
11357 Highway 118
Dysart Et Al, Ontario
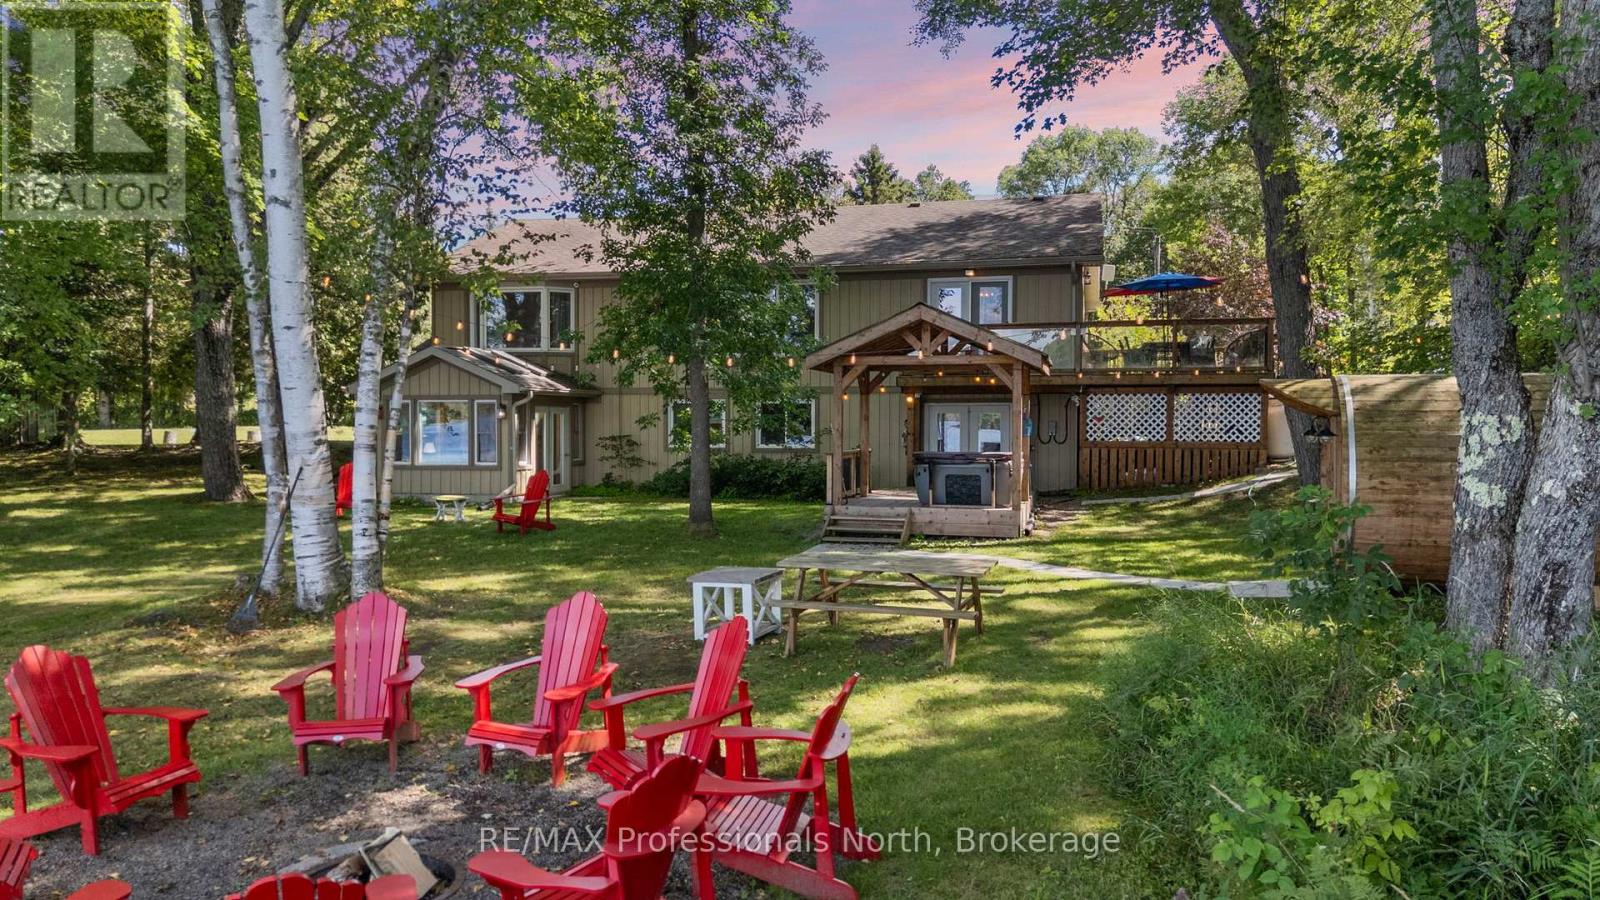
Welcome to 11357 Highway 118, a spectacular 4 season waterfront home offering 477 feet of North Western facing shoreline for breathtaking sunsets. Set on a flat level lot with a sandy shallow shoreline, this property is accessible for all ages. Enjoy peace of mind with a newer propane boiler system for radiant heat and a brand new 5 bedroom septic installed in 2025. The 1600 sq ft main level features hardwood floors and an open concept kitchen and dining area flowing onto a large composite lakeview deck. The central family room boasts massive windows for uninterrupted lake views, leading to three bright bedrooms and a 4 piece bath. You will love waking up to lake views from the primary bedroom! The 1600 sq ft walkout basement is an entertainers dream. Step downstairs to a massive games room with space for foosball, darts, and seating. Down the hall is a ping pong room, two bedrooms, a 4 piece bath and another large living room. The lower living room is warmed by a free standing propane fireplace and opens into a stunning lake facing sun room. With original plumbing and a separate entrance in the walls, this lower level easily converts back into an apartment for rental income or extended family. Outside, relax in the lakeside barrel sauna, unwind on the hot tub deck under the pergola, or gather at the fire pit. Located on a year round municipal road, the convenience is unmatched. Directly across the road is Abbey Gardens, offering local coffee, organic food, walking trails, an enchanted forest, and rare Ojibwe horses. Walk 1 minute to Lakeside Golf Course for 9 holes and dining. Bills West Guilford shopping center is 2 minutes away, while Haliburton, Sir Sams Ski Hill, and the Haliburton Forest and wolf centre are a short drive. Currently licensed as a short term rental with excellent history, this is a proven investment. Book your private showing today! (id:56248)
440 High Street
Sundridge, Ontario
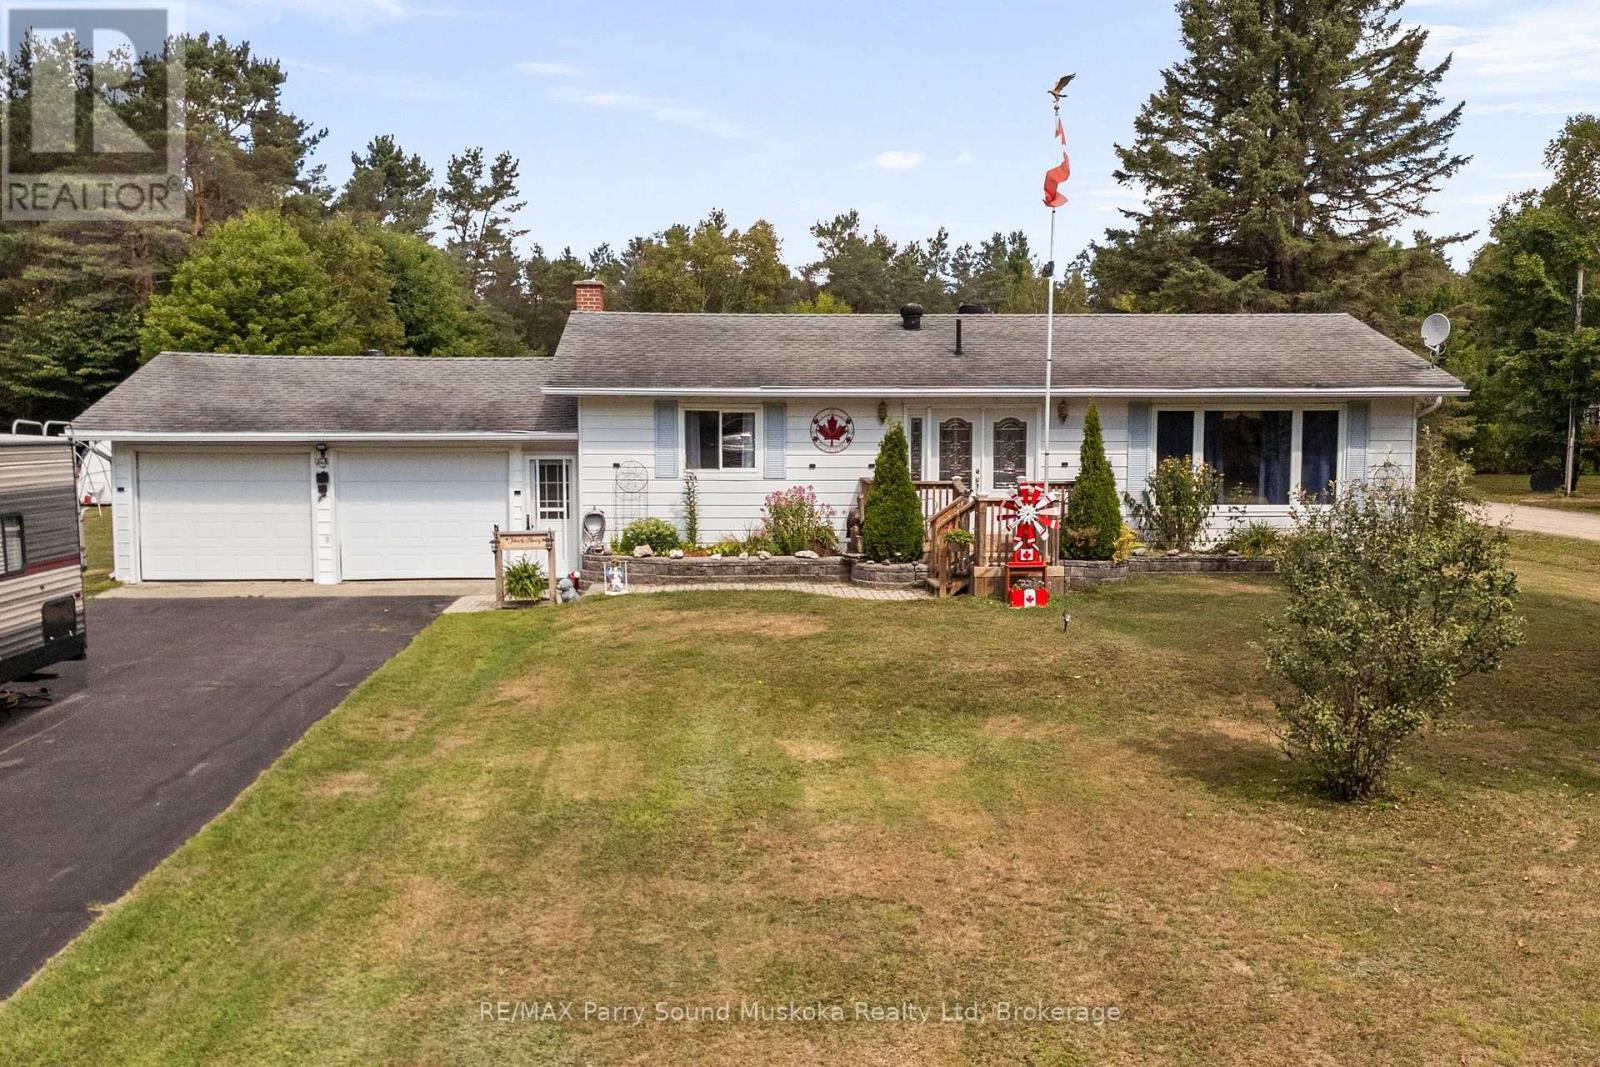
A FANTASTIC IN-TOWN offering on an impressive DOUBLE LOT in the heart of SUNDRIDGE! Welcome to 440 High Street, a spacious bungalow offering an exceptional combination of comfortable living, generous outdoor space and outstanding garage and workshop space. Set on a level corner lot with a paved driveway, this property provides an abundance of usable space while keeping you conveniently close to the shops, services and amenities of Sundridge. The home offers 3 bedrooms and 2 bathrooms, with an updated kitchen, spacious living and dining areas, and a finished lower level featuring a large recreation room-providing plenty of additional space for family, guests, hobbies or entertaining. An attached 2-car garage provides everyday convenience, while the impressive 25' x 50' detached steel garage/workshop is a standout feature of this property. Ideal for vehicles, recreational toys, equipment, hobbies or projects, the detached garage/workshop adds incredible versatility, while the level DOUBLE LOT offers a generous yard with mature trees and plenty of room to enjoy. Whether you're looking for a family home, space for your hobbies and toys, or the garage and workshop you've been searching for, 440 High Street offers plenty of possibility and plenty of potential to make the property your own. A must-see! (id:56248)
10279 Cope Lake Wao
Highlands East, Ontario
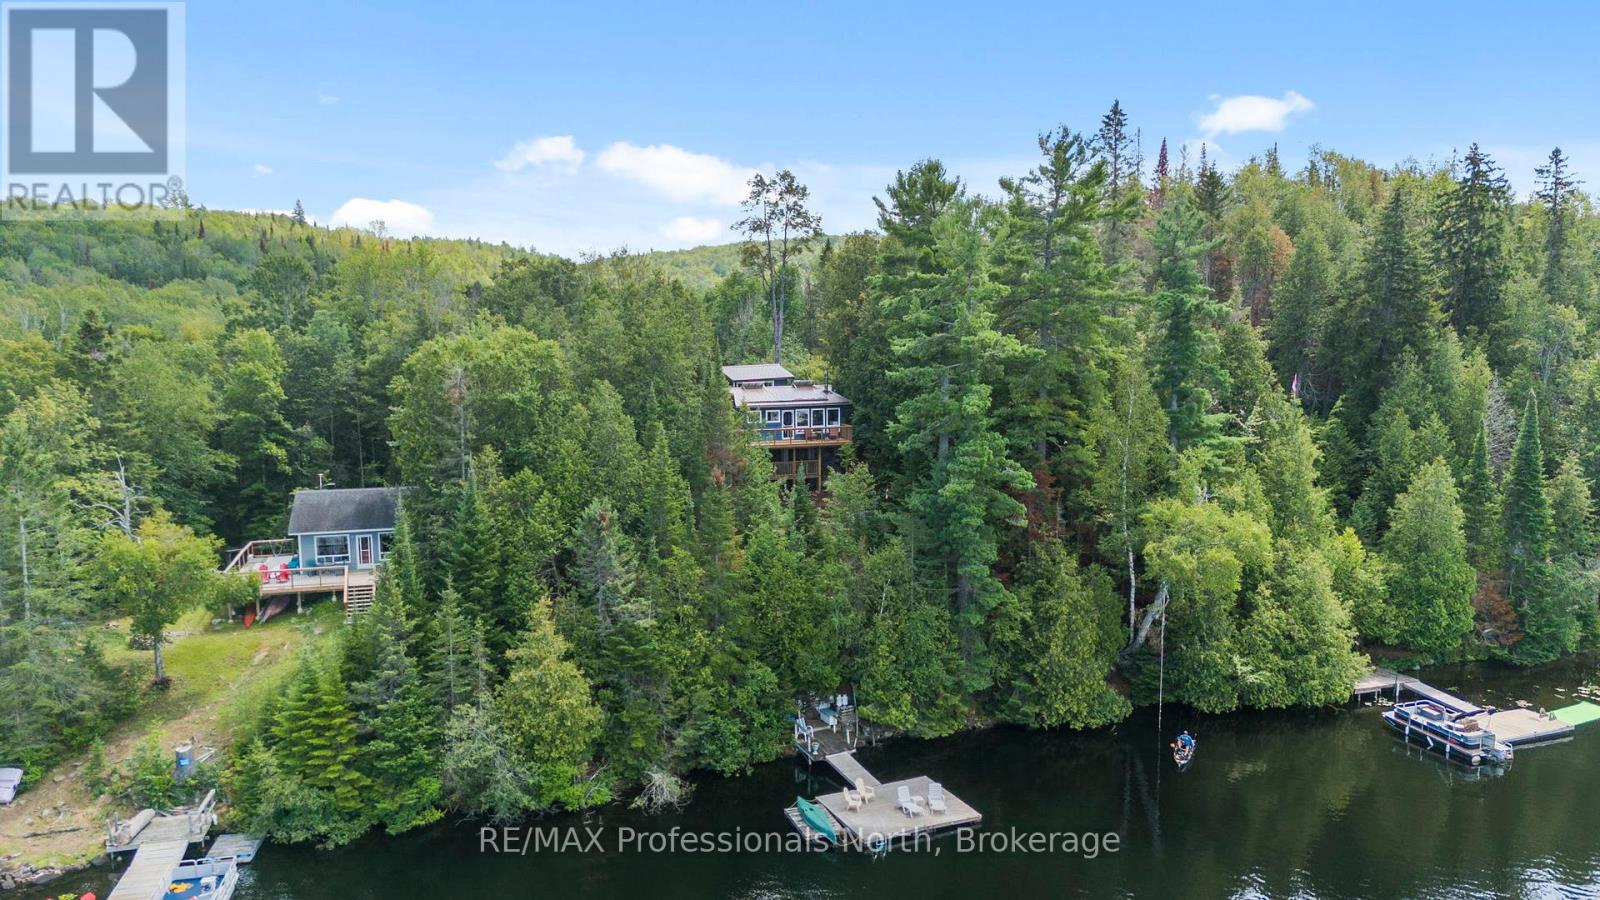
Welcome to 10279 Cope Lake, an exceptional water access only retreat offering complete solitude and a wonderful, welcoming lake community. Set on a beautiful 0.85 acre lot that backs directly onto pristine Crown land for endless exploring, this property boasts 112 feet of deep clean waterfront. Enjoy a large dock with deep water that is absolutely perfect for swimming and diving, gracefully connected to the cottage by beautiful stone steps. The charming 600 square foot main cottage features two comfortable bedrooms and a 2 piece bathroom. The beautifully updated eat in kitchen flows effortlessly into the open concept living room, highlighted by a stunning freestanding wood burning fireplace and large windows framing uninterrupted lake views. Step outside to a spectacular, completely redone wrap around deck spanning the front, side, and back of the cottage with multiple sitting areas to take in the scenery. Relax in the backyard gazebo overlooking the yard and lovely gardens, or accommodate extra guests in the massive 230 square foot tastefully finished bunkie offering abundant sleeping space. Forget the high hydro delivery fees and experience true off grid living without sacrificing a single comfort! This retreat is fully equipped with a complete solar panel system featuring high end batteries, high speed internet, satellite TV, a fantastic outdoor shower with hot water on demand, and a clean outhouse featuring a premium Cinderella incinerating toilet. Cope Lake is a remarkably calm and quiet body of water with only about 20 properties, surrounded by vast stretches of Crown land and offering excellent smallmouth bass and rainbow trout fishing. Offered fully turn key with only a small list of exclusions, there is absolutely nothing left to do. Simply bring your bathing suit and groceries, and start living your ultimate off grid luxury dream today! (id:56248)
5 Sweetwater Drive N
Ashfield-Colborne-Wawanosh, Ontario
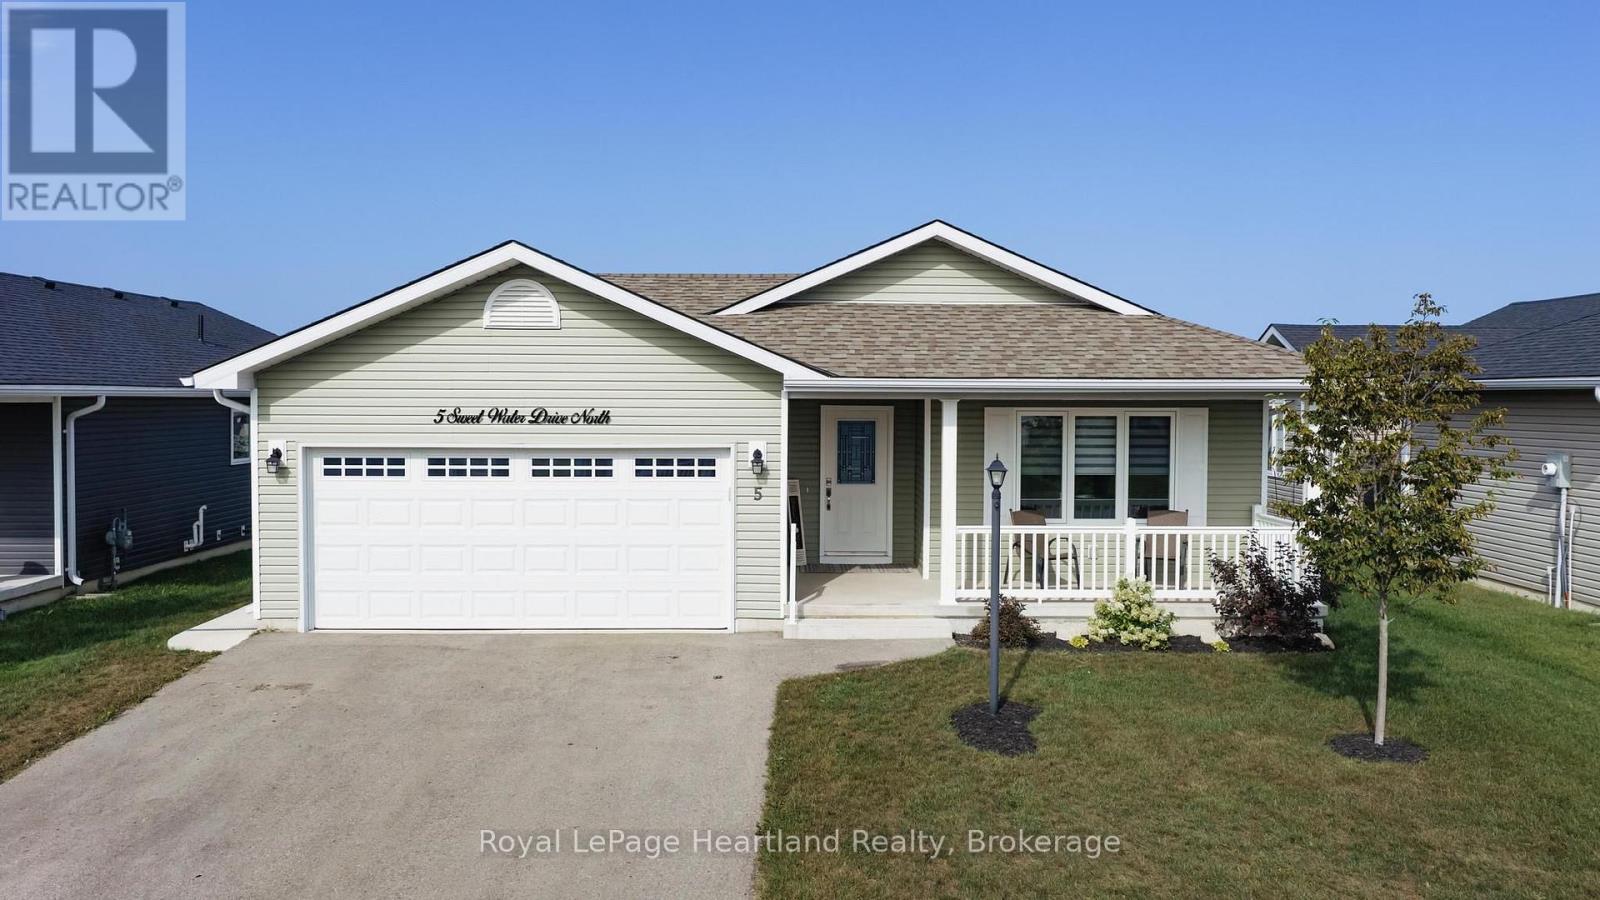
Set along the desirable Lake Huron lakeside community, The Bluffs at Huron, this bright and spacious "Lakeside with sunroom" model featuring a "crawl space" offers 2 bedrooms, 2 bathrooms and an inviting open feel throughout. The generous living room provides plenty of flexibility for furniture placement, while the dining room features ample wall space for a side table, artwork or treasured furniture pieces. The oversized primary bedroom is privately located at the rear of the home and features a 3-piece ensuite and walk-in closet, while guests enjoy their own separate space at the front of the home with a 4-piece bathroom. A separate laundry room with additional closet space adds everyday convenience. The kitchen features crisp white cabinetry, stainless steel appliances and excellent storage, with even more room available in the spacious crawl space. A standout feature is the Shade Plus sunroom, creating a comfortable outdoor living space where you can enjoy the fresh air and views without the elements interfering with your enjoyment. Be sure to note the poured concrete walkway to the backyard along with a poured concrete patio outside the garage. Main-floor living is complemented by an attached garage and access to the exceptional lifestyle amenities at The Bluffs at Huron, including an approximately 8,000 sq. ft. clubhouse overlooking Lake Huron, spectacular sunsets, beach access, indoor swimming pool, sauna, gym, social gathering spaces, pickleball courts and a dog park. A wonderful opportunity to enjoy a relaxed lakeside lifestyle with comfort, convenience and community all in one place. This is your opportunity to retire, watch sunsets year round, just minutes from the Town of Goderich, hiking trails and golf courses. (id:56248)
9 Moraine Place
Caledon, Ontario
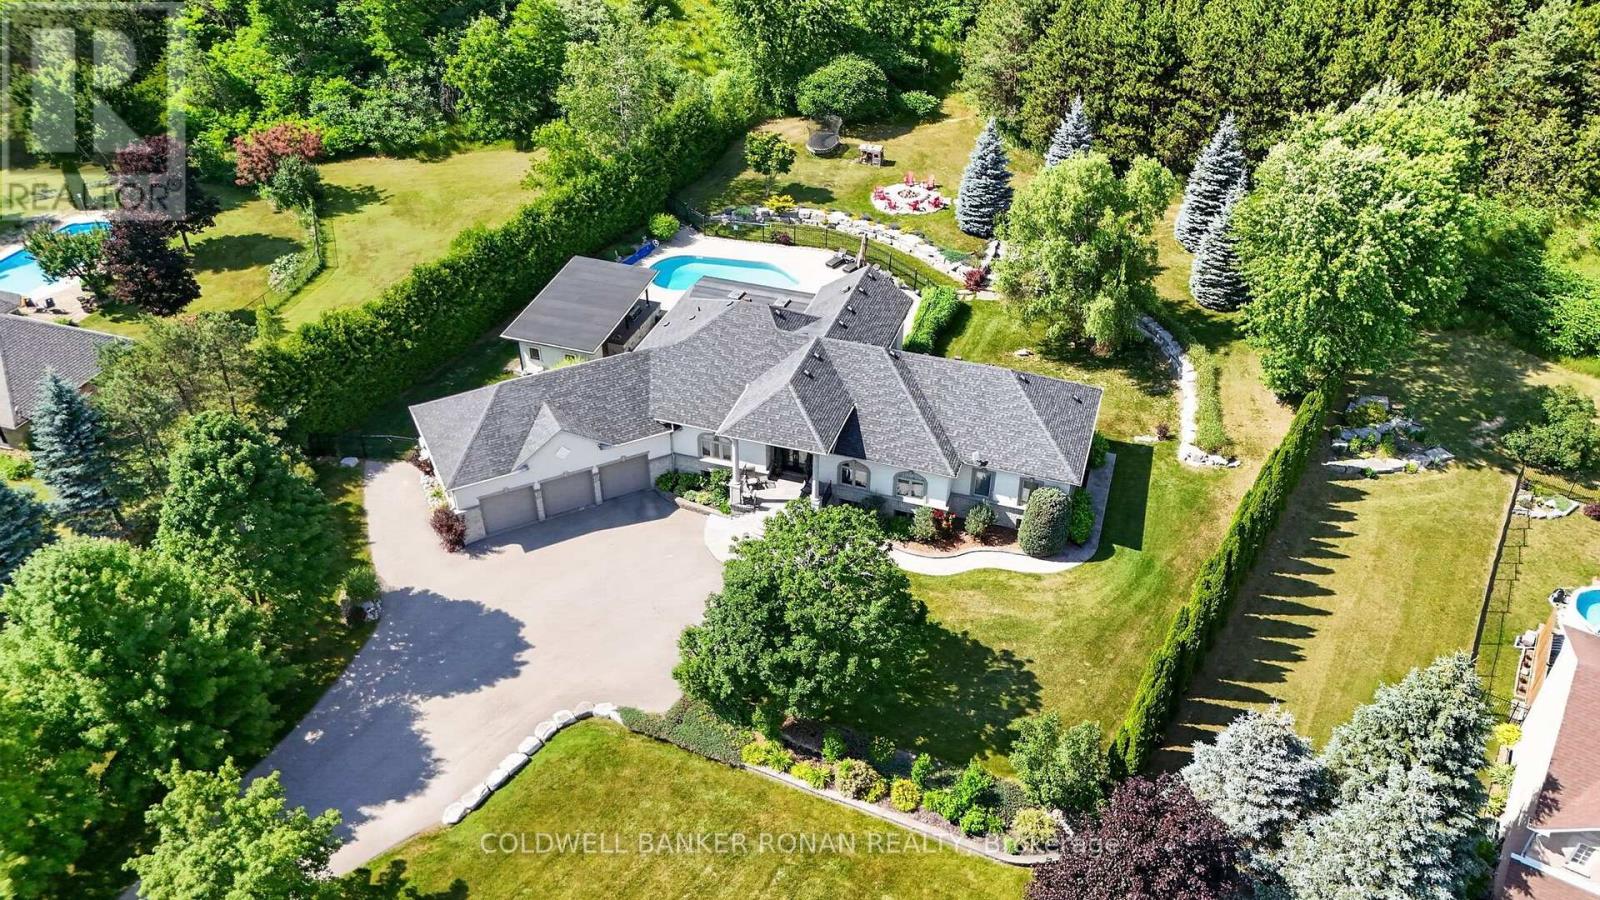
Exceptional custom bungalow nestled on nearly 2 acres in one of Caledon's most prestigious executive enclaves. Set back from the road with a long private driveway, this remarkable property offers the perfect blend of luxury, privacy & convenience, just moments from HWY 50. Step outside & discover your own private resort. The beautifully landscaped grounds are designed for exceptional outdoor living, featuring a stunning saltwater inground pool, expansive patio, and an impressive covered outdoor kitchen that creates the ultimate space for entertaining all summer long. Mature trees & lush landscaping provide outstanding privacy, making this property feel like your own retreat. From the moment you enter, you'll be impressed by the cathedral ceilings that create a bright, open atmosphere throughout the grand foyer & elegant living room. The spacious eat-in kitchen, thoughtfully designed with an abundance of cabinetry & generous prep space for everyday living & effortless entertaining. The adjoining solarium is filled with natural light & offers the perfect setting to enjoy meals, unwind with a book, have your morning coffee or take in the peaceful views of the landscaped backyard. The thoughtfully designed main floor features a primary retreat with a walk-in closet & ensuite, along with spacious secondary bedrooms, a main floor laundry rm, and a functional mudroom with access to the backyard. The partially finished basement offers endless possibilities for additional living space, a rec room, home gym, or in-law potential, allowing you to customize it to suit your family's needs. Completing this incredible offering is an oversized three-car garage & ample parking. Rarely does a property combine executive living, resort-style amenities, and such a coveted Caledon location. Experience the tranquility of country living without sacrificing convenience, all tucked away in an exclusive neighbourhood just mins to major commuting routes, amenities, golf & conservation lands. (id:56248)
101 Carling Bay Road E
Carling, Ontario
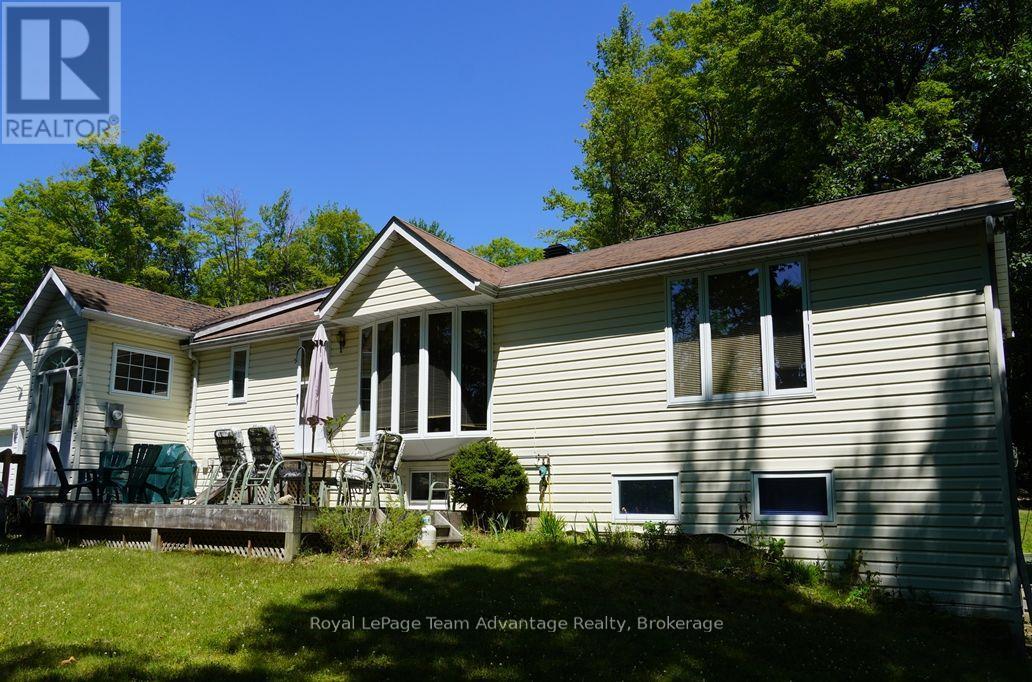
Affordable Family Home in Desirable Carling Township. Discover affordable country living in Carling Township with this cozy and well-maintained home situated on a beautifully treed property. Offering plenty of space for family living. The home features a bright living room, a comfortable family room, a dining room and a functional kitchen complete with included appliances. There are two bedrooms on the main level including a spacious primary bedroom with double closets and a private 5-piece ensuite featuring a relaxing Jacuzzi tub. Two additional bathrooms provide convenience for family and guests. The finished lower level offers a large recreation room with a propane fireplace and walkout to the garden, along with an office, an additional bedroom, a 3-piece bathroom, a laundry room and an adjoining utility room, making it ideal for extended family, guests or a home office. An attached two-car garage provides sheltered access to the home and is especially appreciated during the winter months. The home is heated with propane forced-air heating and is fully air-conditioned for year-round comfort. Enjoy the outdoors from the spacious front and rear decks, both perfect for entertaining or relaxing. The deck furniture is included with the sale. Additional features include low-maintenance vinyl siding, high-speed fibre internet and the peace of mind provided by a fully automatic 14 kW Generac backup generator. Located on a newly paved, year-round municipally maintained township road with school bus service, this property is within a short walk of Carling Bay Marina on beautiful Georgian Bay, providing easy access to boating, fishing and countless recreational opportunities. This is an excellent opportunity to own an affordable home in Carling Township. (id:56248)
1105 Eighth Lane
Minden Hills, Ontario
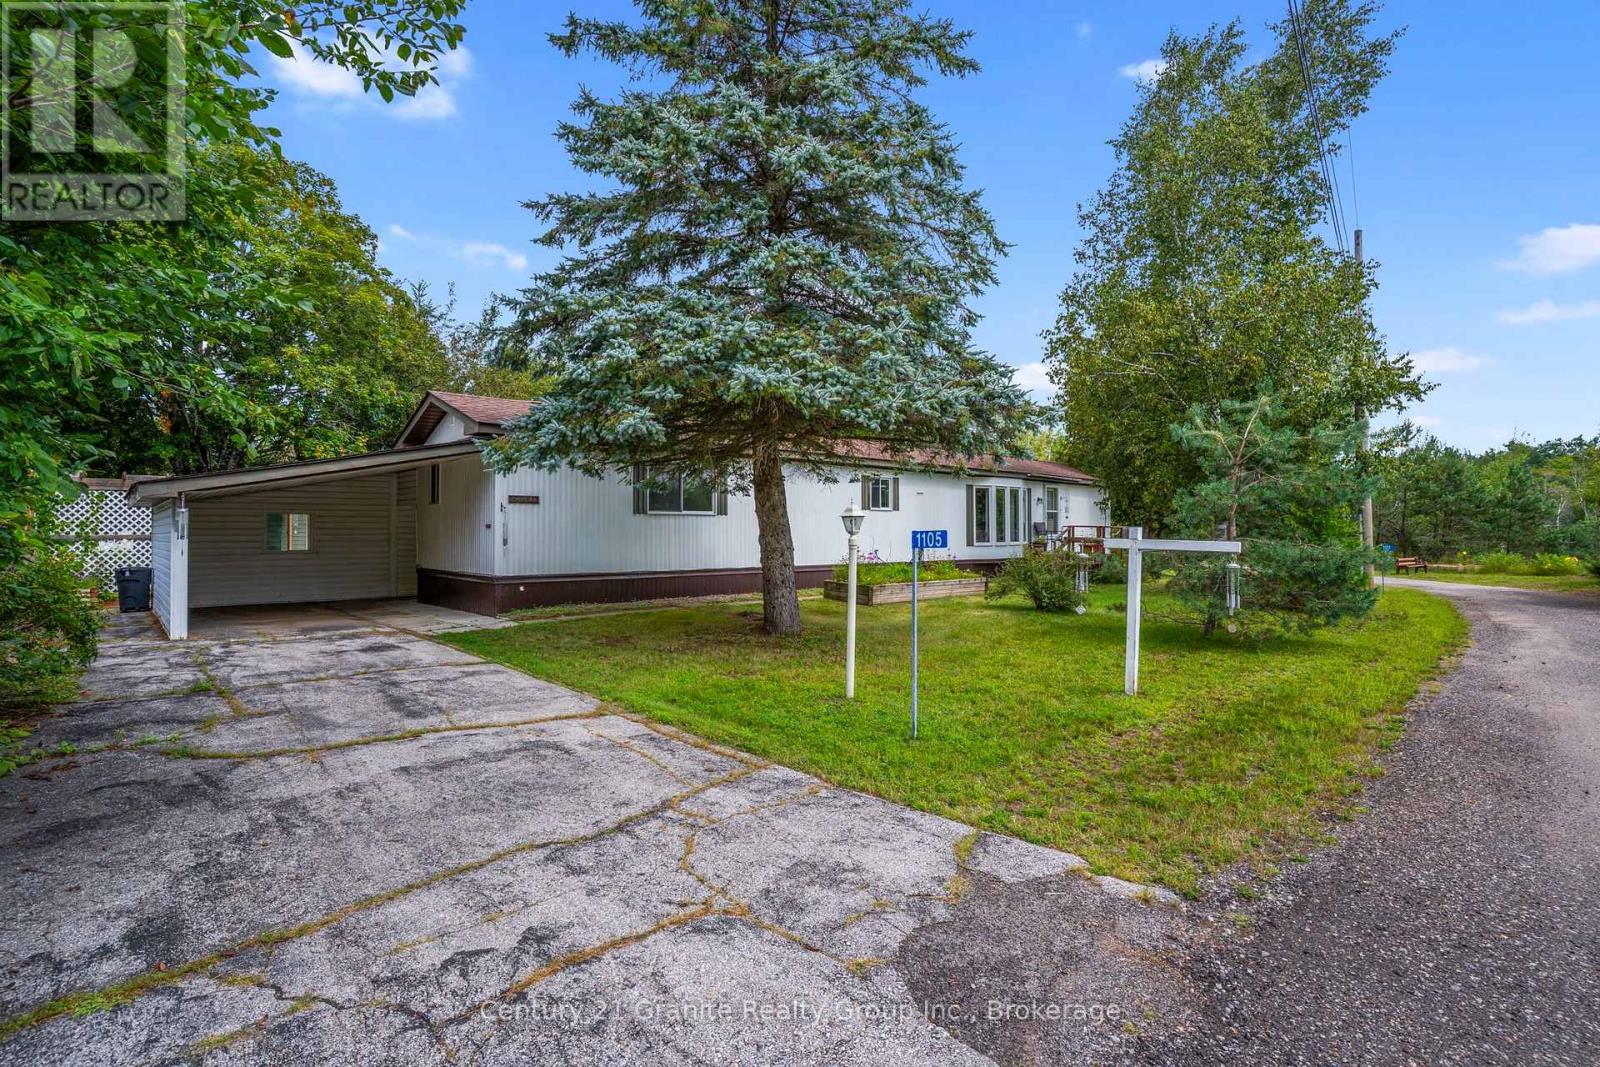
1105 Eighth Lane is located in Hunter Creek Estates, a friendly 50+ community in Minden designed for simple, low-maintenance living. This tidy, well-maintained home offers an easy layout with bright living space, a functional kitchen with pantry and ample cabinetry, and a comfortable dining area for everyday living.Featuring 2 bedrooms and 2 full bathrooms, including a generous primary bedroom with a private 4-pc ensuite. Enjoy the added bonus of a sunroom-ideal for morning coffee, reading, or relaxing year-round-plus the convenience of in-home laundry.Outside, you'll find a carport and a shed/workshop for storage and hobbies, all set on a flat, level 100' x 100' lot. A York heat pump with air handler (2018) provides efficient forced air heating and central air conditioning. Situated on leased land in Hunter Creek Estates; park fees include snow plowing, garbage pickup, and community mailboxes. Conveniently close to Minden's amenities and services, with a welcoming community feel. (id:56248)
14409 Winston Churchill Boulevard
Caledon, Ontario
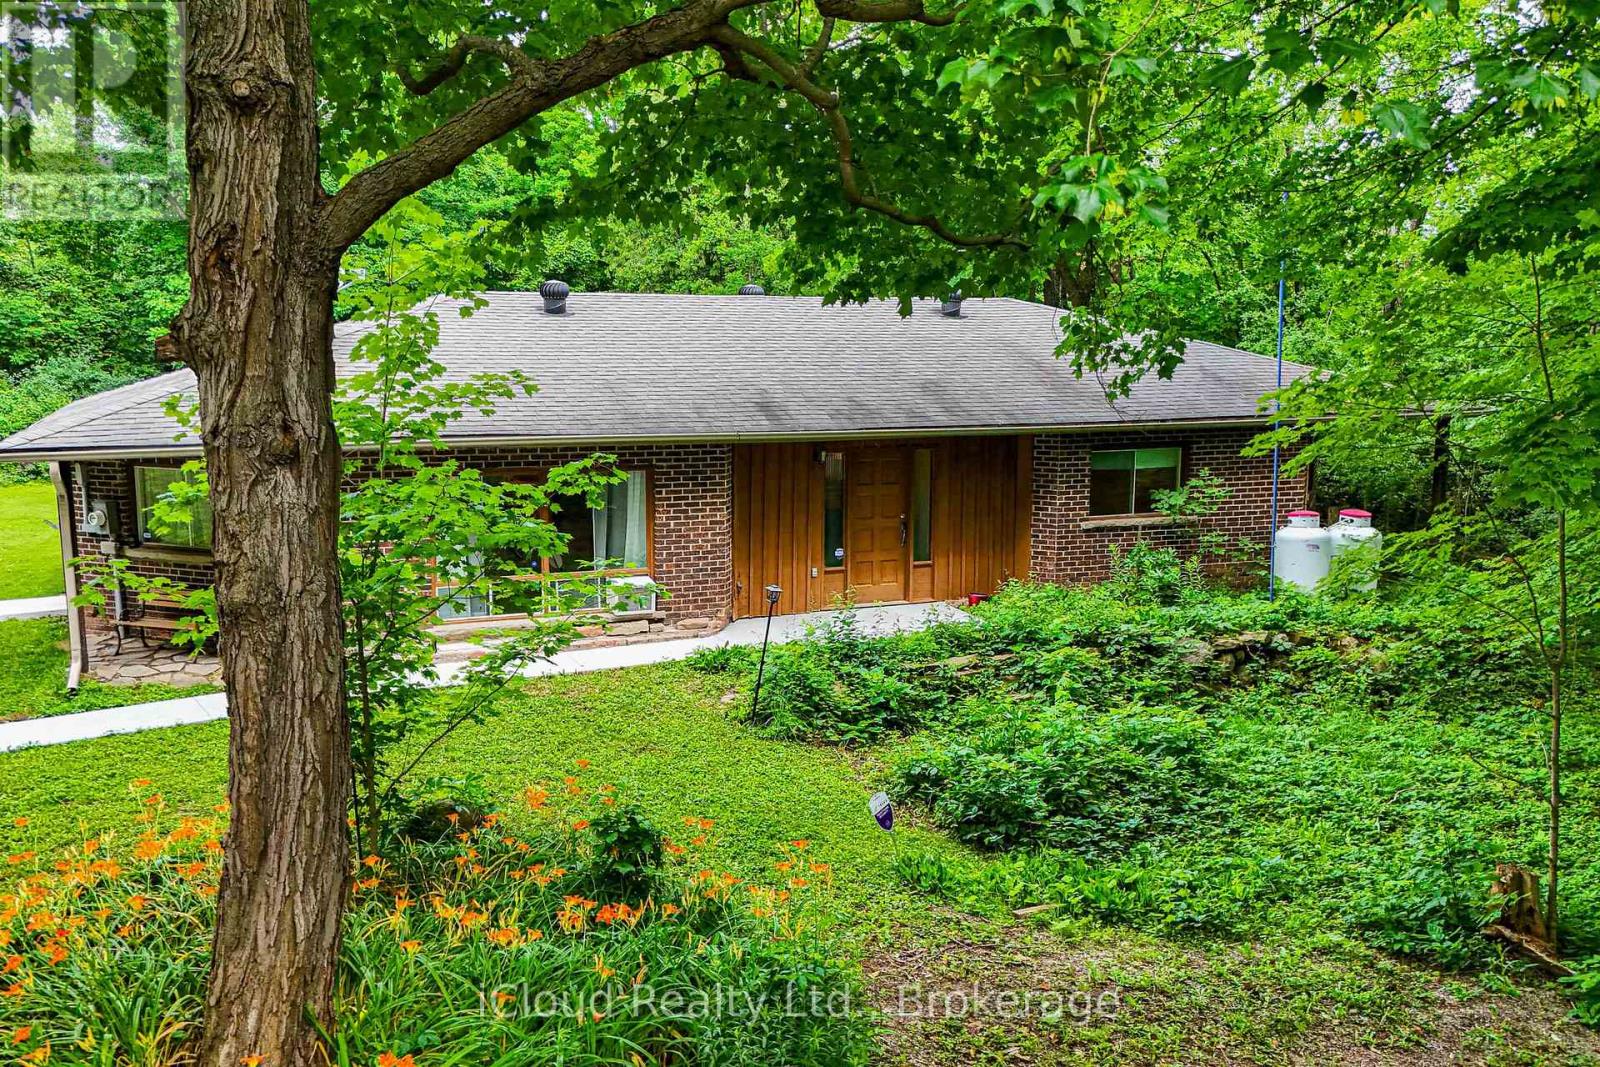
A rare offering in Terra Cotta! Nestled among mature trees on a picturesque and private lot, this charming 4-bedroom home is located in one of Peel's most coveted rural communities. Combining the tranquility of country living with the convenience of nearby amenities, this is a property with remarkable long-term appeal and value. The home features a spacious kitchen, an updated washroom, renovated flooring, and fresh paint throughout, providing a comfortable space to enjoy from day one while offering the flexibility to personalize over time. Whether your plans include tasteful enhancements, a future addition, or the design and construction of a custom estate home, the possibilities are endless. Premium treed properties in this highly desirable location seldom become available. Surrounded by natural beauty and offering outstanding privacy, this is your chance to create a truly special country retreat tailored to your vision and lifestyle. (id:56248)
149 Sir William's Lane
Grey Highlands, Ontario
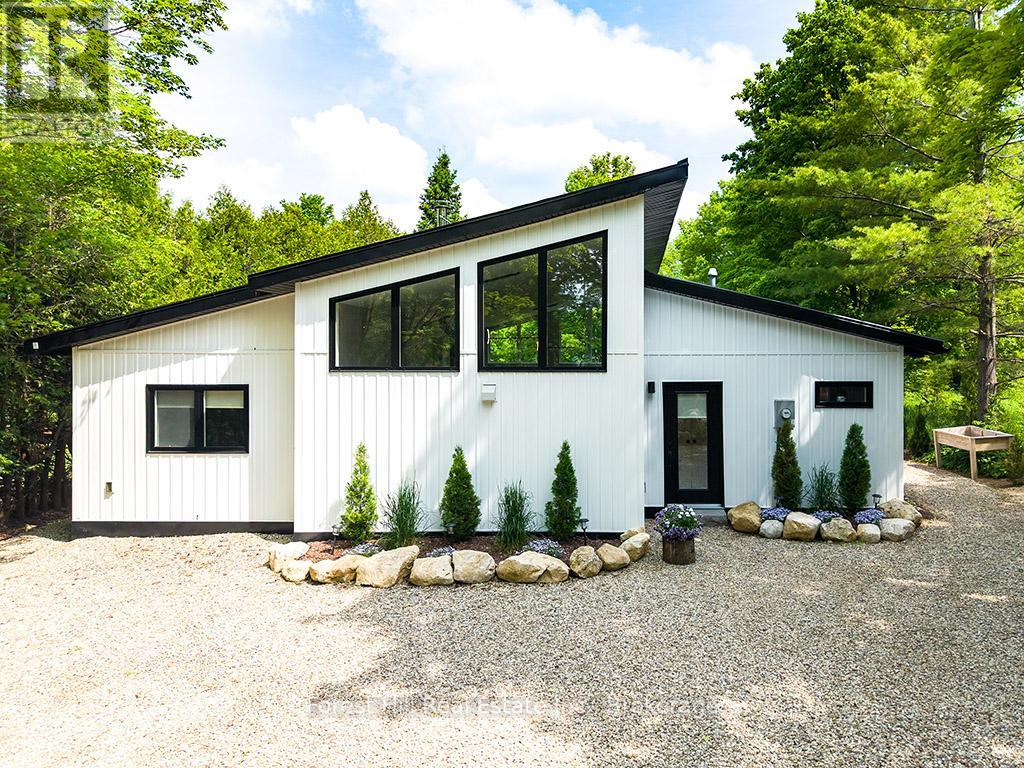
Discover four-season living in the heart of Grey County. Set in a quiet, private setting near Lake Eugenia and Beaver Valley, this beautifully updated bungalow offers an inviting combination of modern comfort, thoughtful design and easy access to some of the area's best outdoor recreation. Inside, the open-concept layout is bright and welcoming, with heated floors throughout, vaulted ceiling, floor-to-ceiling windows and a striking rotating soapstone wood-burning fireplace at the heart of the living space. A truly beautiful custom kitchen, luxury vinyl plank flooring, updated lighting, Hunter Douglas blinds and numerous thoughtful improvements make this a home you can simply move into and enjoy. Outside, mature trees and beautifully landscaped grounds create a peaceful retreat, complete with patio and decking, flower and vegetable gardens, garden and wood sheds, and plenty of space for children, pets and outdoor living. From here, you're just minutes from Lake Eugenia for boating, swimming and fishing, the Bruce Trail for hiking, and the slopes of Beaver Valley Ski Club, with cycling, golf and waterfalls all nearby. Flesherton's shops, cafés and bakery are just down the road, while Markdale offers a new hospital, shopping, elementary school and recreation facilities. Thornbury, Collingwood, Blue Mountain and Owen Sound are also within easy reach. Whether you're searching for a full-time country home, four-season cottage, ski chalet or an easy-to-maintain home for an active retirement, 149 Sir William's Lane puts the Grey County lifestyle right outside your door. (id:56248)
0 Trillium Lane
Trent Hills, Ontario
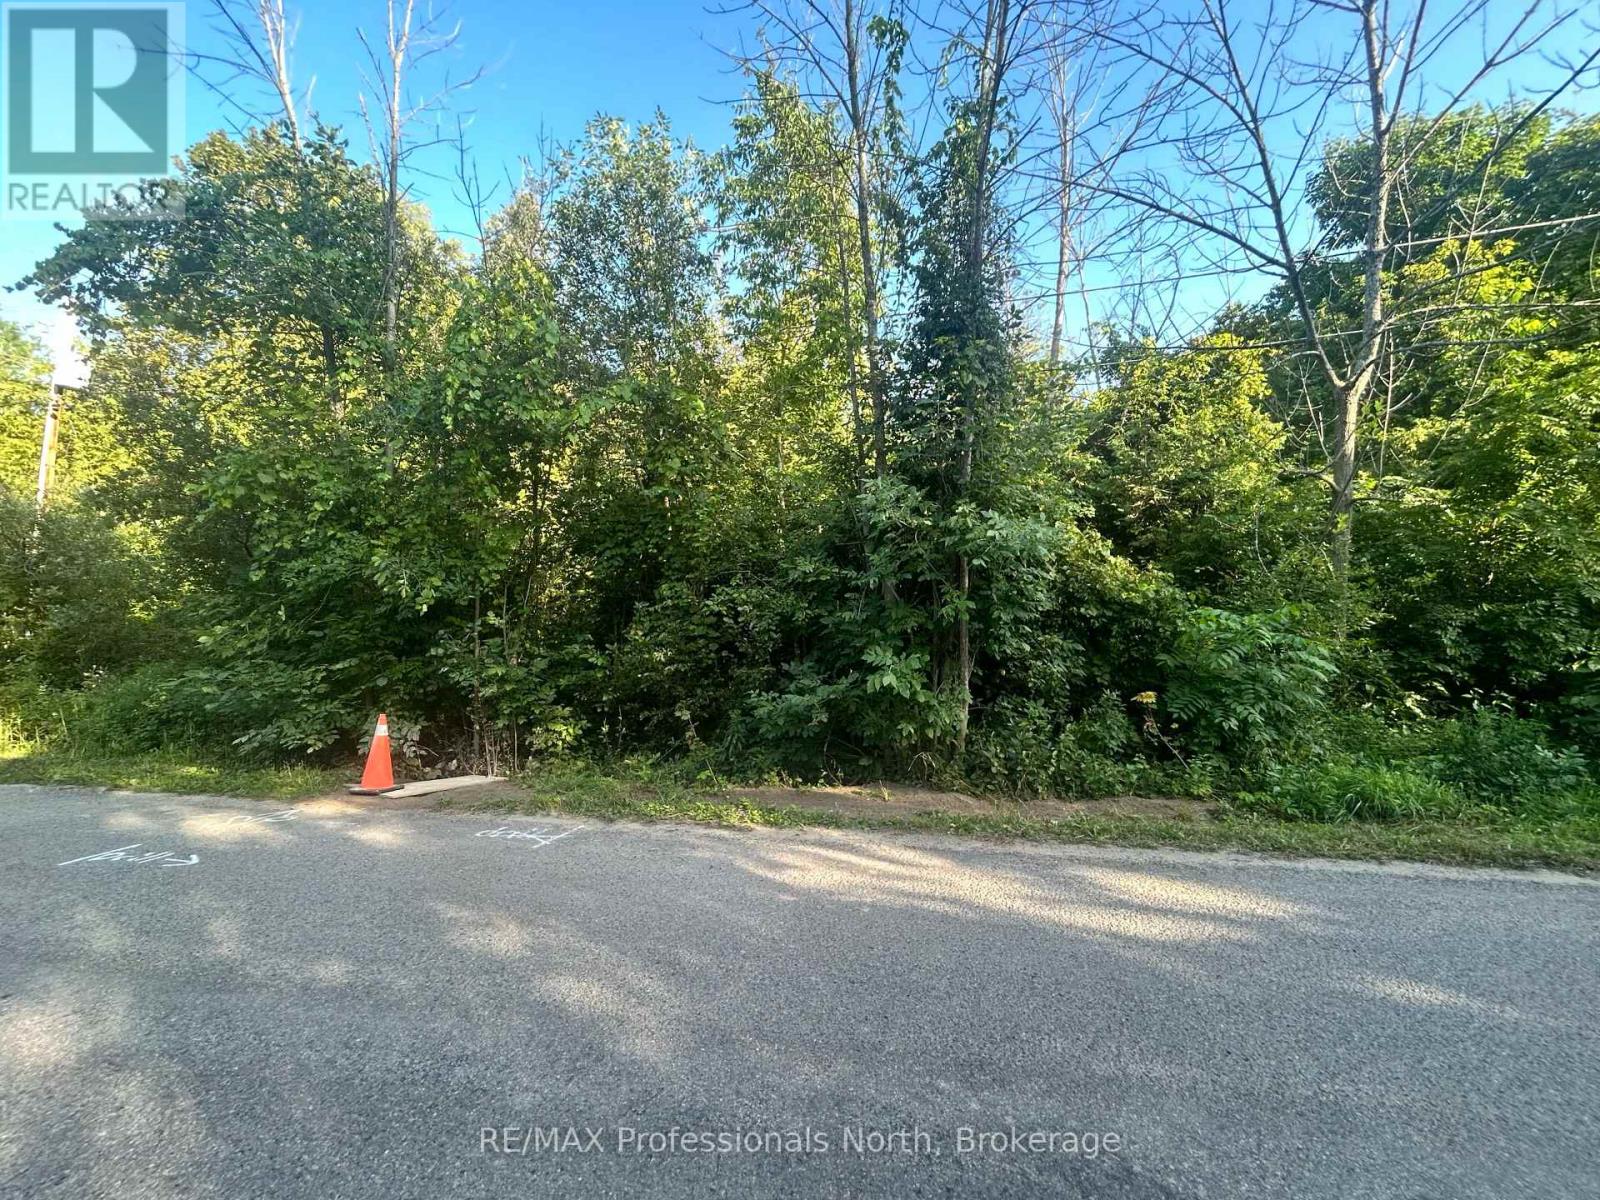
This nearly 1/2 acre lot (0.346ac) on Trillium Lane provides an opportunity for future use. Located in a waterside community off Trentwood Estates Rd this unserviced lot could be what you are looking for. Fibe internet is presently being installed to the community. Conveniently located near Hastings and Highway County Rd 45 you can commute to larger centres of enjoy the amenities offered in Hastings and nearby Campbellford. (id:56248)
43 Albert Street N
Saugeen Shores, Ontario
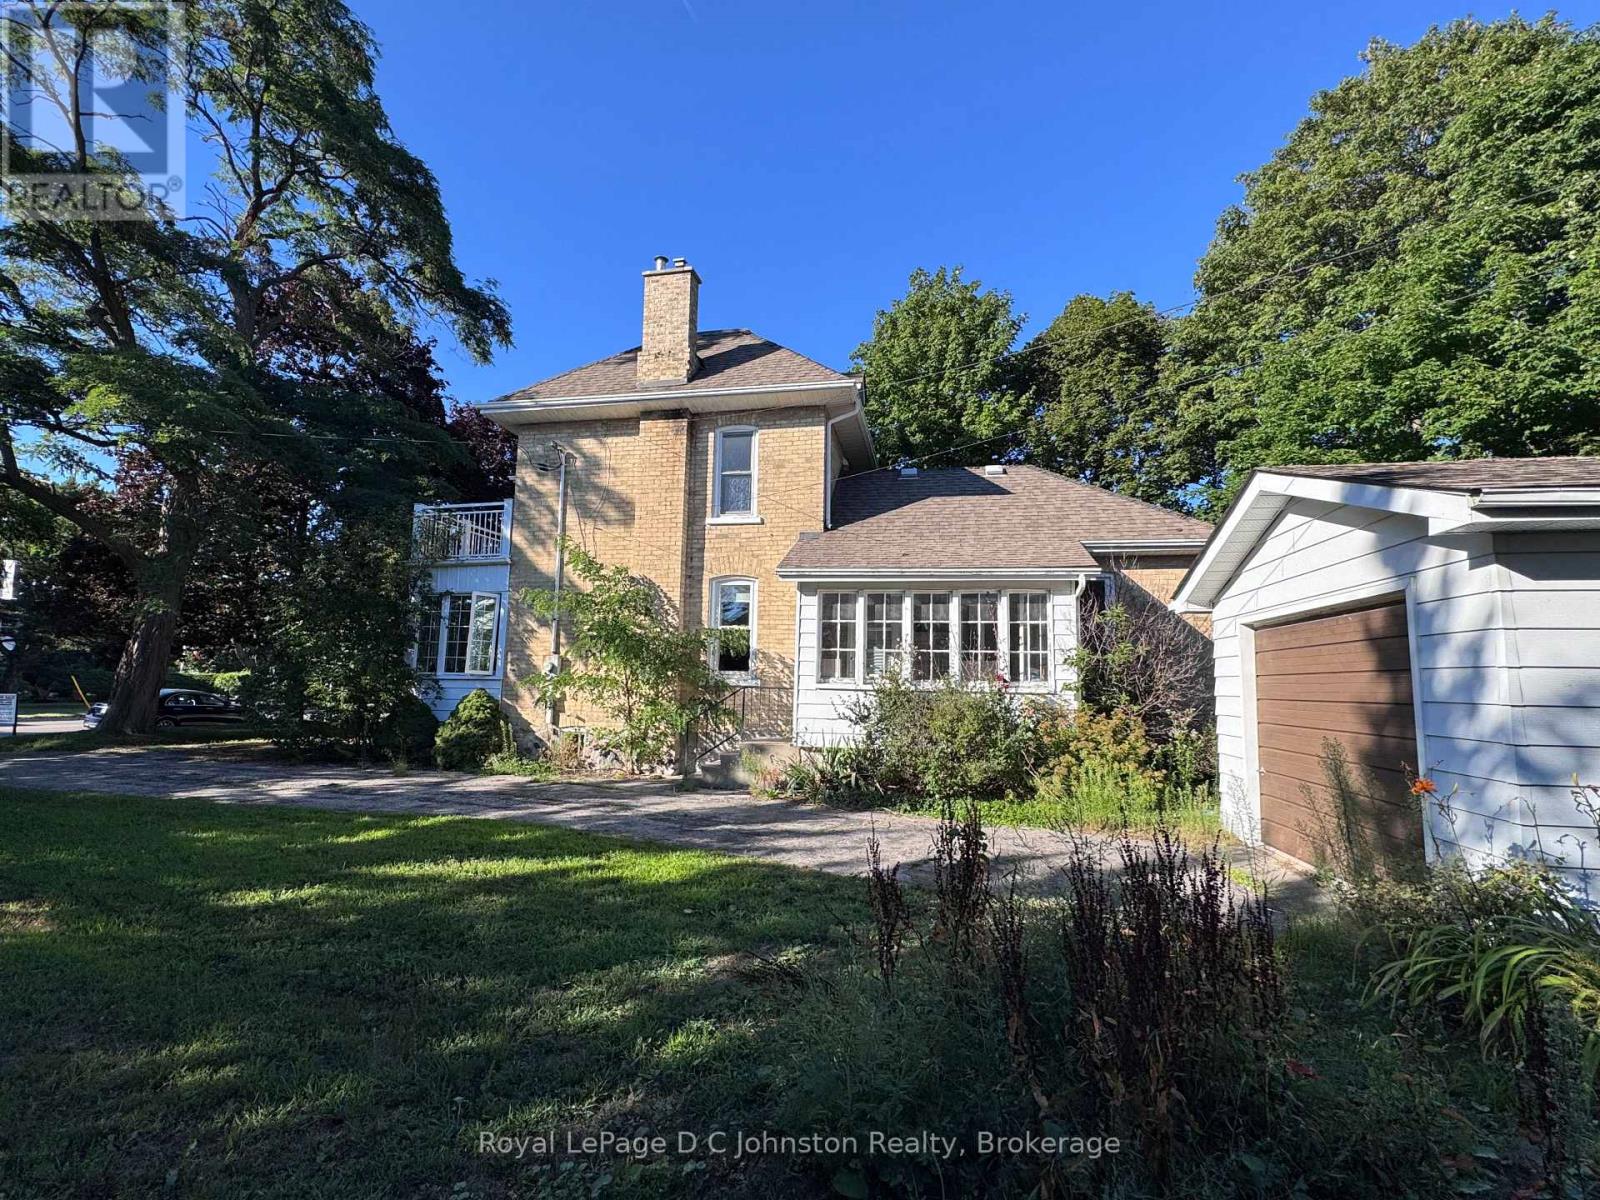
Welcome home to this charming Victorian two-storey yellow brick residence nestled in the heart of Southampton. Perfectly positioned in a core location, this versatile property is currently configured as an upstairs/downstairs duplex, offering an ideal setup for investors or buyers seeking a mortgage helper while occupying one of the units. Efficient gas forced-air heat keeps the home cozy year-round. Set on an expansive 90' x 100' lot, the property features a generous yard with ample space for potential expansion or the addition of an Accessory Residential Unit (ARU). Experience the best of coastal town living with downtown Southampton, local shops, beautiful sandy beaches, and G.C. Huston Public School all within a short, convenient walk. Combining classic architectural character with flexible income potential, or in-law suite, this unique property is a rare find in a prime neighborhood. (id:56248)
38 Island 130 Severn River
Georgian Bay, Ontario
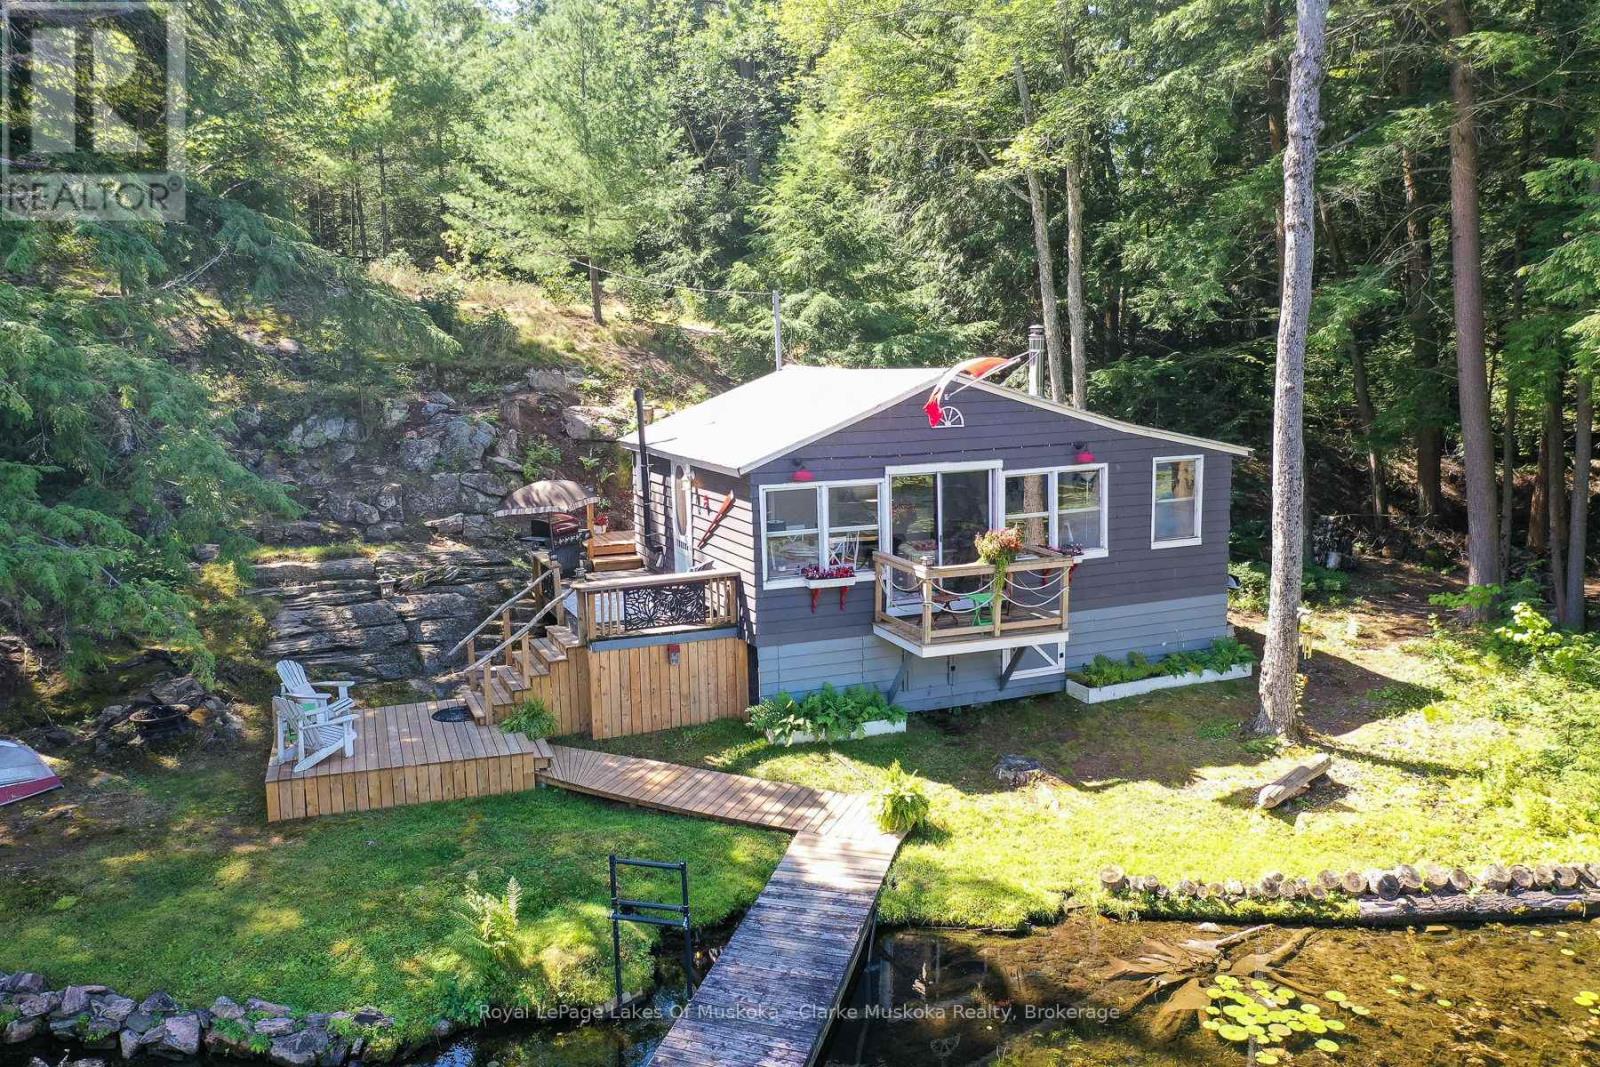
BOAT ACCESS - Welcome to your own private escape on Beechwood Island, where privacy, natural beauty & peaceful waterfront living come together. This adorable 522 sq. ft. cottage enjoys an impressive 339 ft. of incredibly private waterfront, tucked away on a secluded back bay with Crown land directly across & beside the property - no neighbours in sight. The 0.63 acre lot is surrounded by towering pine trees, granite outcroppings & a large natural rock wall that creates an added sense of privacy from the other side of the island. Explore the island's walking trails, relax by the water & watch for wildlife or take advantage of the Trent Severn Waterway & explore the local lakes! Inside, the cottage features an open-concept kitchen, living & dining area with windows spanning the front of the cottage, filling the space with natural light & beautiful lake views. A newer pine ceiling & wood stove create the perfect cozy atmosphere for relaxing evenings. The main bedroom offers an additional adjoining room currently set up as a second bedroom, plus a 3pc bathroom with a newer incinerating toilet. Gloucester Pool has controlled water levels & is a full service lake with multiple restaurants, marinas & just one lock from Georgian Bay. Located 1.5 hours from the GTA & a 5 minute boat ride from the closest marinas. This cottage comes fully furnished & is ready for you to enjoy this year. (id:56248)