

2928 Hawkridge Lane
Pickering, Ontario
*Brand New* Spacious Freehold Townhome by Tower Hill Homes offering approx. 1,937 Sq. Ft. Beech Model in the sought-after New Seaton community, currently at drywall stage. Bright open-concept main floor with spacious kitchen and great room, large windows for abundant natural light, and oak staircase. Enjoy a private backyard-perfect for relaxing or entertaining. Generous bedrooms including a primary retreat with walk-in closet and ensuite, plus convenient second-floor laundry. Close to Seaton trails, schools, Pickering Town Centre, and minutes to Hwy 401/407 & GO Station. No condo fees. *** The advertised price does not include any applicable sales taxes. The purchaser shall be liable to pay any applicable sales taxes including H.S.T. if applicable ** (id:56248)
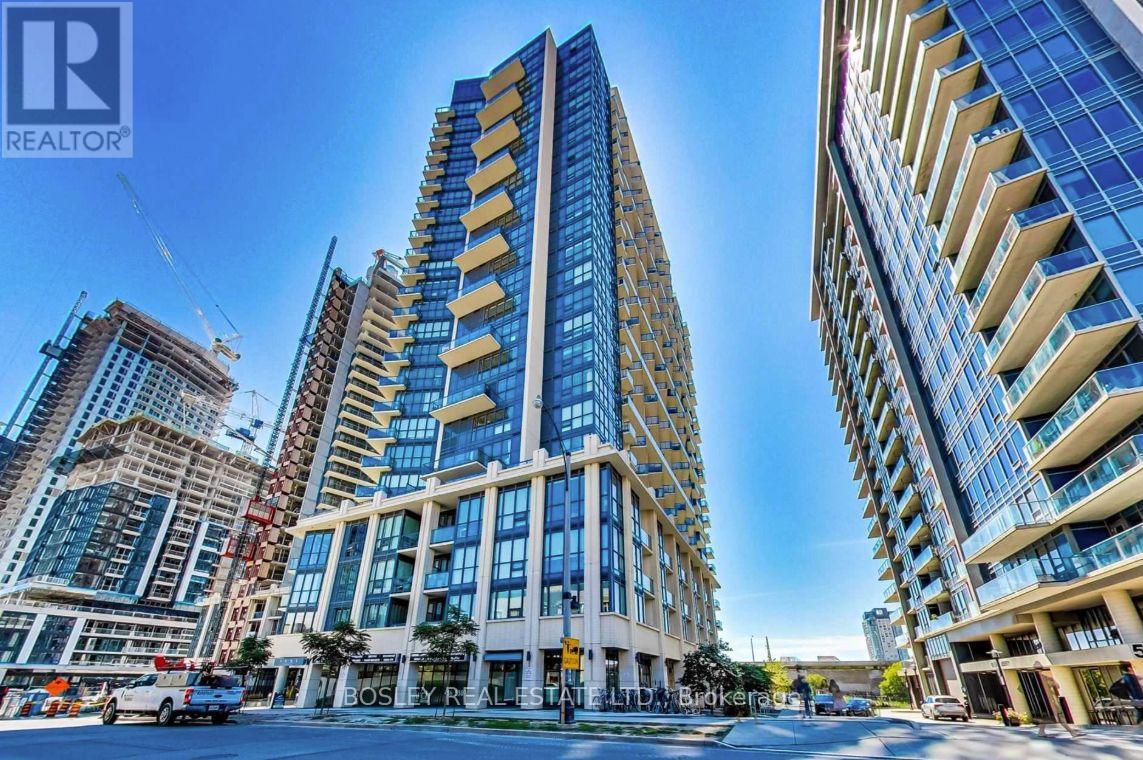
1303 - 51 East Liberty Street
Toronto, Ontario
Live in the heart of vibrant Liberty Village! This stylish 1-bedroom condo features an open-concept layout, modern finishes, and comfortable furnishings. Enjoy exceptional amenities including concierge, fitness centre, yoga studio, steam and aqua massage rooms, outdoor pool and hot tub, landscaped terrace with BBQs, party room, guest suites, library, games/media room, and even a putting green. Steps to fantastic restaurants, shops, and public transit-everything you need for stylish, convenient city living! (id:56248)
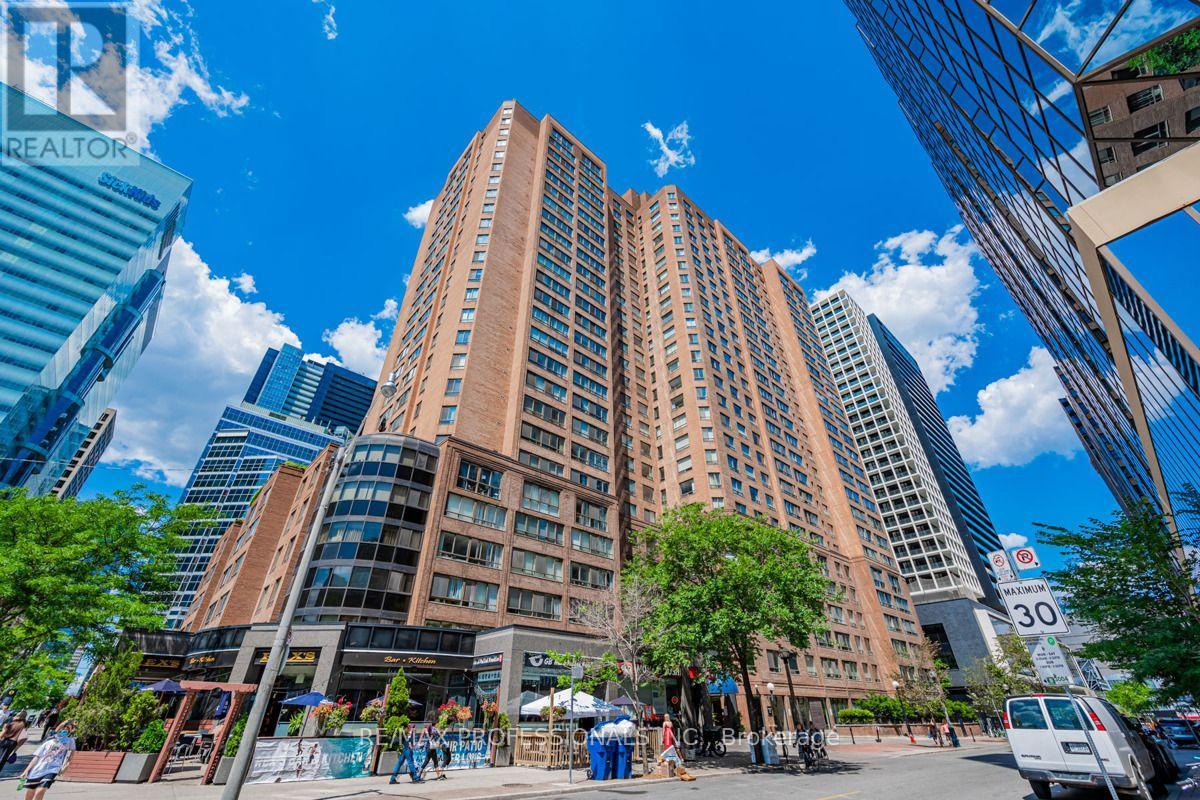
502 - 633 Bay Street
Toronto, Ontario
Live At Horizon On Bay (Parking + utilities included in price!!) A Smartly-Appointed 1+1 Bedroom Unit With Parking. Functional Layout, Updated Kitchen, (With Quartz Countertop & Stainless Steel Appliances), Large Primary Bedroom Plus Solarium/Home Office (Separate Room), Gleaming Wood Floors, Full Bathroom, Ensuite Laundry, 1 Parking Spot & more **Rent Includes Heat/Hydro/Water! Close to UH, U Of T, Financial district, City Hall, Eaton Centre, Subway, & So Much More! *** No Roommates (As Per Condo Bylaws)*** No Pets ***Extras: The Club Horizon Facilities: Indoor Pool, Whirlpool, Saunas, Exercise Room, Theatre Room, Concierge, Squash Court, Multi-Use Court For Table Tennis And Basketball, Roof Garden With Seating, Gas Barbecues And Hot Tub! (id:56248)
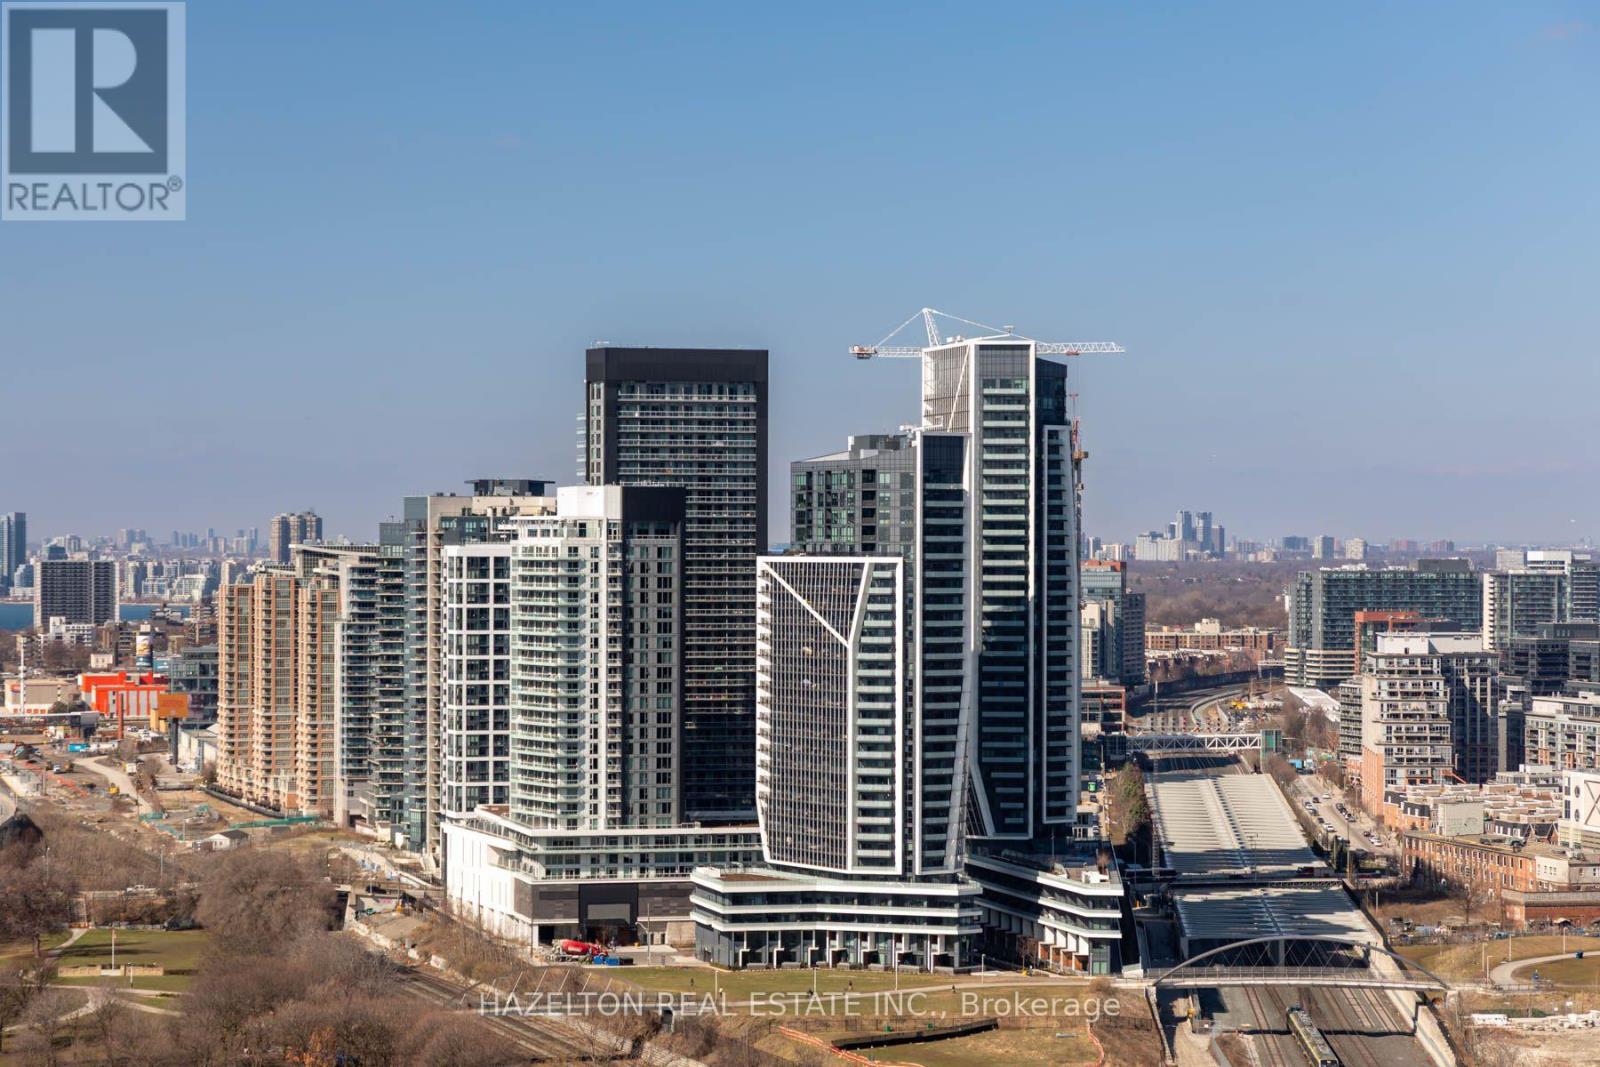
419 - 50 Ordnance Street
Toronto, Ontario
1+Den with 2 Full Baths & Spacious Terrace. Welcome to Playground Condos, where luxury and convenience come together in one of Toronto's most sought-after neighborhoods. This bright 1-bedroom + den, 2-bathroom suite features an efficient layout with no wasted space, tall ceilings, and a beautiful terrace with southeast exposure, offering breathtaking city and lake views. Located in the heart of King West and Liberty Village, you'll be steps from the best the city has to offer: Trinity Bellwoods Park, Stanley Park, Ontario Place, the Bentway, BMO Field, and the waterfront trails. Enjoy top-tier dining, boutique shopping, and vibrant nightlife, all within walking distance. With TTC, GO Transit, and major highways nearby, commuting is seamless. This unit includes a premium parking spot right by the elevator, adding unmatched convenience. (id:56248)
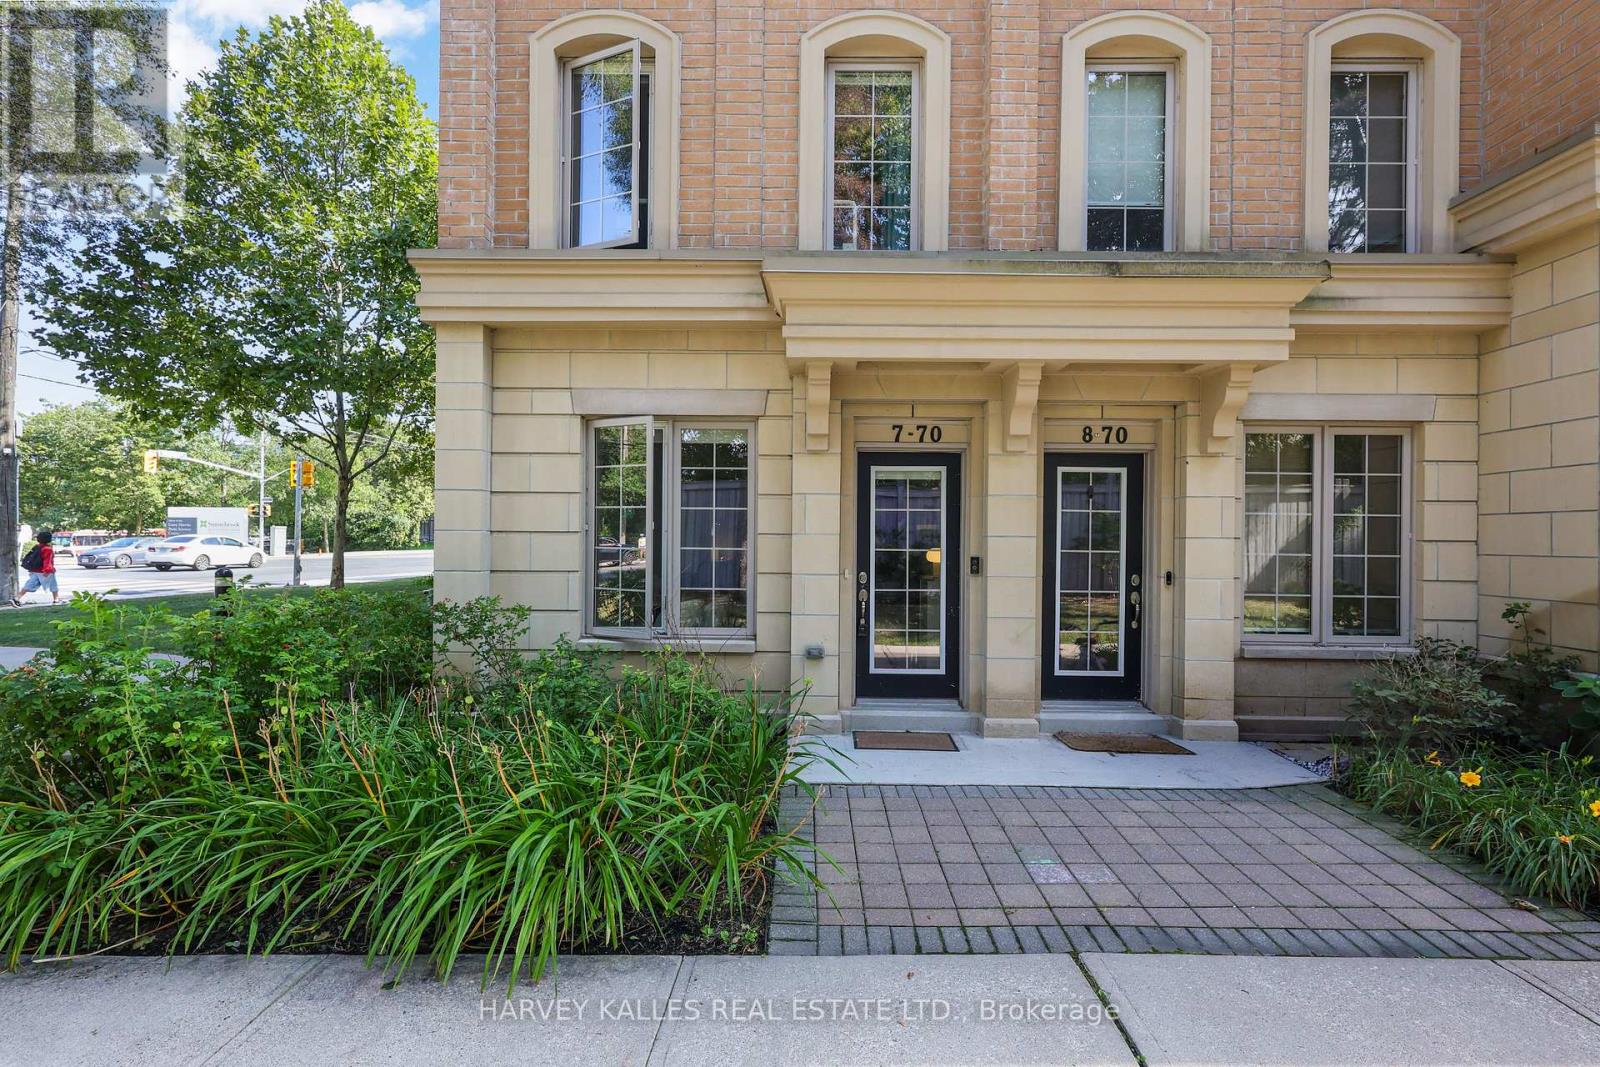
7 - 70 Hargrave Lane
Toronto, Ontario
Experience Elevated Living In This Exceptional Three-Storey End-Unit Townhome In The Heart Of Prestigious Lawrence Park. Offering An Expansive And Thoughtfully Designed Layout, This Residence Combines The Feel Of A Detached Home With The Convenience Of Low-Maintenance Living. The Sun-Filled Main Floor Features 9-Foot Ceilings, Generous Living And Dining Spaces, And A Beautifully Appointed Kitchen With Stainless Steel Appliances, Ideal For Both Everyday Living And Entertaining. The Upper Levels Offer A Spacious Primary Retreat With A Private Ensuite, Two Additional Bedrooms, And A Dedicated Office, Providing Exceptional Flexibility For Families And Professionals Alike. Crowning The Home Is A Spectacular Private Rooftop Terrace With Extraordinary Views, Creating The Perfect Setting For Morning Coffee, Sunset Cocktails, Or Outdoor Entertaining. The Lower Level Includes Direct Garage Access, Abundant Storage, And A Large Recreation Room That Offers Endless Possibilities As A Media Room, Gym, Or Play Space. Set Amidst The Lush Trails And Parkland Surrounding Sunnybrook, And Just Moments From Top-Rated Schools, Transit, Restaurants, And Everyday Amenities, This Is A Rare Opportunity To Enjoy Generous Space, Stunning Views, And One Of Toronto's Most Sought-After Neighbourhoods (id:56248)
510 - 1 Bloor Street E
Toronto, Ontario
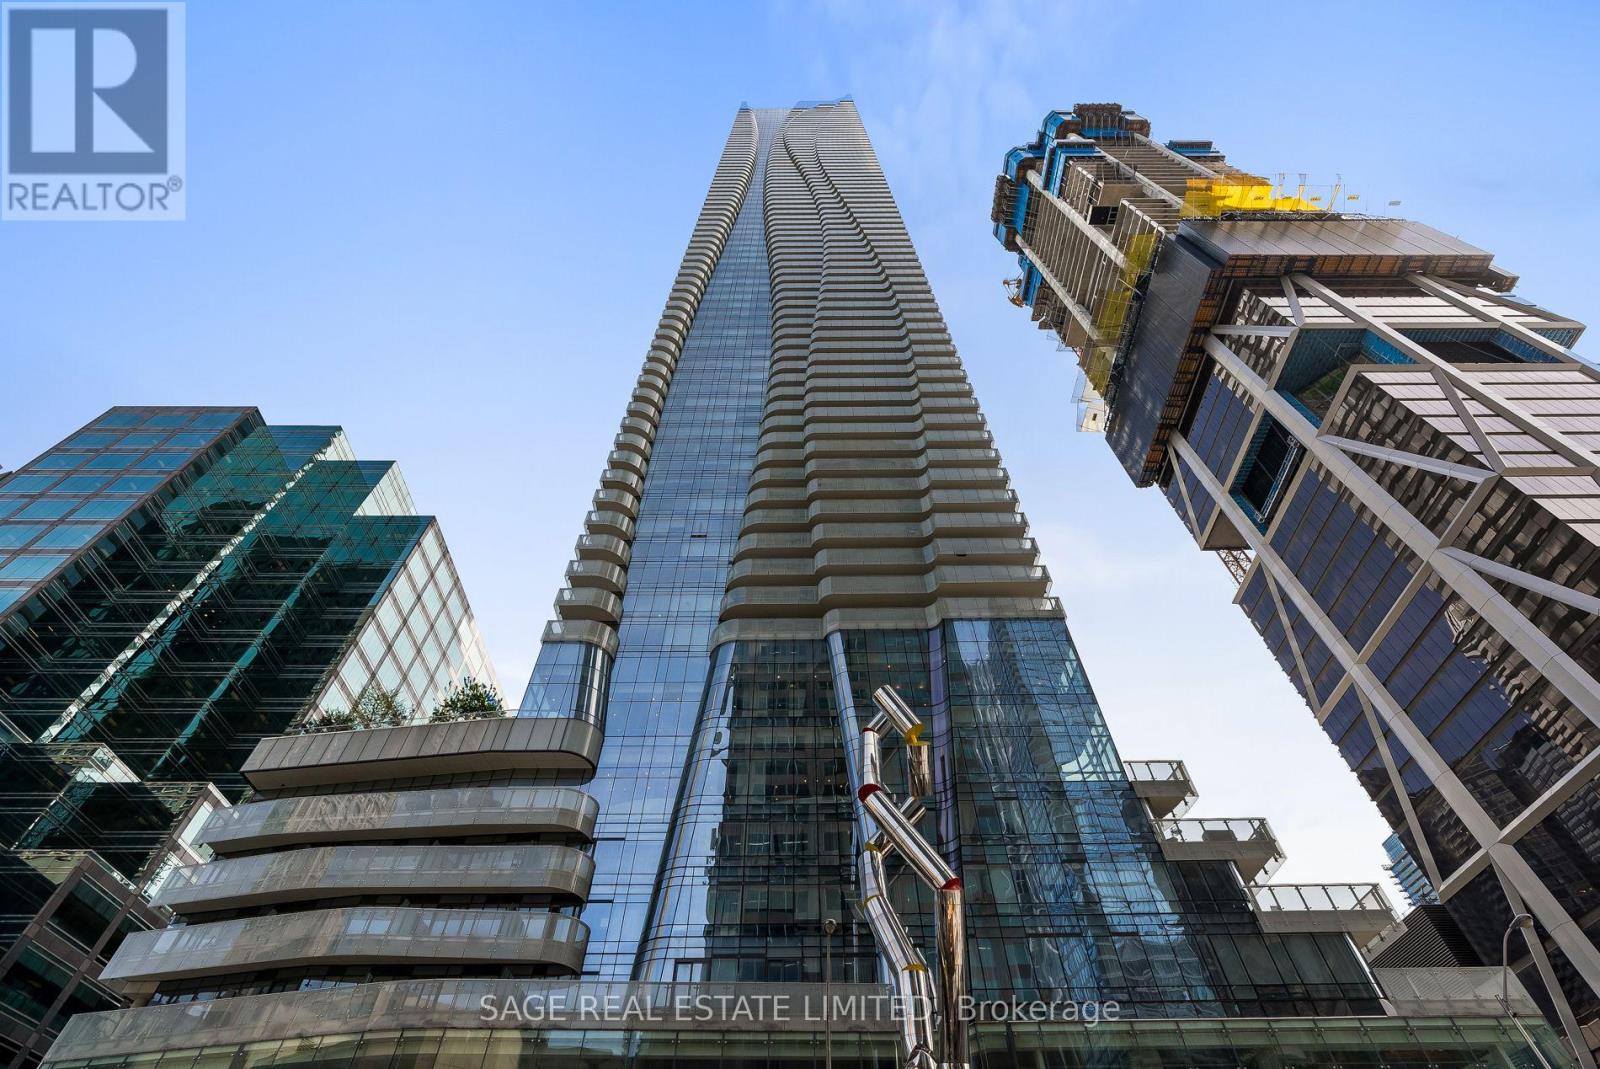
Experience the essence of urban living in this sun-drenched executive suite located at the heart of the city, Yonge and Bloor. Boasting a loft-style design, this South-east facing corner unit offers a spacious open-concept layout on the main floor, complete with floor-to-ceiling windows that flood the space with natural light and a generously sized terrace facing south east. The contemporary kitchen features top-of-the-line built-in appliances, perfect for culinary enthusiasts. The bedrooms are cleverly separated for privacy, each bedroom on a different floor with its own ensuite. Upstairs, you'll find a large den and a primary bedroom with walk-in closets, adding to the allure of this luxurious abode. Prime location, easy walk to Yorkville, Village, shops, restaurants, the library, Subway stations, and more. Discover the epitome of city living at its finest. Parking spot and locker are located close to the elevator. (id:56248)
208 - 5949 Yonge Street
Toronto, Ontario
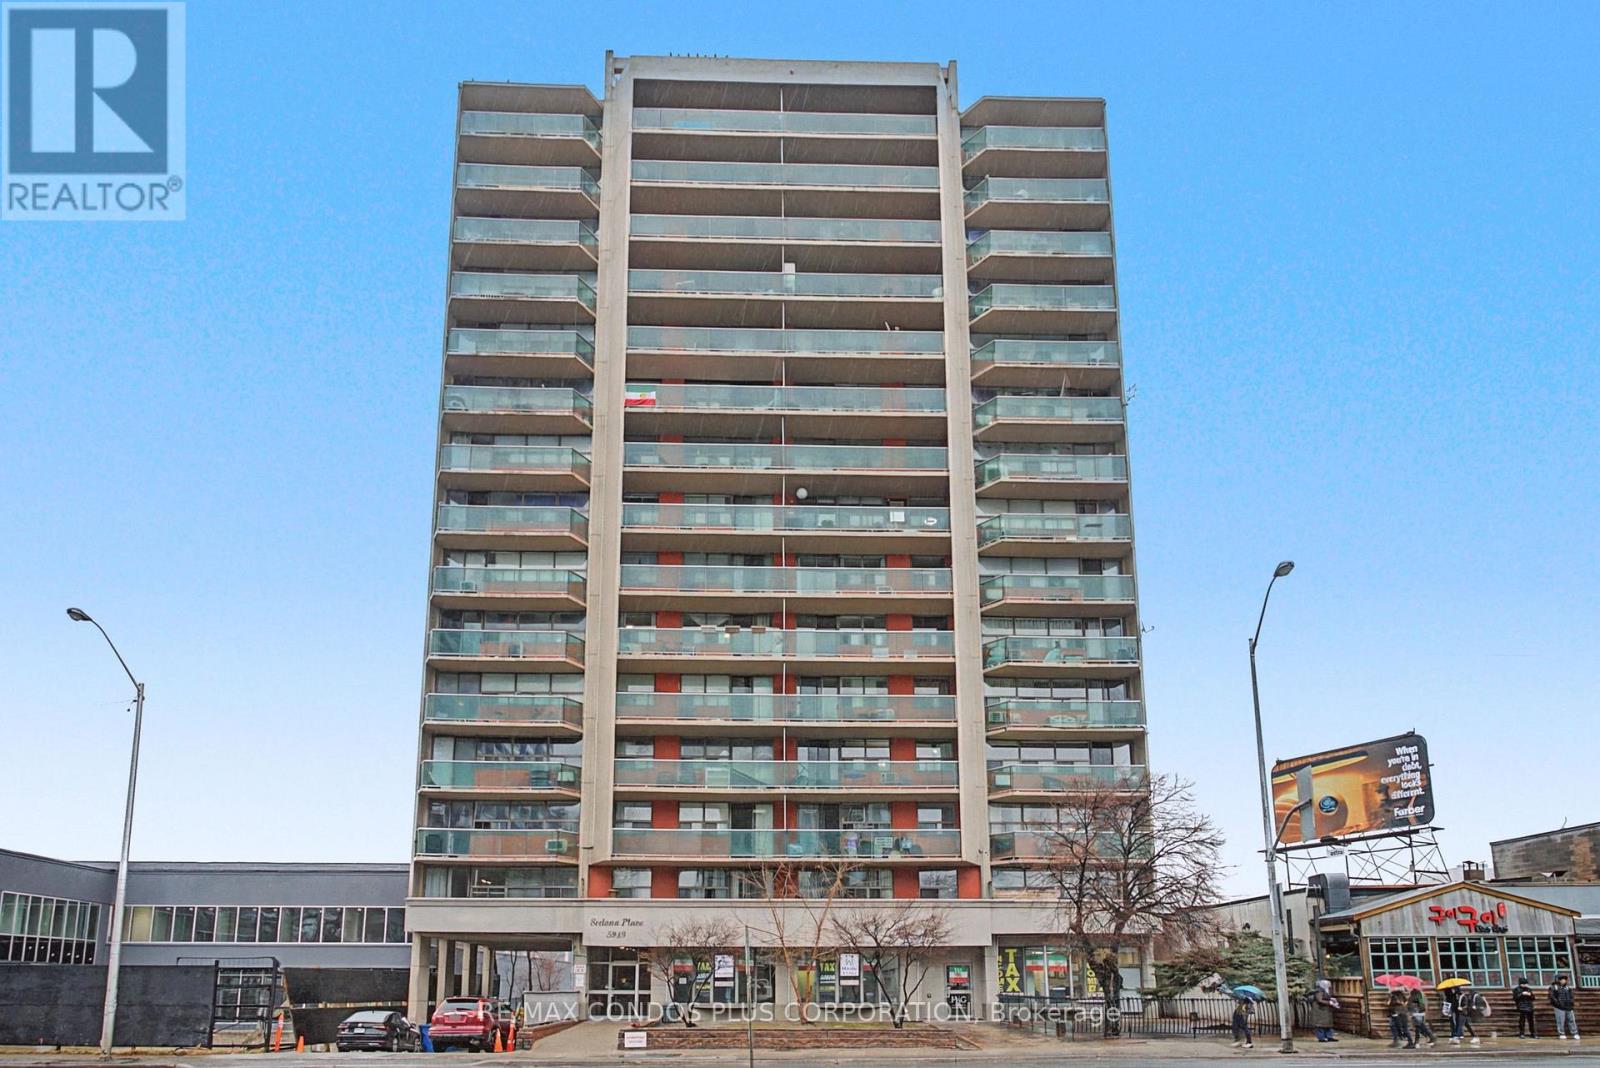
Space & Location! 90 Walk Score, Bright, 998 square foot, two bedroom unit updated throughout. Large principal rooms with a floor plan that flows like a house located in a dynamic area between Finch and Steeles (just N of Cummer), Minutes to Finch station and steps from a transit hub with access to multiple TTC buses, GO buses and York Region Transit. Conveniently located to banking, coffee shops, shopping plazas, biking paths, schools, and many amenities. All inclusive: Heat, Hydro, Water. 1 Parking included. Party & Meeting room, Visitor parking, Bus stops in front , close to Parks. Pigeon netting on balcony for hassle free use. (staged with AI) (id:56248)
813 - 18 Valley Woods Road
Toronto, Ontario
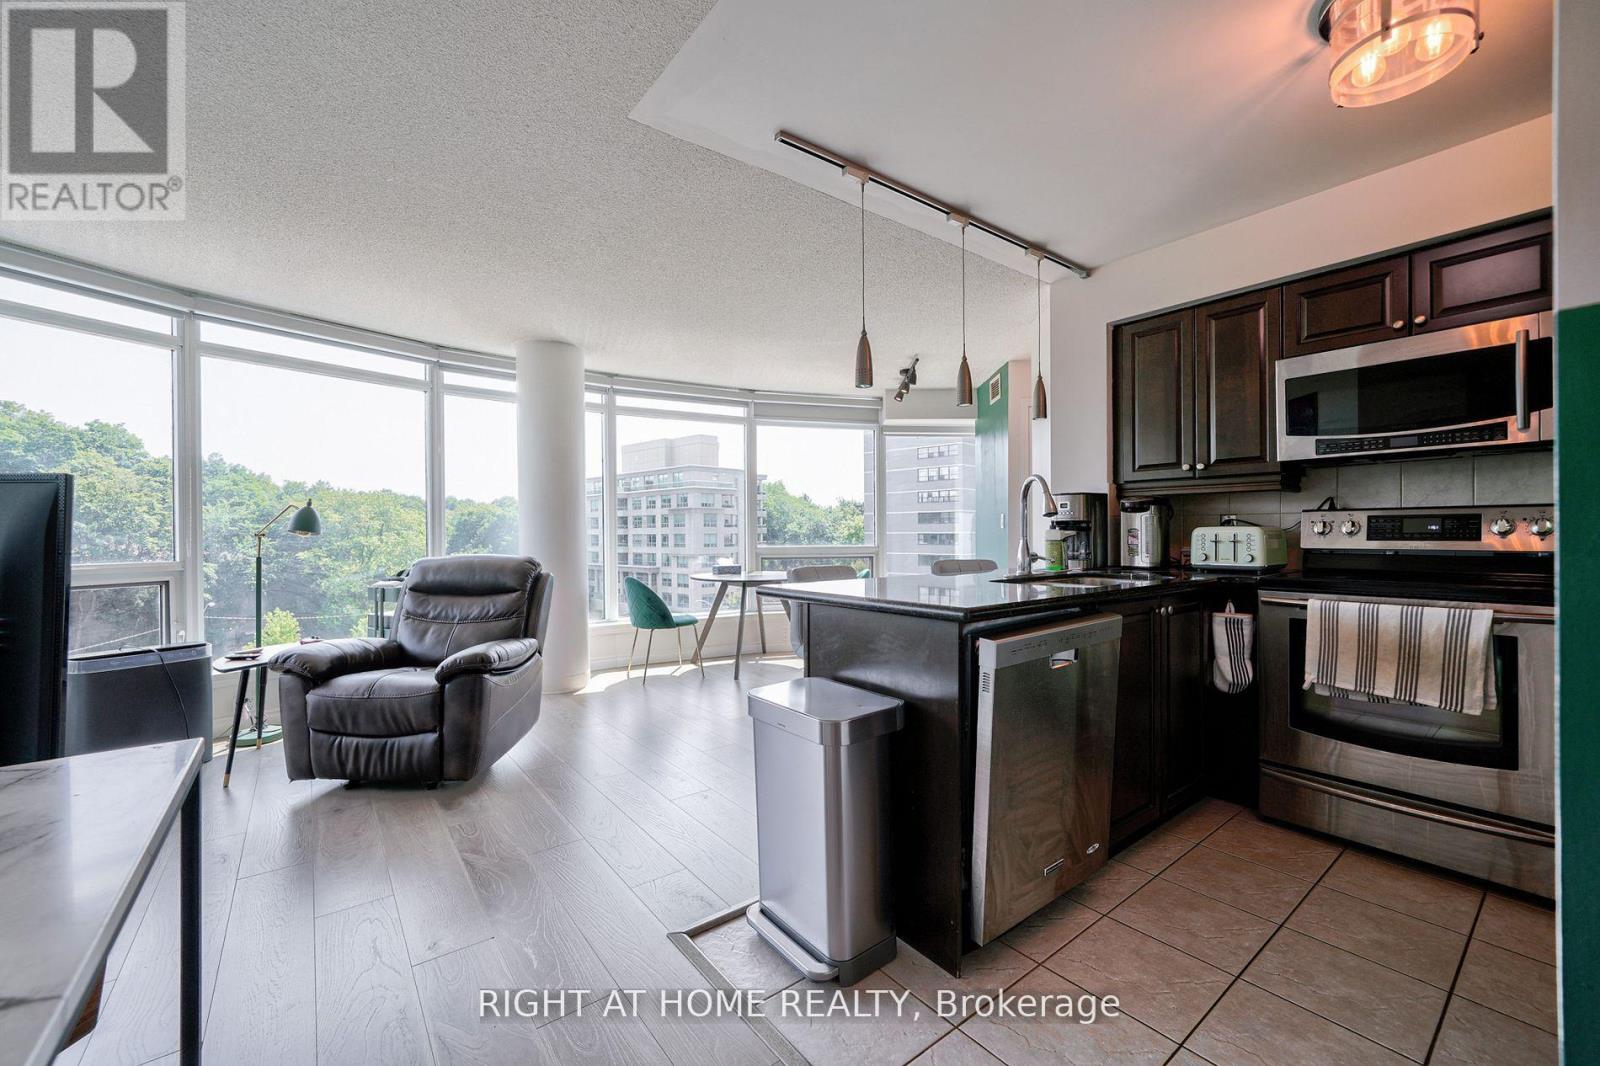
Price to sell! Attention: Two Parking Spots included! Super Bright Open Concept Corner Suite with 2 Parking spots. Completely Covered In Floor To Ceiling Windows With 180 Degree Panoramic South East View Of Toronto. Unique Layout With Preferred Split Two Ensuite Bedrooms. Very quiet and private unit. Just Steps From Deer Lick Creek, Minutes To Dvp/401, only 15 min drive to Down Town Toronto. Ttc At The Door Including Express Bus To Downtown Toronto. (id:56248)
281 Augusta Avenue
Toronto, Ontario
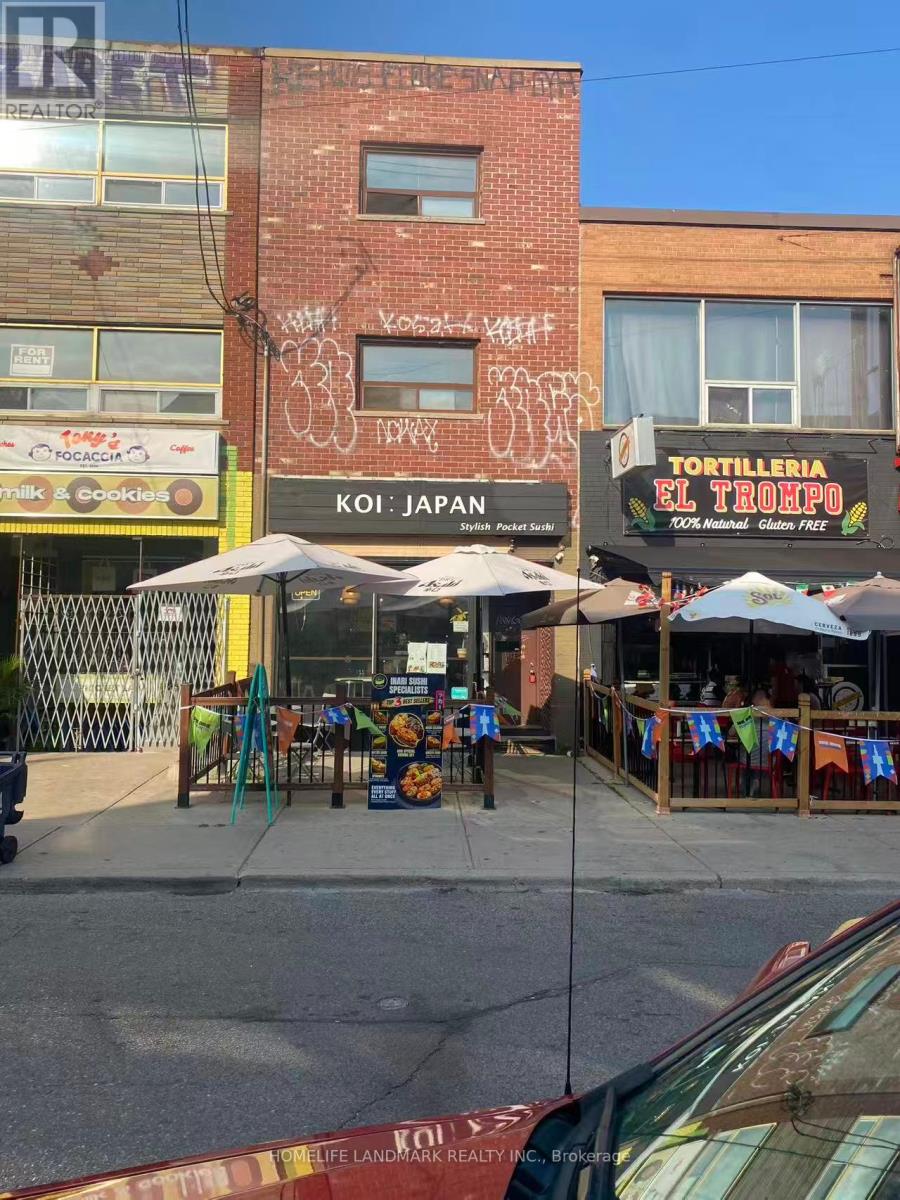
Well-Established Japanese Restaurant for Sale - Prime Kensington-Chinatown Location, Toronto. An exceptional opportunity to acquire a well-known Japanese restaurant specializing in Inari (Tofu Pocket) Sushi, located in the heart of Toronto's vibrant Kensington-Chinatown district. This popular destination enjoys outstanding brand recognition, a loyal customer base, and benefits from constant high-volume pedestrian traffic.The restaurant offers a welcoming dining space with 30 indoor seats, 22 seats is LLBO licensed, and features an additional 10-seat outdoor patio, providing an excellent dine-in experience while maintaining a strong takeout business.With an attractive rent of only $7,044/month (including HST & TMI), this is a rare opportunity to secure a prime location at a competitive occupancy cost. There is significant potential to further increase sales by expanding the menu to include sushi, ramen, donburi, udon, appetizers, and other popular Japanese cuisine. (id:56248)
1603 - 15 Holmes Avenue
Toronto, Ontario
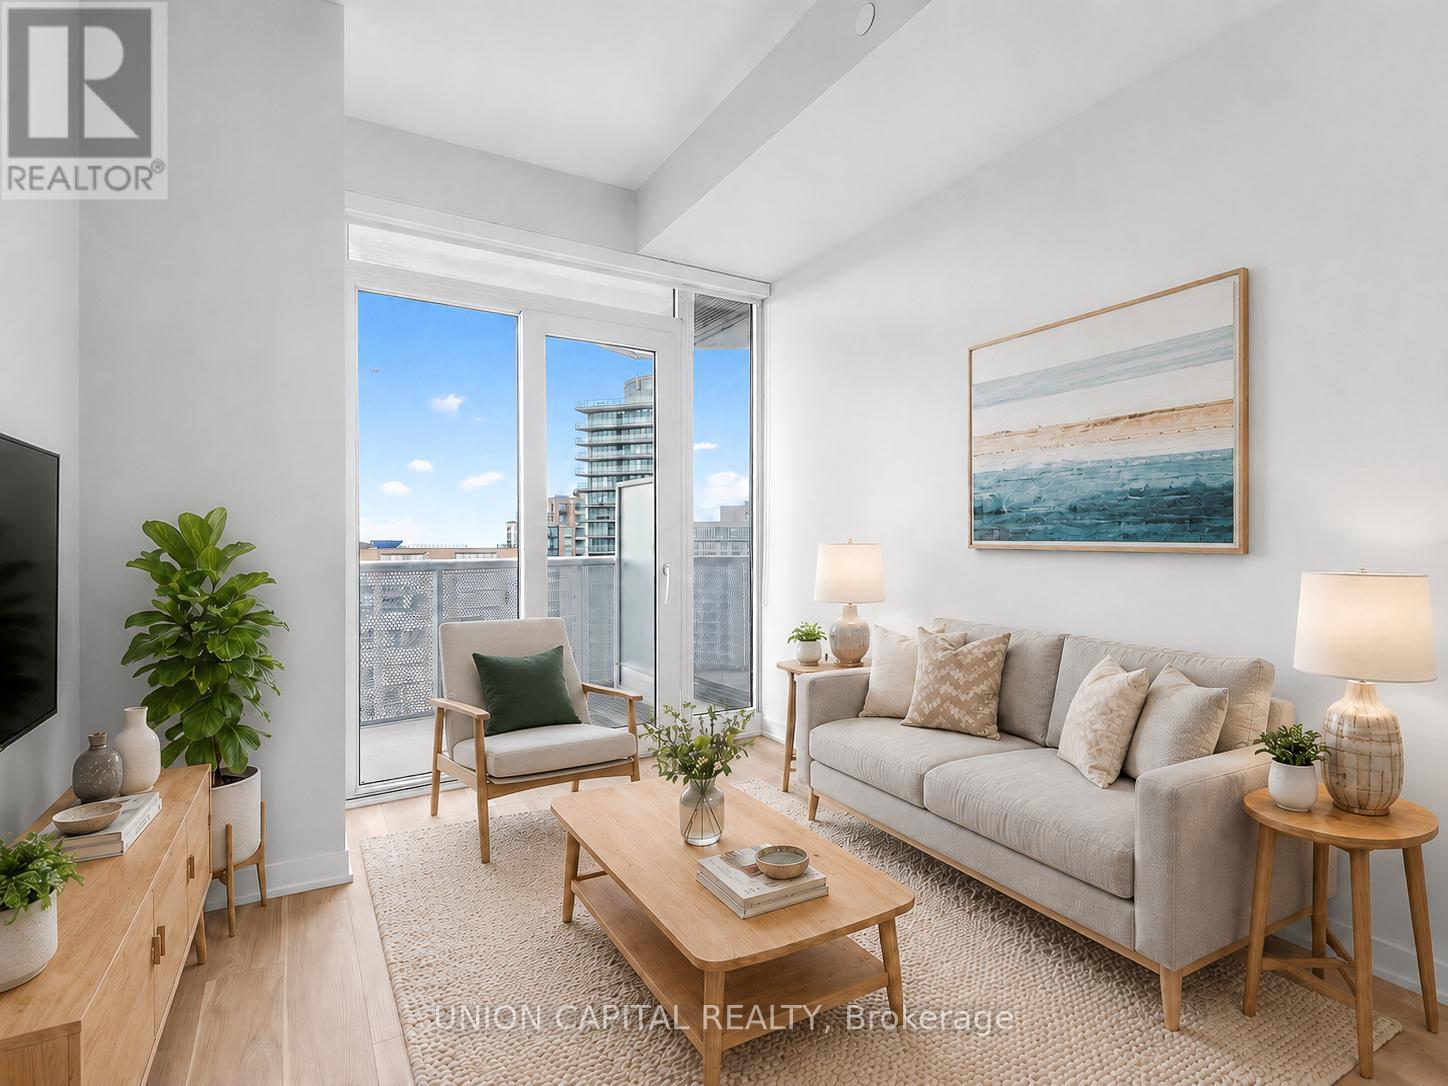
*RARE OWNED PARKING & LOCKER* *9 FT CEILINGS + WEST-FACING OPEN BALCONY* *PRIME YONGE & FINCH 1+1 WITH 2 FULL BATHS* Welcome To Azura Condos At The Heart Of Yonge & Finch! This Bright And Functional 1+1 Bedroom, 2 Full Bath Suite Offers 638 Sq.Ft. Of Interior Living Space Plus A Spacious 114 Sq.Ft. Open Balcony, Creating Approx. 752 Sq.Ft. Of Total Indoor/Outdoor Living. Enjoy Beautiful West-Facing City & Sunset Views, 9 Ft Ceilings, Floor-To-Ceiling Windows, Freshly Painted Walls, New Flooring, And A Modern Open-Concept Layout Designed For Everyday Comfort. The Sleek Kitchen Features Quartz Countertops, Stainless Steel Appliances, Stylish Cabinetry, And Quality Finishes Throughout. The Spacious Den With Closet Provides Excellent Flexibility As A Home Office, Guest Area, Or Extra Storage. Two Full Bathrooms Add Convenience And Privacy, Making This Layout Perfect For Both End Users And Investors. Enjoy Premium Amenities Including 24-Hr Concierge, Gym, Party/Dining Room, Outdoor BBQ Area, Pet Spa, Kids Playroom, Golf Simulator & More. Steps To Finch Subway Station, Bus Terminal, Shops, Restaurants, Cafes, Parks, Schools & Everything Yonge/Finch Has To Offer. A Must See! Some photos have been virtually staged to illustrate furniture placement and the potential use of space. (id:56248)
3807 - 10 York Street
Toronto, Ontario
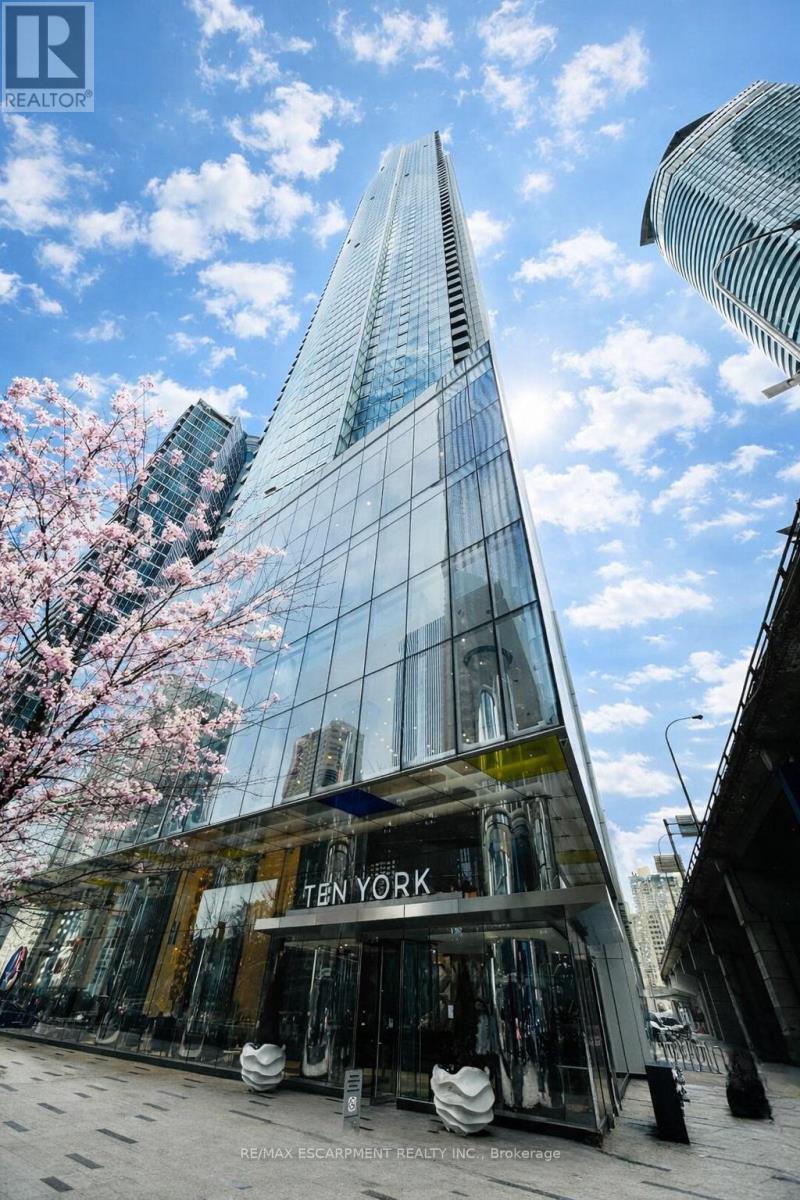
Experience waterfront living and metropolitan elegance at Ten York - a beautifully finished 1-bedroom plus den condo designed for professionals and investors who appreciate refined, low-maintenance city living. Enjoy spectacular views of Toronto's skyline and Lake Ontario from floor-to-ceiling windows that fill the bright living area with natural light. The gourmet kitchen boasts streamlined cabinetry, premium posh appliances, and a smooth flat cooktop. Retreat to a spa-style bathroom with a glass-enclosed shower and modern fixtures. The unit has a great layout and a den for added comfort. Built-in conveniences include keyless entry and advanced building systems. Ten York's exceptional amenities include a three-storey fitness centre with a juice bar and Kitchen Mate services, spectacular outdoor pool and rooftop terrace to enjoy, 24/7 concierge, theatre room, billiards lounge, dog wash, guest suites spin room and much more! Moments from TTC, Union Station, the PATH and Toronto's top dining and entertainment, and steps from the beach, this condo delivers effortless urban living. If you want to truly embrace everything amazing Toronto has to offer and see why it is a world-class city, then Ten York is your new home! (id:56248)
58 Sydenham Trail W
Clearview, Ontario
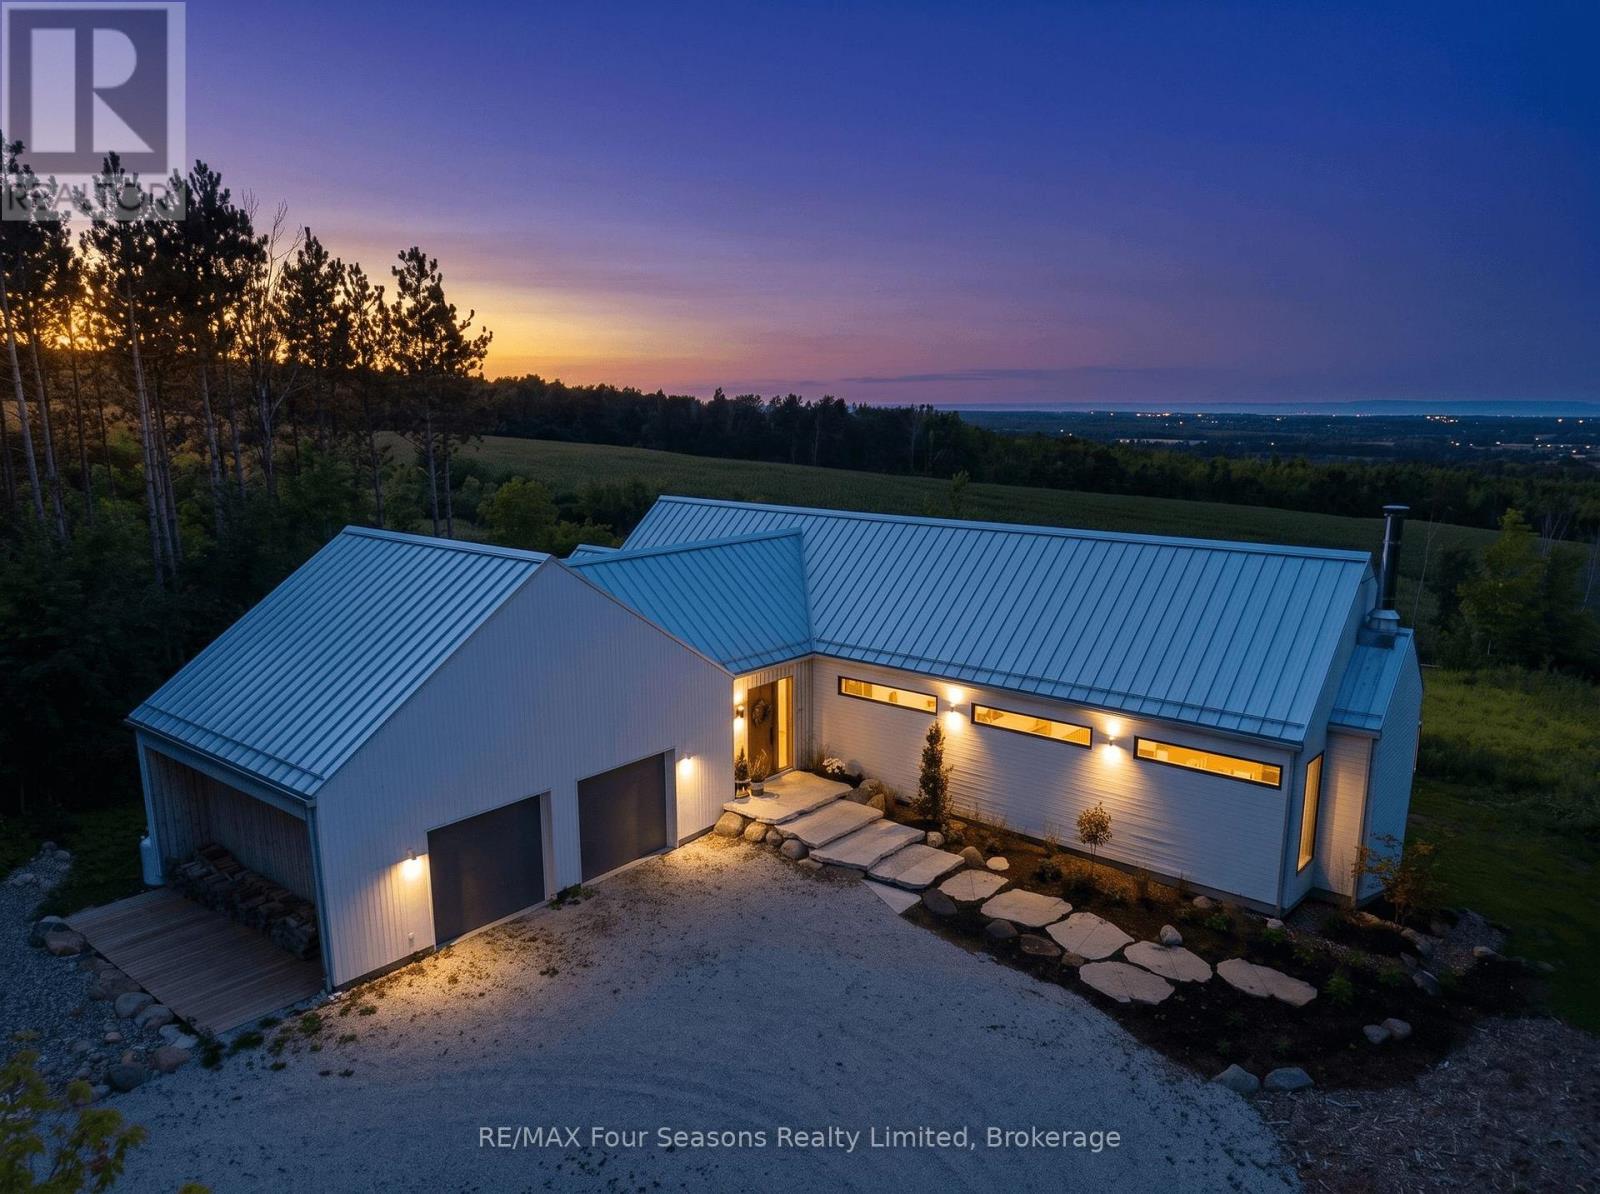
A remarkable fusion of architecture, landscape & modern European design, this nearly 4,100 sq. ft. Scottish Longhouse by Scot-Build Developments sits on 4+ private acres, with award-winning interiors by White Elk Interiors. Towering pines fill the front windows while expansive floor-to-ceiling glass captures breathtaking panoramic views across Georgian Bay, forest & sky. Curated finishes incl American Wide Plank engineered hardwood, terrazzo-inspired tile, birch ceiling panels + dramatic Dekko concrete wall with Renaissance Rumford fireplace. Custom Corinthian kitchen pairs quartz composite counters with premium Miele, Fulgor Milano, Liebherr, Fisher & Paykel appliances. Adjoining pantry offers extensive storage, extra refrigeration + laundry. Four serene bedrooms feature blackout drapery & built-in closets, three full ensuites. Primary retreat incl custom walk-in closet, spa-like ensuite with backlit mirror, heated towel rack. Custom illuminated white oak staircase to lower level with radiant-heated polished concrete floors, white oak media unit, sleek bar/kitchenette + second laundry. Sonos sound & security add modern convenience. Radiant in-floor heat, 4-zone climate control, ceiling-mounted AC/heat units, triple-glazed Tiltco windows, high R-values + solar panels contribute to exceptional comfort & near net-zero living. Versatile bonus space can be readily converted to a 5th bedroom while preserving the home's architectural integrity & thoughtful design. Outside, Maibec cedar, Shou Sugi Ban accents, metal roof with snow guards & Invisirail glass railings complete this quality build. Radiant-heated double garage with EV charging & dog wash. While you might never want to leave the tranquility of this property, restaurants, shops & entertainment of Collingwood are less than 15 mins away. Just 8 mins to Devil's Glen, 15 to Osler Bluff, with the Bruce Trail, golf courses + endless year-round outdoor pursuits close by: an exceptional four-season Georgian Bay retreat. (id:56248)