
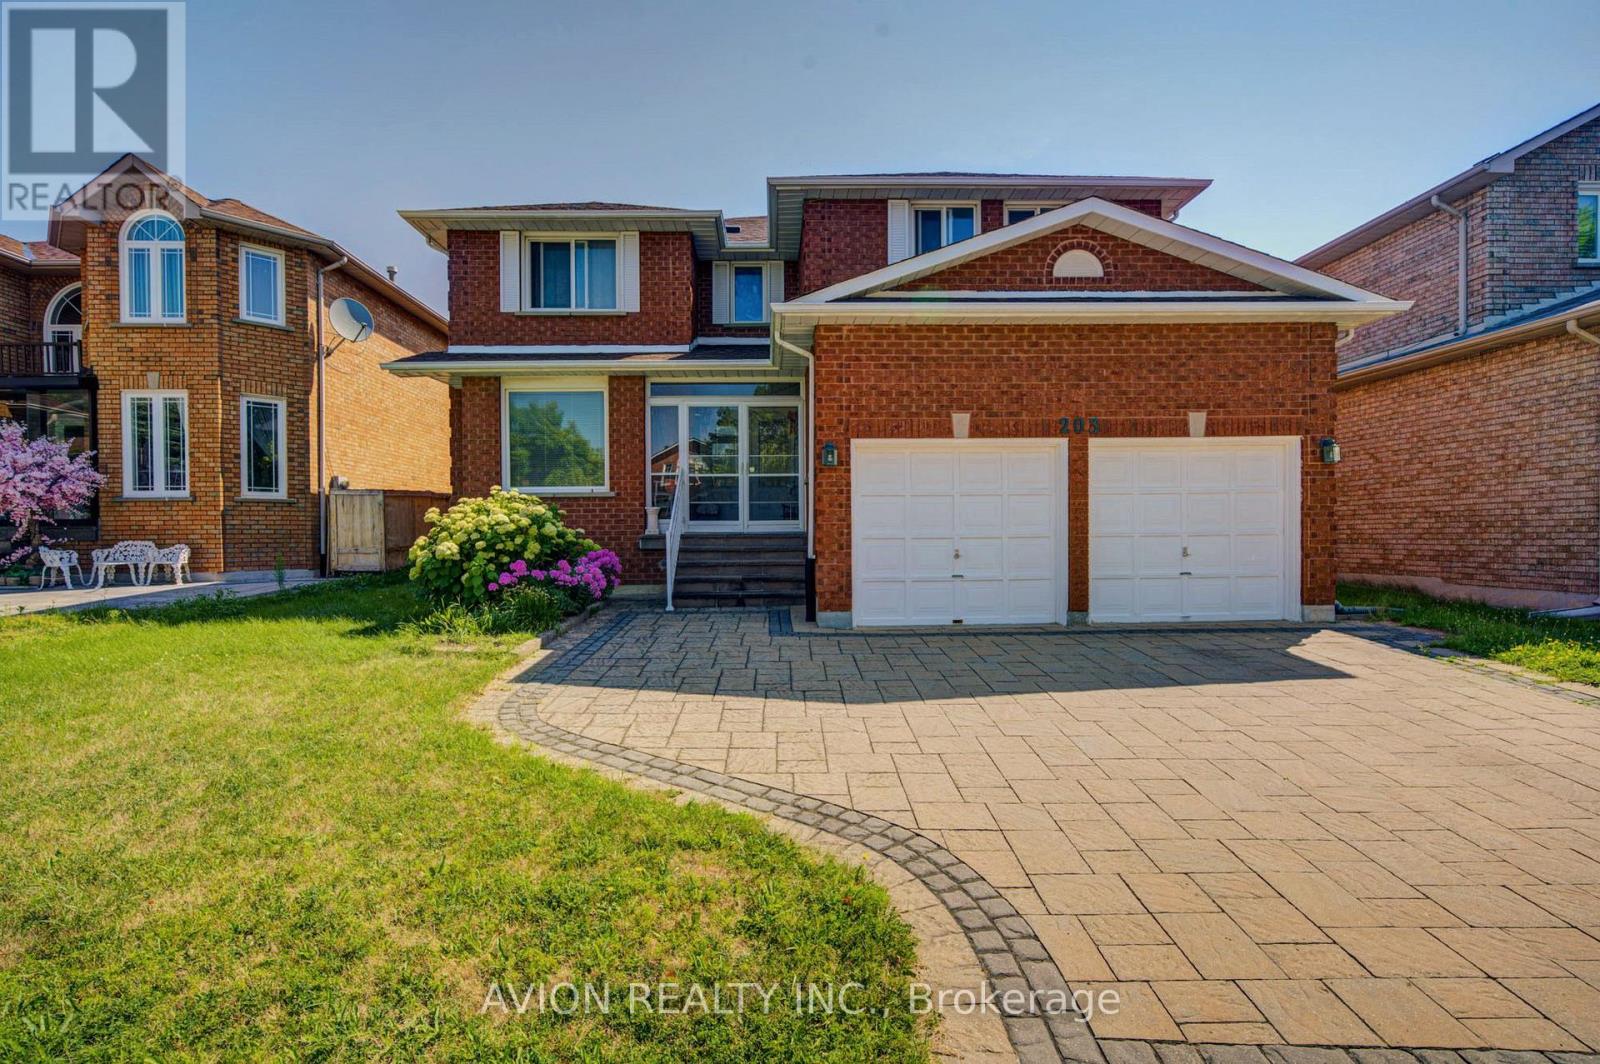
203 Valleymede Drive
Richmond Hill, Ontario
Welcome to the prestigious Doncrest community, one of Richmond Hill's most sought-after neighbourhoods. This beautifully maintained residence offers approximately 3,509 sq. ft. of above-grade floor area, plus a professionally finished basement, providing exceptional space for growing families.Featuring a rare 5-bedroom layout with 5 bathrooms, a bright skylight, double-car garage, and a thoughtfully designed floor plan, this home combines comfort, functionality, and timeless appeal.The separate-entrance finished basement includes a full kitchen, 2 bedrooms, a full bathroom, and a spacious recreation room, making it ideal for extended family, multi-generational living, or excellent income potential.Ideally located within the highly desirable Doncrest Public School and Thornlea Secondary School catchments, and within walking distance to Adrienne Clarkson Public School (French Immersion). Families will also appreciate the convenient access to the renowned St. Robert Catholic High School (IB Program) for eligible students.Enjoy walking distance to parks, shopping, restaurants, public transit, and community amenities, with quick access to Highway 7, 16th Avenue, Highways 404 & 407.An exceptional opportunity to own a spacious family home in one of Richmond Hill's premier neighbourhoods. (id:56248)
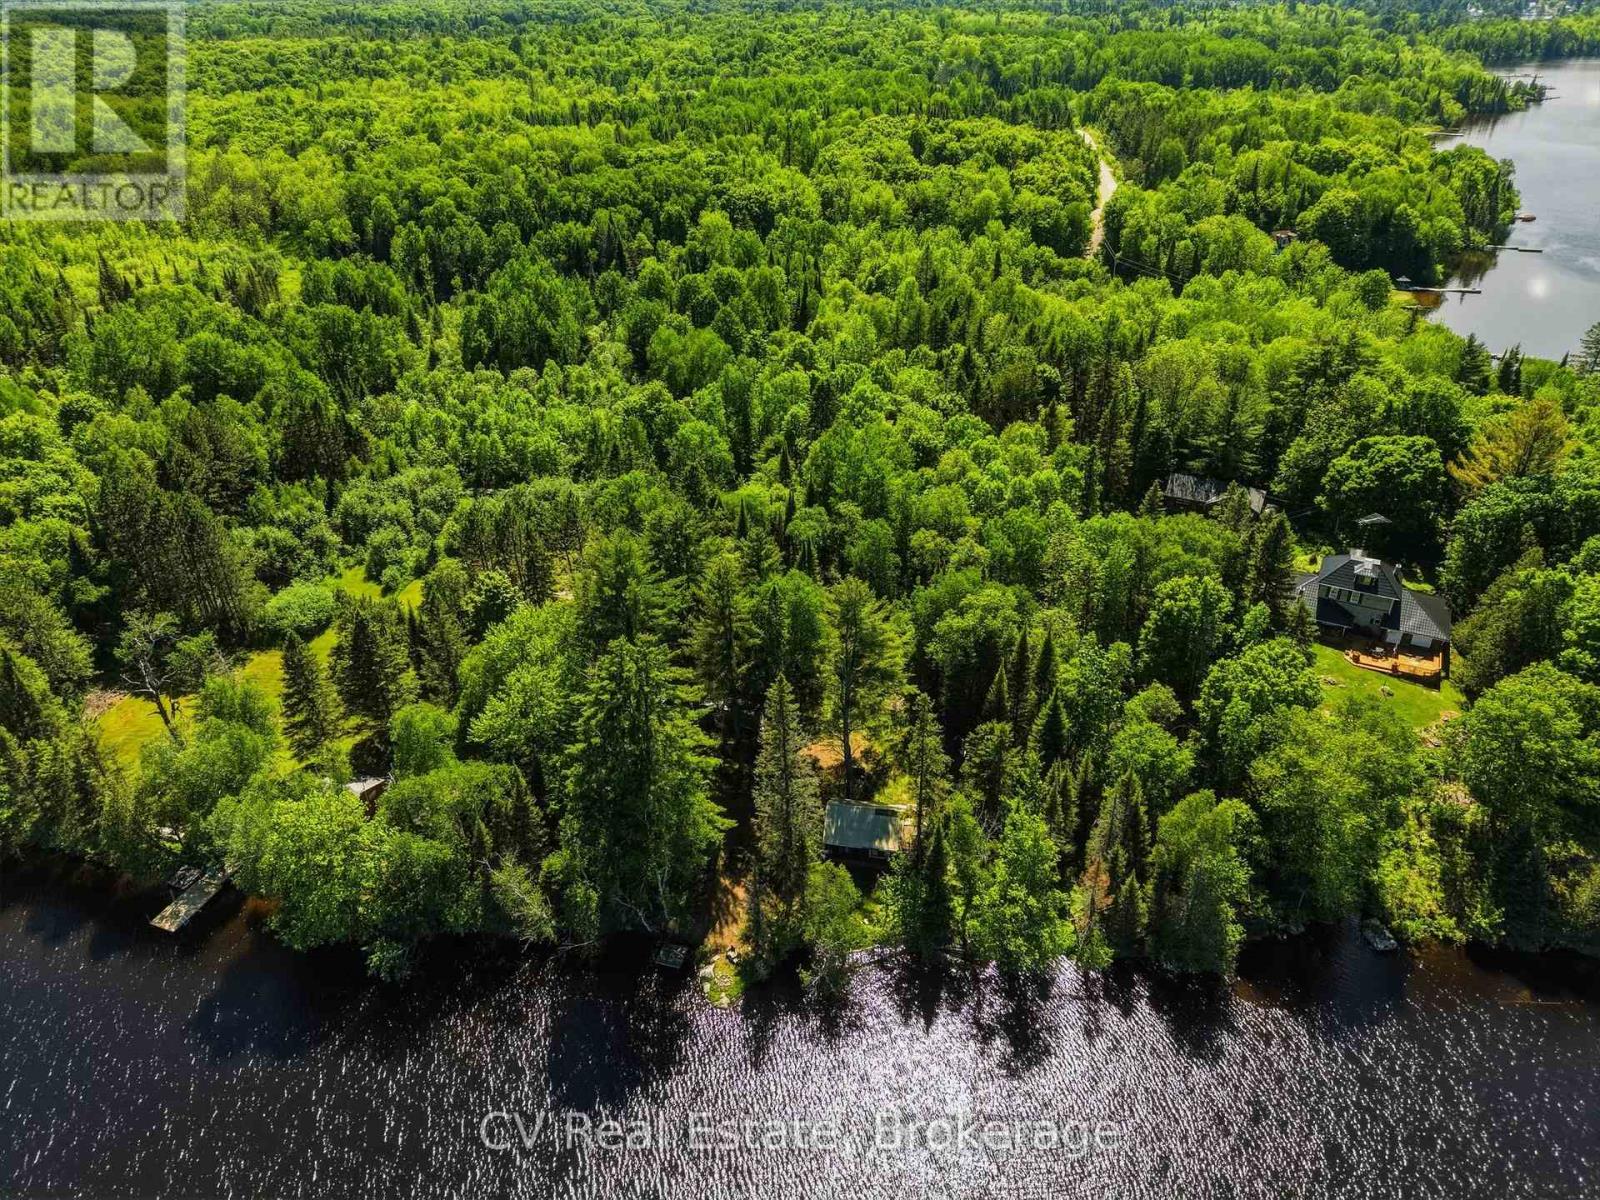
109 Black Bear Road
Magnetawan, Ontario
Build the waterfront cottage you've always imagined on one of the area's most desirable lake systems. Offering approximately 230 feet of shoreline on beautiful Lake Cecebe, this property presents an exceptional opportunity to start fresh and create a custom retreat tailored to your vision. The existing cottage is being sold in "as-is" condition, making this an ideal opportunity for those looking to redevelop and build new on a spectacular waterfront lot. Surrounded by mature trees and stunning natural scenery, the property provides an incredible canvas for a future cottage. Lake Cecebe is part of the largest lake system in the Parry Sound District, offering access to over 40 miles of boating through a connected chain of lakes. Whether you're boating, fishing, swimming, or exploring the area's countless bays and shorelines, the recreational opportunities are exceptional. Located just minutes from the charming village of Magnetawan, you can enjoy local restaurants, marinas, community events, and the relaxed pace of one of Ontario's most beloved cottage communities. Outdoor enthusiasts will also appreciate the property's close proximity to OFSC Snowmobile Trail 711, providing outstanding winter recreation right from the area. Rarely do opportunities arise to secure this amount of waterfront on one of the region's premier lake systems. Bring your vision and unlock the full potential of this outstanding Lake Cecebe proper (id:56248)
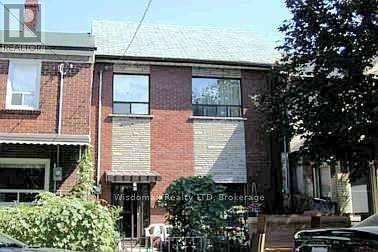
Mainfloor - 139 Lippincott Street
Toronto, Ontario
SPCIOUS 4 BEDROOM 2 FULL BATHROOM MAINFLOOR UNIT FOR RENT. BATHROOM UPDATED AND KITCHEN COUNTOP 2026 .Wonderful 2 Storey Located In University Community, College /S.Of Harbord. Step To University Of Toronto, Little Italy, China Town. Completely Renovated, Specious With Separate Entrance Of House. Hardwood Floor Through Out. SHARE 40% UTILITIES (id:56248)
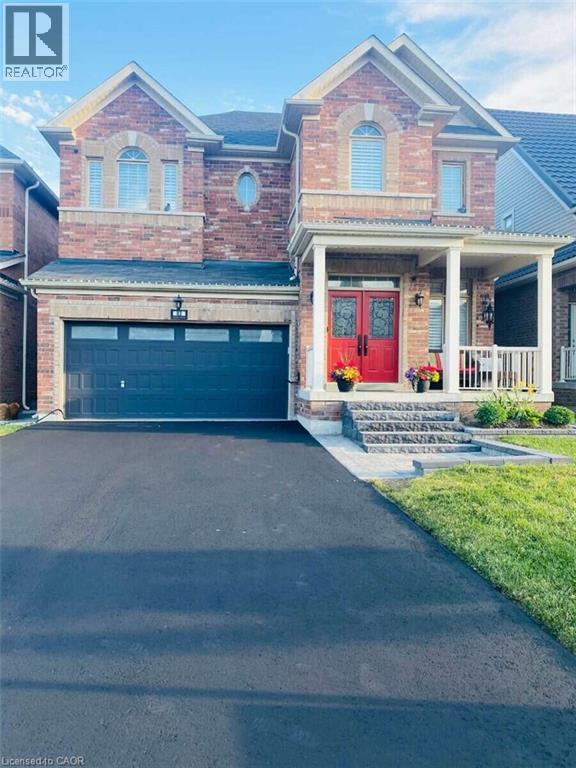
83 Strachan Trail
Beeton, Ontario
*** For more information, please click Brochure button. *** Welcome to 83 Strachan Trail - The Montana, Elevation B by Cosmopolitan Homes, nestled in the sought-after West Country community of Beeton, Ontario. This stunning all-brick executive home offers 2,611 sq ft of beautifully finished living space above grade, featuring soaring 9-ft smooth ceilings, rich hardwood floors, and plantation shutters throughout. The open-concept main floor is designed for both everyday living and effortless entertaining - a chef's kitchen with quartz island, gas range and wine fridge flows seamlessly into the great room with gas fireplace and breakfast area with sliding door walkout. A formal dining room, main floor home office, and 2-piece powder room complete the level. Upstairs, the expansive primary retreat spans 21 feet and features a spa-inspired 5-piece ensuite with soaker tub, frameless glass shower, and a walk-in closet occupying the full nook space. Two additional bedrooms share a beautifully appointed 4-piece semi-ensuite with double sinks. A generous upper loft - easily converted to a 4th bedroom - adds incredible flexibility for growing families. Additional highlights include a Generac whole-home standby generator with Mobile Link, 200-amp service, double garage, 6-car total parking, unfinished basement ready for your vision, and $72,920 in documented builder upgrades. Minutes to Hwy 400, Bradford, Alliston, and all amenities. (id:56248)
1011 - 60 Honeycrisp Crescent
Vaughan, Ontario
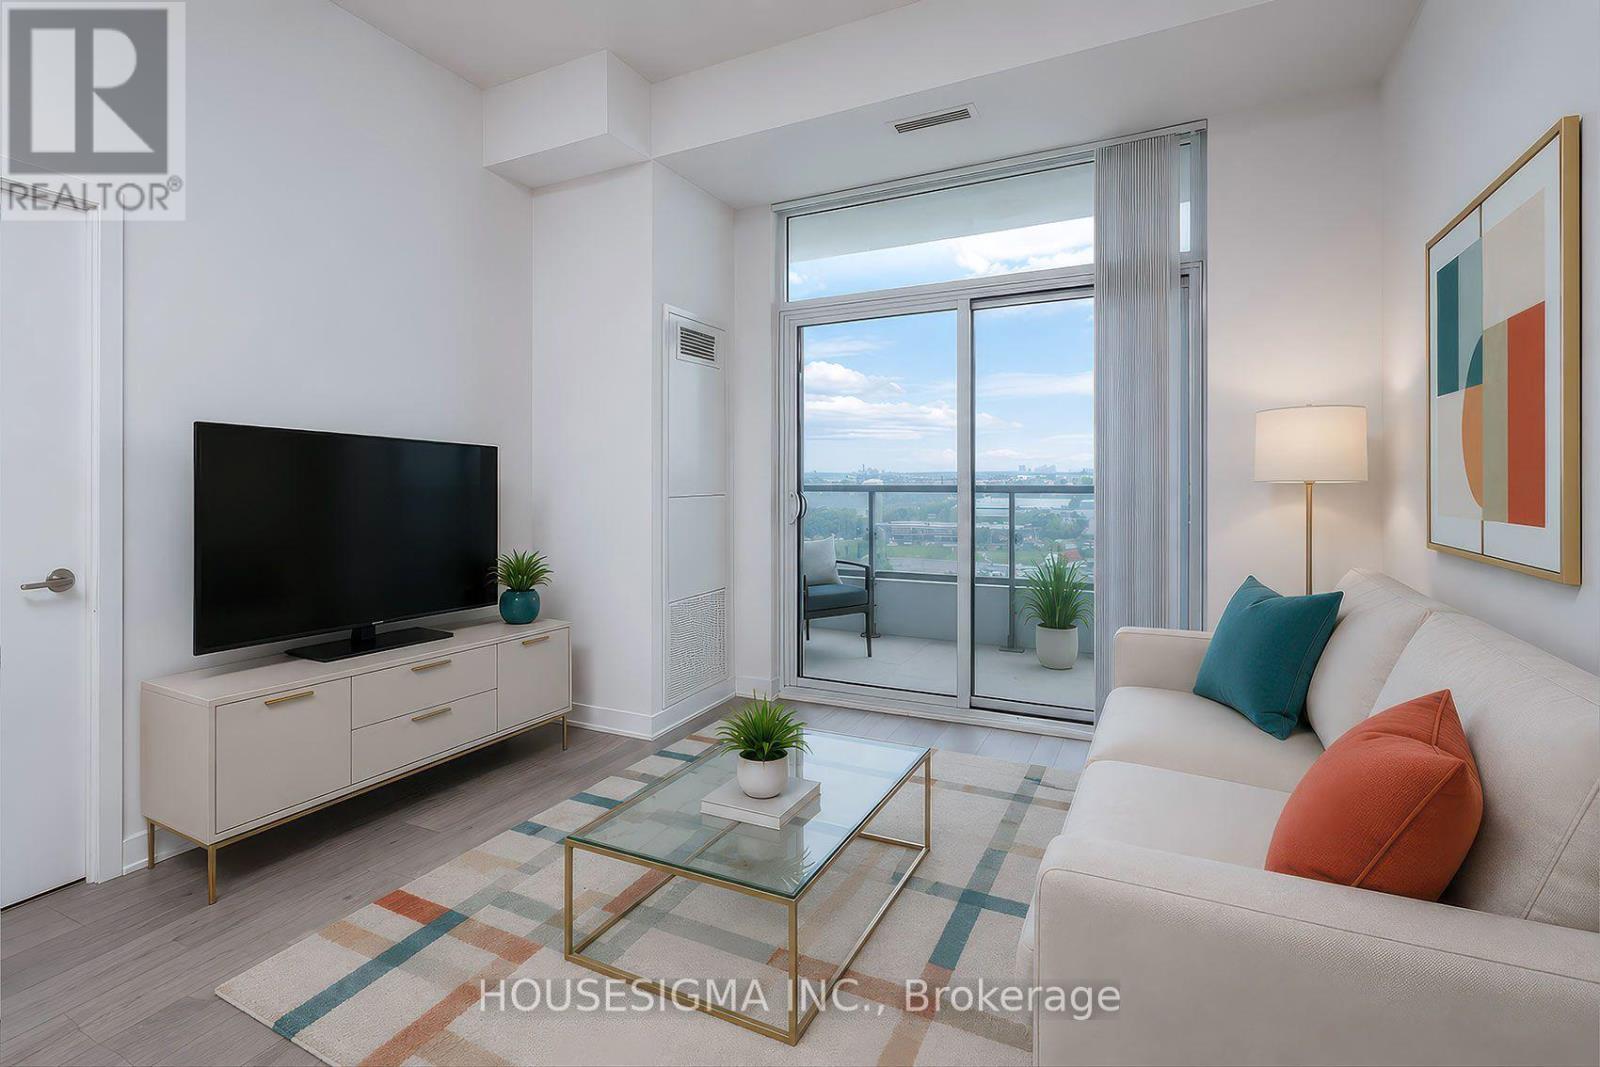
Mobilio Condo In The Heart Of Vaughan Metropolitan Centre. Bright and Spacious 1 Bedroom + Den (can be used as an office or bedroom), Open Concept Kitchen Combined With Living Room, Ensuite Laundry, S/S Kitchen Appliances Included. Engineered Hardwood Floors Throughout, Stone Counter Tops, 9 Foot Ceilings, Large Balcony with an Open View. Amenities; State-Of The-Art Theatre, Party Room With Bar Area, Fitness Centre, Lounge And Meeting Room, Guest Suites, Terrace With BBQ Area. Close To VMC Subway, Viva & Go Transit Hub, YMCA, York University, Seneca College, Banks, Ikea, Cineplex, Costco, Wonderland And Vaughan Mills Shopping Centre, Restaurants. 24-Hr Security. Easy Access To Hwy 7/400/407. (id:56248)
912 - 36 Lee Centre Drive
Toronto, Ontario
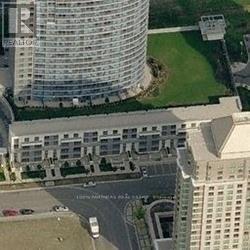
Spacious over 600 sq ft. Bright And Easy To Maintain. Parking and locker included. Unobstructed North View. Gym, Pool, Sauna, Table Tennis, Guest Suites, Garden Terrace, 24 Hrs Concierge. Easy Access To 401, Scarborough Town Centre. Credit Report With Score A Must, Id, 3 Last Pay Stubs, Job Letter, Previous Landlord References. Hydro and tenant insurance extra. . Pictures taken before present tenant. $100 additional if furnished. Glass shower door in bathroom, upgraded quartz countertop in kitchen. (id:56248)
702 - 7 Grenville Street
Toronto, Ontario
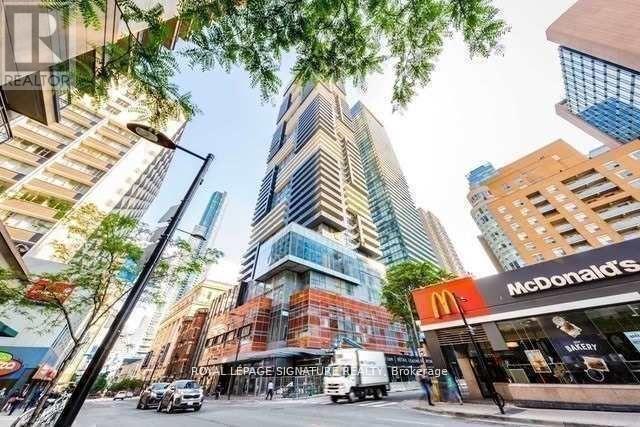
Luxury Few Yrs New Building Corner On Yonge St *Bright & Spacious Unit *Approx.842 Sf Plus Huge 310 Sf Terrace *9ft High Smooth Ceiling *Floor To Ceiling Windows *High End Finishes *Open Concept Design Kitchen W/Centre Island, Stone Counter & Built-In Breakfast Table *Living Rm W/O To Huge Open Terrace *2 Separated Bedrooms *Huge Primary Br W/Walk-In Closet & 4Pcs. Ens. *Separated 2nd Bedroom W/Mirror Closet *24/7 Concierge *World Class Amenities On Three Floors: 7/Floor (Same Floor) W/Outdoor Terrace, B/I Bbq, Dining Lounge/Bar, State Of The Art Virtual Gym, Yoga Studio **64 Floor: W/Bar, Fireplace, Billiards Room & Dining Area **66/Floor: W/Infinity Pool, Steam Rm & More *Aaa Tenant Only *Non Smokers Only *No Short Term, Min 1 Yr Lease *Tenant To Pay Hydro & Buy Liabilities Insurance (id:56248)
Bsmt - 848 Garth Street
Hamilton, Ontario
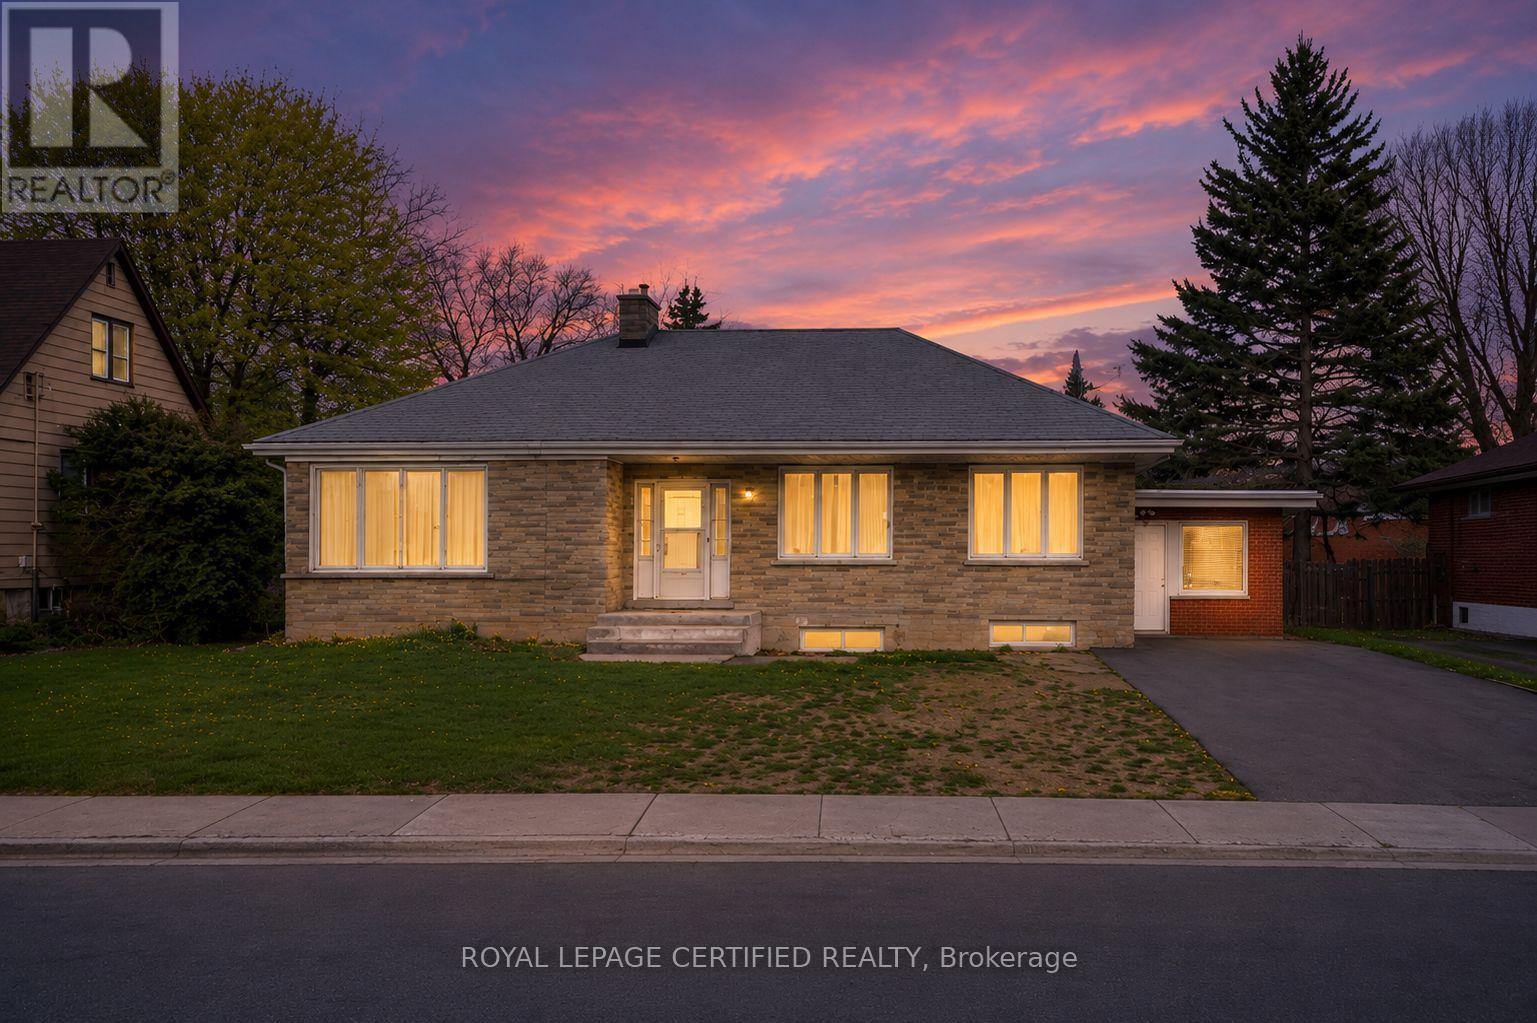
Welcome to this well-located 2-bedroom basement suite in Hamilton's Westcliffe neighbourhood. Featuring two comfortable bedrooms, a 3-piece bathroom, and a dedicated kitchen, this functional unit is ideal for professionals, couples, or a small family. Conveniently located close to schools, parks, shopping, restaurants, public transit, and everyday amenities, with easy access to the LINC and Highway 403. One driveway parking spot included. Option to have two parking spots. Utilities extra. (id:56248)
31 Edward Horton Crescent
Toronto, Ontario
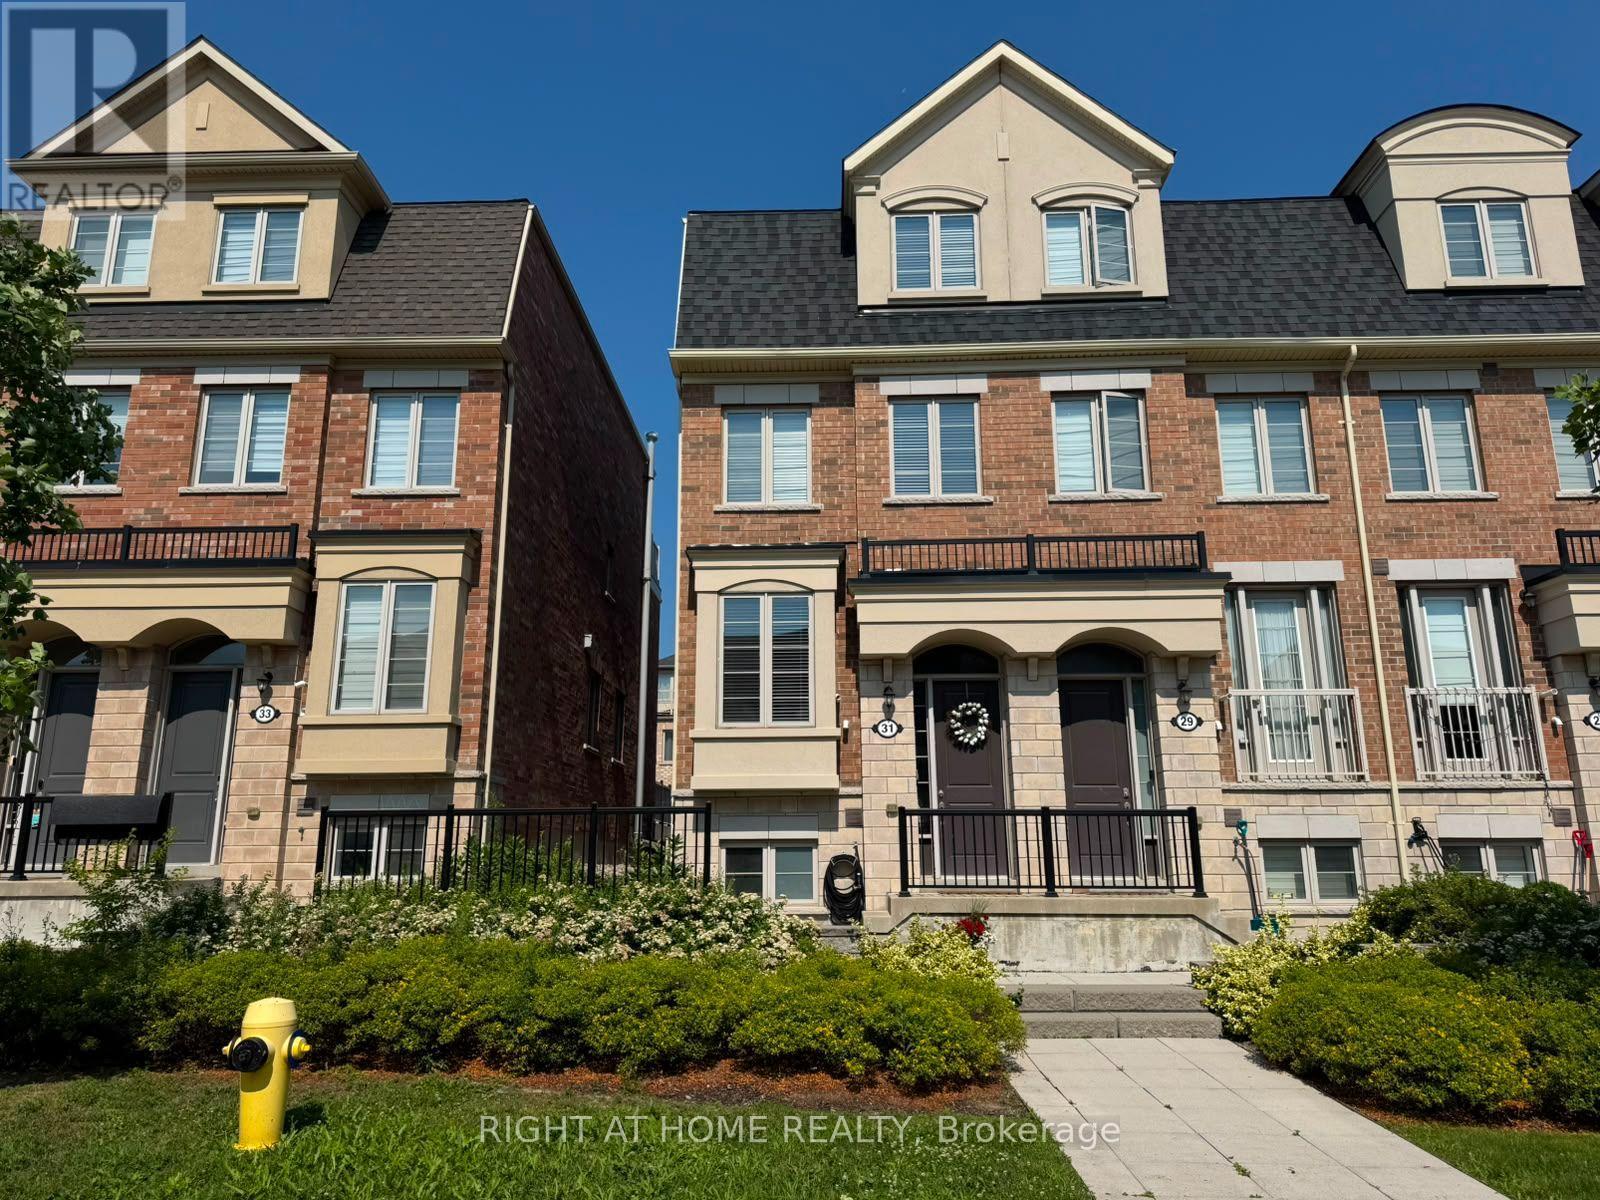
Welcome to Norseman Heights! This bright and spacious corner-unit freehold townhouse offers the perfect blend of style, comfort, and convenience. Featuring a functional three-storey layout, this home boasts hardwood floors throughout the main level, soaring 9-foot ceilings, and an inviting electric fireplace that creates a warm and welcoming atmosphere. The upgraded kitchen is designed for both everyday living and entertaining, with a walkout to a large private deck-perfect for summer BBQs and outdoor relaxation. The third-floor primary suite serves as a private retreat, complete with its own walkout to a second expansive deck, providing the ideal space to unwind. Enjoy parking for two vehicles. Located in a family-friendly neighborhood, this home offers easy access to public transit, major highways, downtown Toronto, Pearson Airport, restaurants, theatres, shopping, parks, and top-rated schools. Combining modern features, outdoor living, and an unbeatable location, this is an exceptional opportunity to rent in one of Etobicoke's most sought-after communities. (id:56248)
206 - 1340 Main Street
Milton, Ontario
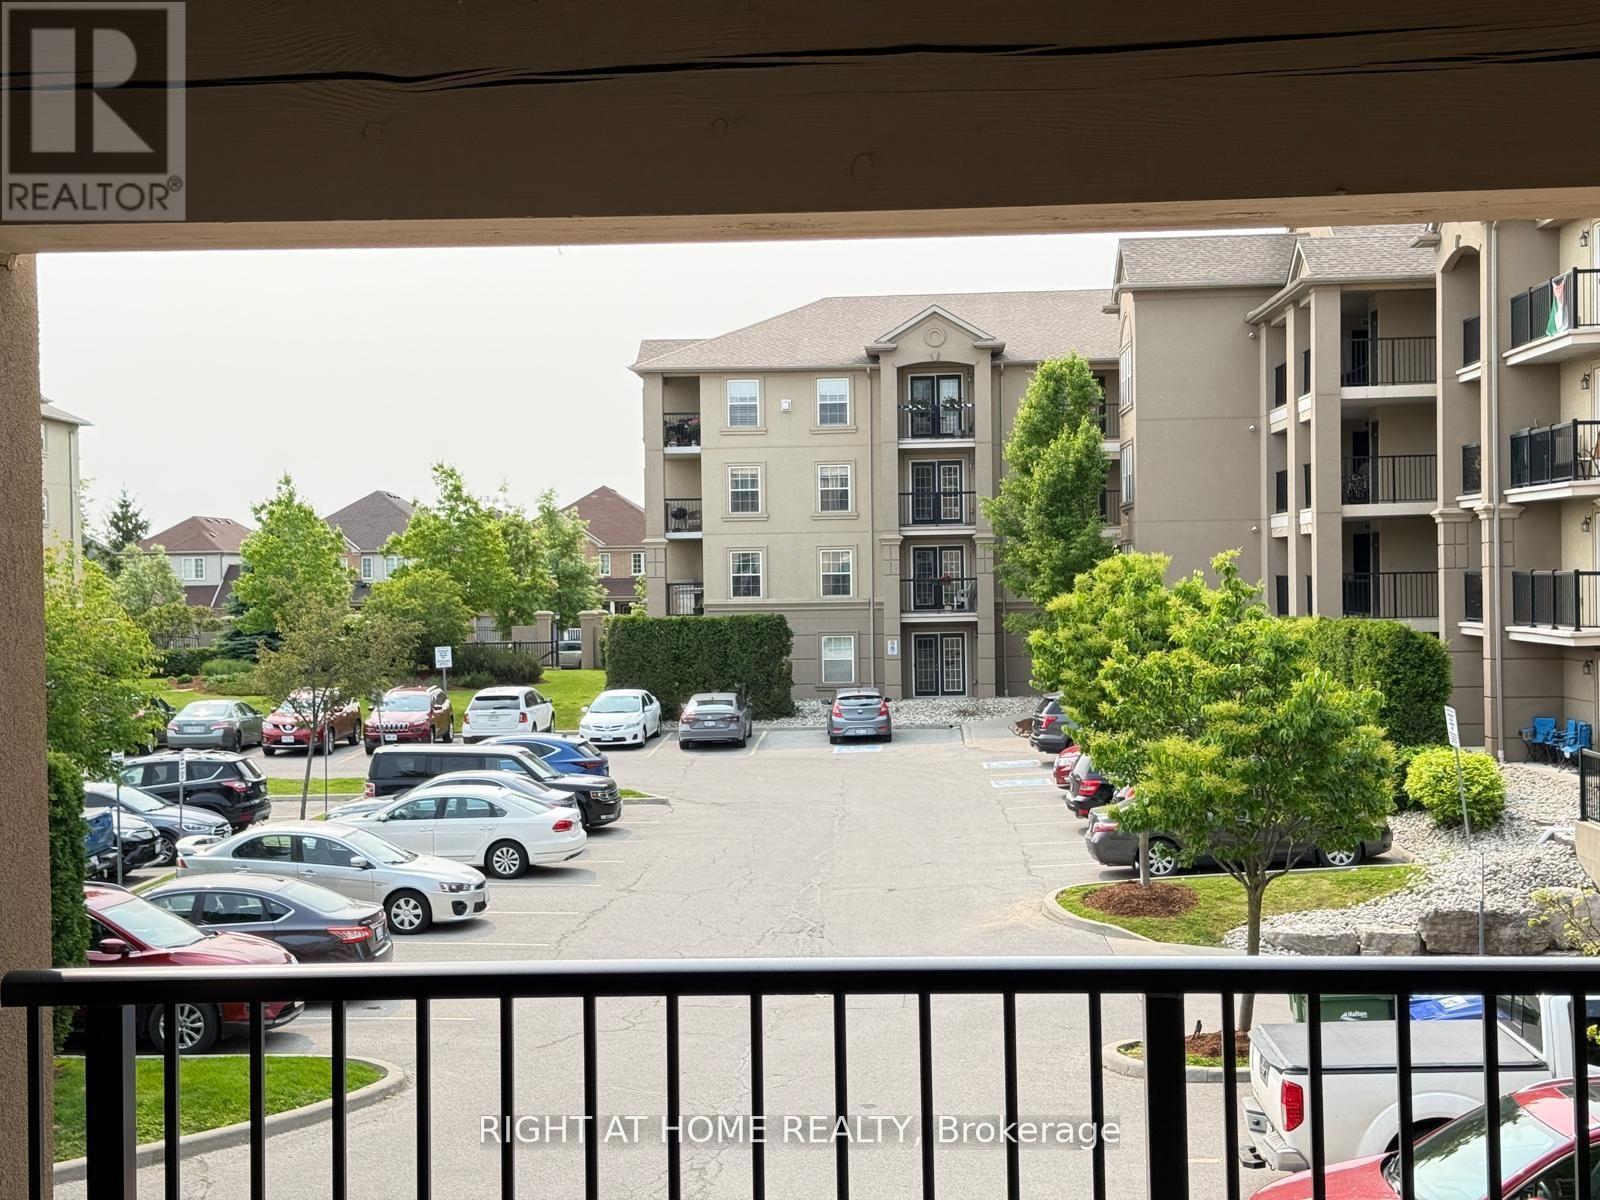
This bright and convenient condo offers 1 bedroom with a large Den which has been as a 2nd bedroom and 1 full washroom, 2nd floor balcony and 2 parking spots. kitchen that features a breakfast bar, stainless-steel appliances, with an ensuite laundry .. Building amenities include a fitness room, party / rec room, car wash bay, security system . 2 parking spots 1 owned underground, 2nd surface parking. Great for commuters with easy 401 access and the Milton GO station in walking distance. (id:56248)
Main Lvl - 16 Hasbrooke Drive
Toronto, Ontario
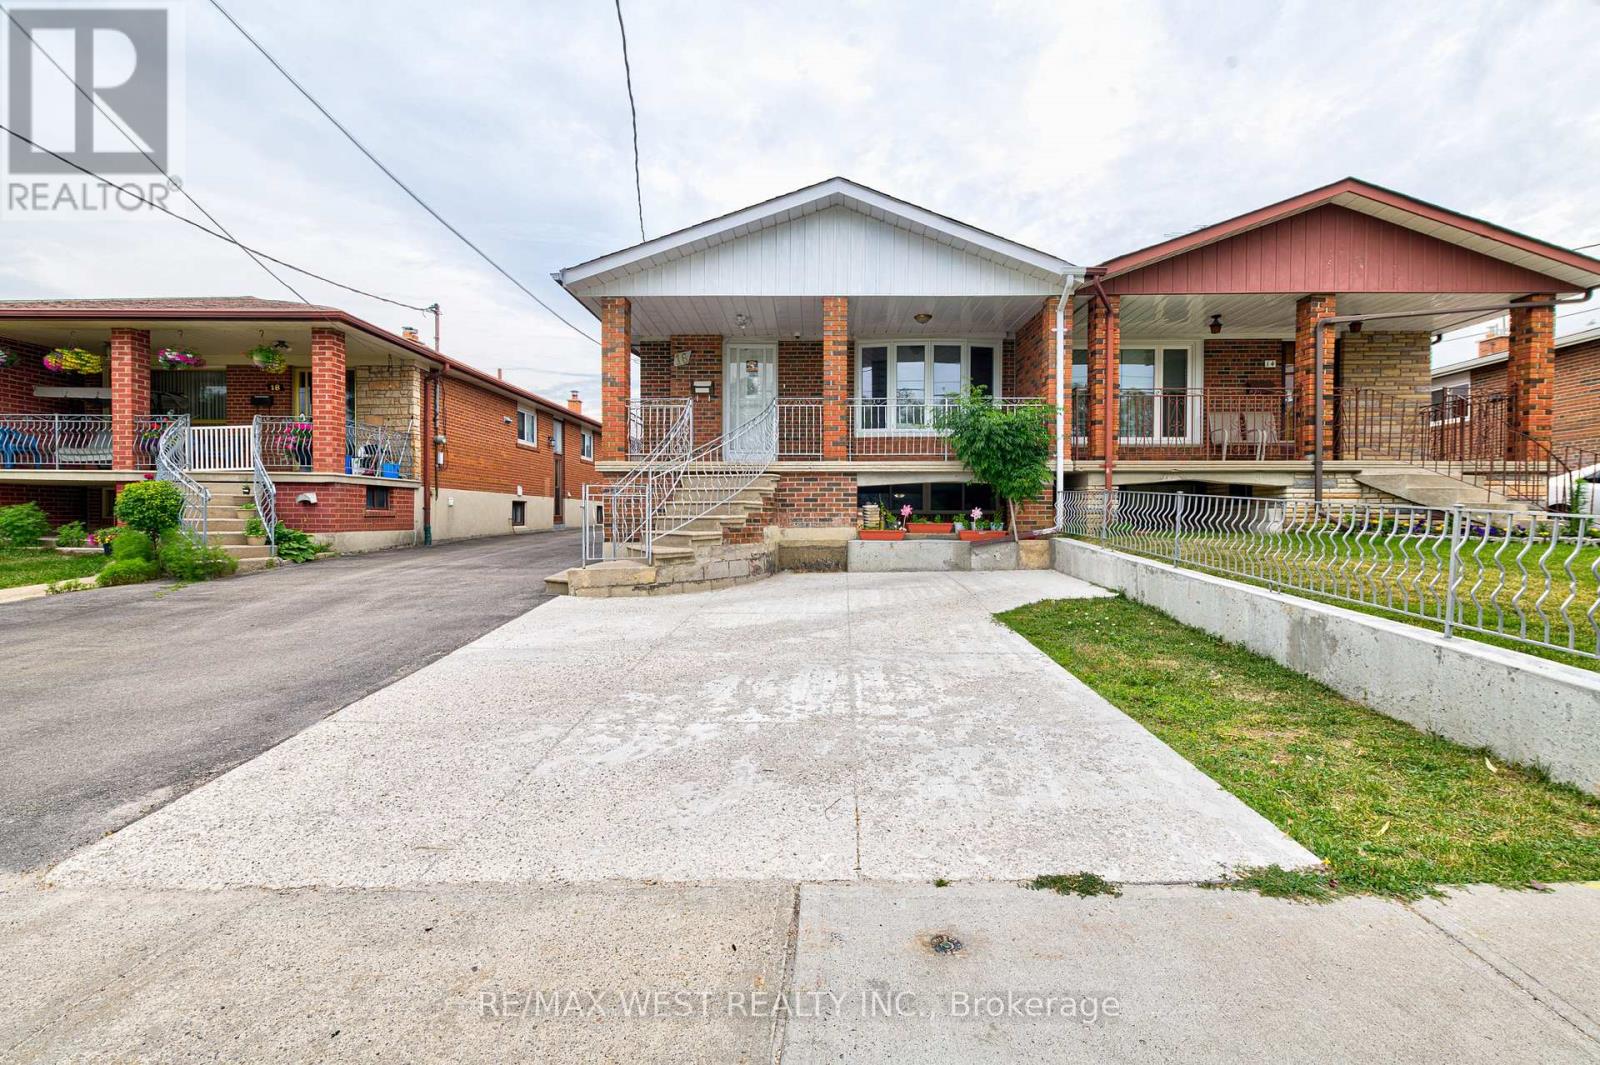
Well-maintained and beautifully renovated main-level unit featuring updated flooring, stainless steel kitchen appliances and newer bathroom vanities! Offering 4 spacious bedrooms with individual closets, a modern kitchen, dining area and 2 full bathrooms** Private laundry facility within the property exclusive for tenants** Electrical work has been approved by the Electrical Safety Authority (ESA)** Tankless hot-water system** Excellent transit access walking distance to 24 Hrs TTC service & approximately a 5-minute walk to Duncanwoods Station, with direct Line 6 LRT service to Humber College and an easy connection to York University via Finch West Station** Convenient TTC access to Islington Station via routes 937 Express or 37.** Just minutes from shopping plazas (Finchdale Plaza, short drive to Woodbine Mall and Casino) and amenities (Pearson Airport, walking/bike trails, Etobicoke General Hospital, Highways 401, 400 and 407)** Tenants are responsible for 50% of utilities** 2-3 parking spaces can be provided** Seeing is Believing!! (id:56248)
Unit 37 - 4135 Shipp Drive
Mississauga, Ontario
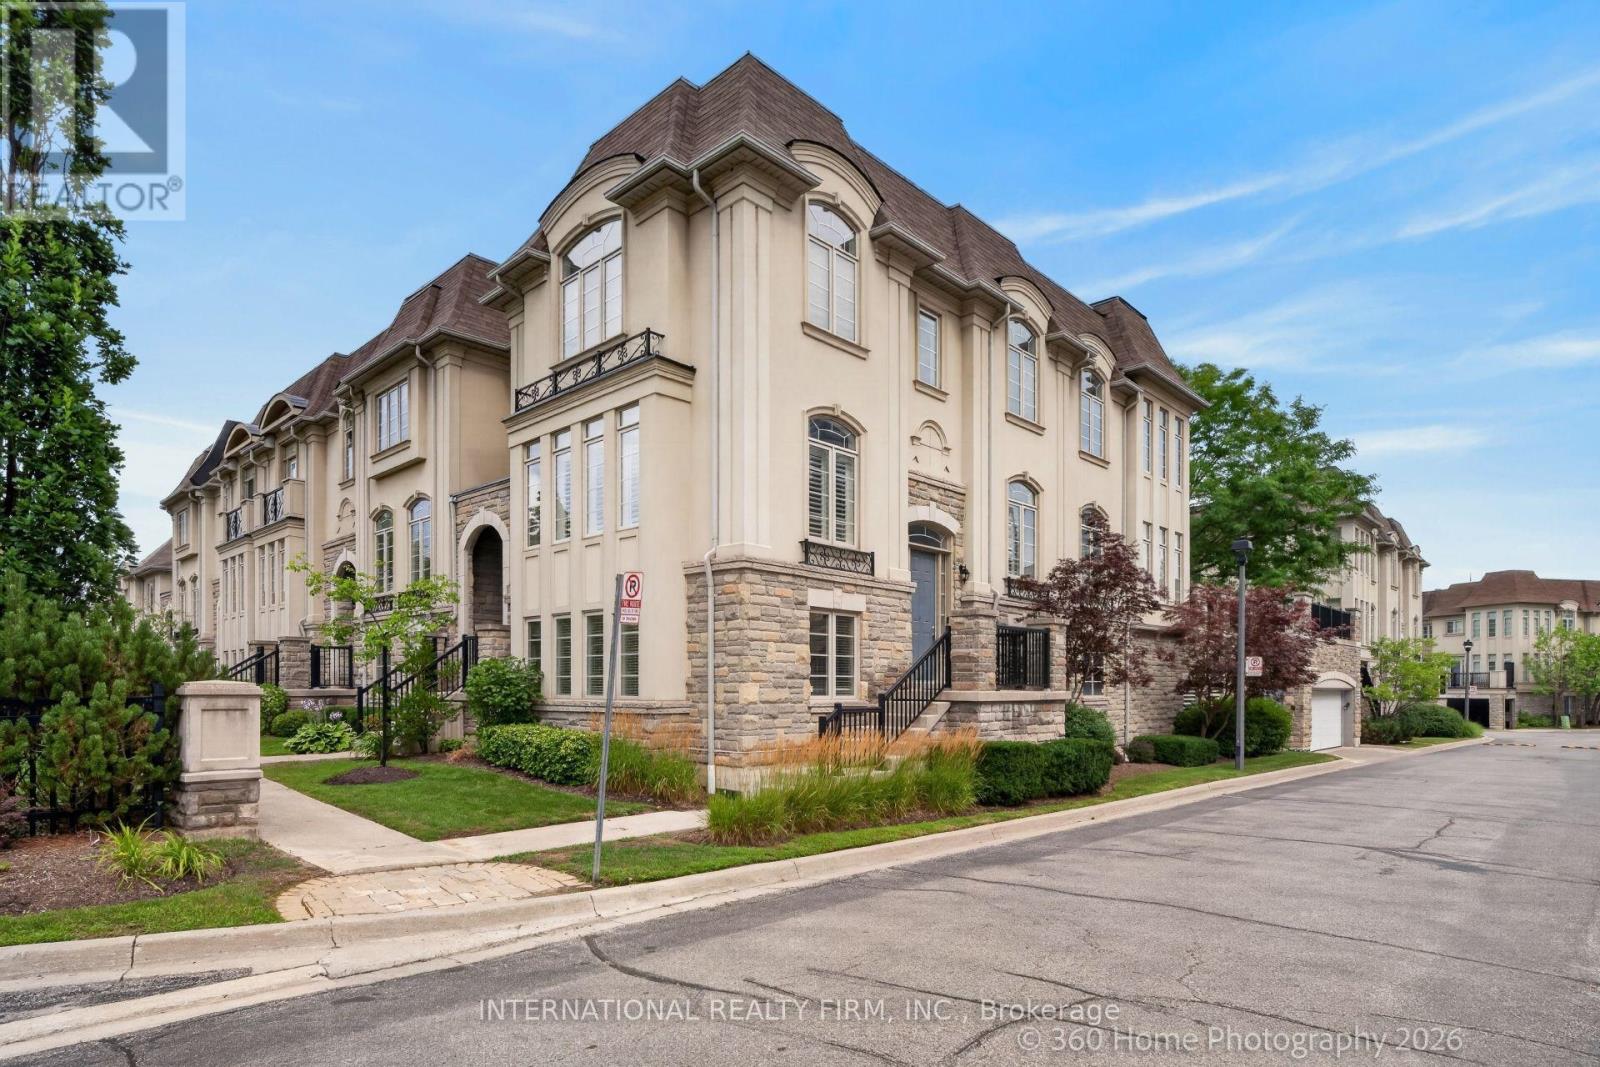
Welcome To This Beautifully Renovated And Freshly Repainted 3-Storey Condominium End Unit Townhome In The Heart Of Mississauga City Centre. Offering Spacious Living Across Three Finished Levels, A Private In-Home Elevator, Partially Fenced Backyard, Double Garage And Private Double Driveway. Ideally Located South Of Rathburn Road West And East Of Hurontario Street, With Excellent Access To Schools, Parks, Shopping, Transit And Major Highways. Just Minutes From Square One Shopping Centre, Mississauga City Hall, City Centre Transit Terminal And Hwy 403.The Main Level Features A Recreation Room, Bedroom, 4-Piece Bathroom And Utility Area, Providing Flexible Space For Guests, Extended Family Or A Home Office. Hardwood Flooring, California Shutters And A Granite-Topped Vanity Add To The Appeal. A Wood Staircase With Iron Pickets Leads To The Upper Levels. The Second Level Offers Spacious Living, Dining And Family Rooms, Kitchen And 2-Piece Powder Room. The Family Room Features Hardwood Flooring, Built-In Shelving, Gas Fireplace With Stone Accent Wall And Walkout To The Rear Yard. The Kitchen Features Granite Countertops, Backsplash And Built-In Stainless Steel Appliances. Pot Lights, Crown Moulding And California Shutters Complete This Level. The Third Level Features Three Bedrooms, Two Full Bathrooms And Convenient Laundry. The Spacious Primary Bedroom Includes A Sitting Area, Walk-In Closet And 5-Piece Ensuite. Hardwood Flooring, Granite-Topped Vanities, Crown Moulding And California Shutters Add Elegant Finishing Touches. A Rare In-Home Elevator Provides Convenient Access To All Three Levels. Brand New Furnace Install July 2026. A Spacious, Move-In Ready Home In An Exceptional Central Mississauga Location! (id:56248)