
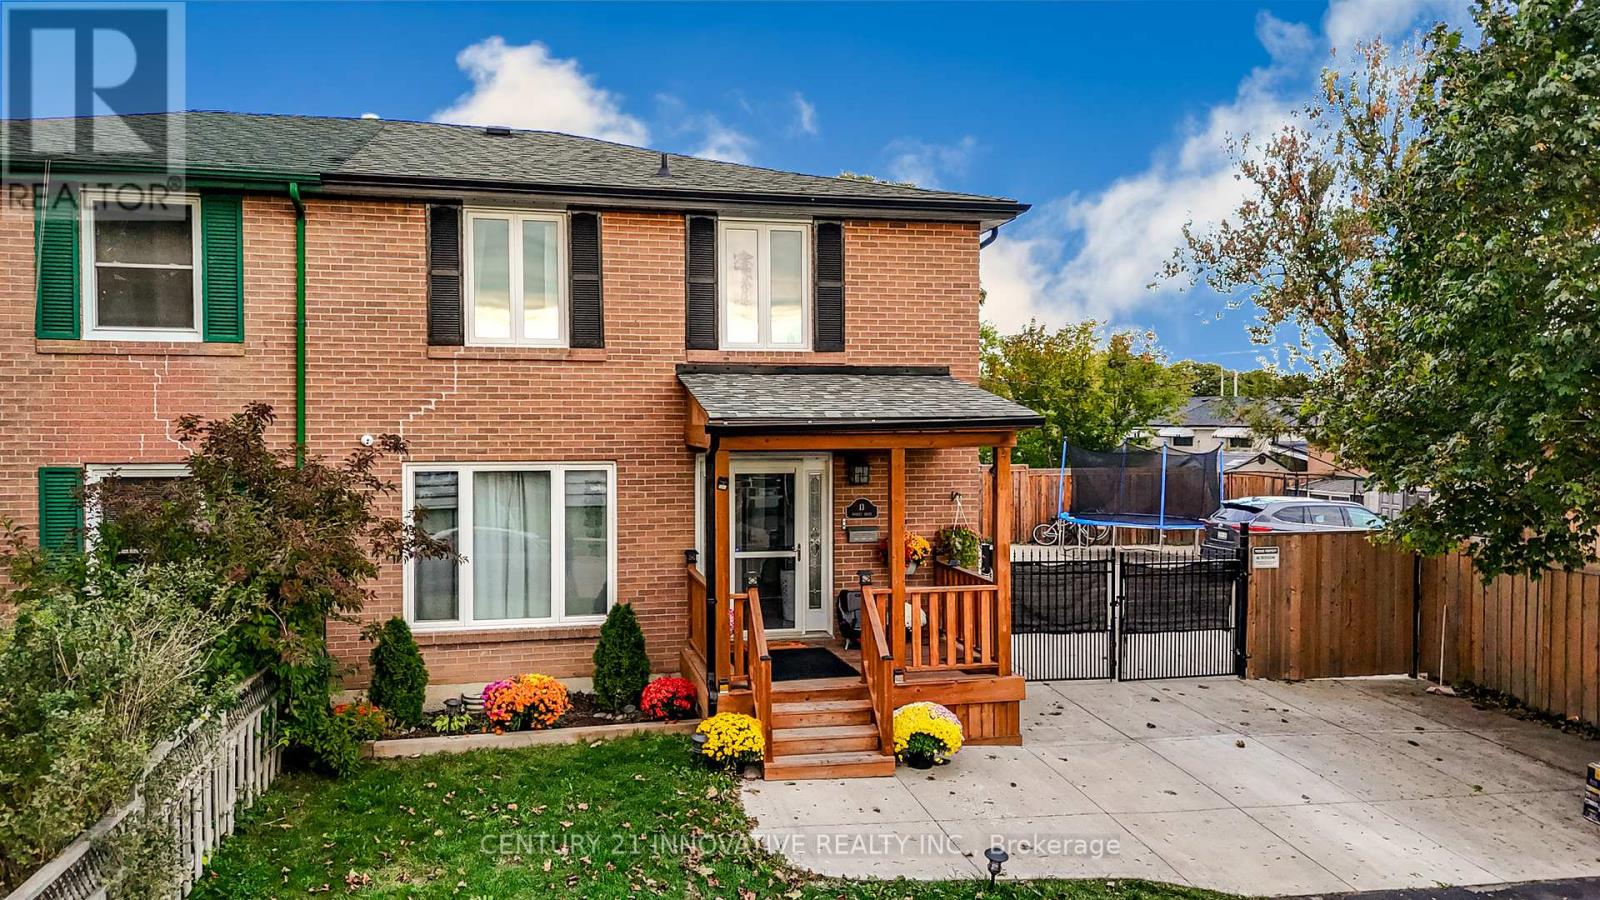
13 Dorset Drive
Brampton, Ontario
Beautifully upgraded 4+1 bedroom family home on a rare, oversized 42 x 136 ft lot with a fullygated backyard! Located in a prime area near the GO Station & Hwy 407. $$$ spent on upgradesthroughout! Features formal living & dining rooms, plus a modern eat-in kitchen with newstainless-steel appliances and granite counters, walking out to an expansive, fully-fenced sideyard with an oversized concrete patio, perfect for entertaining, with room for extra parking, aplay area, and outdoor dining and lounge space. The fully finished basement now offers its ownseparate entrance with a self-contained layout, kitchen, in-suite laundry, bedroom, bathroom,and family room, ideal for extended family or income potential. Extended, gated double drivewaywith parking for 6 vehicles. Professionally landscaped front and back yards complete thisexceptional offering. Close to schools, parks, and all amenities. (id:56248)
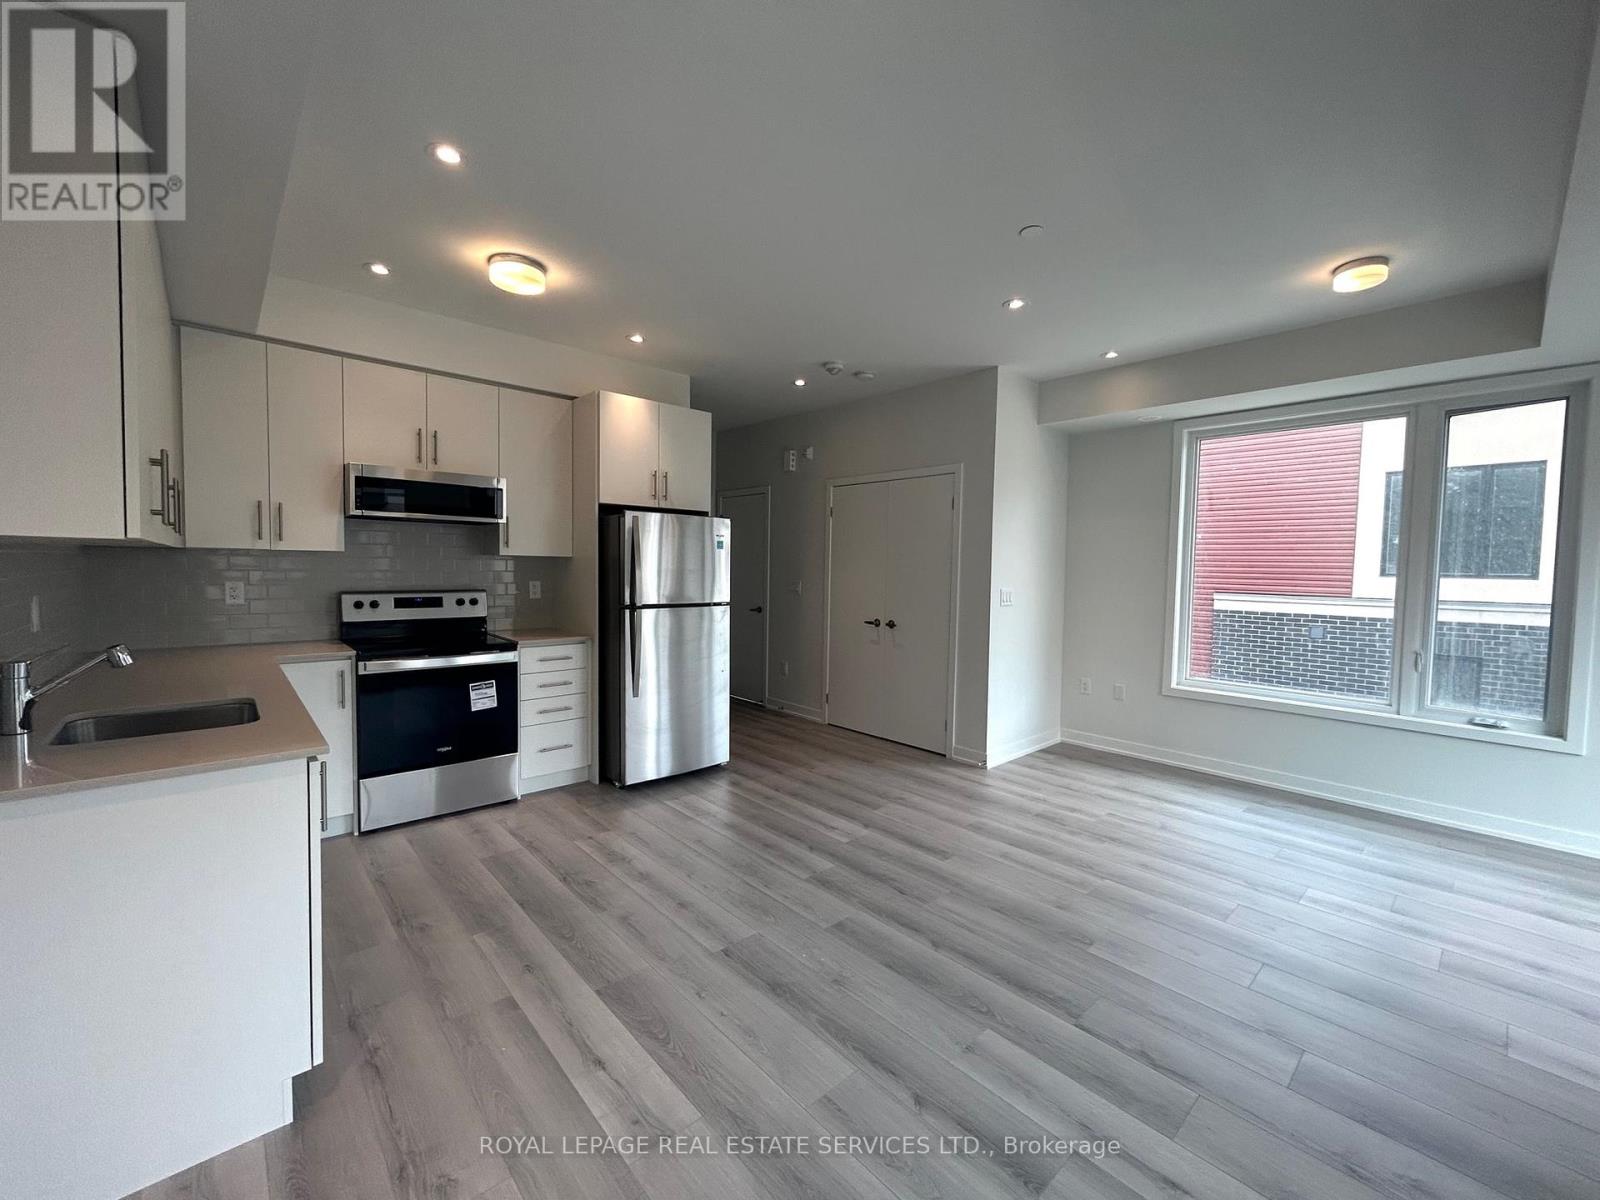
18 - 3405 Ridgeway Drive E
Mississauga, Ontario
A Stunning Luxury Corner Townhome in Erin Mills - 2 Bedrooms + 2.5 Bathrooms. Welcome to this stunning 1,332 sq. ft. luxury townhouse in the highly sought-after Ridgeway/Erin Mills community. This bright northeast-facing corner unit is filled with natural light thanks to its abundance of windows and offers a spacious, functional open-concept layout. The modern kitchen features quartz countertops, a stylish backsplash, and quality finishes, flowing seamlessly into the open living and dining areas with beautiful Laminate flooring-perfect for everyday living and entertaining.The home offers 2 generously sized bedrooms, each with spacious closets. The primary bedroom includes an upgraded ensuite 3pc bathroom. The 2nd bedroom enjoy 4pc of the bath. 2-piece powder room adds extra convenience for guests on the main floor. Enjoy outdoor living on the spectacular 14' x 17' private rooftop terrace, complete with a gas line for your BBQ-the perfect space for summer entertaining or relaxing with family and friends. This condo is located in a quiet, family-friendly neighborhood, you'll be within walking distance of shopping, the community center, parks, walking and hiking trails, restaurants, and public transit. Minutes to Sheridan College, University of Toronto Mississauga (UTM), Erin Mills Town Centre, Credit Valley Hospital, New Ridgeway Plaza, T&T, Costco and major highways Rent includes one parking space. Utilities are extra. Don't miss this exceptional opportunity to lease a beautiful townhouse in one of Mississauga's most desirable communities! (id:56248)
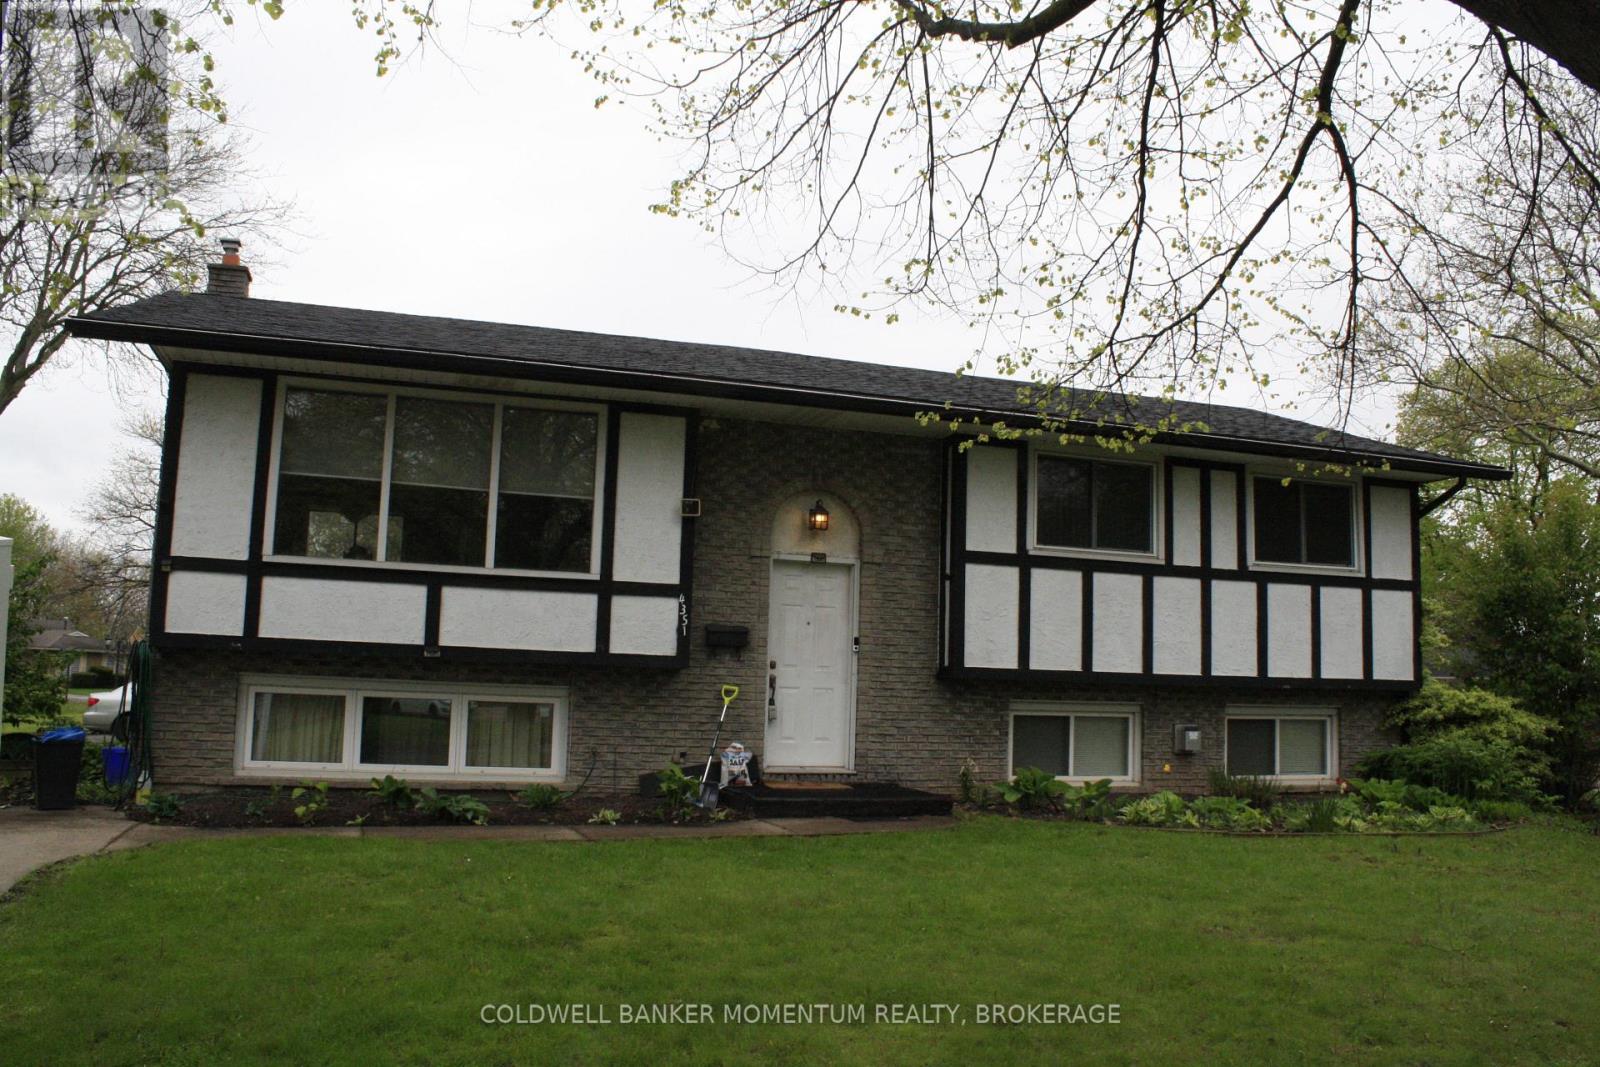
4351 Briarwood Avenue
Niagara Falls, Ontario
FIRST TIME EVER OFFERED FOR SALE...GREAT OPPORTUNITY TO OWN THIS LARGE 4 BEDROOM 2 BATH FAMILY HOME. FANTASTIC LOCATION. LARGE OPEN CONCEPT LIVINGROOM AND OVERSIZED FINISHED BASEMENT. EXTRA MANCAVE OR WORKSHOP WITH HYDRO LOCATED OUTBACK. FULLY FENCED AND LOTS OF PARKING. UPDATED 5 CAMERA SECURITY SYSTEM INCLUDED AND ALL APPLIANCE INCLUDED, STEPS TO MEADOWVALE PARK.THIS IS A MUST SEE (id:56248)
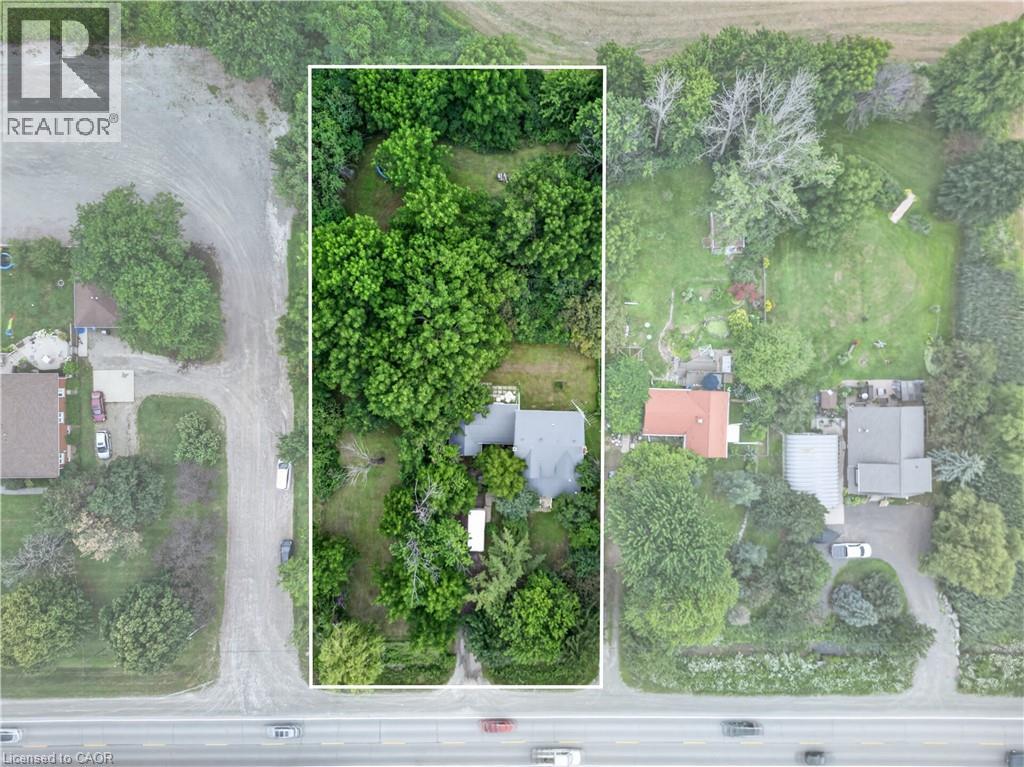
430 Hwy 5 Highway
Hamilton, Ontario
Have you ever dreamt about living in the county but with the convenience of being within 15 minutes of amenities such as schools, markets, golf courses, conservation areas and gas stations? Don't miss out on this 3/4-acre country property located 5km west of Clappison's Corners. Imagine morning coffee overlooking the mature black walnut trees or an evening fire with trees and sunset as your backdrop. A ton of potential for renovation or new build. The existing home is larger than it appears at approx. 2000 sq ft. The front porch is enclosed and waiting for you to reimagine it as a cozy lounge. The main floor features spacious living room, dining room and kitchen plus an office and 2-pc bath. Upstairs you'll find 4 bedrooms, a full bath, and a reading nook. Imagine what a fresh coat of paint , new flooring, updated baths and kitchen will do to revitalize this family home. The breezeway from the garage keeps you dry and the garbage away from critters and has an enclosed back porch tucked behind it. With a one car garage and tons of parking out front, there is room for all your 2- and 4-wheel toys. The house also features 200-amp electrical service and a steel roof. Don't wait! The pictures don't do it justice. Bring your fresh ideas, paint, and flooring to revitalize this solid family home and create lasting memories. (id:56248)
258 Lynden Road
Lynden, Ontario
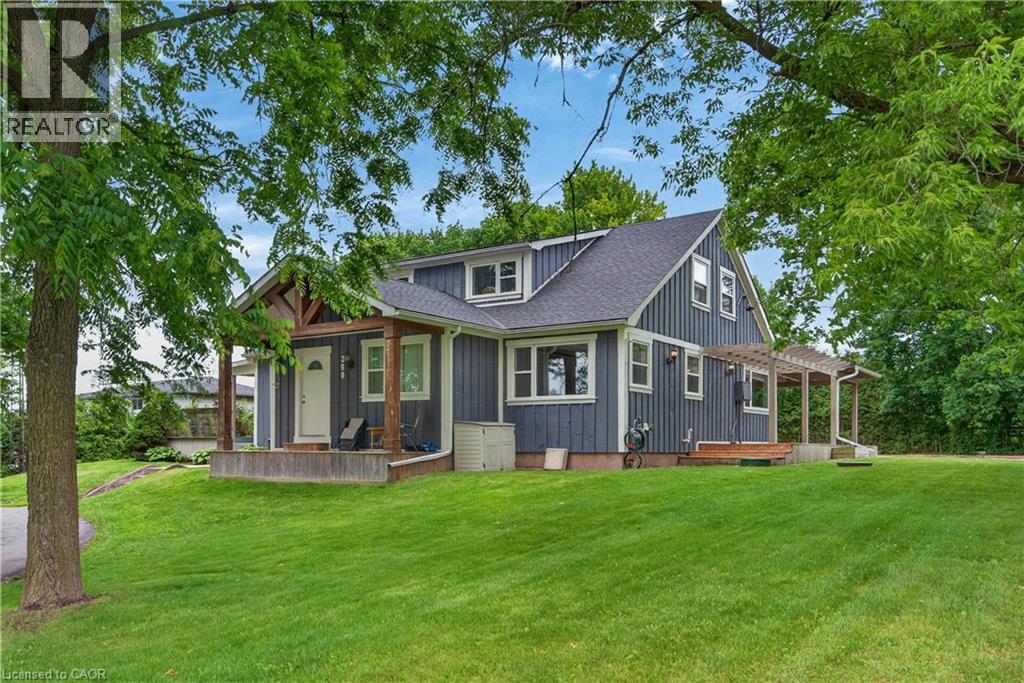
This Lynden triplex (single family home set up as 3 units) offers exceptional versatility for both BUYER'S & INVESTOR'S alike. Owner-occupiers can move into the vacant, ~1196 sq ft, 3-bedroom main-floor unit and enjoy rural living on 0.7 acres with an abundance of parking, and updated mechanicals-while over $3,400/month in existing rent significantly offsets carrying costs and leaves room for future upside. Investors will value the $6,100.00/month in income potential across a strong unit mix-renovated 2-bed ($1,979 + hydro), 1-bed ($1,429 inclusive), and a vacant 3-bed projected at $2,700 + hydro-supported by consistent rural tenant demand, low vacancy risk, and a turnkey, low-maintenance setup that delivers long-term stability. (id:56248)
258 Lynden Road
Lynden, Ontario
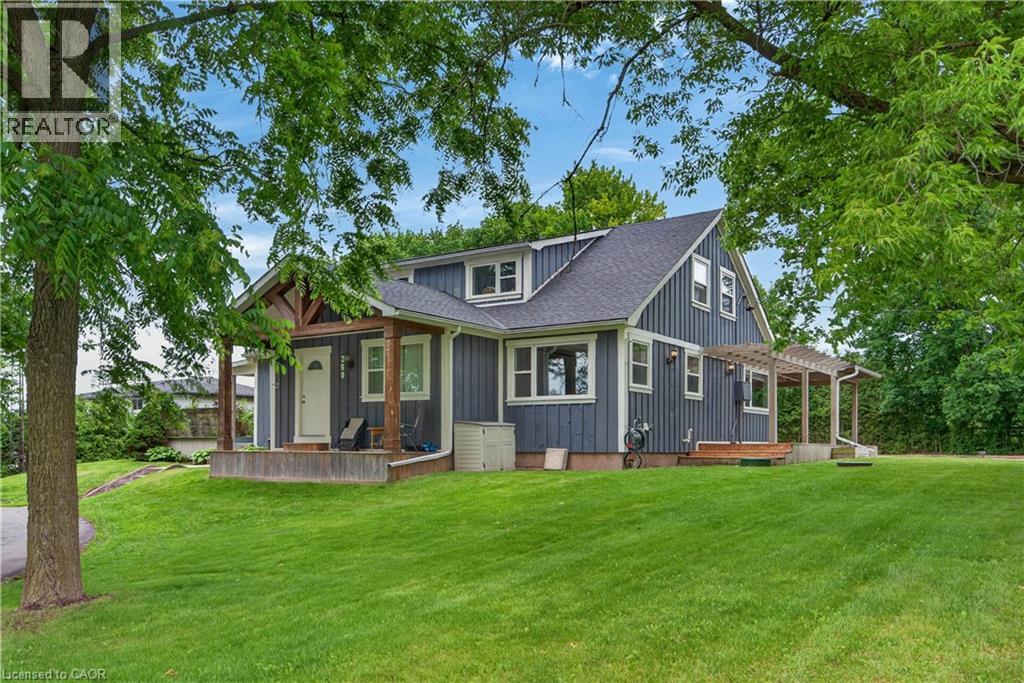
This Lynden triplex (single family home set up as 3 units) offers exceptional versatility for both BUYER'S & INVESTOR'S alike. Owner-occupiers can move into the vacant, ~1196 sq ft, 3-bedroom main-floor unit and enjoy rural living on 0.7 acres with an abundance of parking, and updated mechanicals—while over $3,400/month in existing rent significantly offsets carrying costs and leaves room for future upside. Investors will value the $6,100.00/month in income potential across a strong unit mix—renovated 2-bed ($1,979 + hydro), 1-bed ($1,429 inclusive), and a vacant 3-bed projected at $2,700 + hydro—supported by consistent rural tenant demand, low vacancy risk, and a turnkey, low-maintenance setup that delivers long-term stability. (id:56248)
48 Colonel Lyall Street
St. Catharines, Ontario
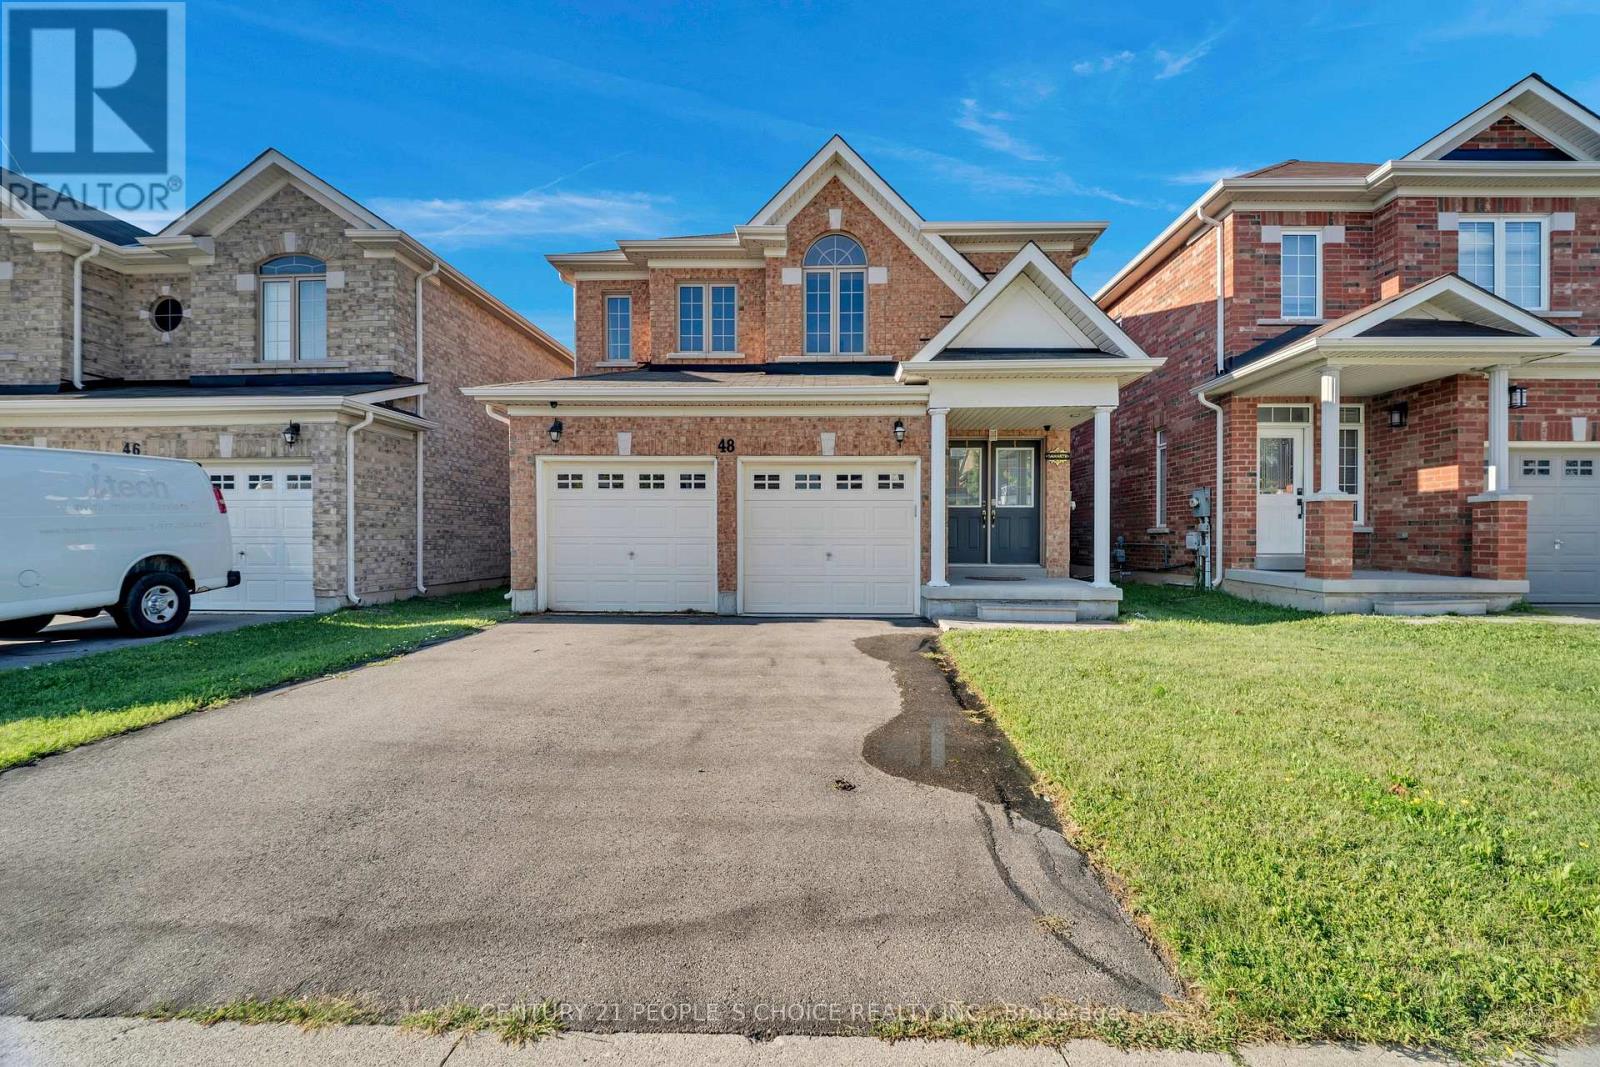
Available for lease in one of St. Catharines' best locations and near Applewood School, all-brick Detached 2-storey home offering 2,185 sq ft of bright, move-in-ready living space just steps from the Welland Canal and scenic walking & biking trails. Beautifully maintained, this 4-bedroom, 2.5-bathroom home features hardwood flooring throughout and a functional layout ideal for families and professionals alike. The main floor welcomes you with a spacious living and dining area, both finished in hardwood, flowing into a large family room complete with fireplace-perfect for relaxing evenings, eat-in kitchen with large breakfast island, tile flooring, stainless steel appliances, and generous counter & cabinet space, ideal for family meals and entertaining. A convenient main-floor powder room and a separate laundry room add everyday practicality. Upstairs, the generous primary bedroom serves as a true retreat, featuring a walk-in closet and a private 4-piece ensuite. 3 additional well-sized bedrooms, each w/hardwood floors and ample closet space, share 2 full bathrooms, offering comfort and flexibility for the whole household. A double-car garage plus driveway parking for multiple vehicles provides room for up to three cars. Ideally located just minutes from Niagara College, the Pen Centre, Niagara Outlet Mall, & highway QEW access, with Niagara Falls only a short 15-minute drive away, this home combines tranquility with everyday convenience in the sought-after Secord Woods community. Enjoy quick access to shopping, dining, schools, parks, and entertainment, all while living just moments away from the canal. Whether you are a growing family or working professionals seeking modern, low-maintenance living in a well-connected neighbourhood, this exceptional rental truly checks every single box. Tenant to pay all utilities + hot water tank rental plus tenant insurance. Main Floor & 2nd floor for Lease Only. Sep 1 Availability. (id:56248)
250 Richvale Drive S
Brampton, Ontario
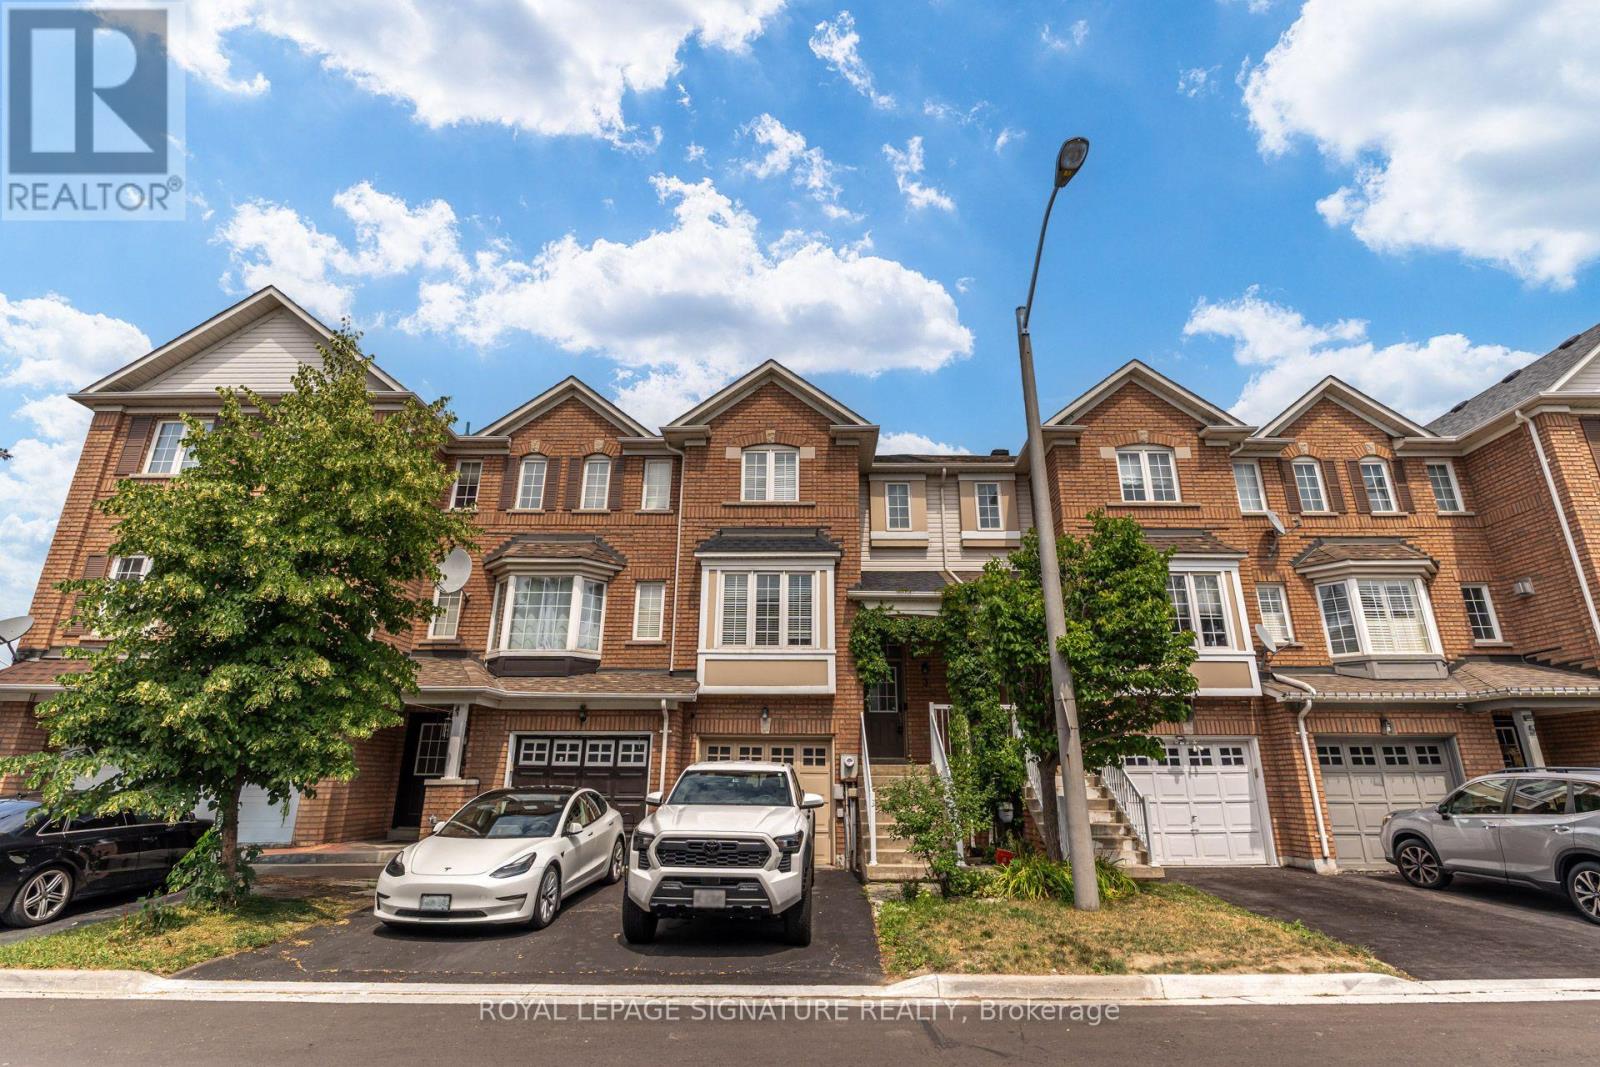
Beautifully maintained 3-bedroom townhome for lease in the highly sought-after Turnberry community. This inviting home offers three generously sized bedrooms, spacious principal rooms, and a smart open-concept layout with no wasted space. The upgraded kitchen features stainless steel appliances, a gas range, luxurious granite countertops, and a spacious eating area for family meals. Enjoy the finished walk-out basement-ideal for a growing family, home office, recreation room, or additional living space-with direct access to a professionally landscaped backyard and expansive deck. A wonderful opportunity to lease a move-in-ready home in an incredible neighbourhood. Conveniently Located Close To Hwy 410, Turnberry Golf Club, Trinity Common Mall, Schools, Parks, Transit, Restaurants & More. (id:56248)
1605 - 25 Grenville Street
Toronto, Ontario
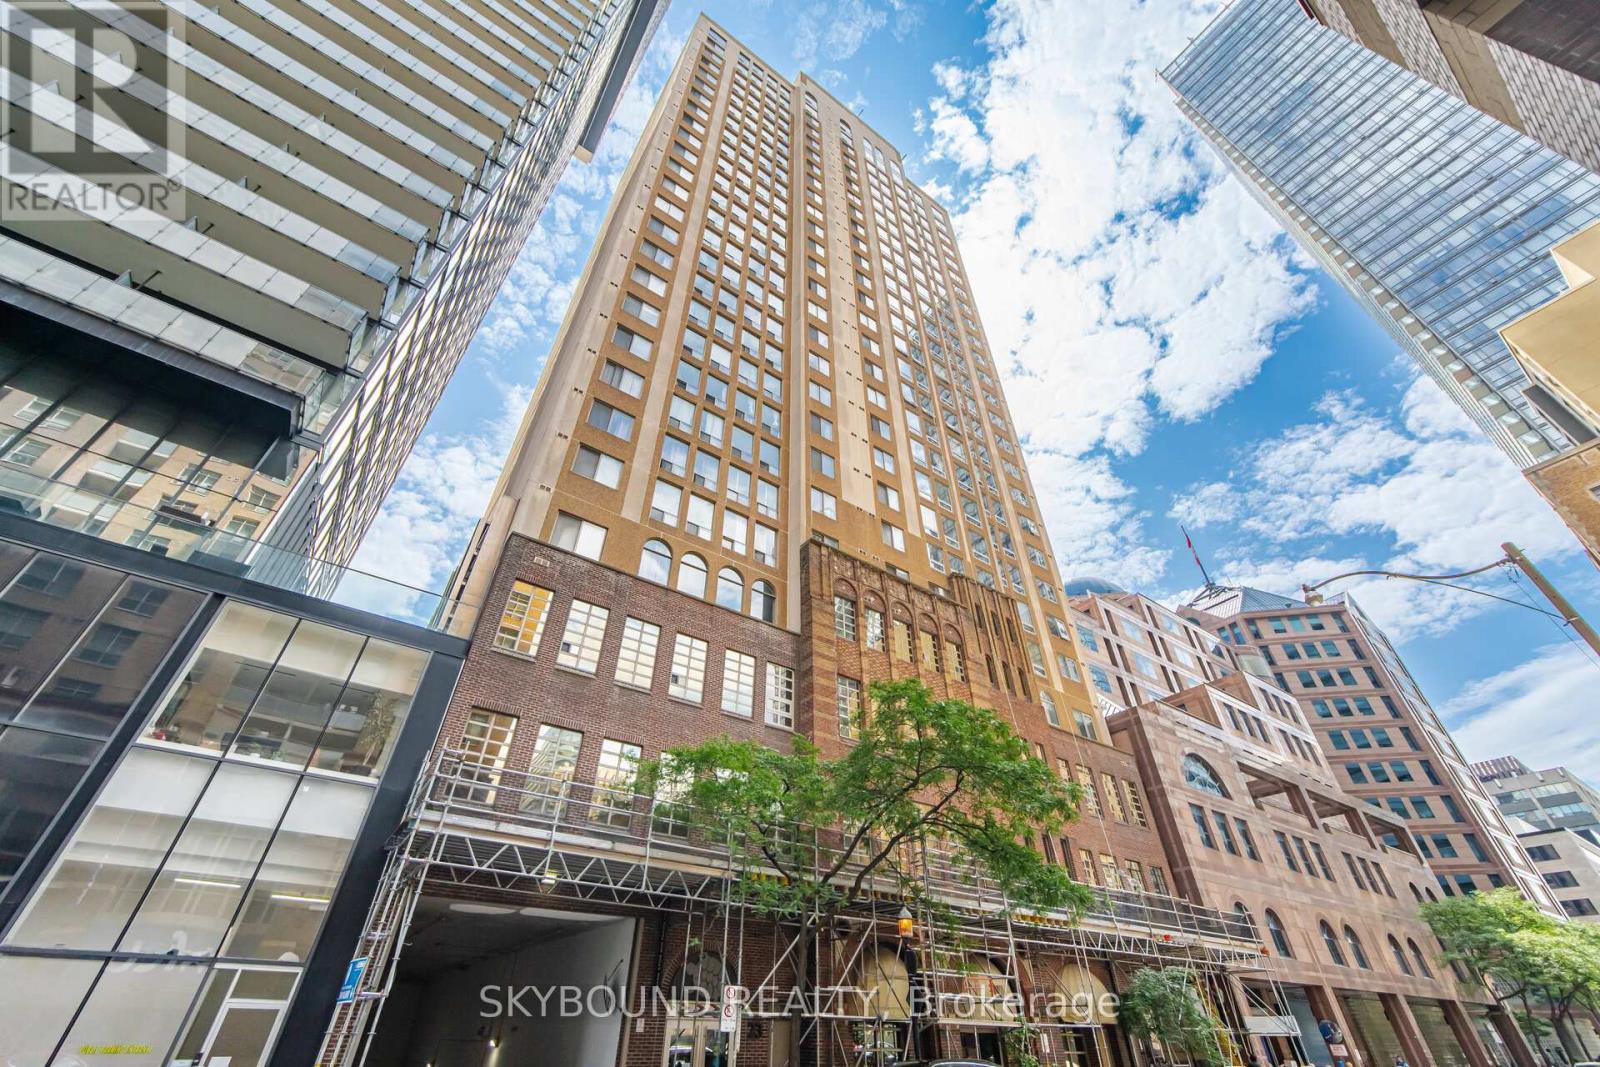
Attention first-time buyers, young professionals, and savvy investors! Discover the perfect combination of value, convenience, and downtown living. Enjoy the rare advantage of all-inclusive maintenance fees covering utilities, internet, and cable TV, providing exceptional value and predictable monthly ownership costs. Freshly painted with new windows (2025), California Closet built-ins, and offering approximately 700 sq. ft. of bright, functional living space, this move-in-ready 1-bedroom plus den is complemented by premium amenities including a 24-hour concierge, fitness centre, squash court, and rooftop terrace.With an exceptional Walk Score of 99, you're just steps from College Station, the Financial District, U of T, TMU, major hospitals, shopping, dining, and entertainment. Whether you're purchasing your first home, adding to your investment portfolio, or embracing the convenience of urban living, this suite is one you won't want to miss. (id:56248)
2511 W Lakeshore Road W Unit# 216
Oakville, Ontario
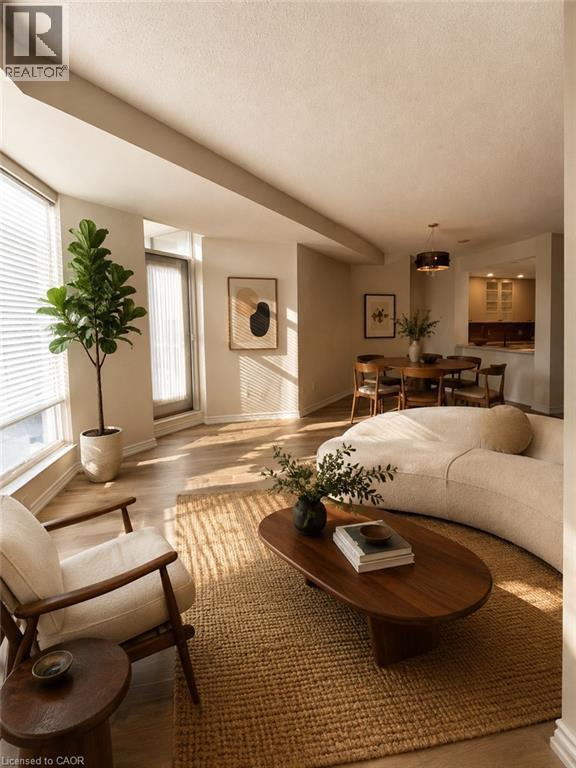
Welcome to the Bronte Harbour Club Condominiums. Exceptional location; walk to Bronte Harbour, shopping, restaurants, trails, Bronte Heritage park which features open air concerts and festivals throughout the summer months! Building is well managed and well kept. Friendly staff ensuring resident's safety are just the cherry on the top. Spacious Brigantine 2 model. Unit has updated luxury vinyl flooring, updated kitchen with stone countertops and stainless steel appliances. Insuite stacking laundry in utility room with extra storage. Generous closet space throughout the suite including 2 closets in the primary bedroom. Owned parking space (P2 #84) is right by the door. Building also features abundant guest parking which is nice in such a popular waterfront area. Locker #111 located on P2. (id:56248)
59 Critzia Drive Unit# 314
Mount Hope, Ontario
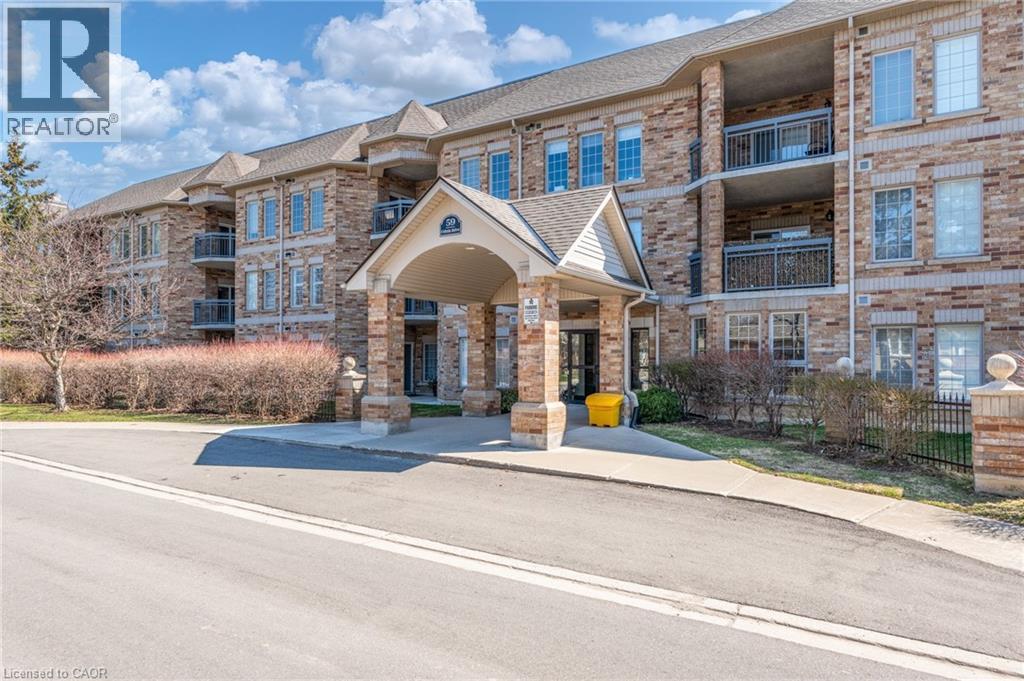
Welcome to carefree living in this 2 bedroom, 2 bathroom unit nestled within a highly sought after adult lifestyle community. Designed for comfort and convenience, this spacious unit features a layout with a bright open concept living, dining and kitchen area. Lots of cabinetry and counter space in the kitchen which is perfect for entertaining and cooking. Primary bedroom with ensuite and plenty of closet space while the second bedroom is perfect for guests, a home office or hobbies. Hardwood flooring and large laundry, utility space for storage. Lovely balcony for quiet summer mornings with access from living area or primary bedroom. 1 underground parking space (#314) and locker included with this unit. Enjoy the vibrant, maintenance free lifestyle with exceptional amenities at your doorstep that include an indoor pool, clubhouse, party room, tennis and gym. Experience the perfect blend of comfort and community! (id:56248)

725 Zurich Drive
Waterloo, Ontario
Located in the highly desirable neighbourhood of Clair Hills in West Waterloo, 725 Zurich Drive is a rare opportunity for growing families seeking space, functionality, and an unbeatable location! Boasting over 3000 sq/ft of finished living space, this impressive 5 Bed/3 Bath home offers a thoughtfully designed open concept layout with incredible versatility throughout. The bright and welcoming main floor serves as the heart of the home, featuring spacious principal rooms ideal for everyday living and entertaining. Large windows provide an abundance of natural light while creating a warm and inviting atmosphere. Recent major updates including a new roof with solar panels (~5k/Yr ROI), new windows, new furnace, and new on-demand water heater provide exceptional value and peace of mind for years to come. Upstairs, the spacious primary bedroom offers a comfortable retreat with a large en-suite, while an additional bedroom and full bathroom complete the upper level with functionality and convenience. A true standout feature of this home is the fully finished basement, offering exceptional additional living space with *3 generously sized bedrooms, making it ideal for larger families, multi-generational living, overnight guests, or flexible work-from-home options. Complete with a full bathroom and ample space for recreation or additional family living, the lower level adds tremendous versatility and value rarely found in homes within this neighbourhood. Step outside to enjoy the fully fenced backyard featuring a private patio area and storage shed, the perfect setting for relaxing evenings, entertaining guests, or safe outdoor play for children and pets alike. Ideally located near top-rated schools including Vista Hills and Laurel Heights Secondary School, as well as the scenic GeoTime trails and surrounding forest, this family-friendly location offers the perfect balance of convenience and nature. Pride of ownership is evident throughout this beautifully maintained home! (id:56248)