
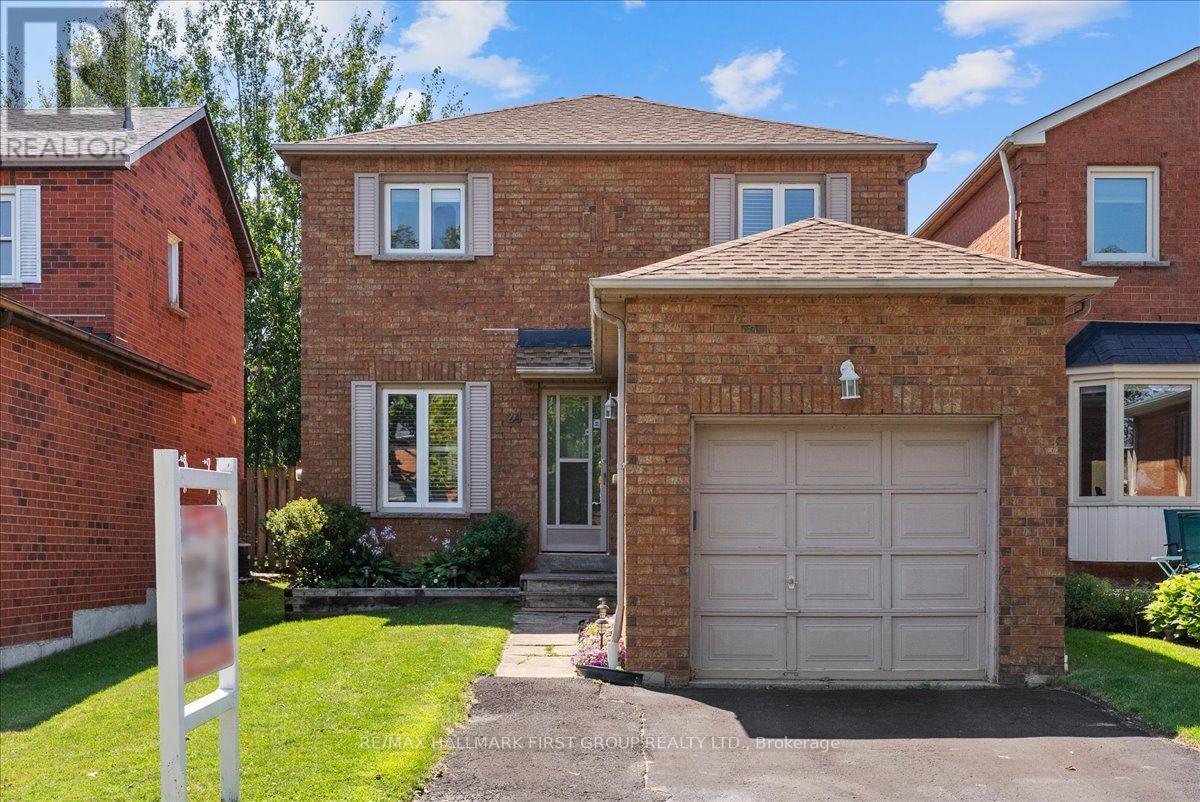
24 Fernbank Place
Whitby, Ontario
Welcome to 24 Fernbank Place, a beautifully maintained home nestled in a sought-after, family-friendly neighbourhood in Whitby. Detached with a separate side entrance ideal for multi-generational living or potential rental income. This move-in-ready home offers exceptional value in a prime location. The updated eat-in kitchen provides plenty of space for everyday living, while the separate dining room is ideal for family meals and entertaining. Relax in the bright living room featuring a walkout to a generous fully fenced backyard with a large deck-perfect for summer BBQs, kids, pets, or outdoor gatherings. Upstairs, you'll find three family sized bedrooms, including a primary retreat overlooking the private backyard, along with an updated 4-piece bathroom. The finished basement adds valuable living space with a separate side entrance, fourth bedroom featuring double closet and egress window, additional recreation area, finished laundry room and a 3pc bathroom-ideal for guests, a home office, teenagers, or multi-generational living. Located just steps from top-rated schools, parks, shopping, restaurants, public transit, and everyday amenities, this home combines comfort, convenience, and lifestyle. Don't miss this incredible opportunity to own a turnkey detached home in an established neighbourhood with outstanding long-term value. ** This is a linked property.** (id:56248)
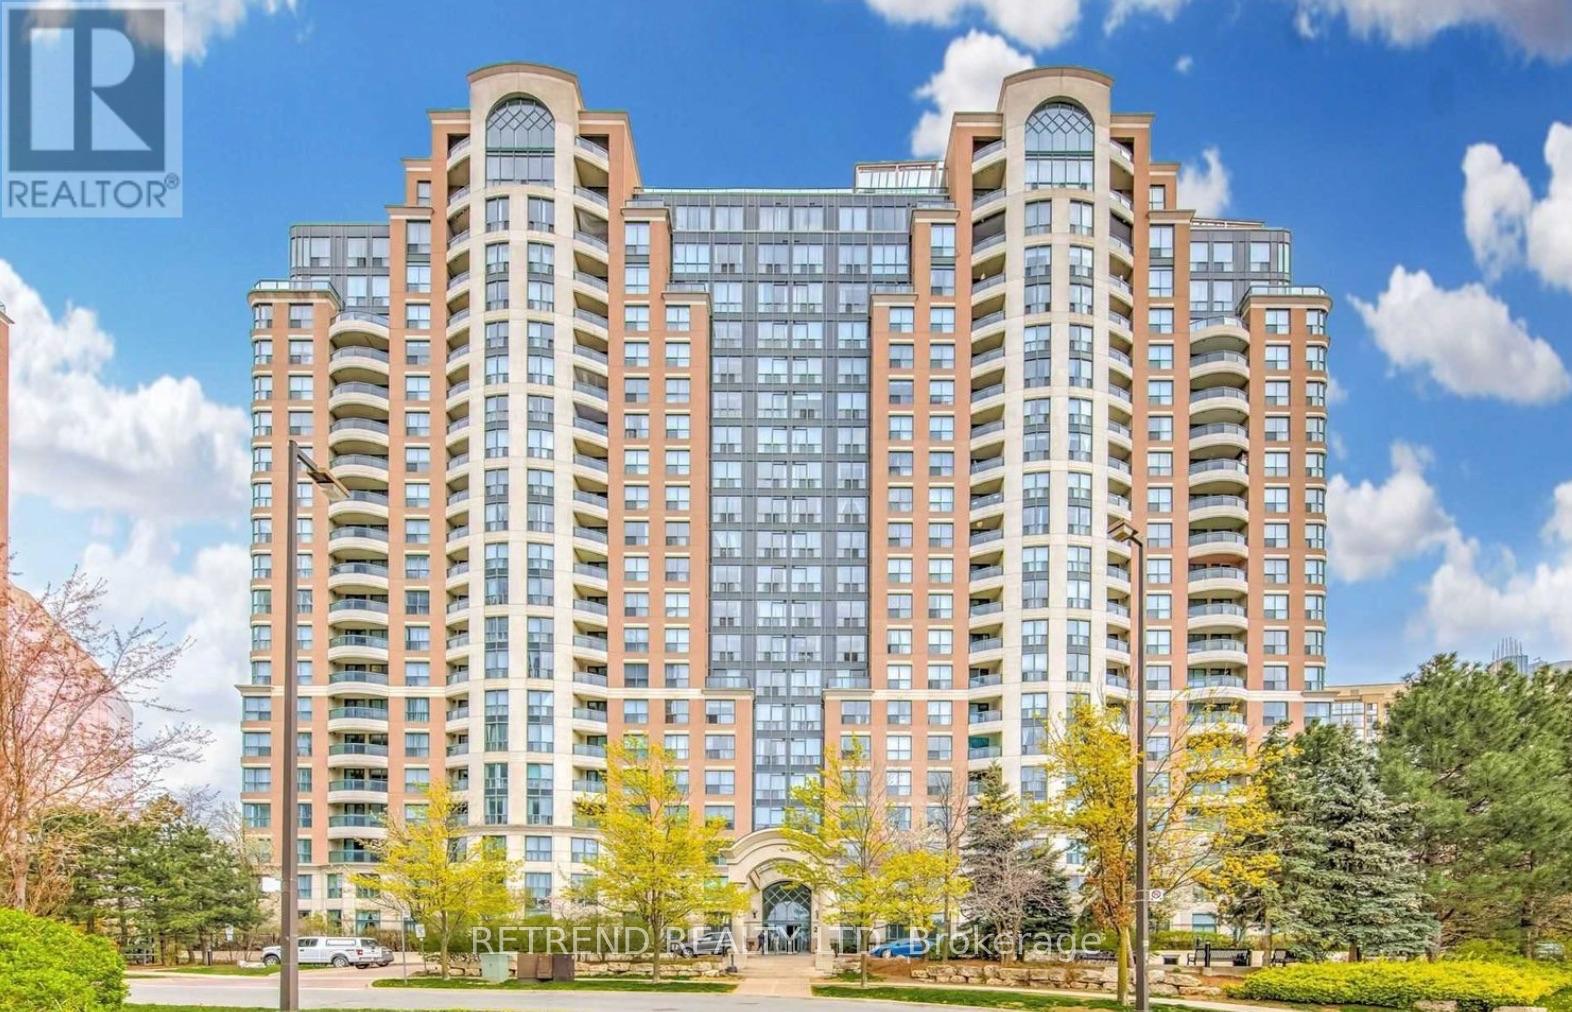
312 - 23 Lorraine Dr Drive
Toronto, Ontario
Comfortable 2-bedroom plus den, 2-bathroom condominium featuring sleek laminate flooring throughout. This corner unit boasts expansivewindows flooding the space with natural light. Enjoy the convenience of its prime location at Yonge and Finch, with easy access to the subway,schools, shopping, restaurants, and more. Amenities include a 24-hour concierge, indoor pool, exercise room, party room, and library, oering abalanced lifestyle of comfort and convenience (id:56248)
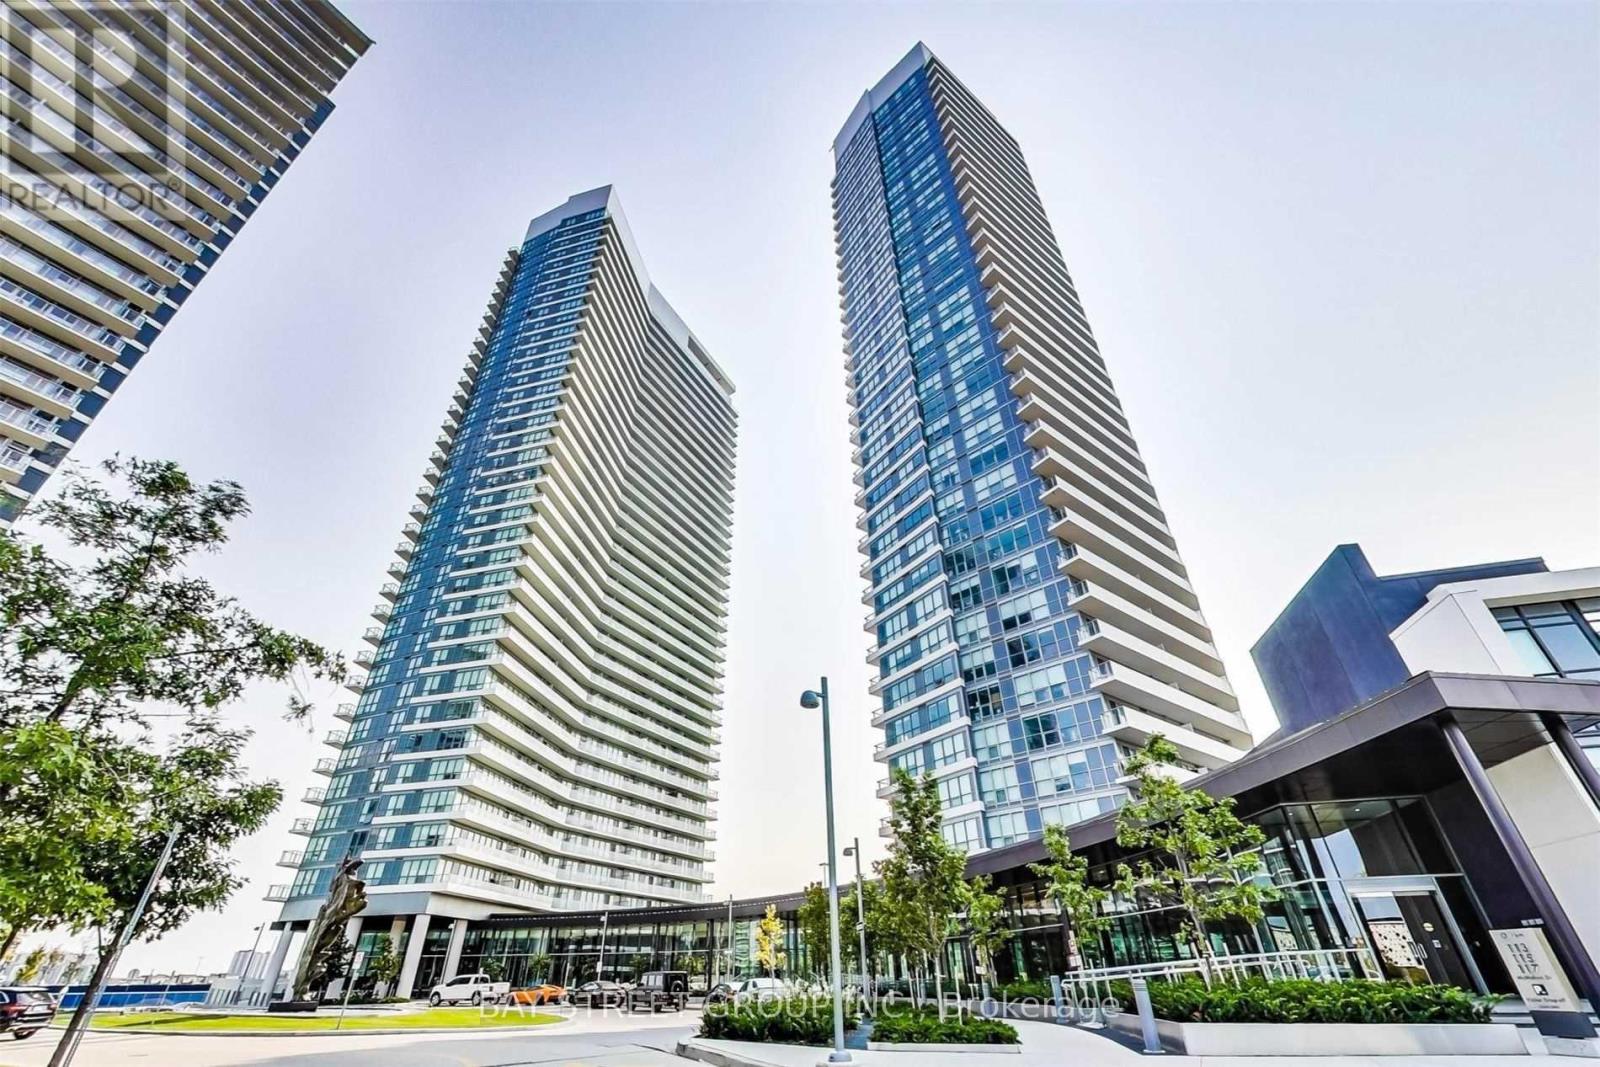
1808 - 117 Mcmahon Drive
Toronto, Ontario
Bright And Spacious Two-Bedroom Suite Located In North York Bayview Village Area, 9 Ft Ceilings, Laminate Floor Thru Out, Granite Counter Top, Large Window Balconies, Steps To Subway Station, Shopping Malls, Parks, Canadian Tire & Ikea, Next To Hwy 401 & 404! 24 Hrs Concierge With Amazing Amenities. (id:56248)
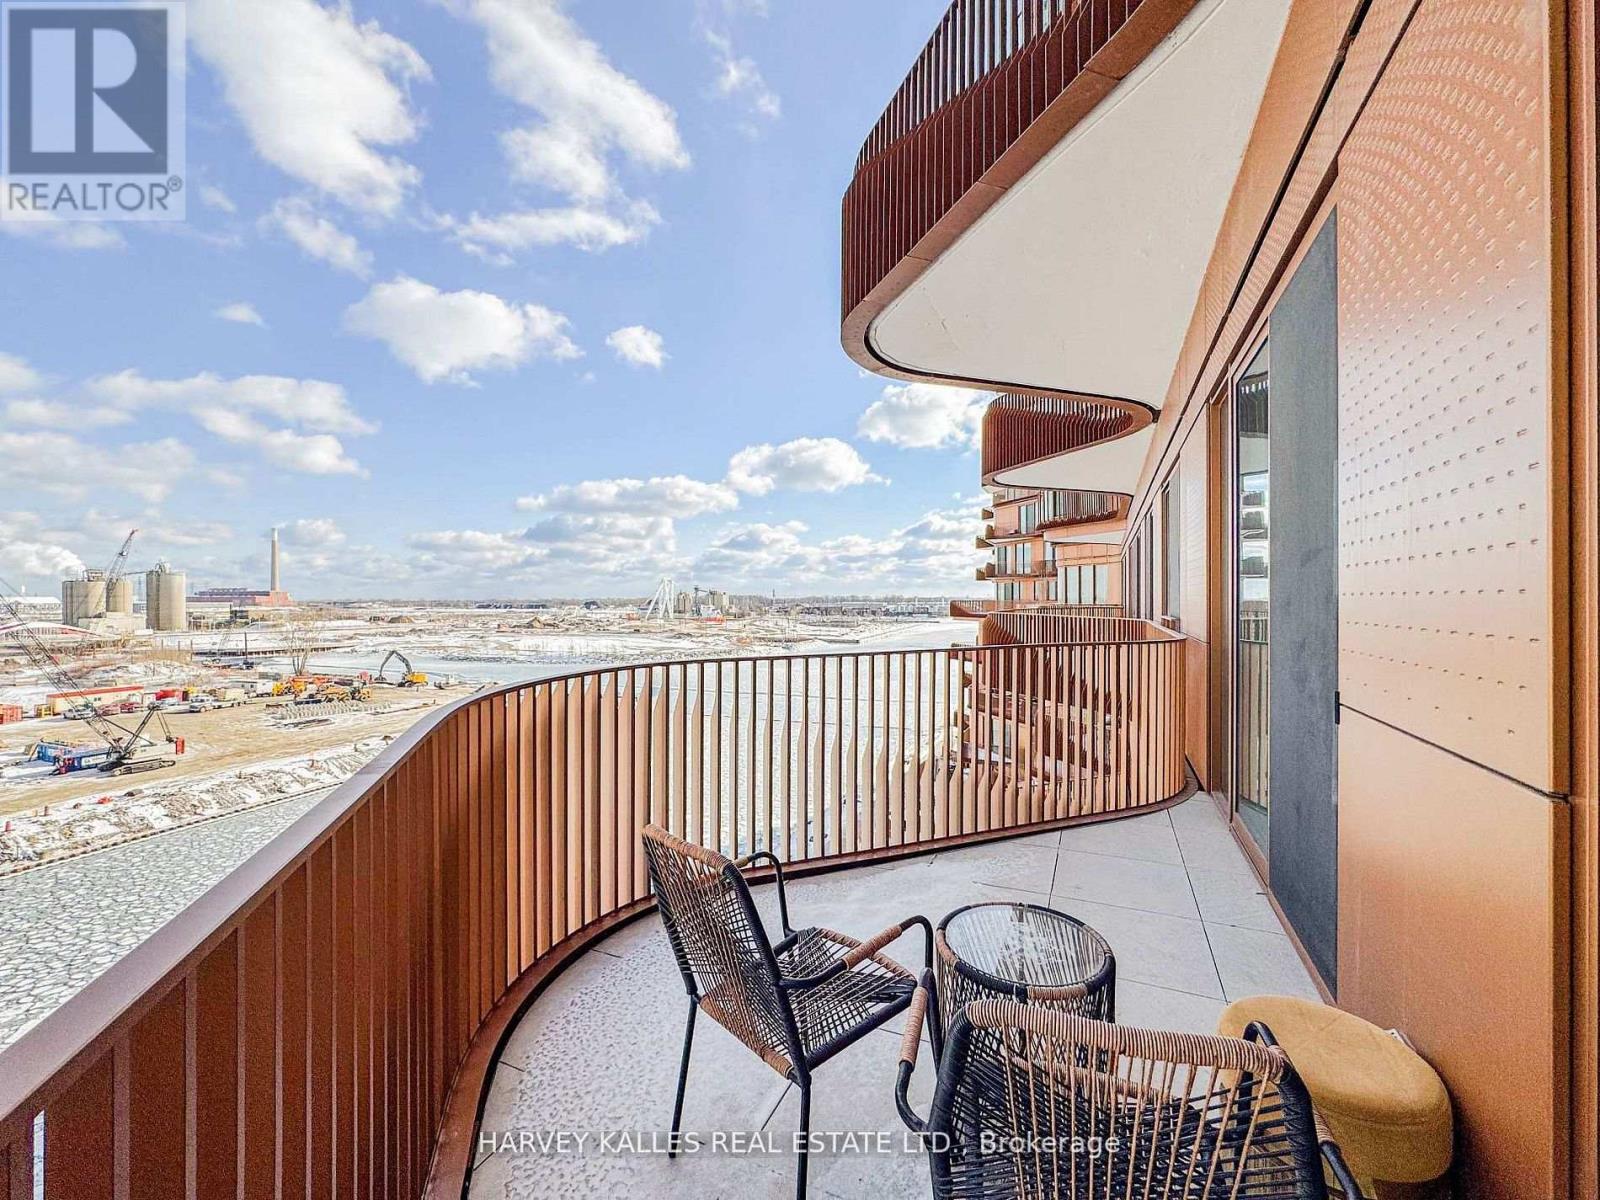
701 - 155 Merchants' Wharf Avenue
Toronto, Ontario
Aqualuna at Bayside - Tridel's Signature Waterfront ResidenceDiscover an extraordinary opportunity at Aqualuna at Bayside, Tridel's celebrated waterfront address on Lake Ontario. This exceptional 2-bedroom + den, 3-bathroom residence offers 1,367 sq. ft. of refined living space, thoughtfully designed to capture the beauty and calm of the waterfront.Soaring 11-foot ceilings create a remarkable sense of volume and elegance, while expansive floor-to-ceiling windows invite natural light into every room and beautifully frame the lake views. A private 100 sq. ft. balcony - uniquely accessible from both bedrooms and the hallway - extends the living space outdoors, ideal for tranquil mornings, evening sunsets, or effortless entertaining.Every detail reflects quality and thoughtful design. Highlights include a fully integrated Miele kitchen, smart home technology, and over $30,000 in premium upgrades selected for both style and function. A spacious den offers versatility as a home office, library, or guest space, while refined finishes and generous storage enhance everyday comfort. An EV-ready parking space supports a modern, eco-conscious lifestyle.Perfectly positioned along Toronto's vibrant waterfront, the residence is steps from Sugar Beach, the scenic boardwalk, and the historic Distillery District. The CN Tower, Scotiabank Arena, and Rogers Centre are minutes away, while Loblaws and LCBO are conveniently close. Commuters enjoy easy access to the Gardiner, DVP, and Union Station.Residents of Aqualuna enjoy resort-inspired amenities, including an outdoor pool overlooking the lake, fully equipped fitness and yoga studios, sauna, media and billiards lounges, and elegant social spaces designed for relaxation and entertaining.Whether as a sophisticated home or a distinguished investment, this Aqualuna suite delivers on every front. Schedule your private viewing today. (id:56248)
413 - 2737 Keele Street
Toronto, Ontario
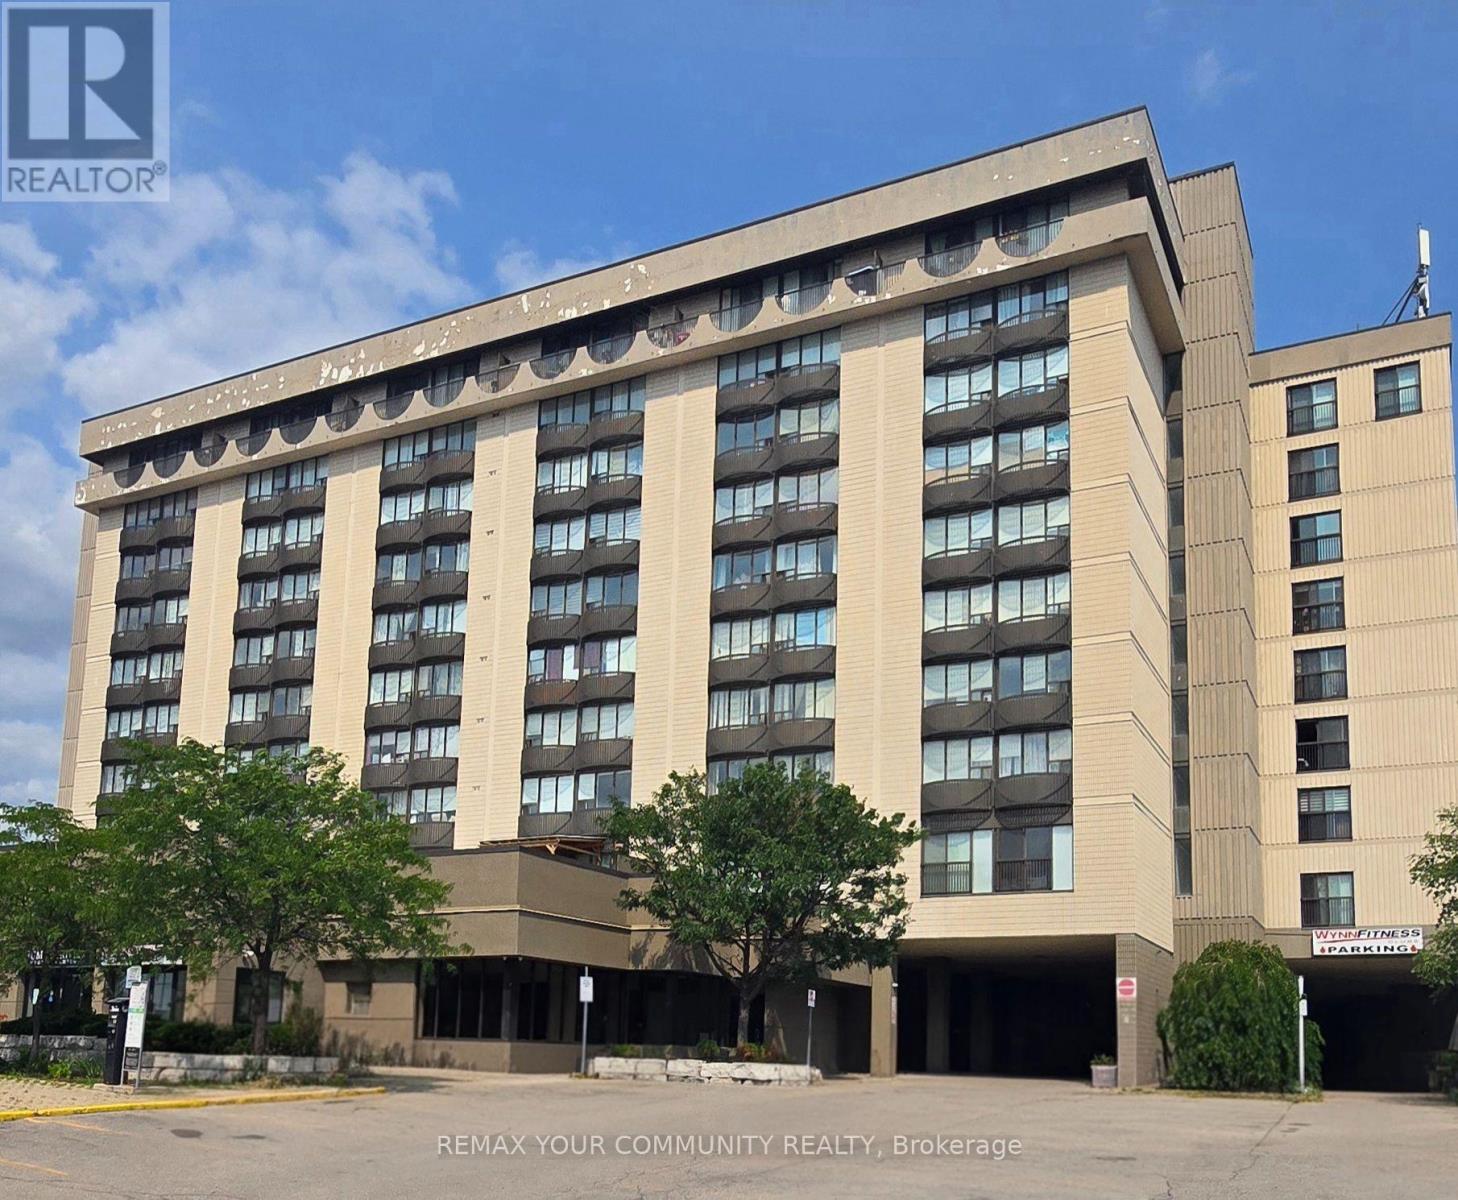
Welcome to this bright and inviting south-facing one-bedroom condo, ideal for first-time home buyers. The open-concept layout offers a functional living space with excellent natural light and a beautiful view toward downtown Toronto, including the CN Tower. Enjoy convenient access to the 401, public transit, York University, and Hennick Humber Hospital (formerly Humber River Hospital). The building features an on-site pharmacy, medical centre, and fitness centre for added everyday convenience. Parking and a locker are included. A fantastic opportunity to enjoy comfort, convenience, and city views in one great home-come see it and make it yours! (id:56248)
1 Victoria Street S Unit# 304
Kitchener, Ontario
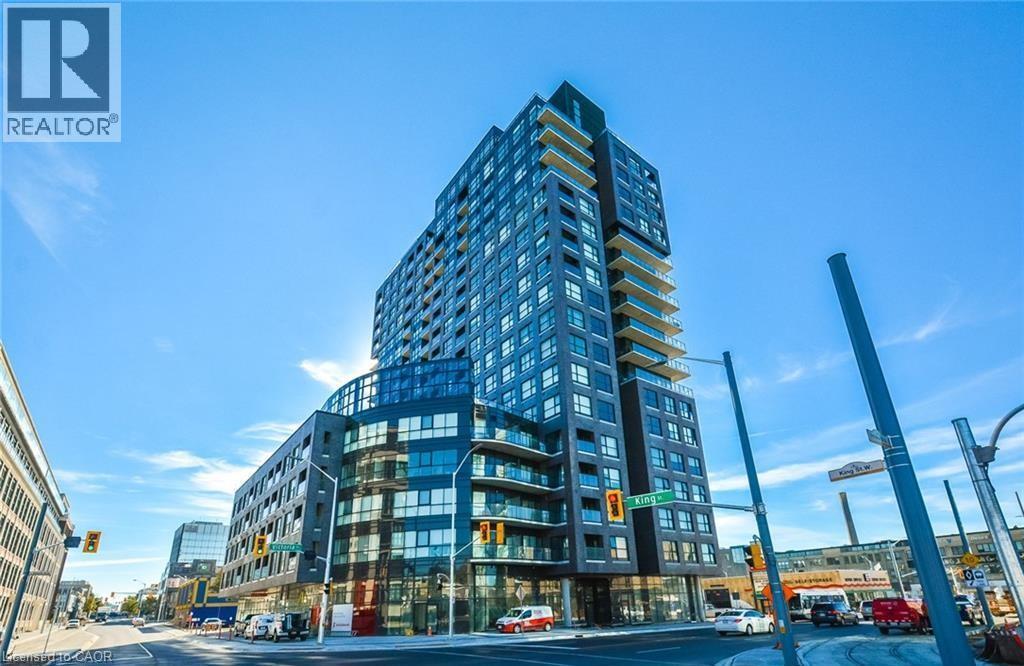
LOCATION, LOCATION, LOCATION! Welcome to this spacious 680 sq. ft. unit at 1 Victoria, complete with 1 underground parking space and 1 locker, ideally located in the heart of Downtown Kitchener’s Innovation District. Enjoy a truly convenient, car-optional lifestyle with ION Central Station approx. 2 mins on foot, the UW School of Pharmacy approx. 1 min away (right across the street), Communitech/The Tannery approx. 3 mins on foot, 7 mins walking distance to Kitchener GO/VIA Rail, Google Kitchener approx. 10 mins on foot, and Victoria Park approx. 15 mins away. Walk to downtown restaurants, cafés, shops, offices, and everyday amenities. Residents also enjoy excellent building facilities, including a fully equipped gym, rooftop terrace, BBQ area, party/lounge room, theatre/media room, and bike storage. An outstanding choice for professionals and commuters seeking modern urban living with excellent transit access and everything Downtown Kitchener has to offer close by. Available on October 1, 2026. (id:56248)
45 Quinte Crescent
Kitchener, Ontario
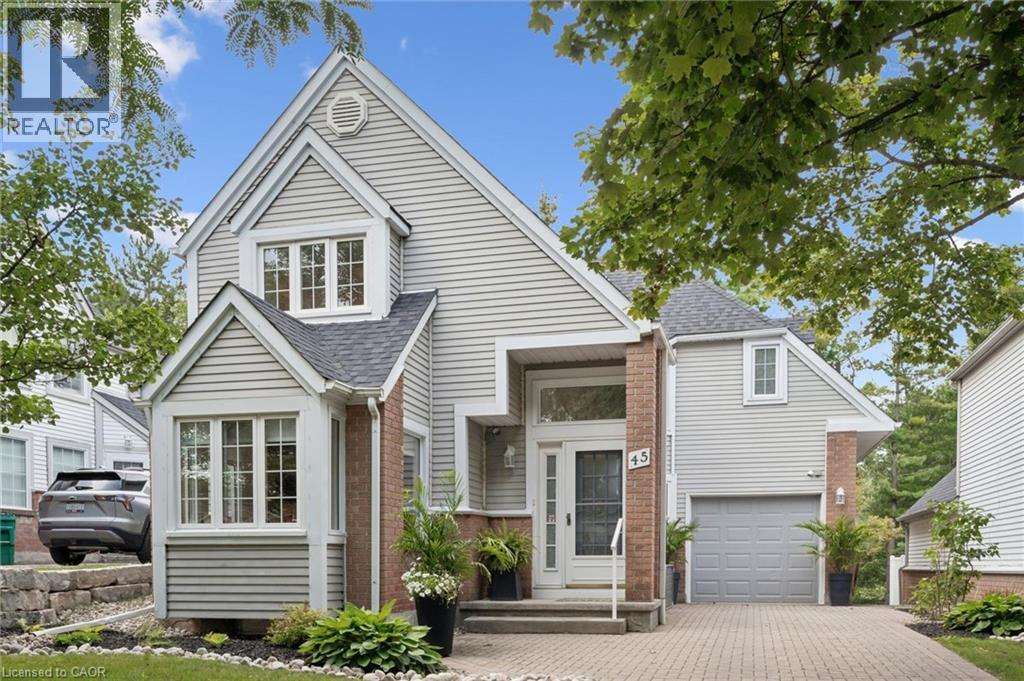
Welcome to exceptional living at 45 Quinte Crescent! This rare, detached condo backs onto Chicopee Ski Hill, offering the space and privacy of a detached home with the ease of condo living. Exceptionally well cared for and flooded with natural light, this four-bedroom home showcases upscale finishes and thoughtful upgrades throughout. The updated kitchen features quartz countertops, a gas range, Bosch dishwasher, counter-depth refrigerator, breakfast bar, and a bright eat-in area with custom built-in seating and storage. The adjoining dining room was made for entertaining, with beautiful built-in cabinetry and a beverage and serving centre, flowing naturally into the spacious living room with an updated gas fireplace, new wood mantel and newer patio doors. Step outside to a beautifully designed, spacious deck overlooking the peaceful, treed setting of Chicopee. Reinforced to accommodate a future hot tub, the deck also features privacy shutters and a gas BBQ line. Engineered hardwood, updated windows, custom hallway built-ins, upgraded doors, baseboards, hardware and lighting add to the home's polished feel. Upstairs, the spacious primary suite offers double closets and an updated three-piece ensuite with a walk-in shower, newer vanity and built-in shelving. Two additional well-appointed bedrooms and a four-piece bath provide plenty of space for family or guests. The finished lower level includes a bright guest bedroom, an updated 3-piece bath with heated flooring, a family room with an electric fireplace, space for a home office or gym, and generous storage. Enjoy the condominium’s beautiful outdoor pool, tucked among mature trees and just steps from home. Surrounded by some of Waterloo Region’s most beautiful Grand River trails, with the neighbourhood park a short walk away, nearby schools, shopping and easy highway access. Exceptional quality, sophisticated finishes and an unparalleled setting come together to offer the best of refined living — without compromise. (id:56248)
416 Clairbrook Crescent
Waterloo, Ontario
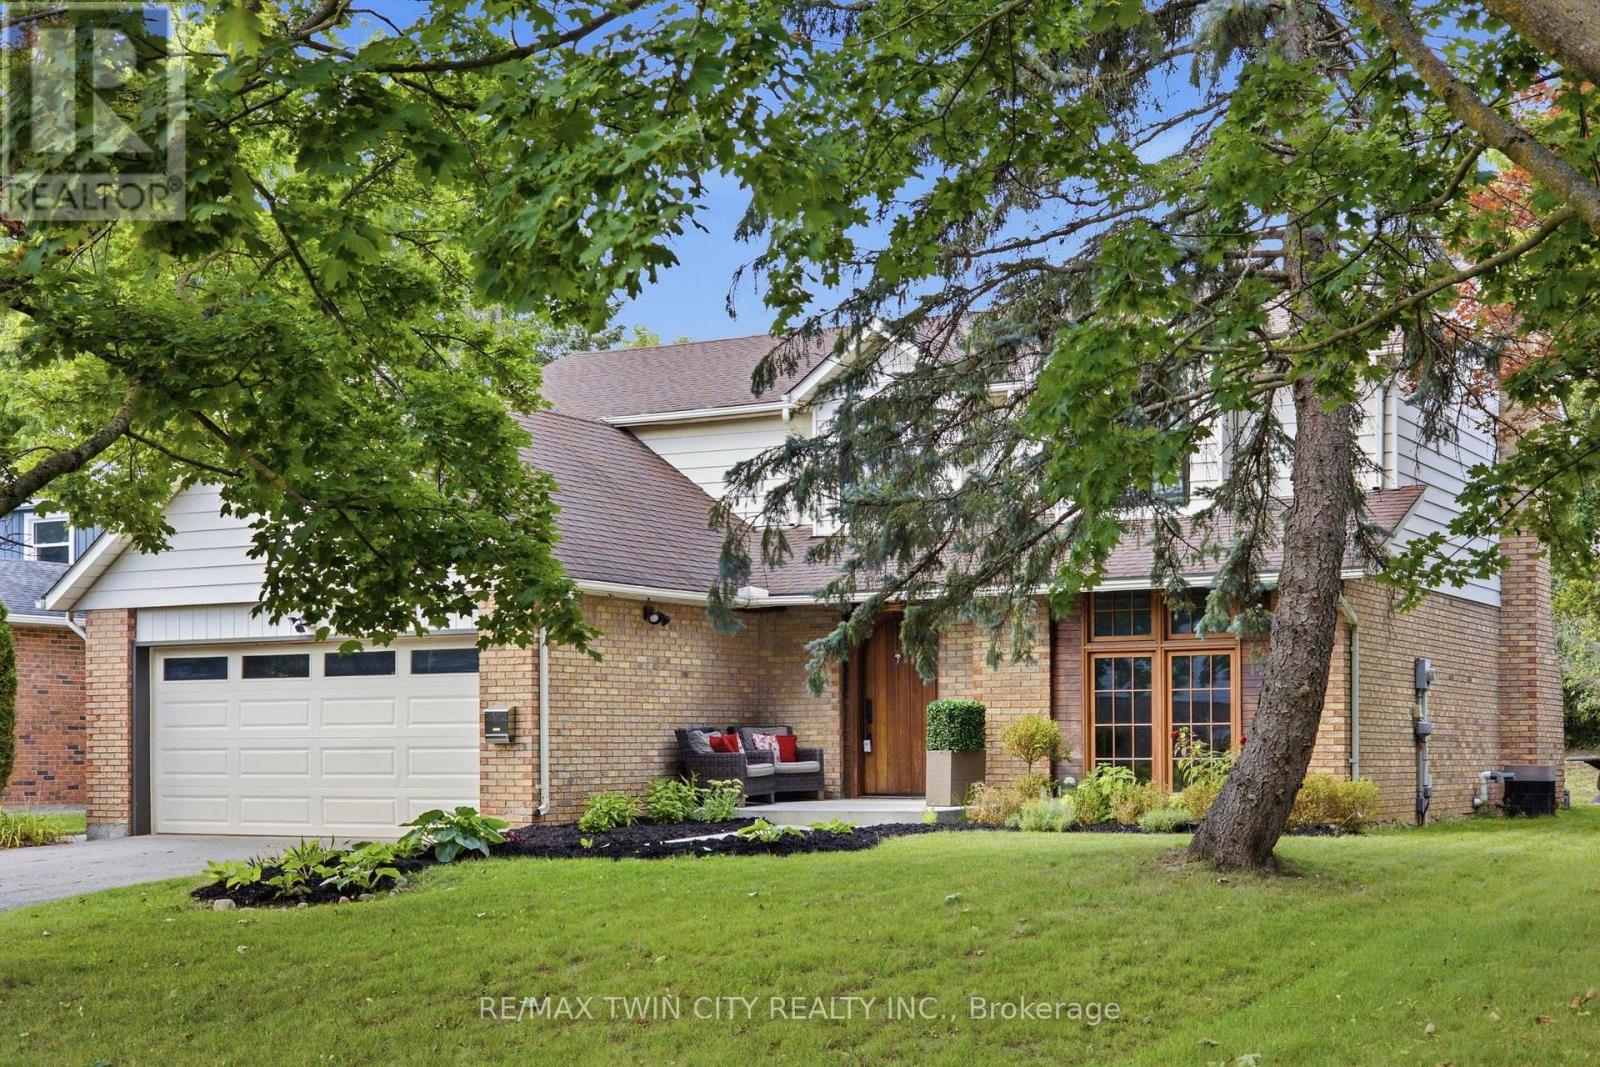
Welcome to 416 Clairbrook Crescent, offering an impressive 3,692 sq. ft. of total living space in Waterloo's sought-after Beechwood North.Bright, airy and filled with natural light, this 4+1 bedroom, 3 bathroom home offers generous spaces and an easy flow for family life. The mainfloor features a spacious living area warmed by a gas fireplace, a large dining area and an open kitchen with bamboo countertops and stainlesssteel appliances - plenty of room to gather, entertain and simply enjoy being at home. The same light 3/4" engineered oak hardwood carriesthrough the main and upper levels, creating a clean and consistent look throughout the home. Upstairs, four generously sized bedrooms provideplenty of space for the whole family. And there's more to this home than what you see. It was previously stripped back to the studs, reinsulatedwith R22 insulation and finished with new drywall throughout. Many windows have been replaced, while solid poplar interior doors and a 2"mahogany front door add substance and character. The lower level expands the possibilities with an additional bedroom, a second kitchen withsink, fridge, dishwasher and hot-plate cooktop, plus a bathroom rough-in. The double-car garage includes a 240V EV charging plug - ready fortoday's electric lifestyle - along with an electronic-lock man door. Newer exterior concrete walkways complete the exterior improvements. Andthe location is something special. Just minutes from the University of Waterloo and close to the Beechwood North Homes Association RecreationCentre, where a current $560 annual family membership offers swimming, tennis, activities and social events throughout the year. A spacioushome with solid bones and room to reflect your style - in a neighbourhood you'll love. (id:56248)
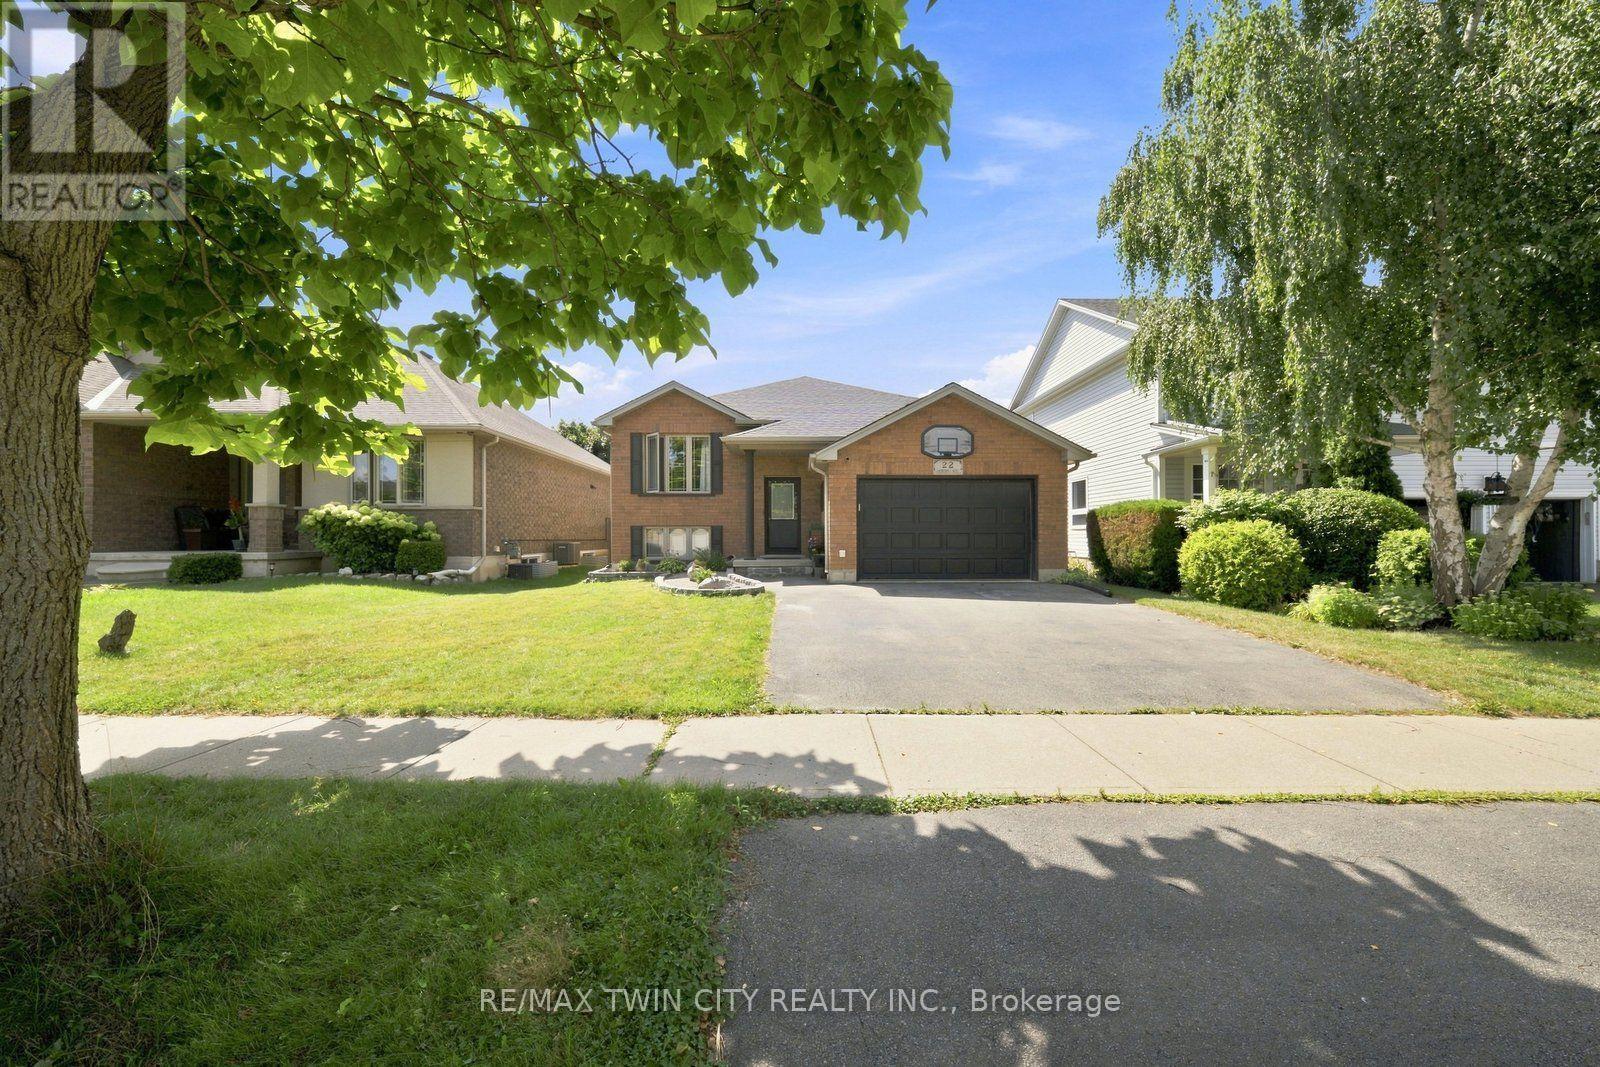
22 Osborn Avenue
Brantford, Ontario
Welcome to 22 Osborn Ave, Brantford! This versatile 2+2 bedroom home offers a functional layout with plenty of space for family living, guests, or a home office. The home features renovated bathrooms and kitchen, offering a fresh and updated feel throughout. Enjoy the added convenience of one kitchen, 2 bathrooms, a pool, and a 1.5-car garage. The flexible lower-level bedrooms provide excellent options for growing families or additional living space. Ideally located close to schools, parks, shopping, restaurants, transit, and other amenities. A fantastic opportunity for buyers seeking an updated, versatile home in a convenient Brantford location. Book your private showing today! (id:56248)
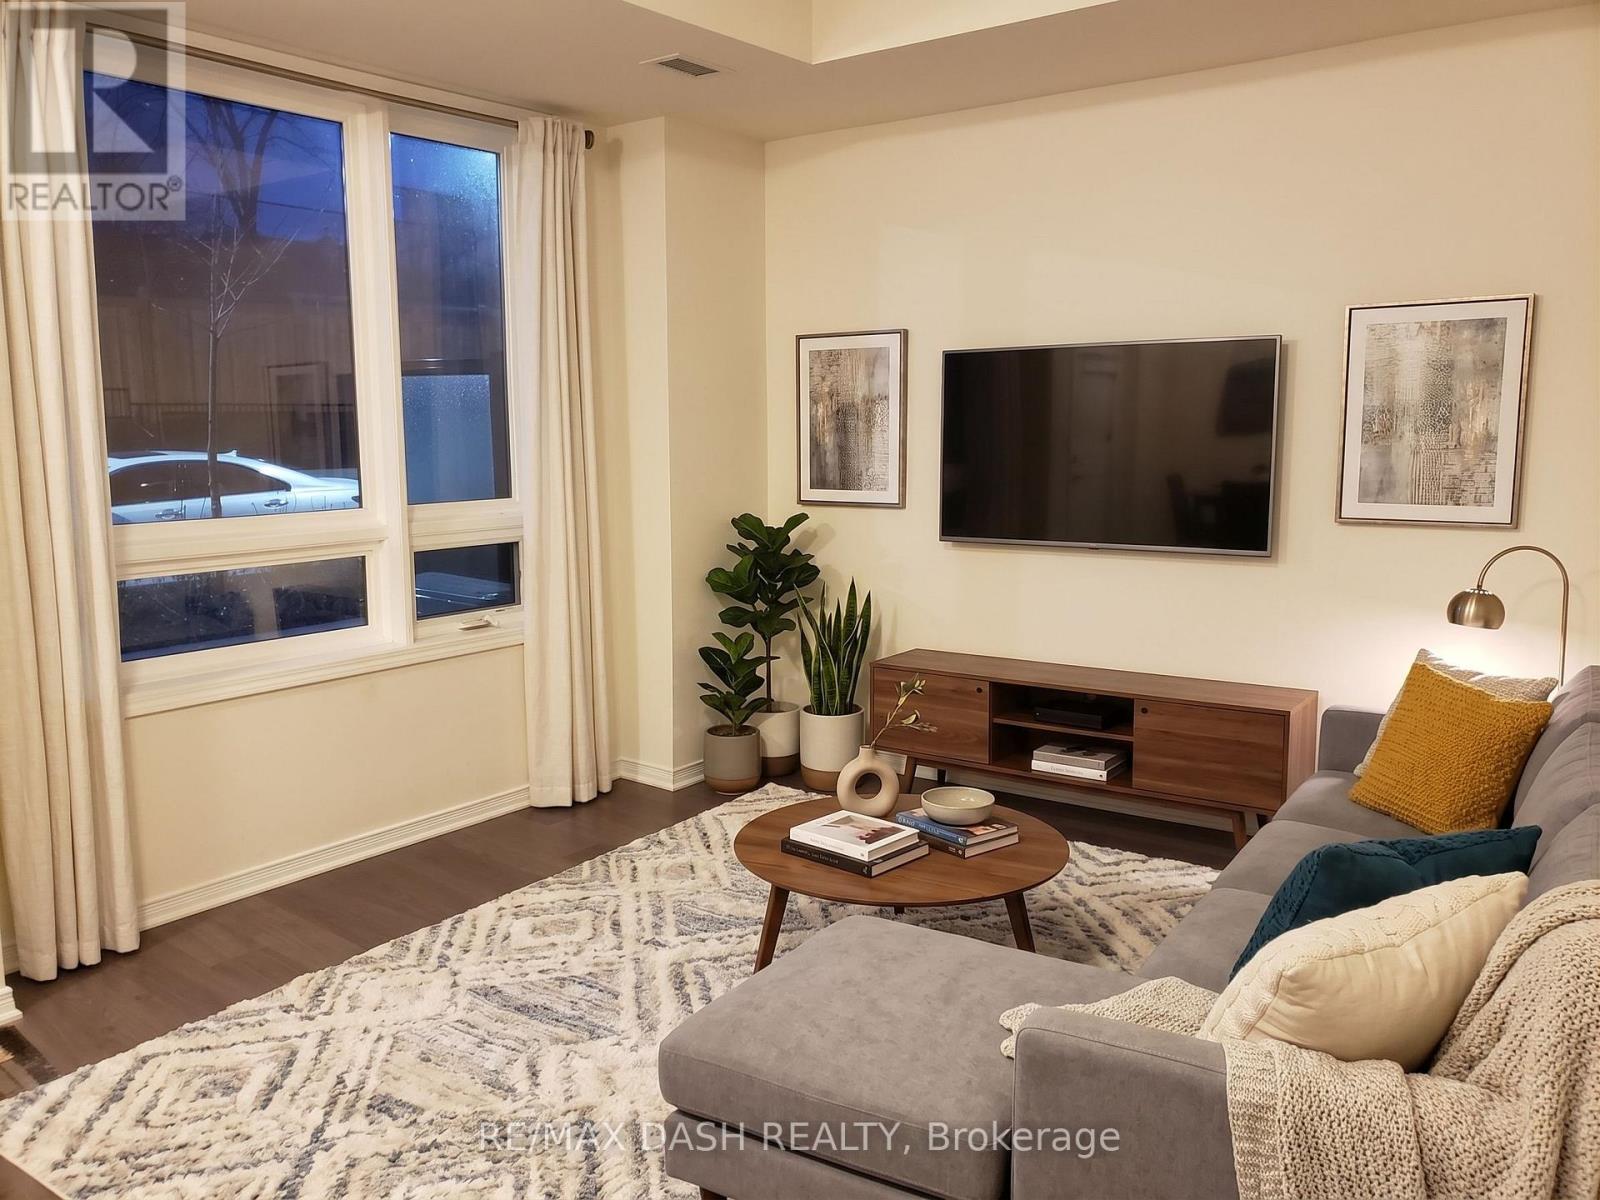
107 - 1100 Briar Hill Avenue
Toronto, Ontario
Fabulous 2 Bed & 2 Bath + Den (858 Sq Ft + 80 Sq Ft Patio) East Facing Suite W/Beautiful Finishings Throughout! Developed By The Prestigious Madison Group. High Ceilings In Living Spaces. Master Bedroom Includes Ensuite. Plenty Of Storage Space In Bedrooms. Easy Access To Yorkdale Mall, Restaurants, Ttc & Subway Stations, And Major Highways. 1 Parking & Locker Included. (id:56248)
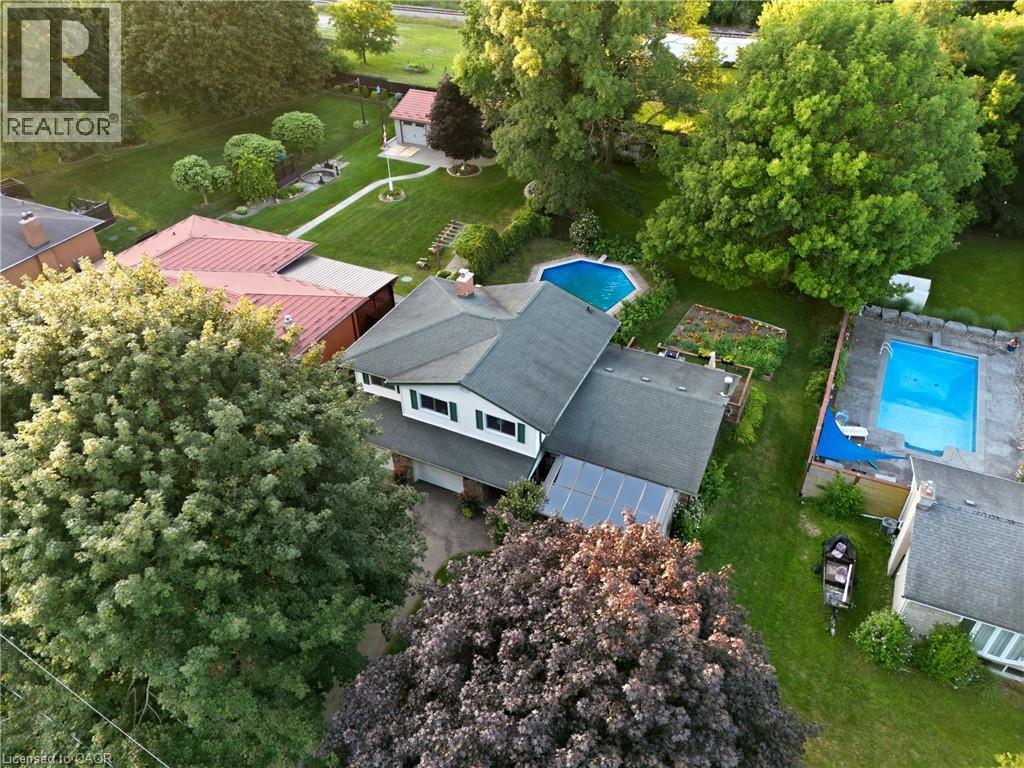
25 Alice Crescent
Petersburg, Ontario
SPACE TO LIVE, PLAY & CREATE! Set on an impressive 0.354-acre lot in a rural setting just outside Kitchener, this 5-level side split offers the space a growing family has been looking for—inside and out! Featuring 4 bedrooms, 3 bathrooms, solid oak floors throughout and multiple living areas, there’s plenty of room for everyone to spread out. The main level welcomes you with a comfortable family room, while the second level features the kitchen and dining area, spacious living room and Four Seasons sunroom (2009). Upstairs are 4 generously sized bedrooms and a 4-pc bath. The primary is its own oasis with a 3-pc ensuite, walk-in closet and sliding doors to a private deck. The lower-level den is ideal for kids, hobbies or a home office, while the basement utility level offers excellent storage or gym space. Outside, the massive backyard delivers with an inground pool with brand-new liner (Aug. 2026), garden, expansive green space and two tiered decks. The oversized 2-car garage is a standout—one bay extends the full depth of the home, offering exceptional workspace for the hobbyist, woodworker, mechanic or DIY enthusiast, complete with gas heater. And don’t overlook the large backyard shed—the perfect future SHE SHED, creative space or extra storage! Major improvements include furnace & AC (2021), private well (2017; 178' deep, 18 GPM), septic system fully replaced (2007), garage & 4th bedroom addition (2007), and 35-year roof shingles (2007). Whole-home iron/sulfur and charcoal filtration plus reverse-osmosis drinking-water tap. Room for the family, room for the hobbies and an incredible property to enjoy it all! Offers welcome Tuesday, Sept. 1, 2026. (id:56248)
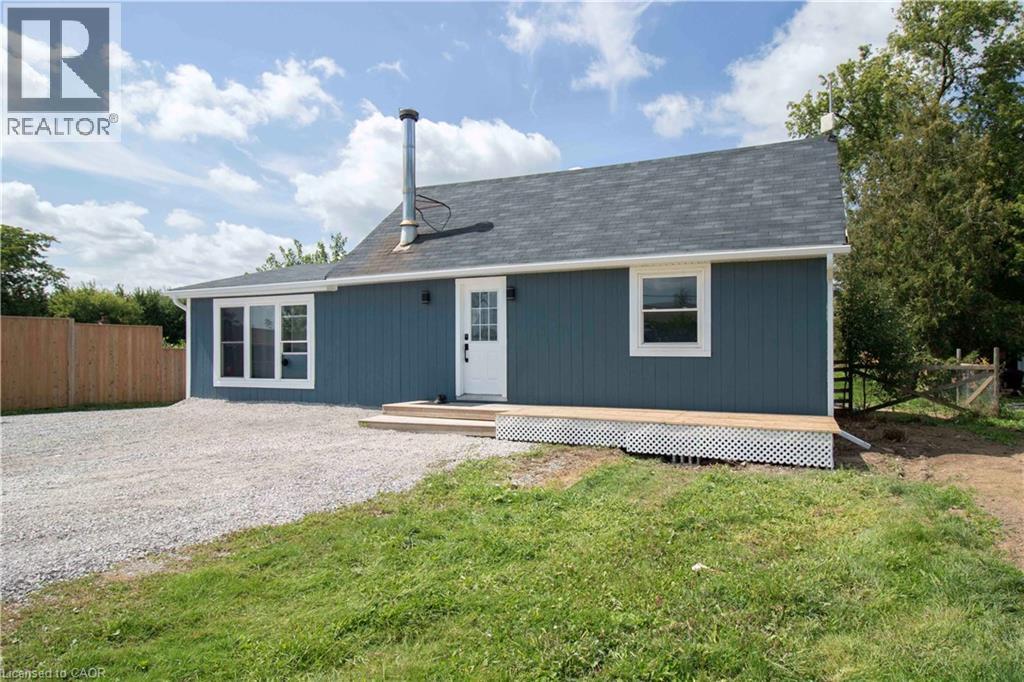
3689 #6 Highway
Hagersville, Ontario
Country living without giving up convenience. This updated 2-bedroom home sits on just under half an acre only minutes from Hagersville, offering space, privacy and a lifestyle that’s hard to find. Inside, the large, bright kitchen offers an abundance of counter space and storage and flows into the dining and living areas, creating a spacious and connected feel. Updates include windows, electrical, plumbing, soffit and eavestrough. Outside, a detached garage provides plenty of room for vehicles, projects, hobbies and toys. When the work is done, unwind in the private hot tub under the glow of Edison lights while the backyard opens toward the western sky, giving you a front row seat to some incredible country sunsets. And while it feels like country living, you’re only 2 minutes from the grocery store in Hagersville, close enough to grab that forgotten dinner ingredient without turning it into a trip, with convenient access to Hamilton and Highway 403. Agricultural zoning adds another layer of versatility for permitted uses, subject to applicable zoning provisions and approvals. Space to work, room to unwind, beautiful sunsets and town just down the road. Come see what makes this property different. (id:56248)
24 Durham Avenue
Barrie, Ontario
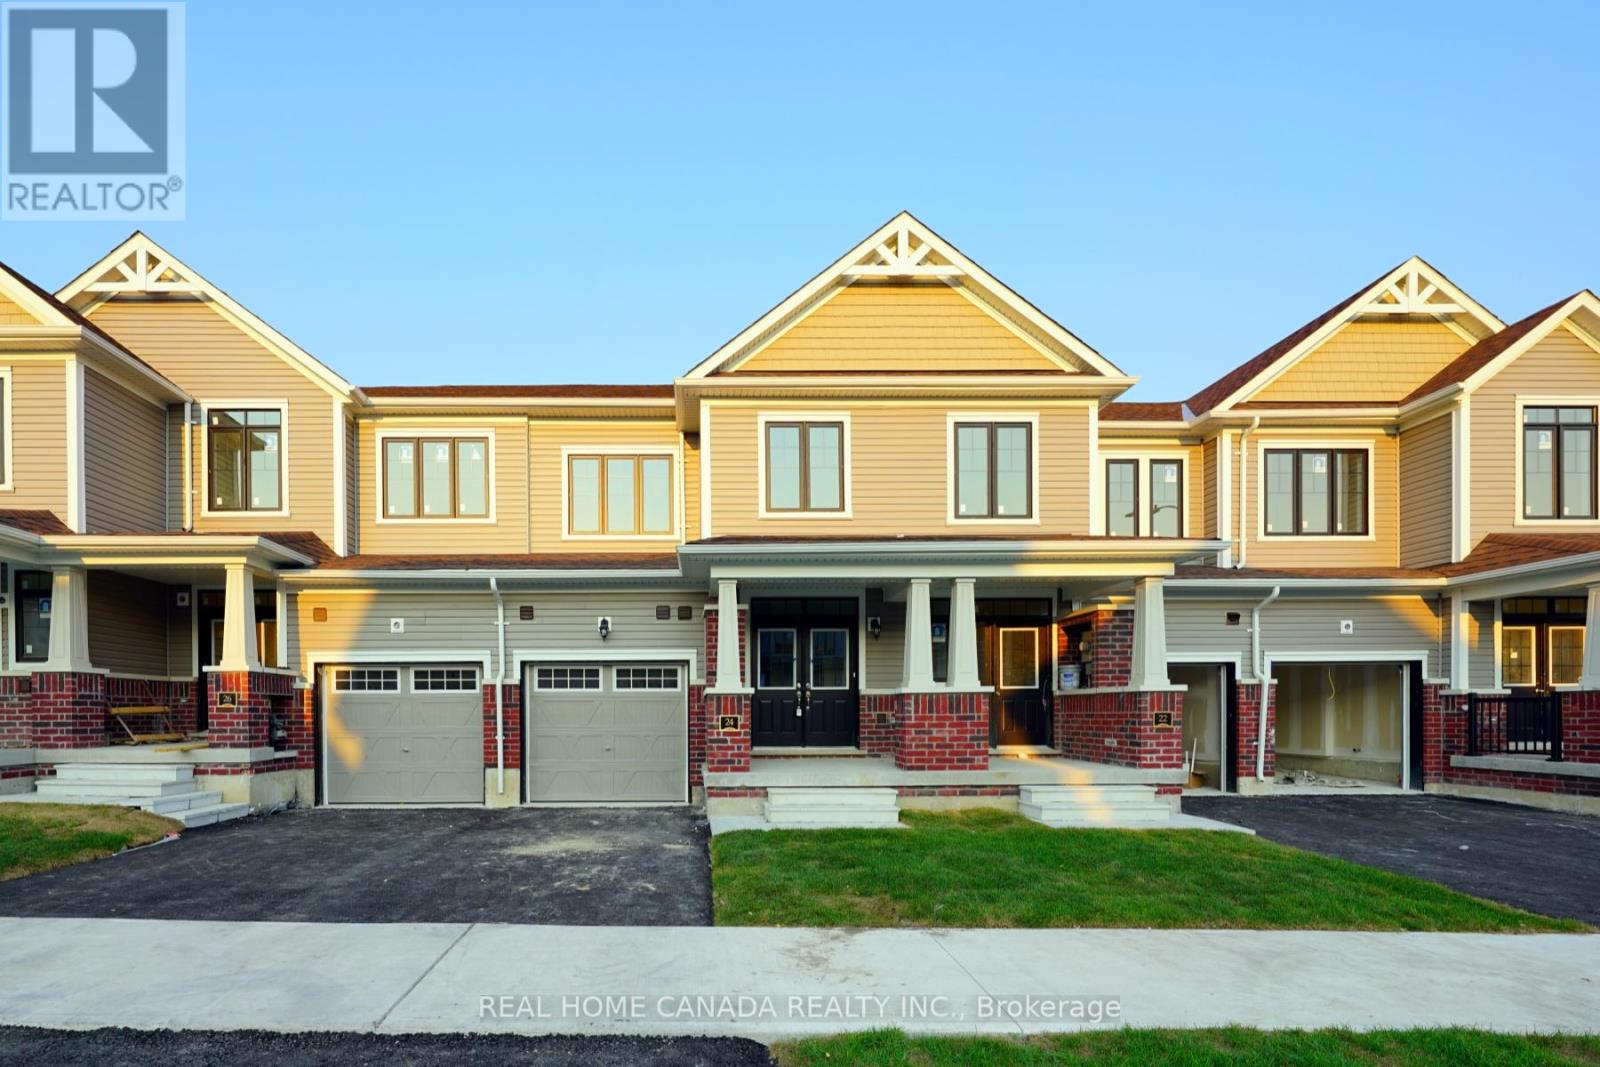
Discover Fernbrook, the epitome of modern living in this captivating 1303 Sqft 3-bedroom 3-bathroom townhouse situated in a highly sought-after Barrie neighborhood. Spacious Townhome with the open-concept main floor is ideal for hosting gatherings, and the chefs dream kitchen is sure to impress. New upgraded modern cabinets, Marble Countertops, Laminate Floor, and Gas Fireplace. Upstairs, Including A Primary Large Oversized Primary Bedroom With A Large Closet And 3-Piece Ensuite, while the two additional bedrooms offer ample space for your family or guests. Enjoy the luxury of a private backyard and the convenience of two parking spaces. Don't miss out on this rare chance to call this Barrie townhouse your own! Plus, its perfectly situated close to the lake, the Go Station, Highway 400, and all essential amenities. (id:56248)
Basement - 31 Knowles Crescent
Aurora, Ontario
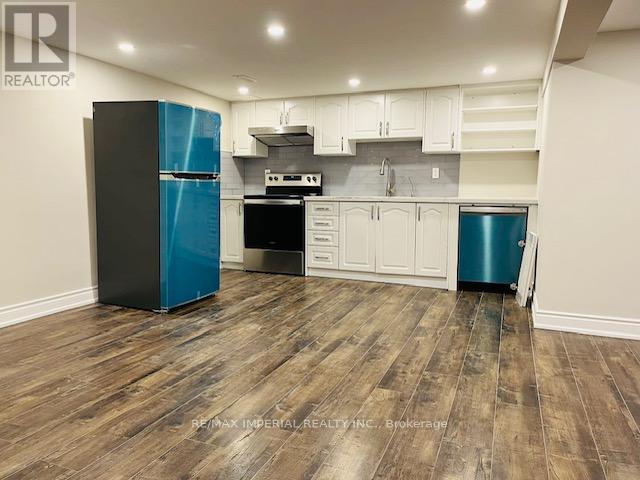
Newer Renovated Bungalow Basement for rent in High Demand Aurora Highlands. Surrounded By Custom Luxury Built Homes. Separate Entrance. Two Bedrooms and 1 Bathroom. Private Laundry Room with Newer Washer and Dryer. Bright Morden Kitchen with S/S Appliances including: Range, Range Hood, Newer Refrigerator and Newer Dish-washer. Wood floor and Pot lights Throughout. Two Driveway parking spots included. Fantastic location: Close to all shops, restaurants, public transit, amenities and more. Good ranking high schools and IB program. (id:56248)
100 Castle Park Boulevard
Vaughan, Ontario
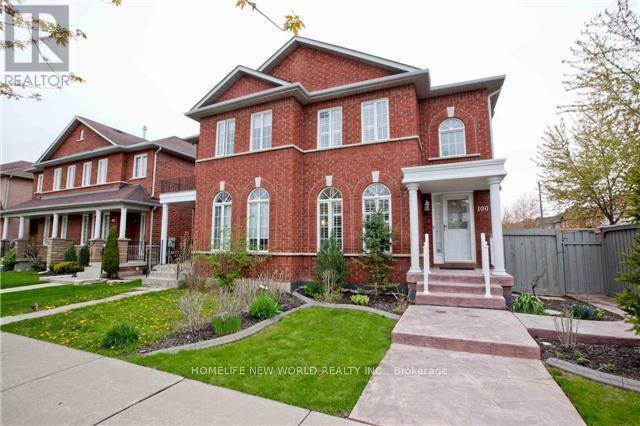
Bright and spacious Upstair One Bedroom and One Basement Bedroom in desirable Sonoma Heights! Features Two large Bedrooms with closet, and A 4-piece and A 3-Piece Bathroom. Enjoy ample natural light and a functional layout. Shared Large Kitchen and Laundry W/Landlord.Ideal for a Small Family. Conveniently located close to schools, parks, transit, shopping mall, and major highways. Move-in ready and in excellent condition! (id:56248)
113 Mcgahey Street
New Tecumseth, Ontario
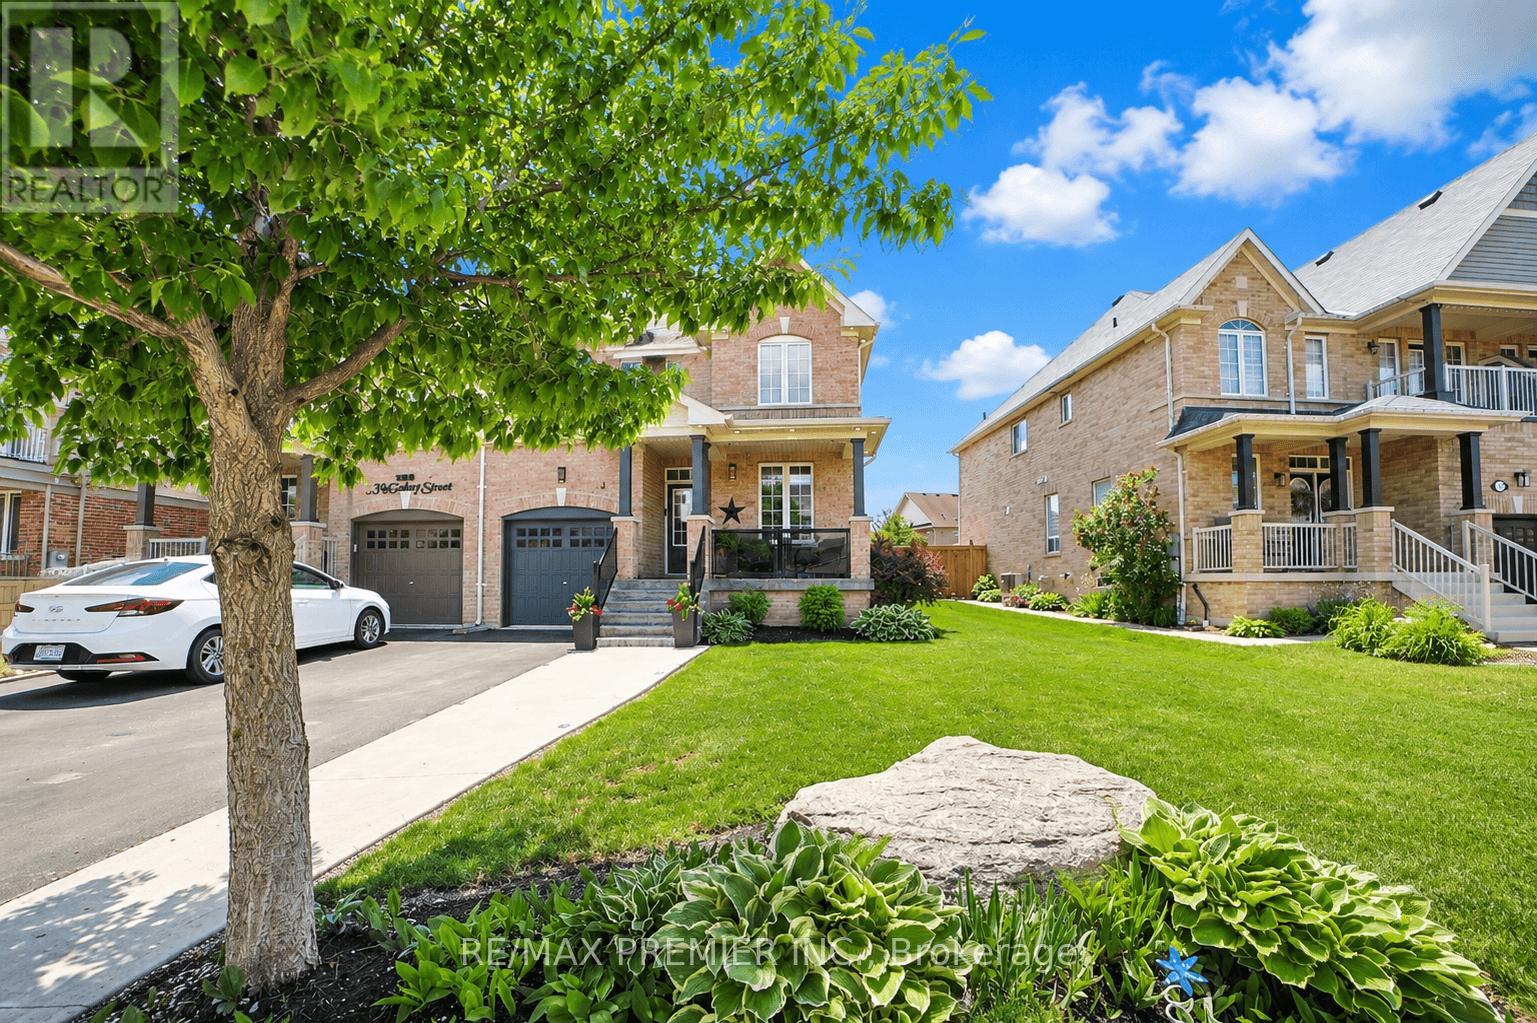
Welcome to this beautiful semi-detached home offering 1,562 sq. ft. of thoughtfully designed living space, ideally situated in one of Tottenham's most family-friendly and sought-after neighbourhoods. Set on a premium irregular lot with a deep backyard, this home offers exceptional outdoor space, privacy, and impressive curb appeal. Featuring 3 spacious bedrooms and 3 bathrooms, this bright and well-maintained home offers a functional layout perfect for growing families, professionals, and first-time buyers. The open-concept design seamlessly connects the living, dining, and kitchen areas, creating a warm and inviting space for everyday living and entertaining. Large windows throughout fill the home with an abundance of natural light. The exterior is equally impressive, featuring a beautifully maintained front yard, attractive landscaping, and an extended private driveway with no sidewalk, providing ample parking and added convenience with easy year-round maintenance. The deep backyard offers endless possibilities for entertaining, gardening, family activities, or creating your own private backyard oasis-with plenty of space to accommodate an in-ground pool. Located in the growing and highly desirable community of Tottenham, this home is close to parks, walking trails, schools, recreation facilities, shopping, restaurants, and everyday amenities. Enjoy the charm of small-town living while maintaining convenient access to Highway 9, Highway 27, Highway 400, and major commuter routes connecting to the GTA. Whether you're a first-time buyer, growing family, professional, or investor, this exceptional home offers the ideal combination of space, functionality, outdoor living, privacy, and value in one of New Tecumseth's most desirable communities. A wonderful opportunity to make this beautiful property your own, don't miss it! (id:56248)

#3 - 4543 Kingston Road
Toronto, Ontario
Well-established PitaLand franchise operating since 2010 - 15 years of community roots - in one of East Toronto's strongest retail corridors. Located within the Kingston Square retail node in West Hill, a growing family-oriented neighbourhood with continuous population growth, anchored by No Frills, McDonald's, Tim Hortons, and Rexall next door.1,150 sq ft with 25+ dine-in seats in a busy neighbourhood plaza part of the Morningside Crossing retail hub. Immediate neighbours include Shoppers Drug Mart, Food Basics, LCBO, Bulk Barn, Dollarama, Fit 4 Less, and several banks - generating strong, consistent cross-traffic throughout the day. Monthly rent of $6,382 including TMI (utilities additional). Lease secured until November 2029.The University of Toronto Scarborough Campus is located nearby off Morningside Avenue, supporting steady student and faculty demand alongside the dense West Hill residential community. TTC bus routes along Kingston Road and proximity to Guildwood GO Station provide excellent regional transit access. Uber Eats, DoorDash, and SkipTheDishes fully integrated. (id:56248)
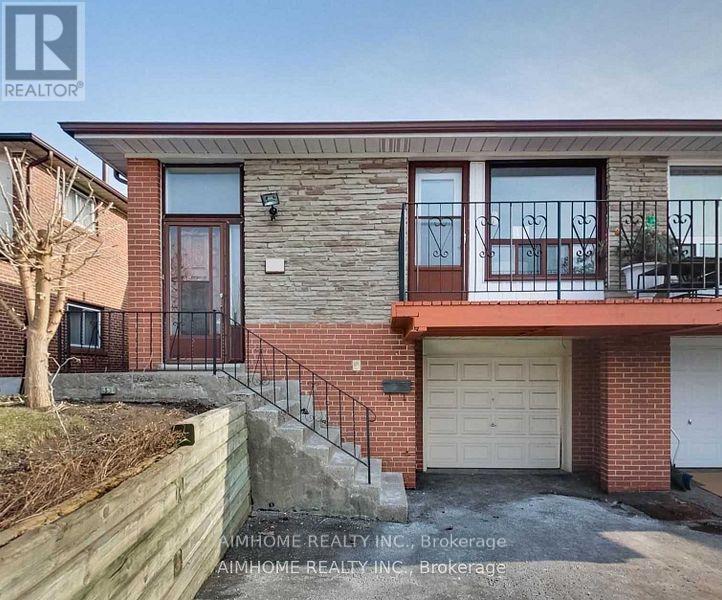
Lower Level - 47 Hepscott Terrace
Toronto, Ontario
One Of The Best Neighbour's In Scarborough. Quiet & High Demand Community. Very Convenient location Laminate floor Thru out, Exclusive Use Of Own Laundry! Walking Distance To Ttc, Supermarket, Park, Public Library, Restaurant Etc. (id:56248)

1428 Woodstream Avenue
Oshawa, Ontario
Top 5 Reasons To Make This Home YOURS ! #1) Huge & Bright: Approx. 3,694 Sq Ft Above Grade + Huge Finished Basement, Offering 5,000+ Sq Ft Of Total Living Space. Grand Open-To-Above Living Room, Soaring Ceilings, Large Windows, Tons Of Natural Light & No Carpet Throughout The Home! Spacious Principal Rooms Create A Comfortable & Impressive Family Layout. #2) Luxury Kitchen: Beautifully Upgraded Gourmet Kitchen With Quartz Waterfall Island, Premium Built-In Appliances, Extensive Cabinetry, Stylish Finishes & Huge Breakfast Area With Double-Door Walkout To The Concrete Patio. Perfect For Family Meals, Entertaining & Everyday Enjoyment. #3) Exceptional Layout: Separate Living, Dining, Family & Office/Library Areas Offer Incredible Functionality. Hardwood Flooring, Wainscoting, Pot Lights, Upgraded Lighting, Fireplace & Direct Garage-To-Home Access. Generously Sized Bedrooms & An Impressive Primary Retreat Provide Comfort & Privacy. #4) Huge Finished Basement: Incredible Additional Living Space Featuring 2 Bedrooms, Custom Kitchen, 3-Pc Bath & Huge Living/Recreation Area, Plus 2 Entrances From Inside The Home + Builder's Separate Exterior Side Entrance. Ideal For Extended Family, Guests, Recreation Or Flexible Multi-Generational Living. #5) Location & Lifestyle: Spacious Backyard With Oversized Concrete Patio & Gazebo, Perfect For Relaxing & Entertaining. Premium 4K Camera System With NVR & Night Vision. Located In Sought-After Taunton, Close To Plazas, Parks, Schools, Cineplex, Shopping, Restaurants, Ontario Tech University, Durham College & Hwy 407/401. ***Luxury, Space, Natural Light, Extensive Upgrades & Versatility Come Together In This Exceptionally Well-Kept Home. Grand Principal Rooms, Quality Finishes & A Fantastic Family-Friendly Location Make This A Rare Opportunity & Truly A Must-See! A Home That Offers Exceptional Space, Comfort & Convenience For The Whole Family!*** Book Your Private Showing Today & Experience This Exceptional Home In Person! (id:56248)
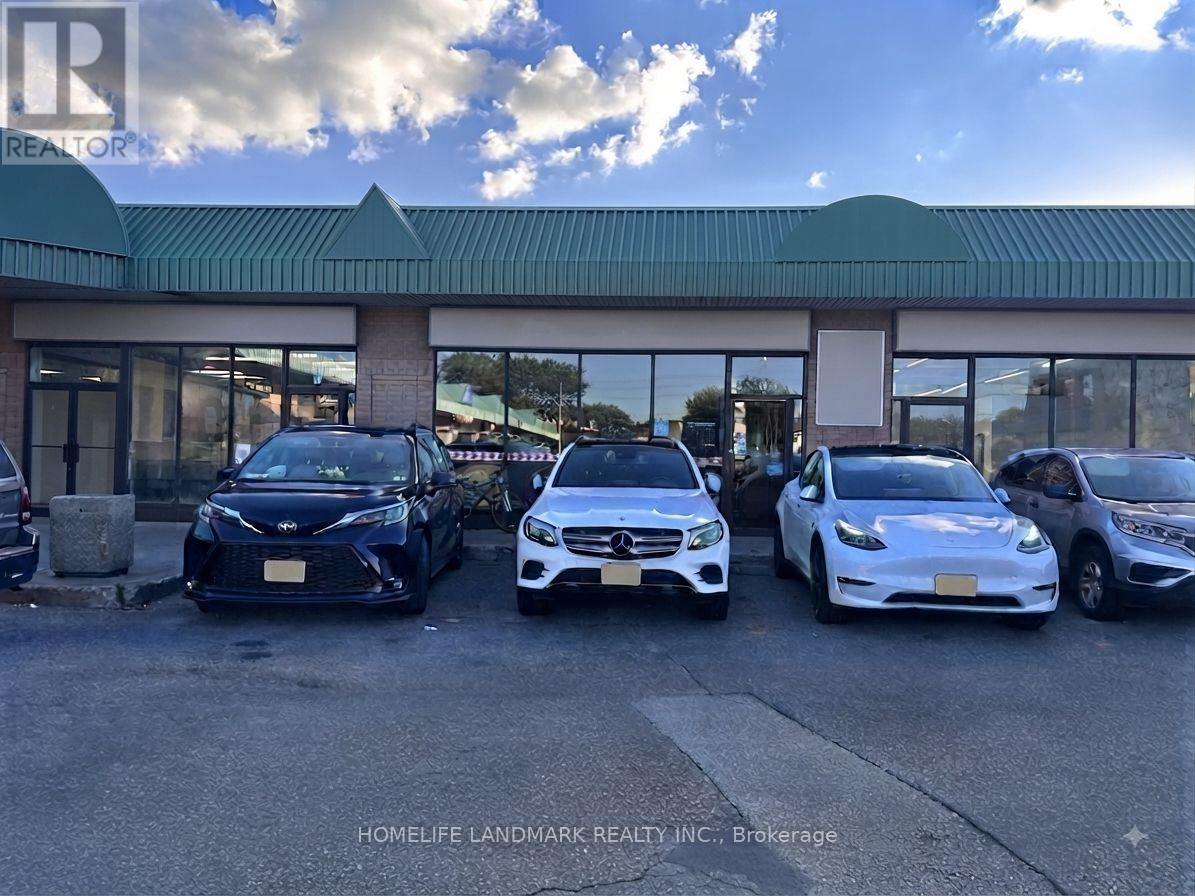
3280 Midland Avenue
Toronto, Ontario
Discover an incredible business opportunity in the heart of a prime commercial hub at Finch and Midland! Located in one of the area's most desirable destinations surrounded by popular restaurants, bubble tea shops, bakeries, and entertainment venues, this well-established, 10+ year restaurant is a true turnkey operation.Boasting a spacious layout with about 50 seats, the premises feature an upgraded commercial exhaust hood, a versatile range of professional stoves, ample customer parking, and a convenient back door for seamless shipping and receiving. Fully equipped and ready for immediate operation, this is your chance to step into a thriving, high-traffic location with endless potential. (id:56248)

63 Fenwick Avenue
Clarington, Ontario
Welcome home to 63 Fenwick Avenue, a beautifully updated 2-storey detached home in one of Bowmanville's most convenient, family-friendly pockets of Clarington. Offering 3 bedrooms, 3 bathrooms, and approximately 2,000 sq ft of thoughtfully finished living space on a 104.67 x 21.31 ft lot, this home is truly move-in ready.Step inside to engineered hardwood flooring across the main floor (2023), paired with an upgraded staircase and banister (2023) that and an elevated modern feel from the moment you enter. The kitchen features a stylish upgraded backsplash (2022), while durable laminate flooring runs through the basement and second floor (2022). The second-floor bathroom was also beautifully renovated in 2022, and fresh interior paint throughout (2023) leaves the whole home feeling crisp and ready for its next owners. Outside, the driveway was redone in 2024 and freshly sealed in 2026, one less job for the new homeowners to worry about.The location is unbeatable: top-rated schools including Bowmanville High School and Clarington Central Secondary School, plus strong public and Catholic elementary options, are all close by. Shopping is minutes away at West Bowmanville Shopping Centre, Clarington Shopping Centre, Bowmanville Mall, and Walmart Supercenter, while the charming, walkable downtown along King Street West offers boutique shops, restaurants, and community events like the Maple Festival and Summerfest.Commuters will love easy access to Highway 401 (approx. 5 minutes away) and the Bowmanville GO Station for a simple trip into Toronto. Outdoor lovers can enjoy nearby Rotary Sunrise Lake Park, the Soper Creek trails, and the Lake Ontario waterfront just a short drive away.A rare mix of recent upgrades, prime location, and small-town charm, 63 Fenwick Avenue is ready to welcome its new owners home. (id:56248)
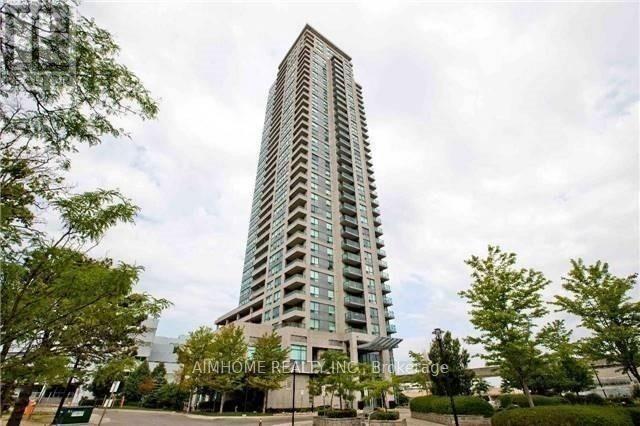
2407 - 50 Brian Harrison Way
Toronto, Ontario
Luxury High Level Condo Located At An Excellent Scarborough Town Centre Location. Spacious 2 Br & 2 Full Baths Corner Suite With W/O Balcony & All Large Windows Make It The Brightest One On The Same Floor. Laminate Throughout ,Lots Of Amenities: 24 Hr Concierge, Indoor Pool, Gym, Party Rm, Theater Rm, Guest Suite & More. Steps To Ttc/Lrt, Go Transit, Civic Centre, Mall & 401.One parking incl. (id:56248)
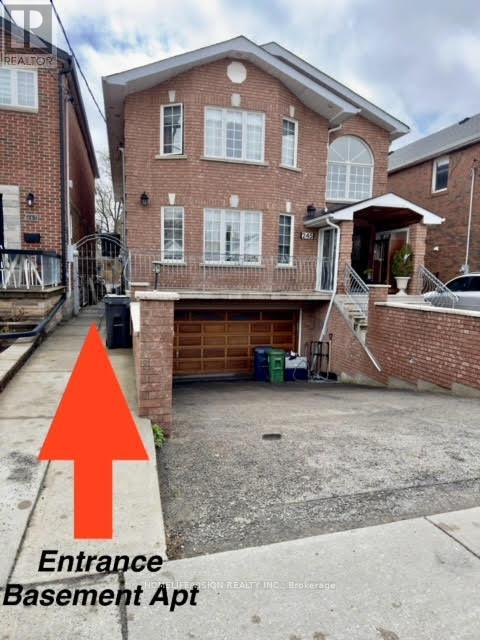
Bsmt - 245 Floyd Avenue
Toronto, Ontario
Beautifully renovated 1-bedroom basement apartment in a highly desirable East York neighbourhood. This bright and inviting home offers exceptionally high ceilings and large windows throughout, creating an open, airy feel that doesn't feel like a typical basement. Features include a spacious family-sized kitchen, modern 3-piece bathroom, private separate entrance, and the exclusive use of a covered rear solarium, providing additional versatile living space to relax, enjoy your morning coffee, or use for extra storage year-round. Ideally located just a 3-minute walk to transit and only a 5-minute bus ride to Pape Subway Station, with The Danforth, shopping, parks, schools, restaurants, and everyday amenities all nearby. Rent includes hydro, gas, water, and one (1) parking space. Ideal for a single professional or couple, with a maximum of two adults preferred. No pets permitted due to the landlord's severe allergies. No smoking of any kind. A fantastic opportunity to enjoy a bright, spacious home in a convenient, family-friendly location. (id:56248)
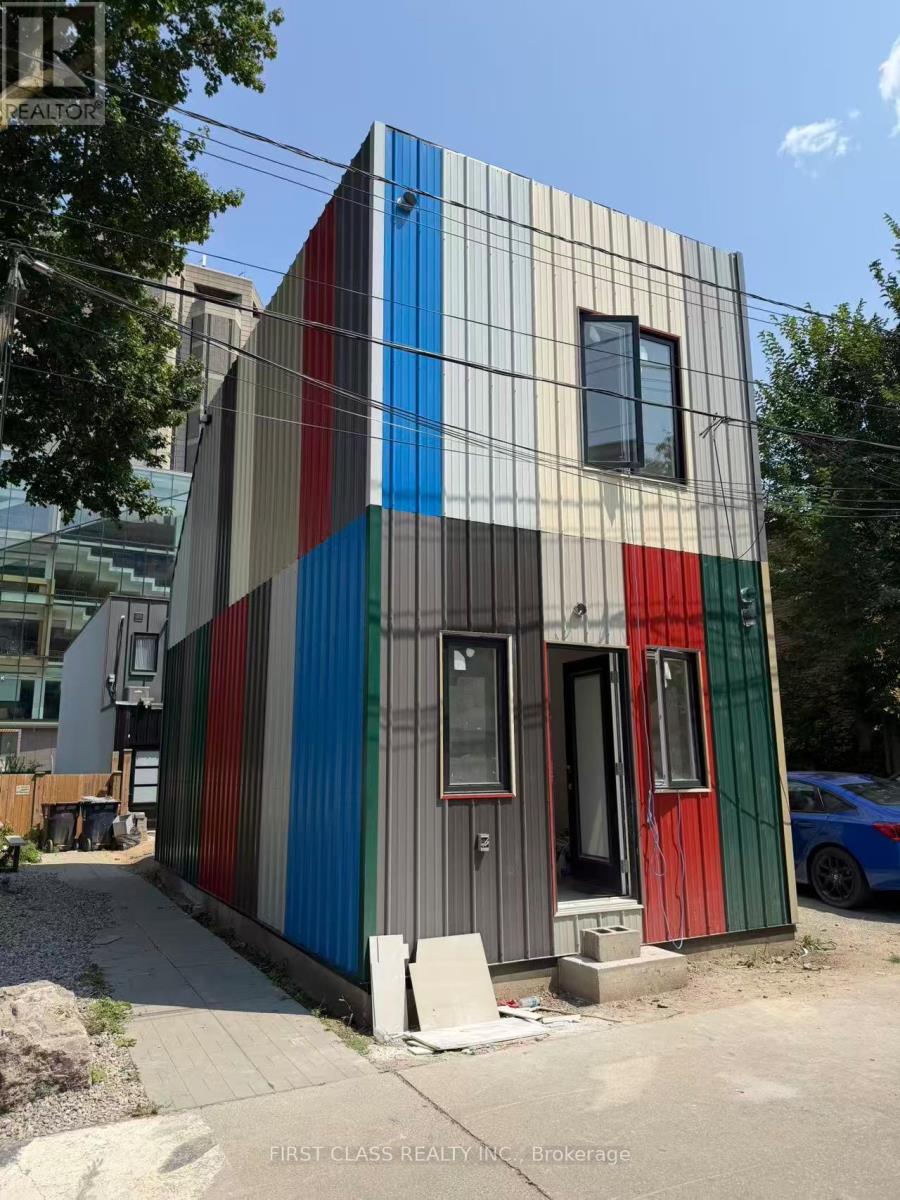
356 Huron Street
Toronto, Ontario
Brand new detached home in heart of U of T, available 1st Sep.791SQFT, This brand new 2 bedroom is perfectly located inside the University of Toronto, St. George Campus, making it ideal for students or professionals. Ensuite laundry. Ensuite kitchen and 2 full washroom.Just across the street from the Robarts Library, this unit offers convenience and comfort. No Pets, No Smoking: A clean, pet-free, and smoke-free environment. Enjoy living in a vibrant area with easy access to campus, transit, and amenities. Perfect for those seeking a prime location in the heart of U of T! International Students Welcome (id:56248)