
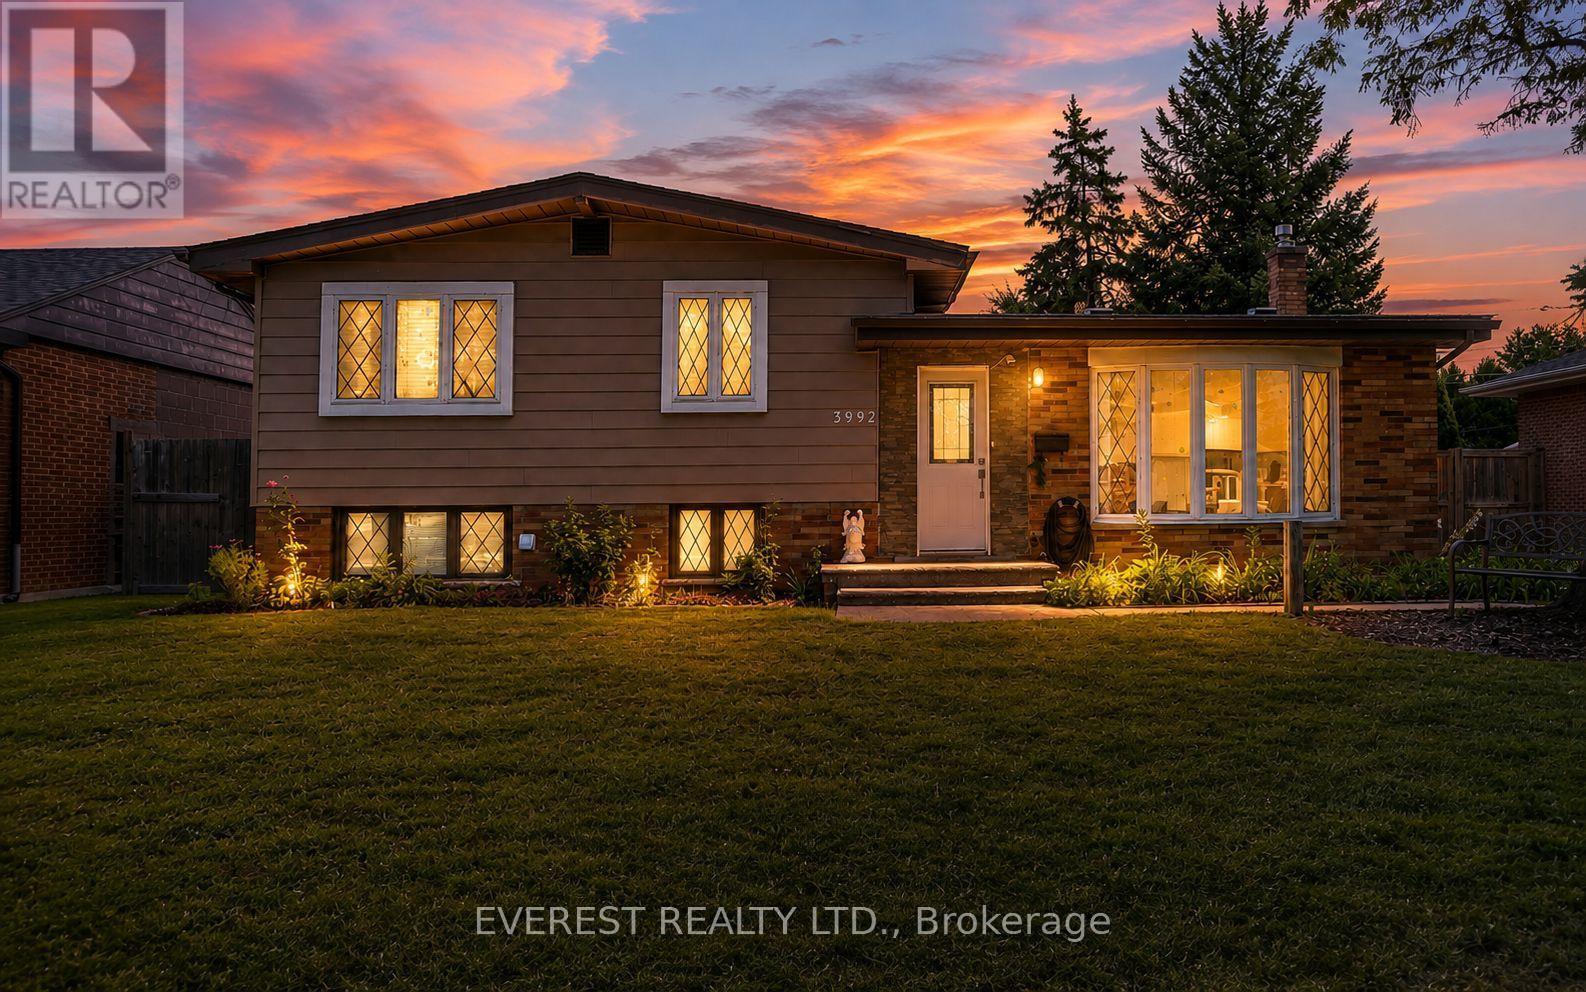
3992 Longfellow Avenue
Windsor, Ontario
Ready to move in Single family detached house and a perfect investment opportunity with an option to rent upper level and lower level separately or live in one and rent the second one for extra income in a highly rated and friendly neighborhood in South Windsor. OUTSTANDING LOCATION !. Just a walk away from one of the highest rated schools and college. Southwood Public School (500 meters approx), Vincent Massey High School (1.5 km approx) and St. Clair College (400 meters approx). This house features 3 bedrooms, a recently updated 3 piece bath, open concept living area with updated kitchen and dining area on upper level. Lower level has second kitchen a big size room and a second 3 piece bath with a separate grade entrance. Beautifully renovated inside out, new roof in 2025, New vinyl flooring in 2026, 3 piece bathroom renovated in 2024, kitchen and hardwood flooring in 2021, backyard remodeled in 2025, new Washer 2024 and so on. Basement has a beautiful separate grade entrance. A 2.5 car garage with a long driveway that can accommodate easily more than 5 cars. Book your showing by messaging at 647-829-4610 (id:56248)

97 Wellington Street
Brantford, Ontario
A rare, shovel-ready investment opportunity in the heart of downtown Brantford. This prime corner-lot property eliminates years of municipal delays, coming complete with active building permits, fully paid Development Charges, and all soft costs covered. Bypass expensive and lengthy construction delays in excavation, foundation work, and exterior framing. This site is ready for interior construction on day one, free of heritage or municipal red tape.The site features a structure completely gutted to shell condition, offering potential for 29,000 sq ft of total developed space under current permits. The layout offers incredible architectural volume, including double-height sanctuary and gymnasium spaces, providing massive vertical expansion potential to add interior floor plates within the structure. Approved plans allow for 84 rooms across 28 units over 3 storeys plus a basement level, with versatile C2 zoning allowing up to 8 storeys.Unbeatable location directly across from historic Victoria Park, steps from the public library, and directly adjacent to Wilfrid Laurier University and Conestoga College. Situated in a high-demand student hub with immense rental demand, complete with both on-site and street parking available. (id:56248)
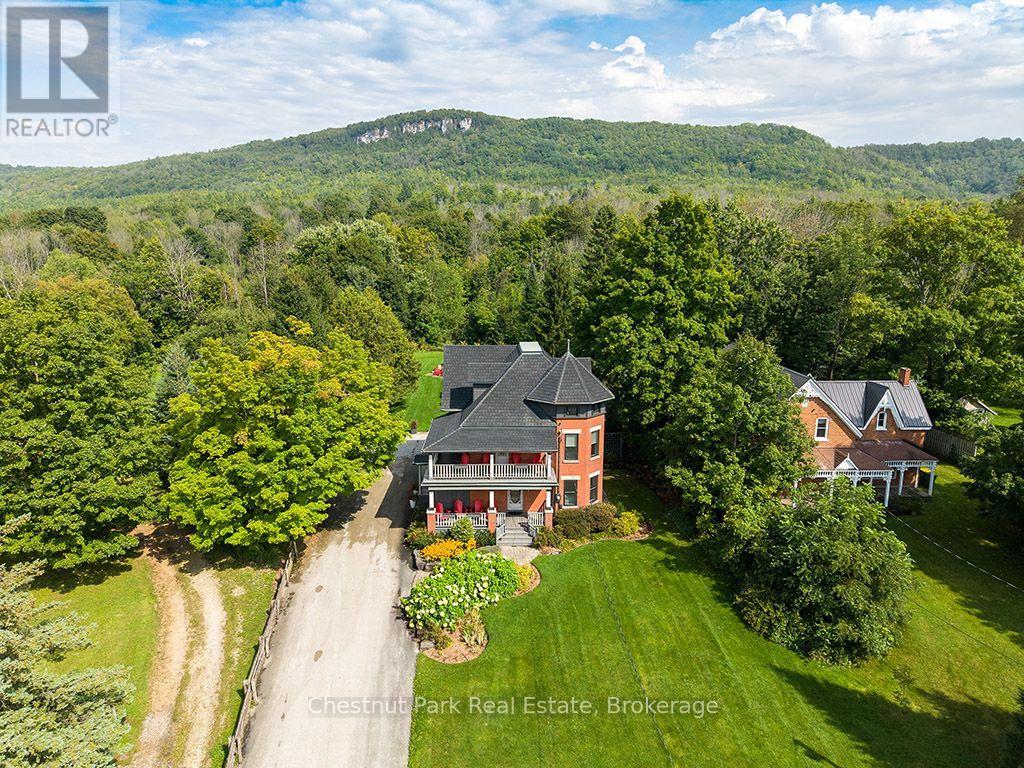
235299 Grey Road 13
Grey Highlands, Ontario
Welcome to the Jasper Stuart House - a truly exceptional Beaver Valley residence where timeless elegance meets modern comfort. Built in 1915, this magnificent three-level solid brick century home is set against the breathtaking Niagara Escarpment, just two hours from Toronto and in the heart of the Beaver Valley. Extensively renovated and thoughtfully restored, this remarkable home features new windows throughout, a new boiler, updated wiring and plumbing, enhanced fire and safety systems, extensive landscaping and a complete interior renovation. Original character shines through with beautiful solid oak flooring and trim, classic pocket doors and two inviting wraparound covered verandas. With seven bedrooms, each with its own private ensuite bathroom, 8 in total, there is exceptional space for family and friends. Multiple sitting rooms and generous gathering spaces make this an entertainer's dream. Imagine après-ski dinners, family celebrations, summer pool parties and evenings gathered around the fire pit. The outdoor entertaining area, inground pool, hot tub and beautiful grounds create an unforgettable setting for enjoying every season. Beaver Valley Ski Club is just five minutes away, with the Bruce Trail nearby and golf, water sports, microbreweries and outstanding eateries all within easy reach. Enjoy the charm of Kimberley Village, with Heart's Tavern, the welcoming Kimberley Cafe and the beloved General store adding to the wonderful sense of community and convenience. Enjoy spectacular views of Old Baldy from the backyard and upper-level bedroom, surrounded by the natural beauty and four-season lifestyle that makes the Beaver Valley so special. A rare opportunity to own a remarkable piece of Beaver Valley history - a home designed for gracious living, memorable entertaining and unforgettable gatherings. (id:56248)
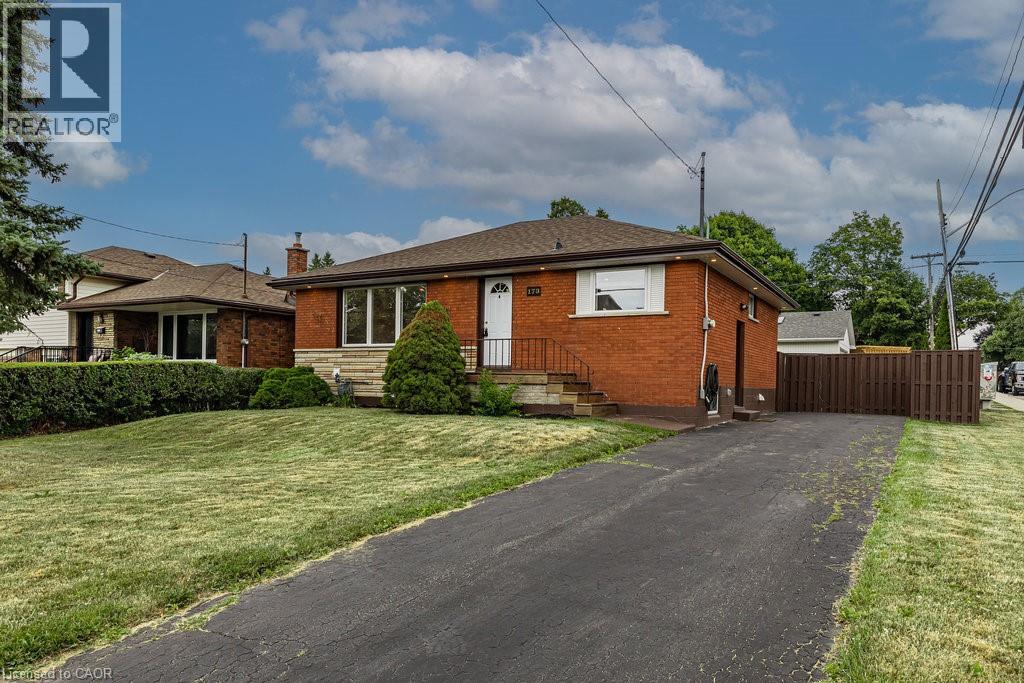
173 West 32nd Street
Hamilton, Ontario
Nothing to do but move in! This lovely bungalow has been meticulously updated with quality finishings. 3 + 3 bedrooms and 2 baths. Updated laminate, newer kitchen and bathroom on main level. Lower level can be entered from the main floor or through a separate side entrance. This lower level was completed in 2025 with a kitchen featuring stainless fridge & stove, 3 piece bath, 3 bedrooms and easy care laminate flooring. Perfect for a teen retreat, extra living space or in-law potential. Furnace and air updated in 2016, windows 2020, water main 2022, roof 2017. Spacious, private, fenced backyard and parking for at least 4 cars. Enjoy this family friendly neighbourhood with access to the brow and Chedoke stairs, numerous waterfalls, public transit, schools and a short distance to shopping, Hillfield Strathallan College, Mohawk College and the Meadowlands. Current tenant would like to stay if possible. Photos are prior to current tenant. RSA (id:56248)
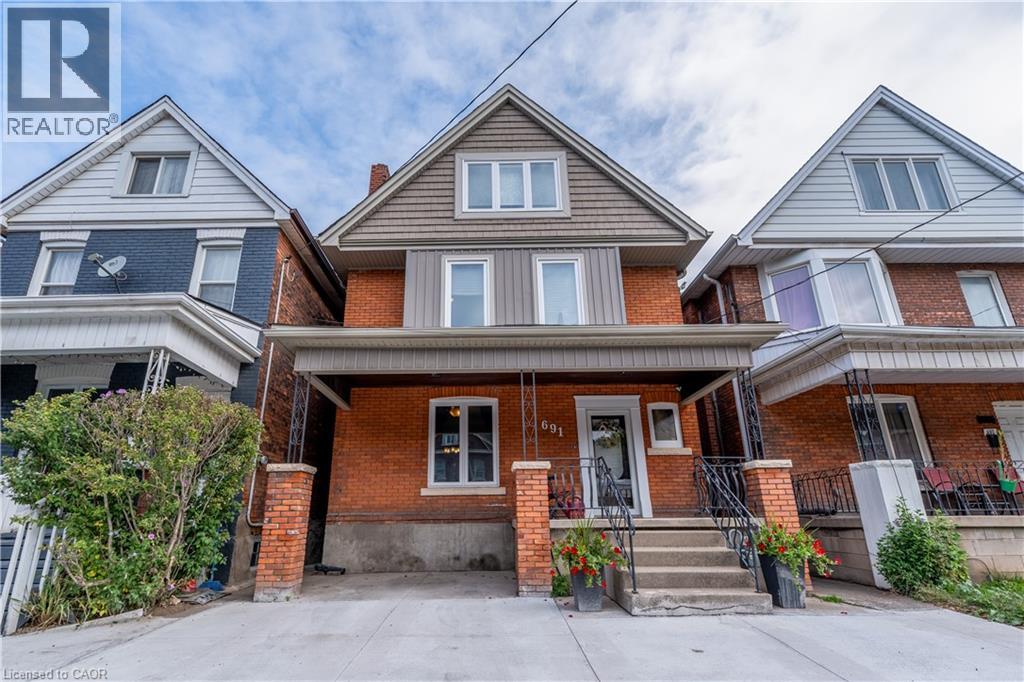
691 Wilson Street
Hamilton, Ontario
Modernized Century Home in Hamilton’s Gibson Neighbourhood. Enjoy the character and charm of a century home with the comfort of thoughtful modern updates in this spacious 4-bedroom, 1.5-bathroom home located in central Hamilton’s desirable Gibson neighbourhood. The inviting main floor features 10-foot ceilings, a generous living room complete with an electric fireplace insert and classic mantle, and a separate dining room that is perfect for everyday living or entertaining. The well-appointed eat-in kitchen with dark wood cabinets, tile flooring and backsplash, a large pantry and glass display cabinet, providing plenty of storage and workspace. Upstairs, you'll find four comfortable bedrooms, offering flexibility for a family, home office or guest space. Step outside to a beautifully landscaped, fully fenced rear yard with a spacious patio, garden area for growing your own vegetables, and a handy storage shed. A concrete front driveway provides parking for one vehicle, with additional street parking available. The basement provides a laundry area and additional storage, adding practical living and storage space to the home. Conveniently located close to Hamilton Stadium (formerly Tim Hortons Field), Bernie Morelli Recreation Centre, schools, public transportation, shops and amenities, with the future Hamilton LRT planned to further enhance transit connections in the area. A wonderful opportunity to lease a character-filled Hamilton home that combines original charm, modern conveniences and a great urban location. Available immediately. Tenant responsible for all utilities. Option to lease fully furnished for an additional cost. RSA (id:56248)
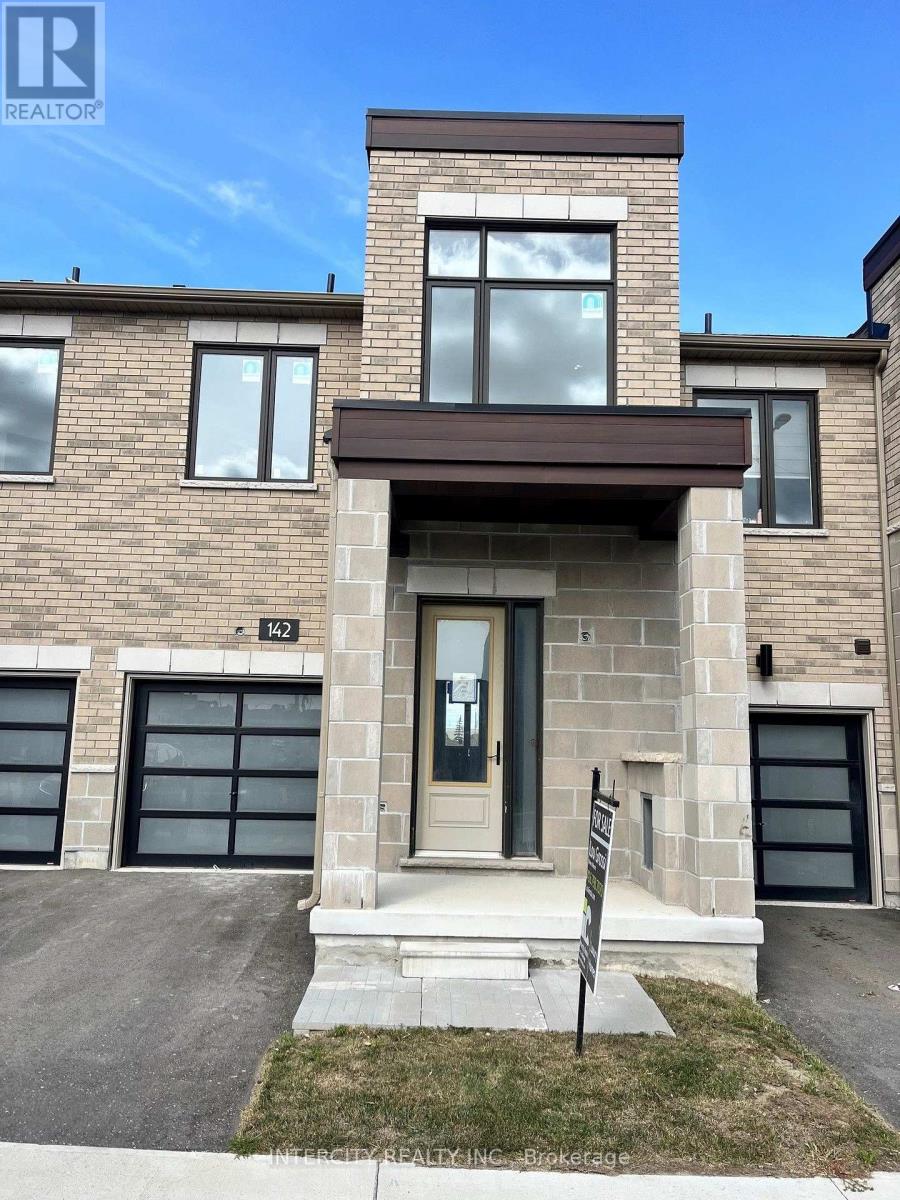
(Block 268 Unit 5) - 142 Mumbai Drive
Markham, Ontario
Welcome to Brand-New Freehold Luxury Traditional 2-Storey Townhome with a backyard. The Townhouse is Being Built By a Reputable Builder Remington Homes. Superior Architecturally Designed Elevation with Brick, Stucco, Stone and Stone Accents. ARNICA MODEL 1417 sq.ft. as per Builder's plans PLUS 274 SQ.FT. OF FINISHED BASEMENT (REC ROOM AND 3 PIECE WASHROOM). The Unit is under construction and can only be viewed on the exterior. Includes Complete Central Air-Conditioning. THE PRICE LISTED IS NET OF HST REBATE. 9' ceilings on Ground and Second Floors. Natural Oak hardwood on the Main Floor. Quality Custom Crafted kitchen cabinets. Extra height Kitchen Cabinets plus Kitchen Island . Granite Counters in Kitchen and washrooms. Freestanding Tub in Primary Ensuite. Concrete Block party wall Above Grade separating Living Units. Smart Future Ready Home Wiring Package. This Subdivision is close to Aaniin Community Centre, Schools, Major Highways, Transit Routes, 2,000km Nature Trails, Golf Clubs. Purchasers to go to the Design Studio and choose their colors and finishes. The closing is approximately 6-months. (id:56248)
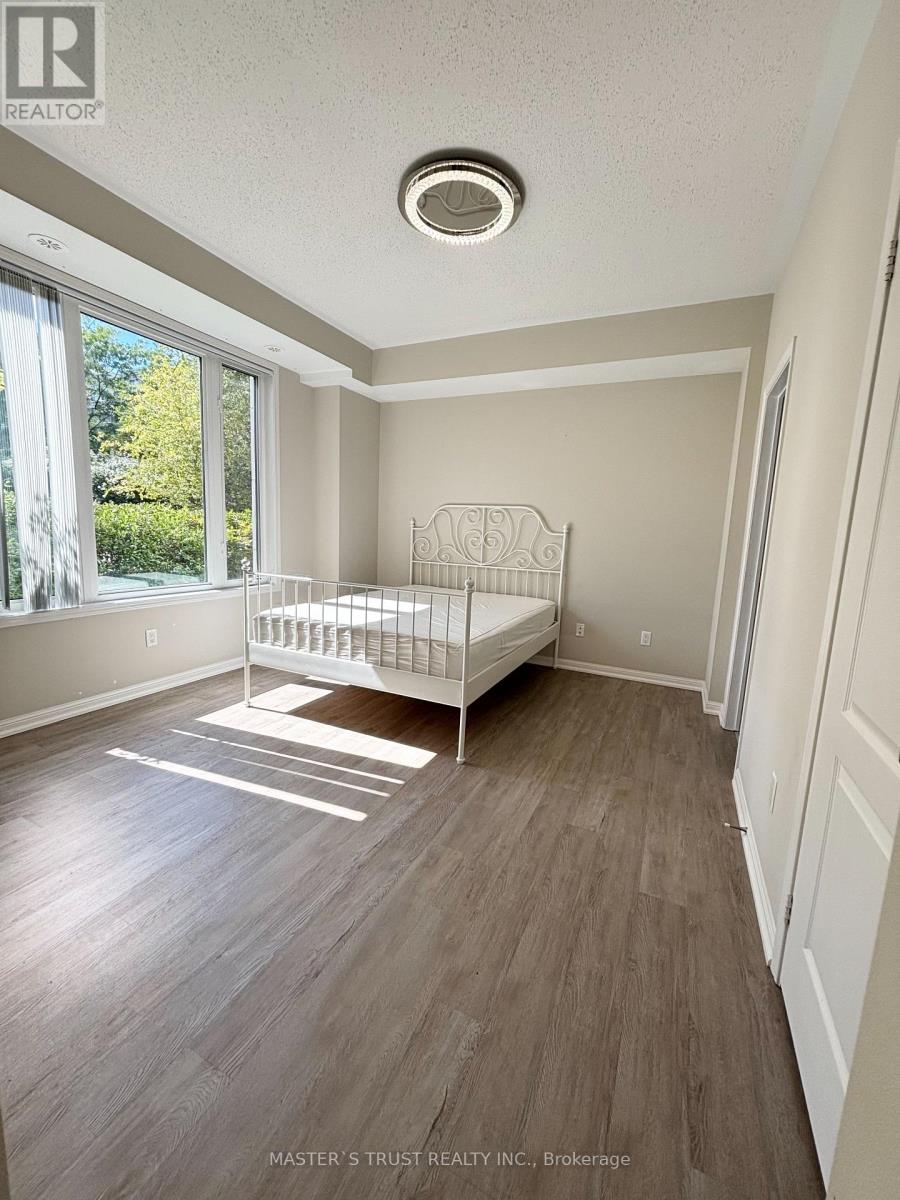
33 Walter Dove Court
Aurora, Ontario
Delightful Bright & South Facing Stacked Townhouse in desirable Bayview/Wellington area. Natural light all day long! Bright Main floor unit, Two bedrooms With Through Out Laminated Floor, Two full bathrooms, Two parkings. Open concept and a split bedroom floor plan, facing the garden, quiet and private, Spacious Living & Dining Room Walk Out To Build-In Garage And Patio. Close to shopping, restaurants, theatre, highway, parks, schools, transit and more. Convenient rear entrance directly from the garage. Family friendly Neighbourhood and steps to the Aurora Town Hall. It is the first floor unit, no need climbing stairs! Enjoy the community garden, snow removal and grass maintenance as inclusions. (id:56248)

8 Amethyst Road
Toronto, Ontario
Welcome to 8 Amethyst Road - a beautifully renovated solid-brick bungalow offering exceptional flexibility, generous living space, and excellent income potential. Bright and move-in ready, the main level features a functional layout with a walkout from the primary bedroom to the private backyard. A separate side entrance leads to an impressively spacious finished lower level featuring 3 bedrooms, 2 living rooms, a kitchen, and 2 full bathrooms. The thoughtfully designed layout has the potential to accommodate two separate living areas, making it an excellent option for extended or multi-generational families, guests, or buyers seeking additional rental income potential. Major recent upgrades include new windows (2024), a new owned hot water heater (2024), and a new roof (2025), with no rental equipment. Outside, enjoy a private backyard with a deck and storage shed, plus a generous driveway with parking for up to 5 vehicles. Ideally located just steps from schools and parks and close to shopping, transit, and everyday amenities. Renovated, versatile, and move-in ready - a rare bungalow offering exceptional space above and below grade with outstanding future potential. (id:56248)
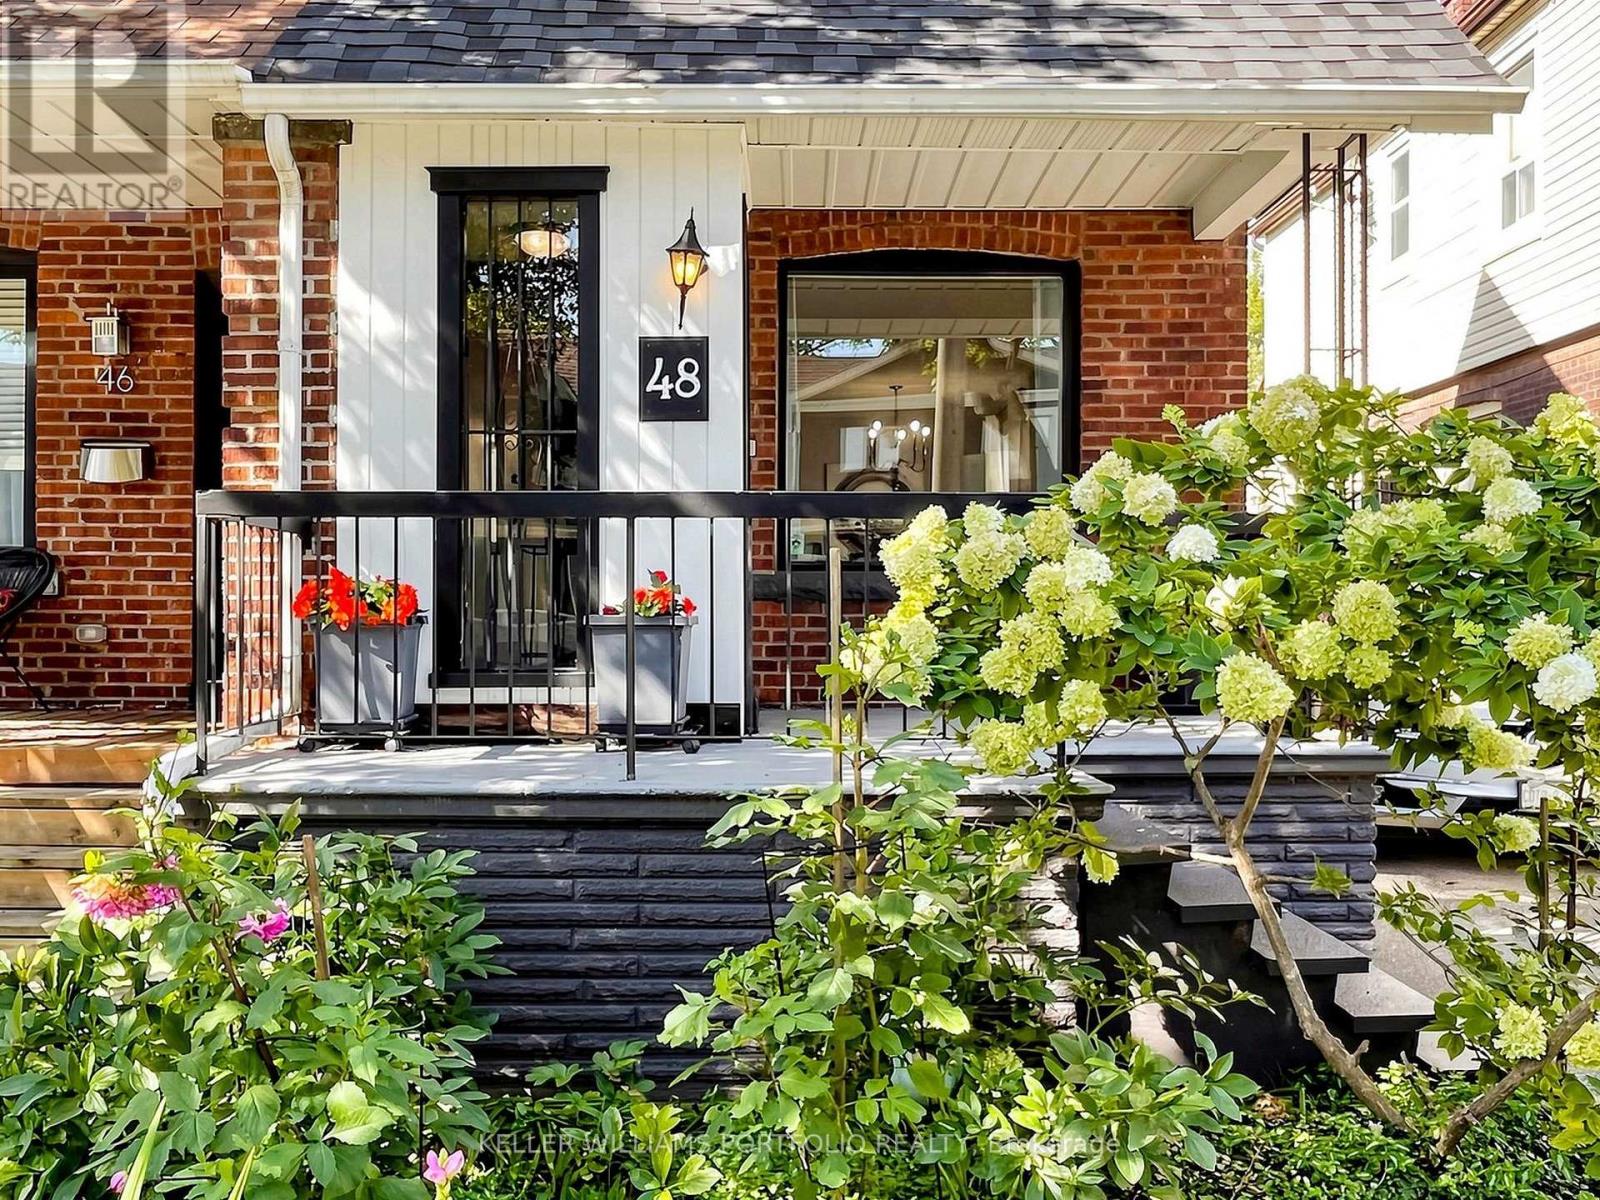
48 Hiltz Avenue
Toronto, Ontario
Welcome to 48 Hiltz Avenue! This is a move-in ready semi-detached home offering the perfect combination of comfort, updates, and an unbeatable location. With 3 bedrooms, 2 bathrooms, and a bright, functional layout, this home is ideal for first-time buyers, young families, or anyone looking for low-maintenance living in a sought-after Leslieville neighbourhood. Enjoy carpet-free living throughout the main and upper levels, with carpet only on the stairs. One of the home's standout features is the covered back deck overlooking an open field, creating a peaceful backdrop for your morning coffee, summer barbecues, or relaxing evenings outdoors. The backyard also includes a new garden shed, offering plenty of additional storage.Thoughtful updates add lasting value, including a new roof and chimney repointed (2025), new garden shed (2025), and a new refrigerator (2026), allowing you to move in with confidence. Set on a quiet, family-friendly street in an exceptional neighbourhood, you'll be just moments from Greenwood Park, one of Toronto's premier community parks, featuring an outdoor pool, splash pad, playground, sports fields, tennis courts, scenic green space, and a popular seasonal farmers' market. You'll also love the convenience of nearby cafés, restaurants, local shops, schools, TTC transit, and easy access to The Beaches and the Danforth, offering the perfect blend of urban convenience and community charm.This is the kind of home that checks all the boxes-thoughtfully updated, beautifully maintained, and perfectly situated. Don't miss your opportunity to make 48 Hiltz Avenue your next address. Move in, make it your own, and enjoy everything this fantastic home and community have to offer! (id:56248)
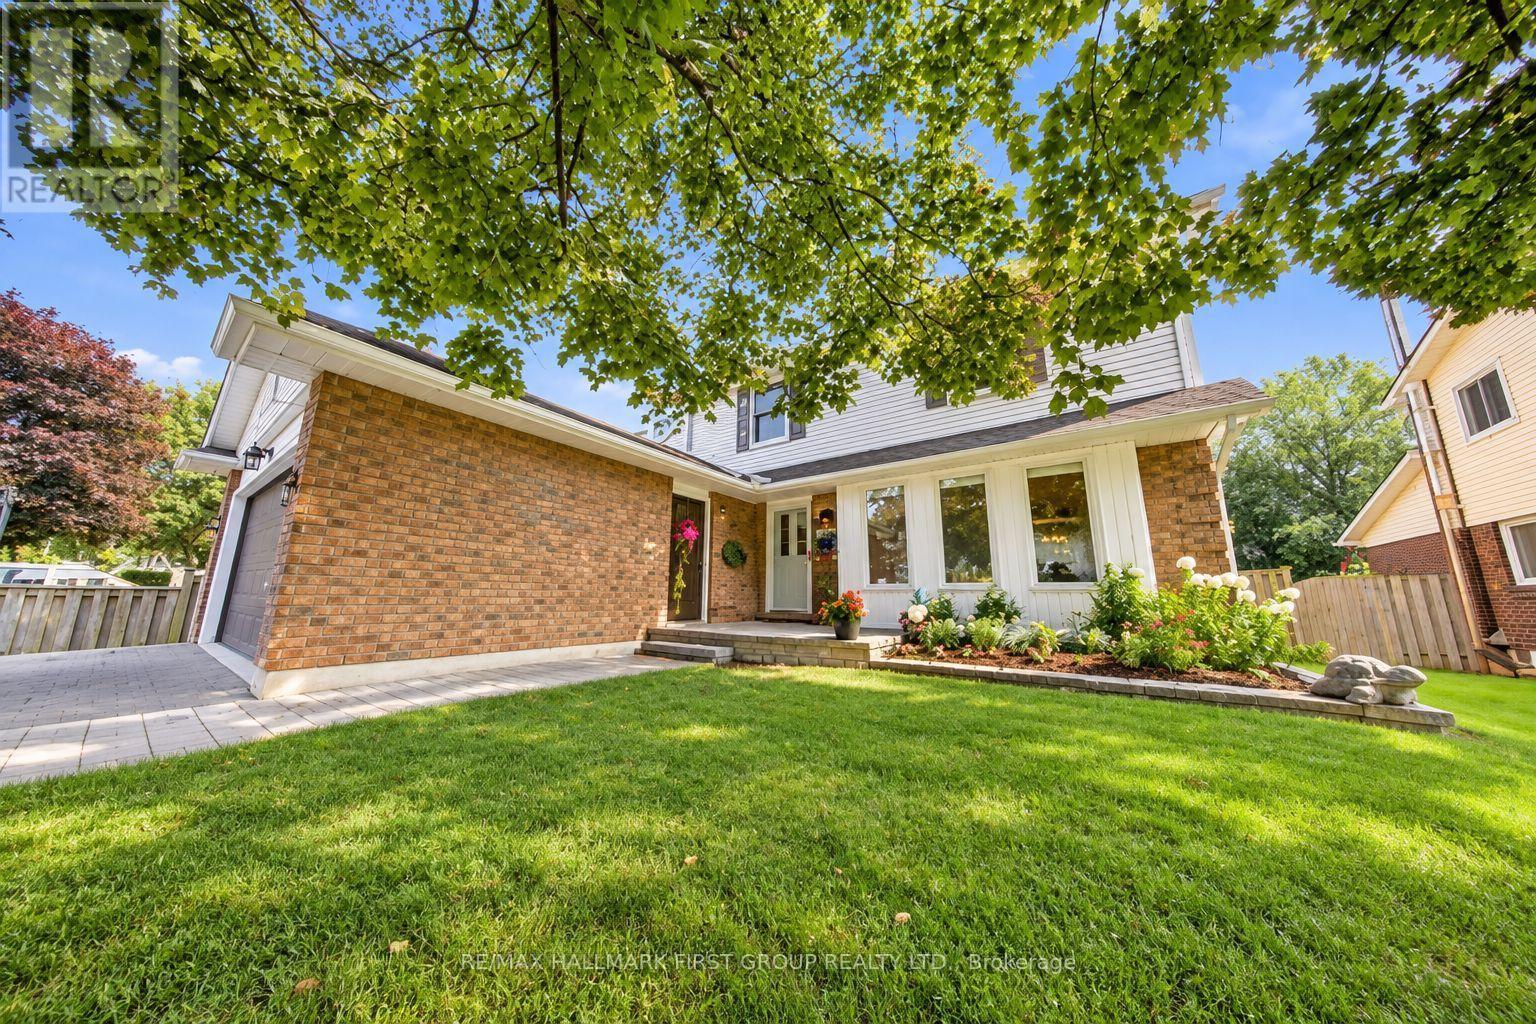
119 Frederick Street
Whitby, Ontario
Welcome to 119 Frederick Street, where space, comfort and an incredible backyard come together in an established Whitby neighbourhood. Set on an impressive 52 x 167 ft lot, this 4-bedroom home offers the room today's families are looking for, inside and out. Step inside to a welcoming layout with spacious living and dining areas and a refreshed kitchen featuring professionally painted cabinetry, pantry storage, stone countertops and updated lighting. The family room provides the perfect place to relax and gather, complete with a gas fireplace. Upstairs, you'll find four bedrooms, including a primary bedroom 2 piece ensuite, along with an updated main bathroom. The partially finished basement extends the living space with a laundry area, craft room, cold room, additional storage and plenty of flexibility to suit your needs. A double garage with workbench and overhead storage adds even more function. Outside is where this property truly shines. The fully fenced, south-facing backyard offers exceptional space to play, garden, entertain or simply unwind, surrounded by mature trees, shrubs and perennial gardens. Enjoy summer days on the deck or under the covered deck with plenty of open lawn and possibilities for creating your own outdoor retreat. Ideally situated with convenient access to parks, trails, transit, shopping, recreation and commuter routes. Blue Grass Meadows is loved for its mature surroundings and convenient Whitby location, with nearby parks and trails, public transit, shopping, everyday amenities and the Civic Recreation Complex. A wonderful opportunity to enjoy generous indoor space, exceptional outdoor living and an established neighbourhood close to everything you need. 119 Frederick Street is ready to welcome its next chapter. (id:56248)
29 Howard Avenue
Oakville, Ontario
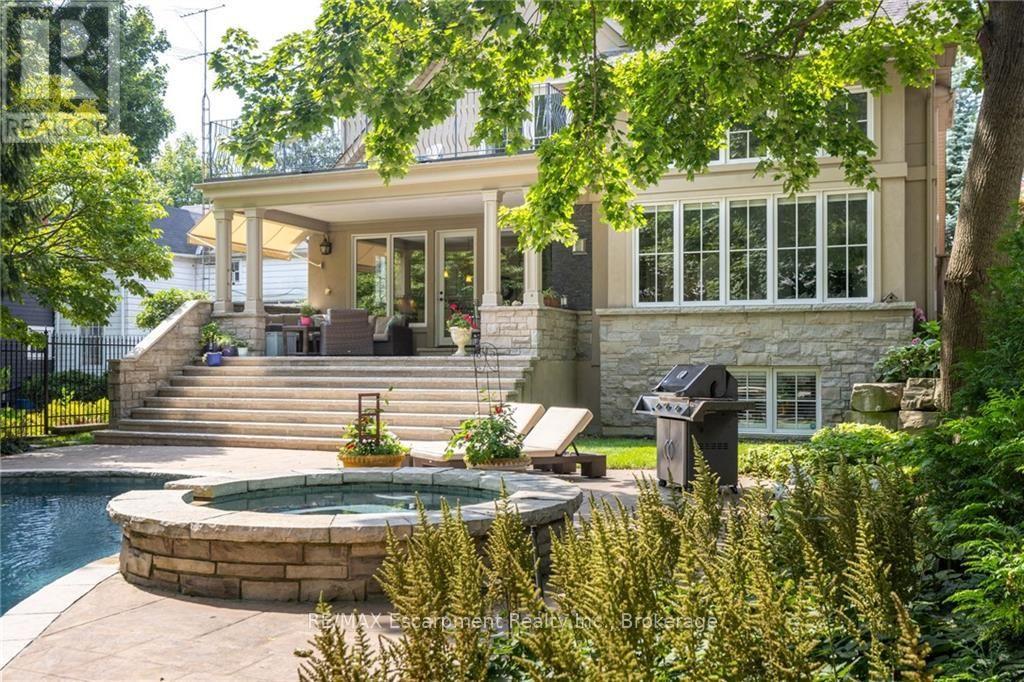
OUTSTANDING EXECUTIVE FAMILY OPPORTUNITY! Located in the coveted ORCHARD BEACH neighbourhood of OLD OAKVILLE, this home is just a stone's throw from the LAKE ONTARIO and a short stroll to downtown Oakville's shops and restaurants. Designed by John Willmott and enhanced with numerous features, it offers joyous familyliving. The modern, open-concept floor plan includes a vaulted, sun-lit family room adjacent to a large chef's kitchen and eat-in area. Quality garden doors open to a magnificent stone back porch, complete with a linear fireplace and views of the quality private Todd gunite pool, hot tub, and Aldershot landscaping.Ideal for entertaining, the home features a separate pantry and servery next to the dining room, which boasts stunning stained glass windows. The office is quietly tucked away with street views for natural light.The second level hosts a fabulous principal suite with built-in cabinets and shelving, a balcony with seasonal lake views, a 5-piece ensuite, and a walk-in closet. Additionally, there are three more spacious bedrooms and two further convenient bathrooms. The lower level includes an impressive projector entertainment centre with a cozy gasfireplace, a second bonus office, a large bedroom, and another bathroom. The stone walkways and patios outside are exceptional, welcoming you into this warm and inviting family home. Situated on a quiet, tree-lined street, this special home is serenaded by the sounds of the waves rolling in. You will be enchanted. (id:56248)
Lower Level - 91 Bishop Avenue
Toronto, Ontario
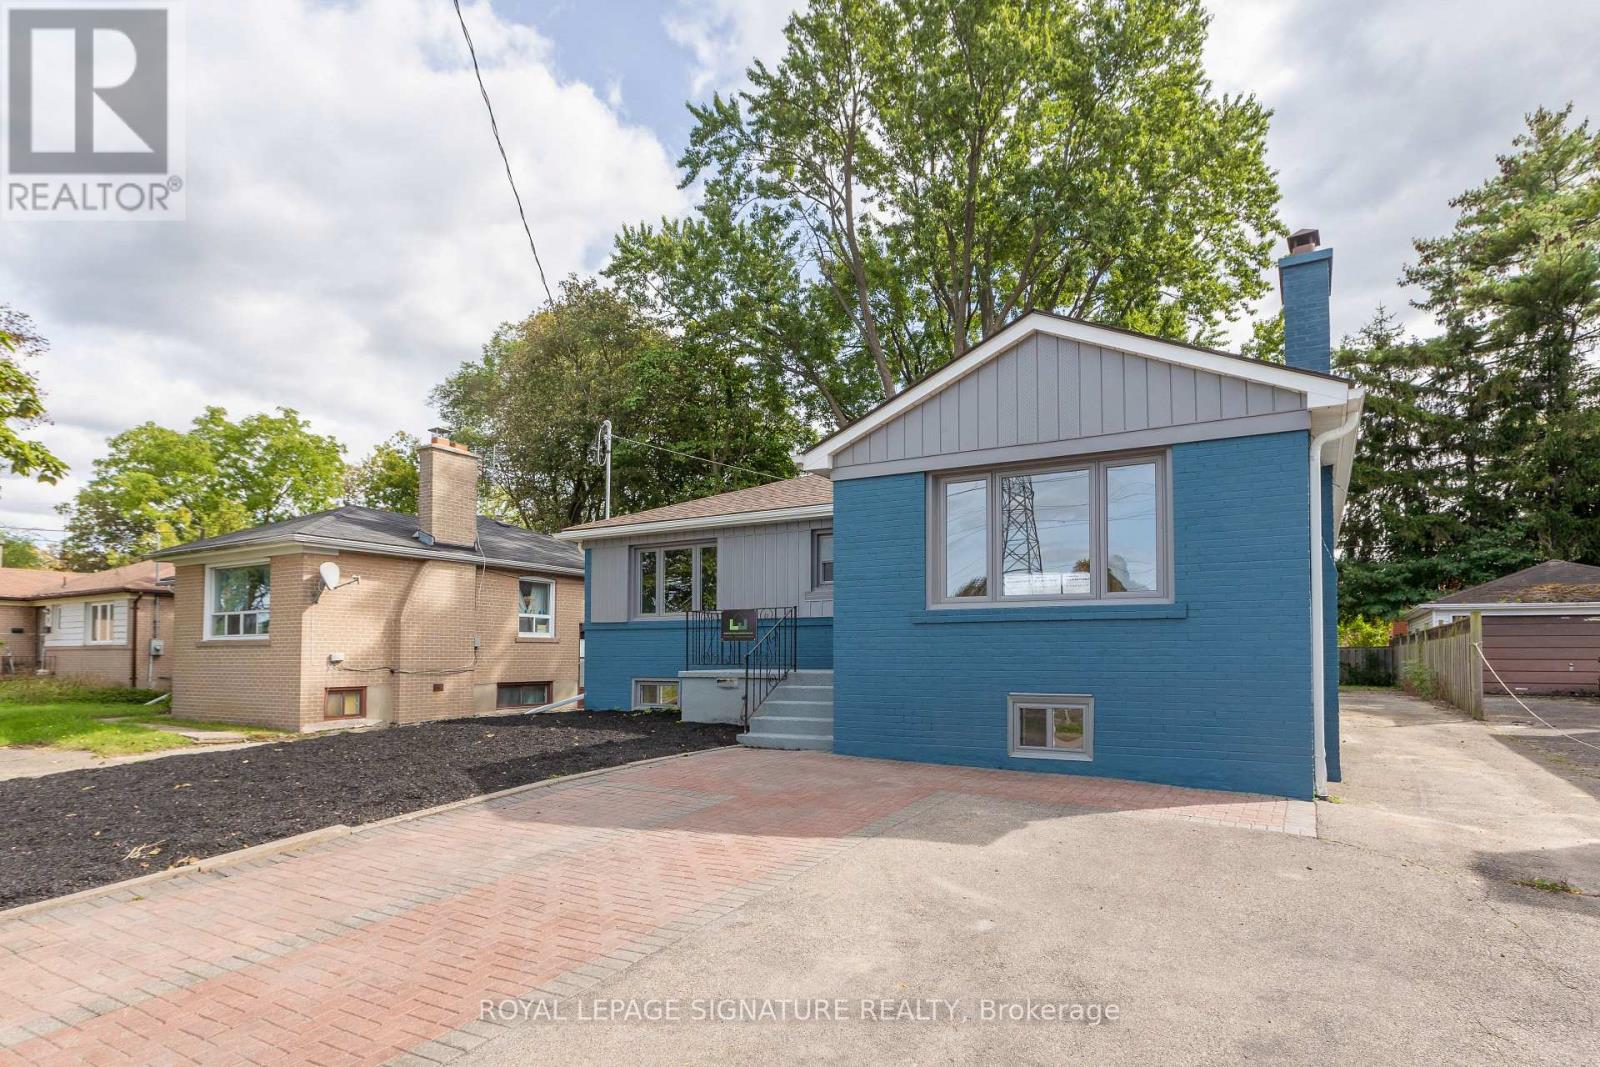
Be the first to live in this stunning brand-new 2-bedroom, 2-bathroom lower-level suite, ideally located just steps from Finch Station. Thoughtfully designed with upscale finishes and a spacious, functional layout, this bright residence features a beautiful new kitchen with sleek cabinetry and dishwasher, convenient ensuite laundry, and the rare luxury of a primary bedroom with its own ensuite bathroom. The generous living and dining areas offer an inviting space for both everyday living and entertaining, complete with a stylish electric fireplace for added warmth and ambiance. Includes two tandem parking spaces. A truly exceptional opportunity to enjoy modern luxury, comfort, and convenience in one of North York's most connected locations. (id:56248)