
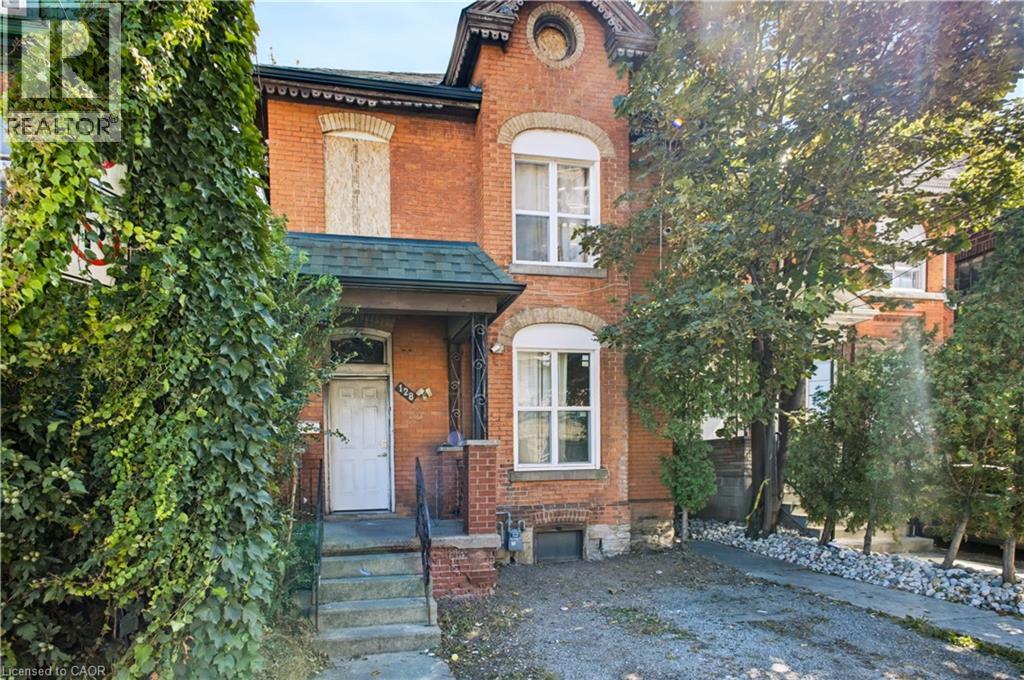
128 John Street N
Hamilton, Ontario
Attention Investors, Renovators & Builders! Opportunity knocks at 128 John St N, offering exceptional potential in one of Hamilton’s rapidly evolving urban neighbourhoods. Recognized use is a legal duplex, configured as two 3-bedroom units, one on ground floor, and the other on second floor. The property is in significant disrepair and requires extensive renovation - an ideal opportunity for those looking for a substantial renovation, investment or redevelopment project. The unfinished basement features high ceilings and a side exit/opening (currently covered), offering additional future potential (3rd unit possibly), subject to zoning, building and all required municipal approvals. EXCEPTIONAL LOCATION - Steps from James Street North art and restaurant scene and within walking distance of King William St cafes, Hamilton Farmers’ Market, TD Coliseum, Supercrawl, West Harbour GO Station, Bayfront Park, the waterfront, boardwalks, yacht clubs and outdoor skating. Short drive/ride to McMaster University, St. Joseph’s Hospital, and the 403 Highway. Located across from the newly built Design District Condos, in an area undergoing exciting transformation and investment. Sold strictly “as is, where is” with no representations or warranties. Bring your vision and unlock the potential! (id:56248)
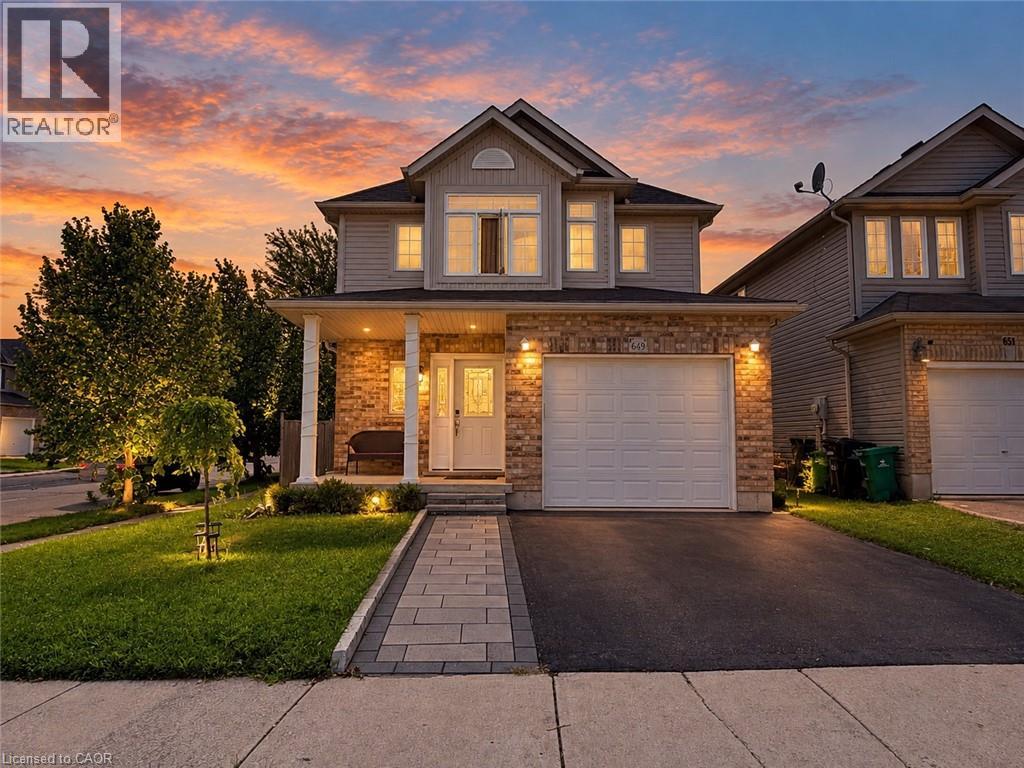
649 Winterberry Avenue
Waterloo, Ontario
Welcome to this fabulous, sun-drenched four-bedroom family home in the highly desirable Laurelwood neighbourhood, perfectly situated close to some of the area’s most sought-after schools! Abraham Erb Public School (elementary) and Laurel Heights Secondary School are both approximately a 7-minute walk away, while Laurelwood Public School (middle school) is conveniently accessible by bus, with a bus stop located near the home. Families will also love being just steps from the local library, YMCA, parks, trails, and convenient everyday shopping. Designed with a bright, open layout filled with abundant natural light, the main level features a beautiful kitchen with granite countertops, rich oak cabinetry, a centre island, and stainless steel appliances, seamlessly flowing into the spacious living room with hardwood flooring and sliding-door access to an expansive 18' x 16' entertainment deck. Upstairs, you’ll find four generously sized bedrooms, perfect for a growing family, including a serene primary suite complete with a private ensuite bathroom and spacious walk-in closet. The fully finished basement provides exceptional additional living space with a large recreation room, dedicated bedroom/den, cold room, water softener, and ample storage. An oversized attached garage with an automatic opener adds even more everyday convenience. A fantastic opportunity to live in one of Waterloo’s most family-friendly neighbourhoods, surrounded by excellent schools and amenities. The owner also has some furniture available for the tenants to use if needed. (id:56248)
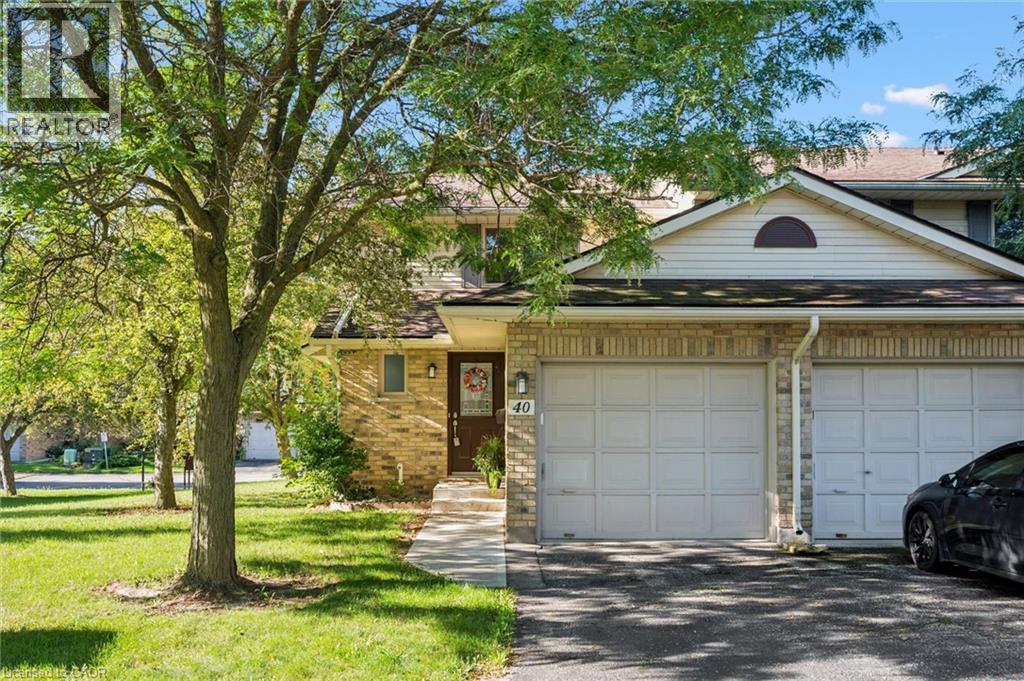
375 Kingscourt Drive Unit# 40
Waterloo, Ontario
Welcome to #40-375 KIngscourt. Drive in Waterloo! A lovely 2 bedroom end unit townhome. Kingscourt has been well maintained. Beautiful park nearby. A sought after location, to call home. Recently renovated. Beautiful flooring, recently painted with soft colour palettes. 2 bathrooms have been updated with new sinks, counter tops and toilets and hardware. New door handles and electric light fixtures . A wonderful layout featuring a cozy breakfast area in kitchen, formal dining room, nice size living room overlooking yard with access to patio. Water Heater, Forced Air Gas Furnace and Central Air Conditioning Unit, Fridge, Stove, Dishwasher, Washer and Dryer are included. Located close to Conestoga Mall and easy access to bus routes and schools. (id:56248)
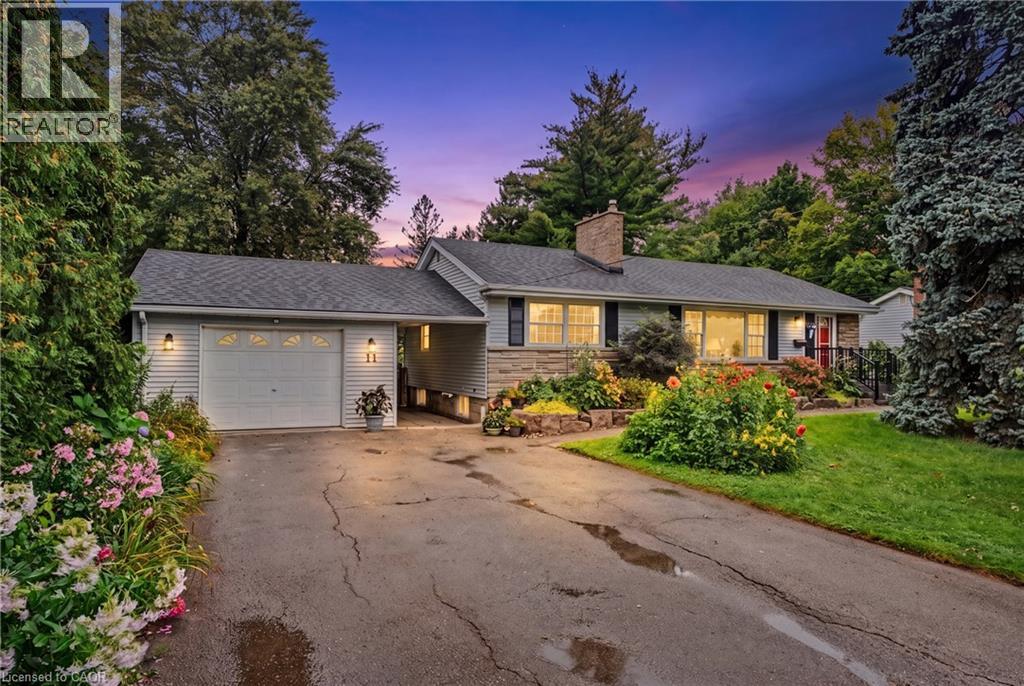
11 Miller Drive
Ancaster, Ontario
Welcome to this charming 1956 home, lovingly owned by the same family since it was built and situated on an impressive 75' x 150' lot in the sought-after Maple Lane Annex of Ancaster. Beautiful front landscaping welcomes you with a newer paver stone walkway, armour stone and composite front deck, creating wonderful curb appeal. Inside, the home retains its original character with hardwood floors and timeless details, including a built-in dining room cabinet for glassware and glass hardware on the interior doors. The oversized kitchen features a cooktop, built-in wall oven and bay window updated in 2018, with direct access to a large deck overlooking the private backyard and gardens; perfect for outdoor dining, relaxing and entertaining. The main level offers three bedrooms, while the finished basement provides excellent additional living space with a recreation room, fourth bedroom, three-piece bathroom and plenty of storage. Thoughtful updates include a 2024 roof and chimney, 2023 furnace and air conditioning with maintenance contract, offering peace of mind while preserving the character and charm of this well-loved home. Ideally located in Maple Lane Annex, with convenient access to Highway 403, shopping, dining, schools, parks and recreation, as well as historic Ancaster Village and the area's beautiful trails and conservation lands. A wonderful opportunity to own a character-filled home with a generous lot, private gardens and versatile living space in an established Ancaster neighbourhood. Don’t be TOO LATE*! *REG TM. RSA. (id:56248)
6063 Fausta Boulevard
Niagara Falls, Ontario
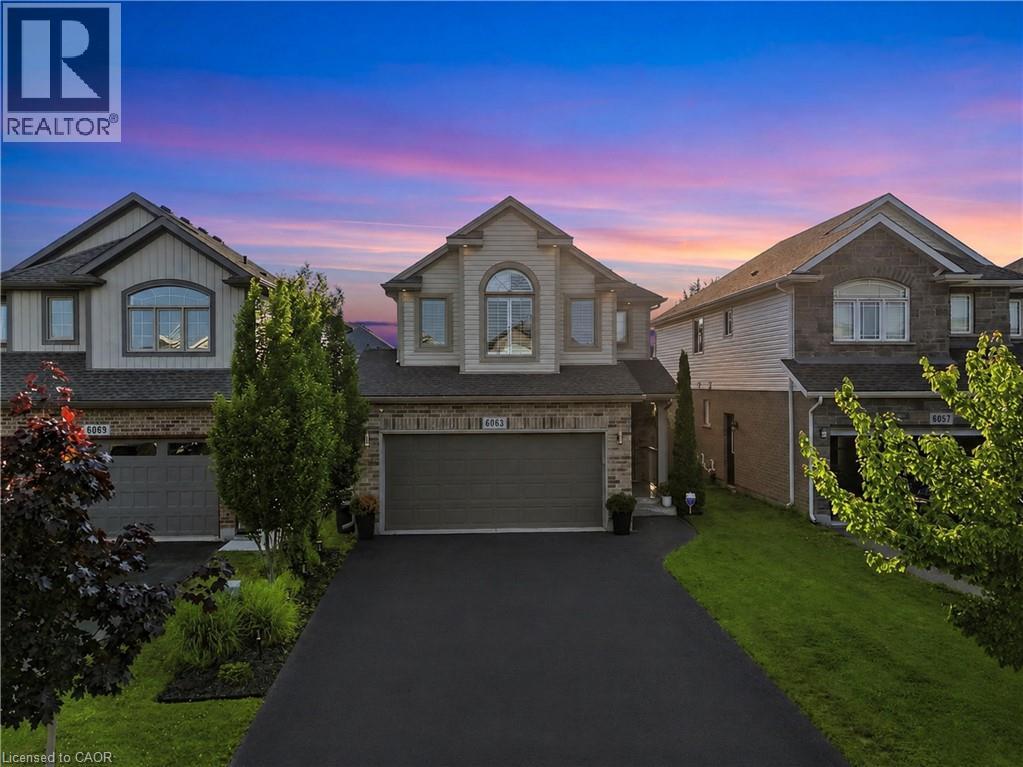
Welcome to 6063 Fausta Boulevard, a beautifully finished two-storey family home nestled in one of Niagara Falls' most desirable neighbourhoods. Offering 4 spacious bedrooms, 2 full bathrooms and 2 convenient powder rooms, this home has been thoughtfully designed for comfortable everyday living and effortless entertaining. The bright and functional main level features stylish finishes throughout, creating a warm and inviting atmosphere. Upstairs, you'll appreciate the convenience of upper-level laundry and a thoughtfully designed layout. The private primary suite is tucked away in its own separate area, offering a peaceful retreat complete with a spacious walk-in closet and a well-appointed ensuite bathroom. Three additional bedrooms provide plenty of space for family, guests, or a home office. The fully finished basement expands your living space with a fantastic recreation area featuring a built-in bar and an additional powder room—perfect for hosting friends, movie nights, or game days. Step outside to enjoy the fully fenced backyard, where a charming gazebo provides the perfect place to relax while the included children's play structure offers endless outdoor fun for the little ones. Parking is never an issue with room for up to 6 vehicles, including a double garage and a 4-car driveway. Ideally located close to schools, parks, shopping, and highway access, this exceptional home offers the perfect blend of style, function, and convenience for today's growing family. Don't miss your opportunity to make this incredible property your next home! (id:56248)
650 Pineridge Road E
Waterloo, Ontario
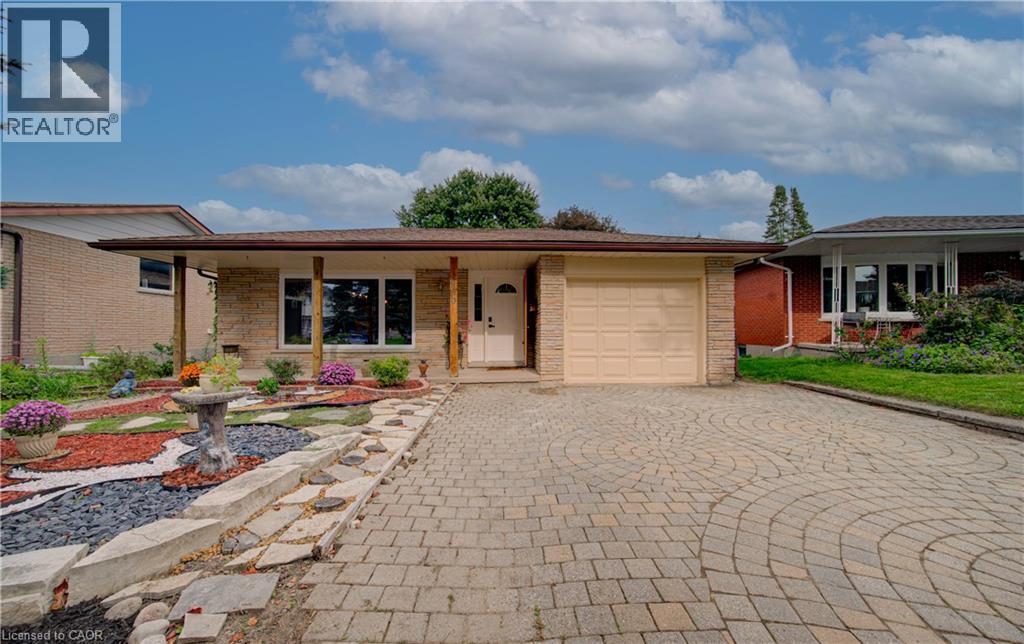
Welcome to this one-of-a-kind rustic retreat where timeless cottage charm meets modern luxury. The open-concept main floor features soaring timber beams, tongue-and-groove wood ceilings, solid oak hardwood flooring treated with natural Tung Oil, and a handcrafted solid-wood accent wall combining oak, ash, maple, and pine. The sun-filled living room features expansive windows and a fully functional wood-burning fireplace. Every corner of this property radiates warmth, craftsmanship, and unique architectural character. Thoughtfully updated throughout with custom cabinetry, premium granite countertops, solid-wood walk-in closet doors, recently replaced windows, fresh paint, a new shower enclosure, and natural, low-chemical renovation materials. The basement offers a hybrid steam/infrared sauna, solid maple flooring, high-efficiency 2-stage variable-speed furnace, water softener, and upgraded electrical panel. Outside, enjoy artisanal landscaping, intricate stonework, flagstone paths, mature trees, raised garden beds, a spacious deck, covered porch, vintage water pump, and rustic garden shed. Positioned away from the hustle in a quiet and peaceful setting, this residence offers a true sanctuary while keeping everyday conveniences just minutes away, including the University of Waterloo, Uptown Waterloo, shopping, dining, and other amenities. A new hospital has also been approved within walking distance, adding to the area's future convenience and appeal. A truly special home offering character, craftsmanship, privacy, and modern comfort. (id:56248)
188 King Street S Unit# 313
Waterloo, Ontario
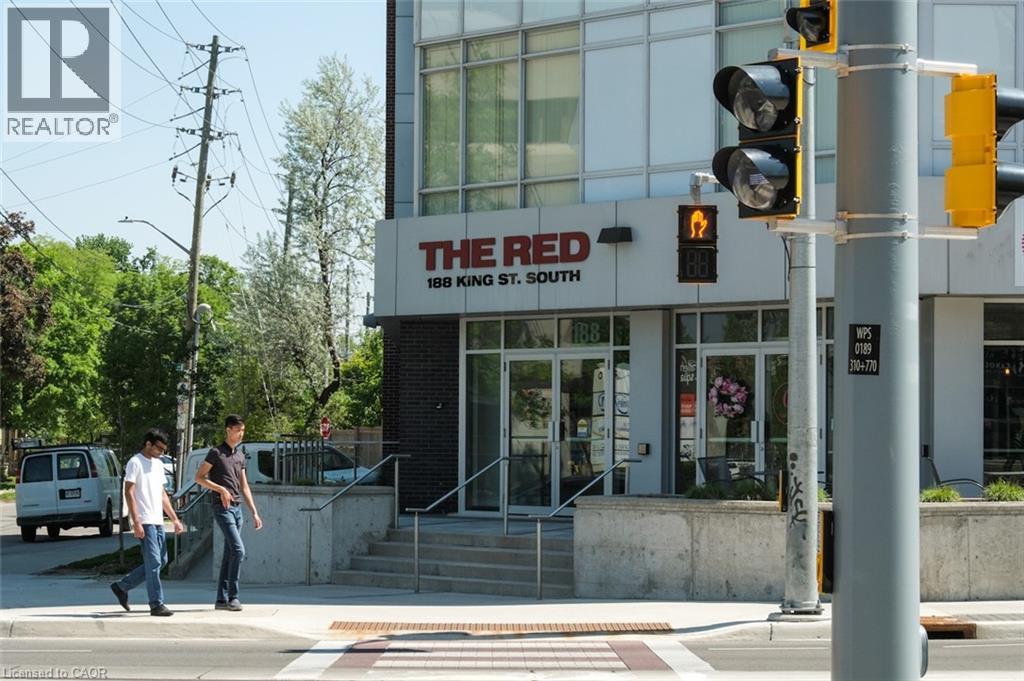
Spacious corner unit featuring 2 bedrooms plus a den and 2 full bathrooms at the Red Condominiums. This unit has 1229 sq feet of living space plus a huge balcony which adds another 129 sq feet of space. Note this unit was built with accessible roll in/out 3 piece master bath. All doorways are extra wide. Carpet free! Secure building in the heart of vibrant Uptown Waterloo this unit includes appliances and ensuite stackable washer/dryer. Large master bedroom has double closets. The efficient galley kitchen leads to the spacious living/dining room. Available for December 1st. Conveniently located and just steps to Vincenzo's, Bauer Kitchen, Belmont Village, shopping, boutiques, bars, restaurants and entertainment venues! Upscale dining and shopping await you! Close to both Universities, Grand River Hospital, Sunlife, Google and conveniently located directly on the LRT line. Wonderful building amenities include secure entrance, beautiful roof top deck and garden, games/party room and fitness. centre. One underground parking spot is included. Tenant pays hydro, internet and tenant insurance. (id:56248)
5 Hidden Court
Brantford, Ontario
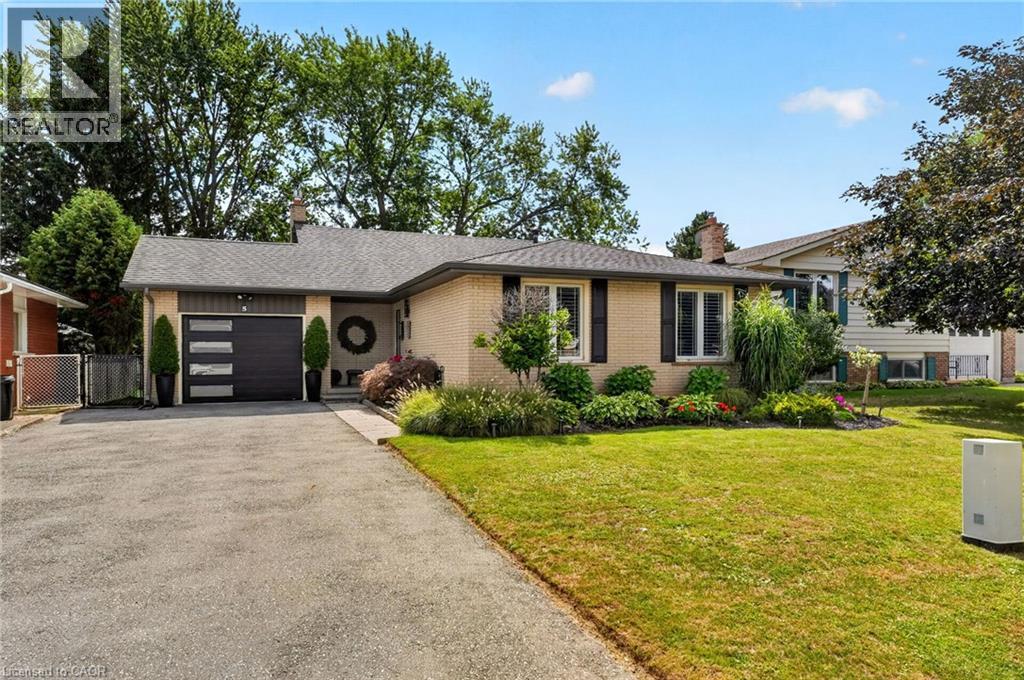
Set in one of Brantford’s most desirable North End pockets, 5 Hidden Court is the kind of location buyers hope to find, close to shopping, dining, and everyday amenities, yet tucked into a quiet, established neighbourhood surrounded by some of the city’s top-rated schools. This well-cared-for back-split offers over 1,200 sq ft of above-grade living space plus a fully finished lower level, spread across 3+1 bedrooms and 2 bathrooms, both with heated floors, a small daily luxury that makes this home stand out. The main floor flows between the living room, dining room, and an updated kitchen, while upstairs holds three bedrooms, including a primary retreat; the third bedroom is currently used as a custom walk-in closet and converts back to a bedroom or office with ease. Downstairs, a spacious rec room, additional bedroom, and family room offer flexible space for a growing family, guests, or a home office. An attached garage and double-wide driveway provide parking for four vehicles. Families will love the area’s excellent schools, and with a brand-new Catholic high school set to open just across Power-line Road in 2027, this location is only becoming more sought-after. Move-in ready and remarkably well-located, 5 Hidden Court is a rare find in a neighbourhood that rarely turns over. (id:56248)
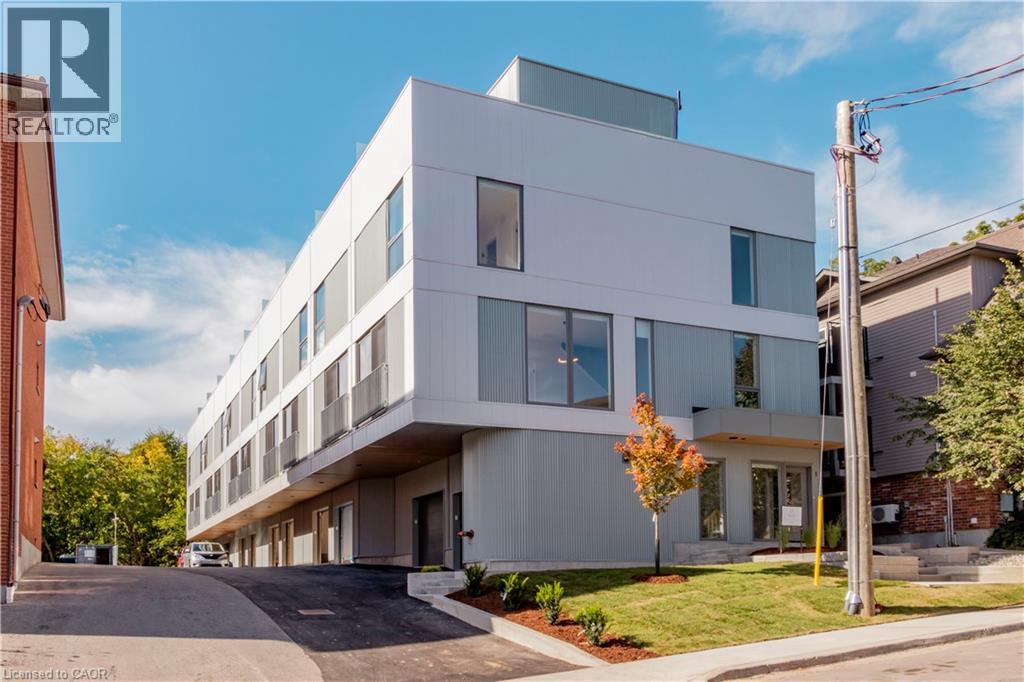
114 Madison Avenue S Unit# 8
Kitchener, Ontario
Revel And Experience Peace And Tranquility On Your Own Private Roof Top Terrace Overlooking The Treetops! There Are Just 10 Exclusive 3 Storey Townhouses That Boast Over 1300 Sq Ft And Have Their Own Private Garages. Upgraded Kitchens With Islands, 2 Bedrooms With Their Own Bathrooms And Ample Closets. Large Windows Everywhere Bringing In Tons Of Natural Light - Window Coverings Included. Located Within Walking Distance To The Famous Kitchener Market, Our Beautiful Historic Victoria Park With Swans And Blue Herons, Close To Many Bakeries And Eateries. Short Distance To Our Innovation District: Google, University Of Waterloo School Of Pharmacy, And McMaster's School Of Medicine. Close To The LRT Which Takes You Around The City And Just 15 Minutes To Both Universities. Come And Experience All That Downtown Living Has To Offer. (id:56248)
Unknown Address
,
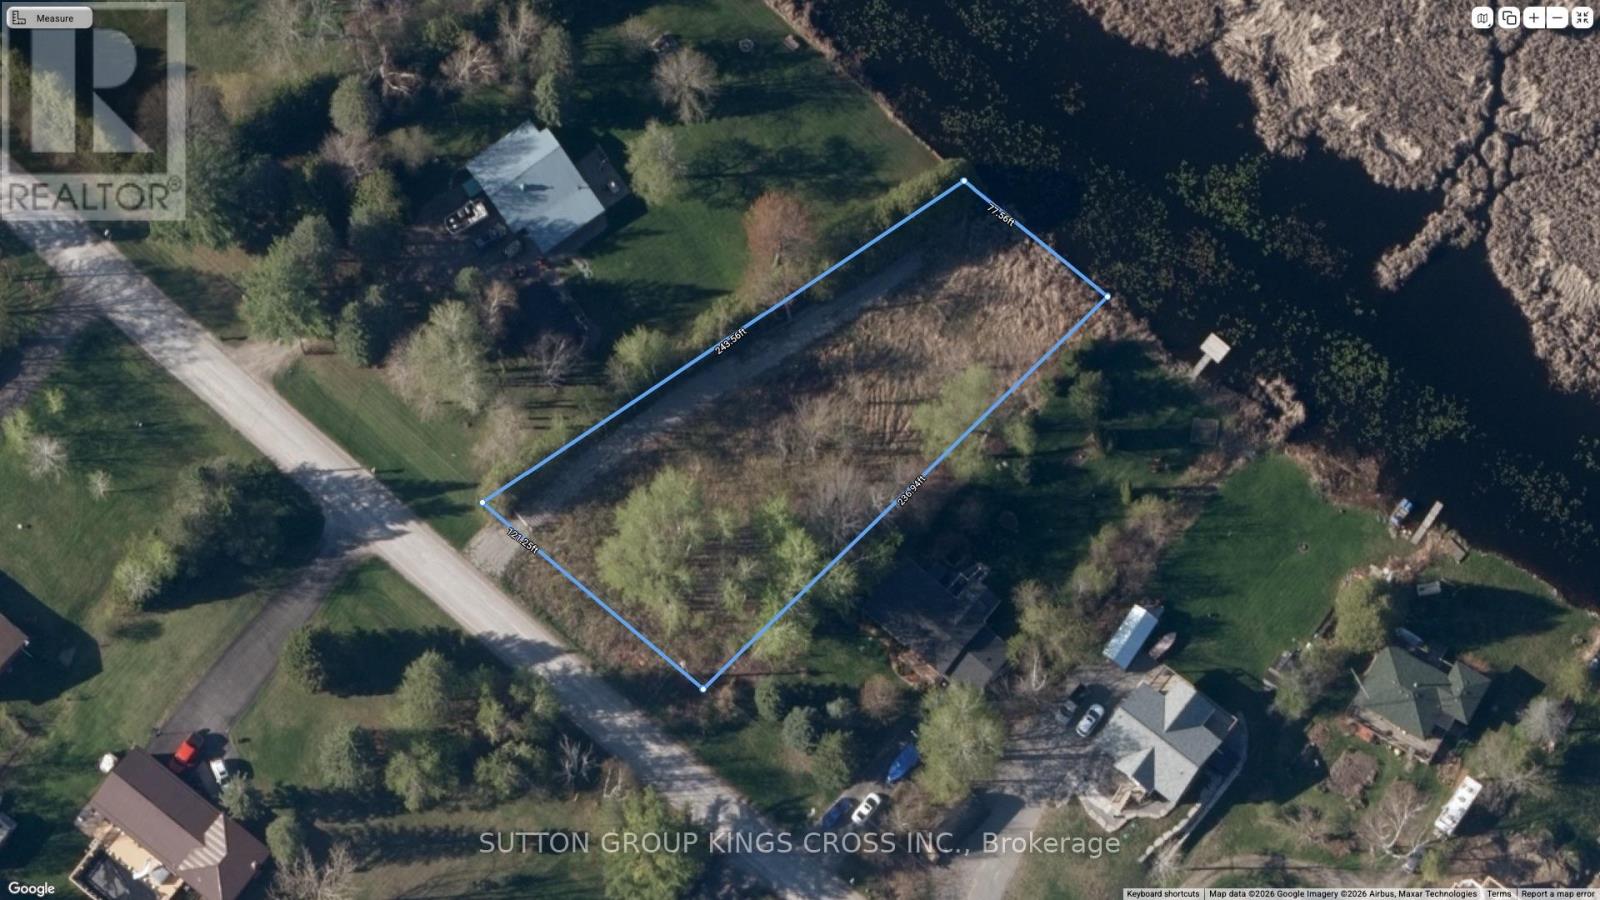
An Exceptional Opportunity To Secure A Prime Waterfront Lot In The Highly Desirable Charlore Park Community. This 0.43 Acre Lot Offers 68.56Feet Of Shoreline On The South End Of Pigeon Lake With Picturesque Sweeping Views And Approximately 225 Feet Of Depth. Mature TreesFrame The Property, Delivering Rare Privacy And A True Cottage-Country Feel Without Sacrificing Convenience. Positioned Along The Trent-Severn Waterway, This Is A Boaters Paradise With Direct Access To Miles Of Interconnected Lakes And Waterways. Whether You Envision A Luxury Custom Build Or A Refined Weekend Retreat, This Property Is A Blank Canvas Ready To Bring Your Vision To Life. Ideally Located Just 20Minutes To Lindsay And 30 Minutes To Peterborough, You Get The Perfect Balance Of Seclusion And Accessibility. The Seller Is Open To Offering A Vendor Take Back (VTB) Mortgage To Qualified Buyers. Secure Your Waterfront And Start Building Today! (id:56248)

4111 - 30 Francis Street
Kitchener, Ontario
Brand New 2 Bedroom 2 Bathroom Suite W/ Breathtaking 41st Floor Views At TEK Tower In The Heart Of Downtown Kitchener! Enjoy A Modern & Spacious 2 Bedroom Unit Featuring Desirable Large Windows, High Ceilings And A Carpet-Free Interior Filled With Lots Of Natural Light. The Open-Concept Kitchen Offers Sleek Cabinetry, Stylish Stone Countertops And Brand-New Stainless Steel Appliances. Smart Home Features Include Alfred Smart Lock, Ecobee Smart Thermostat, Schneider Smart Lighting And Aeotec Smart Home Hub. Enjoy Excellent Building Amenities Including A Fitness Centre, Yoga Studio, Sauna, Co-Working Space, Party Room, Walking Track, Outdoor Terrace, BBQ Area, Lounge, Fire pit Area, Bike Storage And Concierge Lobby. Conveniently Located Close To Transit, Restaurants, Shopping And Everyday Essentials. Window Coverings, Heat, Water & High-Speed Internet Included In Rent. Tenant Pays Hydro Separately. (id:56248)
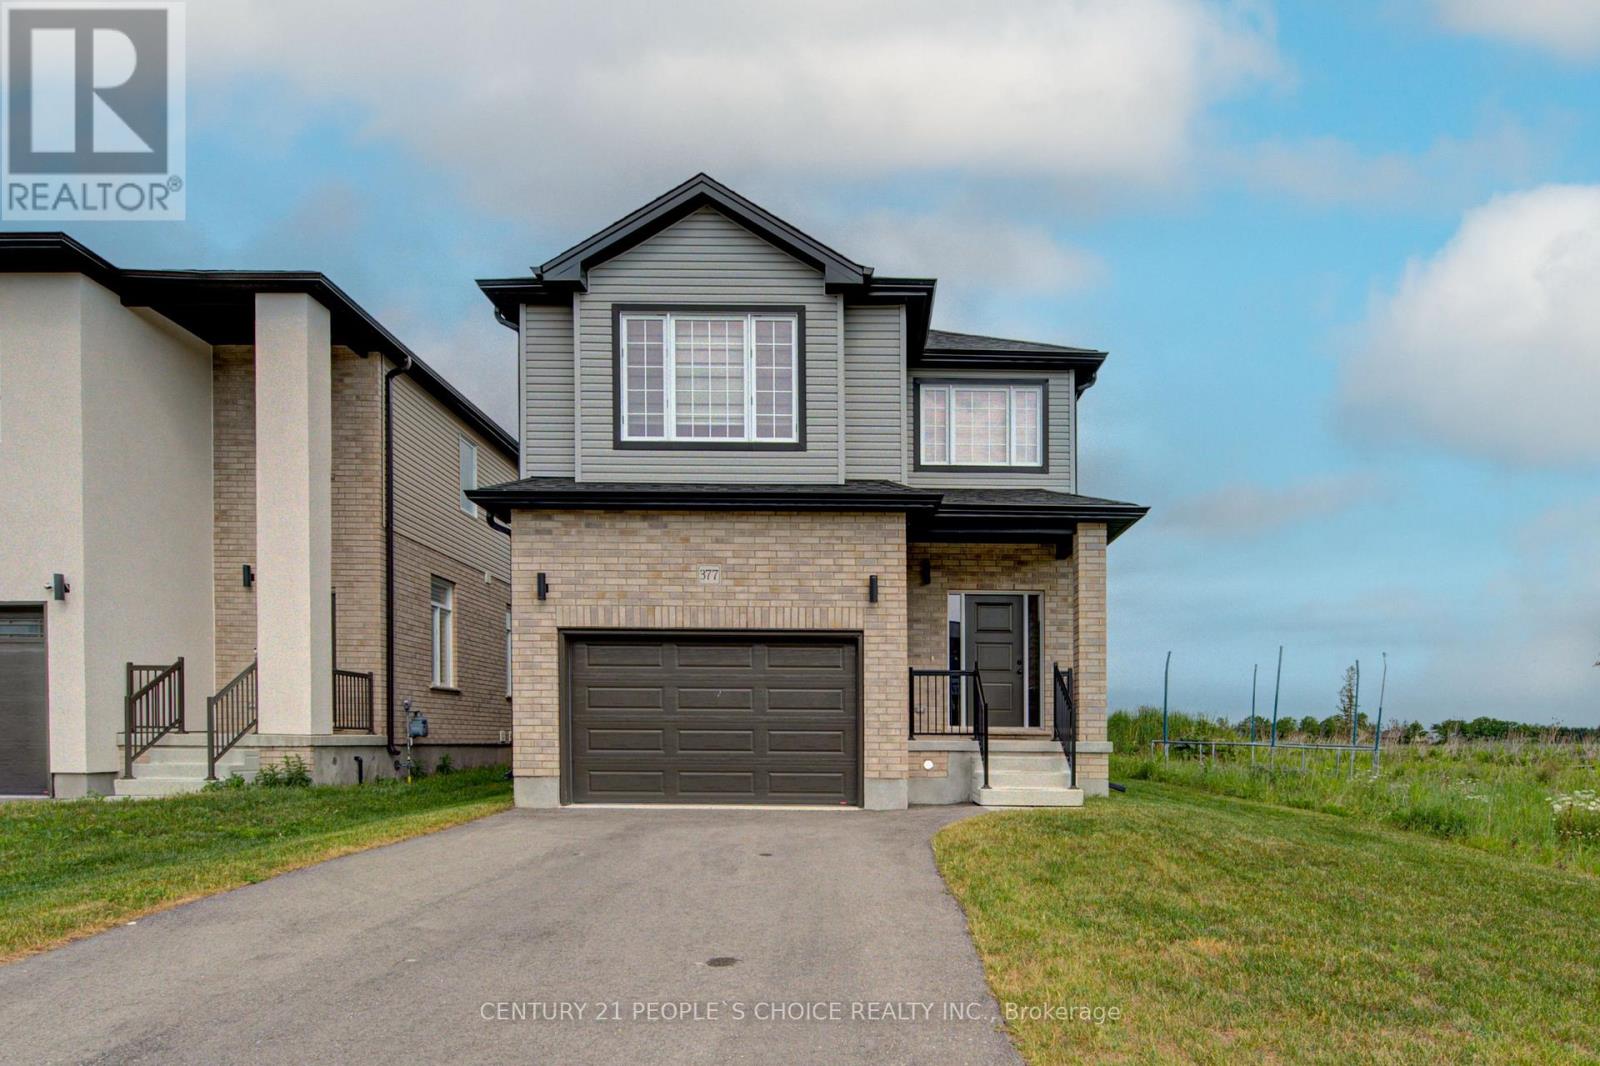
377 Bradshaw Drive
Stratford, Ontario
Beautiful May 2024-built Corner Detached home on a Quiet Cul-de-sac in Stratford's desirable Festival West community. This spacious 4-bedroom, 2.5-bath home offers approximately 2,300 sq. ft. of well-designed living space with hardwood flooring on the main level, second-floor hallway, and primary bedroom, plus an elegant oak staircase. The upgraded kitchen features modern finishes and ample space for family living and entertaining. Bright open-concept layout with upgraded lighting throughout, additional windows, and large basement windows for enhanced natural light. Primary bedroom includes a walk-in closet and private ensuite with glass-enclosed standing shower. The other three spacious bedrooms feature comfortable carpeting. Convenient separate laundry room located on the second floor. Additional features include a side entrance, 1.5-car garage, 3 parking spaces, and a backyard backing onto open space for added privacy. Close to parks, schools, and everyday amenities. Water softener rental to be paid by tenant (id:56248)
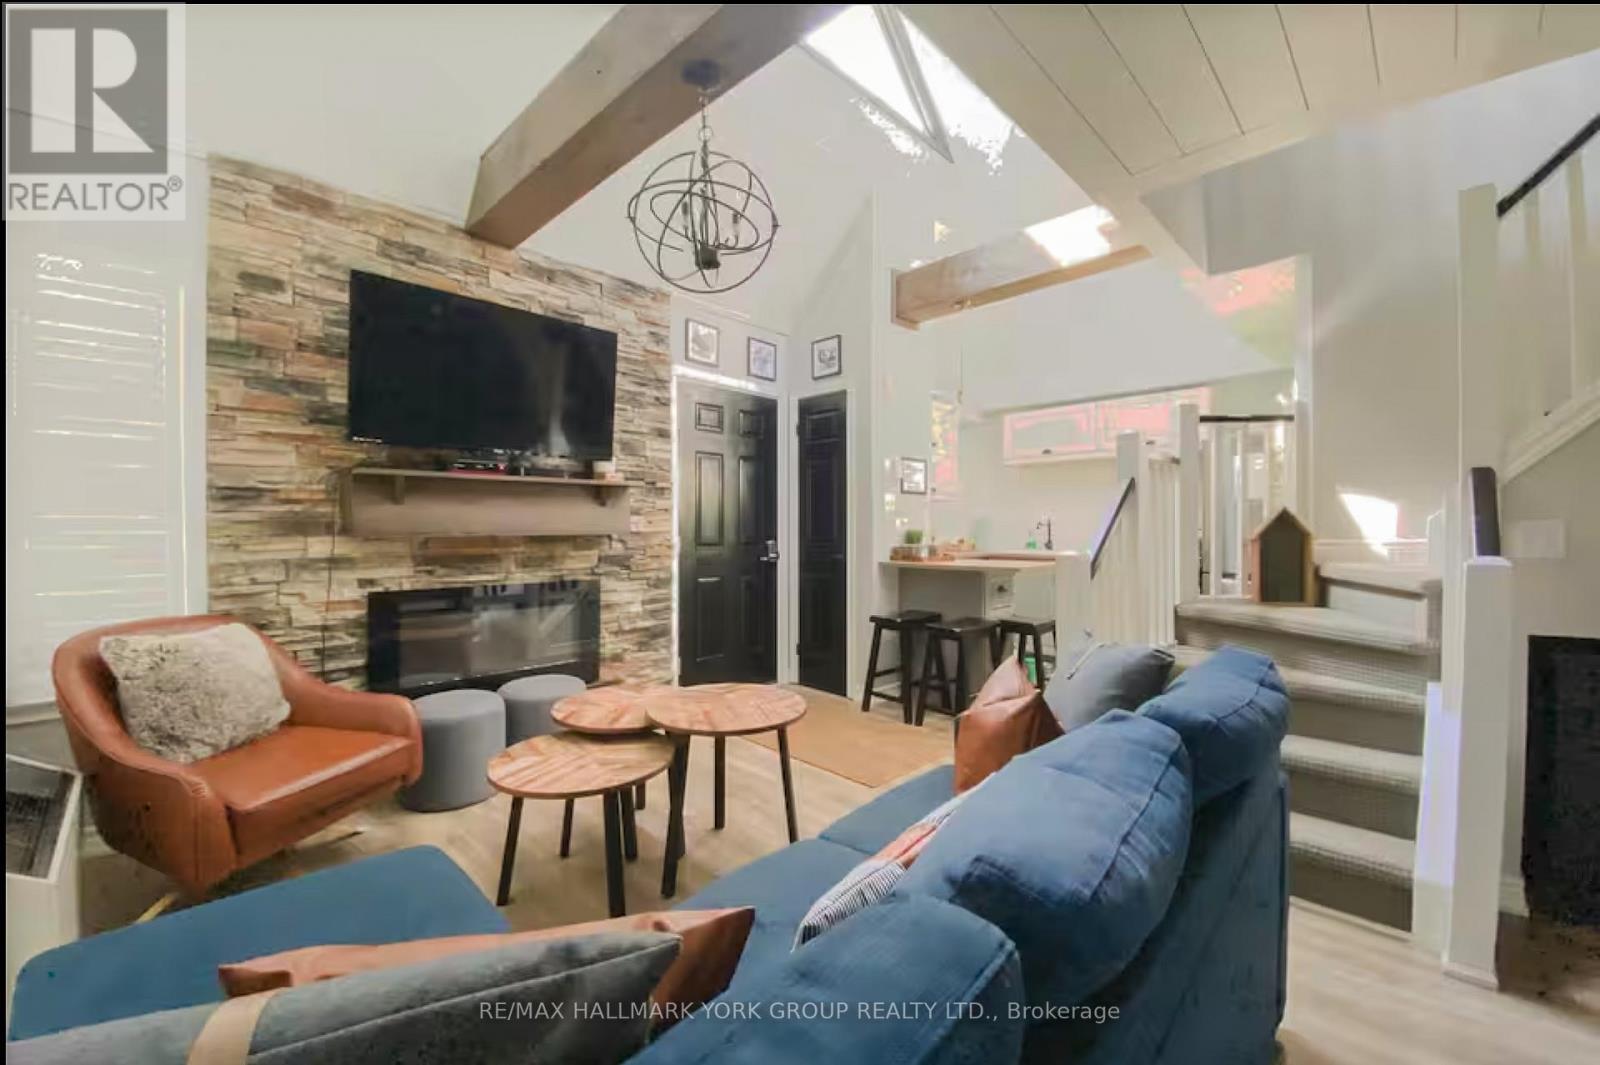
514 - 796468 19 Grey Road
Blue Mountains, Ontario
**NORTH CREEK RESORT - SHORT-TERM ACCOMMODATION PERMITTED**Ideally located at the base of Blue Mountain, this fully renovated studio loft offers exceptional ski-in/ski-out convenience just steps to the North Chair. The unit features a thoughtfully designed layout with an enclosed loft serving as the primary bedroom, plus another bed on the main level, comfortably accommodating up to six guests. The updated kitchen is finished with apartment-sized stainless steel appliances breakfast bar and subway backsplash. Two full baths. Offered turnkey, this unit includes all furnishings and décor for immediate use or rental income.Currently managed by Trillium Management, with financials available upon request. Buyer to pay a 0.5% Blue Mountain Village Association (BMVA) fee on closing.Enjoy four-season living with close proximity to Blue Mountain Village, or take advantage of the on-site shuttle service. Amenities include an outdoor pool, hot tub, tennis courts, and on-site dining. Condo fees include water and basic cable.An excellent opportunity for personal use or investment with strong rental potential. (id:56248)
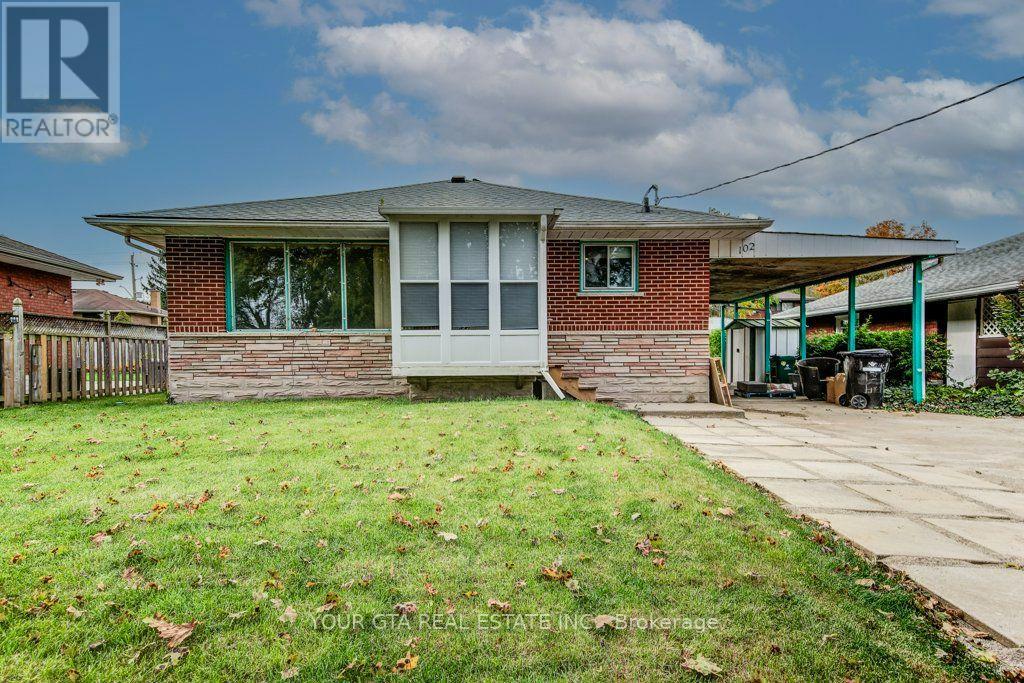
102 Massey Avenue
Kitchener, Ontario
Rare 3 Unit Property in the Heart of Kitchener!Welcome to this versatile and income-generating property featuring 3 separate units, making it an excellent opportunity for homeowners, investors, or multi-generational families.Unit 1: Main-floor bungalow featuring 3 bedroomsUnit 2: Legal basement apartment with separate entrance and 2 bedroomsUnit 3: Newly built legal 1-bedroom backyard apartment-style unitThe property has been thoughtfully upgraded, including new flooring, updated bathrooms and kitchens, new appliances, basement windows, new airconditioner, new heat pump for backyard unit and a newly constructed backyard unit. All available City permit documentation is attached to the listing.Enjoy the flexibility to live in one unit and rent the other two, occupy two units and rent one, accommodate a large or multi-generational family across all three units, or rent out all three units for potential rental income.A unique opportunity to own a legal 3-unit property in a prime Kitchener location with multiple living and investment possibilities. (id:56248)
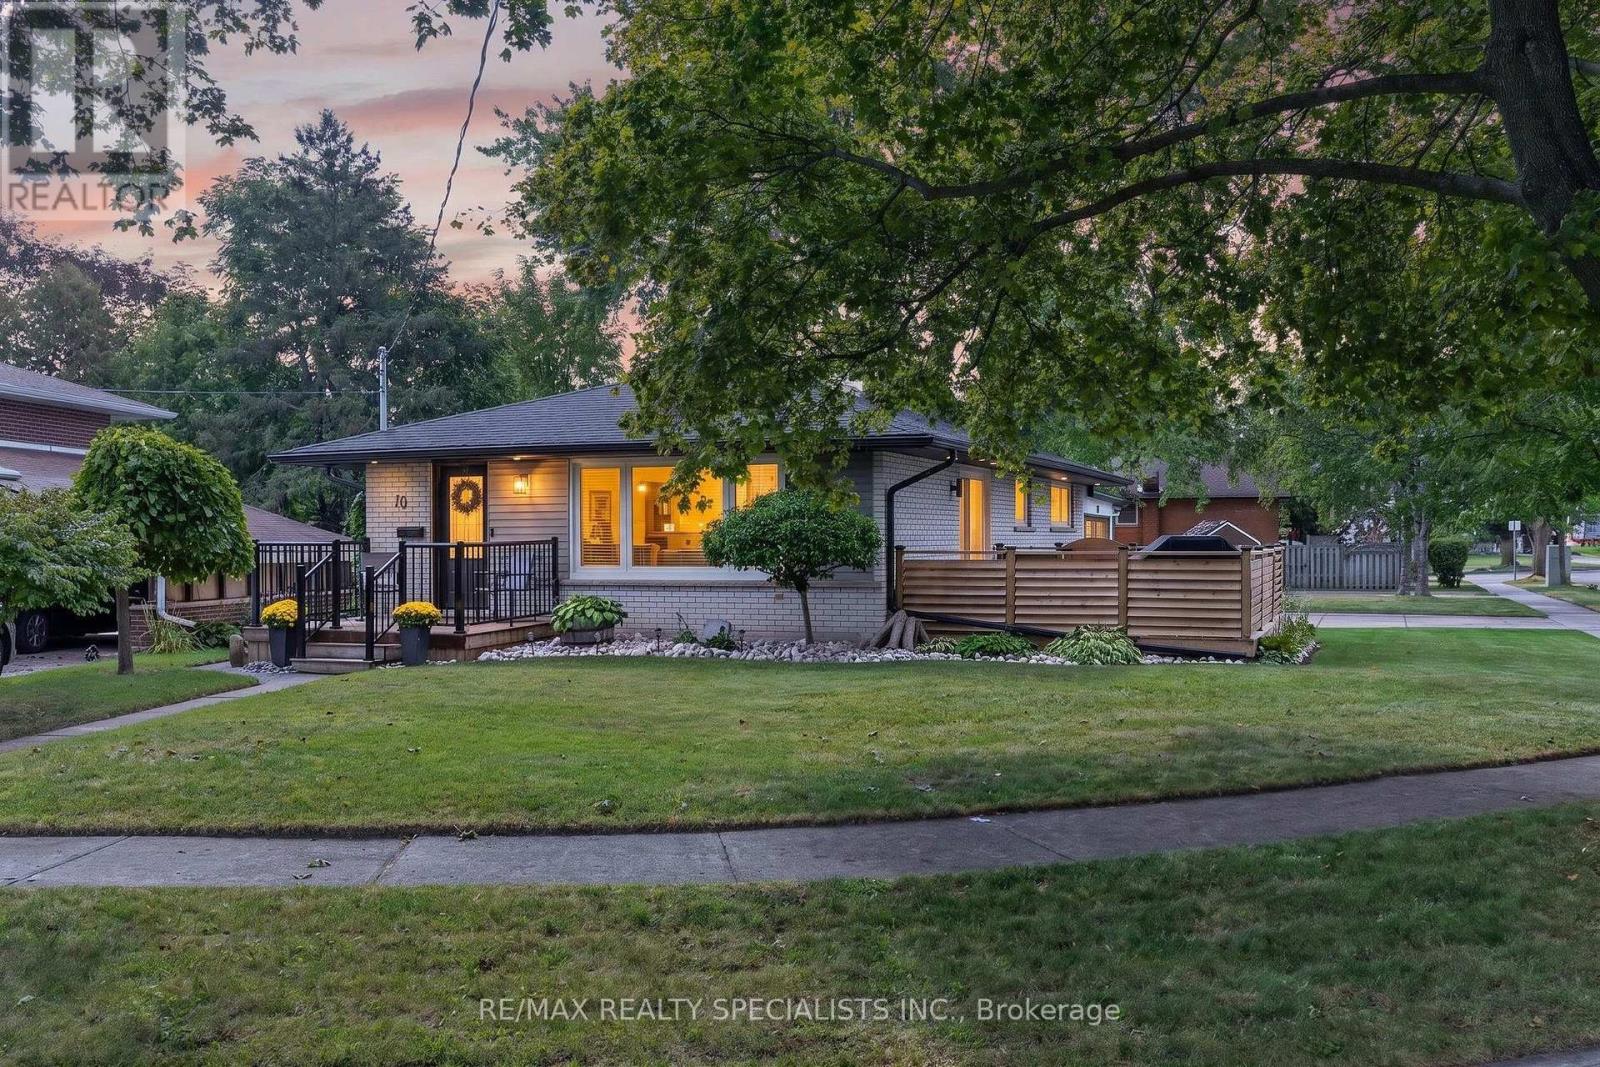
70 Duncairn Avenue
Kitchener, Ontario
Welcome to this spectacular LEGAL DUPLEX, beautifully situated on an oversized lot on a tree-lined street in the highly desirable Forest Hill neighbourhood. Pride of ownership is evident throughout, w/thoughtful renovations & updates from top to bottom, inside and out. This turnkey property offers exceptional versatility for downsizers, investors, or multi-generational living. The inviting front porch welcomes you into the bright and stylish main-level unit. The open-concept layout creates an ideal space for both everyday living & entertaining with the Living, Dining & Kitchen areas flowing seamlessly together. The updated Kitchen is the heart of the home & boasts a large breakfast bar. The Dining area features a charming accent wall w/electric FP. The spacious Living Room is filled with natural light & features a w/out to the large deck-perfect for relaxing & entertaining. Originally designed as a 3-bedroom home, the oversized Primary BR has been expanded to create additional living space while maintaining the structural integrity of the home. Reverting to a 3-BR configuration could require relatively minor renovations. A spacious second BR, convenient laundry closet, and updated 4-pc main bath complete the main level. The lower-level unit features its own separate entrance and has been fully renovated for comfortable living. The eat-in kitchen offers generous storage, an inviting living room features a cozy gas FP. A spacious Bedroom, newly renovated bathroom & laundry/storage room complete this level. A dedicated side yard provides additional outdoor space for the lower unit. Set in the heart of Forest Hill, surrounded by amenities that make the neighbourhood so desirable-from nearby parks & trails to schools, shopping & recreation. Lakeside Park, Forest Hill Centre & Highland Road are in close proximity, as well as schools, Forest Heights Community Centre, while commuters benefit from convenient access to Highway 8 and major Kitchener-Waterloo routes. (id:56248)
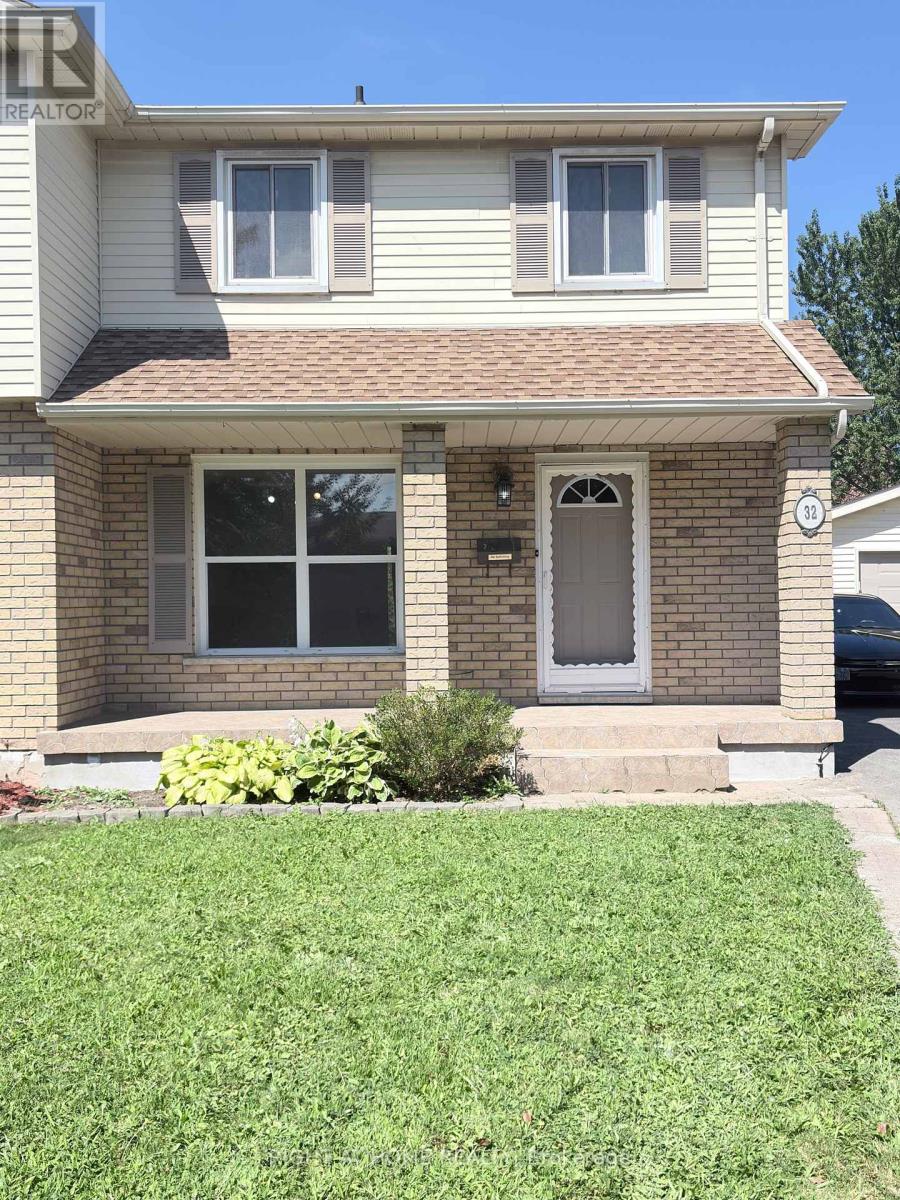
Main Floor - 32 Vintage Crescent
St. Catharines, Ontario
Welcome to 32 Vintage Crescent! Discover this well-maintained, 3-bedroom semi-detached home in St. Catharines' desirable Ridley neighbourhood. Offering a bright and comfortable living space, this property features a beautifully renovated kitchen with new cabinetry and modern appliances, a spacious living room, a separate dining area, three bedrooms and two bathrooms.Enjoy the convenience of central air conditioning, shared laundry facilities and window coverings. Ideally located near Fourth Avenue shopping, restaurants, grocery stores, Ridley College, Niagara Health, downtown St. Catharines and Highway 406. Brock University is also easily accessible, and the St. Catharines GO Station is approximately 2 km away.An excellent opportunity for those seeking comfort, convenience and accessibility in an established neighbourhood. The main and second floors are offered for lease; the basement apartment is separately occupied and is not included. Available for immediate occupancy. Flexible move-in arrangements. Book your showing today! (id:56248)

108 Montmorency Drive
Hamilton, Ontario
Nestled on a premium ravine lot in Davis Creek, having over 6000 sqft of living space, this estate home boasts a 2-story design w/ 4+1 bedrooms & 6.5 baths, along w/ a separate finished basement spanning 1604 sqft, including a 2bedroom + office for potential long or short-term apartment use or multi-generational family living. Adding to its appeal is a 2-car garage. The foyer welcomes you with 17.7' ceilings, leading to a grand staircase that leads to the primary suite featuring a lavish 6 pc ensuite & sauna. The main floor showcases a chef's kitchen with granite countertops, complemented by private living and dining areas. The indoor resort/spa venue w/ a saltwater pool, skylights & a 3-piece bath allows year-round enjoyment. With over $350,000 in upgrades, including 2 kitchens, 2 laundry rooms, and all-inclusive appliances, this home caters to modern convenience and luxury. Outside, a private Muskoka-like oasis features a stone fireplace overlooking the ravine, creating a serene ambiance. Conveniently located w/ easy access to amenities and major routes like Linc/Red Hill, this property epitomizes sophisticated living at its finest. IN DOOR SWIMMING POOL IS also INCOME GENERATING. (id:56248)
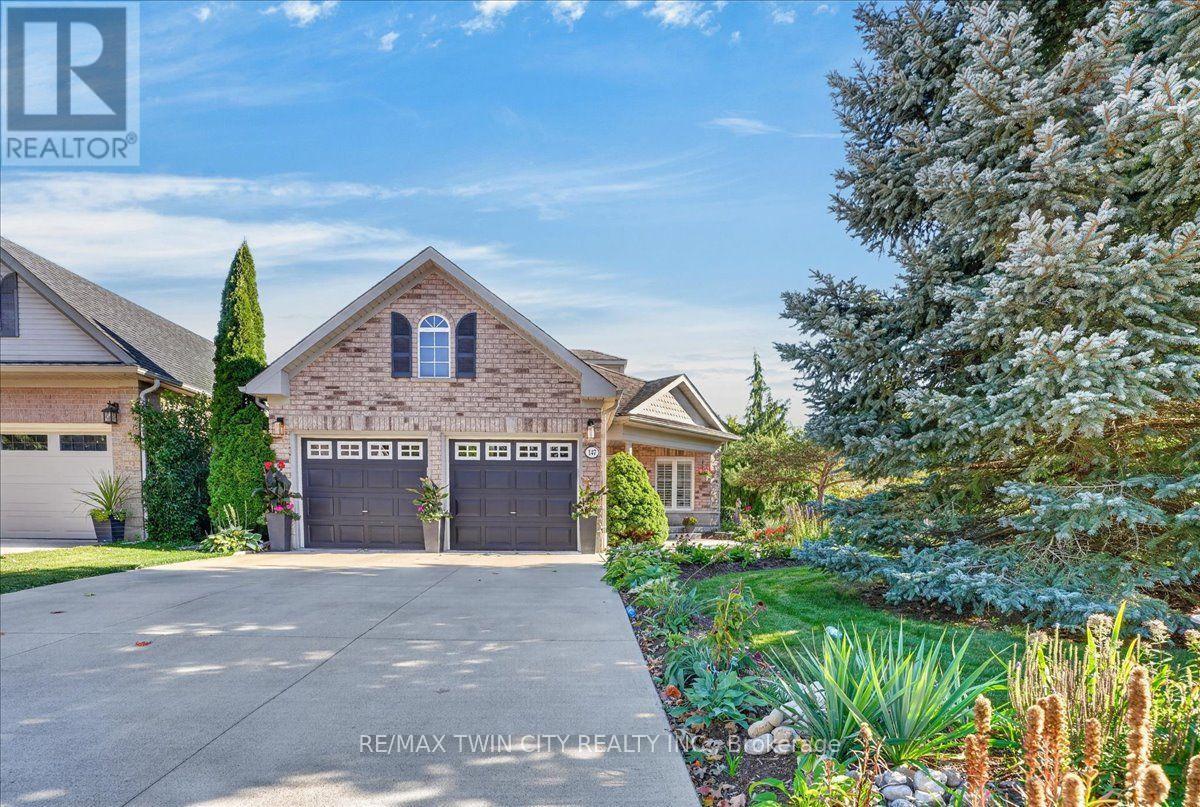
147 Reiber Court
Waterloo, Ontario
One of Beechwood's best kept secrets is Reiber Court, a quiet, friendly place in central Waterloo. Here you will find an amazing bungaloft exuding elegance & charm, but retaining an air of relaxation & everyday comfort. With 2,233 sq ft on 3 levels, it provides more than enough space, but not requiring extra effort to maintain. Built by Cook Homes, it offers 3 generous bedrooms, 3 full baths, thoughtfully designed and constructed using the highest quality materials. Light streams in from the extra large windows making the interior bright and cheery. The stylish Living room features a gas fireplace and access to the beautiful, private, fenced yard. The Kitchen was completely renovated in the modern style, including floor to ceiling shaker cabinets, stainless steel European range hood, granite countertops, ceramic backsplash and stainless appliances. Have casual meals in the large Dinette or a special meal with family/friends in the formal Dining room. The Primary bedroom can be located on the main or upper floor, as both have ensuite privileges. The downstairs is mostly finished with another bedroom, 3 pc bath, large Recroom with laminate flooring and a storage/utility room with second laundry. Carpet free home with ceramic, hardwood flooring and solid wood staircases. When it is time to kick back and relax, the backyard is the place to be with lush perennial gardens and shade giving trees. Looking for little maintenance, the composite deck is sure to impress and don't forget the covered pergola as an added bonus. Improvements/features include furnace(2017), A.C.(2020), deck(2016), freshly painted, roof(2012) with 25 yr shingles, most lighting replaced or added(2020), 9ft ceilings, water heater (2020) owned, water softener(2019) owned, BBQ gas line and central vac. An unbeatable location minutes to the Boardwalk shopping, uptown Waterloo, Universities, Westmount Golf Club and parks. Offers a great lifestyle for families, professionals and people looking to downsize. (id:56248)
345 Dalhousie Street
Brantford, Ontario
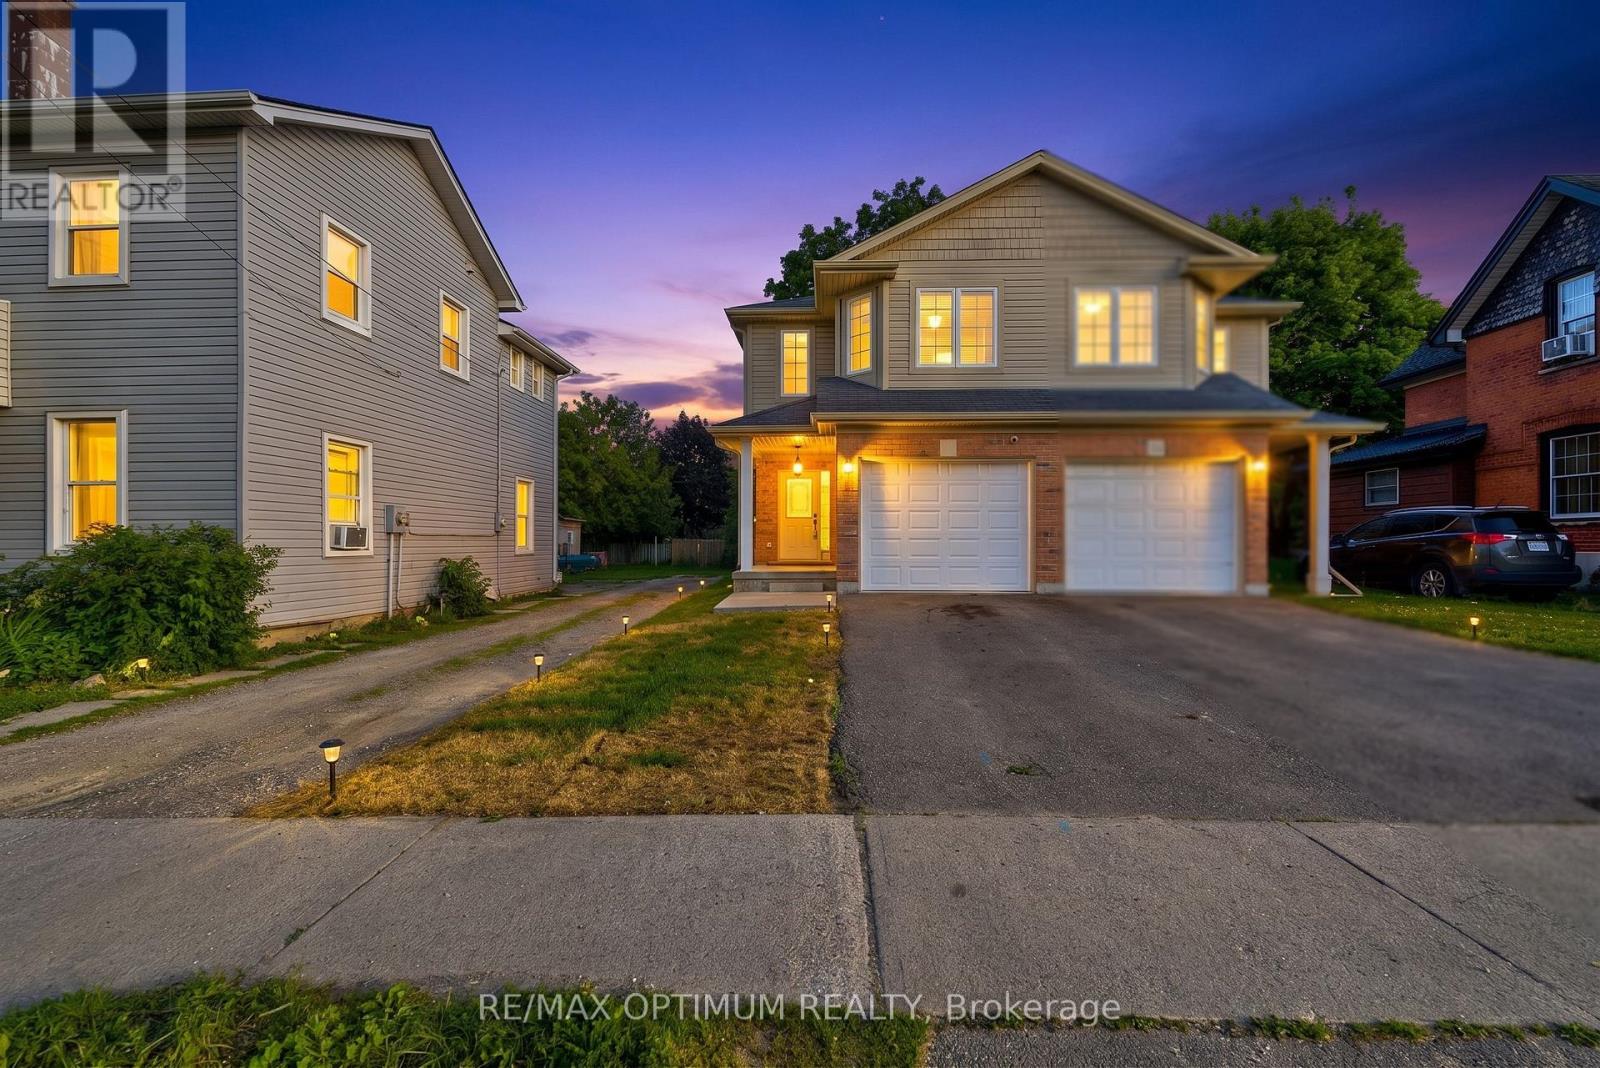
Welcome to this well-maintained, move-in-ready semi-detached 2-storey home in the heart of Brantford, featuring a finished basement, attached garage, and a deep 132 ft lot that delivers outstanding value and usable outdoor space. The home has been extensively updated with high-end stainless steel appliances, including a new double-door fridge, new dishwasher, and premium over-the-range microwave, a newly upgraded kitchen with refreshed cabinetry and countertops, and fully renovated washrooms for a modern, cohesive look. You'll also appreciate the upgraded pot lights and light fixtures throughout, updated electric switches and plugs, fresh paint, new zebra blinds, and newly upgraded stairs that give the interior a polished, contemporary feel. The main floor offers a bright family room with laminate flooring and pot lights, a stylish modern kitchen with tile flooring, and a dedicated breakfast area that makes everyday living comfortable and functional. Upstairs you'll find generous bedrooms, including a spacious primary with walk-in closet and large window, plus two additional bedrooms with double closets. The finished basement adds two more bedrooms and a full bathroom, providing flexible space for guests, work-from-home, or hobbies. Outside, the private driveway with two parking spaces plus attached garage, along with ample street parking opposite the house, and a deep backyard offer excellent options for parking, play, gardening, or entertaining. Located in a central Brantford neighbourhood within walking distance to Wilfrid Laurier University Brantford campus and Conestoga College, and close to everyday amenities including restaurants, coffee shops, fast food, and grocery stores, this home combines convenience with a well-updated interior. With parks, playgrounds, splash pads, and transit along Dalhousie Street nearby, this is a compelling choice for buyers seeking a move-in-ready home in a highly accessible location. Book your showing today. (id:56248)
8-670 Bishopsgate Road
Brant, Ontario
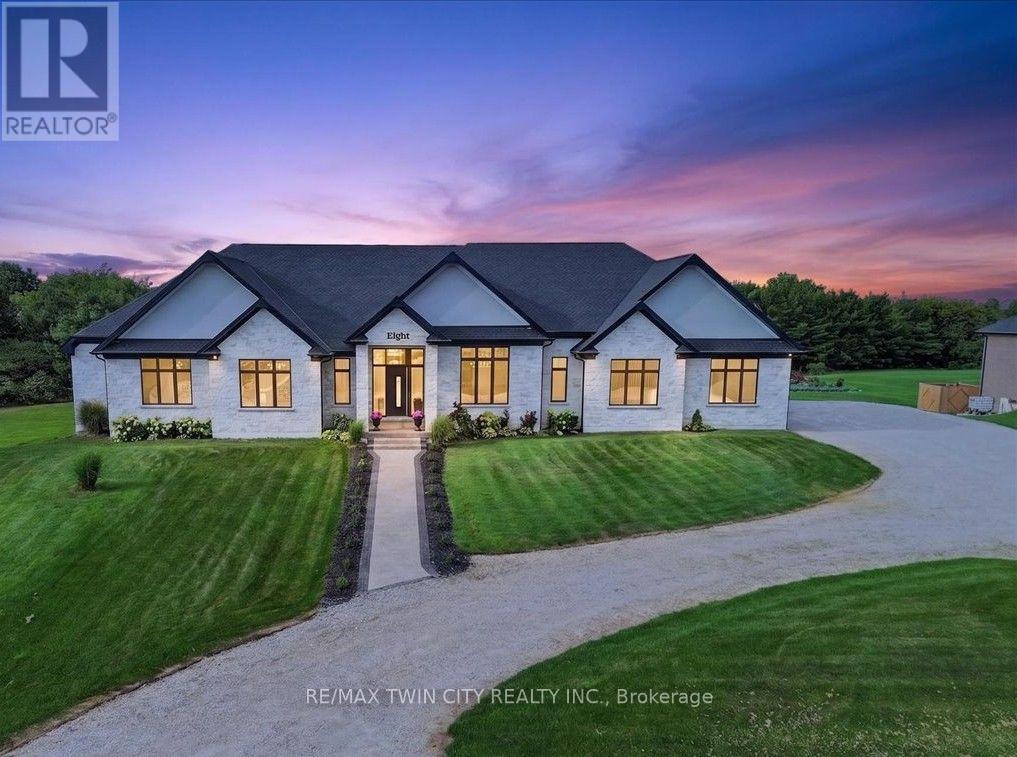
Magnificent 3,620 sq.ft. custom-built bungalow, 1.3 acres, nestled on exclusive, executive court in the historic town of Paris. Timeless design & finishes, elegance, comfort & state of the art construction make this home exceptional. Entering the grand foyer you will note an open & comfortable light-filled layout all tied together with engineered plank flooring, the Great room with it's 12' coffered ceiling & sophisticated electric fireplace and panoramic views of the backyard lined with evergreen trees. At the heart of the home is a spectacular chef's kitchen anchored by a massive center island that is perfect for casual dining & large-scale entertaining. You will love the pantry/prep station and dedicated laundry area. The Primary suite serves as a private oasis, highlighted by a spa-like ensuite featuring a large walk-in shower/free standing tub/double vanity/heated flooring. large dressing room & access to a covered deck. Construction features include ICF foundation, open web floor trusses, premium spray foam insulation for maximum thermal efficiency, in-floor heating, 9' basement ceiling, on-demand hot water heater, air exchanger, highest quality expansive European windows & doors. The sliding doors open with the touch of a finger. Other conveniences seamlessly enhance daily living including the Hide A Hose Central Vacuum & the front yard inground sprinkler system. Vehicle & hobby enthusiasts will marvel at the massive 1,400 sq.ft. 4 car garage outfitted with two 10'W doors & one 16'W - all 10'H, ultra quiet Liftmaster Openers and a staircase to the basement. At the end of the day you can retreat to the huge peaceful covered porch to enjoy the quiet solitude of rural living. Minutes to charming & vibrant downtown Paris with it's Grand & Nith Rivers, parks, trails, shopping (Mary Maxim), great restaurants & cafes. 5 min. to Hwy 403 with easy access to Hamilton & TO, 30 min. to K-W, 10 min. to Cambridge & Brantford. THIS IS MORE THAN A HOME ... IT'S A STATEMENT! (id:56248)
1404 - 30 Francis Street S
Kitchener, Ontario
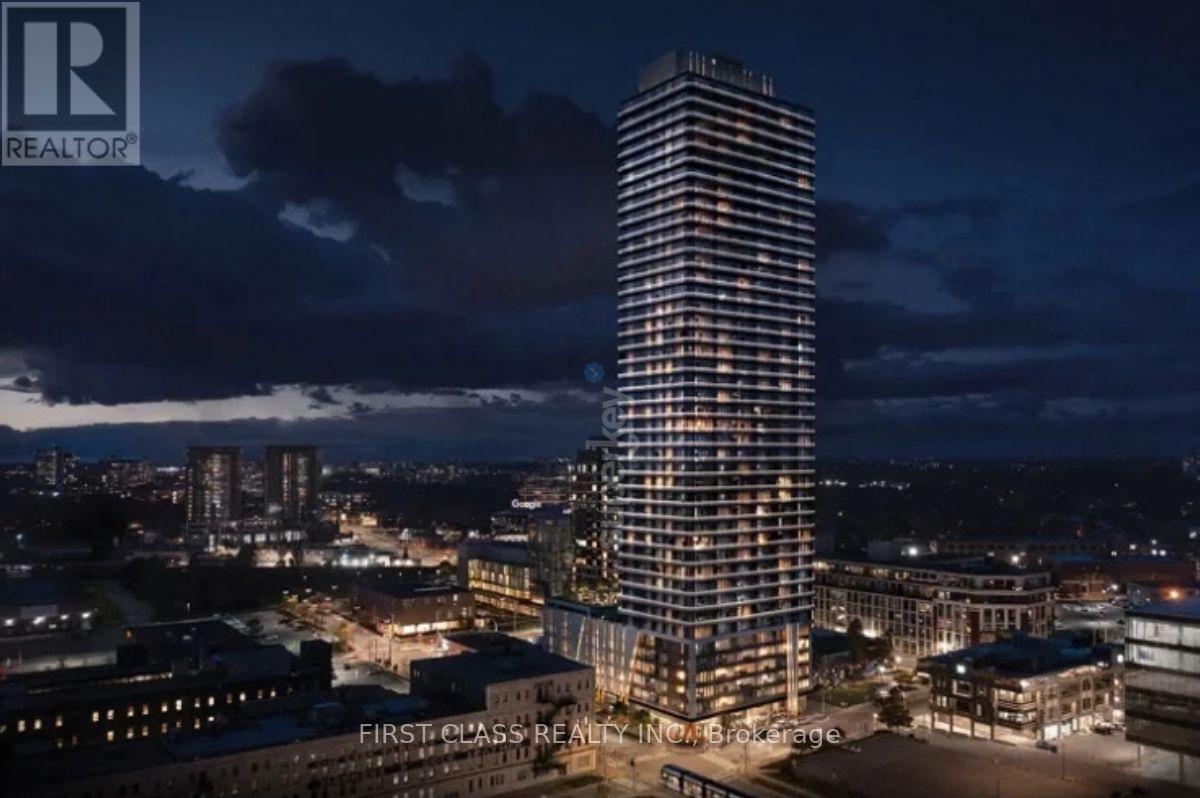
Brand New 1 Bedroom Suite At TEK Tower In The Heart Of Downtown Kitchener! Enjoy A Modern & Spacious 1 Bedroom Unit Featuring Desirable Large Windows, High Ceilings And A Carpet-Free Interior Filled With Lots Of Natural Light. The Open-Concept Kitchen Offers Sleek Cabinetry, Stylish Stone Countertops And Brand-New Stainless Steel Appliances. Smart Home Features Include Alfred Smart Lock, Ecobee Smart Thermostat, Schneider Smart Lighting And Aeotec Smart Home Hub. Enjoy Excellent Building Amenities Including A Fitness Centre, Yoga Studio, Sauna, Co-Working Space, Party Room, Walking Track, Outdoor Terrace, BBQ Area, Lounge, Fire pit Area, Bike Storage And Concierge Lobby. Conveniently Located Close To Transit, Restaurants, Shopping And Everyday Essentials. Window Coverings, Heat, Water & High-Speed Internet Included In Rent. Tenant Pays Hydro Separately. **Mere Posting** Hello Management For All Inquiries (id:56248)
5214 Tenth Line
Erin, Ontario
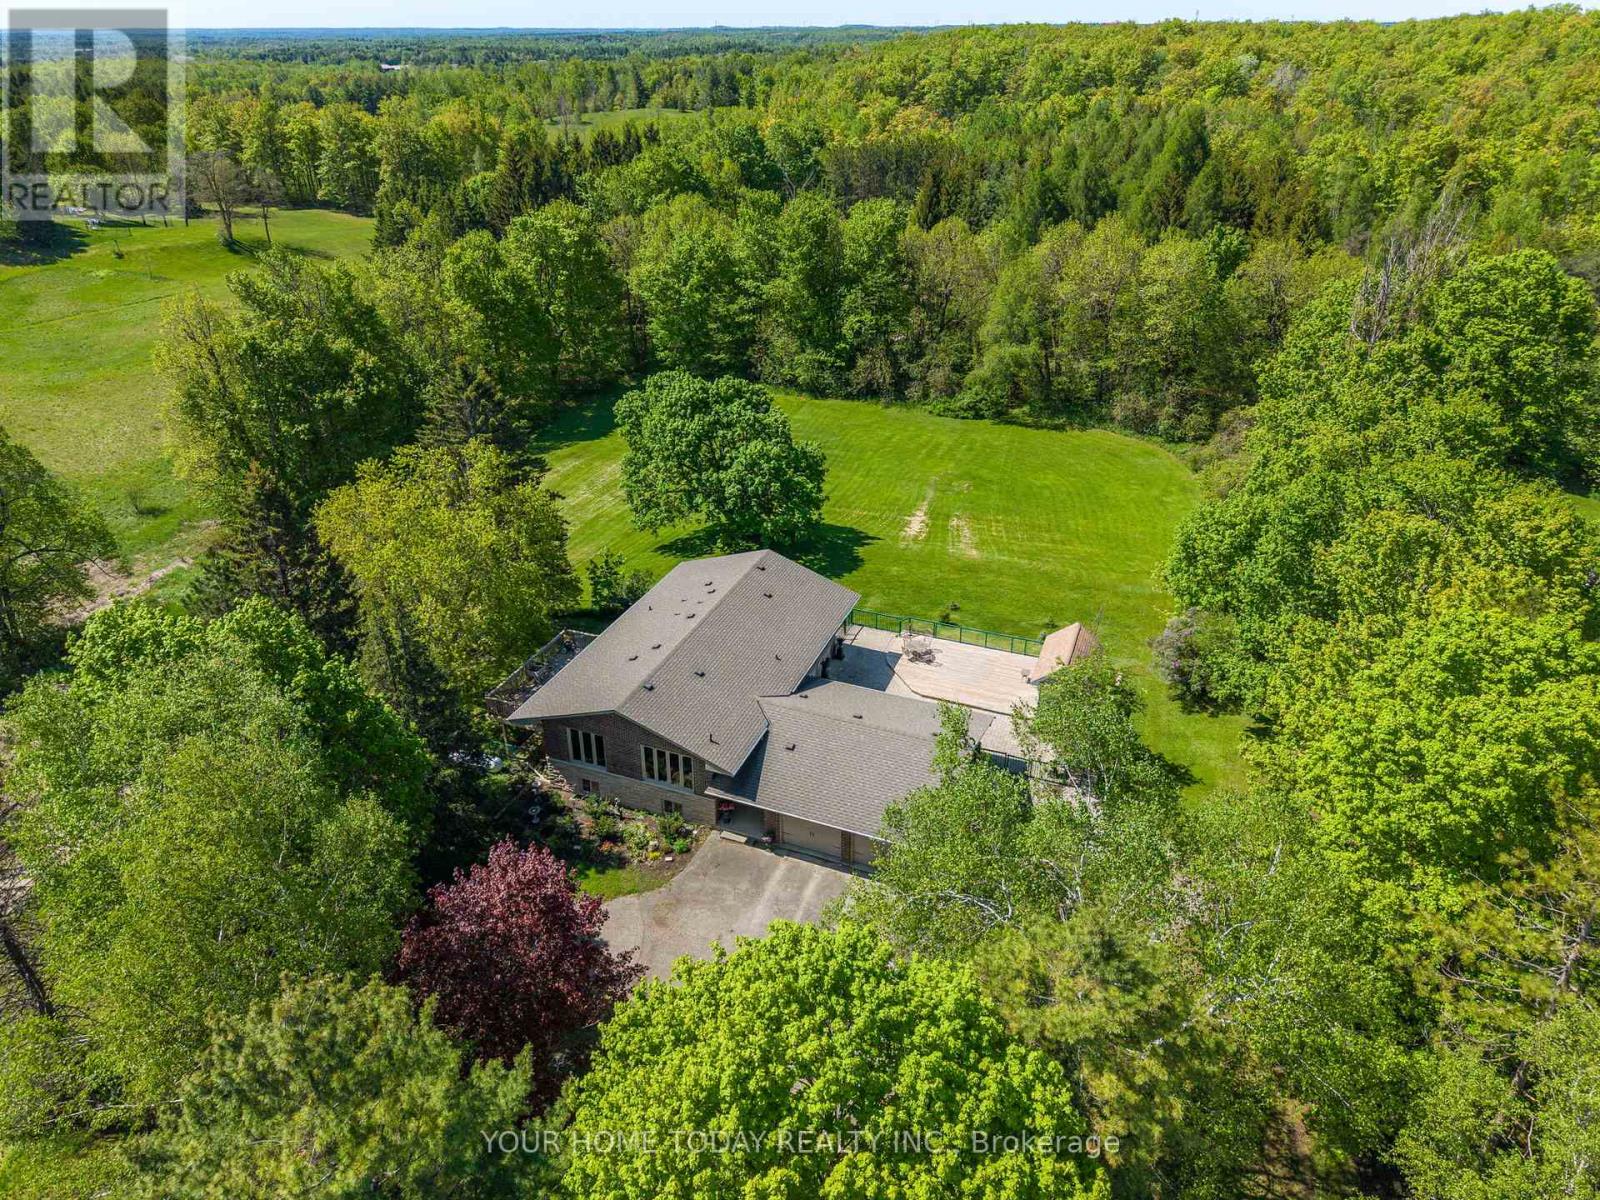
A magical country setting on a breathtaking 8.3-acre property, well set back from the road, with groomed walking trails, a 24' x 48' shop, and a stunning 3+1 bedroom raised bungalow with over 2,700 sq. ft. of finished living space and walkout from the lower level. A charming entryway welcomes you into the spacious foyer with access to both levels. The main level impresses with wide plank flooring, large windows and a spectacular open-concept layout. The sunken living room features a striking coffered ceiling with pot lights and a large window framing picturesque views of the grounds. The gourmet kitchen offers stylish two-tone cabinetry, quartz counters, a large island with seating, pot drawers, beverage fridge, stainless steel appliances and exceptional lighting. The dining/breakfast area includes a full wall of pantry storage and a dedicated coffee station with glass display cabinetry, quartz counter and accent lighting. A walkout leads to a party-sized deck, perfect for relaxing or entertaining. Three spacious bedrooms are found on the main level, including the primary suite with a thoughtfully designed double closet with organizers and a beautifully updated 3-piece ensuite. A renovated 4-piece bathroom and convenient, oversized double garage access complete the level. The bright, finished lower level, with separate entrance, offers a massive recreation room, fourth bedroom, office, laundry, stylish 3-piece bathroom and ample storage. The generous-sized shop adds incredible versatility for a home business, hobbyist or extra storage, while the expansive driveway provides parking for 12+ vehicles with ease. Ideally located with easy access to Erin, Georgetown and Orangeville and close to Caledon Ski Club, Millcroft Inn, several golf courses including Osprey Valley (host of the 2026 Canada Open) and scenic trails in Belfountain, Terra Cotta and beyond. A turnkey country property where lifestyle, space and setting come together beautifully. (id:56248)
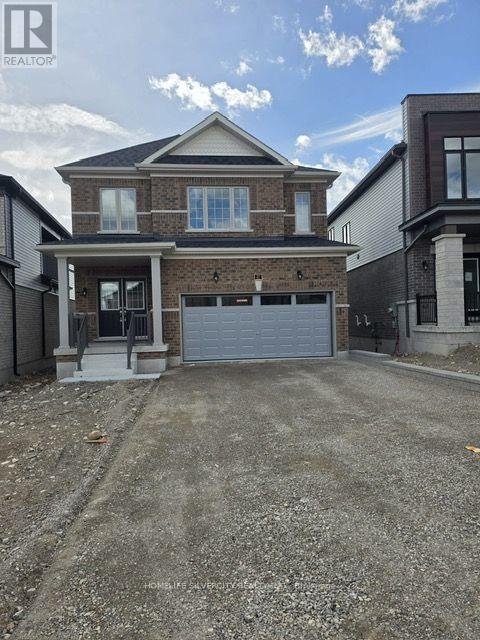
27 Postill Street
Brant, Ontario
Modern design meets exceptional space in the heart of Paris! Offering approximately 2,839 sq. ft. of above-grade living space, this impressive detached home features 4 spacious bedrooms and a thoughtfully designed layout ideal for today's family. The bright and inviting main level offers generous living and dining areas, a spacious family room, and a well-designed kitchen with adjoining breakfast area-perfect for entertaining and everyday living. Upstairs, four bedrooms provide plenty of room for the entire family, complemented by a versatile media/loft space ideal for a home office, lounge or children's retreat. Complete with a double-car garage and situated in one of Paris's growing newer communities, this home delivers the space and flexibility today's buyers are looking for. Enjoy convenient access to parks, schools, shopping, everyday amenities and major commuter routes while being just minutes from the charm of downtown Paris. An exceptional opportunity to own a spacious newer home in one of Brant County's most desirable communities. (id:56248)
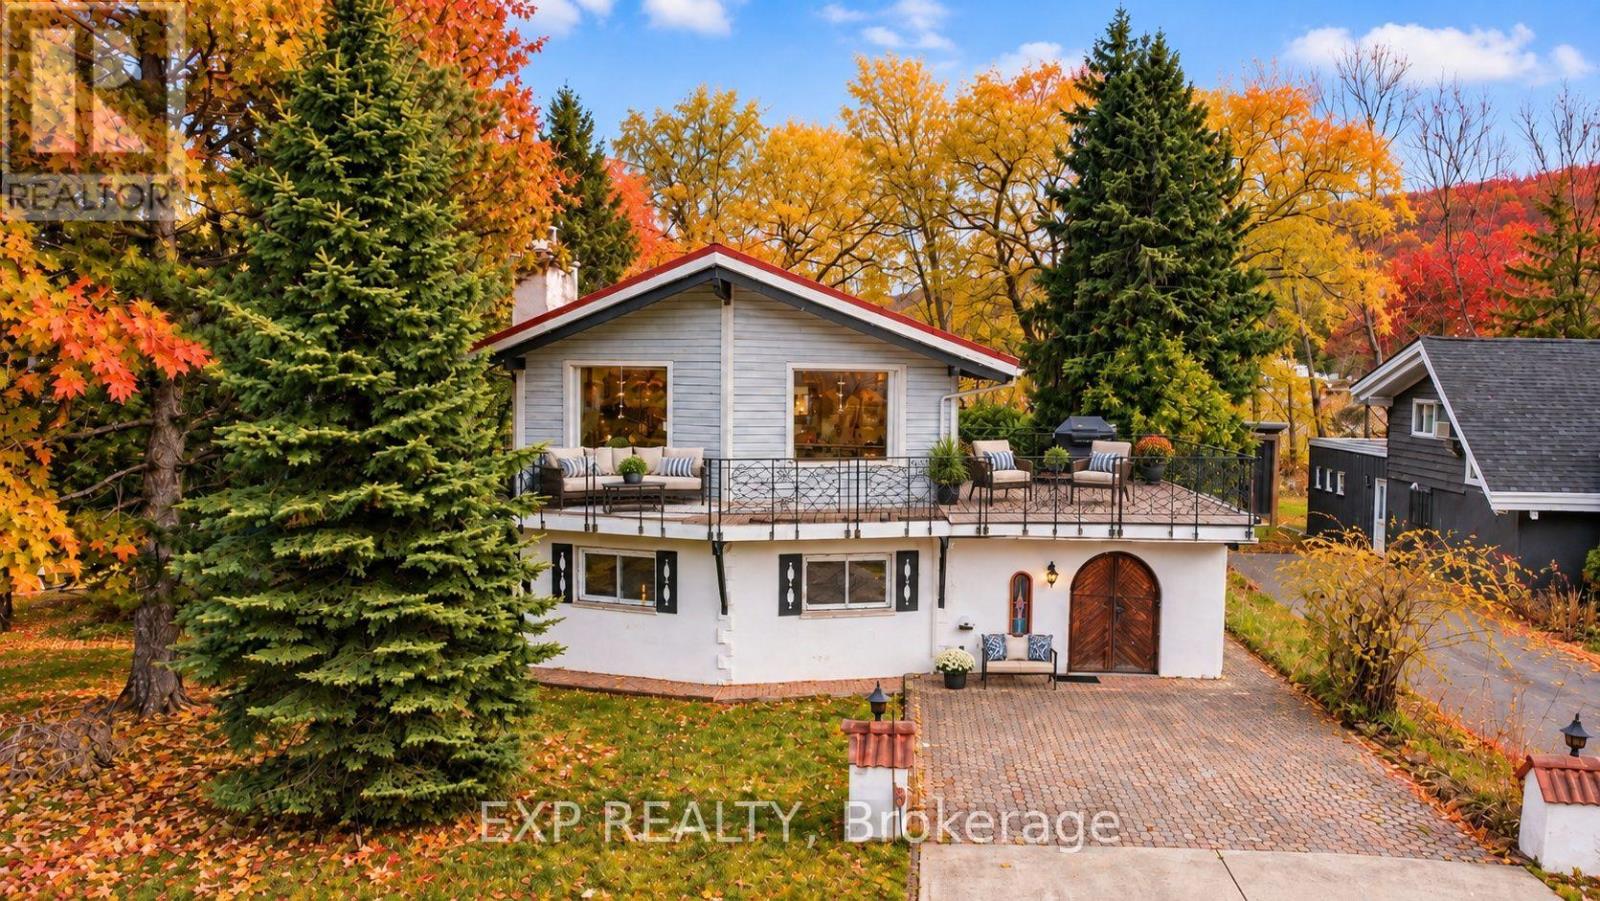
104 Kinsey Place
Blue Mountains, Ontario
Winter Seasonal Rental - 3-Month Price - in the Heart of Blue Mountain- Steps to South Base Lodge & Village! Experience the best of fall and winter in Blue Mountain from this spacious and beautifully located 2-bedroom, 2.5-bath chalet. Ideally situated in the heart of the Blue Mountain area, this property is just a short 5-minute walk to South Base Lodge and approximately 10 minutes on foot to Blue Mountain Village, putting skiing, dining, shopping, entertainment, and outdoor adventures right at your doorstep. The thoughtfully designed reverse-floor plan offers a bright and inviting upper level featuring a well-appointed kitchen and dining area that opens onto an impressive 540 sq. ft. balcony/deck-the perfect place to relax after a day on the slopes, enjoy a morning coffee, or entertain family and friends while taking in beautiful mountain views. The main level features a comfortable primary bedroom with a 3-piece ensuite, while the second bedroom also offers its own 3-piece bathroom. An additional 2-piece powder room at the main entrance provides added convenience for guests . After a day of skiing, hiking, or exploring the Village, unwind in the welcoming family room with high ceilings or enjoy your own private 4' x 4' sauna with a dedicated shower-a wonderful retreat during the cooler fall and winter months. The chalet comfortably sleeps up to 6 guests, with three queen beds: two queen beds in the primary bedroom and one queen bed in the second bedroom. Whether you're looking for a seasonal ski getaway, a cozy fall escape, or a winter retreat close to all the action, this chalet offers the ideal combination of comfort, space, location, and convenience, with the added benefit of a fully fenced yard for added privacy and enjoyment. (id:56248)