
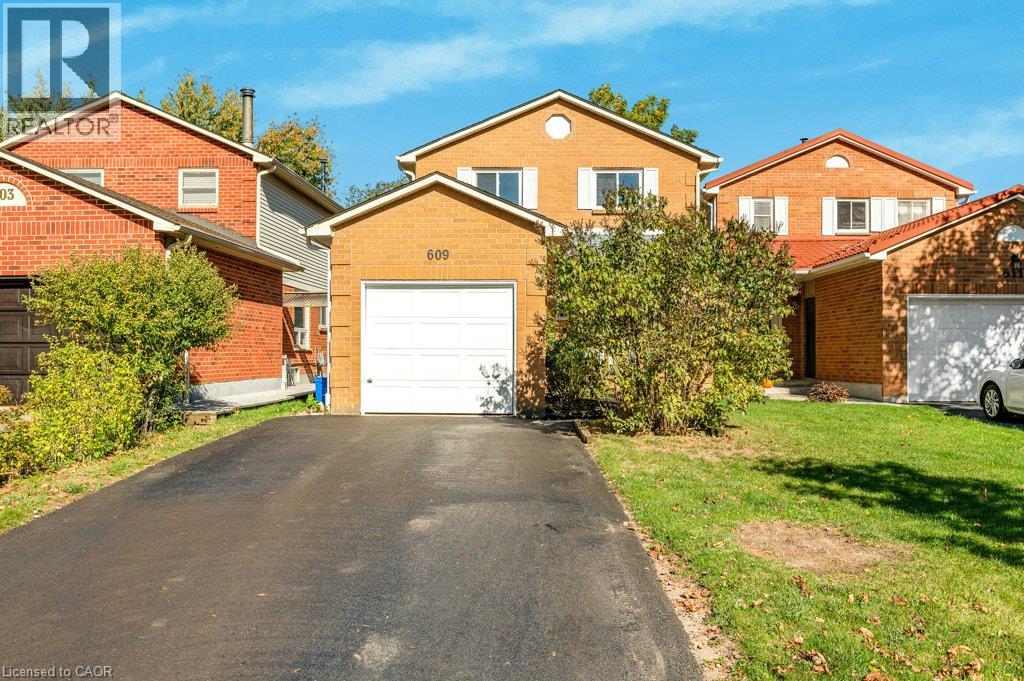
609 Roseheath Drive
Milton, Ontario
**A GREAT OPPORTUNITY IN BRONTE MEADOWS!** Set on a quiet crescent in Milton’s established Bronte Meadows neighbourhood, this 3+1 bedroom, 1.5 bathroom detached home offers a fantastic opportunity for buyers looking to get into the market, renovate, or create a home that reflects their own style. Bright east-west exposure brings natural light throughout the day, while the irregular lot offers approximately 130 feet of depth along one side, a backyard deck, and plenty of outdoor potential. The private driveway accommodates up to four vehicles, complemented by a single-car garage. The main floor features pot lights, while important updates include the furnace, central air conditioning, windows and doors, roof, owned hot water tank and water softener, and recently topped-up attic insulation (most completed in 2016). With a little TLC the home is ready for modernization, presenting an opportunity to build equity and make it your own. Enjoy an established, family-friendly community close to Bronte Meadows Park, John Tonelli Sports Centre, and the trails and green space of David Thompson Park. Convenient access to Highway 401, Highway 407, and Milton GO Station makes commuting and getting around the GTA easier. A well-located detached home with a generous lot, ample parking, and plenty of potential for buyers with vision! (id:56248)
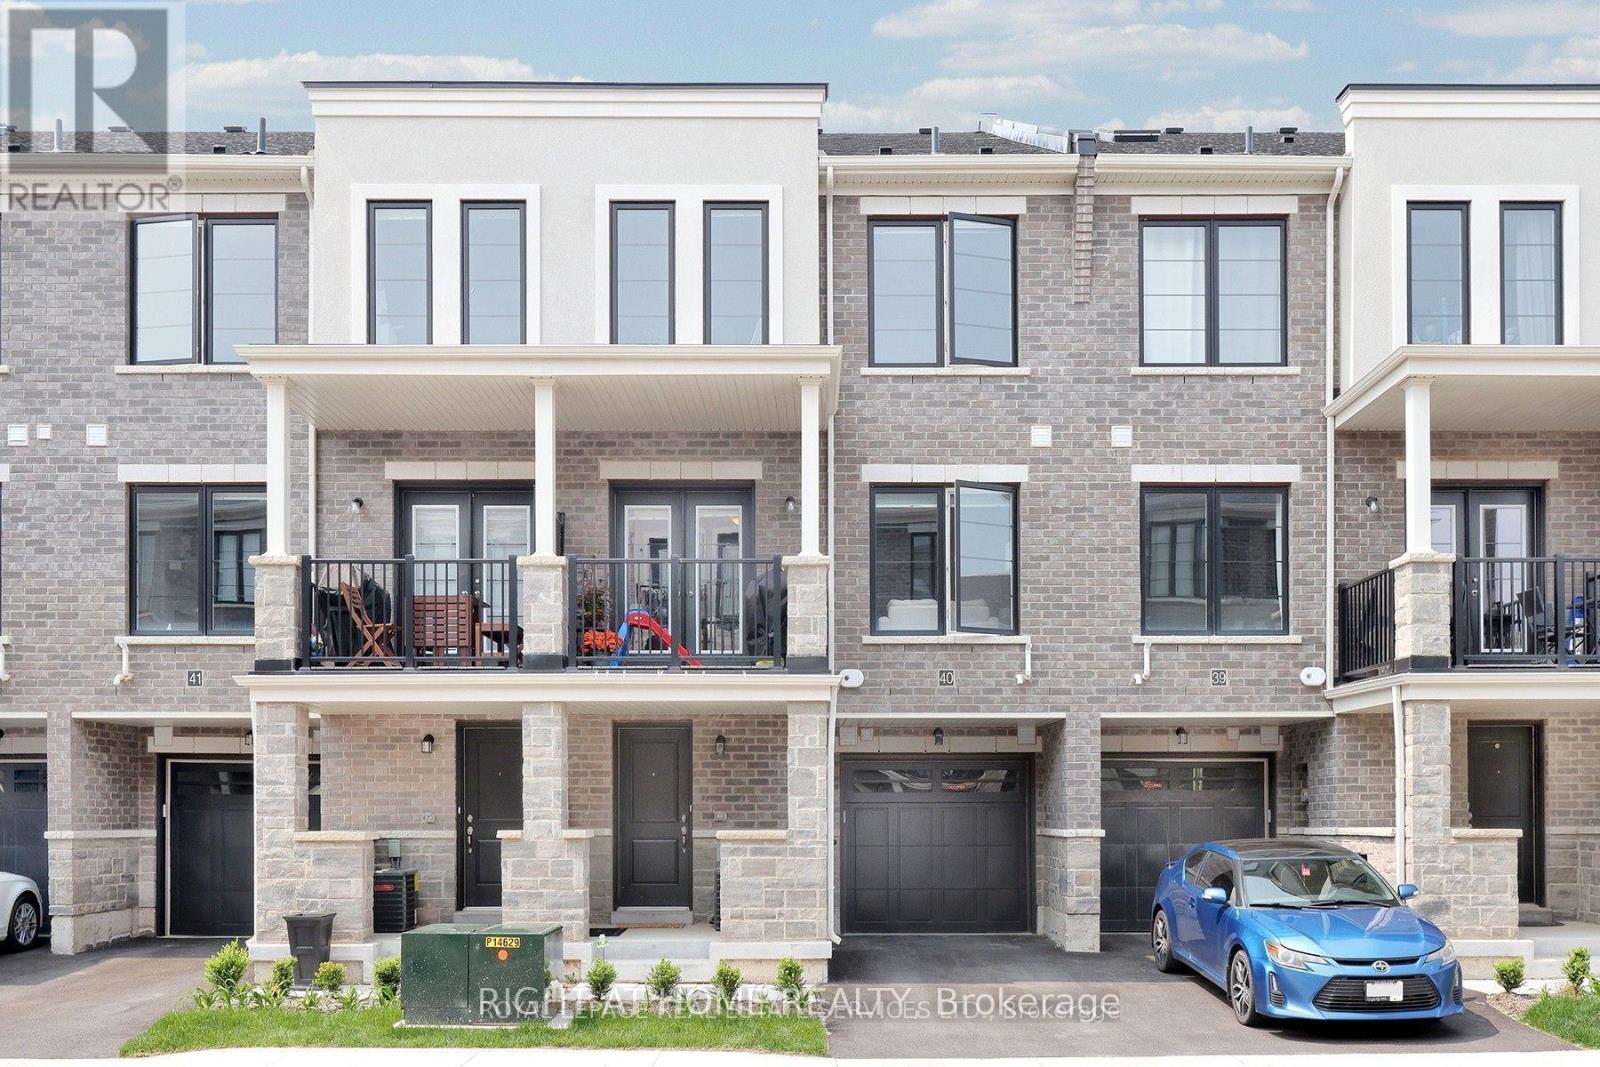
40 - 383 Dundas Street E
Hamilton, Ontario
Exceptional lease opportunity in Waterdown! Situated in a modern, highly desirable enclave at 383 Dundas Street East, this beautifully maintained townhome delivers contemporary living designed for professionals and families seeking quality, comfort, and prime connectivity.Highlights & Features: Bright, open-concept layout with premium finishes and generous natural light throughout. Gourmet kitchen equipped with stainless steel appliances, ample prep/storage space, and modern fixtures. Spacious, well-appointed bedrooms paired with stylish, contemporary bathrooms. Private outdoor balcony/terrace space offering private, open-air relaxation. Two dedicated parking spots including attached garage with convenient direct interior access. In-suite laundry, central air conditioning, and low-maintenance lifestyle.Situated just moments from Waterdown's vibrant village core, major shopping plazas, premier schools, recreational centres, and Bruce Trail access. Rapid transit connectivity with Aldershot GO and 400-series highways only minutes away.AAA applicants only (id:56248)
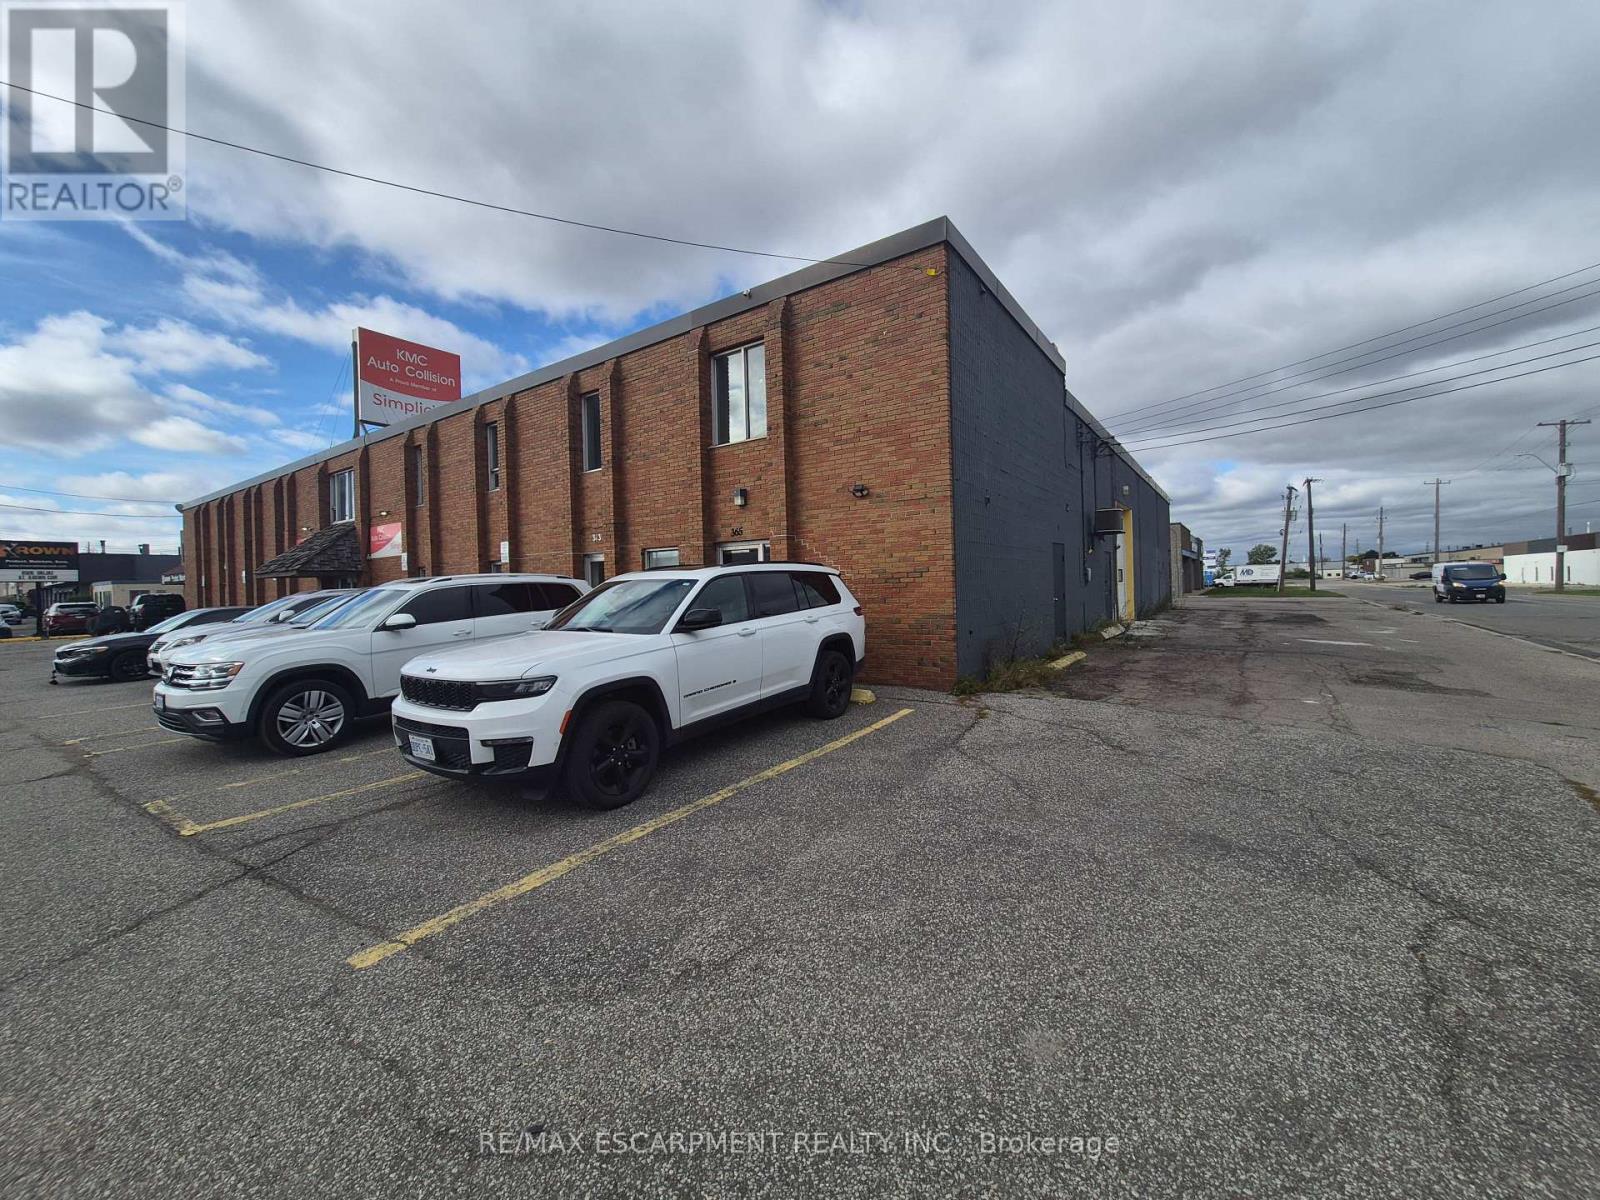
363 Grays Road
Hamilton, Ontario
Automotive uses permited! This functional industrial space offers significant versatility with permitted uses including automotive repairs and a variety of other commercial applications. Located on a high-exposure corner bordering East Hamilton and Stoney Creek just next to The Express. Set up with about 20% front showroom/reception and 80% shop/warehouse. The office space is airconditioned with ample on-site parking. The warehouse space features three overhead doors (one oversized at 14' h x 12' w and 2 x 12' x 10'), radian heating and a floor drain. There is a bonus mezzanine space adding an additional 250sf at no additional charge. Its strategic location provides easy access to the QEW, the Red Hill Expressway, and other major road arteries. (id:56248)
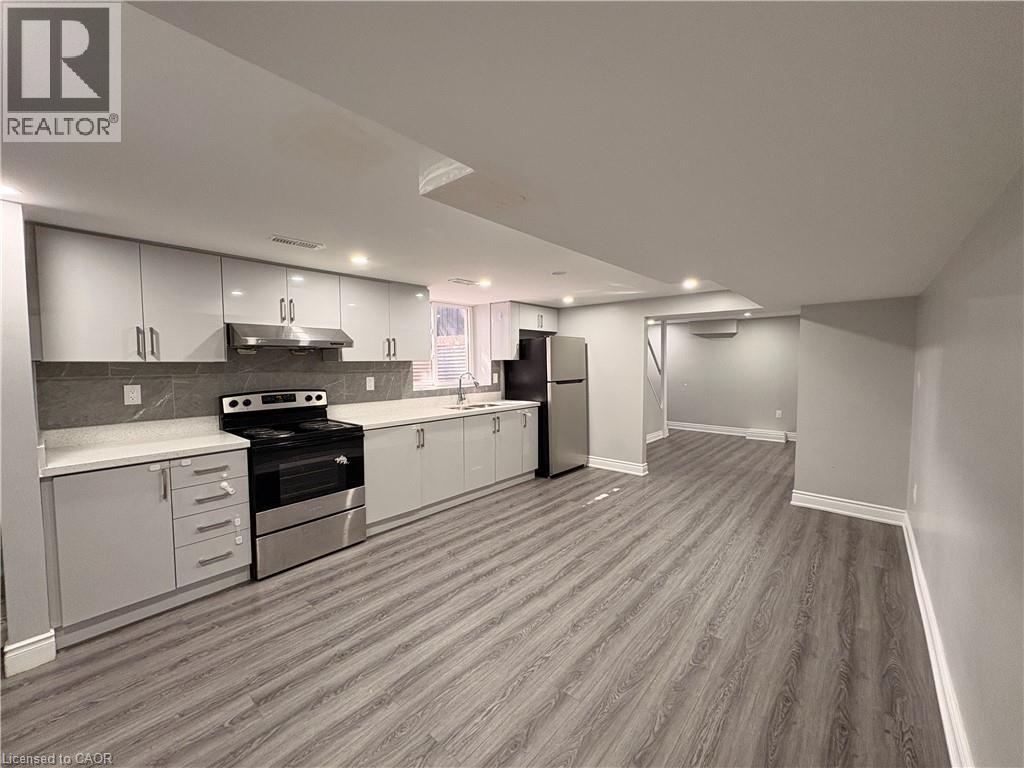
148 Oakland Drive Unit# Basement
Hamilton, Ontario
Welcome to 148 Oakland Dr! This charming 2-bedroom, 1-bathroom basement apartment is ideally located just a 5-minute walk from Eastgate Square, with easy access to grocery stores, amenities, parks, and public transit. The unit features a functional kitchen, comfortable living space, and separate laundry. One driveway parking space are included. Tenant pays 40% of utilities. Basement level only. (id:56248)
30 Linden Park Lane
Hamilton, Ontario
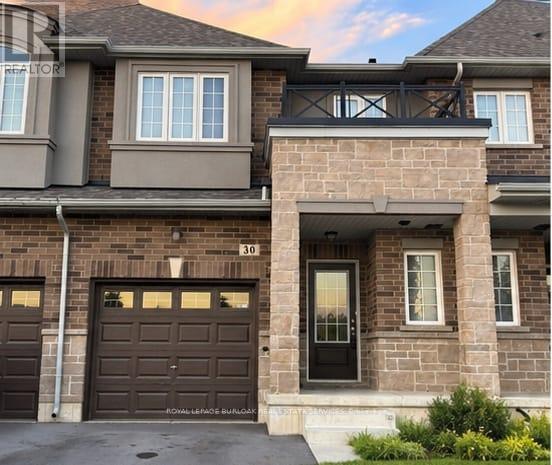
Welcome to this approximately two year old freehold POTL townhouse in Hamilton Mountain,offering a modern layout and functional living space across all levels. The main floor featuresan open-concept design with high ceilings, quality flooring, and a bright, spacious feel.Upstairs, the primary bedroom includes a private ensuite and walk-in closet, with twoadditional bedrooms and a full bathroom. The unfinished lower level features high ceilings andoffers flexibility for a future recreation room, home office, gym, or additional living space.Monthly POTL fee is only $95. Conveniently located near parks, schools, shopping, publictransit, and major highways, this home offers modern living with comfortable living spaces. (id:56248)
1409 - 1400 Dixie Road
Mississauga, Ontario
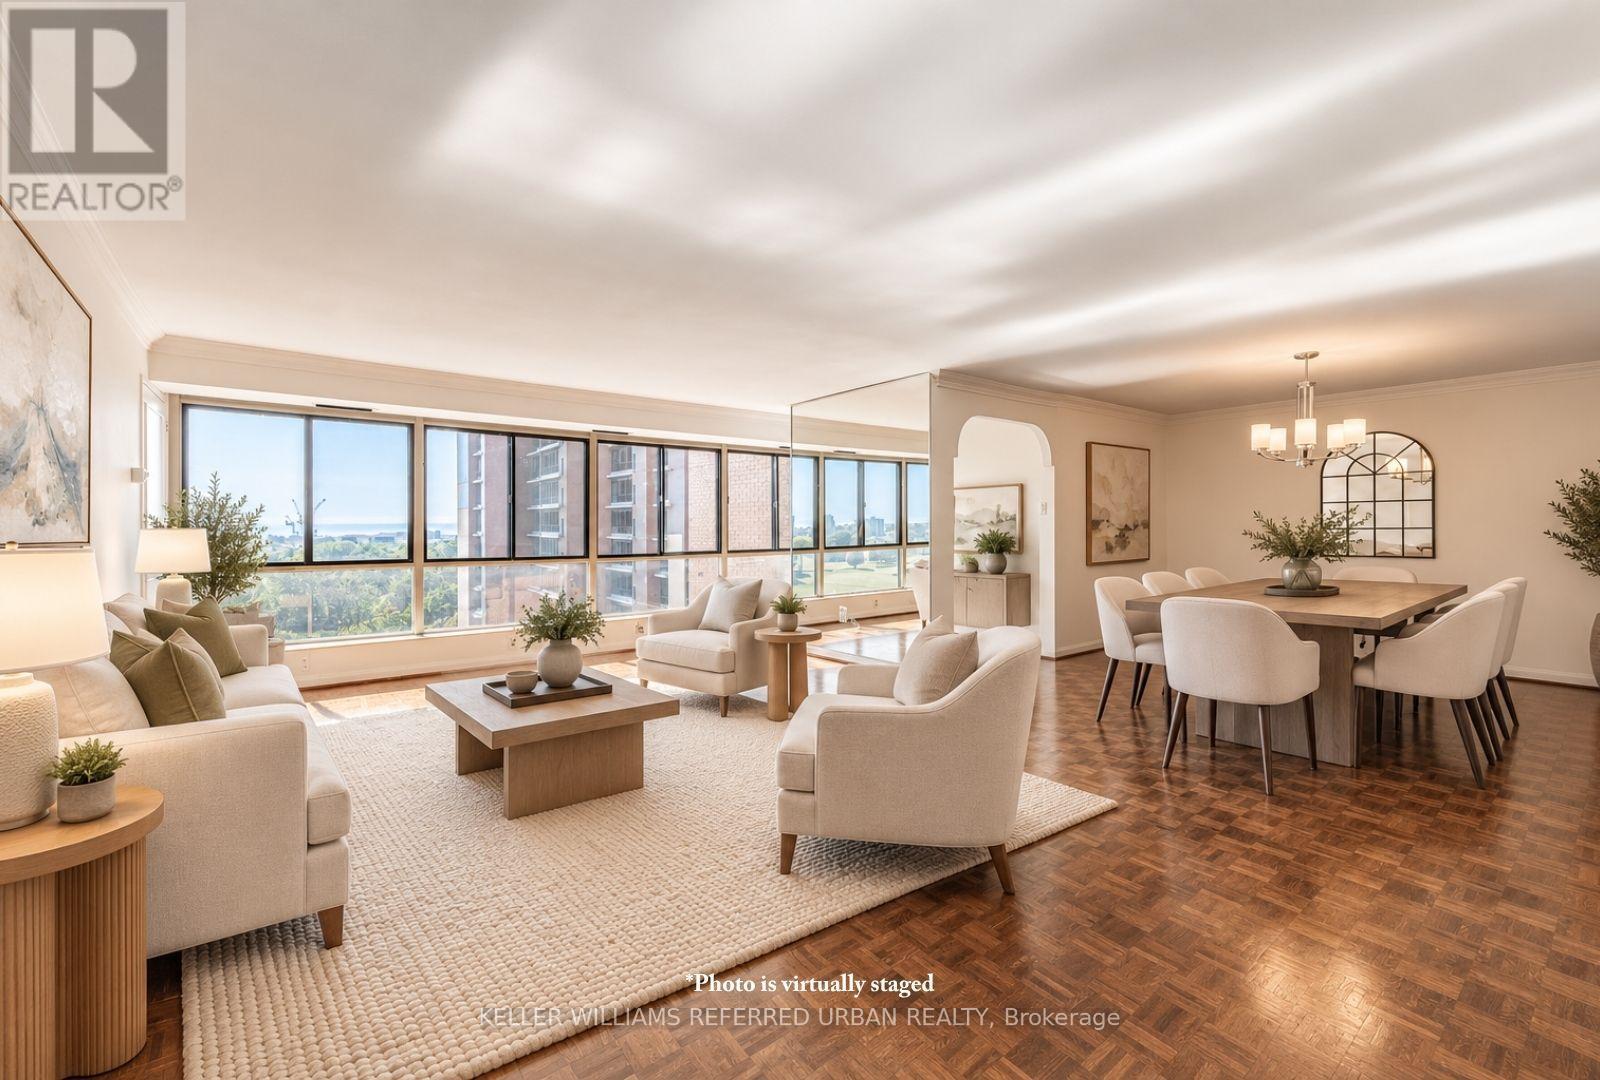
One of the most coveted fully renovated sub-penthouse suites at The Fairways, and currently the only suite for sale offering spectacular lake views! Ideally located on the Toronto border with TTC access just a short walk away and the Long Branch GO Station only minutes from your door, this exceptional residence boasts unobstructed CN Tower and lake views. A rare bonus: this residence is exempt from the vacancy tax, adding exceptional long-term value and peace of mind.This remarkable suite also includes side-by-side parking for two vehicles conveniently located beside the elevator, complete with an EV charging station and private locker. Inside, the gourmet kitchen showcases 4-inch quartz countertops, soft-close cabinetry, and premium stainless-steel appliances.The suite spans an impressive 1,950 sq. ft. of refined living space, featuring three spa-inspired bathrooms and three spacious bedrooms, all overlooking two golf courses for unmatched privacy and serene panoramas. A standout opportunity is the ability to add a powder room, an exceptional value-add that enhances both functionality and resale appeal.Enjoy remarkably low condo fees for a suite of this scale, with all utilities, internet, and cable TV included. Residents indulge in a true resort-style lifestyle with 24-hour security and concierge services, an outdoor pool, tennis courts, pickleball and shuffleboard courts, BBQ areas, a fully equipped gym, library, salon, card room, woodworking studio/fully stocked workshop, and the exclusive McMaster House, perfect for hosting gatherings in style. (id:56248)
59 Tarquini Crescent
Caledon, Ontario
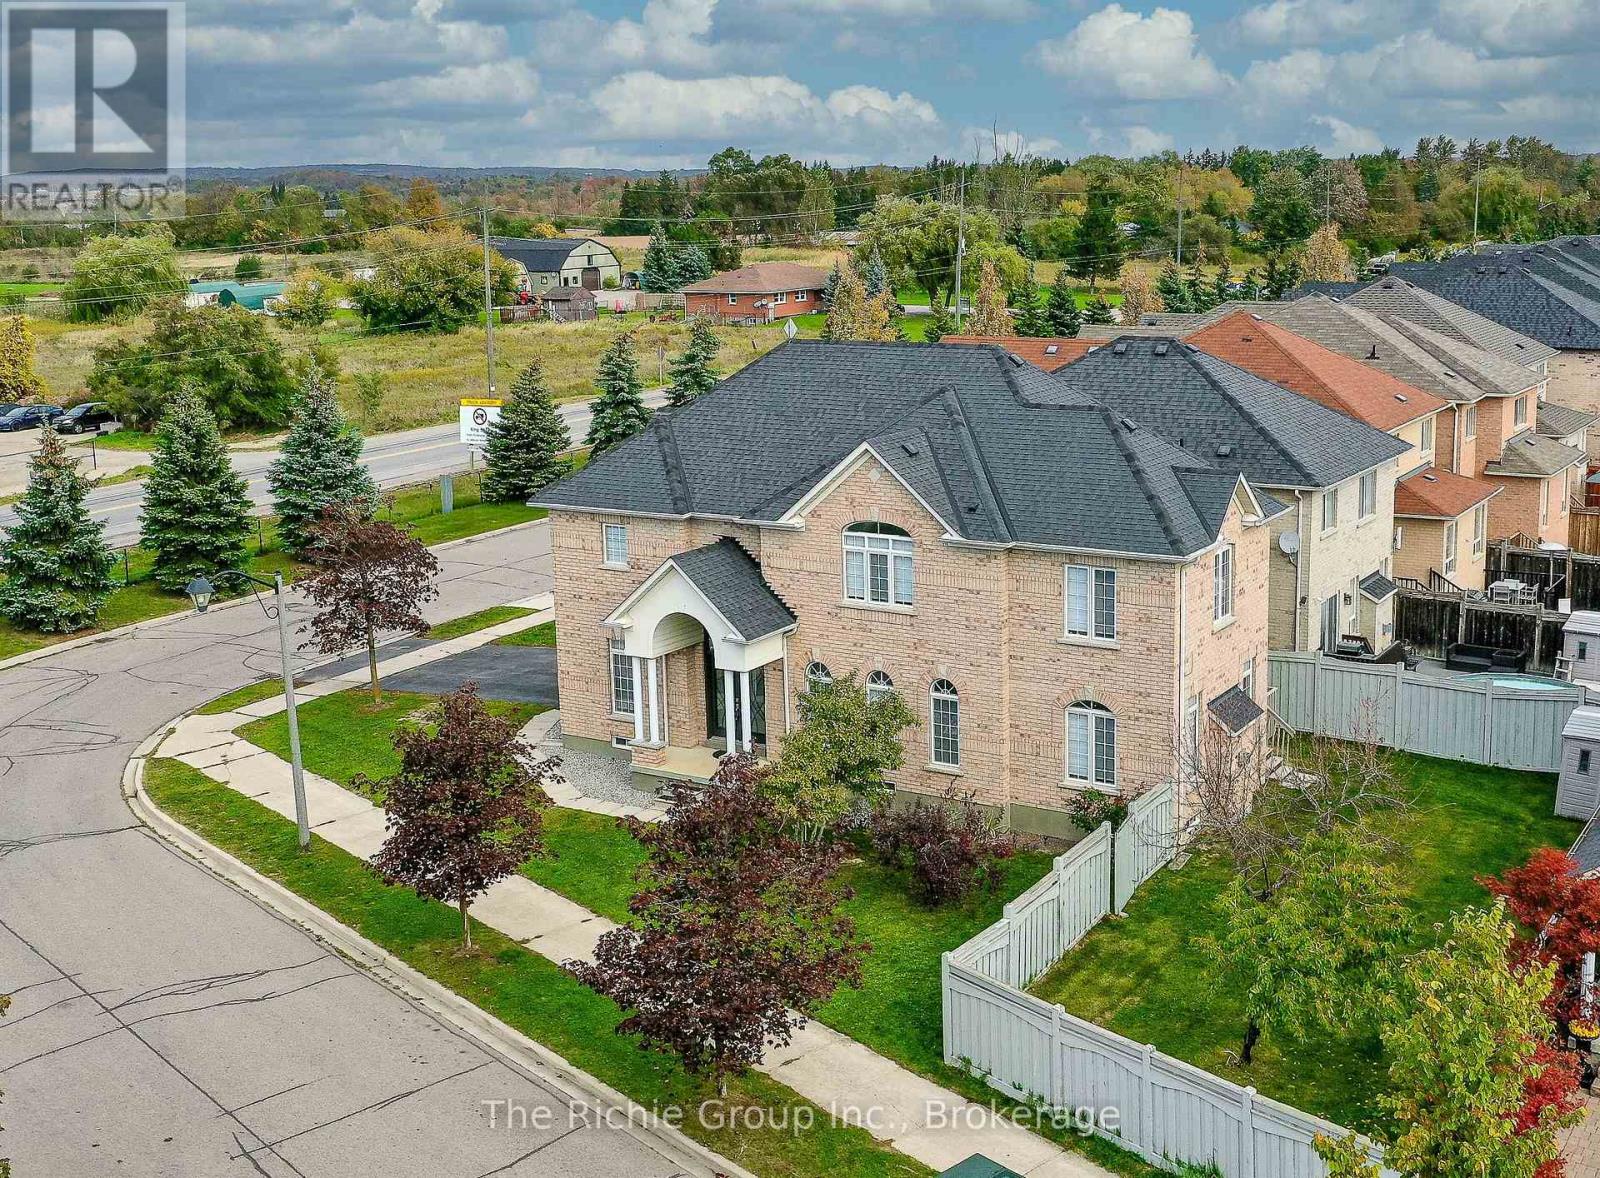
RARE BOLTON FIND! EVERY UPPER BEDROOM HAS DIRECT BATHROOM ACCESS! Discover exceptional family living in this extensively renovated 5-bedroom, 5-bathroom home, situated on a premium corner lot with no neighbours directly across the street and abundant parking for family and guests. The thoughtfully designed upper level features three full bathrooms, including a luxurious primary retreat with a spa-inspired 5-piece ensuite and walk-in closet, while the remaining bedrooms enjoy private or semi-ensuite access. This exceptionally rare and desirable layout provides outstanding privacy, comfort and convenience for the entire family. The impressive main floor showcases 9-foot ceilings, oversized 24x48 porcelain tile, engineered hardwood flooring, no carpet, custom trim and millwork, and a beautifully updated dine-in kitchen featuring modern countertops, a stylish backsplash and newer stainless steel appliances (2024). The spotless finished basement extends the living space with a spacious recreation area, additional bedroom and full 3-piece bathroom, ideal for guests, teenagers, extended family or a dedicated home office. Notable improvements include a new roof (2019), high-efficiency furnace (2023) and luxury zebra blinds (2025). Ideally situated in a welcoming, family-oriented Bolton neighbourhood close to schools, parks and recreation facilities, with a proposed future GO Station nearby. Beautifully updated and move-in ready, this outstanding home offers an exceptional combination of quality finishes, generous living space and thoughtful design. A remarkable opportunity to enjoy upscale family living in Beautiful Bolton! (id:56248)
1602 - 8 Nahani Way
Mississauga, Ontario
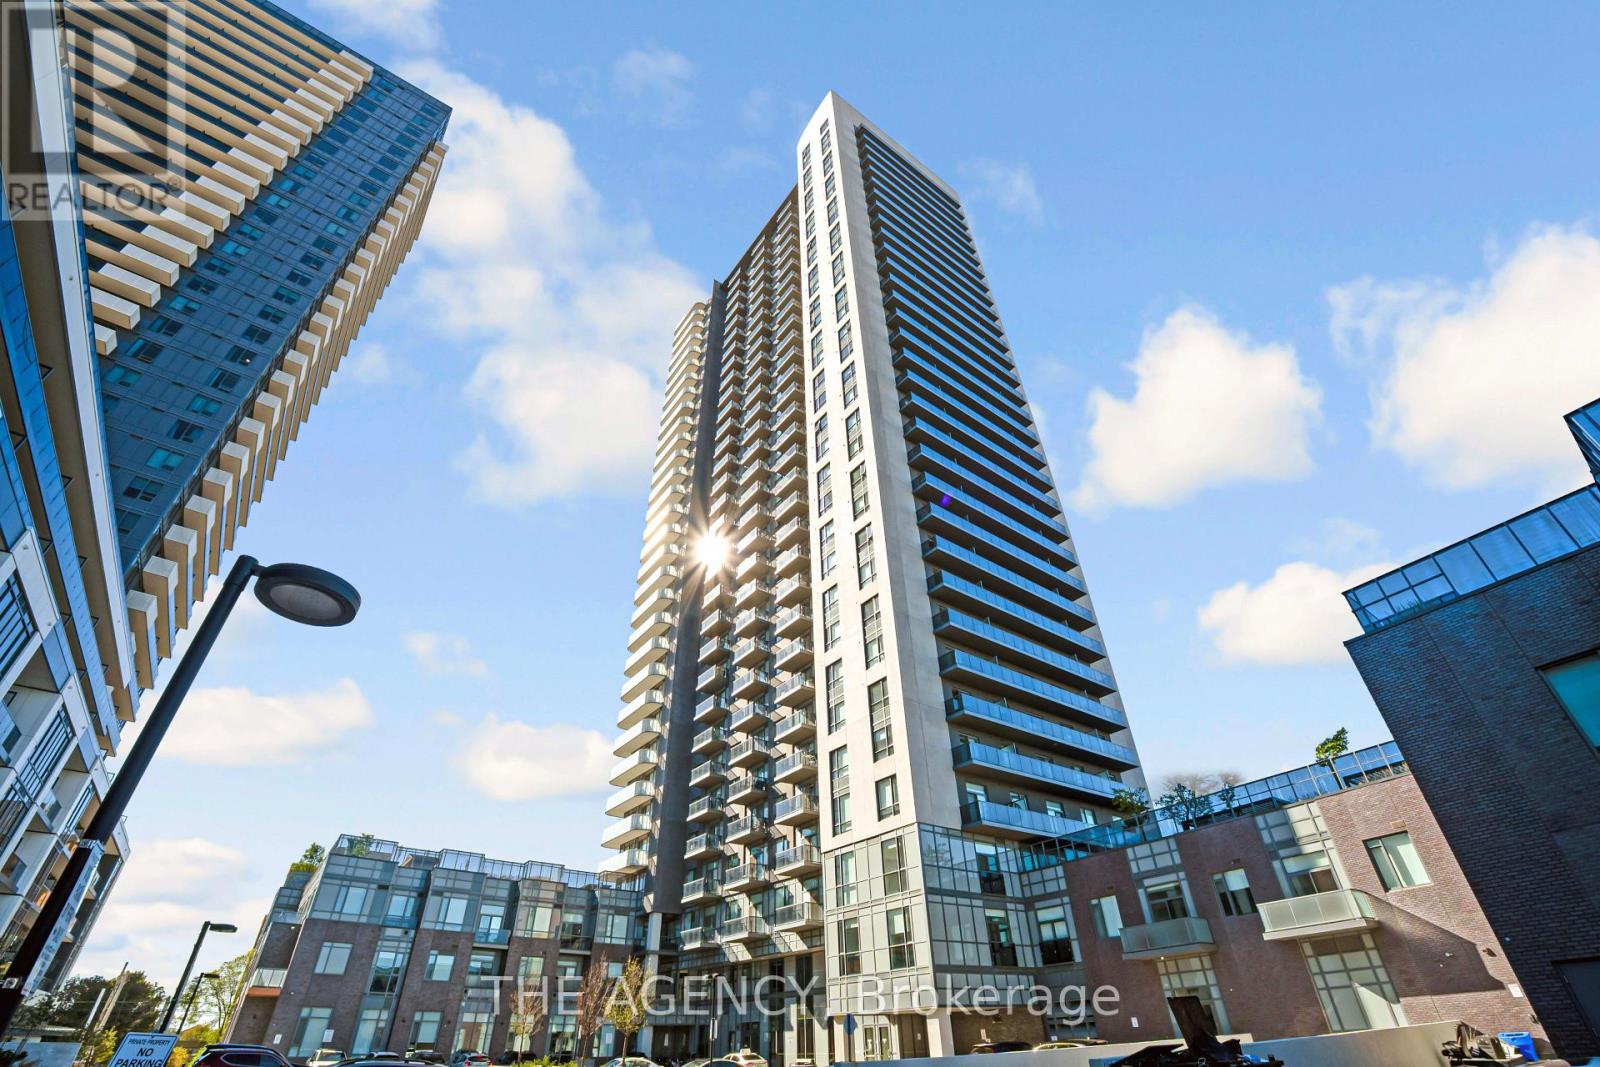
MODERN LIVING. CONNECTED LOCATION. EVERYDAY CONVENIENCE.Welcome to Mississauga Square Residences, where contemporary living meets exceptional convenience in the heart of Mississauga's vibrant Hurontario community. Situated on the 16th floor, this one-bedroom, one-bathroom suite offers a practical living space designed for today's lifestyle, complete with one parking space.Enjoy the convenience of a modern condominium community featuring resort-inspired amenities, including an outdoor pool, rooftop terrace with BBQ areas, fitness centre, yoga studio, party room, guest suites, and 24-hour concierge.The location is a standout. Just minutes from Square One Shopping Centre, restaurants, cafés, grocery stores, and everyday essentials, with public transit nearby and convenient access to Highways 401, 403, and the QEW. The developing Hurontario LRT corridor adds another dimension to this well-connected neighbourhood.Whether you're purchasing your first home, looking to simplify your lifestyle, or expanding your real estate portfolio, this property offers an appealing combination of location, convenience, and modern condominium living.An opportunity to enjoy everything Mississauga has to offer, right at your doorstep. (id:56248)
239 Jones Street
Oakville, Ontario
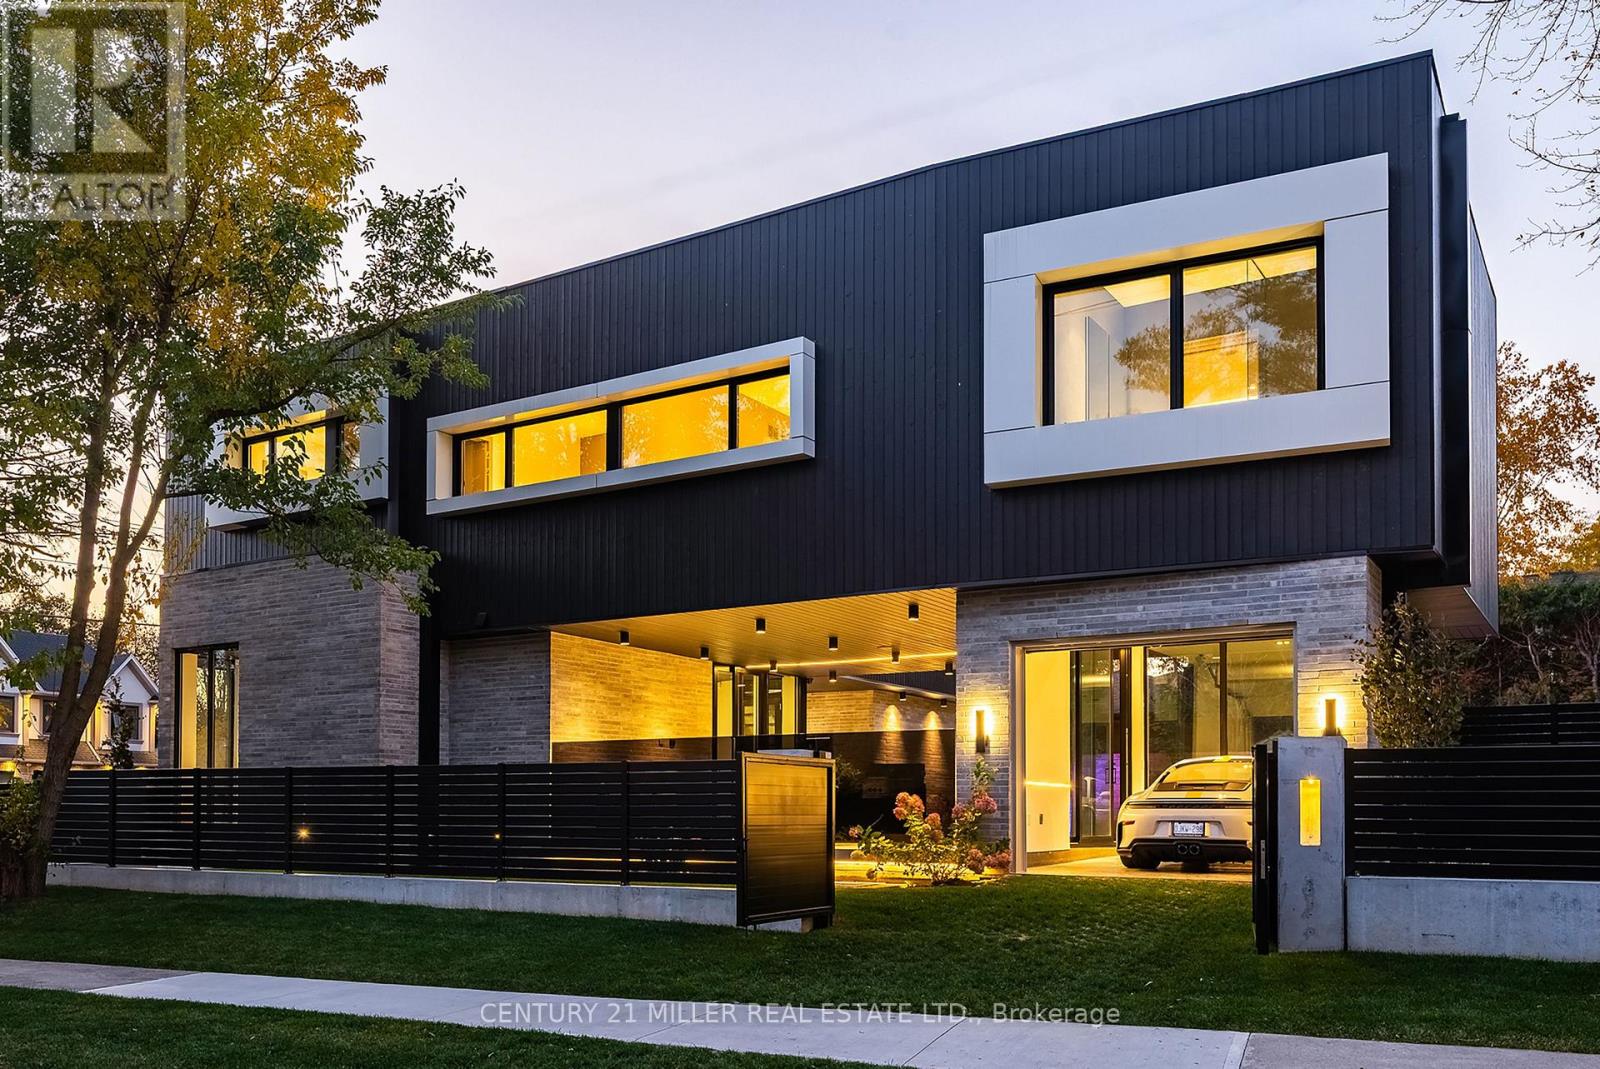
Beautifully designed modern home with a unique layout in Bronte, a short walk to the lake and Bronte Village amenities. Highlights include outdoor entertaining with an in-ground pool, covered porch and outdoor kitchen; luxury cabinetry imported from Italy; a glass-enclosed car showcase, golf simulator or studio space; 6 bathrooms; two laundry rooms; and expansive windows. Designed for those who love to entertain, appreciate luxury finishes or have a passion for cars. The glass-enclosed showcase offers space to display a classic or sports car. Most principal living space is on the second level, creating the feel of an elevated bungalow. The kitchen, dining and living areas flow together amid luxurious cabinetry, wall panelling and expansive windows with interesting views. The primary suite features an open walk-in closet with custom organizers, built-in dresser and five-piece ensuite. The main level has a mudroom and laundry room off the garage. A workspace/office features floor-to-ceiling windows on two sides, filling the space with natural light. A three-piece bathroom serves the outdoor entertaining area and pool. The lower level offers generous ceiling heights and large window wells, a bedroom with adjacent three-piece bathroom, recreation room with built-in shelving and a separate space ideal for a gym. A spa-like shower and sauna complete this level. The covered outdoor entertaining area has second-level living space above, the glass enclosure on one side and a street-side privacy fence. The outdoor kitchen includes a barbecue, ample counter space and refrigerator, complemented by the in-ground pool. Enjoy Bronte's restaurants, cafés, lake and marina just a short walk away, and the best of lakeside village living. (id:56248)
1 - 299 Quebec Avenue
Toronto, Ontario
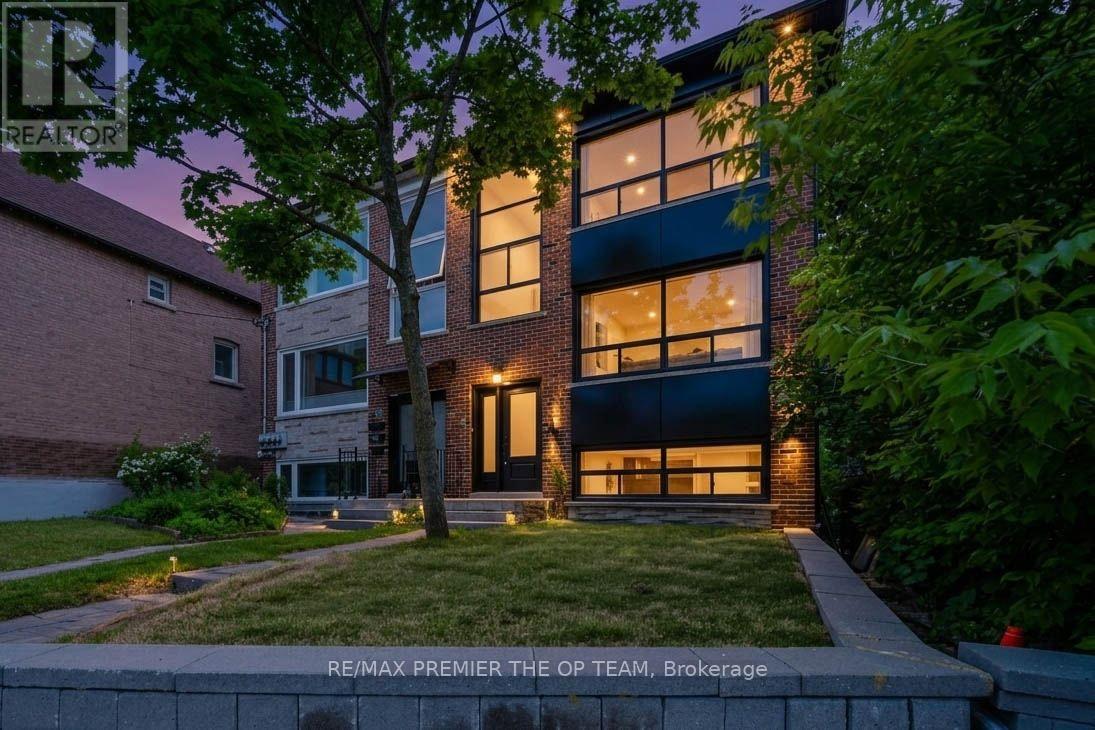
Welcome To This Newly Renovated Lower-Level Unit 1 In Toronto's Highly Sought-After Junction Neighbourhood. This Beautifully Updated 2-Bedroom, Self-Contained Residence Features Fresh, Modern Finishes And A Functional Layout Designed For Comfortable Everyday Living. Complete With A Private Kitchen, Two Well-Proportioned Bedrooms And An Inviting Living Area, This Unit Is Ideal For Professionals, Couples, Roommates Or A Small Family Seeking Style, Space And Convenience. Enjoy Easy Access To Transit, Shopping, Schools, Restaurants, Cafes, Parks And Everyday Amenities, With Everything The Junction Has To Offer Just Minutes Away. A Fantastic Opportunity To Lease A Freshly Renovated 2-Bedroom Unit In One Of Toronto's Most Desirable And High-Demand West-End Communities! (id:56248)
3 - 4195 Longmoor Drive
Burlington, Ontario
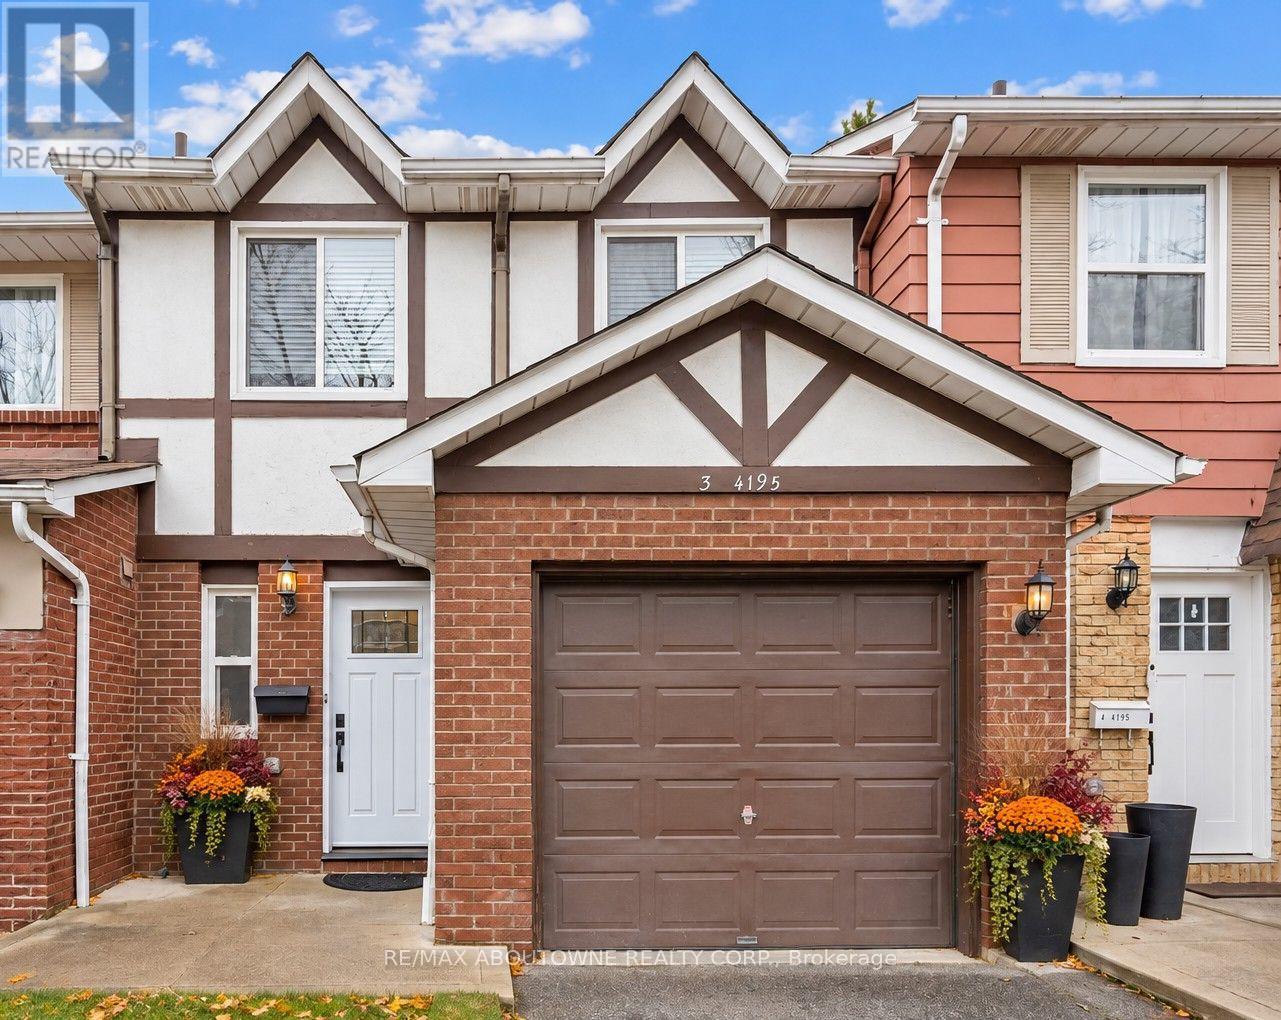
**Welcome to Kings Village - Spacious Family Living in South Burlington!**Discover this beautifully maintained 3-bedroom, 2-bathroom townhouse offering 1,572 sq. ft. of comfortable living space in one of South Burlington's desirable neighbourhoods. Perfect for first-time buyers, young families, or those looking to downsize without compromising on space, this inviting home offers the ideal combination of comfort, convenience, and location. The bright and spacious main floor features a welcoming living room, separate dining area, convenient 2-piece powder room, and a cozy eat-in kitchen. Fresh paint and updated flooring create a modern, move-in-ready feel, while direct access to the fully fenced private backyard provides the perfect setting for outdoor entertaining, gardening, or simply relaxing. Upstairs, you'll find three generously sized bedrooms featuring beautifully hardwood floors and plenty of natural light, along with an updated 4-piece bathroom. The unfinished basement offers excellent storage space and endless possibilities to create additional living space tailored to your needs. Situated in an intimate, established community of just 52 residences, Kings Village is surrounded by mature trees and beautiful green spaces. Enjoy the convenience of being nestled between the scenic 7.3 km Centennial Bikeway and the recently revitalized Iroquois Park, perfect for walking, cycling, and outdoor recreation.**Location is everything!** Walk to schools, shopping, restaurants, Eastway Plaza, parks, and public transit. Just minutes from downtown Burlington, the beautiful Lake Ontario waterfront, GO Transit, and the QEW, making commuting and everyday living a breeze.**An exceptional opportunity to enjoy spacious, affordable living in a fantastic South Burlington location. Don't miss your chance to call Kings Village home!** (Pictures virtually stagged) (id:56248)
3 - 4195 Longmoor Drive
Burlington, Ontario
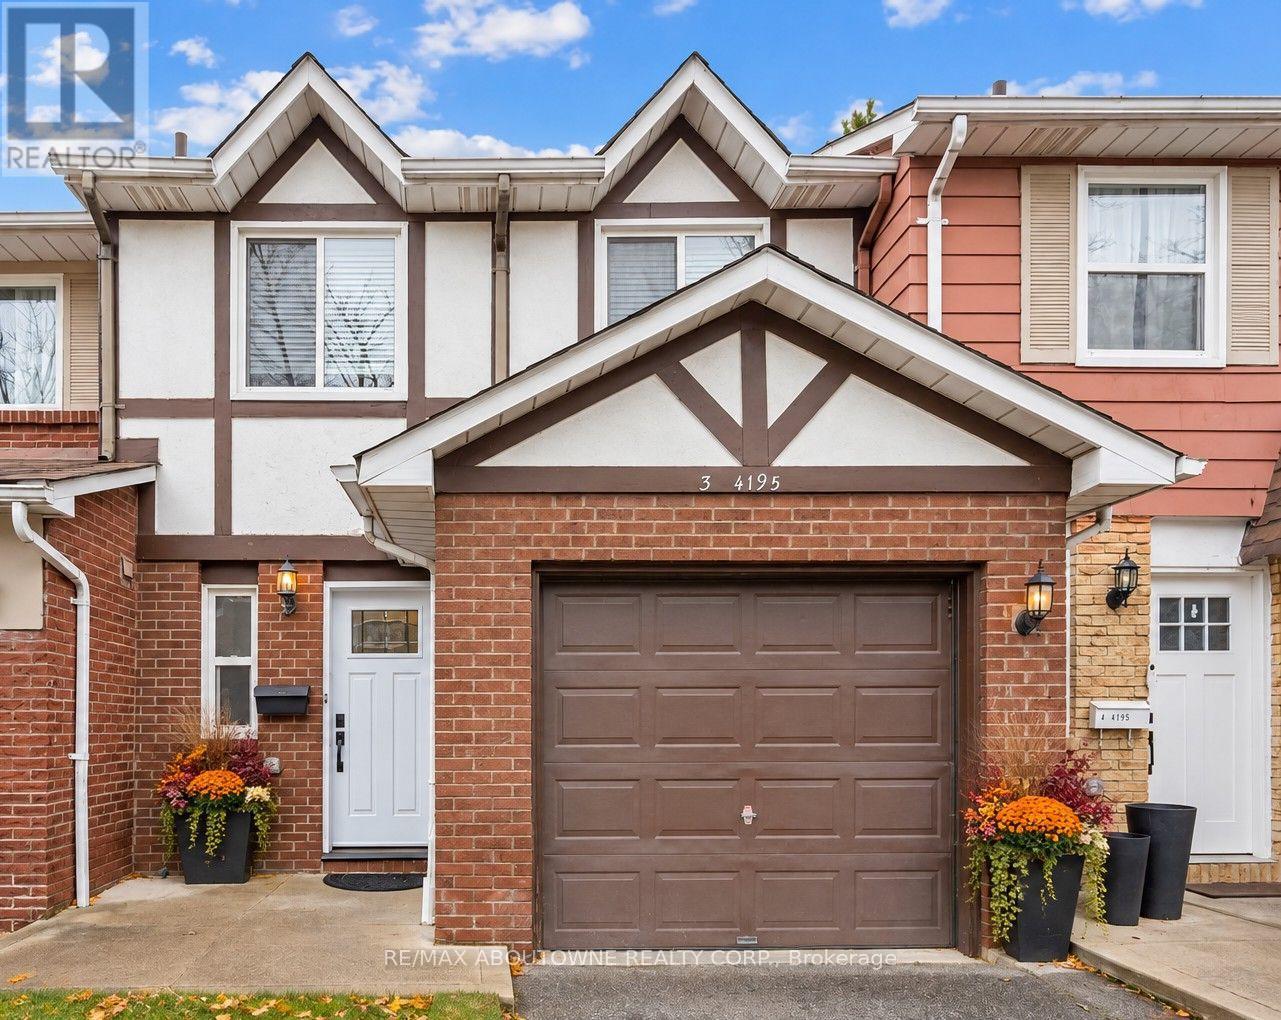
**Welcome to Kings Village - Spacious Family Living in South Burlington!**Discover this beautifully maintained 3-bedroom, 2-bathroom townhouse offering 1,572 sq. ft. of comfortable living space in one of South Burlington's desirable neighbourhoods. Perfect for first-time buyers, young families, or those looking to downsize without compromising on space, this inviting home offers the ideal combination of comfort, convenience, and location. The bright and spacious main floor features a welcoming living room, separate dining area, convenient 2-piece powder room, and a cozy eat-in kitchen. Fresh paint and updated flooring create a modern, move-in-ready feel, while direct access to the fully fenced private backyard provides the perfect setting for outdoor entertaining, gardening, or simply relaxing. Upstairs, you'll find three generously sized bedrooms featuring beautifully refinished hardwood floors and plenty of natural light, along with an updated 4-piece bathroom. The unfinished basement offers excellent storage space and endless possibilities to create additional living space tailored to your needs. Situated in an intimate, established community of just 52 residences, Kings Village is surrounded by mature trees and beautiful green spaces. Enjoy the convenience of being nestled between the scenic 7.3 km Centennial Bikeway and the recently revitalized Iroquois Park, perfect for walking, cycling, and outdoor recreation.**Location is everything!** Walk to schools, shopping, restaurants, Eastway Plaza, parks, and public transit. Just minutes from downtown Burlington, the beautiful Lake Ontario waterfront, GO Transit, and the QEW, making commuting and everyday living a breeze.**An exceptional opportunity to enjoy spacious, affordable living in a fantastic South Burlington location. Don't miss your chance to call Kings Village home!** (Pictures Virtually Stagged) (id:56248)