
6654 Mockingbird Lane
Mississauga, Ontario
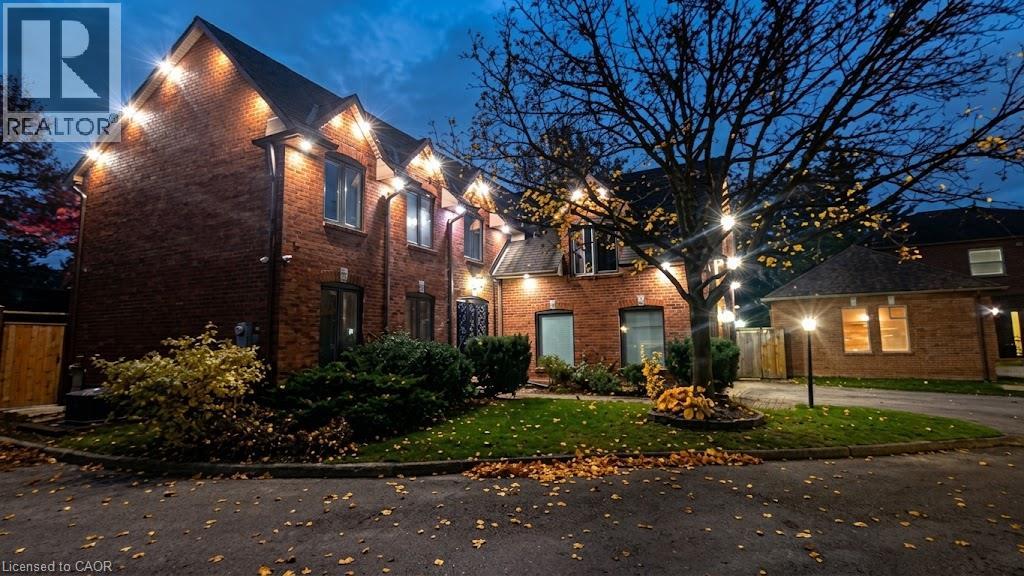
Beautifully maintained 5+1 bedroom, 4-bathroom Fernbrook Ashley model in sought-after Trelawny Estates, offering approximately 3,550 sq. ft. of finished living space. The main level features hardwood floors, elegant living and dining areas, and a custom kitchen with extended centre island, granite countertops and built-in stainless-steel appliances. The bright breakfast area and spacious family room both offer walkouts to the beautifully landscaped backyard with mature trees, upgraded interlock patio, BBQ area and outdoor lighting—an inviting setting for relaxing and entertaining. The second level offers a generous principal suite with walk-in closet and renovated ensuite, along with a renovated main bathroom and four additional bedrooms. The professionally finished basement adds an extra bedroom, 3-piece bathroom, yoga studio, recreation area and second gas fireplace, providing excellent additional living space. Additional features include laminated, shatter-resistant glass on the windows and backyard sliding doors, secure doors with locking systems and a Tesla EV charger. Recent improvements include new outdoor stairs, a new front gate, fresh paint throughout and upgraded spotlights around the house. Other notable updates include roof (2021) with 50-year warranty, windows and patio/family room sliding doors with integrated blinds (2022), underground sprinkler system (2021), updated eavestroughs and downspouts, and gutter protection. Conveniently located near Lisgar and Meadowvale GO Stations, 401, 403 and 407, schools, parks, trails, shopping and everyday amenities. (id:56248)
1103 - 11 Lillian Street
Toronto, Ontario
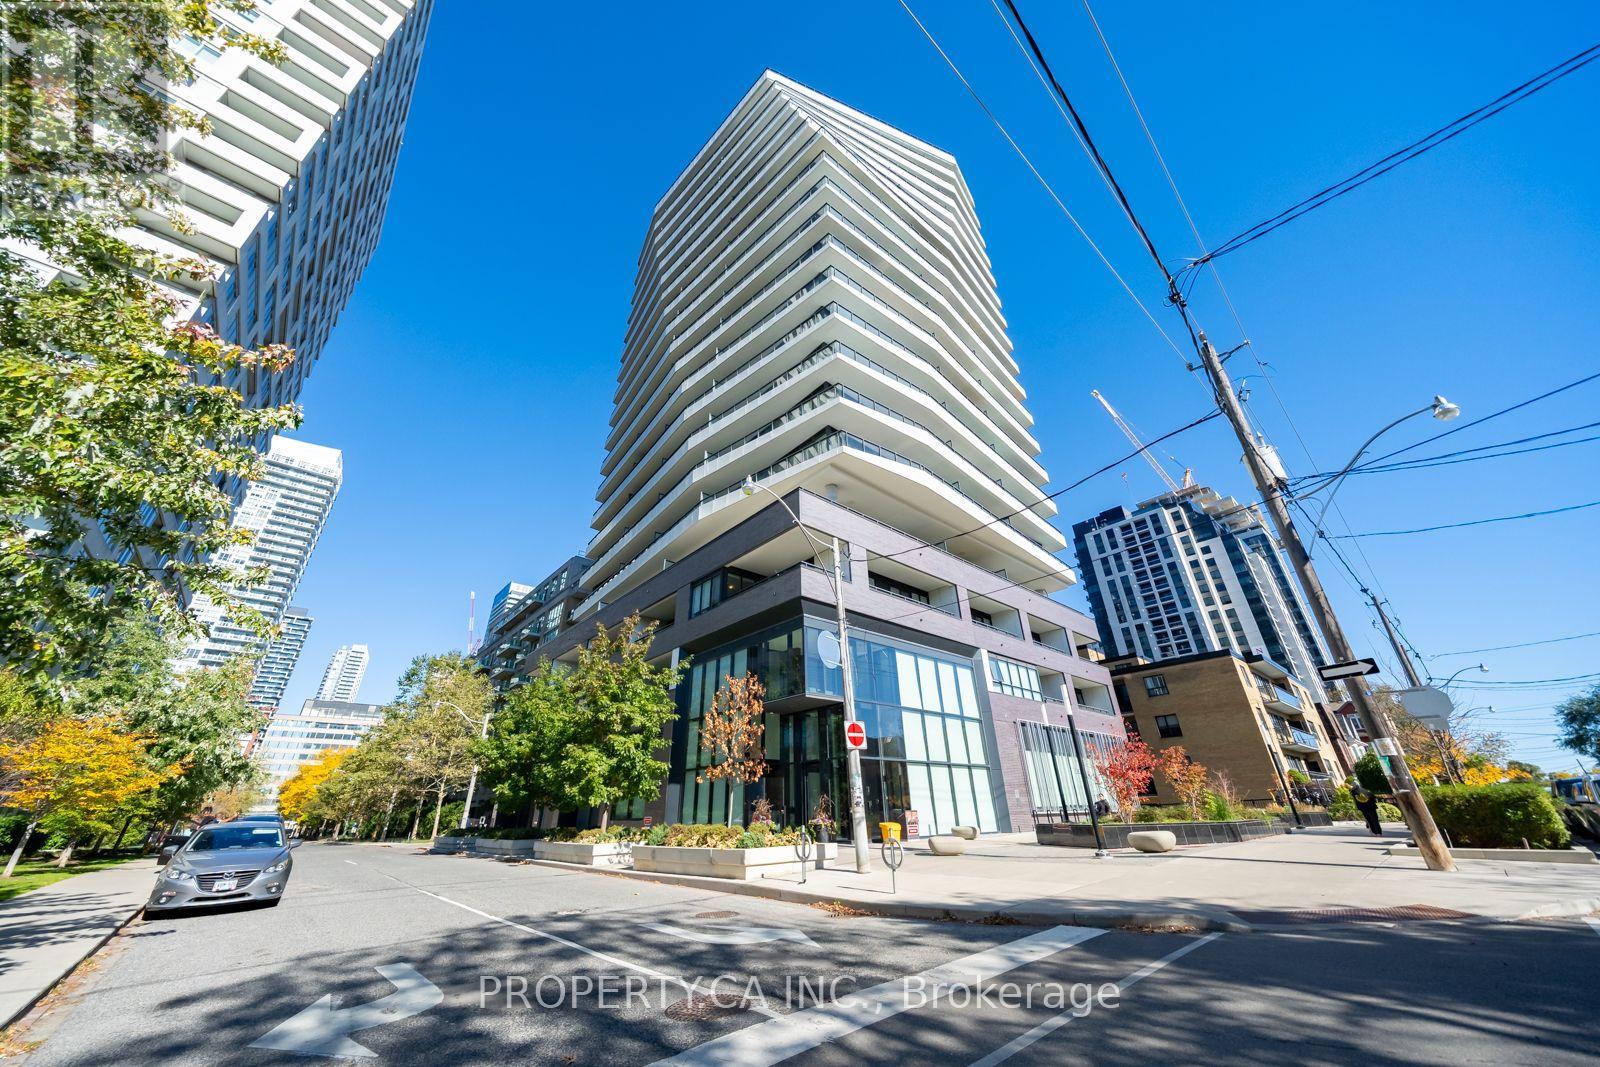
Sun-Filled Midtown Living with Downtown Views 11 Lillian Street | Distinction Condos | Yonge & Eglinton Picture your mornings here: sunlight pouring in, coffee in hand, and the downtown Toronto skyline stretched out before you. Set on a quiet stretch of Lillian Street, just steps from the energy of Yonge and Eglinton, this suite at Distinction Condos offers the ideal balance of city convenience and comfortable everyday living. This 1-bedroom-plus-den suite offers 573 sq. ft. of thoughtfully designed interior space. Step out onto the open, south-facing balcony and take in clear views of the downtown skyline. The spacious open balcony with BBQ & gas line hookup makes this outdoor space great for grilling and entertaining on summer evenings. Its south-facing exposure fills the home with natural light from morning to evening, creating a bright, open, and uplifting atmosphere. The versatile den adapts to your needs, whether as a dedicated home office, a quiet reading nook, or flexible space that grows with your lifestyle. Enjoy breakfast in the sun, or unwinding as the city lights come alive at dusk. It's your own private outdoor retreat above the bustle of Midtown. Thousands spent in upgrades including 1 owned underground parking space, and 1 owned locker add lasting value and modern convenience. Residents also enjoy an impressive set of building amenities, including a state-of-the-art fitness centre, 24-hour concierge, rooftop deck, and a games room with billiards and table tennis. Beyond your door, the best of Yonge and Eglinton awaits: cafés, restaurants, shopping, grocery stores, parks, and everyday essentials, all within easy reach. With the TTC subway and Eglinton Crosstown LRT close by, getting around Toronto is effortless. (id:56248)
1348 Fieldcrest Lane
Oakville, Ontario
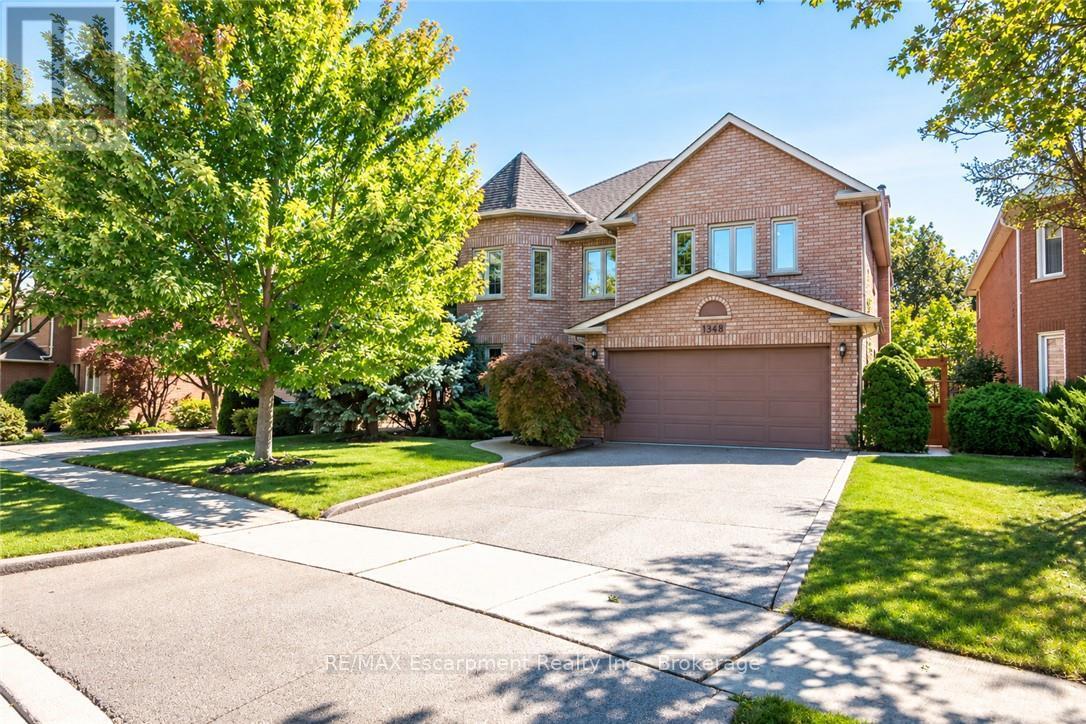
Welcome to this spacious 4+1-bedroom, 4-bathroom detached family home, ideally situated in sought-after Glen Abbey and backing onto peaceful green space. A double-door entrance opens to an impressive foyer with a grand staircase and leads into generously sized principal rooms featuring hardwood flooring throughout. The upgraded kitchen offers plenty of cabinetry, generous prep space and a spacious eat-in area, with direct access to a beautiful multi-tiered deck overlooking the private backyard oasis. The inviting family room is centered around a gas fireplace with a classic brick surround, creating a warm and comfortable space for everyday living. A convenient mudroom provides additional storage, a double-door closet and a separate side entrance. Upstairs, you'll find four generously sized bedrooms, including a spacious primary retreat complete with a walk-in closet and grand four-piece ensuite. Three additional well-proportioned bedrooms and a full main bathroom provide plenty of room for the entire family. The finished lower level adds even more versatile living space with a large recreation area, three-piece bathroom and an additional room perfect for a fifth bedroom, home office, gym or guest space. Outside, the multi-tiered deck and private backyard create a true retreat, made even more special by the tranquil green space beyond. Offering generous living space inside and out, this is a wonderful opportunity to enjoy a well-appointed family home in one of Oakville's most established and desirable communities. (id:56248)
53 Beverly Street E Unit# 20
St. George, Ontario
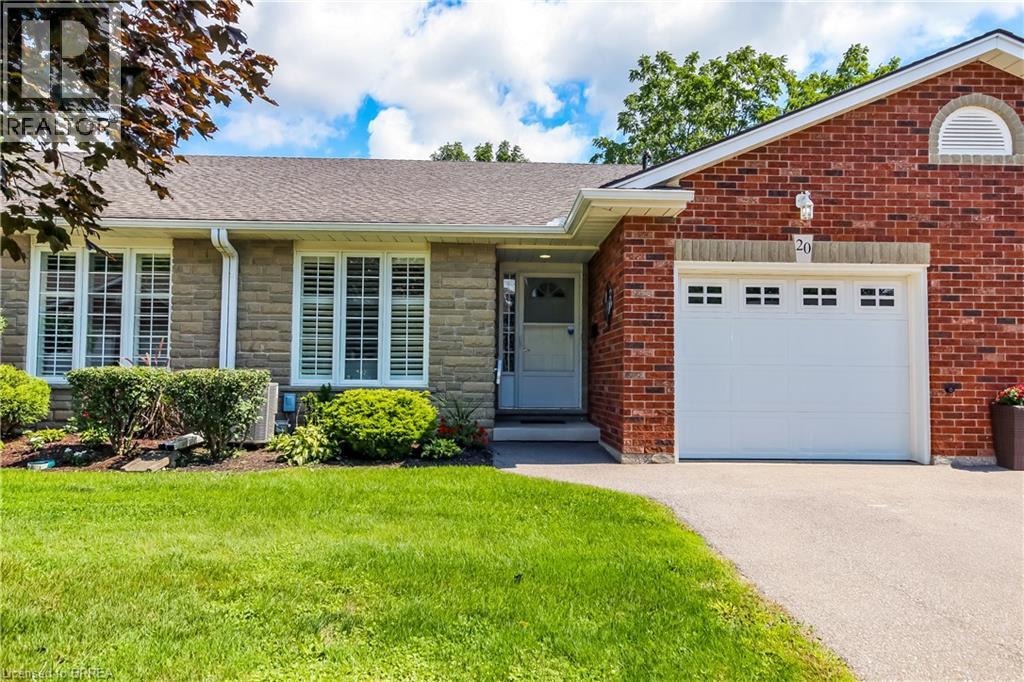
Welcome to beautiful Heritage Village Condos. This condo bungalow is a hidden gem, nestled in the charming village of St. George and perfect for the downsizer looking for peace and serenity. With a modern touch, this beautiful bungalow offers open concept kitchen, spacious living space for entertaining, main floor bedroom and laundry, a finish basement, lots of storage space, and the deck backs onto a wooded paradise with beautiful morning sunrises. Updated in 2025 - Furnace uv air purifier light, air conditioner, flooring, paint, kitchen sink and modern faucet, stove, bathroom faucets (2) and comfort height toilets (2), carpet professionally cleaned. You're close to the downtown area, where you can enjoy unique restaurants, shops and also the yearly St. George Apple Fest. Never worry about snow shovelling, grass cutting, lawn maintenance, roof, windows or deck repair again as the monthly fee covers all of this with a healthy reserve. (id:56248)
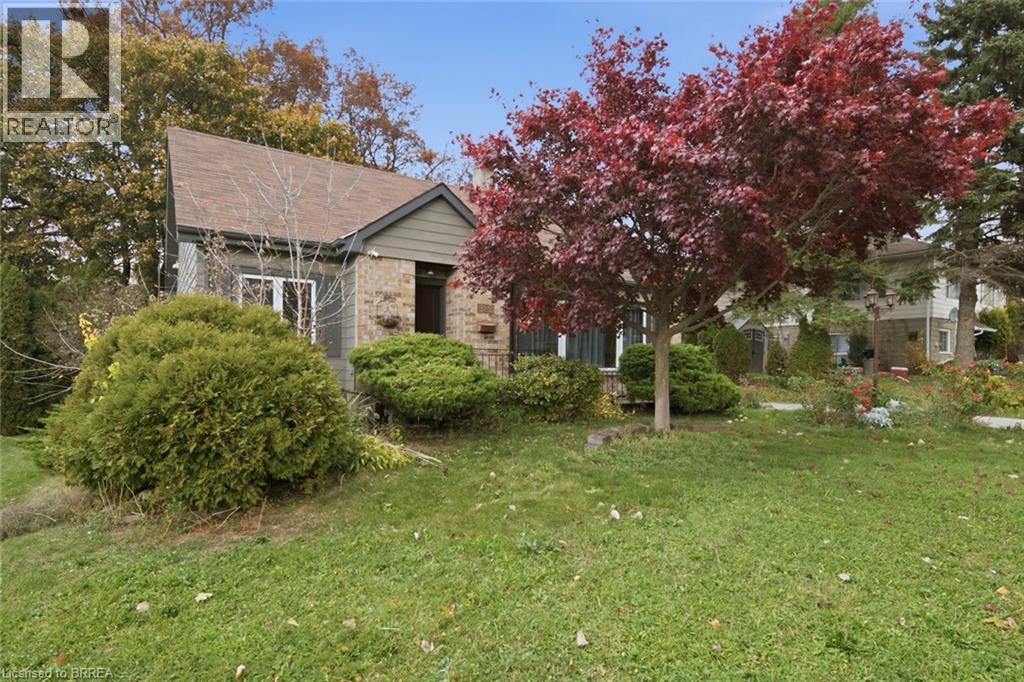
382 Wellington Street
Brantford, Ontario
Welcome to 382 Wellington Street, Brantford! This spacious and versatile 4-bedroom, 2-bathroom home features two kitchens and a separate entrance to the additional living area, offering excellent flexibility for extended family or multi-generational living. Bright and inviting throughout, the home showcases generous living spaces, neutral finishes, updated bathrooms, and plenty of natural light. The functional layout provides multiple possibilities to accommodate a growing family or those seeking additional space and privacy. Enjoy the outdoor patio area, perfect for relaxing or entertaining. Conveniently located close to shopping, schools, parks, public transit, and everyday amenities. A fantastic opportunity for first time buyers and investors alike! (id:56248)
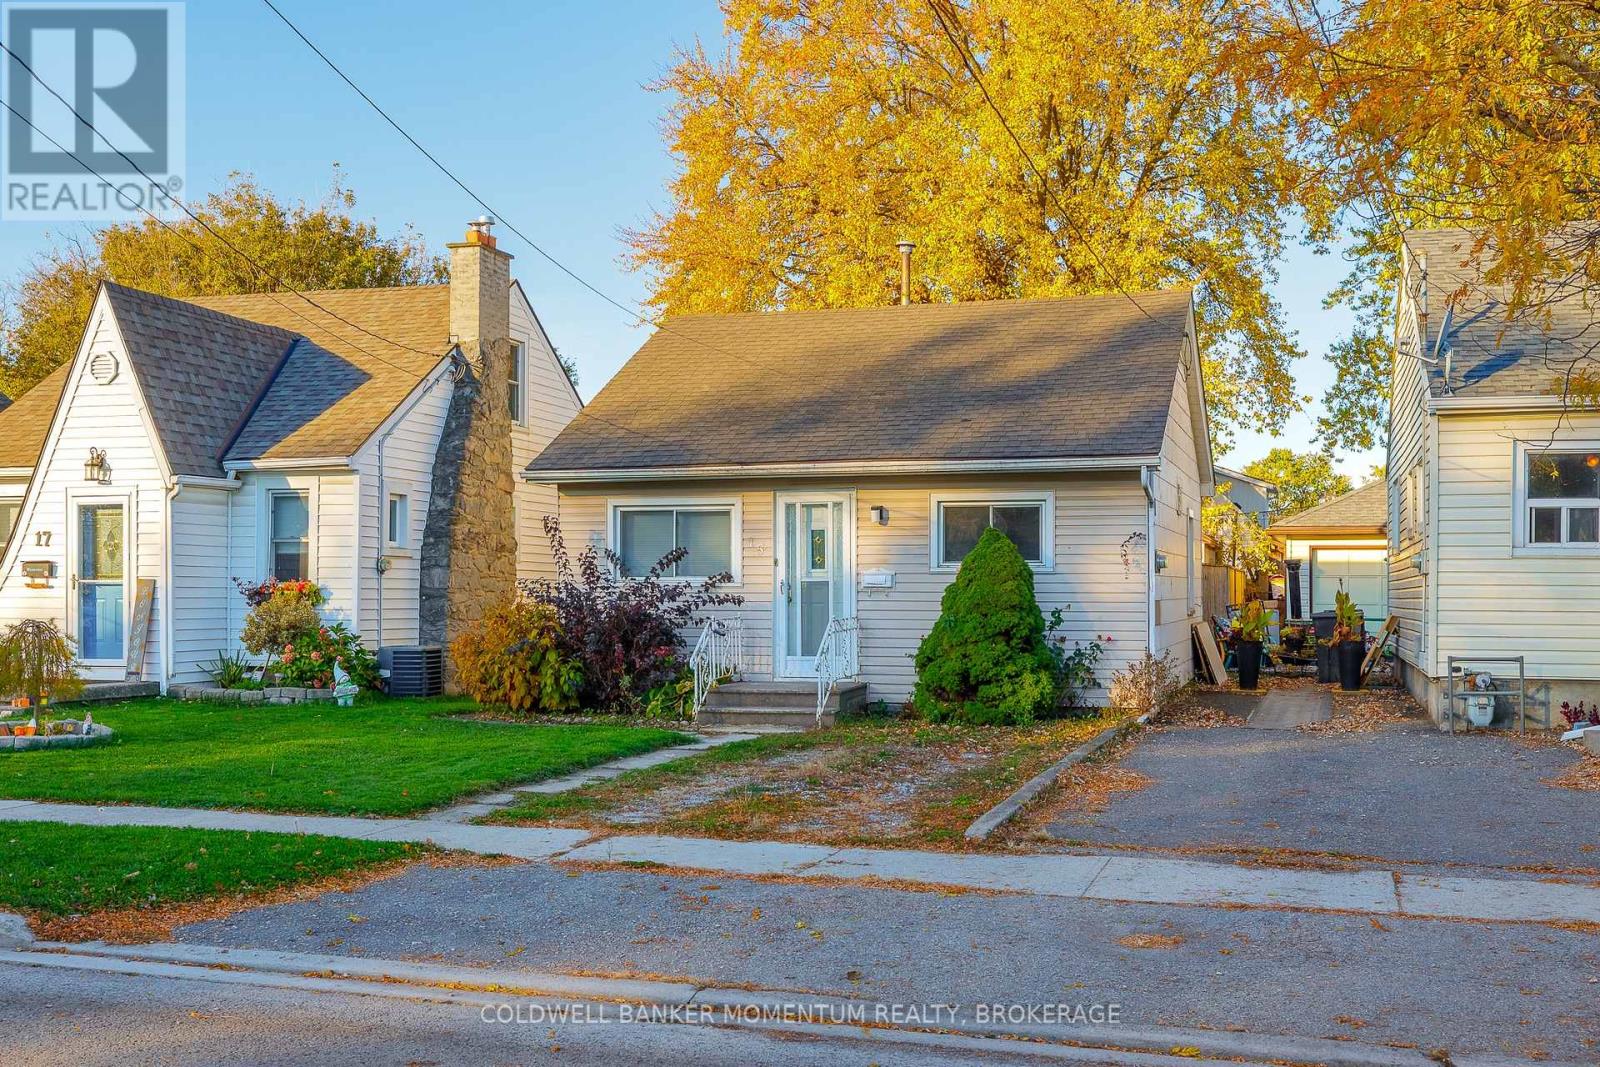
15 Wallace Avenue S
Welland, Ontario
Why pay rent when you can own your own home with a fenced in yard and a parking space right out front? This simple and cute little 2 bedroom home is available for immediate occupancy...meaning you can give your landlord notice now and move in before the snow flies! All you need in a home without having to share walls with anyone else. A spacious living room, 2 decent sized bedrooms, an updated kitchen, 4 pc bathroom and even laundry in the back entryway. The backyard is fully fenced with an oversized shed, great for secure storage, and a fully fenced yard. The kitchen was renovated in 2025 along with the entire home freshly painted. Gas wall heater is great for the home, but bedrooms have supplemental wall heaters for the extra cold nights. Appliances are all included (as-is) Close to schools, shopping, 406 access and public transit. (id:56248)
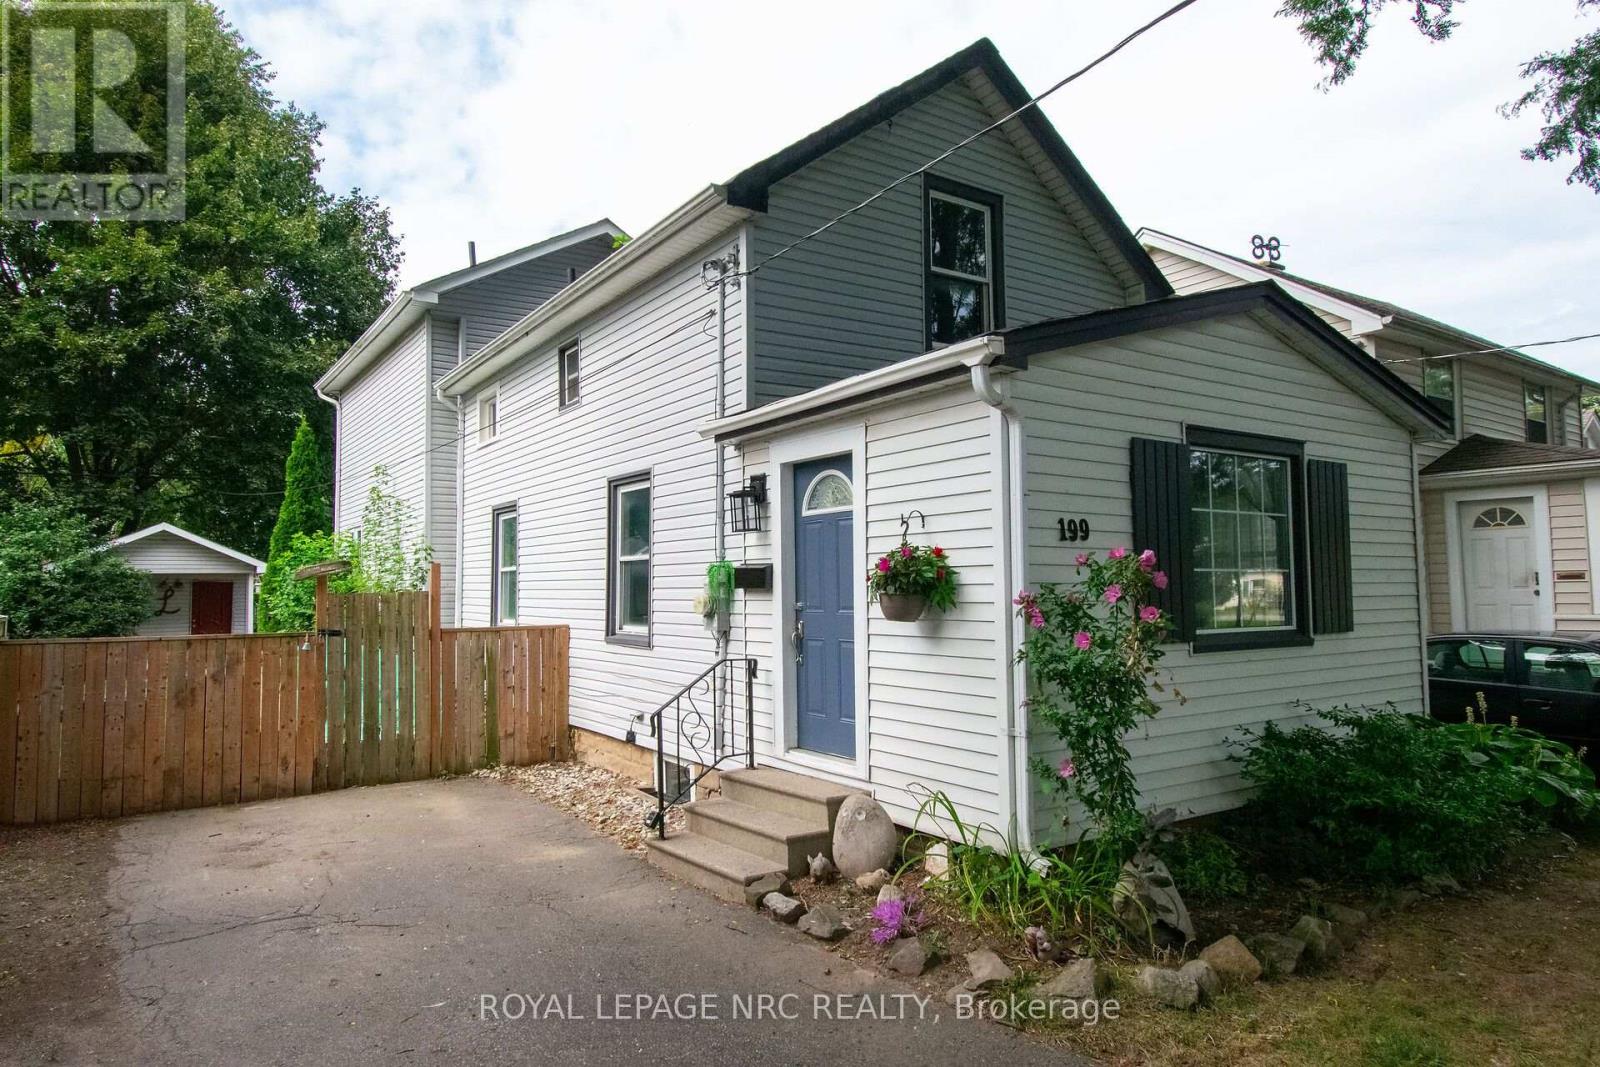
199 York Street
St. Catharines, Ontario
Welcome to this well maintained, centrally located two story home. Built in 1915, this home has had many improvements over the years included a two story addition completed in 2007. The large, welcoming front entrance is a great place to drop your stuff, wipe off the dogs paws or enjoy a coffee and a book in your down time. Enter the main area and you will find a spacious, open concept main floor complete with a formal dining area, comfy living room and a large eat in kitchen. The kitchen boasts expansive counter tops and ample cabinetry. Exit the garden door off of the kitchen to a wood deck and fully fenced yard. Entertain in this landscaped yard complete with a large shed for storage or the hobbiest in the family. Follow the solid oak staircase to the second floor where there are two bedrooms and a 4 pc bathroom as well as a large primary suite with a 3 piece ensuite including a huge soaker tub. The 2007 addition includes the kitchen area as well as a finished basement with a family room that could also be used as an office or 4th bedroom and laundry area. The original section of the home also includes a basement that is great for storage and utilities. Other improvements include the shingles in 2020 and the furnace/AC in 2012. A sump pump with battery back up can be found in the newer basement addition. This century home is close to shopping such as the Fairview Mall and Costco and is on the bus route and close to the highway and schools. This home is move in ready and would make a wonderful home or investment property. (id:56248)
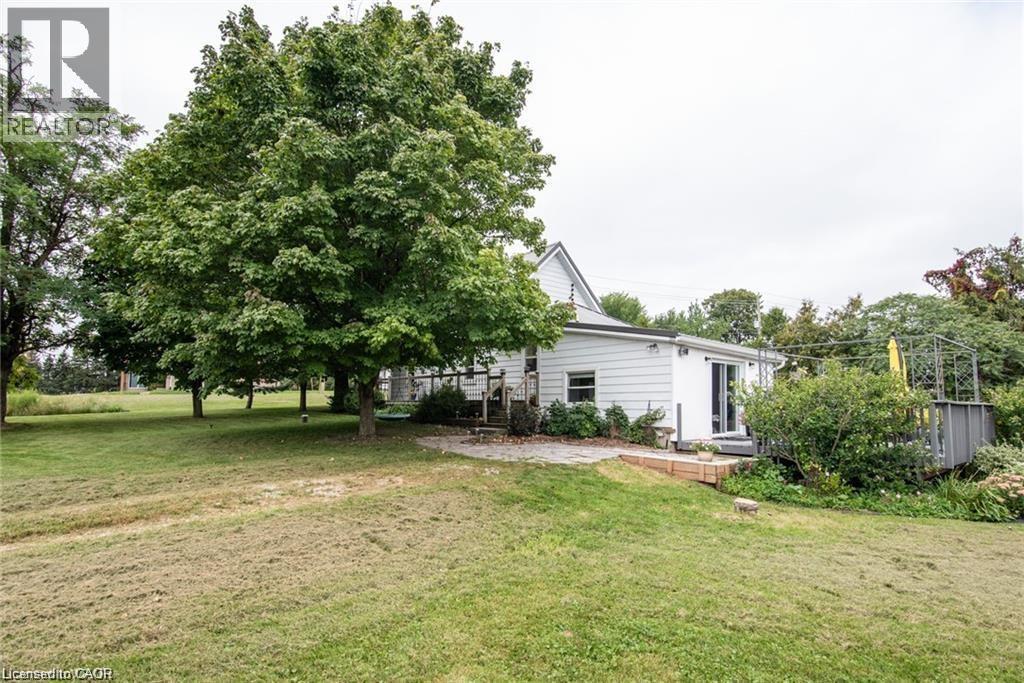
2645 Hutchison Road
Wellesley, Ontario
Trade the hustle and bustle for fresh air, open skies, and peaceful country views. Located just 20 minutes from town, this 3-bedroom home offers the perfect blend of rural charm and modern comfort on a large lot backing onto open farmland. Top Reasons You'll Love This Home: • Peaceful country setting with picturesque views, beautiful gardens, and horses grazing nearby. • Carpet-free main and upper levels for easy maintenance. • Spacious main-floor primary bedroom. • Cozy living room featuring a wood-burning fireplace, perfect for relaxing evenings. • Bright rec room/sunroom overlooking the deck and surrounding countryside. • Ample parking for family and guests. • Large detached shed/workshop with hydro, ideal for hobbies, projects, or additional storage. Thoughtfully updated and offering plenty of living space both inside and out, this property combines the charm of country living with the convenience of being just a short drive to town. Don't miss your opportunity to make this peaceful retreat your next home! (id:56248)
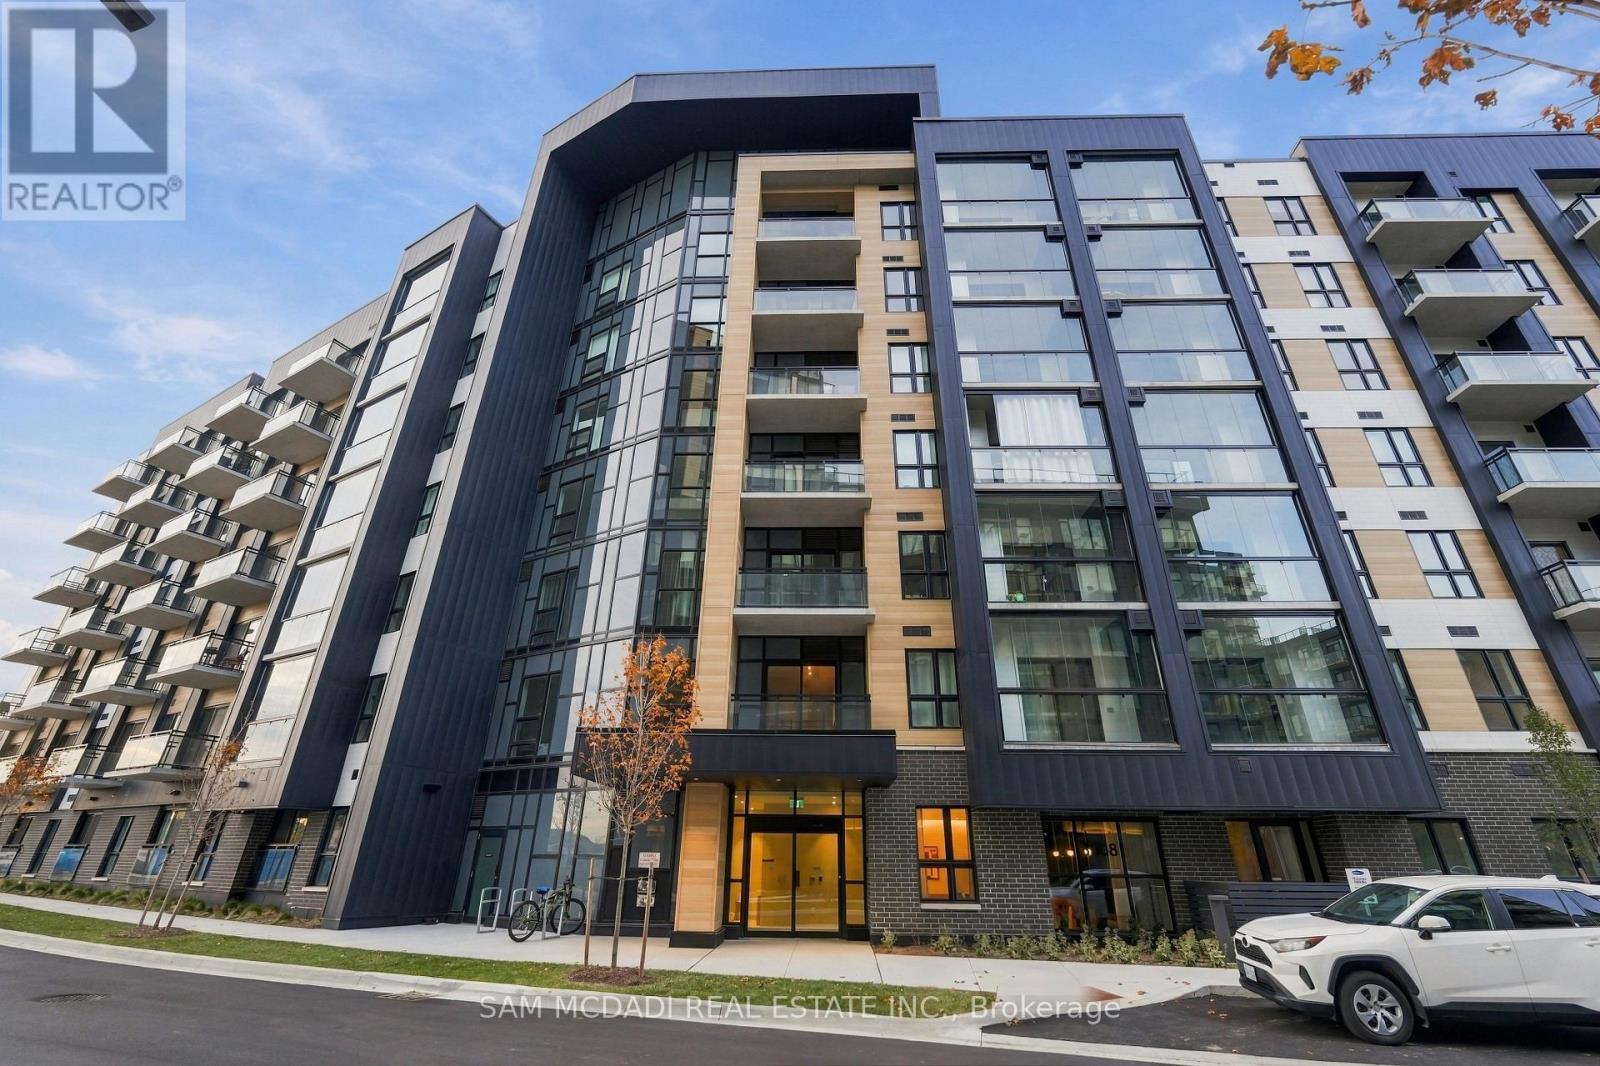
314 - 3008 William Cutmore Boulevard N
Oakville, Ontario
Welcome to this brand-new, never-lived-in 1-bedroom plus den suite ( with a pocket door for privacy) at ClockWork in Oakville's sought-after Upper Joshua Creek community. This bright, thoughtfully designed suite features upgraded pot lights for added brightness, an open-concept kitchen, living and dining area, and Whirlpool stainless steel appliances. The spacious primary bedroom offers a small walk-in closet, while the separate den with its own door provides excellent flexibility as a home office or additional bedroom. Enjoy the convenience of in-suite laundry, one full bathroom w Stand up Shower, plus additional 4pc bathroom w tub, window coverings throughout and an enclosed balcony with windows for year-round versatility. An added bonus is the private, spacious locker conveniently located beside the parking space. Residents enjoy fantastic amenities, including a fitness centre, party/social lounge and outdoor terrace with BBQ areas. Ideally situated near Dundas Street East and Ninth Line, with easy access to parks, trails, shopping, public transit and major highways. Vacant, unfurnished and available immediately. A fantastic opportunity to be the first to call this beautiful suite home! Looking for Qualified Tenant. (id:56248)
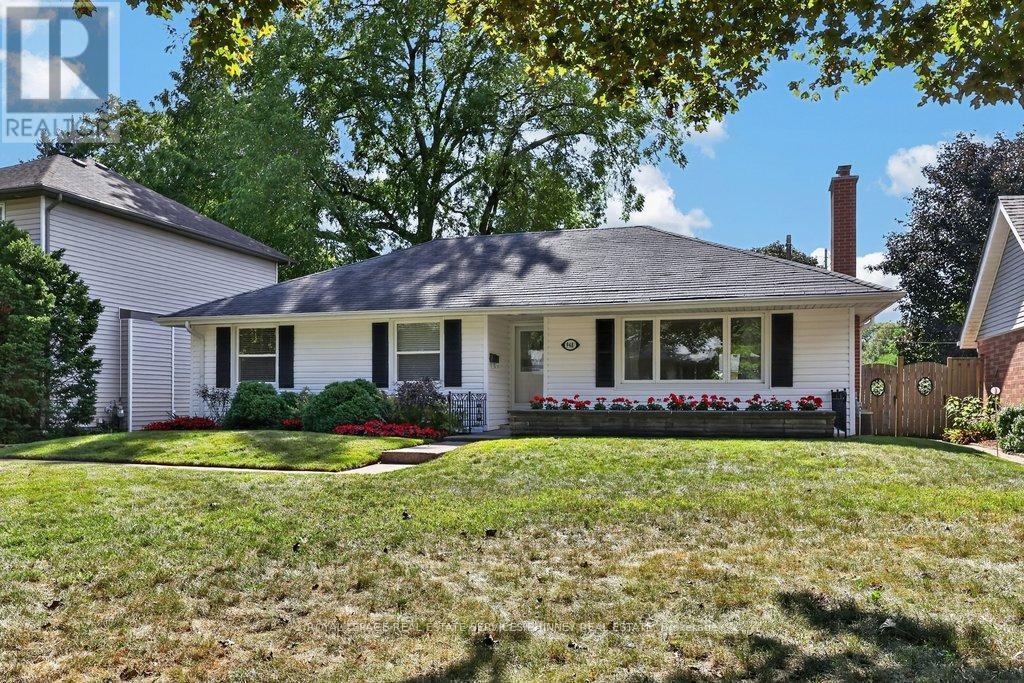
948 Long Drive
Burlington, Ontario
Welcome to this charming 3-bedroom, 2-bathroom bungalow, set on an impressive 60 x 143 ft lot in one of Burlington's most sought-after neighbourhoods. Offering a functional layout and incredible potential, this is an exciting opportunity to create a home that is truly your own. Perfectly positioned in South Aldershot, you're just minutes from the Burlington Golf & Country Club, Burlington's vibrant waterfront, scenic trails, marinas, and everyday amenities. With GO Transit and Highway 403 close at hand, commuting to downtown Burlington, Hamilton, Niagara, or Toronto is easy and convenient. Just a short stroll away, LaSalle Park stretches along the shores of Burlington Bay, offering beautiful waterfront walking trails, a marina, splash pad, playgrounds, baseball diamonds, and plenty of green space to enjoy throughout the seasons. Aldershot is loved for its established, tree-lined streets and welcoming community atmosphere-a neighbourhood where people come to put down roots. Enjoy easy access to parks, excellent schools, shopping, transit, and the waterfront, all while being surrounded by mature greenery. With a sizeable lot, an exceptional location, and a home filled with possibility, opportunities like this are increasingly hard to find. Whether you're looking to renovate, expand, and make it your own, this is your chance to create something truly special in one of Burlington's most desirable communities. (id:56248)
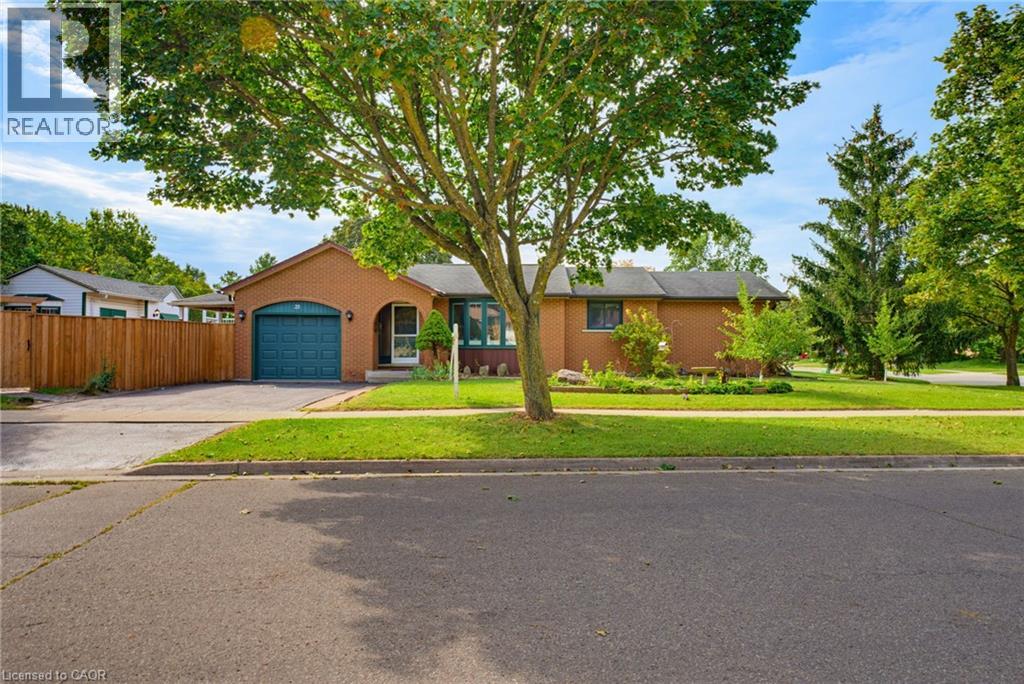
35 Windy Ridge Drive
Kitchener, Ontario
Welcome to this charming and surprisingly spacious fully finished bungalow in the heart of Pioneer Park, a neighbourhood loved for its trails, parks, schools, community amenities and unbeatable access to Conestoga College and Highway 401. Offering almost 1,300 sq.ft. on the main floor and nearly 2,300 sq.ft. of finished living space, this is a home with room to grow, gather and truly settle in. The bright main level features vaulted ceilings that create an airy, open feel, 3 bedrooms, a generous main bathroom with convenient cheater ensuite access, and a welcoming eat-in kitchen with plenty of space for everyday meals and family time. A walkout from the kitchen leads directly to the deck, making summer dinners, morning coffee and backyard entertaining easy. Downstairs, the fully finished basement adds incredible flexibility with a large rec room, 2 additional bedrooms, a 3-piece bathroom and a separate office/flex room—perfect for guests, teens, hobbies, working from home or creating your own private retreat. Outside, the fully fenced backyard offers room for kids, pets and entertaining, plus a versatile shed complete with a sauna for a little extra relaxation at home. Important mechanical updates include the furnace (2020), water softener (2024) and hot water tank (2026). And then there is the location—one of the best parts of this home. Pioneer Park is the kind of neighbourhood where daily life feels convenient without giving up green space. Enjoy nearby walking and cycling trails, plenty of parks, schools, the community centre and everyday amenities, with Conestoga College and Highway 401 only minutes away for commuters, students and busy families. Cute, comfortable, spacious and wonderfully located, this is a home that offers the space you need and the neighbourhood you will love coming home to. (id:56248)
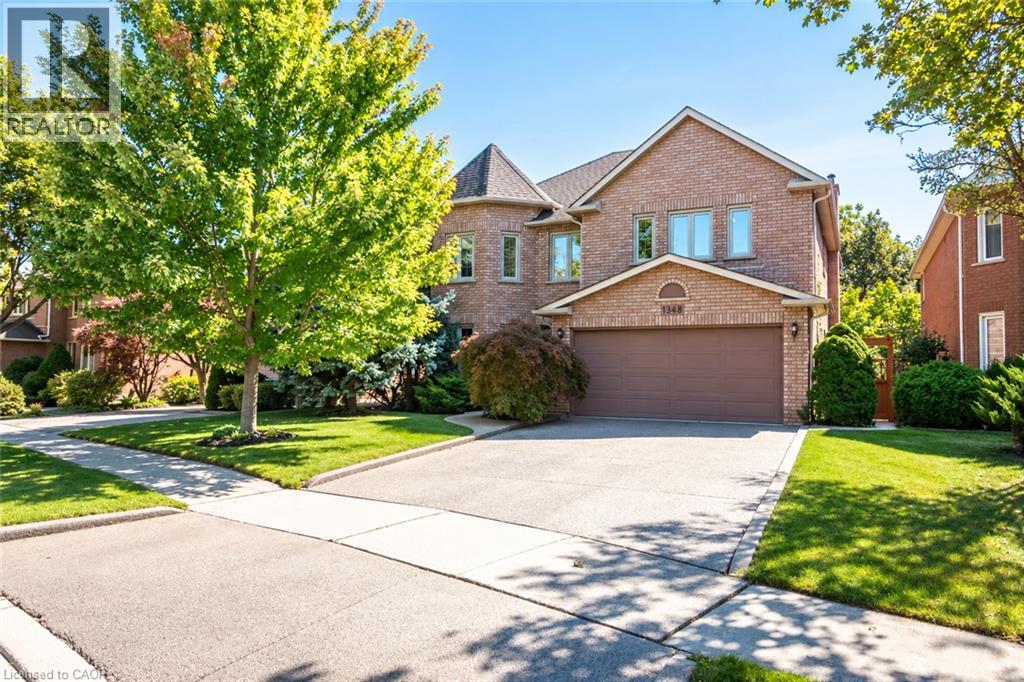
1348 Fieldcrest Lane
Oakville, Ontario
Welcome to this spacious 4+1-bedroom, 4-bathroom detached family home, ideally situated in sought-after Glen Abbey and backing onto peaceful green space. A double-door entrance opens to an impressive foyer with a grand staircase and leads into generously sized principal rooms featuring hardwood flooring throughout. The upgraded kitchen offers plenty of cabinetry, generous prep space and a spacious eat-in area, with direct access to a beautiful multi-tiered deck overlooking the private backyard oasis. The inviting family room is centred around a gas fireplace with a classic brick surround, creating a warm and comfortable space for everyday living. A convenient mudroom provides additional storage, a double-door closet and a separate side entrance. Upstairs, you’ll find four generously sized bedrooms, including a spacious primary retreat complete with a walk-in closet and grand four-piece ensuite. Three additional well-proportioned bedrooms and a full main bathroom provide plenty of room for the entire family. The finished lower level adds even more versatile living space with a large recreation area, three-piece bathroom and an additional room perfect for a fifth bedroom, home office, gym or guest space. Outside, the multi-tiered deck and private backyard create a true retreat, made even more special by the tranquil green space beyond. Offering generous living space inside and out, this is a wonderful opportunity to enjoy a well-appointed family home in one of Oakville’s most established and desirable communities. (id:56248)