
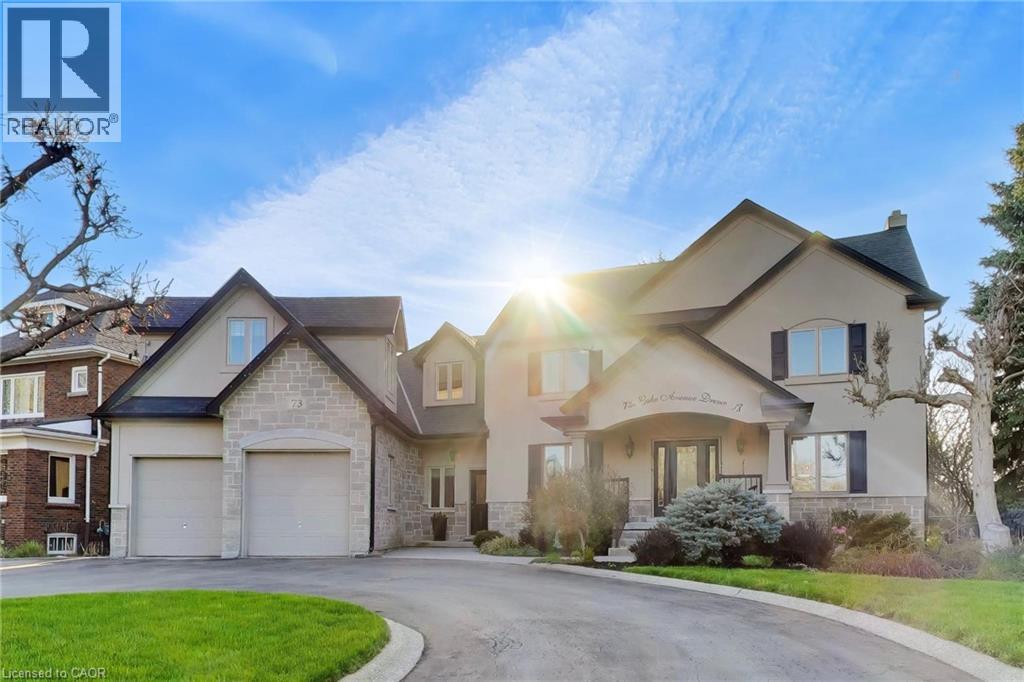
73 Lake Avenue Drive
Stoney Creek, Ontario
On Prestigious Lake Avenue Drive In Olde Stoney Creek, this reimagined stately home feels special before you even step inside. Set on an impressive extra-wide lot with over 3,700 sqft of refined living space above grade, it blends timeless curb appeal, thoughtful luxury, and a warmth that feels like home. From the moment you arrive, the circular driveway, charming front porch, and rare tandem drive-through 4-car garage with rear drive-through access create a sense of sophistication. Inside, the home unfolds with warmth. A stunning kitchen anchors the main level, centred around an oversized island made for gathering, flowing into the living space, while a separate dining room sets the stage for intimate dinners. A private main floor office with its own entrance offers work-from-home flexibility. Upstairs, 3 generous bedrooms provide comfort, highlighted by a serene primary suite with 2 walk-in closets and spa-like ensuite with heated floors. Tucked above the garage, a truly special space awaits. The theatre and games room, complete with in-floor heating and immersive surround sound, delivers a cinematic experience—enhanced by a separate bedroom behind the screen, offering potential as a fourth bedroom. The lower level continues the home’s inviting feel with a finished space including a bar, wine cellar, additional bedroom, and 3-piece bath. The backyard transforms into a private oasis with lush gardens, mature landscaping, covered sitting area, and hot tub—designed for quiet mornings and effortless entertaining. Upgraded mechanicals include A/C (2025), steam humidifier, UV air purification, ERV system, and multi-zone radiant floor heating, extending into the garage. Located in a highly walkable setting just steps to downtown Stoney Creek and everyday amenities. A home cherished by the same family for years, filled with warmth, memories, and pride felt in every detail—now ready for its next chapter. (id:56248)
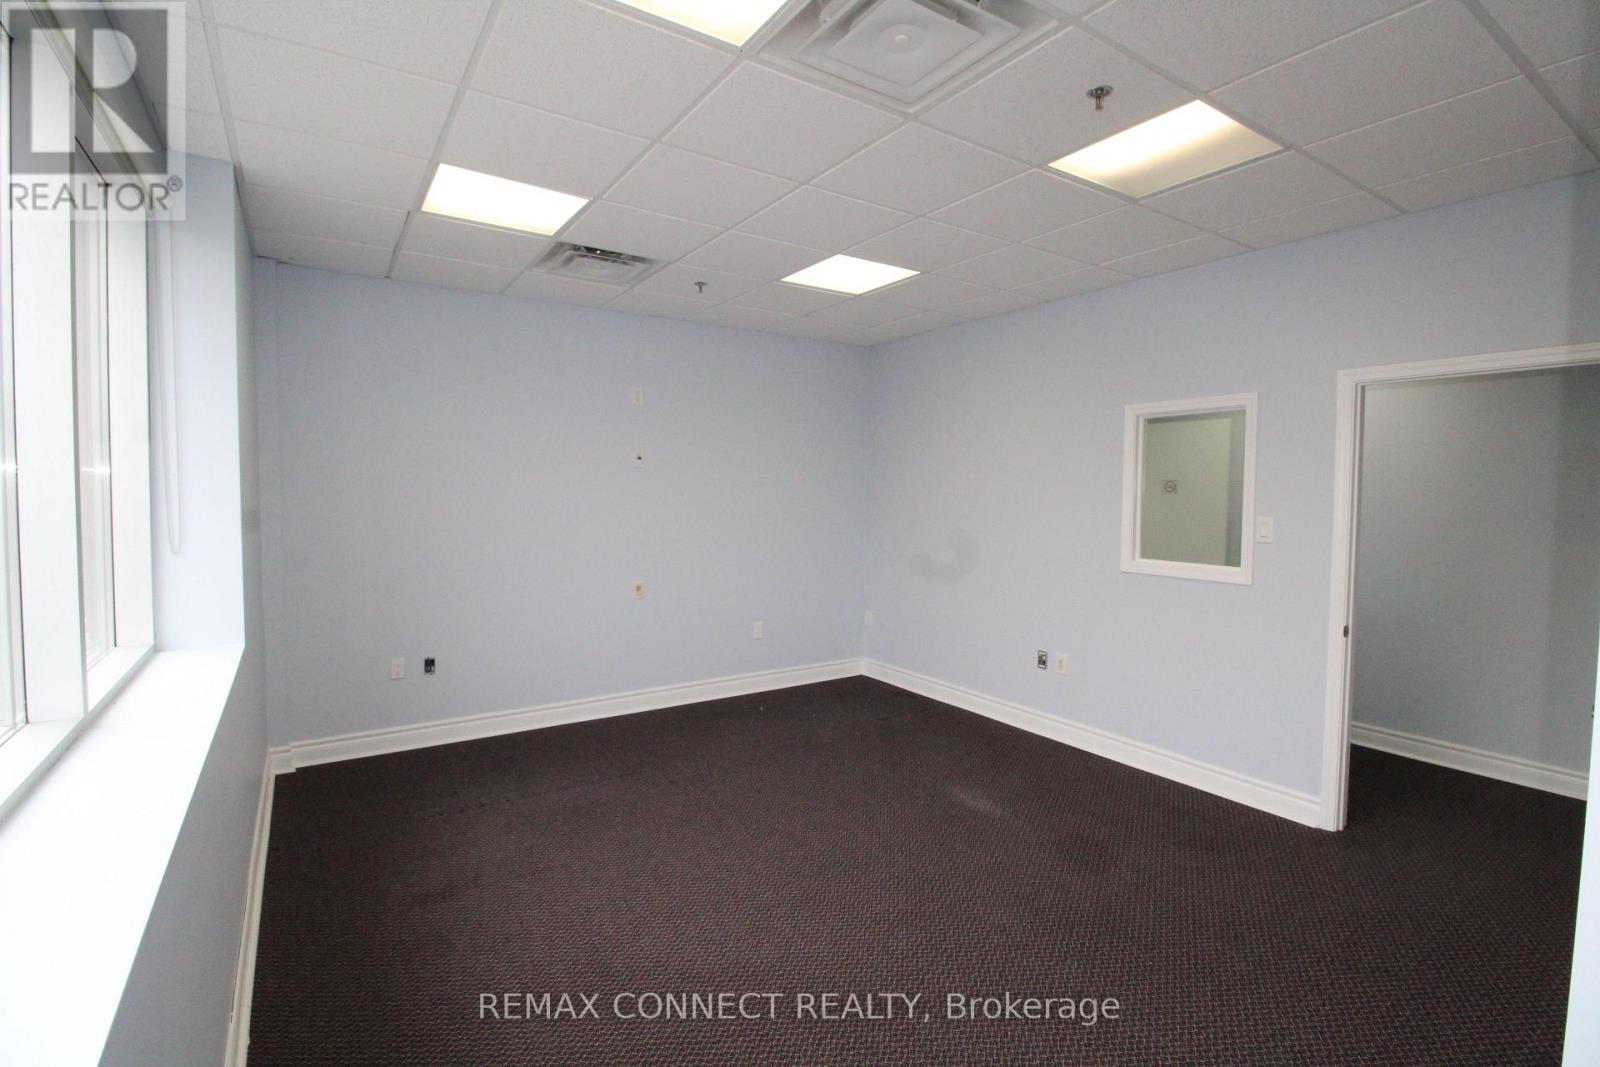
Unit #15 Upper Floor - 1415 Kennedy Road
Toronto, Ontario
"Spacious" 430 Sqft Office On The Second Floor At A Busy Area. Bright With Lots Of Windows, Private Washroom On Second Floor. Own Entrance. Close To Hwy 401, Practical Layout. Can Be Used For All Kinds Of Professional Businesses/Service, Law Office, Immigration Consulting Services, Medical Uses, Etc . Recently Updated Office. Gross Monthly Rent Of $1800.00 + Hst Includes Utilities (Normal Office Use). Ample Parking In Plaza. No Food or Tutoring Uses. (id:56248)
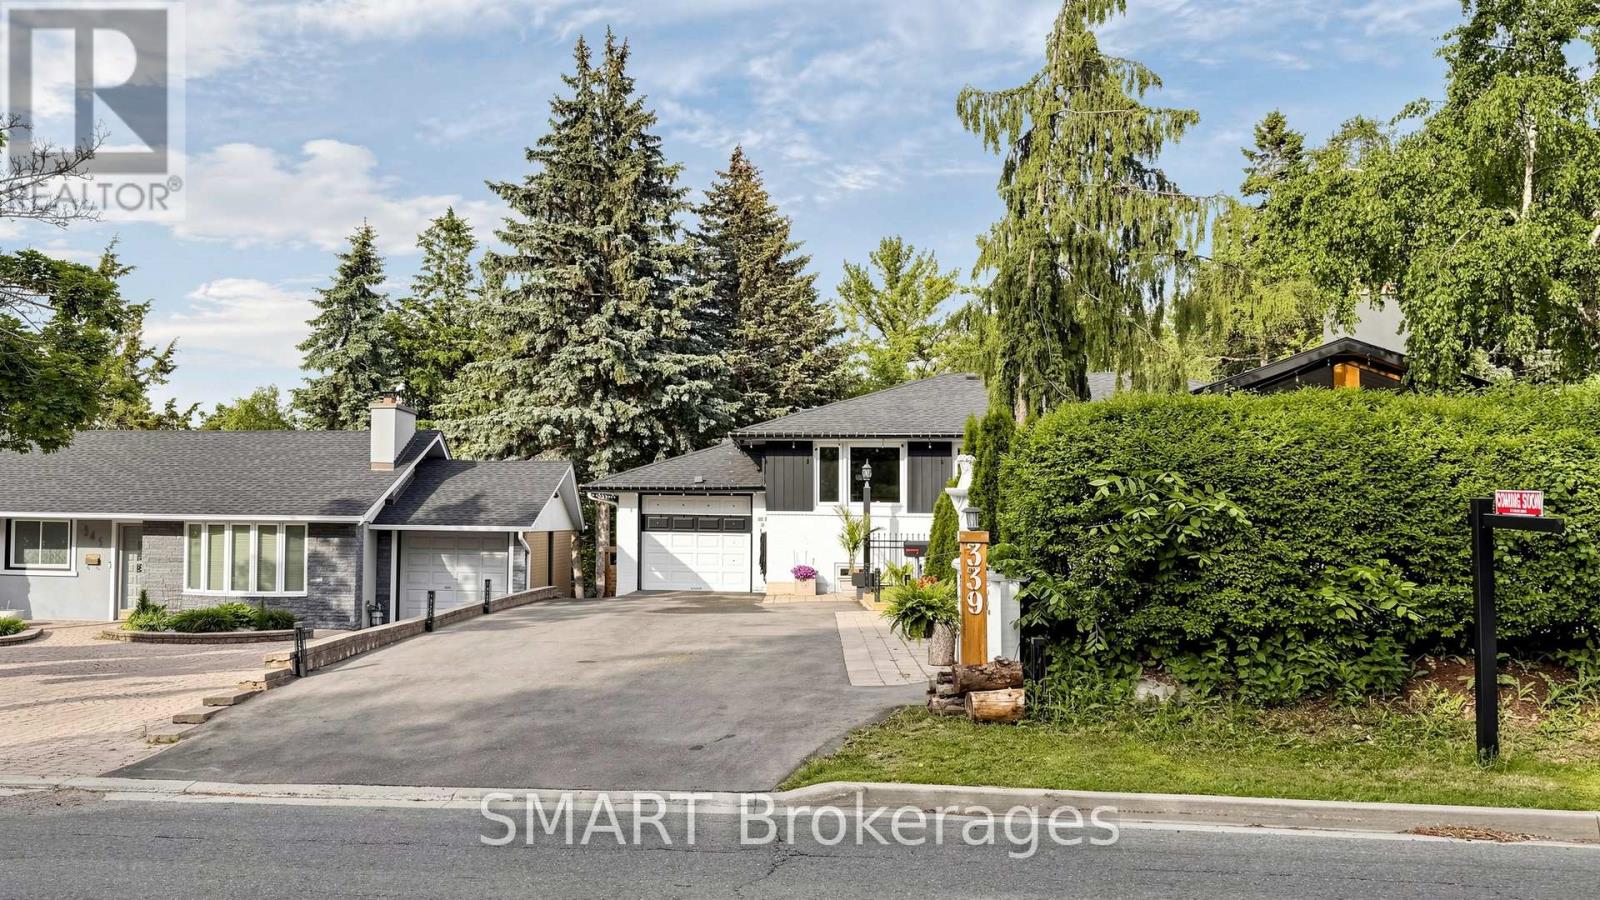
339 East Avenue
Toronto, Ontario
Welcome to this truly one-of-a-kind, offering a unique cottage-like feel right int he City. Situated on a rare oversized lot, this beautiful renovated property features 3 spacious bedrooms , 2.5 bathrooms, and an exceptional layout designed for comfortable family living. Recent updates include a newly completed renovation, roof, and driveway , allowing you to move in with confidence. The walkout lower level offers a separate entrance and excellent potential for an in-law suite, multi generational living, or future income opportunities. Enjoy abundant storage, a dedicated workshop and seamless access to the expansive rear year. With a lot size that may accommodate a future backyard suite (buyer to verify), the possibilities are endless. Properties like this rarely come to market. A must-see to fully appreciate the charm, functionality and future potential this home offers. (id:56248)
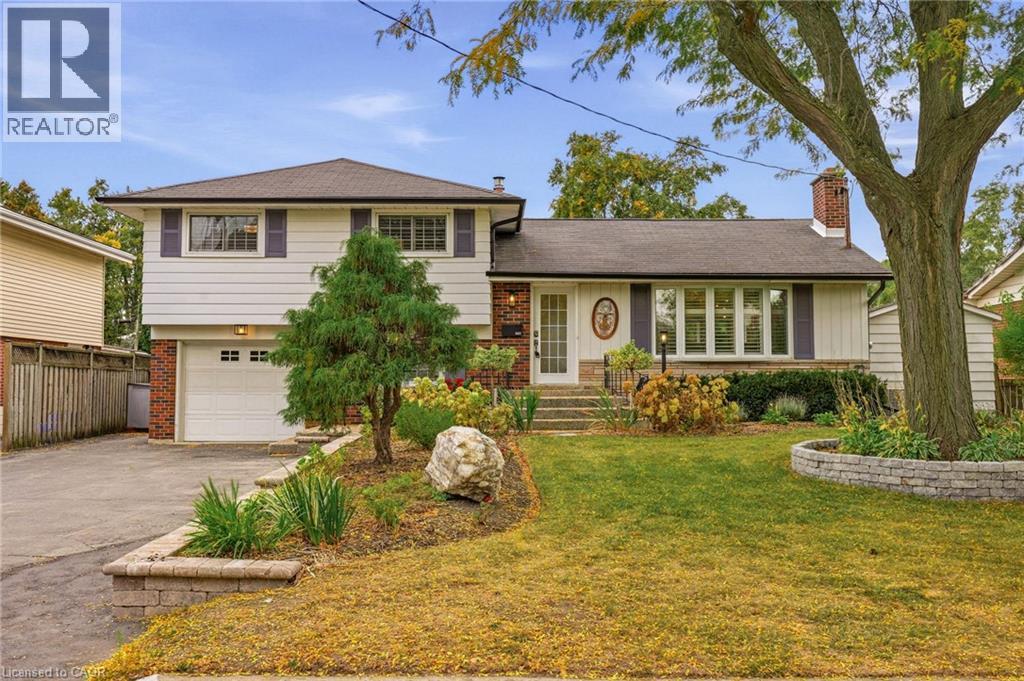
502 Karen Drive
Burlington, Ontario
Set on an oversized, mature lot in Central Burlington, this beautifully updated 4-bedroom, 3-bathroom home offers 2,498 sq. ft. of thoughtfully designed living space. The spacious 4-level sidesplit showcases a newly renovated open-concept kitchen with new stainless steel appliances, seamlessly connected to the living and dining areas, with new flooring throughout. The upper level features a generous Primary bedroom with a spacious walk-in closet and spa-inspired ensuite with heated floors. Two additional bedrooms and a 4-piece bathroom complete this level. The main level offers an additional family room with a gas fireplace, custom built-ins and new windows overlooking the landscaped backyard. The lower level provides an additional bedroom, 3-piece bathroom, laundry room and an abundance of storage space. Outside, enjoy your own private backyard retreat featuring a separately fenced 18' x 36' natural gas heated in-ground pool with an updated pump and filter. A deck off the dining room extends to a spacious entertaining area with a gazebo, all surrounded by beautiful specimen trees and mature gardens. Conveniently located minutes to downtown, shops, schools and major highways, this home offers an exceptional blend of space, privacy and location. Walk minutes to Central Park (id:56248)
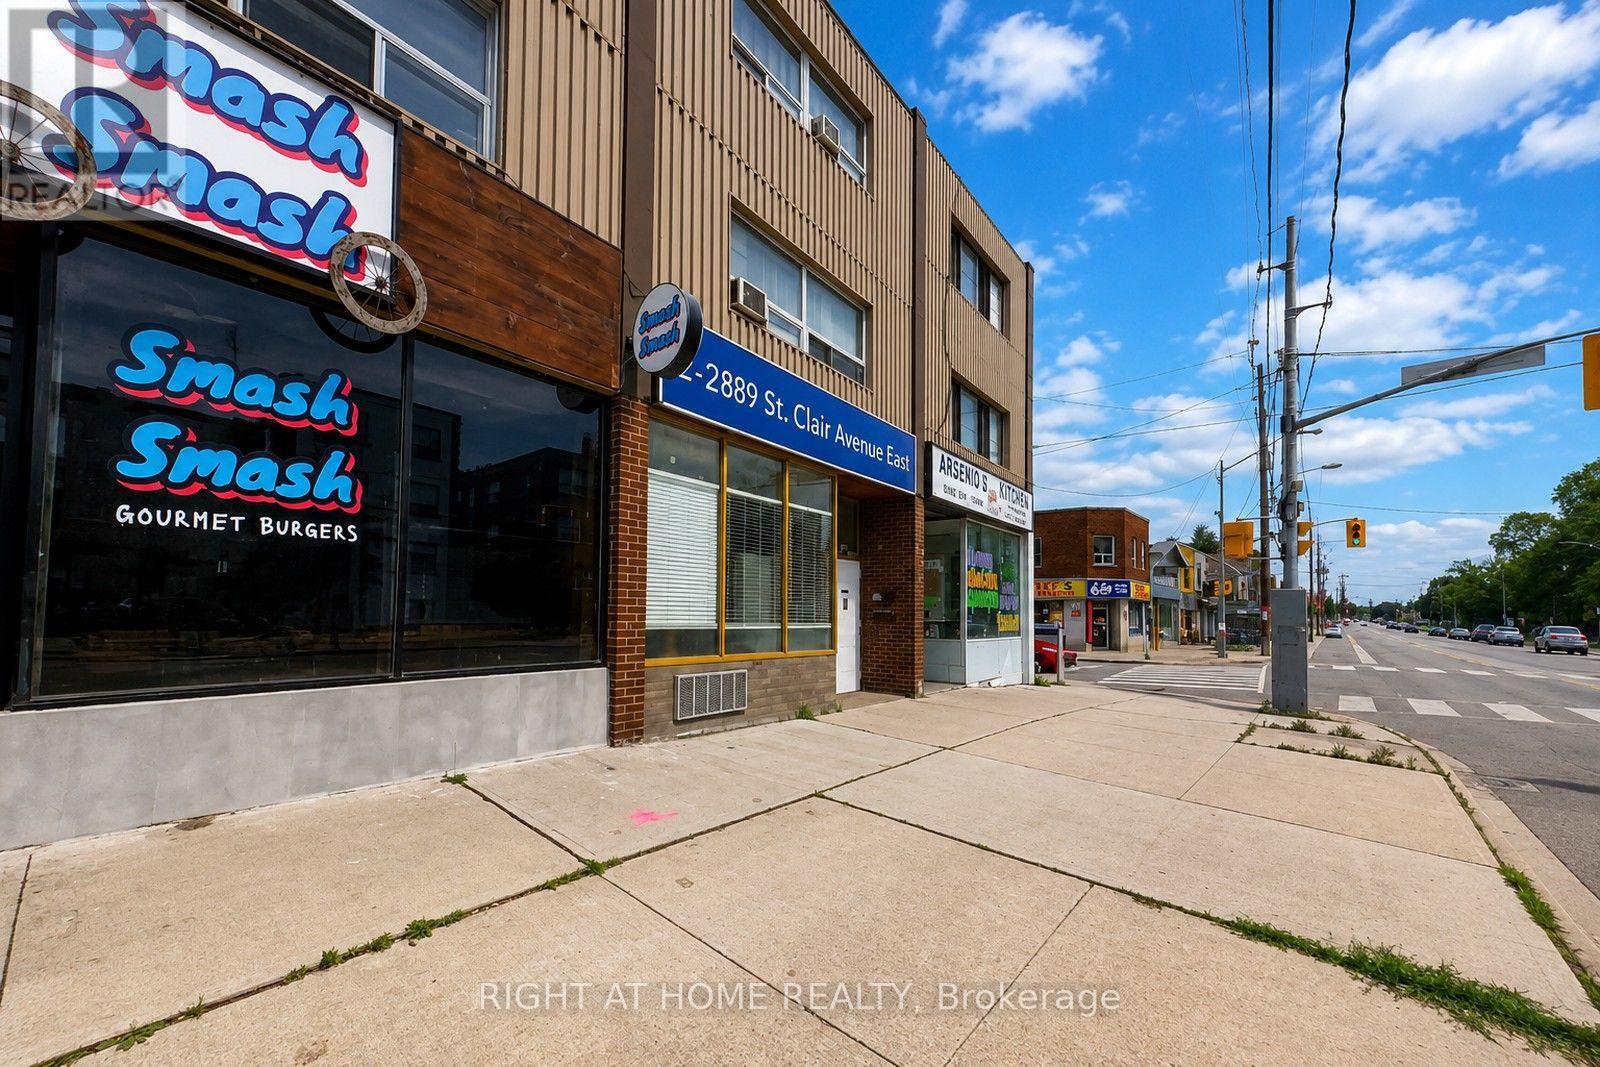
C - 2889 St Clair Avenue E
Toronto, Ontario
PRICED TO SELL. Main Floor used as a Restaurant, 1,000 square feet and TWO 2 Bedroom Apartments upstairs, each at 1,000 square feet with separate entrances. Main Floor Restaurant on a 5 Year Lease. 4 Parking at the Back. CAP Rate, 5%, Gross monthly rent, $5,800. Newer Roof still under warranty, updated Electrical, recent renovated residential unit. Main Floor Restaurant now operating as Backyard Catering. (id:56248)
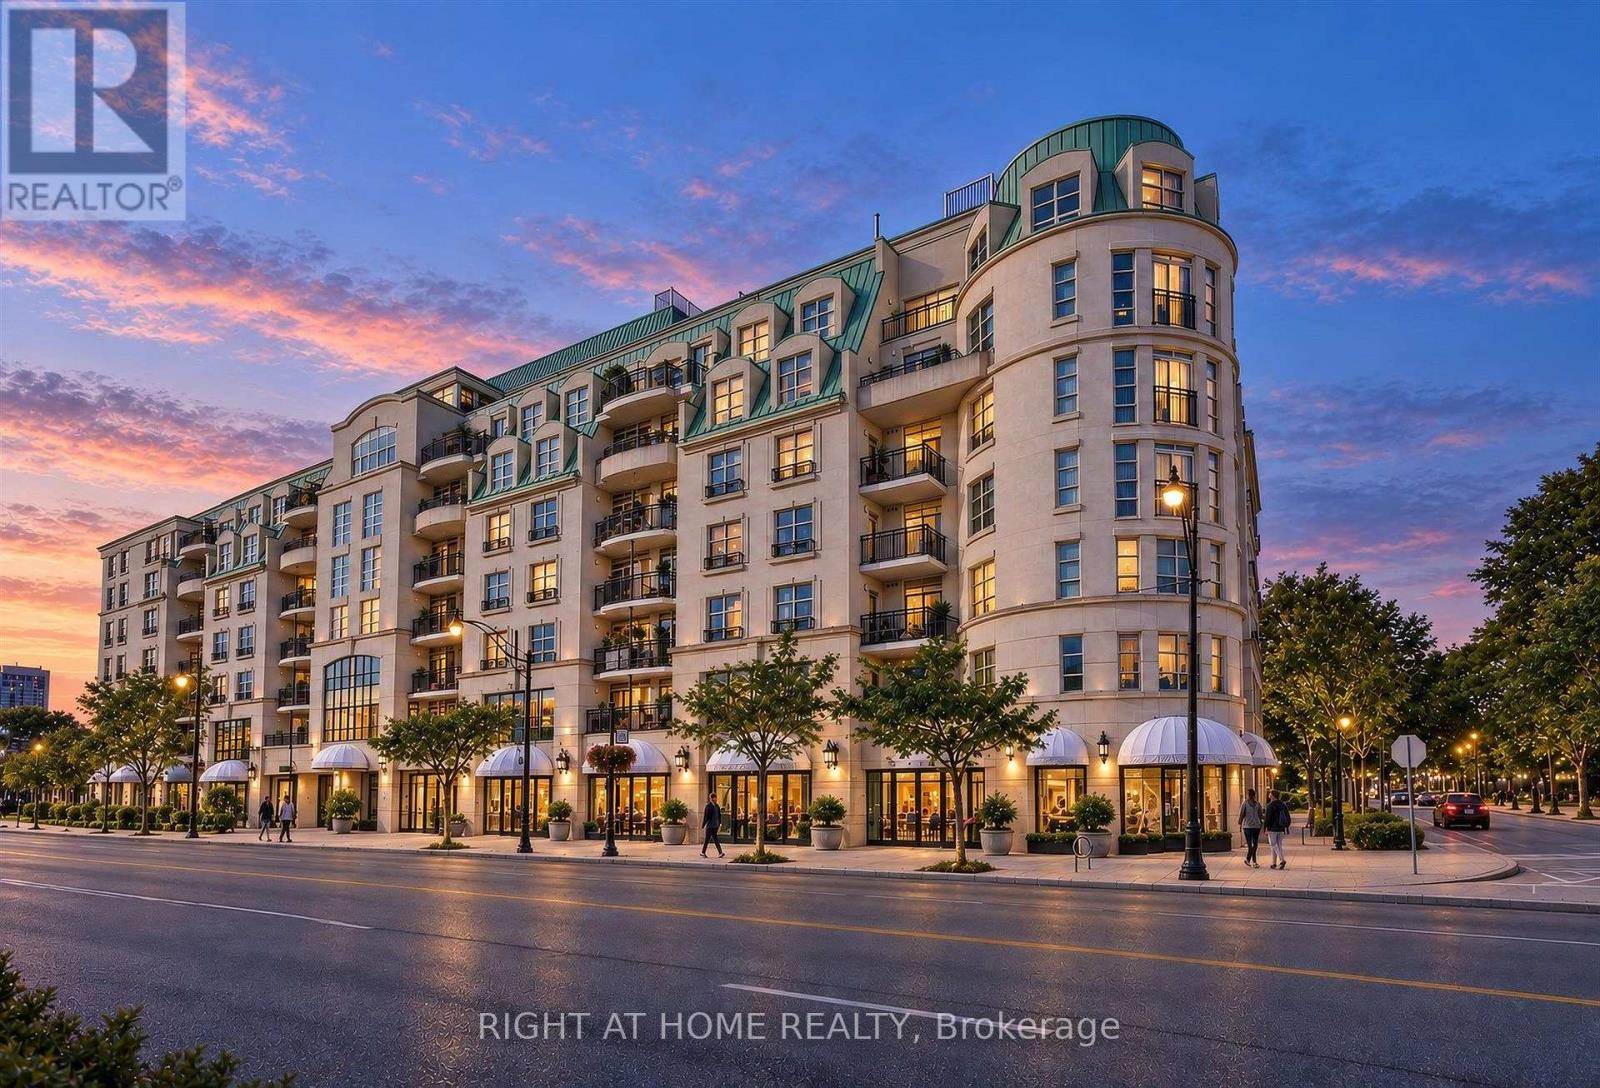
504 - 650 Mount Pleasant Road
Toronto, Ontario
Bright and inviting suite at the beloved, community-oriented Chateau Royal in the heart of midtown! Rarely offered corner suite 1 bedroom unit at this distinctive Art Deco condo that is located in one of the most vibrant and walkable locations in the city. Step outside to wonderful restaurants, cafes, and local shops, all located within walking distance on Mt Pleasant, Yonge St and Bayview Ave. Convenient access to transit (Eglinton LRT and Yonge line).Thoughtfully designed floor plan features an open-concept kitchen that flows seamlessly into the dining and living areas to create a bright comfortable setting for everyday living. Kitchen features stainless steel built-in appliances, granite counters. Private balcony offers a peaceful place to enjoy an evening or unwind at the end of the day, with no neighbouring balcony on either side of you. The well-proportioned bedroom offers ample space and storage. Hardwood flooring throughout. In-suite laundry and a practical layout support a lifestyle that feels simple and easy to maintain. Wonderfully managed building with, 24 hour concierge, a welcoming lobby, and amenities that include a party room, gym, guest suite and an expansive rooftop balcony with outstanding views of the city. Owned parking spot and locker included. Maintenance fees include heat, water, and internet. (id:56248)
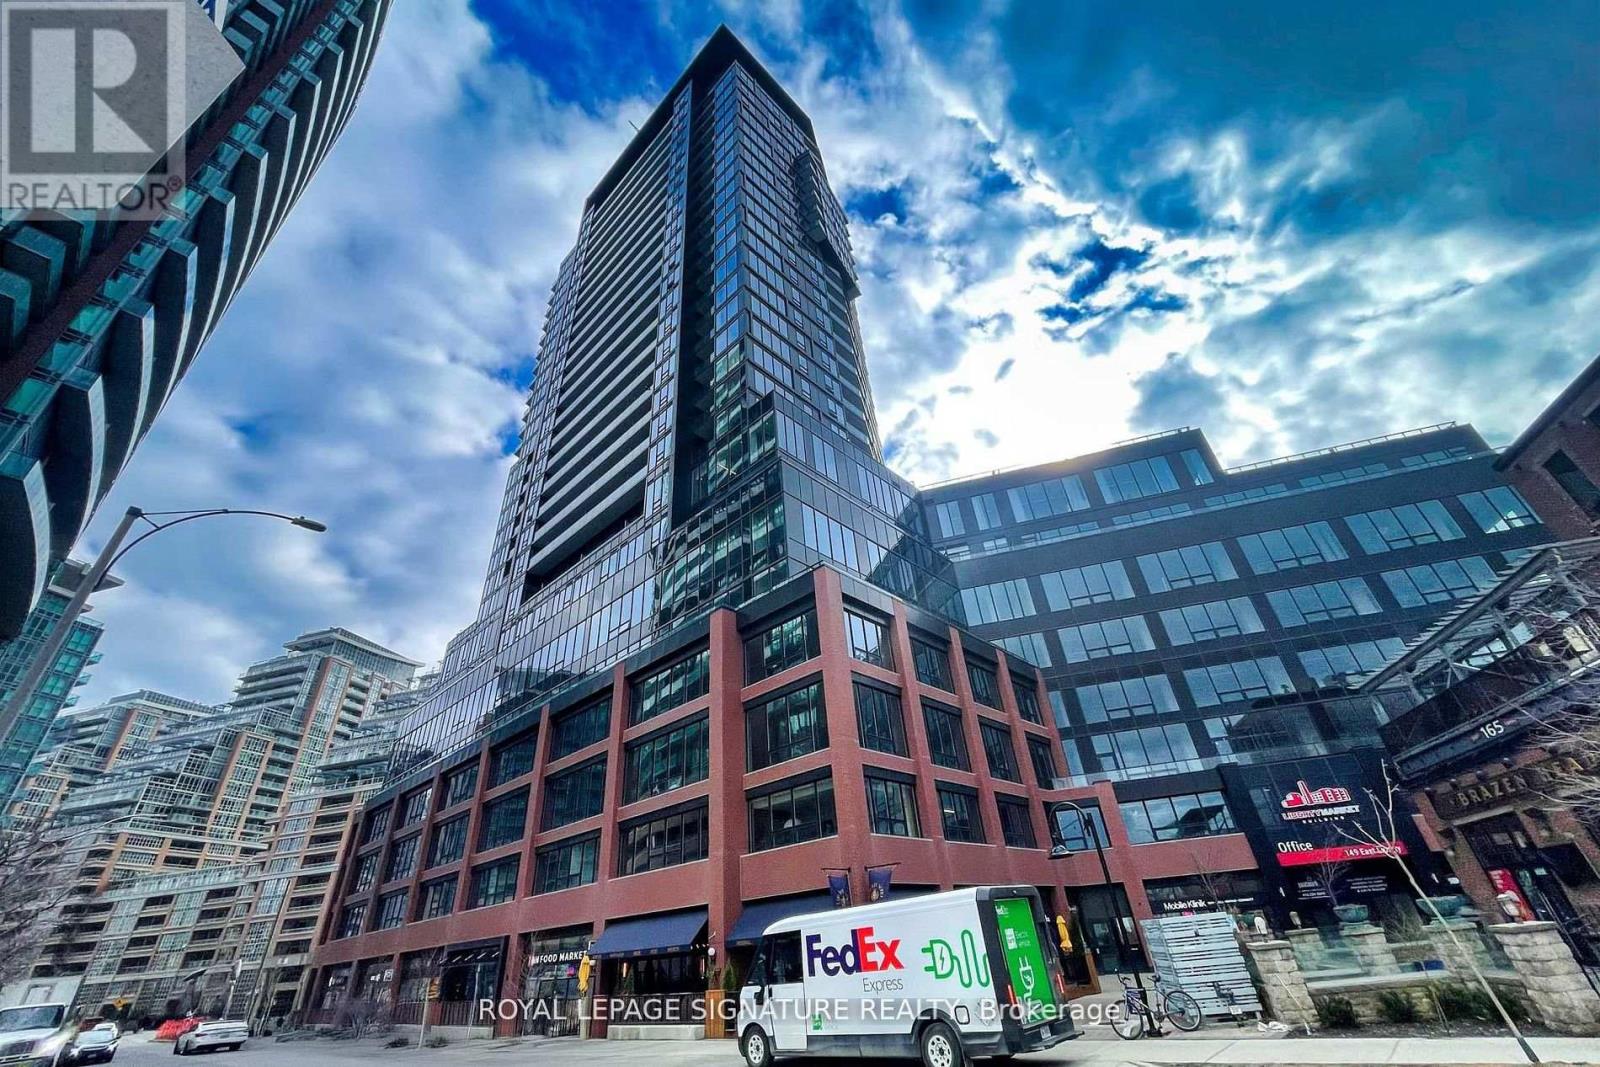
907 - 135 East Liberty Street
Toronto, Ontario
Welcome to Liberty Market Tower in the heart of vibrant Liberty Village! This bright and spacious 1 Bedroom + Den suite (Den can be used as a 2nd Bedroom or home office) features an efficient layout, floor-to-ceiling windows, smooth ceilings, laminate flooring throughout, and a private balcony. Modern open-concept kitchen with sleek cabinetry, quartz countertops, and integrated appliances. Includes a locker for added storage convenience. Enjoy exceptional building amenities, including 24-hour concierge, fitness centre, yoga studio, party room, games room, meeting room, and outdoor terrace. Steps to TTC, streetcars, grocery stores, cafes, trendy restaurants, shops, and parks. Minutes to the waterfront, Martin Goodman Trail, Gardiner Expressway, and Lake Shore Blvd. Experience stylish urban living in one of Toronto's most sought-after neighbourhoods! (id:56248)
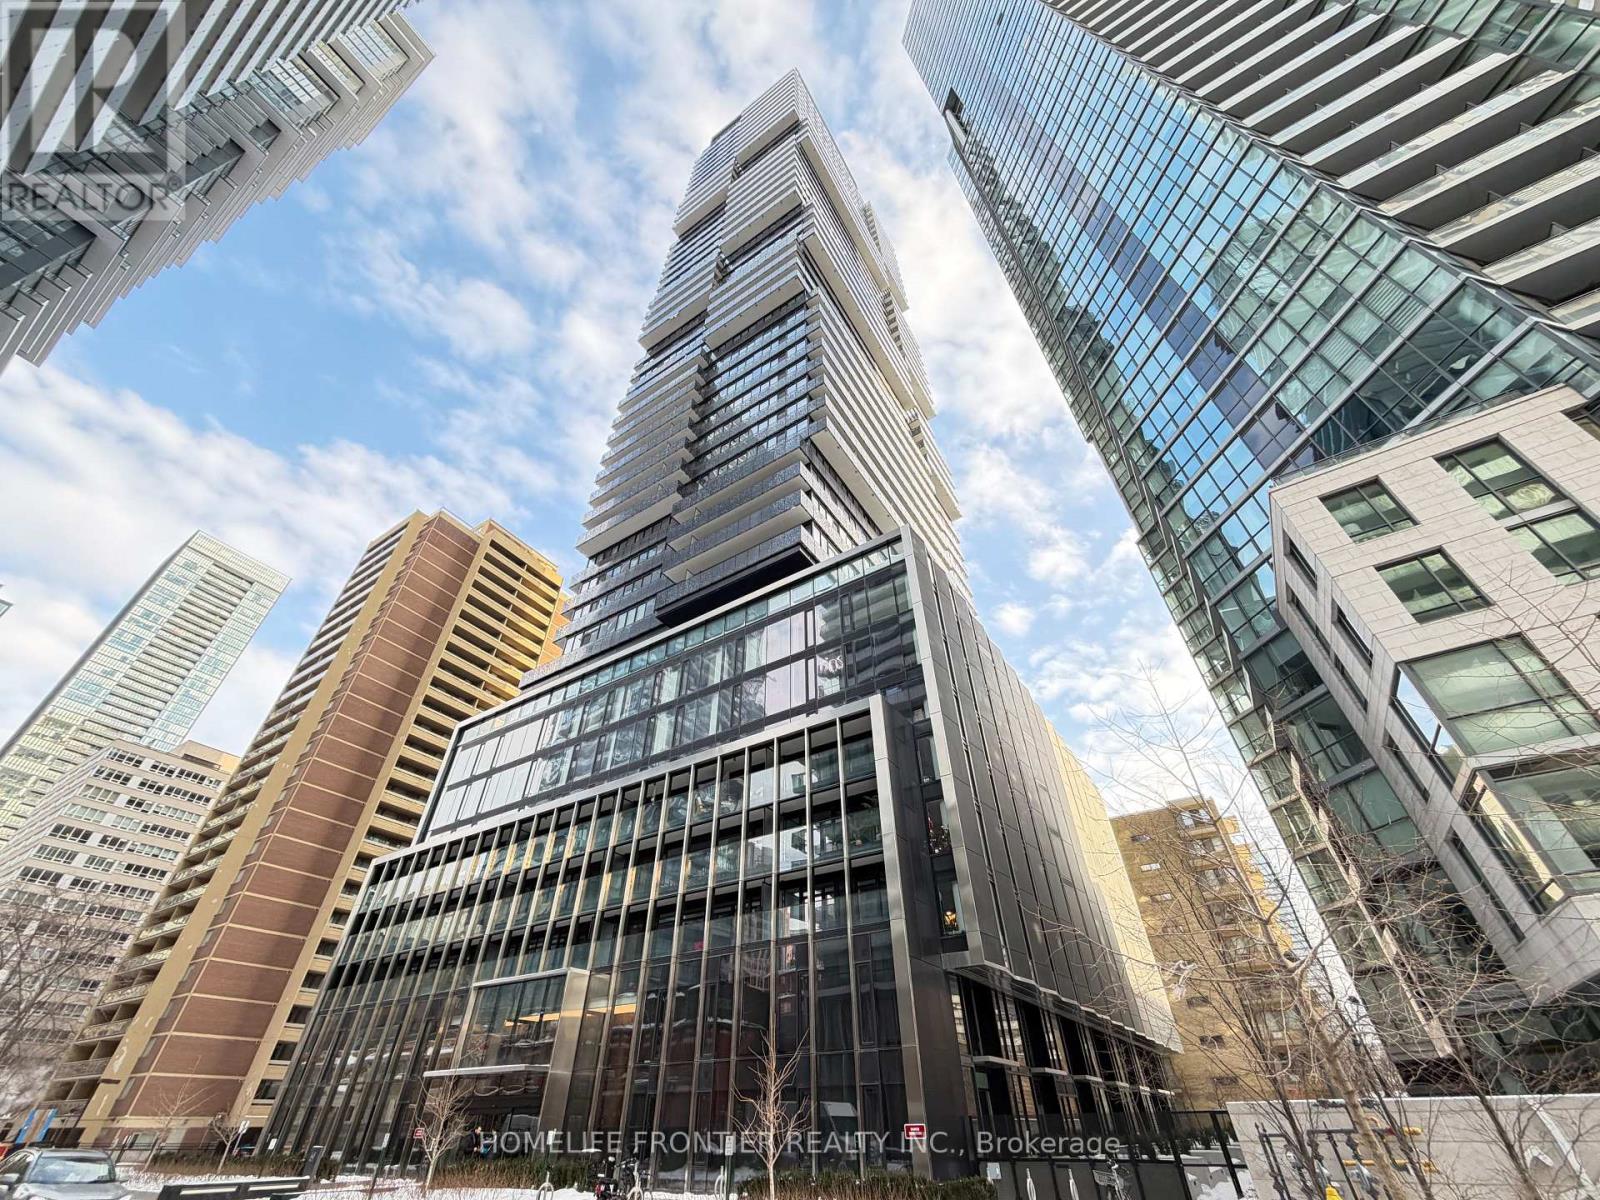
1912 - 55 Charles Street E
Toronto, Ontario
Bright Corner Suite At 55C Condos By MOD Developments! This Sun-Filled 582 Sq Ft 1 Bedroom + Den Residence Boasts Unobstructed City Views & Abundant Natural Light From Its 19th Floor Vantage Point. The Versatile Den Features Both A Window & A Sliding Door - Ideal As A Second Bedroom, Home Office Or Guest Room. Open-Concept Living With Floor-To-Ceiling Windows, Perfectly Designed For Modern Downtown Living. Resort-Style Amenities Include 24-Hr Concierge, Fitness Centre, Yoga Studio, Steam & Sauna Rooms, Rooftop BBQ Terrace, Party & Dining Rooms, Media Lounge, Pet Spa & Guest Suites - Plus The Signature C Lounge On The 54th Floor With Breathtaking Panoramic Views, Catering Kitchen & An Outdoor Terrace With Fire Pits. Steps To Bloor-Yonge Subway Station (Lines 1 & 2), Yorkville's Luxury Boutiques & Fine Dining, University Of Toronto, Queen's Park, Manulife Centre & The ROM. Perfect For Professionals And Students. (id:56248)
723 - 38 Cameron Street
Toronto, Ontario
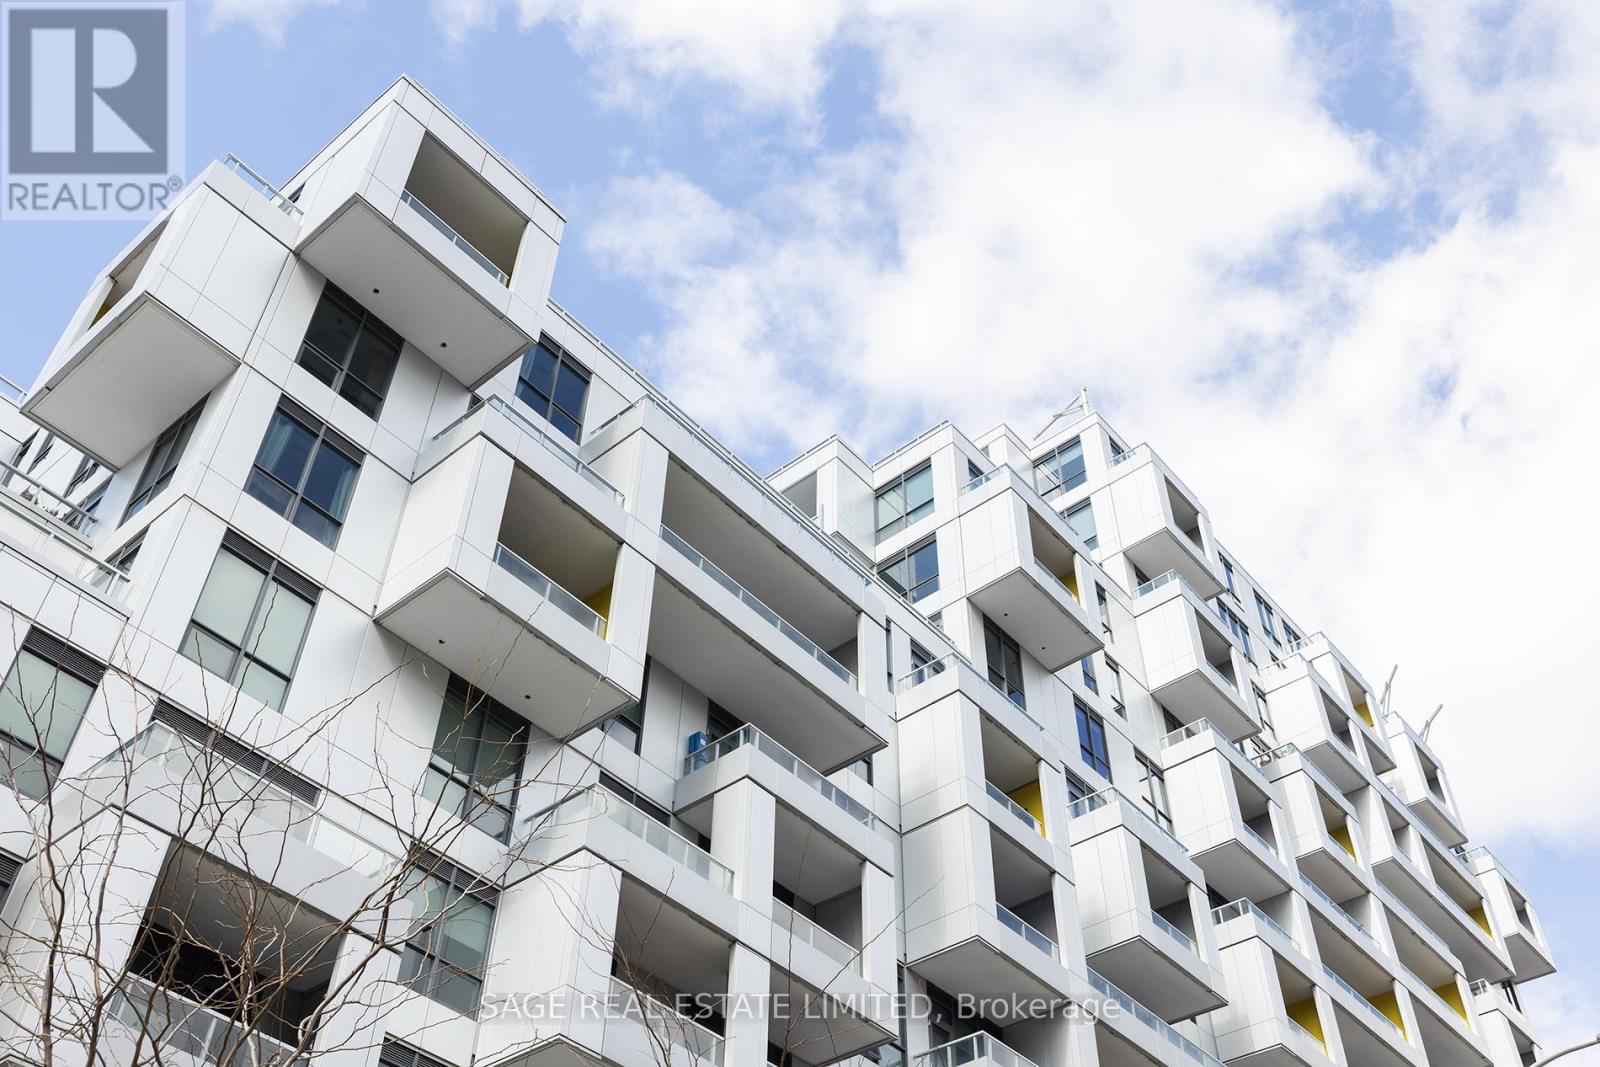
Tridel Built, Sq Condo.The Modern 1+Den with 2 full bathrooms. Features Unobstructed West View. Engineered Hardwood Flr Thought. Functional Layout Creates Multiple Possibilities. Large Walk-In Closet In The bedroom, Separate Den Area. Modern Kitchen With Stone Countertop, Island, and Built-In Stainless Steel Appliances. Minutes walk to Kensington Market, Chinatown, Queen West Restaurants And Bars, Shops, Streetcar Stop & More. Maintenance fee including internet. (id:56248)
Main & Upper - 1129 Mount Pleasant Road
Toronto, Ontario
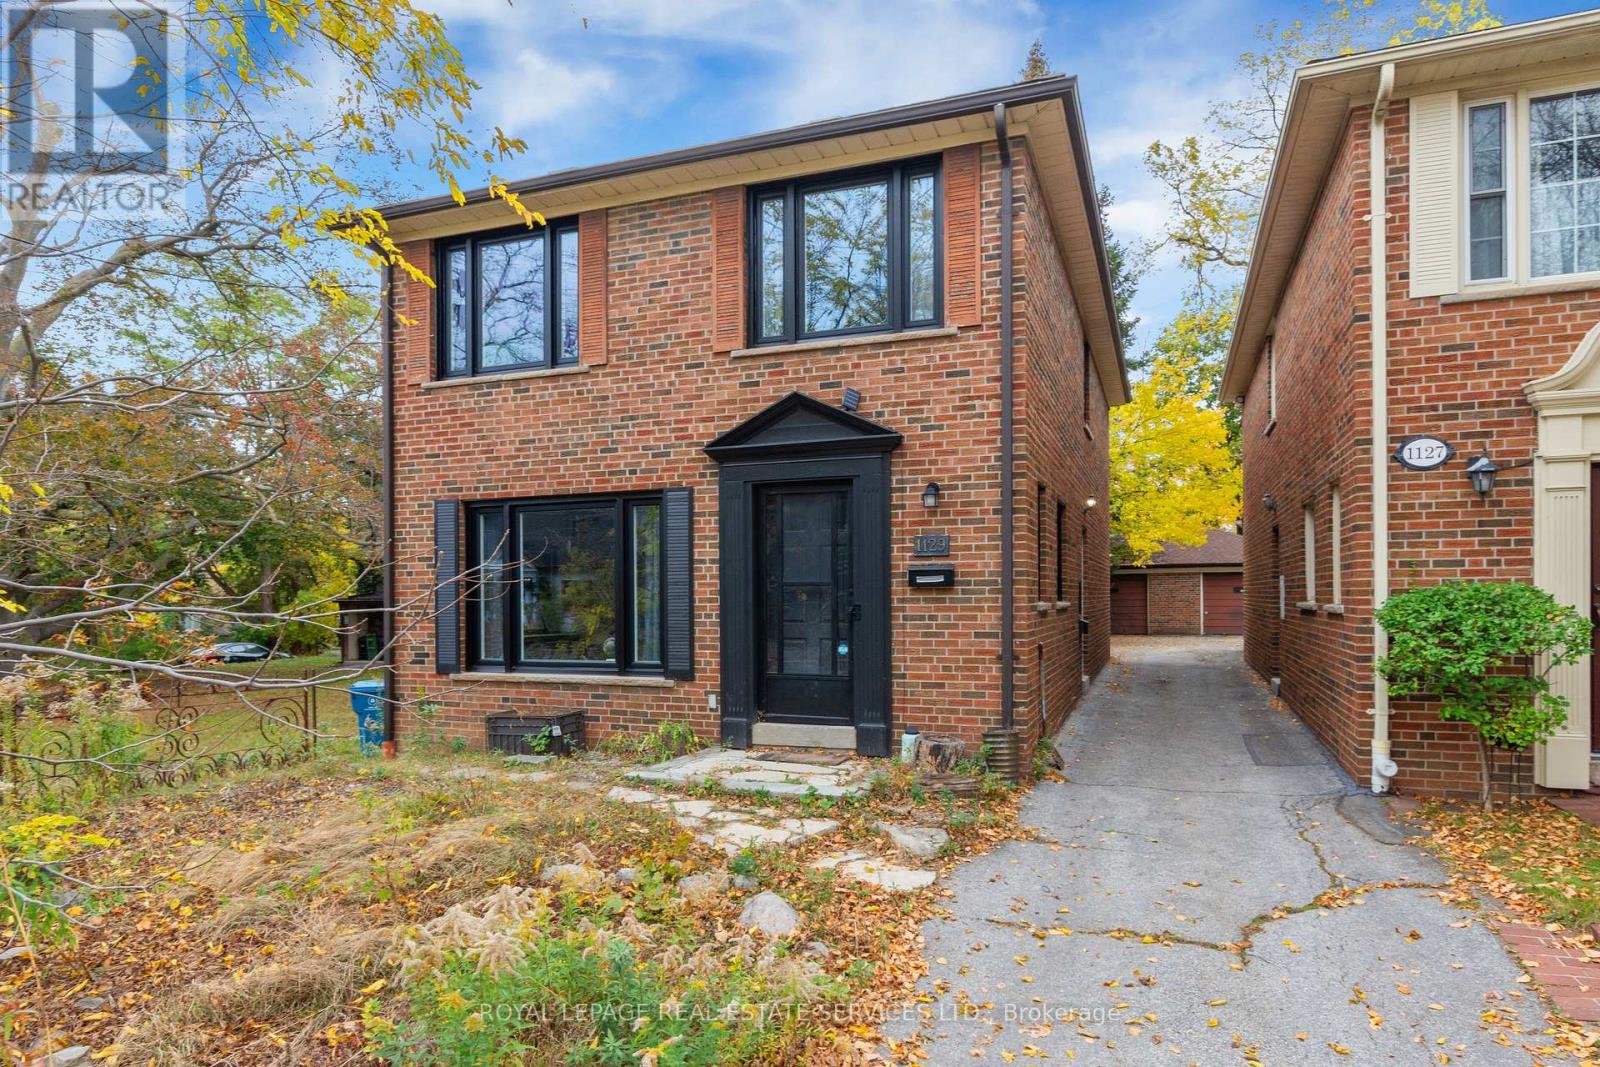
Charming detached brick home offering 4 bedrooms and 3 bathrooms (2 full baths and a main floor powder room) in a sought-after midtown neighborhood. Bright principal rooms feature hardwood flooring and large windows. All windows are new, adding to the appeal of this inviting home.The spacious kitchen offers ample cabinetry and counter space with a walk out to back deck. Central air conditioning provides comfort throughout the summer. Enjoy the convenience of an included garage parking space and outdoor space to relax and unwind. Excellent location close to parks, shops, restaurants and transit with easy access to the amenities along Mount Pleasant and Eglinton. Pet Friendly! Basement excluded. Garage parking included. Flat-rate utilities: $200/month. Additional outdoor parking available for $100/month. (id:56248)
41 Vennio Lane
Hamilton, Ontario
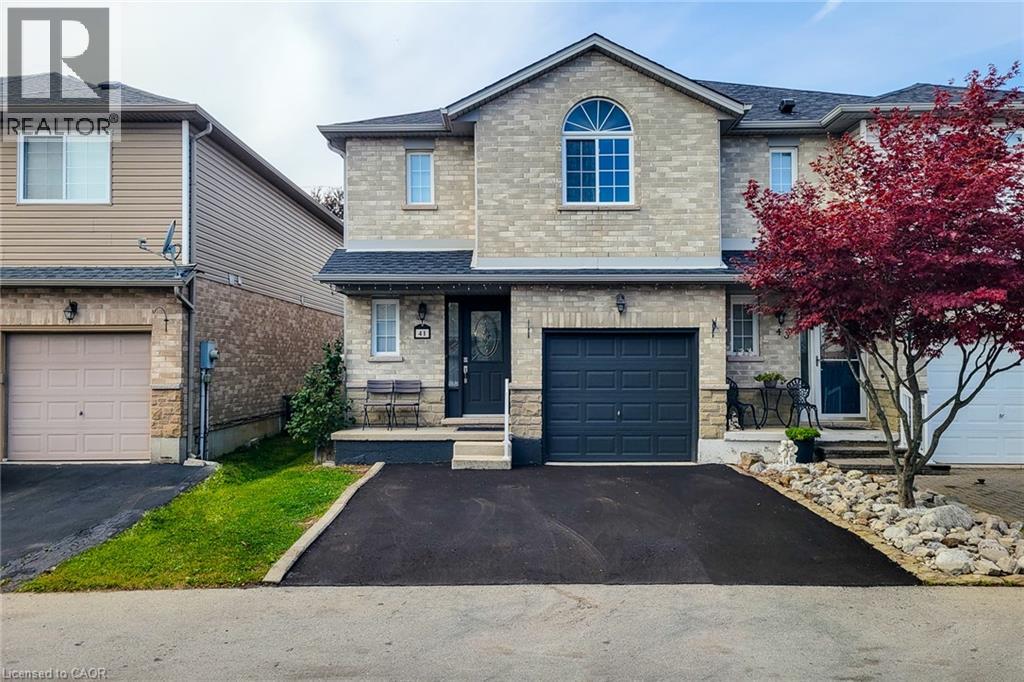
Welcome to 41 Vennio Lane, a beautifully maintained and spacious semi-detached home in Hamilton’s sought-after Centre Mountain neighbourhood! Offering 3 bedrooms, 2.5 bathrooms, and over 2,000 sq. ft. of living space, this home features a bright, functional layout with fresh neutral paint, no carpet throughout, and pot lights. The open-concept main floor boasts a spacious living and dining area that flows seamlessly into an eat-in kitchen featuring quartz countertops (2025), a stylish backsplash, ample cabinetry, and stainless steel appliances. Upstairs, you’ll find three generously sized bedrooms, including a spacious primary bedroom with a private ensuite, plus a versatile bonus room ideal for a home office, nursery, or walk-in closet. Both upstairs bathrooms feature glass-enclosed tubs for a clean, modern touch. The fully finished basement offers additional living space with a recreation area and dedicated laundry. Enjoy a fully fenced and landscaped backyard, an attached garage with convenient interior access, and a private driveway redone in 2026 with parking for two vehicles. Recent updates include roof shingles (2023), furnace and water heater (2022), stainless steel refrigerator and dishwasher (2025), gas range (2021), and washer and dryer (2021). All equipment, including the water heater, is owned—no rental equipment! Ideally located close to schools, parks, shopping, public transit, community centres, and major highway access, this home is perfect for first-time buyers and growing families. Move in, unpack, and enjoy all this wonderful home has to offer! (id:56248)
406 - 260 Sackville Street
Toronto, Ontario
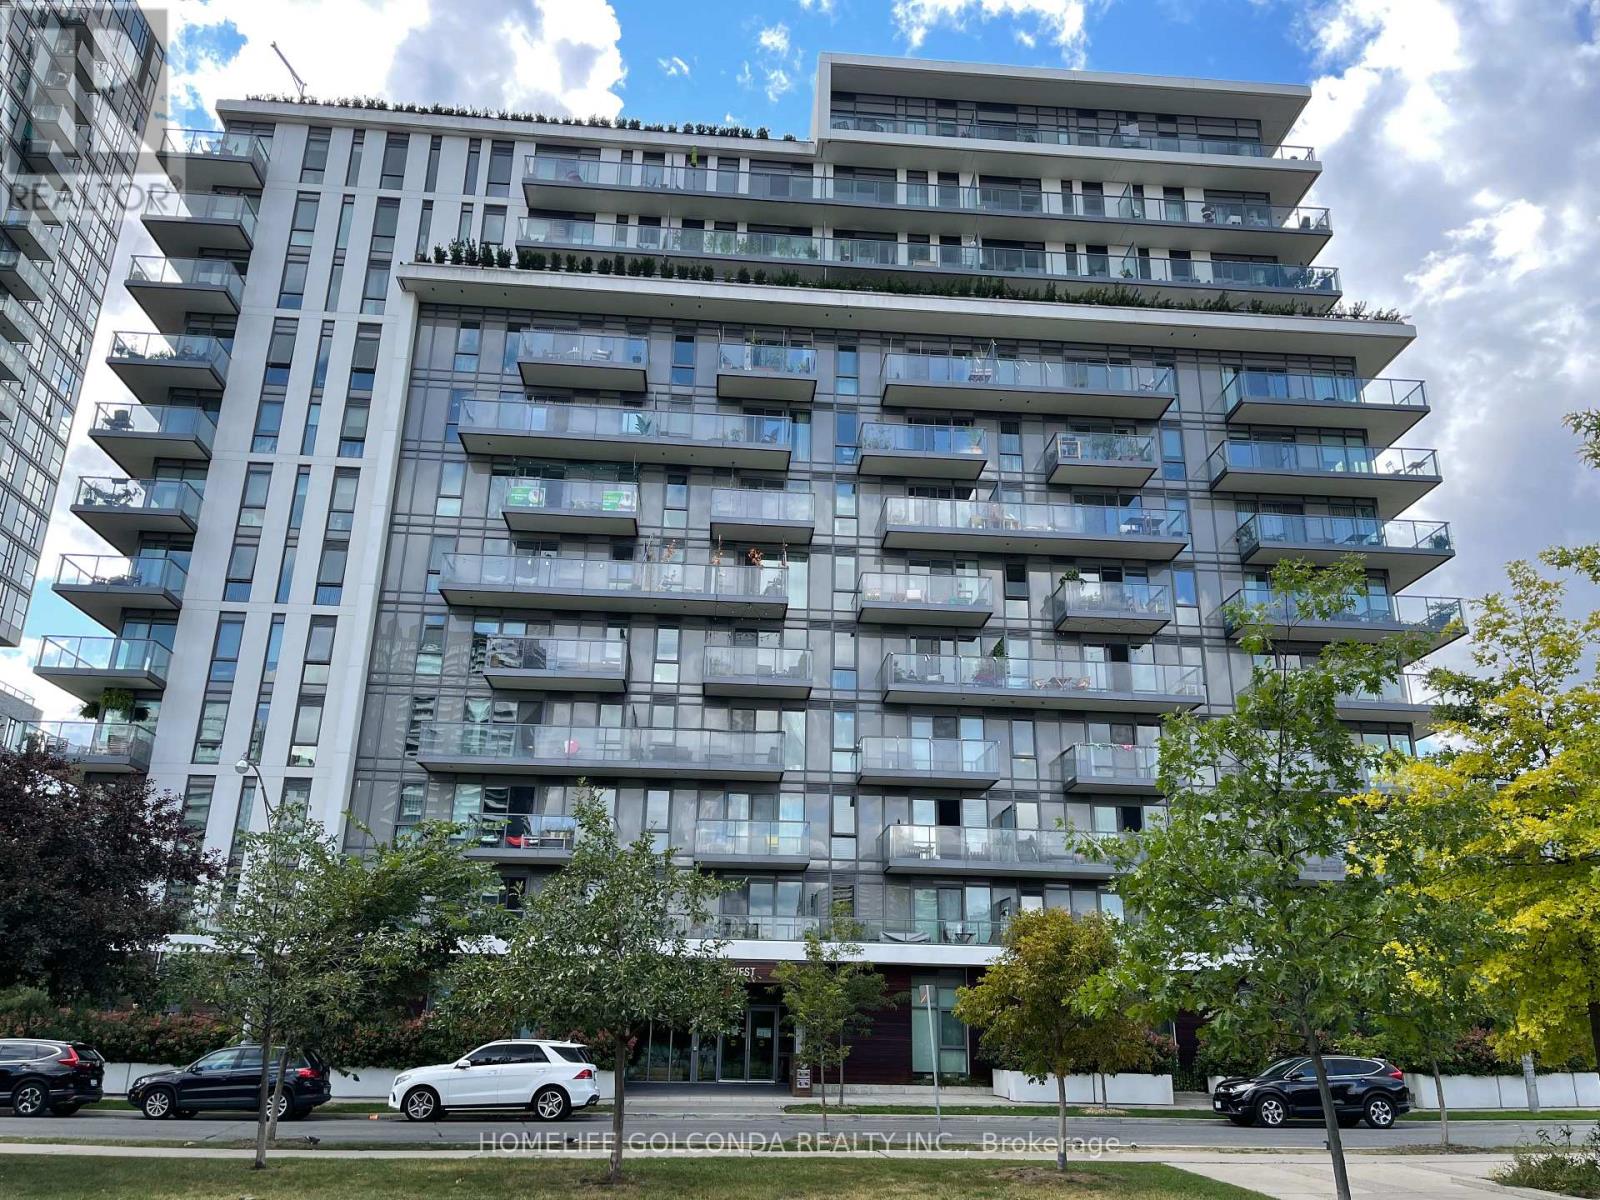
Welcome to this spacious and beautifully designed condo in the vibrant Regent Park community! Featuring a functional and well-designed layout with a generously sized, versatile den, perfect for a home office or additional living space. This bright and modern suite boasts stunning east-facing views, 9-foot ceilings, and sleek laminate flooring throughout. Step onto your private balcony overlooking the beautiful One Park West, offering peaceful park views and a relaxing outdoor retreat. The contemporary kitchen features stainless steel appliances, elegant granite countertops, a large centre island, and ample storage. Enjoy exceptional convenience with public transit at your doorstep, easy access to the DVP, and the Pam McConnell Aquatic Centre, featuring an indoor swimming pool, just across the park. Building amenities include a fully equipped gym, party room, rooftop lounge, billiards room, games room, and concierge service. Experience the perfect combination of comfort, functionality, and vibrant urban living in one of Toronto's most dynamic neighbourhoods! (id:56248)