
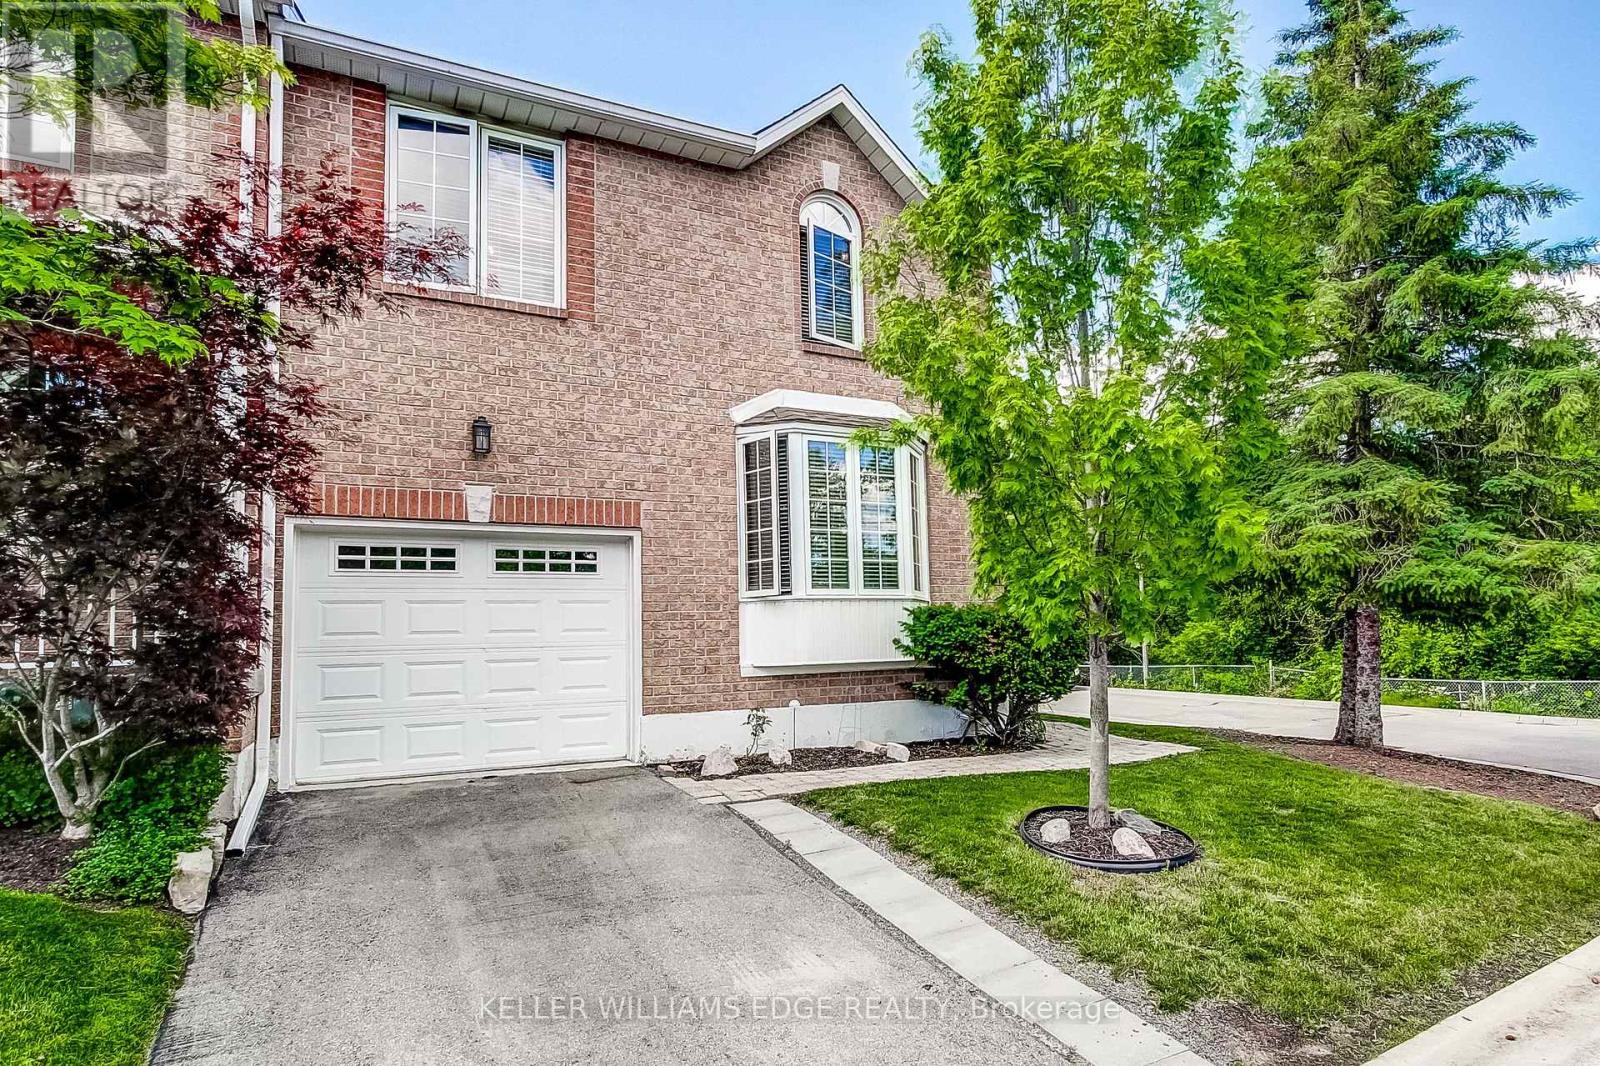
16 - 4 Victoria Street
Hamilton, Ontario
Welcome to this beautifully maintained end-unit townhouse tucked away in one of Waterdown's most desirable locations. Perfect for first-time buyers, young families, downsizers, or anyone seeking a low-maintenance lifestyle without sacrificing space or convenience. The bright, open-concept main floor features large windows, vaulted ceiling that fill the home with natural light, a cozy gas fireplace, and a functional layout designed for everyday living and entertaining. With three bedrooms, including a convenient main-floor bedroom, and 2.5 bathrooms, this home offers flexibility for families, guests, or a home office. Retreat to the spacious primary suite on the second level, complete with a 5-piece ensuite. Step outside to your private backyard patio and enjoy the low maintenance backyard. This sought-after condominium community offers a spacious grassy common area and is ideally situated just a short walk to downtown Waterdown's charming shops, cafés, restaurants, pubs, schools, churches, and everyday amenities. Outdoor enthusiasts will love the nearby access to the Bruce Trail and surrounding trail systems. The YMCA is only minutes away, and Memorial Park hosts popular community events, including Waterdown Ribfest. A rare opportunity to enjoy nature, convenience, and community all in one exceptional location. (id:56248)
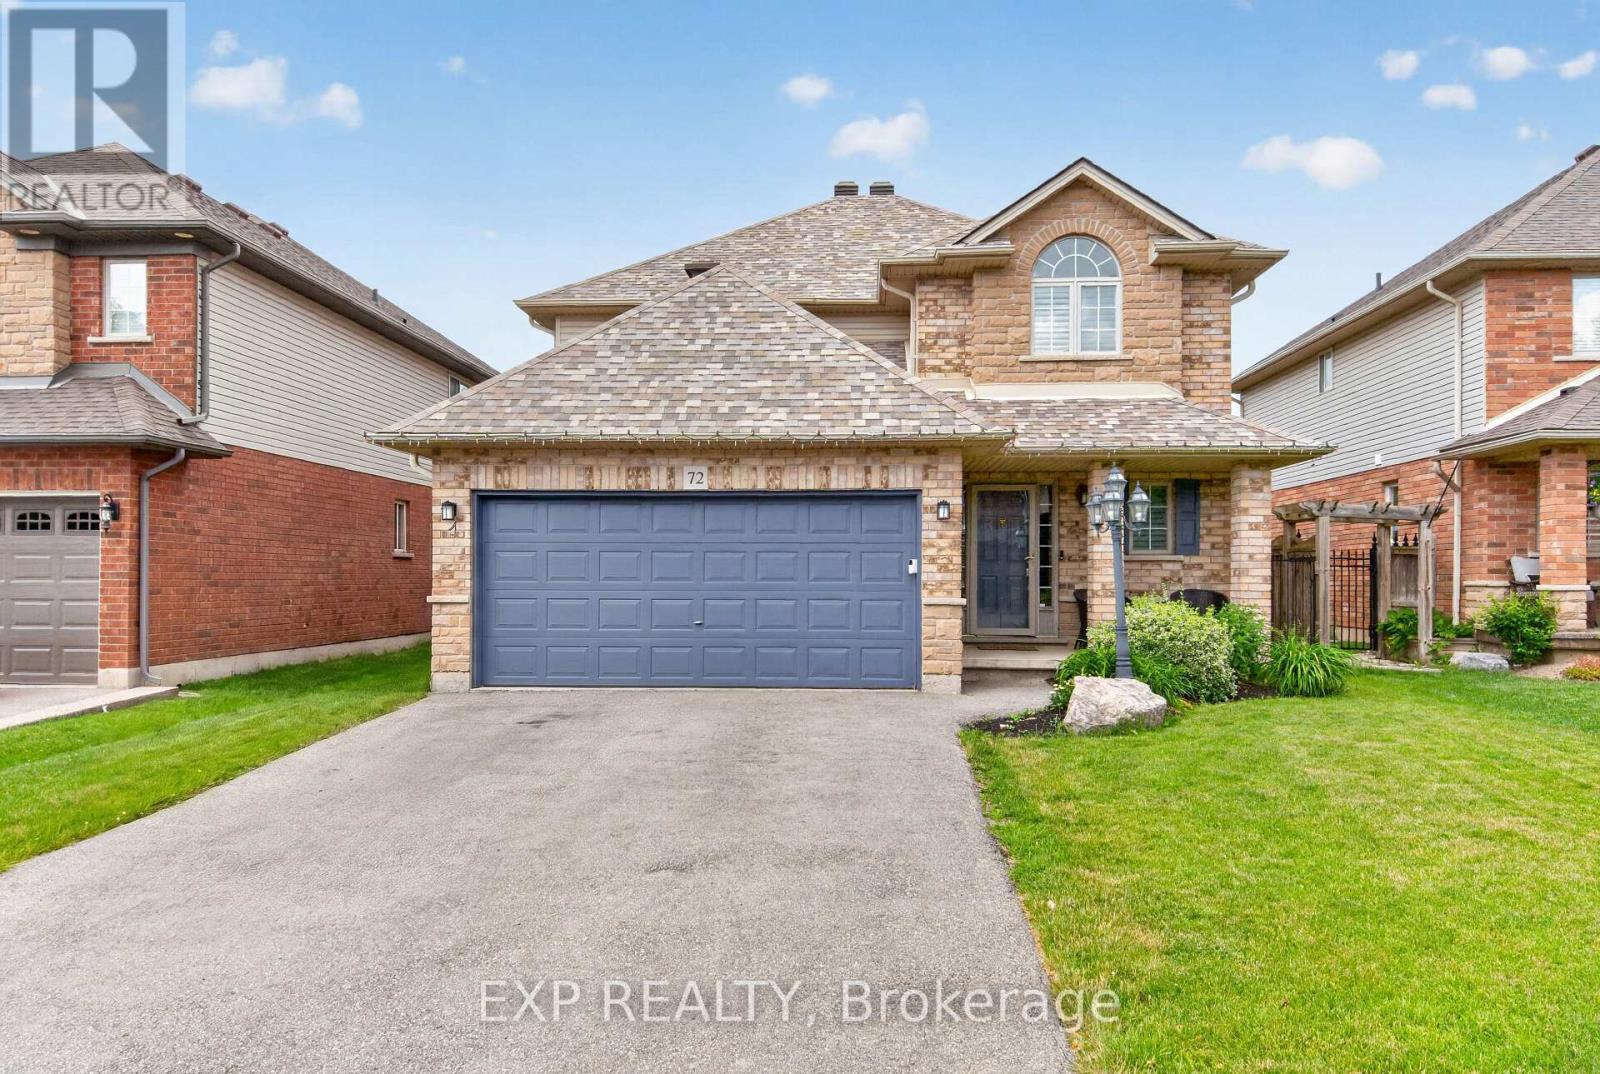
72 Etherington Crescent
Hamilton, Ontario
Big on space. Smart on updates. Built for real life. This 4-bedroom, 2.5-bath Binbrook home offers approximately 2,400 sq. ft. of total living space with defined rooms that give everyone a little breathing room. Recent upgrades include newer appliances, smart lighting you can operate from your phone no matter where you are, an Ecobee thermostat and updated exterior lighting controls. Upstairs, refreshed carpeting and generous bedrooms keep things comfortable, while the finished lower level adds the flexibility every busy household wants-rec room, office, gym, playroom or all of the above. Add a double garage, plenty of driveway parking, a backyard deck and a roof updated in 2022, and you've got a solid family home with space where it counts. (id:56248)
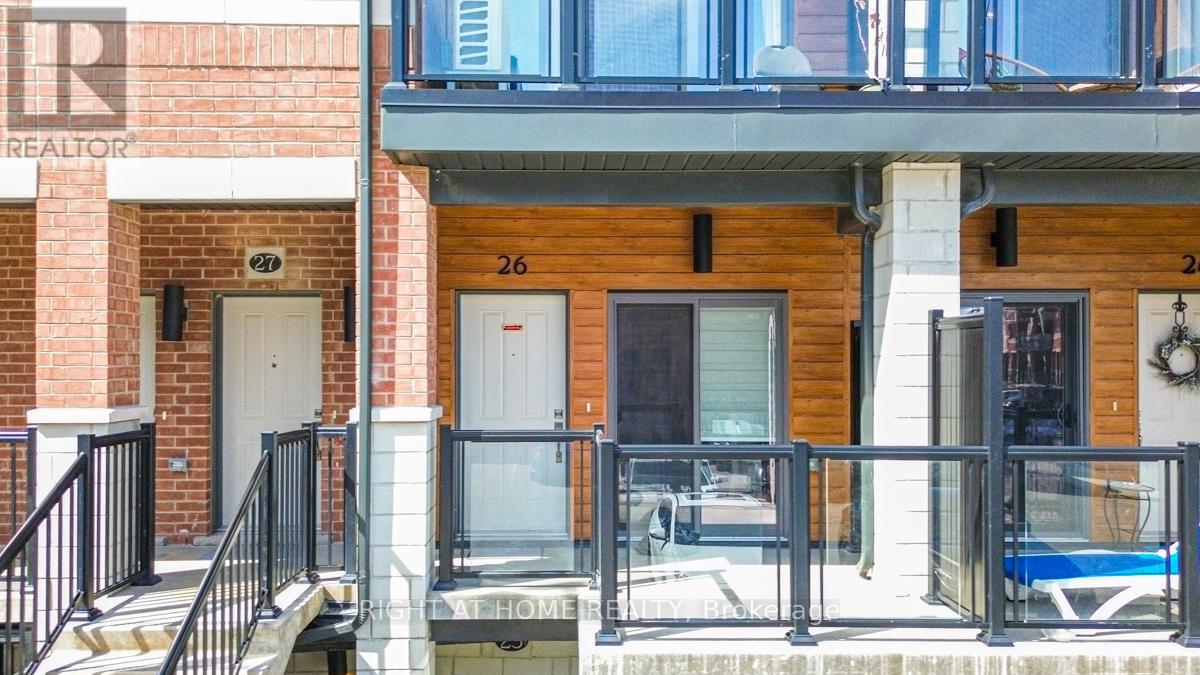
B/26 - 25 Isherwood Avenue
Cambridge, Ontario
Welcome to 25 Isherwood Avenue, Unit 26, Cambridge-a beautifully updated and impeccably maintained townhome that perfectly combines modern style, comfort, and convenience. Showcasing true pride of ownership, this bright, carpet-free residence offers a thoughtfully designed layout and tasteful upgrades throughout. Step into the inviting open-concept main floor, where natural light fills the spacious living and dining areas, creating a warm and welcoming atmosphere ideal for both everyday living and entertaining. The well-designed kitchen features ample cabinetry, generous counter space, and a functional layout that makes cooking and meal preparation effortless. Its seamless connection to the dining and living spaces enhances the home's open and airy feel. You'll find two generously sized bedrooms offering comfort and privacy. The primary suite serves as a peaceful retreat, complete with a beautifully renovated ensuite bathroom and a rare private balcony overlooking the woods-an ideal spot to enjoy nature and quiet moments perfect for your morning coffee, relaxing with a book, or unwinding outdoors at the end of the day. The second bedroom provides excellent flexibility for family members, guests, or a home office with stylish contemporary finishes, modern upgrades, and low-maintenance carpet-free living, this home is move-in ready newly painted and designed to suit today's lifestyle. Ideally situated near schools, shopping centers, grocery stores, parks, major highways, and a wide range of amenities, you'll enjoy exceptional convenience at every turn. Whether you're a first-time homebuyer, downsizer, or investor, this outstanding property presents an excellent opportunity. Beautifully presented and ready for its next owner, this is a home you won't want to miss. (id:56248)
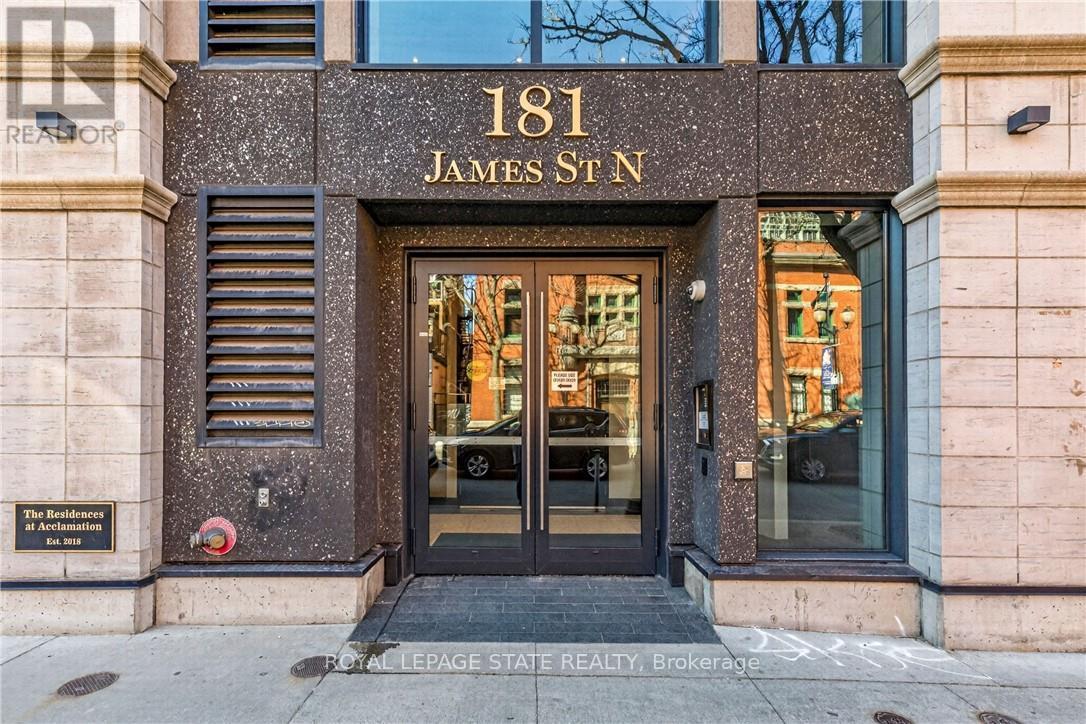
807 - 181 James Street N
Hamilton, Ontario
Enjoy a sophisticated lock-and-leave lifestyle in this exceptional corner penthouse offering 1,500+ sq. ft. of customized indoor and outdoor living space in the heart of Hamilton's vibrant James North Arts District. Featuring tasteful contemporary custom finishes, 10-foot ceilings, floor-to-ceiling windows and spectacular harbour views, this 2-bedroom, 2-bathroom residence delivers effortless urban living. The open-concept living and dining areas flow beautifully into a custom kitchen with top-of-the-line built-in appliances, extensive cabinetry, custom pantry storage, cappuccino station and oversized island. A striking two-sided gas fireplace connects the interior to the impressive 360 sq. ft. private terrace, complete with porcelain tile flooring, recessed solar lighting, BBQ gas line, water outlet and panoramic views of Hamilton Harbour, Lake Ontario and the city skyline. A second private balcony is accessed from the primary bedroom. The primary suite features a walk-in closet, while both bathrooms offer quartz countertops and glass-enclosed walk-in showers. In-suite laundry adds everyday convenience. Value packed condo fees include gas, water, central air, Bell Fibe high-speed internet and Wi-Fi, building insurance, locker, visitor parking, fitness centre and rooftop terrace. 2 owned underground parking spaces are included, with one roughed-in for a future EV charger. Just steps to cafés, restaurants, galleries, boutique shopping, Bayfront Park, Pier 4, waterfront trails, the marina and West Harbour GO. With a Walk Score of 87 and easy access to Toronto, this is lock-and-go living at its finest-where exceptional views, style and location come together. (id:56248)

3963 Crown Street
Lincoln, Ontario
SUPER STYLISH FREEHOLD TOWNHOME ... Enjoy low-maintenance living in the heart of Beamsville! This beautifully maintained 3-bedroom, 2-storey FREEHOLD TOWNHOUSE combines modern upgrades, functional living space, and a convenient location close to everything the Niagara Region has to offer. With NO FEES, a 1.5-car GARAGE with inside entry, and double drive parking for 2 vehicles, this home delivers exceptional value and everyday convenience. Freshly repainted throughout, the bright and inviting interior showcases numerous upgrades, including an open concept main living area that features a spacious living room with WALK OUT to the deck overlooking the fully fenced back yard, a bright kitchen with breakfast bar and QUARTZ countertops, stainless steel appliances, upgraded kitchen cabinet hardware, separate dining area, PLUS enhanced trim throughout the home, and custom blinds. The well-designed layout is ideal for busy families and professionals alike, offering comfortable living spaces and thoughtful finishes throughout. Upstairs, you'll find 3 spacious bedrooms, a full main bathroom, and the convenience of BEDROOM-LEVEL LAUNDRY complete with a laundry tub - making day-to-day living easier. The primary bedroom offers a WALK-IN CLOSET and private 3-pc ensuite. A 2-pc bathroom is located on the landing near the basement. The full lower level also includes a rough-in for a future 3-pc bathroom, and provides excellent potential to customize additional finished living space. The WALK-OUT BASEMENT provides direct access to the patio and yard. Ideally situated just a short drive from downtown Beamsville, schools, parks, local wineries, shopping, and with easy highway access for commuters, 3963 Crown Street is a fantastic opportunity to enjoy living in one of Niagara's most desirable communities. Some images have been virtually staged. CLICK ON MULTIMEDIA for virtual tour, drone photos, floor plans & more. (id:56248)

17 Narbonne Crescent
Hamilton, Ontario
Welcome to 17 Narbonne Crescent in desirable Stoney Creek! Situated on a premium oversized corner lot, this beautifully maintained home offers exceptional space, comfort, and potential for growing families. Inside, you'll find four generously sized bedrooms and an abundance of natural light that fills the home through large windows, creating a bright and inviting atmosphere throughout. Thoughtfully updated with numerous upgrades, this home blends functionality with modern appeal. The spacious layout provides plenty of room for everyday living and entertaining, while the unfinished basement offers a blank canvas to create additional living space, a home gym, recreation room, or in-law suite tailored to your needs. Step outside to enjoy the covered rear patio-perfect for relaxing, hosting guests, or extending your outdoor living season. The expansive corner lot provides excellent curb appeal, additional yard space, and added privacy. Located in a family-friendly neighbourhood close to parks, schools, shopping, and major commuter routes, this is a fantastic opportunity to own a move-in-ready home in one of Stoney Creek's most sought-after communities. Don't miss your chance to make this bright, spacious, and upgraded property your next home! (id:56248)
92 White Water Drive
Norfolk, Ontario
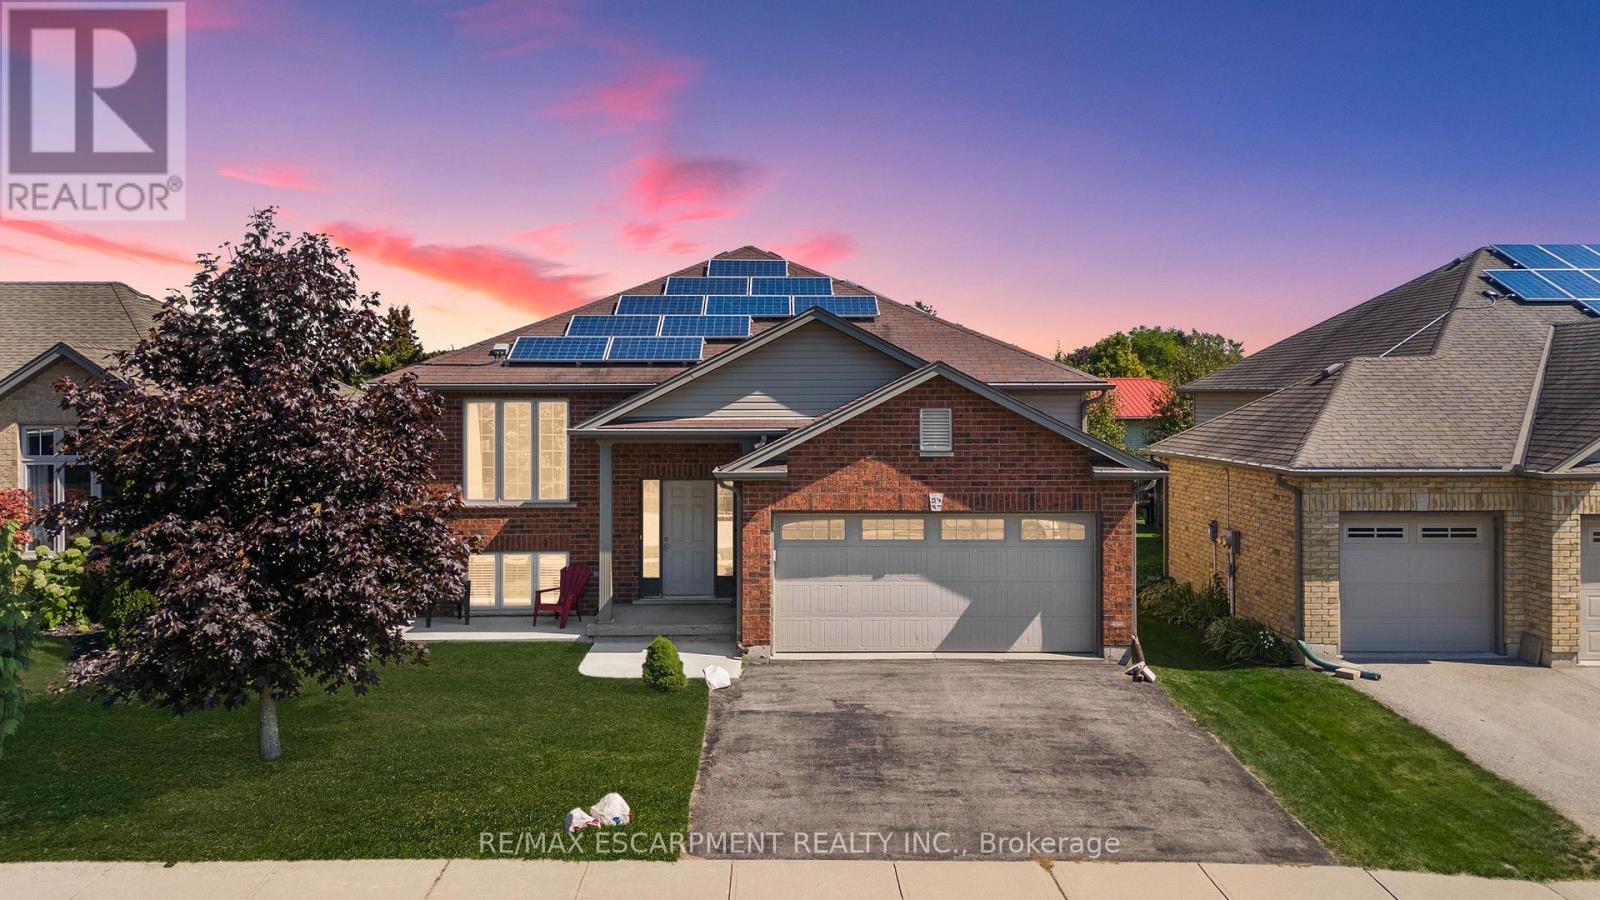
Welcome to this well-maintained 3+1 bedroom brick raised ranch in one of Port Dover's desirable newer subdivisions. Perfectly suited for a growing family, this home offers a functional layout, modern updates, and plenty of space inside and out. Step into the open-concept main floor featuring a bright kitchen, dining, and living area with hardwood and ceramic flooring throughout. The primary bedroom includes ensuite privilege, while the fully finished lower level adds a spacious family room, additional bedroom, and full bath - ideal for guests or a teenager's retreat. Outside, enjoy a partially fenced yard with hot tub, a two-car attached garage, and a paved driveway. The front yard is designed for low maintenance, leaving more time to relax and enjoy. A standout feature of this property is the solar panel contract, generating approximately $4,000 annually - providing both income and energy efficiency. With its thoughtful upgrades, family-friendly design, and prime location, this home is a must-see in Port Dover. Some photos have been virtually staged. (id:56248)
27 Ludlow Crescent
Brantford, Ontario
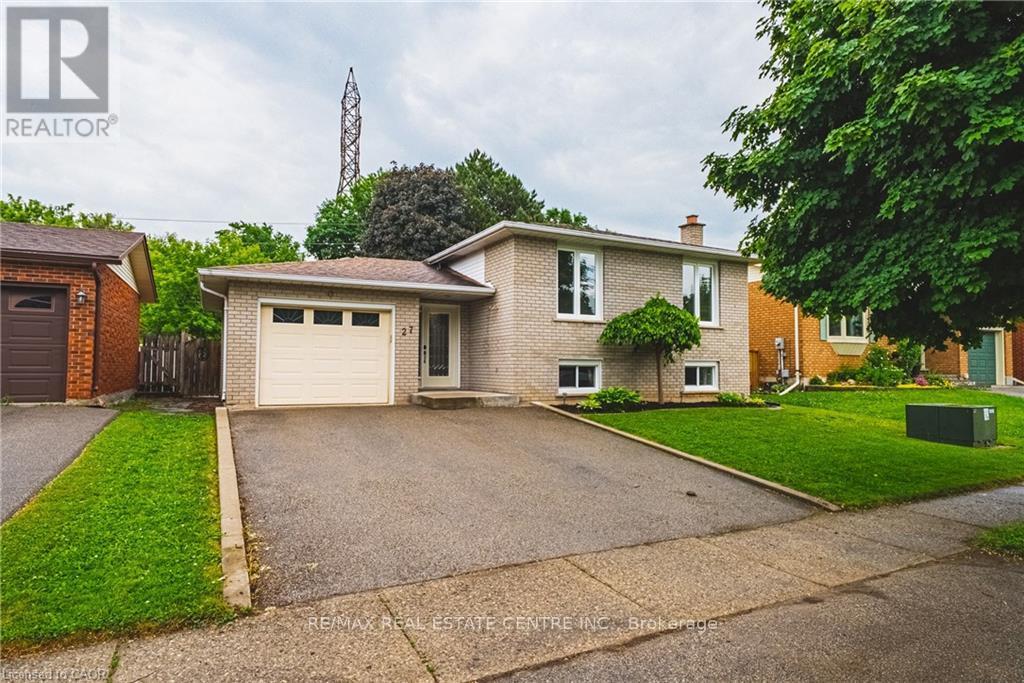
Nestled in a desirable family-friendly neighbourhood, this beautifully maintained 3+1 bedroom home offers the perfect blend of comfort, space, and privacy. Backing onto peaceful green space with no rear neighbours, you'll enjoy tranquil views and a serene setting right from your own backyard. The spacious and functional layout features bright principal rooms, generous-sized bedrooms, and a versatile lower-level bedroom that is ideal for guests, a home office, or growing families. The private backyard provides the perfect space for entertaining, relaxing, or enjoying nature year-round. Conveniently located close to schools, parks, shopping, and major commuter routes, this home presents an exceptional opportunity for families, professionals, and investors alike. Don't miss your chance to own this fantastic property in one of Brantford's sought-after communities! (id:56248)

142 Glenmorris Street
Cambridge, Ontario
Built in 1852, this beautiful granite and limestone home is full of charm, character, and warmth. Situated on a private and tranquil .37-acre lot surrounded by mature trees and many perennials, this home offers a peaceful setting with timeless curb appeal. Inside, you will find pine floors throughout most of the main level. The inviting living room features an operational wood-burning fireplace, creating a cozy space to gather and unwind. The spacious dining room can easily accommodate large dining furniture with plenty of room left for entertaining. The family room offers a warm and comfortable feel, complete with a gas woodstove. The large country-style kitchen is both charming and highly functional, offering excellent workspace and everyday convenience. Main floor laundry adds to the practicality of the home. The upper level has 4 spacious bedrooms with large windows and pine flooring. A rare opportunity to own a historic stone home with character, privacy, and a truly special setting (id:56248)
31 Cityview Crescent
Hamilton, Ontario
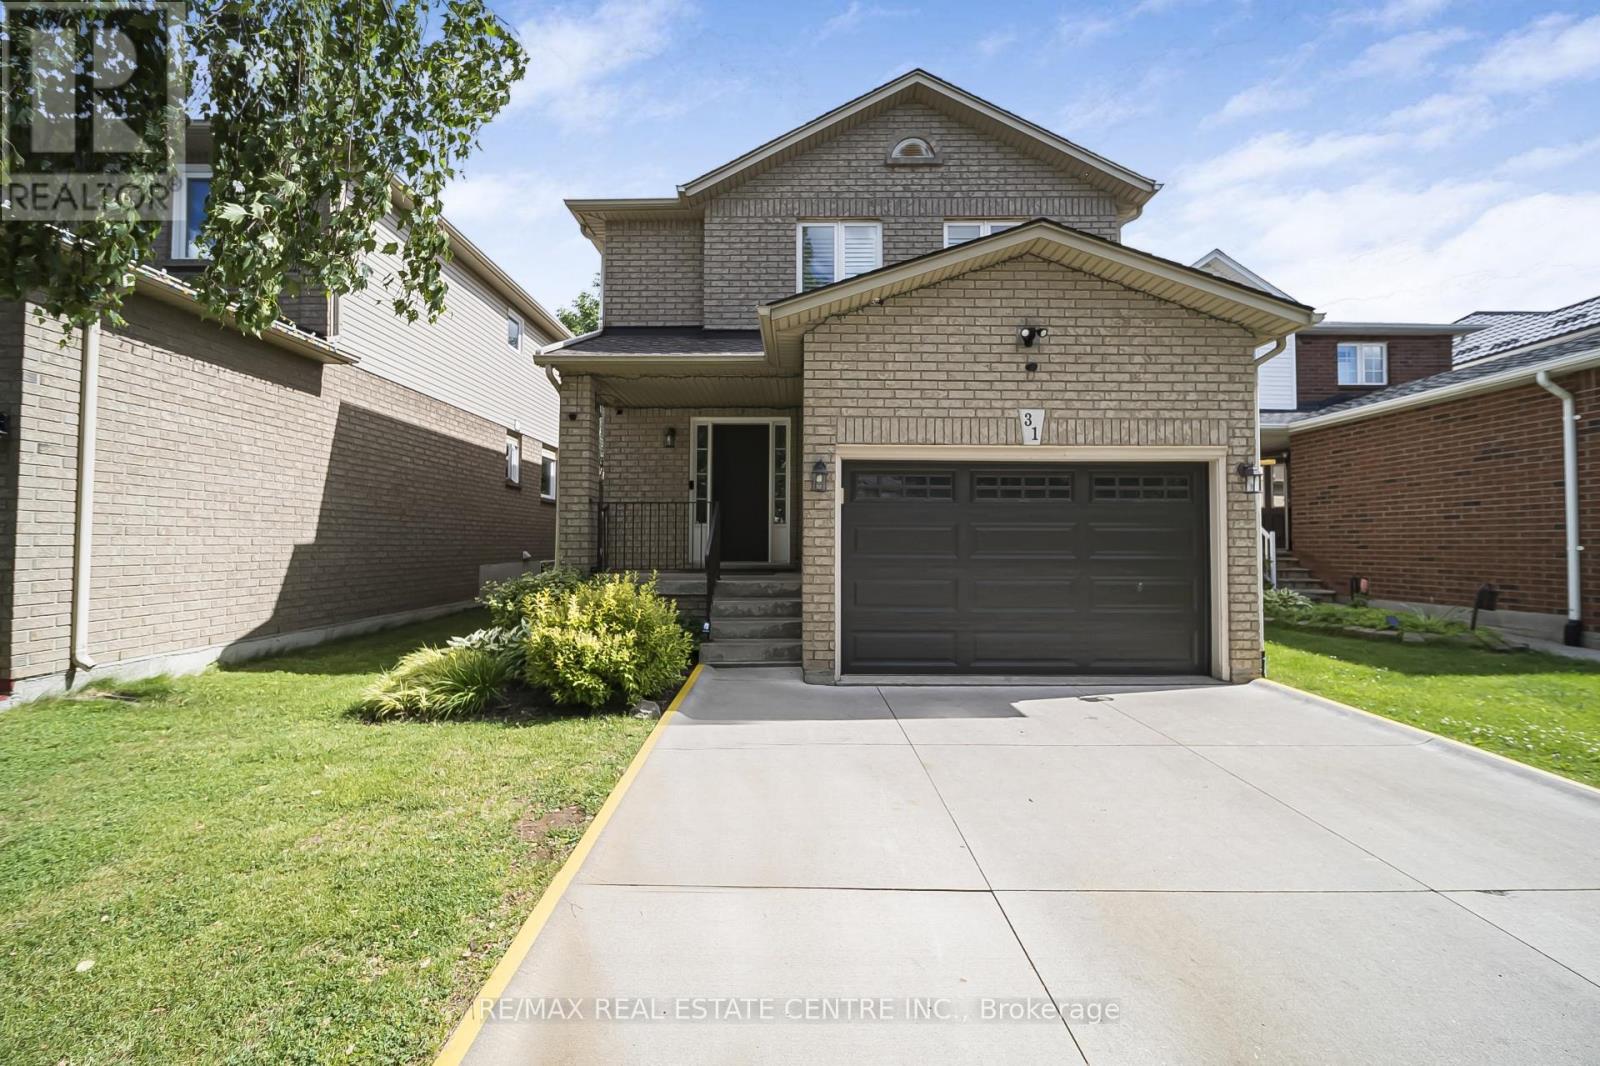
Nestled on one of Stoney Creek Mountain's most sought-after streets, this beautifully updatedhome offers the perfect blend of comfort, style, and functionality. The custom maple kitchen isthoughtfully designed with soft-close cabinetry, crown moulding, valance and under-cabinetlighting, quartz countertops, a stylish backsplash, oversized sink, and gas stove. Additionalbuilt-in cabinetry in the dining area provides extra storage and convenience.The welcoming living room features a cozy gas fireplace, while engineered hardwood flooringextends throughout the main and upper levels, creating a warm and cohesive feel. The mainbathroom was fully renovated in 2020 and showcases a double vanity, updated flooring, bathtub,premium tile finishes, and an elegant Roberto Cavalli niche.A beautifully refinished staircase with updated railings and spindles adds to the home'sappeal, while the fully finished basement offers an ideal space for entertaining, familygatherings, or a recreation room. Step outside to your own private backyard retreat, completewith a hot tub, multiple seating areas, and mature landscaping that provides exceptionalprivacy and tranquility.Located on a quiet, family-friendly street just minutes from schools, parks, shopping,restaurants, major highways, and everyday conveniences. Additional updates include furnace(2022), window panes (2021), and roof (2015). A rare opportunity to own a meticulouslymaintained home in one of Stoney Creek Mountain's most desirable neighbourhoods. (id:56248)
17 Hallmark Street
Brantford, Ontario
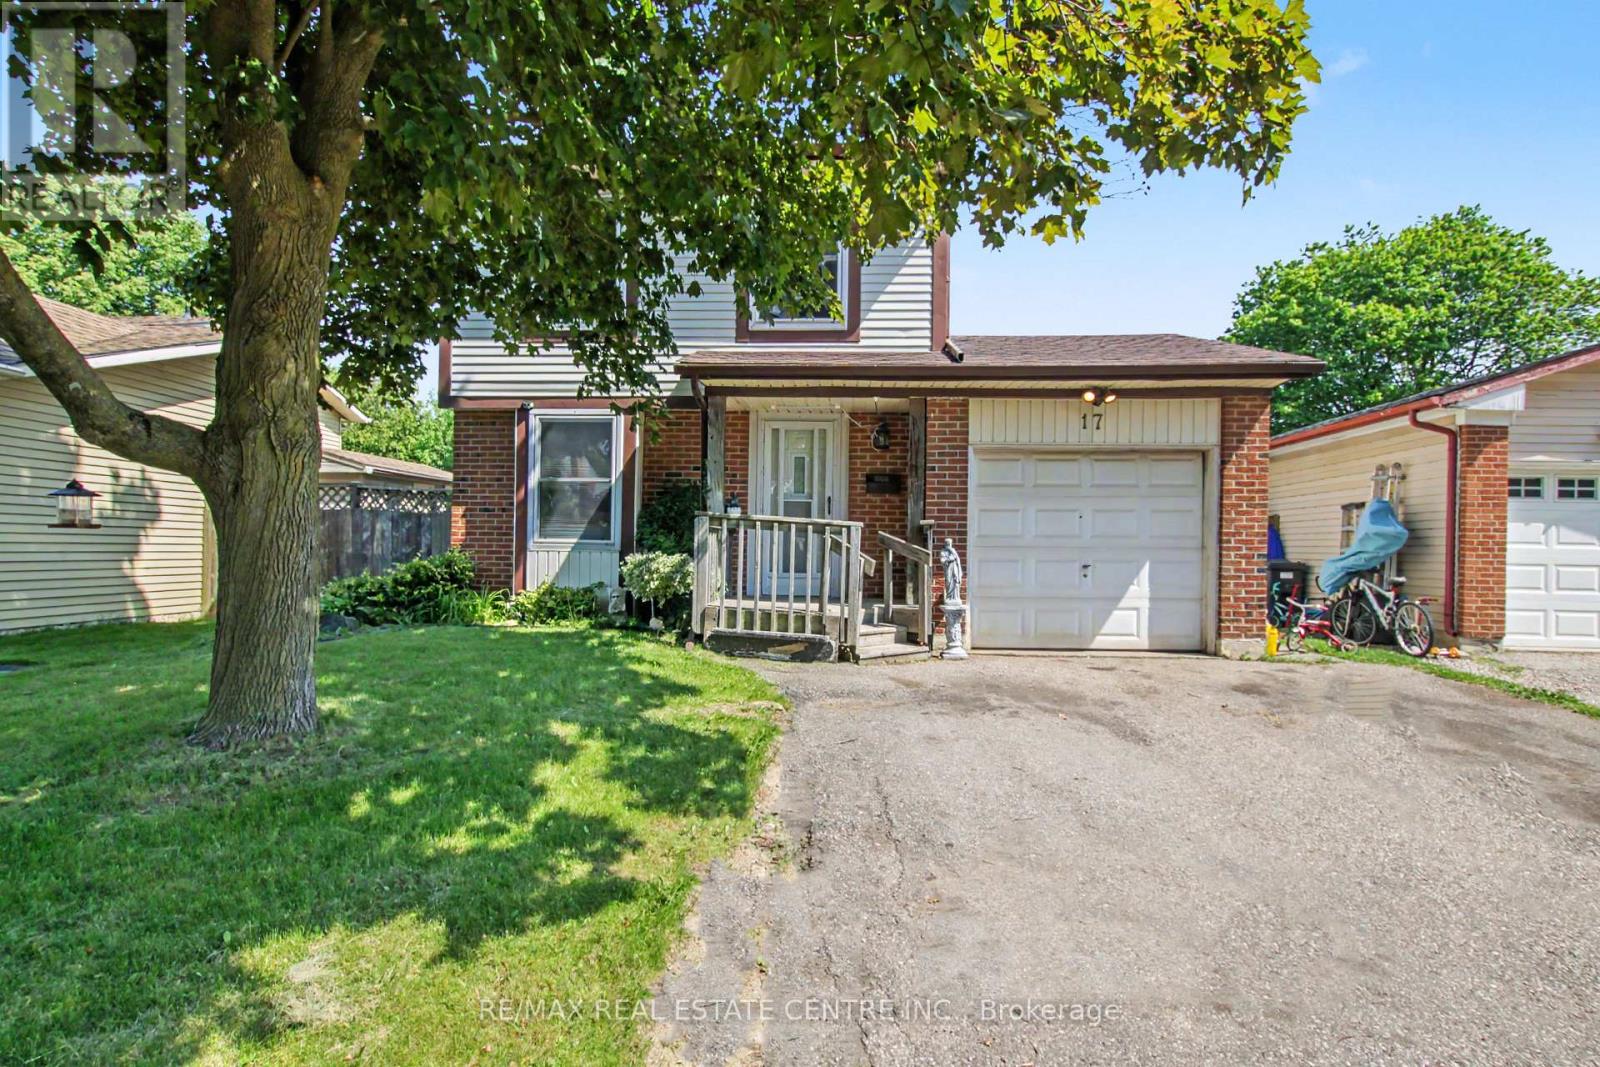
This 4 bedroom detached home in sought after family neighbourhood offers the perfect blend of space, comfort and functionality for growing families. Situated on a large lot, this property features single car attached garage and an impressive fully fenced back yard, providing plenty of room for children, pets, entertaining or future outdoor projects. Modern white kitchen with ceramic flooring and all appliances included. Spacious living and dining area with hardwood floors and sliding doors to the large back yard. With four generously sized bedrooms and a practical layout designed for family living, this home offers exceptional value in a desirable Brantford neighbourhood close to schools, parks, shopping, and everyday amenities. (id:56248)

136 Rosie Street
Blue Mountains, Ontario
Experience four-season living in this never-lived-in 3-bedroom, 3-bathroom end-unit townhouse in the heart of The Blue Mountains. Bright and spacious, this home features an open-concept layout, abundant natural light, carpet-free flooring throughout, and brand-new LG appliances. The modern kitchen flows seamlessly into the dining and living areas, perfect for everyday living and entertaining. Upstairs offers three generously sized bedrooms, including a primary suite with a private ensuite. The unfinished basement provides endless possibilities for additional living space, a recreation room, home gym, or home office. Ideally located minutes from Blue Mountain Village, world-class skiing, golf courses, hiking and biking trails, Georgian Bay waterfront access, restaurants, shopping, and year-round recreational activities. An exceptional opportunity for a full-time residence, weekend retreat, or investment property. (id:56248)