
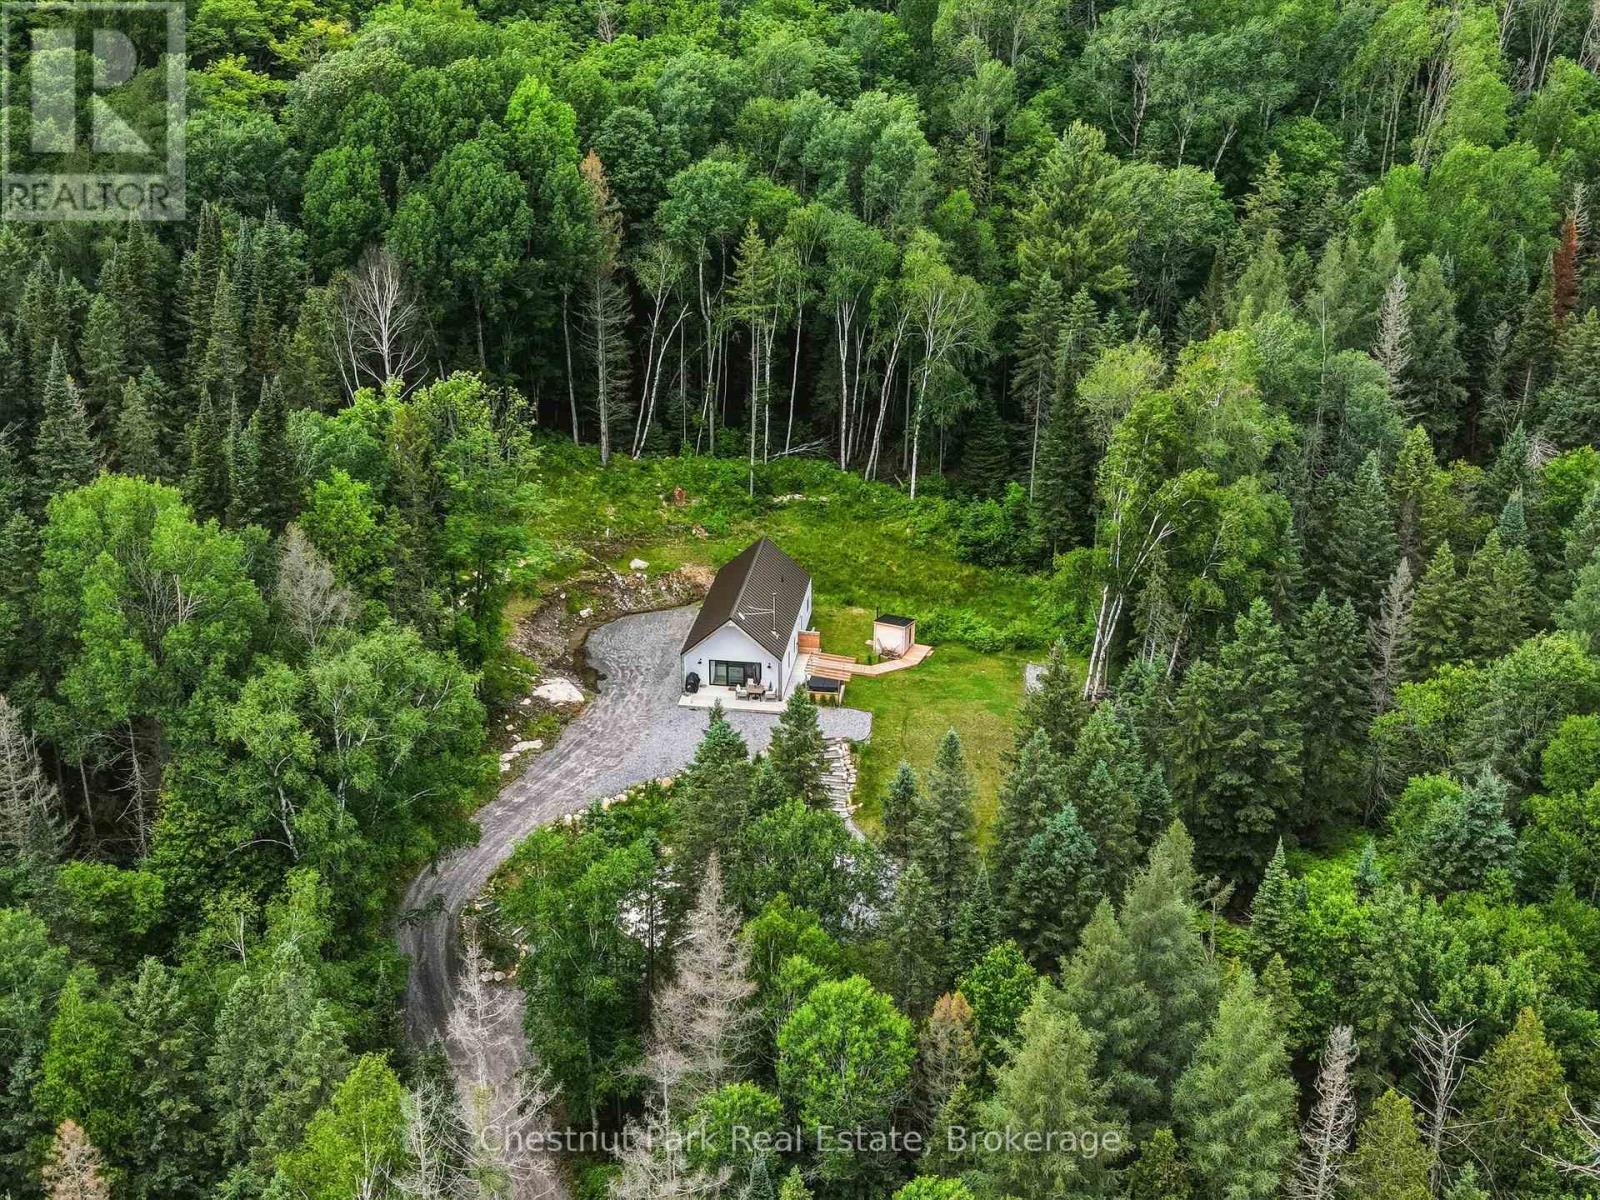
622 Fish Lake Road
Huntsville, Ontario
Escape to your own private retreat in Huntsville on nearly 7 acres of picturesque land. Inside, you'll find a bright and inviting 2-bedroom, 2 full bathroom layout featuring vaulted cedar ceilings, a cozy wood-burning fireplace, and a spacious loft that can serve as a guest area, home office, or additional living space. Step outside and enjoy the property's exceptional amenities, including a relaxing hot tub, private sauna, and a versatile sports pad perfect for basketball, pickleball, hockey, or family fun. Gather around the fire pit under the stars and, on clear nights, take in the breathtaking northern lights from the comfort of your own property. The property also features a shed with excellent potential to be transformed into a bunkie, home gym, studio, or additional recreational space. Surrounded by mature trees and open space, this property provides the peace and privacy you've been looking for while still offering plenty of room for outdoor activities, gardening, or future expansion. Outdoor enthusiasts will appreciate the direct access to nearby ATV and trail networks, making it easy to explore the area's scenic landscapes right from your doorstep. Conveniently located in Huntsville, this property also benefits from garbage pickup service, is within the Spruce Glen Public School district with school bus pickup right at your driveway, and offers easy access to a nearby boat launch for enjoying the area's lake!Whether you're seeking a year-round residence, weekend getaway, or recreational property, this unique acreage delivers an unmatched lifestyle with endless opportunities to relax, entertain, and enjoy the outdoors. Don't miss your chance to own this incredible property where privacy, comfort, recreation, and unforgettable evenings by the fire come together on almost 7 acres of beautiful forest. (id:56248)
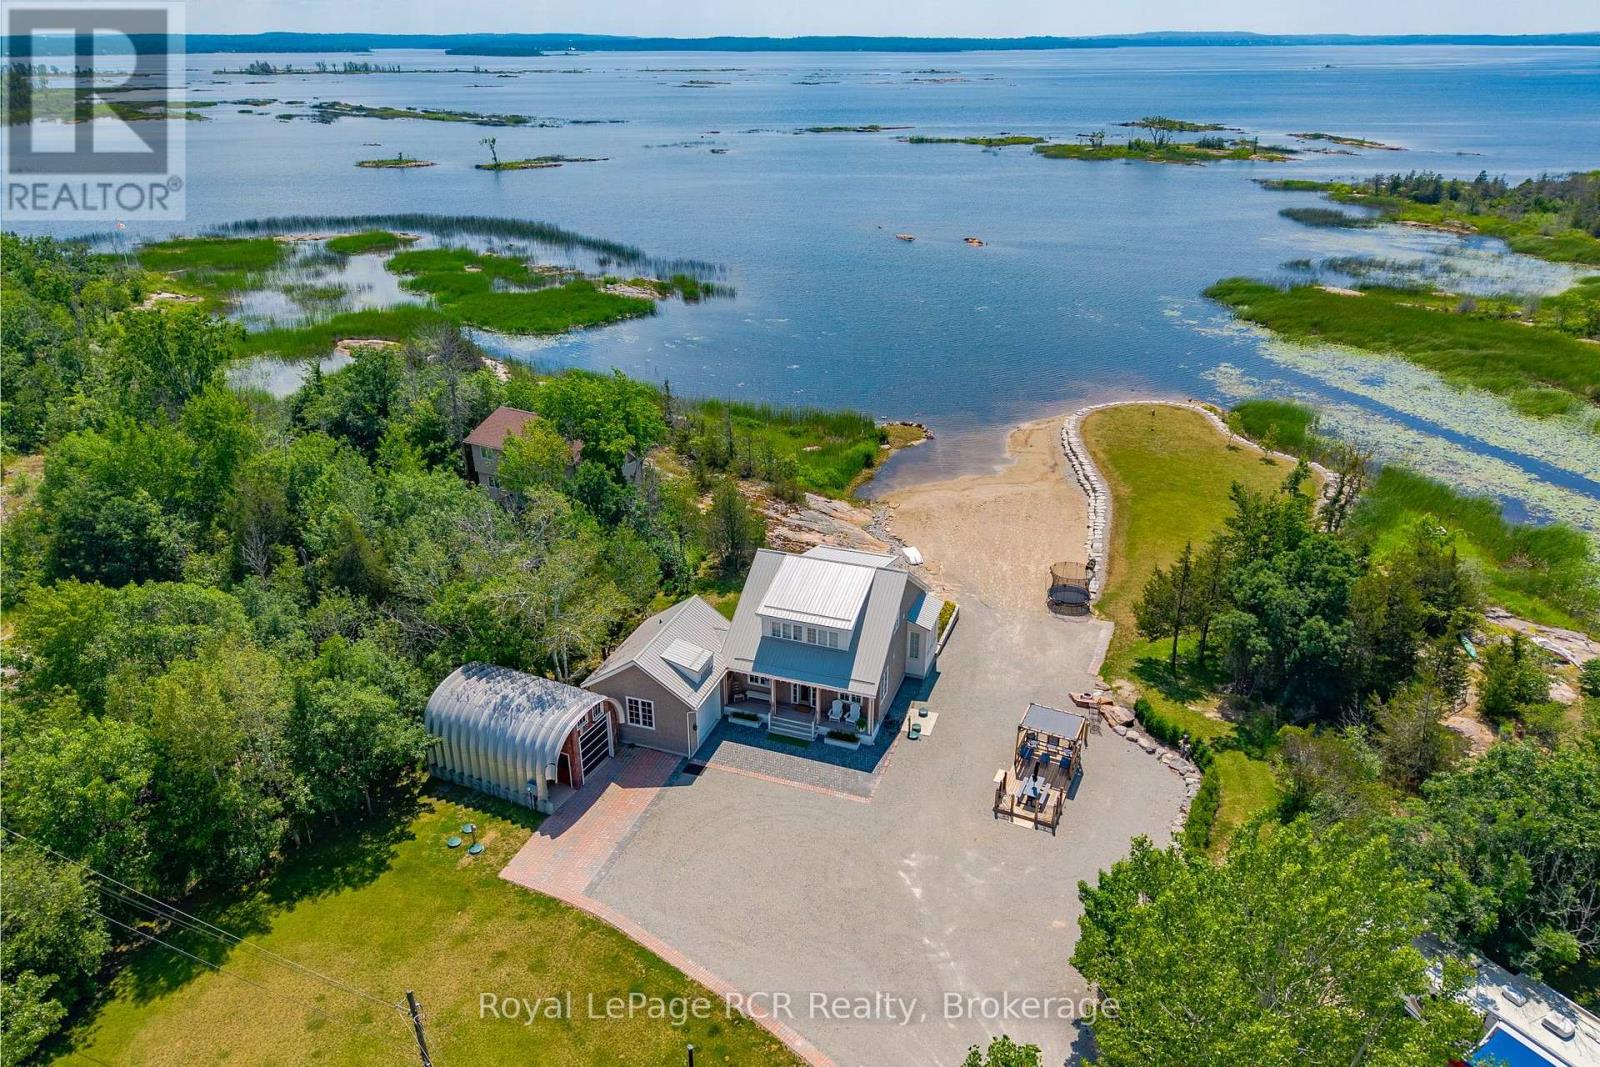
101 Evergreen Lane
Georgian Bay, Ontario
Custom Muskoka Beach House with sand beach waterfront, blending timeless charm with modern comfort and surrounded by some of the best boating in Ontario. Thoughtfully designed and built in 2023 with both attached and detached garages, this open-concept home features expansive windows and vaulted ceilings that flood the principal rooms with natural light while framing beautiful lake views. Warm wood accents, custom millwork, and a cozy fireplace create an inviting atmosphere that perfectly balances elegance and cottage comfort. The well-appointed kitchen offers premium finishes, including stone countertops, and a functional layout ideal for entertaining. A spacious main floor primary suite walks out to the deck, while two additional bedrooms on the second level and two beautifully finished bathrooms provide comfortable accommodations for family and guests. Step outside to the natural IPE wood deck overlooking the water-perfect for relaxing or hosting while taking in unforgettable sunsets. Enjoy direct access to incredible boating: explore the famed 30,000 Islands, cruise scenic channels, or venture from the Trent-Severn waterway to Beausoleil Island. Anchor in a quiet cove, paddle through winding rivers and hidden inlets, or enjoy fishing, watersports, and even cliff jumping along sparkling granite shorelines. With a mix of big water and protected bays, this area offers endless opportunities and a less crowded, more rewarding experience for boating enthusiasts. The detached garage includes a full bath, utility room, and excellent space for storage or recreation. Multiple RV plugs add further convenience to this quiet, spacious, and beautifully landscaped waterfront property. Fully turnkey with a new drilled well and septic, and currently operating as a successful Airbnb/Vacation Rental, this is a rare opportunity to own a move-in-ready waterfront escape just 1.5 hours from downtown Toronto. (id:56248)
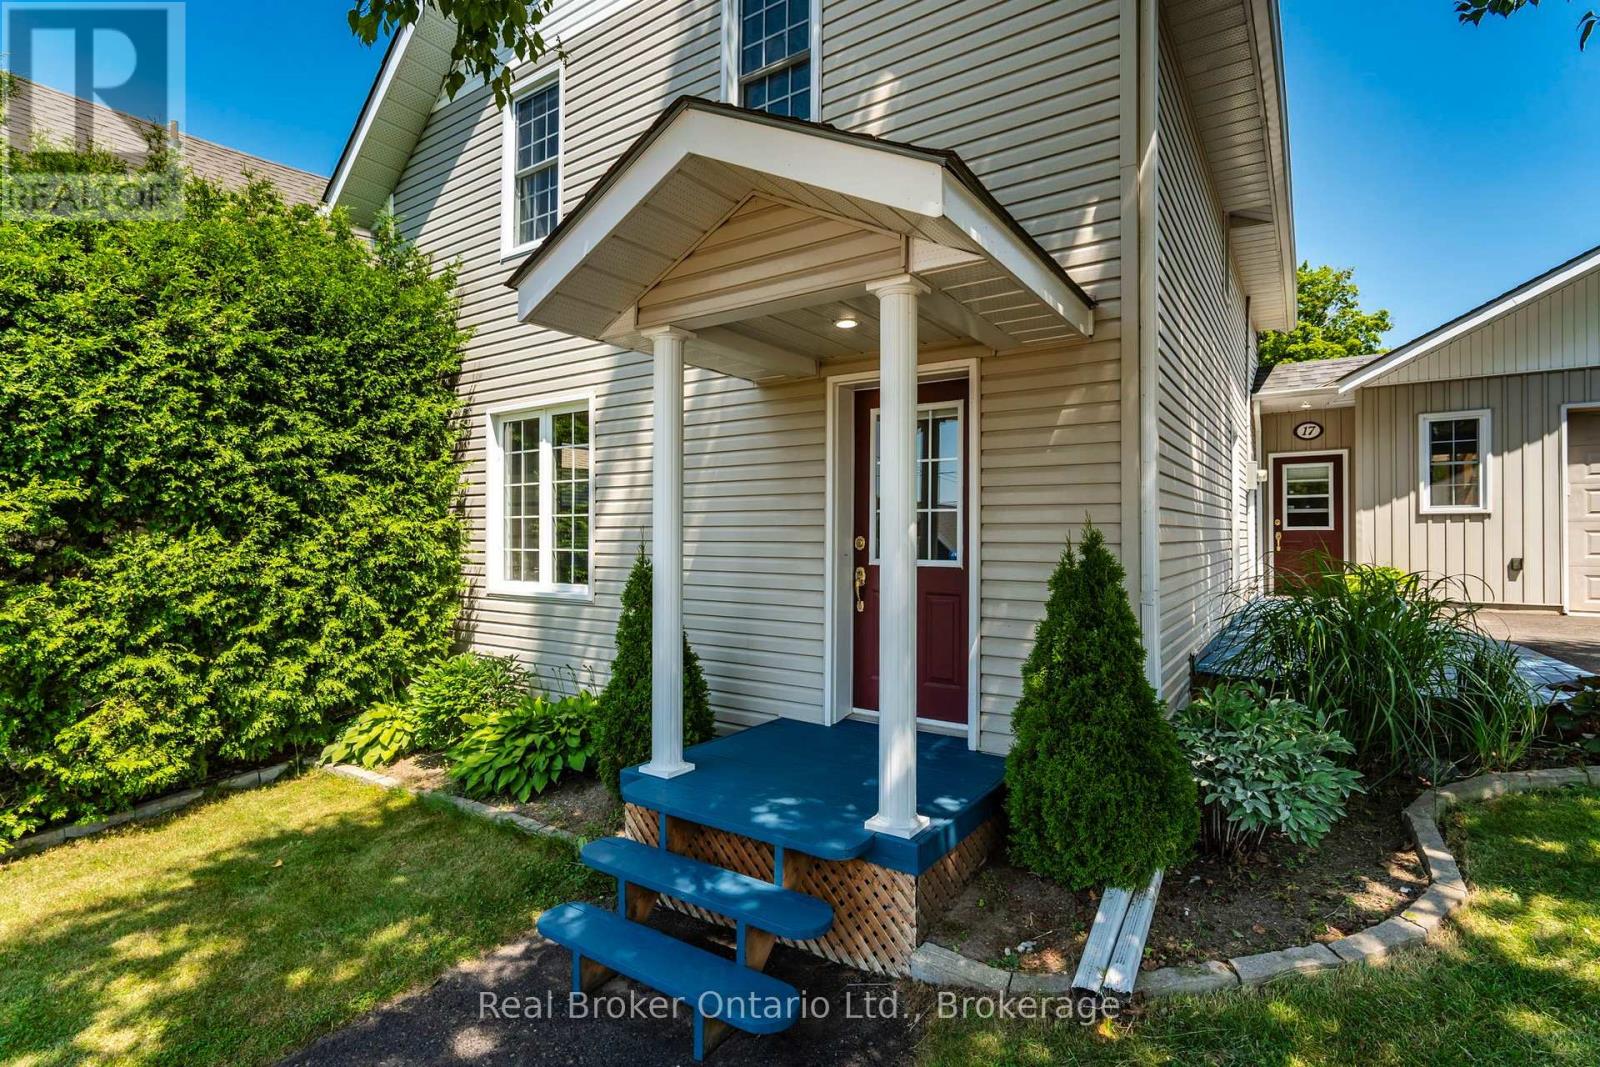
17 Peel Street
Penetanguishene, Ontario
This beautifully maintained two storey home offers the perfect combination of family comfort, exceptional outdoor living, and incredible flexibility for hobbyists, entrepreneurs, or anyone looking for extra space. Ideally situated within walking distance to Penetanguishene's charming downtown, the waterfront, marinas, parks, schools, restaurants, cafés, shopping, and everyday amenities, you'll love the convenience of this sought-after location. The home features three generous bedrooms on the upper level and a spacious full bathroom complete with a double-sink vanity. The bright main floor is designed for gathering, with Large Living room, separate dining room and bright kitchen. The sunroom off the kitchen is filled with natural light with a garden door that opens to the backyard. A convenient main-floor powder room combined with laundry adds everyday practicality with access to the spacious crawlspace below. Step outside and discover your own private fully fenced oasis. Beautifully landscaped stone patio, a charming pergola with a dedicated space for your future hot tub create the perfect backdrop for entertaining or simply unwinding after a long day, complete with gas line for grilling. Need extra space? The partially finished cabin offers endless possibilities as a guest bunkie, art studio, home office, fitness room, or creative retreat-ready for your finishing touches. The property becomes even more impressive with rear access from Norse Trail, providing additional parking and plenty of room for your RV, trailer, boat, or recreational toys. A true highlight is the attached oversized single-car garage. Professionally finished by the previous owner, the pine interior is stunning and this exceptional space includes its own heating system, electrical sub-panel, and ventilation system, making it ideal for woodworking, crafts, automotive projects, or a home-based business. With zoning that permits a Retail Sales Occupation, the opportunities are truly endless. (id:56248)
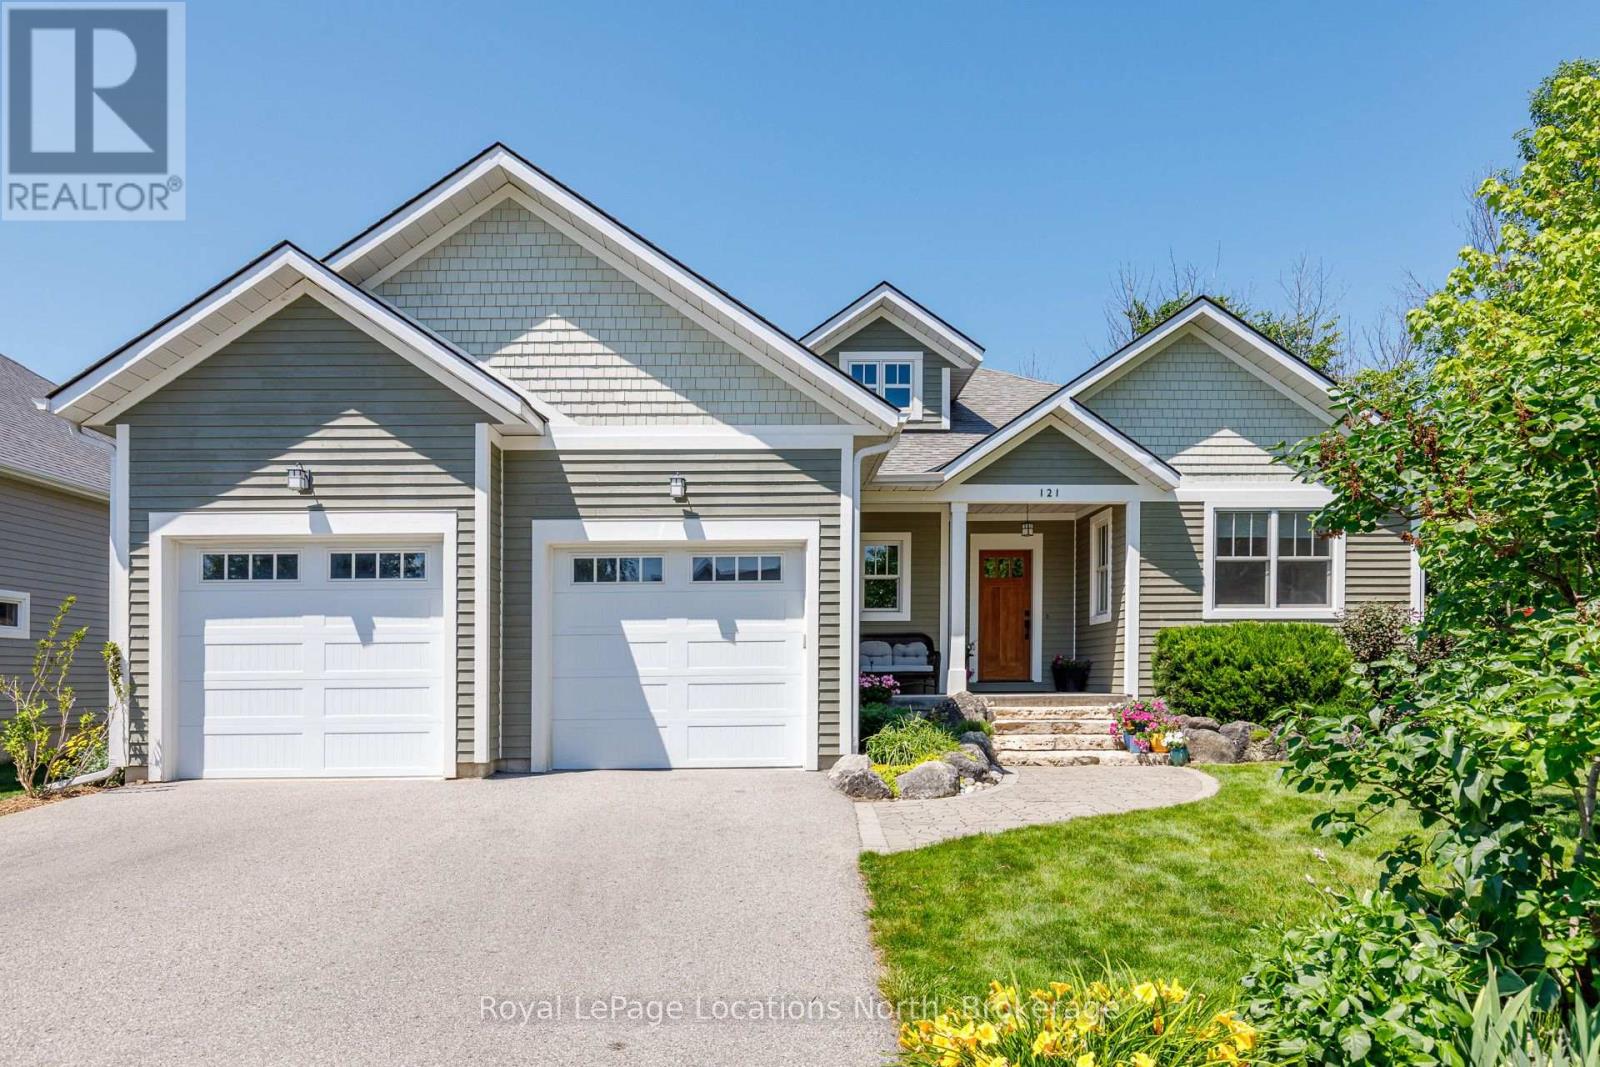
121 Mary Street
Collingwood, Ontario
Welcome to this exceptional custom-built raised bungalow, perfectly situated on one of Collingwood's most sought-after family-friendly streets. Ideally located close to parks, schools, scenic trails, and just minutes from downtown Collingwood, Blue Mountain, private ski clubs, golf courses and Georgian Bay, this beautifully crafted home offers the ideal blend of luxury, comfort and four-season living. A welcoming foyer leads to a spacious mudroom with custom built-ins and convenient access to the oversized double garage with workshop area, high ceilings and wiring for future EV charging. The heart of the home is a stunning chef's kitchen featuring custom inset cabinetry, premium appliances, a large centre island with solid cherry countertop and matching custom breakfast nook table flowing seamlessly into the dining area and inviting living room with a high-efficiency wood-burning fireplace. Walk out to the expansive cedar deck with gas BBQ hookup overlooking the private backyard. The main level offers three spacious bedrooms, including a beautiful primary suite with custom built-ins and a luxurious 5-piece ensuite featuring dual vanities, a glass shower, whirlpool soaker tub and custom solid cherry mirror frames and accents. Convenient main floor laundry and lovely 4 piece bathroom completes the level. The fully finished lower level offers exceptional flexibility with a large recreation and games room, fitness area with golf practice area, two additional bedrooms, dedicated office, bonus room ideal as a sixth bedroom or den, full 4-piece bath and cold storage. Quality craftsmanship is evident throughout with an African mahogany front door, Marvin wood-clad fibreglass windows, solid wood trim, solid pine barn door, central vacuum, tankless water heater and three-zone irrigation system. An exceptional opportunity to own a thoughtfully designed custom home in one of Collingwood's premier neighbourhoods, offering an outstanding lifestyle for families and retirees alike. (id:56248)
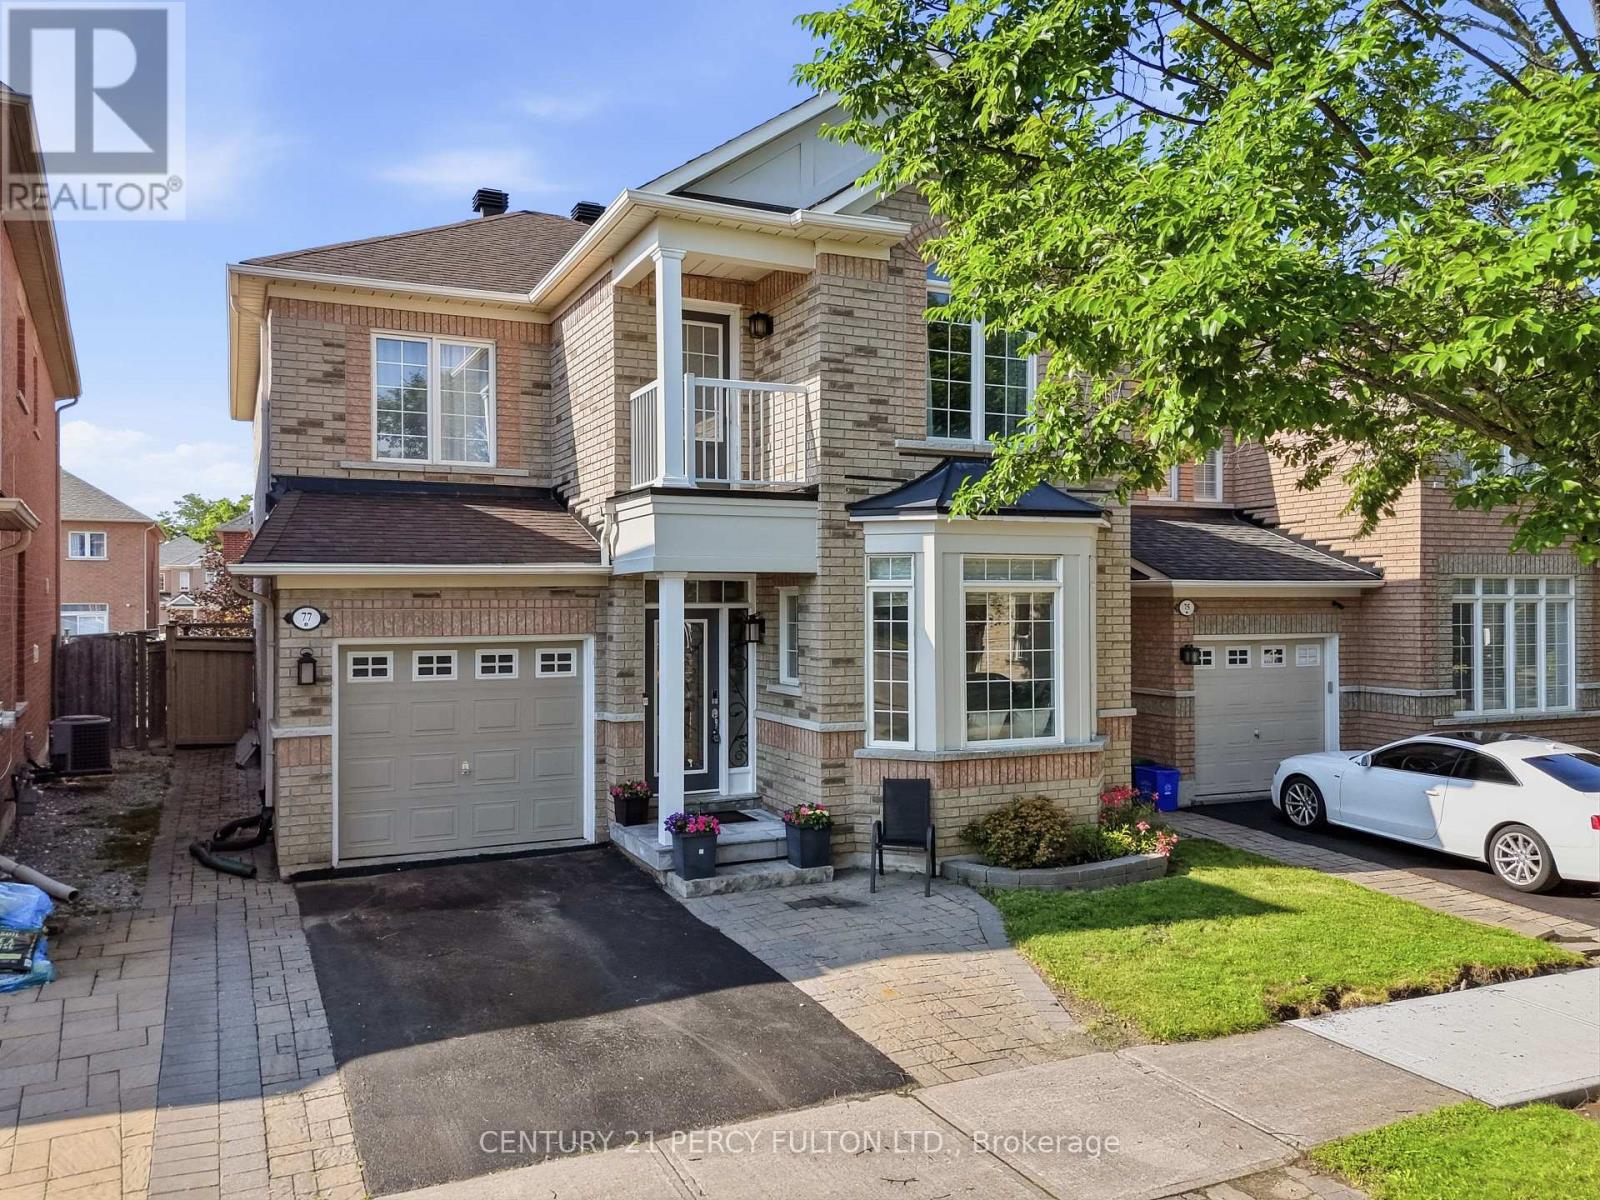
77 Appleview Road
Markham, Ontario
Welcome to 77 Appleview Rd - A Beautiful and spacious Family Home in Sought-After Markham! This stunning 2-storey detached home offers 4 spacious bedrooms, 3.5 bathrooms, and a 1-car garage, perfectly blending style, comfort, and functionality. From the moment you arrive, you'll be impressed by the home's attractive curb appeal and beautifully landscaped exterior. Step inside to discover a bright and inviting layout featuring hardwood floors throughout the main level and second level, elegant formal living and dining rooms, and a warm family room with a cozy gas fireplace-ideal for everyday living and entertaining. The spacious eat-in kitchen boasts a large centre island, newer stainless steel appliances, ample cabinetry, and a walkout to the private backyard. Upstairs, you'll find four generously sized bedrooms, including a spacious primary retreat complete with a walk-in closet and a 5-piece ensuite featuring a soaker tub, separate glass shower, and double vanity. The finished basement expands your living space with a large recreation area, kitchenette, additional bedroom or office, modern 3-piece bathroom, and plenty of storage-perfect for extended family, guests, or a home gym. Step outside to your fully fenced backyard oasis featuring an interlocking stone patio, pergola, fire pit, mature trees, landscaped gardens, an ideal setting for relaxing or entertaining family and friends. Located in a highly desirable Markham neighbourhood close to top-rated schools, parks, shopping, restaurants, public transit, and major highways, this move-in-ready home offers everything today's family is looking for. Don't miss your opportunity to own this exceptional home in one of Markham's most desirable communities! (id:56248)

1508 Oakhill Drive
Oakville, Ontario
Nestled in the heart of highly sought-after Morrison, this exceptional custom-built executive home offers 4,464sf above grade or nearly 6,000 sf of refined luxury living space, set on a rare 100 x 150 ft south-facing premium lot. Thoughtfully designed with a contemporary aesthetic and impeccable craftsmanship, this residence seamlessly blends elegance with modern functionality.Featuring a versatile layout with 2 bedrooms on the main level and 2 on the upper level, all spacious and boasts its own private ensuites and spacious walk-in closets, offering ultimate comfort and privacy. The home showcases rich hardwood flooring throughout, complemented by custom slatted wood accent walls, extensive millwork, crown mouldings, and soaring ceilings that elevate the sense of space and sophistication.The heart of the home is the breathtaking double-height family room, highlighted by floor-to-ceiling windows, and a dramatic walnut slatted feature wall-creating a true architectural statement. Walk out to a 650 sq.ft. oversized deck, perfect for seamless indoor-outdoor entertaining.The designer kitchen is a chef's dream, featuring premium cabinetry, granite countertops, and top-of-the-line appliances, flowing effortlessly into the principal living spaces. A dedicated main floor office adds convenience for modern living.The professionally finished lower level offers expansive recreation and entertainment areas, ideal for family gatherings or hosting guests.Outdoors, enjoy beautifully landscaped front and rear gardens with a full sprinkler system, interlocking stonework, and a private backyard retreat bathed in southern sunlight.Located just steps to top-ranked schools (Oakville Trafalgar High School, Maple Grove Public School) and the lake, parks, and downtown Oakville, this home represents a rare opportunity in one of Oakville's most prestigious enclaves. (id:56248)
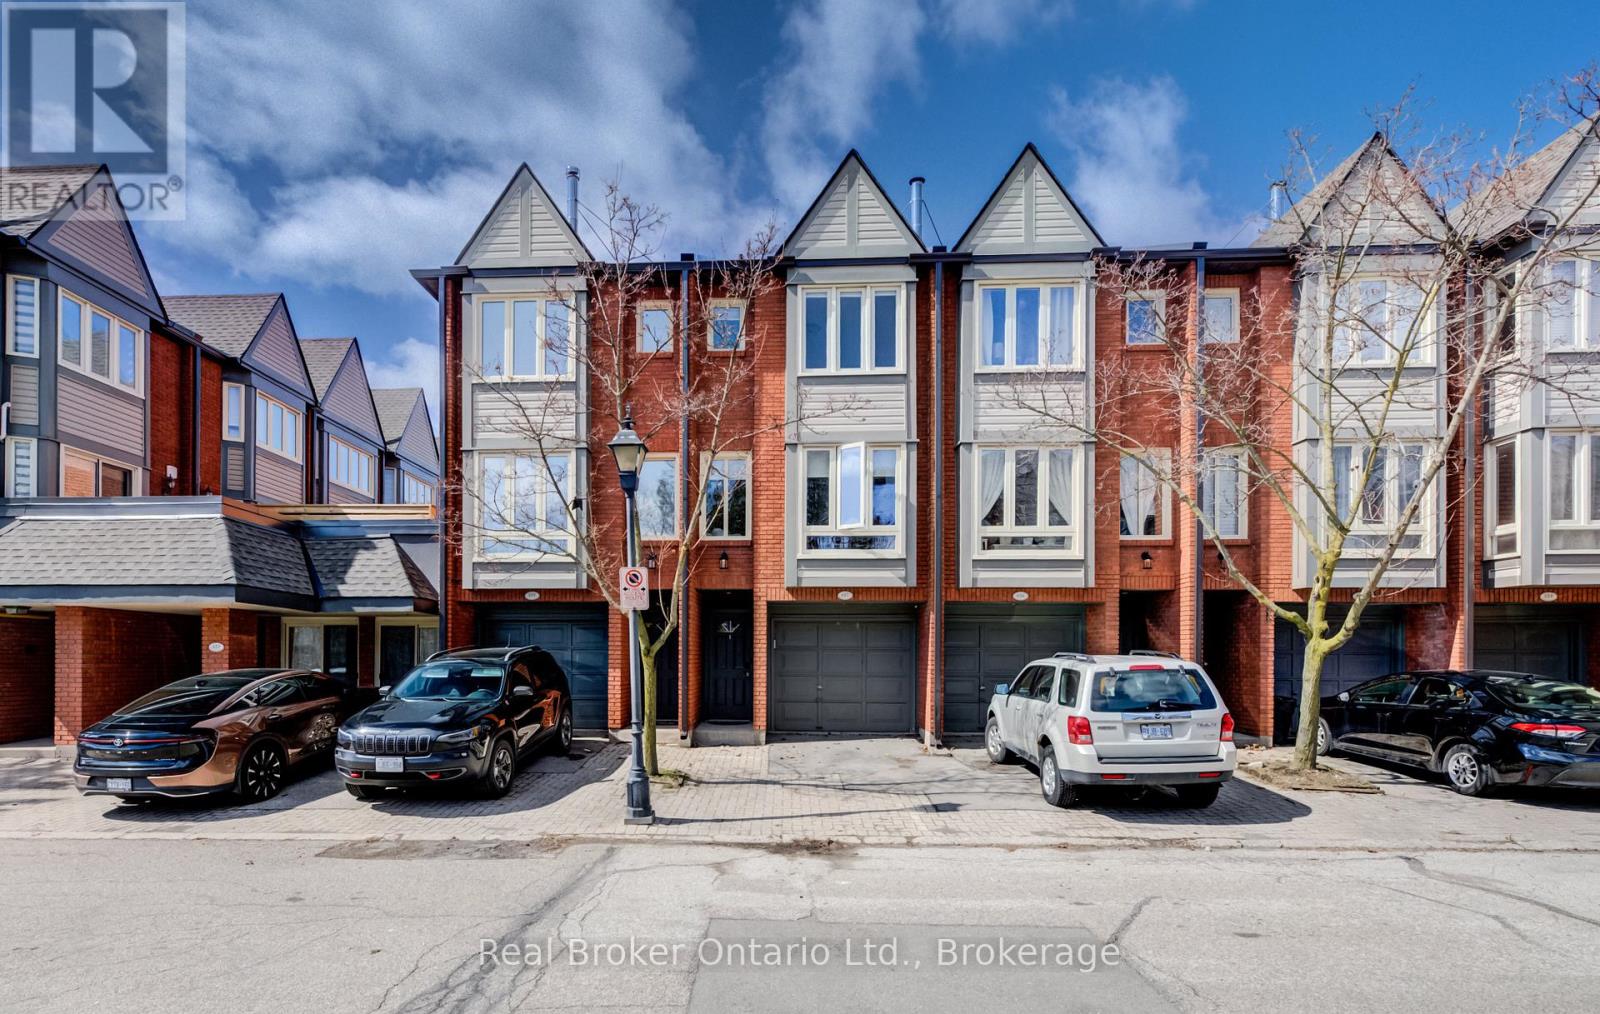
617 - 895 Maple Avenue
Burlington, Ontario
Tucked quietly at the back of The Brownstones, this executive townhome offers the perfect blend of privacy, function, and location, with 1,446 sq ft of total living space designed to fit your lifestyle. Step inside from your private driveway and garage into a thoughtfully designed entry level featuring a powder room, laundry, and a versatile flex space ideal as a home office, guest room, or third bedroom. Upstairs, the main living area features an open-concept layout anchored by a gas fireplace and feature wall. The updated kitchen is both functional and stylish, with access to a bright rear patio. The upper level offers two generous bedrooms and a beautifully renovated 5-piece bathroom with double sinks. Located in one of Burlington's most convenient areas, just steps to shopping, groceries, and everyday essentials, with easy access to downtown Burlington, the GO Train, major highways, and within walking distance to schools. (id:56248)
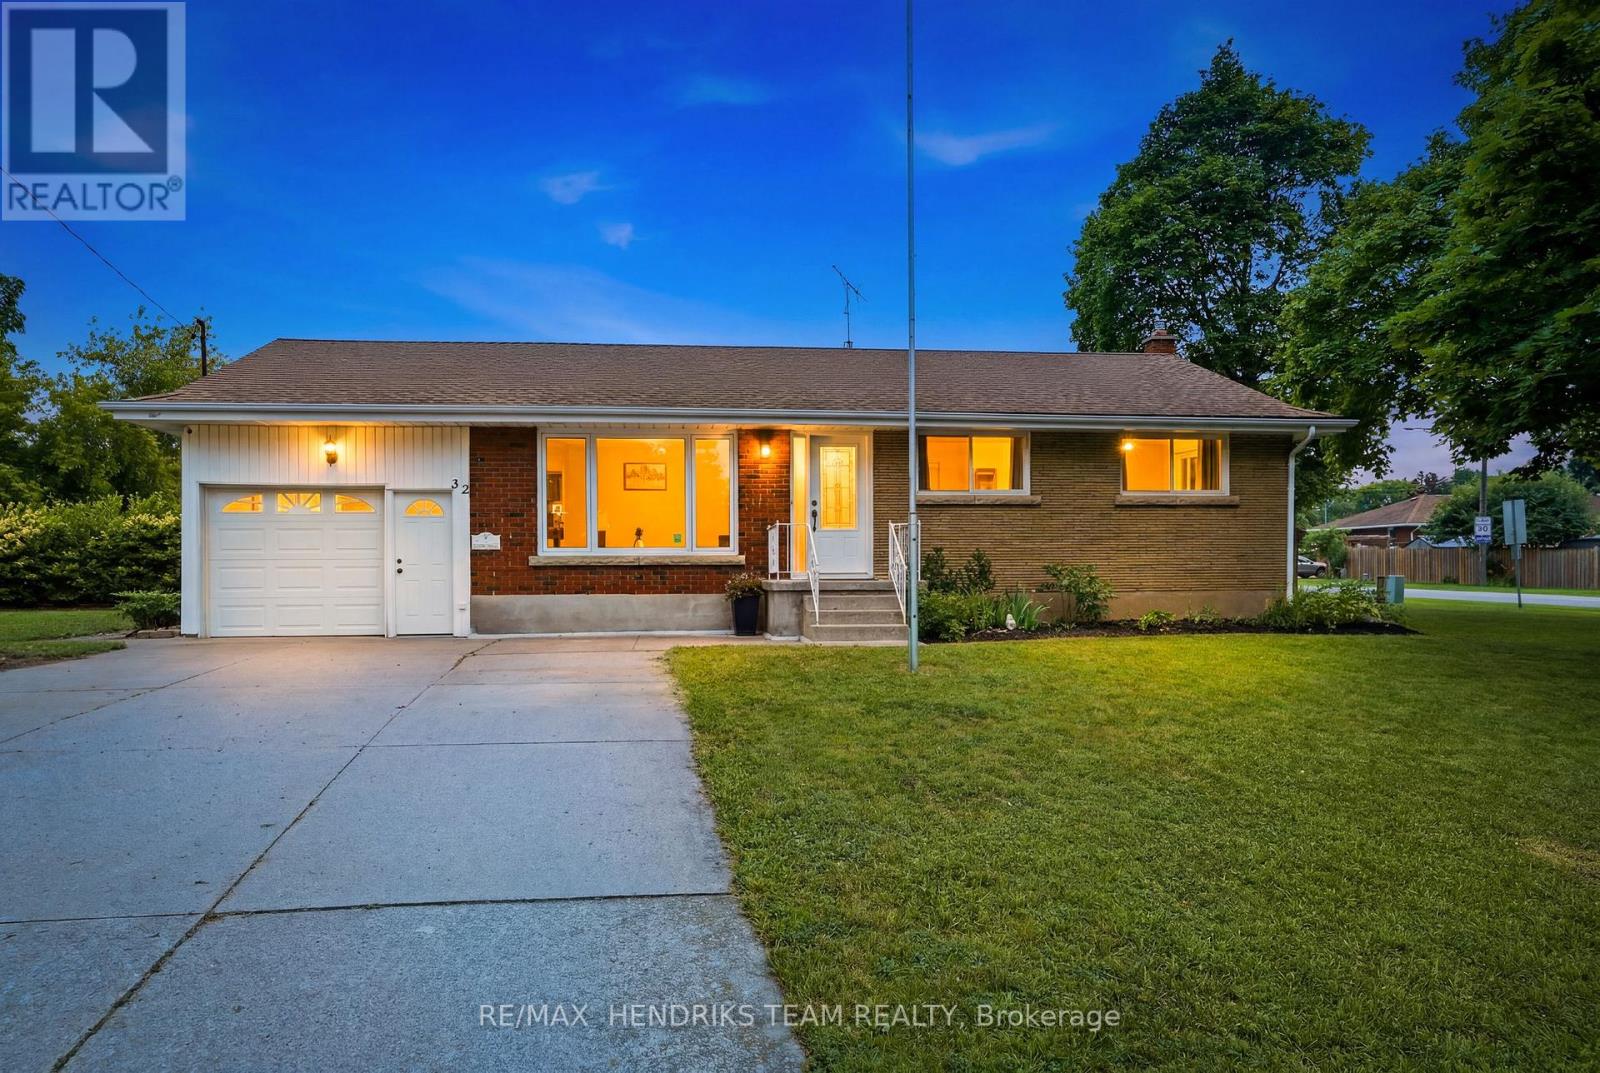
32 Hanson Drive
St. Catharines, Ontario
Welcome to 32 Hanson Drive, a beautifully maintained 3+1 bedroom, 2 bathroom bungalow situated on a massive corner lot in a desirable St. Catharines neighbourhood. This move-in ready home offers a functional layout, thoughtful updates, and plenty of space for families, first-time buyers, or those looking to downsize. Step inside to a bright and inviting living room filled with natural light, creating a warm and welcoming first impression. The updated eat-in kitchen features stainless steel appliances, ample cabinetry, generous counter space, and room for a dining table, making it the perfect space for everyday meals and family gatherings. Three well-sized bedrooms and a full bathroom complete the main level. The finished lower level expands your living space with a fourth bedroom, a second full bathroom, and a spacious recreation room that offers endless possibilities for entertaining, a home office, a gym, or a play area. Outside, enjoy the oversized corner lot with plenty of room for kids, pets, gardening, or future outdoor projects. A backyard shed provides convenient additional storage, while the attached single-car garage and concrete driveway offer ample parking and great curb appeal. Ideally located close to schools, parks, shopping, restaurants, public transit, and major highway access, this well-maintained bungalow is ready for its next owners to move in and enjoy. Corner lot, irregular shape: 100.69 ft x 30.59 ft x 75.16 ft x 55.12 ft x 164.80 ft (id:56248)
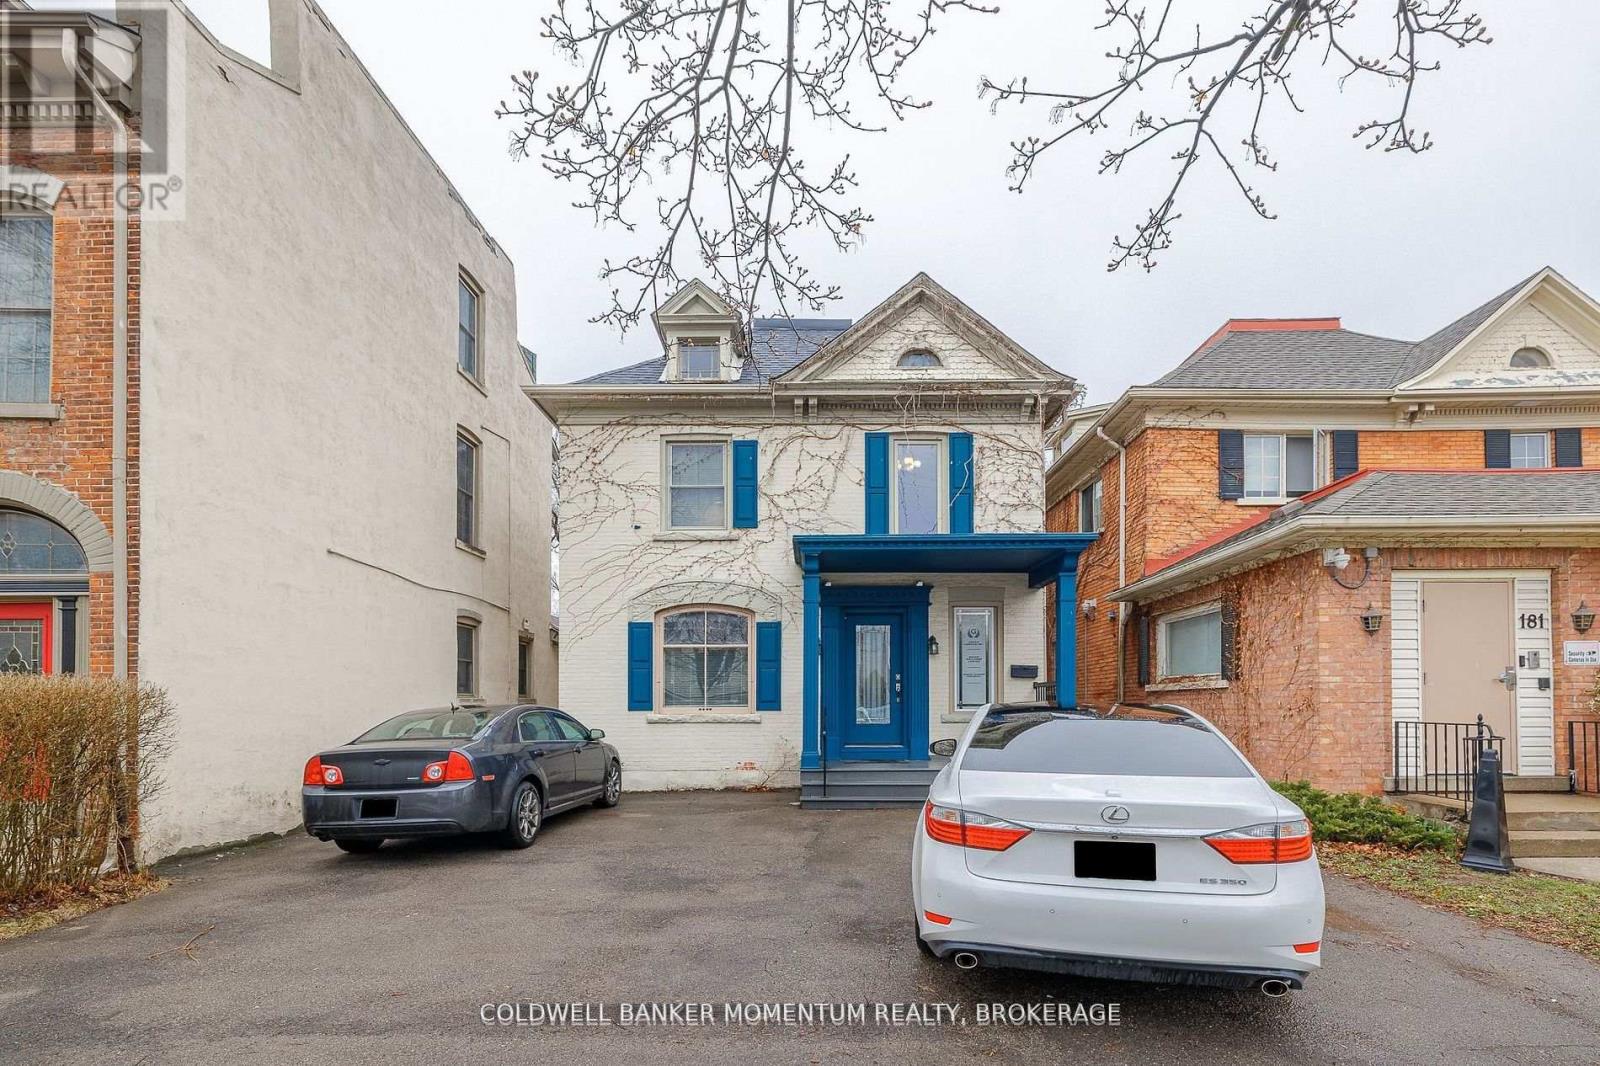
Upper - 179 King Street
St. Catharines, Ontario
THIS APPROX 750 SQ FT UPPER LEVEL OFFICE SPACE IS SITUATED IN A GREAT DOWNTOWN LOCATION. THIS OFFICE SPACE COMES WITH PARKING AND IS IDEAL FOR EITHER A LAW OFFICE, ACCOUNTING OFFICE, DOCTOR'S OFFICE, COUNSELLING OFFICE OR ANY OTHER PROFESSIONAL TYPE BUSINESS. THIS IS A GROSS LEASE WHERE ALL THE UTILITIES ARE INCLUDED AND PAID FOR BY THE LANDLORD. GREAT SPACE AND AREA TO RELOCATE YOUR BUSINESS TO OR TO START UP A NEW VENTURE. (id:56248)
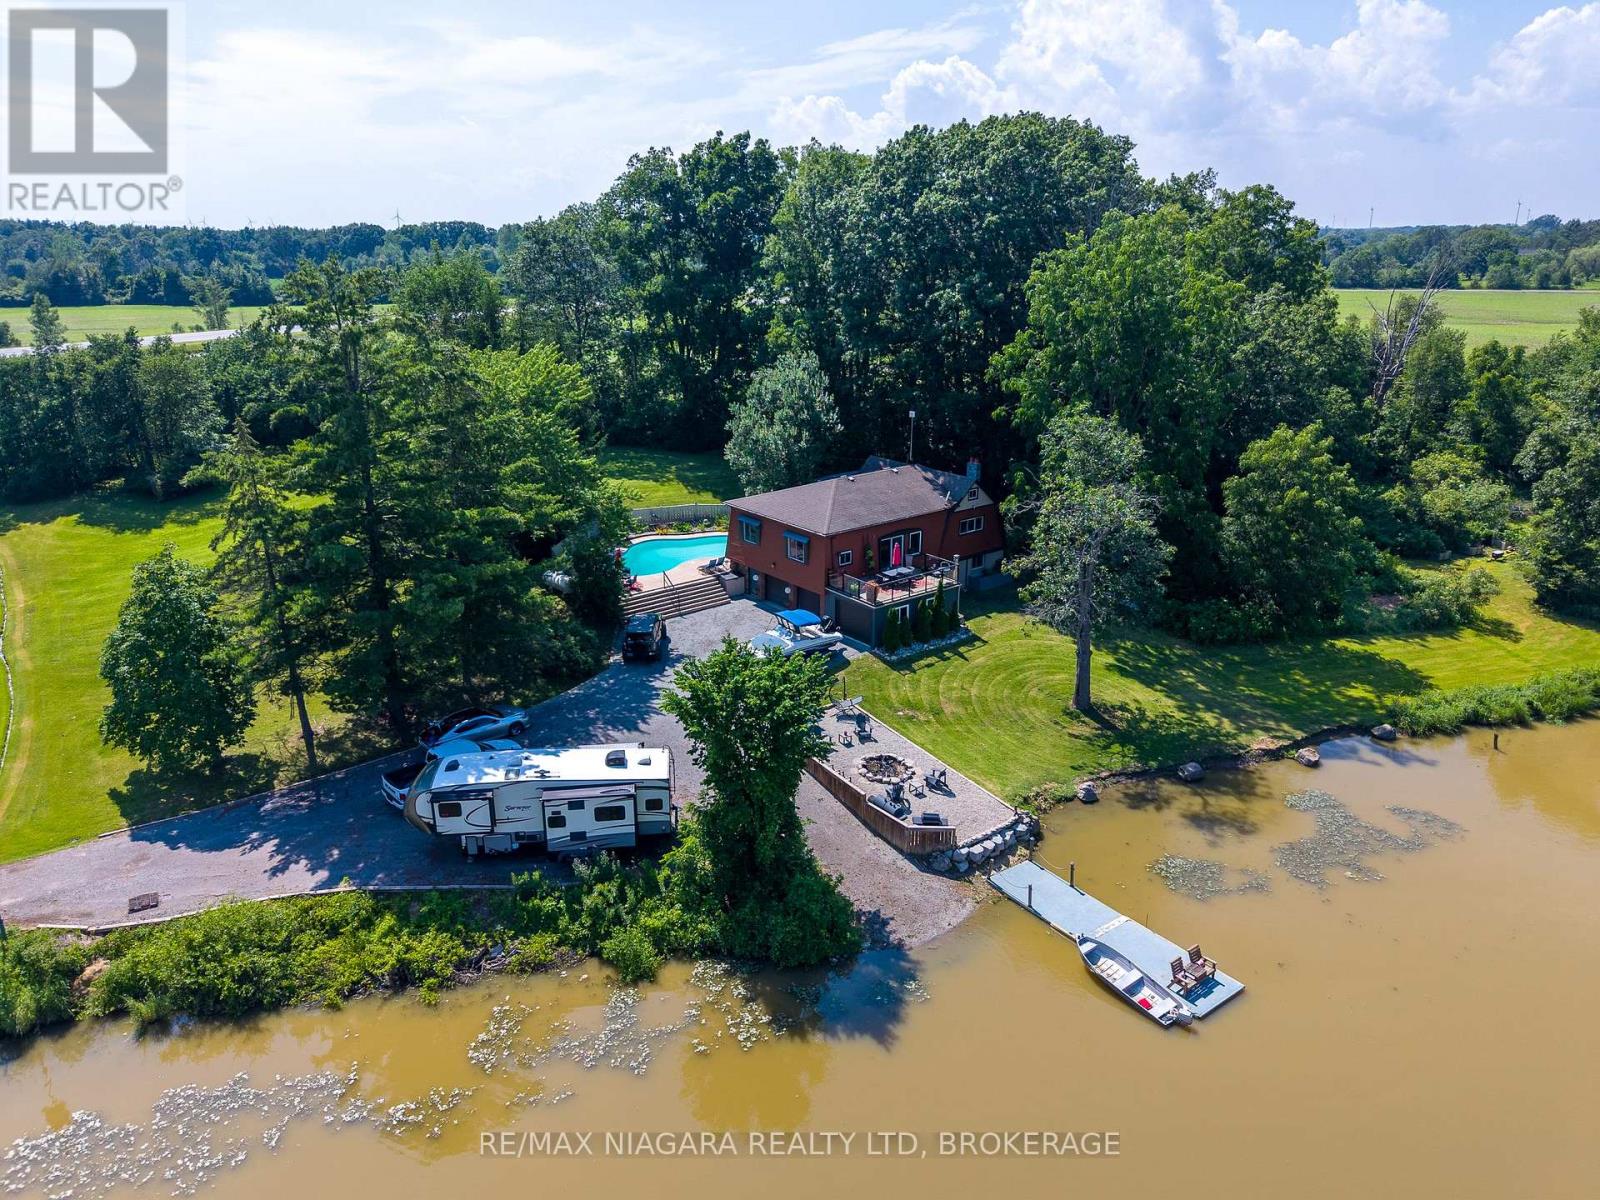
72590 Regional Road 27 Road
Wainfleet, Ontario
**A Rare Waterfront Retreat Offering the Ultimate in Privacy, Recreation, and Lifestyle!**Opportunities like this don't come along often. Nestled on an impressive 2.78-acre secluded lot with over 1,100 feet of shoreline, this exceptional waterfront property offers the perfect blend of peaceful country living and convenient access to local amenities.Enjoy endless days on the water with your own private boat launch and dock-ideal for boating, fishing, kayaking, or simply cruising into the sunset. Take in breathtaking waterfront views from the expansive upper-level Dura Deck with plexiglass railings, accessible through patio doors off the open-concept dining area, or relax with your morning coffee while overlooking the river from the comfort of your living room.Designed for entertaining and outdoor enjoyment, the property also features an oversized Sorenson Mountain Lake in-ground concrete pool with recently updated , pumps, filter, and fresh paint concrete, along with a hot tub for year-round relaxation.The raised bungalow offers a spacious open-concept main floor highlighted by a stunning, fully renovated kitchen, generous dining and living areas, two large bedrooms, and an updated bathroom. The primary bedroom features a spacious walk-in closet, creating a comfortable private retreat.The fully finished walkout lower level, complete with its own separate entrance, includes a second kitchen, bedroom, recreation room, walk-in closet, laundry room, and full bathroom-making it ideal for extended family, guests, or potential in-law accommodations.Vehicle and storage space are plentiful with a three-car garage, one bay currently converted into a versatile entertainment room, plus ample parking for cars, boats, trailers, and all your recreational toys.Numerous updates completed over the past nine years include renovated kitchens on both levels, updated bathrooms, furnace, central air conditioning, hydro service, and more. (id:56248)
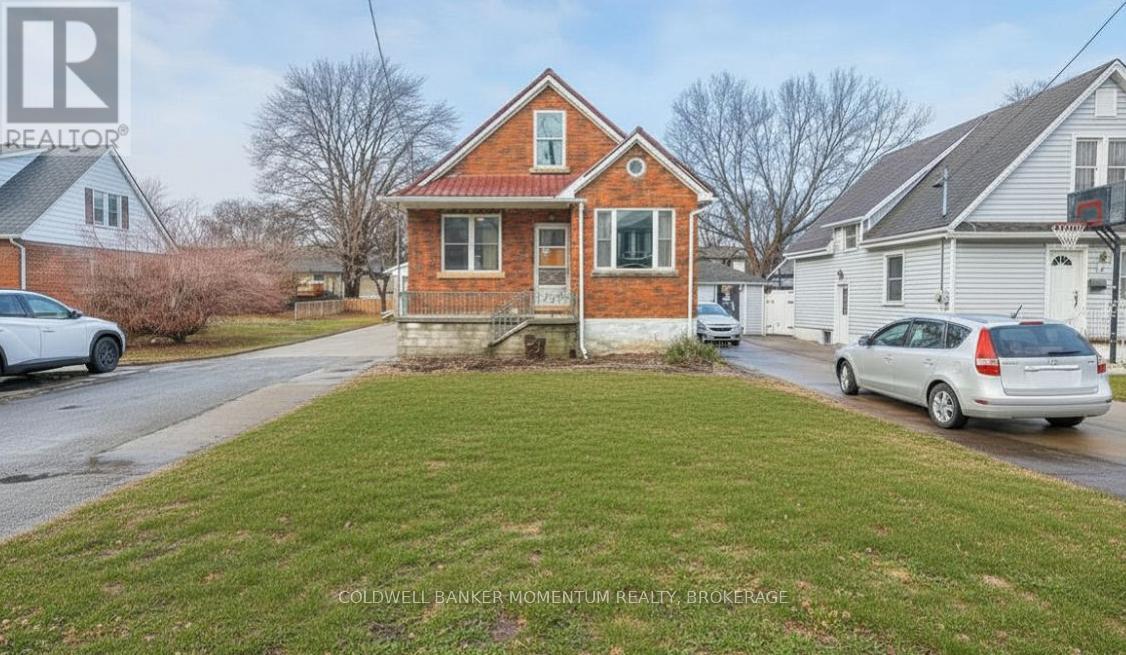
123 Haig Street
St. Catharines, Ontario
Looking for something with more personality and potential than the typical home in this price range? Welcome to 123 Haig Street, a charming 3+2 bedroom property set on a generous approximately 70' x 150' lot. Conveniently located near QEW access, schools, shopping, and everyday amenities, this property offers both accessibility and a surprisingly private setting. Lovingly maintained, this home showcases timeless character with original wood flooring, trim details, and well-preserved finishes throughout. The main level features a spacious living room, separate dining room, updated kitchen, a 4-piece bathroom, and a primary bedroom with a walk-in closet. Upstairs, you'll find two additional bedrooms and a convenient 2-piece bathroom-a rare feature in a home of this vintage. Currently configured with a self-contained 2-bedroom lower-level suite, the home provides flexibility for multi-generational living, rental income, or an easy conversion back to a single-family residence. The lower level includes large windows, a functional layout, and a 4-piece bathroom, while utility access is conveniently located through a separate exterior entrance. One of the property's standout features is the impressive detached double garage with an attached Quonset-style structure. Whether you're a hobbyist, contractor, entrepreneur, or simply in need of exceptional storage and workspace, this versatile building offers endless possibilities. The expansive lot may also present future development opportunities, subject to municipal approvals. In the meantime, enjoy the benefits of a solid home, substantial property, income potential, and outstanding workshop space-all in a desirable Niagara location. Discover the possibilities waiting for you at 123 Haig Street. (id:56248)
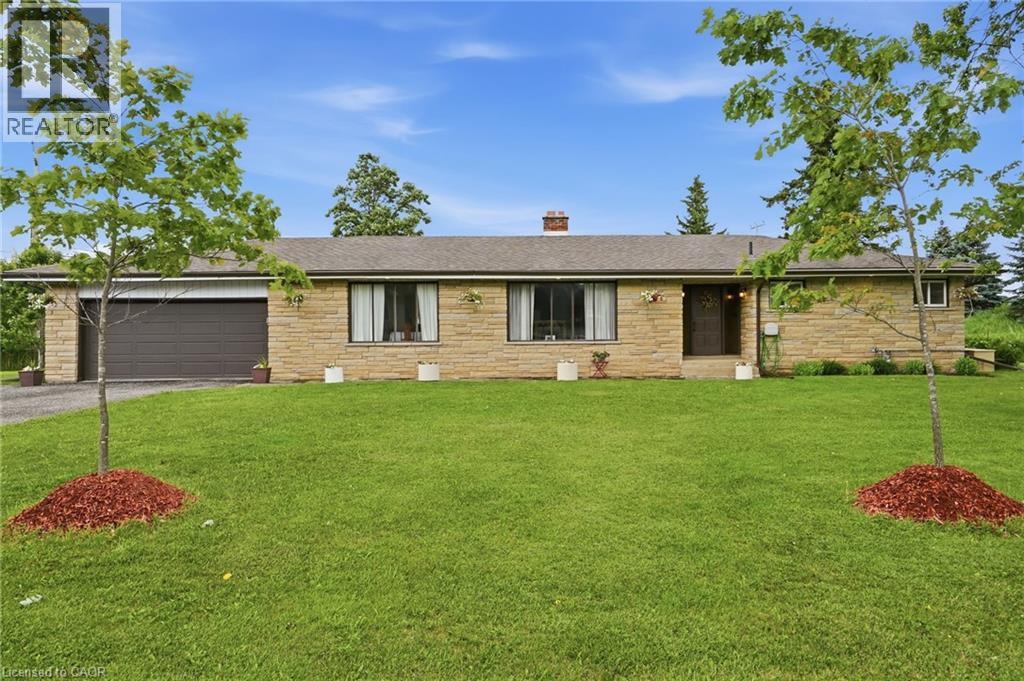
1408 Edgewood Road
Flamborough, Ontario
This impressive, oversized bungalow is situated on a generous three-quarter-acre pie-shaped lot and offers more than 1,750 square feet of bright and inviting living space on the main floor. Thoughtfully designed for both comfort and functionality, it provides the perfect blend of spacious living and practical features. The large living room is anchored by a striking picture window and a cozy double-sided wood fireplace. It flows effortlessly into a formal dining room, while the eat-in kitchen opens directly into the family room, creating a warm, open-concept heart of the home that is perfect for everyday living. The main floor features three generous bedrooms, highlighted by a primary suite with a two-piece ensuite bathroom. A well-appointed four-piece main bathroom serves the additional bedrooms. Downstairs, the lower level offers outstanding versatility with a private side entrance leading to a fully self-contained one-bedroom in-law suite. This suite includes a never-used four-piece bathroom, a freshly carpeted bedroom and a clean white kitchen—perfect for multi-generational living, extended family or guests. Recent waterproofing provides complete peace of mind. Additional highlights include a reliable Generac generator, a water softener, an attached double garage with inside entry and a large, heated outbuilding and workshop equipped with sixty-amp power and a commercial garage door—ideal for hobbies, storage or business use. High-speed internet is also available, making it easy to work from home. Centrally located along Highway 6, this property offers convenient access to major centres including Toronto and London. Enjoy quick drives to multiple conservation areas, equestrian facilities, arenas and GO Train stations in Milton and Burlington. Ample parking for up to twelve vehicles completes the package. This versatile, move-in-ready home combines generous space, thoughtful updates and an unbeatable location. Don’t be TOO LATE*! *REG TM. RSA. (id:56248)
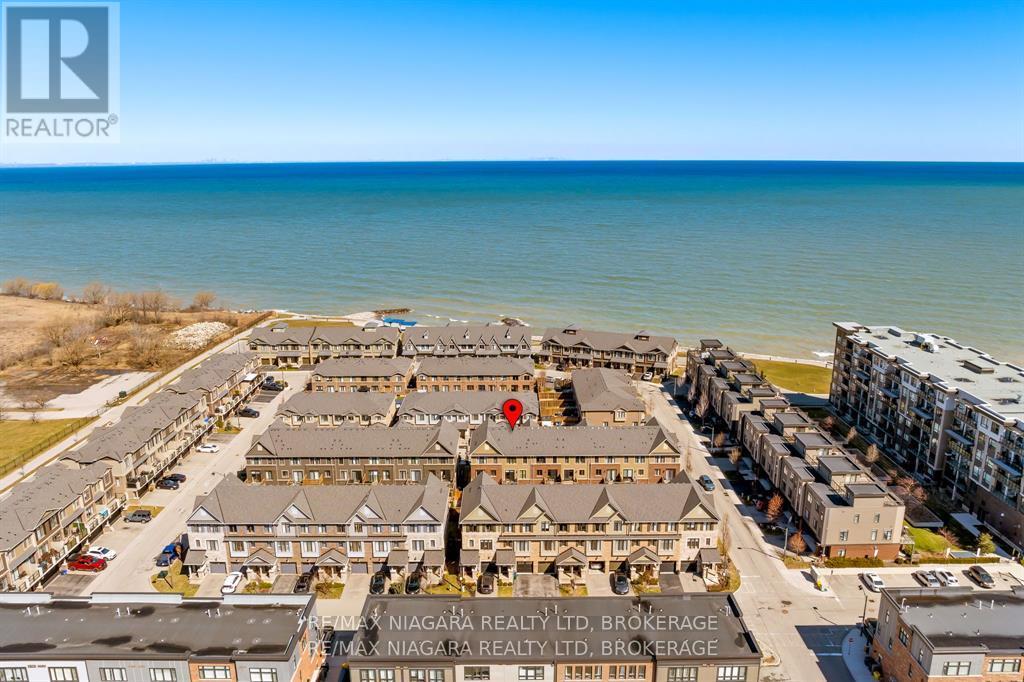
11 Walters Lane
Grimsby, Ontario
**OPEN HOUSE SUNDAY JULY 11TH, 1-3PM.** Brand new renovation in 2023! This Branthaven-built freehold townhome located in the sought-after Lakehouse waterfront community in Grimsby, just steps from the shores of Lake Ontario. Built in 2017, this stunning home offers 1750 square feet of upscale finishes plus an unfinished basement, and a functional three-level layout ideal for today's modern lifestyle. The main floor features a spacious family room with luxury vinyl plan flooring and a walkout to the backyard, complete with a newly constructed patio and inviting backyard space (2023). The second level boasts an open-concept design with a large family room, dining area, and an eat-in kitchen equipped with stainless steel appliances, quartz countertops, and a center island with breakfast bar. Sliding doors lead to a generous private deck, perfect for entertaining and grilling on the BBQ. California shutters and upgraded luxury vinyl plank flooring are featured throughout. A custom built-in wall unit enhances the living space with integrated wine storage, coffee bar, and a built-in sink. The third level offers three bedrooms, including a primary bedroom with walk-in closet and private 3-piece ensuite as well as the convenience of upper-level laundry. Additional features include Smart Home Technology with Google Nest Thermostat. Ideally situated with quick access to the Queen Elizabeth Way and close to all amenities, this home is also within walking distance to waterfront trails and the sandy beach along Lake Ontario. NOTE: To watch the listing video, click the multimedia link below. (id:56248)
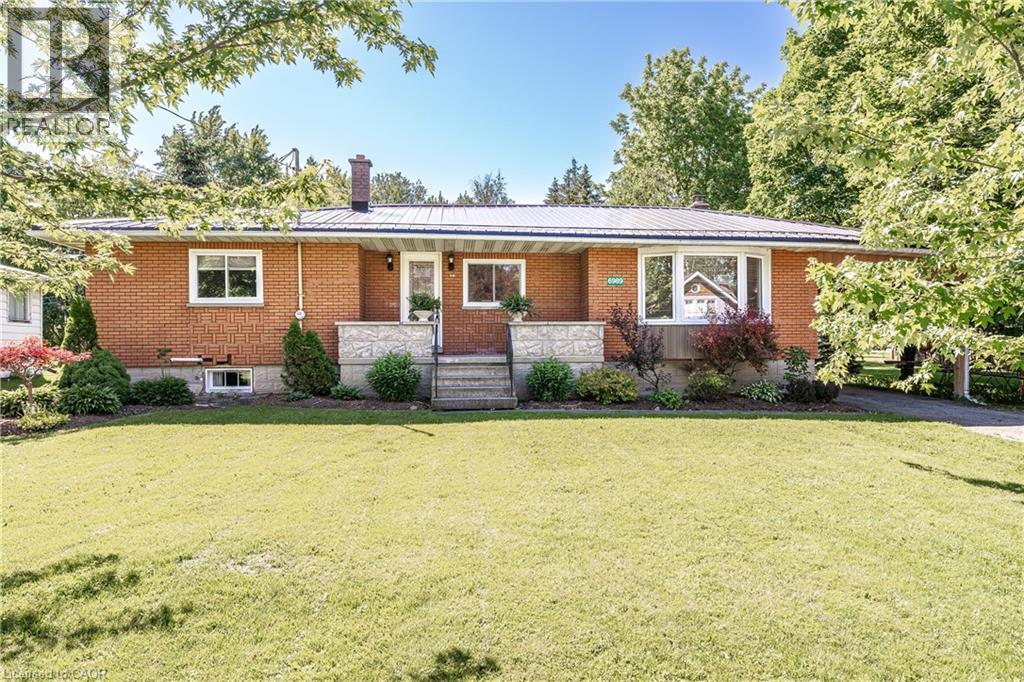
6989 Rutherford Street
Millbank, Ontario
Endless summer evenings on the front porch, watching the world go by, await at this beautifully updated home in the heart of Millbank. Welcome to one of Perth County's most charming family-friendly communities, where everything you need is just a short walk away. Enjoy the convenience of Zehr's Country Market for fresh local groceries and daily essentials, and take advantage of being just steps from the beloved local favourite, Anna Mae's Restaurant & Bakery. This move-in-ready 3-bedroom home has been thoughtfully updated with countless professional upgrades throughout. The stunning custom kitchen is the heart of the home, featuring vaulted ceilings and an open-concept design that creates a bright and inviting space for family gatherings and entertaining. Offering three spacious bedrooms, a large main-floor bathroom, convenient main-floor laundry, and a generous mudroom, this home is designed for comfortable everyday living. The oversized family room, complete with a cozy wood-burning fireplace, provides the perfect place to relax and unwind year-round. Step outside and discover one of the property's standout features—a spacious backyard with plenty of room for children to play, pets to roam, gardening enthusiasts to create, or simply enjoying summer evenings with family and friends. It's the kind of outdoor space that's becoming harder and harder to find. Whether you're a first-time buyer, growing family, or looking to enjoy the charm of small-town living, this exceptional property checks all the boxes. Book your private showing today. (id:56248)
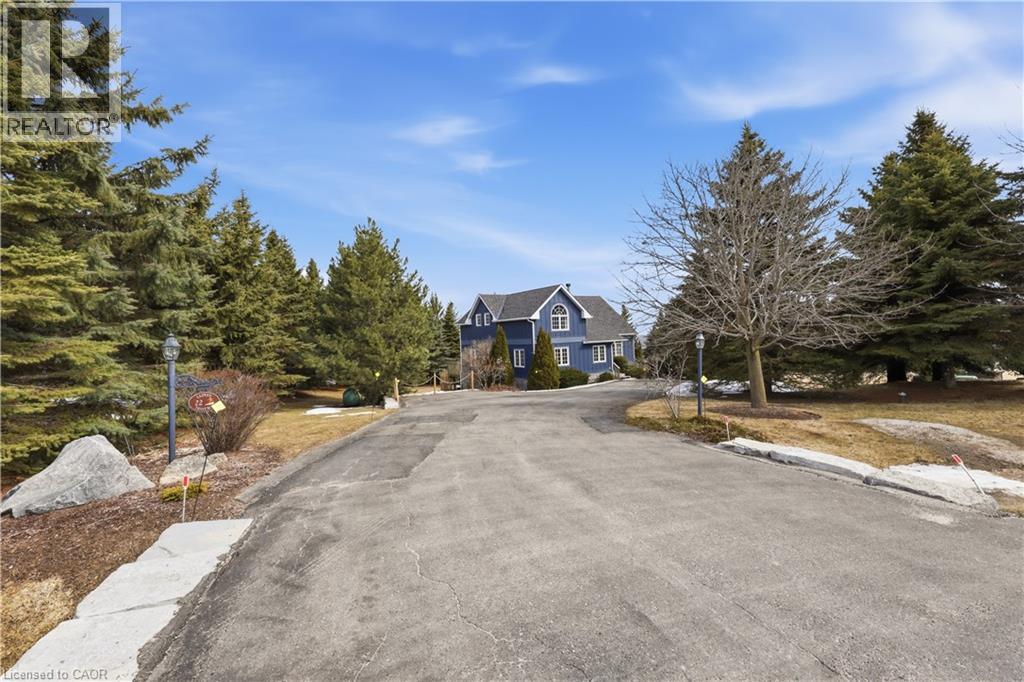
22 Lloyd's Traverse Crescent
Mulmur, Ontario
Experience the ultimate alpine lifestyle in this stunning ski-in/ski-out chalet, perched at the top of Mansfield Ski Club on a quiet crescent, just over an hour outside of Toronto. Make this your home or vacation house. Situated on a private lot of just under 1 acre with ample parking, this property is designed for family fun and year-round enjoyment. The heart of the chalet is a dramatic A-frame great room boasting soaring pine cathedral ceilings and expansive window views of the Escarpment. The space features warm pine floors anchored by a magnificent floor to ceiling double sided stone finished wood-burning fireplace. The open-concept main floor flows seamlessly into the kitchen, which features wood cabinetry, a large center island, four appliances, and a walk-in pantry. Sliding doors lead to an expansive deck with a Weber BBQ—the ideal spot for après-ski gatherings. A cozy, carpeted separate den and a 2-piece powder room round out the main level. The upper level offers a peaceful retreat with two large, carpeted bedrooms a 4-piece bathroom with jetted tub and separate shower; the primary suite even boasts its own private balcony. The lower level is built for a crowd, featuring two additional large bedrooms, a second 4-piece bathroom, and the warmth of a Vermont Castings wood-burning stove. Perfect for active families, the dedicated ski/mudroom with separate ground-level entrance provides direct access to the slopes for a true doorstep-to-chairlift experience. Mansfield outdoor center just down the road enjoy cross-country skiing, snowshoeing, hiking, and biking. Book your private showing today!!!! (id:56248)
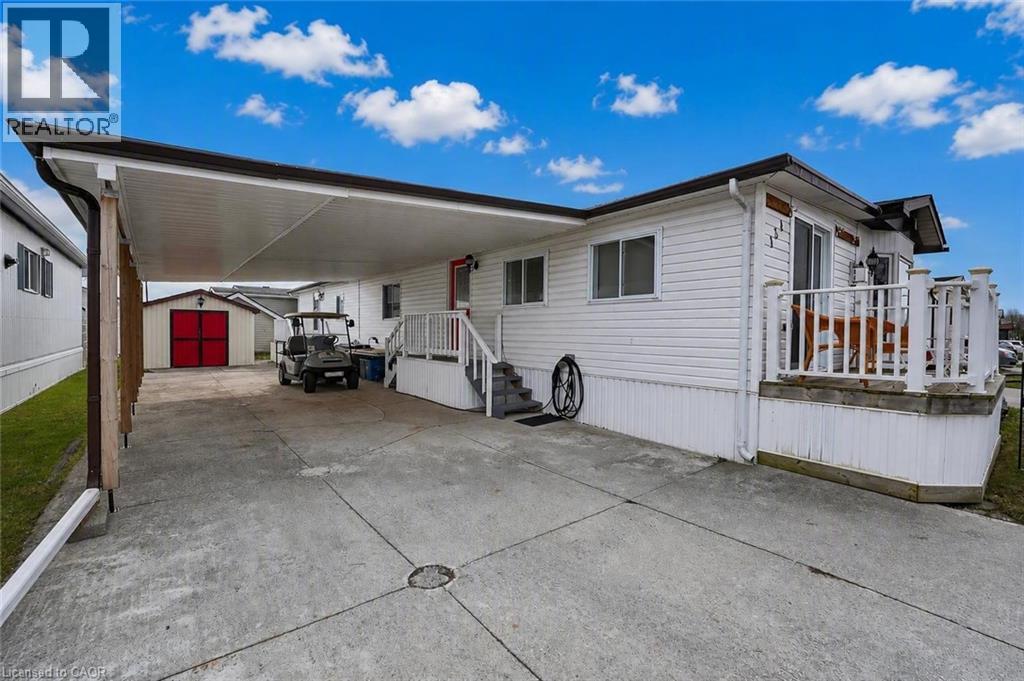
3033 Townline Road Unit# 154
Stevensville, Ontario
PRIVATE & PEACEFUL … Nestled at 154-3033 Townline Road (Redwood Square) in the Black Creek Adult Lifestyle Community in Stevensville this home delivers the rare combination of space, privacy and vibrant community lifestyle. With no neighbours across the street, this 1,726 sq ft home enjoys an open outlook and a peaceful setting within one of the area’s most established adult lifestyle communities. Step through the main entrance into a generous living room anchored by a corner gas fireplace, making it a warm and inviting space for everyday comfort. Just beyond, FRENCH DOORS lead to a formal dining room, perfect for hosting special gatherings. The eat-in kitchen is spacious and functional, offering excellent storage and prep space, and flows seamlessly into a bright family room highlighted by a lovely window that fills the space with natural light. The layout features 2 bedrooms and 2 bathrooms. The primary suite is well-appointed with double closets, a built-in dresser, and a roomy 3-pc ensuite complete with an additional closet for extra storage. The main 5-pc bathroom includes a tub/shower combination plus corner WALK-IN shower, and a separate laundry room with double closets adds even more practical storage options. Outside, enjoy a double carport and concrete driveway with ample parking, plus a shed for additional storage. Updates include Roof ‘17, Furnace ’18, Carport ’23 & BRAND NEW A/C ‘26, & main bathroom flooring. Monthly fees of $1000.84 include land lease and estimated taxes, making budgeting simple and predictable. The Black Creek Adult Lifestyle Community is known for its exceptional community amenities: clubhouse access, indoor and outdoor pools, sauna, shuffleboard, tennis/pickleball courts, along with weekly activities including yoga, water aerobics, line dancing, tai chi, bingo, poker and coffee hour. Quick highway access adds everyday convenience. CLICK ON MULTIMEDIA for virtual tour, floor plans & more. (id:56248)
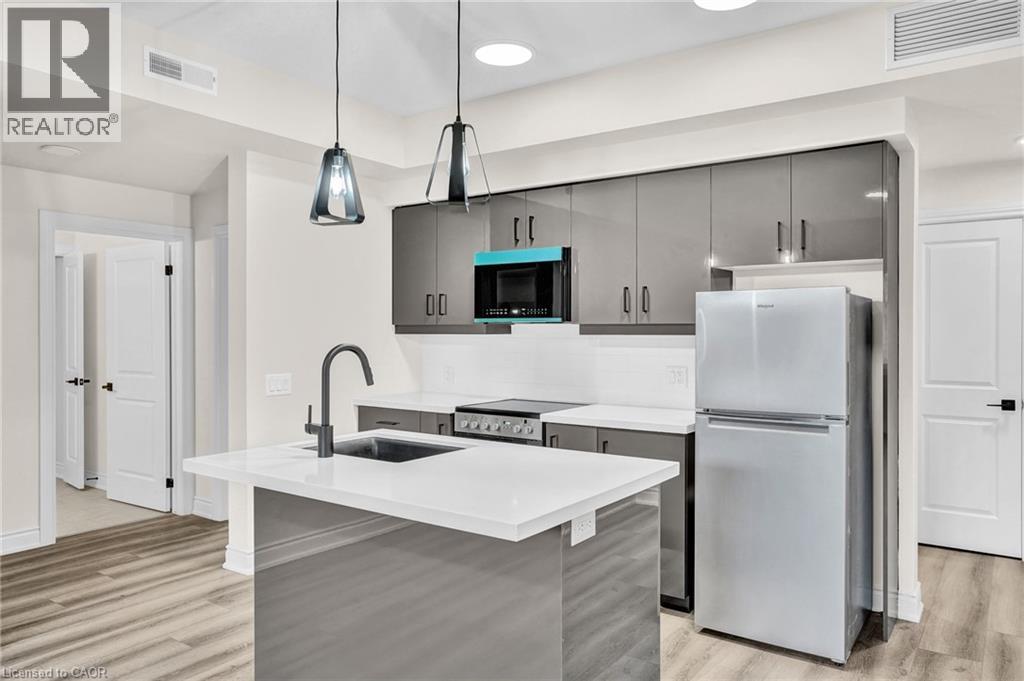
261 King Street E Unit# 2a
Hamilton, Ontario
***Freshly painted and professionally cleaned*** Modern 2-bedroom, 1-bath condo in a newer building at 261 King St E #2A. Featuring an open-concept layout with laminate flooring throughout, a sleek kitchen with stainless steel appliances, quartz countertops, and a centre island, plus in-suite laundry. Two well-sized bedrooms ideal for living and working from home. Enjoy building amenities including BBQ area, bike storage, and visitor parking. Convenient location with easy highway access and nearby amenities. A great opportunity to lease a stylish, low-maintenance condo. ***Unit will be professionally cleaned and painted prior to occupancy*** (id:56248)
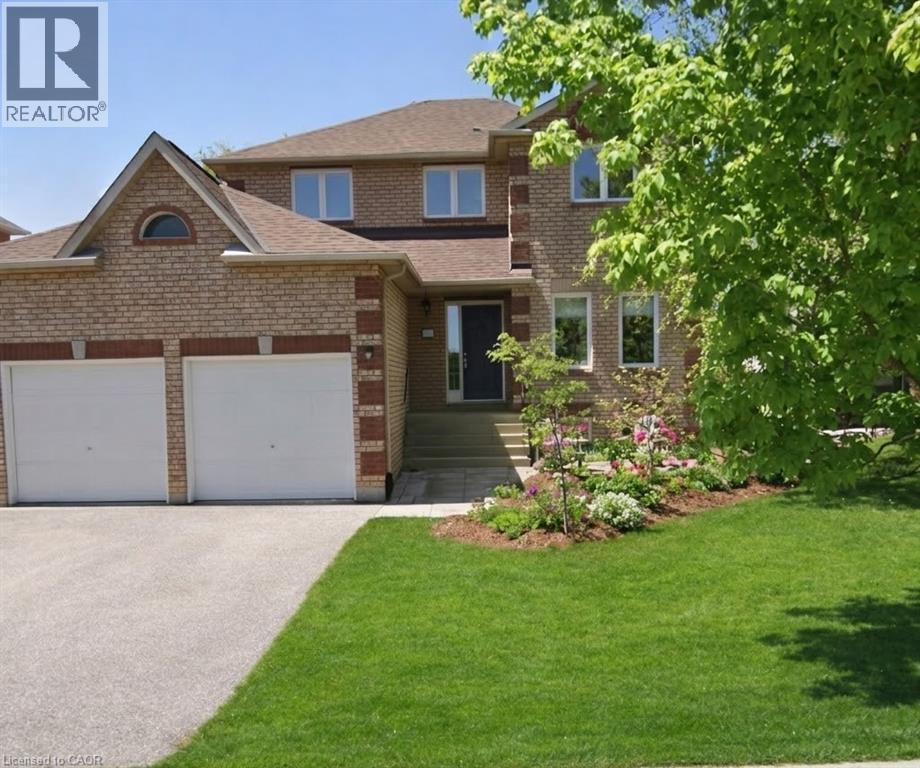
304 Daniel Crescent
Elora, Ontario
This beautiful and updated family home in Elora is the perfect blend of comfort, style and convenience. Surrounded by a very warm and established neighbourhood, it is moments away from excellent schools, parks, and all of the downtown charm Elora is known for. This location checks all of the boxes and multiple improvements don't go unnoticed here. The two storey layout features 3 bedrooms and a full bathroom upstairs, including a beautiful primary with updated ensuite and walk in closet. The main floor offers bright and inviting living spaces perfect for relaxing as well as entertaining. The updated kitchen and dining area look out onto the spacious back yard. You will also find a main floor laundry room and walk out to the two car garage. The fully finished basement adds incredbile versatility and value, including plenty of storage and enough space to add an extra bedroom. This home has been very well cared for, making it truly move-in ready . Make your move here with ease, and enjoy everything this incredible yard and lovely Elora home have to offer! (id:56248)

625 Winchester Avenue S
Listowel, Ontario
Welcome to this stunning, newly built (2022) bungalow in the heart of Listowel, offering modern design and exceptional functionality. Featuring 3 spacious bedrooms and 2.5 bathrooms, this home boasts 9-foot ceilings and an open-concept layout that seamlessly connects the living and dining areas—perfect for both everyday living and entertaining. The chef-inspired kitchen is a true showstopper, highlighted by an impressive 12-foot island with quartz countertops and premium Bosch stainless steel appliances. Enjoy the convenience of a double-car garage and parking for up to 6 vehicles—ideal for families and guests alike. The basement offers incredible potential, with 9-foot ceilings, large egress windows, and a separate entrance, making it perfectly suited for an in-law suite or income-generating opportunity. Located in a growing, family-friendly community close to schools, parks, and amenities, this home is an outstanding opportunity for those seeking comfort, style, and future potential. (id:56248)
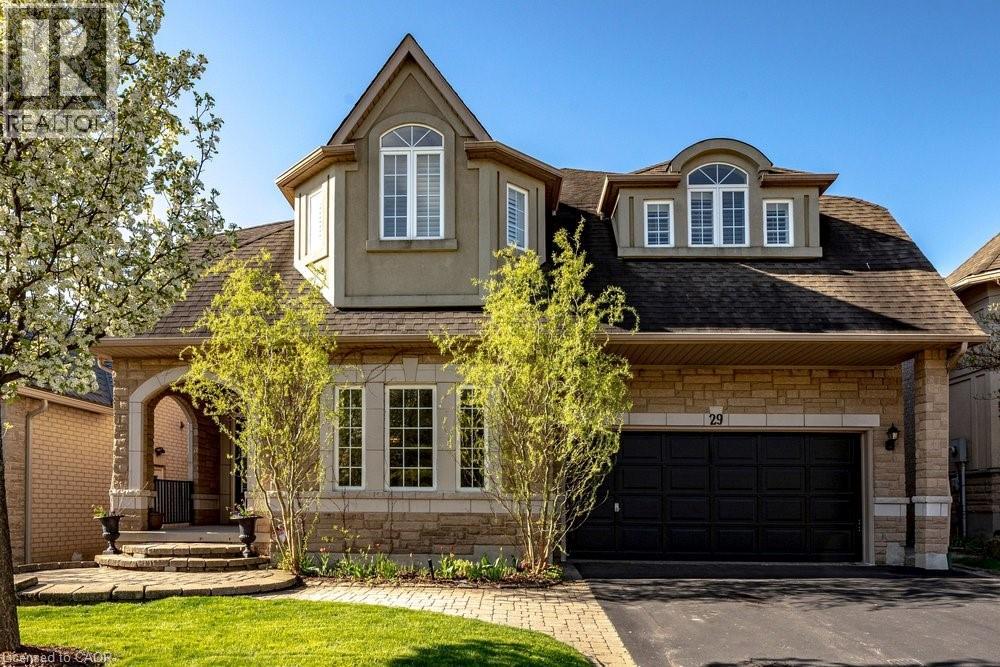
29 Gaines Avenue
Dundas, Ontario
Welcome to 29 Gaines Avenue in Dundas, a spacious two-storey home ideal for growing or multi-generational families. The main floor features hardwood flooring, a bright eat-in kitchen with quartz countertops, updated cabinetry, stainless steel appliances, and a walkout to the upper deck. A double-sided gas fireplace connects the kitchen and Great Room. Separate living and dining rooms, a flexible office/den, powder room, and main-floor laundry with garage access complete the level. Upstairs offers five bedrooms and three full bathrooms. The primary suite includes a five-piece ensuite, two walk-in closets, and a gas fireplace. One bedroom has its own ensuite, and another has semi-ensuite access. The finished walk-out basement includes a kitchen, large recreation room w/ custom built ins & gas fireplace, bedroom, and full bathroom—ideal for extended family or guests or private home. The fully fenced backyard features a deck with Gazebo, gas BBQ hookup, hot tub, walkway to the relaxing koi pond, garden shed with power, and in-ground sprinkler system. Move-in ready with updated lighting, hardware, and finishes throughout. Perfectly located in a family-friendly Dundas neighbourhood, this home is just steps to top-rated schools, Memorial Park, conservation trails, parks, and all the amenities of downtown Dundas, offering the ideal balance of convenience and outdoor lifestyle. (id:56248)
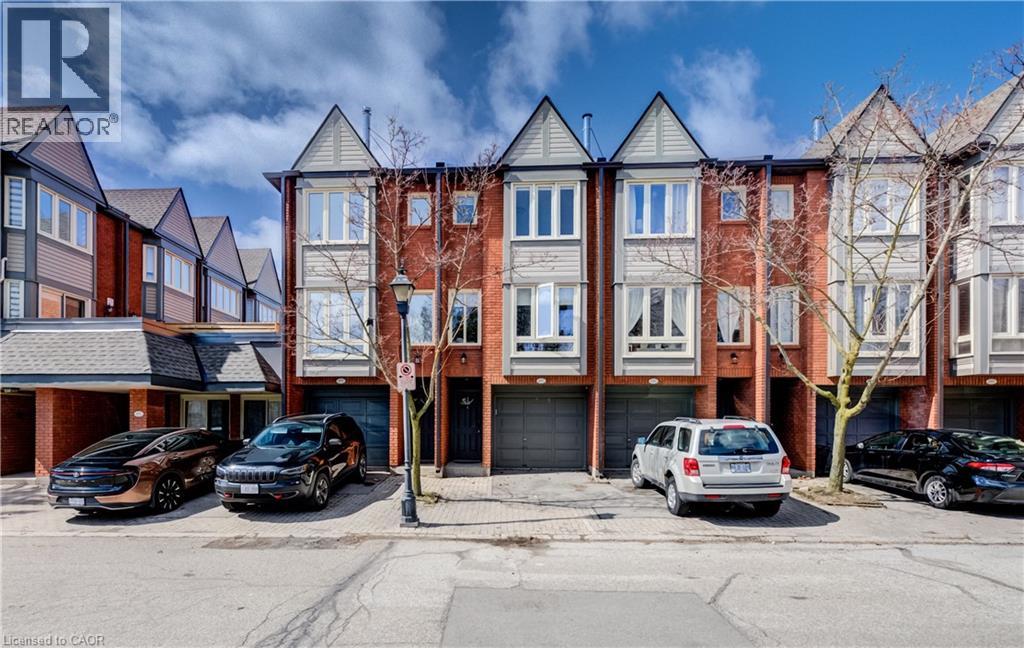
895 Maple Avenue Unit# 617
Burlington, Ontario
Tucked quietly at the back of The Brownstones, this executive townhome offers the perfect blend of privacy, function, and location. Step insidefrom your own private driveway and garage into a thoughtfully designed entry level featuring a powder room, laundry, and a versatile flex space- ideal as a home office, guest room, or third bedroom. Upstairs, the main living area is warm and inviting with an open-concept layout,anchored by a cozy gas fireplace and feature wall - the kind of space that just feels good to be in. The updated kitchen is both functional andstylish, with easy access to a bright rear patio for morning coffee or relaxed evenings. The upper level offers two generous bedrooms and abeautifully renovated 5-piece bathroom with double sinks. All of this in one of Burlington’s most convenient locations - just steps to shopping,groceries, and everyday essentials, with easy access to downtown Burlington, the GO Train, and major highways. A home that truly fits your life- whether you’re starting out, simplifying, or somewhere in between. (id:56248)
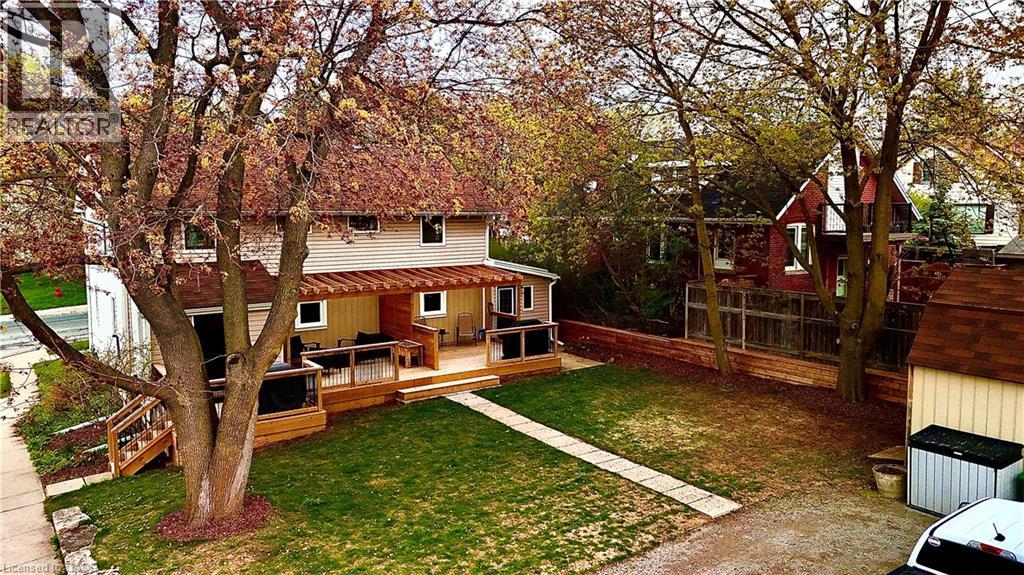
358 Dundas Street E
Hamilton, Ontario
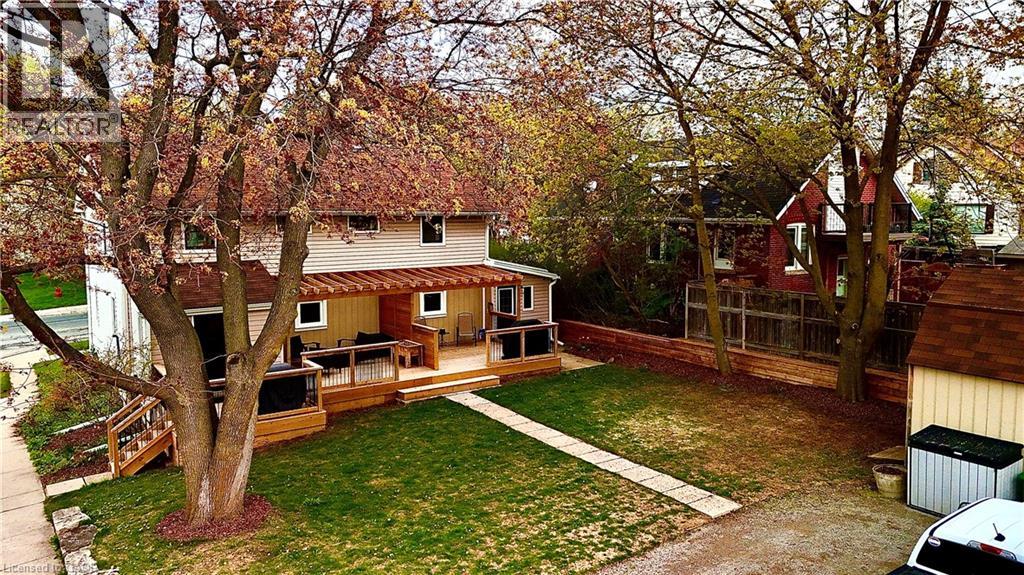
VACANT OCCUPANCY AVAILABLE. This side-by-side duplex offers two spacious 2-bedroom, 1-bathroom units. Each unit has fully separated utilities and two dedicated parking spaces, keeping operating costs low and providing convenience for tenants. More than $150,000 in recent upgrades have been completed including plumbing, electrical, HVAC systems, kitchens, windows, siding, doors, and exterior improvements. Both units can be delivered vacant, offering flexibility for investors or owner-occupiers looking to live in one unit and rent the other. Located in the heart of downtown Waterdown, the property is steps from shopping, coffee shops, and restaurants, and only a 10-minute drive to the Aldershot GO station. (id:56248)
358 Dundas Street E
Hamilton, Ontario
VACANT OCCUPANCY AVAILABLE. This side-by-side duplex offers two spacious 2-bedroom, 1-bathroom units. Each unit has fully separated utilities and two dedicated parking spaces, keeping operating costs low and providing convenience for tenants. More than $150,000 in recent upgrades have been completed including plumbing, electrical, HVAC systems, kitchens, windows, siding, doors, and exterior improvements. Both units can be delivered vacant, offering flexibility for investors or owner-occupiers looking to live in one unit and rent the other. Located in the heart of downtown Waterdown, the property is steps from shopping, coffee shops, and restaurants, and only a 10-minute drive to the Aldershot GO station. (id:56248)
100 Lauris Avenue
Cambridge, Ontario
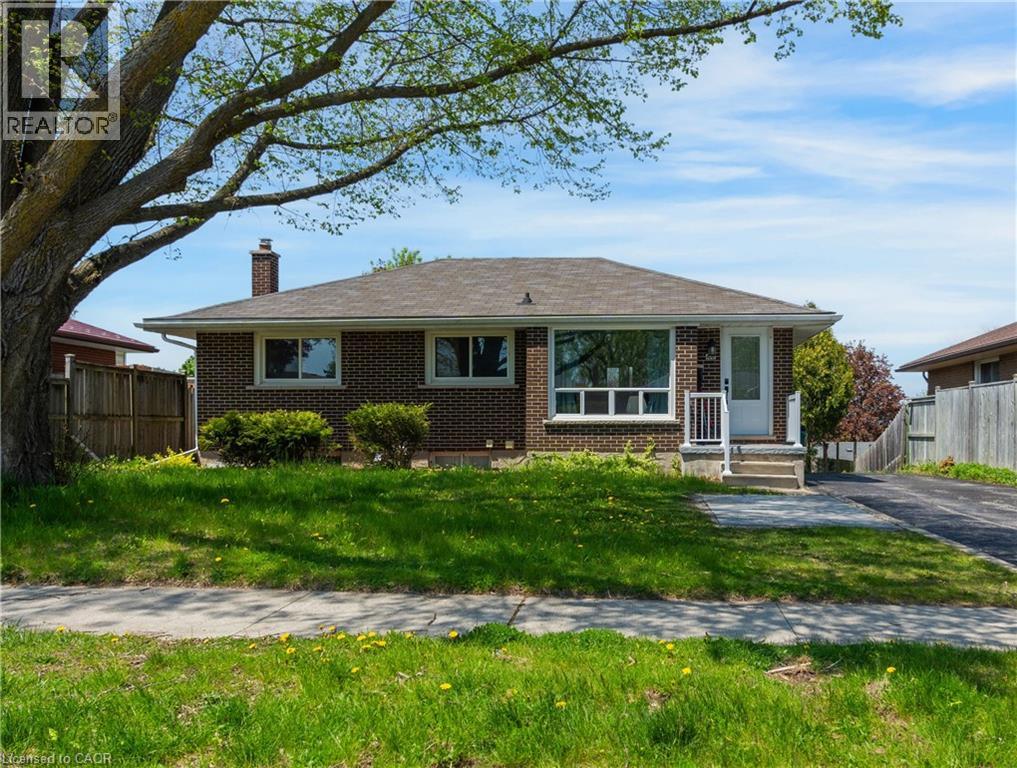
Rare Multi-Generational Opportunity in Cambridge! This meticulously maintained raised bungalow offers a perfect blend of modern updates and functional living space. The carpet-free main level features 3 spacious bedrooms, a 4-piece bathroom, and a bright, updated kitchen (2023). The lower level is a true standout, featuring a full in-law suite with a separate entrance, a large bedroom, a 3-piece bath, and a generous living/dining area that walks out to the yard. Major capital expenses have been handled: Shingles (2020), Owned AC & Furnace (serviced 2023), and an owned Hot Water Tank. Boasting a massive backyard, a 3-car parking space, a mudroom, and cold storage, this home is as practical as it is beautiful and with New Bell Optical Fibre on the way to the area. Just move in and enjoy! (id:56248)
575 Albert Avenue N Unit# 19
Listowel, Ontario
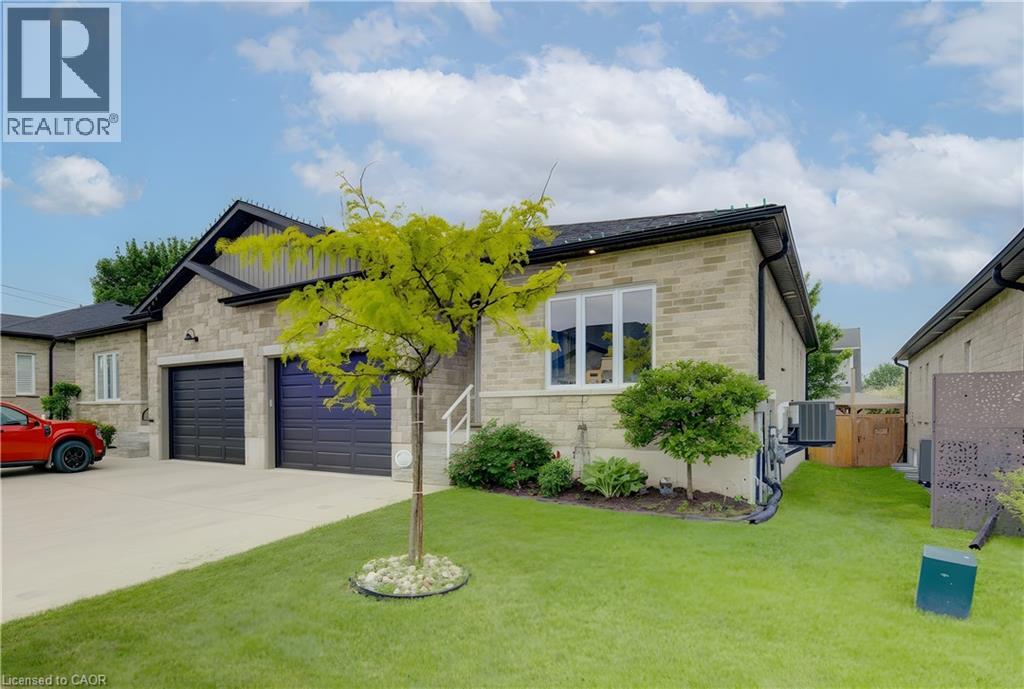
Perfect for first-time buyers, downsizers, or investors! This well-maintained 2+1 bedroom, 3 bathroom semi-detached bungalow is located in a sought-after common element condominium community with exceptionally low maintenance fees. Enjoy the benefits of homeownership—you own both the home and the lot—while the condominium corporation takes care of street maintenance. The open-concept main floor features a bright and spacious living area, an upgraded kitchen, and convenient main-floor laundry. Step outside through the walkout to a beautiful two-tier deck, perfect for relaxing, entertaining, and enjoying sunny days. The main level offers two generous bedrooms, while the finished basement includes a third bedroom and additional living space, making it ideal for an in-law suite, student rental, or extended family living. A fantastic opportunity with flexibility, comfort, and low-maintenance living. Priced to sell at just $539,000! (id:56248)
20 Kitty Murray Lane Unit# 11
Ancaster, Ontario
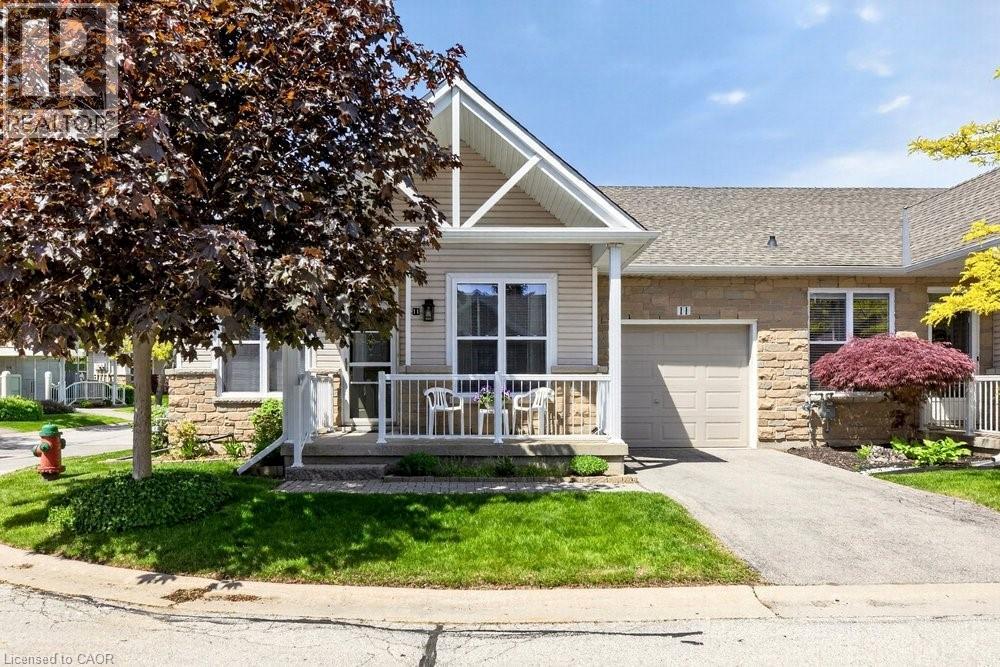
Fantastic 2-Bedroom, 2-Bath End-Unit Townhome in Ancaster's Sought-After Meadowlands! Enjoy the ease of one-floor living in this bright and beautifully maintained end-unit, where extra windows fill the home with natural light. The spacious eat-in kitchen offers abundant cabinetry and workspace, making everyday living and entertaining a pleasure. Unwind in the inviting living room featuring an electric fireplace and walkout to a private patio garden—your own peaceful retreat for morning coffee or summer evenings outdoors. The generous primary suite includes a 4-piece ensuite, while the second bedroom enjoys a 3 piece bathroom with convenient ensuite privilege, ideal for guests or family. Main-floor laundry, gleaming hardwood flooring, and inside access from the attached garage add to the home's everyday comfort and convenience. Downstairs, the expansive unfinished basement with impressive ceiling height presents a blank canvas for future living space, a recreation room, home office, gym, or all of the above. Nestled within a quiet, well-maintained community close to shopping, restaurants, parks, and amenities, this exceptional home combines the perfect blend of comfort, lifestyle, and untapped potential in one of Ancaster's most desirable neighbourhoods. (id:56248)
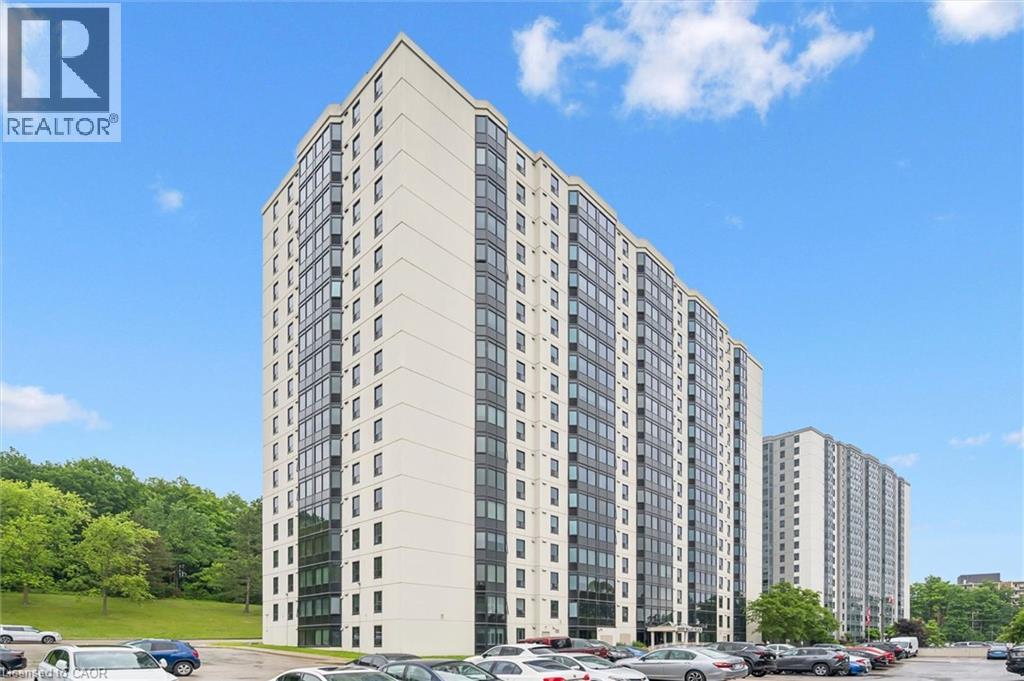
35 Green Valley Drive Unit# 1603
Kitchener, Ontario
** OPEN HOUSE THIS SUNDAY JULY 12TH FROM 2PM-4PM **Welcome to Unit 1603 at 35 Green Valley Drive, a spacious condominium residence offering BREATHTAKING VIEWS of the conservation lands and an exceptional opportunity to enjoy comfortable, low-maintenance living in a highly sought-after community. This recently renovated two-bedroom, 1.5 bathroom suite offers a large living room and separate dining area. The functional layout makes it an excellent option for downsizers, professionals, first-time buyers, or investors alike. Large windows invite an abundance of natural light while showcasing the beautiful natural scenery that surrounds the building, creating a peaceful setting to enjoy year-round. Nestled among walking trails, parklands, and mature greenery, this well-maintained condominium community offers the perfect balance of nature and convenience. Just steps away, you'll find a shopping plaza with grocery stores, restaurants, banking, a pharmacy, the LCBO, and other everyday amenities. Commuters will appreciate the quick access to Highway 401 and the Conestoga Expressway. Residents enjoy a variety of on-site amenities, including a fitness room, sauna, library, lounge, and additional common areas designed for relaxation and socializing. One parking space is included, and additional storage options may be available within the building. Whether you're looking to simplify your lifestyle, invest in a desirable location, or enjoy peaceful views from a well-established condominium community, Unit 1603 offers a fantastic opportunity to make it your own. (id:56248)
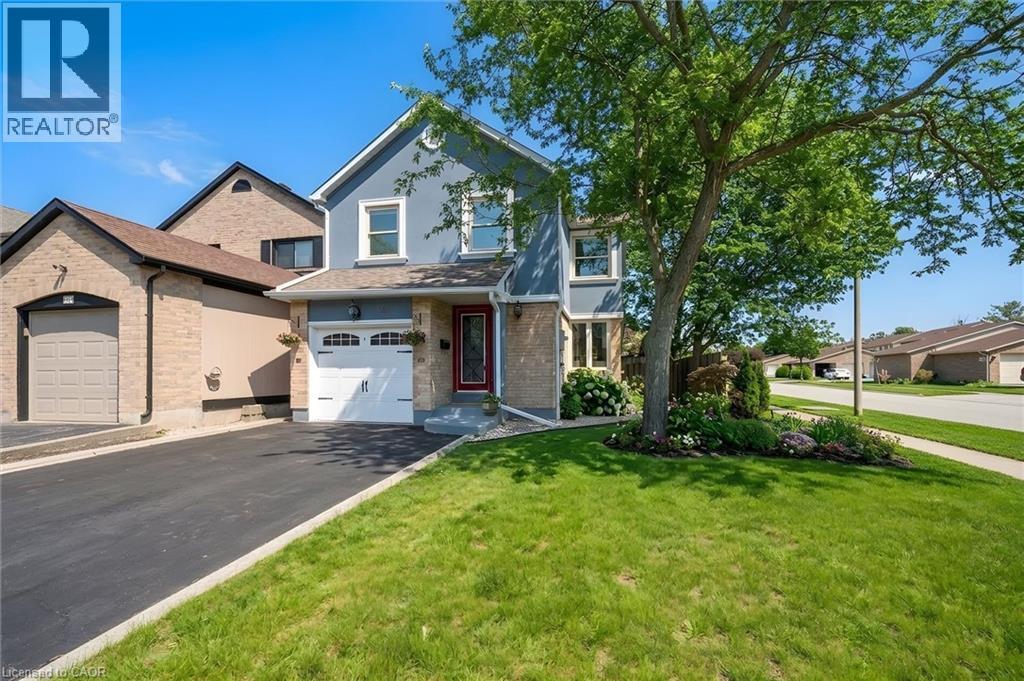
395 Maidstone Crescent
Oakville, Ontario
Stunning fully renovated home in the highly sought-after Glen Abbey neighborhood, offering the feel and privacy of a detached residence in awide and quiet crescent. This exceptional property is truly turnkey and move-in ready. Updated from top to bottom, the home is filled with natural light, creating a bright and welcoming atmosphere throughout. The modern open-concept layout features around 2,000 sq ft of total living space, elegant flooring, stylish lighting, and a cozy gas fireplace that adds warmth and character to the main living space. The custom-designed kitchen offers abundant cabinetry and generous granite countertop space, making it perfect for everyday living and entertaining. Upstairs, you’ll find three bedrooms, including a beautifully updated primary suite featuring an ensuite with a marble-top double vanity sink and another renovated 4-piece bathroom. The fully finished basement provides excellent versatility, offering a full bathroom and additional living space for any mix of guest accommodations, home office, or recreation area, while still allowing plenty of room for gatherings and comfortable family evenings. Step outside to a true backyard oasis. The professionally landscaped extra-large yard features fruit-bearing apple and cherry trees, a tranquil fish pond, a thriving vegetable garden, and beautiful perennial flower beds that return year after year. Two spacious and charming gazebos create the perfect setting for relaxing and entertaining while enjoying the privacy and natural beauty of this exceptional outdoor retreat. Ideally located near top-ranked schools including Abbey Park High School and Pilgrim Wood Public School, just steps from Old Abbey Park and a vast network of scenic trails, nearby major shopping centers, the Queen Elizabeth Way, and the renowned Glen Abbey Golf Club. A rare opportunity to own a beautifully updated home in one of Oakville's most desirable communities. (id:56248)
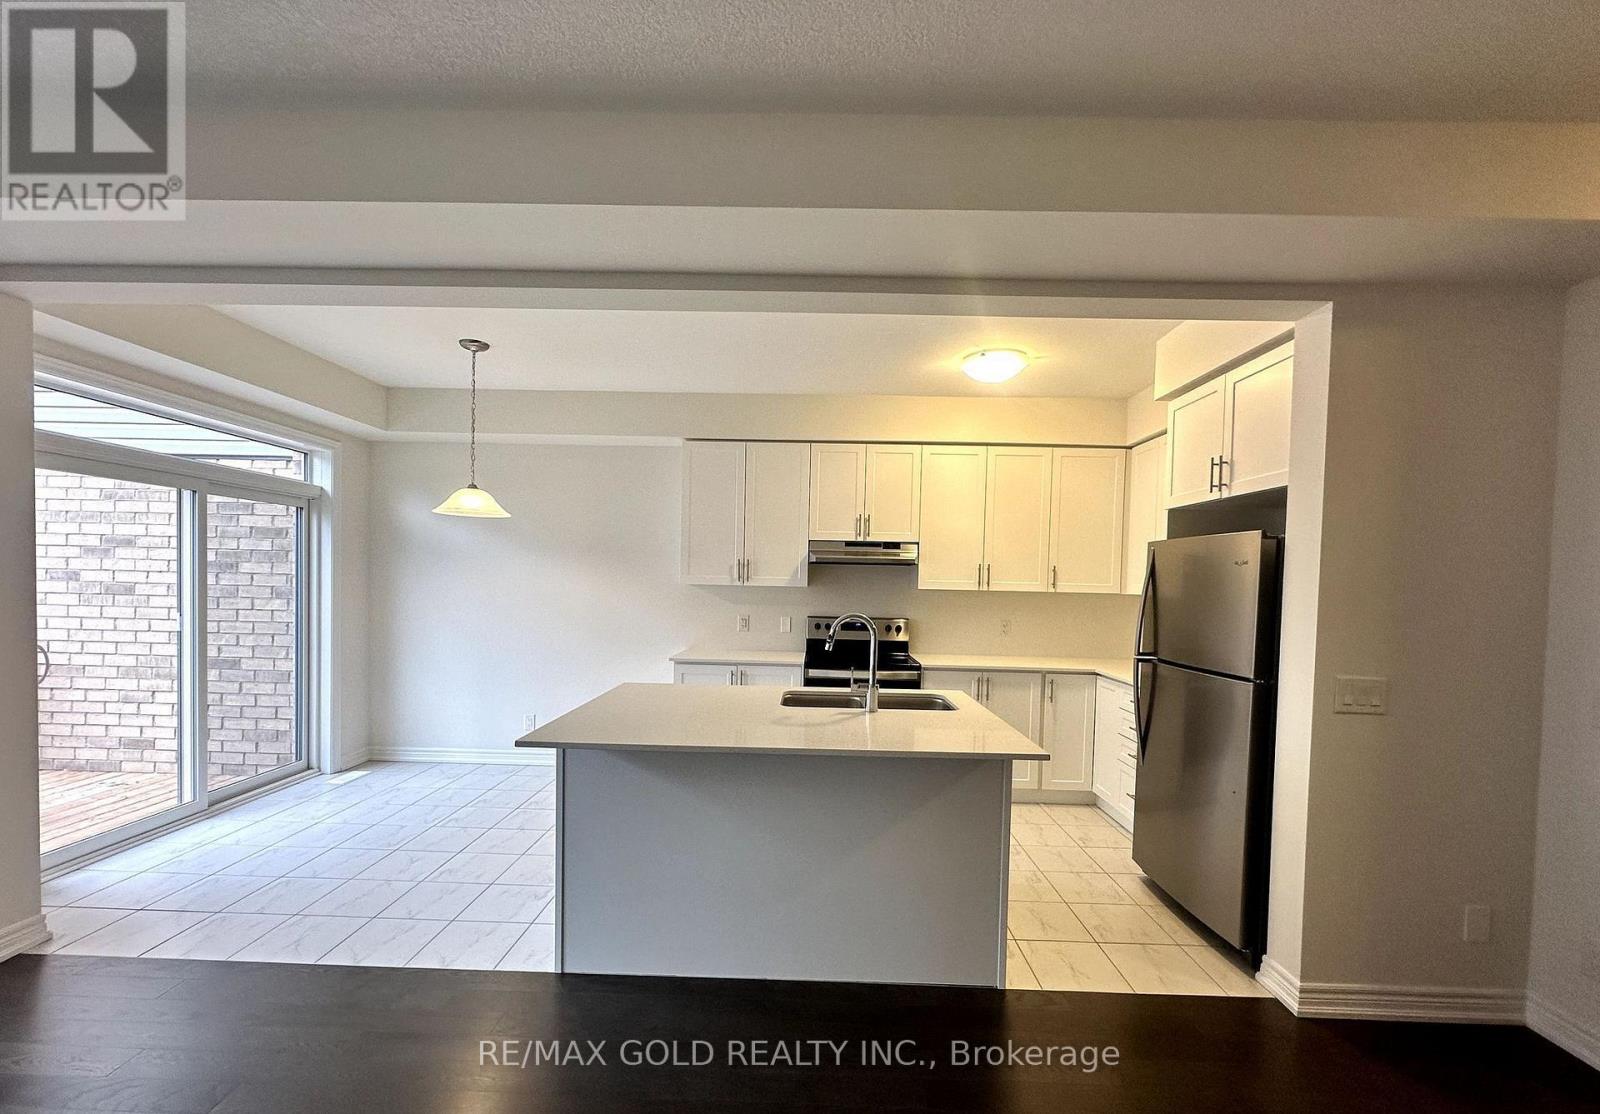
147 Broadacre Drive
Kitchener, Ontario
Nestled in a quiet and desirable neighborhood, this modern 3-bedroom home with 3.5 washroom offers the perfect blend of comfort, convenience, and style. There is a finished recreation room in the basement along with a full washroom. Featuring two-car parking and a garage with interior access, it ensures ease and practicality year-round. The partially finished basement includes a cozy carpeted rec room and a 3-piece bathroom, ideal for use as an additional bedroom or living space. Upstairs, you'll find three spacious bedrooms, including a primary suite with a large walk-in closet and a beautifully designed 4-piece ensuite. Conveniently located close to shopping centres, schools, public transit, parks, and a fire station, this home is perfect for families seeking both comfort and accessibility. (id:56248)
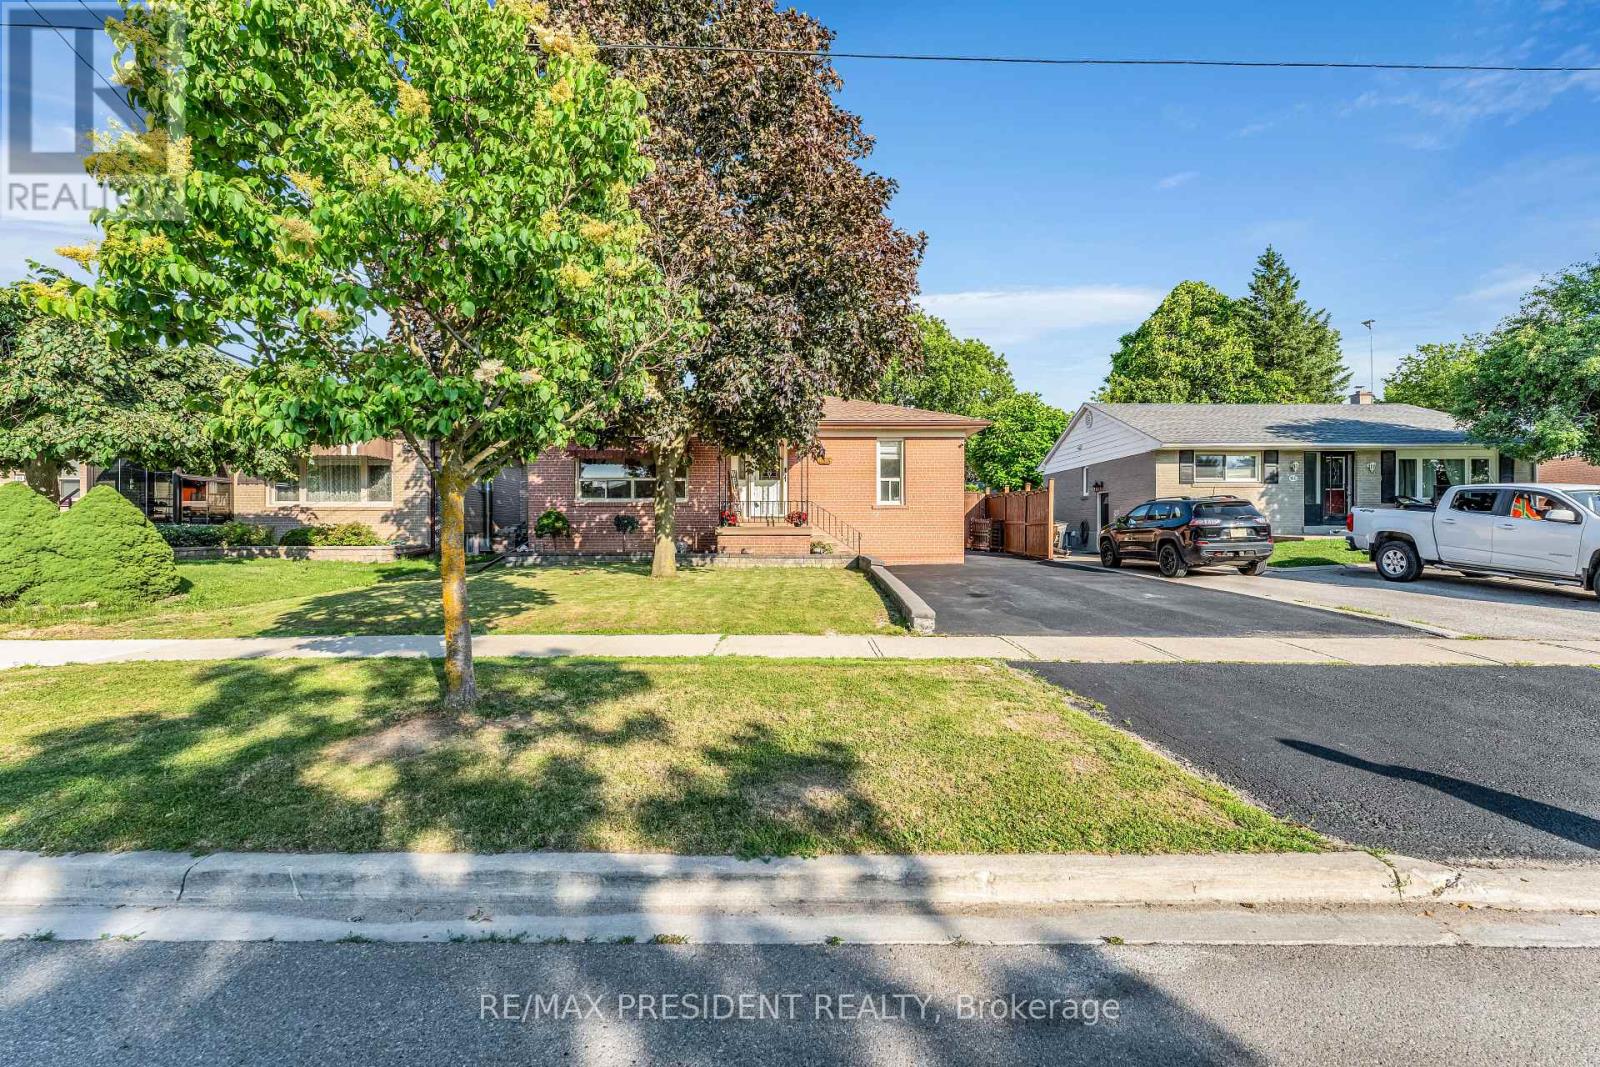
163 Prince Charles Drive
Halton Hills, Ontario
Beautifully updated 3+2 bedroom, 3 bathroom bungalow with an insulated double car garage featuring propane heat, perfect for a workshop, hobby space, or additional storage! This move-in-ready home offers a bright and functional main floor with a brand-new kitchen (2025), brand-new hardwood flooring throughout (2026), three spacious bedrooms, and a fully renovated bathroom (2026) featuring a modern standing shower and bathtub. The beautifully finished basement provides exceptional flexibility with 2 generous bedrooms, a brand-new kitchen (2024), a full bathroom, and stylish vinyl flooring, making it ideal for extended family, guests, or potential in-law living. The driveway was professionally sealed in 2026, adding to the home's curb appeal. Step outside to enjoy the large backyard, perfect for entertaining and family gatherings, along with an additional storage shed for tools and landscaping equipment. Ideally located close to schools, parks, shopping, public transit, the GO Station, and all major amenities, this exceptional turnkey home offers modern upgrades, versatile living space, and outstanding value for families and investors alike. (id:56248)
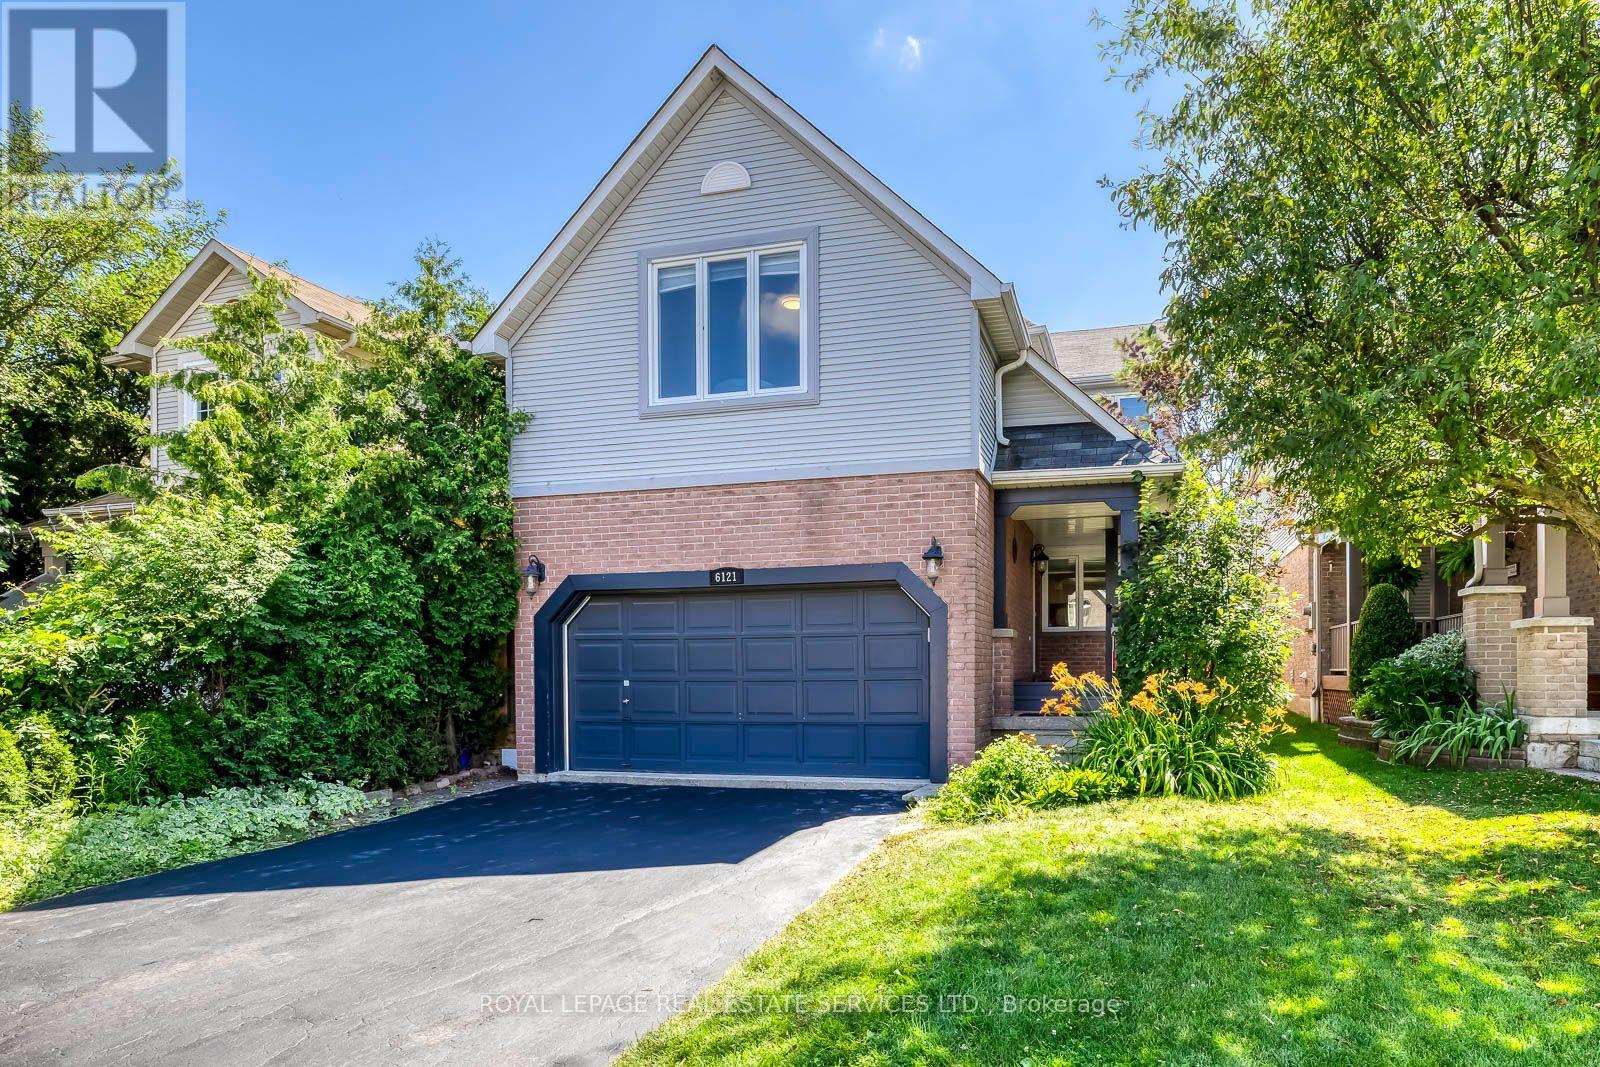
6121 Leeside Crescent
Mississauga, Ontario
Welcome To This Charming and Modernized 4-Bedroom Detached Home with 133 Ft Deep Lot on A Quiet Street in The Highly Sought-After Central Erin Mills Community, Located within Mississauga's Top-Ranked School District. Quality Built by The Reputable Daniels Home, This Sun-Filled East-Facing Home Offers a Functional Layout and Has Been Well Maintained with Quality Renovations. The Beautifully Renovated Kitchen Boasts Modern Cabinetry, A Pantry, Breakfast Bar, And Stylish Lighting, Seamlessly Opening to The Spacious Breakfast Area and Inviting Family Room with A Cozy Gas Fireplace and Walkout to The Expansive Patio In the Huge Pool Sized Backyard. Open Concept and Spacious Living and Dinning Room, A Perfect Place to Gather with Family. Upstairs, The Large Elegant Primary Suite Offers A Spacious Walk-In Closet and A 4pc Ensuite, Complemented by 3 Additional Great Sized Bedrooms and The Convenience Of 2nd-Floor Laundry. Additional Renovated Included New Hardwood Floor in Family Room, Newer Engineering Hardwood Floor On 2nd Floor and Hardwood Stairs, Pot Lights in Living, Dinning and Family Rooms, Replaced Floor Tile on Main. The Unfinished Basement Provides a Blank Canvas to Create the Perfect Recreation Room, Home Gym, Office, To Suit Your Family's Needs. Enjoy Your Morning Coffee on The Covered Front Porch Overlooking the Landscaped Front Garden, Huge Backyard with Expansive Patio Provides the Perfect Space for Outdoor Dining, Relaxation and Entertaining. Ideally Located Within the Coveted John Fraser Secondary School and St. Aloysius Gonzaga Secondary School Boundaries, And Close to Excellent Elementary and Middle Schools, Parks, Trails, Erin Mills Shopping Center, Credit Valley Hospital, Public Transit, Streetsville GO Station, and Hwys 401, 403, and 407.This Character Home Offers The Perfect Blend of Style, Comfort, Functionality, And Excellent Location. (id:56248)
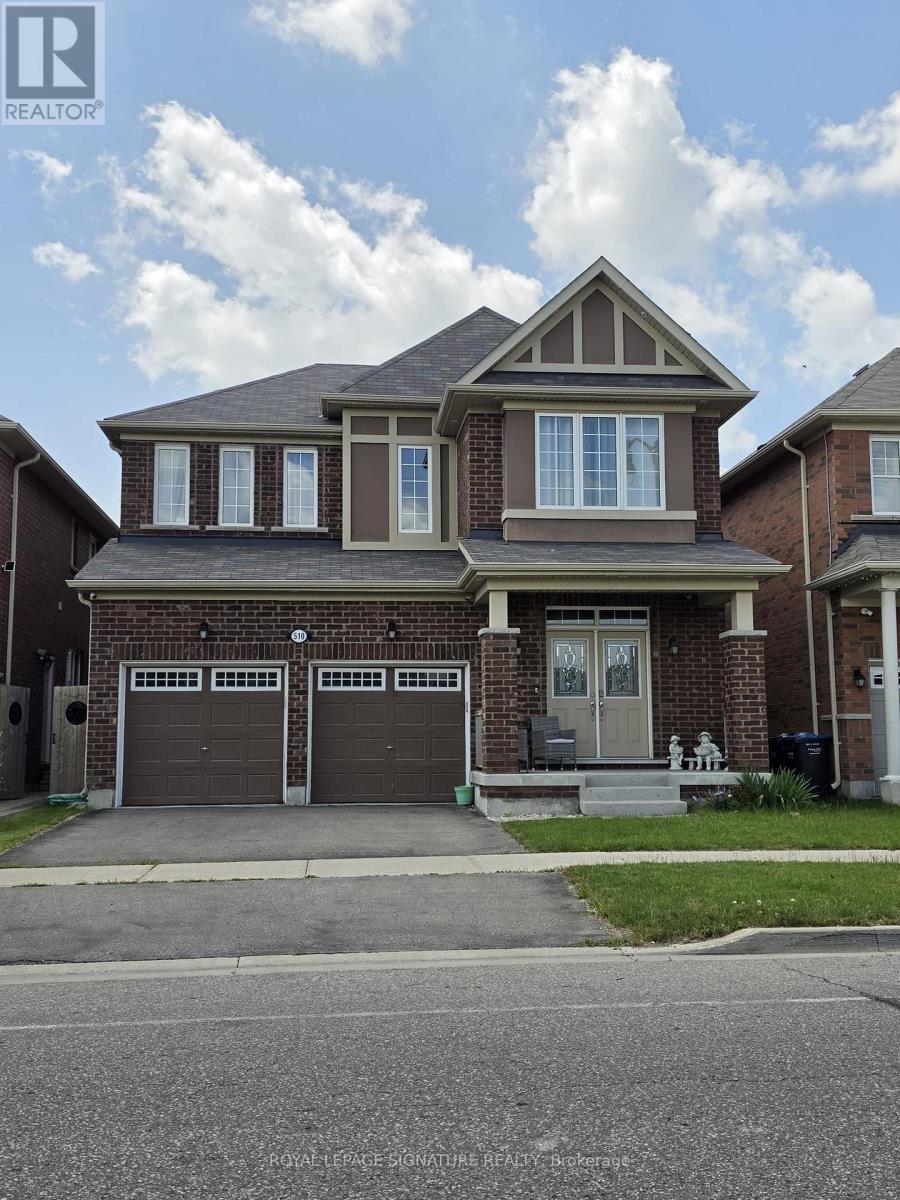
Basement - 510 Eden Brook Hill Drive
Brampton, Ontario
Beautifully renovated legal 2-bedroom basement apartment in the highly sought-after Northwest Brampton community. This bright and spacious suite features an open-concept layout with a modern kitchen complete with quartz countertops, a large centre island, stainless steel appliances, ample cabinetry, and ensuite laundry. Enjoy luxury vinyl flooring, pot lights throughout, two generously sized bedrooms, and a stylish 3-piece bathroom with a glass-enclosed shower. Separate private entrance, one parking space, and utilities included. Conveniently located close to schools, parks, shopping, public transit, and major highways. Move-in ready! (id:56248)
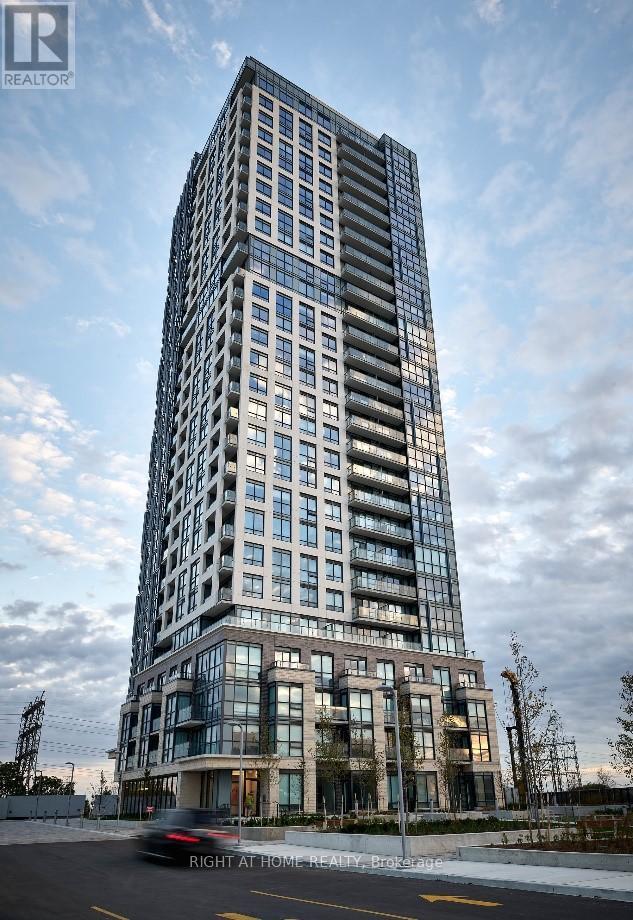
608 - 20 Thomas Riley Road
Toronto, Ontario
Welcome to The Kip District! This bright, sun-filled 1-bed, 1-bath condo offers a seamless open-concept layout with modern, built-in kitchen appliances & premium laminate floors. Enjoy a functional bedroom with a double closet & a private open balcony featuring northwest views. Includes 1 owned storage locker. Luxury amenities: 24hr concierge, gym, rooftop terrace/BBQ, theatre, guest suites & pet wash. Commuter's dream: steps to Kipling Subway & GO Station, minutes to Hwy 427, Gardiner, Pearson Airport & Sherway Gardens. Perfect for urban living! (id:56248)
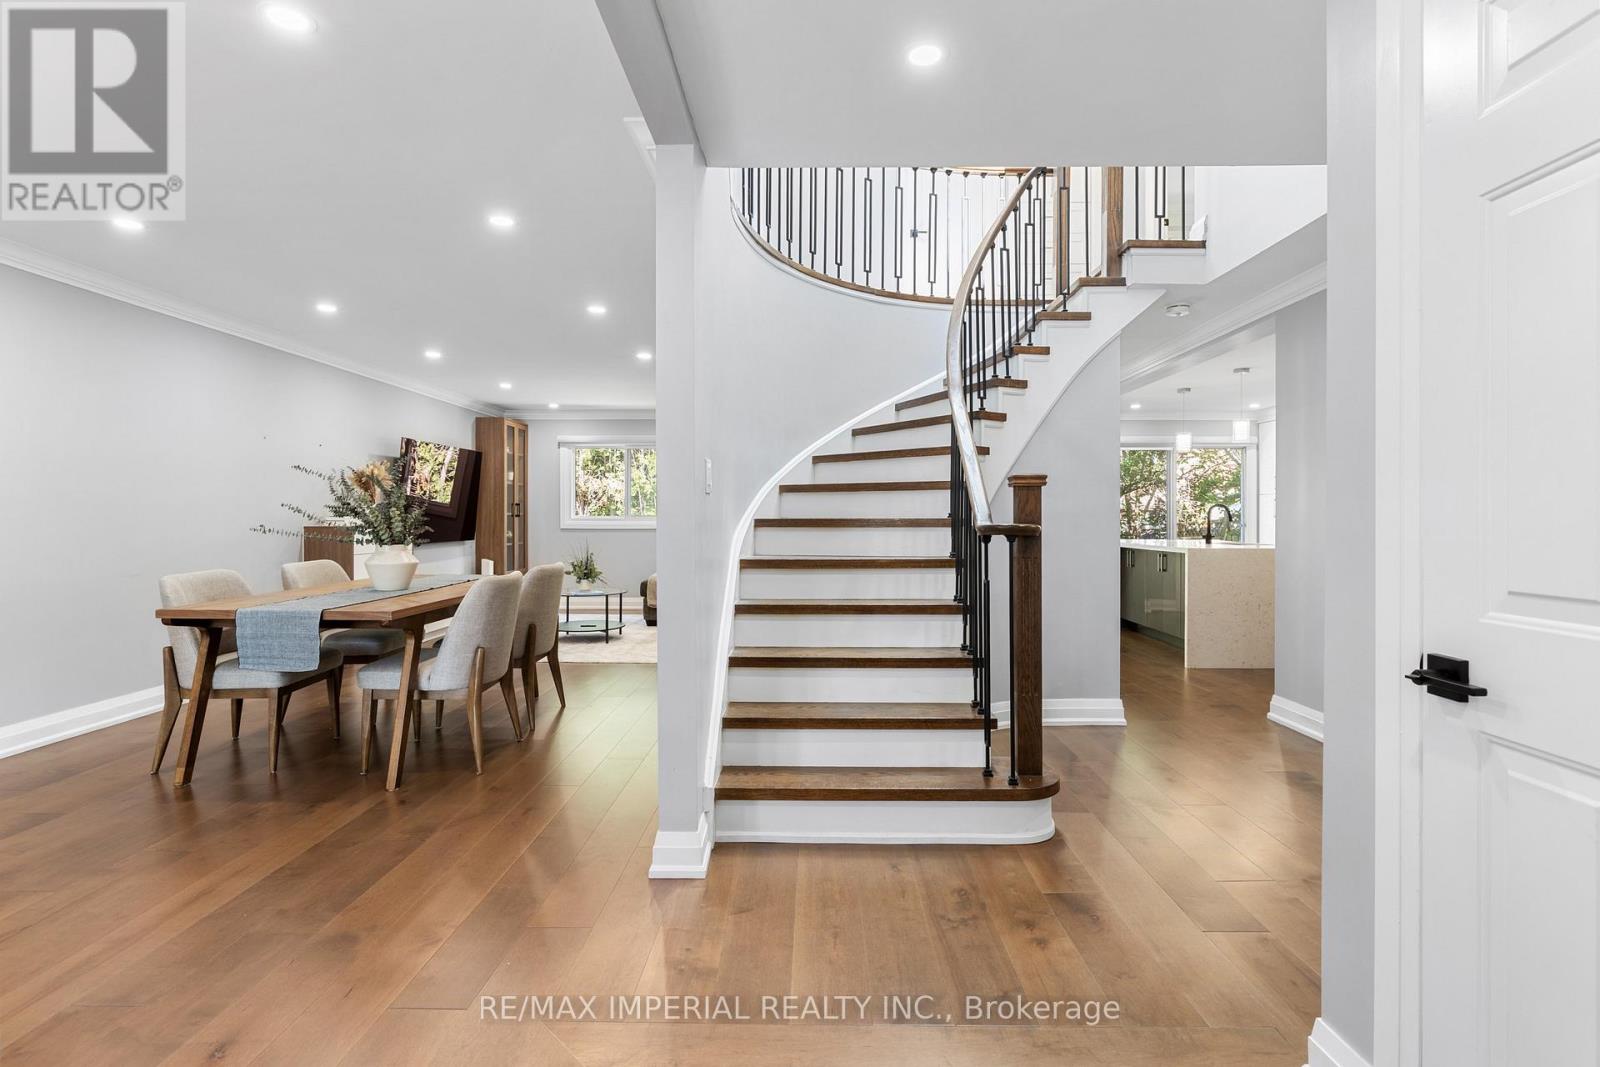
311 Youngstown Avenue
Mississauga, Ontario
Luxury Redefined. Completely renovated from top to bottom in 2024, this exceptional home showcases premium craftsmanship and modern custom design throughout. (See attached list ). A stunning new skylight fills the home with natural light, complementing the bright open-concept layout and beautifully designed contemporary kitchen with abundant cabinet space. Every detail has been thoughtfully upgraded to create a sophisticated yet comfortable living experience. The spacious primary retreat offers the perfect place to unwind, while the professionally finished basement with impressive 9.5-ft ceilings features a media room, home gym, an additional bedroom, and generous living space for family or guests. Located in a highly desirable family-friendly neighborhood, this home is just minutes from parks, schools, shopping, restaurants, public transit, and major highways, offering the perfect blend of luxury, comfort, and everyday convenience. (id:56248)
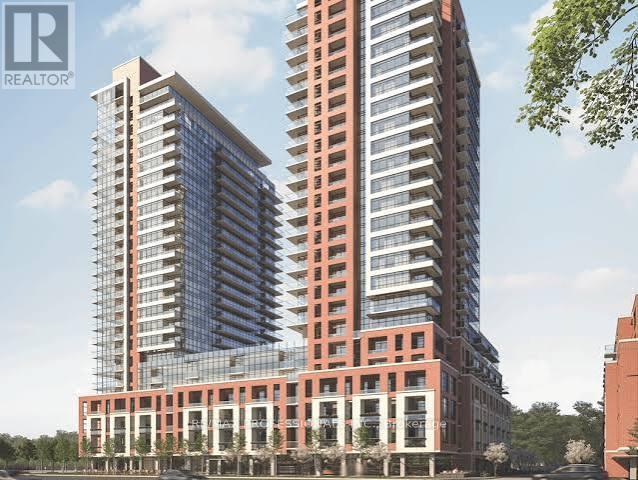
502 - 4010 Eglinton Avenue W
Toronto, Ontario
Welcome to Notting Hill Condominiums by Lanterra Developments, where modern design meets exceptional convenience. Be the first to live in this brand-new corner suite offering 2 bedrooms, 2 bathrooms, and a bright, thoughtfully designed layout with floor-to-ceiling windows that fill the home with natural light. The open-concept living and dining area flows seamlessly from the contemporary kitchen, featuring granite countertops, modern cabinetry, stainless steel appliances, and a stylish tile backspace, perfect for everyday living and entertaining. Step outside to the expansive North West facing 250sq ft terrace, an ideal space to enjoy your morning coffee, outdoor dining, or evening sunsets. The spacious primary bedroom north facing windows, a walk-in closet, and a sleek 4 piece ensuite bathroom. A generously sized second bedroom, a versatile den ideal for a home office, study, or guest space, a modern main bathroom, and convenient in-suite laundry complete this exceptional home. One underground parking space is included. Ideally located at Eglinton Avenue West and Royal York Road, residents enjoy easy access to TTC transit, the future underground Eglinton Crosstown West LRT, Highways 401 and 427, Pearson Airport, parks, walking trails, schools, shopping, restaurants, and everyday amenities. An outstanding opportunity to lease a spacious, brand-new condo in one of Toronto's most connected and rapidly growing communities. Review the photos and submit your application today. Tenant pays hydro and water. (id:56248)
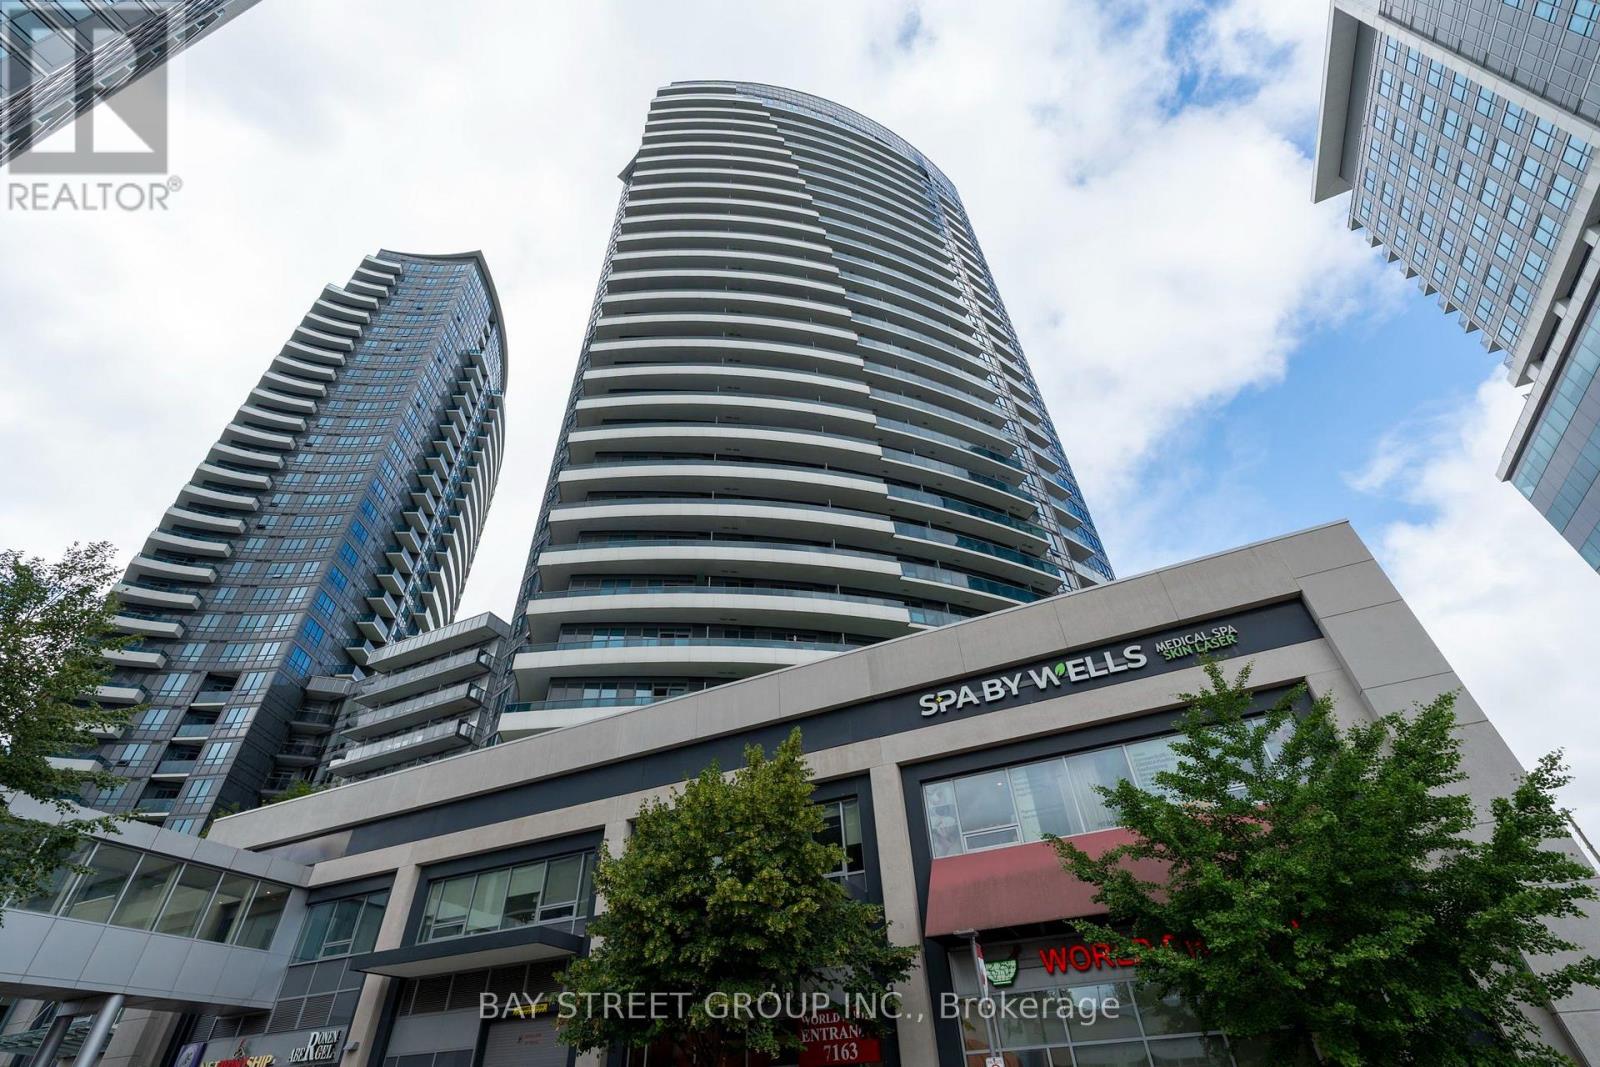
1905 - 7171 Yonge Street
Markham, Ontario
Welcome to the World on Yonge, a highly sought after mixed use luxury community. Extensively renovated with high end finishes, this unique residence offers a rare turnkey lifestyle that sets a new standard for the building. No detail has been spared in this impeccably maintained, fully updated home. The bright layout boasts airy 9 ft ceilings with all popcorn texture professionally removed, elegant crown moulding and custom bedroom ceiling millwork. The spa inspired bathroom features a sleek quartz vanity, marble mosaic tile flooring, a heated towel rack and a dimmable mirrored storage cabinet. The functional kitchen is equipped with a premium Samsung Smart Range with Convection Oven featuring WiFi and Bluetooth, complementing the in suite laundry's new GE washer with steam technology and high efficiency dryer (2025). Custom integrated closet organizers, premium window treatments and upgraded light fixtures run throughout. Step out onto your private northeast facing balcony situated on the quiet and picturesque side of the building. Enjoy lush seasonal park views, brilliant morning sun and the luxury of electric BBQ use. This unit includes a prime parking space positioned directly next to a building EV charging station. Residents enjoy exclusive access to hotel style amenities including a 24 hr concierge, visitor parking, children's playground, indoor pool and hot plunge pool spa, gym, sauna, private theatre room, a golf simulator, billiards, cards room, a spacious party room and a rooftop patio with BBQs. Benefit from the ultimate in lifestyle convenience with direct underground access to the Shops on Yonge complex, putting Seasons Supermarket, RBC, medical clinics and premier dining right at your doorstep. Located just a short walk to schools, Centrepoint Mall and steps to YRT & TTC transit with direct service straight to Finch Station, York University and quick access to Hwy 404, 401 and 407. A truly matchless blend of custom quality and elite urban convenience. (id:56248)
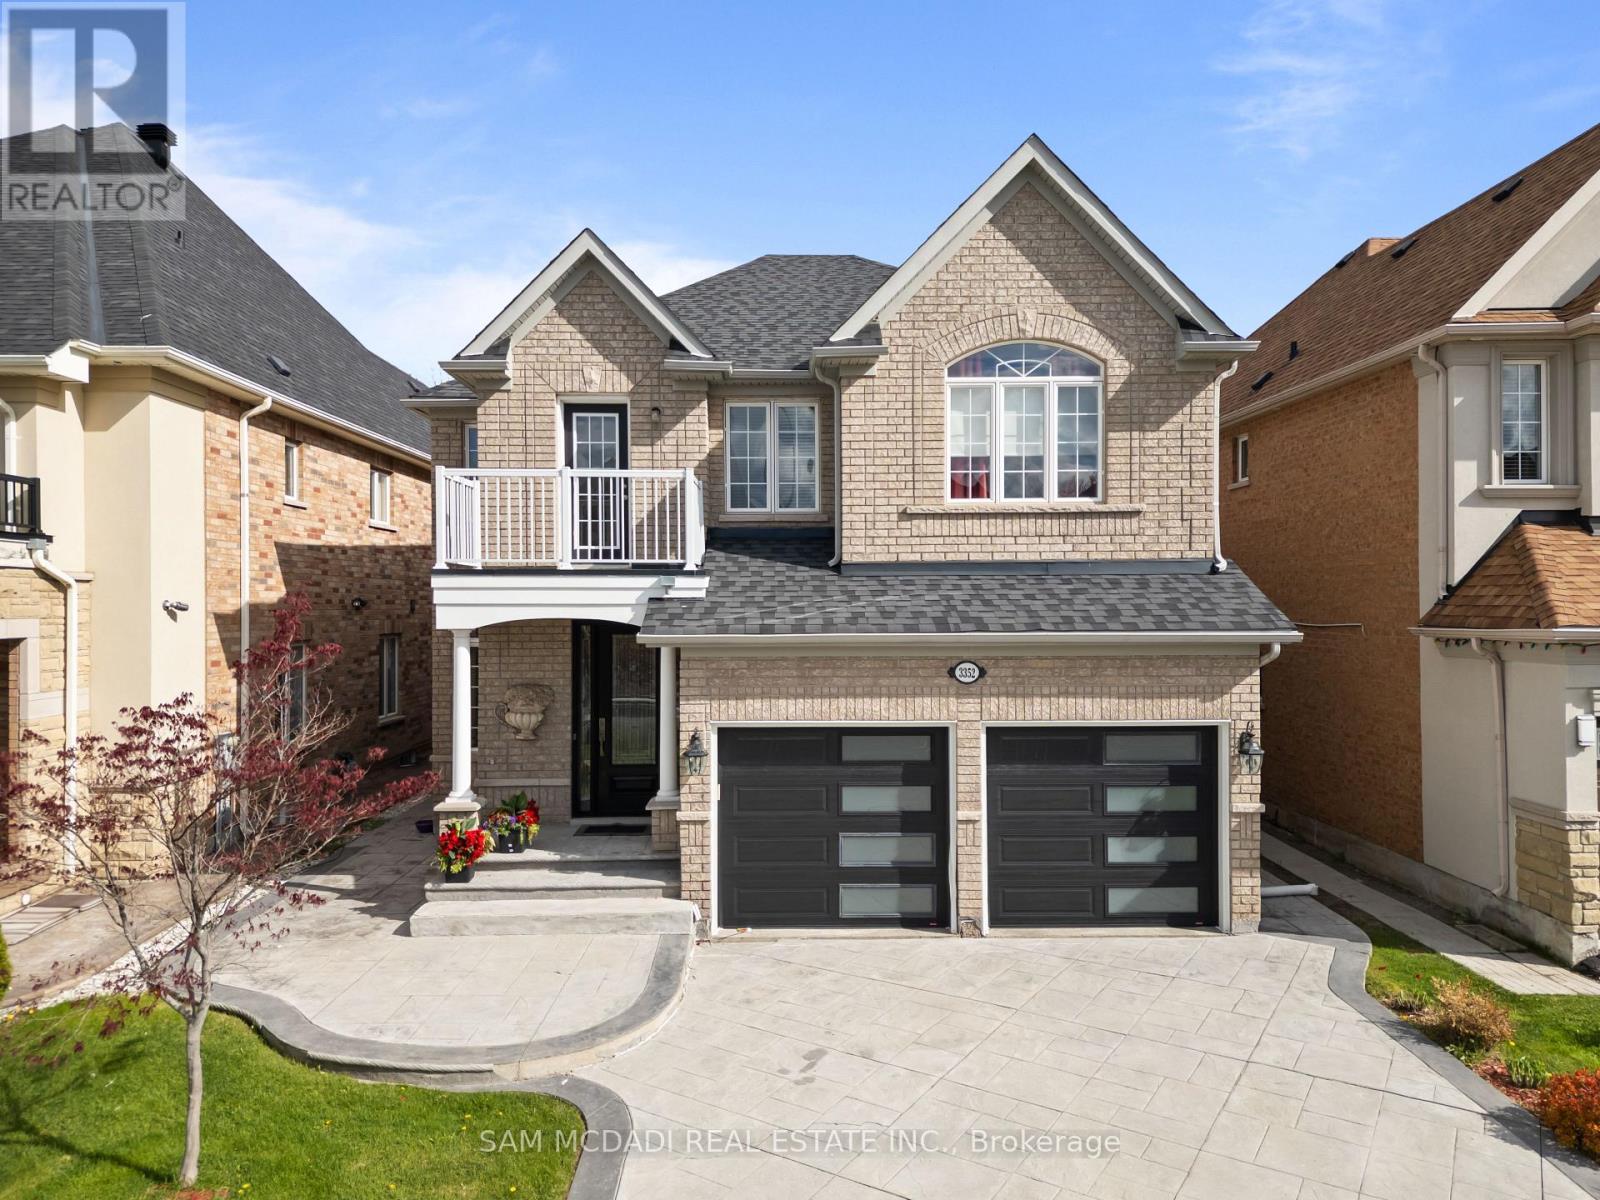
3352 Erin Centre Boulevard
Mississauga, Ontario
You don't want to miss this rarely offered luxurious family home in the heart of Churchill Meadows. This beautiful home seamlessly combines everyday living w/ superb functionality for the entire family. The 160' lot has no rear neighbours and backs onto a natural protected reserve. At 4,200 SF of refined interior, owned by the original owner, this unforgettable home is in pristine move-in-ready condition. This wonderful home is thoughtfully laid out for entertaining and a peaceful escape. A spacious combined living and dining room is perfect for every get-together. The large sun-filled family room features a gas fireplace framed by windows overlooking the lush, green, private backyard. The chef-inspired kitchen showcases granite countertops, custom cabinetry, S/S appliances, and a detailed backsplash. The warm and bright breakfast area offers access to the deck for effortless indoor-outdoor living. The den provides the perfect space to work from home, study or create your own personal library. The main level also offers a convenient laundry room w/ garage access. Upstairs, four generously sized bedrooms provide exceptional comfort, including a luxurious primary retreat w/ a coffered ceiling, walk-in closet, spa-inspired 5-piece ensuite, and tranquil treetop views. The second bedroom has direct access to the main 3-piece bath. The additional 2 rooms share a lovely Jack and Jill 3-piece ensuite. Also on the second level enjoy a sun-filled nook w/ a door to the balcony. W/ indoor comfort and outdoor fresh air this cozy space can be converted into a 5th bedroom or an art space. The finished basement has a 3-piece bath, tons of storage and is ready for your interior design. W/ gorgeous landscaping in the front and back, this dream home is waiting for you. Minutes from Churchill Meadows Community Centre, Mattamy Sports Park, Erin Mills Town Centre, Credit Valley Hospital, top-rated schools including Stephen Lewis Secondary School, GO Transit, Highways 403 & 407. (id:56248)
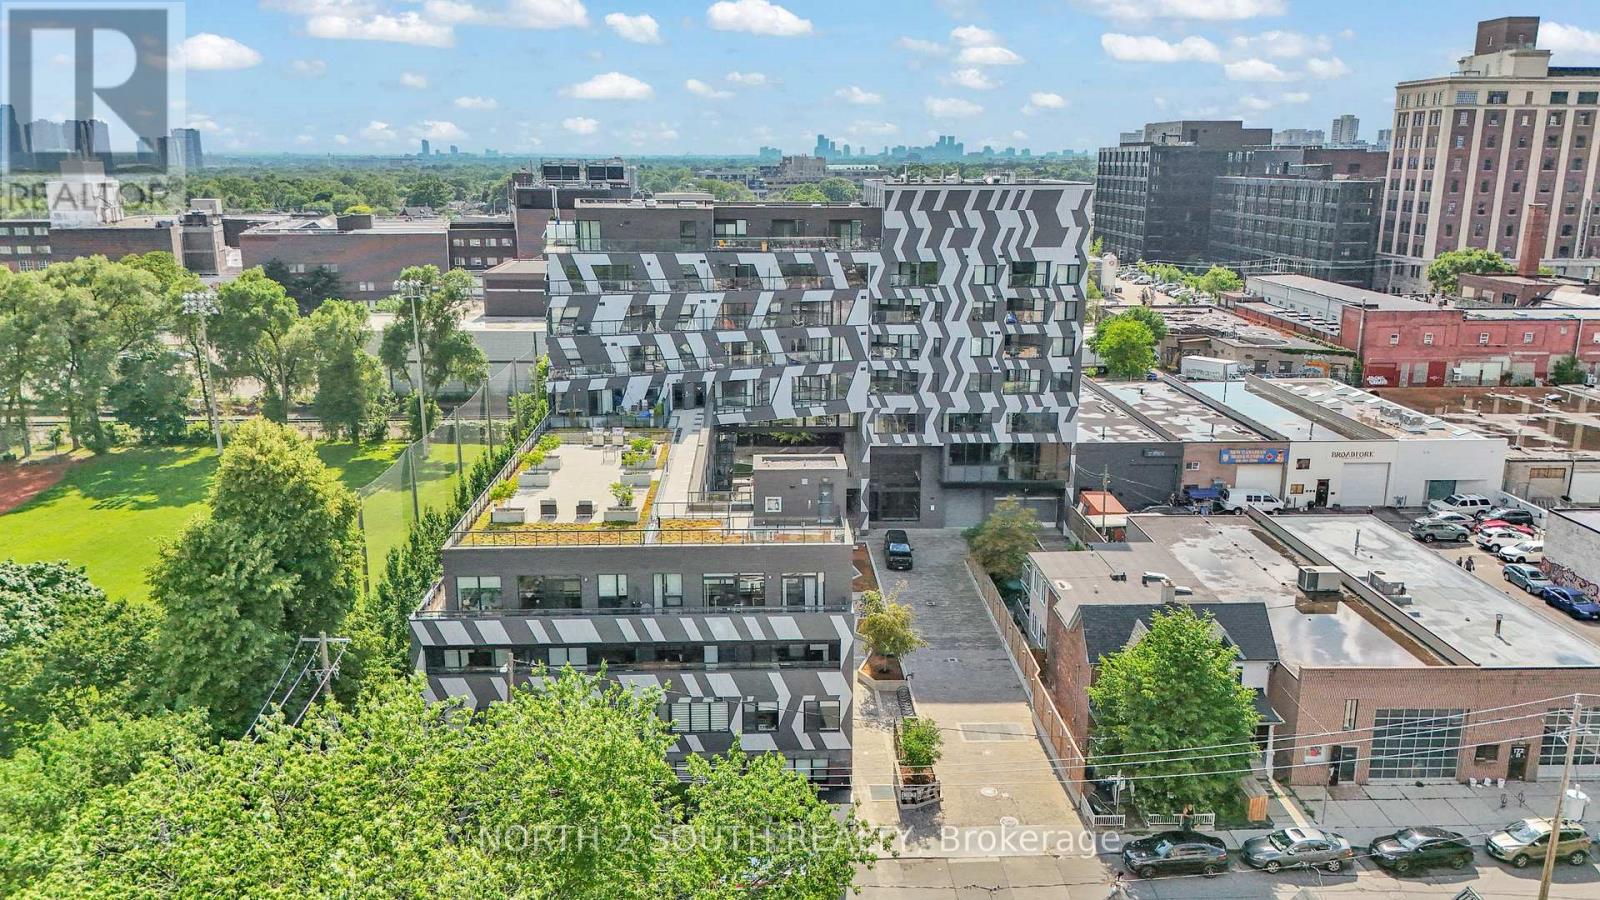
606 - 138 Saint Helens Avenue
Toronto, Ontario
Modern boutique living in one of Toronto's most vibrant west-end neighbourhoods. Welcome to this bright and beautifully designed 1-bedroom suite at Enigma on the Park, offering thoughtfully planned living space with floor-to-ceiling windows, abundant natural light, and peaceful west-facing views overlooking the park. The open-concept layout seamlessly blends the contemporary kitchen, living and dining areas, creating a functional space ideal for everyday living, entertaining or working from home. Step outside to your private balcony and enjoy beautiful sunsets and views of the surrounding greenspace. One locker and one underground parking space is included. Residents enjoy an exceptional collection of amenities, including a rooftop terrace with BBQs and fire pit, fitness center, party and media lounge, visitor parking, and concierge service, all within a boutique-style building designed for modern urban living. Enjoy the best of Toronto's west-end with exceptional access to transit, parks and neighbourhood amenities. Located just minutes from the UP Express, GO Train, TTC subway and streetcar routes, commuting throughout the city is effortless. Explore nearby Bloordale Village, The Junction, High Park, local cafés, breweries, restaurants and everyday conveniences, all just a short walk from your front door. Currently tenanted, with vacant possession available at the end of August. The suite will be professionally painted and cleaned prior to occupancy, offering an exceptional opportunity to enjoy modern boutique living in one of Toronto's most connected and sought-after west-end neighbourhoods. (id:56248)
114 - 308 Watson Parkway N
Guelph, Ontario
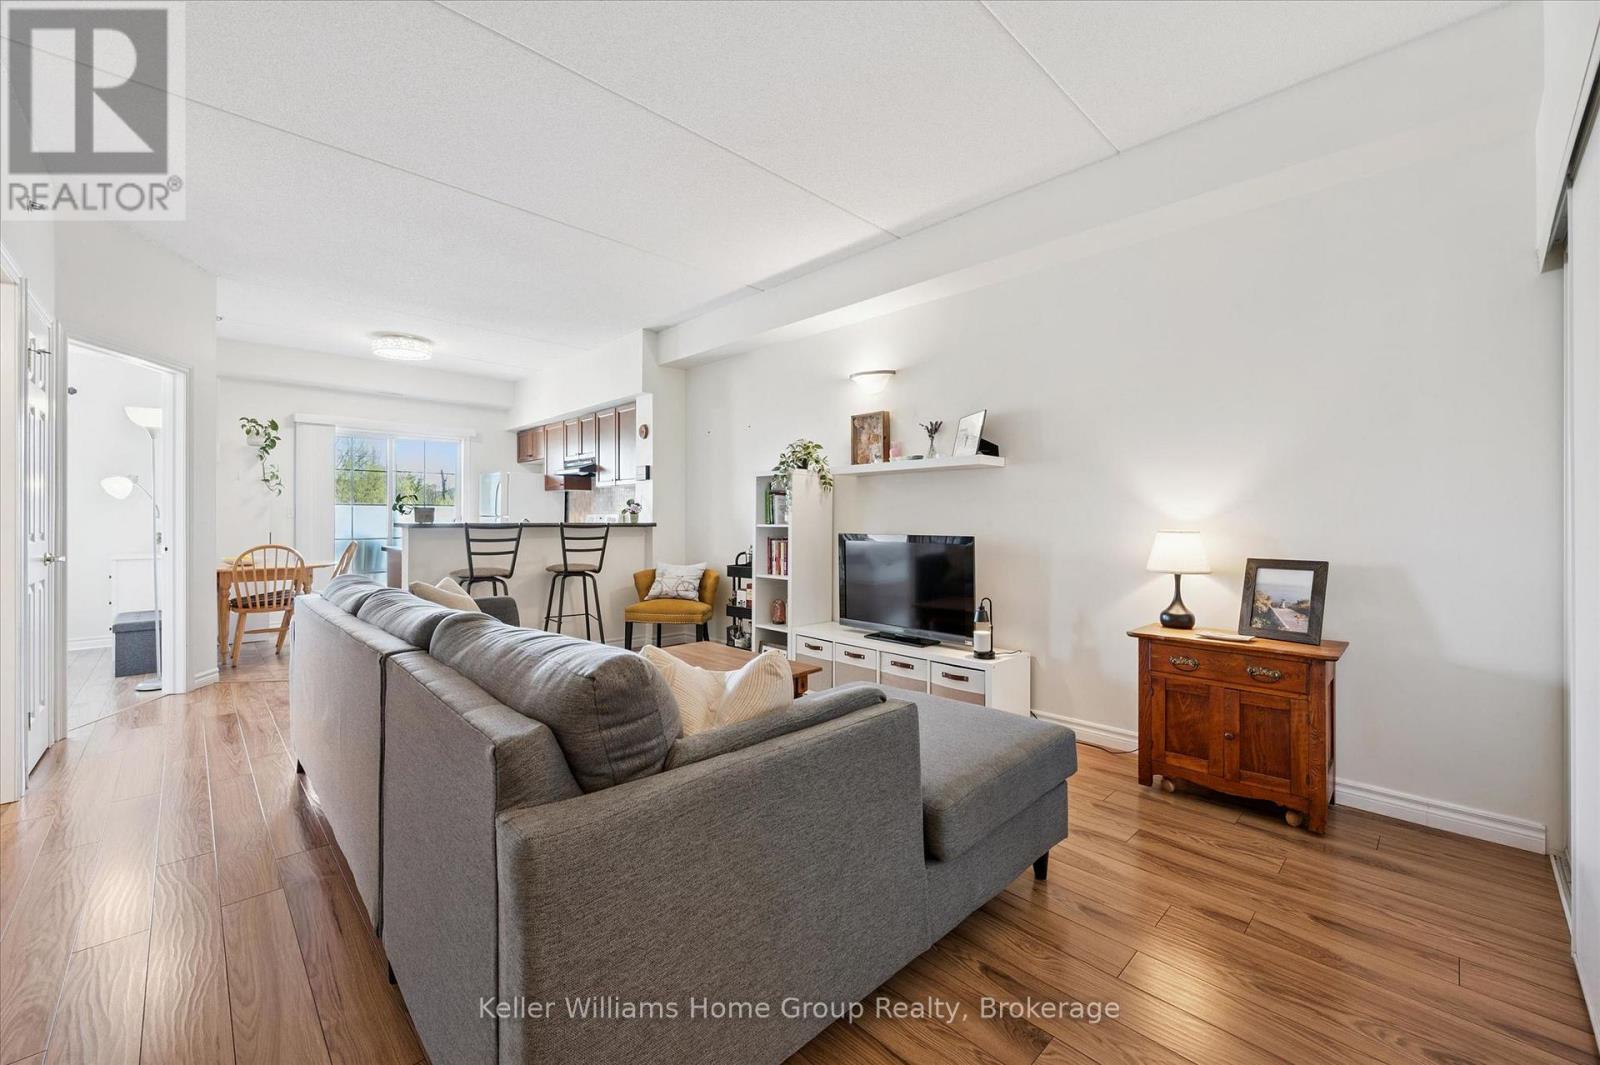
Home ownership can be so easy and affordable! Step right into this bright, fresh, beautiful and carpet free one bedroom plus den condo in Guelph's east end close to parks, schools, library and more! The open concept lay-out is perfect for entertaining with large living room overlooking the eat-in kitchen with breakfast bar and sliders to a good sized balcony. The principal bedroom has a large window and closet. A spotless 4 piece bathroom, in-suite laundry and a generous den with huge closet complete this condo. One parking spot and a locker are also included. This well-maintained and managed building also offers an elevator and a common room with kitchen. Hop on the bus directly out front and UofG is a direct ride! Come see today! (id:56248)
245 Jane Street
Clearview, Ontario
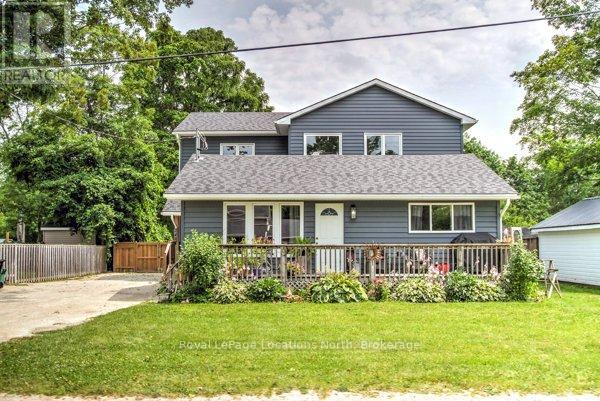
MULTI FAMILY HOME, INVESTMENT, LEGAL DUPLEX HOME is ready for you and your family. Bright Open Concept 2-storey family built in (2021) offers 3 generous bedrooms, Primary 5pc. spa like ensuite, plus 2-4pc. bathrooms for each bedroom, Bright main level provides room for family and friends to gather around the oversized Island, Lots of Cabinets plus walk in Pantry, Built in Appliances, Gas Range, Quartz Counter's, Main Floor Laundry, In Floor Heating thru-out, carpet free, Centra; Air, Gas Fireplace, Large size windows plus Patio Doors off to the private fenced back yard. ACCESSORY HOUSE consists of 2 bedrooms, Bright livingroom with hardwood floors, Eat-in Kitchen, private laundry area. Forced Air Heating, Cental Air, separate Hydro meter, seperate private entrance and parking, front porch relax and enjoy the sounds of nature. Working from home in your own private office, separate from the house, Office/Storage 644 sq.ft. with electic heat pump and A/C. Enjoy the private back yard fully fenced 69' x 158' municipal water and sewer. Great size yard for own veggie garden or pool, or your own out door rink. Central location to all major Highways for communiting. Enjoy the year round activities at Blue Mountain, the sandy shores of Wasaga Beach, Creemore, Stayner Downtown shopping, cafe's,Trail, Golfing, Public Transit etc. Call today to view this beautiful home has to offer your and your family. (id:56248)
84 Colborne Street
Brantford, Ontario
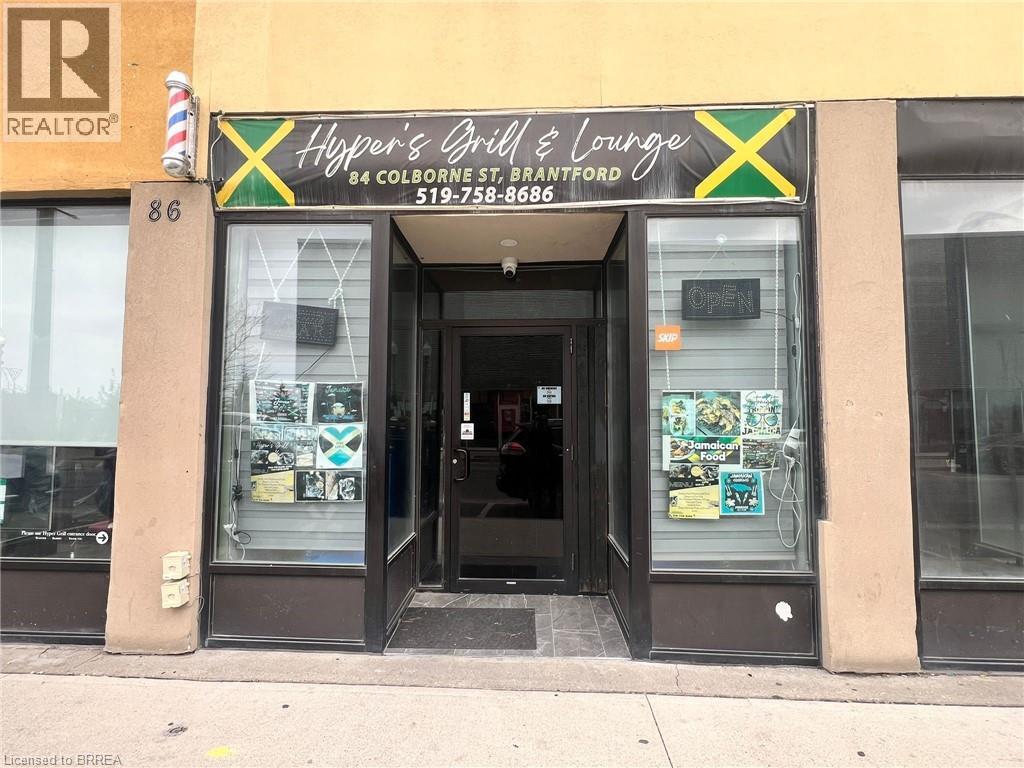
Turnkey opportunity to own a unique 3-in-1 hospitality concept featuring a restaurant, bar, and in-place barber operation under one roof. This fully renovated space offers approx. 2,700 sq. ft. with seating for up to 150 guests (Bar and lounge) and 50 guests (outdoor patio), making it ideal for dining, events, and late-night services. Extensively upgraded by the current owner with significant investment, the space is ready for an entrepreneur or experienced operator to step in and grow. The flexible layout allows for multiple revenue streams and creative business concepts. Affordable lease of approx. $3,777/month (incl. TMI) for a large footprint, along with an additional income stream from the barber operation. Long operating hours provide strong potential for increased revenue. Located in a high-visibility area with steady foot traffic and street parking for convenient customer access. All equipment and chattels included, making this a true turnkey opportunity. Ideal for owner-operators, hospitality groups, or investors looking to establish or expand their presence. (id:56248)
575 Conklin Road Unit# 1005
Brantford, Ontario
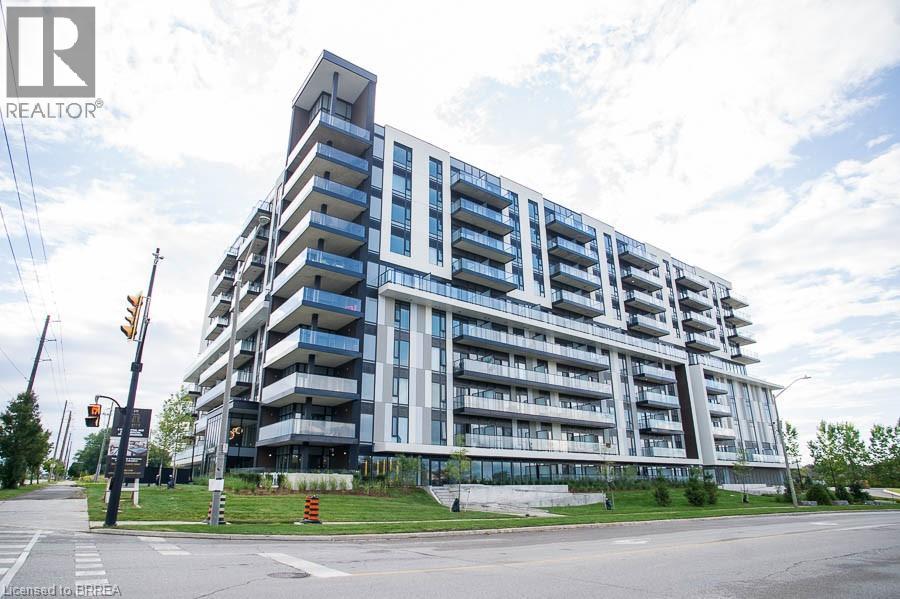
Welcome to The Ambrose Condos - an exceptional residence that seamlessly blends luxury, modern design, and effortless living. Ideal for first-time buyers, professionals, and those seeking to downsize without compromise, each thoughtfully designed suite supports a low-maintenance lifestyle tailored to today’s busy schedules. Showcasing striking architecture, this is the first design of its kind in the West Brant community, delivering both sophistication and convenience. The meticulously designed foyer sets the tone, offering a refined and contemporary welcome that leaves a lasting impression on residents and guests alike from its porcelain tile floors, modern lighting and comfortable but sophisticated conversation areas. Residents enjoy an outstanding selection of amenities that set a new standard for condominium living in Brantford. A fully equipped fitness centre, outdoor track, and dedicated yoga studio provide convenient wellness options, while the elegant party room with beautiful views is perfectly suited for hosting larger gatherings. Each suite is appointed with premium finishes, including luxury vinyl plank flooring, quartz countertops in both kitchens and bathrooms, private outdoor terraces for seasonal enjoyment, and the convenience of in-suite laundry. Additional features such as covered parking and secure storage lockers further enhance everyday ease and functionality. The Ambrose Condos offer a superior blend of quality craftsmanship, elevated style, and lifestyle-focused amenities. This is a truly exceptional living experience. Some photos are virtually staged. (id:56248)
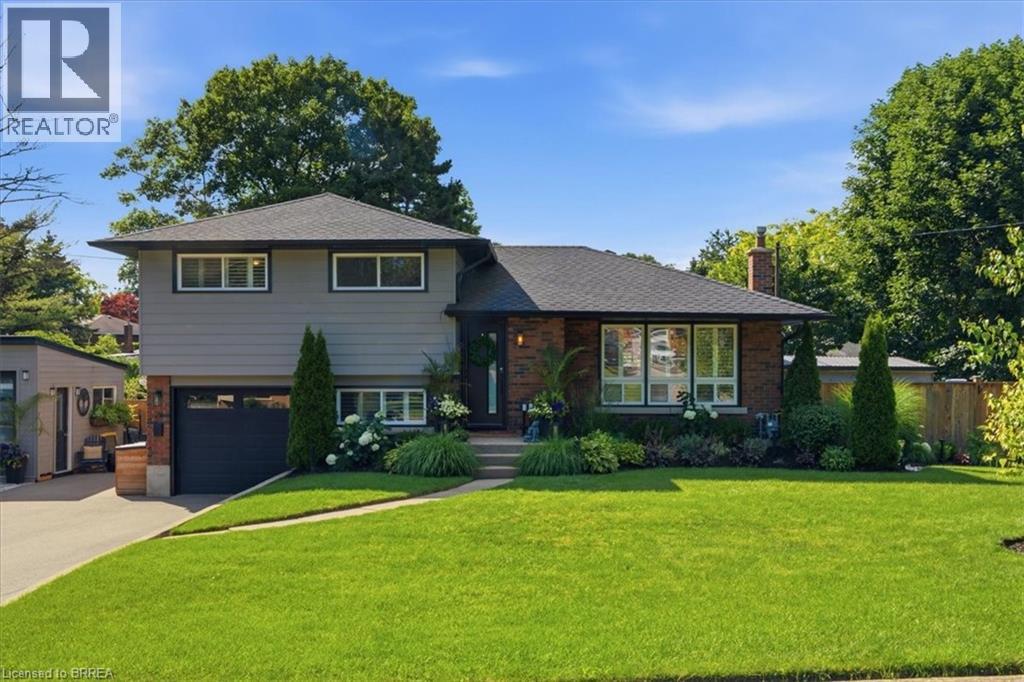
28 Riverview Terrace
Paris, Ontario
Backyard Oasis... yes please! This completely renovated four-level sidesplit is located in the quaint town of Paris, ON. The home boasts 5 bedrooms, 2 bathrooms, and a bright, open-concept main floor. The modern kitchen (2023) features sleek cabinetry, a peninsula island with quartz countertops, a ceramic tile backsplash, a built-in dishwasher, and stainless steel appliances. A patio door walks out from the dining area to the backyard. The inviting living room features a bright picture window, a stone hearth, and a gas fireplace. Engineered hardwood flooring flows throughout the living areas and bedrooms. The main bathroom is completely remodelled with a walk-in tiled shower, updated flooring, and a modern vanity.Upstairs, you will find 3 spacious bedrooms on one level. Just a few steps down, the third level offers a convenient above-grade laundry room, inside garage entry, and a flexible 4th bedroom or den. The lower level consists of a cozy living area with an electric fireplace, another contemporary 3-piece bathroom, and a finished room currently used as a 5th bedroom.The backyard is the ultimate showpiece of this property. Fully landscaped and privacy-fenced, it features a covered patio, a separate decked seating area, and an impressive heated salt-water inground pool (2023) finished with stamped concrete and curbed coping.Major upgrades include: Roof reshingled with fiberglass shingles (2022), maintenance-free vinyl windows (2022), new fascia, soffits, and eaves (2025), a new pool shed plus an extra storage shed (2024), and a large double private paved driveway (2023). This stunning property sits in a premium location and is perfect for a growing family! (id:56248)
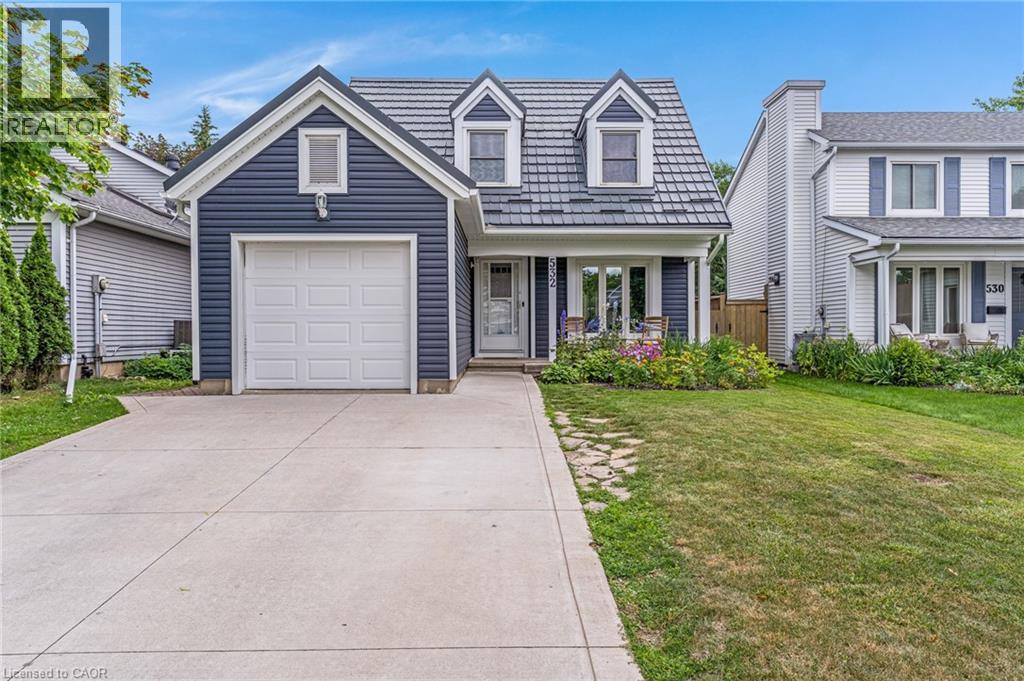
532 Red River Drive
Waterloo, Ontario
3-bedroom, 2.5-bathroom detached home with a 1-car garage located in the desirable Westvale neighbourhood of Waterloo. This well-maintained home backs onto green space with no rear neighbours, offering added privacy, direct access to walking trails, & nearby parks. With hardwood flooring throughout the main & upper levels, numerous updates, & a fully finished basement, this home is ideal for families looking for a move-in ready property. The main floor features hardwood flooring throughout, a bright living room & dining room with large windows, a functional kitchen, a powder room, & a 3-season sunroom overlooking the private backyard. The sunroom provides additional living space & is a great place to relax or entertain. Upstairs, hardwood flooring continues throughout the hallway & all 3 bedrooms. The bedrooms are all good sizes & are served by a beautifully updated 3-piece bathroom (2025). The finished basement offers additional living space with a spacious rec-room featuring an electric fireplace, a 3-piece bathroom, & a utility/laundry room with additional storage. Outside, the fully fenced backyard backs directly onto green space with no rear neighbours, providing a private setting with direct access to walking paths & nearby parks. It is an excellent space for entertaining, gardening, or giving kids & pets room to play. Located in the family-friendly Westvale neighbourhood, this home is close to excellent schools, including Westvale Public School & Resurrection Catholic Secondary School, along with numerous parks, playgrounds, & walking trails. The Boardwalk Shopping Centre is just 2 minutes away, offering Costco, Walmart, Landmark Cinemas, restaurants, grocery stores, medical offices, & many other everyday amenities. The location also provides quick access to public transit, the University of Waterloo, Wilfrid Laurier University, Highway 7/8, & Highway 401. (id:56248)
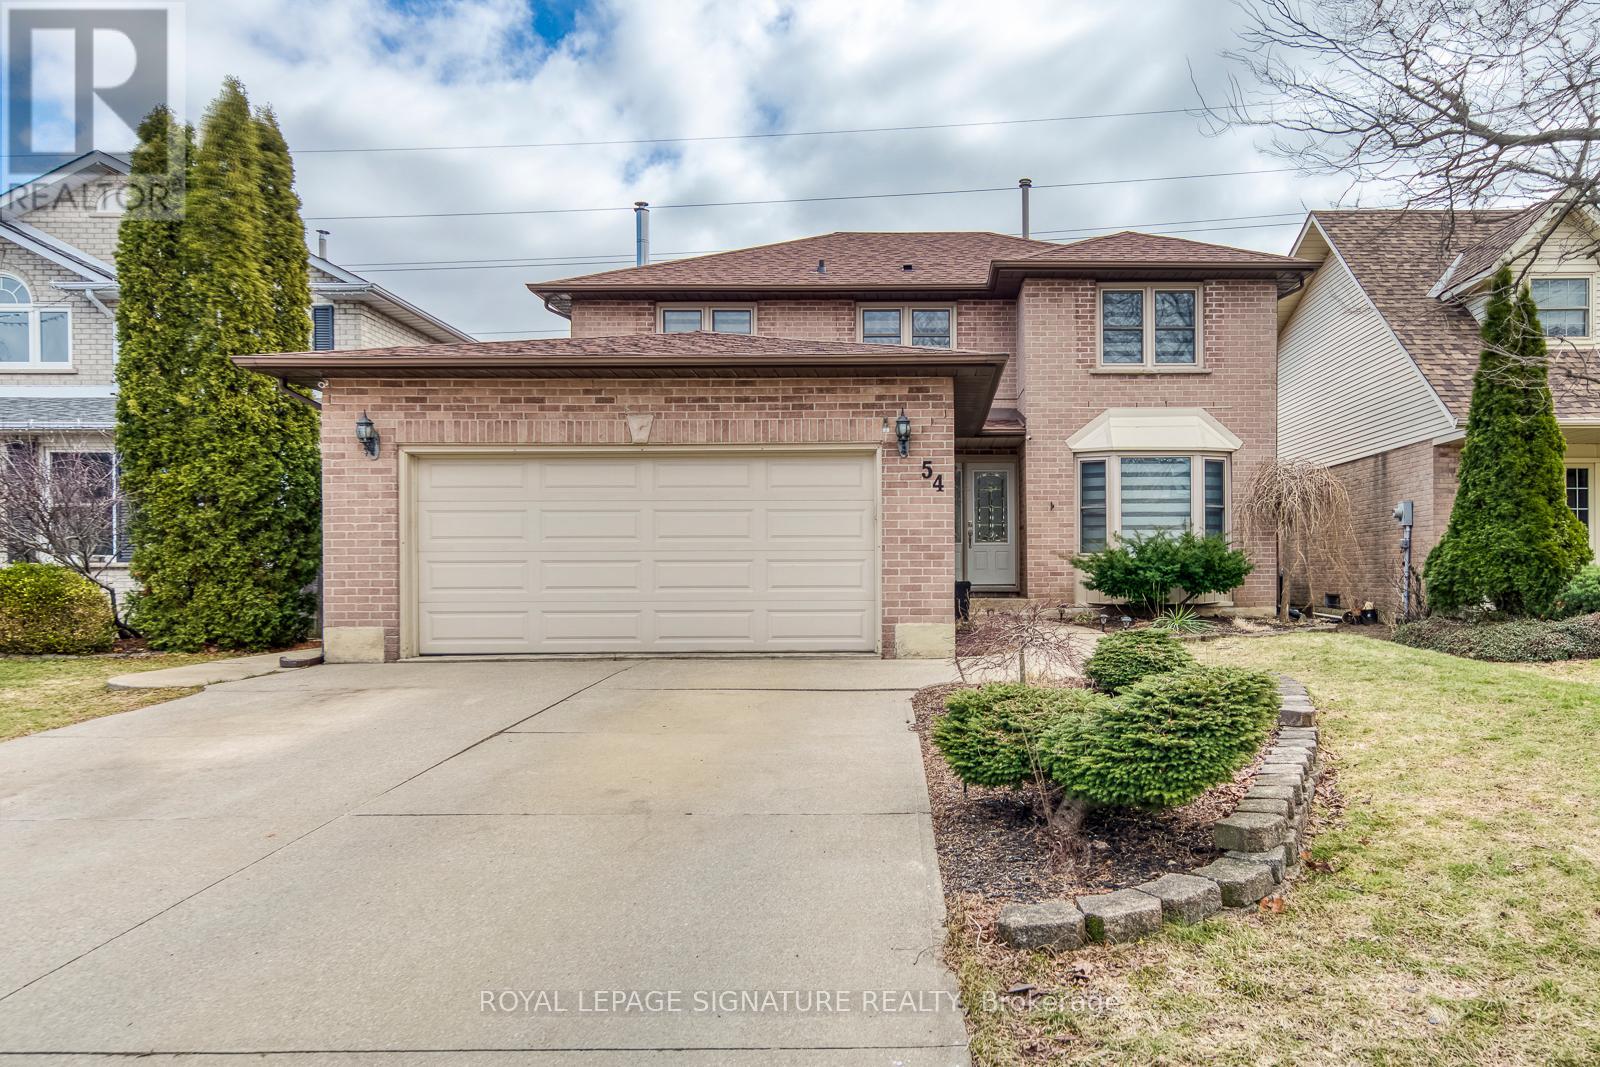
54 Randolf Court
Hamilton, Ontario
Tucked away on a quiet private court in Hamilton, this beautifully maintained detached home offers the perfect blend of comfort, style, and functionality. Featuring 3 spacious bedrooms and 4 bathrooms, this home is ideal for families seeking both space and privacy. The thoughtfully designed layout includes a fully finished, open-concept basement complete with an additional bathroom-perfect for entertaining, a home gym, or extended living space. The main living areas are enhanced with modern dual-layer zebra blinds, providing both elegance and customizable light control throughout. Upstairs, the primary retreat impresses with a luxurious 5-piece ensuite and a generously sized walk-in closet, creating a true spa-like experience. Additional features include a professionally installed irrigation system, ensuring a lush, low-maintenance outdoor space. Located in a desirable and family-friendly neighbourhood, this home offers a rare opportunity to enjoy refined living in a peaceful court setting. (id:56248)
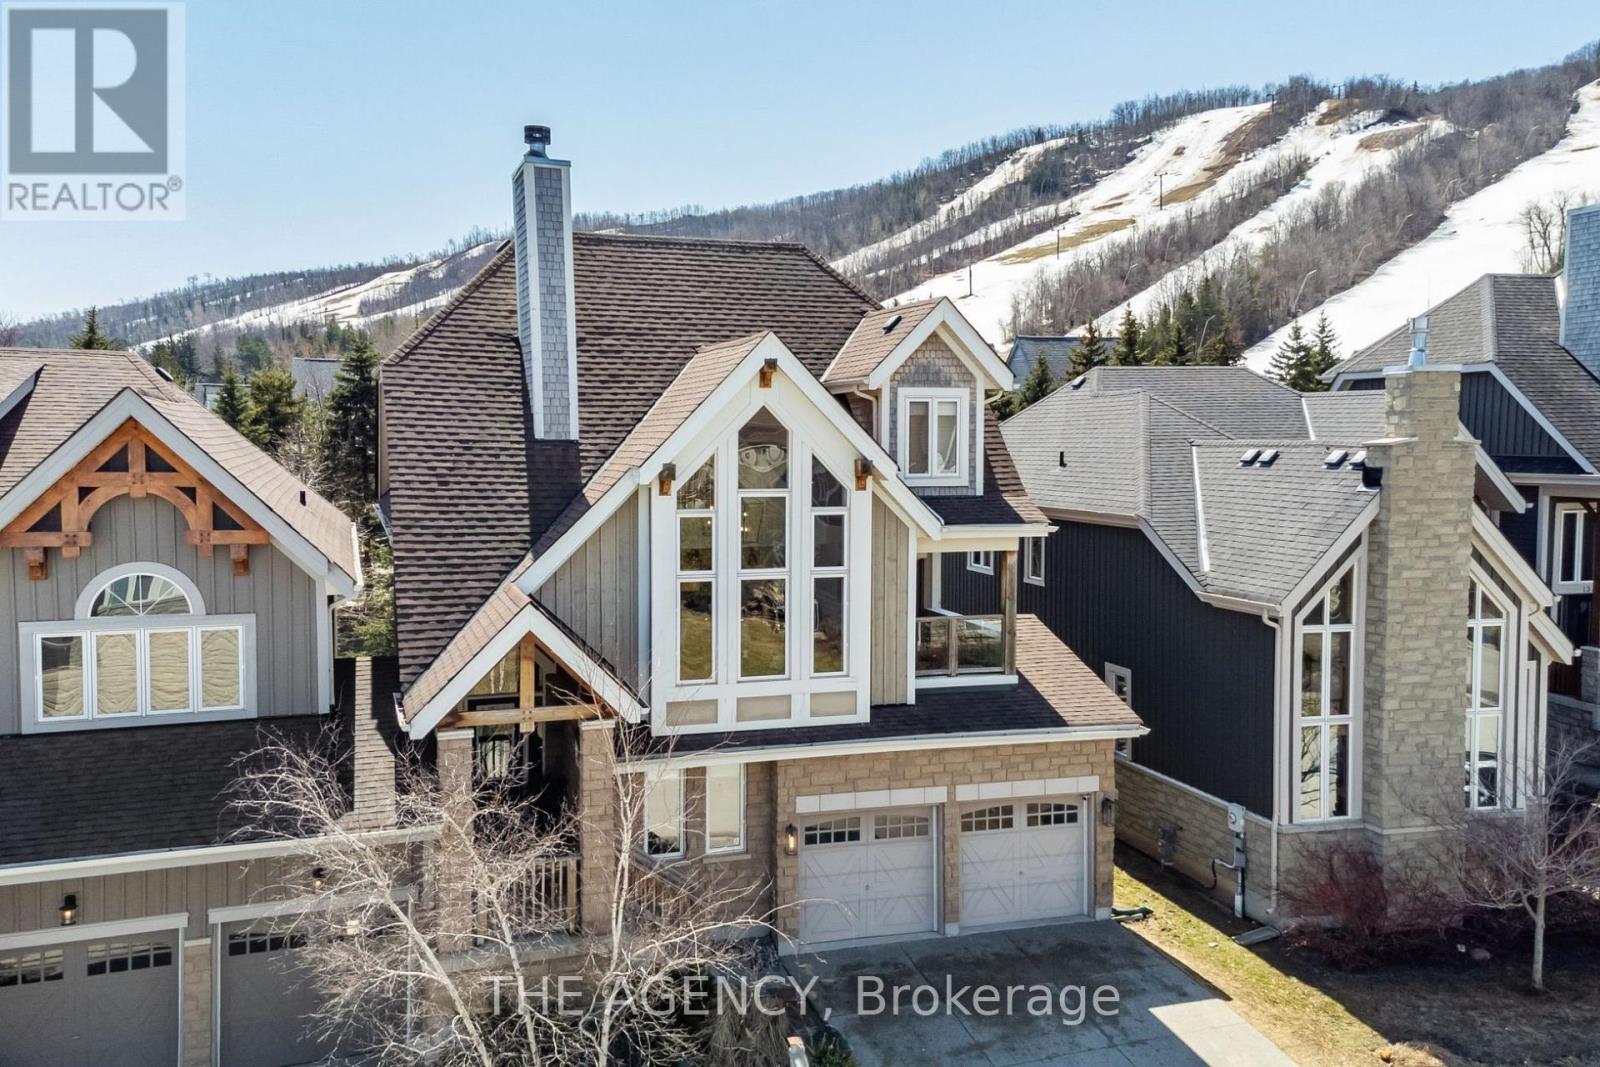
129 Venture Boulevard
Blue Mountains, Ontario
Experience the ultimate Blue Mountains lifestyle in this beautifully updated 4-bedroom, 3.5-bath chalet in the highly sought-after Orchard at Craigleith community. Wake up to breathtaking views of Blue Mountain and enjoy immediate access to Craigleith Ski Club, with Toronto Ski Club, golf courses, hiking and cycling trails, Georgian Bay beaches, and Thornbury and Collingwood just minutes away. Offering approximately 2,800 sq. ft. of living space, this exceptional chalet combines luxury, comfort, and year-round recreation in one of Ontario's premier four-season destinations. The open-concept main level features soaring cathedral ceilings, expansive windows, a stunning stone-surround wood-burning fireplace, and an upgraded custom chef's kitchen designed for effortless entertaining. The spacious dining area flows seamlessly into the living space, creating the perfect setting for everything from family dinners to holiday celebrations. The fully finished lower level offers additional living and recreation space with a family room, electric fireplace, and ample room for guests and extended family. Outdoor living is equally impressive with a spectacular new two-level Trex composite deck featuring glass railings, privacy panels, and an integrated waterproof drainage system, along with a covered lower porch, flagstone patios, mature landscaping, and a fire pit area. Meticulously maintained and enhanced with over $125,000 in recent upgrades including a new roof, heat pump furnace, air conditioner, humidifier, freshly painted interior and privacy fencing. Available for immediate possession. Option to purchase the home fully furnished for a truly turnkey experience. Whether you're seeking a luxury weekend retreat, full-time residence, or investment property with strong seasonal rental potential, this is a rare opportunity to own in one of the area's most desirable four-season communities. (id:56248)
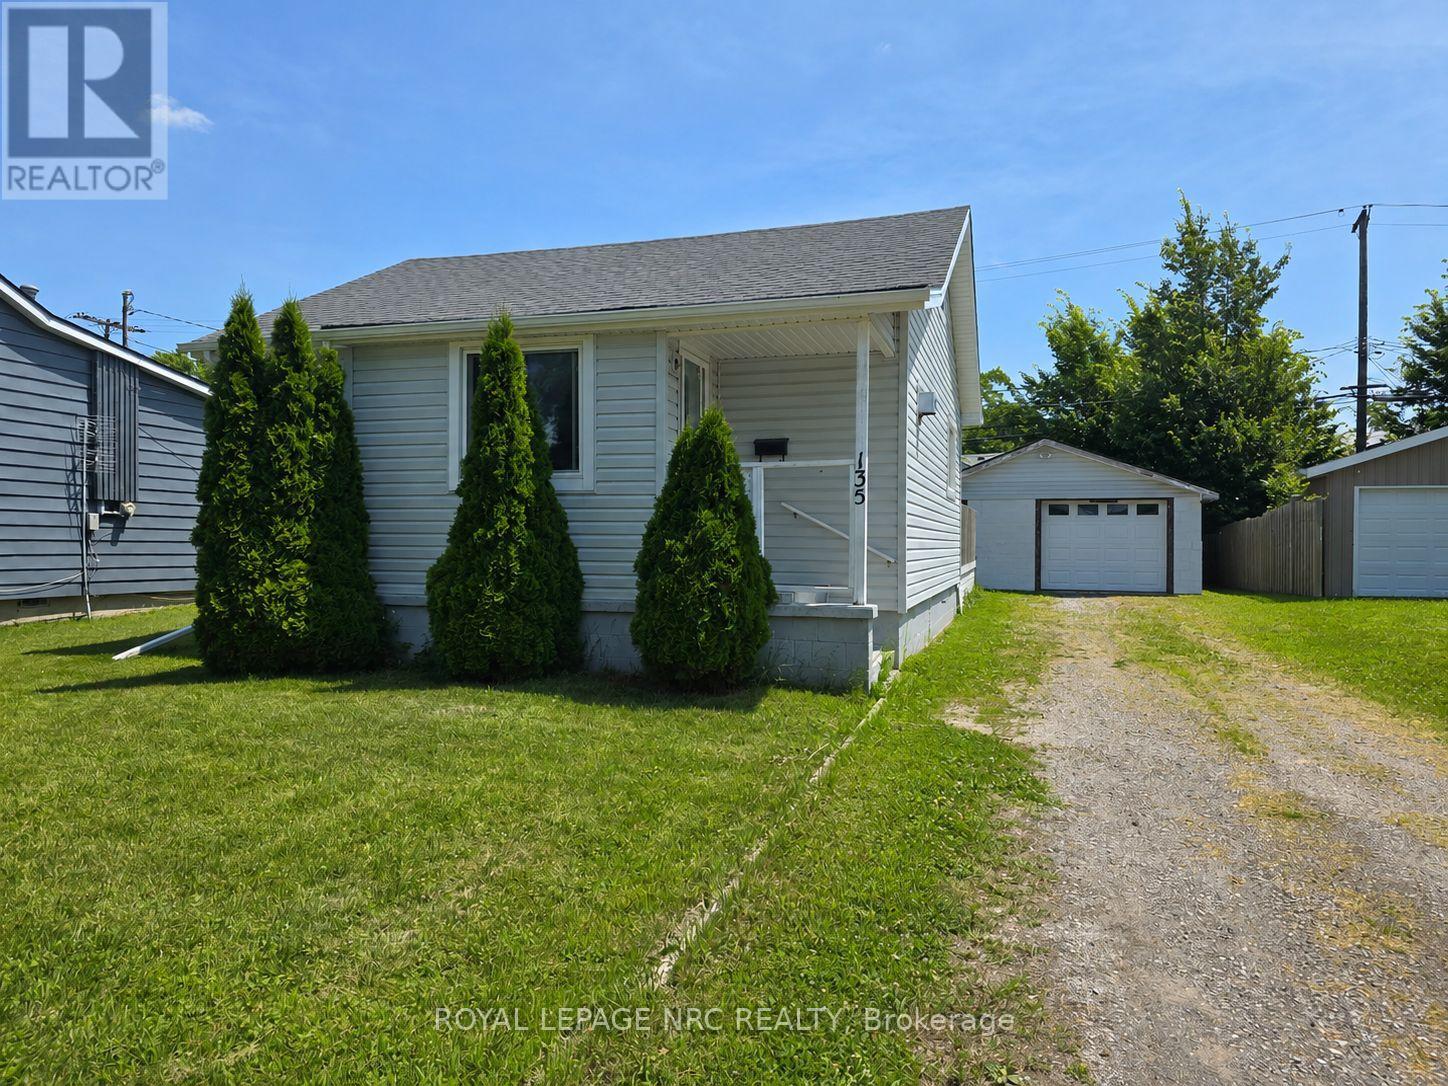
135 Mcarthur Avenue
Welland, Ontario
Here's your chance to get into a solid wartime-era home and make it your own, whether you're buying your first home, downsizing, or adding to your investment portfolio. The main floor primary bedroom and bonus upper loft bedroom coupled with the open concept living area make efficient use of the space, while many of the major updates have already been completed, including siding, insulation, soffit, fascia and eaves (2022), windows (2022), roof (house 2021, garage 2022), and a gas fireplace installed approximately 2011. Outside you'll find a 21' x 22' detached garage, plenty of parking, and a generous yard. Inside is where you come in - it's ready for someone to repair and update the finishes and make it their own. The gap between where it's at and where it could be is exactly where the opportunity lies here. Instead of paying a premium for someone else's renovations, you have the chance to make your own choices, while adding value that's already reflected in today's price. Set in a friendly, welcoming neighbourhood with convenient highway access, public transit, and shopping within walking distance, this property holds promise for homeowners and investors alike. (id:56248)
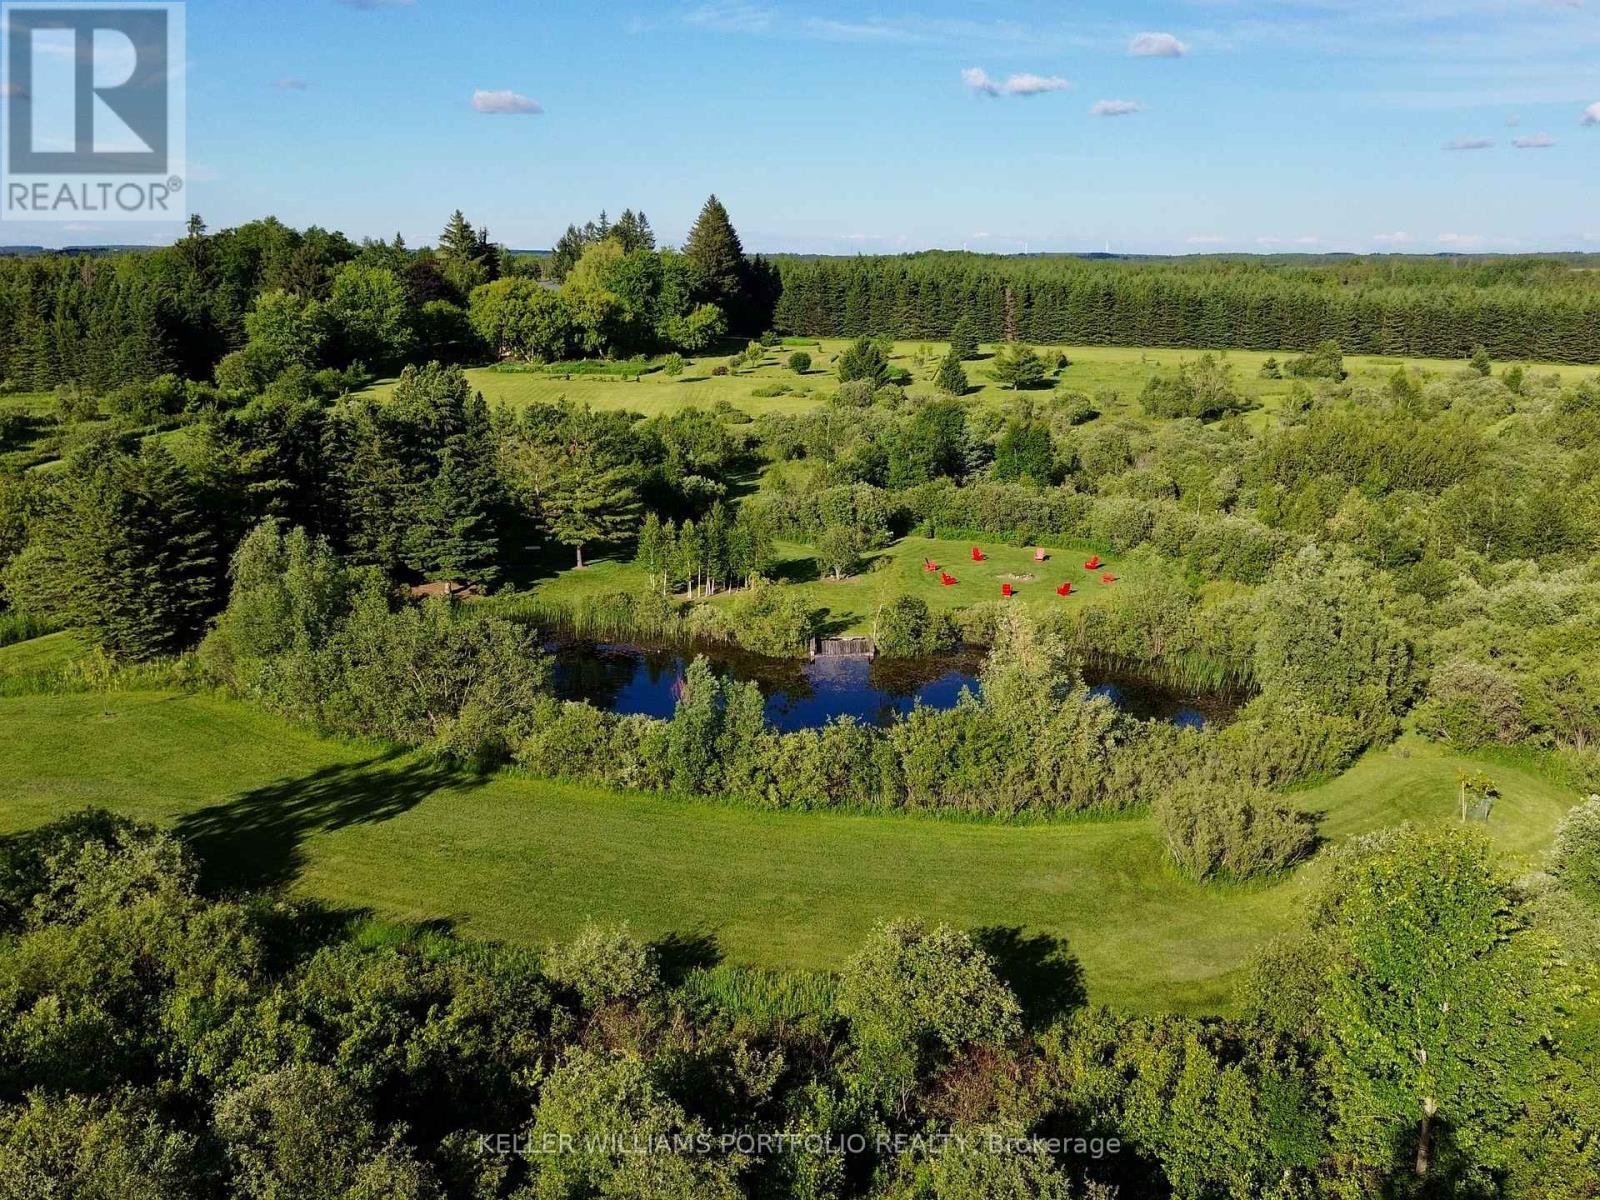
Unknown Address
,
A Once-in-a-Generation Opportunity! There are properties... and then there are places that simply cannot be recreated. Unlike most rural properties, tucked away at the very end of a municipally maintained road, over 300 metres from the nearest through traffic, this extraordinary 40-acre estate property offers a level of privacy, tranquility and natural beauty that is becoming almost impossible to find. There are no cars rushing past. No neighbouring traffic. Just birdsong, towering mature trees and uninterrupted views across protected conservation lands that can never be developed. The nearly square 40-acre parcel creates an exceptional canvas for a world-class country estate. Rolling meadows, mature forests, scenic walking trails, open fields and a picturesque pond combine to create a landscape that feels like a privately owned conservation park. Whether your vision includes a spectacular custom residence, guest house, hobby farm, equestrian facilities, orchards, gardens or simply a peaceful retreat from city life, there is room here to create something truly extraordinary. A long tree-lined driveway welcomes you onto the property while preserving complete privacy from the road. A well-maintained three-car garage already exists on site, providing excellent storage during construction. The property backs directly onto protected conservation lands, ensuring the breathtaking natural backdrop and remarkable privacy will remain for generations. Ideally situated between some of Ontario's finest recreational destinations, you're only minutes to skiing, hiking, cycling and endless outdoor recreation while remaining within easy reach of Orangeville, Shelburne and Toronto. Opportunities like this rarely come to market, don't miss out! (id:56248)