
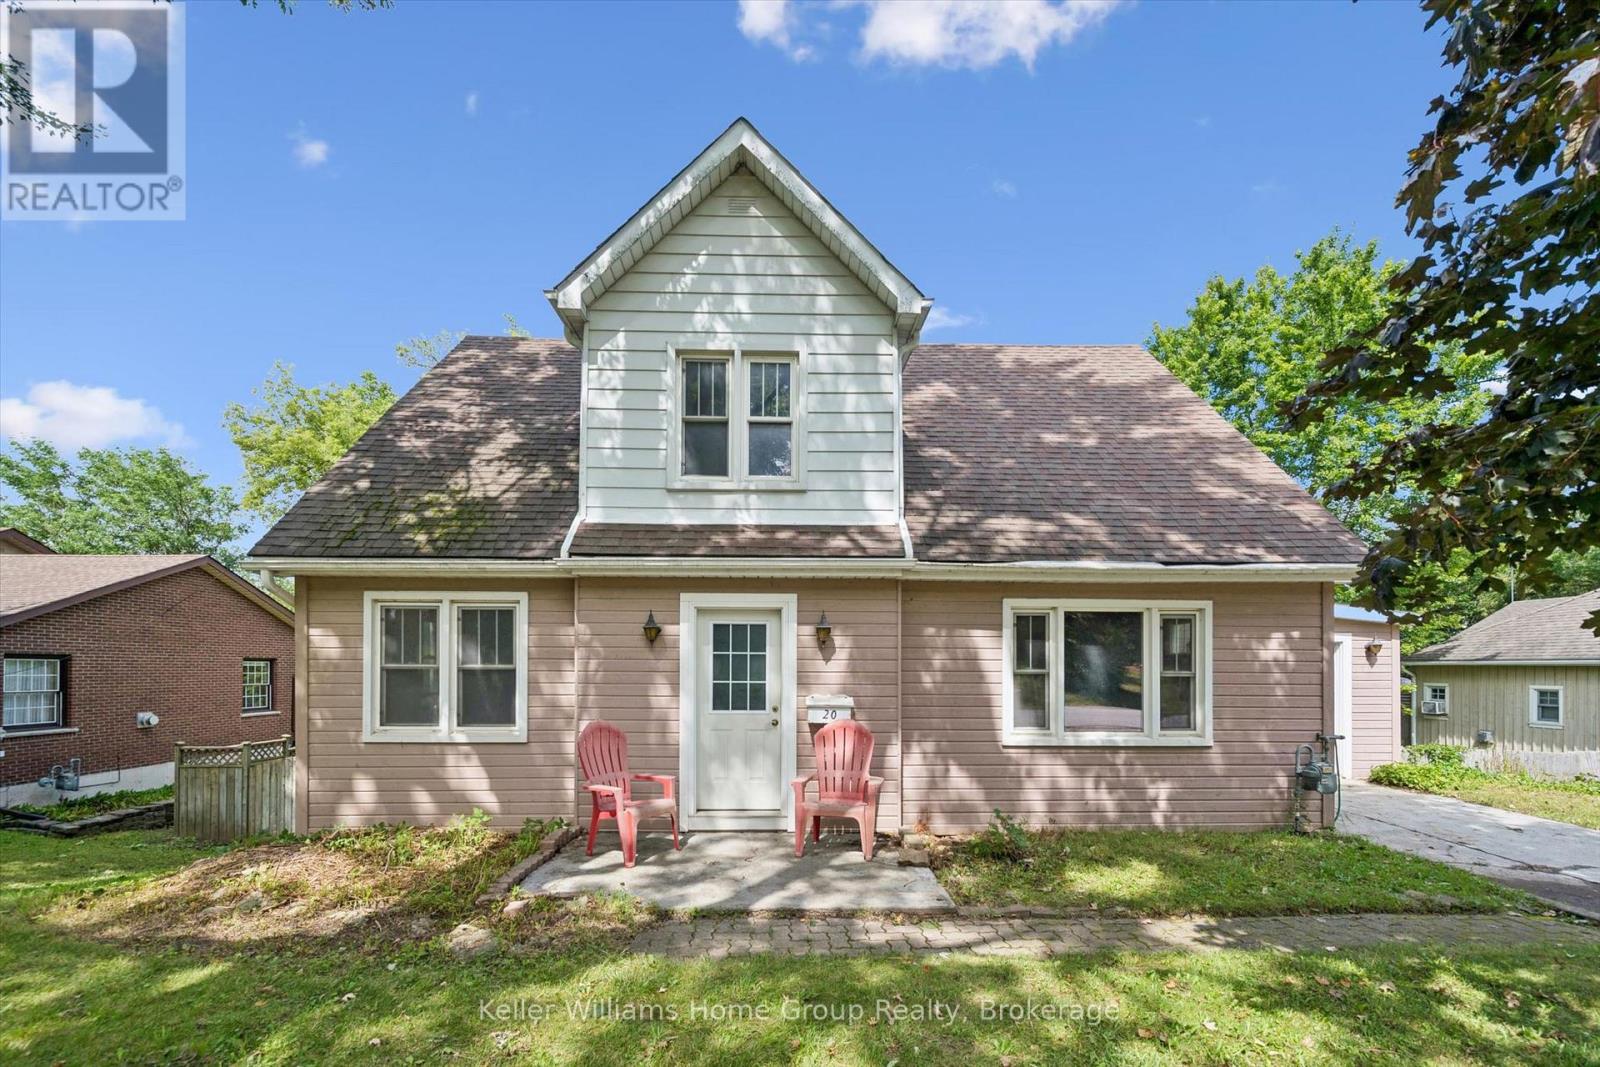
20 Water Street W
Centre Wellington, Ontario
Bring your imagination to this rare opportunity in Elora! Set on a large lot and ideally located close to downtown, this property offers an exciting opportunity to create something truly special. Whether you're looking to renovate, build, or bring your own vision to life, the possibilities are endless. Enjoy the convenience of being just moments from Elora's charming downtown, while taking advantage of the space and potential this generous lot provides. Rarely does an opportunity like this come along-large lot, fantastic location, and endless possibilities. Bring your imagination and make it your own! (id:56248)
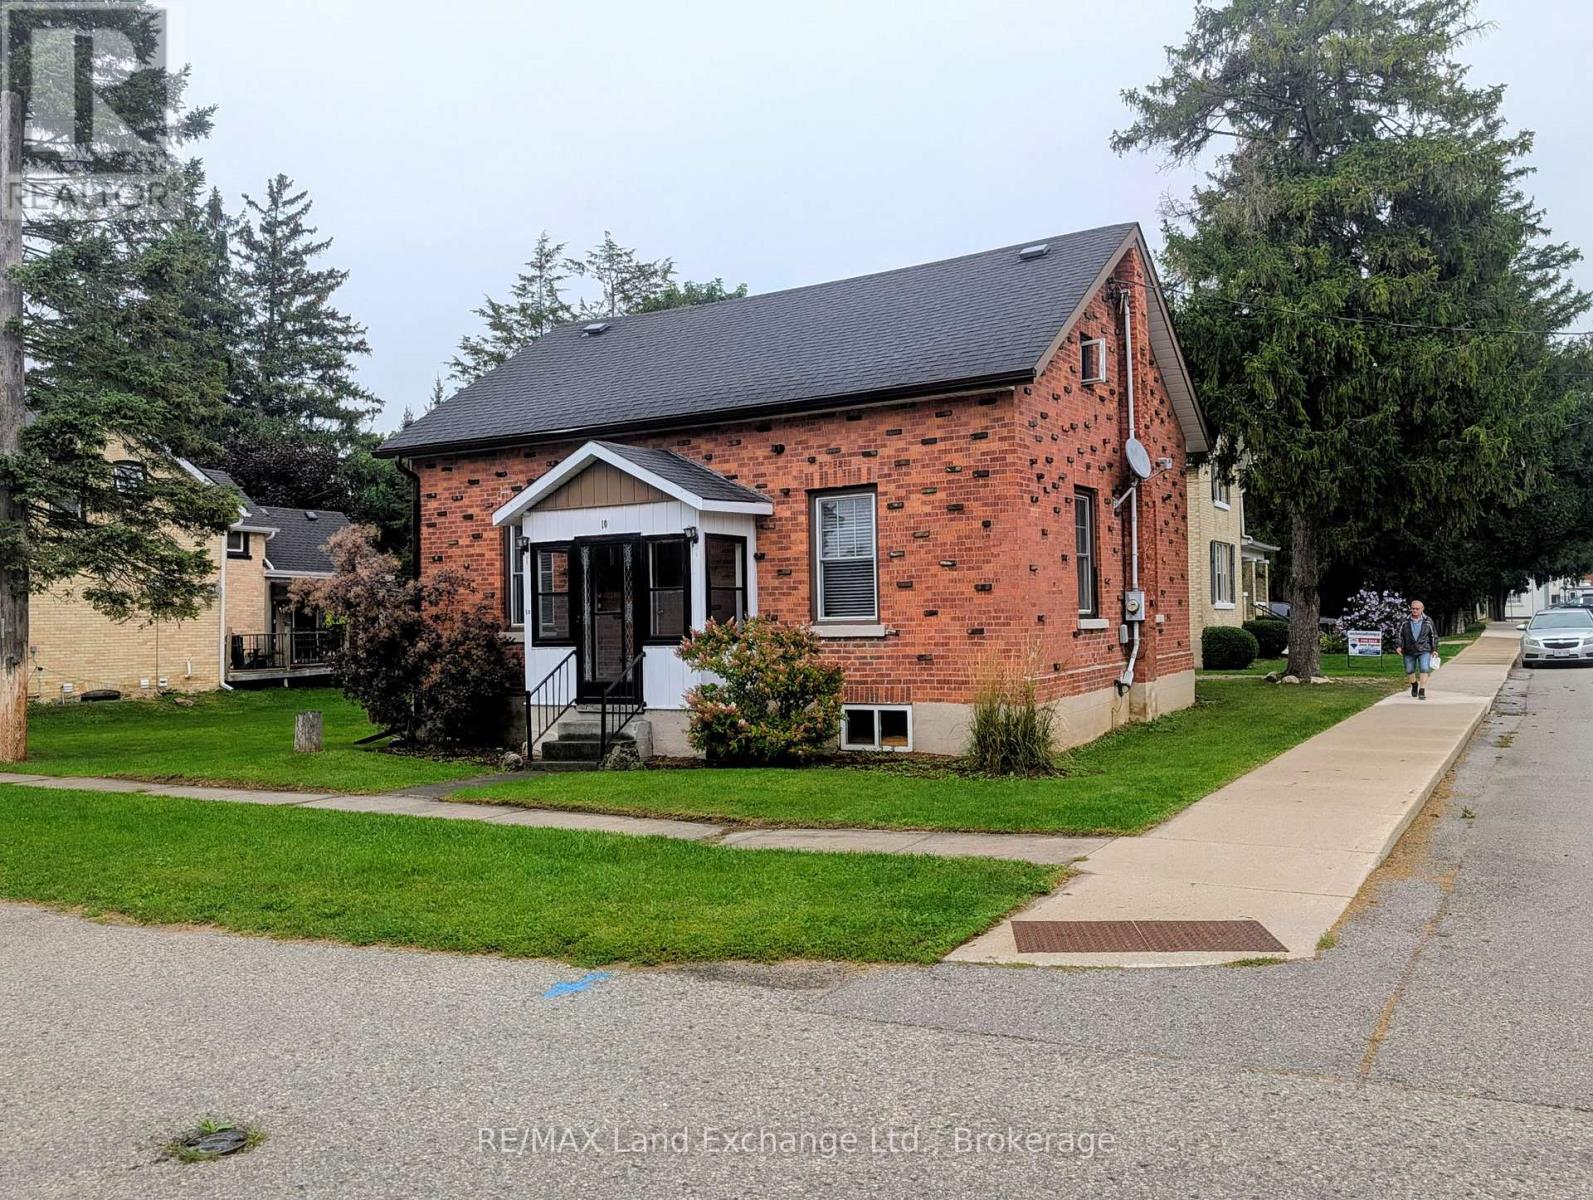
10 Mary Street
Brockton, Ontario
3 bedroom, 2 bathroom, 1 1/2 storey house with natural gas furnace in 2012, vinyl windows, insulated basement. Main floor master with cheater ensuite, main floor laundry, large living/dining room. 2 bedrooms and 3 pc bath in upstairs. 18x18 detached garage. Walking distance to downtown, post office, arena, churches, community centre, municipal office, grocery stores and schools. (id:56248)
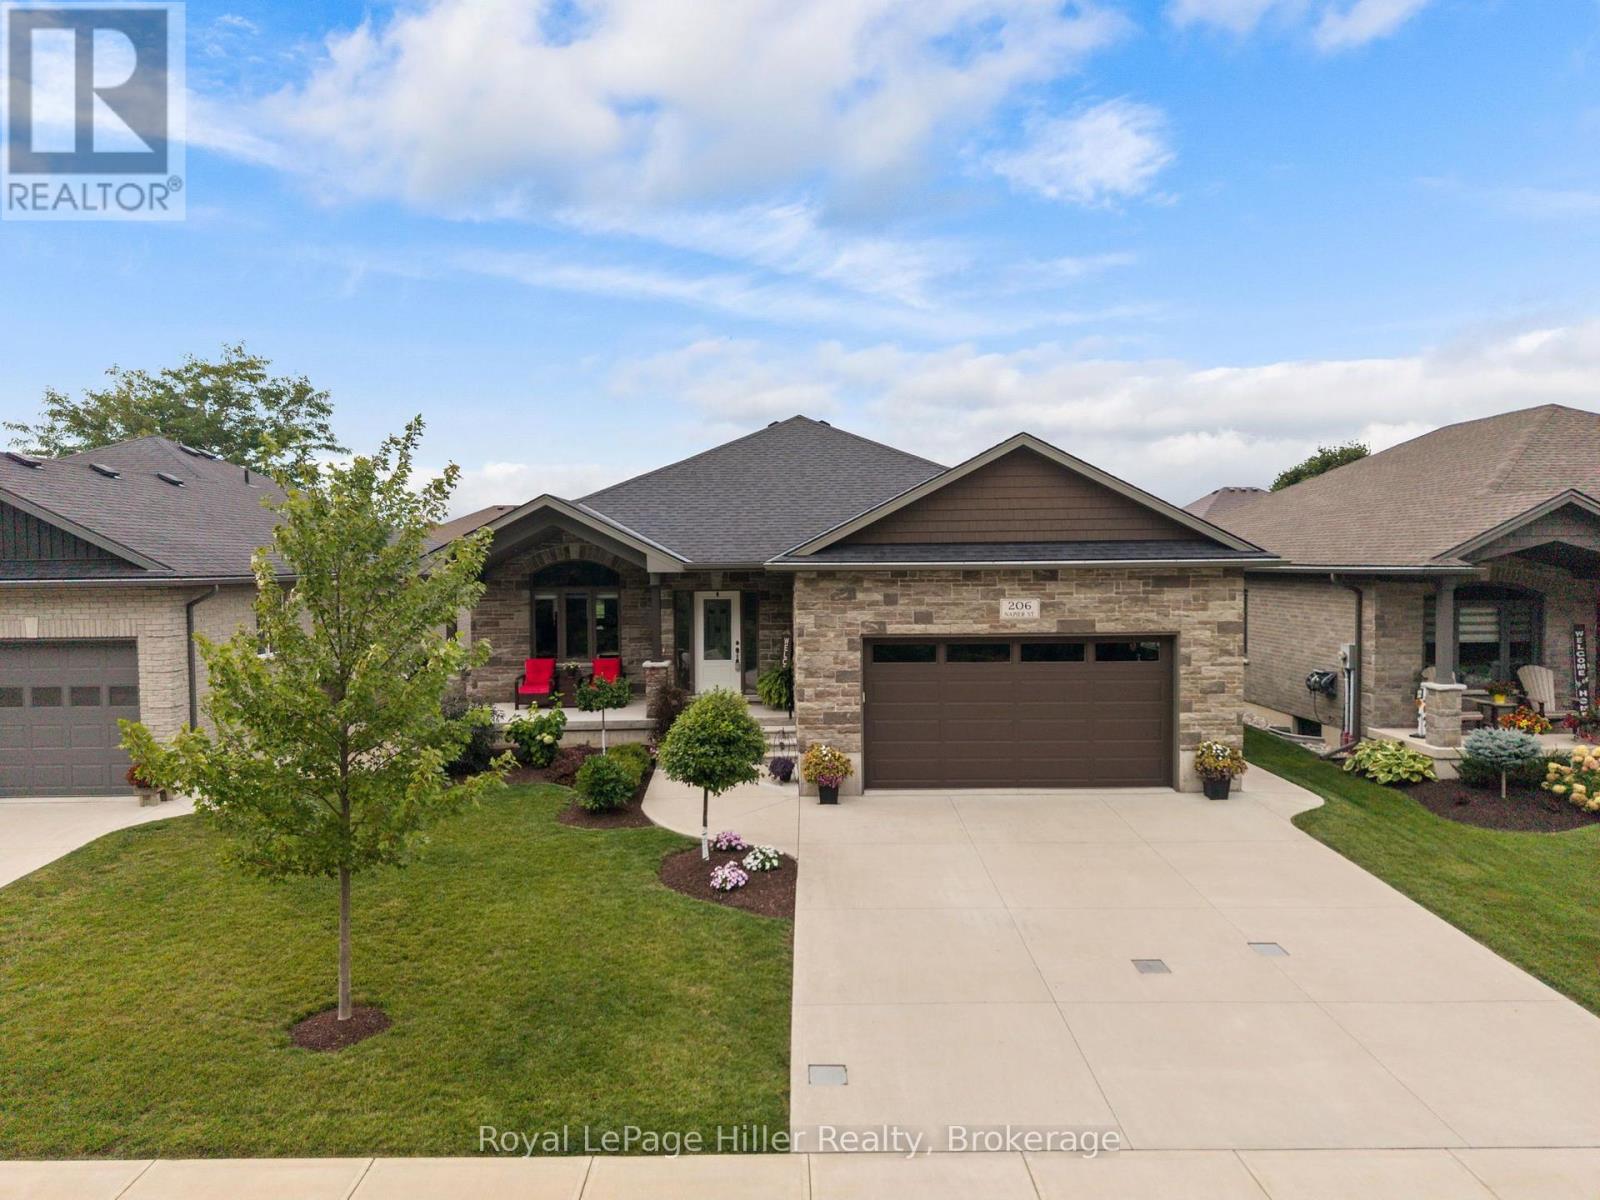
206 Napier Street
West Perth, Ontario
Offering far more space than you might expect, 206 Napier Street in Mitchell is a beautifully maintained, move-in-ready bungalow with four bedrooms, three full bathrooms and finished living space on both levels. The open-concept main floor brings the kitchen, dining area and living room together in a comfortable layout designed for everyday living and entertaining. The spacious primary suite includes a walk-in closet, a generous ensuite and the convenience of private in-suite laundry. Downstairs, a large rec room provides plenty of space to gather with family and friends, along with two additional bedrooms and another full bathroom. Start your morning with coffee on the lovely front porch overlooking the trees, unwind on the covered deck or take a short walk to the Mitchell Golf & Country Club for a round of golf. A storage shed offers additional space for tools and outdoor equipment, while the double garage and wide concrete driveway provide plenty of parking. With its versatile layout, peaceful outdoor spaces and welcoming location, this home makes it easy to settle in and enjoy. (id:56248)
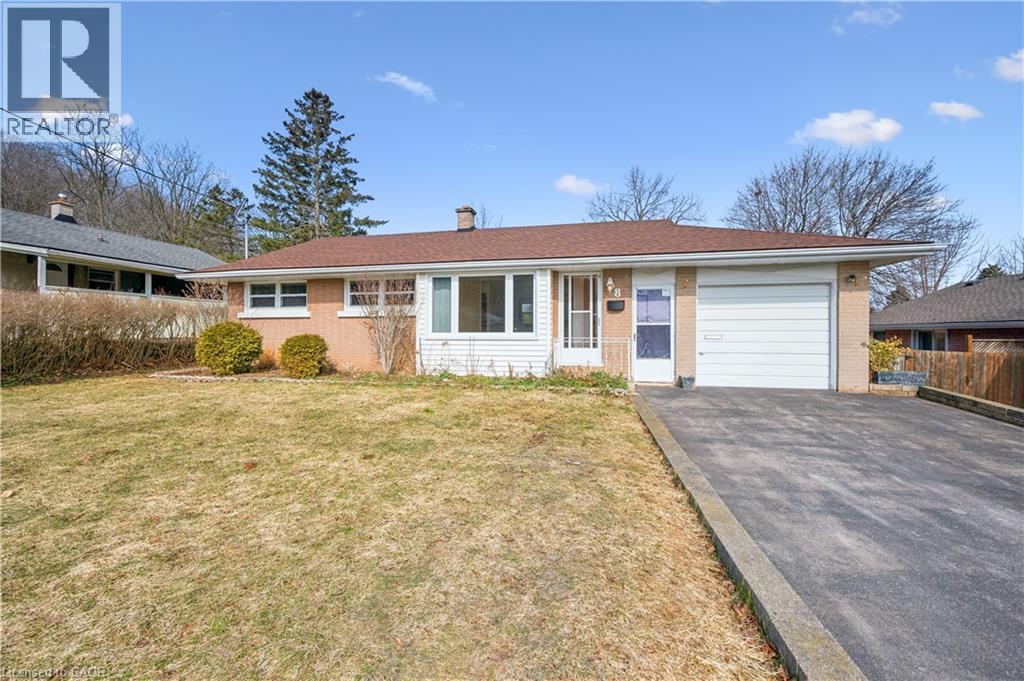
8 Gordon Street
Cambridge, Ontario
Welcome to this well-maintained 3+2 bedroom bungalow, offering a functional layout, modern updates, and fully renovated basement. The bright main level features three bedrooms, a full bathroom, and a comfortable spacious living area perfect for everyday living. The fully renovated basement expands the home’s versatility with an additional bedroom, bathroom, living space, and kitchen making it ideal for extended family, guests, or a future mortgage helper. With its thoughtful updates and flexible layout, the lower level offers outstanding potential for multi-generational living or income opportunities. Outside, enjoy a very large private yard perfect for relaxing or entertaining. Located in a family-friendly Cambridge neighbourhood close to parks, schools, shopping, and transit, this home offers the perfect combination of comfort, convenience, and long-term value. Whether you’re a first-time buyer, investor, or looking for a home with in-law suite potential, this bungalow is a fantastic opportunity. (id:56248)
3997 Chetwynd Road
Kearney, Ontario
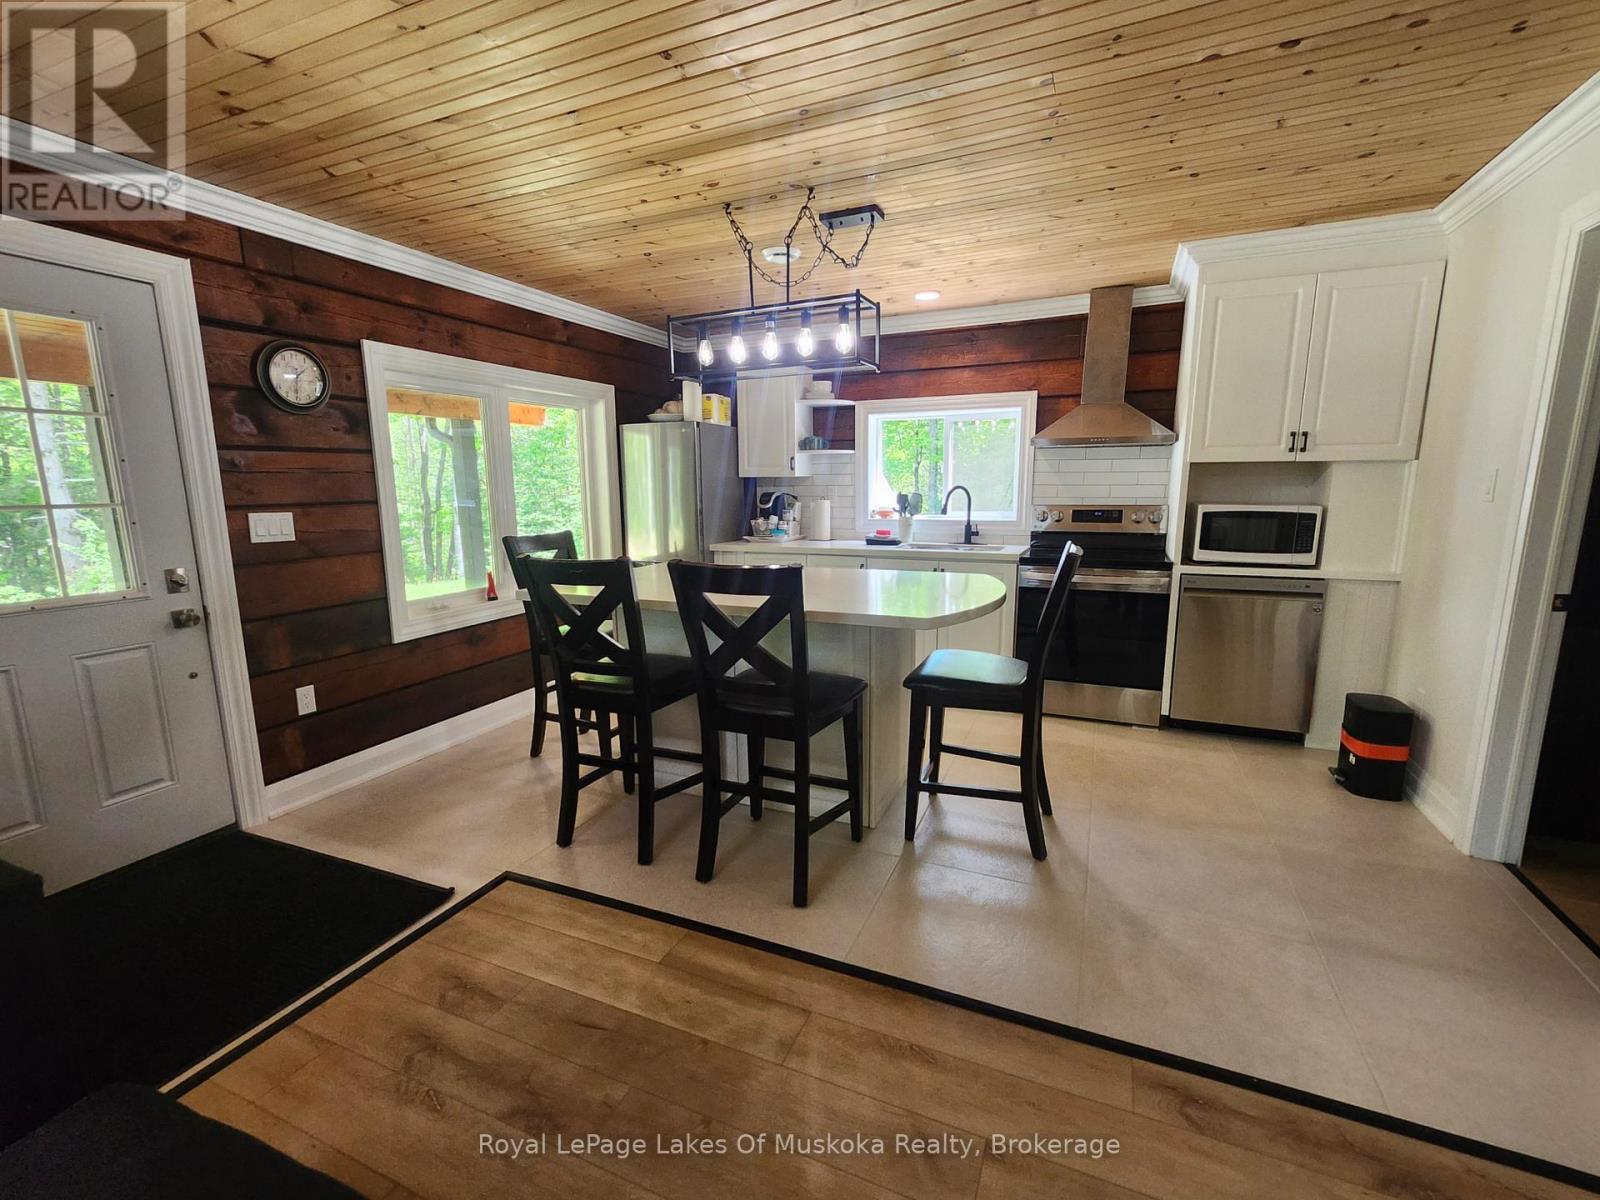
Escape to the peaceful surroundings of Kearney in this beautifully crafted fully furnished log home, built in 2022 and situated on a private 2.66-acre lot. Inside, the home features 2 bedrooms, 1 bathroom, in-home laundry, and a bright, open-concept layout. Large windows fill the space with natural light, while quality finishes throughout include a modern kitchen, beautifully tiled bathroom, and hydronic in-floor heating. Propane heat, a drilled well, septic system, and durable metal roof contribute to the home's efficiency and low-maintenance lifestyle. Step outside to enjoy the spacious covered porch overlooking the large yard and fire pit area-an ideal setting for relaxing, entertaining, or simply taking in the peaceful country atmosphere. Offering the perfect balance of modern comfort and rural charm, this property is conveniently located near Sand Lake, Edgewater Park and Algonquin Provincial Park within a reasonable drive for day trips and outdoor adventures. Offered fully furnished and move-in ready, this is an excellent opportunity to lease a newer home in a desirable rural setting. Utilities are extra. (id:56248)
69 Louise Street
Minto, Ontario
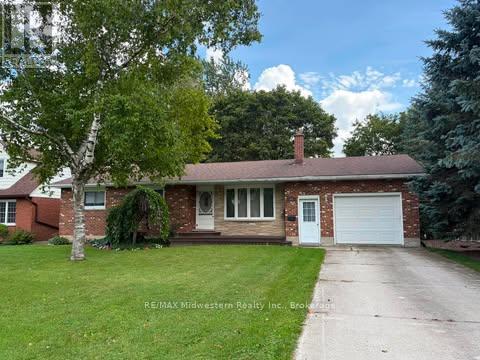
Good 3 bedroom bricked bungalow with attached garage on quiet street. Home features eat-in kitchen with patio door to rear deck, diningroom, livingroom with wood fireplace, sunroom and 1 baths. Downstairs features large l-shaped rec room, laundry, coldroom and lots of storage. Large 66 x 233' landscaped and treed lot. (id:56248)
839 - 34 Dawson Drive
Collingwood, Ontario
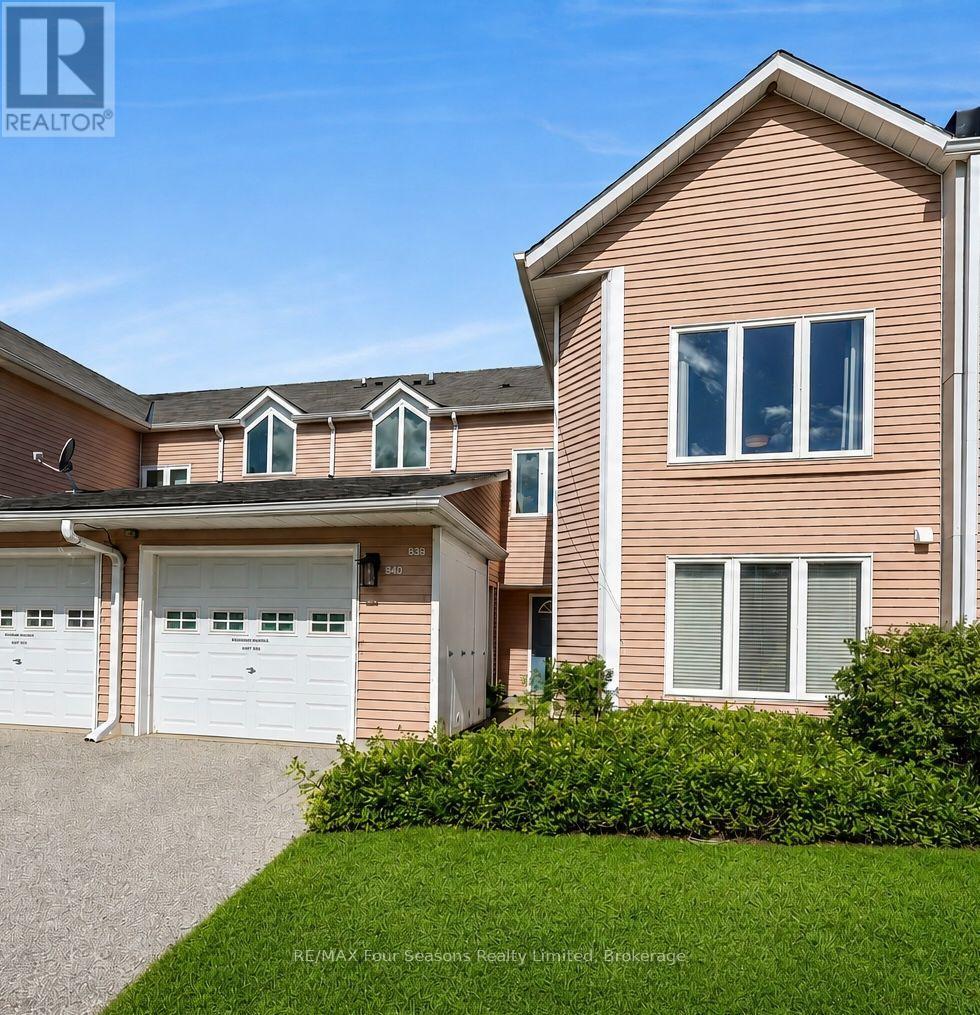
Welcome to Living Stone Resort and this spacious 2-bedroom, 2-bathroom upper-level condo offering convenient one-level living in a fantastic Collingwood location. A bright, south-facing entrance welcomes you into the unit, while the open-concept living and dining area provides plenty of space to relax and entertain, with a walkout to the private deck overlooking mature surroundings. One of the standout features is the versatile lock-off design, allowing the second bedroom and bathroom to be separated from the main living space. Ideal for guests, extended family or those looking for added rental potential, the lock-off provides the flexibility to rent a portion of the unit while retaining the main living area for personal use. Prefer a more traditional layout? The lock-off can also be converted back to function as part of a conventional 2-bedroom, 2-bathroom condo. Two storage lockers are conveniently located immediately outside the front door, with parking available in the rear lot. Enjoy a four-season Collingwood lifestyle close to golf, trails, Georgian Bay, downtown Collingwood, Blue Mountain and the area's private ski clubs. Whether you're looking for a full-time residence, weekend getaway or recreational property with income potential, this flexible condo at Living Stone Resort offers plenty of possibilities. (id:56248)
380 Watson Avenue
Oakville, Ontario
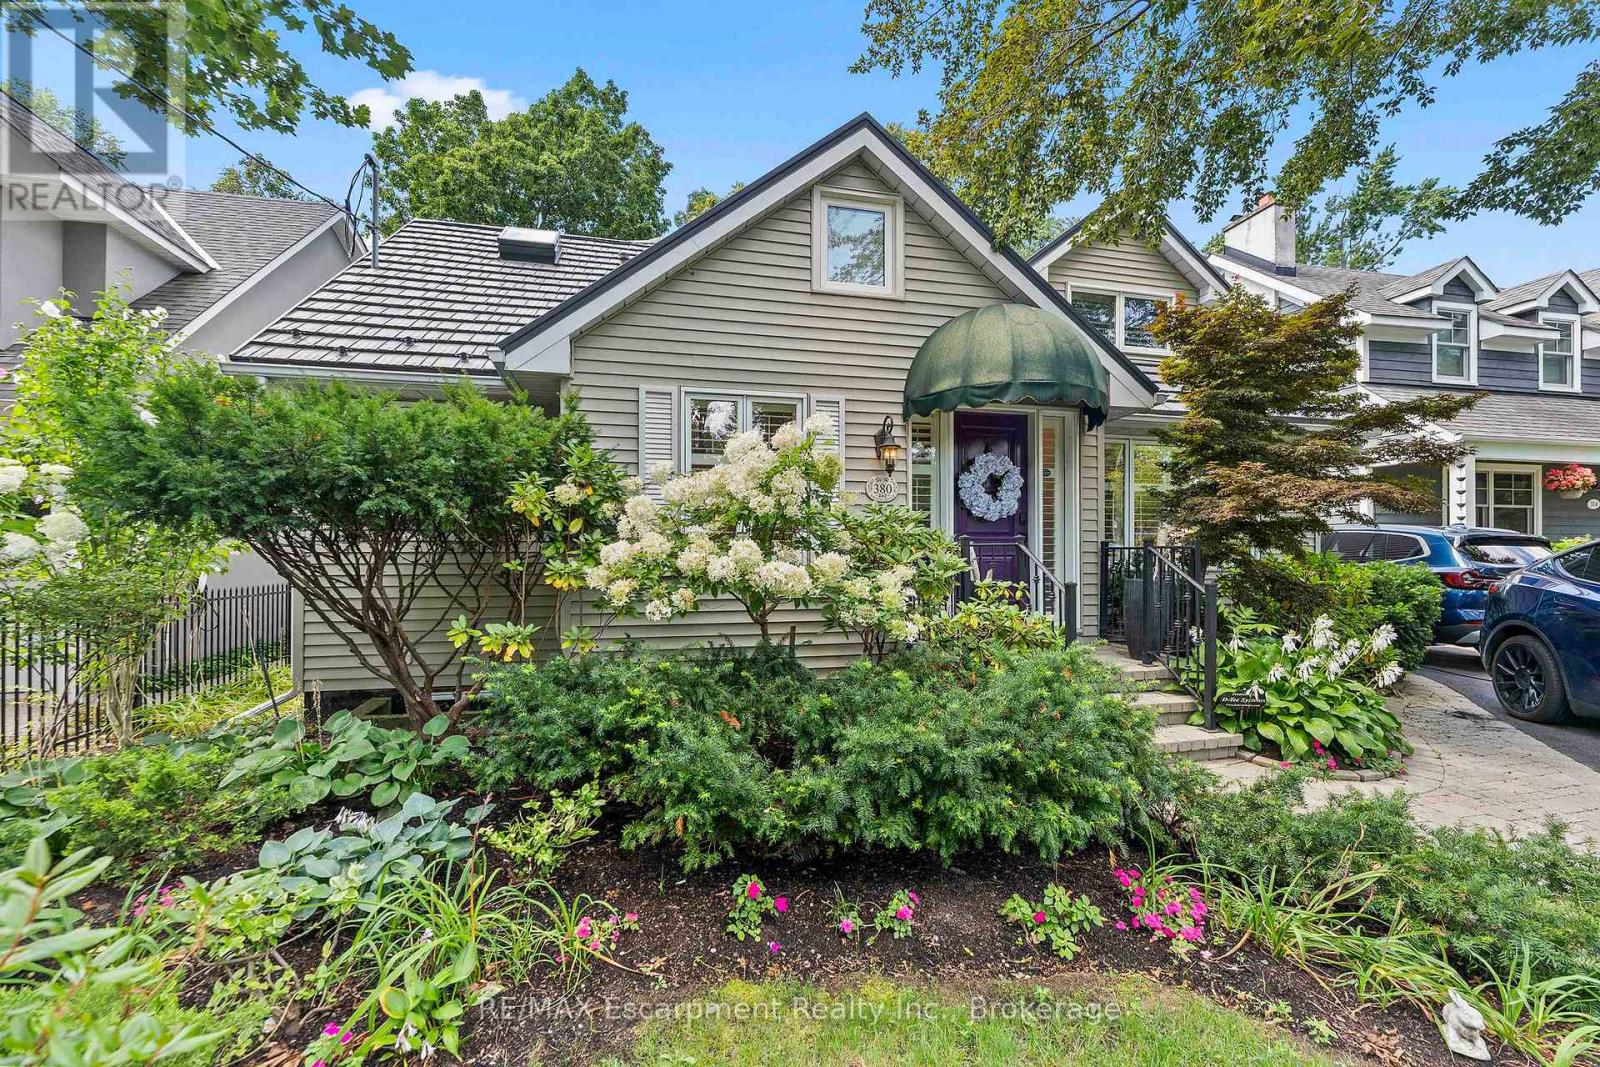
Welcome to this exceptional two-storey family residence nestled on one of South East Oakville's most desirable, tree-lined streets. Combining traditional charm with an ideal functional layout. There are generous spaces for entertaining and everyday family life. Step into the inviting living room, featuring a cozy fireplace and elegant California shutters that fill the space with warm, natural light. The updated eat-in kitchen serves as the heart of the home, complete with built-in appliances, ample cabinetry, and a spacious eat in area. For formal gatherings, the spacious dedicated dining room easily accommodates large family dinners and holiday celebrations. The dramatic main-floor family room steals the show with its soaring vaulted ceilings, second fireplace, and expansive windows. Slide open the doors to step directly onto the private back deck, overlooking a beautifully landscaped, west-facing rear garden-the ultimate setting for enjoying golden-hour sunsets, outdoor dining, and summer entertaining. Conveniently located on the main level, the spacious primary bedroom serves as a peaceful retreat, complete with a private 4-piece ensuite bath. Upstairs, you will find two additional bright bedrooms, fantastic storage solutions, and a second full 4-piece bathroom, making it ideal for kids, guests, or a dedicated home office. The fully finished basement significantly extends your living space, offering endless possibilities for a media room, play area, or home gym, along with a third 4-piece bathroom for added convenience.Located in a premier school district close to top-rated public and private schools, downtown Oakville's boutique shopping and dining, parks, and the lakefront, this South East Oakville gem perfectly blends main-floor comfort with long-term versatility. A rare opportunity on a prime street! (id:56248)

2350 Valleyridge Drive
Oakville, Ontario
Welcome to this beautifully upgraded 2-storey, 2,281 sq. ft. detached home in the highly sought-after, family-friendly community of Bronte Creek!This lovely 4-bedroom home offers a wonderful combination of comfort, style, and privacy, with a beautiful backyard backing onto a peaceful pond and protected Bronte Creek greenspace .The main floor features a bright, functional layout with hardwood and tile flooring throughout the living areas. The inviting family room, complete with a gas fireplace and pot lights, overlooks the pond and flows seamlessly into the eat-in kitchen. The kitchen offers maple cabinetry, stainless steel appliances, stone countertops, and a large centre island. A sunny breakfast area provides a walk-out to the private backyard-perfect for enjoying your morning coffee or relaxing with family and friends. The main level also includes convenient laundry and garage access, along with beautiful oak stairs featuring wrought-iron pickets. Upstairs, you'll find four spacious bedrooms, including a comfortable primary retreat with a walk-in closet and a renovated 4-piece ensuite featuring a relaxing soaker tub and glass-enclosed shower. The remaining three bedrooms share a well-appointed 3-piece bathroom. Updated Furnace, A/C, Roof, Second Floor bathrooms, Dishwasher and Patio door. Located close to top-rated schools, beautiful parks, public transit, major highways, and the new hospital, this move-in-ready home offers the perfect blend of privacy, comfort, and convenience in one of Oakville's most desirable neighbourhoods.A wonderful home in an exceptional setting-come see it for yourself! (id:56248)
#1 - 3 Main Street W
Grimsby, Ontario
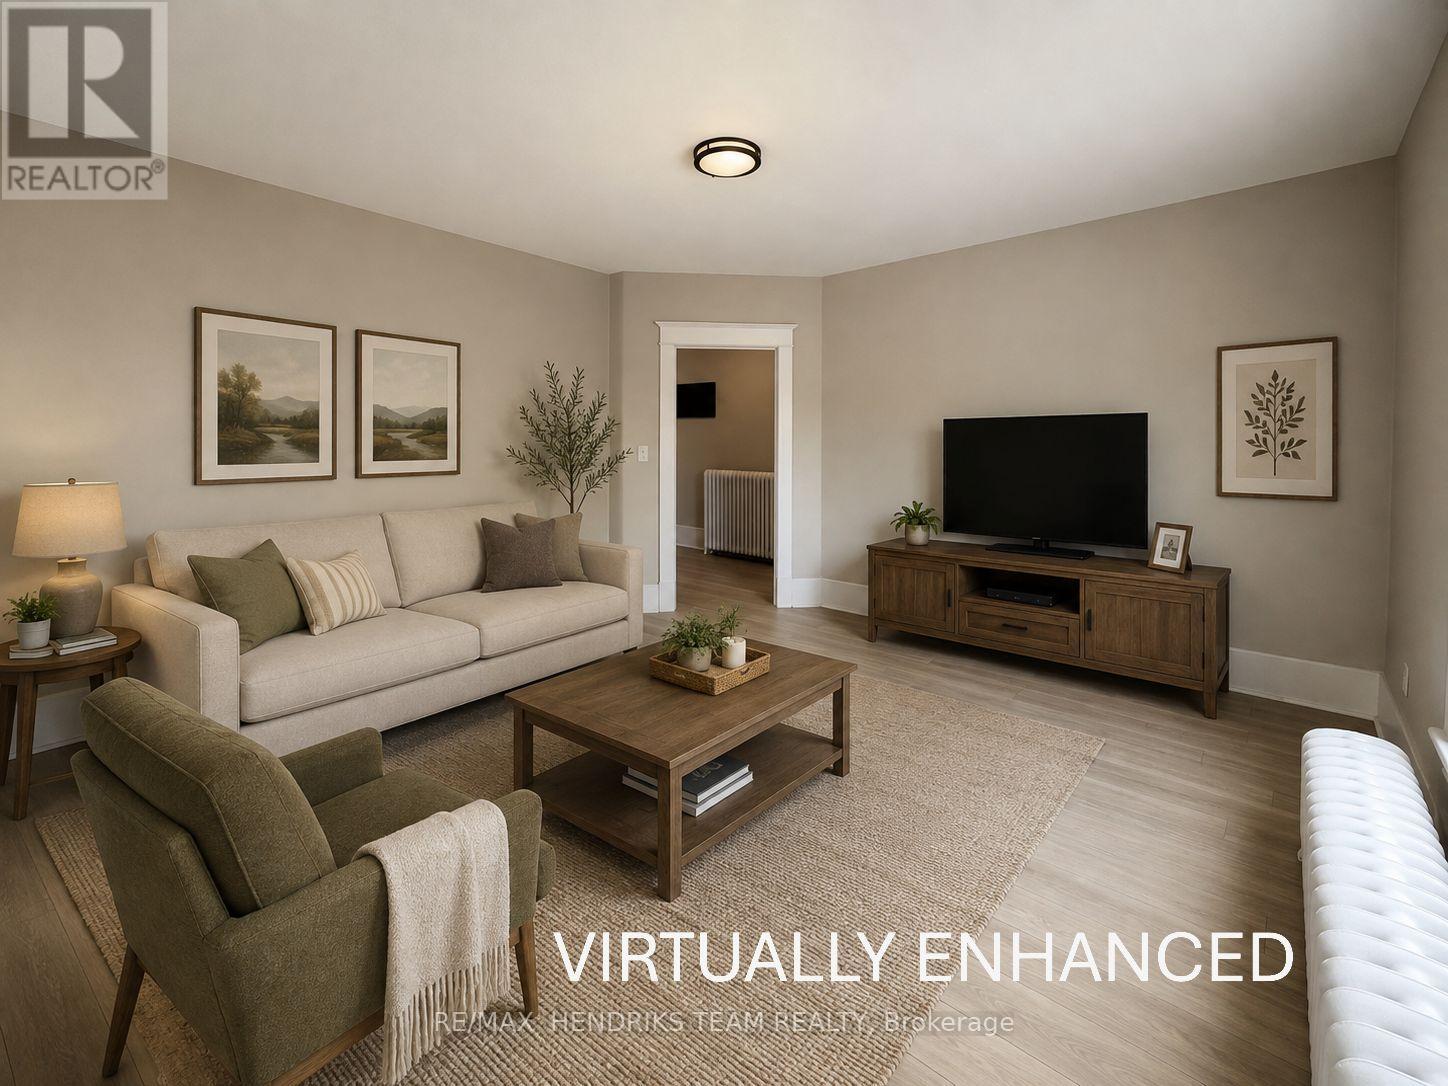
Newly Renovated! Welcome to this bright and airy 2-bedroom apartment, just steps from coffee shops, restaurants, shopping, and more. Located on the second floor above professional commercial space, this spacious unit offers convenient living close to everything. The building is quiet and well-maintained, providing a comfortable home in the heart of town. The primary bedroom features generous space and a large built-in closet, along with a commercial-grade Air Conditioner while the second bedroom works perfectly as a child's room or home office. Enjoy a brand-new 3-piece bathroom, newer kitchen appliances, and shared coin-operated laundry. Tenants have easy access to multiple public parking lots surrounding the building. Landlord is seeking AAA tenants. Credit check, income verification, and references are required prior to viewing. (id:56248)

6280 Stonefield Park
Niagara Falls, Ontario
Thoughtfully updated and beautifully maintained, this freehold 2-bedroom, 4-bathroom bungaloft-style home offers a rare combination of flexible living, elevated finishes and an exceptional North-end Niagara Falls location. Situated directly across from a small, serene park, 6280 Stonefield Park is just minutes from Niagara-on-the-Lake, renowned golf courses, wineries, walking trails, shopping and major highway access. From the moment you step inside, the attention to detail is evident. The bright, open-concept main floor features a spectacular great room with a 17-foot soaring vaulted ceiling, creating an impressive sense of space while allowing an abundance of natural light to fill the home. A beautiful gas fireplace serves as the focal point of the room, creating a warm and inviting atmosphere. The 2024 fully renovated chef-inspired kitchen is truly a standout, featuring custom cabinetry, quartz countertops and a premium suite of Frigidaire appliances, including a 3-door refrigerator, built-in dishwasher and induction range. The main floor also offers a spacious primary suite complete with a luxurious 4-piece ensuite. Upstairs, the versatile living area also comes with an incredible second primary suite. And, the beautifully finished lower level adds even more living space and versatility, featuring a spacious family room with hardwood flooring and a corner fireplace, along with additional bathroom for added convenience. Numerous important updates further enhance the appeal, including new windows with customized motorized window shades, new heat pump A/C, furnace and an owned tankless hot water heater. Step outside to enjoy your own private rear yard and interlocking-brick patio, which leads to a large double-car garage, offering excellent parking and storage. Move-in ready, beautifully updated and exceptionally well located, 6280 Stonefield Park is a rare opportunity to enjoy sophisticated, flexible living in one of Niagara Falls' most desirable communities. (id:56248)
170 Water Street N Unit# 804
Cambridge, Ontario
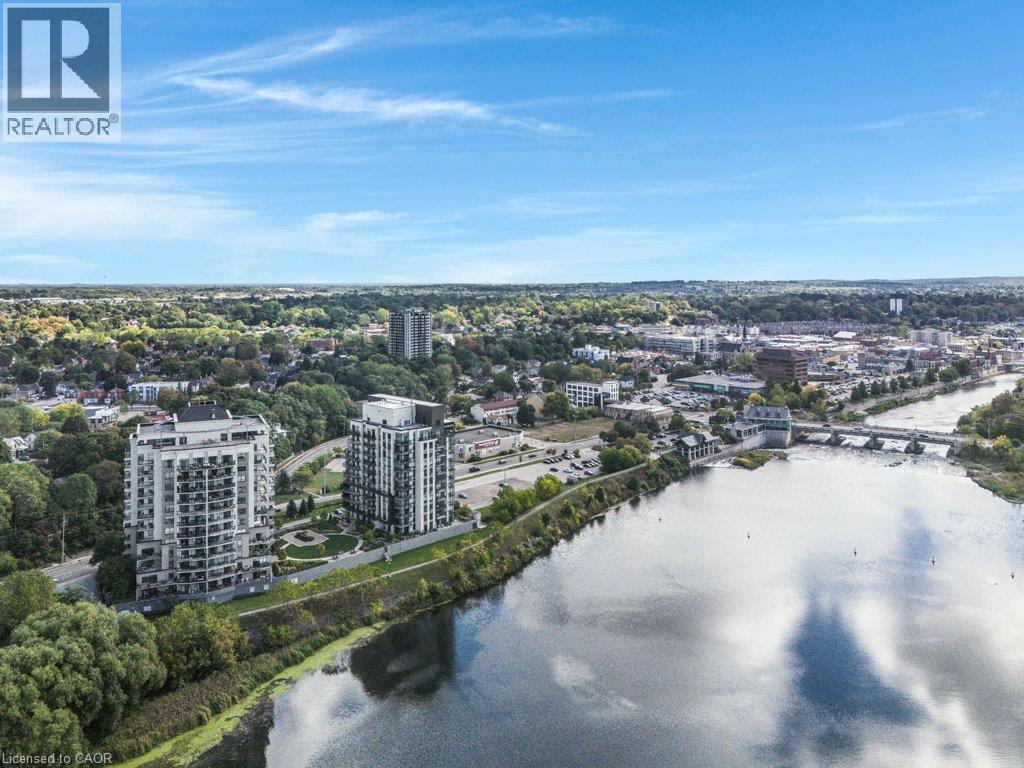
Don't miss this sprawling customized corner unit w/ sunny southwest exposure & 2 parking spots! Coming out of big house? No problem. We can hold your large dining room suite! From the front entry, tile floor runs throughout the foyer, den, 3pc bath & laundry. The foyer offers a large closet w/ stained-glass door. The spacious den has overhead pot lighting. The laundry room includes stacked washer & dryer & shelving. Also, off the main entry is a 3pc bath w/ glass corner shower, custom cabinetry & granite countertop. The custom kitchen has a centre island featuring granite countertop, tile backsplash, stainless steel appliances & walk-in pantry. The living room has hardwood flooring & patio door accessing the sprawling covered balcony w/ fabulous sunset views over the river. A large dining room features engineered hardwood flooring & 2 walls of glass overlooking the Grand River. The primary bedroom includes engineered hardwood flooring, pot lighting, patio doors to the balcony, walk-in closet w/ custom organizer & ensuite bath w/ jet soaker tub, tile surround, glass shower & custom cabinetry w/ granite countertop. A 2nd bedroom, currently used as a family room, features wall-to-wall built-in storage & shelving, retractable queen-sized hide-a-bed for overnight guests, pot lighting, engineered hardwood flooring & stained-glass doors. Crown moulding & upgraded trim enhance the entire suite, along w/ custom wood interior doors. Each of the windows include deep windowsill ledges. 2 side-by-side parking spots & storage unit w/ shelving are just off the elevator doors. Guest suite for overnight visitors, lounge area & access to the outdoor garden terrace are found on Floor One. A party room, fitness centre & roof top terrace are on the top floor & provide gas BBQs. From the garden terrace, access the walking path along the river to reach stores, restaurants & Farmers Market without walking along the road. A must see for easy living, without giving up what you loved at home! (id:56248)