
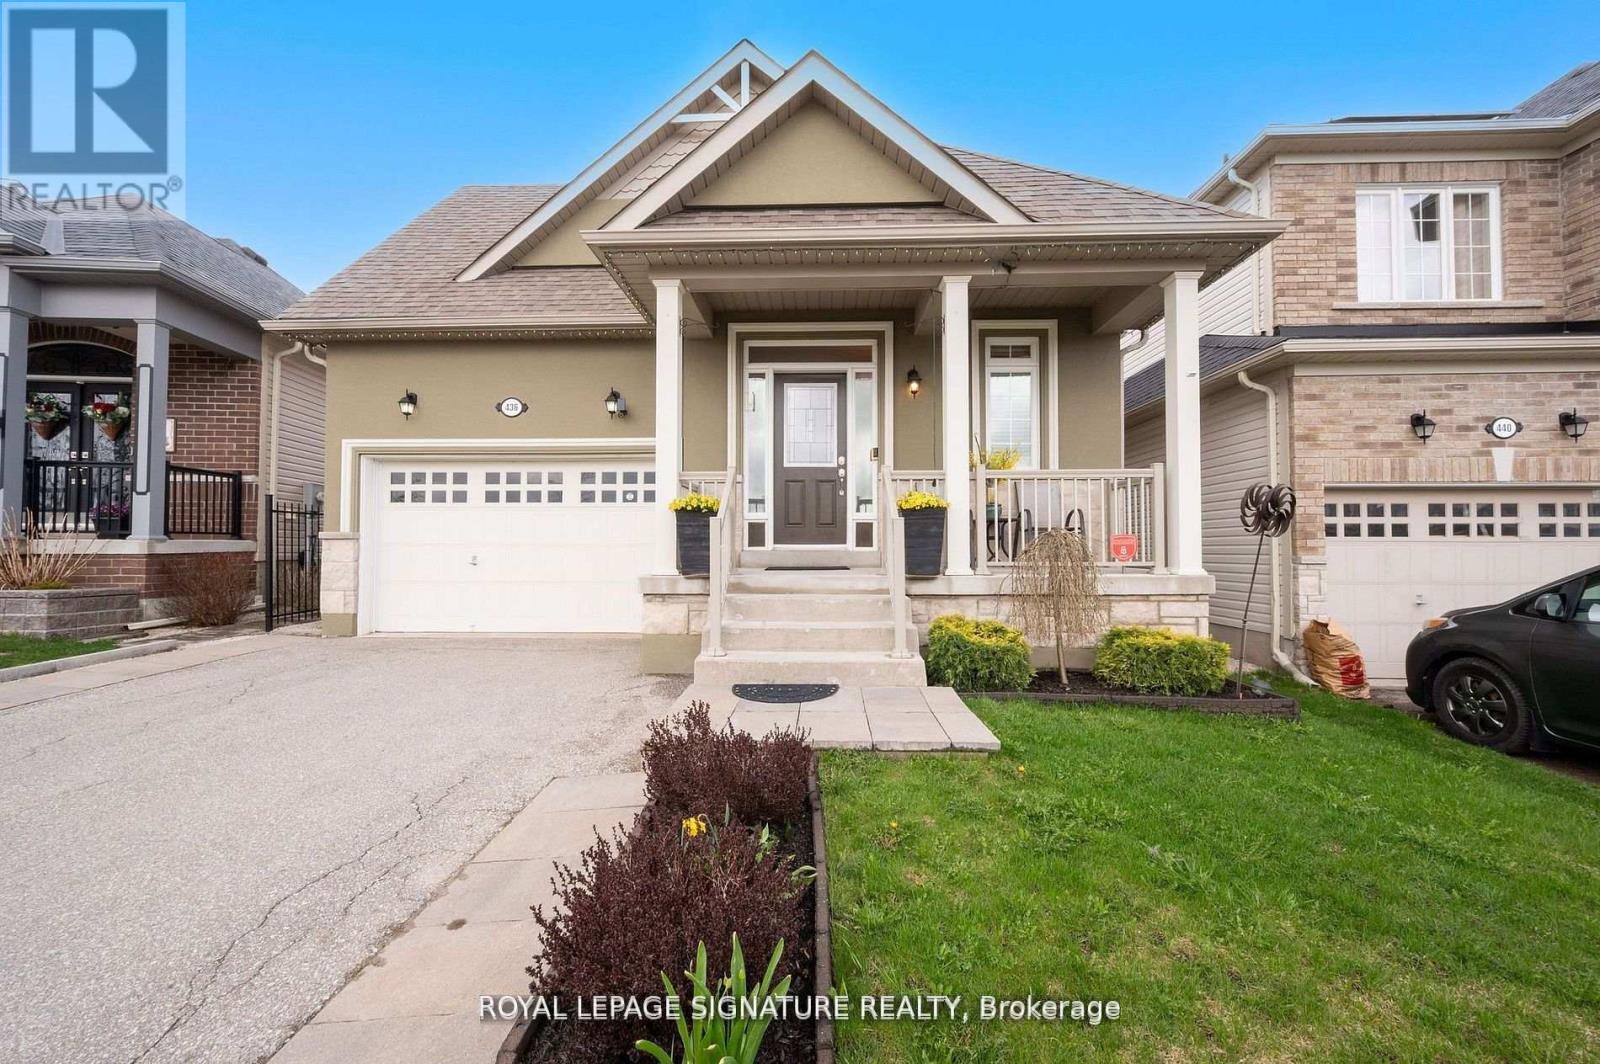
436 Galbraith Street
Shelburne, Ontario
Bright & Sunny 4 BR Bungalow, With Main Floor Primary BR + 2nd BR, &Additional BRs On Lower Level. Move-in Ready Home With 3 Bathrooms And Spacious Finished Basement, Offering Over 2,500 SqFt of Total Living Area! A Spacious, Bright Foyer Features Large Coat Closet And Access to Laundry Room.9-Foot Ceilings Throughout. A Sun-Filled, Open-Concept Living/Dining Area, Large Kitchen With Centre Island, Breakfast Bar & Ss. Appliances, Combined With A Cozy Family Room Complete With A Gas Fireplace & W/O To Patio And A Fenced Yard. Large Main Floor Primary Bedroom Featuring A 4-Pc Ensuite & A W/I Closet, Along With A Spacious 2nd BR And Additional 4-piece bath. Finished Basement Features Large Great Room, 2 Additional Large Bedrooms, And A 3-PcBath. Lower Level Can Be Easily Converted To A Separate In-Laws Suite. Also On Lower Level, You will Find A Practical Workshop & A Cold Room Offering Plenty Of Additional Storage. Well Maintained Home, Located In A Family-Oriented Neighbourhood With Nearby Parks, Schools, Shopping And More! (id:56248)
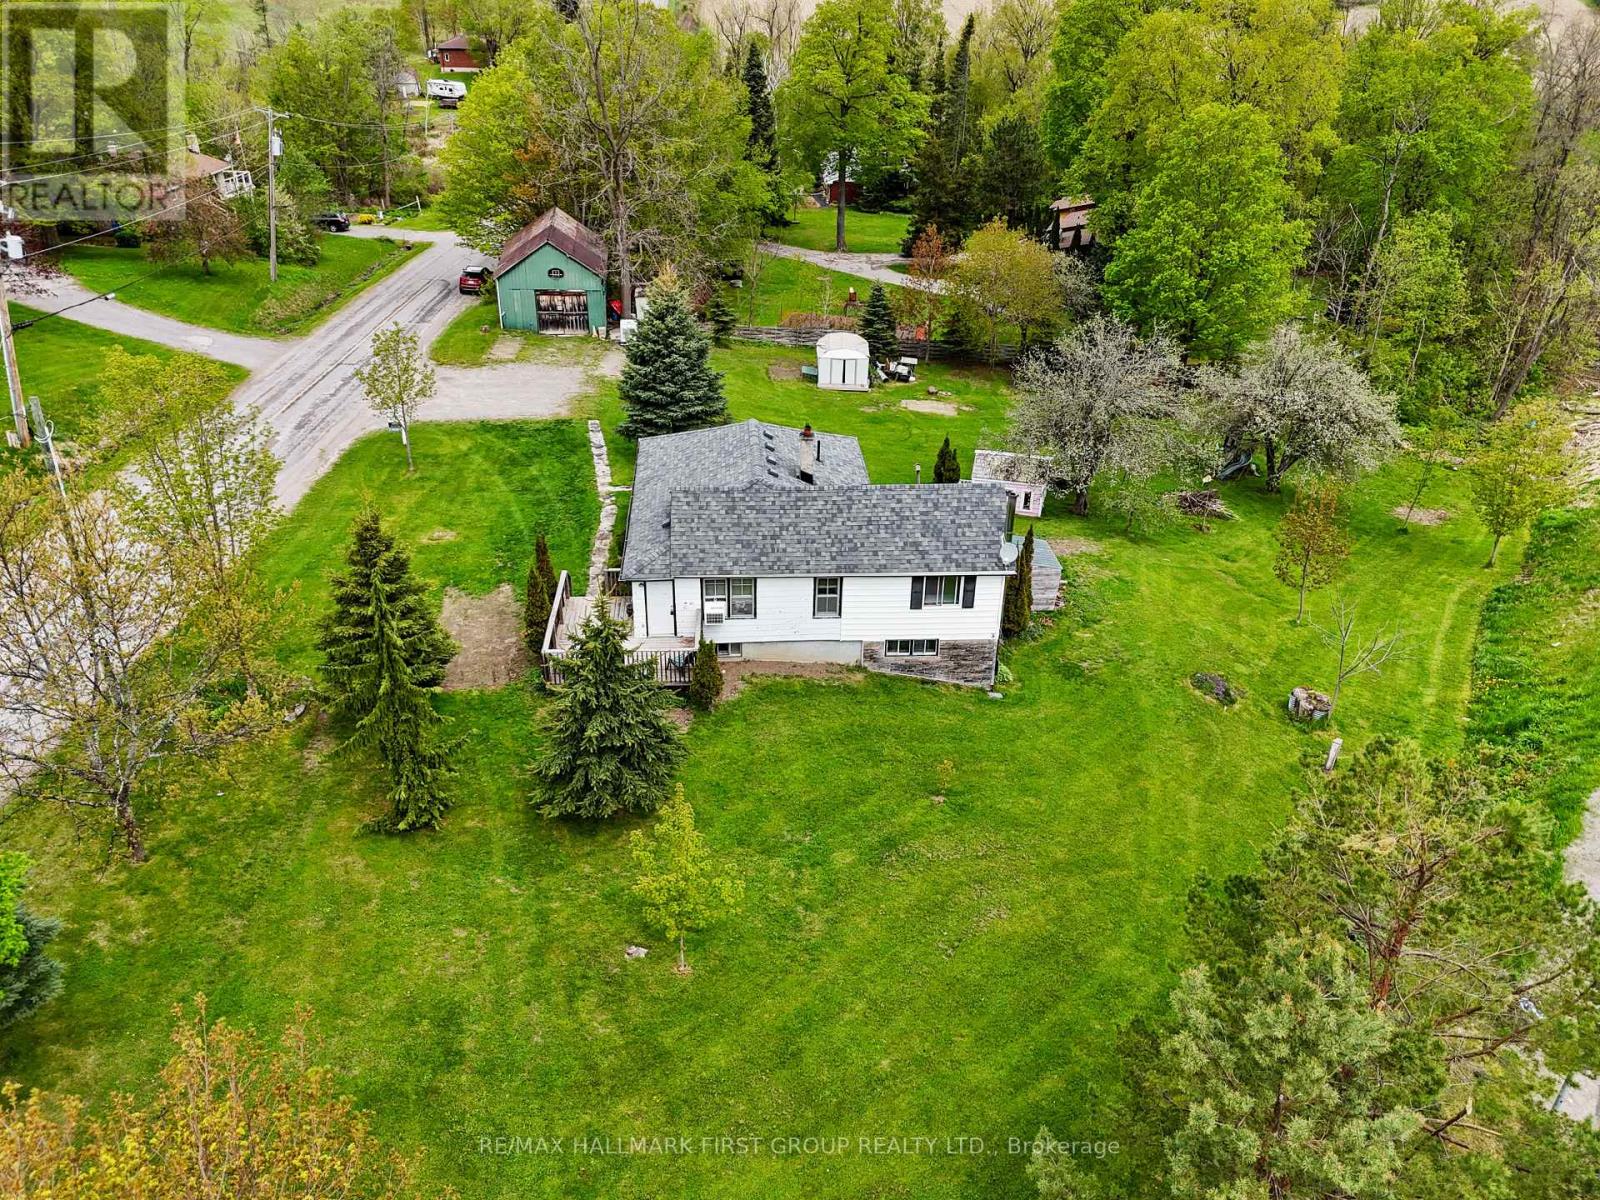
19 Halstead Road
Alnwick/haldimand, Ontario
Escape to the tranquillity of Roseneath's countryside! Set on a picturesque lot, this inviting home features a bright and spacious walk-out basement, ideal for extended living space or a private in-law suite. The main floor blends classic country character, offering two bedrooms and an open-concept dining and kitchen area with a cozy propane fireplace in the heart of the home, adding rustic charm and comfort during the cooler months. You'll find a spacious walk-out basement featuring a family room with a wood stove and three additional guest rooms downstairs. Outside, the possibilities are endless with a versatile barn outbuilding perfect for hobby farming, workshop space, or extra storage. Whether you dream of a small homestead, a quiet weekend getaway, or a family home with room to grow, this property delivers the ideal rural lifestyle. Don't miss this unique opportunity to enjoy peaceful country living just a short drive from town amenities. (id:56248)
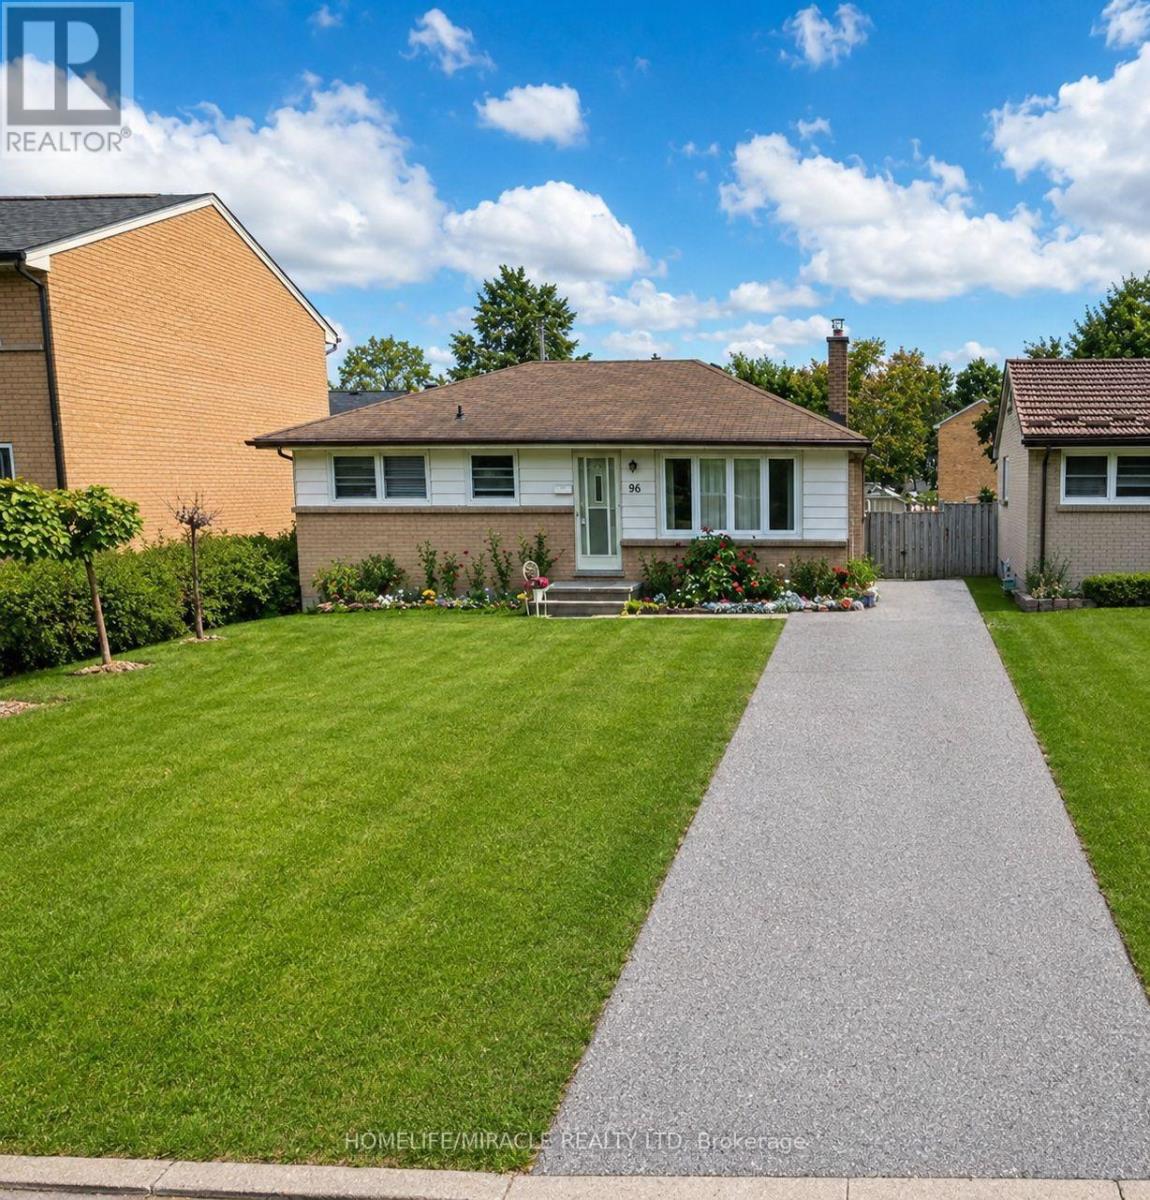
104 Queenston Crescent
London East, Ontario
Welcome to this well-maintained bungalow offering a practical layout and plenty of space for families or investors. The main level features 3 good-sized bedrooms, 1.5 bathrooms, a spacious living room, and a newly updated kitchen with a fresh, modern feel. The home has been freshly painted throughout, creating a bright and welcoming atmosphere.The finished basement provides additional living space with 2 bedrooms, 1 full bathroom, and a separate entrance, offering excellent flexibility for extended family or potential rental use. Outside, enjoy a huge backyard with plenty of space for children, entertaining, gardening, or relaxing. A great opportunity to own a spacious property with a versatile layout and generous outdoor space. (id:56248)
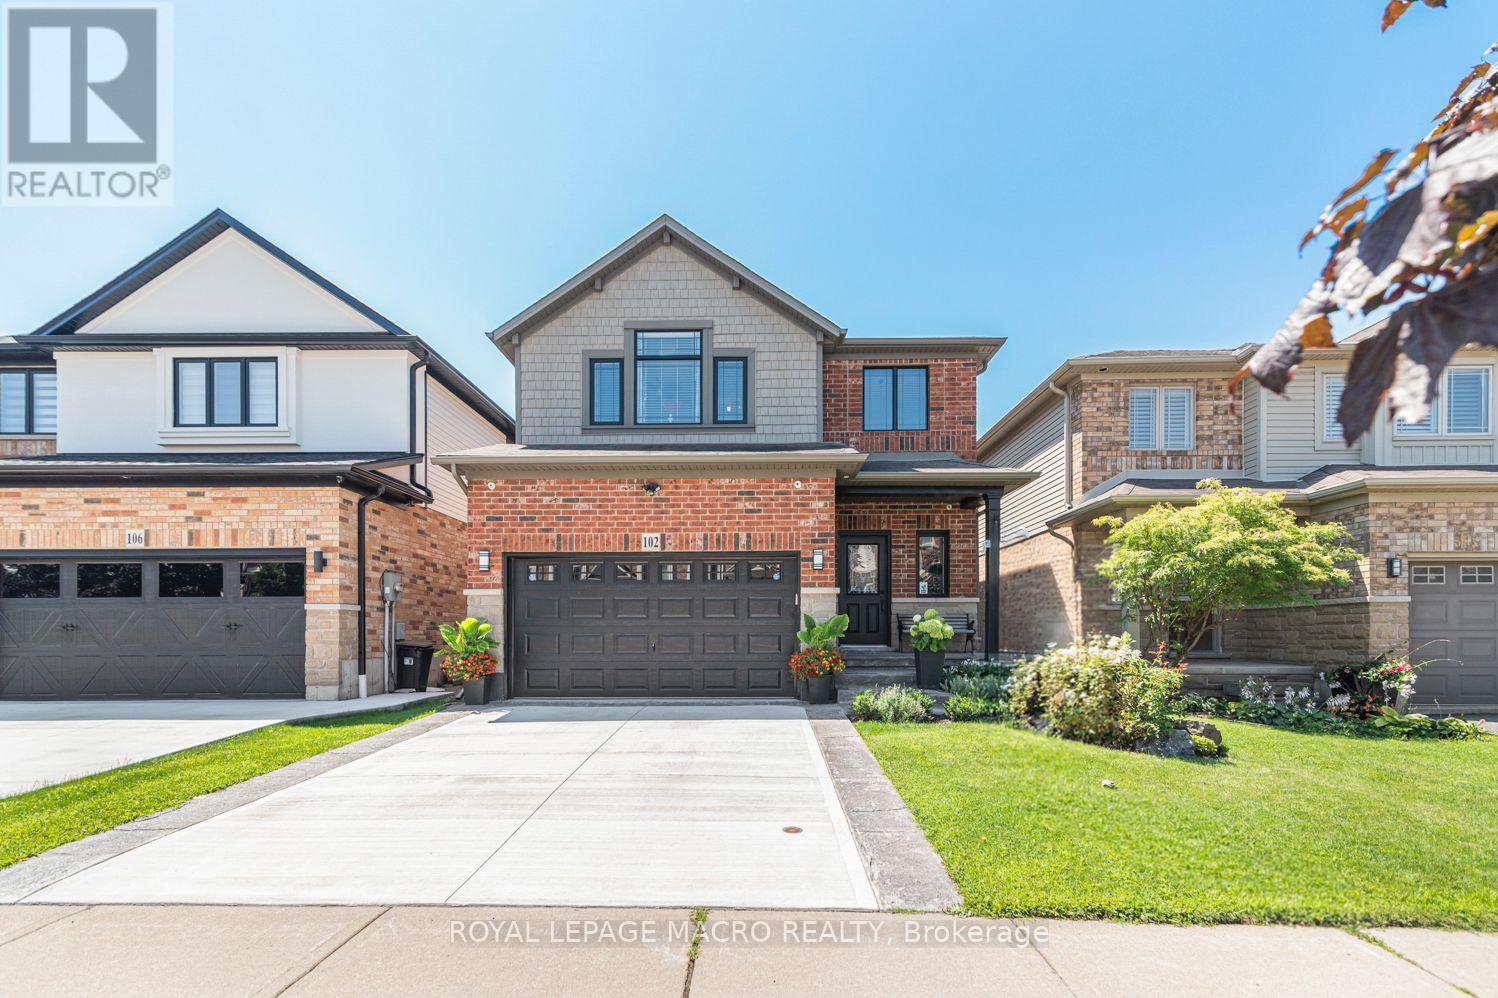
102 Willow Lane
Grimsby, Ontario
Welcome to 102 Willow Lane, Grimsby, a beautifully maintained single-family residence built in 2007, offering the perfect blend of modern style, comfort, and convenience in the highly sought-after Willowview Village. This inviting two-storey home features 3 bedrooms, 2.5 bathrooms, and a thoughtfully designed layout ideal for families and entertaining alike. The heart of the home is the open-concept kitchen, complete with stainless steel appliances, a functional peninsula with seating, and seamless flow into the bright and spacious living area, creating a warm and connected space for everyday living. Upstairs, the primary suite serves as a private retreat with a well-appointed ensuite, while the additional bedrooms offer comfort and flexibility for family or guests. The professionally finished basement expands the living space with a large recreation area, suitable for a multitude of uses. The private backyard is perfect for relaxing or entertaining. Additional highlights include many recent upgrades such as newer windows, sound proofing, a built-in garage EV charger and much more! See the supplements for a full list of upgrades. Ideally located in Grimsby's desirable west end, this home offers peaceful suburban living just minutes from downtown shopping, dining, and everyday amenities. Enjoy a short walk to Willow Park, easy access to the Bruce Trail, and the Peach King Centre located directly across the street. Commuters will appreciate quick access to the QEW and the planned GO Train expansion, while nearby wineries, farmers' markets, and Grimsby Beach provide endless opportunities to enjoy the area's renowned lifestyle. An exceptional opportunity to own a move-in-ready home in one of Grimsby's most desirable communities. (id:56248)
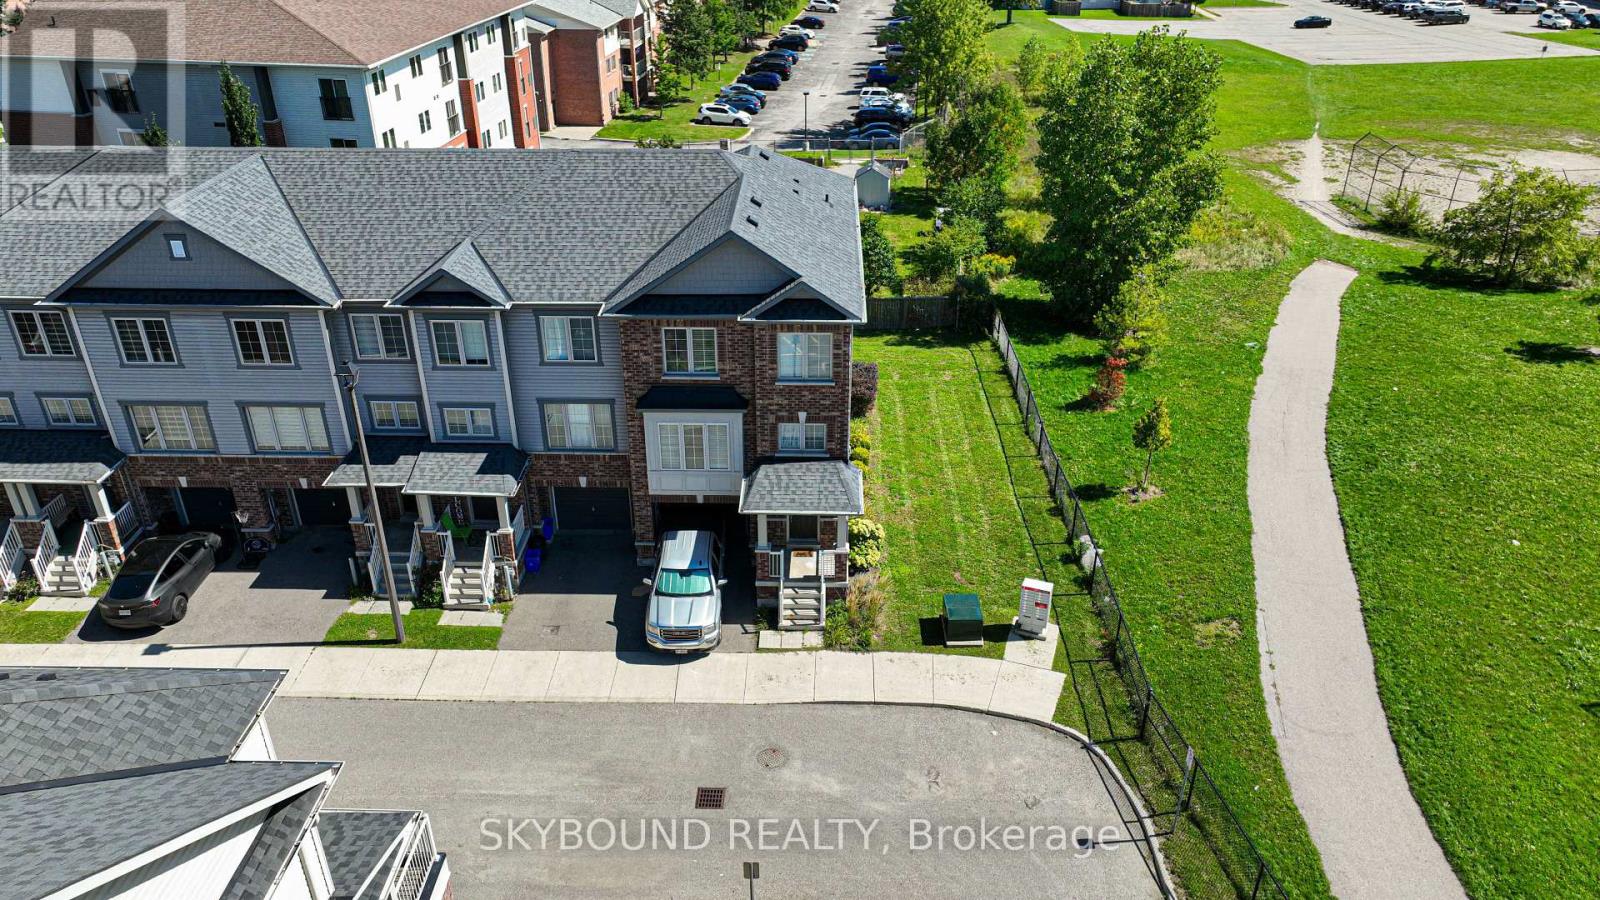
8 - 395 Linden Drive
Cambridge, Ontario
Welcome to 395 Linden Dr, Unit 8 - a rare corner end-unit townhome set on one of the largest premium lots in the entire neighbourhood. With clear, unobstructed views all around and a fully carpet-free interior, this home delivers a bright, open, and elevated living experience.The spacious layout offers modern finishes, abundant natural light, and the privacy only a true end-unit can provide. Located in the highly convenient Preston Heights community, you're minutes from Conestoga College, Hwy 401, parks, schools, shopping, and public transit - making daily commuting, errands, and lifestyle needs effortless.A standout lot, a clean modern interior, and a location that truly works for you - this is Cambridge living at its most convenient and comfortable. (id:56248)
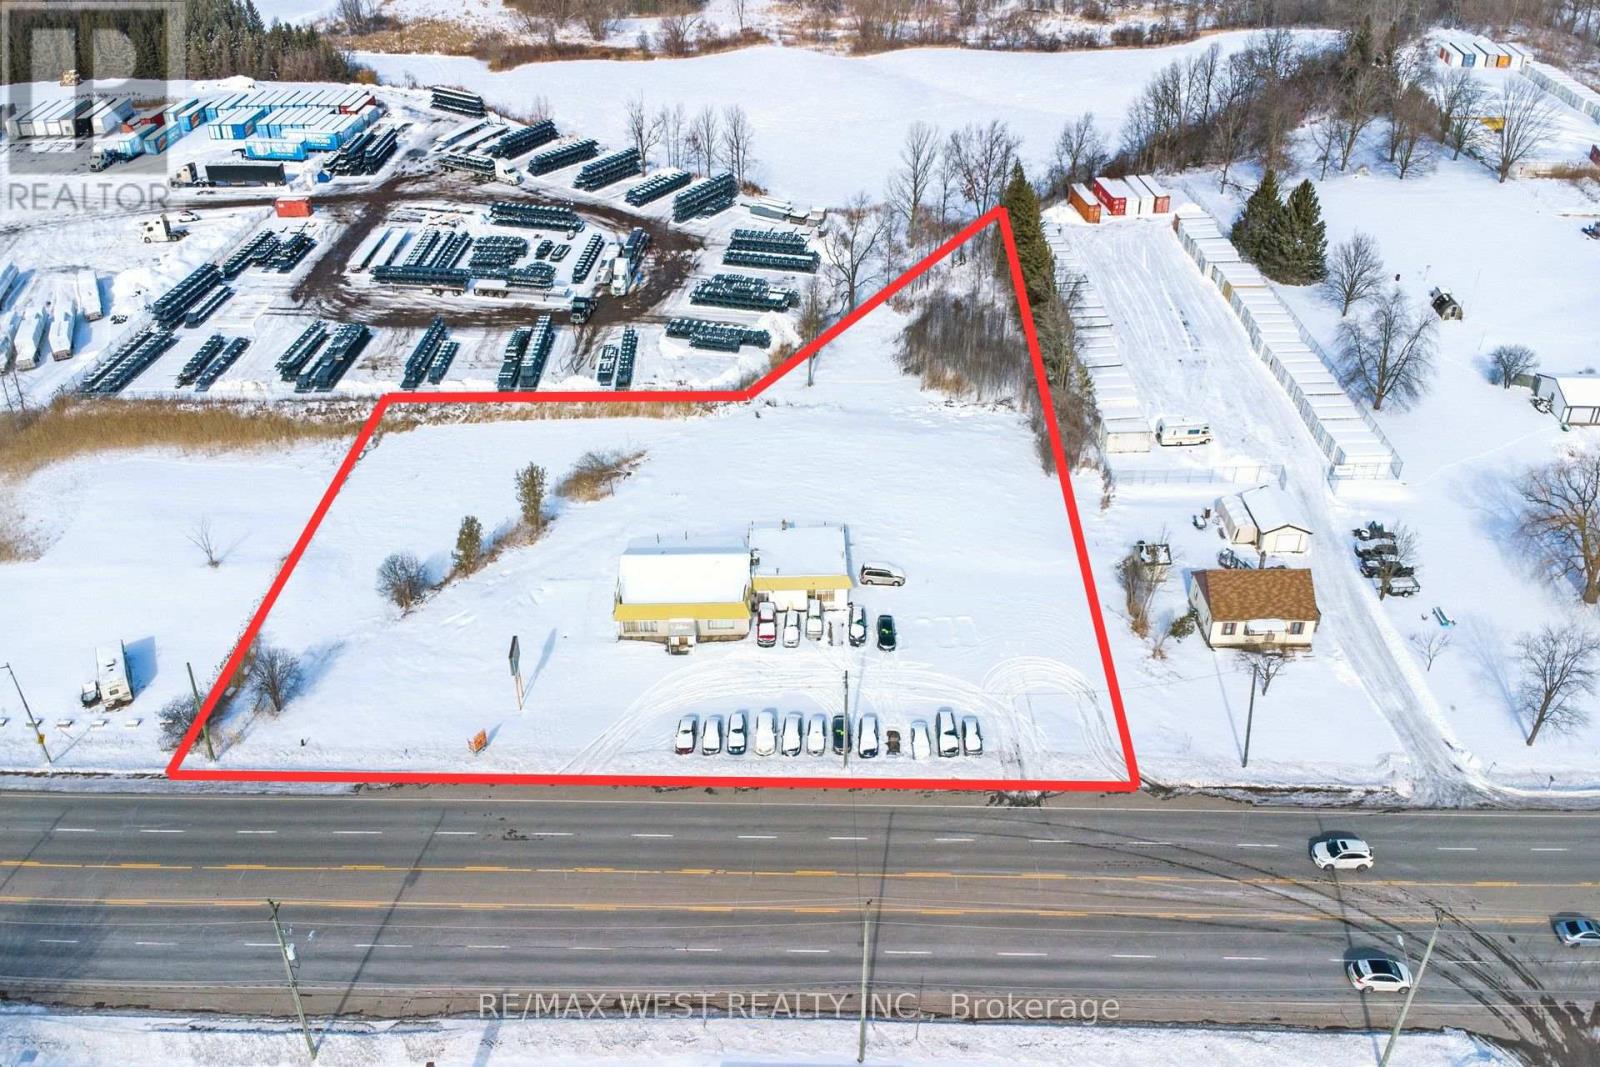
1360 Colborne Street E
Brant, Ontario
PRIME C4-ZONED COMMERCIAL LAND FOR LEASE - APPROX. 2 ACRES! High exposure site near major highways, industrial and retail hubs. Previously used for used-vehicle parking and suitable for similar automotive uses, subject to approvals. Site office use may be possible. Hydro and water servicing are in process. Lease terms negotiable based on use. Tenant to verify zoning, permitted uses, servicing and municipal requirements. Commercial liability insurance required. (id:56248)
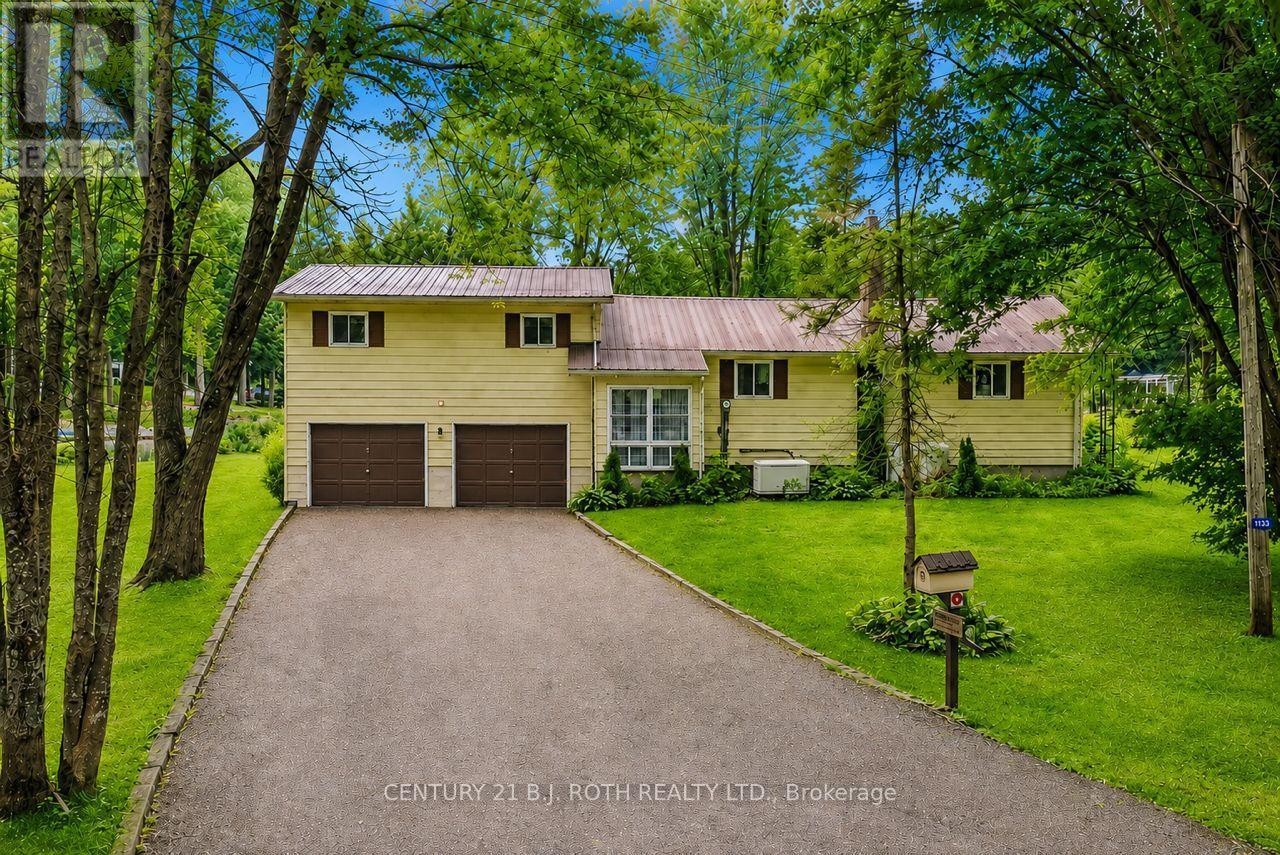
1133 Severn River Road
Gravenhurst, Ontario
Imagine waking up to 200 feet of waterfront on the Severn River, with plenty of space around you and a setting that feels surprisingly private. Located at the end of Severn River Road, this four season property enjoys beautiful views upriver, while its position helps create separation from the neighbouring property. The natural shoreline includes your own dock and an area that has previously been used to launch boats, making it easy to get out on the water for boating, fishing or an afternoon of exploring. Being part of the Trent Severn Waterway opens up an incredible stretch of lakes and waterways, with the locks just a short trip downriver and Georgian Bay accessible beyond. And when winter arrives, the lifestyle doesn't stop. Nearby snowmobile trails, skating, ice fishing and other winter activities are all within easy reach. Inside, the spacious side split offers plenty of room for family and guests. A large, window filled living area takes full advantage of the river views, while the oversized primary bedroom overlooks the water and includes its own 4 piece ensuite. Two additional bedrooms provide even more flexibility, including an exceptionally spacious bedroom with a 2 piece ensuite that could potentially be divided to create an additional bedroom if needed. A third 4 piece bathroom completes the main living areas. The lower level adds another comfortable place to unwind, with a generous recreation room and propane fireplace, along with unfinished space offering options for storage, a workshop or future living space. Outside, an attached double garage, detached single car garage, covered storage area and propane powered Generac system provide the practical features that make year round waterfront living that much easier. Whether you picture this as your everyday home, weekend retreat or a place where family and friends gather throughout the seasons, this is a property that gives you the space, waterfront and setting to make it your own. (id:56248)
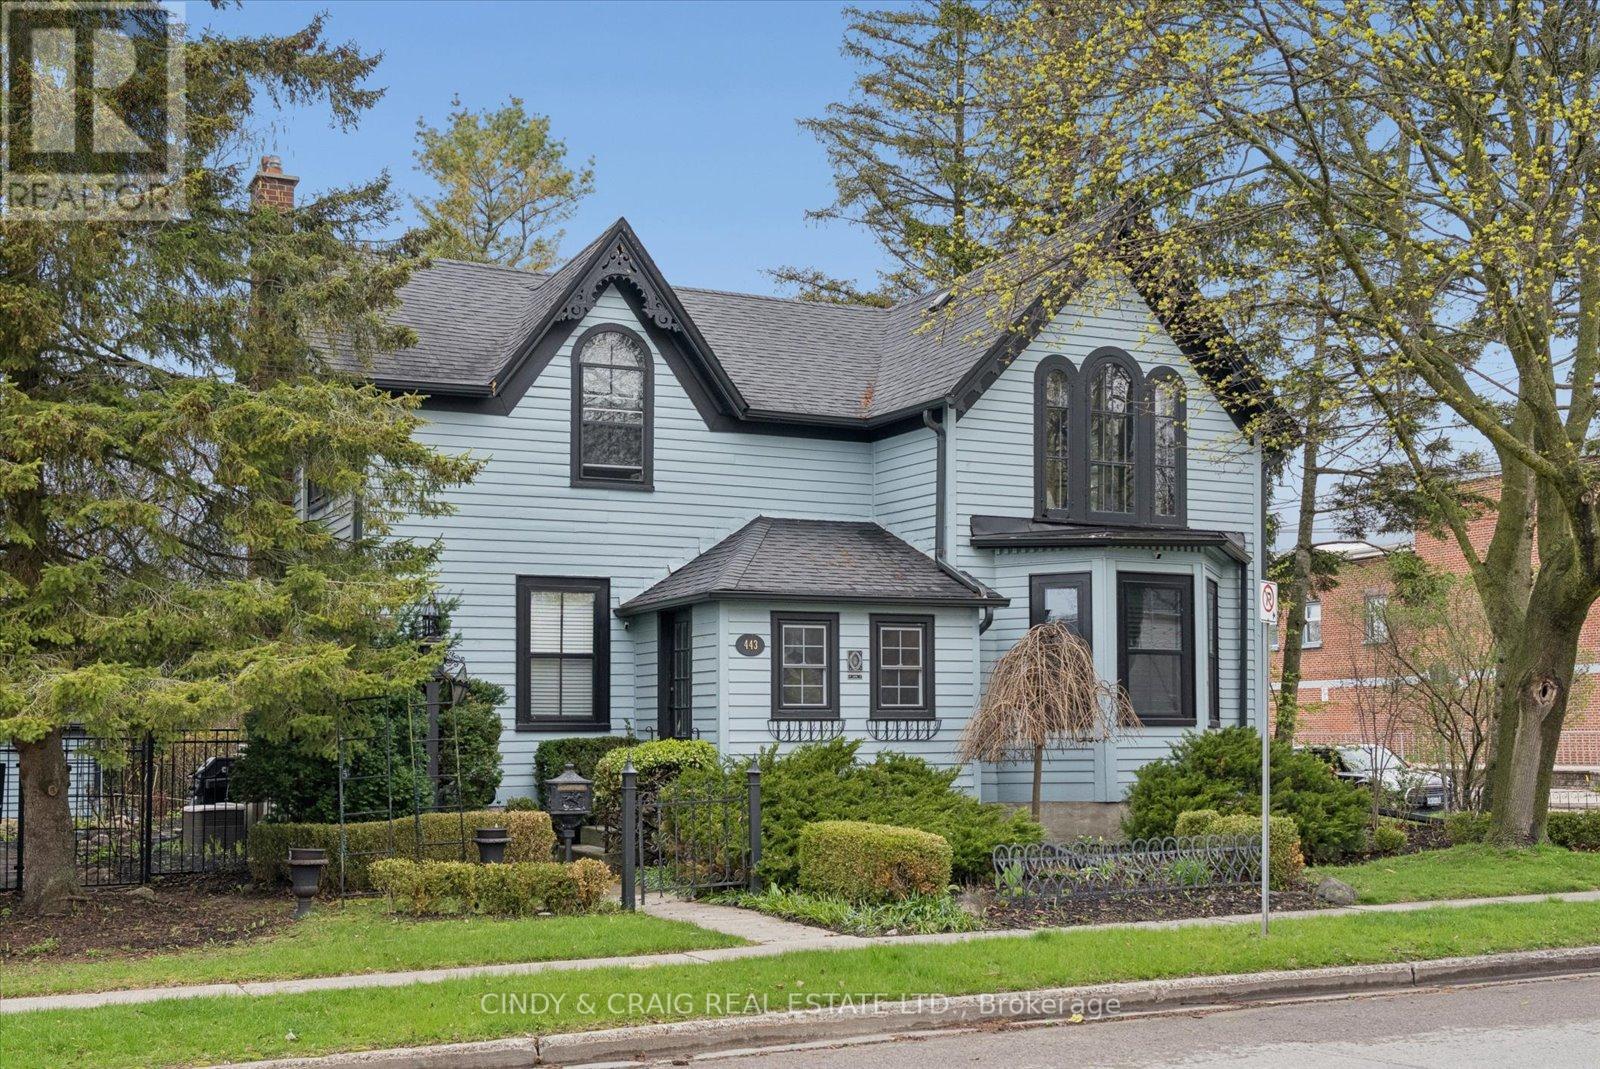
443 Victoria Street
Cobourg, Ontario
Built in 1856 and proudly recognized as one of Cobourg's Pre-Confederation Buildings, this one-of-a-kind century home blends timeless 19th century architecture with thoughtful upgrades-far from your average cookie-cutter property. Situated on a private oversized corner lot, the home welcomes you from the covered porch, surrounded by mature perennial gardens, into bright and inviting living and dining spaces. The updated kitchen features quartz countertops and built-in appliances, while upstairs offers 3 spacious bedrooms including a primary retreat with vaulted ceilings and a walk-in closet. Registered as a 2-unit dwelling, the home also presents excellent potential for an in-law or nanny suite, or home business with its own living/dining area and additional bedroom/office. Ideally located just moments from Cobourg's vibrant downtown, farmers' market, waterfront, beach, VIA rail station for easy travel into Toronto. Rich in character, history, versatility, and an exceptional location, this is a truly special property you won't want to miss. (id:56248)
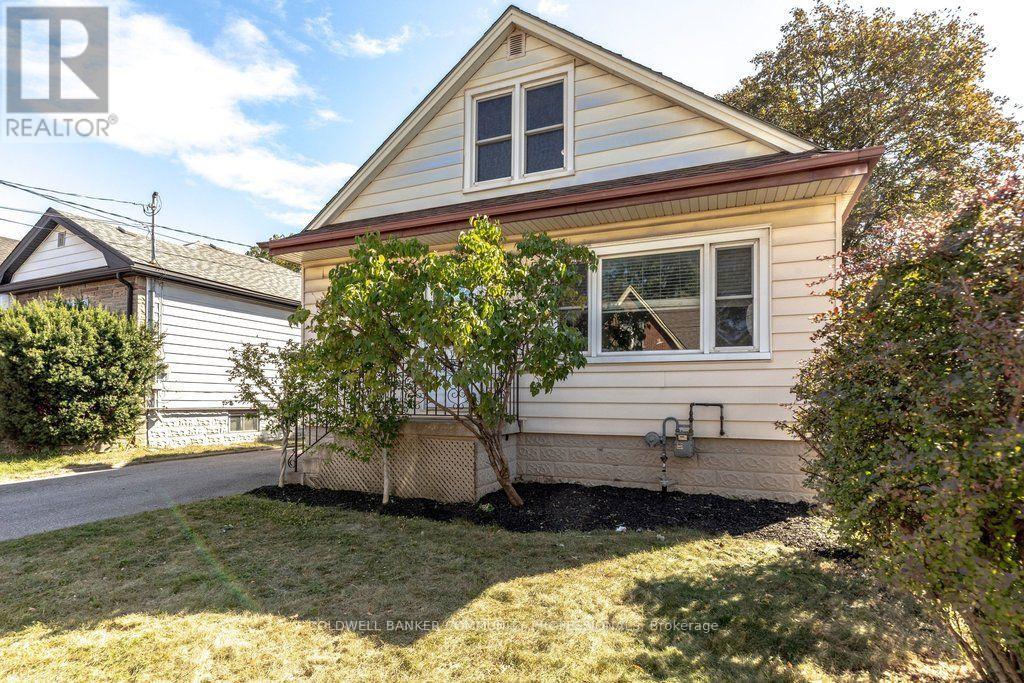
15 East 27th Street
Hamilton, Ontario
Affordable, updated, and full of potential. Offering 3 bedrooms, 2 full bathrooms, a spacious main floor and an extra-deep lot, this home delivers a lot of value in a fantastic Hamilton location. The main level offers a bright, comfortable layout with a generous living room, separate dining area and refreshed kitchen with white cabinetry. Upstairs, you'll find two good-sized bedrooms and a full bathroom. While the third bedroom and additional full bathroom on the main floor provide flexibility for guests, a home office or growing family needs. Outside, the fenced backyard has plenty of room to enjoy, with a newer deck, shed with hydro, and a five-car driveway. And that extra-deep lot gives you even more outdoor space and future possibilities. The basement is where the opportunity really opens up. With high ceilings and a separate side entrance, there's potential to create additional living space or explore future income potential with some elbow grease and the right vision. Located just steps from Juravinski Hospital and Concession Street amenities, you're close to public transit, schools, parks, shops, restaurants, the Wentworth Stairs and beautiful escarpment views. A move-in-ready home with room to grow, improve and build equity - all at an accessible price point. RSA (id:56248)
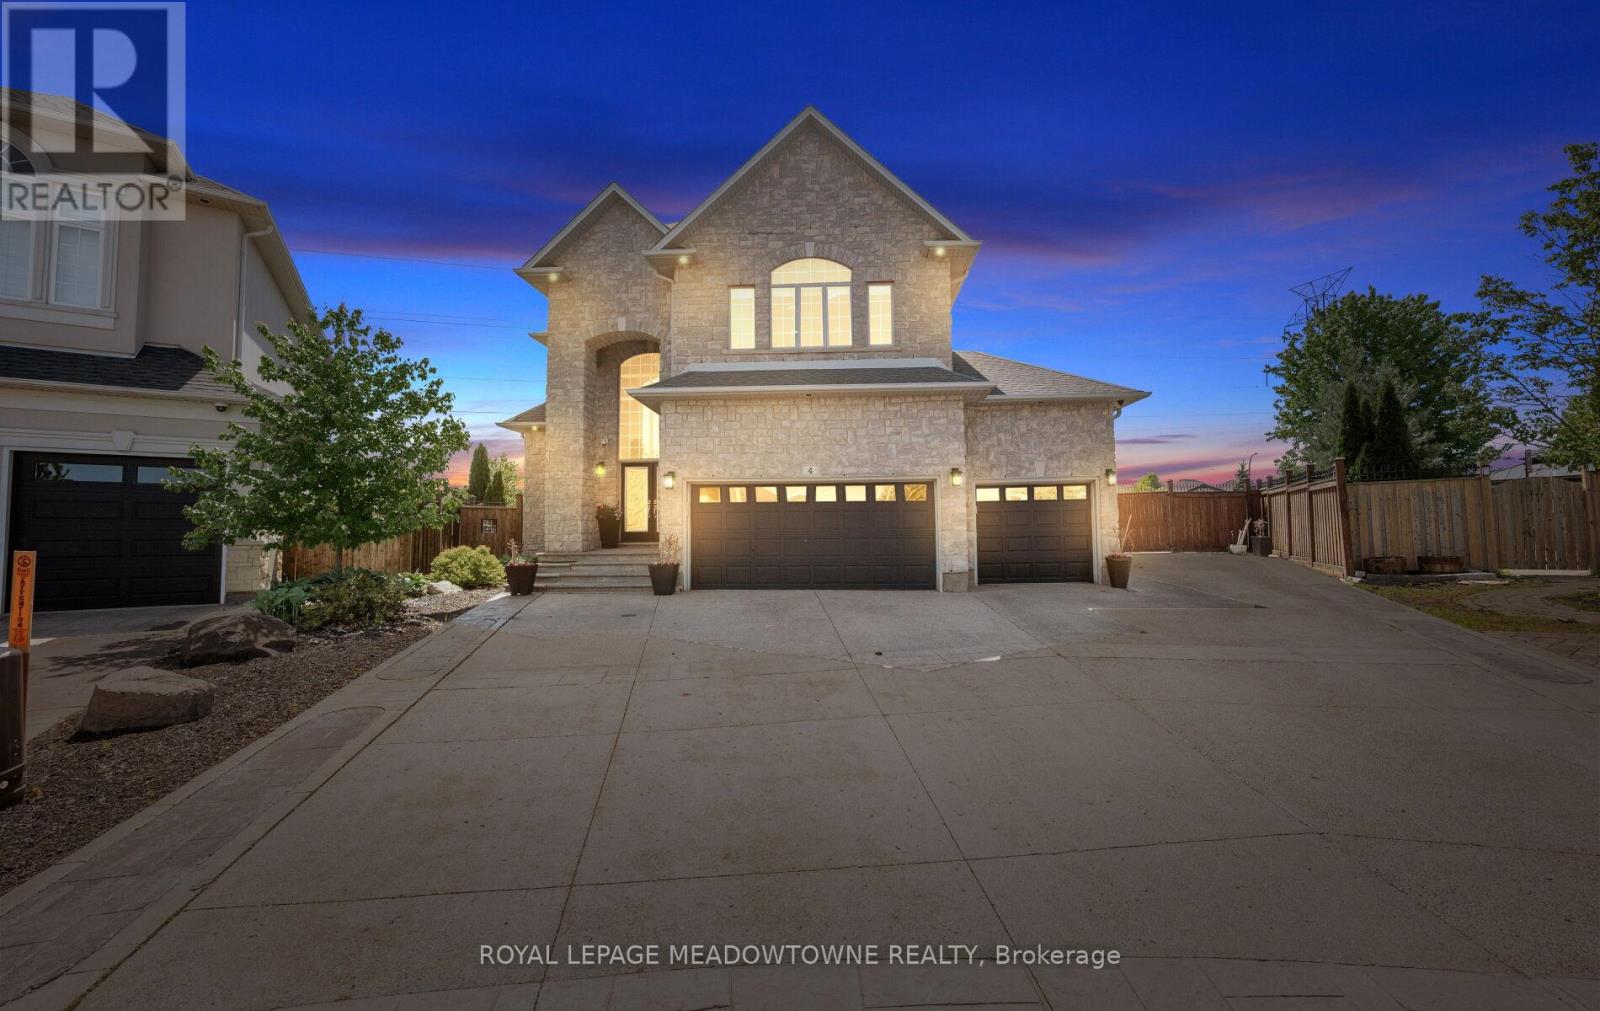
4 Playfair Court
Hamilton, Ontario
Gorgeous executive residence tucked away on a quiet court in one of Ancaster's most sought-after family-friendly communities. Built by award-winning Landmart Homes, this stunning4+1 bedroom home offers over 4,000 sq. ft. of refined living space across three beautifully finished levels. Set on an oversized pie-shaped lot, the property boasts one of the most impressive backyards in the neighbourhood-an absolute private resort-style oasis designed for both entertaining and relaxation. The exterior features an expansive driveway accommodating 8+vehicles, along with a rare 2.5-car garage with convenient drive-through side access. Step inside to a grand 2-storey foyer highlighted by a show-stopping custom staircase and elegant double-height chandelier. The main level features 10ft ceilings, rich natural light, and a seamless open-concept layout. At the heart of the home is a chef-inspired kitchen with oversized island, custom cabinetry with illuminated uppers, and premium built-in appliances. The space flows effortlessly into the spacious family room, anchored by a grand fireplace-perfect for cozy winter evenings. Walkouts lead directly to the raised deck and backyard oasis. Upstairs, you'll find four generous bedrooms, including a luxurious primary retreat with breathtaking views and a spa-like ensuite designed for ultimate relaxation. The fully finished lower level offers incredible versatility with a large recreation area, private gym space, 5th bedroom, 3-piece bathroom, and a separate walkout-ideal for in-law potential or private access. The backyard is a true showpiece, featuring a kidney-shaped saltwater heated pool, covered outdoor kitchen with elegant stone countertops, and multiple lounging and dining areas, creating a private resort-style setting. Perfectly located with easy access to shopping, parks, The Linc, Hwy 403, top-rated schools, golf courses, and scenic trails, this home blends luxury living with everyday convenience in a truly exceptional setting. (id:56248)
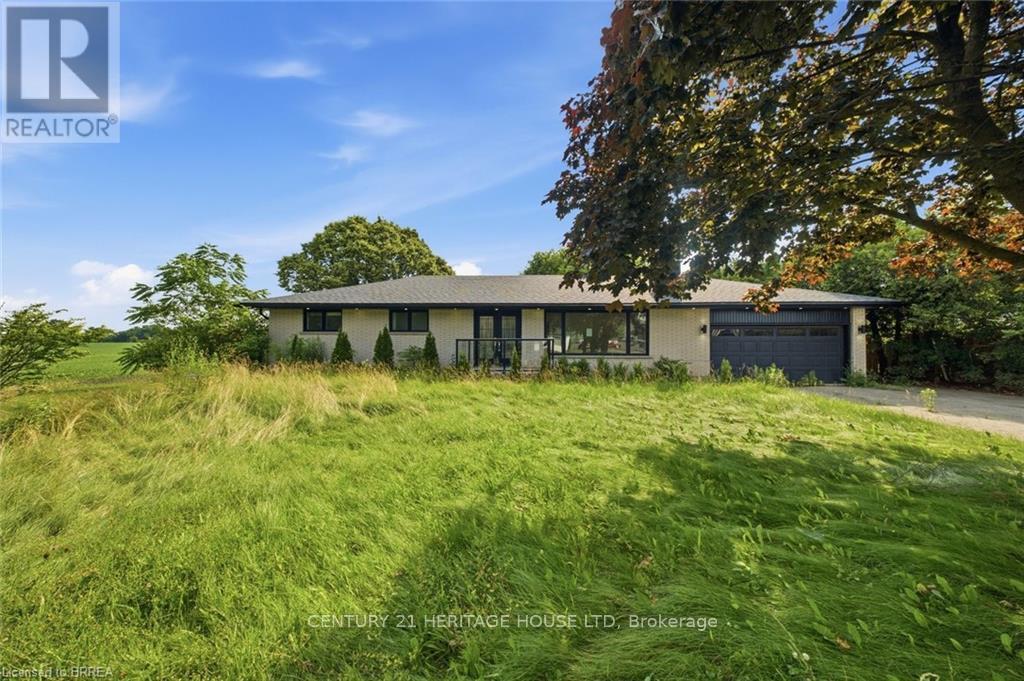
360 Bishopsgate Road
Brant, Ontario
Welcome to the charming town of Burford! This beautifully updated bungalow perfectly blends modern luxury with small-town warmth, offering a bright, open-concept layout designed for effortless living. The main floor features a large kitchen, three bedrooms, two full bathrooms, and a powder room. Downstairs you will find a second kitchen, a wet bar, and an additional bedroom and bathroom. The large lot is awaiting your gardening vision, with plenty of space for the whole family and a peaceful view. This renovated home is minutes to Brantford, Paris, and the 403. (id:56248)
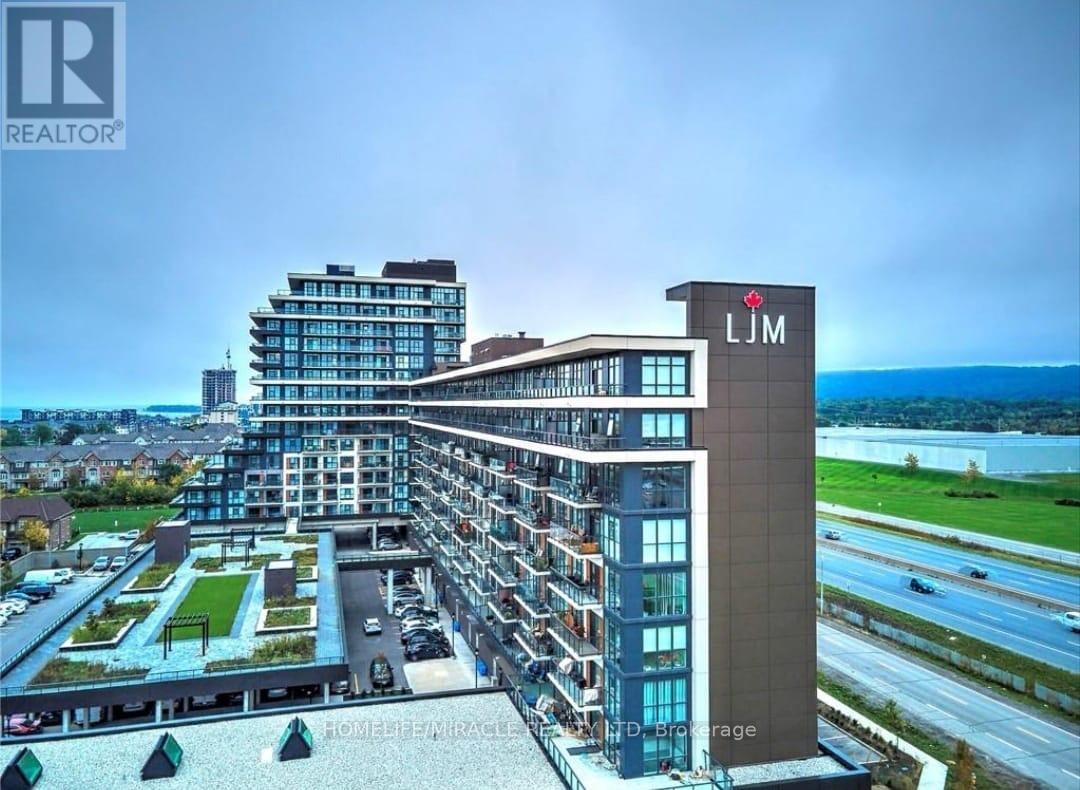
602 - 560 North Service Road
Grimsby, Ontario
Prime Location! 2-Bedroom + Den Condo Apartment for Sale in Up-and-Coming Grimsby*** Discover this exceptional 2-bedroom Plus Den condo apartment With TWO PARKING, boasting unobstructed lake views! Located in the thriving community of Grimsby, this unit offers an open concept floor plan designed for modern living. The contemporary kitchen is equipped with stainless steel appliances and quartz countertops, seamlessly flowing into a spacious living and dining area. Enjoy access to a large covered balcony, perfect for relaxing and taking in the scenic views. The primary bedroom is generously sized, featuring a 4-piece en-suite and a walk-in closet for ample storage. The second bedroom is also spacious, ideal for family or guests. Additionally, there's a versatile den that can be used as a home office or a play/game room. Experience a resort-like lifestyle with this condos proximity to the lake. The location is incredibly convenient, situated near the QEW and within walking distance to the GO Station. Condo fees include all utilities, ensuring a hassle-free living experience. The building is well-managed, highly secure, This Spacious Apartment comes with two owned Side by Side parking spaces and a large locker, providing plenty of storage and parking options. Don't miss this opportunity to own a stunning condo in an excellent location, Building Amenities Include Rooftop Terrace, Party Room, Fitness Centre, Concierge, Guest Suites and visitor parking. **EXTRAS** Unobstructed Lake Views, Open Concept Floor Plan, This unit comes with two owned parking spaces and a large locker. Building Amenities Include Rooftop Terrace, Party Room, Fitness Centre, 24/7 Concierge, Guest Suites and visitor parking. (id:56248)
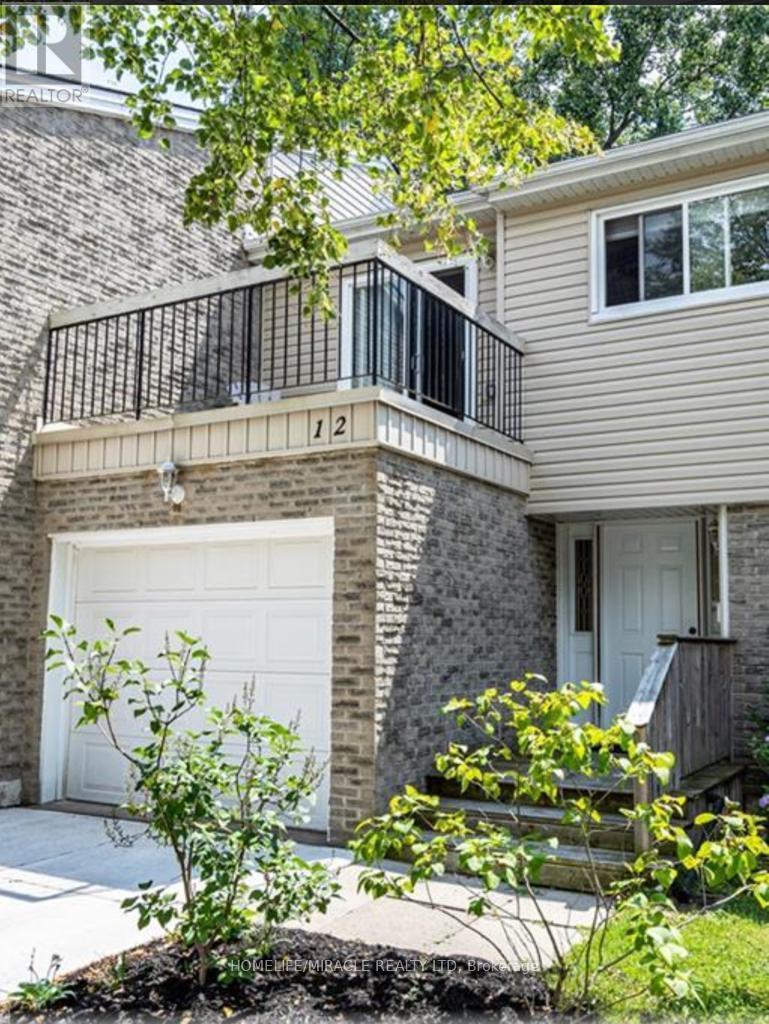
12 - 669 Osgoode Drive
London South, Ontario
Welcome to this 3-bedroom, 1.5-bath townhouse available from Nov 1, 2026. This property is in a quiet South London condo community, with a functional layout, an attached single-car garage with inside access, and a private south-facing patio. The main floor has a welcoming foyer, a convenient powder room, and an open-concept living and dining area. Sliding doors lead to a private rear patio where you can relax in the southern exposure. Upstairs are two generous bedrooms, a full bathroom, and a spacious primary bedroom with a sliding-door walkout to its own private balcony. The finished lower level adds a large family room and a bright laundry area with washer and dryer included. The concrete driveway was completed in 2019. You're within walking distance of a school and close to parks, a community pool, shopping, transit, and quick access to the 401. Condo fees include water. (id:56248)
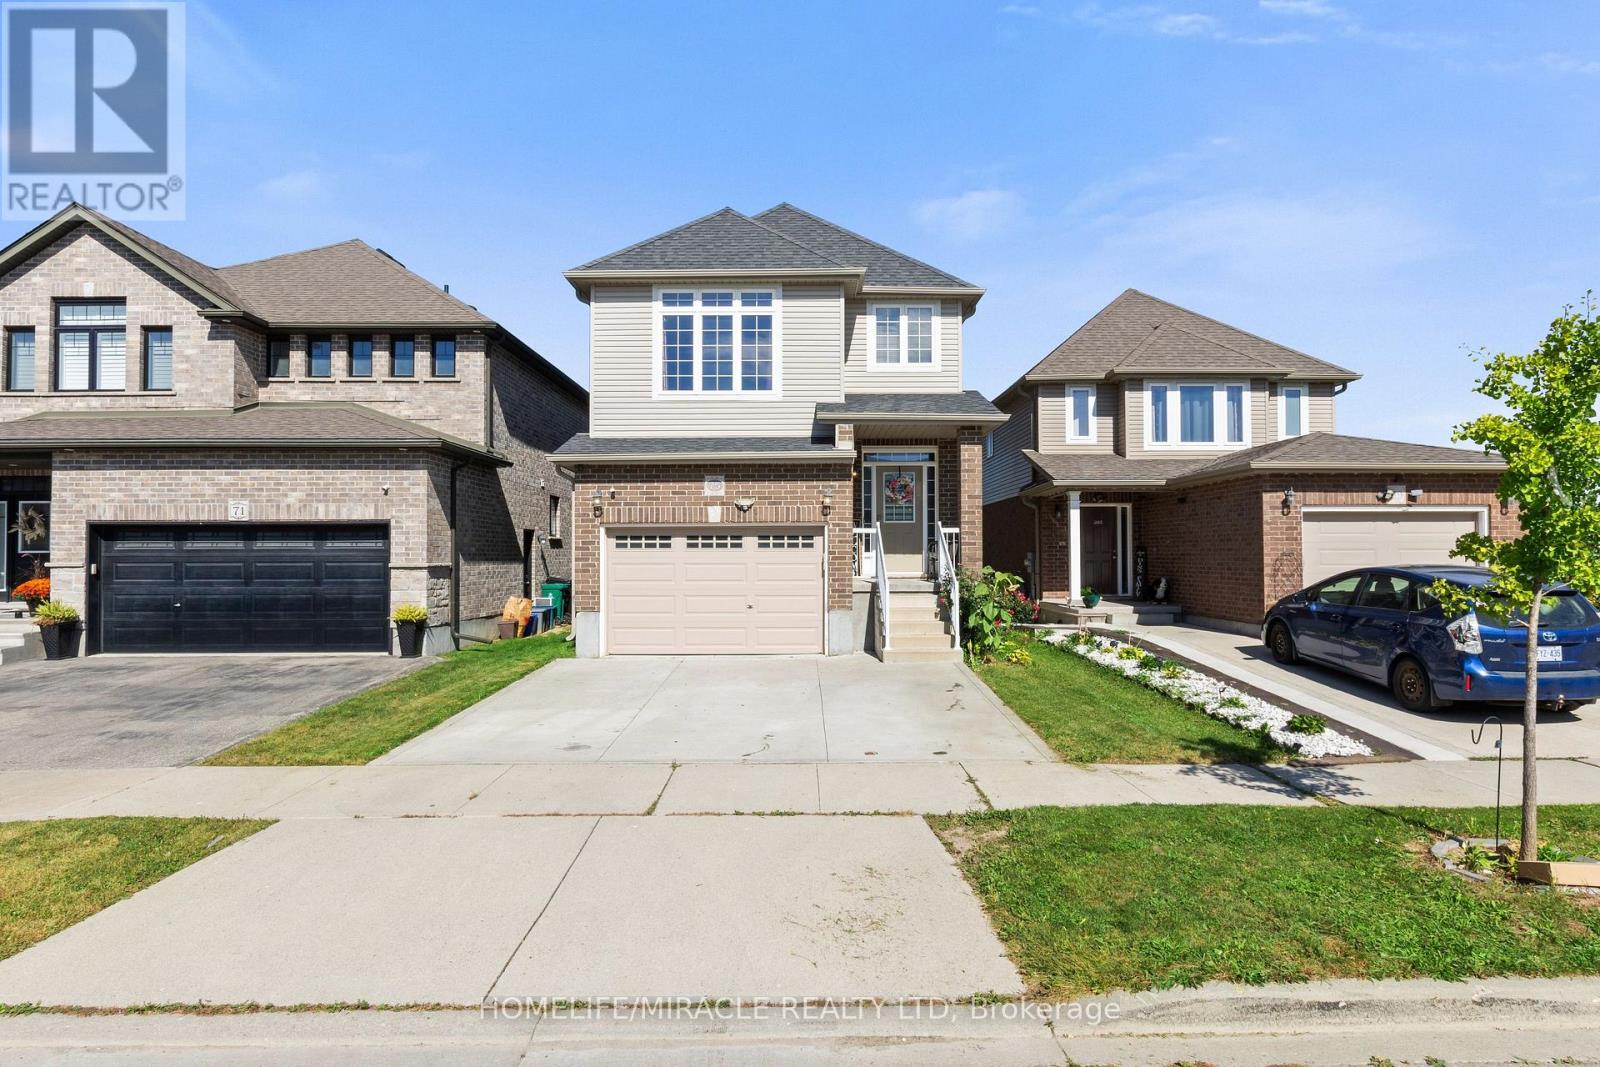
75 Sparrow Avenue
Cambridge, Ontario
Welcome to 75 Sparrow Avenue, a spacious and versatile 3+1 bedroom, 4-bath detached home offering 1,843 sq. ft. of above-grade living space plus a fully finished walk-out lower level. The main floor features a bright, functional layout with a spacious great room, dining area and kitchen, creating an easy flow for everyday living and entertaining. Upstairs, the primary bedroom features a walk-in closet and private 3-piece ensuite, accompanied by two additional bedrooms, another full bathroom and a generous second-floor family room - perfect for movie nights, a home office, play area or additional lounge space. The finished lower level significantly expands the home's versatility, offering an additional bedroom, kitchen, 3-piece bathroom, separate laundry, living area, separate entrance and walk-out access to the fenced backyard. This flexible layout is particularly well suited to extended or multigenerational families seeking additional private living space. A 1.5-car attached garage and private driveway provide convenient parking and storage. Ideally located close to schools, parks, shopping, everyday amenities and major routes, 75 Sparrow Avenue delivers an exceptional amount of functional living space across three finished levels. (id:56248)
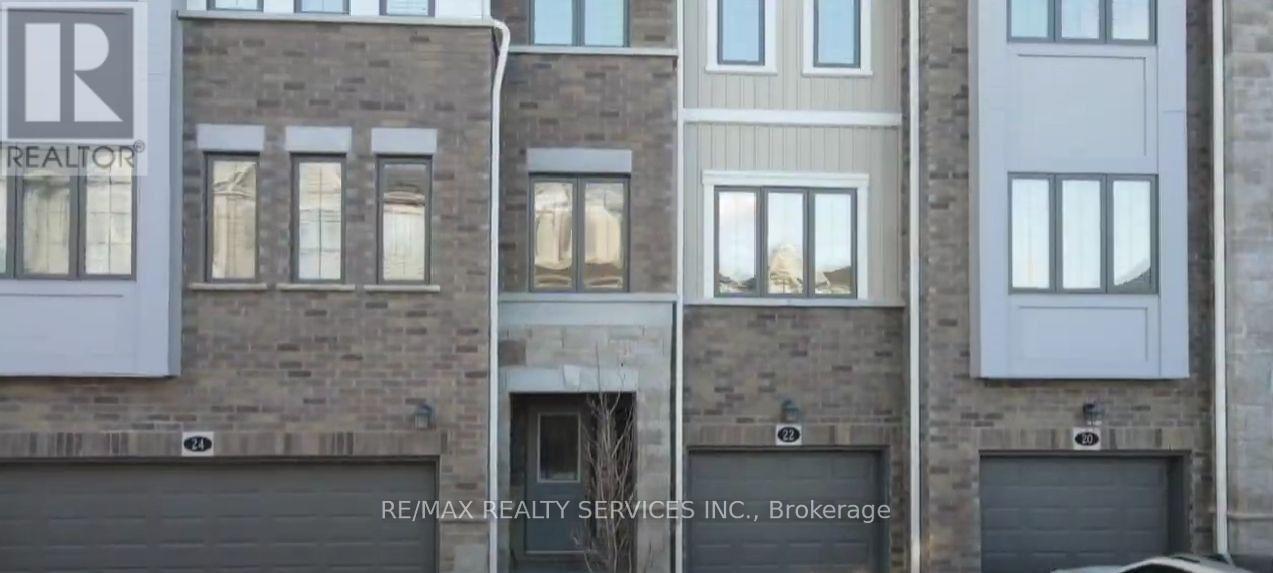
22 Bank Swallow Crescent
Kitchener, Ontario
Welcome to this spacious 3+1 bedroom, 3-bathroom condo townhouse nestled in a peaceful and scenic neighborhood. Enjoy a beautiful pond backdrop with a nearby walking trail, offering a tranquil setting while remaining conveniently close to everyday amenities. Ideally located just 6 minutes from Highway 401 and approximately 30 minutes to the University of Waterloo and Wilfrid Laurier University. The home features a bright, open-concept layout with generous living space, perfect for families and entertaining. A school is approximately a 23-minutewalk away. Includes an additional designated street parking space. A great opportunity to enjoy comfort, convenience, and nature in one desirable location. Tenants will be paying 100%of utilities. (id:56248)
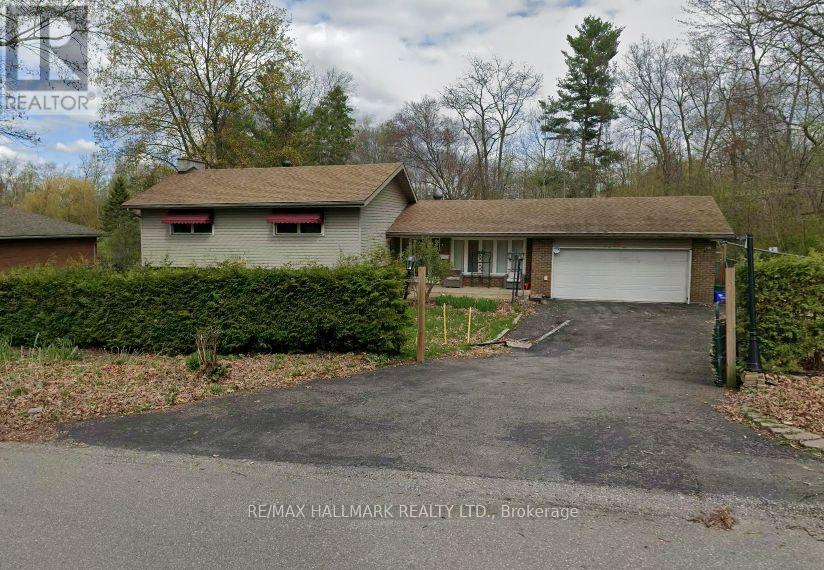
36 Summerhayes Crescent
Brantford, Ontario
Welcome to 36 Summerhayes Crescent, tucked into the sought-after Wyndham Hills community in Brantford's north end. This spacious sidesplit home sits on a truly special lot with a private, cottage-like feel, surrounded by towering mature trees that offer shade, privacy, and a sense of escape you rarely find within city limits. The potential here is enormous: renovate and update it to suit your style, expand on what's already here, or bring your vision for a dream home to this remarkable setting. Wyndham Hills is one of Brantford's most established and desirable pockets, known for its quiet crescents, generous lots, and park-like streetscapes, yet you're only minutes from the shopping, dining, and everyday conveniences along King George Road, with schools, parks, and trails close by and easy access to Highway 403 for commuting to Hamilton, the GTA, or London. Opportunities like this in Wyndham Hills don't come along often, don't miss this one! (id:56248)
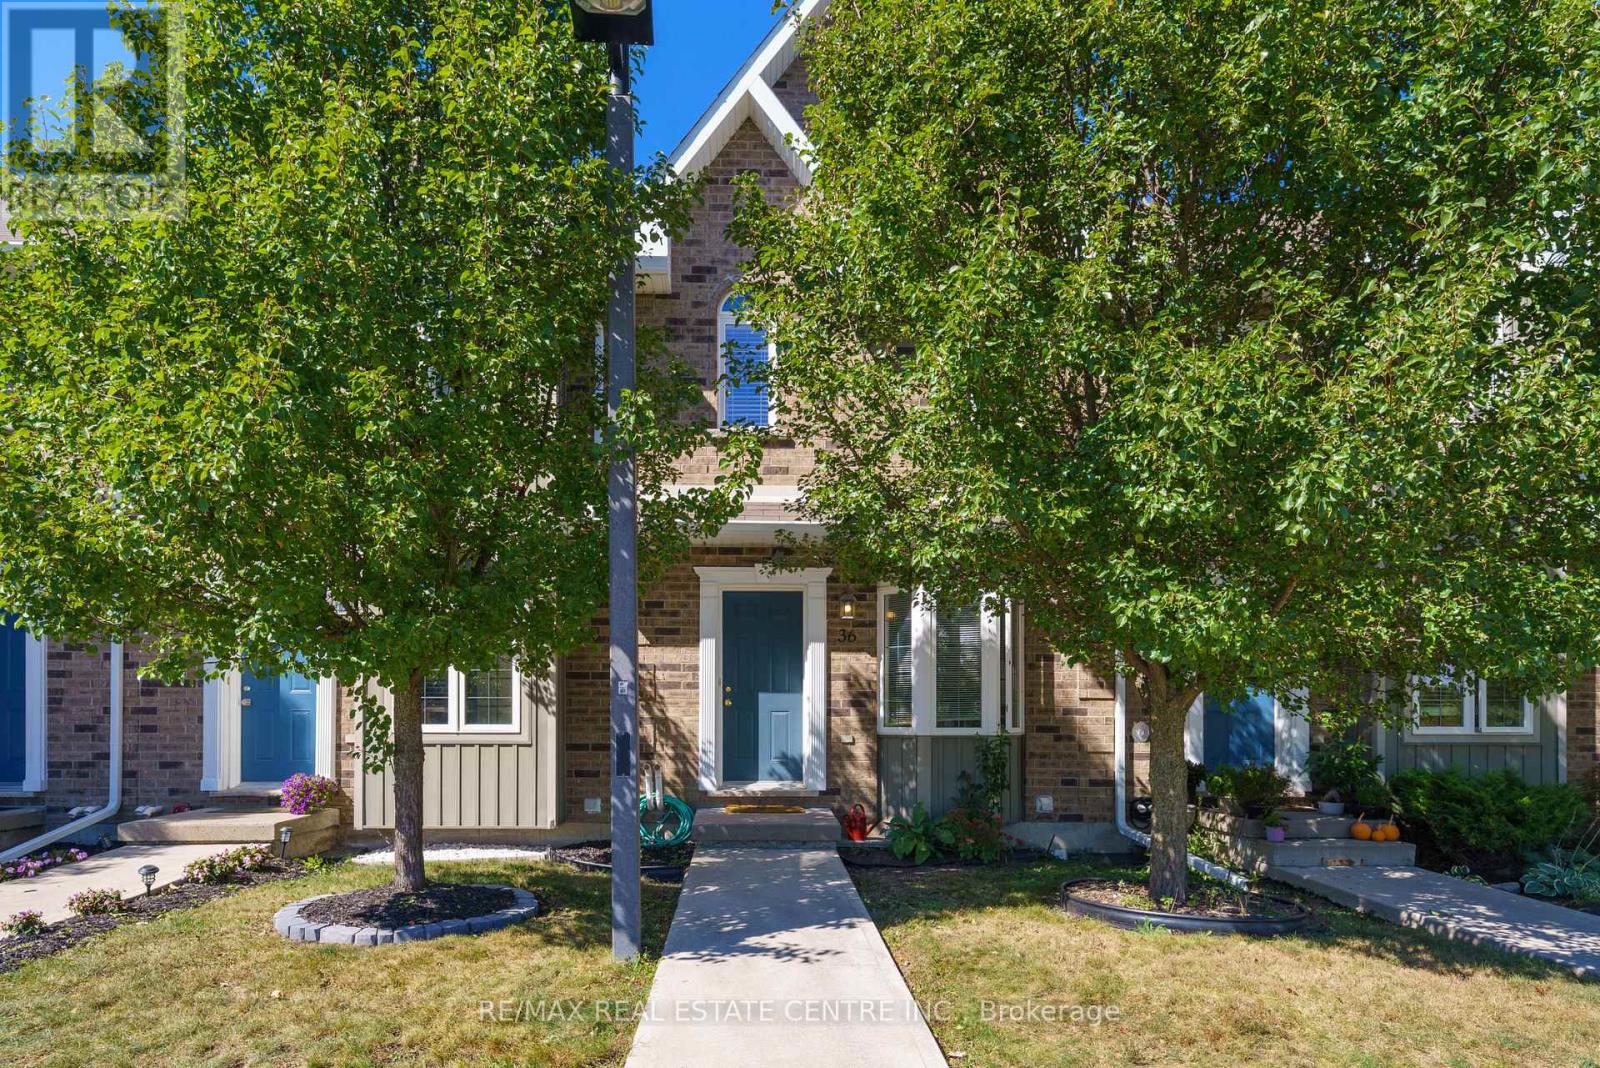
36 - 68a Main Street N
Haldimand, Ontario
If you're looking for a townhome that's cheaper than renting and totally ready for you to move in - this is the one. Almost 1500 sqft of living space, this is one of the few homes in this complex that's facing a quiet ravine, comes with 2 parking spots and is located close to a sports field, trails, restaurants and the hospital. The interior is a turn key modern layout with fresh new paint, modern kitchen, low pile berber carpeting and a finished basement. Plus 2 parking spots and tons of storage space. This home features a sunlit, open-concept main floor that flows out to a private, fully fenced patio. Large practical kitchen with breakast nook. The upper level offers a massive king-sized primary bedroom with semi-ensuite access, along with a spacious second bedroom. Check out ravine views from the primary bedroom! Whether you're a first time buyer or investor, this home checks all your boxes. Located in a highly walkable pocket of Hagersville, you're a short stroll away from the Hagersville Memorial Arena, local schools, the library, and the community's premier new Active Living Centre. Move-in ready and perfectly positioned for an easy 30-minute commute to Hamilton, Brantford, or Simcoe. Just turn the key and invest in your own future! Boasting an effortless, low-maintenance lifestyle with snow removal and grass cutting handled for you. Book your showing today! (id:56248)
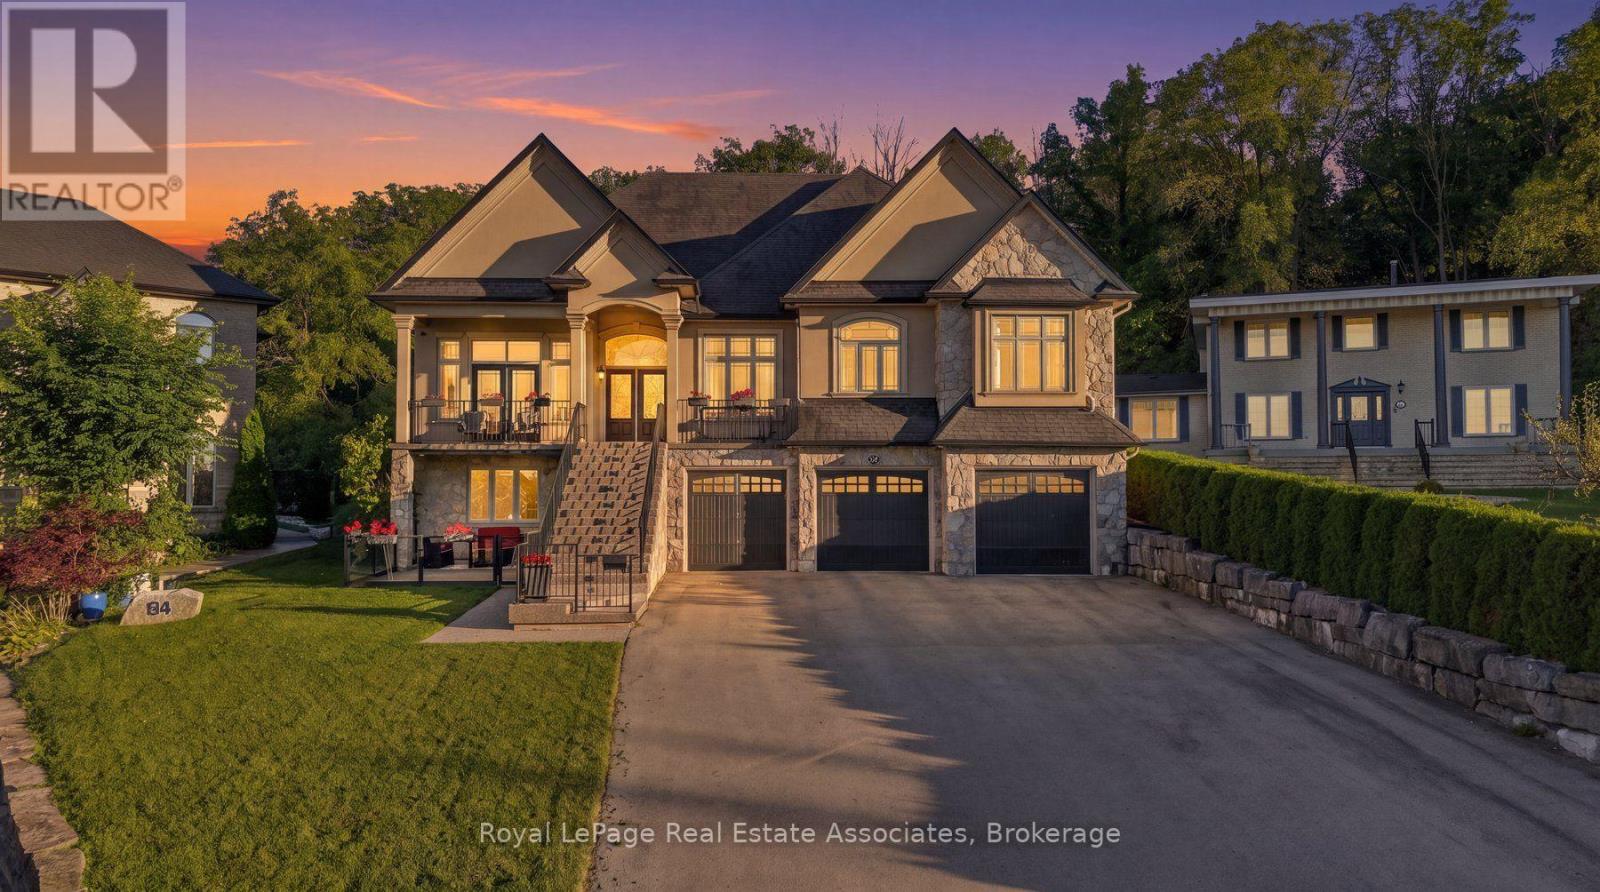
82 Margaret Avenue
Hamilton, Ontario
This stunning custom-built , multi-generational raised bungalow is a must see! Enjoy luxury living in a desirable neighbourhood, close to all amenities and great schools while still relaxing in the sun filled, private backyard with beautiful views, backing onto the escarpment. With over 4453 sq ft of total living space, this home was built with immaculate attention to detail and high end finishes throughout including coffered and vaulted ceilings, built-in speakers, oversized windows and double doors. The main floor is perfect for entertaining with an open concept chef's dream kitchen that features high end built-in stainless appliances including double wall ovens, Dacor gas cooktop, Miele steam oven, garburator, built-in dishwasher and wine cooler. In addition, there is a walk in pantry, breakfast area and an oversized kitchen island that overlooks the living room, with panoramic floor to ceiling windows. Enjoy family dinners in the spacious dining room with lots of natural light. Work from home in the beautiful office, which can also be used as a 4th bedroom. Relax in the primary bedroom with a walk in closet and 5 pc spa like ensuite. On the lower level you will find a completely seperate one bedroom suite, with its own kitchen, laundry room, 3 pc washroom and seperate entrance to the patio. In addition, the lower level features a spacious multi-purpose family room and storage areas. This home is ideal for a large family with a 3 car garage and parking for up to 12 cars on the driveway. A one of a kind home that combines luxury, location and lifestyle! (id:56248)
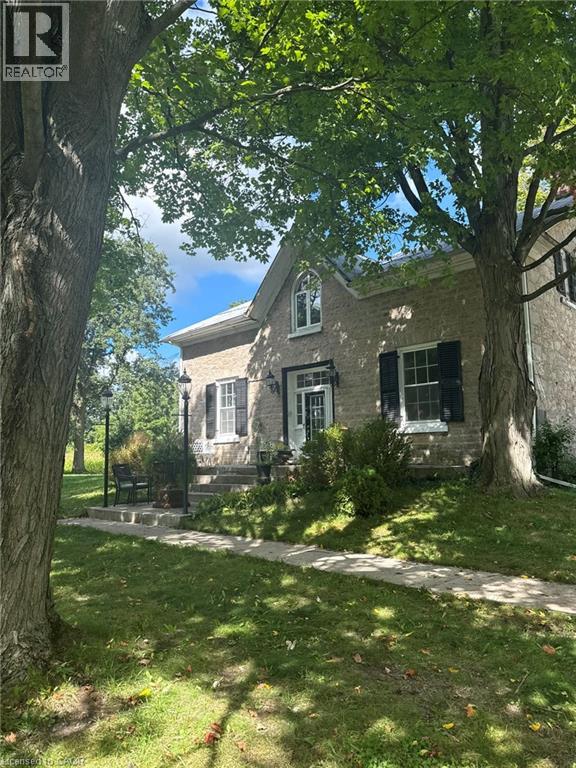
1457 Regional 97 Road
Hamilton, Ontario
Welcome to a rare opportunity - 140 acres of breathtaking countryside that combines natural beauty, historic charm, and modern potential. Expansive acreage with both flat and rolling terrain, sandy soils. A large pond and a year-round creek, perfect for recreation or serene views and excellent water source. Mature woodlands offeriing privacy, trails, and a connection to nature. Over 1200ft of frontage on Hwy 97, ensuring accessibility and visibility. Just 15 mins from Cambridge and Waterdown. Quick access to major routes: Hwys 401 and 6. A balance of rural tranquility with urban convenience. Three houses with a total of 5 residential units and a ground-level Inlaw Suite, ideal for multi-family living, guest accomodtions, or income potential. A 10,000-sqft century barn and room for large modern outbuildings. Continue traditional practice or create a new farm business. (id:56248)
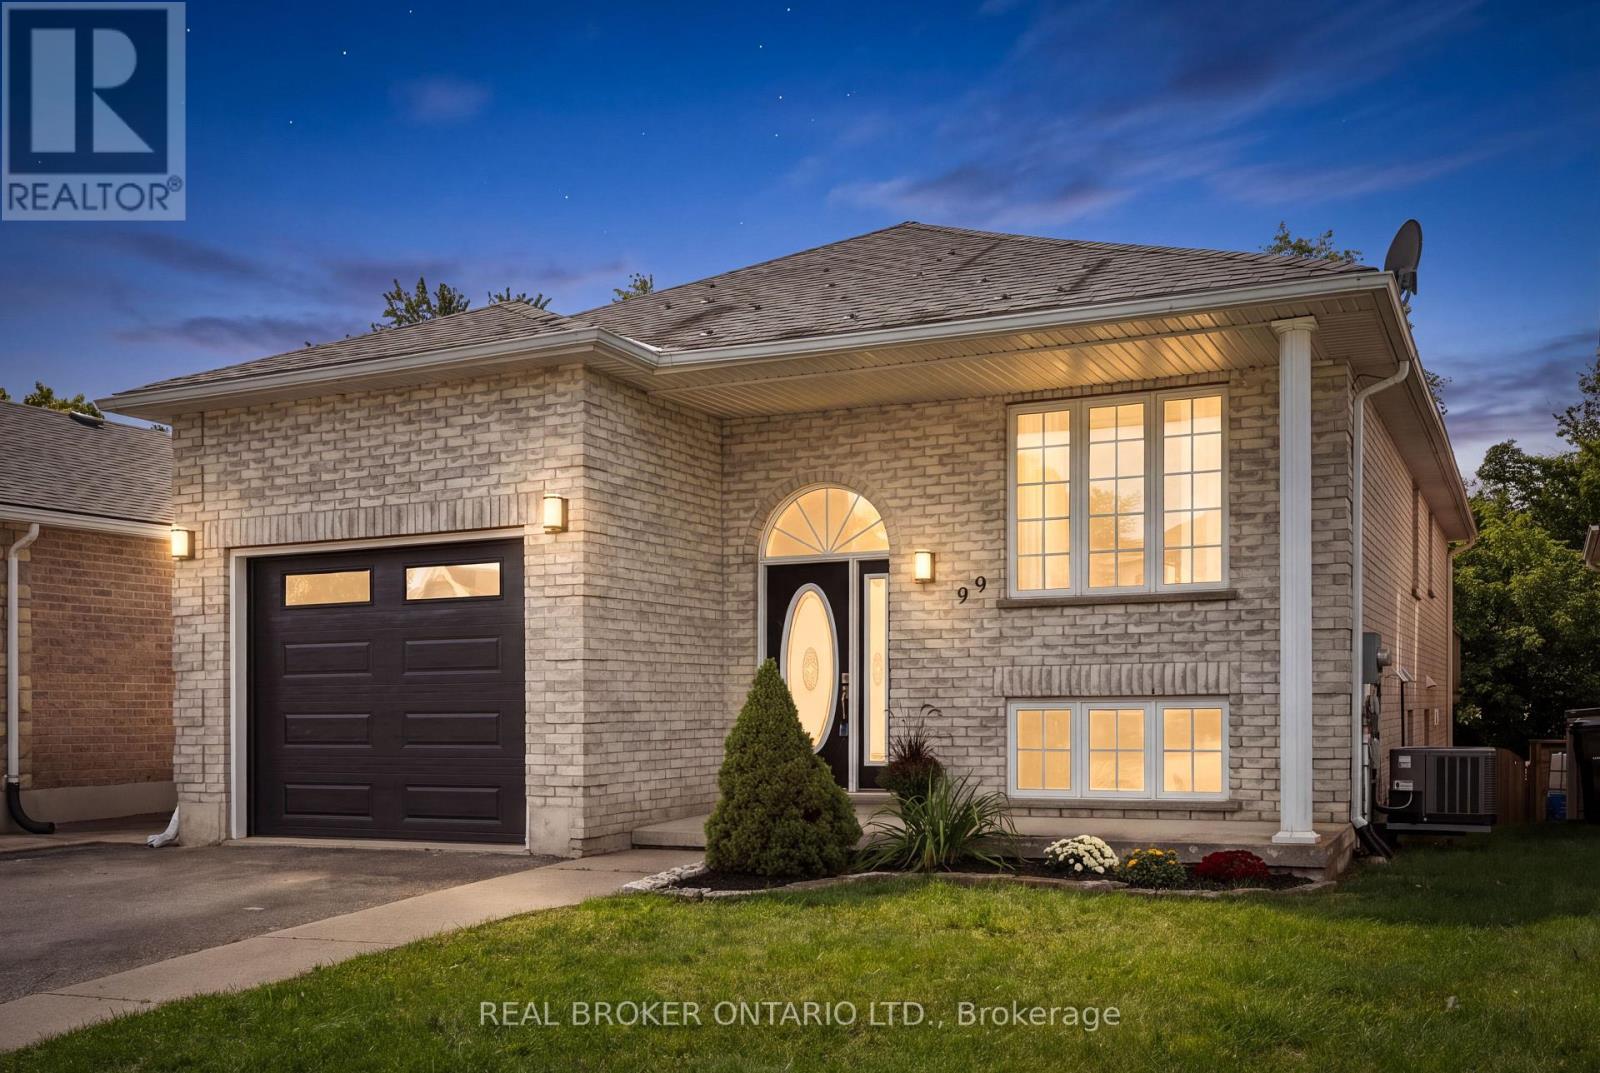
99 Langlaw Drive
Cambridge, Ontario
What if your next home could help pay for itself? Welcome to 99 Langlaw Drive, a fully permitted legal duplex offering flexibility for homeowners, multigenerational families and investors. The vacant upper unit offers over 1400 sq. ft. with 3 bedrooms and a full bath, filled with natural light from large windows. Open living and dining spaces, a functional kitchen and welcoming foyer with built-in storage make it easy to feel at home. Down a short flight of stairs, the upper unit also enjoys its own large laundry, utility and storage room, with space offering potential for a future bath, subject to approvals. The modern, updated 1-bedroom lower unit feels far from a typical basement, with high ceilings, oversized windows, its own private entrance and in-suite laundry. Bright and spacious throughout, it is currently tenanted, providing income from day one. A fire-code-compliant separation door remains intact between the units, offering the potential to reconnect the spaces should a future owner wish to return the property to single-family living. Outside, enjoy a large deck, fully fenced yard, no rear neighbours, peaceful greenery beyond, a 1.5-car attached garage and double-wide driveway. Recent improvements include a renovated lower-unit bathroom and new washer/dryer combo, new upper-unit fridge and stove, plus a new A/C, garage door and opener. Set in family-friendly East Galt on a school bus route, close to parks, trails, the Grand River and Churchill Park, with Downtown Galt and the Gaslight District nearby and convenient access toward Brantford and Hamilton. Live in one unit and let the other help with the mortgage, bring generations together, invest, or create one home again in the future. 99 Langlaw gives you options! (id:56248)
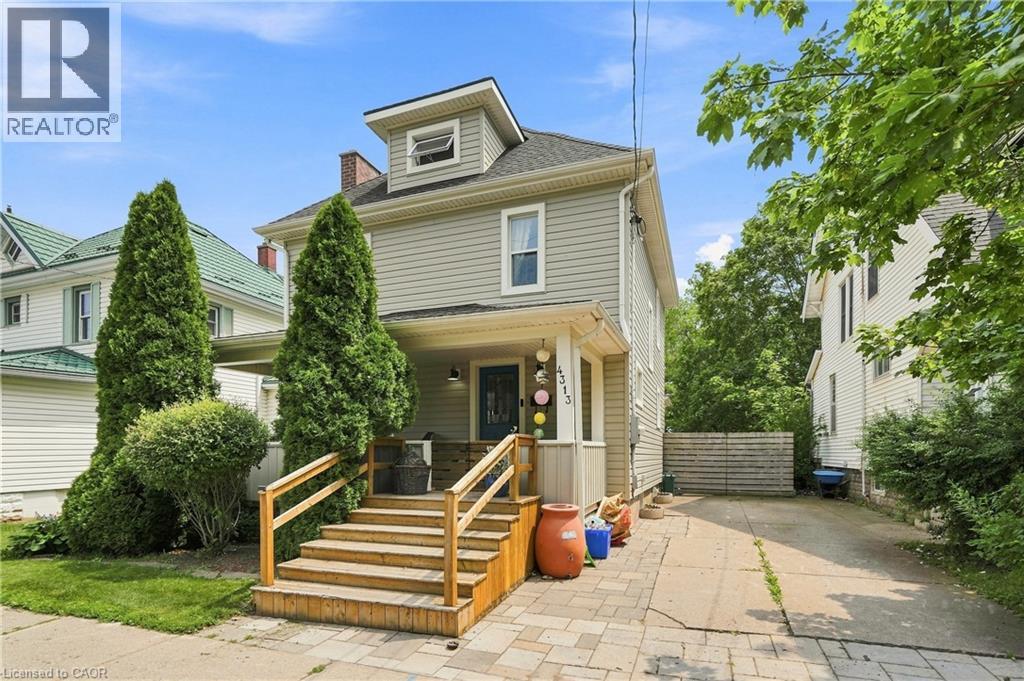
4313 Central Avenue
Lincoln, Ontario
Fabulous 2.5-storey home on a large, fully fenced lot in a highly desirable neighborhood, steps to downtown Beamsville! Bright & spacious with modern updates throughout while retaining its charming character. Walk to shops, restaurants & amenities; just steps to from Ted Roberts Park, Lincoln Community Centre & Allan F. Gretsinger Pool. Main floor features newer flooring, pot lights, gas fireplace, 2-pc bath & stunning kitchen w/ granite counters, SS appliances & floating island. 2nd level offers primary bdrm w/ 3-pc ensuite, 2 additional good-sized bdrms & 4-pc main bath. 3rd level a total bonus space with small office, extra bedroom and nice high ceilings- endless possibilities! Backyard oasis incl. large deck, hot tub, outdoor kitchen & firepit. Updates: main sewer line ('25), 200-amp panel, gas fireplace, patio door & deck (all '23), furnace ('18). A must-see! (id:56248)
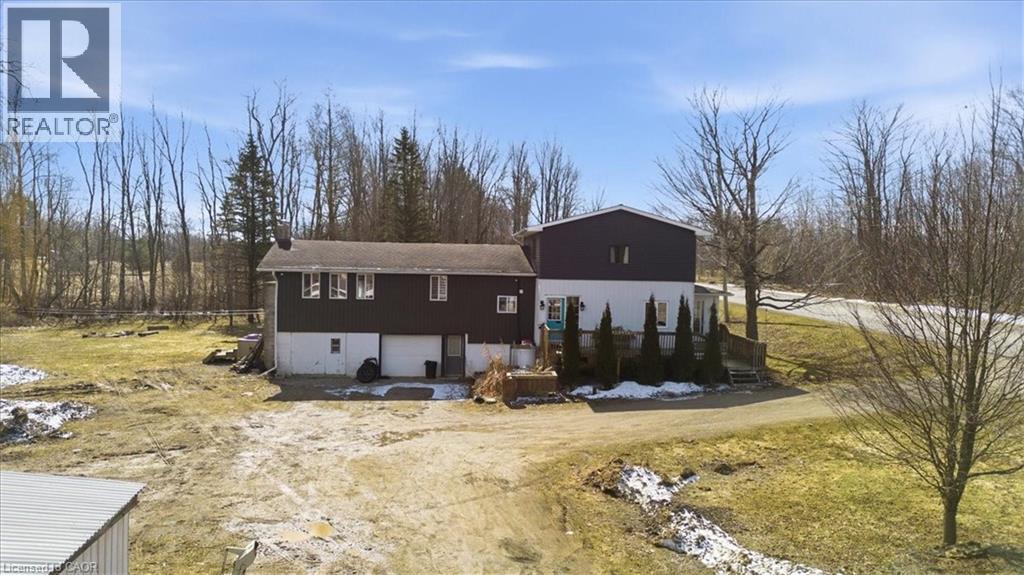
303 Bruce Rd 9
South Bruce Peninsula, Ontario
Escape to your own private slice of paradise at 303 Bruce Road 9! This beautifully renovated two-storey home sits on 9 acres of peaceful countryside just STEPS to Colpoys Bay. With over $100K in recent upgrades, it blends modern style with cozy charm throughout. The stunning two-tone kitchen features a large island, stainless steel appliances, and warm wood floors, perfect for hosting. Relax in the bright sunroom or unwind by the striking stone fireplace in the living room. The spa-like bathroom with double vanity and marble-finish shower adds a touch of luxury to everyday living. With 3 bedrooms, 4 bathrooms, and flexible spaces for a home office or reading nook, there’s room for everyone. Property also has a barn, sugar shack, cottage, and the trail through the woods. Enjoy privacy, nature, and nearby beaches, trails, and parks right at your doorstep. Country living has never looked this good! (id:56248)
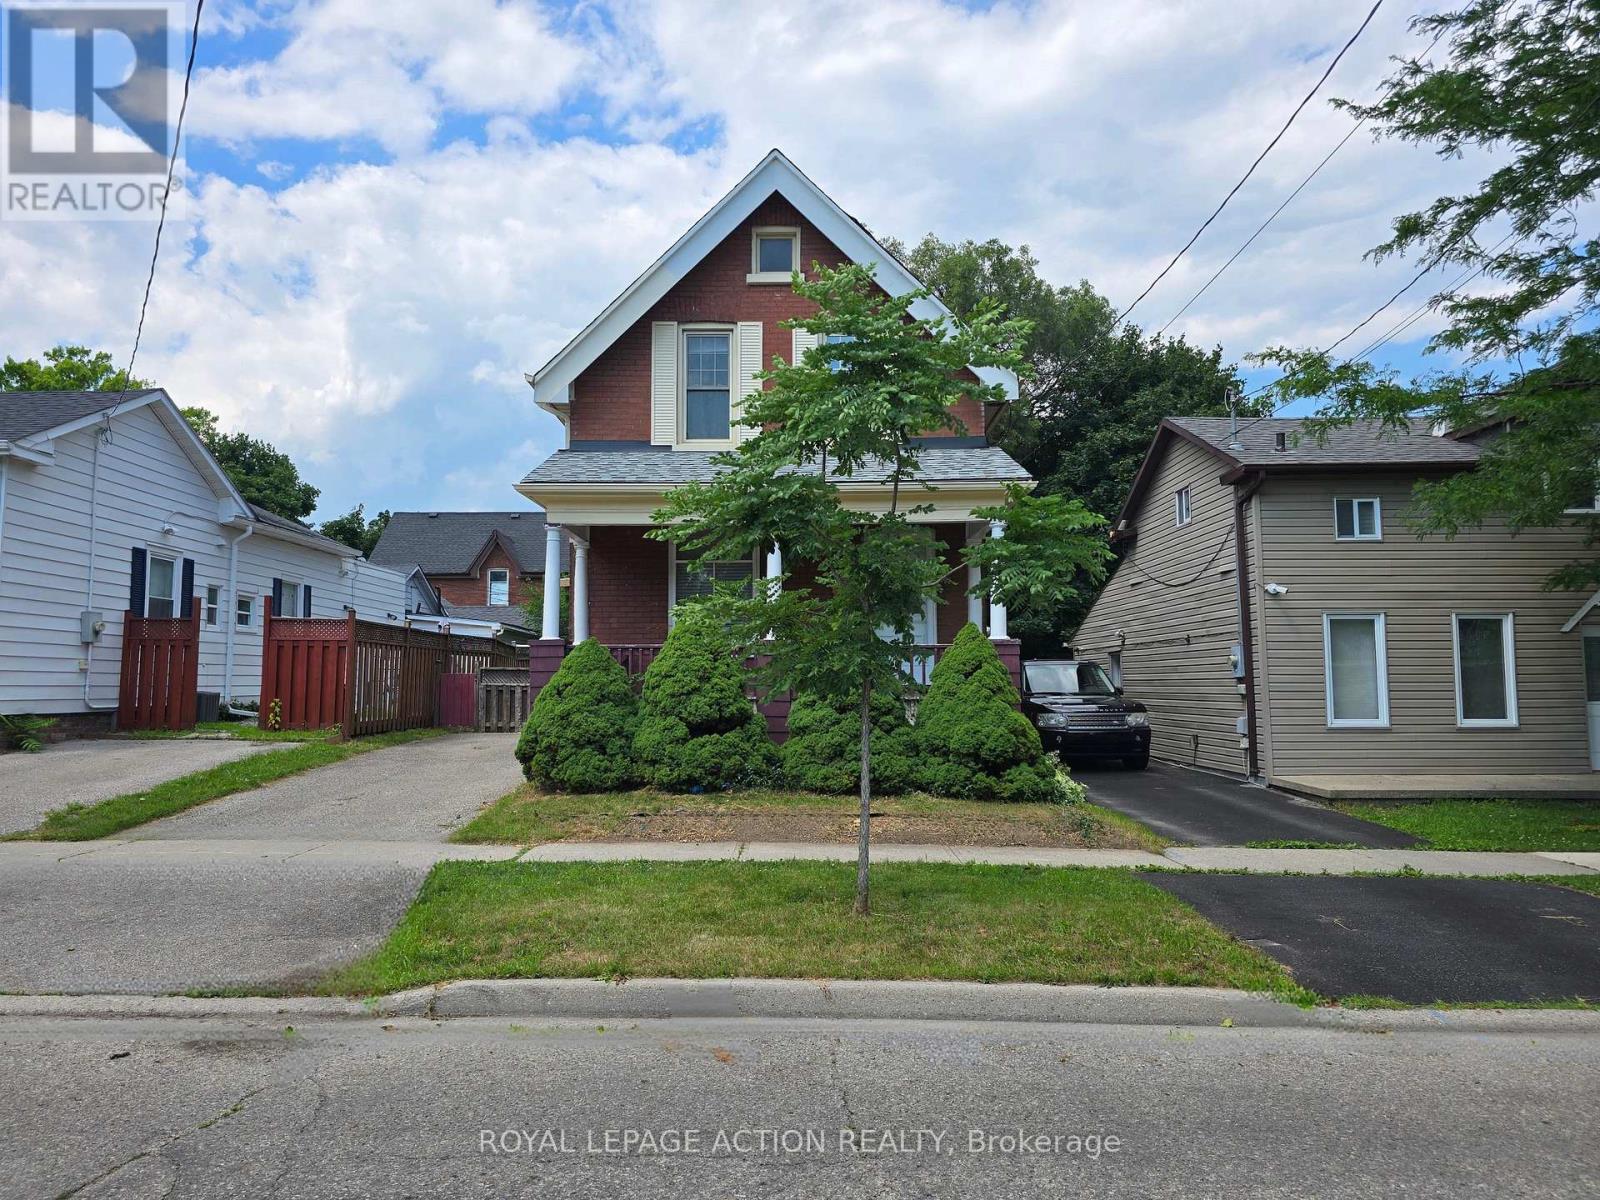
196 Wellington Street
Brantford, Ontario
Welcome to 196 Wellington Street in central Brantford. A classic, all-brick, 2-storeyhome offering incredible versatility at an accessible price point. Currently vacant and ready for immediate possession, this property presents a wide-open canvas. Enjoy its functional layout, or update and renovate it to perfectly match your personal taste and lifestyle. Whether you are looking for a single-family home, a multi-generational living setup, or a savvy investment property (ideal for student housing or standard residential rental), this property easily adapts to your needs. The sunlit upper-level features 3 comfortable bedrooms and a 3-piece bath. Every room is flooded with natural light thanks to tall windows. Best of all, it is entirely carpet-free across the bedrooms, bath, landing, and hallway. The bright main level offers a 3 pc. bath, more large windows letting in loads of sunlight, and no carpet, except for the staircase to the upper level. There is a dual laundry setup, providing ultimate convenience with two pairs of laundry machines: one set on the main floor and another on the lower level (4 washing/drying appliances total). The practical mudroom, located off the kitchen, serves as a covered side entrance and a great drop-zone for coats, shoes, cleaning supplies, and recycling. There is convenient parking for 2 vehicles on the driveway. Consider also how the main floor layout is entirely customizable to your living situation: use the massive dining room for grand family meals, and keep the front room as a traditional, cozy living room or home office. ALTERNATIVELY, combine your living and dining spaces into the large dining room, freeing up the front living room to be used as an extra main-floor bedroom. (id:56248)
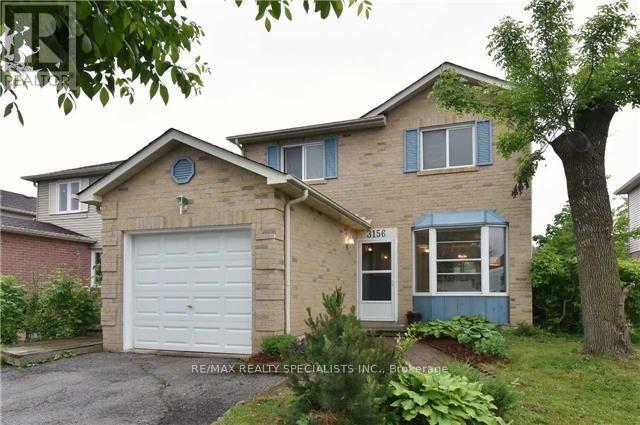
Basement - 3156 Mccarron Crescent
Mississauga, Ontario
Welcome to this bright, private and well-maintained 1-bedroom basement apartment in the highly desirable Meadowvale community of Mississauga! Offering a separate private entrance, ensuite laundry and 1 parking space, this all-inclusive suite provides comfortable, convenient living in a quiet and peaceful residential neighbourhood. Utilities and internet are included in the rent, making monthly expenses simple and predictable. The functional kitchen features stone countertops, ample cabinetry and a clean, modern finish. Enjoy pot lights throughout, no carpet, a spacious bedroom and a 4-piece bathroom. Separate laundry means no sharing with the upper-level occupants, adding to the privacy and convenience of the suite. Ideally located near Winston Churchill Blvd and Britannia Rd W with easy access to everyday amenities, shopping, parks, schools, public transit and major commuter routes. Convenient access to Hwy 401 and 403,Erin Mills Town Centre, Streetsville GO Station and surrounding Meadowvale and Streetsville amenities. Perfect for a single professional or student looking for a clean, quiet and convenient place to call home. 1 parking space included. No smoking. No pets preferred. Available immediately. A great opportunity to enjoy private, all-inclusive living in one of Mississauga's most convenient and established residential communities! (id:56248)