
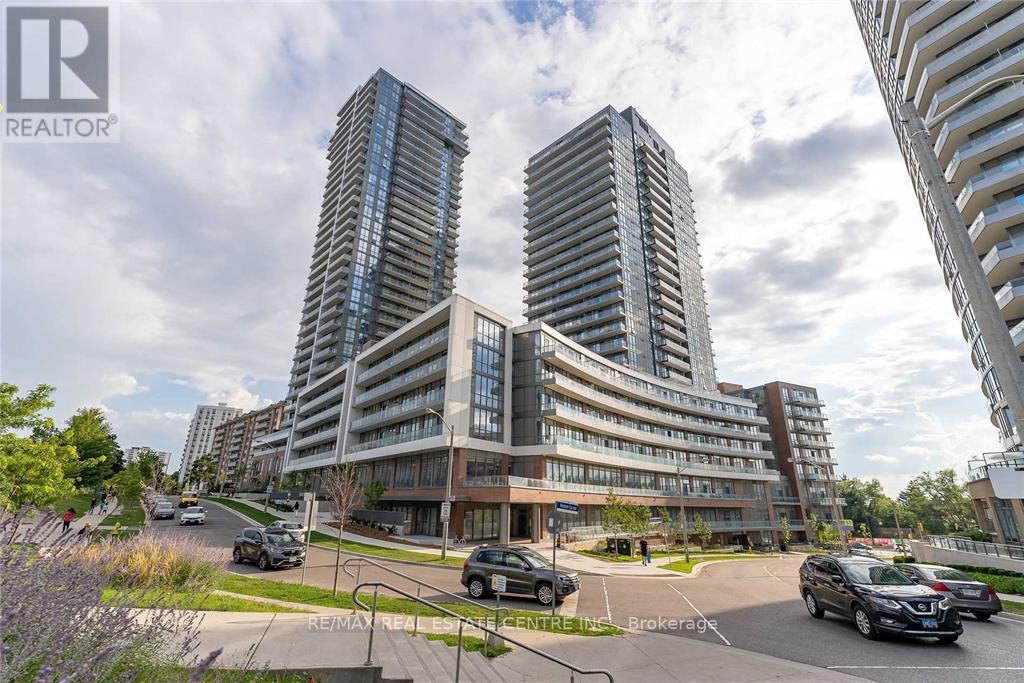
722 - 36 Forest Manor Road
Toronto, Ontario
Luxury of Lumina living! This thoughtfully designed suite offers over 500 sq. ft. of well-planned space, complemented by a spacious terrace with fantastic views. The versatile den can easily function as a dining area or home office, while the high ceilings add a touch of modern sophistication. The versatile den can easily function as a dining area or home office, while the high ceilings add a touch of modern sophistication. The building offers an impressive range of amenities such as a concierge, fitness centre, party room, hot tub, media room, yoga studio, guest suites, dining area, indoor kids' playroom, rooftop sundeck, BBQ area, outdoor patio, on-site laundry facilities, storage space, sauna, and a swimming pool. Located moments from Don Mills Station and major highways (401 & 404), this suite delivers exceptional convenience. North York General Hospital, Fairview Mall, schools, a library, Cineplex, and FreshCo are all within walking distance. Your new lifestyle awaits-don't miss the opportunity to make Lumina your home. Well-managed building offering extensive amenities suited for professionals, couples, and young families. An opportunity in one of North York's most desirable and rapidly growing communities. (id:56248)
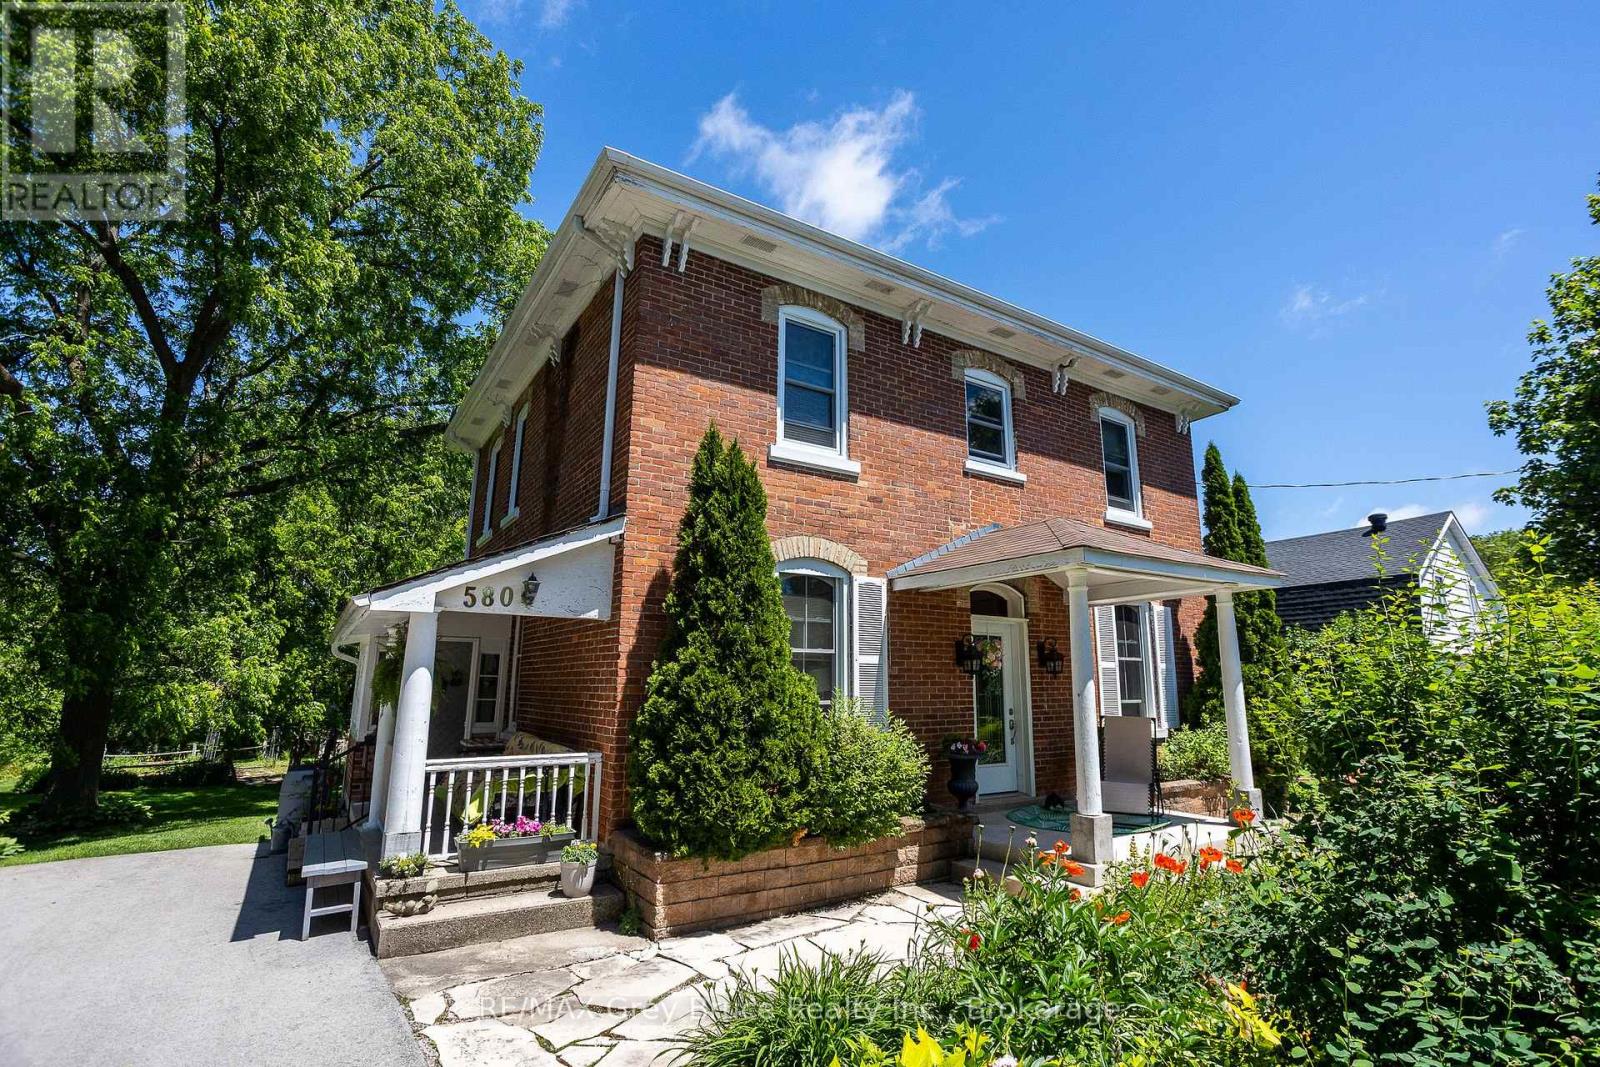
580 23rd Street W
Owen Sound, Ontario
This circa 1889 character home is filled with charm and history, offering spacious rooms, high ceilings, large bright windows, original woodwork and staircase, and a warm, inviting feel throughout. Set on an expansive lot, the property is treed, private, and backs onto ravine privacy, creating a park-like setting with abundant birds and wildlife. An unopened road allowance beside the home adds even more privacy, and you're just a short walk to Kelso Beach. Inside offers an updated kitchen and bathrooms, a main floor den, and four bedrooms all on the second level-a rare find. The kitchen island is ideal for get-togethers, and with a formal dining area and cozy livingroom with natural gas fireplace, it is the perfect combination. The main floor also features ceramic and hardwood flooring throughout. Enjoy multiple outdoor living spaces including two covered porches, decks, and a seasonal sunroom overlooking the yard. The beautifully landscaped grounds include a pond with waterfall, gazebo, and gardens, offering a true backyard retreat.The finished third floor provides an excellent bonus space, currently used as a grandkids' playroom, complete with a Belvedere-style raised skylight. The lower level is high, dry, and features a walk-out to the backyard, plenty of storage, and is already plumbed for a future bathroom, offering great potential for additional living space. Numerous updates include a high-efficiency natural gas furnace, updated electrical and plumbing, and updated windows. The home also features central vacuum. Lovingly maintained by the same family for over 65 years, this home is truly special property in a serene setting-rarely does a treasure like this come to market. (id:56248)
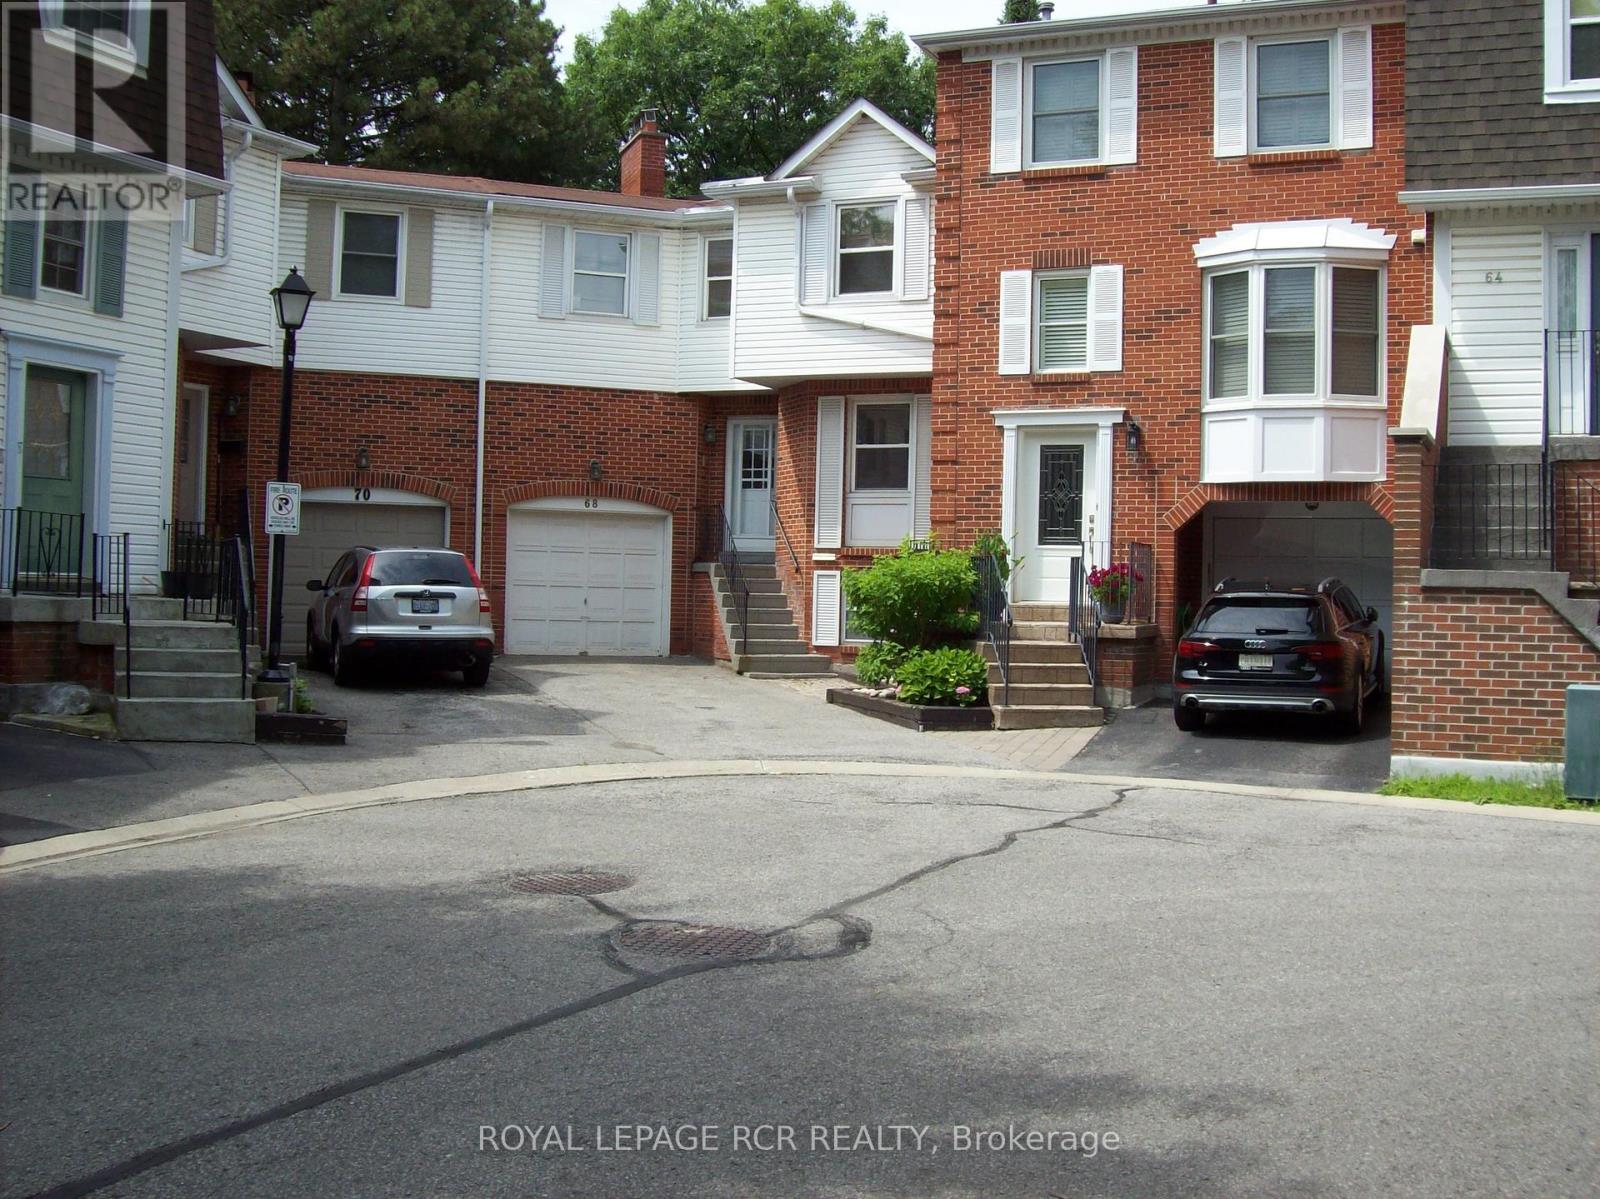
44 - 68 Confederation Way
Markham, Ontario
This is your chance to get into exclusive "Olde Thornhill" and put your mark on this fabulous corner unit townhouse. This residence offers approximately 2340 sq ft of living space including a fully finished basement. The main level walkout to a deck is accessed by both the Living Room and Dining Room. Large bright windows accent this space, and the Living Room actually has a charming electric fireplace. The main level kitchen is large and boasts a lovely breakfast room. The upper level has a massive primary bedroom with a walkout to its own balcony, that is also shared with the second family bedroom. Ample walk-in closets and a 4-piece ensuite bath complete the primary suite. The third bedroom on this level is spacious and also has a walk-in closet. Rounding out this property is a lower level recreation room with wood-burning fireplace, and there is even another bedroom on this level. Don't miss this opportunity. (id:56248)
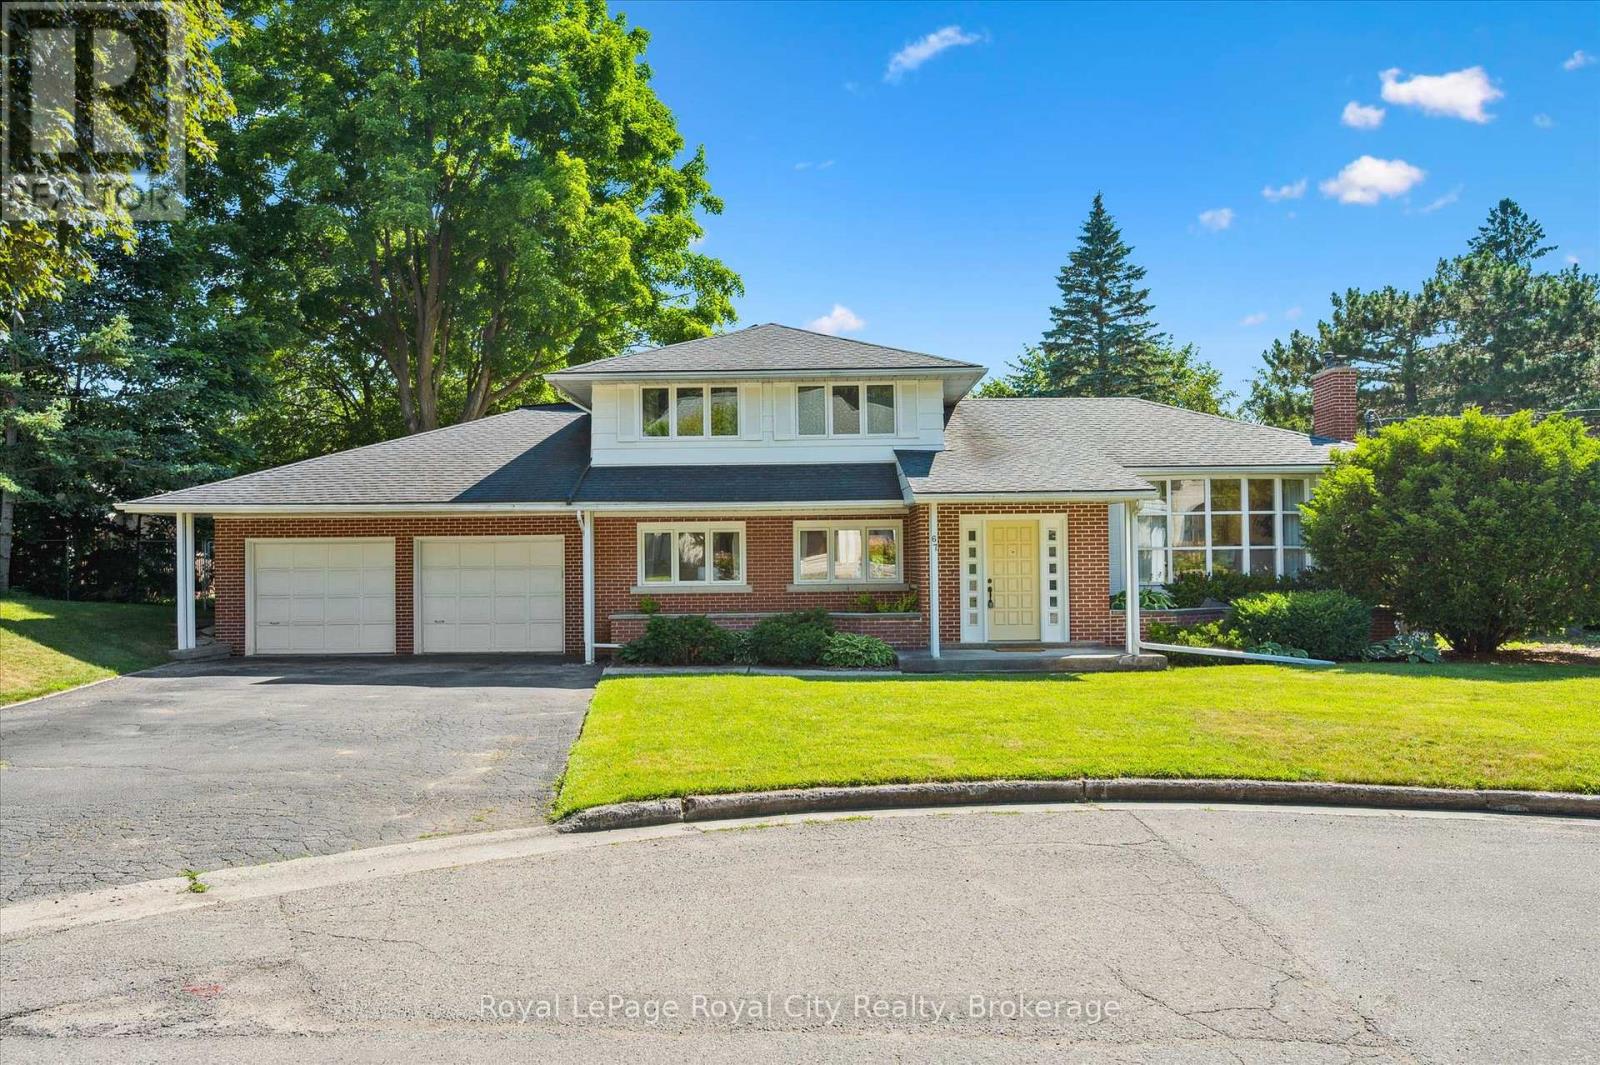
67 Woodside Road
Guelph, Ontario
Endless Potential in a Prime Location! Set on a generous lot at the end of a quiet, dead-end street lined with multi-million dollar homes, this well-maintained property is ready to be transformed into your dream residence. With timeless architectural details and a spacious layout, the possibilities here are truly exciting. The main level offers three distinct living areas: a front living room with a large bay window, an expansive family room with wood-beamed ceiling, and a cozy sunroom featuring exposed brick and a fireplace. A convenient powder room and interior access to the double garage add function to form. Upstairs, you'll find three bedrooms and two full bathrooms, including a private primary ensuite. The partially finished basement provides even more space - imagine your home office, gym, or media room. Step outside to a large, private backyard with mature landscaping, a deck, and beautiful old-growth trees. Just steps from the Speed River, downtown Guelph, and the University, the location alone makes this an exceptional opportunity. Don't miss your chance to unlock the potential in this remarkable property! (id:56248)
734 Avenue Road
Toronto, Ontario
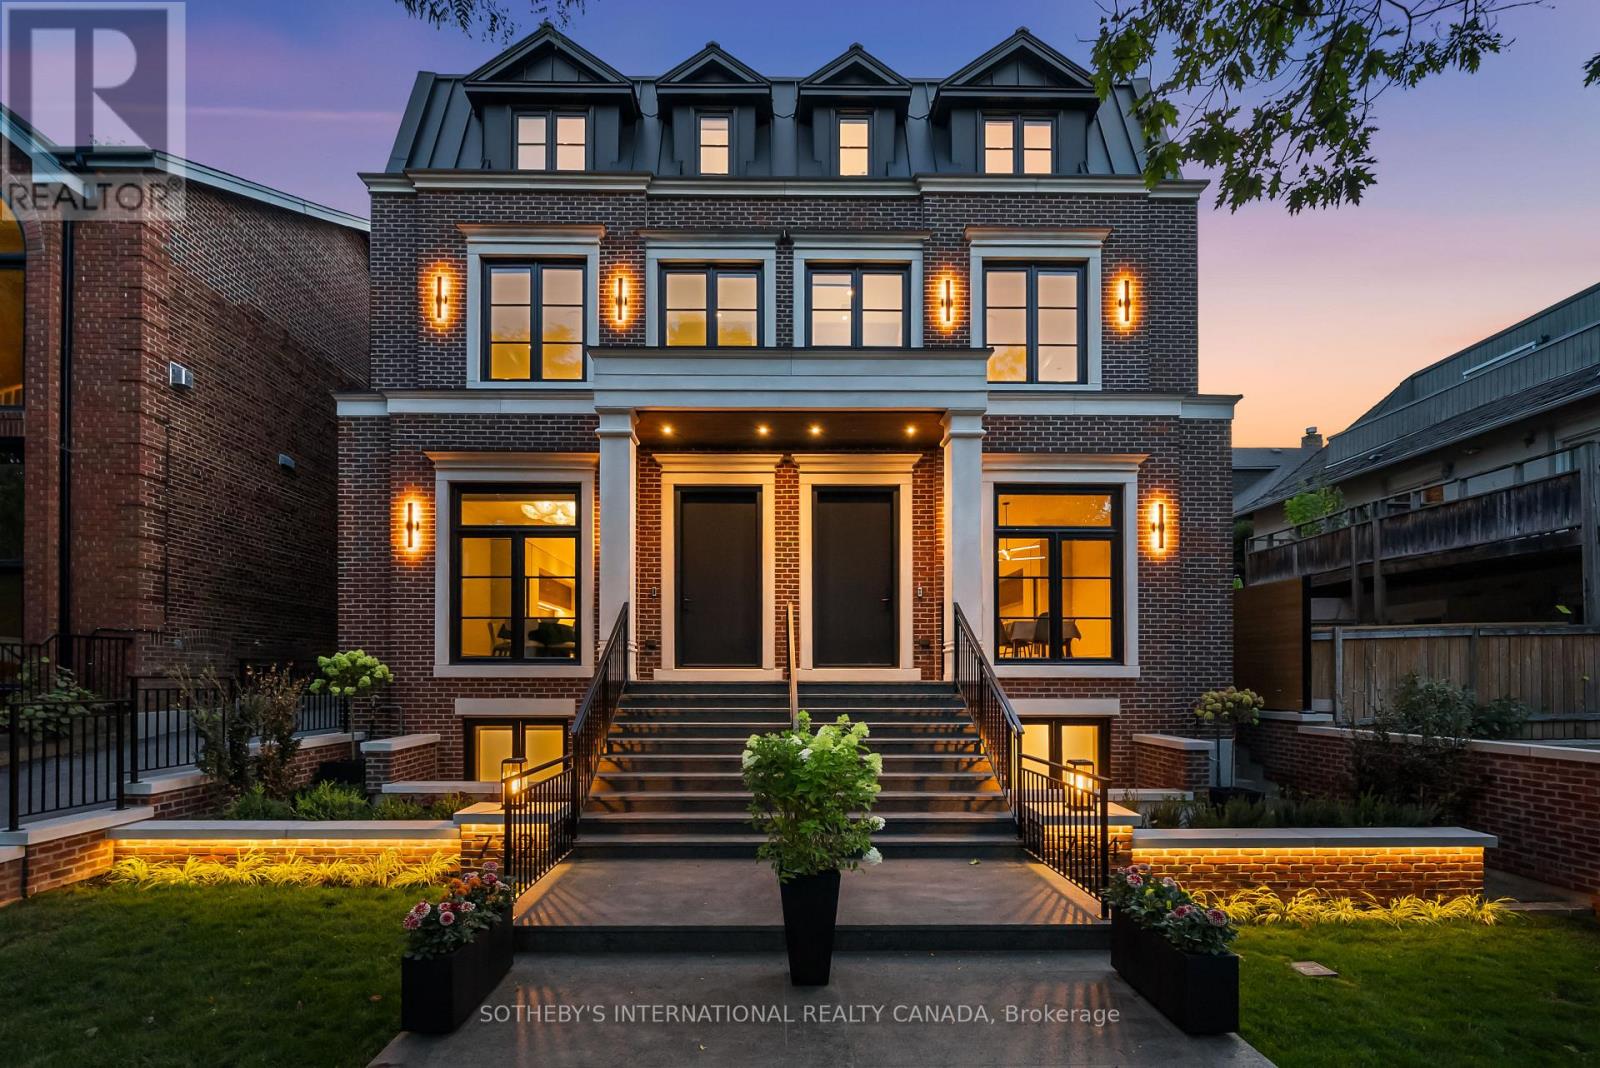
Built in 2025, this brand-new bespoke luxury residence in affluent Forest Hill is beautifully situated on the quietest block of the street, steps from the elite Upper Canada College campus, and Kay Gardiner Beltline Trail. A rare blend of elegance and convenience, offering a peaceful sanctuary in one of the city's most affluent enclaves. The Georgian Revival Redbrick Architecture presents community-focused design and a sense of belonging. Acclaimed Sachiko Designs curate a wellness centric plan to elevate home comfort. Marvelous interior offers appx 4,500 SF of sophisticated living across 4 meticulously crafted storeys, granting 10ft ceiling, Cambridge Elevator, Gaggenau and a Scavolini-Total-Home. Significant amount of efforts & thoughts are donated for balance of aesthetics, relaxation & functional amenities. Renowned Scavolini craftsmanship consistently refines all 5 ensuite-bedrooms, 7 baths, kitchen, elevator, laundry, gym & mudroom. Comprehensive Gaggenau kitchen with Scavolini complements Italian finesse with German professional-grade technology. Large-format Caesarstone Quartz waterfall island appeals to showroom-quality fabrications. Soft minimalism flows seamlessly through elegant wall panelling & glass railing, Porcelanosa/Laminam/European White-oak floorings, 72'' fireplaces, and premier aluminium windows. Spa-like baths unify Scavolini frameless designs & floor heatings. Home automation at thermos, speakers, lights, security & Somfy Blinds. Skylight at 3rd floor office admits sunbathing. Wall-to-wall sliding doors & sky patio enhance indoor-outdoor transitions. Private garden offers a recreational lounge with B/I barbecue kitchen. Expert underground infrastructure ensures durable conduits & watertight sealing. Atlantic granite porch and lighted landscaping illuminate a grandeur front facade. Refined with unparalleled structural integrity and high-end finishes, this extraordinary newer home exemplifies the pinnacle of luxury and immediate readiness. (id:56248)
166 West Gore Street
Stratford, Ontario
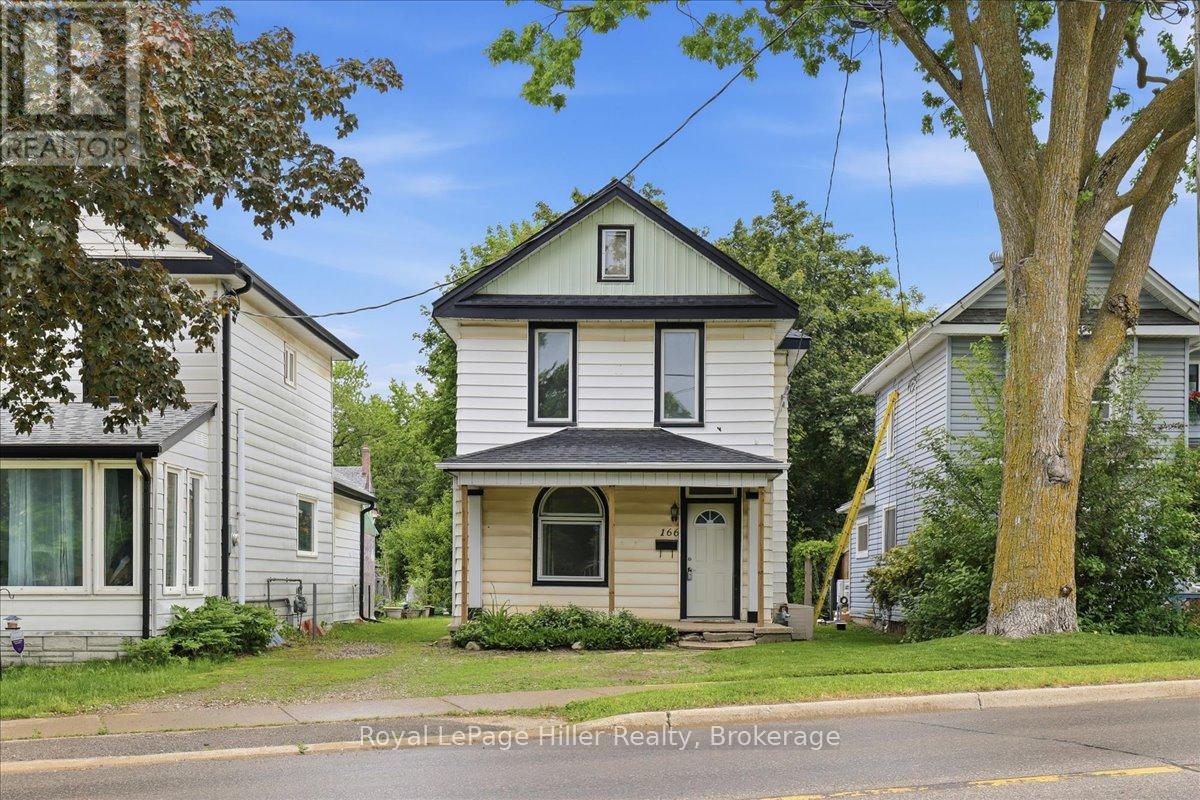
Located in the heart of Stratford, this 3-bedroom home offers an exciting opportunity for buyers looking to put their own stamp on a property. Set on a large lot with plenty of outdoor space to enjoy, the home features a functional layout with a main floor bathroom and laundry, while all three bedrooms are located on the second level. A brand-new roof (2026) is already in place, providing a valuable head start for future improvements. Whether you're a first-time buyer, investor, or someone looking for a project in a centrally located neighbourhood, this property offers plenty of potential to build equity and create a home that reflects your vision. Enjoy the convenience of a central location within walking distance to downtown Stratford, shopping, restaurants, public transit, and local favourites including Jobsite Brewing Co. and Junction 56 Distillery. With its generous yard, desirable location, and opportunity for customization, this property is ready for its next chapter. (id:56248)
103 William Street
Guelph, Ontario
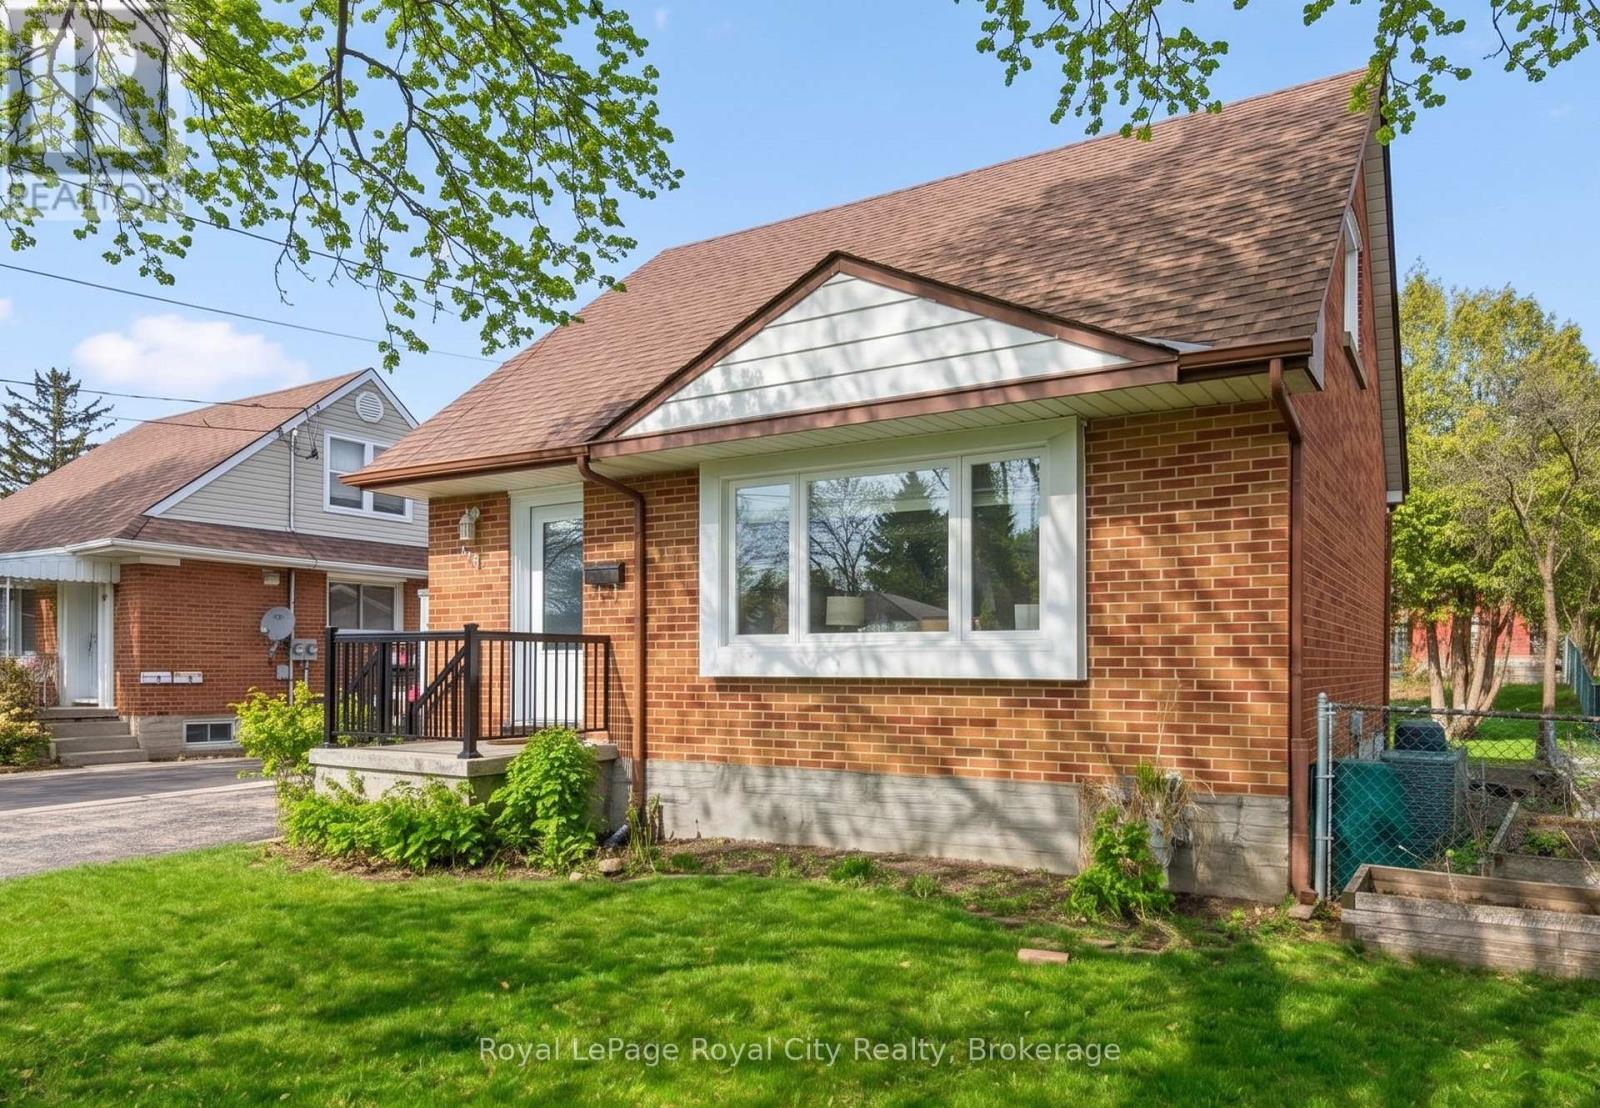
This charming red-brick 1 1/2-storey home has been tastefully updated throughout and is set in a family-friendly neighbourhood just steps to schools, parks, and everyday amenities.Inside, the home feels bright and welcoming, with plenty of natural light streaming through new windows (2025) and hardwood flooring throughout the main living space. The beautifully updated kitchen (2017) features an open layout to the living room, along with thoughtfully designed cabinetry, ample storage, and stainless steel appliances. The 4-piece bathroom was also updated in 2017. New carpet on the stairs and second level (2024) adds a fresh, comfortable feel upstairs.The finished basement, complete with pot lights, offers the extra space everyone is looking for - perfect for a rec room, home office, or additional storage.Out back, enjoy the spacious 51 x 111 ft lot with a covered deck that's ideal for relaxing or entertaining in the warmer months. A detached 16' x 24' (1.5 car) garage, built in 2013, provides plenty of room for parking and storage. The property also features 3 driveway spaces.This is the kind of home that's easy to settle into - updated where it matters, full of character, and in a location that makes everyday living simple. Book your private showing today! Front & Back Door (2026), Windows (2025), Parging Repair (2025), Carpet (2024), Furnace (5 Yrs), Kitchen (2017), Bathroom (2017), Detached Garage (2013) (id:56248)
10 Eureka Street
Lambton Shores, Ontario
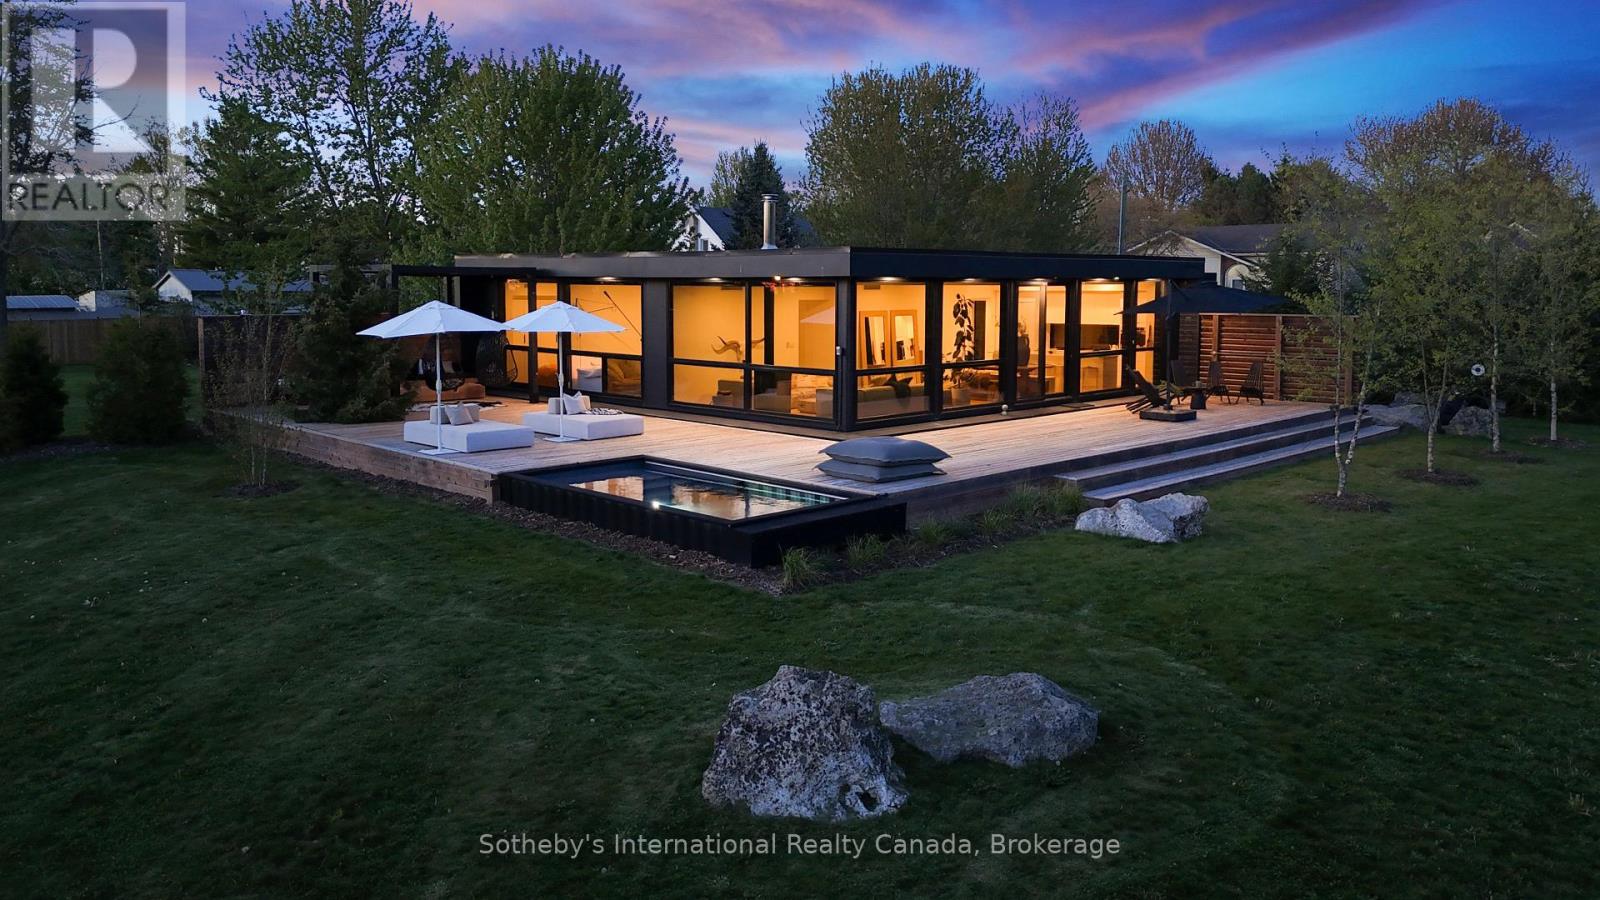
Located in the quaint town of Forest just 40 minutes to North London, 25 minutes to Sarnia, and only 7 minutes to the crystal clear shores of Lake Huron, this exceptional 1,600 square foot single-level architectural home offers an unparalleled blend of modern luxury and natural beauty on just over four completely private acres with Hickory Creek winding through the property. Designed for spacious daily living, the open-concept layout features three bedrooms, a versatile den, and two and a half bathrooms, centered around a main living area that makes you feel like you are living directly outside. Massive floor-to-ceiling south-facing windows flood the great room with natural light and utilize passive solar warmth in the winter, complemented perfectly by a premium Stuv wood stove for cozy evenings. The chef-inspired kitchen comes complete with a large central island, while the luxurious primary suite offers a private retreat with a double vanity, all supported by energy-efficient systems and a dedicated laundry and mechanical room. Step outside to find a seamless architectural connection via a joining roofline that leads to a matching custom two-car garage. The outdoor living spaces are equally spectacular, featuring an expansive 1,360 square foot wrap-around deck that seamlessly integrates the 16 x 8' Modpool, a refreshing outdoor shower, and an adjacent pea stone patio hosting a custom outdoor kitchen and fire pit, creating the ultimate private oasis for relaxation and entertainment. (id:56248)
129 Linsmore Crescent
Toronto, Ontario
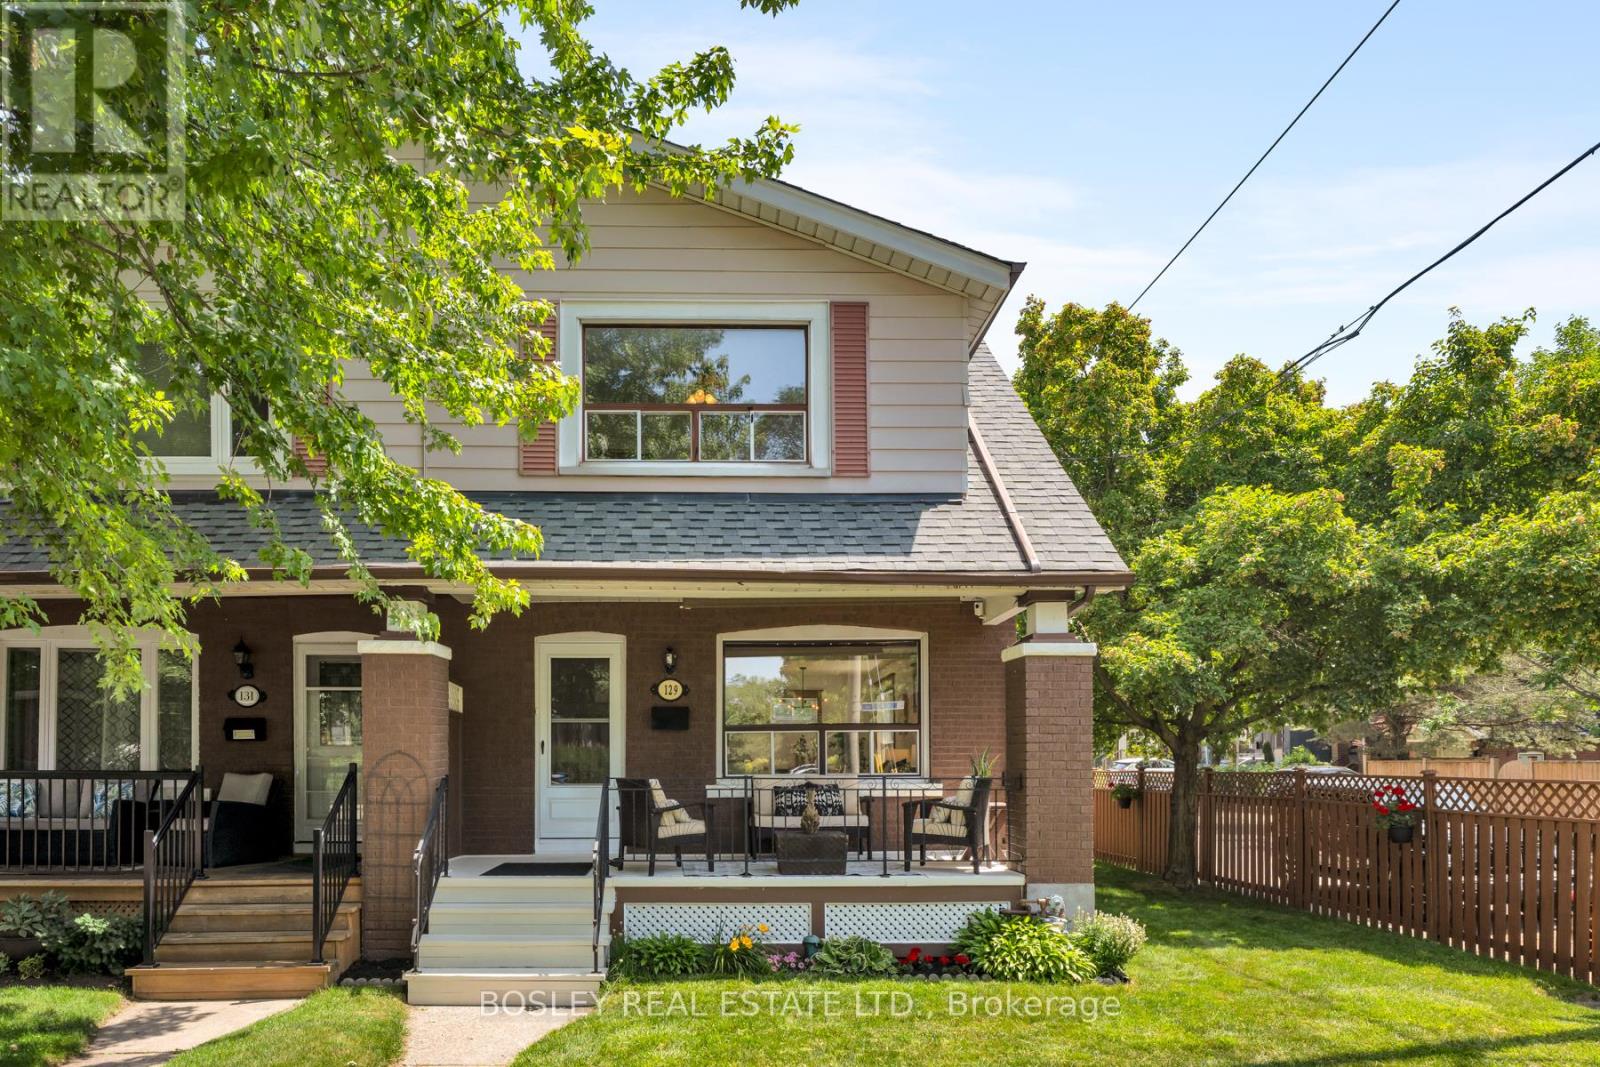
Spectacular, solidly built and generously wide 3-bedroom, 2-bathroom family home on a sun-filled corner lot in beautiful Danforth Village. Enjoy the inviting covered front porch, rare double private driveway plus garage (3-car parking!), and bright, spacious living and dining rooms. Tons of natural light throughout. The kitchen is complemented by a convenient rear mudroom with easy access to and from the large private deck and parking area. Upstairs features a beautifully renovated main bath, a king-sized primary bedroom, and two additional generous bedrooms, each with its own closet. The finished basement with a cozy gas fireplace offers the perfect space to relax or entertain. Just a short walk to the Danforth's vibrant shops, cafés, restaurants, and subway, with nearby parks, Michael Garon Hospital and quick access to the DVP. RH McGregor School District and Ecole Elementaire La Mosaique a block away. An exceptional family home in one of East York's most desirable neighbourhoods. (id:56248)
103 Marshall Heights Road
West Grey, Ontario
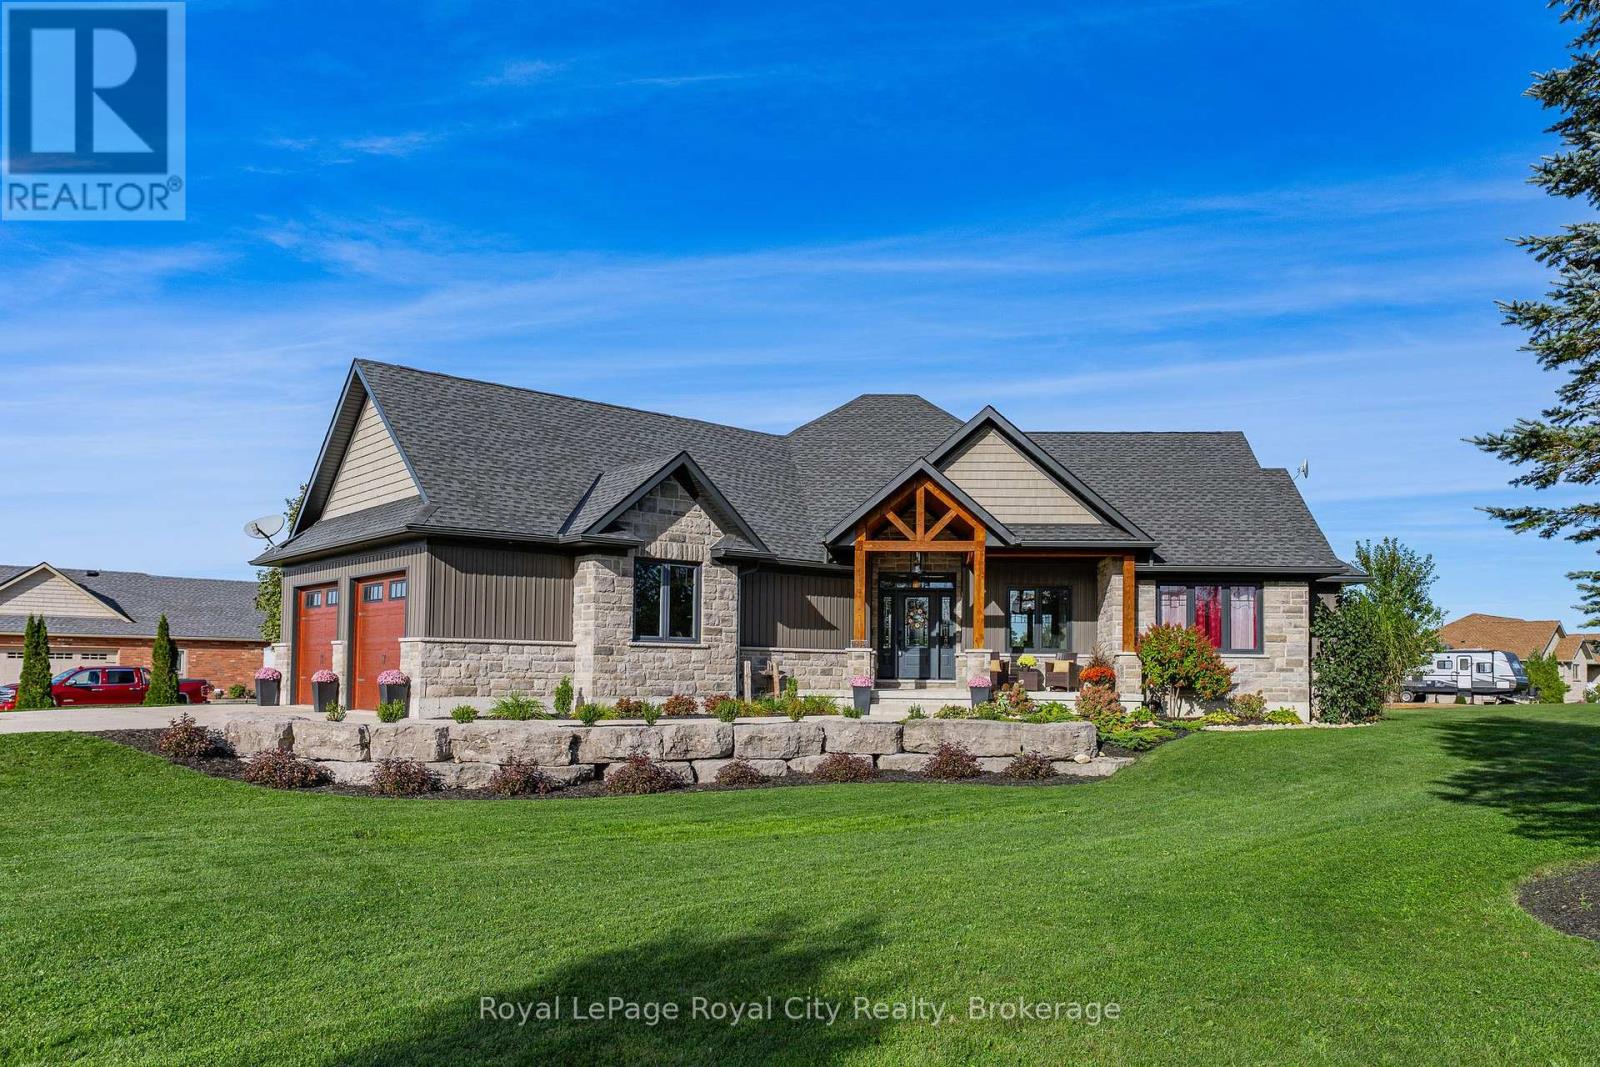
Welcome to this striking custom-built bungalow, set on a picturesque 1.15 acre lot in the sought-after Marshall Heights subdivision where relaxed country living offers an exceptional outdoor lifestyle. From the moment you arrive the timber beams and a welcoming front porch set the tone for laid back summer mornings and quiet evening sunsets. A spacious foyer opens to a stunning great room where a floor-to-ceiling stone fireplace creates a warm inviting focal point for gatherings year round. The chef inspired kitchen is designed for connection and celebration featuring an oversized island, beautiful cabinetry and thoughtful finishes-perfect for everything from casual brunches to hosting family and friends.The primary suite offers a peaceful escape, tucked into its own wing with a walk-in closet, spa-like ensuite, and direct access to the deck. Two additional bedrooms and a full bath are thoughtfully positioned in a separate wing, offering privacy for family or guests. The fully finished lower level expands your living space with a flexible floor plan creating the ultimate recreation zone. This level features three additional bedrooms that could be used as an office or gym, a full bathroom, a spacious family room, and plenty of storage. But it's outdoors where this home truly shines. Step out to the expansive deck, complete with a partially covered lounge and dining area, ideal for summer dinners and weekend barbecues, that overlooks your private backyard retreat. The beautifully landscaped property offers endless possibilities with ample space to add a pool, create gardens, or simply enjoy wide-open green space and bonfires. A large shed, plus dedicated RV and boat parking, make it perfect for those who love to explore and entertain. Located between Durham and Mount Forest, you are minutes away from year-round outdoor adventures-hiking, ATVing, skiing, and snowmobiling. This isn't just a home-it's an escape, your gathering place, and your everyday retreat. (id:56248)

216 Cedar Street
Collingwood, Ontario
Nestled on one of Collingwood's most desirable Tree Streets, this distinguished century home presents a rare opportunity to own a landmark property just steps from downtown, Georgian Bay, parks, and trails. Rich in character and timeless appeal, the home sits on an exceptional, private lot with mature trees, extensive outdoor space, and a detached two-car garage. Whether your vision is to utilize this property as one of Collingwood's most prestigious single-family residences or explore the potential for other permitted uses, the possibilities are inspiring. With generous living spaces, classic architectural details, and an unbeatable location in one of the town's most sought-after neighbourhoods, this is a property where vision, creativity, and thoughtful design can create something truly extraordinary. Opportunities like this are increasingly rare in the heart of Collingwood. (id:56248)
35 Georgian Manor Drive
Collingwood, Ontario
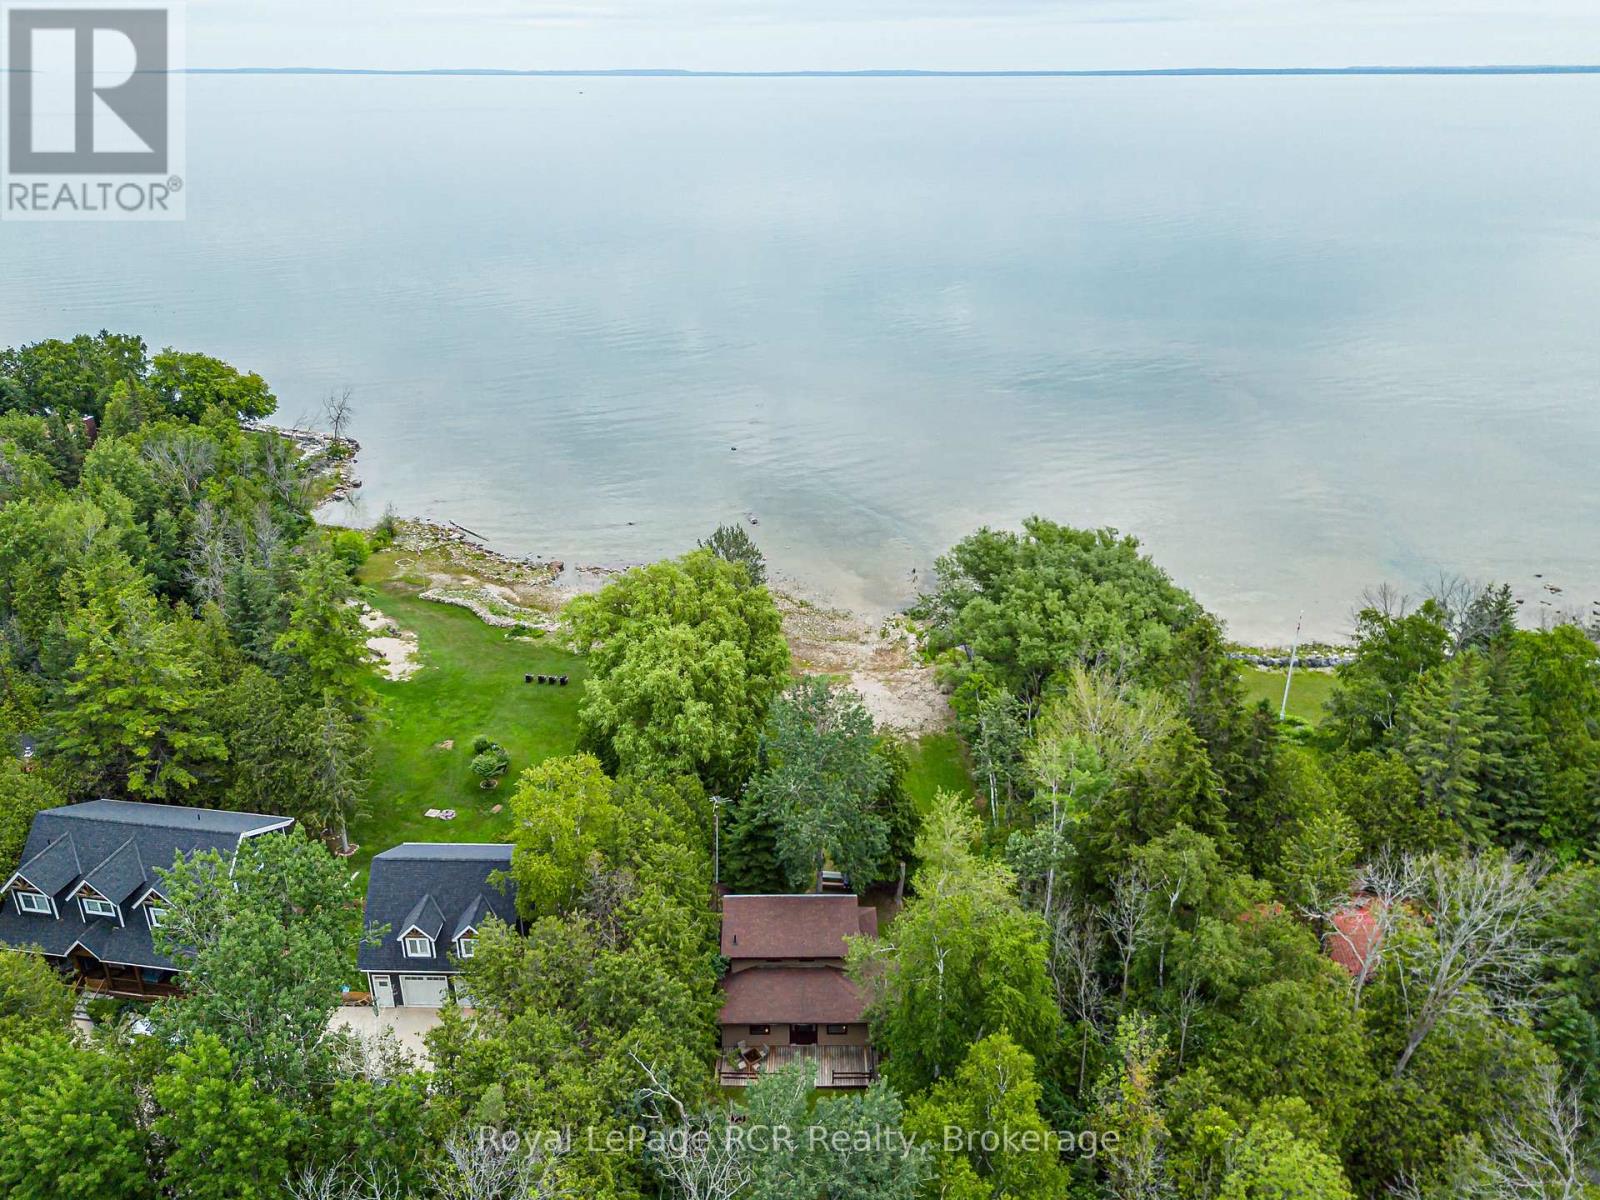
A rare opportunity to own 70 feet of waterfront on the shores of Georgian Bay. Located at 35 Georgian Manor Drive, this 3-bedroom, 1.5 bathroom, 1 1/2 storey cottage is full of character and offers the quintessential cottage experience in a highly desirable waterfront setting. Enjoy it just as it is, or explore the possibilities for the future (NVCA approval required). Spend your days swimming, paddling, boating, or simply relaxing by the water while taking in the ever-changing views and unforgettable sunsets that make Georgian Bay so special. Whether you're gathering with family around the campfire, enjoying your morning coffee by the shore, or watching the stars come out over the bay, this is a place to create lasting memories. Secure a prime piece of Georgian Bay shoreline just minutes from Collingwood's shops, restaurants, golf courses, ski hills, and trails, enjoy the best of four-season living. (id:56248)