
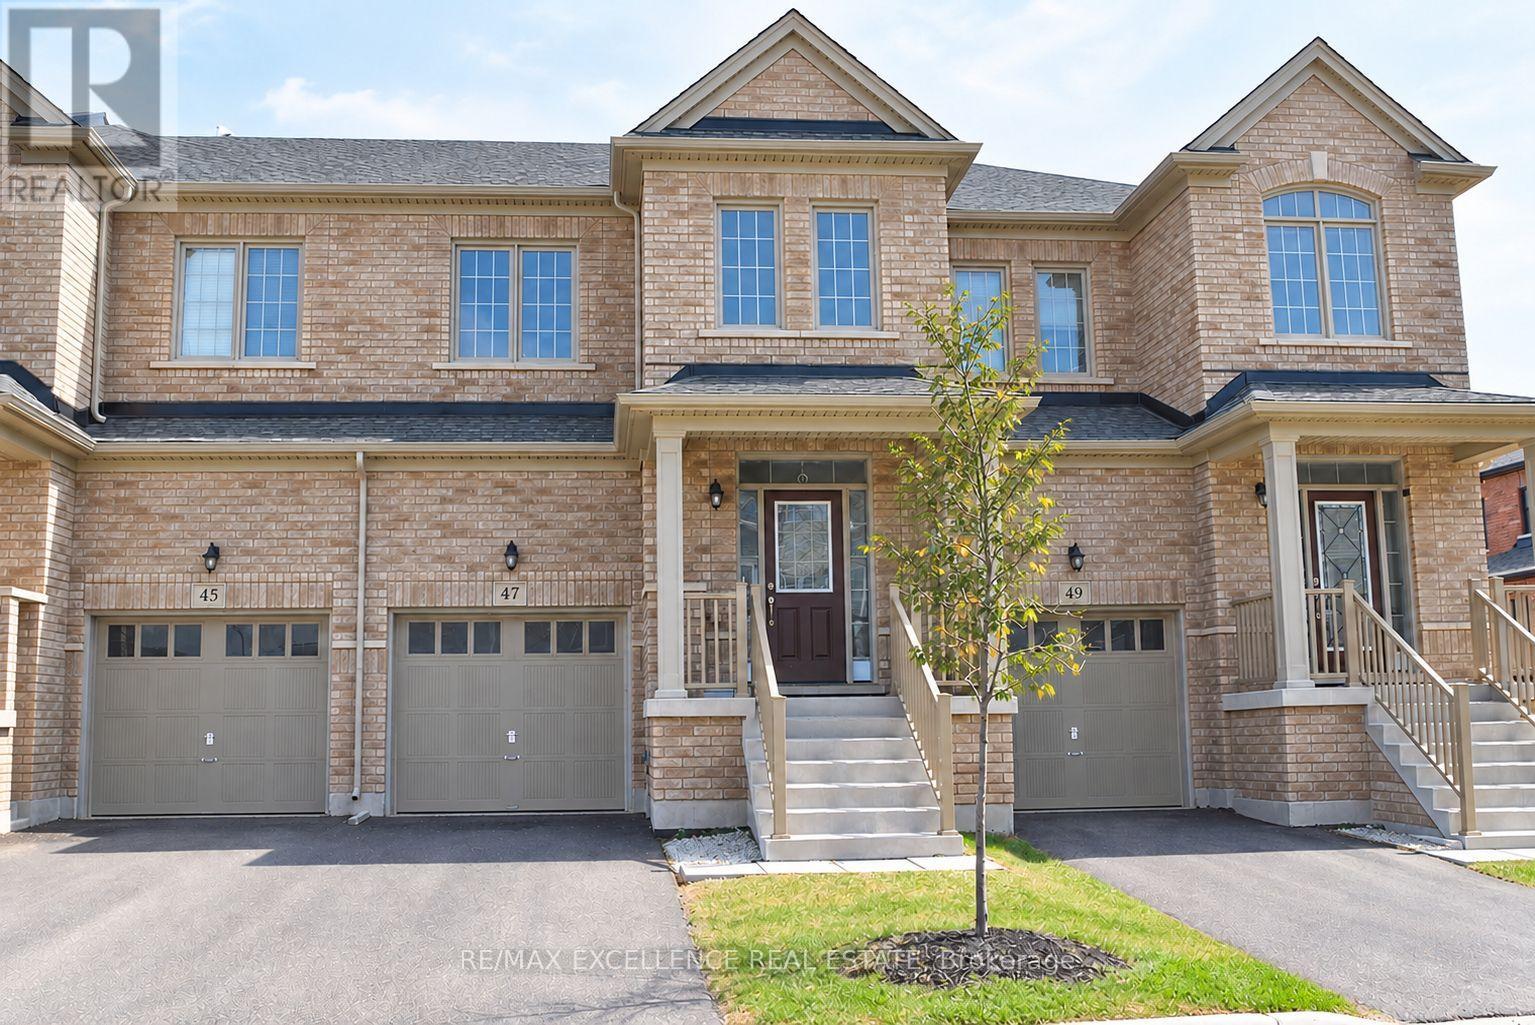
47 Brushwood Drive
Brampton, Ontario
A beautiful white kitchen, a spa-like primary ensuite and room for everyone-welcome to 47 Brushwood Drive in Brampton's desirable Bram West community. Enjoy a welcoming neighborhood with shopping, dining, parks and everyday conveniences nearby. This meticulously maintained, carpet-free home offers 1,865 sq. ft. above grade, four spacious bedrooms and three bathrooms, with thoughtful upgrades throughout. Nine-foot ceilings, large windows and modern grey engineered hardwood create a bright, inviting main floor. The upgraded kitchen features white cabinetry, granite countertops, a stylish backsplash, Lazy Susan storage and space designed to accommodate a larger refrigerator. The connected living and dining areas make everyday meals and entertaining feel effortless, while the living room opens to a deck and fully fenced backyard with a lilac tree. Upstairs, the primary bedroom is a welcoming retreat with a tray ceiling, walk-in closet and spa-like six-piece ensuite. Three additional bedrooms offer flexibility for family, guests or a home office, complemented by a spacious four-piece bathroom with quartz countertops. Engineered hardwood in the hallway, modern laminate in the bedrooms and a generous second-floor laundry room with cabinetry complete this practical layout. The spacious basement offers an opportunity to complete the space to your taste, with finishing already started, insulated walls and drywall in place. Flooring remains to be installed. An upgraded larger window and a cold room add functionality, and the remaining on-site construction materials are included with the home. Interior garage access, a separate garage pedestrian door leading to the exterior side passage and a space-saving, remote-operated garage-door system add everyday convenience. Beautiful finishes, a functional four-bedroom layout and inviting outdoor space, all in a desirable community-a home ready for your next chapter. (id:56248)
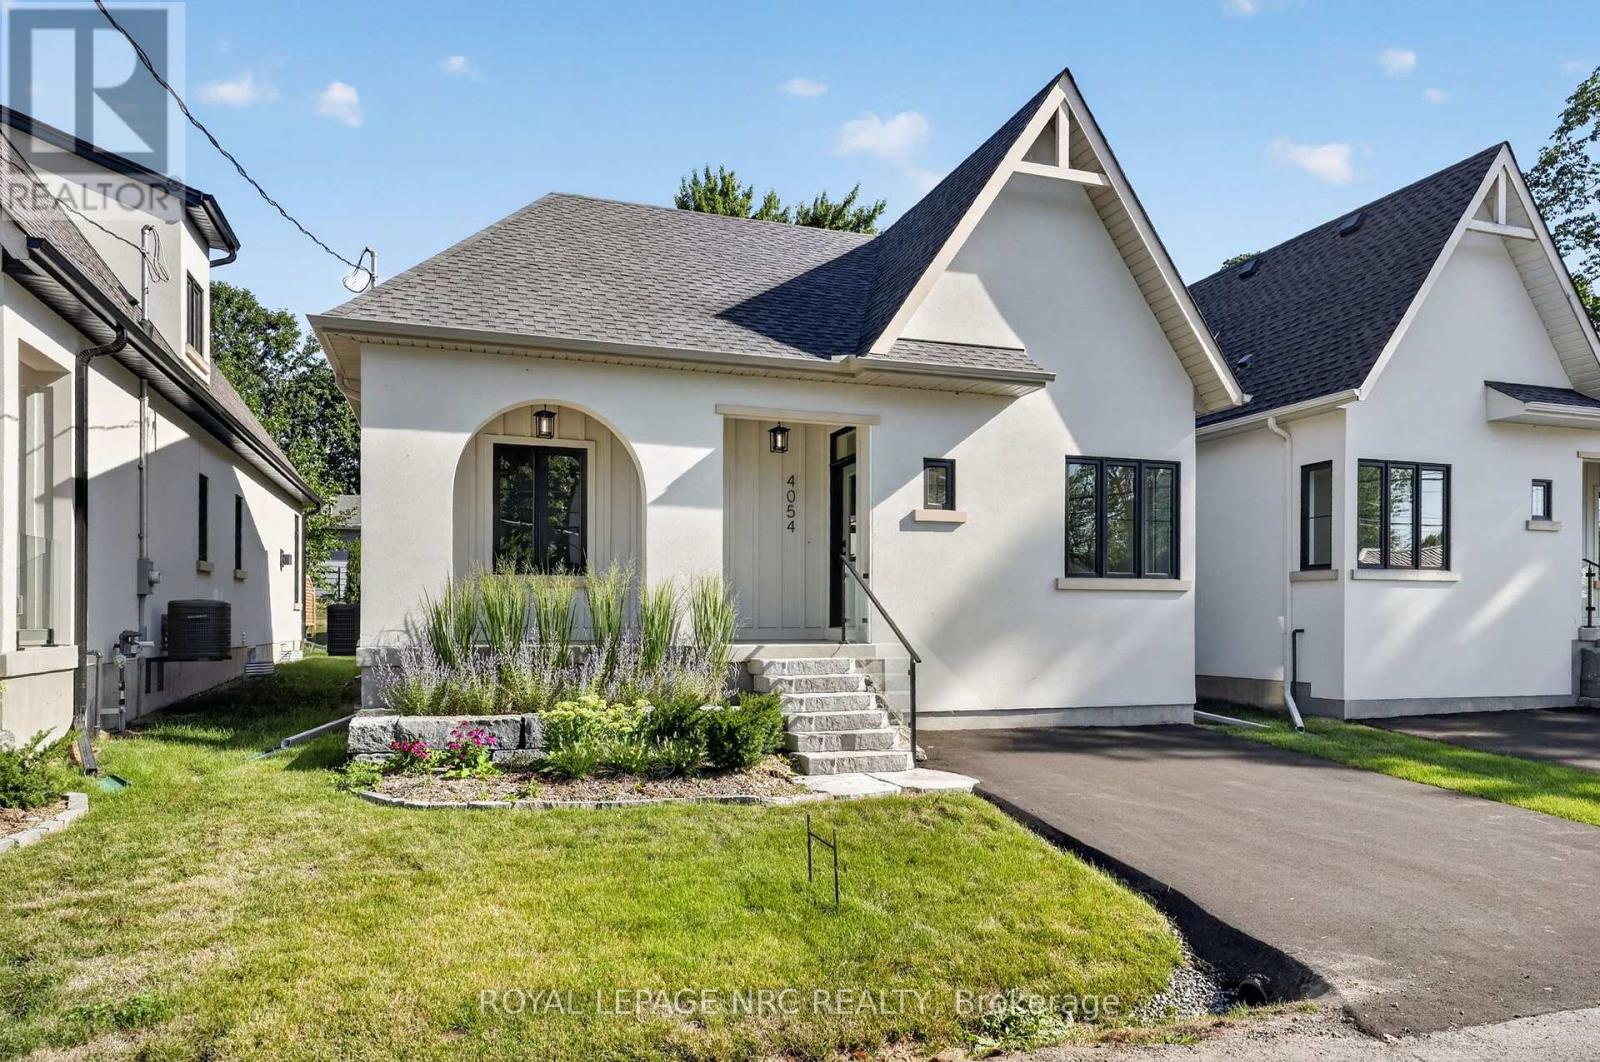
4054 Glenspring Road
Fort Erie, Ontario
QUICK CLOSING AVAILABLE! This remarkable new home in Crystal Beach is an absolute showpiece. Offering 965 square feet of thoughtfully designed living space, this cottage-inspired build stands out from the rest with its exceptional craftsmanship and attention to detail. Every inch has been carefully curated, delivering a high-quality finish throughout with nothing left to do but move in and enjoy. From the moment you step inside, you'll be impressed by the soaring vaulted ceilings, abundance of natural light, and the bright, open-concept layout that creates an inviting and airy atmosphere. The 2-bedroom, 2-bathroom design is perfectly suited for those looking to embrace both comfort and a relaxed, beachside lifestyle. The kitchen is beautifully finished with quartz countertops, custom tile work, and warm wood flooring, while the ensuite features a curbless custom tile shower with sleek 10mm glass. Thoughtful details continue throughout, from the clear cedar soffit on the covered front porch to the hand-milled wooden window lintels. The full-height basement offers excellent potential for additional living space, complete with a 3-piece rough-in. Built with energy efficiency and low maintenance in mind, this home also comes complete with included appliances and driveway paving for added convenience and value. Professionally landscaped and sodded, and backed by a full Tarion New Home Warranty, this home provides peace of mind in every sense. Located just steps from the sandy shores of Crystal Beach and a short walk to the vibrant shops and restaurants of this growing lakeside community, it's the perfect setting for beach walks, bike rides, and easygoing living! PAVED DRIVEWAY JUST ADDED! (id:56248)
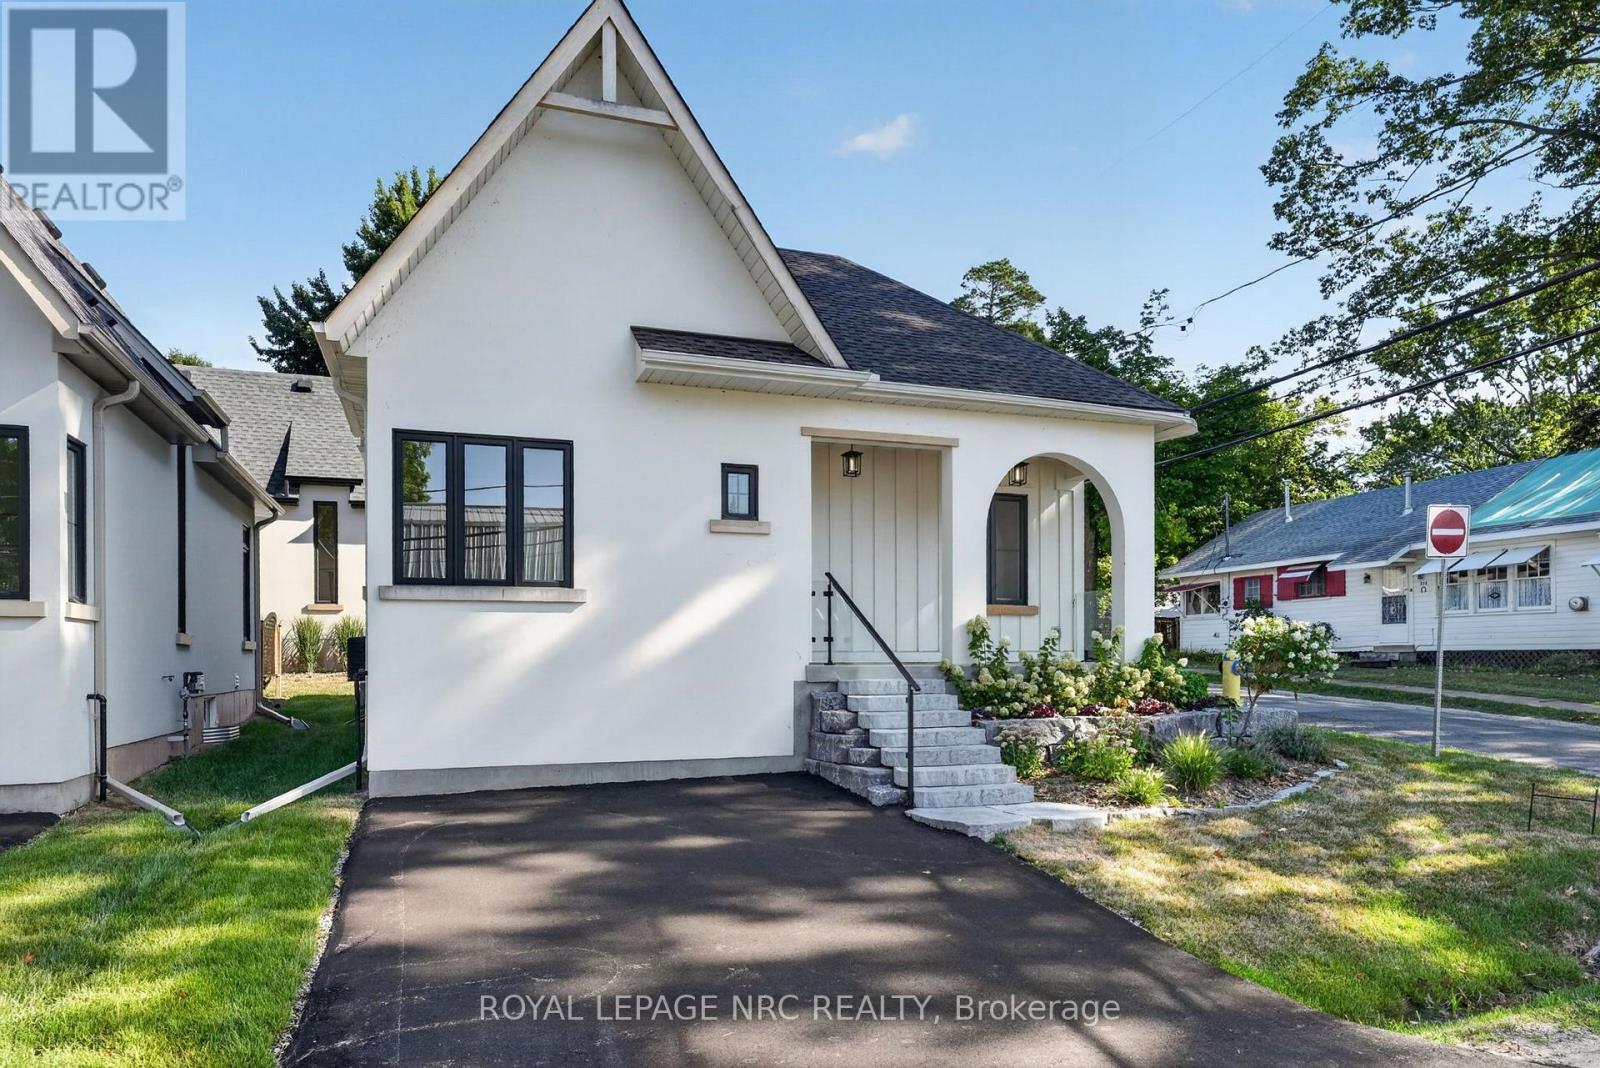
4050 Glenspring Road
Fort Erie, Ontario
QUICK CLOSING AVAILABLE! This remarkable new home in Crystal Beach is an absolute showpiece, perfectly positioned on a desirable corner lot. Offering 892 square feet of thoughtfully designed living space, this cottage-inspired build is anything but typical. Every detail has been carefully considered, with high-quality craftsmanship evident throughout-inside and out-leaving nothing for you to do but move in and enjoy. You'll immediately notice the unique design, soaring vaulted ceilings, abundant natural light, and the bright, open feel that flows effortlessly throughout the home. The 2-bedroom, 2-bathroom layout is ideal for those seeking not just a beautiful home, but a relaxed, beachside lifestyle. The kitchen is finished to a high standard with quartz countertops, custom tile, and warm wood flooring, while the ensuite features a curbless custom tile shower with sleek 10mm glass. From the clear cedar soffit on the covered front porch to the hand-milled wooden window lintels, the attention to detail continues at every turn. A full-height basement offers excellent potential for future finishing, complete with a 3-piece rough-in. The home is extremely energy efficient and low maintenance, and comes fully equipped with included appliances and driveway paving-adding even more value and convenience. Professionally landscaped and sodded, this property is backed by a full Tarion New Home Warranty for peace of mind. Located just steps from the sandy shores of Crystal Beach and within walking distance to the vibrant shops and restaurants of this growing lakeside community, it's perfectly situated for those who love beach walks, bike rides, and a welcoming, social atmosphere. PAVED DRIVEWAY JUST ADDED!!! (id:56248)
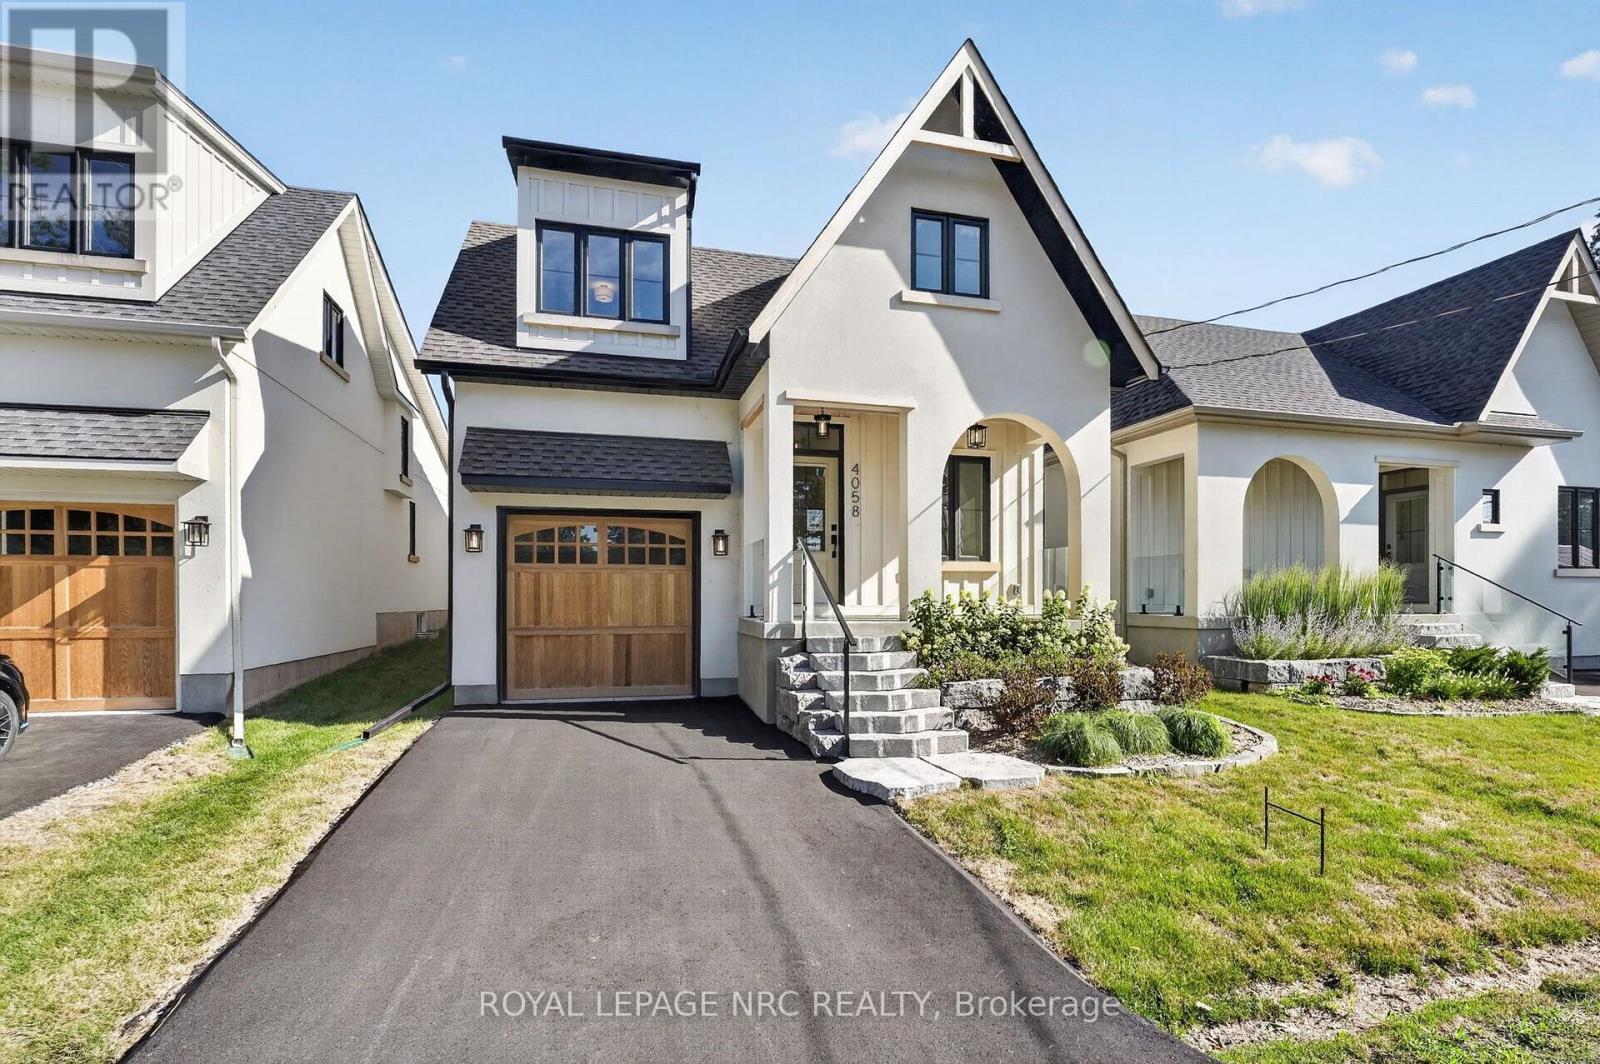
4058 Glenspring Road
Fort Erie, Ontario
Last remaining model of this size with a garage! Words alone cannot accurately describe this custom newly build home in Crystal Beach, this cottage inspired home must be experienced in person. Every square inch has been lovingly built in an extremely high quality way. Not a single thing to do, inside or out. You'll be amazed at the unique loft design, high vaulted ceilings, plentiful windows and the open and bright feeling that radiates throughout. 1598 sf 3 bedroom and 2 bath design is ideal for anyone looking for not only an incredible home, but an incredible lifestyle. Soaring high 18' vaulted ceilings in the living room will absolutely take your breathe away. Too many high end and customized finished to fully list here. High quality kitchen kitchen with quartz countertops, custom tile and wood floors, curbless custom tile shower with 10mm glass in the ensuite, gas fireplace with venetian plaster surround, right on through to the clear cedar soffit on the covered front porch, cedar garage door and hand milled wooden window lentils. Features a main floor primary bedroom. Upper loft area provides a private 3rd bedroom and an ideal loft space for a home office, family room, yoga space or really anything you'd like it to be. Full high basement allows for ample finishing opportunities, complete with a 3 pc rough in. Extremely energy efficient and low maintenance. Professionally landscaped and sodded. Complete with full Tarion New Home Warranty. Located steps from the sandy shores of Crystal Beach, and a short walk from all the of the shops and restaurants of the rejuvenated and blossoming village. If you're the type of person who likes walks on the beach, bike rides through the village, a quiet and social atmosphere, this may be just what you're looking for. PAVED DRIVEWAY JUST ADDED! QUICK CLOSING AVAILABLE! STILL TIME TO ENJOY SUMMER OF 2026 IN YOUR NEW HOME! (id:56248)
281 Elmwood Avenue
Fort Erie, Ontario
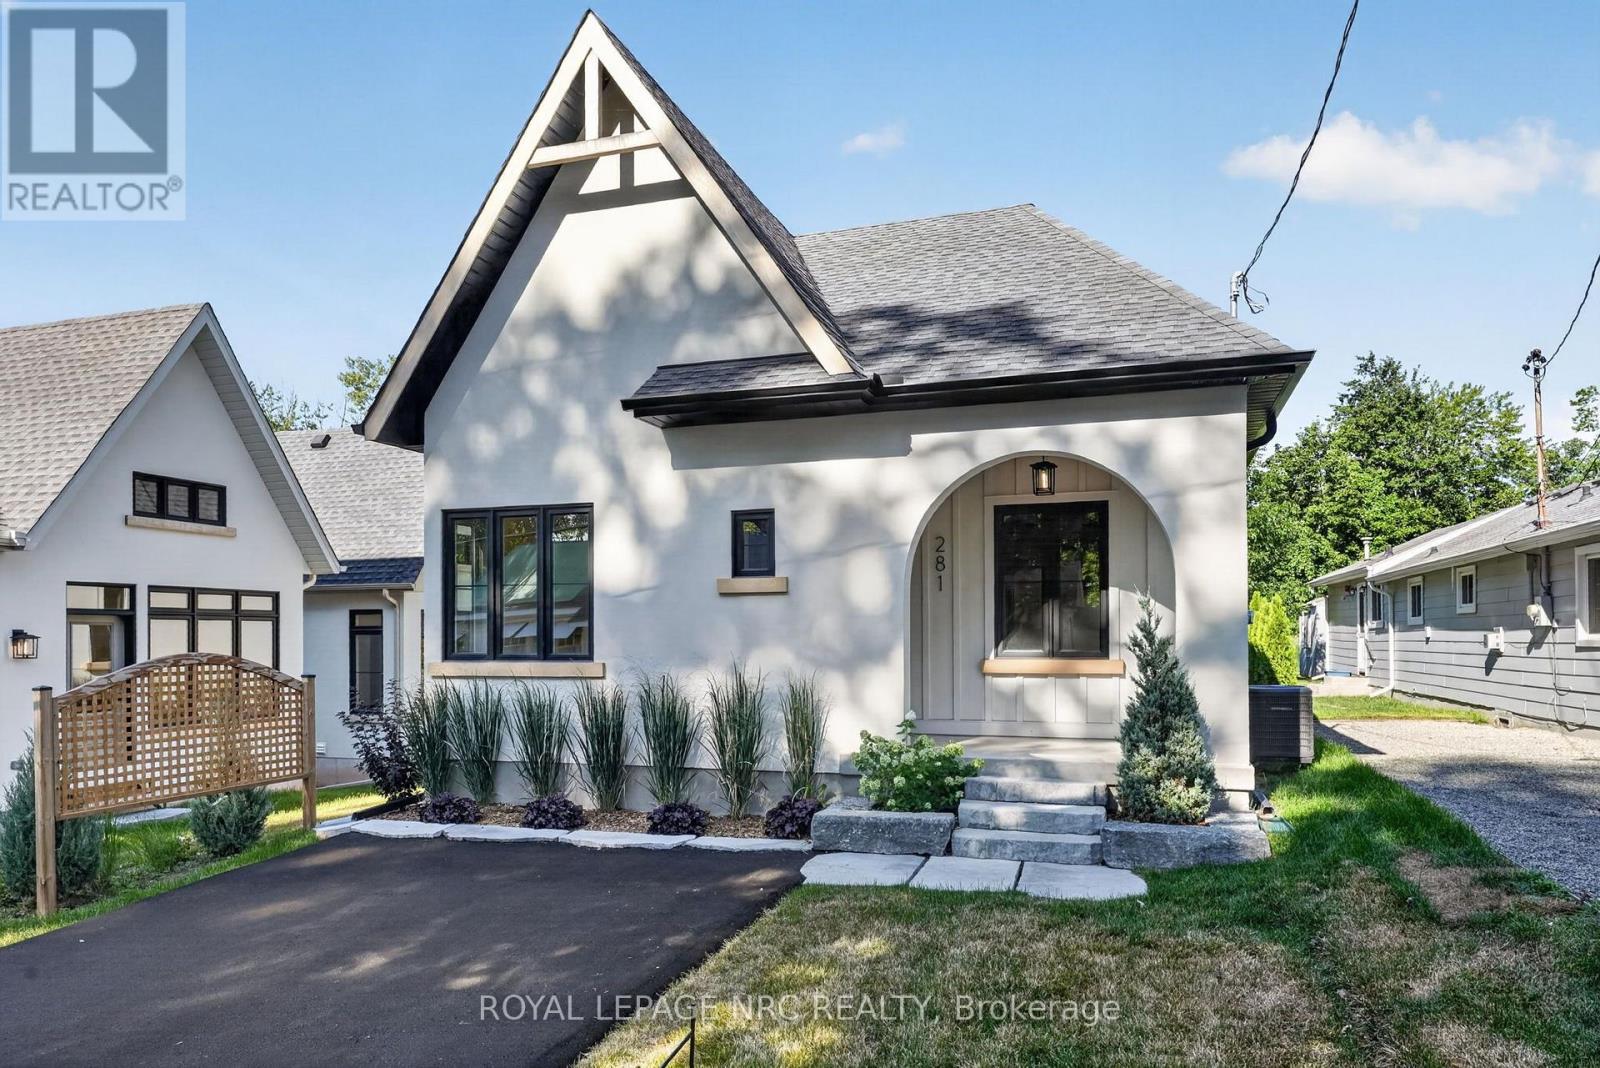
TURN KEY AND READY TO GO! QUICK CLOSING AVAILABLE! This remarkable new home in Crystal Beach is an absolute showpiece. Not your typical new build, this cottage inspired design has been lovingly constructed with incredible thought put into the most smallest of details. Every square inch has been constructed in an extremely high quality way. Not a single thing to do, inside or out. You'll be amazed at the unique design, high vaulted ceilings, plentiful windows and the open and bright feeling that radiates throughout. 2 bedroom and 2 bath design is ideal for anyone looking for not only an incredible home, but an incredible lifestyle. There is not space in this writeup to accurately list all of the cosmetic and structural upgrades throughout this absolute showpiece. High quality kitchen kitchen with quartz countertops, custom tile and wood floors, curbless custom tile shower with 10mm glass in the ensuite.....right on through to the clear cedar soffit on the covered front porch, and hand milled wooden window lentils. Full high basement allows for ample finishing opportunities, complete with a 3 pc rough in. Extremely energy efficient and low maintenance. Professionally landscaped and sodded. This home truly most be seen to be fully appreciated. Complete with full Tarion New Home Warranty. Located steps from the sandy shores of Crystal Beach, and a short walk from all the of the shops and restaurants of the rejuvenated and blossoming village. If you're the type of person who likes walks on the beach, bike rides through the village, a quiet and social atmosphere, this may be just what you're looking for. Don't be disappointed....act quickly. PAVED DRIVEWAY JUST ADDED! (id:56248)
201 - 7549 Kalar Road
Niagara Falls, Ontario
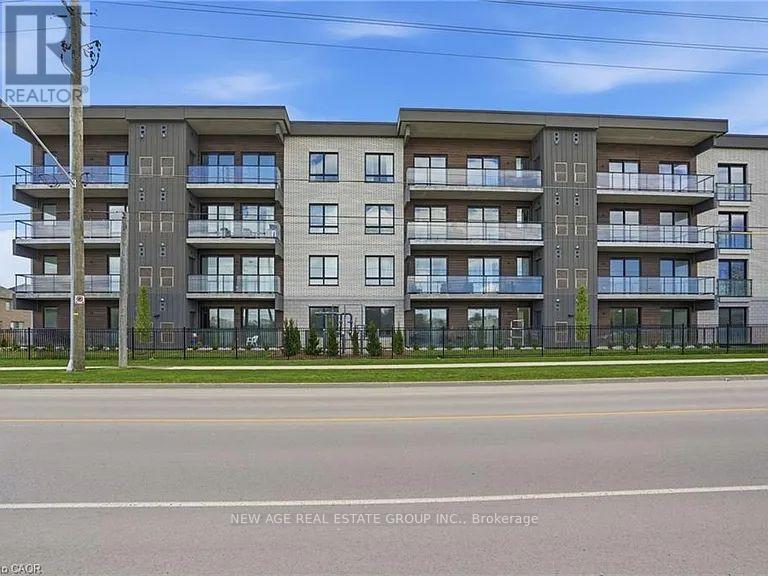
Stunning 2-Bed, 2-Bath Condo at Marbella! Modern 964 sq. ft. unit featuring a luxury Nobilia kitchen with quartz counters, premium Liebherr & AEG appliances, stylish finishes, and underground parking. Enjoy exceptional amenities including gym/yoga room, party room, patio, EV chargers, car wash and pet wash. Conveniently located near the hospital, Costco, shopping, dining, trails and major highways. Move-in ready-don't miss it! (id:56248)
94 Violet Street
Barrie, Ontario
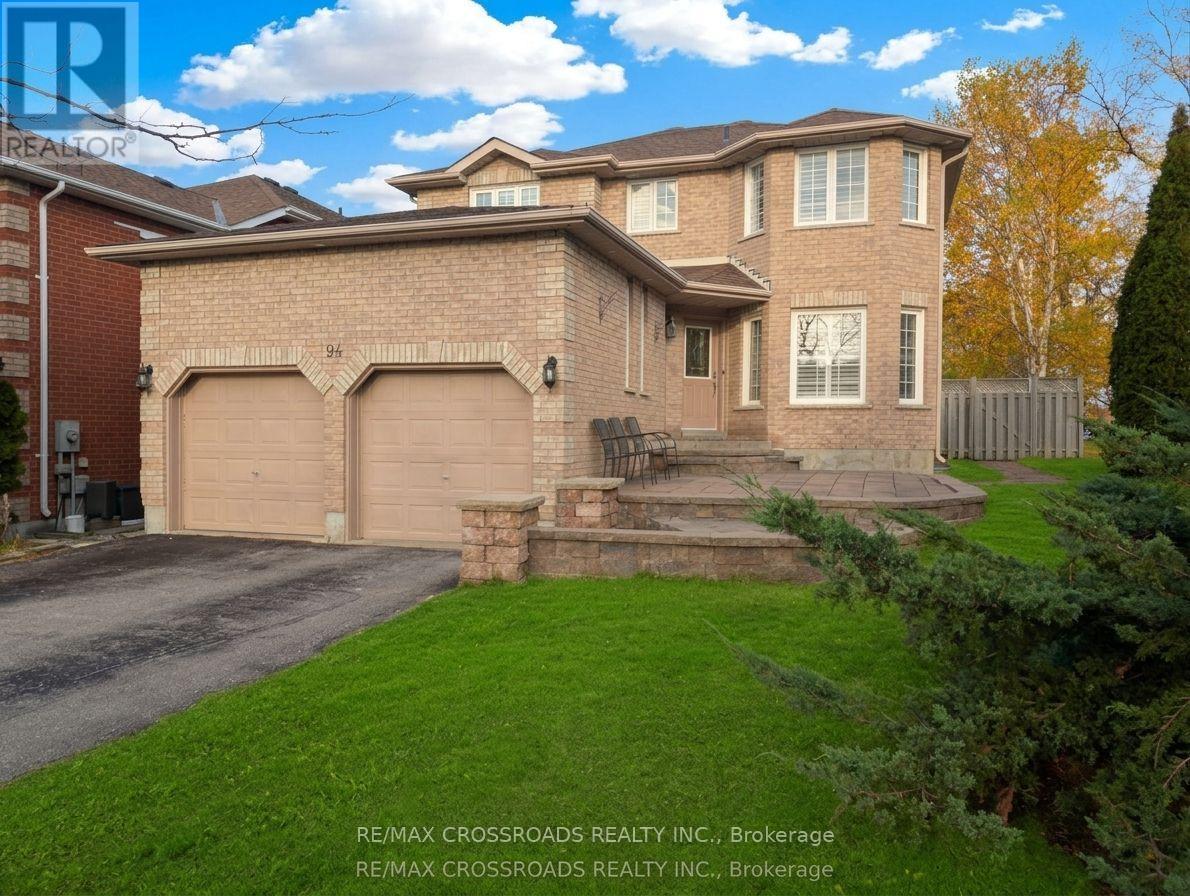
4+1 Bedroom | 4 Washroom | Spacious Family Home in Sought After Location in South Barrie | Exterior Soffit Potlights | Excellent Curb Appeal | Sunken Family Room | Private Fenced Backyard | Large Formal Living Room & Dining Space | Finished Basement With 5th Bedroom | Main Floor Laundry | Close To Schools, Parks, Amenities And Walking Trails | Quiet Low Traffic Street, Short Drive to Highway 400 For Commuting (id:56248)
1265 Dunbar Road
Cambridge, Ontario
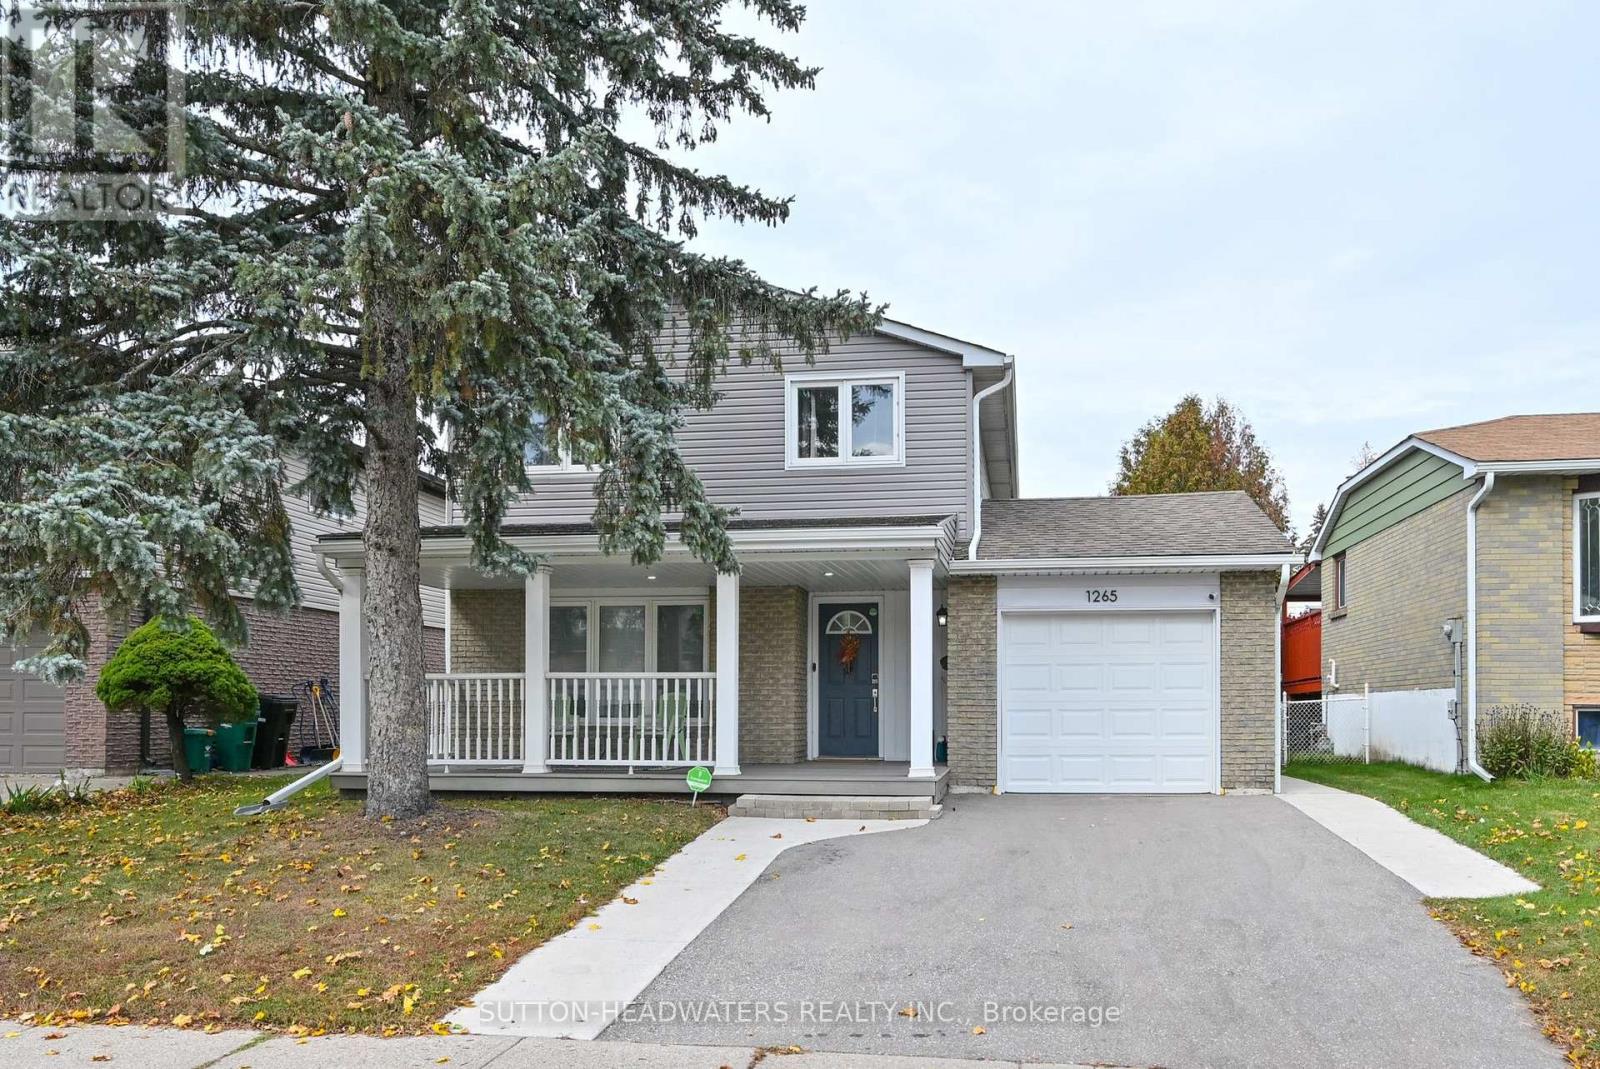
Welcome to Dunbar. This magnificently kept home has been recently improved just for you!!! In October alone the main hallway, kitchen & main bath floor has new tiles, new kitchen cabinetry & countertop, sanded oak flooring in the living/dining rooms & with a clear coat, updated lighting & main floor freshly painted. New doors were installed in the pantry, front & broom closets plus new back splash & dishwasher were installed in the kitchen. The upper level received new paint & flooring in the bathroom with new double sink vanity, new lighting and double mirrors finish off the bathroom exquisitely. New mirrored doors in the primary bed. The lower-level utility/laundry room was tiled, painted & a new water softener installed in 2024. The washer and dryer have been stacked with new clothes folding counter installed. The home is "Move in Ready". Outside, the home has been improved over the past 4 years with new vinyl siding, new garage door, new paved driveway & the cement walkways along both sides of the driveway to the backyard makes parking 2 cars very easy. The security system is owned and will remain. Check out our Open House schedule. Enjoy the very private back yard with large deck and BBQ nook. The shed included will help you store your summer furniture. (id:56248)
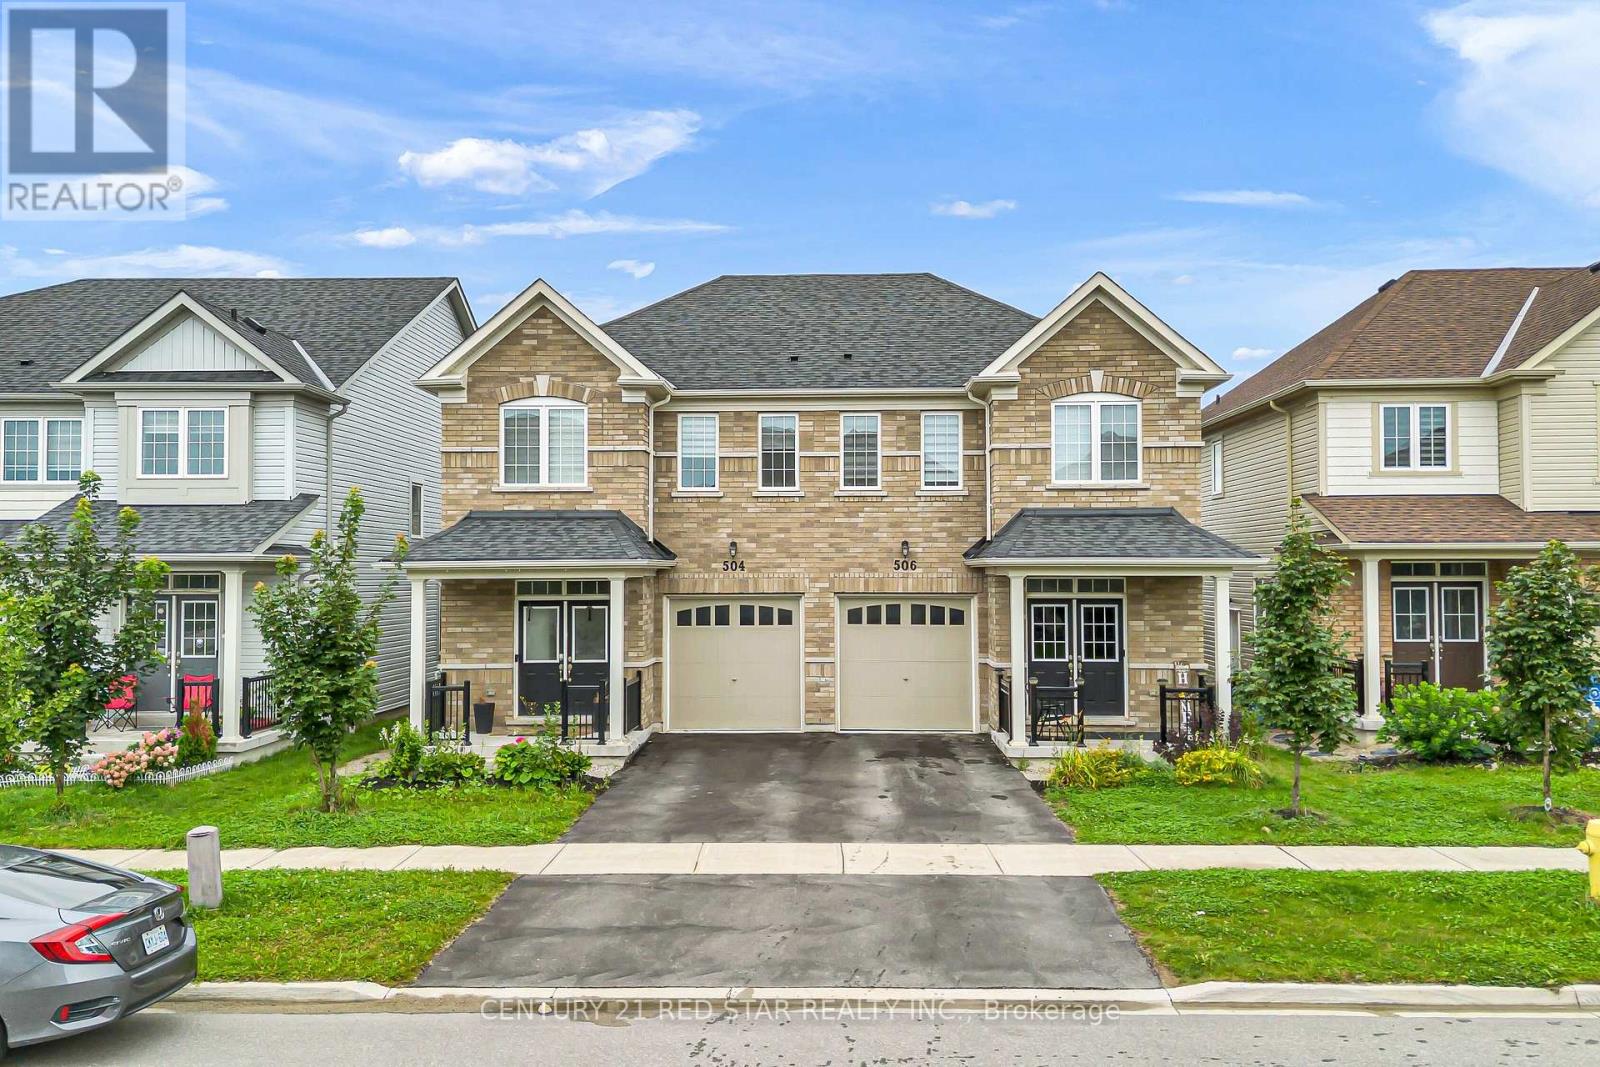
506 Brooks Street
Shelburne, Ontario
Client RemarksThis 2022-built semi-detached residence seamlessly combines nearly 1,800 square feet of refined design with practical everyday living. The open-concept main floor features gleaming oak hardwood flooring anchored by a gourmet kitchen, which boasts stainless steel appliances, an expansive eat-in area, and a large center island with bar seating designed for easy entertaining. Sunlight fills the adjoining dinette, where glass doors lead out to a private deck and fully fenced backyard, while a flexible front room offers the perfect layout for a home office, formal dining, or formal sitting area. Upstairs, the home presents four well-proportioned bedrooms, including a impressive primary retreat complete with a generous walk-in closet and a 4-piece ensuite featuring an oversized walk-in shower. Complemented by the convenience of upper-level laundry, an unfinished basement awaiting your personal touch, and quick access to local schools, parks, shopping, and major commuter routes, this turn-key property represents an outstanding opportunity for families seeking contemporary comfort in a vibrant community. (id:56248)

809 - 18 Graydon Hall Drive
Toronto, Ontario
Looking for a Furnished Corner Suite with Breathtaking Views? This One Has It All!Welcome to Argento Condos by Tridel! Enjoy spectacular, unobstructed views of lush greenery, the Don Ravine, and the stunning Downtown Toronto skyline from this exceptional sun-filled corner suite. Featuring 2 bedrooms, 2 bathrooms, and a highly desirable split-bedroom layout, this beautifully designed residence offers the perfect combination of functionality, comfort, and style.The contemporary open-concept kitchen features elegant quartz countertops and stainless steel appliances, seamlessly connecting to the living and dining areas. Floor-to-ceiling windows fill the home with natural light while showcasing breathtaking panoramic views. The spacious primary bedroom offers a walk-in closet and a private ensuite bathroom. Additional features include a private balcony, in-suite laundry, one parking space, and a storage locker.Enjoy premium building amenities, including 24-hour concierge, fitness Centre, party room, theatre, BBQ area, and guest suites. Unbeatable Location! Steps to Fairview Mall and TTC transit, with easy access to the DVP and Highway 401. Close to Don Ravine trails, Donalda Golf Club, top-rated schools, and beautiful parks.A rare opportunity to own a sun-filled corner suite with incredible views, exceptional convenience, and the quality of Tridel! Tenant insurance and supporting documents required (id:56248)

35 Pine Street E
Hamilton, Ontario
Turnkey Cannabis Retail Business in Hamilton's Kirkendall Neighbourhood. An established, busy cannabis dispensary for sale at 35 Pine Street East, Hamilton - a 1,800 sq ft operating retail business in the sought-after Kirkendall area. Offered as a sale of business only (property not included), this is a ready-to-run opportunity for an owner-operator, listed as a franchise business, air conditioning, electric forced-air heat, and municipal water. Open 7 days a week, with flexible possession available December 1, 2026. Financial statements are available to qualified buyers. Offered at $300,000, plus HST. Buyers should confirm licensing and lease arrangements as part of their due diligence. (id:56248)
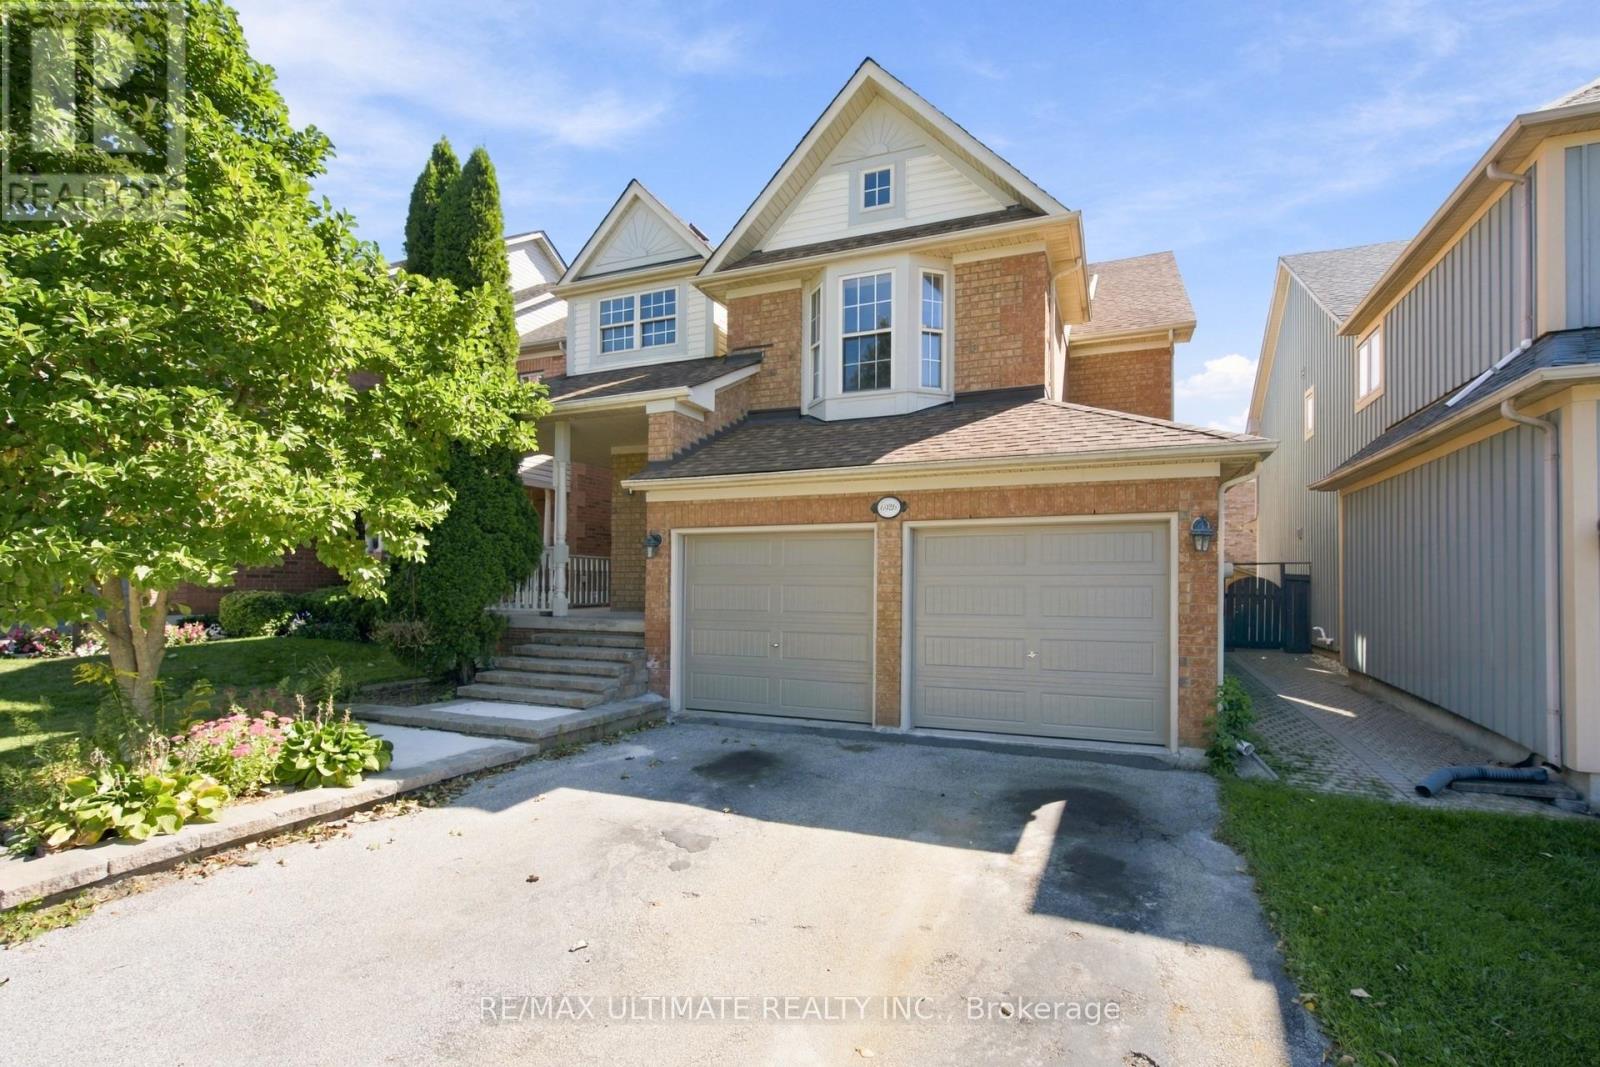
6926 Early Settler Row
Mississauga, Ontario
Discover an exceptional residence in the highly sought-after community of Meadowvale Village, where refined comfort, thoughtful design, and an enviable setting come together beautifully. Ideally located directly across from Historic Trail Park and moments from the scenic Meadowvale Conservation Area, this distinguished bungaloft offers an extraordinary lifestyle surrounded by nature while remaining effortlessly connected to the city.The thoughtfully designed main level welcomes you with an airy, open-concept layout, vaulted ceilings & a gas fireplace creating an elegant yet inviting atmosphere for both sophisticated entertaining and relaxed family living. The large eat-in kitchen connects to an elevated outdoor patio deck for additional entertaining space and al fresco dining. Upstairs, the loft-style primary suite provides a private sanctuary, complemented by a large walk-in closet, gas fireplace and a generously sized ensuite for a truly serene retreat.The fully finished walk-out lower level adds exceptional versatility and value. A self-contained apartment with its own separate entrance offers an ideal solution for extended family, visiting guests, or the potential for additional rental income, while providing seamless access to the outdoors. Beyond the home, the location is equally impressive. Enjoy nearby parks, picturesque trails, schools, shopping, and everyday conveniences, with quick access to Highways 401 and 407 for effortless travel throughout the GTA.Freshly painted, and move-in ready, this remarkable property presents a rare opportunity to enjoy space, flexibility, natural surroundings, and refined everyday living in one of Mississauga's most desirable communities. (id:56248)