
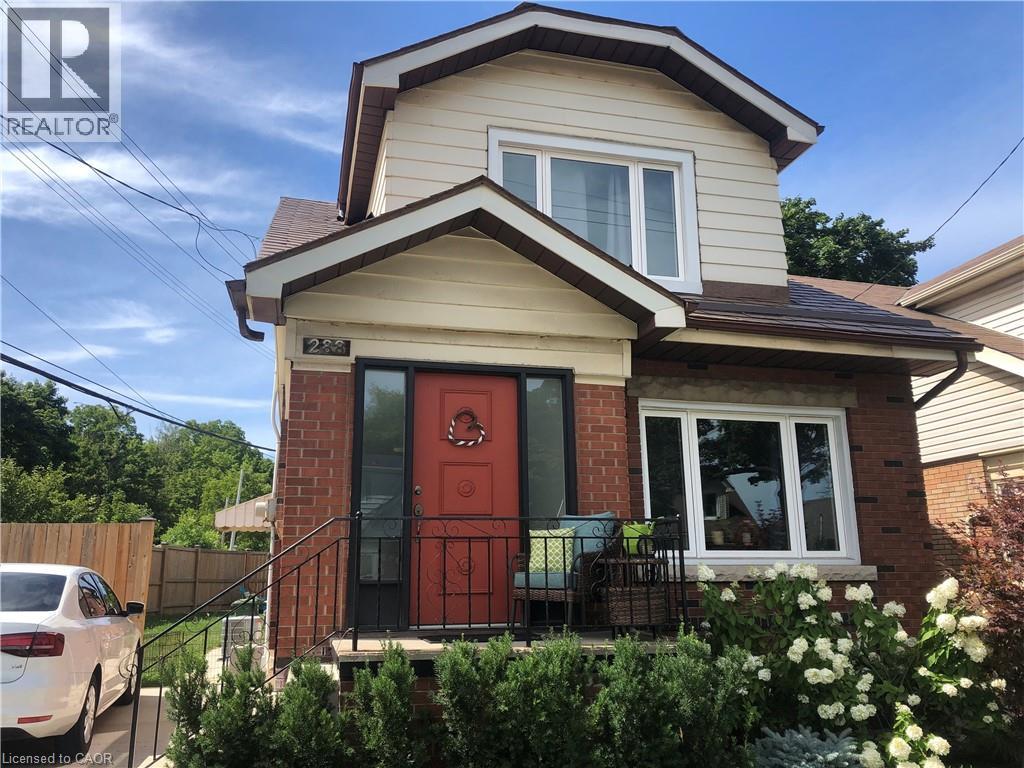
288 Park Row S
Hamilton, Ontario
FULL HOUSE INCLUDING FINISHED BASEMENT. Welcome to this beautifully renovated two-storey century home in Hamilton’s sought-after Delta/Gage Park community. Offering a perfect blend of character, modern updates and generous living space, this home is ideal for a family looking for a long-term rental. The main floor features a bright, renovated kitchen with a spacious walk-in pantry, along with comfortable living and dining areas and a convenient 2-piece powder room. Upstairs offers three large bedrooms and a full 4-piece bathroom. The fully finished basement provides additional living space, a 3-piece bathroom and laundry. Enjoy the outdoors with a large private backyard, deck and four-car driveway—a rare combination in the city. Located within walking distance of Gage Park, great schools, Ottawa Street’s shopping and restaurant district, Tim Hortons Field and nearby hiking trails, with quick and easy highway access. Available October 1st. Utilities and cable/internet not included. Long-term tenants preferred. Prospective tenants will be requested to provide: Current letter of employment Landlord letter of recommendation/reference, Recent credit report. (id:56248)
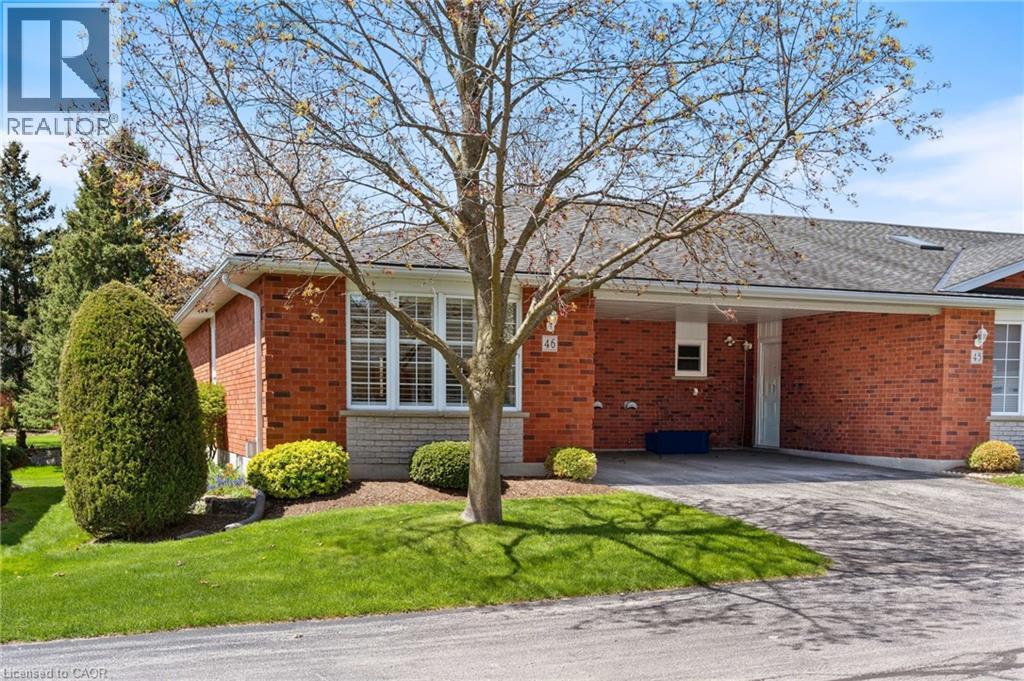
175 Victoria Street Unit# 46
Simcoe, Ontario
Welcome to Unit 46 at 175 Victoria Street, a beautifully updated end-unit bungalow tucked within one of Simcoe’s most desirable and well managed townhouse communities. Enter through stately pillared columns and follow the paved roadway lined with manicured grounds and colourful perennial gardens to discover this move-in-ready home offering a carefree, maintenance-free lifestyle. Enjoy 1,001 sq ft of stylish main floor living space plus a fully finished basement totaling approximately 1,788 finished sq ft. The bright open-concept living and dining area is enhanced by recently installed low-maintenance vinyl flooring and modern finishes throughout. The functional kitchen features chic white cabinetry, matching tile backsplash, quartz counters, task lighting, stainless steel appliances including a built-in dishwasher. The sizeable primary bedroom includes a walk-in closet, while the updated 4-piece bath conveniently incorporates main floor laundry. A second bedroom or cozy sitting room offers patio door access to a brand-new 10’ x 24’ rear deck, perfect for relaxing or entertaining outdoors. Downstairs, the finished lower level boasts a spacious rec room with natural gas fireplace, newer vinyl flooring throughout, a modern 3-piece bath with glassenclosed shower, and a versatile third bedroom ideal for guests, or it can be used as a games room, office, or home gym, plus an oversized utility/storage room. Reasonable condo fees include building insurance, exterior maintenance, doors, windows, roof, and visitor parking. Ideally situated in Simcoe’s preferred southeast quadrant, this upscale complex is close to schools, churches, hospital, arena and recreation centres, golf courses, parks, the Lynn Valley hiking and biking trail, shopping, downtown eateries, and provides convenient access to the charming Lake Erie shoreline communities along Ontario’s beautiful Golden South Coast. (id:56248)
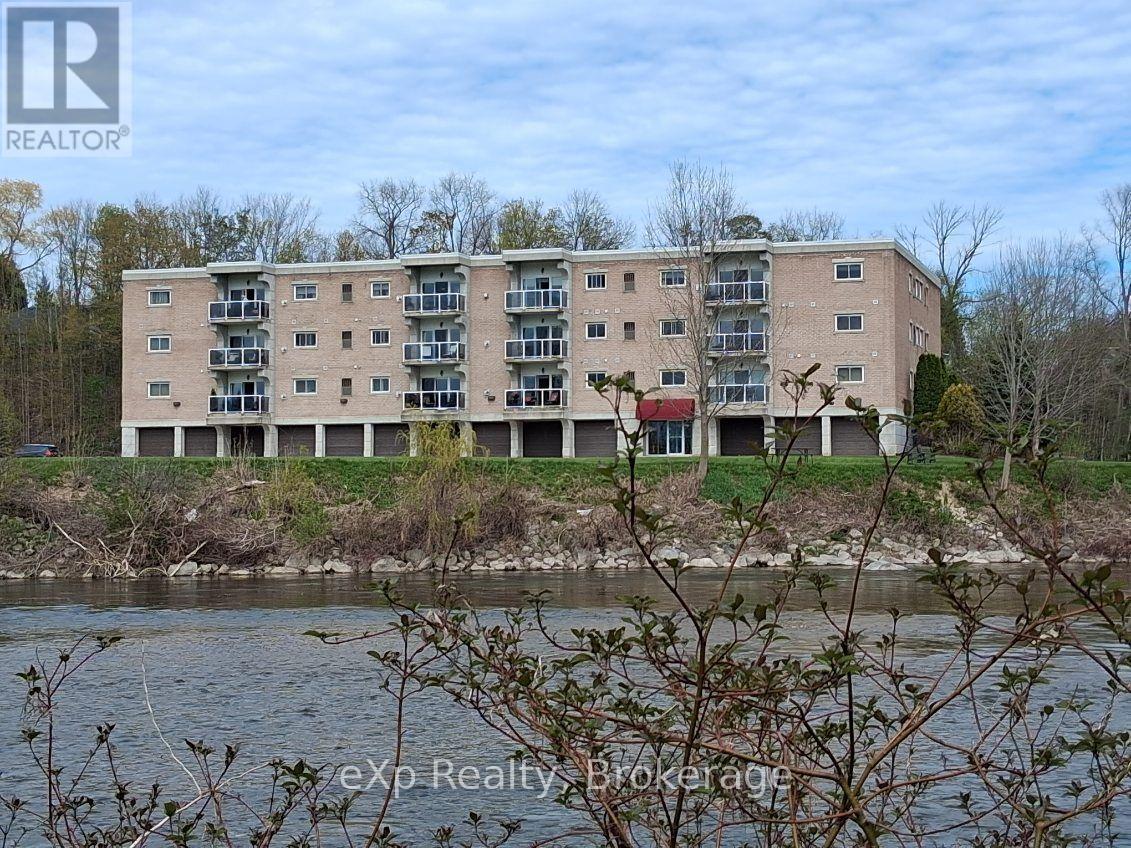
202 - 85 William Street N
Brockton, Ontario
Enjoy breathtaking views of the Saugeen River from virtually every room in this beautifully updated 2-bedroom, 2-bathroom condo in the heart of Walkerton. Offering 1,094 sq. ft. of bright, low-maintenance living, this desirable unit combines comfort, convenience, and one of the most picturesque waterfront settings in town. The open-concept layout features a spacious living room with walkout to a private balcony overlooking the river, creating the perfect space to relax and enjoy the ever-changing scenery, local wildlife, fishing, kayaking, and canoeing. The kitchen offers abundant oak cabinetry, breakfast bar seating, and excellent flow into the dining and living areas, making it ideal for both everyday living and entertaining. The primary bedroom features a walk-through closet and private ensuite, while the second bedroom and additional full bathroom provide excellent space for guests, family, or a home office. Convenient in-suite laundry, indoor parking, and a private storage room located directly in front of the garage space add to the functionality of this well-designed unit. Ideally situated across from the elevator and common room for added convenience. Extensive recent updates include new flooring and fresh paint throughout (except the laundry room), updated lighting and plumbing fixtures, new kitchen sink and faucet, new cabinet hardware, new microwave and dishwasher, and new countertops in both bathrooms. Forced-air gas heating, central air, and appliances are included. Located within walking distance of downtown amenities, Tim Hortons, shopping, restaurants, and walking trails, this is a rare opportunity to enjoy carefree condo living with spectacular river views in one of Walkerton's most sought-after locations. (id:56248)
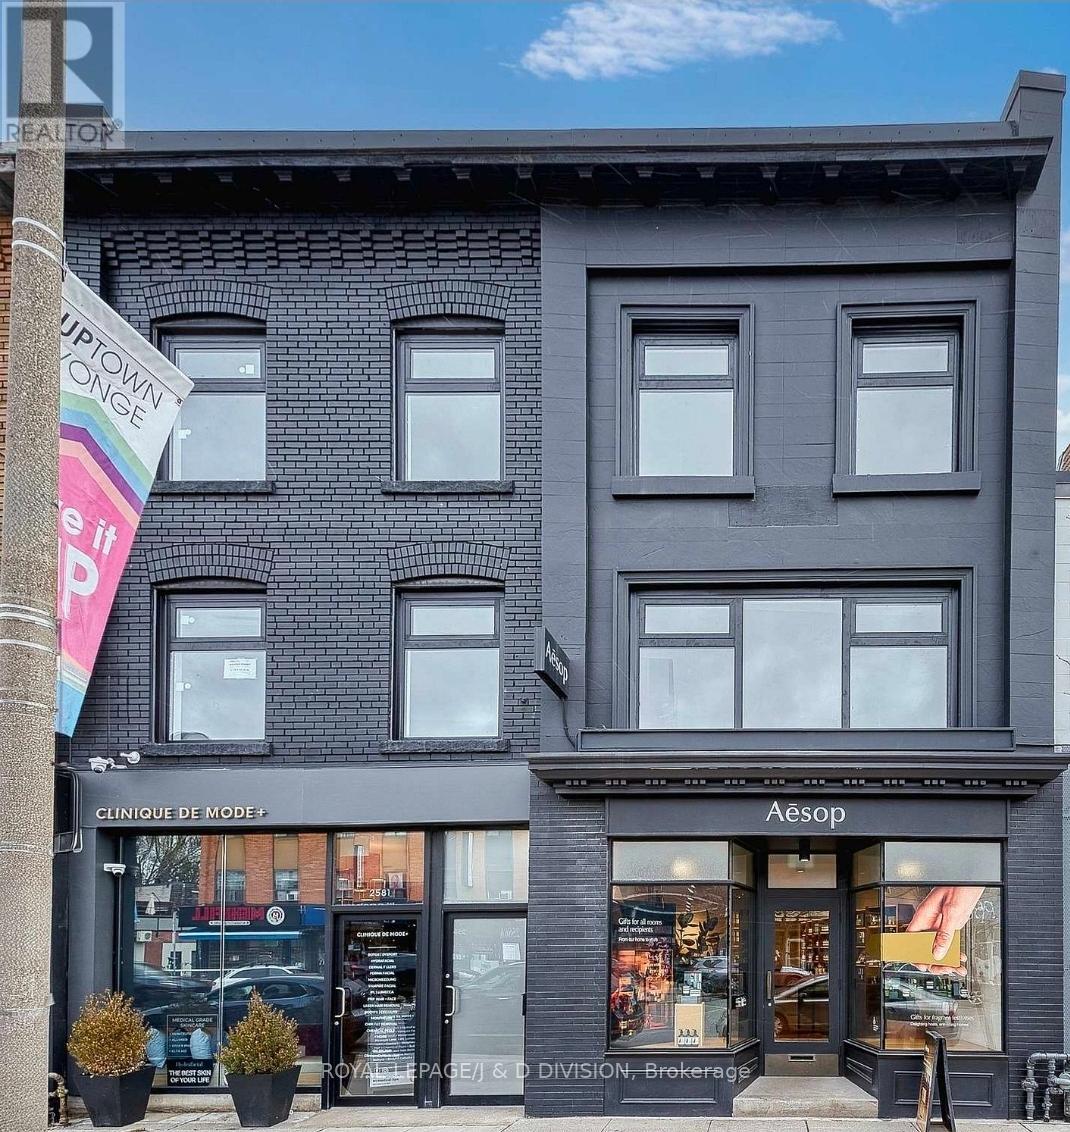
Retail - 2579 Yonge Street
Toronto, Ontario
Exceptional retail opportunity-1,979 square feet of prime A+ Yonge & Eglinton commercial space suitable for a vast variety of retail or service related uses. Affluent high income, high foot/vehicle traffic area, 95 walk score. Surrounded by national and multinational retailers- Lululemon, Healthy Planet, Sporting Life, L'Occitane, Starbucks, Mandy's, Nut Bar and more. 11,000+ residential units proposed, approved or under development in the the greater area accelerating immense population expansion. Easy access to newly opened Crosstown LRT. Extensive additional space with fully finished 996 sqft in lower level with with high ceilings and shipping/receiving access at rear. Dedicated onsite parking available. (id:56248)

303709 South Line
West Grey, Ontario
Very private 9-acre setting enveloped by mature trees, showcasing a well-crafted bungalow built in 2003 offering nearly 3000 sq. ft. of living space on two levels. Open-concept kitchen, dining, and living area filled with natural light, where the warmth of the wood-burning stove makes the space feel instantly inviting. Large windows and patio doors leading to a sundeck overlooking the pond and surrounding nature-no window coverings needed when you have a view like this! The main floor also features a laundry room and 2 pc. powder room, a spacious primary bedroom with patio doors, lots of closet space and a 4 pc. ensuite as well as a generous second bedroom. The finished lower level includes two more restful bedrooms, a full bath, and a welcoming rec room with propane stove, and walkout to the yard. In-floor heat in the basement, upper bedrooms, and powder room offer a steady stream of warmth. The double attached garage provides loft storage to keep things neat and tidy. Steel roof new in 2016, propane boiler, 2012 (serviced this year), updated windows, and new garden shed (2026). Across the road enjoy the privacy and trails of the Managed Forest. All just minutes to Durham, ON. (id:56248)
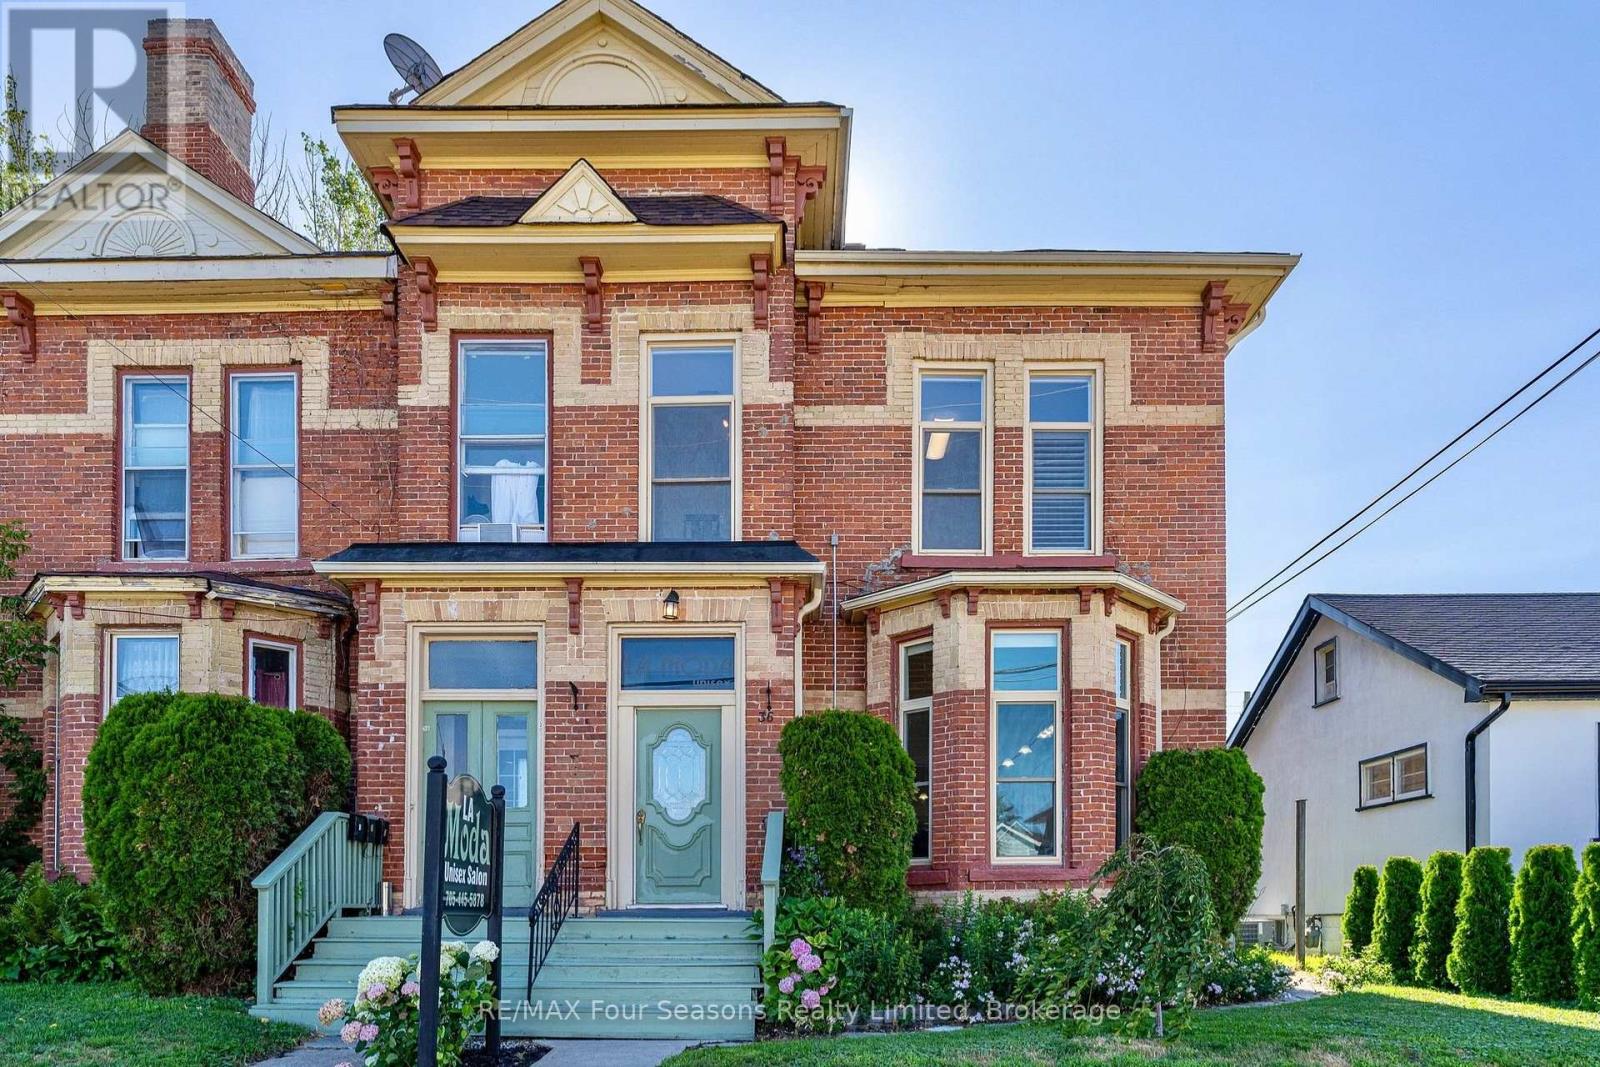
36 Saint Marie Street
Collingwood, Ontario
Exceptional 2,936 sq. ft. mixed-use property in the heart of downtown Collingwood. This prominent brick building combines a high-visibility commercial space with a spacious residential apartment above, presenting endless possibilities for investors, entrepreneurs, or owner-occupiers seeking strong income potential. The street-level commercial unit features an open-concept layout, a two-piece bathroom, laundry room, generous rear storage, two rear entrances for added accessibility, private parking for up to six vehicles and ample public parking nearby. An inviting front entrance and outstanding street presence offers rare exposure on one of Collingwood's busiest commercial streets. The upper-level apartment features a large primary ensuite with an adjoining laundry room, a bright custom kitchen with a dining area, two additional bedrooms, two three-piece bathrooms, and generous living spaces. Perfectly positioned in the vibrant downtown core, the property is surrounded by popular shops, restaurants, cafés, and year-round attractions. Enjoy an unbeatable lifestyle, with the waterfront, Sunset Point Beach, grocery stores, shopping, the Collingwood Trail System, and everyday amenities all within walking distance, while Blue Mountain Village, Thornbury, and the area's renowned ski hills, golf courses, and scenic trails are just a short drive away. Whether you're growing your real estate portfolio, establishing a business, or enjoying the convenience of living where you work, this versatile property offers outstanding flexibility and long-term value. (id:56248)
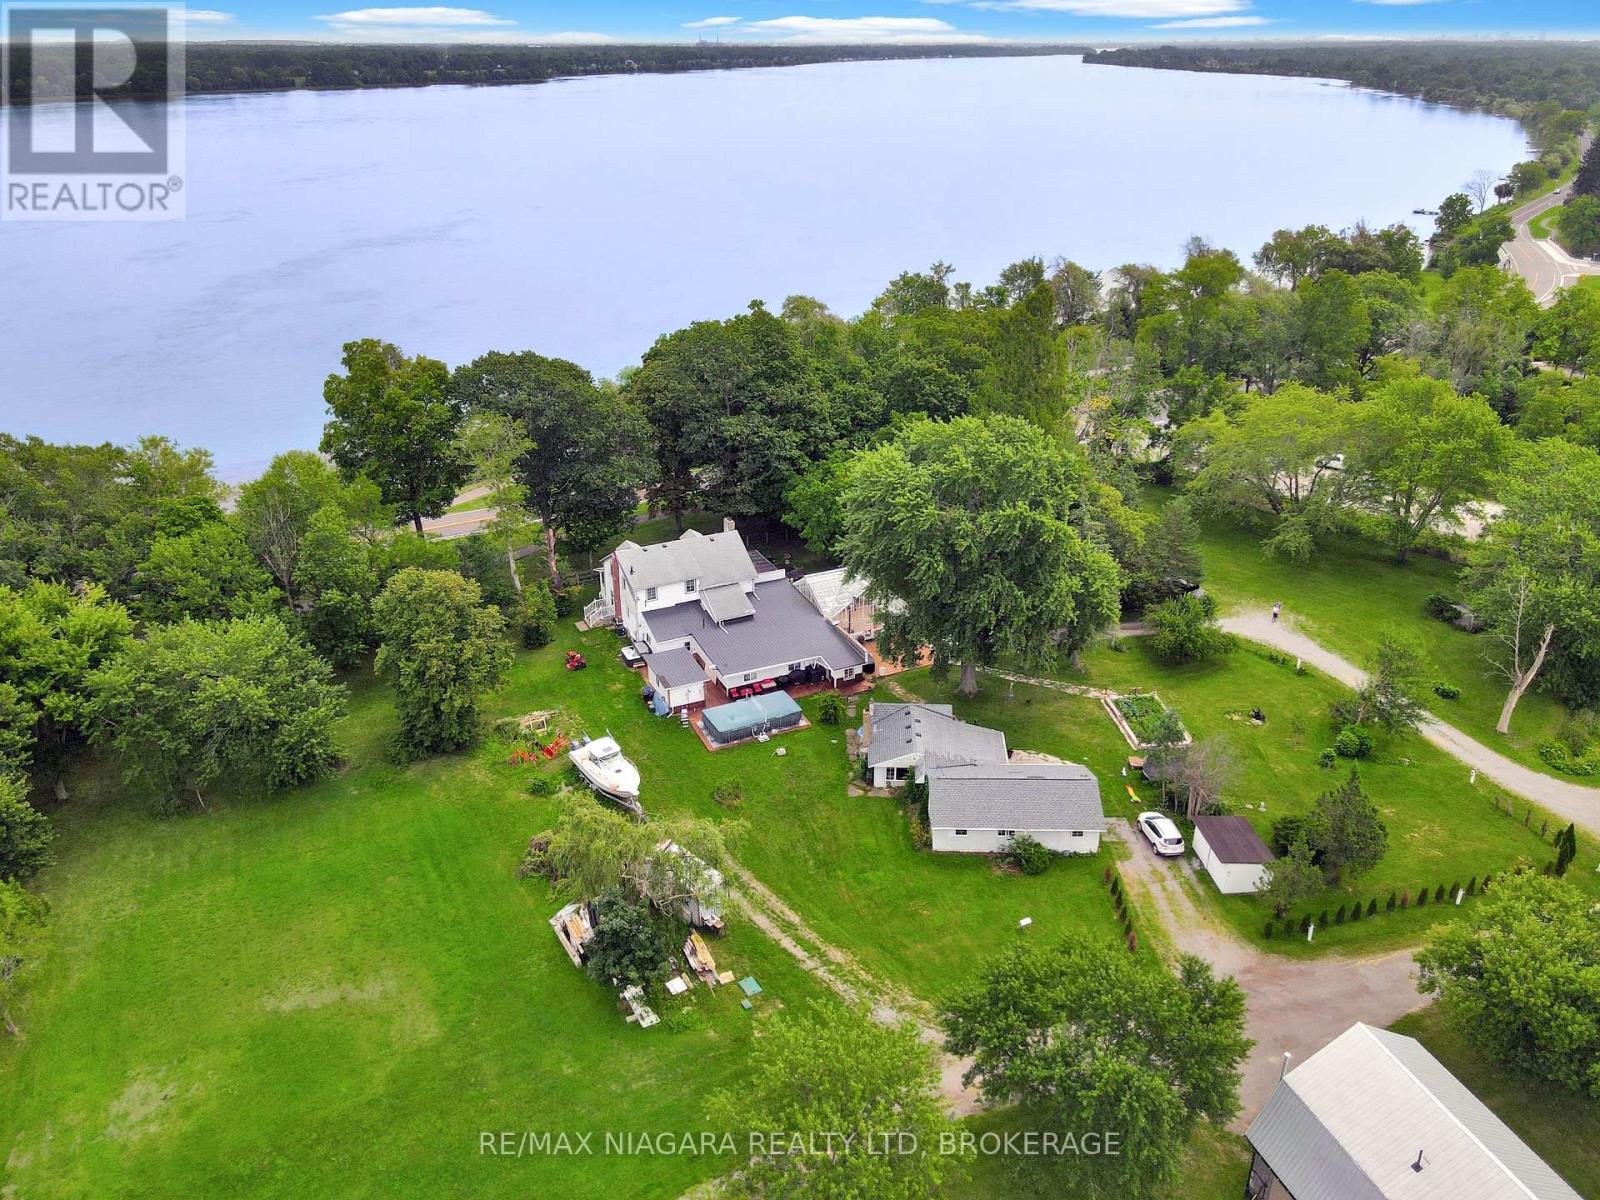
13693 Niagara River Parkway
Niagara Falls, Ontario
A truly unique property offering exceptional flexibility, space, and income potential. Situated on approximately 2.2 acres at the corner of Netherby Road and the Niagara River Parkway, this property features panoramic views of the Niagara River and direct access to the Friendship Trail. The main residence is ideally suited for a variety of living arrangements, with the potential for a bachelor unit and two separate three-bedroom units. This makes it an excellent option for multigenerational families or buyers looking for additional rental income. Alternatively, the home can be enjoyed as one spacious single-family residence, as it is currently being used. Inside, you will find two newly updated kitchen areas, renovated bathrooms, numerous oversized rooms, and a wood-burning fireplace that adds warmth and character. A standout feature is the impressive approximately 500 sq. ft. great room, offering plenty of space for entertaining or family gatherings. A large covered front porch provides an ideal place to relax and take in the beautiful surroundings. The property also includes a detached, stand-alone office building with both heat and air conditioning, providing a comfortable year-round workspace separate from the main residence. Adding even more value is a second detached three-bedroom dwelling that has been completely renovated, creating additional possibilities for extended family, guests, or rental income. With its expansive acreage, multiple living spaces, separate dwelling, private office, river views, and prime Niagara River location, this one-of-a-kind property offers an impressive range of possibilities. (id:56248)
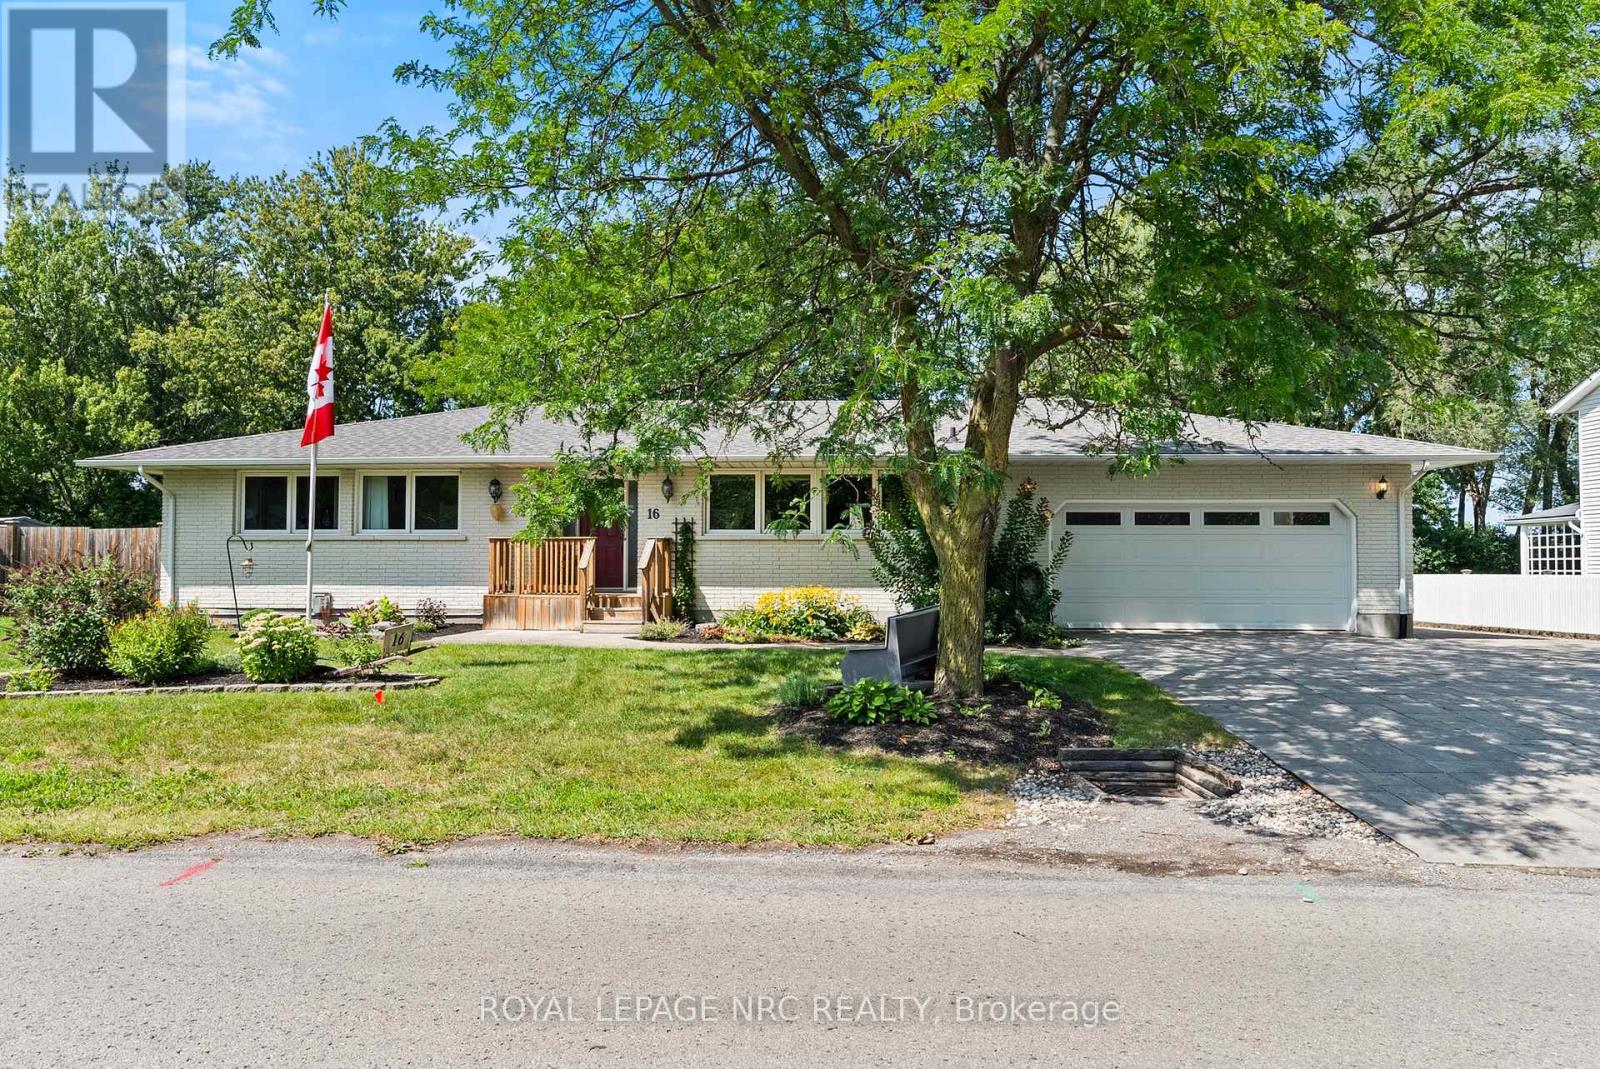
16 Dumfries Street
Niagara-On-The-Lake, Ontario
Welcome to an inviting bungalow in the historic village of Queenston, where comfortable living meets the beauty and character of one of Niagara-on-the-Lake's most established communities. Just minutes from the Niagara River and Queenston Heights, this well-appointed home offers a wonderful combination of indoor and outdoor living, highlighted by a private backyard with an in-ground pool ready for summer days and relaxed entertaining.Inside, the thoughtfully designed main level features three bedrooms, each with built-in storage, including a spacious primary suite with a private ensuite. The renovated ensuite and main bathroom bring a fresh, updated feel to the home, complemented by a skylight that welcomes an abundance of natural light. A generous eat-in kitchen provides plenty of space for everyday meals and gatherings, while the adjoining living and dining areas feature hardwood flooring, custom built-in cabinetry and a gas fireplace that creates a warm and welcoming focal point.The finished lower level expands the living space with a generous recreation room featuring a second gas fireplace, an additional bedroom and a convenient two-piece bathroom. Offering four bedrooms in total, versatile living spaces and a backyard designed to be enjoyed, this charming Queenston bungalow presents an exceptional opportunity to enjoy a relaxed Niagara lifestyle surrounded by history, nature and community. (id:56248)
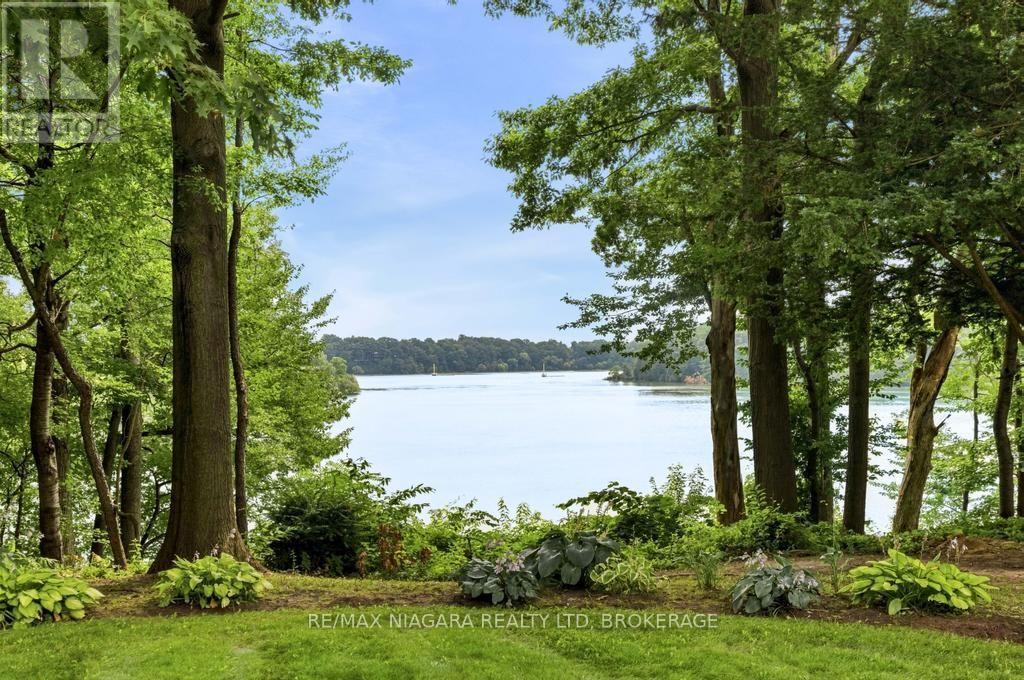
45 Port Master Drive
St. Catharines, Ontario
Hidden along the shores of Martindale Pond, this extraordinary 1.6-acre waterfront property feels less like a home in the city and more like a private retreat somewhere far beyond it. Mature trees surround the property, the water quietly changes with the seasons, and there is a peacefulness here that is increasingly difficult to find.It is a place that invites you to slow down.Summer afternoons by the water. Evenings beneath the trees. A fire, a glass of wine, friends gathered outdoors. In the fall, the landscape changes completely. Winter brings a quiet stillness to the pond, and in the spring, everything begins again. It has that rare up-north cottage feeling - only you are minutes from everything.And then there is the opportunity.Set on one of the area's most remarkable private waterfront lots, the property offers a chance to create something deeply personal. The existing home can be thoughtfully renovated and restored, or the setting provides an extraordinary canvas for a new home designed around the land and the water.Imagine a house that sits quietly among the trees rather than competing with them. Natural stone and warm wood. Large windows opening toward the pond. A kitchen and living spaces that spill naturally onto the landscape. Gardens that feel as though they have always been there. Outdoor spaces made for long summer evenings and quiet mornings overlooking the water.There is no need to manufacture a feeling here. The land already has it.Private, natural and surrounded by water and mature landscape, yet connected to city services and everything the city has to offer, 45 Portmaster is a rare opportunity to create a home that feels like an escape every day.Somewhere to live. Somewhere to retreat. Somewhere to make your own. A remarkable piece of waterfront land, waiting for the right vision. (id:56248)
77 Eighth Avenue
Brantford, Ontario
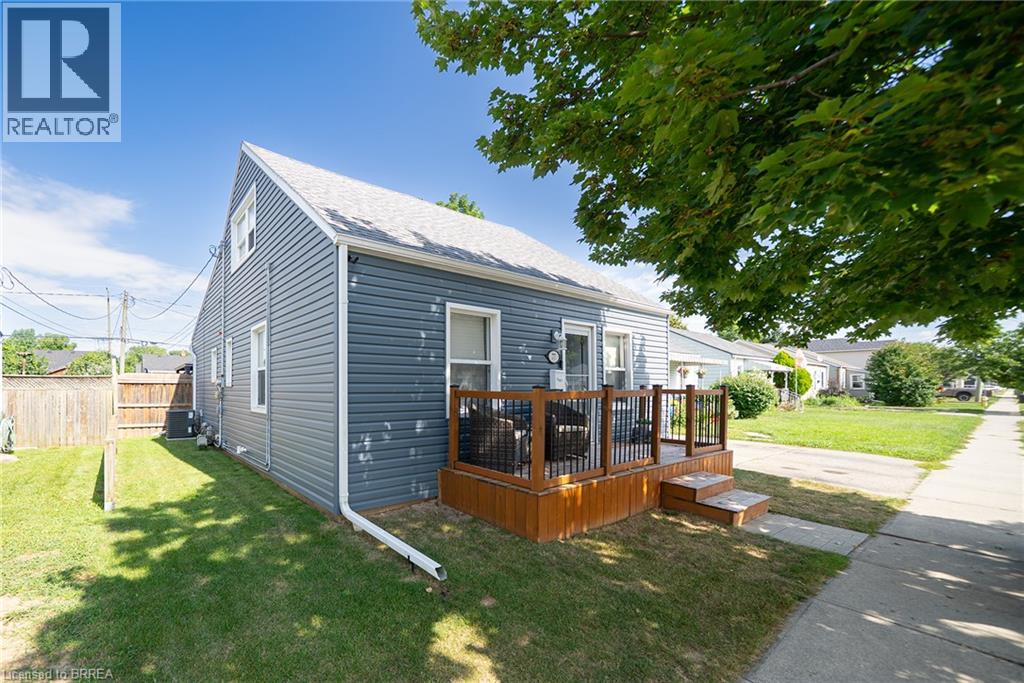
Welcome to 77 Eighth Avenue! This 3 bed 1 bathroom home offers large bedrooms, a fully fenced yard with a large heated detached garage workshop all at a first time homebuyer pricepoint! The home offers many upgrades New Gazebo, New shed 2024, Back deck 2024 and front porch 2022 recently added as well as all siding, eavestroughs and outside window trim done in 2020. All flooring on the main level has been recently done as well. Features 2 large living rooms as well as an eat in kitchen/dining room. The kitchen is finished with warm oak cabinetry, tile backsplash, and stainless steel appliances including fridge, stove, dishwasher and microwave — plenty of counter space and cabinet storage for the home chef. Upstairs you'll find bright, cozy bedrooms tucked under charming dormer ceilings, each offering their own character and closet space. Step outside to your own private backyard oasis - a large gazebo-covered deck perfect for entertaining, a designated fire pit area, and a fully fenced yard offering privacy and space for kids or pets to play. The detached garage/workshop is a standout feature, heated and ready for a hobbyist, mechanic, or extra storage, with its own separate entrance door in addition to the vehicle bay. With move-in ready updates throughout and a layout that offers both function and flexibility, 77 Eighth Avenue is a must-see for first time buyers or anyone looking to get into the market without compromising on space or lifestyle. (id:56248)
51 Hunter Drive
Port Rowan, Ontario
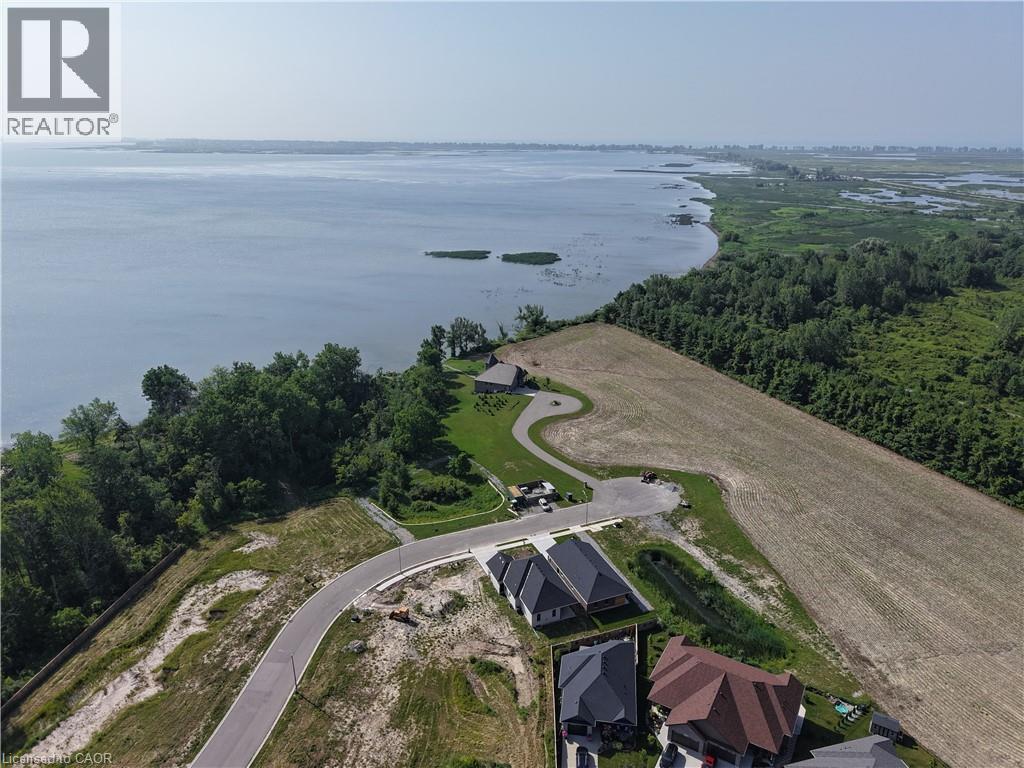
Custom home to be built! Work with our team to design the home of your dreams!! Multiple lots to chose from in the popular Ducks Landing subdivision, close to the Inner Bay of Long Point, town amenities, golf, wineries, birding, beaches and so much more! (id:56248)
Ph11 - 39 Pemberton Avenue
Toronto, Ontario
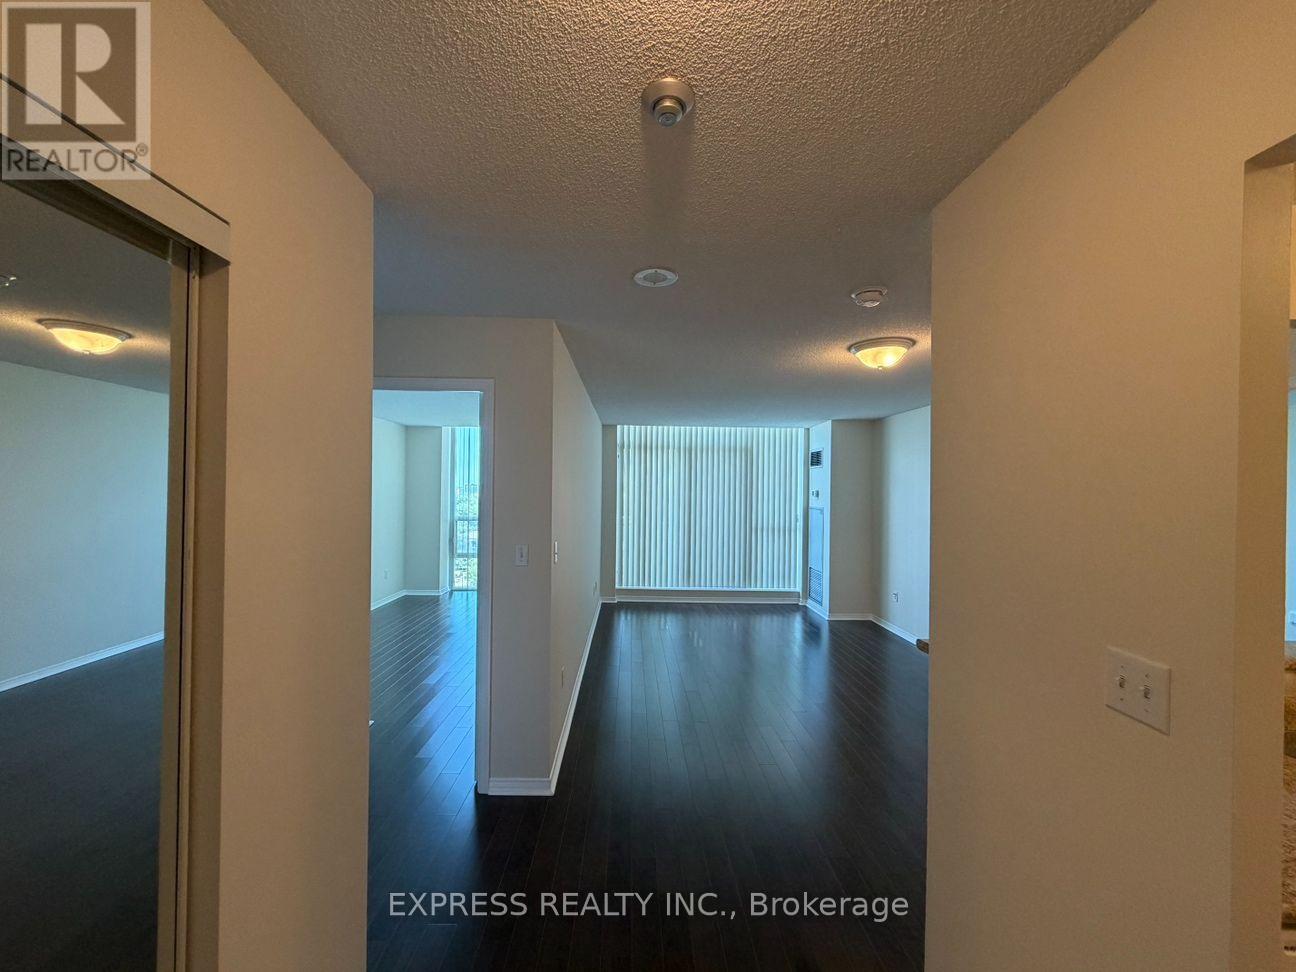
Approx. 902 Sf (As Per Builder) 2 Bedroom 2 Bathroom W/ East views. Direct access to Finch Station & GO bus. Building amenities include 24 Hrs concierge, exercise room, party room & visitor parking. Steps to all amenities, parks, shops & schools. No pets, no smoking & single family residence to comply with building declaration & rules. (id:56248)