
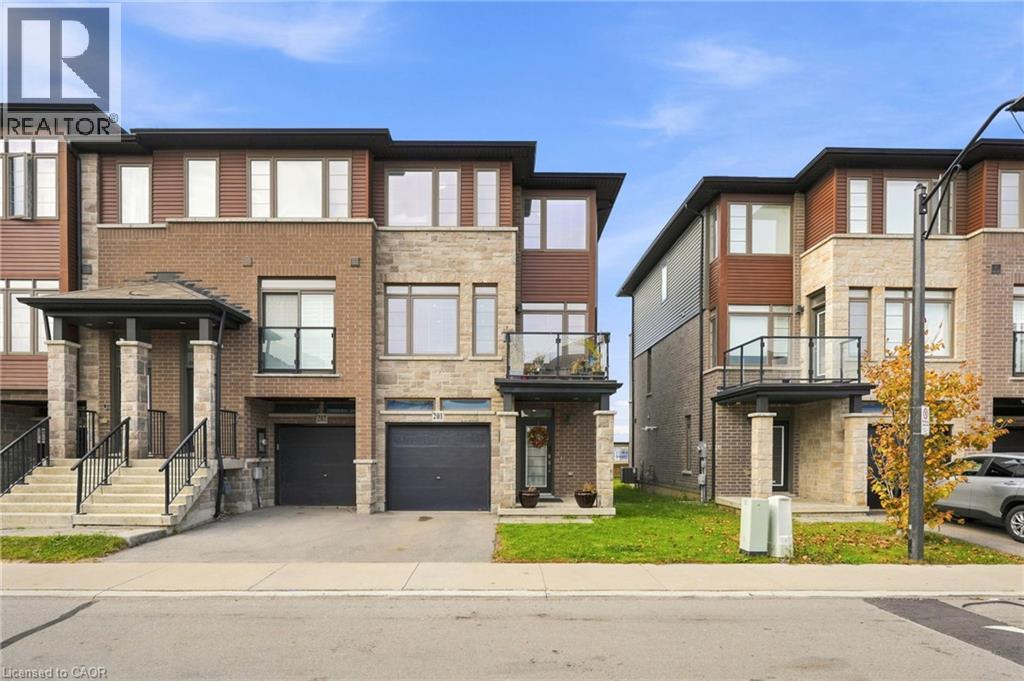
30 Times Square Boulevard Unit# 201
Stoney Creek, Ontario
Welcome to this fantastic three bedroom, two and a half bathroom, three-level townhouse in the family-friendly Central Park community! Offering approximately 1,880 square feet of living space and two private terraces, this home combines comfort, style and functionality. The main floor features a huge family room with access to yard and inside access to the single-car garage, plus a single-car driveway. The second level features a bright, open-concept layout with a modern kitchen featuring stainless steel appliances, quartz countertops and a walkout to the terrace. The spacious dining area is complemented by extended upper and lower cabinetry, providing exceptional storage, while the cozy living room offers plenty of windows and a walkout to a second terrace. The main floor also has a convenient powder room. LED pot lights throughout add a contemporary touch. The upper level features three well-sized bedrooms, including a spacious primary suite with a walk-in closet and three piece ensuite, along with a four piece main bathroom. Ideally located close to shopping, groceries, restaurants, schools, parks, trails, waterfalls, conservation areas and convenient QEW and LINC highway access. It is just a wonderful place to live, relax and call home! Don’t be TOO LATE *! *REG TM. RSA (id:56248)
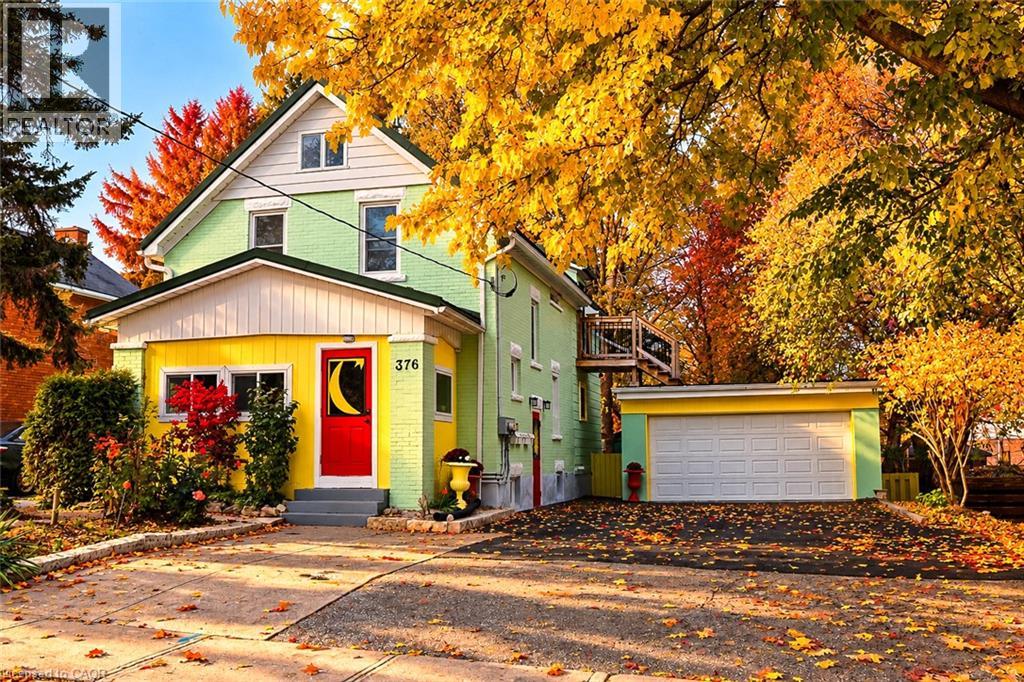
376 S Victoria Street S
Kitchener, Ontario
Are you looking for well-maintained, money maker property or owner occupied one unit comfortably leaving and collect two other units’ rents? Here is your opportunity. Remarkable and exceptional Investment Opportunity in High-Growth Corridor/innovation district. A great legal triplex in the west part of downtown Kitchener. Only walking distance to all amenities, shopping, schools, transit, LRT, Victoria Park. This rare and meticulously maintained triplex offers an incredible peace of mind for the lucky buyer since the seller paid lots of attention to the details in here. This might be a perfect multi-generational living arrangement for families looking to share a roof while maintaining their own private spaces. Renovations include not limited to: New metal roof & shed with 50 years warranty, Paved lane way (2023), Renovated Garage (2025), Battery Back-up sump pump (2026), Upgraded Plumbing/Electrical done by Licensed Technicians, Central Air,paved driveway (for 4 cars) 2023, 3, three pane windows, renovated kitchen and bathrooms, paintings all over and more. Additional features, larger lot for future development, good size detached 2 car garage (workshop), 2 decks, and nice backyard. This is a remarkable asset for your portfolio or best starter investor. It has been manage to make it vacant and ready for the next owner to decide if live in it or choose his/her tenants. (id:56248)
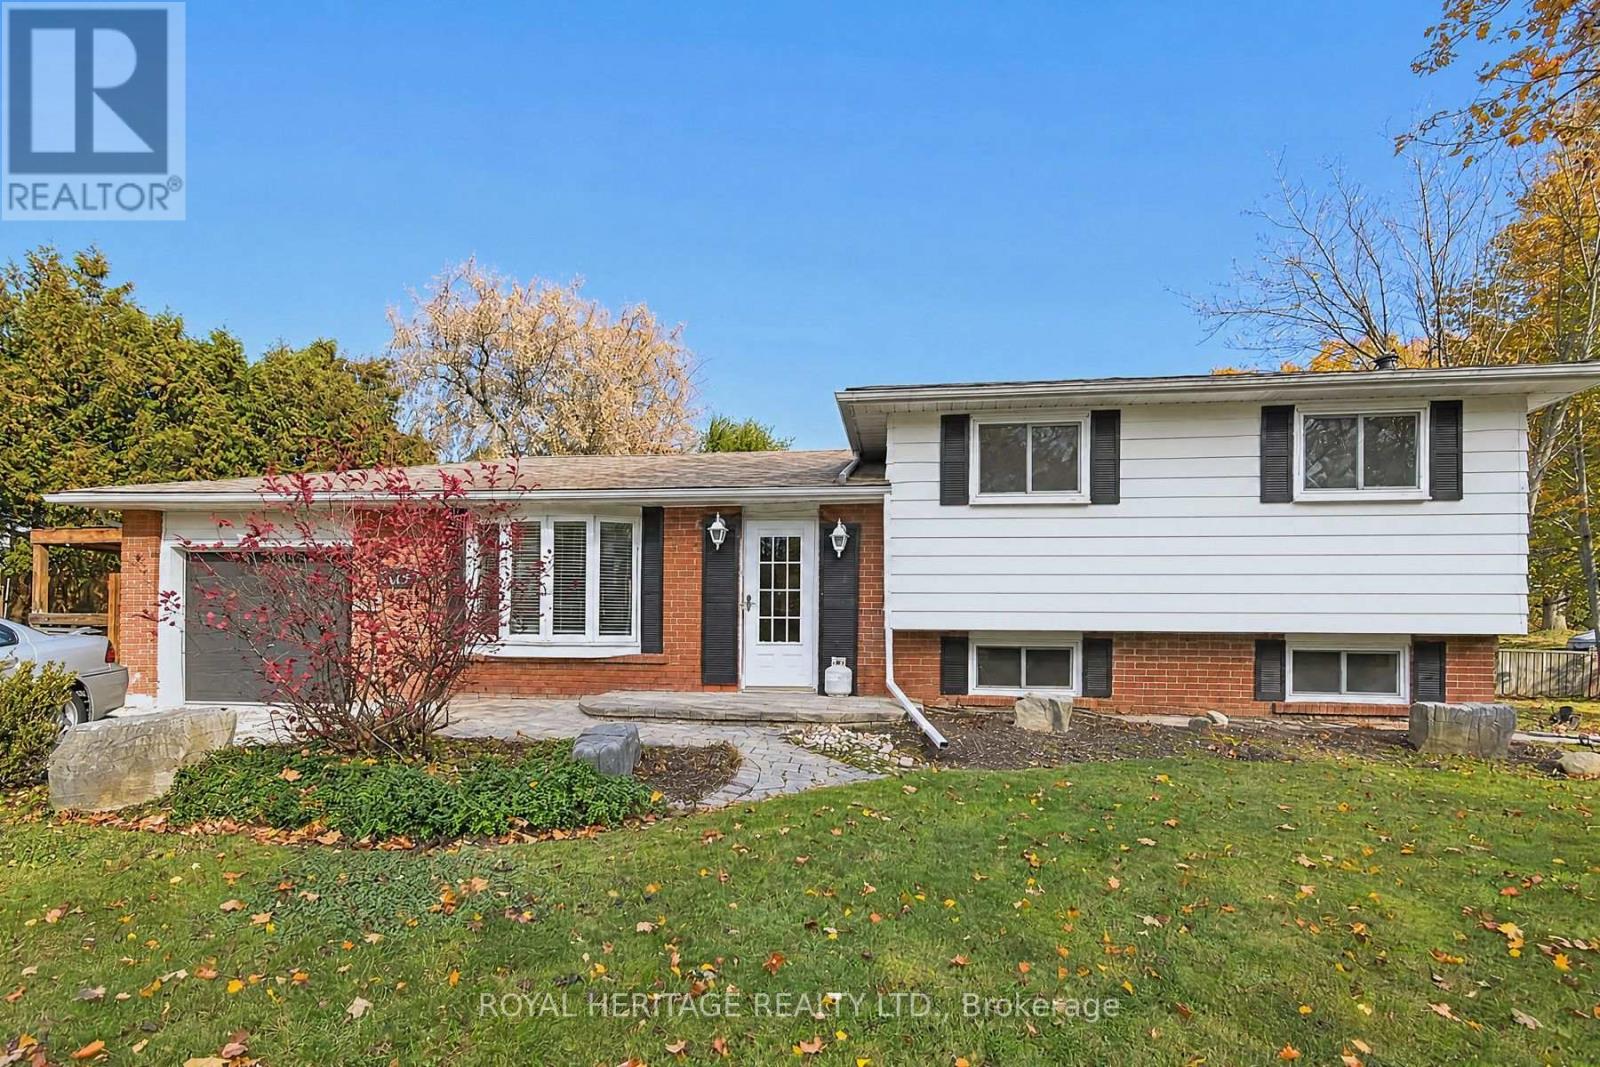
505 Crestwood Drive
Oshawa, Ontario
sought-after O'Neill neighbourhood! This inviting 3-bedroom, 2-bathroom home features a spacious kitchen and beautiful hardwood floors. A separate entrance offers potential for an in-law suite, subject to required approvals. Enjoy a fantastic lot with plenty of space for entertaining, gardening, or relaxing. Close to public transit and in a great school district, this home offers a wonderful opportunity to make it your own! (id:56248)

2111e - 36 Lisgar Street
Toronto, Ontario
Stunning unobstructed lake and CN Tower City Views - Location! Location! Queen Street West near the iconic Drake Hotel. Experience downtown living in this beautifully designed, newly renovated 2-bedroom, 2-bathroom luxury condo in the heart of Queen Street West. This open-concept unit boasts a functional layout, split bedroom plan, floor-to-ceiling windows, large 25ft. balcony across entire living space and an abundance of natural lights. Features include: Modern design, ensuite laundry for convenience, 1 locker for extra storage, prime location - steps to TTC, grocery stores, banks, restaurants, cafes, Trinity Bellwoods Park. Concierge, gym, & versatile multipurpose room. Don't miss out on this incredible opportunity to live in one of Toronto's most vibrant neighbourhoods! Have a home office and a separate bedroom with an ensuite bath. Second bedroom staged with futon and desk. (id:56248)
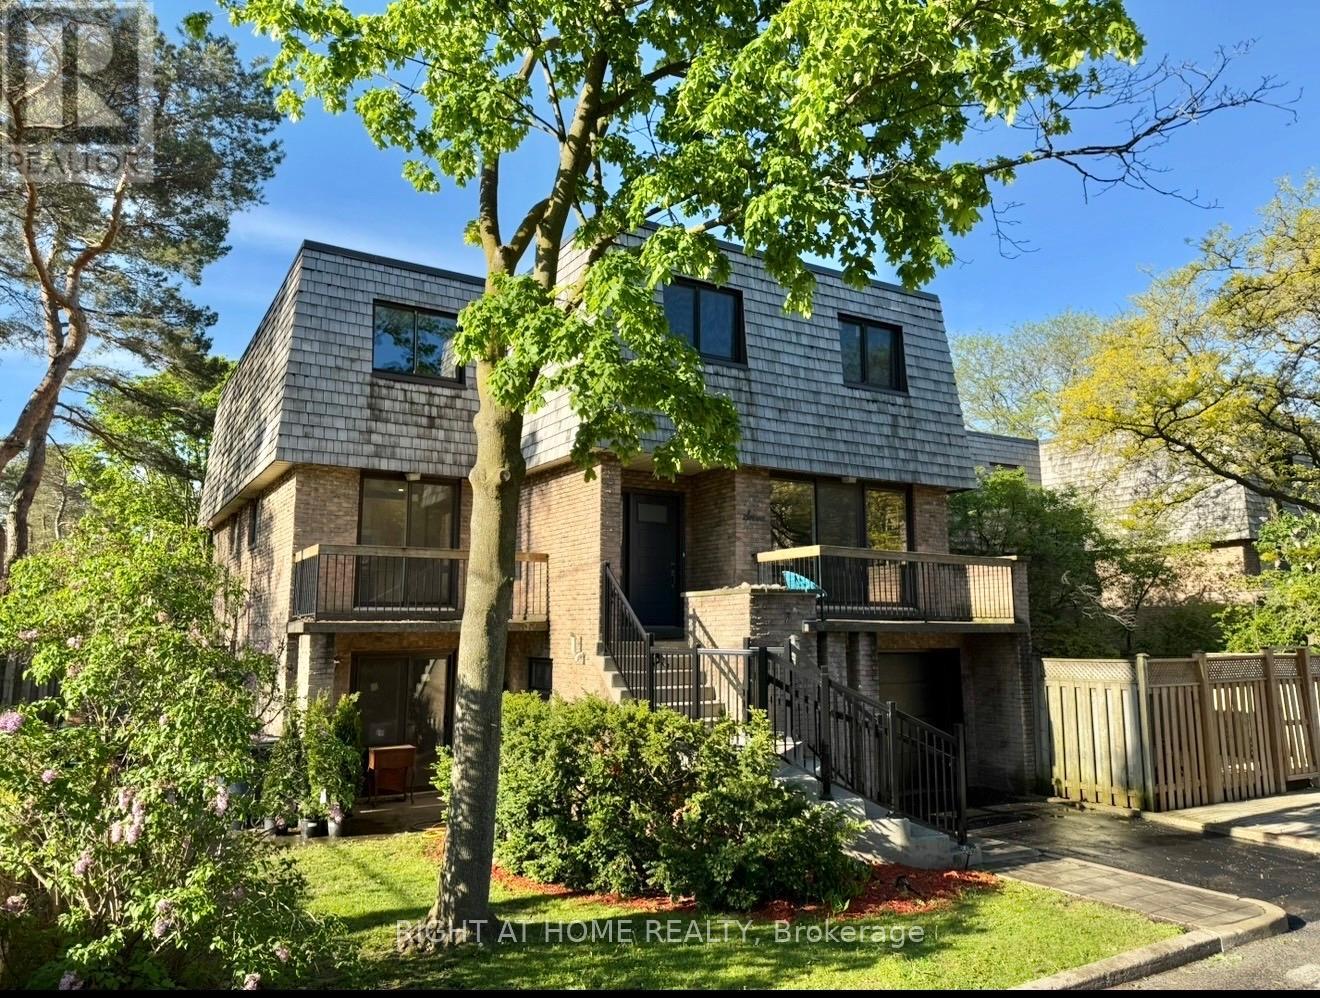
24 - 7 Vale Carse Way
Toronto, Ontario
This Is An Incredible Opportunity To Get Out Of Your Small Condo or Downsize From Your Home and Into A Beautiful End Unit Condo Townhouse & Convenient Living.This Spacious 1700 Plus Sqft Home Has 3 Bedrooms That Over Look The Beautiful Tree Canopied Street. Situated On A Private, Safe & Friendly Cul-De-Sac in Willowdale West! This Is One Of The Largest Units In The Condominium with Spacious Yard, Large Walk-In Closet In Primary Bedroom, 3 Baths, Separate Entrance To Potential In-Law Suite, W/O To Patio (3 walkouts) & Treed Yard,& B/I Garage. Corner lot privacy with abundant natural light. New floors throughout the main and second floor. Recently painted with new baseboards and renovated kitchen with all new appliances. Maintenance-free living, landscaping, snow removal, roof, windows,& exterior upkeep included. Water included ($$$ savings).Visitor parking for guests.Steps to TTC, parks, trails, the JCC, and just 6 minutes to the subway, 10 minutes to Yorkdale.This home combines comfort, flexibility, & style, perfect for families, first-time home buyers, professionals, or retirees seeking a low-maintenance lifestyle in a tranquil yet central location. (id:56248)
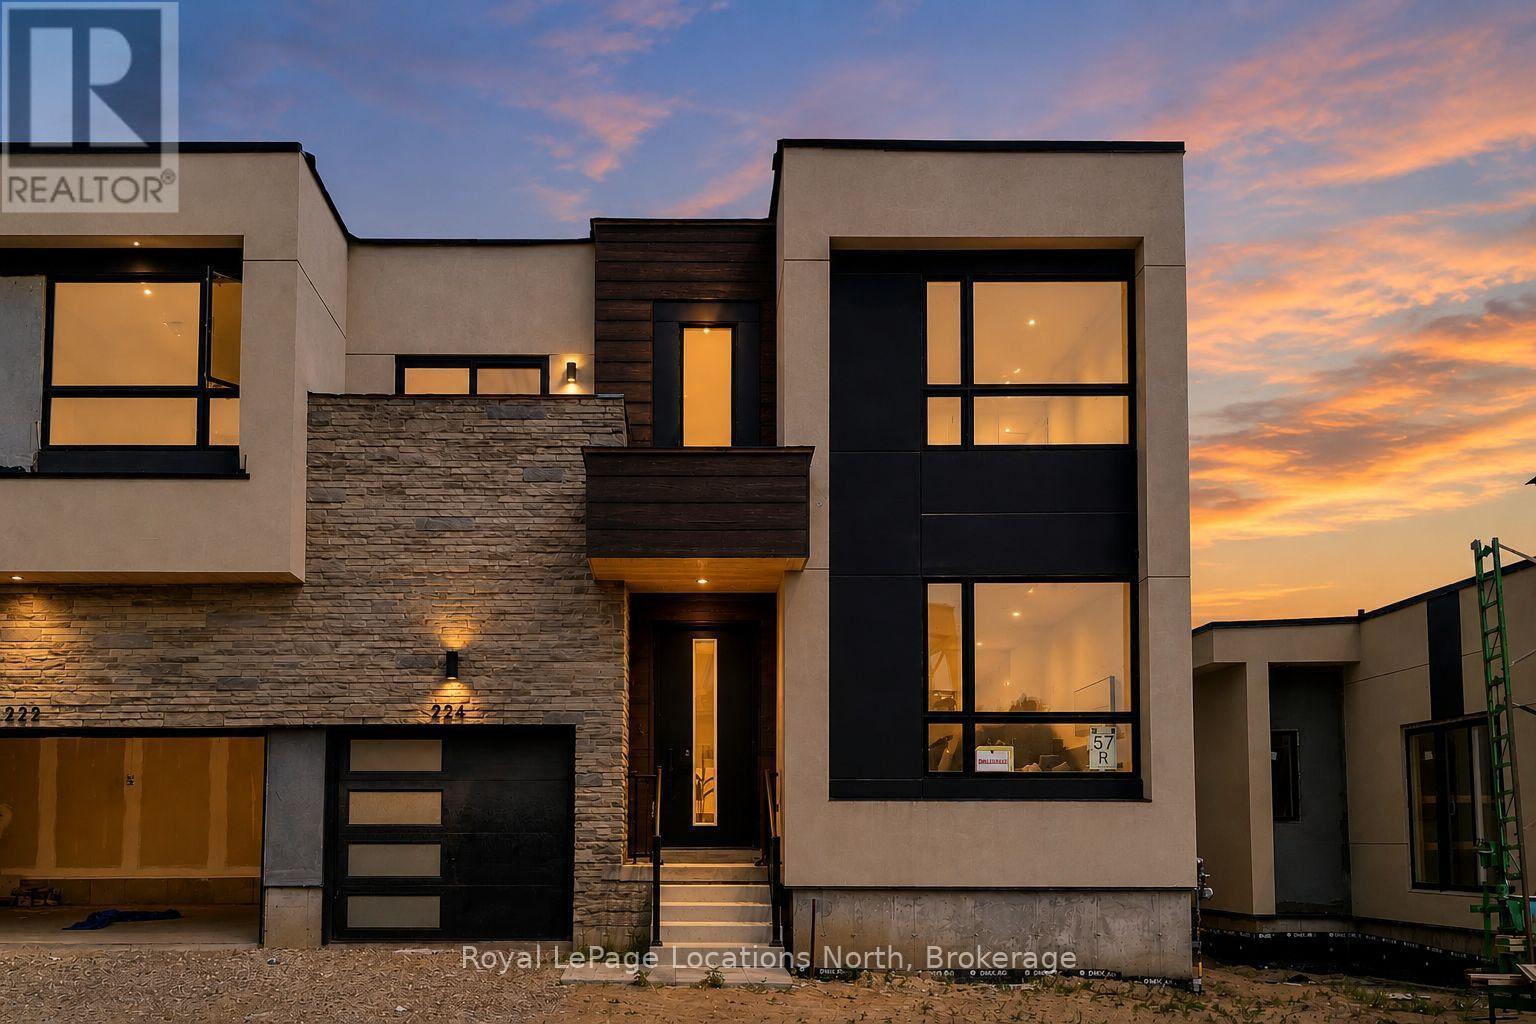
224 Stoneleigh Drive
Blue Mountains, Ontario
Enjoy the warmth of the elegant neutral colour palette in this stylish semi. One of the nicest layouts in the Blue Vista development, it has 22-ft ceilings that make it seem so airy and spacious. The main floor primary has room for a king-sized bed and has a walk-in closet and ensuite. Two more good-sized bedrooms, a laundry room and a loft space that looks over the great room and the front entrance are on the upper floor that is bathed in light. The great room is functional and welcoming with a gas fireplace, white kitchen cabinetry with soft undertones, brushed nickel accents, loads of pot lights for ambience and a walkout to the extra deep green space behind the home. Enjoy the four season recreation possibilities outside your doorstep with easy access to Monterra Golf Course, the Scandinave day spa, or ski, shop and dine to your heart's content at Blue Mountain Village. The builder is registered with Tarion Warranty Corporation and has been building in southern Georgian Bay since 1998. Furnace and Tankless water heater are rental units. Taxes are not yet assessed. (id:56248)
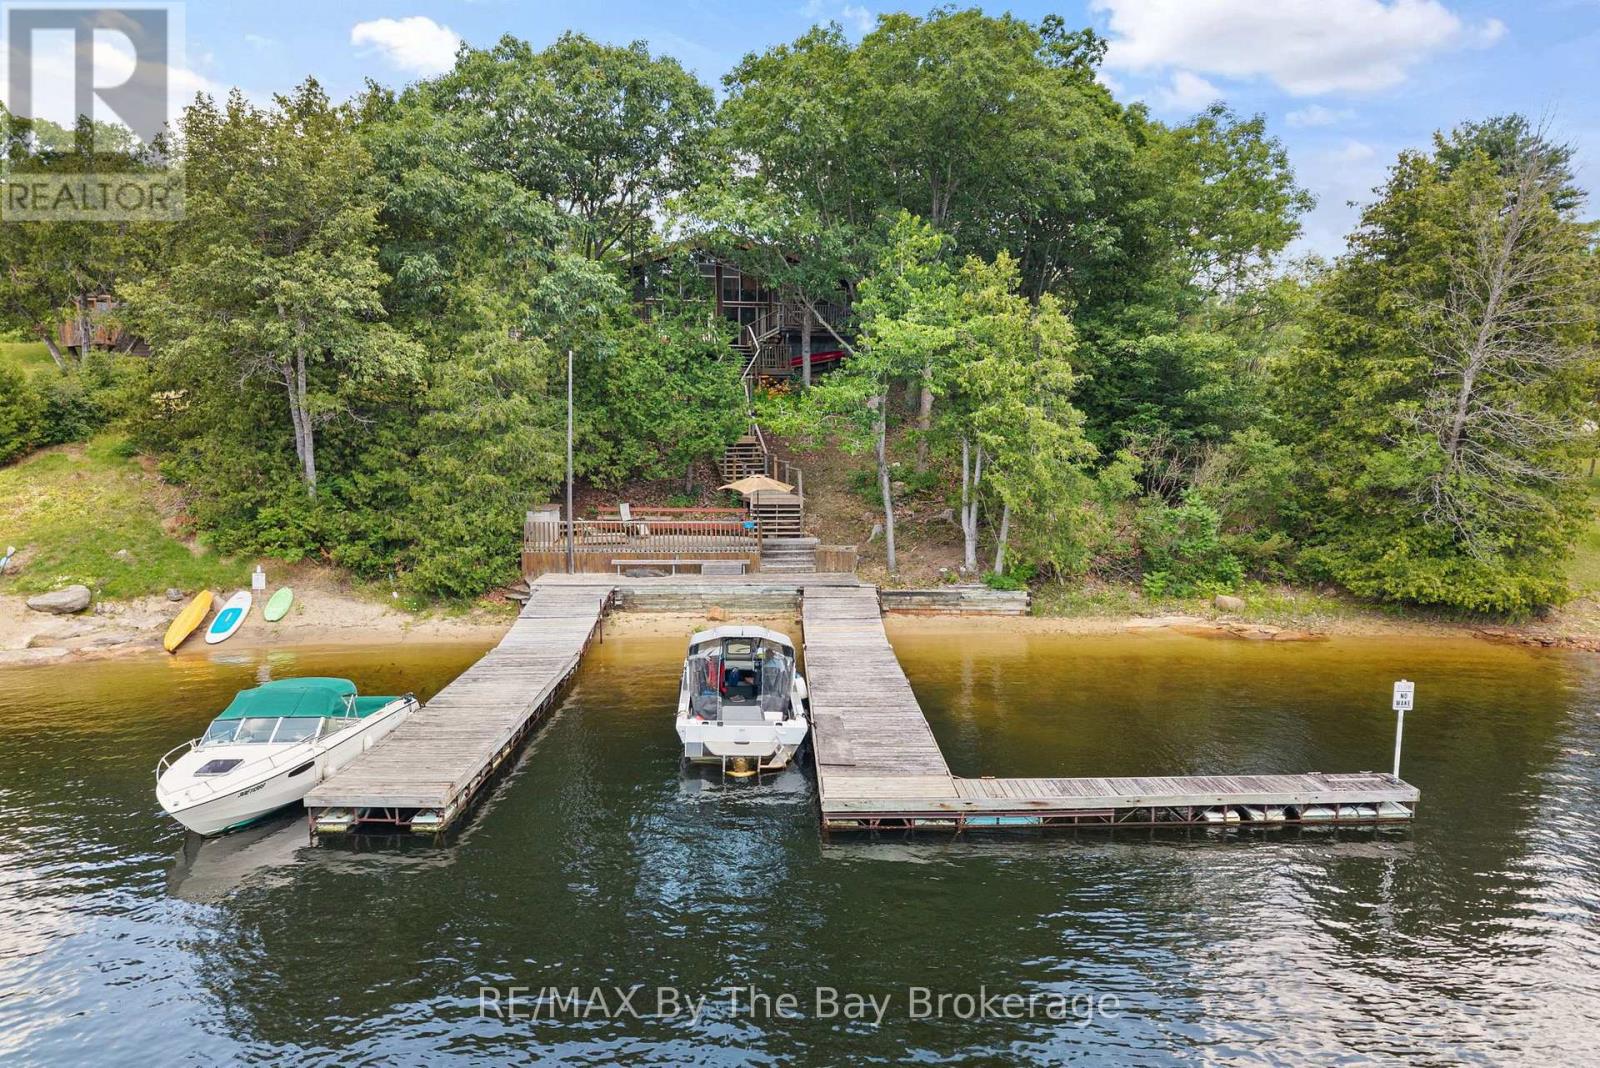
13626 Georgian Bay Shore
Georgian Bay, Ontario
A peaceful Georgian Bay cottage setting that feels like summer the moment you arrive.Tucked among the trees for privacy, this charming waterfront cottage offers 120 feet of beautiful shoreline with a gentle sloping sand beach, making it an ideal place for children to swim, kayaks to launch, and family memories to unfold. With two docks, a shore deck, and a large main deck, there is no shortage of space to relax, entertain, or simply sit back and enjoy the view.Inside, the cottage feels warm, bright, and welcoming. Large windows bring the outdoors in, while the vaulted ceiling adds a wonderful sense of space. Two sunrooms offer cozy places to enjoy your morning coffee, curl up with a book, or watch the changing light over Georgian Bay. A woodstove adds that classic cottage comfort for cooler evenings, while ceiling fans help keep things comfortable through the summer months.Practical features like a laundry/mud room make cottage life easier, especially after long days on the beach, the dock, or out on the water. Forested and full of character, this is the kind of Georgian Bay cottage where life slows down in all the right ways.A true waterfront retreat, ready for its next chapter. (id:56248)
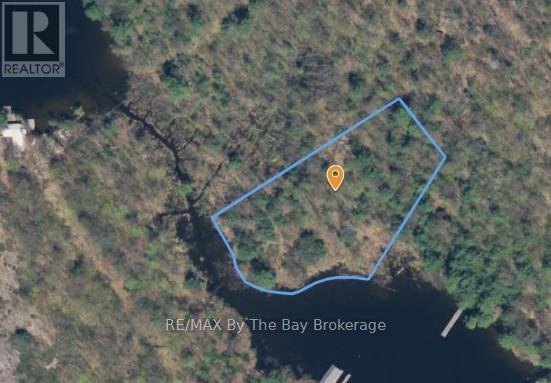
458 Is 180 Severn River
Georgian Bay, Ontario
Don't miss this rare opportunity to own a beautiful piece of property on Gloucester Pool along the Trent-Severn Waterway. 458 Island 180 is a 1.41-acre, water-access-only vacant lot offering an impressive 353 feet of shoreline. Tucked away among mature trees, this private setting provides the perfect escape from the everyday-whether you're dreaming of building a cozy cottage retreat or simply investing in a peaceful slice of waterfront nature.Just a short boat ride-under 10 minutes-brings you to this property, where you can truly unwind and enjoy the sights and sounds of the water. With plenty of space to explore the possibilities here are endless.Come experience the peace for yourself-book your showing today. Please note: lot lines are approximate as per Geowarehouse. (id:56248)
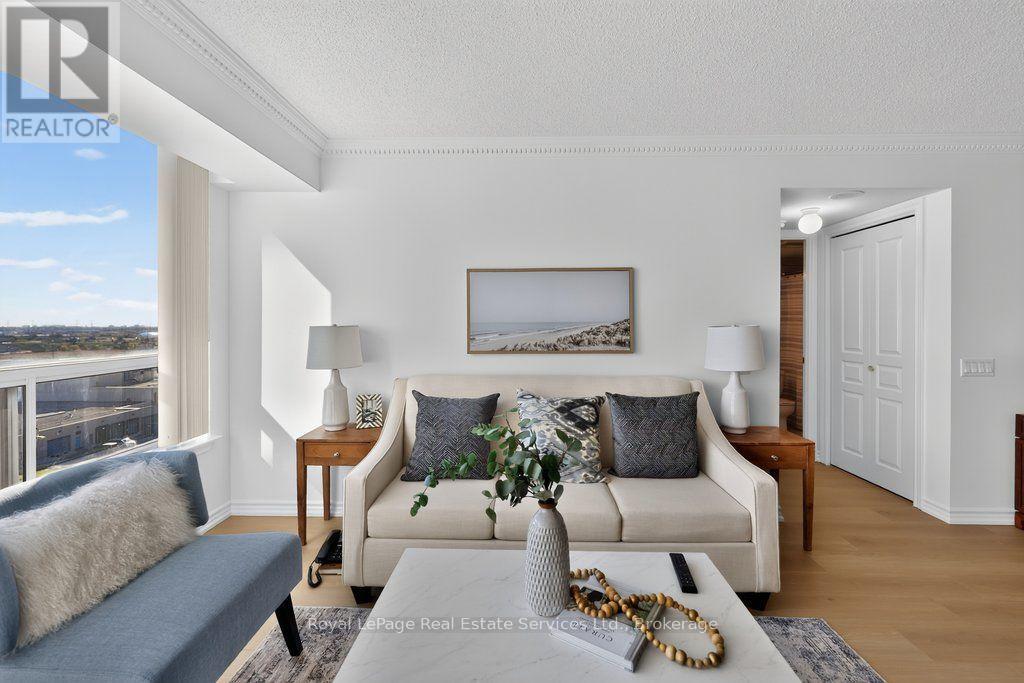
1002 - 9015 Leslie Street
Richmond Hill, Ontario
Welcome to The Grand Parkway Residences! Bright, spacious and beautifully maintained, this inviting 2 bedroom plus den, 2 bathroom suite offers a wonderful blend of comfort, style and convenience. The open concept layout creates an easy flow between the kitchen, living and dining areas, with the kitchen offering the option of a breakfast bar and the generous living space opening onto an extra large balcony. Freshly painted throughout, with brand new premium laminate flooring and elegant crown moulding, the suite has a bright, updated look with timeless appeal. The spacious primary bedroom is a welcoming retreat, featuring its own balcony walkout, large dual closets and a well appointed 4 piece ensuite. The second bedroom and den offer flexibility for guests, a home office or additional living space, complemented by a second 4-piece bathroom and the added benefit of a spacious ensuite laundry. One parking space and a locker, both ideally located near the elevator, complete the package. Enjoy an exceptional range of amenities and services, including 24-hour gatehouse security and exclusive access to the Sheraton Parkway Fitness & Racquet Club, with indoor and outdoor pools, fitness facilities, steam rooms and a variety of sports courts, all with convenient covered underground access.The location is just as appealing! Excellent Schools Close to Home. Steps to Times Square Shopping Centre, shopping, dining and VIVA transit, with easy access to Highways 7, 404 and 407. Set within a sought-after Richmond Hill community, this is an opportunity to enjoy spacious, comfortable living with everyday conveniences right at your doorstep. (id:56248)
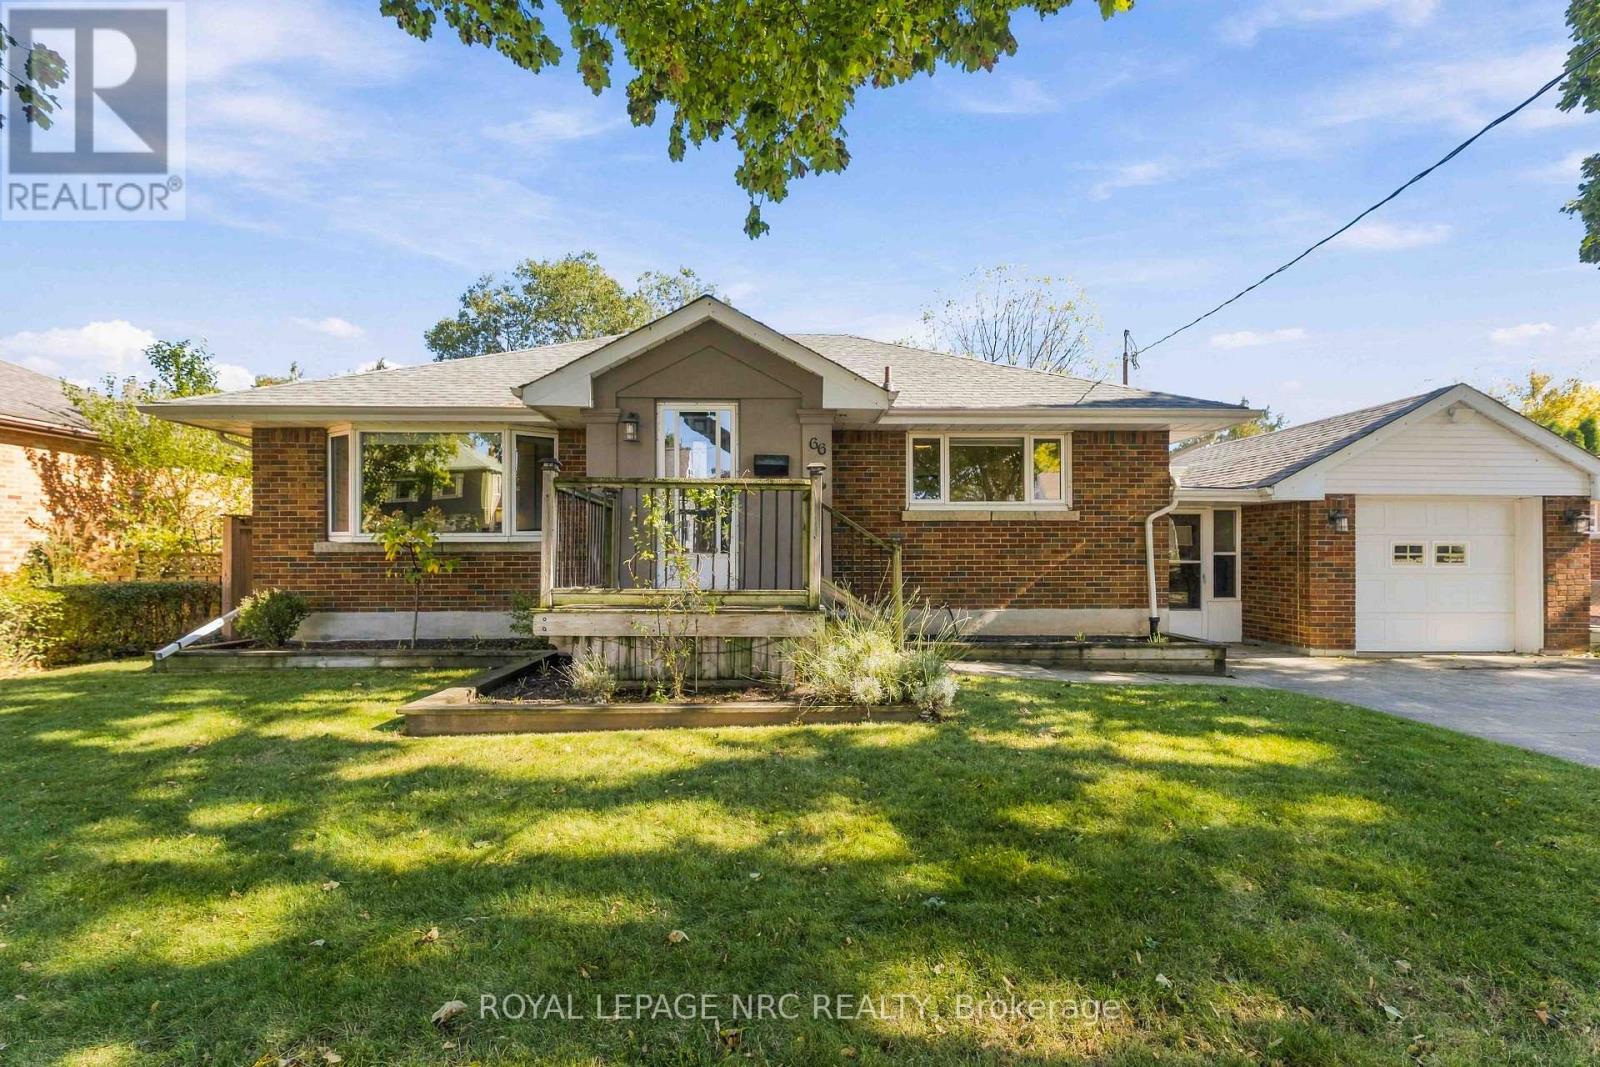
66 Else Street
St. Catharines, Ontario
Welcome to 66 Else Street, nestled on a mature, tree-lined street in one of St. Catharines' most sought-after North End neighbourhoods! This immaculate 2+1 bedroom bungalow offers the perfect blend of comfort, style and easy living. Beautifully maintained and completely carpet-free, the bright main floor features a stunning updated spa-like 4 pc. bathroom with heated floor, convenient main floor laundry and inviting living spaces. The newly renovated lower level offers a spacious recreation room, additional bedroom and large bathroom, with excellent potential for conversion to an in-law suite. Recent improvements include a new back-flow prevention valve and waterproofing, while the City has also completed exterior street drainage improvements. Outside, enjoy professionally landscaped, park-like grounds designed for beauty without the maintenance. A generous 1.5-car garage with concrete floor and automatic garage door opener, plus a large double-wide driveway, provide plenty of parking and storage. Immaculate inside and out, this is the kind of home that rarely comes along. Nothing to do but move in, unpack and enjoy everything this beautiful North End property has to offer. Let me help you love where you live! (id:56248)
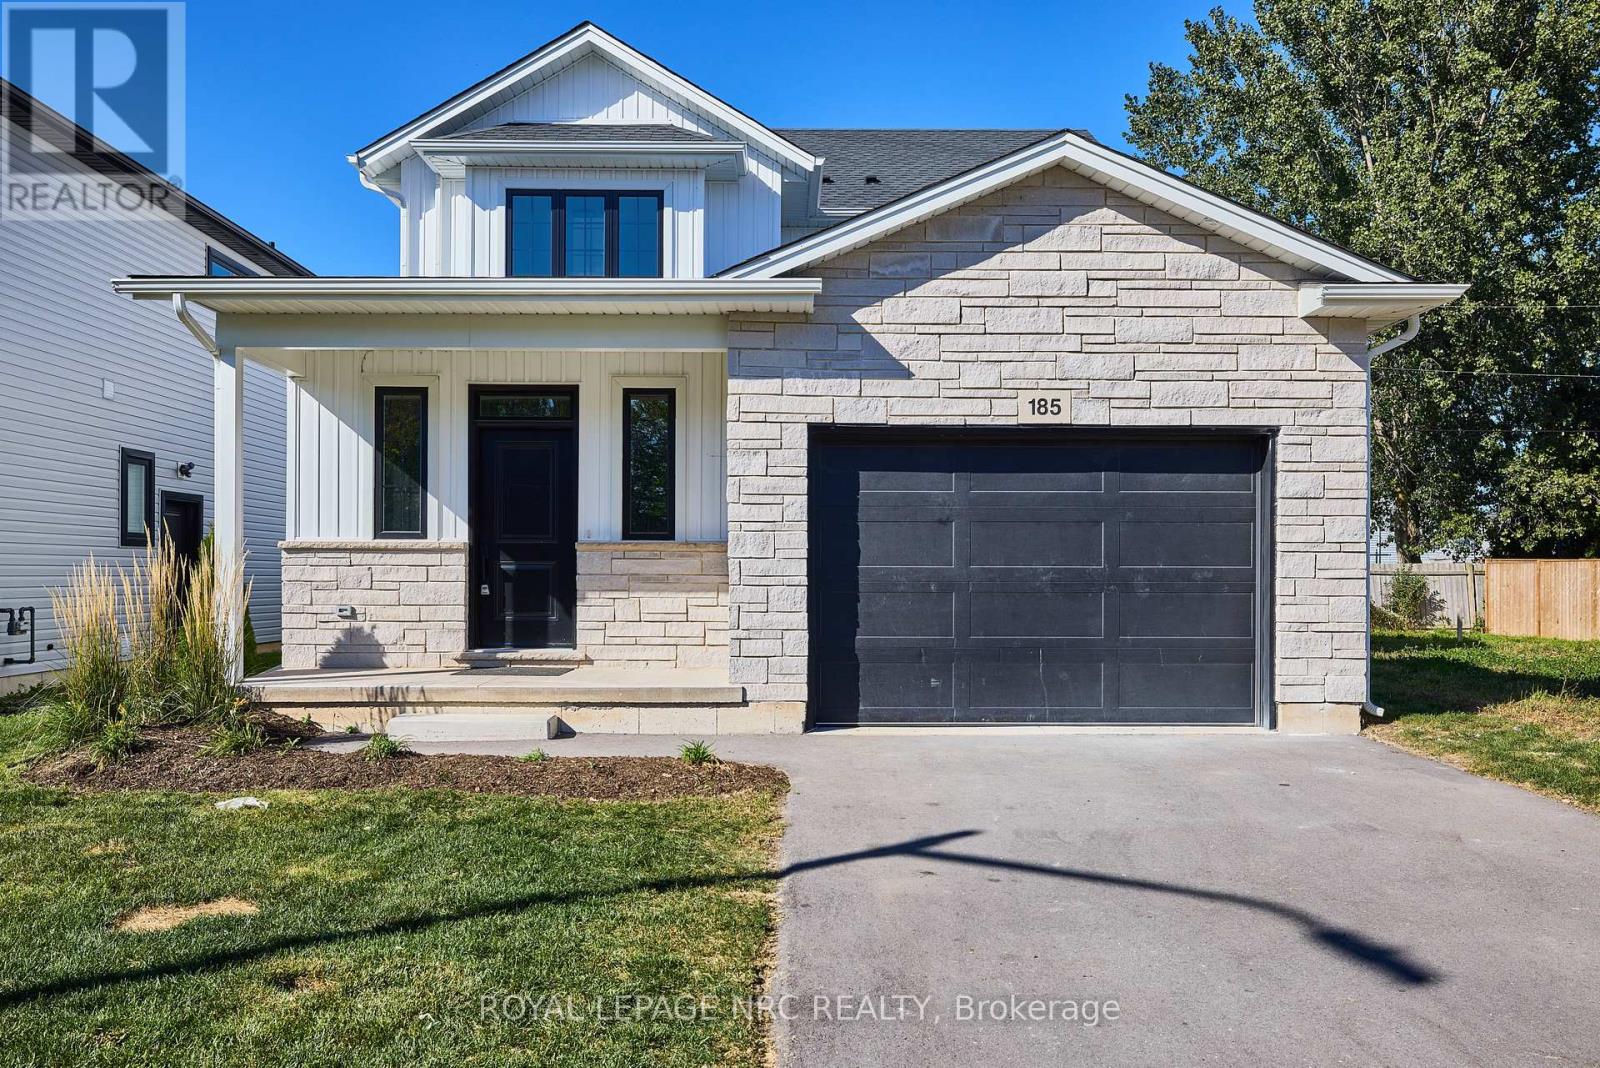
185 Hodgkins Avenue
Thorold, Ontario
This 2 storey home offers your family the very best in rental accommodations. Adorned with luxurious finishes - you'll be left wanting for nothing. Step inside to find a spacious main floor with hardwood floors, spacious kitchen with gorgeous white ceiling height cabinets, stainless steel appliances and quartz counters, a large dining area and living room. The Second floor of the home offers a laundry area with a stacked washer dryer, a full 4 piece bathroom, Large primary bedroom complete with it's own private 3 piece ensuite bathroom and 2 other spacious bedrooms.Basement is unfinished (id:56248)
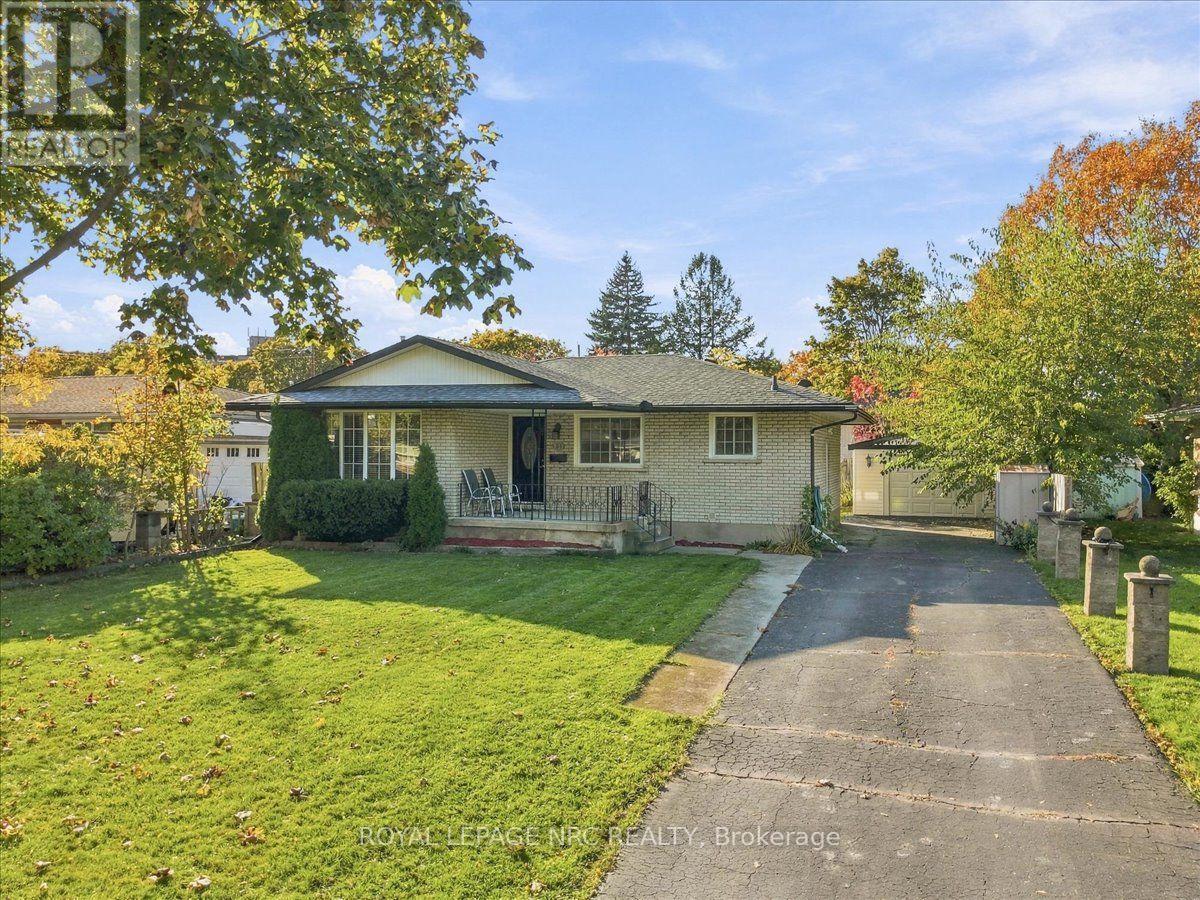
51 Highcourt Crescent
St. Catharines, Ontario
Welcome to North End. This property represents an excellent opportunity for buyers seeking a quality home in a desirable neighbourhood. Situated on a quiet crescent, this solid 3-bedroom brick bungalow offers a great combination of functionality, comfort, value and potential. The main level has an open eat-in kitchen features granite countertops, a front living room with pot lights, 3 adequate bedrooms, bathroom and patio doors leading to the back deck. A separate side entrance to the unfinished lower level provides added flexibility and potential to expand living space, or in-law setup, with wall studs, cabinets and appliances in place, ready to be finished, while a newer 200-amp electrical panel (2021) adds valuable peace of mind. Outside, enjoy a fully fenced rear yard with space to relax and entertain, plus a detached garage offering additional parking or storage. Conveniently located close to schools, parks, shopping, and everyday amenities, with easy access to major routes throughout Niagara, this property is an excellent opportunity for first-time buyers, families, or investors looking to get into the St. Catharines market! (id:56248)