
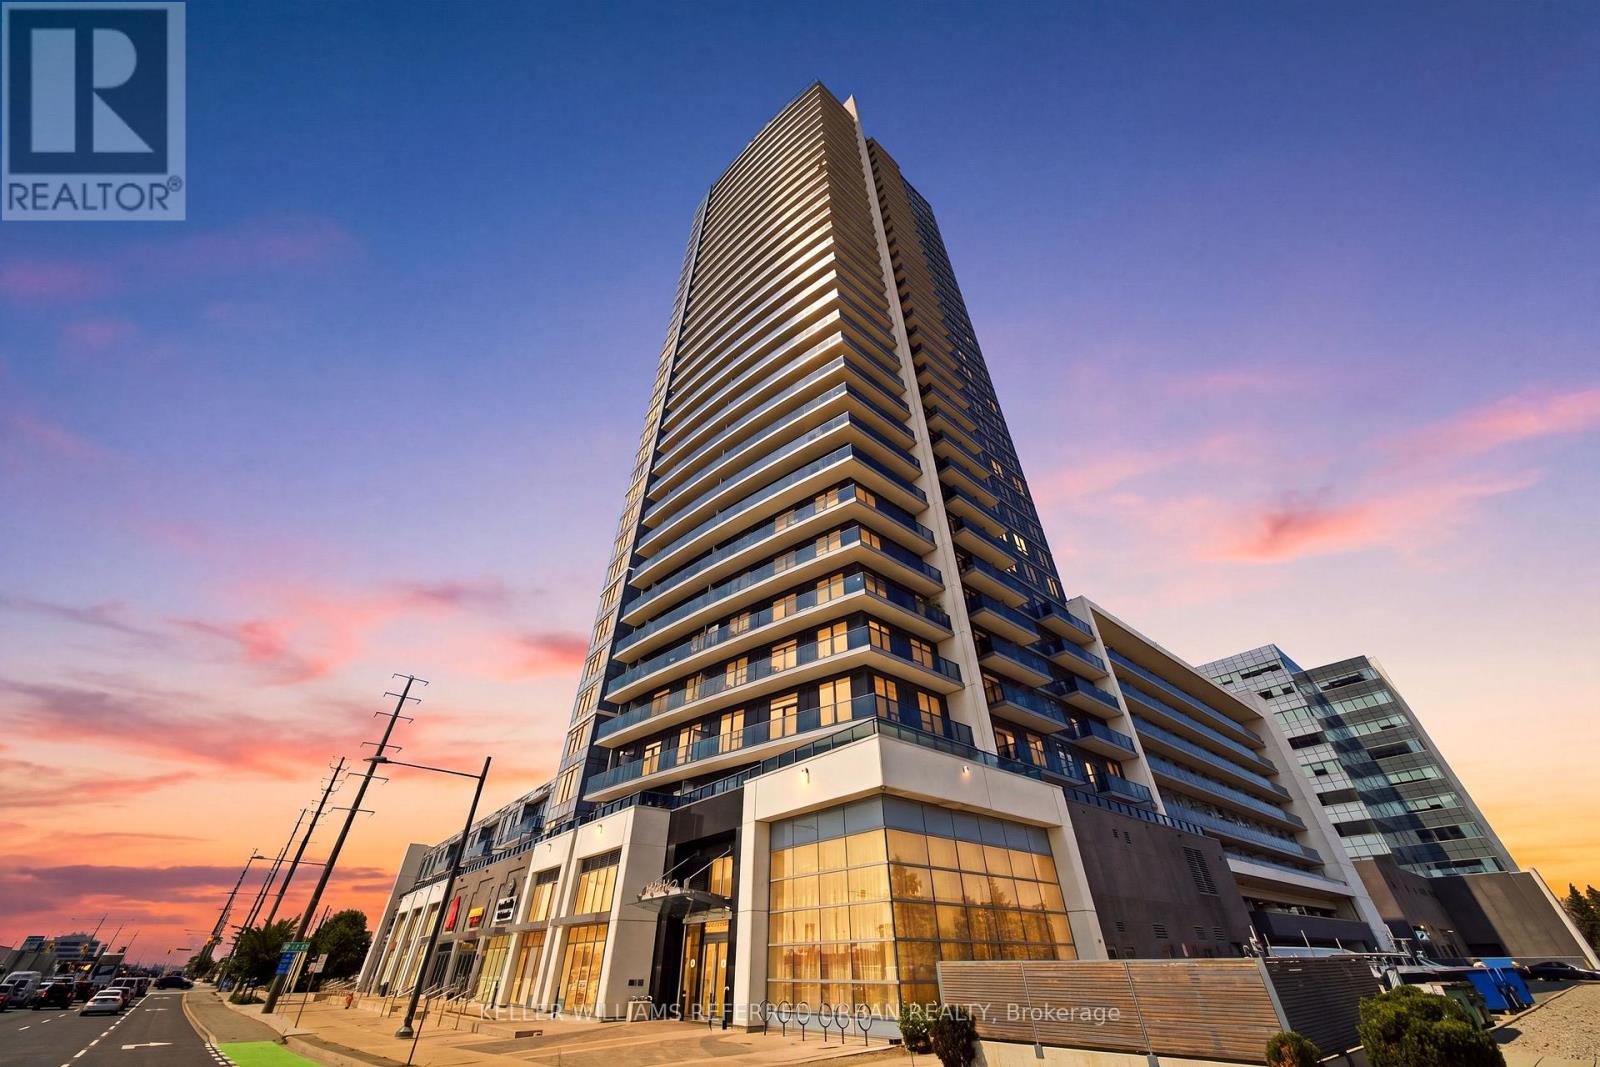
1705 - 3600 Highway 7
Vaughan, Ontario
Welcome to Suite 1705 at 3600 Highway 7, a bright and spacious 820 sq. ft. corner unit offering 2 bedrooms, 2 full bathrooms, and spectacular unobstructed views across Vaughan. From your private balcony, take in sweeping city views with even a glimpse of Canada's Wonderland. Freshly painted in 2023 and thoughtfully maintained, this well-appointed suite offers comfortable living with an abundance of natural light and a functional layout.Enjoy an impressive collection of building amenities, including a fitness centre, indoor pool, party room, and concierge service. Adding to the convenience, the building's main level features a selection of retail and service businesses, allowing residents to enjoy everyday essentials right downstairs without leaving home. Ideally located close to transit, shopping, dining, and major highways, this is a rare opportunity to combine spacious condo living with unparalleled convenience and views. (id:56248)
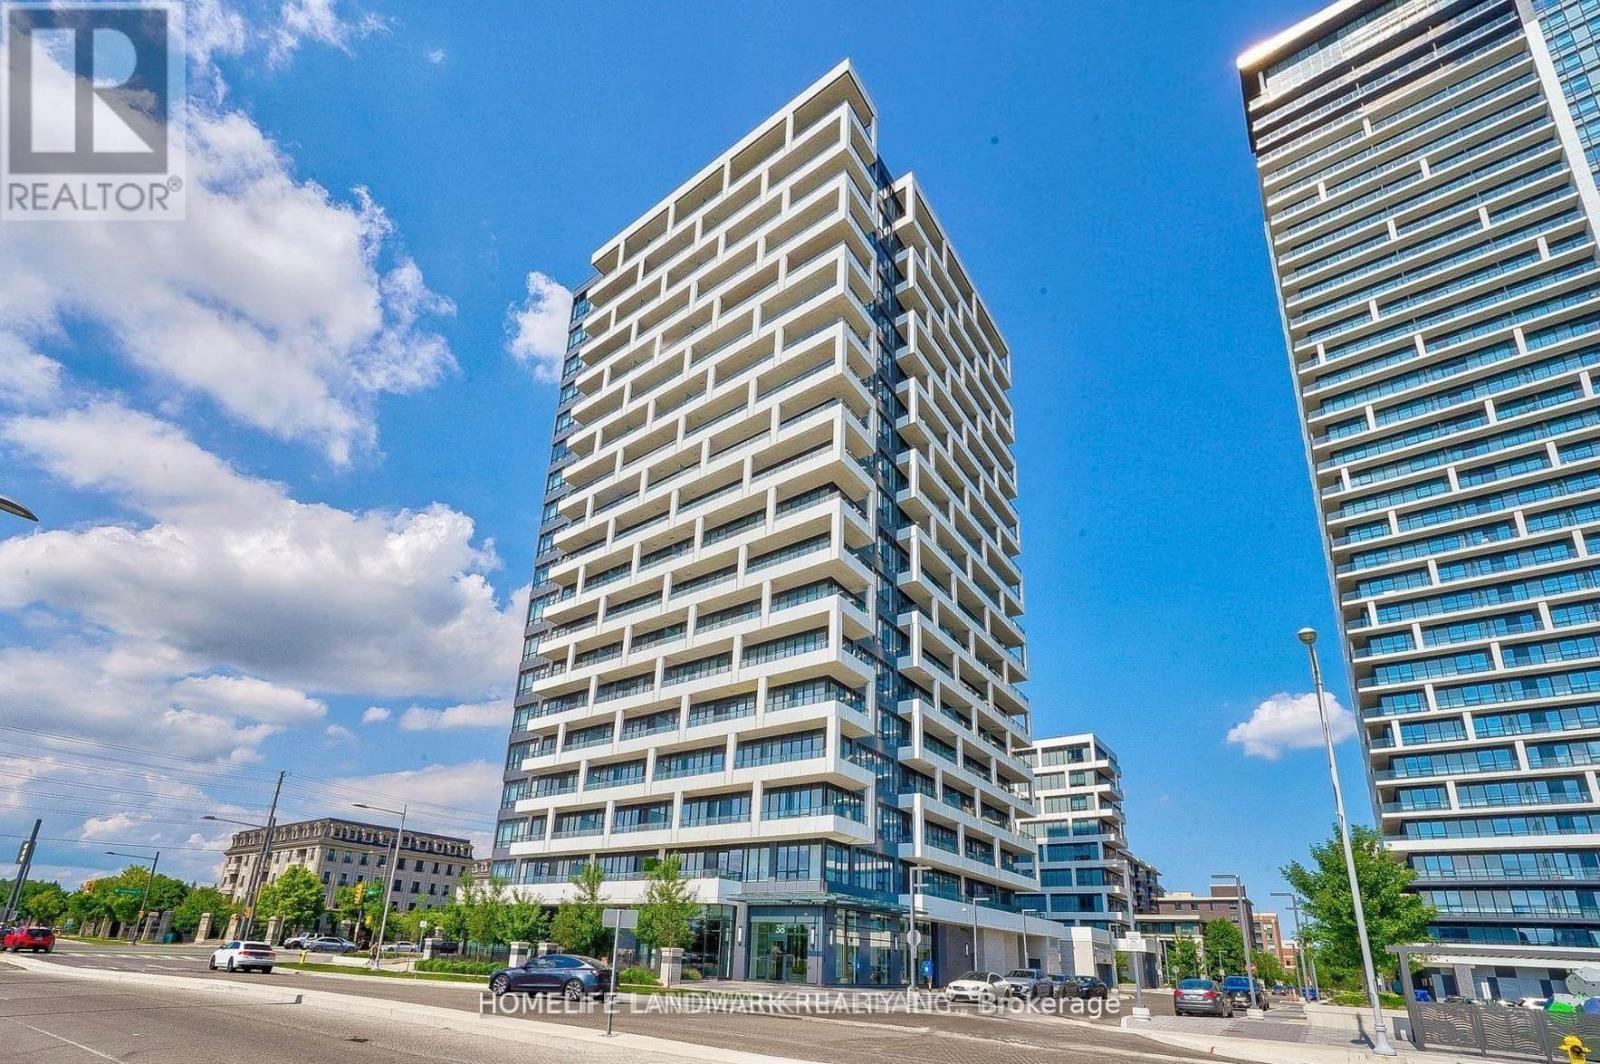
1031 - 38 Water Walk Drive W
Markham, Ontario
Welcome To Riverview By Times Group, A Prime Location In The Heart Of Markham On Hwy 7. over 700 sq ft. W/10 Ft Ceiling And Efficient One-Bedroom Plus Large Den ( Den Can Be Used As A 2nd Bedroom,) 1.5 Bathroom. Bright, Spacious, With East Exposure Unobstructed View. Laminate Floor Thru-Out. Steps To Uptown Sq & Main Street, Whole Foods, Banks & Restaurant. Easy Access To Viva, YRT, To Train, Hwy 404, 407 And Go Station (40 Mins Downtown W/ Free Parking). Close To YMCA, Seneca College And York University Markham Campus, Cineplex, Amenities Inc. 24 Hr Concierge (id:56248)
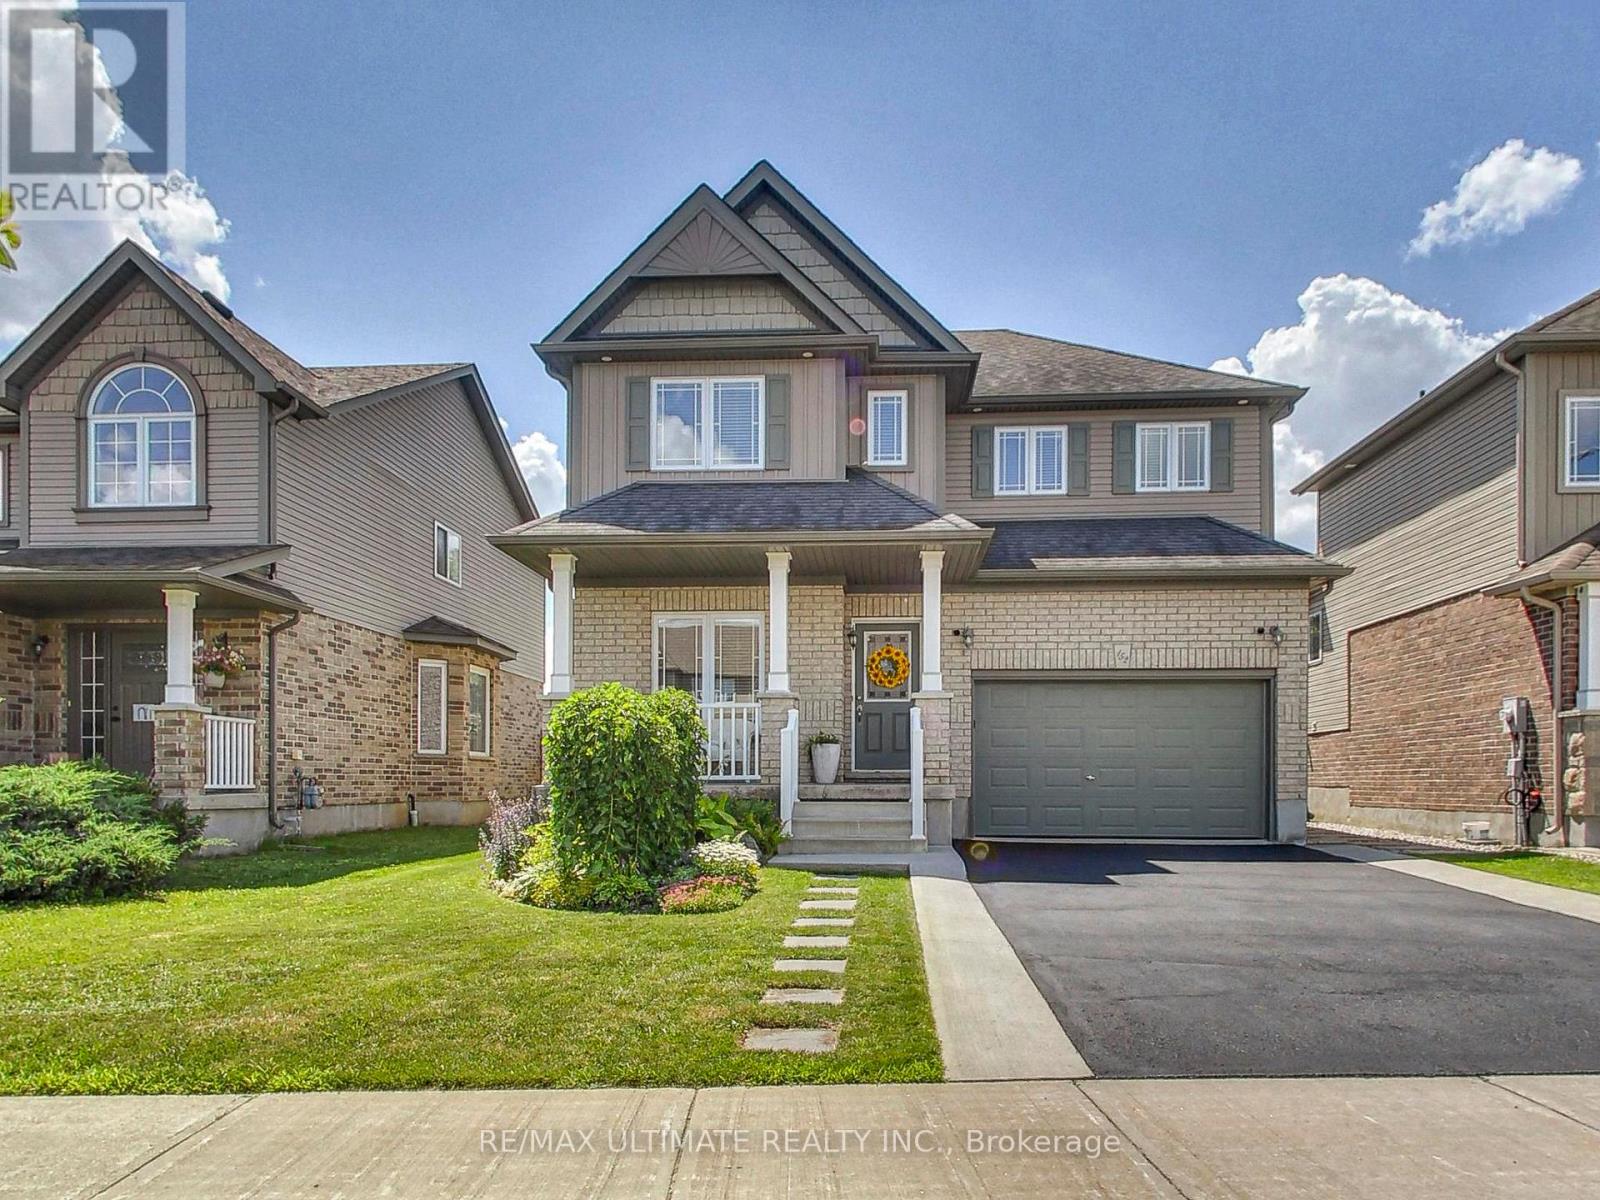
152 Gray Avenue
New Tecumseth, Ontario
Welcome to this incredible 2-storey detached home with an attached garage in the heart of desirable Alliston! This move-in-ready home offers 3 spacious bedrooms, 4 washrooms, and a finished basement, providing the perfect combination of comfort, style, and functionality for today's family. The main floor features a bright, open-concept layout with a large kitchen offering abundant cabinetry, generous counter space, a centre island with breakfast bar, and seamless sightlines to the living area - ideal for both everyday living and entertaining. A proper dining area accommodates a family-sized table, while patio doors extend the living space to a beautifully landscaped backyard complete with a poured concrete patio, gazebo, gas BBQ hookup, and no rear neighbours, creating the perfect setting for outdoor dining and memorable gatherings. An open-concept main-floor office with a large window provides the perfect work-from-home space. Convenient interior garage access, a welcoming front foyer, and a 2-piece powder room complete the main level. Upstairs, you'll find three generously sized bedrooms, including a spacious primary retreat that easily accommodates a king-size bed and features a walk-in closet and private 4-piece ensuite. A second full bathroom and the convenience of a 2nd floor laundry room complete the upper level. The finished basement features a large recreation room with plenty of additional living space, offering endless flexibility for growing families. Whether you're looking for a children's playroom, media lounge, home office, gym, guest area, or games room, this level adapts to your lifestyle and is complemented by a practical 2-piece washroom. Located in a quiet, family-friendly neighbourhood close to schools, parks, shopping, restaurants, and all the amenities of downtown Alliston. Commuters will appreciate the easy access to Highway 400. Shows 10+ (id:56248)
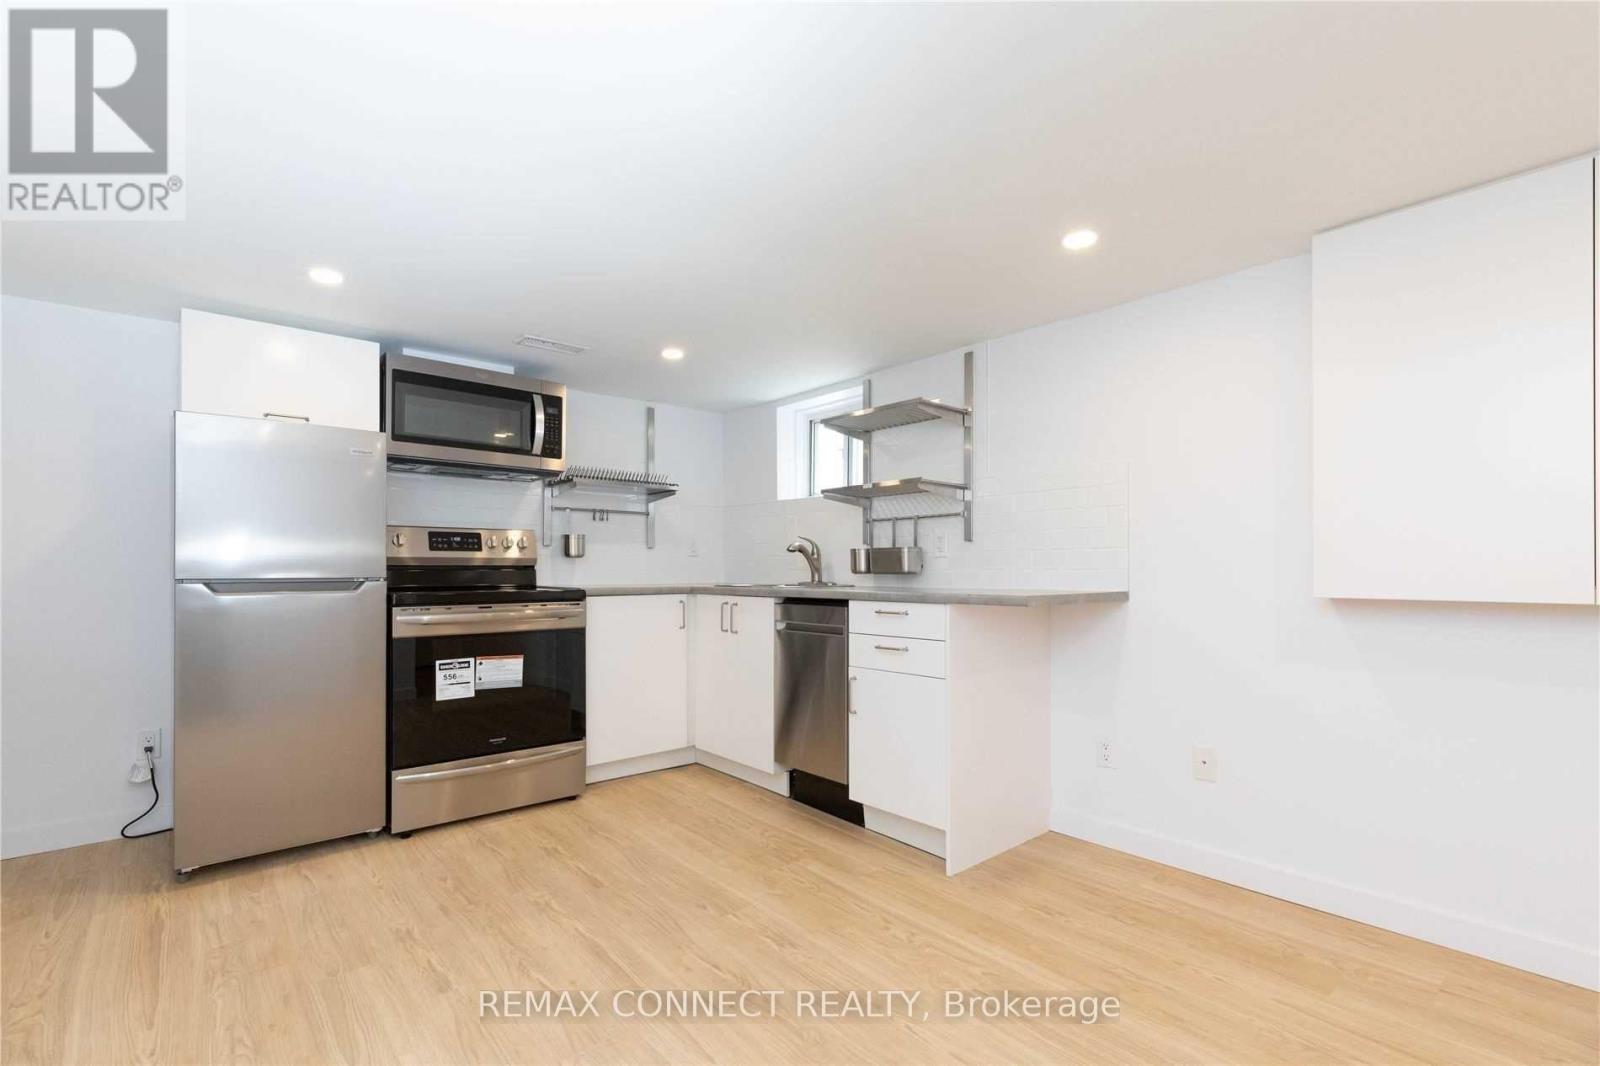
Lower - 1370 Woodbine Avenue
Toronto, Ontario
Beautifully renovated, bright and spacious one-bedroom basement apartment located at 1370 Woodbine Ave in desirable East York. Featuring modern finishes, fresh paint, stylish pot lighting, and large windows providing abundant natural light. Enjoy your own private separate entrance ensuring privacy and convenience. Ideal living space for singles or couples seeking comfort and accessibility. Included amenities: utilities (hydro, heat, water, A/C), high-speed internet. Conveniently located steps from schools, parks, Taylor Creek Trail, TTC transit, shopping, restaurants, and easy access to the DVP. Don't miss the opportunity to call this sought-after neighborhood home! (id:56248)
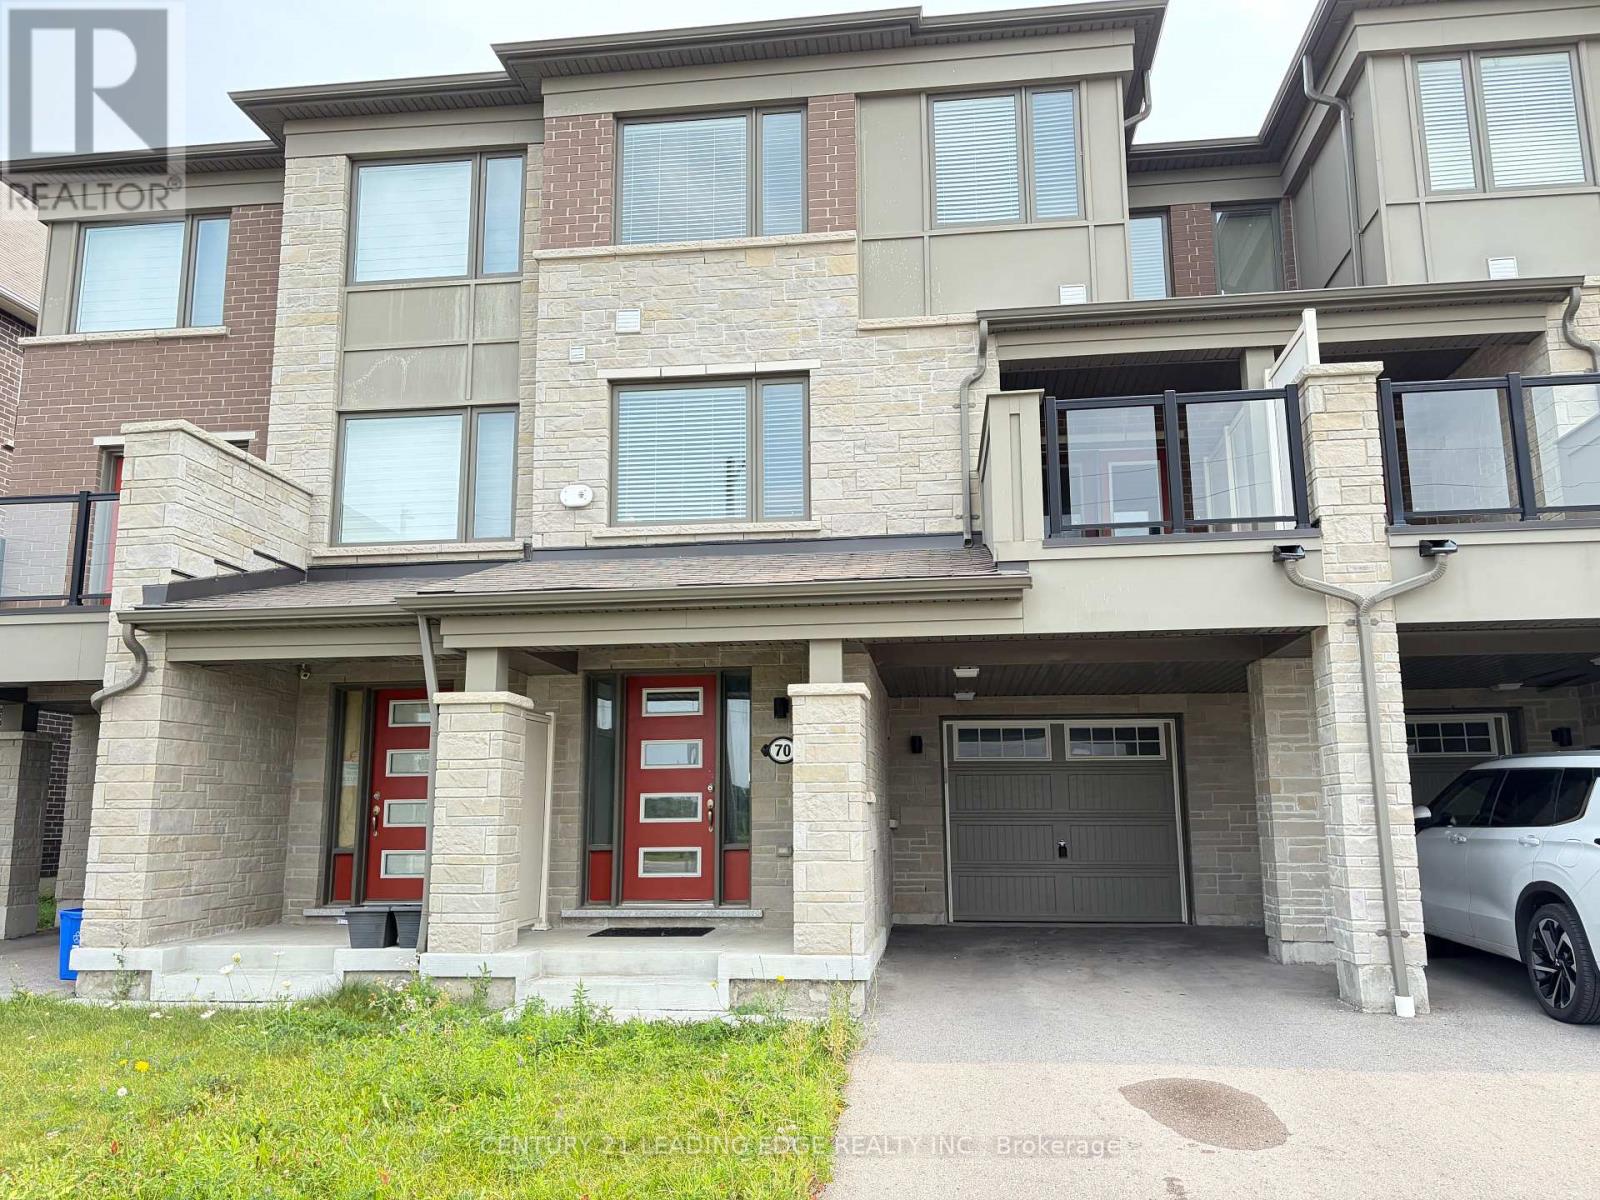
70 Lockyer Drive
Whitby, Ontario
Welcome to 70 Lockyer Drive, a sophisticated 5-year new townhome in north Whitby offering a seamless blend of modern living & proximity to conveniences. This home is crafted by Mattamy Homes in 2021, this 3-bedroom, 3-bathroom townhome offers a contemporary design with its stone and brick exteriors, and picture-perfect interior finishes. Nestled in the burgeoning Queen's Common community south of Rossland in Rural Whitby, this home boasts a single garage and room for 3 cars on the driveway for a total of 4 tandem parking spaces. Boasting an additional main level den/office, this versatile layout provides space for work-from-home days or the ability to welcome clients into your home close to the front door/entrance. The open-concept great room and kitchen flow effortlessly into the additional dining room-the perfect backdrop for hosting family gatherings with good food, and great times. With a lovely west facing balcony right off the kitchen, western sunsets can be enjoyed in your future in all 3 seasons. Abundant sunlight streams in through the north and west facing windows on every floor, casting a warm glow over the multilevel hardwood staircases, and modern light fixtures. Situated just north of the new Whitby Health Centre, future residents will appreciate the nearby amenities like the Audley (Ajax) & McKinney (Whitby) Recreation Centres and Durham Region Transit access. With lush green surroundings and proximity to parks, 70 Lockyer offers both tranquility and connectivity. Welcome home. (id:56248)
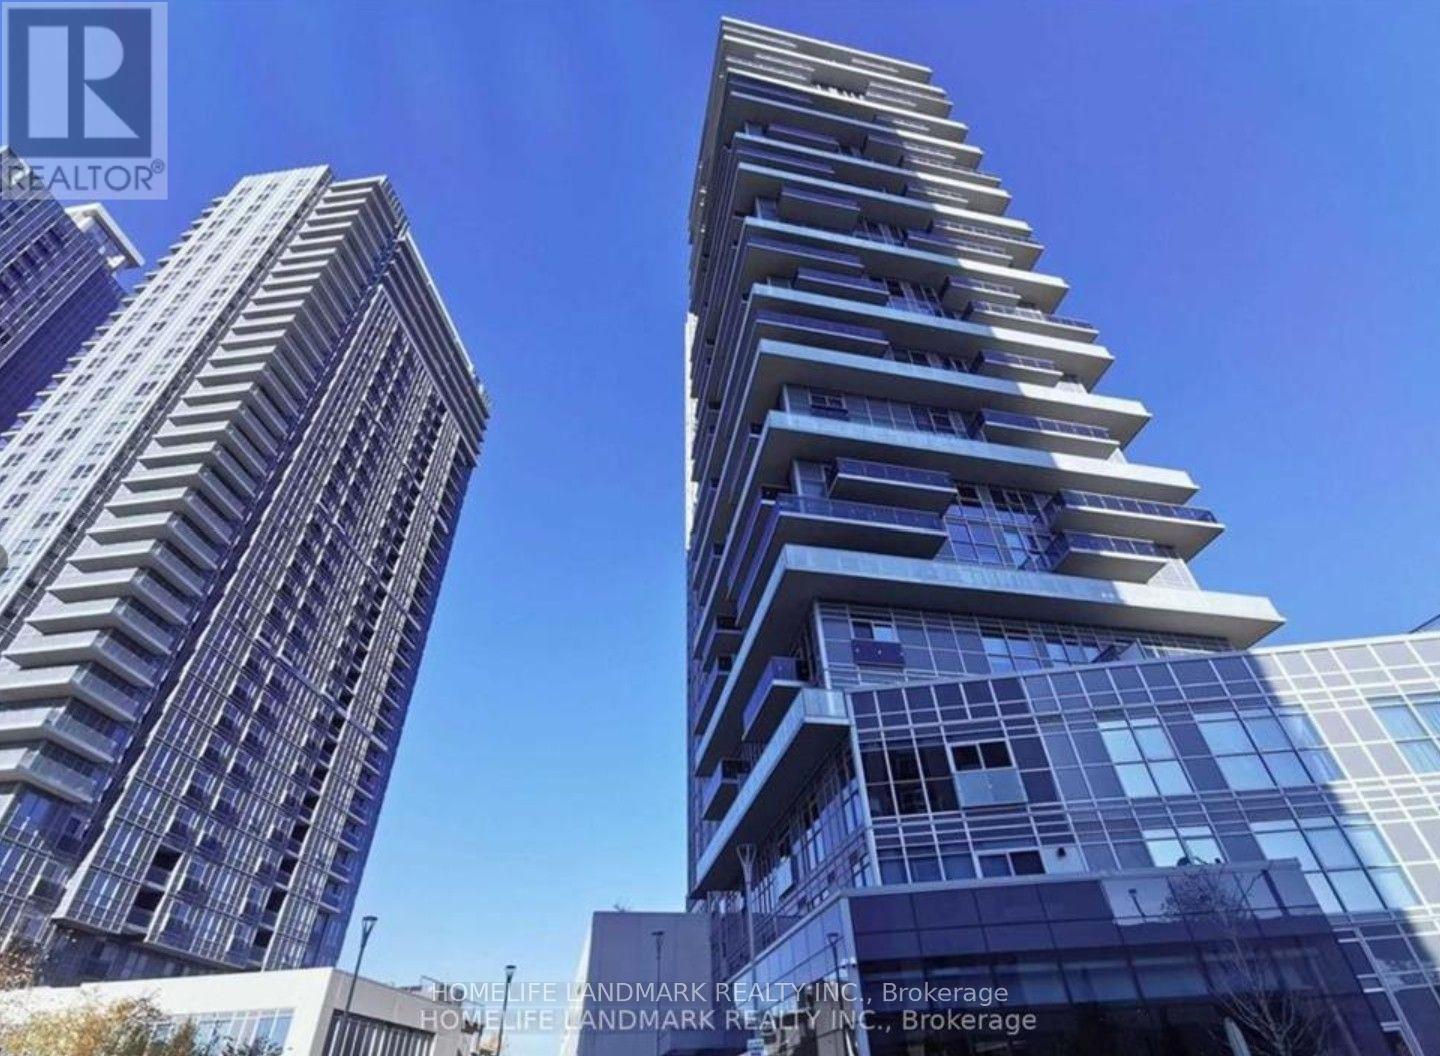
1609 - 255 Village Green Square
Toronto, Ontario
Great Location!!! Luxury Tridel Selene Condos, Spacious & Bright 1 Bedroom With A Formal Living Room. This Beautiful Open Concept Condo Offers A Functional Layout, Tall and Smooth Ceilings With Floor To Ceiling Windows, A Spacious Dining Area, Modern Kitchen With Granite Counters, Large Sun filled Bedroom With Large Window, Large Closets, 4 Piece Bath, Tons Of Storage, Large Balcony With Great Unobstructed East City Views. Parking, Locker & So Much More!! Minutes To 401, TTC, Kennedy Commons, Scarborough Town Center, And Library Within Walking Distance. Enjoy The Modern & Convenient Life Style At The Center of Everything. (id:56248)
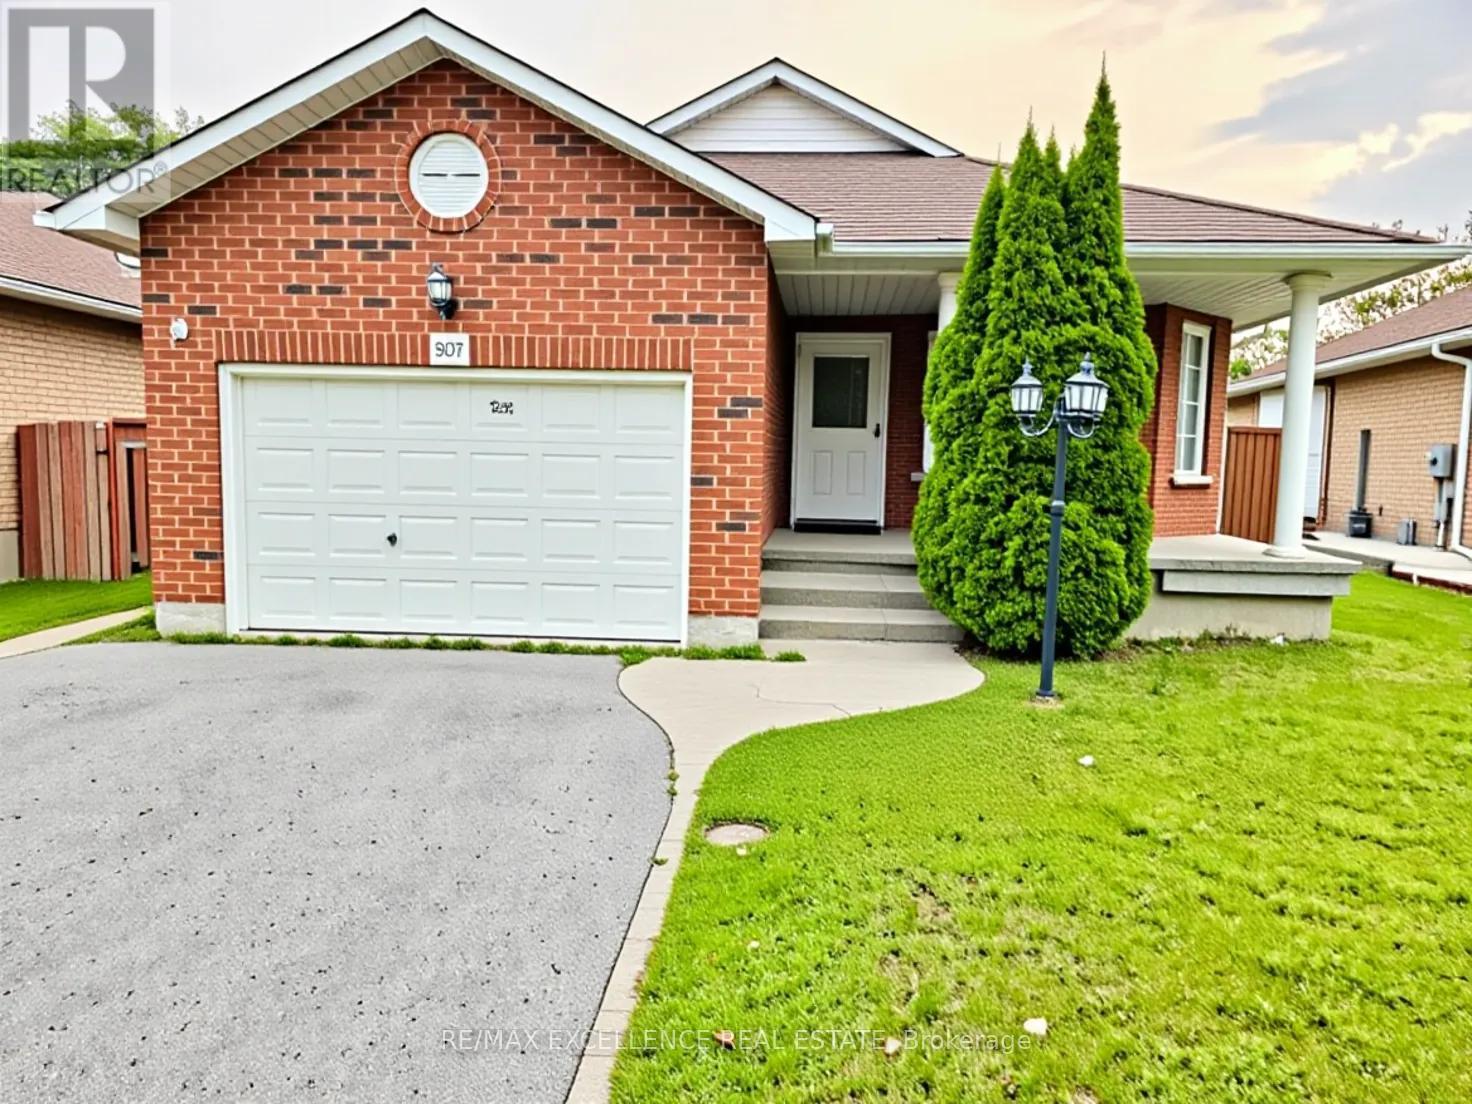
307 Niagara Drive
Oshawa, Ontario
Great Opportunity to rent upper floor and second floor. Steps To Uoit & Durham College (Backing Onto University Trail), Well Maintained Detached Home, Featuring 3 Bedrooms, Natural Oak Stairs, Laminate Floor Th/Out, Family Room W/Gas Fireplace, Large Kitchen With New Quartz Counter-Top, Newer Furnace (2018), Ac (2019), Roof (2016), Walkout To Yard, Minutes To Hwy 407, Parks, Schools, Shopping, Medical & More. Tenants will pay 50% utilities. Some of the photos of the property are virtually staged. (id:56248)
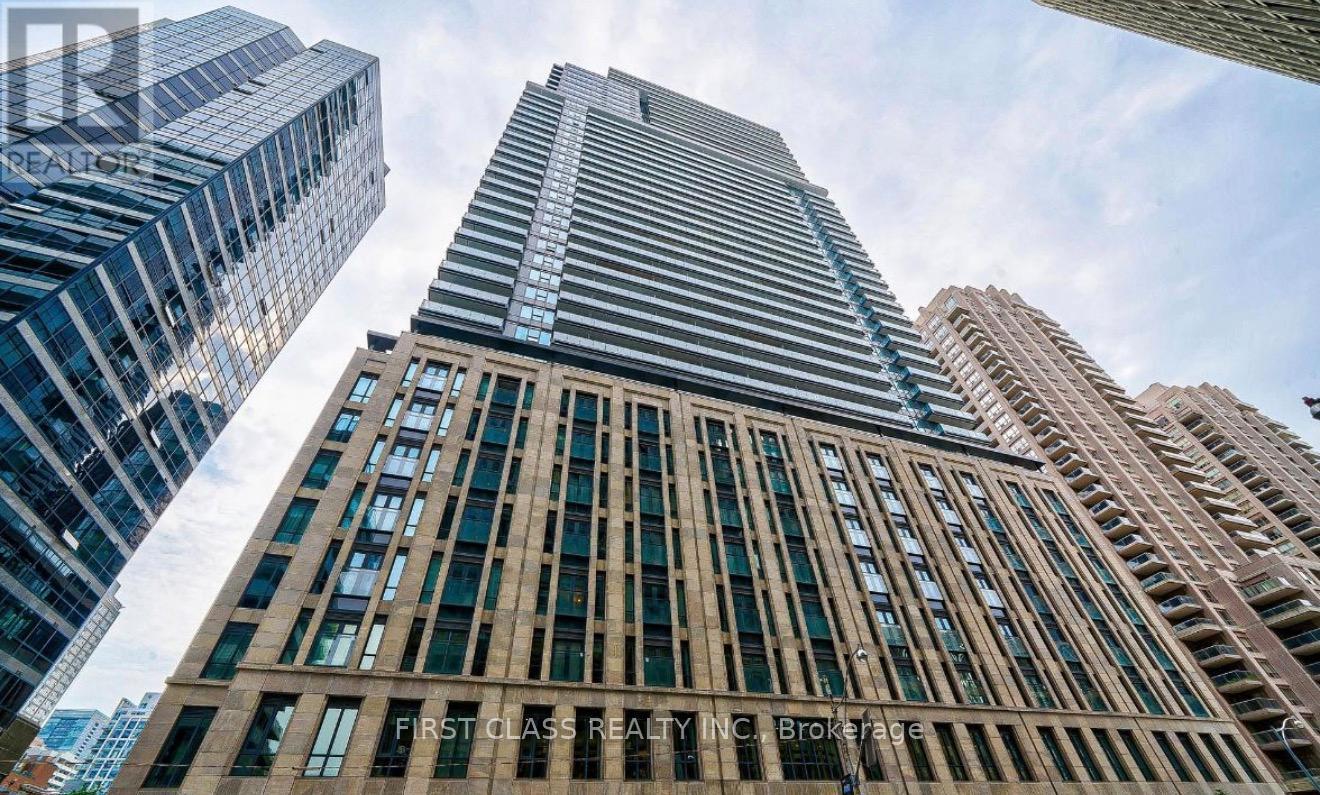
Ph06 - 955 Bay Street
Toronto, Ontario
Experience the pinnacle of urban living at The Britt Condo with this coveted three-bedroom with windows unit featuring an exceptionally large terrace boasting panoramic views (SE). Located in the prestigious heart of downtown Toronto, this in-demand residence offers a fabulous layout and convenient access to TTC subway stations (Wellesley, Bay, Yonge/Bloor, College, Museum), University of Toronto, Toronto Metropolitan University (formerly Ryerson University), Queens Park, and Bloor Street/Yorkville shops. Embrace the allure of downtown living with this remarkable condo, where luxury, convenience, and cultural richness converge. (id:56248)
1010 - 8 Tippett Road
Toronto, Ontario
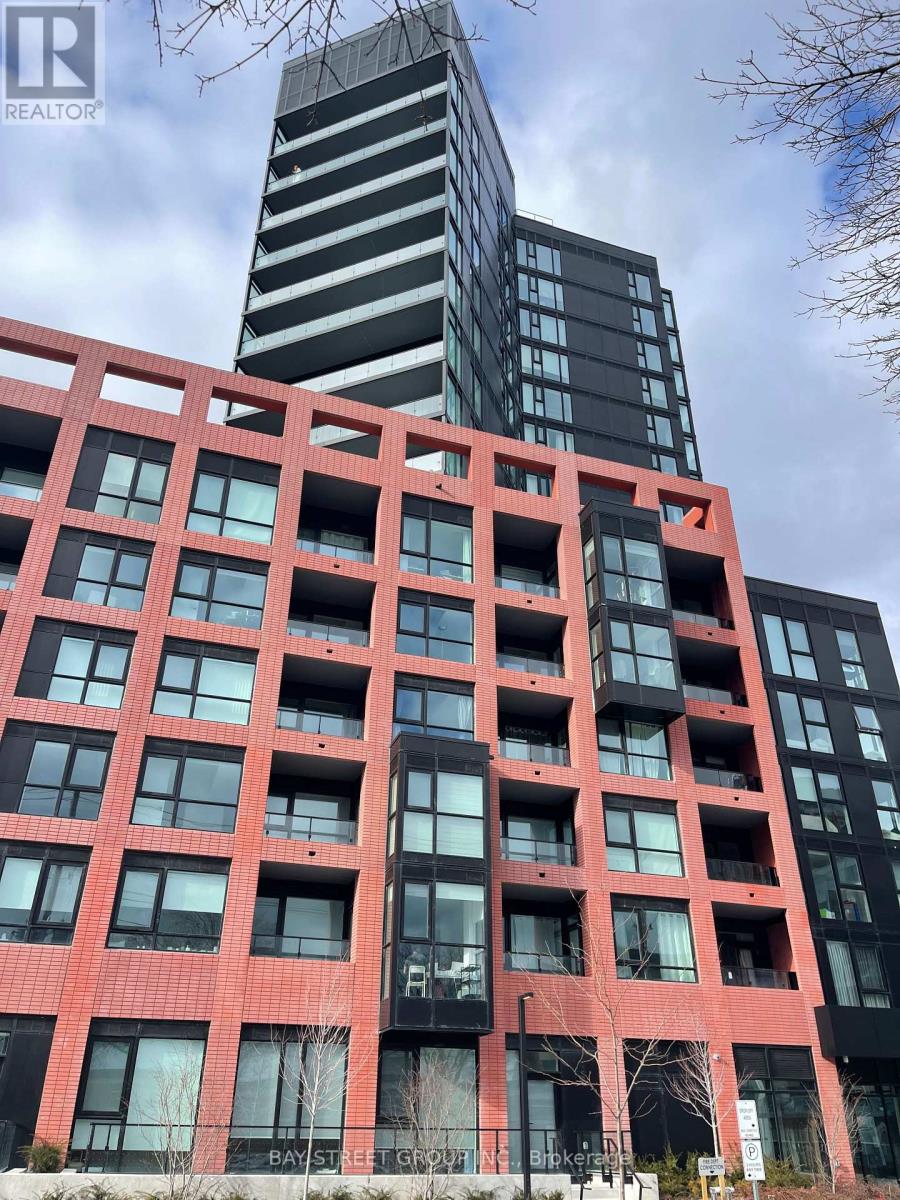
Live In The Prestigious Express Condos In Clanton Park! Enjoy A Elegantly Designed Condo In A Prime Location Steps To The **Wilson Subway Station**. Minutes To The Hwy 401/404, Allen Rd, Yorkdale Mall, York University, Humber River Hospital, Costco, Grocery Stores, Restaurants, & Parks. Kids Play Ground With Splash Pad. Wide Plank Laminate Flooring, Unit Features Floor-to-ceiling Windows, Tasteful Modern Finishes, Smooth Ceilings, Upgraded Bath And Kitchen W/ Integrated Dishwasher, S/s Fridge, Stove, Range, Hood, Washer & Dryer, Kitchen Island.Unit Features Floor-to-ceiling Windows, Tasteful Modern Finishes. (id:56248)
502 - 22 Wellesley Street E
Toronto, Ontario
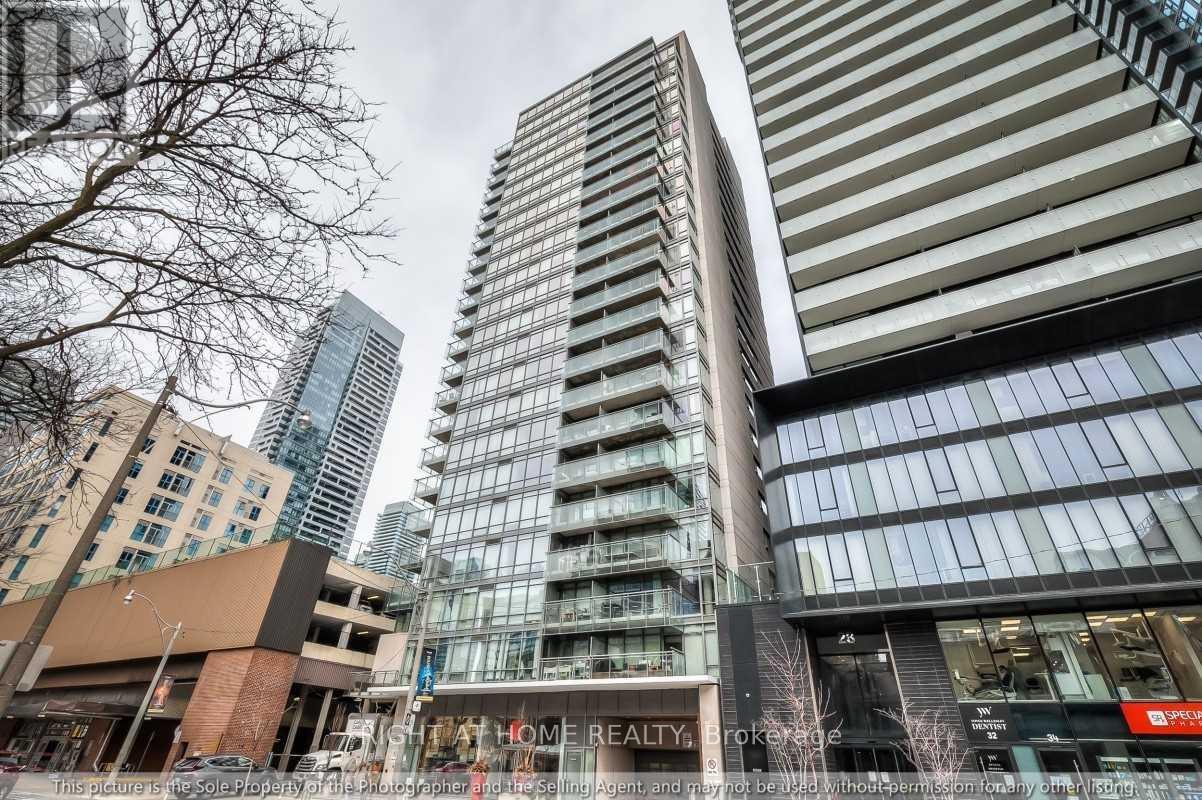
Immaculate 1 Bedroom South Facing Suite W/Parking & Locker. Upgraded Kitchen W/Fisher & Paykel Fridge, Granite Counters & Glass Mosaic Feature Walls. Floor To Ceiling/Wall To Wall Windows Span The Width Of Suite Providing An Abundance Of Natural Light. Good-Sized Bedroom Features Space Saving Barn Door, Blackout Blinds & Large Closet. 577 Sqft.+50 Sqft Open Balcony W/Gas Hook Up For Bbq. Next To Wellesley Subway Station. Steps To Bloor St., Yorkville & Yonge St Amenities. (id:56248)
Upper 162 Claremont Street
Toronto, Ontario
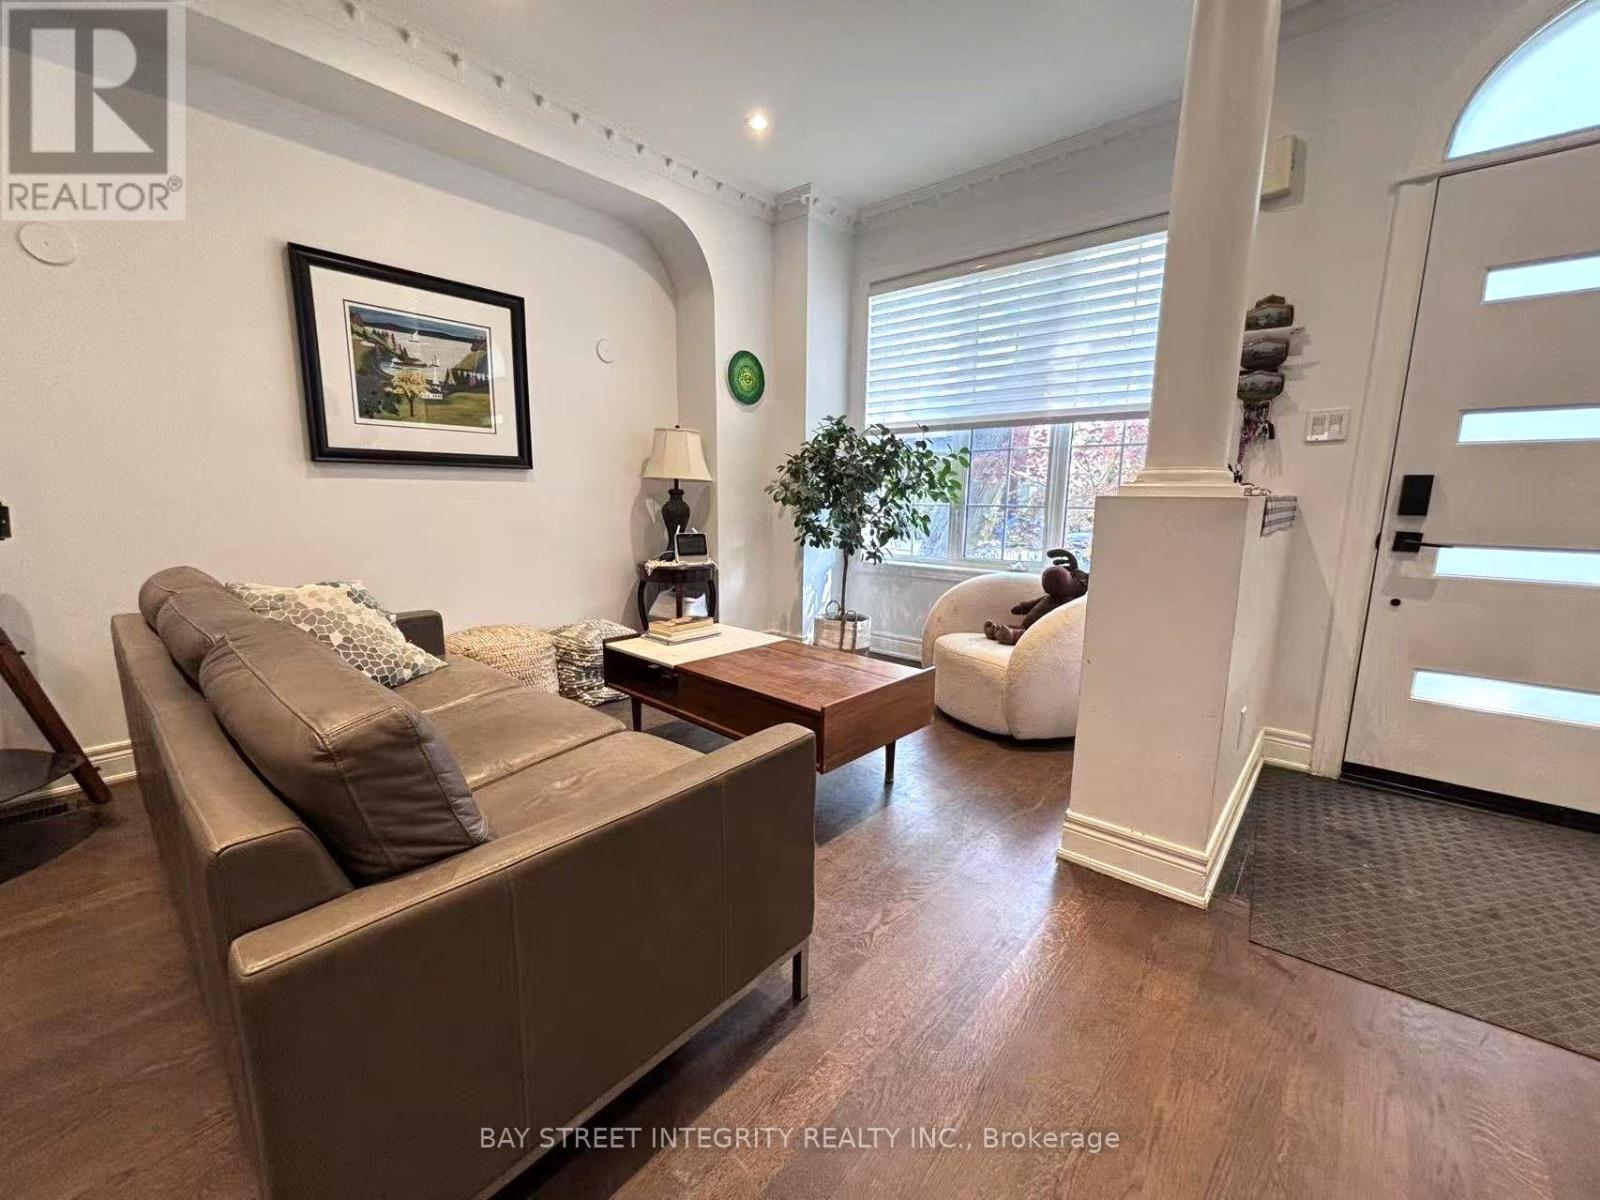
Located In The Heart Of Toronto's Sought-After Trinity-Bellwoods Neighbourhood* This Spacious House Has It All* Set On A Deep 18.02 Ft X 127 Ft Lot, With 4 Bedrooms And 3 Bathrooms* End Unit With A Semi-Detached Feel* Top-Of-The-Line Features Throughout, Including A Modern Kitchen With A Walkout To The Yard, Oak Hardwood Flooring, A Skylight, High Ceilings And Cornice Moulding* Ideally Situated Near Trinity Bellwoods Park And The Vibrant Shops, Cafés And Restaurants Along Dundas West, Queen West And Ossington Avenue* Steps To Public Transit, With Convenient Access To Downtown, Kensington Market, Little Italy And Everyday Amenities* A Rare Opportunity To Enjoy Space, Comfort And An Exceptional Urban Lifestyle In One Of Toronto's Most Desirable Communities* Tenants Requiring Parking May Apply To The City Of Toronto For A Residential Street Parking Permit. Tenant shall pay an additional $500 per month, which includes all utilities (heat, hydro, water), internet, HWT Rental Fee and Waste management. (id:56248)
2591 7th Avenue E
Owen Sound, Ontario
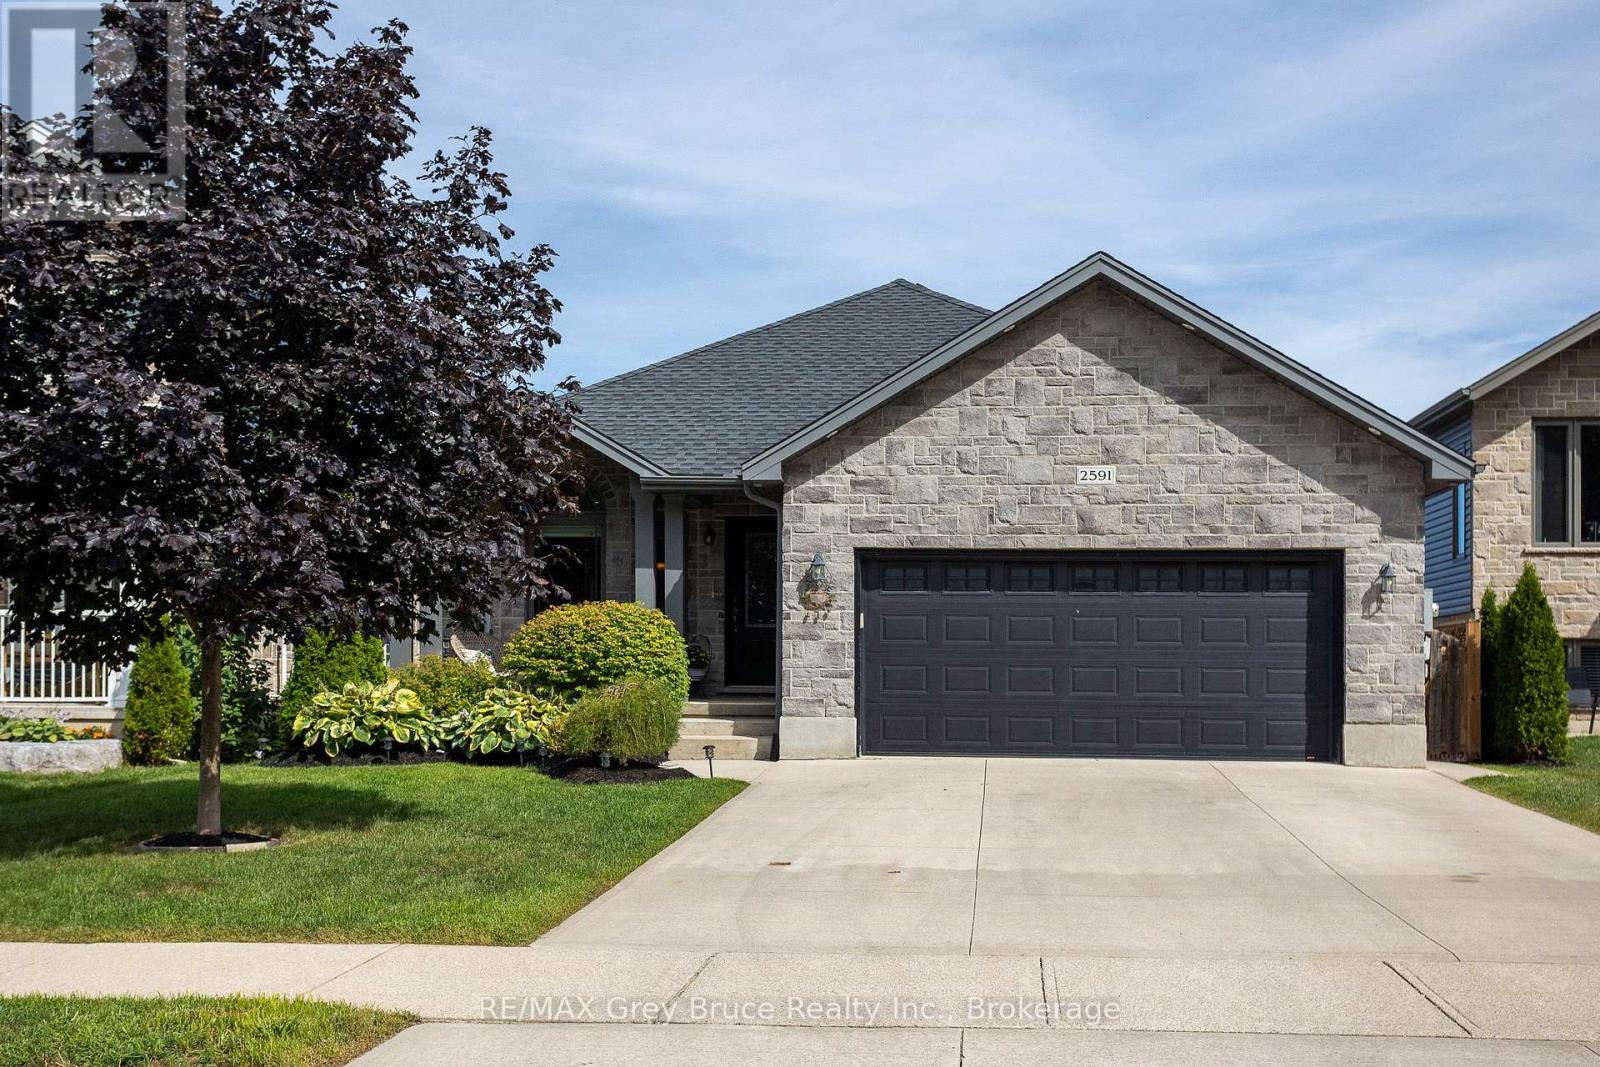
Welcome to this beautifully maintained 5-bedroom, 4-bathroom family home, ideally located in one of Owen Sound's most sought-after neighbourhoods, just steps from Notre Dame School and directly across the street from the scenic Tom Thomson Trail. Built only 10 years ago, this spacious home offers room for everyone with three separate living areas, including a bright main floor living room, a comfortable lower-level family room, and a basement recreation room perfect for movie nights, hobbies, or a kids' play space. The heart of the home is the stunning VanDolder kitchen, featuring warm wood cabinetry, stone countertops, a centre island, and stainless steel appliances. The spacious primary suite offers a walk-through closet leading to a beautifully appointed ensuite bath, creating a private retreat at the end of the day. Outside, you'll discover a backyard designed for today's busy families who would rather spend time enjoying their outdoor space than maintaining it. The expansive stamped concrete patio with glass railings provides an incredible setting for entertaining friends, hosting summer gatherings, or simply relaxing with a morning coffee, while the raised deck off the kitchen makes BBQ season effortless. With just the right amount of lawn for children or pets to enjoy, and a large, low-maintenance outdoor living area that feels like an extension of the home, this backyard delivers the perfect balance of function, comfort, and enjoyment. (id:56248)
4350 Watson Road S
Puslinch, Ontario
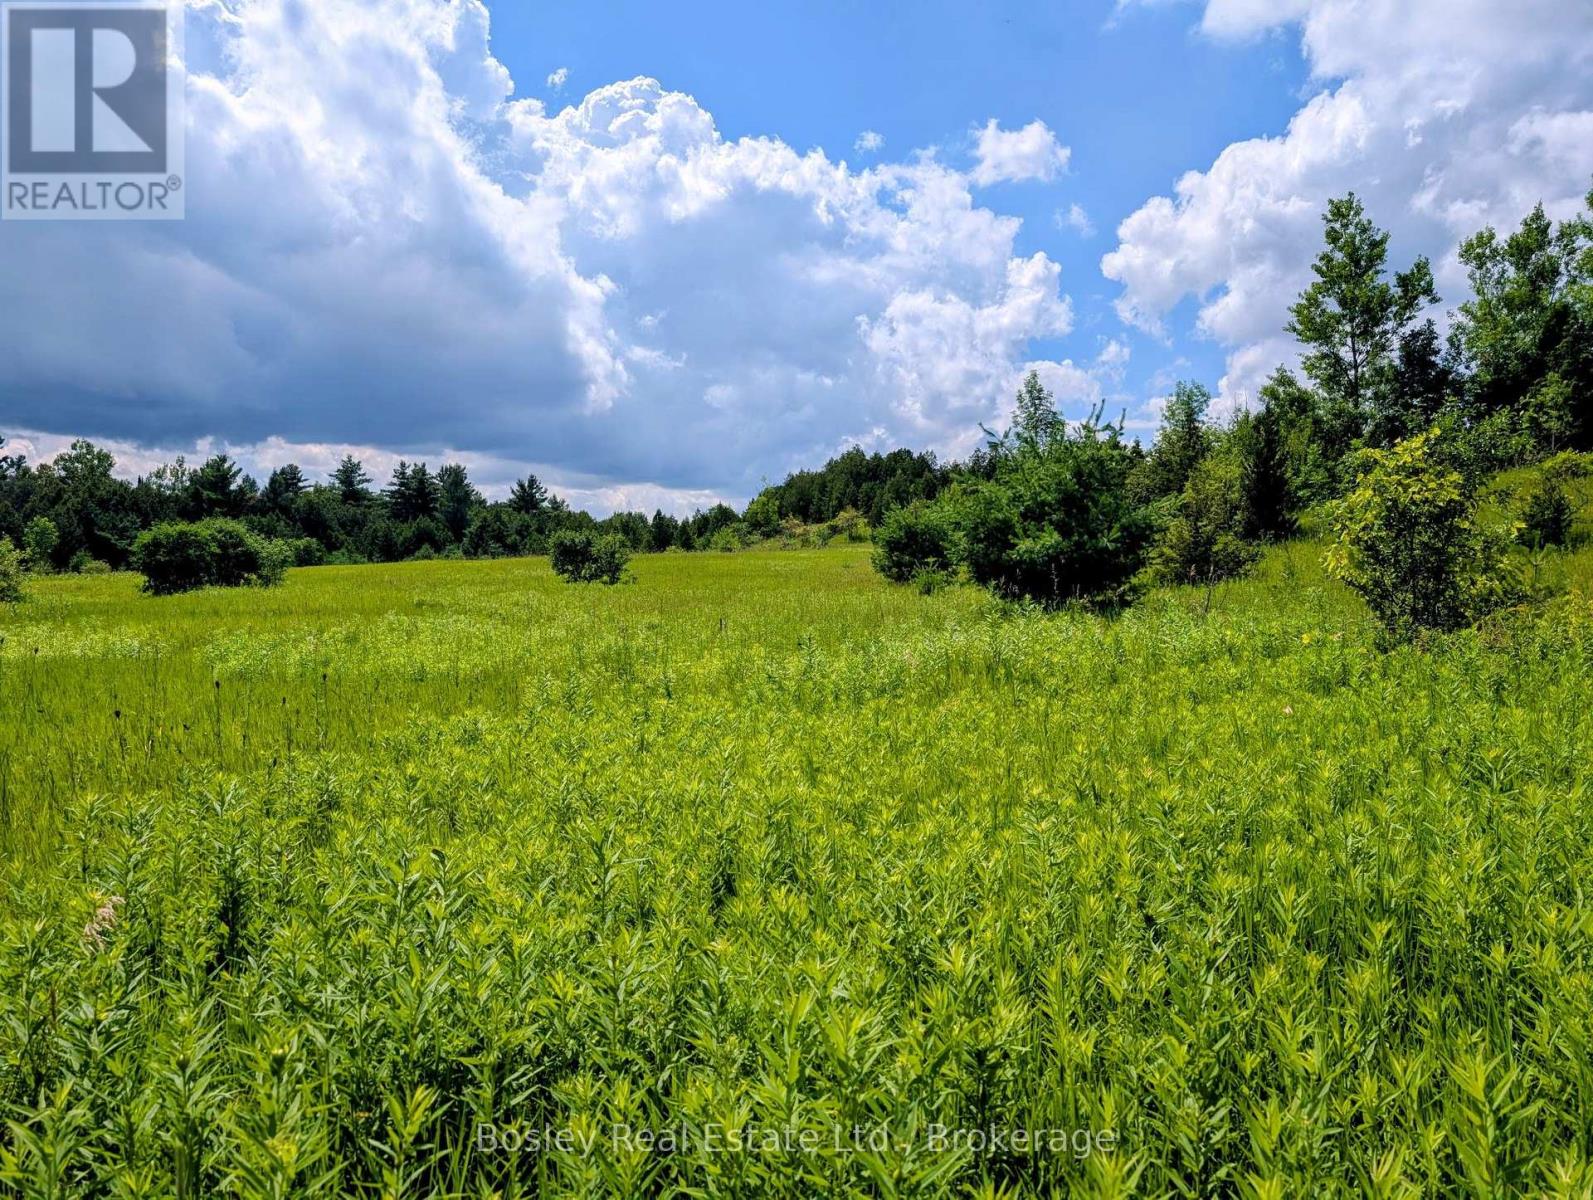
An exceptional opportunity to own approximately 88 acres in a highly desirable Watson Road location. Offering an ideal setting for a private country estate just minutes from the amenities of Guelph. The property features beautiful rolling topography, a peaceful and private setting, and a natural clearing providing an ideal potential building site for your future home or estate.With convenient access to major highways, commuter routes and Pearson Airport this property offers the rare combination of rural privacy and urban accessibility. A remarkable opportunity to create your own private retreat in a sought-after area, with ample space to build, enjoy the outdoors, and embrace the beauty and tranquility of the countryside while remaining close to everything Guelph has to offer and just minutes to Aberfoyle Community Centre, Library, Sports Fields and Aberfolye Public School (id:56248)
510 Oakridge Place
Waterloo, Ontario
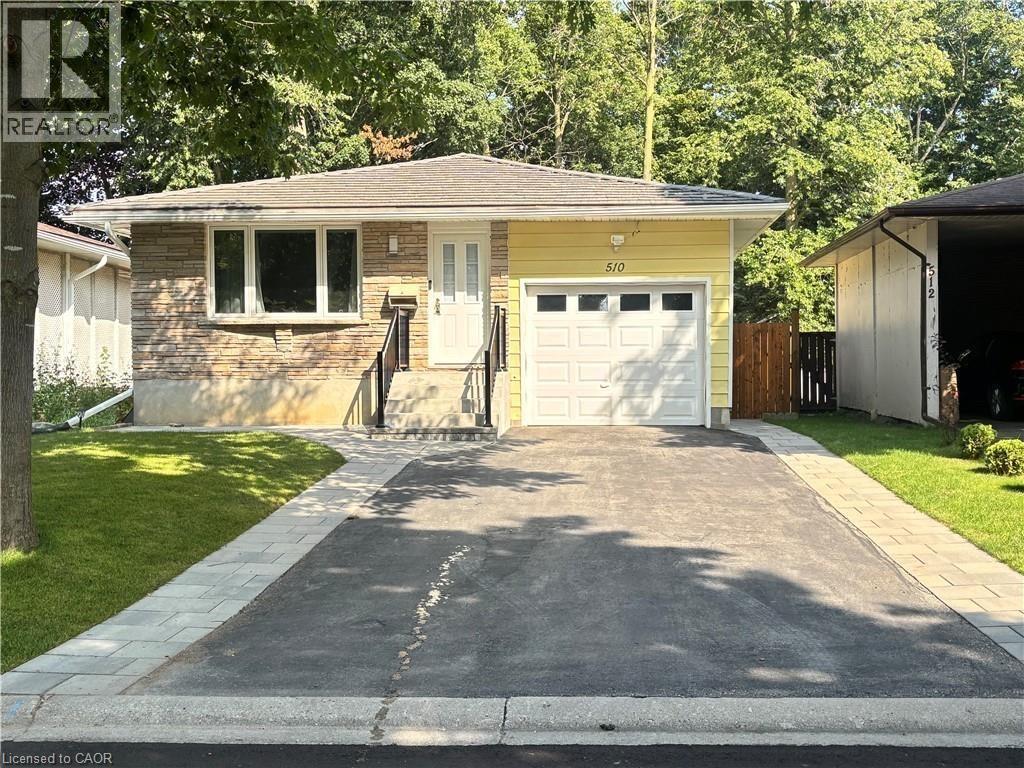
Welcome to this exceptional bungalow featuring two legal units, offering a fantastic opportunity for homeowners, investors, or multi-generational families. Located in the desirable Old Lakeshore neighbourhood, this well-maintained property combines comfortable living, excellent rental potential, and an impressive 8’ x 20’ Swim Spa. The home has been thoughtfully updated over the years, including a newer electrical panel and plumbing, a 2020 furnace and A/C, a 2020 on-demand water heater, a 2019 asphalt driveway, an updated, newly legal 1-bed basement unit, a garage door, eavestroughs and fascia, plus an updated steel roof. The front porch and fully fenced backyard were newly completed this year. The bright primary bedroom features sliding-door access to a new deck surrounding the Swim Spa, creating a private and relaxing outdoor oasis. The fenced yard, complemented by privacy curtains and mature trees, offers excellent potential to create your own backyard retreat. A large storage shed provides additional convenience. Inside, the spacious updated kitchen is ideal for anyone who loves to cook, featuring stainless steel appliances, a gas stove, oversized refrigerator, deep sink, and an extra-large peninsula countertop. The updated main-floor bathroom includes convenient laundry and a walk-in shower. The living room is filled with natural light through a large picture window overlooking the peaceful cul-de-sac. Downstairs, the legal 1 beds basement provides a gas fireplace, modern kitchen, additional bedroom, and full bathroom. It is ideal for independent living and also offers excellent potential as a stable rental unit, providing an additional source of rental income for the property. Enjoy a fantastic location close to Laurelwood Conservation Area, the University of Waterloo, and the LRT, while being within walking distance of schools, public transit, and shopping. (id:56248)
44 Westbank Trail
Stoney Creek, Ontario
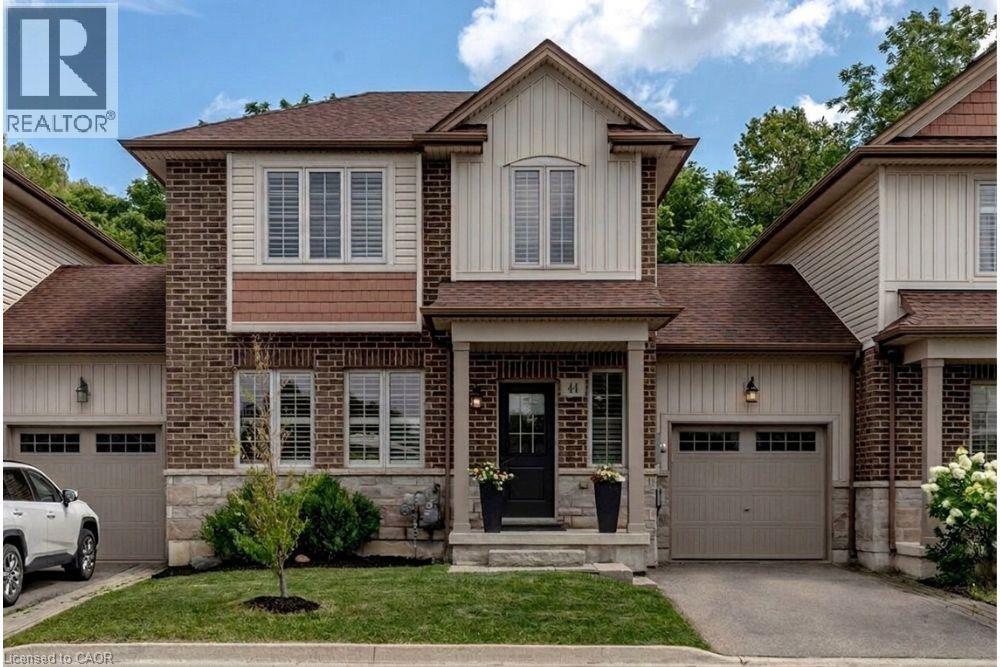
Welcome to 44 Westbank Trail, a rare find on Stoney Creek Mountain: a freehold link townhome with no road fees, no front neighbours, and no rear neighbours, backing directly onto green space. From the moment you step inside, this one feels different. Dark hardwood flows through a bright main level, California shutters dress every window, and the white kitchen pairs dark granite counters with a classic subway backsplash. Upstairs delivers something few townhomes can: two generous bedrooms, each with its own walk-in closet and private ensuite, plus the convenience of upper-level laundry. The primary stretches over fifteen feet, with a sun-filled second bedroom nearly matching it. Downstairs, a full unfinished basement with cold room is a blank canvas, ready to become a rec room, gym, or home office. Outside, the attached garage offers direct access to the backyard, where a concrete patio and green lawn back onto trees instead of neighbours. With approximately 1,312 square feet above grade, built in 2014 and immaculately kept, this home suits first- time buyers wanting a turn-key start, professionals seeking low-maintenance freehold living, and downsizers who refuse to compromise on privacy. Steps to the trails along Felker's Creek and minutes to every Heritage Green amenity, schools, transit, and highway access, 44 Westbank is the townhome that lives like a detached. (id:56248)

12 Castlebury Drive
Guelph, Ontario
Some homes offer more than just extra space - they offer flexibility, privacy, and the comfort of knowing the important updates have already been taken care of. Welcome to 12 Castlebury Drive, a home designed to grow with you and your family. Nestled in a quiet setting backing onto peaceful greenspace with no rear neighbours, this is the kind of backyard privacy that is becoming harder to find. Inside, you'll find 3+1 bedrooms, 2.5 bathrooms, an attached garage, and a bright sunroom that's perfect for enjoying your morning coffee, hosting family and friends, or relaxing at the end of the day. Thoughtful updates throughout include a refreshed kitchen, renovated bathrooms, modern lighting, updated flooring, and a durable metal roof, allowing you to move in and enjoy your home from day one. The separate entrance to the lower level adds even more flexibility, offering excellent potential for an in-law suite, additional living space, or a space that can adapt as your needs change. Located in a family-friendly community with convenient access to parks, schools, shopping, and quick connections to the Hanlon Expressway, this home combines comfort, practicality, and future potential. 12 Castlebury Drive is a place where you can settle in, make memories, and enjoy everything this wonderful home has to offer. (id:56248)
225 Christie Street
Toronto, Ontario
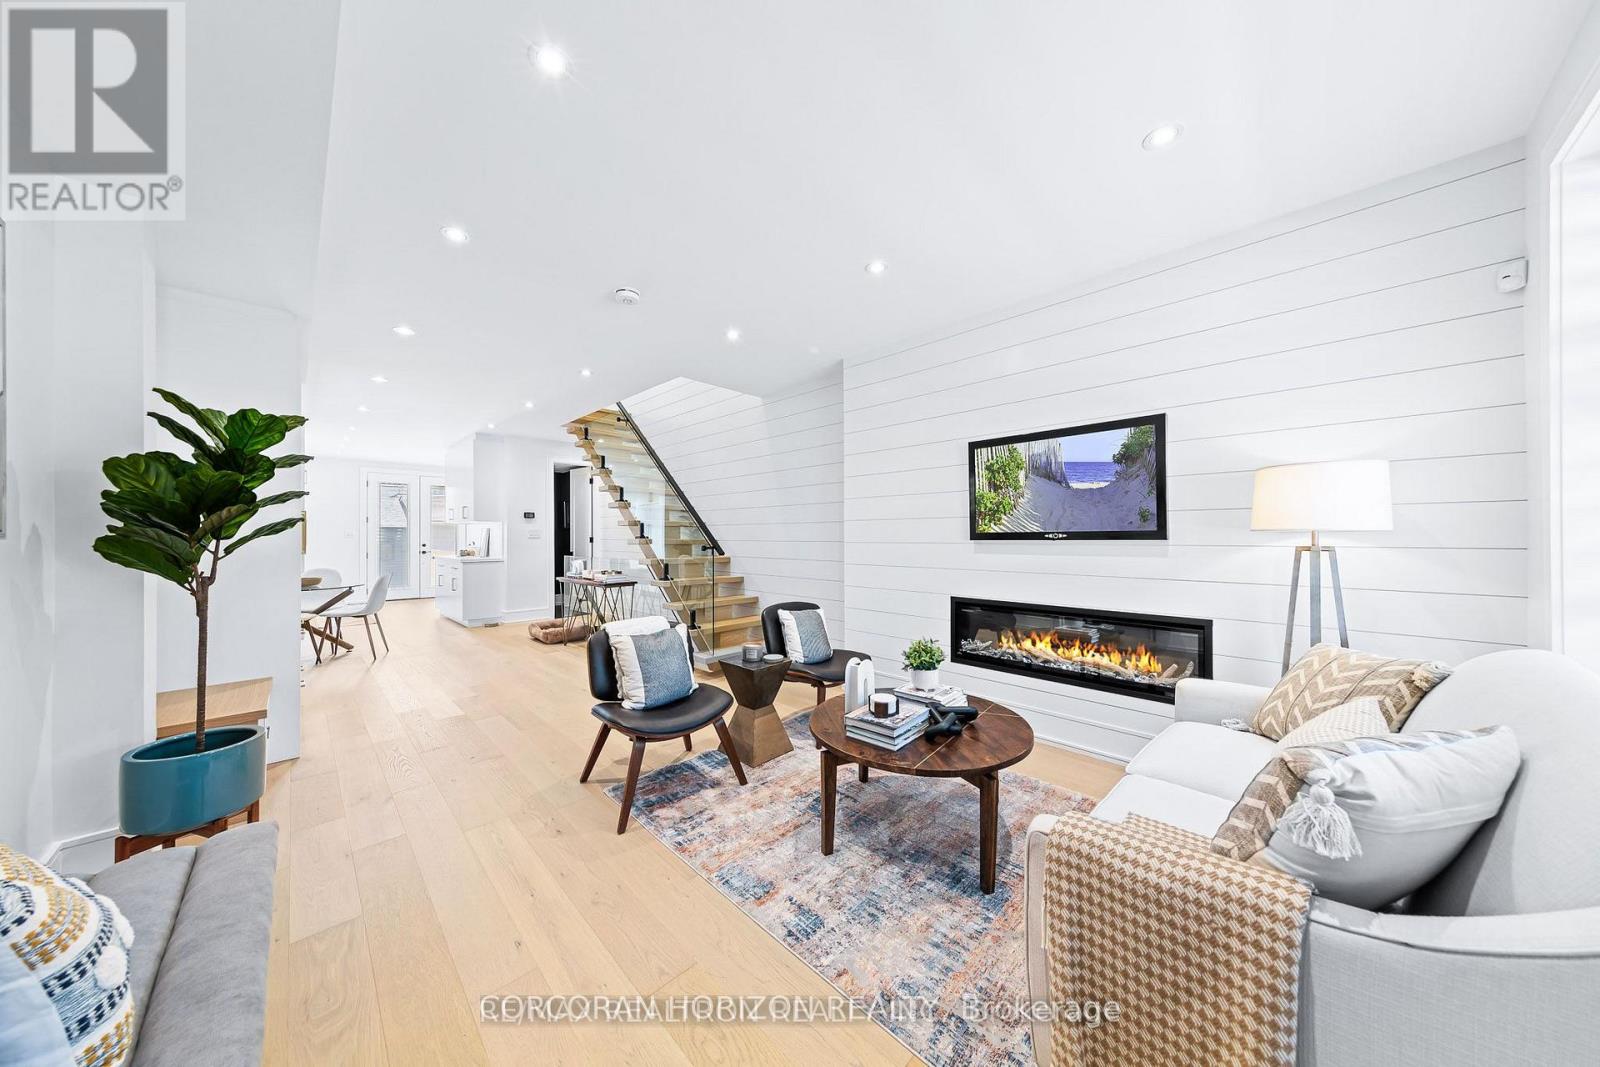
Gorgeous Fully Renovated Home in Fantastic Neighbourhood. This Magnificent Home Boasts aMeticulously Finished For Modern Living To Maximize Comfort, Efficiency And Functionality.Attention To Detail Is On Full Display In All Aspects Of This Home .Thoughtful Design AffordsAn Abundance Of Natural Light Throughout. Separate 100 AMP Electrical panel in Garage.LanewayHousing potential(*Buyer to verify*).patio w/natural gas bbq hook up.sump pump.Have To See ThisHouse To Realize What A Rare Find It Is! Close to Schools, Parks, Loblaws, Fiesta Farms, Shops,Subway!! (id:56248)
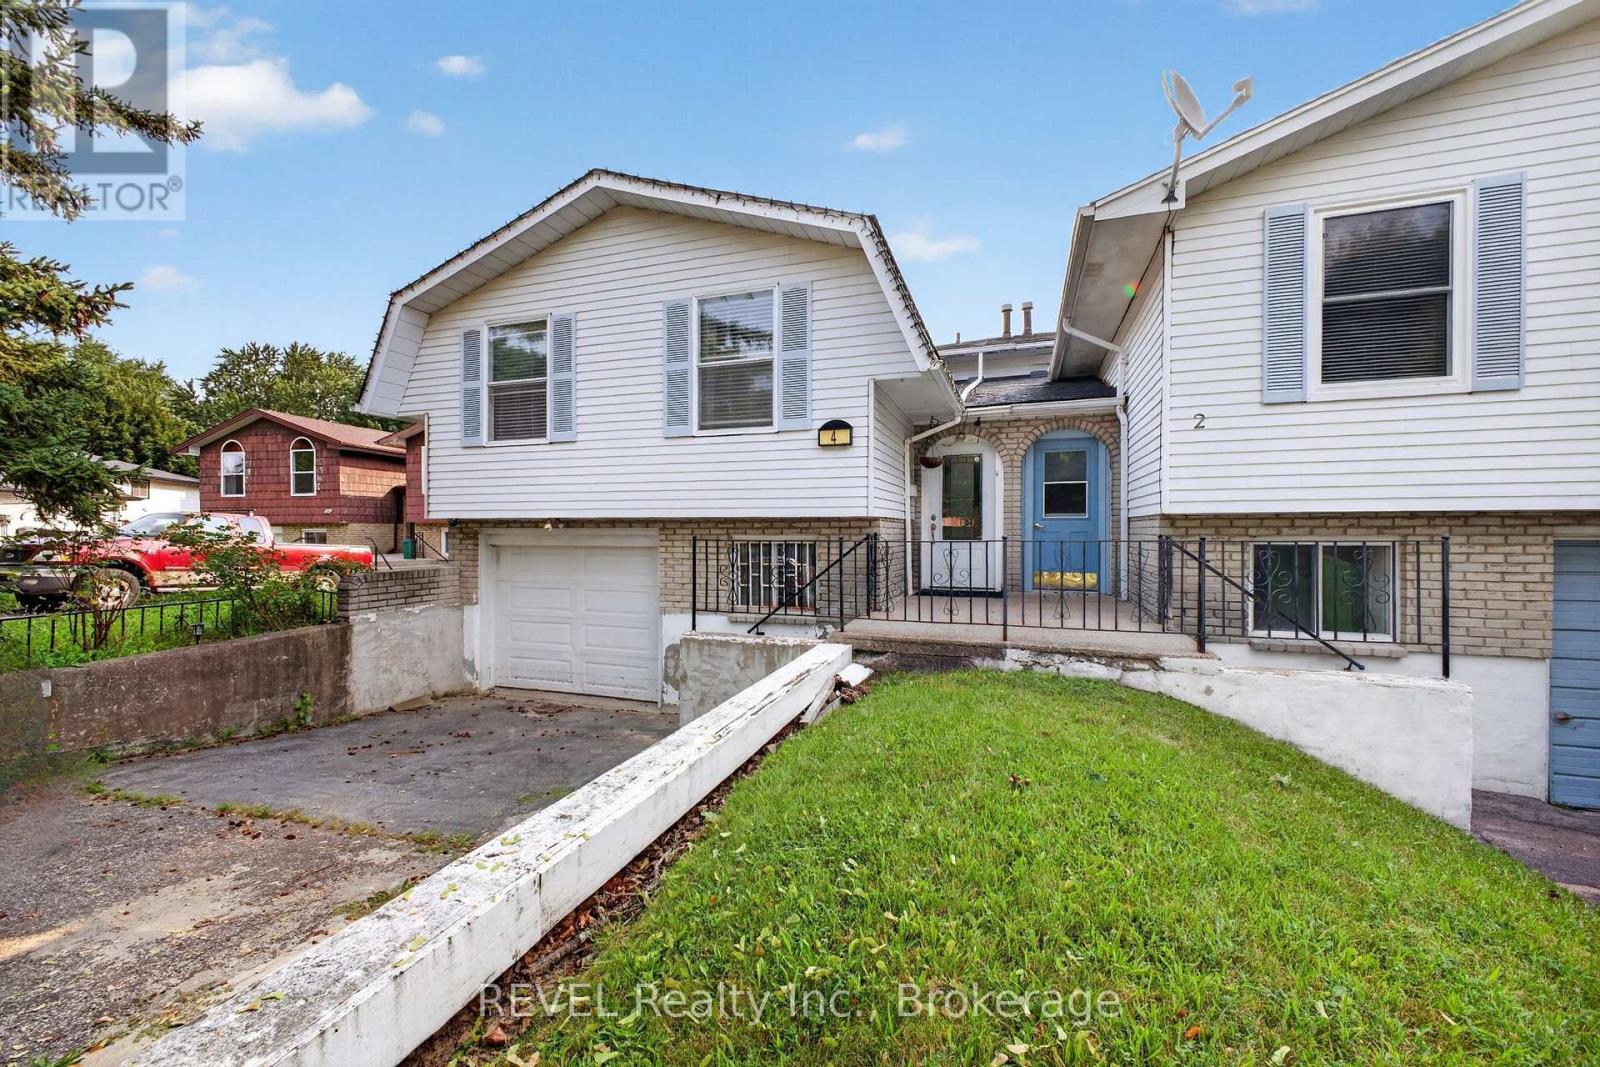
4 Kerwin Gate
St. Catharines, Ontario
Welcome to 4 Kerwin Gate, a spacious raised bungalow tucked on a quiet crescent in St. Catharines' desirable Lakeport neighborhood. Offering approximately 1,804 sq. ft. of total finished living space, this home is ideal for a growing family, with three bedrooms and a full bath on the main floor, plus a finished lower level that gives older kids their own space, including a large family room, an additional bedroom, and a second full bath. The main floor also features a bright kitchen, living and dining areas, and a primary bedroom with ensuite for mom and dad. The backyard offers great outdoor space to enjoy with kids or pets, plus direct garage access from the lower level for everyday convenience. Location is a standout. Lakeport offers quick access to the QEW, nearby elementary and high schools, and is just minutes from the Lake Ontario shoreline, including Lakeside Park's sandy beach, the historic Port Dalhousie waterfront and marina, and the Lake Ontario Waterfront Trail. Port Dalhousie's boutique shops, cafés, and restaurants are close by, along with easy access to downtown St. Catharines and Brock University. This home presents a genuine opportunity for buyers willing to add some cosmetic updating, with real potential to build equity in a well-established, sought-after North End location. (id:56248)
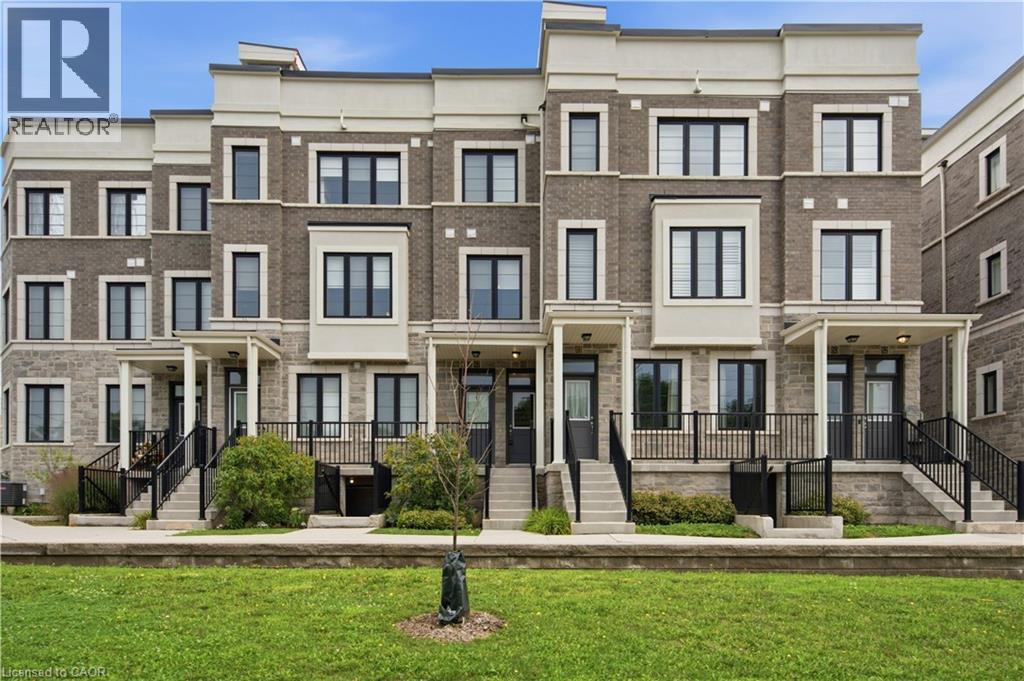
383 Dundas Street E Unit# 49
Waterdown, Ontario
Luxury 3 storey Stacked Townhome located in the charming Village of Waterdown. 2 Beds, 2.5 Baths this home features an Open Concept main level with LV Woodgrain Flooring and lots of bright natural light throughout. Eat In Kitchen with upgraded Quartz Countertops, Gas Stove & Stainless Steel Appliances. Primary Bedroom with private 4pc Ensuite Bath & Walk In Closet, 2nd Bedroom & Main 4-pc Bath. Retreat to the huge Roof Top Terrace (approx. 27ft x 18ft) offering lots of privacy and perfect for enjoying the sunshine, BBQing & evening stargazing. Conveniently located within walking distance to local shops, services, restaurants & schools. Quick access to all major highways including the 407, QEW, and 403 & minutes to Burlington-West GO station. 2+ Parking spaces - *oversized garage can accomodate 2 smaller cars plus driveway parking. (id:56248)
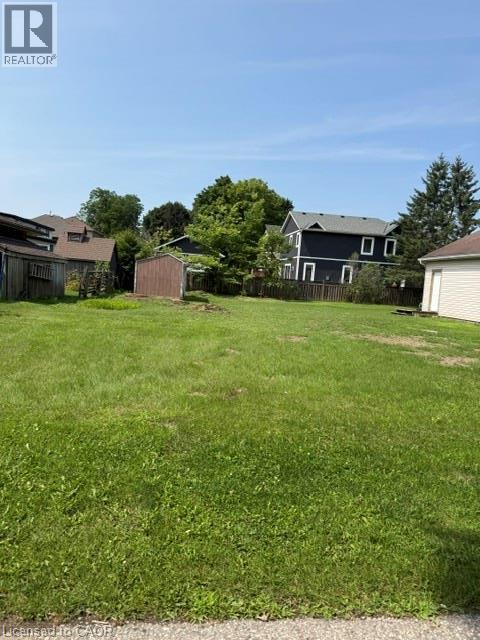
Part 1 Water Street
Ayr, Ontario
Opportunity knocks! A RARE infill building lot in the Village of Ayr! Situated in an established neighbourhood within walking distance to downtown and Victoria Park! Please take the time to drive around the area to see the caliber of homes that confirms this is a great place for you and your family to put down roots! (id:56248)
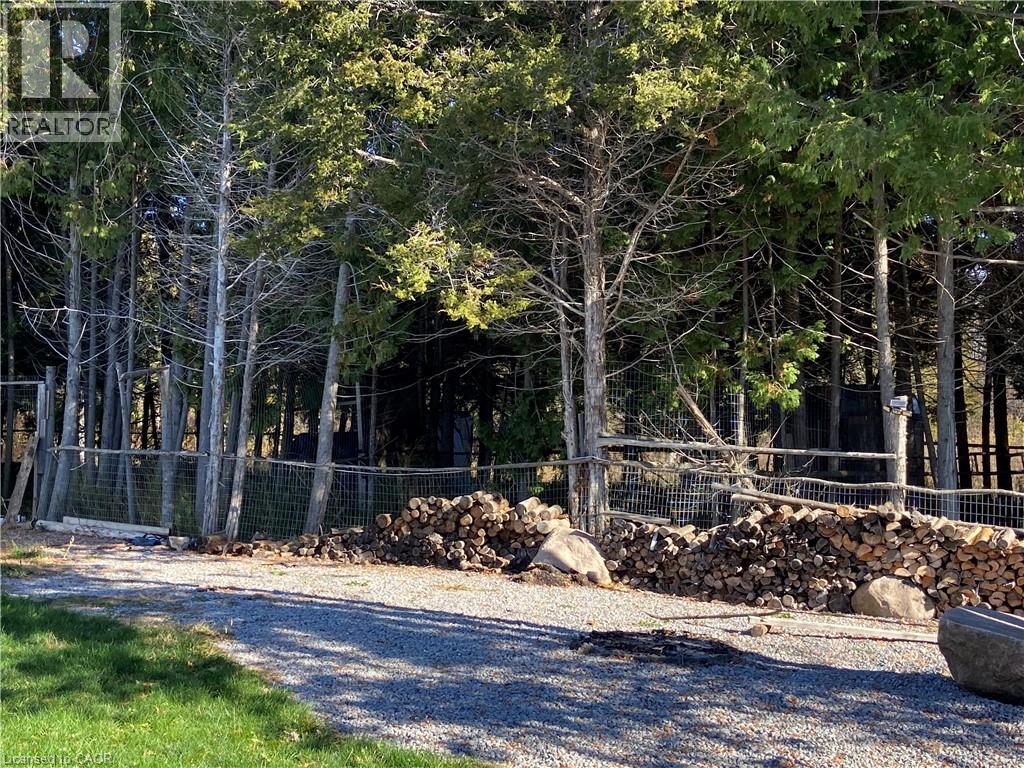
2916 Shannonville Road
Tyendinaga, Ontario
PRIVACY PRIVACY PRIVACY ON APPROX 12 ACRES. THIS HOME OFFERS AMAZING MODERN FEATURES. THIS HOME IS AN IDEAL FOR RAISING YOUR FAMILY AND ENTERTAINING. (id:56248)
847 West 5th Street
Hamilton, Ontario
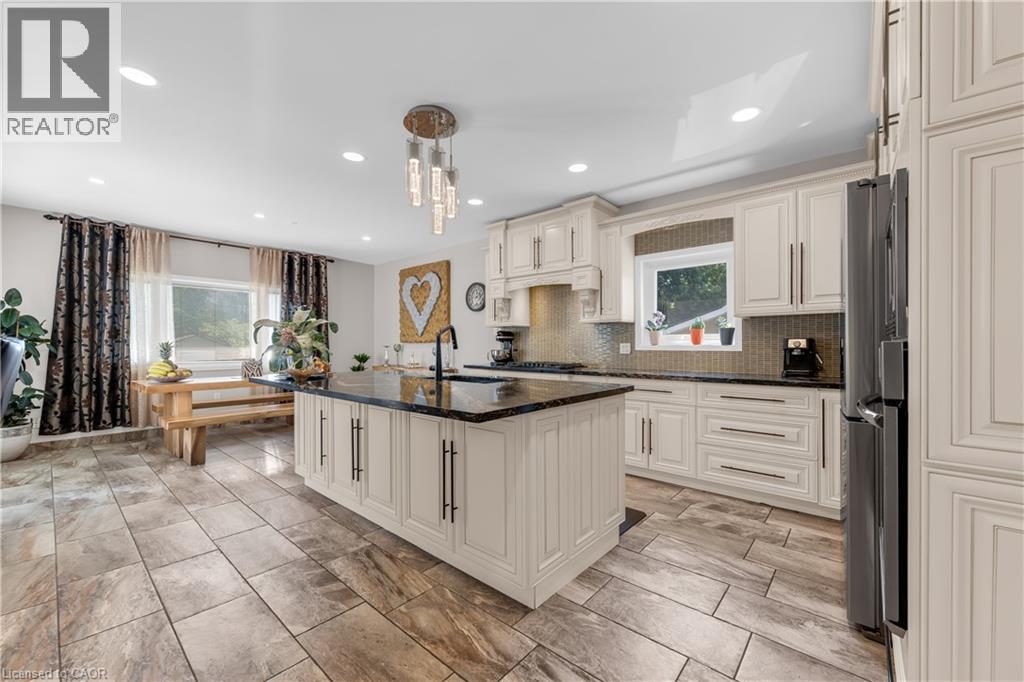
Welcome to this impressive family home offering approximately 2,700 sq. ft. of above-grade living space, plus a fully finished basement with excellent in-law suite potential. Designed with space, functionality, and entertaining in mind, this home offers a thoughtful layout for growing or multi-generational families. Step inside the open-concept foyer, where soaring ceilings, a skylight, and an open loft overlook create a bright and welcoming first impression. The heart of the home is the custom eat-in kitchen, featuring built-in appliances, a large centre island, generous dining area, and an abundance of cabinetry. The main level also offers a spacious family room with a cozy gas fireplace, a separate living room that could easily serve as a formal dining room, main-floor laundry, and a 2-piece powder room. Cathedral ceilings, skylights, pot lighting add style and natural light throughout. Upstairs you'll find three generously sized bedrooms, each with double closets. The spacious primary suite includes a private 4-piece ensuite, while a well-appointed 3-piece bathroom with large walk-in shower serves the additional bedrooms. The fully finished basement expands the living space with a large recreation room, dedicated gym, 3-piece bathroom, utility room, and a versatile room with large closets that could easily function as a fourth bedroom, office, or hobby room. With a separate entrance and direct staircase access from the garage, the basement offers excellent potential for an in-law suite. Outside, enjoy a beautifully designed backyard featuring a concrete patio, gazebo, raised garden beds, and a storage shed for lawn equipment—perfect for relaxing or entertaining. The double garage provides direct interior access to both the main level and the basement, adding even more convenience and flexibility. This exceptional home combines quality craftsmanship, generous living space, and endless possibilities in a layout that is ideal for today's modern family. (id:56248)
251 Hemlock Street Unit# 220
Waterloo, Ontario
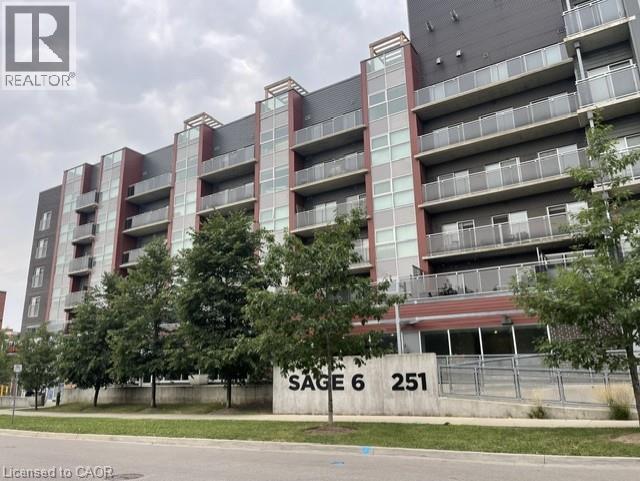
Welcome to 251 Hemlock, Sage condos in Waterloo's student district offers a prime location just minutes away from the University of Waterloo and Wilfrid Laurier , This fully furnished unit includes a double bed, desk/workspace with chair, sofa, TV, dining table with chairs, and window blinds. In-suite laundry, stainless steel appliances (Fridge, Stove, Dishwasher, Microwave, Washer & Dryer), and granite countertops are included. Available September 1st, 2026! (id:56248)
18 Blue Oak Street
Kitchener, Ontario
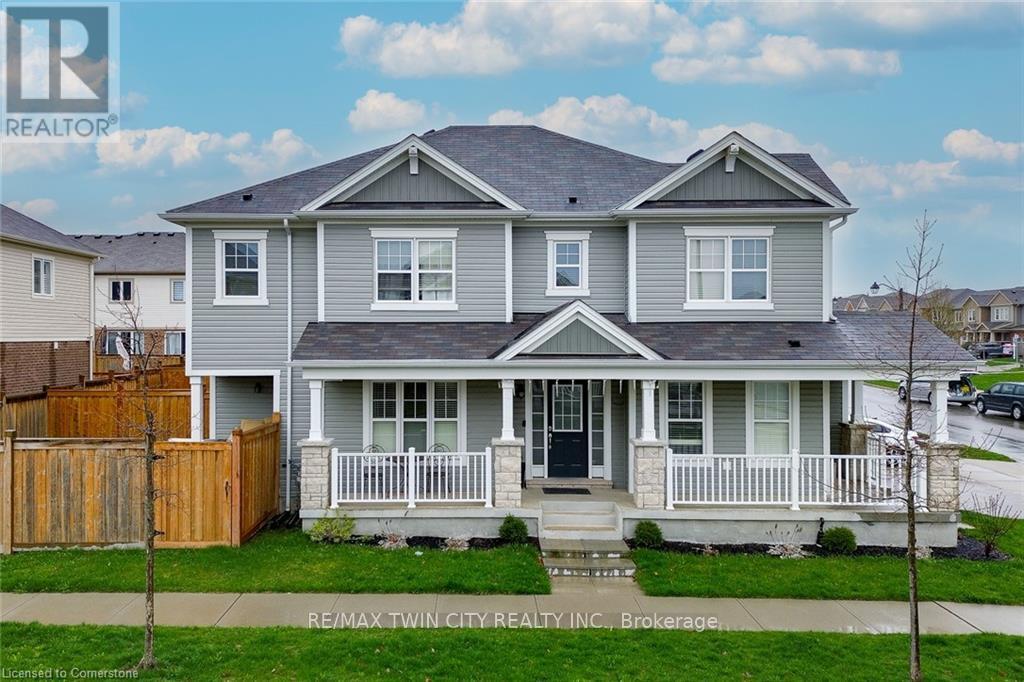
Welcome to 18 BLUE OAK- Perfect Opportunity to lease this beautiful Detached House. From the moment you pull onto the quiet street in this upscale community of Huron Park, you will fall in love with the aesthetic appeal of this home. This home has been meticulously cared for, and shows like a new build. The spacious foyer allows for natural light to flood in, to welcome you in after a long day. The lay-out is ideal for entertainers, or a large family who can benefit from the open concept floor plan. The dining room space offers ideal place for hosting over the holidays. The kitchen features timeless finishes, stainless steel appliances, and a large island for serving your kids breakfast in the morning. Opening into the living space - you can showcase the big game all while overlooking the spacious backyard which is fully fenced in, with an expansive patio for summertime. Making your way upstairs - this home features the highly coveted upper family room, ideal for a playroom or could be made into a fourth bedroom. The upper level offers two spacious bedrooms, and the luxurious primary bedroom with a closet and stunning ensuite bathroom. With 2 and a half bathrooms this home is fantastic for large family living or working professionals. Downstairs Basement is Unfinished and could be used for storage or many other purposes. This location has so much to offer with access to the highway, walking trails, high-ranking school and the incredible RBJ Schlegel Park. This is the dream location for active families , who want the opportunity to network in the community, and meet your neighbours. Book your showing today (id:56248)
36 Kerr Street
Cambridge, Ontario
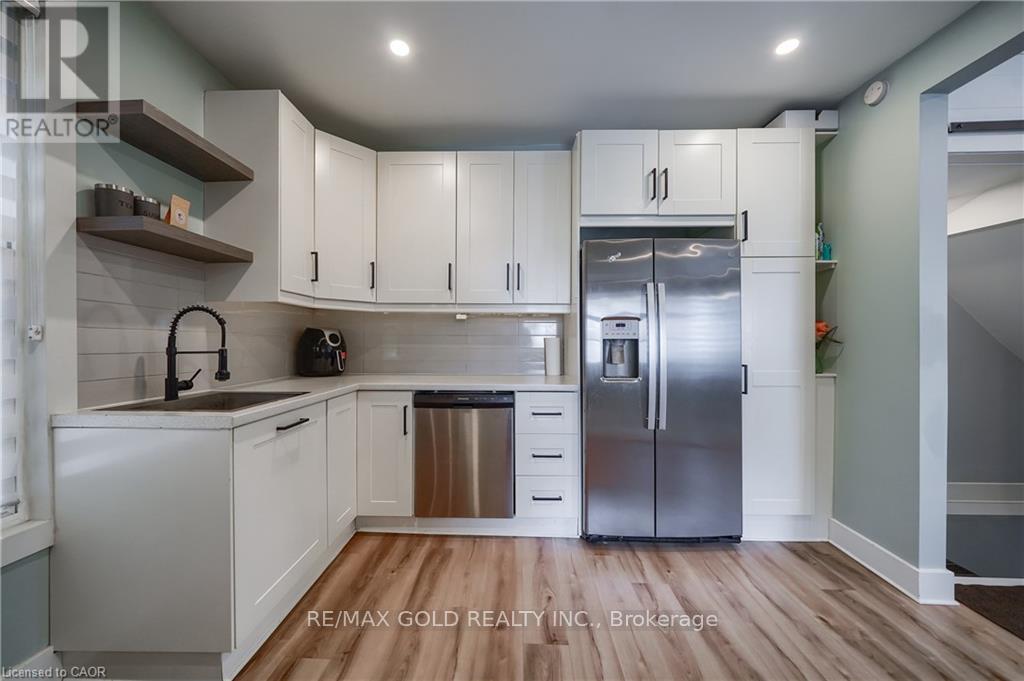
Stylish, Turnkey & Extensively Renovated! This Impressive Semi-Detached Home Combines Modern Finishes With Functional Family Living. The Open-Concept Main Level Is Filled With Natural Light & Features Vinyl Plank Flooring, Large Windows & LED Pot Lights. The Contemporary Kitchen Is Complete With Quartz Counters, Generous Storage, Pot Filler, Gas Stove, Subway Tile Backsplash, Floating Shelves & S/S Appliances. The Carpet-Free Upper Level Offers 3 Generous Bedrooms, Convenient Laundry & A Beautifully Upgraded 5-Pc Bath With Porcelain Tile & Double Vanity. Finished Lower Level Features A Full Bath & Separate Entrance, Creating Excellent Flexibility For Extended Family Or Income Potential. Private, Tree-Lined Backyard With Stone Patio, Covered BBQ Area & Updated Fencing (2022). Concrete Driveway & Owned Water Heater (2023), Windows & Exterior Doors (2020), Updated Plumbing & Electrical, 100-Amp Copper Wiring & Ecobee Lite Thermostat. Close To Shopping, Dining, Amenities & Gorgeous River Views! (id:56248)
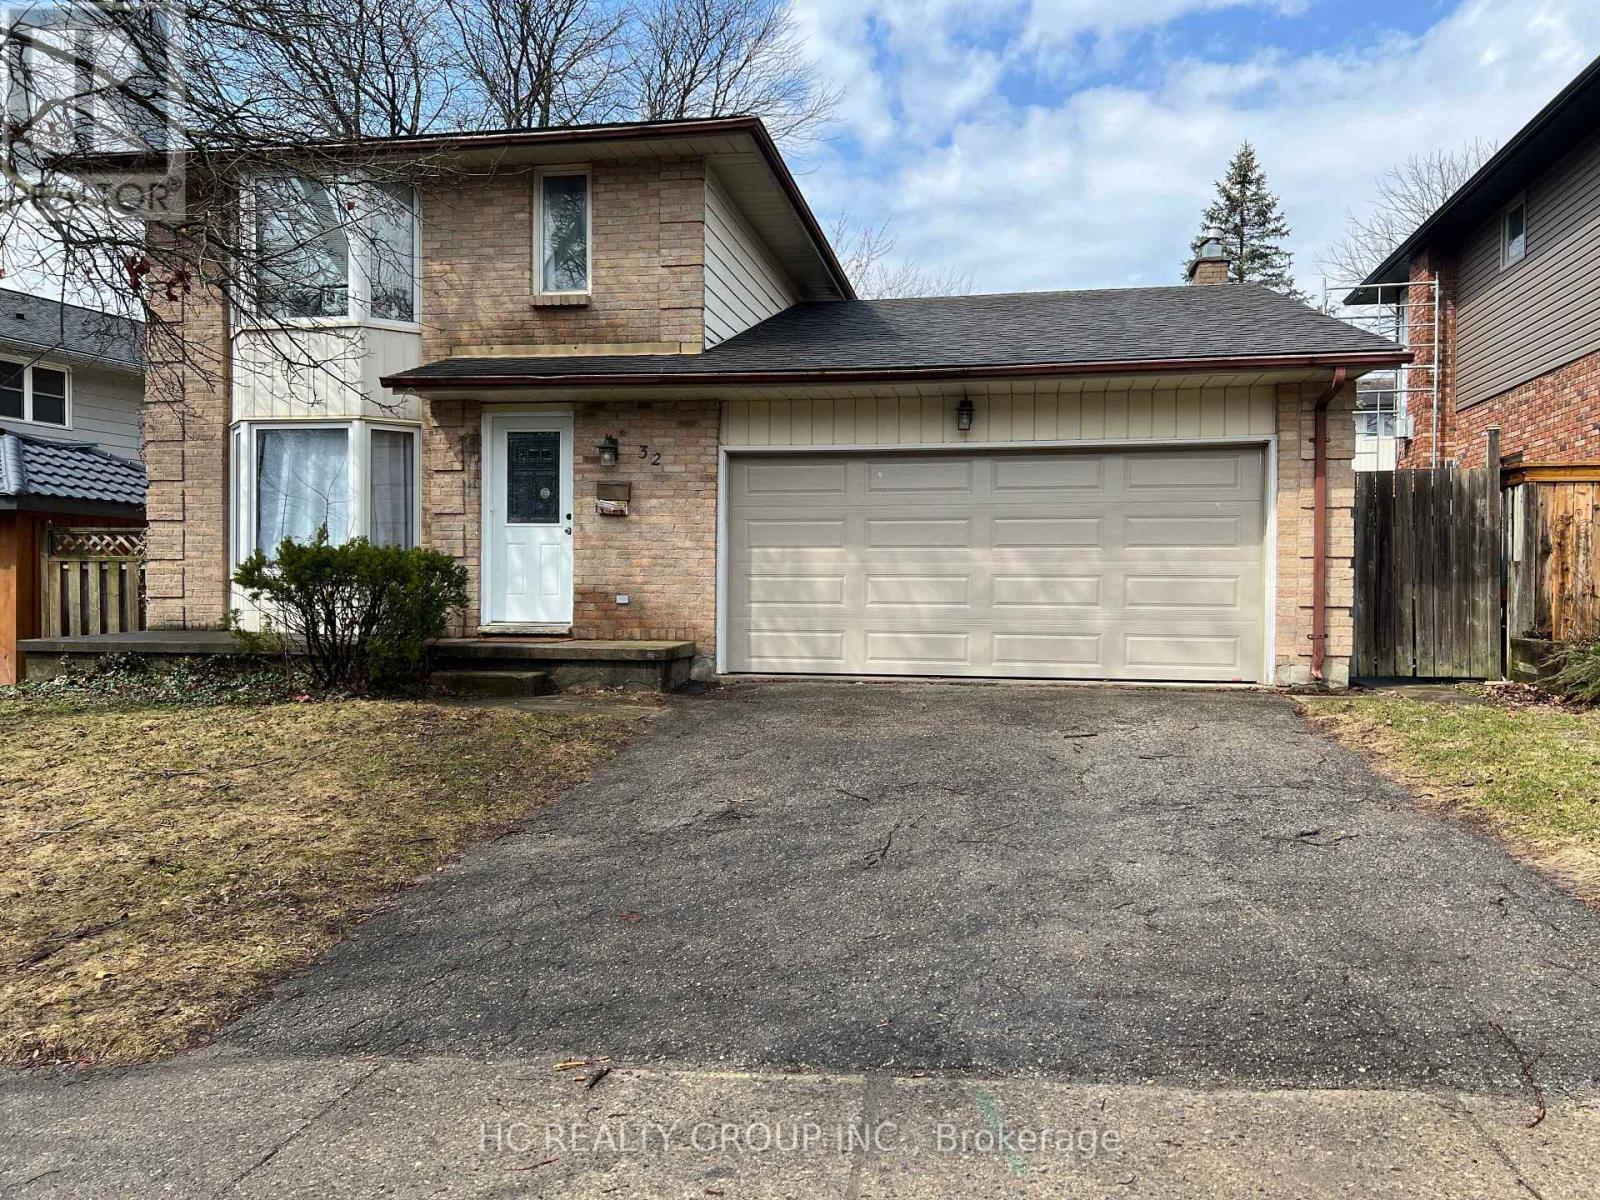
32 Chesham Avenue
London North, Ontario
***Western Student Only*** This beautiful home is located in a peaceful and desirable neighborhood in North London, within walking distance to Western University, University Hospital, and the vibrant Masonville area, which offers excellent shopping and dining options. Public transit is conveniently located at the entrance of the complex. This spacious and bright home features three full floors of living space. The main floor includes a large kitchen, a dining room, a cozy living room, two bedrooms, and a half bathroom. The basement is equipped with a full bathroom, offering additional living space for various needs. The second floor houses three bedrooms and two full bathrooms, including a master bedroom with an ensuite. Features: Main floor with a large kitchen, dining room, living room, two bedrooms, and a half bathroom Basement with a full bathroom Second floor with three bedrooms and two full bathrooms. Rent: $2800 + utilities (Tenants' responsibility for lawn mowing and snow shoveling). NO SMOKING! No pets. Available Now. Minimum 12-month lease required. Rental application, letter of employment, reference, income proof, and credit check expected. (id:56248)
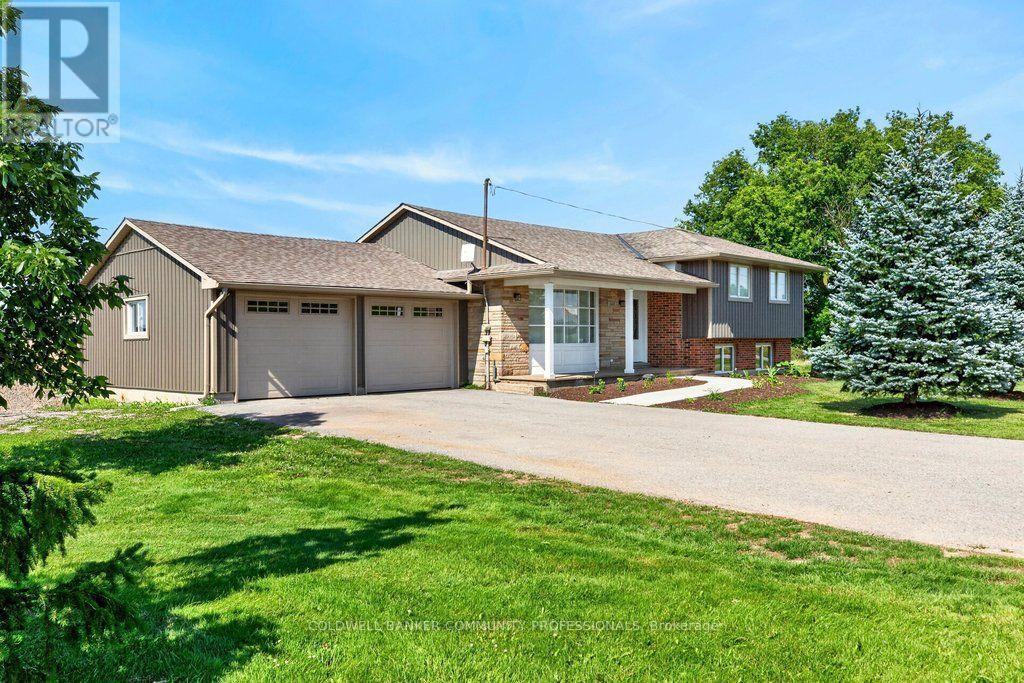
6773 Smithville Road
Grimsby, Ontario
Escape to the peace and privacy of country living on this beautiful 1.99-acre property surrounded by picturesque farmland, this home is the perfect retreat. Step inside to a bright, open-concept main floor designed for comfortable everyday living and effortless entertaining. The kitchen, dining, and living areas flow seamlessly together and feature durable tile flooring with the added luxury of heated floors. The home offers three spacious bedrooms and a stunning 5-piecebathroom, also complete with heated floors for year-round comfort. The unfinished lower levels present incredible potential to make it your own, with a rec room and den already framed out and ready for your personal vision-whether it's a home office, gym, additional living space, or guest accommodations. Enjoy peaceful mornings, star-filled evenings, and the charm of small-town living while being surrounded by local farms, seasonal produce stands, farmers markets, and beloved small businesses. If you've been dreaming of space, privacy, and a slower pace of life without sacrificing convenience, this Smithville property is one you won't want to miss. (id:56248)
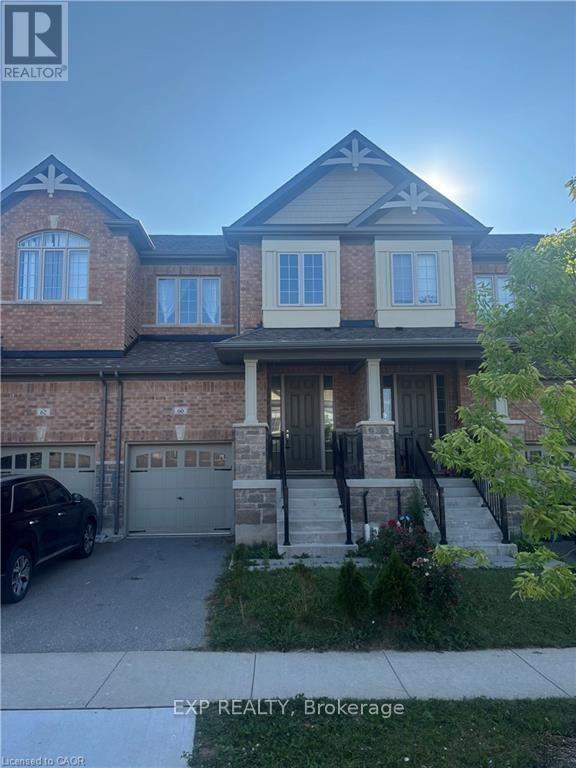
60 Reistwood Drive
Kitchener, Ontario
Discover contemporary living at 60 Reistwood Dr, a meticulously crafted townhouse built in 2020 that truly redefines modern convenience. Thisinviting residence features 3 well appointed bedrooms, offering ample personal space for relaxation and rejuvenation. With 4 bathroomsthroughout the two stories plus a finished basement, this home provides comfort and privacy for residents and guests alike. The propertyincludes a single garage space, offering secure parking and additional storage solutions. A fresh coat of paint and some creative landscaping is allwe need to transform this home back into a beauty. Experience the perfect blend of style and functionality in this lovely townhouse. (id:56248)
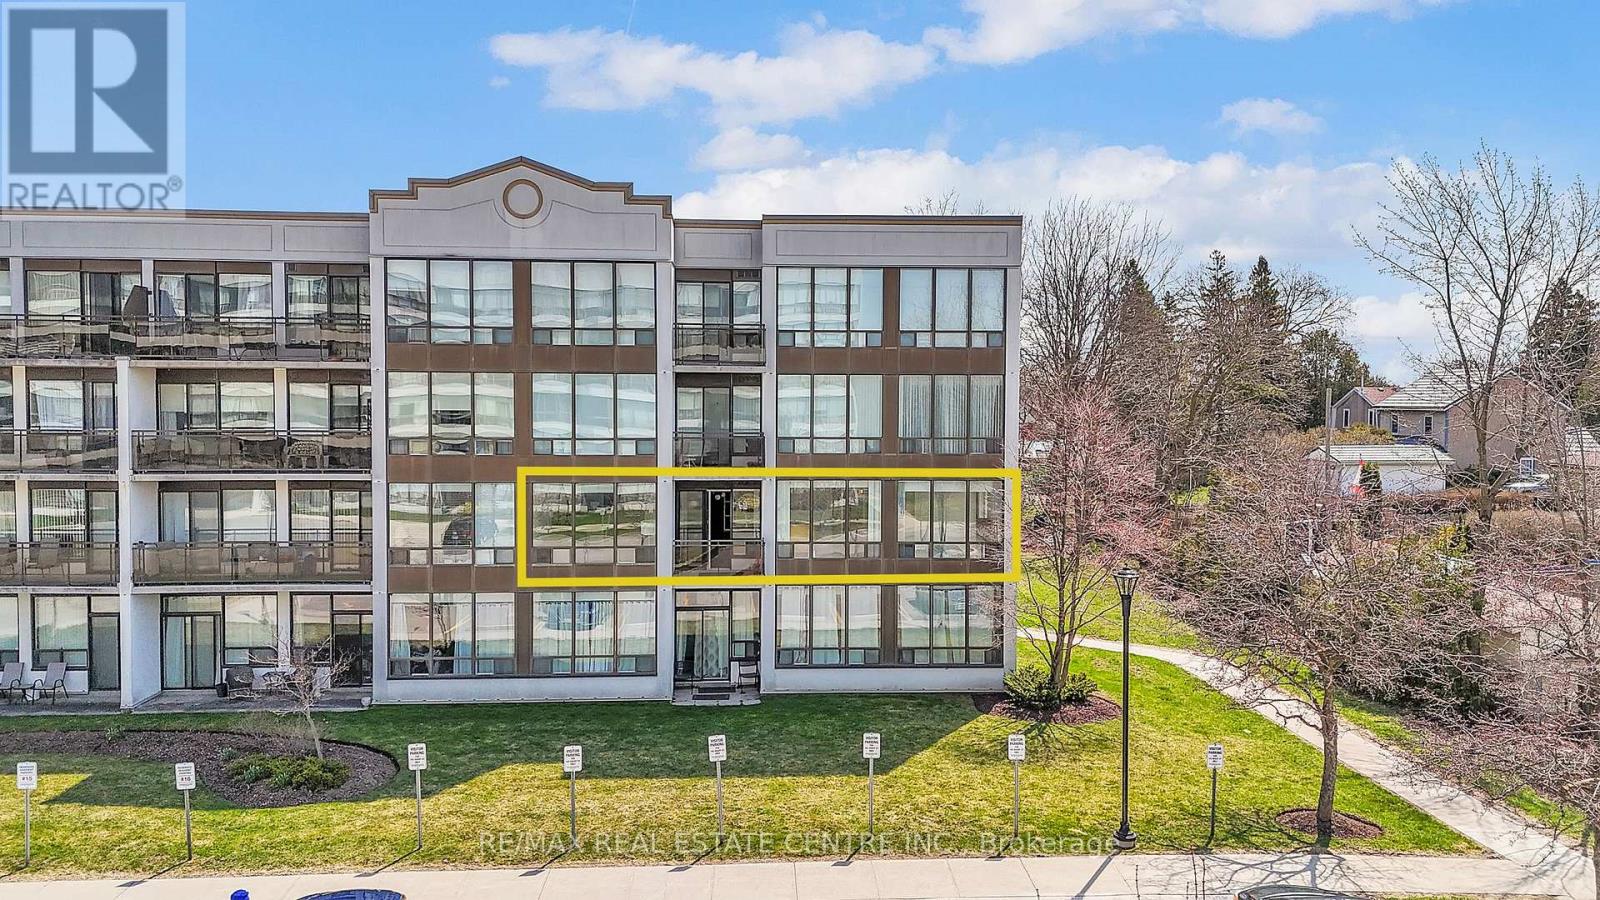
202 - 105 Bagot Street
Guelph, Ontario
Turn-Key Luxury: Renovated 1,302 sqft Corner Unit, one of the largest in this quiet, mid-rise building. Meticulouslyupdated with brand-new vinyl flooring, fresh paint, and modernized bathrooms. The kitchen features stunning new quartzcountertops, a double deep sink, and freshly refinished cabinets alongside sleek appliances. This sun-drenched homeoffers 3 spacious bedrooms and 2 full baths, including a private 3-pc ensuite. High 8.5ft ceilings and long windowsthroughout fill the space with natural light. The functional layout includes a separate dining room and private balcony. Setin a peaceful, well maintained building with a tranquil atmosphere, this unit offers a quiet retreat perfect for relaxedliving. Efficient gas heating/AC; water included in fees. Bonus: massive 9x7 ft basement locker (441 cu.ft.). Amenities:elevator, hobby room, and party room. Includes designated parking with a rental option. A move-in-ready gem combiningmodern style with a serene environment! (id:56248)

10270 Harvey Road
Merrickville-Wolford, Ontario
Escape to the peace and privacy of country living with this spacious 4+1 bedroom, 2-bathroom home situated on over 6 acres in North Augusta. Offering a functional layout and plenty of room for the whole family, this property is ready for its next chapter. Inside, you'll find soaring vaulted ceilings that create an airy, welcoming feel, along with a spacious chef's kitchen designed for those who love to cook and gather. The fully finished walk-out basement expands the living space and features a cozy family room with a wood stove, perfect for relaxing on cooler evenings. Step outside to enjoy front and rear decks, an above-ground pool, and expansive outdoor space with endless possibilities. Whether you envision endless gardens, creating your own hobby farm, or simply enjoying the privacy of country living, this property offers the space to make it your own. With propane heat, central air, and a location that combines rural tranquility with convenient access to nearby communities, this property is an excellent opportunity for buyers looking for space, potential, and the chance to add their own personal touch. (id:56248)
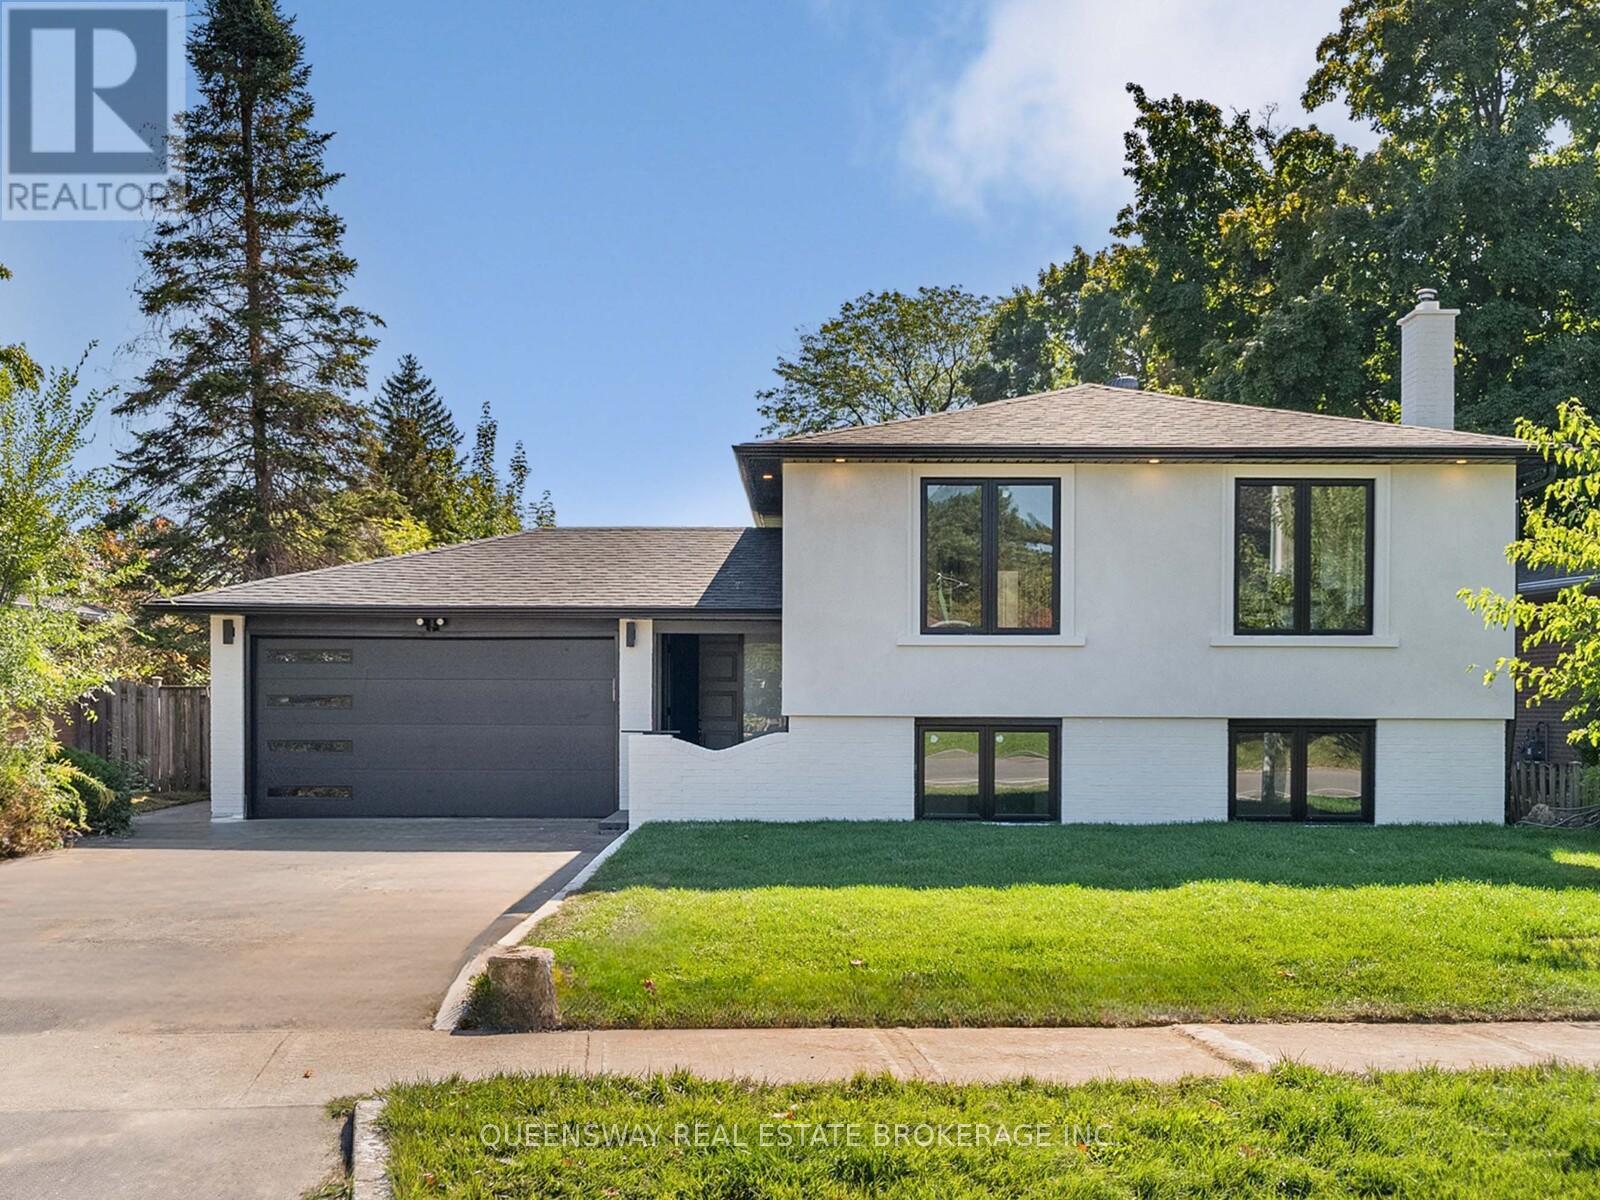
1128 Pinegrove Road
Oakville, Ontario
Welcome to 1128 Pinegrove Road, a rare, turn-key gem in an incredibly valuable neighbourhood! Skip the stress of renovations with an entirely brand-new, custom interior that blends modern luxury with classic charm. The heart of the home is a stunning custom kitchen featuring sleek cabinetry and new appliances, flowing into a bright, open layout perfect for family life. You'll find large, sun-filled bedrooms that offer plenty of personal space, along with a massive 4th bedroom in the above-grade lower level. This level also features a cozy recreation room with a beautiful brick fireplace, adding to the home's warm character. All new exterior finishes, windows, doors, brand new bright stucco for great curb appeal and a new charming interlocked backyard for summer hosting, this house is ready for you to just move in and enjoy. Perfectly located near the lake, highly rated schools, highways including the QEW, shopping and public transit. Custom quality in a prime location at a price that makes sense! (id:56248)

1608 - 33 Shore Breeze Drive
Toronto, Ontario
Enjoy Sunrise/Sunset On The Lake From Your Room! Modern 1+1 Bedroom Unit Featuring Floor-To-Ceiling Windows With Breathtaking Views Of Lake Ontario And The Toronto Skyline; Open-Concept Layout With Sleek Kitchen, Quartz Countertops, S/S Appliances, And A Functional Island For Dining Or Entertaining; Spacious Den Ideal For Home Office Or Guest Space; Private Balcony With Unobstructed North-East Exposure; Well-Managed Building With Premium Amenities: Gym, Pool, Concierge, Party Room & More; Steps To Waterfront Trails, Parks, Restaurants, And Public Transit. Easy Access To Downtown Via Gardiner Expressway Or GO Station. Perfect For Professionals, First-Time Buyers, Or Investors Seeking Luxury And Lifestyle (id:56248)
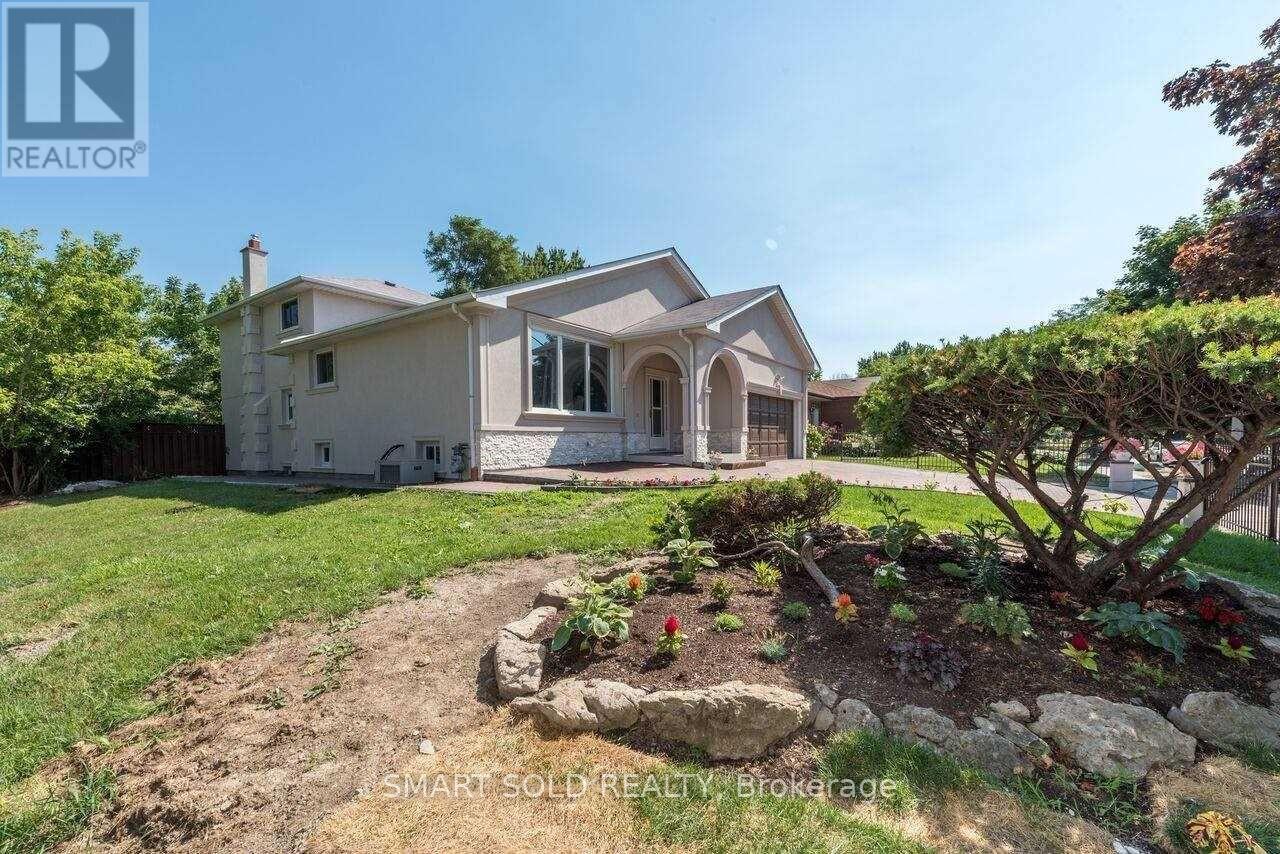
Main - 1116 Pomona Court
Mississauga, Ontario
Lease Upper Level (main, 2nd, and 3rd Floors) , Stunning 4 Bedrooms & 3 Bath Rooms of A Well-Maintained Back-Split House in the Desirable Erin Mills Neighborhood. Bright Living Room, Clean Dinning Room, Spacious Family Room, Enjoy The Sun Filled Rooms. Close To U Of T Mississauga Campus, Woodlands Library, Erindale Park, Golf Club, Bus Stops, Supermarkets, Restaurants. Easy Access To Hwy 403 & QEW. Looking For Professional Working Family Or Students. Pay 70% Utilities Share With Besetment Tenant. (id:56248)
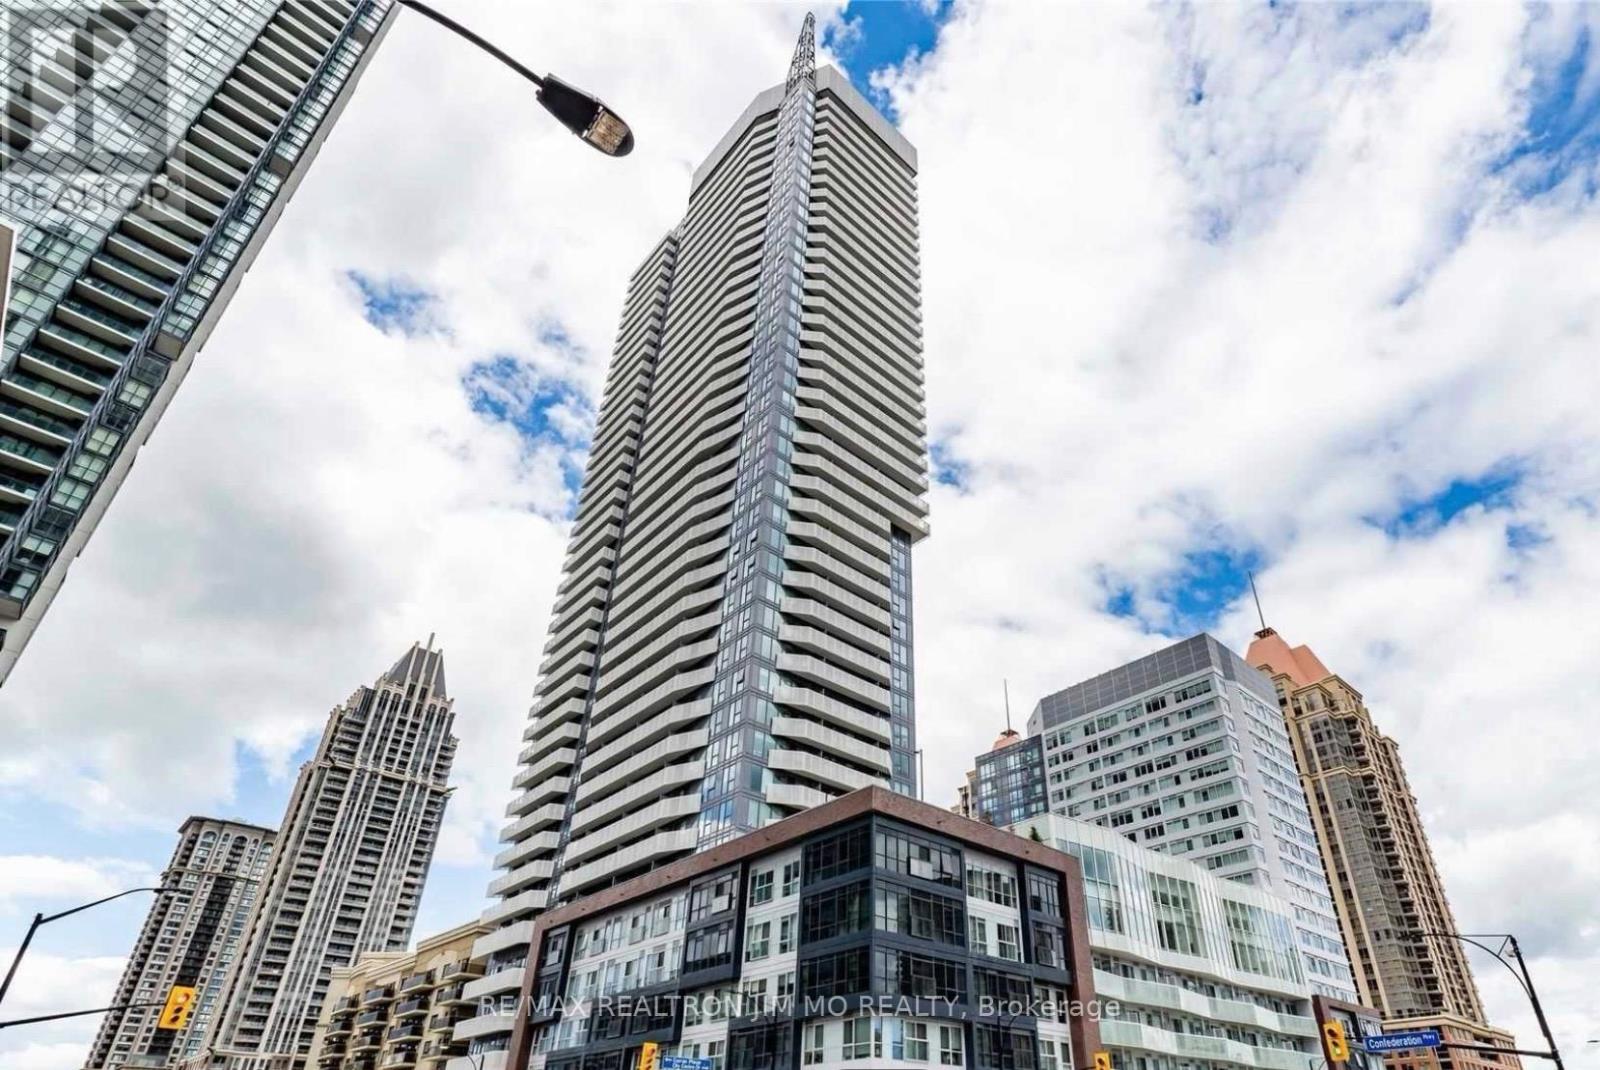
1204 - 4065 Confederation Parkway
Mississauga, Ontario
Welcome to this stunning corner suite in the vibrant Square One district of Mississauga. Offering 2 bedrooms and 2 full bathrooms, this bright and spacious unit features approximately 778 sqft of interior living space plus a generous 150 sqft balcony with sweeping city views.Designed with comfort and style in mind, the unit boasts 9-foot ceilings, sleek laminate flooring, and an open-concept layout that maximizes natural light. The modern kitchen is equipped with quartz countertops, stainless steel appliances, and quality finishes throughout. A full-size washer and dryer are also included for your convenience.Located in a newer Daniels-built building, you'll enjoy unbeatable access to everything-just steps to Square One, Sheridan College, YMCA, library, restaurants, and public transit. Commuting is effortless with quick connections to Highways 403, 401, and QEW.Comes with 1 parking space and 1 locker. (id:56248)
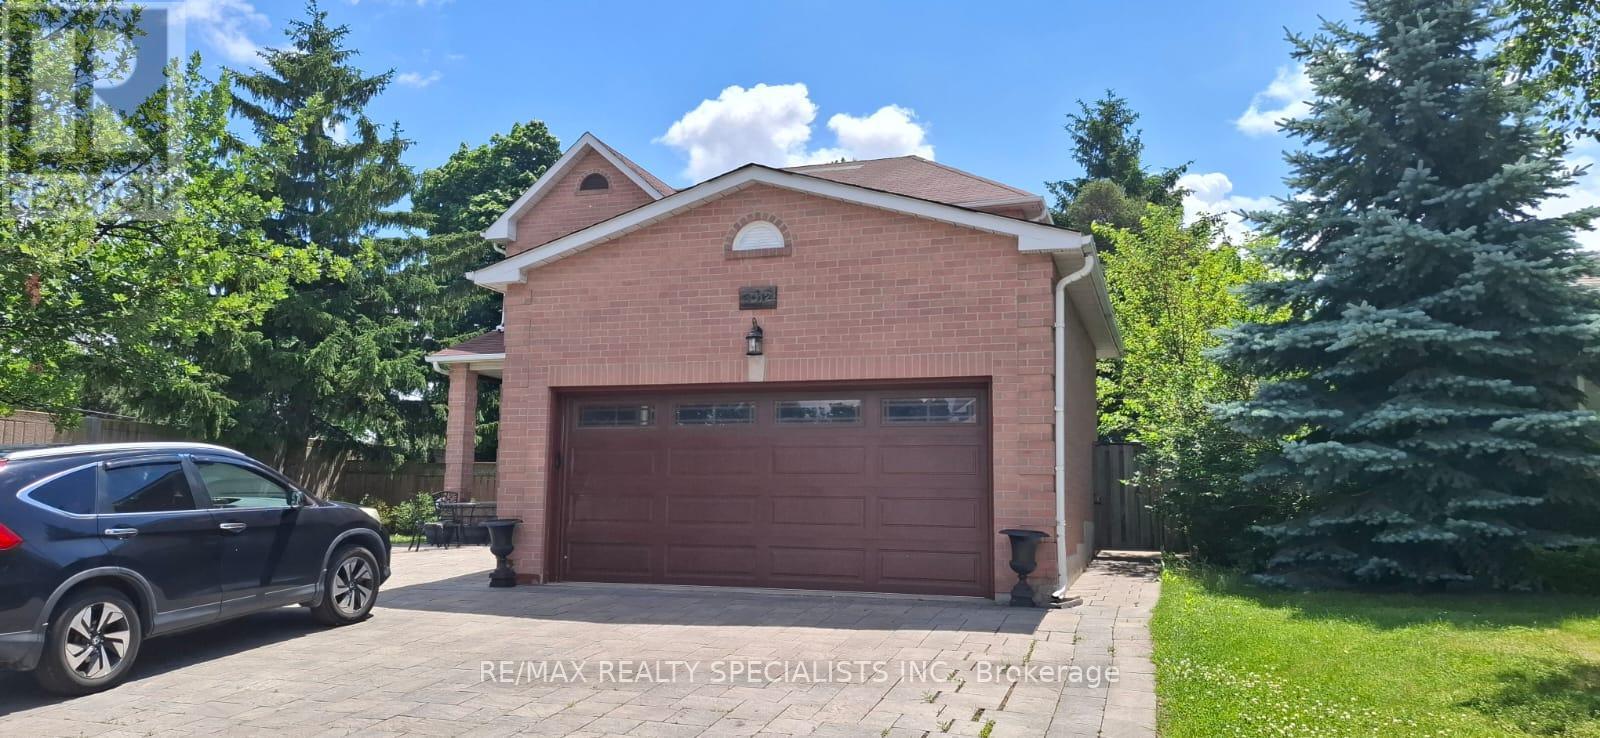
Bsmt - 3012 Dalehurst Drive
Mississauga, Ontario
Discover this bright, spacious 2-bedroom, l-washroom basement apartment at 3012 Dalehurst Dr. Featuring Two generously sized bedrooms with excellent closet space and a pristine 1-full washroom. Separate, well-defined areas for your living room and dining room setups. A fully functional, modern kitchen perfect for cooking and meal prep. Includes 1 dedicated driveway parking spot. Designed for optimal comfort with large windows to maximize natural light. (id:56248)
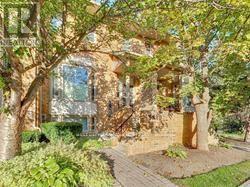
5 - 3589 Kariya Drive
Mississauga, Ontario
Rarely Available 2+1 Bdrm, 4 Wshrms Upgraded Executive Townhome In The Heart Of Mississauga. Spacious 2 Story Design W/Walkout To A Gorgeous Terrace Backing Onto Green Spac & Tennis Court.Cozy Fireplace,Crown Molding In The Living Room. Beautifully Appointed New Kitchen W/ A Sun-Filled Breakfast. Large Bdrms With Its Own Ensuites. Bonus Bed/Rec Room Lower Level + A Walkout To Private 2 Car Underground Parking. Fabulous Location,Steps To Square One (id:56248)
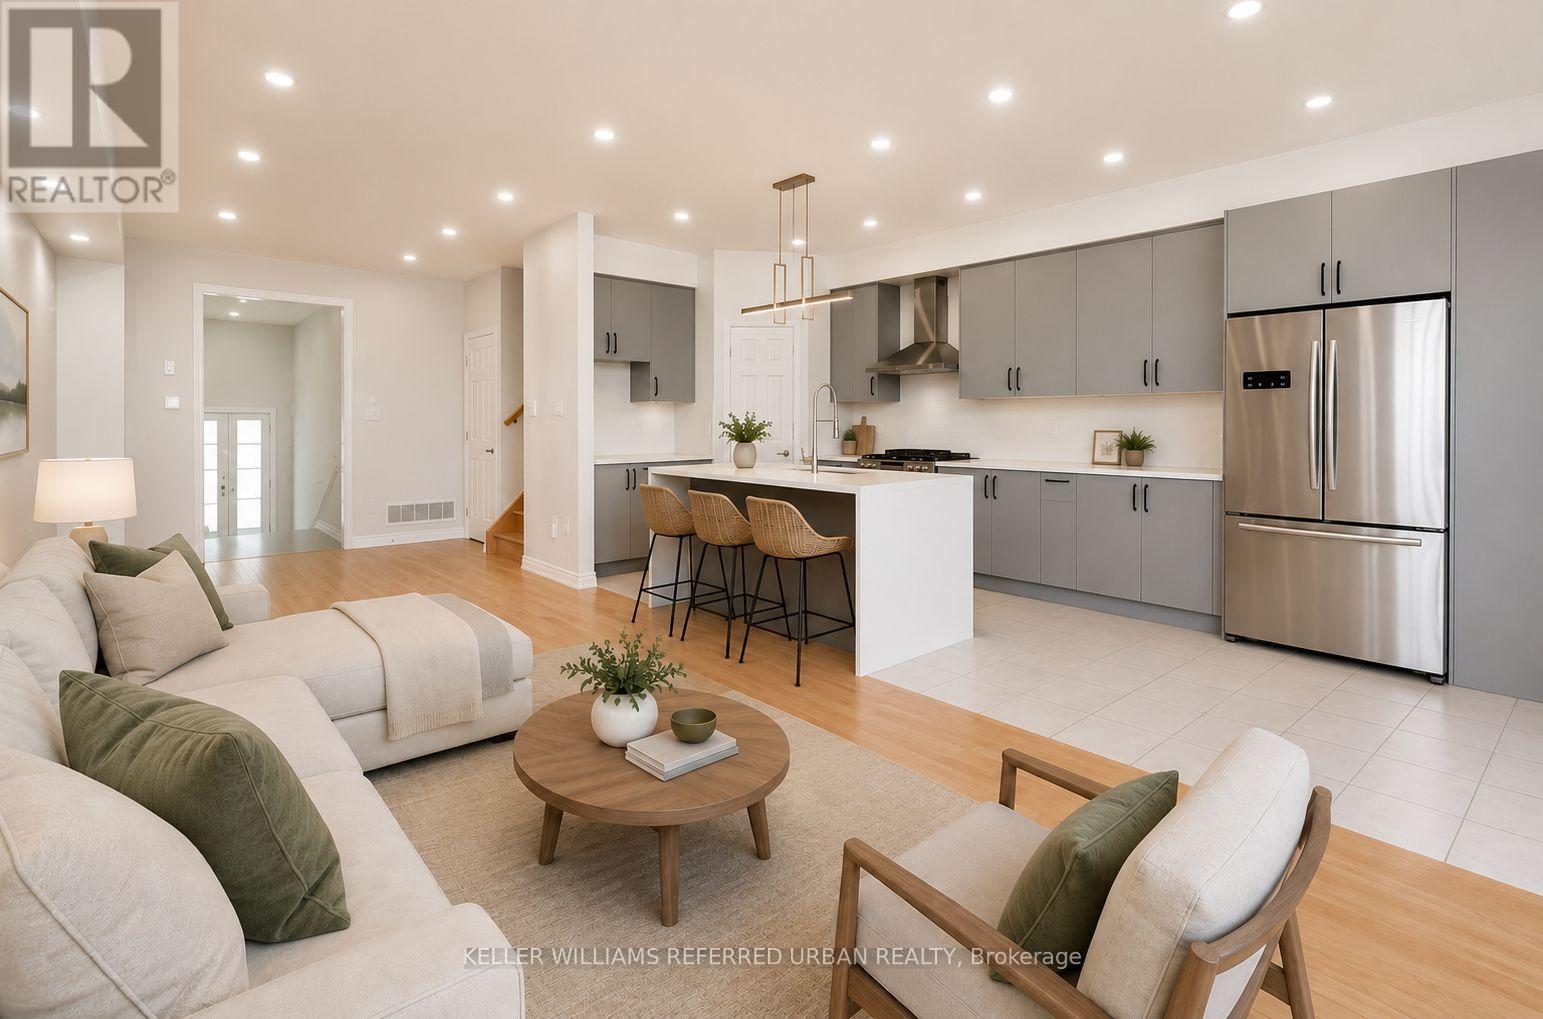
13313 Bathurst Street
Richmond Hill, Ontario
This townhome offers the perfect combination of style, comfort, and convenience in the highly sought-after Oak Ridges community of Richmond Hill. Thoughtfully designed with a warm, functional layout and generously sized bedrooms, this home is ideal for families and professionals alike. The modern kitchen features quartz countertops, and a cozy breakfast area, while upgraded laminate flooring throughout the bedrooms adds a contemporary touch. Ideally located with quick access to Highways 404 and 400, commuting throughout the GTA is effortless. Families will appreciate the proximity to highly regarded public and private schools, while outdoor enthusiasts can enjoy nearby Lake Wilcox Park, Bond Lake, and an extensive network of scenic walking and cycling trails. Surrounded by parks, recreation, shopping, dining, healthcare facilities, and everyday amenities, this welcoming neighbourhood offers an exceptional lifestyle in one of Richmond Hill's most desirable communities. (id:56248)
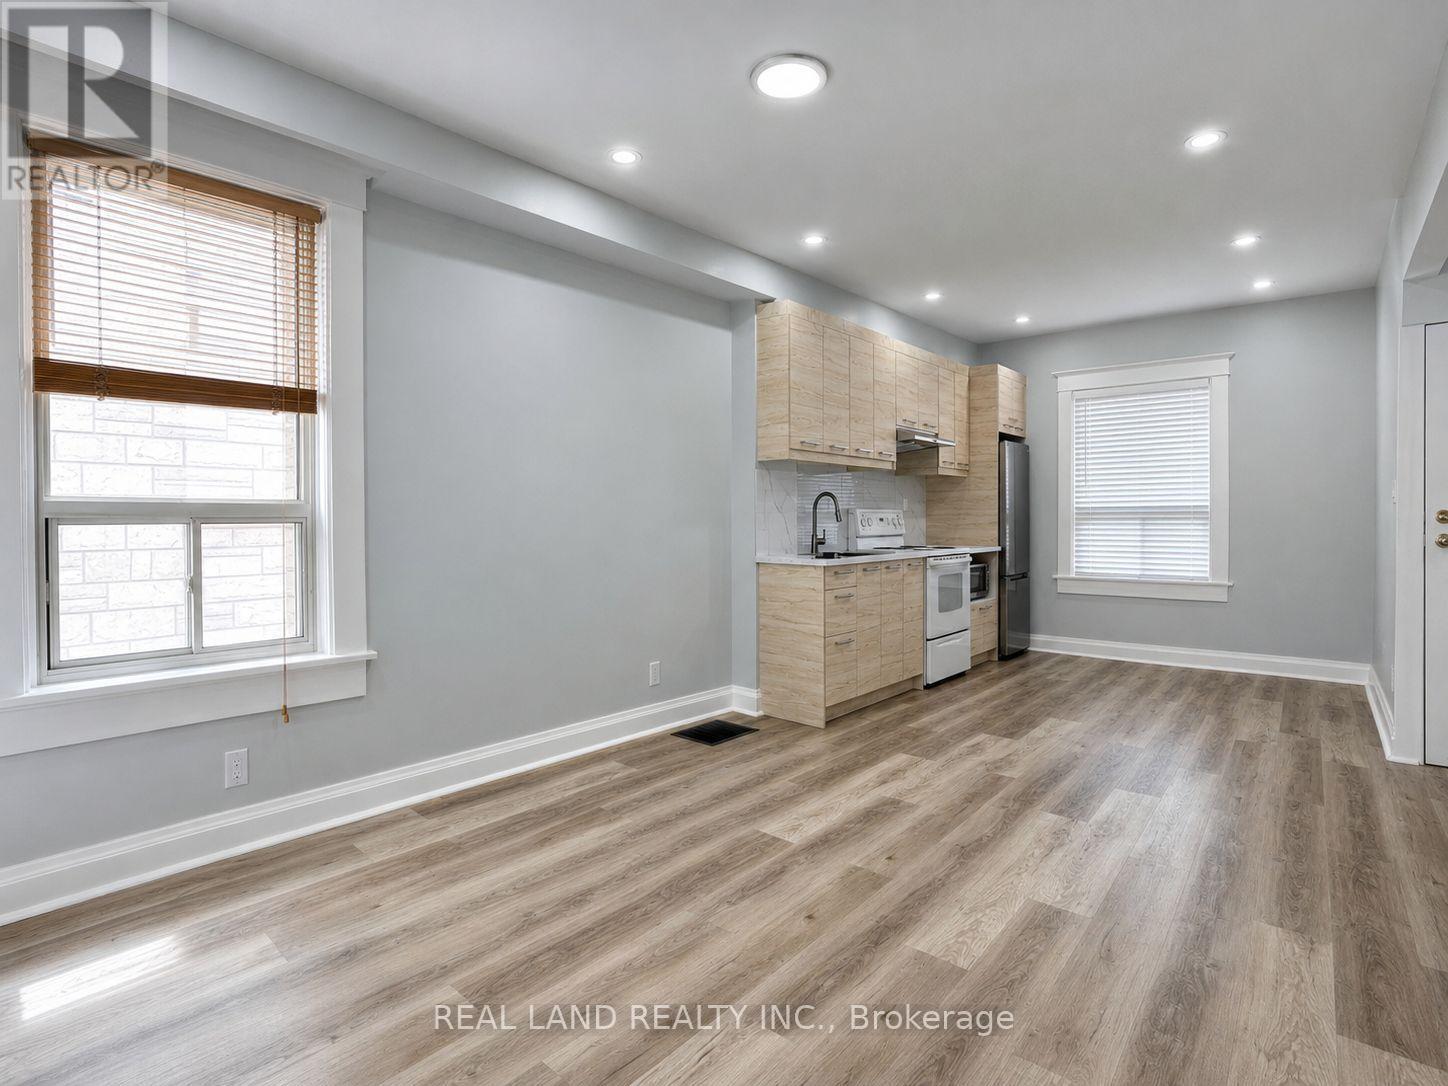
Main Floor - 225 Coxwell Avenue
Toronto, Ontario
Bright and newly renovated Main Floor unit with private separate entrance in a highly convenient Toronto location. Great opportunity to rent this unit with private entrance . This spacious unit features 1 large bedroom, an oversized living area, and 1 full bathroom. Modern finishes throughout with plenty of natural light. Located steps to TTC transit, shops, restaurants, grocery stores, parks, and everyday amenities along Danforth Ave and Gerrard St E. Easy access to Downtown Toronto, The Beaches, and major routes. Ideal for single professionals or couples seeking comfortable urban living. (id:56248)
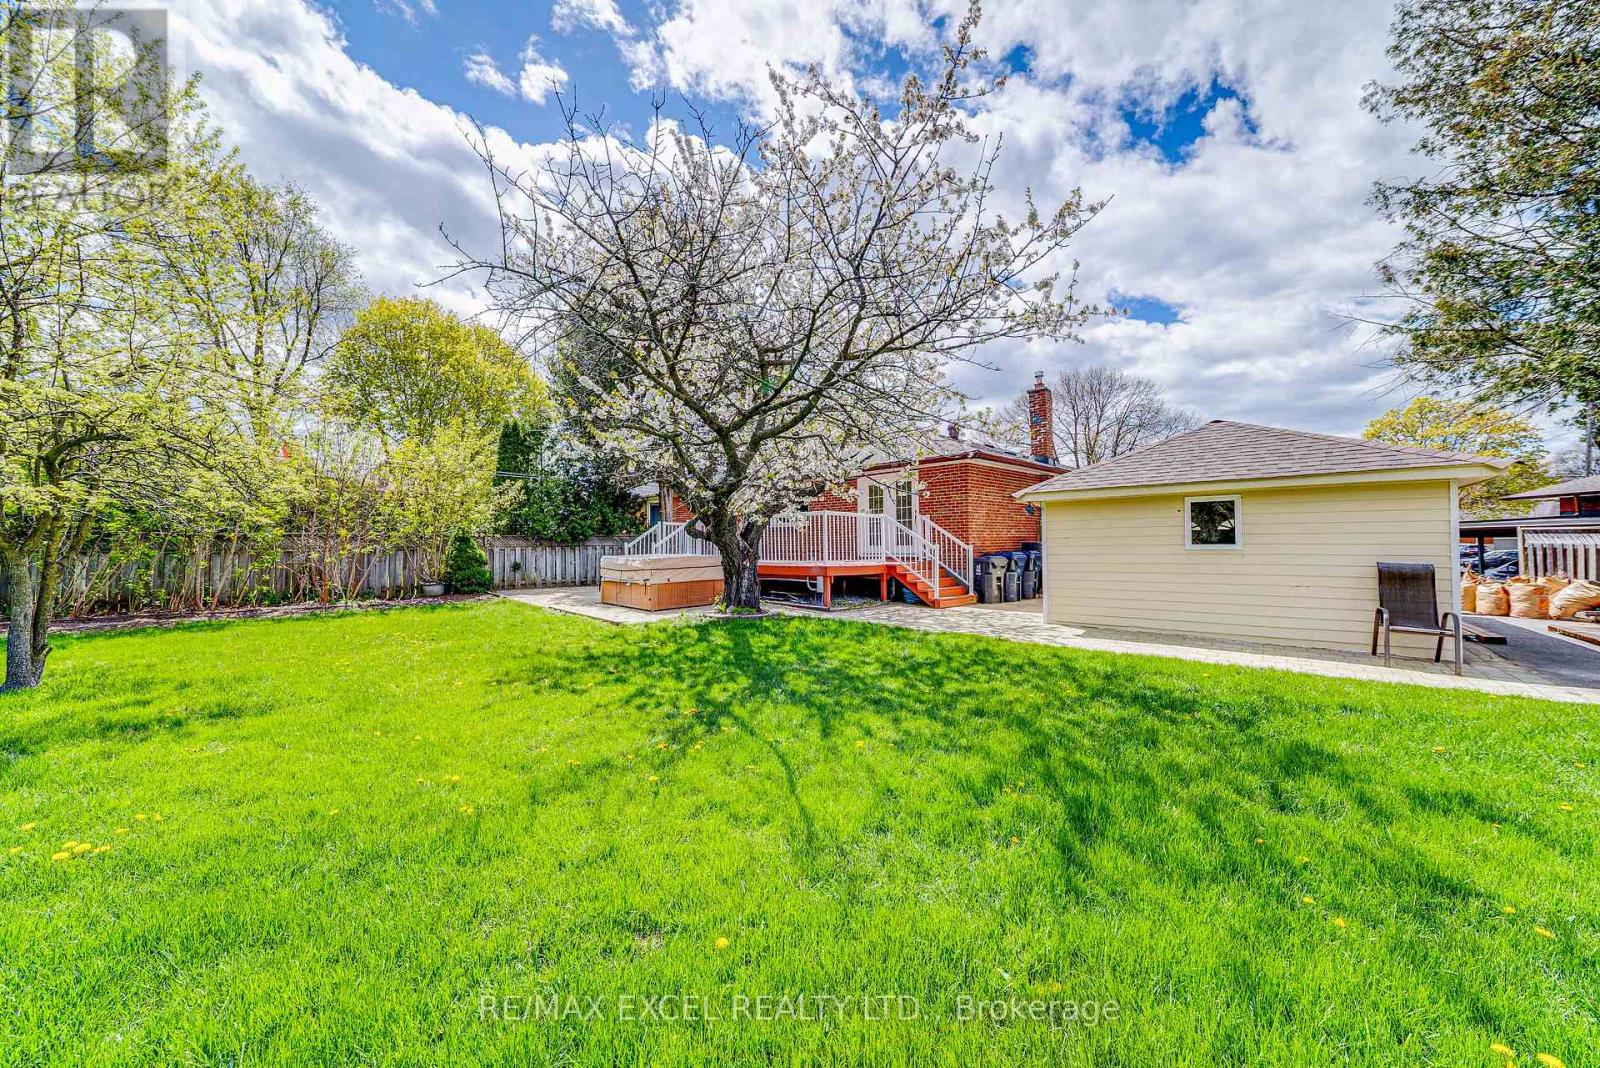
51 Tordale Crescent
Toronto, Ontario
Fantastic opportunity in one of Scarborough's most desirable neighborhoods. This spacious bungalow features a supersize backyard, 3-bedroom / 1-bath main floor and a bright, large 2-bedroom/ 1-bath in basement with a separate entrance and shared laundry. The main floor was fully renovated 3 years ago includes newer appliances. Beautiful kitchen with gas stove, stainless steel appliances, back splash, granite countertop and window. The basement is dry and leak-proof, with foundation waterproofing completed by RCC in 2019 and backed by warranty. experience your own outdoor oasis featuring a massive entertainment deck overlooking a park-like setting, an above-ground pool, and a hot tub ready to be restored to its full potential. Whether you envision summer BBQs, kids playing freely, or creating the ultimate garden sanctuary, the possibilities here are endless, Separate 1-car garage Large driveway with multiple parking spaces. Close to Hwy 401 and Scarborough Town Centre Walking distance to a ravine park Situated on a very quiet street. A great opportunity for homeowners and investors alike! Features Include: **Spacious 3-bedroom bungalow in sought-after Bendale** Freshly Painted ** Lots of pot lights** One of the largest and most private lots in the area* *Huge backyard with green space/park like setting ** Quiet street with local traffic only **Expansive deck perfect for entertaining ** Bright 2-bedroom basement suite with separate entrance** Separate one-car garage plus multi-car private driveway** Professionally waterproofed basement foundation with lifetime warranty from RCC Waterproofing** New shingles and plywood installed in 2026, 5 year labor/parts warranty, 25-year shingle warranty **Above-ground pool and hot tub (requires maintenance and repairs) ** Basement tenant is very quiet, reliable, and pays rent on time, willing to stay or leave upon Purchaser request** (id:56248)
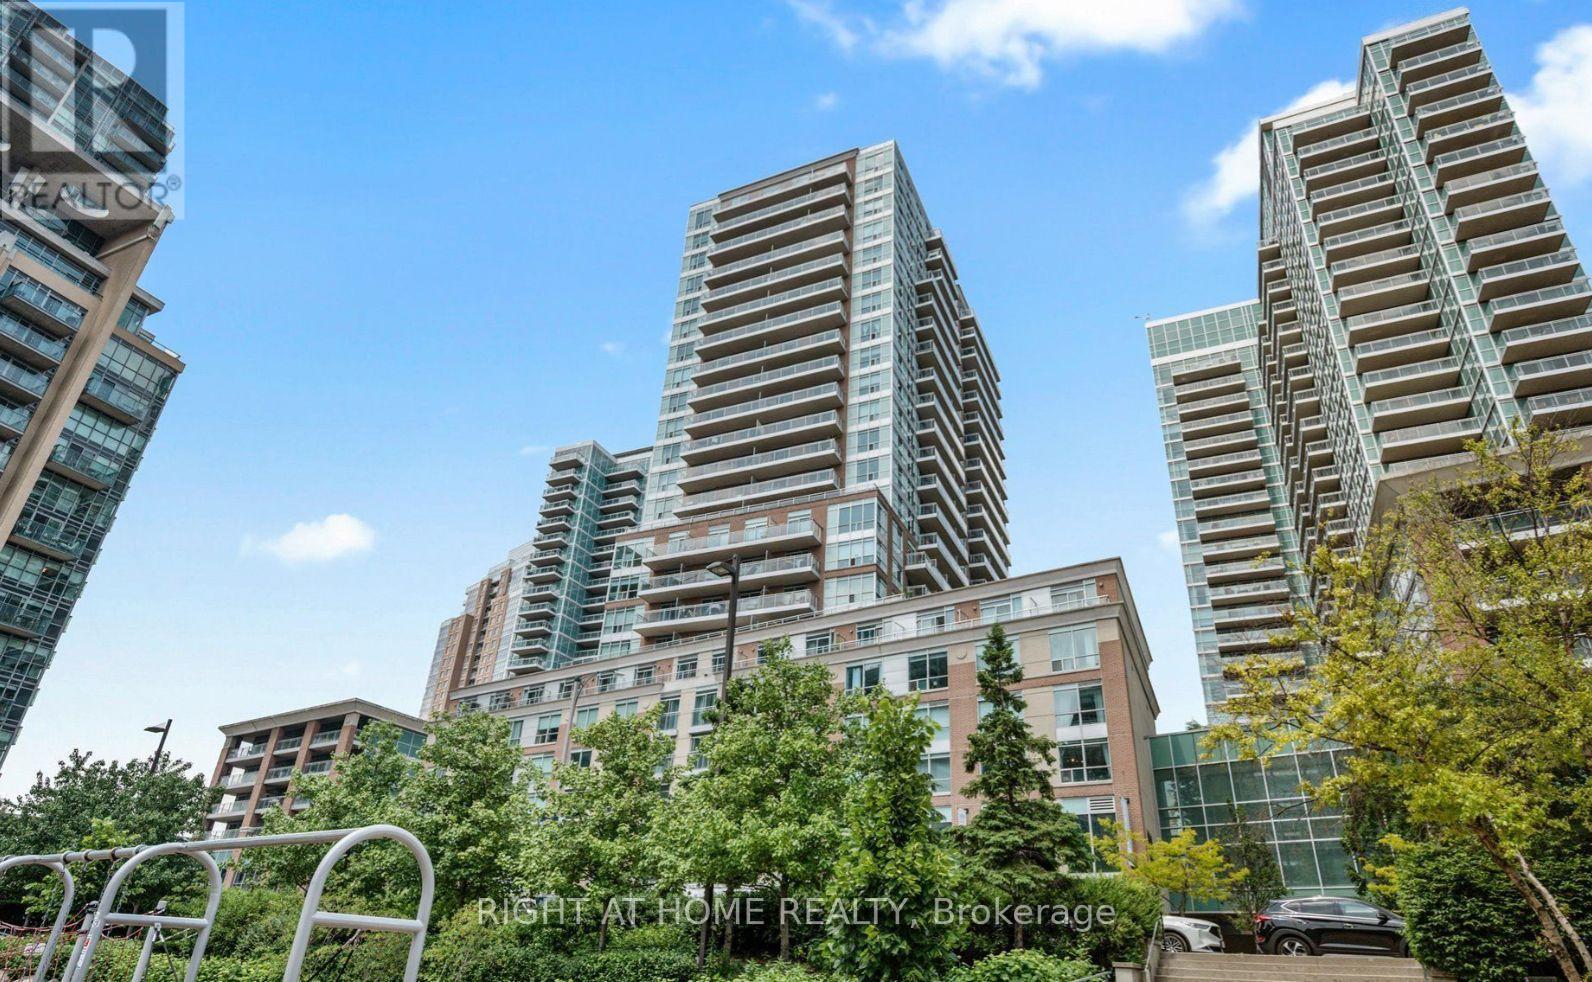
2113 - 50 Lynn Williams Street
Toronto, Ontario
Spacious Bachelor Suite in the Heart of Liberty Village! This unit features full size appliances, 4 piece bath, Ample cabinet space, two closets, ensuite laundry, and balcony with views of the lake! This well-maintained, pet-friendly building offers top-tier amenities, including an indoor saltwater pool, whirlpool, steam rooms, a state-of-the-art gym, and a newly upgraded party room with a caterers kitchen. Unwind at the buildings bar and outdoor BBQ patio, surrounded by a dynamic community of young professionals. Located just steps from the TTC, GO Train, 24-hour Metro, LCBO, restaurants, parks, coffee shops, and top retail spots, this condo is perfectly situated for urban convenience. (id:56248)
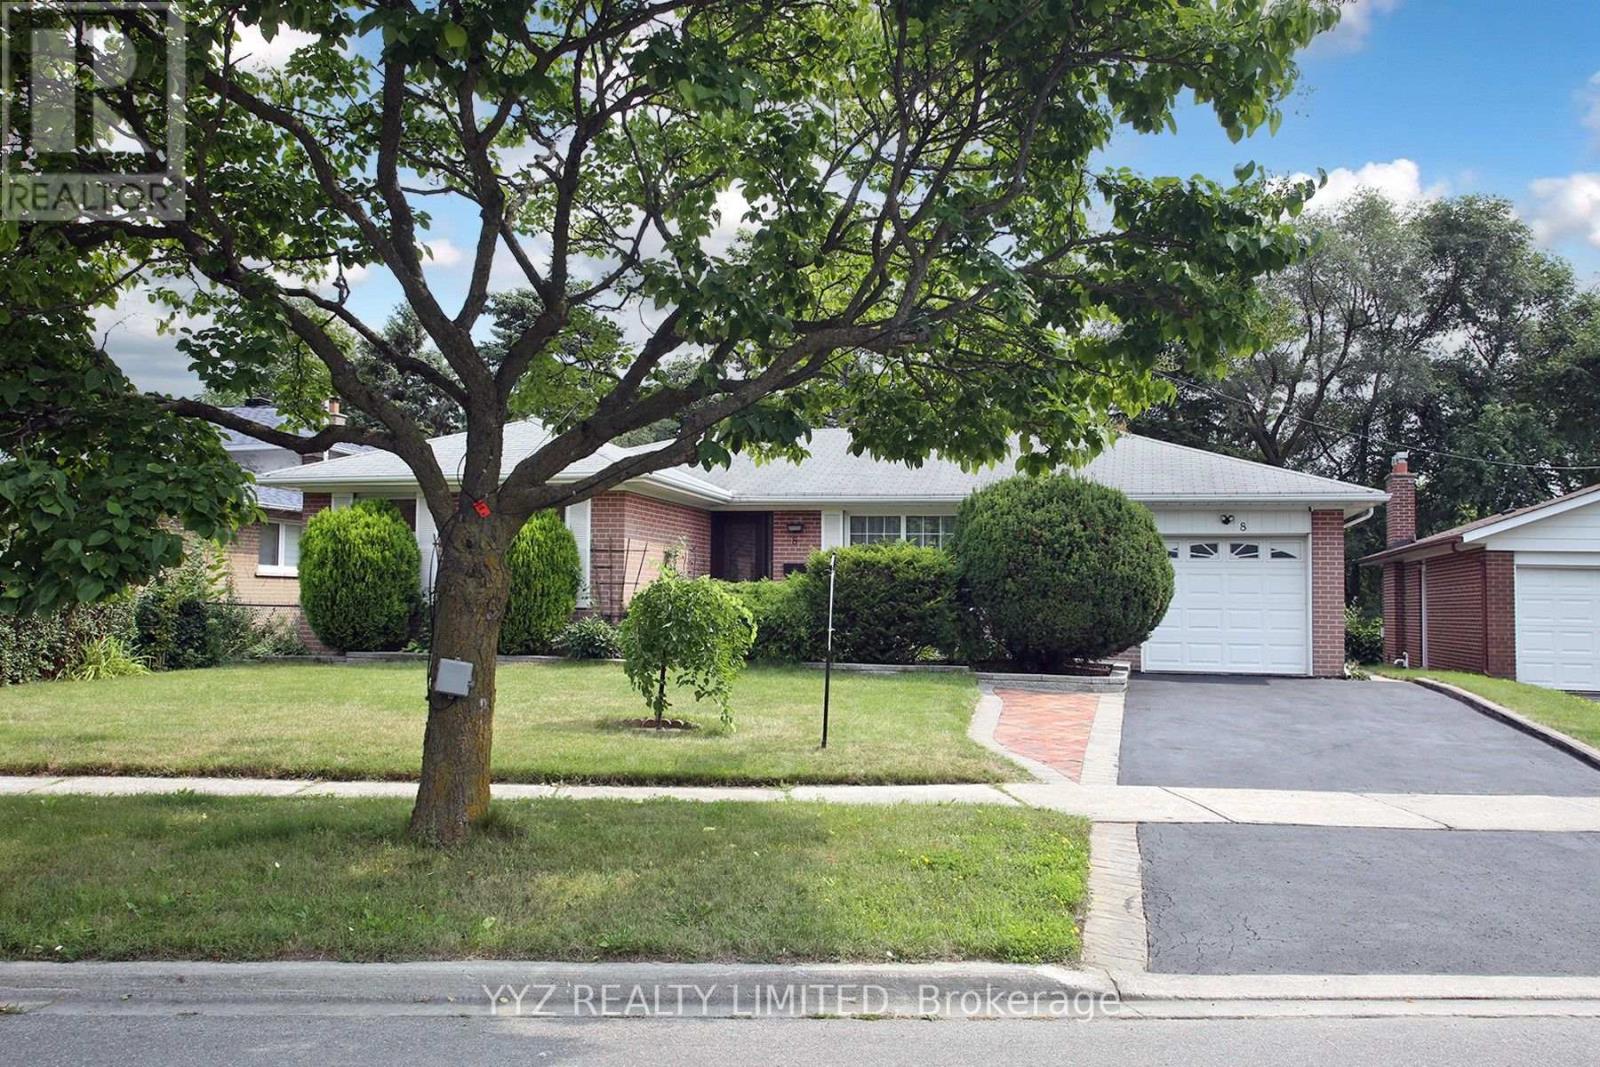
8 Snowcrest Avenue
Toronto, Ontario
Beautiful detached bungalow in the heart of Bayview Woods. Welcome to 8 Snowcrest Ave, a beautifully maintained 3 bedroom, 2 bathroom oasis in one of Toronto's most exclusive neighbourhoods. Featuring an oversized 63 ft frontage lot, this sun-filled home is steps to parks, schools, public transit and much more. 8 Snowcrest Ave features an easy flowing floorplan with an upgraded kitchen, gleaming hardwood flooring, beautiful curb appeal with upgraded landscaping, large driveway, versatile garage and a spacious backyard perfect for family get togethers, barbeques or even to build swimming pool. The finished basement has a separate entrance with above grade windows, large bedroom and bid recreation room with fireplace, great space for in-law and it adds a lot of extra living space and storage to the home. Bayview Woods is one of Toronto's best family-friendly neighbourhoods and this is a rare opportunity to purchase a home in a neighbourhood zoned for one of Toronto's top rated schools - A.Y. Jackson Secondary School. A Move-In-Ready home in an amazing neighbourhood rarely comes around so don't miss out on the opportunity to purchase this lovely home. (id:56248)
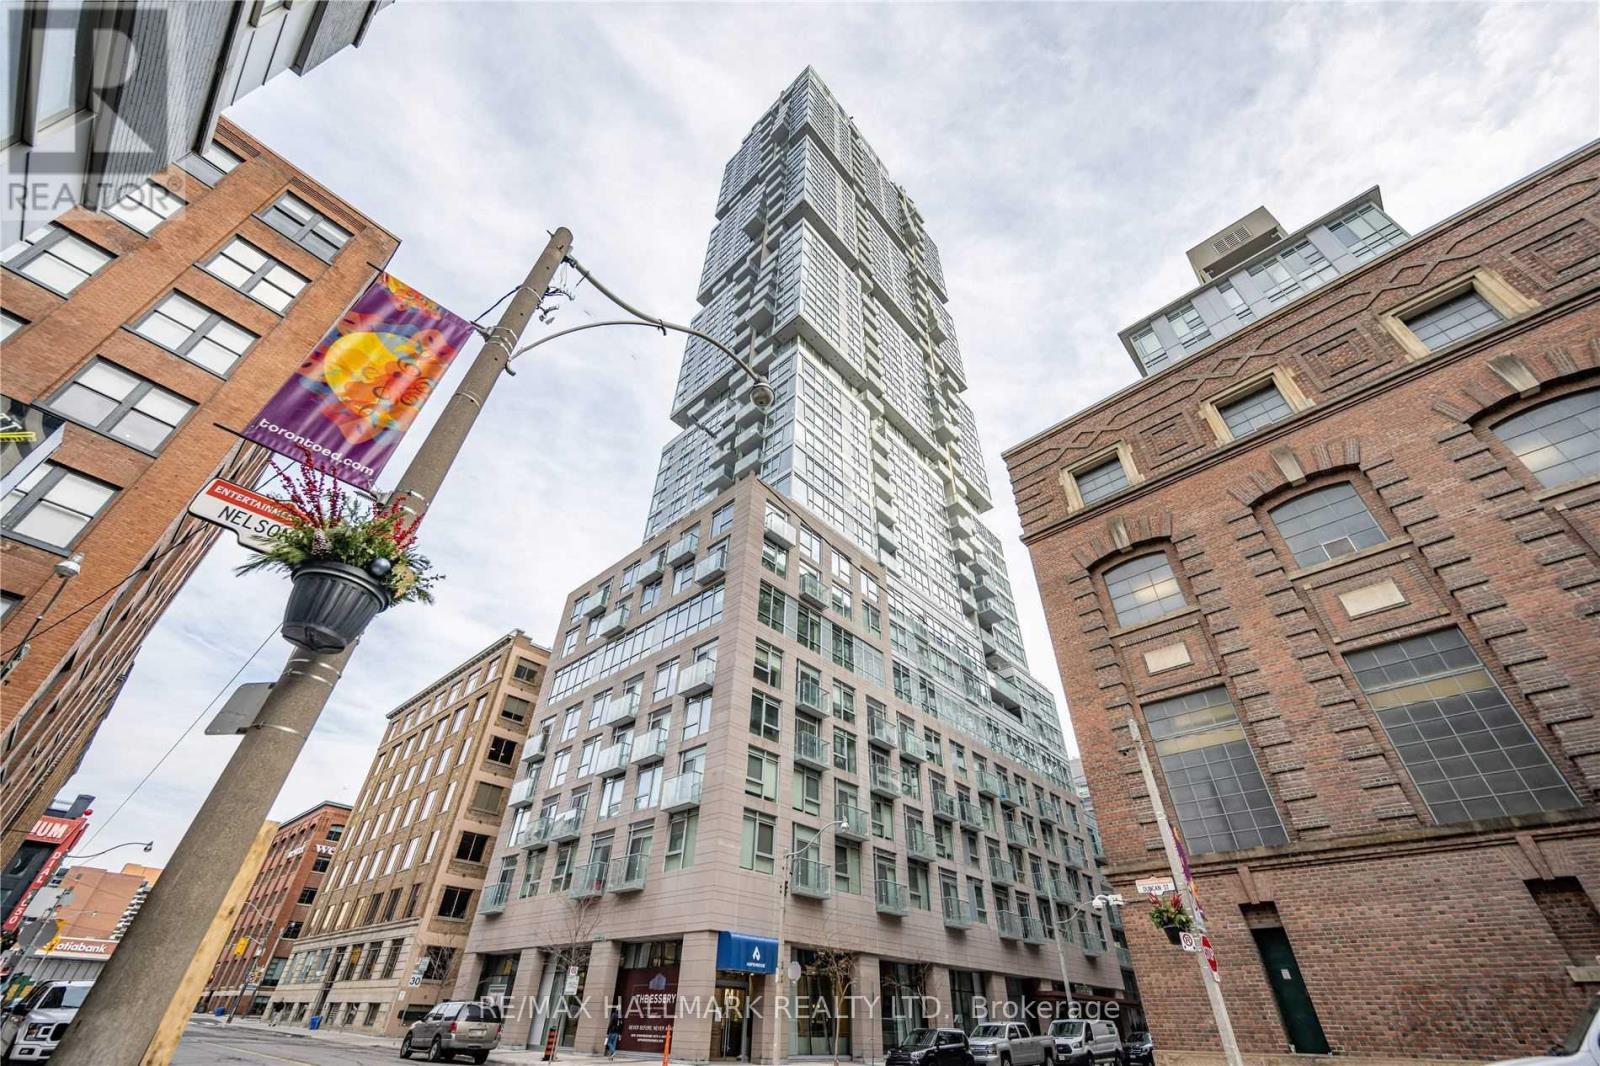
2107 - 30 Nelson Street
Toronto, Ontario
Luxury high-floor 2-bedroom, 2-bathroom suite in the heart of Downtown Toronto! This bright and spacious layout offers spectacular, unobstructed south views of the iconic Toronto skyline and CN Tower. Features floor-to-ceiling windows, modern finishes, and an open-concept living area with a walkout to a private balcony. Unbeatable location-steps to a 24-hour Rabba Fine Foods, the Shangri-La Hotel, world-class dining, the Entertainment District, top schools, hospitals, University Avenue, the PATH network, and TTC subway stations. Extras: High-end integrated and built-in appliances: panelled refrigerator, smooth cooktop, built-in oven, dishwasher, and range hood. Stacked washer and dryer, all existing electrical light fixtures, and window coverings included. (id:56248)
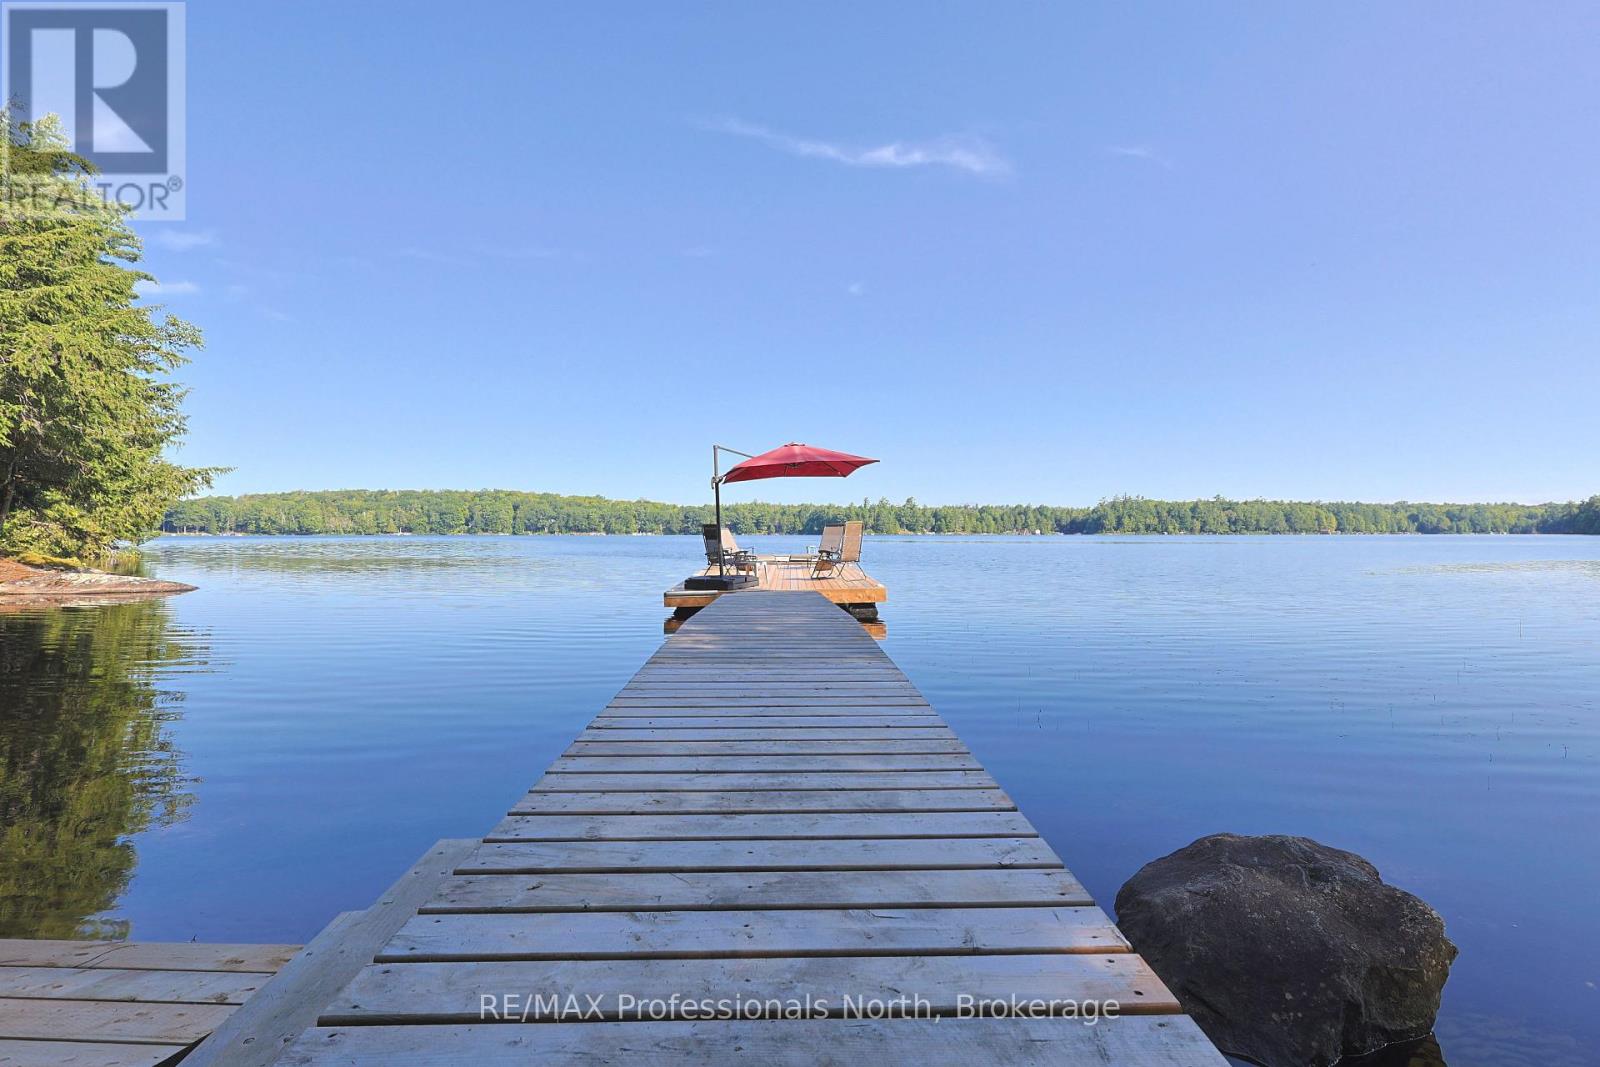
1365 Dickie Lake Road
Lake Of Bays, Ontario
Welcome to your own private escape on beautiful Dickie Lake, where peaceful surroundings, classic Muskoka charm and effortless waterfront living come together. Tucked into a quiet bay with minimal boat traffic, this well-loved cottage offers a rare opportunity to slow down, reconnect and enjoy everything cottage country has to offer. Set on a beautiful, level waterfront lot with an impressive 220 feet of shoreline, there is plenty of room for family gatherings, outdoor games and lazy afternoons by the lake. Enjoy a hard-packed sandy lake bottom with a gradual, easy entry into the water-perfect for swimmers of all ages-or dive right in from the dock, where approximately 7 feet of water awaits at the end. The desirable exposure provides wonderful morning and afternoon sun, followed by spectacular evening skies and unforgettable sunsets. Inside, the cottage offers a comfortable layout with four bedrooms, two full bathrooms and a bright living area centred around a cozy fireplace. The water-facing primary bedroom is the perfect place to wake up to beautiful lake views.Outside is where cottage memories are made. Swim, boat, paddle or simply relax by the water, then gather on the deck or around the fire as the sun sets over Dickie Lake. A dry boathouse with hydro, detached storage shed and firewood shed provide plenty of practical storage. A Generac generator adds peace of mind for comfortable four-season enjoyment.With year-round municipal road access and a short private lane, this property offers an exceptional opportunity to enjoy Muskoka in every season. Whether you're looking for a family cottage, peaceful weekend retreat or four-season getaway, this special Dickie Lake property delivers the setting, privacy and waterfront lifestyle you've been waiting for. Your Muskoka memories start here. (id:56248)
1001 - 50 Bruyeres Mews
Toronto, Ontario
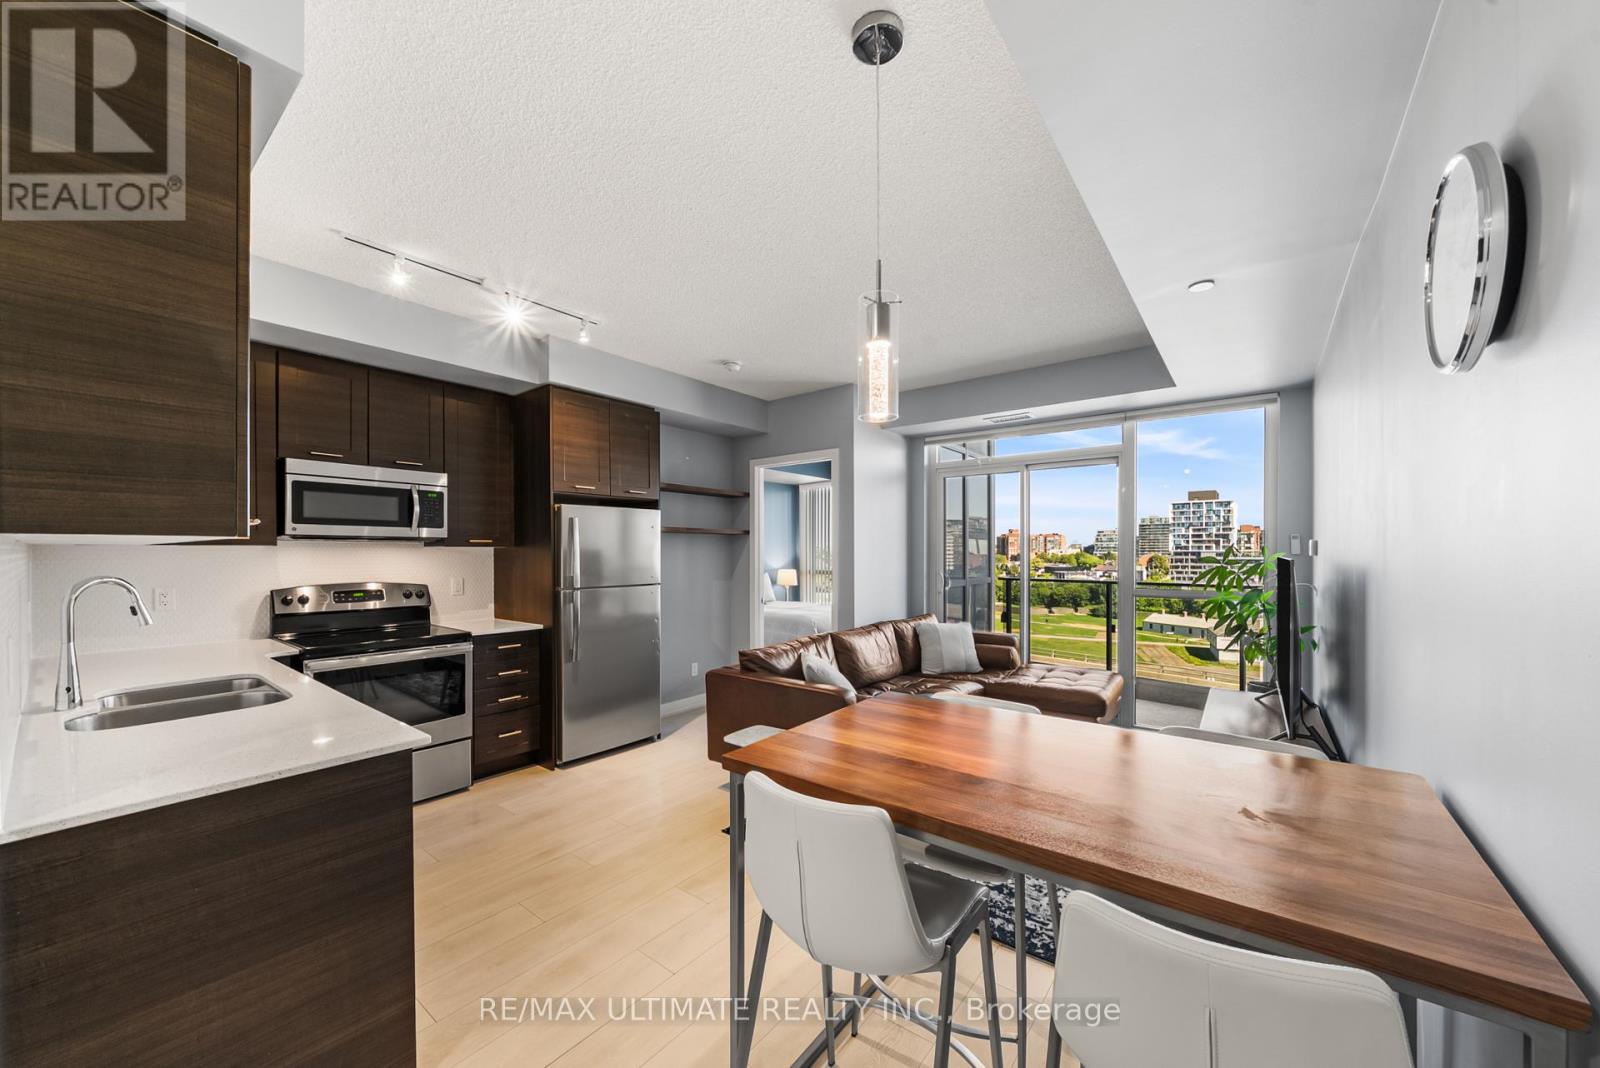
Welcome to Local at Fort York! This bright and thoughtfully designed 1-bedroom condo on the 10th floor offers a functional open-concept layout with 9-foot ceilings, floor-to-ceiling windows, and abundant natural light. Enjoy peaceful north-facing views overlooking the Fort York National Historic Site, creating a rare blend of greenery, history, and city living.The enclosed bedroom features a full-sized door for added privacy and a spacious walk-in closet, making it ideal for homeowners and professionals alike. The modern L-shaped kitchen is equipped with granite countertops, a smart faucet, stainless steel appliances, and ample cabinetry, offering both style and functionality for everyday living and entertaining.The welcoming foyer includes 2 built-in closets and additional storage, while the living room features upgraded automatic remote-controlled blinds for added comfort and convenience. Complete with in-suite laundry and a private balcony, this move-in-ready home is designed for effortless downtown living. A rare offering, this suite includes 1 premium P3 parking space and 2 lockers - 1 private room locker and another shared room locker providing exceptional convenience and storage. Residents enjoy first-class amenities including a 24-hour concierge, fully equipped fitness centre, rooftop terrace, party lounge, theatre room, guest suites, visitor parking, and a self-serve car wash. Located in the heart of Fort York, you're just steps from the waterfront, parks, TTC, The Well, King West, STACKT Market, Loblaws, LCBO, cafés, restaurants, and more. Whether you're enjoying a stroll along the waterfront or experiencing Toronto's vibrant downtown scene, this location offers an unbeatable lifestyle. (id:56248)
4 Livingston Drive
Tillsonburg, Ontario
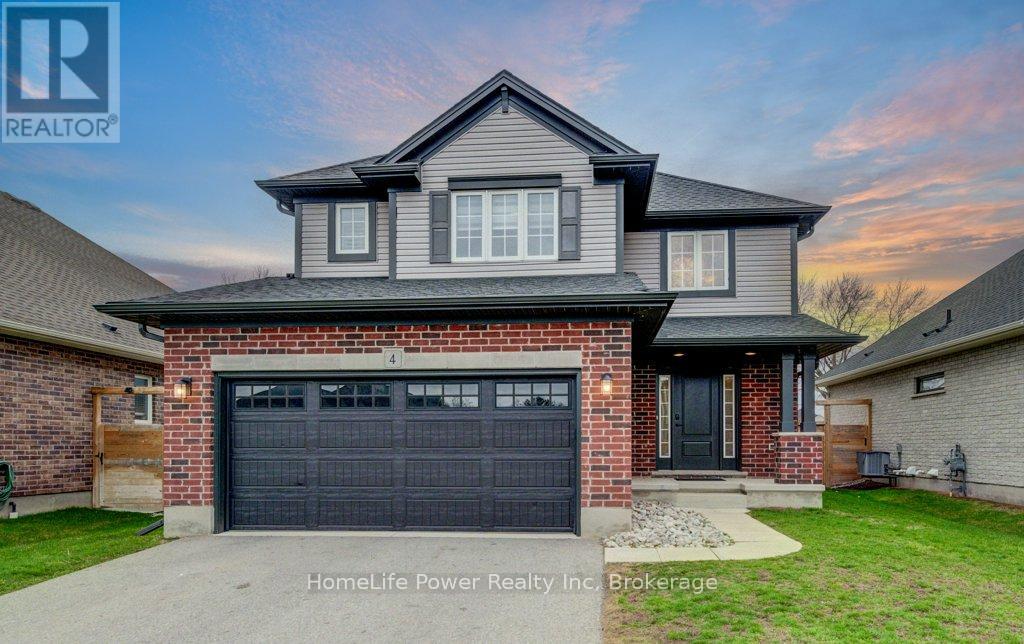
NEW PRICE! Prepare to be impressed by this stunning 2020-built home at 4 Livingston Drive in the charming community of Tillsonburg. Offering 1,768 sq ft above grade plus a fully finished 517 sq ft basement, this beautifully maintained property sits on a 50 x 115 ft lot and showcases a perfect blend of style and modern upgrades.A striking open-to-above foyer welcomes you into a bright, open-concept living space featuring a cozy gas fireplace and soaring cathedral ceilings. The kitchen is a true highlight with brand new stainless steel appliances (stove, fridge, microwave hood fan), quartz countertops, tile backsplash, crisp white cabinetry, and an oversized island-ideal for entertaining. Enjoy California blinds in all above-grade bathrooms and brand new zebra blinds throughout the rest of the above-grade home.Upstairs offers three spacious bedrooms and a large family bath, including a primary suite with walk-in closet and a private ensuite with double vanity, soaker tub, and separate shower.The finished basement adds valuable living space with vinyl plank flooring, a bedroom, and a stylish 4-piece bathroom-perfect for guests or extended family.Step outside to a covered deck, ideal for relaxing or entertaining. Complete with a brand new front-load washer and dryer, this home is truly move-in ready. Flexible closing - seller can work with your preferred timeline. Don't miss this exceptional opportunity-book your private showing today! (id:56248)
36 Kerr Street
Cambridge, Ontario

Stylish, Turnkey & Extensively Renovated! This Impressive Semi-Detached Home Combines Modern Finishes With Functional Family Living. The Open-Concept Main Level Is Filled With Natural Light & Features Vinyl Plank Flooring, Large Windows & LED Pot Lights. The Contemporary Kitchen Is Complete With Quartz Counters, Generous Storage, Pot Filler, Gas Stove, Subway Tile Backsplash, Floating Shelves & S/S Appliances. The Carpet-Free Upper Level Offers 3 Generous Bedrooms, Convenient Laundry & A Beautifully Upgraded 5-Pc Bath With Porcelain Tile & Double Vanity. Finished Lower Level Features A Full Bath & Separate Entrance, Creating Excellent Flexibility For Extended Family Or Income Potential. Private, Tree-Lined Backyard With Stone Patio, Covered BBQ Area & Updated Fencing (2022). Concrete Driveway & Owned Water Heater (2023), Windows & Exterior Doors (2020), Updated Plumbing & Electrical, 100-Amp Copper Wiring & Ecobee Lite Thermostat. Close To Shopping, Dining, Amenities & Gorgeous River Views! (id:56248)
67 Cielo Court
Hamilton, Ontario
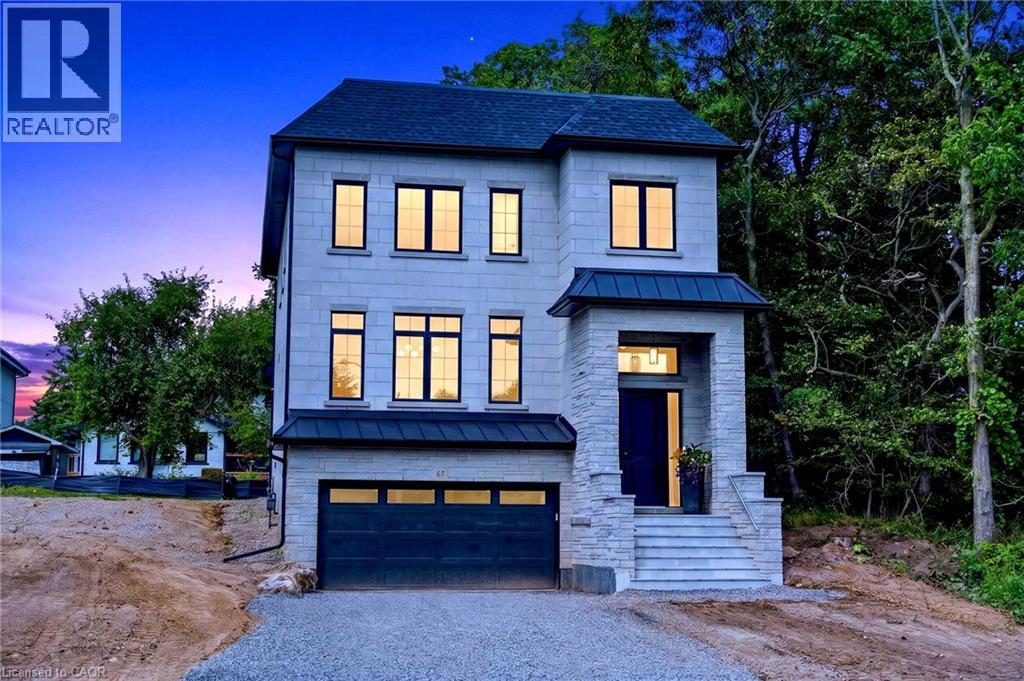
Welcome to 67 Cielo Court, an exceptional custom-built home tucked away at the end of one of Hamilton Mountain’s quietest courts. Centrally located with quick access to everything Upper James has to offer, the Linc and surrounding amenities, this fully finished 5-bedroom, 5-bathroom home combines thoughtful design and quality craftsmanship. The all-brick exterior is complemented by custom stonework, an inviting covered front porch and a covered rear patio finished with stamped concrete. Inside, oversized windows fill the home with natural light, while 10-foot ceilings on the main floor and 9-foot ceilings on both the second floor and basement create a bright and open feel throughout. Custom trimwork, designer light fixtures, built-in speakers and illuminated oak stairs are just a few of the details that set this home apart. At the heart of the home is a custom kitchen featuring oak cabinetry, an oversized waterfall quartz island, a separate servery and a walk-in pantry. The adjoining living room is highlighted by a dramatic floor-to-ceiling porcelain fireplace surround and custom built-in cabinetry spanning the entire length of the room. A private office with a coffered ceiling provides a quiet and beautifully finished space to work from home. Upstairs, the primary suite includes custom his-and-hers built-in closets and a spa-inspired ensuite with an oak floating vanity and imported Italian tile. The remaining bedrooms are equally well planned, including two bedrooms connected by a Jack-and-Jill bathroom and another bedroom with its own private ensuite. The fully finished basement offers even more living space with a separate bedroom, 4-piece bathroom and a large recreation and play area. Custom cabinetry at the garage entrance adds practical storage and completes a home that has been carefully finished from top to bottom. Located on a quiet court in a highly convenient central Mountain location, 67 Cielo Court is a truly special home that needs to be seen in person (id:56248)
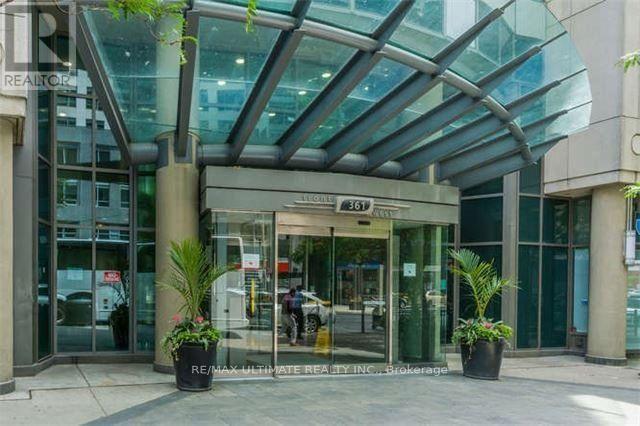
326 - 361 Front Street W
Toronto, Ontario
Lovely 2 Bed + Den, 2 Bath Suite, Amazing Views! Open Concept Kitchen, Granite Counters, Breakfast Bar, Large Living/Dining Area With A Walkout To The Balcony. Master Offers A 4Pc Ensuite And W/I Closet. Large 2nd Bedroom, Guest 4Pc Bath & A Spacious Den With A Walkout To The Balcony. Building Offers Great Amenities. Great Location, Steps To Great Restaurants, C N Tower, Rogers Centre, Ripley's Aquar., Theatre District & So Much More! (id:56248)