
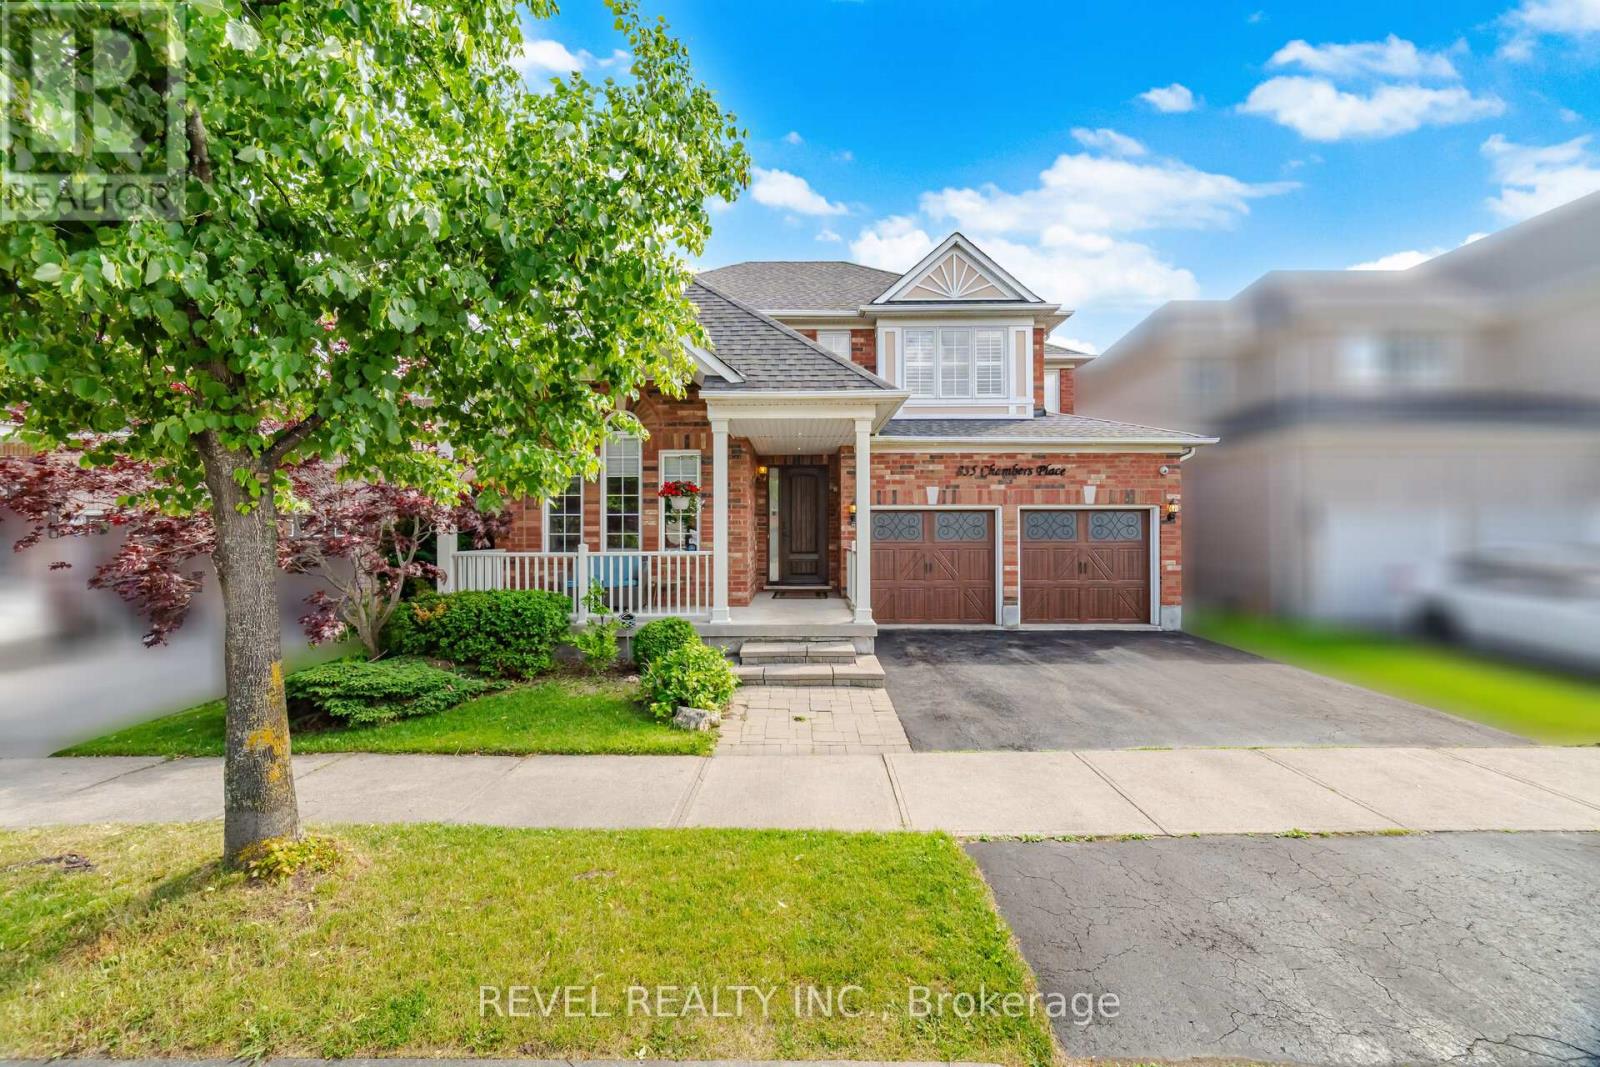
835 Chambers Place
Milton, Ontario
Stunningly upgraded 46ft widelot Mattamy Scotswood model offering 2,355 sq. ft. above grade PLUS a fully finished lower level, nestled on a quiet court in Milton's highly sought-after Beaty neighbourhood - WITH A CUSTOM SAUNA AND HOT TUB!!! This exceptional 4 bedroom home has been thoughtfully upgraded to blend timeless style with everyday functionality. From the moment you arrive, the inviting front porch, custom front door entry, and matching garage doors create a warm and memorable first impression. Inside, you'll find hardwood flooring, California shutters, updated lighting, fresh neutral decor, and spacious principal rooms designed for both relaxed family living and effortless entertaining. At the heart of the home, the renovated kitchen overlooks the family room and backyard, creating the perfect setting for everything from busy weekday mornings to holiday gatherings. The sought-after Scotswood layout offers generous room sizes and an ideal flow for growing families. Upstairs, 4 spacious bedrooms provide comfort and flexibility, (this primary is MASSIVE!) while the finished basement extends the living space with a fifth guest room / office, recreation area, and *custom sauna* - perfect for guests, teens, a home office, or multi-generational living. Step outside to your own private retreat. The beautifully landscaped backyard with HOT TUB has been designed for making memories, with multiple areas to unwind, entertain, and enjoy the outdoors in complete comfort. Extensively updated $$ with thoughtful improvements, such as state of the art security system, upgrading exterior lighting, newer furnace and ac. Ideally located close to top-rated schools, parks, trails, shopping, and everyday amenities, 835 Chambers Place presents a rare opportunity to own a meticulously maintained family home in one of Milton's most desirable communities - That's not just a sales pitch, I live nearby too, & we LOVE it here! (id:56248)
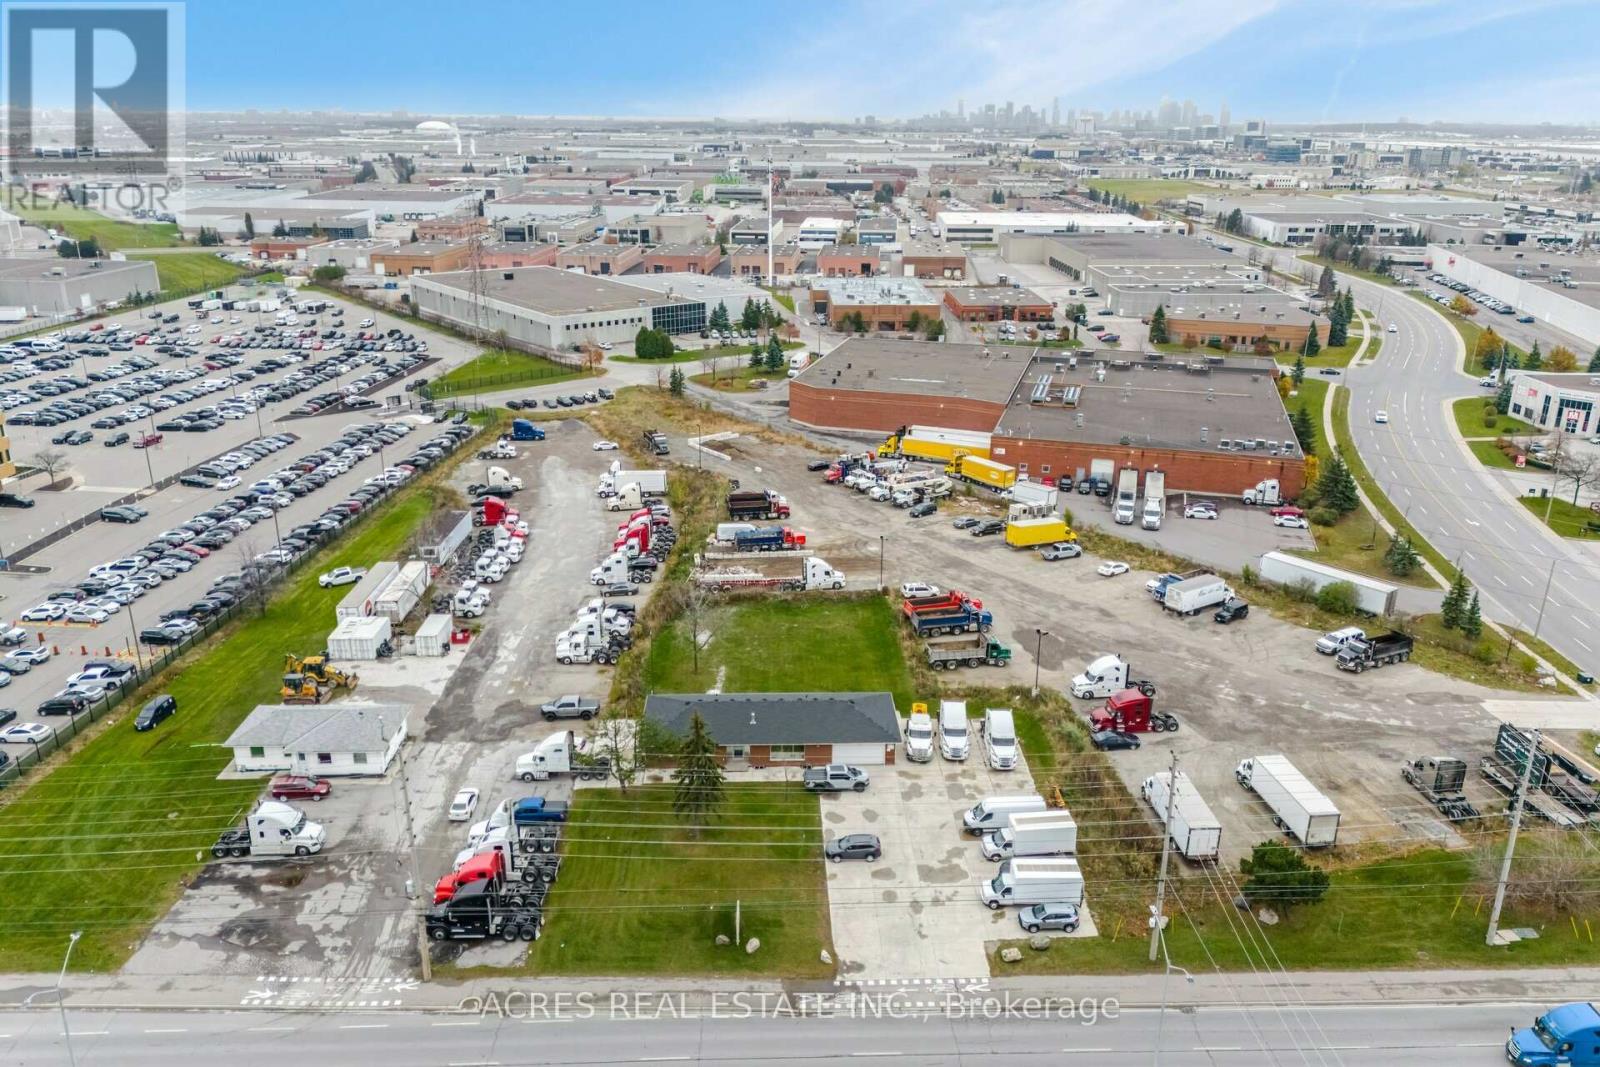
140-160 Derry Road E
Mississauga, Ontario
Prime Location Hurontario (HWY10)/ Edwards/ Derry Rd Exposure. Official Plan Designated Employment Land with two houses. Excellent purchase opportunity at Hwy 10 & Derry in Mississauga. A Rare Find 2.75 acres of land Exceptionally positioned in a prime location. The site offers high functionality to many users. Conveniently located near various highways 401,403, 407, 410, 427, Toronto Pearson International Airport and an amenity-rich neighbourhood with immediate access to public transit. Professionally owned and managed. Great Value, Incredibly Unique Opportunity, Tentative possession date 90 Days. Vacant possession on closing. (id:56248)
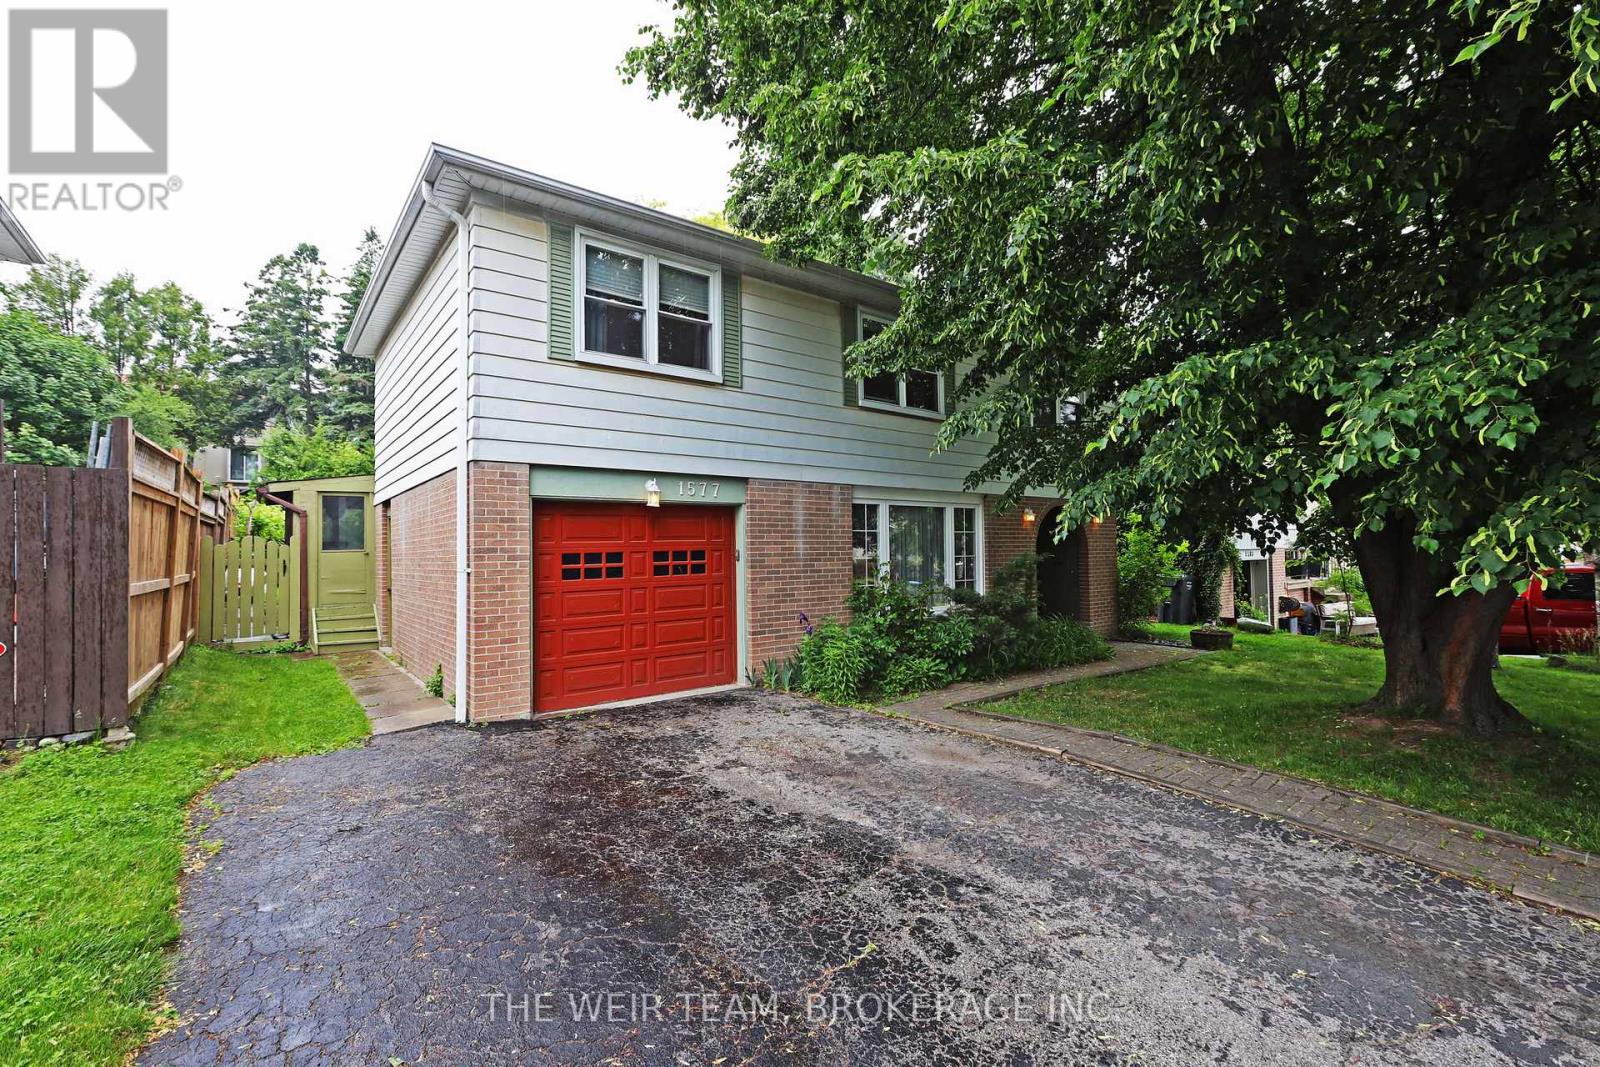
1577 Otterby Road
Mississauga, Ontario
Nestled in the charming Applewood area of Mississauga, this meticulously maintained home is awaiting its next family to make it their own. This residence features four large bedrooms, a family room with a fireplace, a spacious kitchen and open concept living and dining room areas. The finished recreation room and ample storage space make this home perfect for any sized family. Perhaps the most appealing feature is the lush backyard with a large in-ground pool, offering an amazing space to enjoy during the warmer months. All of this is conveniently located close to restaurants, public transit, shops, grocery stores, and with easy access to major highways and everything else the area has to offer. Welcome to your next home! (id:56248)
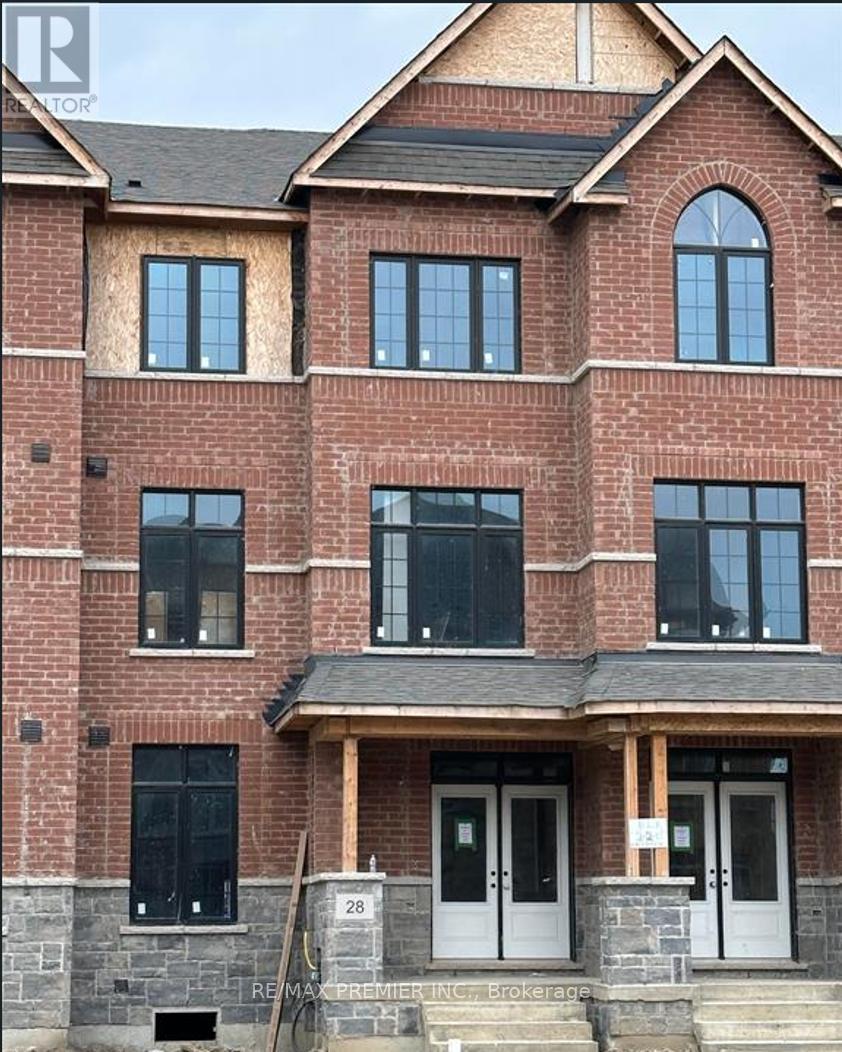
28 Petch Avenue
Caledon, Ontario
Situated in the highly desirable Caledon Trail community right on the border of Brampton and Caledon, this home offers unmatched connectivity. Commuting is a breeze with quick access to Highway 410 and the Mount Pleasant GO Station just minutes away. You will also enjoy immediate proximity to local shopping, parks, and urban amenities. Freehold Townhouse features 9 Feet Ceilings, Open concept, 3 +1 bedrooms, 3 washrooms, Aprox. 2200 SF of living space, and many upgrades; Quartz Countertops, Hardwood Floors, Oak Stairs, and tiles in the kitchen and bathrooms. (id:56248)
Main - 46 William Cragg Drive
Toronto, Ontario
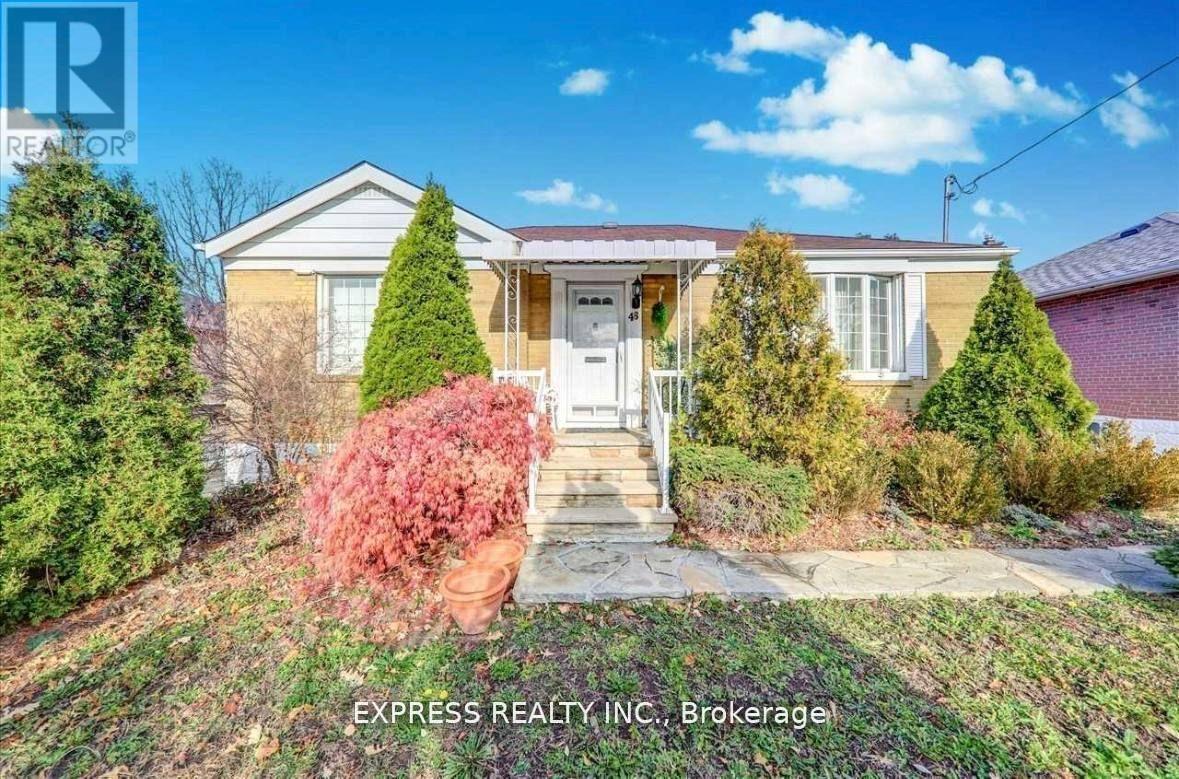
Bright, Spacious, Main Floor Detached House With Lovely Backyard, Prime Convenient Location. Close To All Amenities Including Subway, Highway, York University & Hospital. Completely Private Unit With Own Laundry. Renovated Bathroom With New Sink & Faucet, Renovated Kitchen. Tenant Responsible For 70% Utilities. (id:56248)
1185 Cardiff Boulevard
Mississauga, Ontario
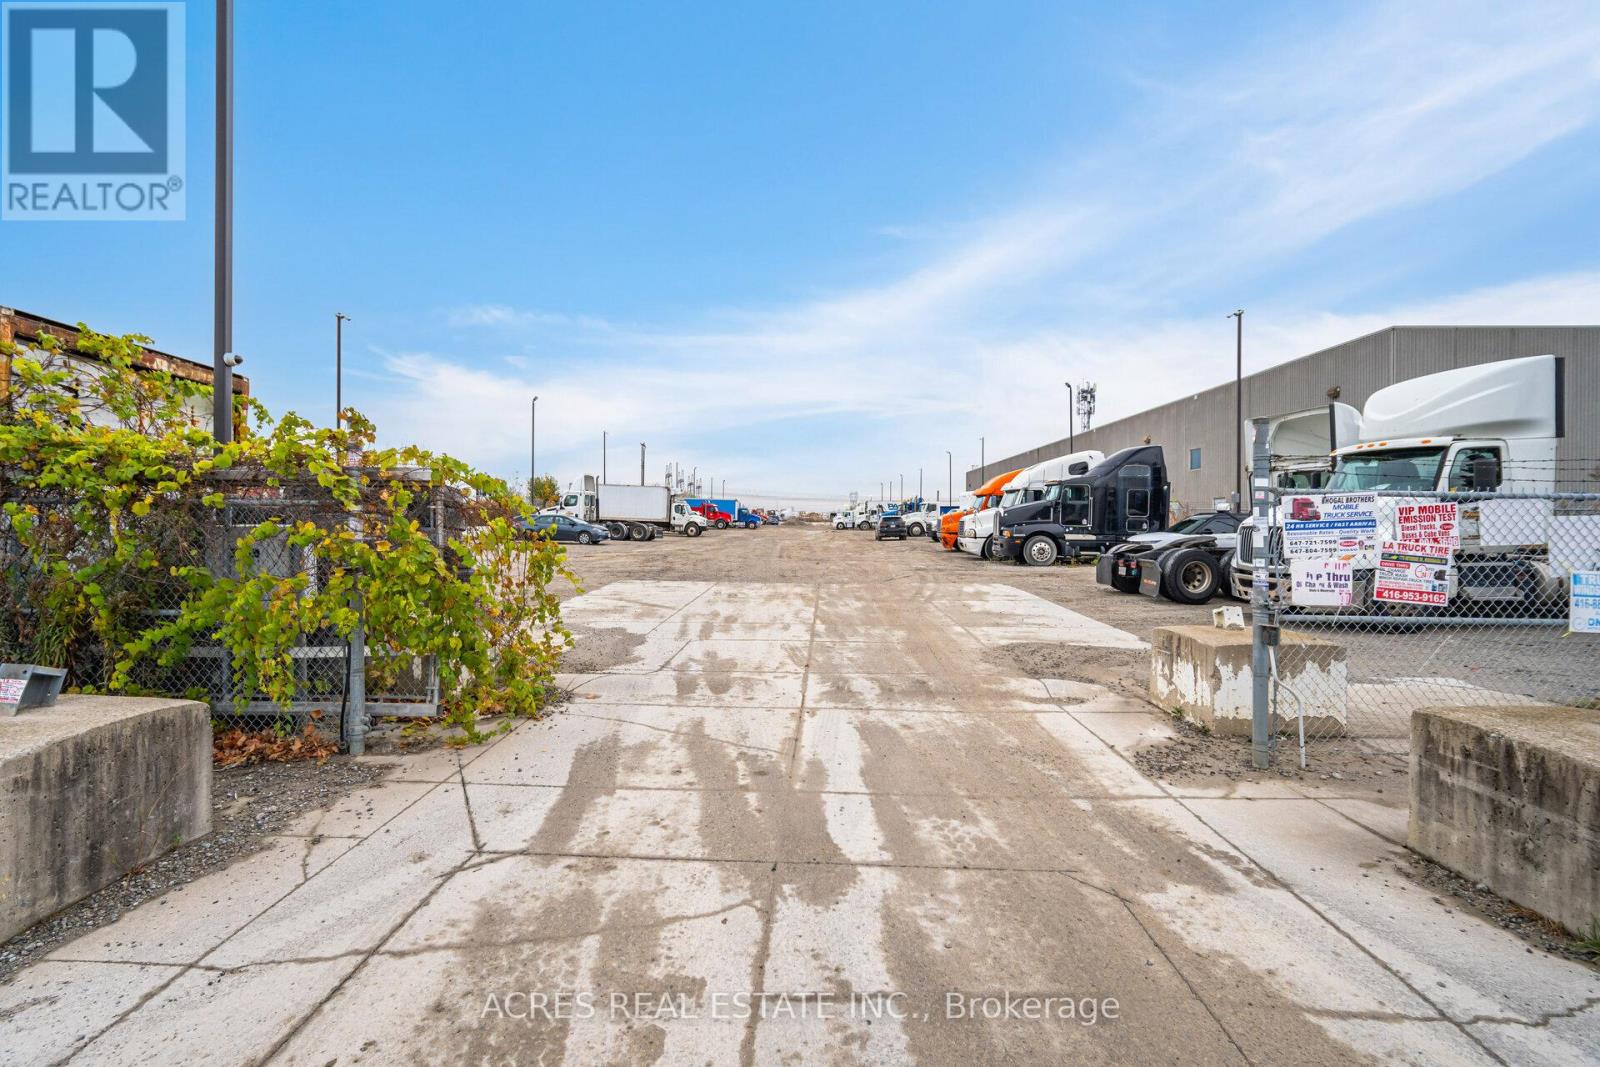
Excellent purchase opportunity at Dixie & Derry in Mississauga. A Rare Find 1.367 acres of land Exceptionally positioned in a prime location. Generous M2 zoning that permits full outside storage. Ideal for trucking / transportation terminal, container operations, equipment rental facility, dump truck parking, Investment etc. The site offers high functionality to many heavy industrial users including but not limited to, trucking and transportation uses and equipment and supply yards. Fully lit and securitized yard with gate and perimeter fencing. Conveniently located near various highways 401,403,407, 410, 427, Toronto Pearson International Airport and an amenity-rich neighbourhood with immediate access to public transit. Professionally owned and managed. Great Value, Incredibly Unique Opportunity, Tentative possession date 90 Days. Vacant possession on closing. Fenced + gated + improved yard. Ideal for turn-key use.88 Parking Spots with plugins. (id:56248)
312 - 70 Baycliffe Crescent
Brampton, Ontario
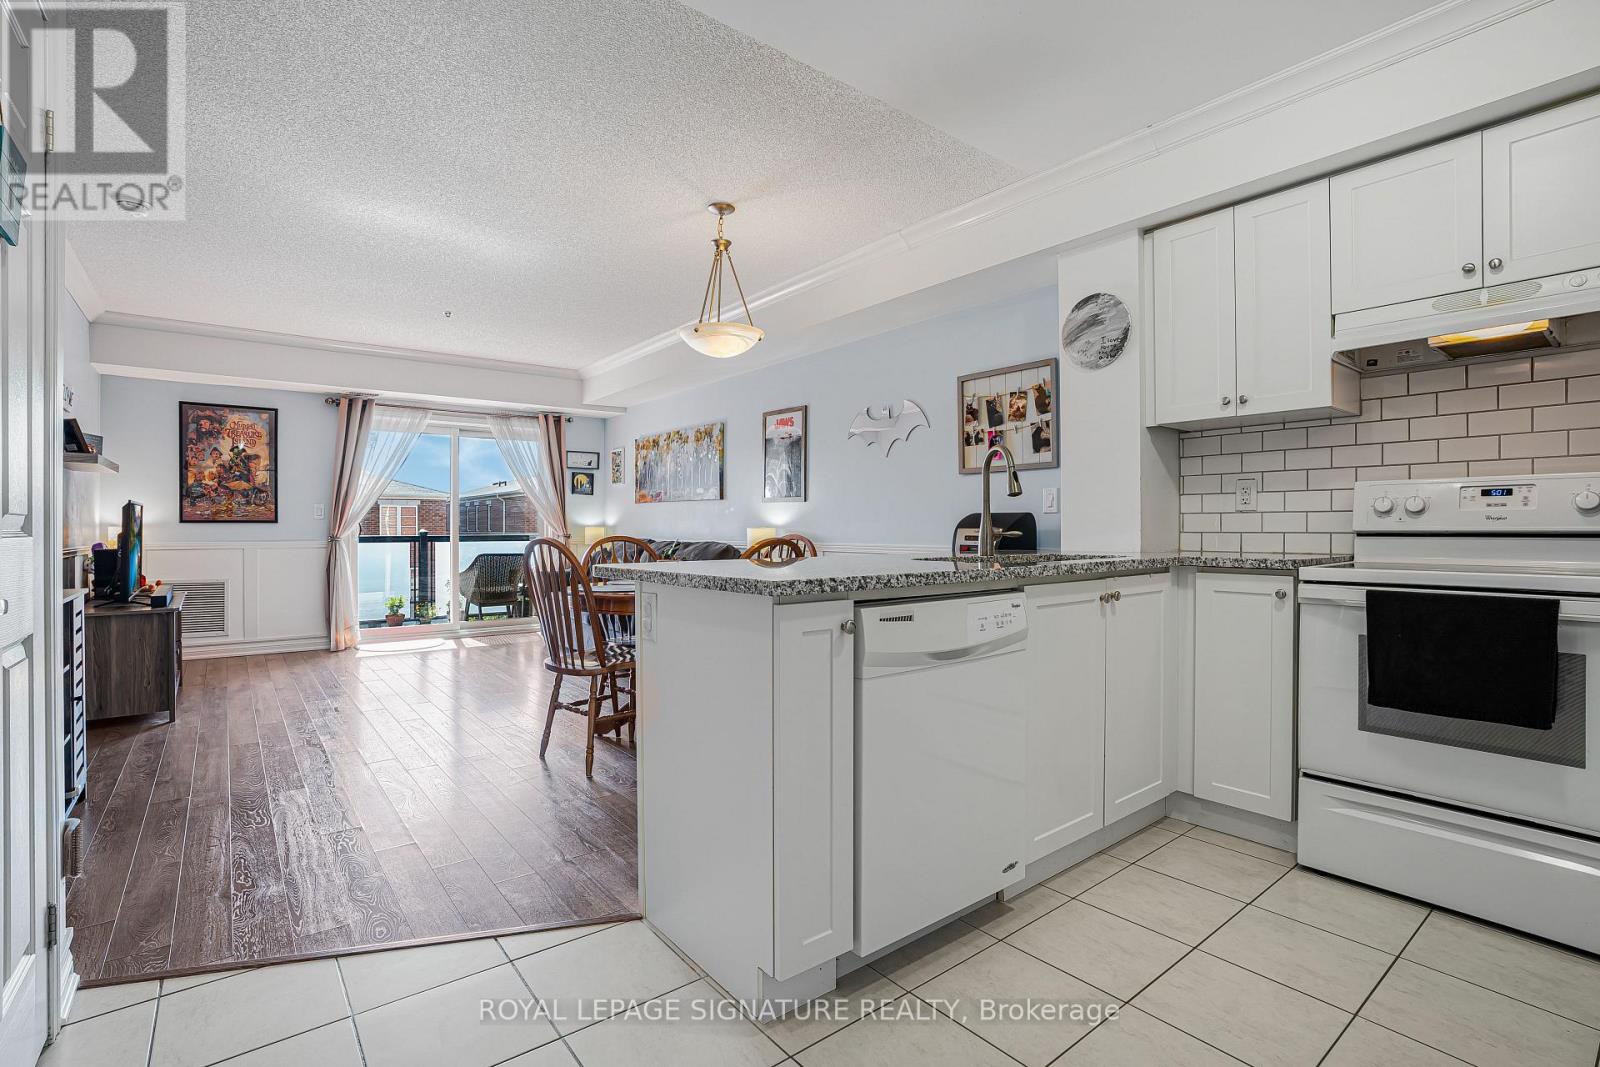
Welcome to this stylish and sun-filled 1 Bedroom + Den residence in the highly desirable Mount Pleasant Village community. Thoughtfully designed with an open-concept layout, this inviting home features a modern kitchen, custom backsplash, breakfast bar and generous storage, flowing seamlessly into the spacious living and dining area-perfect for everyday living and entertaining. The versatile den provides the ideal work-from-home space, nursery or guest area, while the spacious primary bedroom offers comfort and functionality. Complete with ensuite laundry, a private balcony, 1parking space and 1 locker. Unbeatable location just steps from Mount Pleasant GO Station, public transit, parks, schools, shopping, restaurants, cafés and the library, offering an exceptional lifestyle with easy commuting throughout the GTA. Perfect for first-time buyers, professionals, downsizers and investors alike. (id:56248)
42 - 4230 Fieldgate Drive
Mississauga, Ontario
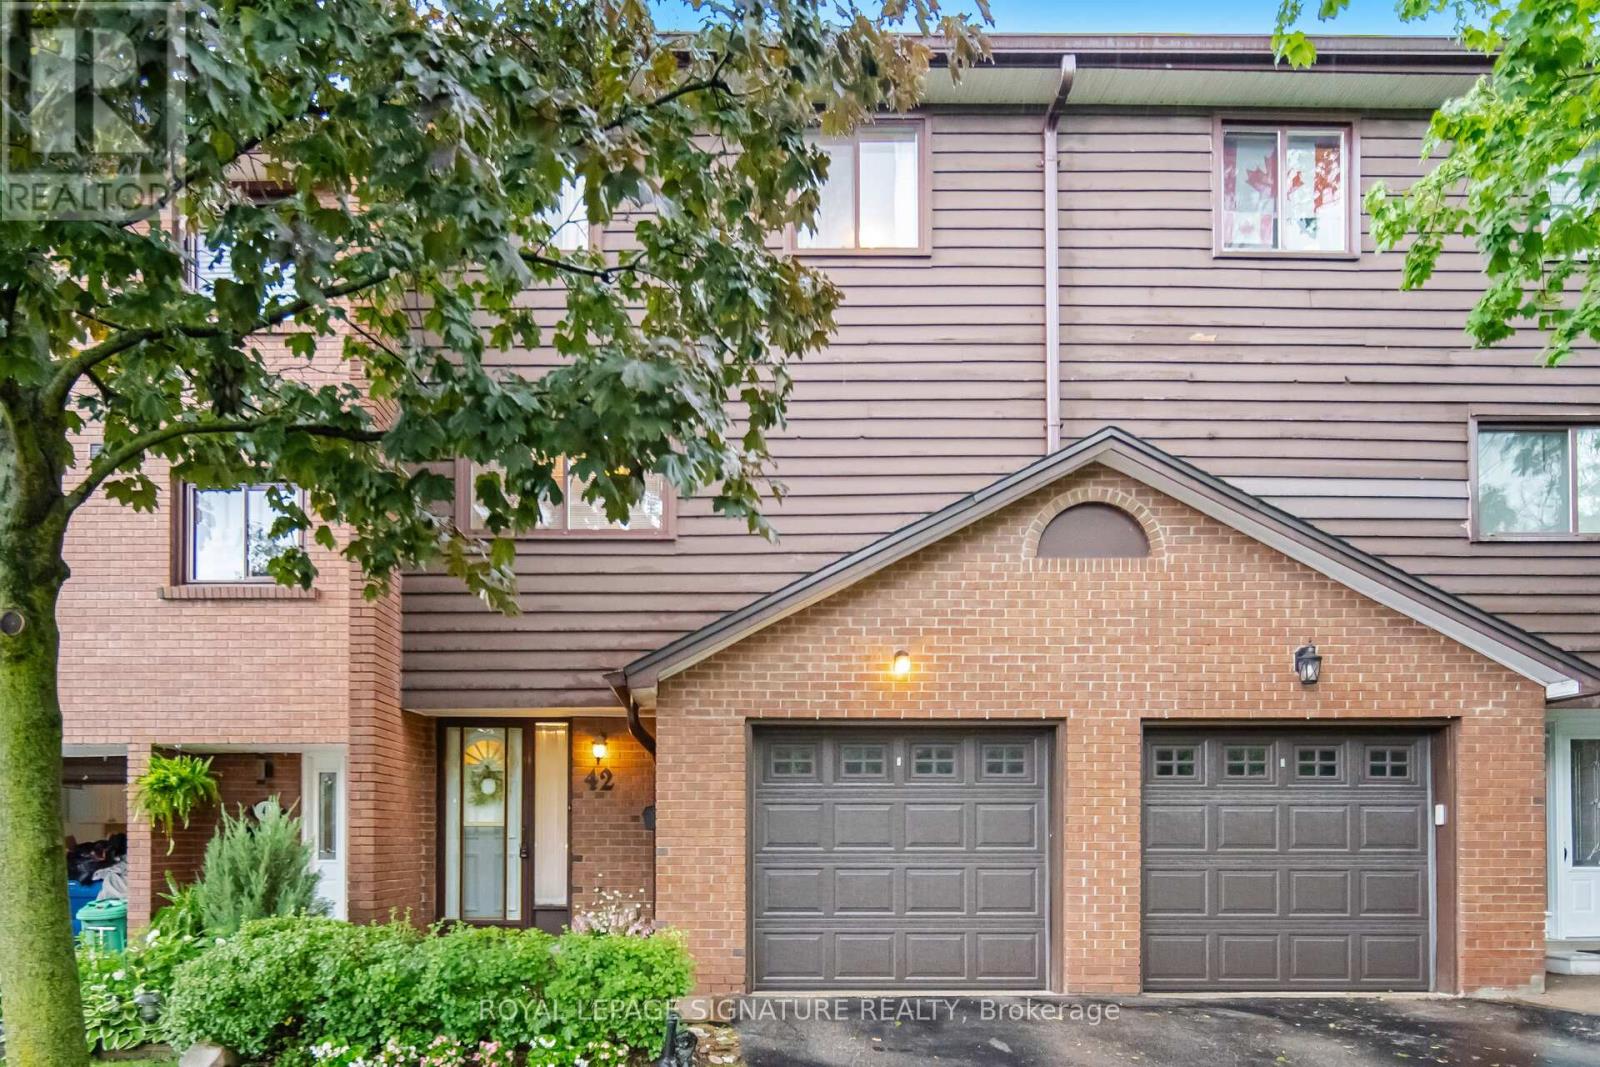
Welcome To Rockwood Village! This Highly Sought-After, Multi-Level Townhome Offers Over 1,500 SF Of Exceptional Versatile & Sun-Filled Living Space. The Main Level Welcomes You With A Cozy Living Room Featuring A Fireplace & A Walk-Out To The Private Patio. Step Up To The Open-Concept Dining Room That Overlooks A Spectacular, Sun-Drenched Living Room Boasting Dramatic Floor-To-Ceiling Windows. The Bright, Eat-In Kitchen Offers Plenty of Prep Space Together With Dining Room. Upstairs, Discover 3 Generous Bedrooms, Including A Prime Bedroom Retreat Complete With A Private Ensuite Bath & Walk-In Closet. The Finished Lower Level Features A Spacious Rec Room & Separate Laundry. Meticulously Maintained With KEY MECHANICAL UPDATES INCLUDING FURNACE (APPROX. 5 YRS) & BRAND NEW ELECTRICAL PANEL, BREAKERS, SWITCHES, & OUTLETS (APPROX. 5 YRS). Located In A Coveted Rathwood Community Close To Top-Rated Schools, Parks, Transit, & Shopping. Property Being Sold Under Power of Attorney. (id:56248)
433 Seabourne Drive
Oakville, Ontario
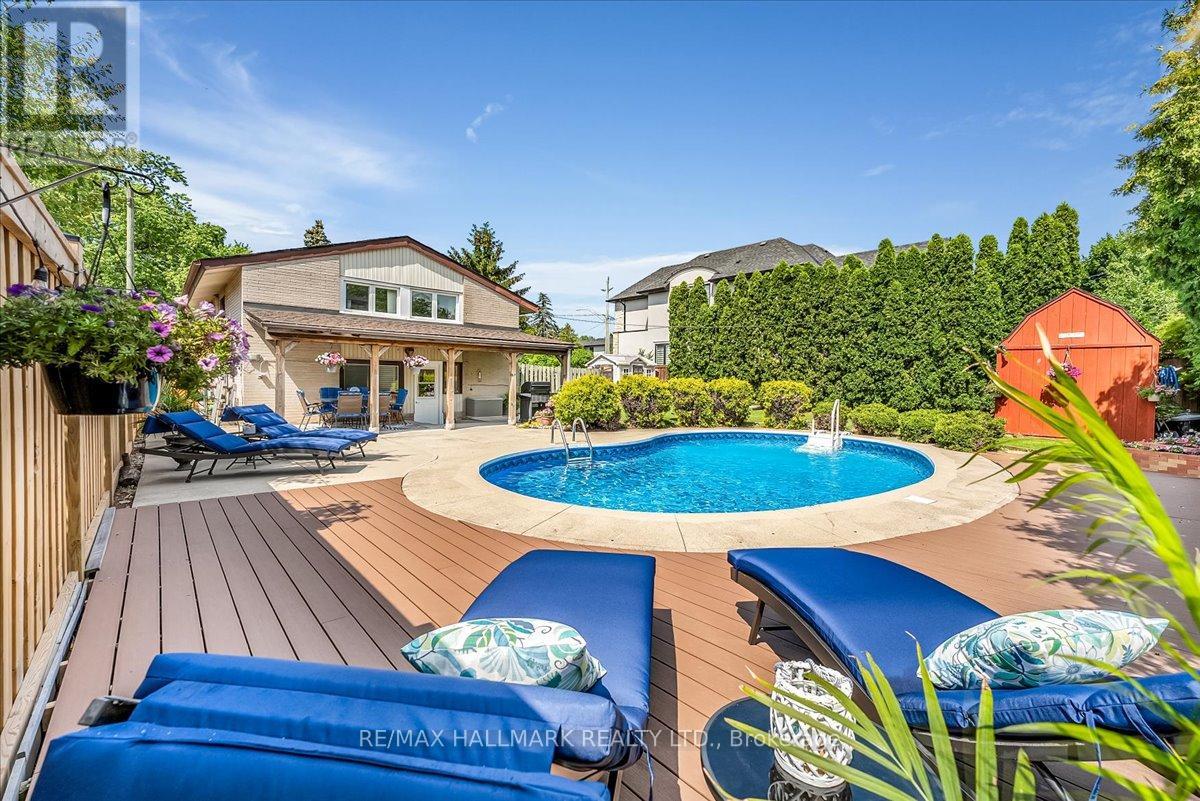
Summer is calling...and so is your dream backyard! Come get your swim on before summer, and this home, are gone! From your private resort-style pool oasis to the sparkling shores of the lake just steps away, every day feels like a vacation. Nestled on a quiet, tree-lined street in one of West Oakville's most coveted family neighbourhoods, this beautifully maintained home offers the perfect blend of lifestyle, privacy & future potential. Escape to your beautifully landscaped backyard sanctuary, surrounded by towering cedar hedges for year-round privacy. A stunning in-ground pool, lush gardens & inviting outdoor living/dining spaces create the perfect setting for relaxing & entertaining. Beyond the pool, a large, fully fenced green space lets kids & pets play freely in complete privacy. Inside, bright living spaces are designed for comfortable family living & effortless entertaining, with large windows filling the home with natural light. Enjoy an unbeatable location just moments from Lake Ontario, Bronte Harbour, waterfront trails, parks, top-rated public & private schools, shopping, GOTransit & major highways. Dreaming of your forever home? The current owners have invested 10s of thousands of $$$ in architectural, engineering & design work for a spectacular custom renovation w/addition. The package includes custom floor plans, concept renderings, survey, grading & servicing plans, arborist report, HVAC engineering & supporting documentation, saving you significant time, money & months of planning. Whether you enjoy the home as is, bring the existing vision to life, or create your own masterpiece, this property offers exceptional flexibility in one of West Oakville's desirable lakeside communities. A rare opportunity to own a home that blends a resort-inspired backyard, an unbeatable location steps to the lake, incredible future potential & the lifestyle you've always imagined. Don't miss your chance to make it yours before summer & this amazing opportunity are gone! (id:56248)
7 - 1745 Creek Way
Burlington, Ontario
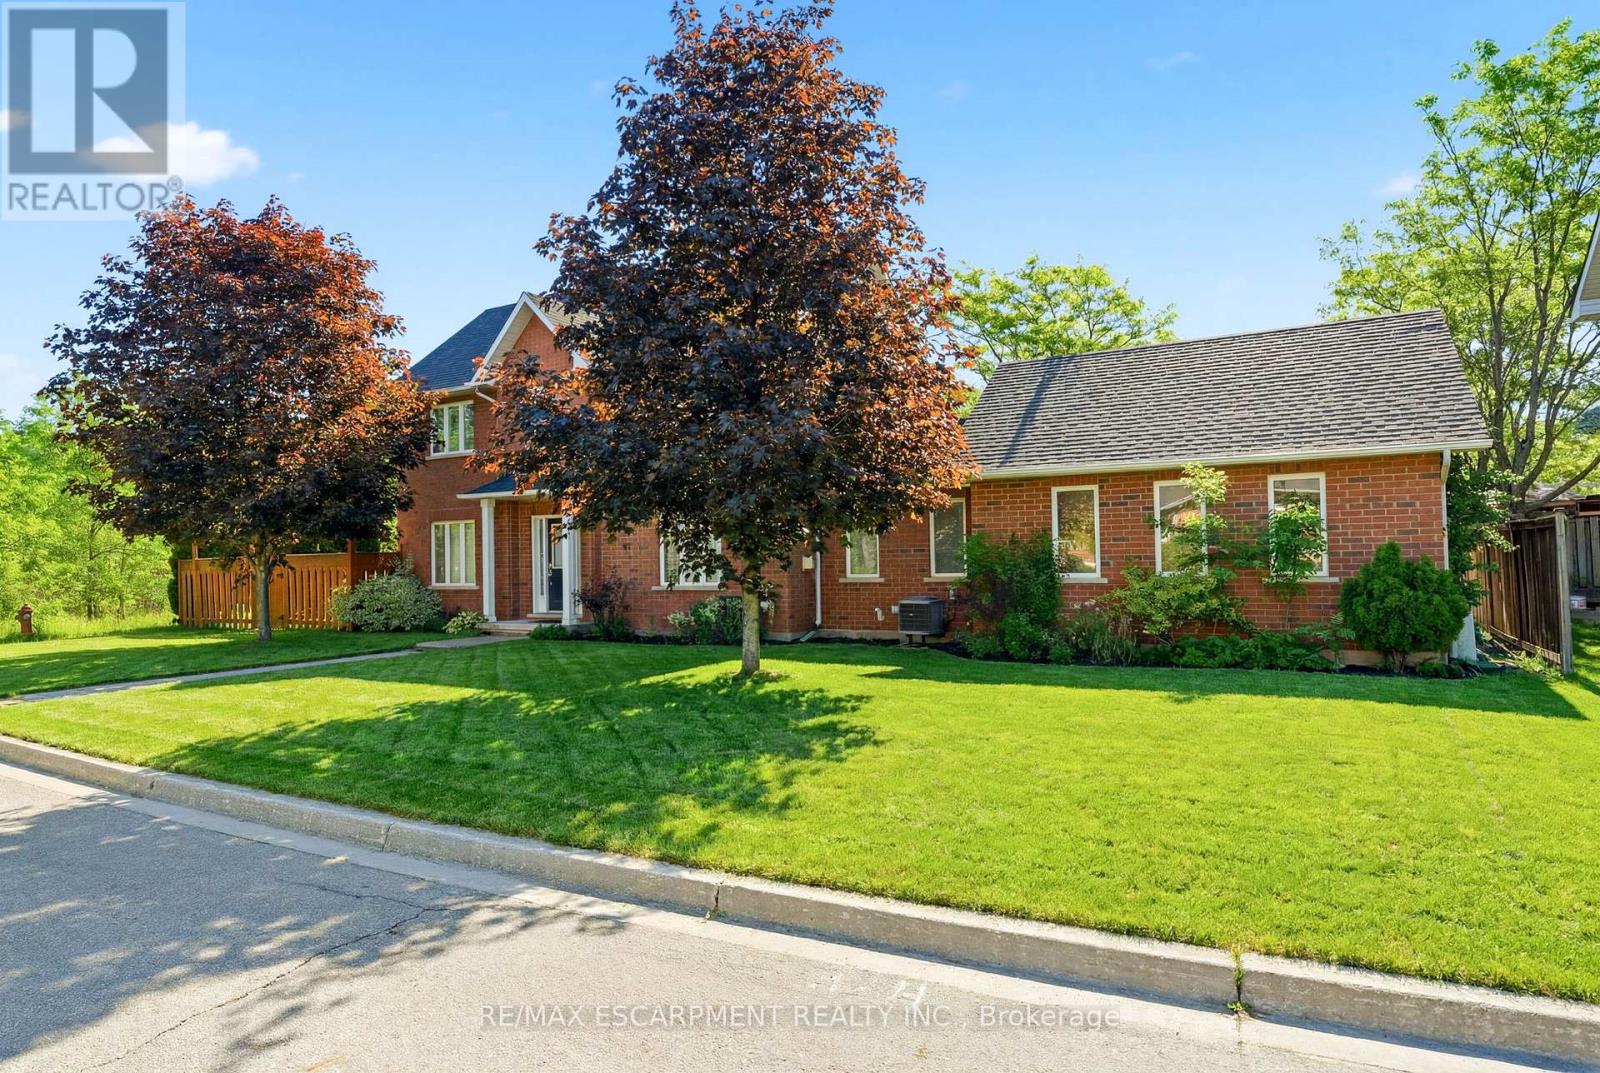
Rare end-unit townhouse in a highly desirable, family-friendly neighbourhood. Featuring 3 bedrooms, 3 bathrooms, an attached double-car garage and low condo fees, this home offers the privacy and feel of a detached home, complete with a large front yard, private backyard and plenty of natural light. Backing onto Sheldon Creek and greenspace, this property offers a peaceful and private setting with beautiful views. The main floor features a spacious combined living and dining area with gas fireplace, eat-in kitchen with stainless steel appliances, walkout to the fully fenced backyard and convenient main-floor laundry. Upstairs, the generous primary suite offers a walk-in closet and private ensuite, complemented by two additional bedrooms. The finished basement provides extra living space, a versatile den and ample storage. Ideally located near parks, schools, shopping, restaurants and major highways. (id:56248)
3346 Chokecherry Crescent
Mississauga, Ontario
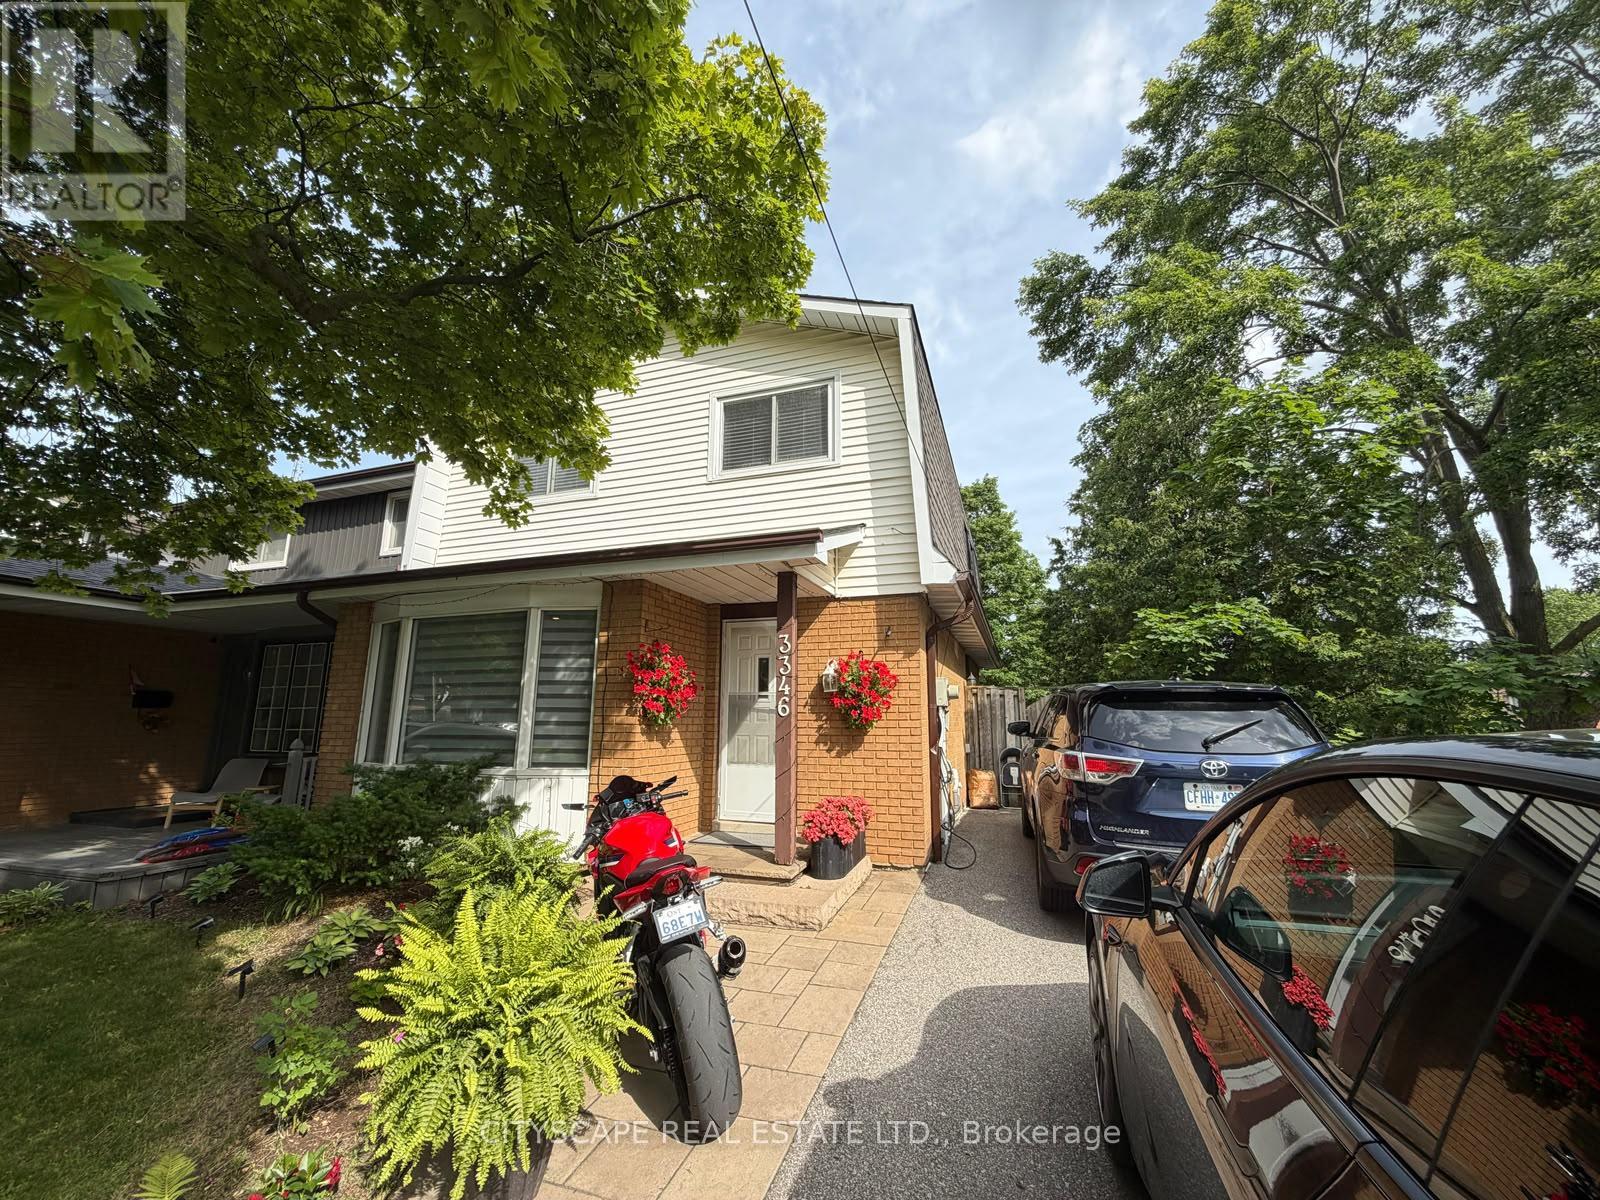
Welcome to 3346 Chokecherry Crescent! This beautifully updated home offers the perfect blend of charm, character, and modern upgrades, situated on a premium 40-foot corner lot in a highly sought-after family-friendly neighbourhood. The bright eat-in kitchen features new modern white cabinetry, stainless steel appliances, a moveable island, a large pantry, and French doors leading to the backyard. The functional layout offers spacious principal rooms and has been professionally painted in neutral colours throughout. Bright finished basement with pot lights Recreation room and office space Fourth bedroom with a 3-piece bathroom, ideal for a nanny suite, in-laws, or guests The exterior is equally impressive, featuring a front stone porch and walkway, beautifully landscaped grounds, and a large driveway accommodating up to three vehicles. The backyard is designed for relaxation and entertaining, complete with a pergola, patio, and generous green space. Located in an amazing, safe neighbourhood that is perfect for families, this home is within an excellent school district and close to all amenities. Enjoy nearby walking trails, the children's snow hill, and the upcoming fitness facilities at Brookmede Park. Convenient access to Highways 403 and QEW, as well as a nearby community centre, makes this an exceptional place to call home. Move in and enjoy everything this beautiful family home has to offer! (id:56248)
2305 Woodfield Road
Oakville, Ontario
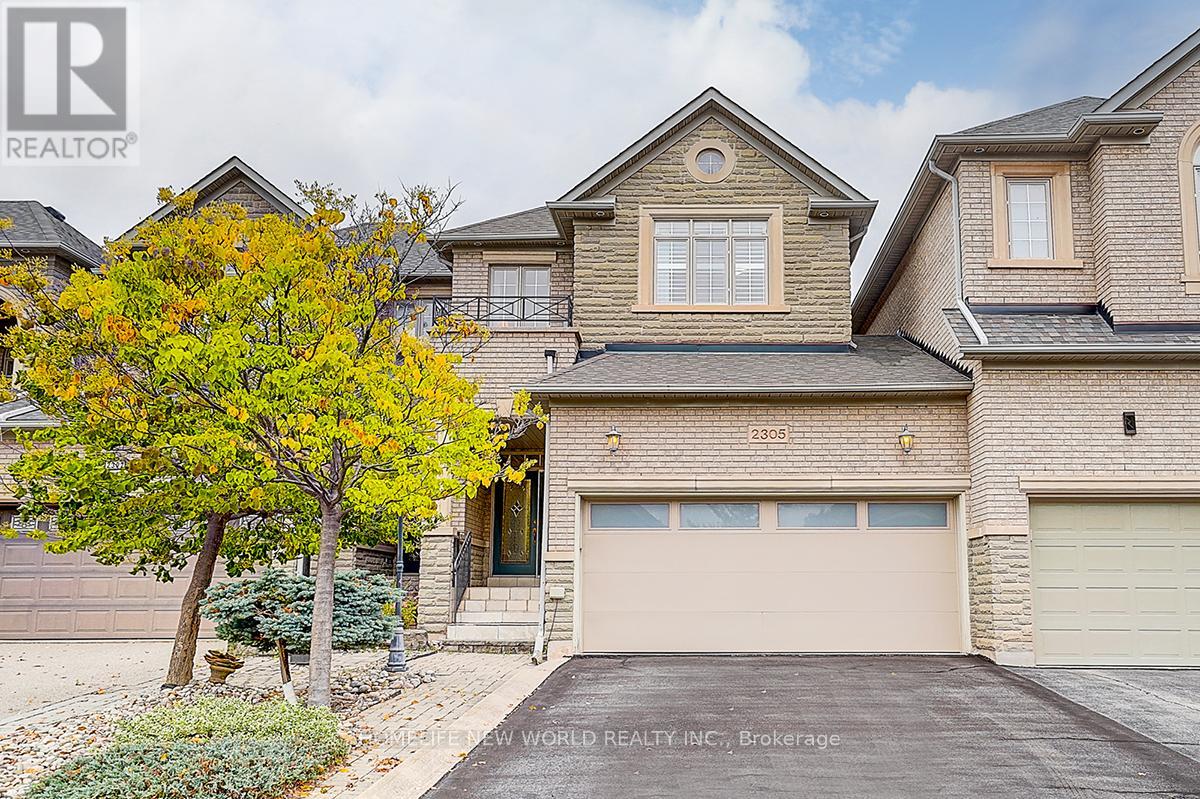
Welcome to 2305 Woodfield Road, an exceptional freehold townhouse nestled in Oakville's prestigious Woodhaven Estates. Oneside only linked by the garage, Like Semi. Backing onto breathtaking treed greenbelt views and surrounded by the natural beauty of Lions Valley Park, Sixteen Mile Creek, and scenic walking trails, this beautifully maintained home offers the perfect blend of comfort, style, and convenience. Featuring approximately 3,000 sq. ft. of living space, this bright and spacious residence is filled with large windows and a skylight that bring in abundant natural light. The elegant foyer showcases French double doors and 10' ceilings, while the main floor offers 9' ceilings, hardwood flooring throughout, and generous living and dining areas ideal for everyday living and entertaining.The gourmet kitchen features a large centre island with breakfast seating, abundant cabinetry, and a bright bay-window breakfast area with walk-out access to a private deck - perfect for morning coffee or outdoor dining. Upstairs, the spacious primary bedroom includes double-door entry, a walk-out balcony, and a new screen door. The second bedroom also includes an additional air conditioner for extra comfort.The professionally finished basement, with approximately 9' ceilings, large pot lights, a huge recreation room, and wet bar, extends the living space and can easily be converted into a home office, theatre, gym, or entertainment area. Complete with a double car garage and owned hot water tank, this move-in ready home is minutes from top-rated schools, Oakville Hospital, highways, shopping, parks, transit, and all essential amenities.A rare opportunity to own a beautifully maintained home in one of Oakville's most sought-after communities - don't miss your chance to make this exceptional property your next home. (id:56248)