
213 Monck Rd Cty 45 Road
Kawartha Lakes, Ontario
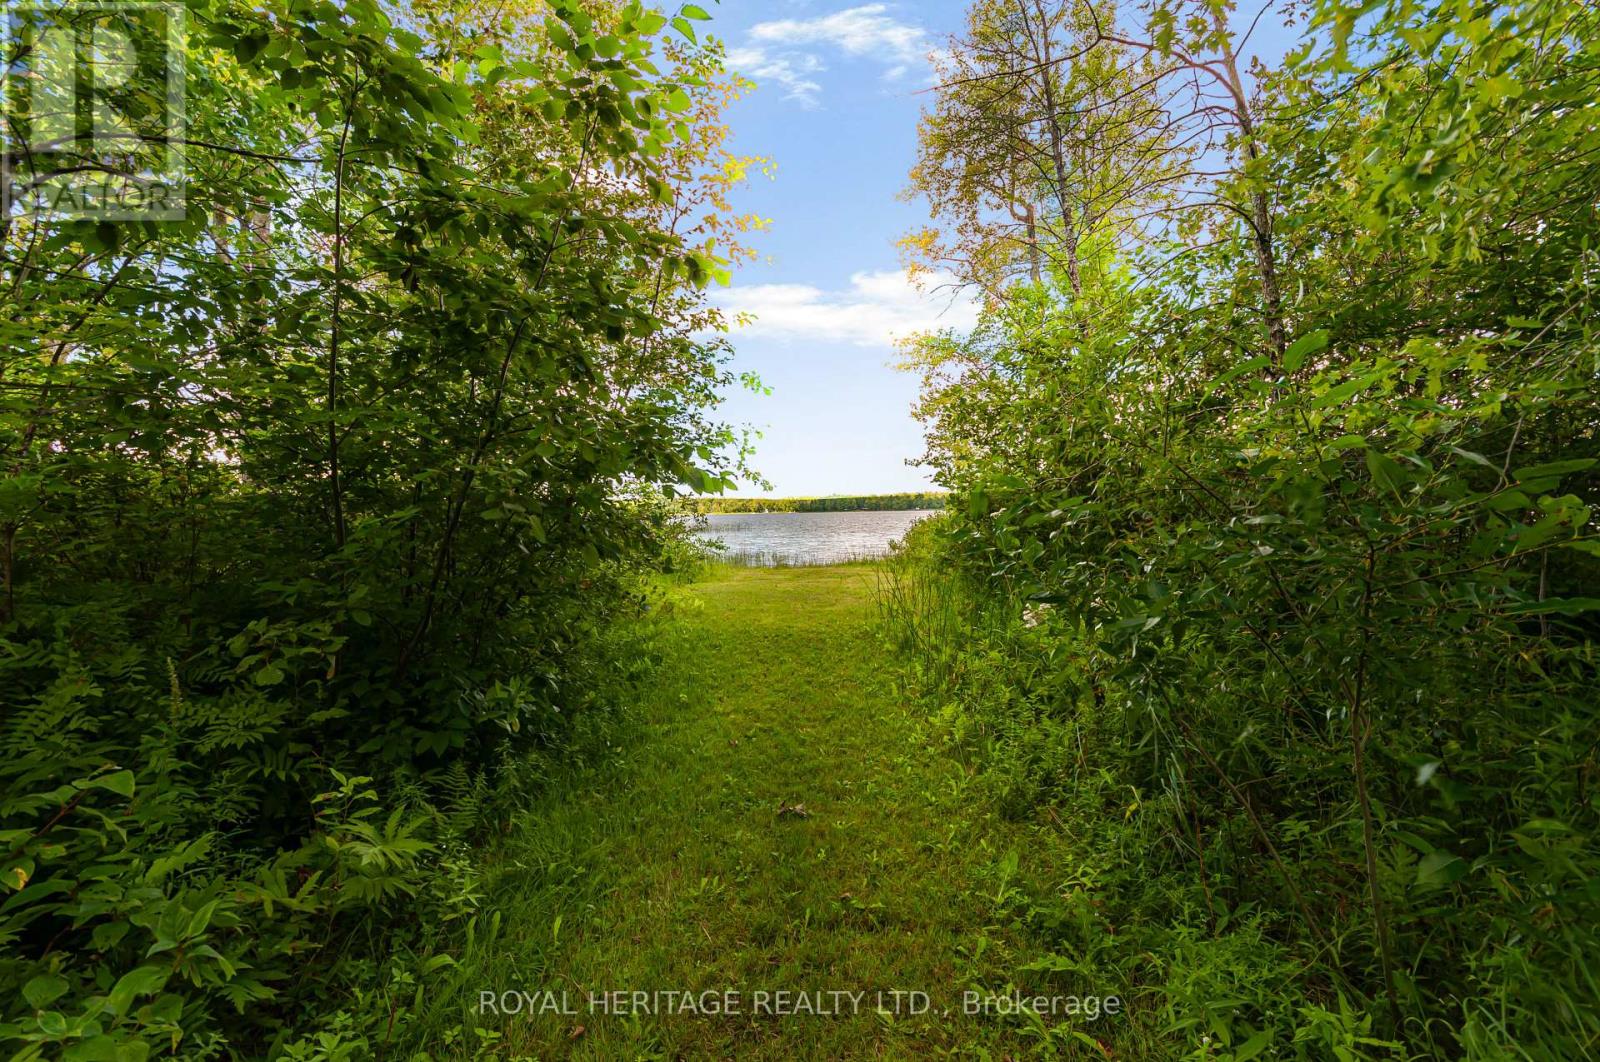
Welcome to your dream family retreat. This large four season cottage on Young Lake sits on a vast, 3.64 acre lot surrounded by tall trees and quiet nature. Step out from this inviting home to an expansive and luxurious green lawn. An idyllic path leads you to one of the largest waterfronts in the area, soft sandy bottom, walk out for ages. You can add a dock to your liking. Enjoy sunsets, boating, canoeing, fishing, swimming, paddle boarding. Quick closing is available to enjoy summer on the water. Outside, relax on your screened porch, 2 tiered deck or the huge front porch. You will find the most adorable pigeon coop among the outbuildings along with sheds and a large storage/ workshop/building. Inside the home, the ample space is bright and well laid out. Huge eat in kitchen, large living area, dining area could serve multiple purposes, perhaps an extended family room, dining or library. Large main floor laundry room with loads of storage. Even bigger bathroom with a soaker tub and separate shower plus 3 good size bedrooms. The bunkie is a whimsical little abode with plenty of windows and it's own front deck, the main floor of the bunkie has a small kitchenette, 2 twin beds and a seating area. Upstairs in the cozy loft you will find sleeping for 2 with a twin bed on either side. Cottage plus bunkie easily sleeps 10. Well maintained, metal roof, updated breakers, pony panel in bunkie, water heater 2025, most windows updated, heat pump. Estate Sale, as such as is. 2 driveways, as you walk along the road frontage you will see a somewhat overgrown 3rd driveway . Huge lot is comprised of 2 lots as per survey, 1 pin 631070264, roll number 165103900122300, con 3 lot 29 part 1, taxes 2026 $4,557.96 plus roll number 165103900122302, con 3 lot 29 part 2, taxes 2026 $197.68. Total 2026 tax $4,755.64 (id:56248)
530 Lynda Lane
Hamilton, Ontario
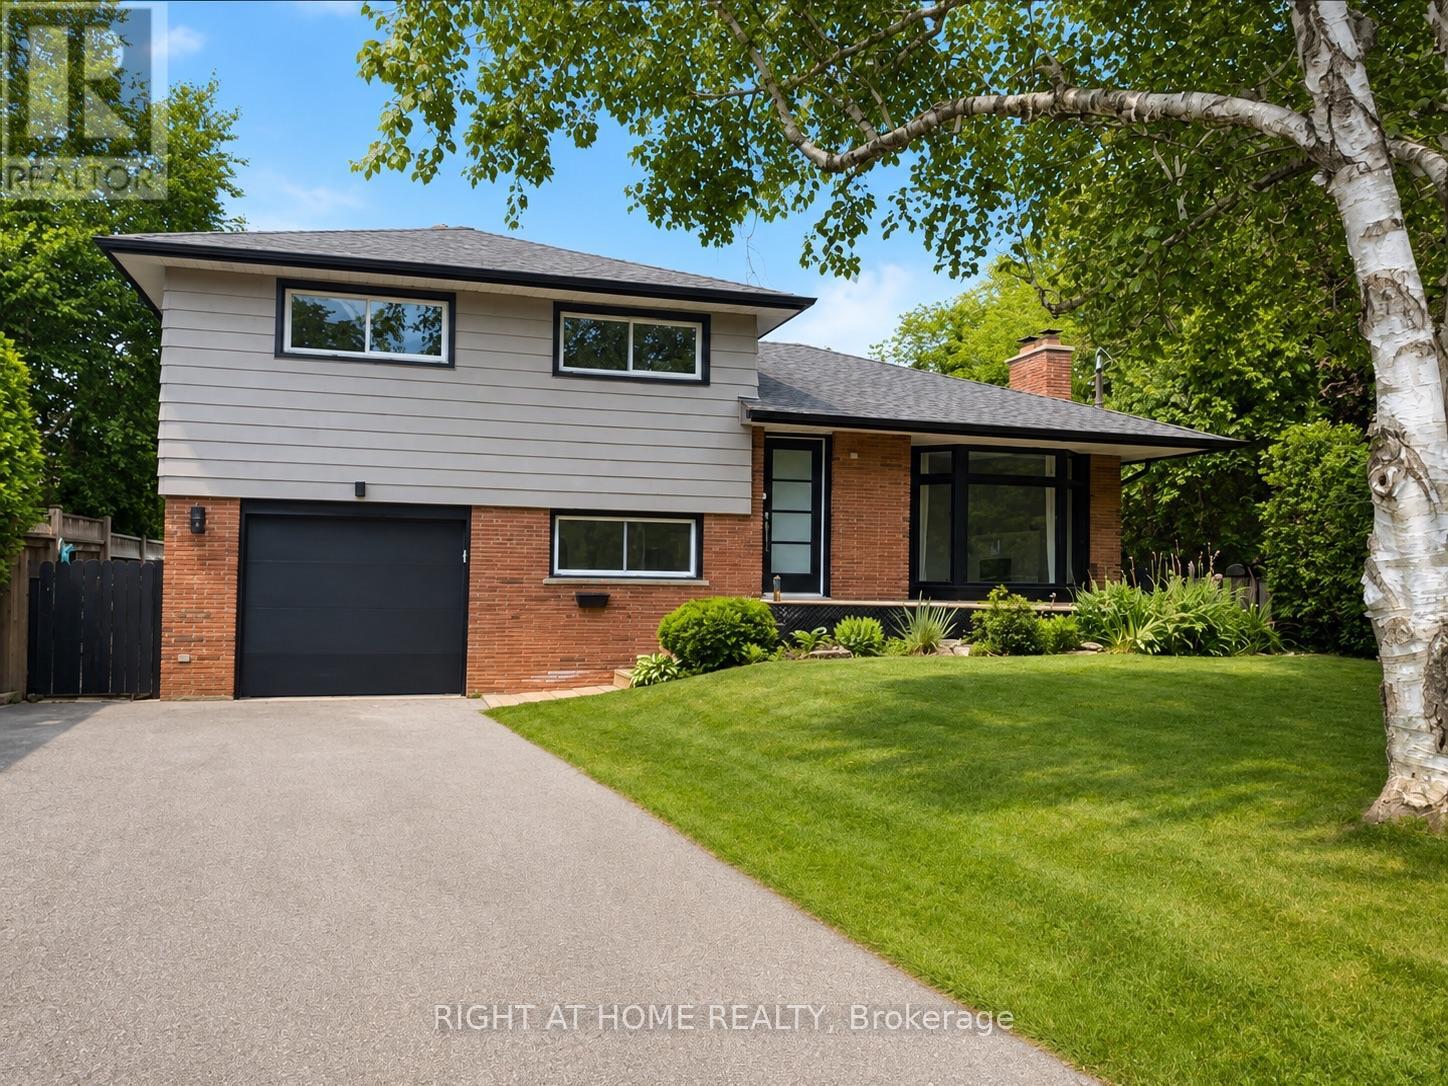
Outstanding Ancaster Location! Welcome to this spacious 5 bedroom, 3-bathroom side-split situated on a quiet, prestigious court in one of Ancaster's most desirable neighbourhoods. Set on a massive diamond-shaped lot, this home offers exceptional outdoor space while being just minutes from Highway 403, shopping, restaurants, schools, and everyday amenities. The home features engineered hardwood flooring, a beautifully updated kitchen with quartz countertops and stainless steel appliances, and a bright, functional layout ideal for family living. The finished basement offers additional living space with a large recreation room, two additional bedrooms, and a full 3-piece bathroom. Step outside to an expansive backyard featuring a newer wood deck and patio-perfect for entertaining, relaxing, and enjoying the privacy and space of this impressive lot. A rare opportunity to enjoy generous indoor and outdoor living in a highly sought-after Ancaster court location. (id:56248)
Lower Level - 235 Bernard Avenue
London East, Ontario
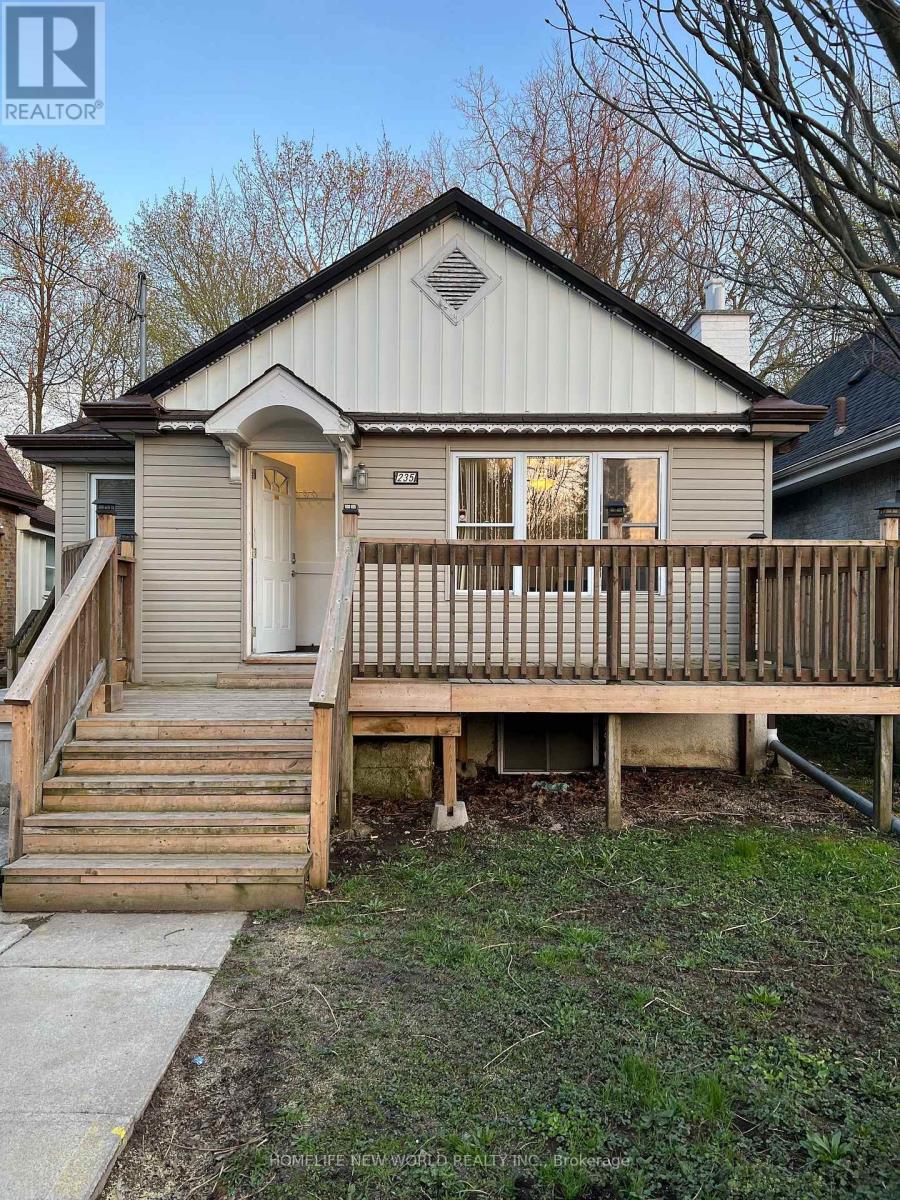
Great location! Detached house close to Western University. This gorgeous house has 5 bedrooms 2 full washroom, only a few minutes' walk to the University gate on Richmond St. Steps to river and The Thames Valley trail. Generous sized bedrooms with plenty of living space and storage. Each room has large window, closet, can fit queen bed, study desk. Kitchen on main floor with 2 fridges. New Vinyl floor in kitchen. A group of 5 students preferred, share utility cost. Now 2 rooms(all above grade big window) available in lower level, $650 each room with 12 month lease, Lease flexible can be 8 months or 12 months, Can start any time now or Sept 1st, 2026. (id:56248)
Lot 6 - 6536 Sapphire Drive S
South Glengarry, Ontario
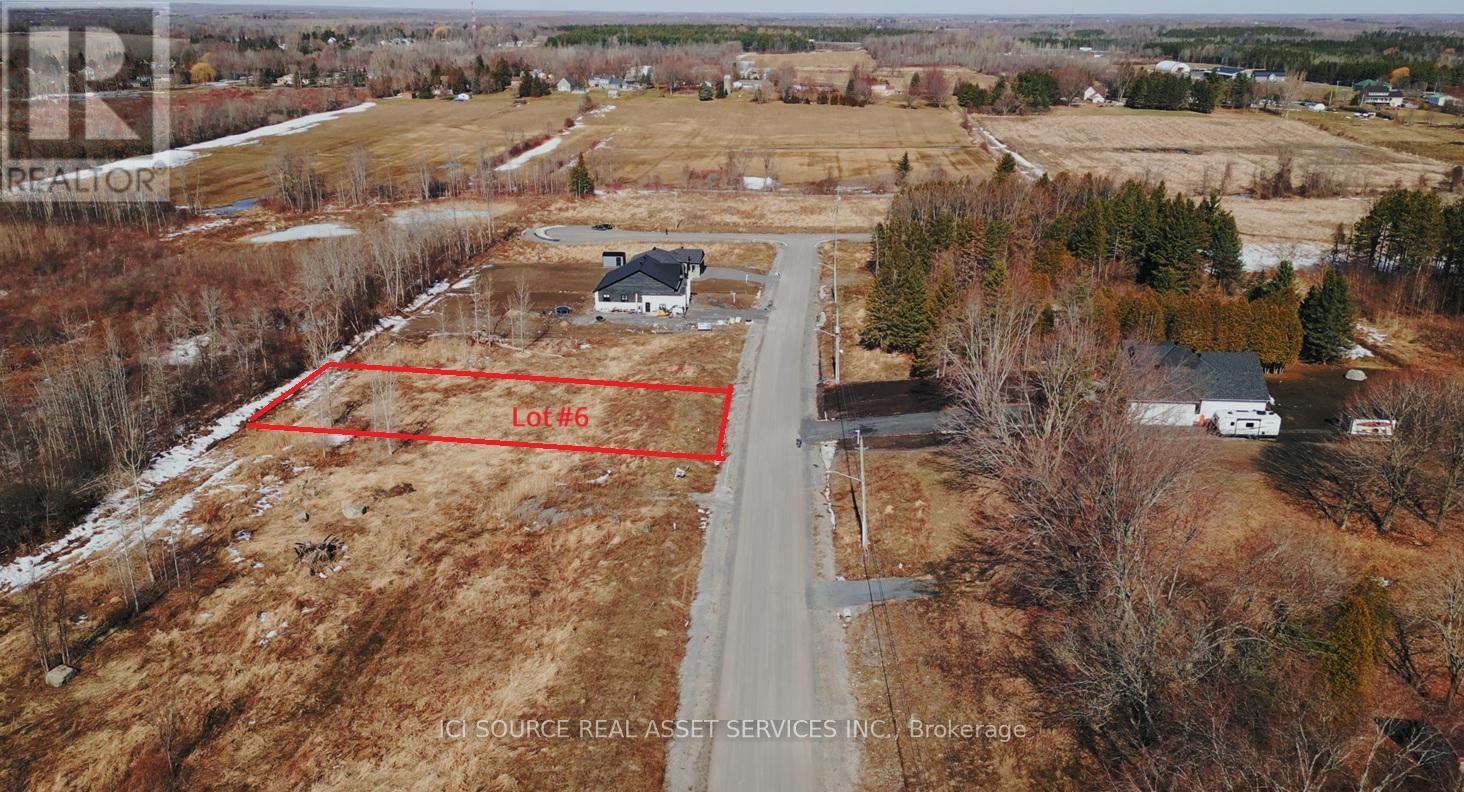
Financing possibility available. Build your dream home in Sapphire Woods Estates! Lot 6 offers a beautiful opportunity in a premium estate-lot community with spacious country-style living and modern conveniences nearby. This lot also offers the option for a walkout basement, ideal for adding natural light, extra living space, in-law suite potential, entertainment space, or increased future resale value. Enjoy the freedom to build with the builder of your choice, with services available including Cornwall Electric, Enbridge natural gas, and fibre optic internet through Cogeco and Bell. Well and septic to be installed by buyer, with optional bundle packages available. A rare chance to secure a flexible estate lot in a growing residential community. Property taxes to be re-assessed - assessed as vacant land. *For Additional Property Details Click The Brochure Icon Below* (id:56248)
811 - 556 Marlee Avenue
Toronto, Ontario
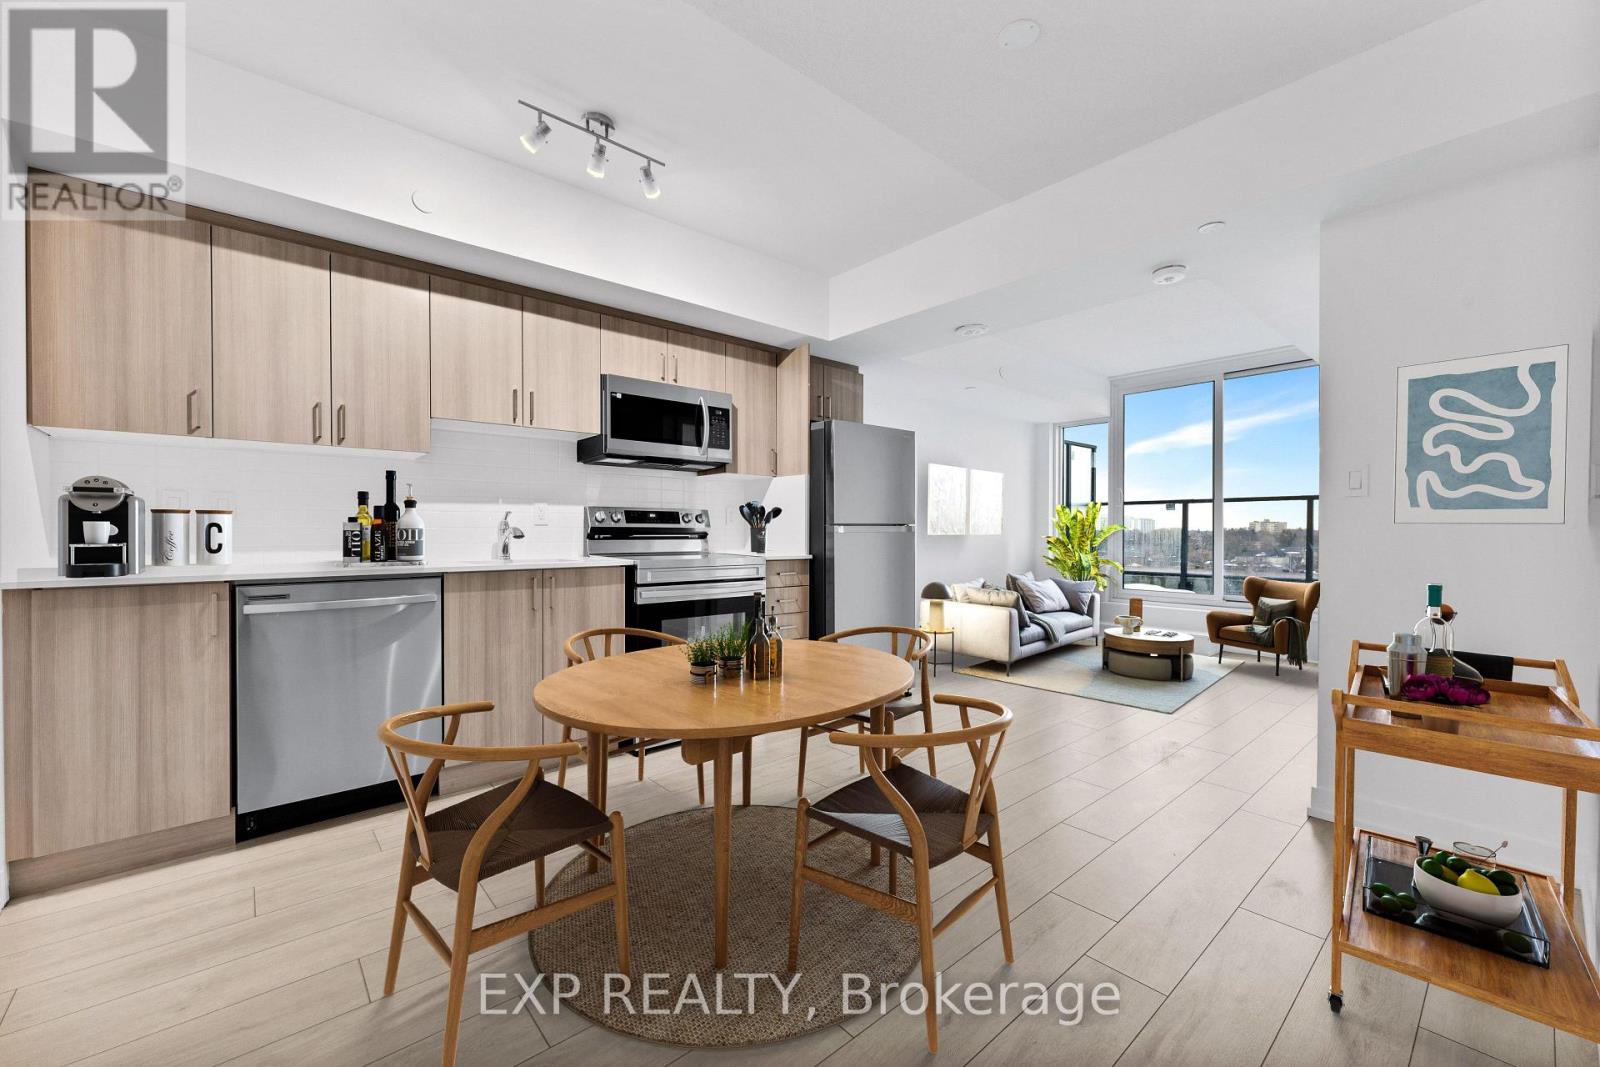
Welcome to Suite 811 at 556 Marlee Avenue! This high-floor, bright and modern suite offers an abundance of natural light through large windows, creating a warm and inviting living space.The thoughtfully designed layout features an open-concept living and dining area, contemporary finishes, and a sleek kitchen complete with stainless steel appliances, ample cabinetry, and stylish countertops. Enjoy spacious bedrooms, convenient in-suite laundry, and a private balcony with beautiful city views.Ideally located close to TTC transit, Yorkdale Shopping Centre, parks, restaurants, schools, and major highways, offering an excellent combination of comfort, convenience, and urban living.Seeking AAA tenants who will appreciate and care for this exceptional home. Ideal for qualified professionals, couples, or small families. ( Virtual Staging ) (id:56248)
5010 - 3900 Confederation Parkway
Mississauga, Ontario
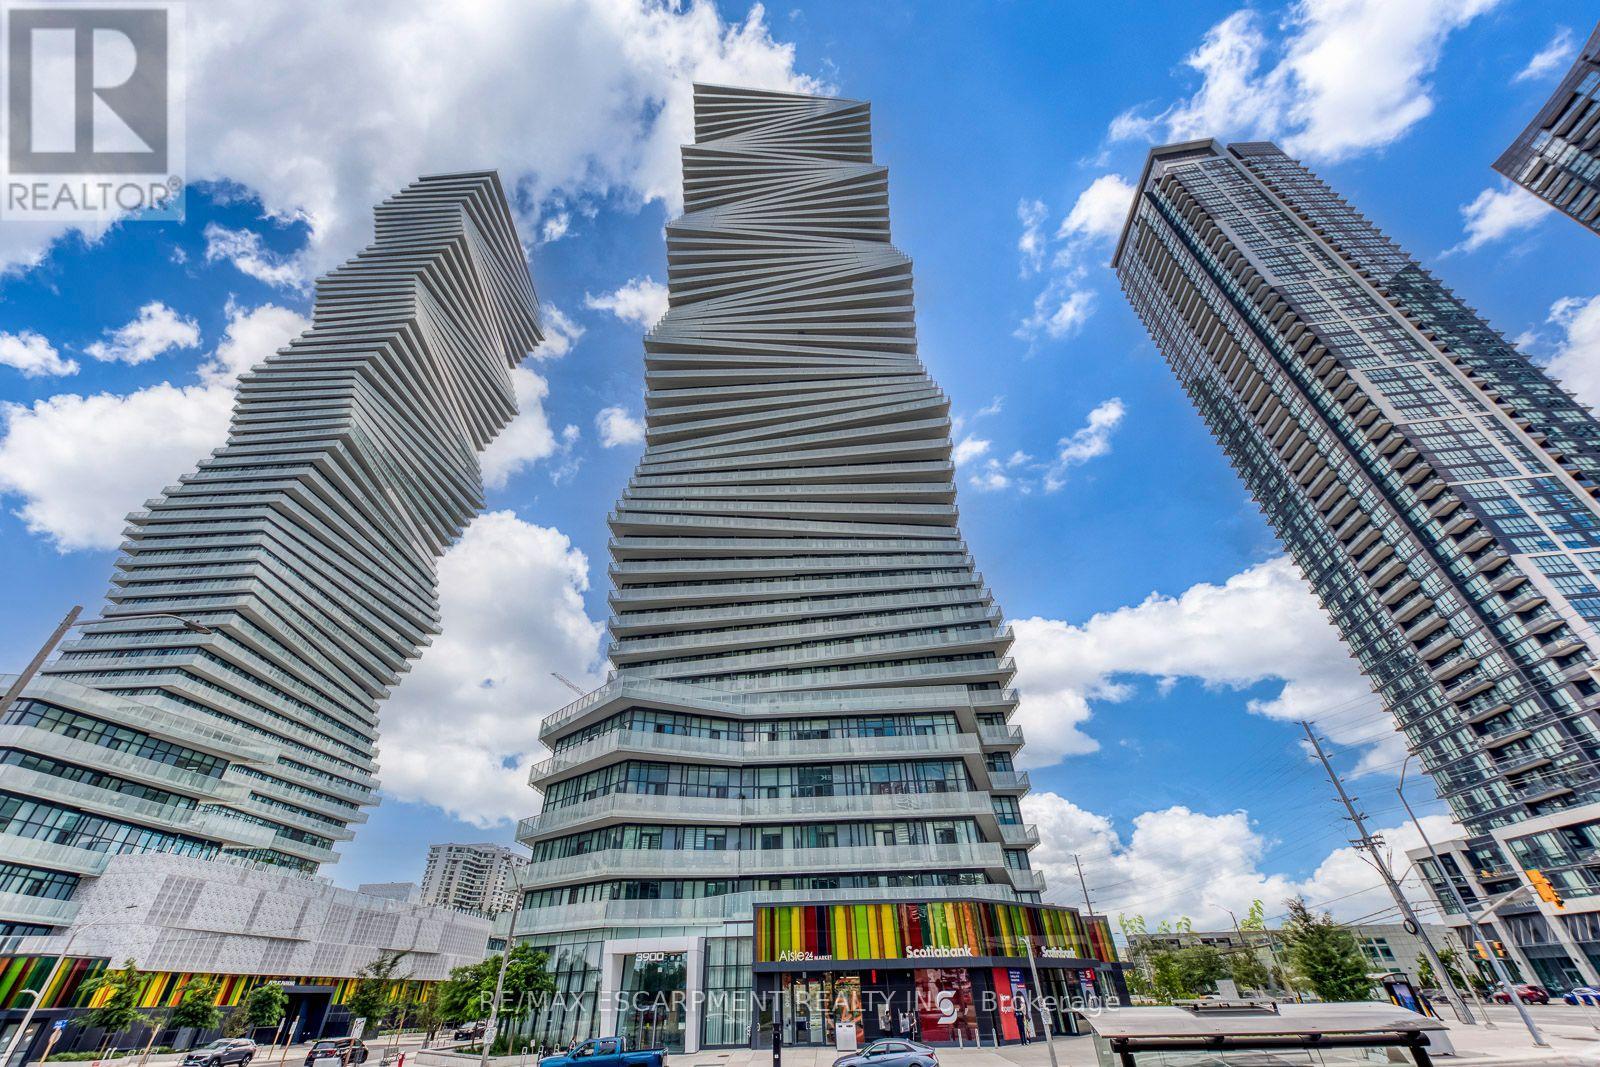
One of a kind! Spacious and sun-filled 2+1 bedroom, 2 full bathroom southeast-facing corner unit featuring floor-to-ceiling windows and a wraparound balcony with walkouts from both bedrooms, dining room, and living room! Functional open-concept living room, dining room, and modern kitchen equipped with built-in and stainless steel appliances. Bright, versatile den with a floor-to-ceiling window makes the ideal home office or nursery. Primary bedroom features a 3-piece ensuite and built-in closet. Generous second bedroom with a large built-in closet. Includes 1 parking space and 1 locker. Prime Mississauga location: minutes to Square One Mall, Celebration Square, Sheridan College, Cooksville GO Station, Living Arts Centre, top dining, entertainment, and transit. Luxury amenities include a saltwater pool, splash pad, sauna, fully equipped gym, rooftop terrace with BBQs, outdoor skating rink, guest suites, and 24/7 concierge service. (id:56248)
983 Parthia Crescent
Mississauga, Ontario
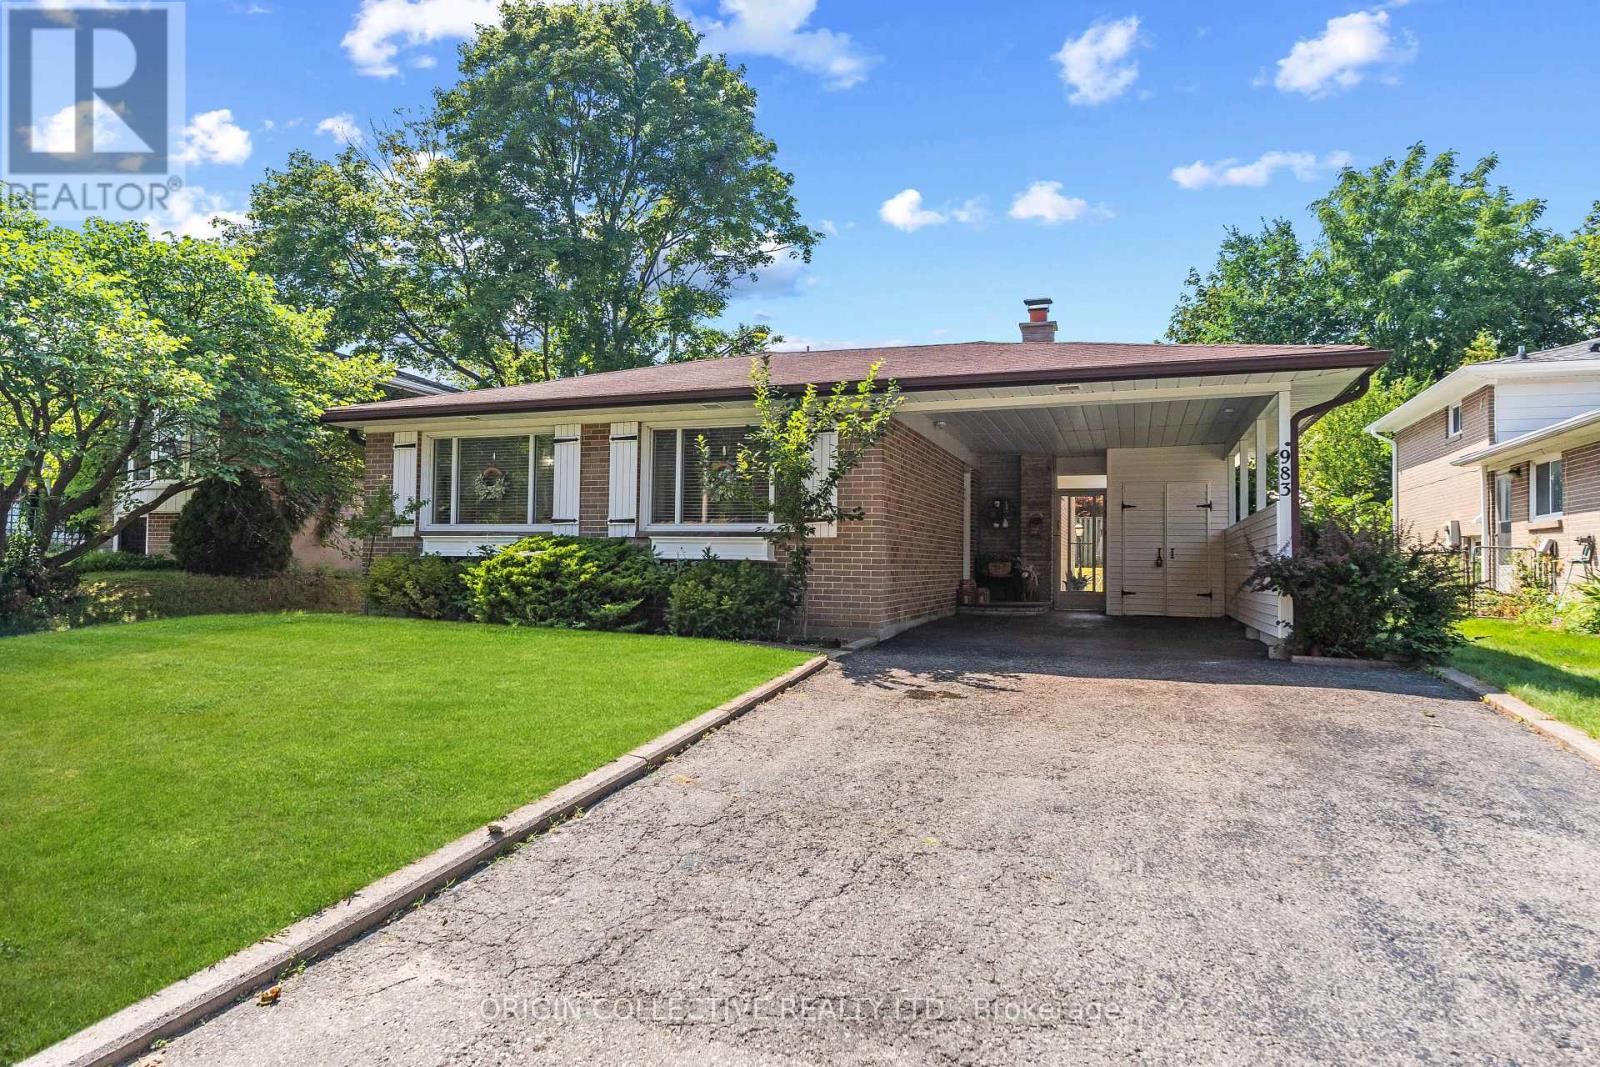
Welcome to this beautifully updated, lovingly maintained SHIPP-built back-split, nestled on an exceptionally spacious and private lot in Mississauga's highly desirable Applewood neighbourhood!From the moment you step inside, the home wraps you in warmth and elegance with gleaming, refinished hardwood floors and an abundance of brilliant natural light pouring through updated windows. At the heart of the residence is a gorgeous, newly remodelled chef's kitchen featuring rich granite countertops and top-end appliances including a stainless steel oven, cooktop, microwave, warming drawer, and dishwasher. Whether you are hosting grand holiday gatherings or enjoying quiet weekday dinners, this space is built for effortless entertaining and everyday joy.The versatile layout flows seamlessly down to a cozy, inviting lower-level recreation room anchored by a rustic stone gas fireplace, perfect for family movie nights or unwinding on crisp evenings. Brand-new laminate flooring adds a sleek, modern touch, while thoughtfully updated bathrooms and pristine finishes across every level ensure a true move-in-ready feel.Step out back into your personal sanctuary, a private backyard oasis designed for unforgettable summer memories! The sprawling, lushly landscaped lot centers around a sparkling, heated "Lazy L" saltwater pool. Offering a gentler, silky-smooth swim that is easy on the skin and eyes, this resort-style setting is ready for sun-drenched afternoons, poolside barbecues, and relaxing evening dips under the stars.This turn-key property comes fully equipped for comfort and peace of mind, featuring central AC, a humidifier, updated furnace, central vacuum, and an upgraded 125-amp electrical panel with circuit breakers and surge protection. Tucked away in a quiet, family-friendly pocket of Applewood just steps from top-rated schools, serene parks, vibrant shopping centers, and major commuter routes, this exceptional home offers the perfect lifestyle upgrade. A Must See ! (id:56248)
2029-2031 Eglinton Avenue W
Toronto, Ontario
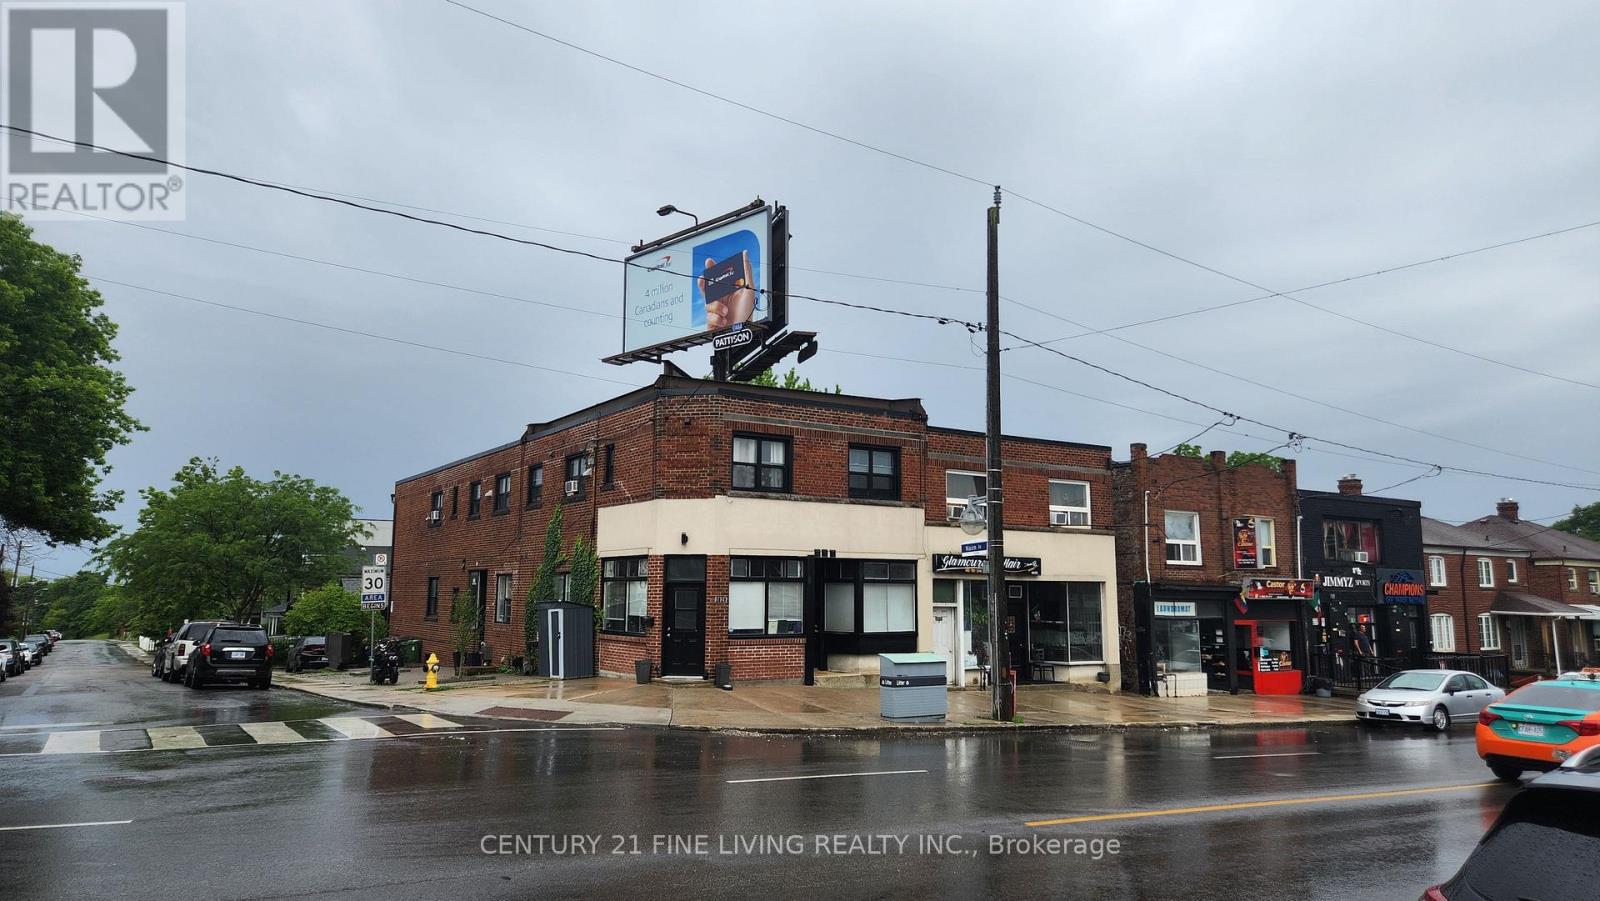
Prime Eglinton West Investment Opportunity with Exceptional Income & Growth Potential. A rare chance to secure a high-performing, income-producing asset in one of Toronto's most rapidly transforming corridors. Situated on a high-visibility Eglinton West corner, this property benefits from constant foot and vehicle traffic and is positioned steps from the upcoming Eglinton LRT, with two future stations within easy walking distance.The building features 8 fully tenanted residential units, all maintained with significant capital improvements by the current owners-ensuring stability, reduced operating risk, and long-term value preservation. With a net operating income exceeding $120,000 this property offers strong existing returns with substantial upside as the neighbourhood continues to intensify and evolve.A strategic, future-focused investment in a high-growth urban pocket. Opportunities like this are increasingly rare. (id:56248)
55 Hay Lane
Barrie, Ontario
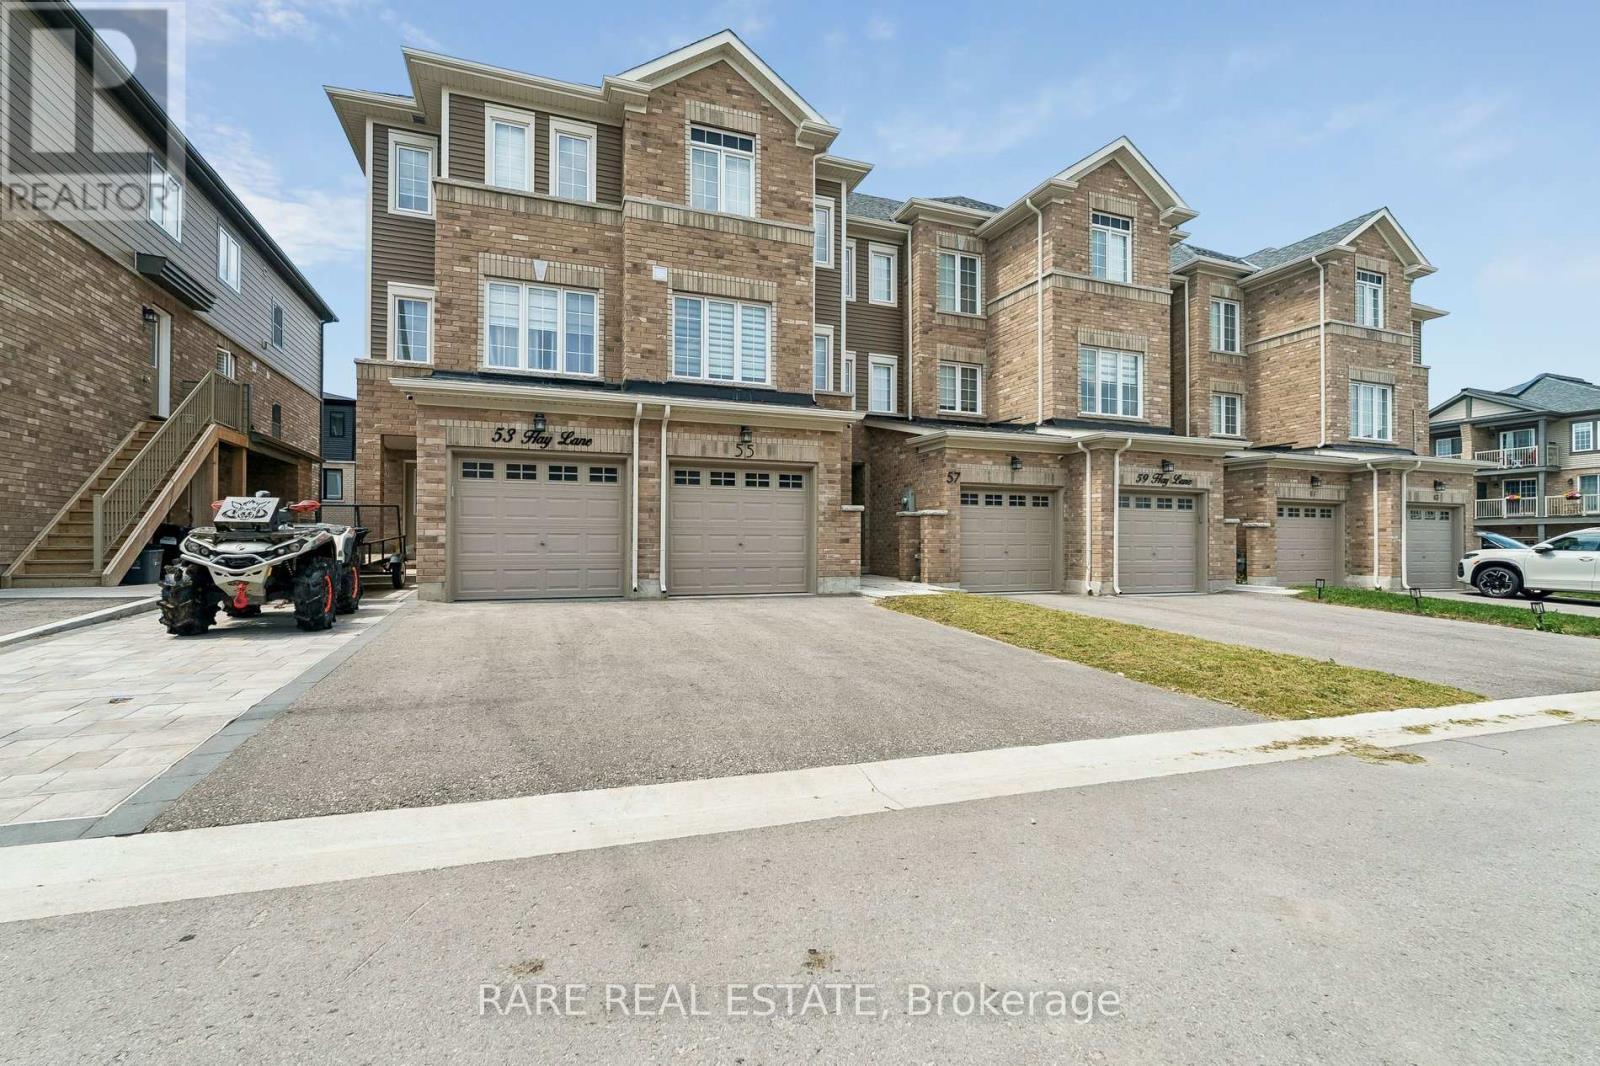
Welcome to 55 Hay Lane, a beautifully presented freehold townhome offering modern style, thoughtful design and an exceptional opportunity in Barrie's sought-after southeast end. This impressive 3-storey home offers a bright, contemporary feel throughout, with approximately 1,350 sq. ft. of well-designed living space and an inviting layout that makes everyday living feel effortless.The main living level is bright and welcoming, offering an ideal setting for relaxing or entertaining, while the upper levels provide two comfortable bedrooms and two bathrooms, including a convenient 2-piece bath and a spacious 4-piece bathroom. Large windows bring in an abundance of natural light, creating an airy and comfortable atmosphere throughout the home.One of the standout features is the generous outdoor space. Sitting on an approximately 92-foot-deep lot, this property offers considerably more room to enjoy than many townhomes, with plenty of opportunity to create your own private outdoor retreat. The built-in garage and driveway provide two parking spaces, adding everyday convenience.Offering the advantages of freehold ownership with no basement to maintain, this home is an excellent choice for first-time buyers, professionals, downsizers or investors seeking a stylish, low-maintenance property. Ideally situated east of Yonge Street and south of Mapleview Drive, close to shopping, restaurants, parks, schools and major commuter routes, while being tucked into a growing residential community. Modern, bright and exceptionally well-positioned, this is a home that delivers the space, flexibility and lifestyle today's buyers are looking for. (id:56248)
1606 - 7890 Jane Street
Vaughan, Ontario
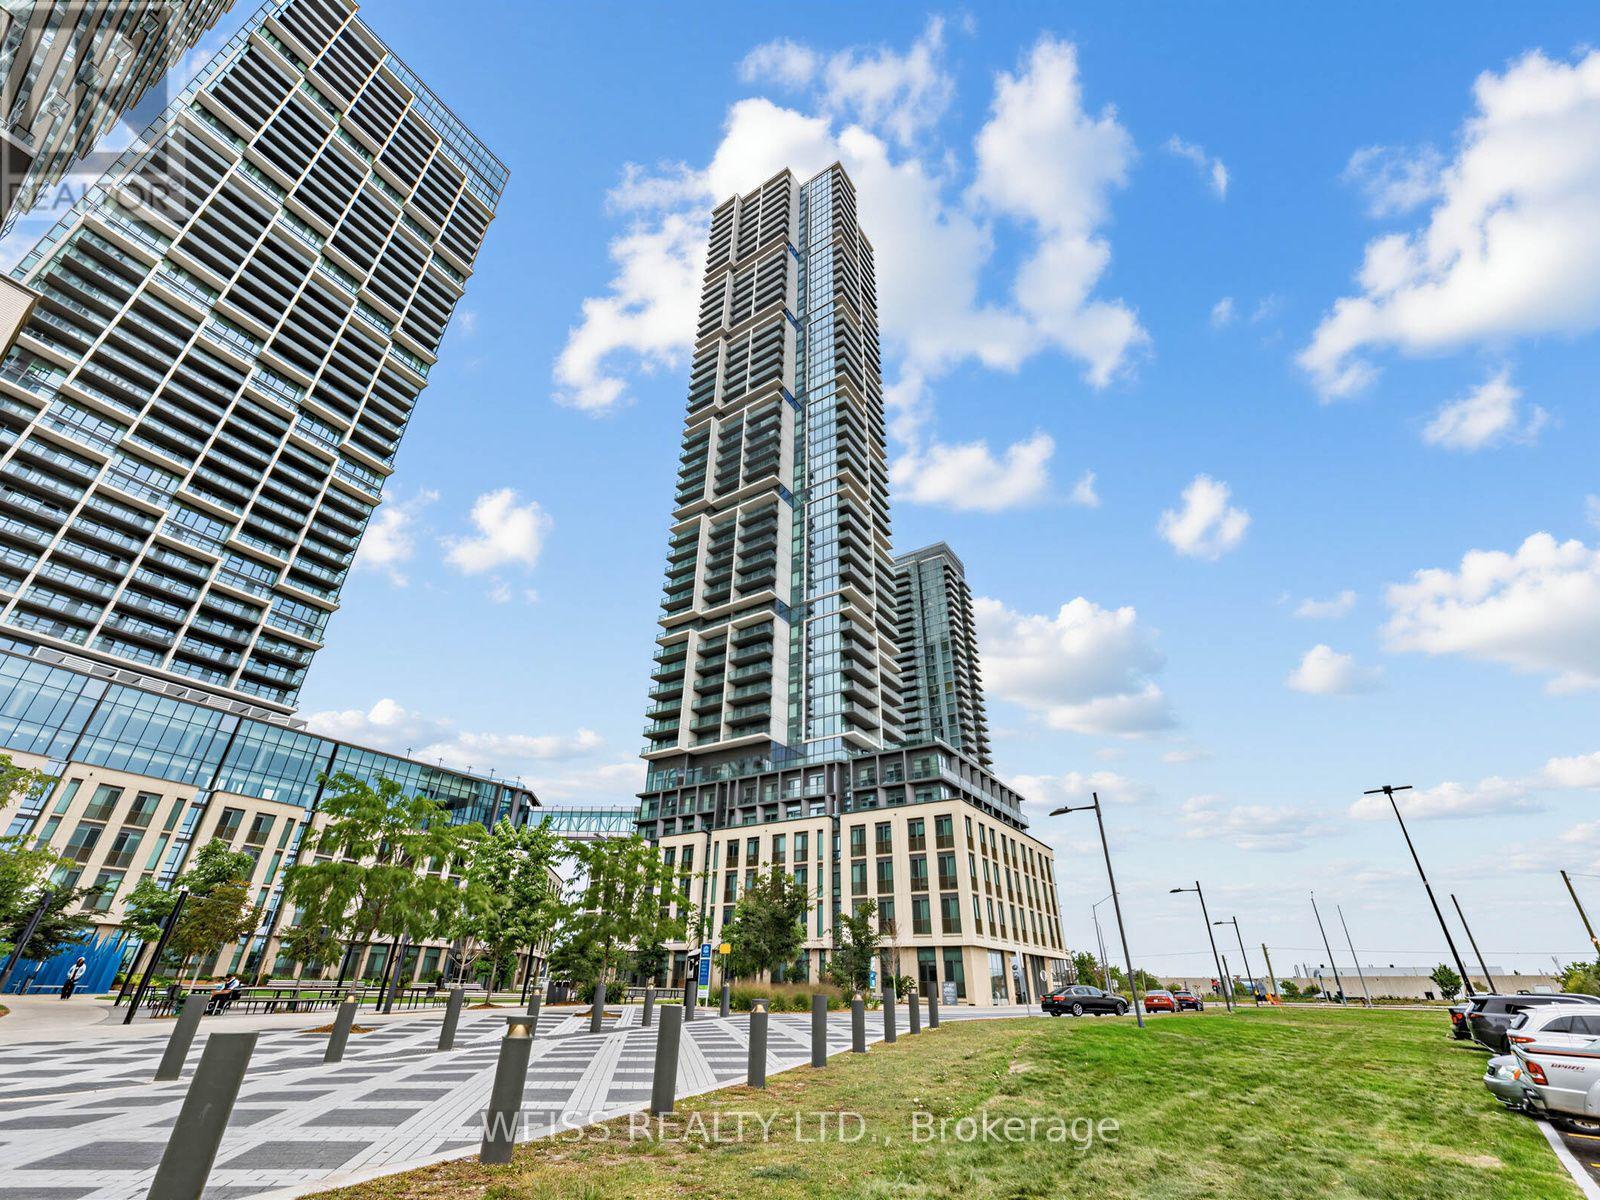
Welcome to this beautifully designed, newly built 2-bedroom, 2-bathroom condo offering approximately 699 sq. ft. of stylish, modern living space. Featuring a smart, functional layout that makes the most of every square foot, this bright and contemporary home offers comfortable, low-maintenance living in a convenient location. The thoughtfully designed interior features an open-concept living and dining area, modern kitchen and two well-appointed bedrooms. The primary bedroom includes a private 3-piece ensuite, providing a comfortable and private retreat. Residents enjoy an impressive selection of building amenities, including a 24-hour concierge, fully equipped gym, party/meeting room and guest parking-everything you need for convenience, fitness and entertaining. The unit also includes one underground parking space and a private locker for additional storage. Ideally located near Jane Street and Highway 400, this condo provides easy access to major transportation routes and is close to an array of shops, restaurants, schools, parks and scenic trails. Available for lease as of October 2, 2026. Don't miss this opportunity to enjoy modern condo living with exceptional amenities in a highly convenient location. (id:56248)
13536 Highway 48 Road
Whitchurch-Stouffville, Ontario

Welcome Home To This Charming Bungalow For Lease, Set On A Picturesque Half-Acre Lot Backing Onto A Peaceful Wooded Ravine! Enjoy A Rare Sense Of Space, Privacy, And Tranquility While Still Being Just Minutes From Stouffville's Main Street, Shops, Restaurants, And Everyday Amenities. Surrounded By Beautiful Natural Views, This Well-Maintained Home Offers A Relaxing Country-Like Setting Without Sacrificing Convenience. Spend Your Mornings Enjoying The Scenic Surroundings, Unwind On The Deck, Or Entertain Family And Friends Against A Beautiful Ravine Backdrop. An Incredible Leasing Opportunity For Those Looking To Enjoy Privacy, Nature, And The Convenience Of Stouffville Living! (id:56248)
1207 - 21 Meadowdale Road
Vaughan, Ontario
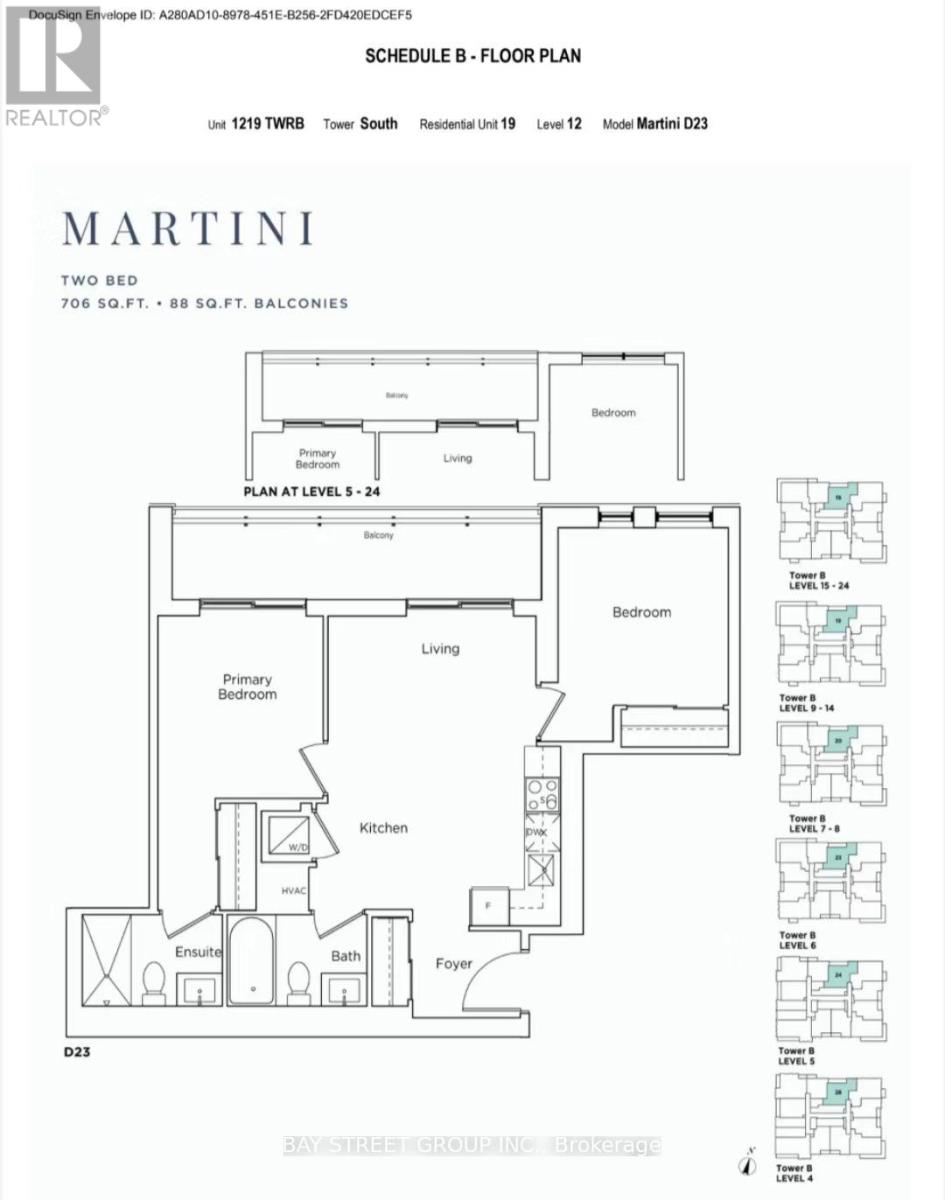
Welcome To This Brand New, Never Lived In 2-Bedroom, 2-Bathroom Suite At The Vincent Condos! Perfectly situated in the heart of Vaughan, fitness centre, party room, outdoor swimming pool, BBQ area, golf simulator, study room, children's playroom, EV charging stations at visitor parking, and complimentary underground visitor parking .this modern suite offers an exceptional blend of style, comfort, and convenience. Featuring open-concept layout and high ceiling, in-suite laundry, private balcony, and one underground parking space. Premium building amenities and steps to the Vaughan Metropolitan Centre (VMC) Subway Station, Viva Transit, restaurants, cafes, shopping, Costco, IKEA, York University, and major highways. (id:56248)