
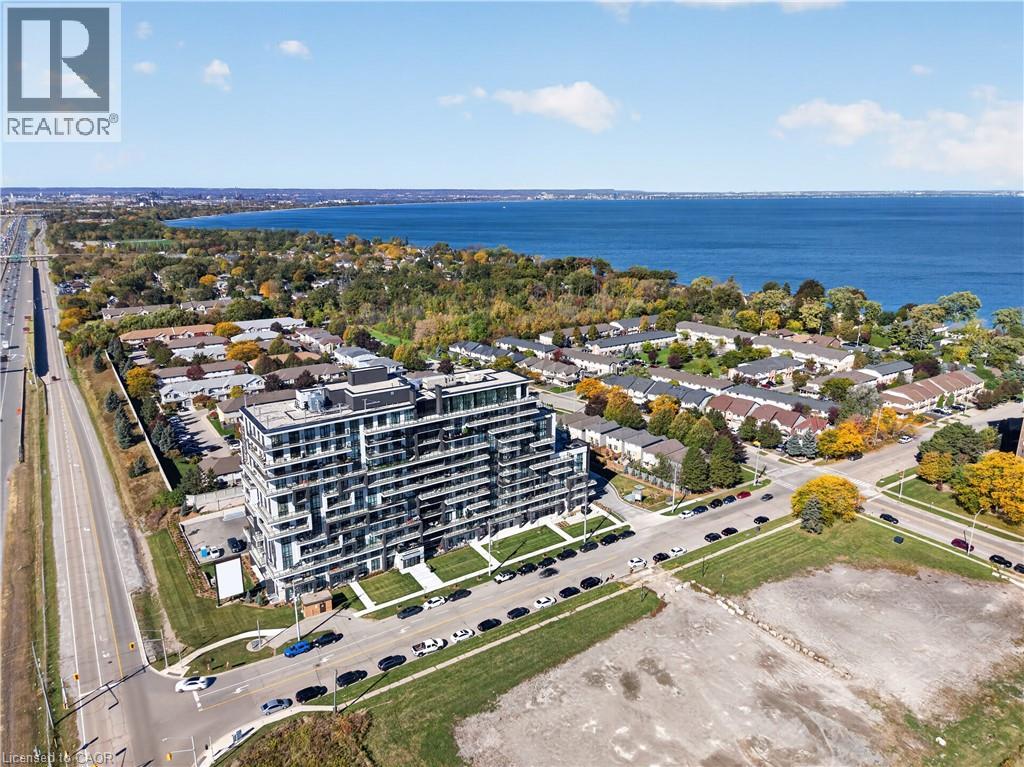
461 Green Road Unit# 709
Stoney Creek, Ontario
BUY NEW & SAVE! This brand-new suite is sold directly by the builder, and qualified buyers may be eligible for the New Home HST Rebate, offering an opportunity for substantial savings. Discover the beautifully upgraded 1-bedroom Violet suite at MUSE Condos, offering 555 sq. ft. of carpet-free living space, over $18,000 in premium upgrades and desirable lake views. The bright open-concept layout features an oversized private balcony, pot lights and a modern kitchen with Winter White quartz countertops, matching quartz backsplash, 100 cm upper cabinetry, under-cabinet lighting and a built-in fridge. The bathroom showcases quartz countertops and a sleek frameless glass shower. Complete with DeSantis Smart Suite technology and exceptional building amenities, all just steps from the waterfront, trails, shopping, dining and easy highway access. (id:56248)
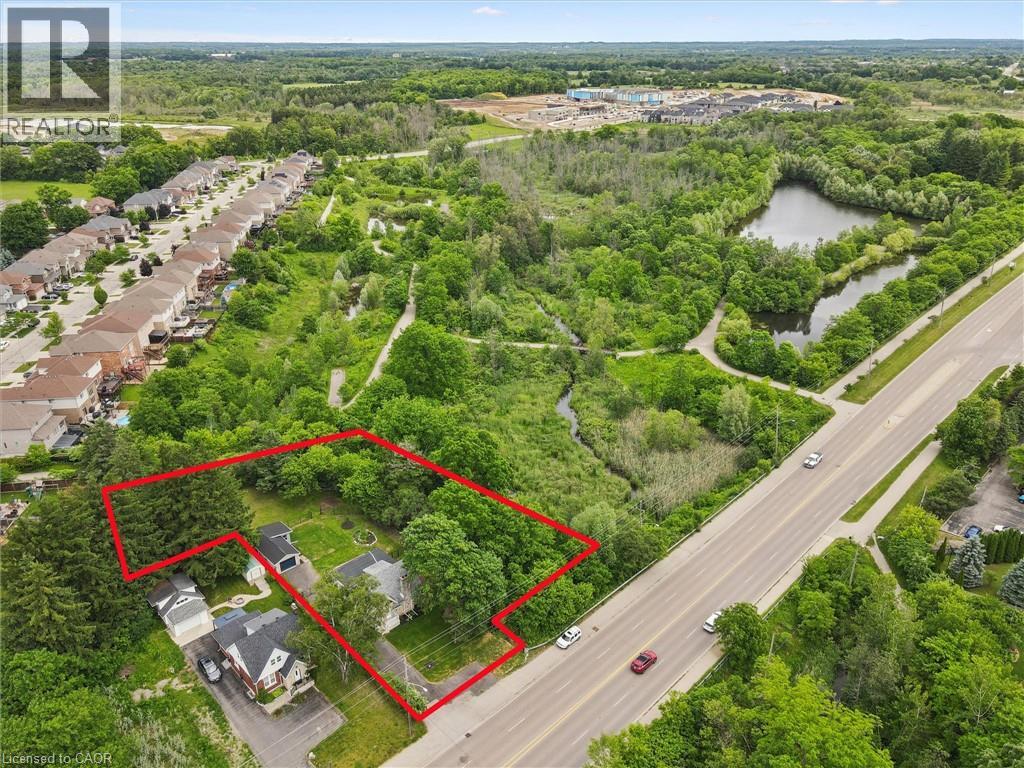
651 Dundas Street S
Cambridge, Ontario
Charming home on a spectacular 0.75 ACRE LOT!! Experience country-style living in the city with this beautifully upgraded move-in ready home, nestled among mature trees, walking trails and siding onto scenic Moffat Creek. Rich in character and timeless appeal, the home features a formal living room highlighted by a stunning stone wood-burning fireplace, a formal dining room, and a brand new kitchen with quartz countertops. The spacious family room overlooks the massive private backyard with lots of windows and natural light, offering the perfect setting for everyday living and entertaining. Two bedrooms and bathroom on the second floor. A newly finished basement with bedroom, rec room, bathroom and laundry. Completing the property, an oversized detached garage, ideal for hobbyists, workshop space, or extra storage. Recent upgrades are abundant: premium kitchen with quartz counters, sleek hardwood flooring on main and second, oak staircase, modern bathrooms, newly finished basement, upgraded plumbing and electrical, new driveway, landscaping, stove, dishwasher, washer, dryer, and more. A rare opportunity to own a distinctive property that combines historic charm, modern updates, and an exceptional setting-all within the city. Book your private viewing! (id:56248)
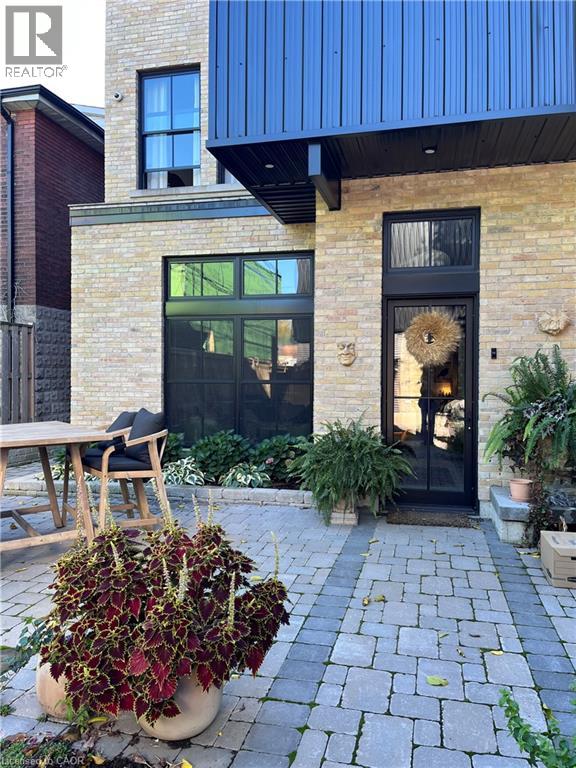
16 Melbourne Street
Hamilton, Ontario
An exceptional opportunity to lease a beautifully appointed home in one of Hamilton's most desirable neighbourhoods, just one block from vibrant Locke St. Offering a distinctive blend of warmth, character, and contemporary design, this inviting custom residence features stunning wood-plank ceilings, exposed beams, striking brick feature wall and wine cellar, and thoughtfully curated finishings throughout. The open-concept living space is both stylish and comfortable, with custom built-in shelving and rich natural finishes. The open layout is excellent for entertaining. Fully furnished and turnkey, this home offers an ideal opportunity for executives and professionals seeking elevated living in an outstanding location. Enjoy the convenience of having Locke St's wonderful shops, restaurants and cafes just steps away, with easy access to downtown Hamilton, McMaster University, hospitals, and access to major commuter routes. Exterior maintenance including snow removal is included, along with bi-weekly cleaning, and parking for two cars. A unique offering for those looking for an exceptional executive furnished rental. 12-18 month lease is preferred. AAA+ tenants only. (id:56248)
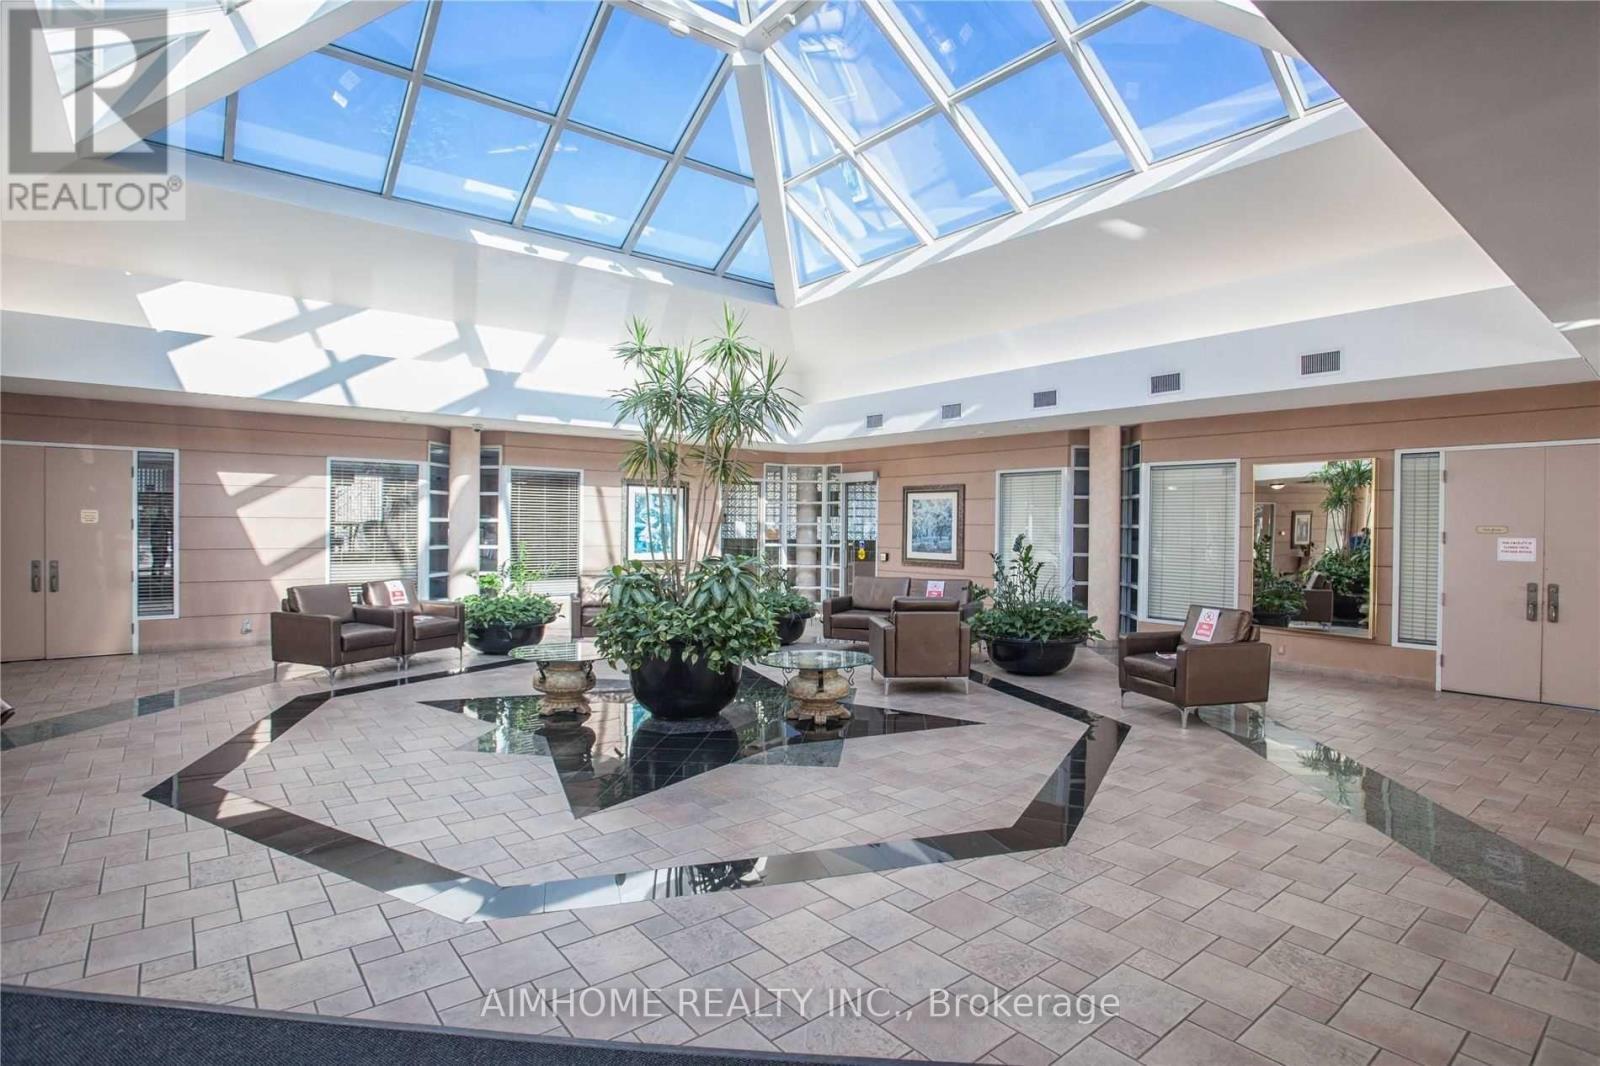
3711 - 5 Concorde Place
Toronto, Ontario
Spacious 2 + 1 Bed, 2 Bath Condo With Amazing Southeast Views. Loads Of Living Space. 2 Minutes From The DVP And Transit At Your Front Door. 1 Parking Space And 1 Locker Included. Amenities Abound In The Building: Indoor Pool, Hot Tub, Gym, Sauna, 24-Hour Security, Visitor Parking, Library, Racquetball/Squash Court, And More. (id:56248)
2706 - 4205 Shipp Drive
Mississauga, Ontario
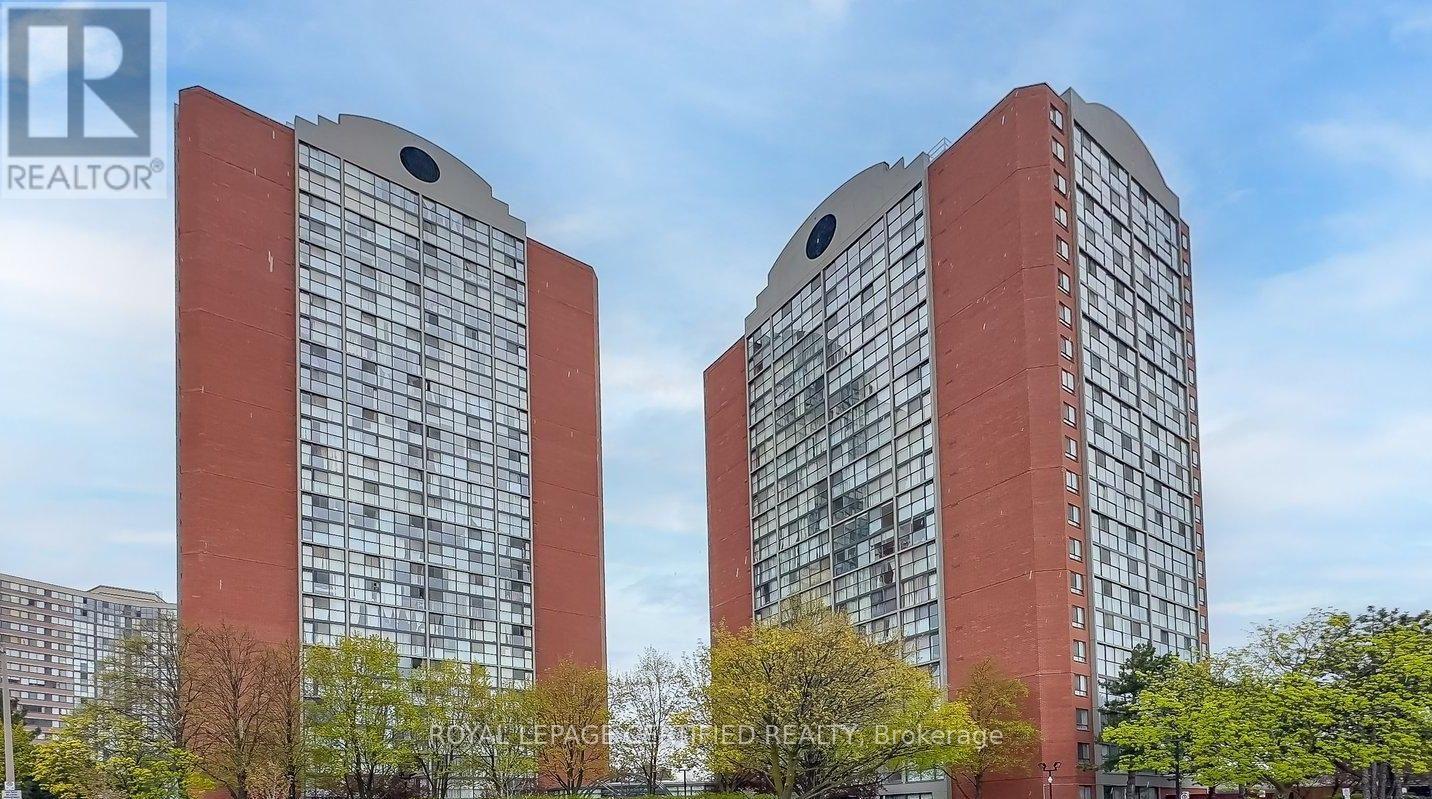
Welcome To Your Next Home In The Heart Of Mississauga! This Bright, Carpet-Free 2 Bedroom, 2 Full Washroom Suite Has An Unobstructed East View With Morning Sun, Laminate Floors Throughout, In-Suite Laundry And Storage. All Utilities Are Included In The Rent, So There Are No Extra Bills To Pay. Comes With 1 Underground Parking Spot. Steps To Square One, Celebration Square, The Public Library, Shopping, Schools, Transit & The New LRT, With A Farmers' Market Right Across The Street And Easy Access To Major Highways. Enjoy Excellent Building Amenities Including An Indoor Pool, Sauna, Gym, Tennis Court & More. A Great Space In A Prime Location! (id:56248)
811 - 188 Bonis Avenue
Toronto, Ontario
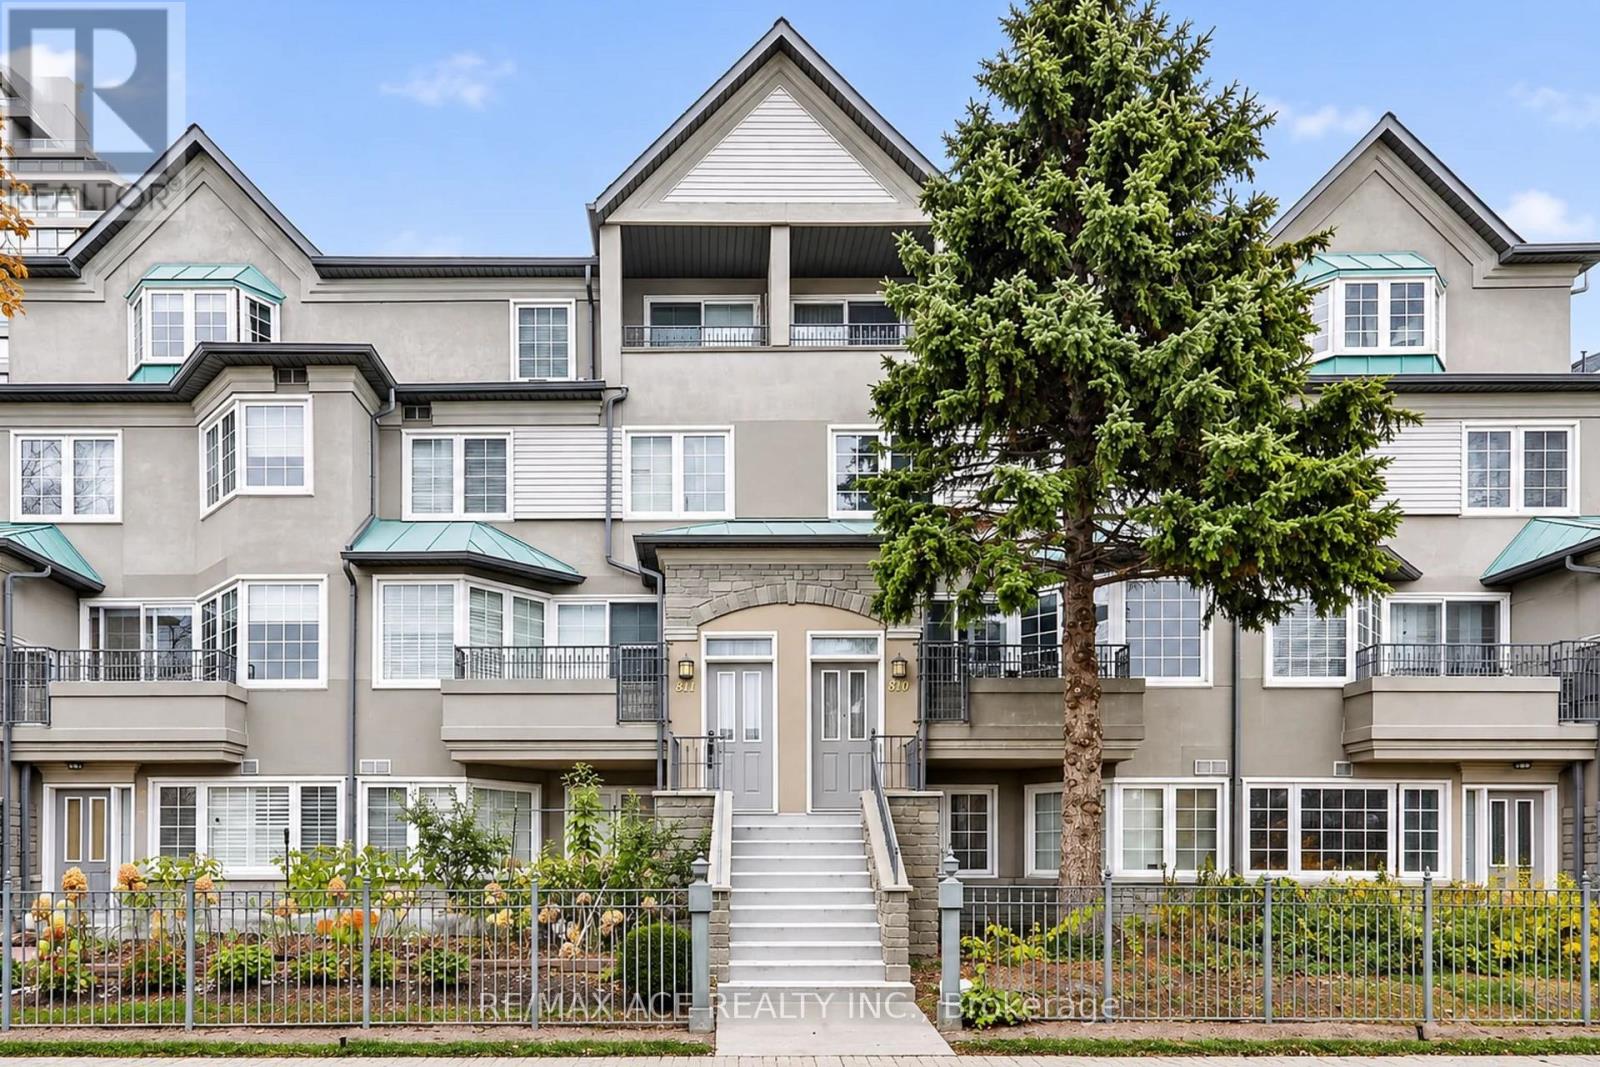
Nestled within Tridel's sought-after Casitas community, this beautifully maintained condotownhouse showcases pride of ownership, sophisticated finishes and approximately 1814, sq. ft.of well designed living space. The inviting open-concept living and dining areas featurehardwood flooring, elegant crown mouldings and decorative wall detailing. The kitchen is theheart of the home, featuring sleek white cabinetry, contrasting black countertops andbacksplash, a generous centre island, built-in appliances and striking marble-look flooring.Expansive windows fill the adjoining breakfast area with natural light, creating a bright andwelcoming space. The second level features two spacious bedrooms, a full bathroom and aversatile family room, currently appointed with an extensive wardrobe system offeringexceptional storage.The entire upper level is dedicated to an expansive primary retreatfeaturing hardwood flooring, a private balcony and a luxurious six-piece ensuite complete witha double vanity, soaker tub, glass-enclosed shower and separate hot tub. Additional highlightsinclude a skylight, convenient main-floor laundry and a second balcony. Enjoy the convenienceof a gated community with 24-hour security and outstanding amenities, including an indoorswimming pool, sauna, fitness centre and recreational facilities. Ideally situated nearAgincourt Mall, shopping, restaurants, schools, parks, Tam O'Shanter Golf Course, publictransit, Agincourt GO Station and Highway 401. A wonderful opportunity to enjoy spacious,refined living in a sought-after, well-established community. (id:56248)
461 Green Road Unit# 606
Stoney Creek, Ontario
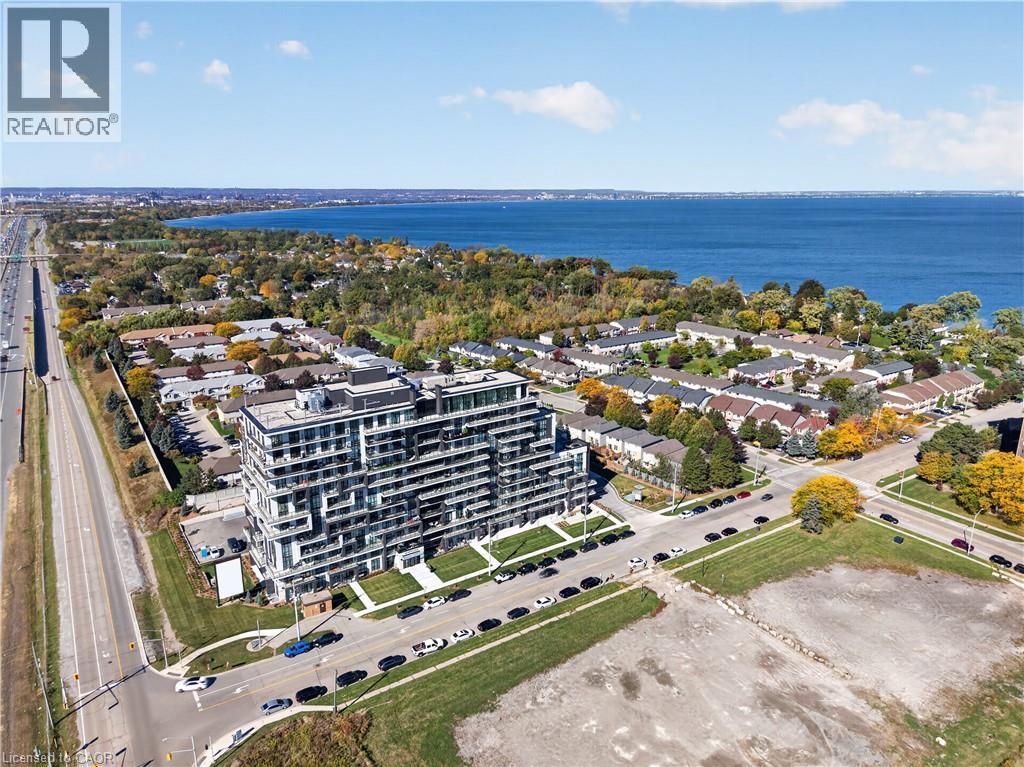
BUY NEW & SAVE! These brand-new suites are sold directly by the builder, and qualified buyers may be eligible for the New Home HST Rebate, a substantial opportunity to reduce your overall purchase cost. Wake up to beautiful lake views in this spacious 1-bedroom plus den suite offering 669 sq. ft. of modern living. Featuring desirable east and north exposures, this bright open-concept layout is filled with natural light and showcases a contemporary kitchen with quartz countertops, premium finishes, and a spacious living area that opens to a private balcony. The versatile den is ideal for a home office or additional living space, while luxury vinyl flooring in the bedroom adds a modern touch. Complete with underground parking, locker, and exceptional building amenities, this move-in-ready residence is perfectly situated just steps from the waterfront, trails, shopping, restaurants, and quick highway access—offering the perfect blend of convenience and lakeside living. (id:56248)
71145 10th Line
East Garafraxa, Ontario
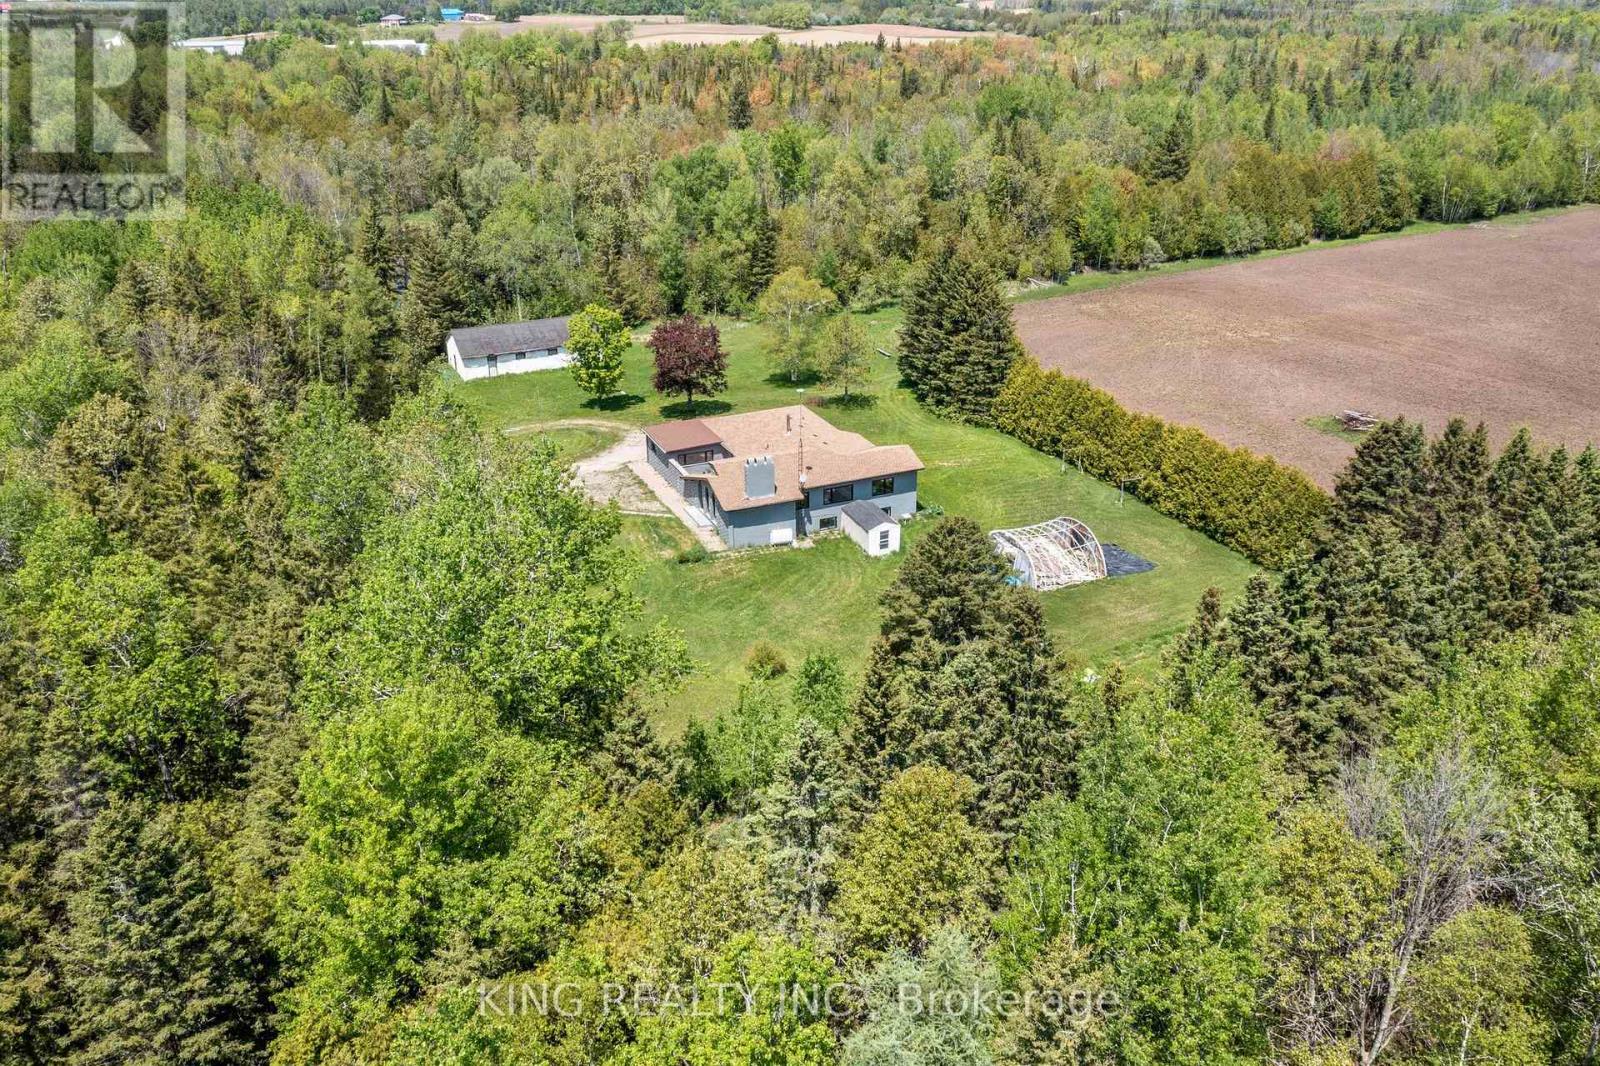
EXCEPTIONAL 74.94 ACRE COUNTRY ESTATE featuring approx 23 acres of usable farmland and 51 acres of wooded landscape with three spring-fed ponds, offering exceptional privacy, natural beauty, & rural lifestyle opportunities. 4216 sq ft (2216+ 2000 sq ft ) living space in the bungalow including Main floor and finished basement. Well-maintained, large, detached, brightly sunlit 2,216 sq. ft. raised bungalow with 3 spacious bedrooms, 3 bathrooms, separate Family room , Large size Living cum Dinning room , modern kitchen with S/S appliances, primary bedroom with separate sitting area & 3-piece ensuite, & attached 2-car garage. Finished basement provides approximately 2,000 sq. ft of additional living space with 2 separate entrances, large recreation area, dining area, 3 bedrooms, full bathroom, laundry room with smart washer and dryer, & electric fireplace. Upgraded furnace and heat pump (AC). Private well with newly installed water softener/purifier, septic system, & ample parking (20+ cars). Fibre optic internet cable connected. Ideal for estate living, hobby farming, recreation, airbnb, & potential agricultural uses, subject to applicable regulations. Significant upgrades throughout $$. A rare opportunity to enjoy country living surrounded by ponds, forests, & open farmland. The backyard features a sizable & fantastic children's play area complete with a large swing set and slides.Photos were taken approximately two years ago & owner using 3rd bedroom in basement for storage. (id:56248)
211 - 461 Green Road
Hamilton, Ontario
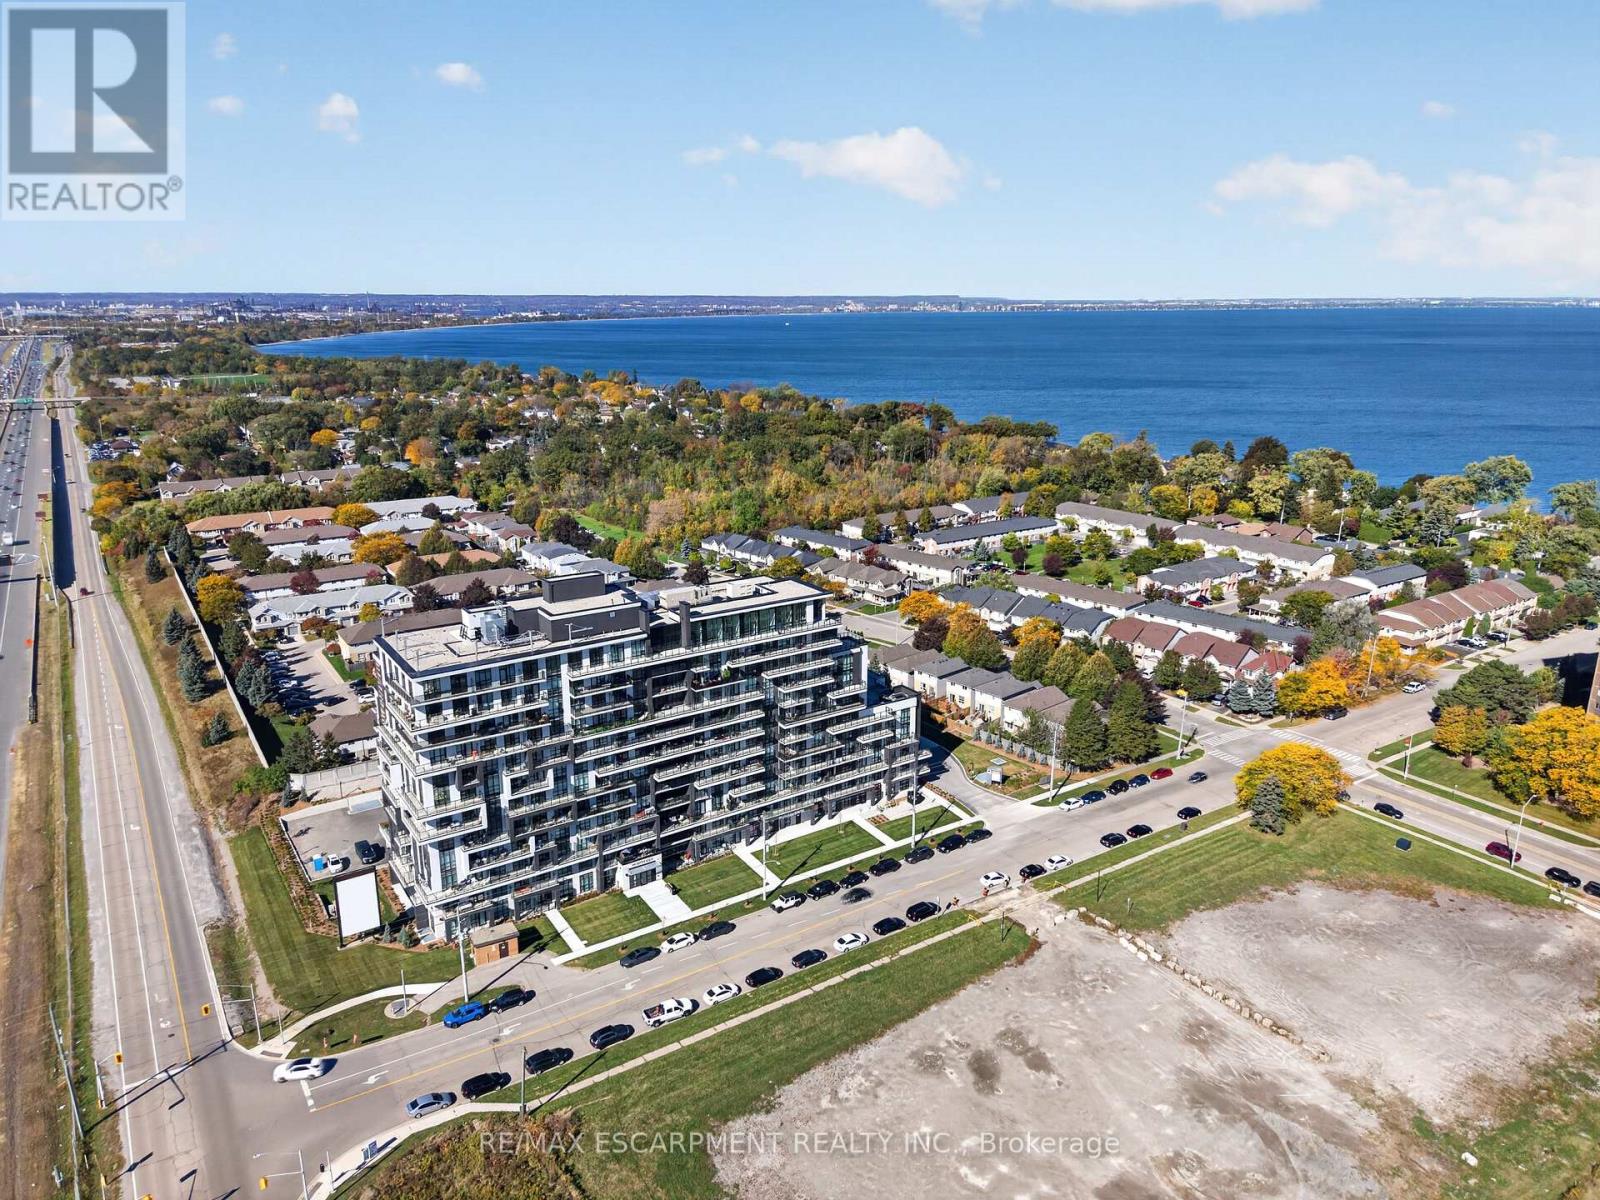
BUY NEW & SAVE! These brand-new suites are sold directly by the builder, and qualified buyers may be eligible for the New Home HST Rebate, a substantial opportunity to reduce your overall purchase cost. Move-in ready and offering exceptional value, this spacious 2-bedroom, 2-bathroom suite features 838 sq. ft. of thoughtfully designed living space with a bright north-facing exposure. The open-concept layout includes a modern kitchen with quartz countertops, a generous living and dining area, and a private balcony perfect for relaxing. The primary suite offers a walk-in closet and ensuite, while the second bedroom provides flexibility for guests, family, or a home office. Complete with underground parking, locker, and access to premium building amenities, this suite is ideally located just steps from Lake Ontario, waterfront trails, parks, shopping, restaurants, and convenient highway access. (id:56248)
427 - 461 Green Road
Hamilton, Ontario
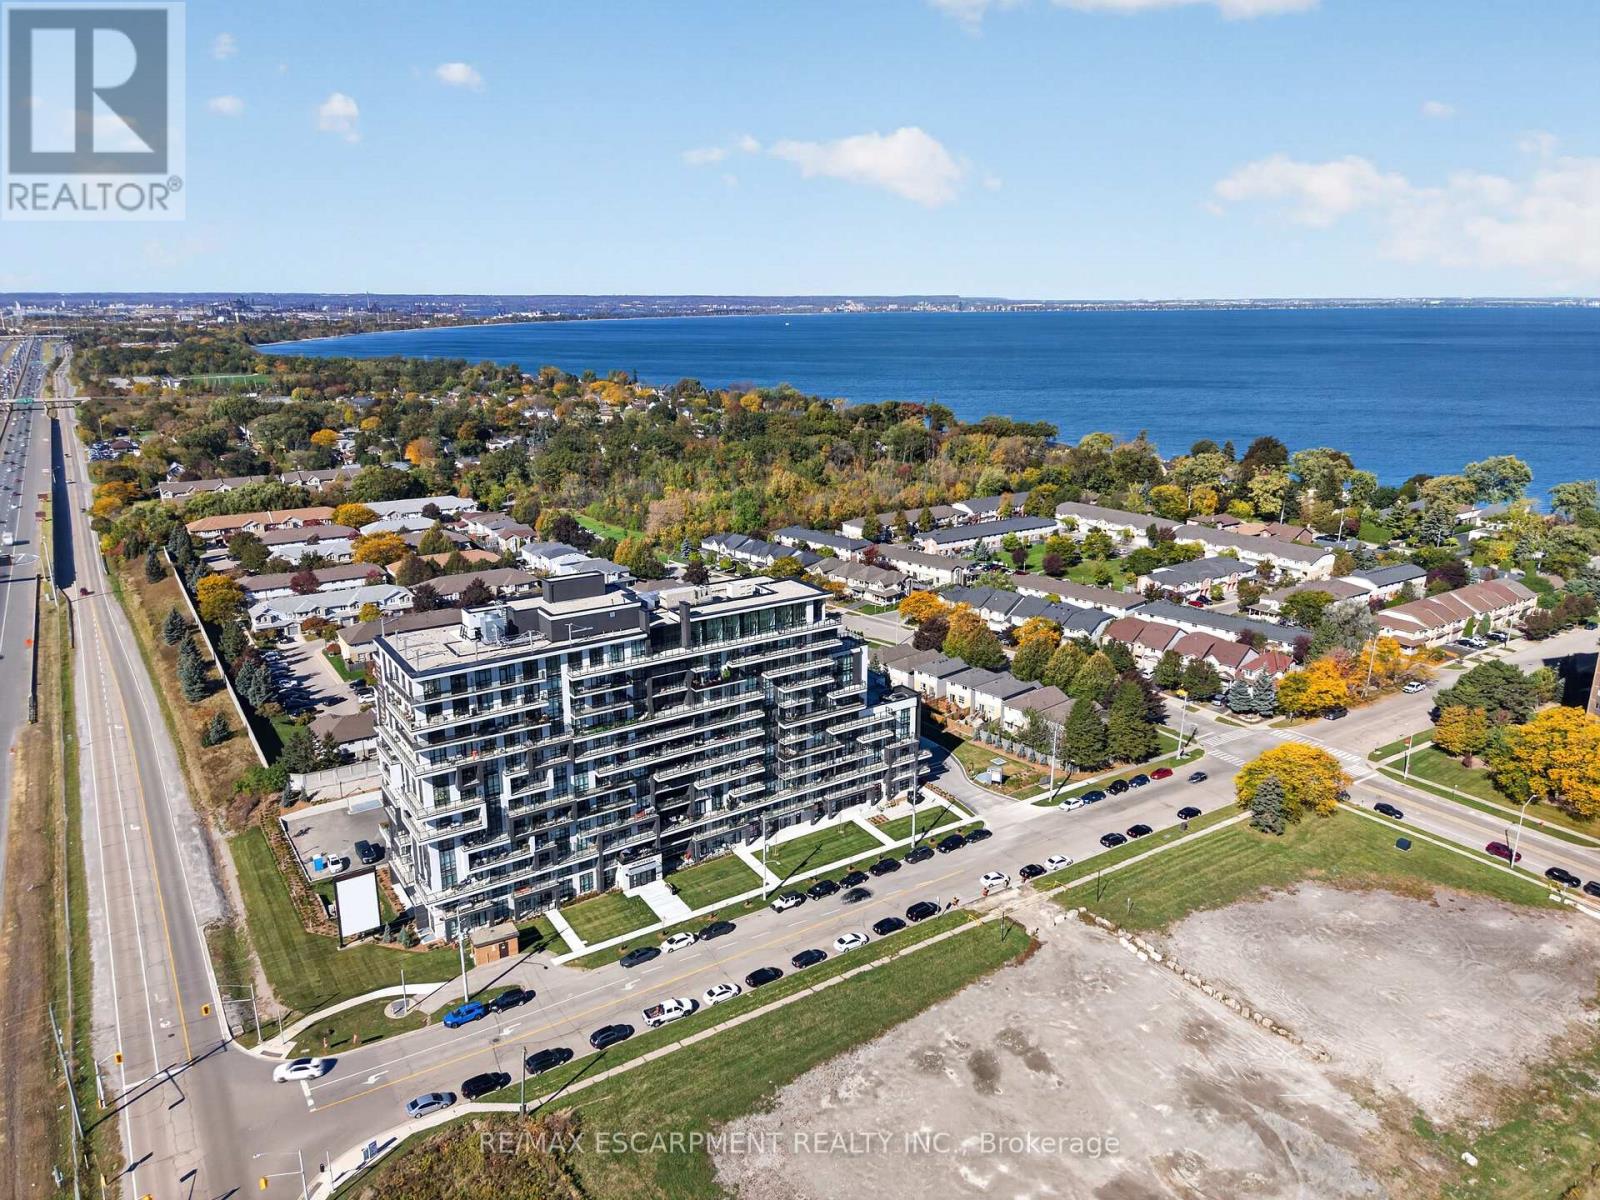
BUY NEW & SAVE! These brand-new suites are sold directly by the builder, and qualified buyers may be eligible for the New Home HST Rebate, substantial opportunity to reduce your overall purchase cost. Discover one of MUSE's most desirable layouts in this beautifully upgraded 1-bedroom + den suite featuring over $19,000 in upgrades. Offering 705 sq. ft. of thoughtfully designed living space, this is the only available Olive floor plan with a spacious walk-in laundry room providing valuable extra storage and functionality beyond a typical laundry closet. The bright open-concept layout features luxury vinyl flooring throughout, quartz countertops, floor-to-ceiling windows, and contemporary finishes. The versatile den is perfect for a home office or guest space, while the DeSantis Smart Suite wall-mounted touchscreen offers convenient temperature control, secure visitor entry, and smart home functionality. Complete with underground parking, locker, and exceptional building amenities, all just steps from the waterfront, trails, shopping, dining, and easy highway access. (id:56248)
330 Maple Leaf Drive
Toronto, Ontario
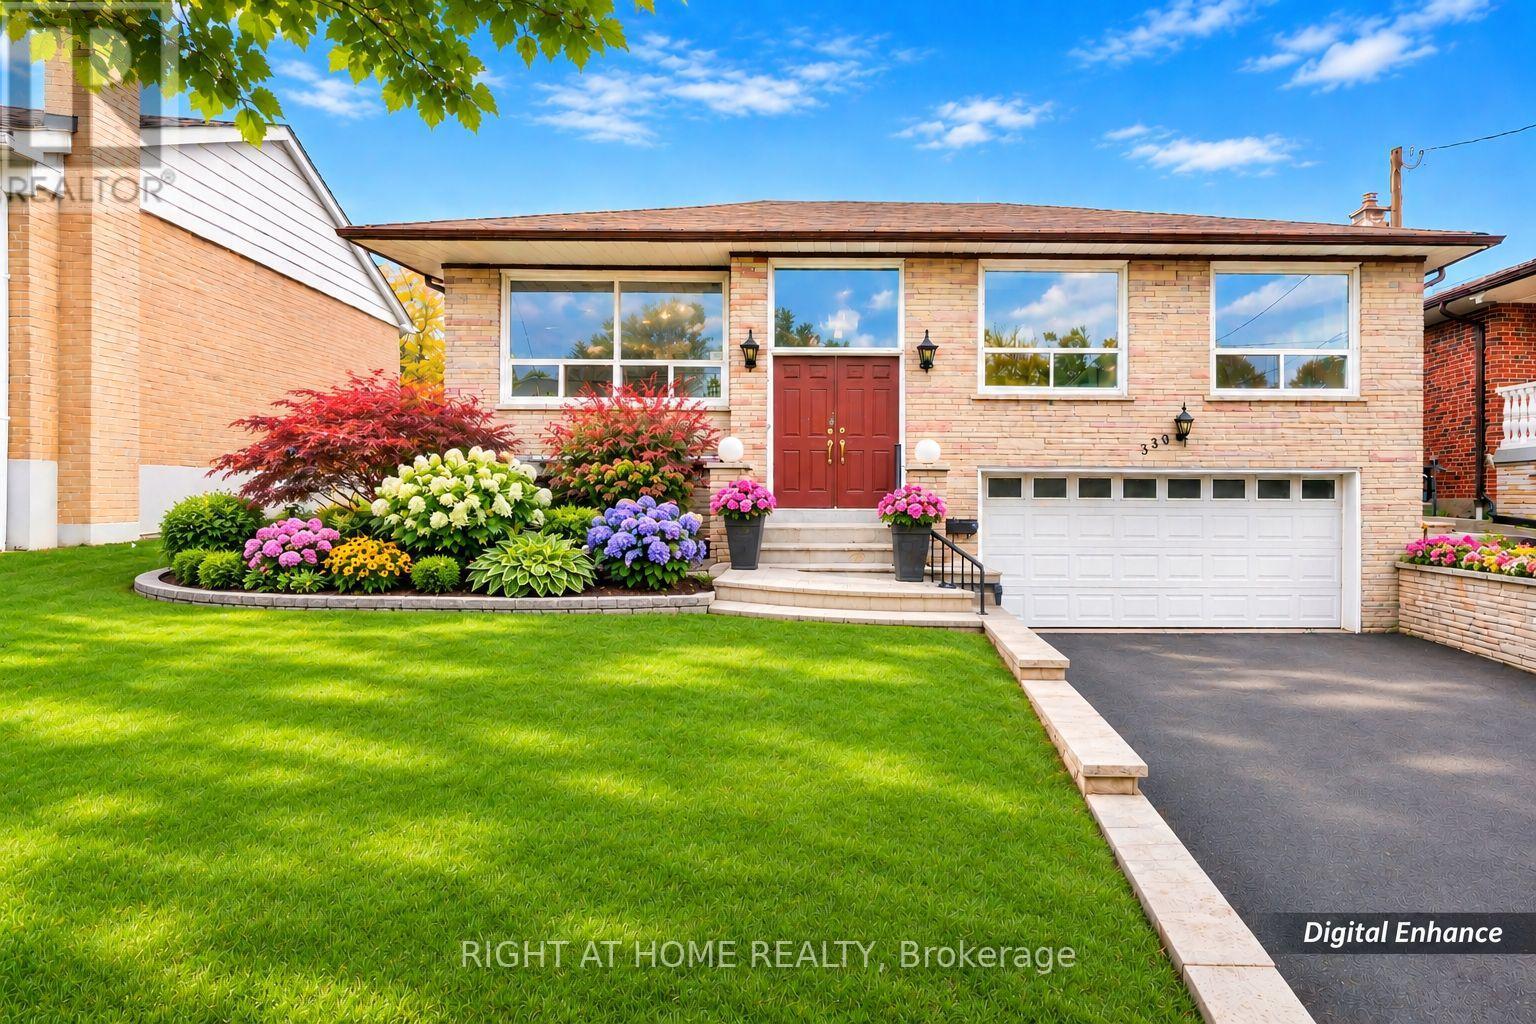
Offering an impressive 1,543 SQF of MAIN FLOOR living space, this sun-filled raised bungalow presents a rare opportunity for families, multi-generational living, or those seeking to create their dream home. The bright and inviting living and dining areas feature expansive windows, filling the home with natural light. The generously sized kitchen offers abundant space for family gatherings and everyday living.The versatile sunroom, surrounded by windows and featuring a direct walkout to the backyard, offers endless possibilities-transform it into a cozy family room, a relaxing sunroom, or even a potential fourth bedroom. Three spacious bedrooms and updated bathrooms provide comfortable living for the entire family.The lower level boasts impressive above-grade windows, creating a bright and airy atmosphere that feels remarkably like the main floor. A spacious cantina equipped with air conditioning for temperature control provides the perfect setting for a dedicated wine cellar room. The lower level offers excellent potential to be converted into a seperate apartment or an inviting in-law suite, ideal for extended family or additional income opportunities. Awaiting your magic touch, this versatile space offers endless possibilities!An oversized double-car garage with direct access to the home adds exceptional convenience and functionality. Nestled on a desirable Maple Leaf Dr in the established Maple Leaf community, this spacious home offers tremendous potential to renovate, expand, or customize to suit your lifestyle. Whether you envision a growing family home, multi-generational living, or a rewarding investment opportunity, the possibilities are endless. Bring your vision and creativity-this is your chance to transform a solid, spacious home into a truly exceptional dream residence! (id:56248)
Main - 5496 Meadowcrest Avenue
Mississauga, Ontario
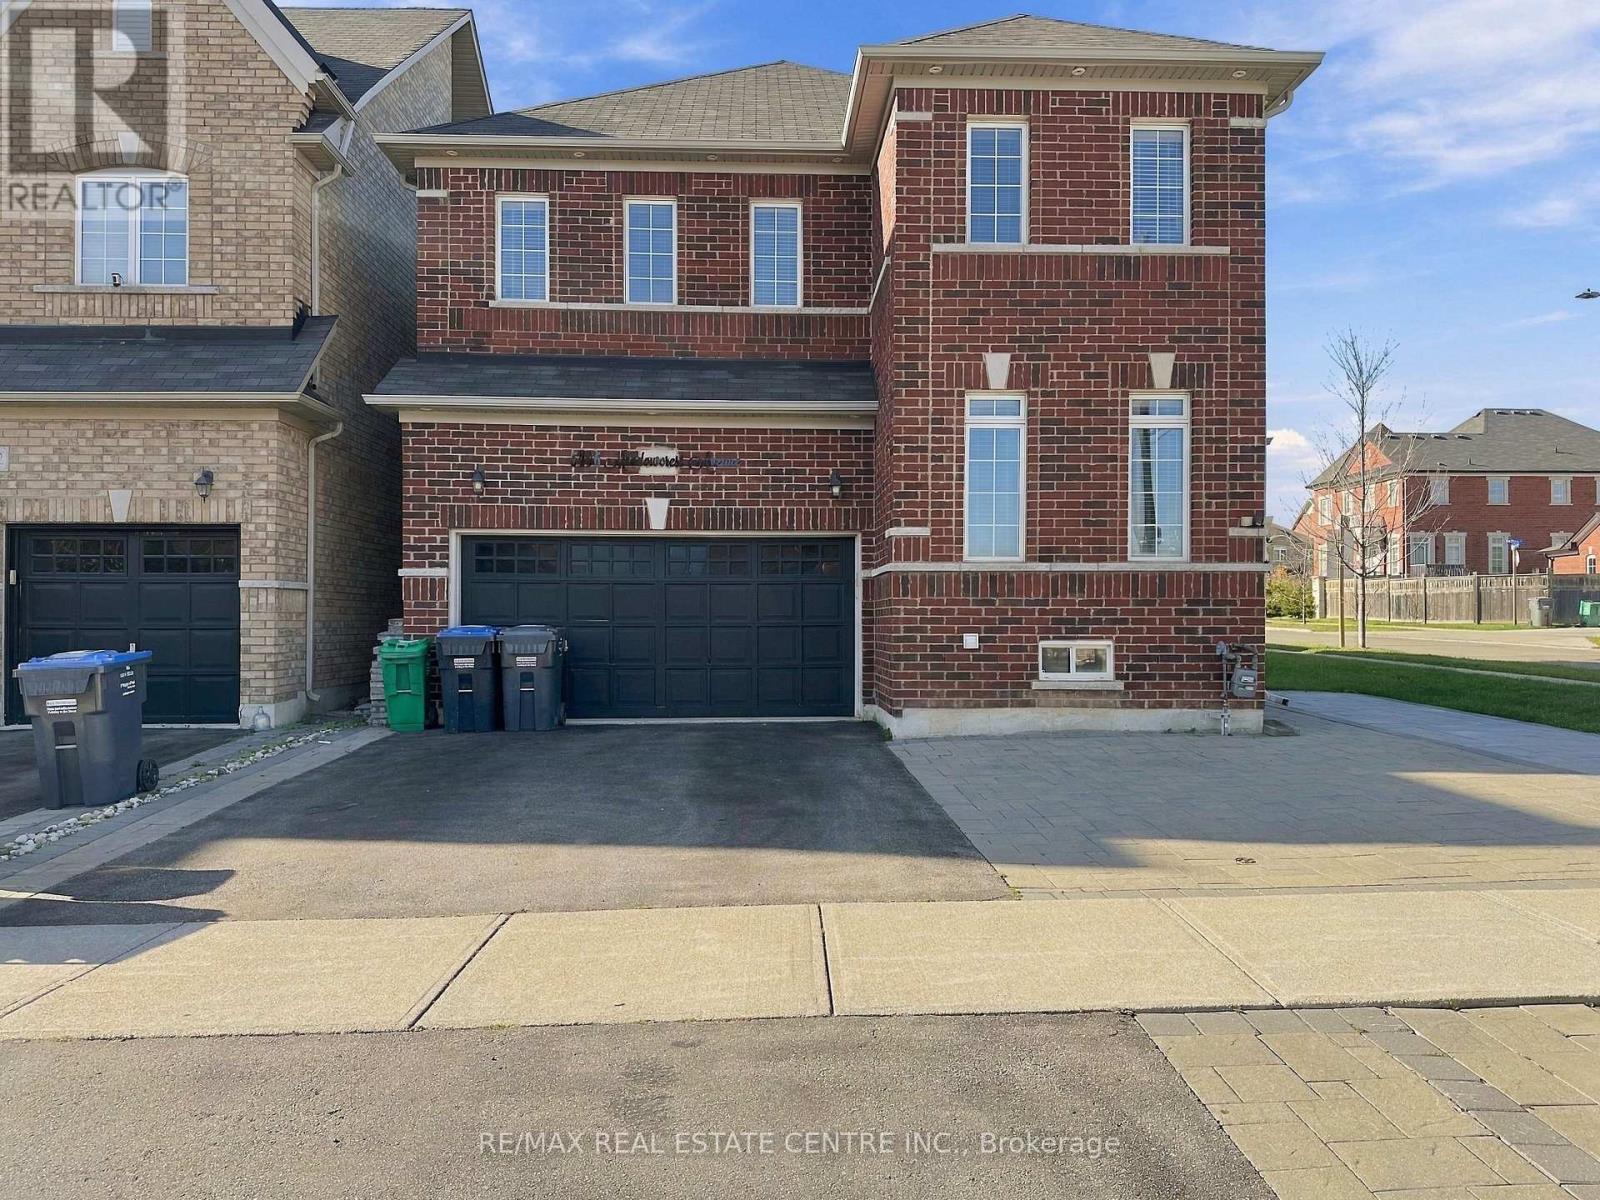
Welcome to 5496 Meadowcrest Avenue, located in the desirable Churchill Meadows community of Mississauga! This spacious detached home offers 4 bedrooms plus, 3 bathrooms, and approximately 2,370 sq. ft. of above-grade living space. Features include a carpet-free interior, family room with fireplace, central air conditioning, and upper-level laundry. The home is semi-furnished, including 2 bedroom sets with mattresses, a 7-seater leather sofa, coffee table and 2 additional chairs in the living room, plus a 5-seater sofa set, centre table and side table in the den. Conveniently located near schools, parks, shopping and major routes. Main and second floors for lease. Available November 1, 2026, at $3950 per month. (id:56248)
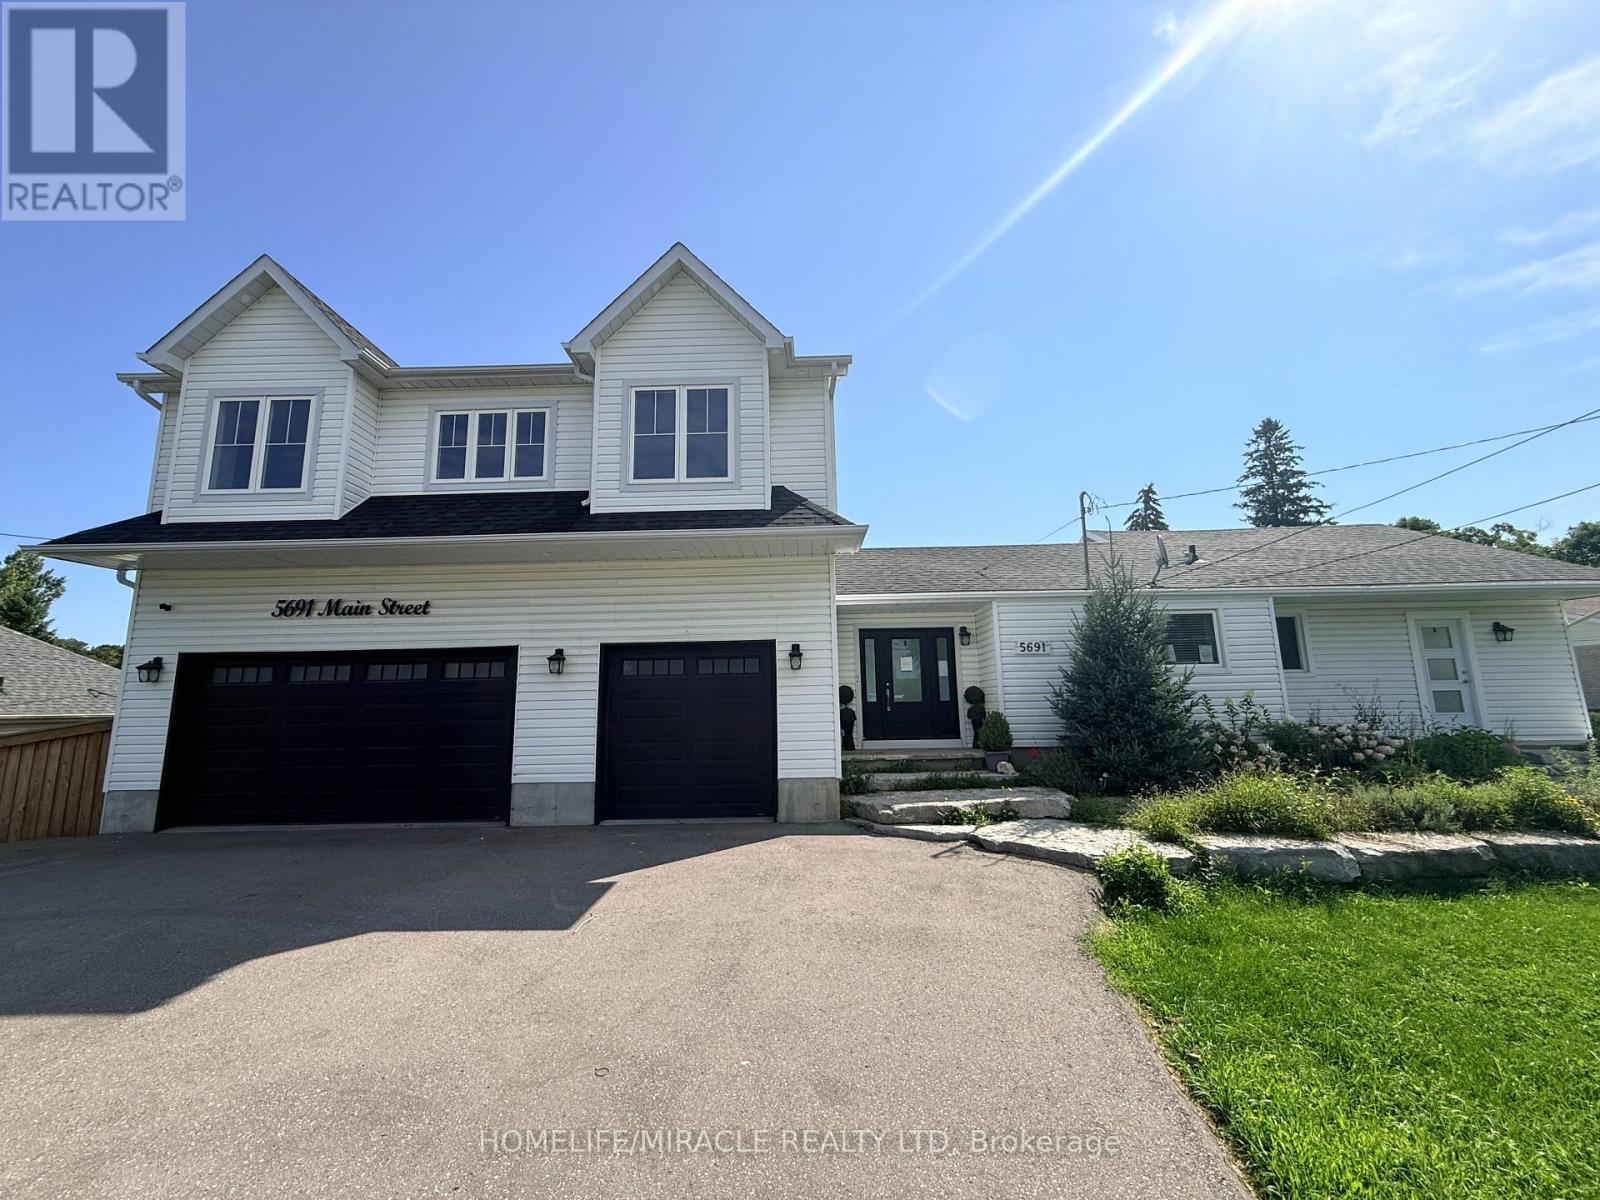
5691 Main Street
Clarington, Ontario
Welcome to this exceptional 4+1 bedroom, 5-bathroom home set on over an acre of beautiful property! Featuring a spacious self contained in-law suite with full kitchen and lower-level living space, plus a brand-new two-storey addition, this home offers exceptional space, comfort and versatility. Enjoy a stunning open-concept kitchen with large island, stainless steel appliances and walkout to the deck and an inground pool. Generous bedrooms include a luxurious primary retreat with a massive walk-in closet and spa-like 5-piece ensuite, along with the convenience of second-floor laundry. The expansive outdoor space is an entertainer's dream, featuring a private in-ground pool, stream running behind the property, ravine setting, firepit and plenty of room to relax and enjoy nature. A beautiful flagstone front entrance adds to the impressive curb appeal. No expense has been spared in making this house a truly exceptional home! (id:56248)
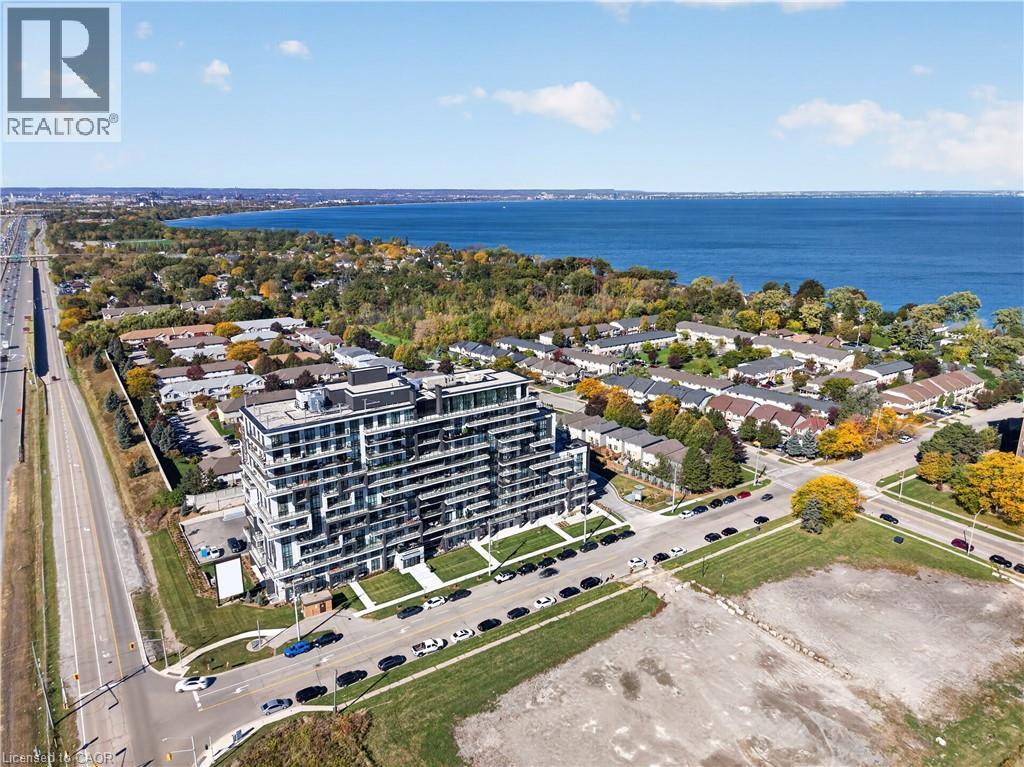
461 Green Road Unit# 822
Stoney Creek, Ontario
BUY NEW & SAVE! This brand-new suite is sold directly by the builder, and qualified buyers may be eligible for the New Home HST Rebate, offering a substantial opportunity to reduce the overall purchase cost. Discover one of MUSE's most desirable layouts in this beautifully upgraded 1-bedroom + den Olive suite, featuring approximately $12,000 in premium upgrades and a desirable lake view. Offering 705 sq. ft. of thoughtfully designed interior living space plus a 38 sq. ft. balcony, this spacious layout features a walk-in laundry room providing valuable extra storage and functionality beyond a typical laundry closet. The bright open-concept living space features contemporary finishes, a functional kitchen with island, and a versatile den ideal for a home office or guest space. The DeSantis Smart Suite wall-mounted touchscreen offers convenient temperature control, secure visitor entry and smart-home functionality. Complete with underground parking and locker, plus exceptional building amenities, all just steps from the waterfront, trails, shopping, dining and easy highway access. (id:56248)
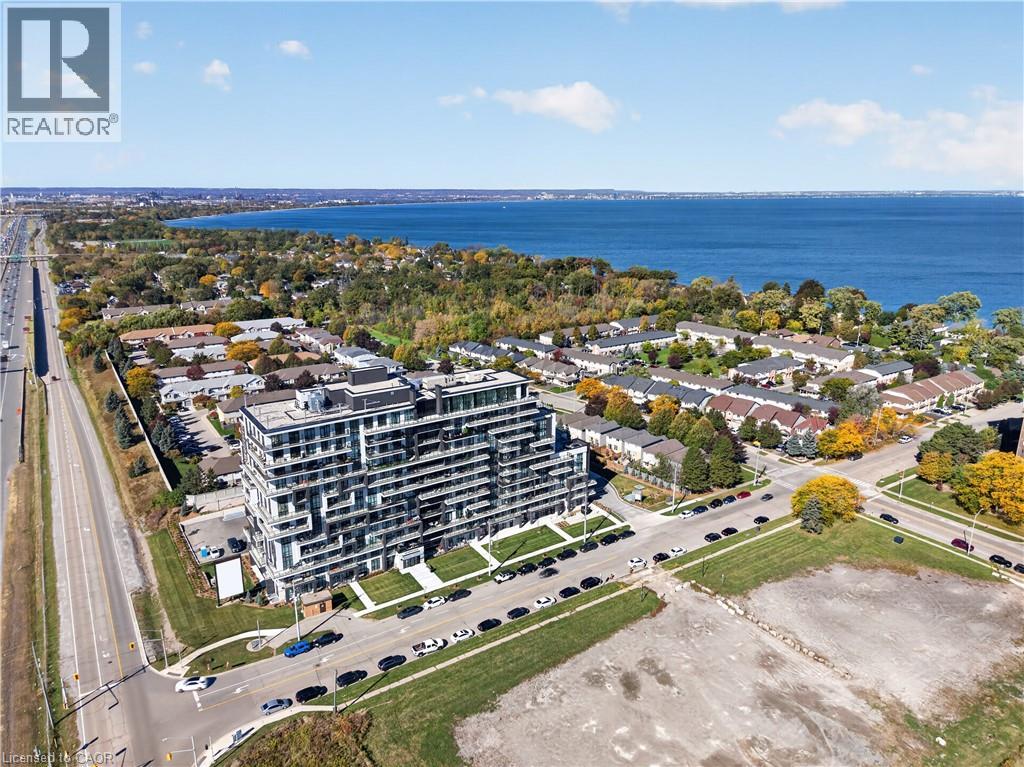
461 Green Road Unit# 703
Stoney Creek, Ontario
BUY NEW & SAVE! This brand-new suite is sold directly by the builder, and qualified buyers may be eligible for the New Home HST Rebate, offering a substantial opportunity to reduce the overall purchase cost. Discover lakeside living at MUSE in this beautifully upgraded 1-bedroom + den Iris suite, featuring approximately $22,000 in premium upgrades and a desirable lake view. Offering 633 sq. ft. of thoughtfully designed interior living space plus an 83 sq. ft. balcony, the bright open-concept layout features contemporary finishes, a functional kitchen with island, and a versatile den ideal for a home office or guest space. The spacious primary bedroom offers excellent closet space, while the DeSantis Smart Suite wall-mounted touchscreen provides convenient climate control, secure visitor entry and integrated smart-home functionality. Complete with underground parking and locker, residents also enjoy MUSE's exceptional amenities including the 6th-floor terrace, BBQ area, media lounge, club room with chef's kitchen, art studio and pet spa. Ideally located steps from the Lake Ontario waterfront and trails, with convenient access to shopping, dining, the QEW and Confederation GO Station. (id:56248)
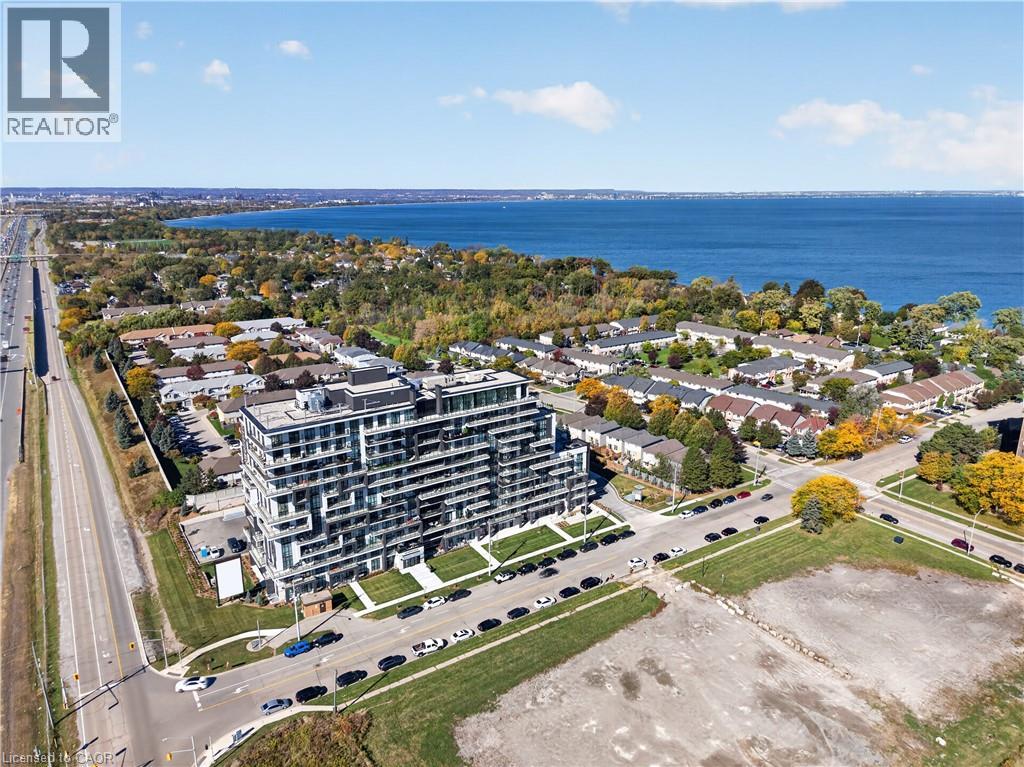
461 Green Road Unit# 427
Stoney Creek, Ontario
BUY NEW 6 SAVE! These brand-new suites are sold directly by the builder, and qualified buyers may be eligible for the New Home HST Rebate, substantial opportunity to reduce your overall purchase cost. Discover one of MUSE's most desirable layouts in this beautifully upgraded 1-bedroom + den suite featuring over $19,000 in upgrades. Offering 705 sq. ft. of thoughtfully designed living space, this is the only available Olive floor plan with a spacious walk-in laundry room providing valuable extra storage and functionality beyond a typical laundry closet. The bright open-concept layout features luxury vinyl flooring throughout, quartz countertops, floor-to-ceiling windows, and contemporary finishes. The versatile den is perfect for a home office or guest space, while the DeSantis Smart Suite wall-mounted touchscreen offers convenient temperature control, secure visitor entry, and smart home functionality. Complete with underground parking, locker, and exceptional building amenities, all just steps from the waterfront, trails, shopping, dining, and easy highway access. (id:56248)
1645 King Street N
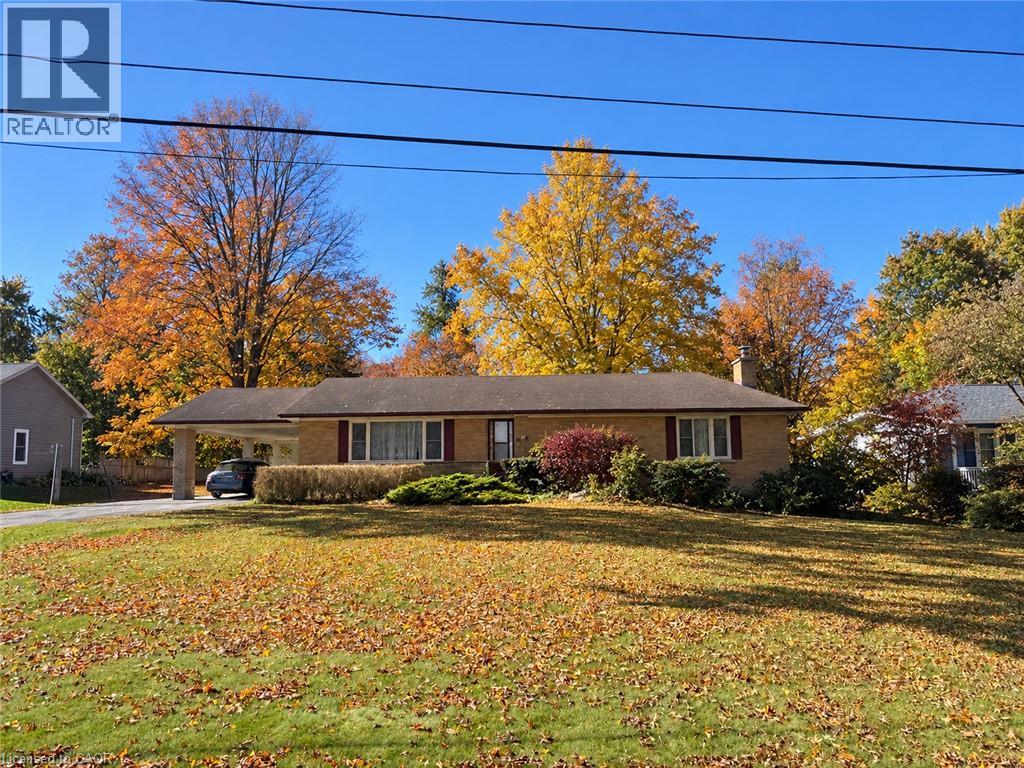
St. Jacobs, Ontario
A Rare Opportunity on 0.775 Acres with Income Potential, Spacious Living & Exceptional Outbuildings! Welcome to 1645 King St N, a unique property offering the perfect blend of space, flexibility and opportunity in the sought-after St. Jacobs area. Situated on an impressive 0.775-acre lot, this property is ideal for families, hobbyists, entrepreneurs, investors or anyone looking for additional space and income potential. The main residence offers 4+2 bedrooms and 2 bathrooms, providing plenty of room for a growing family, extended family or those who work from home. The property also features a separate 1-bedroom, 1-bathroom guest house, offering excellent potential for rental income, a private in-law suite, guest accommodations or a dedicated space for family and friends. Adding even more value is the large workshop/garage, perfect for a contractor, tradesperson, car enthusiast, hobbyist or anyone needing substantial workspace and storage. The expansive lot provides plenty of room to enjoy the outdoors, with a generous yard and mature trees creating a peaceful and private setting. Separate -1 bedroom, 1-bathroom guest house, Excellent potential for additional rental income, large workshop/garage, Ample parking and outdoor space, Ideal for families, multi-generational living or investors, Convenient St. Jacobs location. A rare combination of residential living, income potential and workspace. Whether you're looking for a spacious family home, an investment opportunity, a multi-generational property or a place to operate your business or hobby, 1645 King St N offers possibilities that are increasingly difficult to find. (id:56248)
461 Green Road Unit# 211
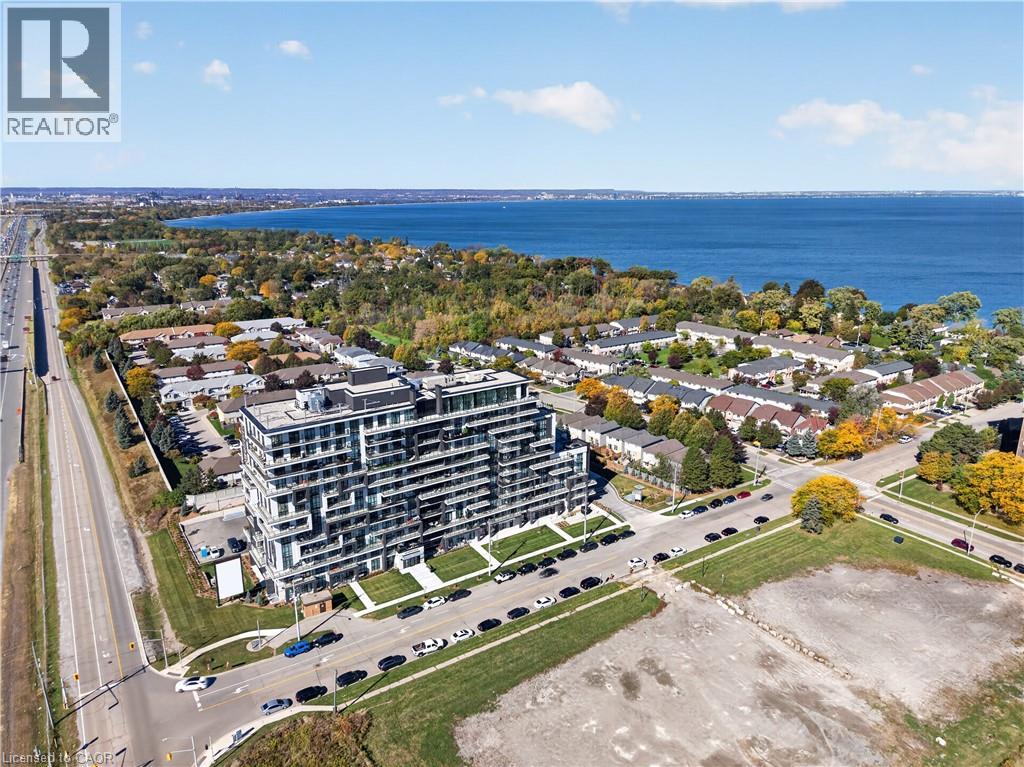
Stoney Creek, Ontario
BUY NEW & SAVE! These brand-new suites are sold directly by the builder, and qualified buyers may be eligible for the New Home HST Rebate, a substantial opportunity to reduce your overall purchase cost. Move-in ready and offering exceptional value, this spacious 2-bedroom, 2-bathroom suite features 838 sq. ft. of thoughtfully designed living space with a bright north-facing exposure. The open-concept layout includes a modern kitchen with quartz countertops, a generous living and dining area, and a private balcony perfect for relaxing. The primary suite offers a walk-in closet and ensuite, while the second bedroom provides flexibility for guests, family, or a home office. Complete with underground parking, locker, and access to premium building amenities, this suite is ideally located just steps from Lake Ontario, waterfront trails, parks, shopping, restaurants, and convenient highway access. (id:56248)
684775 Highway 2 Highway
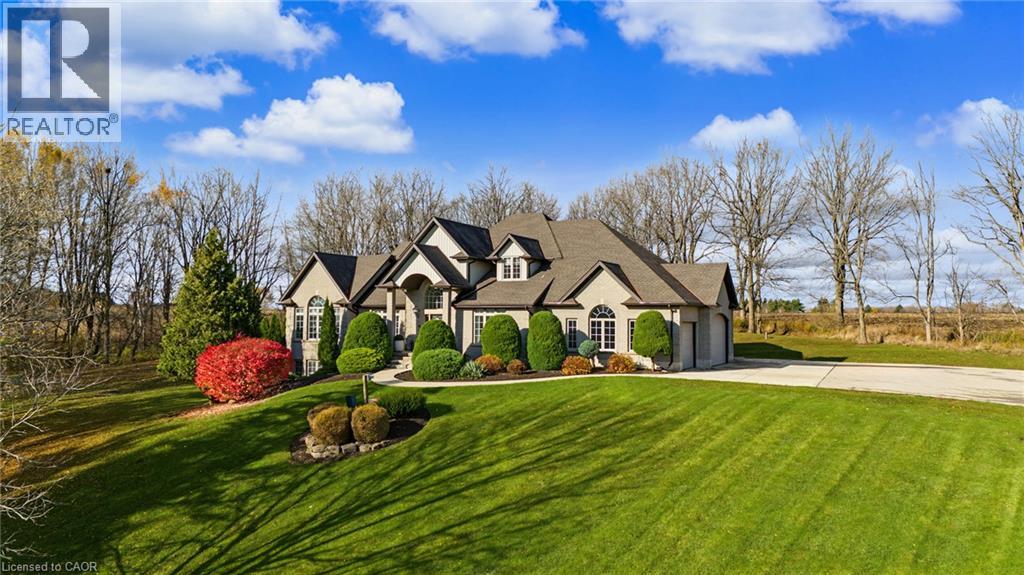
Woodstock, Ontario
Set well back from the road on 3.72 private, treed acres just west of Woodstock, this custom two-storey home offers estate-scale living with the big-ticket updates already done. With 4,602 sq ft of finished space, 3+1 bedrooms and 4 baths, it makes a striking first impression. A grand foyer with a soaring 20' ceiling and a curved oak staircase opens to hardwood floors throughout the main level. The great room features a vaulted ceiling, a wall of arched, tinted windows framing the treetop views and the gas fireplace feature. The dining room with the tray-ceiling, and stunning chandelier, easily seats twelve plus. The Chef inspired black walnut kitchen offers granite countertops, a large island, a walk-in pantry, an Electrolux side-by-side fridge/freezer, a 6-burner Fulgor Milano gas range and a Bosch dishwasher. The main-floor principal suite is a true retreat, with a double-sided gas fireplace, a walk-in closet and spa inspired ensuite with a soaker tub, a marble shower, a quartz vanities and in-floor heat. Also on the main floor are a office, powder room, and a laundry room with its own exit. Upstairs, two bedrooms share a Jack & Jill bath with in-floor heat. The fully finished lower level is in-law capable, with both a walkout and a separate walk-up to the garage, plus in-floor heat in two zones, an oak wet bar, a sauna, a fourth bedroom and a 3-piece bath. Updates include a high-efficiency boiler with two air handlers and two A/C units for zoned comfort (2020), a paved driveway, concrete apron and walkways (2020), soffits, fascia, eaves with gutter guards and LED exterior pot lights (2020), new deck boards (2020). The home is serviced by a drilled well and cistern with iron filtration, a softener, a peroxide system and reverse osmosis, plus 200-amp service. Parking includes a triple-car garage and room for 10 in the drive. Enjoy rolling, wooded views, a deck and patio, and quick access to Highways 401 and 403. (id:56248)
233 Oprington Place
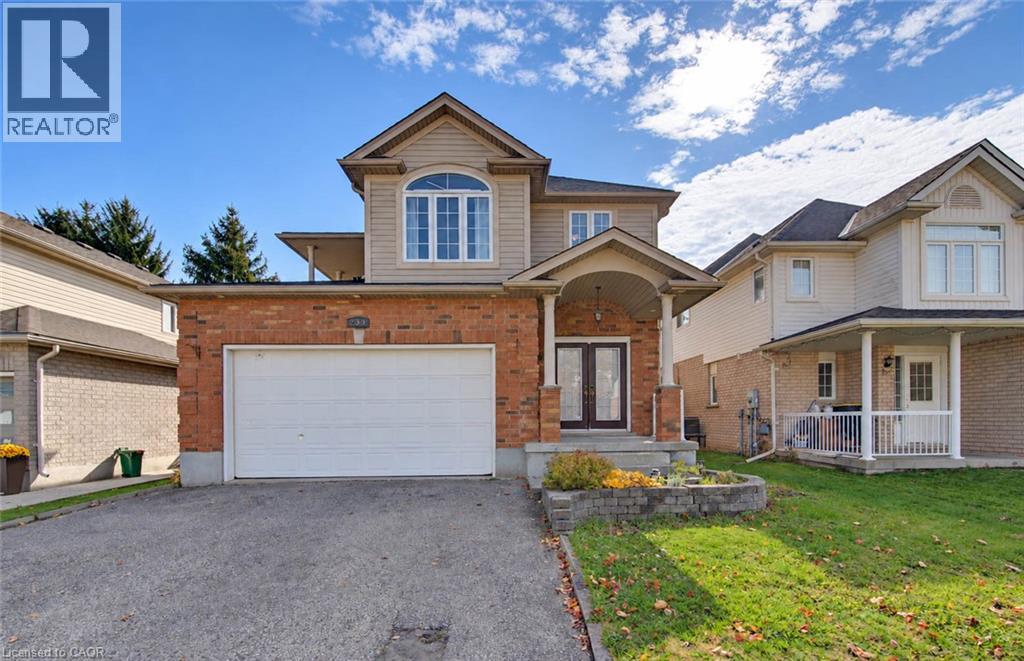
Kitchener, Ontario
Welcome to this inviting 3-bedroom home featuring a bright, open-concept layout, impressive 9-foot vaulted ceilings, and carpet-free living throughout. The double-door main entrance creates a welcoming first impression, while the spacious primary bedroom offers plenty of room to unwind, complete with SLIDING DOORS LEADING TO AN UPPER COVERED PORCH. The main bathroom offers convenient ensuite privileges, linen closet and extra wide vanity. The functional kitchen features a breakfast bar and includes all appliances, making it perfect for everyday living and entertaining. A main-floor powder room adds extra convenience for family and guests. Enjoy easy access to the backyard through sliding doors that lead to an extra-large deck overlooking a fully fenced yard—ideal for summer barbecues, outdoor gatherings, and relaxing evenings. The double-car garage offers a convenient man door to the backyard, while a SEPARATE ENTRANCE FROM GARAGE to the fully finished recreation room provides added flexibility for a family room, home office, hobby space, or additional living area. Updates include Roof Shingles (2017) Furnace (2022) some new Flooring (2025). Ideally located close to shopping plazas, parks, public transit, the expressway, community centre, and library, this home combines comfortable living with everyday convenience. A wonderful opportunity to enjoy space, functionality, and a location close to all the essentials! (id:56248)
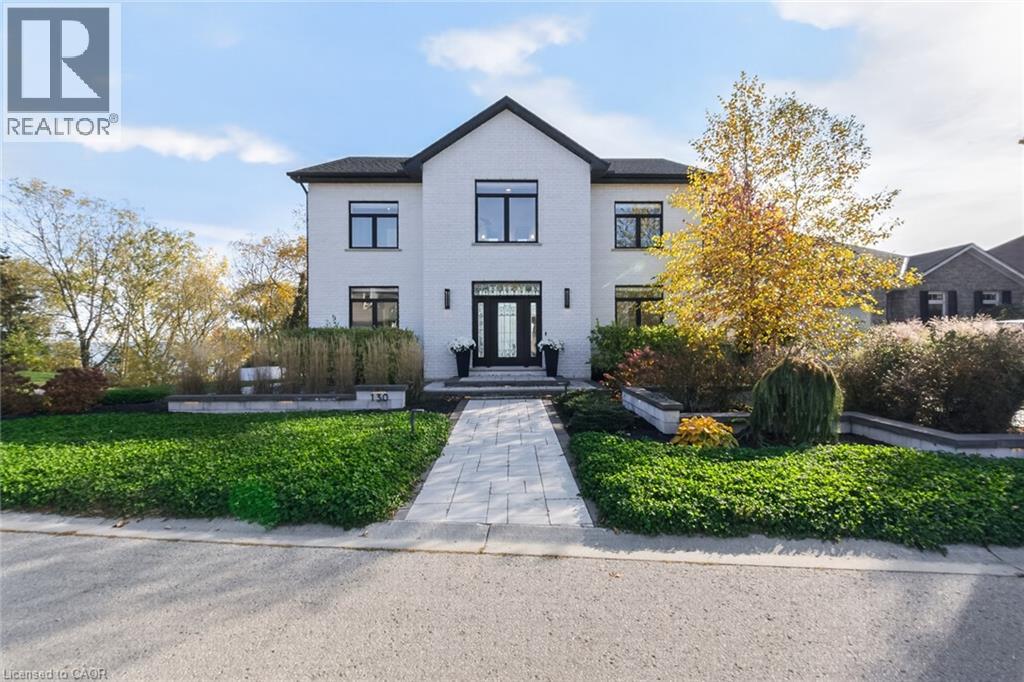
130-132 Brown Street
Port Dover, Ontario
Experience exceptional Port Dover luxury at 130 Brown St., a distinctive two-storey residence where striking architecture, exquisite craftsmanship and refined finishes meet magnificent Lake Erie views. Offered together with the adjacent lot at 132 Brown St. From the moment you enter, your eyes are drawn to the extraordinary 9'x17' showcase window, perfectly framing the panoramic views of Lake Erie. This unforgettable first impression sets the tone for the spectacular great room, featuring a dramatic 22-ft vaulted ceiling and striking gas fireplace. French doors from the light-filled dining room open to a PVC deck with glass railings, preserving the sweeping views. A versatile main-floor bedroom, currently a home office, enjoys ensuite privileges with a thoughtfully designed bathroom that doubles as a guest powder room, featuring a private water closet and concealed main-floor laundry. A striking glass-walled staircase leads to the upper level, where an open walkway with a seamless one-piece glass railing connects the bedrooms. The second bedroom offers its own ensuite and lake-facing Juliet balcony. The luxurious primary suite features French doors opening to a Juliet balcony, welcoming refreshing lake breezes and captivating views. A gorgeous walk-in closet and spa-inspired ensuite with freestanding soaker tub, walk-in shower and separate water closet complete this elegant retreat. The finished walkout lower level offers exceptional versatility with a second kitchen, fourth bathroom, built-in Murphy bed and separate entrance, ideal for guests or extended family. Outdoors, beautifully landscaped grounds showcase impressive armour stone accents, an elegant Unilock stone patio and an inviting hot tub overlooking Lake Erie. A truly remarkable Port Dover residence with a remarkable combination of sophisticated living, natural beauty, and small-town charm. (id:56248)
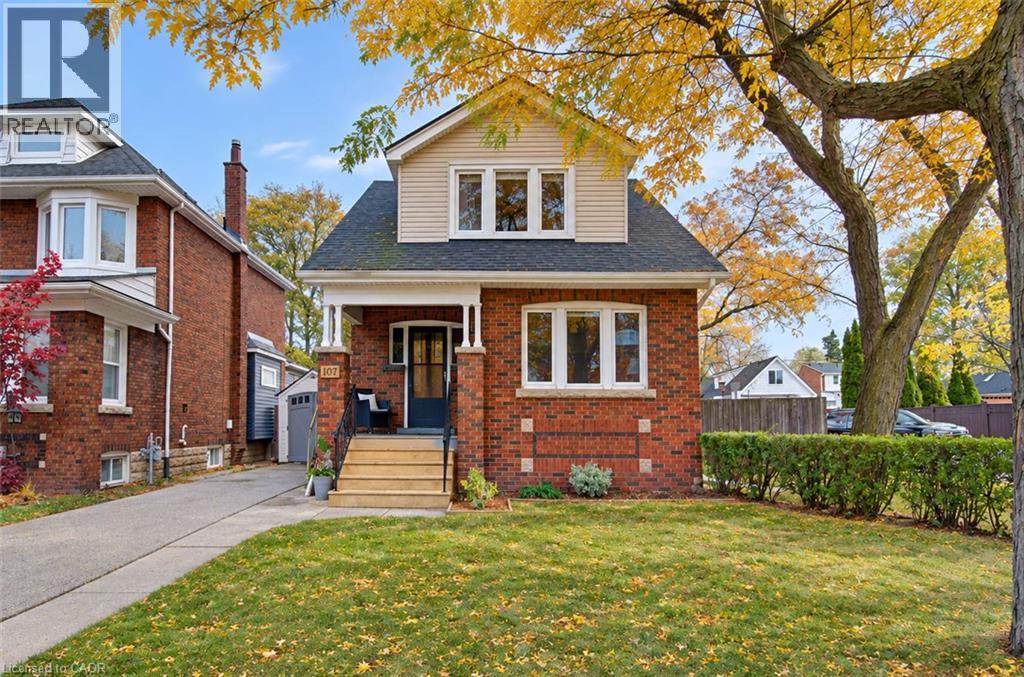
107 Tuxedo Avenue S
Hamilton, Ontario
Welcome to this fantastic 4-bedroom family home in Hamilton’s sought-after Delta neighbourhood! Offering the perfect blend of character, space, and modern updates, this home features a bright, open-concept main floor centred around a beautifully renovated chef’s kitchen complete with a large island, perfect for entertaining and everyday family living. With four spacious bedrooms and two full bathrooms, including one recently renovated, there is plenty of room for the whole family. Outside, enjoy a backyard retreat featuring a pool, while the impressive parking and workspace options include two separate driveways, parking for up to five vehicles, and a detached garage/workshop ideal for hobbies, storage, or additional workspace. Many of the home's major components and big-ticket items have also been updated, offering added peace of mind for years to come. Located in the established Delta neighbourhood, close to parks, schools, shopping, and convenient amenities, this is a wonderful opportunity to own a move-in-ready family home in a fantastic Hamilton community! (id:56248)
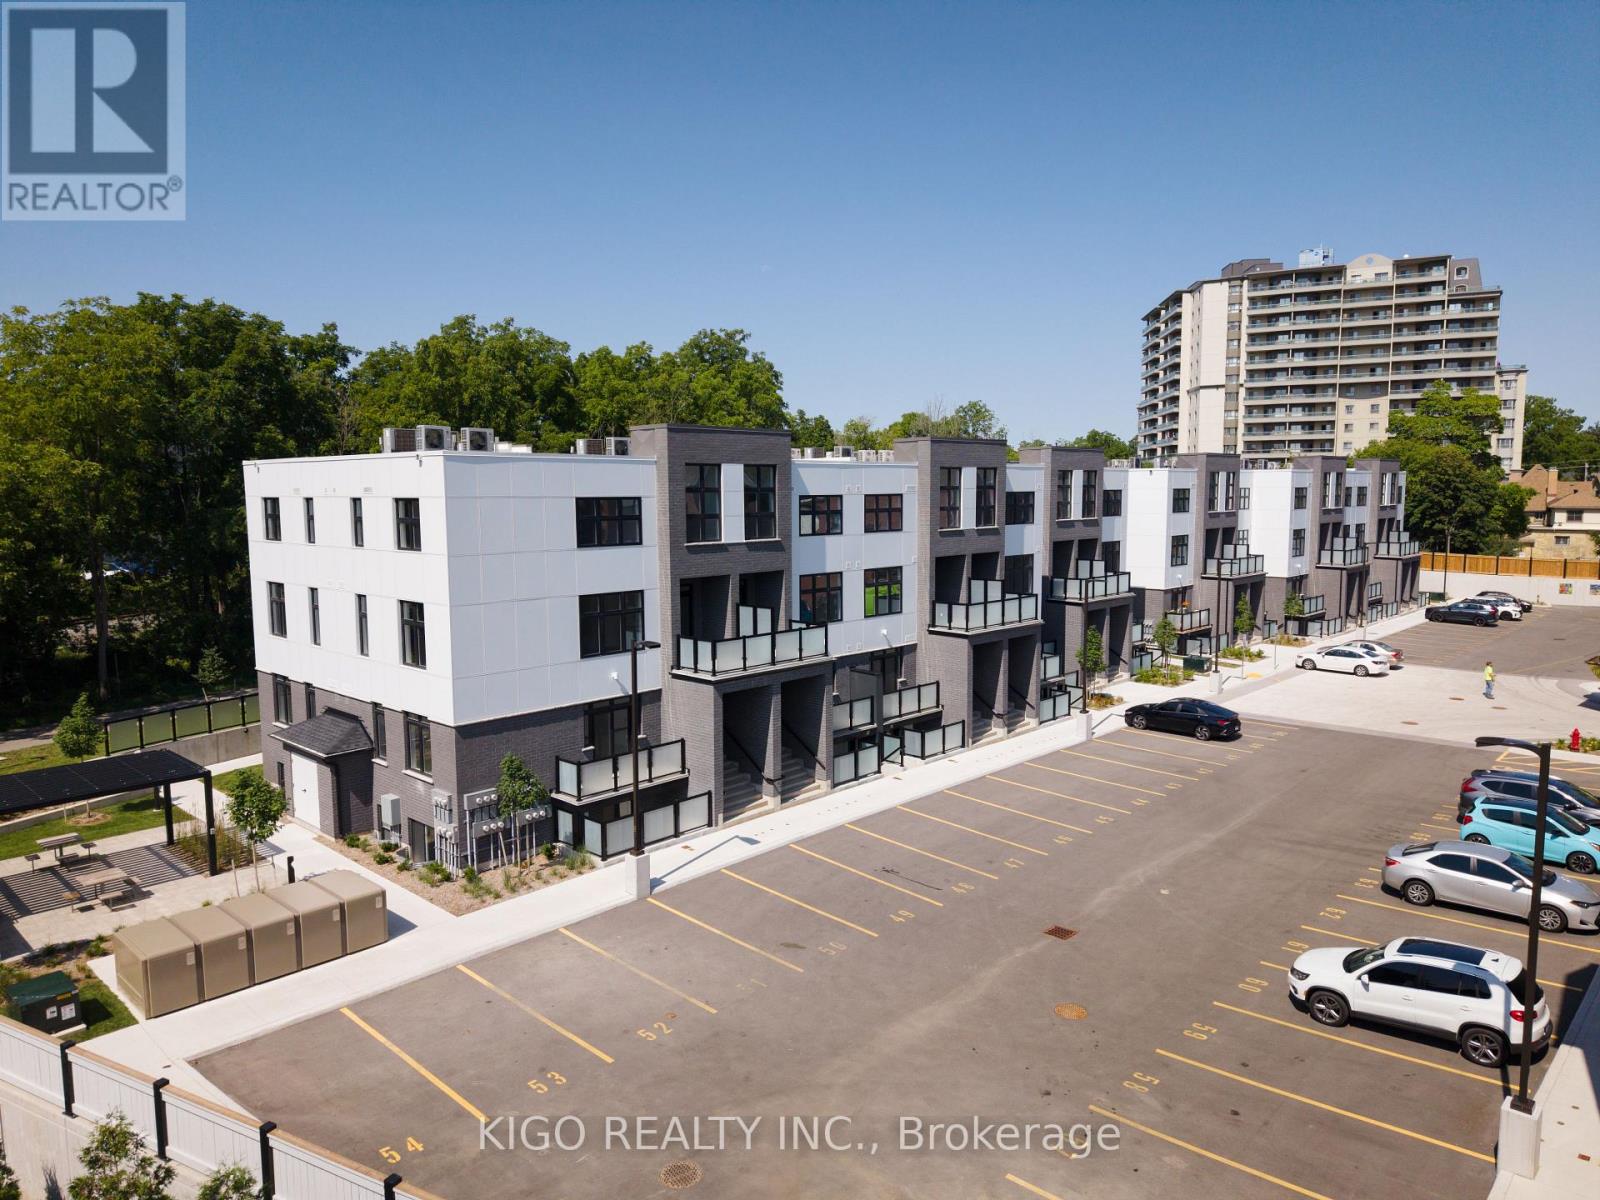
36 - 31 Mill Street
Kitchener, Ontario
**VIVA - Kitchener's Brightest New Landmark** Nestled on Mill Street near the heart of downtown, the "Lemon Leaf" model offers 545 sq. ft. of bright, open-concept living featuring a dedicated sleeping alcove, 1 full bathroom, and beautiful finishes throughout. The modern kitchen comes fully equipped with premium quartz countertops, soft-close cabinets, a ceramic backsplash, a breakfast bar, stainless steel appliances, and durable luxury vinyl plank and ceramic tile flooring. Includes your own private patio space. Step right out your front door onto the scenic Iron Horse Trail or take a short stroll to iconic Victoria Park for year-round outdoor recreation, green space, and winter ice skating. With quick access to the iON LRT network, local cafes, fitness studios, and vibrant DTK nightlife, this unit delivers the perfect fusion of energetic urban living and quiet neighborhood charm. Ideal for first-time buyers, young professionals, or savvy investors! Please note: Multiple units are available (interior and end units). Photos are of Unit #39, which is an end unit. (id:56248)
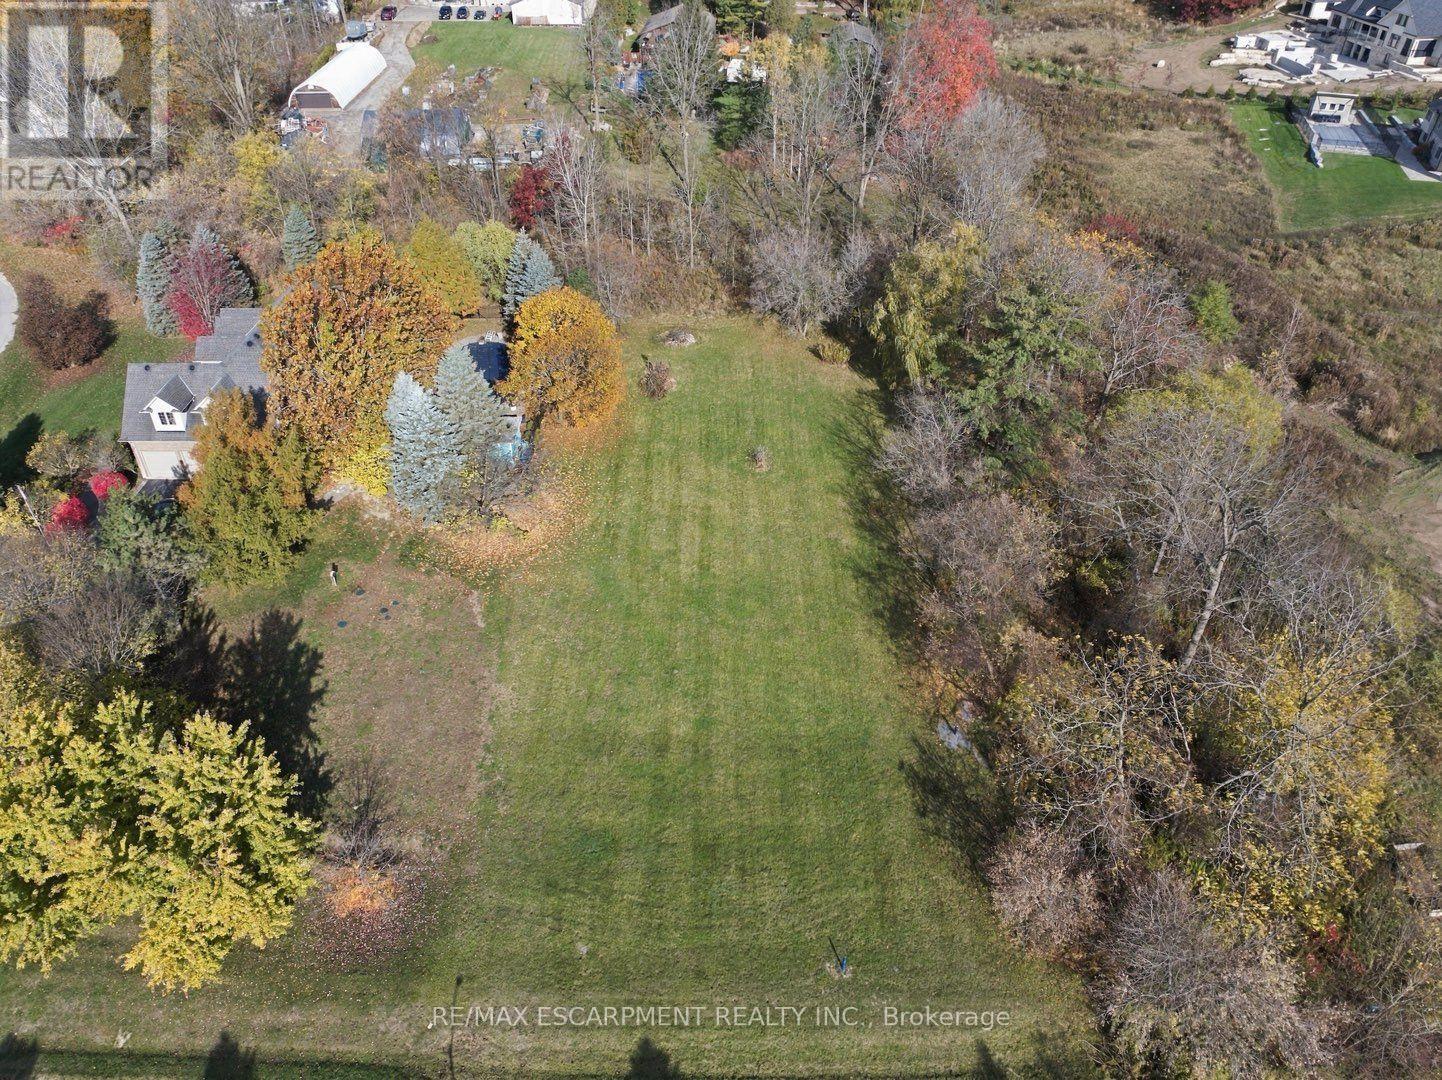
11 Hauser Place
Hamilton, Ontario
One-acre building lots in Greensville are rare, and ones with the groundwork already done are rarer. At 11 Hauser Place the expensive process of lot development has already been done, so you can go straight to designing your home. The lot has services at the lot line, two drilled wells with monitoring in place, and a tertiary septic system. Usually buyers spend months on well drilling, water testing, septic design and approvals before they can put a shovel in the ground. Here that work is done, which takes a lot of the risk and delay out of a custom build. An acre gives you real room for a custom home, a detached garage or workshop, a pool, gardens, and space for the kids to roam, without the upkeep of a large rural parcel. You're on a quiet street in one of Greensville's (Greater Hamilton) most sought-after small communities, minutes from Webster's and Tew's Falls, the Bruce Trail, Christie Lake and the quaint shops and restaurants of Dundas, the setting of many Hallmark movies. Highway 403 and the 6/401 corridor are close by for commuting to Hamilton, Burlington and the GTA. Opportunities like this are getting harder to find. If you've been waiting for the right place to build, it's here! RSA (id:56248)