
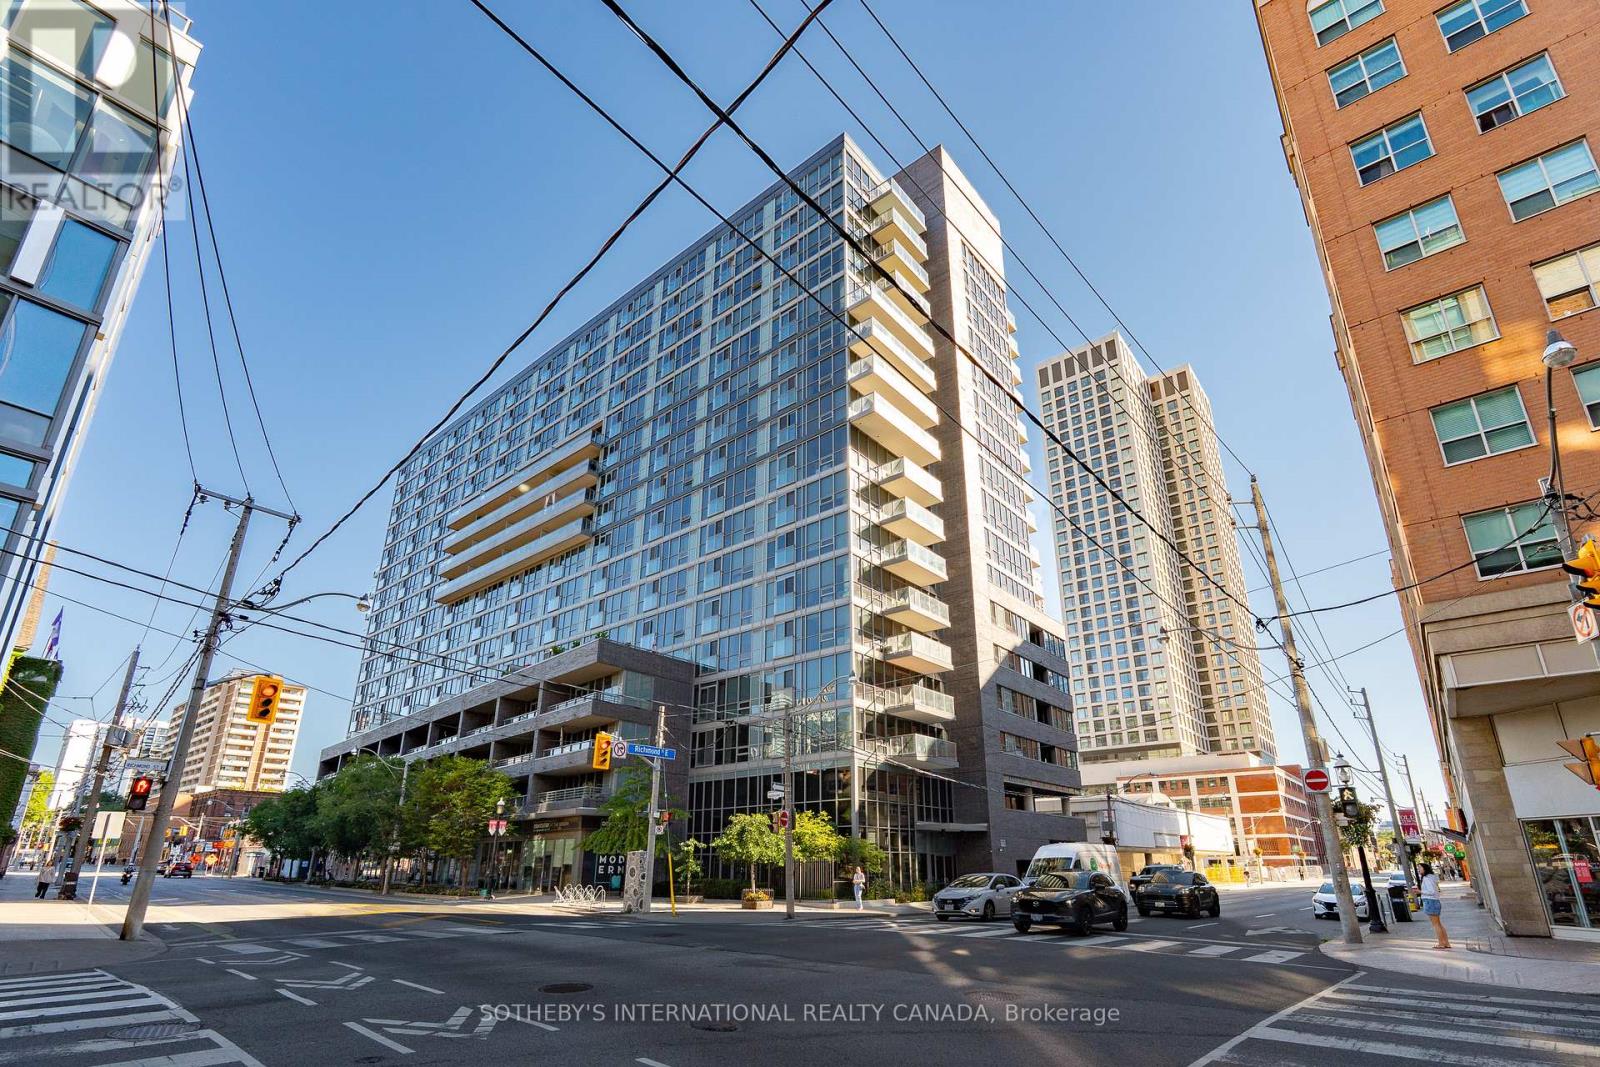
316 - 320 Richmond Street E
Toronto, Ontario
They don't make family-sized homes like this anymore! This 825 sq ft, 2-bedroom, 2-bathroom condo (plus a 45 sq ft balcony) features a well-thought-out layout with ample storage and a desirable split-bedroom design. Recent upgrades include fresh paint (2026), updated flooring (2025), and a newer washer/dryer (2024).The living room/dining room features a functional L-shape layout centred around the heart of the home: the kitchen, complete with a kitchen island. The home faces east for the morning sun and offers tons of storage, including a deep coat closet, a linen closet, a wall-to-wall closet in the second bedroom, and two XL closets in the primary suite. Residents enjoy an amenity-rich building, including 24-hour concierge/security, a full-sized gym, a yoga room, and a co-ed sauna and steam room. In the summer, enjoy all the rooftop patio has to offer, including a swim spa, a hot tub, multiple patios, and communal BBQs, all overlooking the city skyline and the CN Tower. Additional building amenities include a party room, movie room, cards room, guest suites, bike storage, and ample visitor parking. Excellent location, walking distance to St. Lawrence Market, the King East design district, Old Town Toronto, St. James Park, and the beautiful Allan Gardens Conservatory. Transit is at your doorstep, with easy access to the King and Queen streetcars. Steps from the upcoming Food Basics and Shoppers Drug Mart, part of the ROQ development at Queen/Ontario St. (id:56248)
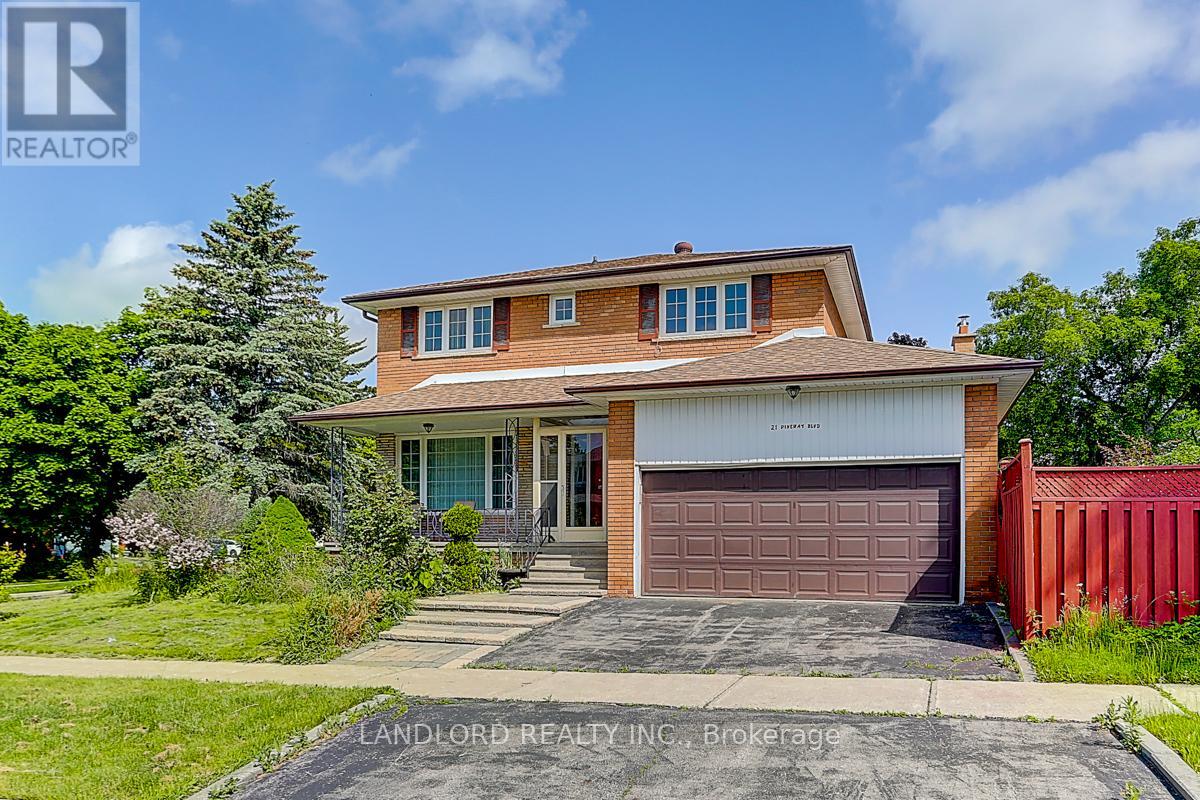
21 Pineway Boulevard
Toronto, Ontario
A Rare Find! Bright & Spacious 4 Bedroom, 4 Bathroom Home Located In The Prestigious Bayview Woods. Recently Updated! Finished Basement! This Home Offers An Amazing Living Environment. Hardwood Flooring Throughout. Family Room With Walk Out To Deck And Yard. Generous Size Bedrooms With 2 Piece Ensuite In Primary Bedroom. Large Private Backyard. Conveniently Located Near Parkland And Ravine! Close To High Ranked Schools (A.Y. Jackson, Zion Heights, Steelesview, French Immersion). Amazing Area Amenities Including Easy Access To Transit, Schools, Shopping, Parks And So Much More! **Appliances: Fridge, Stove, Dishwasher, Washer and Dryer **Utilities: Heat, Hydro, Water, HWT Rental Extra **Parking: 3 Spots Included, 2 In Garage, 1 On Driveway (id:56248)
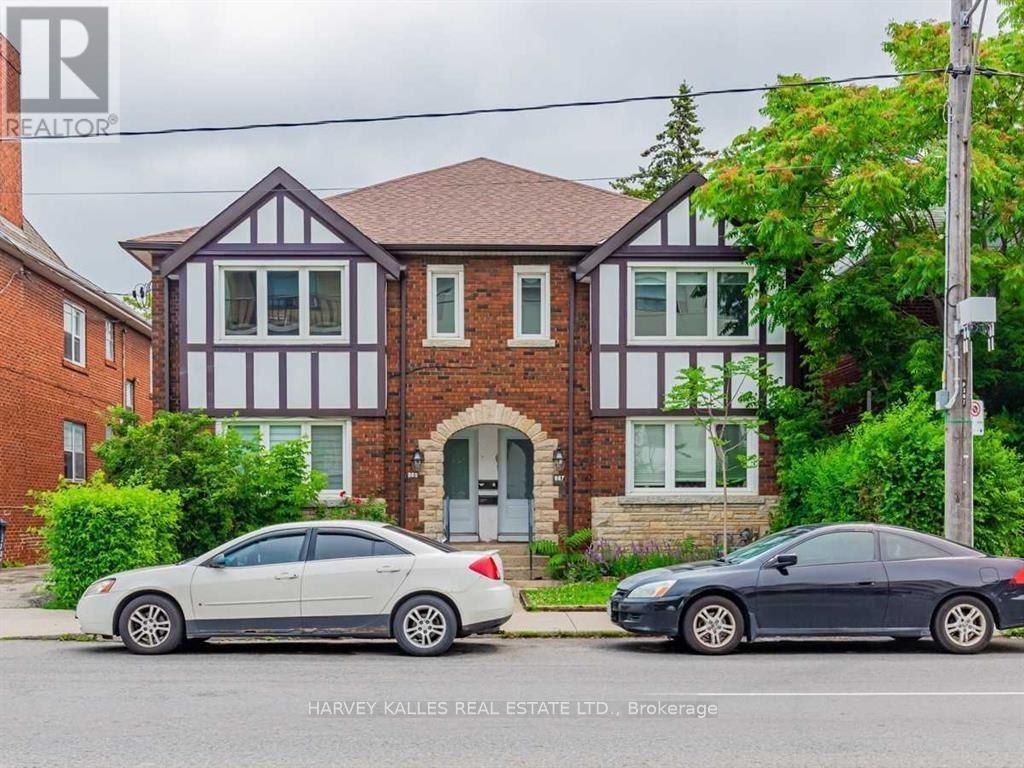
Upper - 989 Avenue Road
Toronto, Ontario
Welcome to this exceptional approximately 1,200 sq. ft. upper-level residence, ideally situated in the heart of Avenue Road and Eglinton. Offering an impressive blend of space, style, and convenience, this beautifully appointed two-bedroom home is perfectly suited for professionals, couples, or those seeking a refined urban lifestyle. The thoughtfully designed interior features two generously sized bedrooms, with the primary bedroom offering the added luxury of a private balcony-an inviting retreat for morning coffee or evening relaxation. The open-concept living space is complemented by elegant Caesarstone countertops and backsplash, pot lights throughout, and a contemporary kitchen equipped with stainless steel appliances. Both bathrooms are designed to provide a spa-inspired experience, featuring rainhead showers and stylish finishes that create a sense of everyday indulgence. Additional conveniences include ensuite laundry, central HVAC, and water included. Located in one of Toronto's most desirable neighbourhoods, this home places you just steps from an exceptional selection of shops, restaurants, cafes, and everyday amenities. Enjoy the vibrant atmosphere of Yonge Street, the charming boutiques and dining options along Avenue Road, and the convenience of nearby Eglinton Avenue. Outdoor enthusiasts will appreciate the proximity to Eglinton Park, offering green space, walking paths, and recreational facilities. Families will also benefit from access to nearby schools, while commuters will enjoy convenient connections to the TTC and the new Line 5 Eglinton Crosstown, making travel throughout the city effortless. With its generous living space, sophisticated finishes, private outdoor retreat, and unbeatable central location, this residence offers a truly elevated rental experience in the heart of the city. (id:56248)
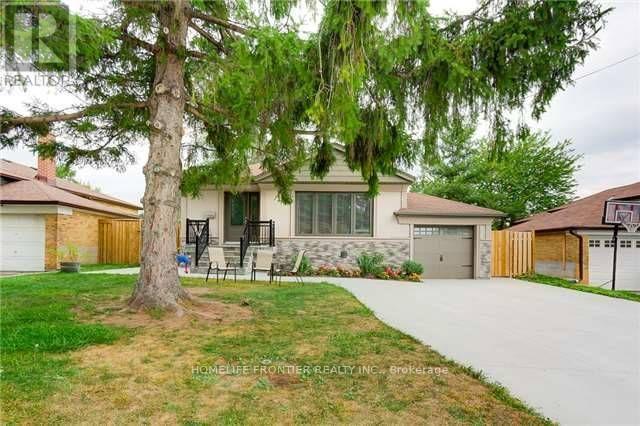
Lower - 122 Searle Avenue S
Toronto, Ontario
Great Opportunity to Lease Completely Renovated, Tastefully Upgraded 2Bedroom Lower Leverl Apartment with sperate Entrance, In the Highly Demanded Bathurst and Sheppard Area. Walking distance to Subway, School,TTC, Park,Shops. (id:56248)
2604 - 100 Upper Madison Avenue
Toronto, Ontario
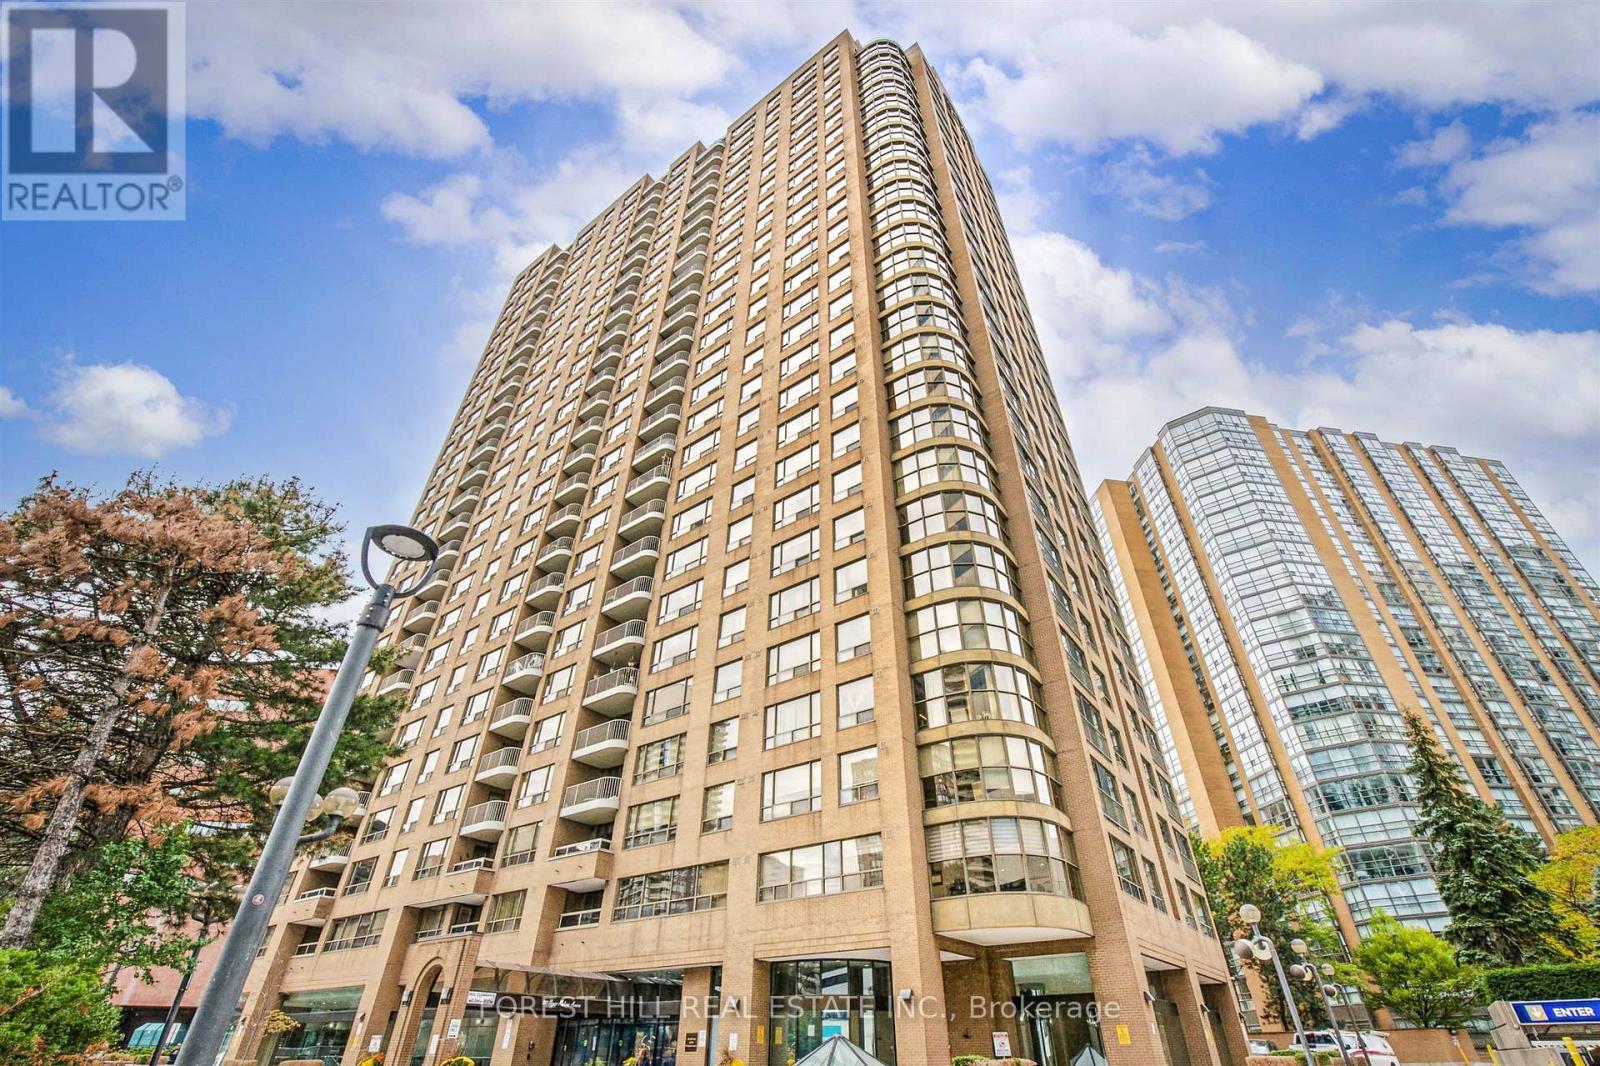
Luxury Living at the Residences of Madison Centre! Experience upscale urban living in thisfabulous 1,089 sq. ft. suite featuring a desirable split-bedroom floor plan with 2 spaciousbedrooms and 2 full bathrooms. Thoughtfully designed with generous principal rooms, the unitoffers a spacious living and dining area, complemented by a well-appointed kitchen. Enjoyabundant natural light in the bright east-facing living room, complete with a walk-out to aprivate balcony. Enjoy great building amenities, including 24-hour concierge service anddirect underground access to TTC Subway Line 1 for ultimate convenience. Ideally located justminutes from Highway 401. Includes an underground parking space equipped with EV charging.Even better, all utilities, Internet and TV are included! (id:56248)
130 Douglas Avenue
Toronto, Ontario
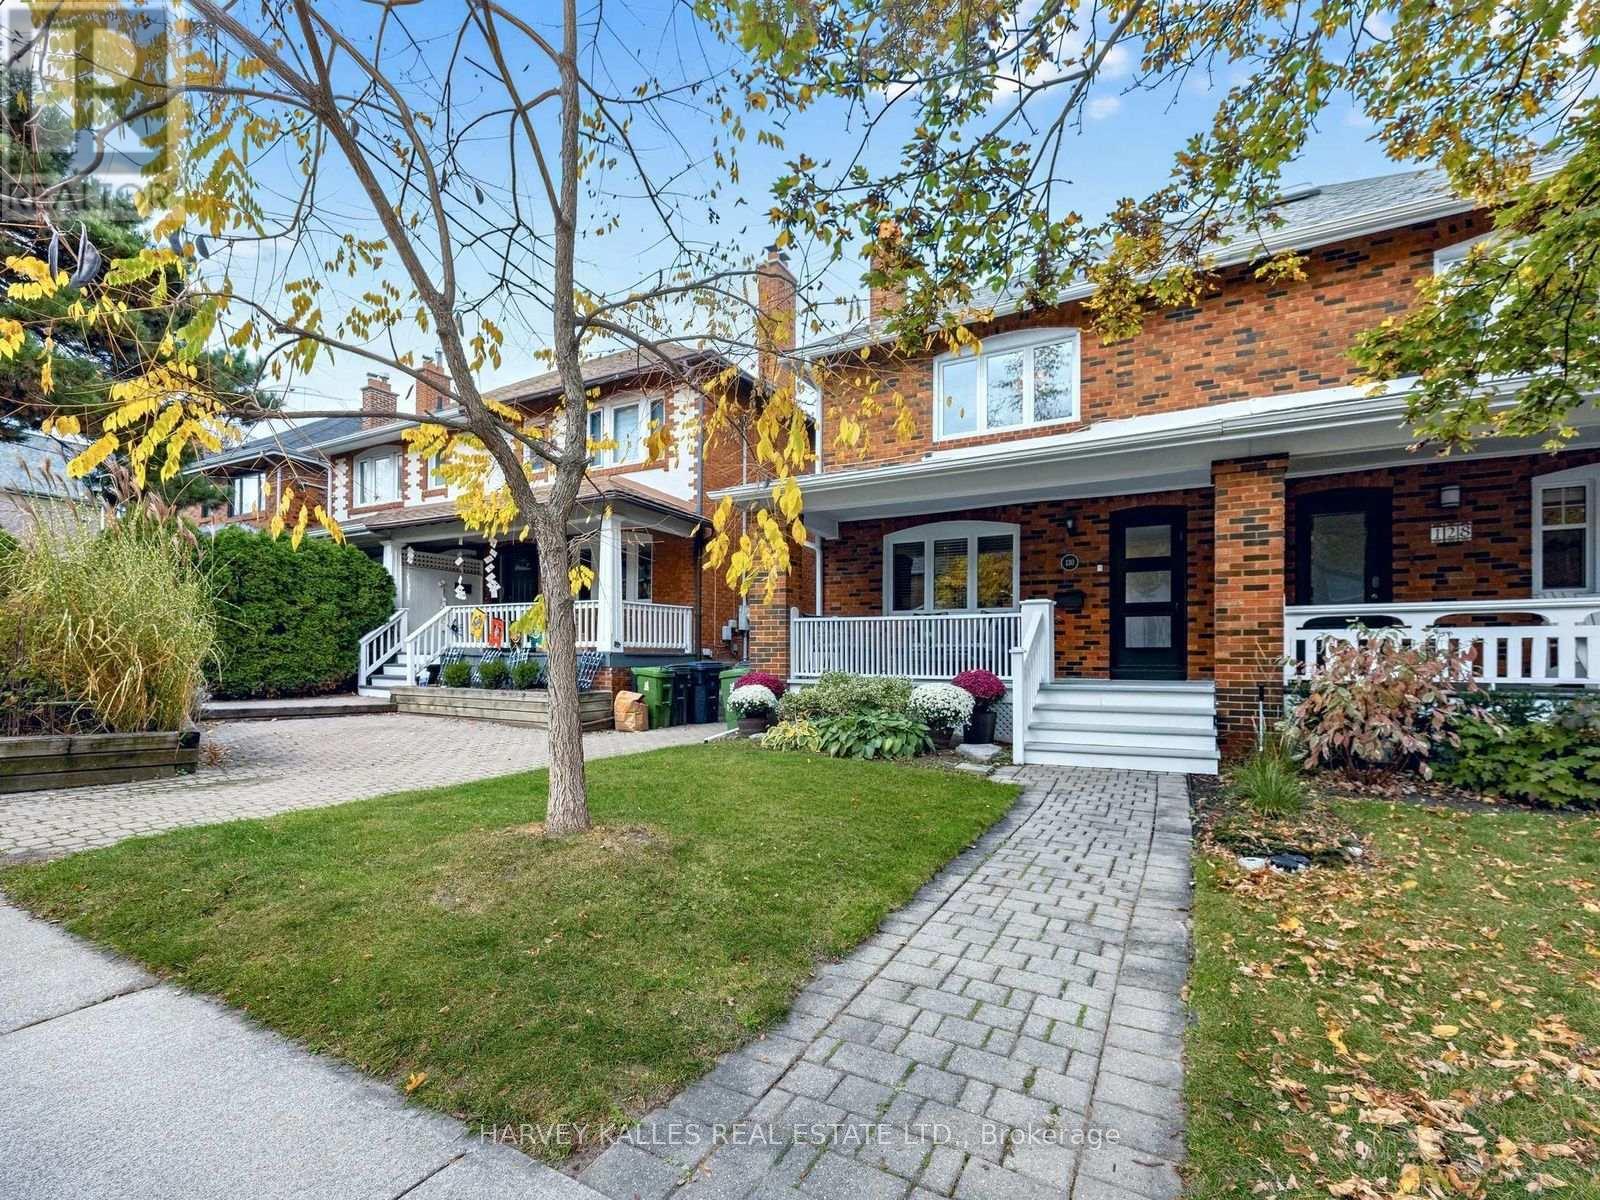
FEATURED ON HGTV! DESIGNED AND RENOVATED BY THE FAMOUS PROPERTY BROTHERS! A rare opportunity to own a stylish, turnkey semi-detached home in one of Toronto's most sought-after neighbourhoods! Beautifully designed and renovated by the renowned Property Brothers, this exceptional family home blends modern luxury, timeless style, and everyday comfort. Nestled on a quiet, family-friendly street just steps from the vibrant energy of Yonge Street and Avenue Road, this home offers the perfect balance of peaceful living and urban convenience. The inviting, open-concept interior features beautiful hardwood floors, sun-filled windows, a cozy gas fireplace, and a modern kitchen with newer upgraded appliances. Offering 3 bedrooms, a 4-piece bathroom, and a finished basement with an additional 2-piece bathroom. This home provides exceptional space for comfortable family living and entertaining. Enjoy all the impressive upgrades, including a Nest thermostat, video doorbell, LED pot lights, newer roof, and newer fence. The beautifully landscaped front and backyards offer inviting outdoor spaces to relax and entertain, two storage sheds, and convenient rear parking under a private carport. Located in an excellent school district, this outstanding property is just moments from top schools, Yonge Street, Avenue Road, and Lawrence subway station. It's a must see!! (id:56248)
53 Tobruk Crescent
Toronto, Ontario
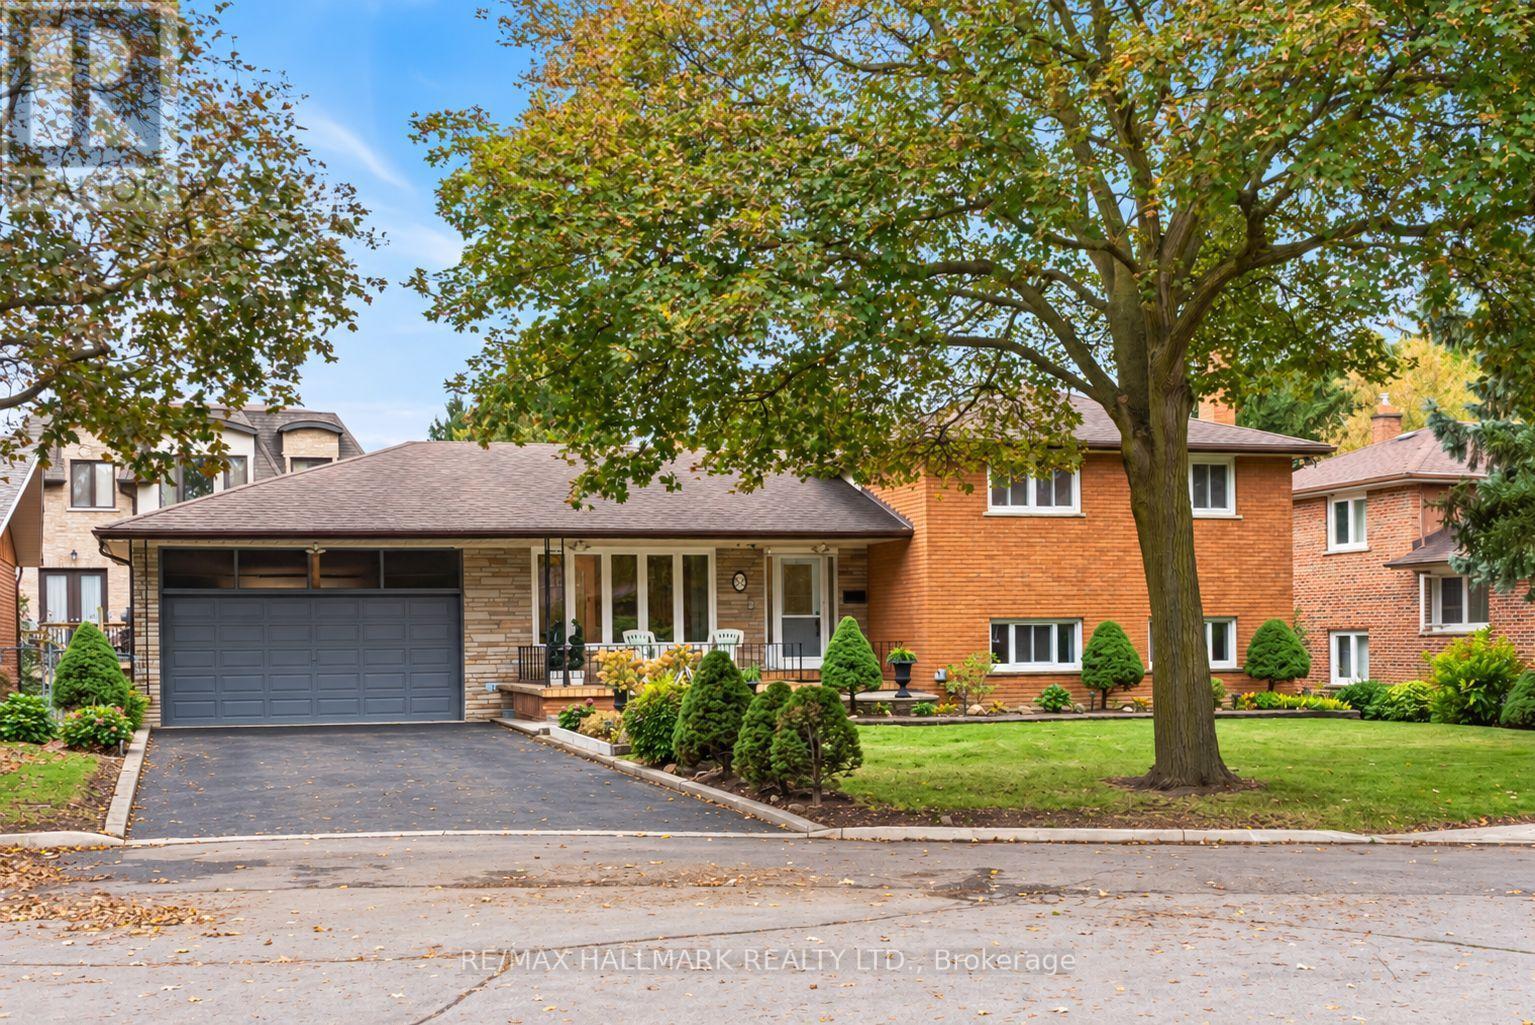
Home sweet home is found at 53 Tobruk Cres! Big on space, full of potential, and ready for its next chapter, this lovingly maintained family home sits on a sizeable 77.71 x 91.85 ft lot on a quiet, picturesque cul-de-sac. Step into 2,212sqft of living space made for entertaining. The large, open-concept living and dining rooms feature gleaming hardwood floors, crown moulding, and large windows offering ample sunlight, making it perfect for hosting dinner parties. The eat-in kitchen offers great storage and a walkout to the upper deck, while the oversized family room is a highlight for at-home movie nights. The lower level offers a walkout to the backyard, a spacious bedroom with closet, and a 3pc bath, creating the perfect home office or guest suite. The upper level features 3 well-sized bedrooms, including a primary suite with a private balcony and 2pc ensuite. The additional two bedrooms offer walk-in closets and share a 5pc bathroom. The finished basement adds even more versatility, complete with a generous open-concept rec space with a wet bar, a separate kitchen, and plenty of storage to keep everything organized! Whether hosting family gatherings, entertaining friends, or enjoying a quiet night in, there's room for everyone to spread out and feel at home. Step outside to a beautifully south-facing backyard featuring green grass and a patio, perfect for summer barbecues, outdoor dining, or simply relaxing in your own outdoor retreat. Parking for six cars, including a large double garage and private drive. Well cared for over the years, this home offers a wonderful opportunity to enjoy its generous proportions today while updating and personalizing it to suit your style over time. Set in established Newtonbrook, surrounded by great schools, parks, easy TTC and GO train access, and all the shops and amenities along Yonge Street, this is your chance to create something truly special in a home with room to grow! (id:56248)
46 Caravan Drive
Toronto, Ontario
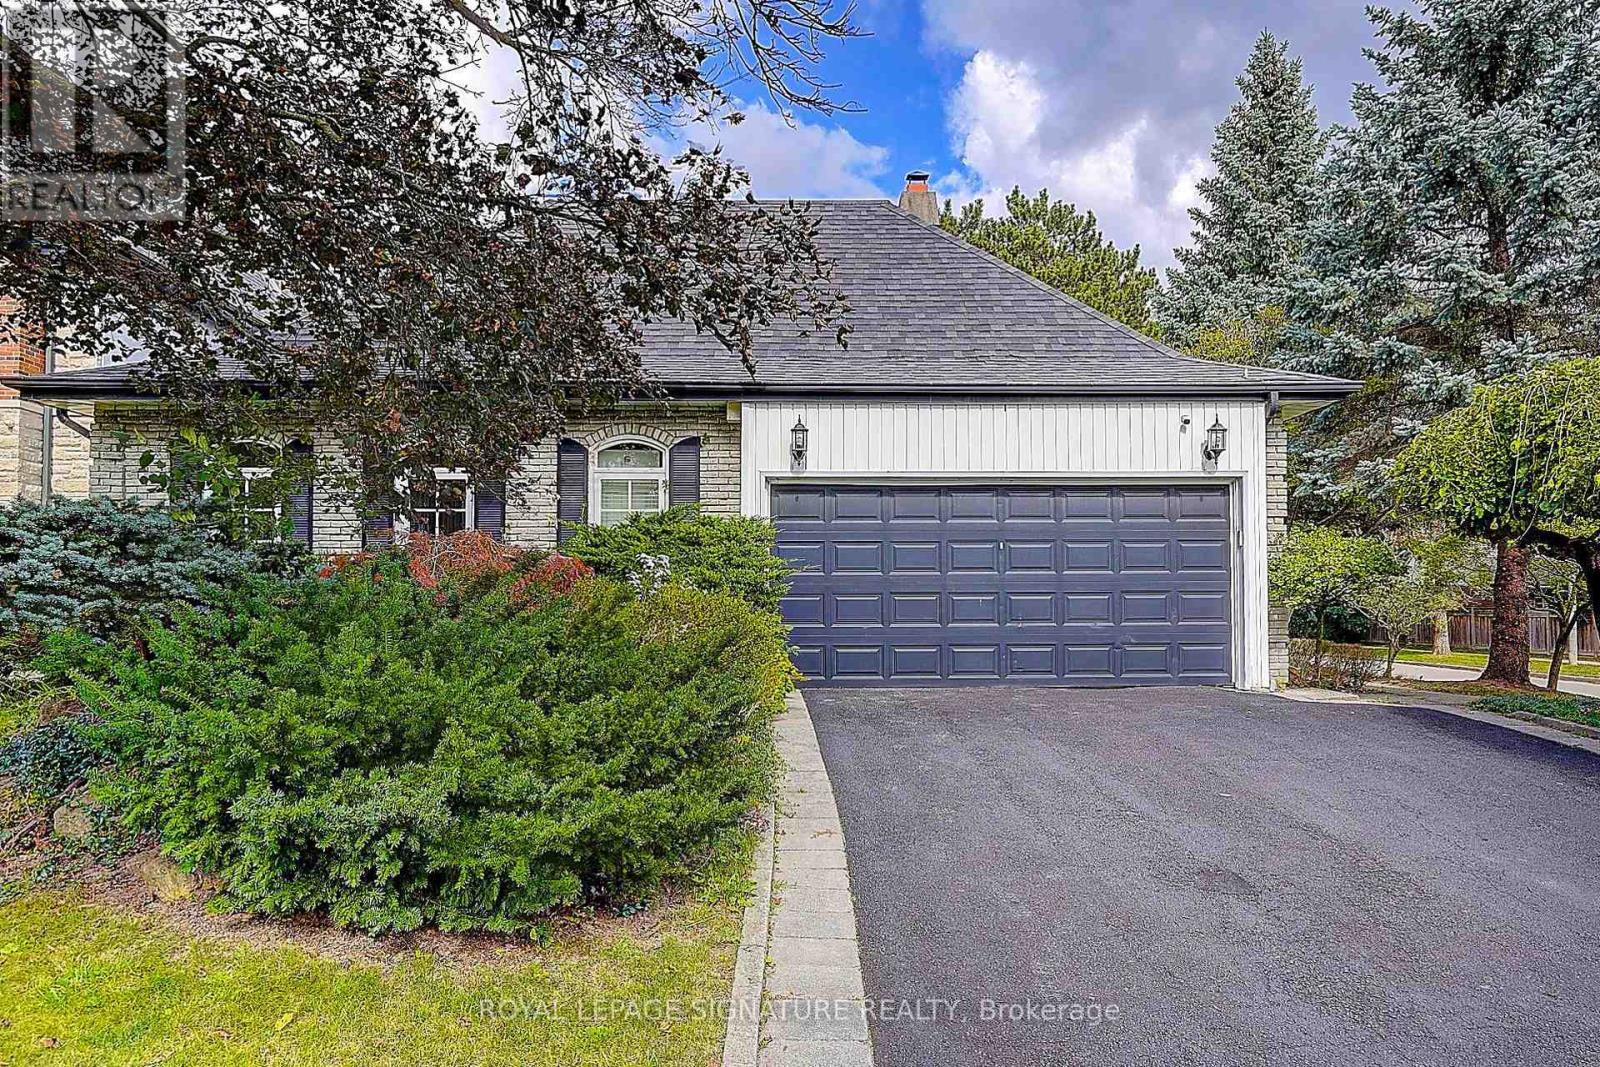
Wow!! This VERY RARE Sprawling Ranch Bungalow Is Nestled In The Heart of Prestigious Denlow Estates On A * *PREMIUM** 64 x110 Ft. LOT, Within The Highly *Sought After Denlow* Public School District! Step Into This *MAJESTIC HOME* Through A Grand Foyer, Where Soaring 11 Foot Ceilings & An Abundance Of Natural Light Create An Immediate Sense Of Elegance & GRANDEUR! Step Into The Sunken Living Room, Featuring Hardwood Floors & A Warm Inviting Fireplace - An Elegant Setting For Both Intimate Gatherings & Entertaining! The Large Eat In Kitchen Has Been Thoughtfully Opened To The Dining Room, Creating A Spacious & Inviting Setting Perfect For Both Everyday Family Dinners & Entertaining Guests! Gather Around The 2nd Fireplace In The Inviting Main-Floor Family Rm, Complete With A Walkout To The EXCEPTIONALLY PRIVATE BACKYARD. Step Outside To YOUR OWN TRANQUIL OASIS & Relax By The Shimmering Concrete Pool - Ideal For Entertaining & Creating Lasting Memories - With Family & Friends--YOUR COTTAGE Without The LONG DRIVE! There Are 3 Spacious Bedrooms On The Main Floor, Including A Generous Primary Retreat With A Stunning 3 Pc Renovated Ensuite! Renovated 4 Pc Main Bath & Convenient Main Floor Laundry Room Complete This Well Appointed Level! Enjoy Convenience Of Direct Interior Access To The Garage! The Lower Level Is An Entertainers Dream, Featuring An Oversized Recreation Area, Plenty of Room For A Children's Play Area, 4th BEDROOM For Overnight Guests, 3 Pc Bath, A Dedicated Wine Rm! With An Abundance Of Additional Space To Expand & Ample Storage, The Possibilities Are Endless! A Short Safe Walk To DENLOW P.S. Windfields MS. York Mills CI. Minutes to The Shops At Don Mills, Banbury Community Centre, Fine Dining Options, Numerous Parks & Access To Major Routes! Don't Miss This Amazing Home & Opportunity! (id:56248)
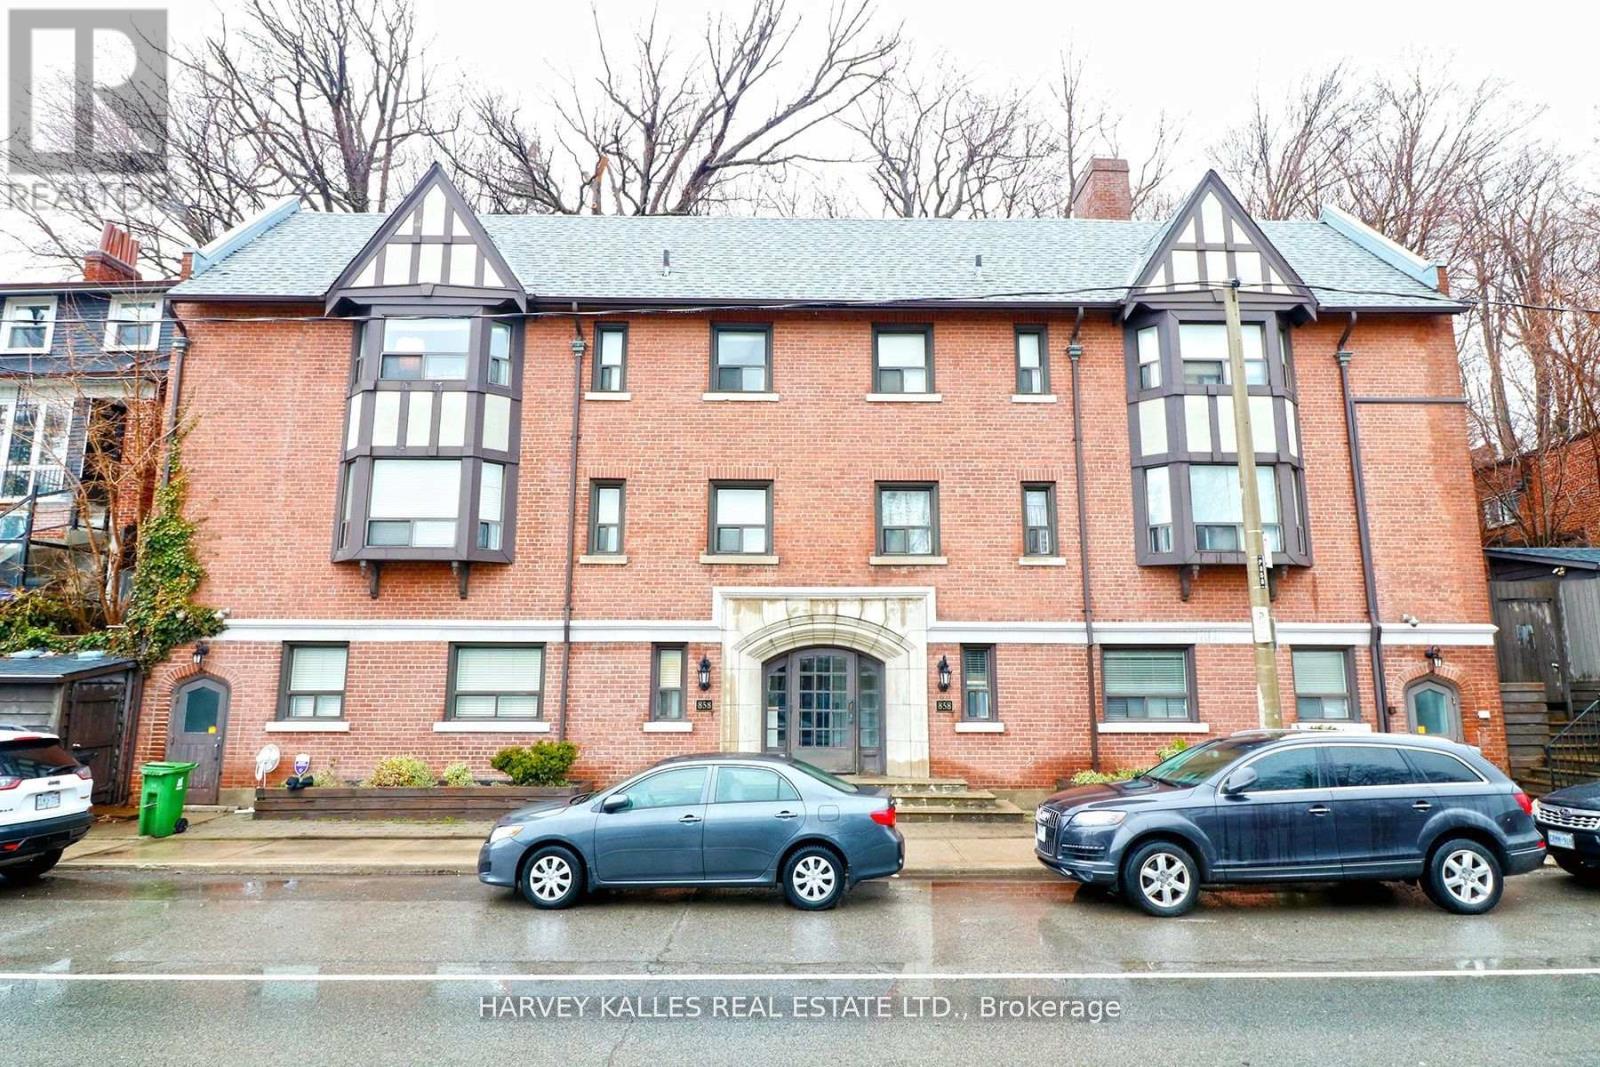
201 - 858 Davenport Road
Toronto, Ontario
Bright and spacious 1-bedroom unit in a well-maintained building, ideally situated in a vibrant and highly convenient location. Featuring an open-concept layout with a modern kitchen complete with stainless steel appliances, this inviting home offers a comfortable and functional space for city living. Perfectly positioned just minutes from Casa Loma, Regal Heights, George Brown College, Toronto Metropolitan University and other downtown schools. Enjoy easy access to TTC bus routes and subway service, along with an excellent selection of restaurants, cafés, shops and everyday amenities just outside your door. One locker is included, and the building is equipped with fibre-optic connectivity. With excellent transit and easy access to surrounding neighborhoods, this is a great opportunity to enjoy the convenience and energy of central Toronto living. Photos are of a different unit with the same layout. (id:56248)
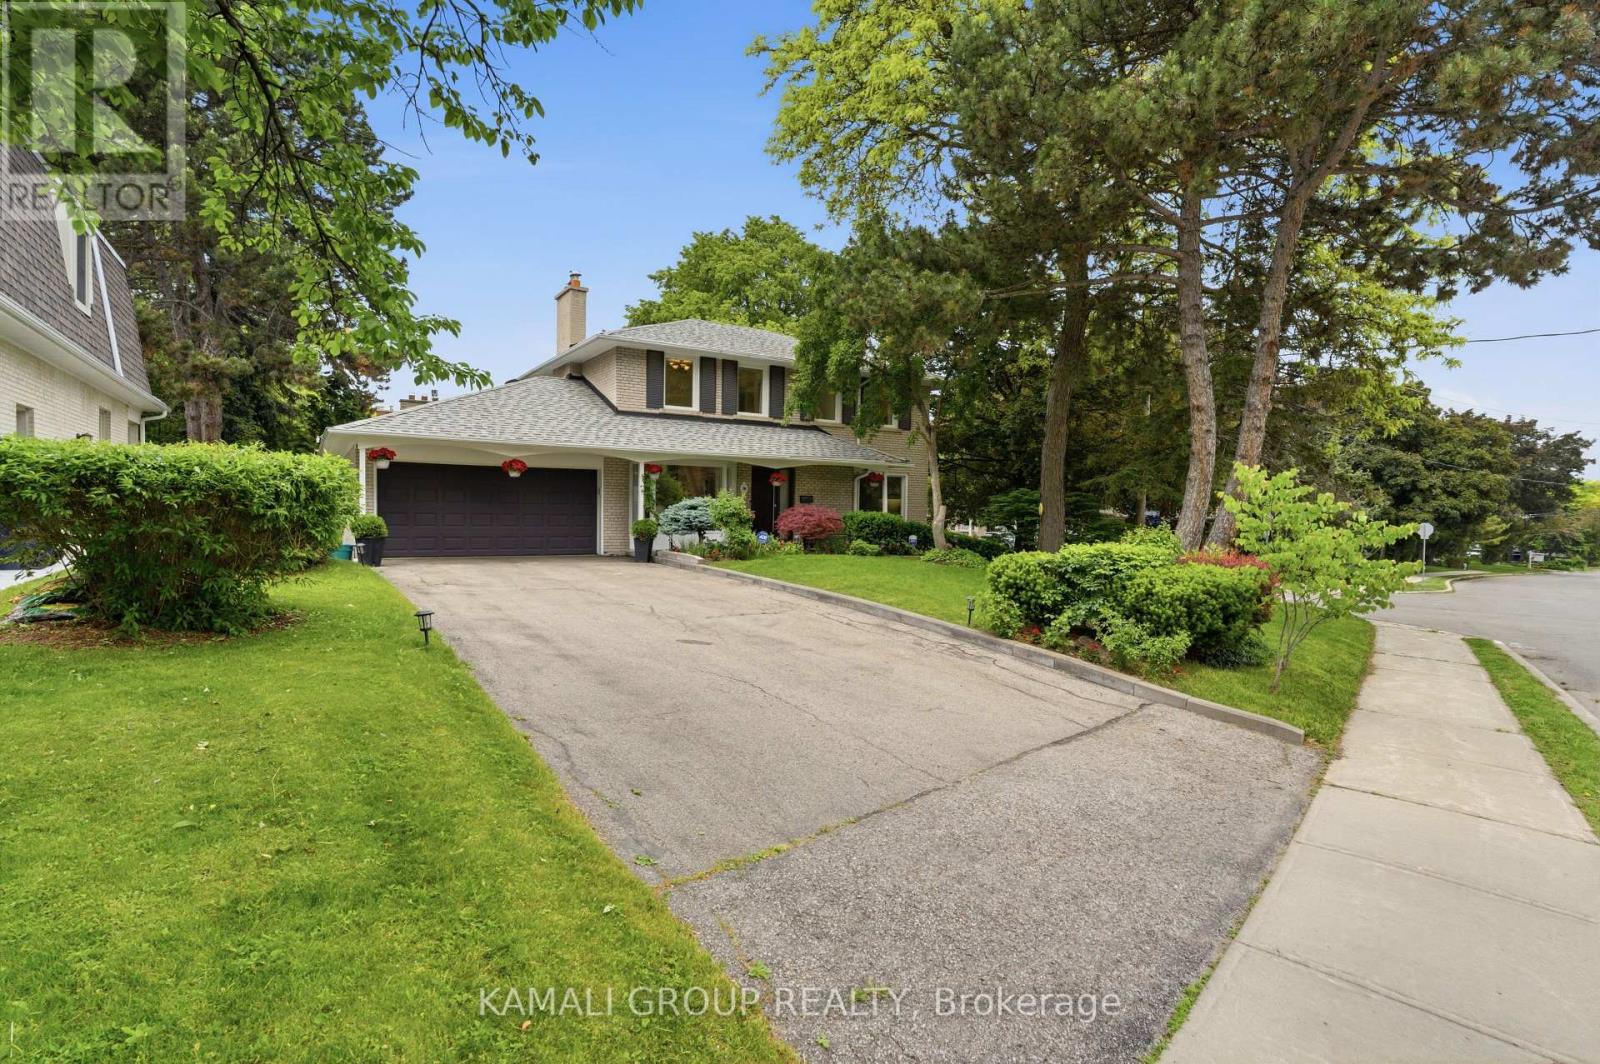
30 Blue Ridge Road
Toronto, Ontario
Rare-Find!! Bayview Village! Premium ~70ft Frontage! 4+1 Bedrooms & 3 Bathrooms! Luxury Kitchen With Sub-Zero Fridge & Viking Gas Cooktop, Oven & Built-In Microwave + Granite Countertop! Top Rated Schools Including Earl Haig Secondary School! Steps To Bayview Village Shopping Centre + Bessarion & Leslie TTC Subway Stations! Open Concept Living & Dining Room With Fireplace, Primary Bedroom With His & Hers Closets, Finished Basement, 2-Car Garage + Huge 6-Car Driveway, Steps To 2 TTC Subway Stations, Bayview Village Shopping Centre, Easy Access To Hwy 401 & 404 (id:56248)
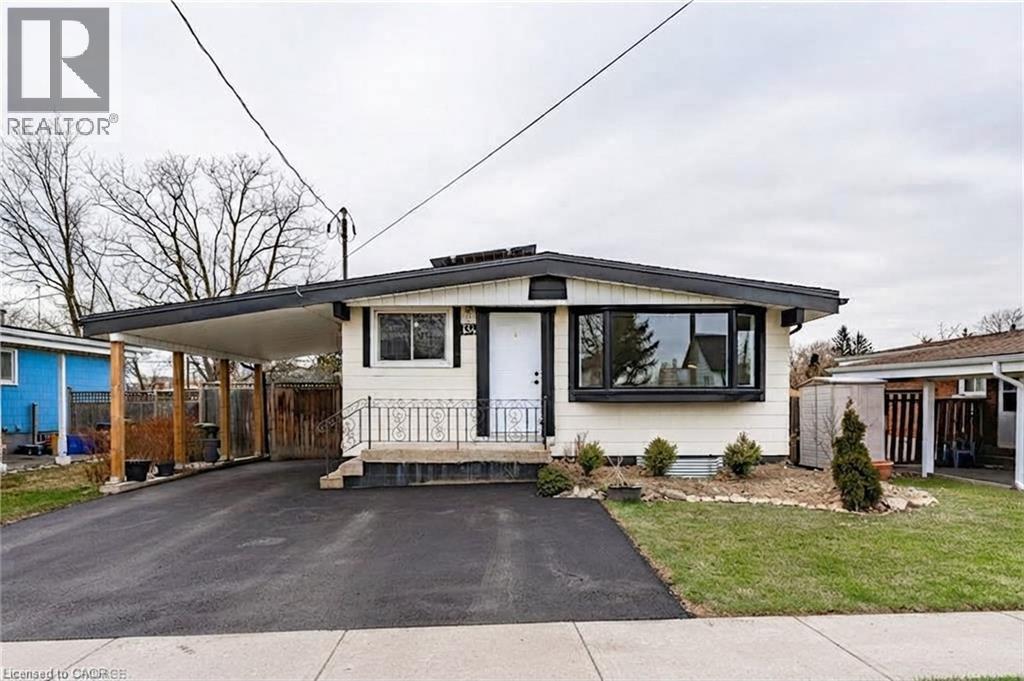
134 Deschene Avenue Unit# 2
Hamilton, Ontario
Bright and inviting 750 sq ft basement apartment at 134 Deschene Ave. Perfectly suited for a single or professional couple. The lower level boasts a spacious open-concept layout with a private separate side entrance. The apartment includes two bedrooms, an updated 4-piece bathroom. 2 separate electrical panels for tenant-paid hydro, 40% heat & water split, dedicated private laundry. Every detail has been thoughtfully maintained to provide move-in ready comfort at an affordable price. Basement Tenant responsible for snow removal from their portion of the driveway and the sidewalk, Cutting front yard grass and trimming hedges beside carport. Prime location minutes to top-rated schools, parks, shopping centers, and transit. (id:56248)
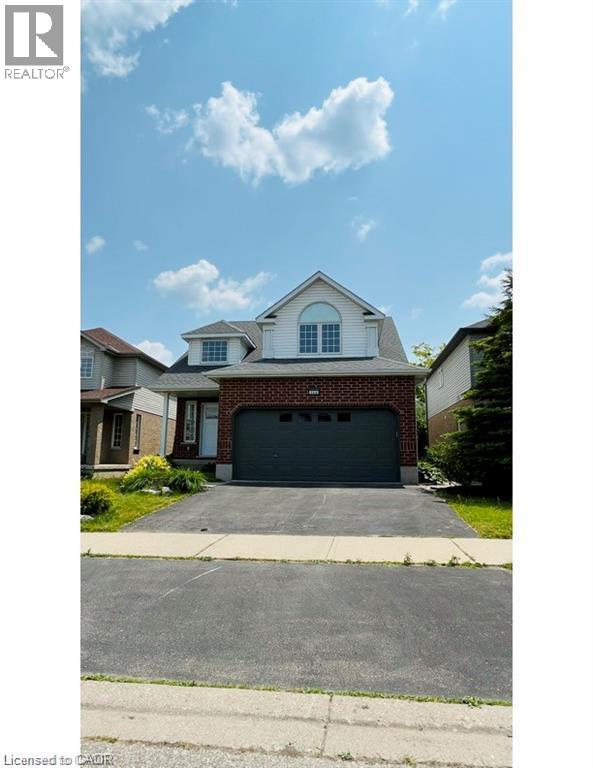
123 Winifred Street
Kitchener, Ontario
LOCATION, LOCATION!!! Welcome to 123 Winifred St! This gorgeous family home is located in the exclusive Deer Ridge neighbourhood of Kitchener, minutes from the 401. With over 2,000 sq. ft. of above-ground living space, this well-maintained Thomasfield build is steps from the Deer Ridge Golf club, walking trails, and shopping amenities. Entering into the bright main floor with a spacious open concept main floor with beautiful high ceilings, gas fireplace, lots of natural lighting, hardwood floors, and views to a private and quiet backyard. The master bedroom has an oversized walk-in closet and a recently renovated 4pc ensuite. The basement is partially finished. Fully fenced backyard with a new large oversize deck, partially covered by a pergola. (id:56248)