
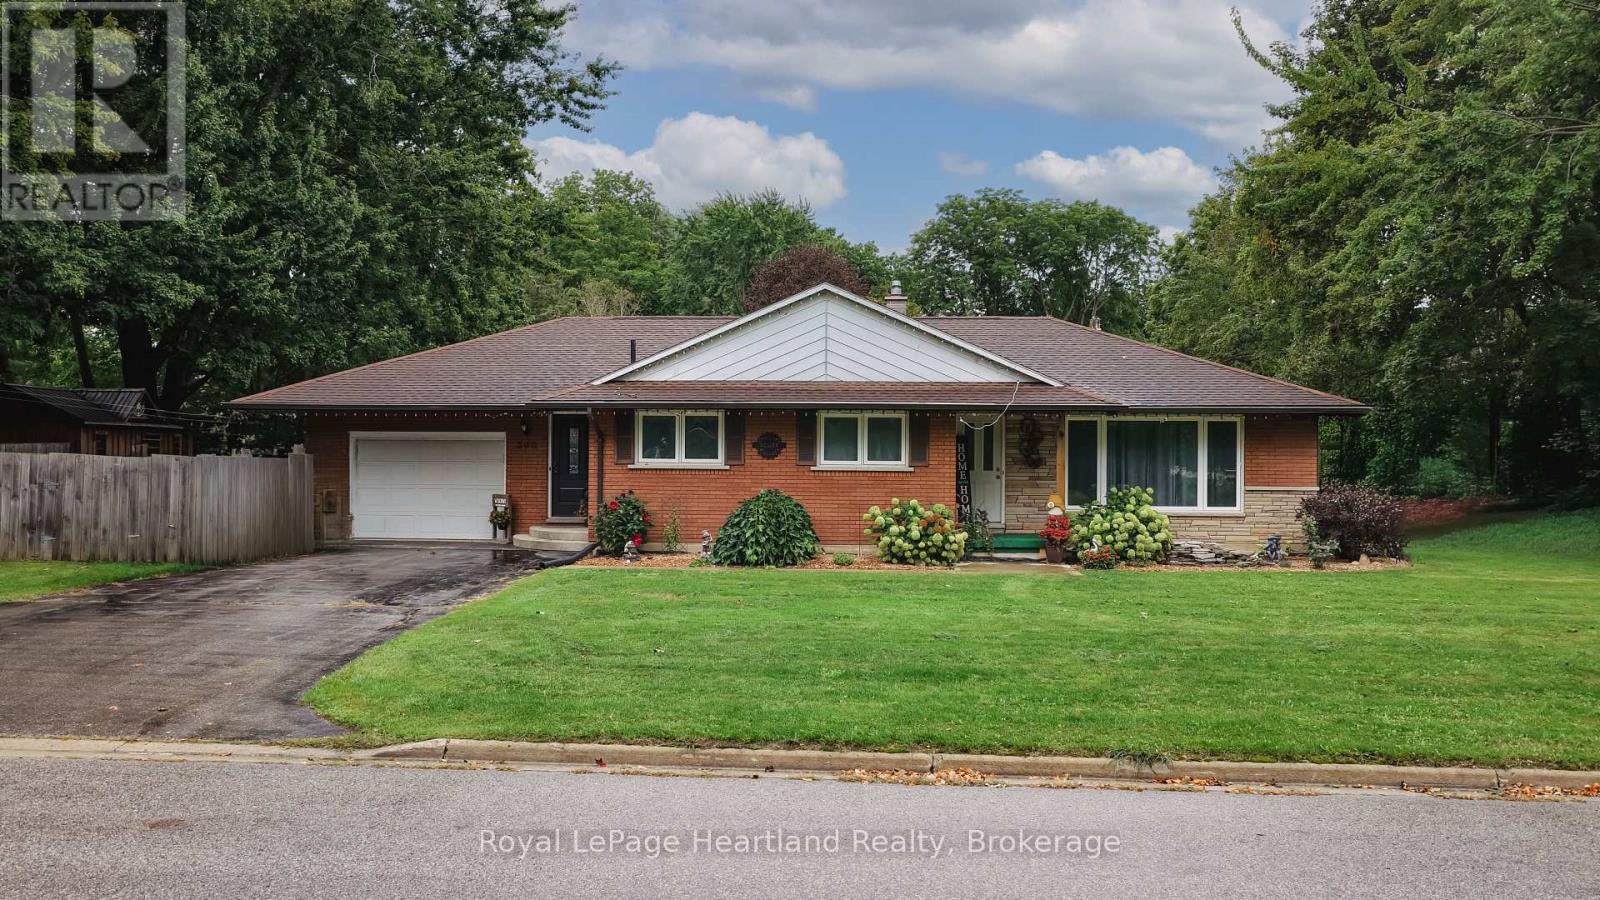
390 Morris Street
North Huron, Ontario
Immaculate 3-bedroom red-brick bungalow showcasing true pride of ownership in the heart of charming Blyth. Thoughtfully maintained and offering plenty of living space, this inviting home is ideal for families, retirees or anyone seeking the ease of small-town living. The bright, updated kitchen opens to the dining area, creating a welcoming space for everyday meals and entertaining. Gleaming updated floors add warmth and character to the dining and living rooms, while oak trim carries a timeless feel throughout the home. Three comfortable bedrooms and a full bathroom complete the main level. The basement was redone in 2017 and provides valuable additional living space, including a spacious family room with a cozy gas fireplace, a second full bathroom and plenty of room for guests, hobbies or a home office. Outside, enjoy a private rear deck with a hot tub-the perfect place to unwind or entertain. An attached garage adds everyday convenience, while the generous corner lot offers attractive outdoor space. Located within walking distance of Blyth's shops, amenities and celebrated attractions, including the Blyth Festival Theatre, and just minutes from Cowbell Brewing Co., this home places you at the heart of a vibrant and welcoming community. Enjoy local dining, live theatre, nearby trails and the relaxed pace of village life, all while remaining within an easy drive of Goderich and the Lake Huron shoreline. A beautifully cared-for home in one of Huron County's most charming communities-ready for its next chapter. (id:56248)
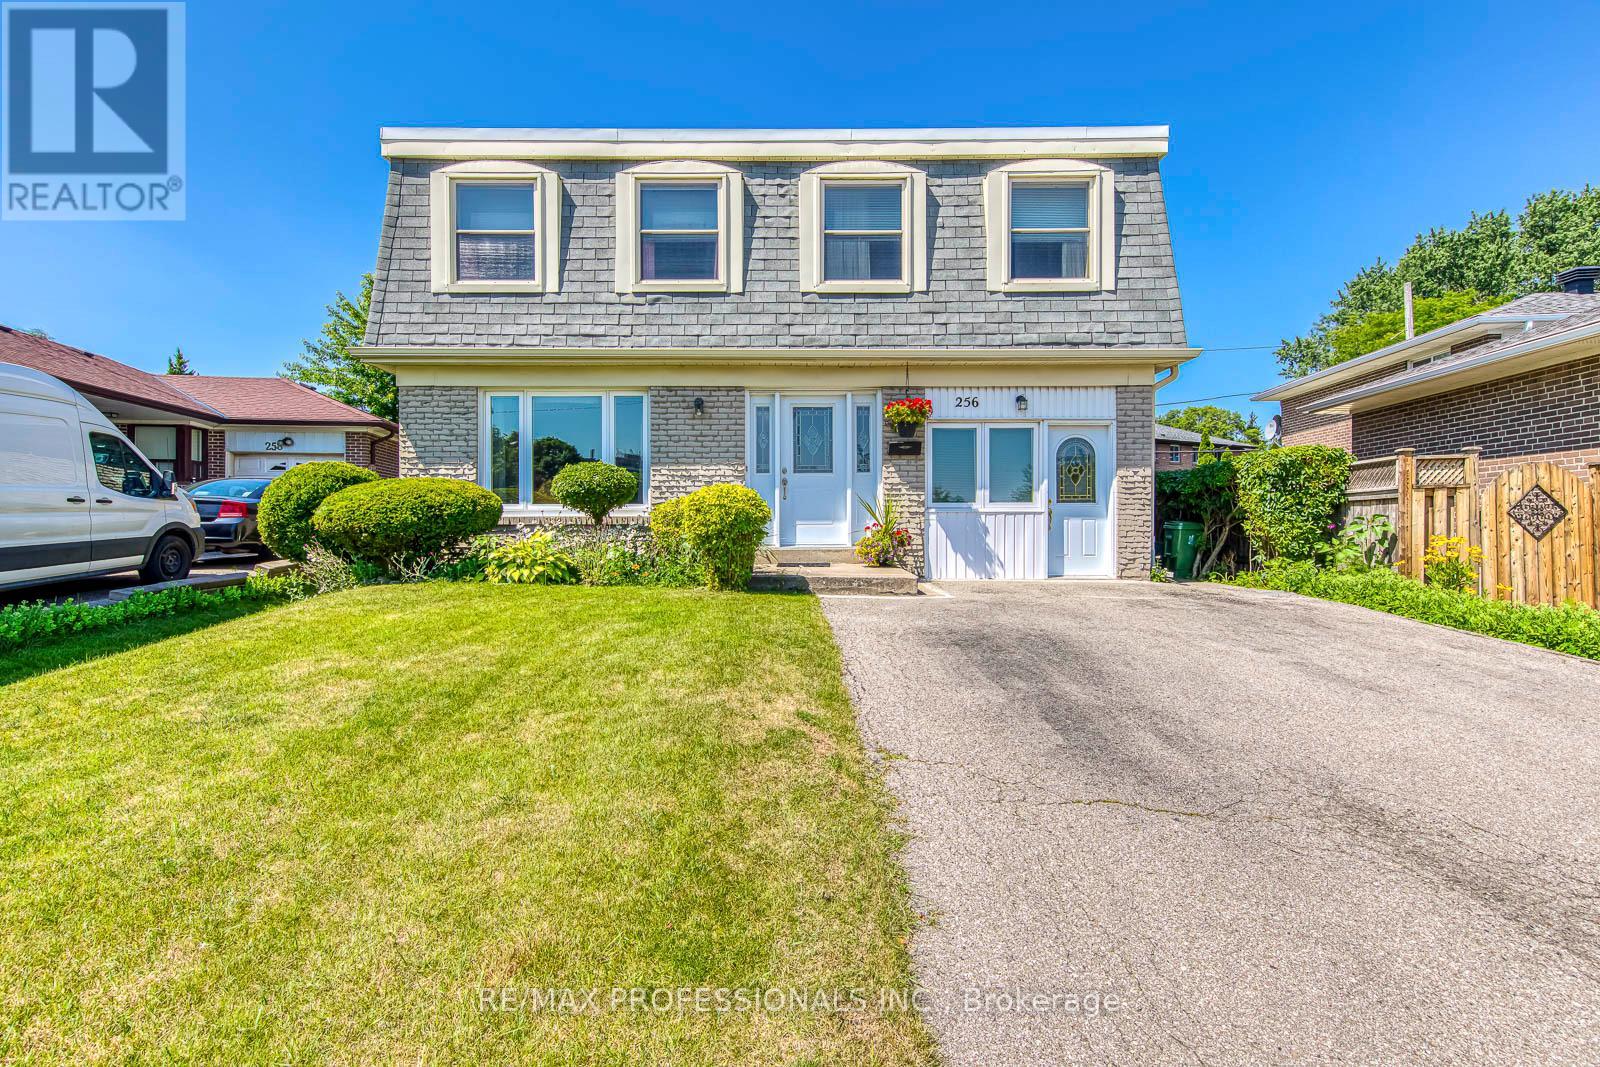
256 Wellesworth Drive
Toronto, Ontario
Welcome to this spacious 4+1 bedroom, 3-bathroom two-storey home in the heart of Central Etobicoke. Thoughtfully designed for family living, this home features a functional layout, an attached one-car garage, and a separate entrance to the basement, offering excellent flexibility for extended family living or future income potential. The beautifully landscaped backyard is a true gardener's paradise, providing a peaceful setting to relax, entertain, or enjoy your favourite plants and flowers. Ideally located just steps to transit and minutes from Centennial Park, Michael Power-St. Joseph High School, shopping, restaurants, and everyday amenities, with convenient access to Highways 401 and 427, this home offers the perfect balance of space, comfort, and convenience. (id:56248)
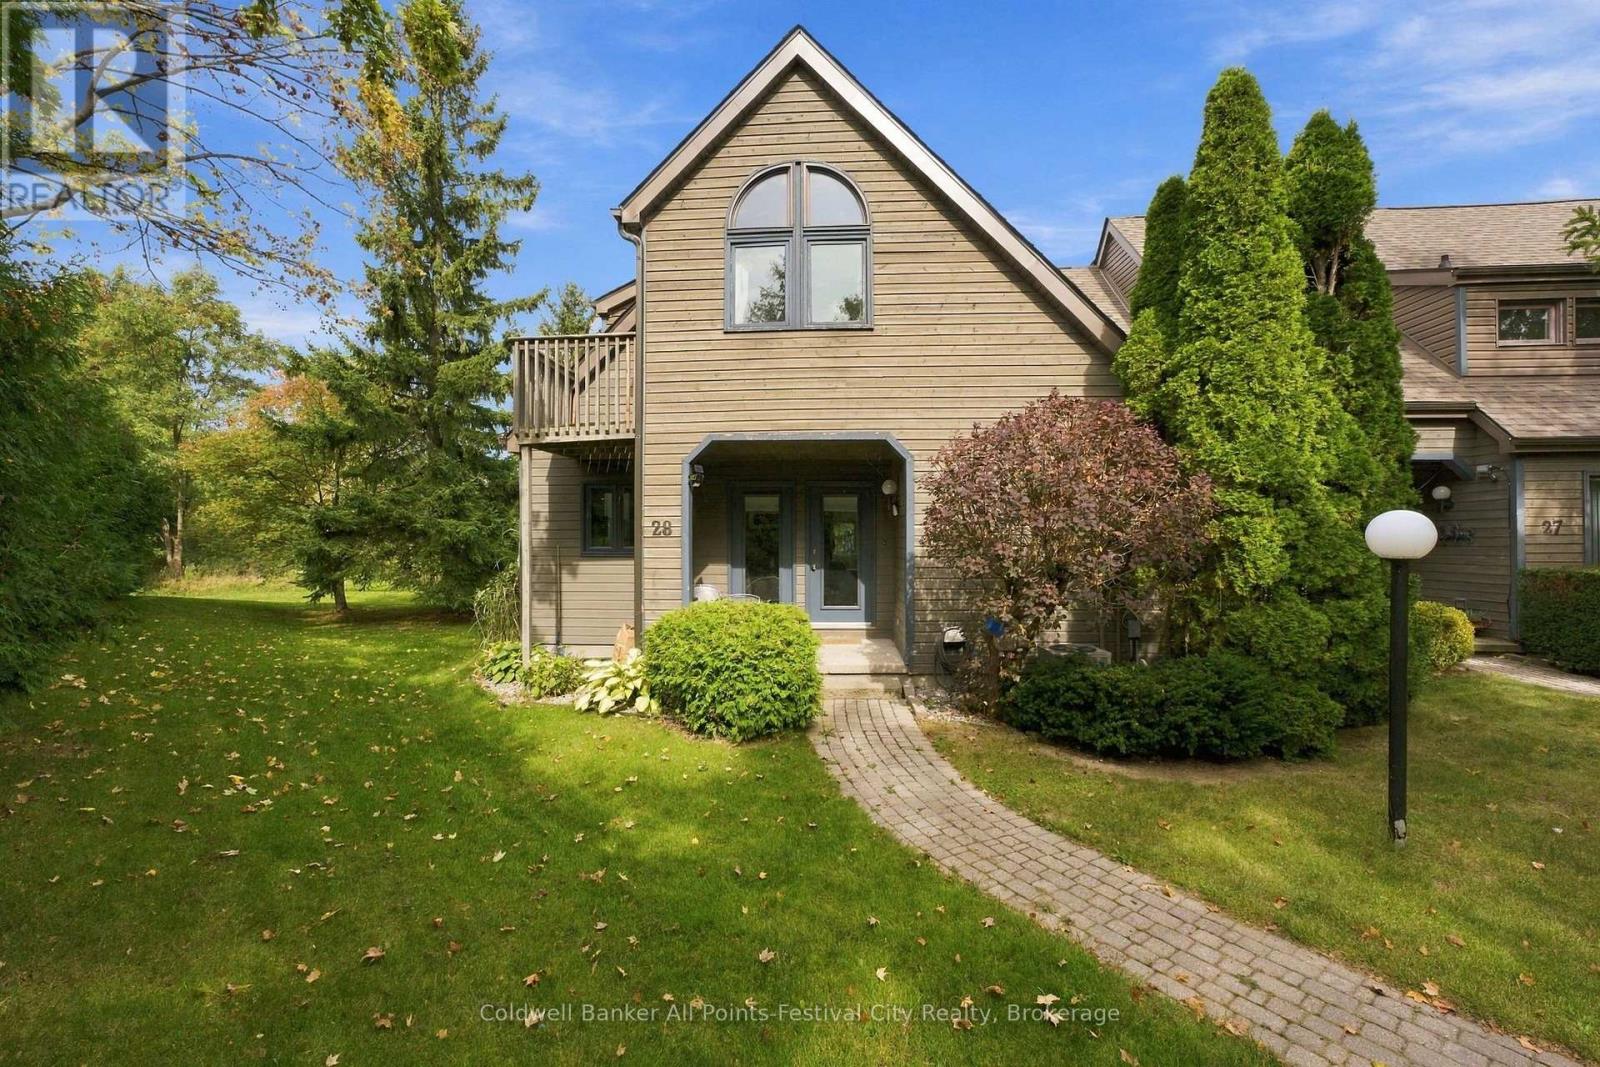
28 - 76582 Jowett's Grove Road
Bluewater, Ontario
Welcome to 28 - 76582 Jowett's Grove Road, enjoy effortless living in one of Bayfield's most sought-after locations. Live where every day feels like a getaway, pure Bayfield magic. This charming condominium is perfectly situated just steps from the marina and beautiful Lake Huron beach, with a short, scenic walk to Bayfield's vibrant main street-home to boutique shops, cafe's and restaurants. This well-designed home features two generous bedrooms plus bonus loft and two full bathrooms. The primary retreat upstairs has good closet space, access to 5 pc bathroom and the perfect balcony to step out and enjoy the fresh air. The main level features a bright, inviting living space ideal for entertaining or cozy nights in by the gas fireplace, while the kitchen flows seamlessly with ample counter space including a bistro-style counter with a great view. The finished lower level provides bonus space for a rec room, home office, gym or guest area - flexibility you will love. Enjoy true peace of mind with maintenance-free living, allowing you more time to relax and take advantage of everything this lakeside community has to offer. Residents also enjoy access to a beautifully maintained and heated outdoor pool. Perfect for warm summer days. Whether you're looking for a weekend getaway, seasonal retreat, or a comfortable full time residence, this condo offers the ideal blend of convenience, lifestyle and location. Experience the best of Bayfield living, where every day feels like a vacation. (id:56248)
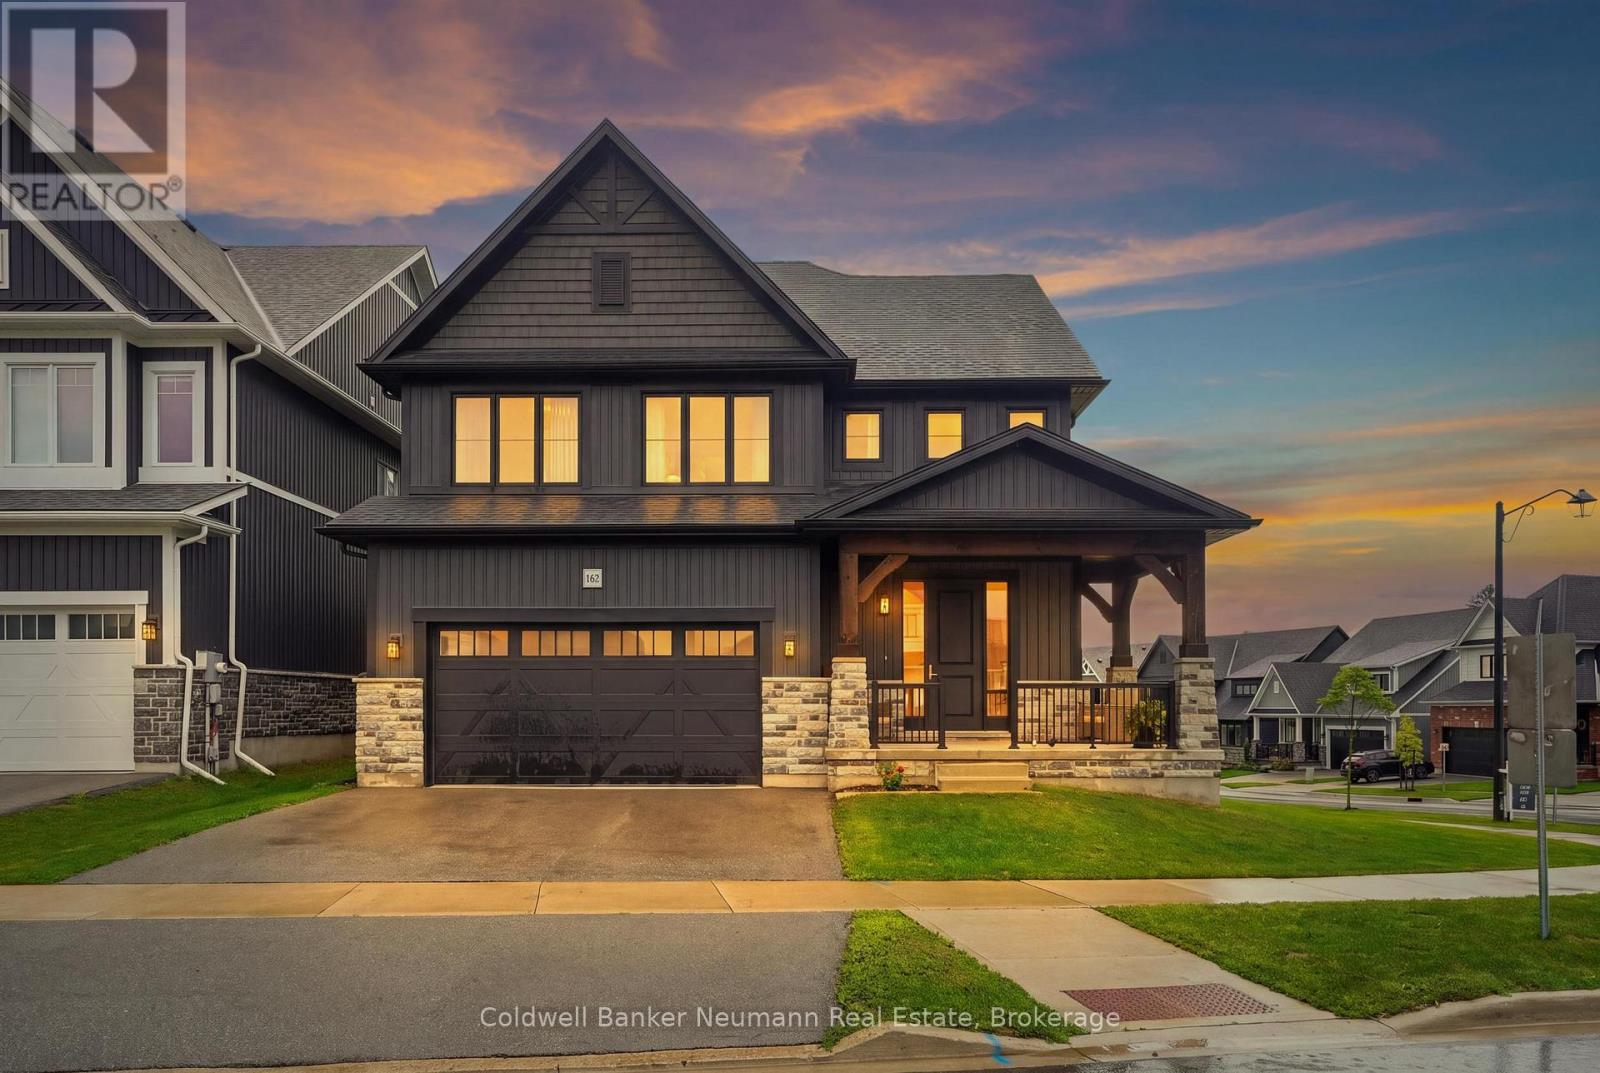
162 Harrison Street
Centre Wellington, Ontario
Welcome to 162 Harrison Street - a striking Granite-built home in Elora's sought-after South River community, set on a premium lot backing directly onto protected greenspace for unmatched privacy. Built in 2023, just over 3,000 sq ft home offers 4 bedrooms + Office, 4 bathrooms, and over $180,000 in curated upgrades - the finishes of a custom build, without the wait.The bold exterior makes a statement with dark modern finishes, rich stonework, timber accents, and a covered front porch. Inside, an open-to-above foyer and striking hickory staircase set the tone, with 10-ft ceilings and 8-ft doors carrying that grandeur across the main level. Expansive rear windows flood the open-concept living space with light and frame peaceful, treed greenspace views.The kitchen pairs style with function: upgraded stone countertops, extra-tall extended cabinetry, a statement chimney hood fan, champagne bronze hardware, and a large island with breakfast bar. A work-from-home nook, a well-designed laundry/mudroom, and a powder room with full vanity and stone counters complete the main floor.Upstairs, three of four bedrooms offer ensuite access, plus a third full bath serving the fourth. The primary suite overlooks the greenspace with a massive walk-in closet and spa-inspired ensuite - double sinks, tiled walk-in shower, water closet, and built-in soaker tub. The unspoiled basement offers 9-ft ceilings, oversized egress windows, and a rough-in for a future fifth bathroom - ready for your vision. South River is one of Elora's most meticulously manicured communities, with trails linking Central Park and Woodland Park's pond. Enjoy a short stroll to historic downtown Elora's shops, bakeries, and dining, minutes to the Elora Gorge and Cataract Trail, and close to Groves Memorial Hospital, with Guelph just 20 minutes away. A premium lot, extensive upgrades, and a finished, established setting that's genuinely hard to match. (id:56248)

2374 Robmar Drive
Oakville, Ontario
Newly Renovated 2-Bedroom Basement In Prestigious Joshua Creek. Featuring 9-Ft Ceilings, Pot Lights, Throughout Flooring, Full-Sized Kitchen With Open Living/Dining Space. Two Oversized Bedrooms Fit Queen Beds Plus A Den Setup. A Modern Bath With Two Separate Standing Showers. Furniture And Internet Available. 1 Parking Included. Steps To Top-Ranked Schools, Parks, Trails, Shops, And Community Centres. Quick Access To QEW. Move-In Ready! Professionals, Students And Families Welcome. (id:56248)
580293 Sideroad 60 Side Road W
Chatsworth, Ontario
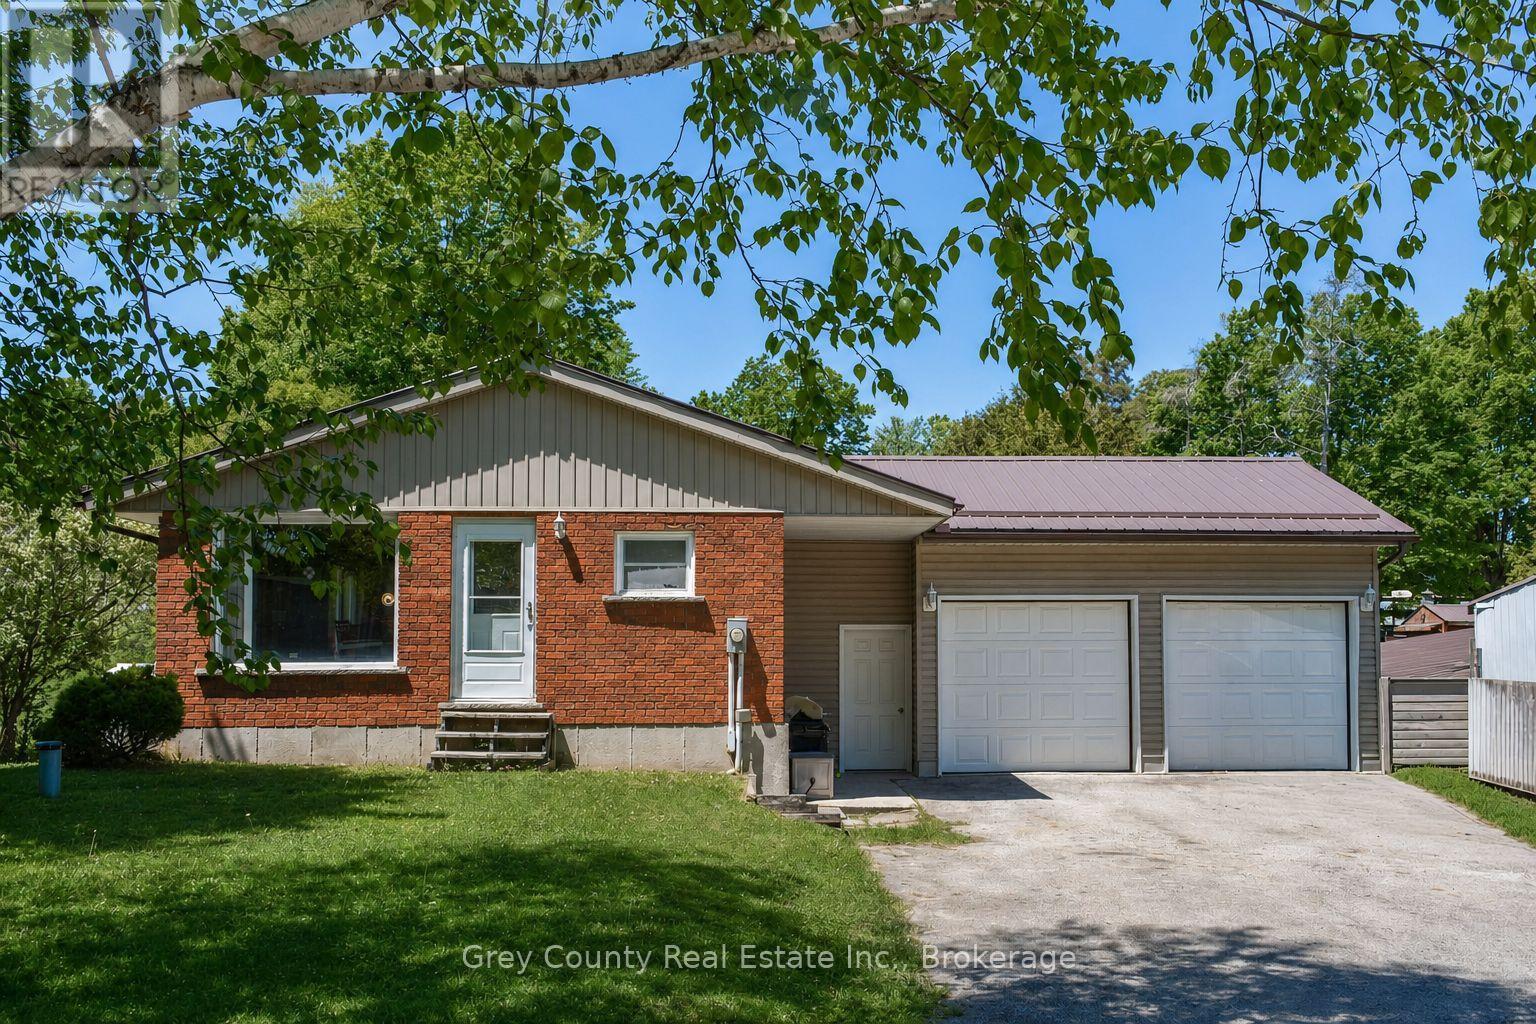
Discover the best of village and country living at 580293 Sideroad 60 in charming Berkeley. Set on a picturesque half-acre lot backing directly onto the community park and playground, this well-maintained bungalow offers an exceptional blend of comfort, versatility, and outdoor space. The bright, open-concept main floor brings the kitchen, dining, and living areas together in a welcoming layout ideal for everyday life and entertaining. Step through the walkout onto the expansive rear deck, where you can relax, gather with friends, and enjoy views across the beautifully, rolling backyard. Two bedrooms are located on this level, including a spacious primary suite with a private 2-piece ensuite and its own walkout to the deck, along with a full 4-piece bathroom. Downstairs, the finished walkout lower level adds valuable living space. A generous family room with a cozy propane fireplace creates the perfect setting for movie nights and relaxed evenings, while the separate backyard entrance and flexible layout offer exciting potential for an in-law suite or multigenerational living. A third bedroom, laundry/utility room, and ample storage complete the level. The attached garage provides room for vehicles, hobbies, or a workshop and includes convenient access to the backyard. Outside, the expansive lawn offers plenty of space for children, pets, gardening, and outdoor recreation. A barn provides outstanding storage for equipment, recreational vehicles, and seasonal toys, complemented by a second-storey loft with future possibilities and an attached driveshed for additional covered storage. With a park at your doorstep, versatile outbuildings, and room to enjoy both indoors and out, this inviting Berkeley property delivers the peaceful rural lifestyle you have been looking for-with space to grow, gather, and make it your own. (id:56248)
2 - 206 Rutledge Street
North Huron, Ontario
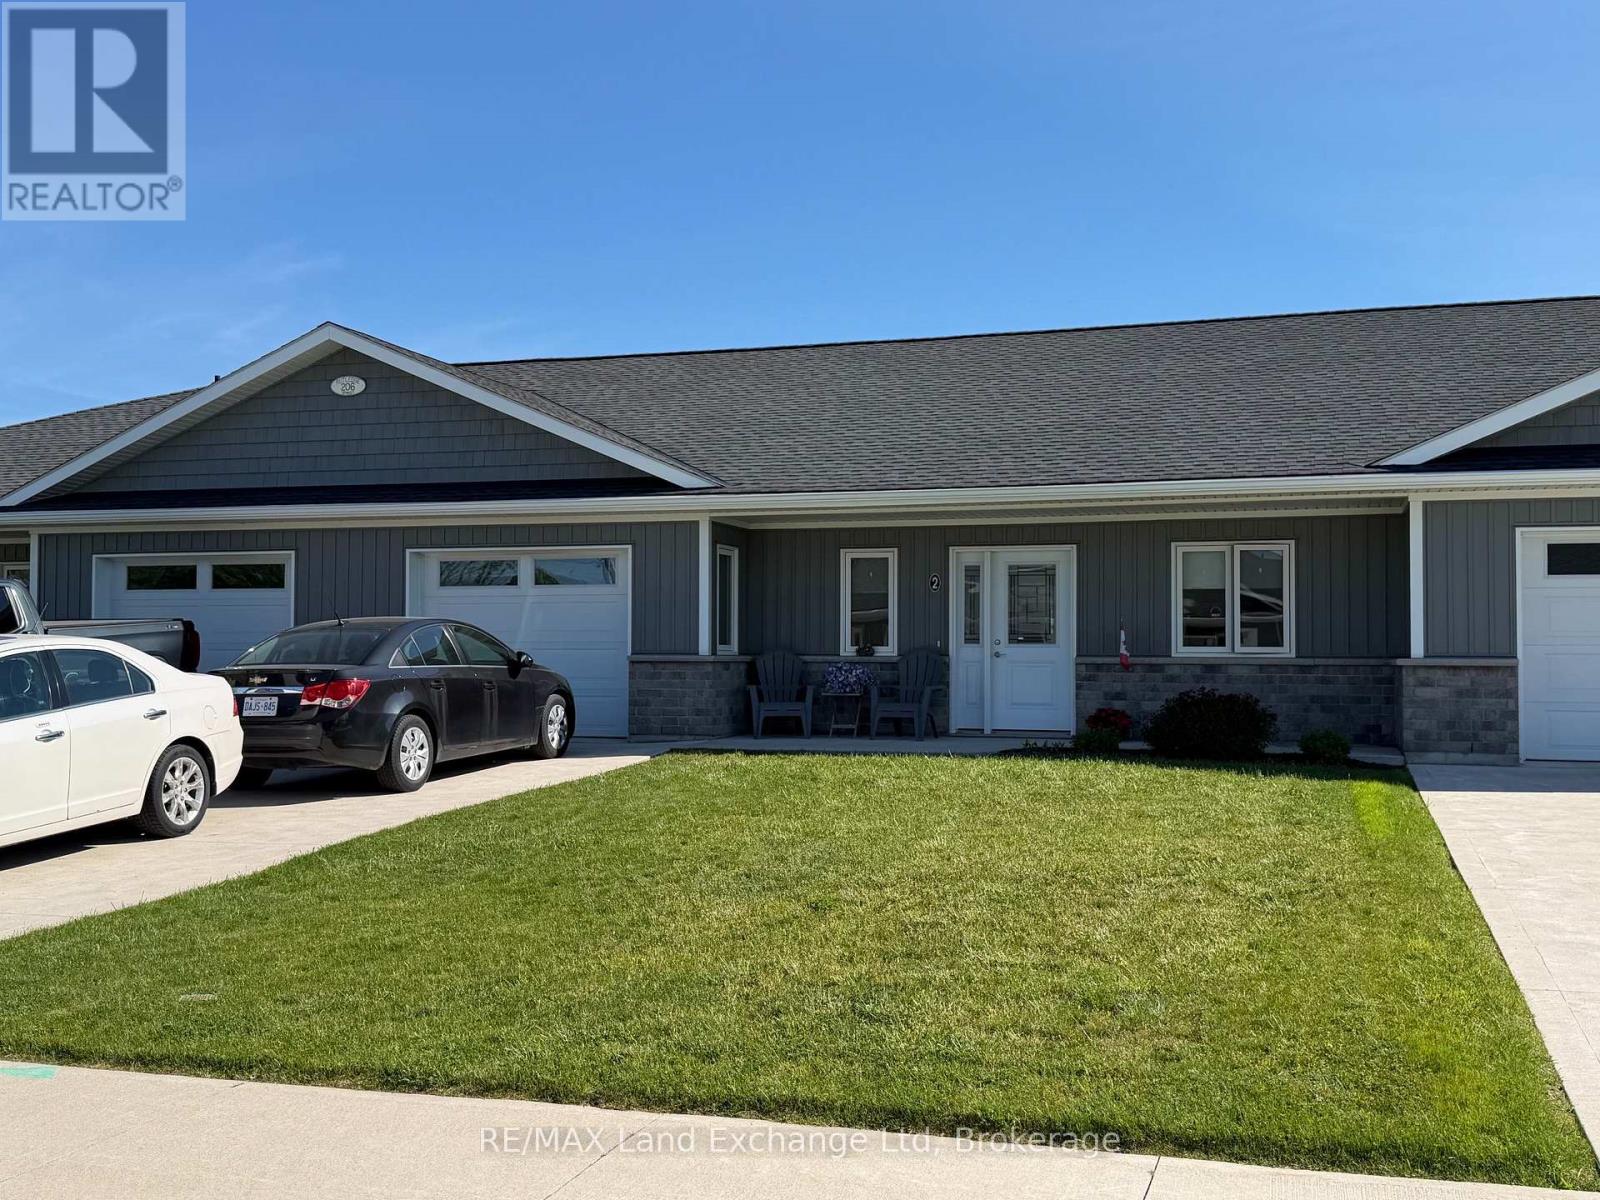
Two bed two bath apartment for rent in the quite town of Blyth. Seniors preferred, Main floor living, attached garage, in floor heat. $2300 plus lawn and snow removal. Heat and hydro included. (id:56248)
204 Minnie Street
North Huron, Ontario
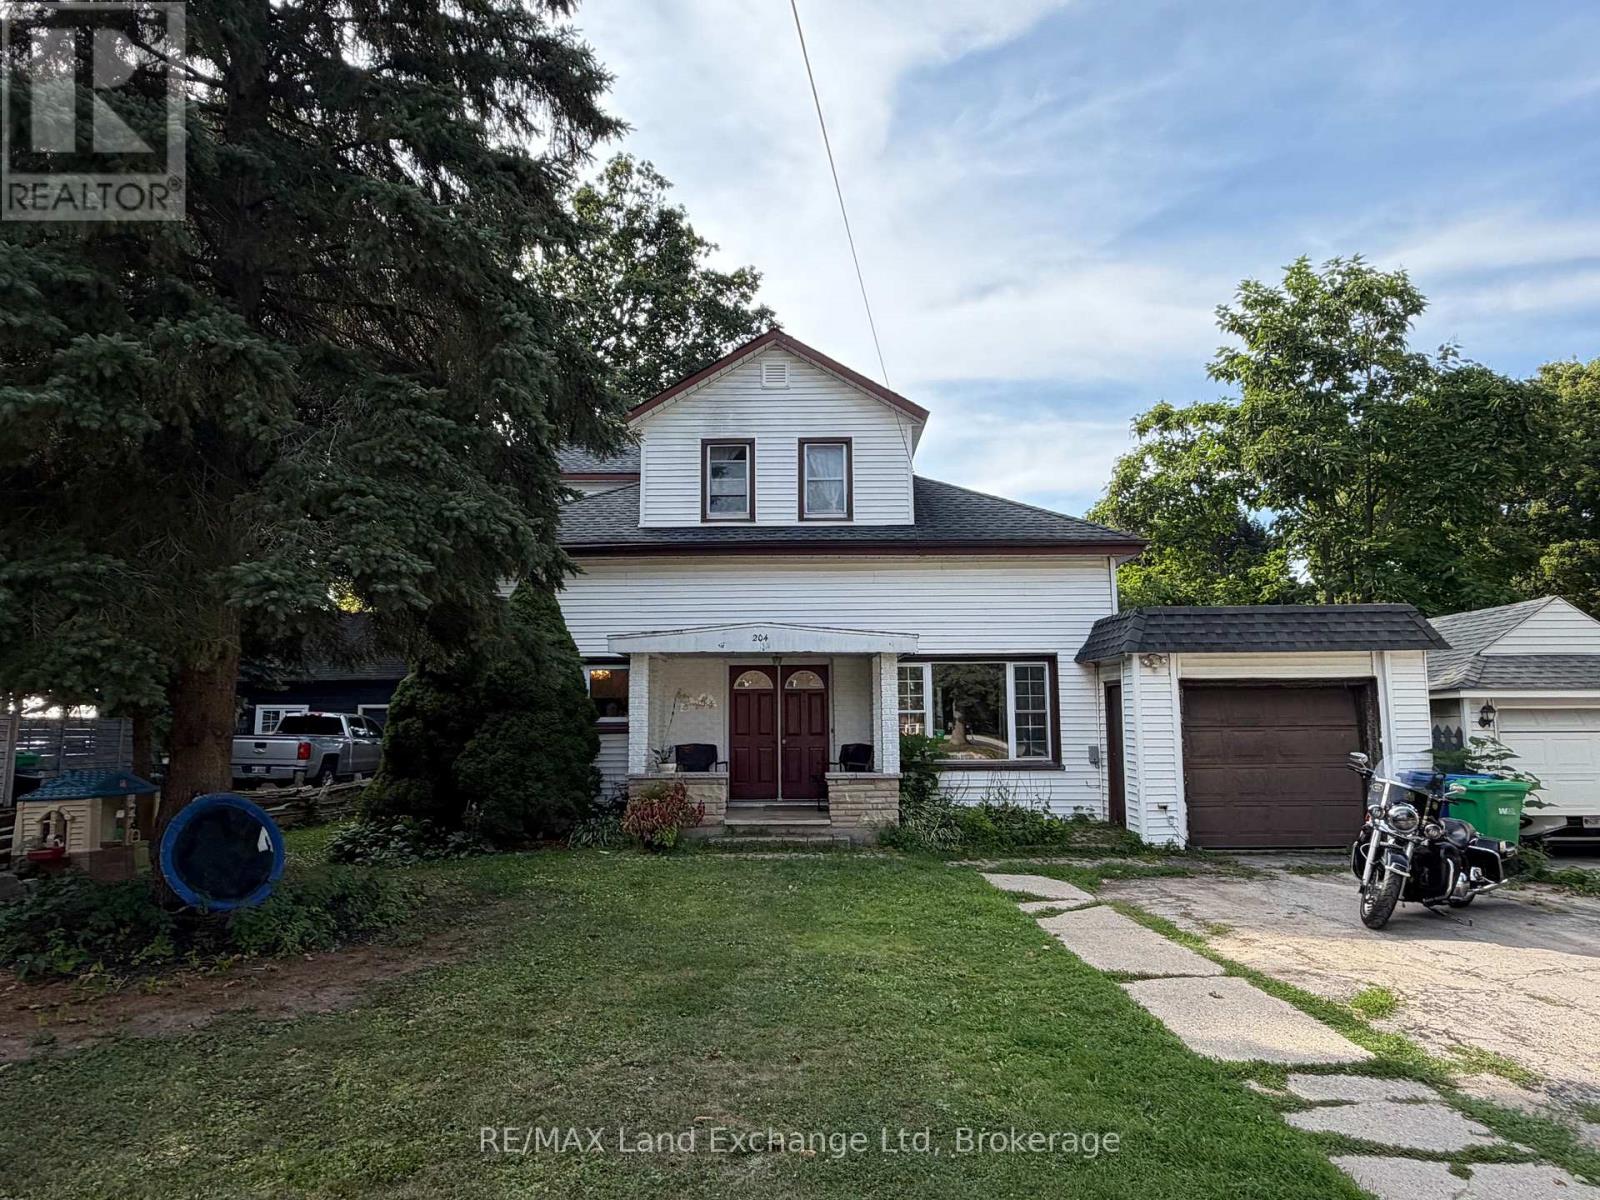
Welcome to 204 Minnie Street in Wingham! This inviting 3-bedroom, 2-bathroom home offers a great combination of space, comfort, and everyday practicality. Inside, you'll find a bright open-concept living and dining area, perfect for family life or entertaining. The spacious front entrance features a large closet with plenty of room for the kids' coats, backpacks, school gear, and sports equipment. Natural gas heating and central air keep the home comfortable year-round, while the attached garage adds even more convenience. Outside, this home delivers fantastic curb appeal and a large backyard with the added bonus of an access road at the rear of the property. Whether you want easy backyard access or a convenient spot to park a camper, trailer, or other toys, you've got the space to do it. With a functional layout, generous yard, and plenty of room for the whole family, 204 Minnie Street is ready to welcome you home! (id:56248)
247 Sunset Drive
West Perth, Ontario
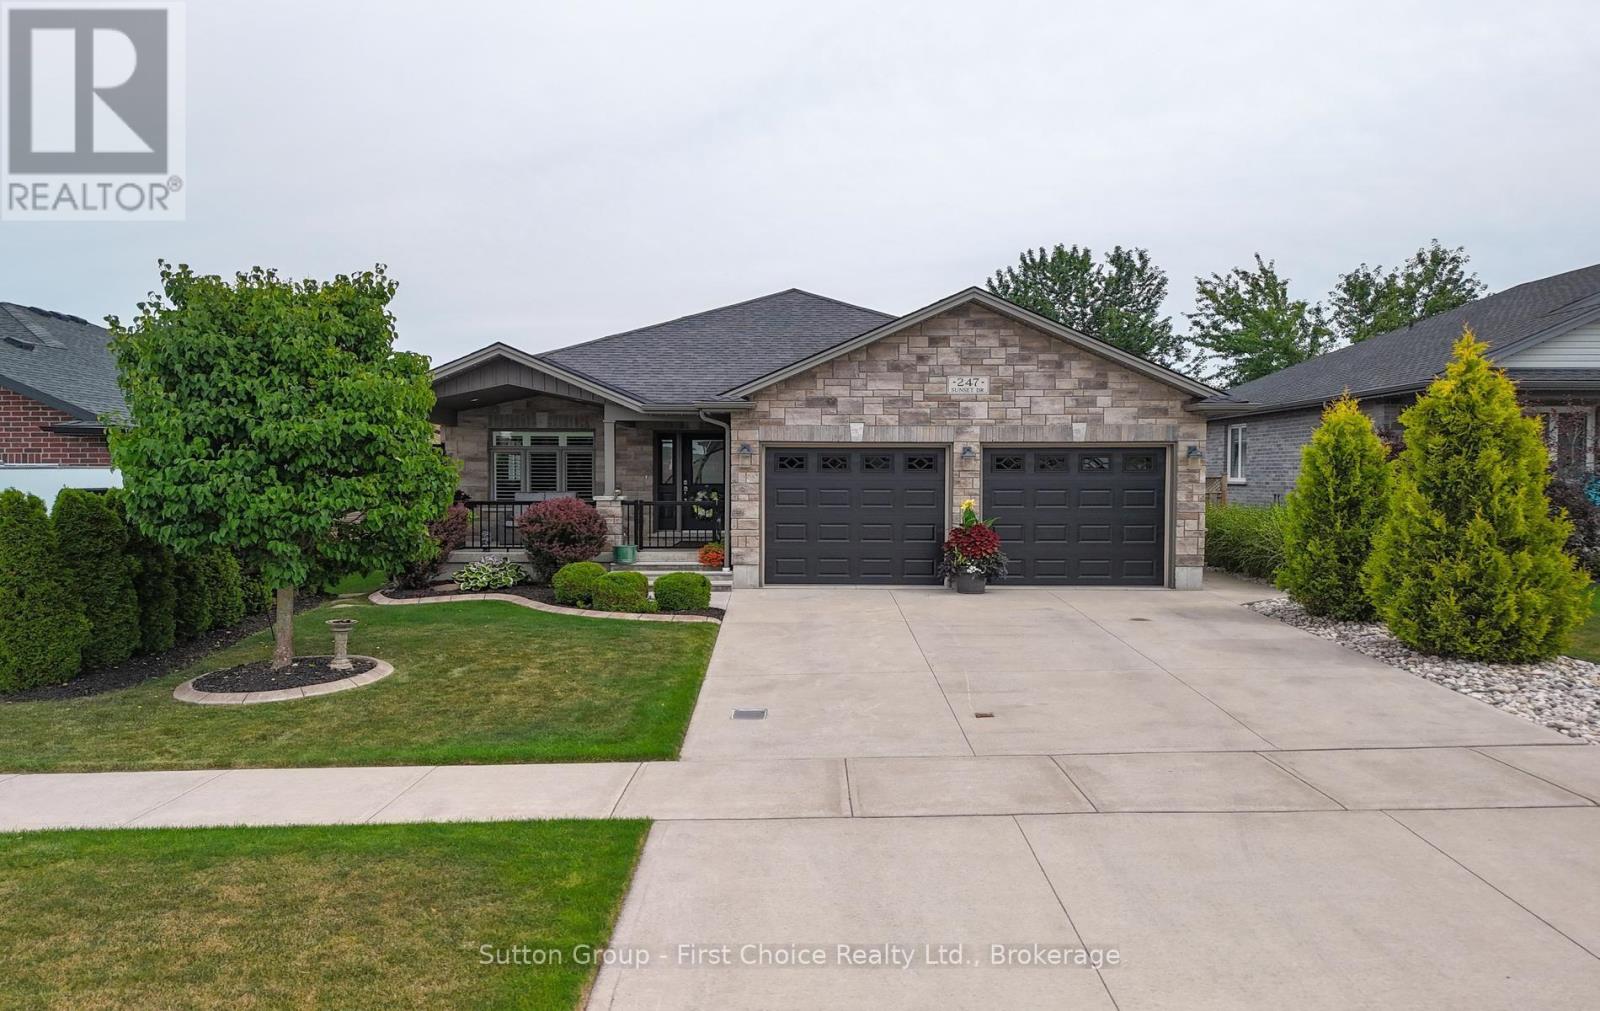
Welcome to your dream home in the lovely community of Mitchell! Located by the golf course this inviting 4 bedroom, 3 bathroom bungalow feels like home from the moment you walk in. The open concept flow of the living, dining and kitchen area is perfect for functional living and entertaining. This home was built in 2016 and has over 1650sq ft on the main floor and a fully finished basement, perfect for guests or family. With three spacious recreation rooms, there's plenty of space for entertainment and relaxation throughout the home, you can even cozy up by one of the two gas fireplaces during the winter months, creating a warm and inviting atmosphere. As you walk up to the home, you will see a lovely front patio, perfect for your morning coffee. In the back, off the kitchen, there is a covered back deck offering the perfect spot for gatherings, overlooking a beautifully maintained yard with a full fence for added privacy. You can enjoy the great outdoors with nearby walking trails, a golf course. This property is not just a home; it's a lifestyle. Additional features include 2 gas fireplaces, 2 car garage, concrete driveway and fenced back yard. Additionally the basement is set up for private living or suite. Don't miss your opportunity to own this charming bungalow in Mitchell! Schedule your showing today! (id:56248)
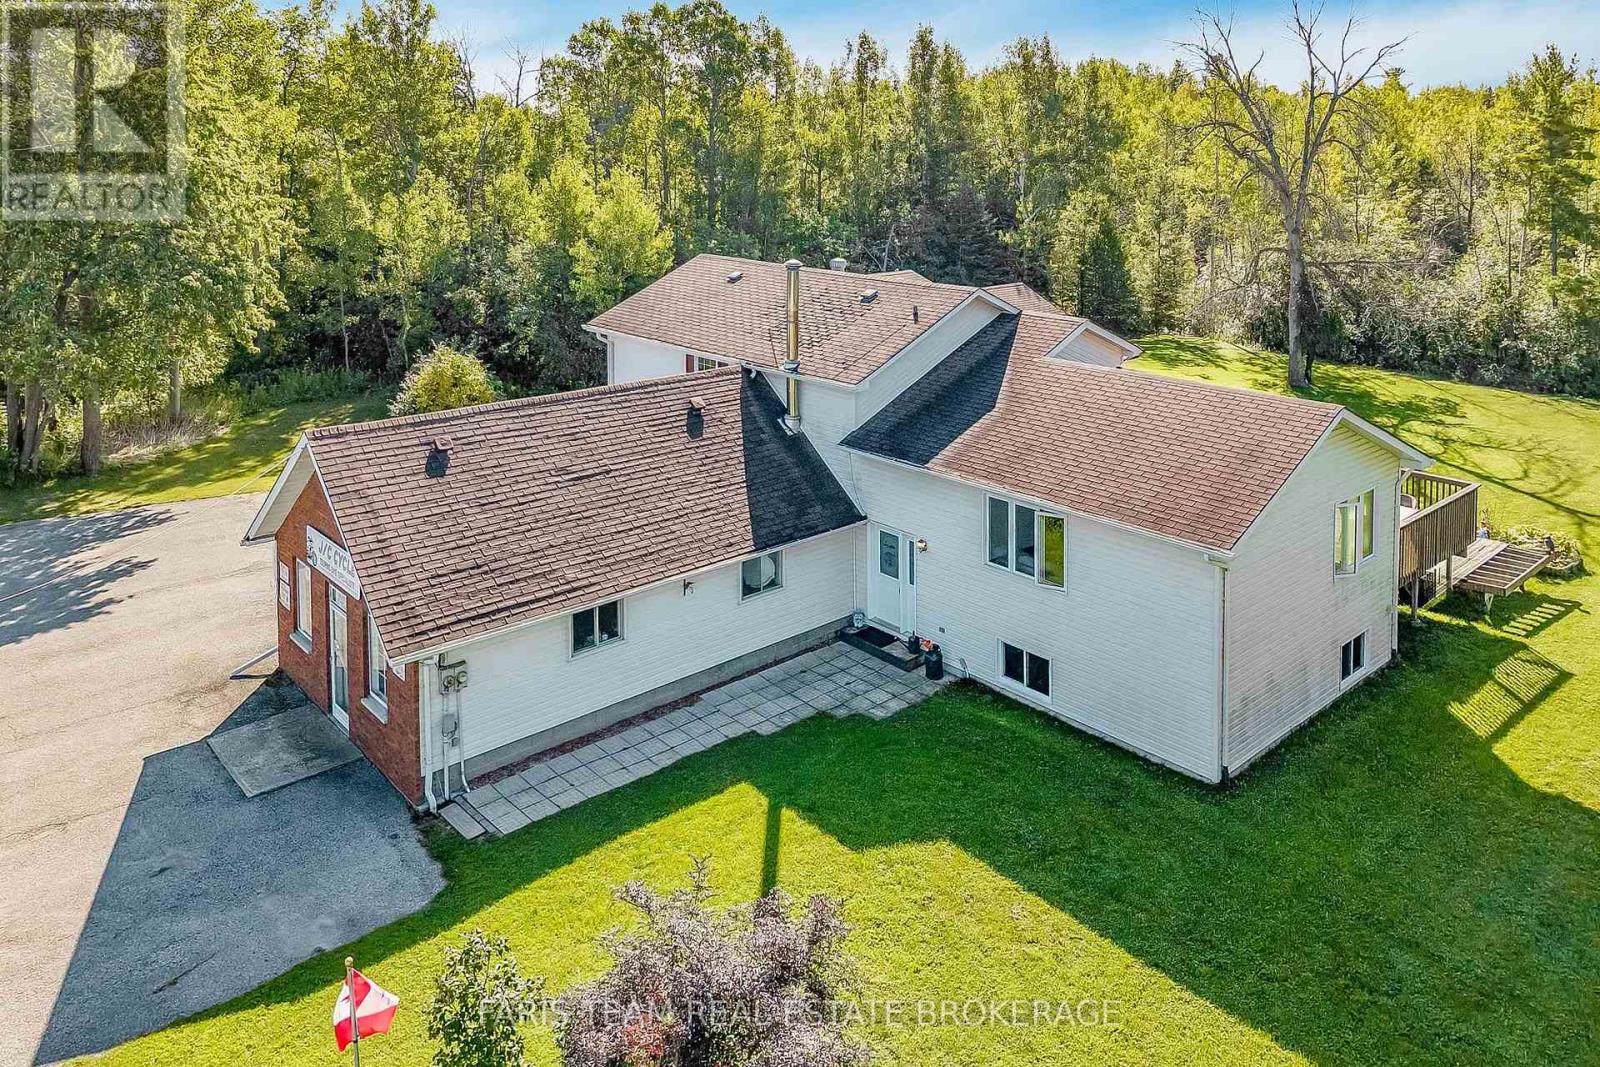
8801 Beachwood Road
Wasaga Beach, Ontario
Top 5 Reasons You Will Love This Property: 1) Discover a rare investment and development opportunity in the rapidly growing west end of Wasaga Beach, with this Residential/CS-1 zoned property offering a wide range of permitted commercial and retail uses alongside exciting potential for future residential development 2) Set on almost three-quarters of an acre with approximately 26,180 square feet, the property offers an impressive amount of space and flexibility for investors, entrepreneurs, and business owners looking to establish a presence within one of Wasaga Beach's evolving growth areas 3) Take advantage of extensive commercial possibilities under the current zoning, with permitted uses including business, financial, professional and medical offices, personal services, service shops, retail, restaurants, entertainment establishments, automotive-related uses, and more, providing numerous avenues to explore 4) Look ahead to even greater possibilities as the town advances proposed zoning additions that could introduce significant residential opportunities, including street, stacked, and back-to-back stacked townhomes with potential ground-floor retail, while the municipally approved West End Secondary Plan and anticipated zoning updates further support the area's continued evolution 5) Benefit from a strategic location near Costco and Playtime Casino with excellent exposure along a key corridor connecting Wasaga Beach, Collingwood, and Stayner, positioning the property within a growing area surrounded by approved residential developments and continued investment. 1,429 fin.sq.ft. (id:56248)
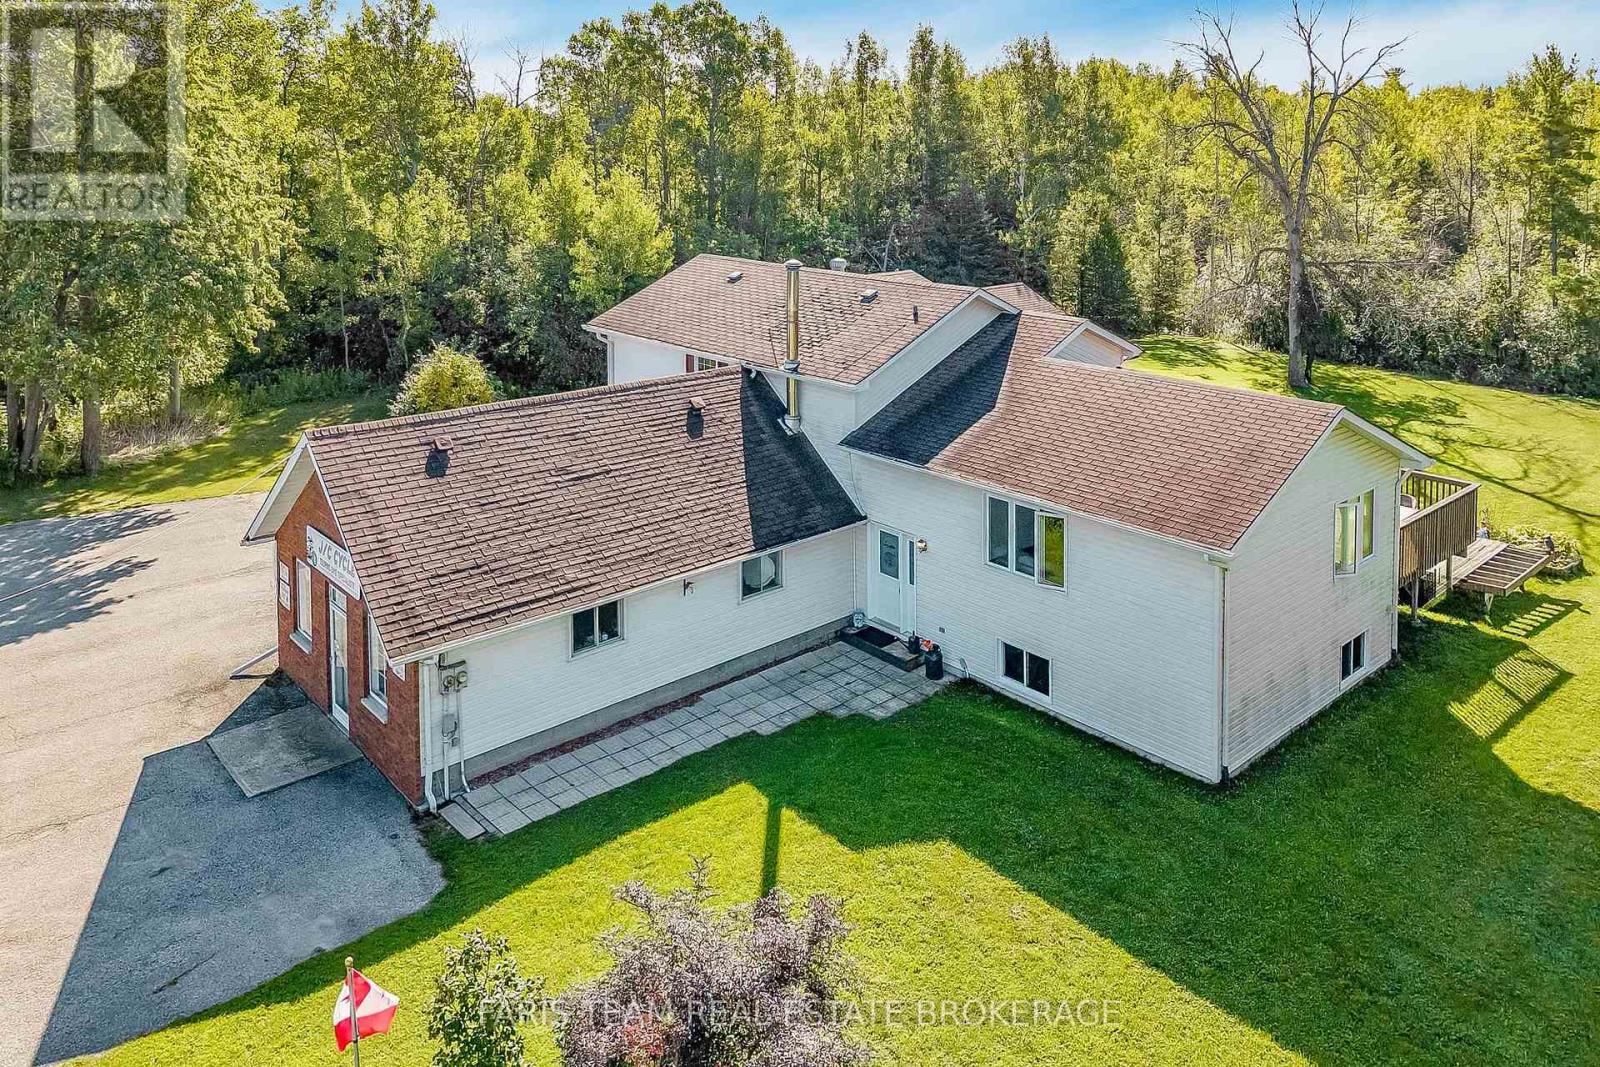
8801 Beachwood Road
Wasaga Beach, Ontario
Top 5 Reasons You Will Love This Property: 1) Discover a rare investment and development opportunity in the rapidly growing west end of Wasaga Beach, with this Residential/CS-1 zoned property offering a wide range of permitted commercial and retail uses alongside exciting potential for future residential development 2) Set on almost three-quarters of an acre with approximately 26,180 square feet, the property offers an impressive amount of space and flexibility for investors, entrepreneurs, and business owners looking to establish a presence within one of Wasaga Beach's evolving growth areas 3) Take advantage of extensive commercial possibilities under the current zoning, with permitted uses including business, financial, professional and medical offices, personal services, service shops, retail, restaurants, entertainment establishments, automotive-related uses, and more, providing numerous avenues to explore 4) Look ahead to even greater possibilities as the town advances proposed zoning additions that could introduce significant residential opportunities, including street, stacked, and back-to-back stacked townhomes with potential ground-floor retail, while the municipally approved West End Secondary Plan and anticipated zoning updates further support the area's continued evolution 5) Benefit from a strategic location near Costco and Playtime Casino with excellent exposure along a key corridor connecting Wasaga Beach, Collingwood, and Stayner, positioning the property within a growing area surrounded by approved residential developments and continued investment. 1,429 fin.sq.ft. (id:56248)
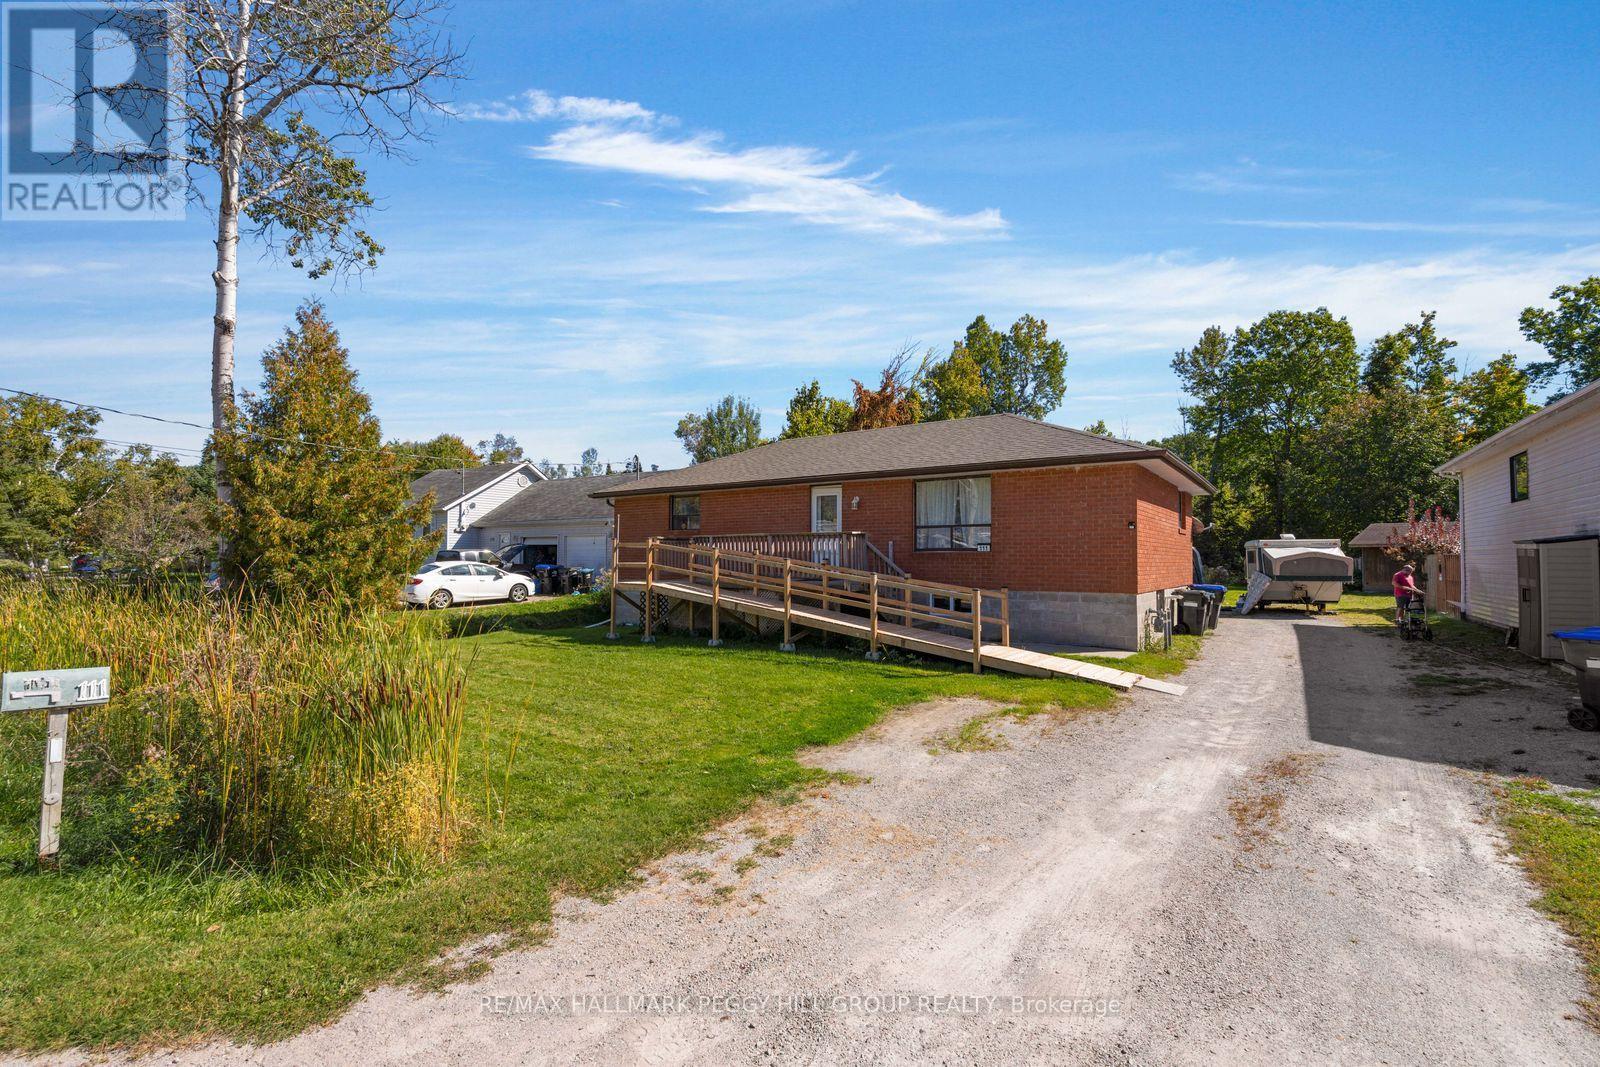
111 Osborne Street
Tay, Ontario
4 BEDROOM BUNGALOW WITH IN-LAW POTENTIAL, PARKING FOR 10 & A QUIET, MATURE NEIGHBOURHOOD! Set on a deep 66 x 170 ft lot with a wooded backdrop, this all-brick bungalow offers over 2,100 finished sq. ft. and a 4 bedroom layout with room to adapt as life changes. Several important updates have already been completed, including the roof, basement windows, furnace and air conditioning. The open-concept main level has its own laundry, while the finished lower level with a separate entrance creates even more possibilities with a bright white kitchen, ample cabinetry and counter space, pot lights and separate laundry. It is a setup that can work beautifully for extended family, older children or guests who would benefit from their own living area. The 66 x 170 ft property opens up plenty of possibilities outdoors too, whether you picture gardens, a play area, summer dinners on the lawn or creating a backyard space that is entirely your own. Mature trees and the wooded backdrop reinforce the quiet, established neighbourhood setting, while the front ramp provides easier access and the long driveway offers parking for up to 10 vehicles. (id:56248)
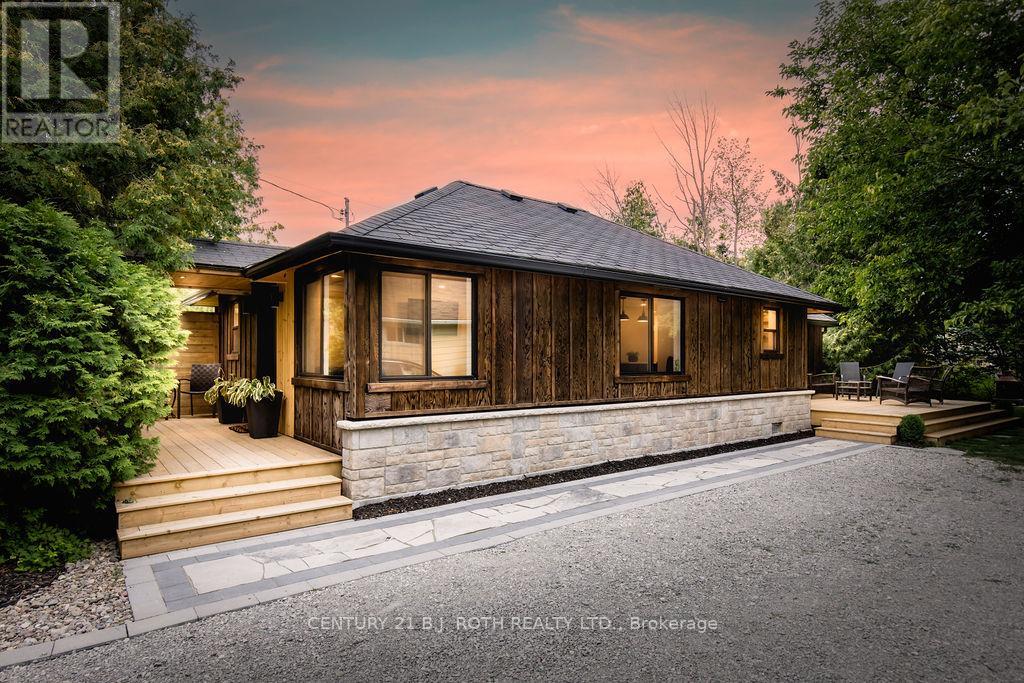
12 Domar Road
Tiny, Ontario
Looking for the perfect blend of modern comforts and serene natural beauty? Look no further than 12 Domar Road in Tiny! This fully furnished 3-bedroom, 1-bathroom detached home was recently renovated from head to toe. The entire property has been re-built with modern fixtures, appliances, and amenities. This charming property is just a 5-minute walk to Balm Beach and a short 10-minute drive to Midland, offering both relaxation and convenience. The well-equipped kitchen, featuring quartz countertops, flows effortlessly into the dining/living areas, making meal prep and entertaining a pleasure. The bright, spacious living room, filled with natural light, is perfect for unwinding and savouring the peaceful atmosphere. Step outside to a landscaped backyard complete with a deck, ideal for outdoor dining, barbecues, and more. Do not miss out on this unique opportunity to lease a charming year-round retreat in the heart of Tiny! (id:56248)
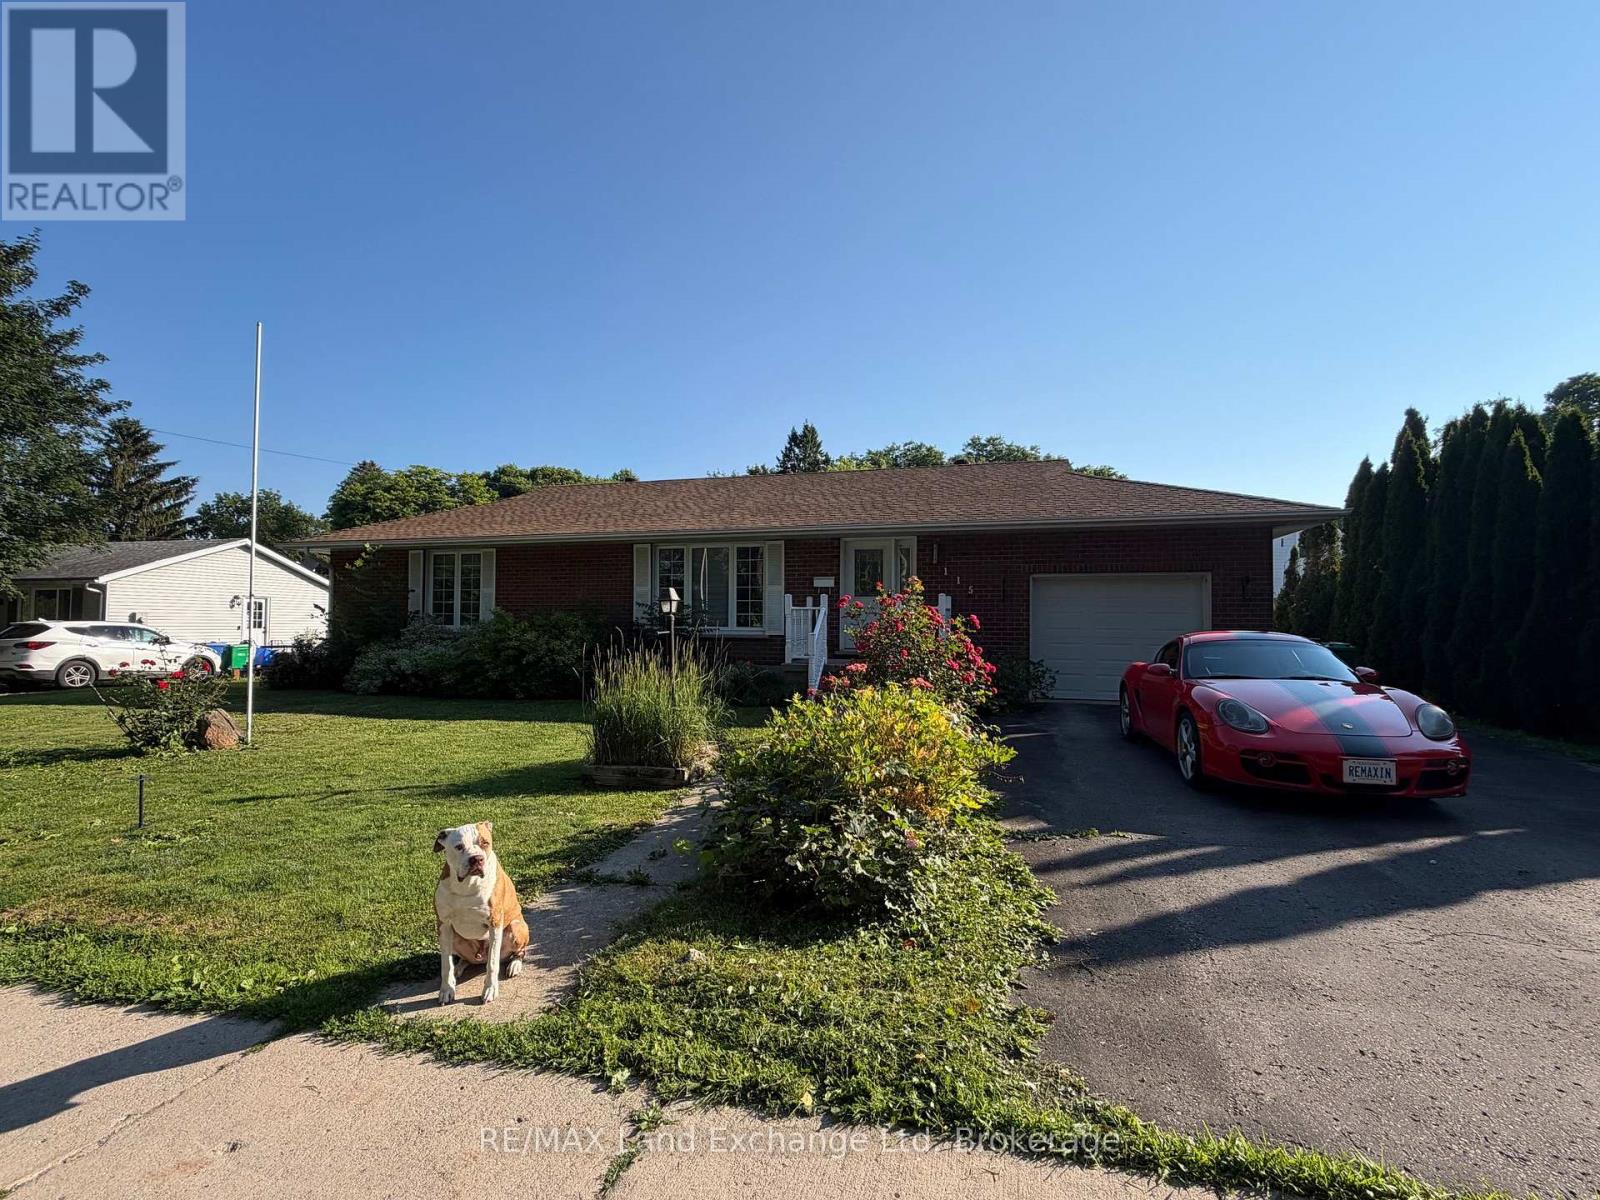
115 Victoria Street W
North Huron, Ontario
Welcome to this spacious family home offering over 2,000 sq. ft. of finished living space in a desirable Wingham location. Featuring 4 bedrooms and 3 bathrooms, there's plenty of room for growing families or those who love to entertain.Enjoy the comfort and efficiency of natural gas heating, along with a fully finished walk-out basement complete with a large rec room-perfect for movie nights, a games room, or additional living space.Step outside to a fully fenced, dog-approved backyard, providing a safe and private space for kids and pets to play. With the Maitland River just across the road, you'll appreciate the scenic surroundings and easy access to nature. Conveniently located close to Wingham's walking trails, parks, and local amenities, this home offers the perfect blend of space, comfort, and outdoor living.Don't miss your chance to make this fantastic property your next home! (id:56248)
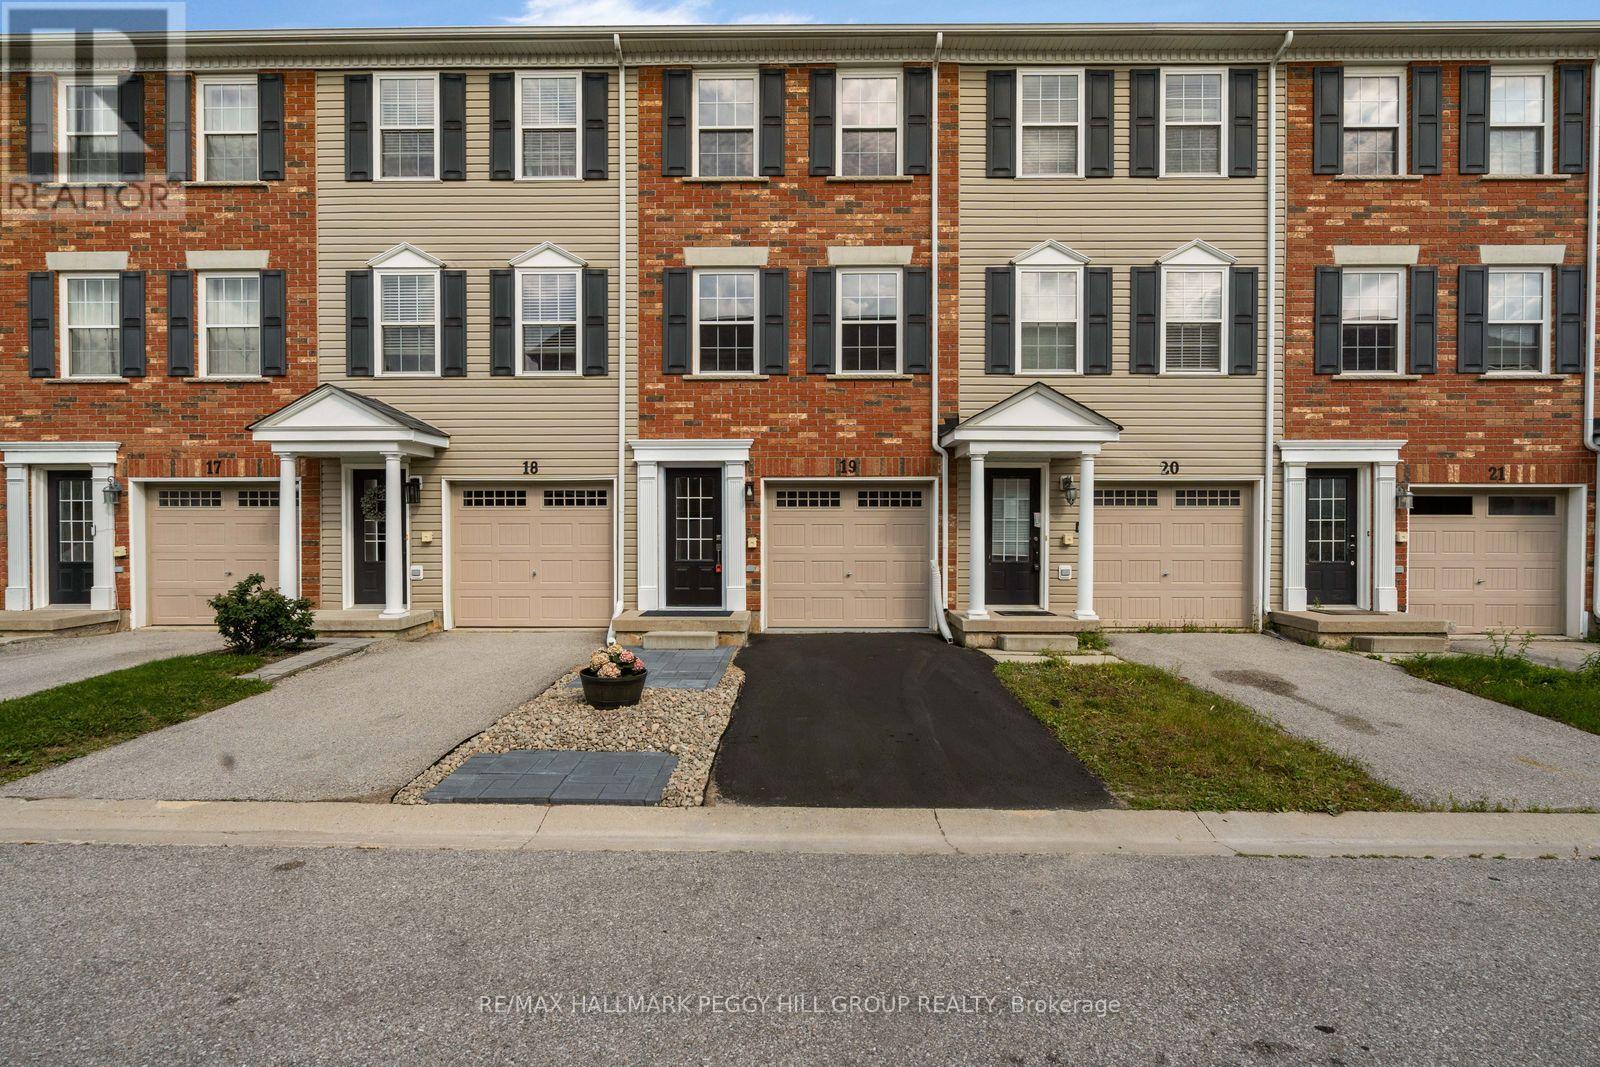
19 - 91 Coughlin Road
Barrie, Ontario
EXTENSIVELY UPDATED TOWNHOME, NEARLY 1,600 SQ. FT., A WALKOUT & BACKING ONTO A LANDSCAPED COMMON AREA! Nearly 1,600 sq. ft. stretches across three above-grade levels, with much of the renovation list already handled. Updated flooring runs throughout, complemented by fresh paint, newer interior doors, refreshed lighting and pot lights, removed popcorn ceilings, updated faucets and toilets, plus newer carpeting on the stairs. The main floor gives you a separate den with a walkout straight to the patio and backyard, so working from home can end with the laptop closed and the patio door open, while a powder room completes the level. The second floor keeps the kitchen, living room and dining area close, making it easy to cook, chat and move between spaces without missing a beat. The updated kitchen features granite countertops, a large island, subway tile backsplash, refreshed cabinetry and newer stainless steel appliances, with laundry relocated beside the kitchen and a walkout to the balcony for barbecues and summer evenings outside. The third floor keeps all three bedrooms together alongside a 4-piece bathroom, with large windows bringing in plenty of natural light and double closets in the primary. The open landscaped area behind the home creates a more expansive rear outlook, while an attached single-car garage adds parking and storage. A low maintenance fee covers snow removal, common-area grass cutting and garbage removal. Holly Community Park, Mapleview Drive shopping, public transit, Highway 400 and Barrie South GO Station are all nearby. (id:56248)
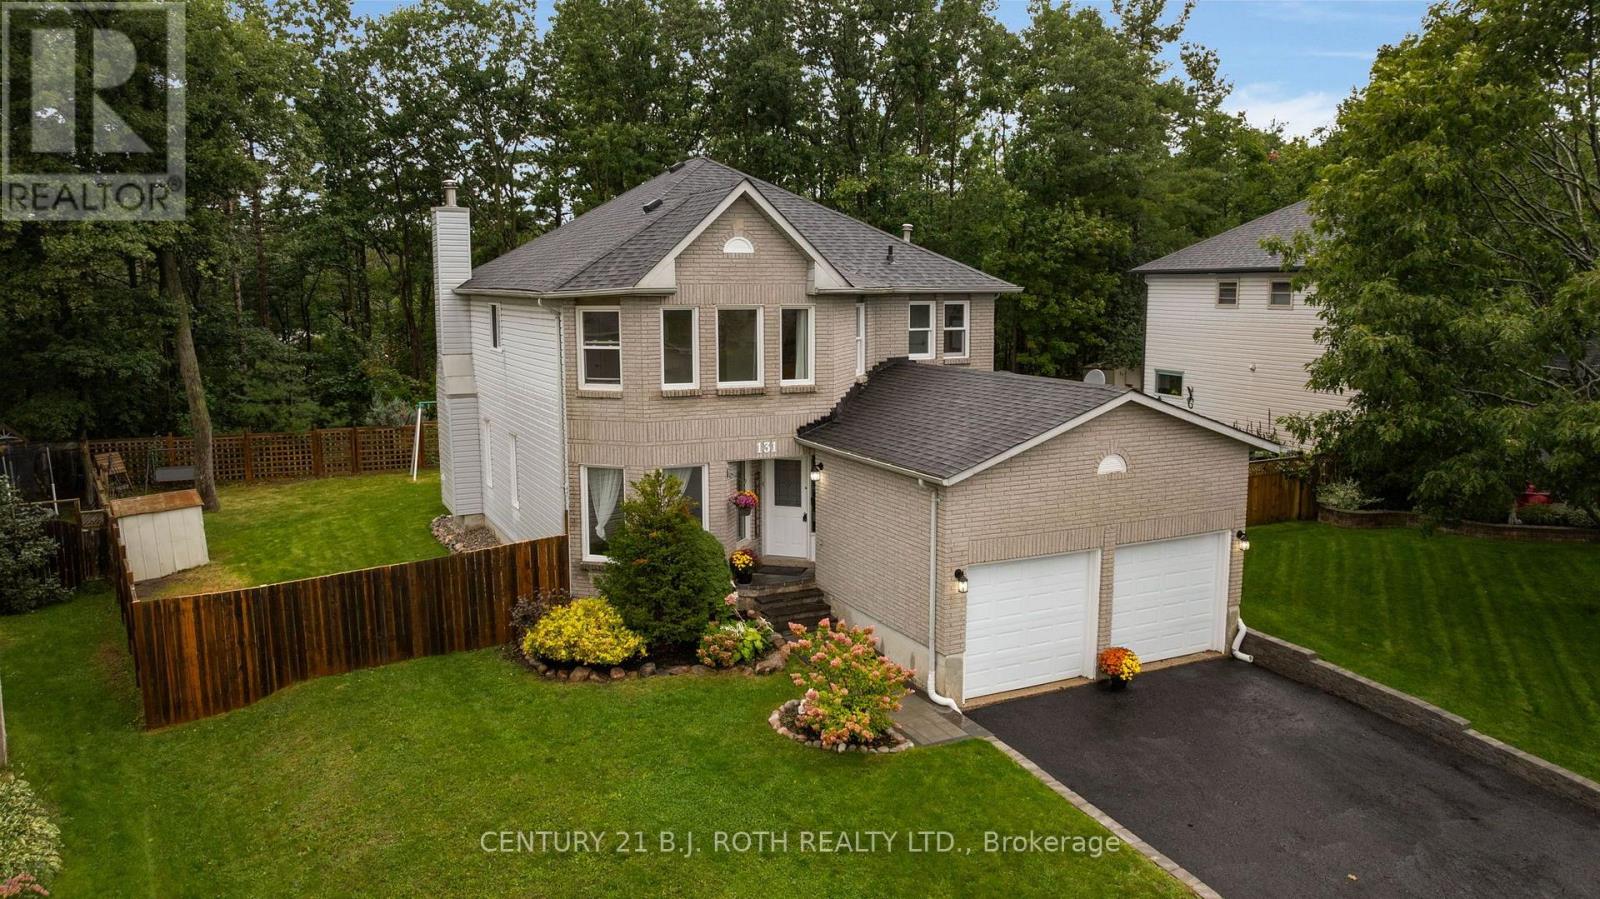
131 Browning Trail
Barrie, Ontario
Welcome to 131 Browning Trail! Set on a generous 55' x 133' lot backing onto forest and walking trails, this 2,268 sq. ft. home offers 4 bedrooms, 3 bathrooms and plenty of space for the whole family. MAIN FLOOR: The bright main level features a large kitchen with stainless steel appliances and a walkout to the private backyard, a living room with a wood-burning fireplace, separate dining and family rooms, and convenient main-floor laundry. SECOND FLOOR: The spacious primary bedroom includes his and her closets and a private ensuite, while three additional generously sized bedrooms provide plenty of room for family, guests or a home office. BACKYARD: The fully fenced backyard features a large private deck and direct gated access to the forest and walking trails. A double gate at the side of the home provides space to park an RV, trailer or other recreational vehicle. LOCATION: Within walking distance of the new library, splash pad, baseball diamond, basketball court, skate park, schools, shopping and public transit. NOTABLE UPDATES: Freshly painted, new walkway, shingles replaced in 2018 and a new furnace installed in 2024. (id:56248)
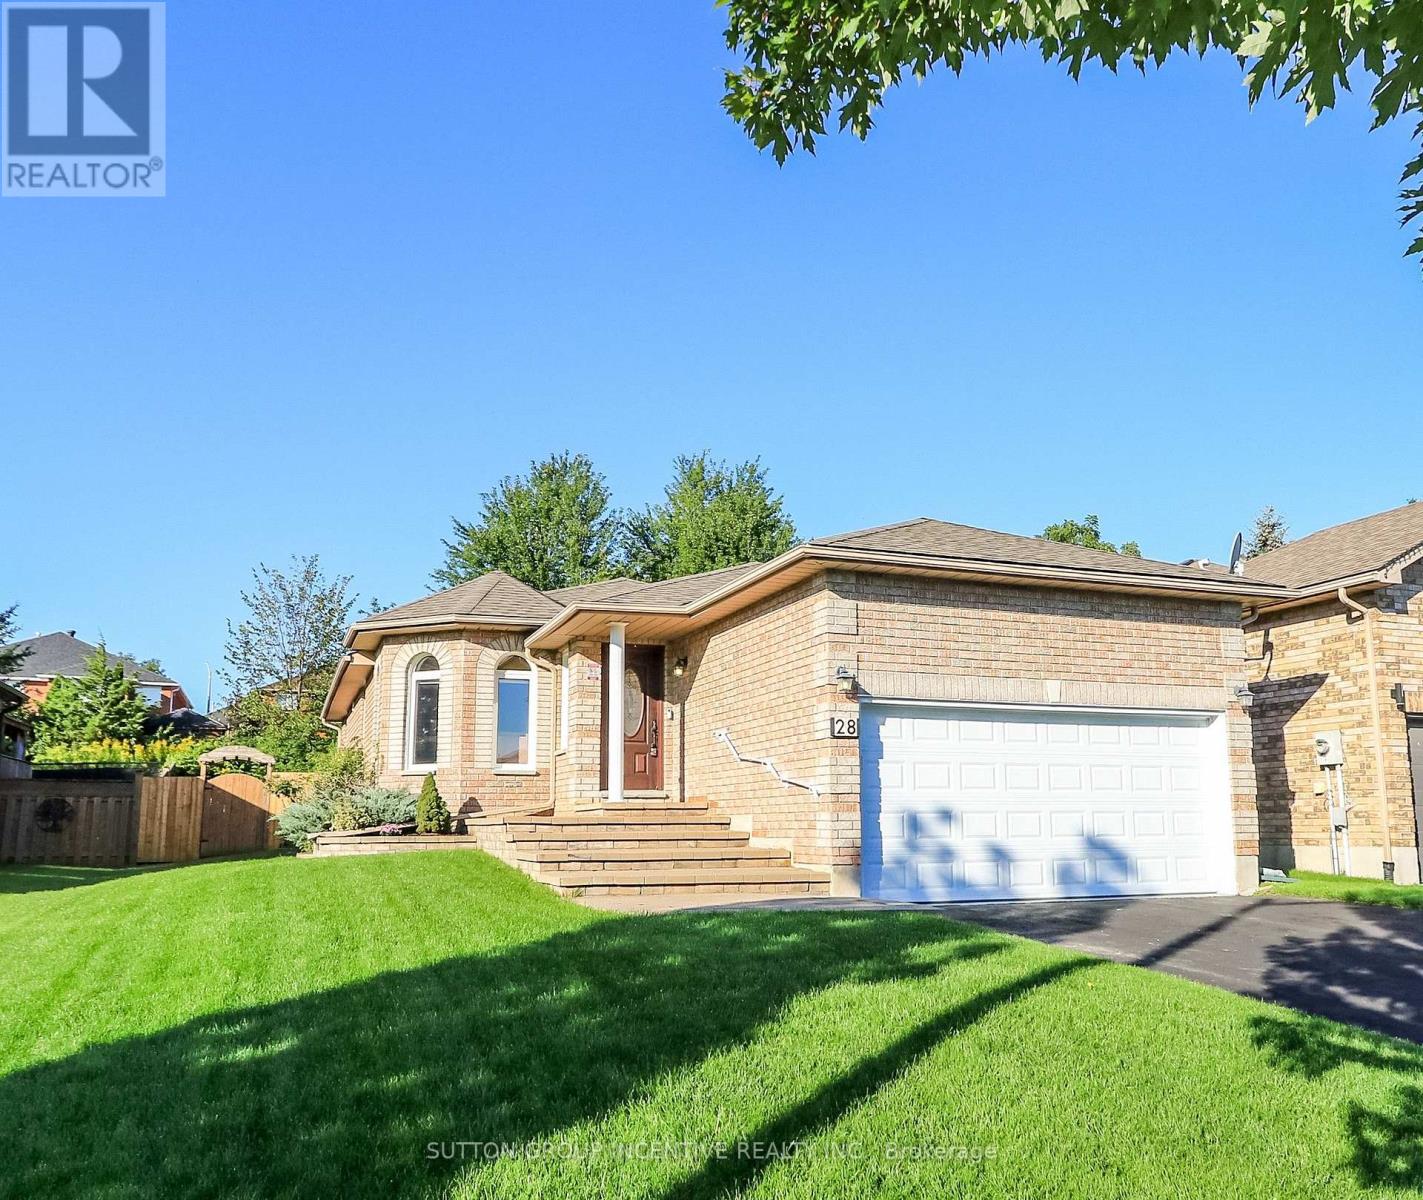
28 Brookfield Crescent
Barrie, Ontario
Family-sized kitchen with separate eating area - Offers plenty of space for meal preparation and family dining, with direct access to a large 12' x 18' deck overlooking private backyard that backs onto city-owned land, with no neighbors' directly behind/ Main floor Primary bedroom with 4-piece ensuite bathroom and walk-in closet - Features a separate shower for added comfort and convenience/ Main-floor laundry room - Eliminates the need to carry laundry between floors/ Large recreation room with gas fireplace - Provides a warm and inviting space for relaxing, entertaining or spending time with family/ Three bathrooms - Offers added convenience for family members and guests/ Inside entry from the garage to the foyer - Provides easy, weather-protected access to the home/ Vertical wheel chair lift in the garage/ Silent-floor joist construction - Helps reduce floor movement and noise between levels/ Great curb appeal - Creates an attractive and welcoming first impression/ Pride-of-ownership neighborhood - Surrounded by attractive, well-maintained homes/ Convenient location - Close to everyday amenities, community services and walking paths/ Appliances included - Stove, refrigerator, built-in microwave, dishwasher, washer and dryer and water softener included - Adds everyday comfort and convenience/ Unfinished basement area can be used for work shop, storage and future bedroom addition. (id:56248)
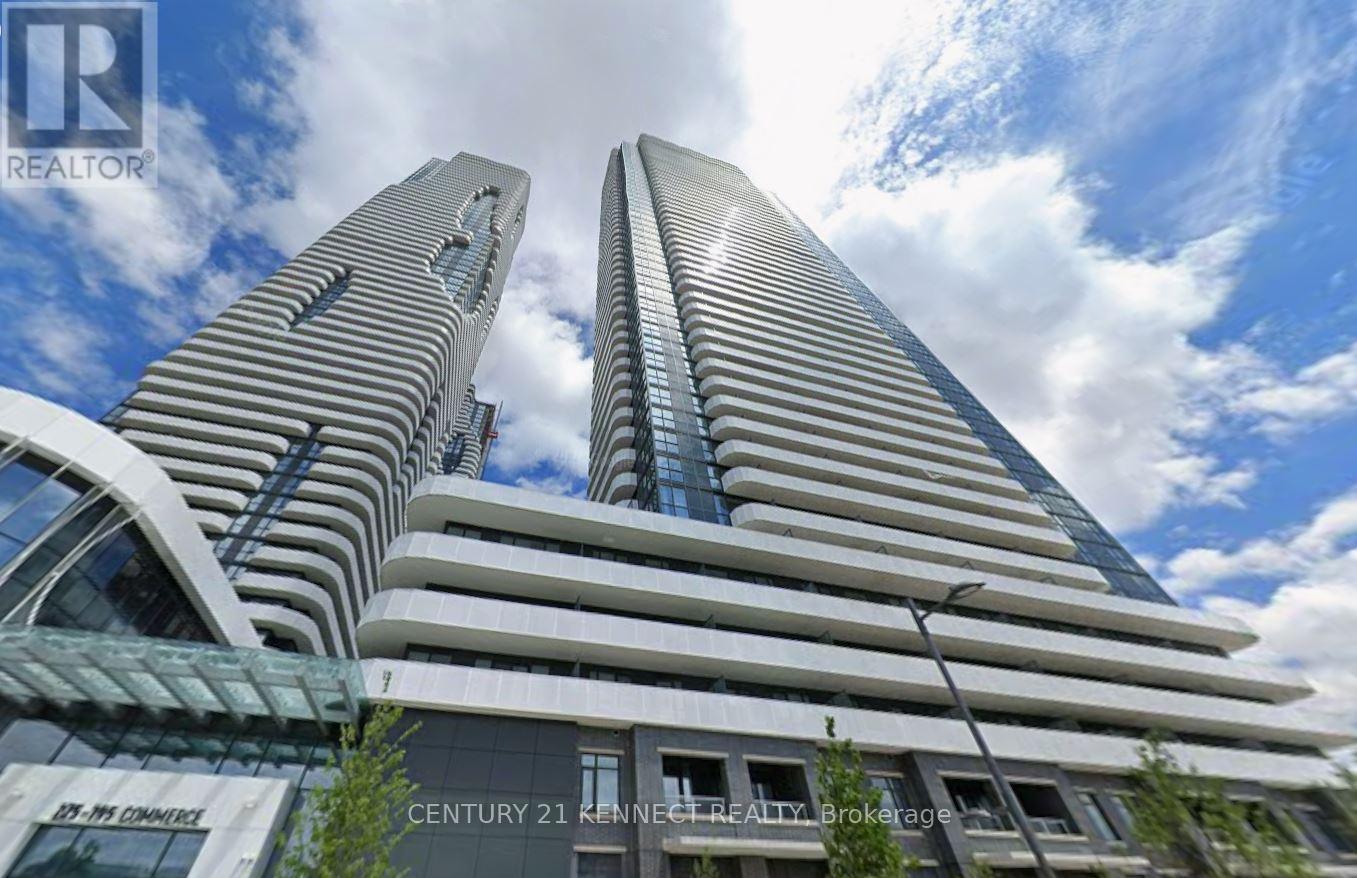
303 - 195 Commerce Street
Vaughan, Ontario
Festival Tower by Menkes, total 1137sf of living space included large balcony. in the heart of South VMC. This bright and functional suite features an open-concept layout designed for efficient urban living, with floor-to-ceiling windows providing abundant natural light. Contemporary kitchen equipped with stainless steel appliances, quartz countertops, and custom cabinetry. High-end finishes throughout. Enjoy access to over 70,000 sq. ft. of world-class amenities, including an indoor pool, basketball court, soccer field, kids' playroom, music studio, and more. Conveniently located steps to Vaughan Metropolitan Centre Subway Station, with easy access to Hwy 400. Close to shopping, dining, and entertainment including Cineplex, Costco, and IKEA. (id:56248)
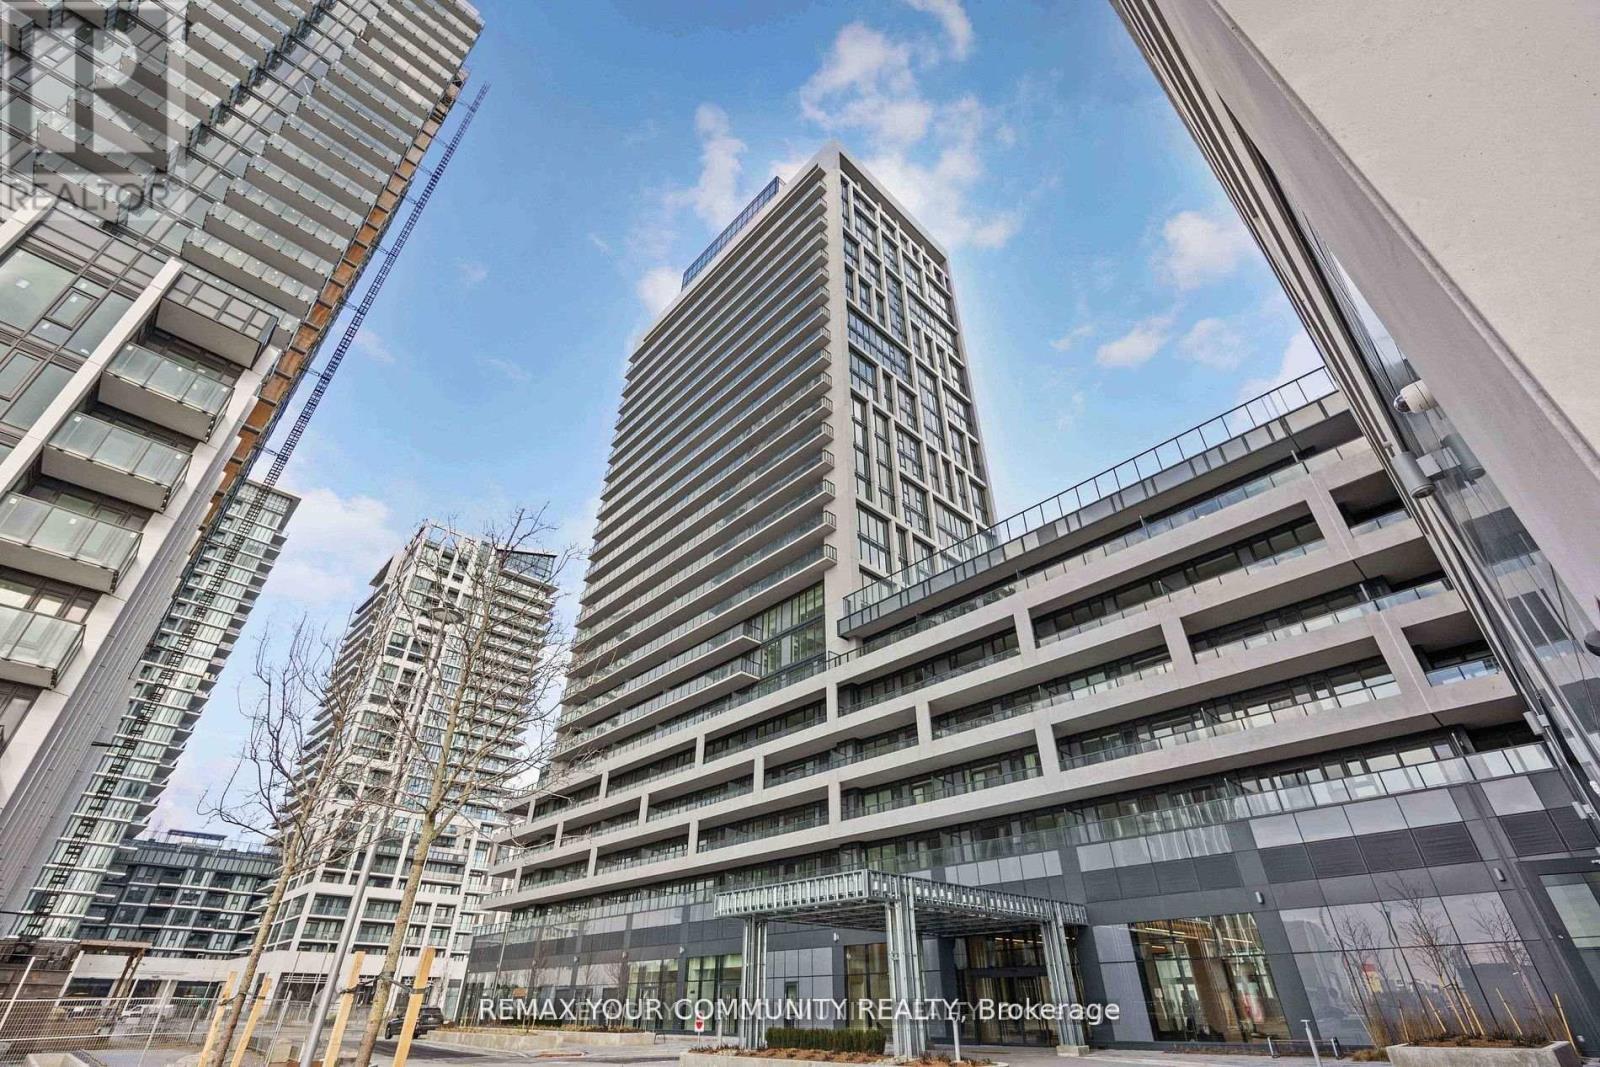
1118 - 8960 Jane Street
Vaughan, Ontario
Welcome to Charisma 2, where modern comfort meets unbeatable convenience! This stunning unit offers a bright and spacious open concept layout designed for comfortable everyday living. The generous primary bedroom also features a private ensuite bathroom. Enjoy a contemporary kitchen equipped with full size stainless steel appliances, complemented by a bright and airy living space perfect for relaxing or entertaining. With Vaughan Mills Mall just steps away, you'll have shopping, dining, entertainment, and everyday conveniences right at your doorstep and lose to major Highways! Residents can also enjoy exceptional building amenities and the convenience of a vibrant, modern community. Experience the best of contemporary living at Charisma 2, your new home awaits! (id:56248)
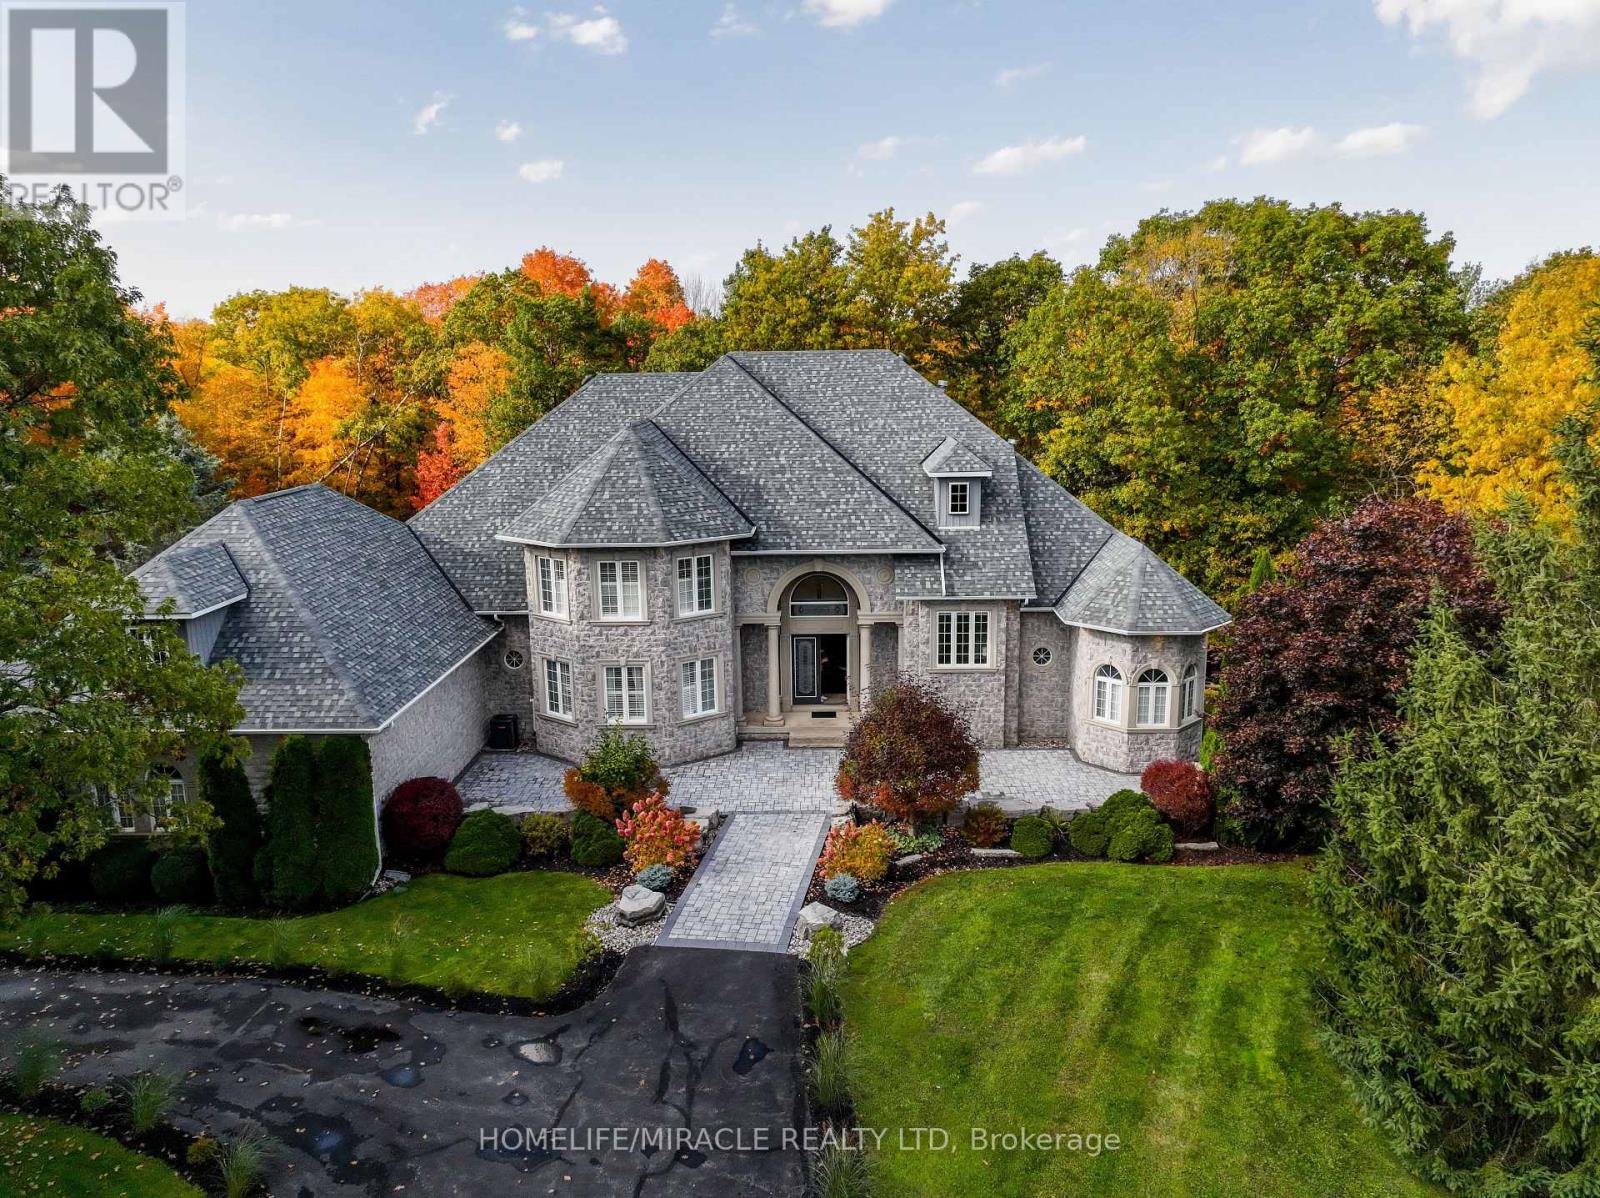
12 Deer Run
Uxbridge, Ontario
Enjoy an elevated lifestyle in this stunning custom 2-storey detached estate offering 5210 sq ft of living above ground (8,200+ sq ft of total finished living space). Situated on a private 2.66-acre forested lot with west exposure, this 4+2 bedroom home is tucked away at the end of a quiet court at the highest point in prestigious Foxfire Estates, just minutes from downtown Uxbridge. Designed with breathtaking architecture, the home features soaring ceilings ranging from 10-20ft on the main level, 9ft on the second floor, and 9.6ft in the fully finished walk-out basement. The main floor primary suite offers a luxurious retreat with a gas fireplace, walk-out to a covered deck, his and hers walk-in closets, a 6-piece ensuite, and access to a private office or nursery. Control-4 system smart Home technology, built-in speakers and a huge unfinished Storage Loft over the oversized 3 car Garage. The open-concept kitchen boasts quartz countertops, a centre island, walk-in pantry, and a spacious breakfast area with walk-out to an expansive covered deck. The family room features a waffle ceiling, window seating, and a gas fireplace, while the grand two-storey living room impresses with a floor-to-ceiling fireplace and oversized windows. A formal dining room with coffered ceilings completes the elegant main level. Upstairs, a loft with a floating hallway overlooks the living space and leads to three bedrooms, each with ensuite access, with two offering private balconies. The professionally finished walk-out basement includes an in-law suite, sauna, 3-piece bath, custom climate-controlled wine cellar, kitchen/bar, recreation and games areas, gym, and multiple walk-outs. Step outside to a true backyard oasis featuring an in-ground pool, hot tub, firepit, pergola, expansive patio, and natural forest surroundings. Located in the Trail Capital of Canada, this exceptional property offers the perfect blend of privacy, luxury, and convenient access to amenities, golf, and ski hills. (id:56248)
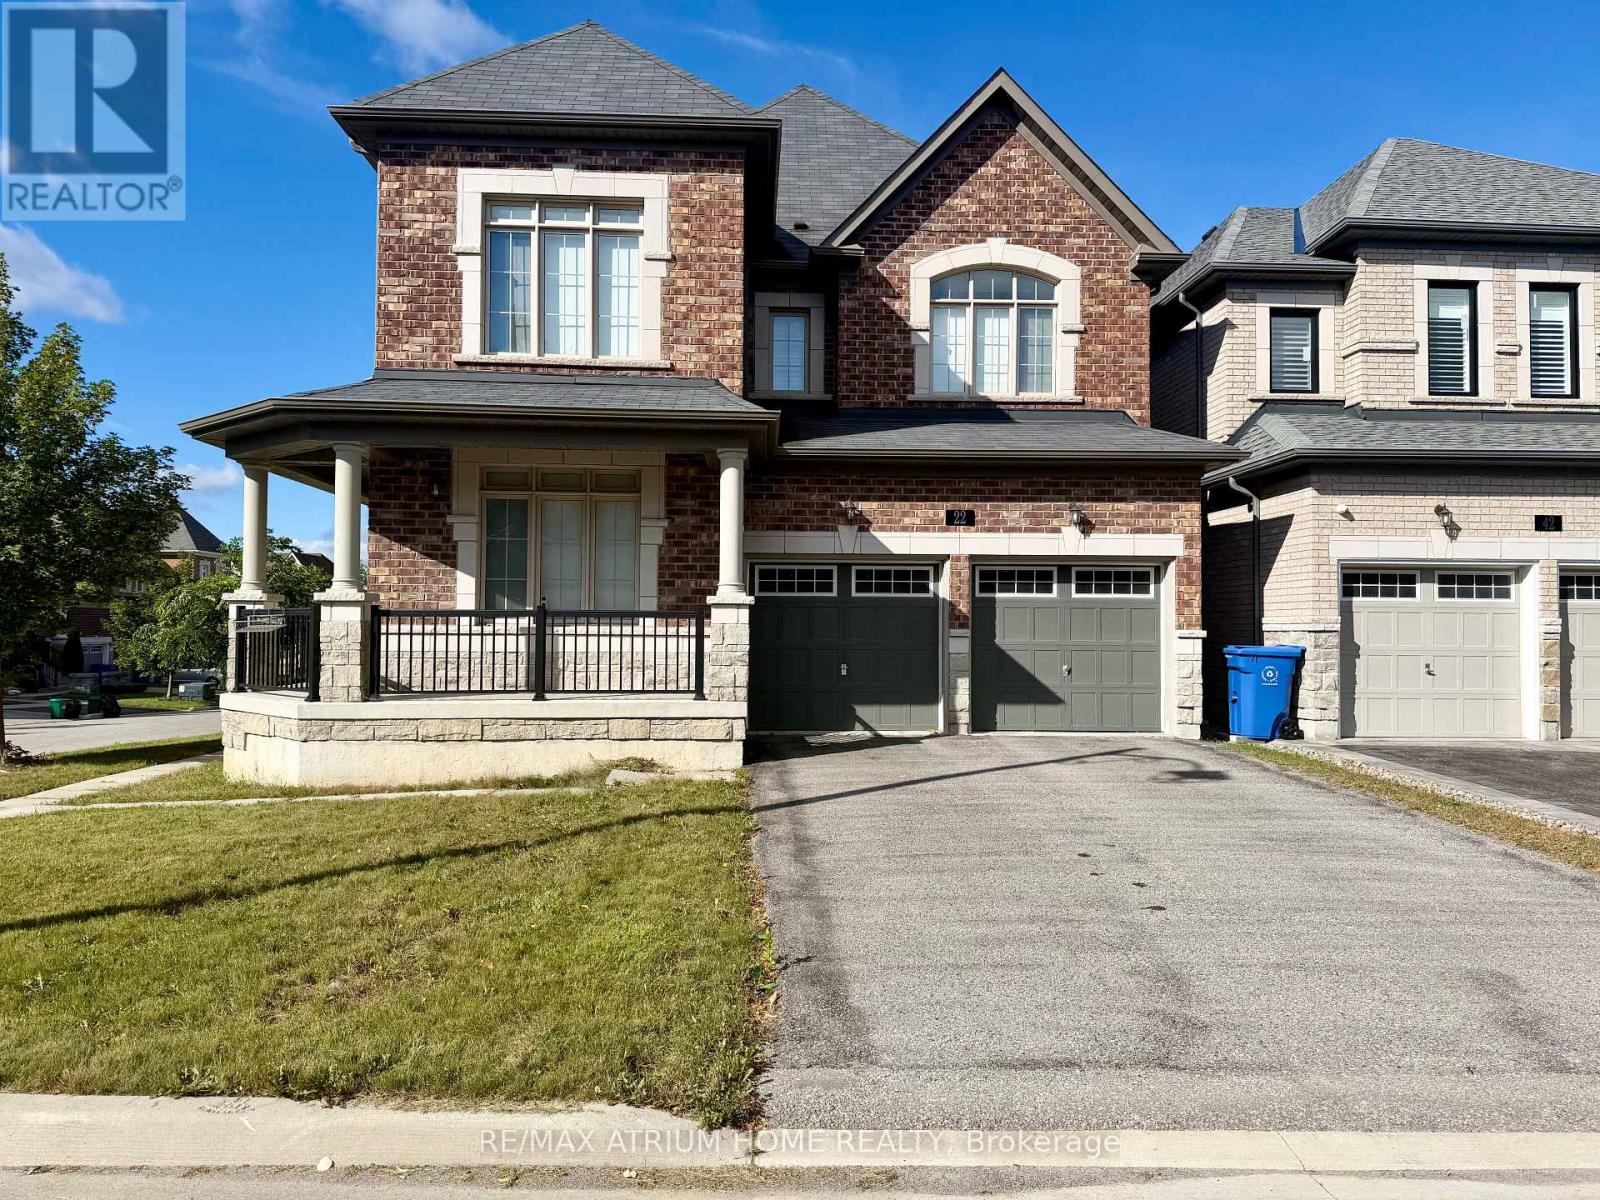
22 Duggan Street
Aurora, Ontario
Welcome to this beautifully upgraded detached home in a sought-after Aurora neighbourhood. Featuring 4+2 bedrooms and 6 bathrooms, this spacious home offers plenty of room for a growing family.The main floor features 9-ft ceilings, solid hardwood flooring, and a matching solid wood staircase, creating a warm and elegant living space. The chef-inspired kitchen boasts stainless steel appliances, granite countertops, and a stylish backsplash, perfect for everyday living and entertaining.The primary bedroom offers a luxurious 5-piece ensuite and walk-in closet. (id:56248)
23 Worthview Drive S
Vaughan, Ontario
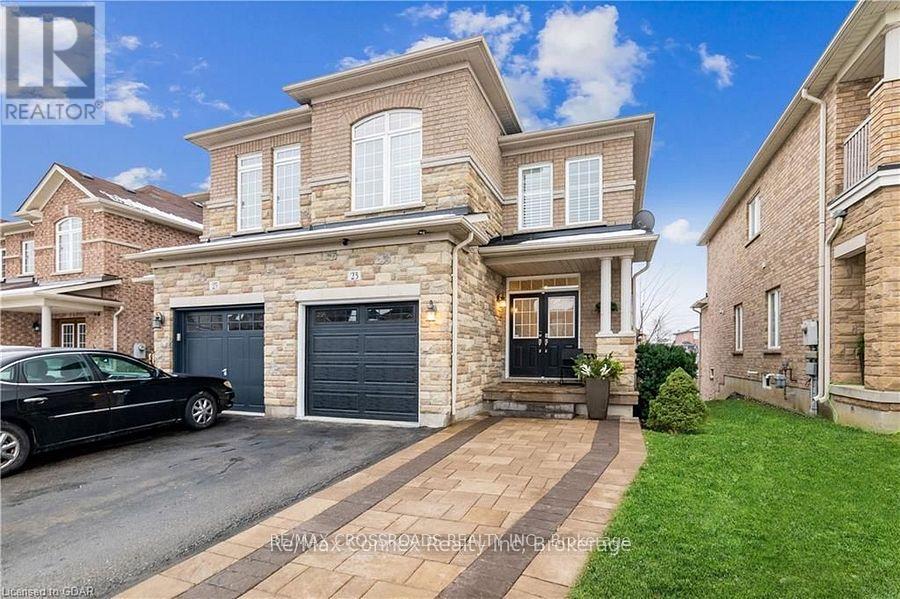
Beautiful 3 bedroom, 2.5 bath Semi- detached home available for sale.! An elegant interlock walkway leads you into the bright & airy main level which features 9' ceilings, hardwood & ceramic flooring, updated lighting & neutral decor throughout. Cozy up in the main floor living room with soft pot-lighting & warm natural gas fireplace with marble surround. The kitchen features stainless steel appliances & sleek counters and the open layout into the dining room . A sliding glass walk-out leads to your own private balcony with stairs to backyard(2024). Spacious master suite with spa-like, 5-piece ensuite & walk-in closet. Two additional roomy bedrooms, a main 4-piece bath and laundry in the upper level. Downstairs, you'll find a WALK OUT finished lower level with family room/ office, plenty of storage plus a rough-in for additional bath or kitchen & walk-out to the fully fenced rear yard with fruit trees. Roof(2024) .The attached single car garage with inside entry plus private driveway . Located just minutes to the 427, schools, shopping, restaurants and amenities. No disappointments. Thank you. (id:56248)
9 Wellington Street E
Clearview, Ontario
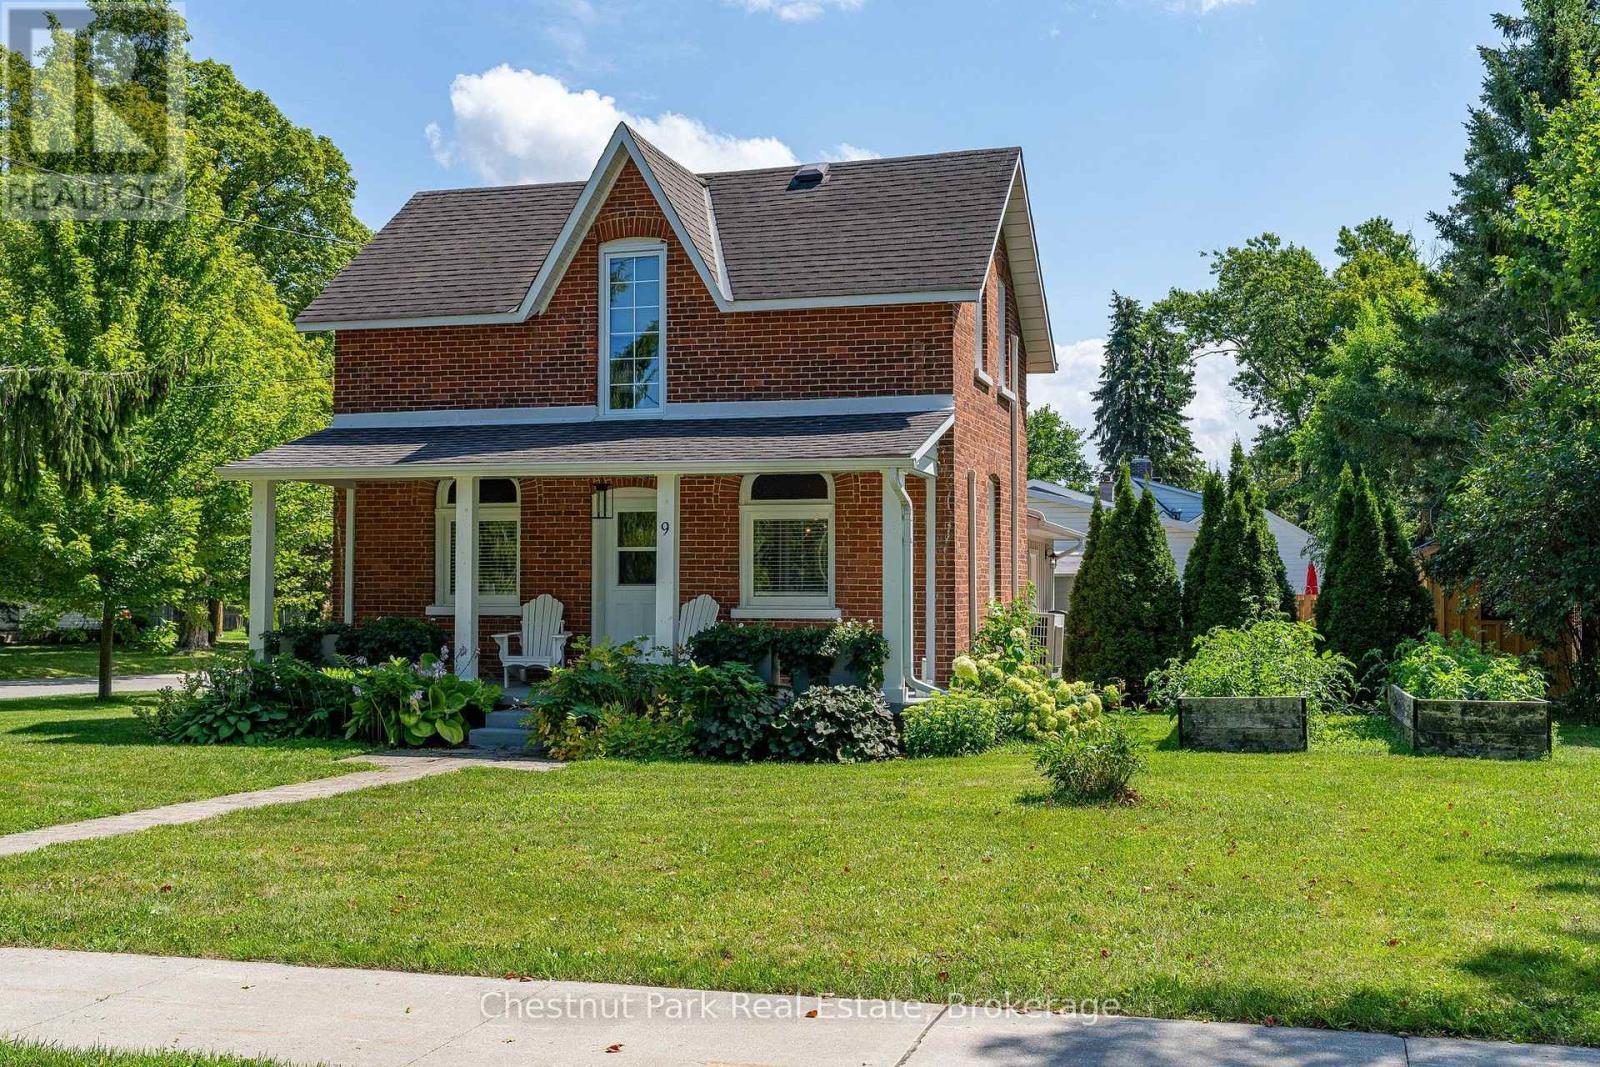
Welcome to 9 Wellington Street E, a charming and turnkey century home in the heart of Creemore, just a couple of blocks from the shops, cafés and restaurants of vibrant Mill Street. Set on a mature, tree-lined street, this classic red-brick home combines historic character with thoughtful modern updates and an easy village lifestyle. Inside you'll find bright, comfortable living spaces, exposed brick detailing, a family room with gas fireplace and an updated kitchen featuring dark cabinetry, white countertops, subway tile and stainless steel appliances. With 3 bedrooms and 2 bathrooms, the home works equally well as a full-time residence or weekend retreat. Outside, enjoy a welcoming covered front porch and a large private rear deck with plenty of room for dining, lounging and entertaining. Recent improvements include a new deck, privacy upgrades, new siding, dishwasher, bathroom venting, externally vented range hood, front porch upgrades and a new shed. Private driveway with parking for 2 vehicles. Municipal water and sewer, heat pump providing heating and cooling, high-efficiency electric baseboards and gas fireplace. Walk into downtown Creemore or enjoy easy access to Mad River Golf Club, Devil's Glen, Mansfield, Collingwood and Georgian Bay. An ideal full-time home, four-season weekend escape or potential investment/rental property for those drawn to the area's skiing, golf and outdoor lifestyle. Truly turnkey and ready to enjoy. Furniture may be negotiated separately. Quick close available. (id:56248)

247 Shirley Drive
Richmond Hill, Ontario
Exceptional Corner Freehold Townhome In Sought-After Bayview S.S. (Ib) & Richmond Rose P.S. School District, Featuring Walk-Out Basement With Separate Street Access, Three-Side Exposure, Clear Views & Skylight. Double Garage+2 Parking On Driveway. Sun-Filled Living Room With 12-Ft Ceiling, Brand New Flooring On Main & Grand Curved Staircase(2021). Kitchen With S/S Appliances, Backsplash, Granite Coutertops & W/O To Deck. The General Sized Primary Suite Features Cathedral Ceiling & 5-Piece Ensuite(2021). Finished Walk-Out Basement Offers A Huge Rec Room With Sink, Bedroom & 3 Pc Bathroom. Conveniently Located In The Heart Of Rouge Woods: 20 Mins Walk To Bayview S.S, 10 Mins Walk To Richmond Rose P.S., Michaëlle Jean P.S.& Community Centre. 4-8 Mins Drive To Hwy 404, Costco, Walmart, Richmond Green Sports Centre, Banks And Everyday Shopping At Nearby Leslie, Elgin Mills Plazas & All Amenities. (id:56248)