
3605 - 38 Annie Craig Drive
Toronto, Ontario
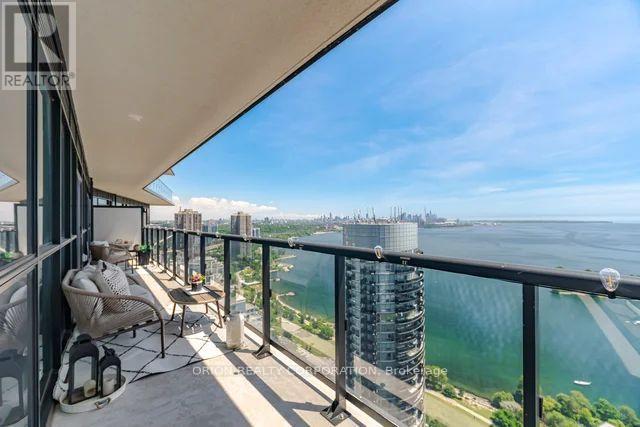
Follow Your Bliss To Toronto's Dreamy New Waters Edge Condominium. Luxurious Prime Corner Sun Filled Unit With New Style Floor Plan. Spectacular Panoramic Water/City Skyline Views. 2 Bedrooms, 2 Bathrooms Plus Den. Massive Wrap Around Balcony With Multiple W/Outs. Pool, Gym, Concierge & Other Amenities To Accommodate Everyone's Life Style's. Situated In The Ever Popular Humber Bay Neighbourhood With Some Of The City's Most Popular Cafe's, Patio's & Restaurants. Walk Along Toronto's Martin Goodman Trail And Enjoy Nature. Short Walks To Transportation And All Other Amenities To Meet Your Needs. This Unit Show's To Absolutely Perfection & Simply Must Be Seen. (id:56248)
99 Dufferin Street
Stratford, Ontario
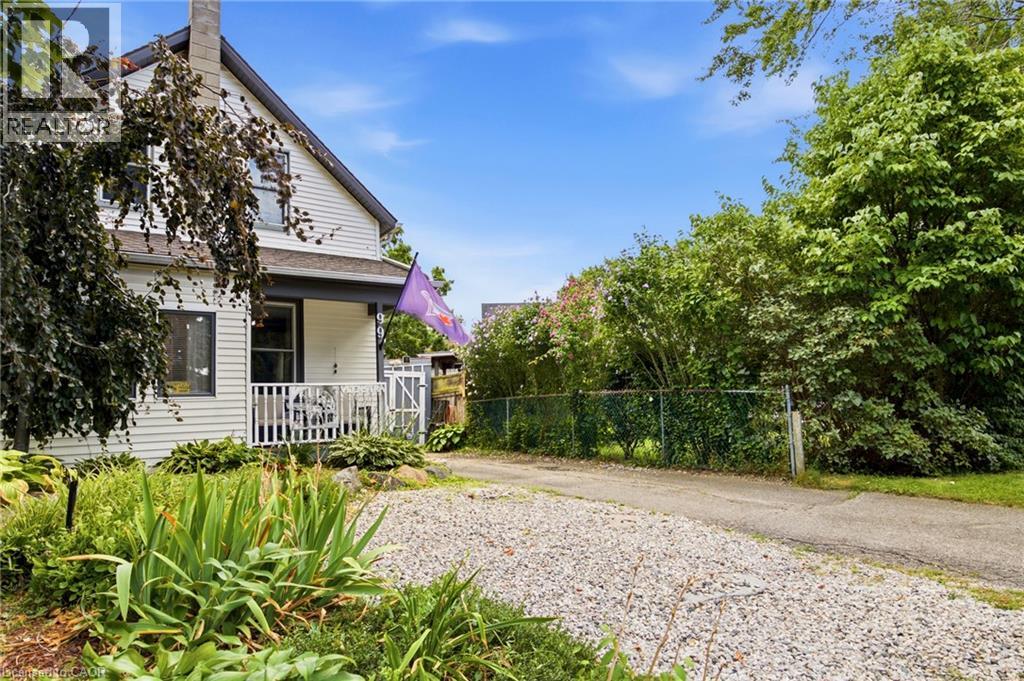
Welcome to 99 Dufferin Street, a charming Stratford home where original character meets the updates and everyday functionality today's buyers are looking for. Step inside through the spacious enclosed front porch - an ideal drop zone for coats, shoes and sports gear, before entering the home's inviting principal rooms. Original trim and mouldings add warmth and character to the living and dining areas, while high ceilings enhance the sense of space. At the back of the home, a bright, open and welcoming kitchen featuring a large island and plenty of natural light. With room to cook, gather and entertain, it's a space that feels connected to the rest of the home rather than tucked away. Main-floor laundry adds another layer of convenience. From the kitchen, step outside to the fenced backyard and deck, offering a private space for summer dinners, kids, pets or simply relaxing at the end of the day. Featuring a raised vegetable garden and fire pit. Two storage sheds provide plenty of room for bikes, gardening tools and seasonal equipment, while the basement offers additional storage. Located in Stratford's established Dufferin Park area, you'll be close to neighbourhood parks, Dufferin Arena & baseball diamond, schools and everyday amenities, with convenient access to Lorne Avenue and routes in and out of the city. This home is comfortable, character-filled and in a convenient Stratford neighbourhood and it's ready for its next chapter. (id:56248)
381 Argyle Avenue
Delhi, Ontario
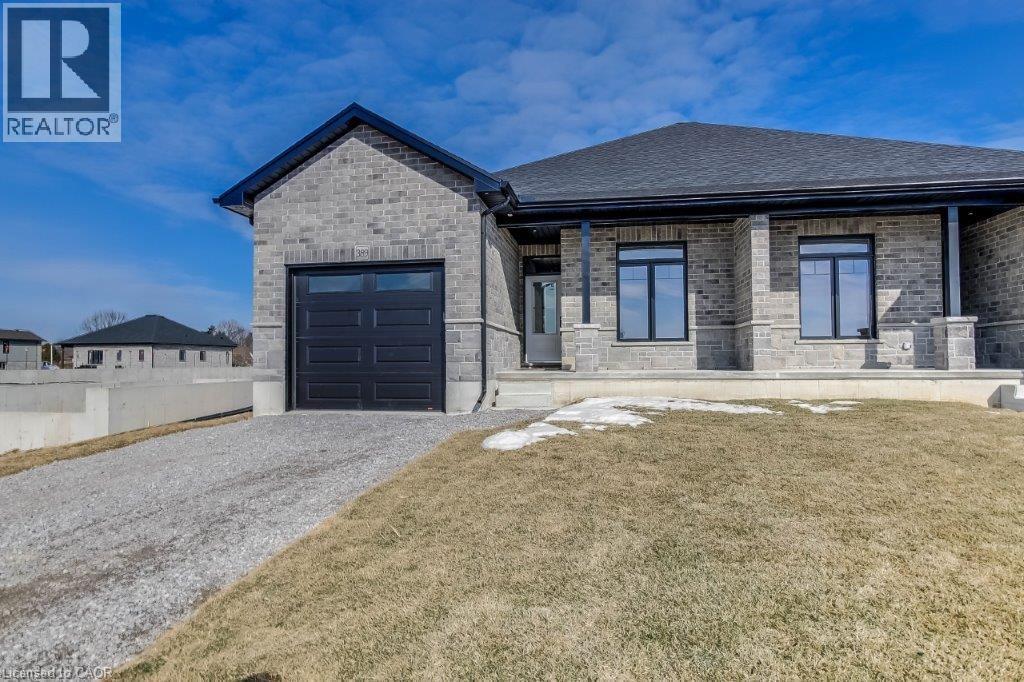
This to be built, 2-bedroom, 2-bathroom semi-detached home offers 1,347 sq. ft. of easy, one-floor living—perfect for first-time buyers, downsizers, or anyone looking for a low-maintenance lifestyle. Step inside to a welcoming foyer that leads into the open-concept kitchen, dinette, and great room. Bright patio doors let in plenty of natural light and open to a covered back porch—great for morning coffee or evening barbecues. Cozy up by the gas fireplace or entertain friends in the spacious layout designed for today’s living. The primary bedroom feels like a retreat with its tray ceiling, large closets, and private ensuite featuring a tiled shower. A second bedroom, main bath, and convenient laundry room complete the main floor. Built with quality finishes throughout—custom cabinetry, modern trim, and durable laminate flooring—you’ll have peace of mind knowing the shared wall is poured concrete for added safety and quiet. The full unfinished basement comes with a rough-in bath and plenty of room to grow, whether you need extra bedrooms, a rec room, or hobby space. The home also includes a large garage with an automatic door opener, and the yard will be fully sodded. (Taxes not yet assessed.) (photos of a similar, previously built model, for illustration purposes only) (id:56248)
383 Argyle Avenue
Delhi, Ontario
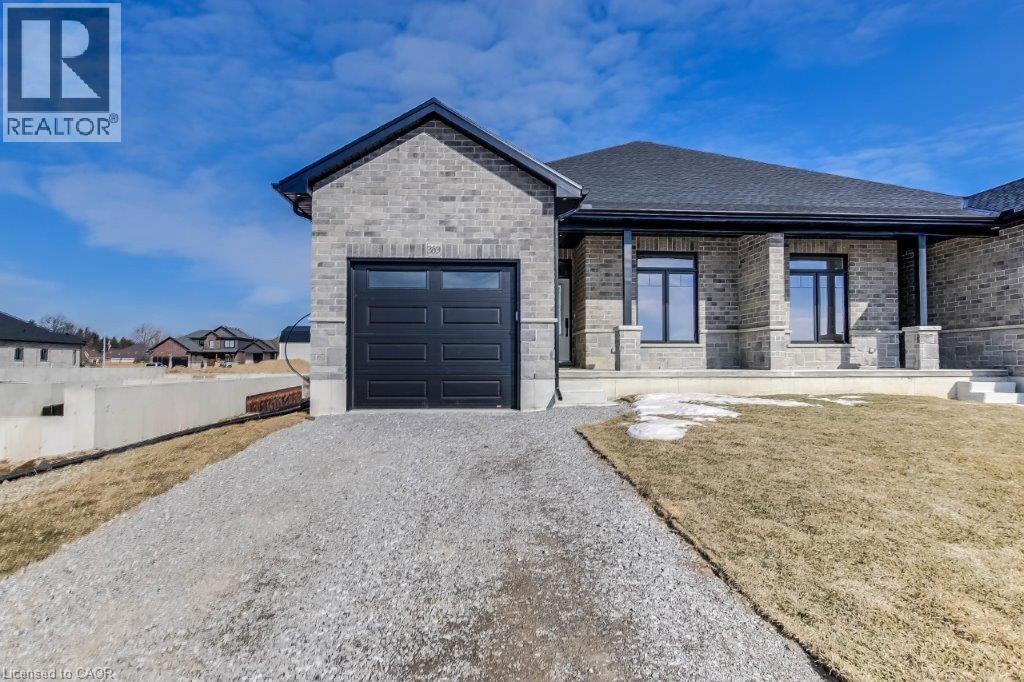
To be built! Discover the joy of a new construction with this stunning semi-detached, full-brick home. Its impressive size and high-end finishes make it not just an ideal dwelling but also a wise investment. The main floor boasts two bedrooms and two bathrooms, while the finished basement adds another bedroom, a four-piece bathroom, and a recreation room. The sizable primary bedroom features a tray ceiling, walk-in closet, and an ensuite bathroom with a tiled shower. The kitchen is professionally designed with quartz countertops and under-cabinet lighting. A spacious living room and dinette area open onto a covered rear deck made of composite materials. This home is to be built and finishes will be based on Buyer choices. Taxes are not yet assessed. Pictures of a previously built model, for illustration purposes onl (id:56248)
17 James Street
Georgetown, Ontario
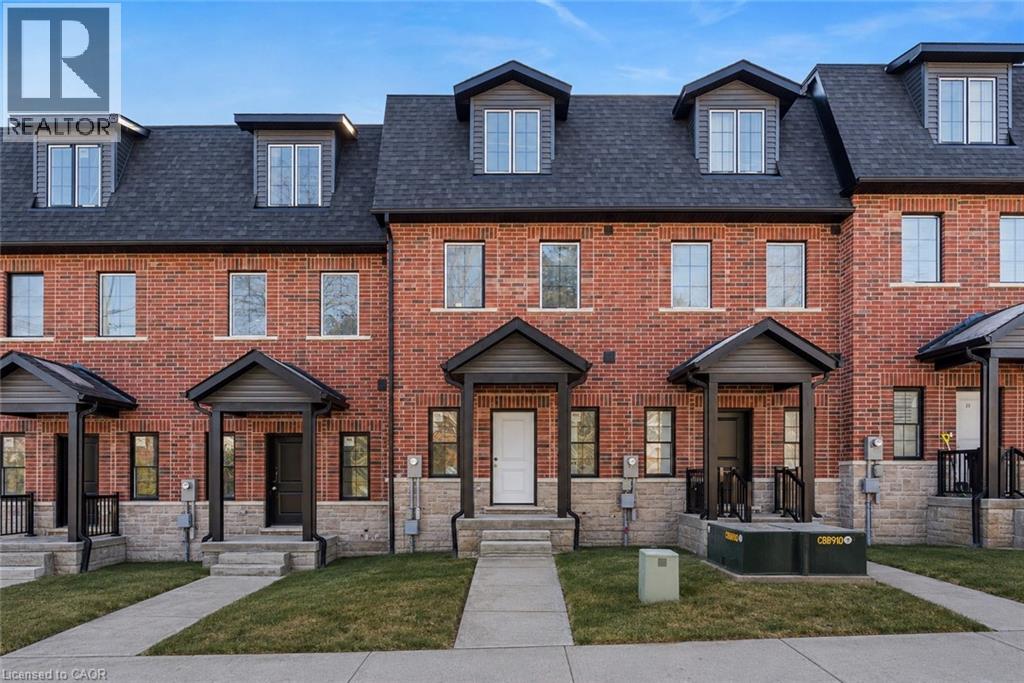
**LAST UNIT!!** This home qualifies for the new HST government rebate! Experience elevated living in this brand-new, thoughtfully curated 1,960 square foot luxury townhome, complete with Tarion warranty for added peace of mind. Offering three sunlit bedrooms and a spacious loft, every level has been designed to feel like a private sanctuary from the pace of the day. The expansive living area flows beautifully into a bright, open-concept kitchen and dining space - an inviting backdrop for effortless entertaining or intimate family moments. A stunning upper-level loft provides flexibility for a stylish home office, creative studio or cozy reading retreat. An optional, whisper-quiet elevator connecting each floor can enhance these spaces. Just off the kitchen, a generous wood deck overlooks Veteran's Walk Park, creating a seamless indoor-outdoor experience and a tranquil setting for morning coffee or evening gatherings. Buyers can personalize their home by selecting the kitchen and bathroom cabinetry they prefer from the builder's available options. The 1.5 car rear-entry garage ensures practicality without compromising curb appeal, keeping the elegant front foyer warm and welcoming for guests. Perfectly positioned in a vibrant, walkable downtown community, with cafés, boutiques, and scenic trails at your doorstep, this residence offers a rare harmony of sophistication, comfort and everyday convenience. Steps from the serene green space of Veteran's Walk Park, you'll feel connected to nature while enjoying the best of urban living! (id:56248)
20 Shortill Road
Halton Hills, Ontario
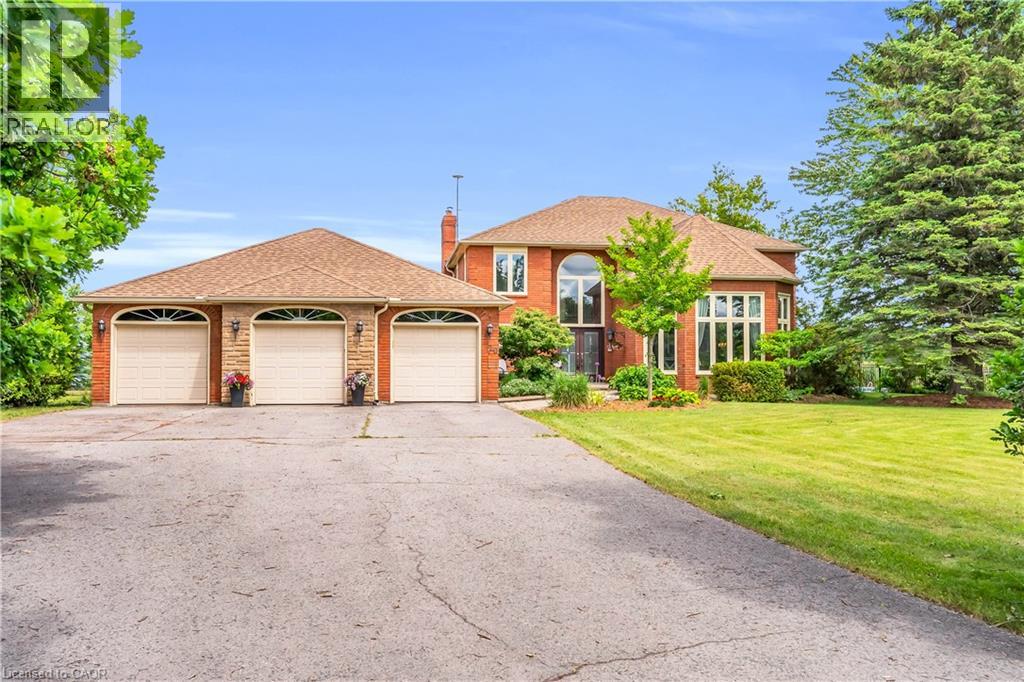
Escape to your own private country retreat in the charming community of Ballinafad, just minutes north of Georgetown. Set on a picturesque one-acre lot and offering almost 5,000 square feet of living space, this impressive home commands attention with its exceptional curb appeal, sense of privacy and sweeping driveway that leads to a three car garage. Welcoming two-storey front entry receives you into a bright and airy foyer where soaring ceilings and expansive windows create a remarkable sense of space and light. Bathed in natural light, the elegant living room features a coffered ceiling and rich hardwood flooring. The chic dining room is a sophisticated space designed for effortless entertaining. Stunning chef inspired kitchen blends timeless elegance with modern luxury, featuring custom white cabinetry, quartz countertops, premium Thermador appliances and an expansive centre island. The adjoining breakfast area enjoys picturesque views of the backyard and deck. Designed for comfort and relaxation, the family room is anchored by a stunning floor-to-ceiling fireplace while large windows frame serene views of the property. A main floor laundry room simplifies daily living. The primary suite offers a serene escape, featuring a private sitting area that creates the perfect space to relax and unwind. An elegant ensuite bath is the ultimate setting for relaxation and rejuvenation. Complimenting the primary suite are three additional bedrooms on the upper level. Finished lower level offers an extension of the home's living space with a recreation room, fitness space, additional bedroom and three piece bathroom. Unique bonus within the garage, is a dedicated studio thoughtfully designed for painting, crafting or design work. Step outside to a backyard oasis featuring a saltwater inground pool, stone patio and charming pool house. Designed for effortless entertaining and relaxation, this retreat offers the perfect setting to enjoy the beauty of country living! (id:56248)
76 Pearl Street N
Hamilton, Ontario
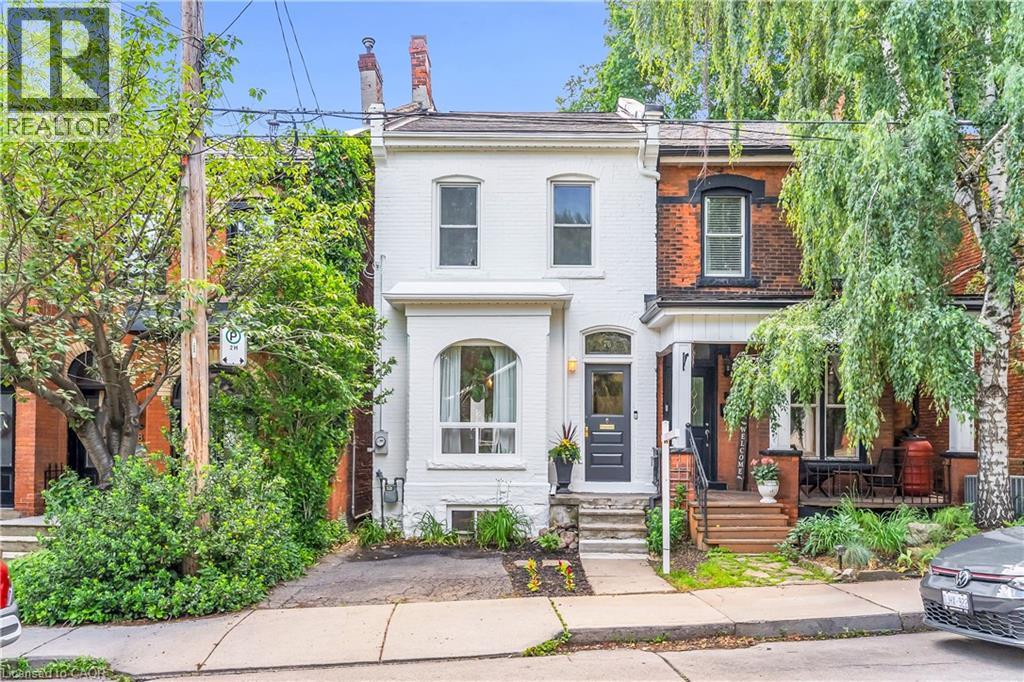
Welcome to this beautifully restored Victorian-era home, where historic character meets modern comfort. Built with solid double-brick construction and thoughtfully renovated throughout, this home offers timeless charm combined with the peace of mind of extensive modern upgrades. The fully updated electrical system has had all knob-and-tube wiring professionally removed and replaced. Major mechanical updates include a high-efficiency furnace (2016), central air conditioning (2018) and a new roof (2022). Main floor renovation in 2022 included new flooring and period-inspired trim. Welcoming front entry extends into the main level that incorporates a comfortable living room, stylish powder room and an exceptional custom kitchen. Designed for both everyday living and entertaining, the luxury kitchen showcases rich walnut accents, extensive custom storage solutions, an appliance garage, tray dividers, spice storage, cutlery organization and an integrated recycling centre. Premium appliances, beautiful quartz countertops and a large island elevate the overall design. The upper level offers three bedrooms, including a spacious primary bedroom with custom built-in closet cabinetry. The updated main bathroom features a tub and shower combination and a custom oak vanity with solid oak drawers. Above, the attic is easily accessible via a pull-down staircase providing excellent additional storage space. The basement provides valuable additional living space, featuring a TV den with reclaimed barn-board accents, exposed ceilings and a stunning exposed flagstone foundation wall. A separate basement entrance beneath the rear deck provides exceptional utility and convenience. Step outside to a private backyard retreat featuring an expansive entertaining deck, outdoor barbecue area with natural gas hookup and a lower lounge deck surrounded by mature gardens. This is a truly move-in-ready property that has been renovated to an exceptional standard! (id:56248)
92 Avenida Del Palmar
Mexico, Ontario
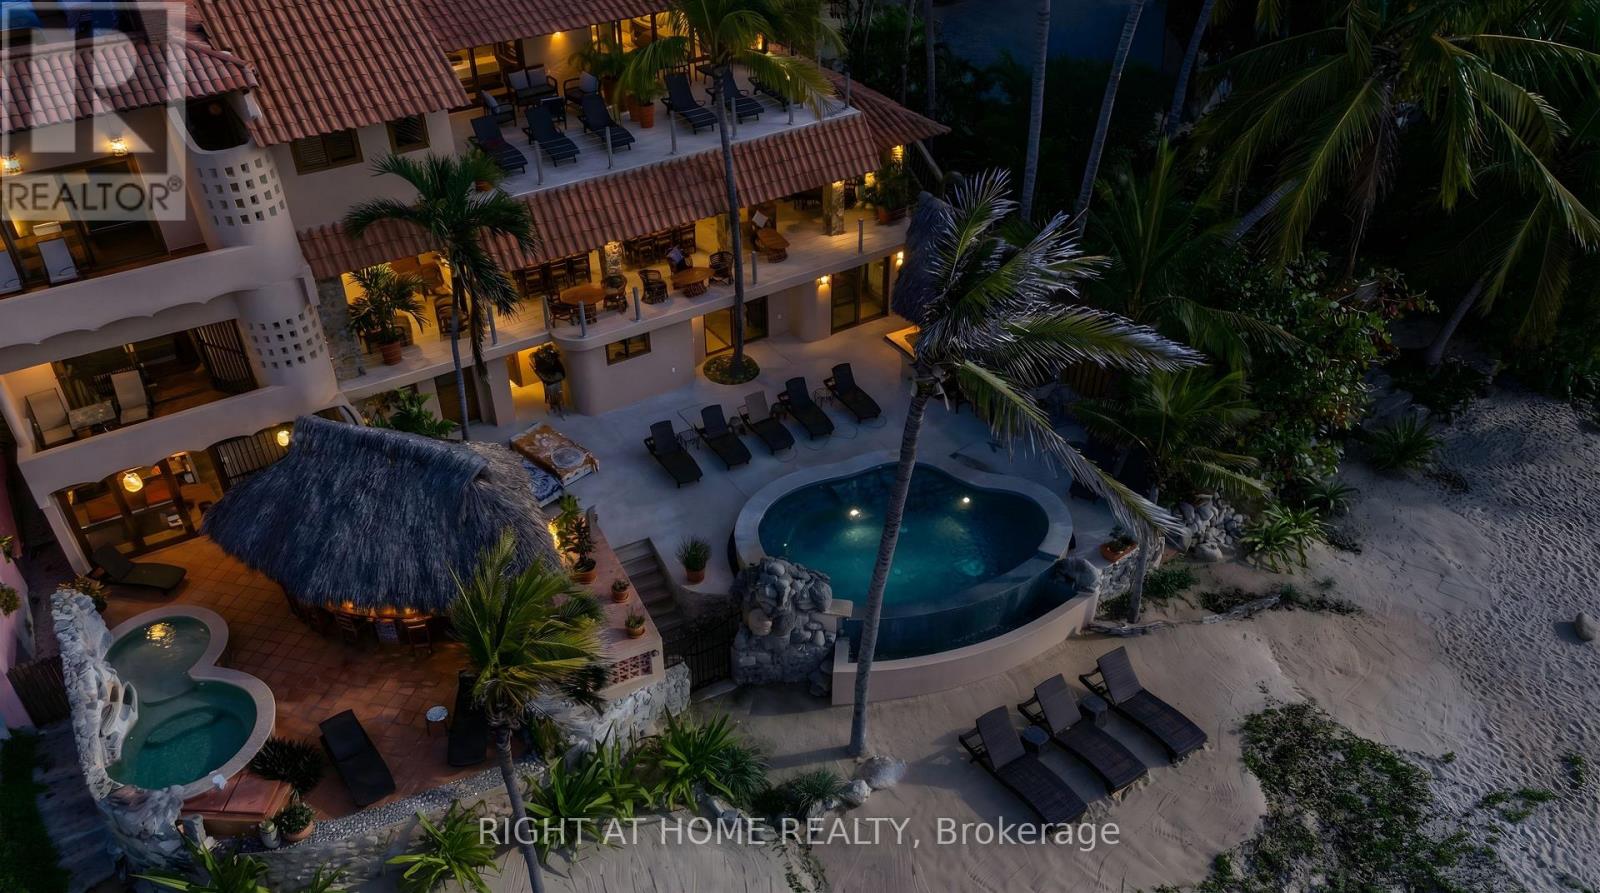
Perched on Sayulita's coveted North End stretch of coastline, Casa Gallo is a rare offering: a fully private, beachfront estate where every sunset paints the sky in shades of rose and gold, and the Pacific is close enough to hear from every room. This 7-bedroom, 9-bathroom estate was designed for gathering. Each of the seven bedrooms is a true suite - king bed, private ensuite bath, and air conditioning throughout - comfortably sleeping 14 adults and 4 children in effortless privacy. A chef's kitchen anchors the home for group cooking and catered dinners alike, while parking for 2 cars or 3 golf carts makes arrivals and town runs effortless. Outside is where Casa Gallo truly sets itself apart. A sweeping terrace, shaded by mature palms and anchored by a salt water heated infinity pool, opens directly onto uninterrupted ocean views - the water and horizon appear to merge from the loungers' edge. Outdoor seating for 22 makes this a home built for long dinners, golden-hour cocktails, and the kind of nights that stretch past sunset into the sound of waves on the North End's quiet sand. Steps from the surf, minutes from the energy of Sayulita's town center, Casa Gallo offers the best of both: total seclusion when you want it, and the pulse of the village when you don't. 7 Bedrooms | 9 Bathrooms | Sleeps 18 | Heated Infinity Pool | Chef's Kitchen | Beachfront | North End Sayulita | Parking for 2 Cars / 3 Golf Carts - The ulitmate getaway for large groups, families, retreats, weddings and more! (id:56248)
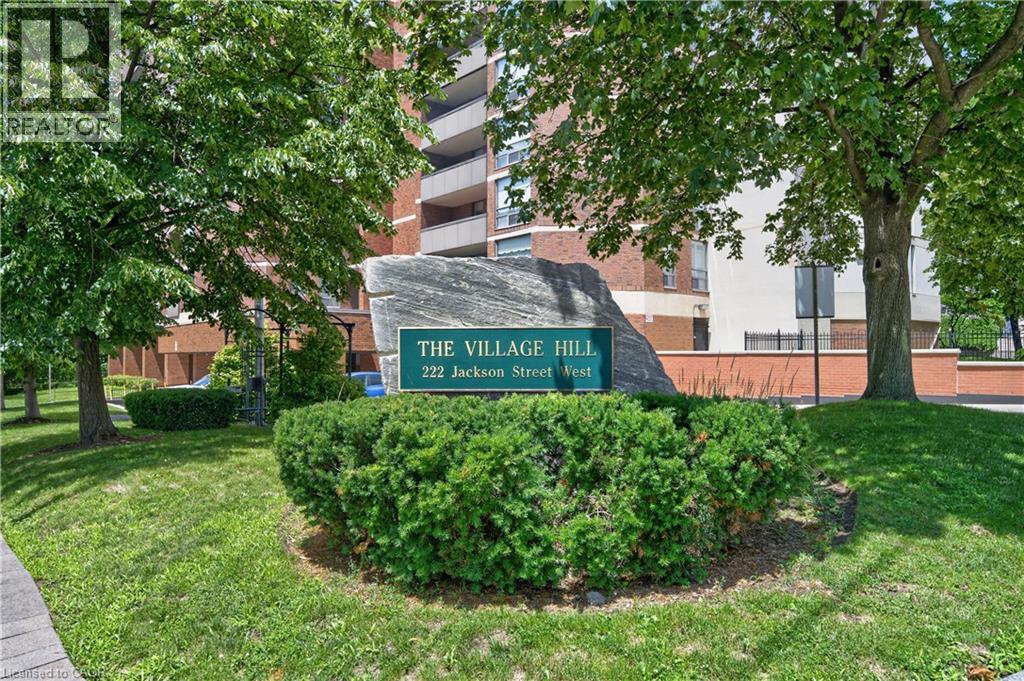
222 Jackson Street W Unit# 1405
Hamilton, Ontario
Large 2 bedroom, 2 bath condo offering prime southwest location downtown living at the corner of Jackson West & Hess South. Walk to Hess Village, Locke Street, downtown & the GO station. Ideal for commuters. Bright corner unit with lot of natural light. Great views of Hamilton Escarpment and Hamilton west views & over the city. Amenities include party room on penthouse level again with spectacular views out to Hamilton Bay & over the city. Full kitchen & very large balcony. Amenities include fitness room, sauna, underground parking space, locker & lots of visitor parking. Condo fees include heat, air conditioning, water, parking & building insurance. (id:56248)
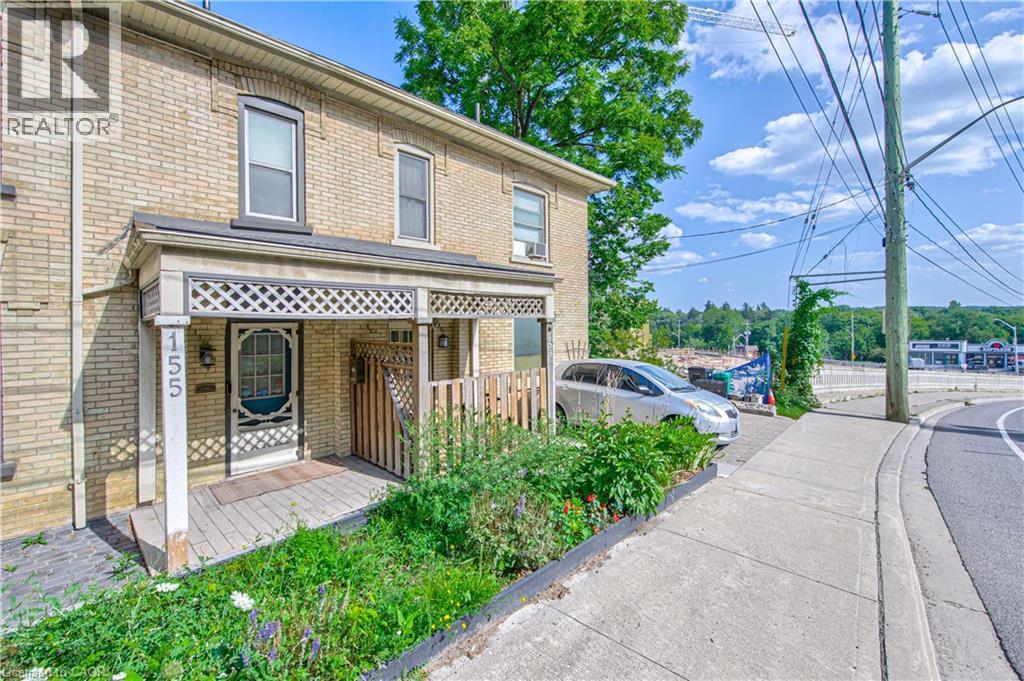
153 Fountain Street N
Cambridge, Ontario
Welcome to 153 Fountain Street North, a charming two-storey century home offering timeless character and a picturesque setting backing onto a greenbelt. Filled with warmth and original details, this home showcases beautiful wood characteristics throughout, including a classic wood staircase, exposed beams, hardwood floors, detailed trim and traditional baseboards. The inviting main floor features an open-concept living and dining area with large windows that fill the space with natural light, creating a bright and welcoming atmosphere. The kitchen offers convenient access to the outdoors with sliding glass doors leading to the back deck, perfect for summer entertaining or enjoying the peaceful greenbelt backdrop. Outside, the fenced backyard provides a private setting with plenty of room to relax, garden or entertain. Ideally located in Cambridge with easy access to Highway 401, Highway 8 and major commuter routes, while being close to parks, trails, schools, shopping, restaurants and everyday amenities. Enjoy the character and charm of a century home combined with a peaceful natural setting and convenient city access. A wonderful opportunity for those looking for a home with personality, privacy and timeless appeal. (id:56248)
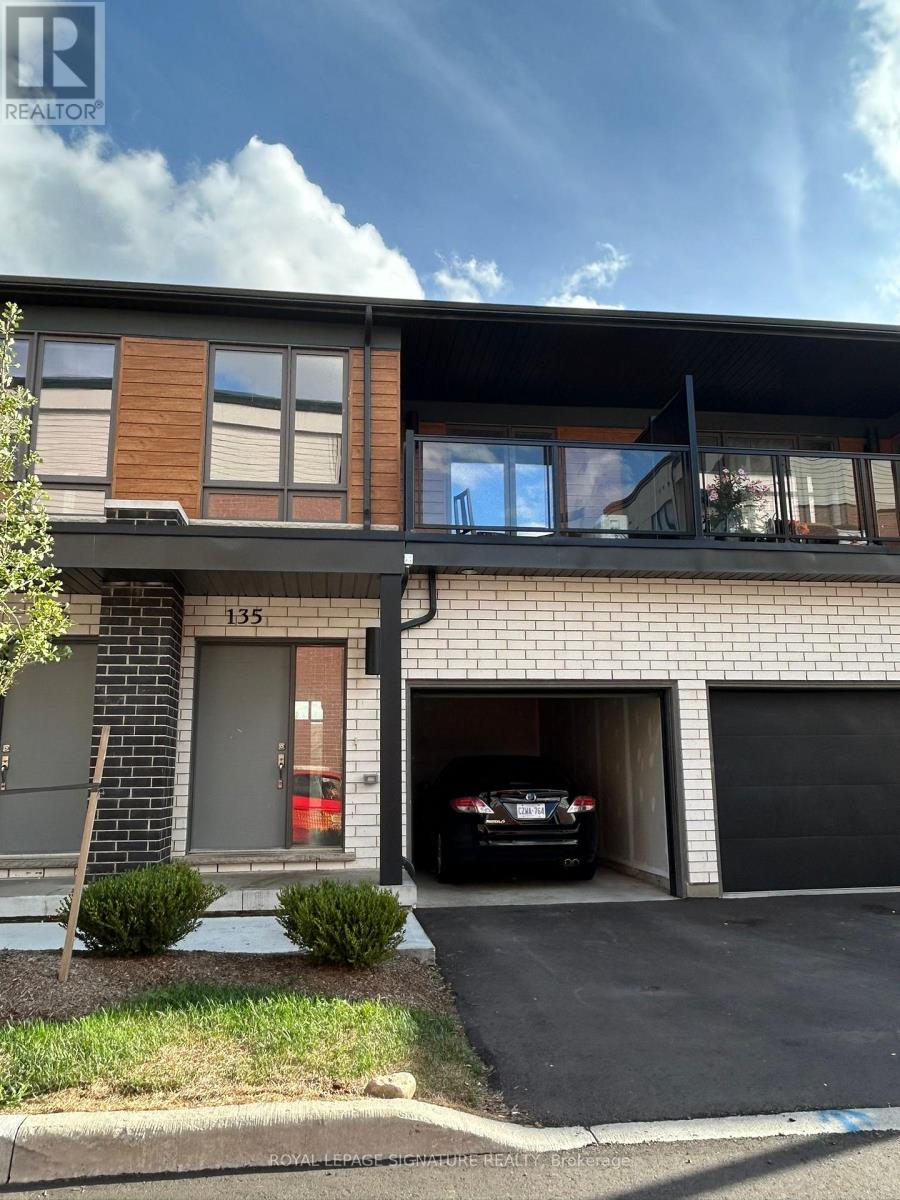
135 - 25 Isherwood Avenue
Cambridge, Ontario
Introducing this beautiful condo townhouse featuring 3 bedrooms, 3 bathrooms and 2 parking spaces, including a garage, located in a desirable Cambridge community next to the Dumfries Conservation Area. Enjoy the convenience of being just minutes from major grocery stores, including Farm Boy, Zehrs and FreshCo, as well as Cambridge Centre, public transit and easy access to Highway 401. This lovely home features a bright and functional open-concept layout with a modern kitchen equipped with a large refrigerator, induction range, dishwasher and microwave. With 3 spacious, light-filled bedrooms and 3bathrooms, this home is perfect for families seeking comfort and convenience. The property also includes an unfinished basement, ideal for additional storage, and 2 parking spaces with sufficient electrical capacity for EV charging. Enjoy modern and comfortable living in this wonderful home!! Photos were taken prior to the current tenant moving in. in. (id:56248)
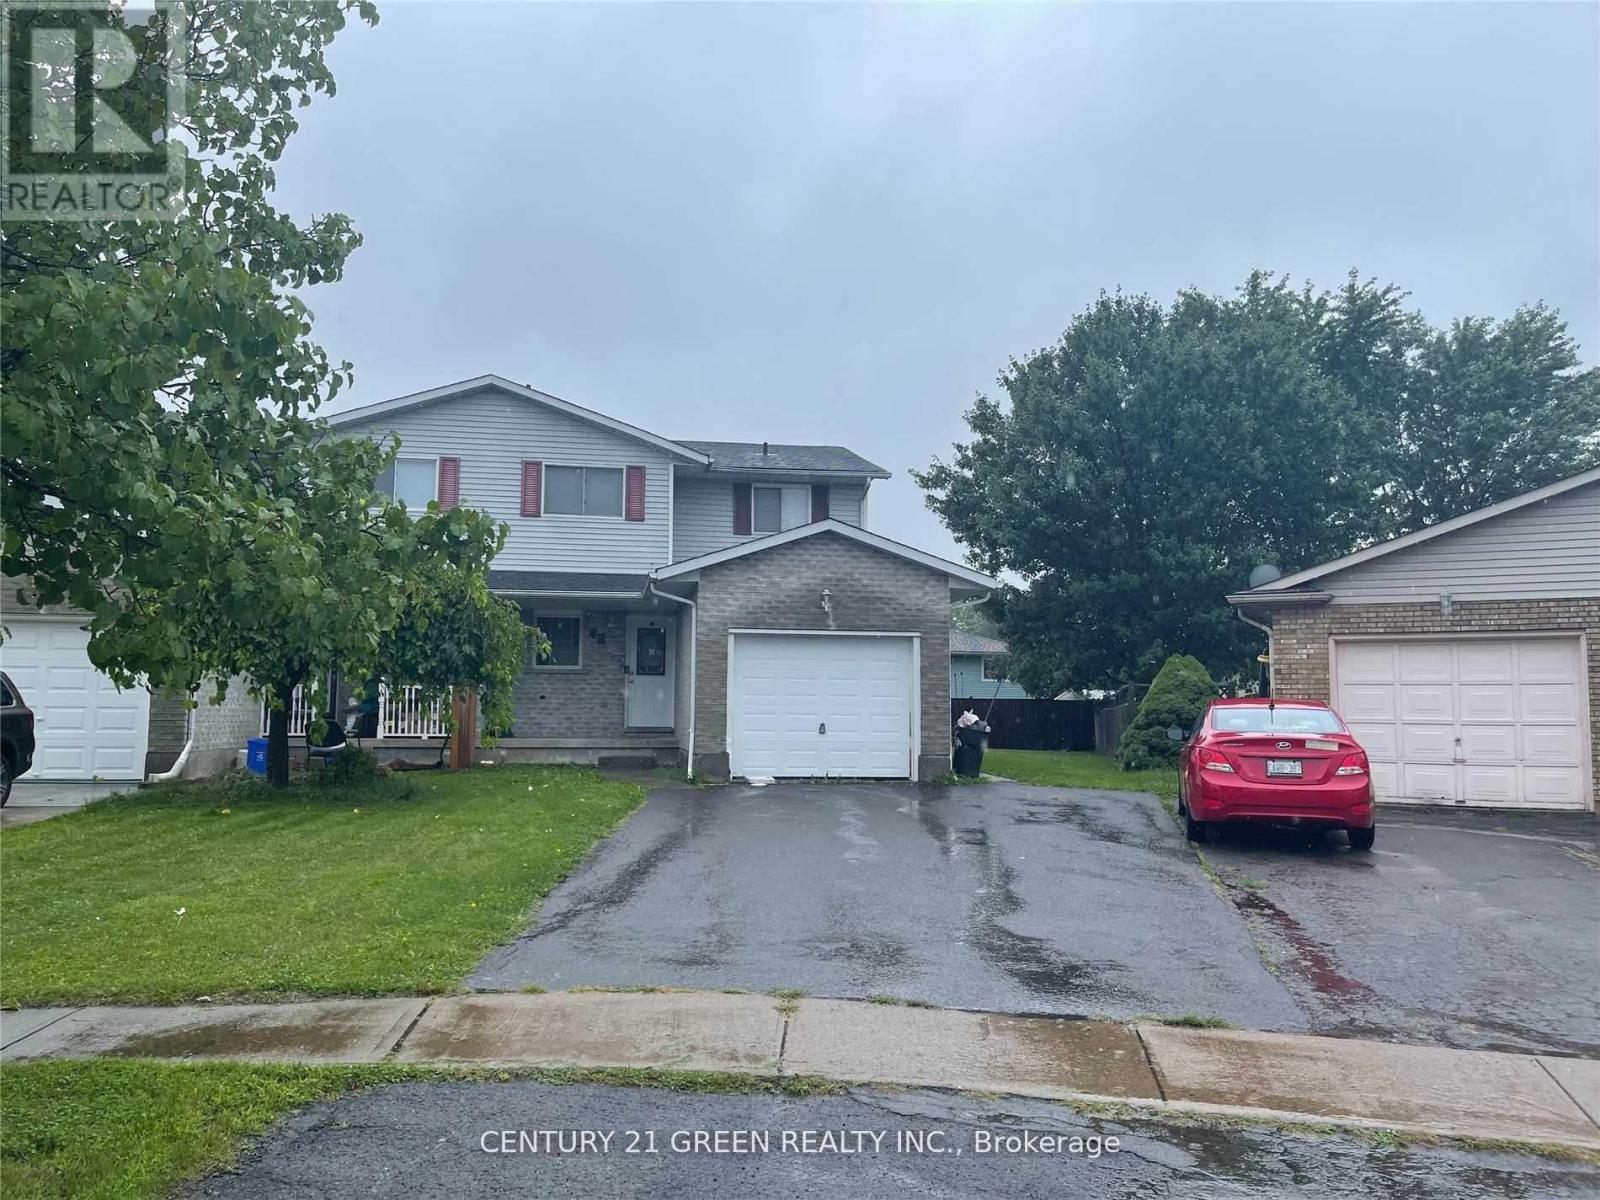
Basement - 45 Poplar Crescent
Welland, Ontario
****Basement for rent*** in this clean, spacious and quiet home , and . All utilities are shared, available for rent in a beautifully maintained 3-bedroom semi-detached home, located in the highly sought-North of Welland , Amazing Features! Only A 2 Minute Walk To School, Parks, Shopping, Welland University And Much More. The Prime Neighbourhood Of North Welland Along With A Separate Entrance Into The Basement, Don't Miss Out! (id:56248)