
706 - 140 Simcoe Street
Toronto, Ontario
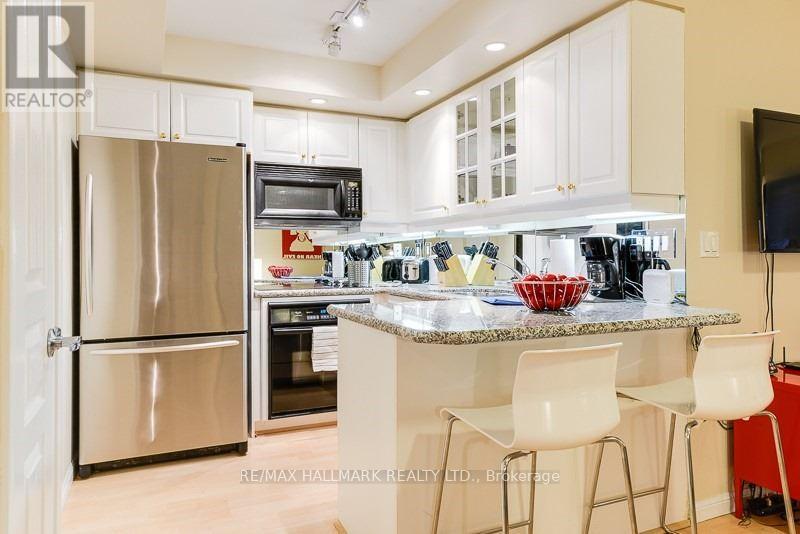
Largest And Best Laid-Out Bright One Bedroom Floor Plan At University Plaza. Smartly Laid Out With No Wasted Space. Lovely "U" Shaped Kitchen Offers Excellent Counter Space And Cabinets. Bedroom Can Accommodate A King-Sized Bed And Features A Walk-In-Closet. Building Amenities Include 24 Hour Concierge, Gym, Party Room, Roof-Top Running Track. Unbeatable Location; Proximate To Osgoode Subway Station, Financial And Entertainment District. Shopping And Restaurants Galore. You Can't Be More Downtown Than This. (id:56248)
1103 - 38 Elm Street
Toronto, Ontario
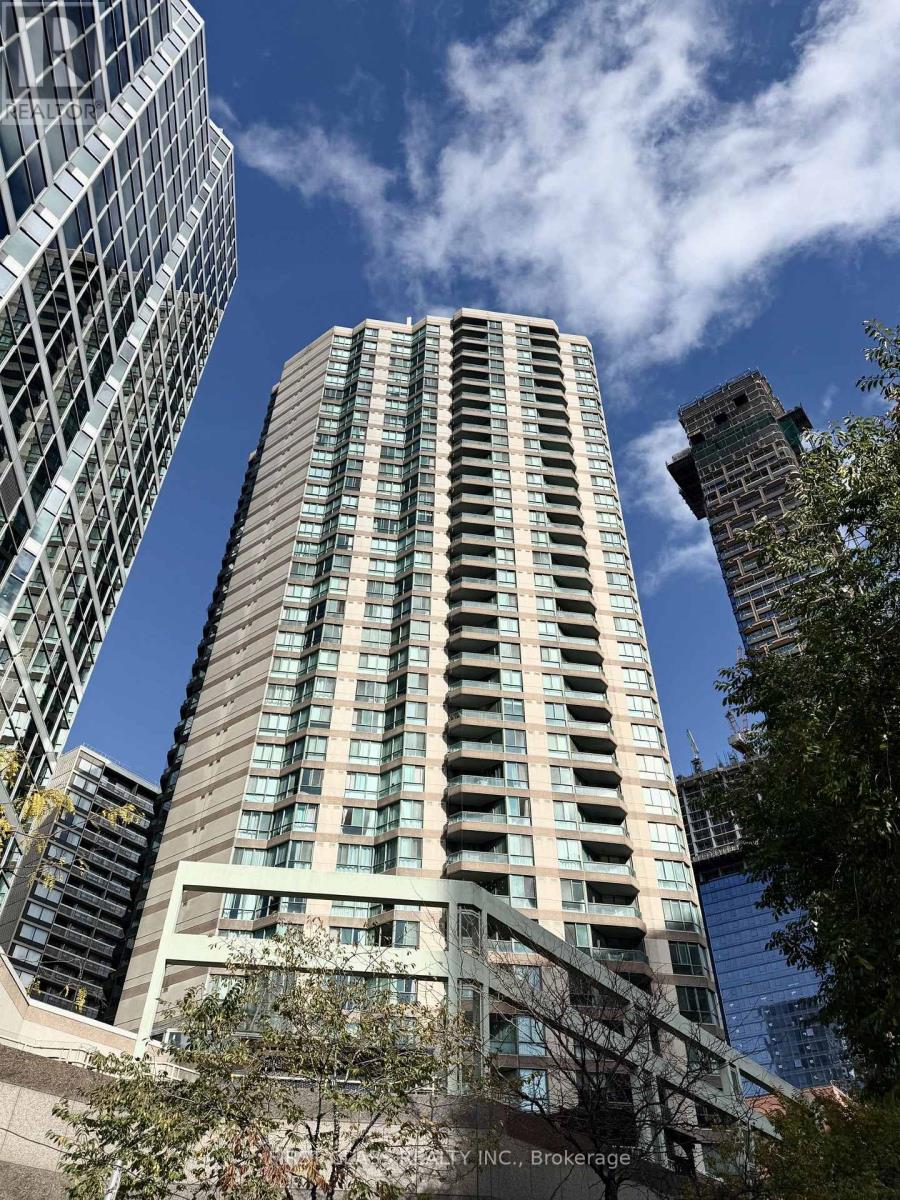
Water, Hydro, CAC, Heating, Parking, Locker included. Approx. 1008 Sf (As Per Builder Plan) In Minto Condo. Located In The Heart Of Downtown Core. Eaton Centre, Dundas Square, Entertainment, Restaurants At Doorstep. Minute To Subway, Financial District, Hospitals, Universities. First Class Amenities With Indoor Pool, Gym, Billiard, Media Room, Table Tennis, Study Room & Much More. (id:56248)
581 Lord Simcoe Court
Milton, Ontario
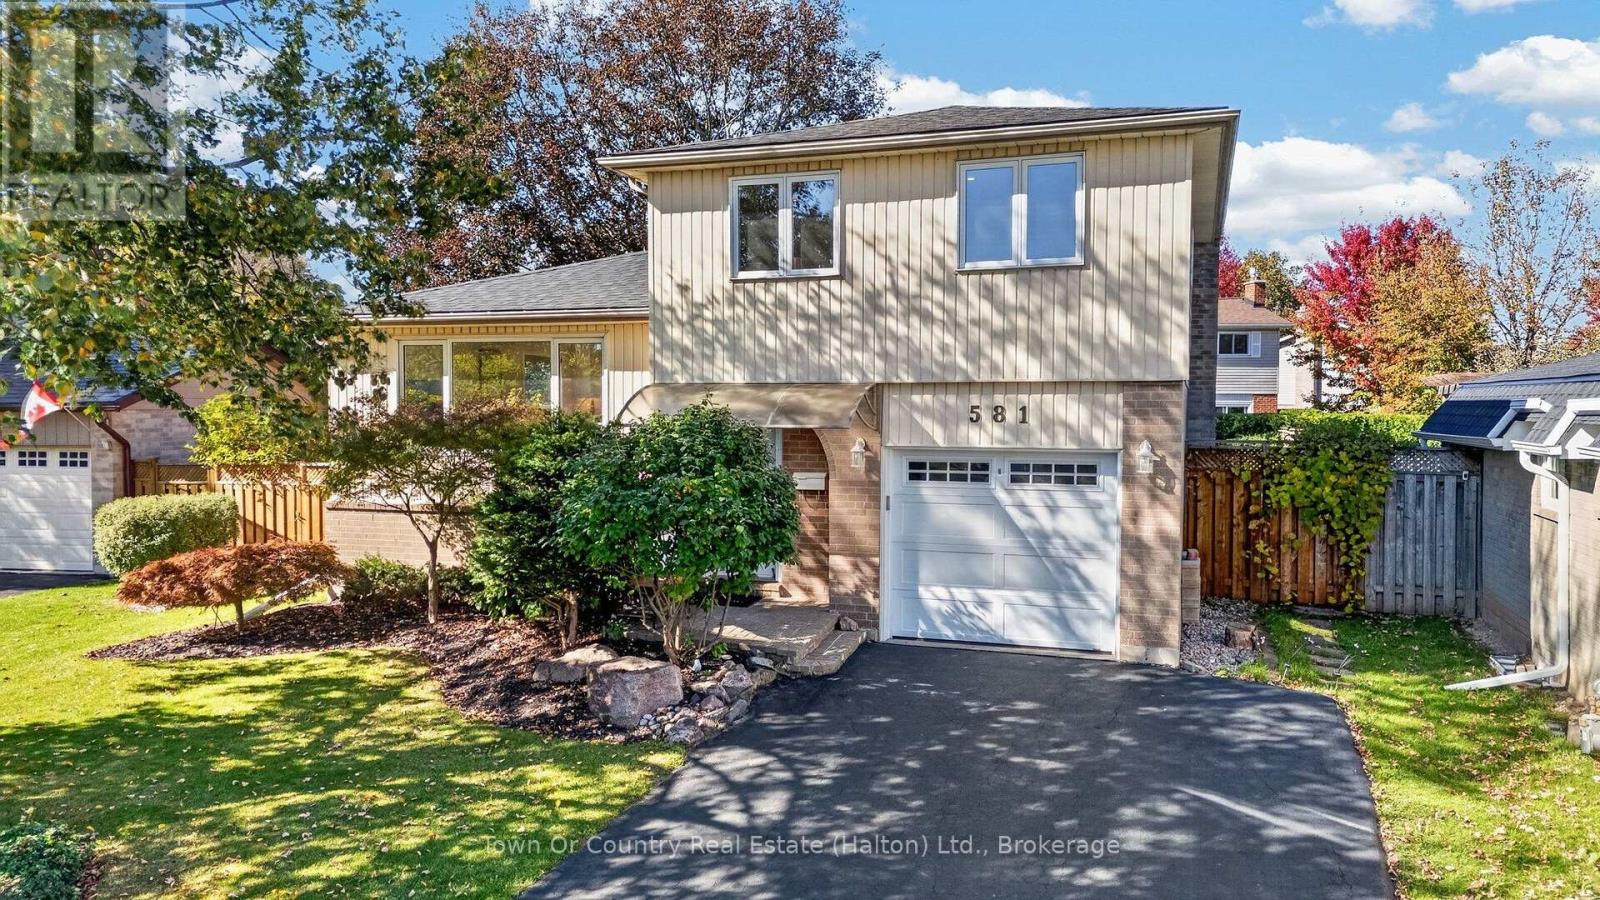
Stunning detached home with over $200,000 in professional renovations completed! Located on a quiet cul-de-sac in Milton's highly desirable Dorset Park Neighbourhood, this beautiful home offers 3 bedrooms, 2.5 baths and is just steps away from Robert Baldwin Elementary School (JK-Grade 5). Following a complete renovation of the main and upper levels in 2021, the home now offers a beautiful open concept kitchen featuring stainless steel appliances (w/gas stove), quartz counters, full height cabinetry, & a large chef's island with wine fridge. The main and upper levels feature elegant wide plank 'white oak' engineered hardwood flooring & LED pot lights throughout. The upper level boasts 3 generous sized bedrooms, including a primary with his & her closets & an ensuite privilege. The updated 4-pc bath feat. a quartz counter double sink vanity & custom mosaic tile flooring. The professionally finished basement (2024) offers a spacious rec room, stylish 3-piece bath with quartz counters + glass shower, a private finished laundry room, & a large crawlspace storage area with built-in shelving. The private fully fenced backyard offers a large walkout deck with enclosed storage area (built 2020), natural gas hook-up for BBQs, & lots of greenspace for the kids to play or to add your future pool. This beautiful home is also just steps away from the popular Kinsmen Park, which offers a modern playground & splashpad, baseball diamonds, basketball court, & walking/running path. Bonus Info: New Roof (2025), New Heat Pump (2024) Spray Foam Insulated Basement (2024), Re-Insulated Attic (2021), New Insulated Garage Door (2020), New 'Miele' Dishwasher (2024), New Washer & Dryer (2024), New Ecobee Thermostat (2025), New Water Softener (Owned - 2021) & Many More Upgrades! This home is a true must see - book your private viewing today! (id:56248)
466 Sugarloaf Street
Port Colborne, Ontario
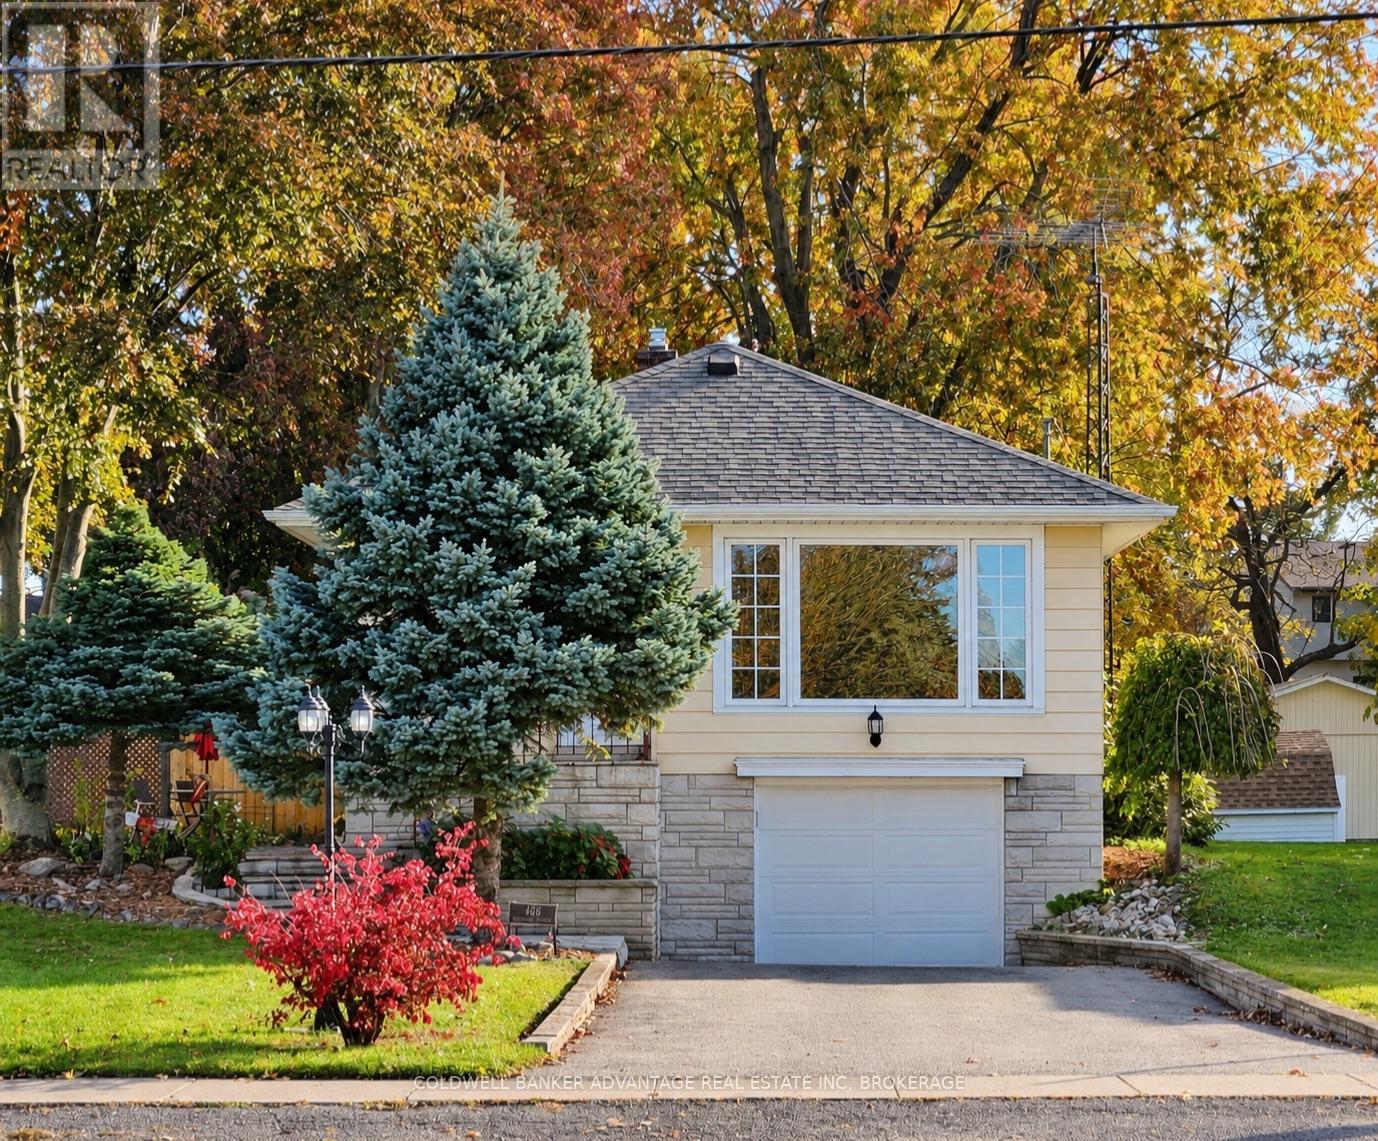
Welcome to 466 Sugarloaf Street, a well maintained 3 bedroom, 2 bathroom raised bungalow in Port Colborne's desirable Sugarloaf neighbourhood, just steps from Lake Erie. The lot is what really sets this property apart. Measuring 48.5 x 264.91 feet, it offers a huge, fully fenced backyard with plenty of room for children, pets, gardening, entertaining or simply enjoying the outdoors. Rear laneway access with double door fence gates, a built in garage and a 10 by 20 foot shed provide added convenience and useful space for parking, tools, equipment and hobbies. Inside, the home has a comfortable and practical layout with some updates already completed. The bright renovated kitchen features stainless steel appliances, while the finished lower level provides additional living space and a second bathroom. Two gas fireplaces, one on each level, add warmth and comfort throughout the home. Several major improvements have already been completed, including a furnace installed in 2023, central air conditioning in 2022, a tankless water heater in 2019 and the roof replaced in 2019. The home also features a full Generac standby generator that has been serviced twice annually. Enjoy an established lakeside neighbourhood near H.H. Knoll Lakeview Park, Sugarloaf Marina, waterfront trails, boating and other Port Colborne amenities. With its exceptionally deep lot, fully fenced yard and location near Lake Erie, this home offers a combination of indoor and outdoor space that's difficult to find. (id:56248)
2500 Saw Whet Boulevard Unit# 335
Oakville, Ontario
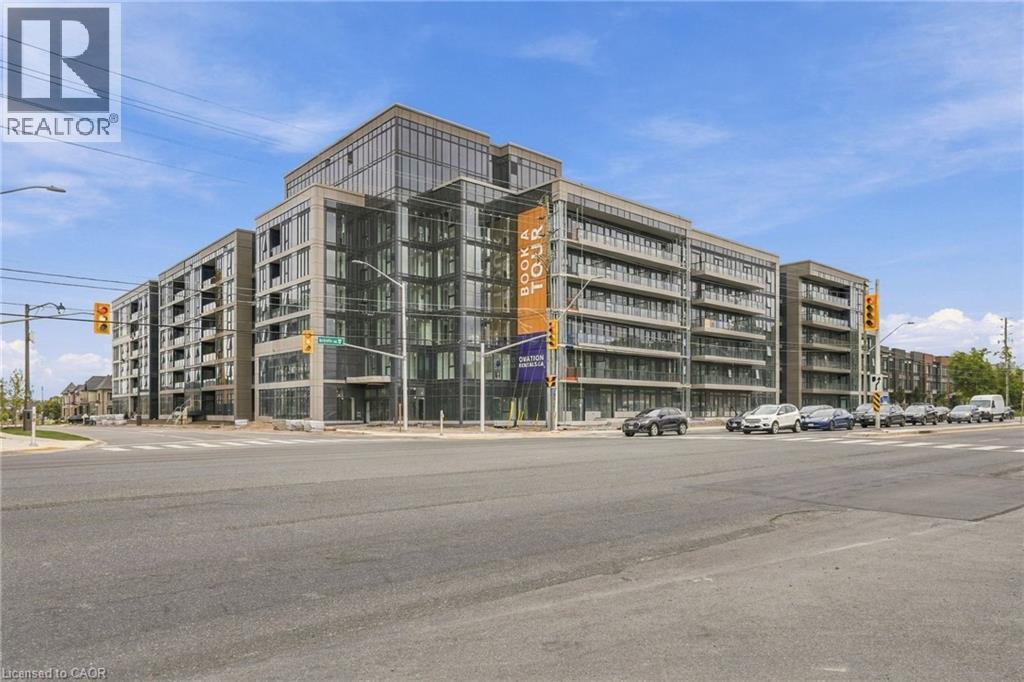
Welcome to Ovation at Encore in Glen Abbey! Bright, modern and thoughtfully designed, this 1 bedroom, 1 bathroom suite offers 470 sq. ft. of efficiently planned living space with 9' ceilings, an open-concept layout, contemporary finishes, light-toned flooring and large windows. The stylish kitchen features white cabinetry, quartz countertops, subway tile backsplash and stainless steel appliances. The thoughtfully designed layout maximizes living space, while convenient in-suite laundry and a beautifully finished bathroom complete the suite. Enjoy incredible value with one underground parking space, private storage locker, window coverings, Bell Fibe 1.5 Gbps high-speed internet, and energy-efficient geothermal heating & cooling included. Building amenities include a fitness centre, landscaped courtyard, pet wash station, parcel lockers, EV charging and 24/7 on-site support. Steps to trails, parks and Sixteen Mile Creek, with tennis courts, pickleball courts, playgrounds, a splash pad, sports fields and basketball courts nearby. Minutes to Deerfield Golf Course, Bronte GO Station, QEW access, schools, and the shops and dining of Bronte Village. (id:56248)
378 Meadowvale Place
Waterloo, Ontario
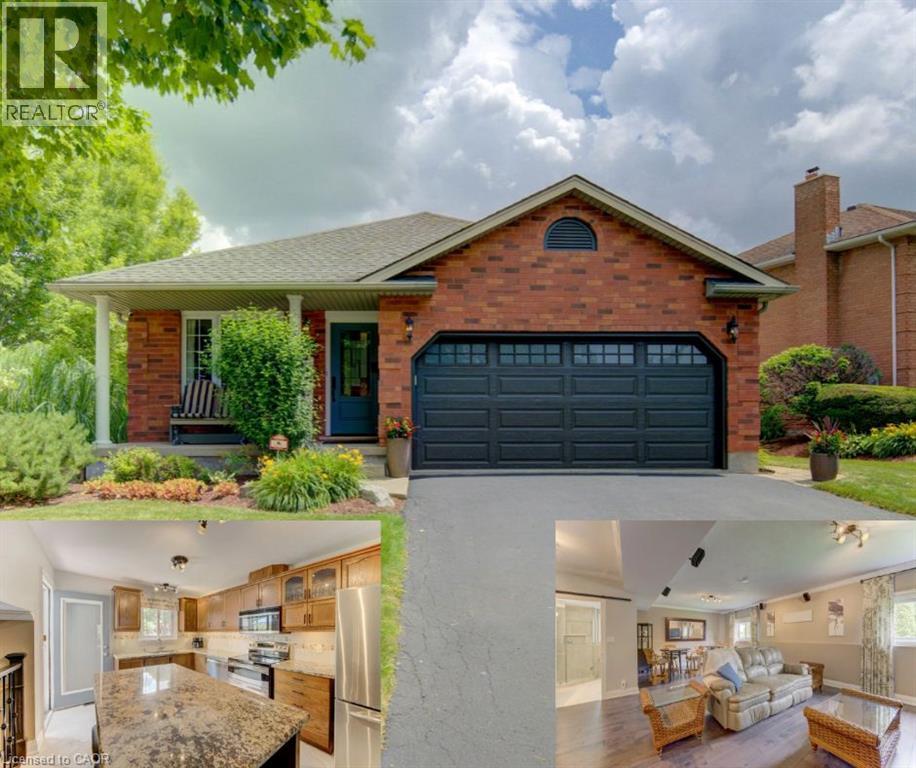
Welcome to this immaculate 4-level backsplit in one of Waterloo's most sought-after family neighbourhoods! Offering 3 spacious bedrooms, 2 full bathrooms, a double-car garage, a 4 vehicle driveway and just minutes from the expressway! This move-in-ready home has room for the whole family. The bright, main floor living room features a cathedral ceiling and a stunning kitchen featuring a functional island with seating, abundant cabinetry, and plenty of space to gather. Relax in the inviting family room with a cozy fireplace and 9-foot ceilings, or enjoy movie nights in the finished basement media room with heated floors. The laundry room features built in cabinets for extra storage. Step outside to your private, professionally landscaped backyard, complete with a 10' x 20' composite deck, irrigation system, and storage shed. Additional highlights include an on-demand water heater with no rental items. Ideally located within walking distance to schools, RIM Park, Grey Silo Golf Course, trails, and just minutes from St. Jacobs and the Farmers' Market! This is the perfect combination of style, space, and location. Don't miss your chance to call it home. (id:56248)
681 Victory Drive
Pickering, Ontario
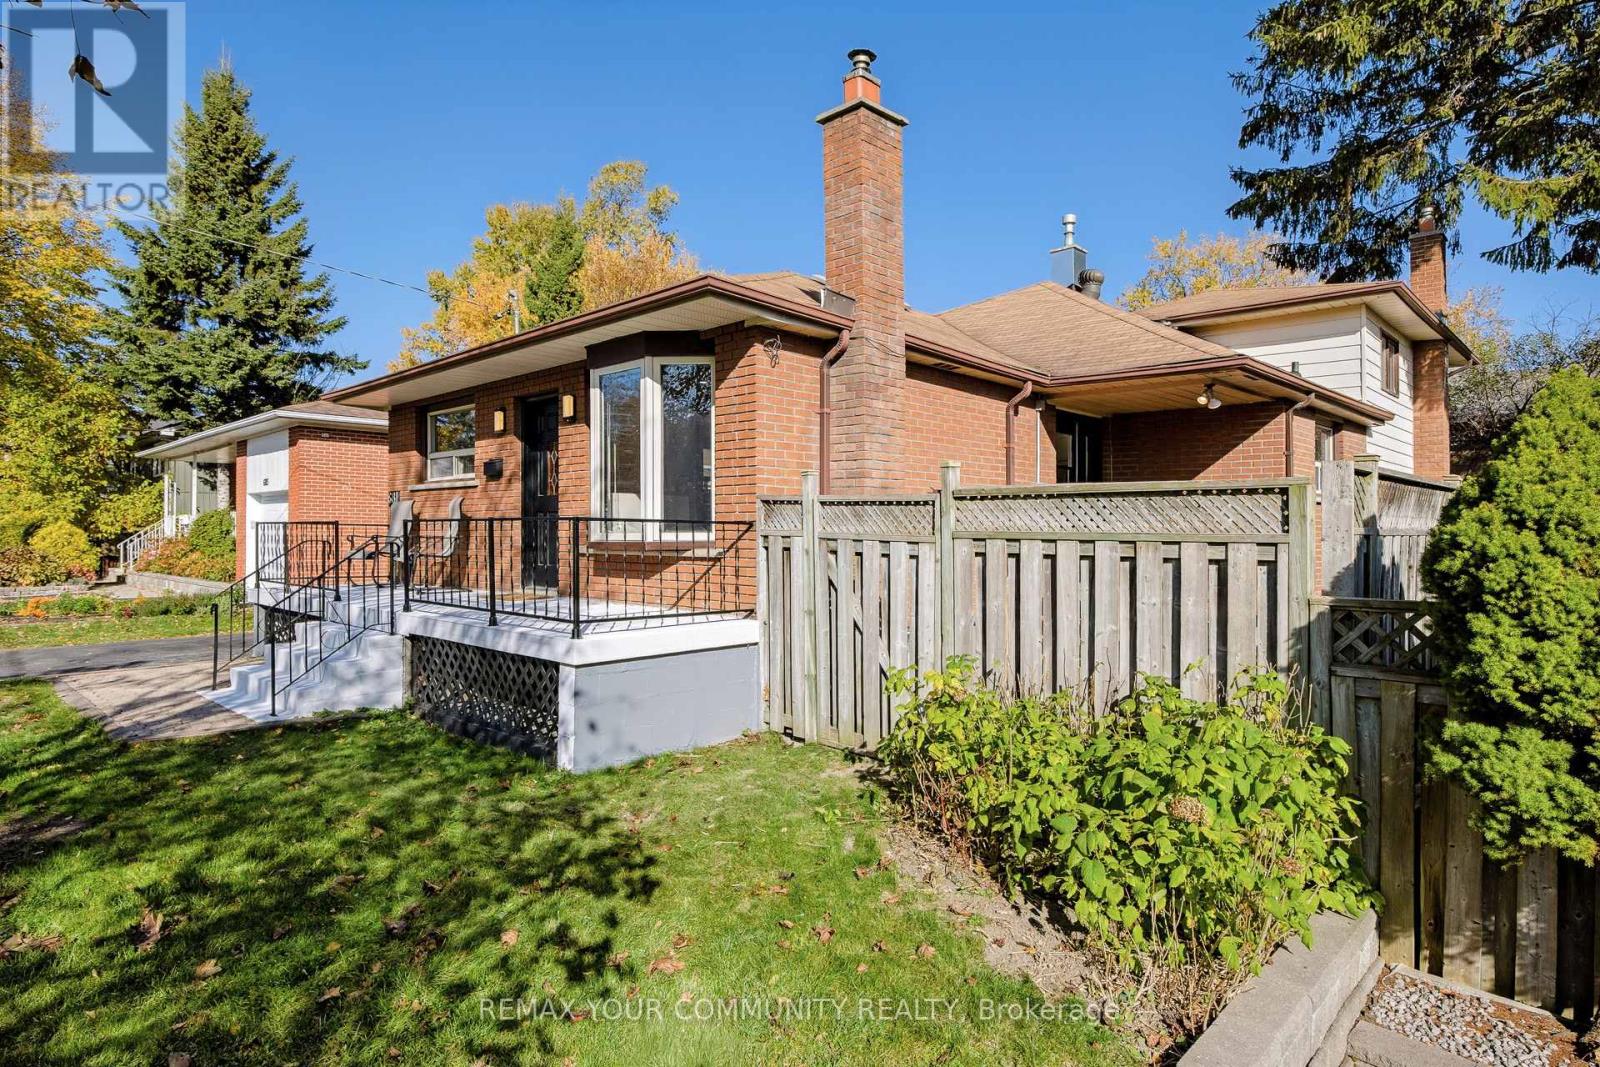
Welcome to 681 Victory Drive in Pickering! This beautifully renovated four-bedroom home is located in the desirable West Shore community. The open-concept main floor features a new kitchen with premium countertops and backsplash, new stainless-steel appliances, along with pot lights, freshly painted and hardwood flooring throughout. Enjoy two gas fireplaces and brand-new central air conditioning. The large family room offers a cozy gas fireplace, walkout to a large deck and private fully fenced backyard. A brand-new modern four-piece bathroom. Bedrooms feature hardwood flooring. The finished Basement offers a spacious recreation room with gas fireplace, an additional bedroom, three-piece bathroom and galley kitchen. Additional features include a private driveway, large double-car garage and an oversized storage shed will save space in your garage. A Generator Power Inlet for Hydro Outages. Two natural gas BBQ hookups, Side deck off the Kitchen for easy BBQing. Additional side entrance from the driveway to a mudroom. Conveniently located close to Frenchman's Bay Public School, Father Fenelon Catholic School, Petticoat Creek Conservation Park, dog park, local parks, waterfront trails, shopping, restaurants, public transit, Highway 401 and Pickering GO Station. A wonderful opportunity to enjoy comfortable living in a great neighbourhood! (id:56248)
2500 Saw Whet Boulevard Unit# 339
Oakville, Ontario
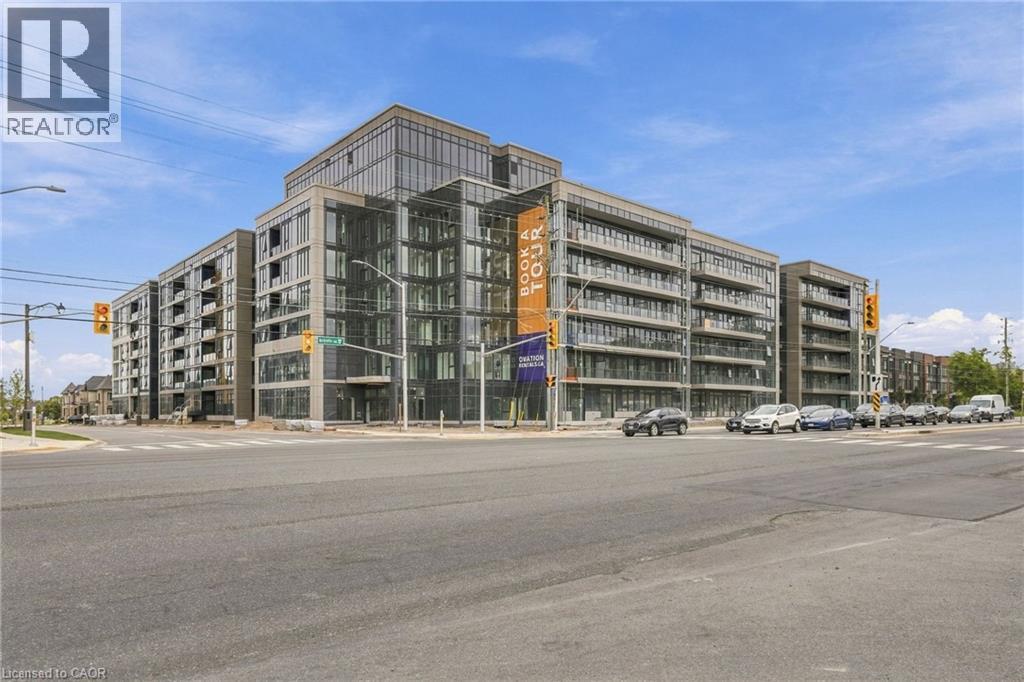
Welcome to Ovation at Encore in Glen Abbey! Bright, modern and thoughtfully designed, this 1 bedroom + den, 1 bathroom suite offers 515 sq. ft. of well-planned living space with 9' ceilings, an open-concept layout, contemporary finishes, light-toned flooring and large windows. The stylish kitchen features white cabinetry, quartz countertops, subway tile backsplash and stainless steel appliances. The additional den offers flexible space for a home office or personal retreat. Convenient in-suite laundry and a beautifully finished bathroom complete the space. Enjoy incredible value with one underground parking space, private storage locker, window coverings, Bell Fibe 1.5 Gbps high-speed internet, and energy-efficient geothermal heating & cooling included. Building amenities include a fitness centre, landscaped courtyard, pet wash station, parcel lockers, EV charging and 24/7 on-site support. Steps to trails, parks and Sixteen Mile Creek, with tennis courts, pickleball courts, playgrounds, a splash pad, sports fields and basketball courts nearby. Minutes to Deerfield Golf Course, Bronte GO Station, QEW access, schools, and the shops and dining of Bronte Village. (id:56248)
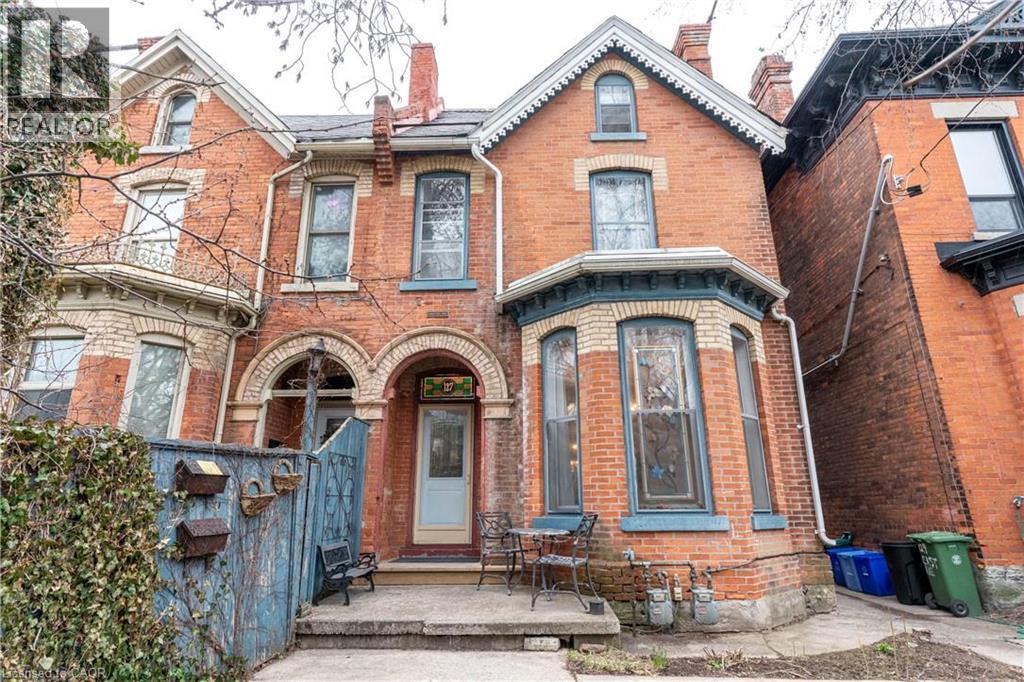
127 East Avenue S
Hamilton, Ontario
Welcome to 127 East Avenue South, a well-maintained duplex ideally located in one of Hamilton’s most central and connected neighborhoods. This versatile property offers two self-contained and separately accessed units, making it an excellent opportunity for investors, multi-generational living, or owner-occupiers looking to offset expenses with rental income. The front unit features a spacious and functional layout offering three bedrooms and two bathrooms and a fully finished basement, providing ample space for families or professional tenants. Generous room sizes and a thoughtful floor plan create comfortable living areas with flexibility for modern living. The rear unit is stunning with high lofted ceilings and natural light from the mant skylights, offering a one-bedroom layout with two bathrooms, ideal for extended family, guests, or additional rental income. Each unit is designed to function independently, enhancing privacy and usability for multiple occupants. Situated just minutes from downtown Hamilton, hospitals, public transit, parks, schools, shopping, dining, and major commuter routes, this property delivers exceptional convenience and walkability. The location is especially attractive for tenants and homeowners alike due to its proximity to the hospital corridor, GO Transit, and vibrant urban amenities. Whether you are looking to expand your investment portfolio, live in one unit while renting the other, or accommodate multi-family living, 127 East Avenue South presents strong long-term potential in a sought-after area of the city. A rare duplex opportunity offering flexibility, income potential, and an unbeatable central location. (id:56248)
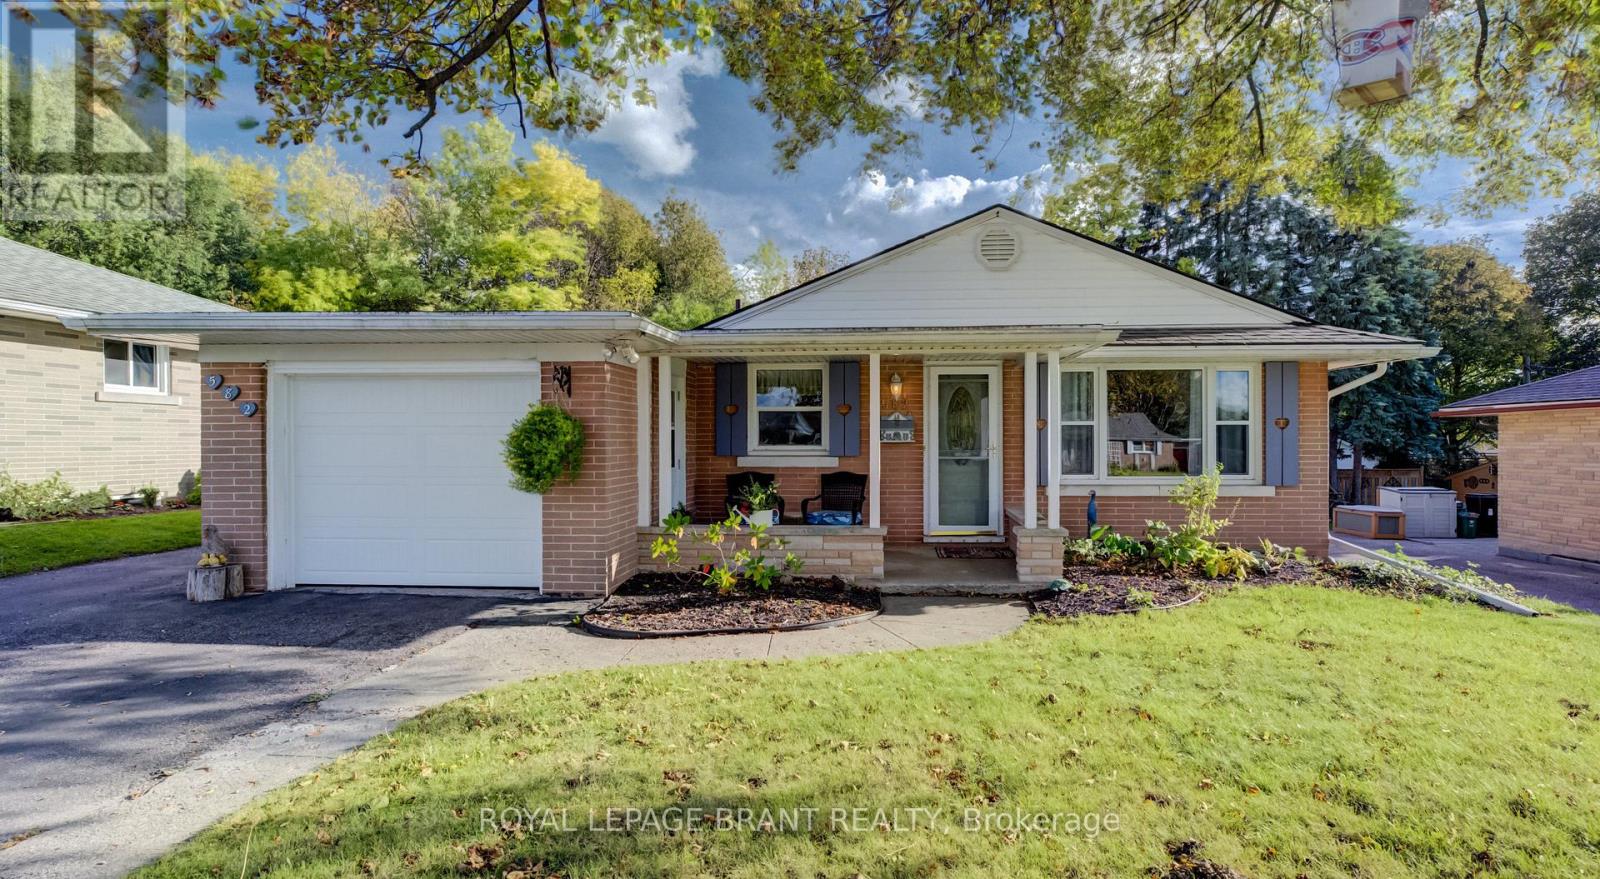
582 Grand Valley Drive
Cambridge, Ontario
Welcome to 582 Grand Valley Drive, a move-in ready home set along a quiet street where a wide central median gives the neighborhood a spacious, open feel, offering much-desired space between homes and plenty of curb appeal. Whether you're sipping morning coffee on the covered front porch or relaxing on your deck in the sun-filled backyard, this property flows effortlessly from one space to the next. Step inside to a bright main floor that has been freshly painted and includes updated flooring on both levels (2024). The front living room centers around a large picture window letting natural light stream in, and is a guaranteed favorite lookout for the family pet. Just past the living area, the eat-in kitchen makes weeknight dinners and casual hosting seamless, and includes access to the garage. Down the hall are a four-piece bath and two spacious bedrooms. The oversized primary bedroom is complete with dual closets and sliding glass doors that open directly onto the back deck. Step outside to a fully fenced yard that's ready for summer barbecues, gardening, or a place to unwind in the evening. The finished basement expands your living space even further. The cozy rec room is paired with a flexible bonus room, ideal for a home office, gym, or guest space, along with a recently finished three-piece bath (completed in 2024) and abundant clean storage space. Beyond the home's features, you'll love being close to all your day-to-day amenities. Enjoy walking to nearby schools, parks, and trails, while downtown Preston's local shops, cafes, and restaurants are just minutes away, giving you the perfect blend of neighborhood character and everyday convenience. (id:56248)
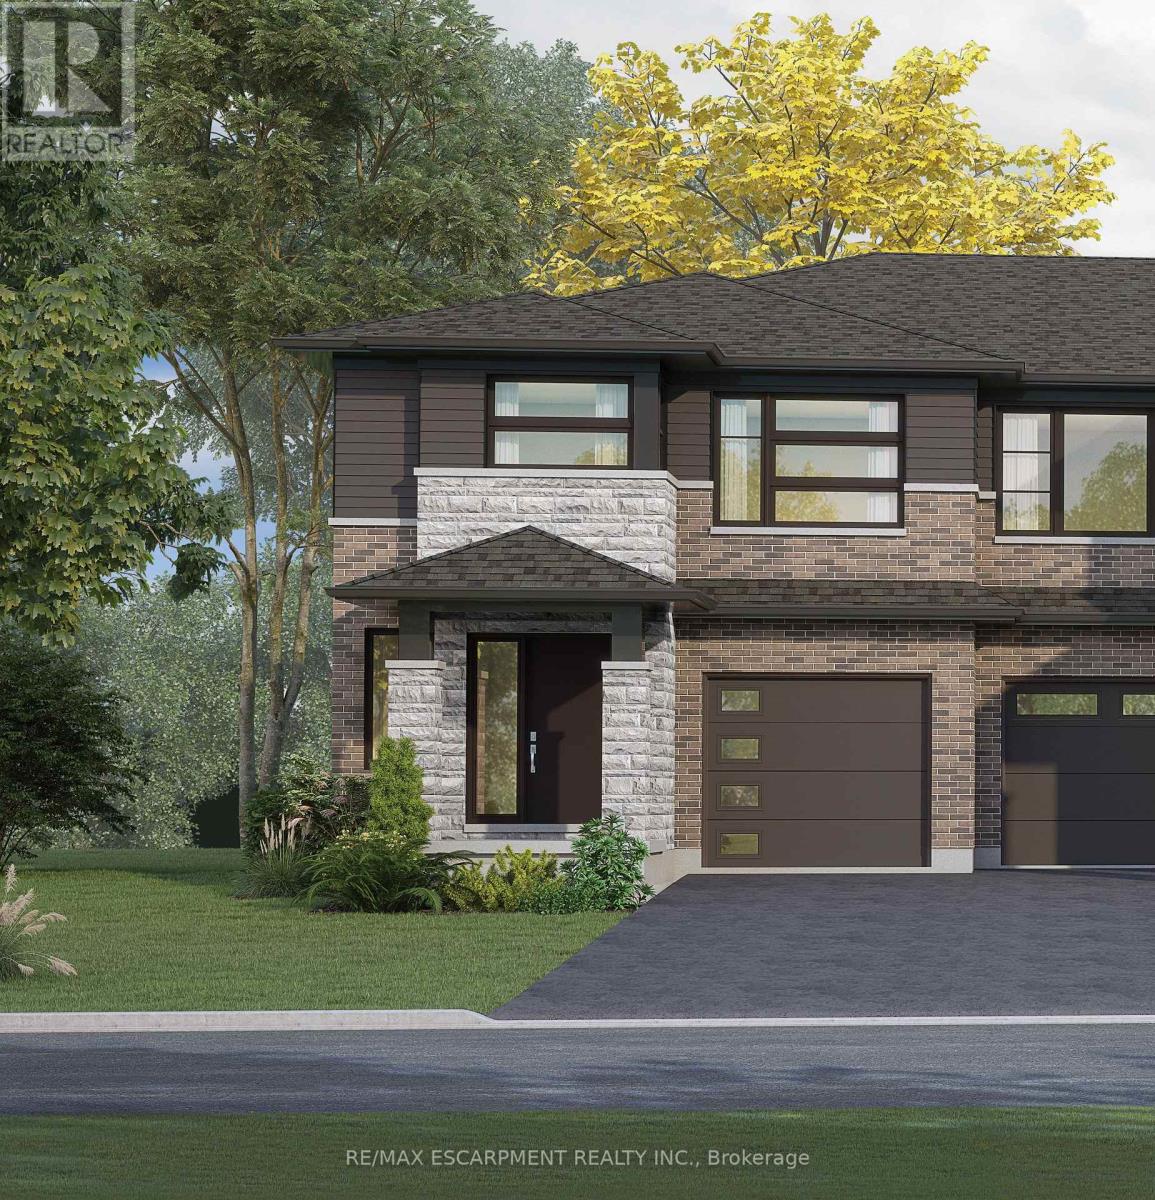
67 Harvest Oak Drive
Welland, Ontario
Welcome to Harvest Oak in Welland! This brand new pre-construction semi-detached home offers1,949 square feet of thoughtfully designed living space with 4 bedrooms and 3 bathrooms, allsituated on a premium-sized lot. Priced at $640,900, this is a rare opportunity to personalize your future home by selecting your own finishes and upgrades.The main floor features an open-concept layout that seamlessly connects the kitchen, dining, and living areas, creating the perfect space for entertaining and everyday living. The kitchen is designed with both style and functionality in mind, complete with a 60-inch island featuring a flush breakfast bar, sink, and dishwasher. The living room also offers the possibility of adding a cozy fireplace for added warmth and charm.Upstairs, you'll find four spacious bedrooms along with the convenience of second-floor laundry. The home also includes a single-car garage and a private single-wide driveway.Located in a growing Welland community, this home is just minutes from golf courses, Niagara College, and a short drive to St. Catharines, Niagara Falls, and Niagara-on-the-Lake. A perfect blend of modern living, customization, and convenience awaits at 67 (id:56248)
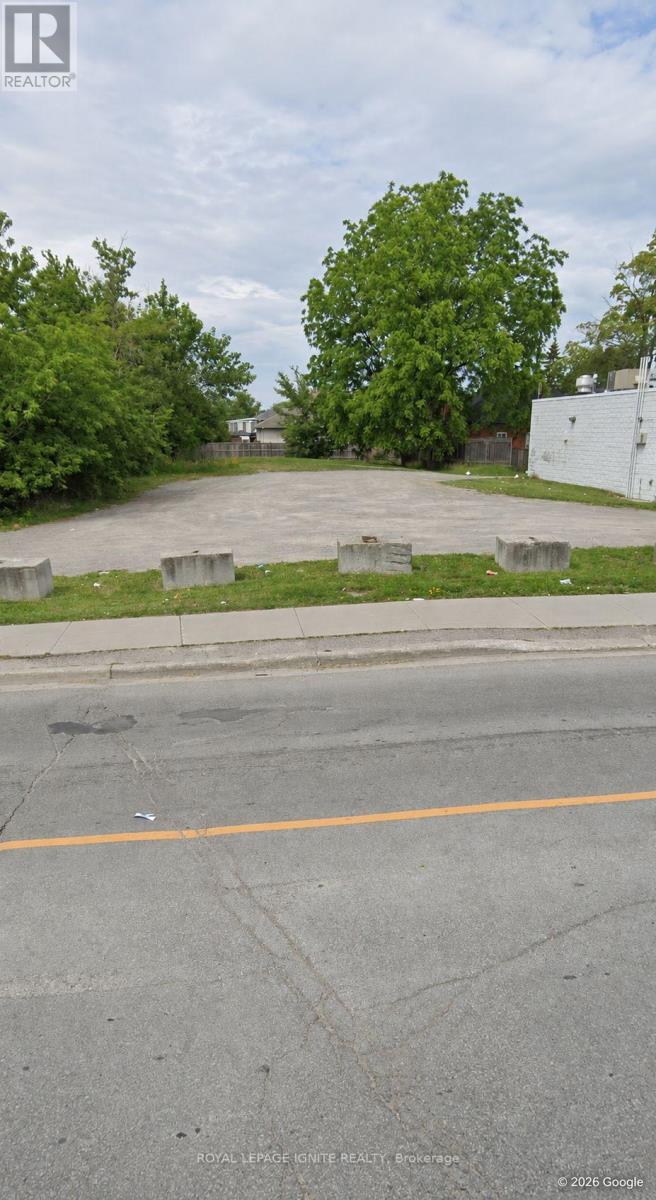
118 Lindsay Street S
Kawartha Lakes, Ontario
An exceptional opportunity awaits with this fully serviced, vacant mixed-use lot featuring versatile MRC (Mixed Residential/Commercial) zoning. Ideal for a variety of potential development opportunities, including office space, retail, service-based businesses, and residential units above, subject to applicable zoning requirements. Situated along a high-traffic street with access from both Lindsay St Sand Durham St W, this property offers excellent visibility, accessibility, and outstanding potential for your next commercial or mixed-use development. (id:56248)
138 Glasgow Street
Kitchener, Ontario
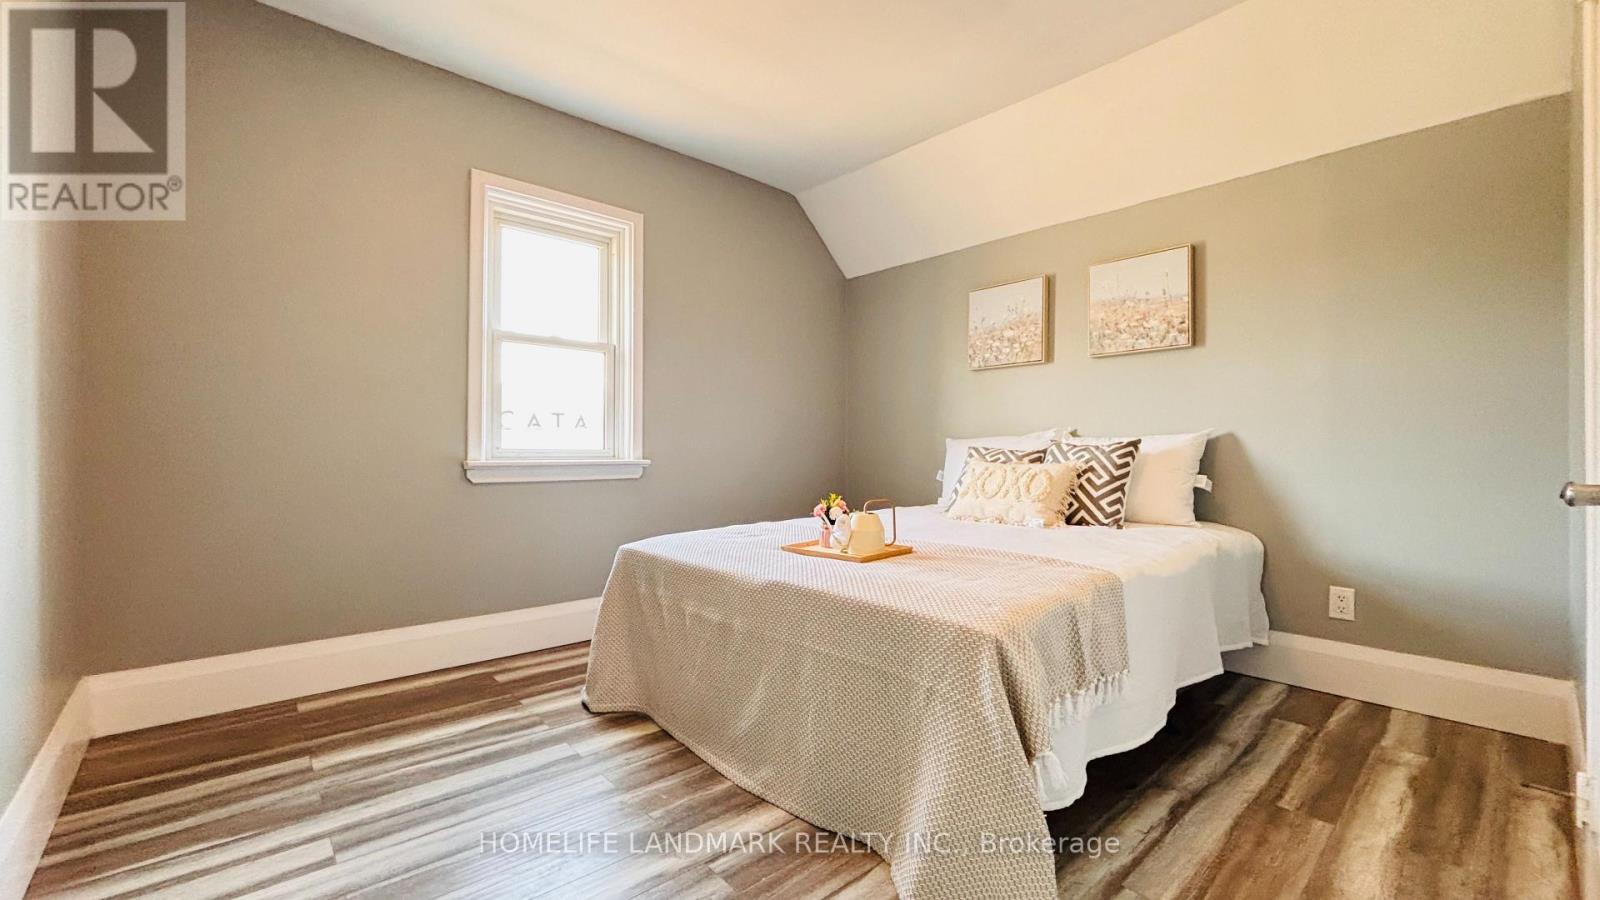
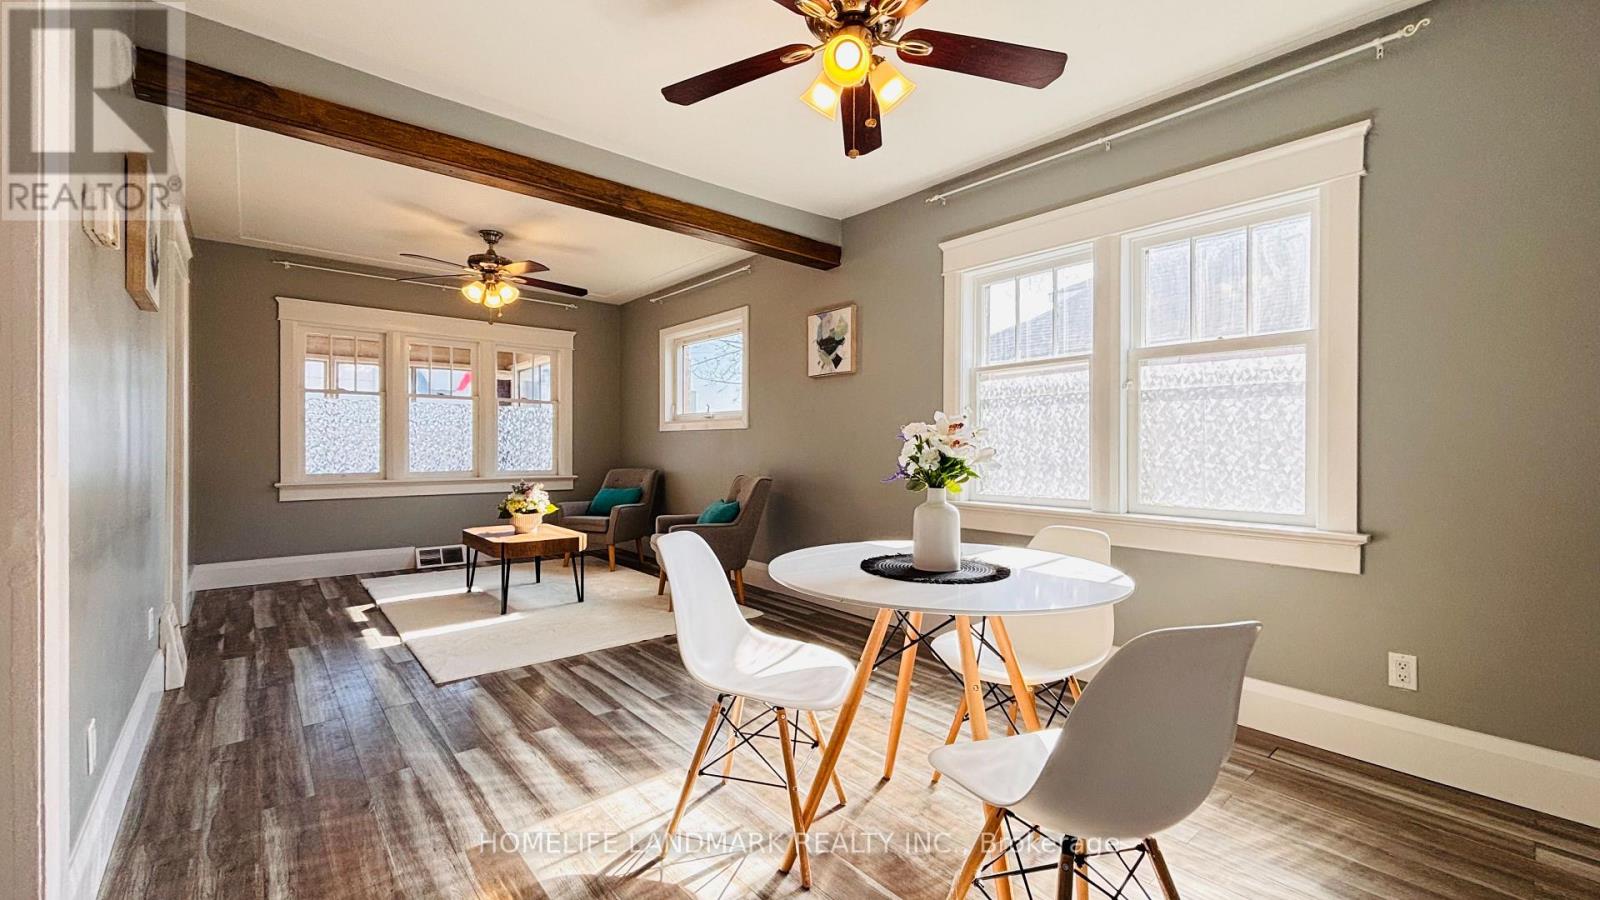
Welcome to 138 Glasgow St, Kitchener, a fully renovated 1,350 sq ft home. Located just steps from Belmont Village, you'll enjoy local favourites like The Bauer Kitchen, Café Pyrus Outpost, Sobeys, and William's, and you're only minutes to Victoria Park, Westmount Golf & Country Club, and the Iron Horse Trail for walking and biking. Westmount Public School is within walking distance, and the Google Waterloo office is a quick commute away. (id:56248)
138 Glasgow Street
Kitchener, Ontario
Welcome to 138 Glasgow St, Kitchener, a fully renovated 1,350 sq ft home sitting on a rare 40 x 120 ft lot - deep enough for future laneway house potential . The side door entrance allows for a separate basement access, creating an excellent opportunity to add rental income through a basement unit. Located just steps from Belmont Village, you'll enjoy local favourites like The Bauer Kitchen, Café Pyrus Outpost, Sobeys, and William's, and you're only minutes to Victoria Park, Westmount Golf & Country Club, and the Iron Horse Trail for walking and biking. Westmount Public School is within walking distance, and the Google Waterloo office is a quick commute away - making this an ideal investment property for cash flow, future development, or both. (id:56248)
186 St Joseph Road
Kawartha Lakes, Ontario
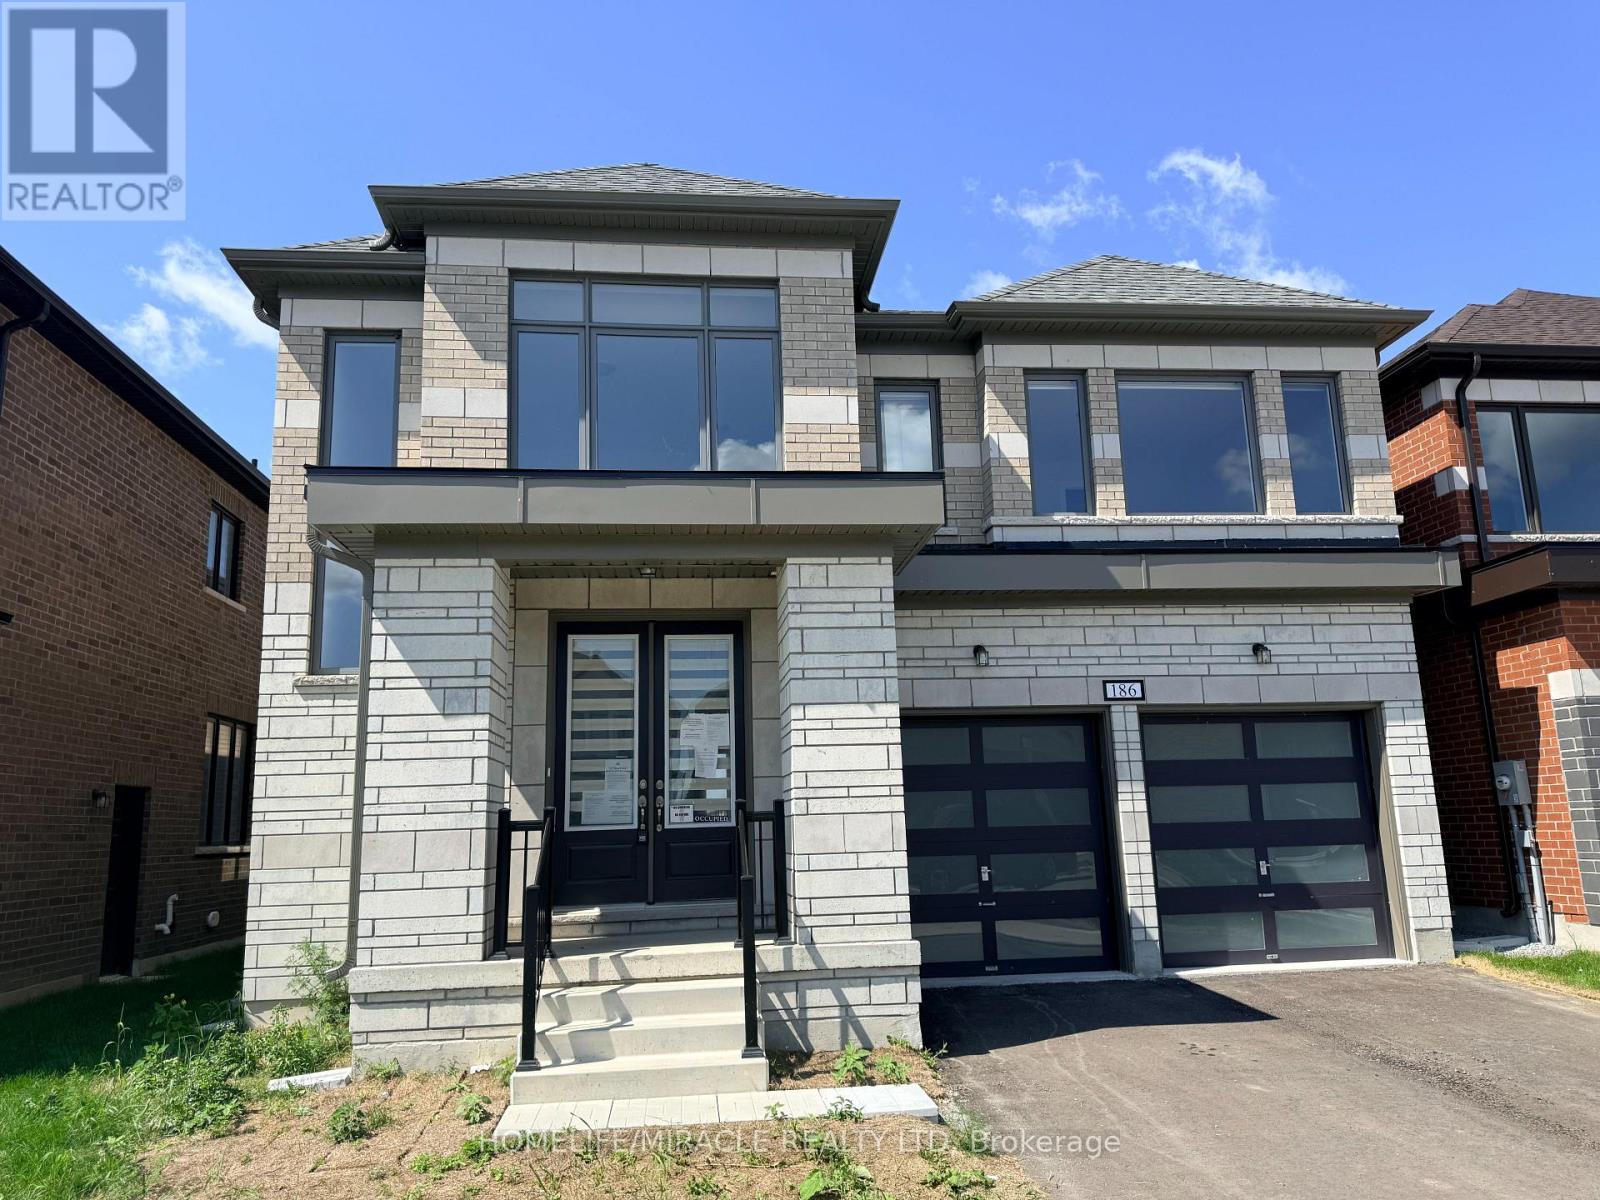
Welcome to this stunning brick/stone 2-storey detached home in the highly sought-after Sugarwood Development of Lindsay, Kawartha Lakes. Situated on a premium lot backing onto a tranquil pond with no rear neighbours, this impressive home offers over 3,000 sq. ft. of beautifully designed living space, combining modern luxury with peaceful natural surroundings.The main floor features hardwood flooring throughout, a bright open-concept family room with soaring open-to-above ceilings and a gas fireplace, a separate dining area, and a modern kitchen showcasing quartz countertops and a large centre island. A spacious mudroom with ample closet space adds everyday functionality.Upstairs, discover 4 generously sized bedrooms and 4 full bathrooms, offering exceptional comfort and privacy. The luxurious primary retreat features a five-piece ensuite and an exceptionally large walk-in closet. The second bedroom includes its own three-piece ensuite, while bedrooms three and four each enjoy attached bathrooms. Second-floor laundry adds convenience.The unfinished high basement offers excellent potential for additional living space, an in-law suite, or future rental income. Step outside and enjoy serene pond views with no homes directly behind you. Conveniently located close to parks, schools, hospitals, shopping, restaurants, and recreational facilities. A rare opportunity to own a spacious, luxurious home in a beautiful family-friendly community. Don't miss it! (id:56248)
3119 Princess Street
Kingston, Ontario
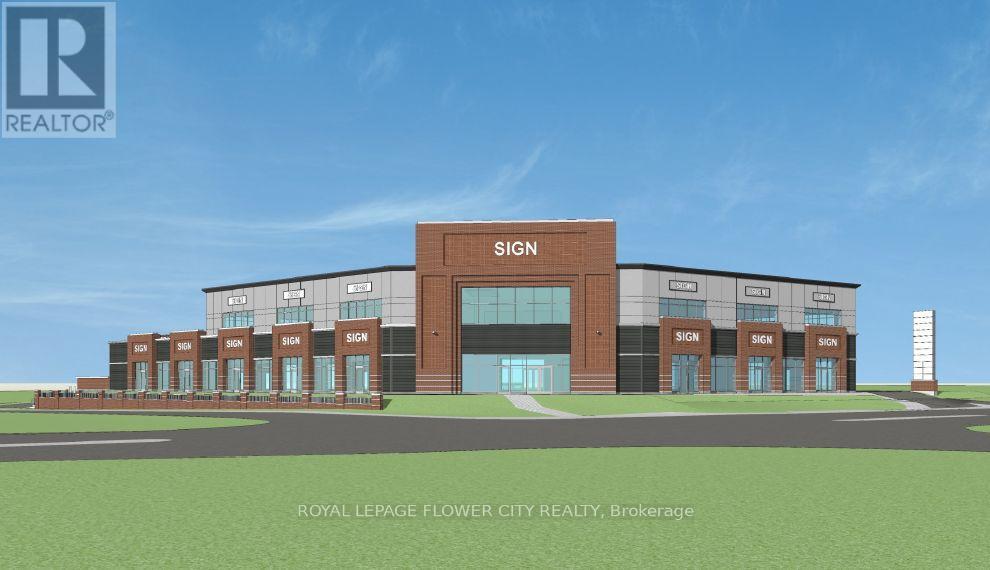
Princess Street Plaza - Prime Commercial Leasing Opportunity West Kingston. An exciting opportunity to become part of a brand-new commercial plaza currently under development in the highly desirable Collins-Bay Ridge area of west Kingston. Strategically located along Princess Street, this proposed two-storey commercial development is surrounded by thousands of existing homes, established residential communities, schools, large parks, and recreational amenities. The location offers an excellent opportunity to serve the growing residential population and its everyday commercial and professional service needs. Available Commercial Space : Main Floor - Approximately 13,000 Sq. Ft. The entire main floor is available for retail and neighbourhood commercial tenants, including: Pharmacy,Dental clinic, Nail salon, Cafés,Ice cream shops and Pizza store. Second Floor - Approximately 9,000 Sq. Ft. Ideal for professional offices and medical services, including: Medical doctors and healthcare practitioners, accountants, Lawyers, Real estate brokerages . Princess Street Plaza offers an excellent opportunity for businesses to establish themselves in one of west Kingston's established and growing residential markets. With approximately 22,000 square feet of commercial and professional space across two floors, the development is designed to bring convenient retail, dining, healthcare, and professional services together in one accessible neighbourhood destination. Businesses have an opportunity to secure their space early and work with the development team to accommodate their specific layout and operational requirements. (id:56248)
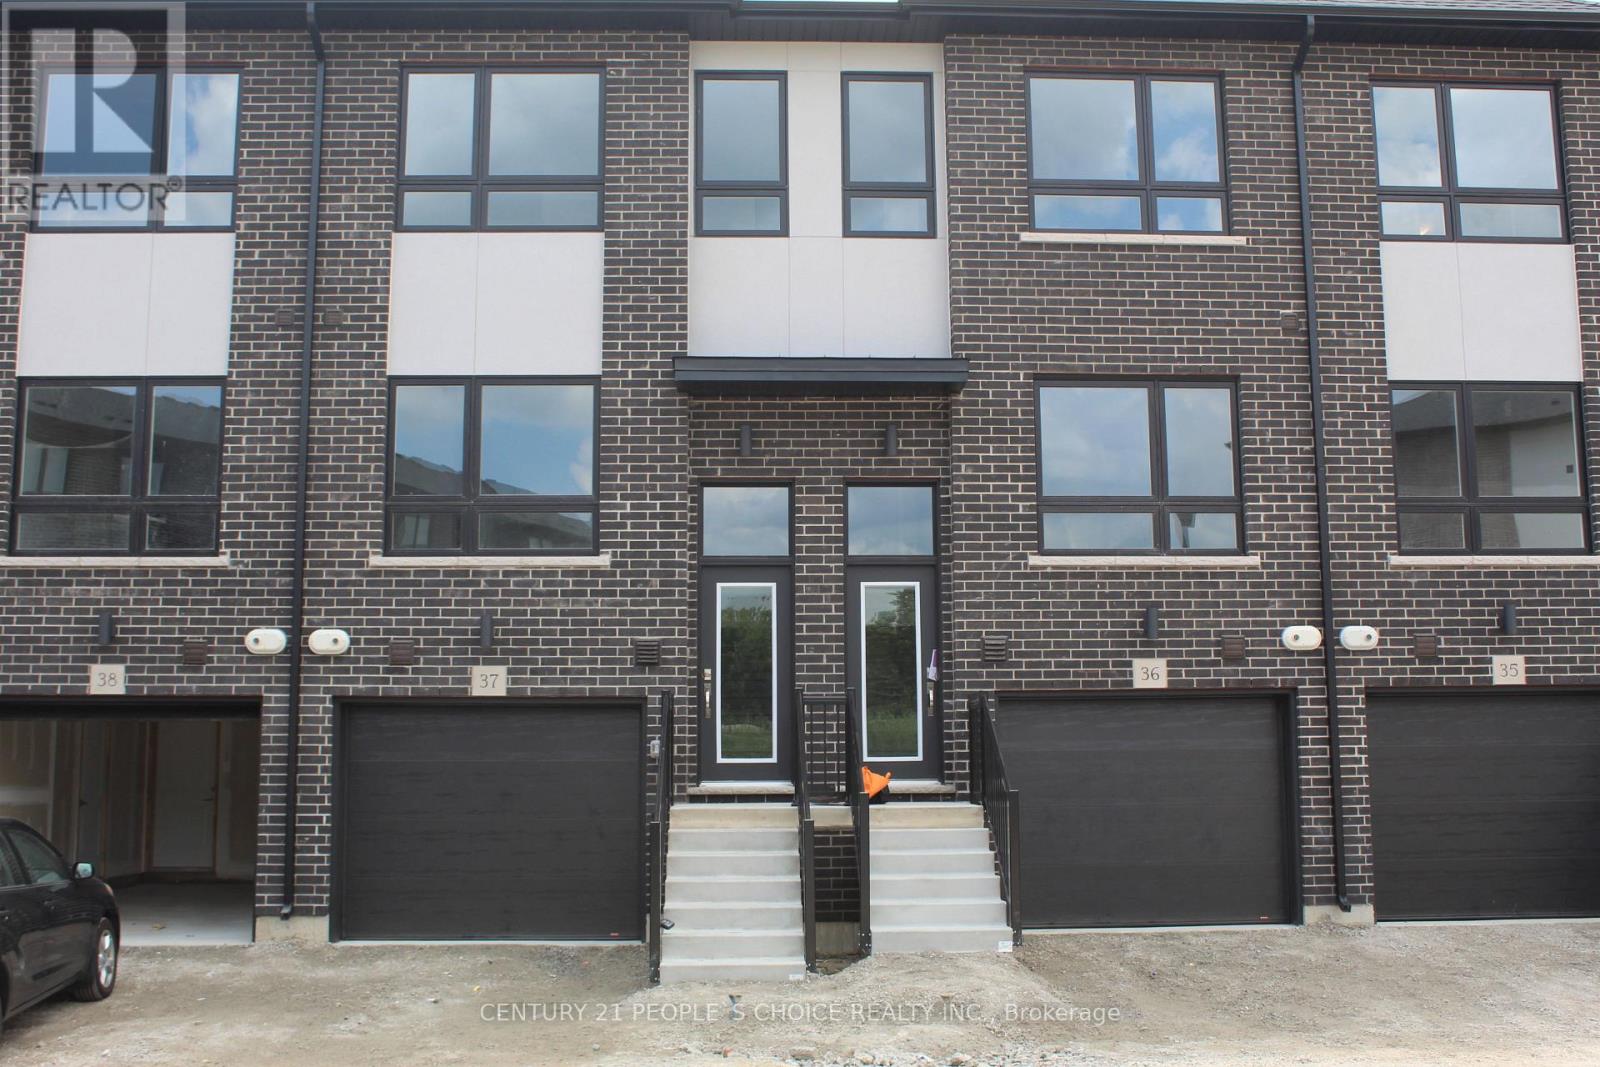
37 - 720 Grey Street
Brantford, Ontario
Premium & Upgraded Unit. Excellent Floor Plan & Very Spacious. Stunning Bright, Spacious 02 Beds + 02 Full Bath Freehold Townhouse (2nd & 3rd Floor Only). One of the Most Desirable Prime Locations In Brantford (Hwy403/Hwy18). The 2nd Floor Boasts a large Living & Family Room + Upgraded Premium Stainless Steel Kitchen Appliances with Quartz Countertop. Also, Separate Dining & Family Area with Large Balcony. 3rd Floor has Two More Spacious Bedrooms with Two Full Baths and Full Size Premium Washer & Dryer. (id:56248)
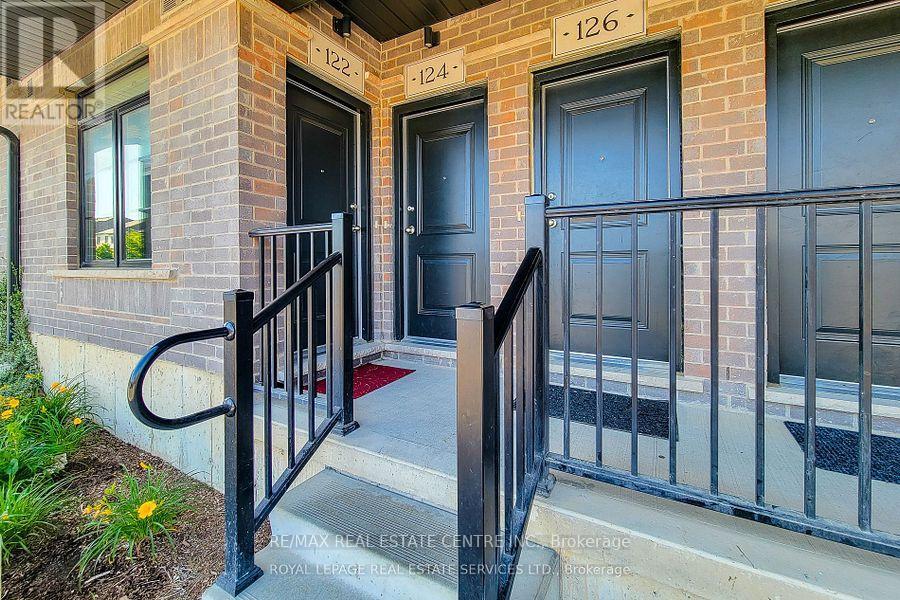
122 Wheat Lane
Kitchener, Ontario
***PRICED TO SELL AT JUST $424,900***! EXCEPTIONAL VALUE IN KITCHENER'S DESIRABLE HURON COMMUNITY! Welcome to 122 Wheat Lane, a beautifully maintained, move-in-ready 2-bedroom, 2-bathroom GROUND-LEVEL stacked condo townhouse showcasing true pride of ownership! Built in 2022 by Fusion Homes, this immaculate, stylish, open-concept living space with modern finishes and thoughtful upgrades throughout. Enjoy the comfort and convenience of ground-level living with no interior stairs! Step inside to discover a bright and spacious living and dining area, a gorgeous white kitchen featuring elegant quartz countertops, stainless steel appliances, and ample cabinetry. Beautiful flooring, upgraded finishes, and quartz countertops in both bathrooms add to the home's appeal. The generous primary bedroom features a walk-in closet, private 3-piece ensuite, and direct walkout to a covered patio overlooking peaceful green space and parkland, the perfect setting to relax and unwind! A well-sized second bedroom, additional full bathroom, and convenient ensuite laundry complete this thoughtfully designed home. Enjoy the added convenience of an exclusive parking space just steps from your door. Ideally situated in a vibrant, family-friendly neighbourhood, close to RBJ Schlegel Park, Huron Natural Area, scenic walking trails, schools, shopping, restaurants, public transit, and major highways, including Highway 401. Perfect for first-time homebuyers, young professionals, downsizers, or investors seeking an excellent opportunity in a growing community. (id:56248)
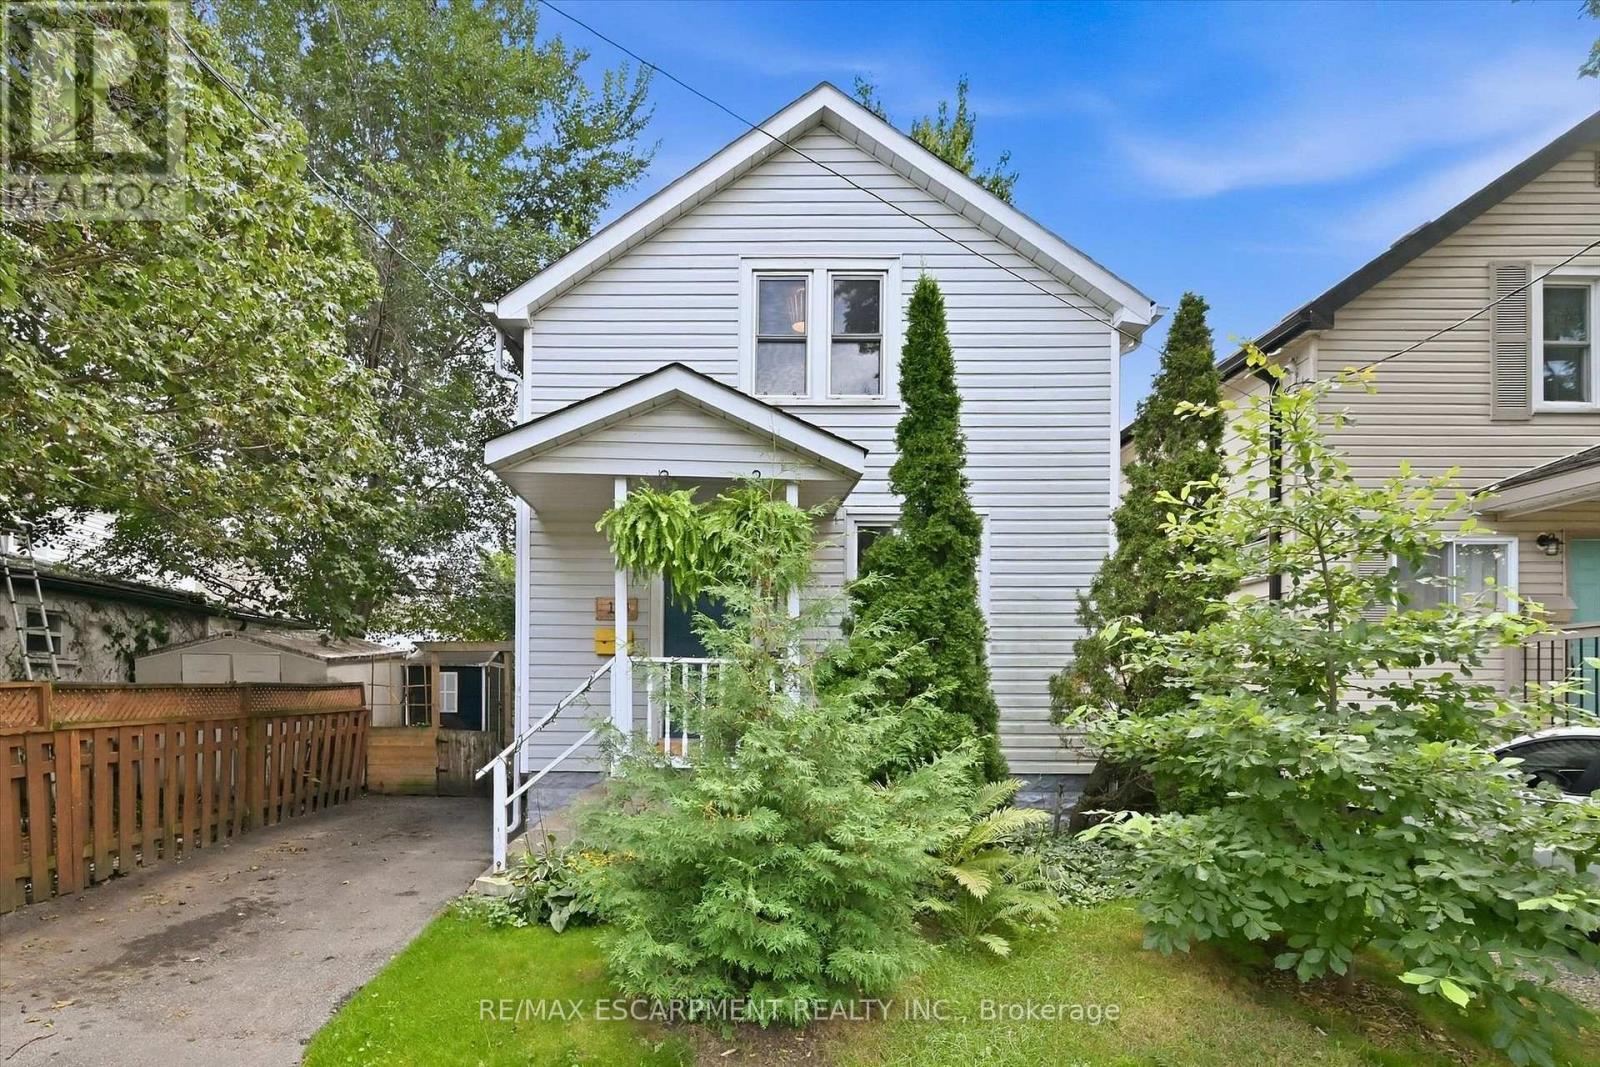
174 Beech Street
St. Catharines, Ontario
Located in the desirable Fitzgerald neighbourhood of St. Catharines, this charming home offers a private driveway and a sunny, open main floor with the inviting feel of a cottage in the city. The home features three bedrooms and numerous recent updates, including an updated kitchen, improvements to the plumbing and wiring. Conveniently located close to downtown amenities, schools, parks, shopping, and transit. Step outside to a cozy backyard with a mature garden, creating a peaceful and inviting outdoor retreat. A warm and welcoming home filled with character, thoughtful updates, and charm - you will feel the love and care that has been poured into this home. (id:56248)
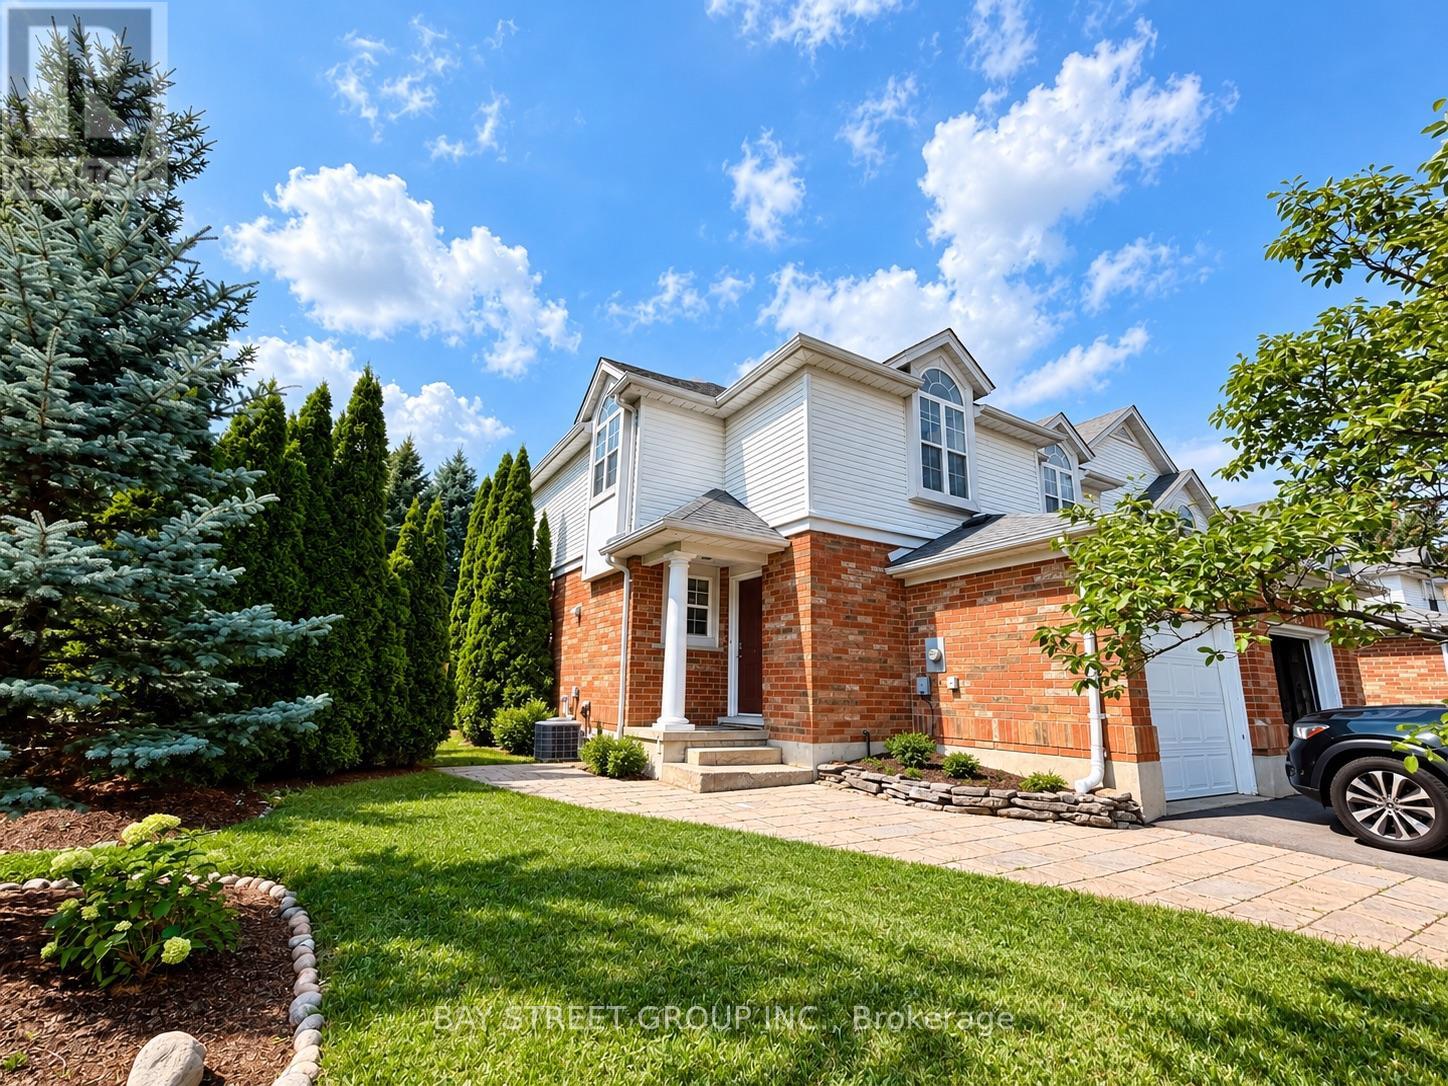
513 Mariner Drive
Waterloo, Ontario
Recently Renovated Freehold End-Unit Townhome - Move-In Ready! This bright 3-bedroom home features an open-concept main floor, updated bathroom, new flooring, fresh paint. Furnace and A/C replaced in 2025. Enjoy a large pie-shaped backyard with mature privacy trees, deck, and landscaping. Conveniently located close to shopping, schools, trails, RIM Park, and highways. A great family home in a desirable Waterloo neighbourhood! (id:56248)
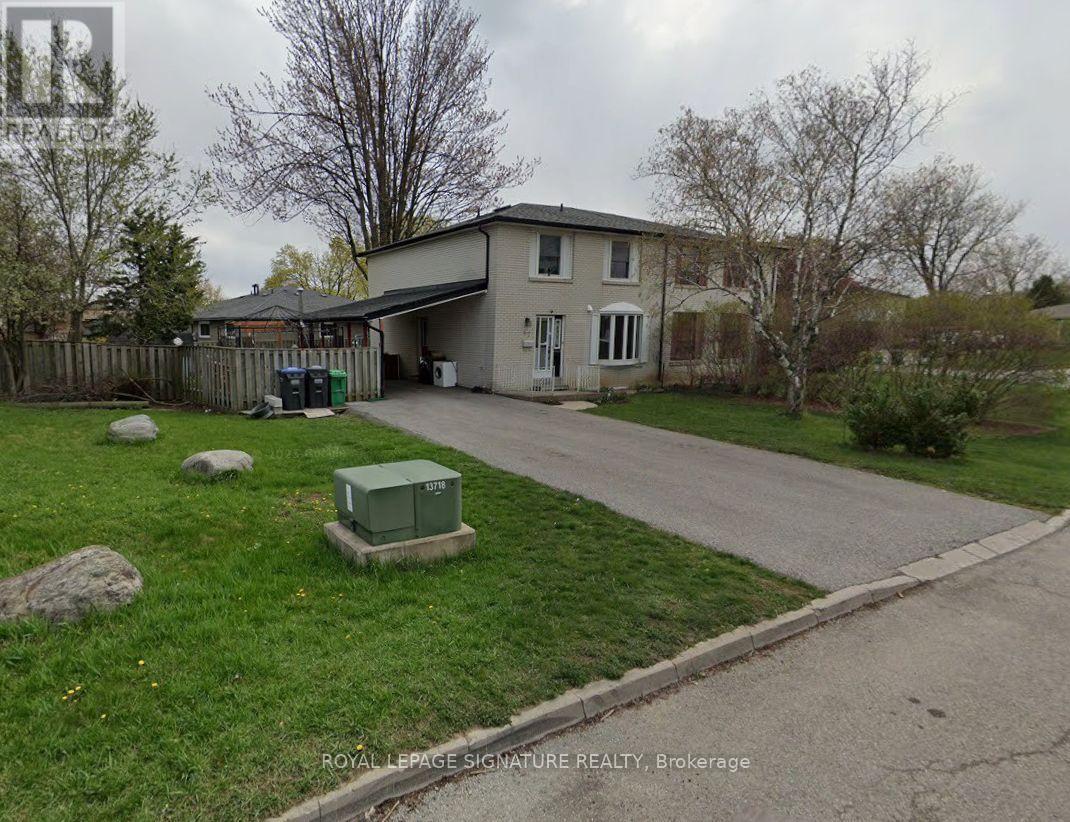
47 Earlsdale Crescent
Brampton, Ontario
Newly renovated 2 bedroom Basement apartment for rent in the prime Southgate neighbourhood of Brampton! Situated on a spacious lot, this family-friendly basement apartment offers a living room, a renovated kitchen with stainless steel appliances, and 2 bedrooms. Laminate floor no carpet anywhere in the home. Enjoy the private fenced backyard, separate laundry, and the unbeatable location close to schools, shopping, Bramalea GO Station, public transit, and easy access to Highways 410 & 407. With Chinguacousy Park and Bramalea City Centre just minutes away, this home combines comfort, convenience, and lifestyle-truly a must-see rental opportunity! (id:56248)
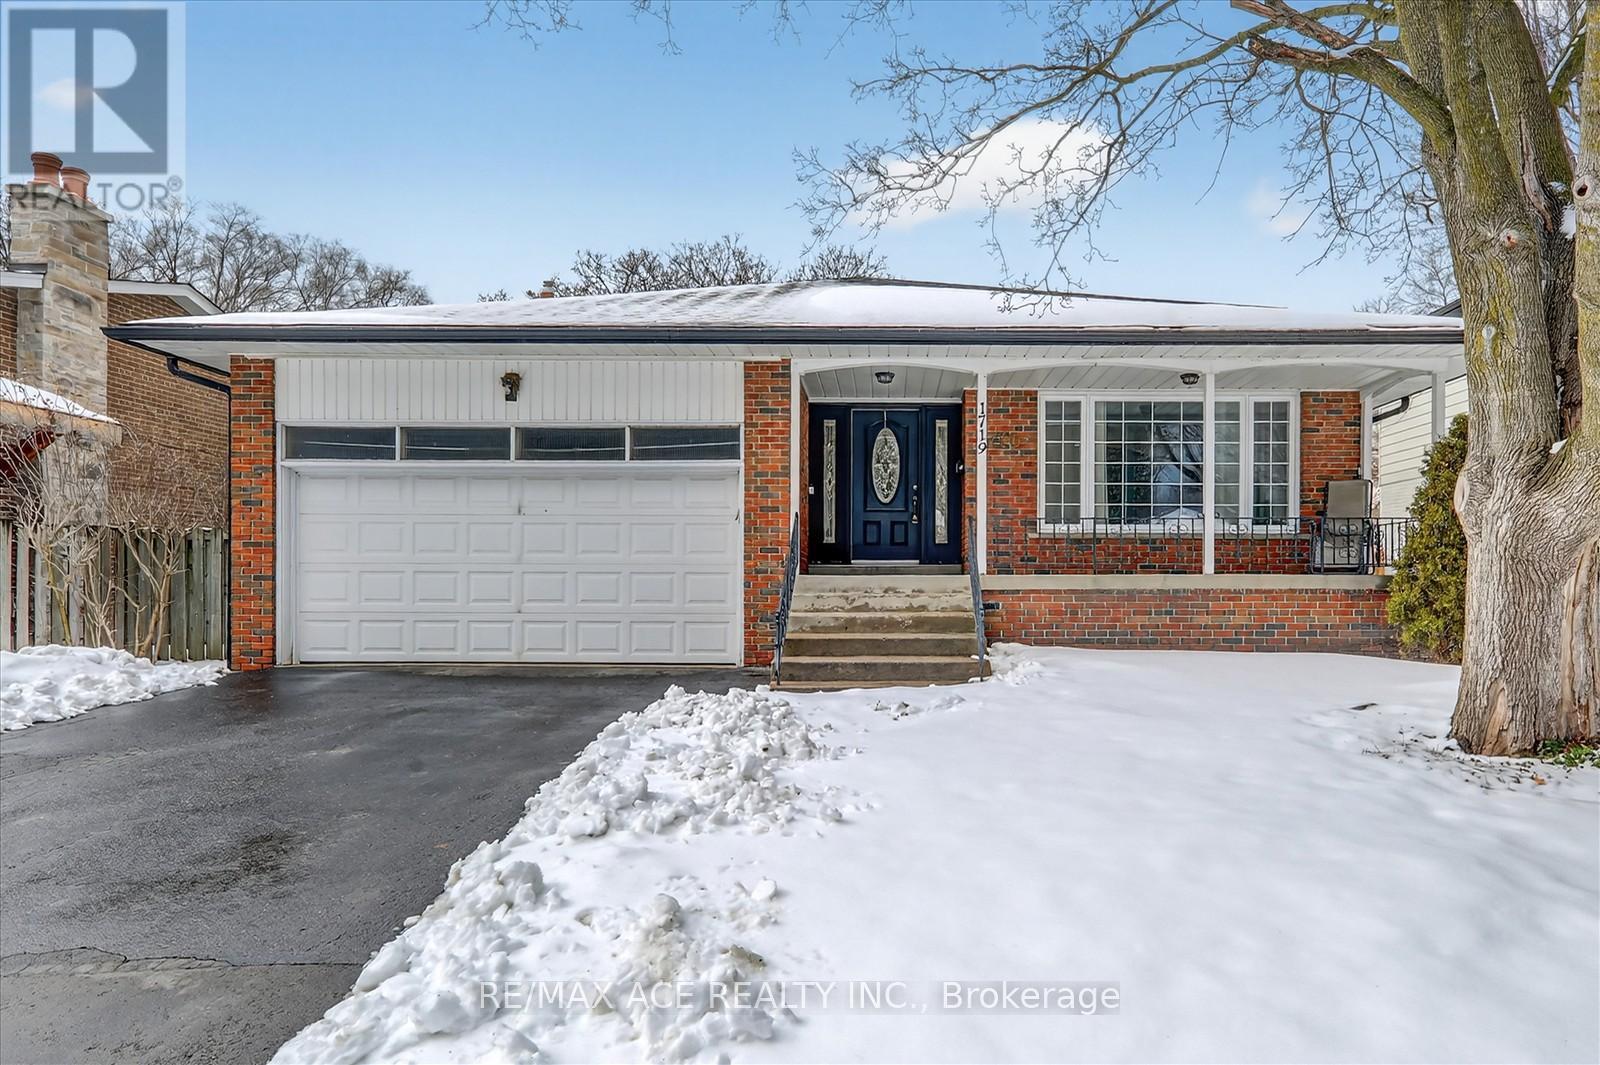
1719 Valentine Gardens
Mississauga, Ontario
All amenities literally 5-7 minutes walking distance. 3 major banks, school, public transit. Calm friendly neighbourhood, very good influence for kids to grow up, dead end street Ensuite bedroom. Large ground floor family room with fireplace walk out to beautiful backyard. Large in-ground pool, finished basement 20 minutes walk to GO-TRAIN, eat-in kitchen, and sliding door walk - out to yard custom-deck for BBQ. Hallways, Kitchen and Family room is adorned with Pot Lights Throughout. 10-15 minutes walk to rattray Marsh conservation area trails. Don't miss-out on this rare opportunity to own a piece of paradise and experience the magic of this exceptional property. All available equipment, cold room in basement with steel door, work bench in furnace room, garden shed is included. (id:56248)
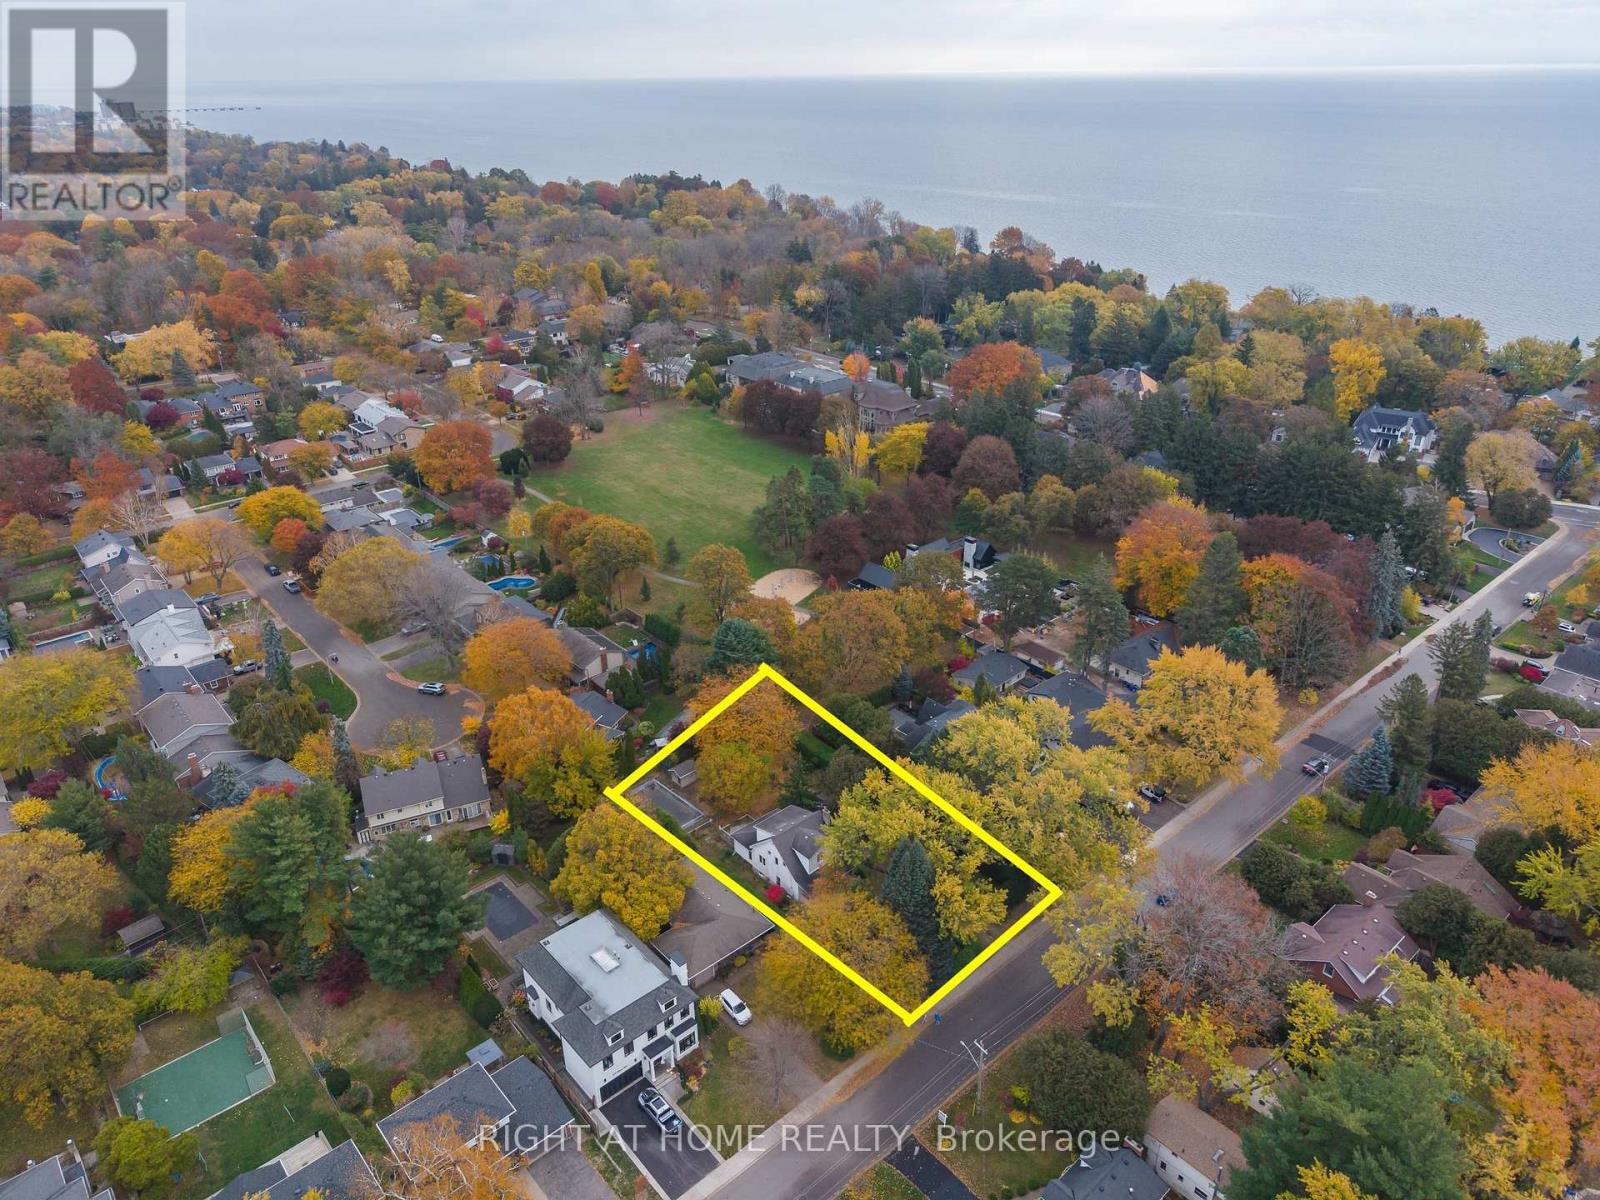
269 Belvenia Road
Burlington, Ontario
100' 180' in Shoreacres. Opportunities with this kind of scale and presence simply do not come along every day. Nestled just north of Lakeshore Road and south of New Street in the coveted Tuck & Nelson school district and just moments from the lake, this 18,000 sq. ft. private parcel is the ultimate South Burlington canvas. Whether your vision is to craft a sprawling custom luxury estate complete with a multi-car garage and dream resort backyard, or execute a visionary whole-home transformation, the potential here is extraordinary. The existing home and in-ground pool are being sold in as-is, where-is condition. Prime location, unmatched lot depth, endless possibilities. (id:56248)
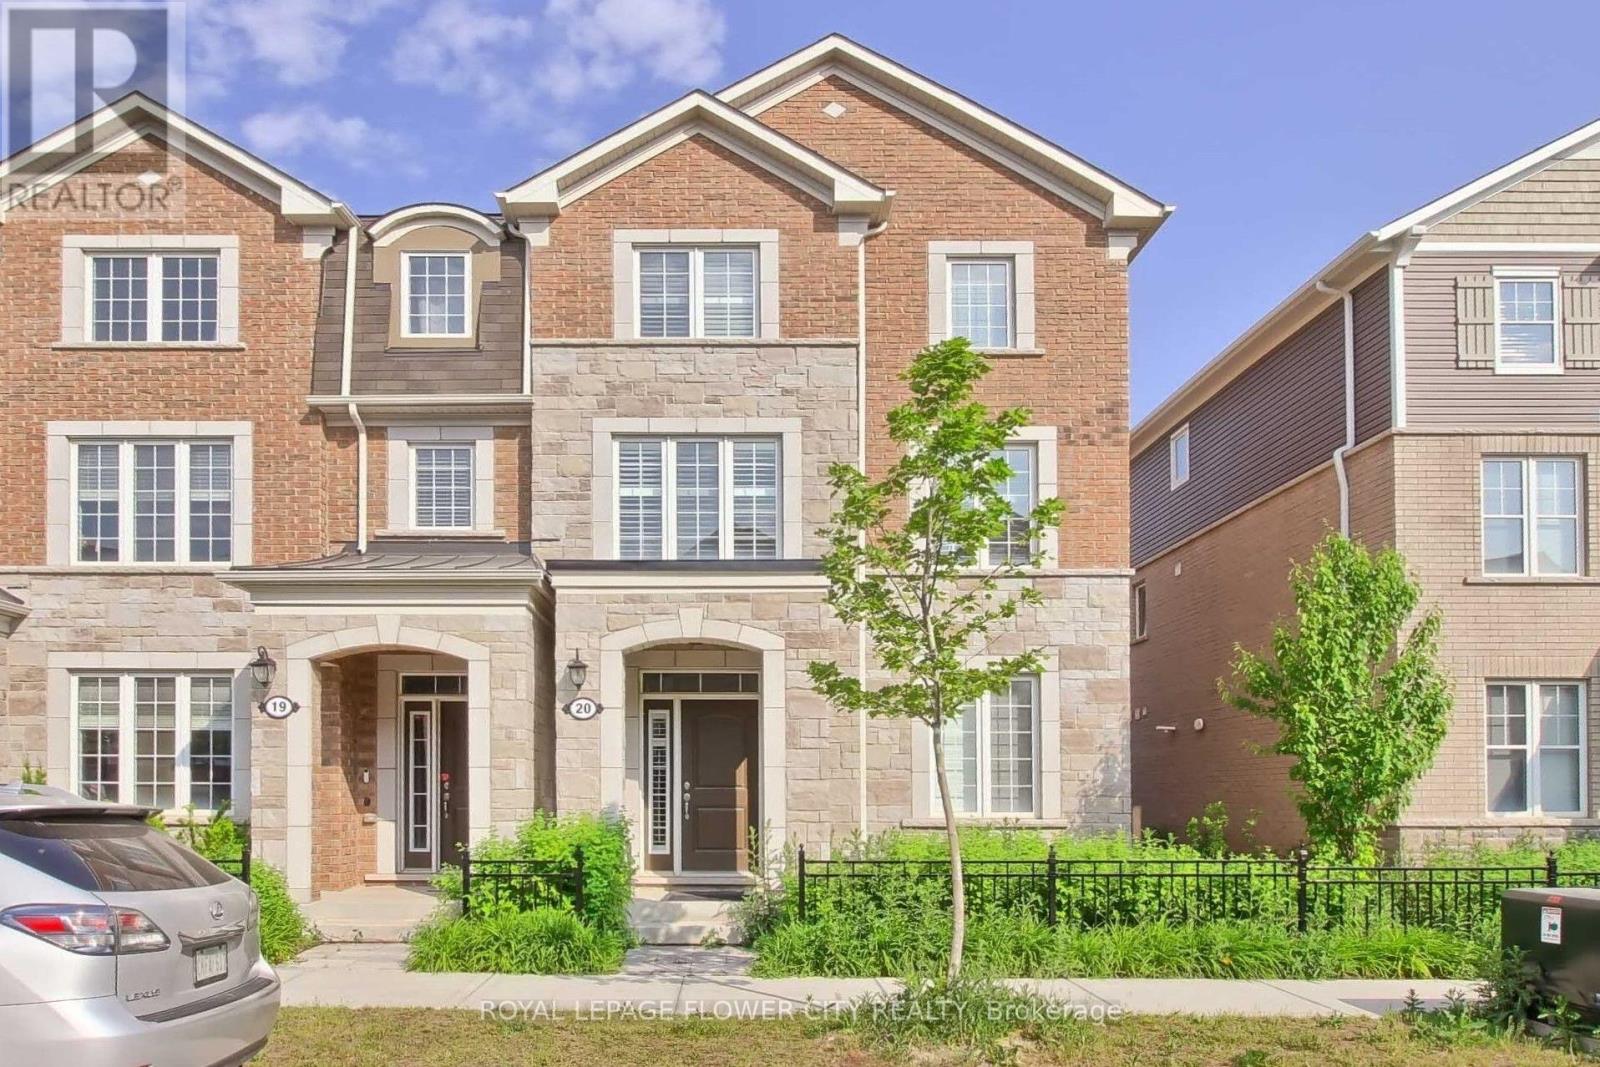
20 - 501 Buckeye Court
Milton, Ontario
Home Sweet Home. A Rare End-Unit With 4 Bed, 4 Bath & 2 Car Garage. Enjoy This Spacious FamilyHome With Excellent Functional Layout Located In The Desirable New Community Close To AllAmenities, Schools & Shopping With Easy Access To Highway. This Home Features A Main FloorBedroom With Walk-In Closet And Semi Ensuite Bathroom. It Could Also Be Used As An Office.Contemporary Open Concept Floor Plan Where You Can Step Out To A Large Open Balcony And SipYour Morning Coffee. New Immigrants are welcome. (id:56248)
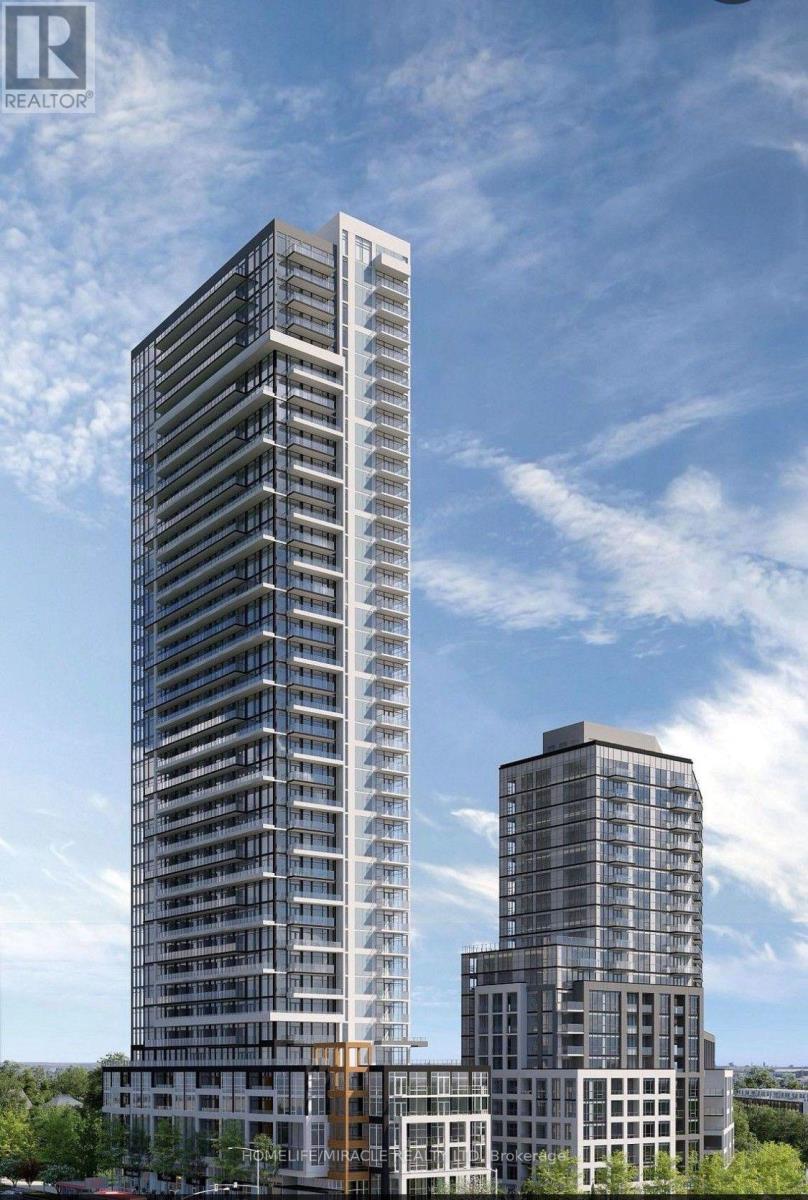
2407 - 209 Steeles Avenue W
Brampton, Ontario
Brand New, Never Lived In 2 Bedroom, 2 Full Bathroom Condo At Stella 2. Bright & Spacious Open-Concept Layout Featuring 9 Ft Ceilings, Floor-To-Ceiling Windows, Clear North, East & West Views, And Private Balcony. Modern Upgraded Kitchen With Quartz Countertops, Centre Island & Integrated Appliances. Stylish Laminate Flooring, In-Suite Laundry & 1 Underground Parking Included. Enjoy Amazing Building Amenities Including Gym, Yoga Studio, Party Room, BBQ Area, Theatre & 24-Hour Concierge. Walking Distance To Brampton Bus Terminal, Minutes To Sheridan College & Shoppers World, With Easy Access To Hwy 410, 401 & 407! (id:56248)
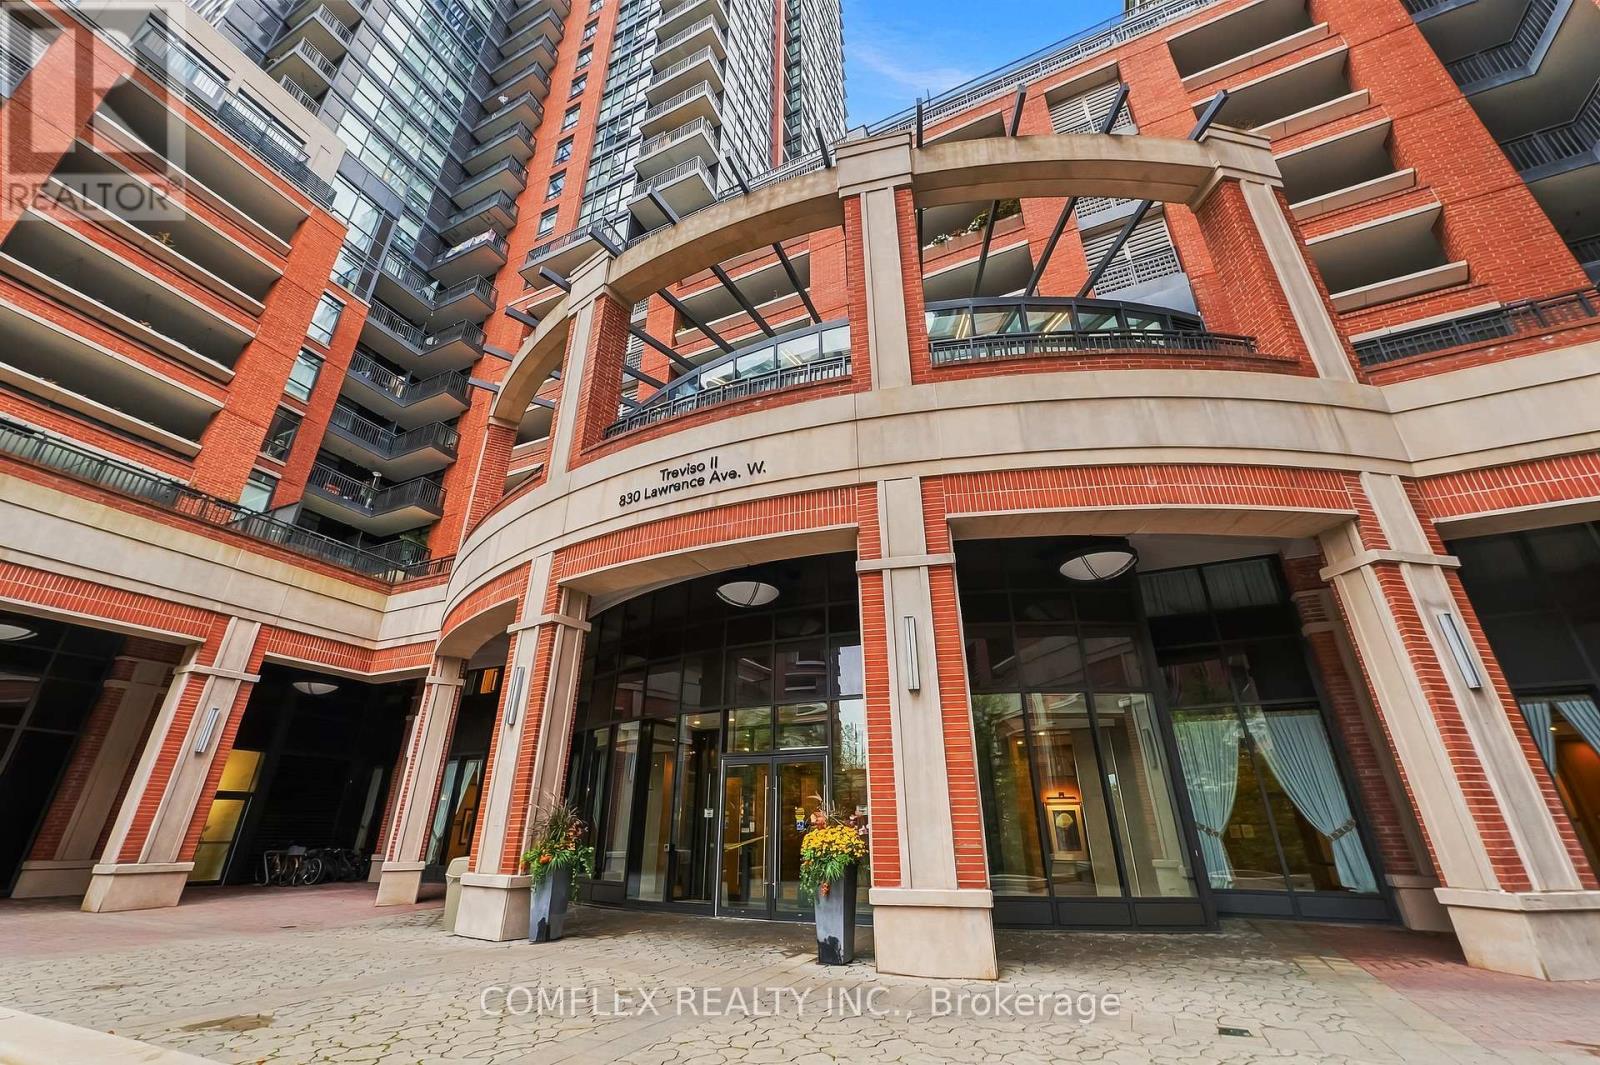
1015 - 830 Lawrence Avenue W
Toronto, Ontario
WELCOME TO TREVISO II - WHERE MODERN LUXURY MEETS URBAN CONVENIENCE! Discover this beautifully maintained 2-bedroom, 2-bathroom condo at 830 Lawrence Avenue West, Unit 1015, offering over 800 sq. ft. of bright, thoughtfully designed living space in Toronto's highly desirable Yorkdale and Lawrence West neighbourhood! Inspired by elegant Italian architecture, this stylish Treviso II condominium features updated luxury vinyl flooring, soaring 9-foot ceilings, expansive windows, custom blinds, and an abundance of natural light. The modern kitchen showcases granite countertops, a centre island, and an inviting open-concept living and dining area, ideal for everyday living and entertaining. The spacious primary bedroom features a walk-in closet and private ensuite bathroom, while the versatile second bedroom is perfect for family, guests, or a home office. Step outside onto your large private balcony, an inviting outdoor retreat perfect for relaxing or entertaining. ENJOY RESORT-STYLE AMENITIES AT TREVISO II, including swimming pool, sauna, GYM, outdoor hot tub, BBQ areas, games room, 24-hour concierge, party room, and convenient guest suites. Located just minutes from Yorkdale Shopping Centre, Lawrence Allen Centre, Lawrence West Subway Station, TTC transit, parks, restaurants, and major highways including the 400 and 401, this Toronto condo offers exceptional accessibility and convenience. Whether you're a first-time homebuyer, down-sizer, or real estate investor looking for a 2-bedroom condo near Yorkdale Mall, this impressive Treviso II residence delivers an outstanding combination of modern comfort, upscale amenities, and an unbeatable Toronto location! (id:56248)
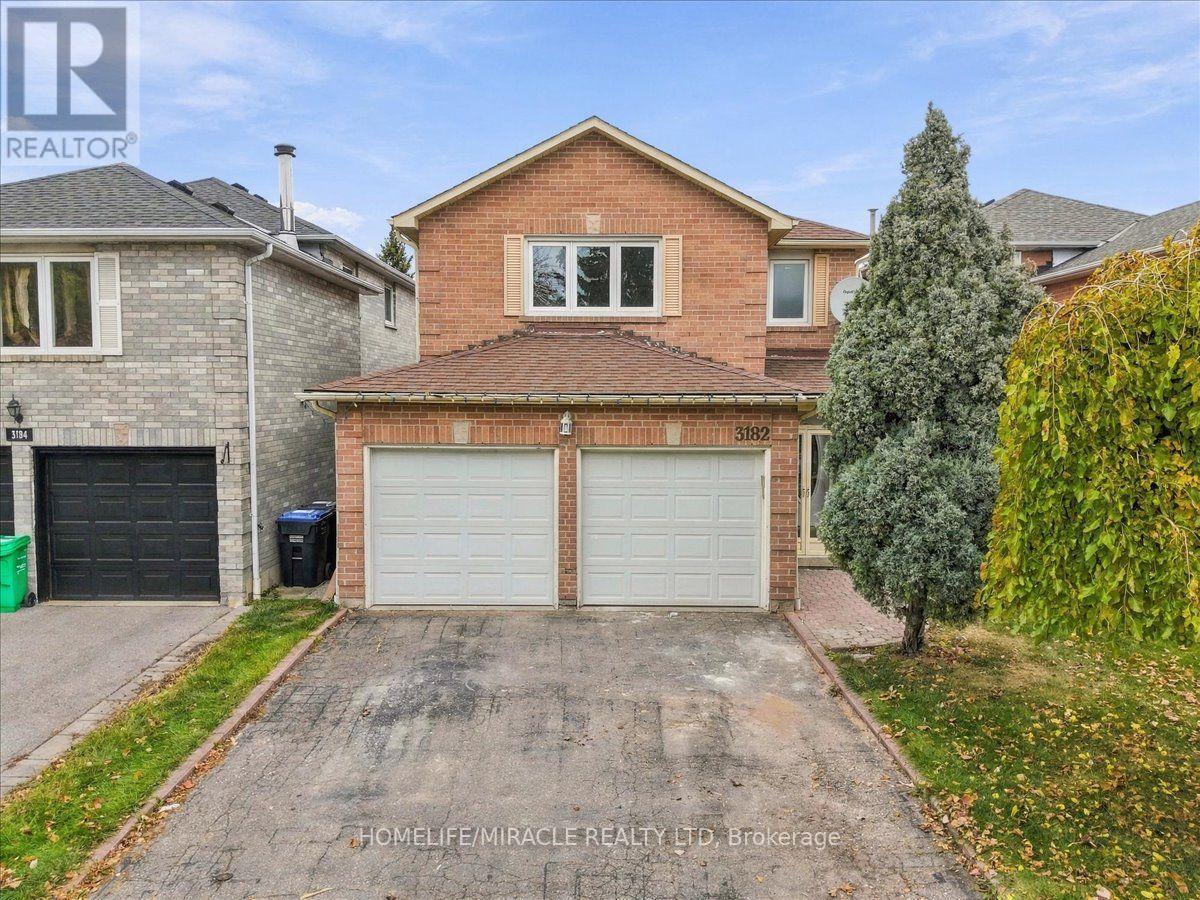
3182 Shadetree Drive
Mississauga, Ontario
!!Totally Renovated 4 bedroom detached house with just spent 80K+ on renovations!! Freshly Painted!! New Custom Kitchen with loads of storage ,Porcelain tiles flooring, New Counters,quartz countertops, backsplash!! Oak Stairs with Iron Pickets!! Renovated washrooms with porcelain tiles & new vanities !! Engineered Hardwood on Main and second level!! Loaded with 4k Pot Lights!! Finished Basement with 1 bedroom and Recreation room/Area! Family-friendly community, close to Meadowvale Town Centre, Lake Aquitaine Park for scenic trails and playgrounds, and Meadowvale Community Centre!! Minutes to 401, 407, and the Lisgar GO Station!! Close proximity to top-rated schools, Shopping,libraries, sports fields!! Some rooms and areas are Virtually Staged!! (id:56248)
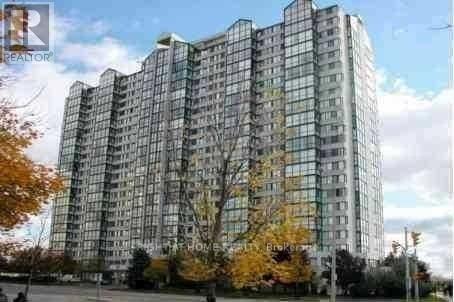
2307 - 350 Webb Drive
Mississauga, Ontario
Welcome to this beautifully renovated 2-bedroom, 2-bathroom condo on 23rd floor in the heart of Mississauga! Featuring a modern and stylish interior, this well-appointed unit offers a functional layout with spacious principal rooms, comfortable bedrooms, and two full bathrooms. Enjoy the convenience of 2 parking spaces, an added bonus for families or professionals with multiple vehicles. Ideally located in the heart of Mississauga, just steps from Square One Shopping Centre, with easy access to shopping, restaurants, cafes, grocery stores, parks, and everyday conveniences. Excellent connectivity to major highways, public transit, and GO Transit makes commuting a breeze. Close to Celebration Square, the Living Arts Centre, YMCA, and other popular community attractions. Experience the best of urban living in one of Mississauga's most convenient and sought-after neighbourhoods. A fantastic opportunity to call this beautiful condo home! Located in the vibrant City Centre community of Mississauga, this condo offers an unbeatable lifestyle with everything just minutes away. Enjoy easy access to Square One Shopping Centre, Celebration Square, the Living Arts Centre, restaurants, cafes, grocery stores, and entertainment. Conveniently close to the Mississauga City Centre Transit Terminal, GO Transit, and major highways, including 403, 401 and QEW. Enjoy nearby parks, walking trails, fitness facilities, and a variety of community amenities. Pictures are taken before tenant moved in. (id:56248)
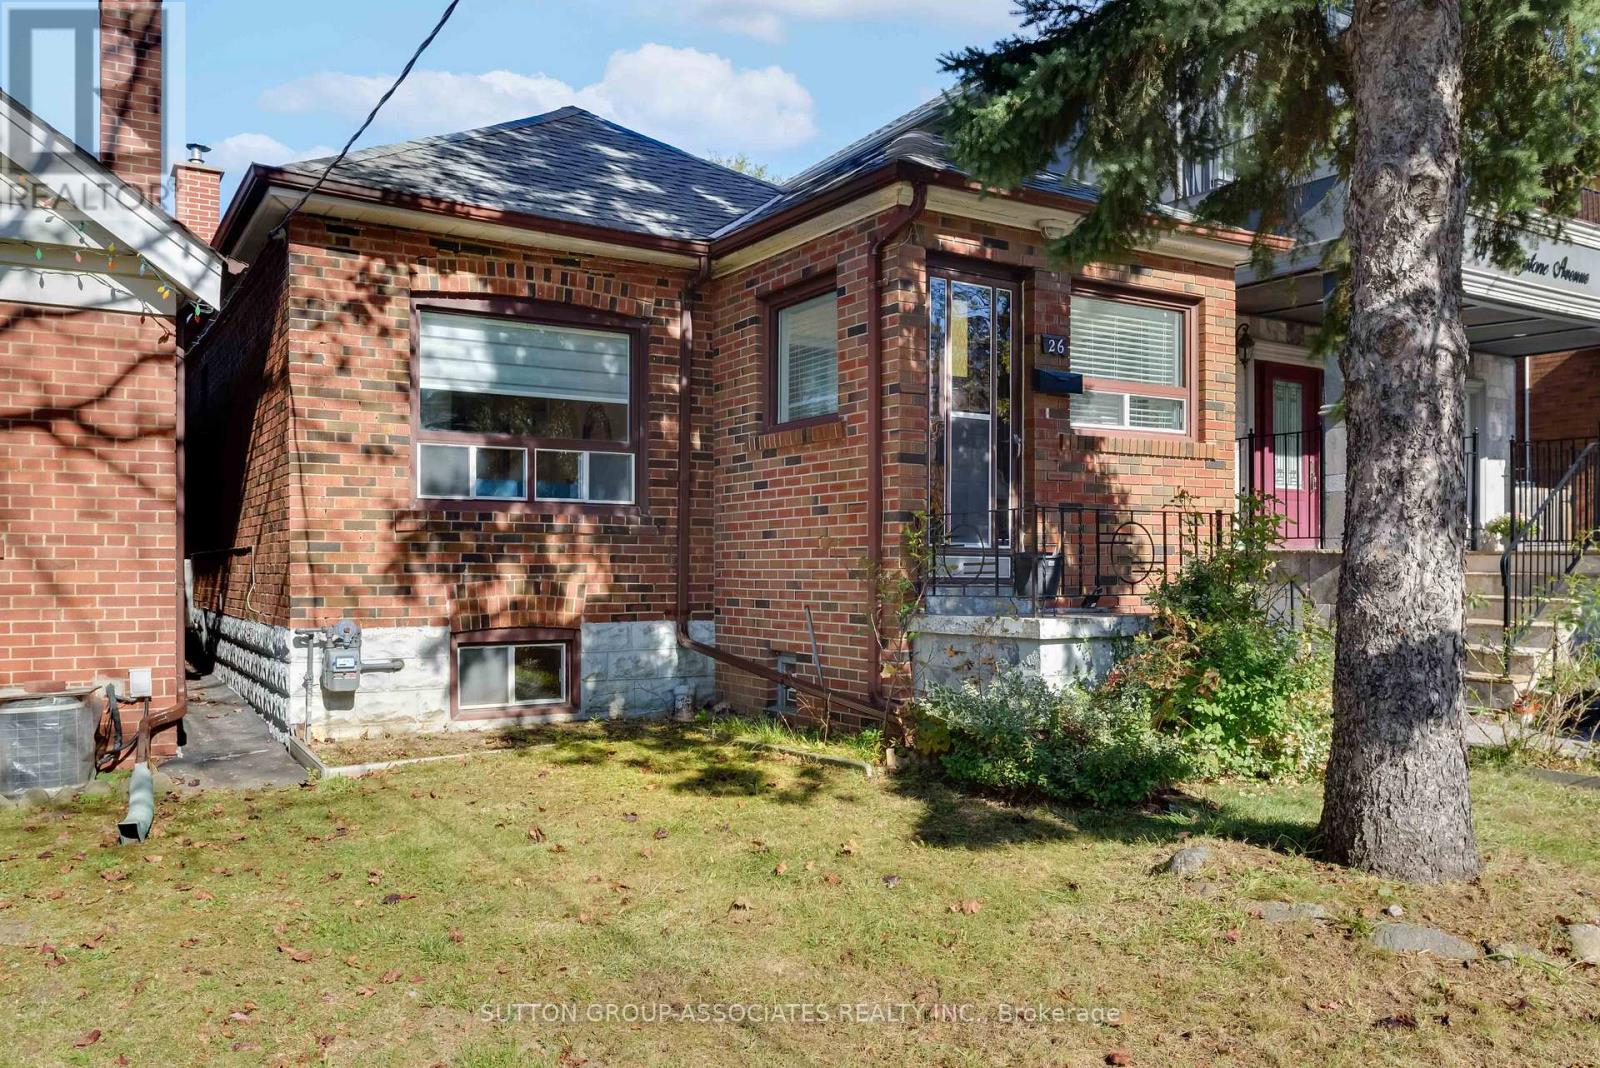
26 Livingstone Avenue
Toronto, Ontario
Big on Charm. Connected to Everything.Your next chapter looks good at 26 Livingstone Ave! Renovated and ready for real life, this inviting 2+1-bedroom, 2-bath home welcomes you with a rare and fabulous find: a proper vestibule. A dedicated entrance makes all the difference-a little breathing room to greet guests, kick off your shoes, and leave the day at the door before stepping inside.Hardwood floors bring warmth and character, while the renovated kitchen is made for everything from quick morning coffees to weekend dinner dates. A finished basement adds flexibility, while the covered back deck and lovely yard set the scene for relaxed evenings, summer gatherings, and a little outdoor downtime.Leave the car behind-you're just a five-minute walk to Cedarvale station for LRT and subway connections, with shopping along Eglinton steps away. Set in a community-minded neighbourhood within the J.R. Wilcox school district, this is a place to put down roots without putting city life on hold. Fresh starts, everyday convenience, and room for what's next-all under one roof. (id:56248)
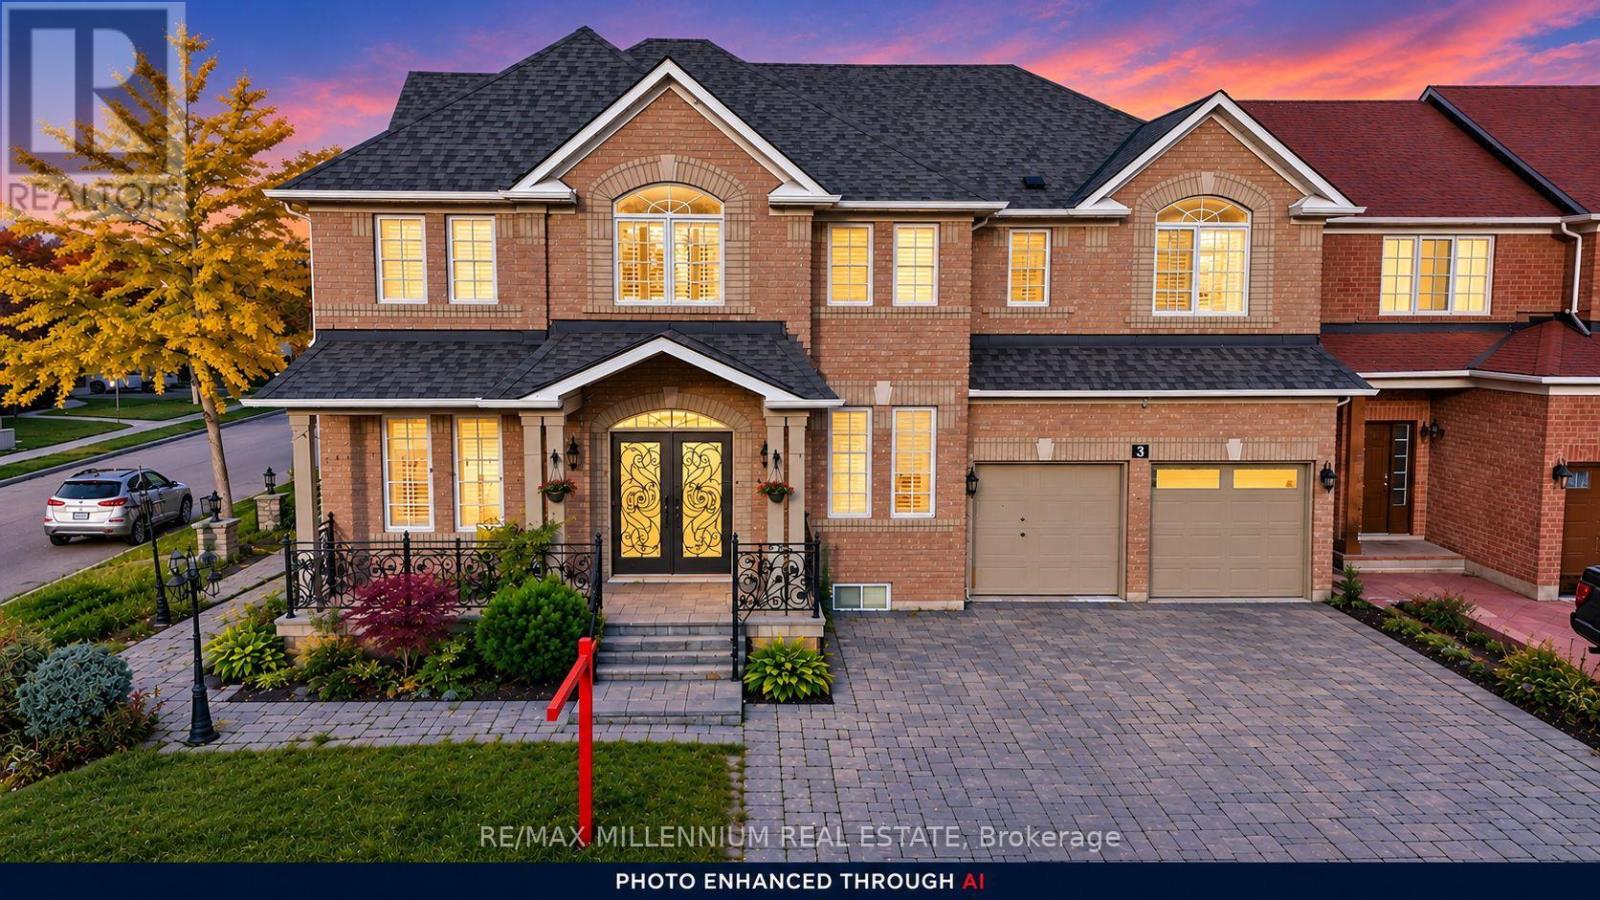
3 Cogswell Crescent
Brampton, Ontario
LOOK NO FURTHER! A LUXURIOUS CORNER-LOT GEM IN THE PRESTIGIOUS VALES OF CASTLEMORE!Welcome to this exceptional luxury residence offering an impressive 5,254 sq. ft. of total living space, showcasing elegance, sophistication, and thoughtful design throughout! A grand double-door entrance welcomes you into a beautifully appointed main floor featuring soaring 9-foot ceilings, separate formal living, dining, and family rooms, and exquisite custom crown moulding complemented by pot lights throughout. The inviting living room features a cozy fireplace and a convenient side entrance, while a full main-floor bathroom adds functionality and versatility. The stunning gourmet kitchen is a true showstopper, featuring custom quartz countertops, premium cabinetry, generous storage, stainless steel appliances, a double-door refrigerator, and a smooth-top stove. An additional fully equipped spice kitchen offers its own stove, dishwasher, sink, and quartz countertops-perfect for effortless entertaining and everyday cooking! A staircase with decorative metal pickets leads to the spacious upper level, featuring 5 generously sized bedrooms and convenient second-floor laundry. The luxurious primary retreat boasts a spa-inspired 5-piece ensuite complete with double quartz vanities, a glass-enclosed standing shower, and a relaxing Jacuzzi tub. Four additional spacious bedrooms and two 3-piece bathrooms complete this impressive level. The finished basement separate entrance, offering approximately 1,615 sq. ft. (as per MPAC), features a separate side entrance, 2 additional bedrooms, a wet bar, and an expansive living and entertainment area-providing exceptional flexibility for extended family or guests.Step outside to enjoy a beautifully designed, low-maintenance backyard with no grass, complemented by an interlocking paver driveway. The garage offers abundant storage space and a Level 2 EV charging outlet. Additional modern conveniences include built-in Ethernet wiring throughout. (id:56248)
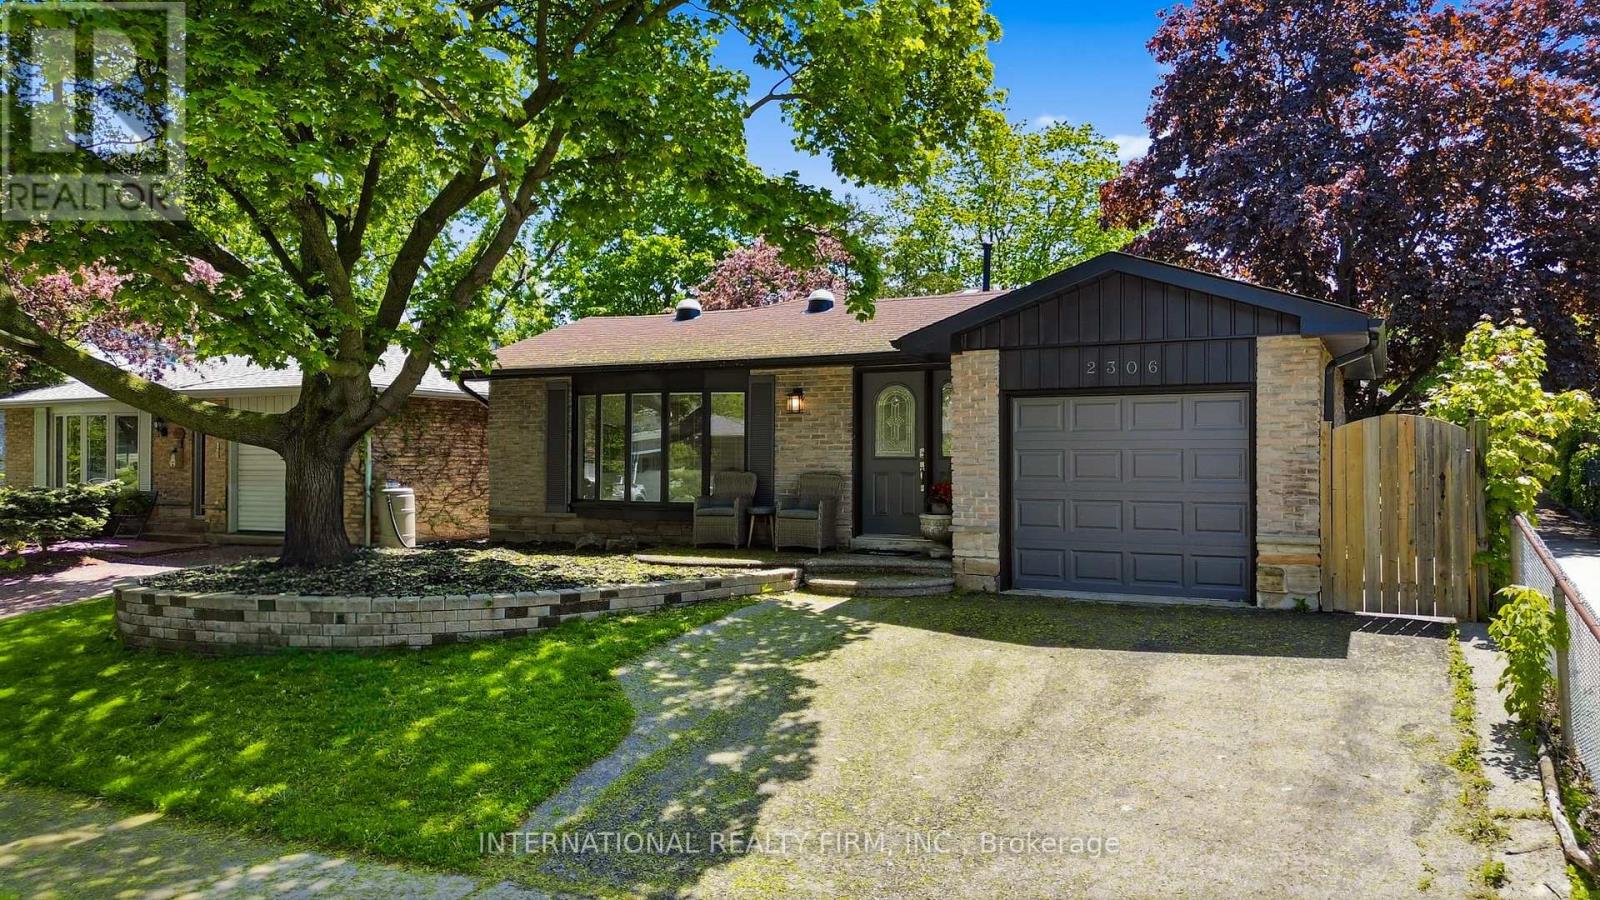
2306 Devon Road
Oakville, Ontario
Beautifully Furnished 3-Bedroom, 2.5-Bath Detached Backsplit Bungalow In Prestigious Southeast Oakville, Available On A Flexible Lease term. Bright Open-Concept Layout Featuring Skylights, Pot Lights, Luxury Vinyl Plank Flooring And Spacious Living/Dining Areas. Modern Kitchen With Stainless Steel Appliances, Granite Counters, Breakfast Bar And Ample Storage. Primary Bedroom With Walk-In Closet. Finished Basement With Large Rec Room And 3-Piece Bath. Fully Fenced Private Backyard With No Neighbour On One Side. Ideally Located Near Maple Grove P.S., Oakville Trafalgar H.S., E.J. James French Immersion, Parks, Shopping, GO Transit, QEW & Hwy 403. Move-In Ready And Fully Furnished! (id:56248)
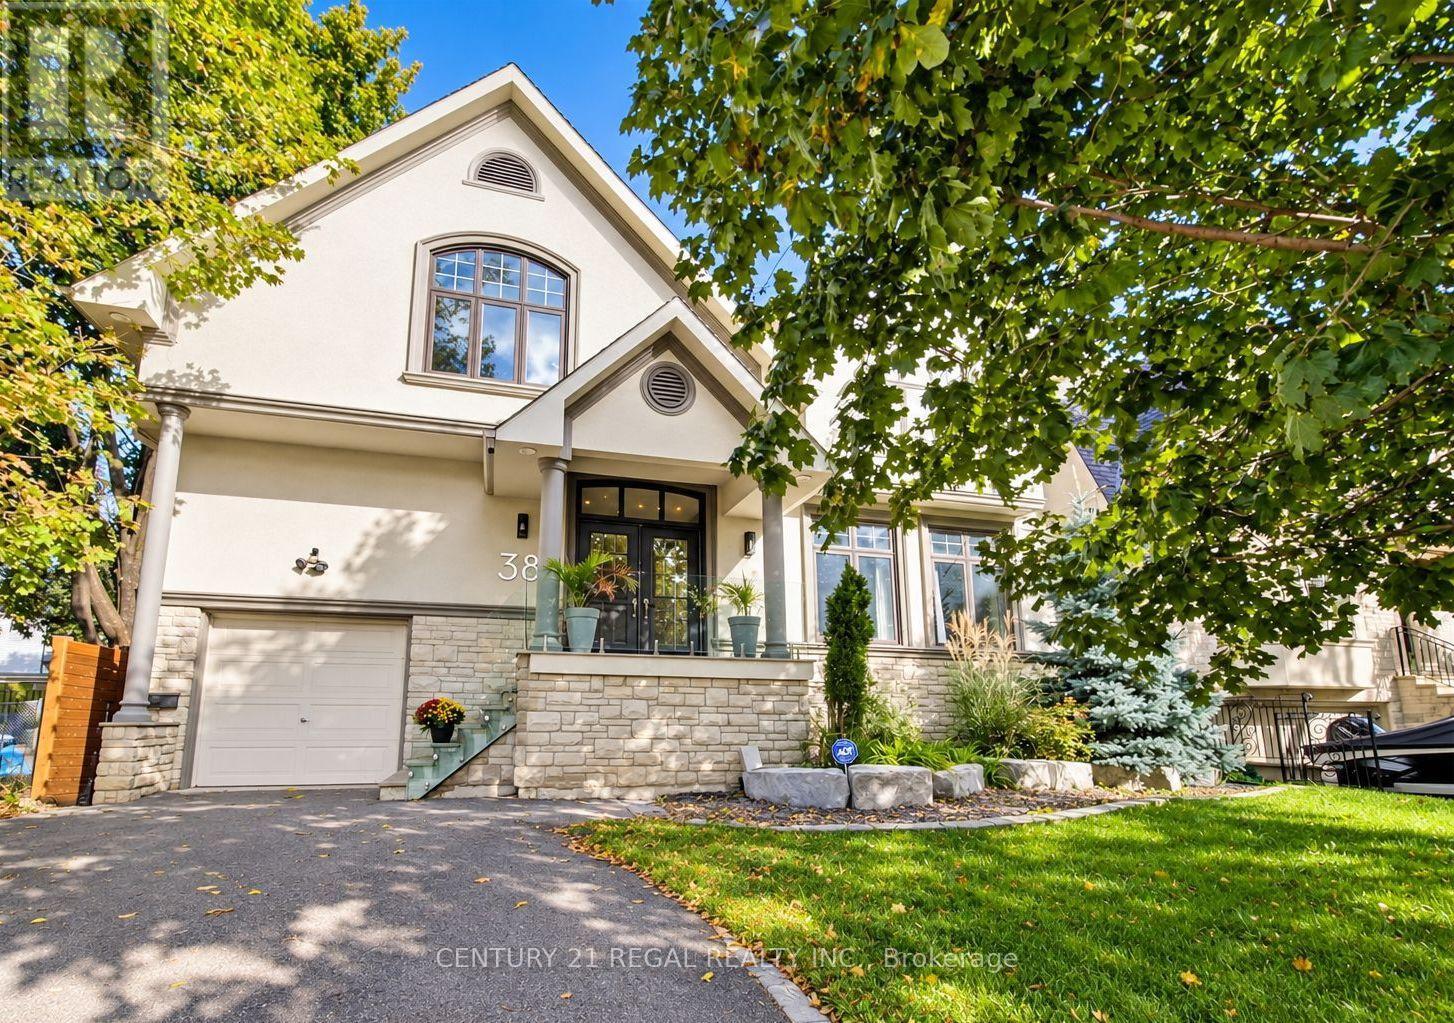
38 Mattice Road
Toronto, Ontario
Exceptional Space, Versatility And Value In The Heart Of Etobicoke. Set On An Impressive 50 X 160 Ft Lot, This Spacious 4+2 Bedroom, 6 Bathroom Residence Offers Approximately 4,700 Sq. Ft. Of Finished Living Space Designed For Modern Family Living. The Main Level Features Generously Proportioned Principal Rooms, Hardwood Flooring And A Bright, Open-Concept Layout Ideal For Both Everyday Living And Entertaining. The Chef-Inspired Kitchen Is Finished With Quartz Countertops, Contemporary Cabinetry And A Statement 6-Burner Bertazzoni Gas Range, And Overlooks The Expansive Backyard. The Large Family Room With Fireplace Offers A Walkout To The Outdoor Living Space, Creating A Seamless Connection Between Indoors And Out. Upstairs, Four Exceptionally Spacious Bedrooms Provide The Kind Of Room Sizes Rarely Found In Newer Homes. The Oversized Primary Retreat Features A Walk-In Closet, 5-Piece Ensuite And W/O Balcony. The Second Bedroom Includes Its Own Ensuite, While The Remaining Bedrooms Offer excellent space and flexibility for growing families. The Finished Lower Level Adds Tremendous Versatility With Two Additional Bedrooms, A Second Kitchen, Living Space, Bathroom, Separate Entrance And Additional Laundry. Ideal For Extended Family, Older Children, Nanny Accommodation, Guests Or A Private Home Office Setup, With The Added Benefit Of An Existing Accessory Apartment Configuration. Outside, The Extraordinary 160-Ft-Deep Property Offers A Private Backyard Retreat Complete With A Saltwater Inground Pool, Armour-Stone Landscaping And Sunken Gas Fire Pit - An Exceptional Setting For Entertaining, Relaxing And Family Living. Offering Exceptional Interior Space, A Rare Oversized Lot And Flexible Multi-Generational Living Options, 38 Mattice Road Is A Unique Opportunity In One Of Etobicoke's Most Established And Desirable Neighbourhoods. (id:56248)
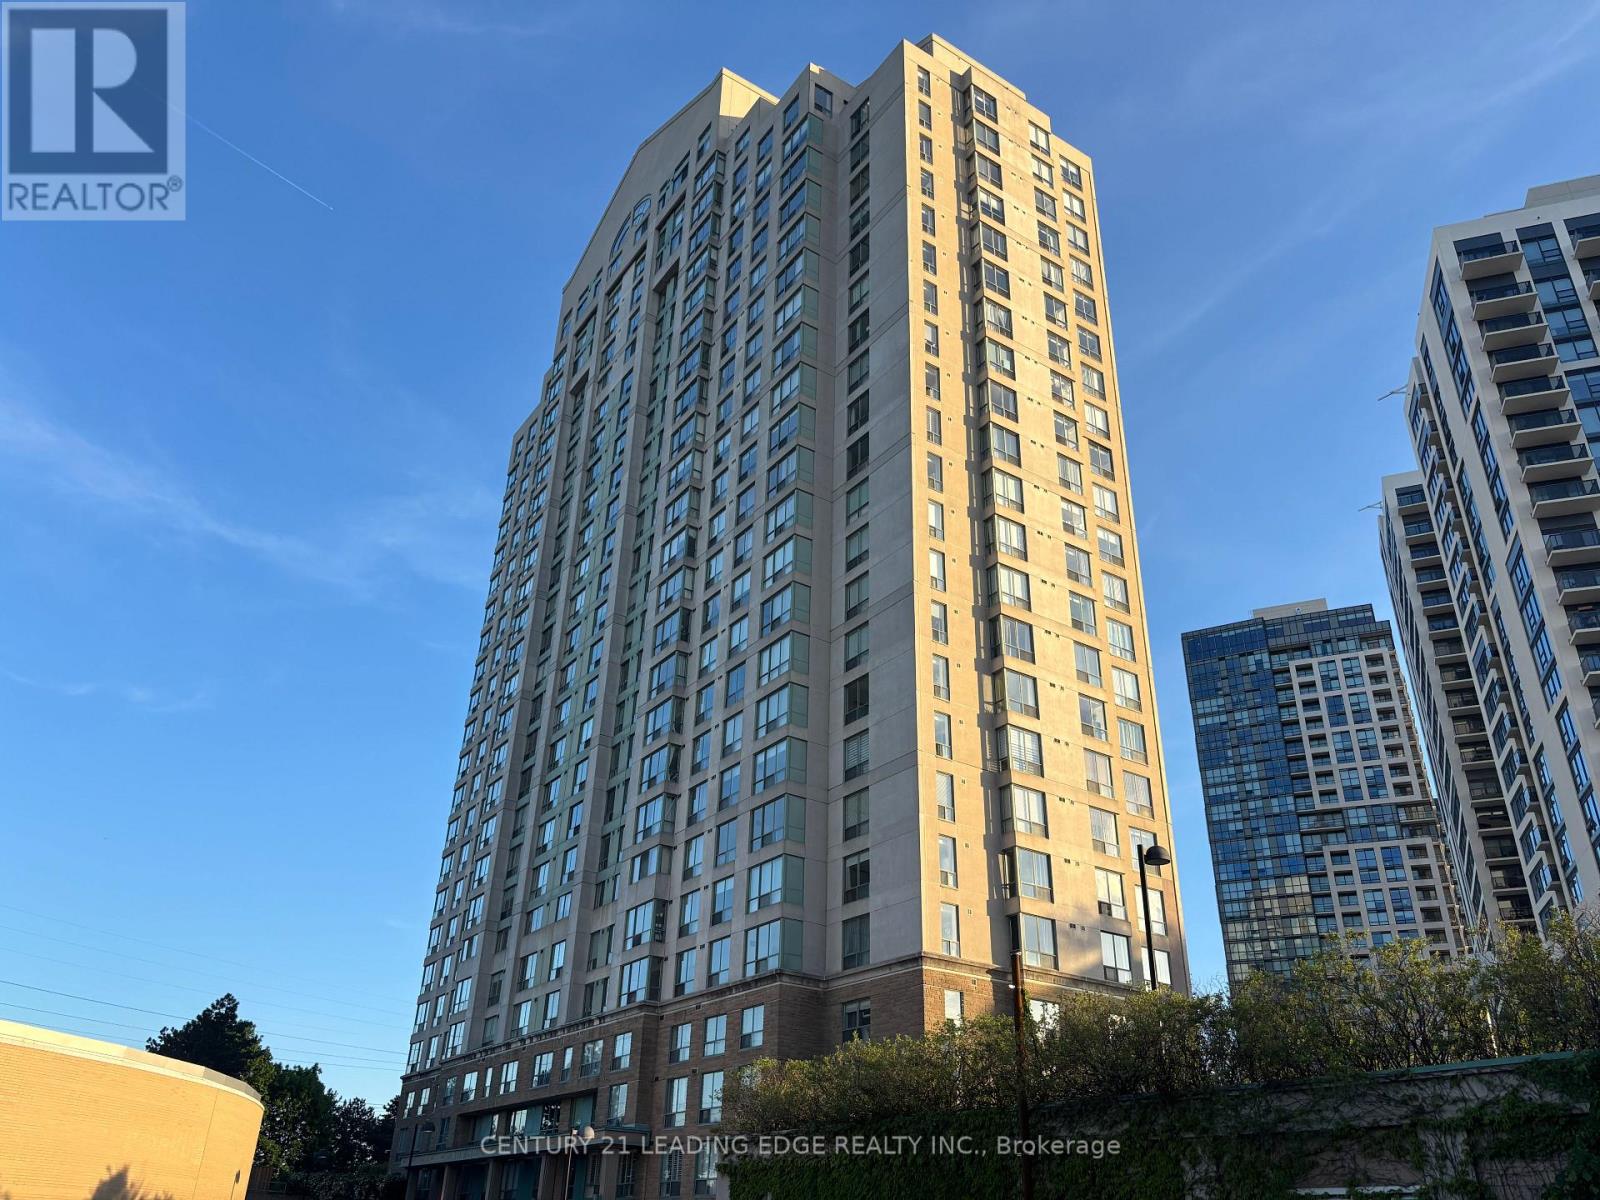
405 - 101 Subway Crescent
Toronto, Ontario
Welcome To "The Residences At Kings Gate!" Located In A Prime Location In Etobicoke, This Sleek And Cozy, Newly Painted, Converted 1-Bedroom, 1-Bath Unit Has A Fully Functional, Spacious Open Concept Layout With Large Windows Which Provides Lots Of Natural Lighting. The Property Is The Perfect Place For A Young Professional, Couple, Or Post-Secondary Student Seeking A Vibrant Urban Lifestyle But With The Convenience Of Upscale Amenities That This Building Provides. Unit Includes 1 Reserved, Underground Parking Spot And Numerous Visitor Parking Spots Are Available For Guests As Well. Amenities Include: 24-Hour Concierge, Exercise Room, Indoor Pool & Sauna, Party Room, An Outdoor Terrace/BBQ Area, And More! Located In A Highly Desirable Neighborhood, Surrounded By Shops, Restaurants, Grocery Stores, Entertainment, And Parks. Minutes to Hwy 427/QEW. Public Transit Is At Your Doorstep With TTC Kipling Station, Mi Way, And GO Transit All Just Steps Away. Only 20-25 Minutes Trip To Downtown By Subway. Convenient "All-Inclusive" Maintenance Fees (Heat, Hydro, & Water Included Except Internet & TV Cable). Just Move In And Enjoy! (id:56248)
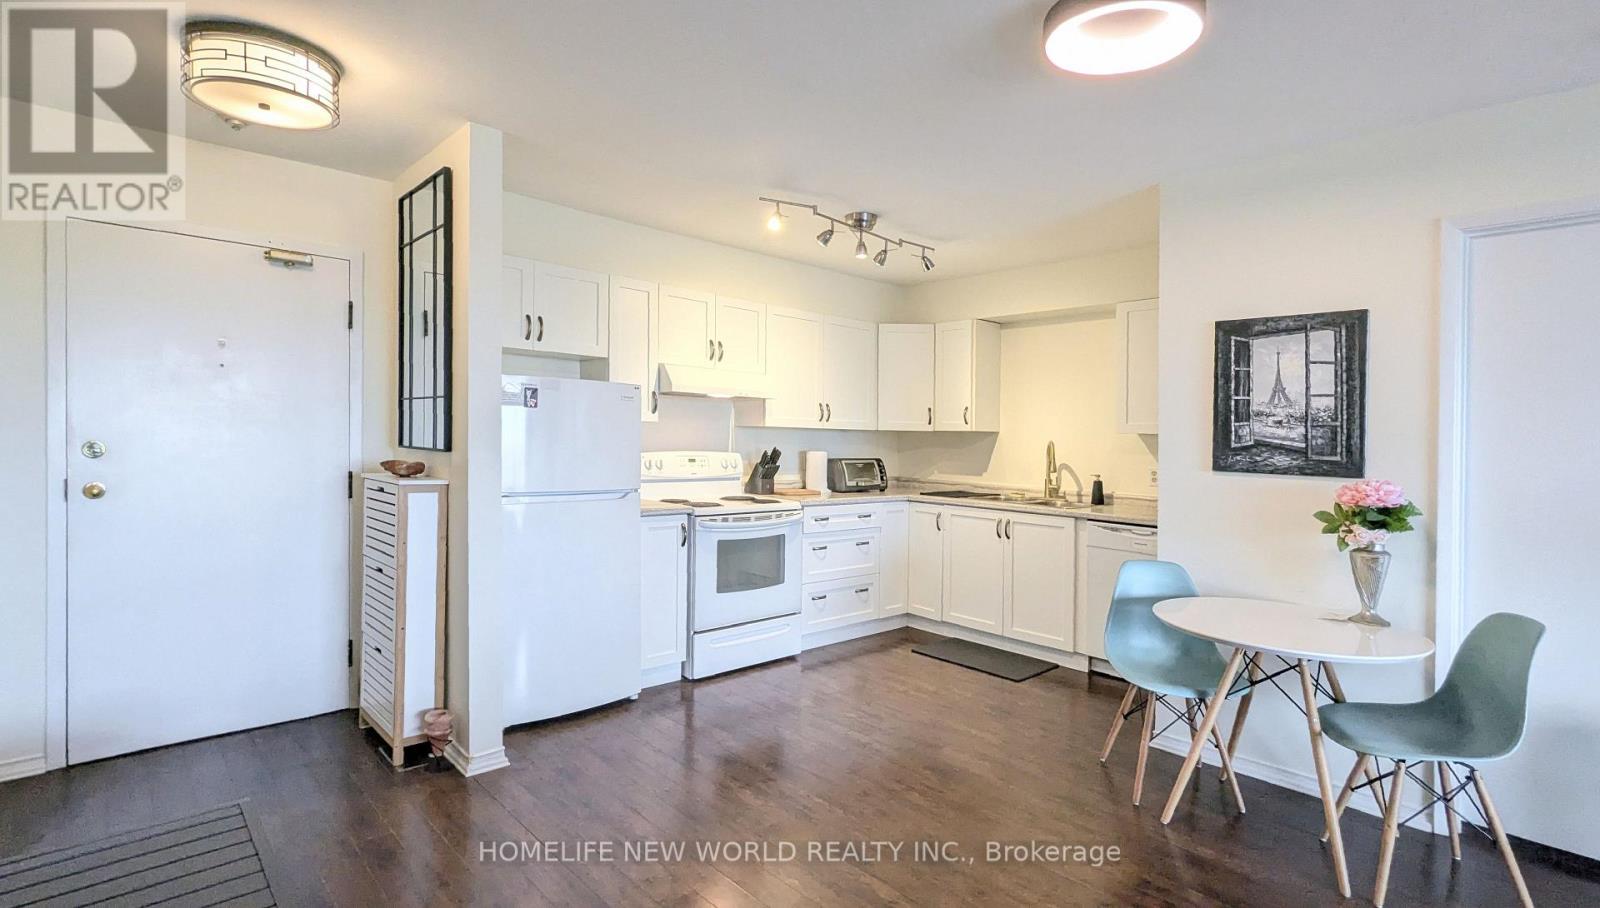
202 - 126 Bell Farm Road
Barrie, Ontario
Move in ready 2 bedroom, 2 full washroom suite with one parking. Open layout with over 900 square feet of space. Premium flooring throughout. Kitchen with fridge, stove, hood fan, dishwasher, double sink and soft close cabinets. Living room with gas fireplace and walk-out balcony with views of Little Lake. Primary bedroom with 4 piece ensuite washroom and marble counters. Second bedroom located beside 4 piece washroom with marble counters. Prime location with easy access to public transit, shopping, movie theatres, Georgian College, hospital and Hwy 400. Laundry located on lower level. Vistor parking available. (id:56248)
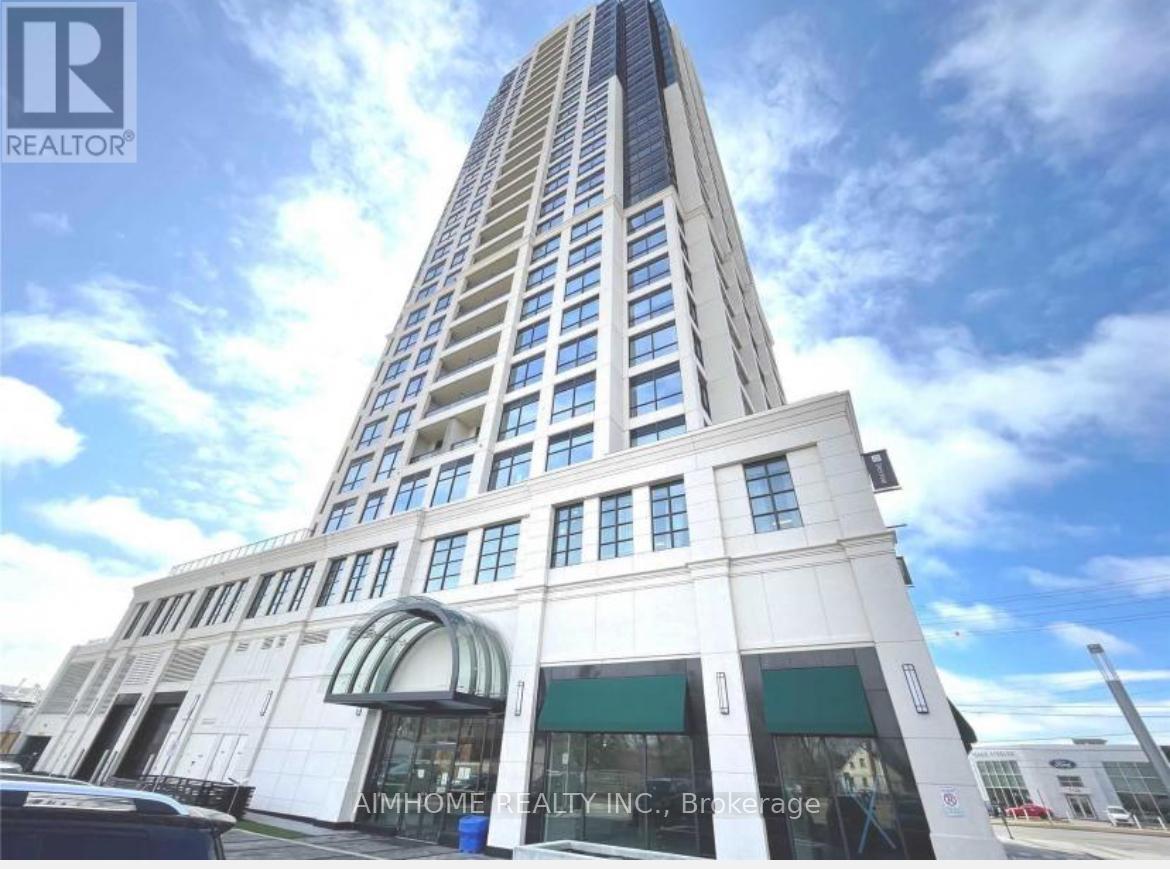
1108 - 1 Grandview Avenue E
Markham, Ontario
Unobstructed east view overlooking a 3/4-acre park. One bedroom plus den with 9-foot ceilings, upgraded kitchen backsplash and cabinets, and a customized closet in the primary bedroom. Modern finishes and a private balcony. Steps to shopping, restaurants and schools. Building amenities include 24-hour concierge, library, theatre, yoga studio and fitness centre. One underground parking space. Vacant and available for immediate possession. (id:56248)
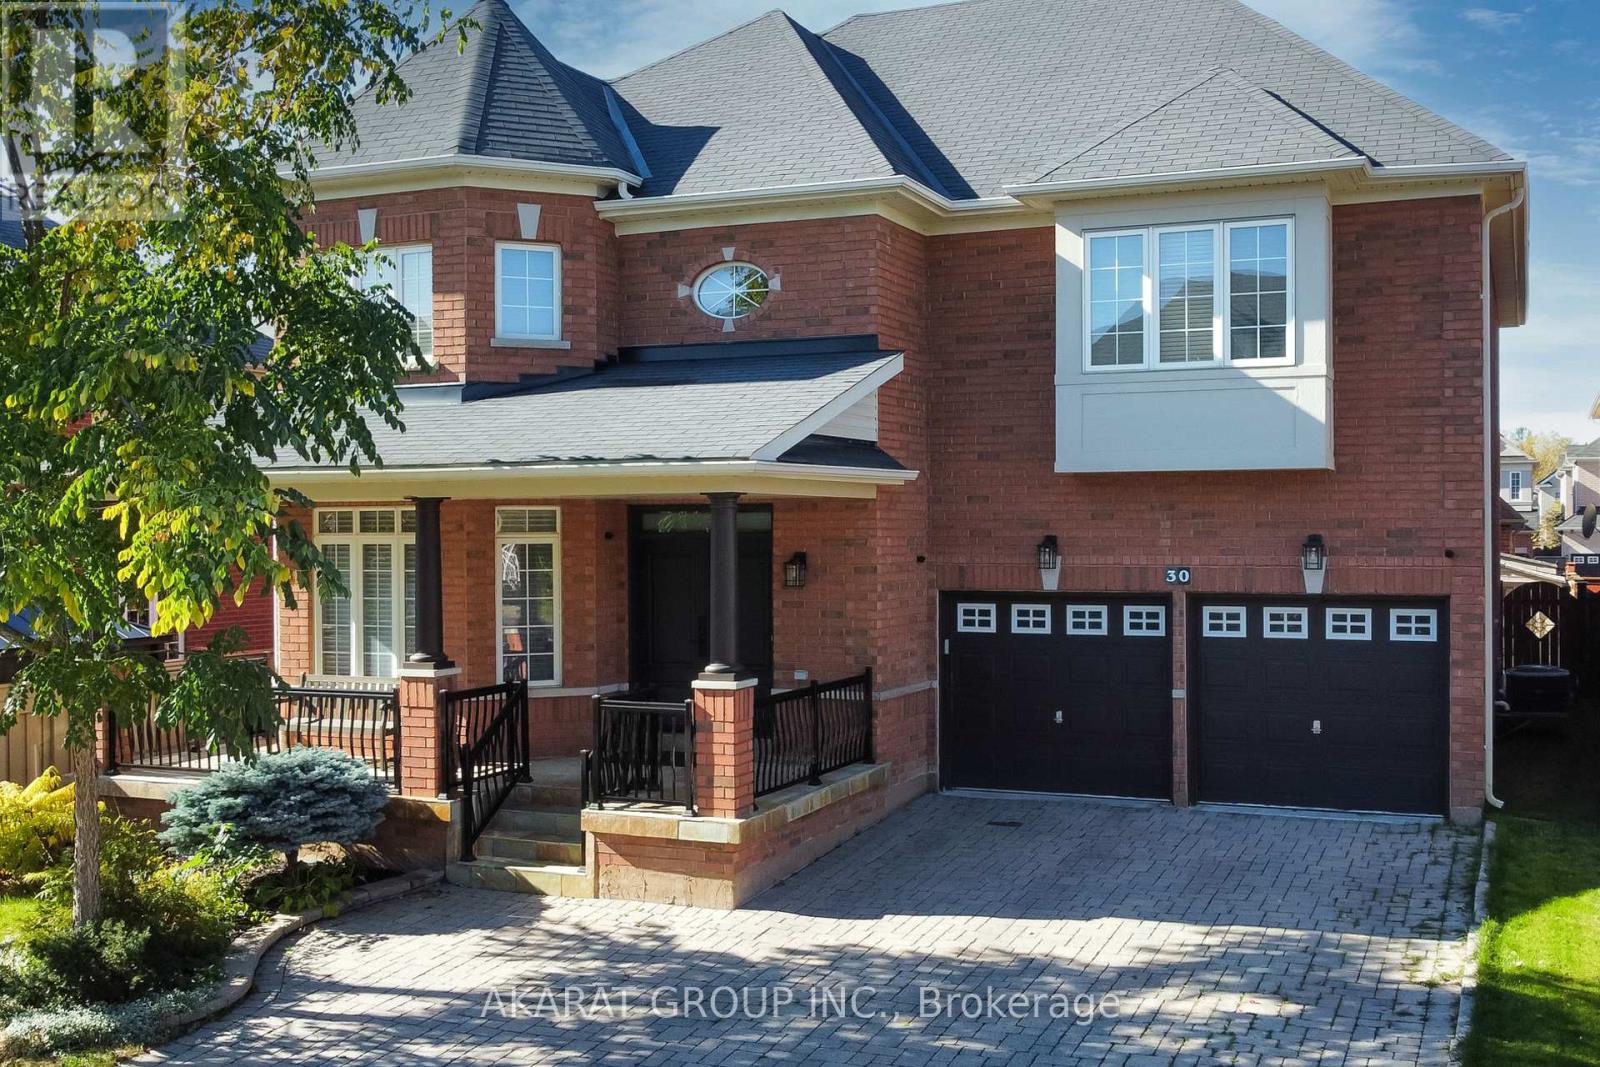
30 Campi Road
Vaughan, Ontario
Welcome to this stunning 5-bedroom, 4-bathroom detached home in the highly sought-after Vellore Village community! A grand 18-ft open-to-above foyer and elegant oak staircase create an impressive first impression. Thoughtfully designed with a private home office, spacious formal living and dining rooms, and an inviting family room, this home offers the perfect balance of elegance and functionality. Beautiful crown molding and pot lights add warmth and sophistication throughout. The spacious kitchen features granite countertops, stylish backsplash, center island, and a bright eat-in breakfast area. Convenient main-floor laundry room with custom cabinetry. Upstairs, discover five generously sized bedrooms filled with natural light, including two with private ensuites and walk-in closets. Ideally located just steps from parks and highly regarded schools, with easy access to major highways, Vaughan Mills, Canada's Wonderland, and nearby hospitals. An exceptional opportunity to enjoy spacious family living in one of Vaughan's most desirable neighborhoods! (id:56248)
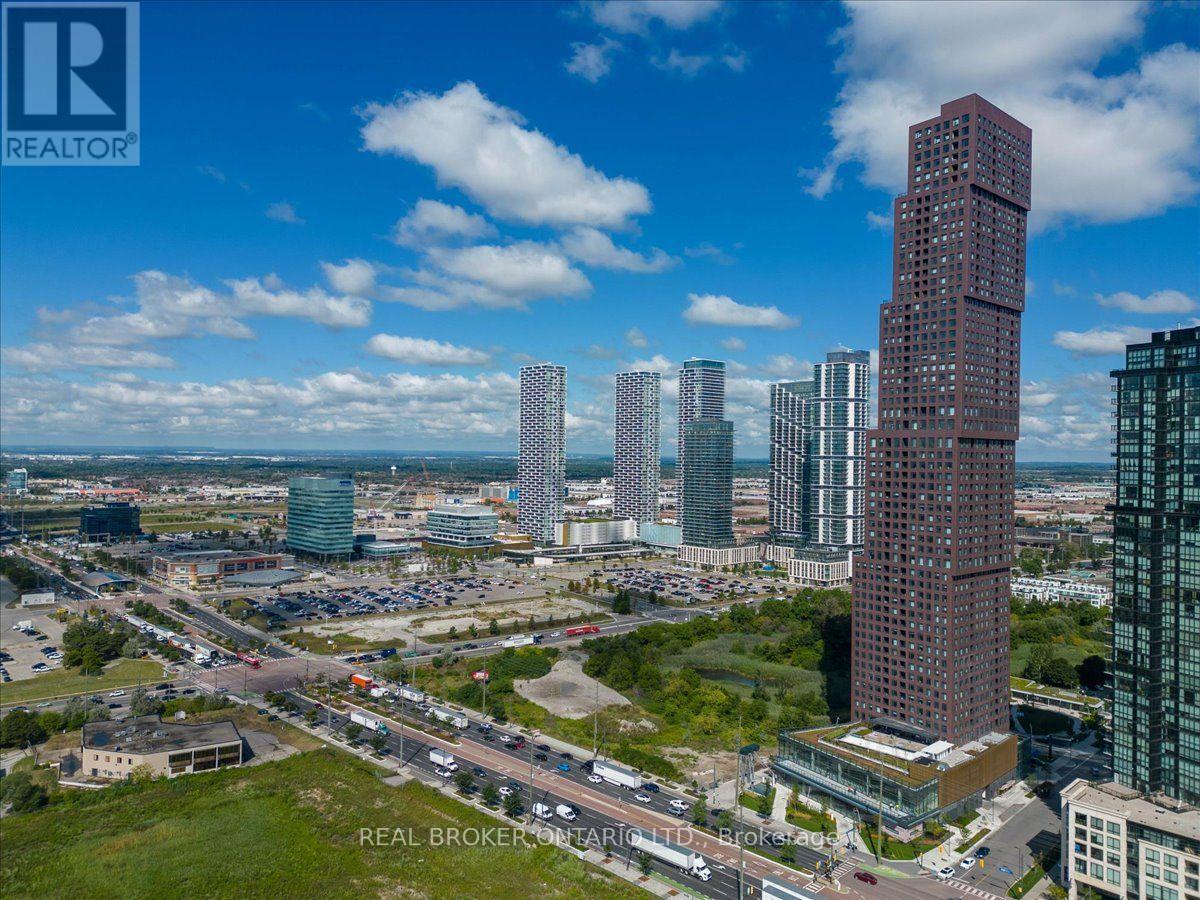
1903 - 2920 Highway 7 Road
Vaughan, Ontario
Experience elevated condominium living at CG Tower, ideally located in the heart of Vaughan Metropolitan Centre. This beautifully appointed 2-bedroom, 1-bathroom suite offers a sophisticated open-concept layout, 10 ft.ceilings, complemented by upgraded bathroom finishes, designer-inspired lighting and a premium unobstructed view. Thoughtfully designed to combine style and functionality, the suite offers contemporary living spaces with a refined feel throughout. Residents enjoy an exceptional collection of resort-inspired amenities, including 24-hour concierge, state-of-the-art fitness centre, yoga studio, media room, library, outdoor pool, rooftop terrace and beautifully appointed outdoor entertaining spaces with BBQ areas. Perfectly situated moments from the subway, VIVA transit, shopping, fine dining and everyday conveniences, with effortless access to Highways 400 and 407. An exceptional opportunity to experience modern luxury and convenience in one of Vaughan's most sought-after communities. (id:56248)
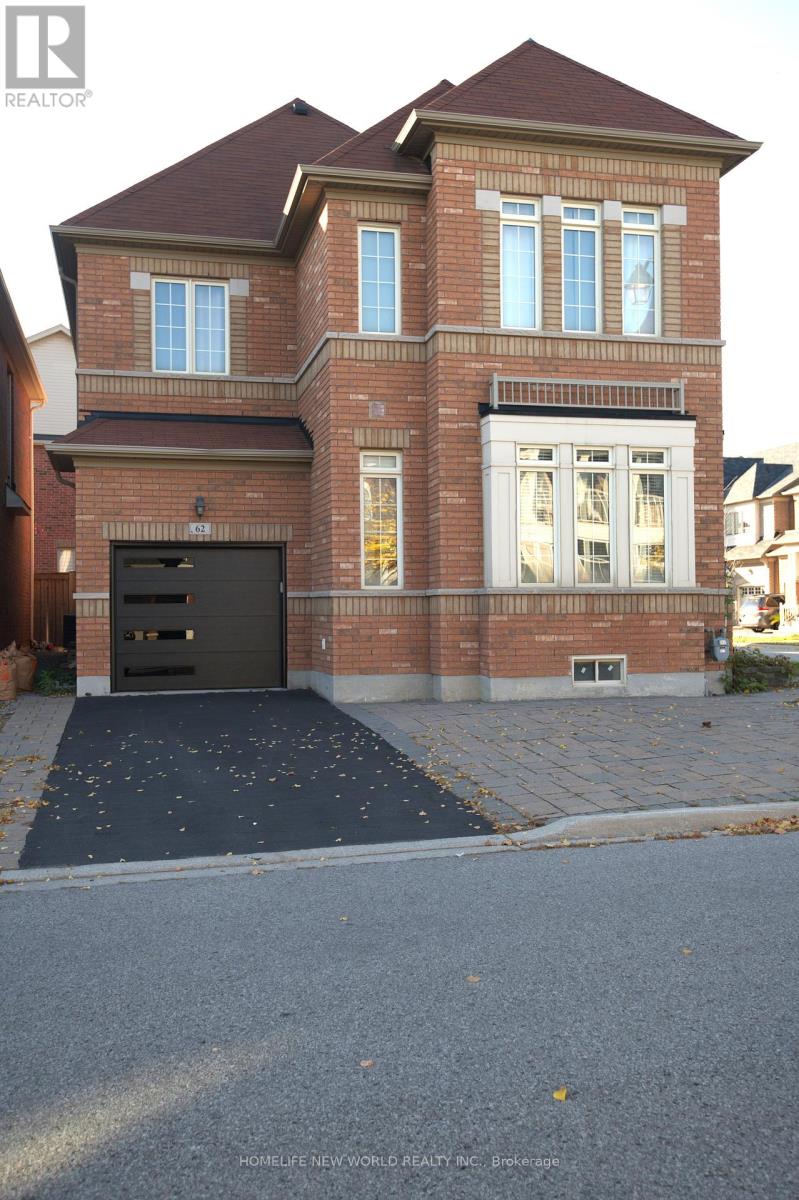
Basement - 62 William Bartlett Drive
Markham, Ontario
Newly upgraded with 2 spacious bedroom, kitchen , living, family room area are combined. Eat in kitchen, Laminate floor go through all room. All rooms comes with window, bright and spacious, open concept . 2 bedroom comes with closet. Separate laundry room, a storage space in the area. Nice location , walking distance to Beckett farm public school and high ranking secondary school: Pierre Elliott Trudeau. Also a private school, day-care in the area. Close to Public transit. Beautiful Berczy park with tennis court, basketball court, baseball field and kid's play ground in the living community. Shopping and market near by. (id:56248)
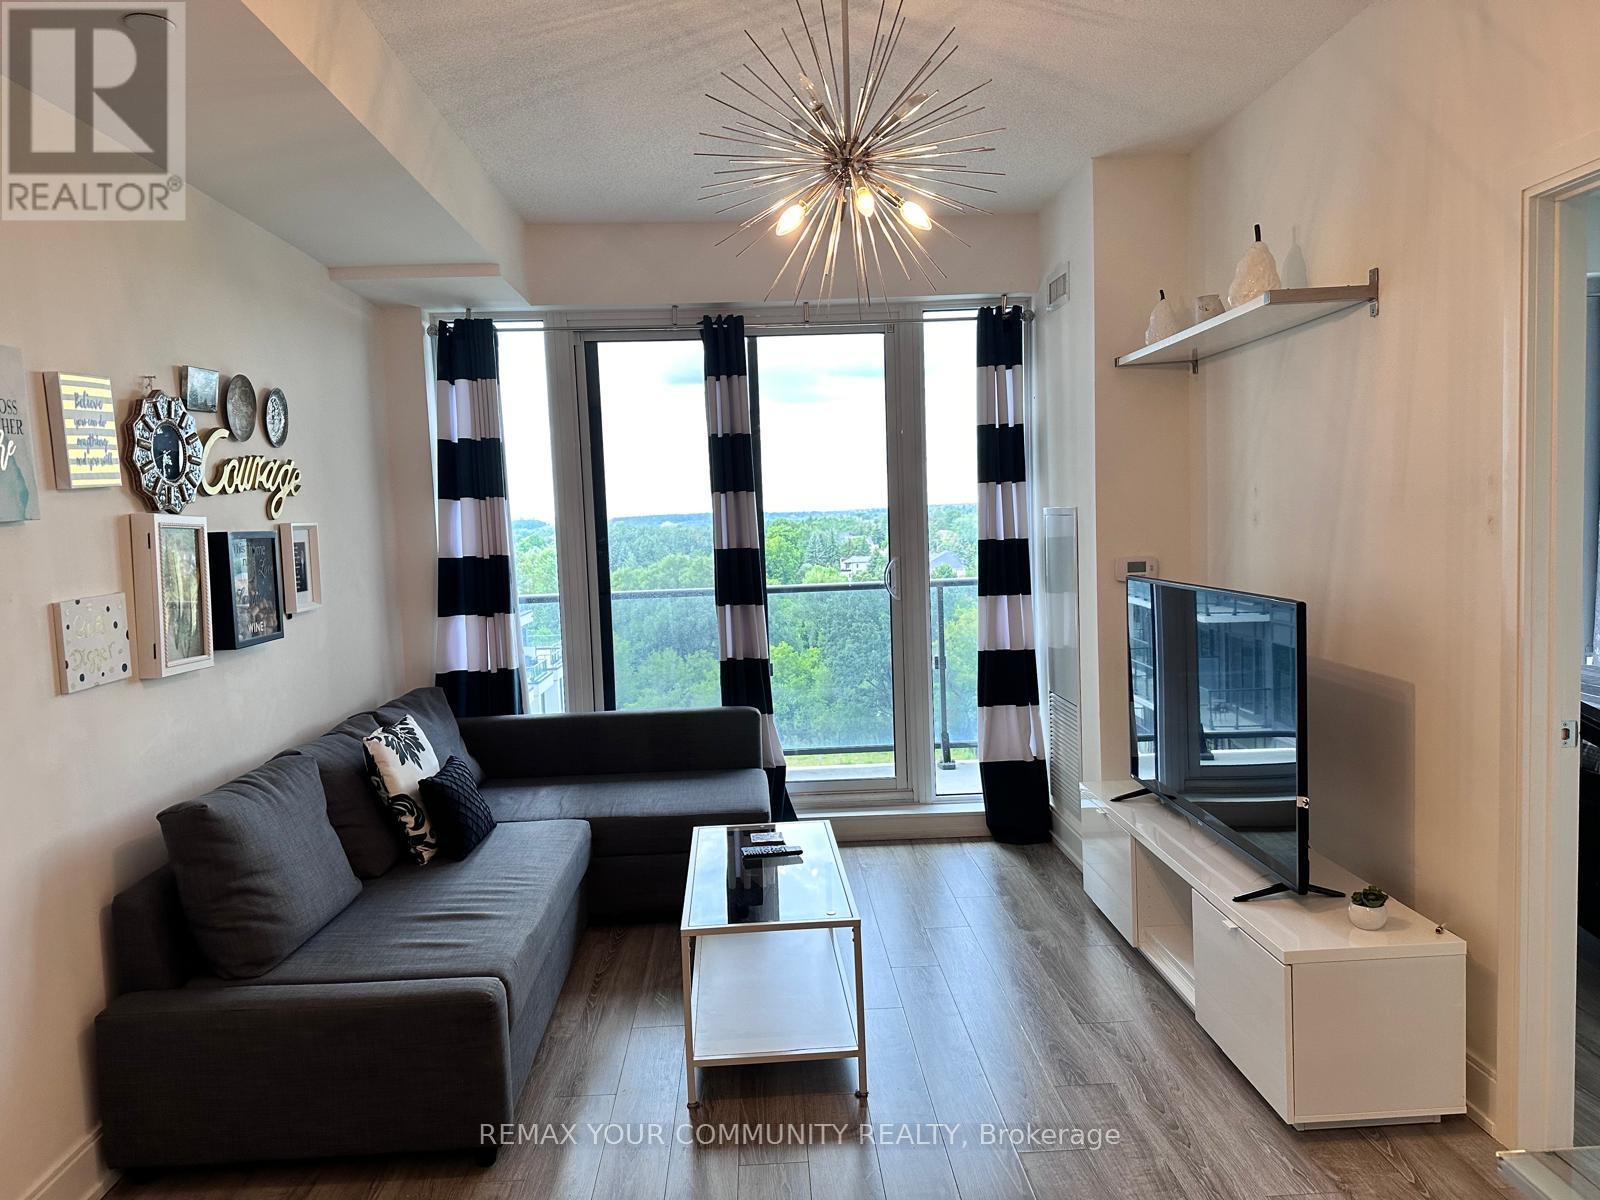
807b - 9600 Yonge Street
Richmond Hill, Ontario
Prime Richmond Hill Location! Welcome to this beautifully maintained 1 Bedroom + Den condo, available for both short-term and long-term stays. Featuring a functional, open-concept layout, this bright and spacious suite offers a versatile den that can easily be used as a second bedroom, home office, or guest space.Enjoy quality laminate flooring throughout, granite countertops, a stylish backsplash, and a comfortable living area with a walkout to a spacious private balcony. Relax and take in the unobstructed west-facing views and beautiful evening sunsets from the comfort of your own home.Additional conveniences include ensuite laundry and a fantastic location close to restaurants, grocery stores, shopping, the library, and everyday amenities. An excellent opportunity for professionals, couples, or anyone looking for a comfortable and conveniently located home in Richmond Hill. (id:56248)
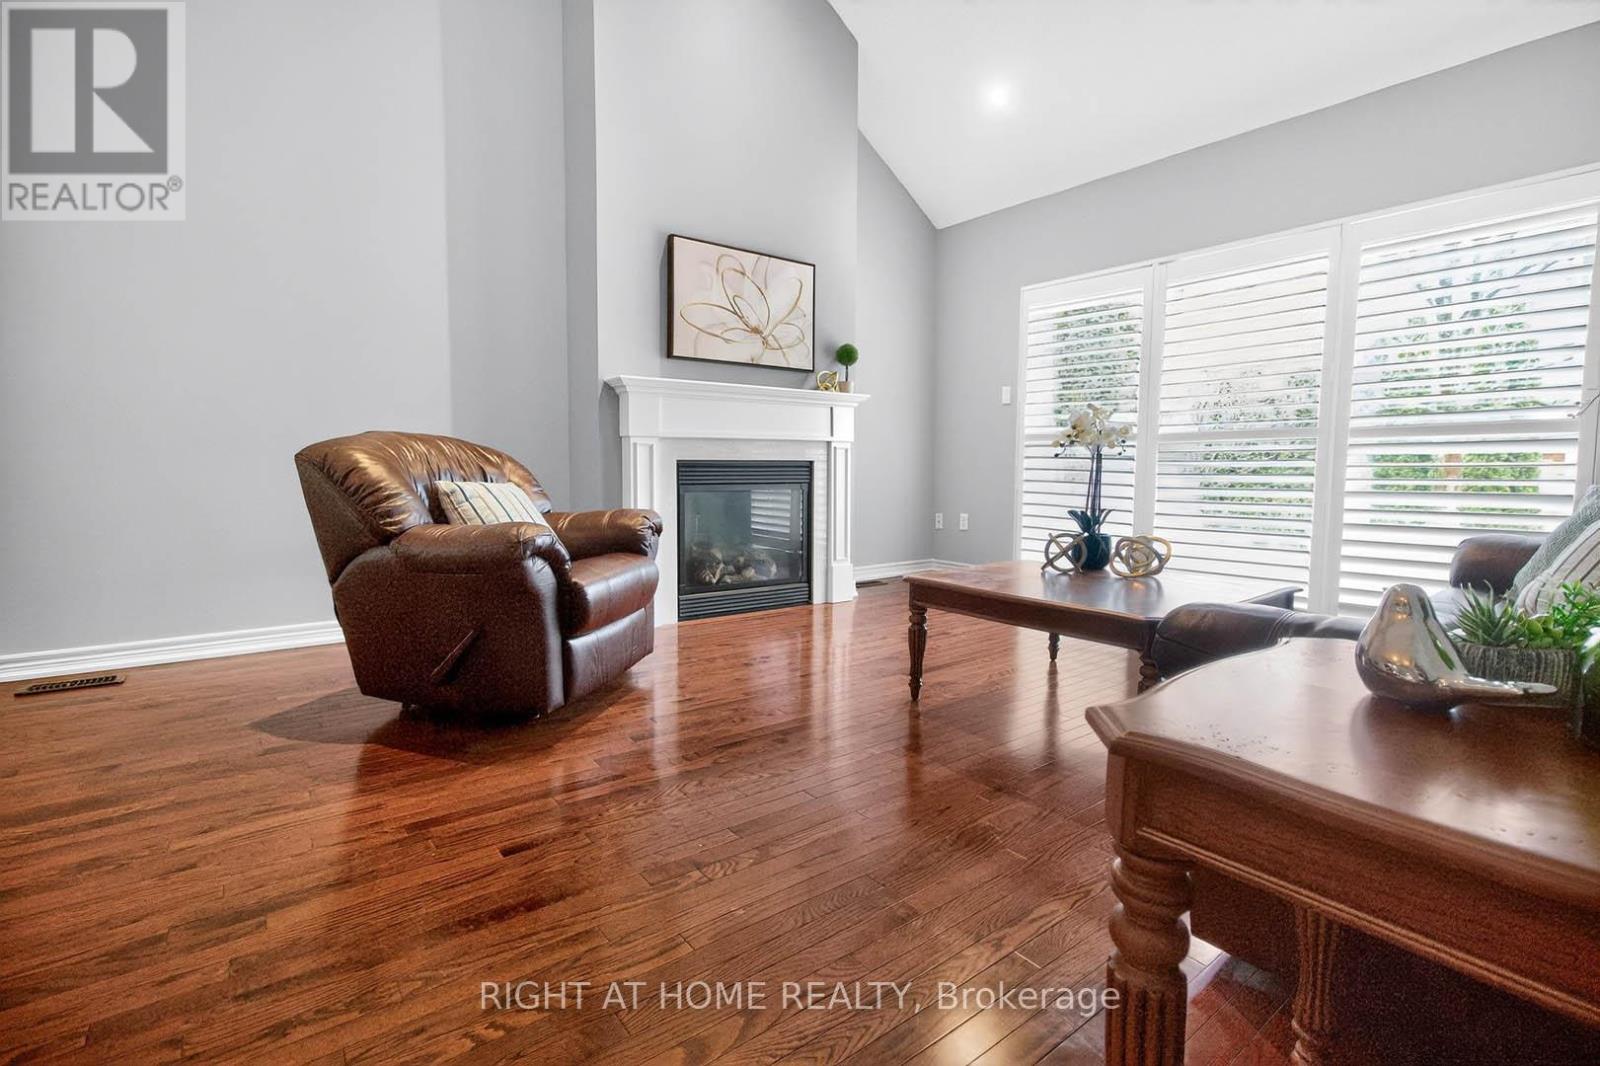
145 Louisbourg Way
Markham, Ontario
Absolutely Stunning Bungaloft in Prime Swan Lake!! A Gated Community!! Approx. 2,275 sq. ft. (MPAC) above ground upgraded Living! Bright & spacious open concept floorplan!! The gourmet kitchen features granite countertops, a stylish backsplash, Built/In Desk, Stainless Steel Appliances and a generous breakfast bar that overlooks the expansive great room with gas fireplace! Great for Entertaining! Enjoy beautiful hardwood floors, soaring cathedral ceilings, and seamless access to a backyard patio through the oversized walk-out doors. The main-floor primary bedroom comfortably fits a king-size bed and includes a large walk-in closet plus a luxurious ensuite bathroom with a soaker tub, separate shower including bench seating. An amazing front room, perfect as a formal dining room or home office. Additional conveniences include a main-floor pantry and laundry. On the upper level, you'll find a huge loft with a comfortable family room, a bedroom, and a full bathroom, overlooking the main level!! This vibrant community offers an exceptional resort lifestyle. Maintenance fees include: water, high-speed internet, cable TV, building insurance, 24-hour gatehouse security, exterior maintenance, and full access to resort-style amenities!! 3 Club houses plus The Swan Club with incredible views & so much to do!! !!! Enjoy worry-free living with first-class facilities including an indoor pool plus outdoor pools, a fitness centre, tennis courts, pickleball courts, bocce ball, library, art room, social events, and so much more. Simply relax at home & enjoy this perfect low-maintenance lifestyle!! Seeing is believing!! (id:56248)
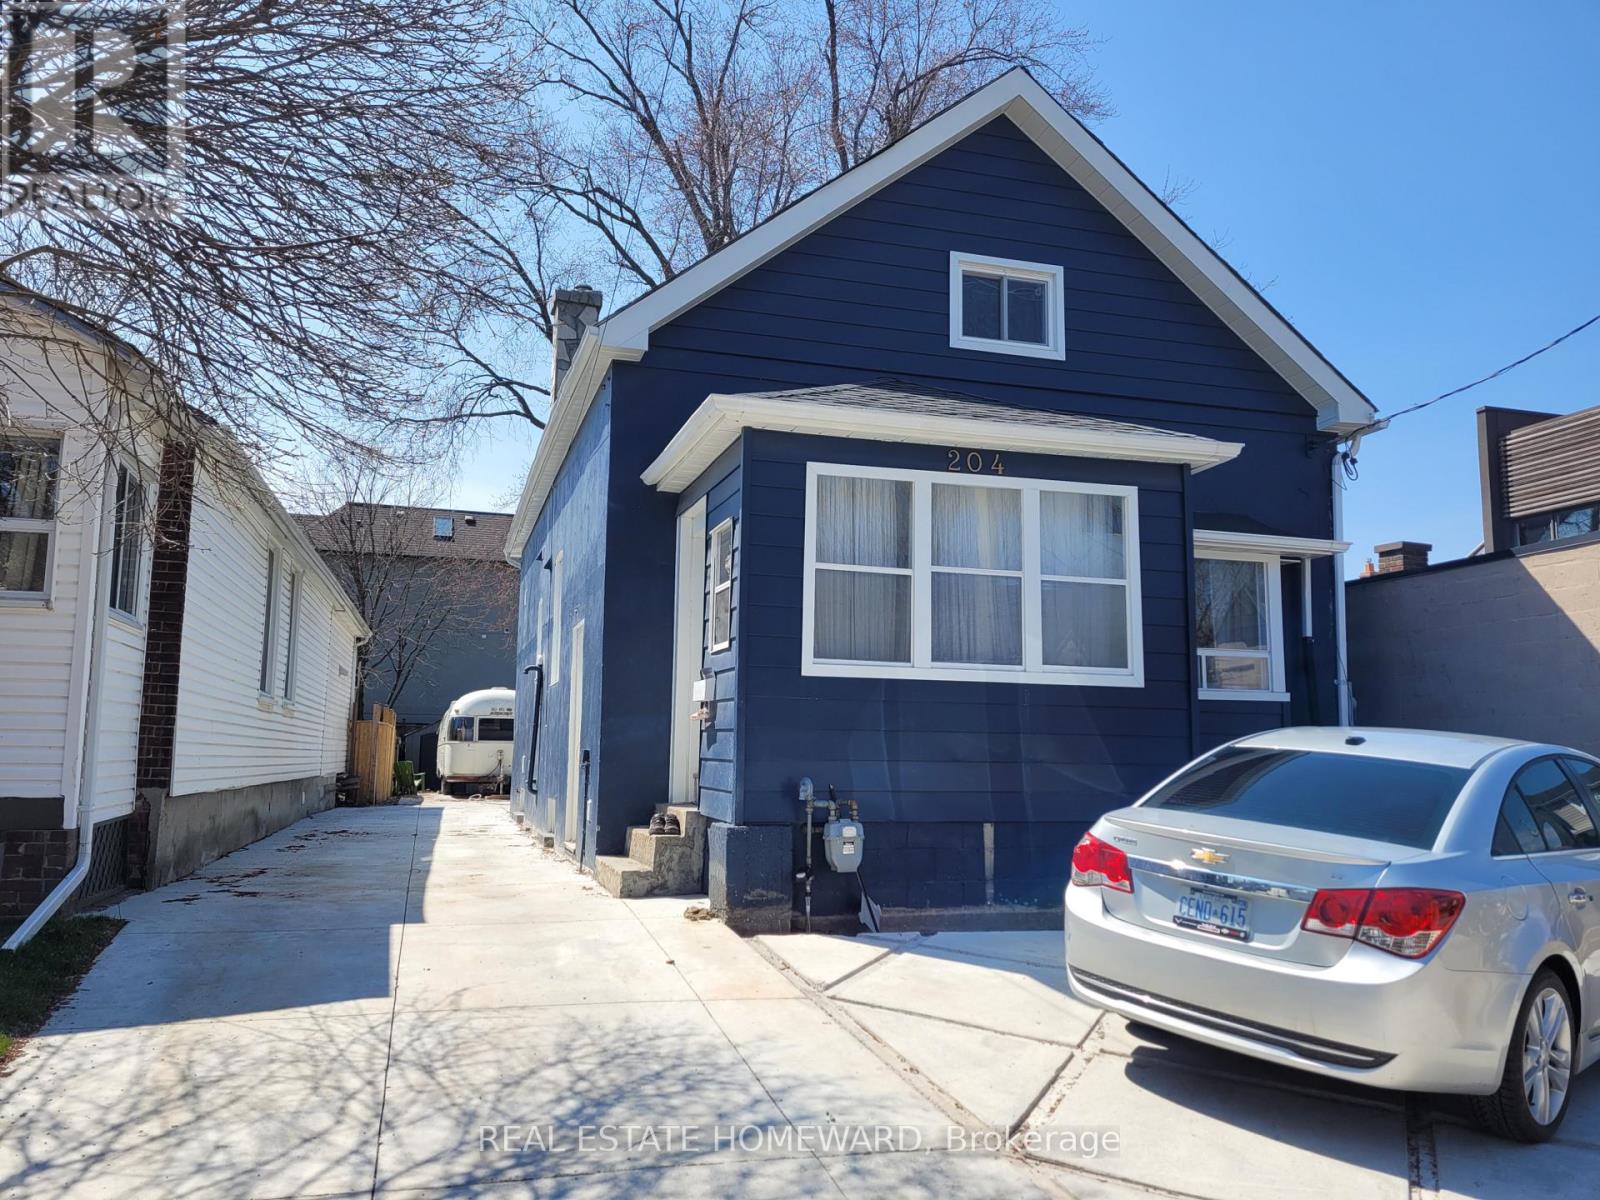
. - 204 King Edward Avenue
Toronto, Ontario
Beautiful Fully Furnished Main Floor for Lease in East York!Welcome to this beautifully furnished three-bedroom, two-bathroom home located in the highly desirable East York neighbourhood. This spacious main-floor unit offers a comfortable and functional layout, featuring a welcoming living room, separate dining room and additional office space, perfect for working from home.Enjoy the convenience of a fully furnished home, making your move seamless and stress-free. Step outside and enjoy your own private backyard for exclusive use, perfect for relaxing, entertaining or enjoying the outdoors.Located in a wonderful neighbourhood close to parks, shops, restaurants, transit and everyday amenities, this home offers the perfect combination of comfort, convenience and space.A fantastic opportunity to enjoy a fully furnished home in one of Toronto's established and sought-after communities! (id:56248)
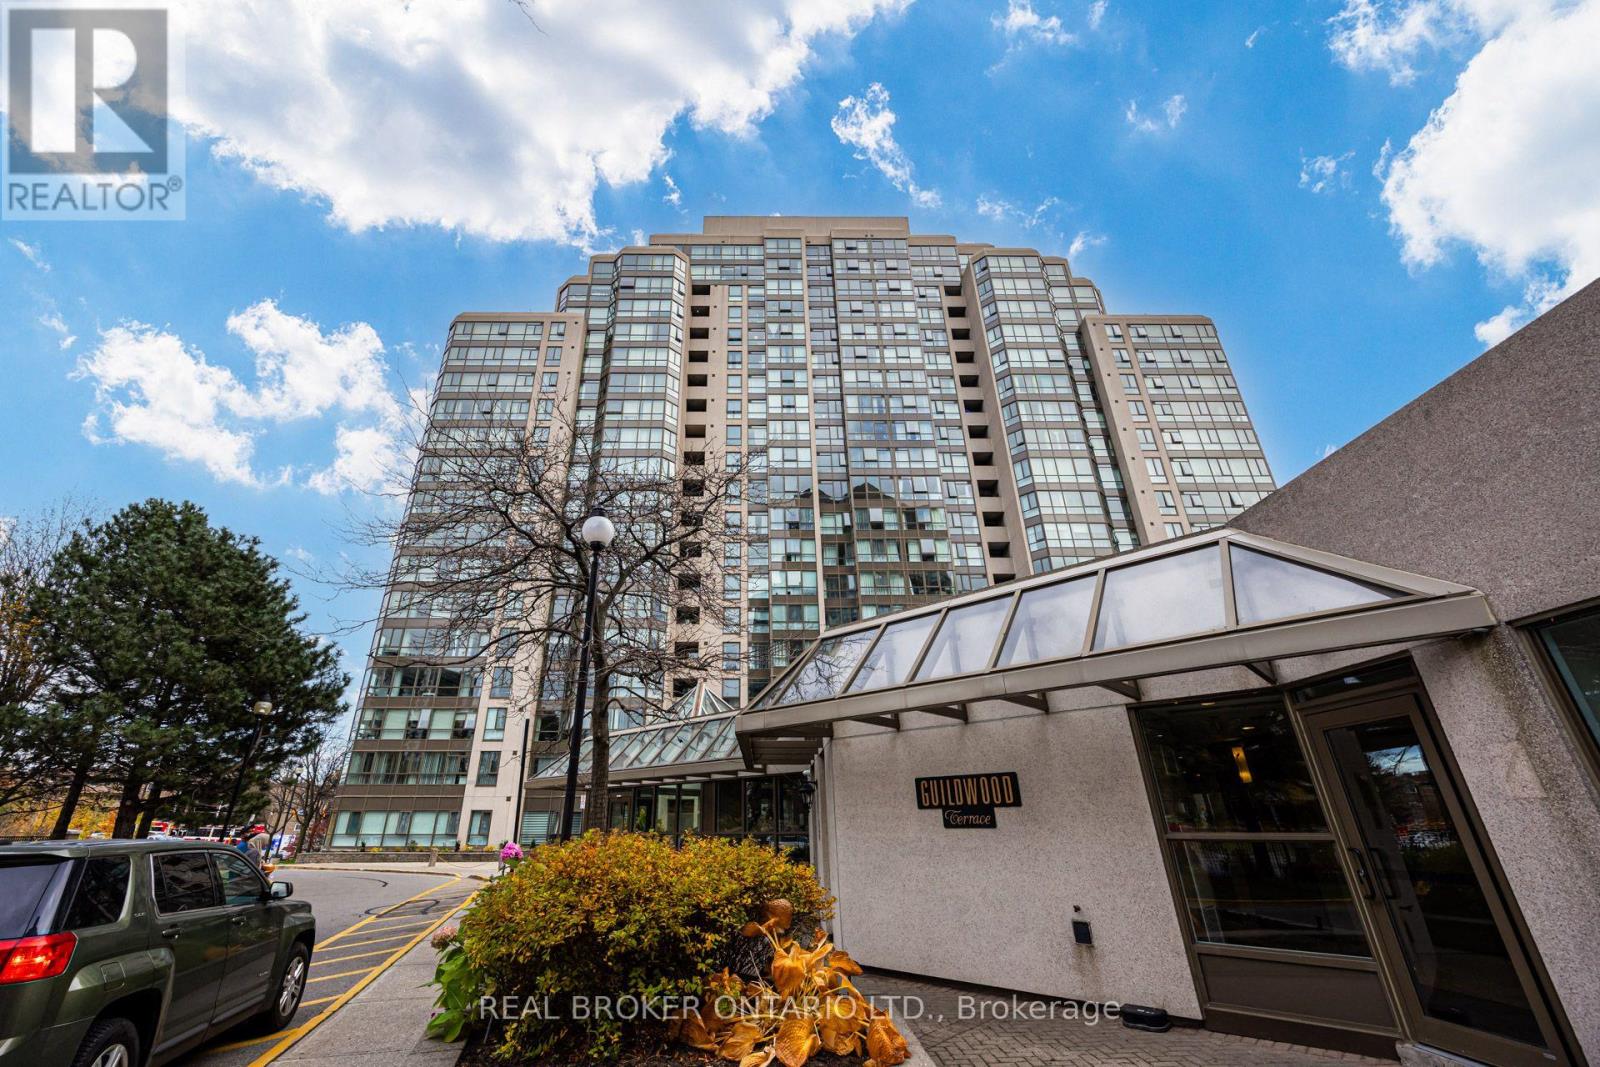
606 - 3233 Eglinton Avenue E
Toronto, Ontario
Space, south-facing light and an impressive lineup of amenities-welcome to #606 at 3233 Eglinton Ave E. This spacious 2-bedroom + solarium suite offers room to relax, work or entertain, with two parking spaces for added convenience. Maintenance fees include heat, hydro and water. Enjoy an extensive selection of building amenities: a game room, library, pool, sauna, hot tub, party room, pickleball court, tennis court and BBQ area. Grocery stores and schools are nearby, along with convenient access to GO Transit, TTC and Highway 401. (id:56248)
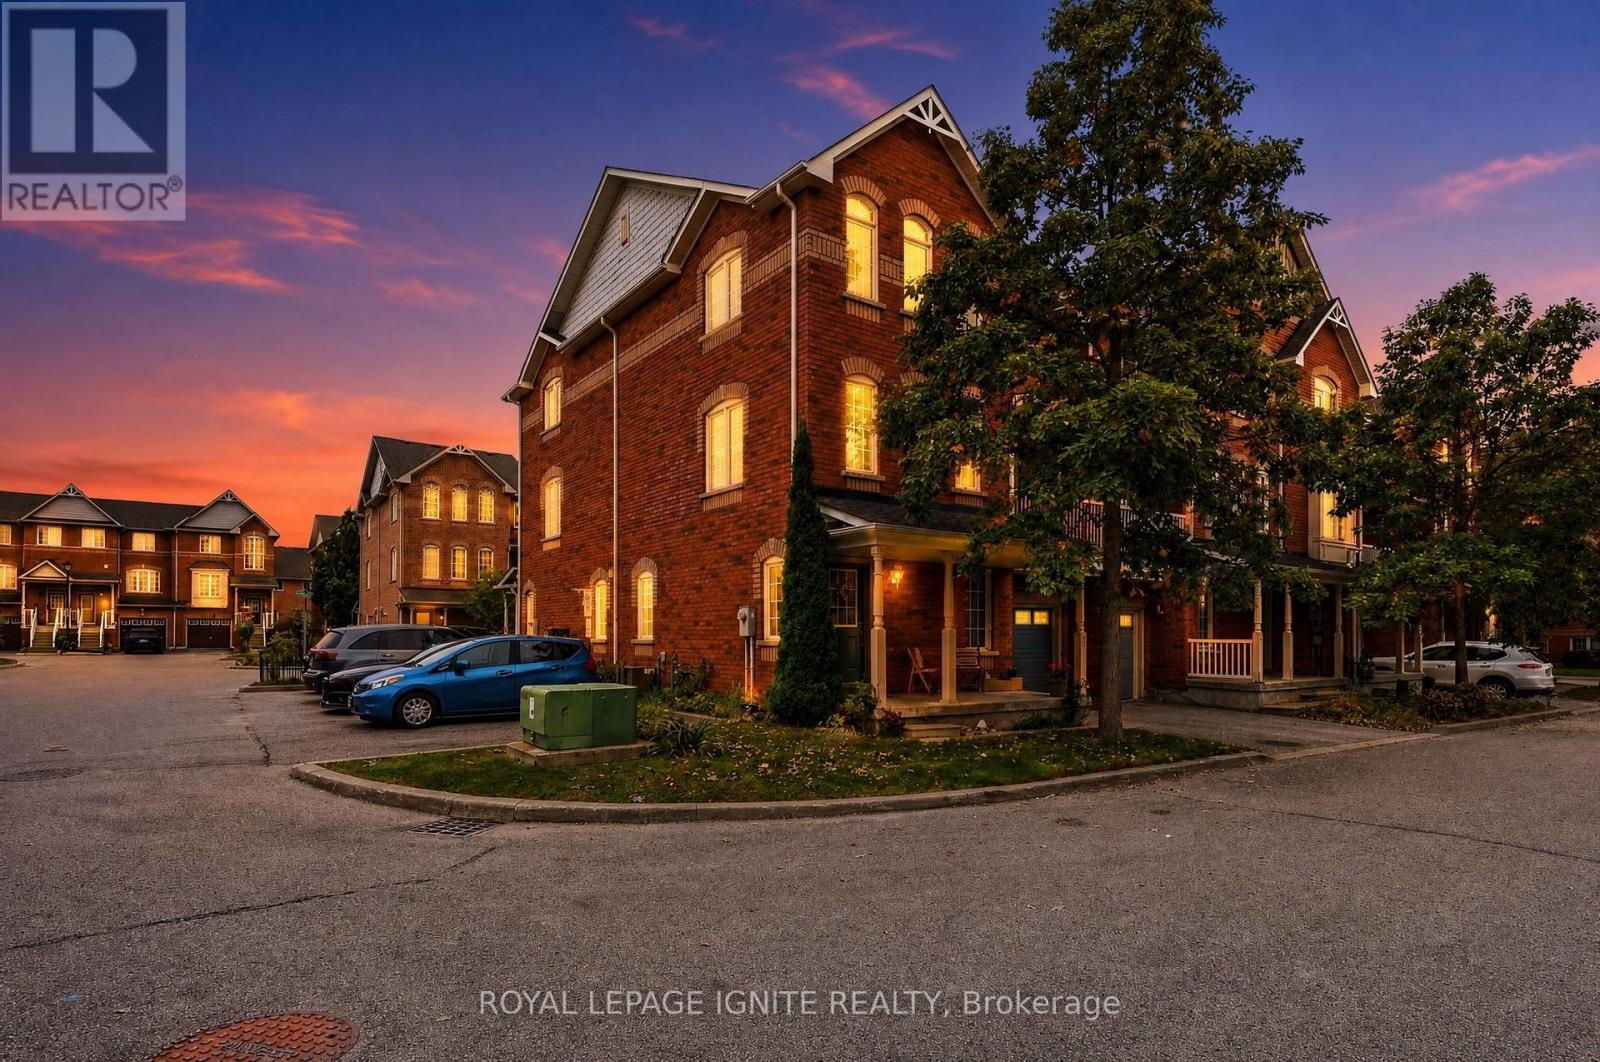
35 Wilkie Lane
Ajax, Ontario
Welcome to this sun-filled 3-storey corner townhouse in prestigious South East Ajax, just offShoal Point Rd! The corner-unit advantage brings an abundance of additional windows and naturallight throughout, creating a bright and inviting home. The ground level features a cozy livingspace with direct garage access and a convenient laundry room. Upstairs, the open-conceptsecond floor offers a spacious family room, dedicated dining area and a functional U-shapedkitchen with bonus breakfast bar. Step outside to your private balcony off the diningroom-perfect for morning coffee or summer evenings. A powder room and thoughtfully designedstorage spaces complete the level. The third floor features 3 spacious bedrooms, each withlarge windows and generous closets, plus a full bathroom. Perfect for young families lookingfor space, comfort and a well-kept community. Minutes from the Ajax waterfront, trails, parks,shopping, restaurants, Ajax Casino, GO Station and Hwy 401. A move-in-ready corner unit in oneof South Ajax's most desirable communities. Status Certificate & Full Home Inspection availableupon request. (id:56248)
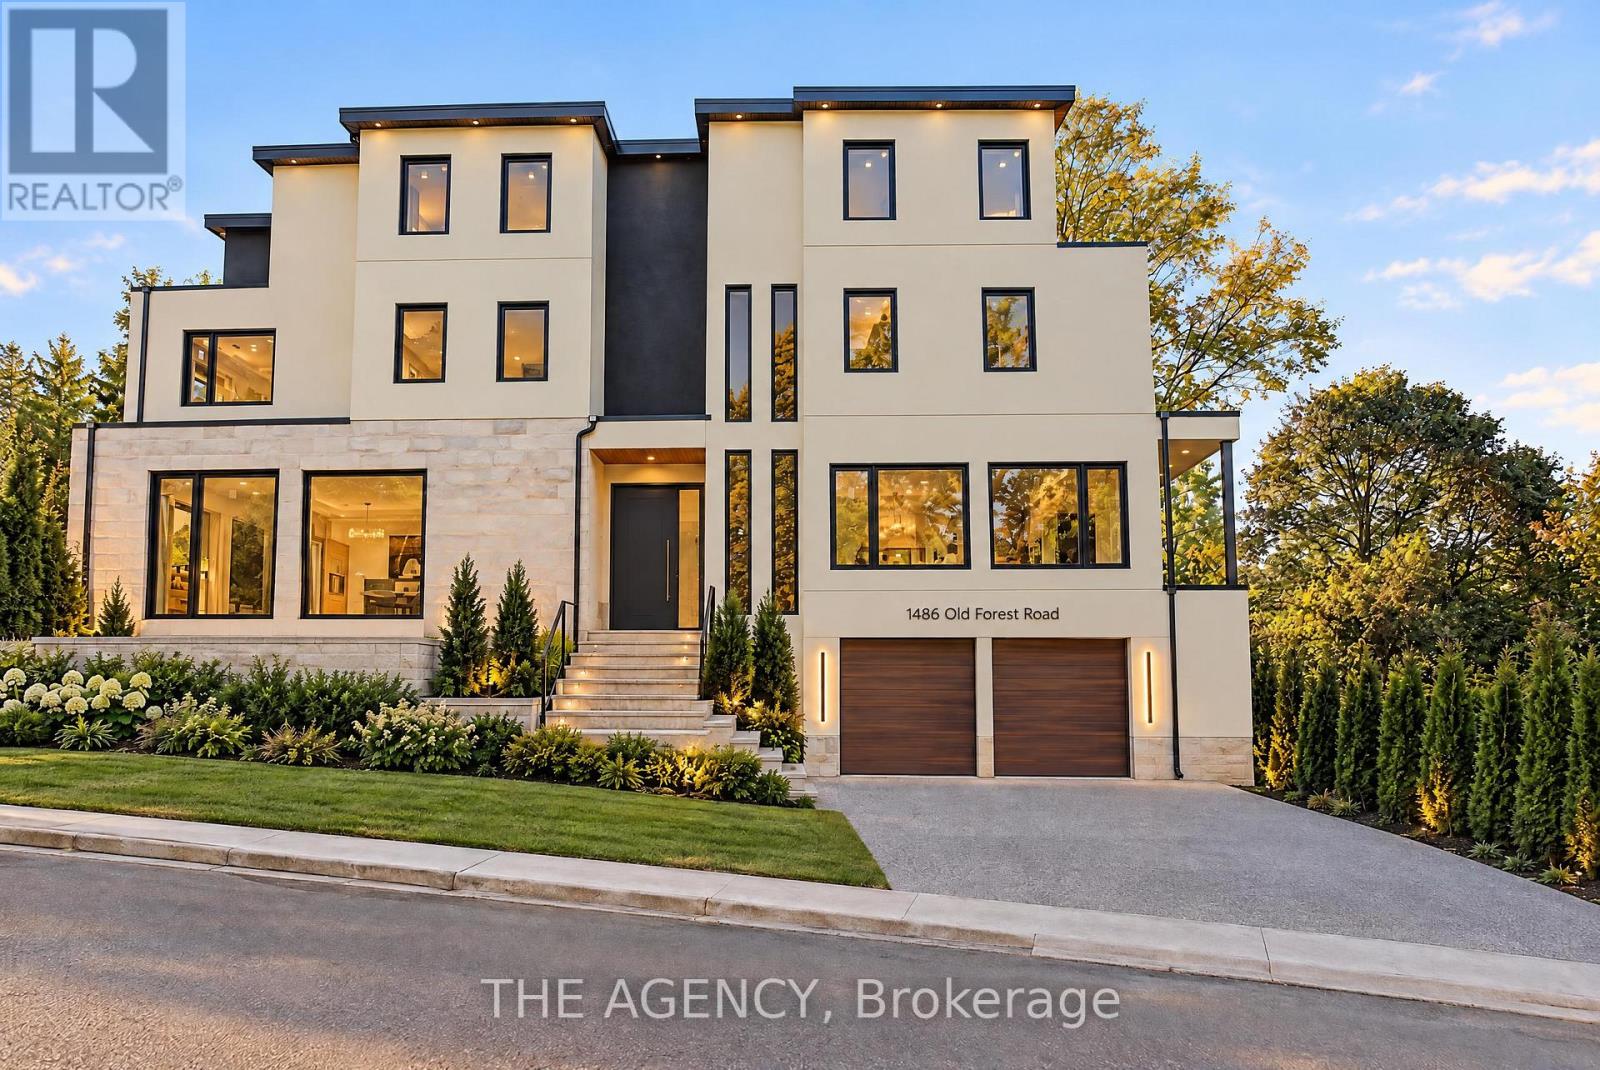
1486 Old Forest Road
Pickering, Ontario
Some homes are built to impress. Others are designed to be lived in. The Grove was created to do both. Introducing The Grove, a custom-built, three-storey residence nestled in Pickering's established Rougemount neighbourhood, where Mediterranean-inspired architecture meets the warmth and sophistication of organic modern design. Thoughtfully conceived with an appreciation for natural materials, timeless finishes, and understated luxury, this five-bedroom residence offers an elevated approach to modern family living. Inside, white oak flooring creates a sense of warmth and continuity, while a custom-designed kitchen serves as the heart of the home. The interiors embrace an effortless balance of texture, simplicity, and architectural character, creating spaces that feel as inviting as they are beautiful. Designed with family in mind, three storeys of living space provide room to grow, entertain, and retreat. A basement with a separate entrance and dedicated nanny suite offers exceptional versatility for extended family, live-in support, or multigenerational living. Beyond the residence, Rougemount offers the charm of an established community with convenient access to green spaces, everyday amenities, and private educational options, including Blaisdale Montessori and Montessori Learning Centre of Pickering. Currently under construction and nearing completion, The Grove presents a rare opportunity to own a thoughtfully designed custom residence in one of Pickering's established residential enclaves. Because luxury isn't simply about how a home looks. It's about how it makes you feel. The Grove. Rooted in design. Made for living. The property is under construction. All photographs and marketing imagery are renderings depicting proposed finishes and design intent. Actual construction, materials, finishes, and details may vary. ** This is a linked property.** (id:56248)
153 Shepton Way
Toronto, Ontario
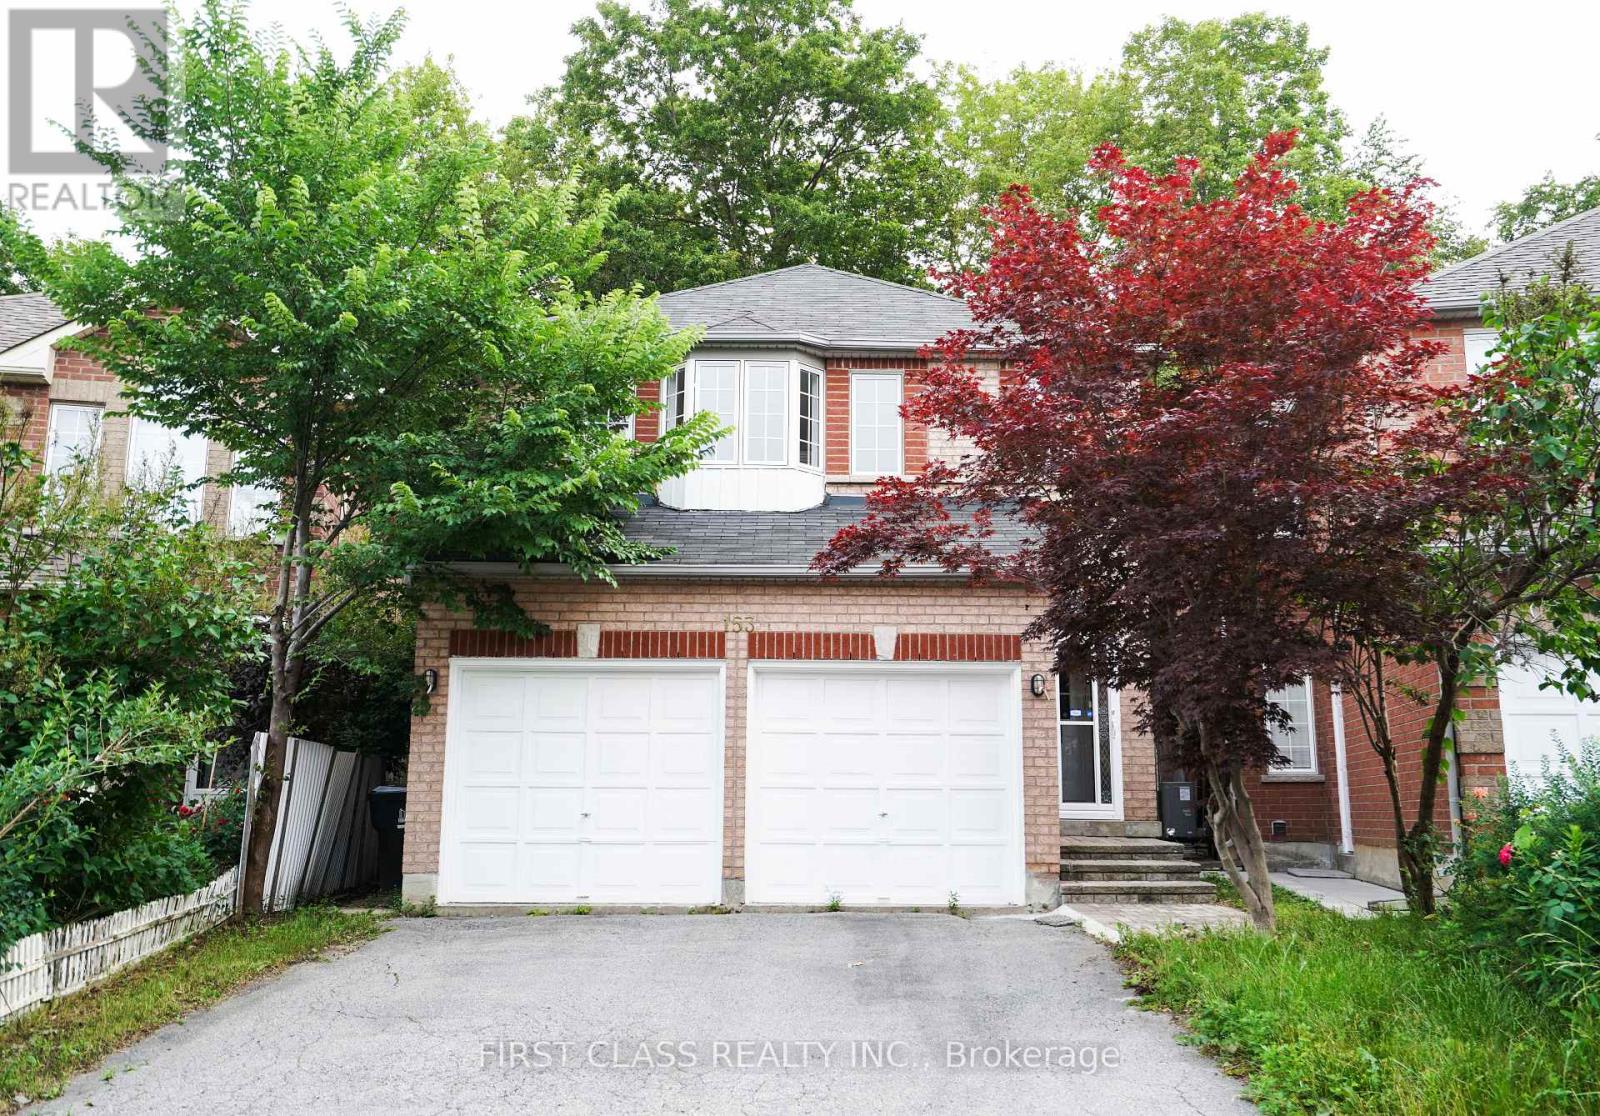
Built In 2002 And Fully Renovated From Bottom To Top, This Move-In Ready Home Showcases Modern Finishes And Exceptional Functionality Throughout. Backing Onto A Ravine, The Property Offers Rare Privacy And A Peaceful Natural Setting. The Bright Open-Concept Layout Is Filled With Natural Light From Large Windows, While The Brand-New Kitchen Features Quartz Countertops, A Stylish Backsplash, And New Stainless Steel Appliances, Including The Stove, Range Hood, And Refrigerator. A Fully Fenced Backyard, Located In A Highly Desirable Family-Friendly Neighbourhood Close To Schools, Transit, Shopping, And Restaurants, This Exceptional Home Is Perfect For Families, Multi-Generational Living, Or Investors. (id:56248)
255 Huron Street
Oshawa, Ontario
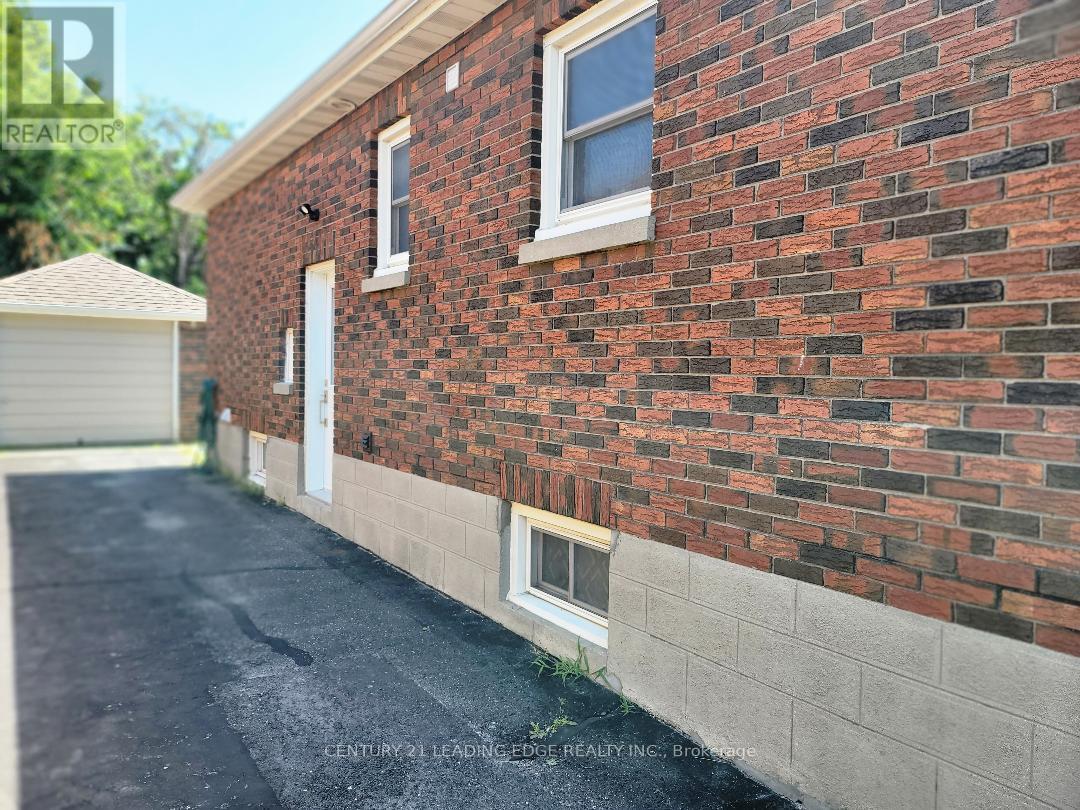
All utilities included. 2 Bedroom Renovated Clean basement for Rent. Close to 401, Step to Transit. Available asap. Required : Rental application, Three most recent pay stubs, Employment letter, Equifax full credit report, Job Verification, Tenant pays internet and Tenant Insurance. (id:56248)
4 Moorecroft Crescent
Toronto, Ontario
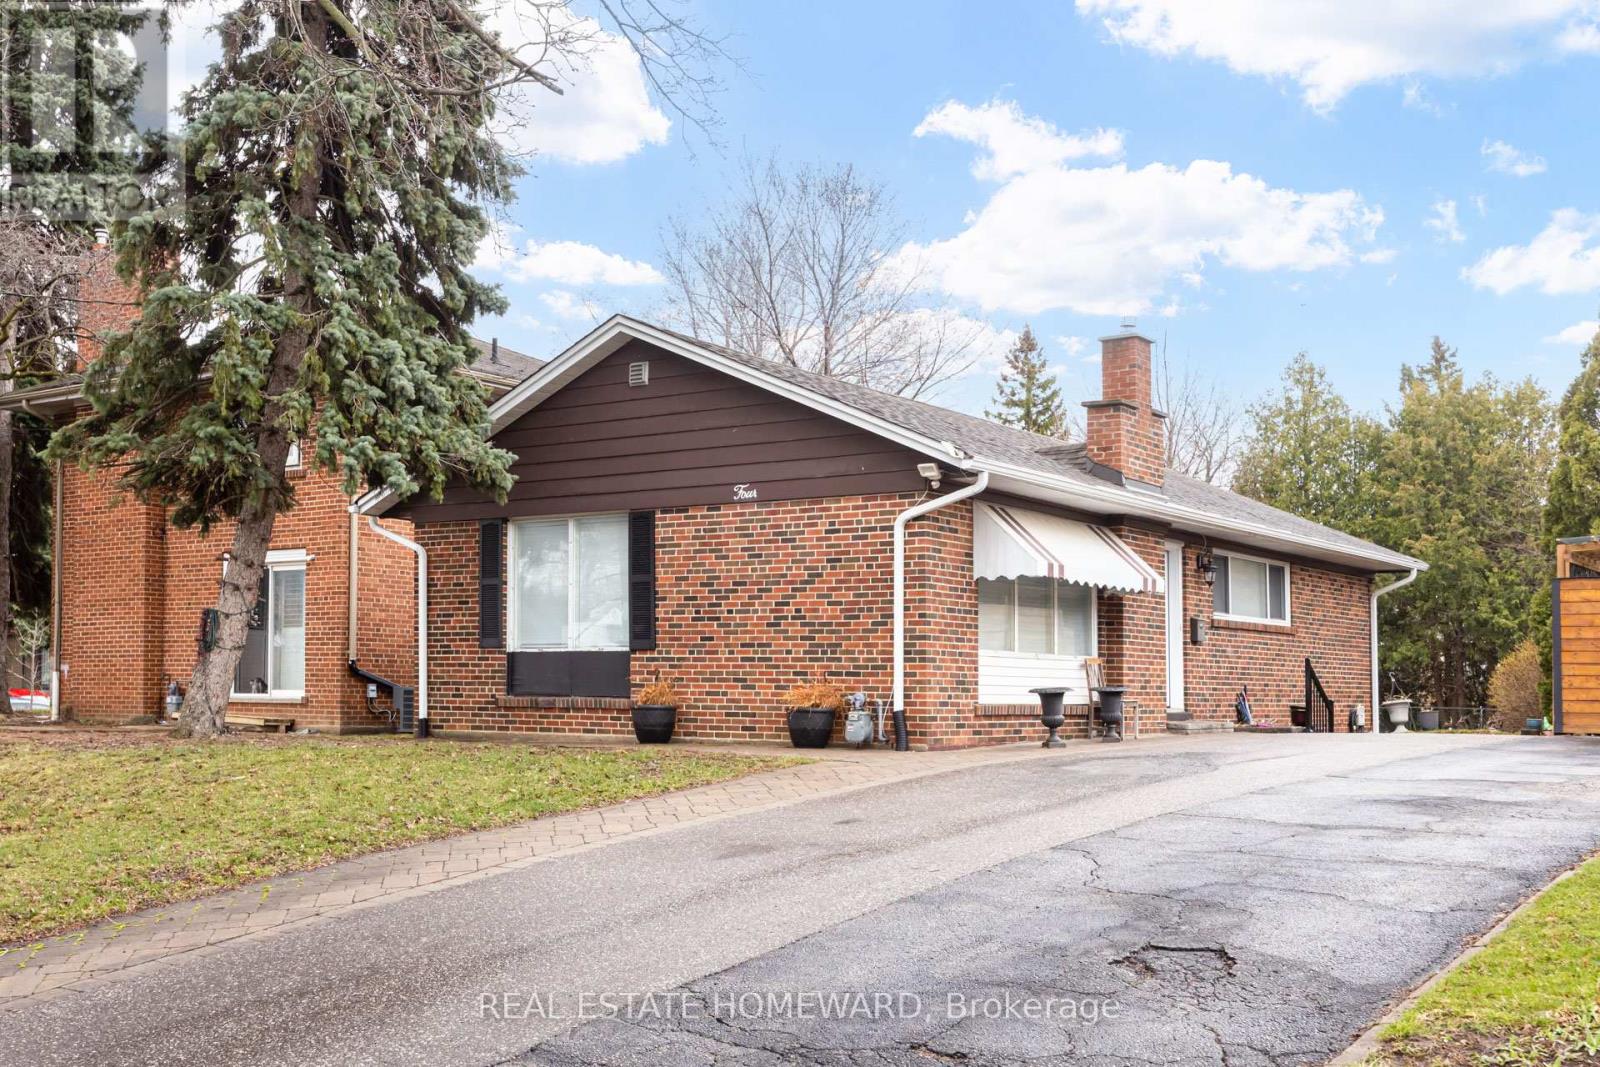
Want More? Come to Moorecroft! Calling all multigenerational families, move-up buyers, downsizers and investors! This beautifully maintained turnkey detached 3-bedroom bungalow on a generously sized lot (42'x120'), is nestled on a quiet, family-friendly crescent in one of Toronto's most connected and nature-filled neighbourhoods, Treverton Park. With thoughtful upgrades, this home is as functional as it is charming. The flow of the main floor emphasizes efficient and accessible, single-level living with an open-concept core linking the kitchen, dining area, and living room for seamless movement and natural light. The fully finished basement features a second kitchen, 2-bedrooms and a full 4 piece washroom with a separate entrance. You'll also find a bonus amply-sized storage room, offering rare extra space for seasonal items, a home gym, or a hobby room. Step outside and enjoy the professionally designed backyard patio, ideal for summer entertaining, plus elegant stone walkways around the home, enhancing curb appeal and convenience. A large backyard shed adds ample storage for tools, bikes, and garden equipment. Conveniently close to Kennedy Station, access the Eglinton Crosstown LRT, Centennial College, local parks, and the Kennedy/Eglinton shopping plazas with all the essential amenities. Plenty of local vibes to fall in love with! The property's biggest draw is its versatility, since it can function as a family home, a mortgage-helper property, or a rental-focused acquisition. Come and get it! (id:56248)
1166 Kathlene Court
Cambridge, Ontario
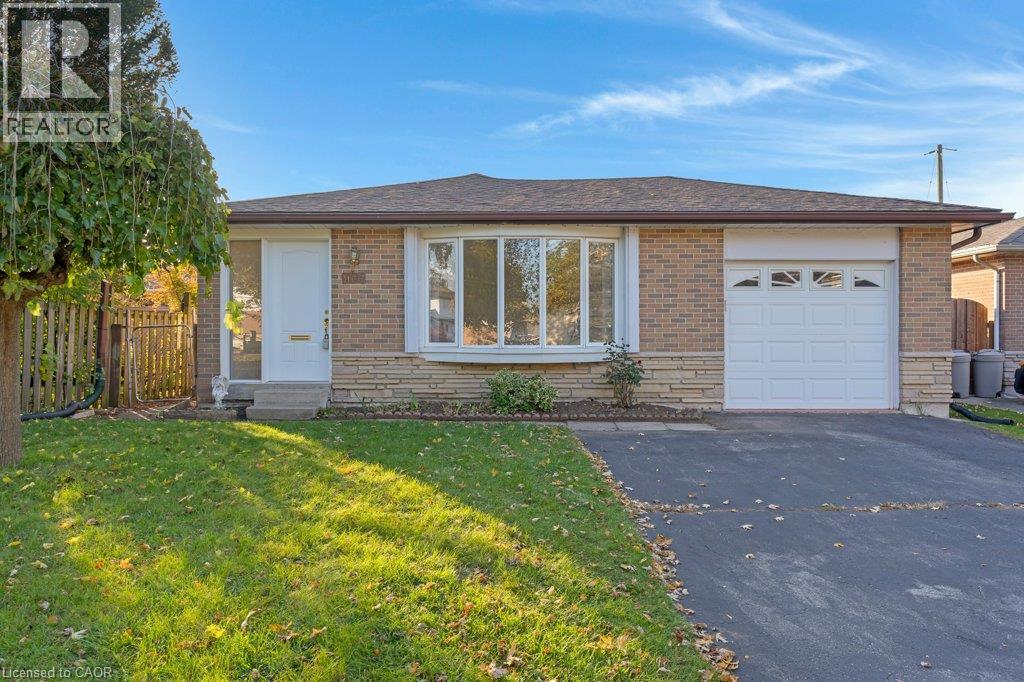
Looking for a charming detached bungalow tucked away on a quiet, family-friendly court in the Preston portion of Cambridge? Offering 3 bedrooms, 2 full bathrooms, we have 1,076 square feet above grade plus a fully finished basement. The home provides the perfect blend of comfort, space, functionality and location. Step inside to discover a bright and spacious separate living room featuring a large bay window that fills the space with natural light. The kitchen offers timeless white cabinetry, parquet flooring, and flows seamlessly into the dining area, complete with a ceiling fan for added comfort. Convenient inside access from the garage adds everyday practicality. Down the hall, you'll find three bedrooms, each featuring hardwood flooring & a closet along with the 4-piece family bathroom. The fully finished lower level expands your living space with two separate recreation areas, a second full bathroom, laundry facilities, storage space, and a utility room, making it ideal for growing families, hobbyists, or those needing flexible living arrangements. Outside, enjoy a large fully fenced backyard with a concrete patio, perfect for entertaining, relaxing, or letting children and pets play safely. The rear yard also provides access through the garage, adding extra convenience. The separate side entrance offers additional flexibility and potential for multi-generational living or future in-law suite possibilities. Parking is never a concern with space for three vehicles, including a single-car garage and a double-wide asphalt driveway. Conveniently located close to everyday amenities, you're just minutes from Tim Hortons, Cambridge Centre Mall, Highway 401, Riverside Park, shopping, dining, transit, schools, and recreational facilities. Don't miss your opportunity to make this wonderful home your own. Please take a moment to preview the marketing video and the photo catalogue that includes some AI generated photography. (id:56248)