
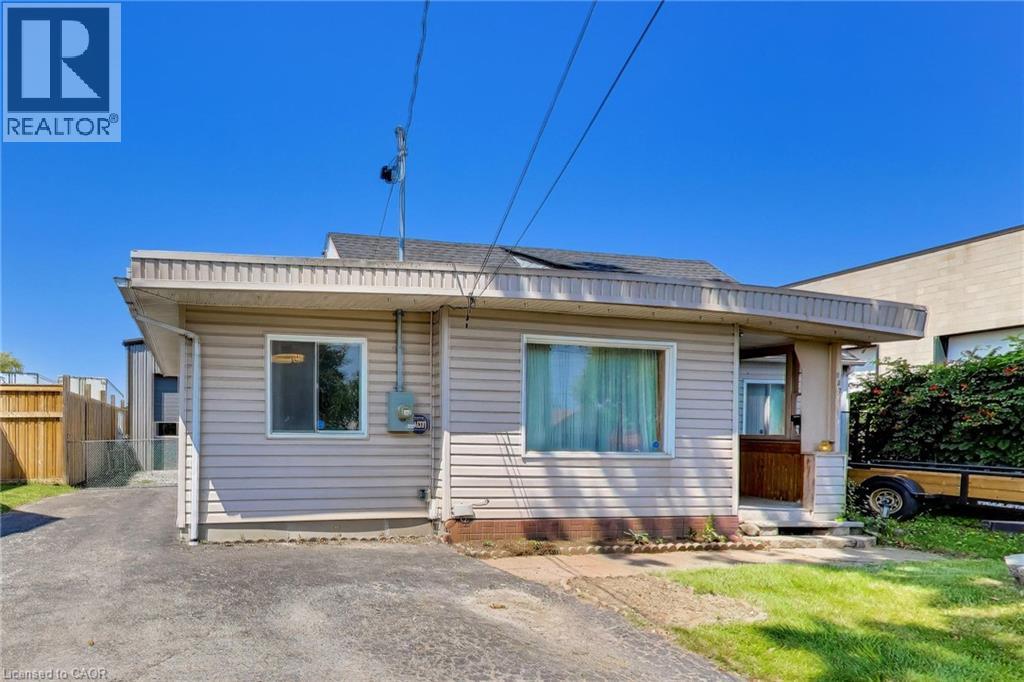
327 Dewitt Road
Stoney Creek, Ontario
Rare opportunity to own a 4-bedroom home with an impressive detached 32’ x 30’ garage/shop in Stoney Creek. Offering plenty of potential for a new owner to update and personalize, the home features a 2026 furnace, 200-amp electrical service, 2021 roof, 2012 windows, an updated bathroom, and an unfinished waterproofed basement. Built in 2020, the approximately 1,000 sq. ft. detached shop is the true highlight, featuring 23’ ceilings, a 12’ x 12’ overhead door, in-floor radiant heat, 100-amp electrical service, 240V outlets, a 10,000-lb vehicle hoist, mezzanine, heated flooring, washroom, hot and cold water, plus hardwired internet and Wi-Fi. The property also includes a paved driveway, 12’ x 10’ shed, a deck and a fenced yard. Conveniently located with quick access to the QEW and public transit, this is a unique opportunity for buyers seeking an outstanding workshop and the chance to make a home their own. (id:56248)

64 Kropf Drive
Baden, Ontario
Welcome to 64 Kropf Drive, a wonderful family home nestled in the desirable town of Baden. This spacious home offers a thoughtfully designed layout with plenty of room for the whole family. The bright, open-concept main floor features 9-foot ceilings, a generous living room, a spacious dinette with sliding door walkout to the patio. Upstairs, you’ll find a large family room offering additional space to relax, entertain, or enjoy family movie nights, along with three well-sized bedrooms. The spacious primary bedroom features a private ensuite with a separate shower and soaker tub, creating a comfortable retreat at the end of the day. Outside, enjoy the impressive pie-shaped lot with a fully fenced backyard backing onto peaceful farm fields, providing privacy and beautiful open views with no rear neighbours. The backyard offers plenty of space for outdoor entertaining, children and pets to enjoy, or simply relaxing on the patio. Located in the welcoming community of Baden, this home offers the best of small-town living while remaining close to schools, parks, shopping, local amenities and convenient commuter routes. A great opportunity to make this well-appointed family home your own! (id:56248)
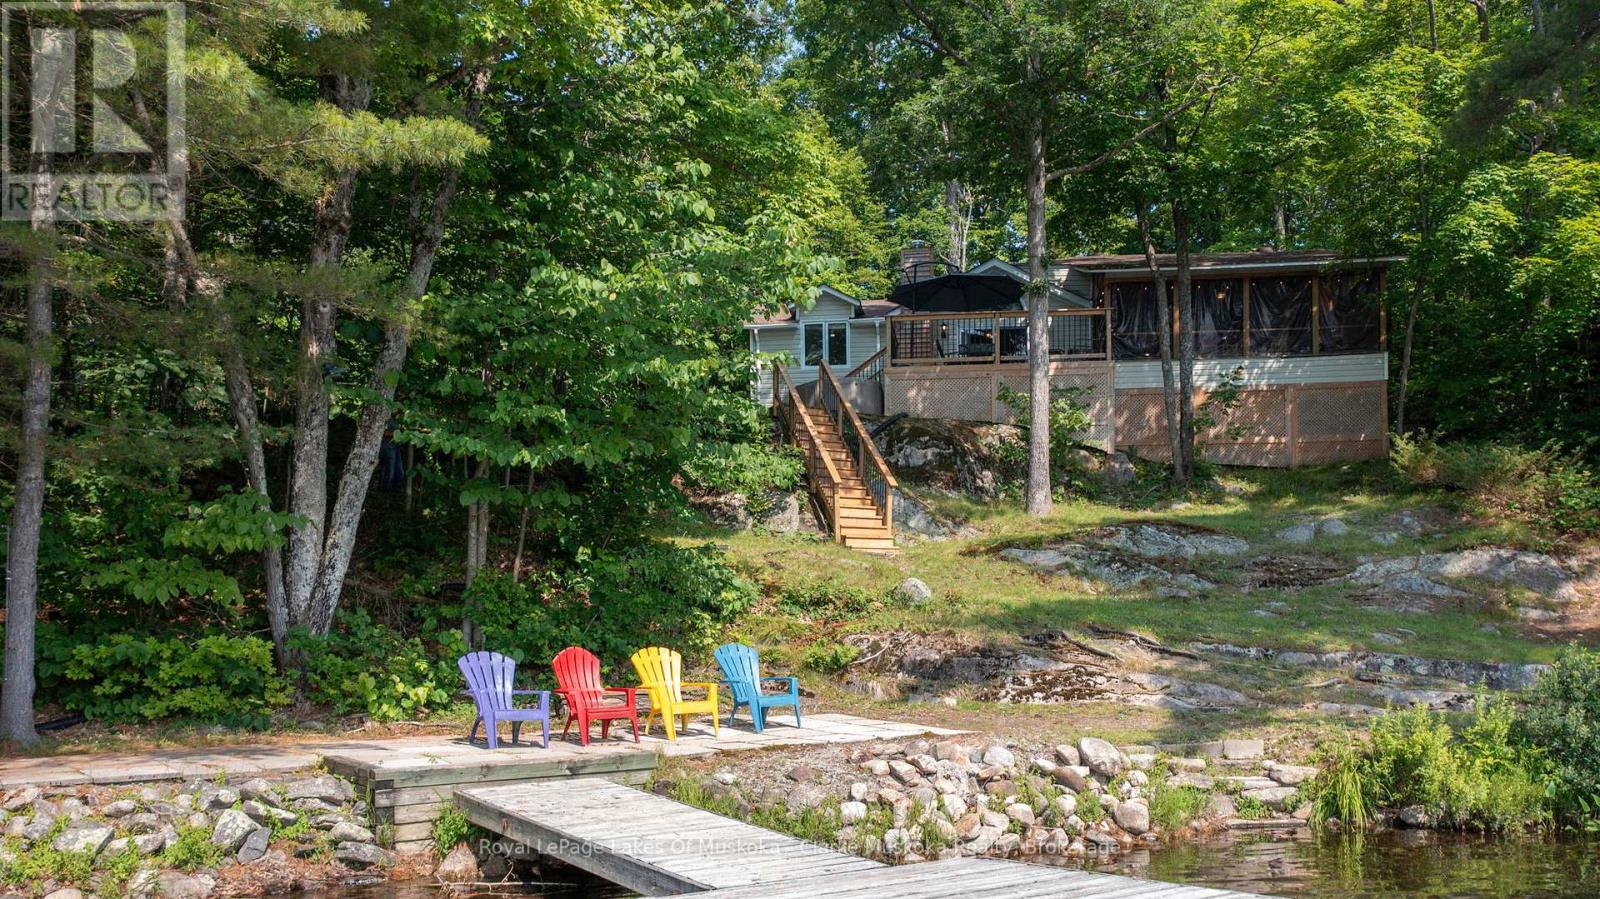
27 Joyce Lane
The Archipelago, Ontario
Escape to this tranquil 3-season retreat nestled on the serene shores of Kapikog Lake. Cottage has been used during winter months, this spacious 4-bedroom, 2-bath cottage is the perfect blend of rustic charm & modern comfort, offering everything you need for lifetime memories in the heart of cottage country. Step into the expansive Muskoka room, equipped with a wet bar and 200 amp outlet and heaters for Muskoka room and kitchen, perfect for enjoying panoramic views of the water, morning sunrises, & gentle lake breezes. The bright living room is anchored by a wood-burning stove, creating a warm & inviting atmosphere for cool evenings & family gatherings. Outdoors, enjoy direct waterfront access with a dry boathouse ideal for storing water toys & equipment. Unwind in the hot tub, perfectly positioned to overlook the lake & take in the peaceful, natural surroundings. The property features a bunkie for extra guests, a garden shed, & a storage building, providing ample space for all your seasonal needs. Whether you're enjoying the peaceful setting, entertaining guests, or out for a paddle, boat ride, cross country skiing, snowmobiling (lake is on the CTrail), snowshoeing, or hiking, 27 Joyce Lane is a rare opportunity to own a piece of paradise in the sought-after Nobel area. (id:56248)
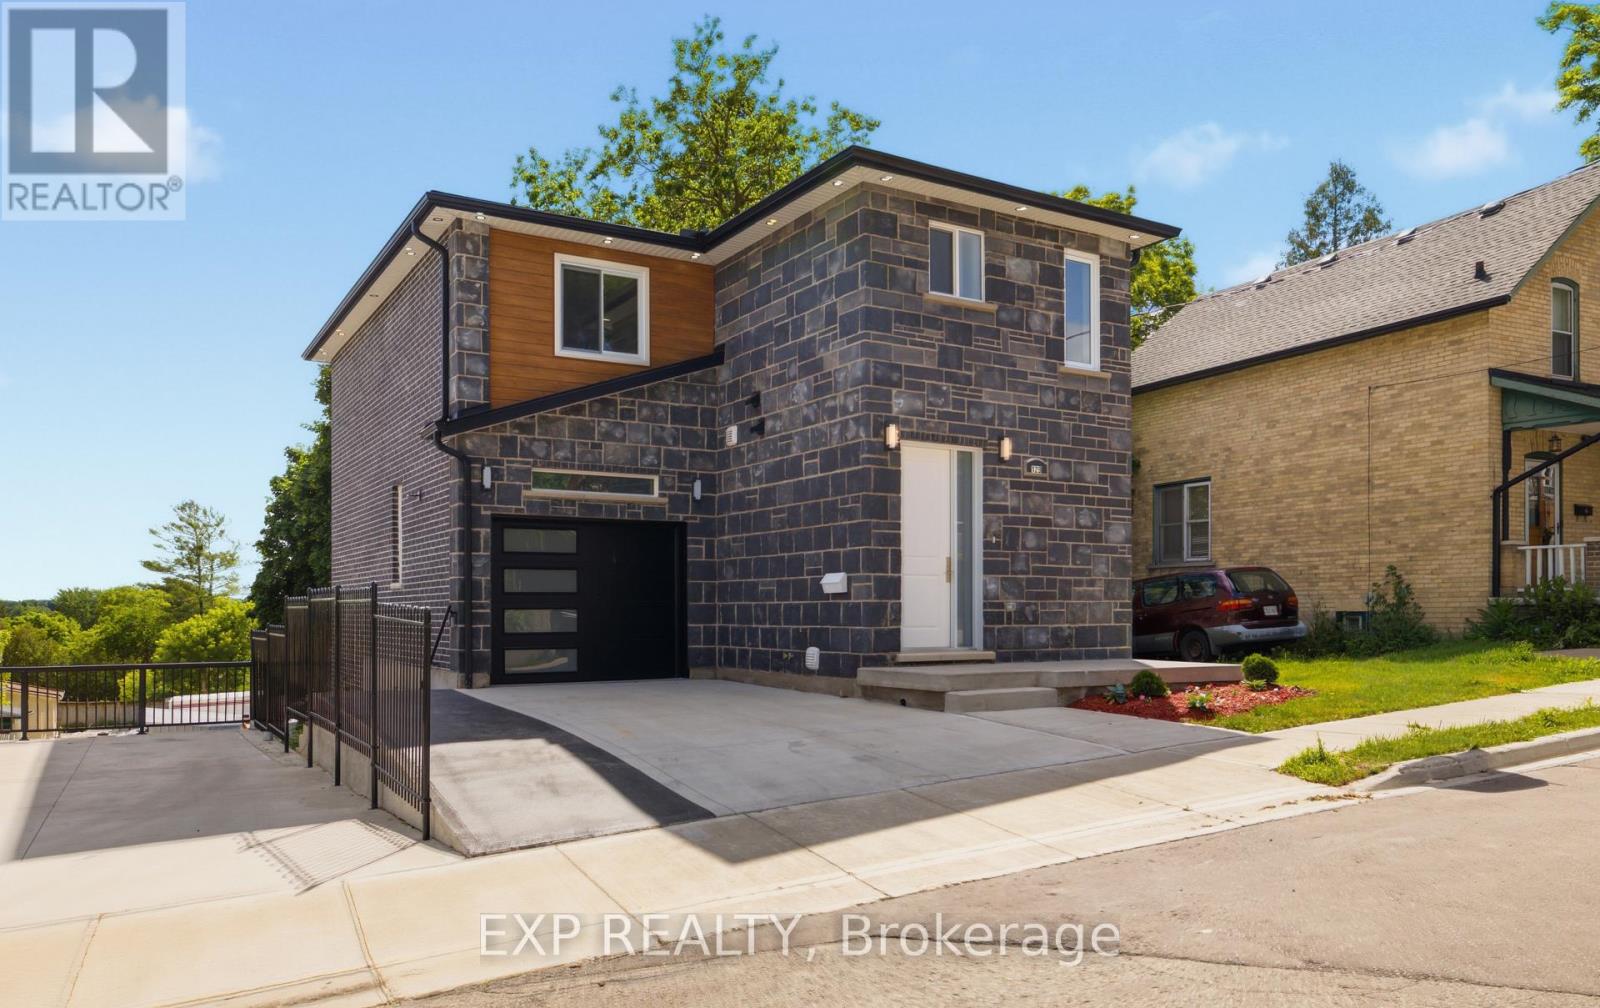
129 St George Street
Kitchener, Ontario
Welcome to 129 St. George Street - a beautifully updated duplex in the heart of downtown Kitchener, offering modern finishes, thoughtful design, and excellent income potential. The upper unit is a spacious and stylish three-bedroom, three-bathroom home featuring an open-concept main living area highlighted by a stunning brick feature wall with an electric fireplace. Bright and airy throughout, this unit offers a seamless flow between the living, dining, and kitchen spaces. The contemporary kitchen is complete with quartz countertops and stainless steel appliances, perfect for both everyday living and entertaining. Step out onto the private balcony to enjoy your morning coffee or unwind in the evening. A convenient powder room on the main floor adds everyday functionality. Upstairs, the primary suite includes a walk-in closet and a private three-piece ensuite, while two additional bedrooms and a four-piece bathroom complete the upper level. The lower unit is equally inviting, featuring an open-concept layout with quartz countertops, stainless steel appliances, and a bright, modern aesthetic. This unit also includes its own private patio, ideal for outdoor relaxation. Both units offer separate hydro, and gas meters, as well as in-suite laundry, ensuring convenience and independence for each occupant. Situated in a prime downtown location, this property is just steps from Kitchener's vibrant core, including shops, restaurants, cafes, parks, transit, and all essential amenities. Whether you're an investor or looking for a live-in opportunity with rental income, this versatile duplex is a fantastic addition to your portfolio. (id:56248)
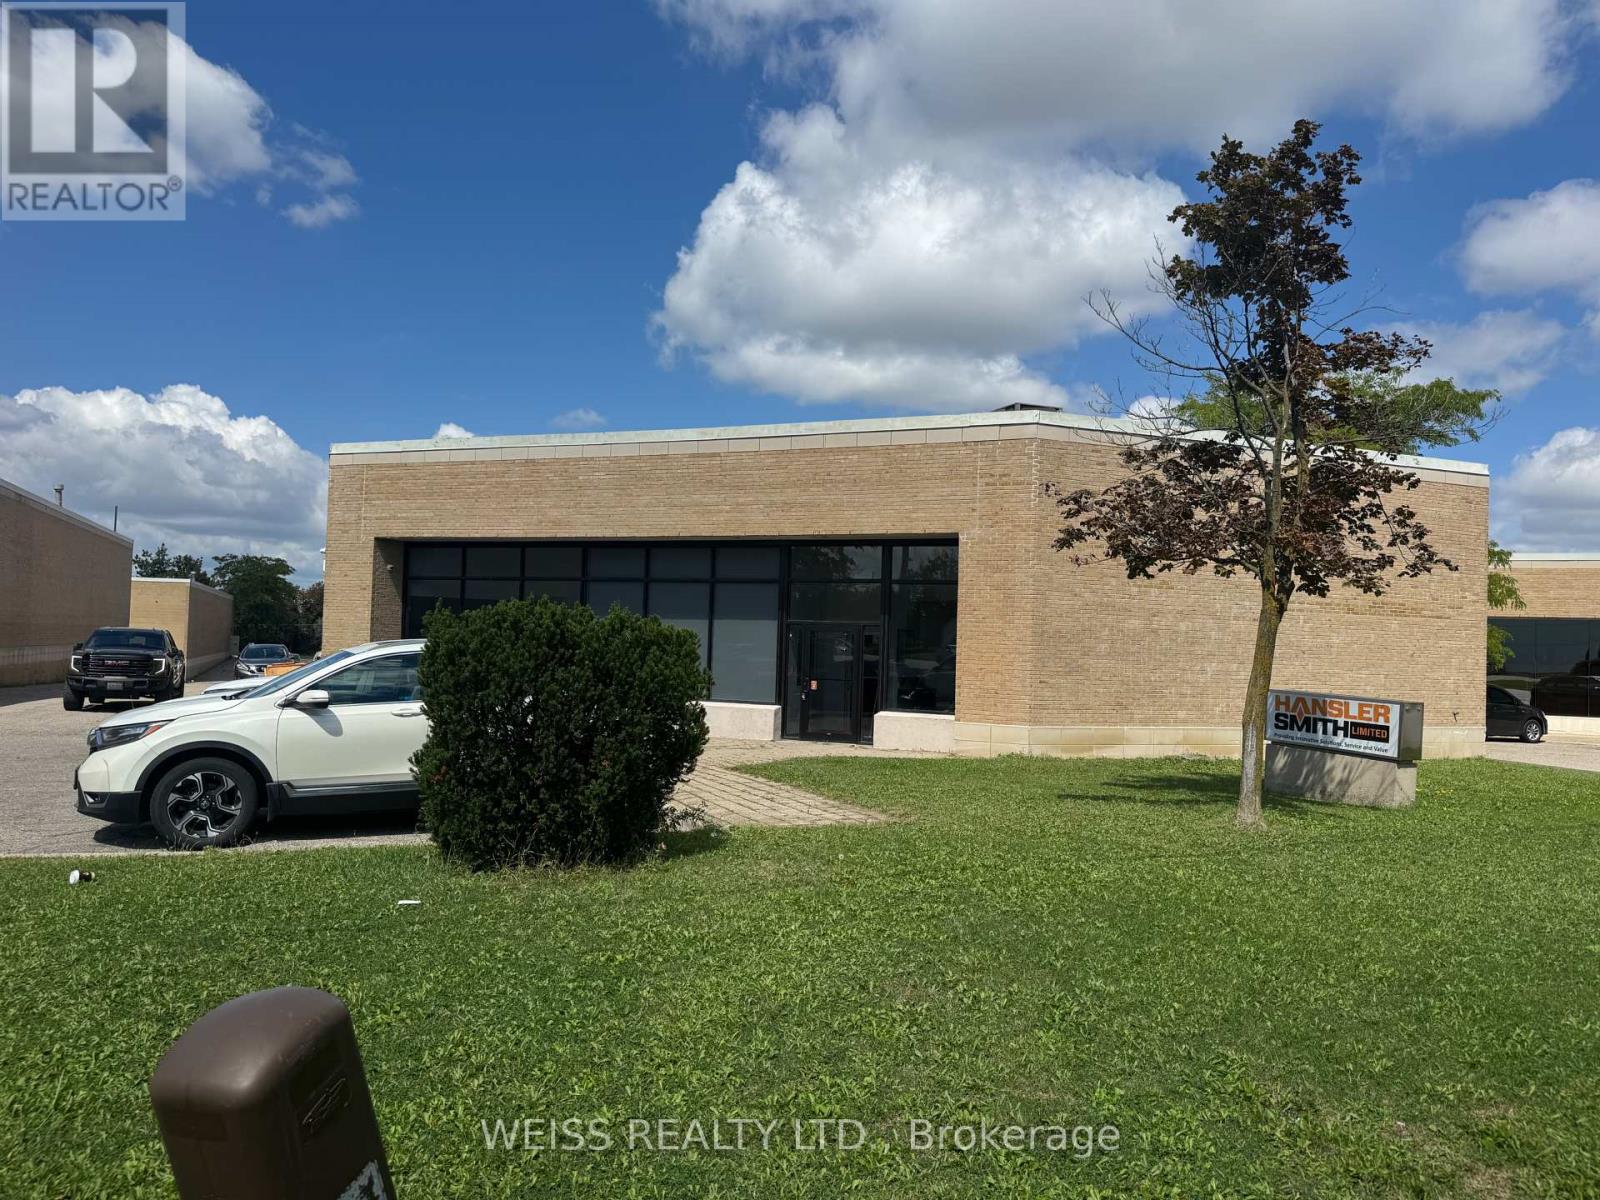
1581 Courtneypark Drive E
Mississauga, Ontario
Freestanding industrial building available for sale in prime location within minutes to Highways 410, 407, 401 and Toronto Pearson International Airport. Office space has 1,757 square feet. Warehouse space includes 16 foot clear ceilings, 1 drive in shipping door and one truck level shipping door with Blue Giant Hydraulic Leveler and Pit. Back flow valve installed in January 2022. Currently tenanted to September 30, 2026 (id:56248)
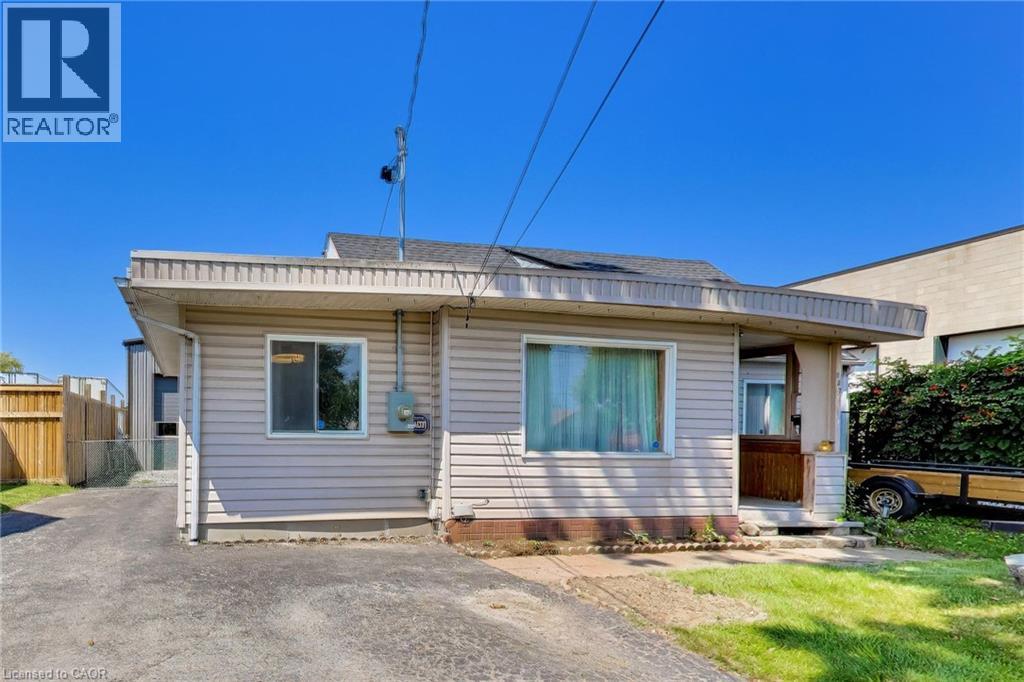
327 Dewitt Road
Stoney Creek, Ontario
Rare opportunity to acquire a versatile commercial property featuring an approximately 1,000 sq. ft. detached shop and a detached 4-bedroom residence. Built in 2020, the 32’ x 30’ insulated shop is exceptionally well equipped with 23’ ceilings, a 12’ x 12’ overhead door, in-floor radiant heat, 100-amp electrical service, multiple 240V outlets, a 10,000-lb vehicle hoist, mezzanine, washroom, hot and cold water, plus hardwired internet and Wi-Fi. The detached residence offers additional flexibility for owner occupancy, office space or rental income and includes a 2026 furnace, 200-amp electrical service, 2021 roof, 2012 windows, an updated bathroom and an unfinished waterproofed basement. The property also features a paved driveway, 12’ x 10’ shed, a deck and a fenced yard. Conveniently located with quick access to the QEW, this is an outstanding opportunity for contractors, tradespeople, automotive users, service businesses, investors or owner-operators seeking a highly functional live/work property. (id:56248)
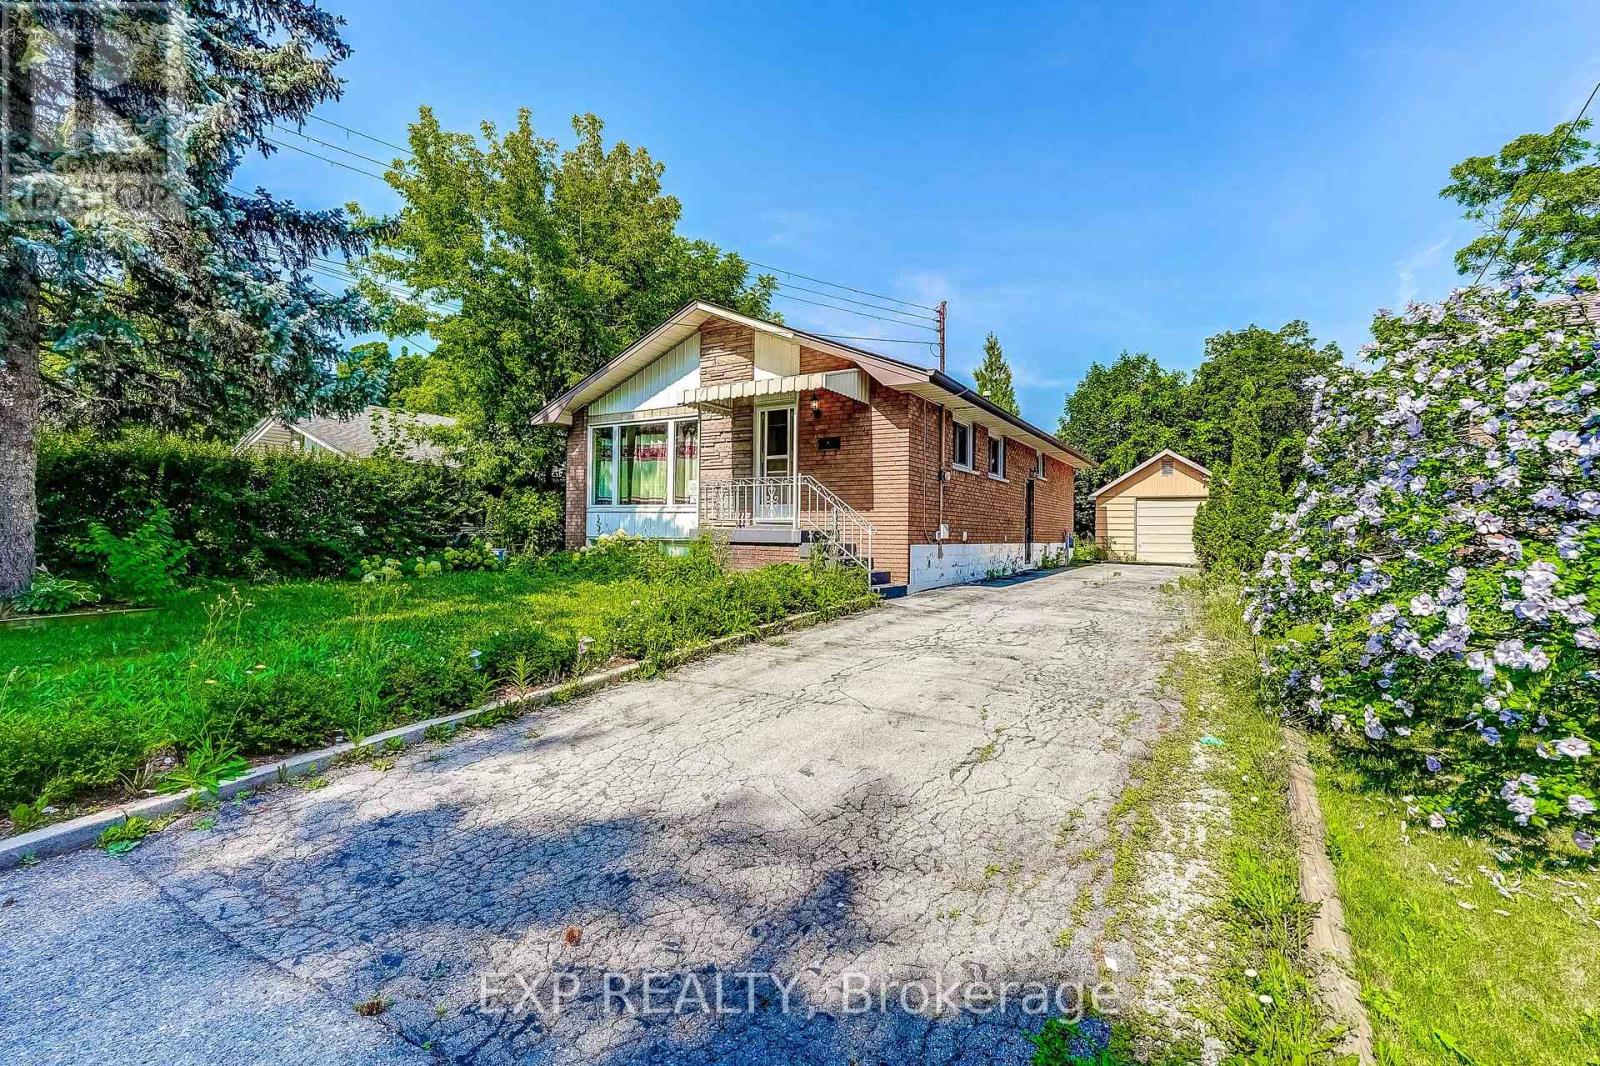
208 West 19th Street
Hamilton, Ontario
Welcome to 208 West 19th Avenue, a beautifully situated home in Hamilton's sought-after West Mountain neighborhood. This versatile property offers strong potential for a duplex conversion-an excellent opportunity for rental income, multi-generational living, or an income-supplemented mortgage. A detached garage adds everyday convenience with secure parking and additional storage, while a separate side entrance offers flexible access to the lower level. The layout presents exciting possibilities for investors and homeowners alike. Set in one of Hamilton's most desirable West Mountain locales, this home places you close to parks, schools, shopping, and quick access to major routes. Whether you're seeking a smart investment opportunity or a home with room to grow, this property delivers flexibility and value in a prime location. (id:56248)
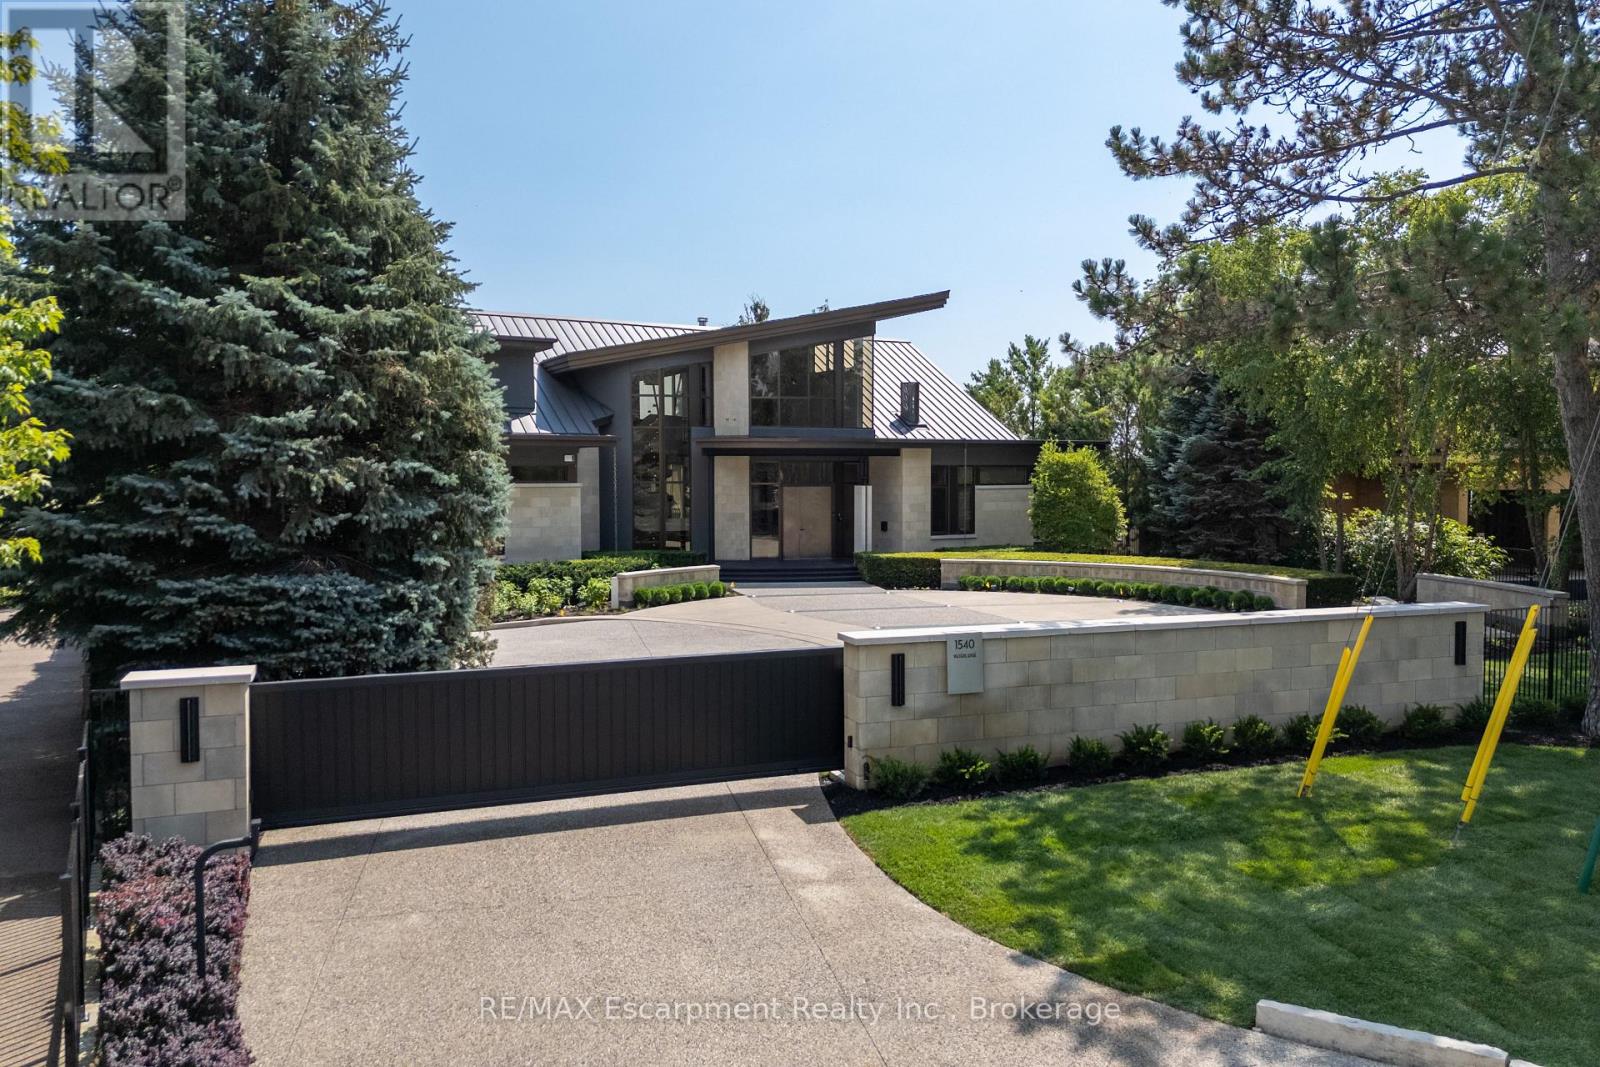
1540 Watersedge Road
Mississauga, Ontario
1540 Watersedge Road is an extraordinary gated waterfront estate commanding breathtaking Toronto skyline views. Sophisticated, private, and meticulously reimagined, it has undergone extensive renovations throughout, including the roof, flooring, staircase, automation, lighting, interiors, redesigned garage and pool, and professionally landscaped grounds with maintenance-free lawn. Every detail was curated to maximize panoramic views, natural light, and effortless living.Set on 0.6 acres along Lake Ontario, the residence is defined by striking architecture of glass, stone, and steel. Inside, expansive walls of glass frame captivating water and city vistas throughout. The great room is a dramatic focal point, anchored by a stunning 360-degree fireplace. Heated floors and an elevator servicing all levels provide exceptional comfort and convenience. A custom NEFF kitchen with pantry and laundry area seamlessly blends form and function. The main-level primary suite features a spa-inspired ensuite and direct access to the waterfront deck. A flexible space, ideal as a fitness studio or executive office, further enhances the home.Upstairs, three ensuite bedrooms offer privacy and versatility, with two opening onto terraces overlooking the lake. The lower level is designed for entertaining, complete with a home theatre, games lounge, catering kitchen, and guest suite. For automotive enthusiasts, the garage is exceptional, featuring epoxy flooring, custom cabinetry, and accommodation for six vehicles.Outdoors, the property transforms into a private resort. A redesigned infinity-edge pool and spa by Gibson Pools extends toward the horizon, while terraces, dining areas, and lounge spaces are surrounded by perennial gardens and architectural landscaping.1540 Watersedge Road presents a rare offering-a distinguished waterfront estate designed for modern living and grand-scale entertaining, where exceptional design, privacy, and unrivaled lakefront views converge. Luxury Certified. (id:56248)
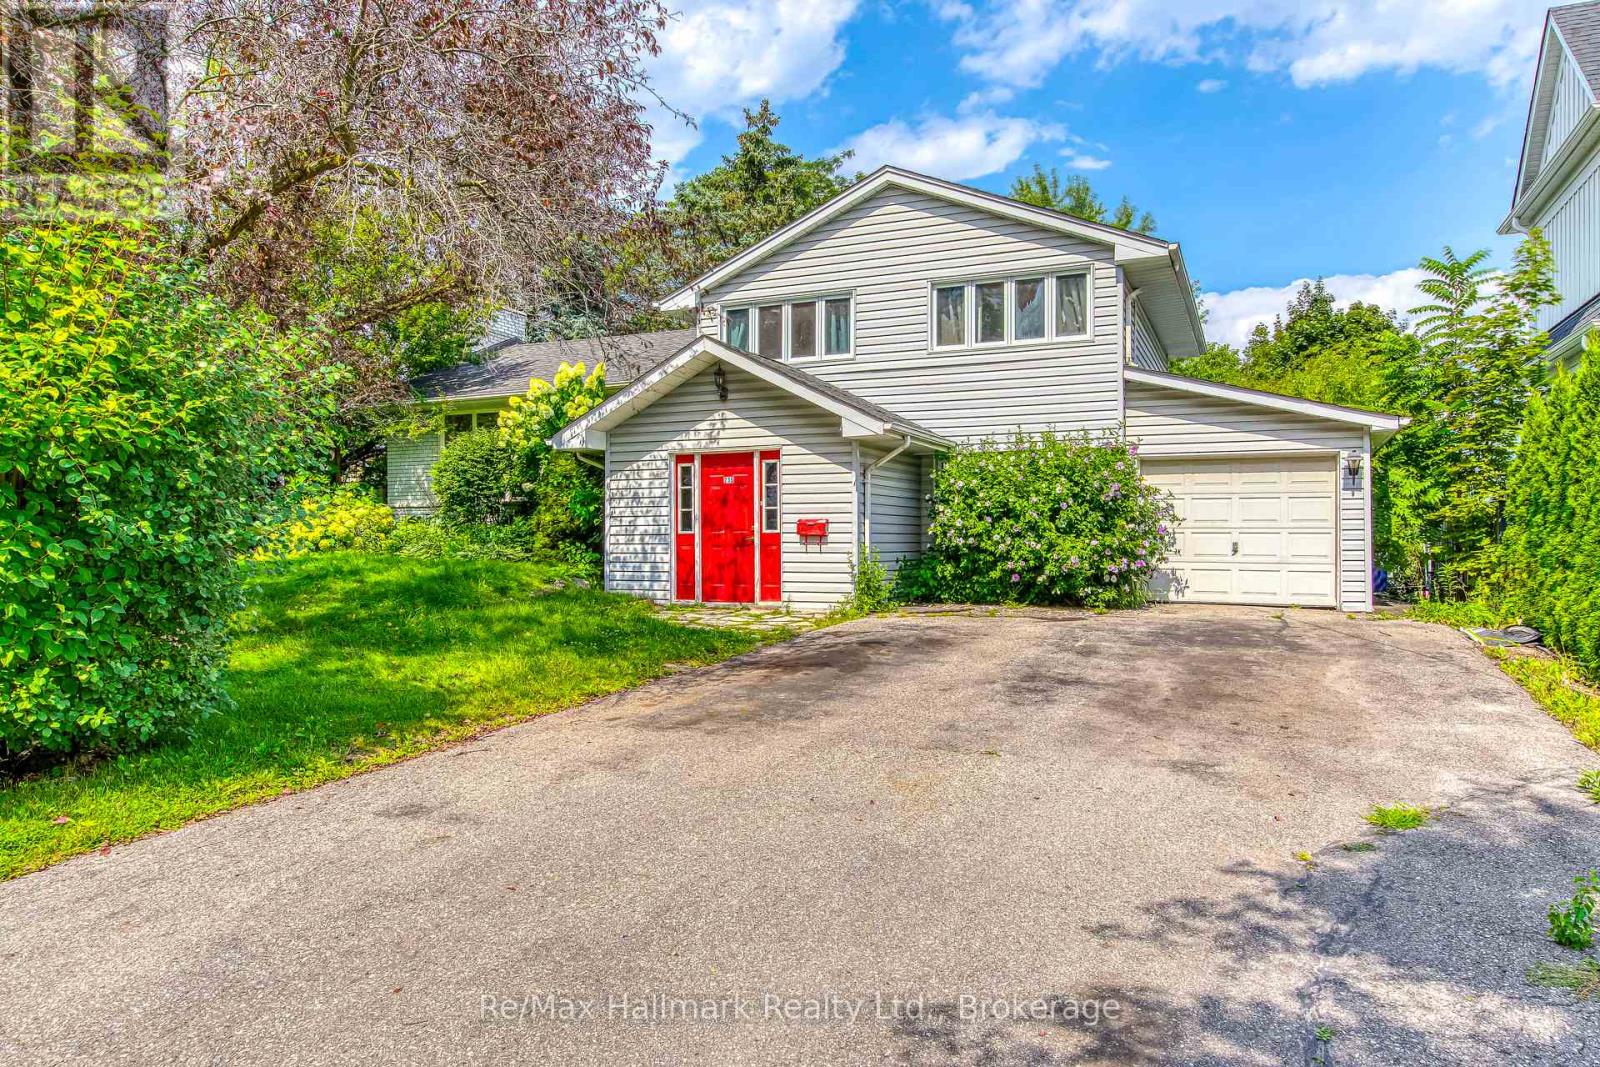
235 Tweedsdale Crescent
Oakville, Ontario
Entire house for rent: 3+1 Bedroom Family Home in Sought-After South West Oakville, ideally located on a quiet and private street in highly sought-after South West Oakville. Surrounded by luxury homes and situated in an area of continued growth, this inviting residence offers generous indoor and outdoor living space in a family-friendly neighbourhood.The bright and functional main level features a formal dining room with walkout to a private deck, a spacious kitchen overlooking the backyard, and a comfortable family room with an additional walkout to the deck-perfect for everyday living and entertaining. The flexible lower-level space is ideal for an additional bedroom, home office, gym or recreation area.Enjoy a prime location close to top-rated schools including Appleby College, T.A. Blakelock and Pinegrove, plus Bronte Harbour, the lake, parks, trails, restaurants, cafés and shopping.With convenient access to highways, public transit and commuter routes, this is an excellent opportunity for families seeking space, privacy and lifestyle in one of Oakville's most desirable communities. (id:56248)
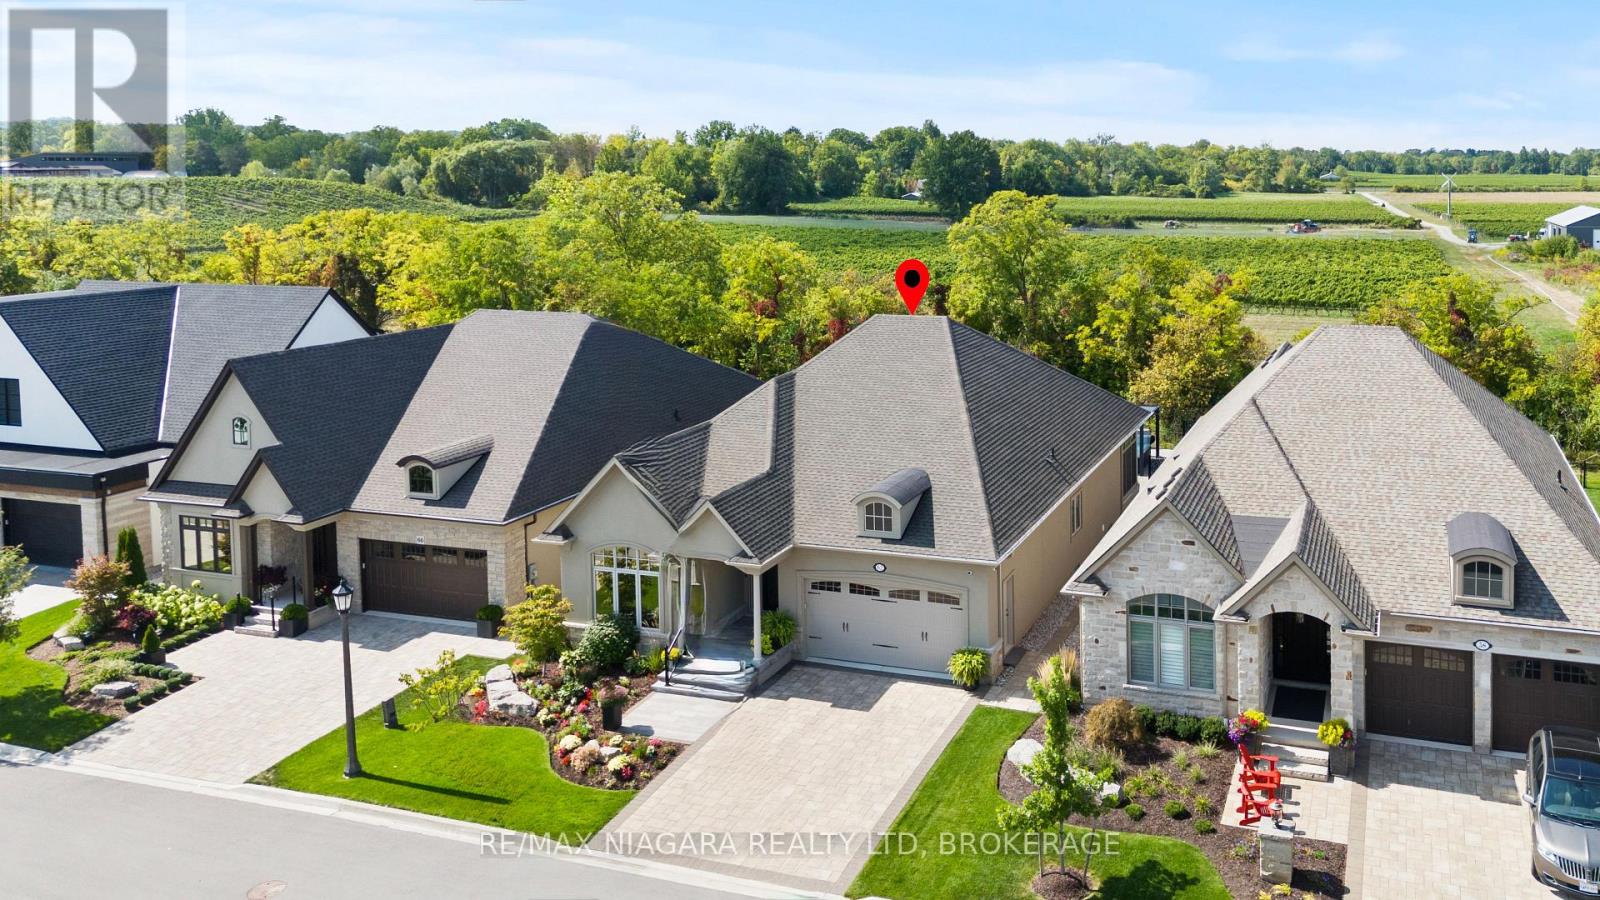
62 Millpond Road
Niagara-On-The-Lake, Ontario
An exceptional opportunity at an incredible price, this impressive bungalow offers more than 4,000 sq. ft. of beautifully finished living space, premium upgrades, and one of the largest lots in the neighbourhood. With 5 bedrooms, 3 full bathrooms, and approximately 2,100 sq. ft. above grade, the spacious layout is ideal for families, professionals, and those who love to entertain. The main level features a vaulted ceiling in the second bedroom or home office, convenient laundry, quartz countertops throughout, a custom floor-to-ceiling butler's pantry, and inviting living spaces enhanced by two gas fireplaces. The fully finished lower level adds three generous bedrooms, a full bathroom, and exceptional additional living space. Outside, enjoy more than $100,000 in professional landscaping, an irrigation system, and an 11-foot hot tub complete with a custom enclosure and retractable privacy screens. Additional highlights include a Generac generator, a three-season sunroom, and a double garage with durable polished-concrete flooring. Set on a premium oversized lot with no rear neighbours and unobstructed views, this home delivers outstanding space, privacy, and luxury features at a price that represents exceptional value. This is an opportunity you won't want to miss! (id:56248)
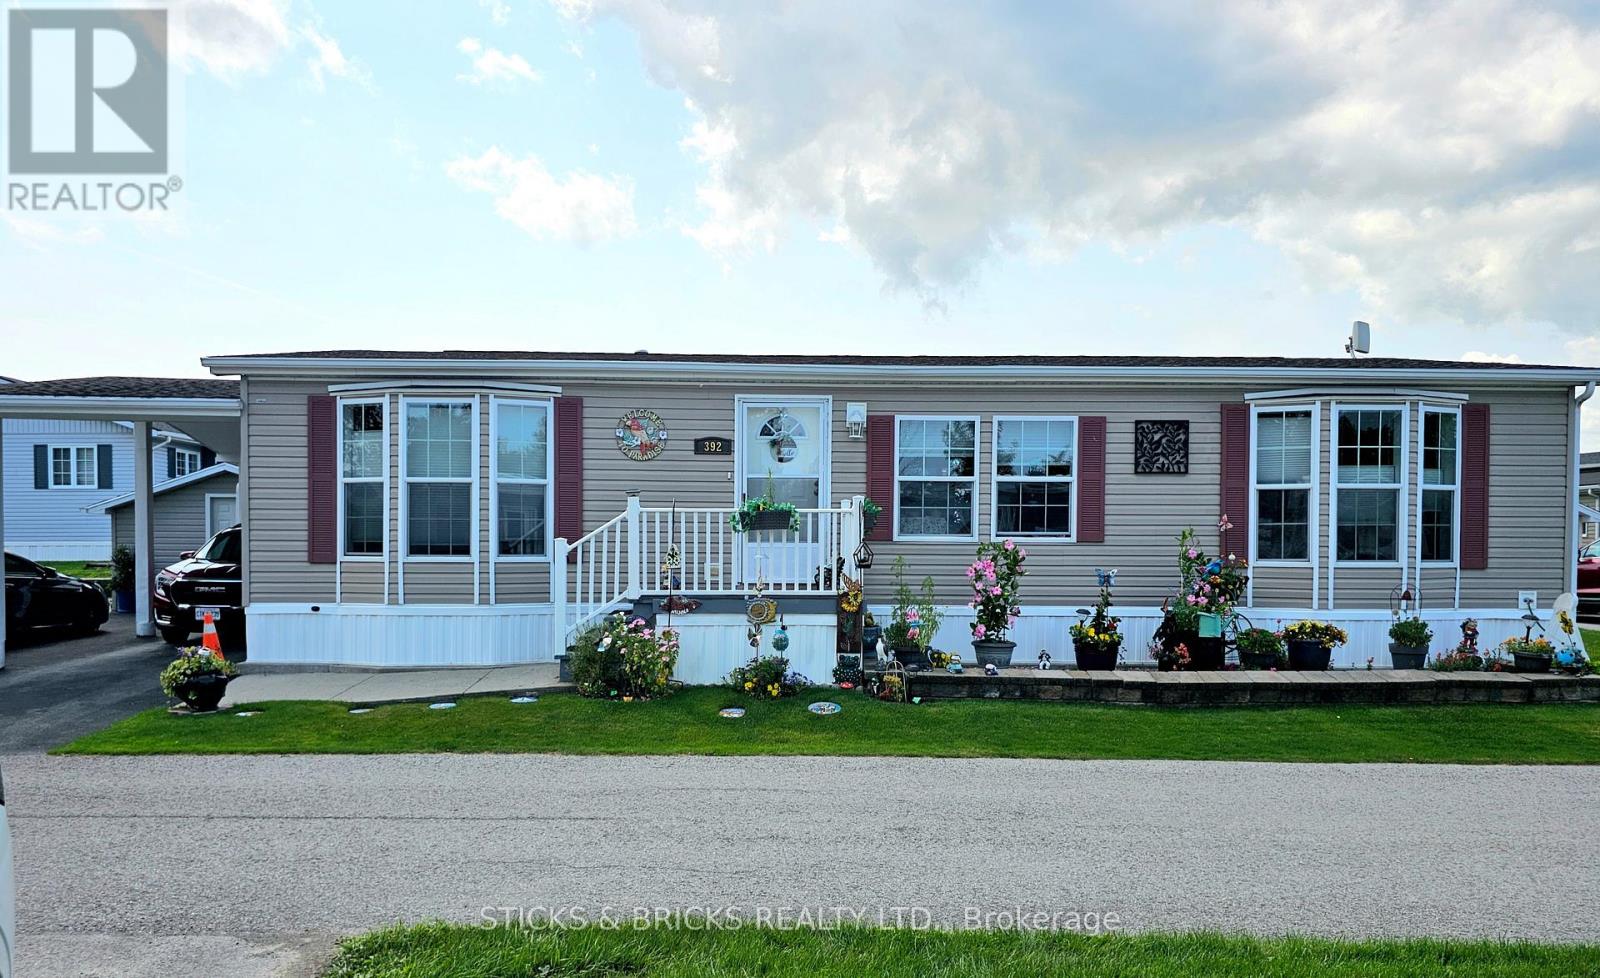
392 - 3033 Townline Road
Fort Erie, Ontario
Welcome to 392 Cricket Lane care free living!! This double wide modular home with carport and double driveway is perfectly located for your maintenance free living in a beautiful Niagara adult lifestyle community. Walk in to an open concept kitchen/living area with quartz kitchen island and modern touches. Vinyl flooring throughout for low maintenance and carpet free. 3 bedrooms with master bedroom featuring a private 4pc ensuite and walk in closet, separate 4pc bath and separate laundry room. The sunroom is an added touch to create an even more spacious feel! the yard has 2 storage sheds for added storage and fencing for extra privacy. Beyond this fantastic home, the community offers many amenities to enjoy including indoor and outdoor pools, clubhouse, sauna, tennis/pickleball courts, shuffleboard, fitness classes and an active social calendar. Don't wait to call this your home!! Monthly fees: $1153.67 ($875 land lease + $218.67 estimated taxes). (id:56248)
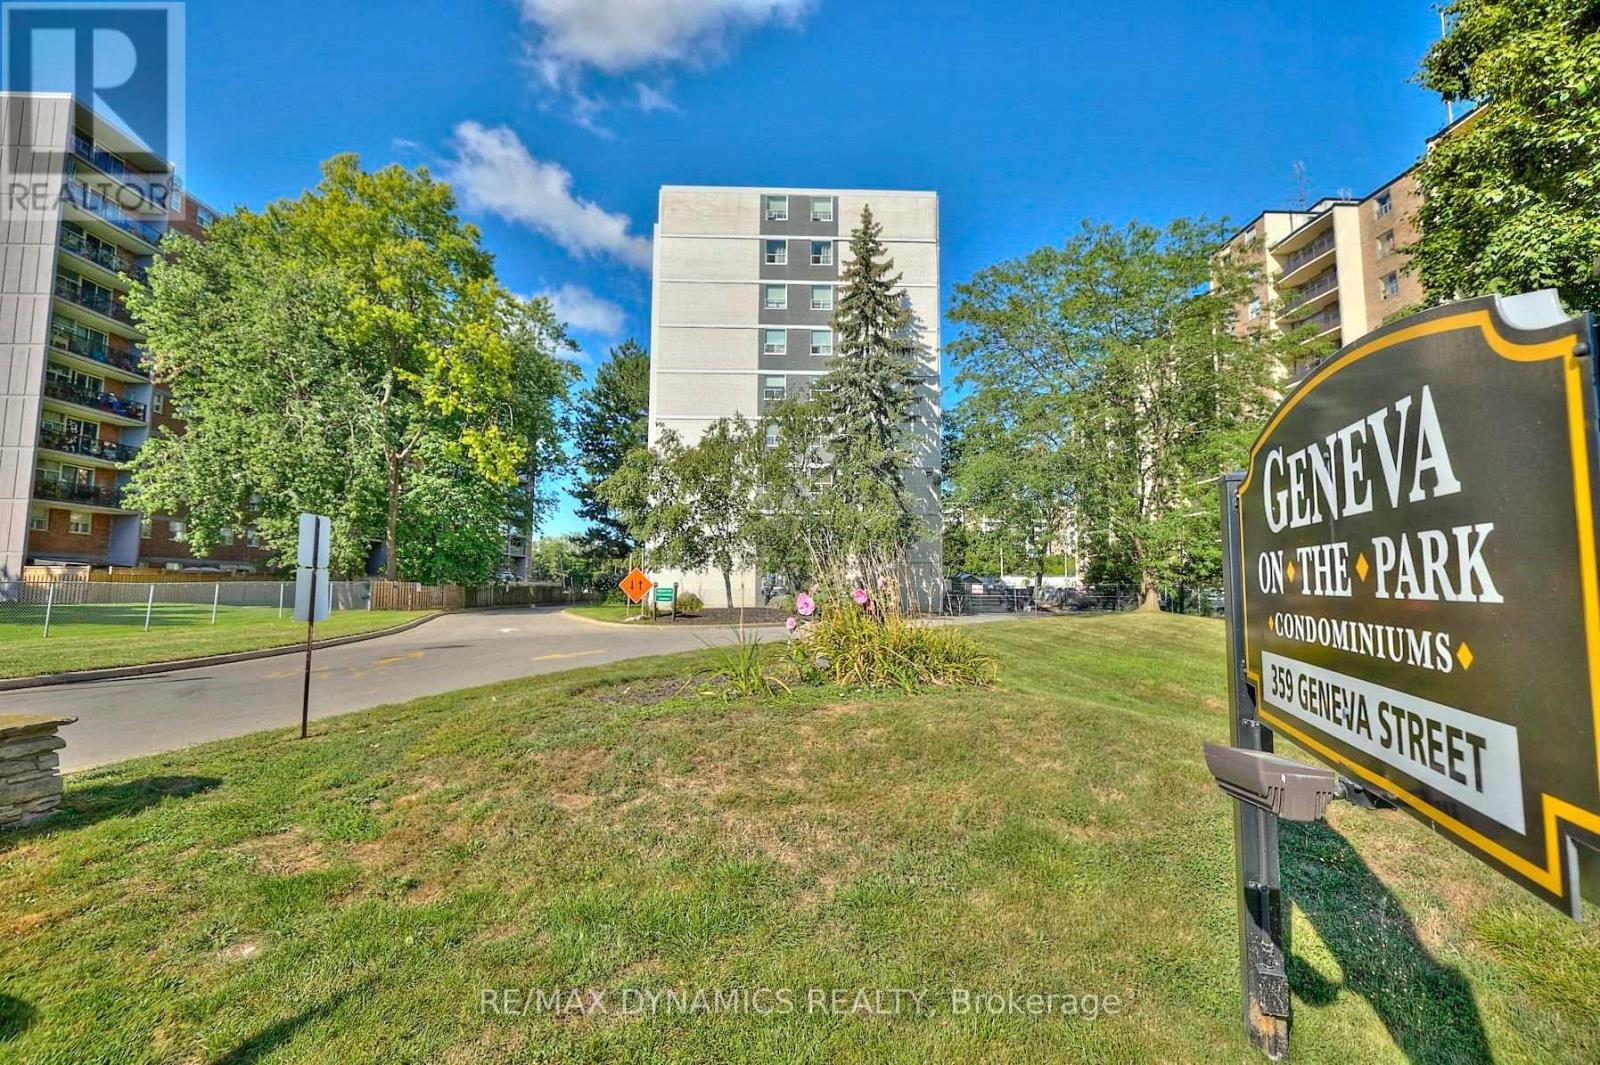
309 - 359 Geneva Street
St. Catharines, Ontario
Welcome to Geneva on the Park - an excellent opportunity for first-time buyers looking to make the move from renting to owning. This affordably priced 1-bedroom, 1-bathroom condo offers an attainable entry point into the St. Catharines real estate market, with the added benefit of low-maintenance condominium living. The spacious living and dining area provides plenty of room to relax, entertain, or create a comfortable home office, while large windows bring in an abundance of natural light. All you need to do is move in and make it your own! Condo fees of approximately $500 per month include building maintenance, common area care, water, and heat. Hydro is paid separately by the owner. Located in a well-maintained, park-like setting, Geneva on the Park offers a convenient lifestyle close to the Fairview Mall, restaurants, parks, transit, schools, and everyday amenities. Whether you're a first-time buyer ready to stop paying rent, a downsizer looking for an affordable and manageable home, or an investor searching for an opportunity in St. Catharines, this condo is worth a look. Affordable, comfortable, and a great way to take that first step into home ownership - this could be the opportunity you've been waiting for! (id:56248)
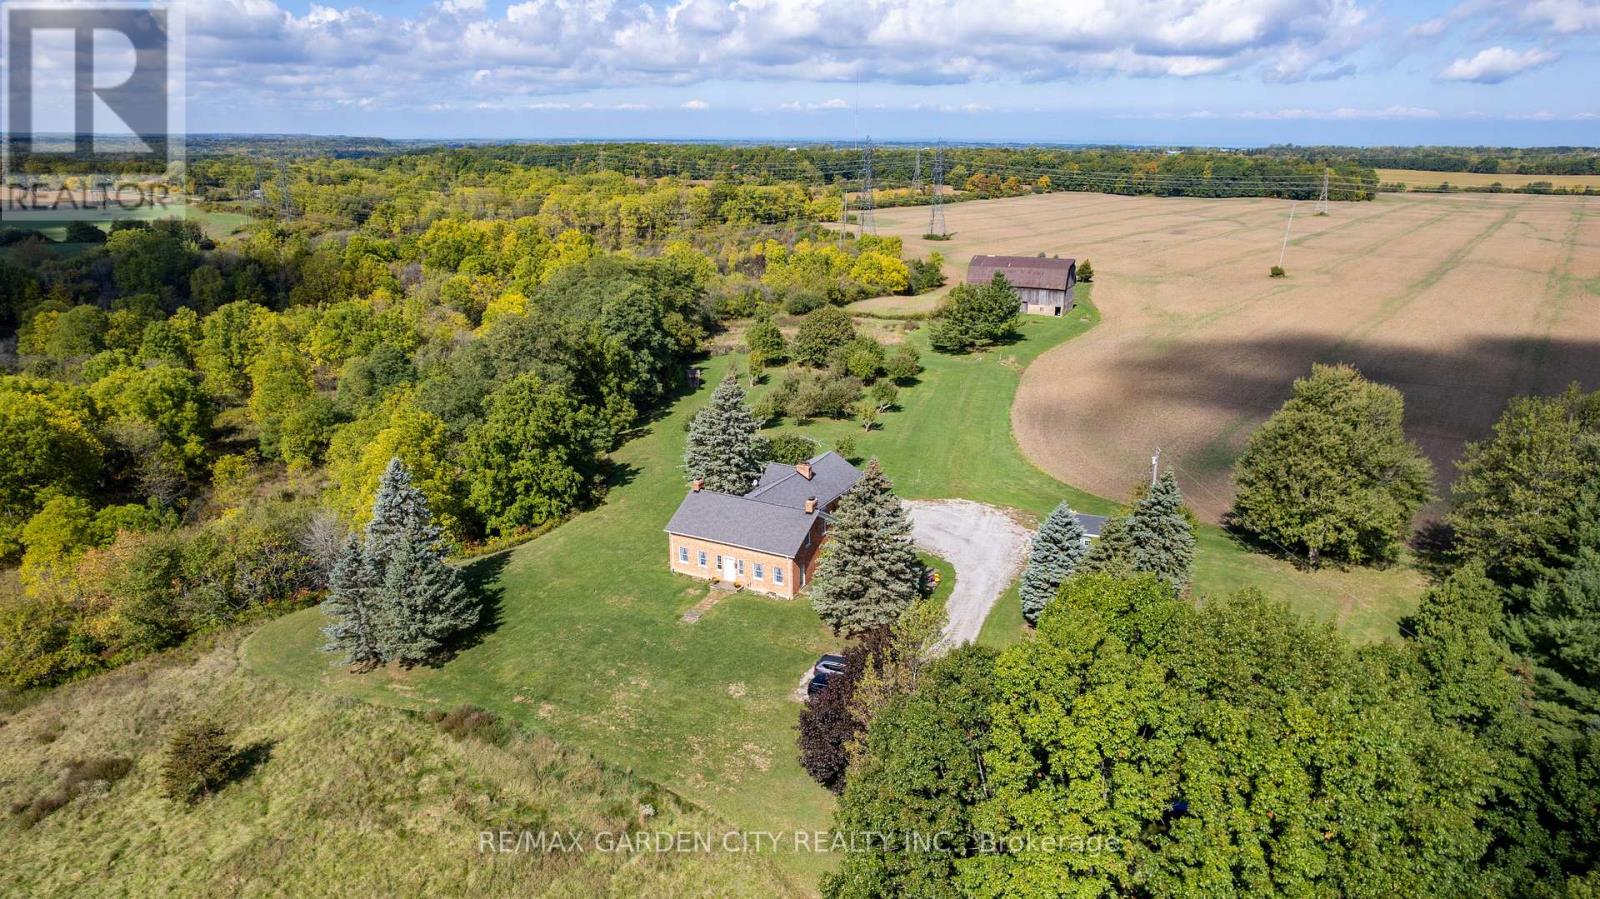
2432 Seburn Road
Thorold, Ontario
Some properties simply offer acreage. This one offers more than two centuries of Niagara history, centred around an early-1800s brick homestead. The Harley-Swayze Farm spans 27 acres, where the character-filled 1803 farmhouse, an 1819 swing-beam barn, productive farmland and spring-fed Swayze Creek create a truly distinctive setting.A mature red-oak-lined driveway provides an impressive approach to the hilltop home, previously featured in Century Home magazine. Filled with character throughout, it offers the warmth and individuality that only a home of this vintage can provide.Nearby, a productive heirloom apple and pear orchard includes heritage trees over 100 years old, among them five rare Swayze apple trees named for the pioneering Swayze family who once owned the farm. Beyond are open farm fields and a beautifully treed valley where Swayze Creek winds through the property, with potential for trout fishing.The historic barn, recently featured in local historian Hugh Fraser's Swing Beam Barns of Niagara, remains a striking centrepiece and connection to the farm's agricultural past.Looking forward, the property offers exciting possibilities for agriculture and agri-tourism. Concept plans illustrate how food, art, entertainment, weddings and other events, along with branded products grown or produced on-site, might come together here. With quick access to Highway 406, concepts could include a cidery, brewery or winery, subject to applicable approvals.Two separately severed adjoining parcels totalling approximately 67 acres are also available through a separate offering by the same owners, allowing buyers to assemble more than 94 acres in total if desired.A special property with a remarkable past - ready for someone with the vision to carry it into the future. Make this beautiful property, Your Niagara Home. (id:56248)
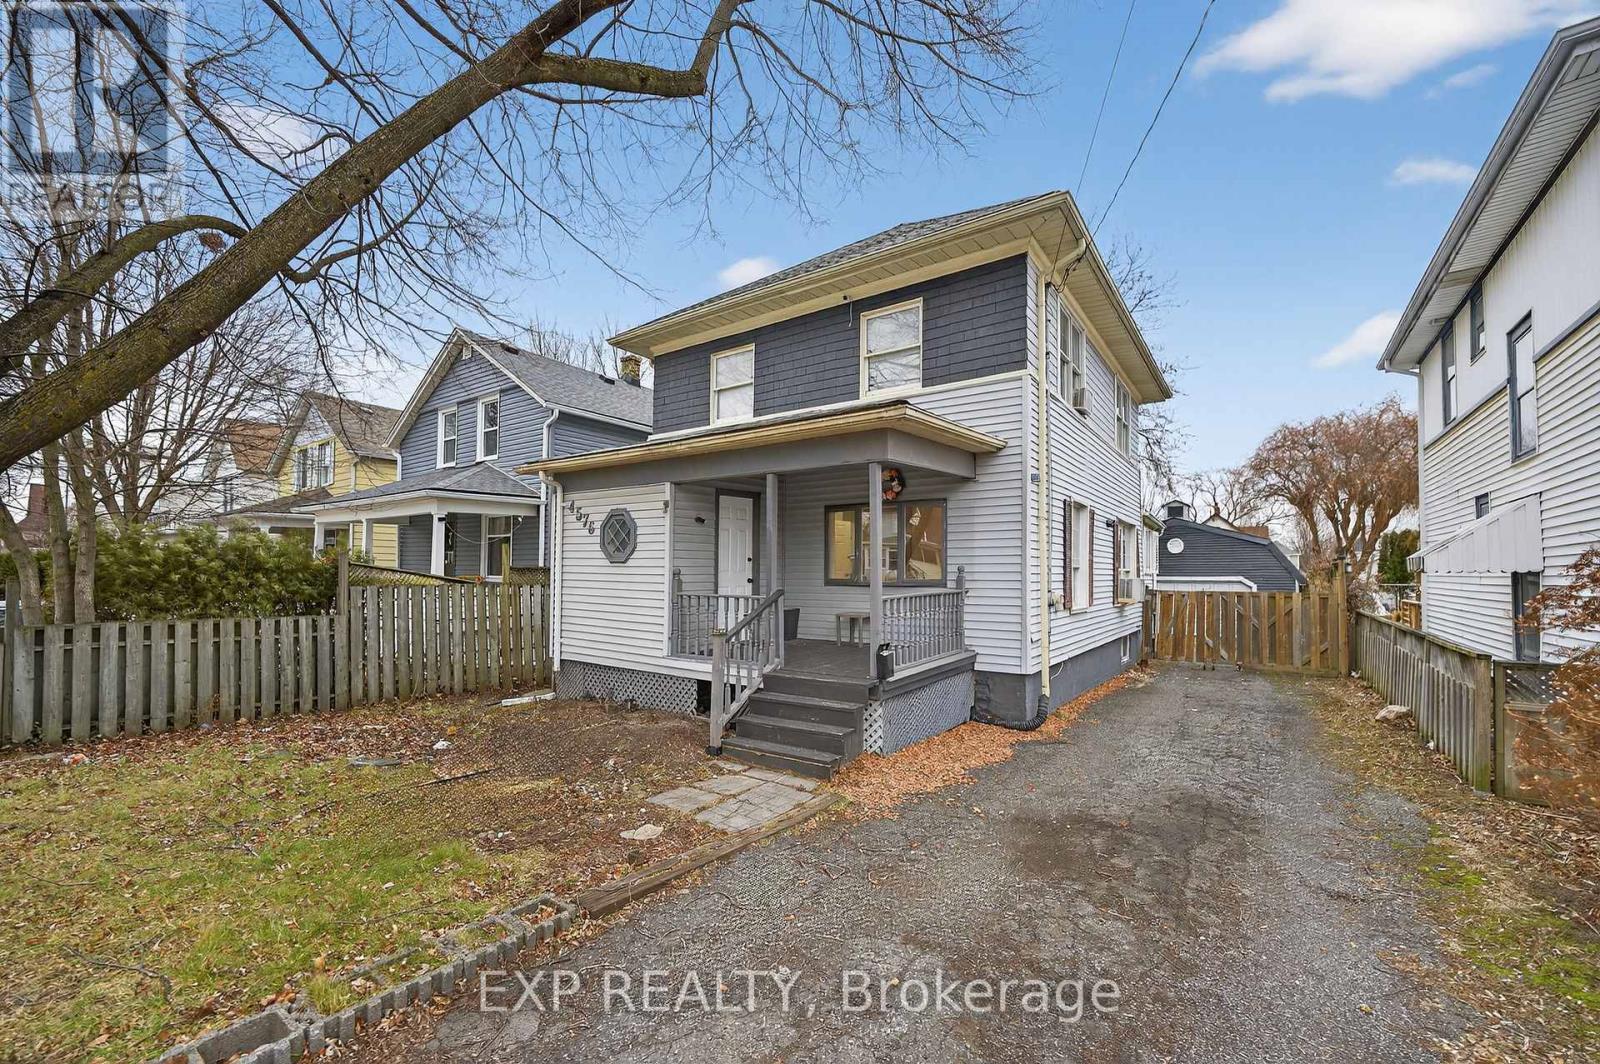
4576 Fourth Avenue
Niagara Falls, Ontario
Welcome to this spacious 3 + 1 bedroom, 3 washroom home ideally located in the heart of Niagara Falls. Close to nightlife, shopping, restaurants and parks. Offering a functional main floor layout, the updated open concept floor-plan is perfect for both family time and entertaining. This home is perfect multi generational living, investors and families. The second floor offers 3 spacious bedrooms and a full washroom. The main floor has 2 living /entertaining areas and a large kitchen and full washroom. In the basement there is an area for an office or hobby room, another bedroom and full washroom. A separate entrance invites the new owner to entertain many different options. Out back a large garage /outbuilding is ideal for a hobbyist, workshop or simply additional storage. Don't miss this opportunity to own a flexible well located home in one of Niagara Falls most desirable and convenient neighbourhoods. (id:56248)
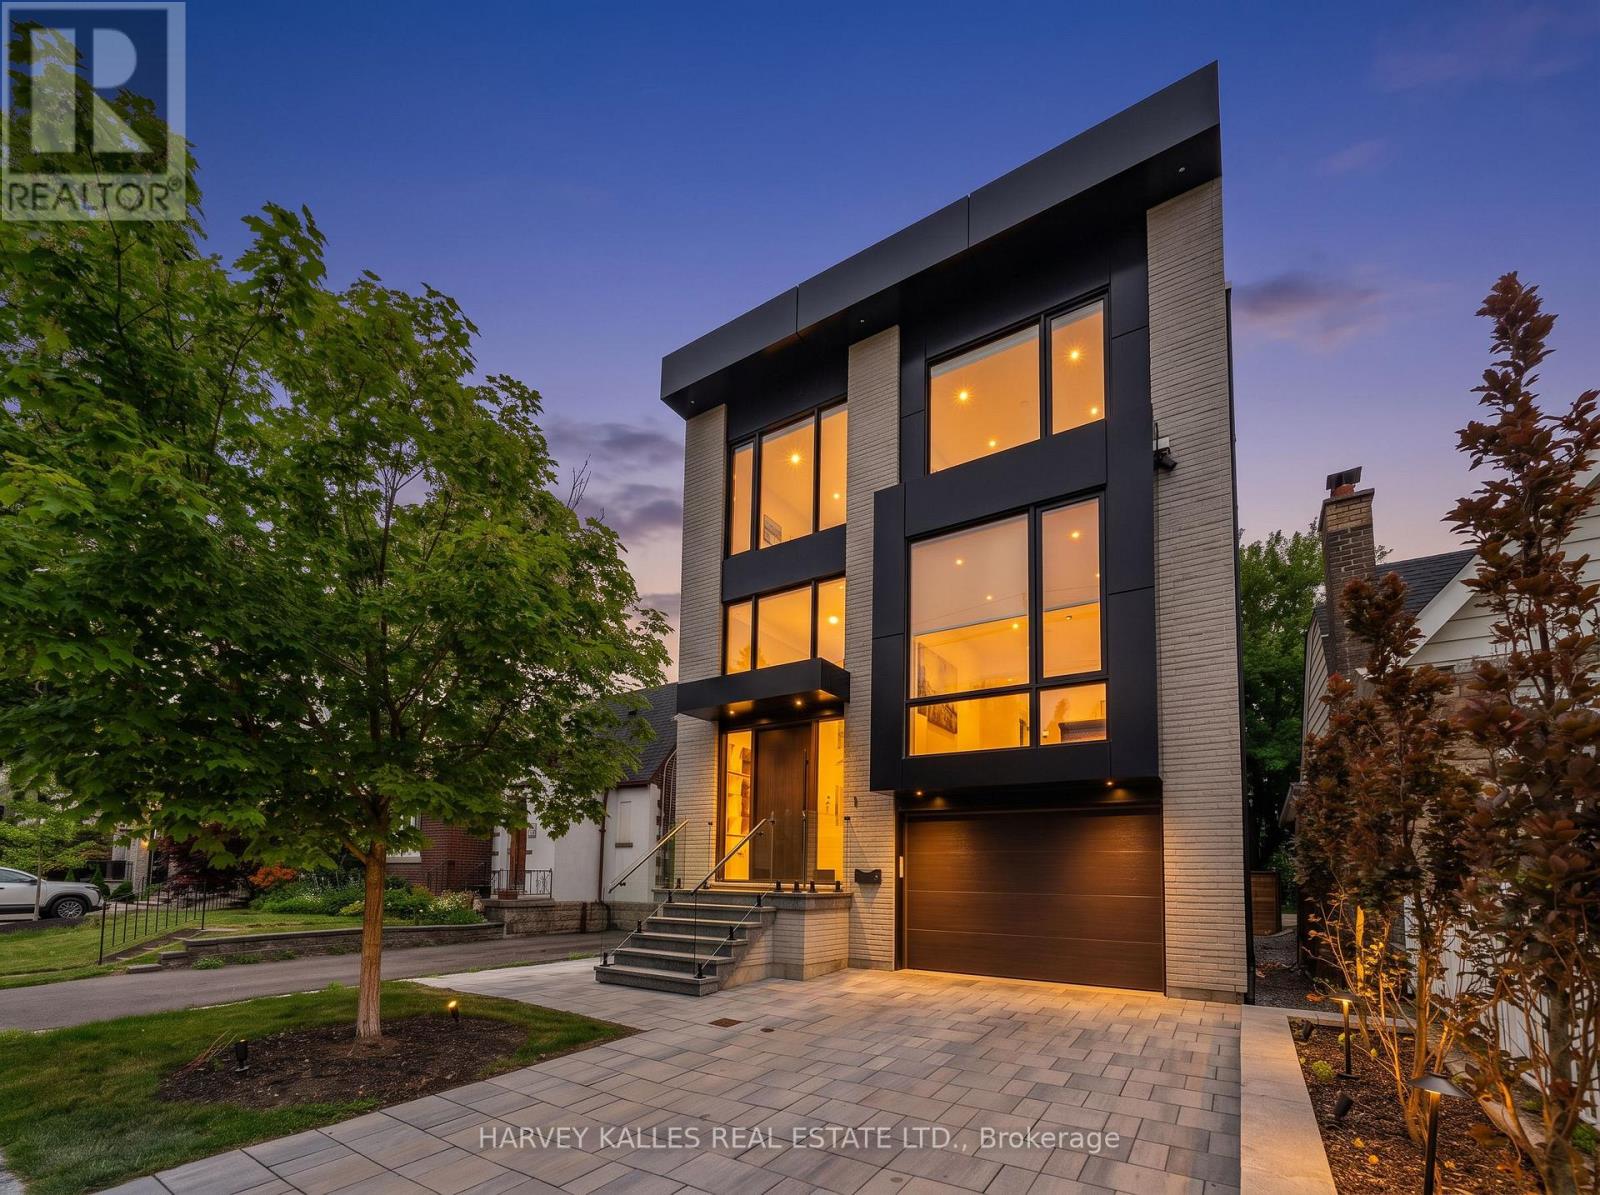
45 Gloucester Grove
Toronto, Ontario
Nestled onto a of coveted Cedarvale, 45 Gloucester Grove is a striking new residence craftedfor modern family living. Built by Jaz Building Group in collaboration with renowned architect CGL, this contemporary showpiece pairs bold architectural lines with warm, consideredinteriors and exceptional attention to detail. Soaring ceilings and dramatic floor-to-ceiling windows fill the home with natural light, creating an airy sense of scale throughout. Offering4+1 spacious bedrooms and 5 beautifully appointed, spa-inspired bathrooms, the layout isdesigned to accommodate both everyday family life and effortless entertaining. The primarysuite is a private retreat, featuring a generous walk-in closet and luxurious ensuite designedto evoke the feel of a high-end hotel. At the heart of the home, the chef's kitchen combinesform and function with premium finishes, expansive stone slab surfaces and a generous eat-inbreakfast area ideal for casual family meals. Custom built-ins are seamlessly integrated throughout, providing abundant storage while complementing the home's clean, contemporary aesthetic. From its carefully considered floor plan to its refined material palette and architectural presence, every element has been designed to deliver a sophisticated yet highlylivable home. Exceptionally well located, just a short walk to Cedarvale Station and top-ratedschools, neighbourhood shops and dining, and the expansive trails and green space of CedarvalePark. A turnkey opportunity to own a newly built architectural residence in one of Toronto's most established and sought-after family neighbourhoods. (id:56248)
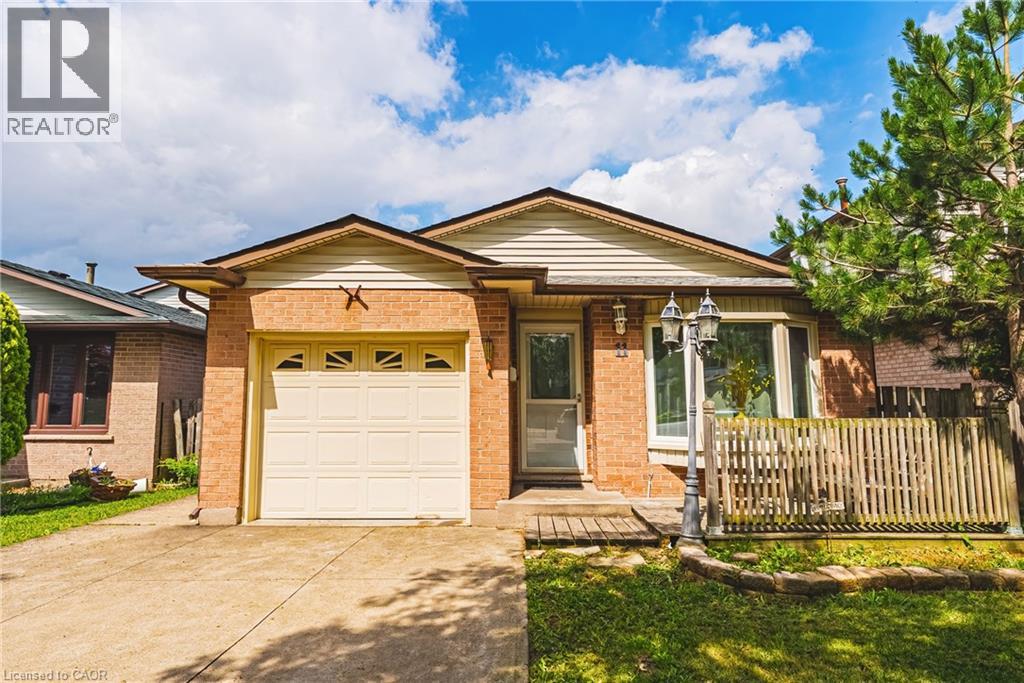
11 Drakes Drive
Hamilton, Ontario
Just steps from the lake, waterfront trail, and beach, this beautifully renovated 4-level backsplit offers the perfect combination of space, flexibility, and lifestyle. Situated on a quiet, family-friendly street, you'll enjoy easy access to Confederation Park, Wild Waterworks, parks, schools, shopping, and major commuter routes. Offering over 2,500 sq ft of finished living space, this home provides the versatility today's families are searching for. With 6 bedrooms, 4 bathrooms, 2 kitchens, and 2 laundry areas, this home is designed to adapt to every stage of life. Thoughtfully renovated from top to bottom, it offers two complete living spaces that remain seamlessly connected as one home. Both primary bedrooms feature private ensuites, providing comfort and privacy for multi-generational living, while a separate backyard entrance to the lower living area adds even more flexibility. The beautifully updated kitchen showcases quartz countertops and stainless steel appliances, while the expansive family room is the perfect place for movie nights, holiday celebrations, and everyday living. Outside, you'll discover an oversized backyard with a covered concrete patio, creating the perfect setting for summer BBQs, morning coffee, or unwinding at the end of the day. The hot tub is included in as-is condition, and there's plenty of space for children, pets, gardening, and entertaining family and friends. From evening strolls along the waterfront and bike rides on the trail to summer days spent at Confederation Park or Wild Waterworks, this location offers a lifestyle that's hard to match. Whether you're bringing generations together, looking for room to grow, or simply searching for a home that offers exceptional flexibility without compromising style or location, 11 Drakes Drive delivers. Homes offering this much space, versatility, and lifestyle in one of Hamilton's most desirable lakeside neighbourhoods are rare. (id:56248)
1160 Sunset Strip Lane
Frontenac, Ontario
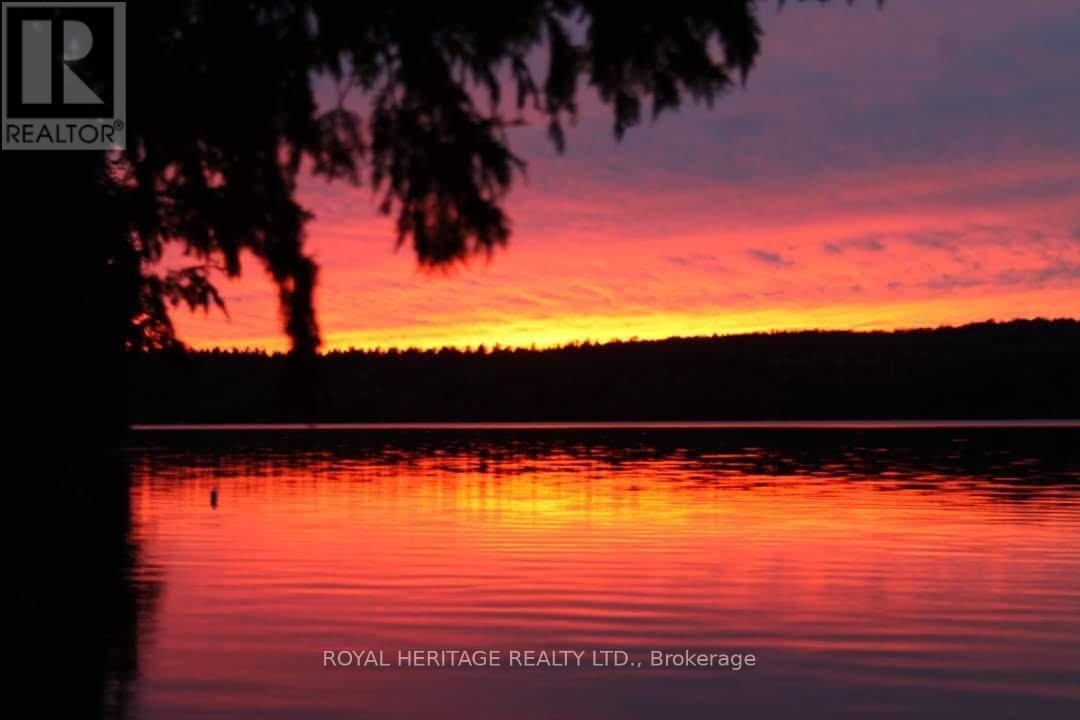
**Spacious 6 Bedroom Cottage, Sleeps 12 Comfortably, On Palmerston Lake**Clean, Deep & Spring-Fed, Palmerston Lake (Approx 5 km Long & Up To 185 Feet Deep) - Highly Rated & Designated As An Official Lake Trout Lake**Great Fishing & Boating**Treed & Private Setting, Opposite Mostly Crown Land**Sunsets & Northern Lights Can Be Seen Here**Easily Accessible By Municipal Road**Approx 10 Feet Deep At The End Of The Dock For Excellent Swimming**Original Owners Had Cottage Built in 1972 With Additional Bedrooms Added Later**Large Sundeck Overlooks The Lake**Two Docks (One Is Approx 5 Yrs New With A Winch To Raise It In Off-Season)**Metal Roof With Two Skylights, Approx 10 Yrs Old**Vaulted Ceiling In Kitchen & Living Room**Generous Crawlspace Is Over 5 Ft High In Some Areas & Is Great For Storage & Mechanicals**Partially Winterized - Needs A Heat Line For The Water**Bell High Speed Internet & Cell Phone Service Available**Ready For New Memories To Be Made** (id:56248)
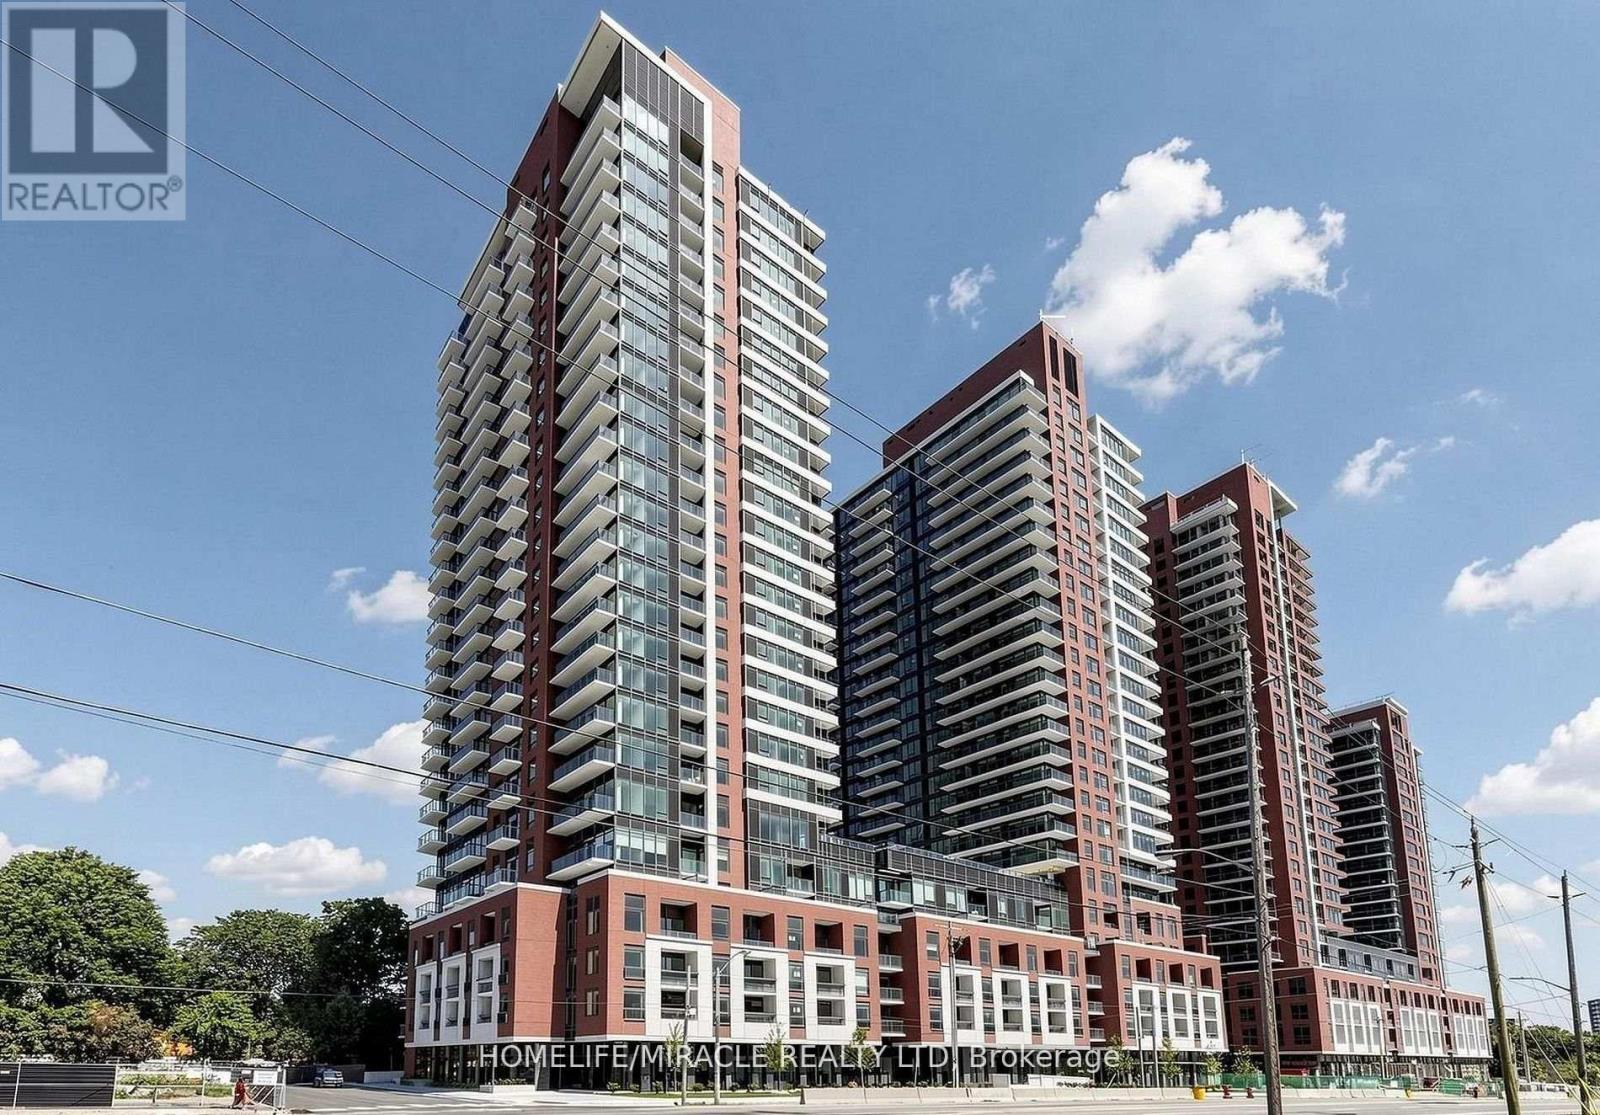
1420 - 4010 Eglinton Avenue W
Toronto, Ontario
Brand new, never-lived-in suite featuring a highly functional layout with no wasted space and thoughtfully designed living areas. Enjoy modern finishes throughout, including durable flooring, a contemporary kitchen with stainless steel appliances, stone countertops, and ample storage. The spacious bedroom offers excellent closet space, while large windows provide plenty of natural light and pleasant views. Located in a rapidly growing community with easy access to transit, parks, shopping, restaurants, and everyday amenities. An excellent opportunity for first-time buyers, professionals, or investors seeking a move-in-ready home in a vibrant neighborhood. (id:56248)
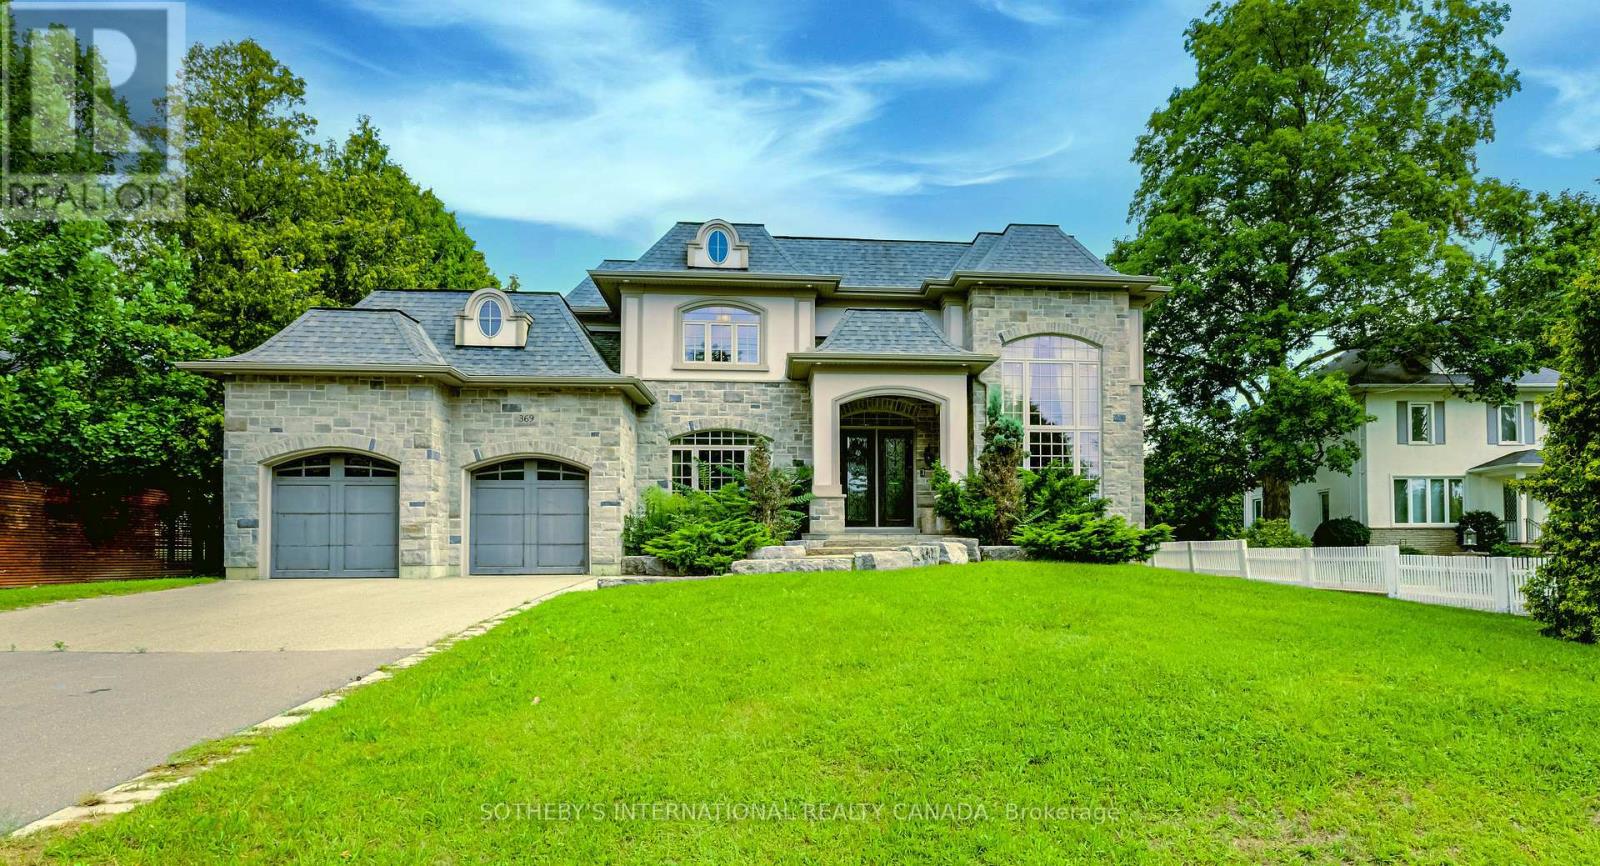
369 Lees Lane
Oakville, Ontario
Nestled on a premium, ultra-private lot just minutes from Lake Ontario and the prestigious Appleby College, this spectacular custom-built estate redefines luxury living.From the grand foyer-featuring a striking circular staircase, statement chandelier, and large-format porcelain tile-the home transitions seamlessly into spaces designed for both high-end entertaining and modern utility. Property Highlights: Main Level: A formal living room with a feature fireplace, private library, and a functional mudroom with direct garage access.The Core: An open-concept chef's kitchen and breakfast area that flows into a sun-drenched family room, offering direct access to an expansive, private backyard oasis. Upper Level Sanctuary: Four bedrooms, each designed as a private suite with its own dedicated walk-in closet and en-suite bathroom. Three bedrooms enjoy direct access to a massive upper-level terrace. Architectural Detail: Impeccable finishes across all levels, highlighted by elegant crown moulding and premium materials. (id:56248)
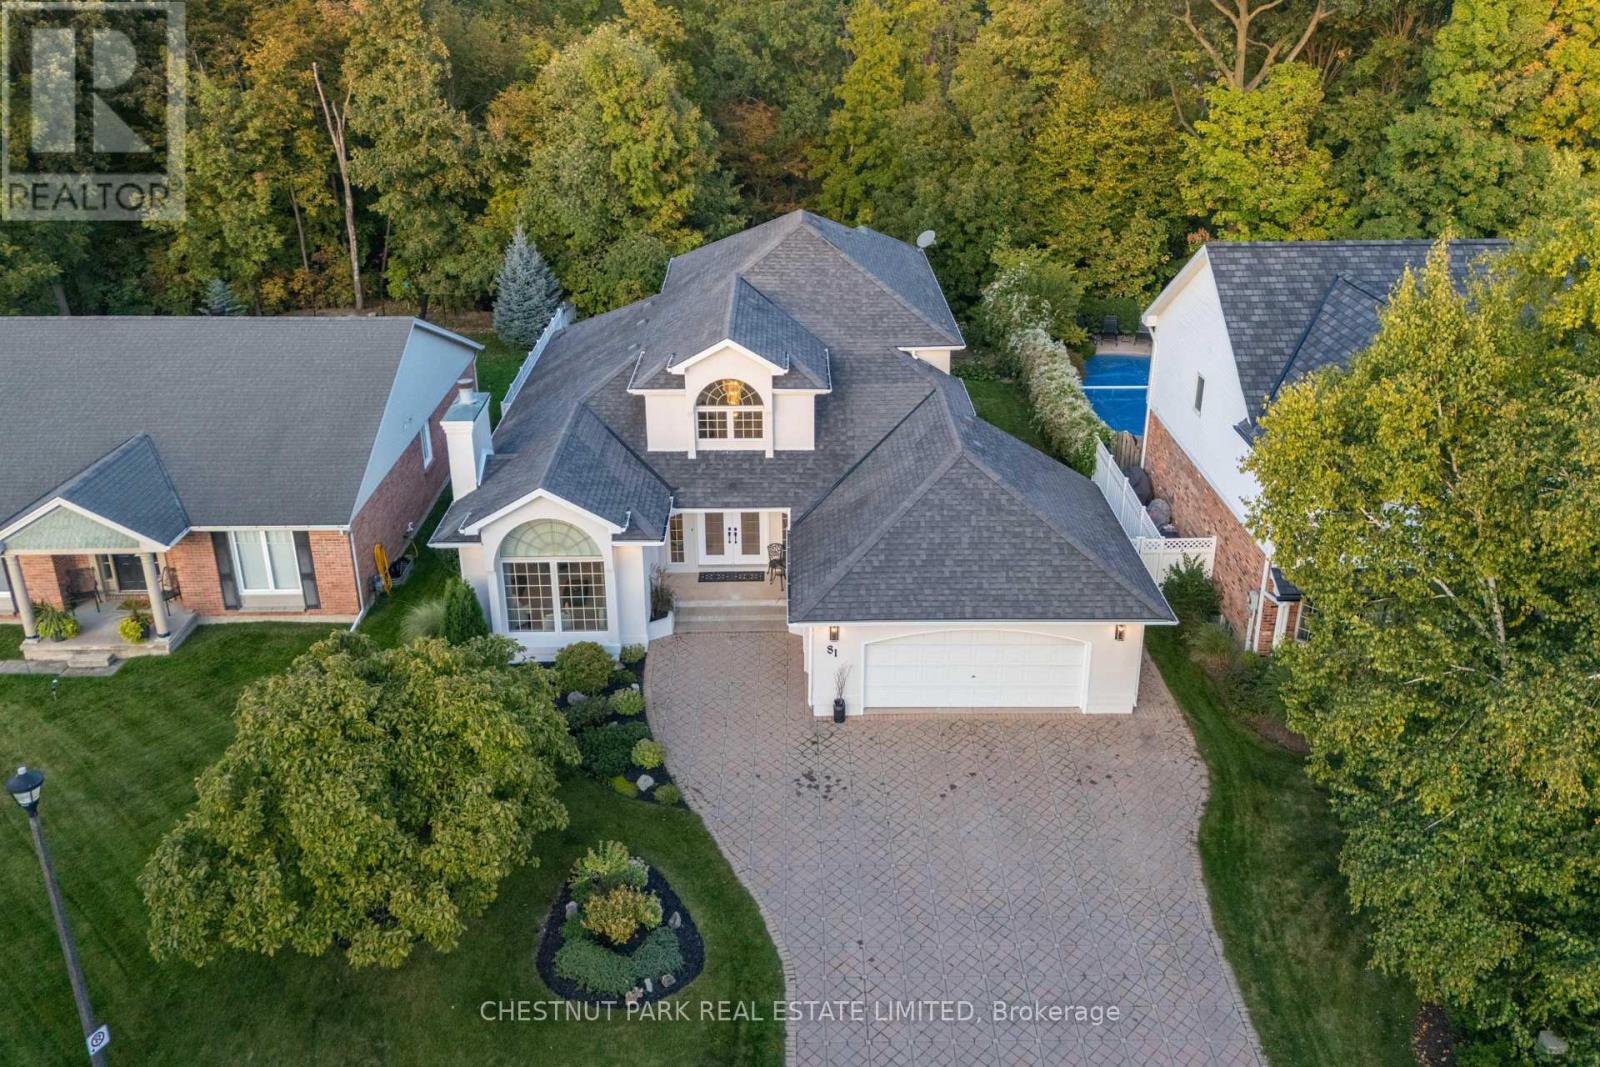
81 Francis Creek Boulevard
St. Catharines, Ontario
A rare ravine property, custom-built in Erion Estates and framed by mature trees, offering effortless main-floor living. From the moment you step through the double front doors, you are greeted by soaring 2-storey ceilings, oversized windows, and a grand staircase. The main floor flows seamlessly, featuring a primary bedroom with a 5-piece ensuite and two closets, main-floor laundry and a convenient 2-piece powder room for guests. At the rear of the home, the kitchen overlooks the ravine, complete with an island and dining nook framed by views of your private yard and patio. The family room is bright and inviting, double-height windows showcasing the treetops and a cozy gas fireplace. The main-floor primary suite serves as a private retreat with two walk-in closets and a spa-inspired ensuite with double sinks, a soaker tub, and a shower. Additional spaces include a formal dining area, a sun-filled living room with a wood-burning fireplace, and laundry with direct access to the double-wide heated garage. Upstairs, two bedrooms and a full bath overlook both the foyer and family room. The basement features tall ceiling heights, a bedroom, and a flexible office or gym- currently used as a bedroom, both with large walk-in closets. Rough-in plumbing is in place for a bathroom or kitchenette, making it ideal for potential separate living space. The backyard is a true oasis, set on a lush, private ravine with mature gardens and an irrigation system. Properties like this, offering a ravine lot, classic design, and a main-floor lifestyle, you don't want to miss. (id:56248)

4101 - 4070 Confederation Parkway
Mississauga, Ontario
Luxury One Bedroom Condo With Lake And City View!! The Luxury Grand Residences In The Heart Of Mississauga! Located In The Midst Of All Conveniences, Restaurants, Entertainment, Library, Ymca, City Hall & Plenty Of Shopping At Square One, Walking Distance To Sheridan College, Building Amenities Exercise Room, Indoor Pool, Party Room, Guest Suites, Ecurity Guard, Visitor Parking, 1 Underground Parking & Locker included. (id:56248)
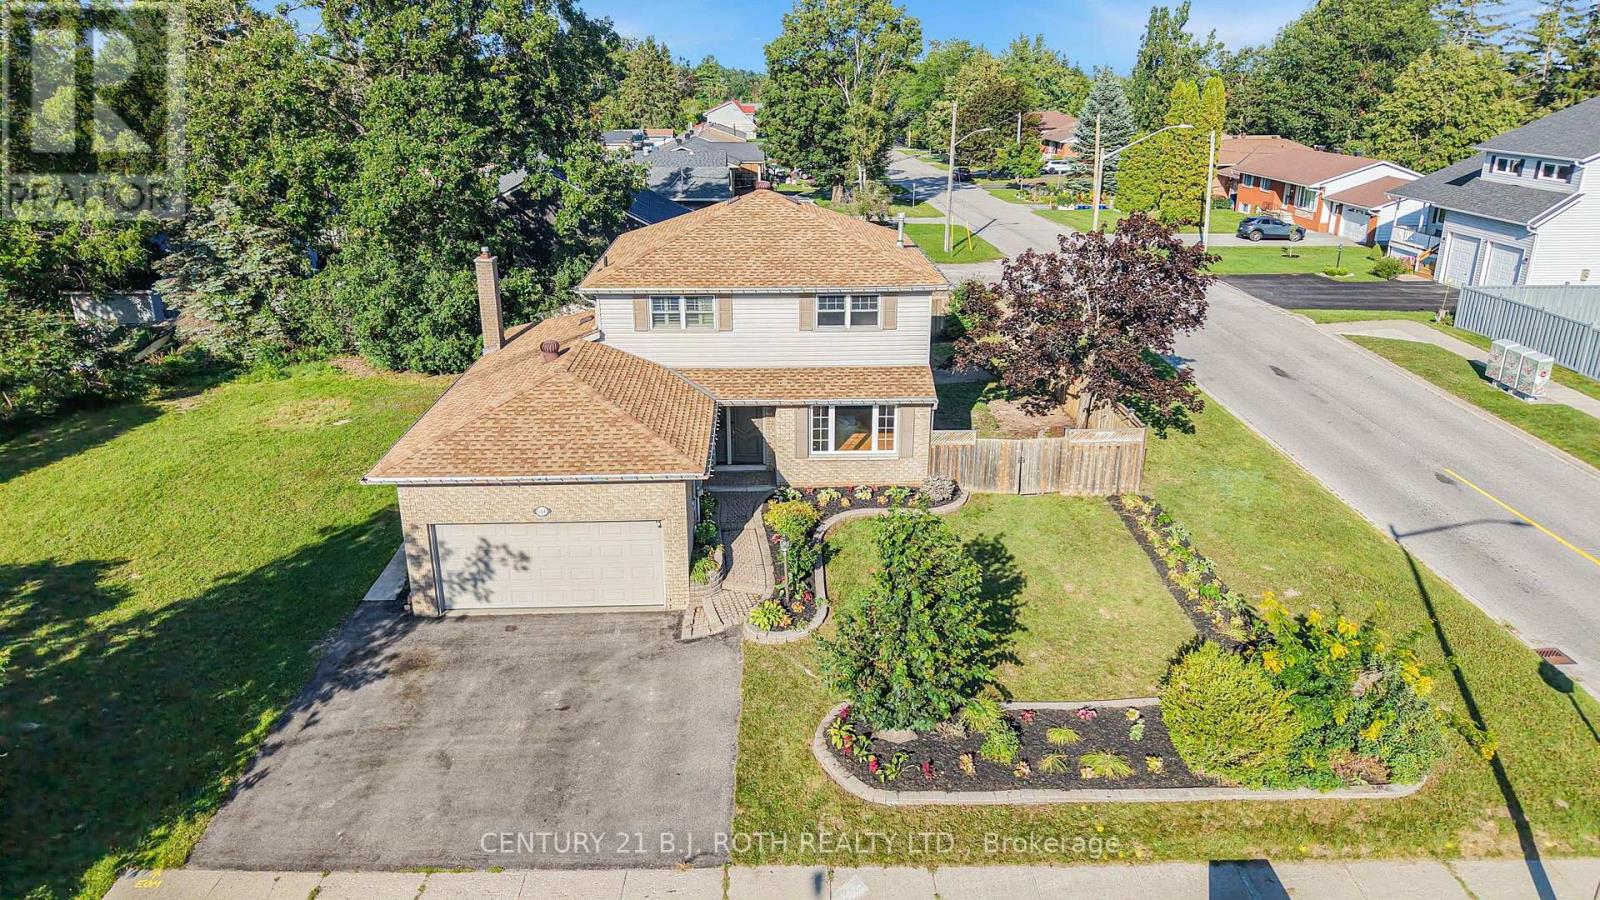
104 Woodside Drive
Orillia, Ontario
Large 2 Storey Home/Over 1700 Sq Feet above grade/3 bed and 2.5 Baths PLUS an additional Full Finished Basement including FULL Bath and lots of extra rooms/Previously FULL INLAW Basement Apartment w separate entrance to inlaw from garage/any windows in basement not egress/City of Orillia Bus Route w 2 stops steps away from door/August 2026 Main and 2nd Floors were repainted/New Flooring in MF Family Room/All Carpets were professionally steam cleaned on August 21st 2026 after photos and video/Multi Media button will contain Pictures,Videos and Floor Plans (id:56248)
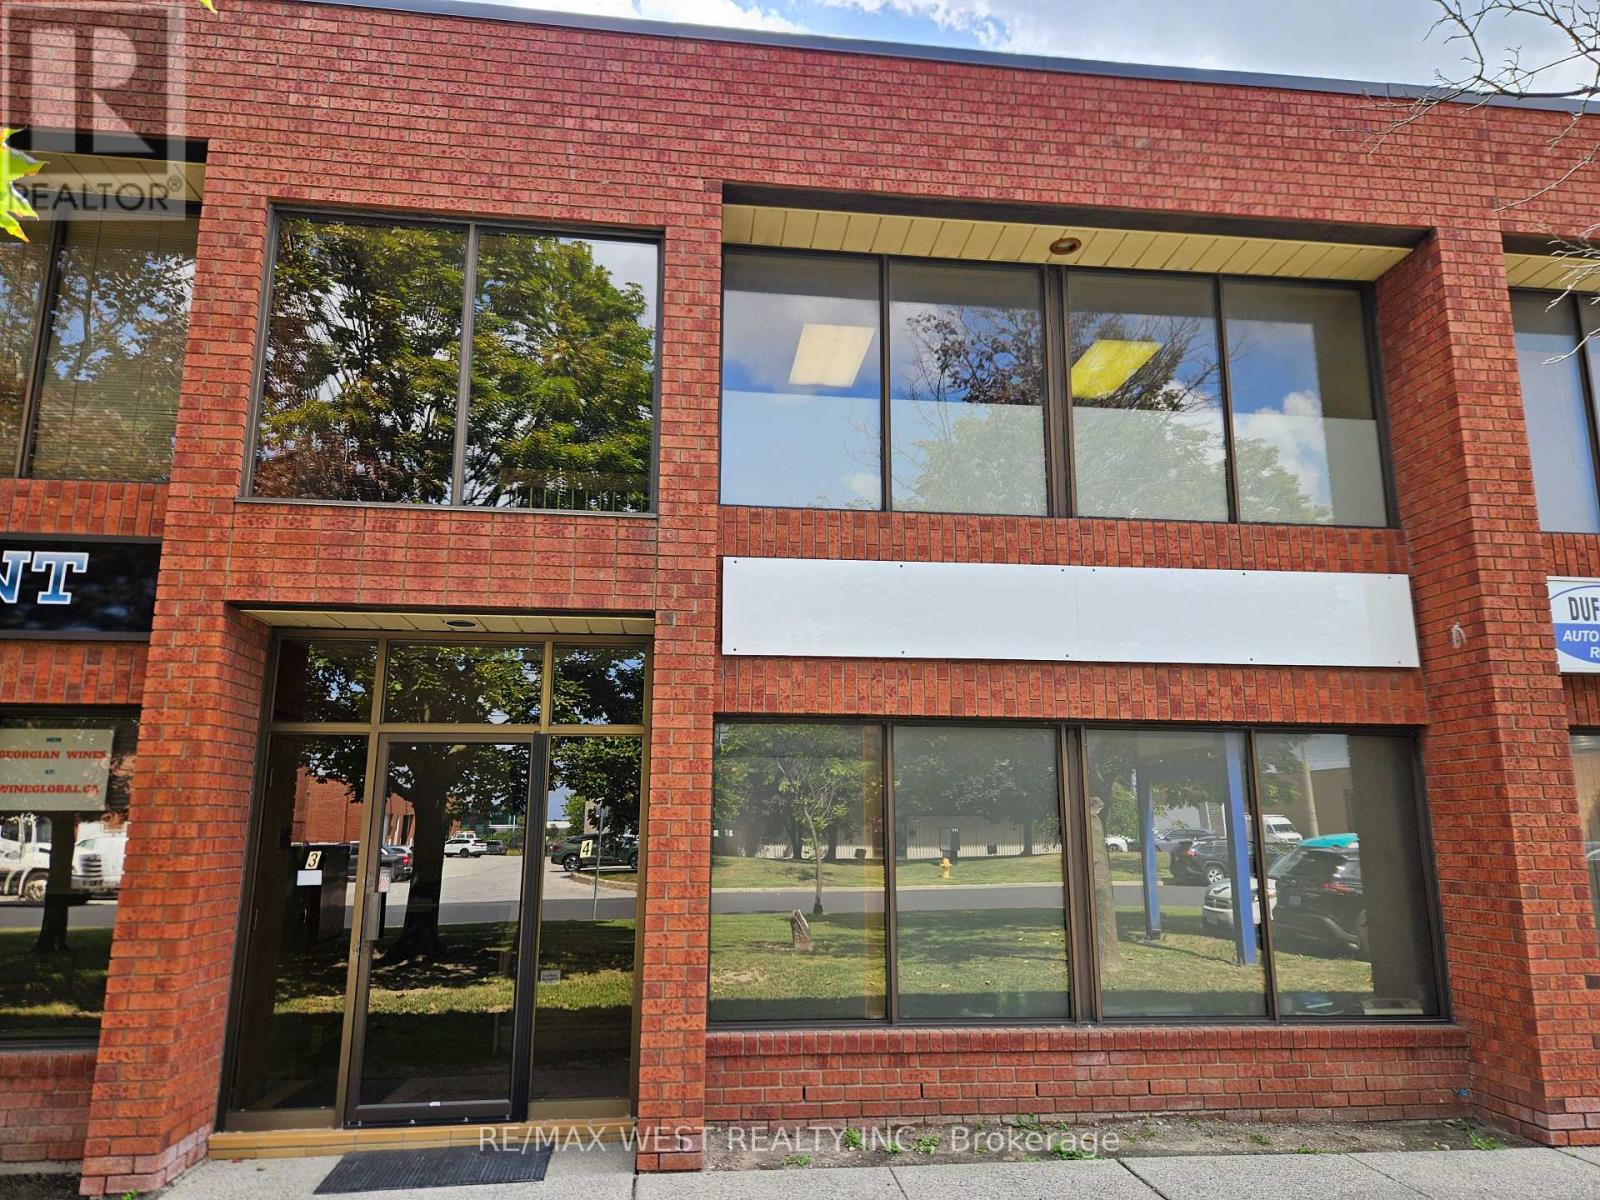
4 - 210 Drumlin Circle
Vaughan, Ontario
Well-located industrial condo sublease in Concord offering approx. 2,162 sq. ft. of functional warehouse/workshop space plus mezzanine office area. Features 17 ft clear height, one 10 ft wide drive-in level door and man-door access, with a practical mix of approx. 75% industrial and 25% office. M2 zoning and convenient access to Steeles Ave., Hwy 407, major highways, public transit, TTC subway and York University. Ideal for a variety of industrial, warehousing or light manufacturing users, subject to zoning and required approvals. Asking $17.75/sq. ft. net + $4.99/sq. ft. TMI + HST. Immediate possession available. (id:56248)
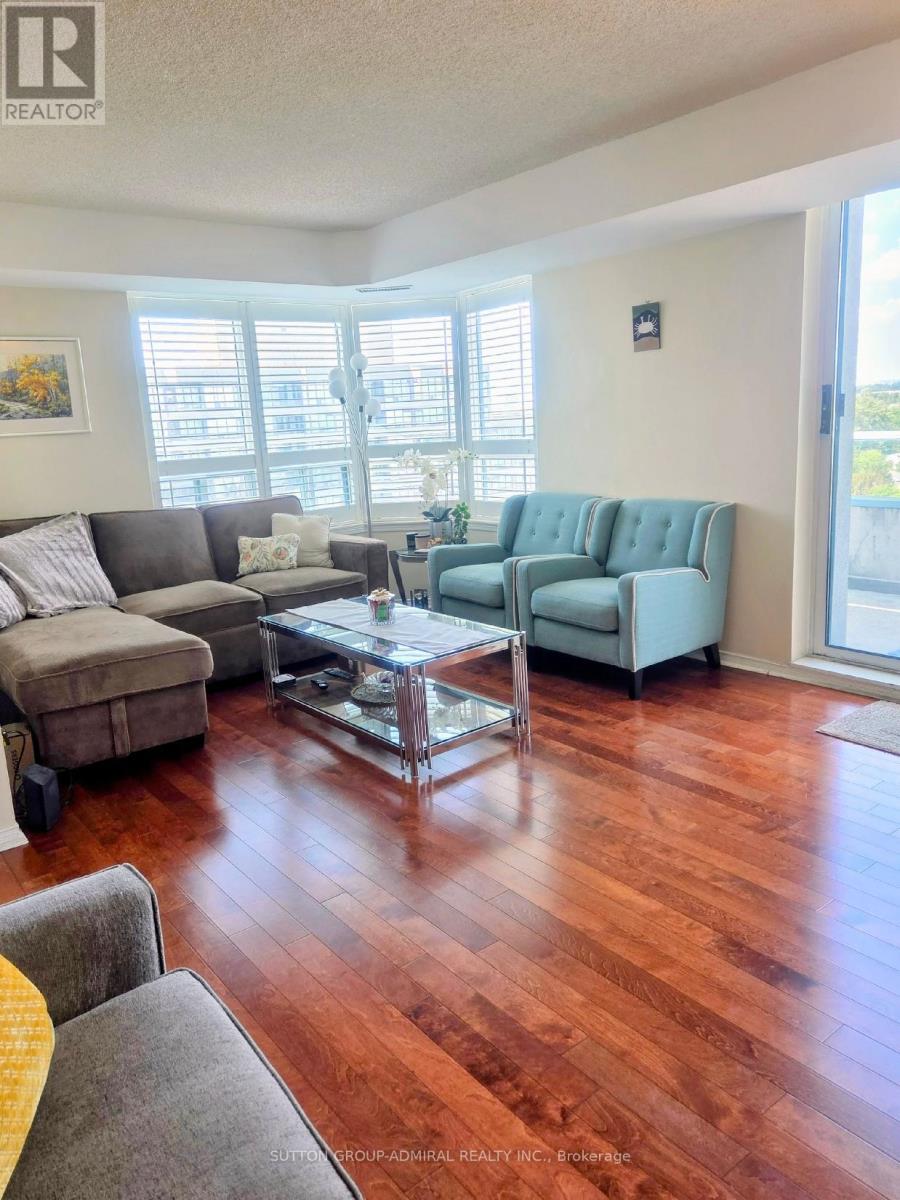
Ph210 - 1 Emerald Lane
Vaughan, Ontario
Welcome to the highly desirable Eiffel Towers! Very bright 2-bedrooms, 2 full bathrooms corner unit in an unbeatable location! Steps to public transit, shopping, restaurants, schools and parks. Easy to commute with or without a car, minutes to highways, TTC at the door. This spacious penthouse unit offers generous balcony with forever views. Amazing amenities, beautiful grounds with 24/7 security at the gatehouse. (id:56248)