
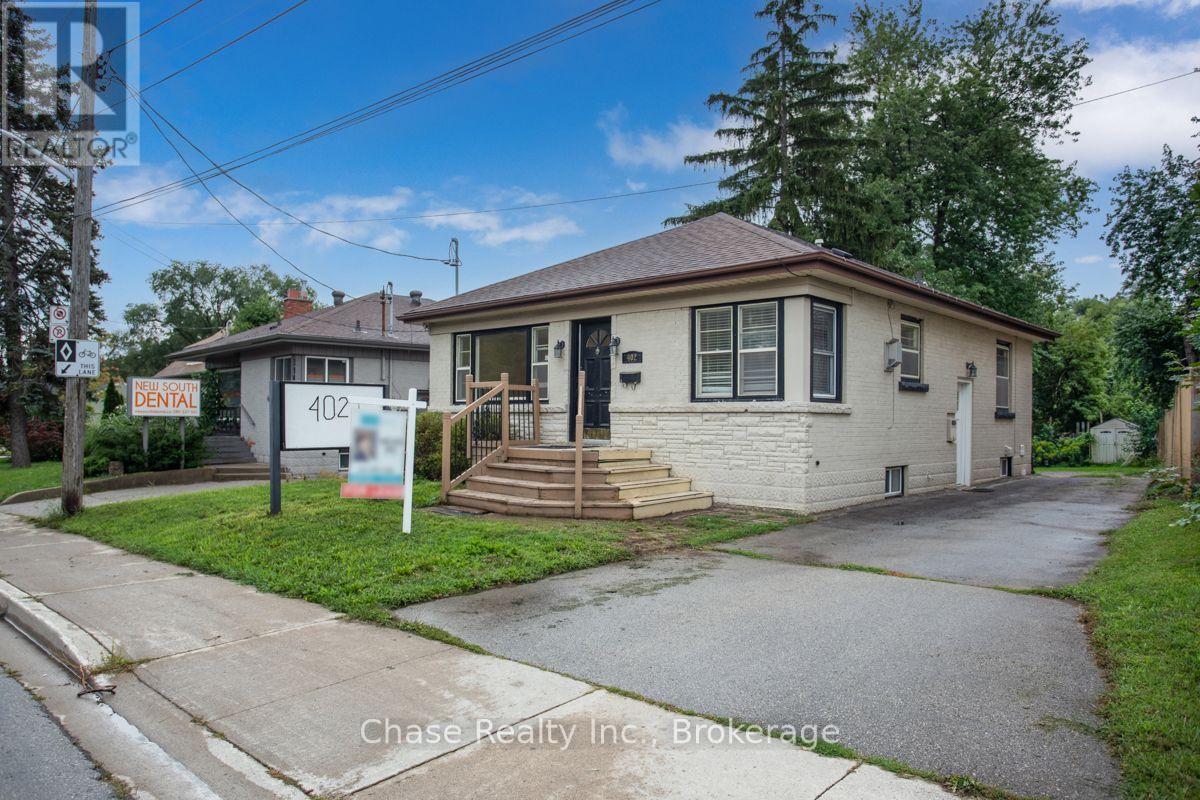
402 Guelph Line
Burlington, Ontario
Well-maintained bungalow for rent in Burlington's sought-after downtown. It offers 3+2 spacious bedrooms, high-quality finishes, and a practical, family-friendly layout. Inside, you'll find a bright main floor with expansive living and dining spaces, complemented by large windows that flood the home with natural light. The basement features new flooring, an open full kitchen with ample cabinetry, and a full four-piece bathroom. The additional two bedrooms provide versatile space for a family or a home office. The fully fenced backyard is ideal for parking, relaxing, and outdoor activities. Updates include a roof (2019), AC, a tankless water heater (2018), a dishwasher (2023), and four new main-floor windows (2026). Conveniently located minutes from Burlington GO station, steps from the city bus stop, and close to top-rated schools, shopping, restaurants, a community center, and parks. It's ideal for young professionals and families seeking a convenient and vibrant living experience. No smoking. If there is a pet, it must be disclosed in the rental application. A full recent Equifax credit report must be provided. Tenant is responsible for utilities and Wi-Fi costs. (id:56248)
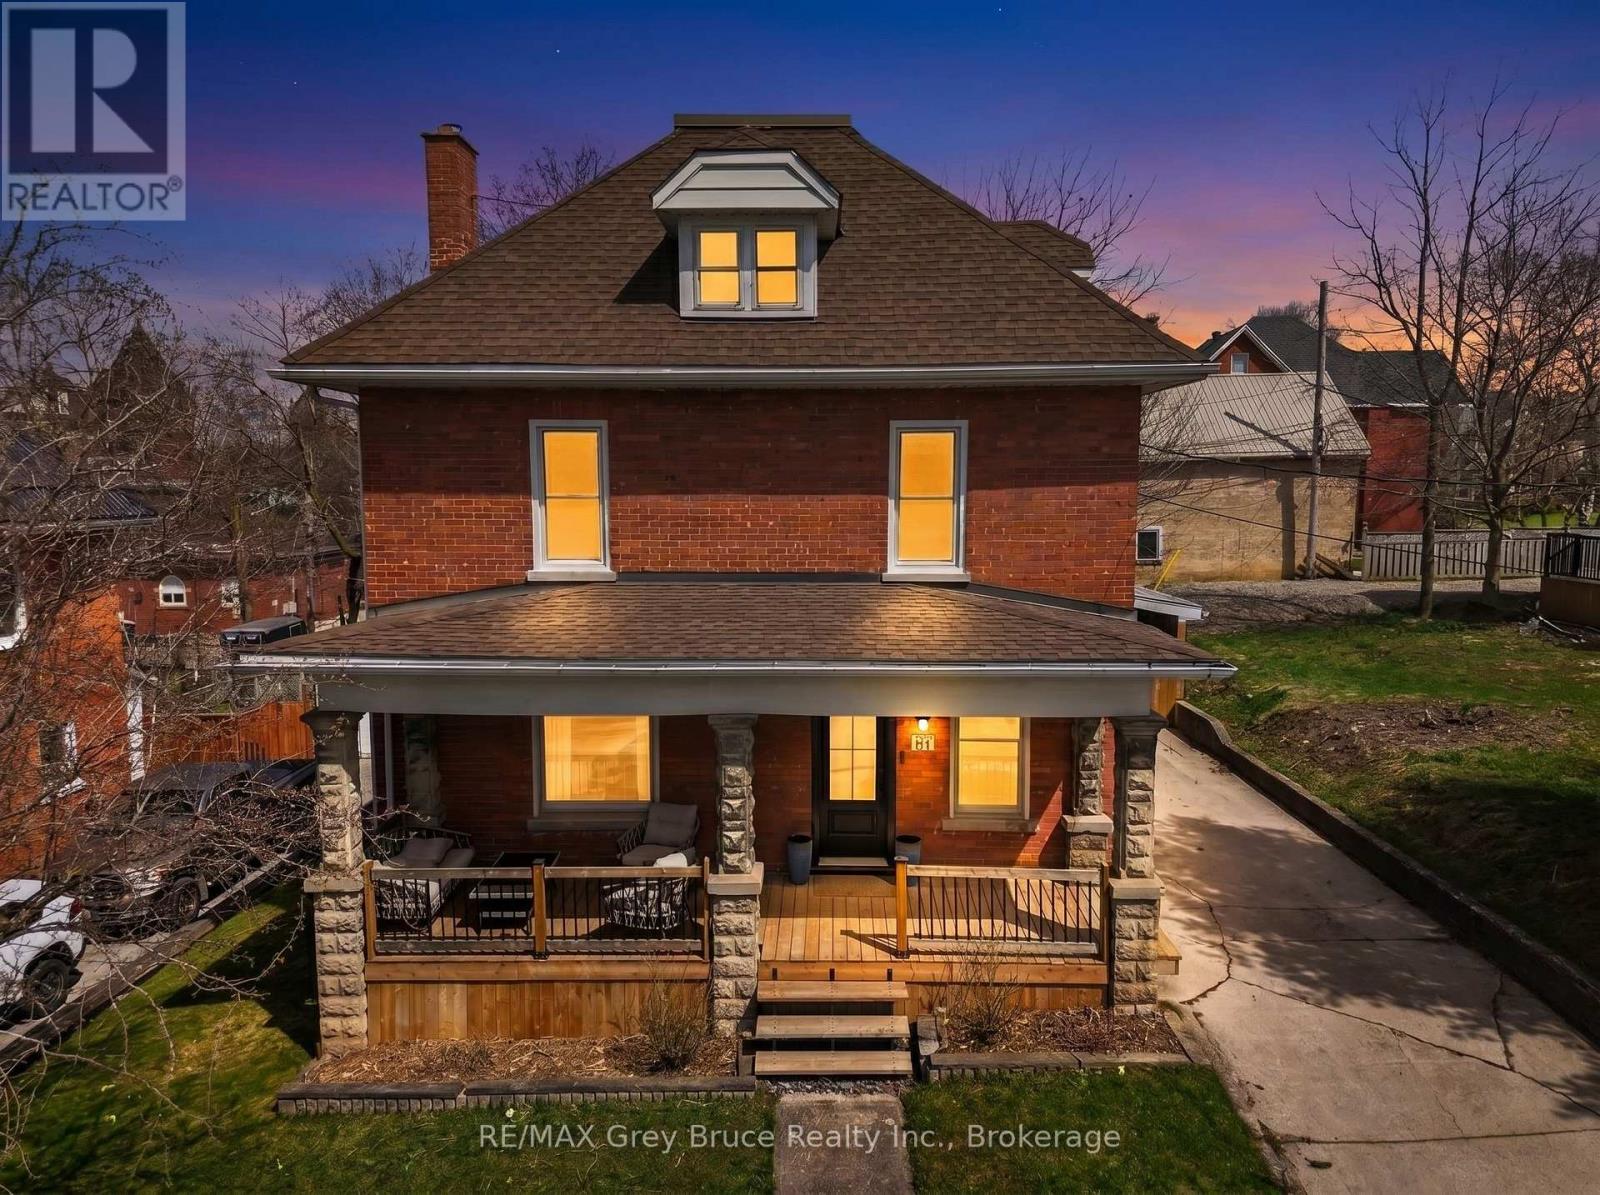
131 2nd SW Avenue S
Arran-Elderslie, Ontario
The opportunity to own a beautiful 4 bedroom 2.5 storey Brick home In the heart of Chesley. Walking distance to the downtown core, Hospital and Parks. Walk into this spacious, home, with abundance of light streaming in through the beautiful large windows. the large kitchen, and spacious family room, with bar area , present it self very well for a family who loves to entertain. Children and pets a like will enjoy the spacious fenced in yard. 3 bedrooms and a large new 5 piece bath are found on the second floor and the 3 third floor hosts the primary suite. There is so much room, charm and character in this home you really need to see it. (id:56248)
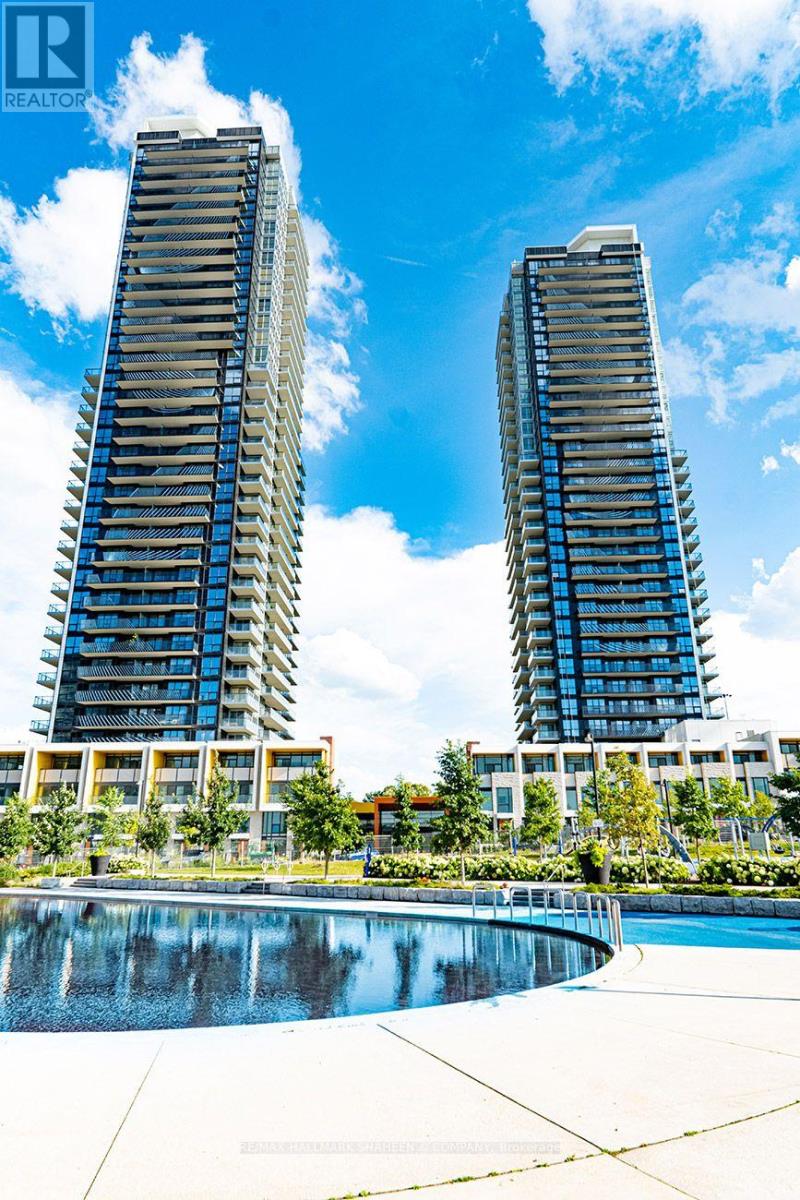
2201 - 85 Mcmahon Drive
Toronto, Ontario
Welcome to Seasons Condominiums, a sought-after luxury residence in the heart of North York. This modern 1+ den suite offers approximately 530sqft of well-designed living space plus a spacious 120sqft south east facing balcony with impressive city views. Floor-to-ceiling windows and 9ft ceilings give the space a bright and airy feel. It also boasts laminate flooring throughout, custom roller blinds, quartz countertops, and a spa-inspired bathroom with large-format porcelain tile. The contemporary kitchen is equipped with built-in stainless steel appliances, sleek cabinetry, and an efficient open-concept layout ideal for everyday living and entertaining. Residents enjoy access to over 80,000sqft of premium amenities; including an indoor pool, fitness center, sauna, basketball court, tennis court, elegant ballroom, touchless car wash, and more. Conveniently located steps to the community center and park, Bessarion and Leslie subway stations, and GO Transit. Just minutes to Highways 401 & 404, North York General, Bayview Village, Ikea and Fairview Mall shopping. The building is extremely secure with multiple entry checkpoints and amazing staff. An exceptional opportunity to enjoy luxury living in a highly connected location. (id:56248)
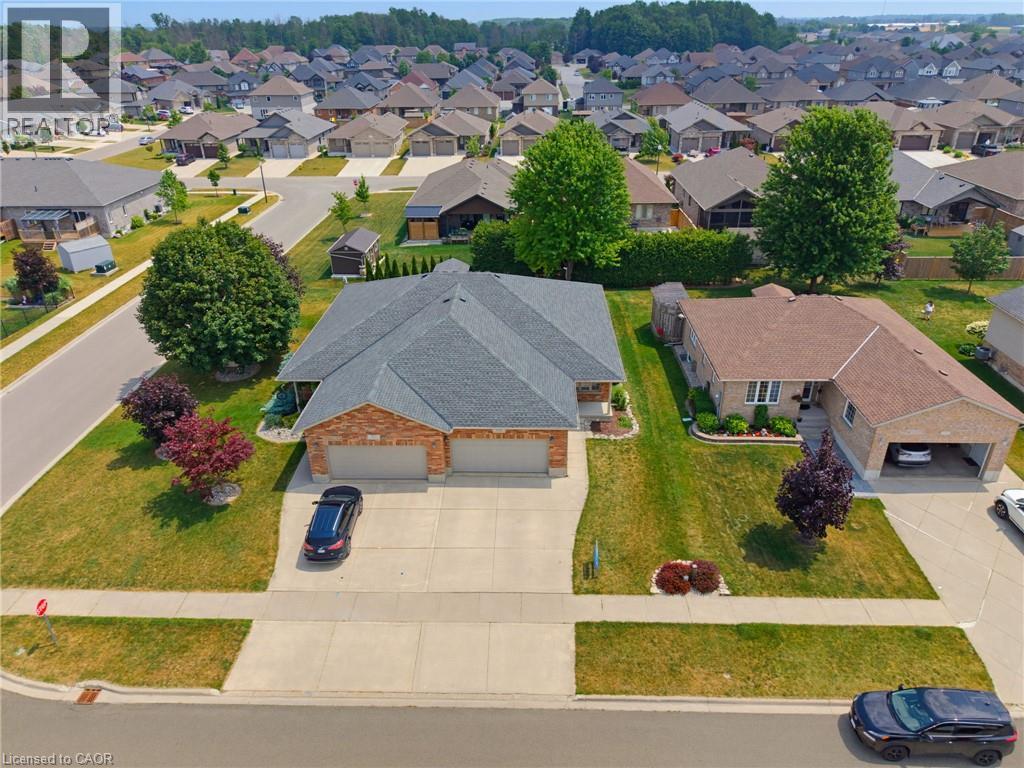
906 Baker Avenue
Listowel, Ontario
4 BEDROOMS, SEMI-DETACHED, OVERSIZED BACK DECK. Welcome to this beautifully maintained semi-detached bungalow offering over two levels of finished living space in a quiet, family-friendly neighbourhood close to parks and walking trails. The bright main floor features a welcoming front office, convenient main floor laundry, a spacious living room with a cozy gas fireplace, and an open-concept layout perfect for everyday living. The primary bedroom is filled with natural light and includes a private 3-piece ensuite, while a second bedroom and additional full bathroom complete the main level. The fully finished basement provides exceptional flexibility with a second kitchen, two additional bedrooms, a full bathroom, and a generous recreation area—ideal for extended family, guests, or multi-generational living. Outside, enjoy the welcoming front porch, oversized rear deck, and a private backyard bordered by a mature hedge. An attached single-car garage and driveway parking for two vehicles complete this fantastic package. Move-in ready and offering the space and versatility you've been looking for! (id:56248)
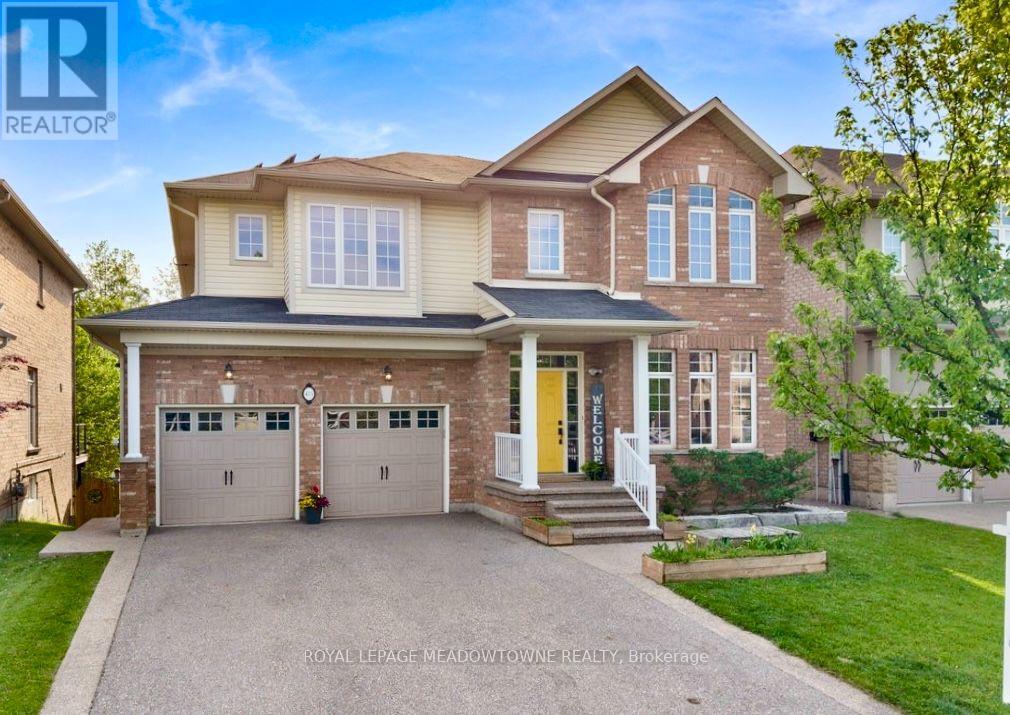
475 Valridge Drive
Hamilton, Ontario
Executive family home on a premium ravine lot in one of Ancaster's most sought-after neighbourhoods! Offering over 4,000 sq. ft. of finished total living space, this exceptional home features 4+1 bedrooms, 5 bathrooms, a main-floor office, and a spacious second-floor family room. A fully finished walk-out basement with a spacious in-law suite or income-generating space. Fully paid-off solar panels generate approximately $3,000 annually.Designed for both everyday living and entertaining, the functional layout includes formal dining room connected to the european-inspired kitchen through a butler's pantry, a bright breakfast area, and a welcoming living room with a gas fireplace.The chef-inspired kitchen is the heart of the home, featuring a large centre island, quartz countertops, stainless steel appliances, and a 5-burner gas stove, overlooking a private backyard oasis. Step outside to an expansive composite deck with glass railings and enjoy tranquil green space and pond views.Upstairs, the primary suite offers a walk-in closet and spa-like 5-piece ensuite. A second bedroom has its own private ensuite, while two additional bedrooms are generously sized and share a well-appointed bath. The versatile loft provides the perfect space for a second family room, media room, or play area.The finished walk-out basement adds exceptional flexibility with a recreation room, second gas fireplace, fifth bedroom, 3-piece bathroom, cold cellar, and newly added kitchen with custom cabinetry and stainless steel appliances, ideal for extended family or income potential.Additional features include a double-car garage with inside access through the mudroom/laundry room and parking for four vehicles on the driveway.Ideally located minutes to Hwy 403, top-rated schools, parks, trails, and all amenities. Don't miss this rare opportunity to own a move-in-ready home that blends space, privacy, and lifestyle upgrade in the heart of Ancaster. (id:56248)
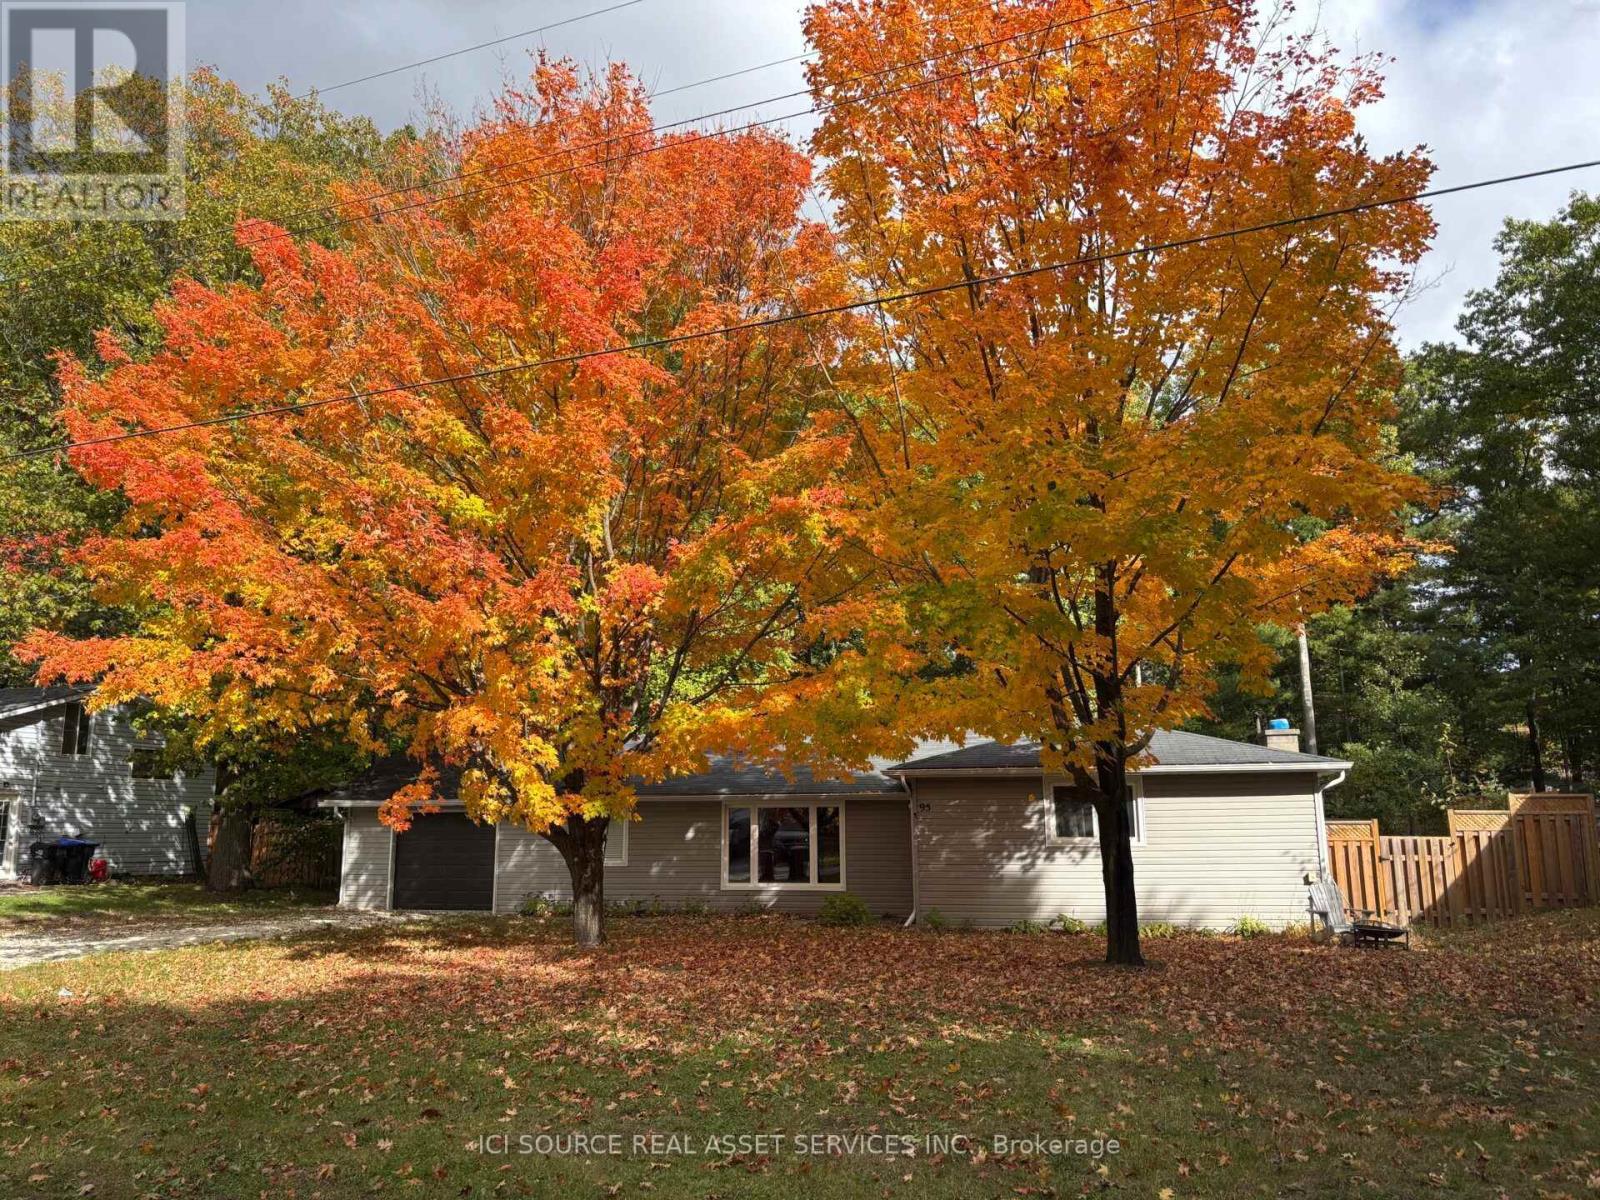
95 Melrose Avenue
Wasaga Beach, Ontario
Beautifully Renovated Wasaga Beach Cottage on a Large Lot - Move-In Ready. Over the past four years, I have invested more than $100,000 in carefully selected renovations and upgrades, ensuring the next owner can move in with confidence and enjoy this beautiful property from day one. Improvements: New roof (2025). New high-efficiency furnace (2025). One Large window replaced. Fully insulated and finished basement. Renovated garage. Beautiful gazebo, creating the perfect outdoor space for relaxing and entertaining. Why You'll Love It:* Spacious, private lot with plenty of room to enjoy the outdoors.* Bright home filled with natural sunlight.* Just a 10-minute walk to the beach.* Only a 20-minute drive to Blue Mountain Resort for skiing, hiking, golfing, dining, and year-round activities. * Quiet location while remaining close to all the amenities Wasaga Beach has to offer. Furniture Included: Most of the furniture is brand new and can be included in the sale for the right buyer, making this a truly turnkey opportunity. If you're looking for a beautifully updated, move-in-ready cottage in one of Ontario's most desirable recreational communities, this property is not to be missed. *For Additional Property Details Click The Brochure Icon Below* (id:56248)

689 Ravenshoe Road
Uxbridge, Ontario
Situated on a private 118x150ft lot with minimal neighbouring homes, while remaining conveniently located. 3+1 Bedroom. The main floor is an open-concept living space featuring a fully renovated kitchen with updated appliances, new flooring, pot lights, and a stunning propane fireplace with custom stone surround. New tilt-and-turn French doors open onto a 16' x 32' deck overlooking the backyard. The fully finished walkout basement has been professionally upgraded with spray foam insulation on the foundation walls and rim joists, new drywall, flooring, staircase, railings, ceiling tiles, and pot lighting, creating a comfortable and energy-efficient living space. The basement offers direct access to the heated attached garage, while a large cold cellar with a dedicated dehumidifier provides excellent year-round storage. Enjoy your own backyard retreat featuring a 15' x 30' above-ground pool with surrounding deck, heated by a propane heater, a hot tub, and a custom treehouse with a shaded sandbox below. Major updates include all windows, a high-efficiency propane furnace, cold-climate heat pump, UV air and water purification systems, reverse osmosis drinking water system, domestic hot water recirculation pump, upgraded well pressure tank, sand filtration system, and two sump pumps (one with battery backup). Additional improvements include updated siding, painted brick, new soffit and fascia, steel roof on the shed, and a new front entry sidelight. *For Additional Property Details Click The Brochure Icon Below* (id:56248)
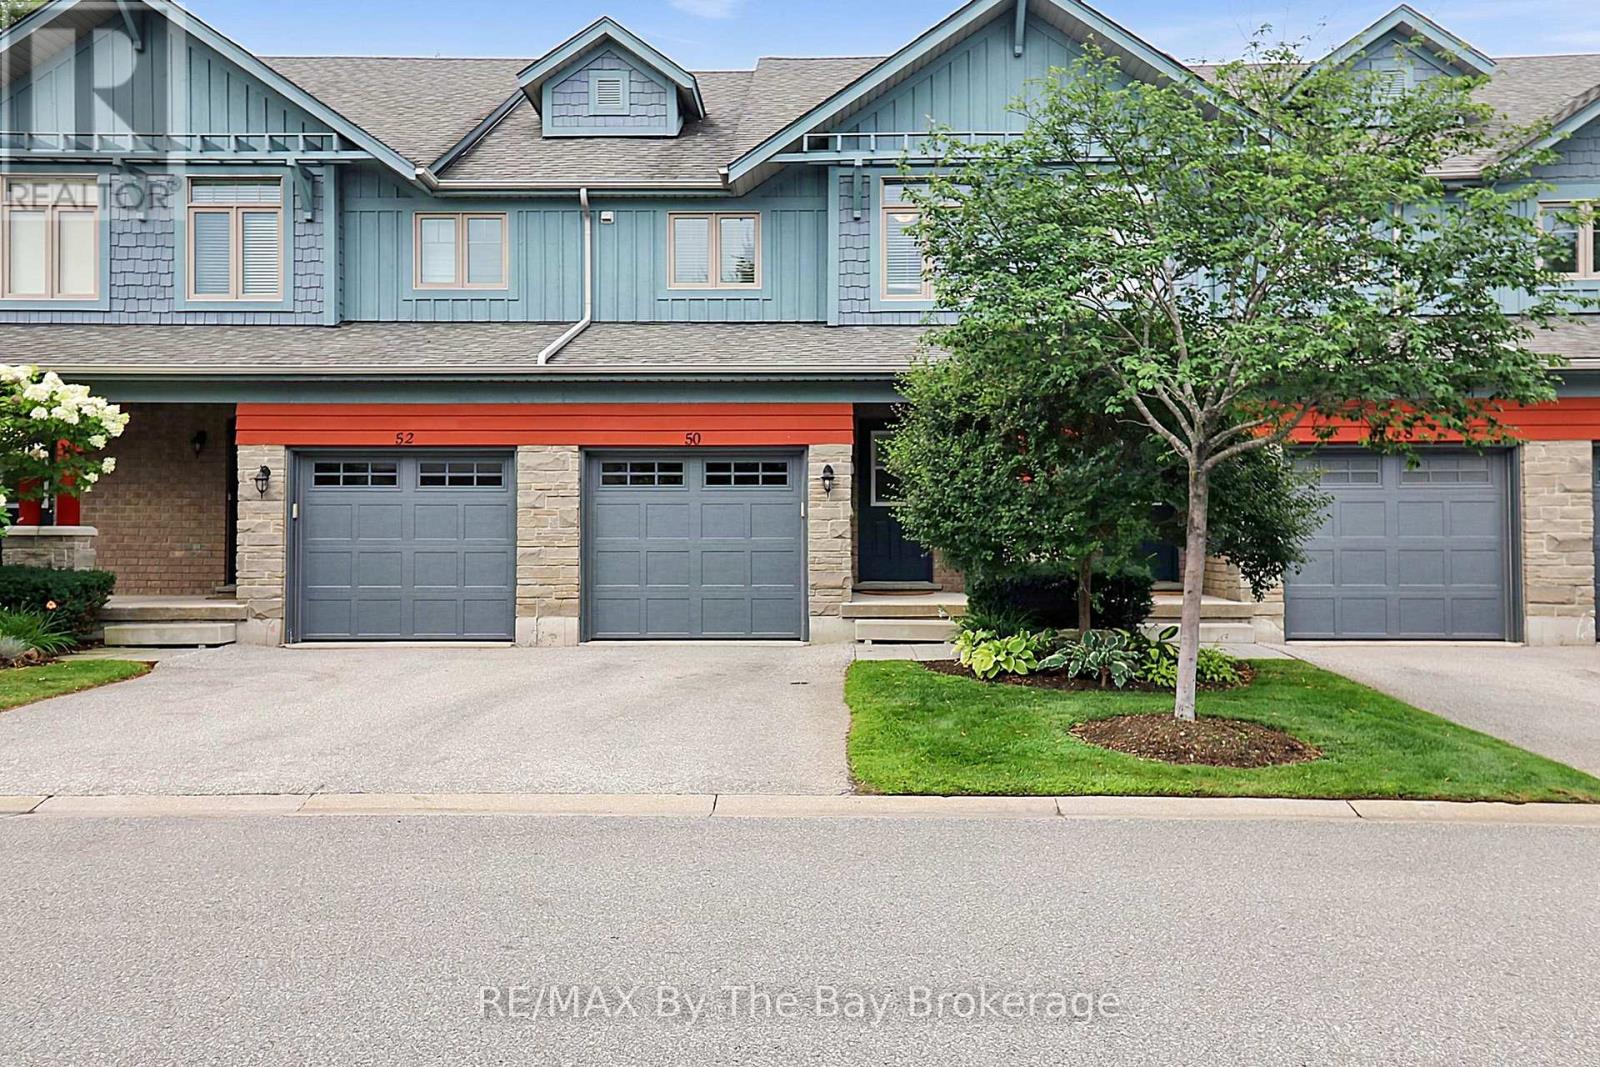
50 Silver Glen Boulevard
Collingwood, Ontario
Thoughtfully upgraded four seasons home, minutes to ski hills, scenic trails and downtown Collingwood. Freshly painted throughout, Modern kitchen with island, upgraded in 2024 including a new suite of Kitchen Aid appliances (induction stove, refrigerator, dishwasher and microwave), under counter lighting, open concept to living/dining room, private rear deck backing onto forest. Chic main floor powder room upgraded in 2024. 3 bedrooms on the second level with a stunning primary suite and brand new upgraded 5 piece ensuite with soaker tub, ample storage and heated floors, convenient laundry in ensuite, walk in closet with built ins. Self-contained finished basement with 3-piece bathroom great for guests, more living space or in-law capability. Storage loft in garage allowing space for both storage and parking. Immaculate grounds with a friendly and safe community feel, ample visitor parking, rec centre & pool directly across from unit. Strong condo board financials and reasonable monthly condo fees includes snow removal, landscaping and garden maintenance, heated saltwater pool, recreation centre with party room and huge games area (pool tables, shuffleboard, ping pong, etc). Community is a mix of weekenders and full-time residents. A lot of group activities available for residents (golf, card games, potlucks, etc) party room available to rent for nominal fee (id:56248)
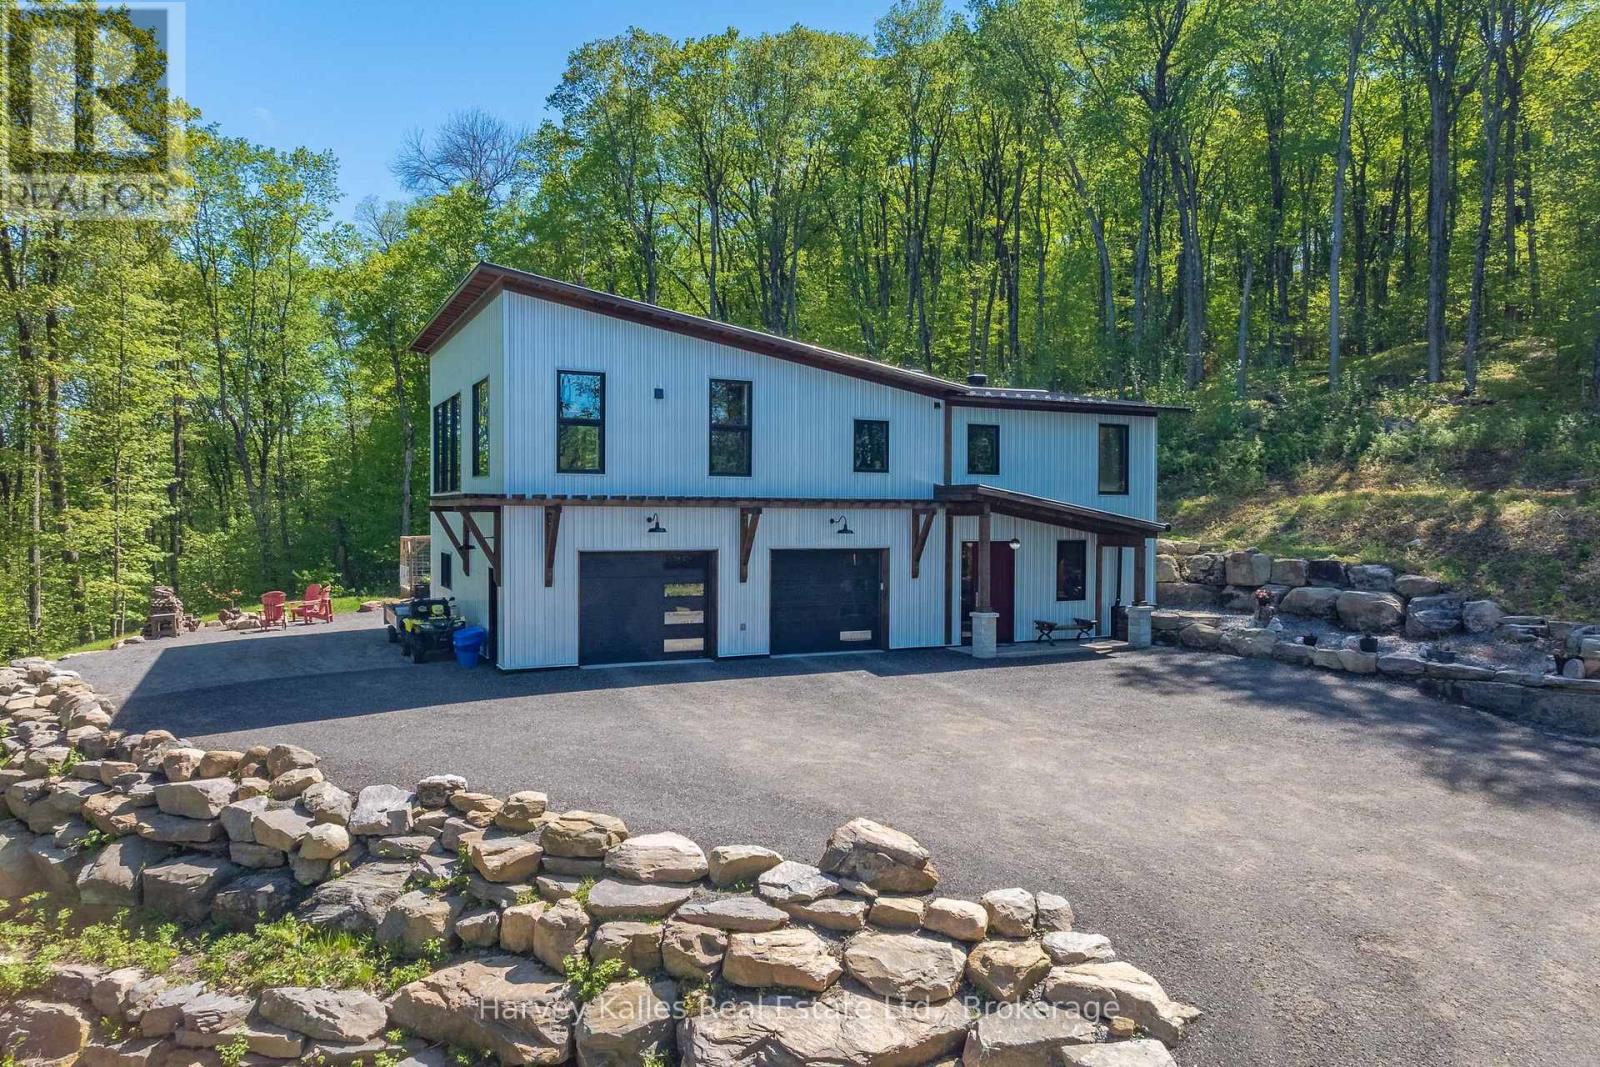
25 Natures Way
Huntsville, Ontario
Contemporary-rustic farmhouse, custom designed and built to create a union between nature and sophistication. Enter into the open-concept living area with expansive windows, inviting natural light, soaring ceilings, and captivating views. The trim and baseboards throughout the home are crafted from wood harvested from the property. At the heart of the home, a chef's dream kitchen showcases a clean design with a custom island crafted from native timber and is equipped with high-end appliances. A large pantry offers ample space for all your culinary needs, plus access to the dumbwaiter to transport groceries and supplies to and from the garage. The spacious main-floor primary suite includes a cozy fireplace and an impressive 5-piece ensuite with luxurious soapstone sinks, a soaker tub, an expansive walk-in shower, and a large walk-in closet. An insulated Muskoka Room offers a relaxing escape for entertaining, complete with a built-in pizza oven. The practical layout continues with an oversized double-car garage with workshop space featuring in-floor heating and a dog wash, ensuring comfort for you and your pets. Guests will appreciate two spacious lower-level bedrooms and a separate guest bathroom. For peace of mind, a wired-in generator is ready to power essential functions to service essentials during outages. Set on a serene cul-de-sac in the prestigious Woodland Heights subdivision, this residence is surrounded by estate-sized homes and spacious lots, ensuring ultimate privacy. Nature enthusiasts will benefit from the exclusive trail system, perfect for hiking and exploring your surroundings. Designed for efficiency, this home features a metal roof, ICF construction from the bottom to top, providing excellent insulation, in-floor heating, and central air for year-round comfort. Additionally, the home exterior is complete with 29-gauge steel siding and roof.This contemporary-rustic farmhouse is more than a home; it's a canvas for a lifestyle surrounded by nature (id:56248)

55 Richelieu Drive
St. Catharines, Ontario
Location, location, location!!!! Rarely offered detached all-brick bungalow with attached garage situated on a generous 70 x 120 ft lot backing directly onto Walkers Creek Park. Enjoy true backyard oasis with beautiful western sun-filled exposure, stunning views from the two-tier deck and above-ground pool, offering exceptional privacy, lush green space and the perfect setting for relaxing or entertaining. The open-concept main level features three generous bedrooms, beautifully renovated bathroom and spacious kitchen & dining area overlooking the backyard oasis with convenient walkout to the garden. The bright and inviting living room boasts large bay window, cozy wood-burning fireplace and open-concept layout that is perfect for both everyday living and entertaining. The lower level offers a spacious open-concept recreation room with bar area, updated 3-piece bathroom and convenient garden access-ideal for entertaining, extended family, or additional living space. Located in a park-lover's paradise, this home is surrounded by 3 parks, 3 playgrounds, a basketball court and 5 scenic trails, all within a 20-minute walk. Enjoy convenient access to green space and recreational amenities right in the neighbourhood, making this an exceptional place to call home. (id:56248)
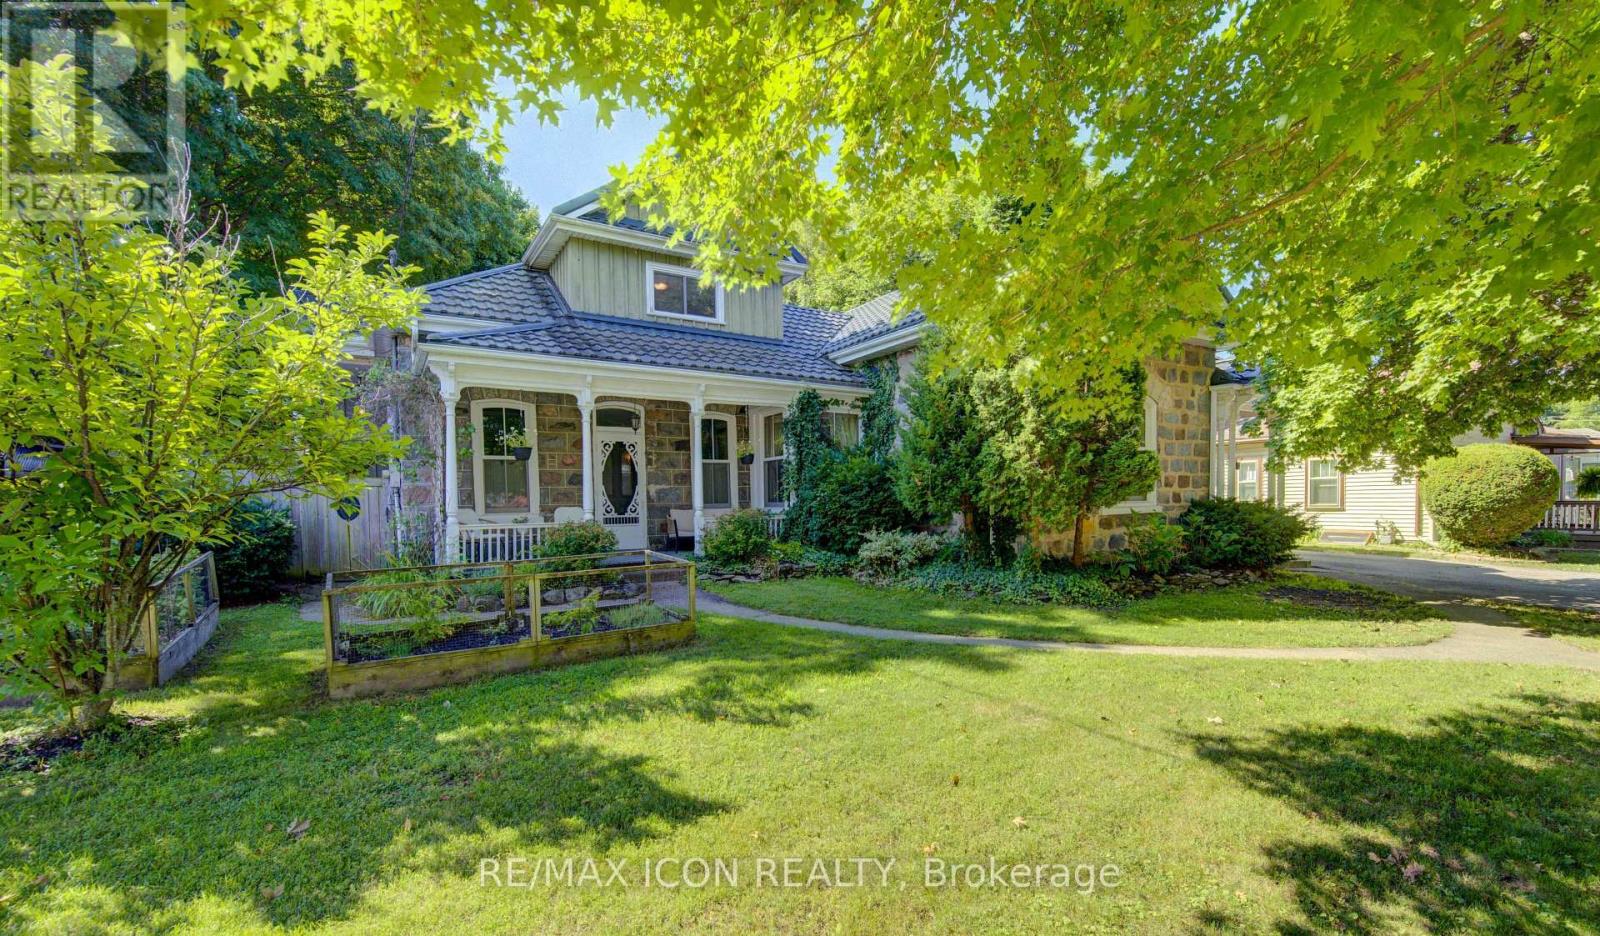
63 Birch Street
Cambridge, Ontario
Welcome to this captivating and beautiful stone home, radiating timeless character in a quiet, highly desirable East Galt neighbourhood. This prime location is just a short, scenic stroll from the Grand River, a vibrant historic downtown, excellent schools, lush parks, and winding nature trails. Unrivalled versatility defines this property, with more than a quarter-acre lot. Currently configured as a duplex, it serves as the ultimate multi-generational haven or an income-generating mortgage helper. Alternatively, it can easily revert into a grand single-family estate, complete with a massive upper-level primary suite or a private suite for the young adult still living at home. Inside, historic charm seamlessly blends with modern comfort. You are greeted by rich hardwood flooring, detailed trim, elegant crown moulding, pocket doors and exquisite custom woodwork, all beautifully anchored by a breathtaking exposed stone accent wall that tells a story of craftsmanship. The main level offers an expansive layout featuring three bright bedrooms, a large formal dining room perfect for hosting dinners, and an inviting living room filled with natural light. The chef's kitchen is beautifully appointed with premium granite countertops, a gas cooktop, a built-in wall oven, and abundant cabinetry. Just steps from the kitchen, a charming covered front porch provides a peaceful spot for your morning coffee or evening relaxation. The true crown jewel of the home is the show-stopping family room. Loaded with rustic warmth. This expansive space is tailor-made for entertaining. Elegant French doors sweep open to a lovely interlocking brick patio and a massive backyard oasis-a rare find with open green space for kids and pets to play. For the hobbyist, contractor, or car enthusiast, the large L-shaped detached garage/ shop/ man cave is a dream come true. Plenty of parking available both in the garage and driveway. Book your private showing to experience this rare gem first-hand. (id:56248)
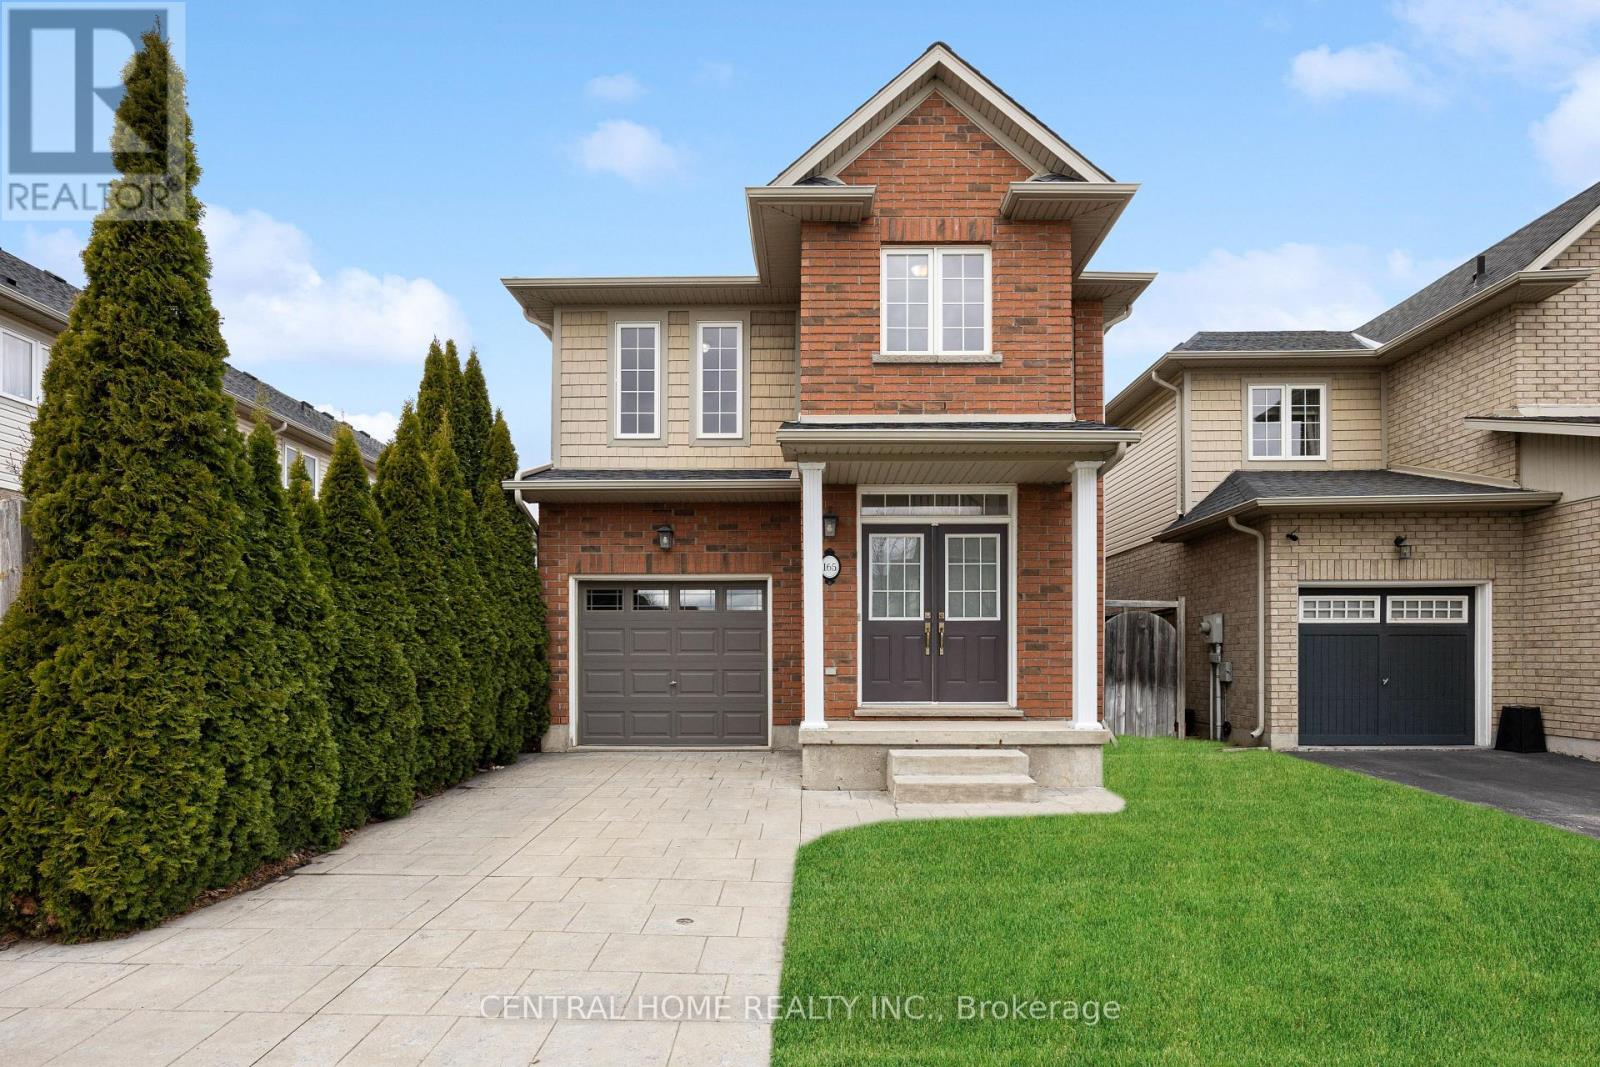
165 Palacebeach Trail
Hamilton, Ontario
Welcome to this beautiful two-storey home in the sought-after community of Stoney Creek-just a short drive to the beach! This 3-bedroom home offers a bright, open-concept layout with 9 ft ceilings, hardwood floors, tile, and a cozy gas fireplace. The spacious kitchen features rich wood cabinetry, stainless steel dishwasher, refrigerator, and stove, and opens to a fully fenced backyard with stamped concrete, a handy storage shed, and an irrigation system-perfect for relaxing or entertaining. Enjoy the convenience of inside access from the attached garage and a 2-pc powder room just a few steps down from the main level. The family room is also wired with a built-in music system and speakers, adding to the home's comfort and charm. Upstairs, you'll find three generously sized bedrooms, a charming loft space ideal for a home office or reading nook, and a 4-pc main bath. The primary suite boasts a large walk-in closet and a luxurious ensuite with a soaker tub and separate shower. The basement is framed and ready for your finishing touches, with potential for a 4th bedroom, rec room, and a roughed-in bathroom. Laundry is also located on the lower level. This home has great curb appeal, a new roof, and is located close to Costco, shops, restaurants, and offers quick access to the QEW. Don't miss this fantastic opportunity in a prime location (id:56248)
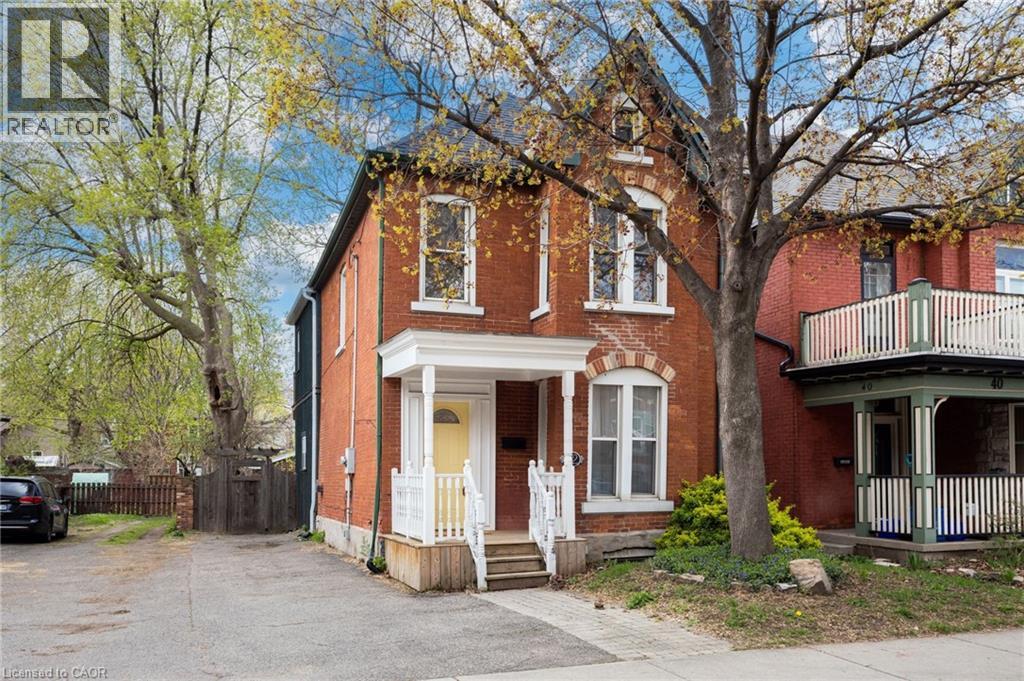
42 Erie Avenue
Hamilton, Ontario
Circa 1880 charm on a beautiful tree-lined street-this detached brick home blends character with thoughtful updates throughout. Mostly renovated within the last 10 years, it offers high ceilings, spacious principal rooms, and a layout that just works. The main floor features a separate living and dining room, a convenient main floor bathroom, and a newer IKEA kitchen complete with island, pantry storage, and gas stove. Walk out to a large deck overlooking the backyard-perfect for relaxing or entertaining. Upstairs, the impressive primary suite feels like a retreat, with a walk-in closet, vaulted ceiling, and walkout to a private balcony. The spa-like ensuite includes a soaker tub, separate shower, double sinks, and in-suite laundry. A second oversized bedroom offers flexibility for additional living space or a home office. Updates include roof (2025), on-demand hot water heater (2025), copper water line with UV water treatment, and a newer furnace and A/C. No carpet throughout and plenty of pot lights add to the modern feel. A rare opportunity to own a character home with major updates already done-just move in and enjoy. (id:56248)
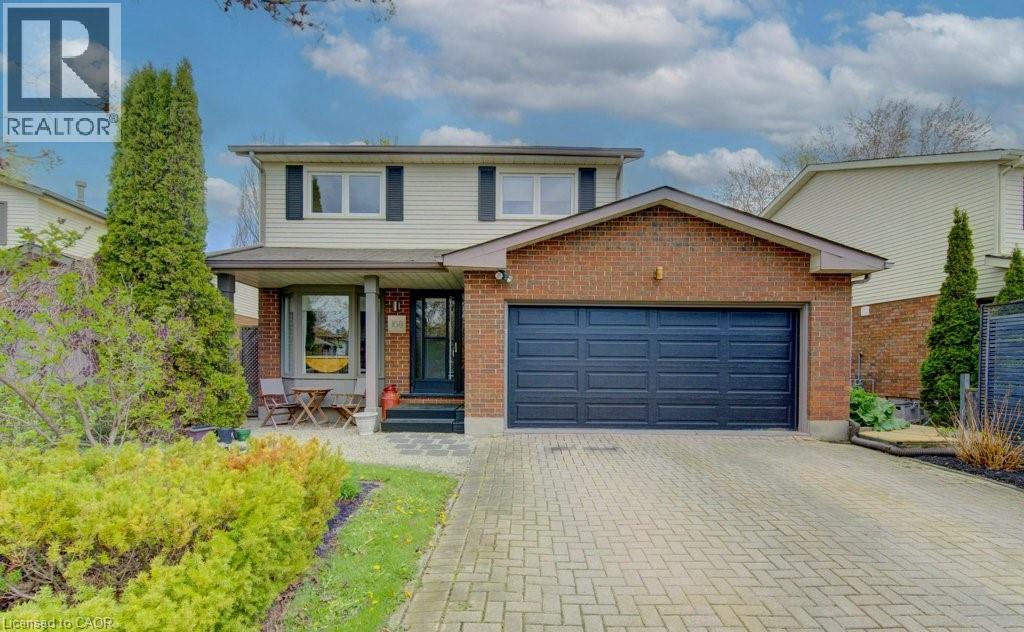
108 Clearwater Crescent
Waterloo, Ontario
Nestled in the highly sought-after Lakeshore North community, this beautifully maintained 2-storey home offers the perfect blend of comfort, functionality, and lifestyle. Featuring 3 spacious bedrooms, 2 bathrooms, and a thoughtfully designed layout, this home is ideal for growing families, professionals, and those who love to entertain. From the upgraded vinyl flooring throughout portions of the main floor to the seamless walk-through kitchen design, every detail has been curated to enhance the natural flow of the home—making everyday living and hosting effortless. Beyond the cosmetic upgrades, this home has also been mechanically updated over the years, offering buyers peace of mind and truly worry-free ownership. The pride of ownership is evident throughout, making this a move-in-ready opportunity in one of Waterloo’s most desirable neighbourhoods. The heart of the home opens into inviting living and dining spaces perfect for gatherings with family and friends, while the fully finished basement offers endless versatility—whether you envision a yoga studio, recreation room, home gym, workshop, or additional entertaining space. Step outside to enjoy a beautifully private backyard retreat, ideal for summer evenings, barbecues, or relaxing in peace. Located just minutes from the highway, top-rated dining, gyms, shopping, and both universities, this home delivers unbeatable convenience in an area known for its strong community feel, mature surroundings, and exceptional accessibility. Complete with a double-car garage, fantastic layout for entertaining, and extensive updates throughout, this is a rare opportunity to own a turn-key home in the coveted Lakeshore North neighbourhood. (id:56248)
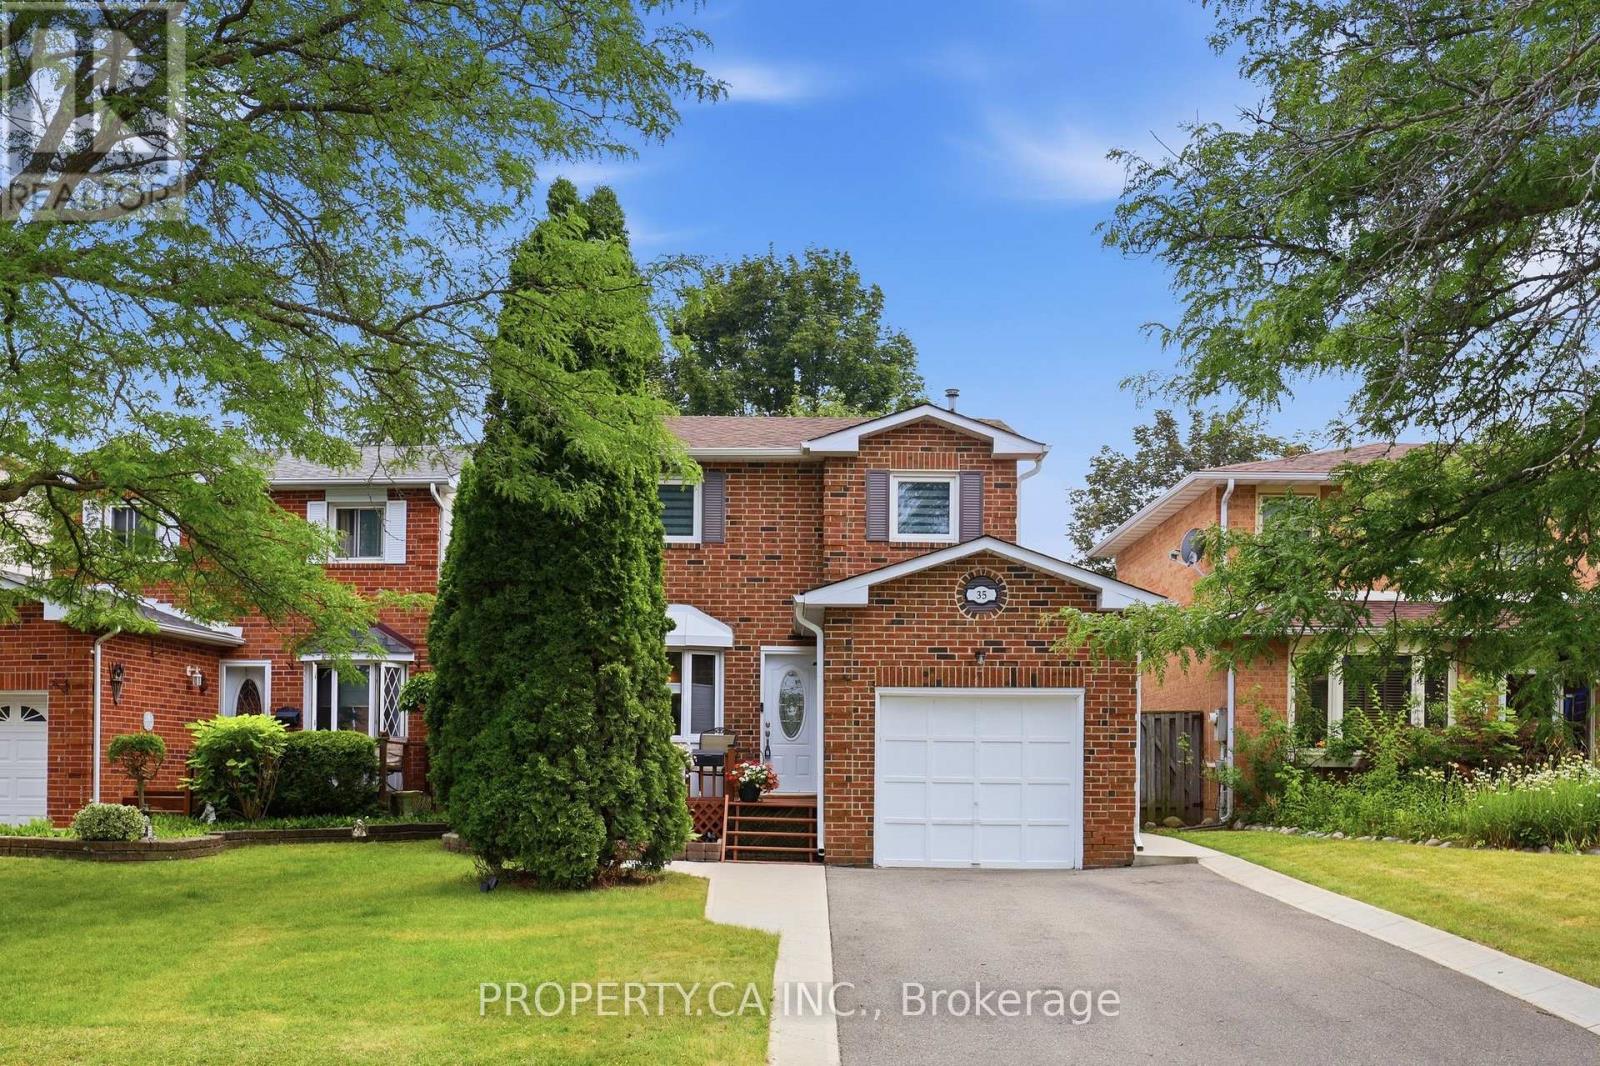
35 Lakecrest Trail
Brampton, Ontario
Welcome to the highly sought after Heart Lake West community, where nature and convenience come together. 35 Lakecrest Trail is just steps from beautiful Loafer's Lake, scenic walking trails, parks, and the community centre, this exceptional location offers an active lifestyle with schools, shopping, and everyday amenities all within close reach. Lovingly maintained, this charming detached home features 3 bedrooms and 2 washrooms, offering a functional layout designed for comfortable family living. The main floor showcases a bright, generously sized galley kitchen with a breakfast area, a separate dining room with a cozy sitting area and fireplace, convenient great size mudroom with direct access to the garage. The living room is flooded with natural light and opens through sliding doors to a large deck, creating the perfect setting for seamless indoor-outdoor living and entertaining. Fully finished basement with recreation room, 2 pieces washroom, great size laundry and lots of storage space. Welcoming front deck framed with mature trees and a private driveway with parking up to 4 vehicles. Great opportunity to own a move in ready home in the heart of Heart Lake! (id:56248)
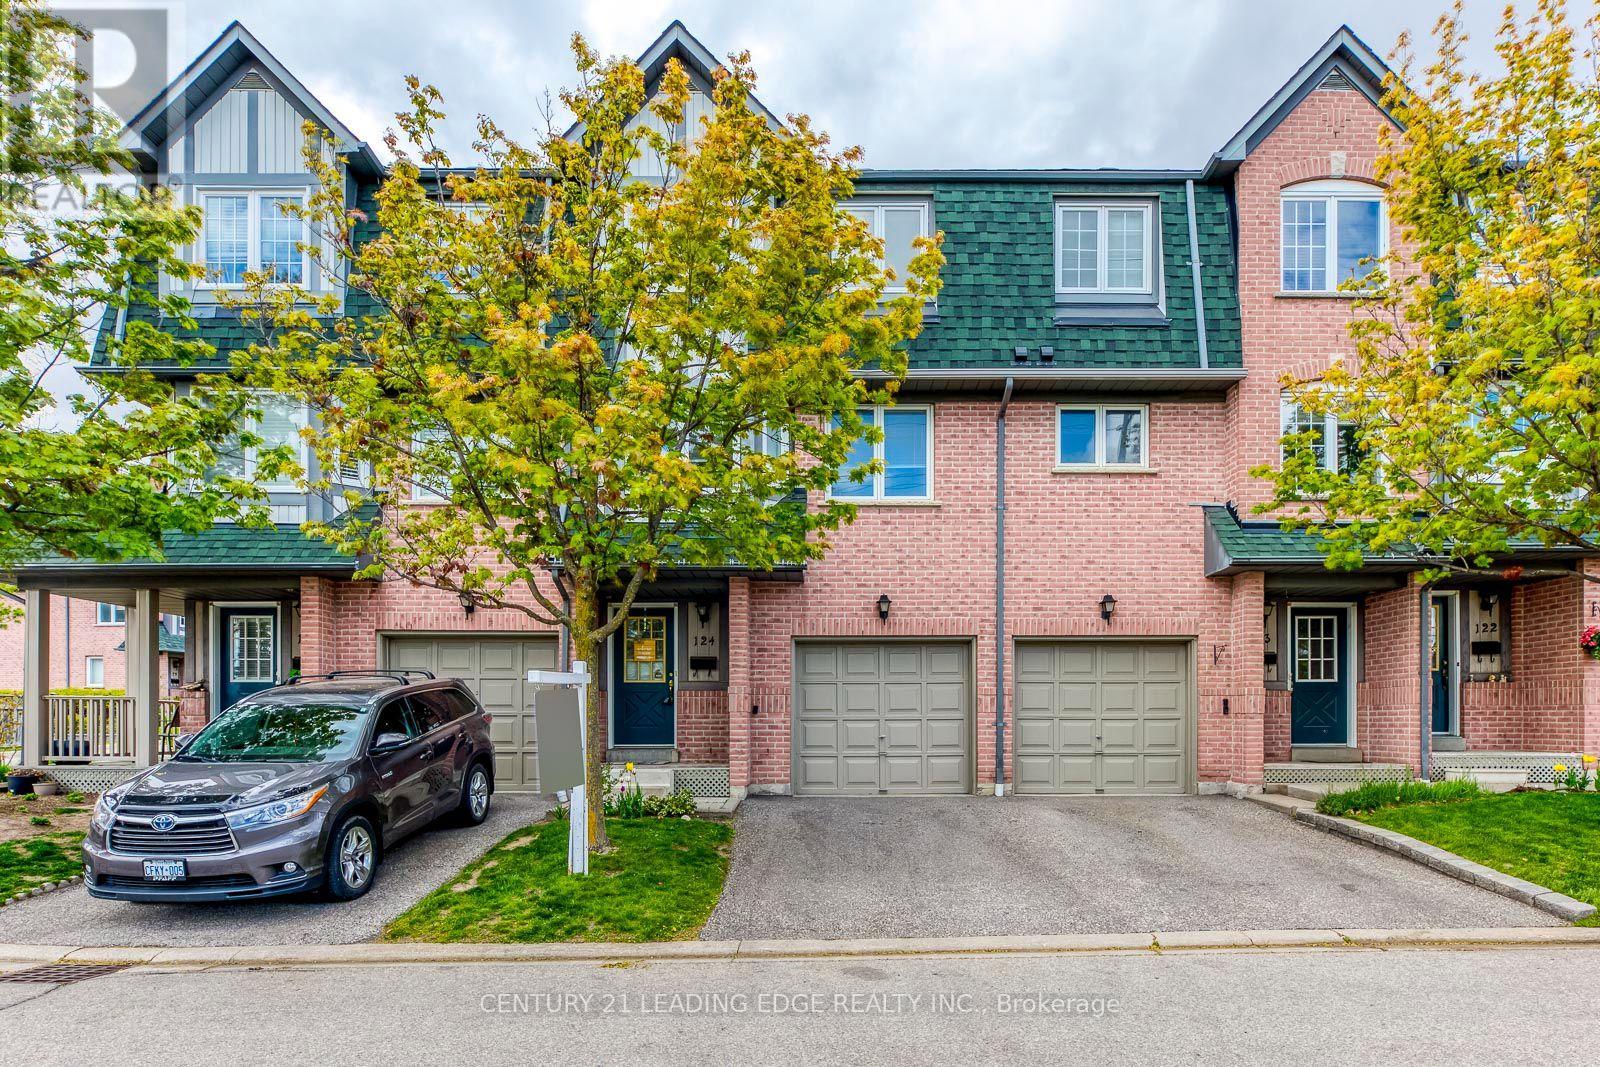
124 - 2945 Thomas Street
Mississauga, Ontario
Bright and Spacious Living in an excellent location! This 3 + 1 Bedroom Townhome Has Been Beautifully Maintained. Features a Large Eat-In Kitchen. Walk-Out To Deck(Bbq's Allowed!)Hardwood Floors & Huge Open Concept Family Room with Big Windows Perfect for Entertaining Guests. Upstairs Features 3 Good Sized Bedrooms & a Semi Ensuite Bathroom. Lower Level Has A Living Room with Pot Lights, Storage, Washer/Dryer (New Washer/Dryer to be installed prior to lease commencement) & a second Walk-Out to the Backyard Patio where you can relax and enjoy the peaceful green space!! Lower level may also be used as an additional bedroom if needed! Ideal Location Close To Shopping, Transit, Schools, Major 400 Hwy's. Don't Miss this one! (id:56248)
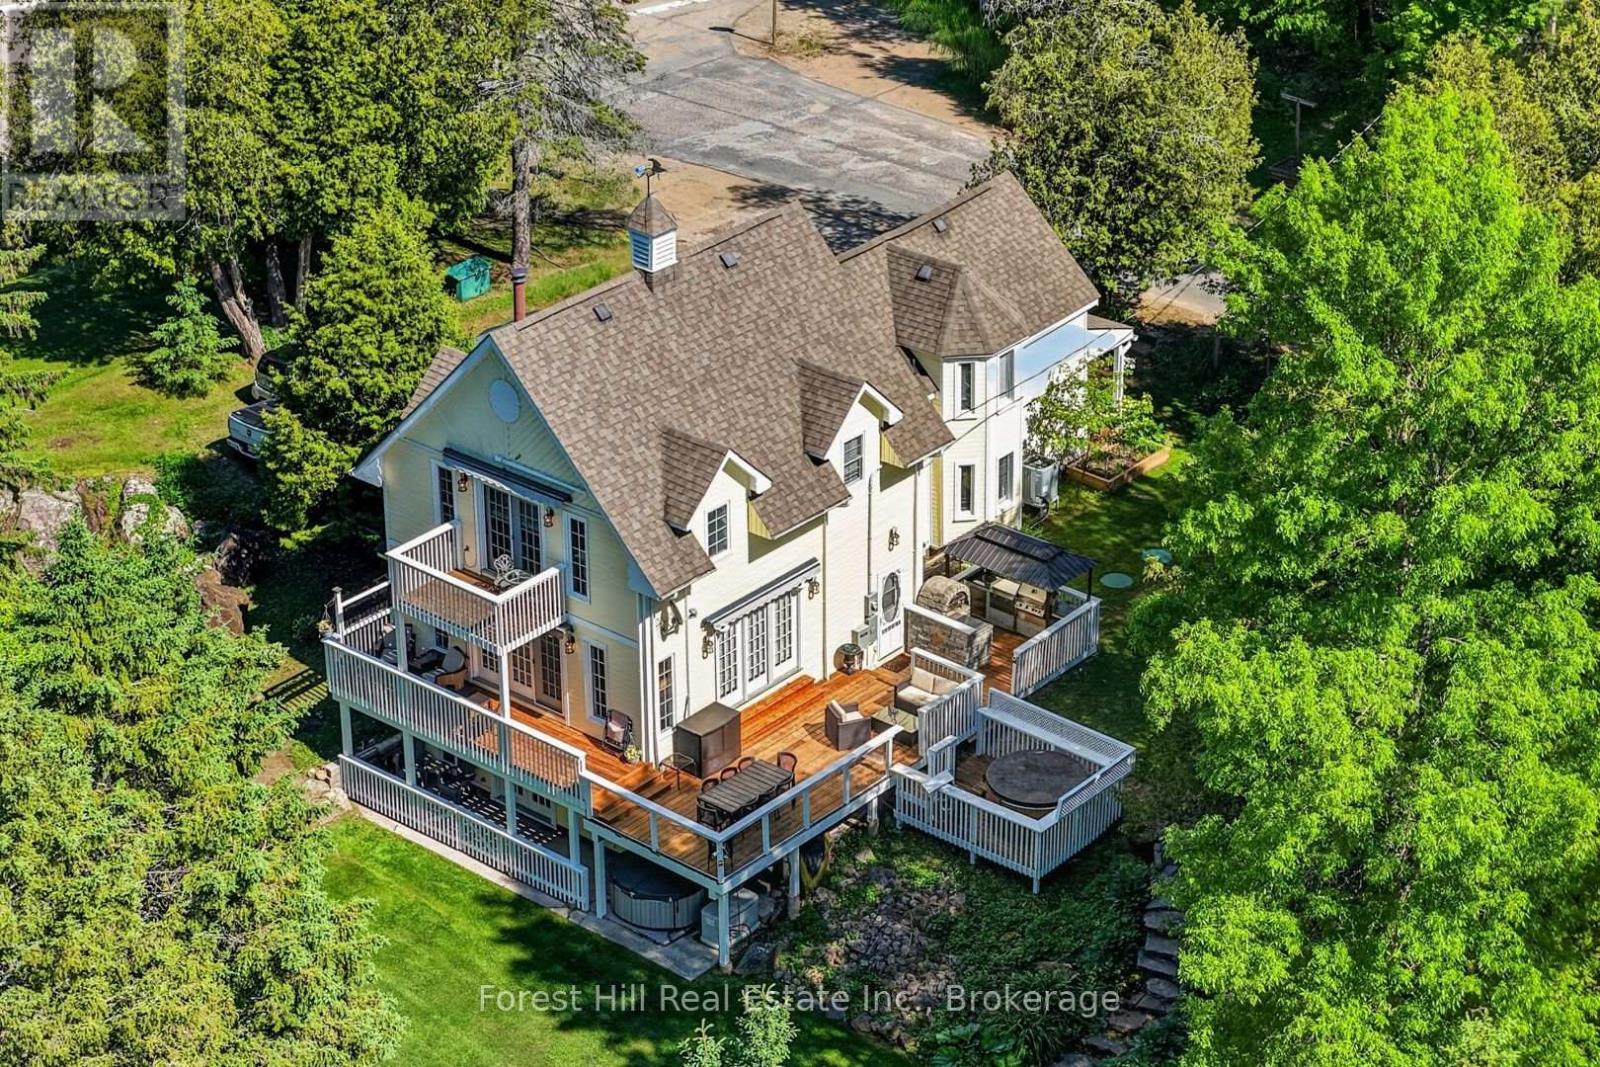
1029 Harvey Avenue
Algonquin Highlands, Ontario
Own a piece of Cottage Country history with modern comfort. This extraordinary 2,600 sq ft two-story home offers nearly 200 ft of pristine Lake of Bays shoreline with sandy shallow entry and deep water off the dock. Seamlessly blending century-old character with a 1990s addition, the home features numerous bedrooms and baths, currently operating as a successful bed & breakfast. The interior showcases exceptional taste and pride of ownership - impeccably maintained, tastefully decorated, and loaded with "wow factor" from the moment you walk in. Outdoors is an entertainer's dream: extensive decking, hot tub, BBQ station & gazebo, full docking system, outdoor firepit and multiple sun decks positioned for spectacular sunsets over Dorset village. Water is treated, septic system (2024), combination forced-air propane & heat & A/C pump, designer's kitchen w/granite countertop and built-in appliances, gym, stone fireplace and much more. See impressive Chattels List. Vast amounts of crown land nearby offer a network of trails to explore activities throughout 4 seasons of the year - i.e. hiking, wildlife seeking, photography, snowshoeing, skiing, ice-fishing, snowmobiling, ATVing and so much more. One can boat to 2 other towns from this location in Dorset. Situated in the heart of beloved Cottage Country, a favorite escape from Southern Ontario. A rare chance to own a turnkey business and an outstanding legacy waterfront home. The photos say it all! Take a look! (id:56248)
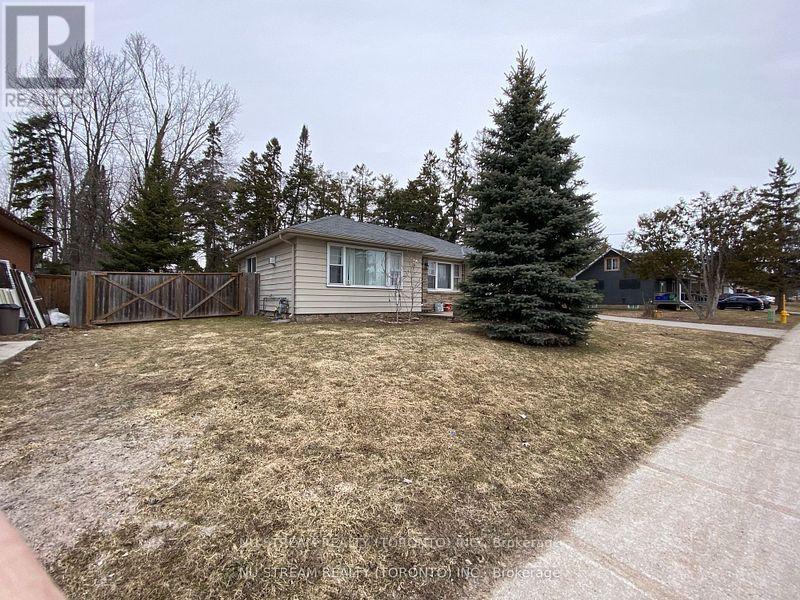
540 Big Bay Point Road
Barrie, Ontario
This Development opportunity property ON A 100' X 179' Lot IN Barrie's Desirable Painswick North community. This home located in a medium to high density development area designated by the city of Barrie. This home is part of Six Lot Grouping ( 536, 540, 544, 548, 552 and 556 Big Bay Point Rd ), Six Lots Approximate 2.35 Acre, The property located in the bustling Big Bay Point Corridor. It closes to school, park, shopping, go station, public transit and more. (id:56248)
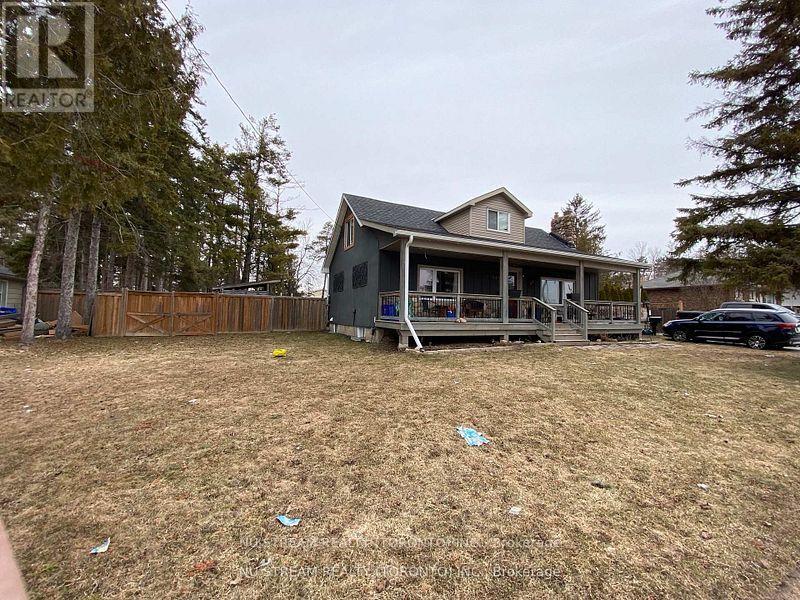
544 Big Bay Point Road
Barrie, Ontario
Re-Development opportunity property ON A 100' X 179' Lot In South Barrie. This home located in a medium to high density development area designated by the city of barrie. This home is part of six lot grouping ( 536, 540, 544, 548, 552 and 556 Big Bay Point Rd ), Six Lots Approximate 2.35 Acre, The property located close to excellent school, library, shopping, go station and much more. (id:56248)
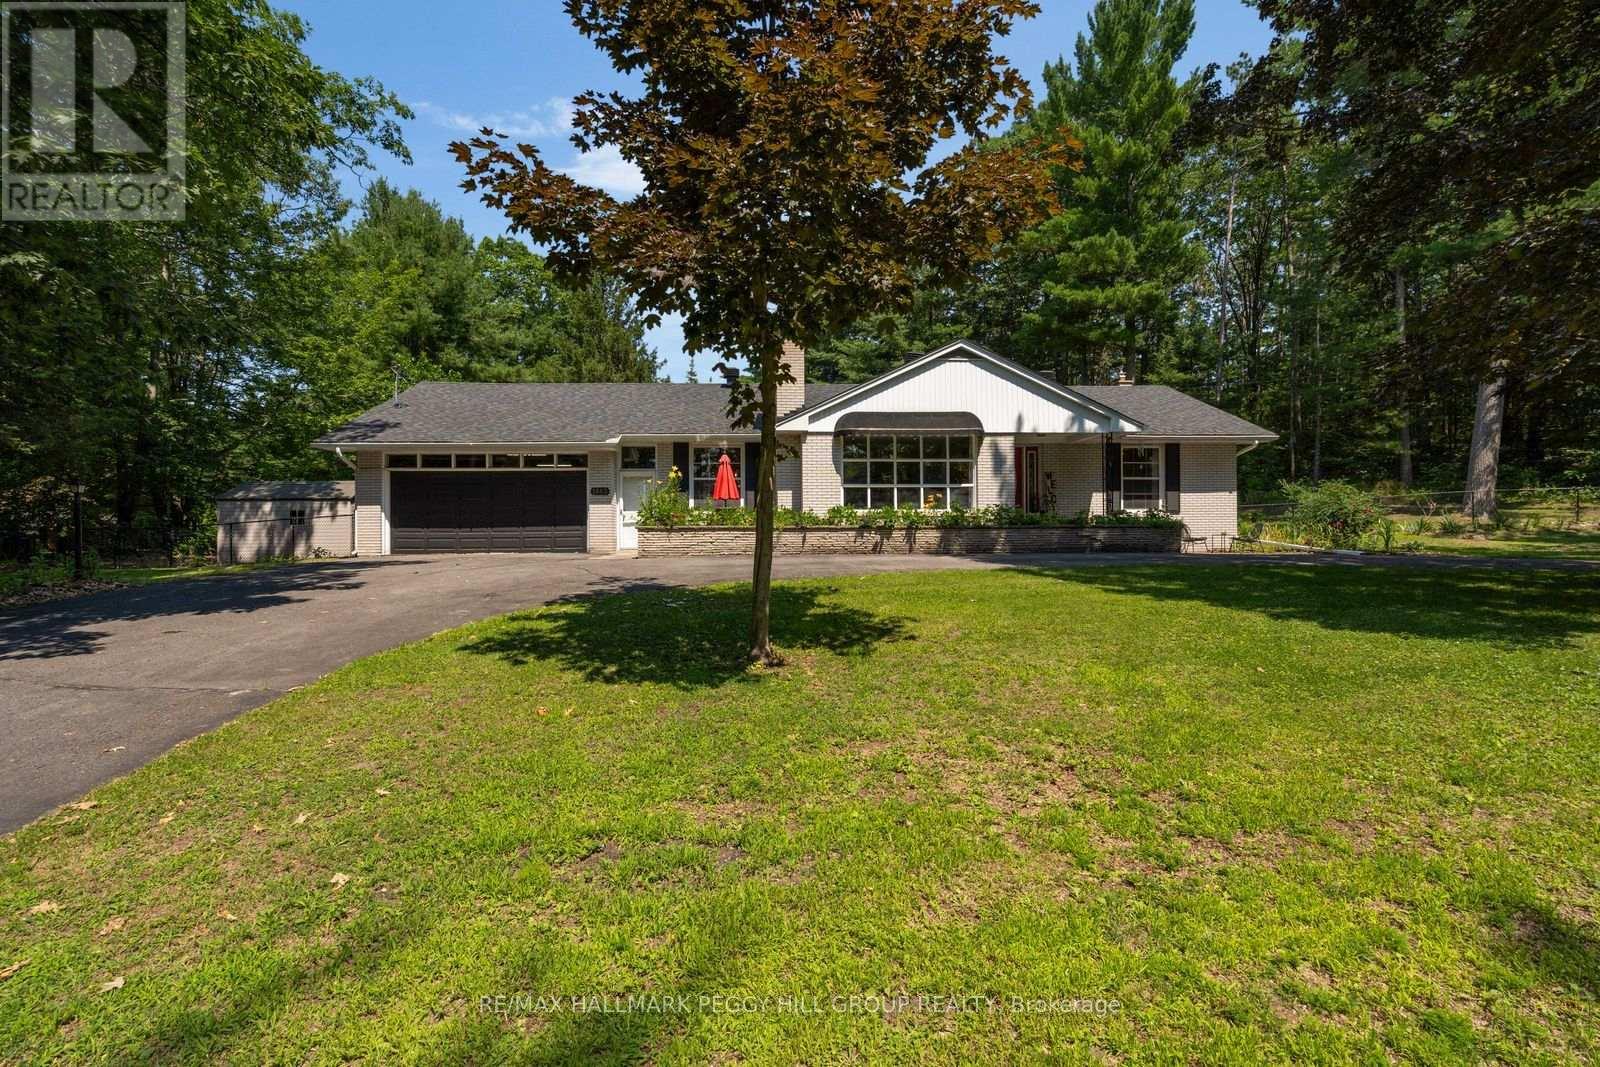
1863 Tiny Beaches Road S
Tiny, Ontario
Beautiful Bungalow With A Large Circular Driveway & 2800 Sq Ft Of Finished Living Space Directly Across From Georgian Bay On 1.2 Treed Acres! Close to Woodland Beach, this bungalow occupies a private 1.2-acre property framed by mature trees and established landscaping.The circular driveway accommodates up to eight vehicles, while the attached two-car garage offers parking for two more, convenient inside entry, and access to a workshop with a wood stove for added functionality and storage. Colourful gardens frame the expansive backyard, where a large stone patio invites time outdoors and a newer shed keeps tools and seasonal items neatly stored. New windows & an exterior door are to be installed and complemented by a newer roof and updated ceiling fans. With 2,183 sq. ft. on the main level, the home features a spacious living room with an oversized picture window. A separate formal dining room sits alongside a generous kitchen with extensive cabinetry and ample counter space, while the adjoining breakfast area overlooks the grounds. The bonus room is currently used as an office but could easily transition into a family room or play area. All three bedrooms are located on this level, including a roomy primary bedroom with a walk-in closet. The partially finished basement adds a recreation area with a wet bar, along with valuable storage. There are no rental items to assume, with the UV light, water softener and water heater all owned. Easy to settle into and hard to outgrow, this is a #HomeToStay that can keep pace with whatever comes next. (id:56248)
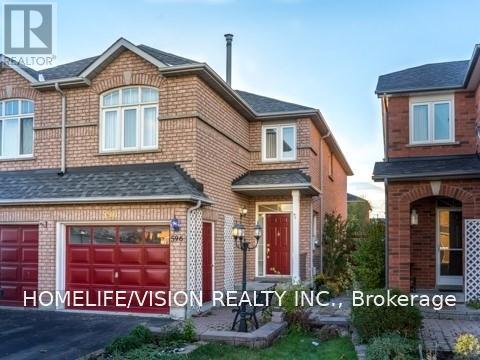
Upper - 596 Skinner Avenue
Newmarket, Ontario
Rare find. Renovated, spacious, legal one bedroom basement apartment In Excellent Family Oriented Stonehaven Neighbourhood. Bright unit with 3 large egress windows. New upper kitchen cabinets, counter top and sink. Bedroom has a walk in closet. Ample storage. Super Convenient Location. Walk To Supermarket, Magna Centre, Shops, Restaurants, Public Transport And all Other Amenities. Looking for a triple A tenants who do not require a parking spot. Shared laundry facility. Private and separate entrance. Tenant pays 1/3 of utility costs (id:56248)
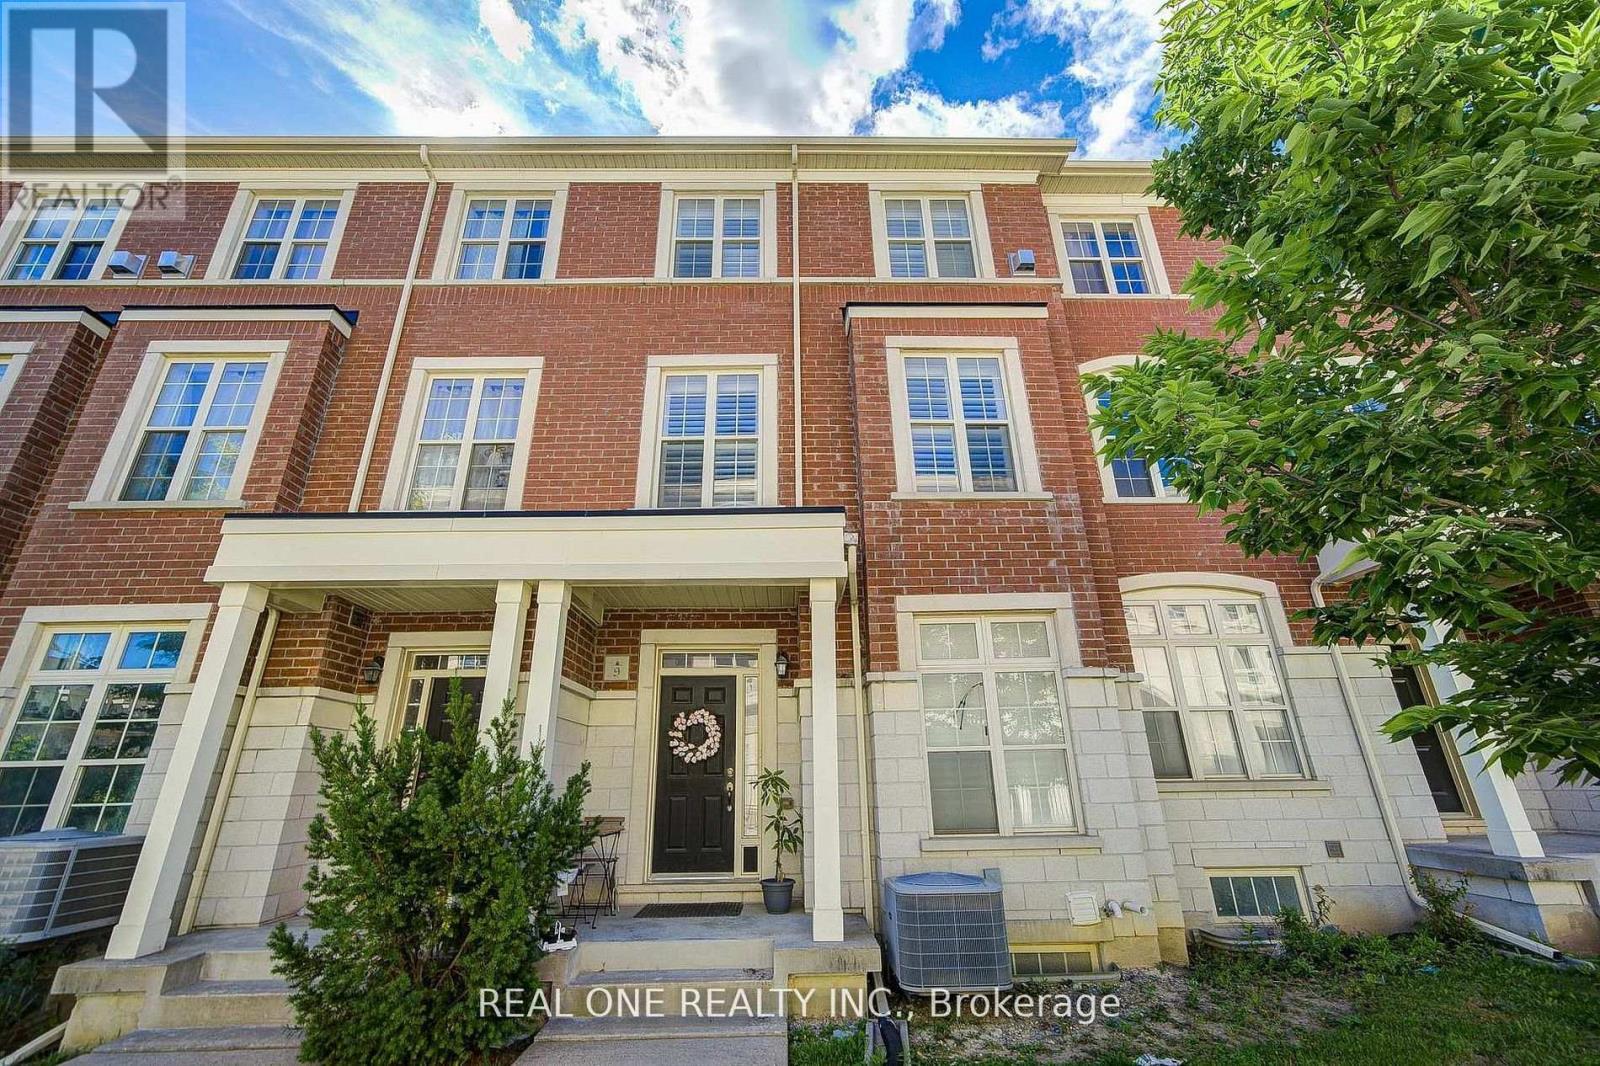
Upper - 9 Ruskov Lane
Markham, Ontario
High Demand Location In Markham* Bright & Spacious Upper 2 Level 3 Bdrm 3 Bath Townhome In "Cathedral Town". 9' Ceiling & Hardwood Flooring Throughout. $$$ Upgrades: Oak Staircase, Pot Lights Extended Kitchen Cabinet W/ Granite Countertop, Backsplash & S/S Appl, Centre Island With Breakfast Bar. Large Terrace On Main, Balcony On Upper Level Master. Large Windows Over Looking Famous Cathedral With East Exposure. Steps To Park & Cathedral, Close To School & Pubic Transit, Mins To Costco, Supermarkets, Shopping & Hwy 404*Ground Level Unit and Garage Are Occupied By the Owner . (id:56248)
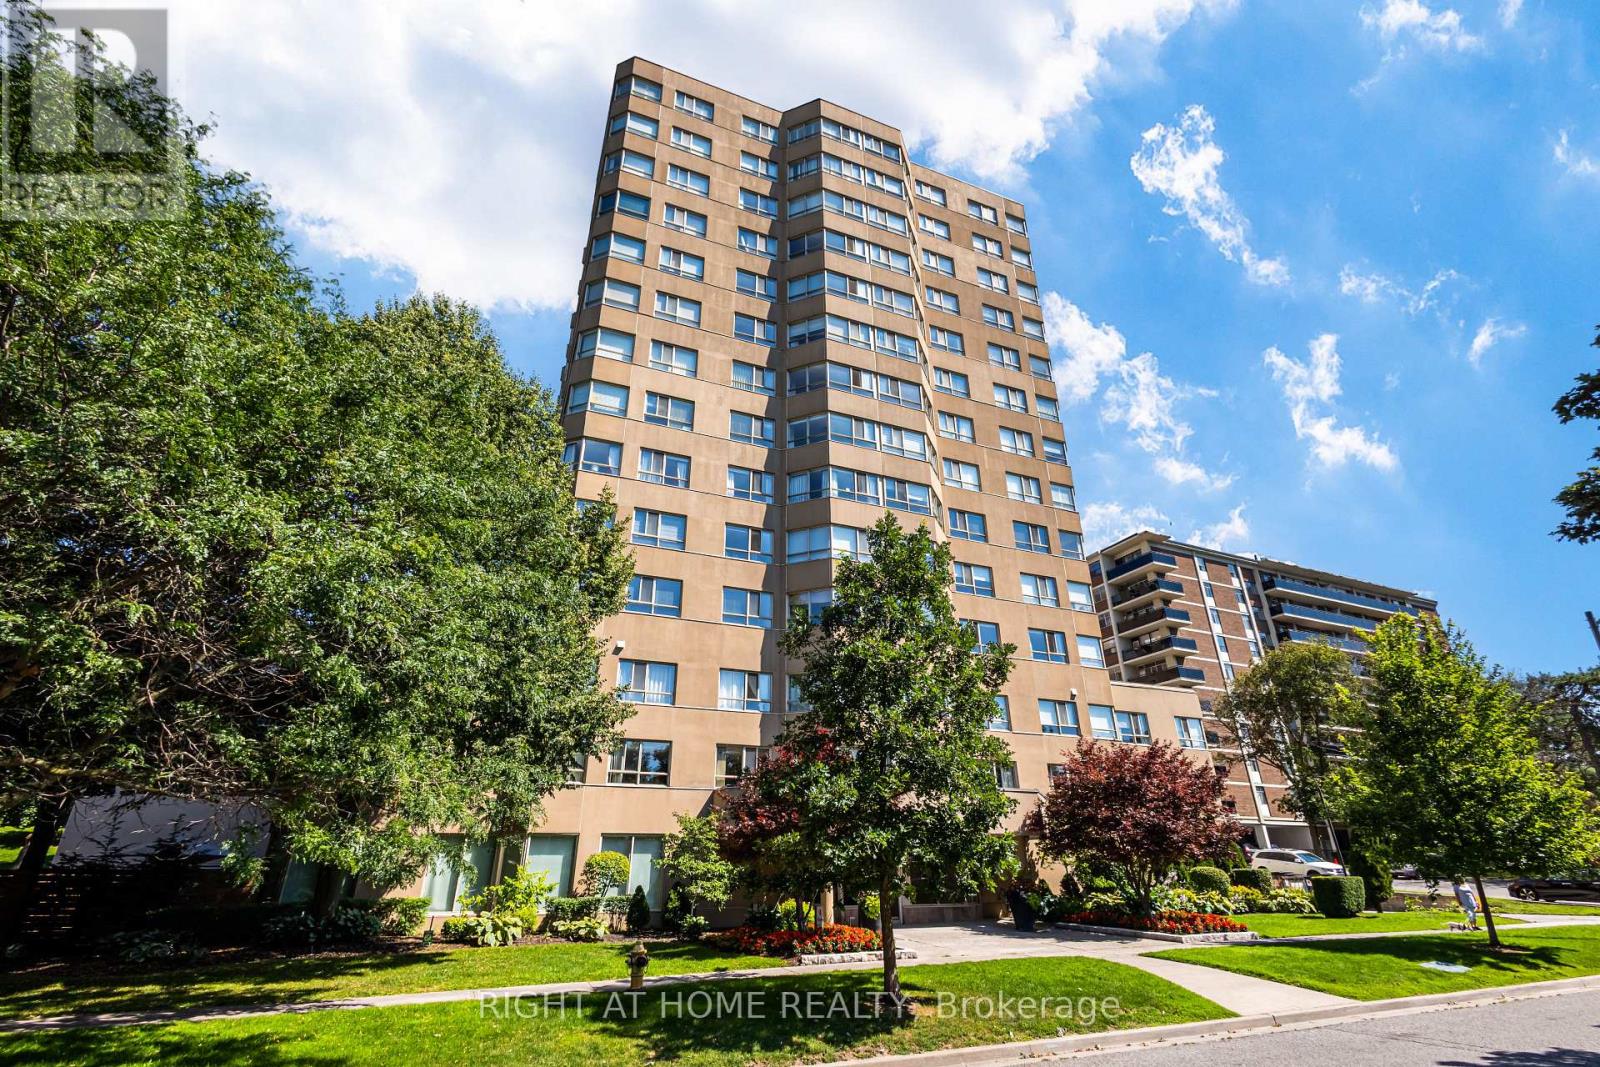
912 - 4 Park Vista Drive
Toronto, Ontario
*Welcome to Park Vista Condo**Vacant and move-in ready**well designed layout**great working kitchen**solarium**ensuite laundry**parking spot**locker** (id:56248)
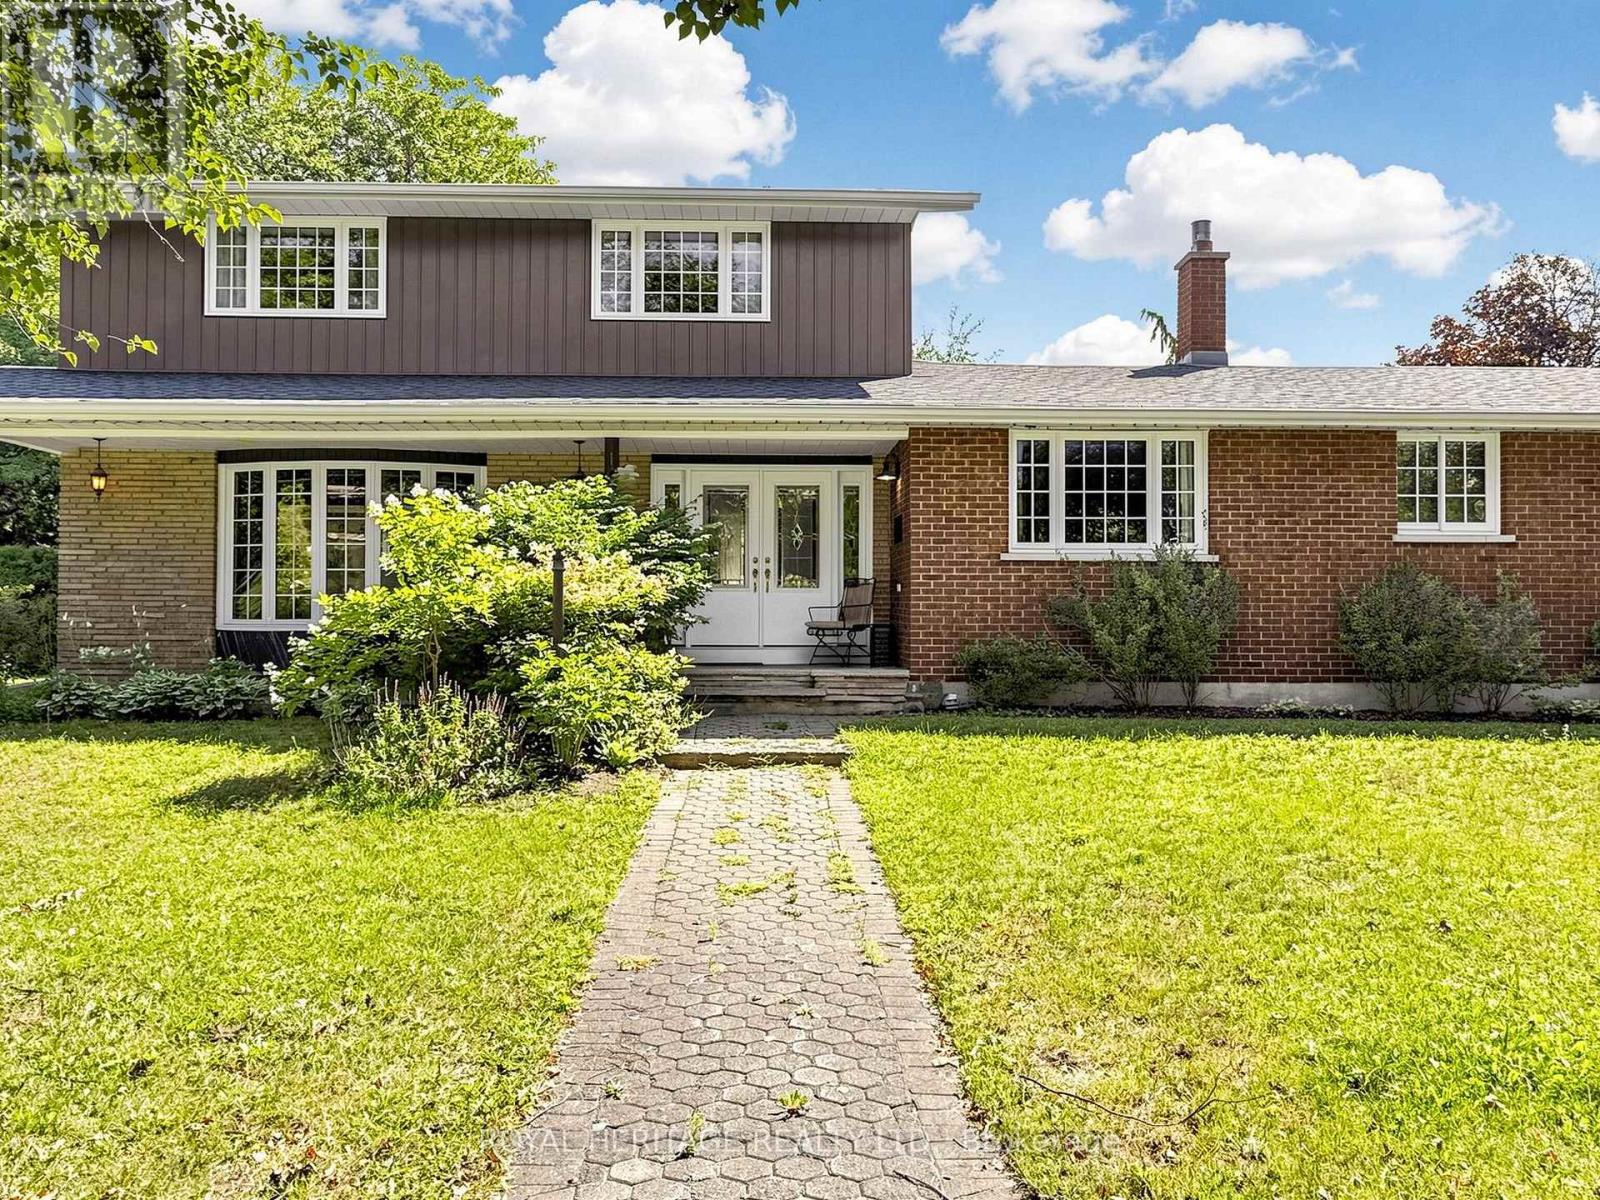
1015 Lavender Court
Oshawa, Ontario
Welcome to Beau Valley - Where Modern Upgrades Meet Timeless Family Living. Discover the perfect blend of space, style, and substance in this beautifully updated home on a quiet court . Thoughtfully renovated in 2020, every detail has been designed to enhance everyday living and create a warm, welcoming atmosphere for family and friends.The heart of this home is the brand-new gourmet kitchen, featuring sleek stainless steel appliances, abundant cabinetry, and a bright eating area with a walkout to your private patio. Open-concept living flows effortlessly from the kitchen through the dining room-now enhanced with a new sliding glass door and deck-making it ideal for gatherings and entertaining. Hardwood floors grace the huge living room and adjoining dining space, while the spacious family room offers a cozy retreat with a refreshed gas fireplace. The main floor laundry and powder room have been completely renovated, combining functionality with modern finishes.This isn't just a home with updates-it's a home where every upgrade adds real value and comfort:2020 Full Kitchen Renovation: New appliances, lighting, window, and expanded entrances for seamless flow. New Flooring Throughout Main Level: Durable, stylish, and easy to maintain. Modernized Bath & Laundry: Combined into one efficient space with new vanity, sinks, lighting, and appliances. Widened Entrances & Fresh Paint: Improved accessibility and a bright, airy feel throughout. Exterior Enhancements: Painted siding and a new deck for curb appeal and outdoor enjoyment. Space to Grow and Thrive. Upstairs, three spacious bedrooms include a primary retreat with an ensuite bathroom. The full basement offers two large rooms and a workshop-perfect for storage, a home gym, or future development.Set on a large lot in a mature, family-friendly neighbourhood, this home is close to schools, parks, shopping, and transit. It's not just a place to live-it's a place to belong. (id:56248)
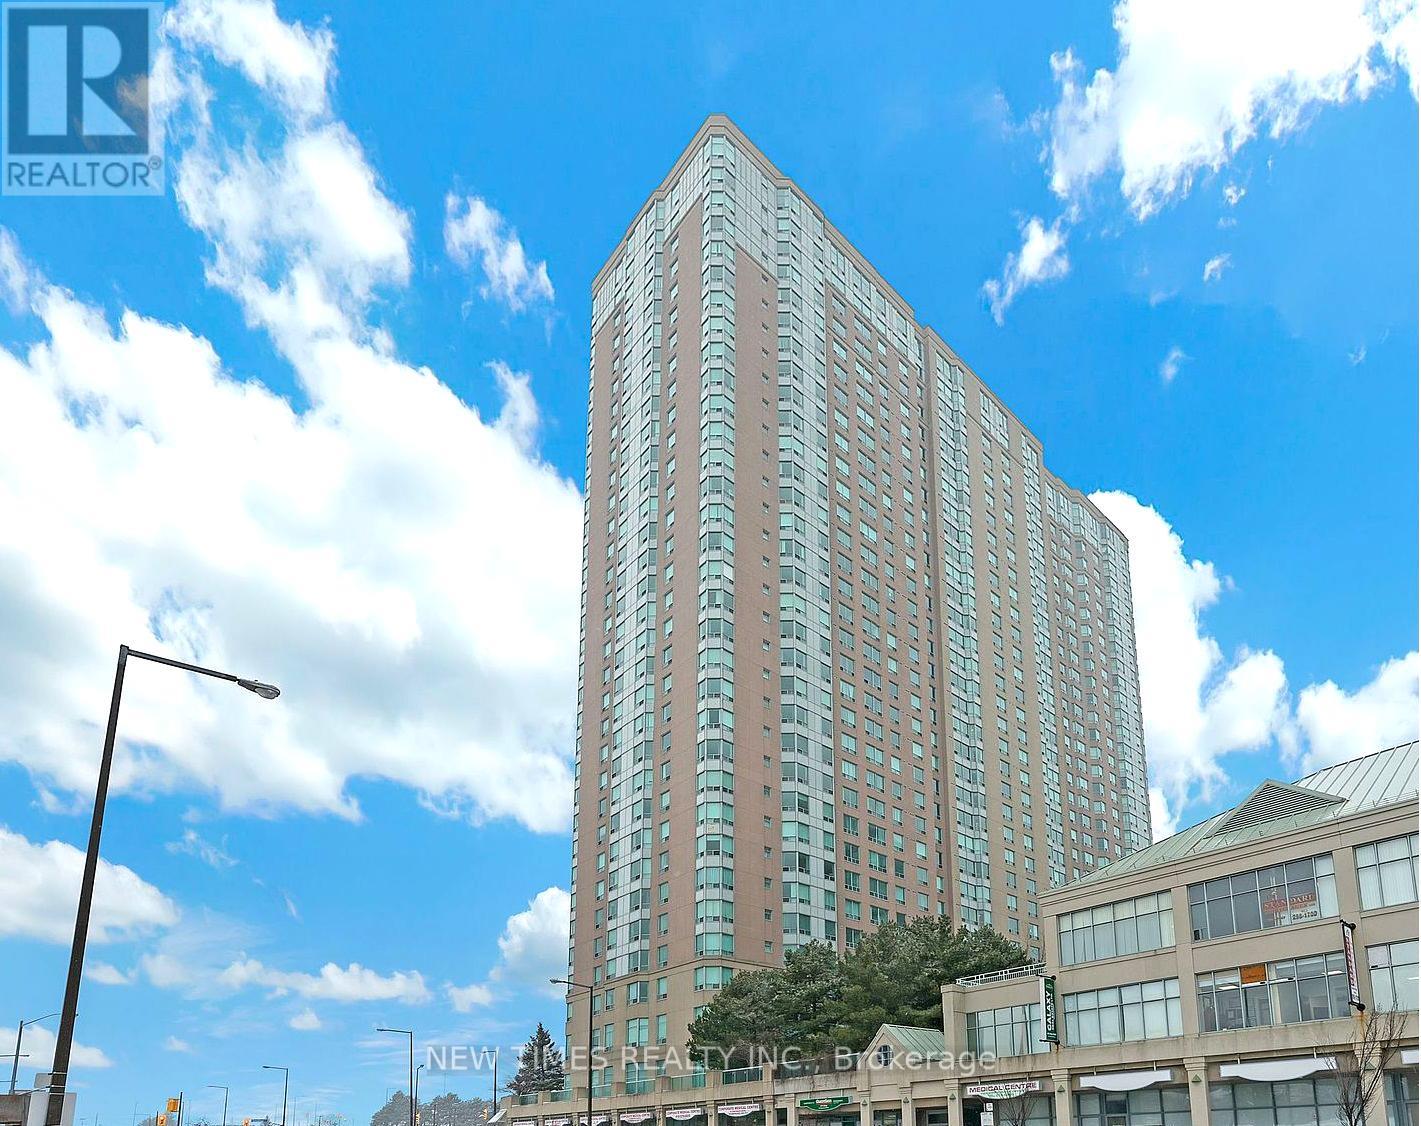
529 - 68 Corporate Drive
Toronto, Ontario
Primary Bedroom with Ensuite Bathroom for Rent Spacious primary bedroom with a private ensuite bathroom available for rent in a bright, west-facing 2-bedroom unit. The kitchen and common areas are shared with a male Chinese/English-speaking student from the University of Toronto. The second bedroom is currently occupied by a male Chinese student from the University of Toronto. The unit is suitable for a roommate or a couple. The unit also features a large den with a window and door, which can be used as a third bedroom, home office, or study area. TTC is right at your doorstep, with quick access to Highway 401, the LRT, and bus routes to local schools. Just steps from Scarborough Town Centre, this luxurious Tridel-built condo offers unbeatable convenience. Perfect for students attending the University of Toronto Scarborough campus. Enjoy top-tier amenities in this well-maintained building, including indoor and outdoor pools, a modern fitness and recreation center, bowling alley, table tennis, tennis and racquetball courts, library, and more! (id:56248)

1251 Fawndale Road
Pickering, Ontario
Double Door Entry, Bright Detached Home with 4+2 bedroom, Separated Entrance to 1 bedroom basement apartment, Possibility of $2000 extra income. Ground Floor Offers Spacious Family Room with fireplace, Living and Dining room. Oak Staircase, Fully Upgraded Kitchen W/Backsplash, Gas Stove And Breakfast Area. Large Primary Bdrm With 5Pc En-suite And A large Walk-In Closet. Recently renovated bathroom in 2nd floor with stand shower,Hardwood Floors throughout the house.Superb Location of Rougemount area , One of the best and expensive neighbourhood in Pickering. Enjoy total privacy with no neighbours behind, a fully fenced and landscaped backyard-perfect for young families and outdoor entertaining,Minutes To School, library and park. Quick Access To Hwy 401, Numerous Stores,Places Of Worship. 6 HOURS NOTICE REQUIRED FOR ANY SHOWING. (id:56248)
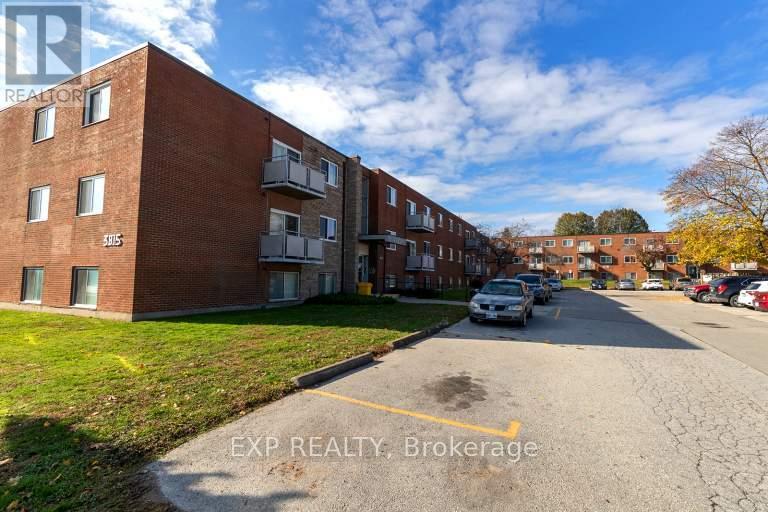
3815 Portage Road
Niagara Falls, Ontario
Welcome to this **2-bedroom deluxe suite** in a prime Niagara Falls location!This bright, modern unit features **2 spacious bedrooms, 1 four-piece bathroom, in-suite laundry, stainless steel appliances, and carpet-free flooring throughout** for easy maintenance and a clean, contemporary feel.Enjoy the convenience of being **within walking distance to grocery stores, schools, restaurants, shopping, and other everyday amenities**, with a **bus stop nearby** for easy access around the city.Located in a desirable and convenient area, this suite offers comfortable living with everything you need close by.**Suite Features:*** 2 Bedrooms* 1 Four-Piece Bathroom* In-Suite Laundry* Stainless Steel Appliances* Carpet-Free Flooring* Excellent Walkable Location* Close to Groceries, Schools, Restaurants & Shopping* Nearby Public Transit* Prime Niagara Falls Location**Please note: There are no elevators in this building.** (id:56248)
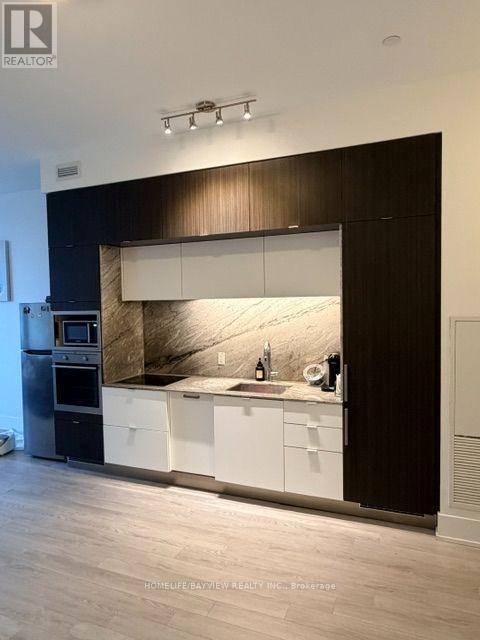
232 - 55 Merchant's Wharf Street
Toronto, Ontario
Rare Opportunity for Luxury Waterfront Condo Living. This Spacious 2 Bedroom + Den ( Can be used as a Home Office ). Breathtaking Park and Lake View. Enjoy an exceptional lifestyle with 24-hour concierge service and an impressive selection of resort-style amenities, including a Rooftop Out Door Pool With Overlooking the Lake Ontario. The open-concept layout creates a seamless flow throughout the home. Fine Dining Restaurant & Cafes and Marche' Leo's Market Right Where You Live !! (id:56248)
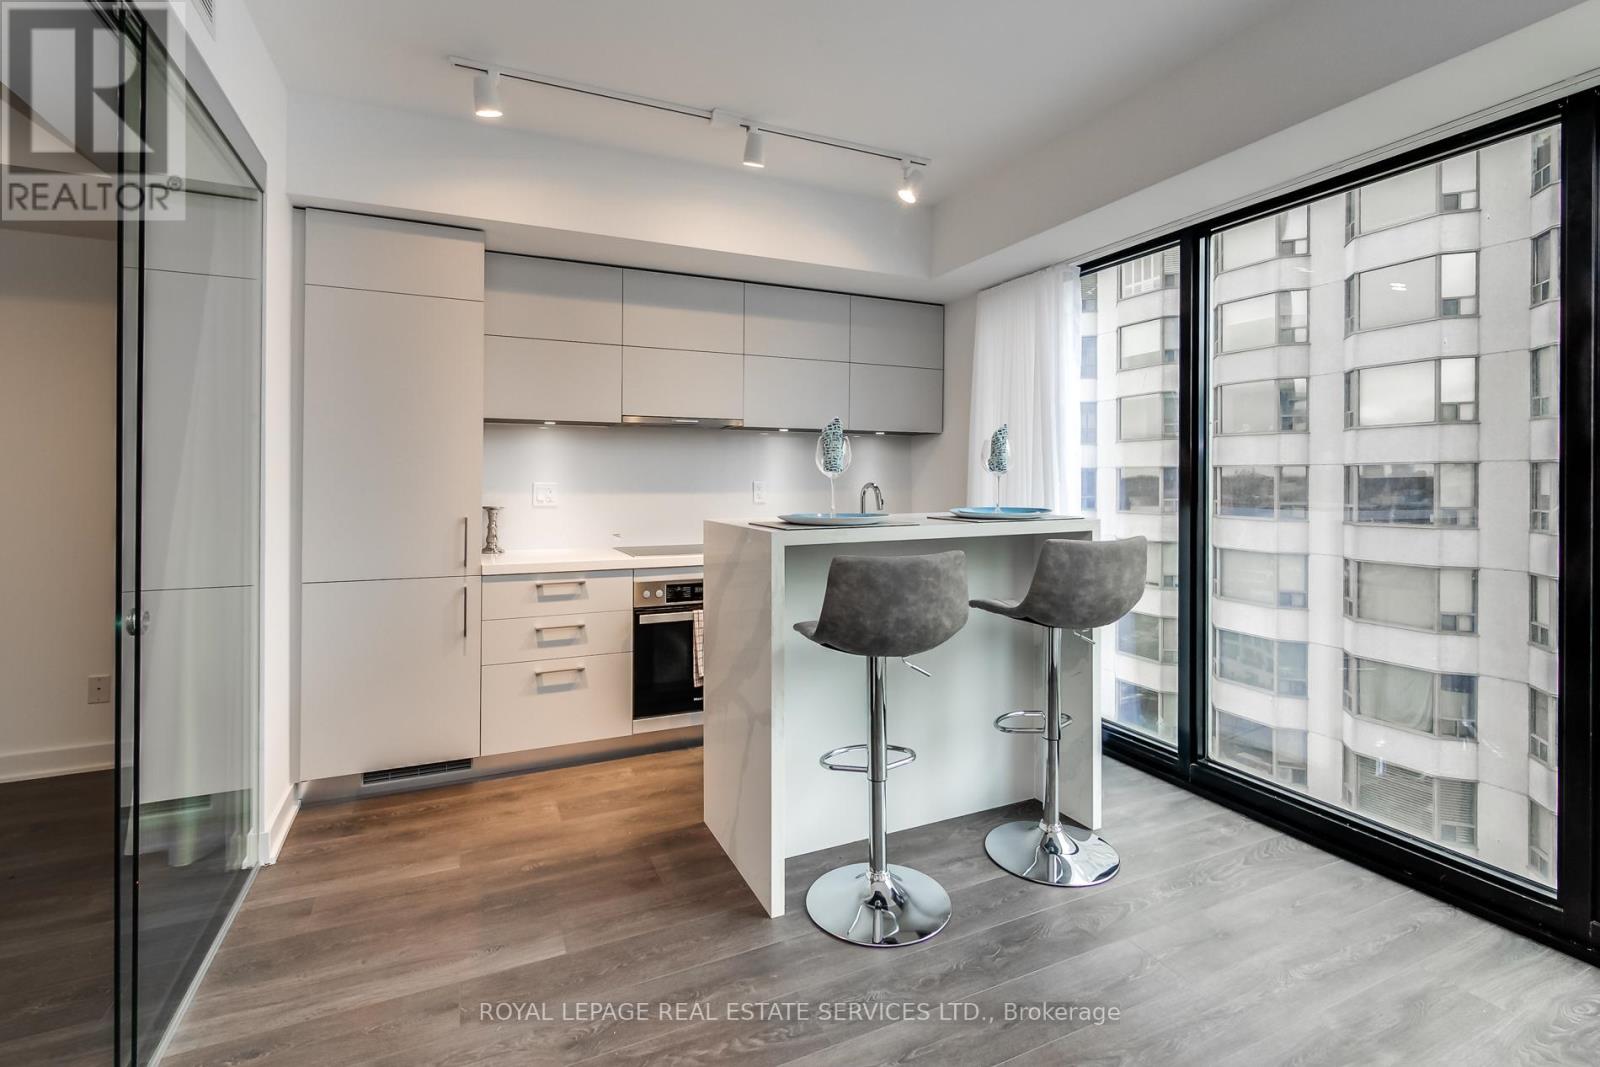
1907 - 188 Cumberland Street
Toronto, Ontario
Elegant, boutique 1 bedroom suite in the heart of Yorkville, steps to high-end shops, restaurants, libraries, museums, transit, and University of Toronto. Stylish, built-in kitchen cabinetry with stone counters & sleek, integrated Miele appliances. Expansive wall to wall & floor to ceiling windows. Ensuite bath with spacious tub & tiled shower. Warm tone plank flooring and custom-designed breakfast bar with bistro stools makes this a perfect pied-a-terre. Photos from previous listing. (id:56248)
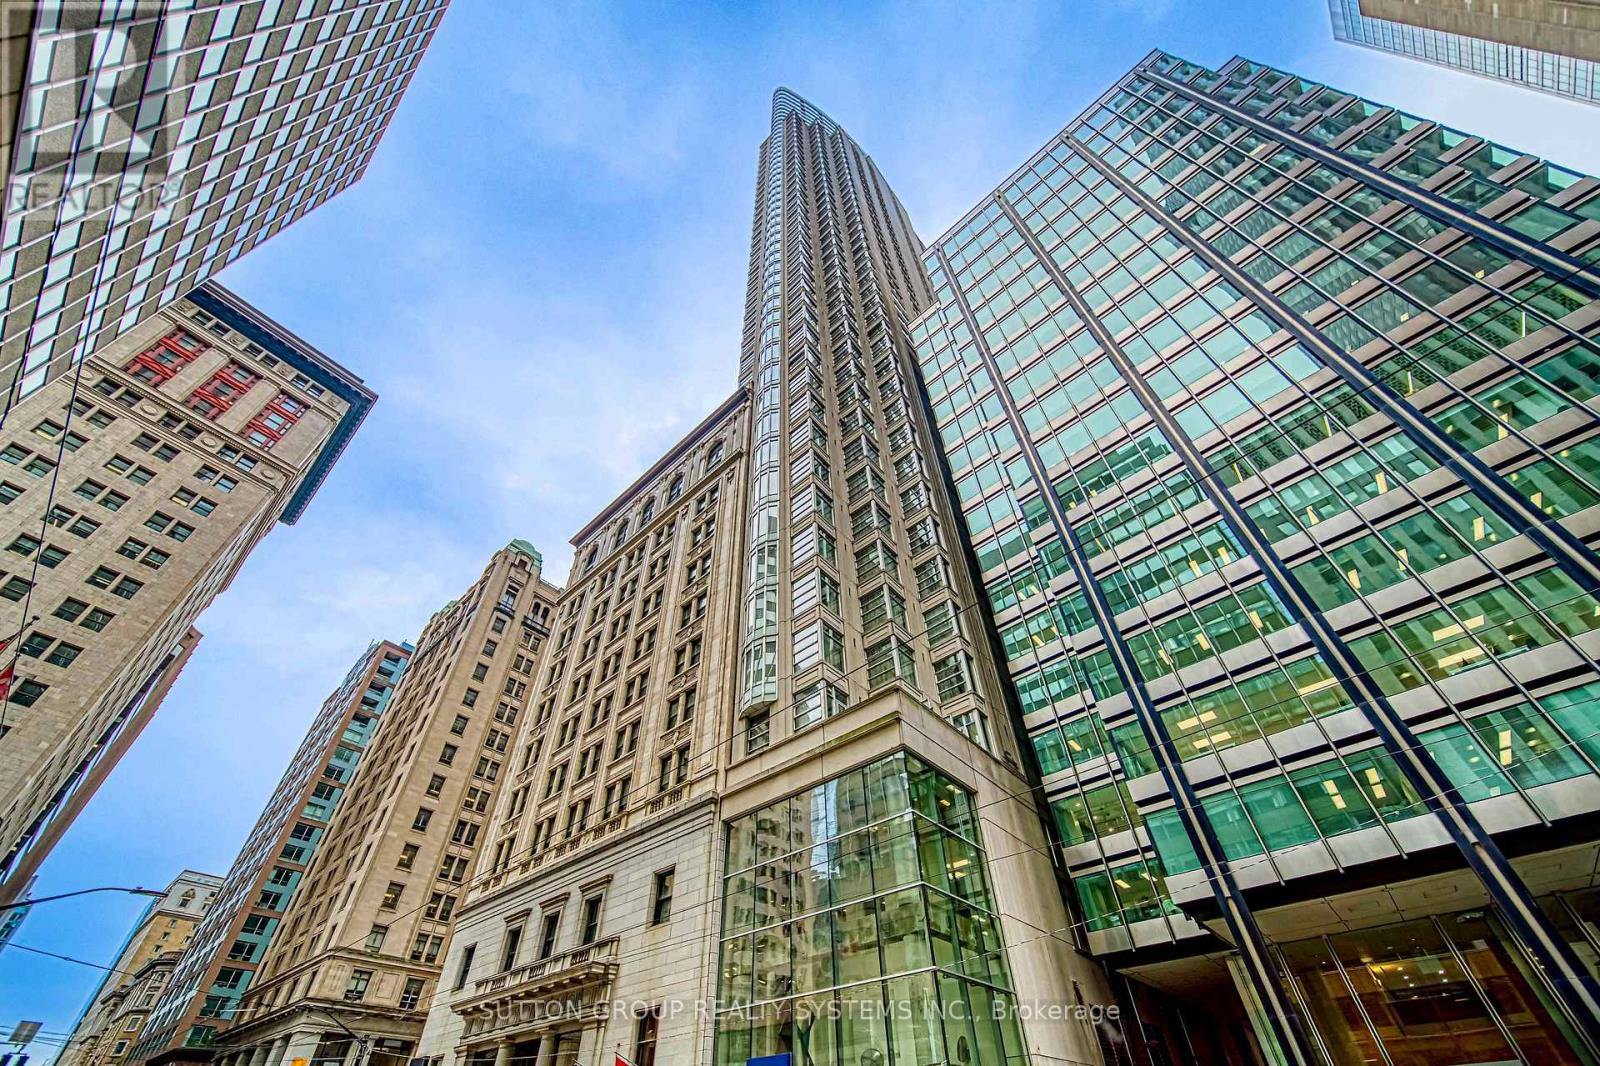
915 - 1 King Street W
Toronto, Ontario
Welcome to Suite 915 at One King West Residences a fully furnished 444 sq. ft. suite in a prestigious full-service hotel residence in the heart of downtown Toronto.This bright and stylish unit features a new fridge, recently renovated bathroom, and brand-new flooring. Enjoy all-inclusive living with utilities, internet, and cable TV included!Unbeatable location with direct access to the Financial District, entertainment, top restaurants, TTC, The PATH, and more.Residents enjoy top-tier amenities, including a gym, dry sauna, outdoor summer lounge, 24-hour concierge & security, valet parking, and on-site property management.Pictures Were Taken Prior To Current Tenant Moved In. (id:56248)
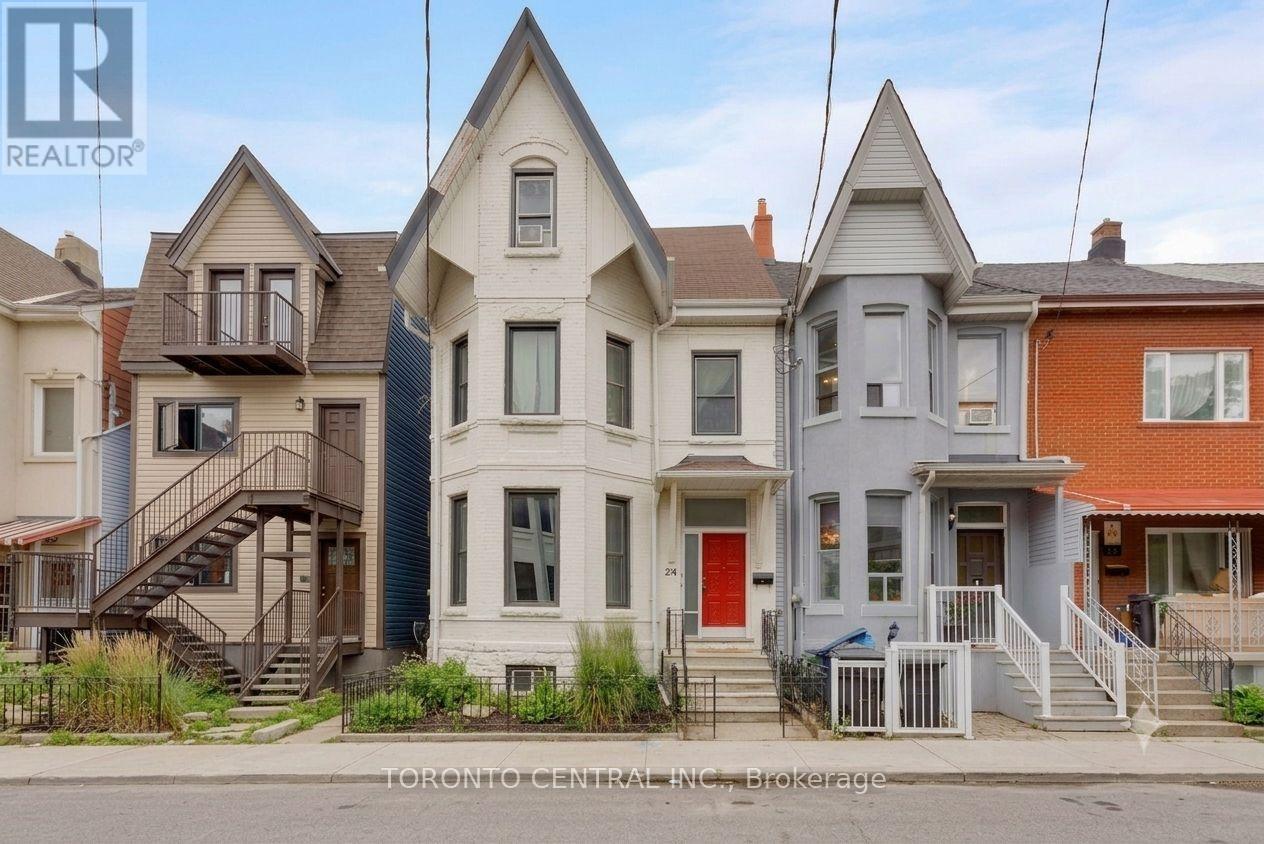
24 Manning Avenue
Toronto, Ontario
Rare Trinity Bellwoods detached 4-plex with an absolutely STUNNING owner's suite! Spanning over 3,500 sq.ft. of living space just steps from Queen West and the Trinity Bellwoods Park 24 Manning Avenue offers an unmatched opportunity to reside in a premier downtown location while substantially offsetting your carrying costs. This versatile multi-unit property features a luxurious main-floor owner's suite alongside three quality tenants already in place to provide immediate, reliable income. Capital improvements offer complete peace of mind, highlighted by a newly finished basement unit and brand-new A/C units in the main floor and basement units. The owner's suite dazzles with historic elegance, boasting intricate plaster crown mouldings, a sunlit bay window, a spacious principal bedroom, and a seamless walkout to a tranquil urban Zen garden. Complete with a rare detached garage, you can live comfortably while building equity, or seamlessly convert this grand 2.5-storey Victorian beauty back into a massive single-family sanctuary. Historic character, prime location, and outstanding financial upside all in one package. (id:56248)

17 Deerford Road
Toronto, Ontario
Location !Location ! Location ! Two Story House, Double Inside Garage ,It is ideal for big family or investor ,Main floor has living room & Dining room , Kitchen & 2 Pcs washroom .Bright and Spacious upstairs 4-Bedrooms , two full washrooms .Full Finished basement with 3 -Bedrooms , One kitchen and One Washroom Plus Laundry room with separate entrance .Main floor has living room & Dining room . Detached House sitting on 50ft x120 ft Lot. Located in the Highly Coveted Seneca Hill Community. It features a Double Garage and a long driveway that accommodates an additional Four (4) cars. The current owner has resided here for 27 years. The sunlit Dining Room and Family Room provide a warm and inviting space for entertaining. The upgraded Kitchen, equipped with a east-facing window, enhances the Kitchen and Breakfast area, making it a delightful place to enjoy meals. The property is within walking distance to Schools and a Park. It offers easy access to TTC, Highway 404, Seneca College, and a Peanut Plaza that includes a Supermarket, Restaurants, and Banks. Additionally, it is conveniently located within walking distance to TTC along Finch and Don Mills, with schools nearby. This is a wonderful opportunity not to be missed. The oversized basement includes a normally finished area and washroom .allowing the buyer to customize it according to their preferences. ** This is a linked property.** (id:56248)
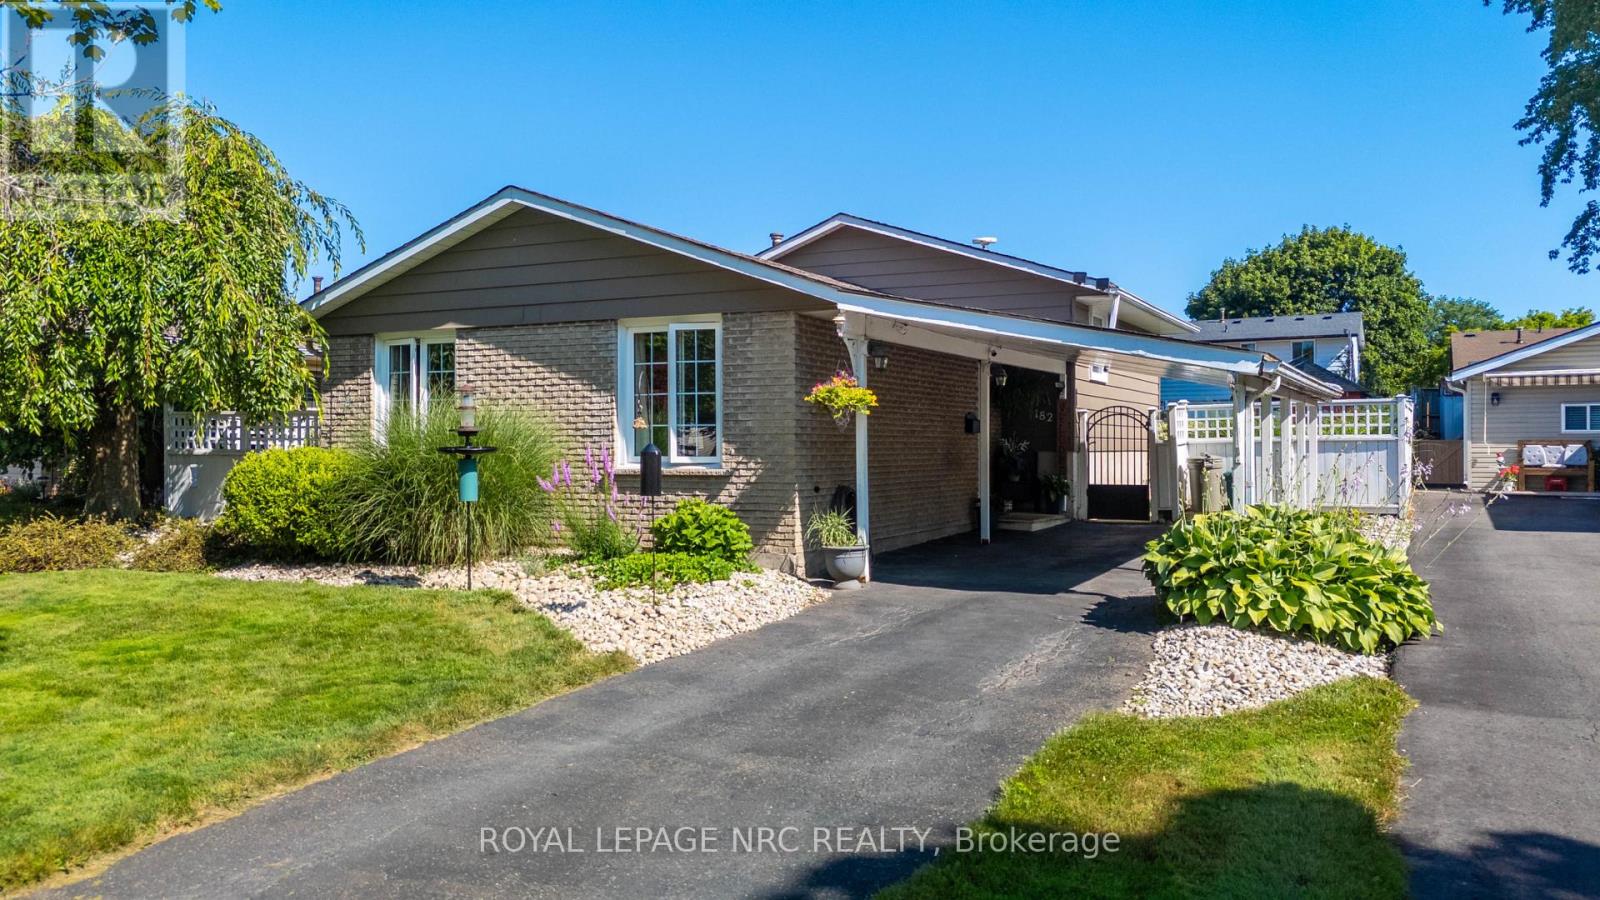
182 Leaside Drive
Welland, Ontario
Welcome to this impeccably maintained 3-bedroom backsplit, ideally situated in a super Welland neighbourhood, just minutes from Niagara College, the YMCA, shopping, restaurants, wineries, theatres, Brock University, transit, and every convenience you could need. The heart of the home is the beautifully updated custom Elmwood kitchen, showcasing luxurious granite countertops, quality cabinetry, and thoughtful design that will delight any home chef. The spacious main-floor living/family room offers a comfortable, versatile spaces for both everyday living and entertaining, with its crazy gas fireplace for cooler months loads of natural light. This custom designed kitchen has generous granite countertops, luxury cupboards and tiles floor. You'll love the side access to a darling patio for easy access BBQ. Upstairs, three generous bedrooms provide the perfect retreat for a growing family.The expansive lower-level recreation room, complete with a cozy fireplace, is the ideal setting for movie nights, game days, or relaxing with family and friends. Step outside and discover the true showstopper-a spectacular backyard designed for unforgettable summers. The custom sport inground pool, built specifically for volleyball and active fun, is complemented by a fantastic tiki bar and an expansive concrete patio, creating the ultimate outdoor entertaining space. Why book a vacation when every day can feel like a resort in your own backyard? This exceptional home combines comfort, style, and an unbeatable lifestyle in one outstanding package. (id:56248)
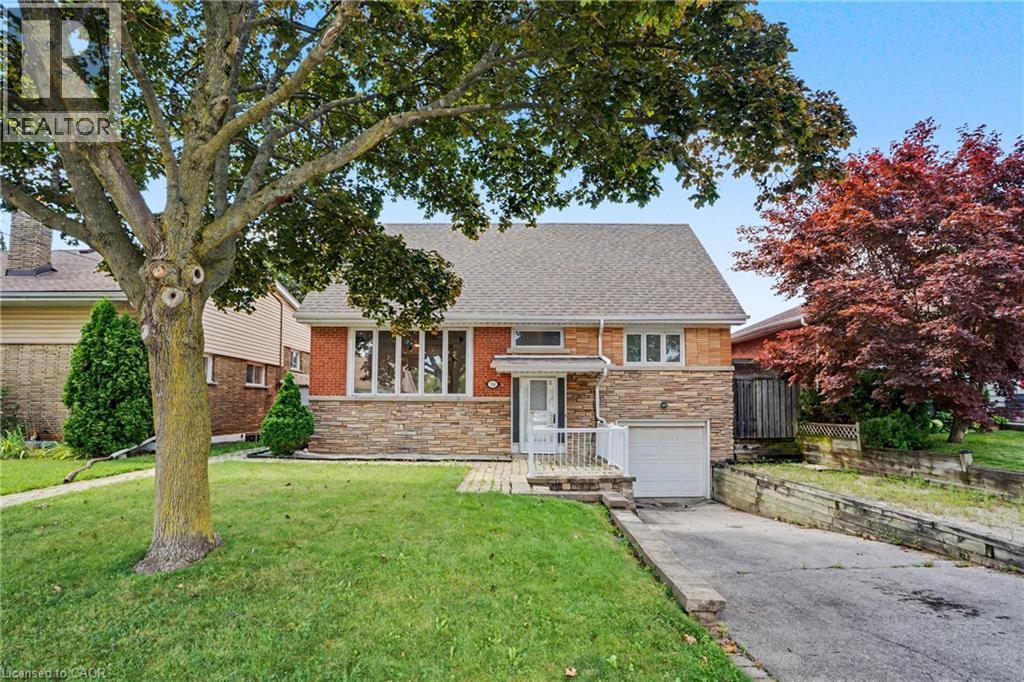
100 Hardale Crescent
Hamilton, Ontario
Welcome to 100 Hardale Crescent, a spacious family home in Hamilton's sought-after Huntington Park neighbourhood. Offering approximately 2,471 sq. ft. of living space, this well-maintained home features 4 generous bedrooms and 2 full bathrooms, providing plenty of room for growing families. The heart of the home is the show-stopping custom kitchen, beautifully designed with quality finishes, ample cabinetry, and an impressive layout that's perfect for everyday living and entertaining. The functional floor plan offers spacious principal rooms, abundant natural light, and plenty of space for the whole family. Situated on a desirable lot in an established, family-friendly community, you'll enjoy being just minutes from parks, schools, shopping, public transit, the LINC, Red Hill Parkway, and all major amenities. A rare opportunity to own a beautifully appointed family home in one of Hamilton Mountain's most desirable neighbourhoods. (id:56248)
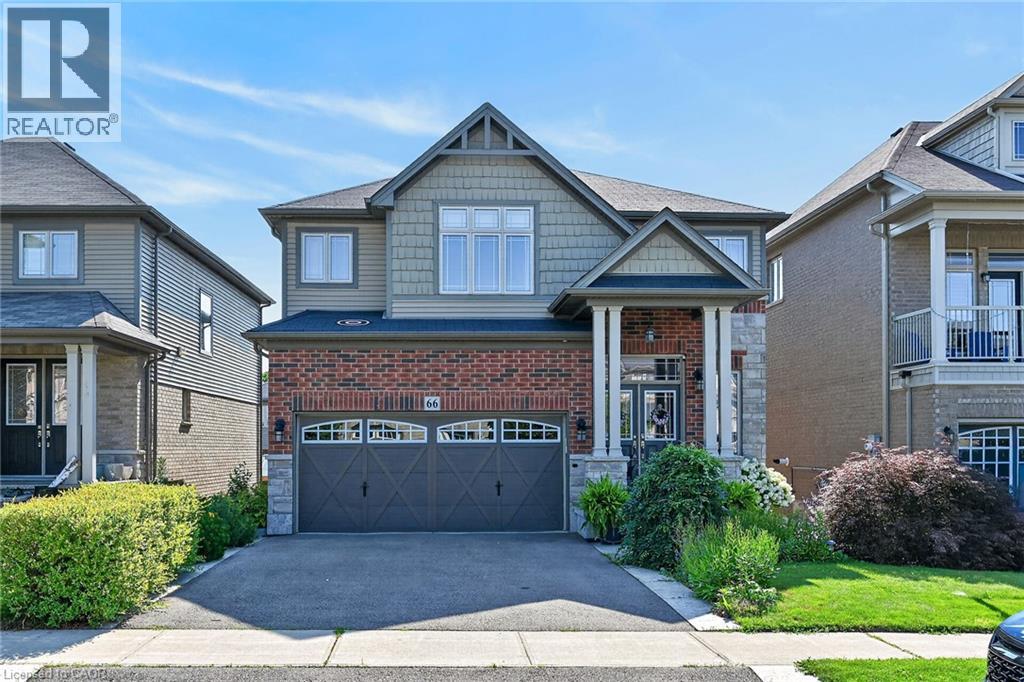
66 Sexton Crescent
Ancaster, Ontario
Welcome to 66 Sexton Cres, Ancaster. Nestled in the highly desirable Harmony Hall neighbourhood of Ancaster this stunning executive residence offers 4,000 sq. ft. of finished living space with fully finished lower-level suite with a separate entrance — ideal for multi-generational living or generating rental income of $2,000+ per month. Step inside to discover a thoughtfully designed interior with tastefully selected finishes throughout, creating a cohesive and truly turn-key opportunity. The modern chef’s kitchen features matching built-in stainless steel KitchenAid appliances, abundant cabinetry, and a spacious island perfect for gathering. The formal dining area is ideal for hosting guests, while the inviting family room with fireplace provides the perfect backdrop for relaxing evenings. A bright main-level office offers an elegant work-from-home space and can easily function as a playroom or additional sitting area. Upstairs, generously sized 4 bedrooms provide comfort for the whole family. The luxurious primary suite includes a private ensuite and walk-in closet. A versatile second-level loft/recreation space offers flexibility as a lounge, media room, or additional office, and the convenient upper-level laundry enhances everyday living. The fully finished basement, completed by the builder, expands your options with a large recreation area and a separate in-law suite featuring its own walkout entrance — perfect for extended family, guests, or rental potential. Outside, enjoy low-maintenance living all summer long. The backyard is beautifully designed with stamped concrete, a gazebo, hot tub, and turf — no grass to cut, just relax and entertain. Located just minutes from highway access, parks, schools, everyday amenities, and the prestigious Hamilton Golf and Country Club, this exceptional property offers luxury, flexibility, and convenience in one of Ancaster’s most sought-after communities. Beautiful home with nothing to do just move in. (id:56248)
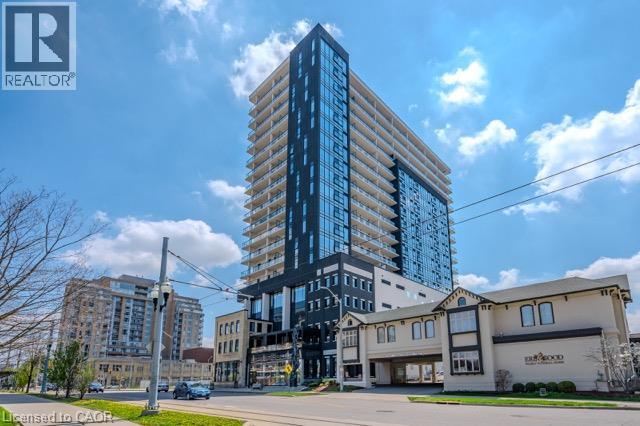
181 King Street S Unit# 1607
Waterloo, Ontario
Discover luxury living at CIRCA1877 in the Heart of Uptown Waterloo — Steps to the LRT and surrounded by shops, restaurants, parks, and trails, this stunning 16th-floor 1-bedroom terrace suite offers breathtaking sunset views overlooking the city, complemented by an impressive private outdoor living space. Well maintained and in exceptional condition, this suite is move-in ready and features a thoughtfully designed interior. The sleek modern kitchen features two-tone cabinetry, quartz countertops, integrated European appliances, and a spacious island with breakfast bar seating. CIRCA1877 offers an exceptional collection of resort-inspired amenities including a luxurious lobby lounge, residents’ entertainment lounge, indoor and outdoor bars, BBQ and entertainment areas, and a community terrace complete with a saltwater pool, private cabanas, lounge seating, and fire tables. Stay active in the fully equipped fitness studio with premium equipment and dedicated yoga space. The co-working lounge with private meeting rooms makes working remote a breeze. NO PARKING SPOT WITH THIS UNIT. Get in touch for details. (id:56248)
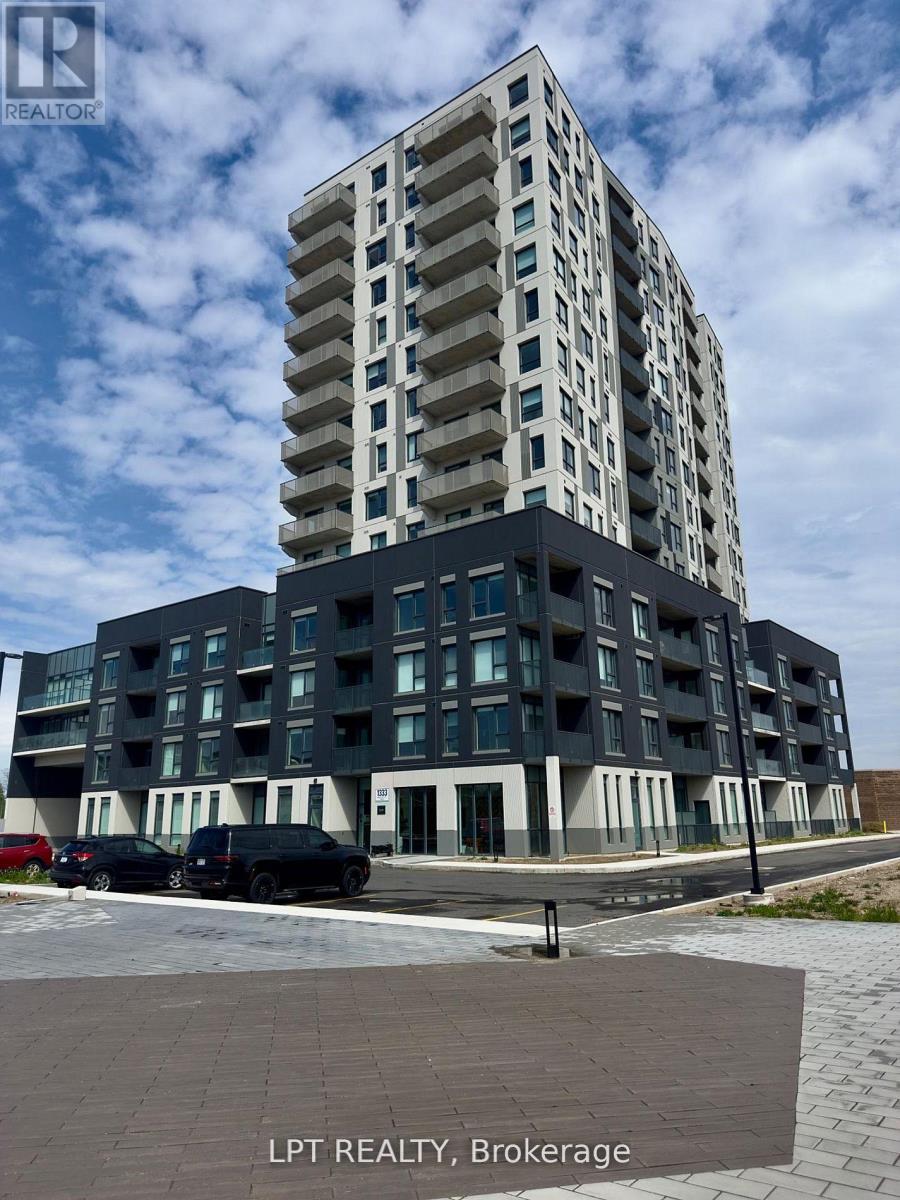
312 - 1333 Weber Street E
Kitchener, Ontario
Awesome Location & Stunning Brand-New Building! Welcome to 1333 Weber Street, Unit 312 - a beautifully designed condo featuring 1 bedroom +den and 1 full bathroom. The spacious primary suite offers a luxurious 4-piece ensuite, include walk-in closets. The open-concept living and kitchen area flows seamlessly to a large private balcony, perfect for relaxing or entertaining. Additional highlights include in-suite laundry, a spacious foyer, 9' ceilings, and abundant natural light throughout. This unit also comes with a secured building entrance. Rent includes common elements. Conveniently located close to colleges, universities, shopping centers, highways, and public transit - this one is a must-see! (id:56248)

624 Rishor Avenue
Douro-Dummer, Ontario
A MASTERPIECE ON CLEAR LAKE * Nestled on a signature street at the south end of Clear Lake, this custom-built, four-season residence offers an unparalleled lifestyle of privacy and beauty * The home is positioned to command spectacular, panoramic views with a four mile stretch of open water looking straight toward the serene islands of Stoney Lake * Set on nearly two acres with 300 feet of private, professionally landscaped waterfront, this property masterfully utilizes its gently sloping terrain to provide two distinct, oversized main floors totalling 6,600 square feet of beautifully finished living space. * THE MAIN LEVEL (3,700 sq ft) is designed for grand entertaining and refined living, featuring an expansive open-concept layout that includes a chef-inspired kitchen, living and dining areas, a sophisticated wine cellar, a private library, and a media room * The primary suite is massive and serves as a tranquil retreat, complemented by a sprawling screened-in sunroom that captures the gentle lake breezes * Practicality meets luxury with level entry access from the road and a spacious three-car garage * The LOWER LEVEL (2,900 sq ft) which functions as a complete second main floor, is equally impressive * It offers three spacious bedrooms, plus a private office/bedroom, a family room an exercise room and a sauna * A UNIQUE ARCHITECTURAL HIGHLIGHT is the integration of the charming original cottage, thoughtfully connected through this level. The original cottage provides a magnificent great room with a second kitchen, perfect for hosting guests or enjoying lakefront leisure * THE LOCATION IS EXTREMELY CONVENIENT - 10 minutes to Lakefield - 30 minutes to Peterborough - 1 3/4 hours to Toronto * This property is a rare find * A residence that truly must be experienced to be believed * (id:56248)

11 Mulligan Lane
Georgian Bay, Ontario
Set in a PRIME location, this 2nd level Condo Villa in Oak Bay is filled with natural light, has the most beautiful views out over the golf course and out to the water, offers a fantastic well laid out living space and is ready and waiting for those who desire a relaxing low maintenance lifestyle. Featuring the largest entry and foyer, you come in on the main floor and you'll find lots of storage, lots of natural light and a mudroom area with the laundry. There is inside entry from the single car garage as well as a front and back door for maximum convenience for you and your guests. All living space is on the second floor which means nobody is above you!! Located in one of the best spots in all of the Villa's, this home gets loads of natural light all day long with the morning sun coming in the side windows and the afternoon sun coming in the french doors and the family room window. A fabulous eat in kitchen with an over sized custom island that has extra storage on both sides and room to seat 6 is open to the great room with a propane gas fireplace with a stone facade and wood mantle & a walk out to the balcony. The fireplace was installed at a custom height for maximum enjoyment from anywhere in the open concept living area! The bedroom area is separated from the main living area by a hall with a door offering additional privacy The main bathroom is its own little spa oasis in gleaming white tile with a deep tub. The private single car garage is deep and offers extra storage space. This Villa and the community as a whole offer spectacular views year round, is close to walking trails, snow mobile trails, lake swimming, golf, snow shoeing, skiing, a community centre and more. This location is easy for commuting to Barrie, Orillia, Midland, Coldwater, Muskoka & more. You'll find big box stores and beautiful boutiques within an easy drive.Condo fees $500.31 per month. Social fee to be phased in for amenities. Bell Fibe is available for Internet and TV. (id:56248)
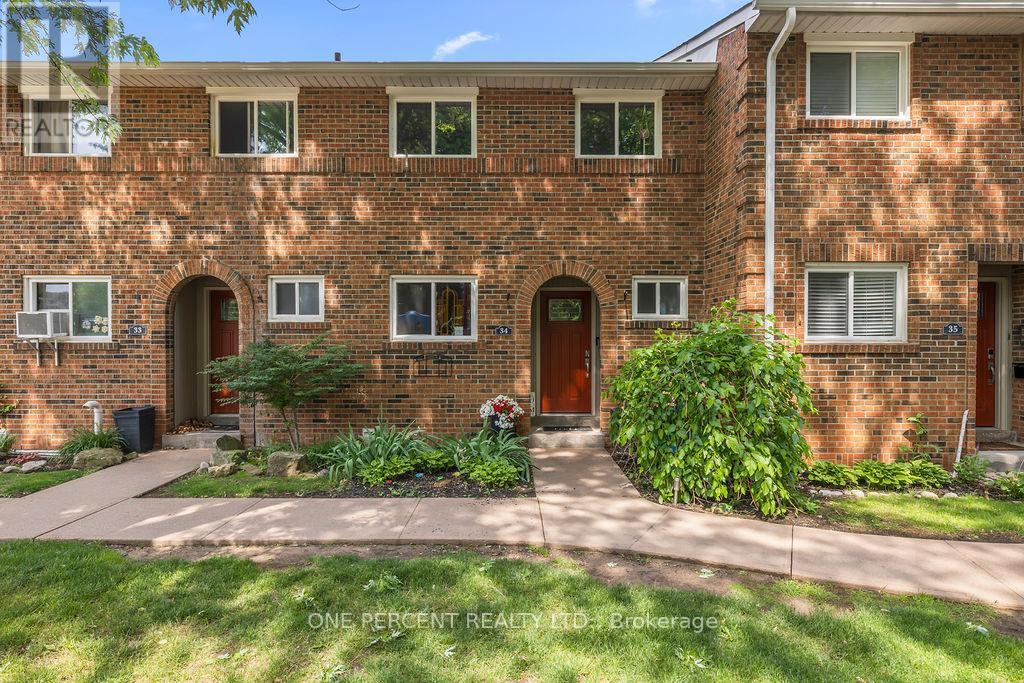
34 - 125 Livingston Avenue
Grimsby, Ontario
The owner is currently completing renovations to update this property. New pictures be posted soon. Welcome to this beautiful 3-bedroom, 1.5-bathroom townhome located in the desirable Livingston area in the charming town of Grimsby. Offering exceptional value in today's market, this well-maintained home features a finished basement that provides additional living space for a growing family, a home office, or a recreation room. Your family will love the newly installed playground located directly across from your unit, offering a safe and convenient place for children to play. Enjoy the comfort of a family-friendly area with shopping, restaurants, schools, parks, and public transit all just minutes away. Commuters will appreciate the easy access to the QEW and Casablanca Boulevard, making travel to both Toronto and Niagara Falls quick and convenient. Livingston Avenue is known for its proximity to local amenities and family-oriented surroundings. Whether you're a first-time buyer, with young children, or an investor, this is an outstanding opportunity to own an affordable home in one of Grimsby's most sought-after communities. Don't miss your chance to make this wonderful property your new home! (id:56248)
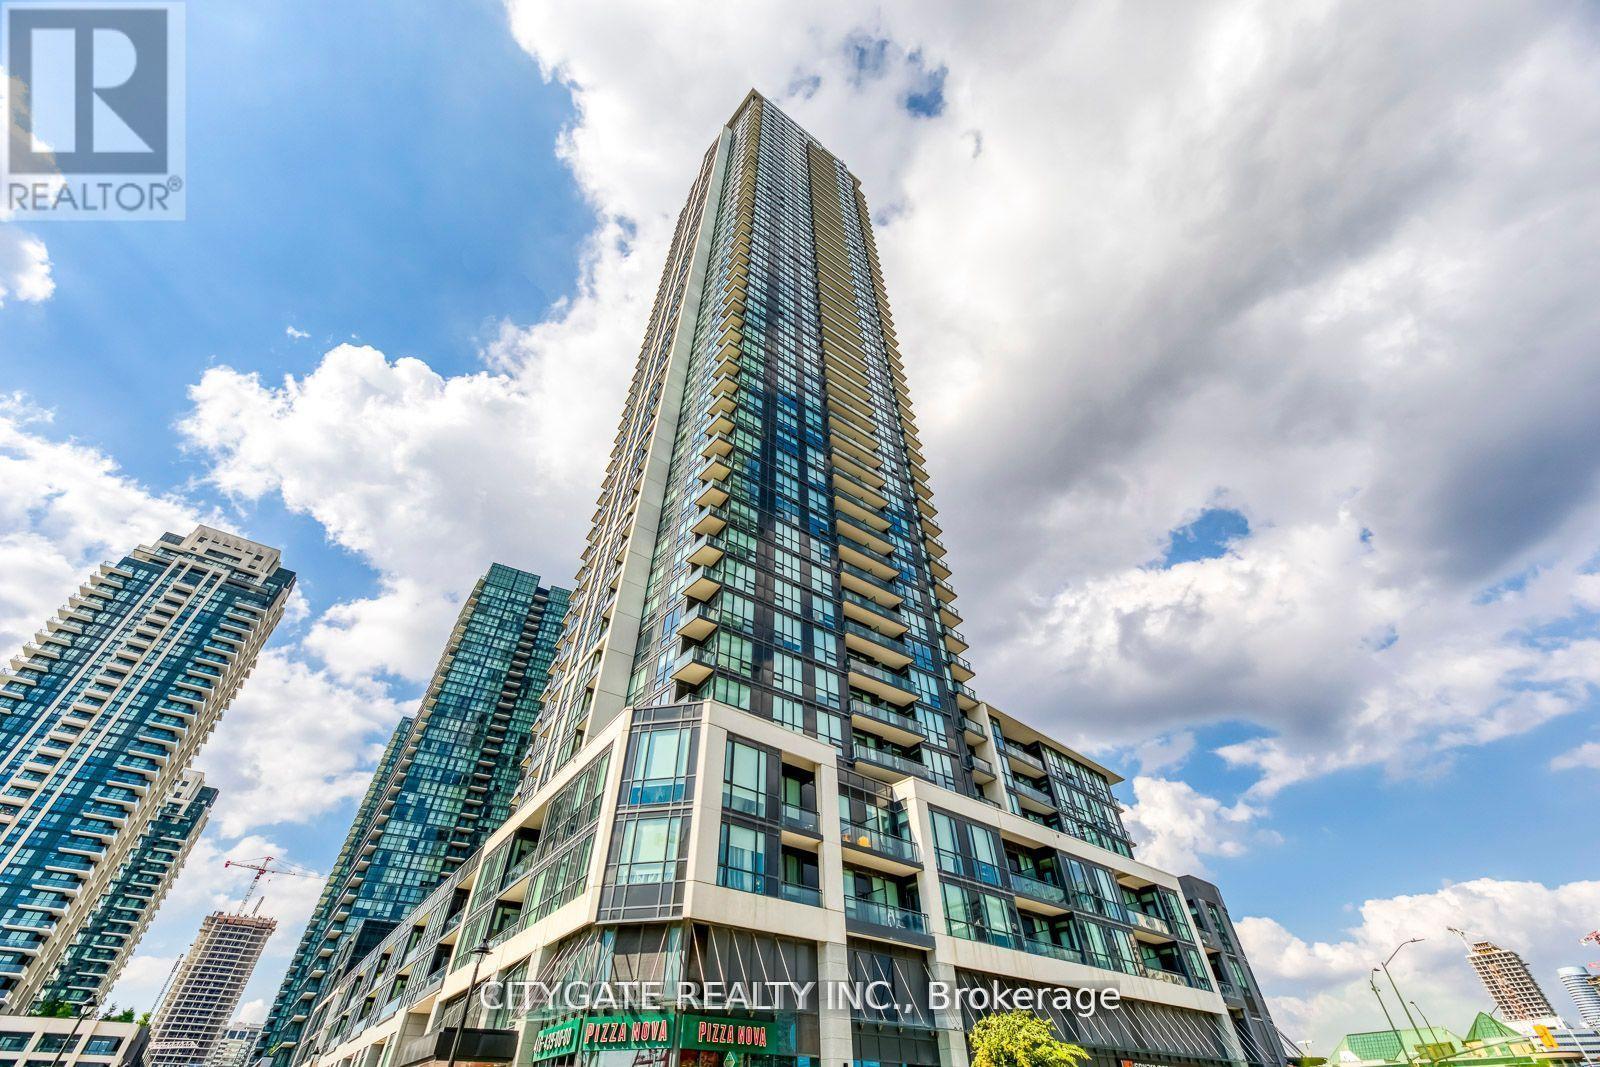
314 - 225 Webb Drive
Mississauga, Ontario
Welcome To Solstice! This Spacious 2 Bdrm + Open Den + 2 Full Bath Corner Unit - Sought After Split Bedroom Plan Boasts Huge Windows With Tons Of Natural Sunlight! Large Walk-Out Private Balcony, Open Concept Living/Dining/Den (Ideal Office Space) Kitchen with Island, Primary Bedroom Features His & Her Closets & Private 4Pc Ensuite Bath! 2nd Bdrm Features Wrap Around Windows & Dble Closet. Ensuite Laundry, Laminate Flooring Thru-Out! Fabulous Parking Spot On The Same Level. ***No Elevators To Take, Walk Right Out Your Door To Your Parking Only Steps Away. Original Builder's Model Suite. Beautiful Amenities include Indoor Pool, Indoor/Outdoor Hot Tubs, State of the Art Equipped Gym, Yoga Studio Rooms, Sauna/Steam Room, Billiards/Media, 2 Fully Furnished Guest Rooms, Terrace W/BBQ, Party Room, 24Hr Concierge, Visitor Parking. Dedicated Children's Play Area, Outdoor Deck. This Prime Location Offers Unparalleled Convenience. Everything You Need Is Right At Your Doorstep! (id:56248)
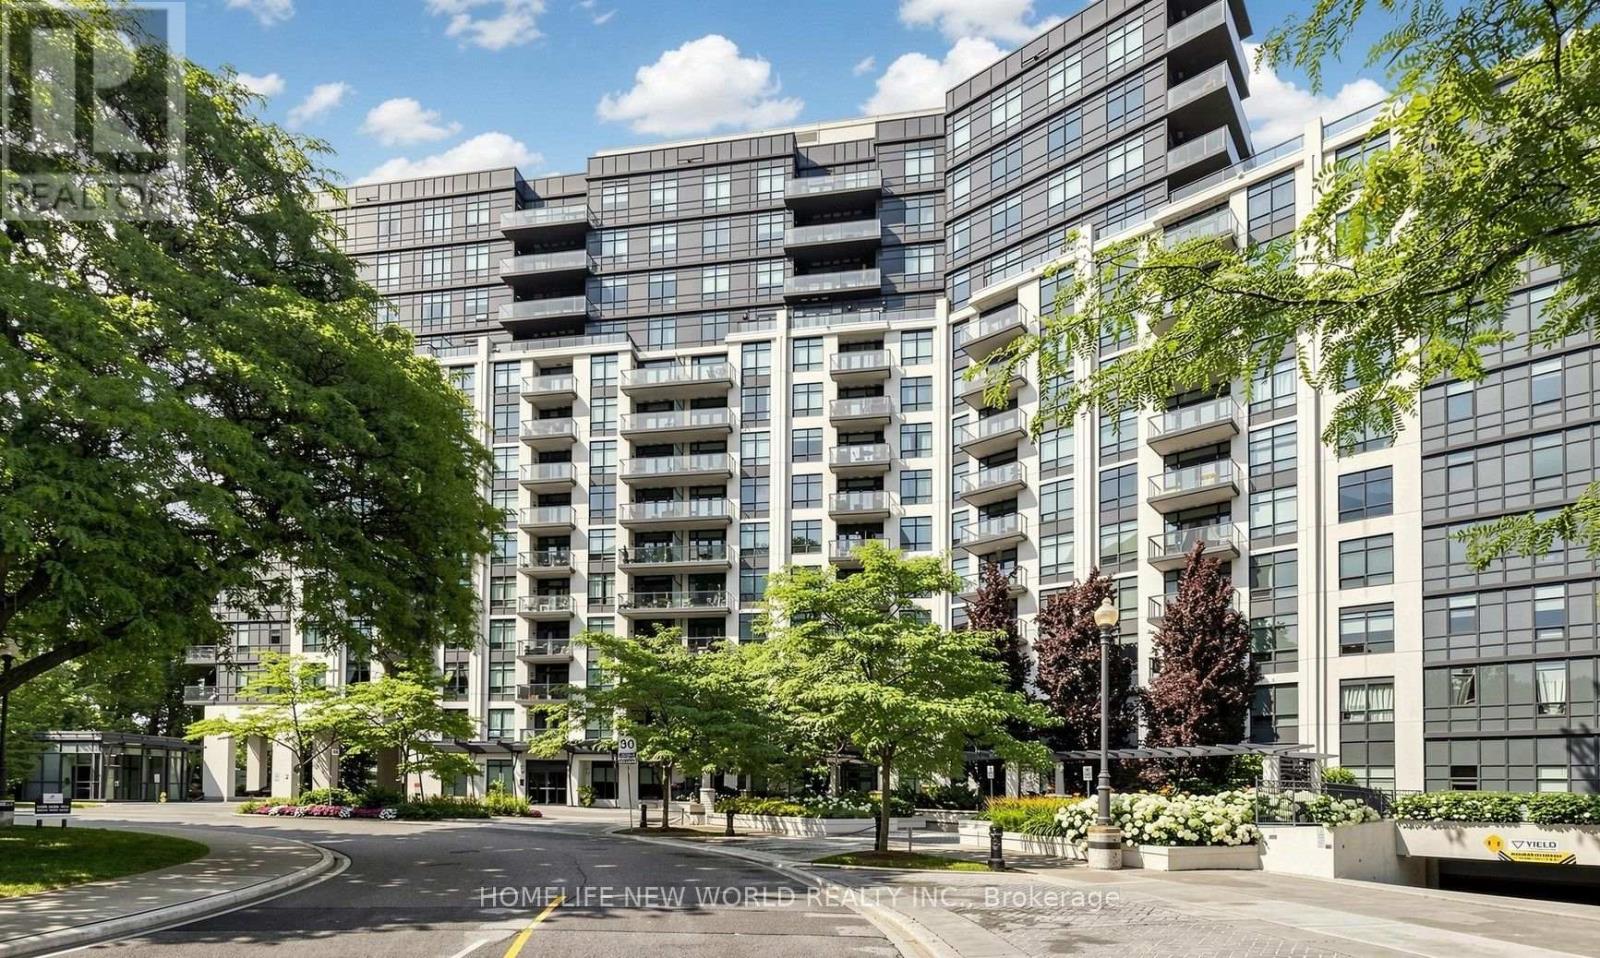
304 - 1135 Royal York Road
Toronto, Ontario
Welcome to Suite 304 at The James Club, where sophisticated Kingsway living meets exceptional comfort and timeless style.This beautifully designed 783 sq. ft. residence plus 48 sq feet balcony, offers one of the building's most desirable layouts, only 5 corner units of that size for 1+1, featuring a spacious 1 Bedroom + Den with a rare, nearly enclosed den that easily functions as a private home office, guest room, or second bedroom with door .Bathed in natural light through its southeast exposure, the suite showcases peaceful views of the city skyline framed by mature trees. The thoughtfully designed open-concept living and dining area creates an inviting space for everyday living and effortless entertaining.The upgraded kitchen is both stylish and functional, complete with granite countertops, breakfast bar, and full-size stainless steel appliances.The generous primary bedroom comfortably accommodates a king-size bed and features large closet for exceptional storage. The elegant bathroom Step onto your private balcony to enjoy morning coffee or evening meal while overlooking the surrounding greenery.Residents of the prestigious James Club enjoy first-class amenities, including a 24 hours concierge, fitness centre, indoor pool, party room, guest suites, theatre room, visitor parking, and beautifully maintained landscaped grounds.Ideally located just moments from The Kingsway, Bloor Street West, Humber River trails, Humber Bay, TTC, shopping, restaurants, cafés, and major highways, this home offers the perfect balance of luxury, convenience, and lifestyle-just minutes from downtown Toronto.Hall renovations are in progress, carpets in the hall will be replaced.Ideally located just steps to Humbertown Shopping Plaza with a newly renovated Loblaws, 2 banks, Shoppers Drug Mart and other everyday conveniences. (id:56248)

3205 - 448 Burnhamthorpe Road W
Mississauga, Ontario
BRAND NEW UNIT: 699 sq. ft. interior; Massive 293 sq. ft. wrap-around balcony; Corner unit with north and east exposure; 32nd floor with beautiful city views; Bright open-concept living, dining, and kitchen; Modern kitchen with stainless steel appliances; Stylish kitchen with durable countertops; In-suite washer and dryer; One full bathroom; One parking space included; One locker included; Building Amenities: Concierge* Fitness centre* Outdoor pool* Party room* Guest suites* Rooftop terrace* Visitor parking* Modern lobby* High-speed elevators; Excellent Location* Walking distance to Square One Shopping Centre* Sheridan College* Celebration Square* YMCA* Central Library* Grocery stores* Restaurants* GO Transit and MiWay* Easy access to Highways 403, 401 and QEW; Available: September 1, 2026* One parking and one locker included* No smoking* Tenant responsible for hydro and internet (subject to lease terms) (id:56248)
127 - 5035 Oscar Peterson Boulevard
Mississauga, Ontario
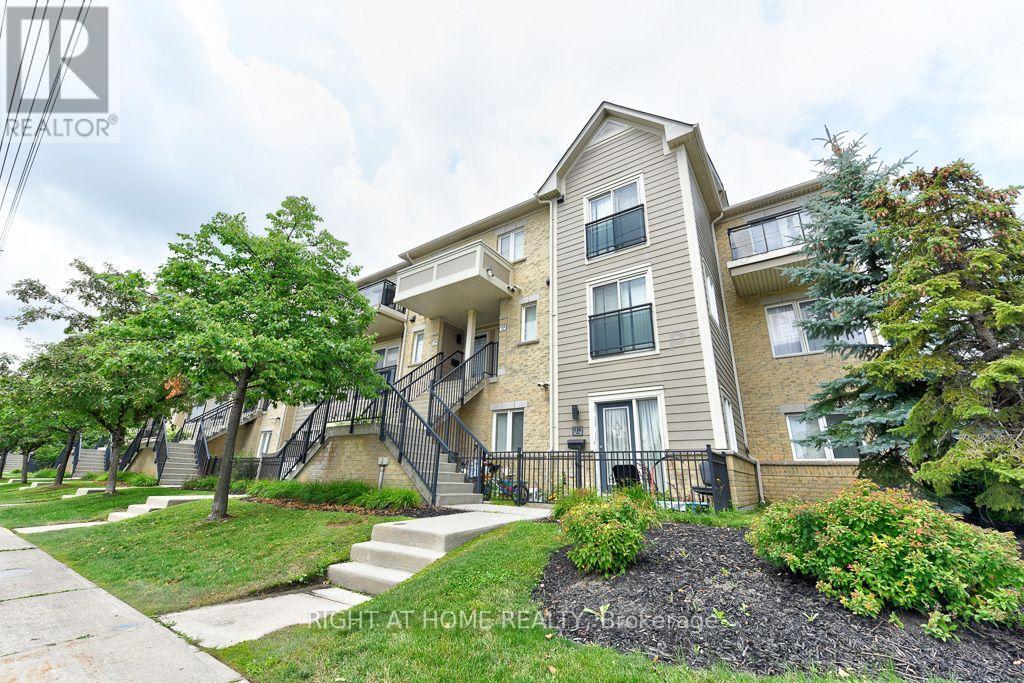
Laminate Flooring, Ground Level Townhome. Conveniently Located At Winston Churchill/Eglinton. Available .Open Concept Layout In A Very Friendly Neighbourhood With Access To Shopping, Transit, Qew, 403, 401. Shows 10++ , Fantastic Walk Score ! Super Clean unit. Unit is now vacant and available for showings. Water and hot water tank rental is included in rent! NEW PHOT0S AND VIRTUAL TOURS ADDED. (id:56248)
253 2nd Concession
Arran-Elderslie, Ontario
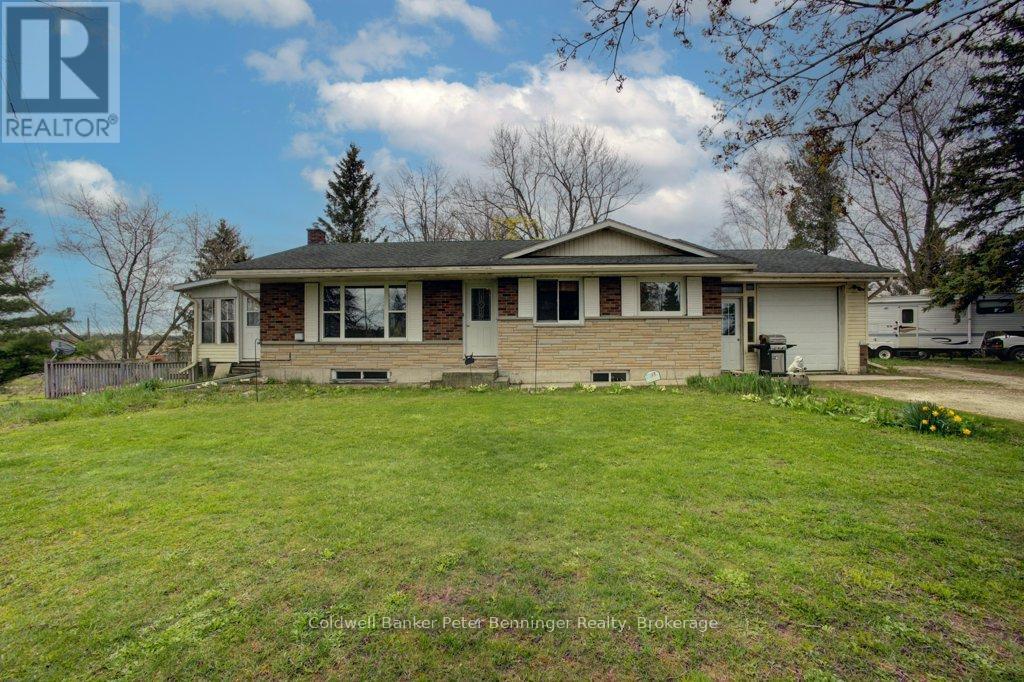
Ideal property for those who love rural independent living! Plant a garden, raise some chickens, build a shop or utilize the outbuildings already on site, this property is one to last. Good main floor living in this bungalow with an attached single vehicle garage ... full basement with in-law capability for guests, a renter, or simply to expand your own living space. Situated on a corner lot with a circular driveway, access to anywhere is easy! This home has been loved for many years and the owner is moving on, pick your own paint colors, adopt the landscaping that is already there from years gone by, and just make this house your home. Roof shingles are approximately 10 yrs old and new 200 amp breaker panel in the last 3 years!! Lovely pine trees, a magnolia and other exterior features make this one to consider. What would YOUR offer be?? (id:56248)
20 Plainsman Road
Mississauga, Ontario
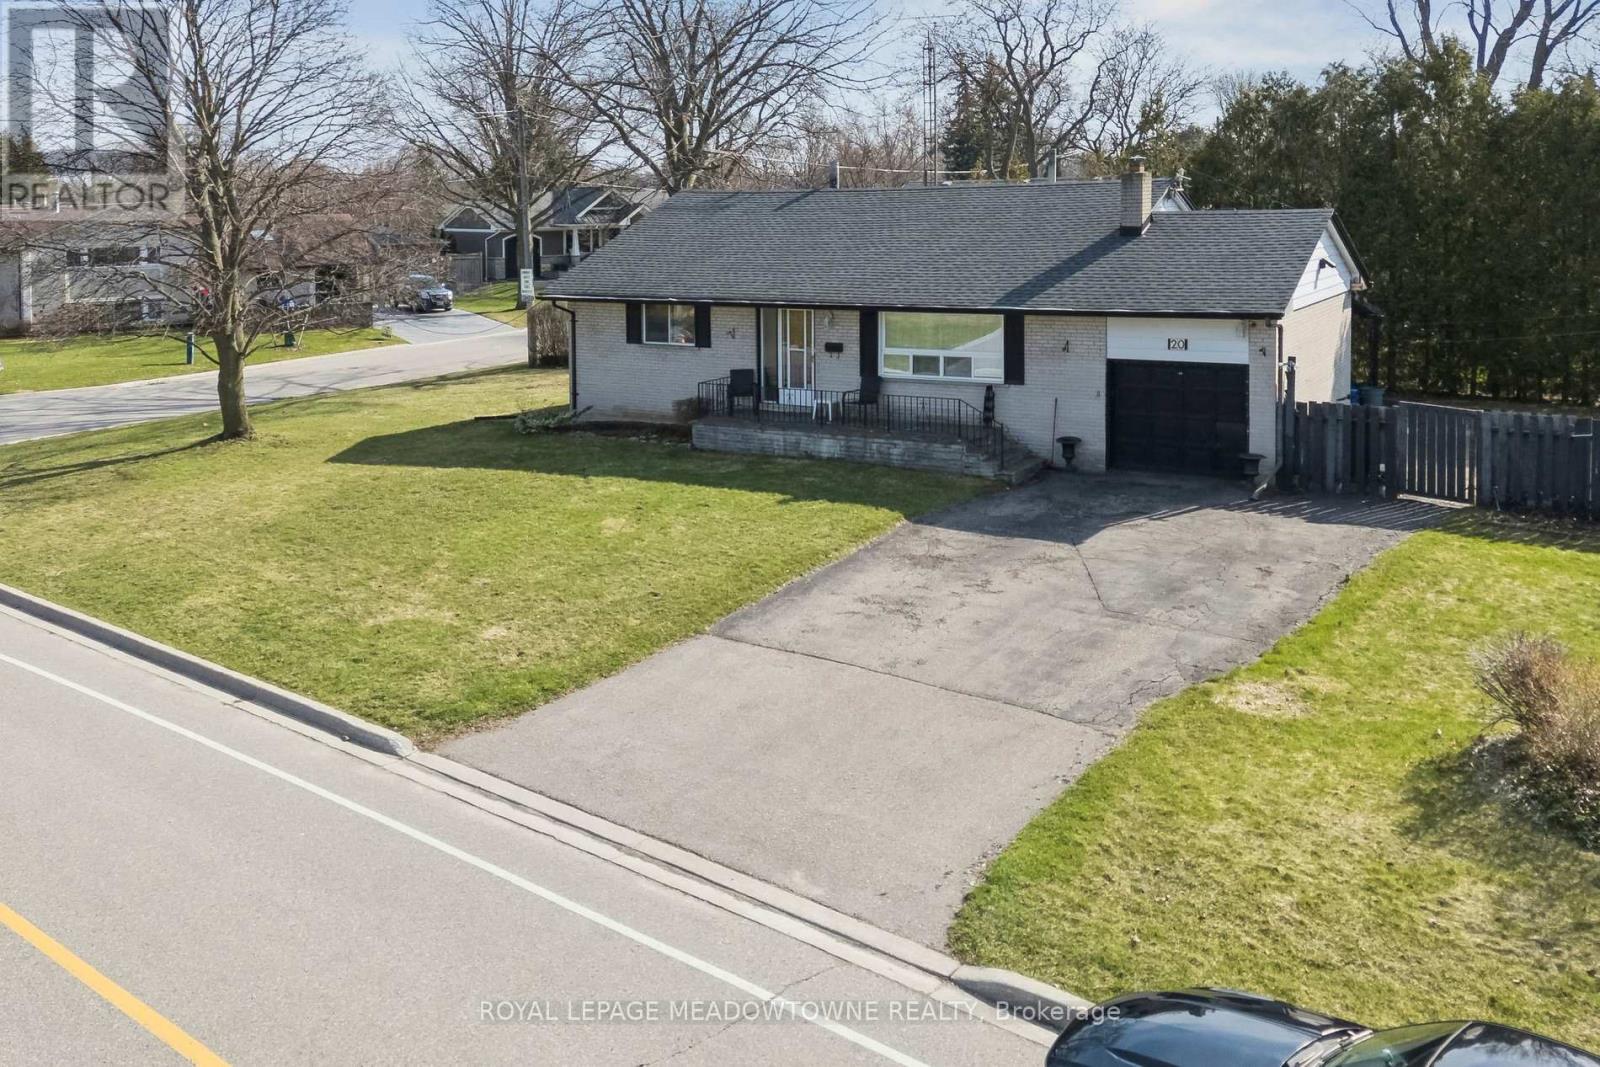
Harold Shipp-Built Bungalow- Corner- Pie Shaped 80.89 ft x 125.64 ft x 60.07 ft x 126.81 ft Lot (8,837.16 SqFt) in Streetsville's Riverview Heights. Well maintained and functional layout on a premium wide lot- perfect for renovation, expansion or a custom build. Property highlights: The Structure: Spacious, open-concept living/dining, galley kitchen with walk-out, and 3 generous main-level bedrooms. The Potential: Full basement with separate walk-up entrance. The Setting: Quiet street directly across from the Credit River trails and parks. Unbeatable Location. Lifestyle: Walk to the top rated schools, shops, restaurants, and amenities of Streetsville Village. Commute: Easy access to 400-series highways and GO transit. Travel: Approximately 17-20 minutes to Toronto Pearson International Airport. Schools: Close to top-rated schools.) (id:56248)

710 - 9 Four Winds Drive SW
Toronto, Ontario
Welcome to this exceptionally spacious 3-bedroom corner unit, offering both comfort and modern style in one of Toronto's most convenient locations. This bright and airy home features a well-designed open-concept living and dining area, perfect for both everyday living and entertaining. Large windows fill the space with natural light, while the seamless walkout to a generous private balcony creates an inviting extension of your living space - ideal for relaxing mornings or unwinding after a long day. The kitchen is a standout, complete with stainless steel appliances and sleek finishes, making meal preparation both enjoyable and efficient. Each bedroom is thoughtfully sized, with the primary bedroom featuring its own ensuite washroom and his-and-hers closets for added comfort and functionality. Laminate flooring throughout enhances the home's clean, modern feel, while the spacious in-suite laundry room offers additional storage and everyday convenience. Situated just steps from Finch West subway station and within walking distance to York University, shopping, grocery stores, restaurants, and banks, this property offers unbeatable accessibility. With easy connections to major highways 401, 400, and 407, commuting is effortless. Residents also enjoy access to excellent building amenities, including an indoor pool, party/meeting room, and exercise room, along with nearby parks, schools, libraries, and recreational centres, making this an ideal home for families and investors alike. This well-maintained condominium combines space, location, convenience, and lifestyle - truly a place you can proudly call home. (id:56248)
536 Big Bay Point Road
Barrie, Ontario
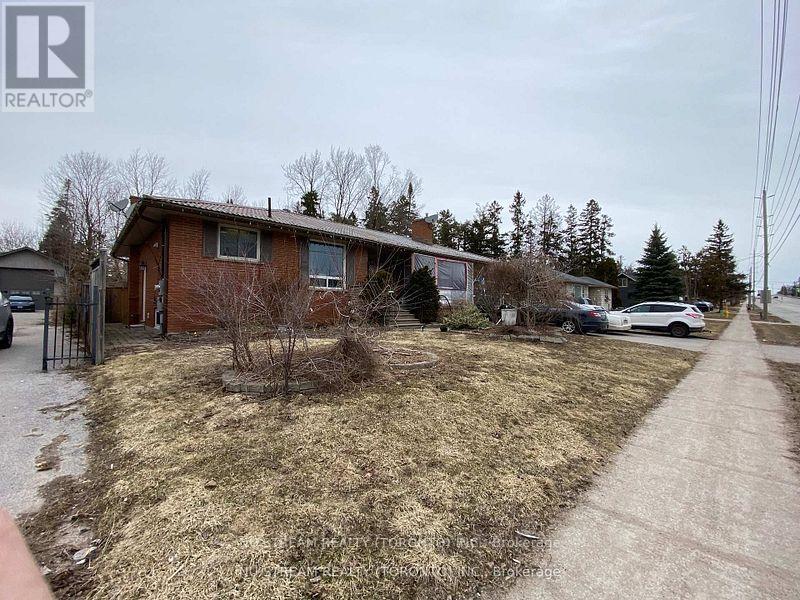
Attention, Attention, Attention, Developers and Investors. Welcome to this ideally located family home in Barrie's Desirable Painswick North Community, Core Business Centre. This home is part of Six Lot Grouping ( 536, 540, 544, 548, 552 and 556 Big Bay Point Rd ), Six Lots Approximate 2.35 Acre, with great potential for furture Re-development opportunity. Subject to Re-zoning and municipal approval. This area is in the process of being developed, with numbers of mid-rise and high - rise projects currently in progress. The property ON A 73' X178' LOT. This lot proximity to school, park, library, shopping and public transit. (id:56248)