
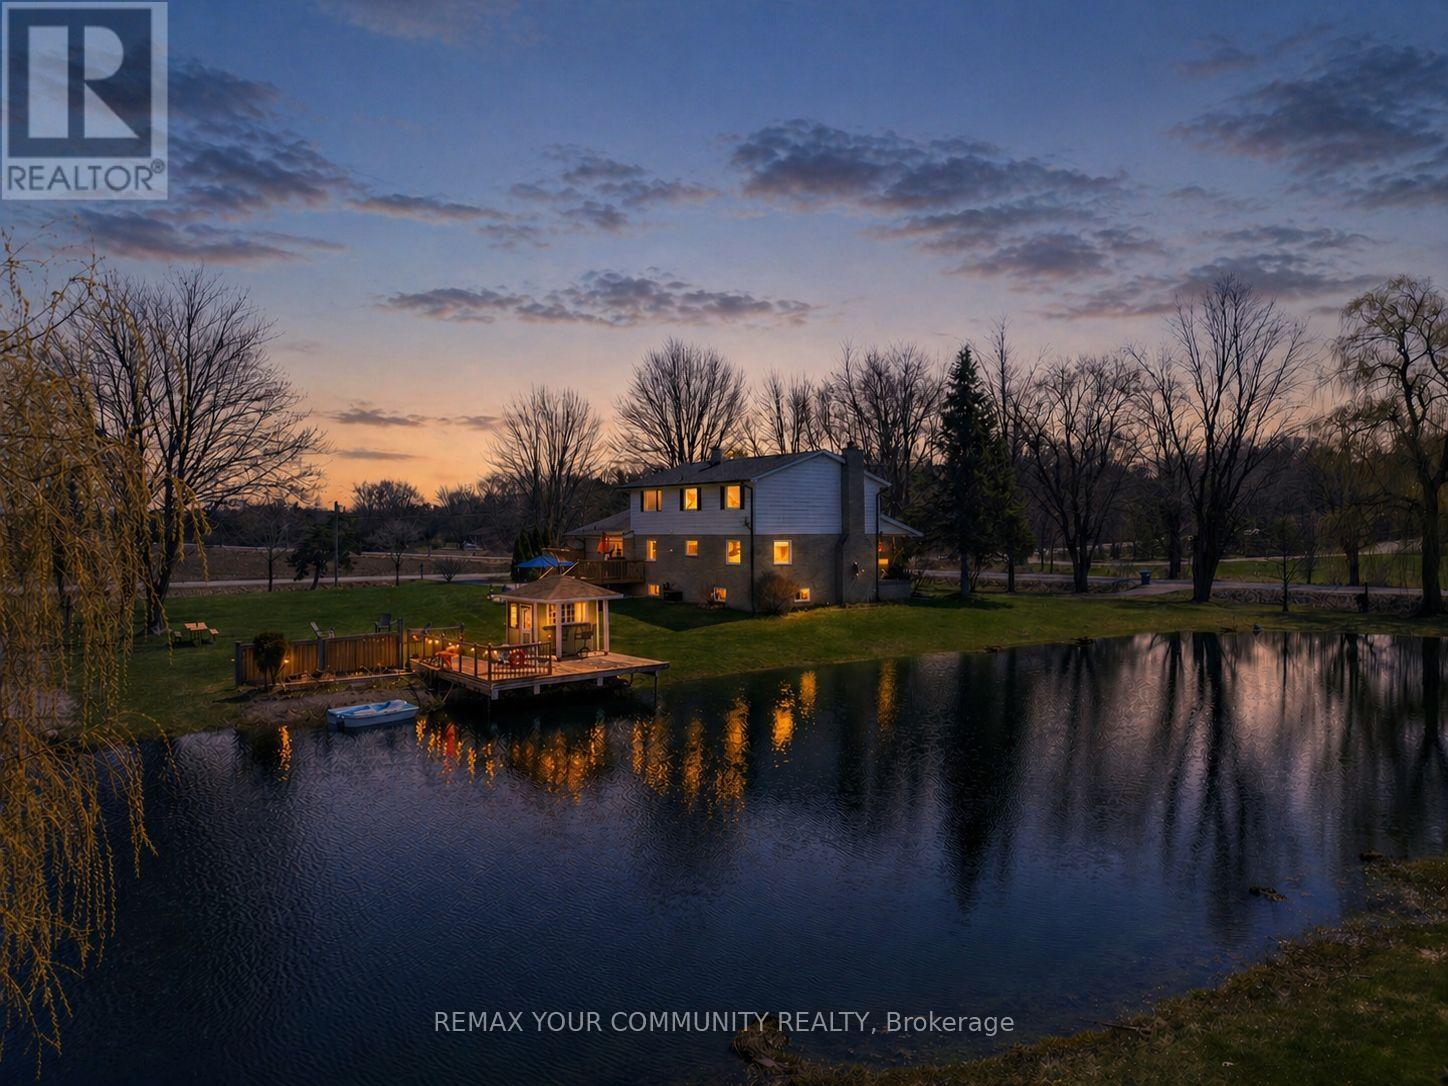
3252 15th Side Road
New Tecumseth, Ontario
Your own private, cottage-style escape, without leaving the city behind. Welcome to this rare 2.03-acre property, where everyday living feels like a getaway. Spend your summers swimming in the private pond, BBQing, and hosting unforgettable gatherings surrounded by mature trees and total privacy-and your winters skating and ice fishing on your own spring-fed pond. Just steps from a beautiful neighbouring walking path around a nearby lake, this is the lifestyle you've been waiting for. Inside, the spacious and meticulously maintained 5-bedroom home offers three separate entrances and a functional layout designed for both everyday living and entertaining. The main floor features a kitchen with a centre island and breakfast area, a combined living and dining space with a walkout to a spacious deck, and a cozy family room-perfect for gathering with family and friends. Renovated in 2024 with quality finishes throughout, the home is move-in ready and thoughtfully updated. Adding to the functionality, the insulated and heated double car garage is equipped with hot and cold running water. With ample parking, generous storage space, and endless room to enjoy the outdoors, this property delivers a lifestyle that's hard to find. A truly unique opportunity to enjoy year-round recreation and peaceful living-just 40 minutes from the city. (id:56248)
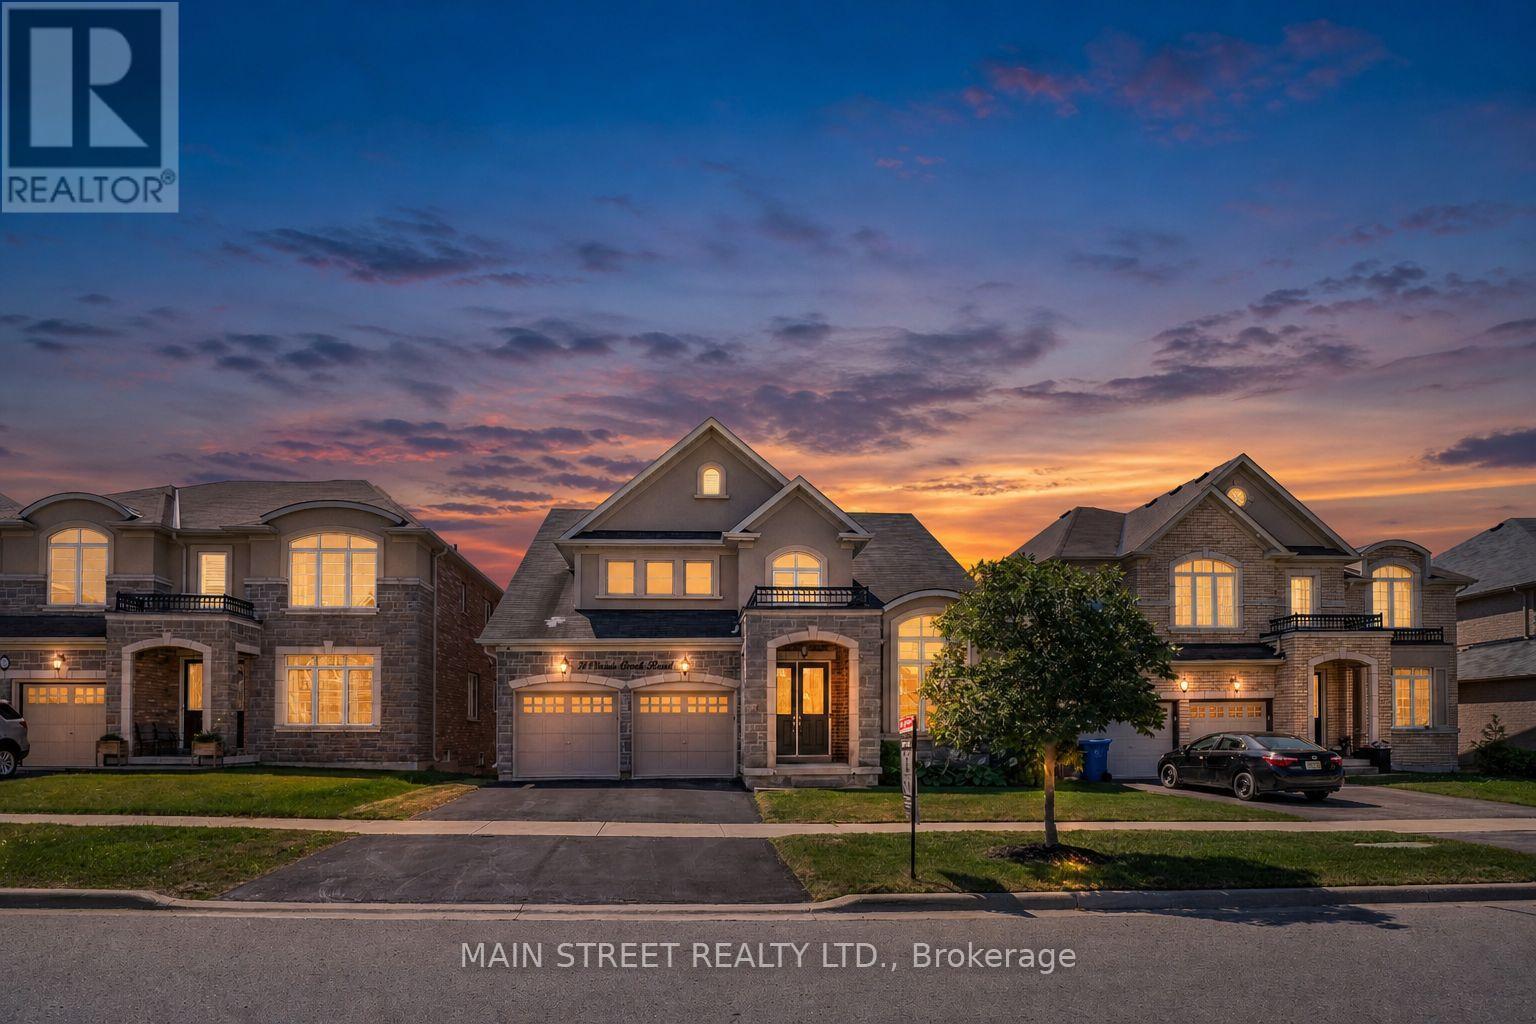
71 Vivian Creek Road
East Gwillimbury, Ontario
Welcome to this exceptional Bungaloft home nestled in one of Mount Albert's most sought-after neighborhoods, where small-town charm meets modern comfort. Meticulously maintained and showcasing true pride of ownership, this stunning bungaloft residence offers over 3,500 sq. ft. of beautifully designed above-grade living space, thoughtfully crafted for both everyday living and effortless entertaining. Step inside to soaring ceilings, an abundance of natural light, and a spectacular cathedral ceiling that creates an airy, elegant atmosphere throughout the home. Spacious principal rooms provide comfort and flexibility for growing families, while refined finishes add warmth and sophistication at every turn. At the heart of the home is a chef-inspired kitchen featuring granite countertops, a large center island, premium finishes, and a generous walk-in pantry-perfectly designed for preparing meals, entertaining guests, and creating lasting memories. Step outside to the expansive deck, an ideal setting for summer barbecues, morning coffee, or gathering with family and friends. The partially finished walkout basement offers outstanding potential for additional living space or the perfect in-law suite, with a layout that easily adapts to your family's evolving needs. Located in a quiet, family-friendly community surrounded by parks, scenic walking trails, and excellent schools, this home offers the best of both worlds-a peaceful country feel with convenient access to Newmarket, Highway 404, and the GTA. Offering exceptional space, timeless elegance, and an unbeatable lifestyle, this move-in-ready home is a rare opportunity to own one of Mount Albert's finest family residences. (id:56248)
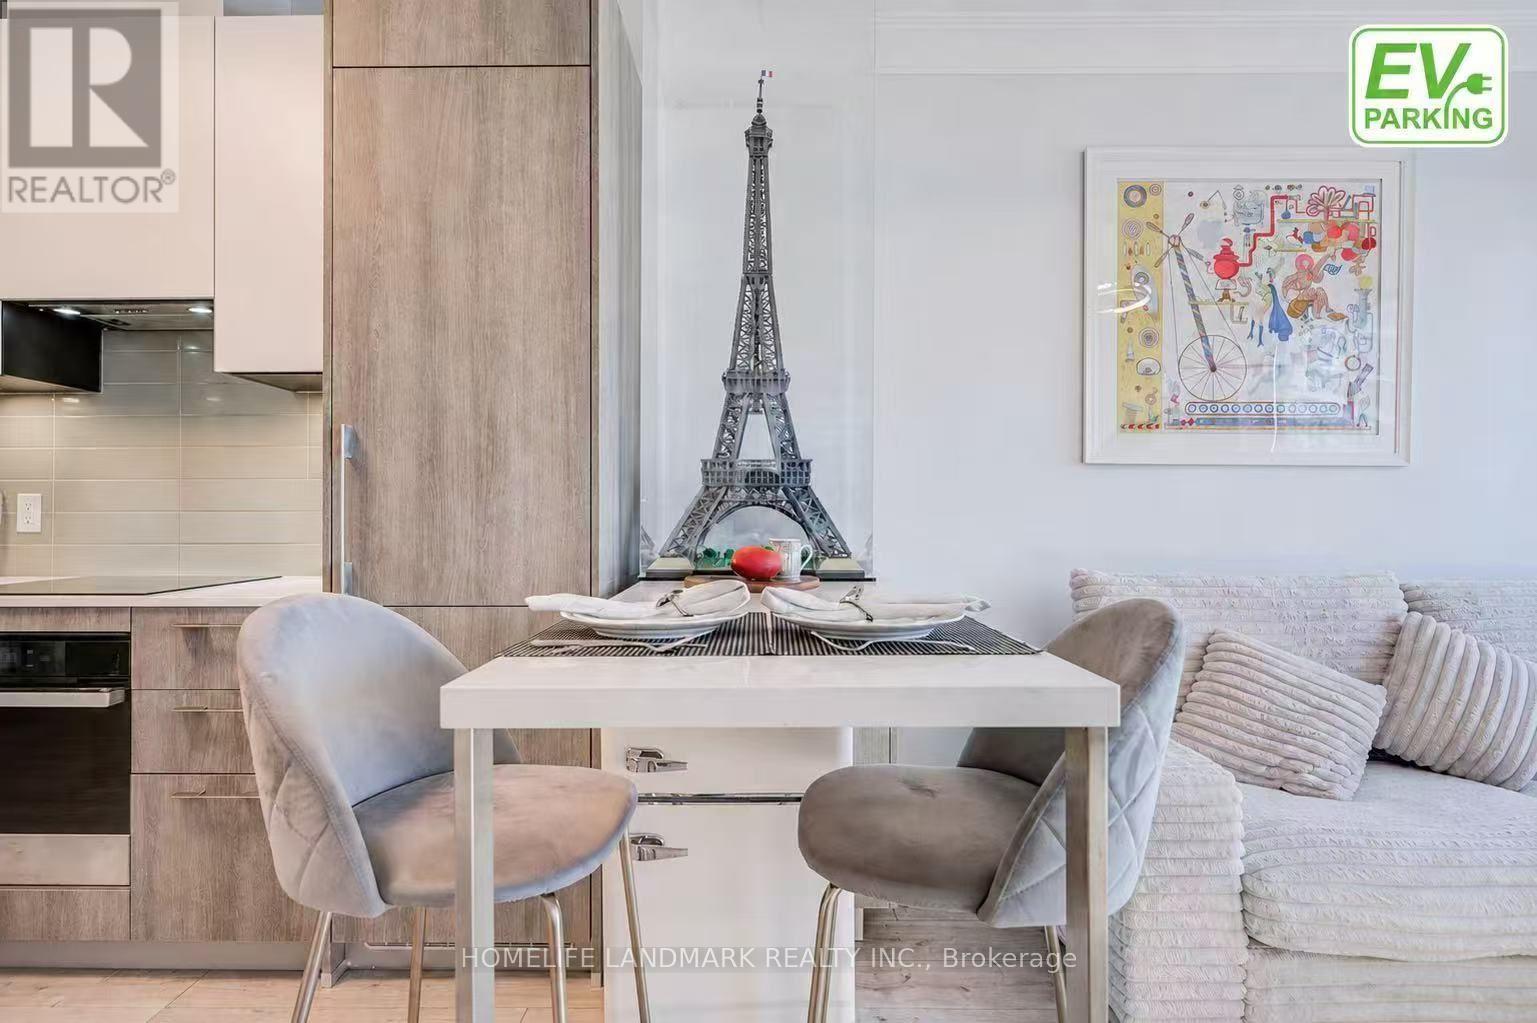
308 - 8 Water Walk Drive
Markham, Ontario
Welcome To Riverview At 8 Water Walk Dr. #308, A Beautifully Maintained 1+Den Suite Offering 625 Sq. Ft. Of Elegant Living Space Plus A Private 97 Sq. Ft. Balcony. Premium Underground EV Parking And A Storage Locker Are Included! Featuring 9' Ceilings And Upscale Finishes Throughout, This Bright Open-Concept Home Showcases A Modern Kitchen With Upgraded Cabinetry, Quartz Countertops, Matching Backsplash, And A Versatile Movable Island. The Enclosed Den With Glass Door And Custom Closet Organizer. A Rare And Highly Desirable Feature: Residents Enjoy Luxury Amenities Including Indoor Pool and Sauna, 24-Hour Concierge, Smart Security, Parcel Management, Fitness Centre, Lounge, Library, Rooftop BBQ Terrace, And Landscaped Outdoor Spaces. Steps To Restaurants, Shopping, Downtown Markham, GO Transit, Cineplex Cinemas, YRT/VIVA, And Minutes To Highways 404 & 407.Move In Ready Luxury With The Convenience Of EV Charging And An Unbeatable Unionville Location. (id:56248)

89 Dreyer Drive
Ajax, Ontario
Welcome to this immaculate 4-level side split, perfectly situated in one of Ajax's most sought after neighbourhoods. Thoughtfully updated and move-in ready, this home blends modern comfort with timeless appeal. Step through the beautifully renovated front entrance (2020), featuring a 42-inch wide doorway with elegant sidelights that create a bright, welcoming vibe. Major upgrades throughout the home include the garage door (2020), main floor windows (2018), upper floor windows (2020),garden shed (2017), and a stylish fireplace insert (2020).The updated kitchen (2021) offers a fresh, contemporary space to cook and gather, while the renovated bathrooms (2016) provide a clean, modern feel. The spacious, fully fenced backyard is ideal for entertaining, relaxing, or simply enjoying your own private outdoor retreat. Families will appreciate being within walking distance to three elementary schools and Ajax High School. Ajax Community Centre, Lakeridge Health hospital, parks, and playgrounds are just minutes away. Durham Transit is steps from your door, making this an exceptional location for commuters and busy households a like. If you're looking for more than just a house-if you're searching for a place that feels like home-this is your chance! (id:56248)
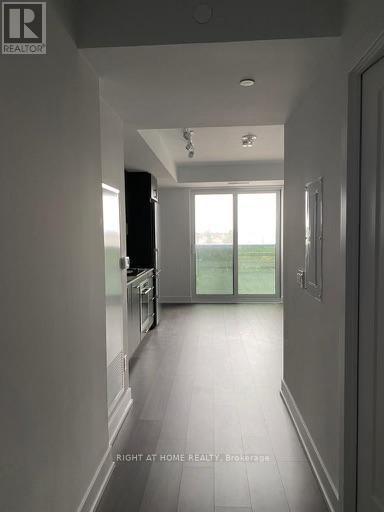
319 - 2550 Simcoe St N Street
Oshawa, Ontario
Bachelor Condo in Oshawa's Sought after Neighbourhood, Maintenance free living with manyamenities (Dog park, Bike Racks, Gym, Social area, conference room, Theatre room, Concierge,etc) within walking distance to Durham College and Ontario Tech University.Close to 407, 401 & 412, shopping, restaurants, banks. (id:56248)
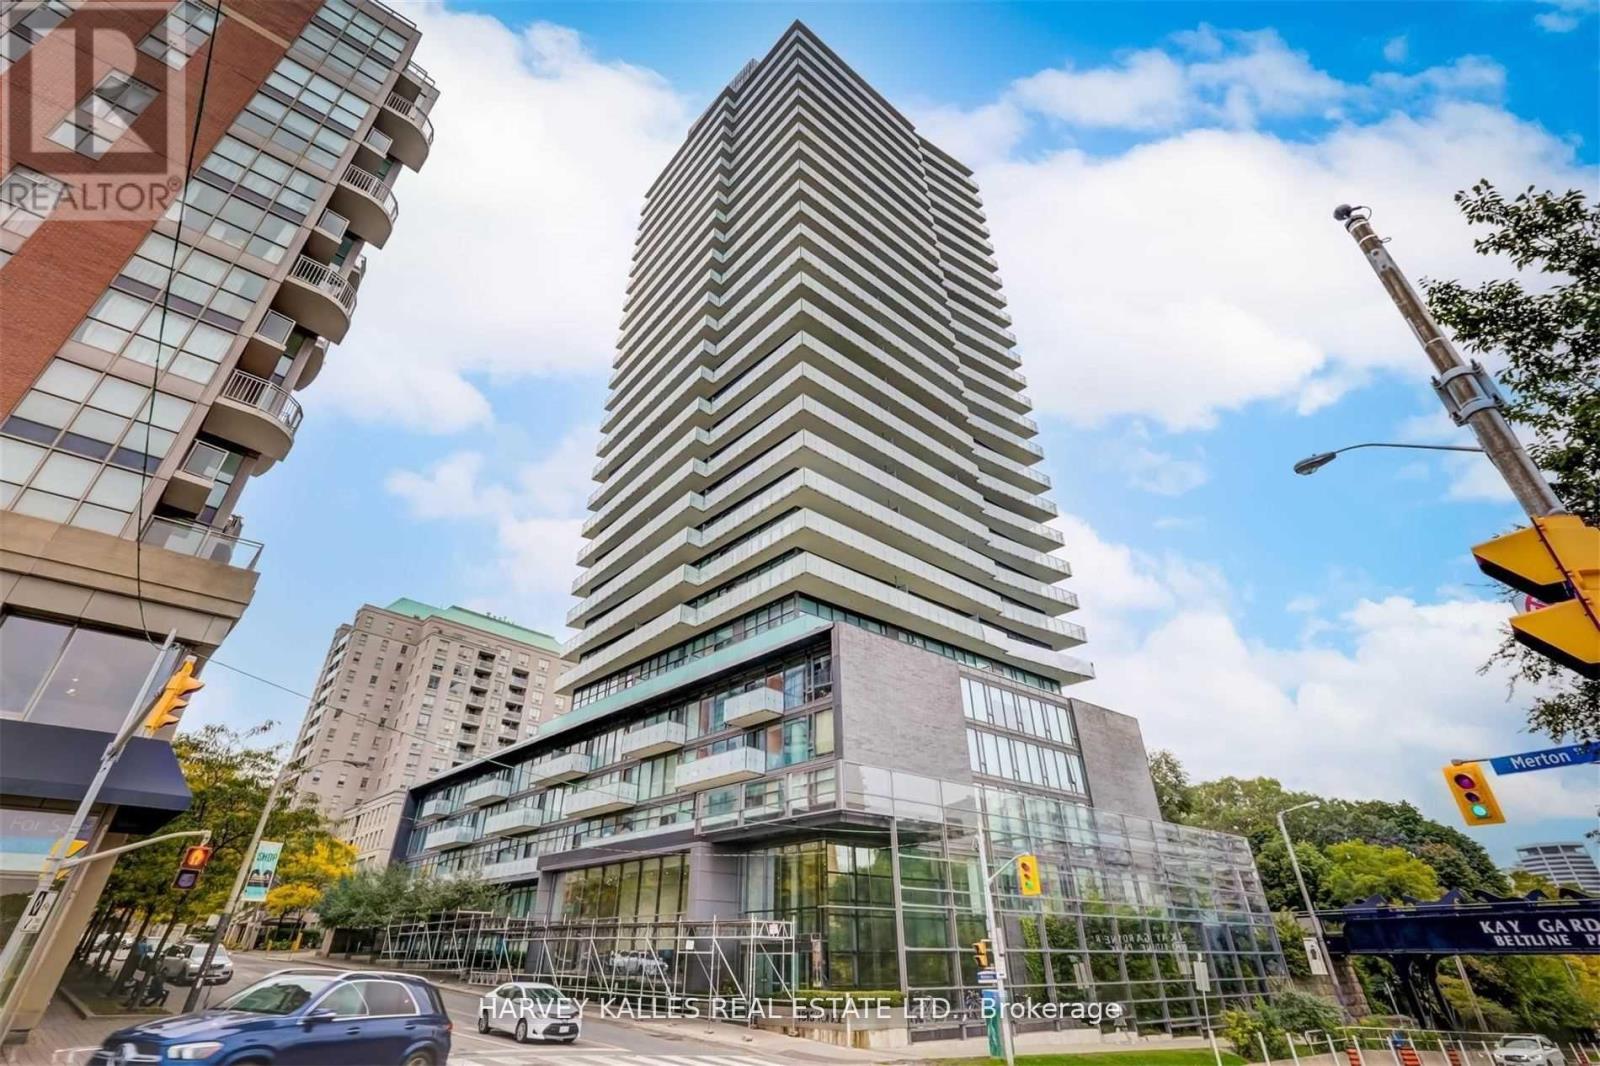
2502 - 1815 Yonge Street
Toronto, Ontario
A Rare Opportunity To Live In A Spectacular, Beautifully Furnished Unit At The Luxurious Myc Building! Enjoy Panoramic Unobstructed South West City/Lake Views From Dramatic 350 Sf Wrap Around Balcony, Floor To Ceiling Windows, 9' Ceiling, Scavolini Kitchen, Hardwood Thru-Out, Upgraded Quartz Kitchen Countertops, Marble Backsplash. S/S Stove, D/W, Microwave, Blomberg Fridge, Stacked W/D, Dining Room Sideboard, Designer Light Fixtures. Furnishings & Paint Thru-Out. (id:56248)
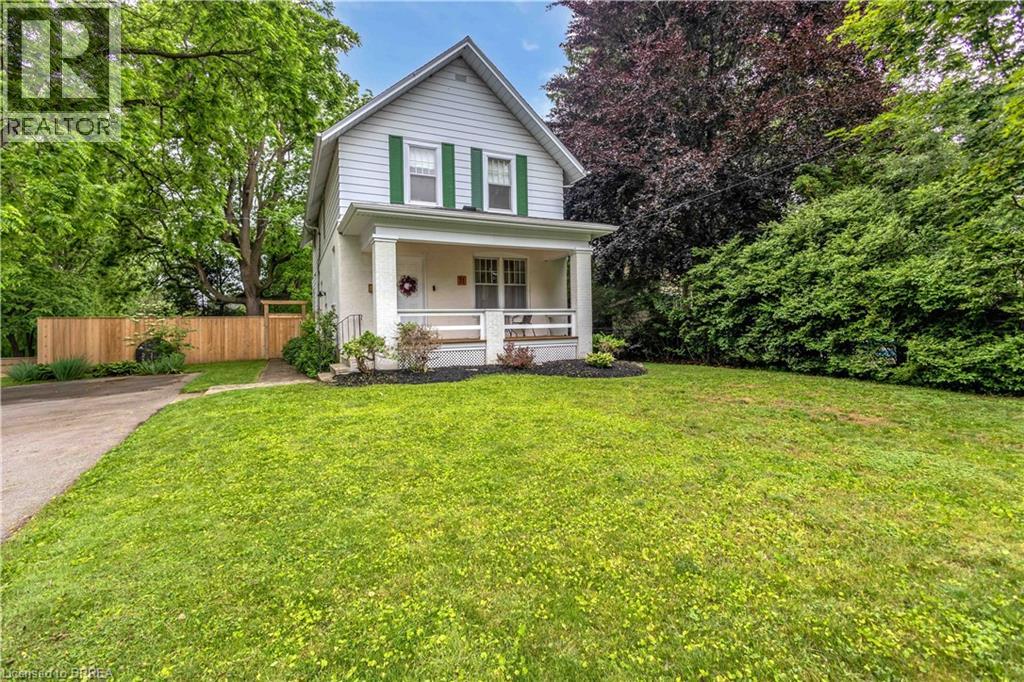
11 Tutela Heights Road
Brantford, Ontario
Welcome to 11 Tutela Heights Road, a rare opportunity to own a spacious family home on a beautiful, mature lot in one of Brantford’s most established and desirable neighbourhoods. Offering nearly 2,000 sq. ft. of above-grade living space, this well-cared-for two-storey home features 5 generous bedrooms, 2 full bathrooms, and a functional layout designed for comfortable everyday living. The bright and inviting main floor offers spacious living and dining areas, a well-appointed kitchen, and a welcoming family room highlighted by a charming wood-burning fireplace. Upstairs, you'll find five sizeable bedrooms, a large 5-piece bathroom, and the added convenience of second-floor laundry. Set on a beautifully treed lot, the fully fenced backyard provides exceptional privacy and ample space for entertaining, gardening, or enjoying the outdoors. Extensive recent upgrades offer peace of mind, including a newly finished recreation room with premium flooring and spray-foam insulation, updated electrical with pot lights throughout, new plumbing in the upper bathroom, new ductwork, sump pump, central air conditioning, backyard lighting, select interior doors, and a new wood fence enclosing the entire yard. A new septic tank was installed in 2024 and serviced in January 2026, while the roof shingles were updated in 2016. With parking for four vehicles, a partially finished basement, and a separate entrance offering excellent in-law suite potential, this move-in-ready property presents endless possibilities. Ideally located close to schools, parks, hospitals, places of worship, and everyday amenities, this home also offers excellent commuter convenience, situated just 36 minutes from the Aldershot GO Station on the Lakeshore West line. Combining space, character, modern updates, and future potential, 11 Tutela Heights Road is a property you'll be proud to call home. (id:56248)
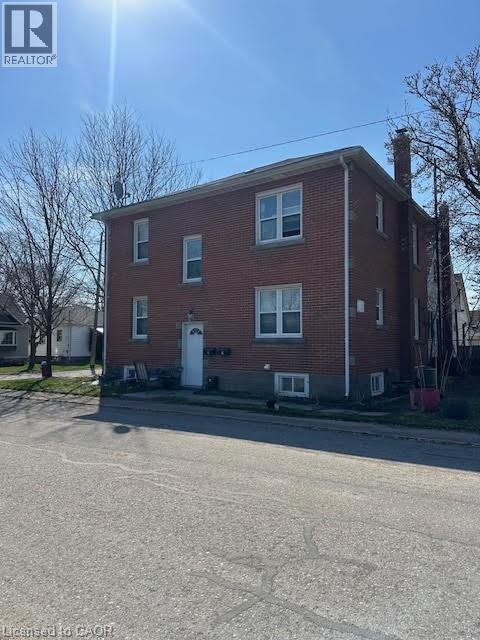
4077 Hickson Avenue
Niagara Falls, Ontario
Turnkey triplex investment opportunity in a prime Niagara Falls location! Situated just steps from Great Wolf Lodge and minutes from the city's world-renowned tourist district, this solid brick multi-residential property offers immediate cash flow with all three units currently occupied. Featuring spacious and well-maintained suites, this income-producing asset has benefited from several key updates, including a high-efficiency furnace, central air conditioning, updated roof shingles, chimney liner, and a hardwired fire alarm system. The property sits on a fully fenced lot and includes a detached double-car garage along with private driveway parking, providing additional convenience and tenant appeal. Located in a strong rental market with proximity to attractions, employment, shopping, schools, and public transit, this is an excellent opportunity for investors seeking stable rental income and long-term appreciation. A rare chance to acquire a fully tenanted, low-maintenance triplex in one of Niagara Falls' most desirable investment corridors. (id:56248)
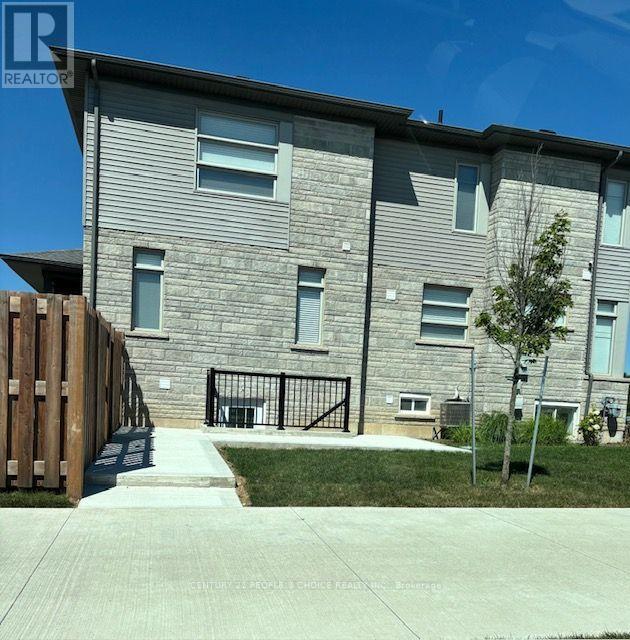
Basement - 72 Summersides Boulevard S
Pelham, Ontario
Brand New & Modern Legal Walkup Basement is available for lease in Fonthill. 1 Large & Bright Bedroom along with smaller area can be used as an Office/Den. Open concept living room, Modern Washroom and with own non-shared laundry. Brand New S/S Appliances. 1 parking on the driveway is included. Close to all Amenities, Shopping, Schools and Meridian community centre. Ideal for single working professional or a couple, Just view and Lease! (id:56248)
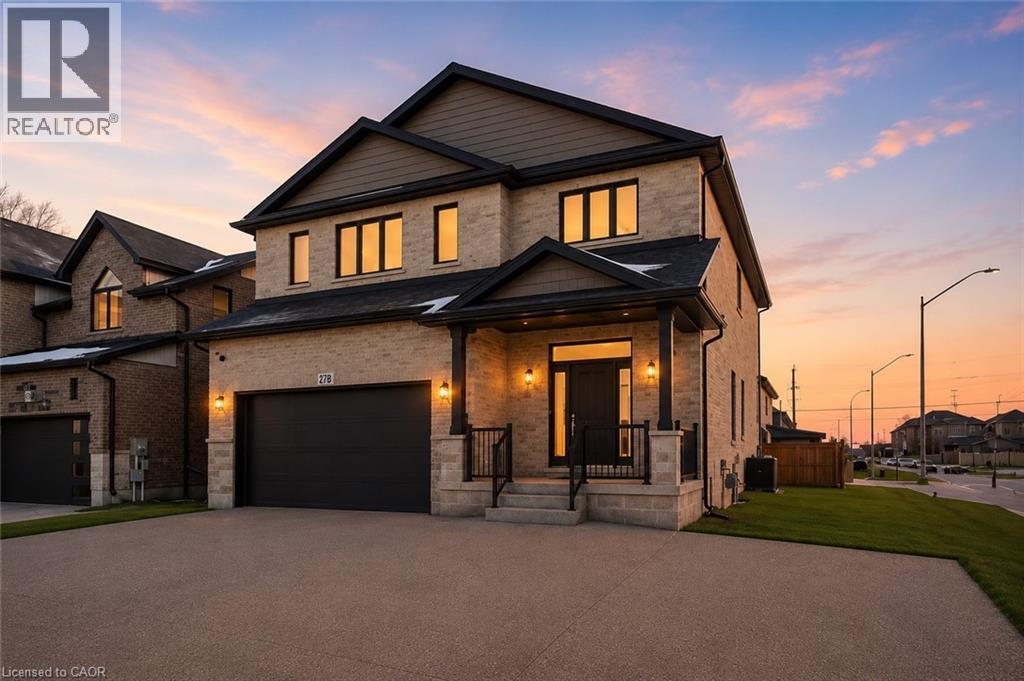
Lot 7 Klein Circle
Ancaster, Ontario
The Aspen! Ancaster Executive! New home to be built! See LB for builders form + potential closing dates. Top quality, luxury spoke homes - loaded w/extras + quality. Nine foot ceilings, quartz or granite tops - oak stairs, pot lights. See appendix A for list of standard specs! Many additional upgrades available. - includes full Tarion Warranty. (id:56248)
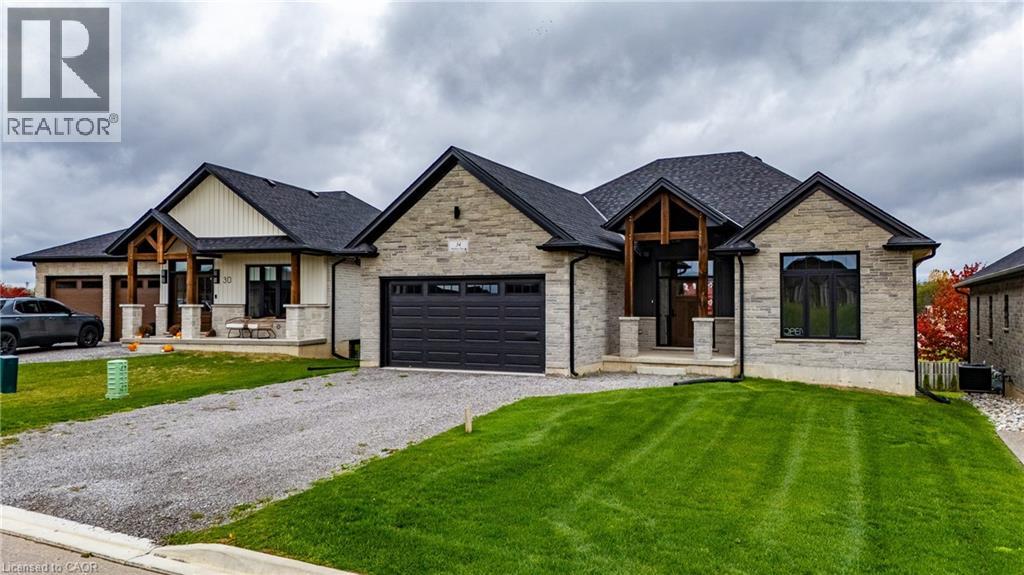
34 Andrew Avenue
Simcoe, Ontario
Beautiful new bungalow offering 1,658 sq. ft. of modern living, this home combines style, function, and a prime location close to shopping, dining, schools, and all the amenities Simcoe has to offer. The exterior features timeless stonework, a covered front porch with stained pine entrance, and great curb appeal. Step inside to 9 ft ceilings throughout, a stunning 10 ft tray ceiling in the living room, and an electric fireplace that adds warmth and charm. The open-concept kitchen/dining area includes an island, custom cabinetry, and a walk-in pantry—perfect for both everyday living and entertaining. Walk out from the dining area to a covered upper deck, and from the finished basement’s rec room to a lower patio—creating seamless indoor-outdoor living. The main floor offers two generous bedrooms, including a primary suite with a walk-in closet and a spa-like ensuite featuring a tiled shower with glass door. A stylish 4 pc bath completes the main level. The oversized garage with insulated doors provides direct access to the laundry room, offering both convenience and practicality. The finished basement expands your living space with a spacious rec room, bedroom, full bathroom, storage, and utility room. Don’t miss this opportunity to own a stunning new home—move-in ready and waiting for your personal touch. Book your private viewing today! (id:56248)
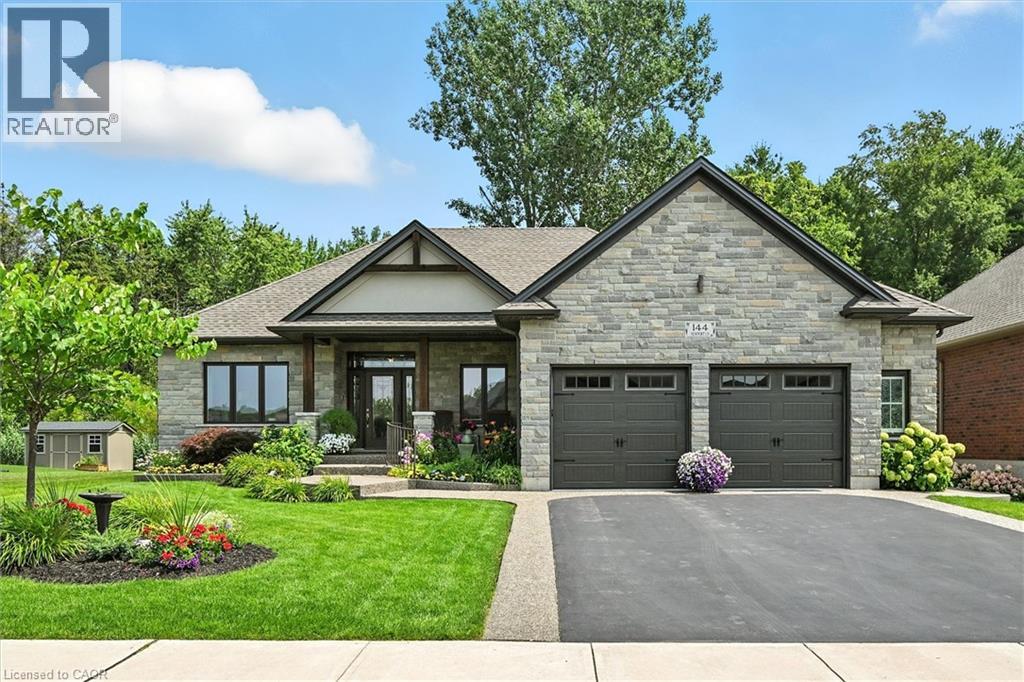
144 Newport Lane
Port Dover, Ontario
Welcome to this beautifully designed bungalow, perfectly situated on a highly sought-after 65’ x 130’ wooded lot, offering exceptional privacy and natural beauty. Thoughtfully upgraded throughout, The upscale kitchen and bathrooms feature luxurious granite countertops, providing both style and durability. Two cozy gas fireplaces add warmth and character, while rich hardwood floors bring timeless charm to the main living spaces. Expansive windows fill the home with natural light, creating a bright, uplifting atmosphere in every room. An oversized garage offers ample parking and storage, and a built-in sprinkler system ensures the landscaped yard stays lush and beautiful with ease. The fully finished basement (8’4” ceilings) offers versatile living space with a brick gas fireplace, two bedrooms, a wet bar with built-in cabinetry, a three-piece bathroom, and additional large windows. Move-in ready and meticulously maintained, this home perfectly combines comfort, functionality, and elegance—set against the tranquil backdrop of a private, wooded property. (id:56248)