
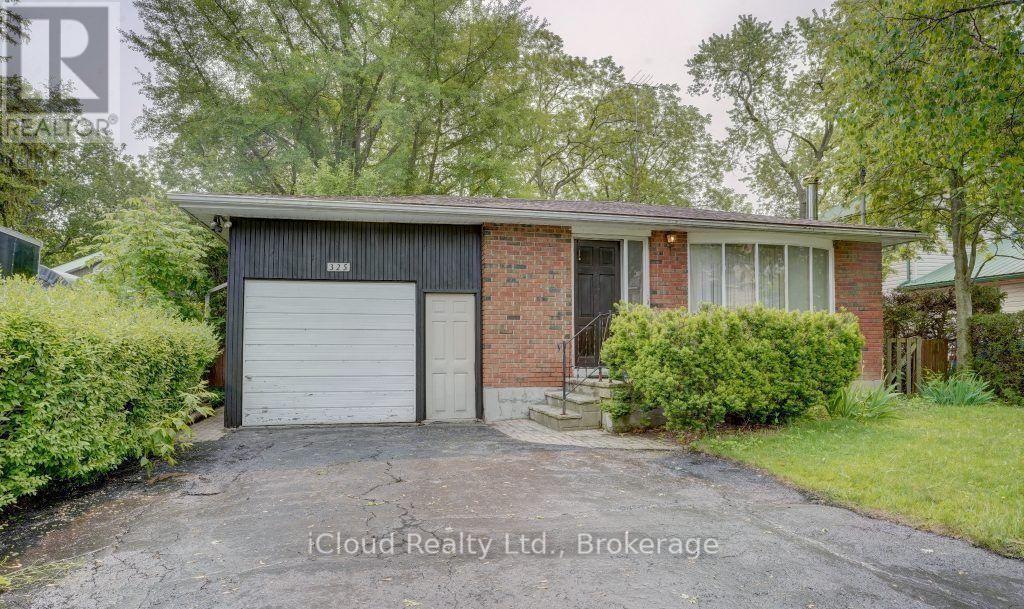
325 Dyson Road
Pickering, Ontario
Matured neighborhood with multi-million dollar custom built homes on a beautiful riverside community, Solid 3 bedroom bungalow with a 2 bedroom separate, tenanted basement apartment. Seller is willing to renovate it with reasonable offer. Great lot 50+ ft by 140+ ft suitable for 2 or 3 garage custom built homes in millionaires row. Scenic setting steps to Rouge National Park, lake, beach, trails, parks, schools, transit, shops, 401 and Go transit. Basement apartment is tenanted and tenant intends to stay. Attention builders, developer, renovators, awesome location next to river & lake at the border of Pickering & Toronto. (id:56248)
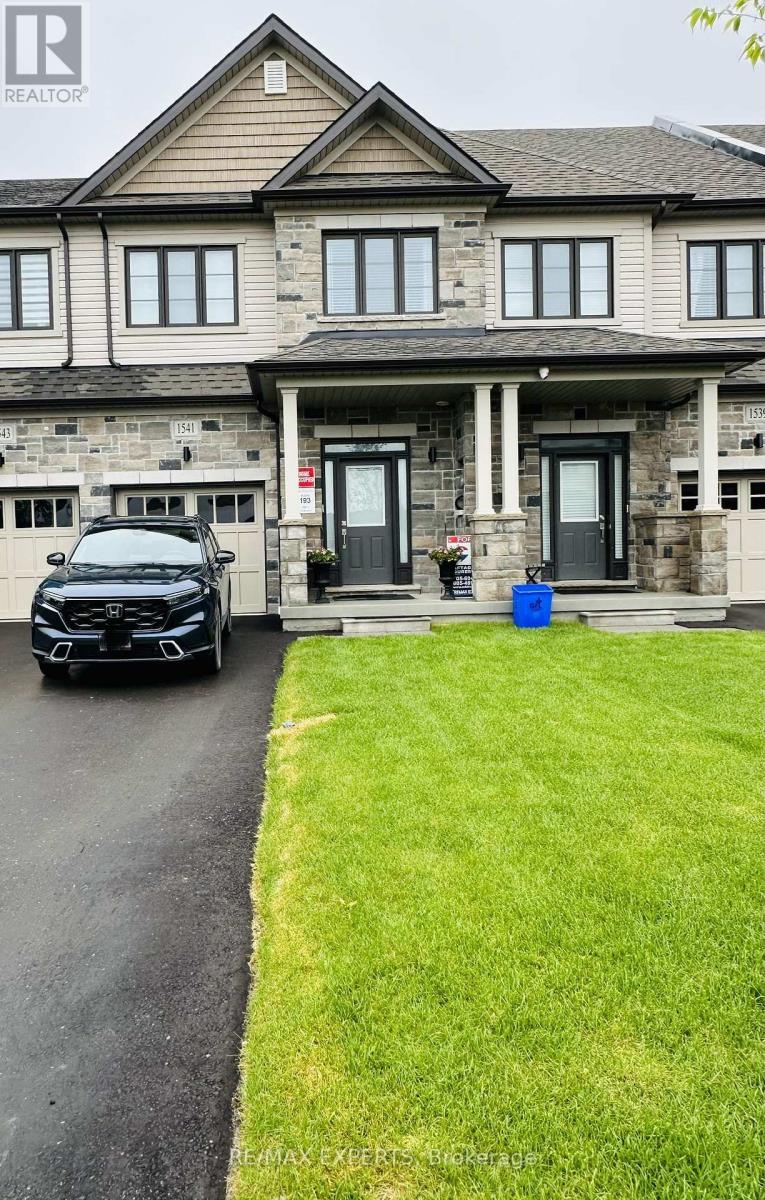
1541 Wheatcroft Drive
Oshawa, Ontario
Welcome to this stunning like-new townhome built in December 2024, located in the desirable North Oshawa community. This upgraded home features 3 spacious bedrooms, 3 modern bathrooms, and a bright open-concept layout perfect for modern living. The stylish kitchen offers quartz countertops and upgraded finishes, overlooking the spacious living area with an elegant electric fireplace.The primary bedroom features a large closet and a beautiful 4-piece ensuite with double sinks. Conveniently located minutes from Hwy 407, Durham College, shopping, restaurants, schools, parks, and trails. Extras include Smart Home System, Smart Thermostat, Ring Doorbell, Automatic Remote Garage Door Opener, Electric Fireplace. (id:56248)
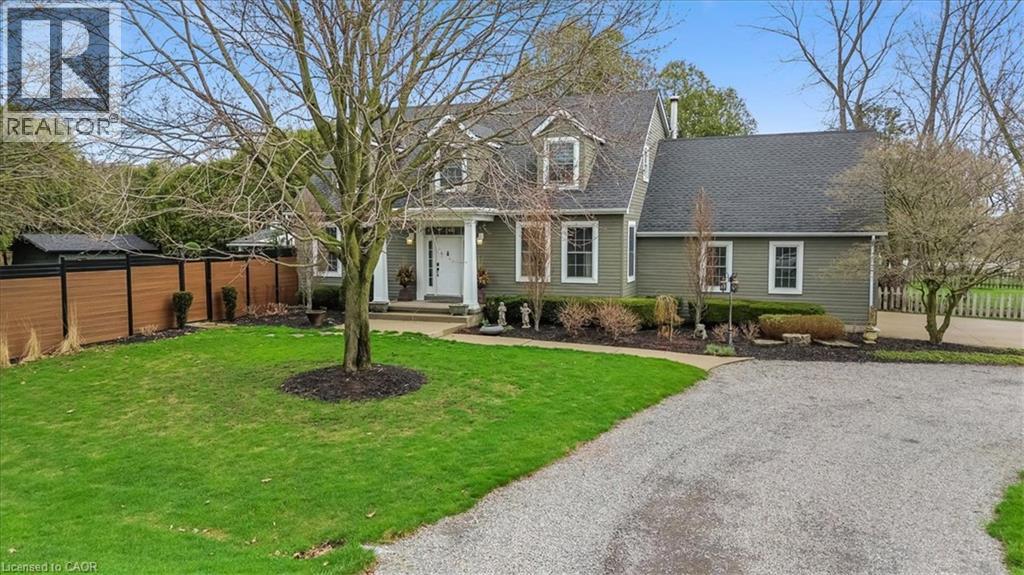
653 Glen Morris Road W
Glen Morris, Ontario
Welcome to 653 Glen Morris Road W, a beautifully maintained 1.5-storey home nestled in the charming community of Glen Morris, just minutes from Cambridge, Paris, and major commuting routes. Enjoy the tranquility of country living with convenient access to local amenities, scenic trails, and the Grand River. Offering 3+1 bedrooms, 3 bathrooms, and a fully finished walk-up basement, this spacious home provides exceptional flexibility for growing families, multi-generational living, or those seeking additional functional space. Pride of ownership is evident throughout, with extensive updates emphasizing quality workmanship, mechanical reliability, and long-term functionality. The home features new interior plumbing (2026), a professionally refurbished heating system with engineered drawings, central air (2023), and an updated kitchen (2023) with modern finishes and appliances. Situated on a generous lot, the property features a semi-circular driveway, new fencing, and a roof with LeafGuard protection (2023). Enjoy outdoor living with a covered summer kitchen complete with hot and cold water and a propane-connected BBQ, perfect for entertaining. Additional features include constant-pressure water system, updated irrigation system, and an impressive garage equipped with hot and cold water, a booster pump, and a built-in air compressor system. Other highlights include a generator-ready electrical panel, central vacuum, attic fan, propane fireplace, and wood stove. This exceptional property is ideal for buyers who appreciate quality construction, meticulously maintained systems, and thoughtful upgrades in one of the area's most desirable rural communities. A rare opportunity to own a truly move-in-ready home where the major improvements have already been completed. (id:56248)
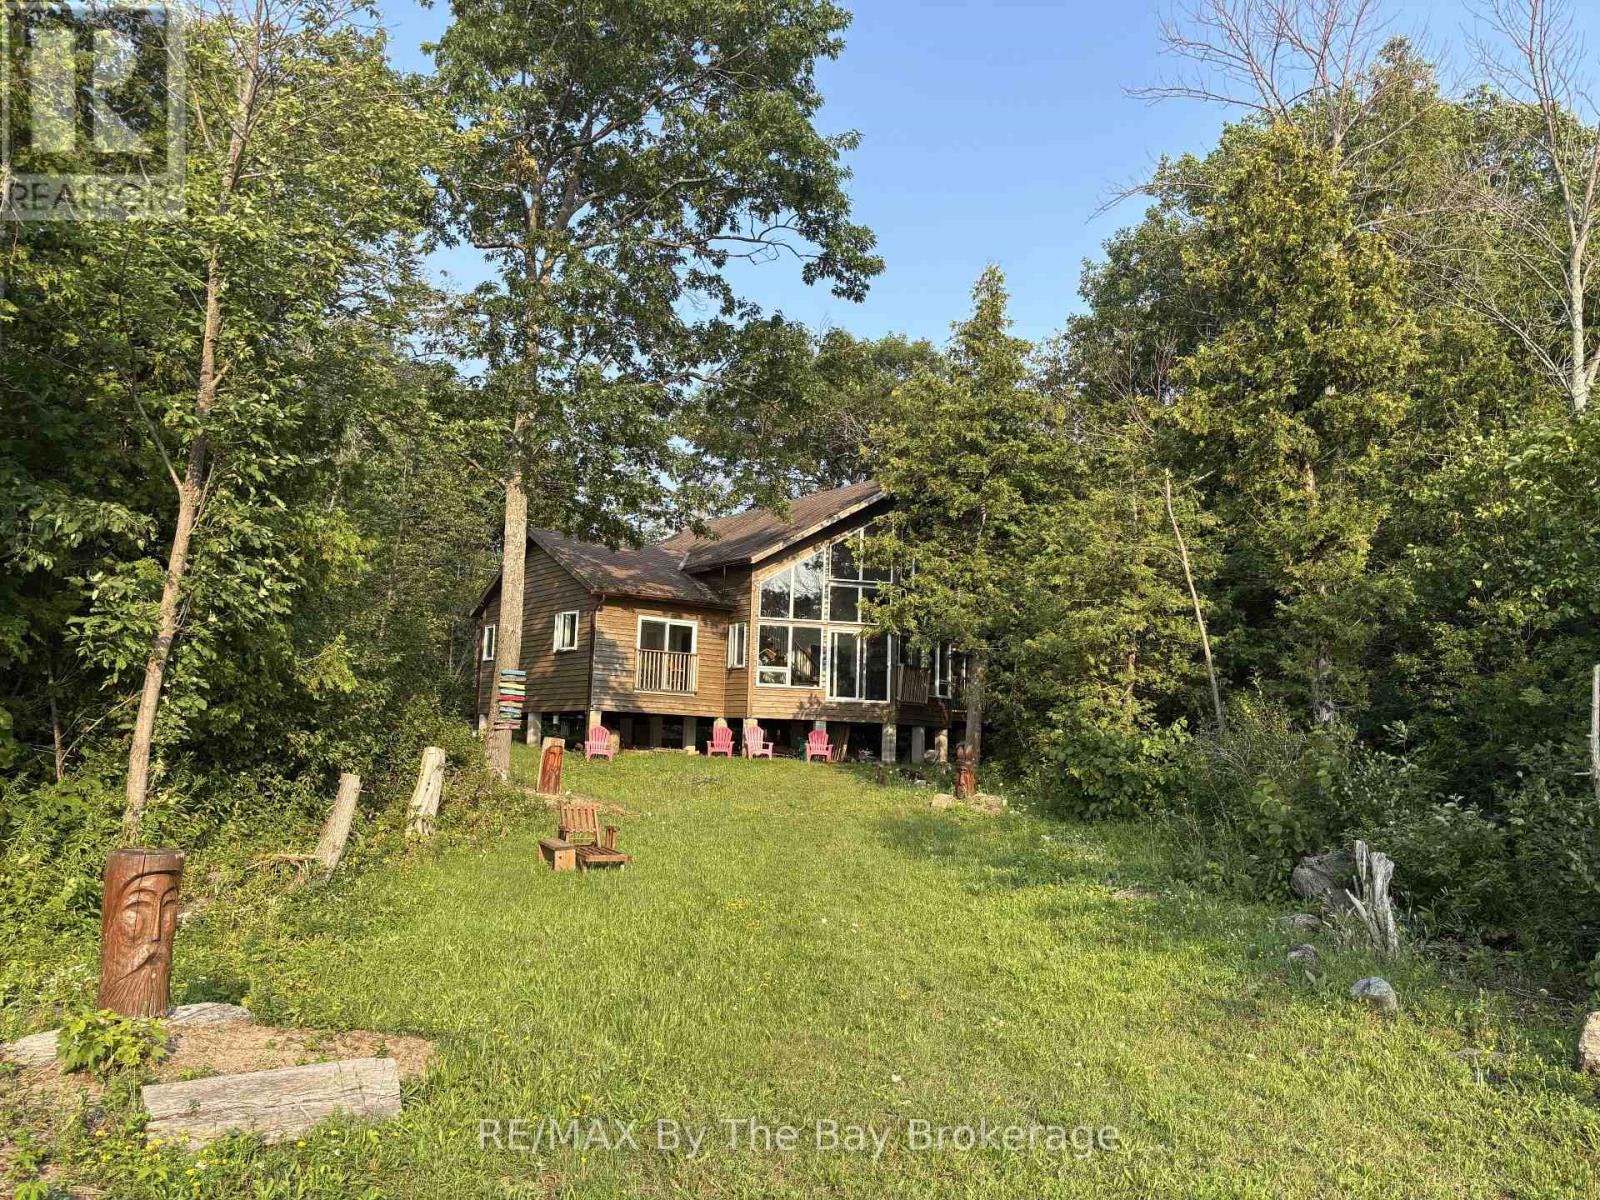
49 Methodist
Tay, Ontario
A private slice of paradise on the beautiful west side of Methodist Island in southeast Georgian Bay. Enjoy breathtaking sunset vistas and peaceful waterfront living . Best of all, just a quick five to ten minute boat ride from Victoria Harbour, offering convenient access while still feeling worlds away from it all. 200 feet of shoreline and three quarters of an acre of level, treed land bordered by protected land to the north provides an ideal balance of natural beauty, privacy, and cottage comfort. This stylish and modern 3-bedroom Viceroy cottage has been thoughtfully designed to maximize both comfort and the stunning water views. The open-concept layout connects the living room, kitchen, and dining area, creating an inviting space for entertaining family and friends or enjoying quiet evenings at the cottage.A striking double-sided fireplace adds warmth and ambiance, serving as a cozy focal point for both the main living spaces and relaxing nights indoors. Large windows invite in natural light and showcase the spectacular sunsets that make this location so special.Step outside to enjoy endless waterfront activities, morning coffees by the shore, or evenings gathered around the fire under the stars. With excellent privacy, level land, and plenty of usable outdoor space, this property is perfect for making lifelong family memories.An opportunity for a peaceful weekend getaway or the ultimate Georgian Bay summer retreat. (id:56248)
B602 - 275 Larch Street
Waterloo, Ontario
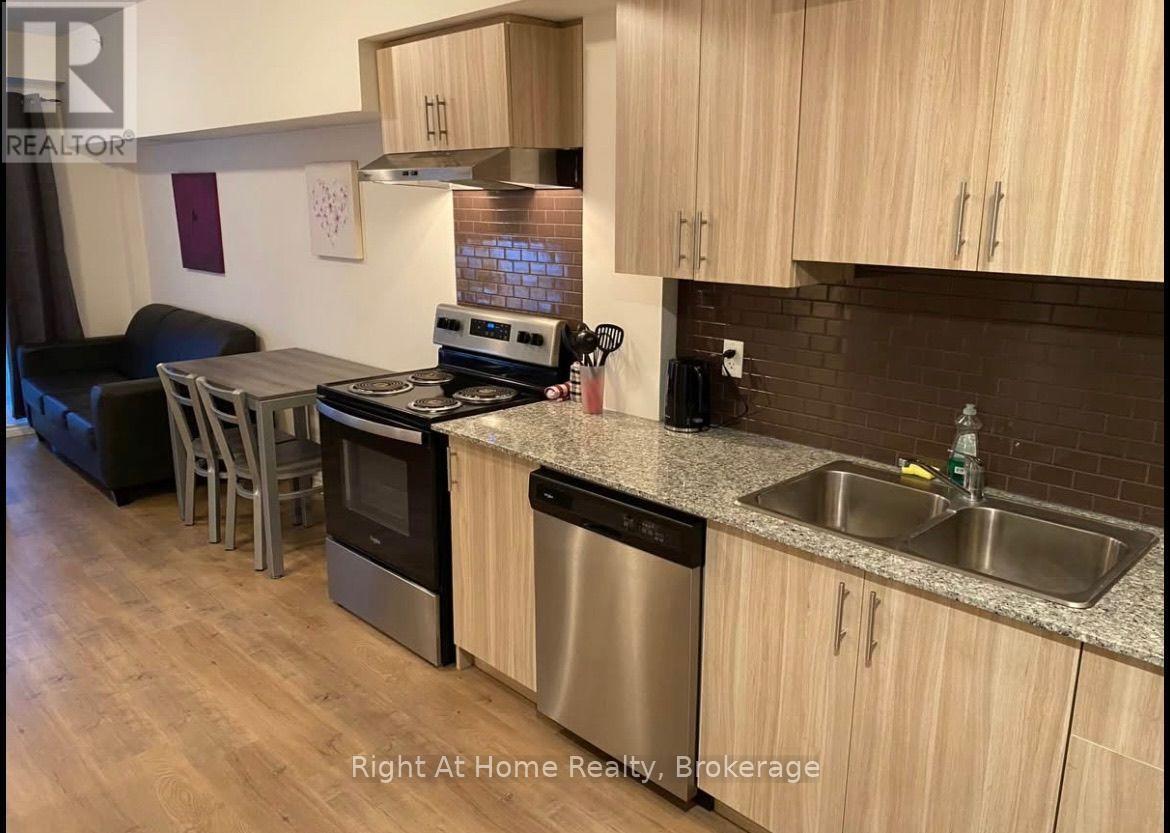
Beautiful 1 Bedroom 1 bath condo available! Fully furnished and fully supplied with kitchen, bedding items and all! In suite laundry, nothing is shared! Rent is $1800 with utilities included except hydro. High speed Rogers internet included as well! Amazing location! Minutes walk away from University of Waterloo and Laurier university! Available September 2026 1 Year Lease (id:56248)
1883 Sawmill Road
Woolwich, Ontario
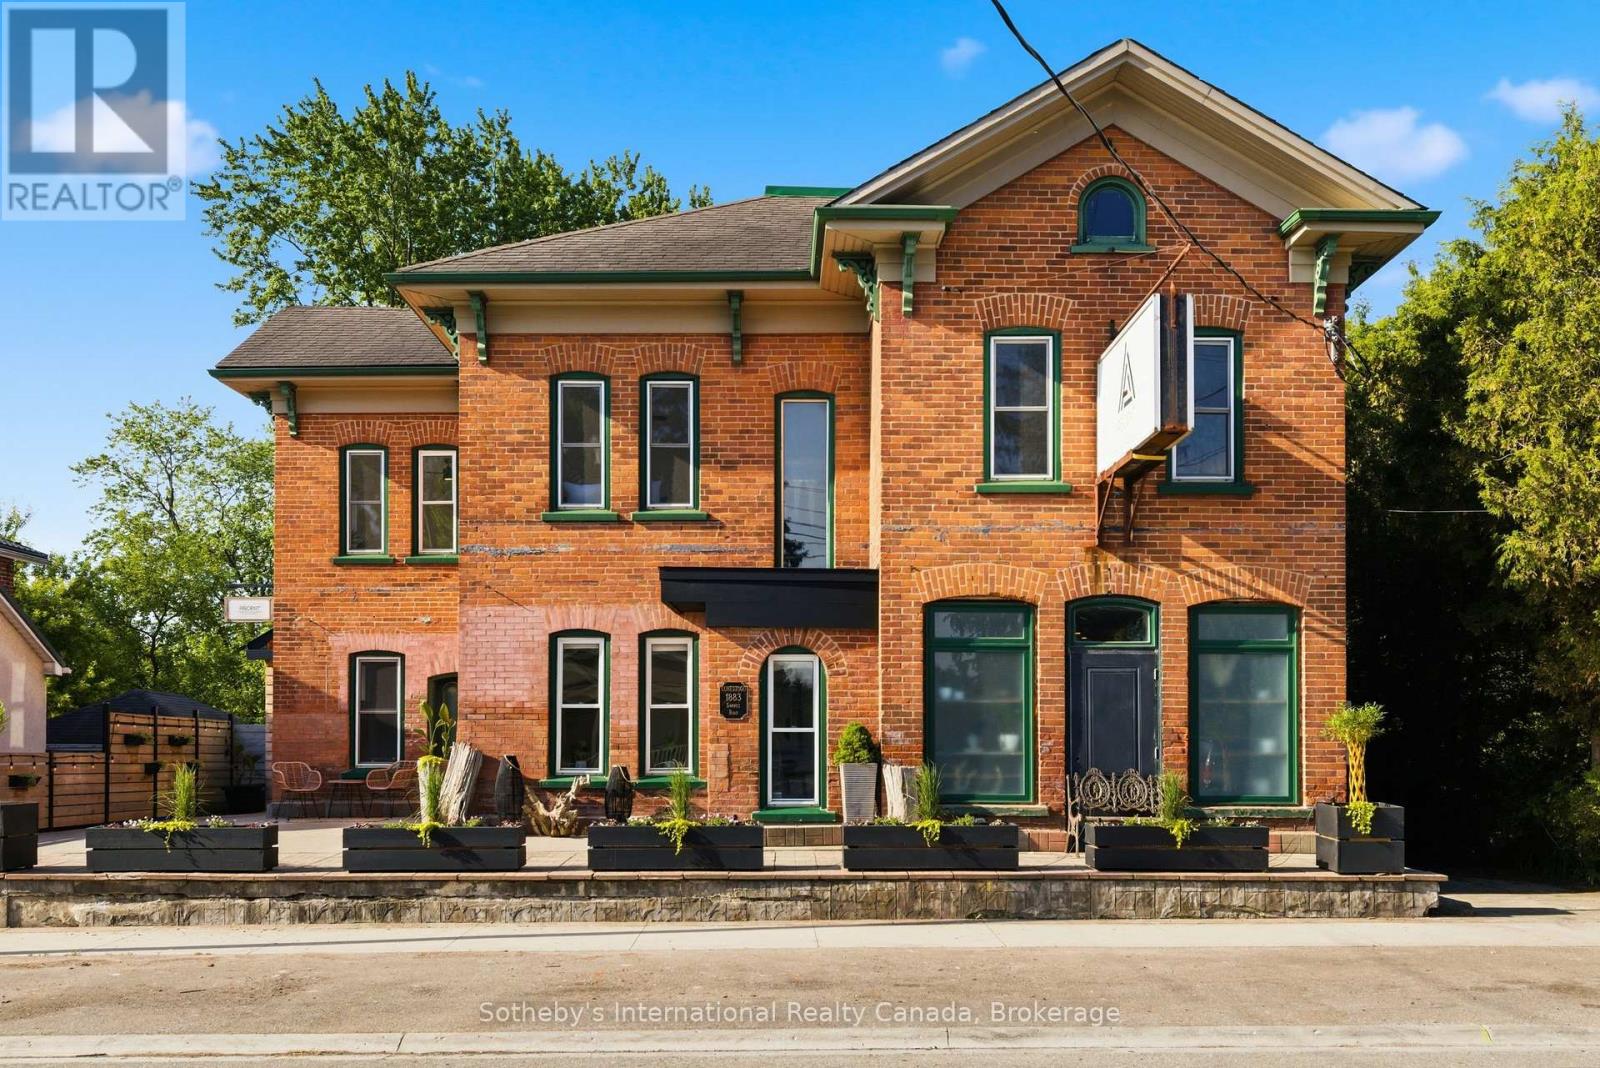
A landmark property. A beautifully reimagined home. An extraordinary space to gather, create, and thrive. Located in the heart of Conestogo, 1883 Sawmill Road has served the community for generations, evolving from the historic Landmark Inn to the beloved Adam's Steak House and, most recently, a thriving wellness and professional studio destination. Today, it offers a unique combination of heritage character, modern living, and exceptional flexibility. The residence features four bedrooms, two-and-a-half bathrooms, a chef-inspired kitchen, and thoughtfully-updated living spaces that blend original architectural details with contemporary comfort. Large windows, exposed brick, and views of the surrounding trees and river valley create a warm and inviting atmosphere throughout. Even more impressive is the dedicated studio space. With soaring vaulted ceilings, exposed heritage trusses, and a dramatic wall of windows overlooking the valley, it provides an inspiring setting for wellness, fitness, creative, educational, professional, or event-based uses. Separate entrances and established mixed-use functionality create opportunities for entrepreneurs, practitioners, and those seeking a truly integrated live-work lifestyle. Outside, over 1,700 square feet of outdoor living space includes multiple decks, a Scandinavian sauna, hot tub, cold plunge, and fire pit, all surrounded by mature trees and exceptional privacy. The property's strategic location offers a rare combination of village charm, natural beauty, and convenient access to Kitchener-Waterloo, St. Jacobs, Elora, and the many amenities of the surrounding region. With grandfathered commercial use, dual street frontage, and potential for a future accessory dwelling, garage, or carriage house, this property offers a rare opportunity to own a piece of local history while creating something uniquely your own. (id:56248)
51 - 5223 Fairford Crescent
Mississauga, Ontario
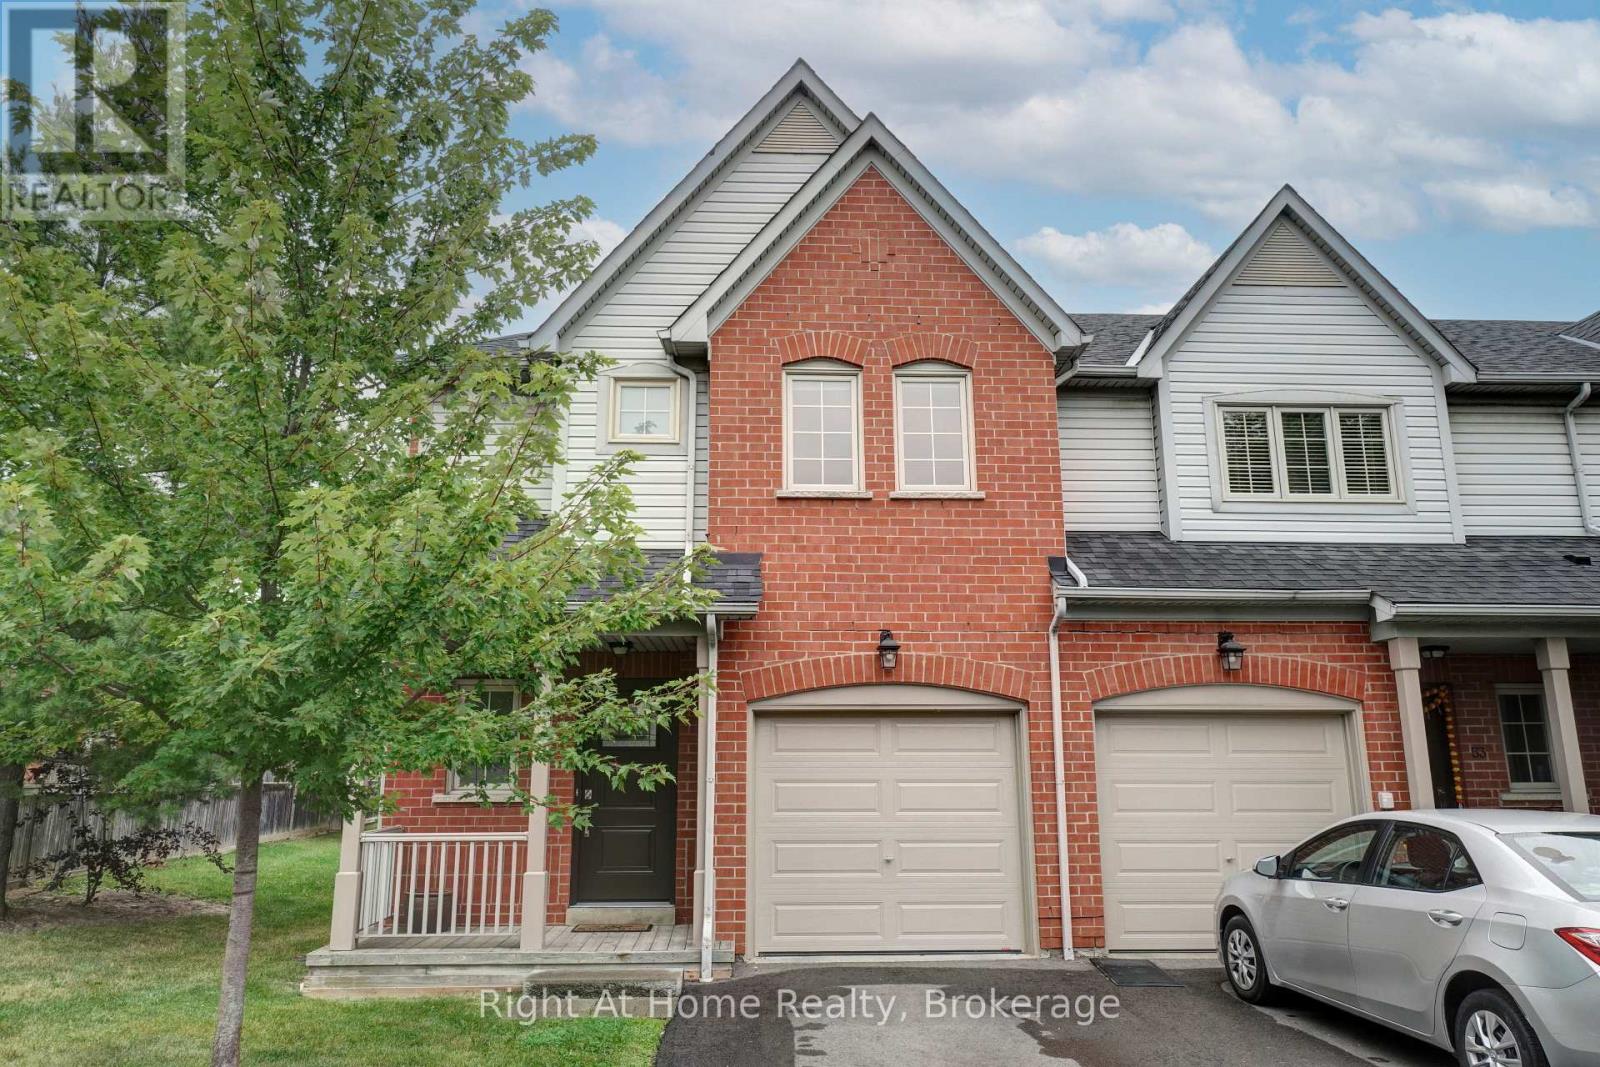
Beautiful and spacious 3 bedroom Townhome located in the highly sought-after Mavis/Eglinton area of Mississauga. This well-maintained home features a bright, open-concept layout with combined living and dining areas, along with an eat-in kitchen complete with a breakfast bar and ample storage. Enjoy seamless indoor-outdoor living with a walkout to a private backyard, featuring a patio space ideal for summer entertaining and family gatherings. The generously sized primary bedroom offers a 4-piece ensuite and walk-in closet, providing comfort and convenience.The fully finished basement adds valuable additional living space, perfect for a recreation room, home office, study area, or playroom, and includes a full bathroom for added functionality. Ideally located close to top-rated schools, transit, major highways, hospital access, and everyday essentials. Just minutes from major retail and lifestyle destinations including Square One Shopping Centre and Heartland Town Centre. (id:56248)
2549 Addingham Crescent
Oakville, Ontario
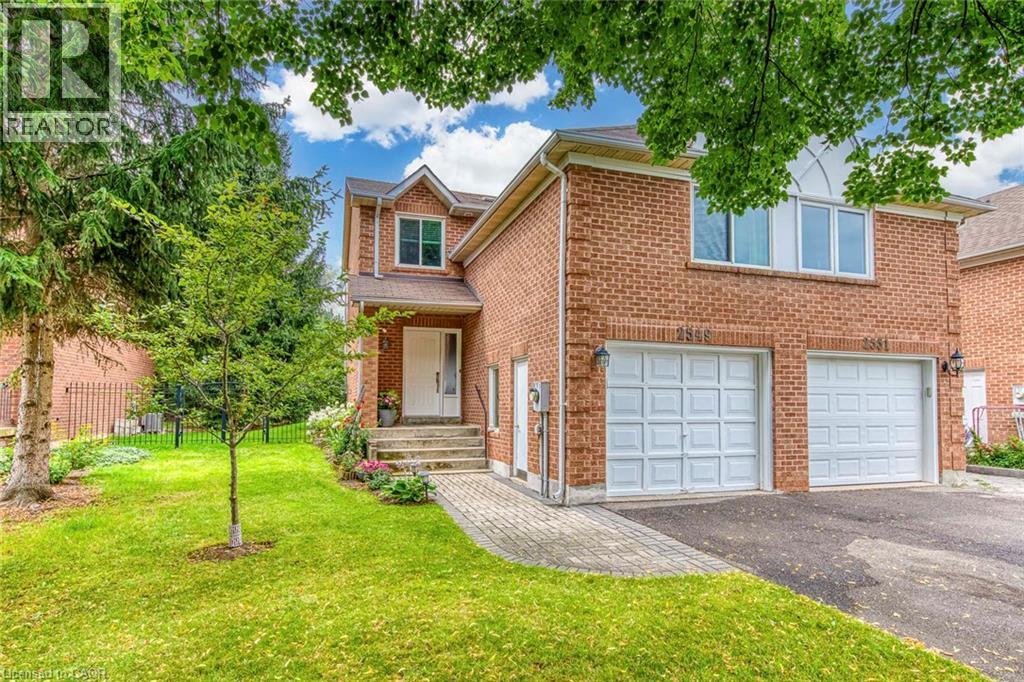
Do Not Miss It! Beautifully designed, sun-filled townhouse on a quiet, family-friendly street in highly desirable Clearview, backing onto green space with no neighbours behind! End unit like a semi-detached! Access to top-ranked Oakville schools, including James W. Hill, St. Luke and Oakville Trafalgar. The open-concept main floor features an updated kitchen with stainless steel appliances and subway tile backsplash, a spacious dining area with walk-out to the patio, and a bright living room with a wood-burning fireplace and bay window overlooking picturesque greenery. Both bedrooms have their own ensuite bathrooms. The spacious primary bedroom features a sitting area, mirrored built-in closet and upgraded 3-piece ensuite. The generous second bedroom also offers a 4-piece ensuite and mirrored built-in closet. Professionally finished basement provides additional open-concept living space. Recreation room with pot lights and large window, currently used as a third bedroom, and an office area that can easily serve as a home gym. 3-piece bathroom completes the level. Plenty of storage space throughout. No carpets on all levels. The manicured backyard is fully surrounded by greenery and flowering shrubs from spring through late fall, creating a private backyard sanctuary. Enjoy your patio while relaxing and taking in the peaceful views. Conveniently located very close to QEW, 403, 407, Oakville and Clarkson GO and shopping, and within walking distance to top-ranked schools, parks with children's playgrounds, soccer and baseball fields, and tennis courts. Upgrades: AC Heat Pump ('23); Back windows ('24); Attic Insulation ( '22); Humidifier ('22); Primary bedroom ceiling fan ('25). (id:56248)
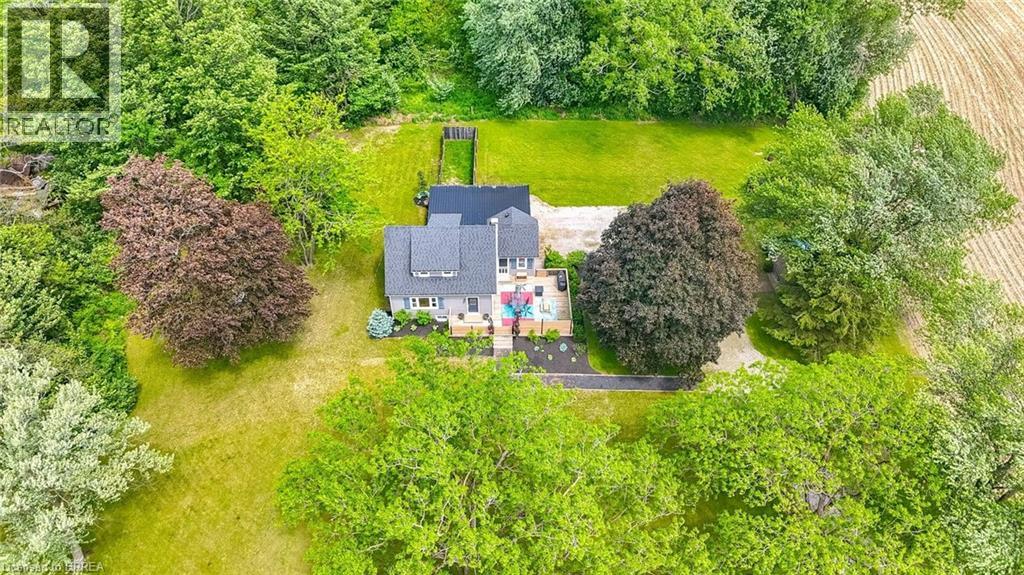
773576 Oxford County Rd 59 Road
Norwich, Ontario
Welcome to Country Living! This one-of-a-kind property offers space, character, and the perfect country setting to call home. Nicely landscaped and thoughtfully laid out, this home features a spacious yard with plenty of room to play, parking for multiple vehicles, and an attached single-car garage. Step inside to an inviting living room filled with natural sunlight and highlighted by rustic beams that add warmth and charm. The updated eat-in kitchen offers ample cupboard and counter space, making it both functional and welcoming for everyday living. Just off the kitchen, you’ll find a bright sunroom currently being used as a separate dining room. This flexible space can easily be adapted to suit your family’s needs, whether as a dining area, sitting room, playroom, or home office. From here, walk out to the massive deck complete with a privacy fence, perfect for entertaining, relaxing, and enjoying views of the property. The main floor also includes a bedroom that was originally part of the living space and could easily be opened back up for use as a family room if desired. A convenient two-piece bathroom completes this level. Upstairs, the second level offers two bedrooms and a four-piece bathroom. Down from the main floor, the lower level features a recreation room full of natural light, with access to the yard and garage. The basement level provides even more versatile space with two additional rooms currently used as bedrooms. These rooms would also be ideal for office space, a playroom, craft room, hobby area, or guest accommodations. A large three-piece bathroom with laundry completes this level. With generous indoor and outdoor living space, flexible room options, and a peaceful country atmosphere, this property is truly a special place to call home. Recent updates include: furnace in 2023, central air in 2021, and electrical in 2021. (id:56248)
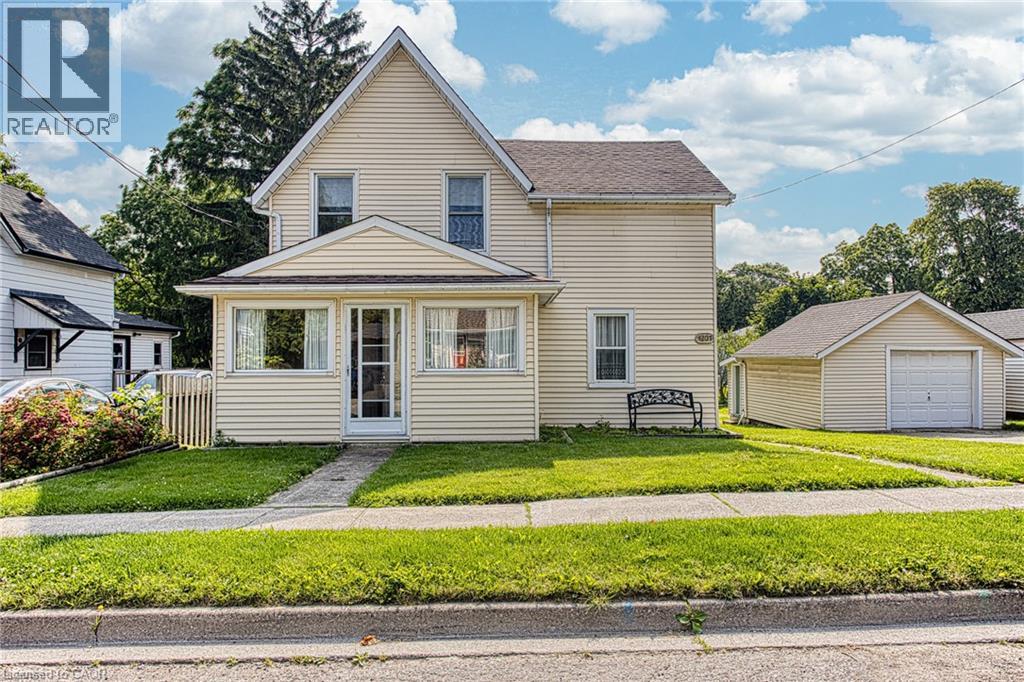
4207 William Street
Beamsville, Ontario
Welcome to 4207 William Street, Beamsville, a charming property nestled in one of the area’s most desirable and established neighbourhoods. Set on a generous, well proportioned lot, this home offers plenty of outdoor space with room to enjoy, entertain, or simply relax in your own private setting. The property sits in a quiet, family friendly pocket of Beamsville, known for its small town feel, welcoming community, and convenient access to everyday essentials. Inside and out, the location truly stands out. You’re just minutes from downtown Beamsville, where you’ll find local shops, cafés, restaurants, and amenities, all contributing to the town’s growing and vibrant core. Quick access to nearby highways also makes commuting or exploring the Niagara Region simple and efficient. Whether you’re looking to settle into a peaceful residential area or invest in a home with strong location appeal, 4207 William Street offers a great balance of space, comfort, and convenience in a sought after neighbourhood. (id:56248)
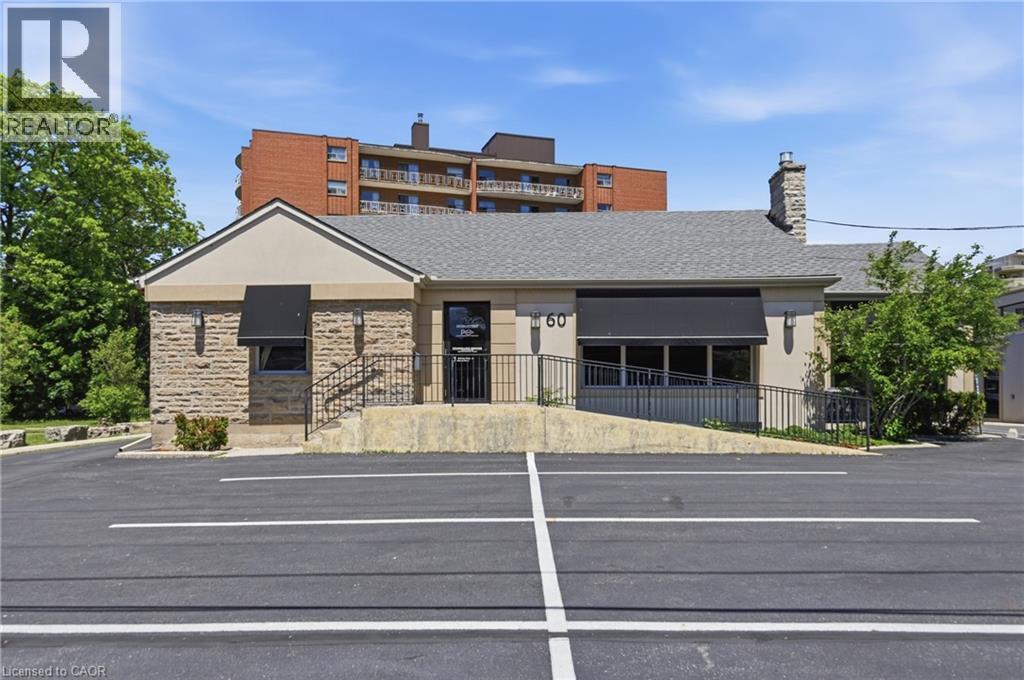
60 King Street W Unit# 6
Stoney Creek, Ontario
Class A commercial space available in the heart of Stoney Creek with C5A Mixed Use Zoning. This professionally renovated unit offers a variety of permitted uses. Enjoy 24 hour access, a shared kitchen, shared bathrooms, a rentable boardroom, waiting area, and visitor parking. Located in the historic Battlefield neighbourhood, the property benefits from excellent access to public transit, major highways, restaurants, cafes, and other nearby amenities. One dedicated parking space is included in the rent. Favourable gross lease structure. (id:56248)
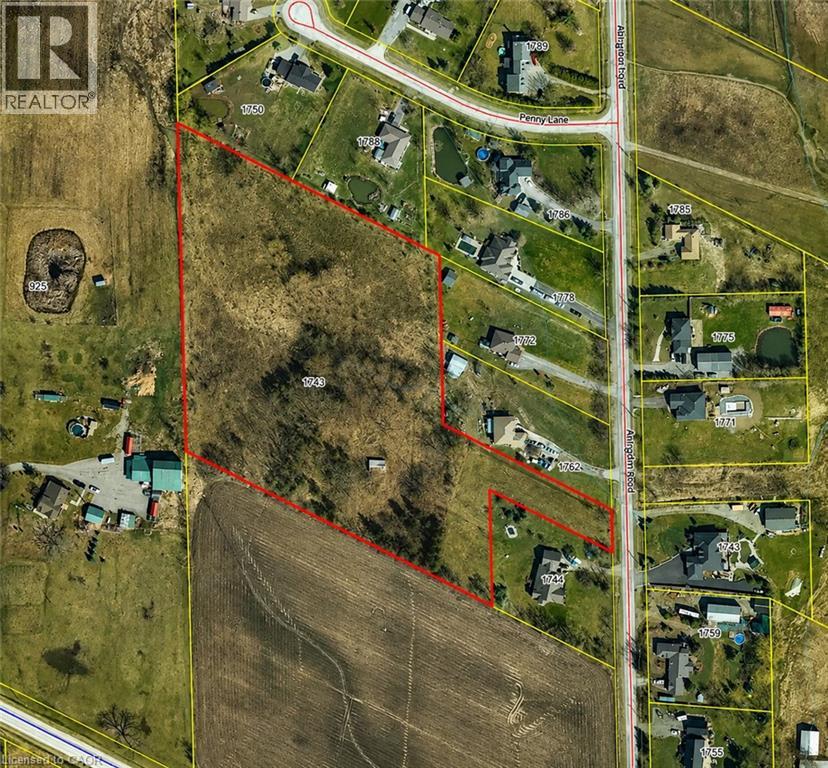
1748 Abingdon Road
West Lincoln, Ontario
An exceptional development opportunity awaits on approximately 7 acres of prime rural land. This property is ideal for a small builder, developer, or investor looking to create an exclusive country residential community. Situated on Abington Road, just minutes east of Binbrook, this property offers the perfect balance of peaceful rural living and convenient access to nearby amenities. Enjoy easy access to Smithville, Grimsby, Hamilton, and major highways while providing future homeowners with the privacy and space that country living has to offer. A rare opportunity to develop in a highly desirable rural setting where demand for estate-style properties continues to grow. Whether you're looking to build custom homes or invest in future development potential, this property offers outstanding possibilities in an excellent location. (id:56248)
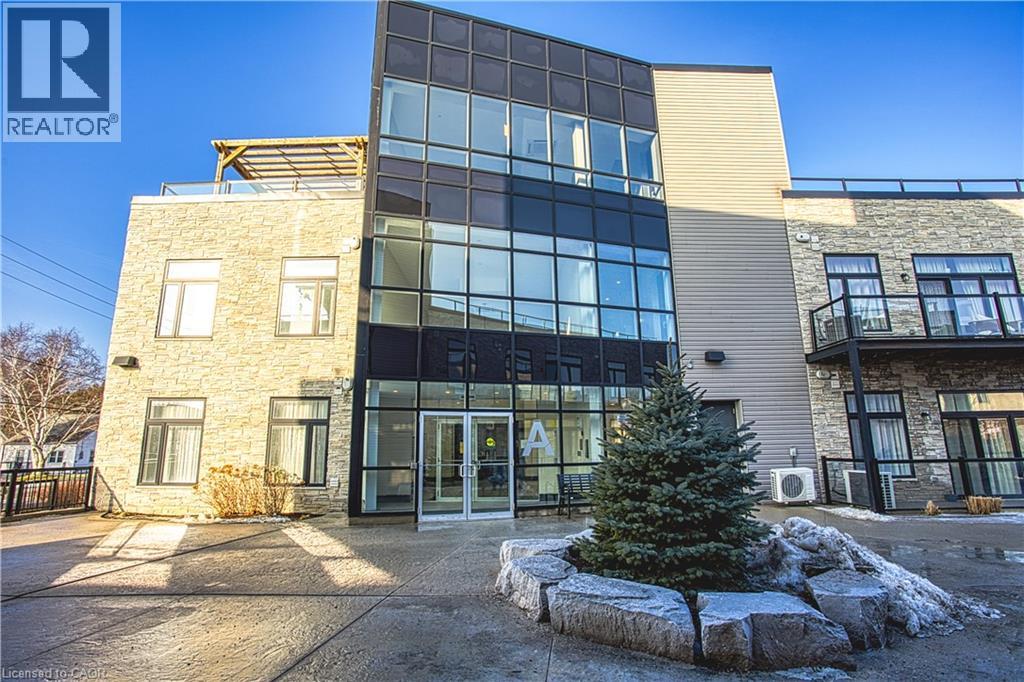
85 Morrell Street Unit# 215a
Brantford, Ontario
Bright, airy, and move in ready! this stunning 2 bedroom condo delivers the lifestyle you've been looking for. Soak up the sunshine with an abundance of natural light throughout, then step out onto your covered balcony (an exclusive feature available only on select units) for your morning coffee, rain or shine. Parking included. The building itself is a cut above, with a beautifully maintained rooftop terrace, a spacious party room for hosting, and pride of ownership throughout. Nestled in a prime Brantford location, every convenience is right at your doorstep. Don't miss this one! (id:56248)
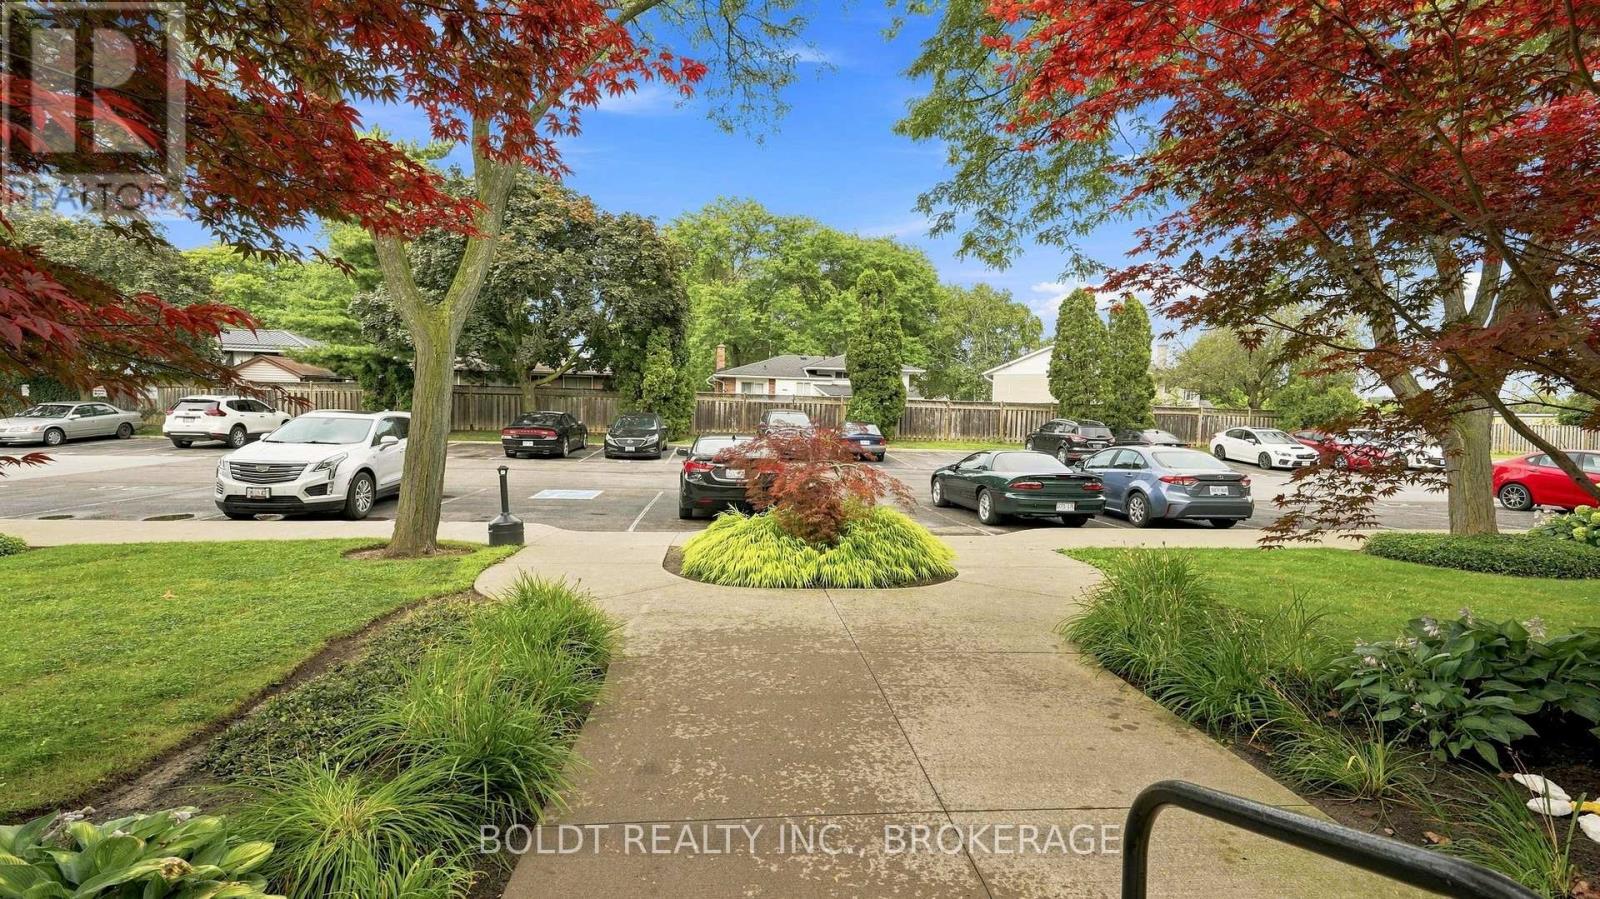
110 - 6 Westlake Lane
St. Catharines, Ontario
Welcome to easy, carefree living in one of St. Catharines' most desirable locations. This bright and well-maintained 2-bedroom, 1-bathroom ground-floor condo offers the convenience of main-floor living with the bonus of a private walkout patio, giving you that extra bit of outdoor freedom condo living doesn't always offer. Step outside for your morning coffee, entertain friends, or simply enjoy direct outdoor access with no stairs.Set in a quiet, well-maintained building, the layout is comfortable, functional and easy to make your own. And the location is a huge win. You're just minutes from Port Dalhousie, Lakeside Park, the Royal Canadian Henley Rowing Course, great schools, shopping, restaurants, everyday amenities and quick QEW access.Whether you're a first-time buyer, downsizer, investor or simply looking for a low-maintenance lifestyle in a fantastic neighbourhood, this condo delivers the perfect combination of comfort, convenience and location. (id:56248)
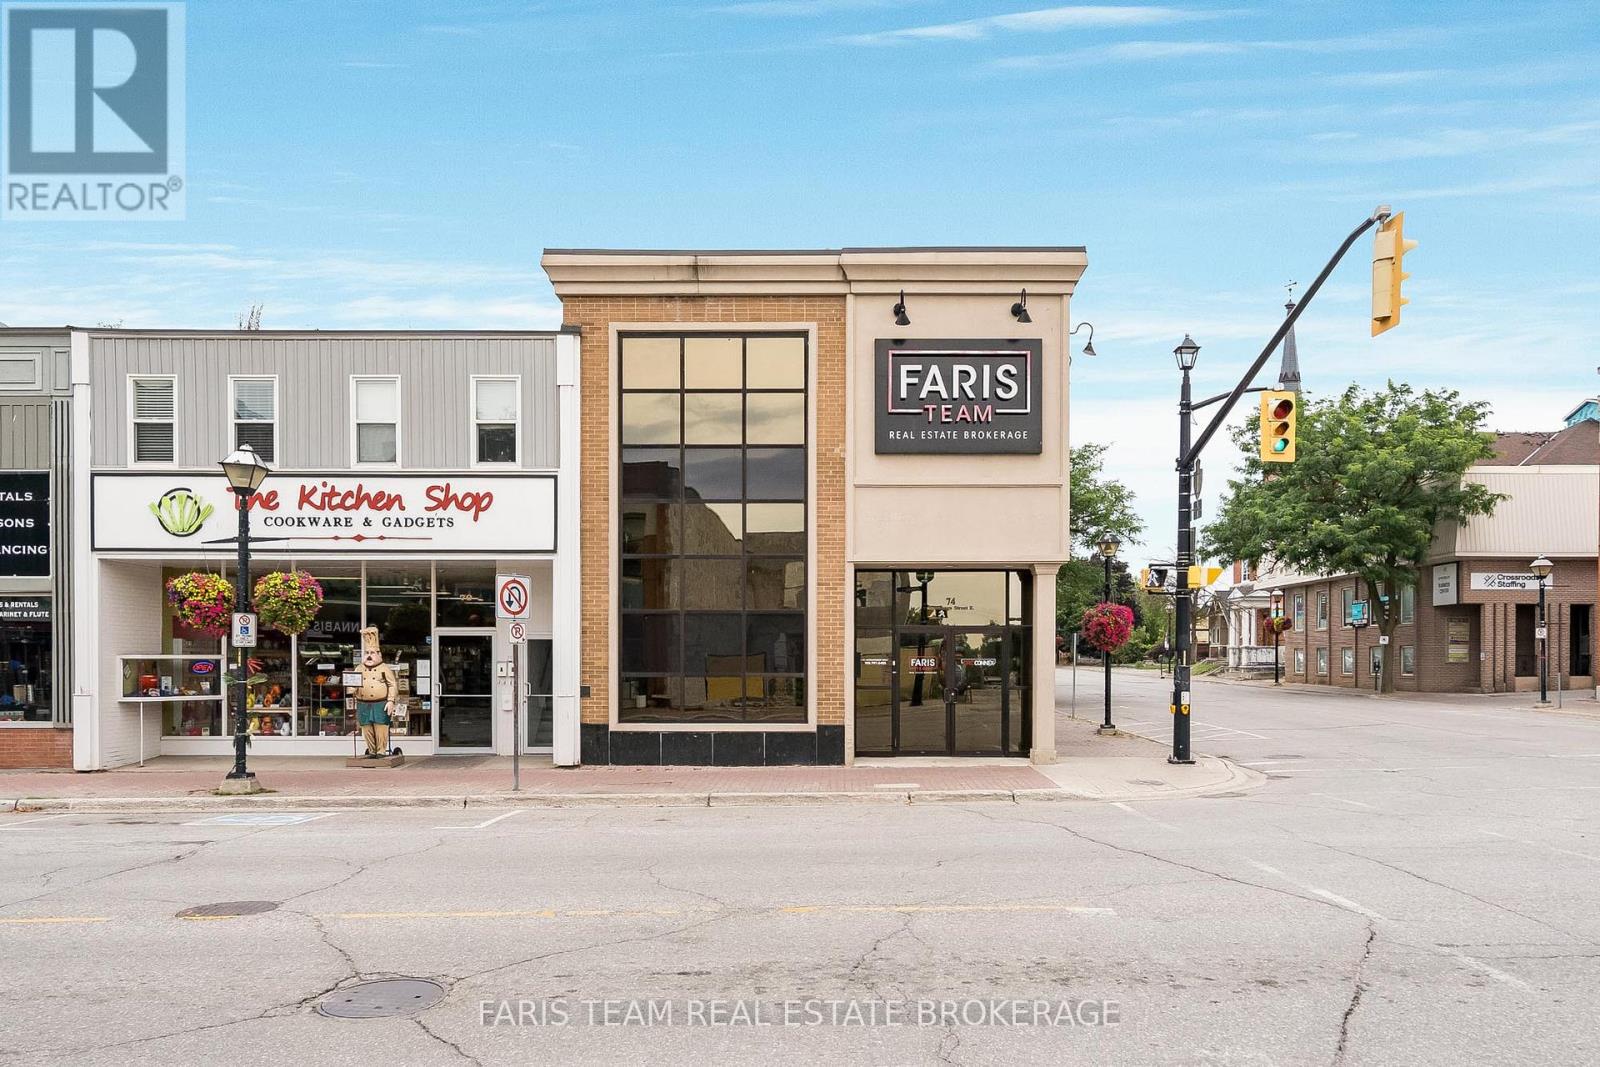
74 Mississaga Street E
Orillia, Ontario
Top 5 Reasons You Will Love This Property: 1) Positioned as a turn-key corner unit in the heart of beautiful Downtown Orillia, this bright and inviting space offers an exceptional opportunity to establish your business in one of the city's most vibrant and picturesque areas 2) The building features high ceilings and an abundance of natural light, creating a gorgeous, professional atmosphere that feels both elevated and inspiring for your team and your clients 3) Expertly configured for both functionality and comfort, this well-appointed space features several private offices and dedicated workstations, offering flexibility for team collaboration and focused productivity, along with the exclusive use of a private kitchen and washroom to add convenience and ease to your daily operations 4) Well-cared-for building making a lasting first impression that is perfectly suited for lawyers, call centres, consultants, and other professional businesses seeking a polished environment 5) Set within the bustling downtown core, this location offers outstanding exposure, strong community presence, and the ideal backdrop to grow and elevate your professional brand. 4,833 fin.sq.ft. (id:56248)
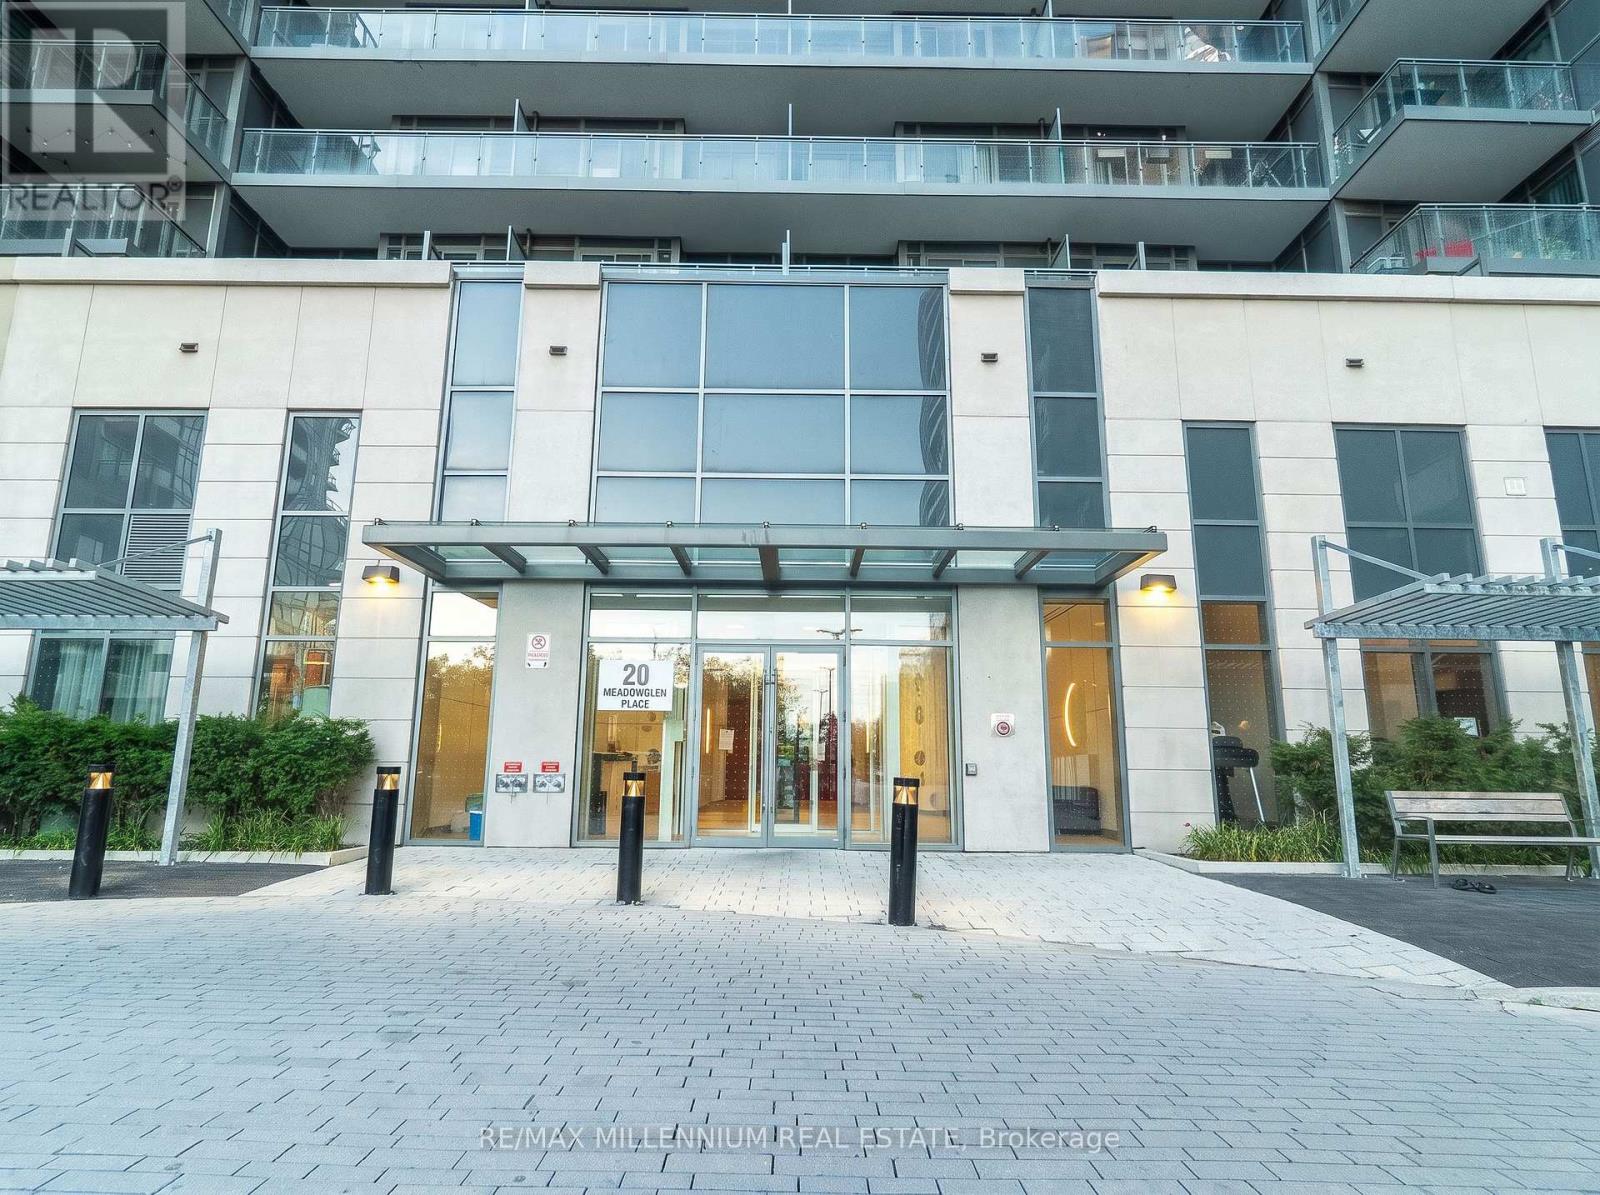
1206 - 20 Meadow Glen Place
Toronto, Ontario
This spacious 2-bedroom + den, 2-bathroom suite offers over 850 sq.ft. of thoughtfully designed living space with a bright open-conceptlayout and modern finishes throughout. The versatile den is perfectfor a home office, while the primary bedroom features a privateensuite and direct access to the balcony. Includes one owned parkingspace and in-suite laundry.Enjoy exceptional amenities including a rooftop pool, fitness centre,theatre room, party room, concierge, guest suites, BBQ area, andvisitor parking. Conveniently located minutes from Highway 401,Scarborough Town Centre, Centennial College, the University of TorontoScarborough, TTC transit, parks, shopping, and everyday essentials. Anexcellent opportunity for first-time buyers, families, or investors. (id:56248)
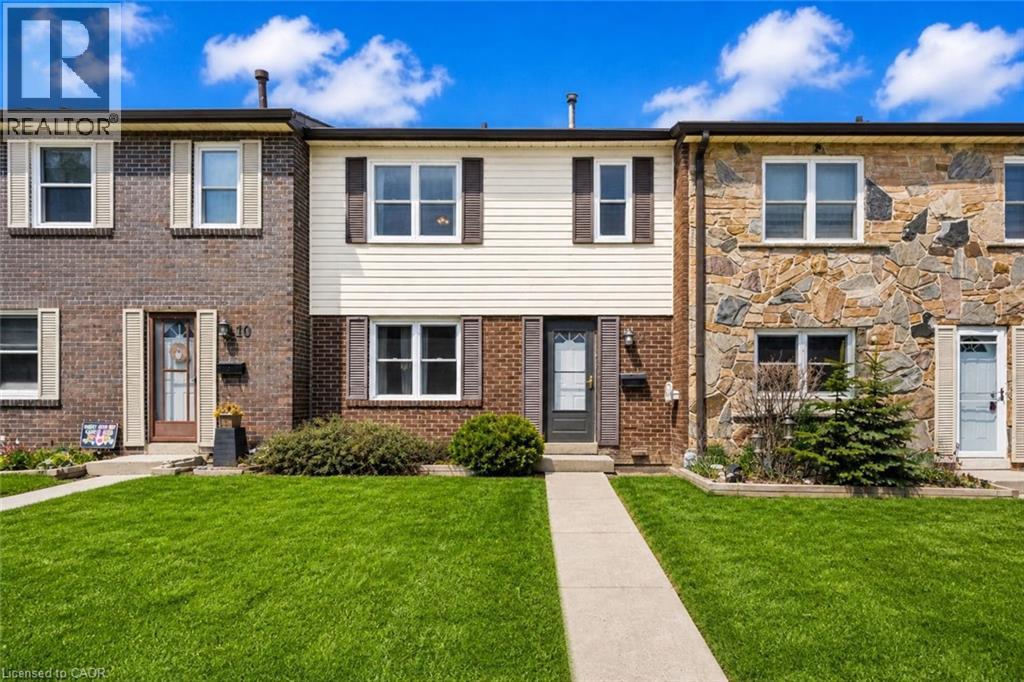
2825 Gananoque Drive Unit# 11
Mississauga, Ontario
Welcome to 2825 Gananoque Drive unit 11 — a beautifully maintained home nestled in a highly desirable, family-friendly community where pride of ownership is evident throughout the complex. This property offers the perfect blend of comfort, convenience, and low-maintenance living. Enjoy the rare benefit of a restricted access garage with two parking spaces located right at your basement door, providing both security and everyday ease. Step outside to your private, fully fenced yard—ideal for kids, pets, or relaxing summer evenings. Say goodbye to exterior upkeep. With condo fees covering snow removal, lawn care, windows, roof, and exterior maintenance, you can truly enjoy a worry-free lifestyle year-round. Located in an unbeatable area, this home is just minutes from shopping, restaurants, schools, parks, scenic trails, public transit including the GO Station, community centres, and the hospital, with easy highway access for commuters. Whether you (id:56248)
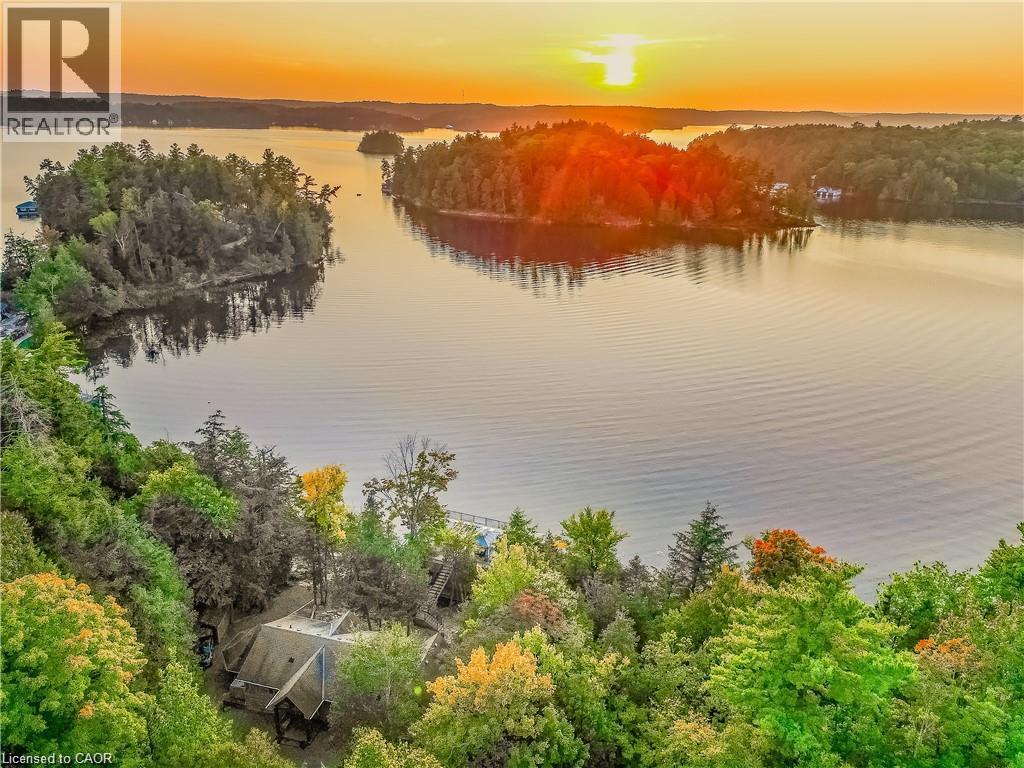
1347 Rosseau Road Unit# 10
Utterson, Ontario
Welcome to an extraordinary waterfront retreat on iconic Lake Rosseau in the world-renowned Muskoka region. Set on 6.5 private acres with 270 feet of pristine shoreline and year-round access, this exceptional property offers breathtaking sunset views, a charming bunkie, and a luxurious double-slip boathouse with an impressive 2,000 sq. ft. rooftop terrace. The main cottage is designed for both family living and entertaining, featuring 5 bedrooms and 3 bathrooms across two beautifully finished levels. The open-concept lower level showcases warm wood cabinetry, granite countertops, stainless steel appliances, a spacious dining area, and a stunning stone fireplace. A bright Muskoka room with its own fireplace and panoramic lake views provides the perfect place to relax in every season, while the primary suite offers a walk-in closet, private ensuite, and stunning views of the water. The detached 654 sq. ft. bunkie, built in 2008, includes 2 bedrooms, a full bathroom, kitchen, living area, and a private deck overlooking the lake, offering excellent guest accommodations or rental potential. At the waterfront, the impressive double-slip boathouse with boat lift and expansive rooftop terrace creates the ultimate Muskoka entertaining space. Rarely does a property combine this level of privacy, acreage, shoreline, and luxury amenities on one of Canada's most prestigious lakes. (id:56248)
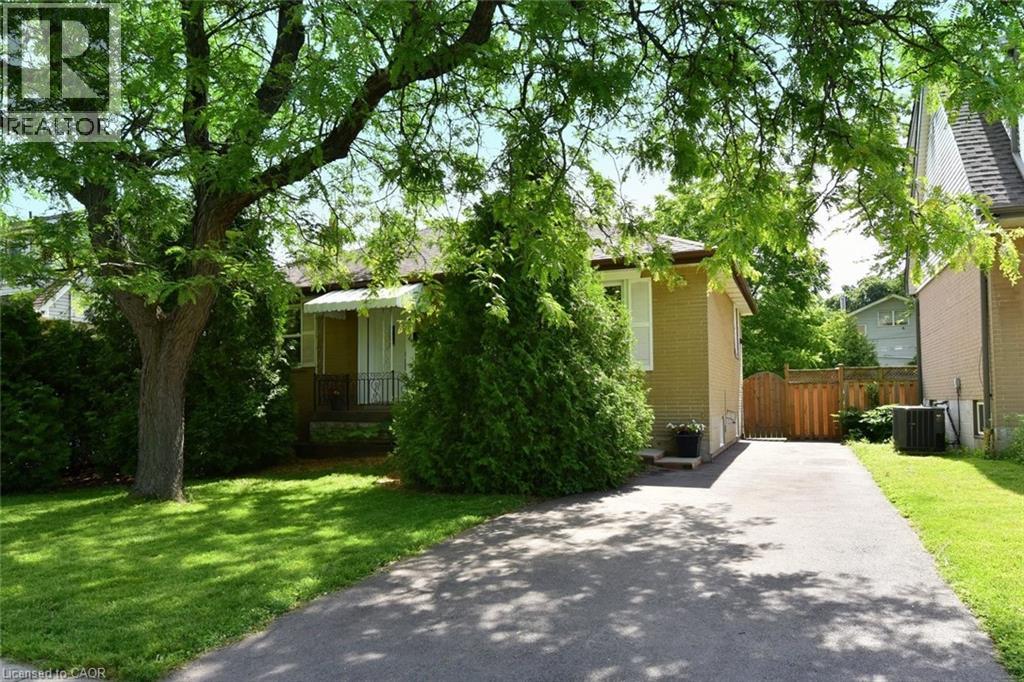
107 West 32nd Street
Hamilton, Ontario
Welcome to this quaint 3 bedroom, 2 bathroom bungalow in a quiet, family friendly neighbourhood on the West Mountain close to Scenic Drive. This lovely home features many substantial, quality updates and upgrades. Brand new kitchen with stainless steel appliances and shingles were replaced in 2023. In 2024 there was a foundation excavation and exterior waterproofing completed, driveway asphalt replacement, new back porch and pot-lights installed in the livingroom. In 2025 the furnace, A/C and rear patio were replaced and the attic insulation was upgraded, also a beautiful, brand new 3 piece bathroom was installed in the basement. In 2026 the front livingroom window and rear kitchen window were replaced. This well built and well maintained home is perfect for first time buyers, empty nesters or a small family. The single private driveway can accommodate 3 average sized cars or 4 small ones. You will love the proximity to the escarpment trails, several nearby parks and all necessary amenities. (id:56248)

44555 Harriston Road
Howick, Ontario
MOTIVATED SELLER!!!! Everything you need is here-this country property truly checks all the boxes.Set on 5.66 acres and surrounded by open farmland, this well-built bungalow (2002) offers spacious, flexible living with modern efficiency. A top-of-the-line heat pump installed in March 2026 ensures year-round comfort and energy efficiency, while new main-floor flooring installed in March 2026 by the highly regarded local Conway Furniture adds a fresh, polished feel throughout.Designed for convenient main-floor living, the home features three bedrooms, main-floor laundry, and minimal steps-ideal for a wide range of lifestyles. The basement was purpose-built as a 2 Bedroom self-contained apartment, making it perfect for an in-law suite (by using the chair lift down from the garage for easy access), adult children, guests, or an additional household. It includes two bedrooms, a 3pc bathroom, and an open-concept kitchen and living area, along with a walkout to the beautiful backyard.Outside, the property offers plenty of room to enjoy the outdoors, with expansive views of the surrounding countryside and farmland. A 26' x 32' detached heated shop complete with a loading dock provides excellent functionality for those looking to work from home, operate a business, or pursue hobbies.Enjoy sunrise views over the horse fields at the back and sunsets from the front porch of the home, all while having the space and flexibility that only a country-sized property can offer. (id:56248)
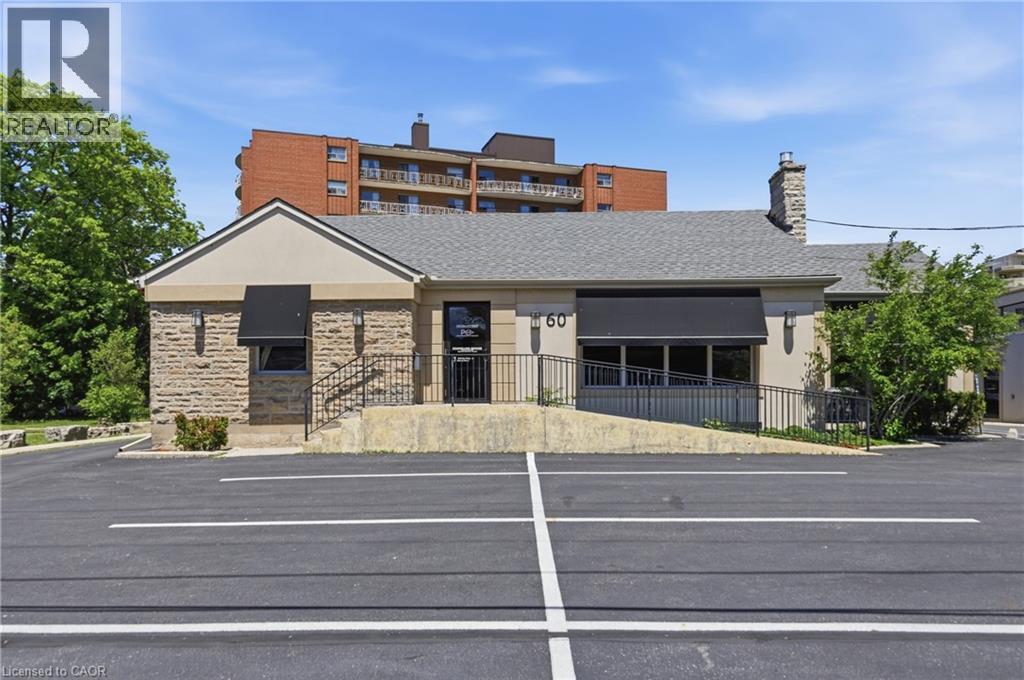
60 King Street W Unit# 5
Stoney Creek, Ontario
Class A commercial space available in the heart of Stoney Creek with C5A Mixed Use Zoning. This professionally renovated unit offers a variety of permitted uses. Enjoy 24 hour access, a shared kitchen, shared bathroom, shared boardroom, waiting area, and visitor parking. Located in the historic Battlefield neighbourhood, the property benefits from excellent access to public transit, major highways, restaurants, cafes, and other nearby amenities. One dedicated parking space is included in the rent. Favourable gross lease structure. (id:56248)
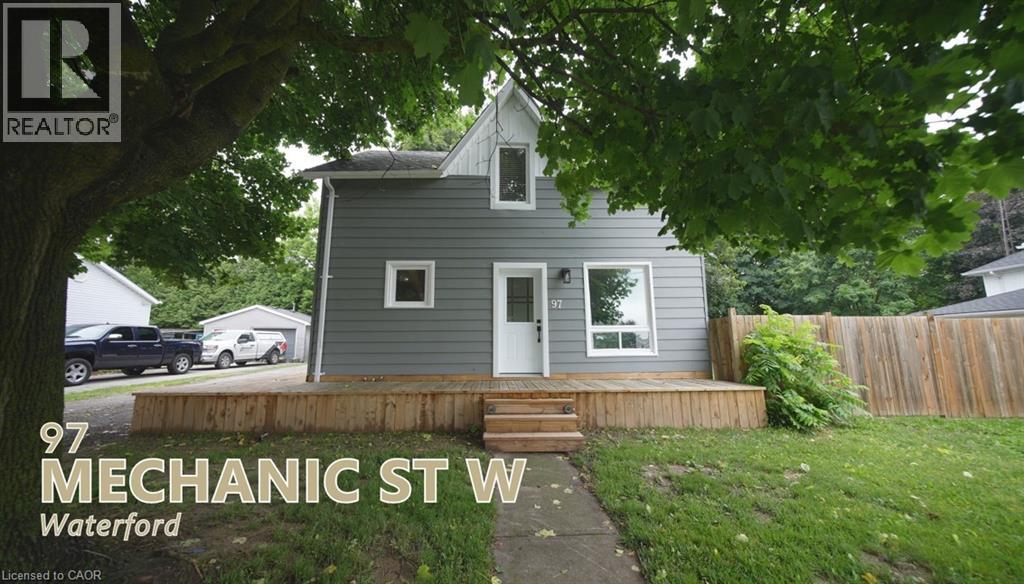
97 Mechanic Street W
Waterford, Ontario
Great opportunity! 2 Storey, 4 Bedroom Home Sitting on an amazing 77 x 126 foot lot. Massive 20 x 40 foot Garage/Workshop with Hydro and a bonus Woodstove. Main Floor Consists of Large Eat-In Kitchen w/ Side Door Access, 4 pc Bath w/ Laundry, Living Room. Recent Improvements Include Fence 2020, Hot Water Tank Owned and Purchased in 2024, and Exterior House Painted in 2024, wood floors refinished, new trim, NEW kitchen and doors! Waterford is located centrally to Simcoe, Brantford, Port Dover, Delhi and with the 403 (which is about a 15-20 minute drive) it is close to Hamilton and beyond. Lake Erie is only a 20 minute drive away for the beach, fishing and boating enthusiasts in the family. Move in ready including Washer, Dryer, Fridge & Stove. Don't Miss Out!! This is a must see. (id:56248)
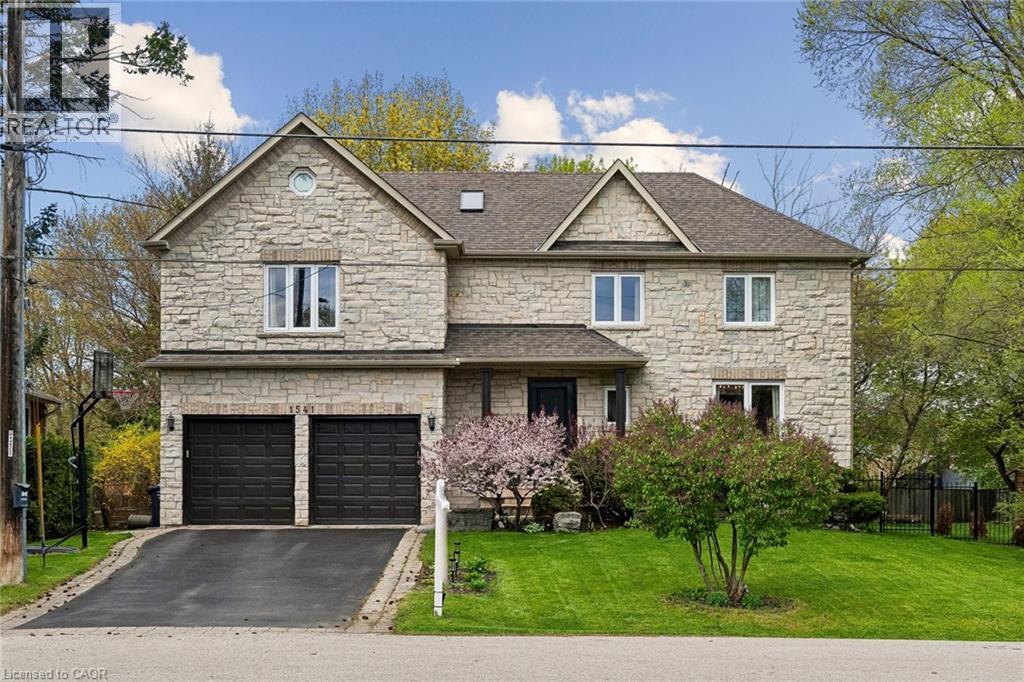
1541 Garnet Avenue
Mississauga, Ontario
Welcome to 1541 Garnet Avenue in exclusive Mineola. This stunning home offers over 3,500 square feet of refined living space across three fully finished levels. Featuring four bedrooms and three and a half bathrooms, it sits on an impressive 55 by 144 foot ravine lot surrounded by mature trees, delivering that peaceful country-in-the-city feel with beautiful views from both inside and outside the home. Inside, you’ll appreciate the spacious layout, quality finishes, and abundant natural light that fill the home. Steps to parks, schools, and quick access to the lake, QEW, and Port Credit’s vibrant scene. It’s a rare find in one of Mississauga’s most prestigious pockets. (id:56248)
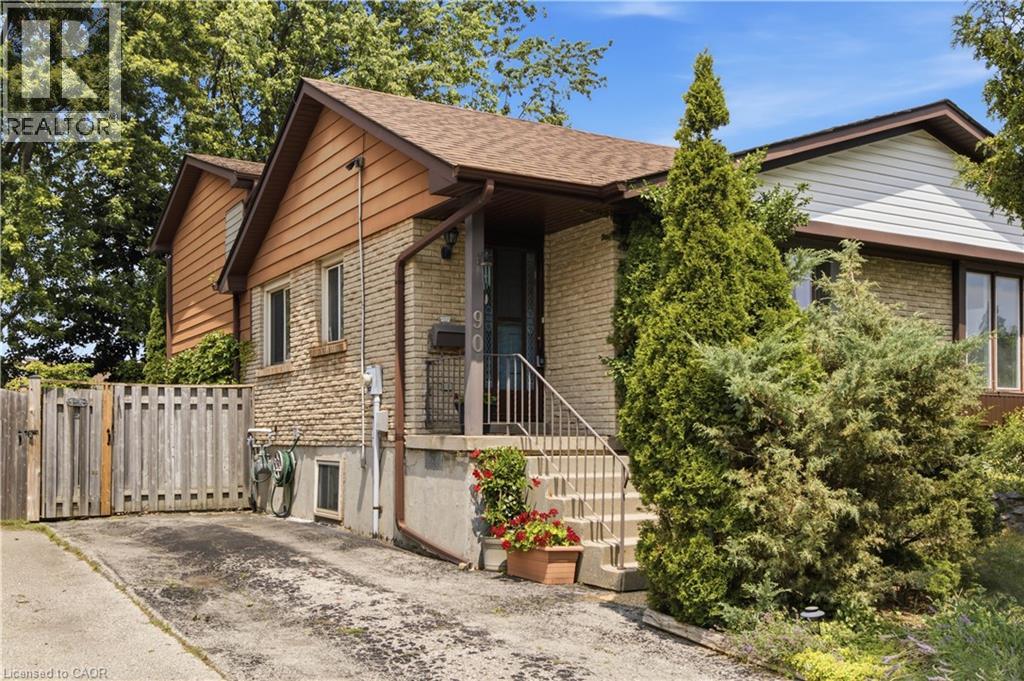
90 Halifax Drive
Kitchener, Ontario
Welcome to 90 Halifax Drive, a semi detached brick home tucked into the friendly Heritage Park neighbourhood of Kitchener. Sitting on a 30 by 100 foot lot, this three bedroom home is filled with potential and offers a wonderful opportunity for families or first time buyers looking to put down roots in a well established community. Inside you will find a comfortable and functional layout with a four piece bathroom and a convenient two piece bathroom, central air conditioning and gas forced air heat to keep you comfortable through every season. The partially finished basement adds valuable extra living space and plenty of storage, while the private driveway offers two parking spaces right at your door. The kitchen and laundry come equipped with a fridge, stove, dishwasher, washer and dryer plus a range hood, so you can move in and start enjoying the space right away. Municipal water and sewer service the home for everyday ease and reliability. The backyard is a private oasis. Heritage Park is a fantastic spot for anyone who loves being close to everything. You are minutes from schools, parks, trails and the local recreation centre, with shopping, public transit and highway access all close by. The neighbourhood also offers easy reach to the hospital, library, arts centre and downtown Kitchener, making errands and evenings out effortless. This is a great chance to join a welcoming pocket of Kitchener with everyday conveniences at your fingertips. Come see everything 90 Halifax Drive has to offer. (id:56248)
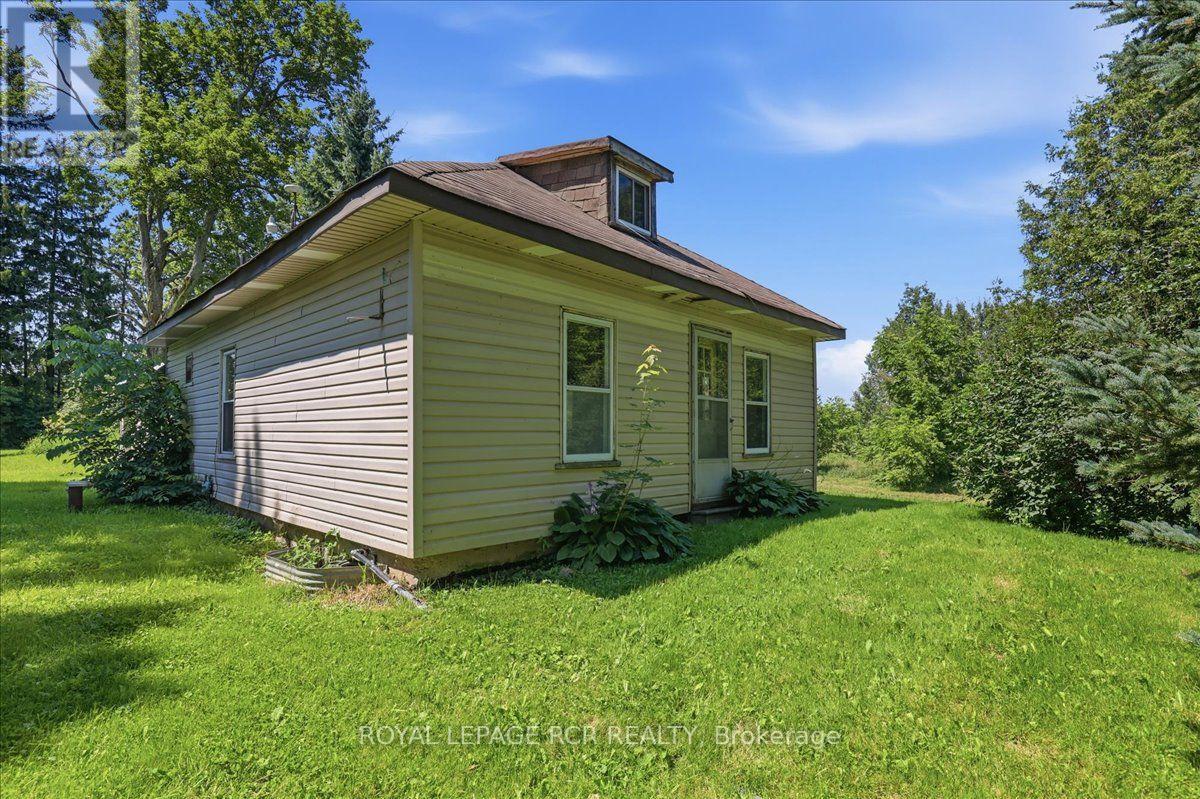
151796 Sideroad 15 Southgate
Southgate, Ontario
Discover the potential of this 146-acre property offering a unique blend of agricultural, recreational, and investment possibilities. Currently featuring approximately 25 workable acres, there is potential to reclaim and expand the tillable acreage, making it an excellent opportunity for farmers, investors, or those looking to develop a country retreat.The property boasts an abundance of wetlands, natural waterways, and scenic river frontage, creating exceptional habitat for wildlife and endless opportunities for hunting, nature enthusiasts, and outdoor recreation. Also included is a 2-bedroom home that needs renovation and a small Bunkie. The property is serviced by an existing well and septic system, providing a foundation for future redevelopment or the construction of your dream rural home (subject to applicable approvals).Buyers and Buyers agents to conduct own due diligence in terms of future potential use. (id:56248)
9135 Sideroad 24 Side Road
Erin, Ontario
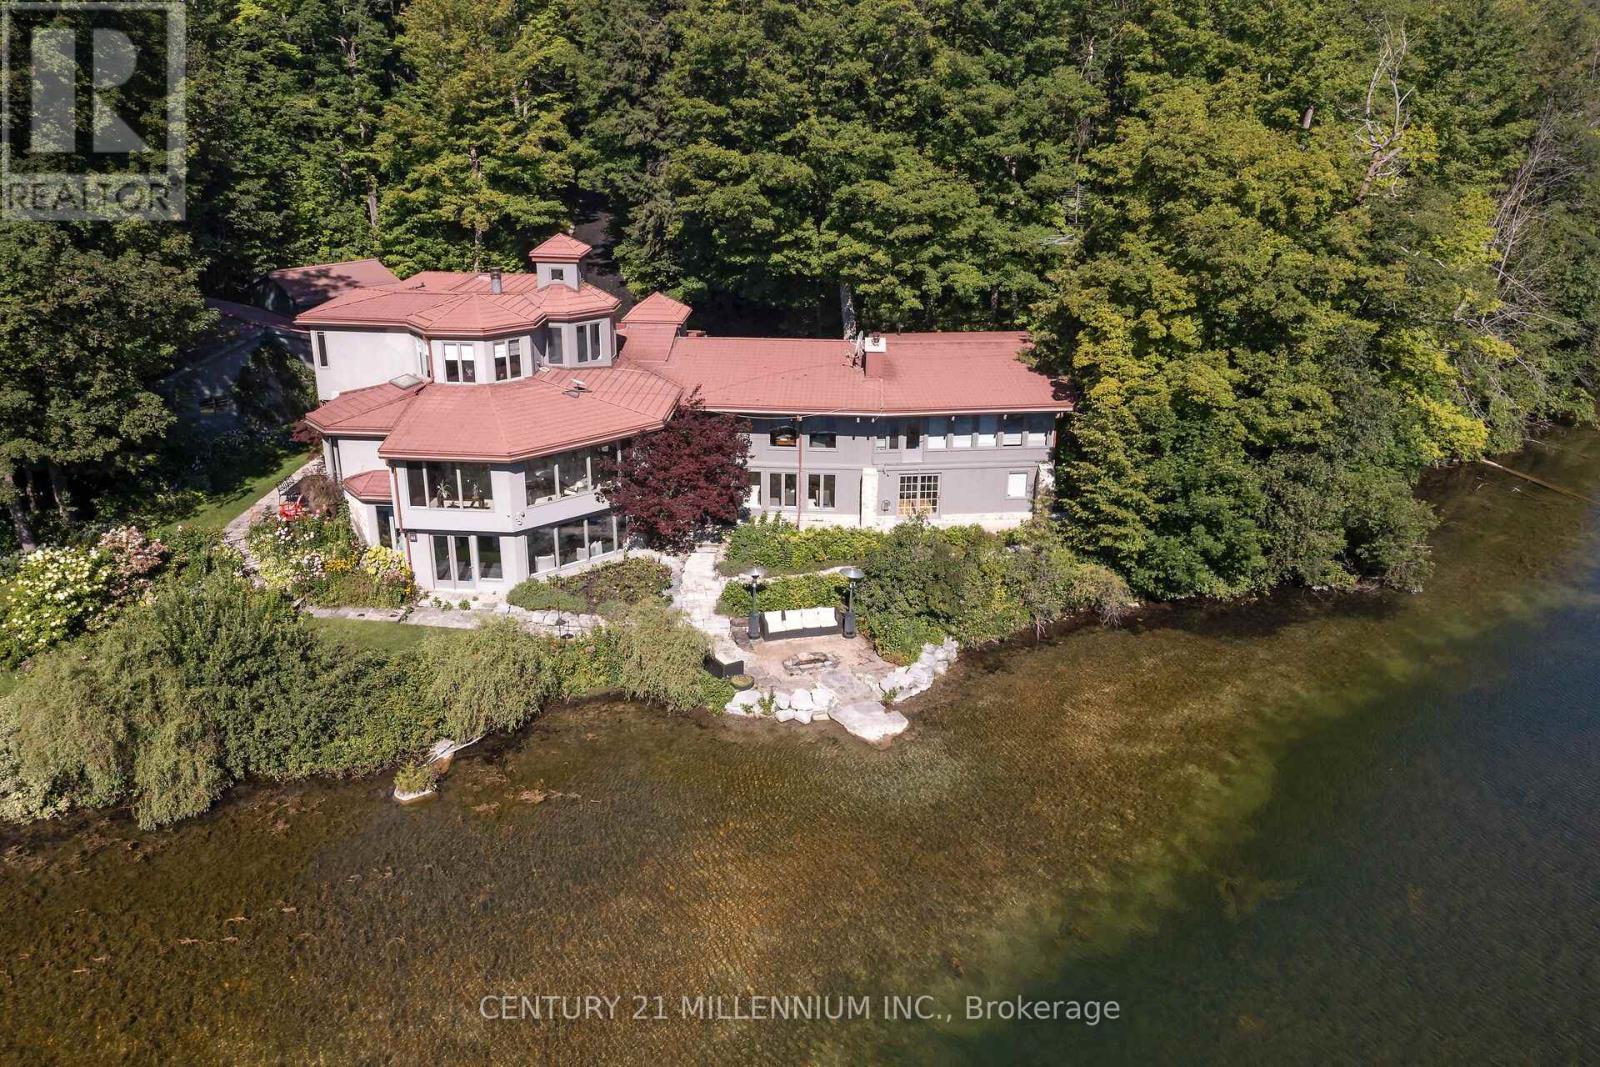
There may never be a more enchanting, magical property as this. 21 private acres, with a stunning 2-acre pond, and a home set well back from the road. Let us dig deep now, ready? This majestic landscape is fully fenced, yes, 21 acres fenced, with automated gates at the road. Remotely open those gates to the winding driveway passing not 1, but 2 separate garages, and when you add in the 3 bay, heated and insulated attached garage, you have 8 garage bays. Surrounded by the eloquence of nature, is the vast 2-acre pond, spring fed, and as clear as the eye can see. Home to fish, turtles, ducks and even loons, this is the tranquility you could never imagine less than an hour from Toronto. Enjoy it from every angle, the fabulous morning sunrise on the beach, then the evening sunsets thru the gorgeous landscape. In the middle of it all we have the masterpiece of a house. Walk in through the commanding entrance to the great hall, opening to all the light from the soaring ceiling and huge windows. The grand living room sets the tone of the house with stunning views from every angle. Behind is a wood burning fireplace and reading nook welcoming to the contemporary kitchen with all the entertaining essentials, plus the expansive butler's pantry opening to the elegant formal dining room. The sensational family room has a wood burning fireplace and a wall of vivid scenery, jumping thru the massive windows. Two warm main floor bedrooms, one with its own sunroom and ensuite. The primary suite in the loft is sure to please with an open-plan ensuite, propane fireplace, plus his and her dressing rooms. The lower-level walks right out to the beach and is home to 2 additional bedrooms, a full bath, home gym, library, rec room, and a secure temperature-controlled wine cellar. This property will have you never wanting to leave, yet you can be at the Jay's game in less than hour. The epitome of having it all! (id:56248)
151796 Southgate Sdrd 15 N
Southgate, Ontario
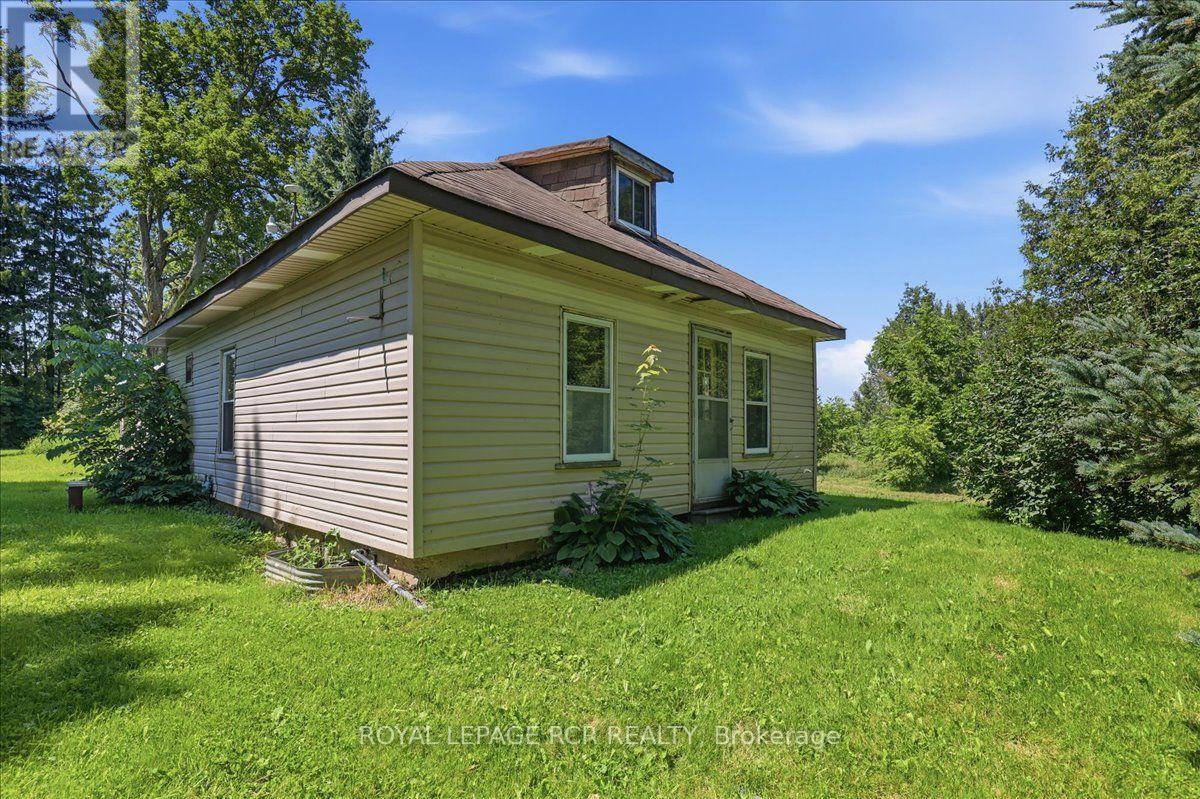
Discover the potential of this 146-acre property offering a unique blend of agricultural, recreational, and investment possibilities. Currently featuring approximately 25 workable acres, there is potential to reclaim and expand the tillable acreage, making it an excellent opportunity for farmers, investors, or those looking to develop a country retreat.The property boasts an abundance of wetlands, natural waterways, and scenic river frontage, creating exceptional habitat for wildlife and endless opportunities for hunting, nature enthusiasts, and outdoor recreation. Also included is a 2-bedroom home that needs renovation and a small Bunkie. The property is serviced by an existing well and septic system, providing a foundation for future redevelopment or the construction of your dream rural home (subject to applicable approvals).Buyers and Buyers agents to conduct own due diligence in terms of future potential use. (id:56248)
502 - 1501 Line 8 Road
Niagara-On-The-Lake, Ontario
Welcome to Unit 502, it is Ideally located within the community. This cottage offers a comfortable setting with easy access to the resort's many amenities. Inside features include 3 bedrooms, accommodation to sleep up to 8 comfortably, 1 full bathroom, a practical kitchen featuring high end GE appliances, and a bright, comfortable living area perfect for relaxing or hosting. Truly turn-key. The resort operates May 1 to October 31, giving you six months to enjoy one of Niagara's top vacation destinations. Ownership includes unlimited use of the pool, splash pad, Kids Club, sports courts, playgrounds, events, and WiFi at the Welcome Centre. Annual resort management fees cover water, sewage, hydro, grass cutting, and general maintenance, allowing for truly carefree living, with owners only responsible for propane and insurance. In 2025 , the owners rented it out on Air BnB under an agreement with the park covering the Annual Fee of 9593.70 plus over $5,000 in profit. See attached link for Air BnB (id:56248)
139 New Lakeshore Road
Port Dover, Ontario
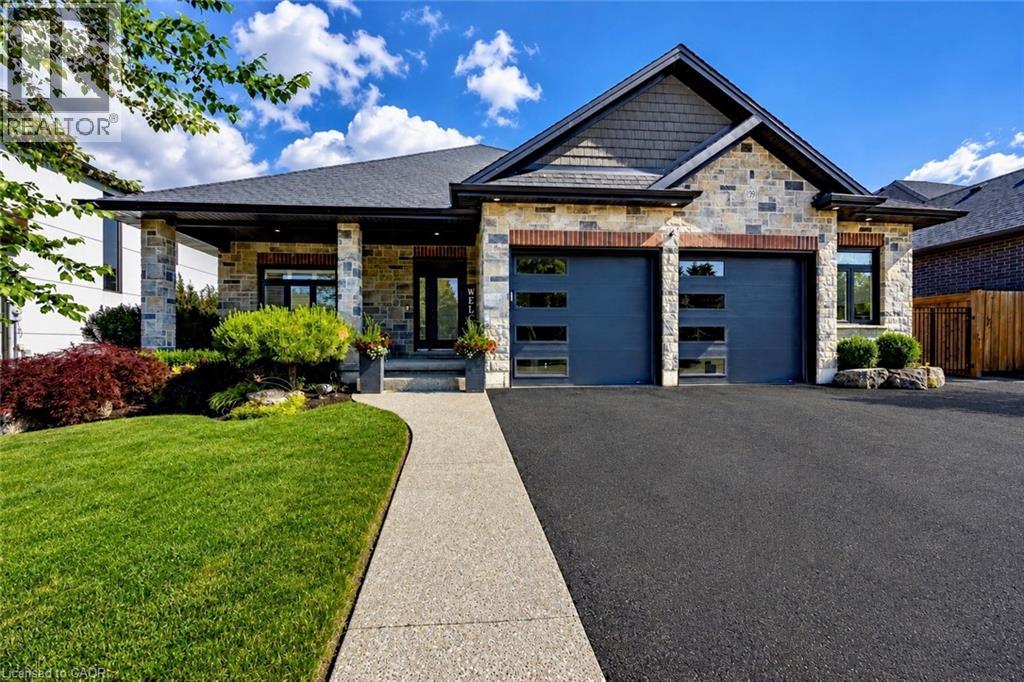
Welcome to 139 New Lakeshore Road, Port Dover! Built in 2017 and ideally situated directly across from the shores of Lake Erie, this stunning 4-bedroom, 3 bath custom home offers the perfect blend of luxury, comfort, and location. Enjoy beautiful water views and all the benefits of lakeside living while being just minutes from Port Dover's vibrant downtown, marina, beaches, restaurants, and golf courses. Inside, you'll find a thoughtfully designed open-concept layout featuring hardwood flooring, two gas fireplaces, and a stunning newer quartz waterfall island that serves as the centrepiece of the kitchen. Large windows fill the home with natural light, while California shutters throughout provide both elegance and privacy. The recently updated lower level offers a beautifully finished family room with newer flooring and carpet, creating the perfect space for entertaining, relaxing, or movie nights. A dedicated office space provides an ideal work-from-home setup, while additional space offers flexibility for a home gym, hobby room, or play area. Step outside to enjoy the fully fenced backyard, designed for both privacy and enjoyment. The screened-in porch features custom-made shades, creating a comfortable outdoor retreat throughout the warmer months. Additional highlights include a gas BBQ hookup, underground irrigation system, reverse osmosis water system, 2.5 car garage and updated laundry room cabinetry. This exceptional home combines modern finishes, quality craftsmanship, and an unbeatable location across from Lake Erie. Whether you're looking for a year-round residence or a place to enjoy the Port Dover lifestyle, 139 New Lakeshore Road is a property you won't want to miss. Luxury, location, and Lake Erie views—welcome home. (id:56248)
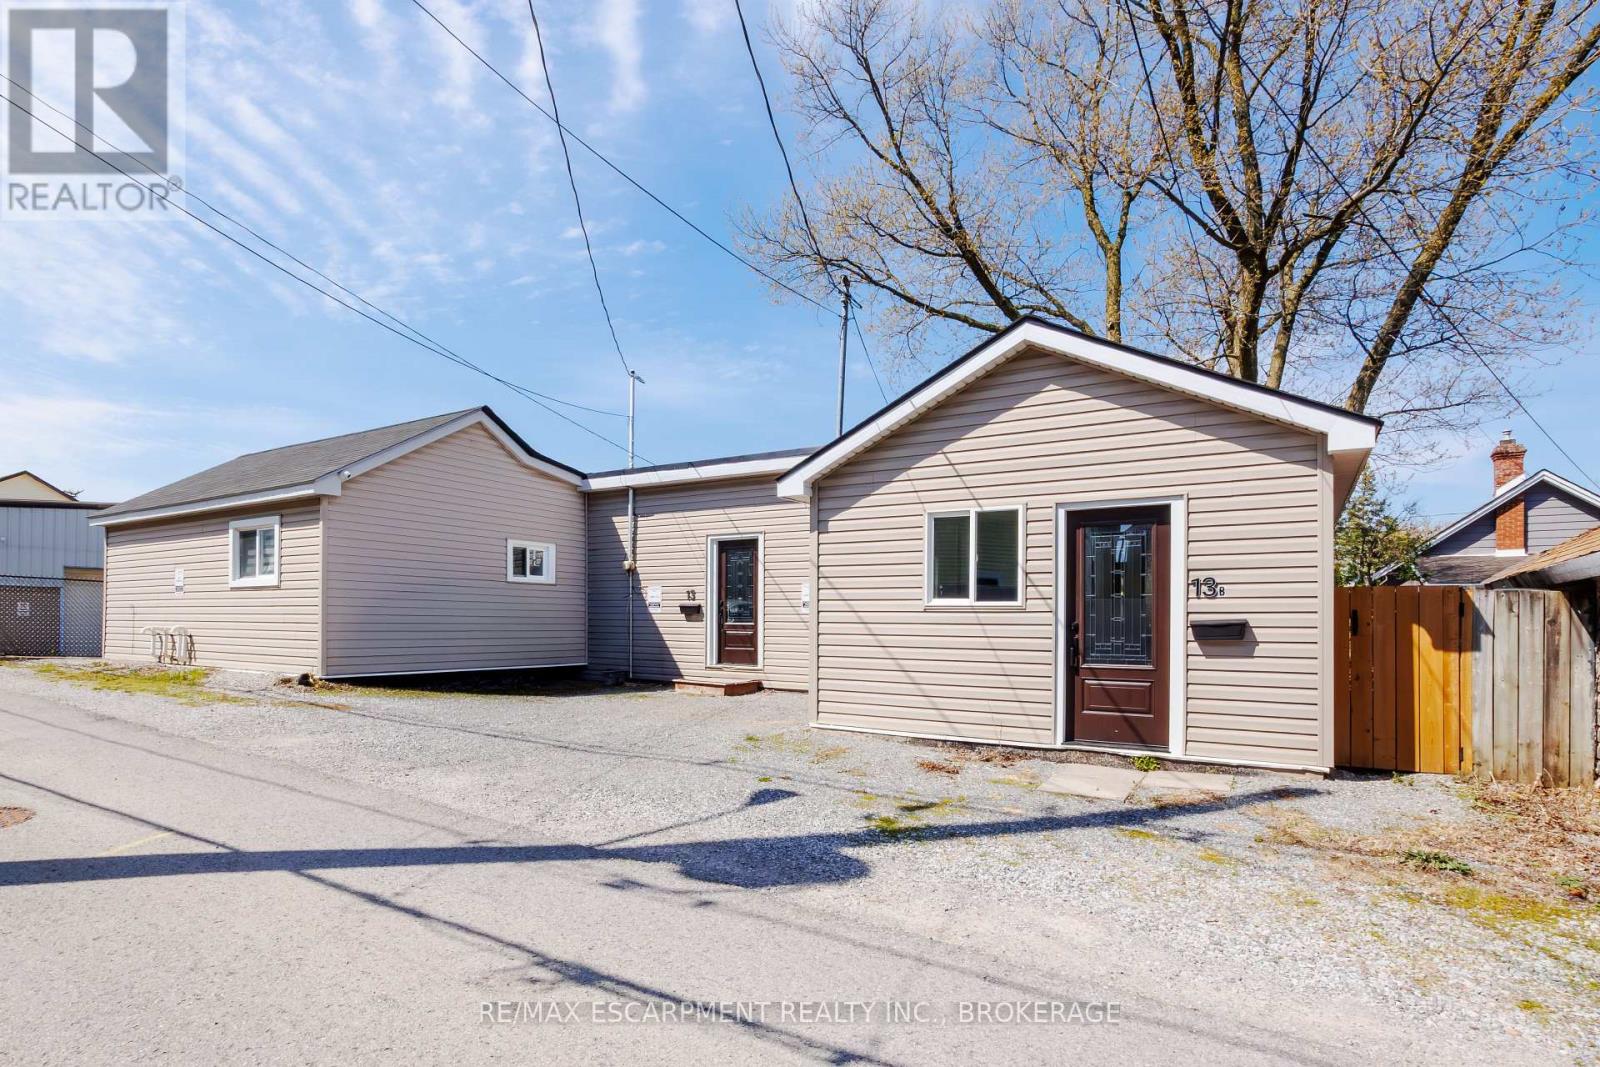
13 Chestnut Lane
St. Catharines, Ontario
Turn Homeownership Into an Investment at 13 Chestnut Lane, St. Catharines. Why choose between owning a home and building wealth when you can do both? Welcome to 13 Chestnut Lane, a rare opportunity in one of St. Catharines' desirable neighbourhoods. Whether you're a savvy investor, a first-time buyer, or a young professional looking to offset your mortgage, this versatile R2-zone property delivers exceptional value and flexibility. Featuring two units, this property is perfectly suited for house hacking-live in one unit while generating rental income from the other. Unit A offers a bright and spacious 2-bedroom, 1-bathroom layout with forced-air gas heating, central air conditioning, and an egress basement window, providing added safety and future flexibility. Unit B is a comfortable 1-bedroom, 1-bathroom suite featuring its own energy-efficient heat pump for year-round heating and cooling. Designed with convenience and efficiency in mind, each unit has its own separate electrical service and independent heating and cooling systems, allowing for greater tenant comfort and simplified management. While the property shares a single water and sewer connection. Additional features include, Private, fully fenced rear yards for each unit, Two dedicated parking spaces, Security camera system, Two sump pumps, each equipped with a city water backup system for added peace of mind. Located in a growing community with strong rental demand, this property offers an excellent opportunity to build equity while generating income. Whether you're looking to start your real estate journey, reduce your monthly housing costs, or expand your investment portfolio, 13 Chestnut Lane is a smart move. (id:56248)
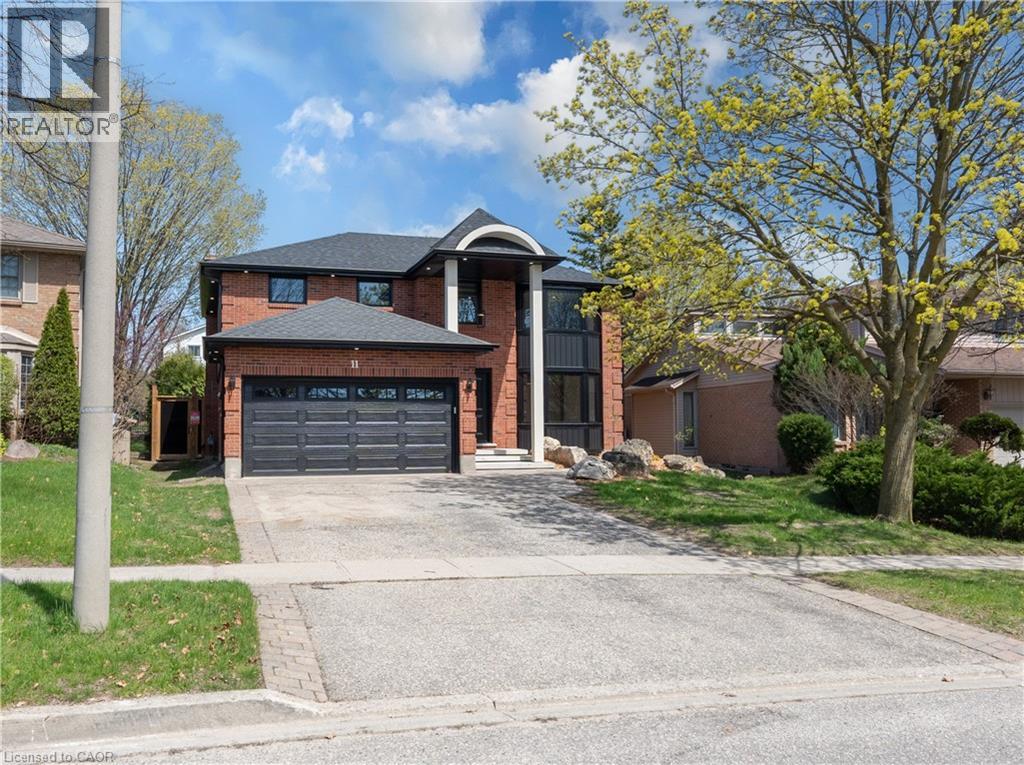
11 Bridlewood Drive
Guelph, Ontario
Welcome to 11 Bridlewood Drive, a beautifully renovated home nestled in one of Guelph’s most desirable and family-friendly neighborhoods. This inviting property offers the perfect blend of comfort, style, and convenience, making it ideal for growing families, or those looking to settle into a peaceful community. Step inside to discover a bright and spacious layout featuring generous living areas, large windows that fill the home with natural light, and a warm, welcoming atmosphere throughout. The kitchen is thoughtfully designed with ample cabinetry and workspace, perfect for everyday living and entertaining alike. Upstairs, you’ll find well-sized bedrooms offering comfort and privacy, while the bathrooms are tastefully finished to meet modern needs. The laundry is upstairs as well for convenience. The home also provides additional space for a home office which can double as a bedroom with an en suite on the main level. Outside, enjoy a private backyard with a large covered patio and an outdoor fireplace—ideal for relaxing, gardening, or hosting summer gatherings. The property also includes ample parking and is situated on a quiet street, adding to its overall appeal. Located just minutes from schools, parks, shopping, and all the amenities that Guelph has to offer, this home combines suburban tranquility with urban convenience. Don’t miss your opportunity to own this charming property in a sought-after location! (id:56248)
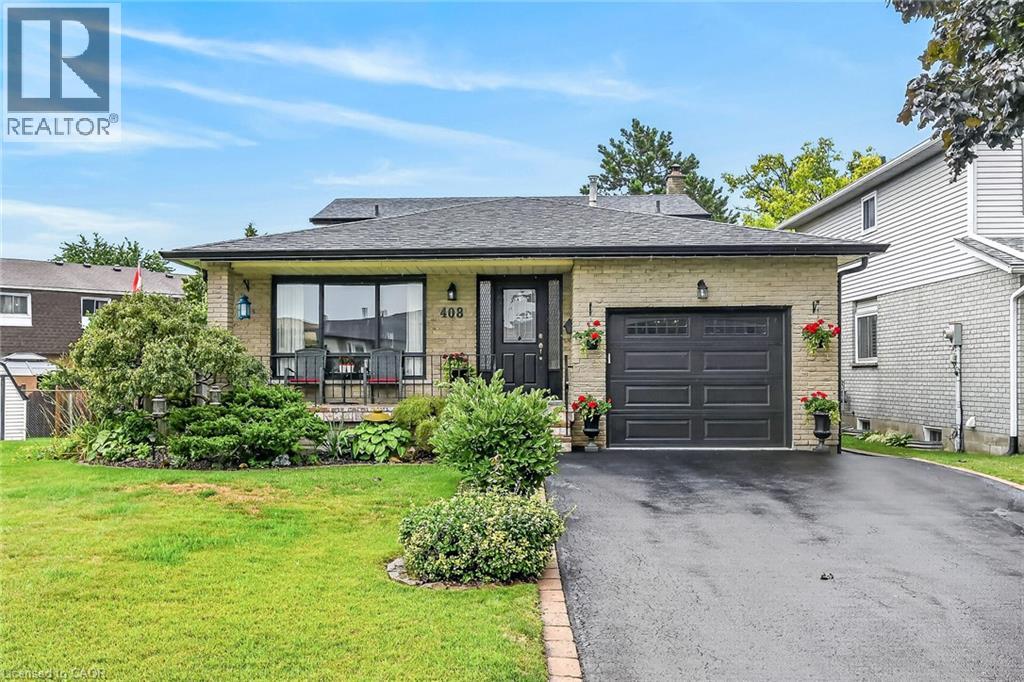
408 Rexford Drive
Hamilton, Ontario
Welcome to this exceptionally clean and meticulously maintained 4-level backsplit, offering over 1,900 sq. ft. of fully finished living space. Thoughtfully designed for comfortable family living and entertaining, this home offers generous living space across every level, with beautiful hardwood and luxury vinyl flooring throughout most of the home. A spacious covered front porch creates a welcoming first impression and leads into the generous foyer with convenient inside garage entry. The main level features a bright living area with sunny windows, separate dining room, and an inviting eat-in kitchen showcasing a stylish backsplash and excellent cupboard space. The bedroom level offers 3 well-proportioned bedrooms and an updated 5-piece main bath with double sinks, sliding glass shower doors and additional cabinetry for ample storage. Polished hardwood stairs with stylish handrail and spindles lead to the impressive family room, featuring an electric fireplace with oak mantel and built-in shelving, large window for natural light, and walkout to a generous deck with covered gazebo. The fully fenced, maturely landscaped yard provides an inviting outdoor setting for relaxing or entertaining. An updated bathroom with walk-in shower and sliding glass doors adds convenience on this lower level. The lower level continues to impress with a spacious recreation room featuring a bar and pot lights, offering plenty of flexibility for gatherings, hobbies or family enjoyment. A generous laundry/utility room and oversized cold room provide excellent additional storage. Situated in a desirable mountain location close to parks, schools, public transit and convenient highway access. Exceptionally well maintained, beautifully presented and ready to welcome its next owners. (id:56248)
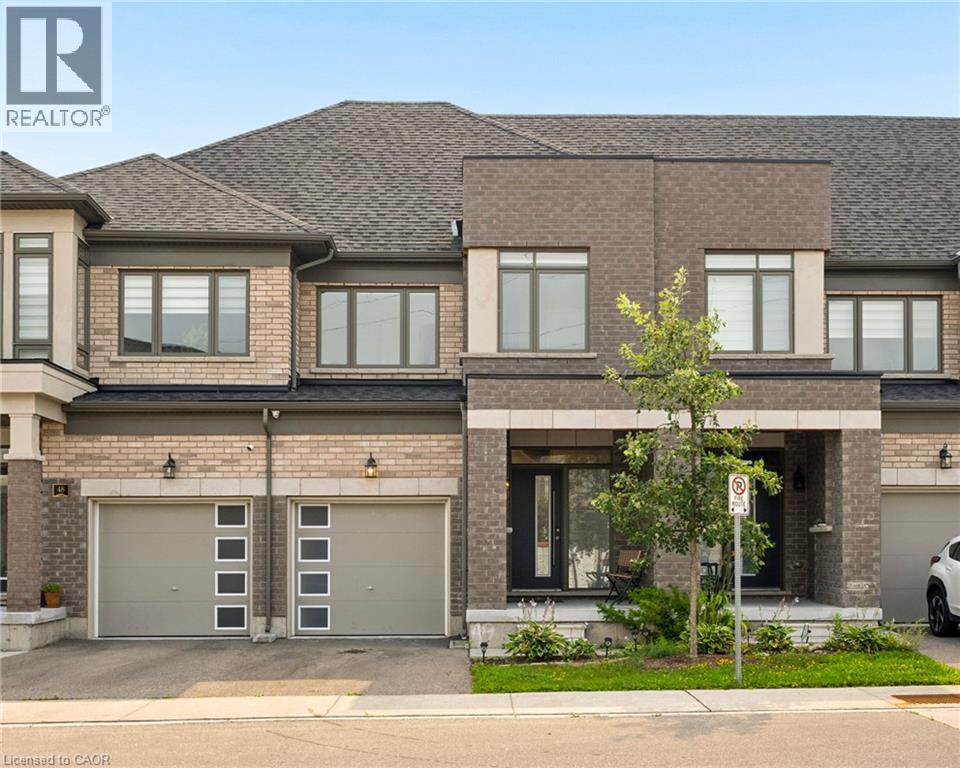
166 Deerpath Drive Unit# 49
Guelph, Ontario
Welcome to this beautifully maintained freehold townhome (built in 2022), offering the perfect blend of modern finishes, functional living space, and an unbeatable Guelph location. The main floor features a convenient powder room & mudroom, along with a modern kitchen and inviting living area that creates a bright and functional hub for everyday living and entertaining. Upstairs, you’ll find three generous bedrooms, two full bathrooms, a versatile study nook, and the convenience of an upper-level laundry room. Step outside to enjoy the private, treelined backyard, offering a peaceful setting and added privacy, perfect for summer gatherings, or simply unwinding outdoors. The location is unbeatable, with Costco, the University of Guelph, major highways, shopping, restaurants, parks, schools, and everyday amenities all within easy reach. Convenient access to major routes makes commuting throughout Guelph and surrounding communities a breeze. Complete with a single-car garage, private driveway, and an unfinished basement, this newer home offers the benefits of modern newer built homes, without the wait. Ideal for first-time buyers, young families, or investors, this is an opportunity to own a move-in-ready home in a highly convenient and growing Guelph community. Modern, functional, private, and perfectly connected, this is Guelph living made easy. Home is still covered under TARION Warranty. (id:56248)
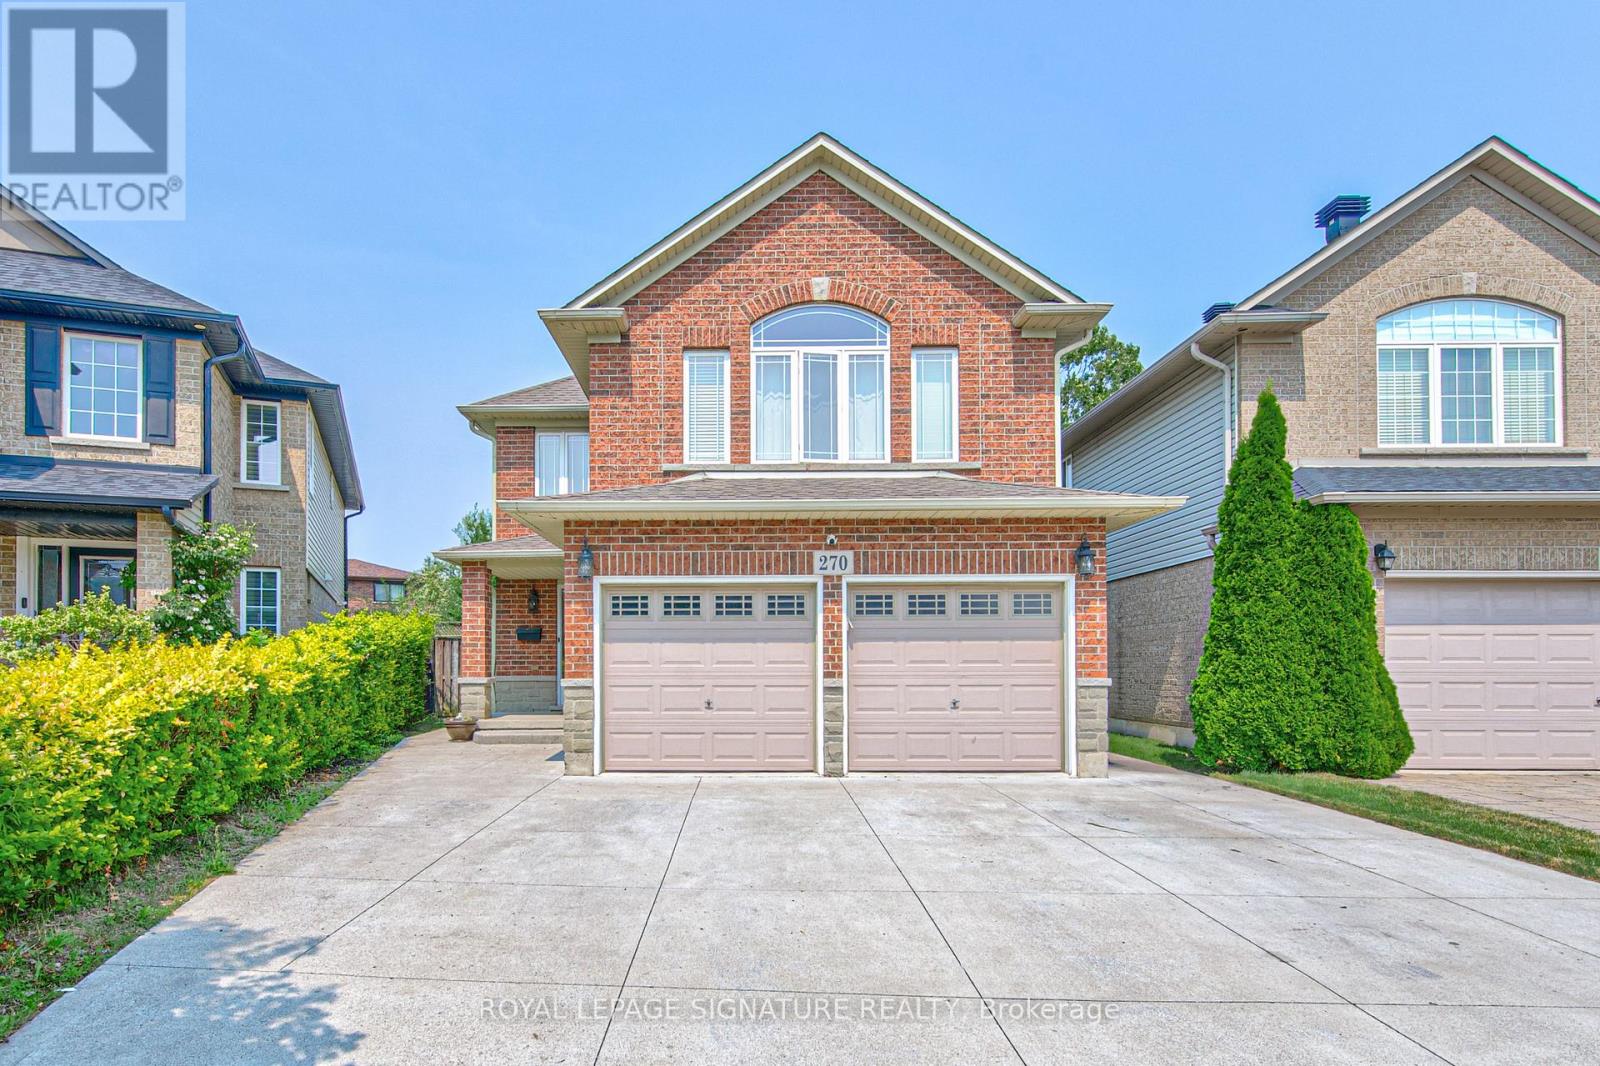
270 Springvalley Crescent
Hamilton, Ontario
Welcome to this beautifully updated, truly move-in ready home offering over 3,200 sq. ft. of finished living space on a premium large pie-shaped lot in one of Hamilton's most sought-after neighbourhoods. Extensively renovated in 2020, this exceptional 5-bedroom, 4-bathroom residence seamlessly blends timeless style, modern comfort, and functional family living. The main floor features a contemporary layout with a spacious family room overlooking the expansive backyard, complemented by a formal living and dining room that's ideal for entertaining. At the heart of the home is the oversized kitchen, complete with granite countertops, a breakfast bar, travertine stone backsplash, stainless steel appliances, a gas range, and a generous breakfast area with walkout access to the oversized backyard deck. Upstairs, you'll find four generously sized bedrooms, including a stunning primary retreat with soaring cathedral ceilings, his-and-her closets, and a spa-inspired 5-piece ensuite. Convenient second-floor laundry adds to the home's thoughtful design. The fully finished basement offers outstanding flexibility with a spacious recreation room, kitchenette, fifth bedroom, 3-piece bathroom, and ample storage. Direct garage access to the basement provides excellent potential for multigenerational living, extended family, or guests. Step outside to enjoy the impressive pie-shaped backyard, offering exceptional space for entertaining, relaxing, children to play, or even the addition of a future pool. A six-car concrete driveway & extensive concrete walkways further enhance the home's curb appeal & everyday convenience. Meticulously maintained and thoughtfully updated, this exceptional home offers the perfect combination of space, quality & location for today's discerning buyer. Walking distance to James Macdonald Public Elementary, minutes to Westmount Secondary & other schools. Close to Lincoln Alexander Pkwy (LINC), restaurants & Meadowlands Power Centre (Ancaster Mall). (id:56248)
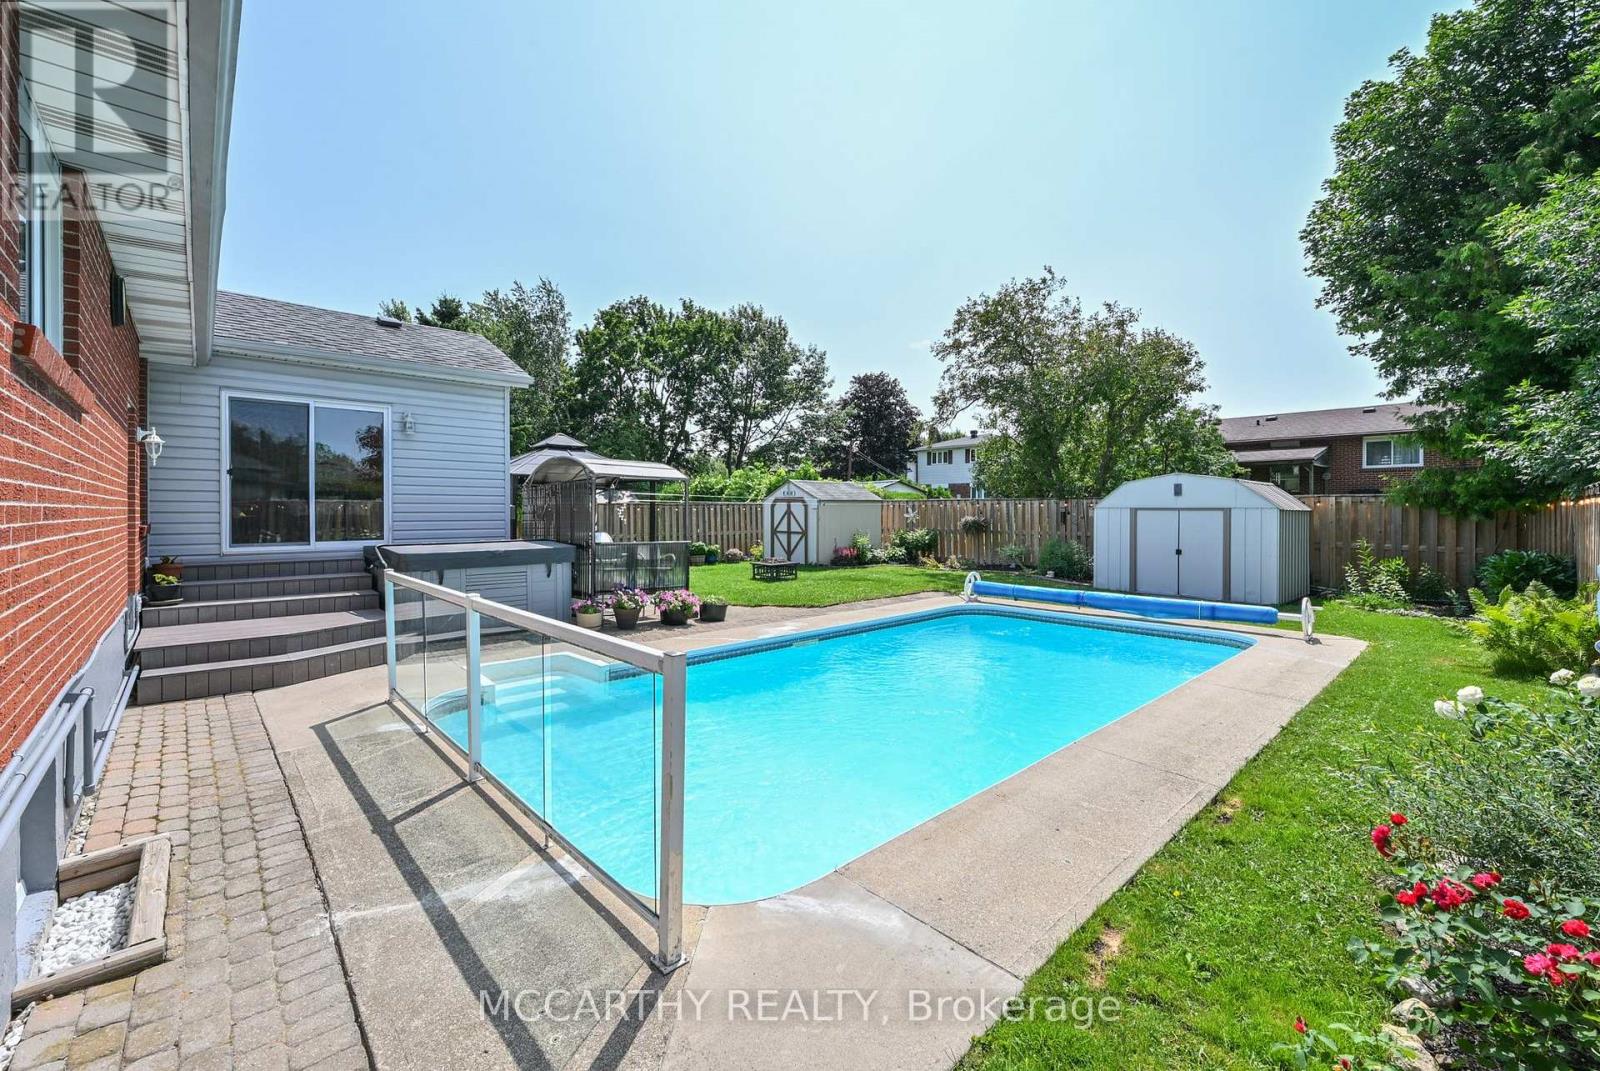
358 Jelly Street S
Shelburne, Ontario
With the hot summer we've been having, THIS is the backyard you'll wish you had! Set on a beautifully landscaped 55' x 125' lot in a mature Shelburne neighbourhood, this 3+1 bedroom, 2 bath bungalow features your own private summer oasis with a 14' x 28' inground pool with solar heating, 4-person hot tub, expansive patio, composite deck and mature landscaping-perfect for relaxing, entertaining and making the most of summer at home.Inside, the spectacular family room is the heart of the home with soaring cathedral pine ceilings, skylights, gas fireplace and walkout to the backyard, seamlessly connecting indoor and outdoor living.Freshly painted and refreshed, the bright main floor features an updated kitchen with modern cabinetry, pot drawers and large single-bowl sink, dining area, welcoming living room with bay window, 3 bedrooms and a 4-pc bath.The finished lower level adds fantastic flexibility with a large rec room and second gas fireplace, 4th bedroom, laundry/3-pc bath, office/workshop and plenty of storage. A rear entrance offers potential for extended family, multi-generational living or future income possibilities. Add an oversized 1.5-car garage and a convenient location close to parks, schools, shopping and amenities, and you have a home that's anything but cookie-cutter. A great bungalow, an incredible backyard and a lifestyle made for enjoying every season! (id:56248)
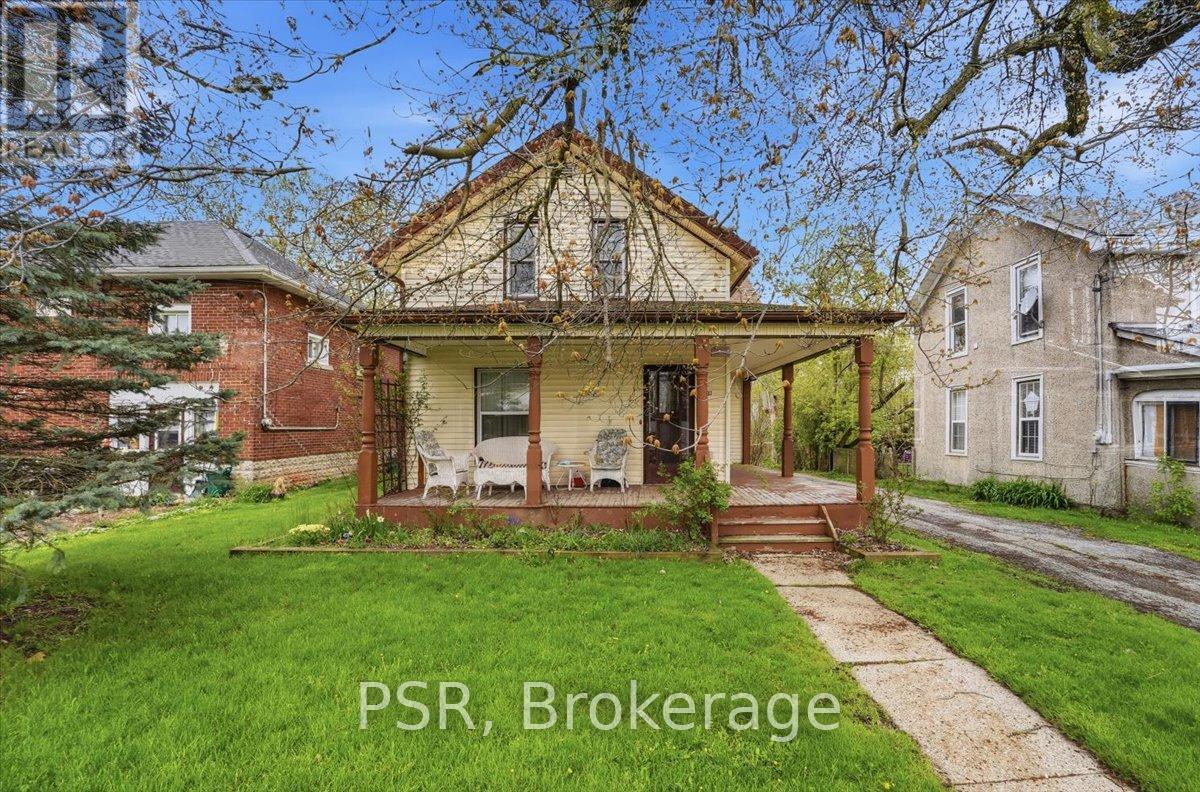
2537 Stevensville Road
Fort Erie, Ontario
This Inviting 4-Bedroom, 1-Bathroom Home Sits On A Large, Private, Tree-Lined Lot And Offers Nearly 2,000 Sq Ft Of Comfortable Living. A Detached Double Garage And Driveway Parking For Up To Five Vehicles Add To The Home's Everyday Convenience. Step Inside To A Welcoming Foyer That Leads Into A Beautiful Formal Living Room, Rich With Original Wood Details That Bring Warmth And Character. The Spacious Dining Room Connects Seamlessly To The Bright, Eat-In Kitchen, Complete With Direct Access To A Private Deck And Serene Backyard-Perfect For Relaxing Or Entertaining. Large Windows Throughout The Home Fill The Space With Natural Light. A Main Floor Bedroom Provides Flexibility And Ease, While Three Additional Bedrooms Upstairs Offer Generous Storage And Functionality. The Basement Serves As An Ideal Pantry And Storage Area For Everyday Living. Surrounded By Mature Trees, This Property Delivers A Peaceful, Private Setting While Still Being Close To Everything. Conveniently Located Near Shopping, Schools, Major Highways, And Just Minutes To Crystal Beach, Safari Niagara, Fort Erie City Centre, Port Colborne, Niagara Falls, And Buffalo USA Including The Buffalo International Airport. Sold As-Is. An Incredible Opportunity To Move In, Customize, Or Invest. (id:56248)
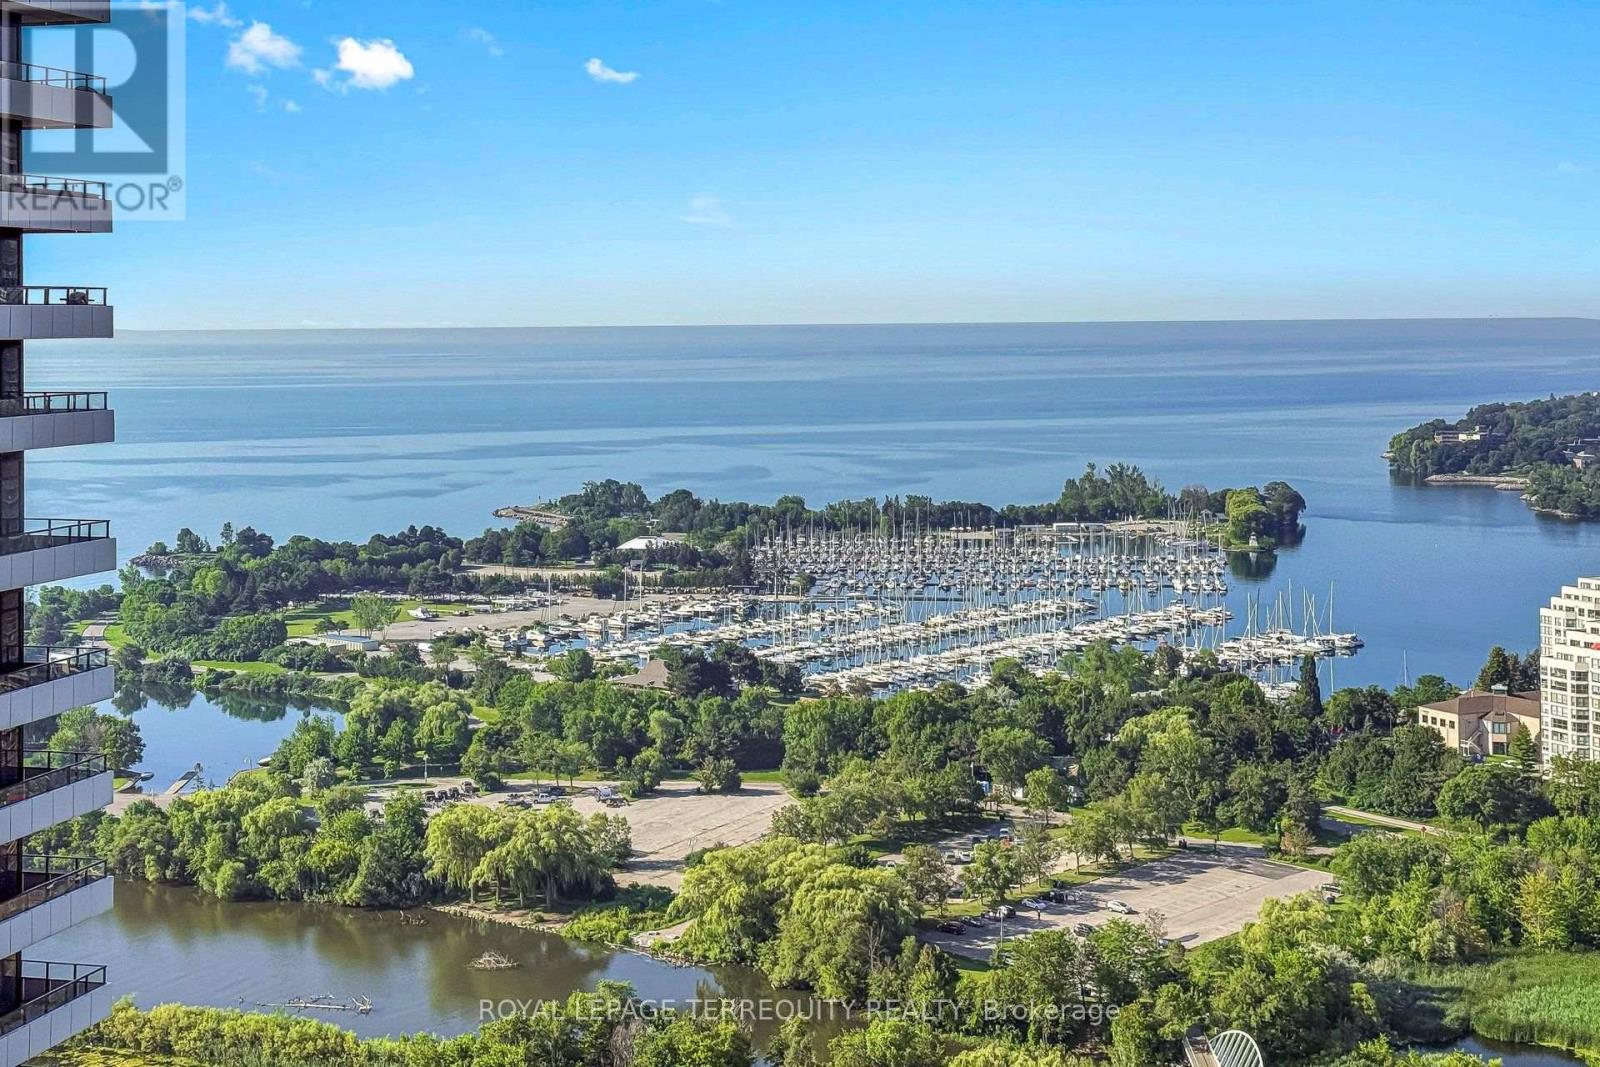
3111 - 33 Shore Breeze Drive
Toronto, Ontario
Right on the Toronto's waterfront, mere steps to the lake, in the heart of Humber Bay Shores, you'll be delighted by this renovated, pristine condo with sweeping lake and marina views, in the highly desirable Jade building! This move in ready, newly renovated 2 bed/2 bath suite with wall to wall windows offering incredible views, 9' ceilings, beautiful new hardwood flooring throughout, new baseboards, freshly painted, new lower level cabinets, a new stainless refrigerator, a centre island in the kitchen, glass backsplash, plus a media nook and spacious balcony. Enjoy the 5 star amenities including an outdoor pool overlooking Lake Ontario, guest suites, a grand party room, gym, yoga room, theatre, bbq area, craft room, 24 hour concierge/security, visitor parking. Plus owned parking and locker. An incredible waterfront lifestyle to enjoy right outside your door, lakefront walking/biking trails, restaurants, grocery stores, spas, all the services you need, TTC. Ideally located for quick access to downtown/Gardiner/QEW/airport. (id:56248)
25 Halford Avenue
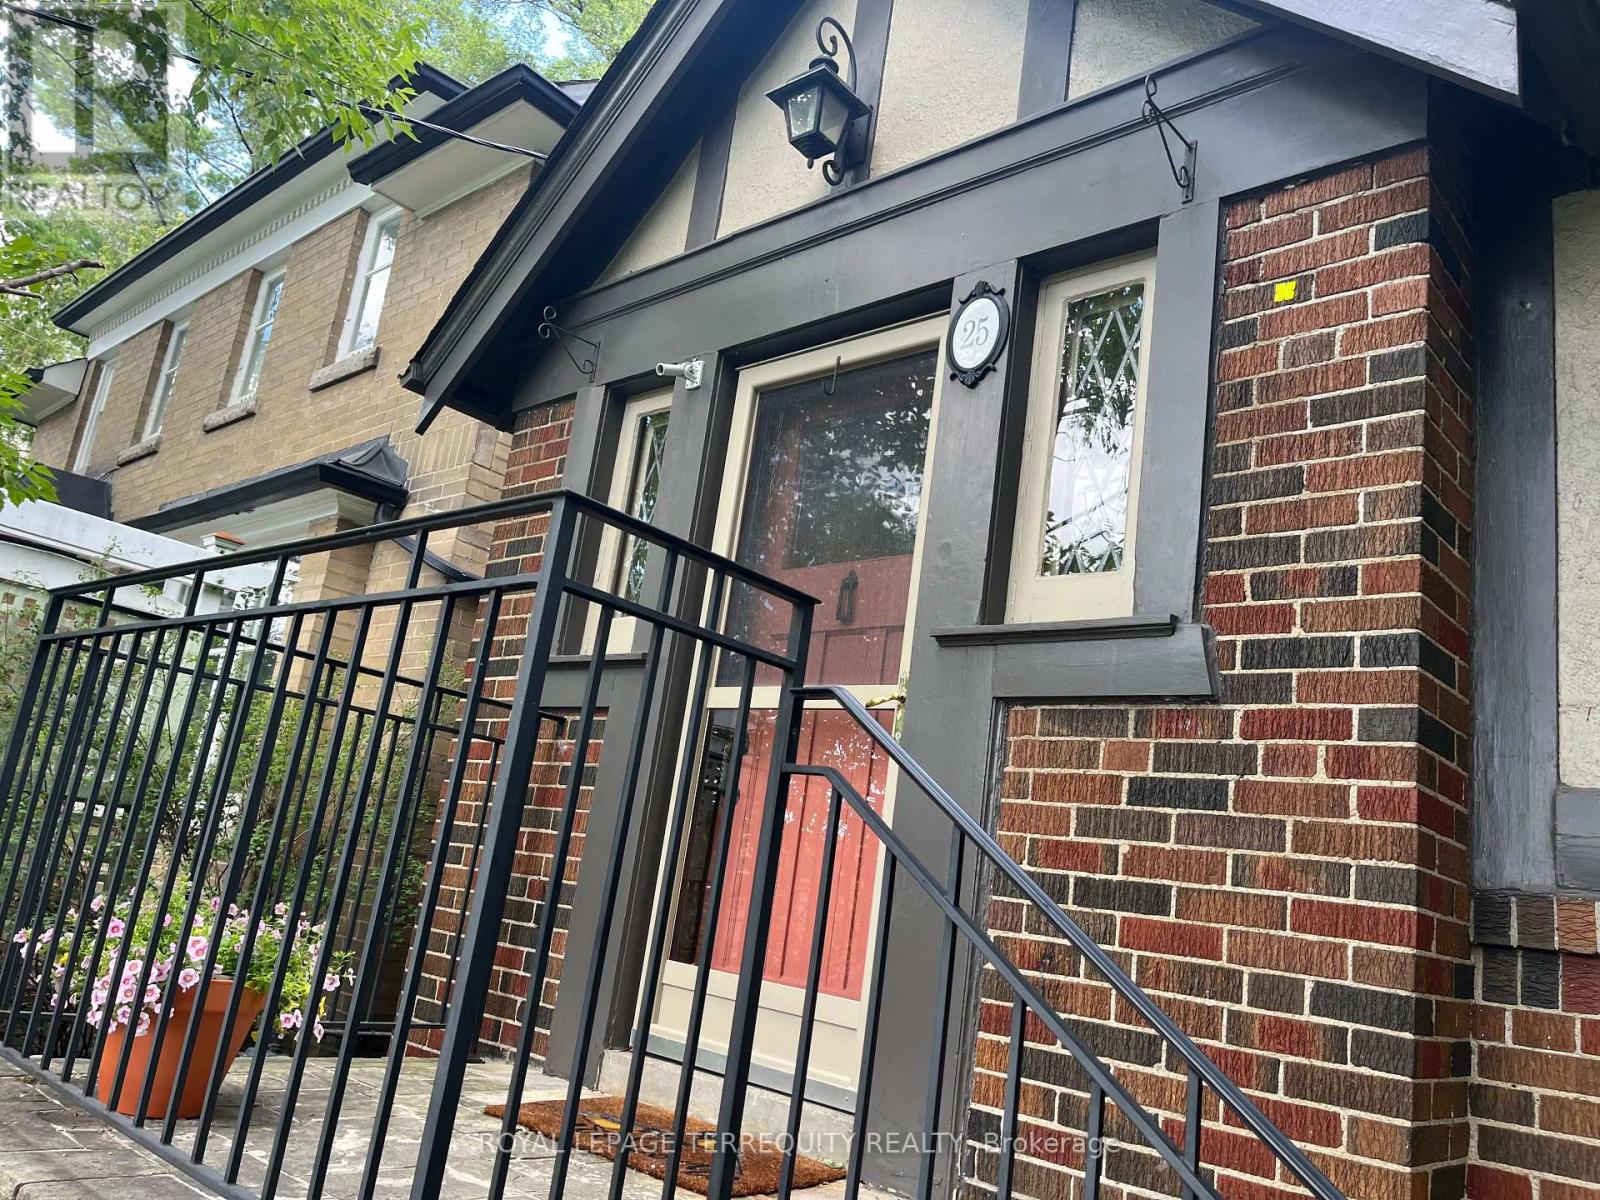
Toronto, Ontario
Rare listing in Baby Point / Old Millside - a fabulous tudor detached 4 BR / 1 1/2 bath home in Toronto with private driveway, garage, fenced patio with trees and perennials, close to all shops and public transport but feels like it is in an oasis near the Humber River with wonderful neighbours in your private tree-lined Laneway. Bloor West Village / Old Millside is a safe, peaceful in-city neighbourhood just steps from river parkland but a 5 min walk to Jane Station subway and only 30 min to downtown. Outstanding schools including French Immersion at local elementary (Humbercrest PS). Stroll down the cobblestone road to beautiful Etienne Brule park just two blocks from your door where the Humber River runs under a lovely historic bridge and trails abound. This classic home boasts leaded glass, French doors, original mosaic bath tiles, gumwood trim, and a wood burning fireplace but also modern touches such as an all electric new heat pump system, a level 2 EV charger, central A/C and more. Walk to trendy shops, food purveyors, green grocers, restaurants, independent bookstores, clothing boutiques and more along Bloor St. Pet friendly - dogs and cats OK. (id:56248)
901 - 699 Aberdeen Boulevard
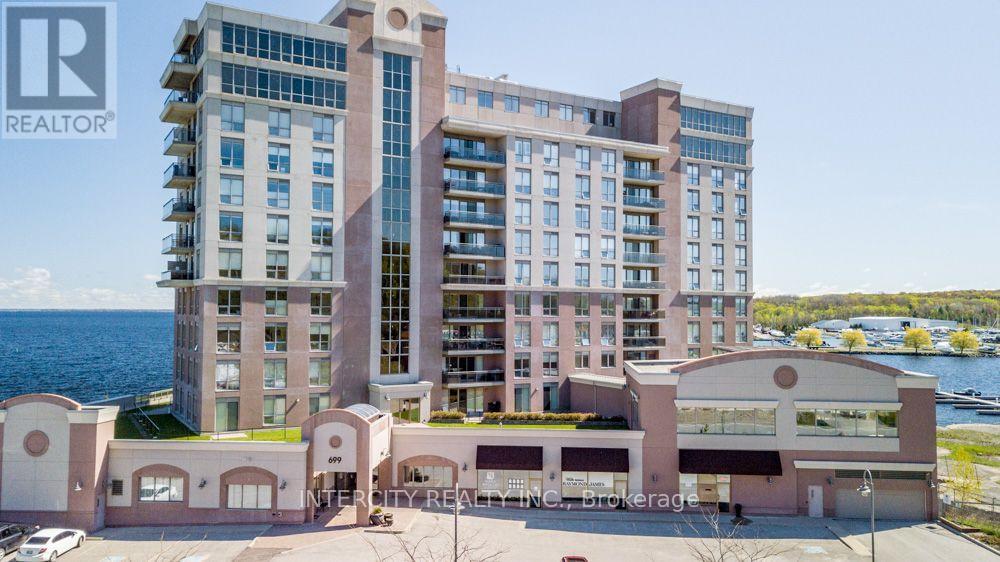
Midland, Ontario
Stunning 1,919 sq. ft.2-bedroom plus den corner unit offers multiple walkouts and two private waterfront balconies. The bright open-concept layout features a central three-sided fireplace, ideal for entertaining, along with 9-ft ceilings and quality upgrades throughout. Enjoy a convenient BBQ hookup off the kitchen, perfect for grilling while taking in the view. The spacious primary bedroom boasts breathtaking 180-degree water views, a walkout to the waterfront balcony, and the largest walk-in closet and ensuite in the building. With FOUR car underground parking and XL storage unit included the perks of this unit parallel those of a penthouse with a larger kitchen and open living/entertaining space. Located just steps from the marina and the Trans Canada Trail, with easy walking or biking access to downtown shops and restaurants. Premium underground parking accommodates up to four vehicles and includes a storage unit. Residents enjoy exceptional 5-star amenities including a gym with change rooms, saunas, swim-spa pool, hot tub, party room, guest suite, and more. Life truly is too short to live anywhere else. (id:56248)

950 Isaac Phillips Way
Newmarket, Ontario
End Unit Town, shows like a Semi- Detached Home with Over 2,400 Sq. Ft. Of Elegant Living Space. This Home Features A Striking Brick And Stone Exterior, Fully Landscaped Interlock Stone Backyard And Walkway. Hardwood Flooring Throughout With Soaring 9 Ceilings On The Main Floor And 10 Ceilings On The Second And Third Floors Create An Open And Airy Feel. The Main Floor Offers A Spacious Family Room With Walkout To A Deck And A Laundry Room With Direct Garage Access. The Second Floor Is Designed For Modern Living, Showcasing A Gourmet Kitchen With Quartz Countertops, A Centre Island, Ceramic Backsplash, Walk-In Pantry, And Servery, Along With A Walkout To The Balcony which has a Gas Hook Up for BBQ. The Open-Concept Living And Dining Area Is Complemented By Custom Built-In Shelving And An Elegant Fireplace, While A Versatile Den Provides The Perfect Space For A Home Office Or Playroom. On The Third Floor, The Primary Retreat Has A Private Balcony, Walk-In Closet With Custom Organizers, And A Spa-Like Ensuite With A Freestanding Tub. Two Additional Bedrooms Share A 4-Piece Main Bath With A Soaker Tub, And All Closets Are Outfitted With Custom Organizers. Conveniently Located Near Parks, Golf Courses, Top Private Schools, And Major Amenities, This Stunning Property Combines Luxury, Functionality And An Unbeatable Newmarket Location. The Upgrades in this Home are Extensive! (id:56248)

1597 Avonmore Square
Pickering, Ontario
Nestled in one of Pickering's most convenient and desirable pockets, this exceptional 4+2 bedroom detached home by acclaimed builder Coughlan Homes delivers far more than its curb appeal suggests. Set on a deep lot, the residence unfolds into nearly 3,000 sq ft of beautifully finished living space. With six bedrooms in total and a private separate entrance leading to a fully contained in law suite, complete with its own kitchen, stove, cozy living area, and two bedrooms with generous closets, this home is a versatile fit for extended family living or welcoming guests. A full laundry area with a separate sink adds everyday convenience and can serve as a common laundry when needed. Inside, the main floor flows effortlessly in a bright open concept design, outfitted with stainless steel appliances including a fridge, stove, and microwave. The living room centres around a charming fireplace framed by custom cabinetry and a matching pantry, while pot lighting adds warmth throughout. Expansive windows draw the eye to the backyard, where a wooden deck, shed, and gazebo await, along with plenty of room to cultivate a lush garden of your own. The upper level is home to a spacious primary retreat, complete with a spa inspired ensuite featuring a separate shower, a relaxing soaker tub, and peaceful views over the yard. Selective Bedrooms have additional sit down walkout balcony, a refined touch you will appreciate every day. Perfectly positioned in the heart of Pickering, this home blends style, comfort, and everyday ease. You are just steps from parks, the Pickering Recreational Complex, the Shops at Pickering City Centre, the public library, and an array of dining and shopping options. Frenchman's Bay beach is a quick drive away, major highways are close at hand, and commuters will love being surrounded by transit routes with the Pickering GO Station only a short stroll away, ideal for anyone craving an active, well connected lifestyle. (id:56248)
3061 Harebell Gate
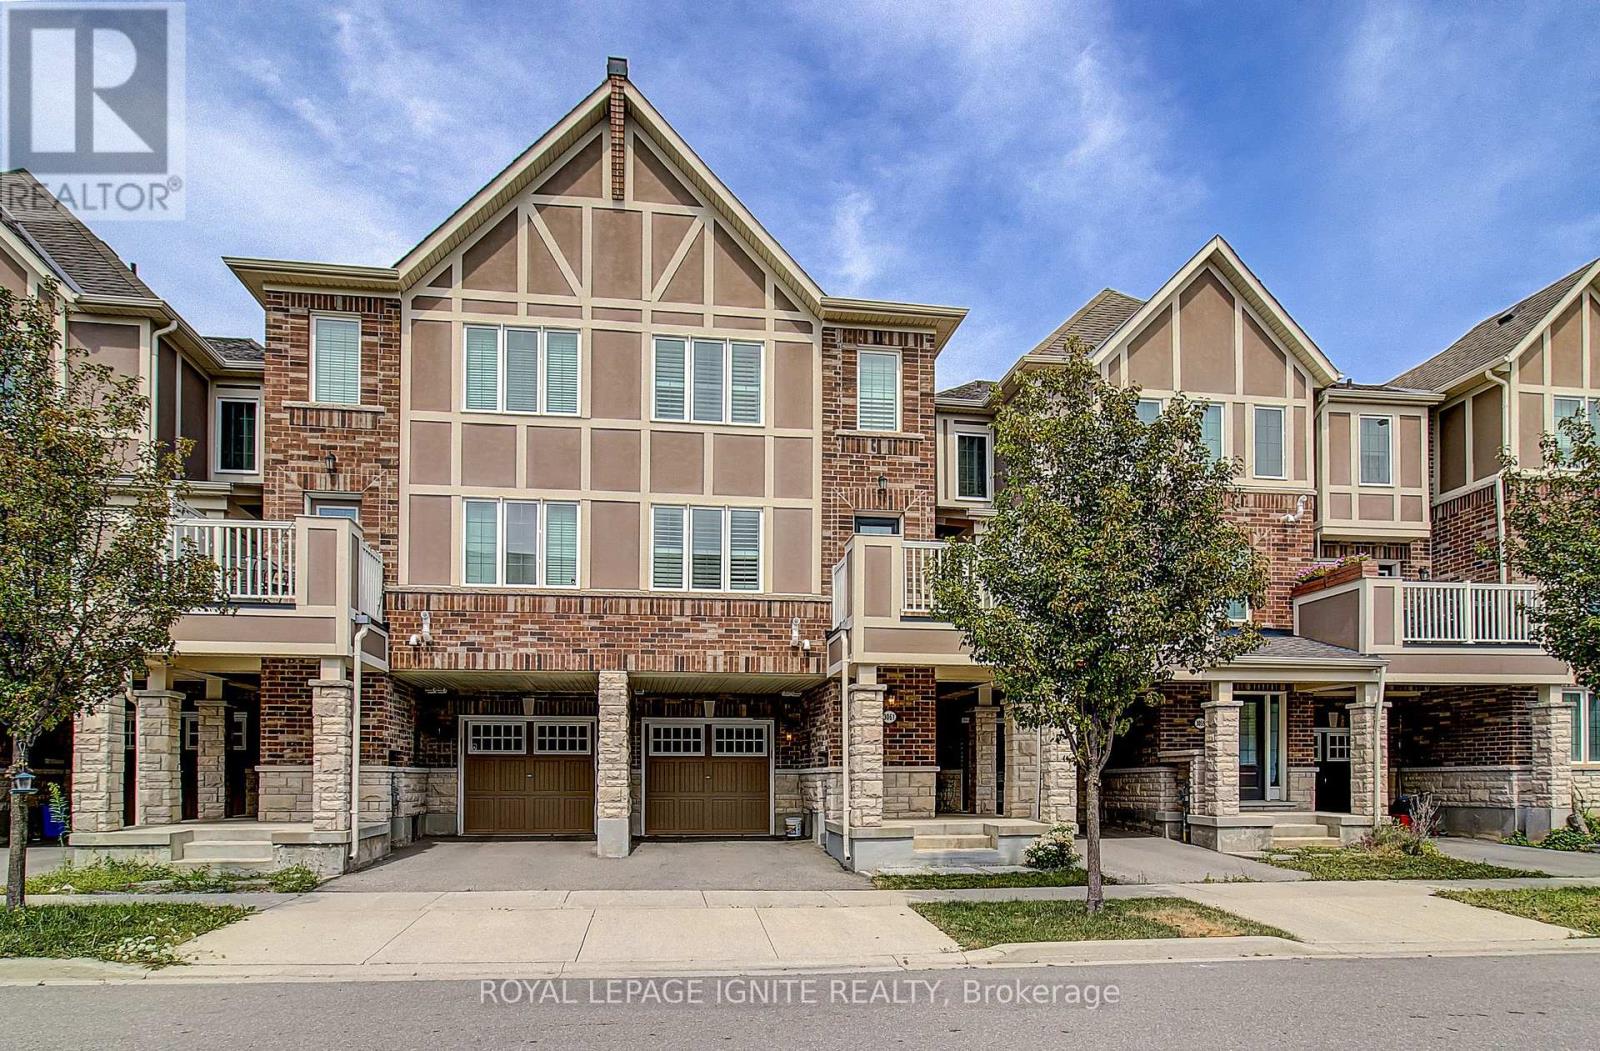
Oakville, Ontario
Welcome to 3061 Harebell Gate, a well-maintained Mattamy freehold townhome in Oakville's desirable Preserve community. A premium Magic Ultimate high-security entry door makes a strong first impression while providing superior protection and peace of mind. The welcoming entrance leads into a bright, open-concept main floor featuring hardwood flooring and custom wall moulding. A stylish powder room complements the contemporary layout. At the heart of the home is a generously sized kitchen with an oversized centre island - ideal for meal preparation, casual dining, and entertaining. The kitchen appliances were replaced approximately one year ago, enhancing the home's move-in-ready appeal. The adjoining great room opens onto a private balcony, creating a natural extension of the living space. Upstairs, three comfortable bedrooms and two full bathrooms offer excellent flexibility for family, guests, or as a dedicated work-from-home space. Additional modern convenience includes an EV-ready outlet in the garage. As a freehold townhome, there are no condo fees. Beautifully maintained and thoughtfully appointed, 3061 Harebell Gate brings together style, security, comfort, and everyday practicality in one of Oakville's most sought-after neighbourhoods. (id:56248)
47 Nelson Street
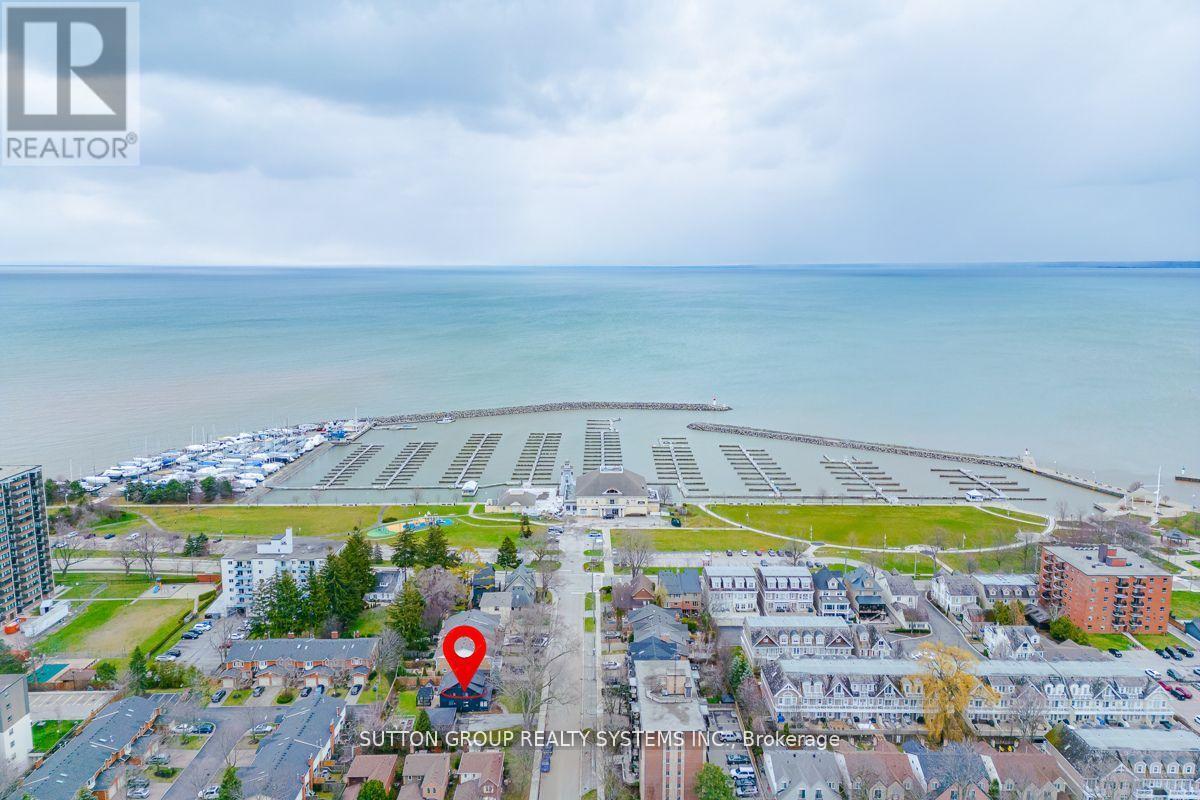
Oakville, Ontario
Fully furnished 3-bed, 3-bath detached home available for short-term rental. This beautifully updated home is located in one of West Oakville's most prestigious neighbourhoods. Nestled in a quiet, upscale enclave just south of Lakeshore, it is steps from Bronte Heritage Waterfront Park, the Bronte Boathouse, and the marina. The bright and spacious open-concept main floor features a modern kitchen with a breakfast island, along with generous living and family areas that walk out to a private garden oasis-perfect for outdoor relaxation or entertaining. The home also offers a spacious garage with a gym area and well-sized principal rooms throughout. A monthly cleaning service is included in the lease. Move-in ready and ideal for comfortable, stylish living. (id:56248)
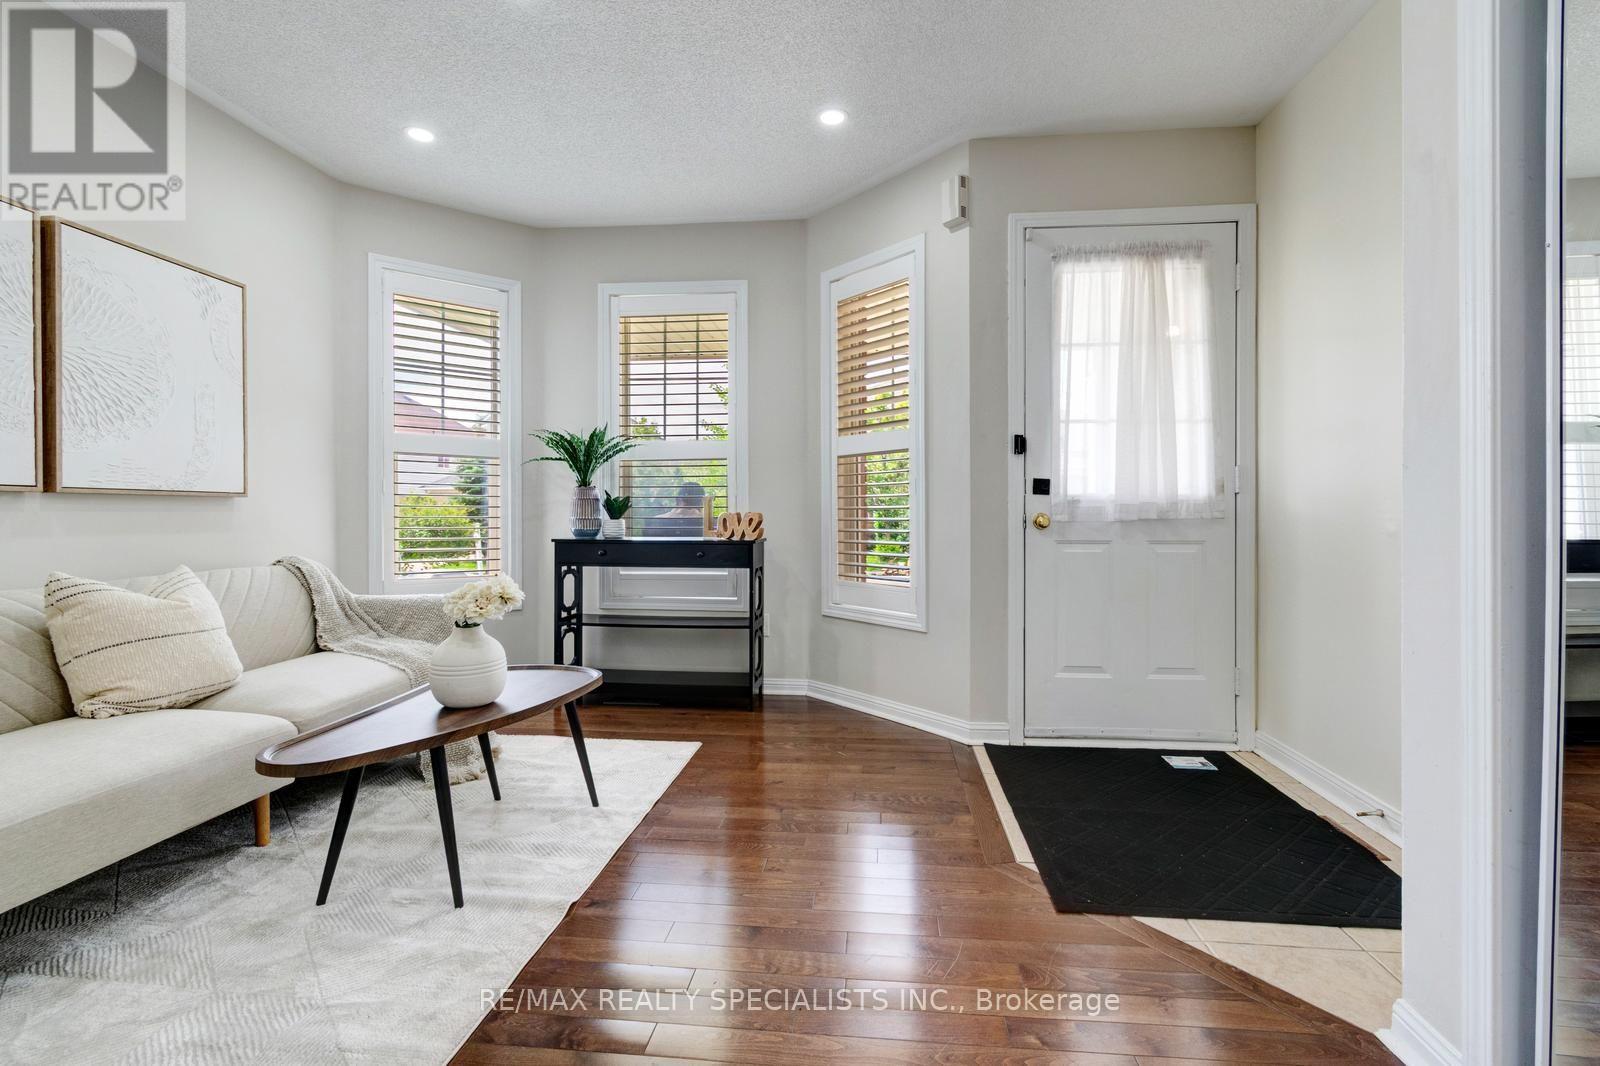
38 Sweetwood Circle
Brampton, Ontario
Welcome to this beautifully maintained, carpet-free detached home on a wide 28 ft lot, featuring 3 bedrooms, 5 bathrooms, separate living and family rooms, hardwood flooring, and a spacious primary bedroom with a 5-piece ensuite. Finished basement offers flexibility for extended family, recreation or potential rental use, subject to applicable requirements. Large driveway accommodates approximately 3 to 4 vehicles plus garage. Enjoy a paved backyard with no rear neighbours and views of Cassie Campbell Community Centre from both the front and backyard. Excellent location just steps to Cassie Campbell Community Centre, Creditview Park and the plaza across the street featuring FreshCo, Scotiabank, clinics, physiotherapy and walk-in medical services. Close to Mount Pleasant GO, Sheridan College, Brampton Civic Hospital, schools, transit and other amenities. A fantastic opportunity for first-time buyers seeking space, parking, flexibility and convenience. (id:56248)
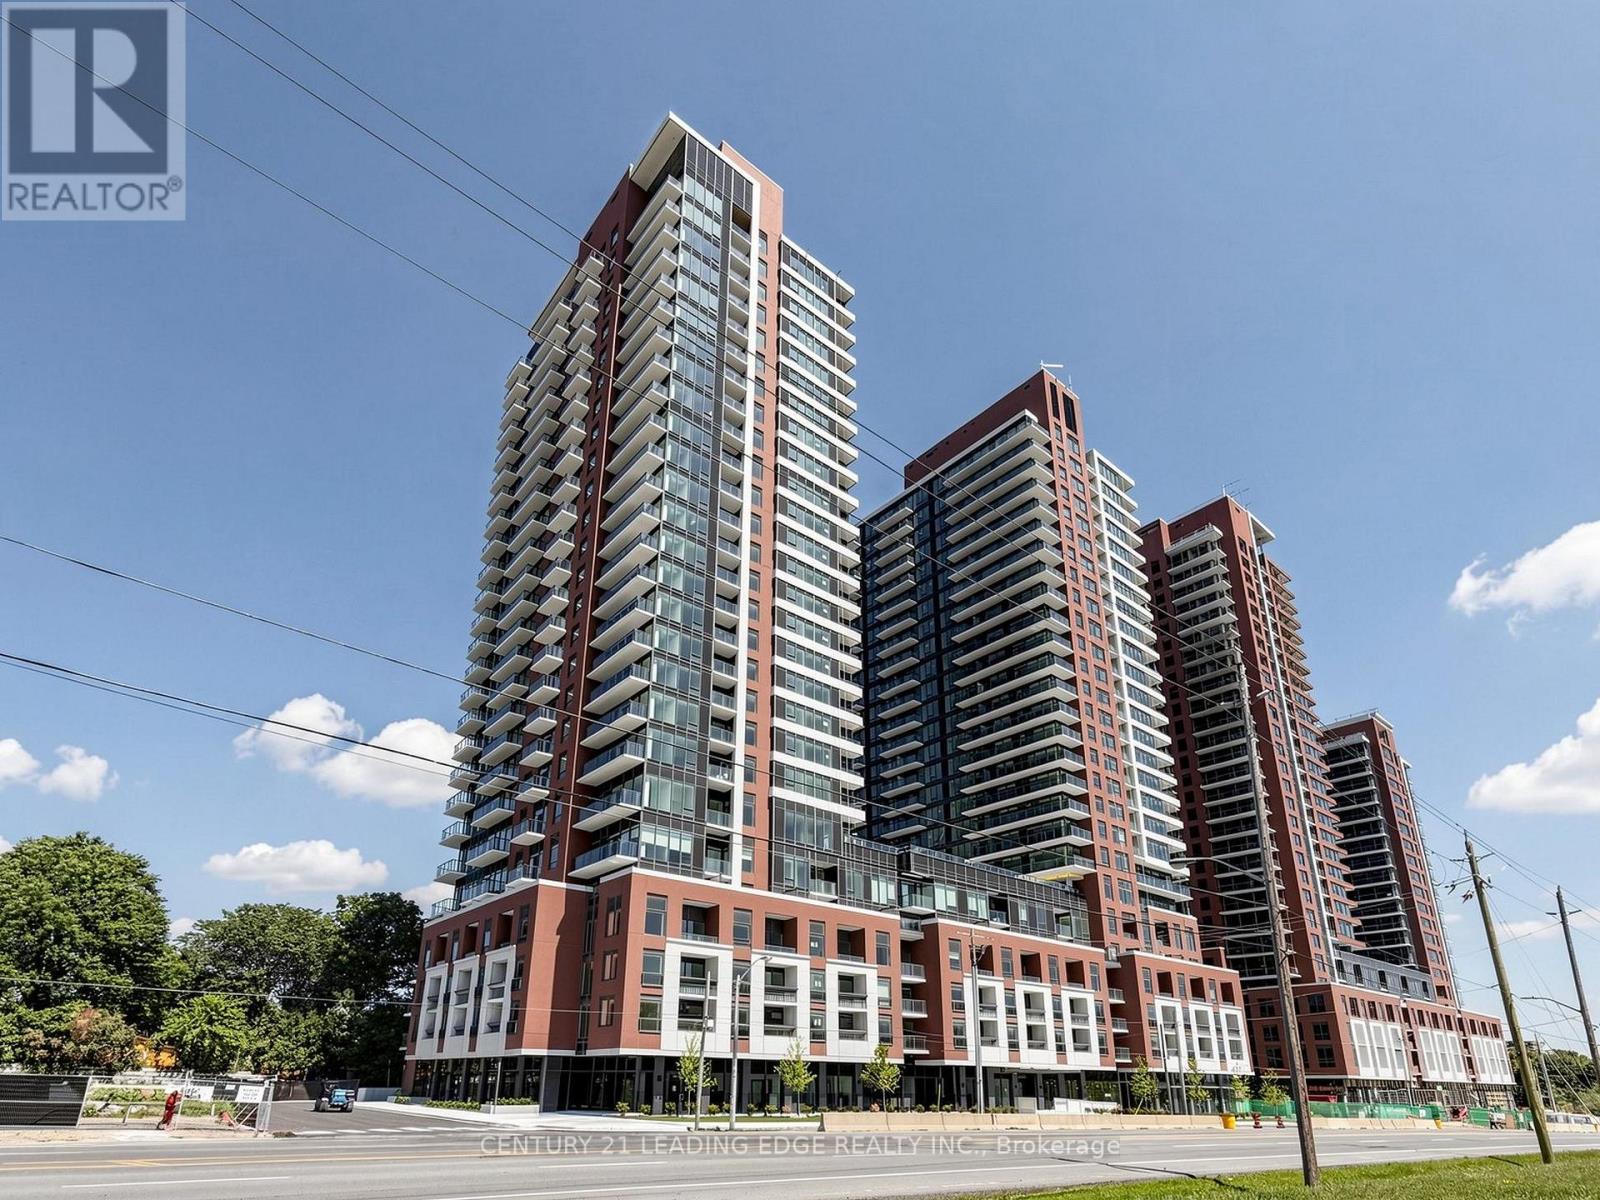
1114 - 4010 Eglinton Avenue W
Toronto, Ontario
Welcome to Notting Hill Condos by Lanterra! this brand-new 1-bedroom south-facing suite with Park view! This sunlights flooding suite features a functional layout complete with a modern kitchen equipped with full-size stainless steel appliances and an open concept living/dining area with a walk-out to the balcony. Enjoy the convenience of ensuite laundry and generous natural light throughout the day. Look forward to an exceptional collection of hotel-inspired amenities, including a fully equipped fitness centre, yoga room, sauna, outdoor swimming pool, outdoor BBQ area, party and meeting rooms, co-working Wi-Fi lounge, bike storage and more! Attached builder renderings illustrate the planned completed community, anticipated for 2027, including the on-site park and ground-floor retail expected for completion in 2028. Ideally located for commuters, with TTC at your doorstep, Mount Dennis Station minutes away and the future Royal York Road stop on the Eglinton Crosstown West Extension nearby. Easy access to Highways 401 and 427, Toronto Pearson Airport, shopping, restaurants, parks and everyday conveniences. (id:56248)
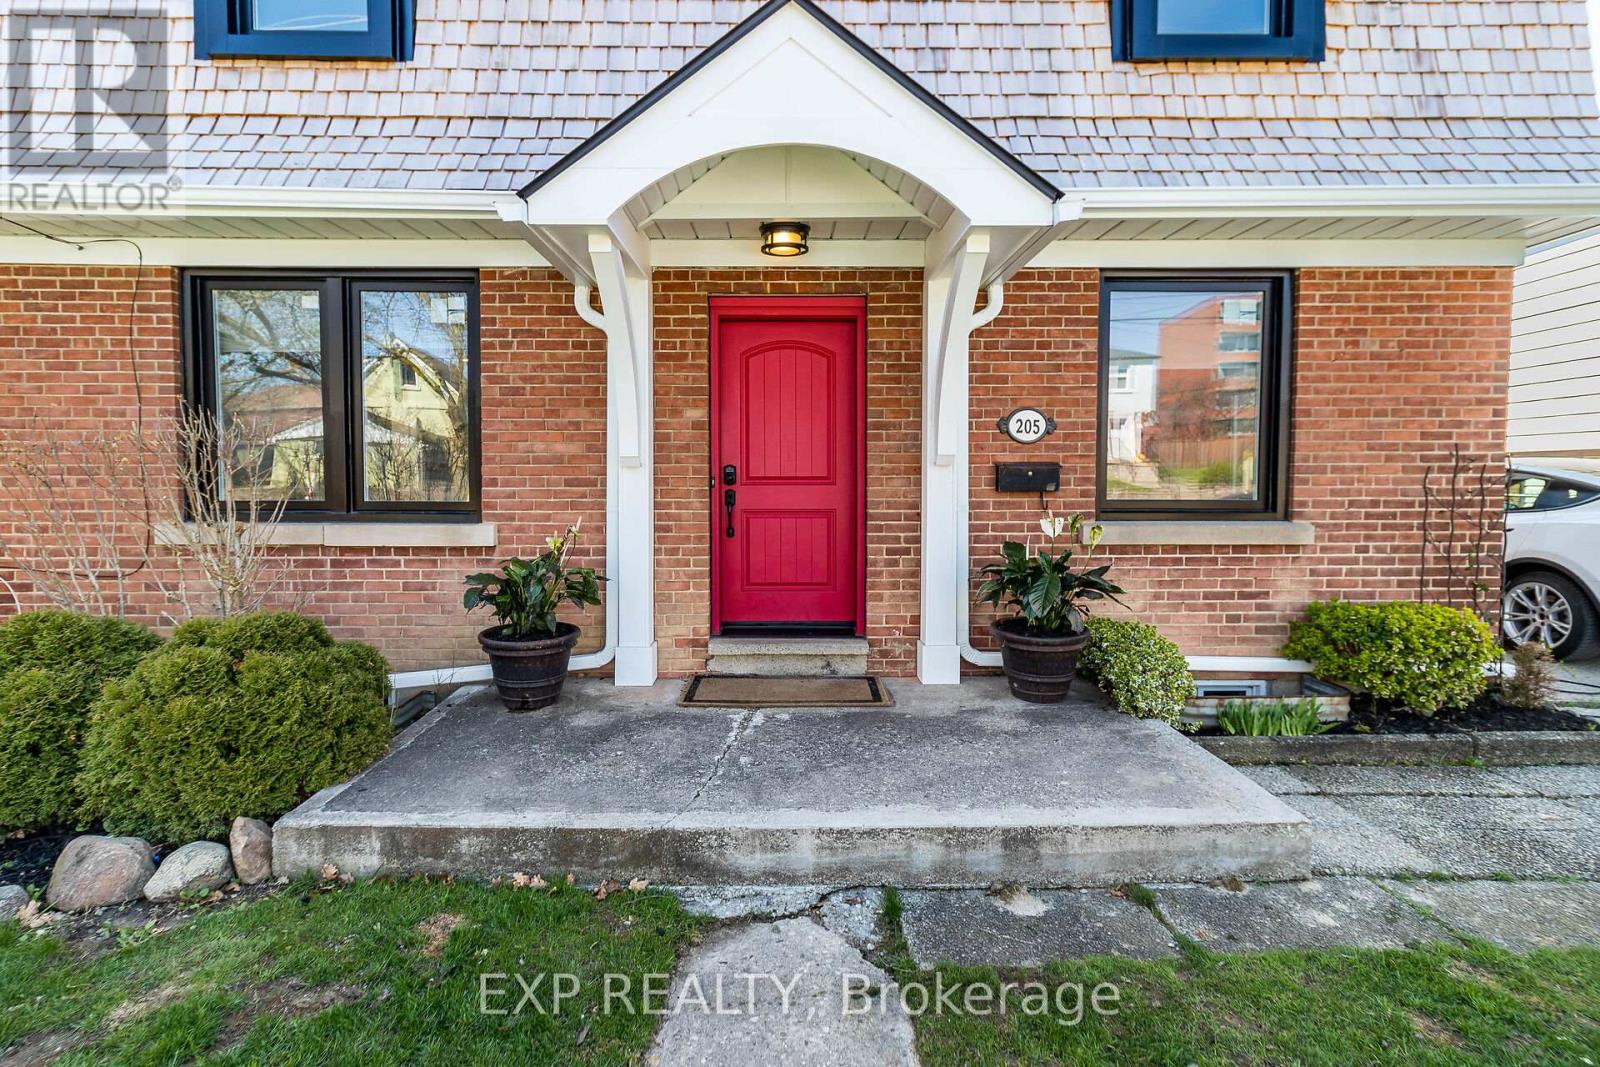
205 Church Street
Toronto, Ontario
Welcome to 205 Church Stree Main Floor t!.Spectacular large and luminous 2-storey,The bright, sun-filled living with fireplace and dinning rooms are perfect for family gatherings or entertaining guests. The kitchen offers ample counter space .Greatv Office space in main floor full of light.This meticulously maintained home features hardwood floors throughout. The spacious and cozy primary bedroom has an ensuite Bath and Skylight. The upper level also boasts three more generously sized bedrooms and another full bathroom. Oasis Backyard Great Location close to 401, transportation,school local restaurant and more. Main floor only, Basement has one amazing tenant. Pictures from previous Listing (id:56248)
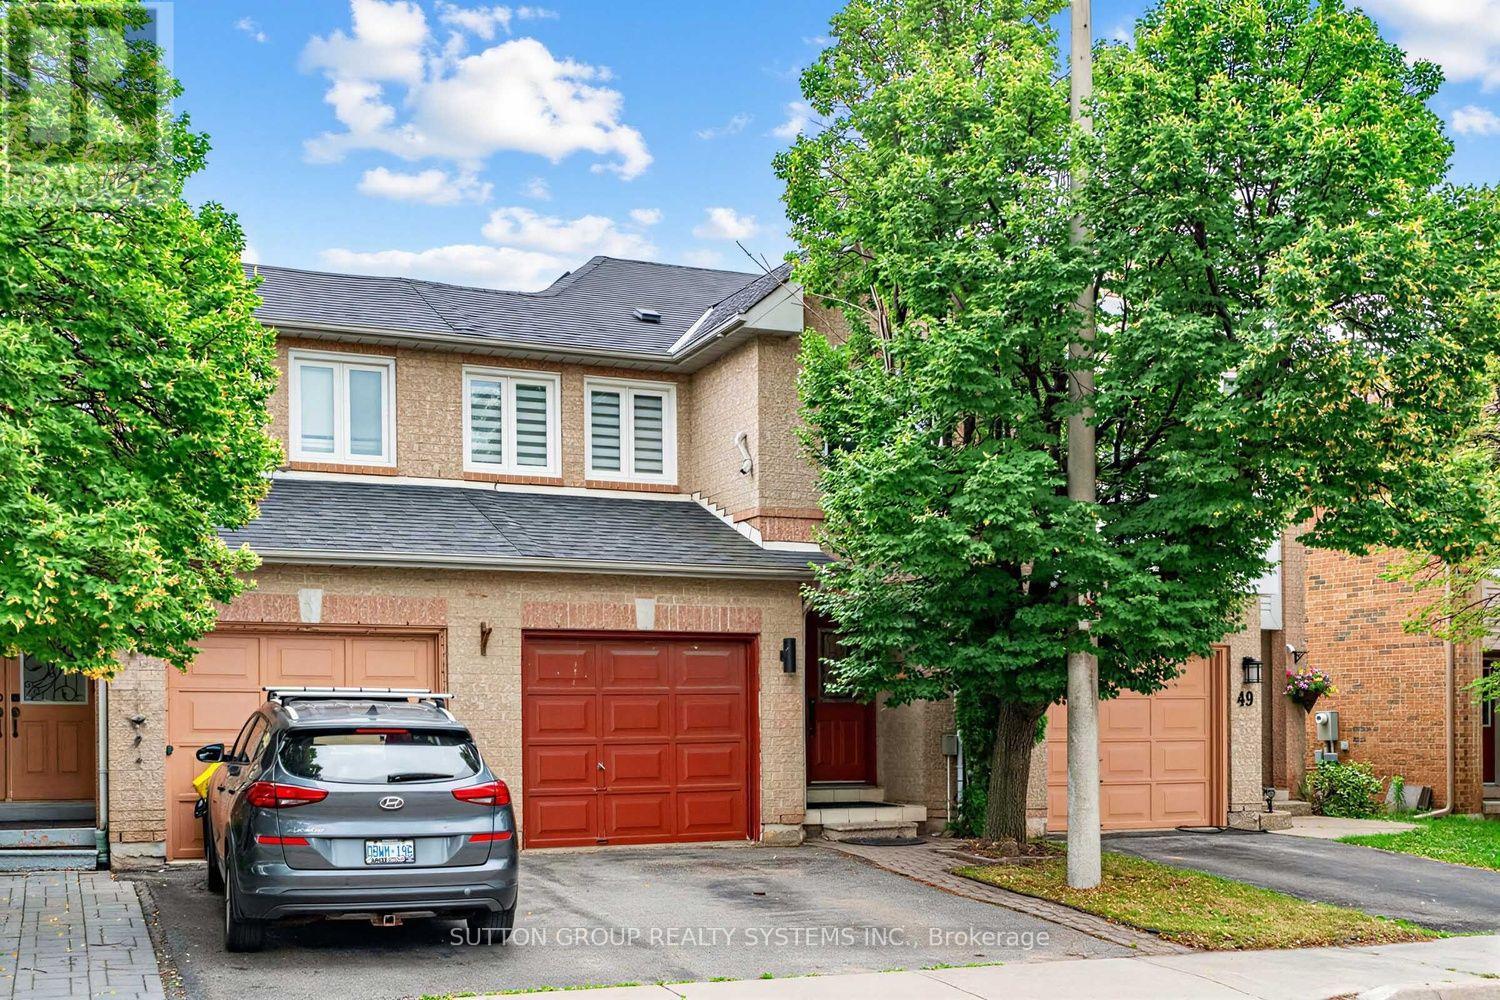
51 Gilgorm Road
Brampton, Ontario
Beautifully updated 3 bedroom, 4-bath home in desirable Brampton West! Featuring laminate flooring throughout, pot lights, and a newer kitchen with stainless steel appliances, quartz countertops, pantry, and ample storage. Bright open-concept living and dining room with walkout to a fully fenced backyard with gazebo, perfect for entertaining. Spacious primary bedroom with decorative feature wall, large closet with custom organizers, and wall sconces. Two additional generous-sized bedrooms and 2 full baths on the upper level. Finished basement with open-concept recreation room, 3-piece bath, and laundry. Conveniently located close to Hwy 410, parks, schools, shopping, public transit, and Mount Pleasant GO Station. Move-in ready! Smart Home Ready! Voice-controlled smart home with integrated lighting and garage door control. Automated kitchen ambient lighting adds style and convenience. Gigabit Ethernet wiring in every room provides fast, reliable wired internet-ideal for working from home, gaming, and streaming. Robust networking infrastructure makes it easy to expand with Wi-Fi access points, smart devices, security cameras, and future smart-home technology. (id:56248)

4369 Spinningdale Court
Mississauga, Ontario
Uniquely Luxurious Home Situated In The Prestigious Credit Pointe Community. Located On A Quiet Cul-De-Sac And Set On An Extra-Deep Private Lot Measuring 40.14 X 146.86 Ft * This Beautifully Maintained 4-Bedroom, 4-Bath Residence Offers Rare Parking Capacity With 2 Indoor Garage Spaces Plus 5 Outdoor Driveway Spaces. * Exceptional Curb Appeal With A Gorgeous Front Courtyard And Professional Landscaping. * The Home Features A Modern Kitchen With Walk-Out To An Exquisite Loggia, Perfect For Outdoor Dining And Entertainment, Complemented By A Rear Stucco Cabana. Elegant French Door Entry Leads To The Primary Bedroom, Complete With His & Hers Closets And Walk-Out To A Private Terrace. Generously Sized Bedrooms, Including One With A Juliette Balcony, Provide Comfort And Functionality For The Whole Family. * Professionally Finished Open-Concept Basement With Office Built-Ins Offers Additional Living, Working, And Recreation Space. Numerous Renovations And Upgrades Throughout, Including Roof Replacement (2021), Air Condition(2020), Insulation Upgrade (2021), Garage Door Replacement (2022), And Kitchen Countertop Replacement (2022) Bathroom on 2nd floor (2021) (id:56248)