
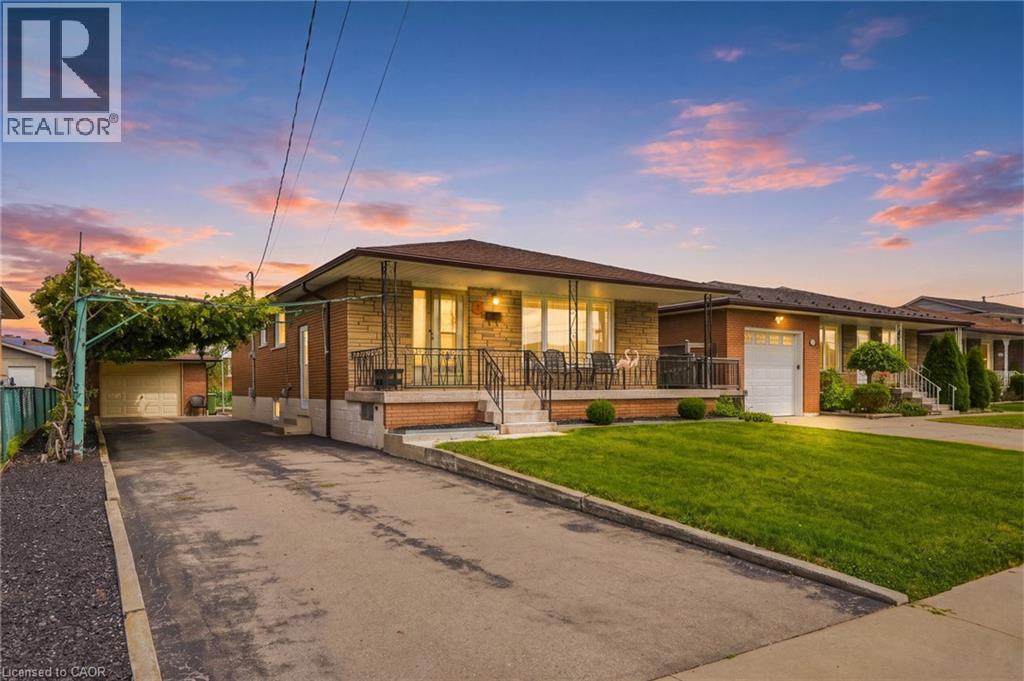
7 Duchess Court
Hamilton, Ontario
Welcome to 7 Duchess Court, an immaculately maintained, original-owner home where pride of ownership is evident throughout. Ideally located on a quiet court close to parks, schools, shopping, transit, highway access and everyday amenities. Inside, the open-concept living and dining areas flow seamlessly into the kitchen, complemented by 3 generously sized bedrooms and a full bath. The lower level offers incredible versatility with a second kitchen, expansive living space centred around a gas fireplace, full bath and private sauna—ideal for an in-law suite, mortgage helper or additional bedrooms. Ample storage and cold cellars add to the home’s deceptively spacious layout. Outside feels straight out of Europe, with mature grapevines lining the extended driveway and a beautifully landscaped backyard. A large 1.5-car detached garage and accessible ramp to the front entrance complete the property. Lovingly preserved by its original owner, this rare home offers exceptional space, versatility and potential. Properties like this do not come along often. (id:56248)
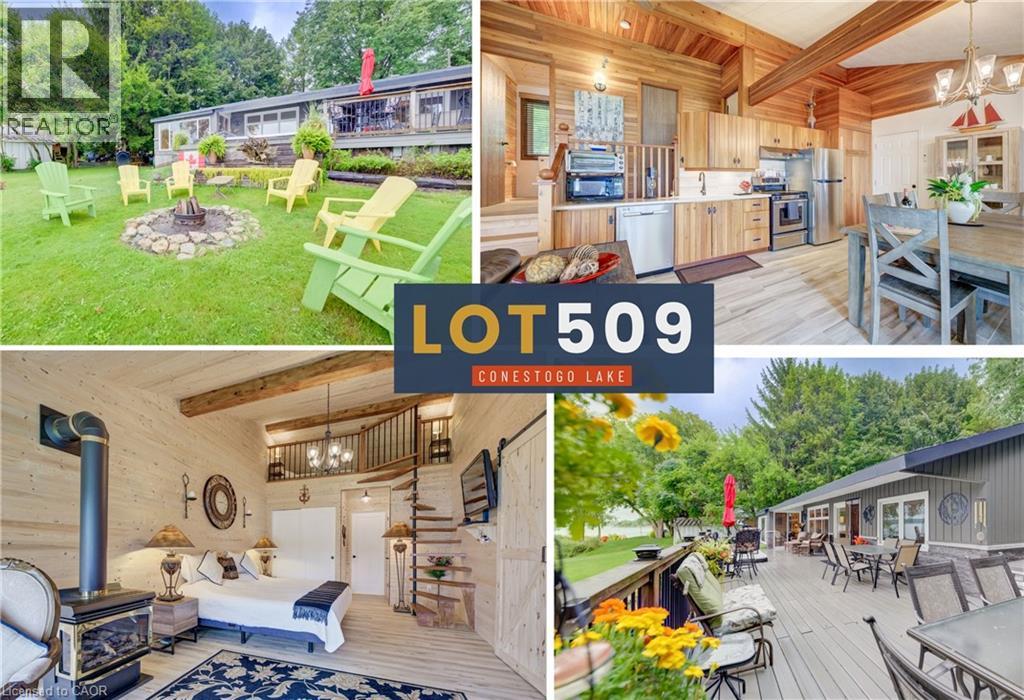
509 Road 5 North Road
Conestogo Lake, Ontario
**OPEN HOUSE SAT. AUG. 29 11:30AM - 1PM** With over $200,000 in recent updates, massive wraparound composite deck with inset hot tub, and a brand-new, fully insulated 400 sq. ft. primary suite addition capped with a steel roof, this 1,200 sq. ft. cottage is an absolute turnkey waterfront retreat with gorgeous, private bay views. Absolutely nothing is left to be taken care of, all you have to do is move in and start enjoying lake life. Step inside to find a spacious, charming open concept space featuring soaring vaulted ceilings clad in rich maple, exposed structural wood beams, and a wall of windows that lets the natural light pour in. Enjoy cooking delicious meals in the maple kitchen equipped with stainless steel appliances and porcelain hardwood-look tile floors. Framed by expansive views of Conestogo Lake with no neighbours across the water, just pristine forest, you'll feel completely surrounded by nature and privacy. The highlight of this summer home is the brand-new 400 sq. ft. primary suite addition. Wrapped in knotty pine, this private wing offers a gas fireplace, a huge picture window, sliding door access to the deck, a custom space-saver spiral staircase leading up to the loft, stackable laundry, and a sleek 3-piece ensuite. The rest of the layout features a separate wing with two additional bedrooms, one offering ensuite privileges to the main 3-piece bath. Built on a concrete slab foundation, the original cottage naturally stays refreshingly cool all summer long. Outdoors, mature landscaping surrounds the massive wraparound composite deck, complete with covered sections for shelter from the elements, an inset hot tub with stellar views, maintenance-free siding, and three storage sheds for all your water toys. Fully equipped with an owned propane tank, private well, two-chamber septic with exposed lids, and two owned water heaters (a 60-gallon and a 30-gallon) on a separate breaker, there is truly nothing left to do here but relax and enjoy the water. (id:56248)
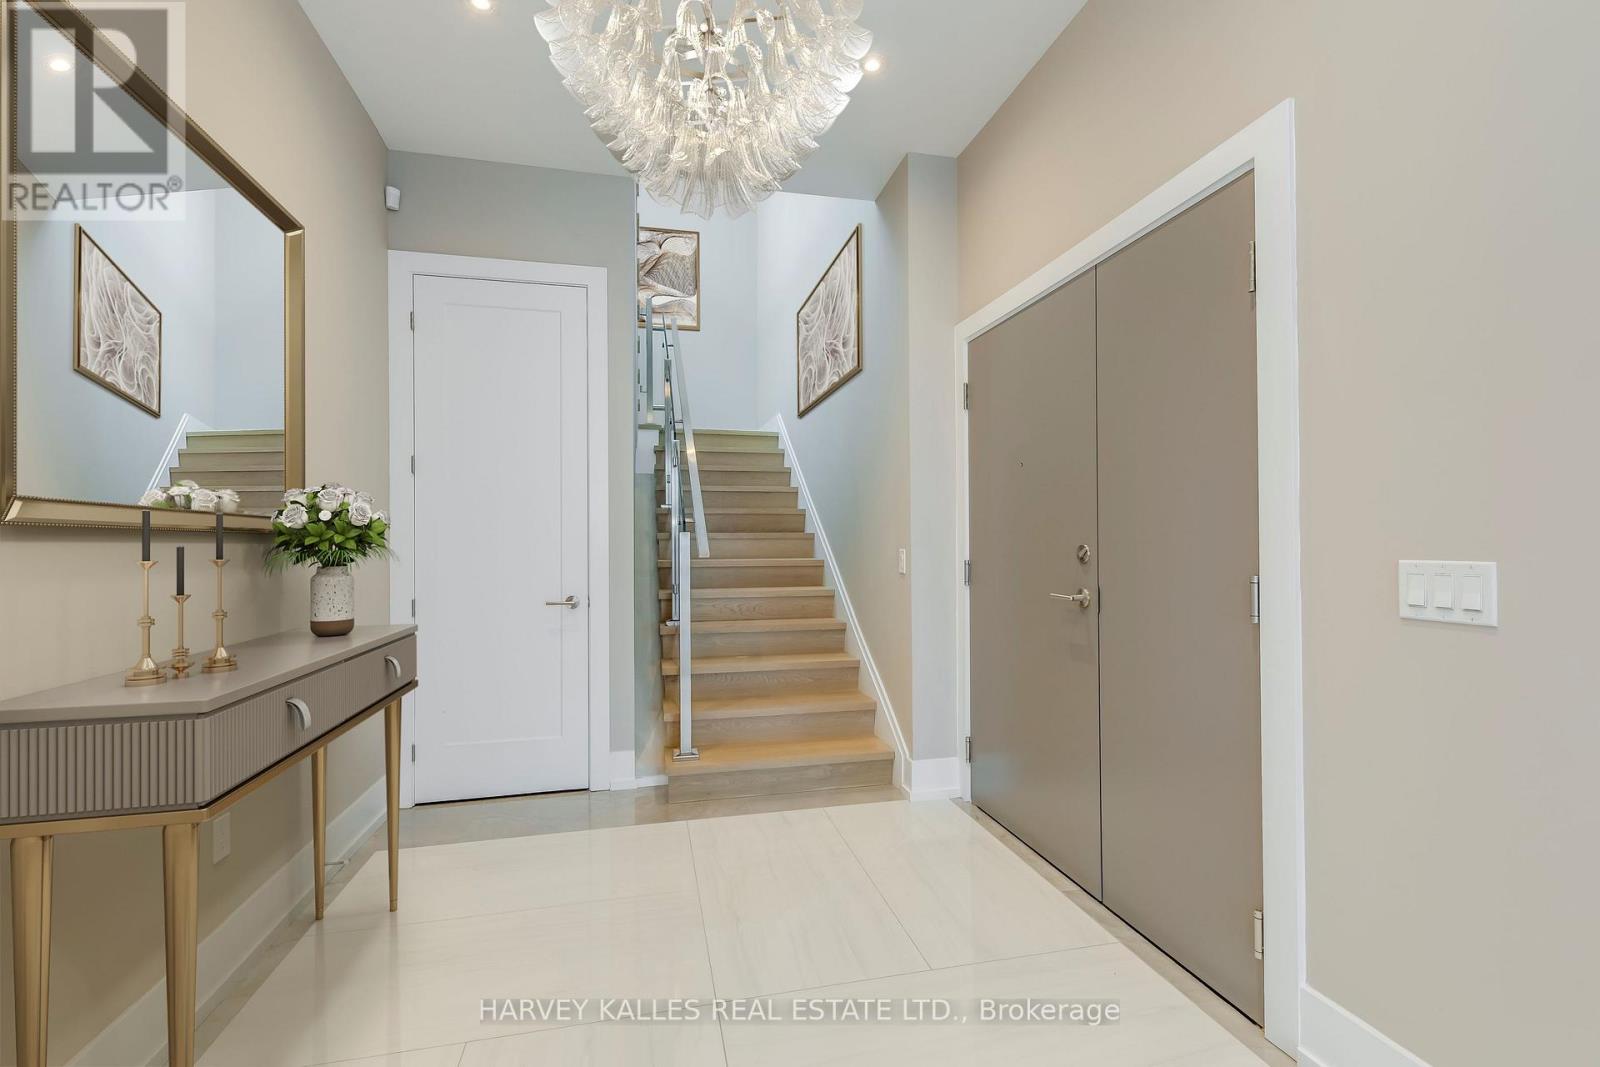
4801 - 99 John Street
Toronto, Ontario
Another spectacular penthouse offering from Pinnacle International, featuring a rare and remarkable first: a fully self-contained staff quarters. This separate one-bedroom suite, with its own entrance and deed, provides exceptional flexibility for live-in staff, extended family, returning children, or private caregiver accommodations. From the moment you enter, you are greeted by a breathtaking panoramic southwest view-truly one of the most extraordinary vistas in the city. The skyline unfolds before you, showcasing the CN Tower, Lake Ontario, and the Toronto Islands, all culminating in unforgettable sunset views that transform everyday living into something extraordinary. The suite is finished with stunning herringbone hardwood floors throughout, complemented by a chef-inspired kitchen featuring Thermador stainless steel appliances, a spacious centre island, and extensive custom cabinetry. The primary bedroom is a true showpiece, highlighted by a spectacular six-piece ensuite. Floor-to-ceiling windows frame sweeping southeast views of downtown Toronto, beautifully accented by dramatic butterfly-matched marble, creating a spa-like experience unlike any other. And just when you think it couldn't get better, step upstairs to the impressive 1,424 sq. ft. pillared terrace. With unending south and west views capturing the city skyline, the lake, and endless sunsets, this outdoor space is truly exceptional. Complete with gas, water, and hydro, it is perfectly designed for entertaining or private relaxation. This is penthouse living at its finest-luxurious, distinctive, and designed for those who expect nothing but the best. * Photos are virtually staged * . (id:56248)
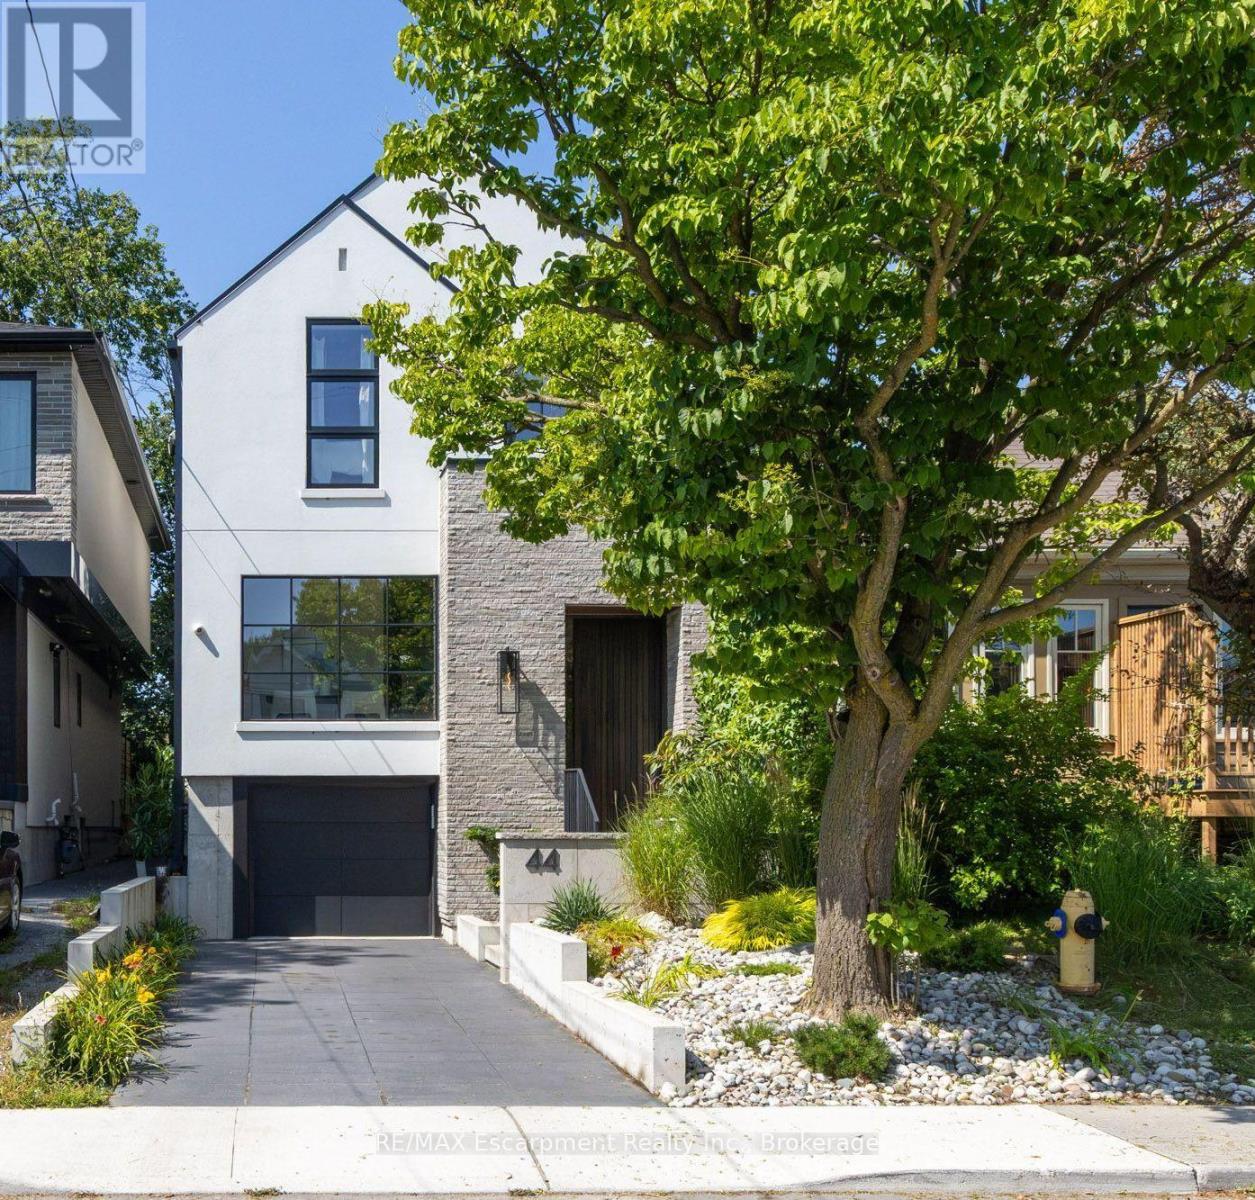
44 Thirteenth Street
Toronto, Ontario
A Rare Modern Retreat Where Design Meets Nature. Custom built in 2022, this exceptional modern home is nestled in New Toronto, backing directly onto Sam Smith Park with a private gate providing direct access to the park and the natural beauty beyond. Inside, over 9'-0" ceilings, wide-plank white oak flooring and carefully considered sightlines create an effortless sense of space and light. The formal dining room is perfectly suited to entertaining, while the custom kitchen is both striking and functional, featuring natural stone quartzite countertops, an oversized waterfall-edge island, a slab backsplash with integrated shelf, a 48" JennAir gas range and 42" panel-ready refrigerator and dishwasher. The kitchen opens seamlessly into the great room, anchored by a 60" gas fireplace and floor-to-ceiling windows overlooking mature trees. Upstairs, the principal bedroom is a private sanctuary with treetop views, a dramatic custom window, sloped ceilings and exposed beams. The spa-inspired ensuite features a skylight, herringbone tile, porcelain slab walls, a custom double vanity, heated floors and a rain shower. Two additional bedrooms are positioned at the front of the home, complemented by a beautifully finished main bathroom with terrazzo flooring and white scalloped wall tile. Second-floor laundry adds everyday convenience. The finished lower level, with generous ceiling heights approaching 10 feet, offers exceptional flexibility for a home gym, office, media room or additional living space. Outside, the composite deck creates an inviting space for dining and lounging, while the private rear gate opens directly onto the Park, connecting you to trails, mature greenery and the lake beyond. The result is a rare opportunity to enjoy the feeling of a much larger property without the maintenance of a large lot-where architecture, nature and thoughtful design come together seamlessly. (id:56248)
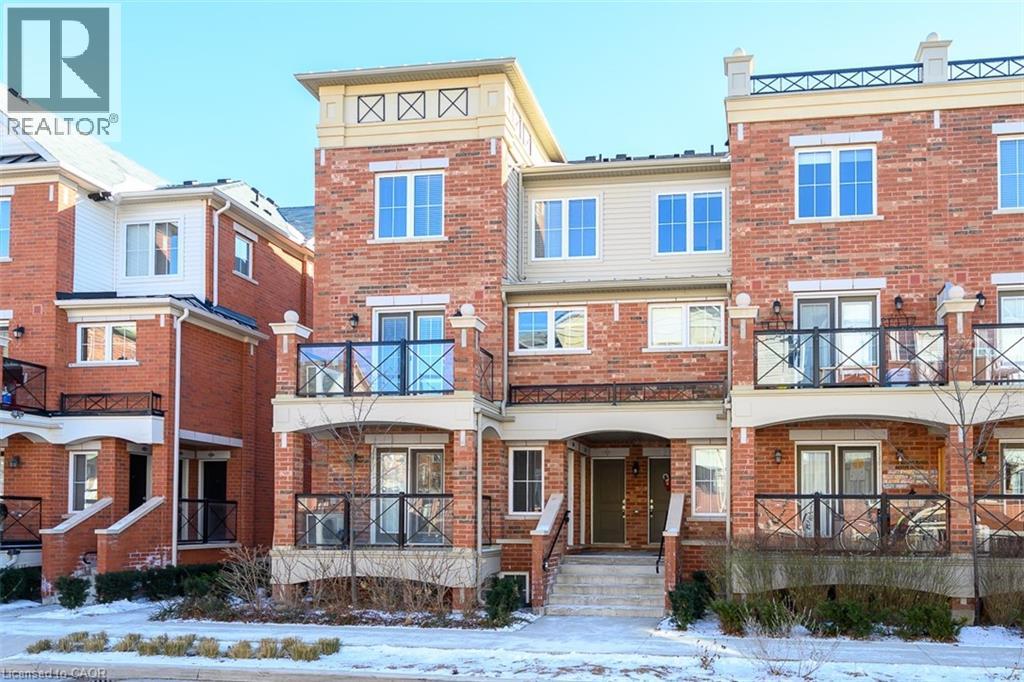
2476 Post Road Unit# 12
Oakville, Ontario
Open Concept 2 Bedroom, 2 Washroom, Upper Level 2 Story Stacked Townhouse with 2 Exclusive Parking spots, in Oakville's prime location. Great Layout, lots of natural day light, end unit. Walkout to Balcony. Carpet on Stairs only. Walking Distance to Dundas/Trafalgar Commercial Area & Major Grocery Stores includes Walmart And Superstore Etc., Schools, Public Transit And Community Centre. Mins Drive To Oakville Go Station, Hospital, Hwys 403, 407 & QEW. Ready To Move In. All Appliances Included. Exclusive Locker & 2 Parking Spot in Underground Garage Included. Ideally looking for a 1+ year lease term. Tenant pays Hydro, Gas, Internet and cable . Room sizes and square footage approximate. No smoking. Looking for AAA+ tenants. Photo were from previous listing when house was vacant. RSA (id:56248)

39 Yates Street
St. Catharines, Ontario
Welcome home to 39 Yates Street and enjoy all that this coveted gem has to offer. Lovingly updated and maintained by the current owner of 38 years. The enticing exterior invites you in to over 3800 sq.ft. of pristine living space on a 1/3 acre valley lot. A major addition in 1993 added 1111 sq.ft. With 92' of frontage, you have a 5-car driveway plus an oversized double garage. The elegant foyer opens to the grand 18x16 living room with gas fireplace and high detailed ceilings and baseboards. Glass French doors open to the majestic 18x14 dining room with gas fireplace and massive windows viewing the valley. Unwind after dinner in the main floor family room, again with high ceilings, large windows and gas fireplace. The 21x17 eat-in kitchen has wood floors, granite counters, wet bar, six appliances, and walkout to the yard. An open den completes this level. Above the garage is a bedroom/workout room. The main upper bedroom level has wood floors, amazing closet spaces, and large deep windows. The stunning 5pc bathroom has a soaker tub, 7x3.6 walk-in shower, 2 sinks and a bay window. A rare and big bonus is the in-law/nanny suite with private separate entrance, living room, elegant kitchen with 5 appliances and waterfall island, large 3pc with walk-in shower and a 15.6x11.5 bedroom with another large window and closet. A 2nd bedroom and large laundry room completes this level. Even heating with owned hot water on demand and boiler system. Fully air-conditioned, full waterproofing all around in 2025. Amazing space and value. Closing is flexible. (id:56248)
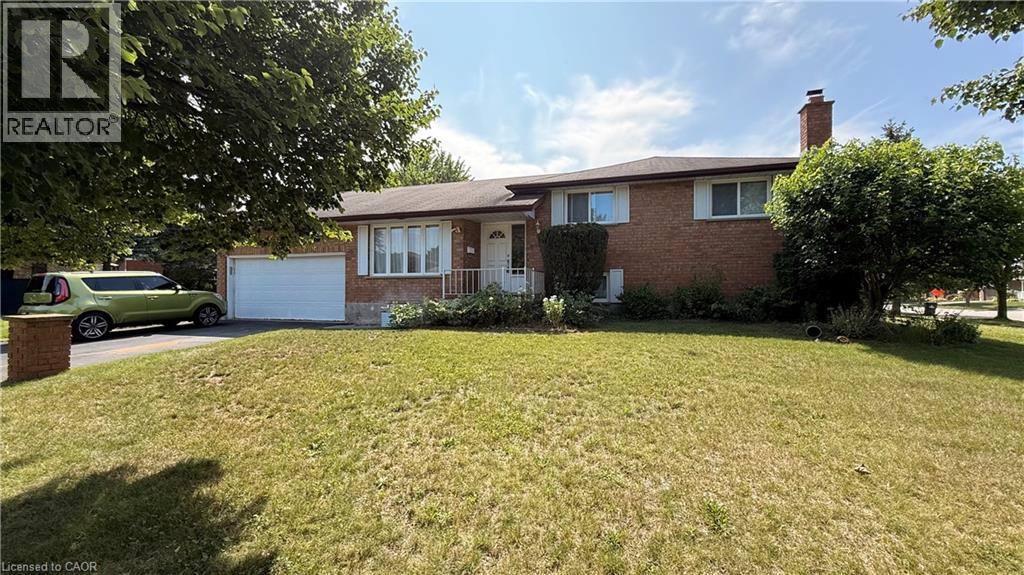
3 Burnt Ember Court Unit# Lower
Kitchener, Ontario
Newly renovated lower level one bedroom apartment in single family detached home. Quiet residential neighbourhood in Idlewood/Lackner Woods. Parking for two, with private side entrance. Sunny egress windows, spacious living room, kitchen with breakfast island and four S.S. appliances. Separate laundry and storage room, dining room, 3pc bath, and generously sized bedroom. Carpet free throughout. Looking for single person or couple, preferably no pets. Heat, hydro, and air conditioning are included. Immediate occupancy. Room sizes and square footage are approximate. (id:56248)
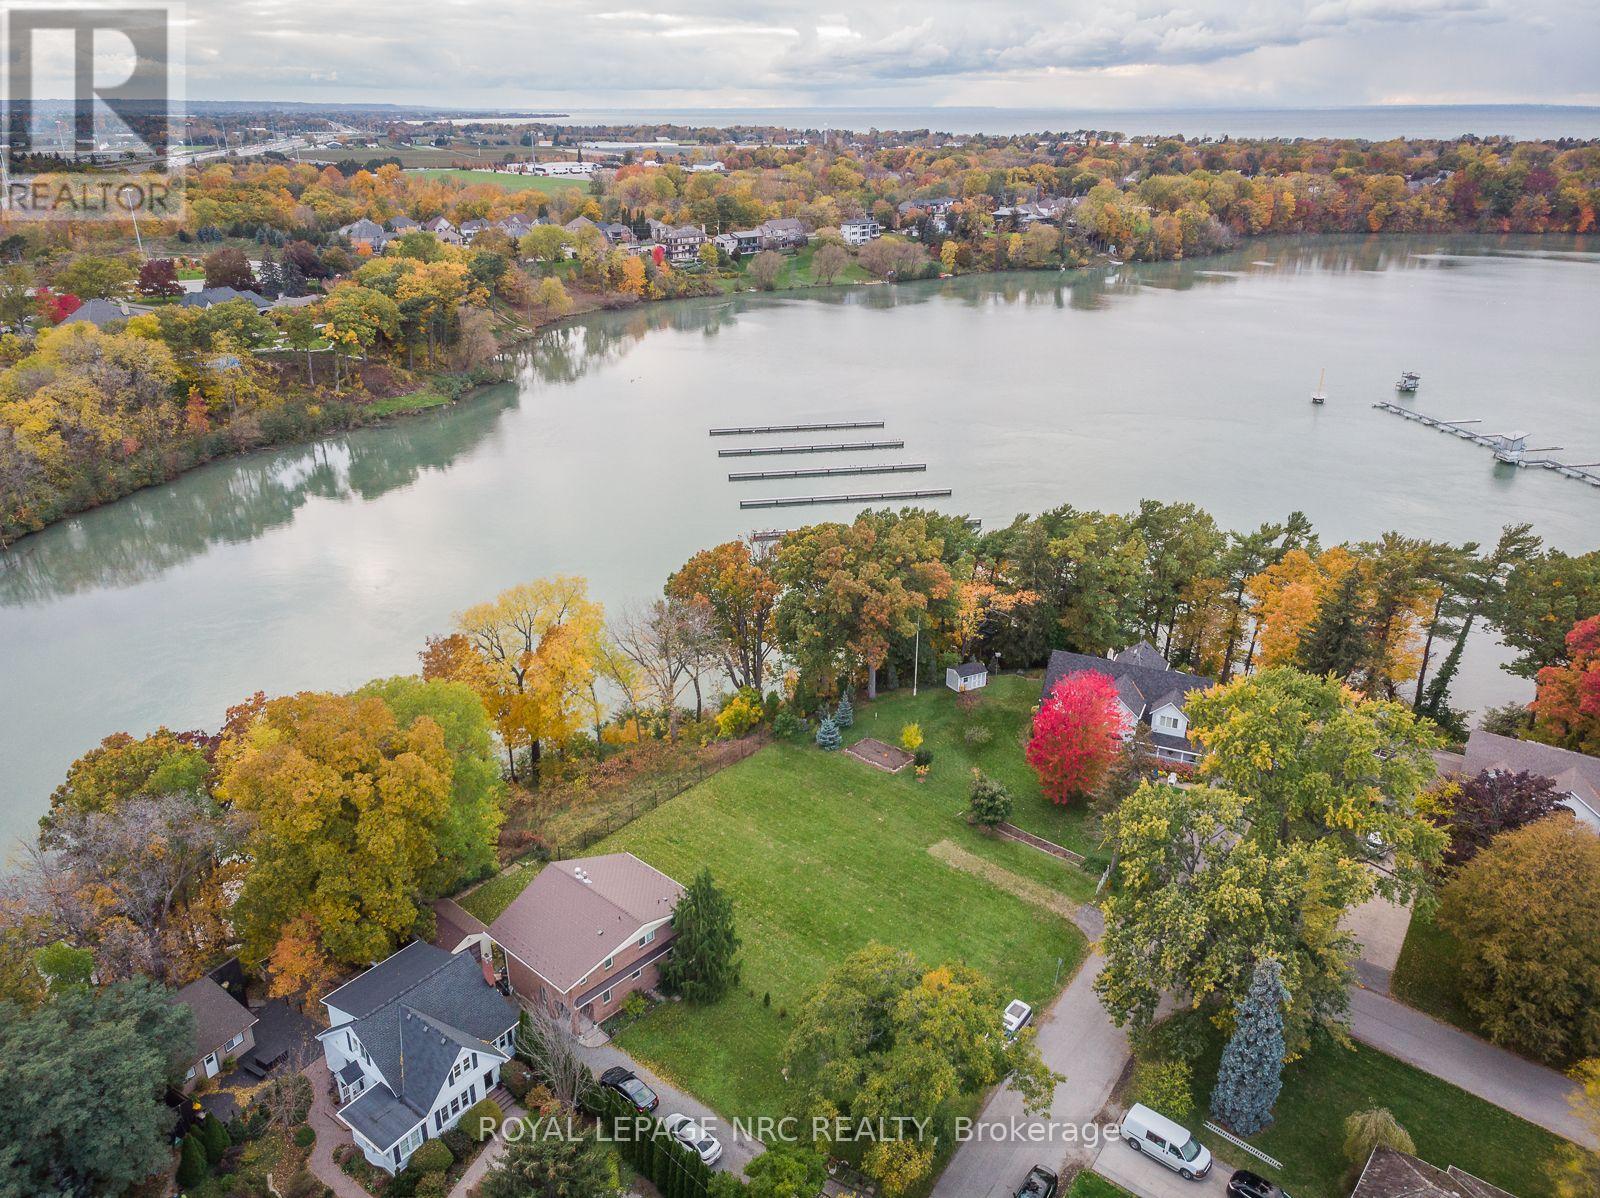
56a Henley Drive
St. Catharines, Ontario
RARE OPPORTUNITY TO BUILD OVERLOOKING MARTINDALE POND IN ONE OF NORTH ST.CATHARINES' MOST DESIRABLE NEIGHBOURHOODS. This approximately 49.21 ft. x110.07 ft. residential lot enjoys an exceptional outlook over Martindale Pond and the Royal Canadian Henley Rowing Course. Municipal water, sanitary sewer and storm services have been installed to the lot line. Building plans are available for an approximately 3,588 sq. ft. two-storey residence, providing an excellent starting point for bringing your vision to life. Enjoy impressive year-round views, particularly during Henley season, while remaining close to Port Dalhousie, parks, trails, schools, shopping and everyday amenities. Convenient QEW access provides easy travel throughout Niagara and toward Toronto and Buffalo. An outstanding opportunity to create a custom home in an established neighbourhood with a truly distinctive setting. The adjacent property at 56B Henley Drive is also available. (id:56248)
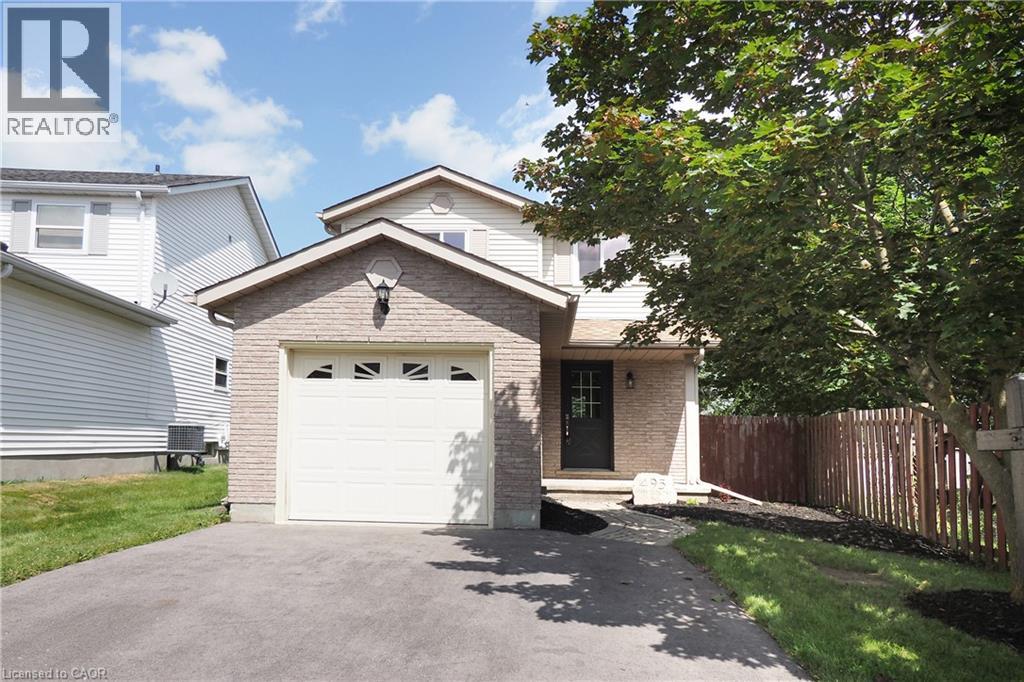
495 Misty Crescent
Kitchener, Ontario
Welcome to Grand River North, a popular Kitchener neighbourhood known for its great community feel, nearby amenities, and easy access to just about everywhere you need to go. This 3-bedroom, 3-bathroom two-storey offers a practical layout, a fantastic backyard, and plenty of opportunity to make it your own. The main floor features a bright, comfortable living room, an eat-in kitchen, and a convenient 2-piece bathroom. Upstairs, you'll find three bedrooms and the main family bath, while the recently updated basement adds valuable extra living space along with an additional bathroom. Some newer flooring provides a nice start to future updates. A big highlight here is the lot. At over 150 feet deep, the backyard offers an incredible amount of space — room for kids to play, dogs to run, gardens to grow, outdoor entertaining, or simply a little more breathing room than you typically find in the neighbourhood. A single attached garage and parking for two more vehicles add everyday convenience. And then there’s the location. Enjoy nearby walking trails along the Grand River, shopping, community facilities, parks and everyday amenities, all while having excellent commuter access toward Guelph, the expressway and Highway 401. Whether you're looking for your first home or more room for a growing family this is a great opportunity to get into an established and sought-after Kitchener neighbourhood. (id:56248)

90 Sunrise Court
Fort Erie, Ontario
Built by renowned Blythwood Homes in 2009, this executive end-unit bungalow townhome offers one of the largest floor plans with over 1900 square feet of living space on the main level, making it more spacious than several of the detached homes in the community. Located in the exclusive Ridgeway By The Lake neighbourhood, this well maintained home offers the perfect blend of luxury, comfort and low maintenance living. The open concept living, dining and kitchen areas are ideal for both everyday living and entertaining, including hardwood floors throughout and a cozy gas fireplace in the living room. Soaring cathedral ceilings create an impressive sense of space, while large windows fill the home with natural light. The chef-inspired kitchen features elegant granite countertops, premium stainless steel appliances, gas range, built-in oven, warming drawer, and a generous island with additional built in storage. The main level offers two very well-appointed bedrooms, including an expansive primary retreat complete with a walk-in closet and a luxurious 5-piece ensuite featuring dual vanity, soaker tub, and separate shower. A convenient 2-piece powder room and main-floor laundry add to the home's thoughtful and functional design. The mostly finished lower level provides exceptional additional living space with a spacious family room, third bedroom, full 4 piece bathroom, legal egress windows, plus an abundance of additional storage. Outside you'll enjoy a covered rear composite deck with gas hookup for bbq, and the privacy of 40 feet of lush green space-purchased in 2018 to provide additional privacy and a peaceful backdrop for relaxing or entertaining. This end unit also boasts a rare private double driveway, double garage, and direct entry. Optional membership at the fabulous Algonquin Club for high end amenities is only $93/household, and includes an outdoor heated community pool with aqua classes, fully equipped fitness centre, library room, card & games room! (id:56248)

505 - 105 Vansickle Road S
St. Catharines, Ontario
Built in 2020, Villa Serena is an exclusive 55+ adult life lease community of only 50 units. Take the time to view & consider all this 5th floor unit of 1135 s.f. has to offer. The well-designed Caboto plan features quartz counters with breakfast bar, white kitchen cabinetry, tile backsplash, 4 kitchen appliances within an open-concept layout featuring high ceilings & walk out to the tiled balcony. There are 2 spacious bedrooms, an ensuite bathroom recently upgraded to a step-in shower plus full 2nd bathroom & a full in suite laundry room with stackable machines. The balcony provides a panoramic view of the sports field, park & escarpment. Villa Serena boasts above-average amenities, including an underground heated parking spot with a storage cage. Additionally, a large storage locker is conveniently located across from this unit in a well lit room with huge window. The main floor features an expansive party room with kitchen, a fireplace, piano, billiards, ping pong table and access to outdoor seating. Garden doors lead to the substantial patio with multiple gazebos, and 2 barbecues, all enclosed by wrought iron fencing and surrounded by mature oak trees. Other amenities include community sunrooms with a large balcony on each floor, a well equipped gym with a Universal machine, craft/sewing room & bicycle storage. The garage offers a car wash and the building is accessible by a secure keyless entry. This is an adult-only residence, however, young guests are welcome. Residents can have a small pet under 25 lbs., such as a cat, bird, or small dog. This luxury lifestyle includes property taxes within the affordable monthly maintenance fee. Moving day expenses are more affordable with the added benefit of no land transfer taxes upon closing. Villa Serena's exquisite design can truly only be appreciated during a visit. It is conveniently located near Club Roma events, the hospital, shopping, dining, a variety store, and Short Hills Provincial Park. (id:56248)
234 Balmoral Avenue S
Hamilton, Ontario
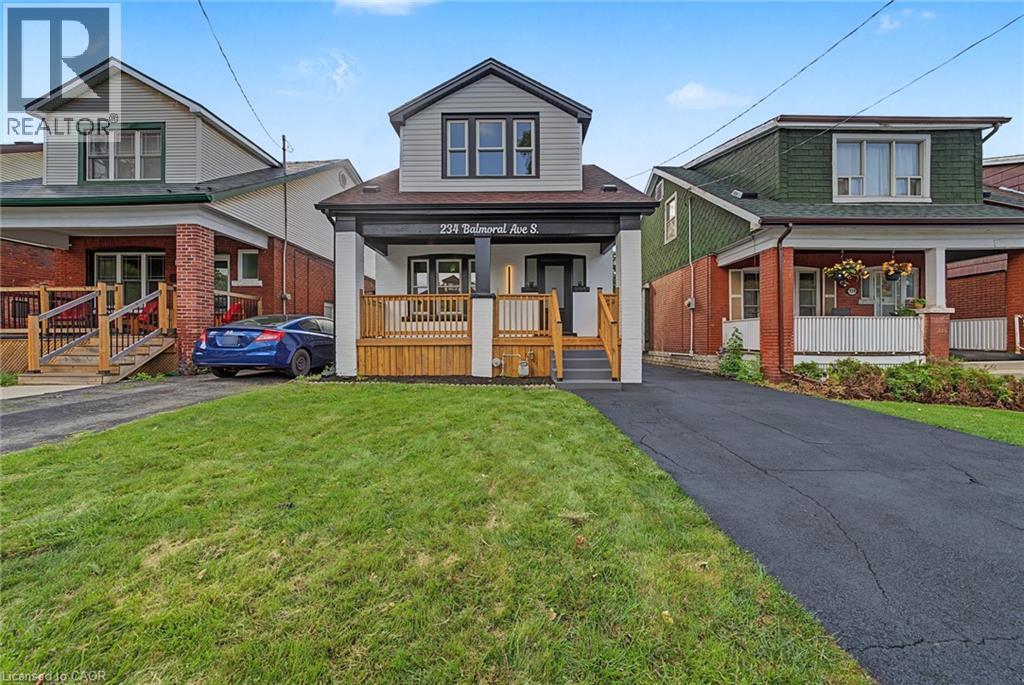
This one has the look, the updates, and the kind of versatility that makes a house especially easy to love. Completely refreshed with a crisp, modern point of view, this 3+1 bedroom, 2 bathroom home delivers style without sacrificing the practical pieces that matter. Inside, the transformation is immediately apparent. Fresh flooring, new baseboards and trim, updated lighting and thoughtfully selected finishes give the home a polished, cohesive feel. The kitchen brings a little drama in all the right ways, pairing quartz countertops with modern cabinetry, sleek accents and a full suite of brand new appliances. Both bathrooms have been completely updated, continuing the clean, contemporary aesthetic throughout. Downstairs, the finished lower level opens up an entirely new layer of possibilities. With an additional bedroom, bathroom, living space and second kitchen, there is plenty of room for all. Behind the scenes, important work has been done too, including brand new ESA certified electrical, while the newly renovated detached garage adds another valuable upgrade. And then there is the backyard. Large, open and ready for summer dinners, kids, pets, gardens or your future dream outdoor setup. With two car parking, schools, transit and beautiful Gage Park nearby, this is a home that feels current, comfortable and genuinely move in ready. Stylish where you want it to be, functional where it needs to be, and updated far beyond what first meets the eye. Shows exceptionally well. Bring your pickiest buyers. (id:56248)
7730 Jubilee Drive
Niagara Falls, Ontario
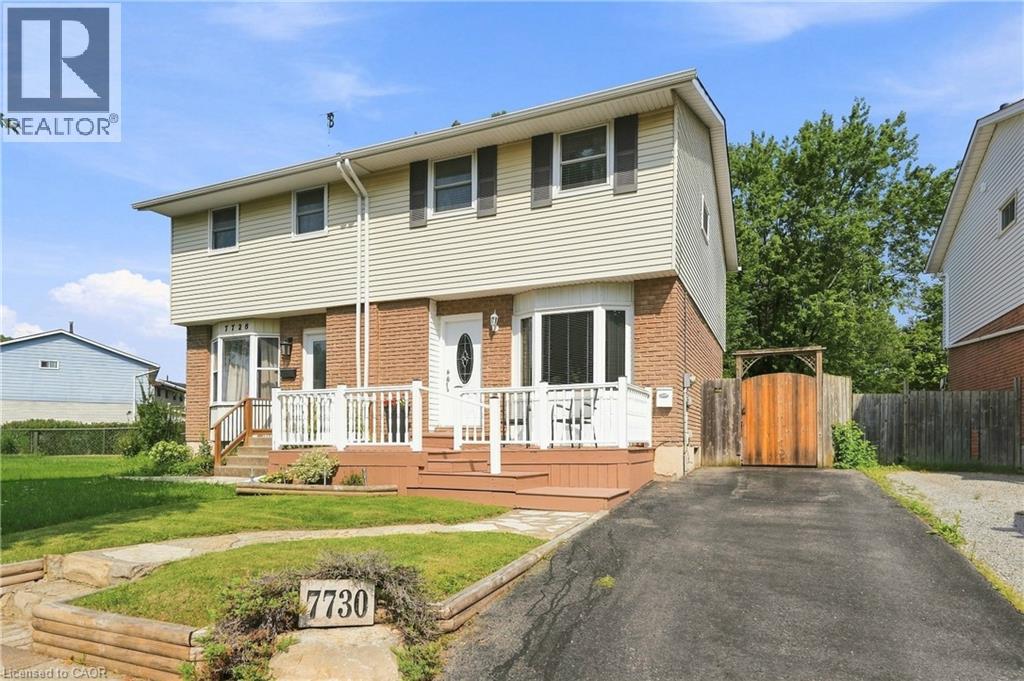
Welcome to 7730 Jubilee Drive, a nicely finished 3 bedroom, 2 full bathroom semi-detached home in a convenient Niagara Falls location, just minutes from the new South Niagara Hospital currently being built and close to shopping, schools, parks and everyday amenities. The main floor offers a bright, comfortable layout with an inviting living space and a spacious eat-in kitchen with plenty of room for a large family table. Upstairs you'll find three well-sized bedrooms and a full bathroom. The finished basement adds even more living space with a large rec room and second full bathroom, making it ideal for a growing family, guests or a home office setup. Outside, enjoy a deep, fully fenced backyard backing directly onto the park, providing extra privacy and a great view with no rear neighbours. A large deck with gazebo creates the perfect space for summer dinners, entertaining or simply relaxing outdoors. A great opportunity to own a move-in ready home in one of Niagara Falls' growing areas. (id:56248)
36 Amos Avenue
Waterloo, Ontario
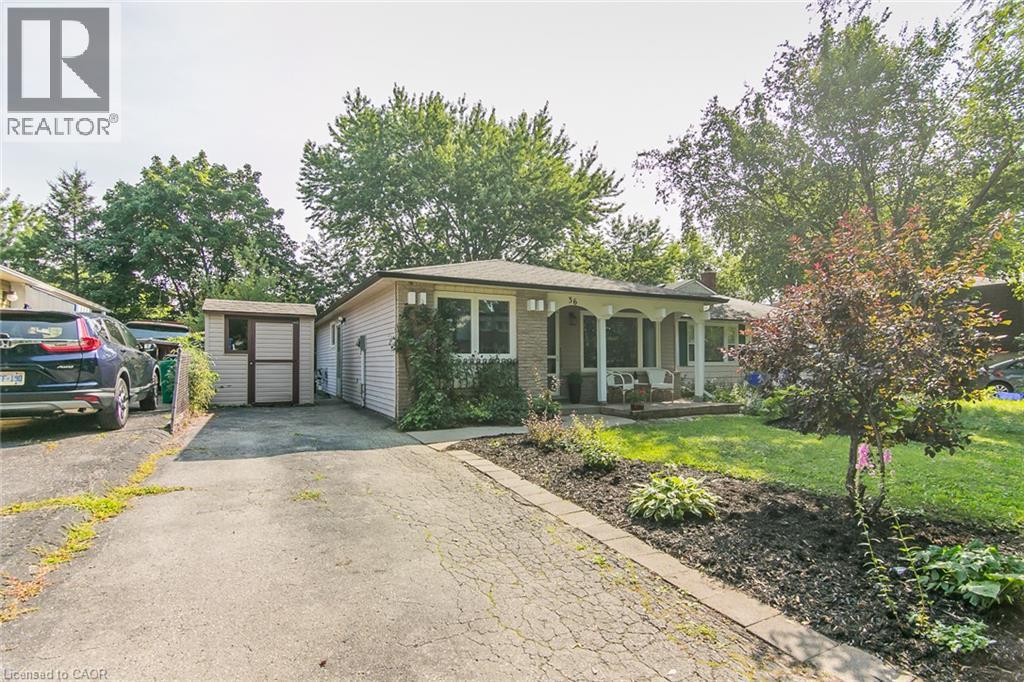
Affordable Starter home in desirable Waterloo Beechwood location. Cozy 3 bedroom Bungalow with formal living room, updated 3pc main bath, and newer eat in Kitchen. freshly painted and refreshed throughout. Lower level has large finished recreation room with Wood burning fireplace (in 'as is' condition) , 3pc bath and a small den area with cabinetry. Updates include Windows, Private yard with shed. Located close to everything, including Shopping, Grocery stores, Schools, Health care, Banks, Fitness recreation centre, Movie theatre, Restaurants, etc. etc. Ideal for first time Buyer , or children going to University. Check it out before its gone . (id:56248)
1716 Rebecca Street
Fort Erie, Ontario
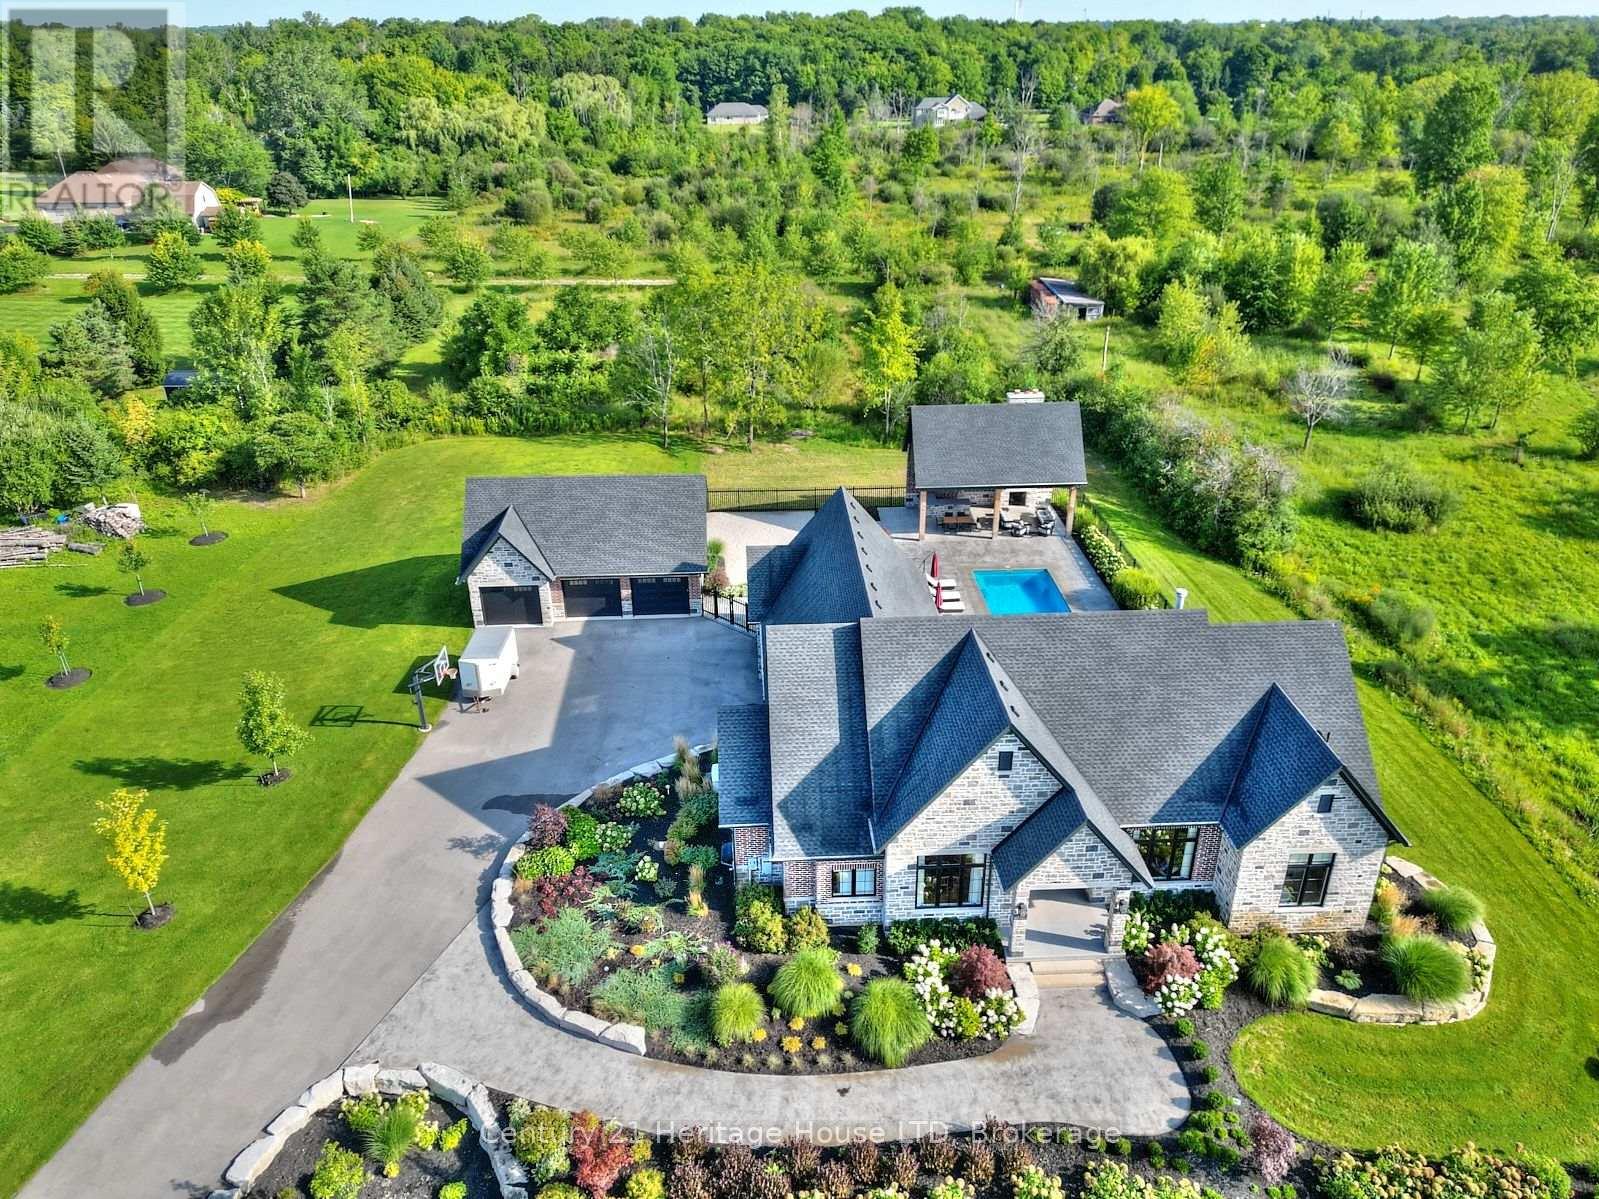
Refined Country Living Meets In-Town Sophistication. Nestled on 1.7 professionally landscaped acres, this exceptional brick bungalow is a masterclass in curb appeal-anchored by lush gardens, a stone walkway, and a stately front porch. The interior reveals a seamless open-concept design where rich hardwood floors lead to a true chef's kitchen, complete with premium quartz countertops, a social seating island, and custom cabinetry. The heart of the home is the expansive Great Room, featuring a bespoke cast-mantle gas fireplace and walk-out access to a covered rear patio. The primary retreat is a sanctuary of its own, boasting a walk-in closet and a 5-piece spa ensuite with radiant in-floor heating and a deep soaker tub. Two additional bedrooms-each with their own walk-in closets-ensure space for everyone. Outside, the property transforms into a private resort: a saltwater in-ground pool, an outdoor fireplace, and a dedicated bar area are set against a fenced backdrop. Bonus: A detached 3-car garage with loft space and roughed-in floor heat offers endless possibilities for the hobbyist. Just steps from the Friendship Trail and Lake Erie, this is more than a home; it's a lifestyle. (id:56248)
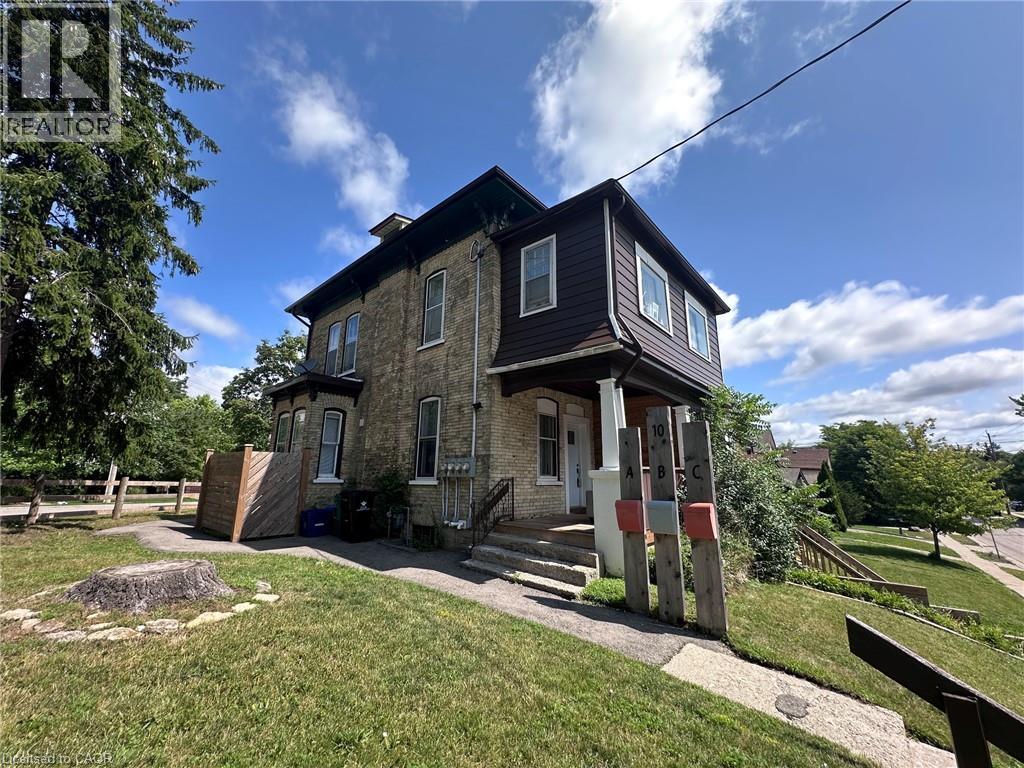
10 Shanley Street
Kitchener, Ontario
Exceptional turnkey investment opportunity in the heart of Kitchener's thriving Innovation District! Ideally located just two blocks from Google, this fully renovated and fully rented triplex offers immediate cash flow in one of Waterloo Region's most sought-after rental markets. Within walking distance to the University of Waterloo School of Pharmacy, Grand River Hospital, the ION LRT, GO Transit, vibrant downtown amenities, restaurants, and the future growth of the tech corridor, this is an investment positioned for long-term success. This meticulously updated property features three self-contained units, including two spacious 2-bedroom suites and one bright 1-bedroom lower-level apartment, all thoughtfully renovated with quality finishes and designed to attract and retain excellent tenants. Each unit offers a modern kitchen, updated bathroom, in-suite laundry, contemporary flooring, and its own hydro meter, providing convenience for tenants and reduced operating costs for the owner. Extensive capital improvements provide true peace of mind, including updated plumbing and electrical with all knob-and-tube wiring removed, new appliances throughout, rebuilt front porch, new gutters and downspouts, new window wells, new fencing and privacy walls, a new water softener (2022), individual thermostats for each unit, and much more. The property also offers parking for up to five vehicles with two separate driveways—a rare and valuable feature in this highly walkable urban neighbourhood. Whether you're expanding your real estate portfolio or purchasing your first income property, this low-maintenance, income-producing triplex combines a premier location, quality renovations, and strong rental demand in one exceptional package. Opportunities like this in Kitchener's Innovation District are rare—don't miss your chance to invest in one of the region's fastest-growing communities. (id:56248)
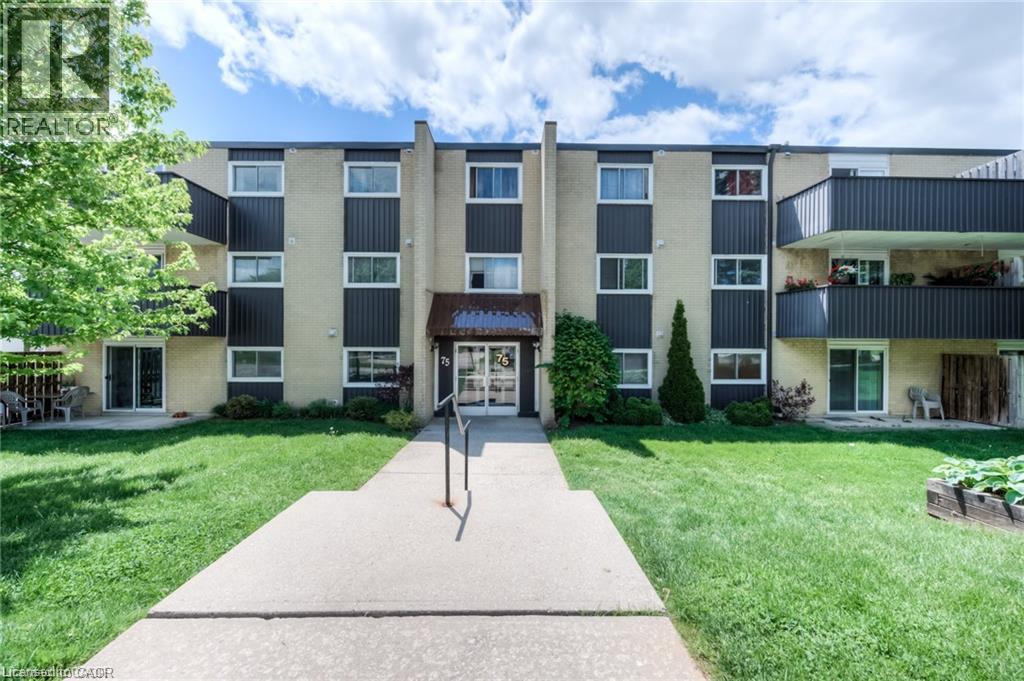
75 Hazelglen Drive Unit# 308
Kitchener, Ontario
ALMOST 1000 SQUARE FEET & LOW CONDO FEE INCLUDES HEAT, HYDRO & WATER!!! An exceptional opportunity for first-time homebuyers and astute investors, this charming 2-bedroom condominium is nestled in the Victoria Hills community central to everything in Kitchener- Waterloo. The low condo fees include all utility expenses, ensuring effortless living. This well-appointed apartment boasts a spacious living and dining area, complemented by two generously proportioned bedrooms and a large 4-piece bathroom. This unit is move-in-ready and has been nicely renovated including flooring, kitchen, built-in cabinetry & bathroom. This is one of the largest layouts in the building. There is also a private balcony off the sliders in the living area. One exclusive parking space is included, with an additional parking spot available for a small fee of $40 per month. Residents appreciate the convenience of on-site pay-as-you-go laundry facilities, a seasonal storage room, and a spacious recreation room. Conveniently located close to everything including the expressway, Universities, shopping and in close proximity to great schools, major retail centres, public transit, picturesque parks, and scenic trails, and more! This condo has it all! (id:56248)
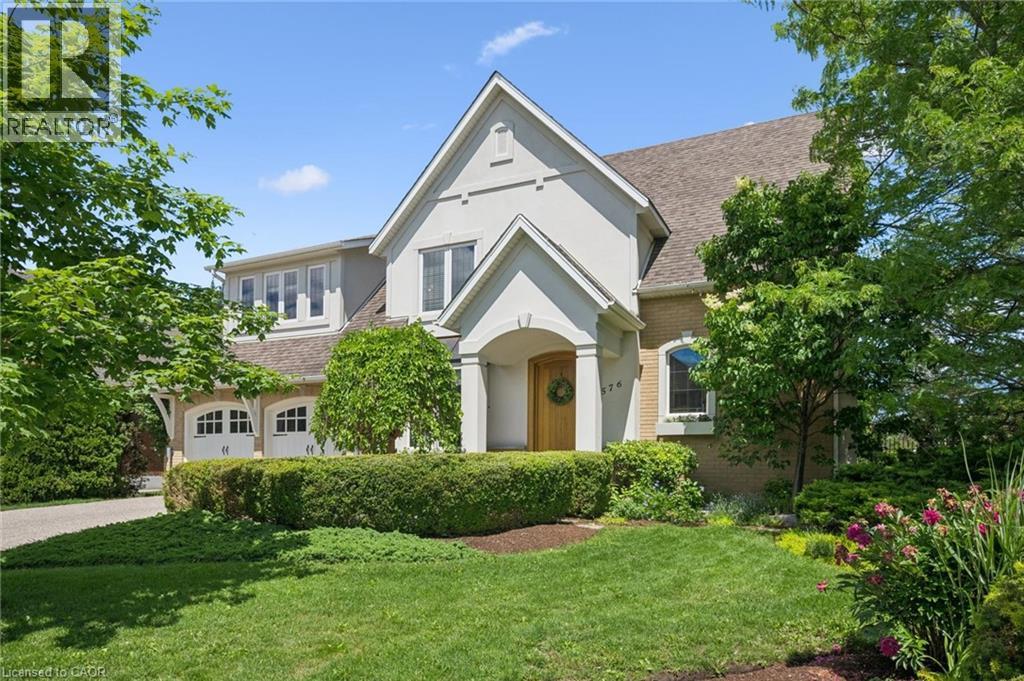
576 Falconridge Crescent
Kitchener, Ontario
A Rare Offering Backing Onto Kiwanis Park – Luxury Living at Its Finest! Welcome to this exceptional custom-built executive home offering over 3,600 sq. ft. of finished living space on a premium lot backing directly onto the tranquil green space of Kiwanis Park. Designed for both elegant entertaining and everyday living, this one-of-a-kind residence showcases quality craftsmanship and thoughtful design throughout. A grand foyer welcomes you into a bright, open-concept layout featuring 9-foot ceilings, a sunken family room with coffered ceilings & a gas fireplace, and expansive windows framing stunning backyard views. The custom Chervin kitchen will satisfy any chef, complete with bespoke cabinetry, granite countertops, built-in stainless appls, and an induction stove. The luxurious primary suite offers a private retreat with a spa-inspired 5-piece ensuite, 2nd gas fireplace, private balcony, overlooking the backyard oasis, California Closet, & dressing room. Two additional oversized bedrooms & a spacious loft provide exceptional flexibility for family living. The finished lower level adds apprx 1,000 sq. ft. of add'l living space with a large recreation room, laundry room with chute, extensive storage & future office potential. Step outside to your fully-fenced, resort-style backyard oasis featuring a covered concrete patio, saltwater pool, expansive yard, and unmatched privacy with no rear neighbours. Premium features and customization throughout the home include in-floor heating, hardwood and porcelain flooring, a whole-home speaker system, designer lighting, & an oversized double garage with workshop, potting area, pool shower, & change room, extensively landscaped with an irrigation system, Custom European Windows & doors throughout. Ideally located minutes from schools, shopping, dining, & expressway access, this remarkable property offers a rare opportunity to own one of the area's most distinguished homes. Luxury, privacy, and craftsmanship—welcome home. (id:56248)
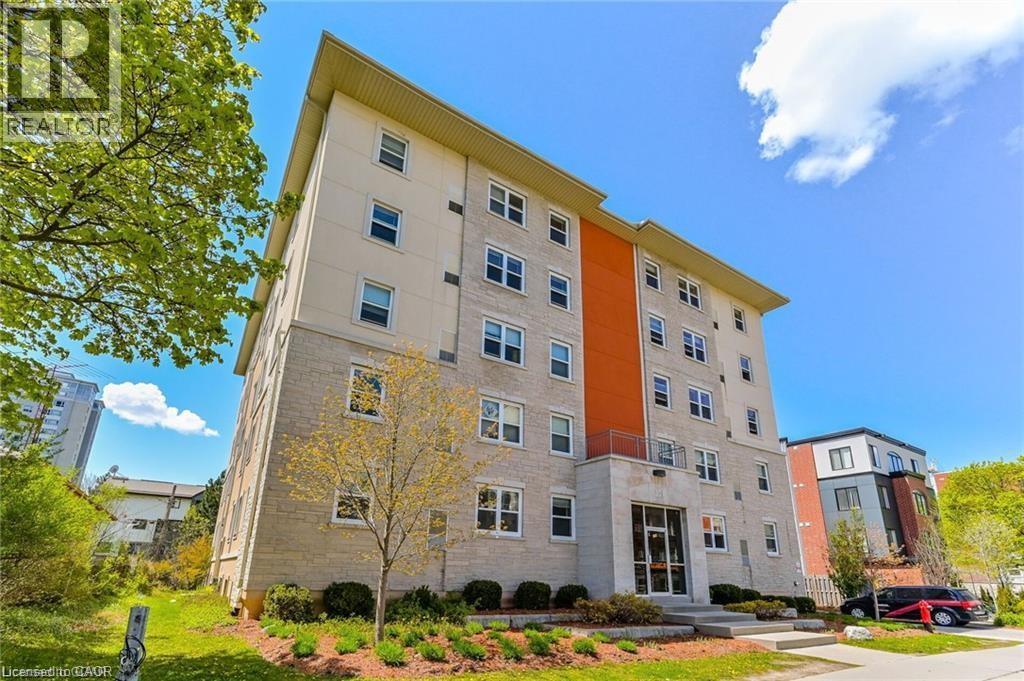
271 Lester Street Unit# 102
Waterloo, Ontario
Prime Investment Opportunity – Fully Furnished 5-Bedroom Unit Near Universities. Monthly Rental Income: $4,300 | Low Condo Fees | Covered Parking Included This turn-key 5-bedroom, 2-bathroom condo offers an exceptional investment opportunity in a highly sought-after building, steps from University of Waterloo and Wilfrid Laurier University. Designed to maximize rental income, this unit comes fully furnished with zero property management fees, ensuring hassle-free cash flow from day one.Key Features include: Spacious Living Area: Open-concept living, dining, and kitchen, fully furnished with modern finishes. Five Bedrooms: Each bedroom features large windows and under-bed storage, dresser drawers, providing functional and comfortable living spaces for tenants. Secure Building: 24-hour security and a well-managed building ensure a safe environment and high tenant retention. Prime Location: Walk to campus, shopping, restaurants, and other local amenities. Parking: Rarely available in this building, included with the unit. Included Furnishings & Appliances: Refrigerator, stove, dishwasher, microwave, hood fan, beds with mattresses, desks with chairs, under-bed storage cabinets, dining table with chairs, couch, chairs, coffee table, window coverings, and lighting fixtures. Perfect for investors seeking a reliable, high-demand rental property, this unit offers immediate possession and consistent income with a 6.23% Cap Rate. (id:56248)
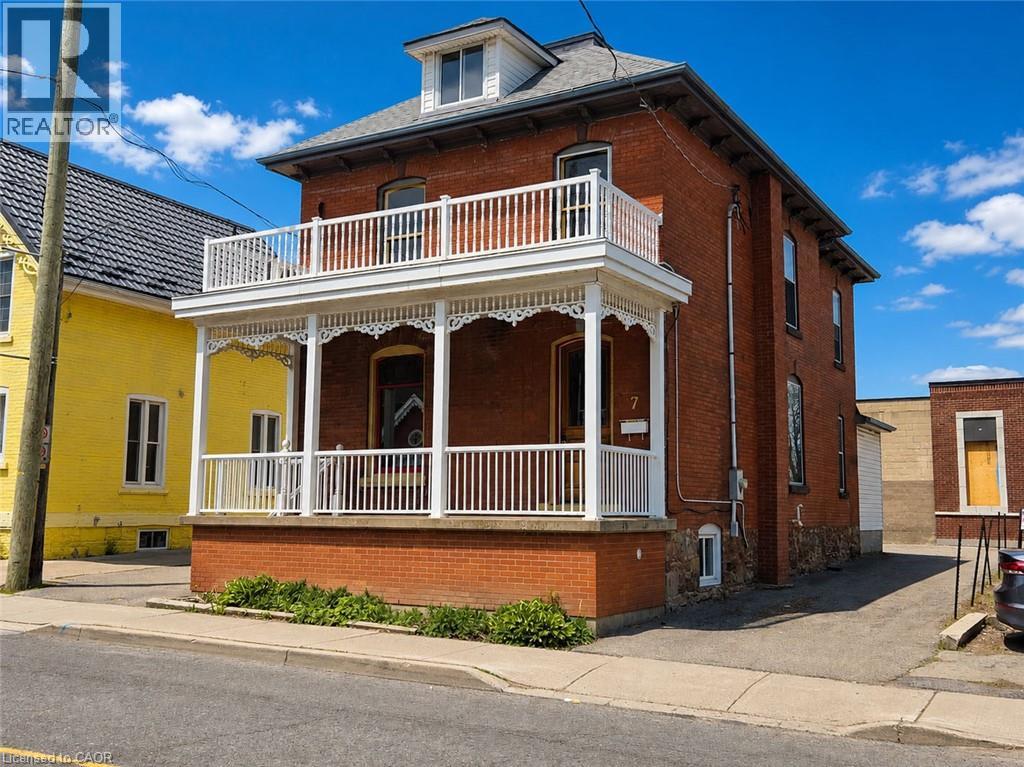
7 Ontario Street
Grimsby, Ontario
Great opportunity in Grimsby’s vibrant downtown core. Beautifully maintained 2.5 storey large brick building with DMS (Downtown Main Street) zoning offering numerous uses with excellent storefront exposure. Ample parking, full of character throughout. Nine foot ceilings, air conditioning, 200 Amp service, new roof shingles 2023, fully finished attic, new forced air gas furnace 2023. Municipal parking very close, 1 minute to QEW access. The possibilities abound in this ideal location! (id:56248)
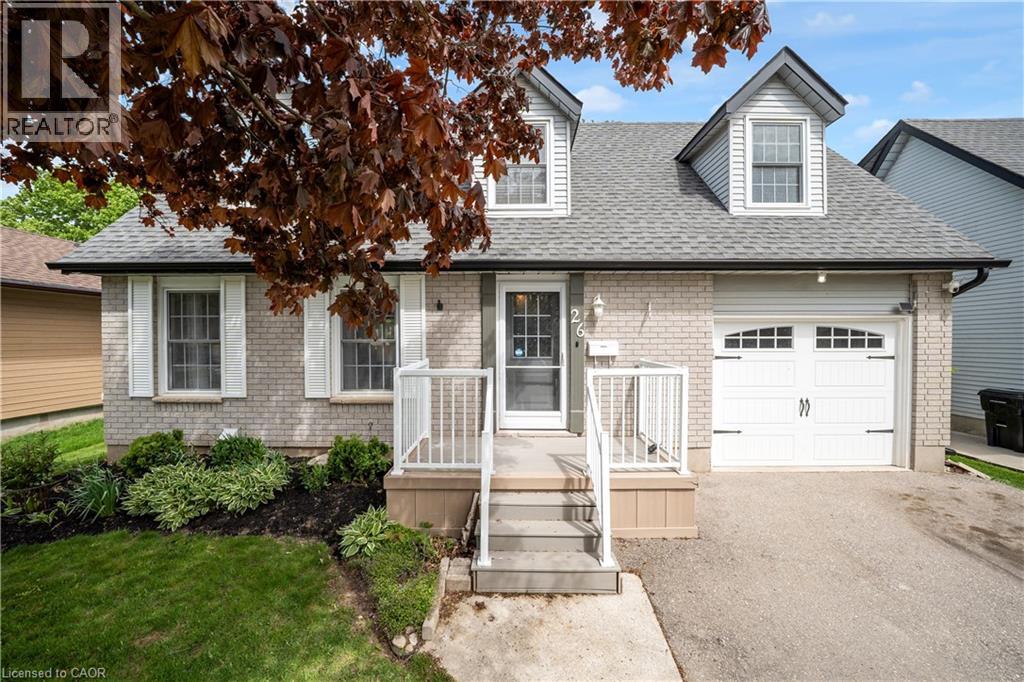
26 Peachtree Crescent
Cambridge, Ontario
Beautifully Updated Carpet-Free Family Home In A Desirable Cambridge Neighbourhood! Bright Main Floor Features Pot Lights, Windows W/ Roller Shades, Powder Room (2020), Open Concept And Functional Kitchen! 2nd Floor Offers 4 Spacious Bedrooms, Updated Flooring, And 5-Piece Bathroom With Heated Floors (2020). Finished Basement In-Law Suite (2024) Features 1 Bedroom, 3-Piece Bathroom With Standing Shower, Kitchenette, Washer & Dryer - Perfect For Extended Family, Parents, Guests, Or Growing Families. Updates Include Roof (2016), Deck (2022), High Efficiency Furnace and A/C Unit, Sump Pump (2025), Owned Water Softener (2020), Owned Water Heater (2020), Gazebo (2022), Reverse Osmosis System (2023), Shed, And Hospital-Grade Whole-Home UV Light System Installed In Furnace Ductwork (2025). (id:56248)
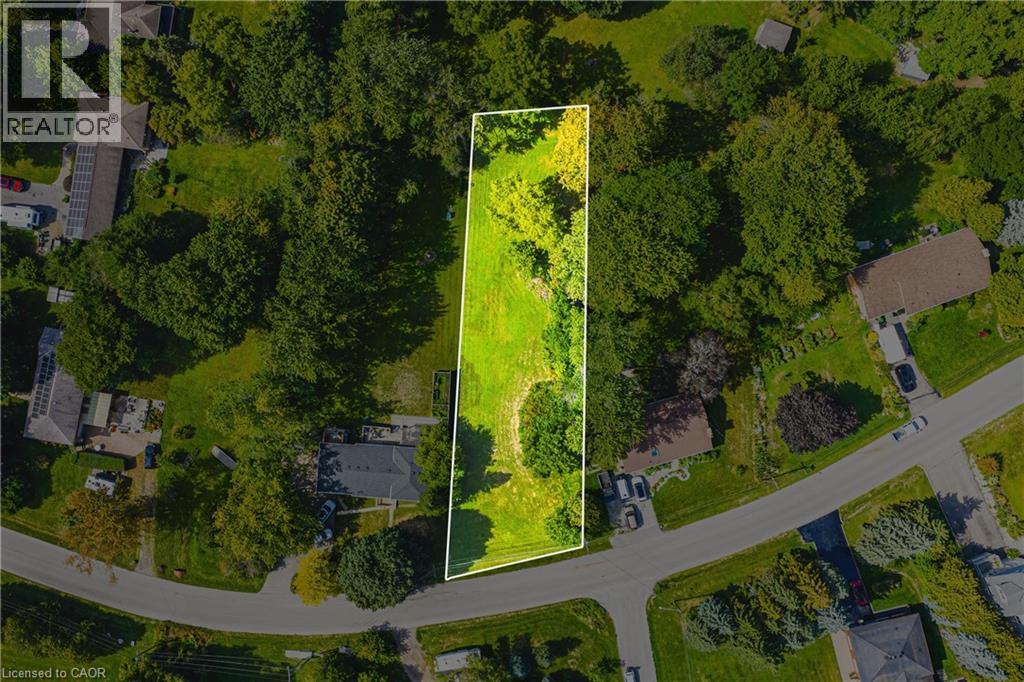
24 Rosebough Street
Dundas, Ontario
Situated in a mature, family-friendly neighbourhood, this nearly half-acre wooded lot offers the ideal setting for your custom-built home. Just minutes from Dundas, the location provides an exceptional balance of convenience and charm. Enjoy quick access to fantastic restaurants, unique boutiques, grocery stores, parks, and a local recreation centre — all within a vibrant community that still embraces its welcoming small-town feel. Outdoor enthusiasts will love being so close to Spencer Gorge and Webster’s Falls, home to some of the area’s most breathtaking hiking trails and panoramic views. Opportunities like this are truly rare — seize the chance to create something extraordinary in this highly sought-after location! (id:56248)
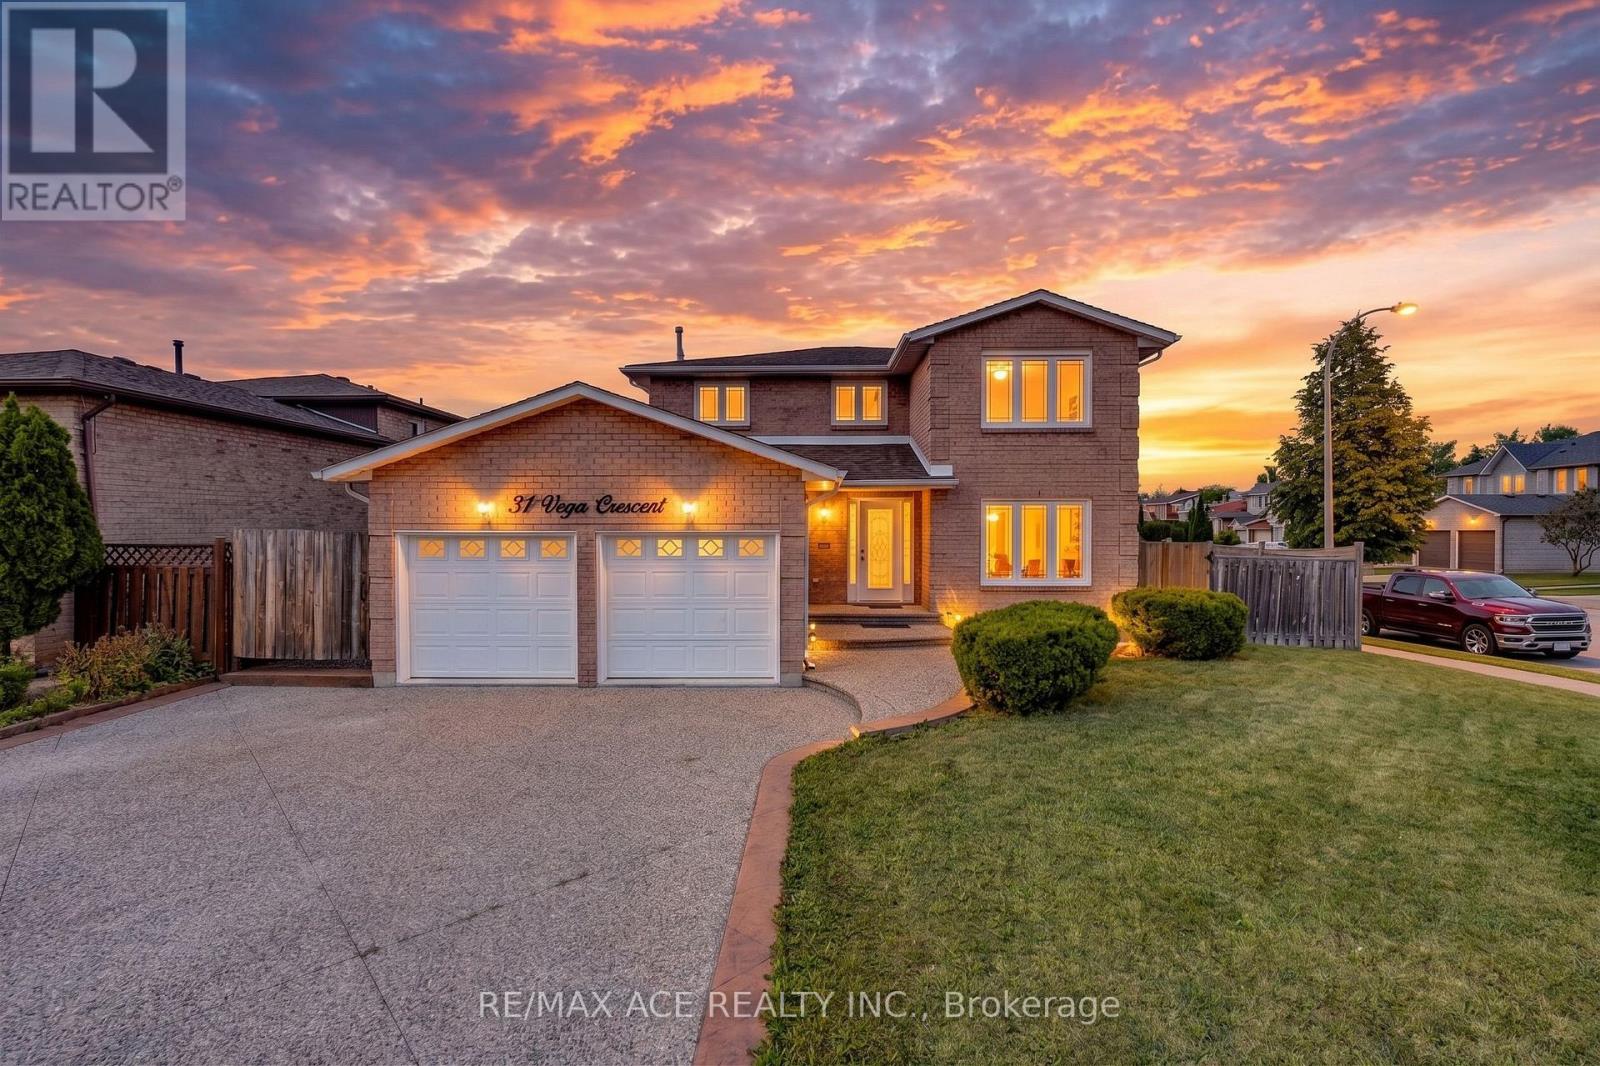
31 Vega Crescent
Hamilton, Ontario
Stunning Fully Renovated 4 + 2 Bedroom, 4 Bathroom Home in Stoney Creek! Welcome to this exceptional, completely renovated and thoughtfully redesigned home, offering the perfect blend of modern style, functionality, privacy, and versatility. The main floor features spacious living and dining areas, a beautifully updated kitchen with a second dining area, separate family room, main-floor laundry with custom cabinetry, powder room, and multiple walkouts to the patios and side yards. The home boasts two renovated kitchens, two laundry areas, and a legally separate basement entrance, making it ideal for extended or multi-generational living. Both side yards feature large concrete patios, creating a rare and private outdoor retreat. Extensive upgrades include new kitchens and appliances, renovated bathrooms, new roof, upgraded electrical panel with EV-charging capability, fully remodeled garage with high-end finishes, new flooring, modern lighting, plumbing fixtures, hardware, stainless-steel electrical faceplates, and exterior sensor lighting. Please see the feature sheet for the complete list. Enjoy direct garage access and exceptional indoor-outdoor functionality in this truly 100%move-in-ready home. Prime Stoney Creek location, minutes to QEW, Lakeshore, parks, GO Station, shopping, restaurants, cafés, water park, schools and public transit, with easy access to McMaster University and Downtown Hamilton. A rare opportunity and true Stoney Creek showstopper - an absolute must see! (id:56248)
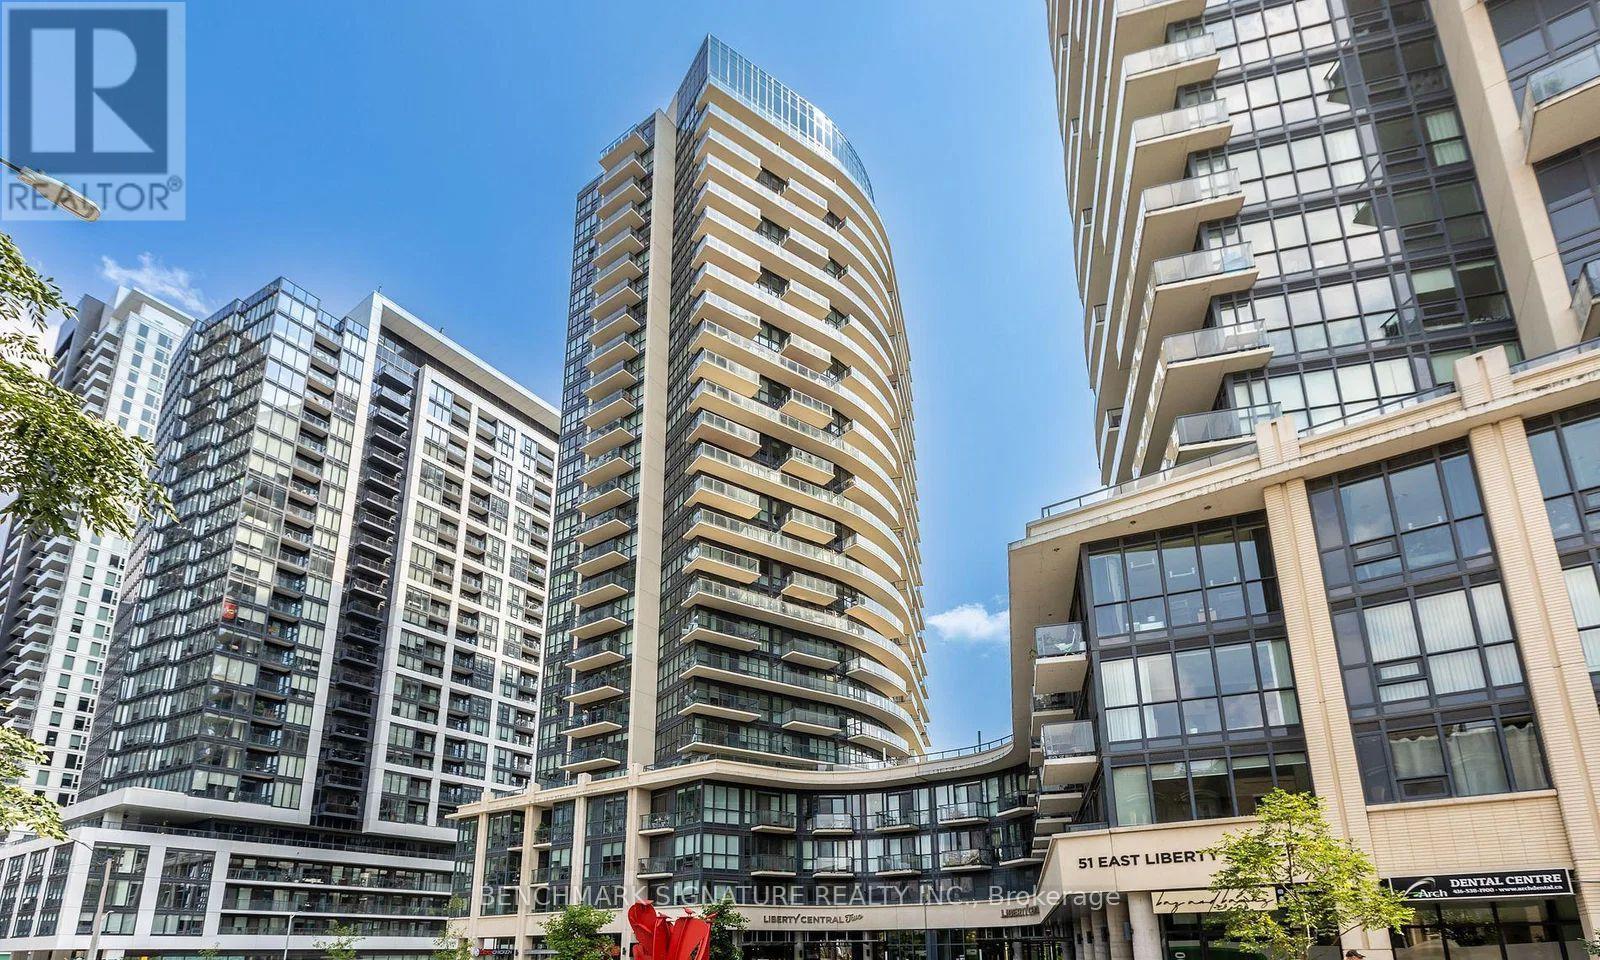
1710 - 49 East Liberty Street
Toronto, Ontario
Experience modern urban living in this few-year-old one-bedroom condo at Liberty Central by the Lake. Enjoy a private balcony with unobstructed north city views. With floor-to-ceiling windows, laminate floors throughout, the bright layout includes a modern kitchen with stainless steel appliances. Located in vibrant Liberty Village, steps away from parks, public transit, and shopping. Amenities include concierge, gym and party room. Don't miss this opportunity for contemporary living in a prime location. (id:56248)