
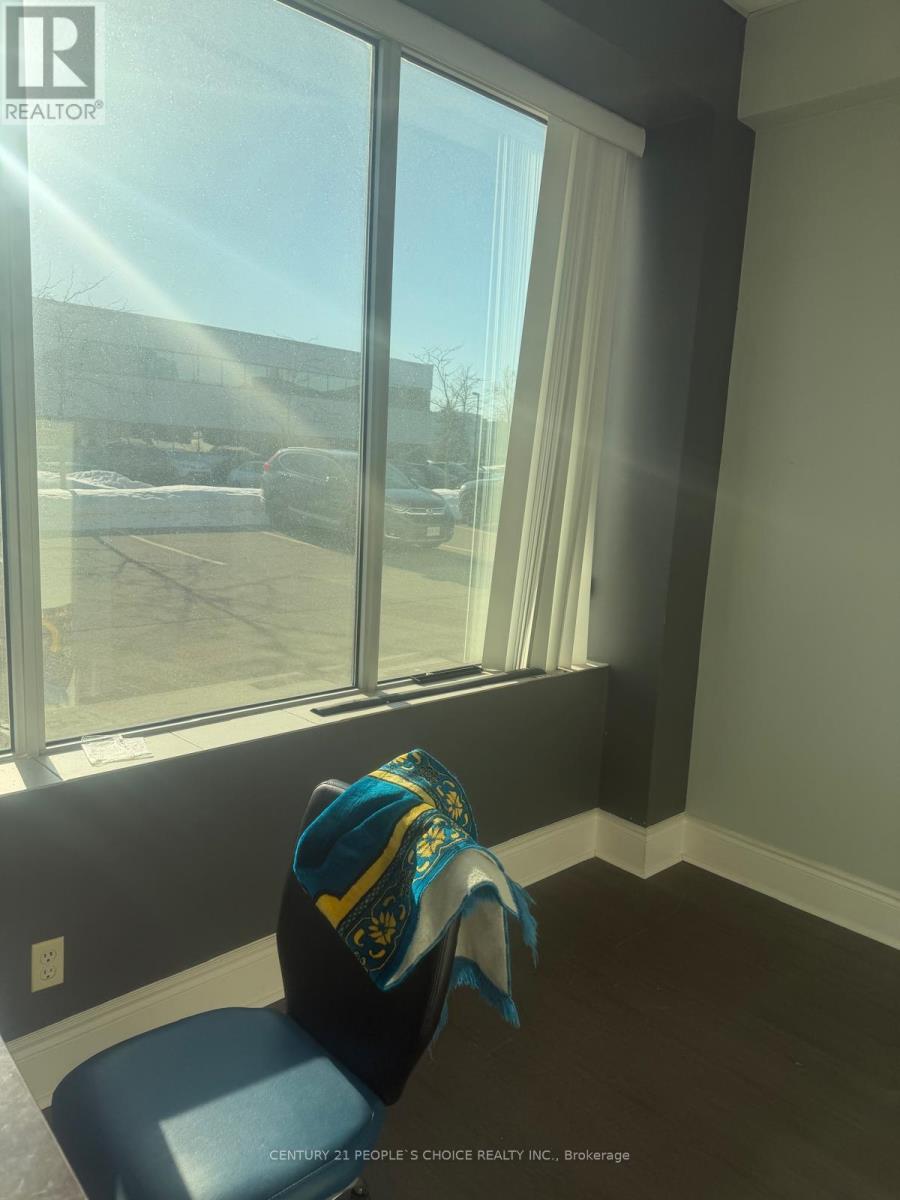
26 B - 5250 Satellite Drive
Mississauga, Ontario
Its a sublease. Front portion of Unit. Fullly furnished. NO OVERNIGHT PARKING. The unit comes fully furnished with warehouse space. Well designed layout with reception / waiting area, boardroom and3 offices plus kitchen and 1 washrooms and open workstation area. (id:56248)
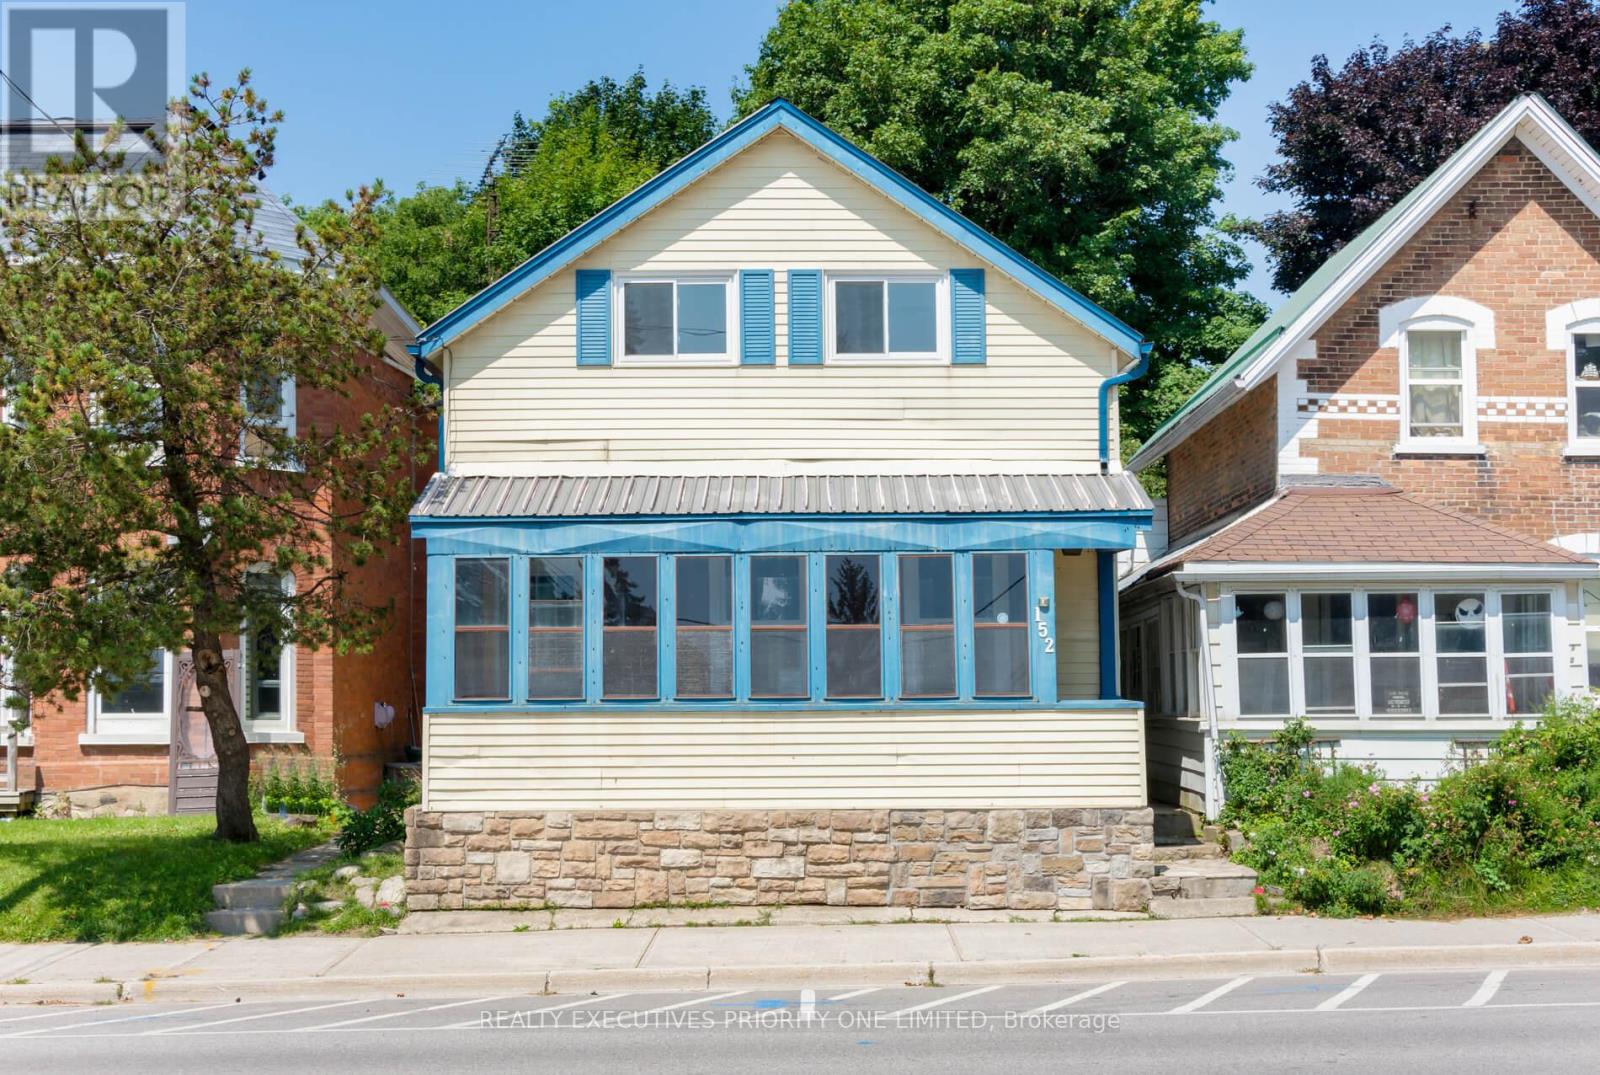
152 Main Street W
Shelburne, Ontario
Modern Renovation + Mixed-Use Zoning! Live, Work, or Invest! Beautifully renovated 3-bedroom, 2-bath home in the heart of Shelburne. Features include a stunning modern kitchen with granite countertops, stainless steel appliances, upgraded lighting, and pot lights. Enjoy two spa-inspired bathrooms-main floor with glass/ceramic shower and rainfall hardware; second level with upgraded tub/shower combo and granite-top cabinetry. Bright, stylish, and move-in ready with LED lighting, motion-activated closet lights, ceiling fans, and quality finishes throughout. Located close to schools, parks, shops, and local amenities. Rare C2 Mixed-Use Zoning allows residential, business, or investment opportunities. Extras: Stainless steel appliances, washer, dryer. Don't miss this versatile, turnkey property-book your showing today! (id:56248)
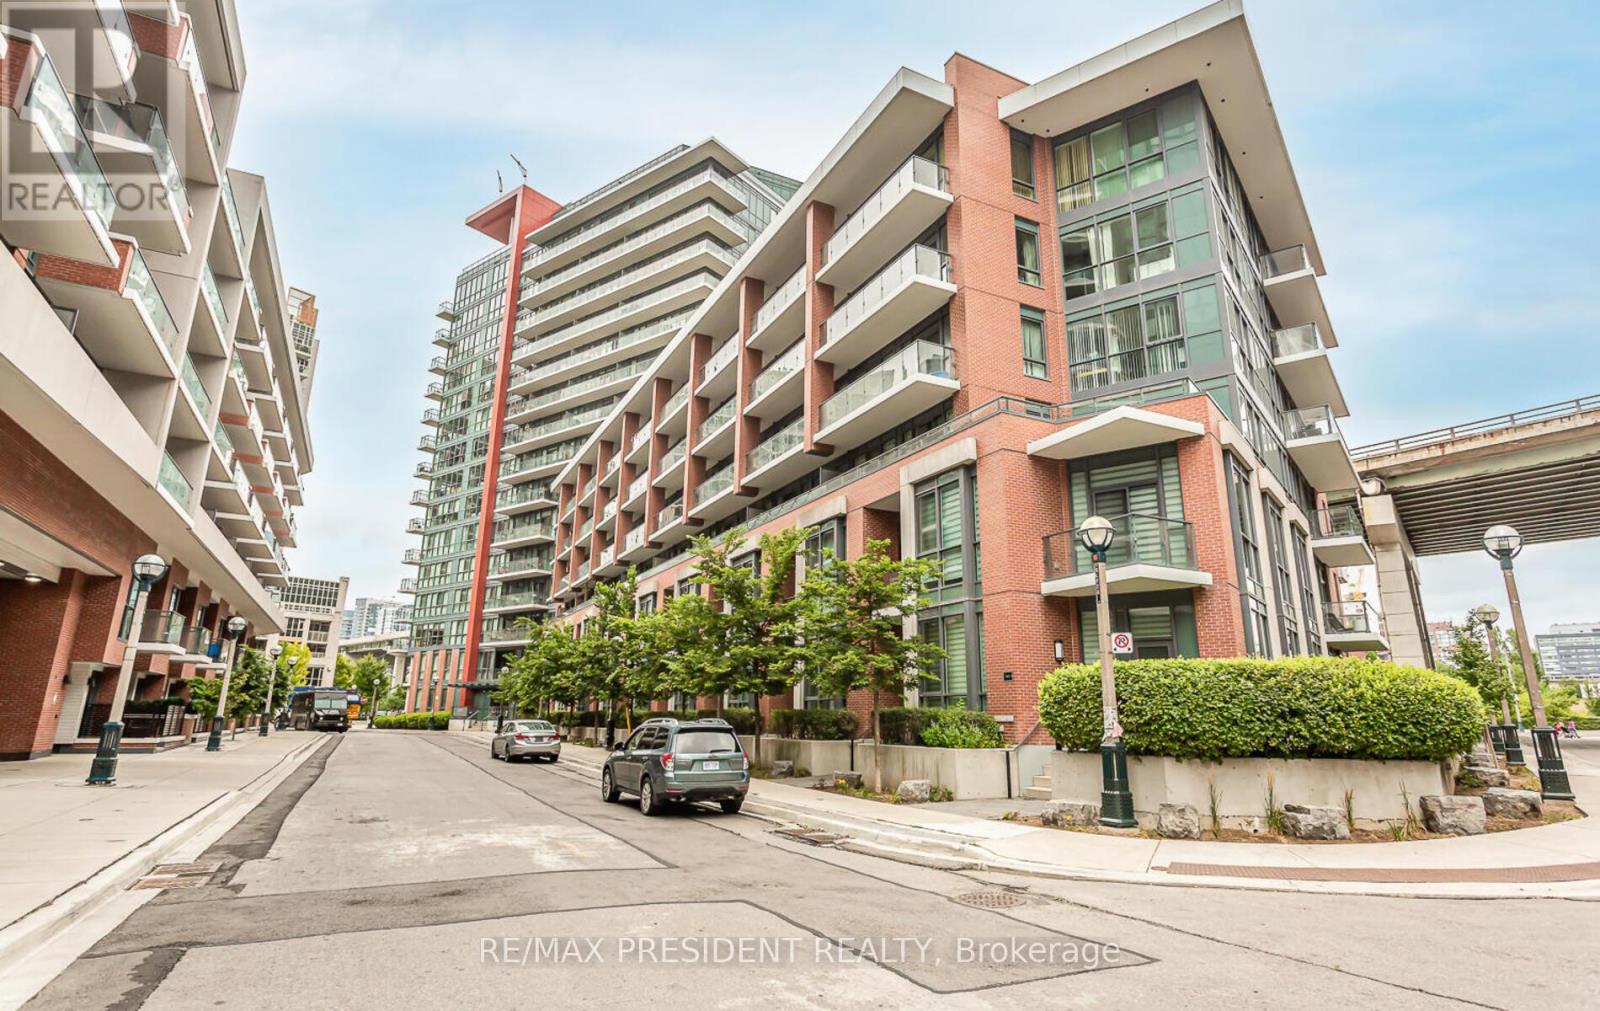
901 - 50 Bruyeres Mews
Toronto, Ontario
Modern One bedroom Condo in downtown Toronto, Prime location, Live in the heart of Torontos waterfront at local at fort York. This Bright, Spacious one bedroom condo features a sleek kitchen with granite countertops, stainless steel appliances, and 10ft ceilings. Enjoy stunning city views from your private balcony and benefit from top notch amenities, including concierge service. Includes one parking and locker. Steps from the CN tower, Scotiabank arena, queen west, parks, restaurants, and the lakefront, everything you need is right outside your door. Incredible value in Torontos vibrant Core! (id:56248)
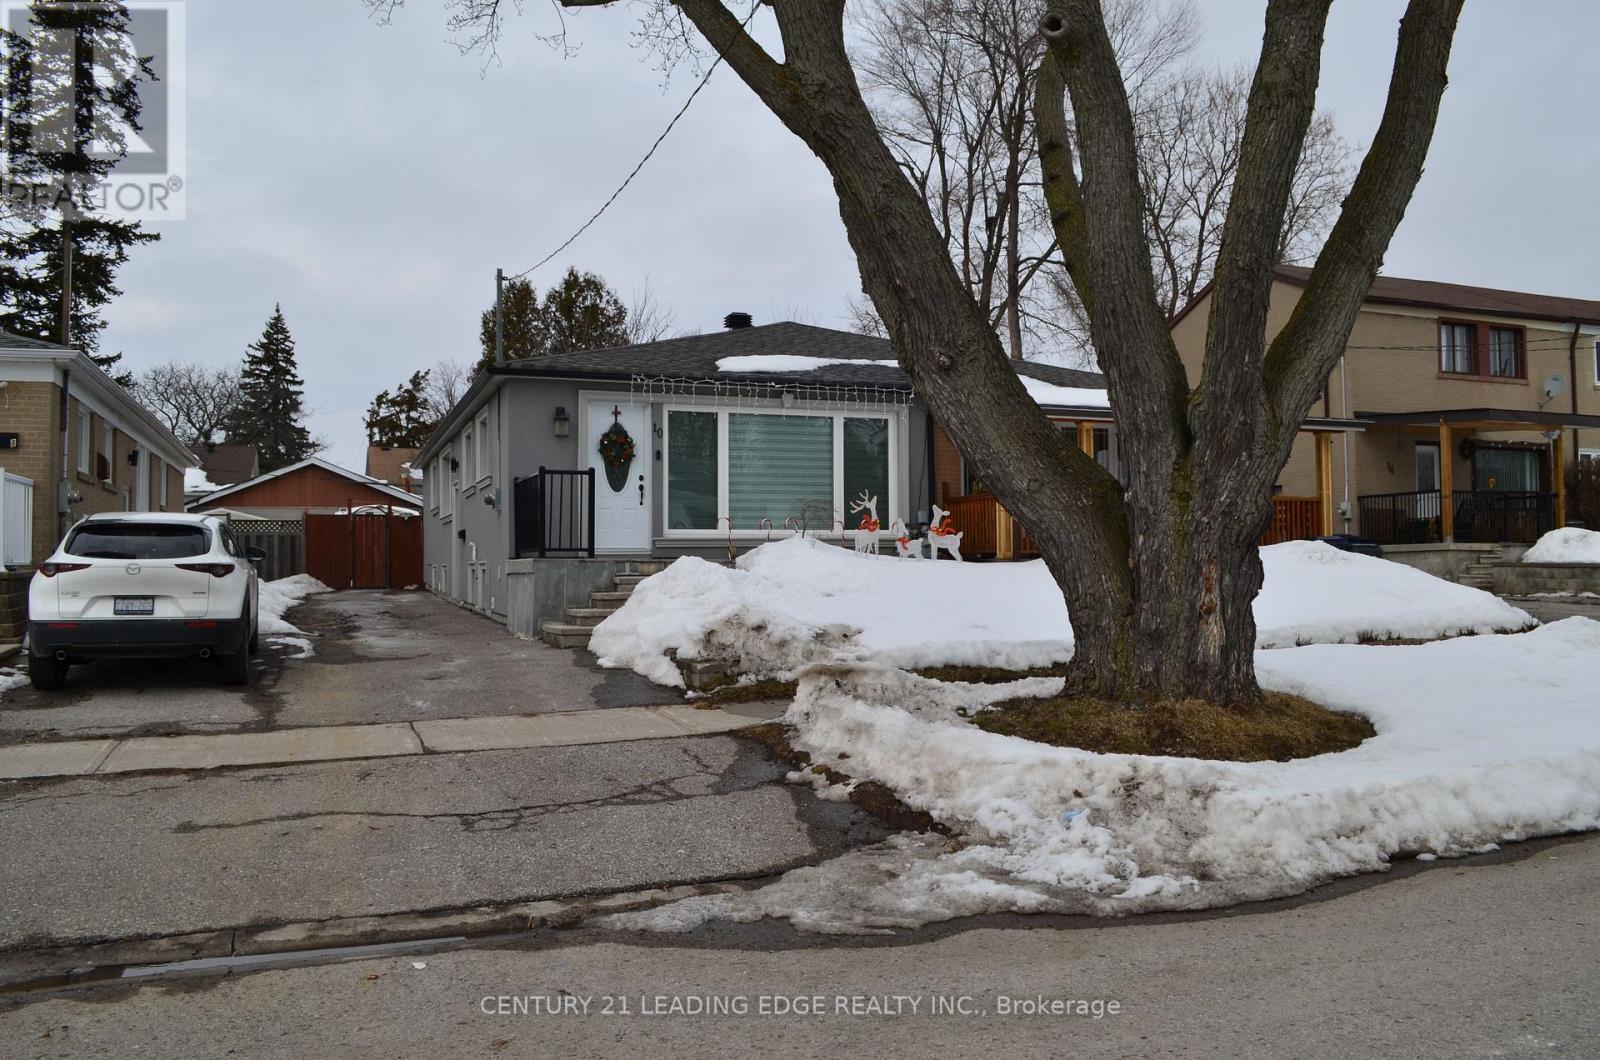
Bsmt - 10 Tartan Avenue
Toronto, Ontario
Located in the desirable Clairlea-Birchmount neighbourhood, this property offers you a well-balanced lifestyle with excellent walkability and access to everyday conveniences. Situated on a quiet, tree-lined street, the area is known for its peaceful, family-friendly atmosphere, providing a comfortable and stable living environment. Residents enjoy close proximity to several parks and green spaces, including nearby ravines, sports fields, and playgrounds-ideal for outdoor activities, walking, and recreation. Daily essentials such as grocery stores, pharmacies, and local dining options are all within easy reach along the Birchmount and St. Clair corridor. Public transit is highly accessible, with nearby bus routes offering quick connections to Warden and Kennedy subway stations, making commuting across the city simple and efficient. The neighbourhood is also supported by a range of local schools and community amenities, contributing to its strong sense of community and long-term appeal. With a combination of natural surroundings, convenient amenities, and excellent transit access, this location offers you a comfortable and connected place to call home. Come and enjoy this beautifully renovated 2 bed rm apartment offering a bright and spacious layout with modern finishes throughout. This well-appointed unit features an open, airy feel with large windows that allow for plenty of natural light, creating a warm and inviting living space. Thoughtfully updated with contemporary touches, the apartment provides both comfort and functionality, ideal for a single or couple, professional or students seeking a stylish and move-in-ready home. (id:56248)
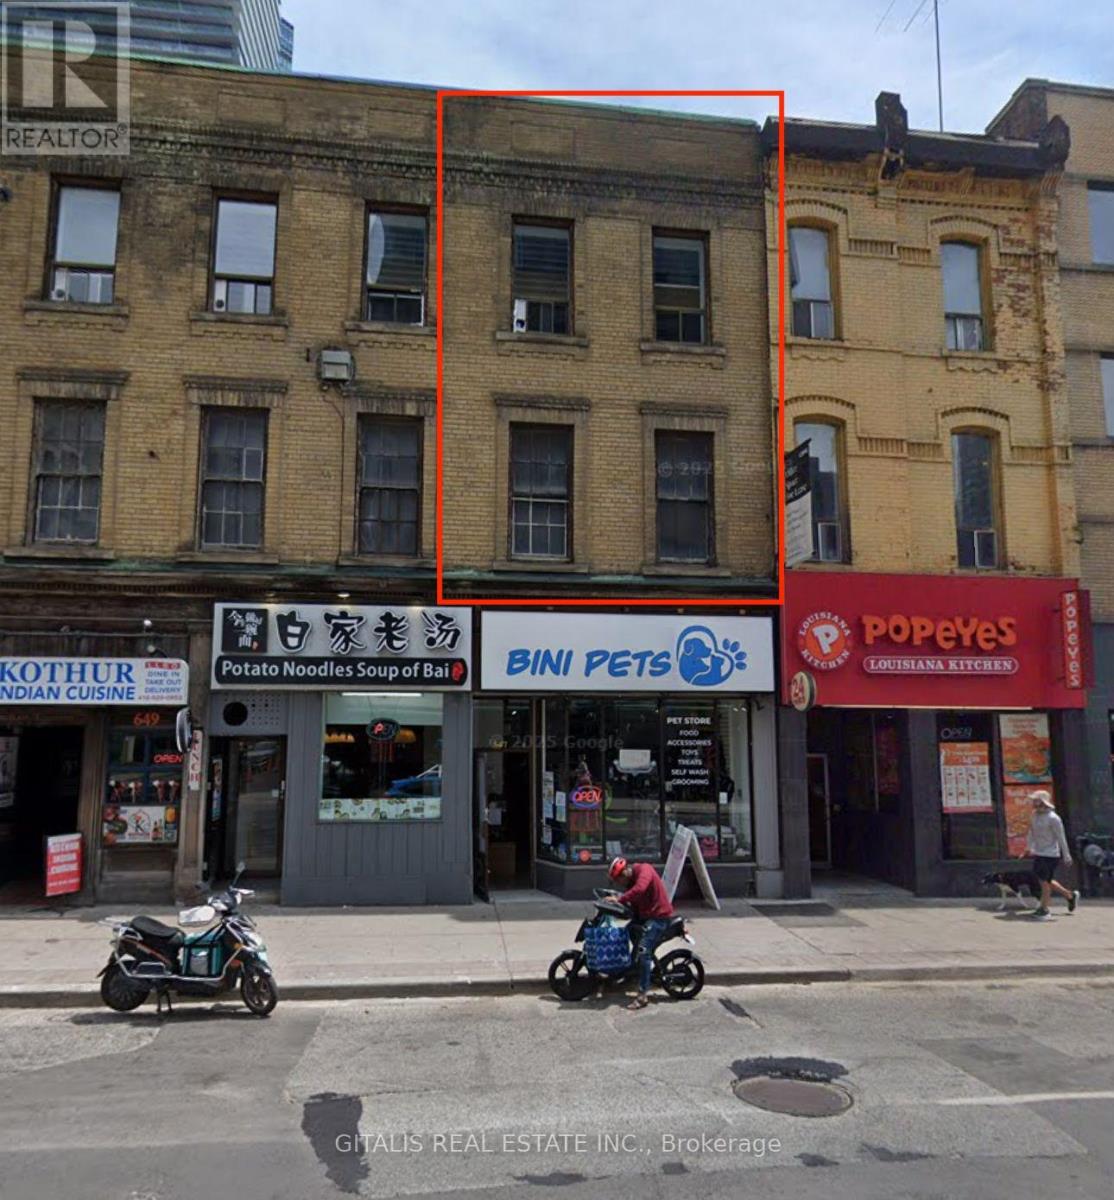
3f/4f - 647 Yonge Street
Toronto, Ontario
Small Yonge St Office space over two floors, steps to the subway and downtown amenities. (id:56248)
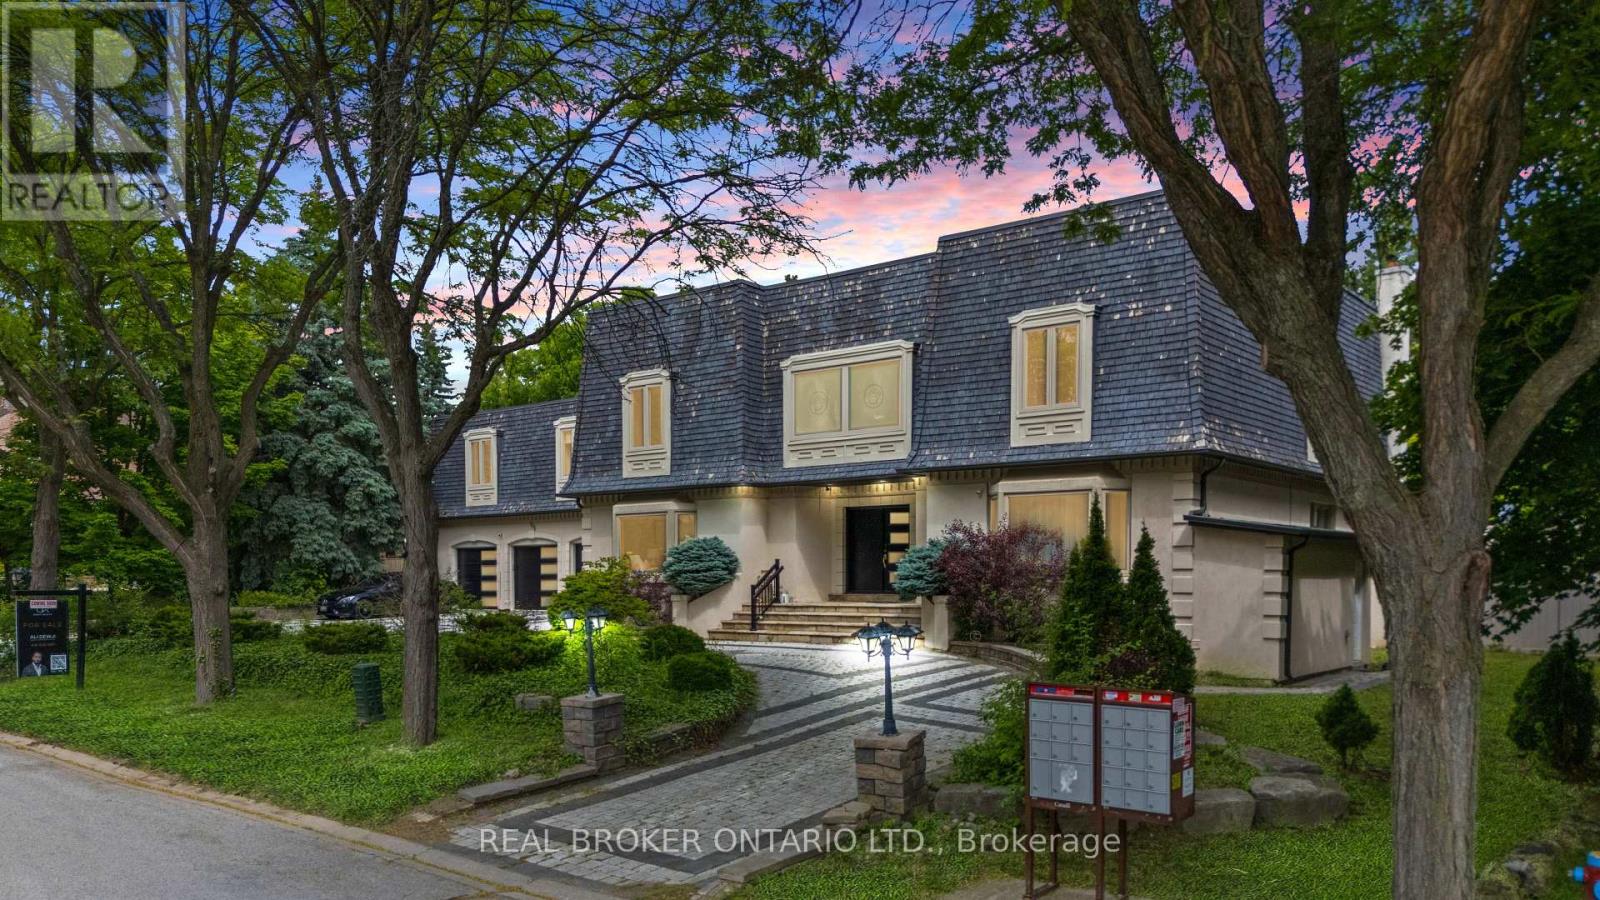
106 Teefy Avenue
Richmond Hill, Ontario
Prestigious South Richvale Estate | Iconic Lot | Timeless Luxury" Welcome To One Of South Richvales Crown Jewels A Rare Opportunity To Own A Landmark Estate On An Extraordinary 140 Ft x 140 Ft Corner Lot, Nestled Among The Most Luxurious Homes In Richmond Hill. Located On One Of The Areas Most Prestigious Streets, This Residence Offers Nearly 8,000 Sq Ft Of Total Living Space And Defines What It Means To Live With Distinction. From The Moment You Arrive, The Home's Presence Commands Attention. A Circular Driveway Accommodates Over Eleven Vehicles With Ease, Leading To A Spacious Three-Car Garage. Inside, The Home Unfolds Into Multiple Living Spaces Designed For Both Grand-Scale Entertaining And Comfortable Family Living. Every Detail Reflects Timeless Craftsmanship And Modern Luxury, From The Soaring Ceilings To The Custom Finishes Throughout.The Home Features Four Fully Renovated Kitchens With Premium Jenn-Air Appliances, Sleek Cabinetry, And Contemporary Design, Perfectly Suited For Multigenerational Living Or Seamless Entertaining. Three Laundry Rooms Offer Practical Convenience Across Different Levels. The Bathrooms Have Also Been Thoughtfully Updated With Spa-Like Features And Refined Finishes. Outdoors, The Resort-Like Backyard Is A Private Sanctuary. Mature Trees Offer Natural Privacy, Surrounding An In-ground Pool With A Connected Hot Tub And A Fully Equipped Cabana Kitchen For Effortless Summer Living. An Indoor Sauna Adds To The Homes Wellness Appeal, Making This Estate A Retreat In Every Season.This Home Is Not Just A Residence..Its A Rare Statement Of Opulence, Privacy, And Prestige In One Of The GTAs Most Sought-After Neighbourhoods. (id:56248)
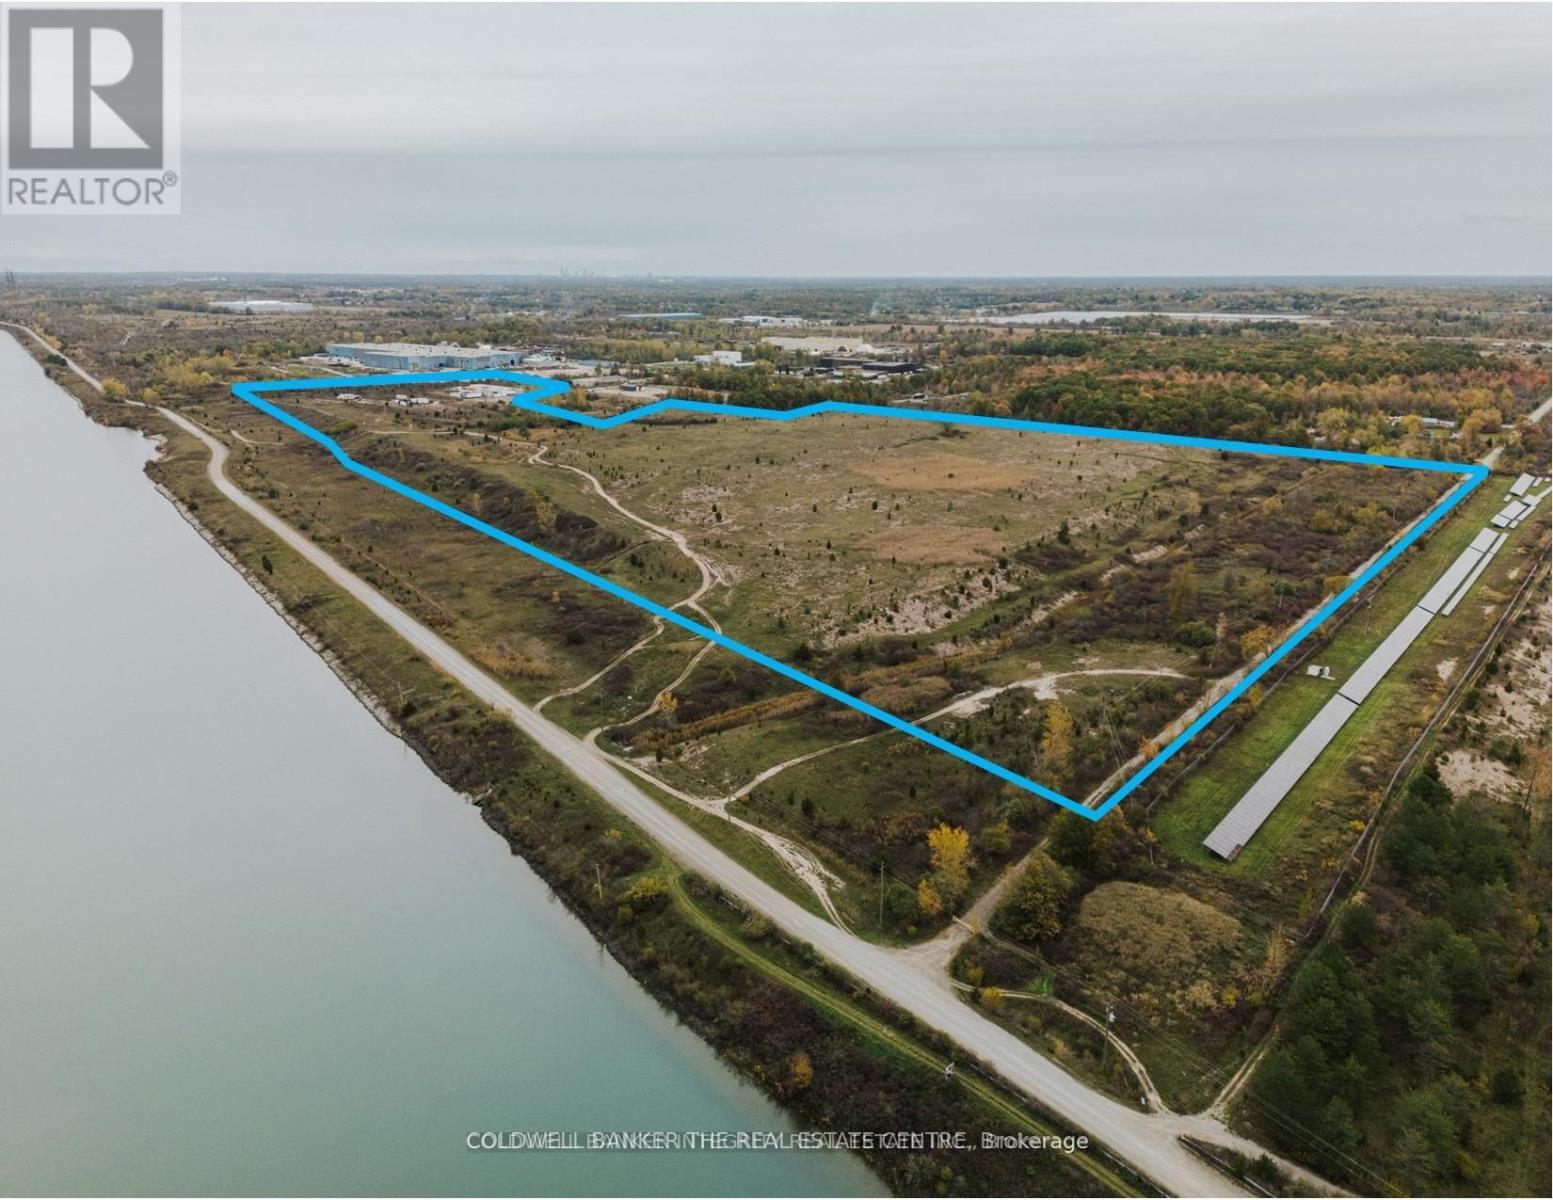
110 Udine Avenue
Welland, Ontario
This 92+ acre acre site in Welland presents an outstanding opportunity to construct a large format "BIG BOX" Warehouse/Logistics building, a Manufacturing facility or a Hybrid Battery Energy Storage system. Located just minutes from Highway 406, this site boasts direct access to both the canal and an adjacent rail line. The property is also located in the Niagara Gateway Economic Zone and Centre Community Improvement Plan Area. New development projects are eligible for Tax reductions or Grants. The General Industrial (G1) zoning permits a wide range of significant Light and Heavy Industrial uses, including those listed above and allows for outside storage. The site includes private ownership of a portion Netherby Road, on the southside of site. The brand new Asahi Kasei lithium-ion battery separator plant is located just south of the property. Municipal services are available along Rusholme Road. The future possibility exists to connect with the proposed Hydro One Welland Thorold 230-kilovolt double-circuit transmission line, providing 400 megawatts of new capacity to the area. Approximately 79 +/- acres are developable. A Phase I ESA was completed in June 2022. (id:56248)
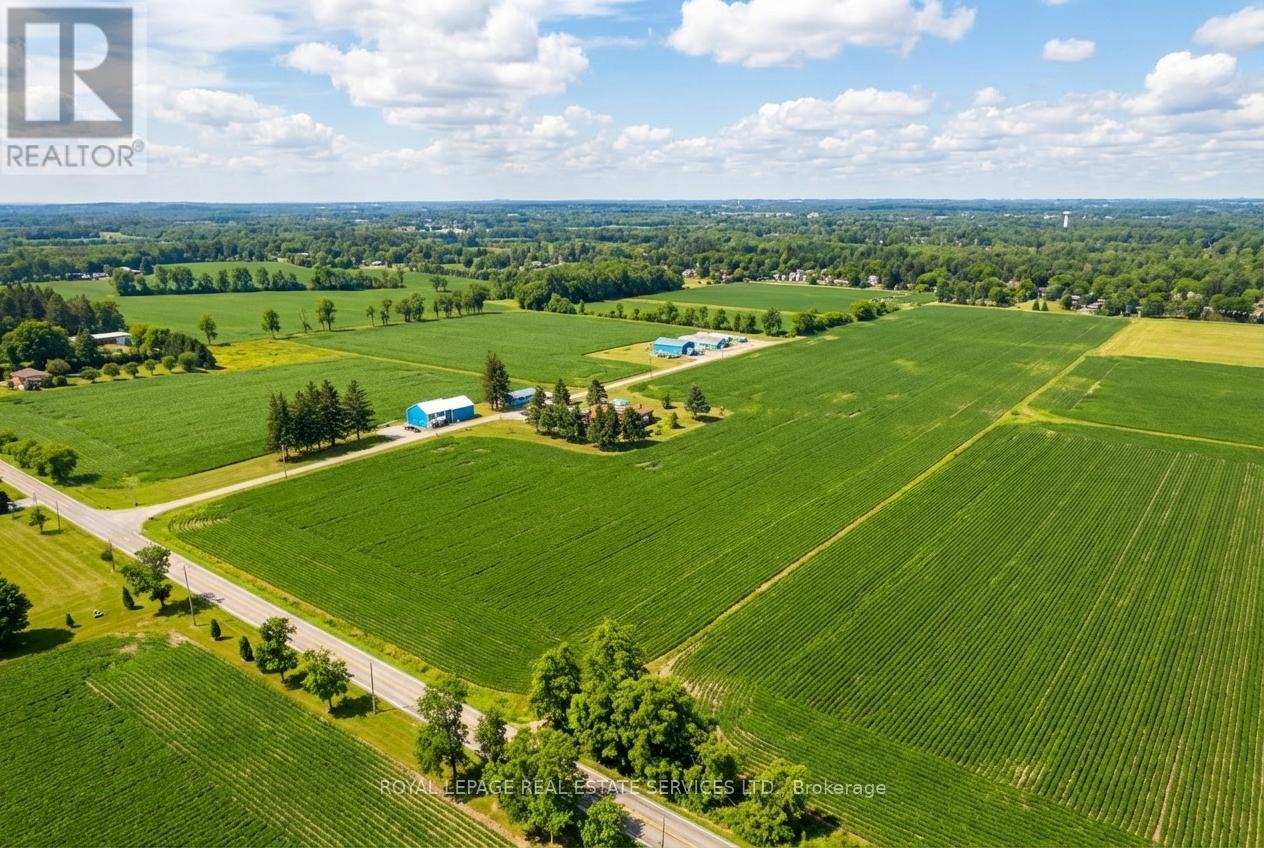
353 Conc. Road 8 Concession
Hamilton, Ontario
This agricultural property allows for multiple revenue streams. Frontage on Conc Rd 8 E complimented by additional 13'+ access to Progreston Rd in the village of Carlisle. (id:56248)
8 Totten Street
Zorra, Ontario
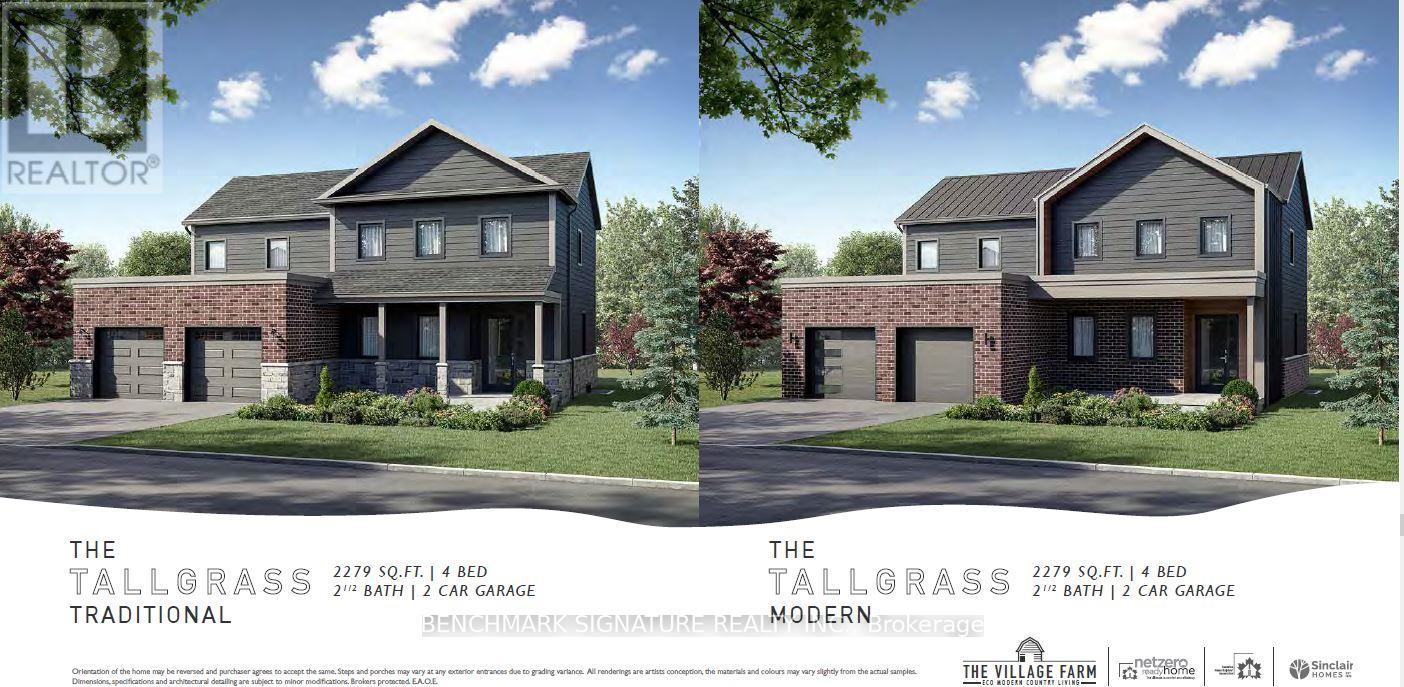
Welcome to 8 Totten Street in Embro, a beautifully appointed 4-bedroom, 2,279 sqft Net Zero Ready home offering luxury, and comfort. This premium lot offers peace and privacy, making it the perfect rural escape yet you're still minutes from Woodstock and just a short drive to Londons Masonville Place and major highways 401/403. Thoughtfully built for long-term efficiency and comfort, the home includes rough-ins for solar panels, 2 inches of spray foam insulation beneath the basement slab for superior warmth and dryness, and a dual fuel cold-climate heat pump with high-efficiency furnace. Triple-pane windows, extra insulation, and advanced air sealing also support cleaner indoor air ideal for allergy-sensitive households. Inside, discover a true gourmet kitchen featuring wall ovens, a large walk-in pantry, chimney-style hood fan, and premium KitchenAid appliances. A stunning 11.5-foot island anchors the space, perfect for entertaining. Stone countertops, engineered hardwood floors, and a sun-filled open-concept layout elevate the everyday. The primary suite includes a spa-like ensuite with a deep soaker tub, frameless glass shower, while the 9-foot basement walls offer outstanding potential for future finished space that doesn't feel like a basement. A premium concrete oversized driveway leads you in, and a covered rear patio lets you take in beautiful, uninterrupted views of the countryside. With modern comforts and timeless style, this home offers a rare balance of rural charm and urban access. Schedule your private tour todayhomes like this dont come along often. Pictures are of an Off market model home, home has not yet been built. Prices are inclusive of HST rebate and Buyer must qualify for HST rebate. (id:56248)
15 - 264 Bronte Street S
Milton, Ontario
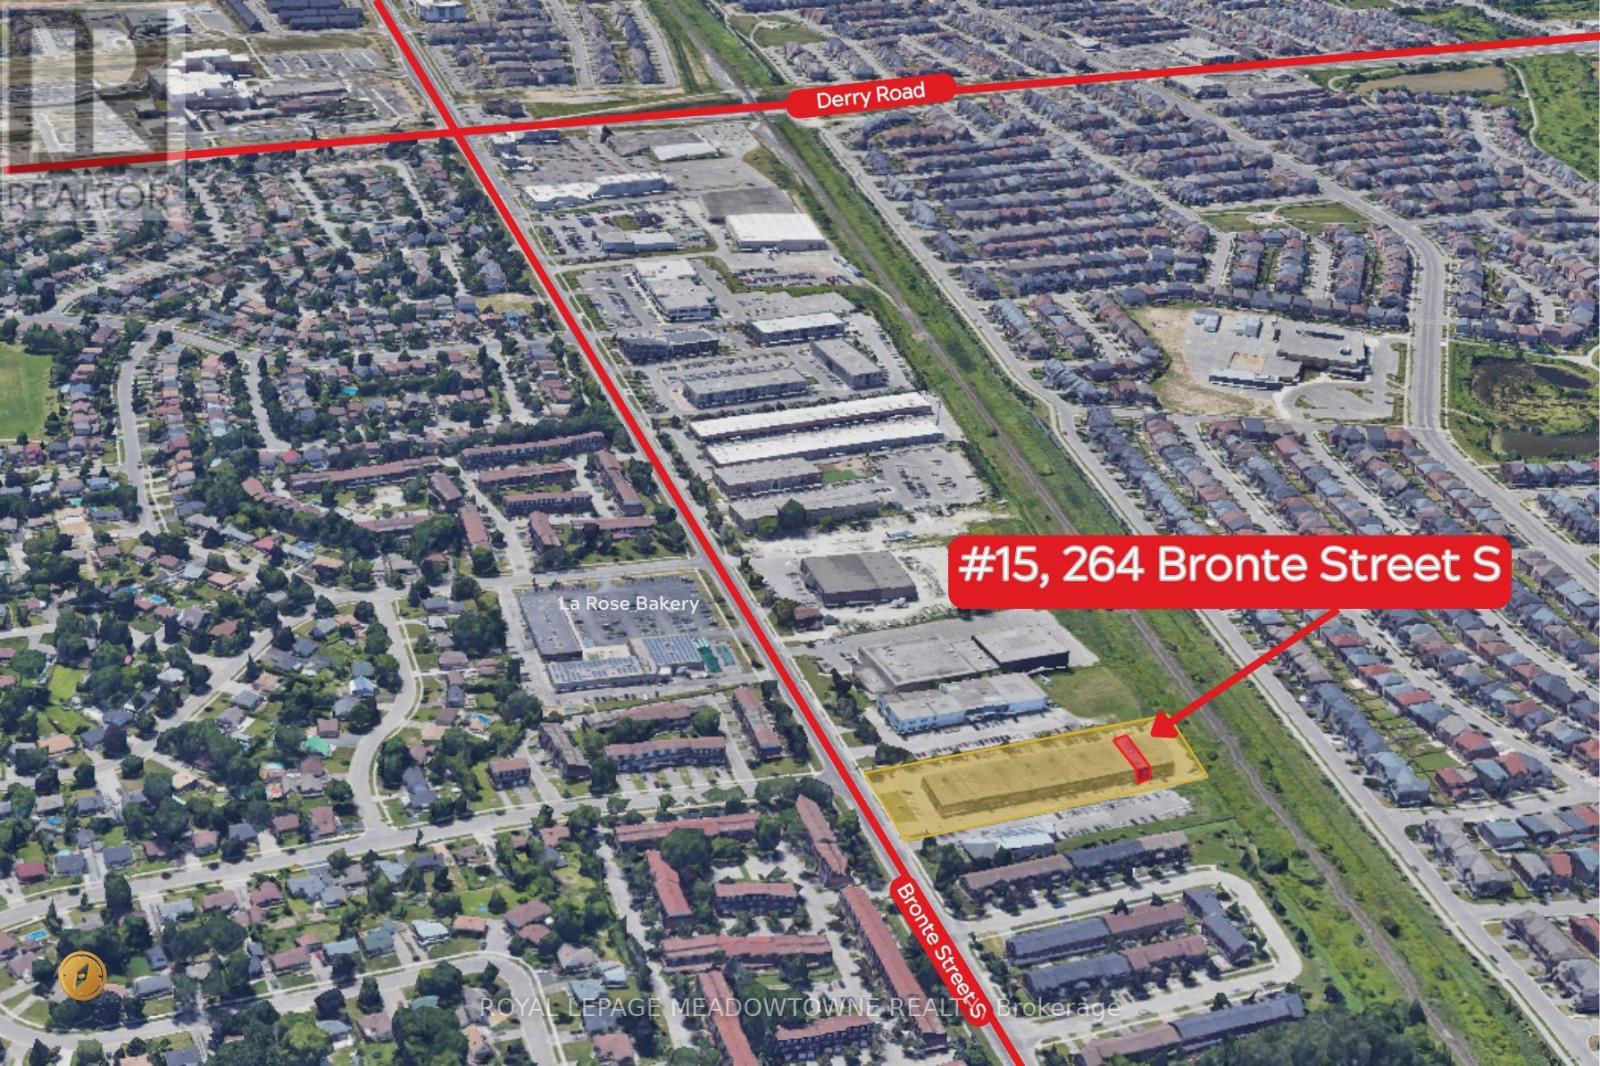
Calling All Investors. Great Opportunity to Purchase this amazing Flexible Zoned Commercial Condo on Bronte Street South in Milton. It is tenanted, 4 years remaining. Also, features 60Amp / 600 Volts industrial power with a 60 Amp heavy-duty safety switch. New, owned Rheem Performance 63 Gallon (238L) Electric How Water Tank. Internal step-down transformer for regular 120/240V service. Bonus Mezzanine that covers 50% of the gross front space. Less than 8km from Highway. (id:56248)
10 - 110 Pony Drive
Newmarket, Ontario
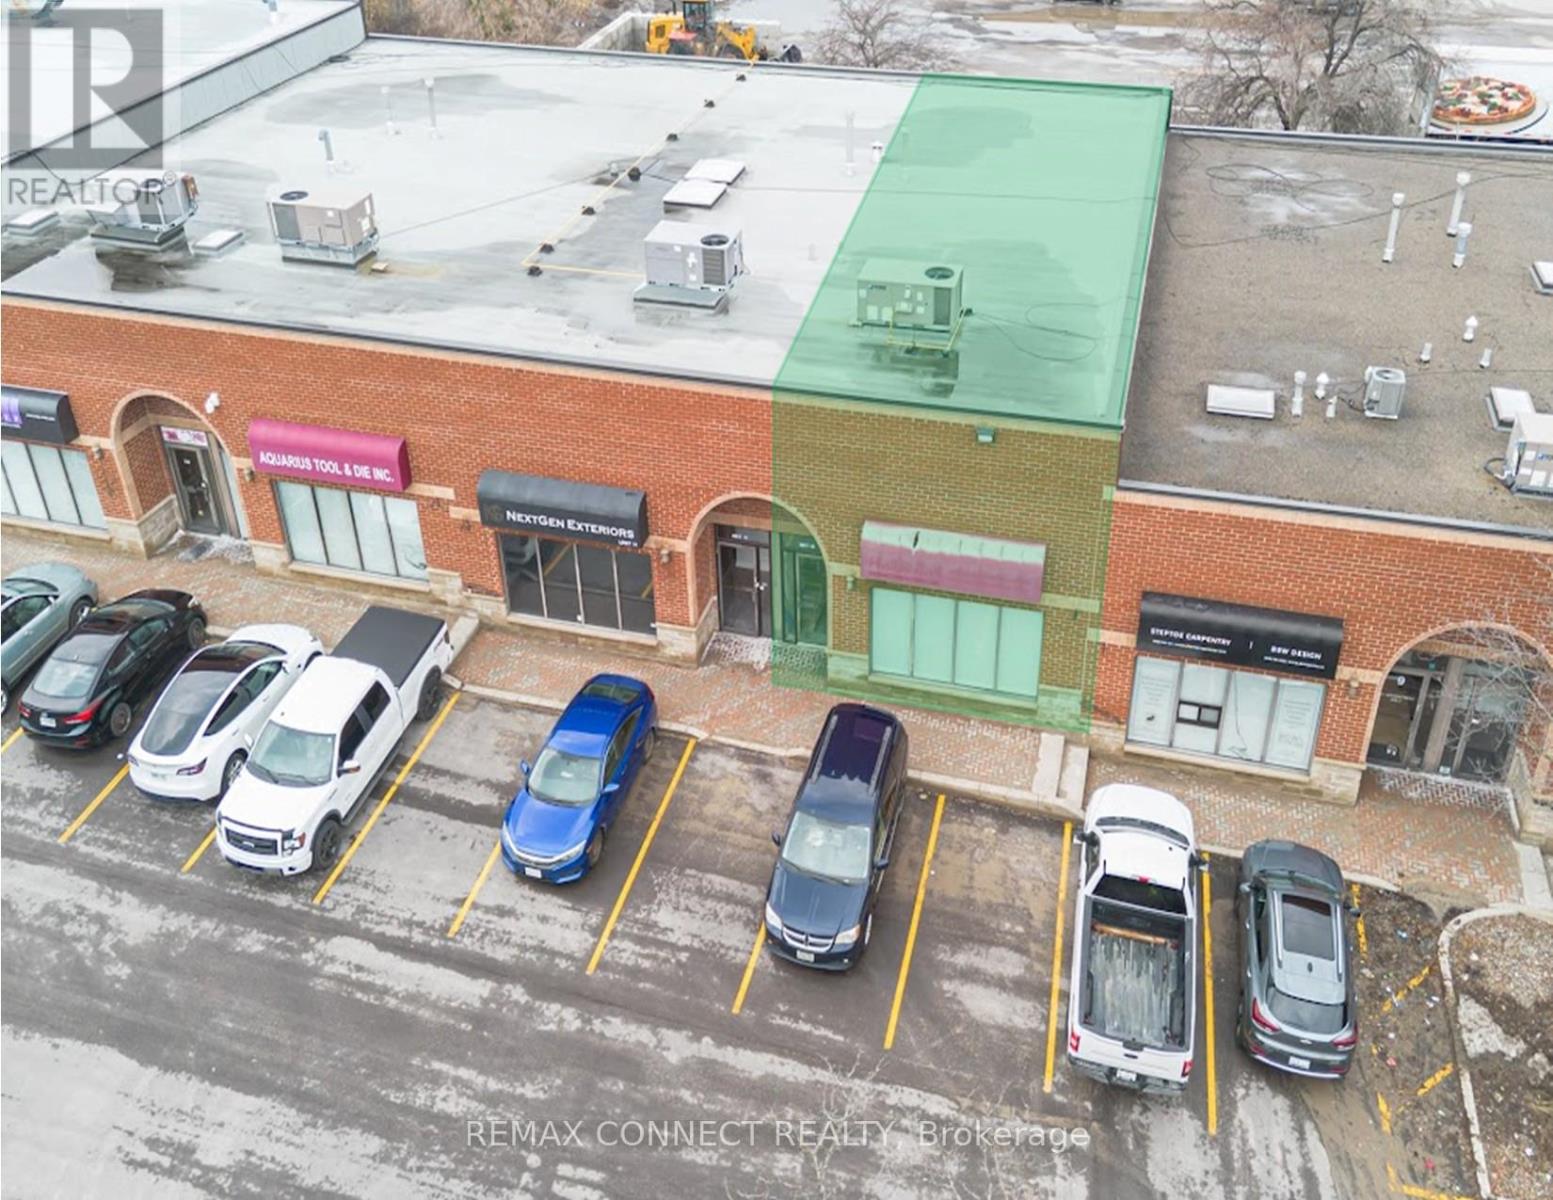
A Highly Functional Industrial Commercial Condo Unit Featuring High Ceilings, A Rear Drive In Door, Plenty Of Surface Parking, Minutes Access To HWY 404 And Future Bradford Bypass. Property Is Situated In The Heart Of Newmarket Industrial Park - A Highly Desirable Industrial Node. Nearby Surrounding Amenities Consists Of Costco, Walmart, All Major Banks, Shops, Restaurants, Cafes, Hospitality Accommodations, Transit, And More. Currently Built Out As Office Space; Can Be Reverted To Open Space To Accommodate Open Warehouse Logistics Or Industrial Use. Property Is Currently Zoned As EG (General Employment) - Manufacturing, Warehousing & Distribution, Wholesaling, Professional Offices, Medical, Training Facilities, Service Shops - Non-Automotive Focus, Printing & Tech. Potential For Rezoning To Accommodate A Variety Of Uses (Subject To Municipal Approval). (id:56248)
12 George Street West Street
Havelock-Belmont-Methuen, Ontario
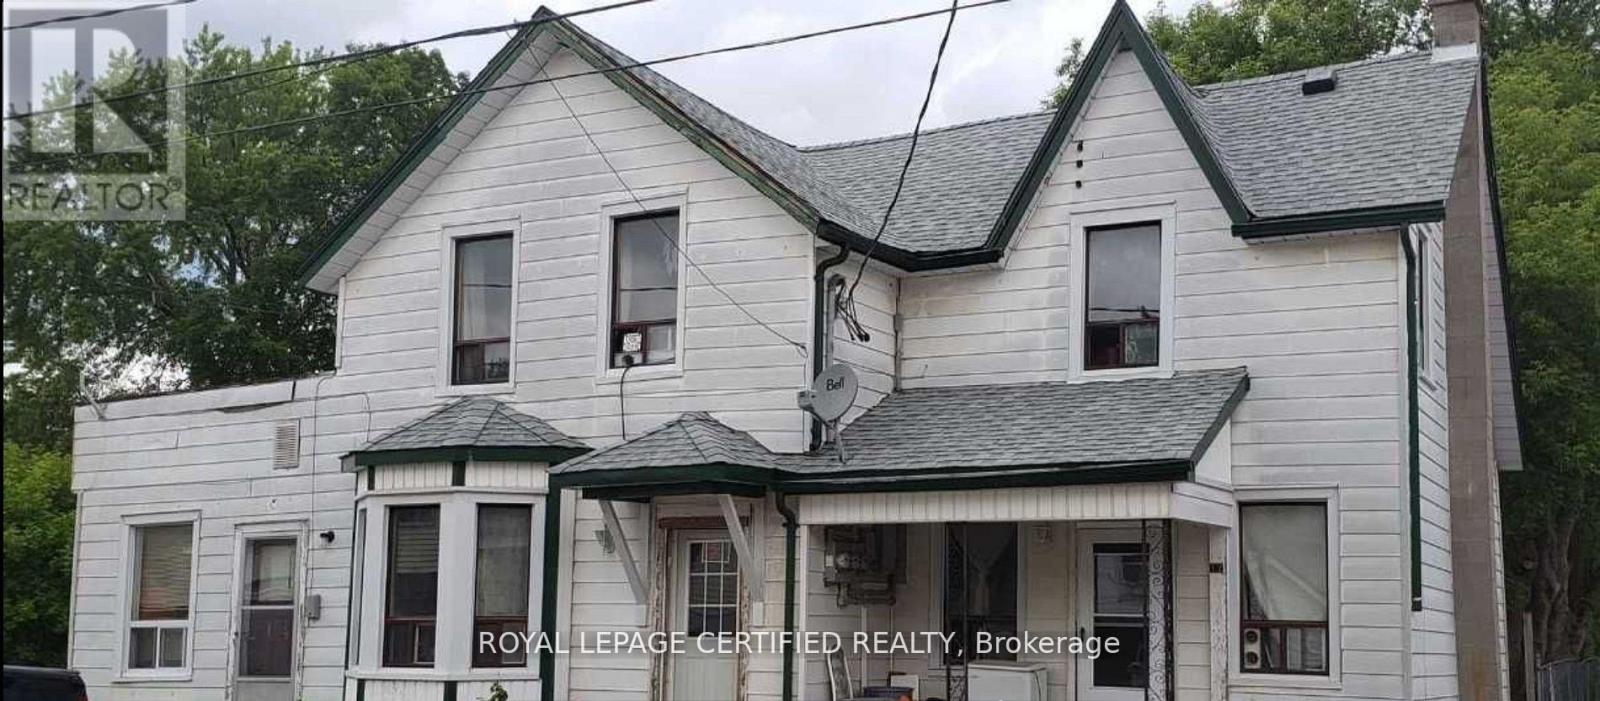
Triplex in Havelock consisting of 3 one bedroom apartments. The first unit consists of a kitchen, dining room, living room, bedroom and a 4 pc. bath. The second unit is upstairs and consists of a large eat-in kitchen, a living room, a bedroom and a 3 pc. bath. The 3rd unit consists of a living room, kitchen, bedroom and a 4 pc. bath. Fully tenanted. Tenants pay their own hydro. (id:56248)

109 Stillwater Crescent
Blue Mountains, Ontario
This designer executive home offers over 3,000 sq.ft. of modern, open-concept living with panoramic mountain views in one of Blue Mountain's most sought-after communities. Featuring over $400,000 in upgrades, the home showcases 10' ceilings on the main floor and 9' ceilings on the second floor, along with wide plank hardwood floors throughout. The chef's kitchen includes Thermador built in appliances, quartz countertops, an oversized island, and a bar fridge. The expansive great room with a gas fireplace and floor-to-ceiling windows provides an inviting space to relax and entertain. Four spacious bedrooms each have private ensuites, including a primary suite with a double glass-framed shower, deep soaker tub, and heated floors. Additional highlights include motorized blinds, a full laundry room with an LG front-load washer and dryer, a private backyard with an expansive deck, and parking for up to six vehicles. Just minutes from the Village, ski lifts, shops, restaurants, and trails, this home combines modern elegance with the ultimate Blue Mountain lifestyle (id:56248)
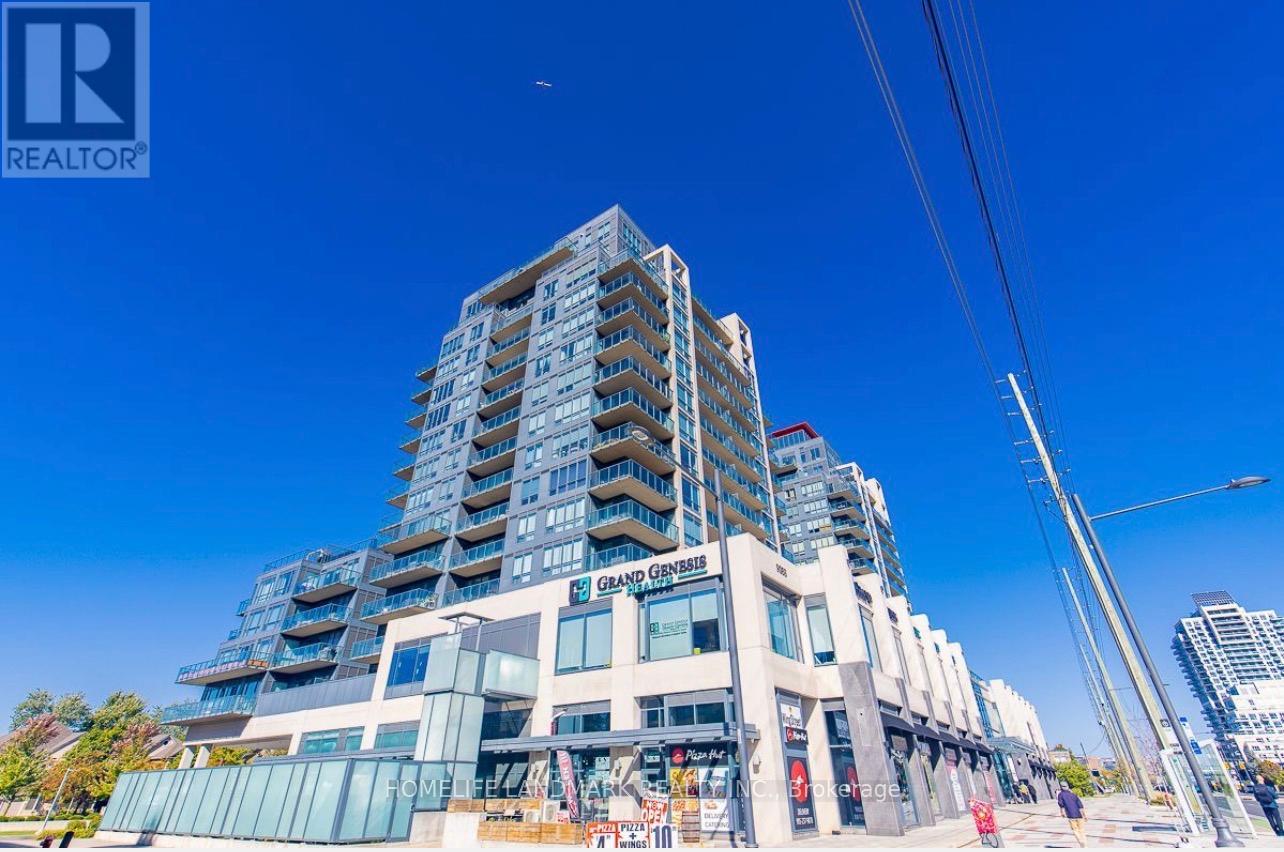
507a - 9088 Yonge Street
Richmond Hill, Ontario
Very Conveniently Located At Yonge And Hwy 7 & Hwy 407, This Unit Is Within Walking Distance Of Many Amenities Of Shopping Plazas, The Future Subway Station, Parks, Schools, Public Transits Etc., This Luxurious Unit Boasts A Very Functional Floor Plan And Picturesque View With A Large Balcony. One Parking Lot And One Locker Included. 9 Feet High Ceiling, Granite Countertop Kitchen W Centre Island, Large Den Can Be Used As Office Or Second Bed Room. (id:56248)
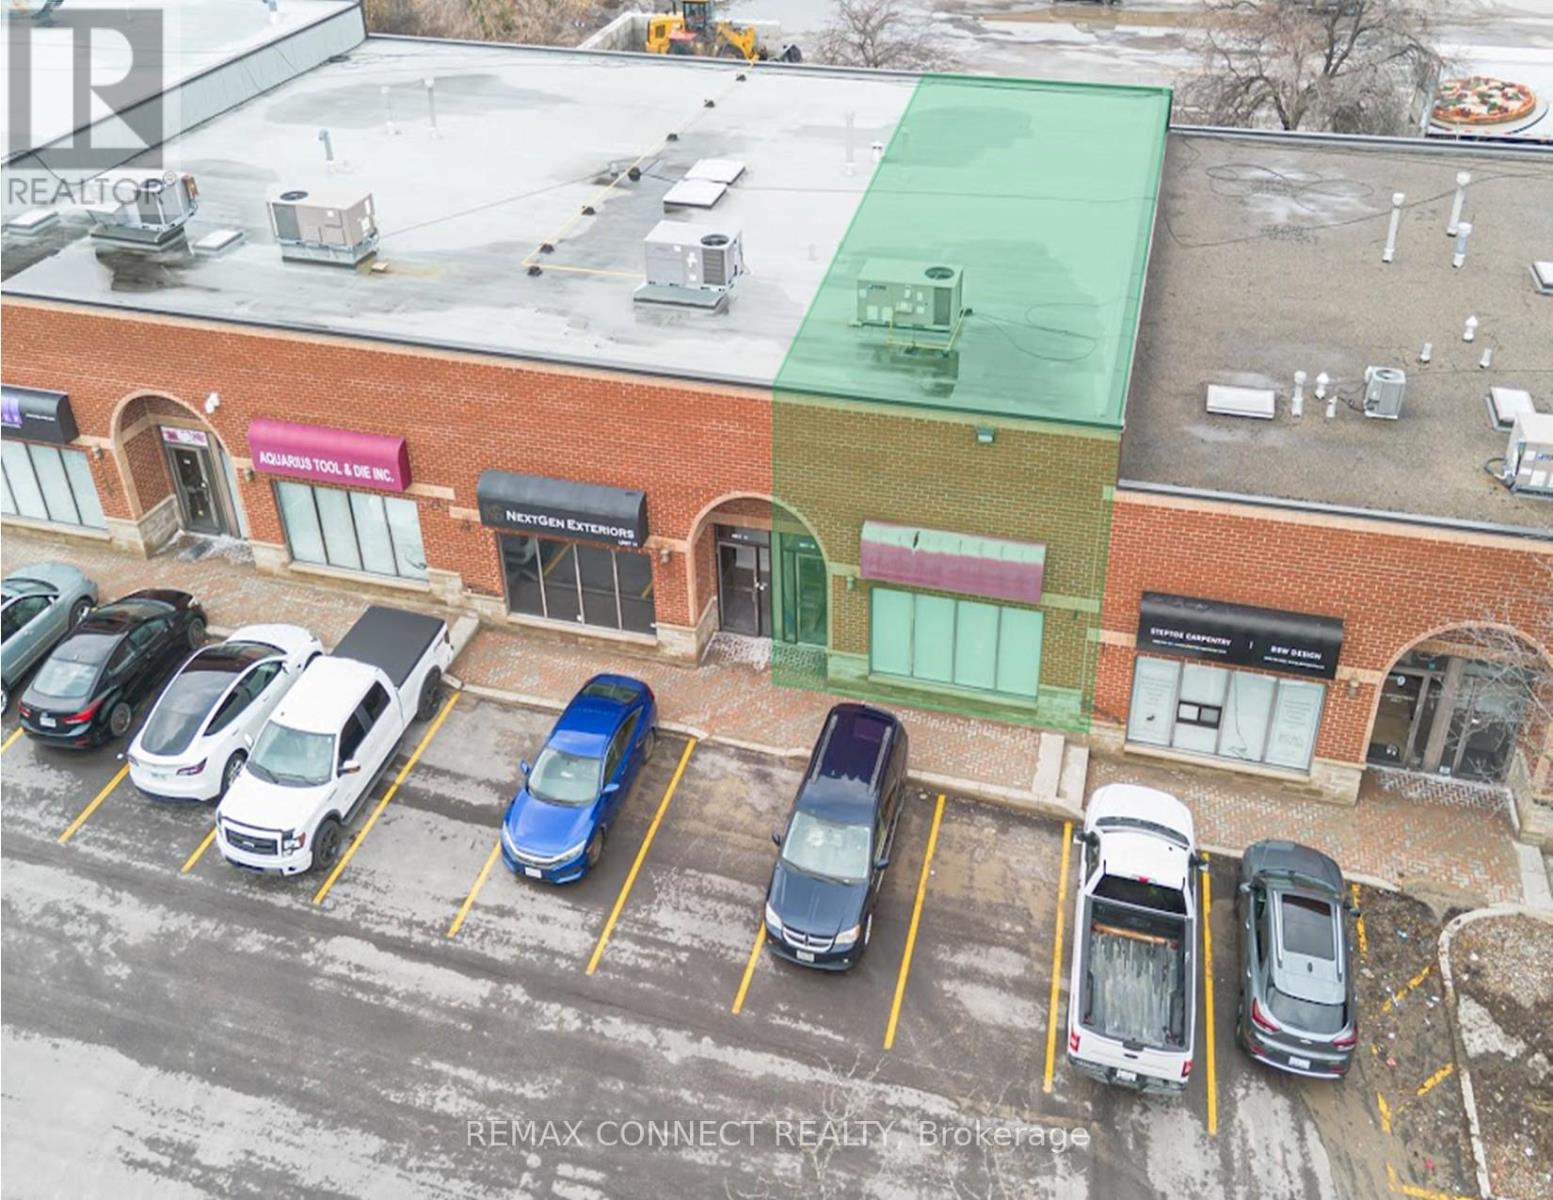
10 - 110 Pony Drive
Newmarket, Ontario
A Highly Functional Industrial Commercial Condo Unit Featuring High Ceilings, A Rear Drive In Door, Plenty Of Surface Parking, Minutes Access To HWY 404 And Future Bradford Bypass. Property Is Situated In The Heart Of Newmarket Industrial Park - A Highly Desirable Industrial Node. Nearby Surrounding Amenities Consists Of Costco, Walmart, All Major Banks, Shops, Restaurants, Cafes, Hospitality Accommodations, Transit, And More. Currently Built Out As Office Space; Can Be Reverted To Open Space To Accommodate Open Warehouse Logistics Or Industrial Use. Property Is Currently Zoned As EG (General Employment) - Manufacturing, Warehousing & Distribution, Wholesaling, Professional Offices, Medical, Training Facilities, Service Shops - Non-Automotive Focus, Printing & Tech. Potential For Rezoning To Accommodate A Variety Of Uses (Subject To Municipal Approval). (id:56248)
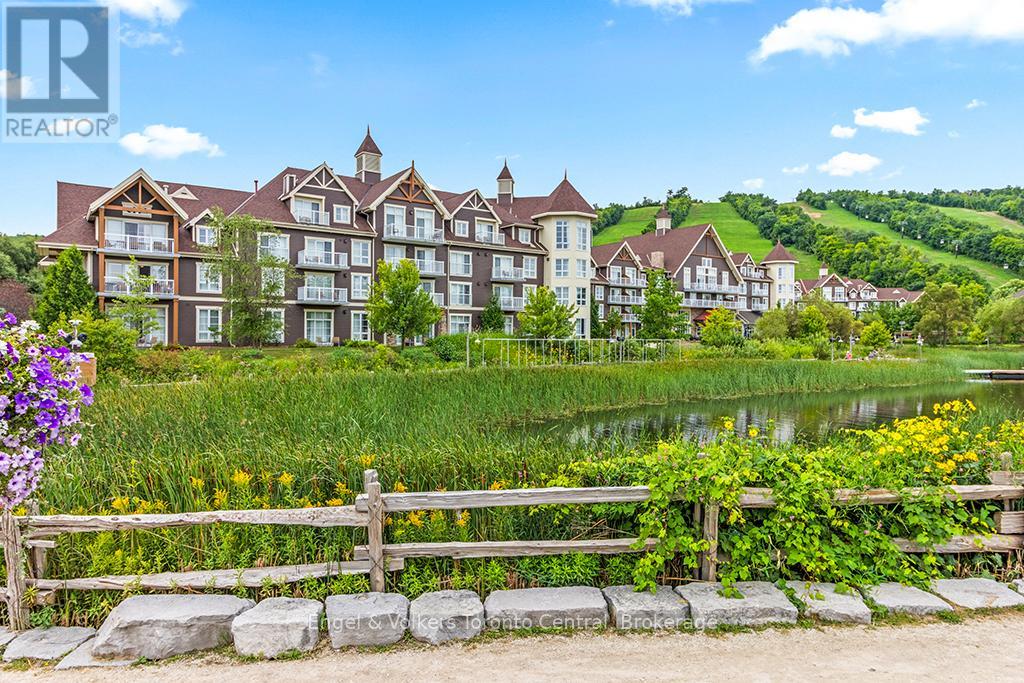
465 - 220 Gord Canning Drive
Blue Mountains, Ontario
Need more room then just a one bedroom? This is your answer, a One Bedroom plus den resort home in Westin Trillium House located in the Village At Blue Mountain. Beautiful coffered ceiling. This Suite can Sleep 6 Comfortably and comes fully furnished and includes All The Amenities of the Westin Trillium House: Westin Signature Heavenly Beds and Bath, Valet Parking for Owners, outdoor year round heated pool and hot tubs, Sauna, Fitness room & Award winning Oliver & Bonachini's Restaurant. Recent upgrades make this condo clean and fresh. HST May be Applicable, Please ask Listing Agent. 2% One Time Entry fee to Blue Mountain Village Association on closing. On going fees of $1.08 per square foot a year. (id:56248)

1888 Windham Centre Road
Norfolk, Ontario
46,080 sf greenhouse facility on 5.41 acres of Ag zoned land on the corner of Hwy 24 and Windham Centre Road. Terrific highway exposure. 600 volt/three phase hydro service with automatic diesel back-up generator. Natural gas heaters. Great water at 140 gpm. Watering booms installed. 3,600 sf steel retail area, 20' gutters and with an energy curtain. Multiple bathrooms, office area and huge parking and yard area. This facility is turn-key. Book your private viewing today. (id:56248)
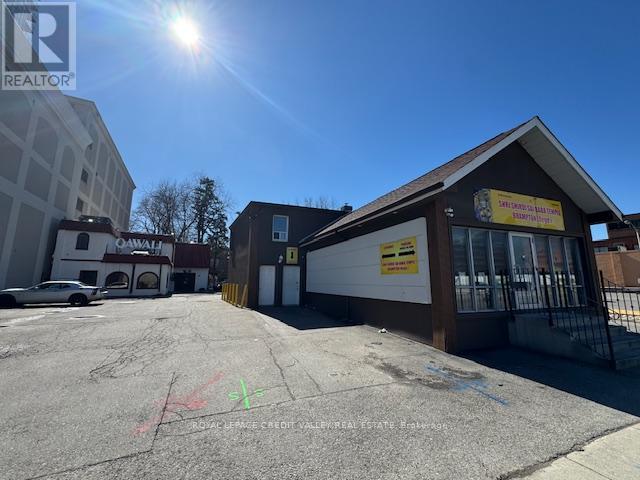
23 George Street N
Brampton, Ontario
Great little starter office unit downtown Brampton. 2nd floor walk up office space consisting of two private offices, reception area, kitchenette and washroom. 2 parking spaces included as well as water and gas. Hydro is separately metered. Currently vacant and available anytime. Waling distance to many amenities including Go train/bus, Zum and Brampton Transit terminal. (id:56248)
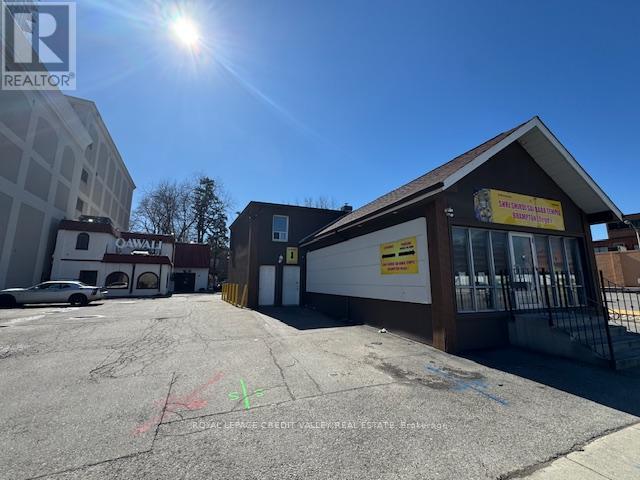
23 George Street N
Brampton, Ontario
Amazing 2 bedroom apartment downtown Brampton. Two large bedrooms with living area and kitchen. Laminate flooring through. Kitchen has stainless steel fridge and stove. Large loft/storage area included in the lease at no extra charge. Separate entrance to apartment which is located on the 2nd floor. Parking included. Lots of amenities in the area. Walk to Go train/bus, Zum, Brampton Transit, etc. Apartment is currently vacant and available anytime. (id:56248)
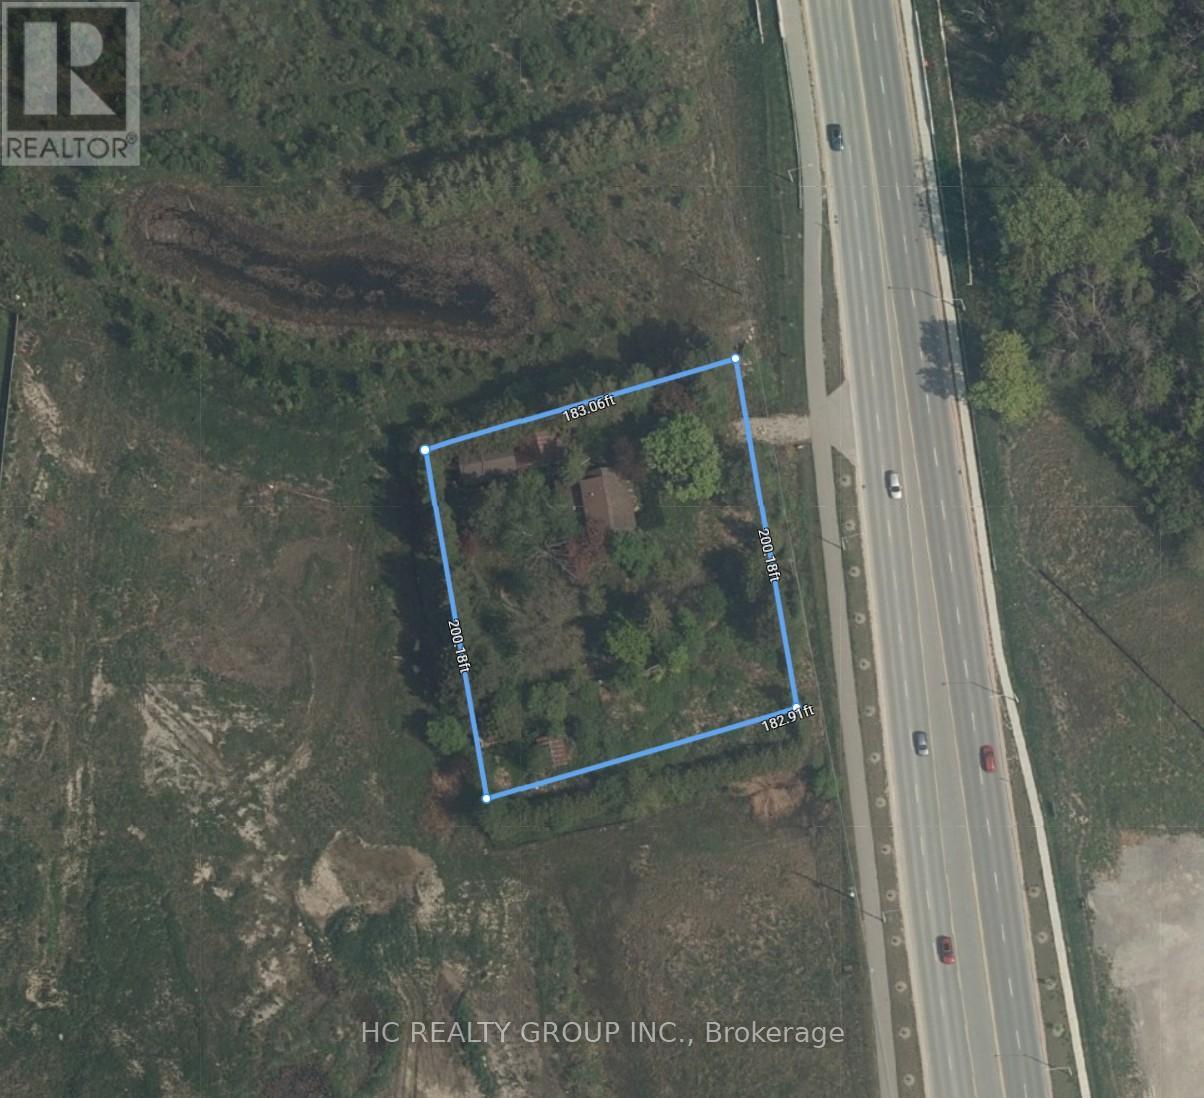
11044 Leslie Street
Richmond Hill, Ontario
Attention Builders And Developers! Prime Investment Opportunity To Build And Develop On This Almost 1 Acres Lot. Frontage 200ft, Depth 183Ft, Massive Potential. In A Desirable Location Near Leslie St And Elgin Mills Rd, Surrounded By Many New Residential Development In The Neighborhood. Designated Rezoning For Medium/High Density Residential. Close Proximity To Richmond Green Sports Complex, Parks, Shopping Plaza With Costco, High Ranking Schools, Go Train, Hwy404, YRT, And More. Please Do Not Walk Lot Without An Appointment, No Interior Showings. (id:56248)
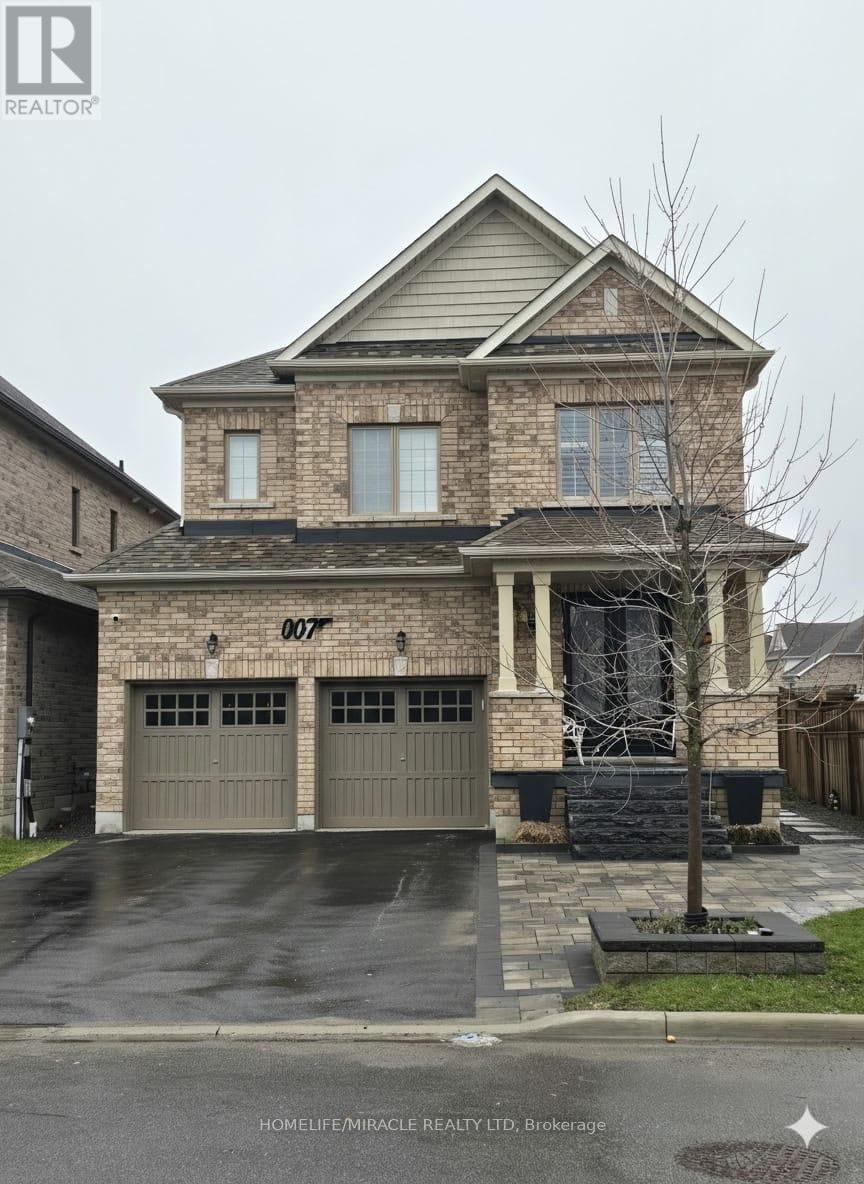
7 Albert Christie Street
Clarington, Ontario
One Year Old, 2 Bedroom Finished Bright & Spacious Legal Basement with Separate Entrance Available TO AAA+ Tenants. Open Concept Kitchen and Living Room Featuring Laminate Floor, Pot Lights, Stainless Steel Appliances And Granite Countertop. Spacious 2 Bedrooms with One and A Half Size Bathroom. Separate Laundry Including Washer and Dryer. Conveniently located close to Everything you need, Schools, Parks, Shopping, Cinemas, Transit, 407, Community Centre & Restaurants. Tenant Will get 1 Parking (id:56248)
Btve104 - 1869 Muskoka Road 118 W Highway
Muskoka Lakes, Ontario
Welcome to this rare full ownership Boathouse Unit at Touchstone Resort. The ultimate in maintenance free cottaging. This bright unit offers fabulous views of Lake Muskoka with SW exposure, 1 full bedroom, 3 pc bath, kitchen and laundry in-suite. Covered lakeview deck area with BBQ. Enjoy all the resort has to offer with access to many amenities, including an infinity pool and hot tub in the main building, a second pool beachfront with hot tub, and fitness room, tennis courts, a private beach, and non-motorized water toys. Want to unwind relax with treatments at Touch Spa, or dine at the Touchstone Grill. With full ownership rent as often as you want or limit to the required 8 weeks a year 2 of those needing to be during peak season. Do not miss out on this great offering. (id:56248)
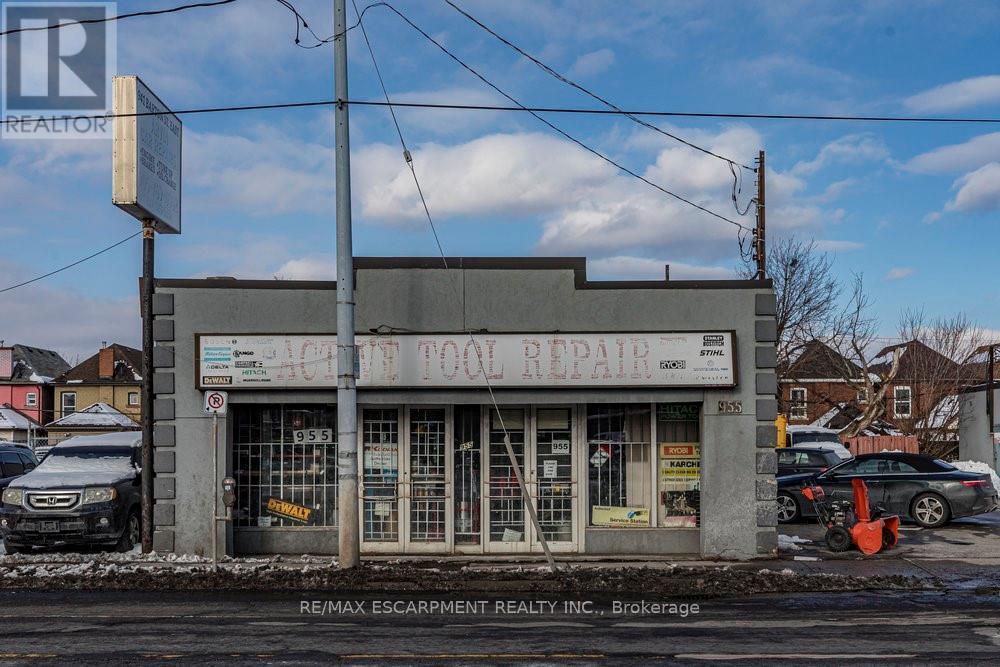
955 Barton Street E
Hamilton, Ontario
Prime Commercial Space - High traffic Barton St. E. Don't miss this incredible opportunity to establish your business in a prime commercial space on bustling Barton Street in Hamilton. Located in a high-exposure area with steady pedestrian and vehicle traffic, this property is ideal for retail or service based businesses. Grab the chance to grow your business in one of Hamilton's busiest corridors. (id:56248)
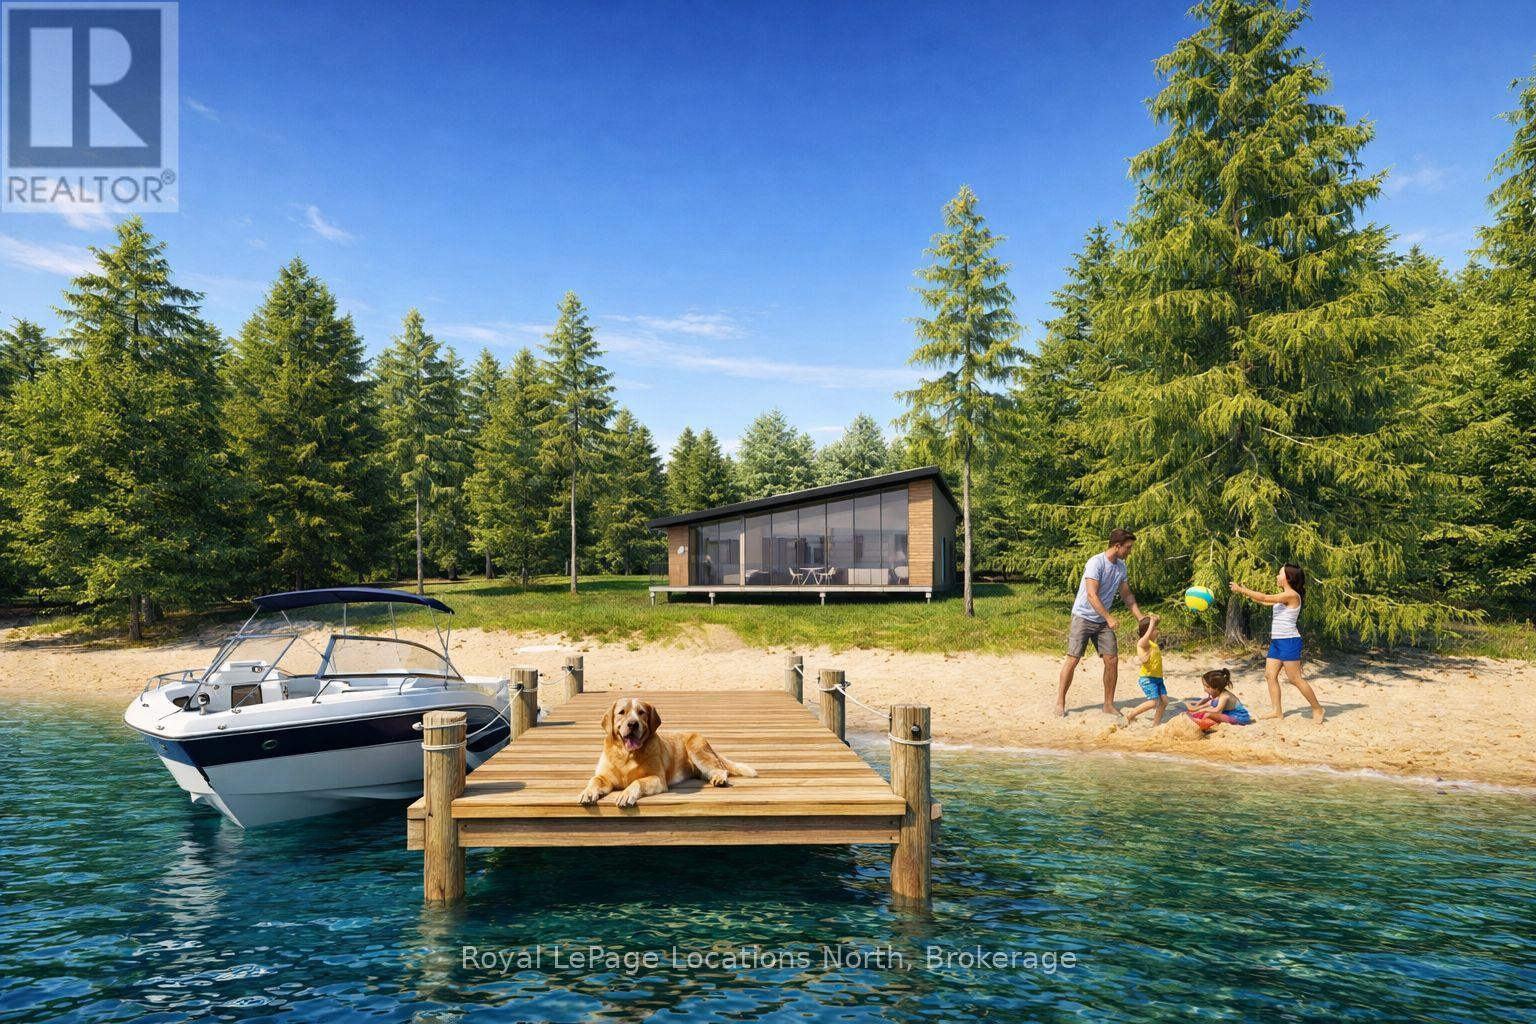
Lot 26 Giants Tomb Island
Tiny, Ontario
**Luxury Off-Grid Living: A Modern Masterpiece on Giant's Tomb Island** Discover the pinnacle of island exclusivity on the protected leeward side of Giant's Tomb Island. This TO BE BUILT 1,470 sq. ft. contemporary cottage offers a rare opportunity to own a sustainable sanctuary in southern Georgian Bay, adjacent to the pristine wilderness of Awenda Provincial Park. The "Shed Roof", one of two designs, is a triumph of modern aesthetics and functional island living. A full-height glazing wall spans the lake-facing façade, capturing uninterrupted, panoramic views of the bay's turquoise waters. The home is engineered for a seamless indoor-outdoor lifestyle, featuring a true beachfront walkout design that leads from the living space directly to a full-width deck and your own private shoreline. At the heart of the home is an expansive open-concept Great Room, perfectly designed for entertaining. The chef-Inspired kitchen features a central social island and a walk-in pantry for effortless storage. A private primary bedroom suite is a secluded retreat situated in the right wing, ensuring maximum privacy from guest areas. Two other well-proportioned bedrooms in the left wing share a full bath. A centrally located den serves as the perfect home office or overflow sleeping area. Embrace off-grid independence and self-sufficiency with a state-of-the-art rooftop solar power system, complete with an inverter and battery storage. This smart-home-ready build includes high-performance energy-efficient glazing, a modern septic system, and fully pressurized domestic water systems, ensuring luxury comfort in a remote setting. The Ultimate Georgian Bay Retreat. Experience the rugged beauty of granite boulders and crystal-clear water from a home designed to blend into the natural environment. Pick one of three lots and customize your vision of island luxury. **All home imagery is conceptual** (id:56248)
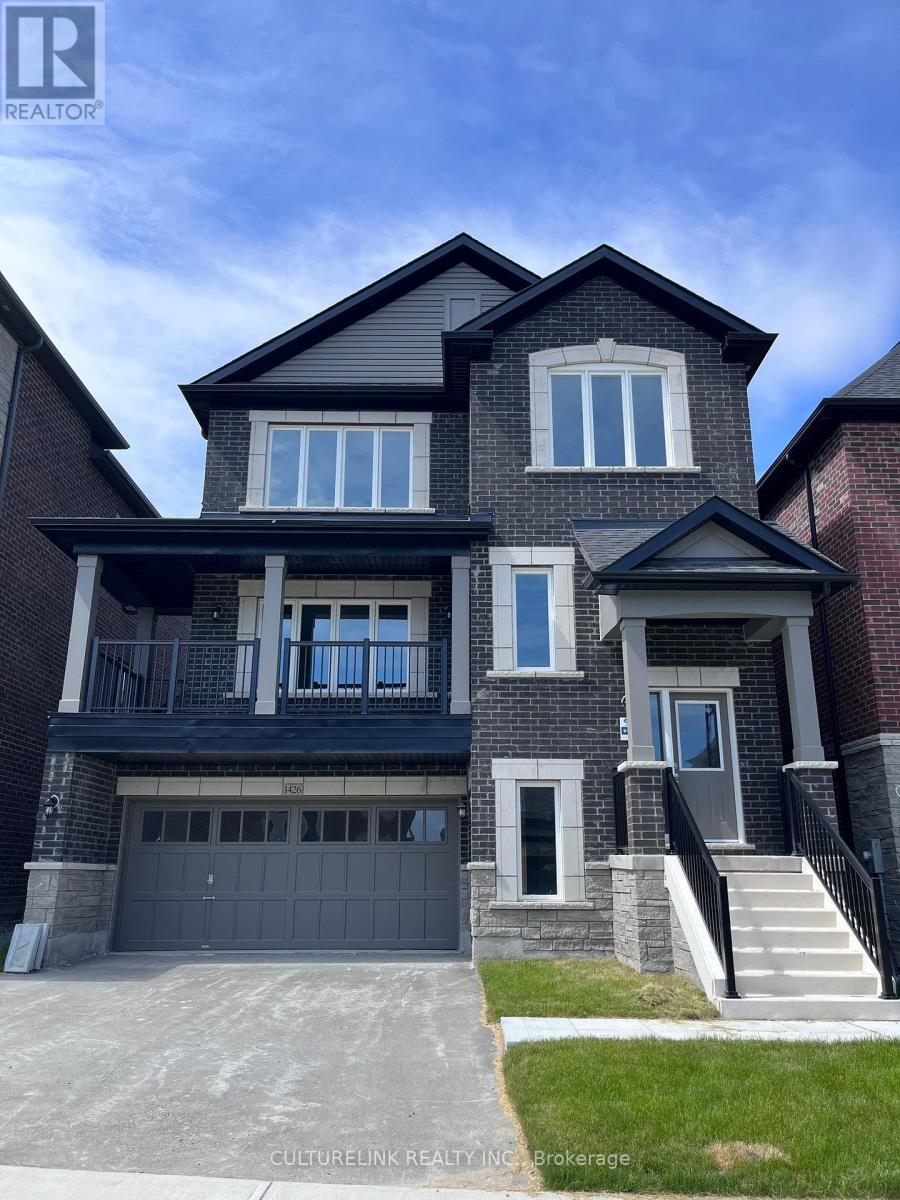
1426 Stovell Crescent
Innisfil, Ontario
Welcome to this stunning 3,400 sq. ft. detached home, perfectly designed for modern family living and offering access to all the fantastic amenities Innisfil has to offer. This spacious 4-bedroom residence features 9-foot ceilings on the main floor, creating an airy and inviting atmosphere filled with natural light. The open-concept kitchen is a true centerpiece, complete with a large center island and sleek stainless steel appliances-ideal for both everyday living and entertaining. The expansive family room is warm and welcoming, highlighted by a cozy gas fireplace. Upstairs, the primary bedroom serves as a luxurious retreat, featuring a generous walk-in closet and a private ensuite with a freestanding bathtub. The front bedroom also boasts its own 4-piece ensuite and large closet, while the third and fourth bedrooms are connected by a convenient Jack-and-Jill bathroom. A second-floor laundry room adds everyday practically and ease. Located just minutes from Highway 400 and close to beautiful lakes and beaches , this home combines comfort, style, and an unbeatable location-perfect for families seeking both relaxation and convenience. (id:56248)
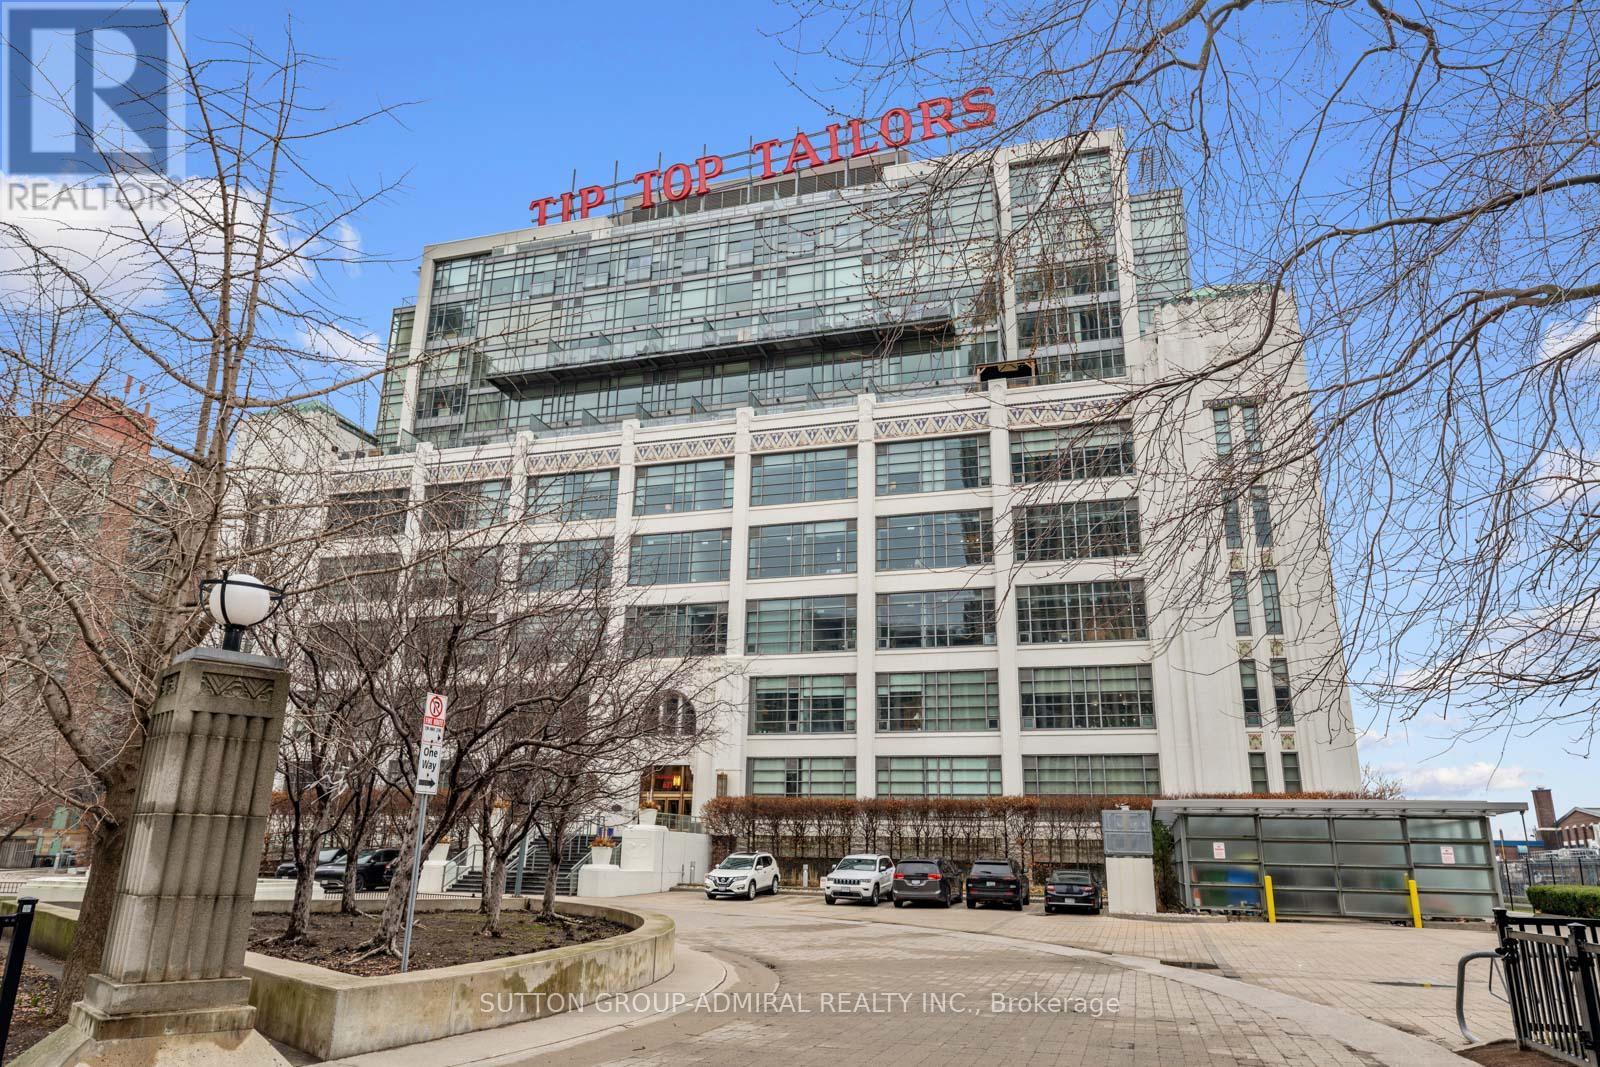
434 - 637 Lake Shore Boulevard W
Toronto, Ontario
This beautifully customized loft was thoughtfully designed by a multi-ward-winning international designer, with a focus on quality, detail, and timeless style. Wide-plank smoked European oak flooring runs throughout, complemented by extensive custom millwork, integrated lighting, and premium finishes that create a cohesive and highly considered interior. The bathroom is finished in large-format limestone with custom millwork, a marble vanity, and ultra-premium plumbing fixtures. Large south-facing windows overlook the rooftop terrace and fill the space with natural light, while automated window coverings provide everyday ease and comfort. The bedroom is bright and inviting, and the expansive mezzanine offers exceptional flexibility, ideal as a second bedroom, home office, or creative studio. The mezzanine also extends the living space beyond the stated 739 sq.ft. enhancing both functionality and the overall spatial experience of the suite. Set within Tip Top Lofts, this is a rare opportunity to own a truly one-of-a-kind designer residence in one of Toronto's most iconic buildings. (id:56248)
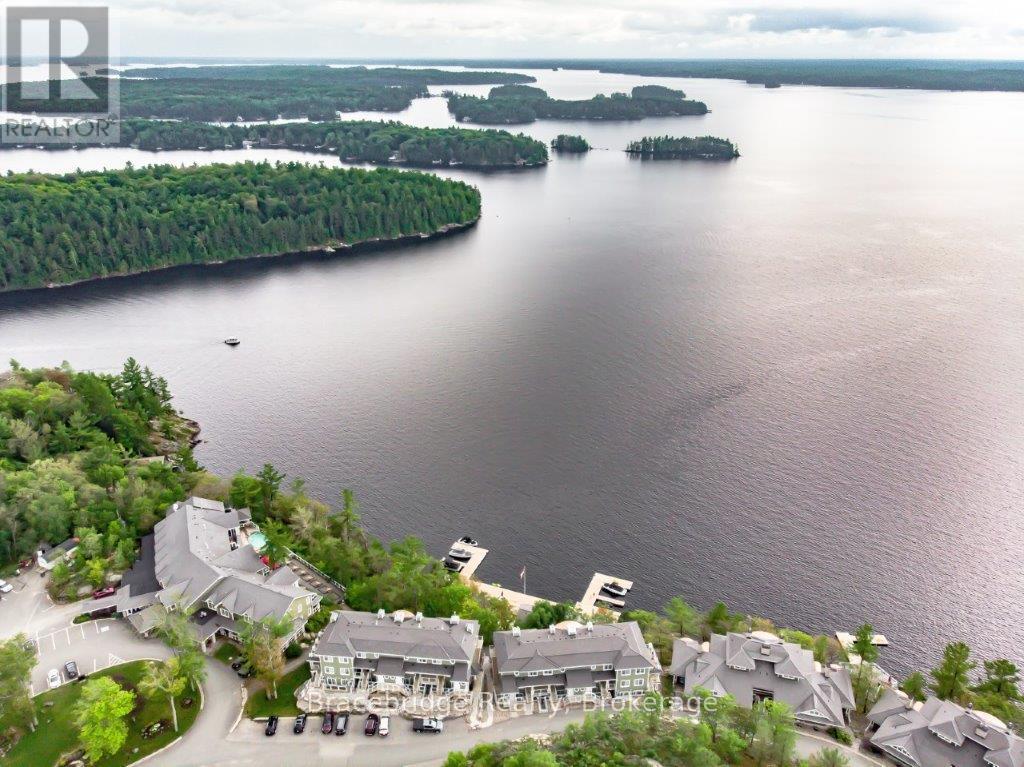
B102-C1 - 1869 Muskoka Rd 118 Highway W
Muskoka Lakes, Ontario
Experience refined, maintenance-free cottaging at Cascades B102-C1, a beautifully appointed 3-bedroom fractional residence (1/8 ownership - 6 weeks per year) at the renowned Touchstone Resort on the shores of Lake Muskoka. Ideally positioned with coveted southwesterly exposure, this single-level suite captures breathtaking lake views and golden sunsets, offering an effortless escape in every season. Thoughtfully designed for comfort and ease, this one-level layout eliminates unnecessary stairs while maximizing indoor-outdoor living. The spacious Muskoka Room and covered deck with BBQ create the perfect setting for entertaining or unwinding, while an additional private balcony invites you to soak in the peaceful waterfront surroundings. Inside, the open-concept design is complemented by a fully equipped gourmet kitchen, ideal for hosting family and friends, with the option to enjoy dining just minutes away in Bracebridge or Port Carling. Ownership at Touchstone Resort means access to an exceptional collection of amenities, including the infinity pool and hot tub at the main lodge, a second lakefront pool, private beach, fitness centre, Touch Spa, tennis courts, and a variety of non-motorized water activities. Spend your days lakeside, enjoy dinner on the patio at the Touchstone Grill, or simply relax and take in the natural beauty that defines Muskoka living. Cascades B102-C1 offers a rare opportunity to enjoy luxury waterfront ownership without the responsibilities of traditional cottage ownership. Please note this is a non-pet-friendly unit. (id:56248)
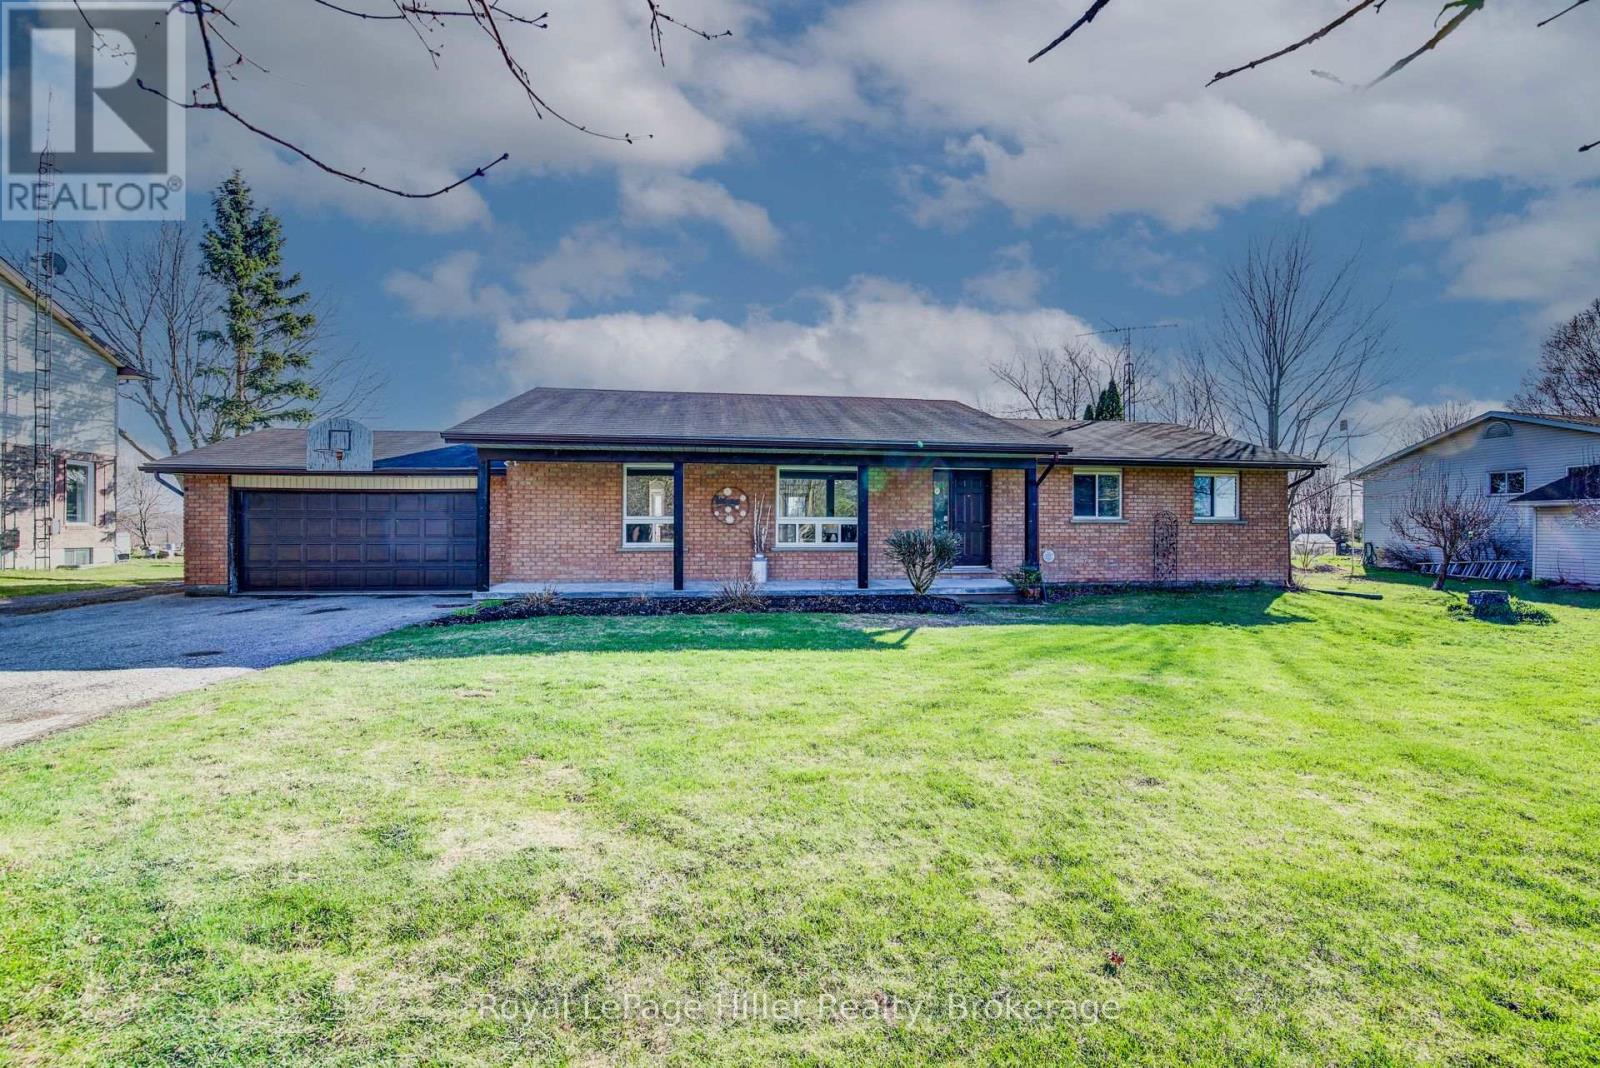
5972 Deborah Glaister Line
Wellesley, Ontario
Tucked away in the charming hamlet of Kingwood, just west of Wellesley, this exceptional property offers the perfect blend of comfort, space, and functionality. Situated on just over half an acre, this impressive bungalow features 3 spacious bedrooms and 2 full bathrooms, making it ideal for families or those seeking main-floor living. The inviting covered front porch welcomes you into a bright, open-concept living and dining area, highlighted by a beautiful stone-accented wood stove. From here, step out to the deck and patio-perfect for entertaining or relaxing outdoors. The large eat-in kitchen is a true centerpiece, complete with an island, breakfast nook, and stainless steel appliances. The main floor includes three well-appointed bedrooms, including a primary suite with its own 3-piece ensuite bathroom. The partially finished basement offers additional living potential along with ample storage space in the utility room. Car enthusiasts, hobbyists, or business owners will love the incredible 50 x 32 heated and insulated shop. Featuring a 20 x 14 commercial-grade overhead door, over 16 feet of ceiling height, and a premium in-floor heating system, this space is truly a standout. A huge Rain Barrel at the rear of the shop is a bonus for all your watering needs in the raised garden boxes on the property. An attached 1.5-car garage and an expansive driveway with parking for 15+ vehicles add even more convenience. This one-of-a-kind property offers an abundance of features and opportunities-truly a rare find in a peaceful rural setting. Be sure to review the full feature list available in the listing downloads. Opportunities like this don't come along often-contact your REALTOR today to schedule your private showing! (id:56248)
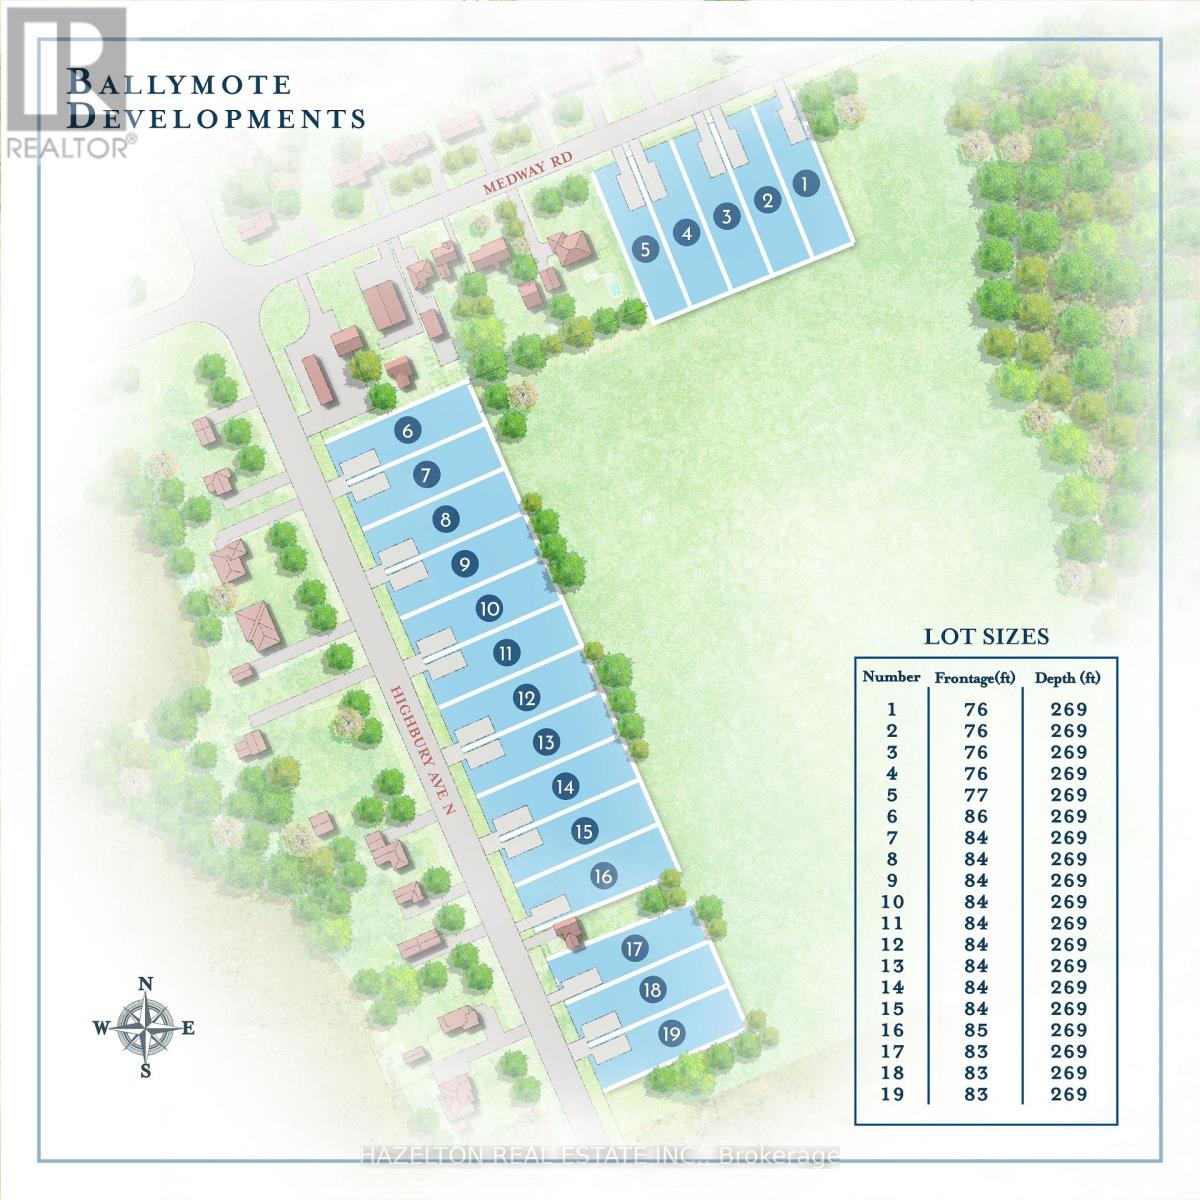
Lot 8 Highbury Avenue N
Middlesex Centre, Ontario
Welcome to Ballymote! Act Fast, Build Your Dream Home And Take Advantage of The Newly Announced HST Incentives! Country Living with City Convenience! 19 Premium Building Lots Available For Sale! All Services Available At The Lot Line! Save on Property Taxes By Living Right Outside North London! Build Your Own Dream Home or Hire Your Favourite Builder! (id:56248)
40 Summerhill Gardens
Toronto, Ontario
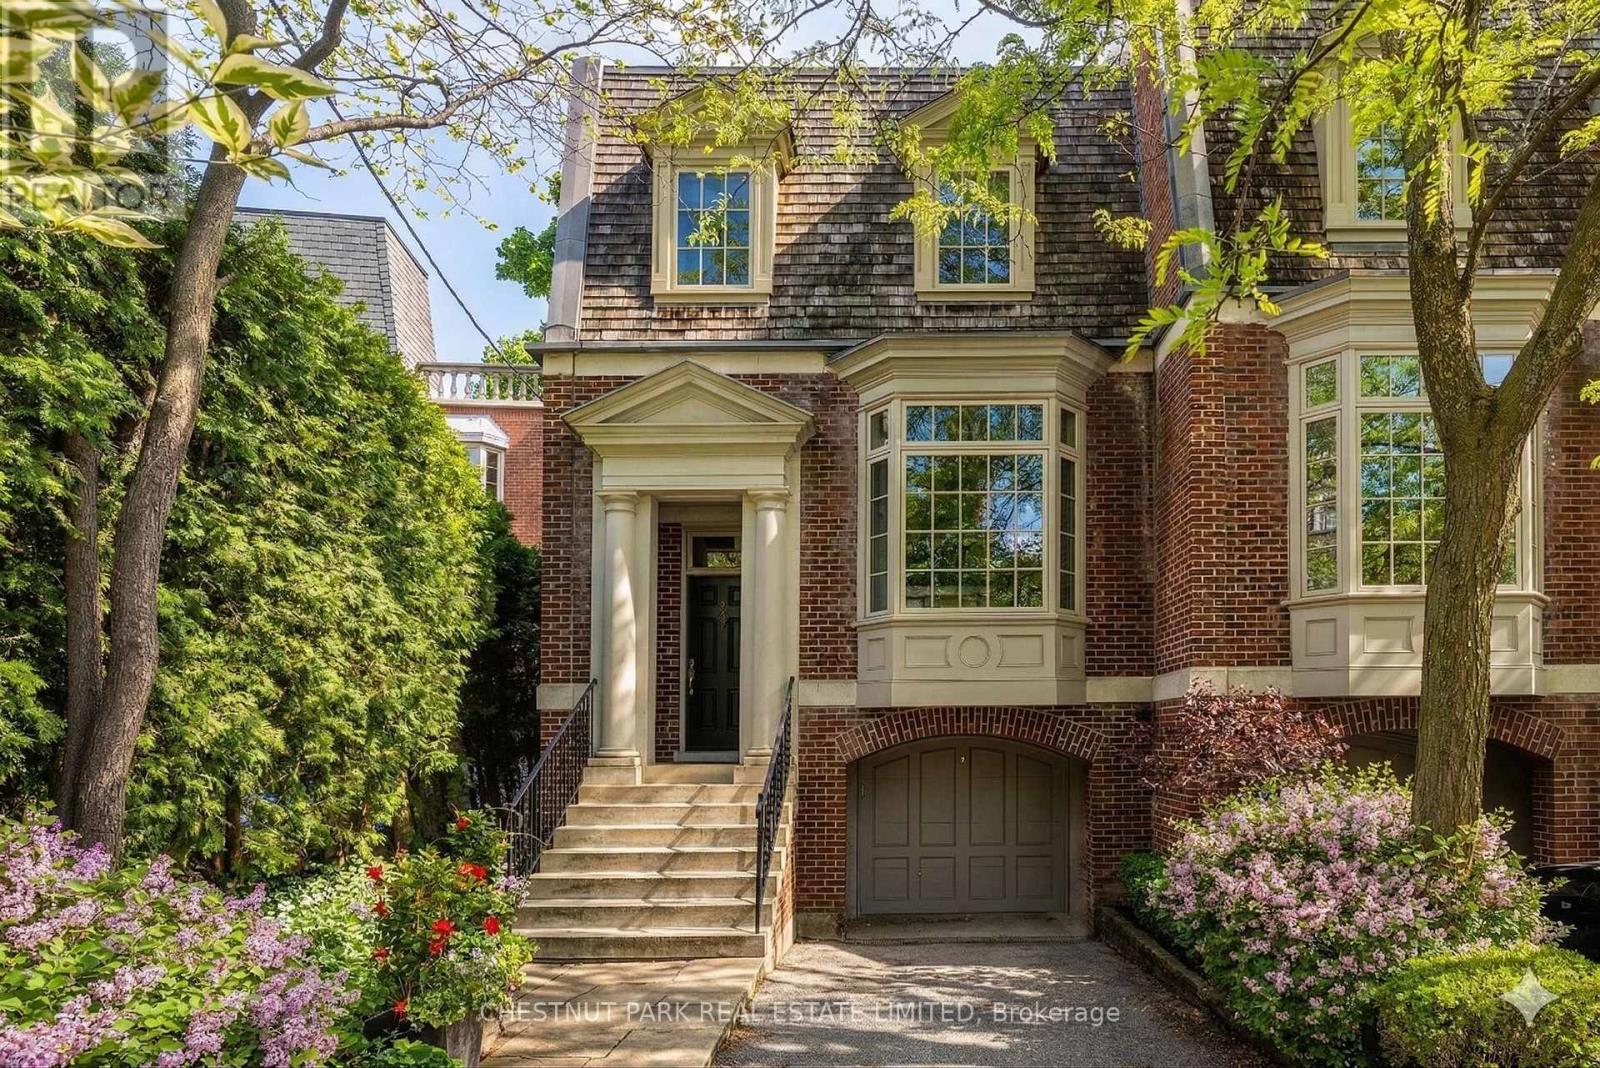
40 Summerhill Gardens, an exceptional offering in the prestigious Summerhill & Yonge neighbourhood - where refined design meets the serenity of ravine living. This architecturally striking residence offers approximately 4,000 square feet above grade, thoughtfully designed to deliver both elegance and functionality across every level. The main floor unfolds with seamless sophistication, featuring expansive principal rooms ideal for both everyday living and upscale entertaining. A warm gas fireplace anchors the living space, while the open-concept layout flows effortlessly through the living, dining, and family areas. The chef-inspired kitchen is appointed with premium stainless steel appliances, sleek finishes, and ample workspace, perfectly suited for hosting or quiet family meals. Designed with privacy and versatility in mind, the home's 3+2 bedroom, 5 bathroom layout spans multiple levels, offering well-defined spaces for relaxation, work, and recreation. A standout home office, framed by a picturesque ravine backdrop, creates an inspiring work-from-home environment. The primary suite is a true retreat, complete with a spa-like 6-piece ensuite and generous proportions. Additional features include a fully customized home gym, a stylish and functional mudroom, and beautifully appointed secondary bedrooms. Outdoors, a spacious deck provides a tranquil setting for entertaining or unwinding, surrounded by lush ravine views. With parking for three vehicles, including a private garage, and just steps to transit, upscale shops, and acclaimed dining, this residence offers a rare blend of urban convenience and natural beauty-an extraordinary opportunity in one of Toronto's most sought-after enclaves. (id:56248)
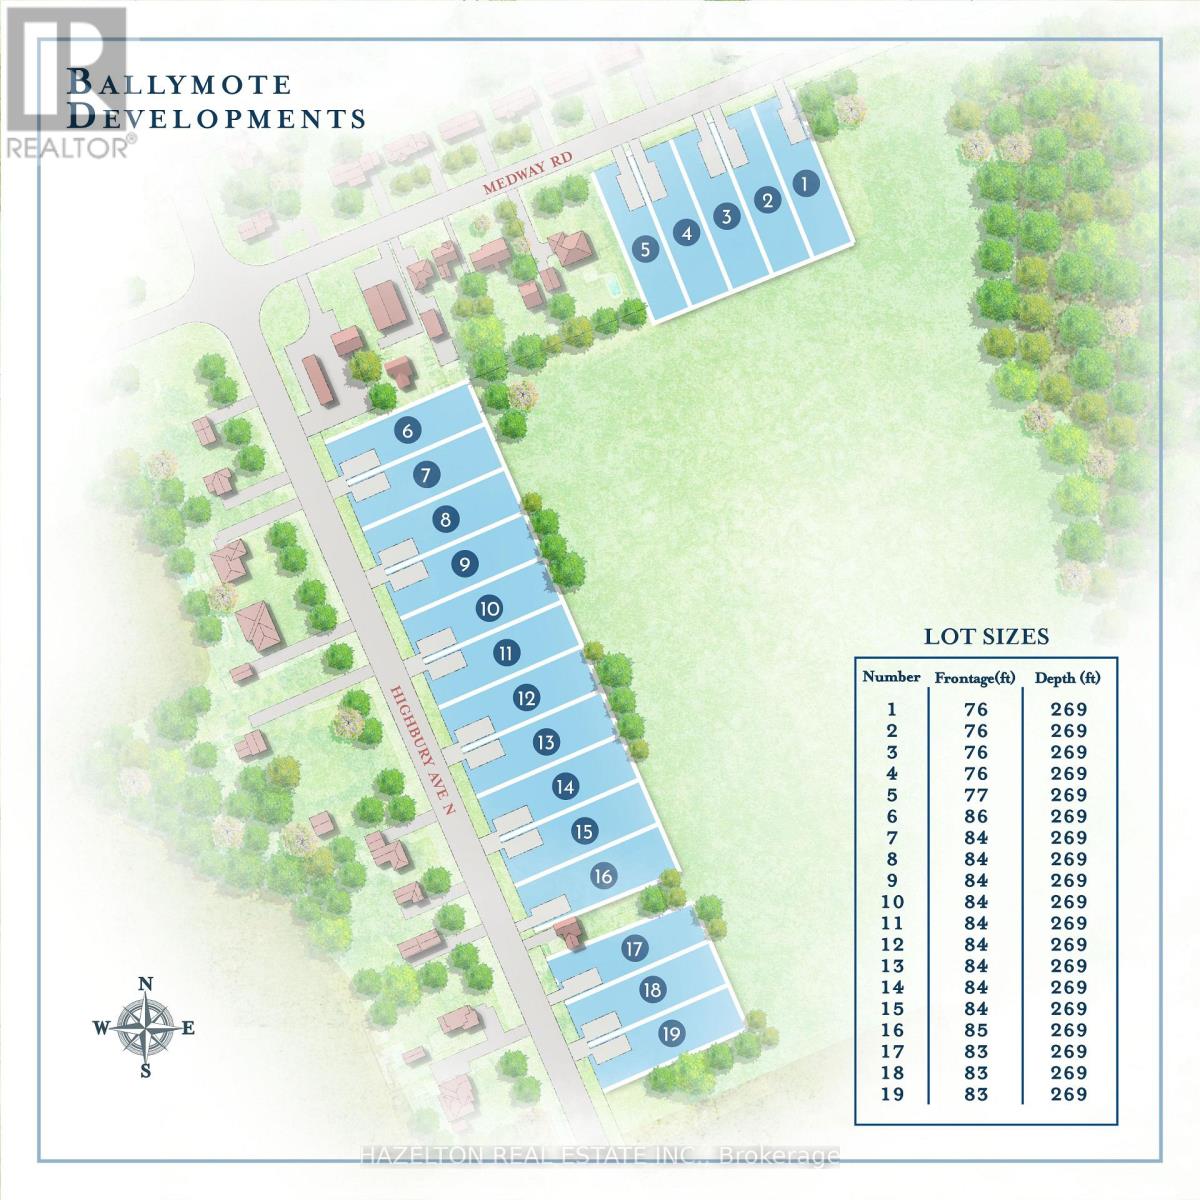
Lot 3 Medway Road
Middlesex Centre, Ontario
Welcome to Ballymote! Act Fast, Build Your Dream Home And Take Advantage of The Newly Announced HST Incentives! Country Living with City Convenience! 19 Premium Building Lots Available For Sale! All Services Available At The Lot Line! Save on Property Taxes By Living Right Outside North London! Build Your Own Dream Home or Hire Your Favourite Builder! (id:56248)
728 - 250 Manitoba Street SE
Toronto, Ontario
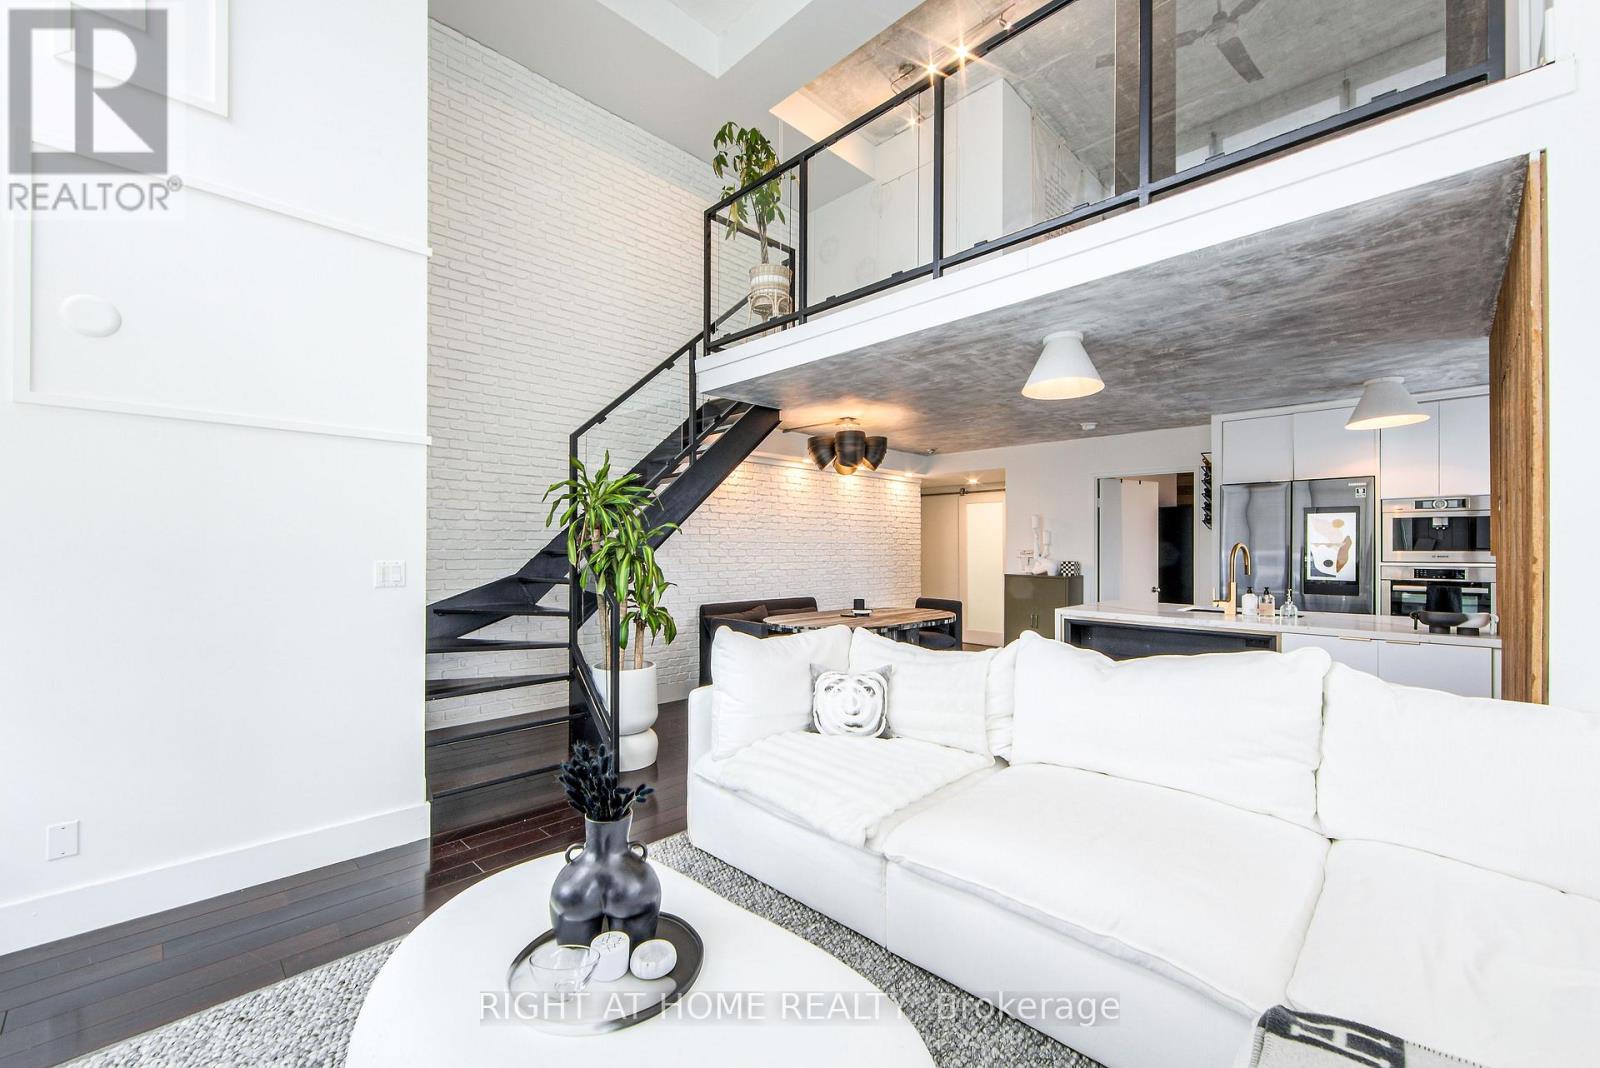
Welcome to Mystic Pointe lofts in Mimico! This converted distillery warehouse offers a sophisticated living experience. A corner unit boasting 2+1 bedrooms, 2 bathrooms, 17 ft high ceilings and 1210 sq ft of open space, this residence features unique architectural elements. The second-floor primary suite, includes a spa-inspired ensuite, open concept den, and main floor gourmet kitchen with built in smart high end appliances provide a luxurious atmosphere. With modern design touches like exposed brick, concrete, and custom finishes, this loft is a standout. Enjoy views of Lake Ontario, the CN Tower, and Downtown Toronto from every angle. Relax on one of the two balconies or host a lavish dinner party in the spacious dining room. For a truly unparalleled living experience, viewing in person is highly recommended. (id:56248)
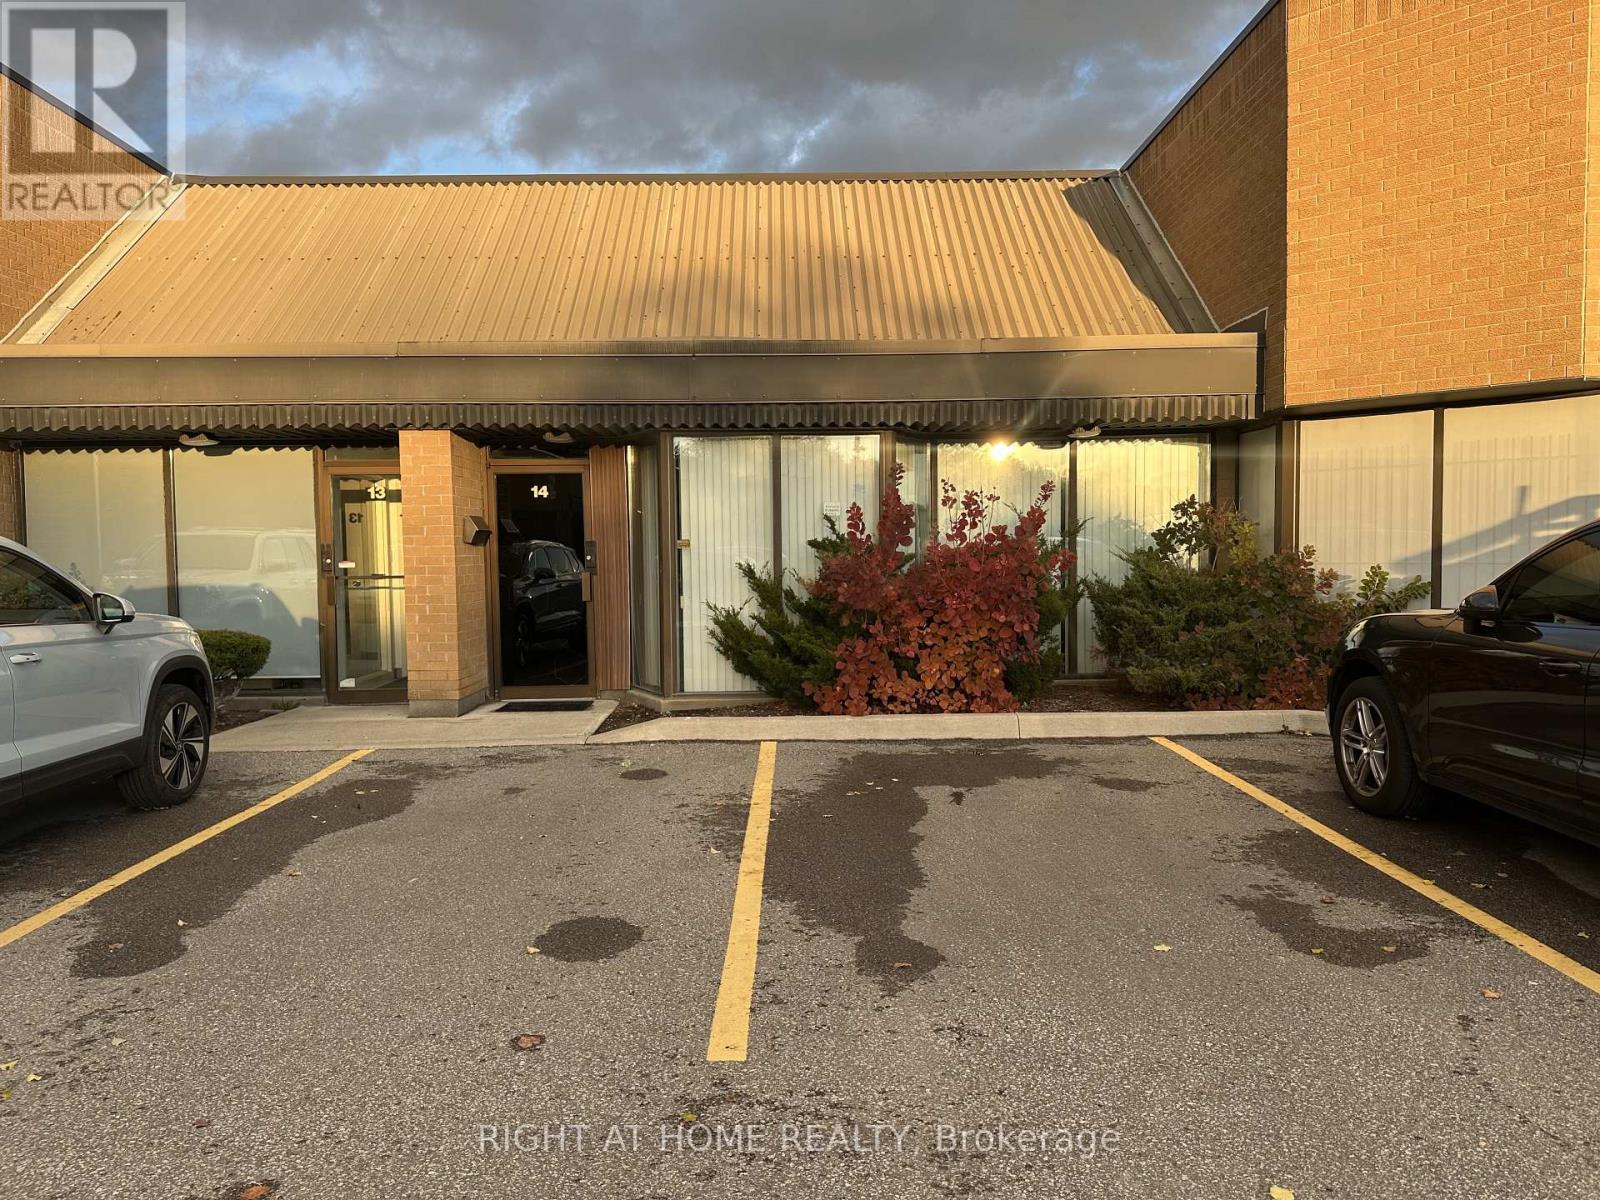
14 - 95 West Beaver Creek Road
Richmond Hill, Ontario
Location Location Location! Golden Opportunity To Position Your Business In The Prestigious West Beaver Creek Business Park. Rare Chance To Own A Well-Maintained Industrial Unit With Luxury Finishes, Featuring 2280 SqFt Office & Warehouse Space & 300 SqFt Of Mezzanine Space. Long Rectangular Warehouse Perfect For Many Uses. M1-High Performance Industrial Zoning. Quick Access To Hwy 404 & 407. (id:56248)
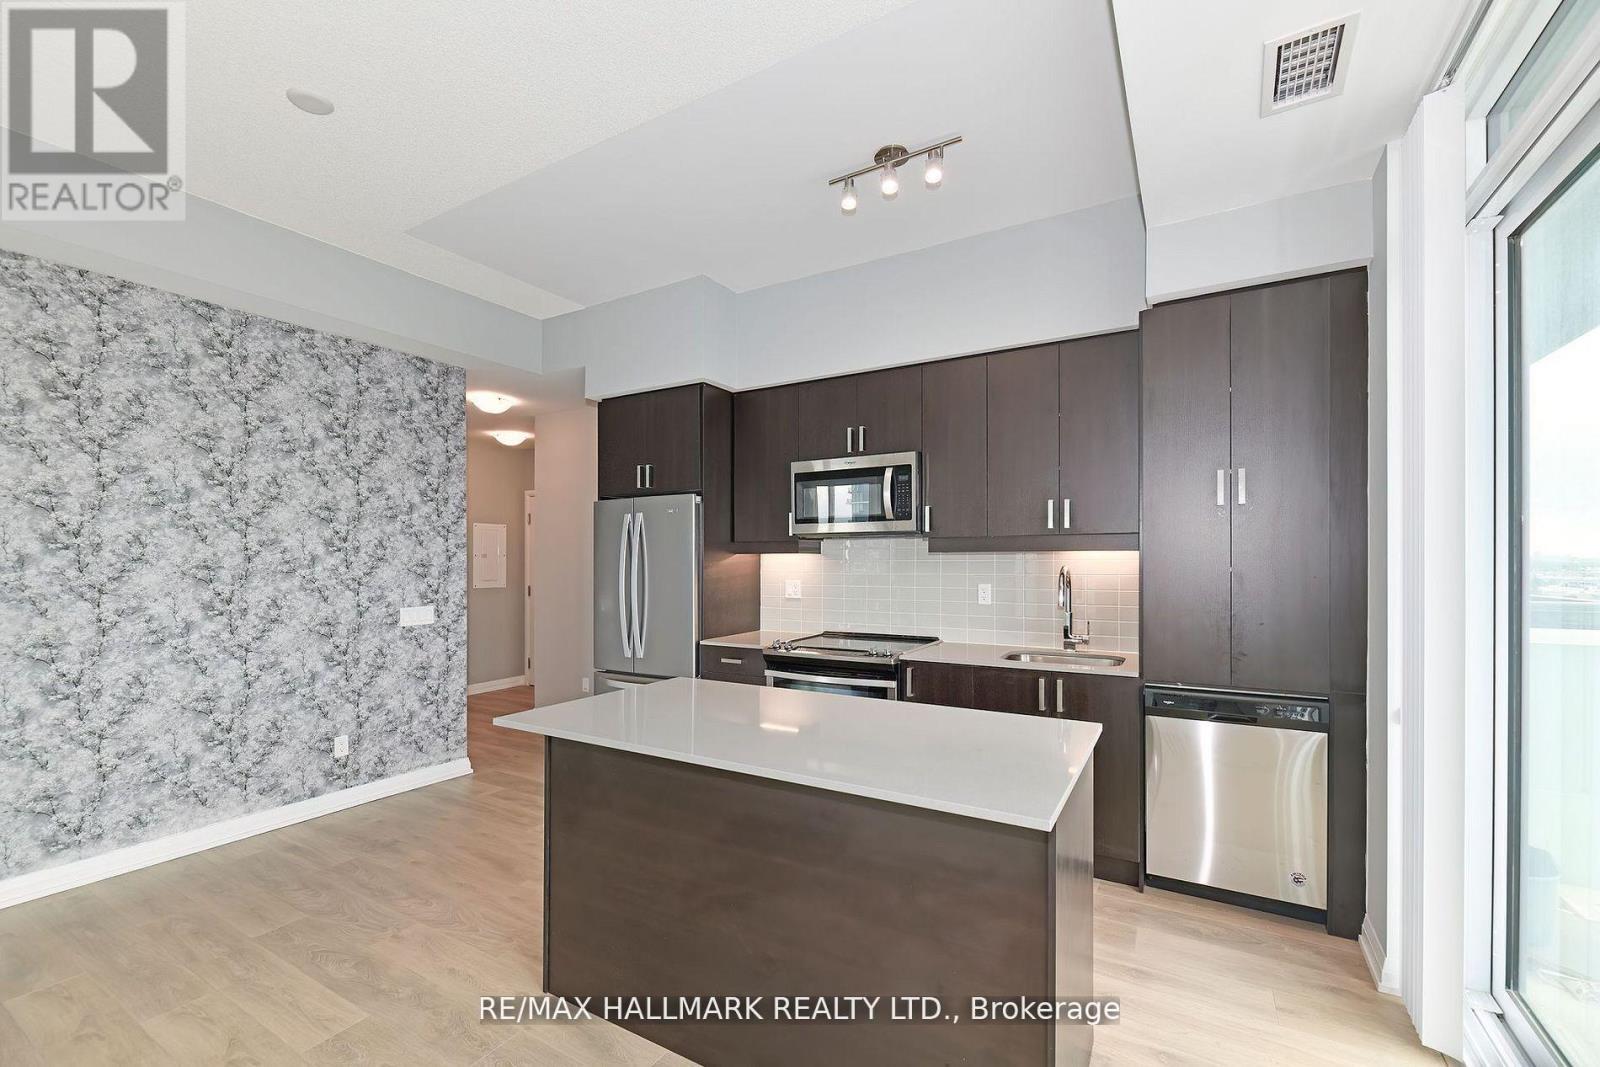
906 - 7895 Jane Street
Vaughan, Ontario
Welcome Home! Check Out This Corner Unit W South West Views Off The Wraparound Oversized Balcony! This Pristine Unit Has Been Immaculately Maintained & Features Many Upgrades! This Sun Drenched Bright & Airy Condo W Tons Of Windows Has One Of The Most Functional Floor Plans With Absolutely No Wasted Space! Featuring Soaring 9 Foot Ceilings, Many Upgrades, & No Unit Above It - It Feels Like A Penthouse! The Kitchen Features An Upgraded Island W Seating & Extra Storage, S/S Appliances, & Quartz Countertops. Spacious Primary Bed W 3Pc Ensuite Bath & Dbl Closet. Ensuite Features A Glass Shower & Quartz Vanity. Bright & Airy 2nd Bed W Lg Dbl Closet. Spa-Like 4Pc Second Bath W Quartz Vanity. Fantastic Building Amenities Including A Fully-Equipped Gym W Yoga Room, Whirlpool, & Sauna/Steam Rooms, Outdoor Patio W BBQs, Games Room, Media Room, Party Room, & A 24-Hr Concierge/Security. Steps To Vaughan Metropolitan Centre (TTC), Major Highways (407, 400, & 401), & Tons Of Shopping! Minutes To Edgeley Park & Pond. Mint Condition, A Must See! (id:56248)
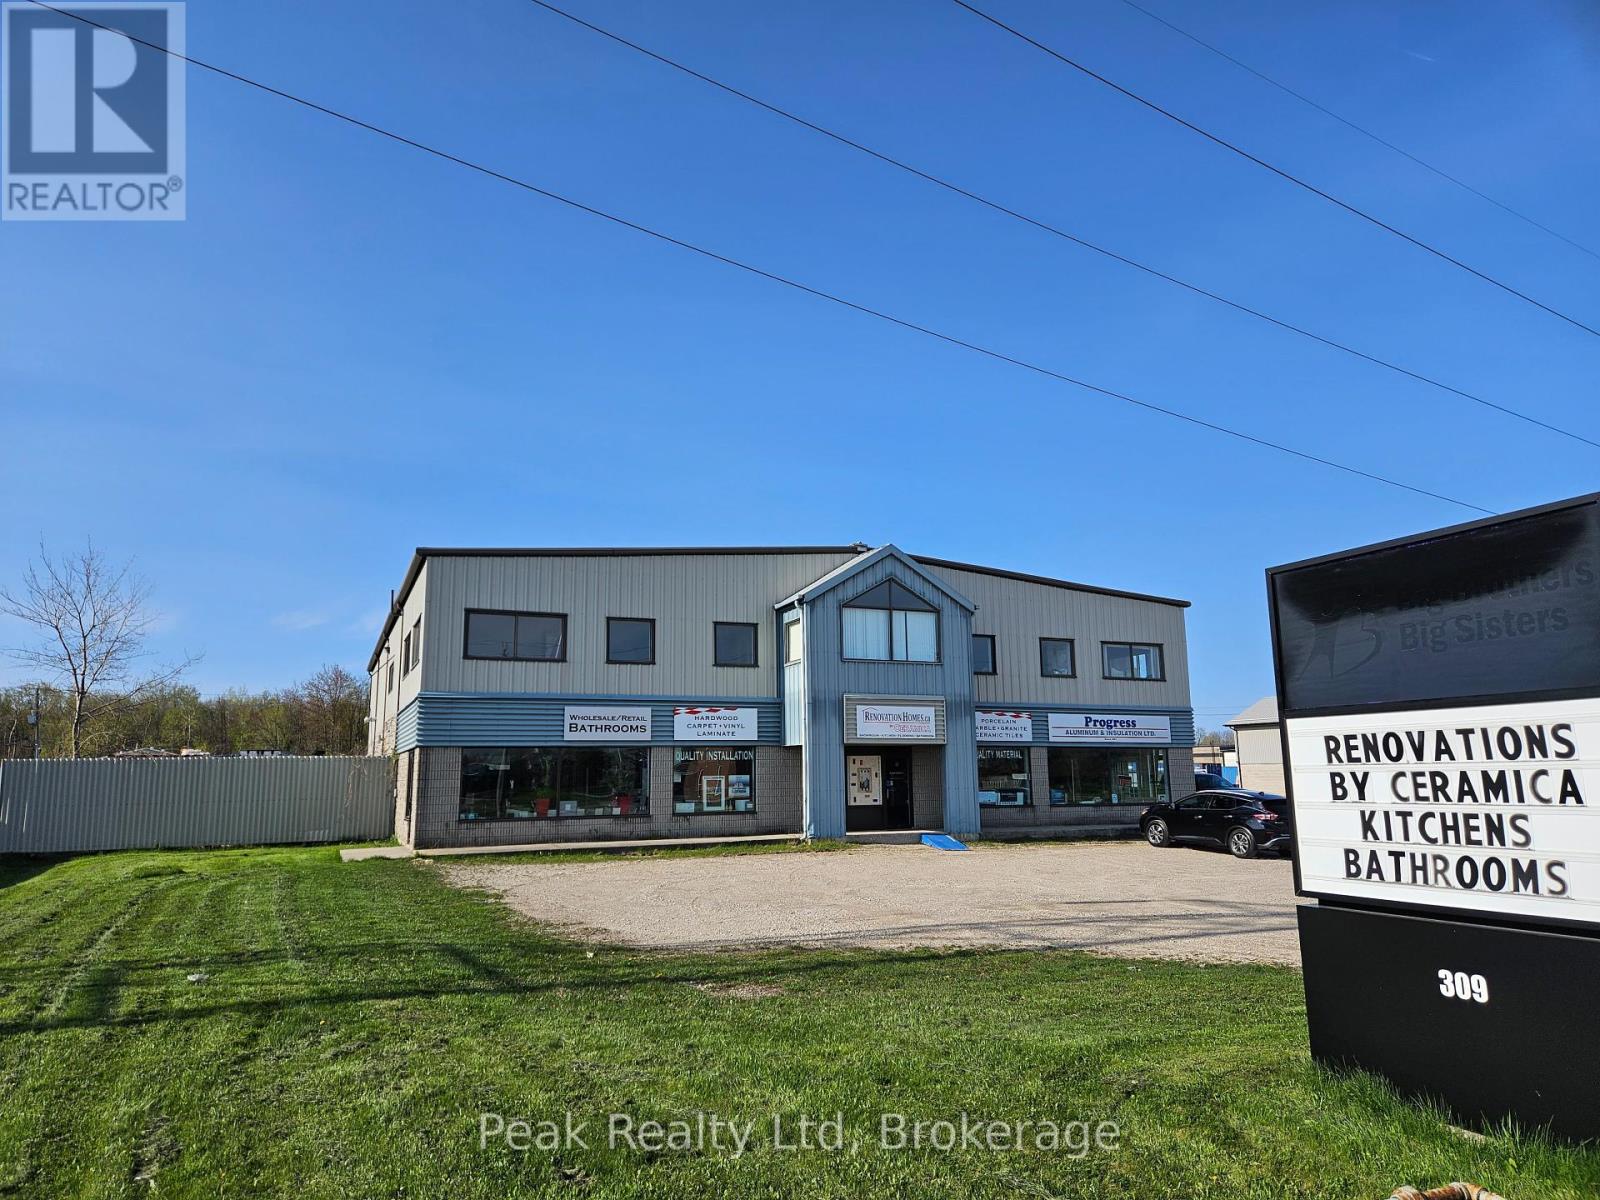
309 Lorne Avenue E
Stratford, Ontario
*FOR LEASE* **LEASE TO OWN OPTION** Well-established, successful Renovation Business that specializes in supplying hardwood and ceramic flooring and kitchen and bathroom cabinets, including many products that are exclusive in the Stratford area. RENOVATION HOMES BY CERAMICA, has a well-established clientele, with loyal repeat customers. It is ideally suited to a contractor or renovator who wants to expand or someone who wants an exciting new opportunity ready to go. The business is already well set up in its own showroom of 3700 sq ft .and includes an extensive and well-displayed sample inventory to demonstrate its product lines to all your customers. It comes with all the tools, equipment, and as much training and support as needed,including financing if required. It is sited in a Great Location, on a customer-accessible street at the edge ofStratford with its own easy parking, and features two large signs for excellent exposure. The chance to earn a great living is just waiting for you and ready to go. Call today for more information (id:56248)
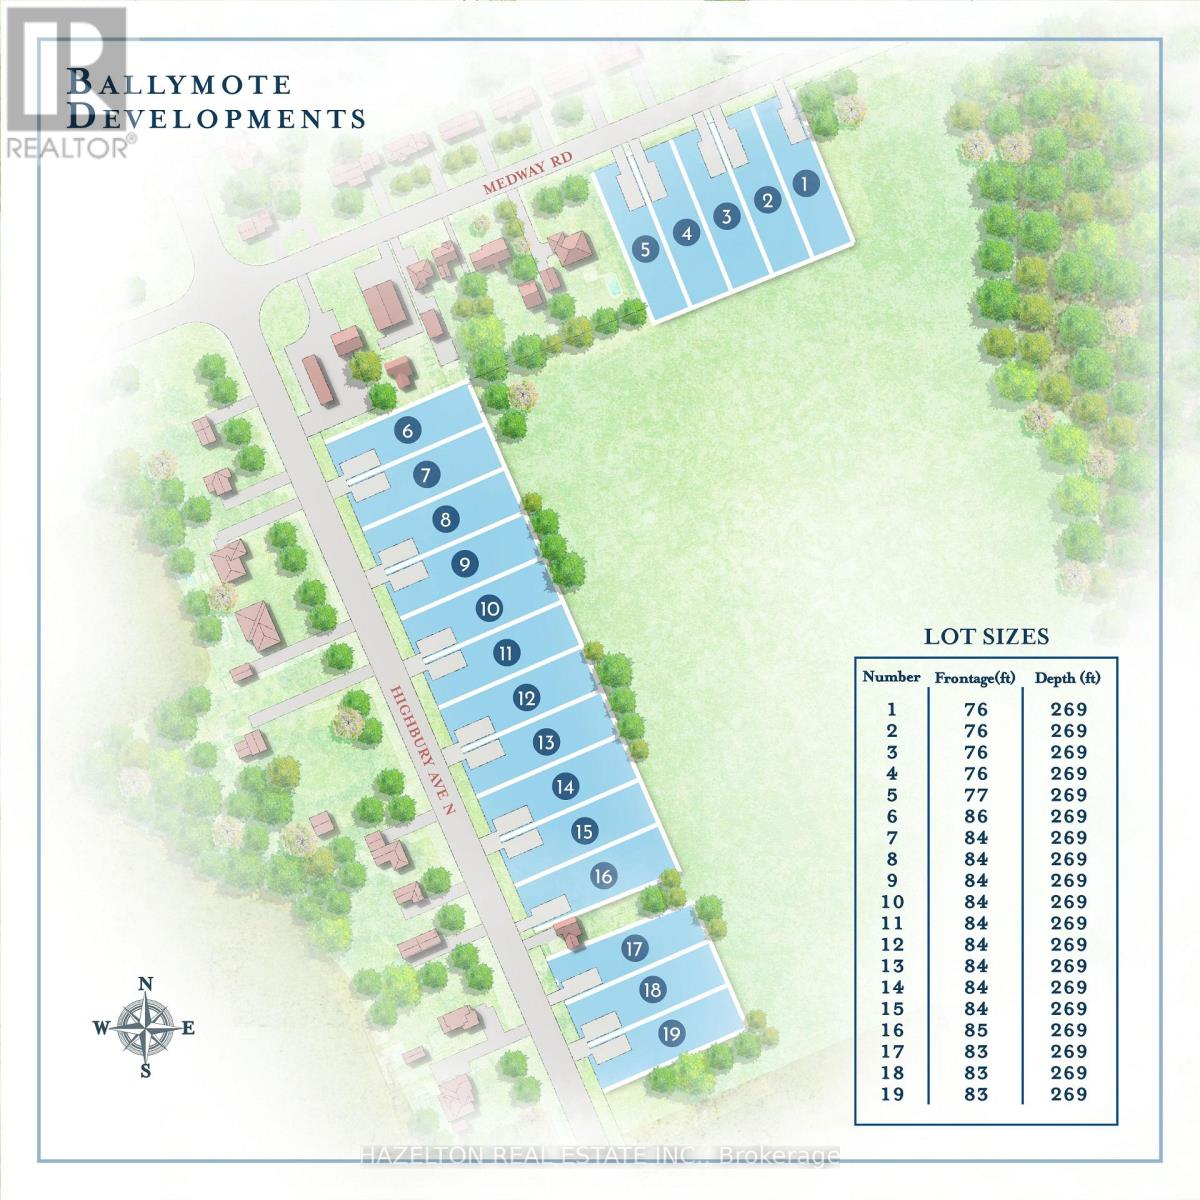
Lot 16 Highbury Avenue N
Middlesex Centre, Ontario
Welcome to Ballymote! Act Fast, Build Your Dream Home And Take Advantage of The Newly Announced HST Incentives! Country Living with City Convenience! 19 Premium Building Lots Available For Sale! All Services Available At The Lot Line! Save on Property Taxes By Living Right Outside North London! Build Your Own Dream Home or Hire Your Favourite Builder! (id:56248)
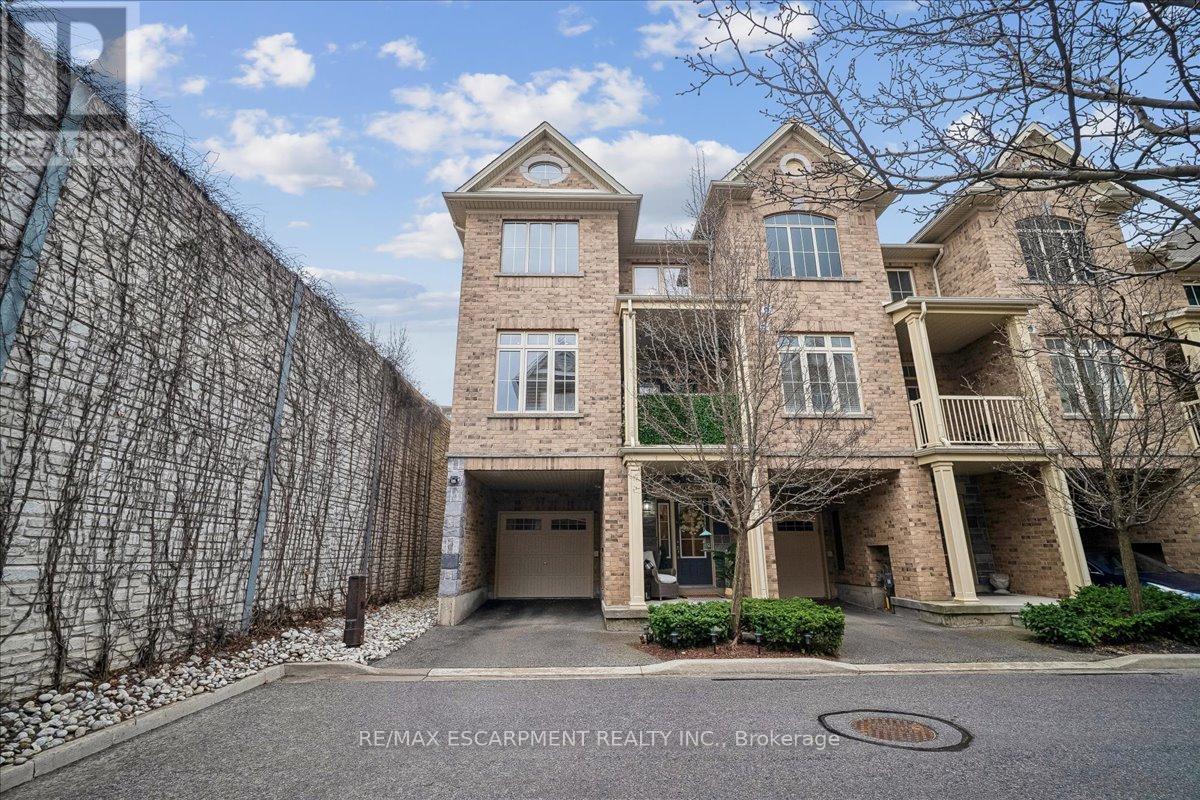
#40 - 181 Plains Road W
Burlington, Ontario
Stylish and chic end unit townhouse. The Bedford model by Dawn Victoria homes with 1432 SF, ideal for singles, young families, empty nesters, commuters and investors alike in the heart of Aldershot Village. First level foyer has inside entry to the garage. Second level features a spacious Kitchen, Living - Dining Room combination, 2 piece bathroom and walk out to a covered balcony. Third level has Master Bedroom with walk in closet, second Bedroom, main bathroom and laundry. $27,000 in upgrades which includes granite in kitchen and bathrooms, pot lights, upgraded cabinets and much more. Good flow makes this home better! Super efficient modern layout with graciously sized bedrooms. Play host to your peeps or have it all to yourself. Parking for 2 cars, one in the garage and one in the driveway. Mere minutes to 403, GO, shopping. dining, parks and Royal Botanical Gardens walking trails. The low Condo fee includes maintenance of roadway, visitor parking and Building Insurance. This turnkey property offers the perfect combination of style, comfort and location. (id:56248)
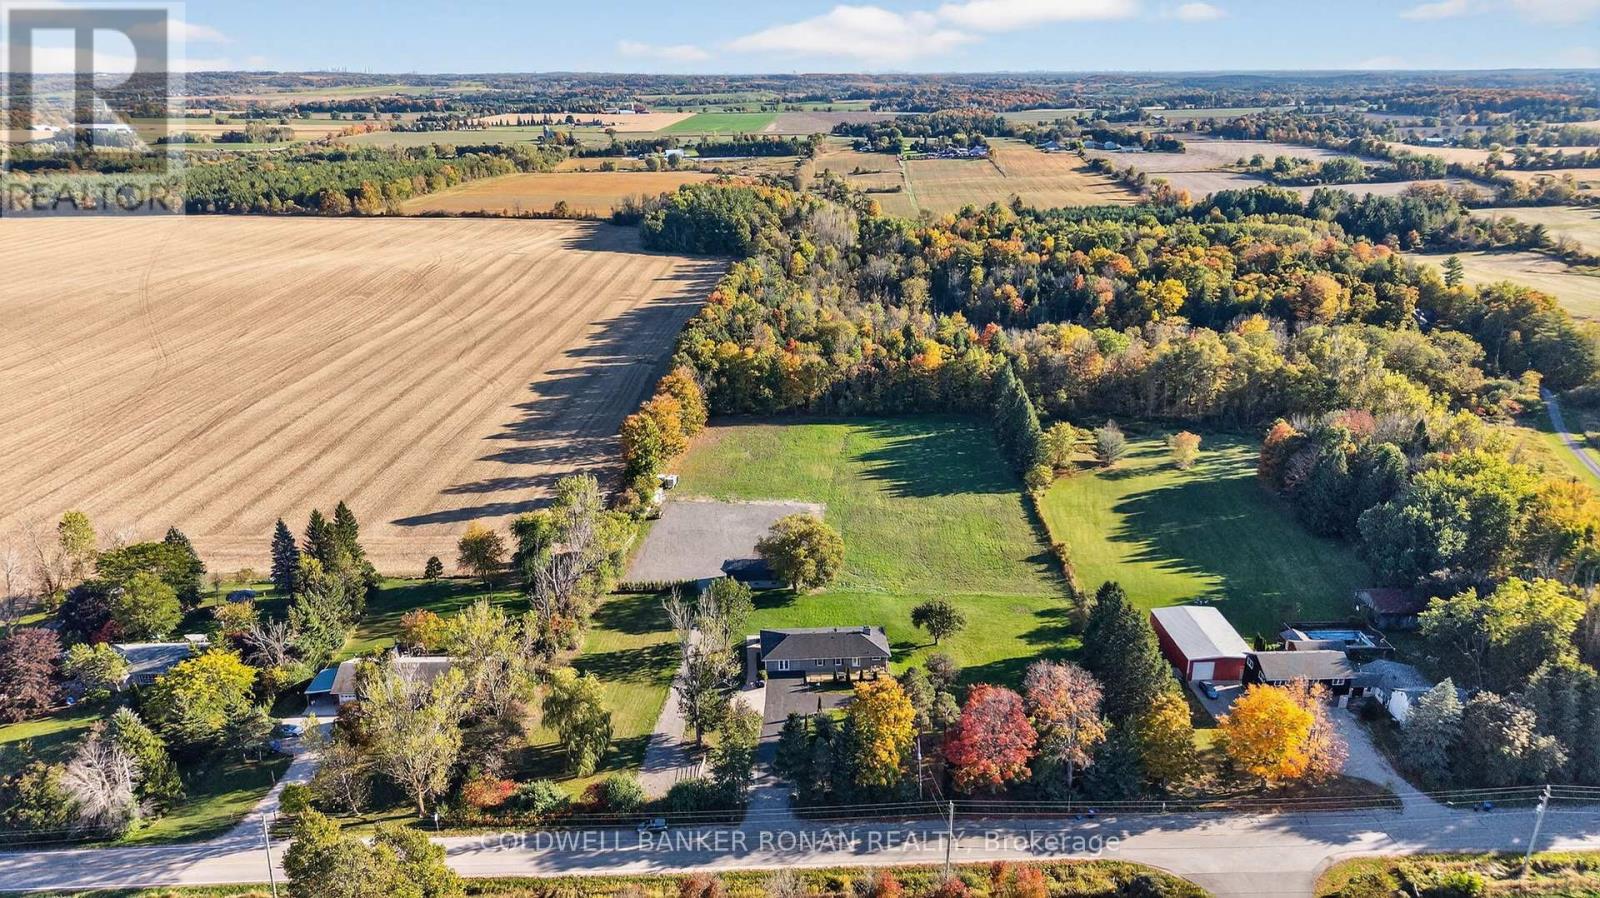
5697 2nd Line
New Tecumseth, Ontario
Location, location, location! Prime Country Location! This 5-acre country property offers the perfect blend of peaceful rural living and everyday convenience just minutes to Schomberg and quick access to Highways 9 and 27. Enjoy the tranquility of wide-open spaces, mature trees, and expansive views. This spacious walk-out bungalow is ideal for multi-generational living, featuring 5+1 bedrooms including a primary suite with a walkout to a private deck and ensuite bath. The main floor offers a warm and inviting living room highlighted by a brick feature wall and electric fireplace. The updated kitchen boasts granite countertops, abundant cabinetry, a stylish backsplash, breakfast bar, and stainless steel appliances. The bright walk-out basement provides room for guests, extended family or additional living space. Outside, enjoy the functionality of open, flat acreage with a large recycled asphalt yard, hip roof barn, and storage shed ideal for hobby farming, a workshop, or extra storage. A convenient circular driveway adds easy access and plenty of parking. Peaceful country living with excellent proximity to town and major routes. (id:56248)
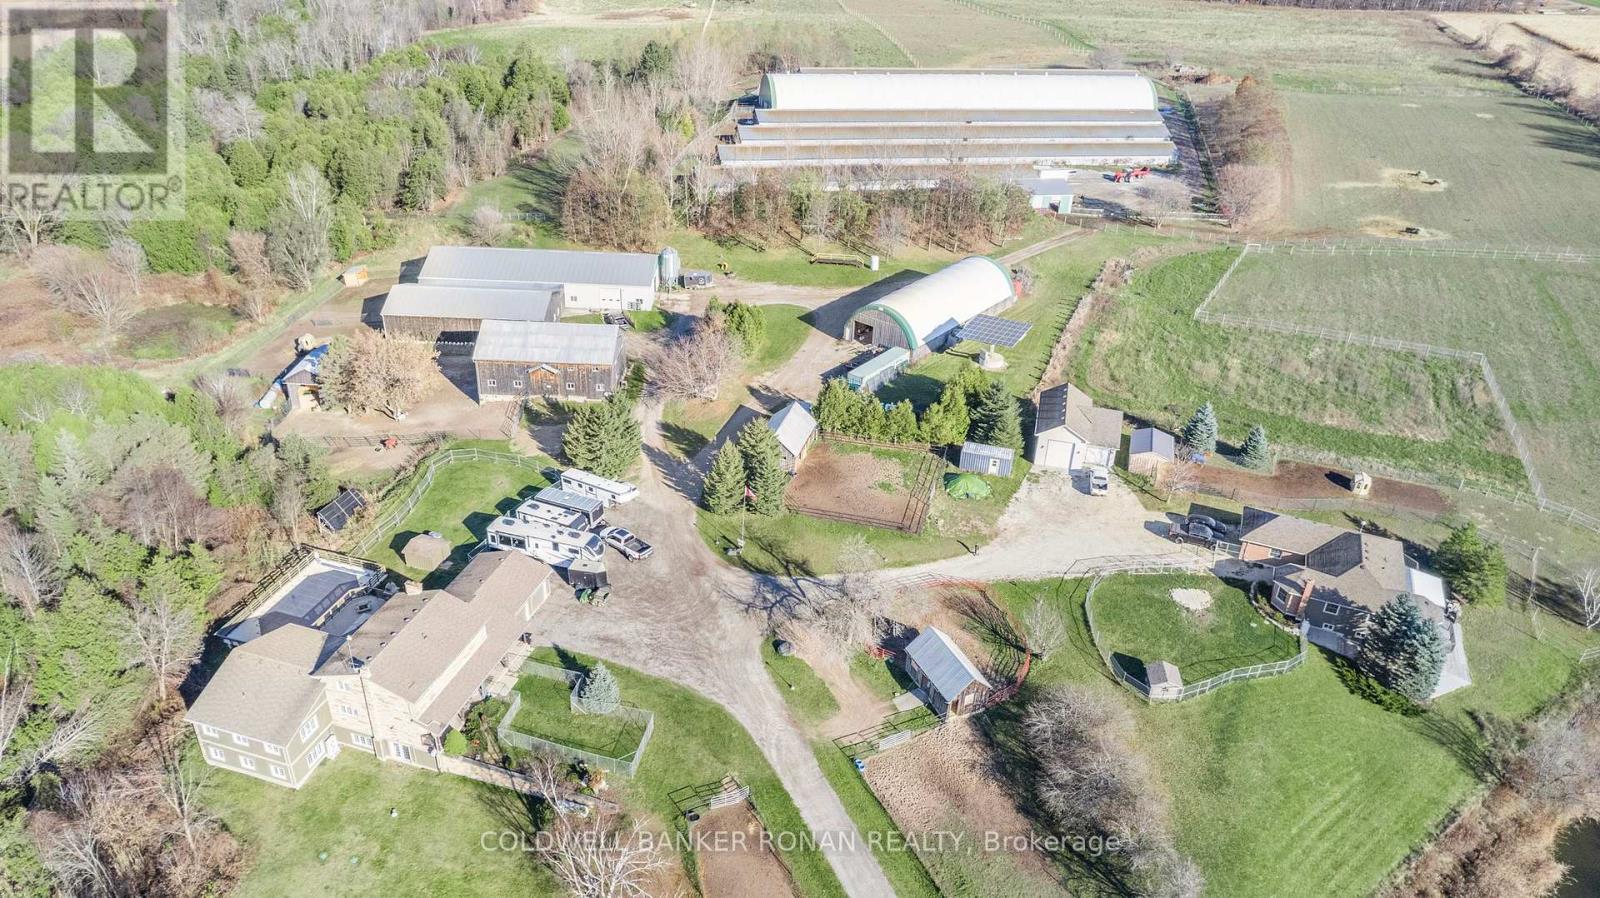
5735 Concession Rd 6
Adjala-Tosorontio, Ontario
Exceptional 118-acre working farm just minutes from the thriving town of Alliston, offering a rare combination of agricultural income, multigenerational living, and business potential. Currently operating as a bison and Texas Longhorn cattle farm, this property is well-equipped for livestock or expanded agri-business use. Two custom homes provide flexible living options. The main residence features a spacious eat-in kitchen with walkout to a landscaped yard and in-ground pool, multiple living areas, main floor primary bedroom, office, and five additional bedrooms upstairs. The finished walkout lower level includes a recreation room, kitchenette, and bath. A second walkout bungalow (1998) offers 2+3 bedrooms, ideal for extended family or income potential. Extensive infrastructure includes 800-amp service and a 10kW microFIT solar system generating approx. $10,000/year. Farm buildings include six grazing sheds (32' x 360'), a 130' x 50' shop (approx. 40% cold storage) attached to a 50' x 80' building (approx. 90% cold storage), a 40' x 100' coverall, multiple run-in sheds, and a large bank barn with retail/event potential and possible living quarters, plus lower-level equestrian setup. Approx. 80 workable acres, with portions currently in pasture. A turnkey farm with scale, versatility, and long-term opportunity in a prime location. (id:56248)
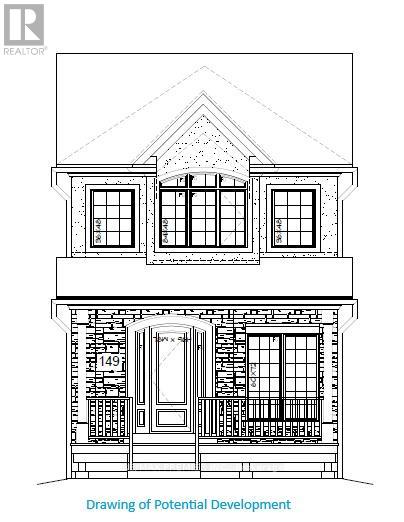
149 Audrey Avenue
Toronto, Ontario
Vacant Land - Build your custom home. Welcome to Toronto's sought-after Hunt Club neighbourhood located in the Birchcliff-Cliffside area. One of the most desirable neighbourhoods in the Upper Beaches. Measuring approx. 25x100feet, this property presents an exceptional opportunity for builders and contractors - build your next project. Unbeatable location, with easy commute, less than one hour to downtown and just a few steps away from public transit - TTC within a 2-minute walk, elementary and secondary schools nearby, Hunt Club, parks, community center, grocery stores, Bluffs and the list goes on. This is a wonderful, growing family friendly community. Don't miss out! Birchcliffe is an area known for its idyllic setting with views of and proximity to Lake Ontario. Financing possible- must meet criteria. (id:56248)
119 Brampton Road
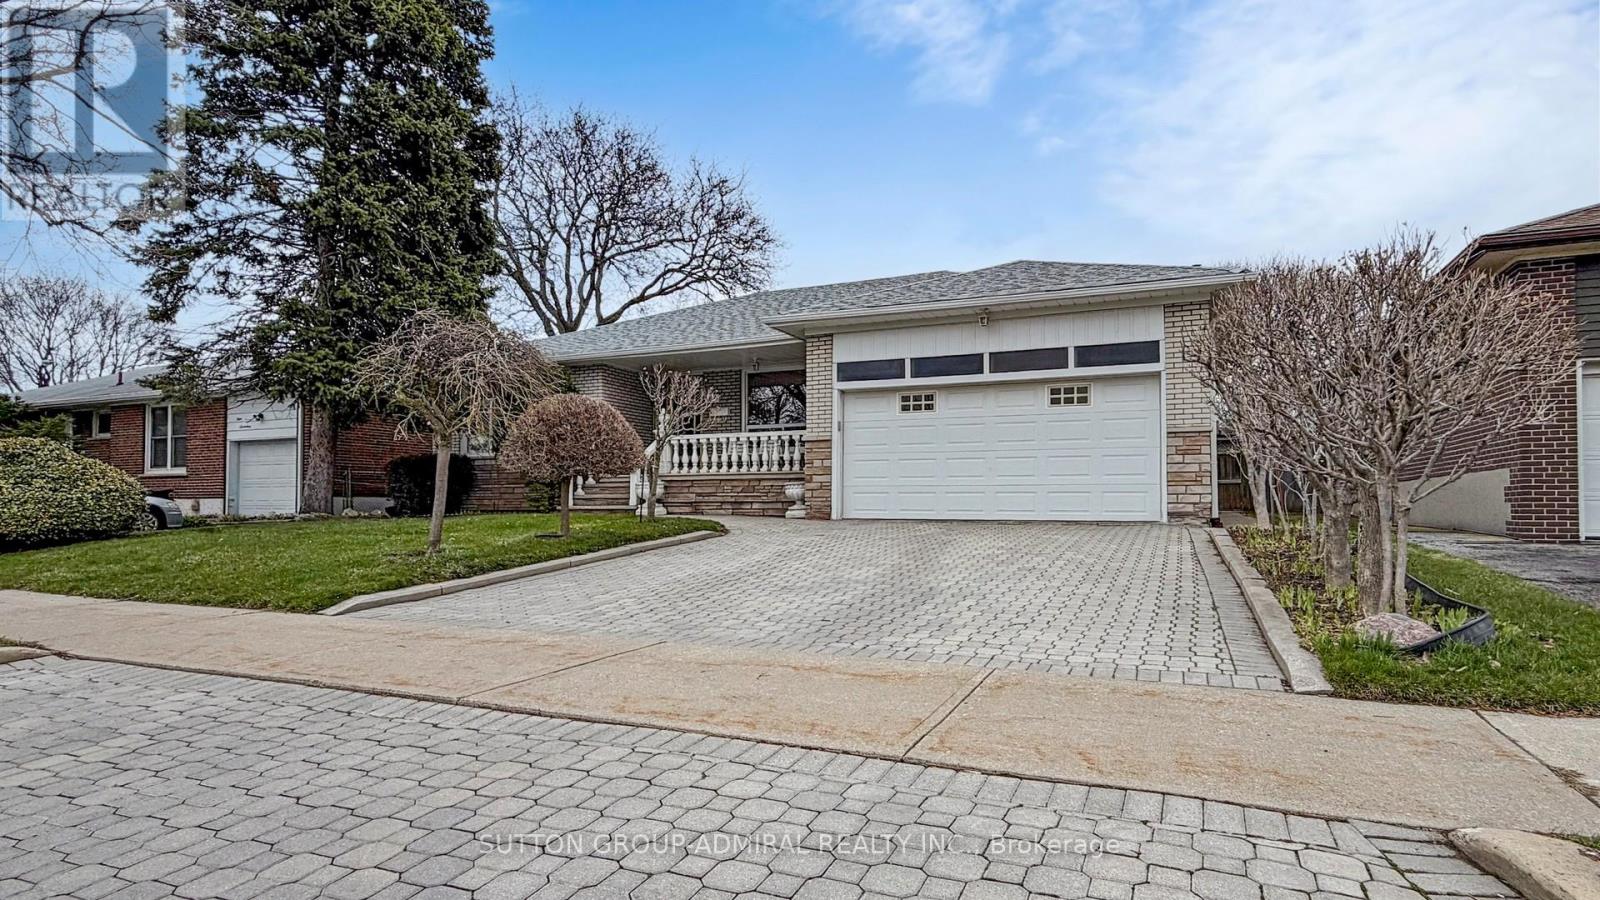
Toronto, Ontario
Welcome to 119 Brampton Road! Well-maintained detached home featuring a rare double car garage and spacious, functional layout. Bright open-concept living and dining area, generously sized bedrooms, and plenty of natural light throughout.Separate side entrance to a fully finished basement with kitchen, bathroom, oversized recroom, fireplace, and bar - ideal for an in-law suite or extended family living.Enjoy a large covered backyard patio, perfect for outdoor dining and entertaining during the warmer months. No homes directly in front, offering added privacy and an open feel.Fantastic opportunity to own a versatile family home in a desirable Toronto neighbourhood. (id:56248)
4 & 4a - 6150 Dixie Road

Mississauga, Ontario
Excellent Sublease Opportunity. Industrial Unit with Exceptional Showroom Space and Dixie Road Exposure. 2 Truck Level Doors with 53 ft Trailer Access. Immediate Access to Highways 401, 410 and 407. *Note: Price is Not $1.00/sqft Net. (id:56248)
13, 15, L19 - 280 West Beaver Creek Road

Richmond Hill, Ontario
Optimal Multi Level End Unit located at Highway 7 & Leslie, ample parking, high traffic robust area with striving businesses. Units 13-15 retail store fronts with L19 lower level with private rear shipping entrance. Ideal for retail user with in-house warehousing/storage requirements. Units 13, 15 & L19 must be lease together, can be separated for income generating investment property. (id:56248)
613 Oak Crescent
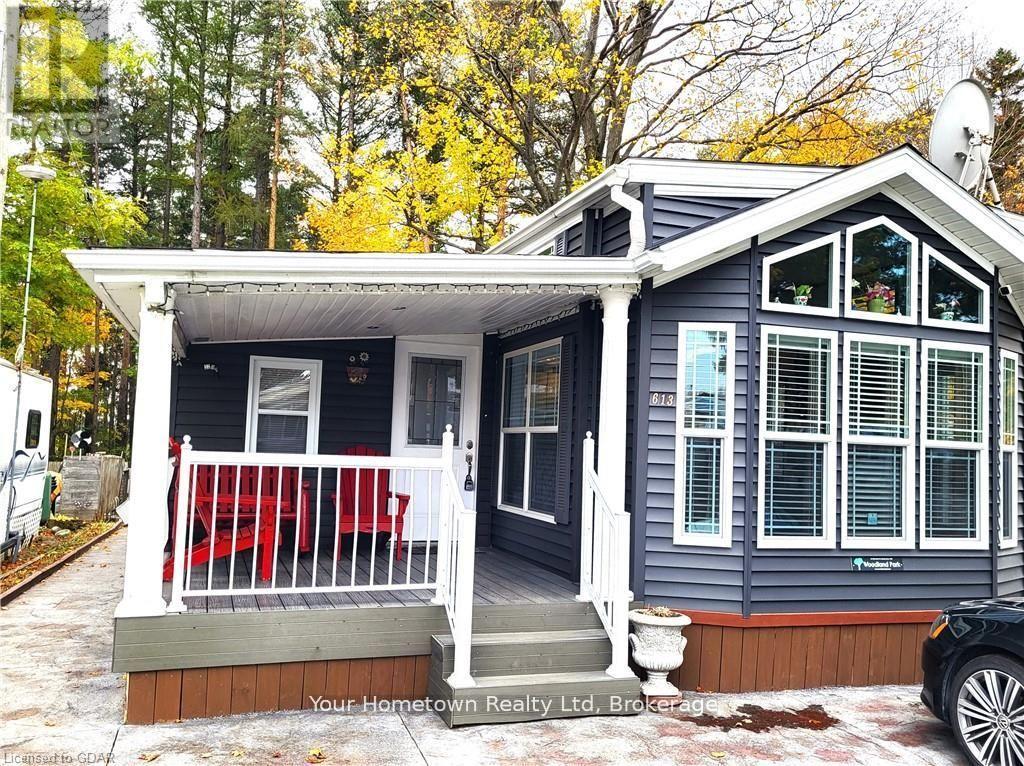
Centre Wellington, Ontario
Absolutely stunning. This seasonal unit has everything you can think of and more. From the top with the high and detailed ceiling to the very bottom where there is a cement pad and extra storage. Inside the beautiful kitchen has a large island and quartz counters. Lots of storage through out the home and even more outside in the shed. This home backs right onto the woods to the lake, you have your own private path to the water. Check out the photos! (id:56248)
Getaway - 1235 Villiers Line
Otonabee-South Monaghan, Ontario
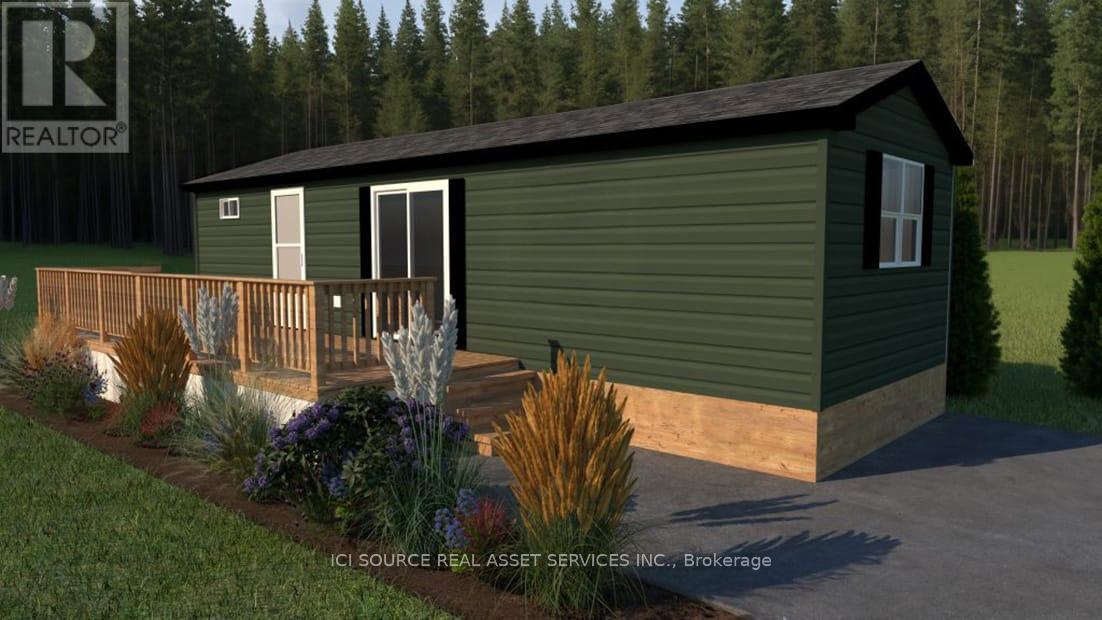
Looking for your first resort cottage or an easy family getaway? This brand-new model is designed just for you offering comfort, style, and unbeatable value at any Great Blue Resort. With 396 sq. ft. of bright, thoughtfully designed space, this 2-bedroom, 1-bathroom cottage comes fully furnished and move-in ready. Affordable. Effortless. Yours. Priced irresistibly and designed for three-season enjoyment: spring, summer, and fall , this cottage makes it easy to start your ownership journey without compromise. Whether you're escaping the city for weekend adventures or spending the whole season by the water, this resort cottage is your affordable key to modern, carefree cottage living.*For Additional Property Details Click The Brochure Icon Below* (id:56248)
7 &108 &109 - 7181 Yonge Street
Markham, Ontario
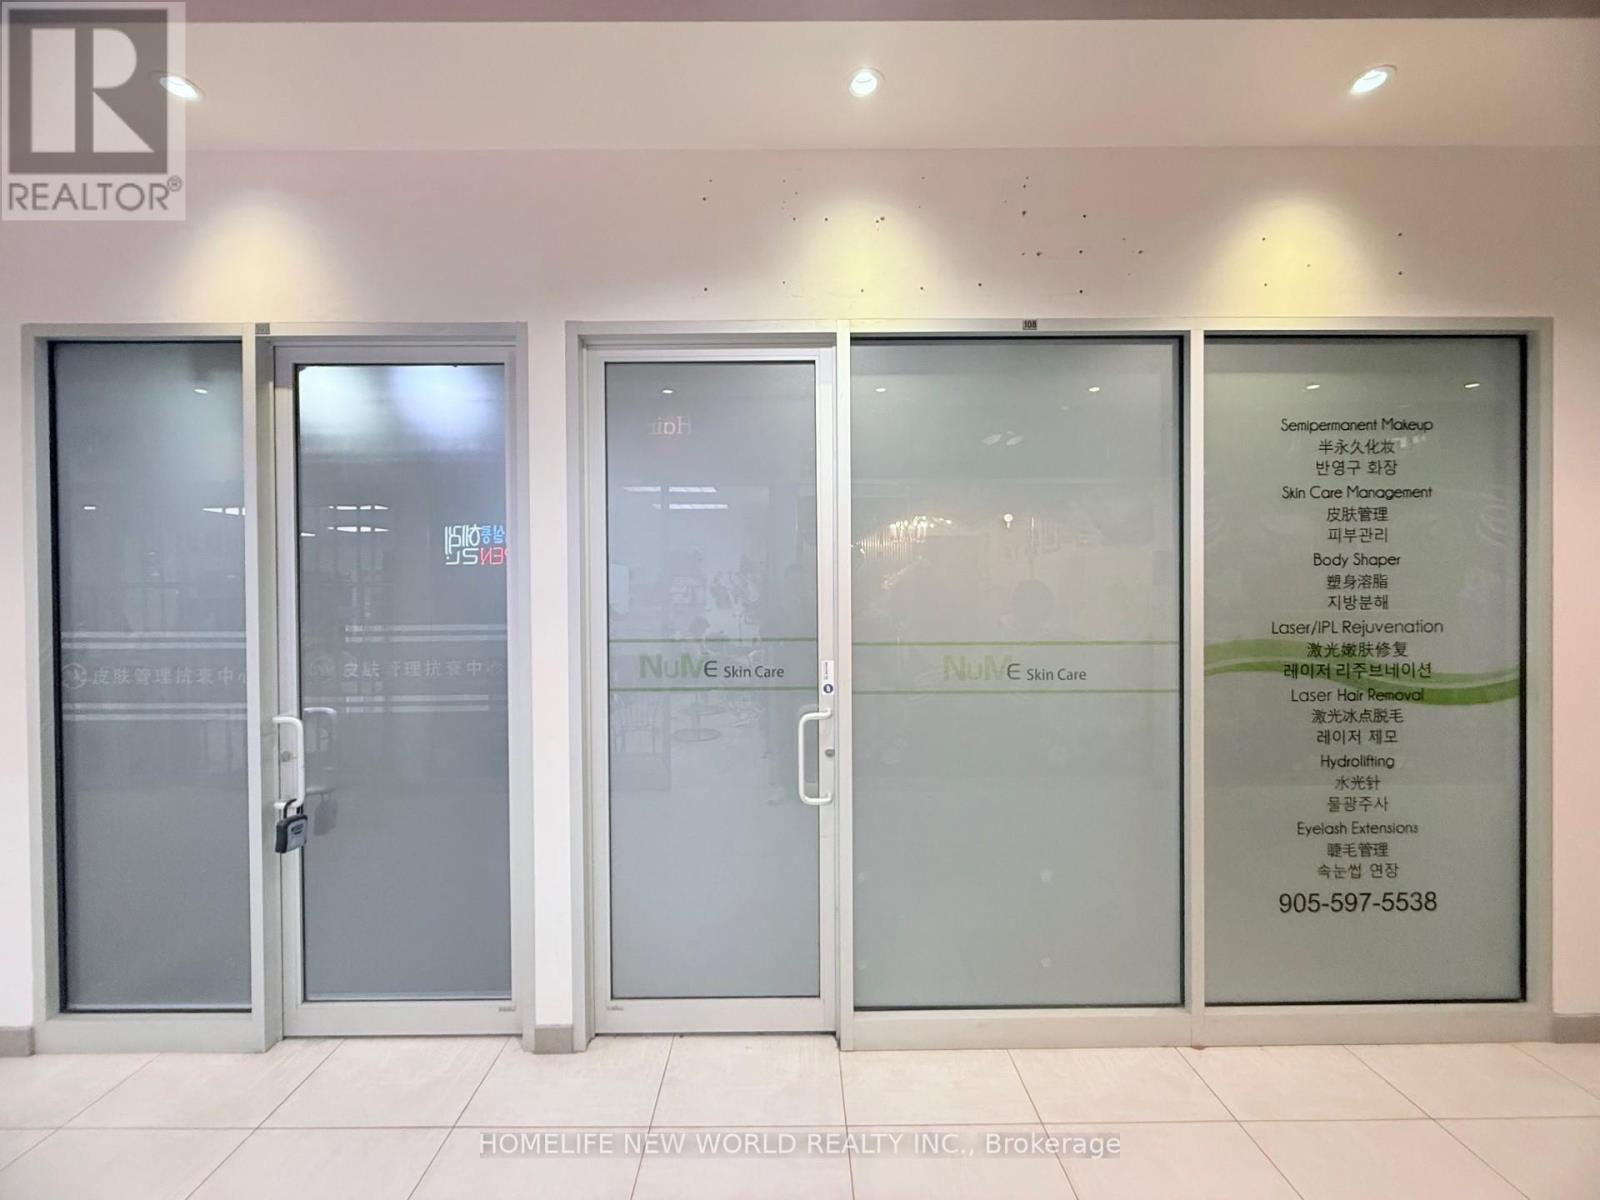
Golden Opportunity! Excellent Exposure! "World On Yonge" Is Complex With Residential, Retail, Office, Hotel, Commercial Units. Indoor Retail Shopping Mall With Banks, Supermarket, Restaurant & Directly Connected To 4 High Rise Residential Towers ( Around 1200 Condos Units). Loads Of Underground Parking Available. Opportunity Available To Grow Your Business In An Excellent Location. Three Units (7 & 108 & 109) On the Ground Floor With Total 1900Sqft Can Be Leased Together or Individually, or With Different Combinations. Modern Finished Units With Open Layout Offers Total Seven Functional Rooms, Two Washrooms and One Kitchen. Unit 7 (671-sqft) Has Great Exposure On the Ground Floor With Center Yard Direct Access. Unit 108 & 109 (654-sqft + 665-sqft) Are Next To The Side Entrance To the High Rise Residential Condos. These Three Combined Units Offer An Ideal Setup Ready For Any Retail Or Service-Related Business Such As Office, Dentist, Medical Clinic, Accounting And Much More. (id:56248)
7 - 7181 Yonge Street
Markham, Ontario
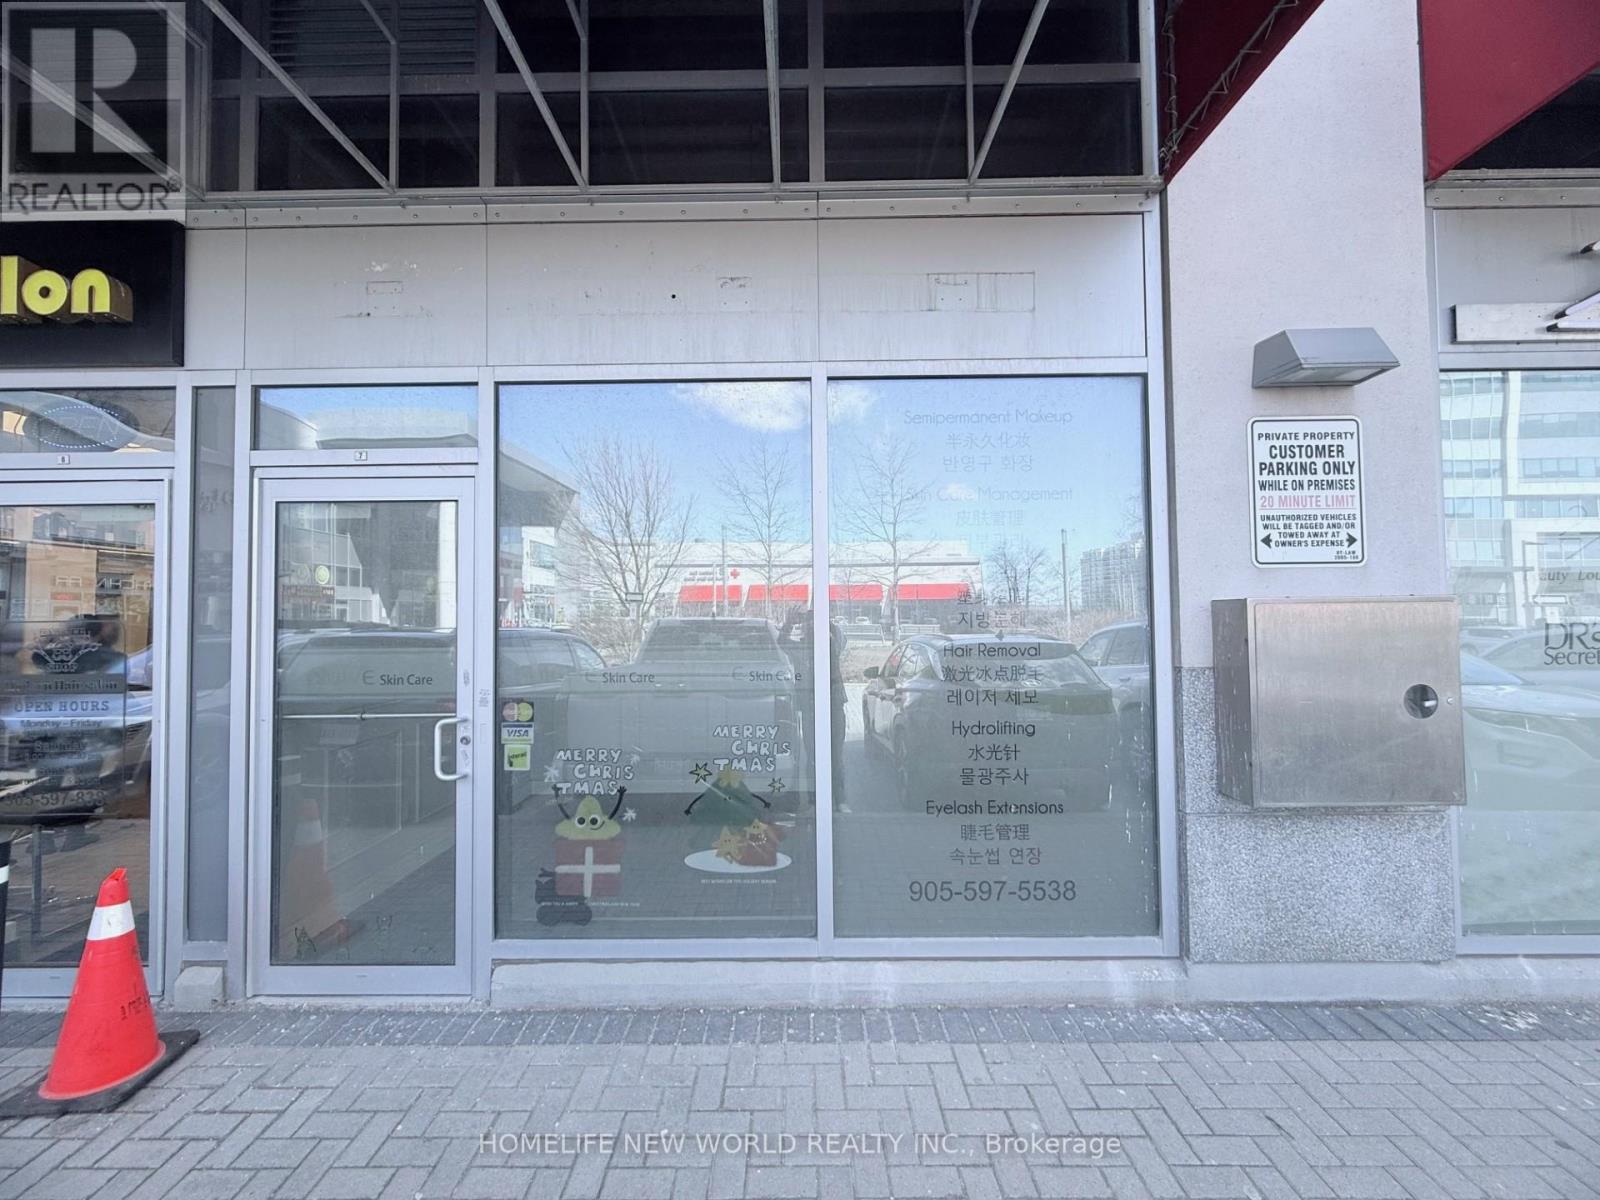
Golden Opportunity! Excellent Exposure! "World On Yonge" Is Complex With Residential, Retail, Office, Hotel, Commercial Units. Indoor Retail Shopping Mall With Banks, Supermarket, Restaurant & Directly Connected To 4 High Rise Residential Towers ( Around 1200 Condos Units). Loads Of Underground Parking Available. Opportunity Available To Grow Your Business In An Excellent Location. Unit 7 (671-sqft) Has Great Exposure On the Ground Floor With Center Yard Direct Access. Modern Finished Unit Offers An Functional Room, Front Office, One Washroom with Shower Place And One Storage Room. This Ideal Setup Are Ready For Any Retail Or Service-Related Business Such As Office, Dentist, Medical Clinic, Accounting And Much More. (id:56248)
108 &109 - 7181 Yonge Street
Markham, Ontario
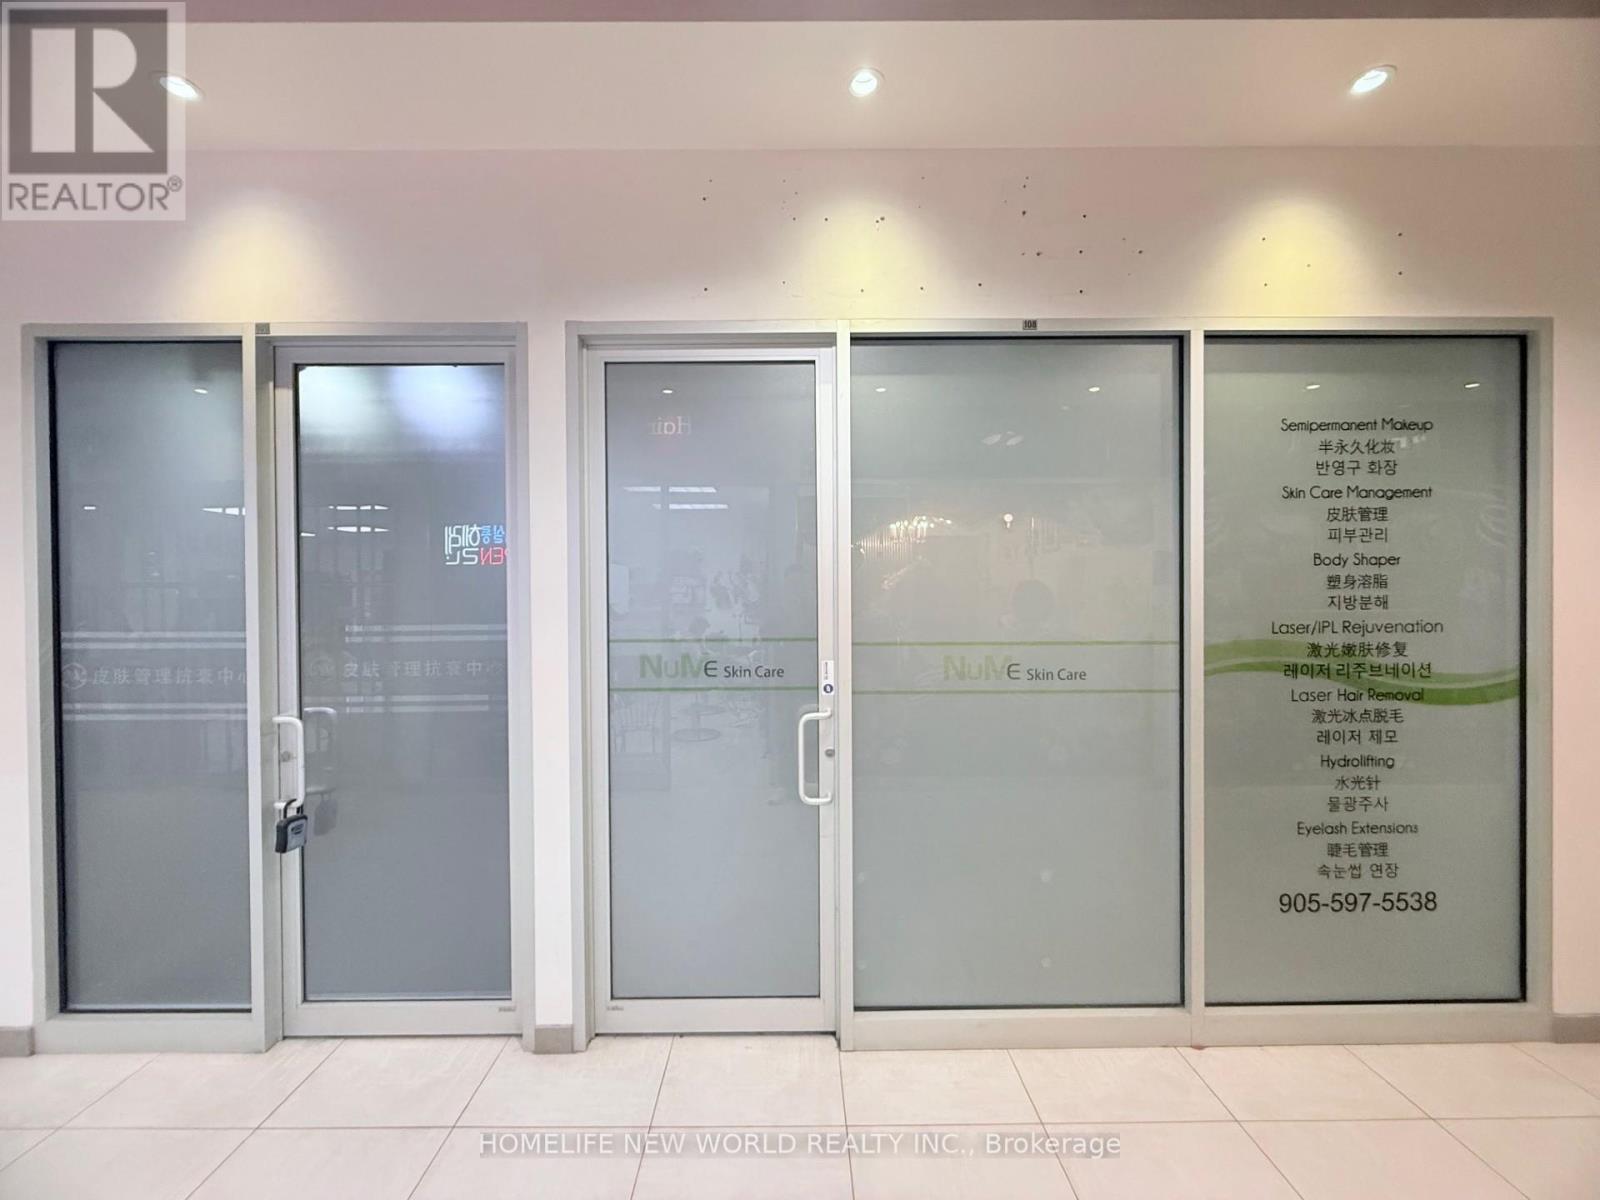
Golden Opportunity! Excellent Exposure! "World On Yonge" Is Complex With Residential, Retail, Office, Hotel, Commercial Units. Indoor Retail Shopping Mall With Banks, Supermarket, Restaurant & Directly Connected To 4 High Rise Residential Towers ( Around 1200 Condos Units). Loads Of Underground Parking Available. Opportunity Available To Grow Your Business In An Excellent Location. Unit 108 & 109 (654-sqft + 665-sqft) Are On the Ground Floor With Total 1319Sqft Next To The Side Entrance To the High Rise Residential Condos. Modern Finished Units With Open Layout Offers Total Five Functional Rooms, One Open Area, One Washrooms and One Kitchen. These Two Combined Units Offer An Ideal Setup Ready For Any Retail Or Service-Related Business Such As Office, Dentist, Medical Clinic, Accounting And Much More. (id:56248)