
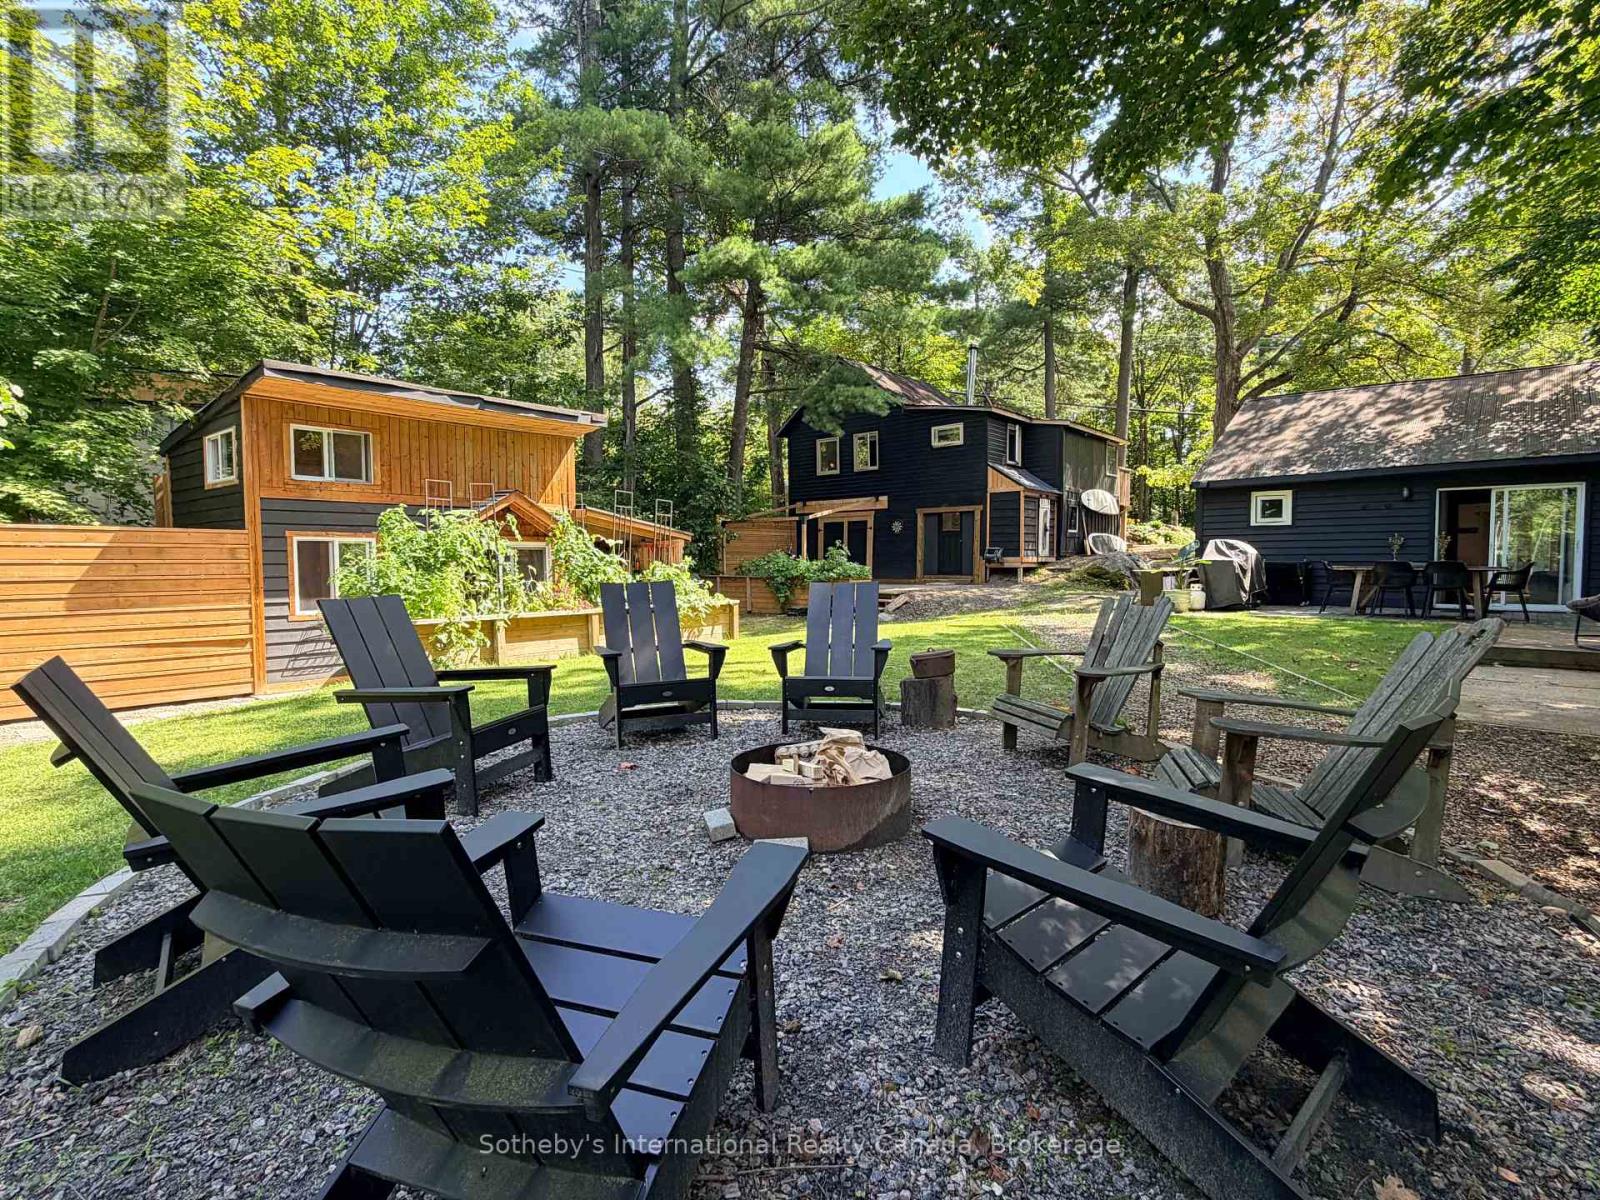
1209 North Kahshe Lake Road
Gravenhurst, Ontario
Not one, but TWO fabulous cottages just steps to Kahshe Lake! A true Muskoka escape with exceptional versatility! Located directly across from Nagaya Beach on beautiful Kahshe Lake, this unique property features two charming, tastefully decorated cottages plus two newly built bunkies - perfect for family getaways, summer rentals, or a combination of both. Both cottages are surrounded by lovely landscaping and offer a warm, rustic Muskoka feel with exposed wood accents and wood-burning stoves that create the perfect atmosphere on cool evenings. Just 90 steps from the lake, you can easily head across the road for a morning swim, an afternoon on the beach, or a sunset by the water. The main cottage features two bedrooms plus a den, vaulted ceilings, hardwood floors and shiplap detailing throughout. The second cottage, which has been successfully rented on Airbnb during the warmer months, offers two bedrooms, one bathroom and a loft, along with original hardwood floors and plenty of storage. Outside, the property is designed for enjoying everything Muskoka has to offer. Three driveways provide ample parking and room for a boat, while the back deck is ideal for relaxing, the fire pit is made for evenings under the stars, and the spacious yard offers plenty of room for games and gatherings. Walking trails run directly behind the property, adding even more opportunity to explore and enjoy the outdoors. Whether you're looking for a family compound, an income-producing investment, or your own slice of quintessential Muskoka, this property delivers an incredible combination of lifestyle and opportunity. The lake, the beach, the trails and the classic cottage charm are all right here. Come experience it for yourself! (id:56248)
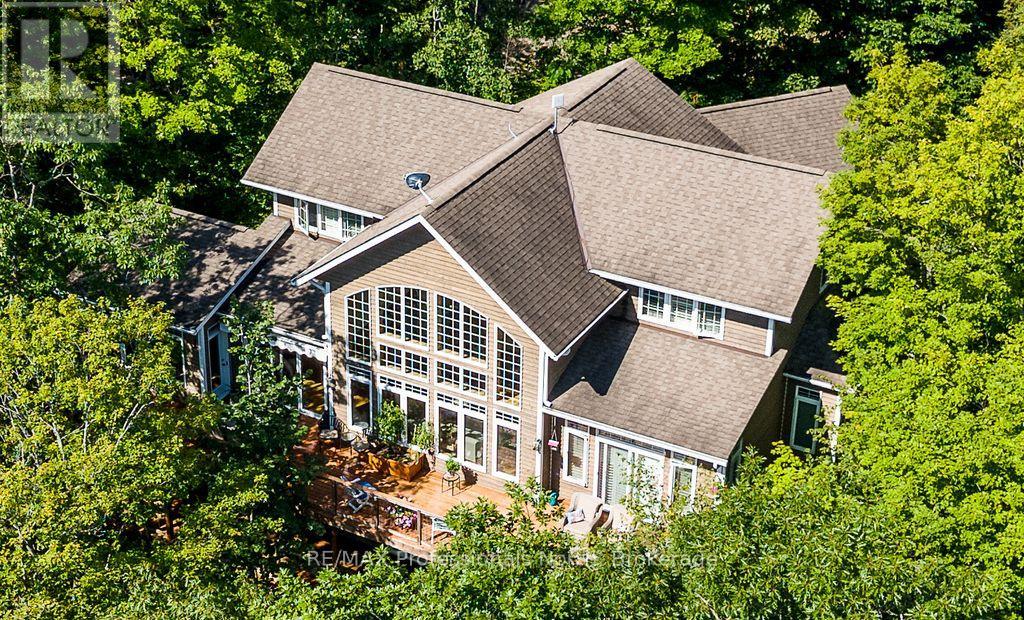
1041 Kingfisher Lane
Minden Hills, Ontario
SIMPLY STUNNING! This exceptional home/cottage on Lake Kashagawigamog offers the perfect blend of luxury, comfort & spectacular waterfront living. With 4 bedrooms, an office, a den & 6 bathrooms, there is room for family & guests to enjoy this remarkable 4-season retreat. The impressive open-concept main level features a soaring cathedral ceiling & magnificent picture windows, capturing nature & panoramic lake views. Gather around the stone fireplace in the spacious living room or enjoy memorable meals in the large lakeview dining room. The custom kitchen boasts granite countertops, breakfast bar & generous pantry, making it ideal for both everyday living & entertaining. The main floor primary suite is a private retreat, complete with a walkout to the lakeside deck & a luxurious ensuite bath. A main floor office, laundry room & spacious foyer with direct entry to the 2-car garage add convenience &functionality. An open loft overlooks the living room, while two upper-level bedrooms each feature their own 4-piece bathroom. The finished lower level is designed for entertaining, offering a spacious recreation room with fireplace, walkout to a lakeview deck, bedroom, 2bathrooms, kitchen area & den. This versatile level is perfect for extended family & guests. Outside, the property is beautifully landscaped with limestone steps leading to the waterfront, extensive decking & an impressive docking area. Enjoy very deep, clean water off the dock, picturesque rock outcroppings & breathtaking panoramic views down the lake. Located on the 5-lake chain, this property offers miles of boating & fishing. Boat to local restaurants & into the Town of Haliburton. Ideally situated just minutes from both Haliburton &Minden, you are close to all amenities while enjoying the privacy & beauty of exceptional waterfront living. A truly remarkable property where luxury meets the lake. (id:56248)
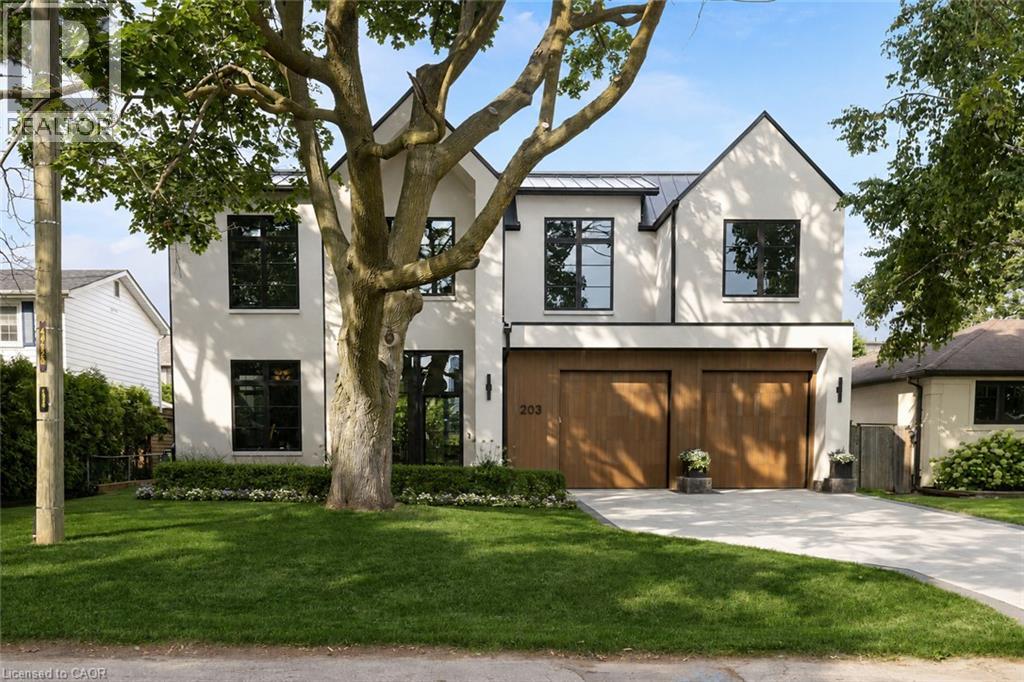
203 Weybourne Road
Oakville, Ontario
Set On A Coveted Street In SW Oakville, 203 Weybourne Road Is A Rare Architectural Statement Where Old World Craftsmanship Meets New World Sophistication. Built By Heights Custom Homes And Designed By Heights Studio, This Custom-Built Home Spans Over 4,900 SqFt Of Refined Space, Seamlessly Blending Natural Imported Materials Like Honed Marbles, Venetian Plaster, And White Oak With The Latest In Smart Home Innovation.Every Inch Of This Residence Reflects A Commitment To Top-Tier Materials And Timeless Design. Enter Through 10-Foot Triple-Pane French Doors Into A Soaring 11-Foot Main Floor Where Light Streams Through 8-Foot Tall Fiberglass Windows, Framing The Open- Concept Living, Dining, And Kitchen. Anchored By A Venetian Plaster Ortal Fireplace And Samsung Frame TV, The Great Room Flows Into A Chefs Kitchen Outfitted With Perla Venata Quartzite, Wolf/Sub-Zero/Miele Appliances, Integrated Lighting, And Hidden Coffee Station. A Private Prep Kitchen Connects Effortlessly To A Fully Integrated Outdoor Kitchen And Limestone Patio - Ideal For Intimate Evenings Or Grand Entertaining.This Home Features Control4 Automation for Lighting and Audio/Video, Surveillance, And Climate Control. The Lower Level Offers A Dolby Atmos Theatre, 120 Bottle Wine Cellar, Gym, Bar, Home Theatre And Spa Steam Room - All Beneath 9-10 Ft Ceilings With Radiant In- Floor Heating.Upstairs, The Serene Primary Suite Offers Remote Blinds, Dual Custom Closets, And A Magazine-Worthy Ensuite In Calacatta Green Marble. Additional Bedrooms Feature Vaulted Ceilings, Designer Finishes, And Private Or Semi-Private Baths.Exterior Highlights Include A Heated Front Porch, Custom Lighting, Holiday Integration, Lift-Ready Garage With 22 Ft Ceilings, Radiant Slab Heating-4 car potential . Walking Distance to Lakeshore Dr, Dt Oakville and Lake Ont. Close Proximity to Appleby College, St. Thomas Aquinas. Completed In 2023, This Is Not Just A Home - Its A Curated Experience Of Enduring Beauty And Relaxed Luxury. (id:56248)
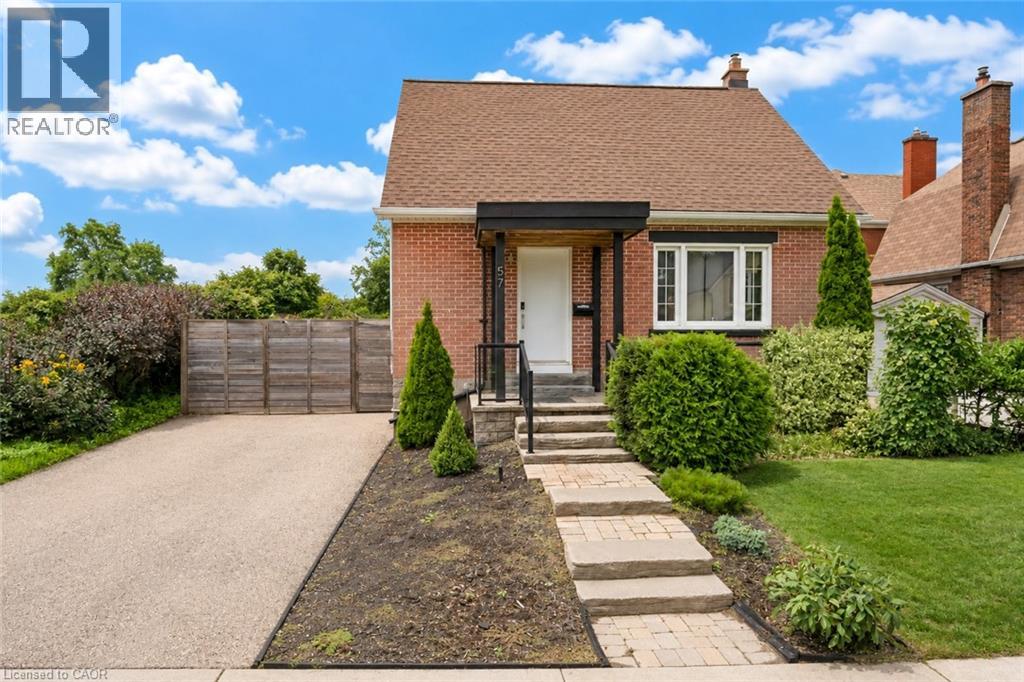
57 Peppler Street
Waterloo, Ontario
Welcome to 57 Pepper Street, a 3-bedroom, 2-bathroom home located near Uptown Waterloo. The property offers a finished basement, updated mechanicals, flexible living space, smart-home features, outdoor entertaining areas, and parking for up to four vehicles. The main floor features a bright living area, an updated kitchen with modern appliances, ample cabinetry and countertop space, plus a main-floor bedroom and full bathroom. Upstairs are two additional bedrooms with natural light. The finished basement provides additional living space with a recreation room, office area, exercise space, laundry room, and a 4-piece bathroom. Outside, the property includes a deck, side yard, and gazebo, providing space for outdoor dining, BBQs, and gatherings. The home also includes a range of smart-home features, including smart switches throughout much of the property, smart smoke detectors, smart lamps, security cameras, a wireless smart video doorbell, Google Home Hub, and Ecobee smart thermostat. The video doorbell is currently removed and requires charging before being reinstalled beside the front door. Recent upgrades include a 200-amp electrical panel and EV charger (2021), washer and dryer (2022), rented water heater (2022), heat pump (2022), air conditioning (2022), roof and gutters (2022), attic and wall insulation (2023), and water softener (2024). Located close to Uptown Waterloo, the home provides convenient access to both universities, highways, LRT and public transit, restaurants, cafés, parks, trails, schools, groceries, and everyday services. Elizabeth Ziegler Public School is scheduled to reopen in September 2027. A practical option for families, first-time buyers, investors, and professionals. Book your private showing today. (id:56248)
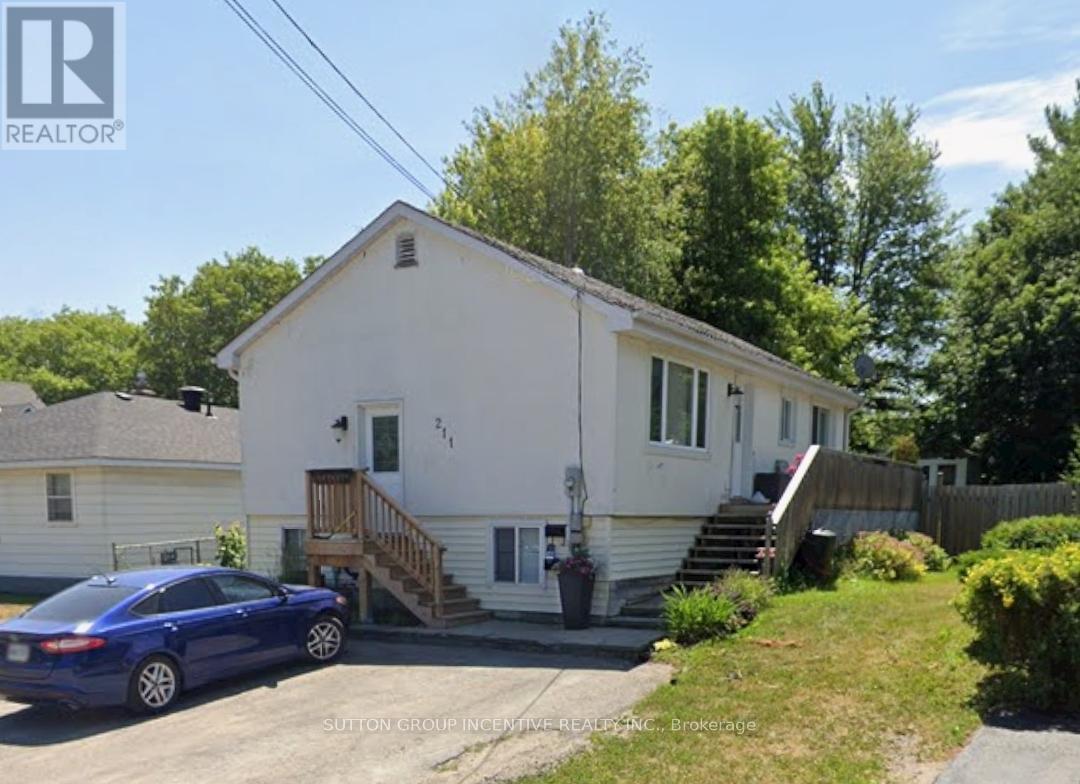
Lower - 211 Cliff Road
Barrie, Ontario
All inclusive and steps to the beach! Bright and spacious lower unit of raised bungalow with private entry in an ideal location walking distance to Minet's Point Beach and bus line, available immediately. Under 5 minute drive to Barrie GO Station, marina, and waterfront. Full eat-in kitchen has newer appliances, and new private use washer and dryer. With two bedrooms and one bathroom, this is a great space for students, retirees, or young couples. One parking spot, hydro, gas, and water included. (id:56248)
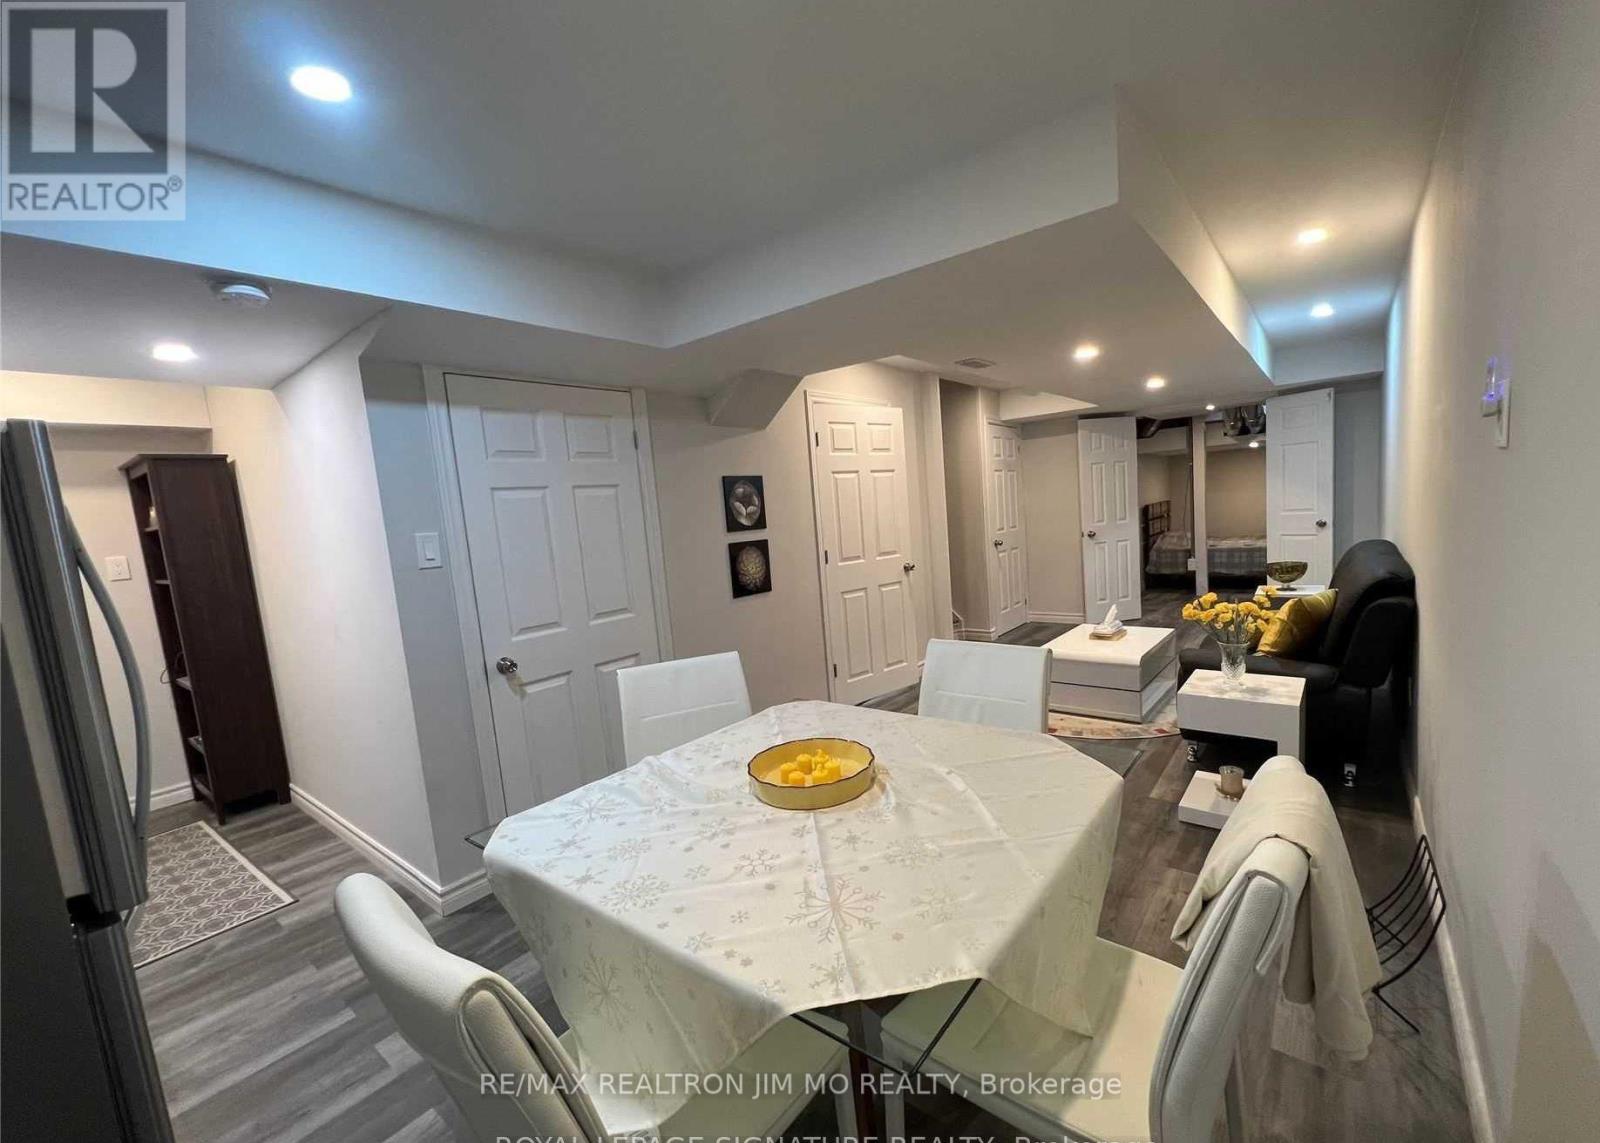
Basement - 59 Dundonald Trail
Newmarket, Ontario
Welcome to this bright and well-maintained 1-bedroom basement suite, thoughtfully designed for comfortable and private living. The unit features a spacious living area, modern kitchen, dedicated dining space, and the convenience of your own in-suite washer and dryer. One parking space is also included. The unit has a separate private entrance located inside the garage, providing added privacy and convenience. The open-concept layout creates a welcoming atmosphere, complemented by plenty of pot lights throughout the unit. All utility and Wi-Fi is included (Please be courteous when using utilities). Located in a convenient and desirable neighbourhood, this home is close to Upper Canada Mall, parks, restaurants, shops, and public transit, with easy access to major highways and everyday amenities. A great opportunity for a single professional looking for a clean, private, and comfortable place to call home. Don't miss out! (id:56248)
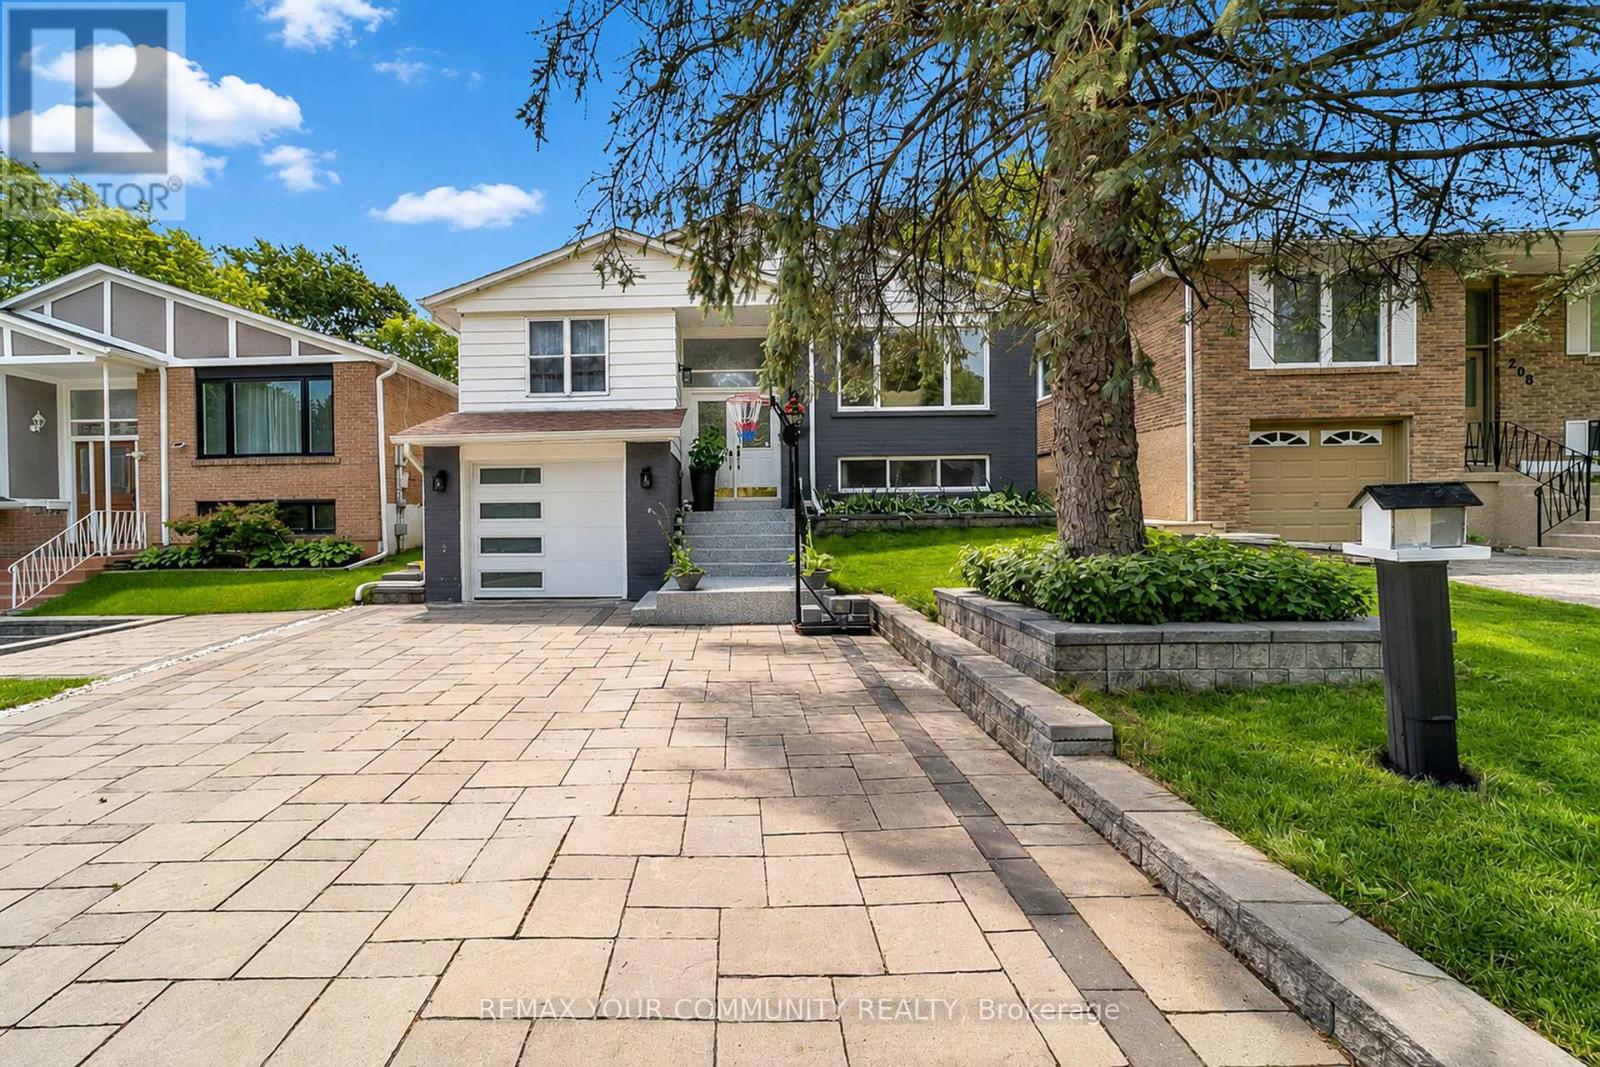
210 Currey Crescent
Newmarket, Ontario
Whether growing a family or looking for more space, this home offers comfort and flexibility for every stage of life. Ideally located in the heart of Central Newmarket, steps from everyday conveniences and close to top-rated schools, Historic Main Street, Fairy Lake, parks, trails, Upper Canada Mall, and Costco. Convenient access to Highways 400 and 404, GO Transit, and everything Newmarket has to offer makes daily living and commuting easy. A welcoming foyer with an 11-ft ceiling opens into a bright, functional layout filled with natural light. The spacious living and family areas feature hardwood flooring, a large picture window, and a cozy fireplace. The kitchen is finished with ceramic flooring, beautiful cabinetry, quartz countertops, and a glass backsplash. The inviting dining area features an additional fireplace. With five spacious bedrooms and two full bathrooms, the home provides plenty of room for family, guests, and flexible living arrangements. The finished basement extends the living space with a full kitchen and a spacious recreation/family area featuring a large projector screen, perfect for family time and movie nights. Pot lights throughout both levels add a bright, modern touch. The exceptionally private backyard offers plenty of space for outdoor gatherings, entertaining, and everyday enjoyment. A recently constructed deck, gazebo, and storage shed complete the backyard with added comfort, functionality, and storage. ***Additional upgrades include Epoxy-Coated Entrance Stairs (2023), Interior Accent Walls (2023), Sump Pump (2025), New Gazebo, Shed, and upgrated Deck (2026), Fully Epoxy-Coated Garage Floor and Wall (2026), Brand-New Garage Door (2026), and Exterior Painting (2026)*** (id:56248)
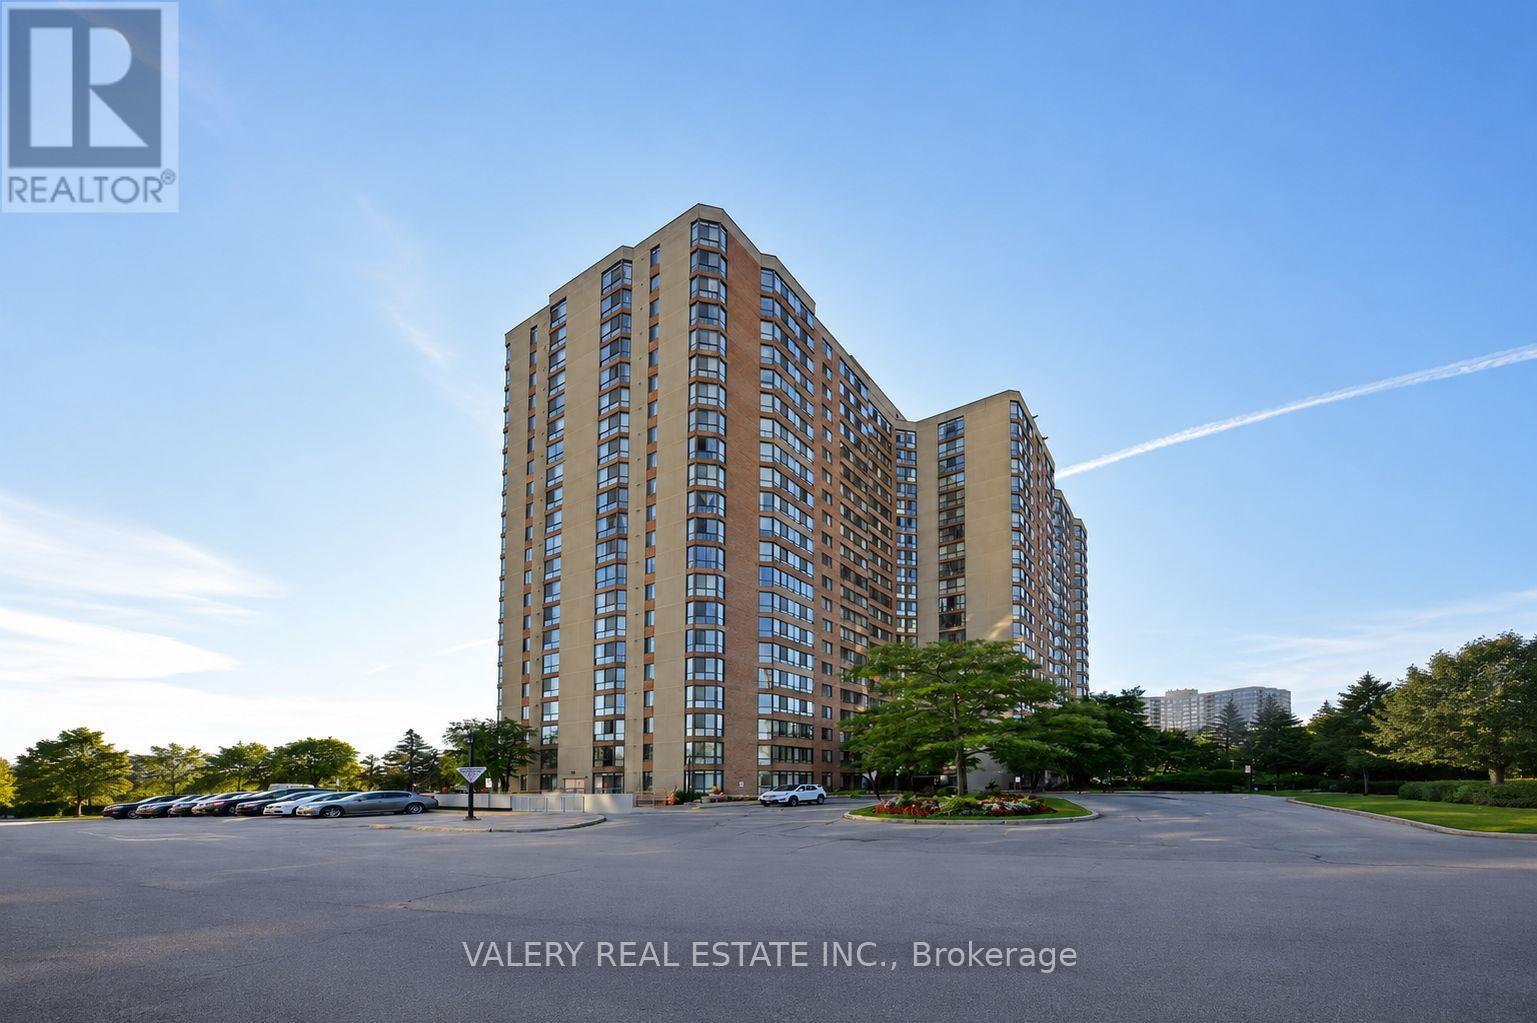
1816 - 75 Bamburgh Circle
Toronto, Ontario
ALL UTILITIES INCLUDED! Welcome to this spacious and beautifully renovated 1 Bedroom + Solariumsuite featuring unobstructed west-facing treetop views and an abundance of natural light. Thebright, open-concept living and dining area flows seamlessly into the sun-filled solarium-anideal space for a home office, study, or cozy reading nook. Enjoy laminate flooring throughoutand an upgraded kitchen complete with modern countertops, stylish backsplash, updatedcabinetry, and stainless steel appliances. Perfectly situated with transit right at yourdoorstep and convenient access to Highways 407, 401 & 404, making commuting throughout the citya breeze. Just minutes from groceries, shopping, restaurants, parks, schools, everydayessentials, and more. Residents enjoy an impressive selection of building amenities includingan indoor pool, fitness centre, party/meeting room, gatehouse security, squash/racquet court,tennis court, and more! Unit to be professionally cleaned and painted before occupancy (id:56248)
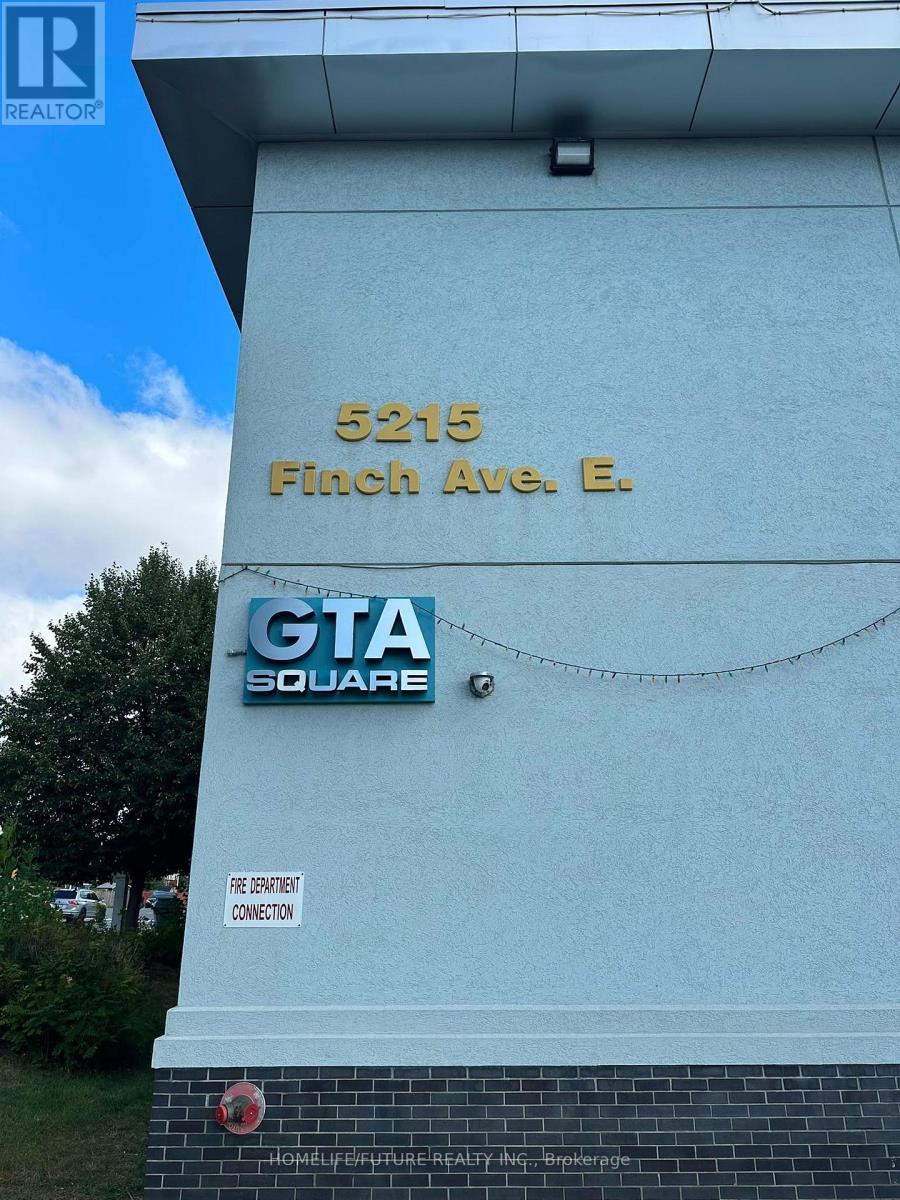
122 - 5215 Finch Avenue E
Toronto, Ontario
Excellent Opportunity For Your Professional Business.Prime Main-Floor Retail Or Office Space Available In Gta Square Shopping Mall, Main Floor Unit With High Visibility. Prime Location.Located At The High-Traffic South-East Corner Of Middlefield Rd And Finch Ave E.Suitable For A Wide Variety Of Retail And Service Uses Such As Travel Services, Immigration Service, Legal Or Accounting Offices, Professional Services, Jewelry, Or Textile Retail.Mobile/Tech Repair Shop, Flower Or Gift Shop, Cosmetics Or Beauty Retail, Fashion And Accessories, Or Professional Services.Great Location For Small Business.Conveniently Surrounded By Ttc Access, Public Transportation And All Major Amenities. Hydro Not Included. Motivated Landlord. (id:56248)
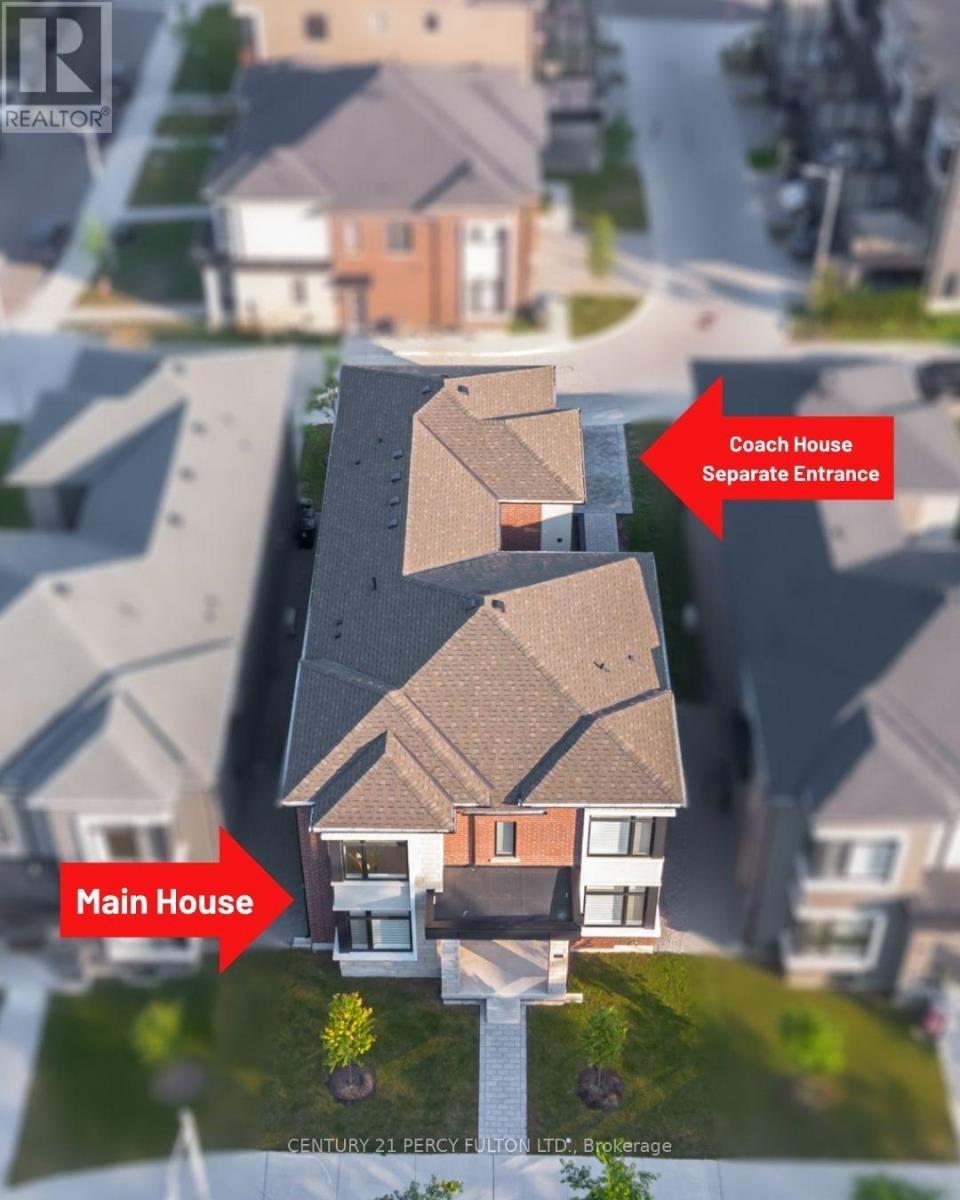
3b Norbury Crescent
Toronto, Ontario
Rare Opportunity To Own A Home With 2 Legal Self-Contained Above-Grade Living Areas * Only 2 Years Old * Thoughtfully Designed With Convenient Side-By-Side Access Doors Connecting The Main House & Coach House * Main Residence Features 6 Spacious Bedrooms & 5 Bathrooms * 9 Ft Ceilings On Main & Second Floors, With Two Bedrooms Offering 10 Ft Ceilings * Hardwood Floors, Crown Moulding, Pot Lights & 200 Amp Electrical Service * Every Bedroom has access to a Bathroom * Functional Mudroom With Custom Built-In Cabinets and Garage Access * Custom Blinds & Window Coverings Throughout * Professionally Finished Basement Featuring Recreation Area, Home Gym, Workshop, Cold Room, Laundry Room With Custom Cabinetry, Seasonal Storage Closet, Rough-In for Kitchen, 3-Piece Bathroom & Additional Electrical Panel * Private Side Courtyard With Interlock Patio Leading To A Fully Interlocked 4-Car Driveway * Parking For 6 Vehicles * Self-Contained Coach House Offers Separate Heating, Cooling, Water & Security Systems, 2 Bedrooms, Spacious Family Room, Full Kitchen & Stackable Washer/Dryer * Exceptional Multi-Generational Living Or Income Potential * Conveniently Located Within Walking Distance To SMA - Jame Abu Bakr Siddique, Thomson Memorial Park, Birkdale Ravine Park, Scarborough Bluffs, Schools, Public Transit, Shopping, Restaurants & More. (id:56248)
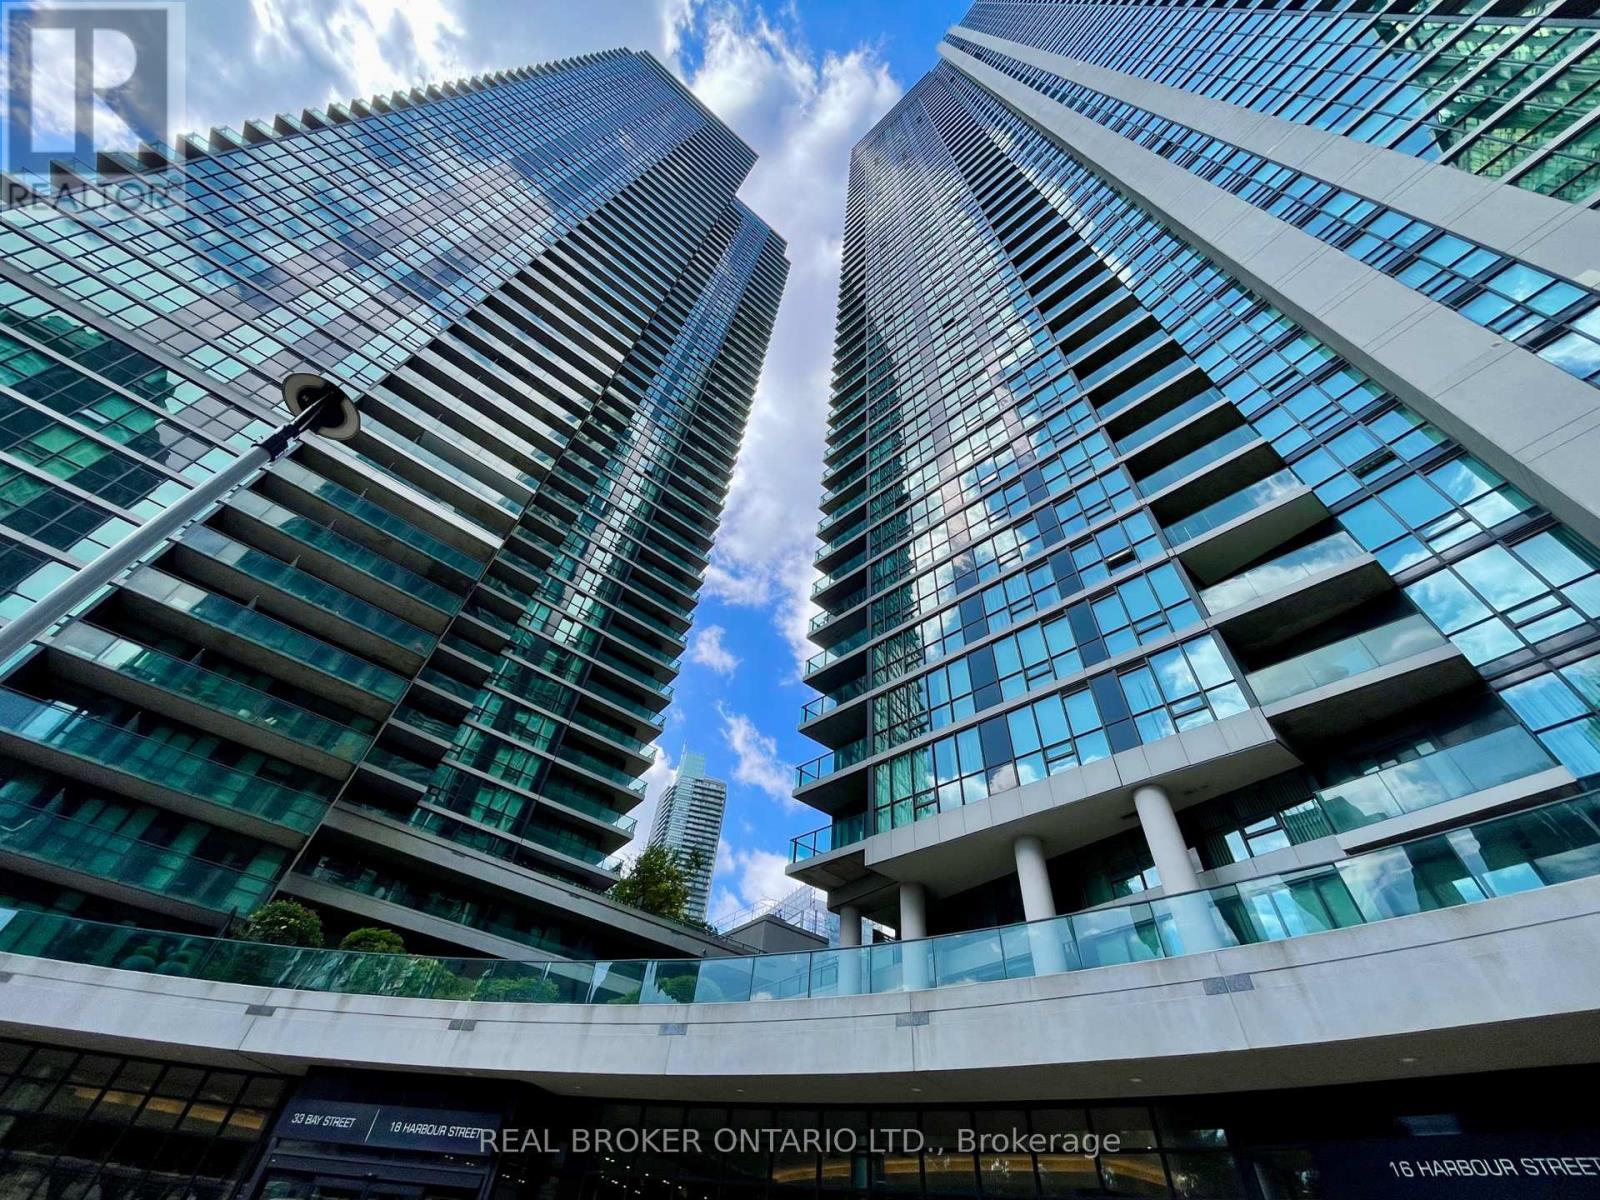
1601 - 18 Harbour Street
Toronto, Ontario
Spacious & Bright 2 bedroom 2 Bath condo with Parking & Locker. Primary suite has a massive walk-in closet, floor to ceiling windows & a full private bath. Second bedroom is almost the same size with great light and storage. The building offers amazing amenities including fitness centre, indoor pool, tennis court, guest suites, party and lounge spaces, and 24-hour concierge. Located in Toronto's Harbourfront and Financial District, you'll enjoy easy access to Union Station (the GO train, UP train and TTC subway) the PATH system, the waterfront, amazing restaurants, cafes, shopping & entertainment. (id:56248)
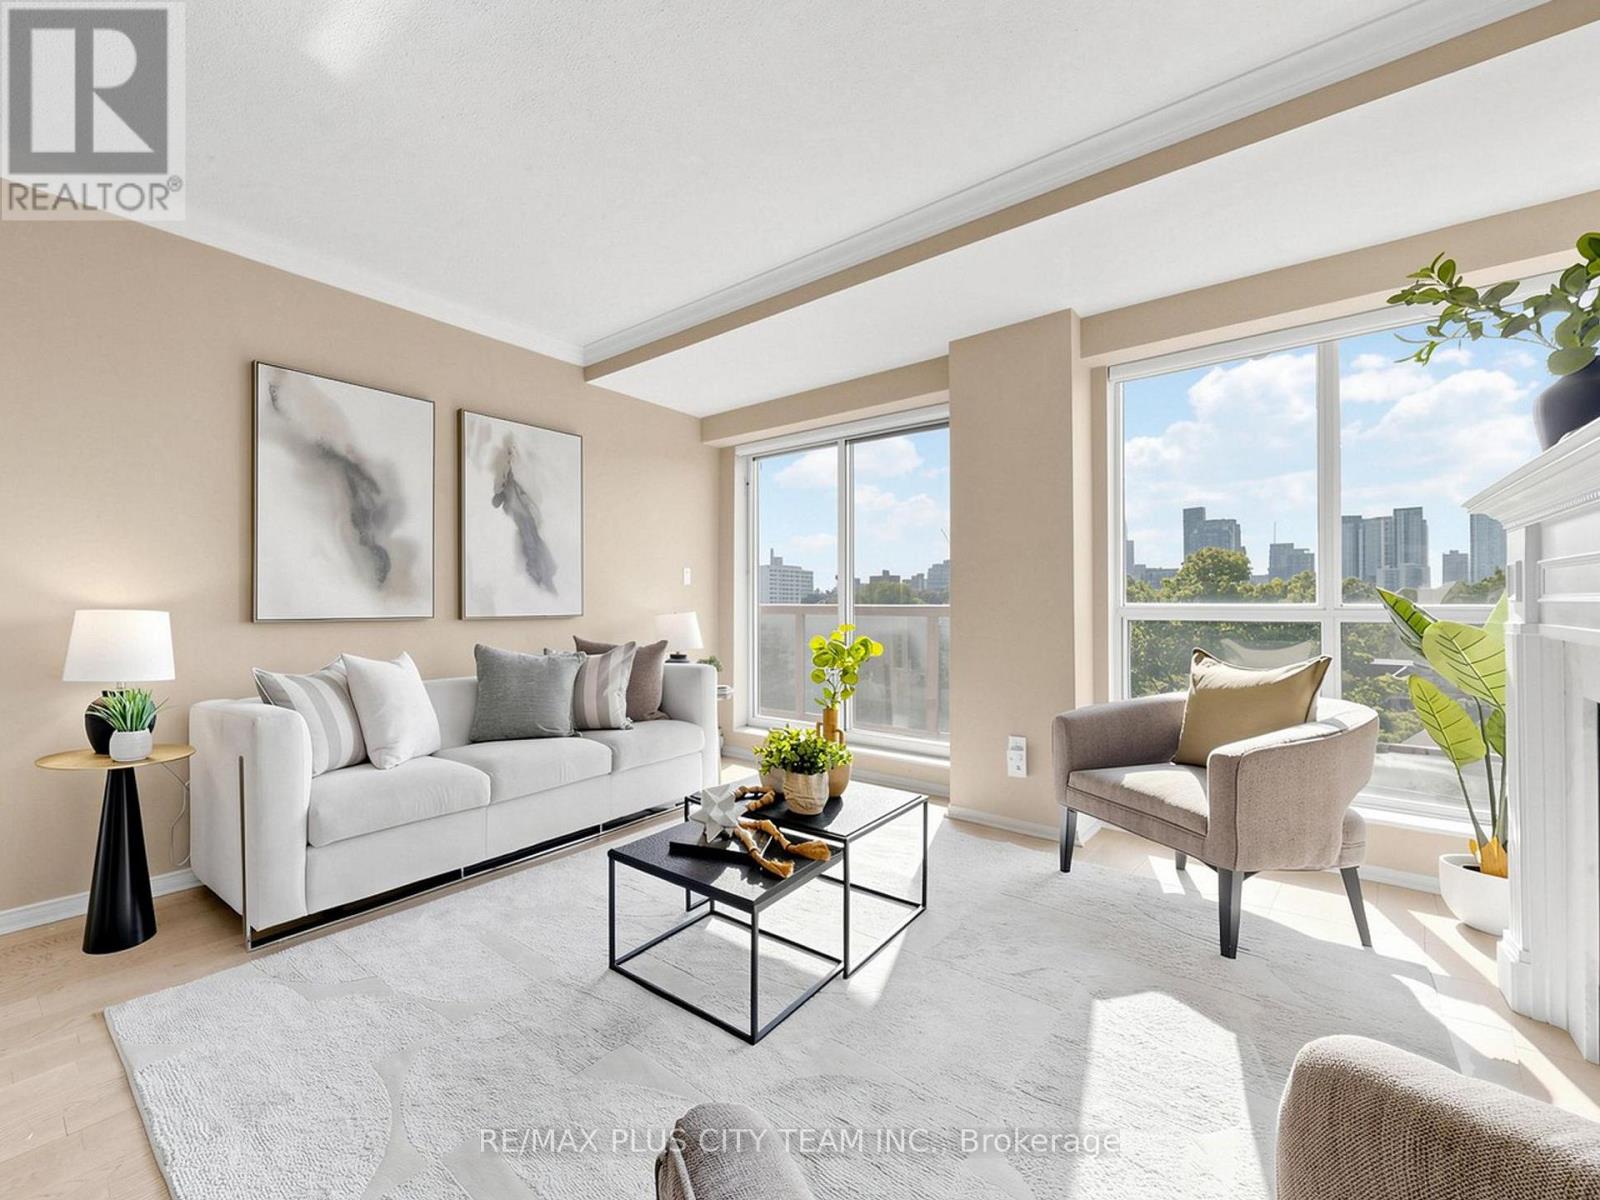
701 - 1818 Bayview Avenue
Toronto, Ontario
Exceptional opportunity to own in Bayview Walk, a well-managed and highly desirable boutique building at Bayview and Eglinton, perfect for discerning downsizers or anyone looking to enjoy everything Leaside has to offer. This thoughtfully designed 2-bedroom plus den suite offers approximately 1,140 sq. ft. of interior living space. The bright, open-concept living and dining area features a gas fireplace and walkout to a private balcony with sun-filled, quiet west-facing views. The modern kitchen offers ample cabinetry and generous counter space, while the spacious den provides excellent versatility as a formal dining room, home office, or additional living area. The primary bedroom features custom built-in closets with coordinating bedside tables and a private 4-piece ensuite. The second bedroom is conveniently located beside the 3-piece bathroom and offers a large window and generous closet space. Ideally situated steps from the Eglinton Crosstown LRT, TTC, Whole Foods, Metro, Sunnybrook Hospital, and the shops, cafés, and restaurants along Bayview Avenue, with nearby parks, trails, and convenient access to major highways. Building amenities include a garden terrace, party room, sauna, visitor parking, and an on-site superintendent. Two parking spaces and one locker are included. (id:56248)
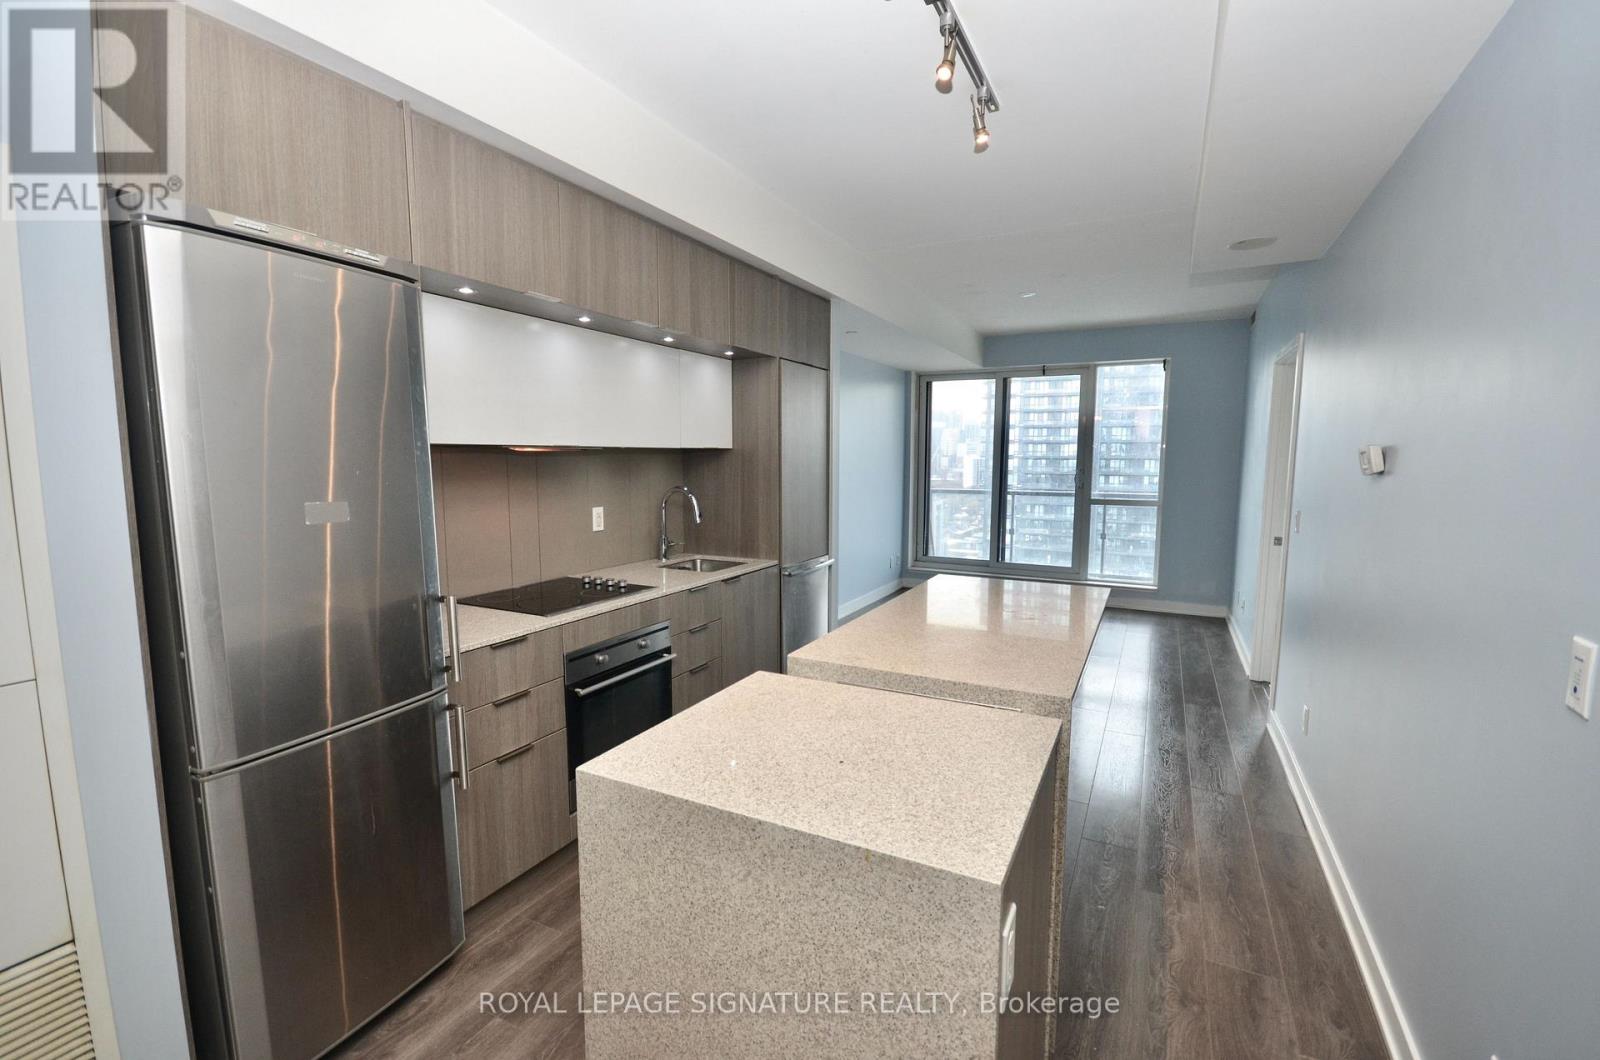
1708 - 170 Sumach Street
Toronto, Ontario
PARKING AND LOCKER INCLUDED! Spacious Split-Bedroom Plan featuring newer dishwasher, fridge, and washer! High Western View Of Downtown. Granite Counters + Big Island With Lots Of Storage And Function. 4 Piece Ensuite Bath Off Main Bed. 3-Piece Common Bath. Second Bedroom Could Also Be Office Or Den. 24Hr Concierge, Gym, Party Rooms, And Much More. TTC, Aquatics, Rec Centre, Coffee And More. Amazing and vibrant Regent Park community with many great things right out your door! (id:56248)
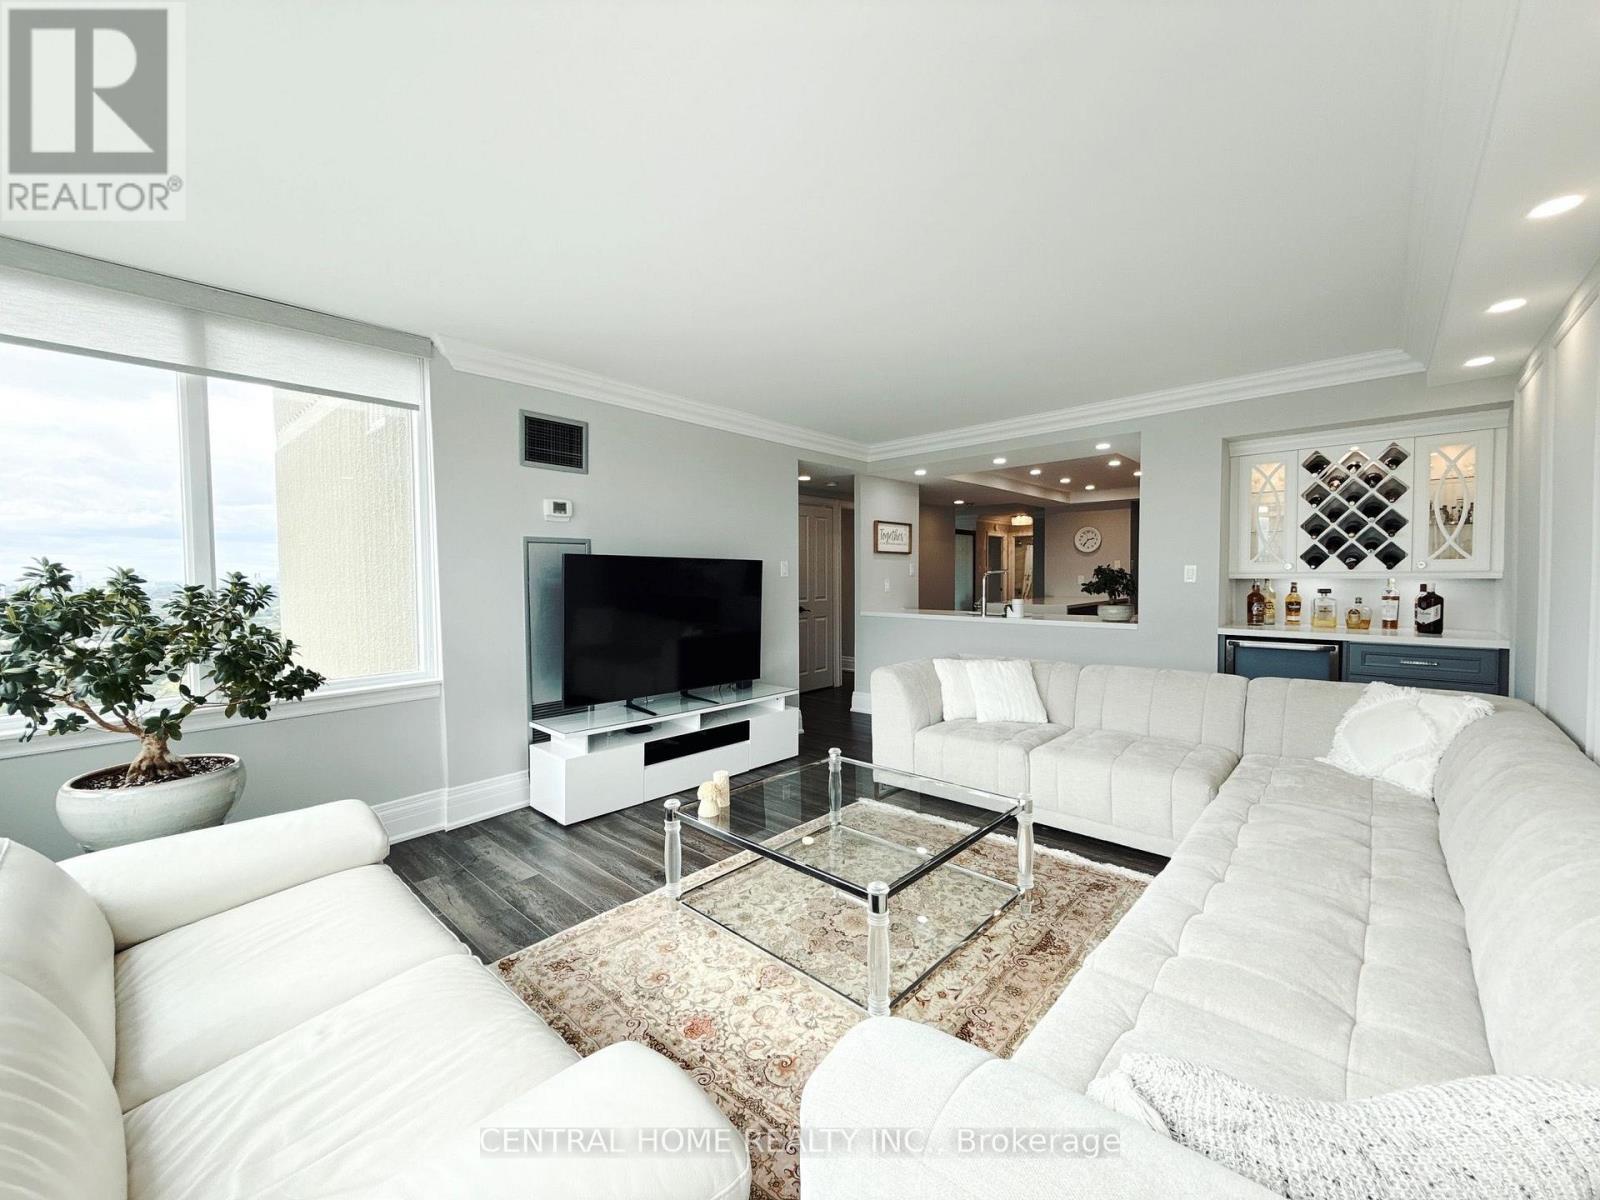
2703 - 55 Skymark Drive
Toronto, Ontario
STUNNING PROFESSIONALLY RENOVATED CORNER SUITE WITH OPEN SOUTH & WEST VIEWS! Rarely offered, this exceptionally bright and spacious corner unit showcases an impressive blend of style, functionality and breathtaking natural light. The oversized living room features expansive windows, a TV wall and a dedicated entertainment/beverage bar-perfect for hosting or relaxing in style. The spacious living and dining area enjoys beautiful West-facing views and is thoughtfully separated by a partition that can easily be removed to create an even more expansive open-concept layout. Multiple exposures provide an abundance of natural light throughout the day. Professionally renovated with quality workmanship and attention to detail. Two parking spaces add exceptional convenience and value. The building has also recently undergone extensive renovations and offers a full range of resort-style amenities for residents. A truly special opportunity for buyers seeking a spacious, bright and beautifully upgraded corner suite in desirable North York area. (id:56248)
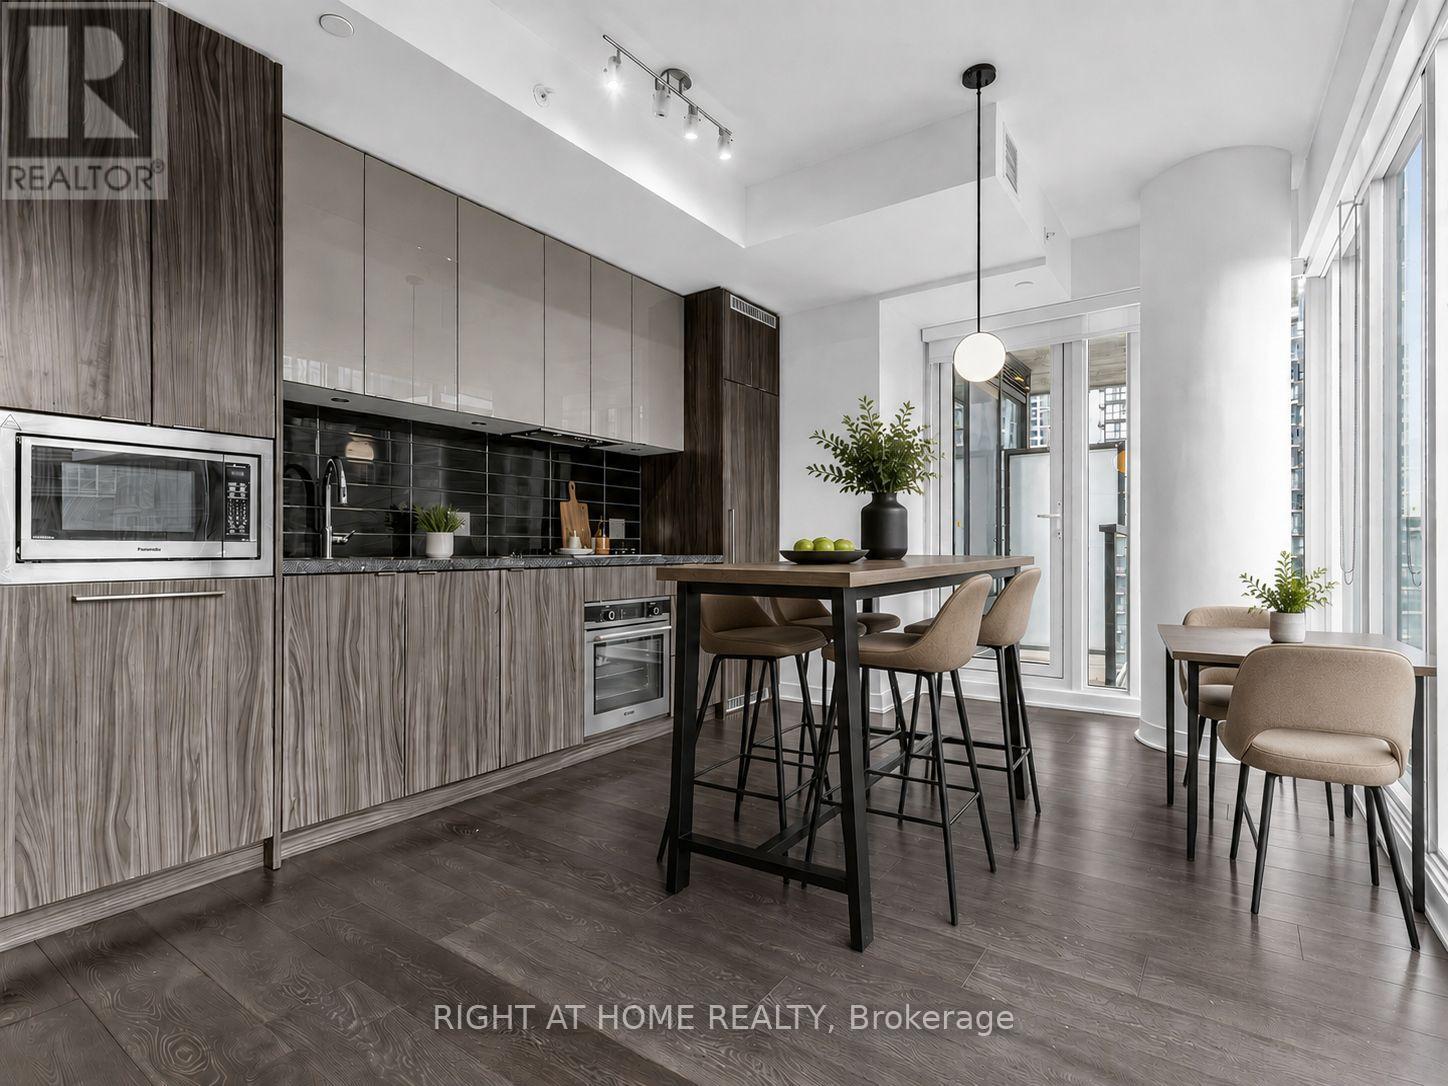
3215 - 115 Blue Jays Way
Toronto, Ontario
Luxurious King Blue Condos in Prime Downtown Toronto on King St W in the Entertainment District. Must-See One Bedroom Unit on a High Floor is Sun-drenched with a Beautiful East View, Overlooking the City Skyline. 9 ft Floor to Ceiling Windows, Open Concept, Modern Kitchen, and Ensuite. Perfect for the urban lover in the Heart of the City. Walk to Financial District (also via the PATH underground), Waterfront, TTC Subway St Andrew Station or Union Station, Hospital Row, Queen West, 5 Star Hotels (Bisha, Ritz Carlton, Shangri La) Billy Bishop Airport, Rogers Center, and Scotiabank Arena. At your Footsteps are some of Toronto's Top Restaurants, Bars, Coffee Shops, and Shopping. Premium Building Amenities include 24 Hour Concierge, a Rooftop Terrace, Indoor Pool, Gym, Yoga Room, Party Room, and Games Room. (id:56248)
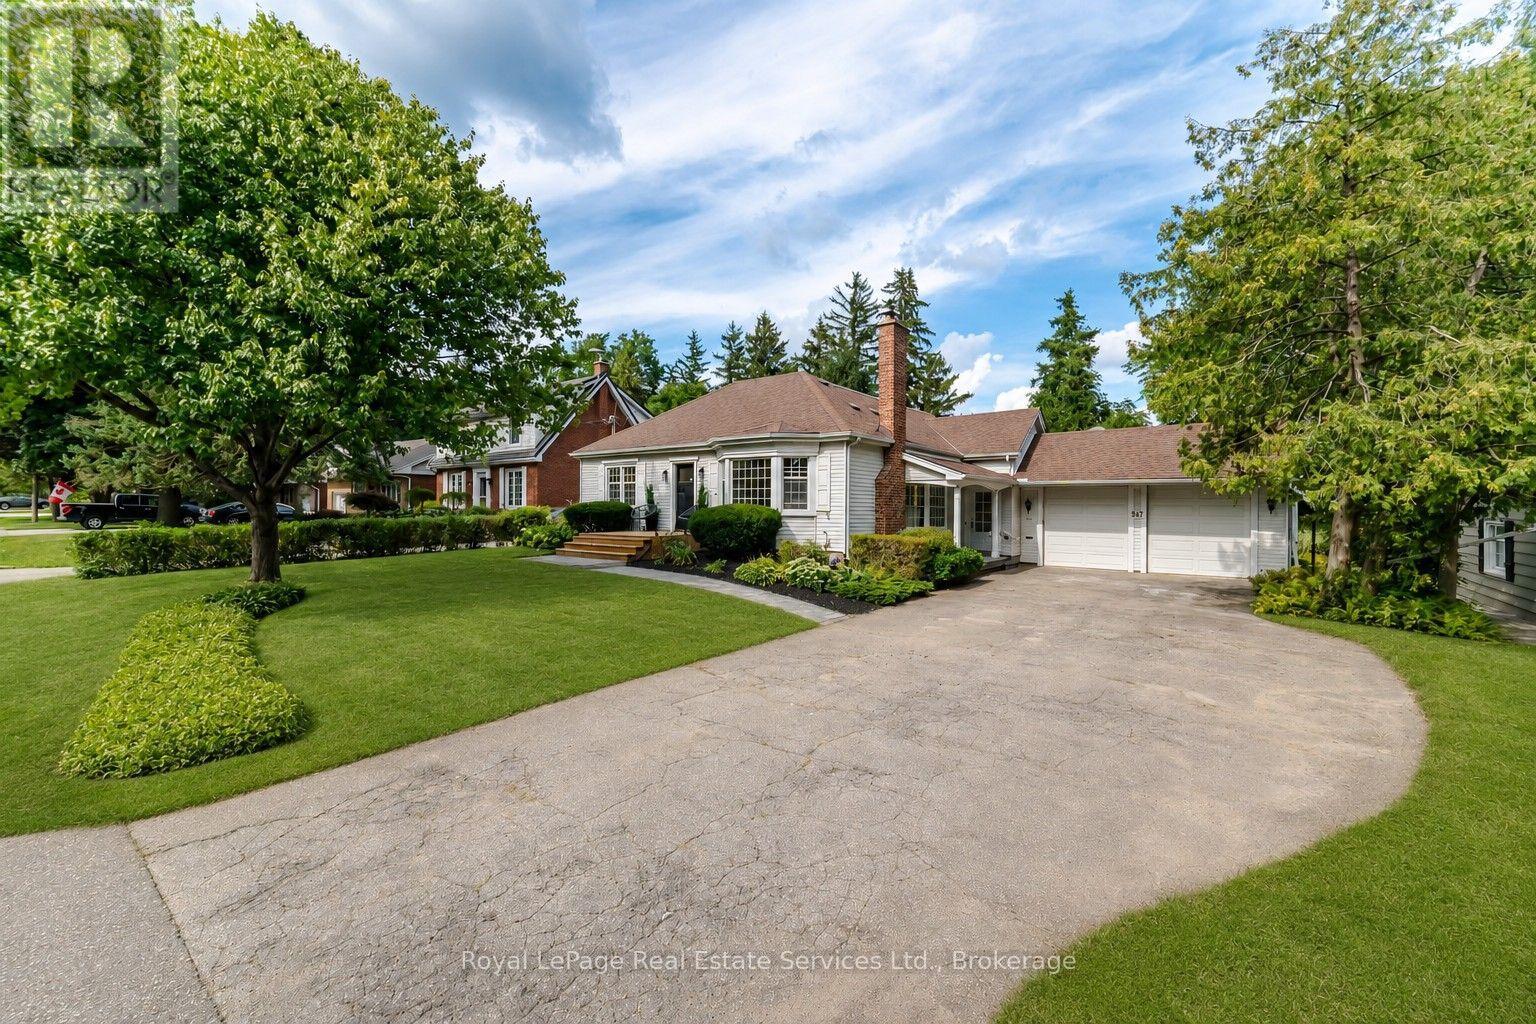
947 Glenwood Avenue
Burlington, Ontario
Beautifully renovated and updated 3+1-bedroom lofted bungalow on a desirable tree-lined street in LaSalle, Aldershot, blending timeless character with sophisticated modern design. Walk to Plains Road restaurants and services and LaSalle Park & Marina on Lake Ontario, and a 3-minute drive to Burlington Golf & Country Club, Aldershot GO Station and Highway 403. The upgraded exterior features enhanced mouldings and shutters, mature trees, lush perennial gardens, new interlocking stone walkway, side patio, extra-wide wood steps, new front porch with glass-panel railings and entry door, plus an extra-long driveway to the attached double garage with side-door access. The private backyard offers a custom pergola, new deck, mature trees and flowering shrubs. Inside, a spectacular renovation showcases massive windows and walkouts, barrel-vaulted family room ceiling, wide-plank hardwood floors, deep baseboards, casings and crown mouldings, stone and solid-surface counters, floating staircase with glass railings, extensive pot lighting and two linear electric fireplaces. The open-concept main level features a chef's kitchen with quartz counters/backsplash, waterfall island with breakfast bar and new appliances. Elegant living/dining area with fireplace and bay windows, and a bright family room with multiple windows, fireplace, and two walkouts. The main floor also includes a primary bedroom with a walk-in closet and spa-inspired 5-piece ensuite, a second bedroom, a stylish powder room and an exceptional laundry room with quartz counters and abundant cabinetry. Upstairs offers a lavish bathroom, a potential third bedroom and a versatile flex room ideal for an office or gym. The finished lower level includes a recreation room, kitchenette, fourth bedroom and renovated 3-piece bath, ideal for an in-law suite. More improvements include a new walkway, front door (2026), furnace (Dec. 2024) and roof shingles (2009). (id:56248)
1503 - 88 Bathurst Street
Toronto, Ontario
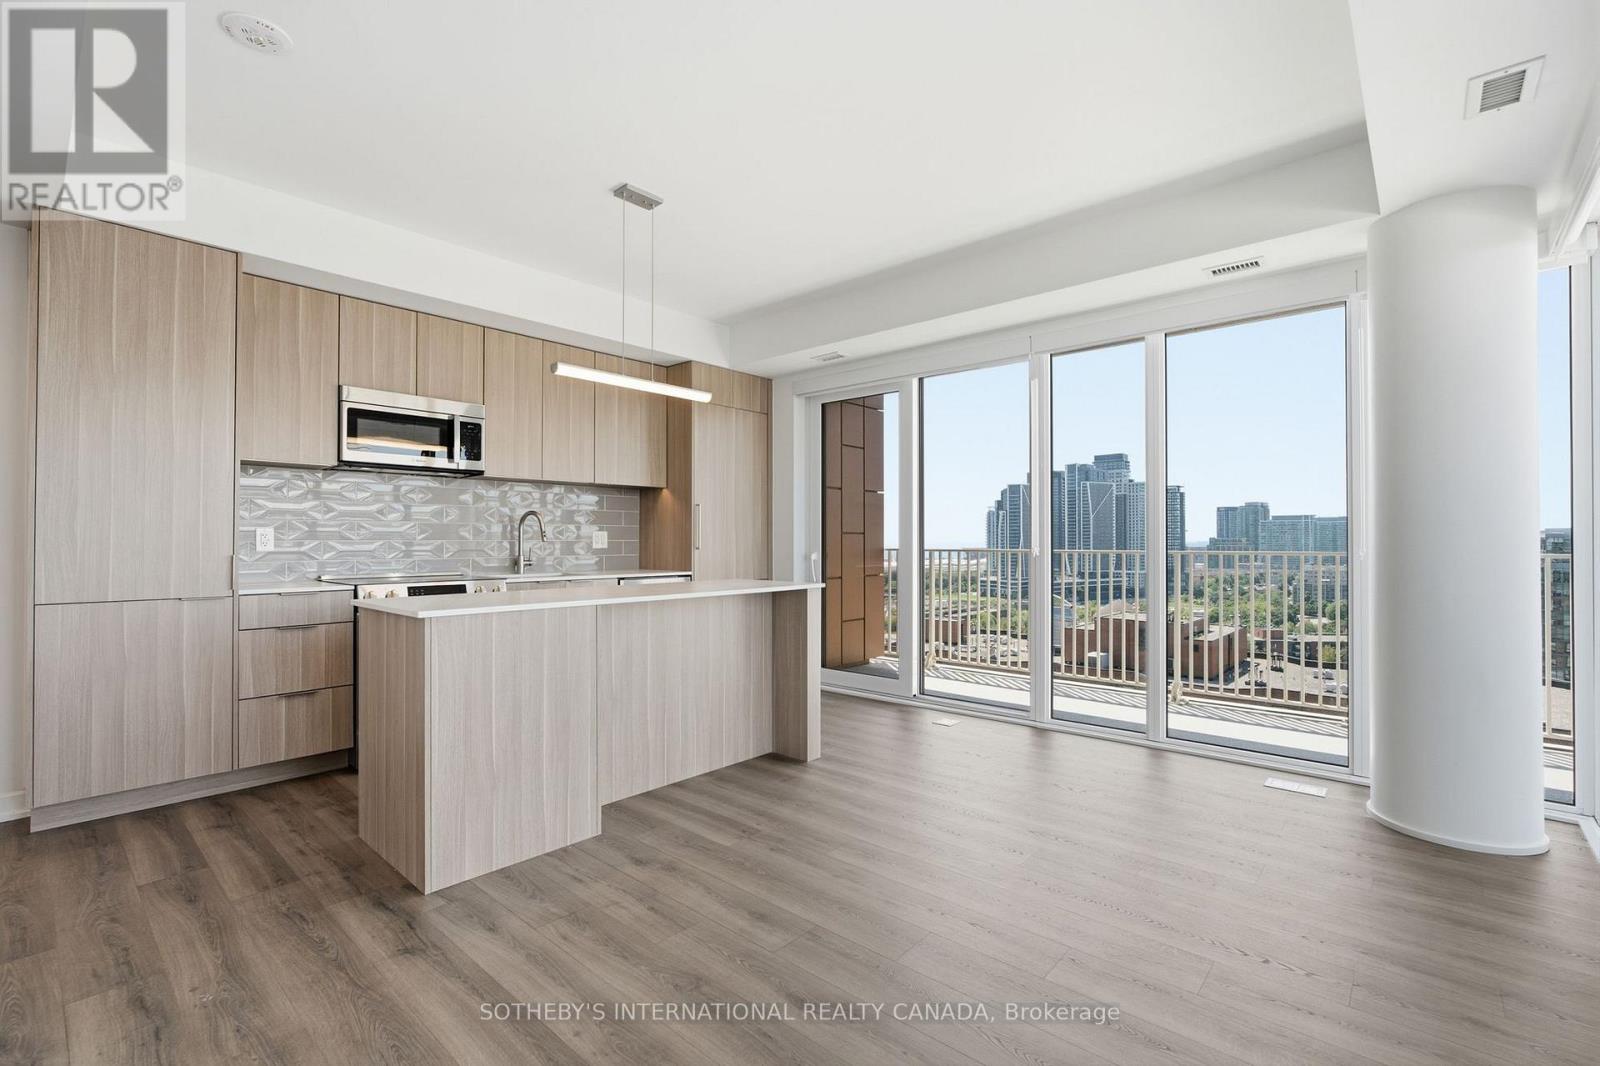
Limited-Time Offer: 1.5 Months of Free Rent Already Applied! Experience elevated rental living at West House, in the heart of King West. This elegant 3 bedroom 2 bath corner suite with 9-foot ceilings, spanning 976 square feet, features a generous wrap-around balcony, floor-to-ceiling windows, premium finishes, a sleek modern kitchen with Bosch appliances, and in-suite laundry. Residents enjoy access to the ultimate club floor - acurated collection of refined amenities including a rooftop infinity-edge pool with panoramic skyline and waterfront views, golf simulator, co-working spaces, a hidden speakeasy, state-of-the-art fitness facilities, and a stadium-style lounge perfect for summer movie nights and exclusive events. The pet-friendly building also offers a dedicated dog run and a serene community garden, and will soon welcome Equinox Fitness just downstairs. From Michelin-starred dining to boutique shopping and late-night hotspots, this is where Toronto's tastemakers, innovators, and trendsetters call home. With on-site management and an unbeatable location steps from the city's best, West House sets a new standard in upscale rental living. Parking is available at an additional $375.00 per month. (id:56248)
517 - 15 Bruyeres Mews
Toronto, Ontario
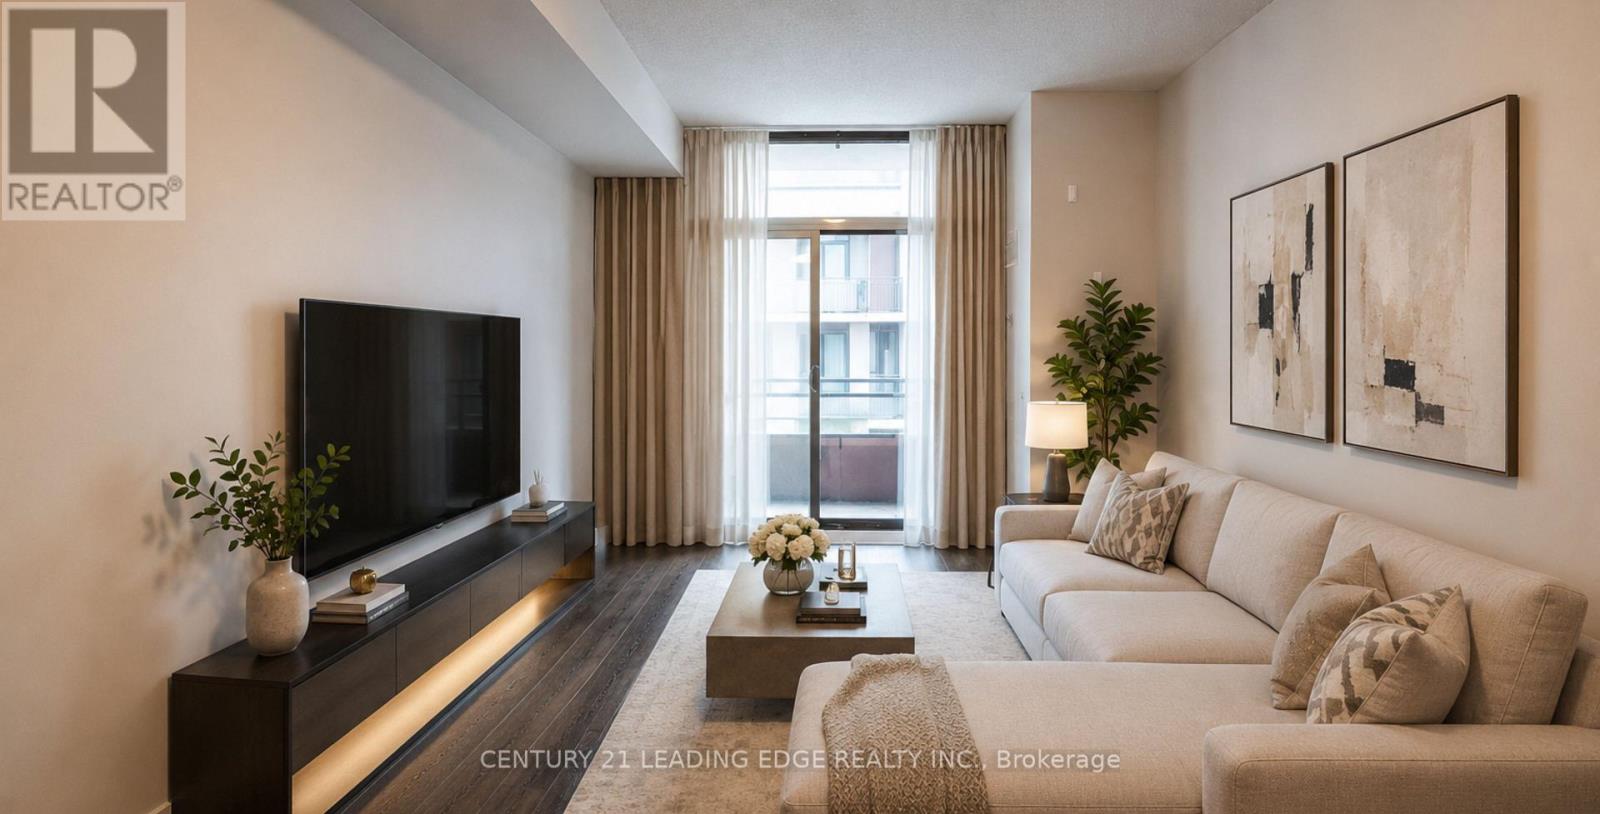
Welcome to Suite 517 at 15 Bruyeres Mews! This beautiful, modern, and sun-filled 1-bedroom plusden condo is perfectly situated in the vibrant heart of Toronto's Fort York neighbourhood.Boasting 9-foot ceilings, beautiful laminate floors, and expansive floor-to-ceiling windows,this open-concept layout is absolutely bathed in natural light. The contemporary kitchenfeatures a stylish backsplash and overlooks the combined living and dining area-perfect forentertaining. The spacious primary bedroom offers a large window and a highly coveted walk-incloset. The separate, versatile den is generously sized, making it the ideal home office,nursery, or functional second bedroom. Step out to your own private, open balcony to take inthe city vibes! Enjoy resort-style building amenities including a concierge, fully equippedfitness centre, visitor parking, and a breathtaking rooftop garden and party room complete withBBQs and a fire pit. Unbeatable location with absolute everyday convenience: Loblaws, LCBO,Shoppers Drug Mart, cafes, and top-tier restaurants are right across the street! Steps topublic transit, parks, the waterfront, and everything downtown living has to offer. 1 ownedunderground parking spot and 1 owned locker are included. Don't miss your chance to call thisstunning property home! (id:56248)
3204 - 609 Sherbourne Street
Toronto, Ontario
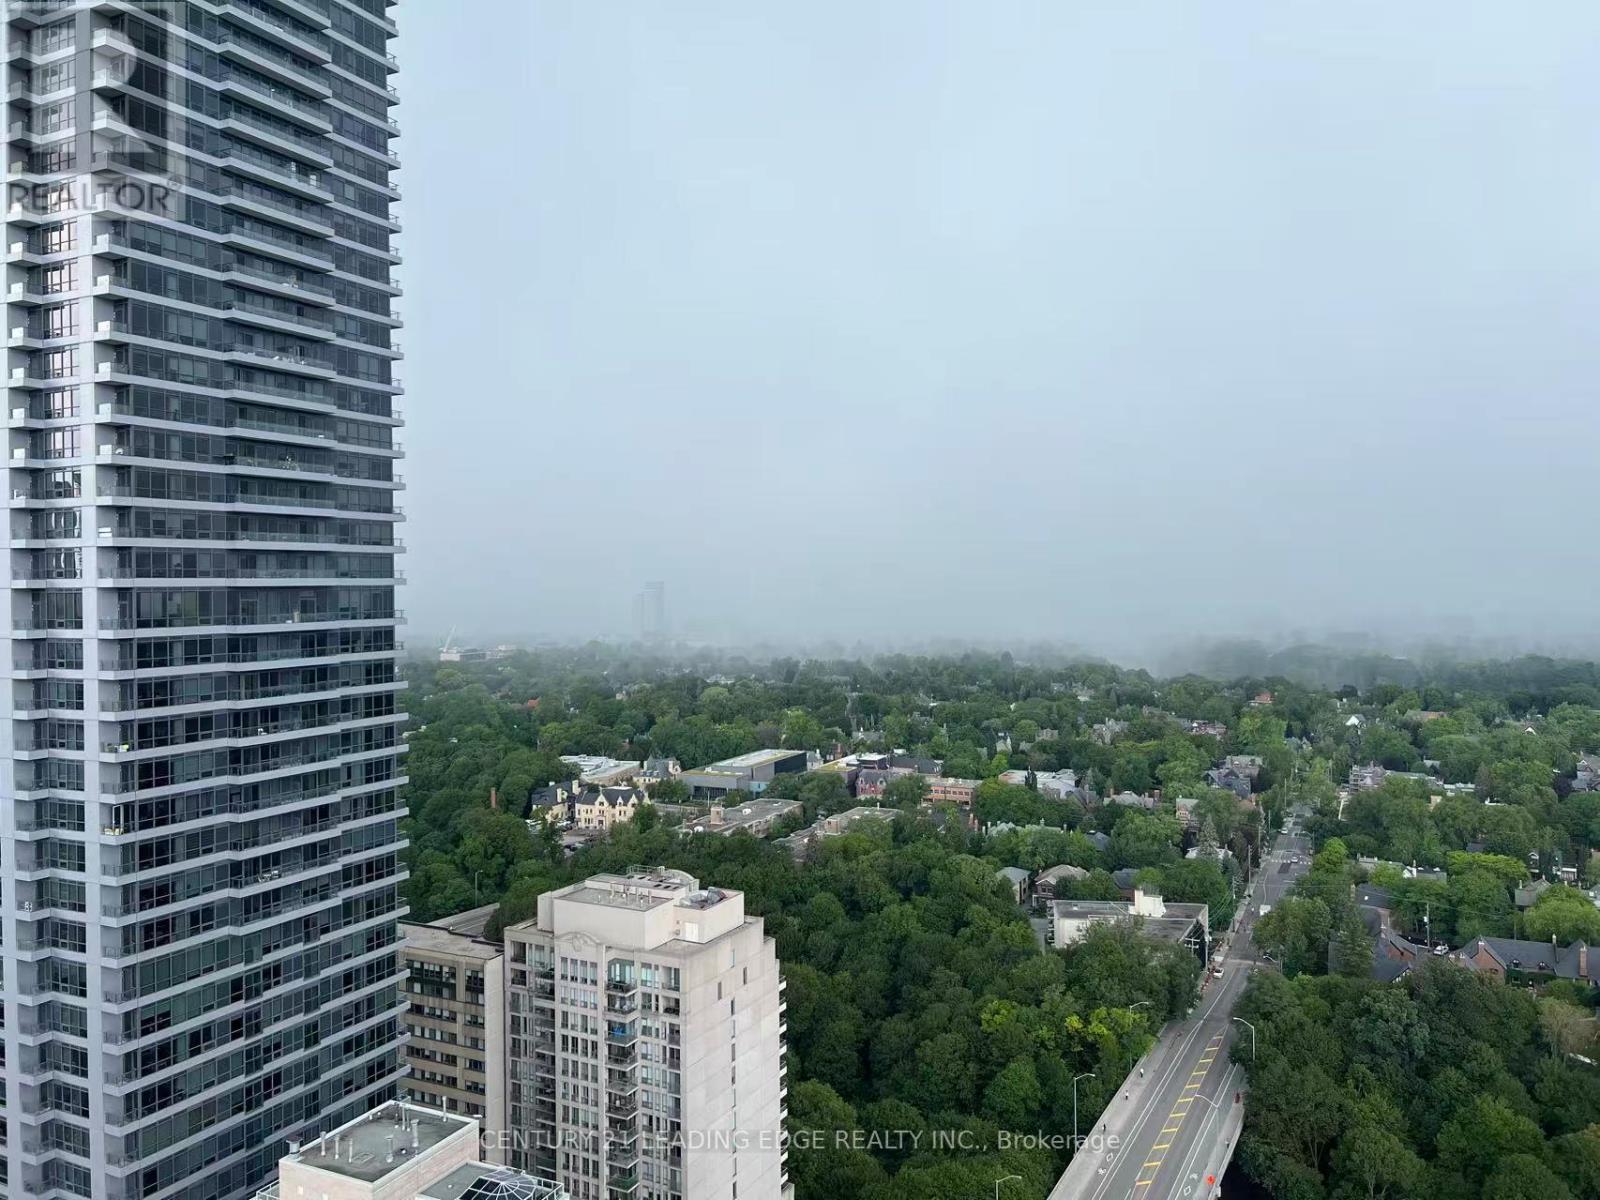
Brand New, Never Lived In Corner Suite At Burke Condos! Bright And Spacious 3-Bedroom, 2.5-Bath Residence Offering Over 1,100 Sq. Ft. Living Space And Unobstructed Green Views. Floor-To-Ceiling Windows Fill The Suite With Natural Light. Modern Kitchen Features Built-In Appliances, Quartz Countertops, Sleek Cabinetry And Ample Storage. Spacious Primary Bedroom With Large Closet And Stylish Ensuite. Two Additional Bedrooms Offer Flexible Space For Family, Guests Or Home Office. Enjoy Premium Building Amenities Including 24-Hour Concierge, Fitness Centre, Yoga & Spin Studios, Co-Working Lounge, Party Room, Private Dining Room, Theatre, Music & Games Rooms, Guest Suite, Children's Playroom, Pet Wash Station, Parcel Storage And Landscaped Outdoor Terraces With BBQs. Just Steps To Sherbourne Subway Station, Minutes To Yorkville, Rosedale Ravine, Grocery Stores, Cafés, Restaurants, University. Easy Access To TTC, DVP And Toronto's Vibrant Downtown Core. (id:56248)
1417 - 88 Bathurst Street
Toronto, Ontario
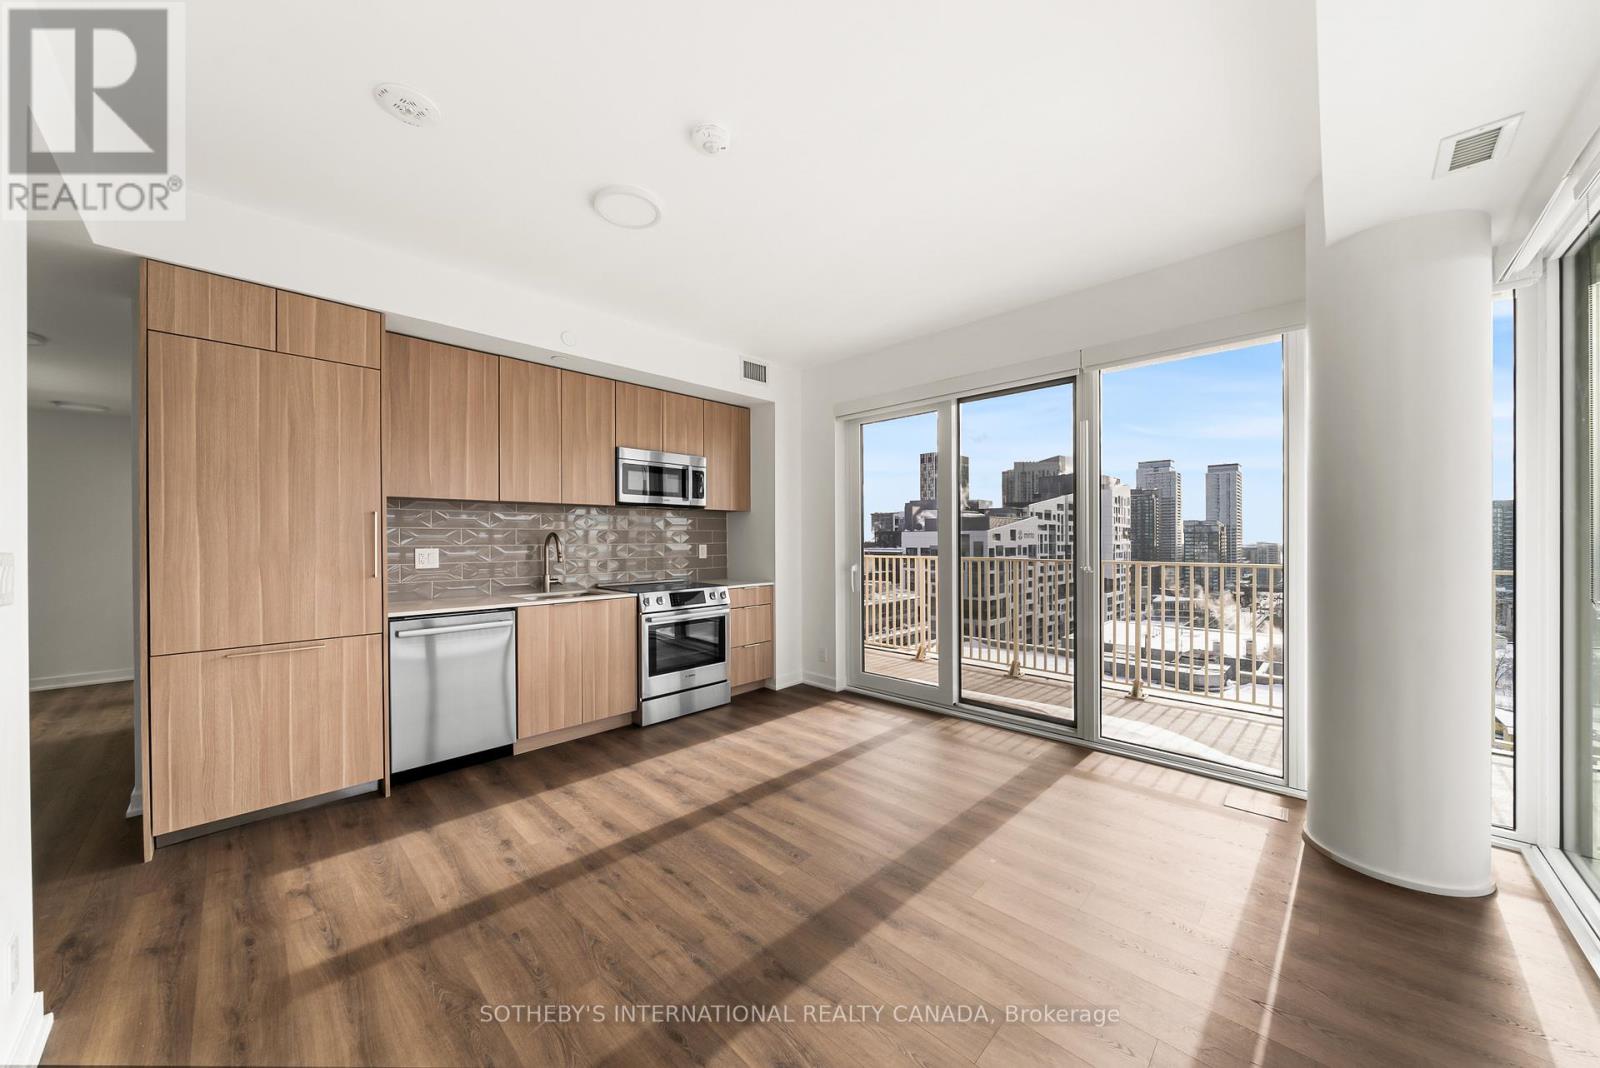
Limited-Time Offer: 1.5 Months of Free Rent Already Applied! Experience elevated rental living at West House, in the heart of King West. This elegant 3 bedroom 2 bath corner suite with 9-foot ceilings, spanning 886 square feet, features a generous wrap-around balcony, floor-to-ceiling windows, premium finishes, a sleek modern kitchen with Bosch appliances, and in-suite laundry. Residents enjoy access to the ultimate club floor - a curated collection of refined amenities including a rooftop infinity-edge pool with panoramic skyline and waterfront views, golf simulator, co-working spaces, a hidden speak easy, state-of-the-art fitness facilities, and a stadium-style lounge perfect for summer movie nightstand exclusive events. The pet-friendly building also offers a dedicated dog run and a serene community garden, and will soon welcome Equinox Fitness just downstairs. From Michelin-starred dining to boutique shopping and late-night hotspots, this is where Toronto's tastemakers, innovators, and trendsetters call home. With on-site management and an unbeatable location steps from the city's best, West House sets a new standard in upscale rental living. Parking is available at an additional $375.00 per month. (id:56248)
359 German School Road
Paris, Ontario
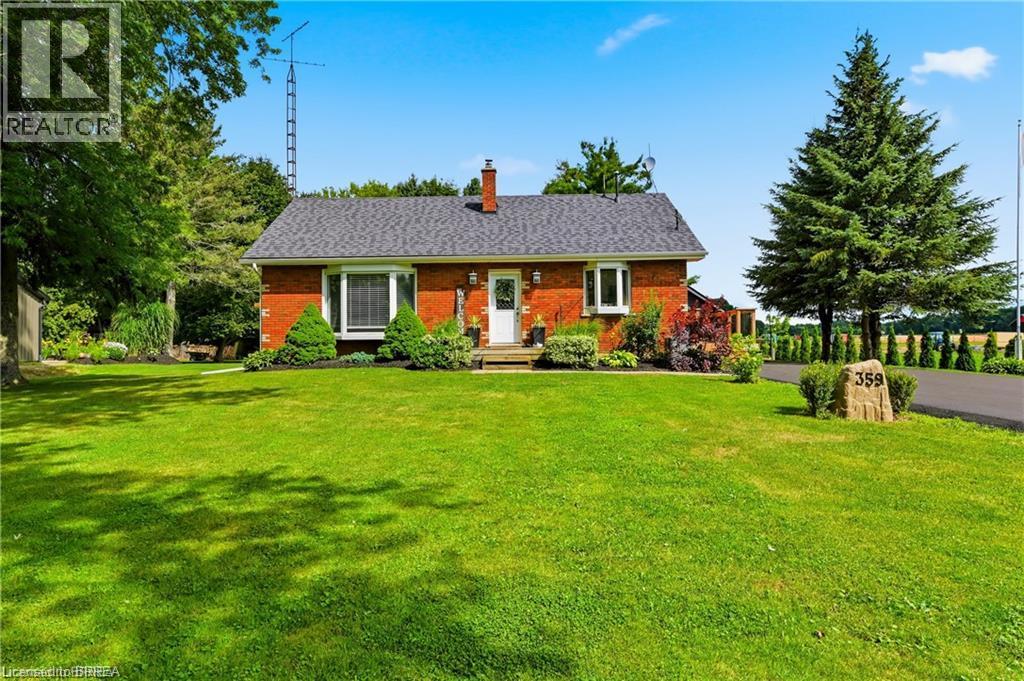
Welcome to country living at its finest! This beautifully updated 3+2 bedroom, 2 bathroom bungalow is perfectly situated on a picturesque one-third acre lot, offering the ideal blend of peaceful rural living and modern convenience. Inside, you’ll find a bright, move-in-ready home with spacious living areas, an updated interior, and a versatile layout that’s perfect for growing families, multi-generational living, or those needing extra space for a home office or hobbies. The finished lower level adds two additional bedrooms, bathroom, laundry, utility room and rec room to relax or entertain. Outside, the impressive lot provides ample space to enjoy the outdoors, whether you’re hosting summer gatherings, gardening, or simply taking in the tranquil surroundings. Major updates provide peace of mind, including a newer drilled well (2025), septic system (2021), and driveway (2026). The heated garage is the perfect year-round workspace, offering comfort and functionality in every season. If you’ve been searching for a turnkey country property with modern updates, generous living space, and a beautiful setting, this home is one you won’t want to miss! (id:56248)

305 - 219 Wilson Avenue
Toronto, Ontario
Location! Location! Location! Bright & Spacious One Bedroom Apartment In Boutique 4-Storey Condominium With Parking & Storage Locker. Modern Enclosed Kitchen With Granite Ct And Eat-In Area, Generous Living Space With Dining Room/Office And Open Balcony, North Facing Master Bed. Rare Opportunity To Own In Sought After Neighbourhood, Surrounded By Million Dollar Homes, Walk To Bathurst, Avenue & Wilson Shops, Grocery Stores, Banks, Easy Access To Hwy401 (id:56248)
144 Park Street Unit# 605
Waterloo, Ontario
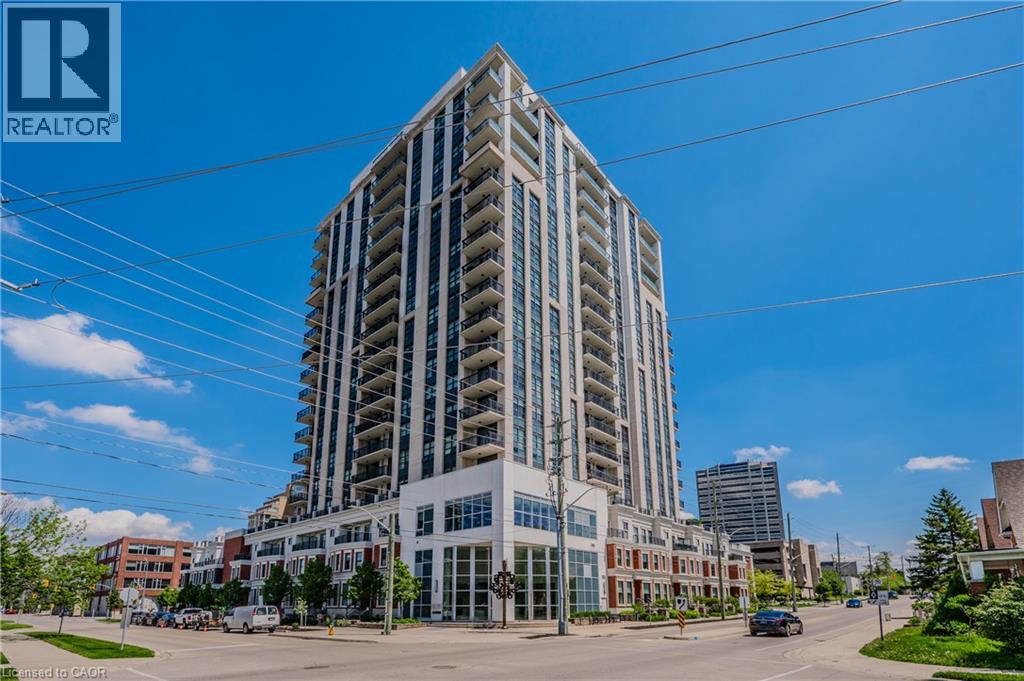
Offering a fantastic Uptown Waterloo location and a captivating view, this 2 bedroom plus den unit at 144 Park St is the one you've been waiting for. A location like no other, only steps to an LRT stop, the superb eateries of Vincenzo's and The Bauer Kitchen and a short walk to tranquil Waterloo Park the Iron Horse Trail! A one-owner home this stylishly updated corner suite has a lot to offer and has been beautifully maintained and improved. . A walkout from your living room / dining room to a 68 square foot balcony with a desirable North/West exposure, This home has custom made blinds on all windows, upgraded baseboards and crown moldings and tile backsplash in the kitchen! You're going to love the functional kitchen open to the living room and highlighted by a long breakfast bar. The building offers fantastic amenities like a rooftop terrace with putting green, fitness centre, party room and theatre! Added bonuses include in-suite laundry, secure underground parking and a storage locker for your convenience. (id:56248)
4617 Highway 3
Simcoe, Ontario
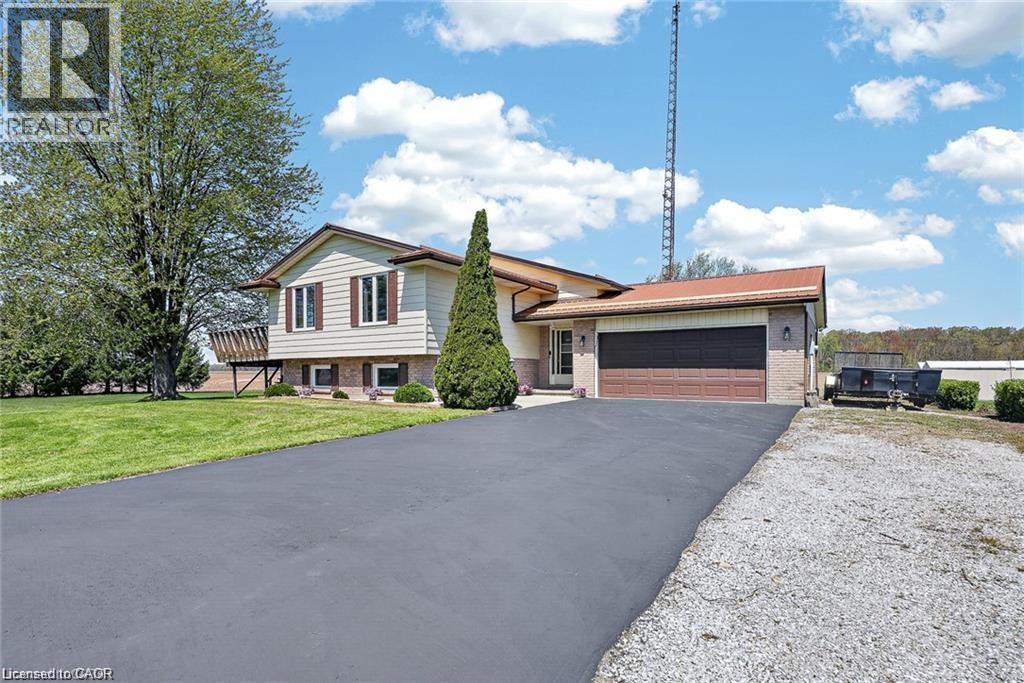
Welcome to 4617 Highway 3 in Simcoe! This incredible 1-acre oversized property offers the perfect blend of country living and convenience—just 5 minutes drive to shopping in Simcoe,10 minutes to the Beach Port Dover and 20 minutes to Turkey Point . Featuring 3+2 bedrooms and 2 full bathrooms, this home is ideal for growing families or multi-generational living. Enjoy a spacious layout with a separate, interior staircase to the basement from the garage for a potential in law suite set up. Outside, the expansive 1acre lot provides ample room for a pool and/or shop or more, along with parking for 10+ vehicles. Relax and enjoy sunsets off the deck. Complete with a 2.5-car attached garage plus a detached 12 x 24 garage with Hydro. Additional highlights include Rogers fibre optic availability and a natural gas Generac generator for added peace of mind. (id:56248)