

20 Sundial Court
Collingwood, Ontario
Welcome to this exceptional 3-bedroom, 3-bathroom condo town house offering over 2,500 square feet of thoughtfully designed living space. The beautifully updated kitchen is the heart of the home, featuring ample cabinetry, modern appliances, a large island with waterfall quartz countertops, and a walk-out to a brand new, spacious, multi-level deck complete with a gas BBQ hookup - perfect for outdoor entertaining. The bright and inviting dining room showcases vaulted ceilings, hardwood floors, and an abundance of natural light, while the spacious living room features a cozy gas fireplace and a walk-out to the lower-level deck, creating seamless indoor-outdoor living. The primary suite is a true retreat with vaulted ceilings, a gas fireplace, and a luxurious 5-piece ensuite. A second primary bedroom offers large windows, a walk-in closet, and its own private 4-piece ensuite, making it ideal for guests or extended family. A third bedroom and 3-piece bathroom provide ample sleeping space and comfort for family and guests. The lower level provides exceptional flexibility with a generous recreation room, a spacious home office, abundant storage, and the potential to create a fourth bedroom to suit your needs. A two-car garage completes this impressive home. Residents enjoy access to an outdoor pool and scenic walking trails, all while being just minutes from golf courses, ski clubs, shopping, restaurants, and the shores of Georgian Bay. Whether you're looking for a full-time residence or a four-season retreat, this home offers the perfect combination of comfort, style, and an unbeatable lifestyle. (id:56248)
378 Aberdeen Boulevard
Midland, Ontario
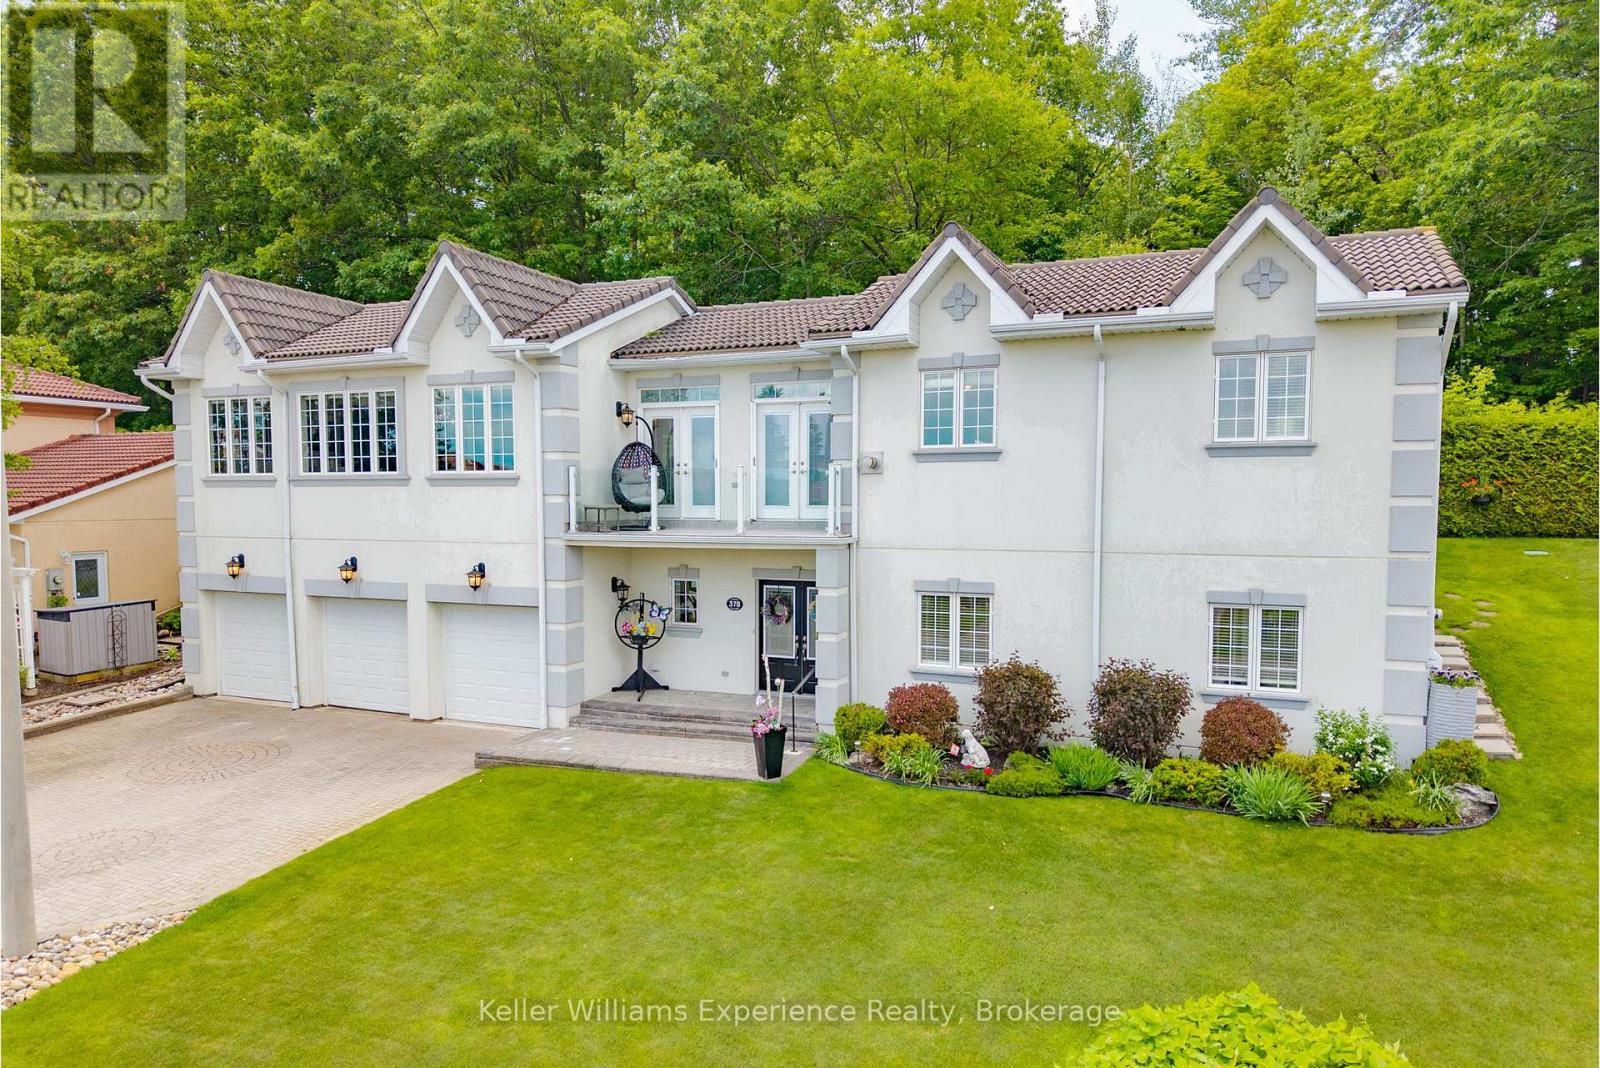
Welcome to this beautifully maintained custom bungalow nestled on a generous lot in one of Midland's most sought-after neighbourhoods. This home offers stunning water views of Georgian Bay, mature gardens, and a lifestyle that blends comfort, convenience, and natural beauty. Bright and inviting interior filled with natural light from the abundance of windows throughout. The spacious living and dining areas provide an ideal setting for both everyday living and entertaining, while the well-appointed chef-inspired kitchen features rich oak cabinetry, granite countertops, and quality built-in appliances. The impressive primary retreat is complete with its own fireplace, spa-like ensuite with jetted tub, and peaceful views of the bay. The fully finished lower level offers additional bedrooms, a full bath, and plenty of flexible living space for guests, family, or hobbies. Outside, meticulously maintained gardens and thoughtfully landscaped grounds create a private oasis to enjoy throughout the seasons. Additional features include a heated triple-car garage, irrigation system, central vacuum, built in generator, and numerous updates including upper-level flooring, water purifier, and newer appliances. Located in a welcoming, neighbourly community, you'll love being just steps to waterfront walking trails, parks, and all the shops, restaurants, and amenities of downtown Midland. This is a rare opportunity to own a distinctive, move-in-ready home in an exceptional location. (id:56248)
43 Georgian Manor Drive
Collingwood, Ontario
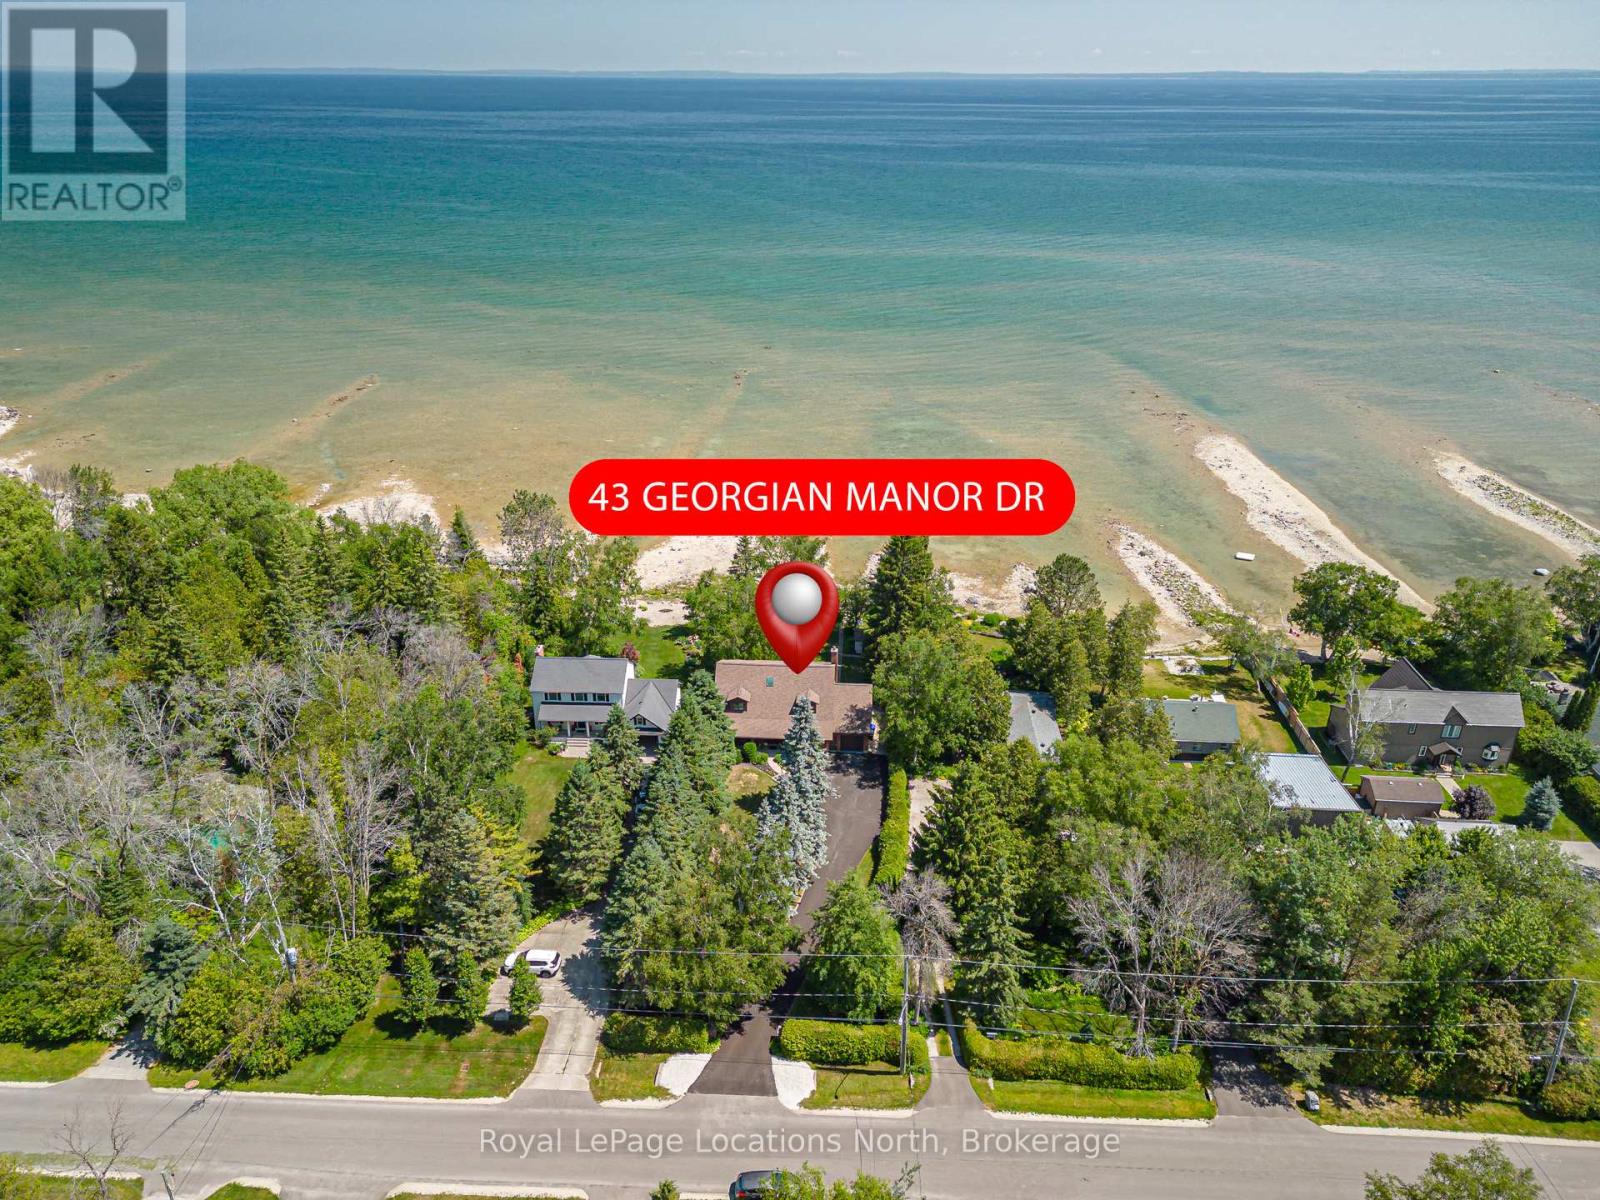
Waterfront ... the views, the fresh air, the music of the water lapping the shore ... picture yourself living right on Georgian Bay with 75 feet of private shoreline! Stunning, immaculate home on the near east edge of Collingwood in the prestigious neighbourhood of Georgian Manor Drive. Surrounded by lush gardens and mature trees for complete privacy, this home offers over 2400 SF, beautiful space for entertaining, and 3 spacious bedrooms. Gorgeous hardwood floors run through the main level, with a sleek slate gas fireplace in the living room that opens to a spacious deck with clear Bay views. The primary bedroom has sliding doors to a private balcony overlooking the water, plus an upscale ensuite bath and walk-in closet with potential for expansion. The kitchen is a dream - gas stove, granite counters, and beautiful cabinetry + Bay views. The dining room is open and bright with a big window showcasing the Bay. Main floor laundry, inside entry garage access, and plenty of storage. There is even a large shed for your paddleboards and kayaks, ready for the water! Perfect for entertaining or family fun, this home offers a rare, one-of-a-kind lifestyle. The 4' high crawl space is dry and, with the gas lines, offers the potential to duct and install a gas furnace and central a/c if desired. Meanwhile, the home is kept comfortable all seasons with EBB and 4 ductless a/c units. Hydro, water, and gas average approx $250 per month. Of note is that this lot is higher than the lots on either side keeping this property high and dry. Sellers estimate about 100 yards walkout to swimmable depth with current water levels. Year built: 1987. Plan of Subdivision available. Floorplans available. Ask LB about idea for a main floor primary suite and see AI generated photo in the gallery. (id:56248)
238 Mccrea Drive
Clearview, Ontario
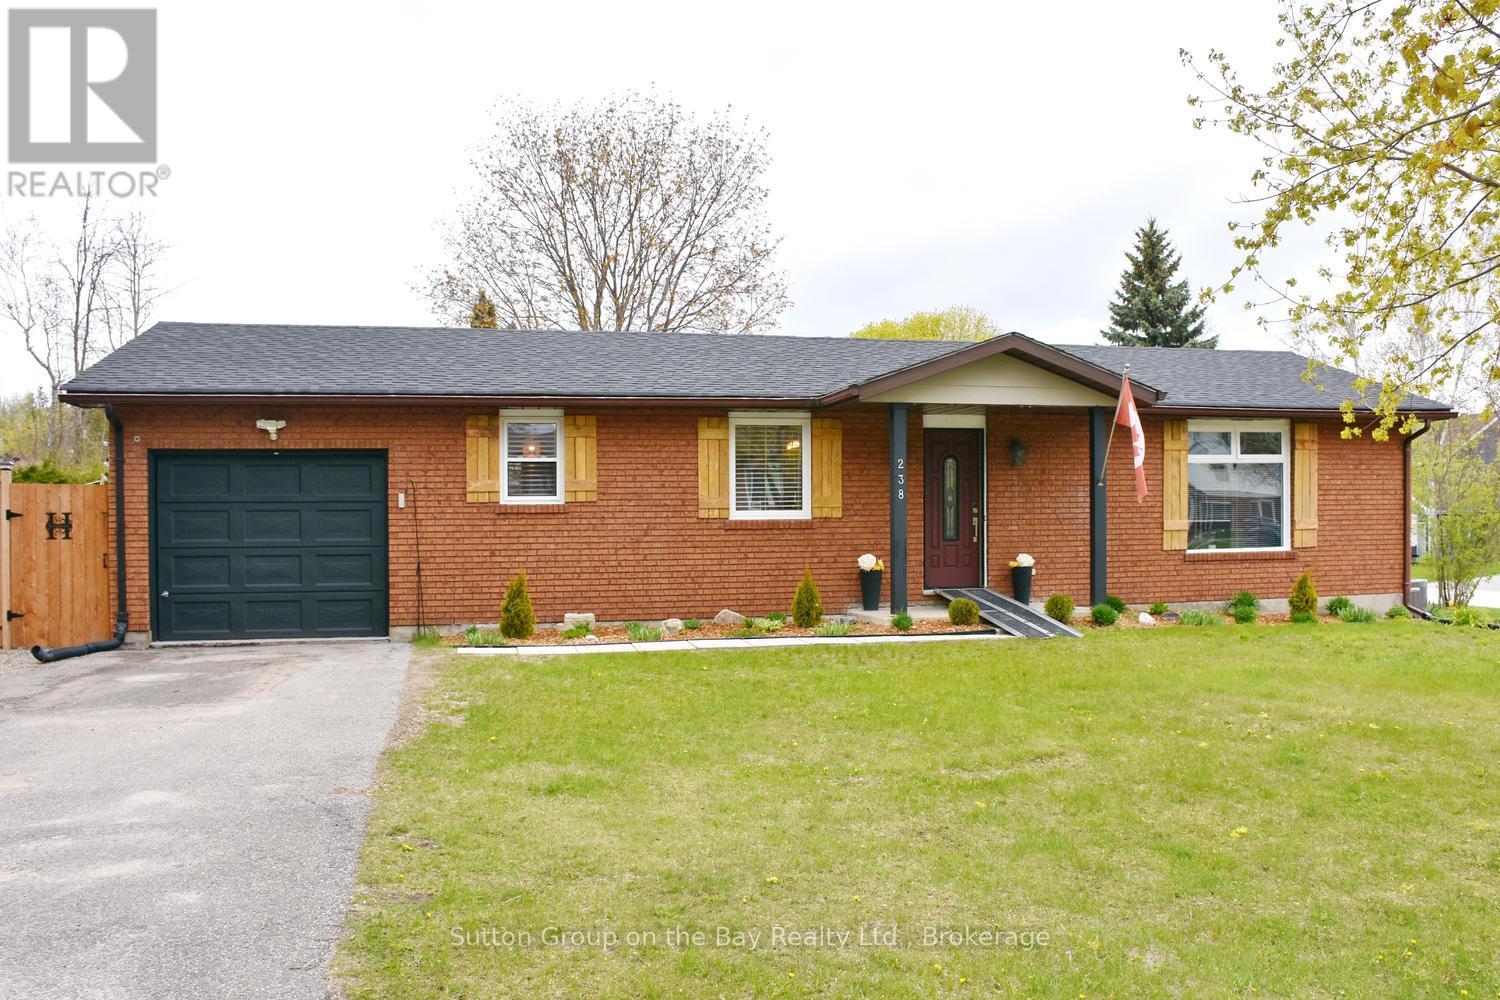
Beautiful bungalow located in north Stayer, mature neighborhood, fully fenced lot providing privacy. New fencing, extra parking space, new windows, new sump pump, no sidewalk, single attached garage with direct access to kitchen, quaint courtyard for entertaining family & friends equipped with lights and firepit, outdoor storage shed, upgraded bathroom and kitchen, new fridge & stove. "Sit at" center island plus large eat in area, hardwood floors, ceramic backsplash and much more. (id:56248)
493 Oxbow Crescent
Collingwood, Ontario
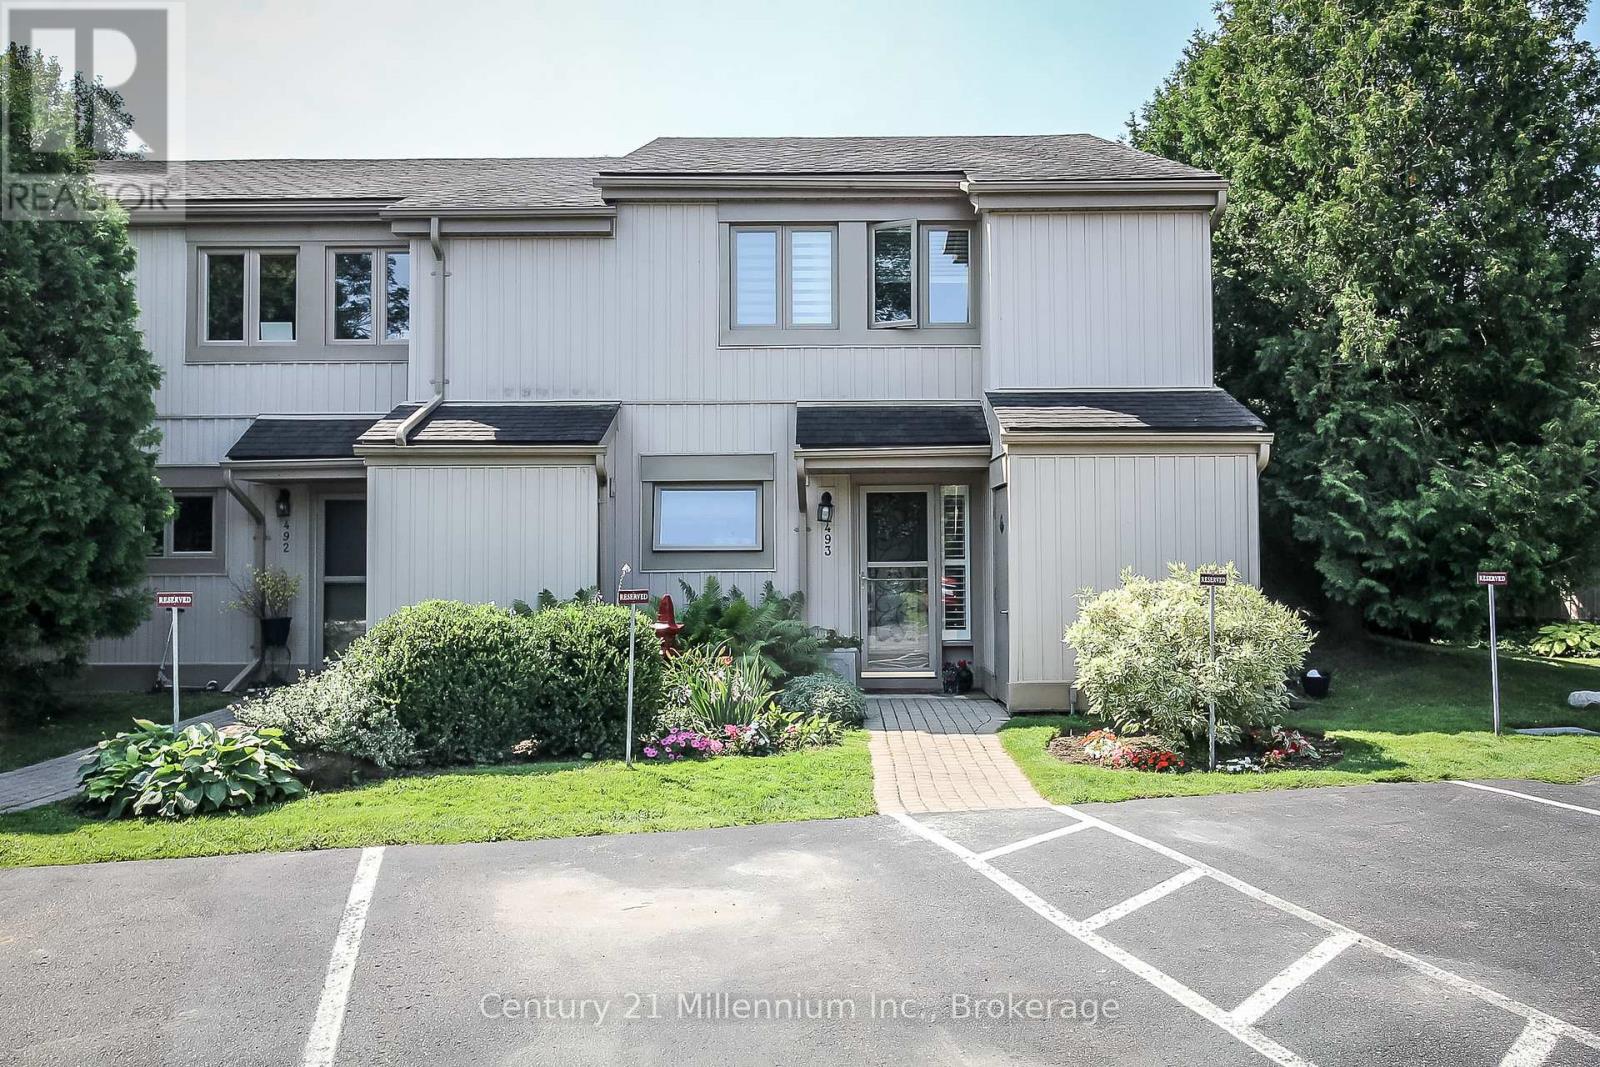
This beautifully updated home offers three spacious bedrooms and two modernized bathrooms, thoughtfully designed for comfort and style. The main floor features a bright, open-concept layout centered around a custom kitchen complete with heated floors, Cambria quartz countertops, and a striking waterfall island-perfect for both everyday living and entertaining The primary bedroom is a true retreat, featuring a vaulted ceiling and direct walkout access to the deck. Outside, enjoy an extended patio and a private backyard-ideal for relaxing or hosting guests. Storage is plentiful with an outdoor shed, a cedar-lined closet in the laundry area, and additional space under the stairs. Extensive upgrades provide peace of mind, including all new windows (2018), ductless AC/heat (2018), a fully renovated kitchen with custom cabinetry, quartz countertops, and new appliances (2019), and updated bathrooms (2018 & 2021). Additional improvements include a built-in walk-in closet in the primary bedroom (2019), a new living room fireplace (2023), a rebuilt deck (2024), updated patio sliding door (2025), and a new water heater (2026). Conveniently located just minutes from amenities, shopping, and outdoor recreation, this home also offers easy access to nearby mountains-only a 15-minute drive away-for skiing, hiking, and year-round adventure. (id:56248)
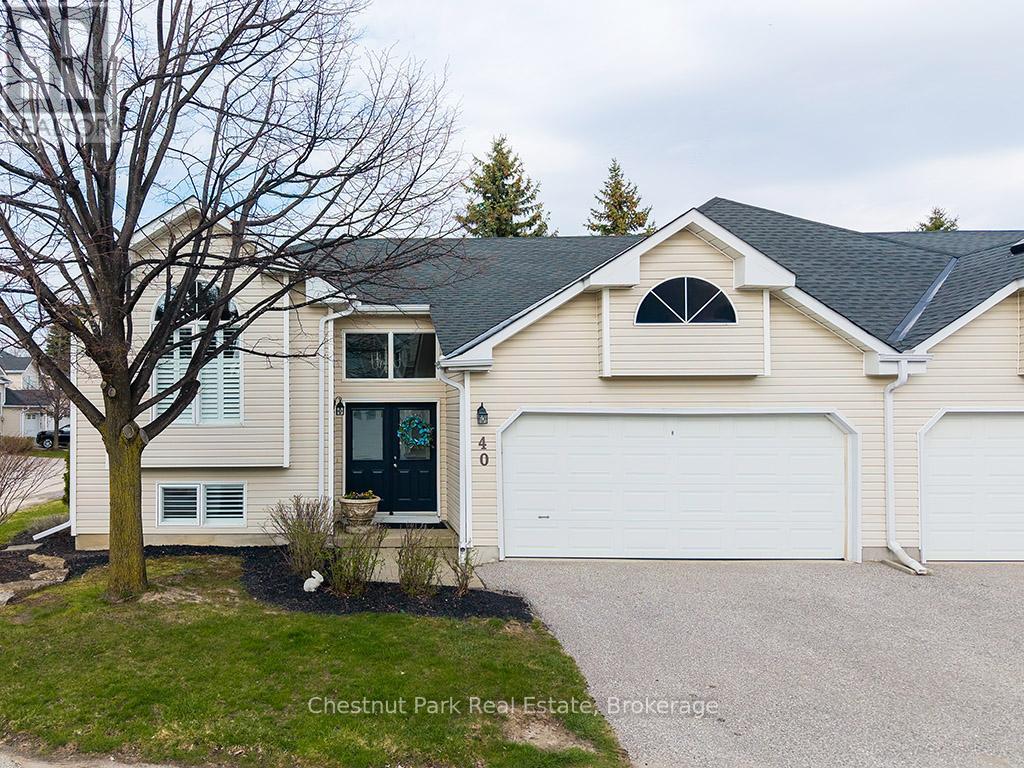
40 Barker Boulevard
Collingwood, Ontario
Welcome to this beautifully appointed four-bedroom, three-bathroom semi-detached BUNGALOW ideally situated just steps from the Georgian Trail and Cranberry Golf Course. Thoughtfully updated, the home showcases wide-plank oak engineered wood flooring and elegant six-inch baseboards throughout the main level. The main floor offers a seamless open-concept layout, where the living, dining, and kitchen areas are enhanced by California shutters and extend effortlessly to a private deck-perfect for indoor-outdoor living. The spacious primary suite features a walk-in closet and a well-appointed four-piece ensuite, complemented by a second bedroom and a stylishly updated three-piece bathroom. The bright, elevated lower level provides additional living space with a generous family room, two further bedrooms, a three-piece bath, and a dedicated laundry area-ideal for guests or growing families. Ample storage is found throughout, including a two-car garage, crawl space, and multiple closets. Set within a quiet, established neighbourhood featuring a community pool, this home offers convenient access to Collingwood's amenities, as well as year-round recreation including golf, skiing, and the shores of Georgian Bay. Over 2,200 sf of ideal living space. Snow removal and lawn care are done by the Condo Corp. (id:56248)
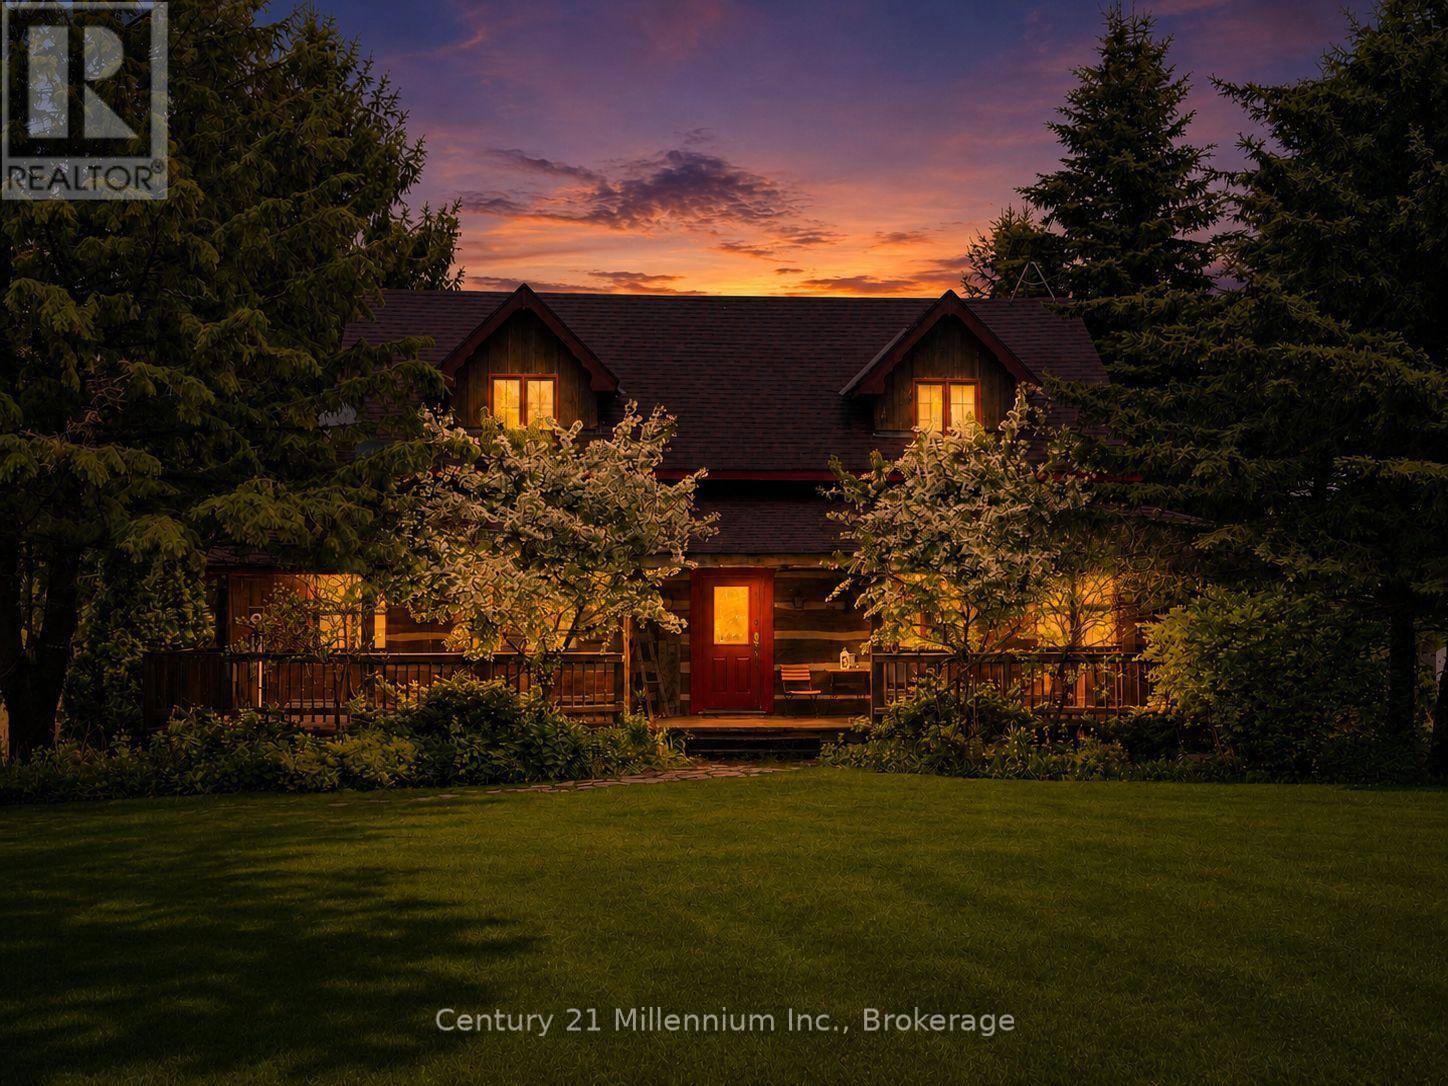
1547 County 42 Road
Clearview, Ontario
Circa 1989 Log home on 50 acres with storage/shop, pond and hiking trails. Log home features a wrap around deck with a large, 2 tier deck at rear with steps down to your own pond. Pond even has its own waterfall! Main floor is bright and crisp with open concept kitchen and dining room and walkout to rear deck. Great spaces for entertaining, both inside and outside! Or just cozy up in the adjoining living room to watch your favorite tv show. Upstairs features primary bedroom with its own ensuite, plus 2 more bedrooms and second bathroom. Basement has a good-sized rec room, adjoining office which is currently being used as a guest room, and a cold room for additional food & drink storage. Detached storage shed/workshop has lots of parking and separate driveway. It was once home to a busy retail greenhouse. You can still see where the additional greenhouses were once located. It has potential to be fully finished into the workshop of your dreams. Secondary hydro runs to a hookup just behind the greenhouse area and is currently being used for the "guest hookup" for when the family come to visit. Remaining acreage is wooded with some historical walking/riding trails and opportunity for more to be created! (id:56248)
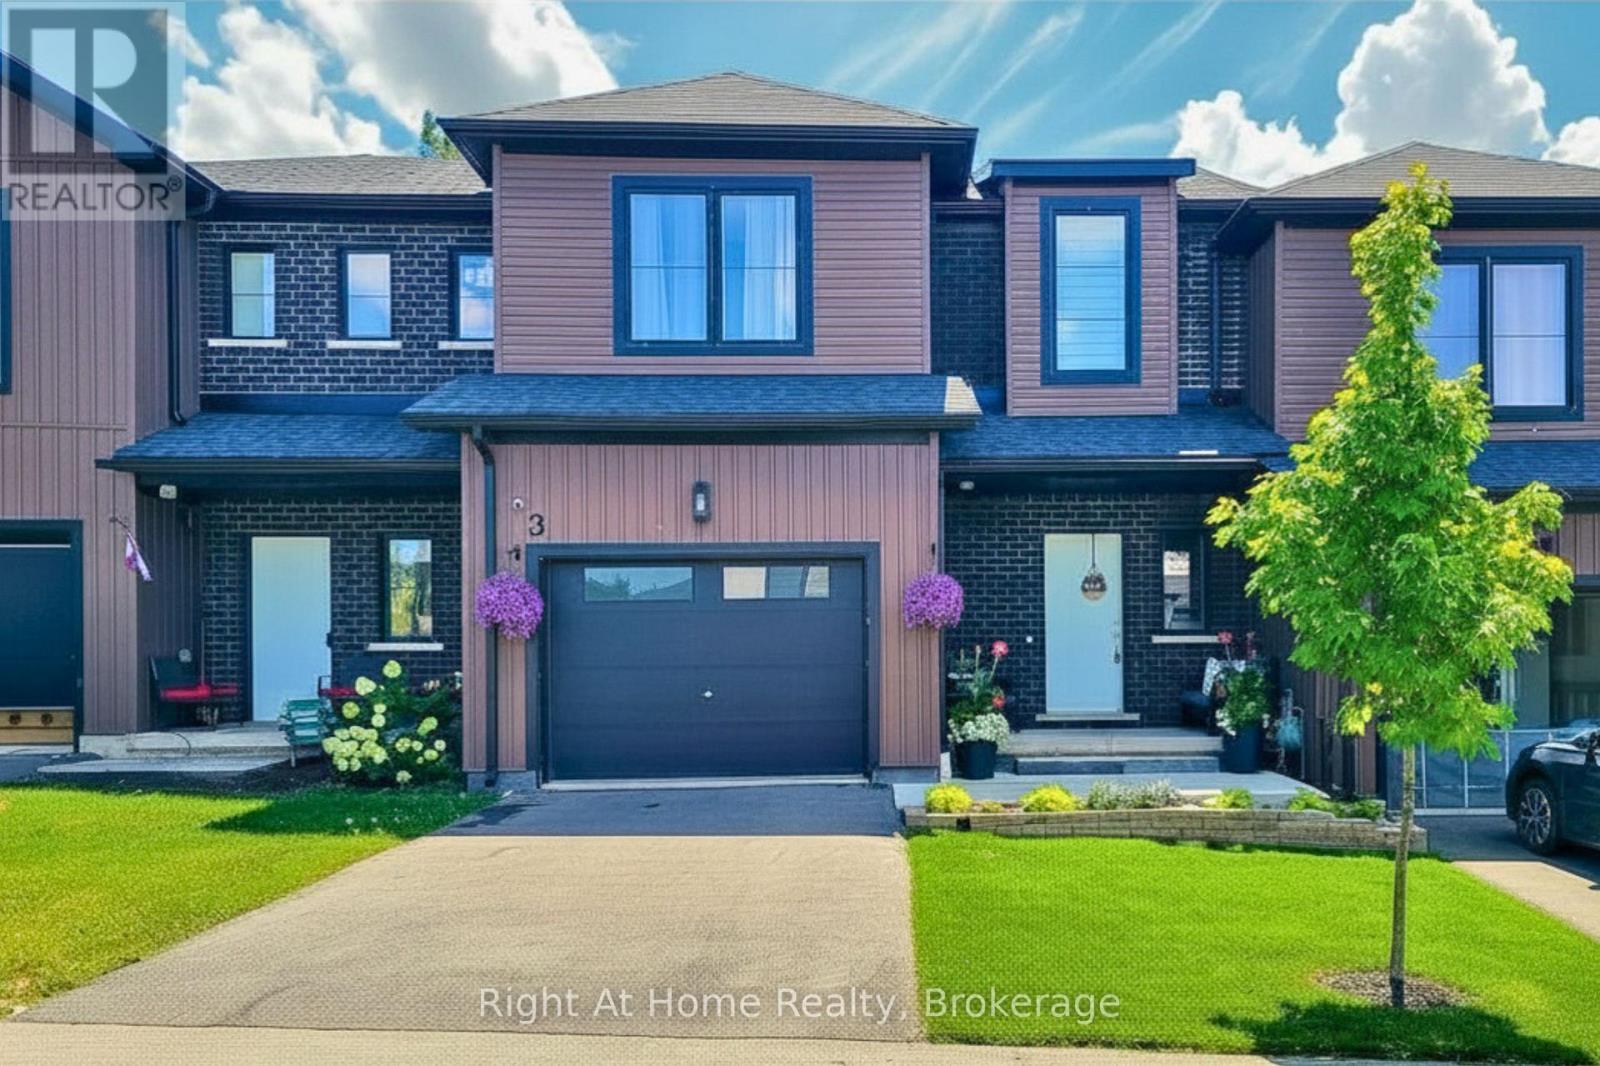
3 Trailside Drive
Haldimand, Ontario
Better than new! Built in 2023 and showcasing over $70K invested in premium upgrades, this exceptional freehold townhome offers more than 2,370 sq. ft. of beautifully finished living space with 3 bedrooms, 4 bathrooms and every detail already completed for you. Recently repainted and enhanced with brand-new light fixtures throughout, this move-in ready home welcomes you with a bright, open-concept layout that's as inviting as it is functional. At the heart of the home is a stunning kitchen featuring white quartz countertops, a designer backsplash, stainless steel appliances and a large centre island where family and friends naturally gather. Upstairs, the spacious primary suite features a beautiful ensuite with a double vanity, while two additional bedrooms provide flexibility for family, guests or a home office. Prefer bedroom-level laundry? Simply add a stackable washer and dryer to the original second-floor hookups while keeping the finished lower-level laundry room exactly as it is. The professionally finished basement adds another 713 sq. ft. of exceptional living space, complete with a stylish dry bar, custom in-ceiling Bluetooth surround sound, a built-in 98-inch television (included), and a combined laundry room and bathroom-creating the perfect space for movie nights, game days and entertaining. Step outside to your own incredible backyard retreat! Surrounded by beautiful flowers bursting with colourful blooms, the spectacular 25' x 25' concrete patio offers generous space to lounge, dine and entertain, complete with a natural gas BBQ hookup. It's an outdoor space you'll enjoy from your morning coffee to long summer evenings with family and friends. Nestled in the family-friendly community of Townsend, just outside Jarvis and only minutes from Highway 6, this exceptional home also offers approximately four years of Tarion warranty coverage remaining for added peace of mind. (id:56248)
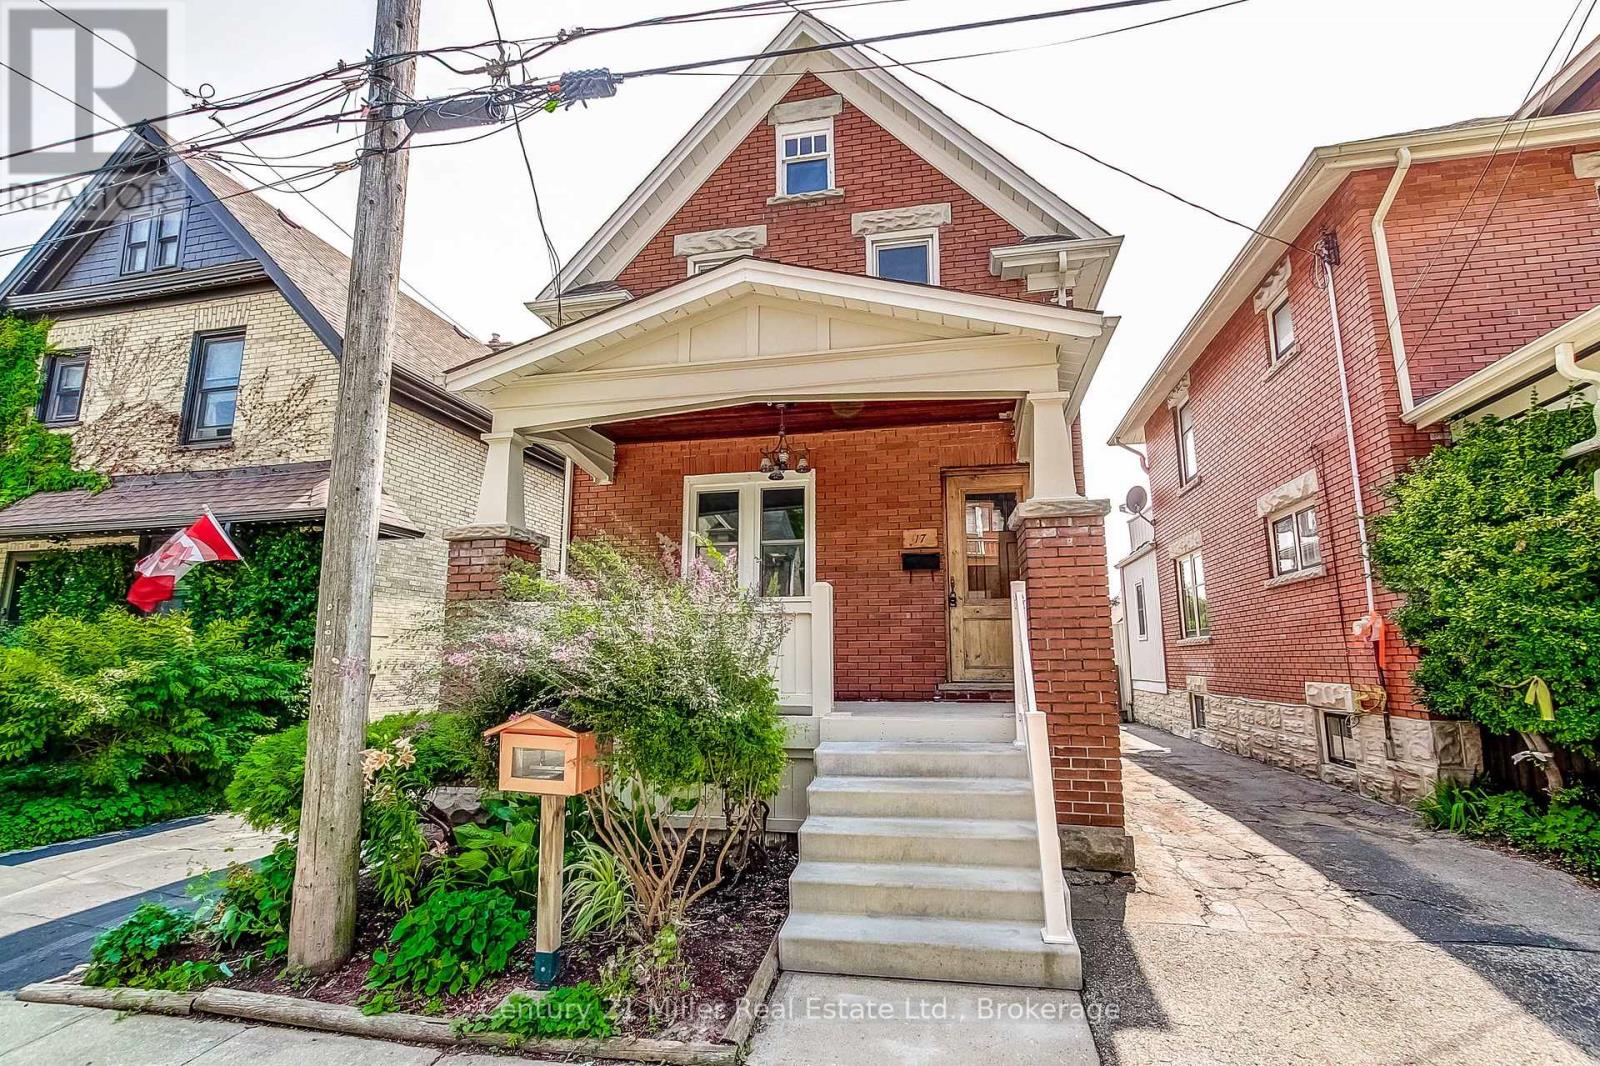
17 Whitney Place
Kitchener, Ontario
CHARM MEETS MODERN in this beautifully updated century home, where timeless character blends seamlessly with today's comforts. Situated on a quiet, tree-lined street in a sought-after central Downtown Kitchener neighbourhood, this impressive home welcomes you with a grand front porch and perennial garden. Inside, you'll find a bright, open layout featuring a spacious foyer, inviting living and dining rooms, and a stunning kitchen professionally renovated by Benchmark Renovations. Upstairs offers three well-appointed bedrooms and a beautifully updated 4-piece bathroom. The third-floor attic provides excellent storage space, an office or play area. The finished basement is perfect for relaxing or entertaining, complete with pot lights, a spacious family/recreation room, a convenient 2-piece bathroom, and laundry area. Enjoy sunny afternoons on the peaceful backyard deck, surrounded by mature landscaping. Major updates include a 240-volt electric vehicle charging outlet. Ideally located just a short walk to the Iron Horse Trail, Victoria Park, the ION LRT, vibrant Downtown Kitchener, and an incredible selection of restaurants, cafés, boutiques, and local shops. This is your opportunity to enjoy the perfect balance of historic charm, thoughtful updates, and unbeatable walkability in one of Kitchener's most desirable neighbourhoods. Don't miss this exceptional home! *** For the full HD video tour, click the Multimedia link on REALTOR.ca and book your showing today*** (id:56248)
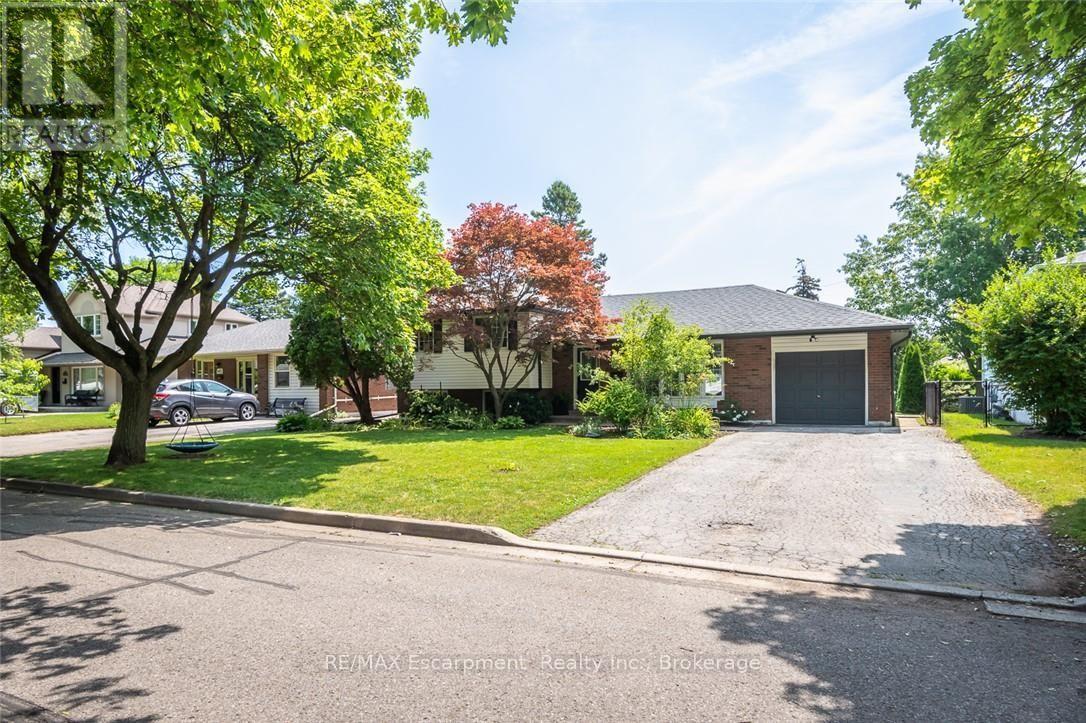
5410 Clive Crescent
Burlington, Ontario
Nestled in one of South Burlington's most sought-after family neighbourhoods, this beautifully updated home features a renovated kitchen, custom-designed mudroom, beautifully renovated bathrooms, and an incredible 60 x 120 ft. lot, thoughtfully designed for modern family living. Step inside to hardwood flooring throughout the main and upper levels, leading to a sun-filled living room with a charming bay window. The renovated kitchen is the heart of the home, showcasing custom cabinetry, granite countertops, stainless steel appliances, a large centre island with breakfast bar seating, a built-in beverage fridge, and upgraded hardware and lighting. The custom mudroom offers shaker-style built-in cabinetry, herringbone tile flooring, bench seating, a separate side entrance, and direct access to the attached garage. Upstairs, the spacious primary bedroom features upgraded lighting, roller shade window coverings, and a double-door closet. A fully renovated 4-piece bathroom includes heated tile flooring, an upgraded vanity, designer hardware and lighting, while two additional bedrooms complete the level. The finished lower level offers a cozy family room with a gas fireplace, oversized above-grade windows, a fully renovated 3-piece bathroom (2024), laundry with custom cabinetry, a generous crawl space, and a second walkout to the backyard. Outside, enjoy the expansive 60 x 120 ft. lot with a large deck, gazebo, and plenty of space for entertaining, children to play, or simply relaxing in your own private backyard. Beautifully renovated, thoughtfully designed, and perfectly located in one of Burlington's most desirable communities, this is a home your family will love for years to come. (id:56248)
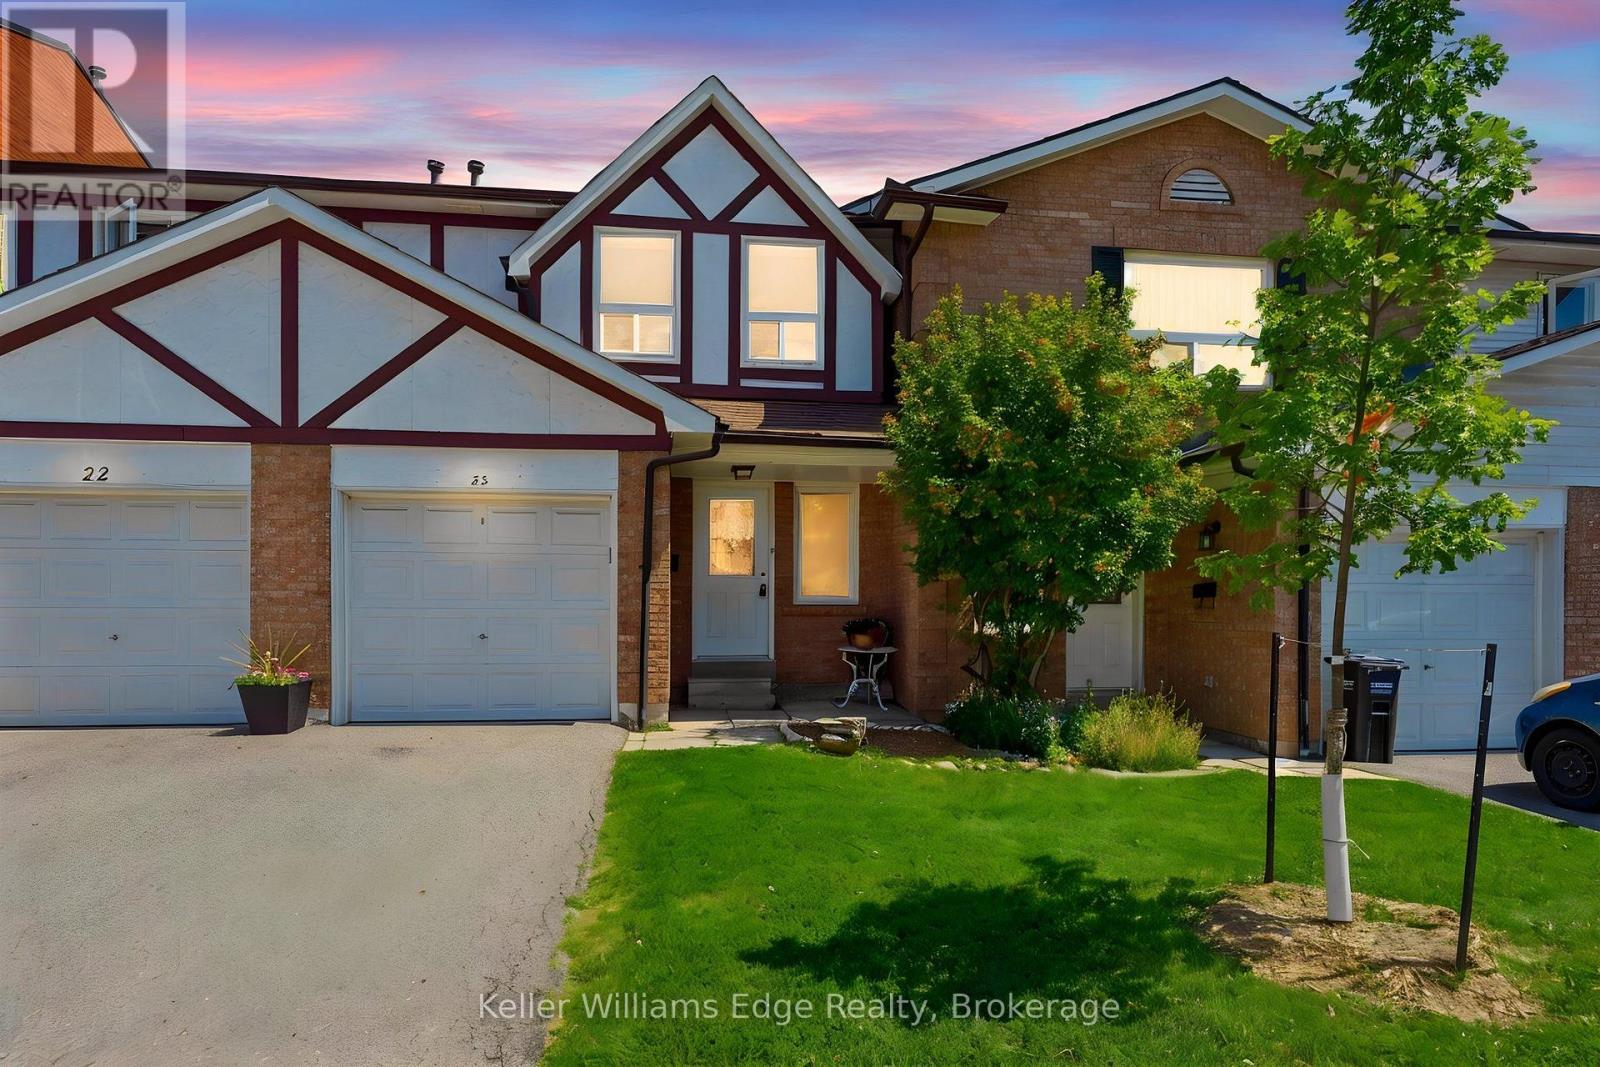
23 - 333 Meadows Boulevard
Mississauga, Ontario
Welcome to this charming 2-storey townhouse beautifully nestled under mature pines and backing directly onto peaceful greenspace with no rear neighbours! Located in a quiet, highly sought-after Rathwood development with low maintenance fees, this home features brand-new vinyl flooring, fresh paint throughout, and updated light fixtures. The main level offers a bright, functional layout with a seamless walkout to your private, fully fenced backyard. Upstairs, find a spacious primary bedroom featuring semi-ensuite privileges to the 4-piece main bath, along with two additional generous bedrooms boasting ample closet space. The fully finished basement adds fantastic extra living space, complete with a cozy wood-burning fireplace, rec room, and dedicated laundry area. Includes single garage + driveway parking. Unbeatable location close to Square One, major highway access, transit, top schools, shopping, and parks-ideal for executive couples, growing families, or smart investors! (id:56248)
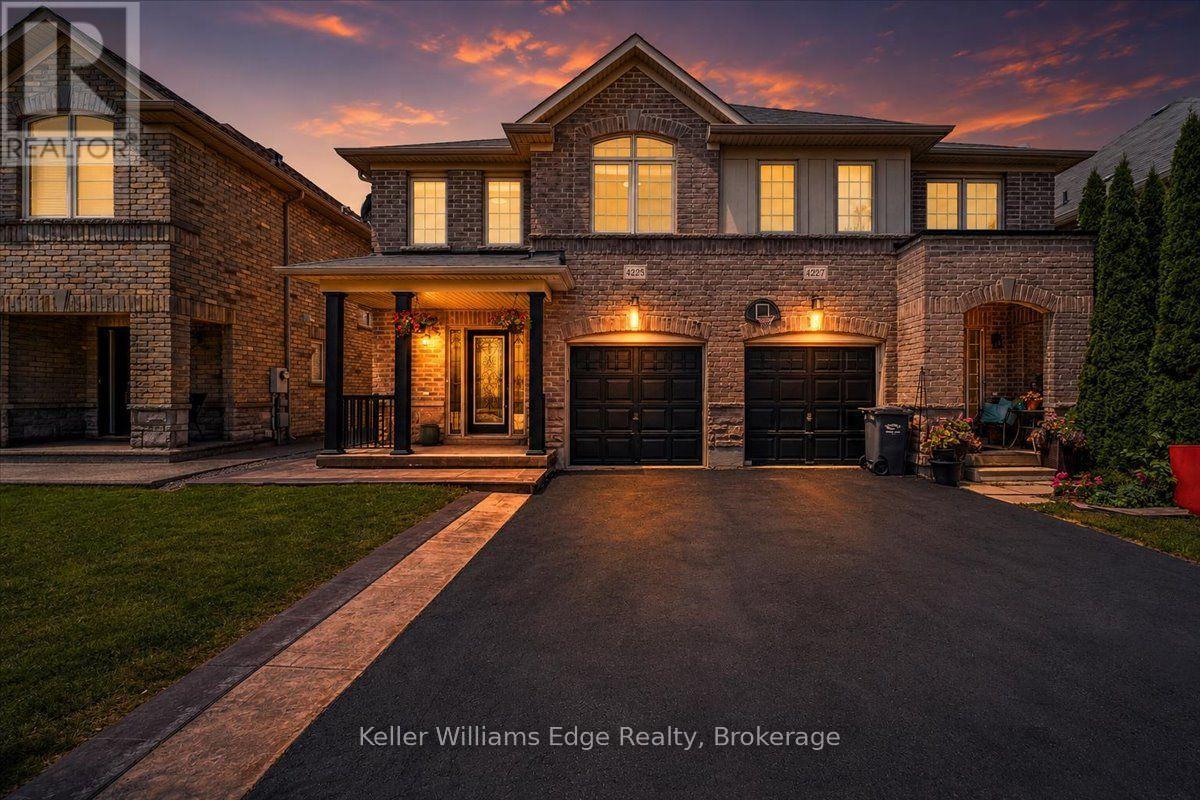
4225 Thomas Alton Boulevard
Burlington, Ontario
Welcome to 4225 Thomas Alton Boulevard, Burlington! This beautifully maintained 3+1 bedroom, 4 bathroom semi-detached home is located in the highly desirable Alton Village, offering stylish finishes, functional living space, and a family-friendly location. The bright main floor features 9-foot ceilings, fresh paint, engineered hardwood flooring, and an open-concept layout that's perfect for everyday living and entertaining. An elegant wooden staircase adds warmth and character to the home. The kitchen includes stainless steel appliances, ample cabinetry, and overlooks the dining area with views of the fully fenced backyard. Upstairs, you'll find three spacious bedrooms, including a generous primary suite with a walk-in closet and private ensuite. The convenient second-floor laundry room adds to the home's thoughtful design. The finished basement offers exceptional versatility with pot lights, laminate flooring, a large recreation room, a fourth bedroom, a full 3-piece bathroom, and plenty of storage ideal for extended family, guests, a home office, or in-law potential. Step outside to enjoy the fully fenced backyard featuring a concrete patio, perfect for summer BBQs, entertaining, or relaxing in your own private outdoor space. Located just minutes from top-rated schools, parks, walking trails, Haber Recreation Centre, Alton Branch Library, shopping, restaurants, public transit, and easy access to Highways 407, 403 and QEW, this move-in-ready home offers the perfect combination of comfort, convenience, and location. Don't miss your opportunity to call this exceptional Alton Village property home! (id:56248)