
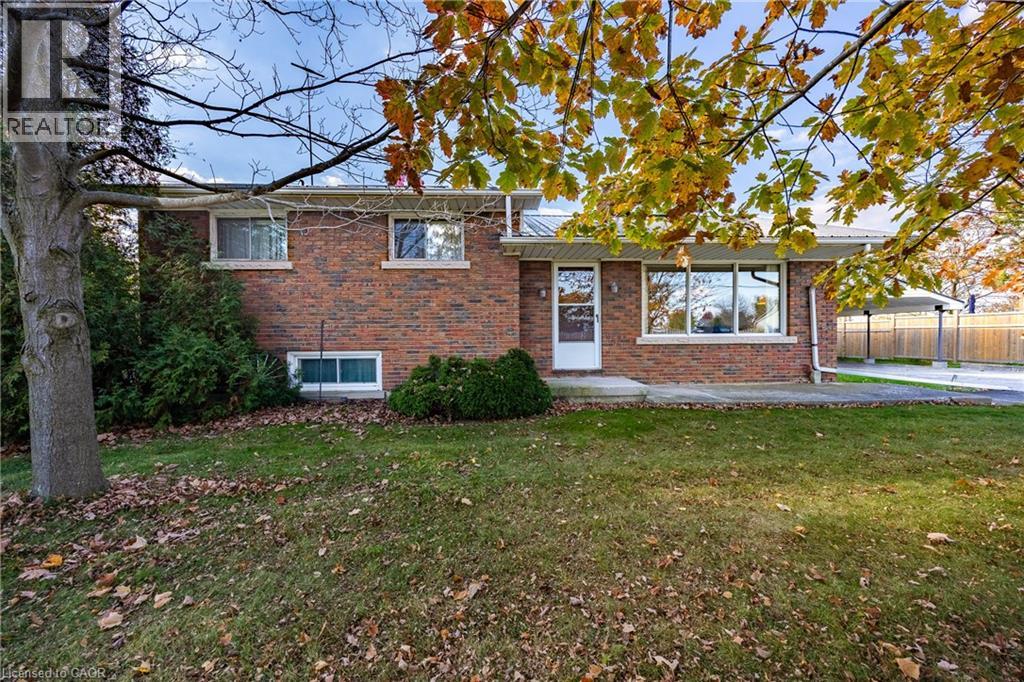
7 Old Talbot Road
Hagersville, Ontario
Welcome to 7 Old Talbot Road, an inviting and solidly built brick side split home perfectly nestled on a corner lot in the quiet, picturesque hamlet of Nelles Corners. Inside, discover a bright, well-maintained interior and layout that flows naturally from the family room into the dining and kitchen area, which features convenient back door access to the yard. The main floor also includes three bedrooms, a 3-pc bathroom, and an additional 2-pc bath. Downstairs, the partially finished lower level provides a functional family room space, laundry facilities and ample storage. Situated on a 0.57-acre lot, the property provides an appealing outdoor space that is perfect for entertaining or simply enjoying the country breeze. The exterior features a metal roof and a asphalt driveway providing plenty of parking space. The convenient detached garage with carport, offers covered parking with the ability to also serves as the perfect space for a workshop, or space to pursue your hobbies. The true magic of this property lies in its exceptional location. Living in Nelles Corners provides a profound sense of privacy, community, and quiet rural charm. Yet, you will enjoy the fantastic benefits of being incredibly close to Hagersville and other nearby towns, granting you quick access to local shops, schools, and essential services. For professionals or commuters, the location is truly unbeatable, offering a highly convenient, stress-free commute of under an hour directly into Hamilton or Brantford. This property seamlessly blends the tranquility of hamlet living with strategic urban accessibility. Do not miss this fantastic opportunity to make it your own! (id:56248)
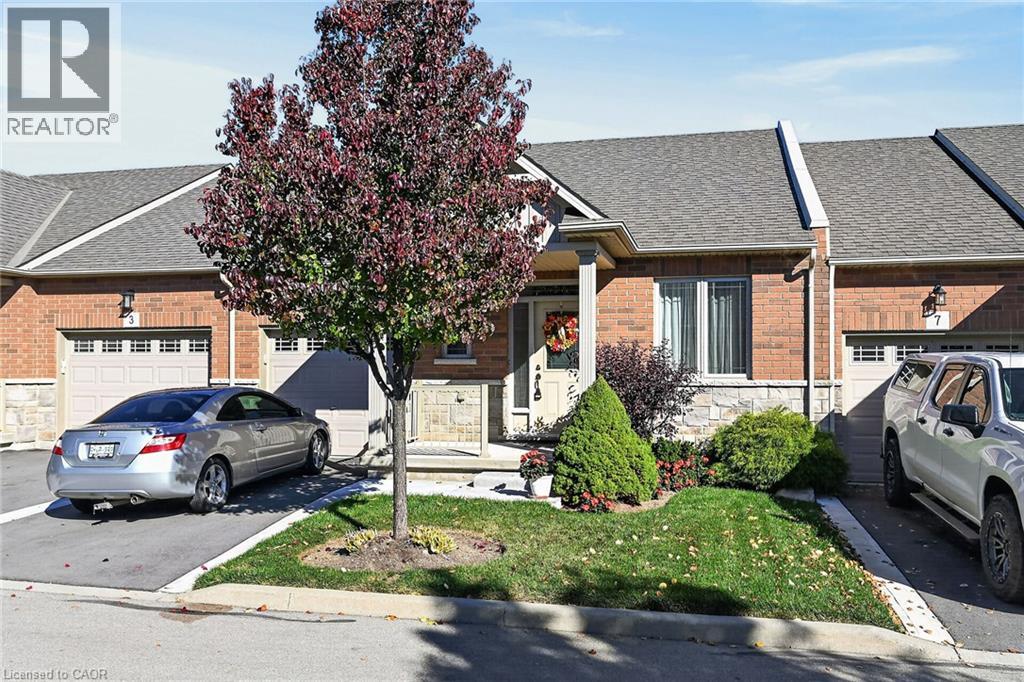
5 Hillgartner Lane
Binbrook, Ontario
Immaculate one owner, one level condo located in a newer, preferred Binbrook area enjoying close proximity to schools, churches, parks, pharmacies & shopping centre - less than 10 minute commute to Hamilton/Stoney Creek amenities & Linc/Red Hill access. This flawless 2015 “John Bruce Robinson” built home introduces 1,075 square feet of tastefully designed main level living area includes inviting front foyer leading to “Gourmet Worthy” kitchen sporting rich, dark cabinets, handy breakfast peninsula, tile backsplash , sparkling stainless steel appliances & adjacent dinette enjoying sliding door walk-out to private 18ft x 20ft deck featuring attractive metal gazebo overlooking endless acres of peaceful farm fields - the ultimate venue to savour a morning coffee or late nite beverage - design flows seamlessly to open concept living room embracing the warm ambience of gas fireplace. Elegant primary bedroom comes with 2 large closets & oversized window - continues past modern 4pc bath, convenient main floor laundry station includes direct entry to 199sf garage boasting 2 storage mezzanines. Gleaming hardwood flooring & 9ft ceilings compliment the neutral decor with distinguished flair. Friends or family can be entertained in the ultra spacious lower level family room accented with quality carpeting includes separate multi-purpose ideally suited for an office or possible bedroom & chicly appointed 3 pc bath highlighted with tiled walk-in shower. Generous sized storage/utility room houses gas furnace equipped with central air & hot water heater. Affordable condo fees include building insurance, common element maintenance, lawn/snow removal, water/sewer & visitor parking. Retirees “Dream” home - checking all the boxes for worry-free, stylish, one level living. (id:56248)
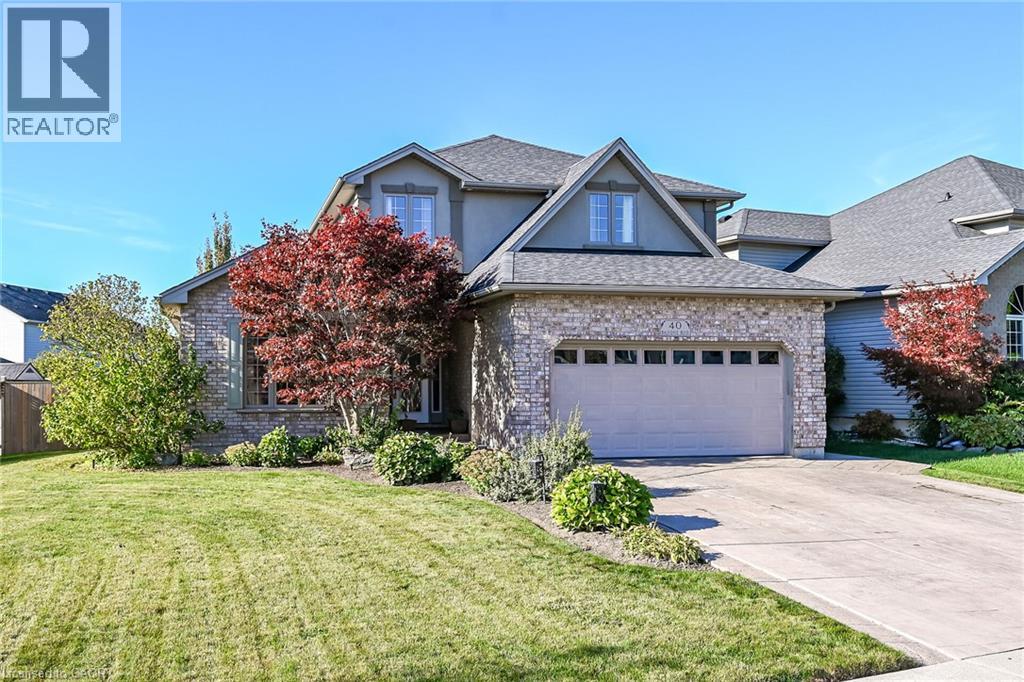
40 Balvenie Boulevard
Caledonia, Ontario
Beautifully presented 2004 custom built “John Kragten” 2 storey home located in Caledonia’s popular south side of Grand River quadrant offering close proximity to schools, churches, arena/library complex, ball diamond, skate board park, shopping centers, eateries & bistros - 20 minute commute to Hamilton & Ancaster amenities - 15 minutes to 403 access. This impressive “Estate” is positioned majestically on large 0.17 acre landscaped pie-shaped lot boasts welcoming front foyer introducing 2,289sf of tastefully appointed living area highlighted with fully equipped kitchen sporting solid oak cabinetry, granite countertops plus inviting dinette enjoying new patio door-2024 walk-out to stamped concrete entertainment patio enhanced with attractive metal gazebo - design flows effortlessly to adjacent family room showcasing gorgeous built-in wall unit featuring gas fireplace & 2 oversized rear yard facing windows. Classic french doors provide entry to welcoming living room/dining room combination - completed with convenient 2pc bath & direct access to 465sf double car garage. Gleaming new hardwood flooring-2024, durable tile flooring & 9ft ceilings enhance the warm décor with sophisticated flair. Lavish primary bedroom provides the crowning upper level jewel features desired walk-in closet & recently renovated 4pc ensuite. Roomy hallway corridor leads to 2 additional bedrooms flanking modern 4pc bath. Unblemished 1,270sf basement level is waiting for your personal finish includes 6 replaced windows-2024, laundry station & handy cold room. Noteworthy extras include paved double driveway with concrete accents, stamped concrete walk-ways, fenced rear yard, designer garden shed, n/g furnace, AC, gas BBQ connection, vinyl windows, 50 year pro-rated roof shingles & stylish brick/stucco exterior. This stunning home & property delivers the perfect blend of spaciousness & stylish comfort into one special, rare package. (id:56248)
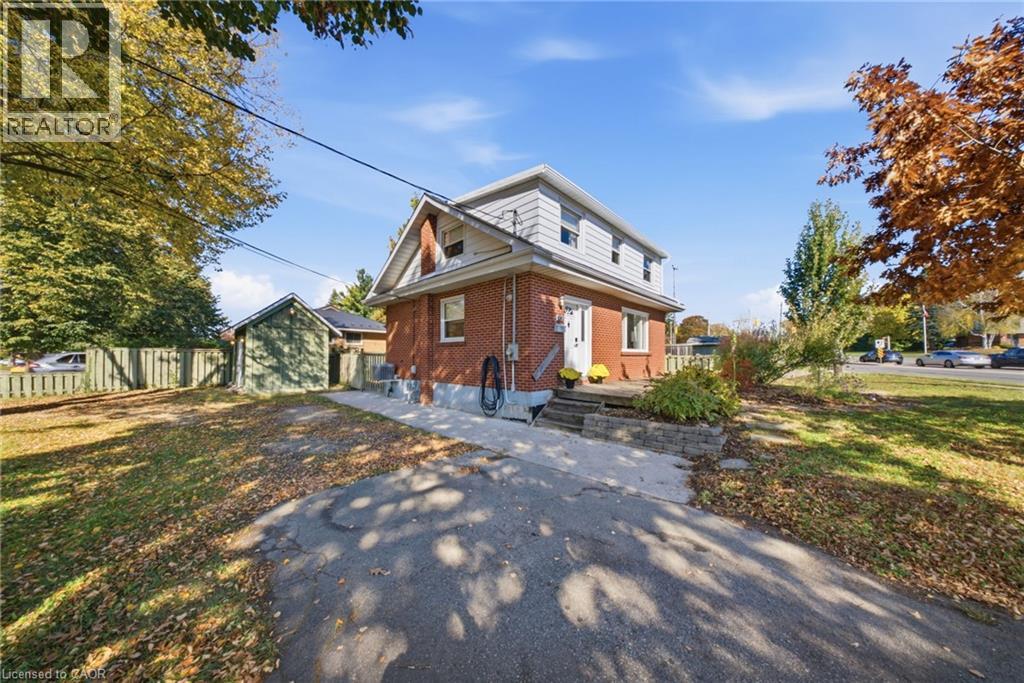
490 Speedvale Avenue E
Guelph, Ontario
Welcome to 490 Speedvale Avenue E, a beautifully updated home offering a rare combination of modern comfort, versatile living space, and an exceptionally spacious property in Guelph! Filled with natural light from large windows, this charming home showcases a bright, clean interior with contemporary finishes and thoughtful upgrades throughout. The main floor features an inviting living room, a beautifully updated eat-in kitchen (2016) with crisp white cabinetry, wood countertops, stainless steel appliances, and a farmhouse sink, plus a convenient bedroom and powder room. Upstairs, you'll find two spacious bedrooms, including a generous primary retreat with custom built-in shelving and wardrobes, along with a stylishly renovated bathroom (2025). The finished basement adds incredible versatility with a family room, additional bedroom, and full bathroom, complemented by a separate side/rear entrance that provides added convenience and flexibility. Outside, the expansive, fully fenced backyard is a gardener's dream, featuring mature trees, established vegetable gardens, colourful flower beds, a drip irrigation system, a large patio for entertaining, and ample shed storage. Two driveway entrances and generous parking add exceptional everyday convenience. Notable updates include the furnace and A/C (2016), main-floor and second-floor flooring (2016), sloped roof sections (2016), low-slope EPDM roofing (2018), and driveway French drain (2016). Enjoy an outstanding location close to the Royal Recreational Trail, Ignatius Old Growth Forest trails, GORBA trails, Guelph Lake, and Riverside Park. Just minutes from downtown Guelph, Waverley Drive Public School, John F. Ross C.V.I., Guelph General Hospital, and convenient routes toward the GTA. A fantastic opportunity to enjoy spacious living, beautiful outdoor surroundings, and city convenience! (id:56248)
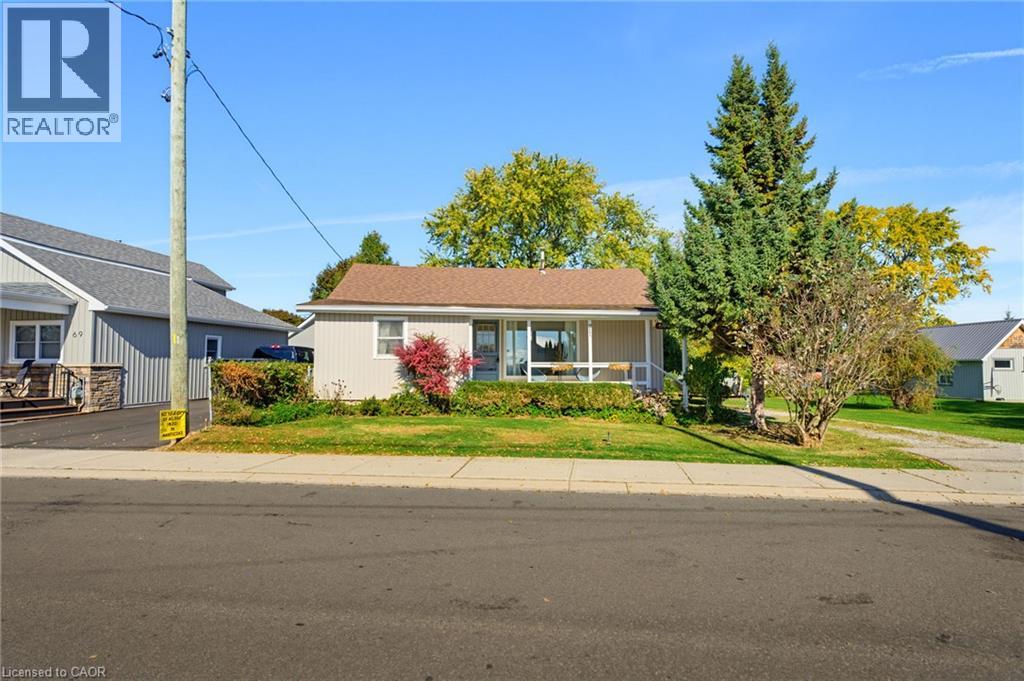
71 Brown Street
Port Dover, Ontario
Welcome to 71 Brown Street, Port Dover, where relaxed lakeside living meets small-town charm! Whether you're a first-time buyer, looking to downsize, or dreaming of your very own cottage getaway, this inviting 3-bedroom home checks all the boxes. Step inside to discover an updated kitchen, a spacious dining area perfect for gathering with family and friends, and a generous living room offering glimpses of beautiful Lake Erie. Enjoy your morning coffee on the charming covered front porch or spend summer afternoons entertaining on the large rear deck. With comfortable living spaces and plenty of room to unwind, this home offers the perfect blend of everyday convenience and weekend escape. Located in the picturesque lakeside community of Port Dover, where sandy beaches, waterfront dining, boutique shops, and that unmistakable vacation atmosphere are all part of the lifestyle. Why wait for the weekend to enjoy cottage country when you can call it home. (id:56248)
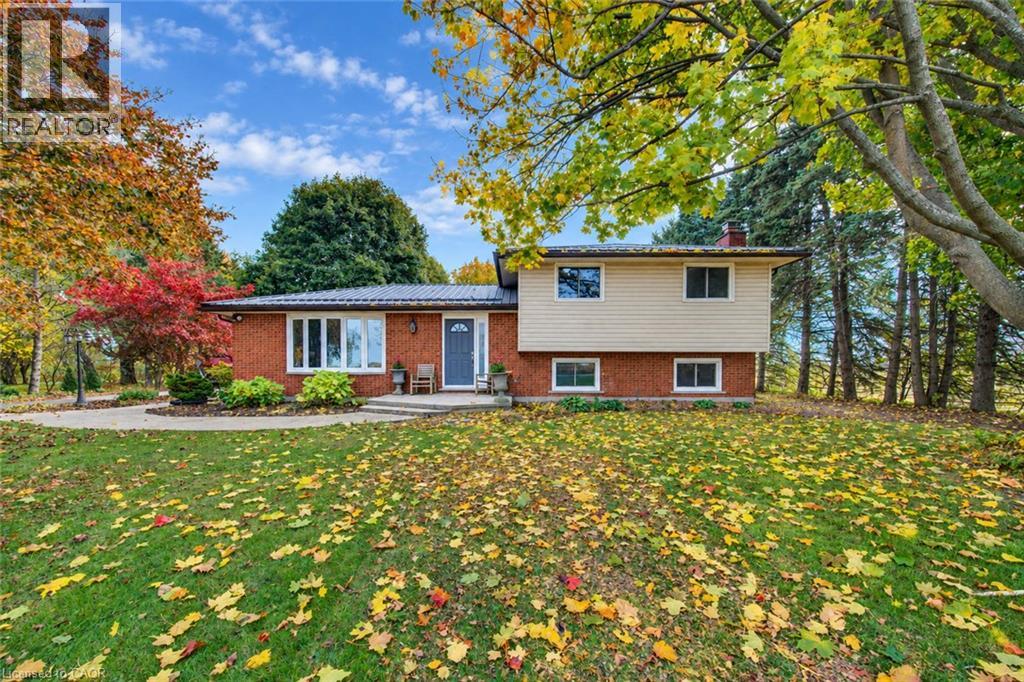
1684 Charlotteville Road 5
Simcoe, Ontario
Welcome to your rural retreat, just minutes from town. A tree-lined drive, expansive lawns and neighbouring farm fields create a welcoming country setting at 1684 Charlotteville Road 5. Meanwhile, GeoThermal heating and cooling help keep you and your bank account comfortable during every season. This split-level home offers inviting living spaces, room to gather and quiet corners to call your own. Inside, a large bay window fills the living room with natural light. The kitchen offers generous cabinetry, pantry and views of the grounds, while the separate dining area provides a comfortable setting for everyday meals and special occasions. Upstairs, two spacious bedrooms (previously three bedrooms)include a generous primary retreat, complemented by a five-piece bathroom with a double vanity and in-floor heating. The lower level offers a comfortable family room anchored by a brick fireplace, office with built-in workspace, and a three-piece bathroom with laundry facilities. A lower basement rec-room, connected with private access from the garage adds flexible, convenience and opportunity. Outside, a broad paved driveway, patio and open lawn offer plenty of space to entertain, garden and enjoy the changing seasons. More than a house, welcome home. Settle in and make it your own. (id:56248)
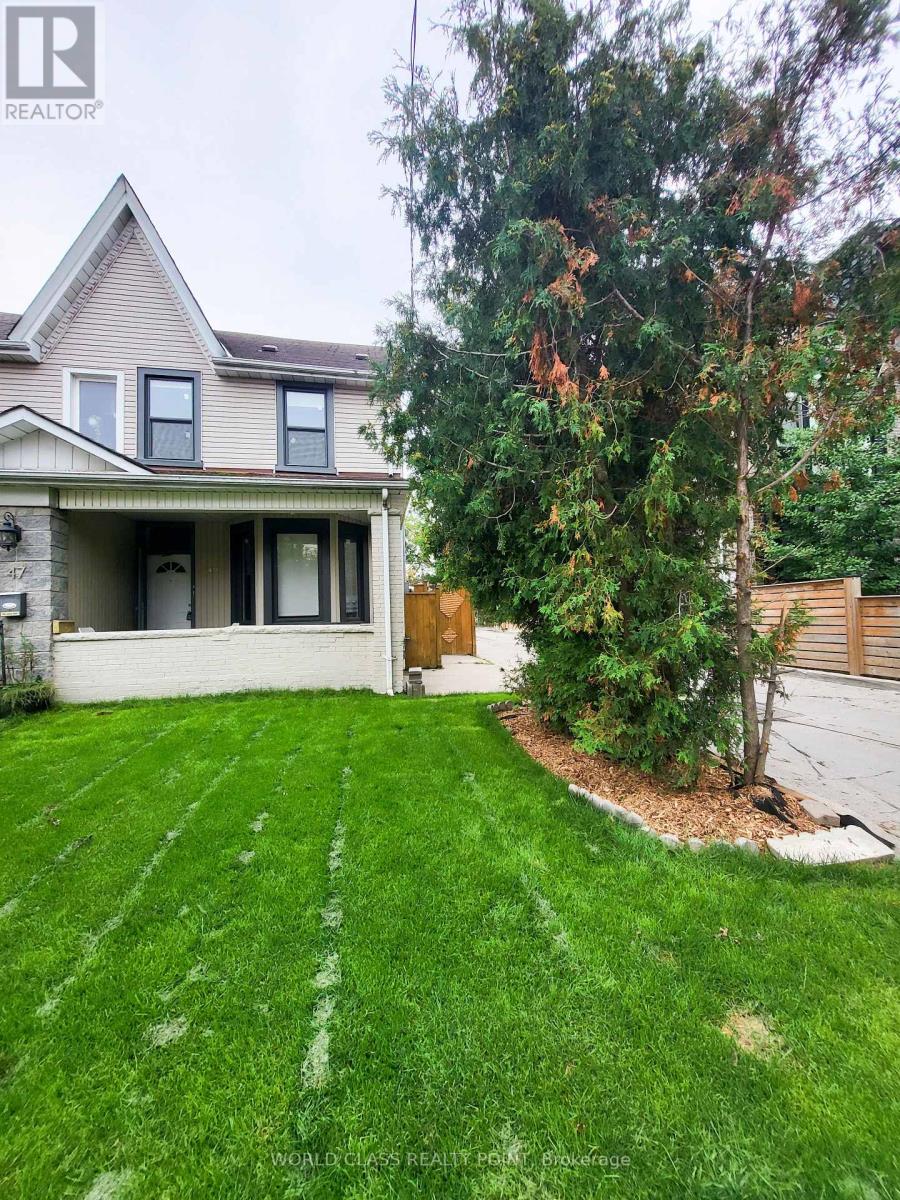
Main - 49 Vine Avenue
Toronto, Ontario
Be the first to occupy this brand-new, fully renovated 2-bedroom, 2-bathroom, legal duplex in the heart of The Junction. Built-out from the studs and framing, with sustainability and functionality goals, this light-filled, minimalist design with all new systems, premium finishes, energy efficient appliances, independent entrance and a secure parking spot will check all the boxes. Offering 9-foot ceilings, high-end luxury finishes and a massive outdoor space, this home delivers exceptional modern style, luxury and value, on a quiet, tree-lined street. Property highlights include well-lit, well-appointed 2 bedrooms, 2 washrooms, and a Chef's Kitchen that's bright, spacious, and eat-in, featuring premium quartz countertops, matching backsplash, pot lights and sleek porcelain floors. It is equipped with all new stainless-steel appliances. Washrooms feature porcelain tiles and glass door showers. You have your own Climate Control with the brand-new split-system A/C custom, sleek radiators that can be individually controlled in each room, new custom room-darkening blinds, new in-suite laundry sound-proofed floors. All this is topped-off with outdoor living space. Step out into your massive, ultra-private backyard-perfectly balanced with low-maintenance hard and soft landscaping that work for entertaining kids and grown-ups.Other perks include brand-new, high-efficiency appliances, in-suite laundry, and one secure parking spot inside a fully fenced yard. Eco-friendly systems and high-efficiency appliances help keep your utility costs low. The location, besides being in the heart of The Junction, (Walk Score of 97, Bike Score of 85 and Transit Score of 76) is in a pedestrian-friendly pocket, just steps from Dundas St W's gourmet dining, specialty groceries, boutique shopping, gyms, High Park, Stockyards Village, and top-tier schools. Offers seamless commuting with 24-hour TTC buses, two subway stations, the LRT, and fast access to the Gardiner, HWYs 400 and 401. (id:56248)
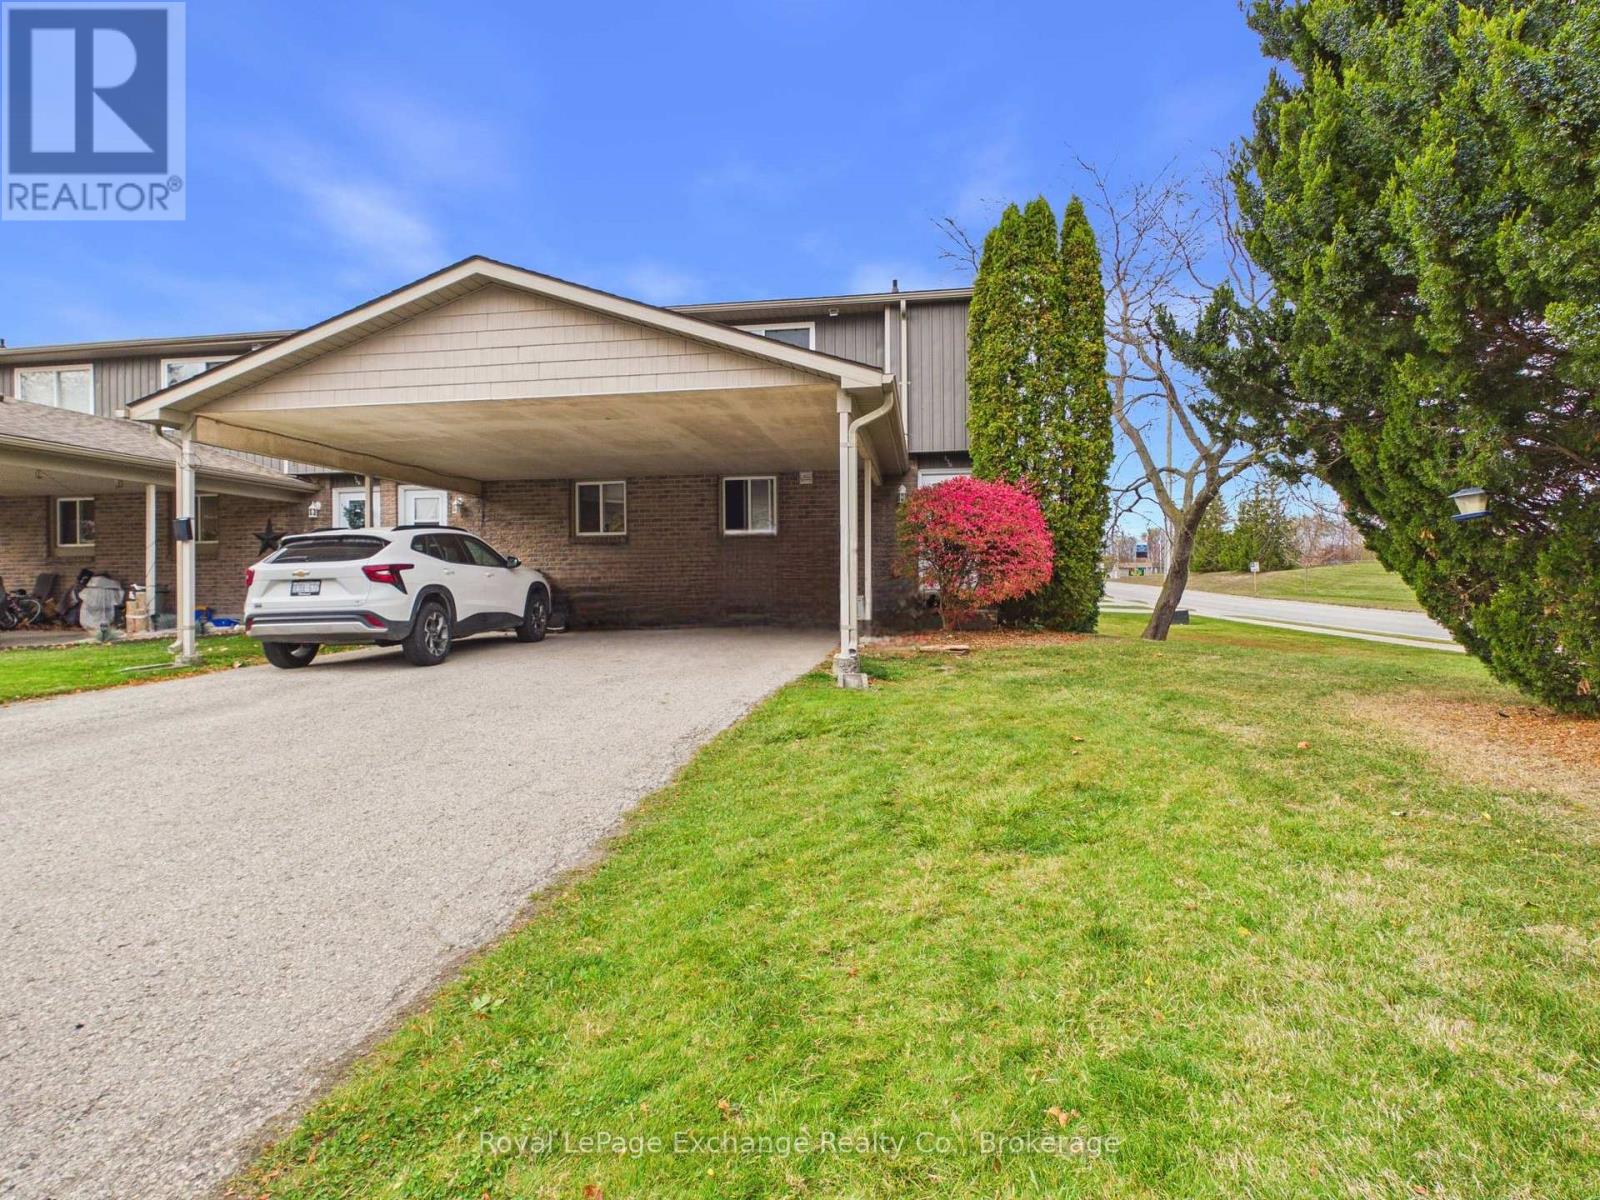
870 Walsh Street
Kincardine, Ontario
Affordable Condo Living in the Heart of Kincardine. Welcome to 870 Walsh Street, a multi-level condo townhouse offering fantastic value and a highly desirable location on the corner of Durham and Walsh. Perfect for first-time buyers, downsizers, or investors, this 3-bedroom, 1.5-bathroom home features over 1,000 square feet of comfortable living space. Highlights include: A functional multi-level design featuring a welcoming main-floor foyer and kitchen, a separate upper level with 3 bedrooms (including a spacious primary bedroom), and a 4-piece bathroom. The lower-level living room serves as a perfect hub for relaxation and includes a convenient walk-out to a concrete patio. Rare for condo living, this unit includes an attached carport and a private driveway, providing a total of 3 parking spaces. Situated in a family-friendly community close to parks, schools, a recreation/community centre, and a school bus route. Enjoy a stress-free lifestyle with common element maintenance included. The unfinished basement offers plenty of storage alongside a dedicated laundry room. This home is ready for your personal touch to make it your own. (id:56248)
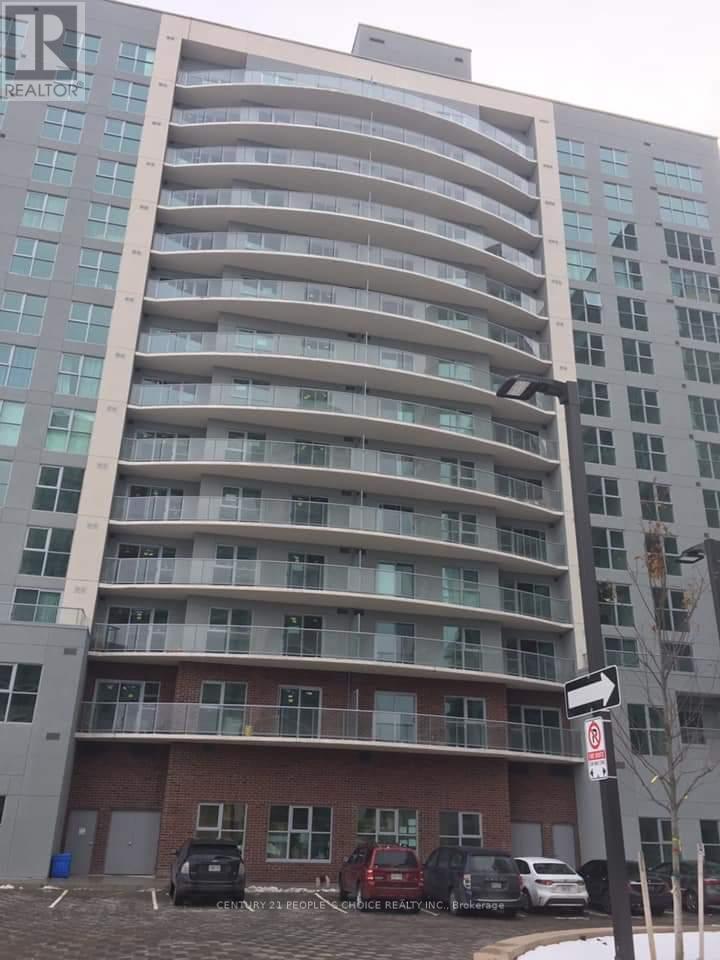
1106 - 2152 Lawrence Avenue
Toronto, Ontario
Pay Rent plus Hydro bill only. 1 Bdrm + Den Condo Apt on higher floor in Scarborough. Clearview of Downtown & CN Tower. 596 Sqft Of Interior floor Space plus 140 Sqft Balcony. Total 736 Sqft of Living area !! Open concept Layout with Laminated floors. No Carpet!! Floor To Ceiling Windows. Lots of Lights. L Shaped Modern Kitchen With Granite Counter & S/S Appliances, Master Bed Have Large closet and Floor to Ceiling Window. Good Size Den Can Be Used As A 2nd Bdrm. 1 Car Parking. 1 Locker. Ensuite Laundry. Step to TTC, Minutes to Subway and Highways. Close To Shopping, Groceries, Restaurants. (id:56248)
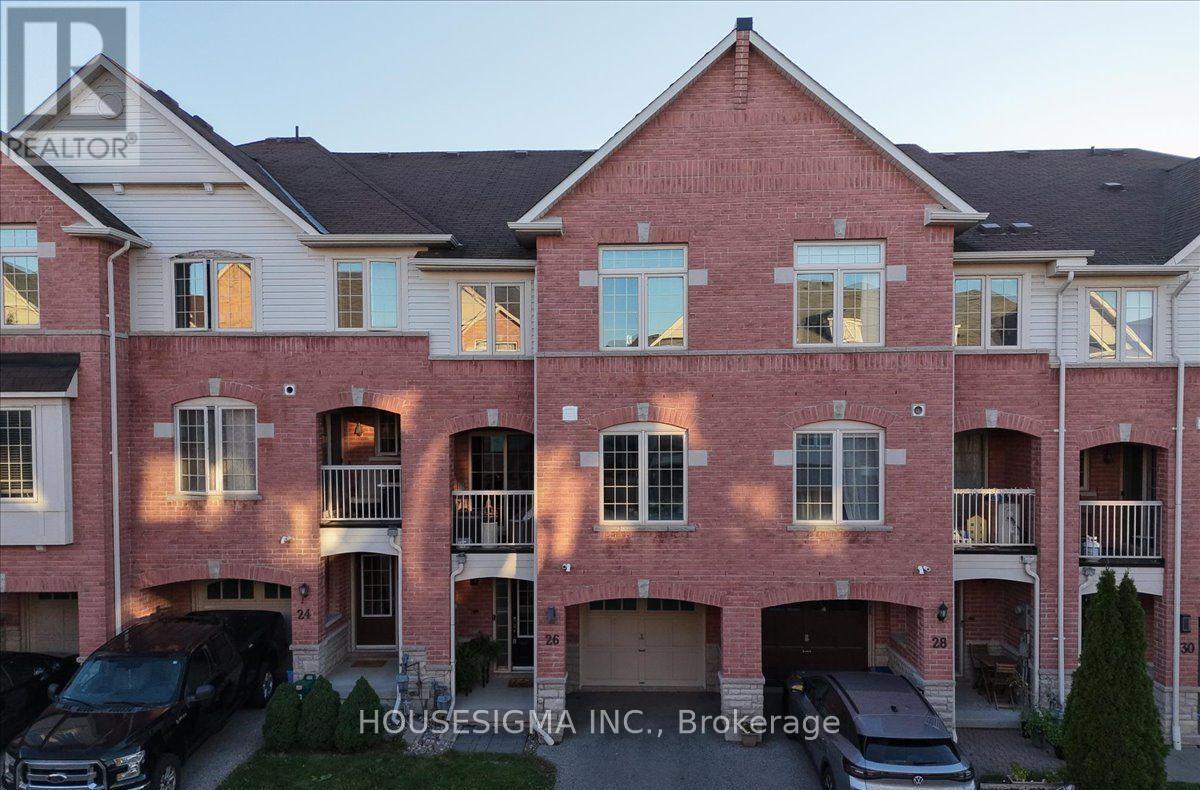
26 Linnell Street
Ajax, Ontario
If You Have Been Searching For A Stylish, Comfortable And Manageable Place To Call Home, Your Search May End At 26 Linnell Street. A++ Landlord Is Looking For A++ Tenants To Enjoy And Care For This Beautifully Updated Ajax Townhouse. Offering Approximately 1,100 Sq. Ft. Across Three Thoughtfully Planned Levels, This Inviting Home Features Two Bedrooms, 2.5 Bathrooms. Step Inside To Discover A Bright, Fresh Interior That Has Been Recently Professionally Painted And Finished With High-End Laminate Flooring Throughout. The Renovated Gourmet Kitchen Combines Modern Style With Everyday Functionality, Creating A Welcoming Space For Preparing Meals, Entertaining Friends Or Relaxing At The End Of The Day. Each Of The Home's Three Bathrooms Has Been Beautifully Renovated, Including A Convenient Powder Room Located On The Second Floor. The Spacious Primary Bedroom Provides A Peaceful Place To Recharge And Features A Large Walk-In Closet Along With Its Own Luxurious Private Ensuite. The Second Bedroom Offers Plenty Of Flexibility And Would Be Ideal As A Child's Bedroom, Guest Room Or Dedicated Home Office. The Three-Level Design Makes Excellent Use Of The Available Space, Providing Comfortable Separation Between The Living, Entertaining And Sleeping Areas. With Its Extensive Renovations, Modern Finishes And Move-In-Ready Condition, This Is A Home Where The Successful Tenants Can Settle In Immediately And Enjoy A Comfortable, Low-Maintenance Lifestyle. Opportunities To Lease A Home With This Combination Of Style, Space And Thoughtful Upgrades Do Not Come Along Often. Welcome Home To 26 Linnell Street! (id:56248)
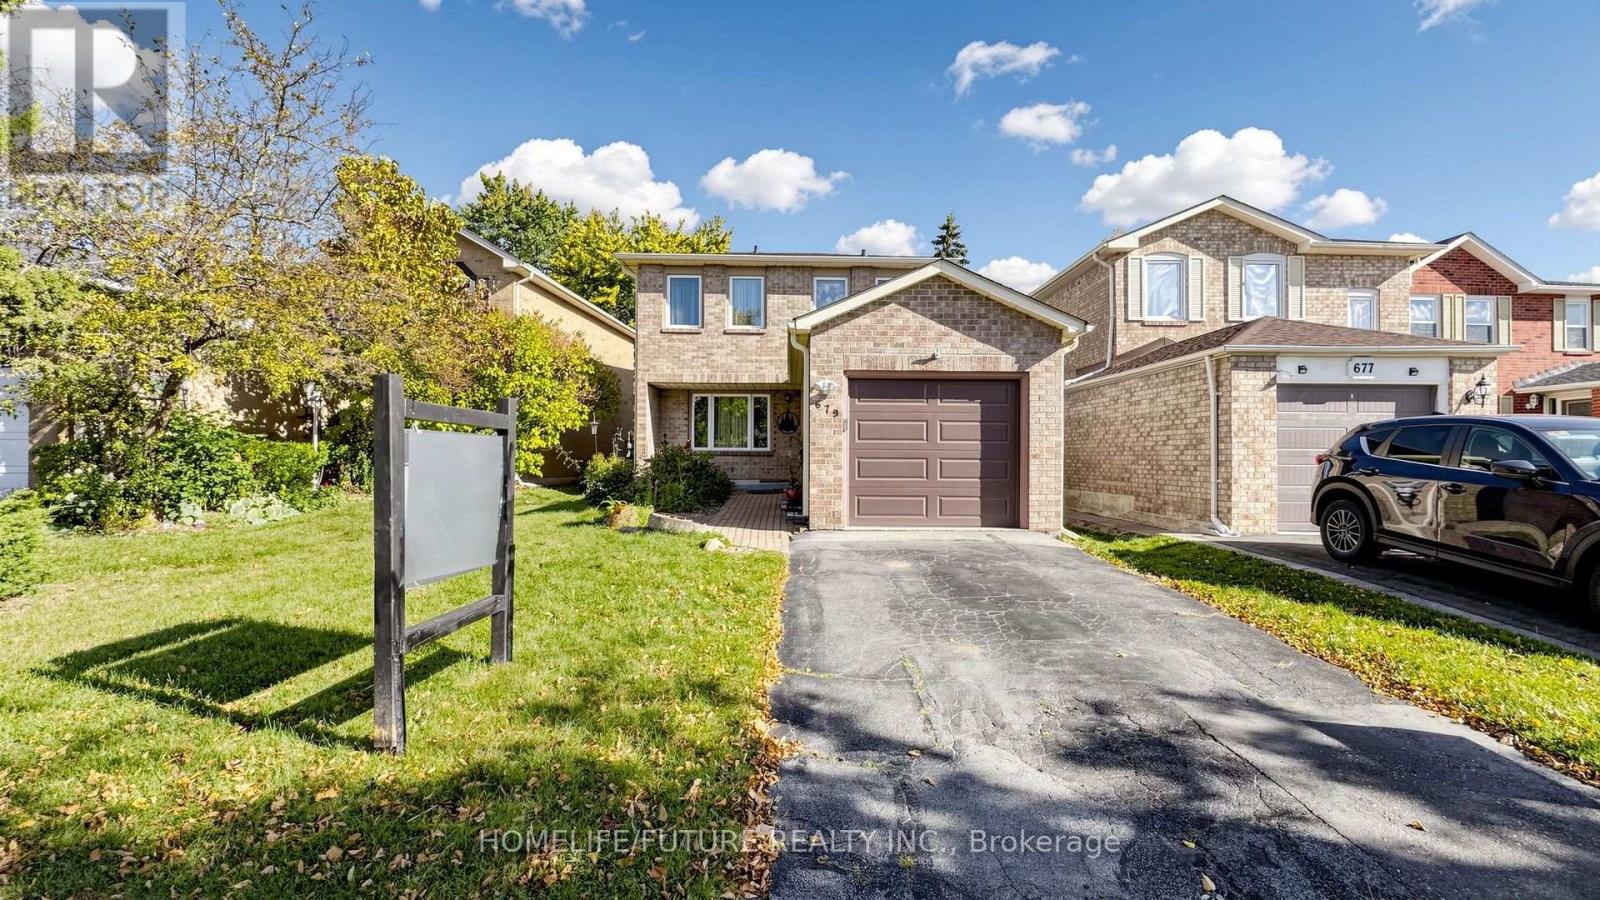
679 Foxwood Trail
Pickering, Ontario
Beautiful 3-Bedroom Home with Finished Basement in Pickering. Welcome to 679 Foxwood Trail, Pickering-a beautifully updated, move-in-ready home offering three spacious bedrooms and three bathrooms. The bright and inviting interior features pot lights, fresh paint throughout, Parquet flooring with no carpet, and newly installed windows and doors. The finished basement provides valuable additional living space, complete with a comfortable recreation room and a separate home office space-perfect for working remotely, studying, entertaining, or relaxing. Outside, enjoy a private, fully fenced backyard with plenty of space for children, pets, gardening, and summer gatherings. A single-car garage completes this wonderful property. A clean, updated, and versatile family home that is ready for its next owners! No survey available (id:56248)
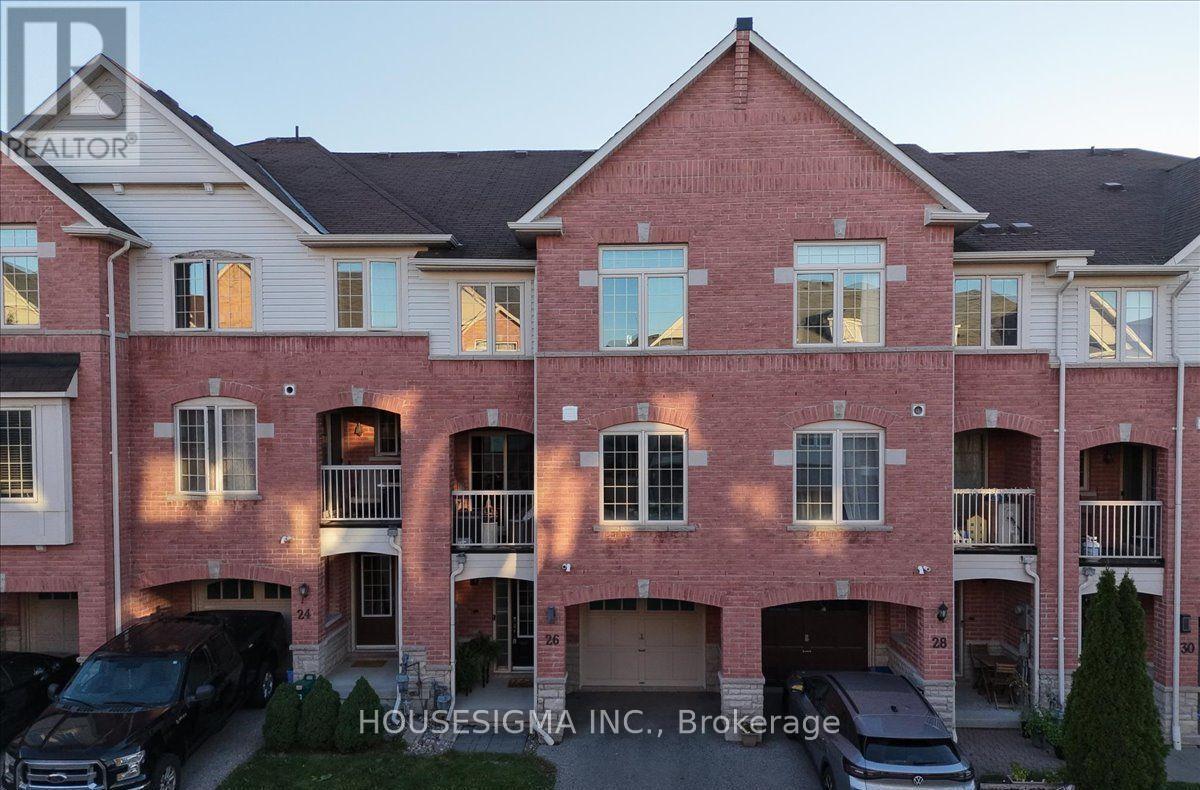
26 Linnell Street
Ajax, Ontario
Every Home Has A Story. This One Begins On Linnell Street. For Some, It Will Be The Exciting First Chapter Of Homeownership. For Others, It Will Be A New Chapter Offering A More Comfortable And Manageable Lifestyle. Welcome To 26 Linnell Street, A Beautifully Renovated Three-Level Townhouse Offering Approximately 1,200 Sq. Ft. Of Stylish, Thoughtfully Designed Living Space In Ajax. Updated, Renovated And Truly Move-In Ready, This Two-Bedroom, 2.5-Bathroom Home Has Benefited From More Than $30,000 In Recent Improvements. At The Heart Of The Home Is A Beautiful Gourmet Kitchen, Designed To Make Everyday Meals And Time Spent With Family And Friends Feel Special. High-End Laminate Flooring Adds Warmth And Contemporary Style Throughout, While The Entire Home Has Been Recently Professionally Painted To Create A Bright, Fresh And Welcoming Feel From The Moment You Step Inside. All Three Bathrooms Have Been Beautifully Renovated, Including A Convenient Second-Floor Powder Room For Guests. Upstairs, The Spacious Primary Bedroom Becomes A Private Retreat, Complete With A Large Walk-In Closet And Its Own Luxurious Ensuite. The Second Bedroom Offers The Flexibility To Become A Comfortable Child's Room, Welcoming Guest Room Or Quiet Home Office. Spread Across Three Well-Planned Levels, The Layout Creates Natural Separation Between Everyday Living, Entertaining And Rest, While Making Excellent Use Of Every Square Foot. With The Renovations Already Completed, The New Owner Can Simply Unpack, Settle In And Begin Enjoying The Home From Day One. Perfect For A First-Time Buyer Ready To Put Down Roots Or A Downsizer Looking For Style Without The Upkeep, This Is A Home Designed For The Way You Want To Live Next. Every Great Story Deserves A New Chapter. Yours Begins Here. (id:56248)