
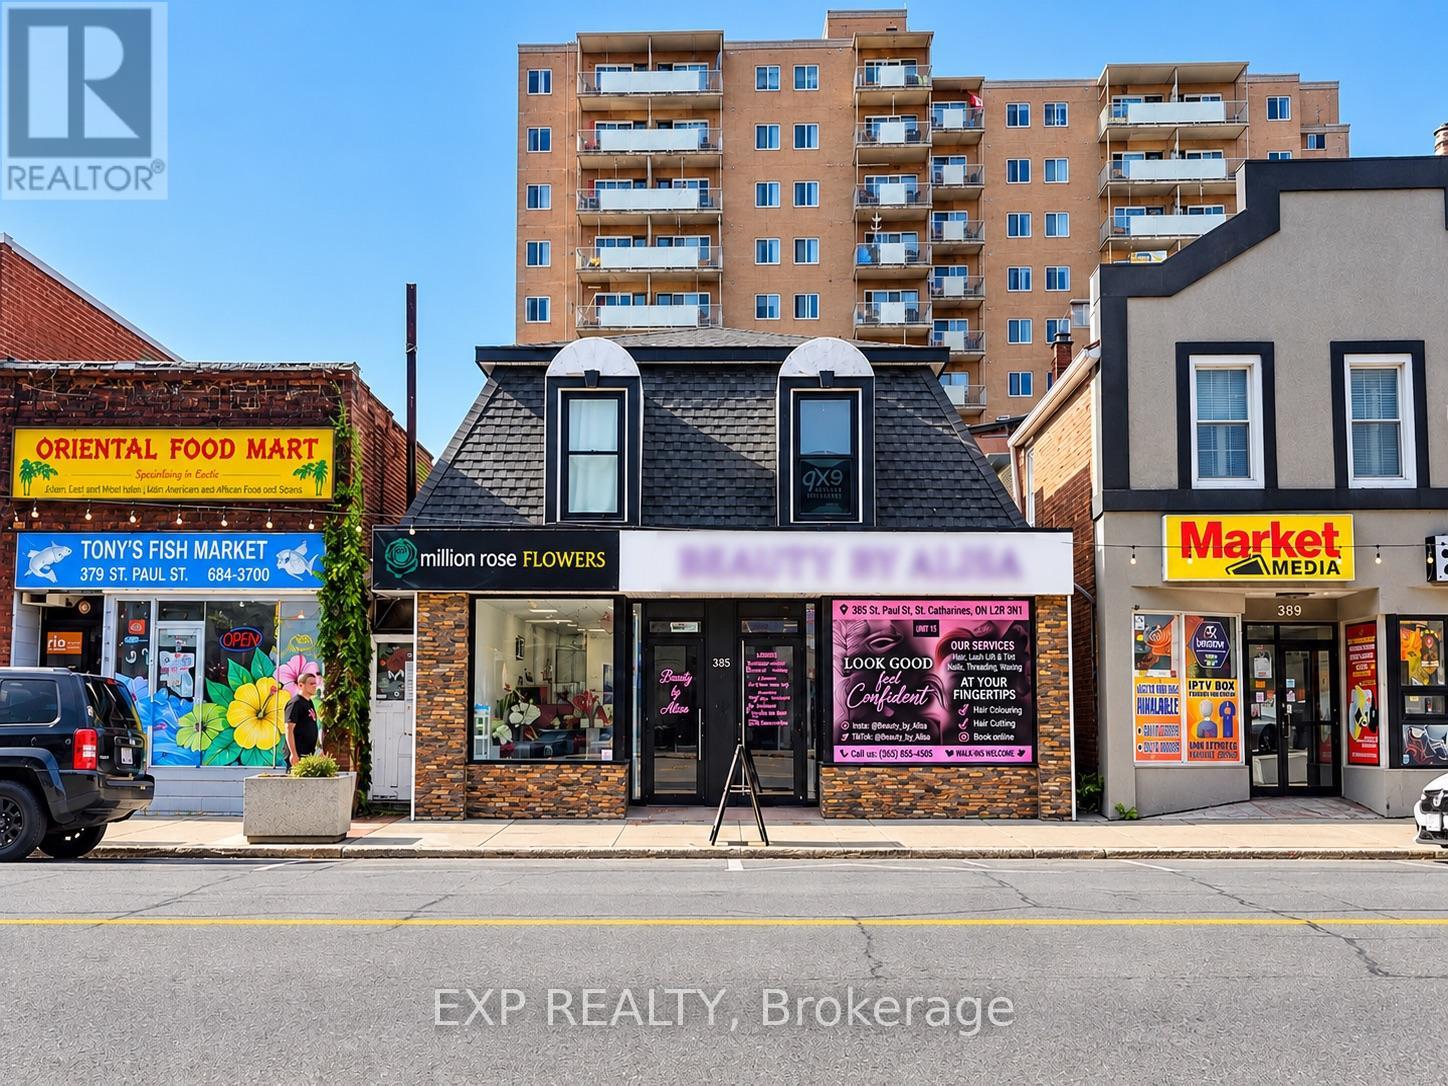
385 St. Paul Street
St. Catharines, Ontario
YOUR NEXT INVESTMENT STARTS ON ST. PAUL! Positioned in downtown St. Catharines, TWO INCOME STREAMS. ONE COMPELLING OPPORTUNITY! Welcome to 385 St. Paul Street, a fully rented, two-storey mixed-use property with a commercial tenant on the main floor and residential tenants upstairs. The upper level features two full bathrooms, shared kitchen and living space, laundry and four skylights. A prominent commercial storefront, basement storage, rear outdoor area, parking for 3-5 vehicles (Court Alley) access add functionality and appeal. C6 Downtown Traditional Main Street zoning supports a mix of commercial business activities, subject to applicable city approvals. This property combines current rental income with long-term versatility. (id:56248)
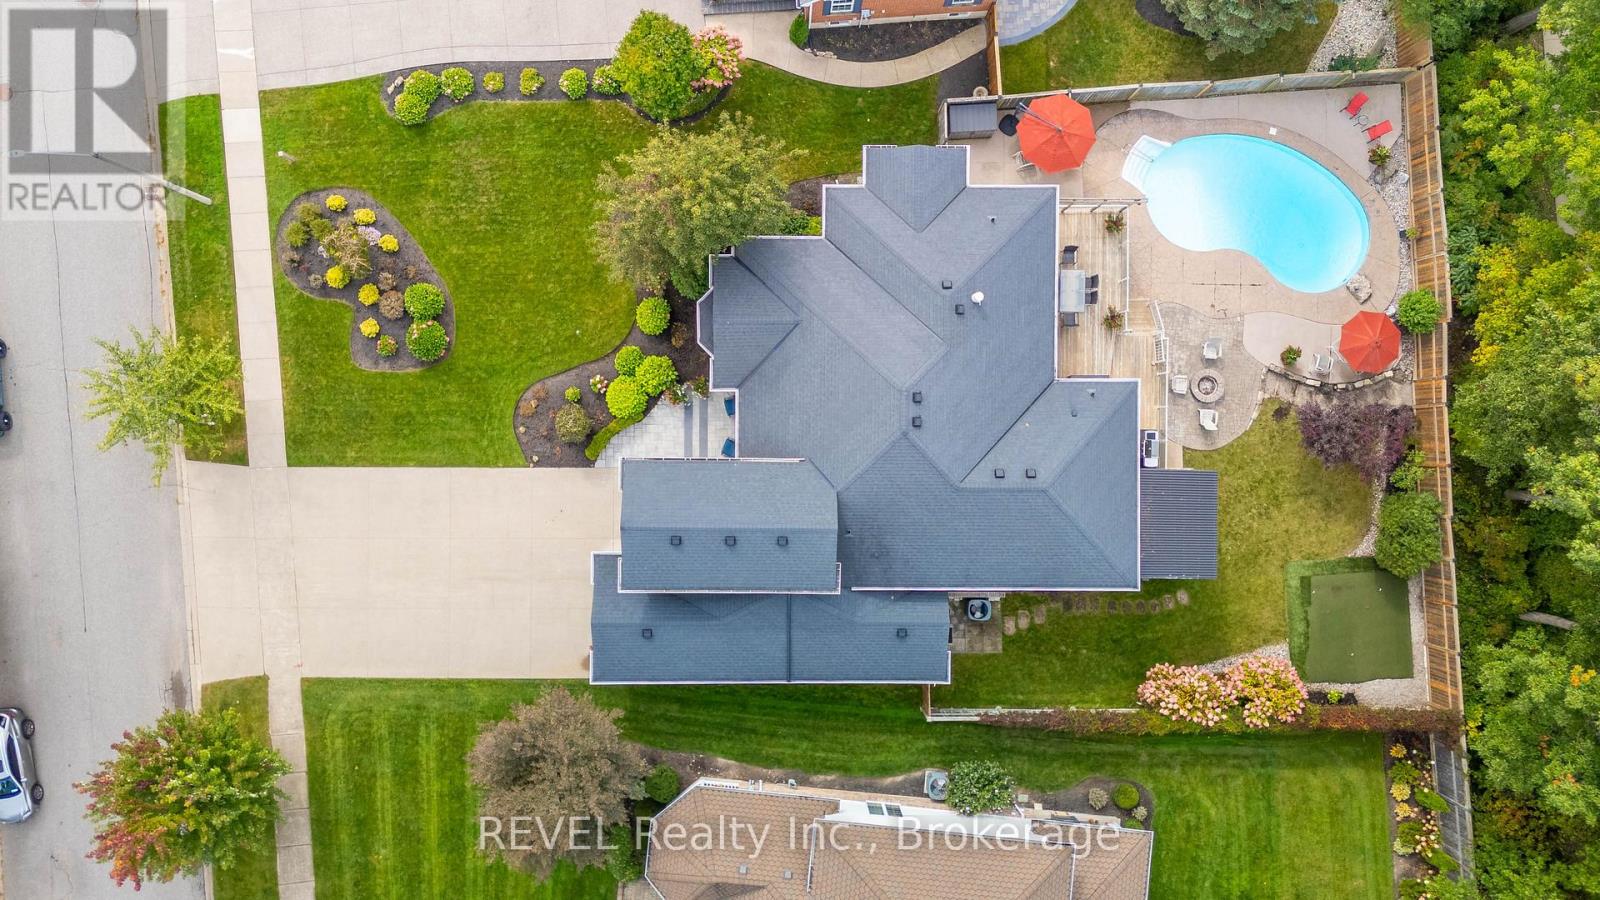
8249 Mount Olive Crescent
Niagara Falls, Ontario
A chef's kitchen made for hosting, a private saltwater pool in one of Niagara Falls' most beautiful tree-lined neighbourhoods. Welcome to 8249 Mount Olive Crescent in Mount Carmel. Set on a landscaped 75 x 150 ft. lot with no rear neighbours, this extensively renovated raised bungalow offers nearly 4,000 sq. ft. of living space, including over 2,000 sq. ft. above grade, with 3+1 bedrooms, 4 full bathrooms and a separate entrance to the lower level. At the centre of the open-concept main floor, a Cambria quartz island connects the kitchen, dining and living areas. The kitchen features an Electrolux side-by-side full-size fridge & freezer, JennAir double ovens, a Thermador gas range with custom exhaust, a microwave drawer, walk-in pantry and a built-in buffet for dining. Sliding doors open to an oversized deck with retractable awnings and a screen. Below, extensive landscaping and stonework frame the inground saltwater pool, hot tub, putting area and shed, with mature trees for shade and privacy. The main-floor primary bedroom makes everyday living easy, while a bedroom above the garage offers a retreat. Oversized windows brighten the lower level, where the flooring and bar echo the finishes upstairs. The spacious rec room has space for games and lounging. This level also includes a guest bedroom, two full baths, laundry, storage, a 23-foot unfinished cantina and a walk-up to the backyard. Updates include hardwood flooring, three remodelled bathrooms, the roof, garage door and front porch stonework. The oversized three-car tandem garage offers ample storage, and the driveway parks six. Take a stroll through Mount Carmel and you'll see why people love it here. The streets are lined with mature trees, generous lawns and homes with their own character, with great schools nearby and quick access to the QEW. Come see how the kitchen opens onto the deck, how much light reaches the lower level and how private the backyard feels. This is a home best experienced in person. (id:56248)
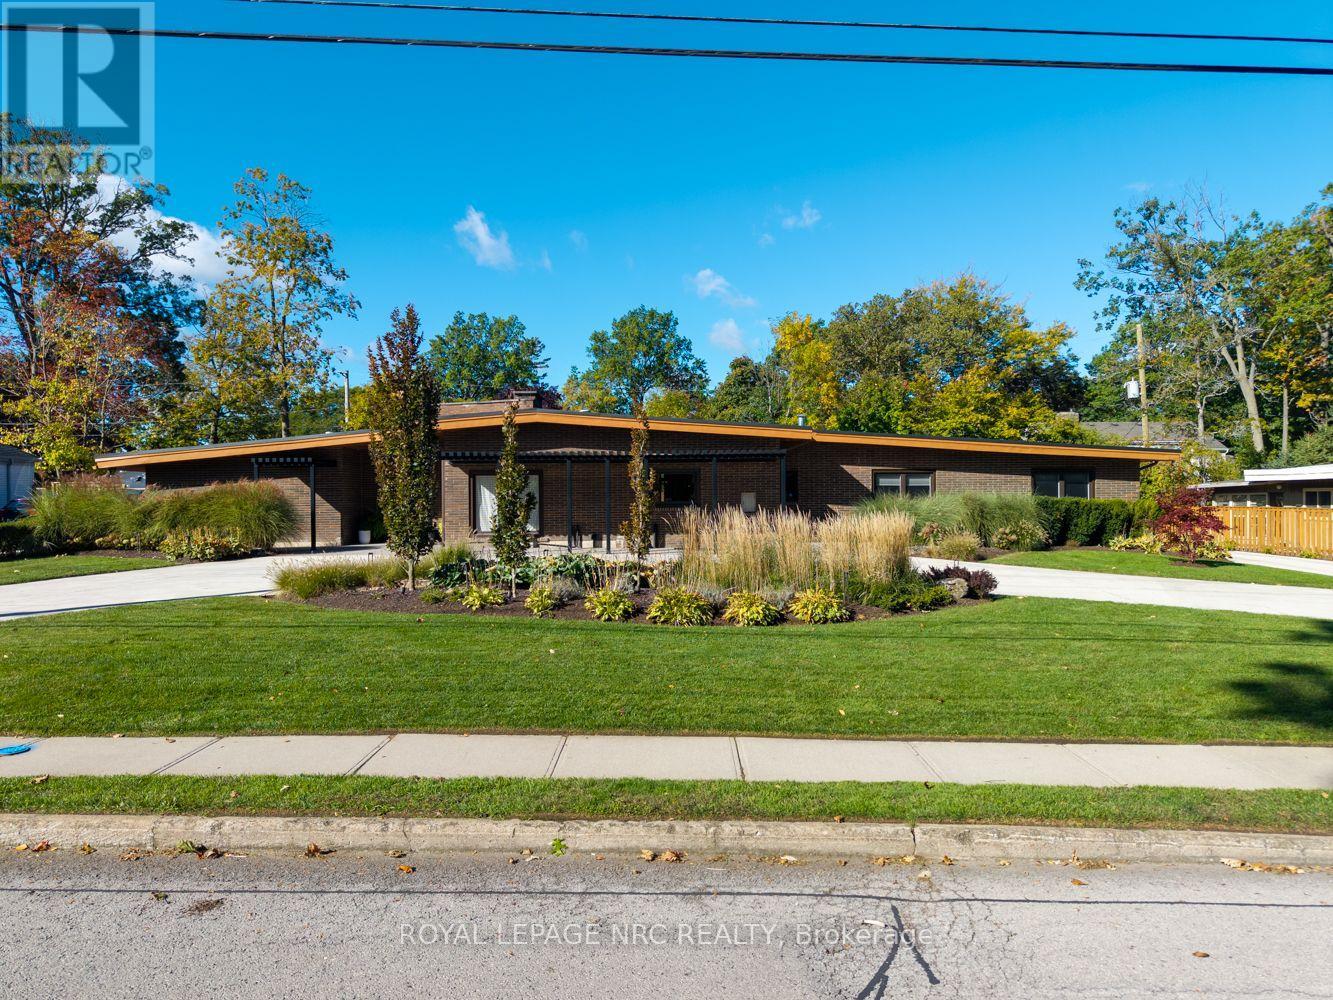
100 Marsdale Drive
St. Catharines, Ontario
Exceptional Glenridge bungalow offering 3,770 sq. ft. of main-floor living plus 1,500 sq. ft. of finished lower-level space on an approximately 120x120 ft. lot. Frank Lloyd Wright-inspired architecture, steel-frame construction and concrete walls blend with extensive contemporary renovations. A circular concrete driveway and professional landscaping create a striking arrival.Five bedrooms, four full bathrooms and a powder room include two ensuites. The private primary wing features a fireplace, smart blinds, integrated speakers and a custom California Closets dressing room with quartz island and makeup station. Its five-piece ensuite offers heated floors, a Kohler digitally controlled shower, Neptune two-person jetted tub with chromotherapy and heated towel bar.The showpiece kitchen features 12-ft. ceilings, custom cabinetry, quartz counters, black backsplash, six-burner Wolf gas cooktop with pot filler, KitchenAid microwave/convection oven, warming drawer, built-in coffee maker and beverage centre. Living areas offer ceilings approaching 12 ft., marble flooring, a gas fireplace with quartz feature wall and concealed wine closet. The fifth bedroom serves as an office with built-in shelving.The finished lower level includes recreation and TV areas, gym, quartz wet bar, six-person sauna and bathroom with steam shower. Updated laundry and breezeway connect to a spacious two-car garage with ample storage.Highlights include a new metal roof (2026), two furnaces, spray foam insulation, two A/C units(2023), smart controls, central vacuum, whole-home water filtration, 200-amp panel, security system and sump pump with battery backup. The enclosed backyard features a heated concrete inground pool with updated equipment, aluminum pergola, smart irrigation and landscape lighting. Recent foundation waterproofing and drainage improvements. Walking distance to Brock University, 5 minutes to the Pen Centre and Ridley College, and 10 minutes to the outlet mall and hospital. (id:56248)
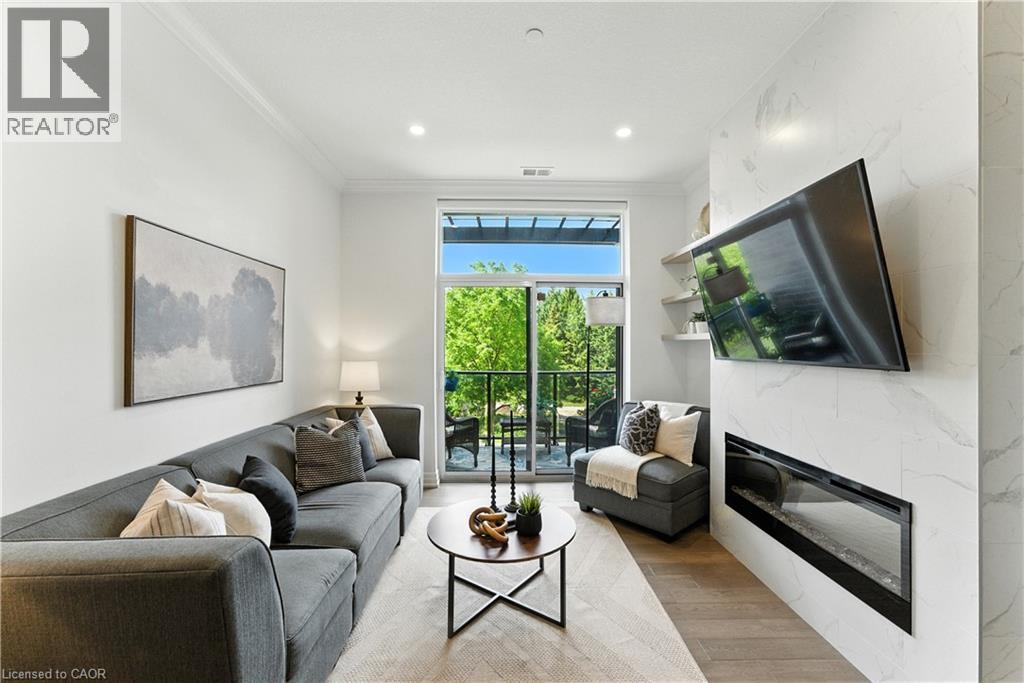
1880 Gordon Street Unit# 207
Guelph, Ontario
Luxury Living in South Guelph! Welcome to Suite 207 at Gordon Square Condominiums by Tricar, an exceptional 2-bedroom, 2-bathroom condo offering upscale finishes, spacious living, and outstanding building amenities. This bright and beautifully appointed suite features soaring 10-foot ceilings, hardwood flooring, quartz countertops, a walk-in pantry, heated bathroom floors, and a stunning upgraded fireplace surround. The thoughtfully designed open-concept layout is ideal for both everyday living and entertaining, while the private terrace-style balcony with BBQ hookup provides the perfect space to relax outdoors. The spacious primary bedroom offers a walk-in closet and a well-appointed ensuite bathroom, while the second bedroom and full bathroom provide flexibility for guests, family, or a home office. Residents enjoy access to premium amenities including a fitness centre, golf simulator, guest suites, resident lounge, party room, visitor parking, and secure controlled entry. Complete with 1 underground parking space and 1 storage locker, this sought-after location offers easy access to shopping, restaurants, parks, schools, public transit, and Highway 401. Experience luxury, convenience, and maintenance-free living in one of South Guelph's most desirable condominium communities. (id:56248)
2951 Highway 7a
Scugog, Ontario
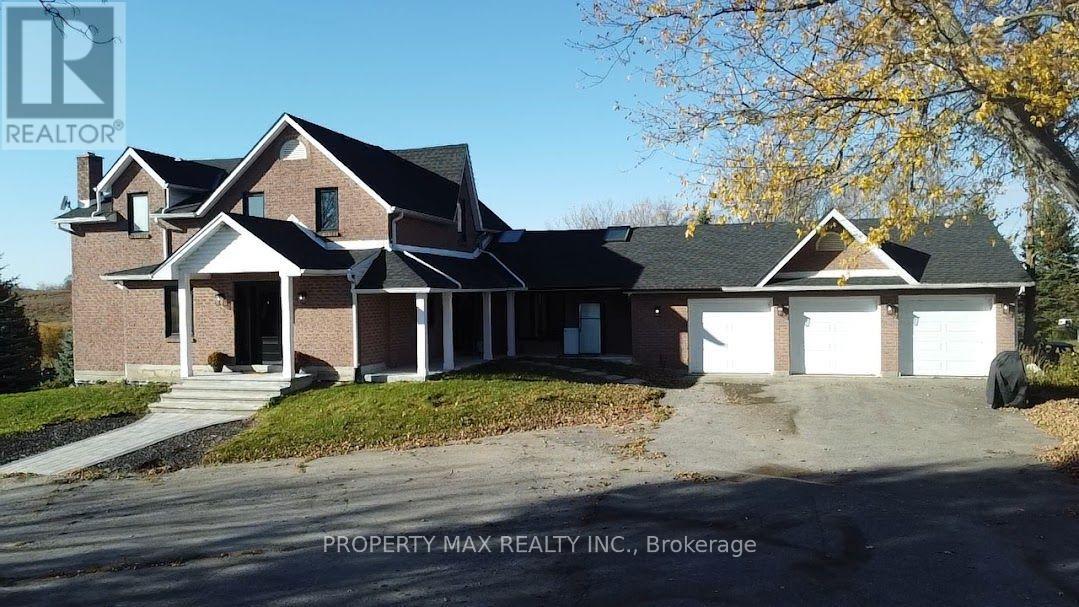
Welcome to 2951 Highway 7A, Scugog, an exceptional 72.68-acre farm property offering historic charm, modern comfort, and agricultural potential. Complete renovations in 2024 and 2025, thoughtfully blending its timeless character with updated living spaces. Additional improvements include a furnace (2020), septic system (2021), gas conversion (2022), and garage doors (2021), complemented by a backup generator and 200-amp electrical service. The expansive grounds feature approximately 27 acres of workable land, a large barn, and a drive shed providing generous storage for equipment and agricultural supplies. Three picturesque ponds, a quarter-mile track, and two wells enhance this versatile setting for farming, recreation, and peaceful country living. Situated in Scugog's scenic countryside near Blackstock and Port Perry, the property offers access to local shopping, dining, community amenities, and waterfront recreation around Lake Scugog, with Highway 7A providing connections to surrounding Durham Region communities. Whether you envision a family country retreat, a working farm, or space to pursue your rural lifestyle, this remarkable estate offers acreage, character, and endless possibilities. (id:56248)
1100 Lackner Place Unit# 413
Kitchener, Ontario
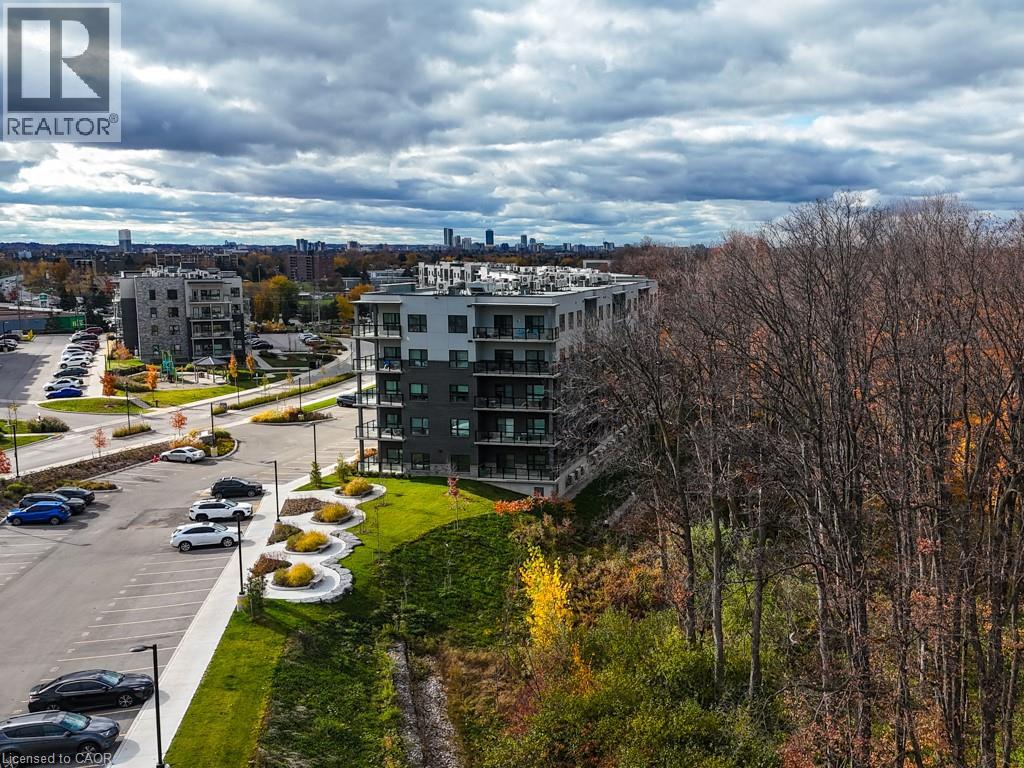
Spacious 1 bedroom suite available for an immediate occupancy. This bright and spacious 640 sq ft unit features an open concept living area, a private balcony, quartz countertops, stainless steel appliances, and durable luxury vinyl plank flooring. Internet and hot water heater are included in the rent, which makes budgeting easy. Enjoy the added benefits of one parking space, a storage locker, secure building entry, elevator access, bicycle storage, a party room with kitchenette, and a playground. Located steps from transit, shopping, and everyday amenities, with quick highway access and a short drive to universities and colleges. Nature lovers will appreciate being close to Natchez Woods, Lackner Woods Natural Area, the Grand River Trail, and Bingemans. Nearby schools include Lackner Woods Public School, Crestview Public School, Grand River Collegiate, Chicopee Hills, and Rosemount. Book your showing today! (id:56248)
22 Hugill Street
Waterdown, Ontario
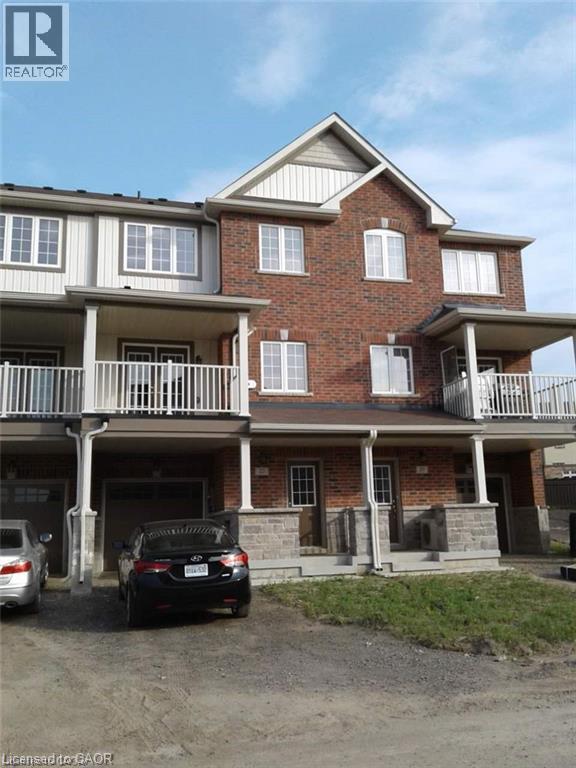
8 Years New 2 Bedroom Town House In Heart Of Waterdown, Close To Shopping Center, Easy To Hwy 403,Go-Train Station. Just Bring Your Belongings. (id:56248)
1233 King Street W
Hamilton, Ontario
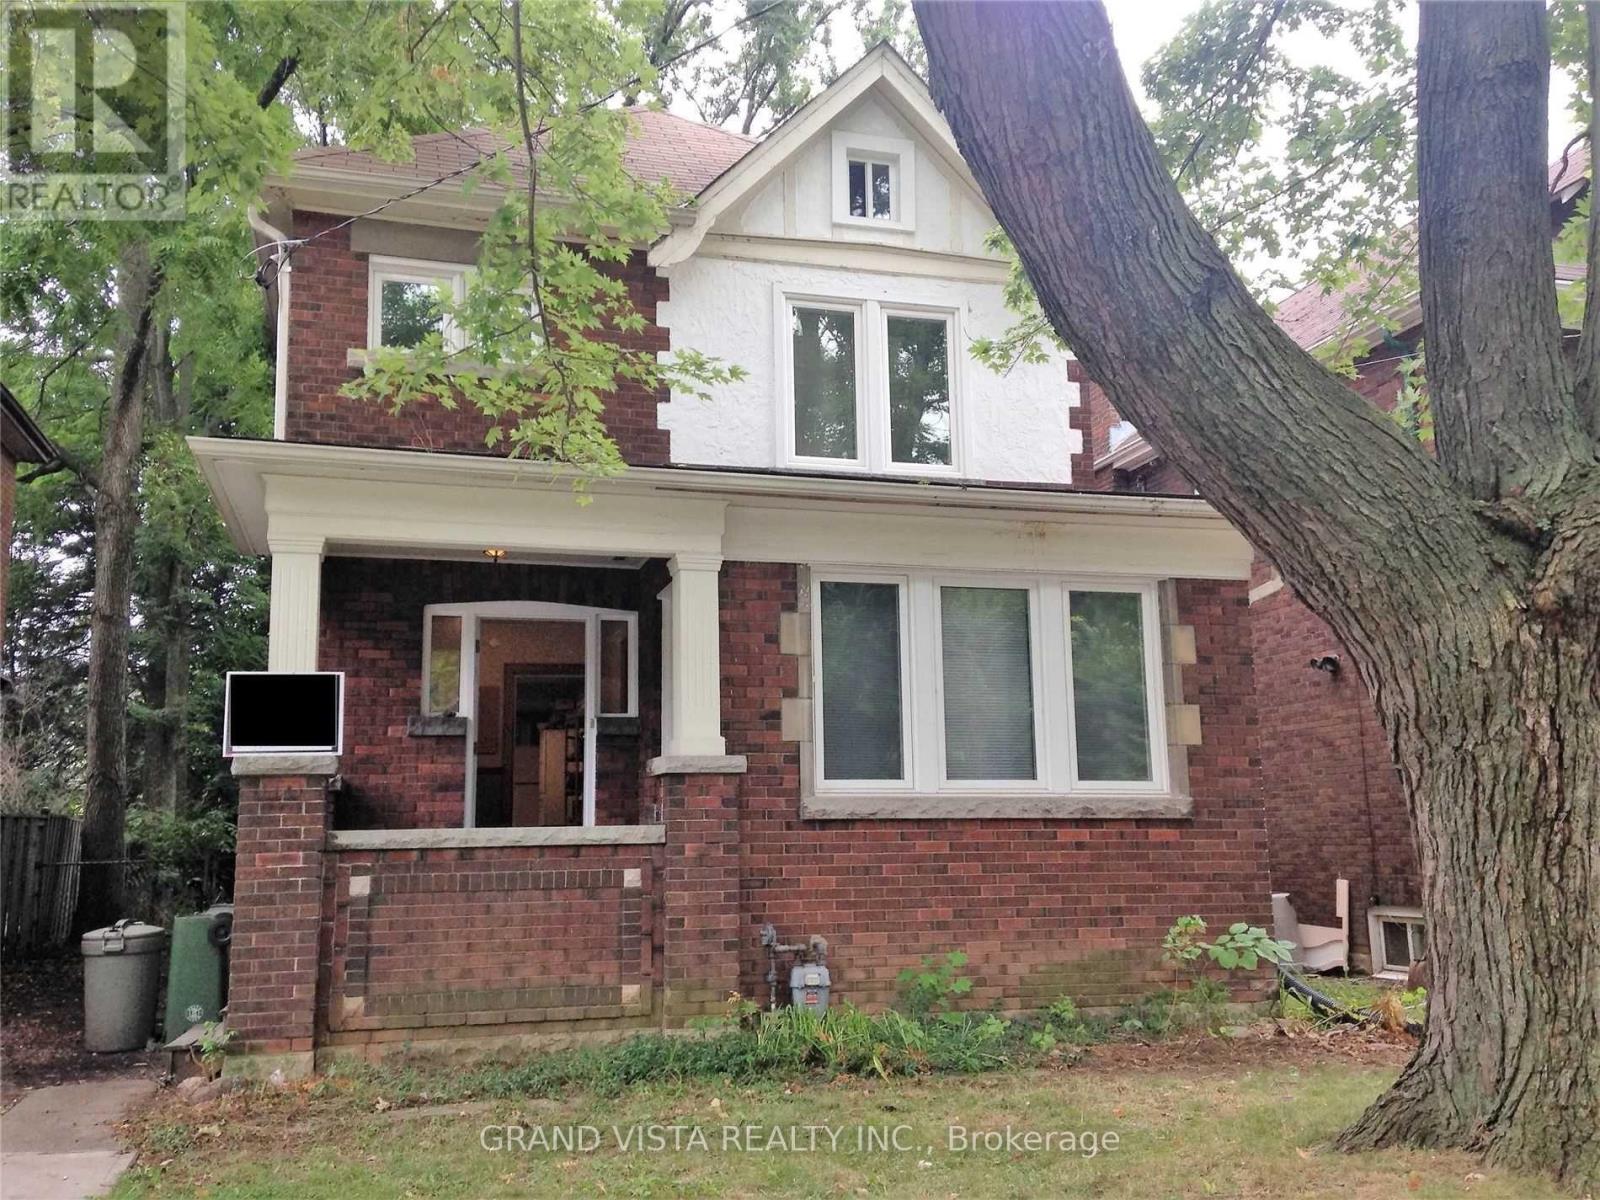
Super Demand Westdale Hamilton Location Literally Steps to McMaster University! Fully Licensed for Student rental. This home contains 7 bdrms above ground and one large basement unit with its own entrance, kitchenette and 3 pce washroom. Laundry is shared. Main floor living and dining rooms have been converted to bdrms. 3rd level loft is a double size room with closet. Currently it is partially tenanted with a potential income of $5,150/mnth. Easy to continue as student rental, or use as single family home. Private driveway opens up at the back for additional parking if needed. Buyer assumes tenants util their various lease end dates in mid-2027. (id:56248)
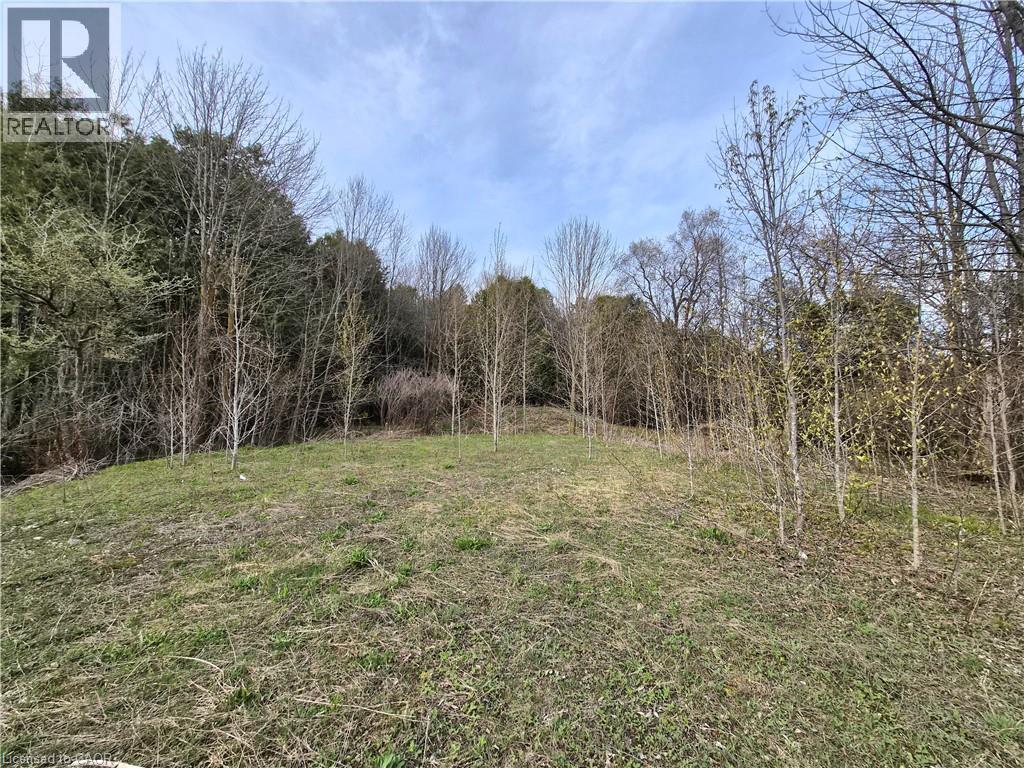
5618 5th Line
Palmerston, Ontario
THIS IS YOUR YEAR TO BUILD. A great opportunity to build your dream home on this 0.662 acre country lot, ideally located on a paved road just minutes from both Harriston and Palmerston. With a generous 120 ft x 240 ft footprint, this property gives you flexibility to design a home that suits your lifestyle. The treed rear portion adds a natural backdrop and a touch of privacy to the setting. Enjoy the ease of rural living with the comfort of neighbouring homes and the convenience of nearby towns. Lots like this are becoming increasingly hard to find in such a desirable location. Start planning your next chapter here. (id:56248)
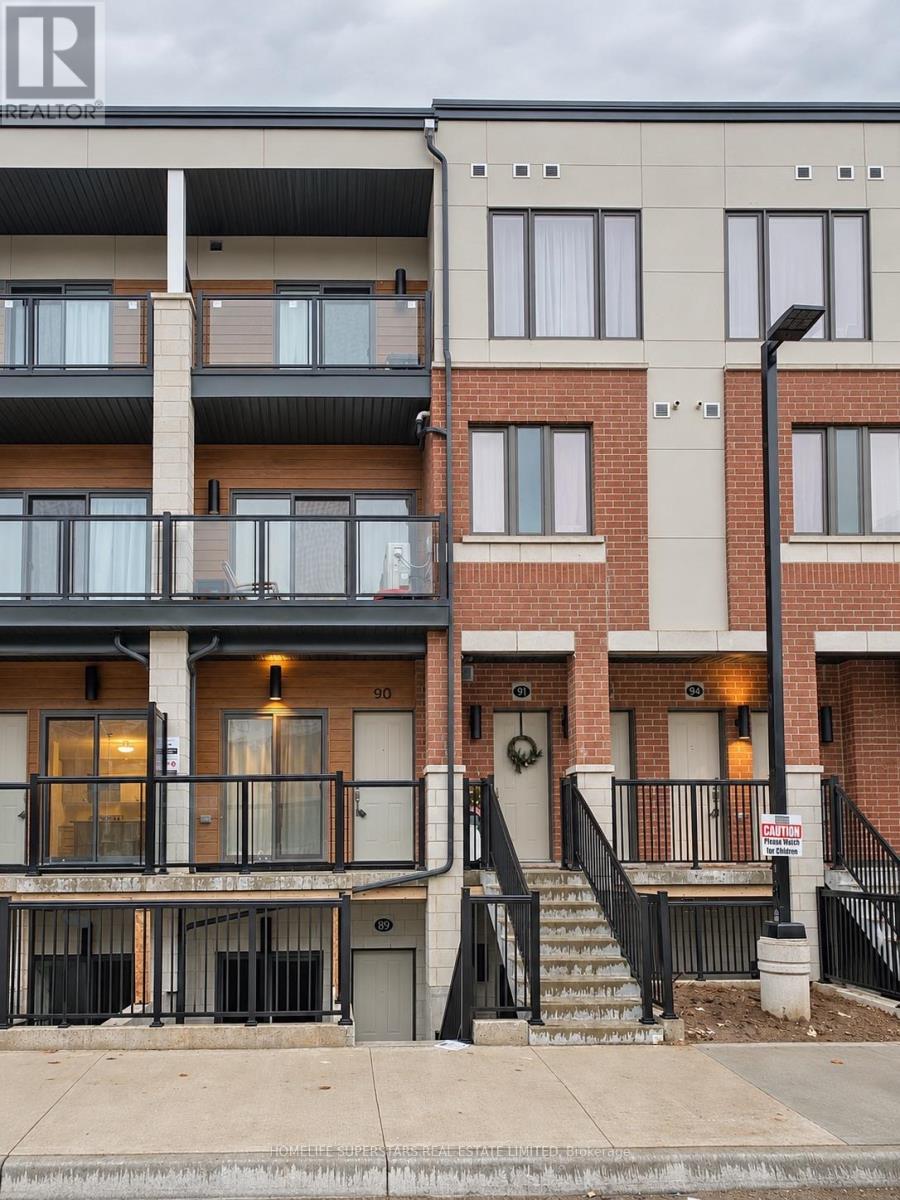
92 - 25 Isherwood Avenue W
Cambridge, Ontario
Just like new 1285 sqft Condo Town house 2 Bedrooms & 3 Washrooms Located In the Highly Sought area of Galt North Of Cambridge. Minutes From 401, Restaurants & all Amenities. 9' Ceiling on 2nd n 3rd floor, Upgraded Fixtures, And Stainless Steel Appliances. Quartz Countertops, Tons Of Storage And Counter Space, an Island With a Breakfast Bar, And Sliding Doors with 2 balcony. Upstairs You Will Find 2 Good-Sized Bedrooms with 2 washroom,, balcony and a Convenient Laundry. Lots Of Natural Light. (id:56248)
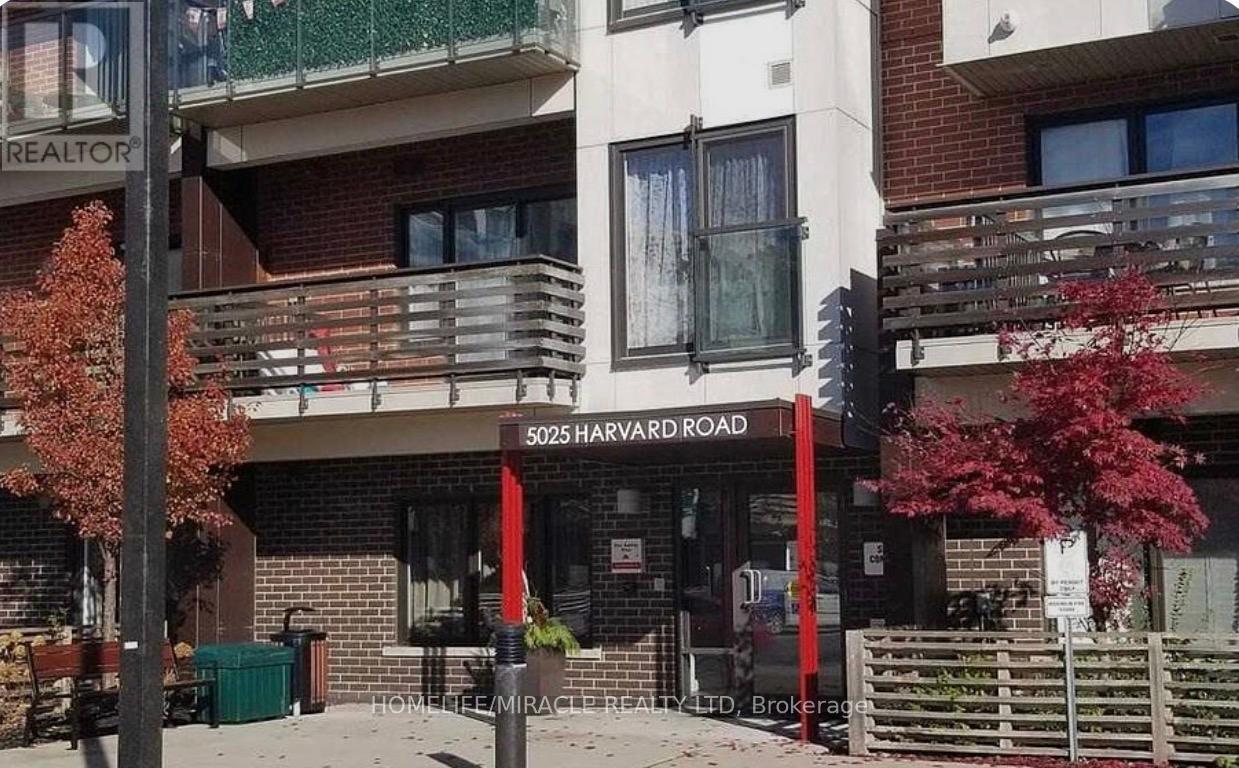
406 - 5025 Harvard Road
Mississauga, Ontario
Stunning Top Floor Unit In 'Hot' Condos, 2 Bedroom, 2 Bath, Smooth Ceiling, Quality Laminate Flooring, Upgraded Cabinetry In Kitchen With Stainless Steel Appliances. Close To All Amenities, Shopping Mall, Transit, Highways 403, 407 , Open Concept Versatile Layout (id:56248)
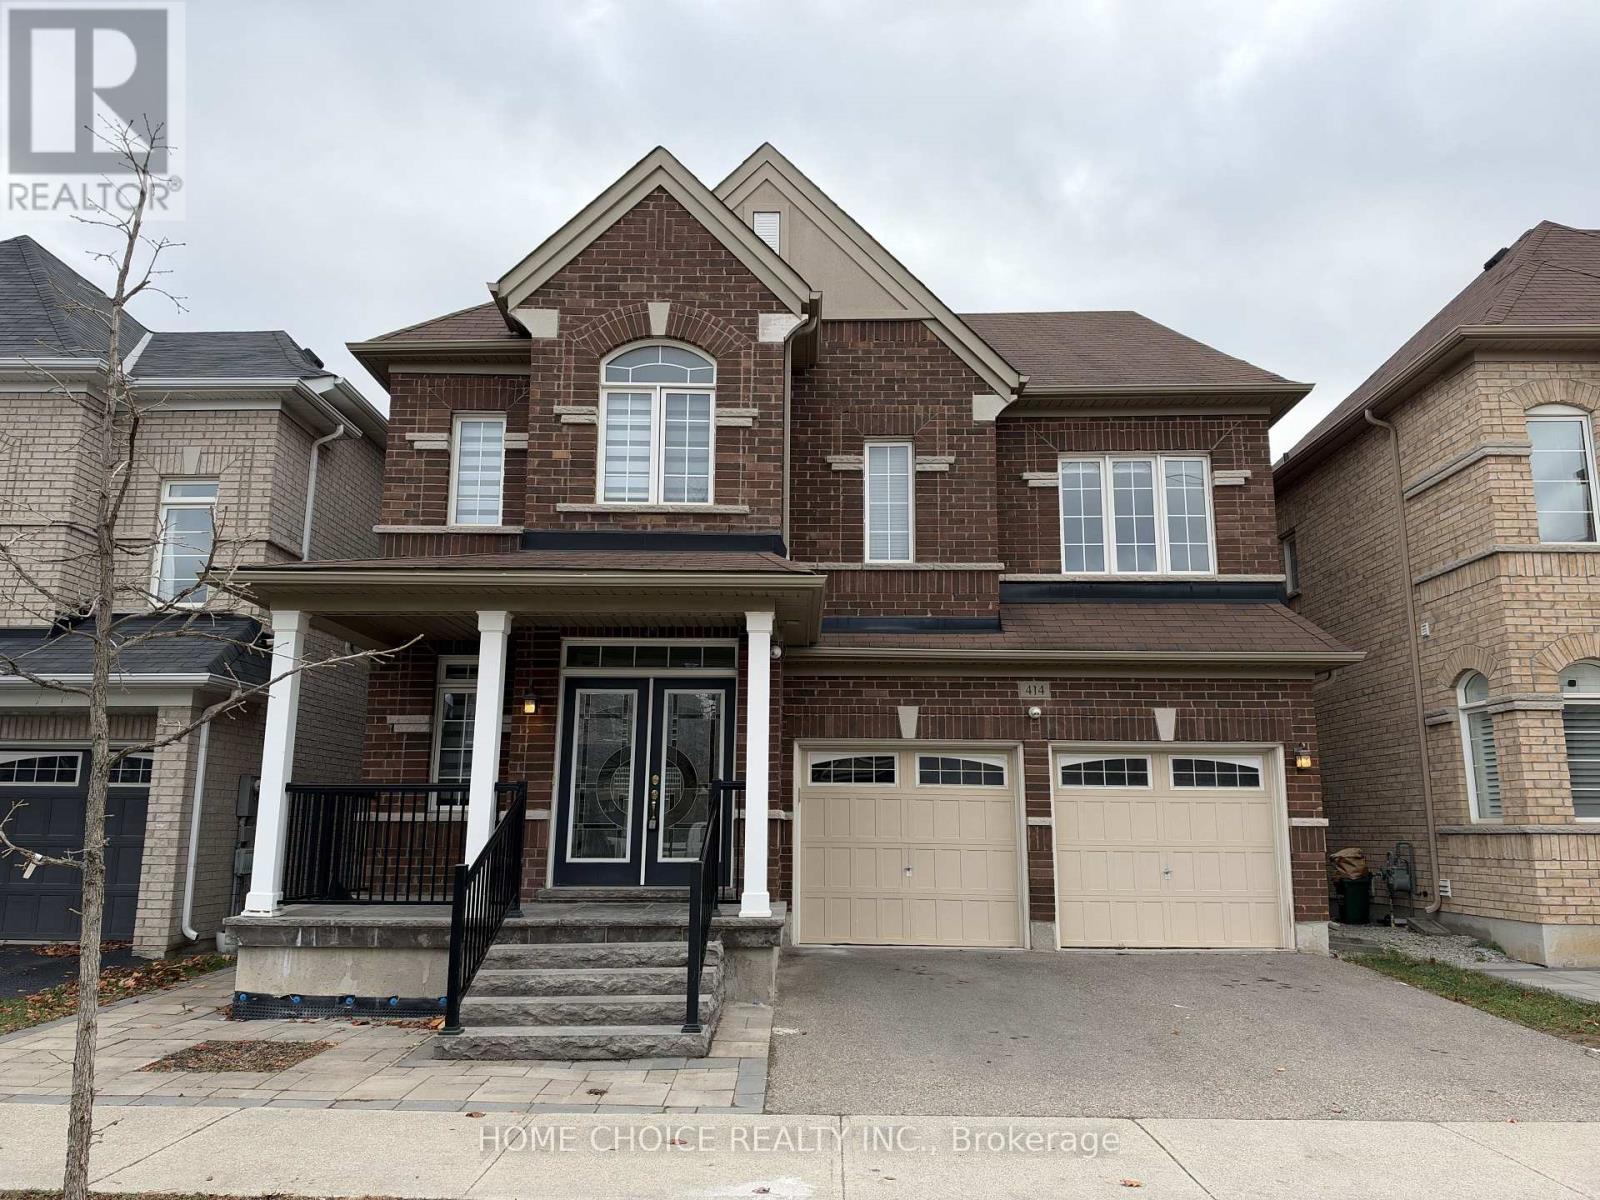
414 Cedar Hedge Road
Milton, Ontario
Beautiful, bright and spacious detached home in Milton, ideally located near Laurier Avenue and Cedar Hedge Road. Freshly painted throughout and completely carpet-free, this impressive home offers a clean, modern feel with an abundance of natural light and beautiful flooring throughout. Featuring 4 generously sized bedrooms on the upper level, including TWO bedrooms with private ensuites, providing exceptional comfort and privacy. The thoughtfully renovated kitchen features elegant quartz countertops, a matching quartz centre island and ample workspace, perfect for everyday living and entertaining. Enjoy pot lights, contemporary finishes and spacious principal rooms throughout. A highly desirable SECOND-FLOOR LAUNDRY adds everyday convenience. The professionally finished basement extends the living space with an additional bedroom, full bathroom and a stylish entertainment area featuring a custom bar, granite countertop and elegant pendant lighting. Additional highlights include an upgraded staircase with natural wood railings and black metal spindles, generous closet space, a double-car garage and parking for up to 5 vehicles. Step outside to enjoy the beautifully finished backyard with interlocking stone, ideal for outdoor relaxation and entertaining. Offering an exceptional combination of space, style and functionality, this home is an excellent opportunity for families seeking comfortable and upscale living in Milton! (id:56248)