
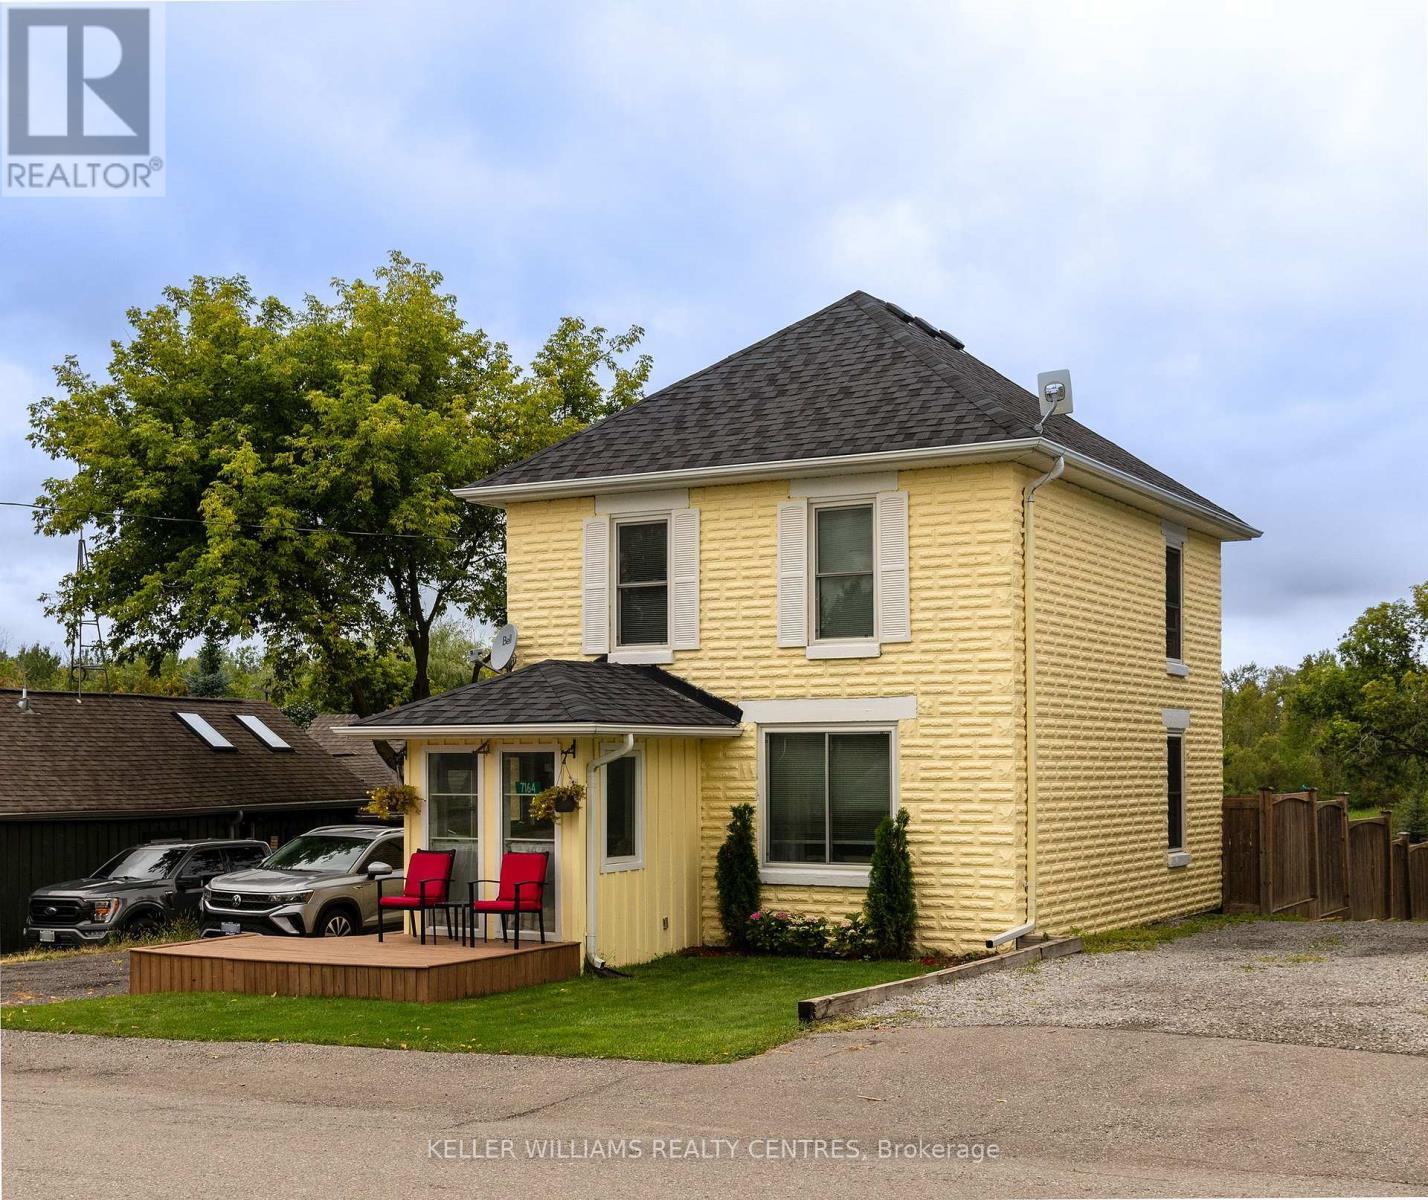
7164 Old Shiloh Road
Georgina, Ontario
Charming Cedarbrae Village Home - Updated, Stylish & Move-In Ready!Welcome to this fabulous 3-bedroom home nestled in the quaint village of Cedarbrae, where charm, comfort, and thoughtful updates come together beautifully. From the moment you step inside the enclosed entry porch/mudroom, you'll appreciate the warmth and character this home has to offer.The inviting living room features a French-door entry, while gorgeous wood ceilings and a striking reclaimed brick feature wall create a cozy, distinctive atmosphere in the family room. The recently renovated kitchen is designed for both everyday living and entertaining, offering stainless steel appliances, stylish backsplash, a convenient breakfast area, and a walkout to your sun-drenched deck and private pool-perfect for relaxing or hosting family and friends on warm summer days.Upstairs, the character continues with beautiful wood ceilings and doors. The updated bathroom adds modern convenience, while attic access with convenient fold-down stairs and recently added insulation provides excellent storage and functionality.Numerous updates provide peace of mind, including newer windows, laminate flooring, furnace, updated eavestroughs, and new shingles in 2025. The entry doors, decks, interlock, and pool have also been updated. A recently added heat pump with air conditioning keeps the home comfortable throughout the seasons.The basement offers plenty of storage and flexible space, currently being used as a home office-ideal for today's work-from-home lifestyle.Enjoy the charm of village living while remaining conveniently close to Keswick, Sutton, Highway 48 and Highway 404. A wonderful opportunity to own a character-filled, extensively updated home with fantastic outdoor living space! (id:56248)
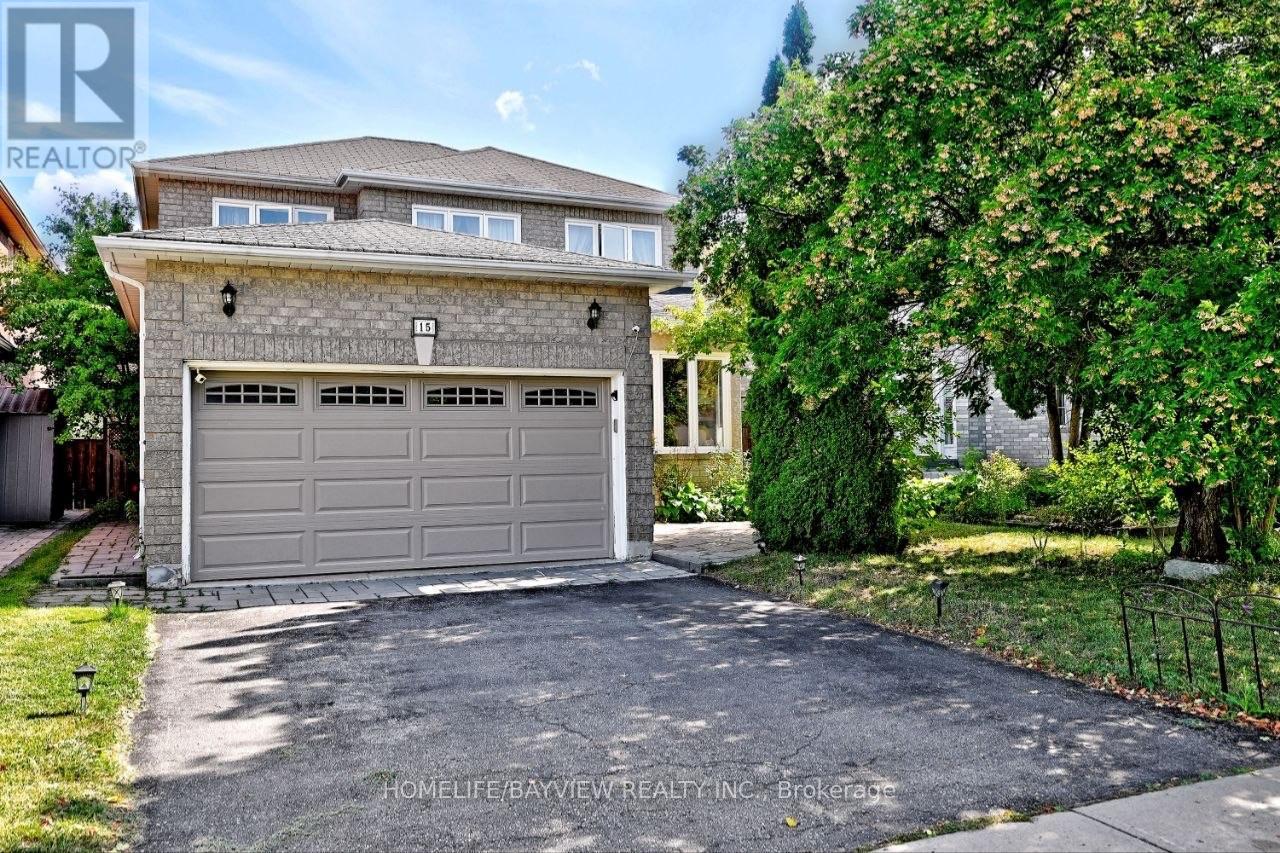
15 El Dorado Street
Richmond Hill, Ontario
RARE OPPORTUNITY IN THE HEART OF WESTBROOK! Welcome to this beautifully renovated 4-bedroom family home in the highly desirable, family-friendly Westbrook neighbourhood, surrounded by top-rated schools, parks, shopping, restaurants, transit, and just minutes from Yonge Street & Elgin Mills. 39.4 131.35 ft lot - enjoy an impressive 131-ft deep lot with a fully fenced, south-facing, pool-sized backyard, offering plenty of space for a future pool, patio, and outdoor entertaining. Exceptional Features Include: 4 bedrooms upstairs + 2 additional bedrooms in the basement 4 bathrooms Brand-new roof Brand-new main-floor refrigerator/freezer Windows completely replaced approximately 5 years ago Extensively renovated and upgraded throughout Bright open-concept main floor with hardwood flooring & pot lights Renovated kitchen with granite countertops, backsplash & stainless-steel appliances Breakfast area with walkout to the backyard Family room with fireplace overlooking the garden Spacious primary bedroom with walk-in closet & luxurious 5-piece ensuite Attached garage & private driveway Fully Finished Basement Apartment Featuring a separate entrance, kitchen, living/dining area, 2 bedrooms, bathroom, storage & separate laundry-ideal for extended family, guests, or additional living space ($$$income Potential).The basement refrigerator and laundry appliances have been used for only a few months and are practically brand new-with the original plastic still on them! Feng Shui Certified by Master Paul, according to Chinese Feng Shui principles, bringing positive energy, harmony, health and prosperity into the home. A truly rare opportunity in one of Richmond Hill's most desirable neighbourhoods. With its exceptional lot, pool-sized backyard, extensive renovations, spacious layout and excellent location, this is a home you need to see in person to fully appreciate.Serious buyers-don't miss this one! (id:56248)
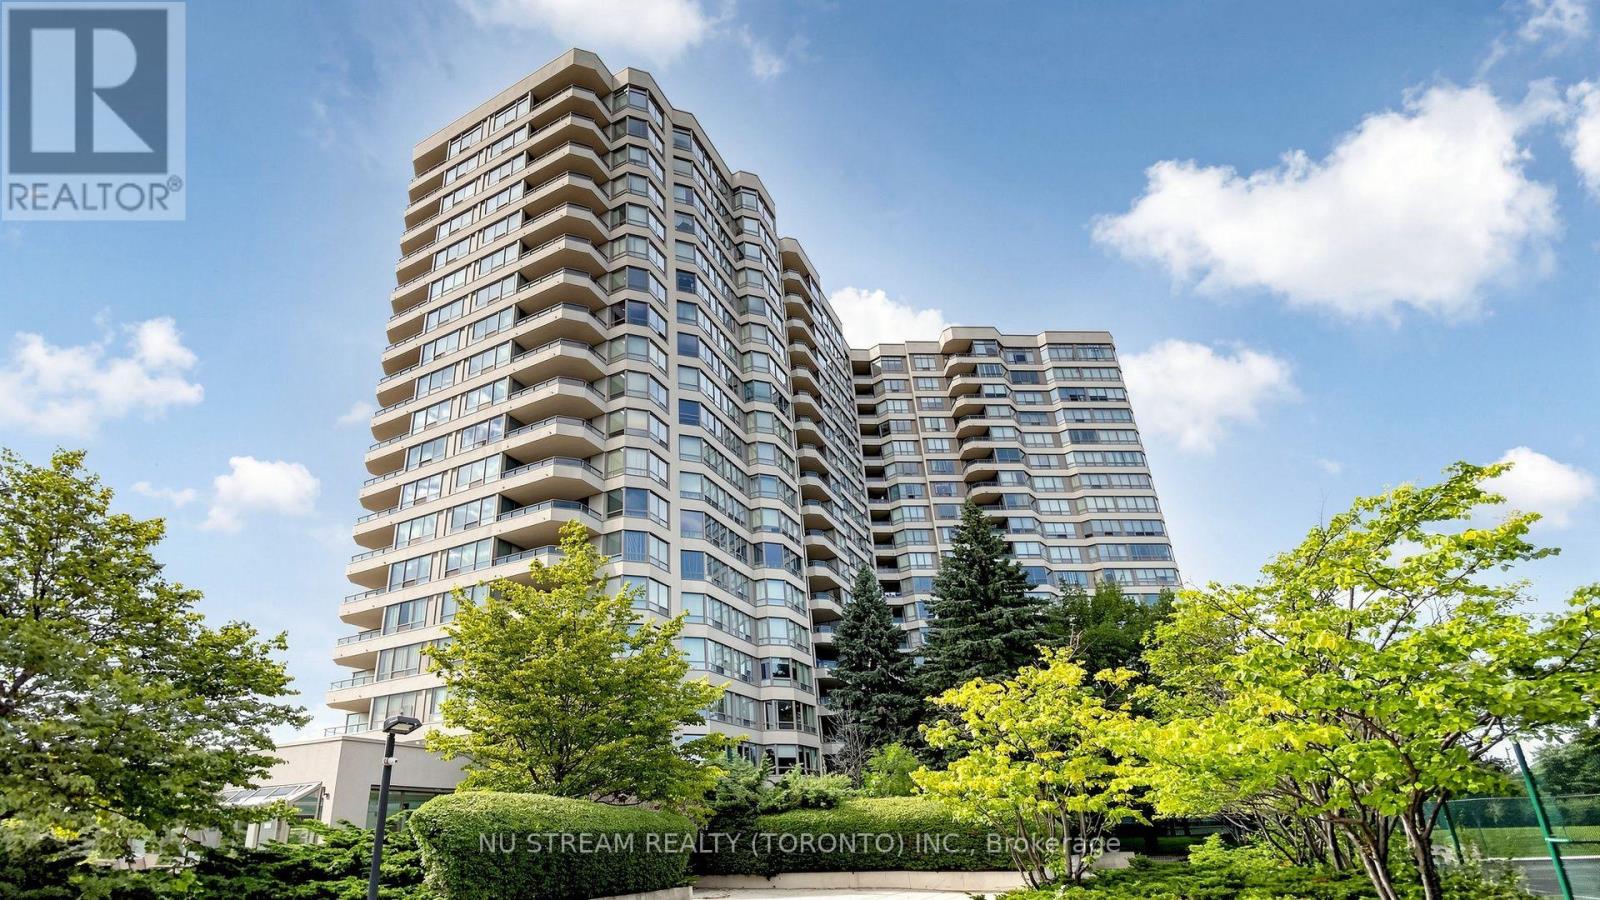
#1105 - 175 Bamburgh Circle
Toronto, Ontario
3 PARKING SPACES!!! Welcome to 175 Bamburgh Circle, Unit 1105. This bright and spacious unit offers a comfortable layout with many tasteful recently done upgrades. 2 split bedrooms, 2 full bathrooms, large balcony, and rarely found 3 parking spaces. Excellent natural light, and a fantastic opportunity to own in a desirable Toronto community. Brand new laminate floor and new painting through out. Brand new kitchen. Smooth ceiling. Fabulous building amenities includes: indoor swimming pool, ping pong, squash court, 3 tennis courts, BBQs, party room, guest suites. Management fee including all utilites: water, hydro, heat, central AC, wifi, cable TV and parking. Conviently located close to transit, shopping, restaurants, parks, worship, schools, banks...... A great choice for first time home buyers, families, or investors. (id:56248)
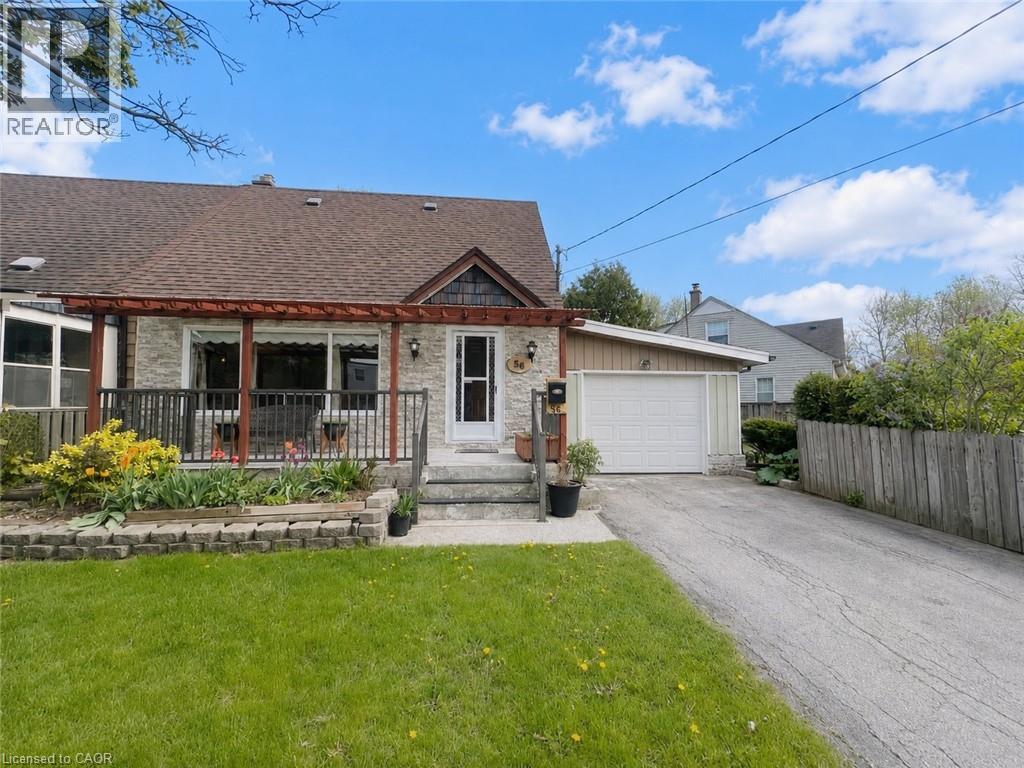
56 Eastvale Place
Hamilton, Ontario
Welcome to 56 Eastvale Place, a charming semi-detached 1.5-storey home on a unique inverted pie-shaped lot. Lovingly maintained for 13 years, this home features custom woodwork throughout and a warm, functional layout. Enjoy a bright living room with electric fireplace, pot lights, and hardwood flooring, open to the dining area. The updated kitchen offers white cabinetry, granite countertops, tiled backsplash, and ample storage. The main floor includes a full bath with an antique-style soaker tub. Upstairs features 2 spacious bedrooms. The finished basement adds extra living space and a second full bathroom. A rear extension with gas fireplace provides additional room. Carport offers potential for future garage conversion. Conveniently located near the Red Hill Valley Parkway. Sqft and room size are approx. Garage Door Shown in Photos has been virtually added for reference purposes only. (id:56248)
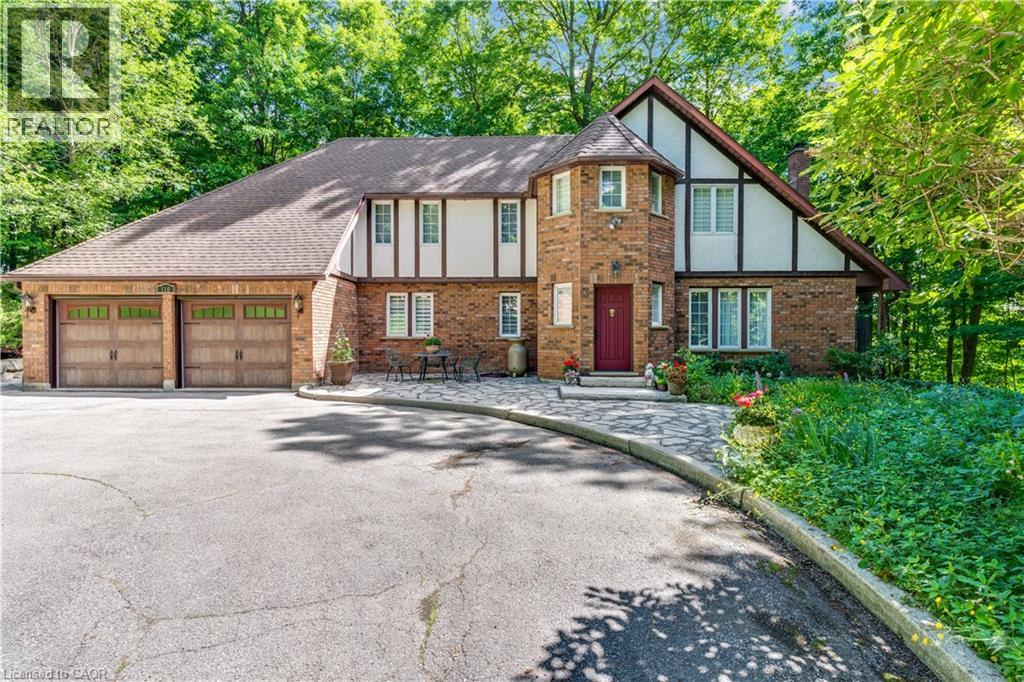
110 Grand Ridge Drive
Cambridge, Ontario
A long, tree-lined driveway welcomes you to this hidden gem in West Galt, one of Cambridge's most desirable neighbourhood. Lovingly maintained by the same owners since 1988, this custom-built 4-bedroom home by Vanton Construction offers privacy, character, and exceptional living space in a quiet, established setting. The spacious living room features oak flooring, a cozy wood-burning fireplace, and plenty of room for family gatherings. Step into the bright east facing sunroom, where natural light pours in year-round. A separate dining room showcases elegant ceramic flooring with intricate detailing, while the kitchen offers beautiful oak cabinetry and convenient access to the laundry room and double car garage. The main floor also includes a 2-piece bathroom with a granite countertop, a linen/towel closet, and a dedicated oak floored office complete with built-in book shelving. An impressive staircase/ oak Banister leads from a spacious foyer to the second level, where you'll find the generous carpeted primary suite featuring a makeup nook, and a large private porcelain tiled ensuite with double sinks and quartz countertops. Three additional spacious carpeted bedrooms and 4-piece luxury vinyl plank floored main bathroom are also on the upper level. One of the home's standout features is the inspiring second floor studio space—perfect for painters, artists, hobbyists, or anyone seeking a creative retreat. The basement has a 25’ by 27’ finished recreation room. (id:56248)
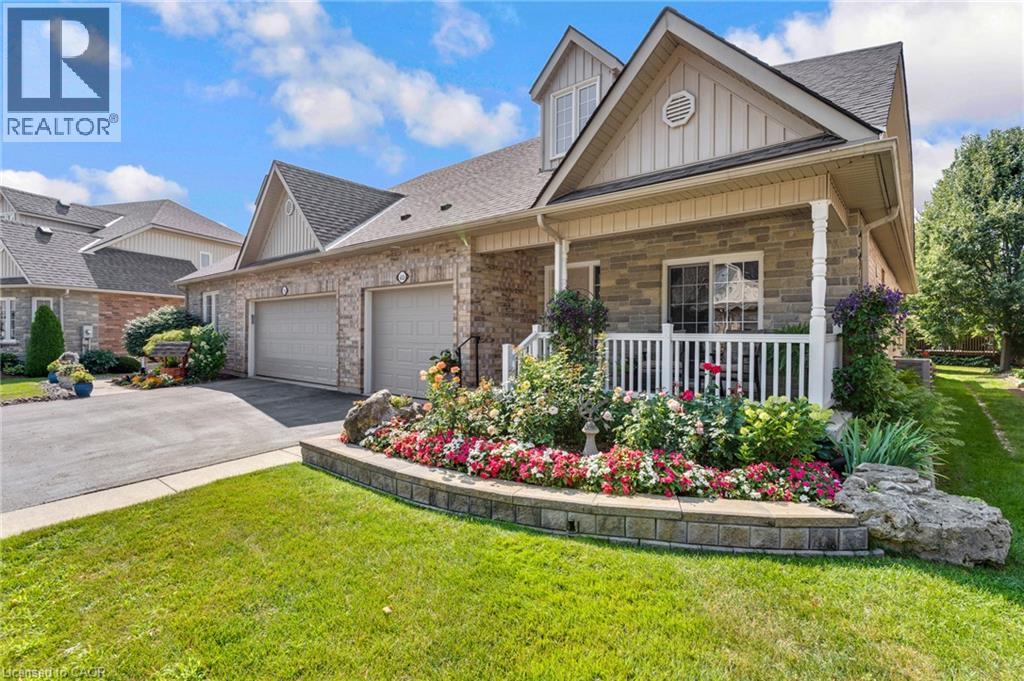
350 Doon Valley Drive Unit# 6d
Kitchener, Ontario
Welcome to easy living at the Mill Club, where comfort, nature, and community come together along the Grand River. This spacious bungaloft offers more than 2,500 sq. ft. of beautifully designed living space, starting with a bright 2-story foyer that leads into a main floor perfect for everyday convenience. The Primary Suite feels like a retreat with its cathedral ceiling and refreshed ensuite featuring a sleek glass shower. Hardwood flooring throughout the main floor. The Great Room’s 16-foot ceiling creates an airy, inviting atmosphere, and the walkout to the composite deck—with a new retractable awning—makes outdoor relaxation effortless. Cooking is a pleasure in the custom Chevrin kitchen, complete with soft-close cabinetry, under-mount lighting, and updated appliances. The front covered porch and California shutters add charm and comfort throughout. With lawn care, snow removal, and garden irrigation all included, this home truly lets you enjoy a maintenance-free lifestyle. Upstairs, the loft bedroom offers privacy and versatility, complete with its own 3-piece bath and walk-in closet. The renovated ensuite showcases beautiful tilework, modern cabinetry, and stylish fixtures. New engineered hardwood floors, upgraded lighting, and convenient main-floor laundry round out the thoughtful updates. the lower level offers a rec room, an office and 4pc bathroom with Neptune whirlpool tub and heated floors. Life at the Mill Club is about connection and enjoyment—whether you join Poker Night, relax by the stone fireplace, or explore the Library, Gym, or Games Room. or have a private events. Surrounded by the Carolinian forest and steps from the Grand River trails, Doon Valley golf course, and the Grand River, this community offers peaceful natural living with quick access to the 401 and nearby amenities. (id:56248)
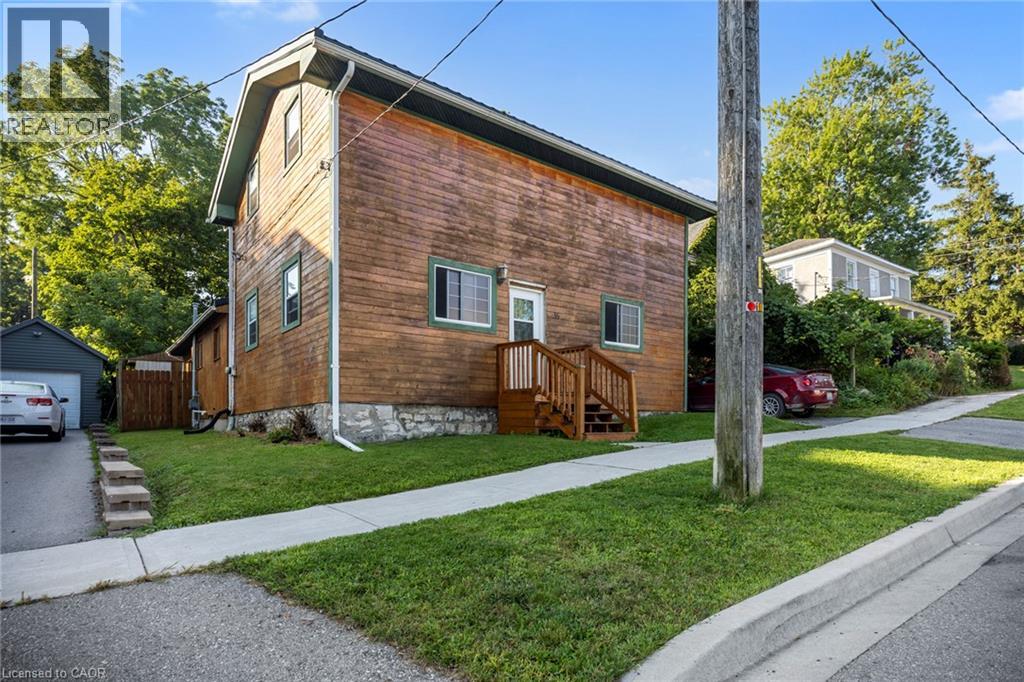
35 Ann Street
Ingersoll, Ontario
Step into a piece of Ingersoll history with this charming 1830-built home featuring 4 bedrooms and 1 bath. Located in a great area, close to downtown, shopping, but also quiet and private, this is an excellent opportunity for anyone looking to personalize a truly one-of-a-kind property. Deceptively spacious with a sweet backyard, the home is full of character and potential, with plenty of room to make your own upgrades and bring your vision to life. This unique property has had many updates over the years, including a 2-year old metal roof, plumbing and wiring updated 16 years ago, furnace roughly 9 years old, just needs the final touches from someone who wants to make this historic home their own. (id:56248)
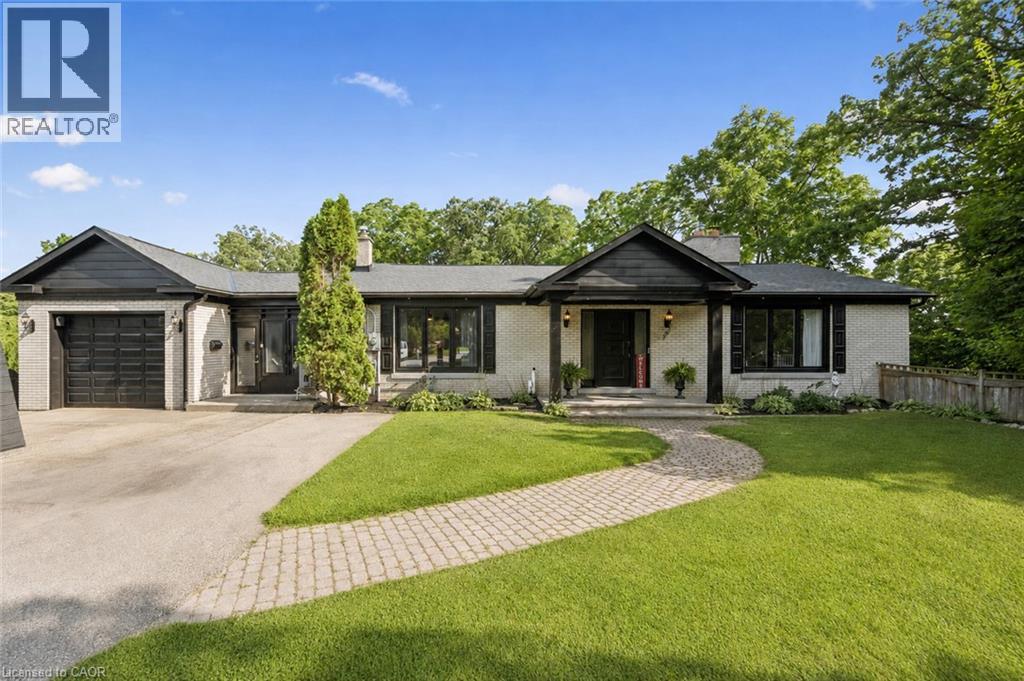
267 Abraham Street
Cambridge, Ontario
Welcome to 267 Abraham Street, where space, privacy and tranquility come together in a truly rare city property. Set on an incredible .73 acre landscaped lot, this four bedroom bungalow offers the kind of land that is nearly impossible to find in the middle of the city. Tucked away at the end of a quiet street, with no rear neighbours and peaceful green space behind, it feels like your own private retreat. Inside, over 3,400 square feet of finished living space provides plenty of room to relax, gather and entertain. The home features quartz countertops, generous living areas, ample storage and three fireplaces, including a beautiful double sided gas fireplace that brings warmth and character to the heart of the home. Step outside to your own backyard escape, where the saltwater pool, expansive grounds and surrounding greenery create the perfect setting for quiet mornings, summer afternoons and unforgettable gatherings. A Net Zero solar system adds impressive energy efficiency, while parking for up to 15 vehicles offers exceptional flexibility for family, guests and recreational vehicles.Close to Highway 401 and centrally located for easy access to Cambridge, Kitchener, Waterloo and Guelph, this one of a kind property delivers the privacy and space of country living without giving up the convenience of the city. More than a home, this is a place to slow down, settle in and enjoy the space to live exactly the way you have always imagined. (id:56248)
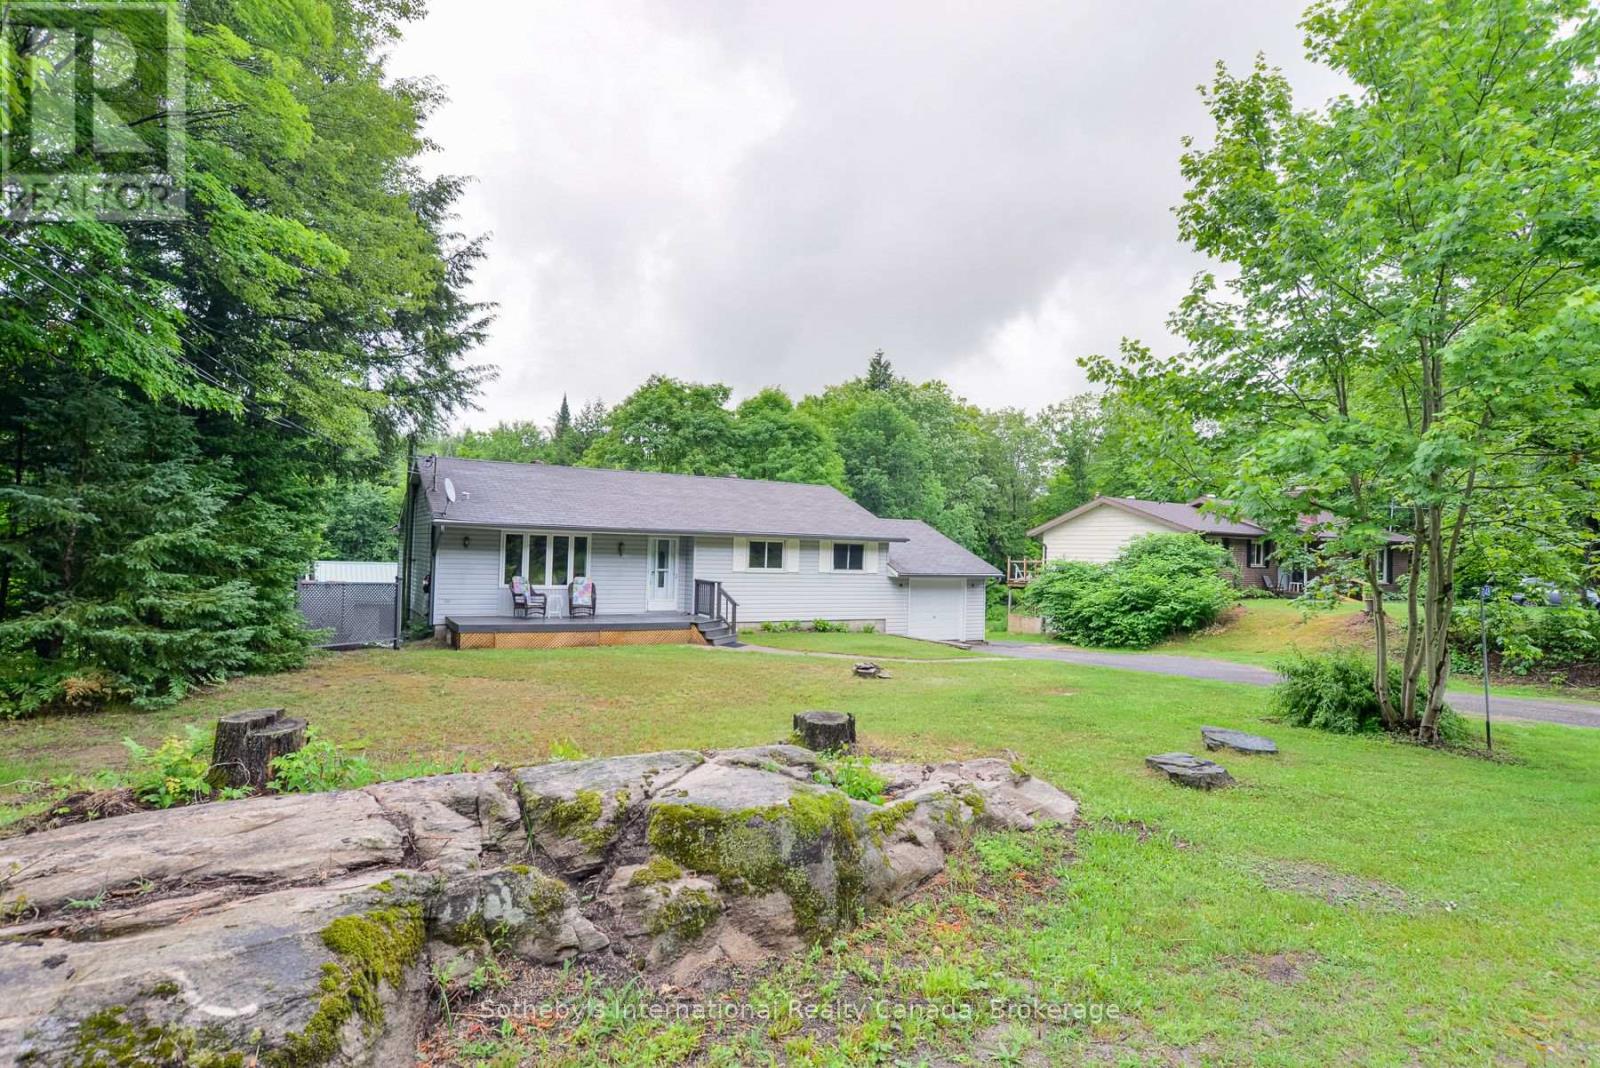
1048 Old Falkenburg Road
Bracebridge, Ontario
Welcome to 1048 Old Falkenburg Road, refreshed price, motivated seller! A solid 3-bedroom, 2-bathroom home with great curb appeal, set back from the road in a quiet rural setting just 5 minutes from downtown Bracebridge. The perfect blend of country living with town convenience.The open main floor features a dining room off the kitchen with walkout sliding doors to the deck - ideal for morning coffee, evening meals, or summer entertaining - plus the added convenience of main floor laundry. Both bathrooms have been tastefully updated, and three comfortable bedrooms (primary with 2pc ensuite) round out a functional layout that's move-in ready with room to add your personal touch.The lower level features a recently painted rec room with walkout access to the rear yard, offering excellent potential for a future den, office, or home gym. The backyard is where this property truly shines: a large detached garage and workshop down the side driveway is a hobbyist's dream, with additional storage sheds tucked into the rear yard for even more versatility. The attached single-car garage adds further storage and parking. A newer furnace, rural services, no neighbours across the street, and a peaceful rear yard perfect for family BBQs and bonfires complete this wonderful package. Country feel with city access - Book your showing today. (id:56248)
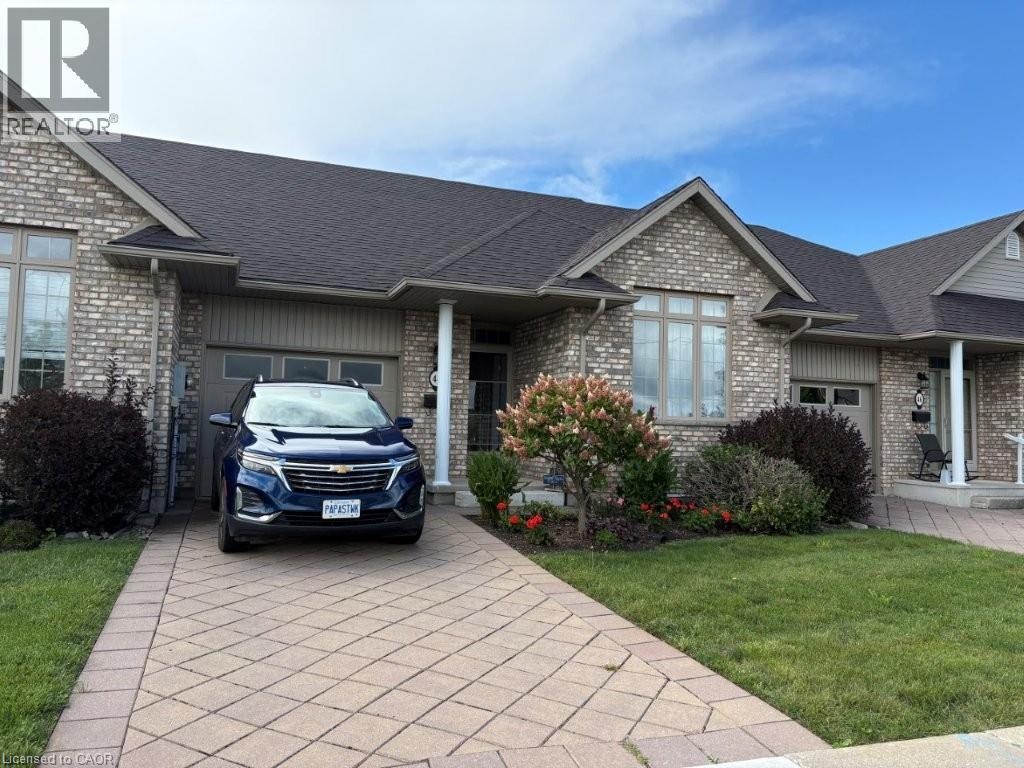
44 Livingston Boulevard Unit# 11
Baden, Ontario
Welcome to beautiful Baden and all it has to offer! This cluster of bungalow style townhouses is always in demand because of its location and suits the empty nesters and or a young couple looking for their first home. This two bedroom townhouse unit is clean and tidy and offers a nice open concept plan with a great kitchen area and main floor laundry. You can enjoy the ensuite bathroom and an additional main floor laundry. You can enjoy the ensuite bathroom and an additional main floor bathroom for guests. The fully finished basement offers an additional bedroom and a three piece bathroom. Upgrades include Quartz counter tops in kitchen with a new sink and faucet, new kitchen and hall lighting, bedroom and den carpeting, basement bar area and lighting and newer paint. Fridge, stove dishwasher, washer, and dryer were all this past spring 2022. Furnace, air conditioning, hot water heater and water softener are all in 2022. The Wilmot Township mutli use recreational complex is minutes away, Castle Kilbridge museum and Summer classic car shows in Wednesday nights by the pond are just and example of what this great community has to offer. Call now for a private showing! (id:56248)
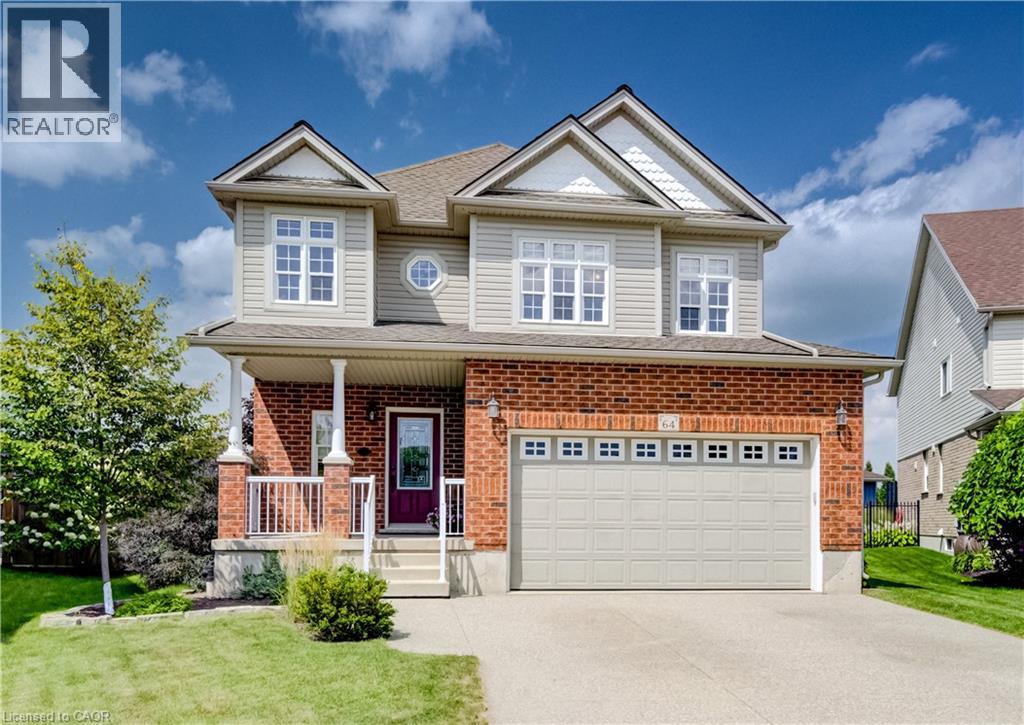
64 Kropf Drive
Baden, Ontario
Welcome to 64 Kropf Drive, a wonderful family home nestled in the desirable town of Baden. This spacious home offers a thoughtfully designed layout with plenty of room for the whole family. The bright, open-concept main floor features 9-foot ceilings, a generous living room, a spacious dinette with sliding door walkout to the patio. Upstairs, you’ll find a large family room offering additional space to relax, entertain, or enjoy family movie nights, along with three well-sized bedrooms. The spacious primary bedroom features a private ensuite with a separate shower and soaker tub, creating a comfortable retreat at the end of the day. Outside, enjoy the impressive pie-shaped lot with a fully fenced backyard backing onto peaceful farm fields, providing privacy and beautiful open views with no rear neighbours. The backyard offers plenty of space for outdoor entertaining, children and pets to enjoy, or simply relaxing on the patio. Located in the welcoming community of Baden, this home offers the best of small-town living while remaining close to schools, parks, shopping, local amenities and convenient commuter routes. A great opportunity to make this well-appointed family home your own! (id:56248)
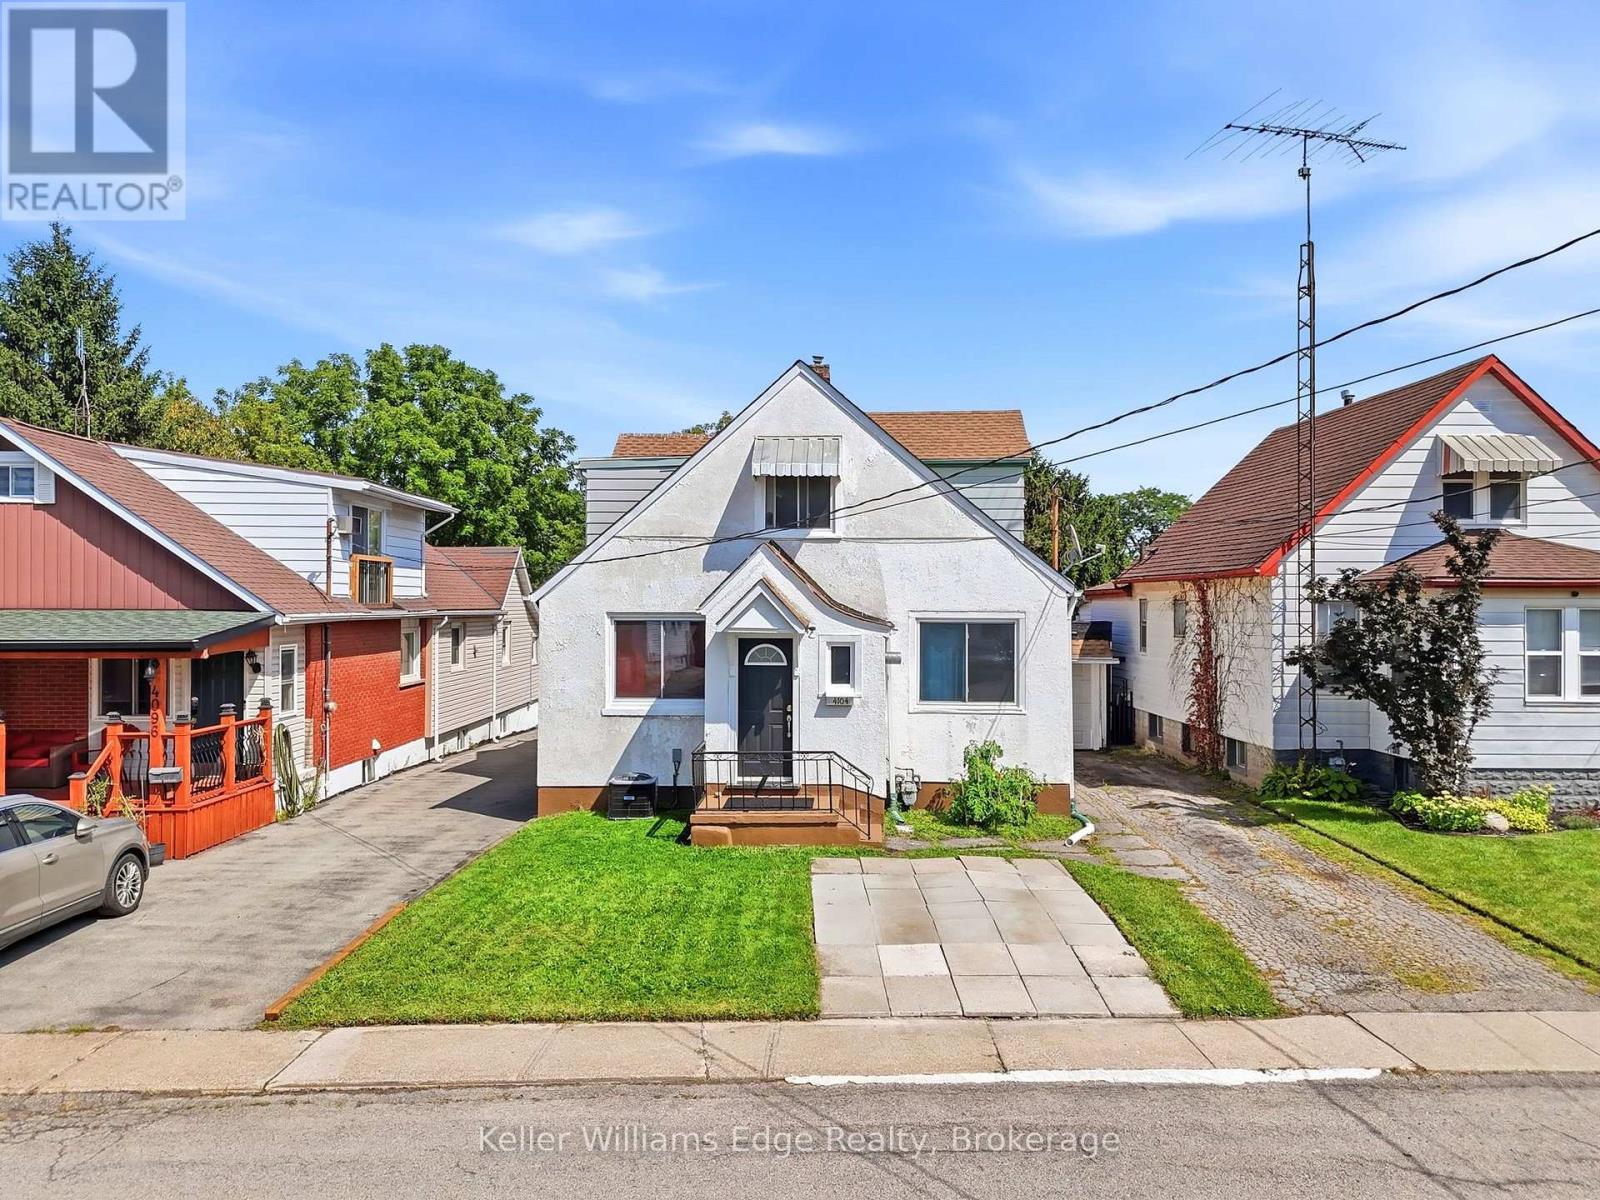
4104 Broughton Avenue
Niagara Falls, Ontario
Welcome to 4104 Broughton Ave - where space, versatility, and opportunity come together.This legal duplex is currently being enjoyed as a spacious single-family home and offers an impressive 6 bedrooms and 3 bathrooms, making it an ideal property for large families, multigenerational living, investors, or buyers looking for income potential.The main level welcomes you through a charming vestibule and foyer into a generous living room, with 3 bedrooms and a full bathroom completing the floor. Upstairs, a separate private entrance leads to another 3 bedrooms and a full bathroom, providing excellent flexibility and privacy.The unfinished basement adds even more functionality, with ample storage, a workshop, laundry facilities, and an additional bathroom accessible directly from the backyard. The bathroom serves the detached structure located at the rear of the property. The detached structure requires renovations but already benefits from water and hydro service and has a brand-new roof completed in 2026 - offering an excellent foundation for future possibilities.The main home has also seen a significant list of recent improvements, including AC (2025), laminate flooring (2025), bathroom vanities (2025), windows (2025-2026), garage roof (2026), electrical panel (2025) and refrigerator, stove, washer, and dryer (2025).Whether you're looking for a spacious home today, a property with rental potential tomorrow, or simply an opportunity with room to grow, 4104 Broughton Ave deserves a closer look. (id:56248)
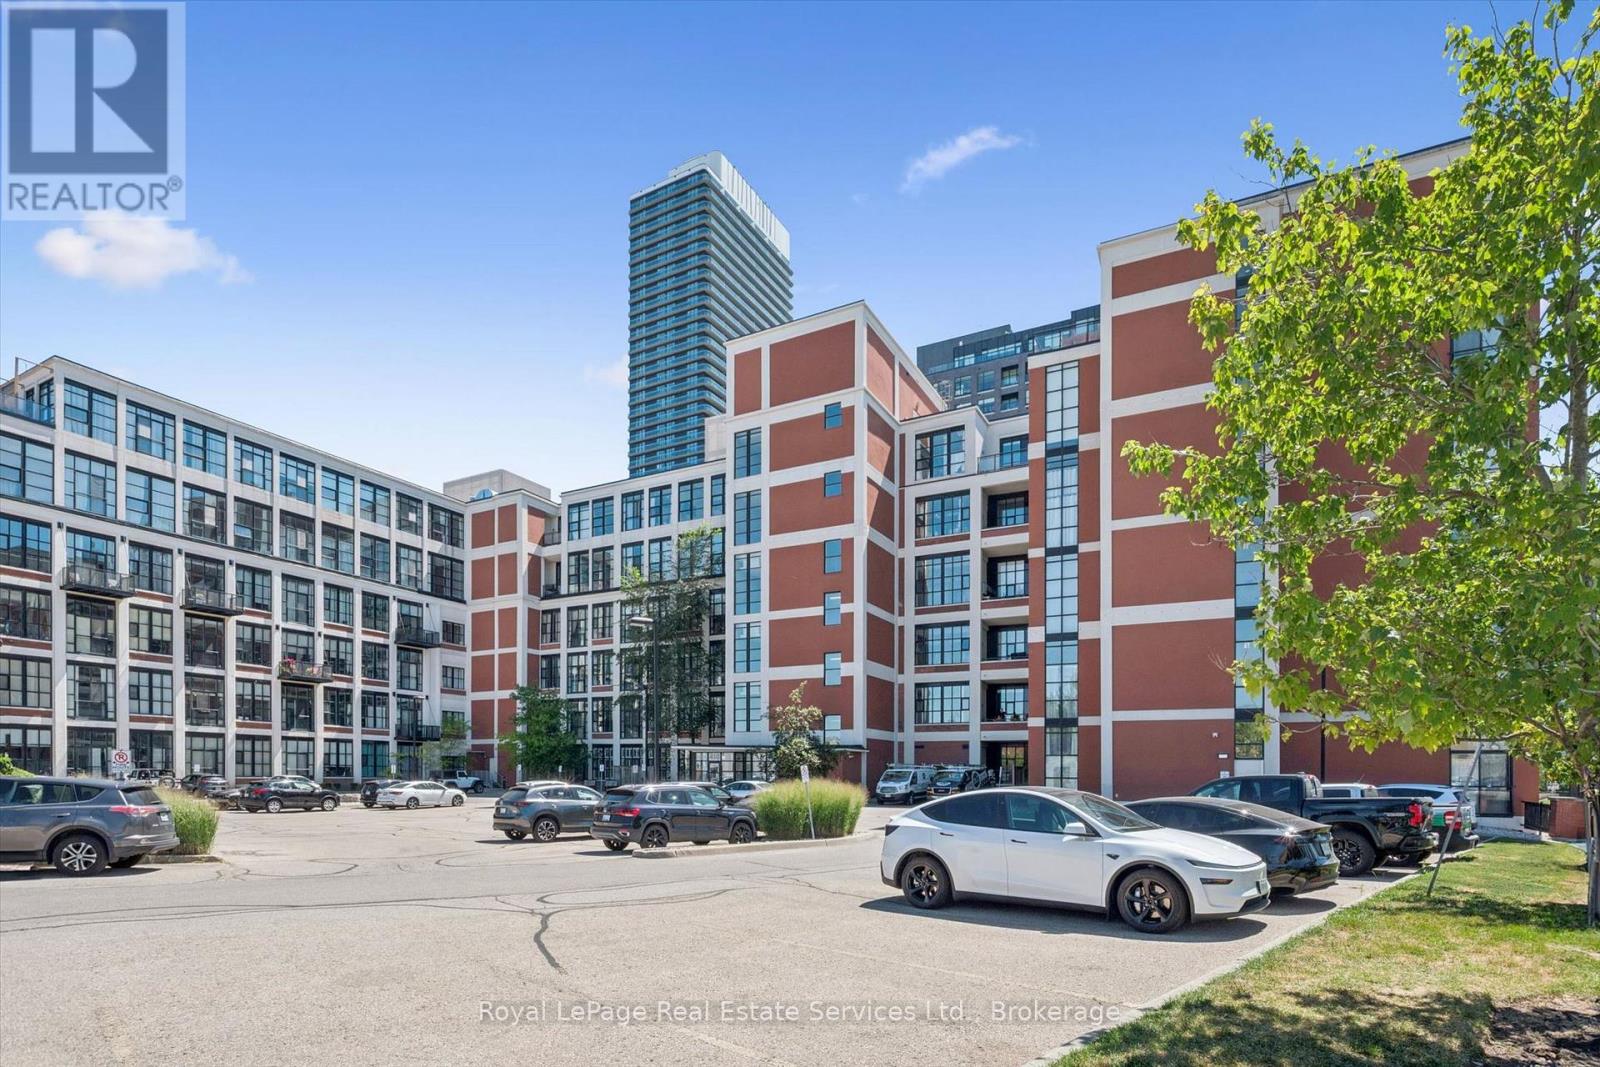
308 - 410 King Street W
Kitchener, Ontario
Experience authentic loft living in the heart of Kitchener's Innovation District at Kaufman Lofts. This stylish 1 bedroom, 1 bathroom suite blends historic character with modern convenience in one of the city's most sought-after buildings. Soaring ceilings and oversized industrial windows flood the space with natural light, highlighting the polished concrete floors and open-concept design.Offering more square footage than many comparable units in the building, the layout feels exceptionally spacious. The modern kitchen features stainless steel appliances, tile backsplash, ample storage, and a movable island that flows seamlessly into the dining and living areas-perfect for everyday living and entertaining.The generous bedroom includes double corner doors for added privacy and large closets. Additional conveniences include in-suite laundry, one parking space, and a storage locker.Residents of Kaufman Lofts enjoy premium amenities including a rooftop terrace with BBQs and panoramic downtown views, a party room, and secure bike storage.The location is truly unbeatable-just steps to Google, Communitech, Deloitte, the University of Waterloo School of Pharmacy, LRT, GO Train, Victoria Park, shops, restaurants, and more. (id:56248)
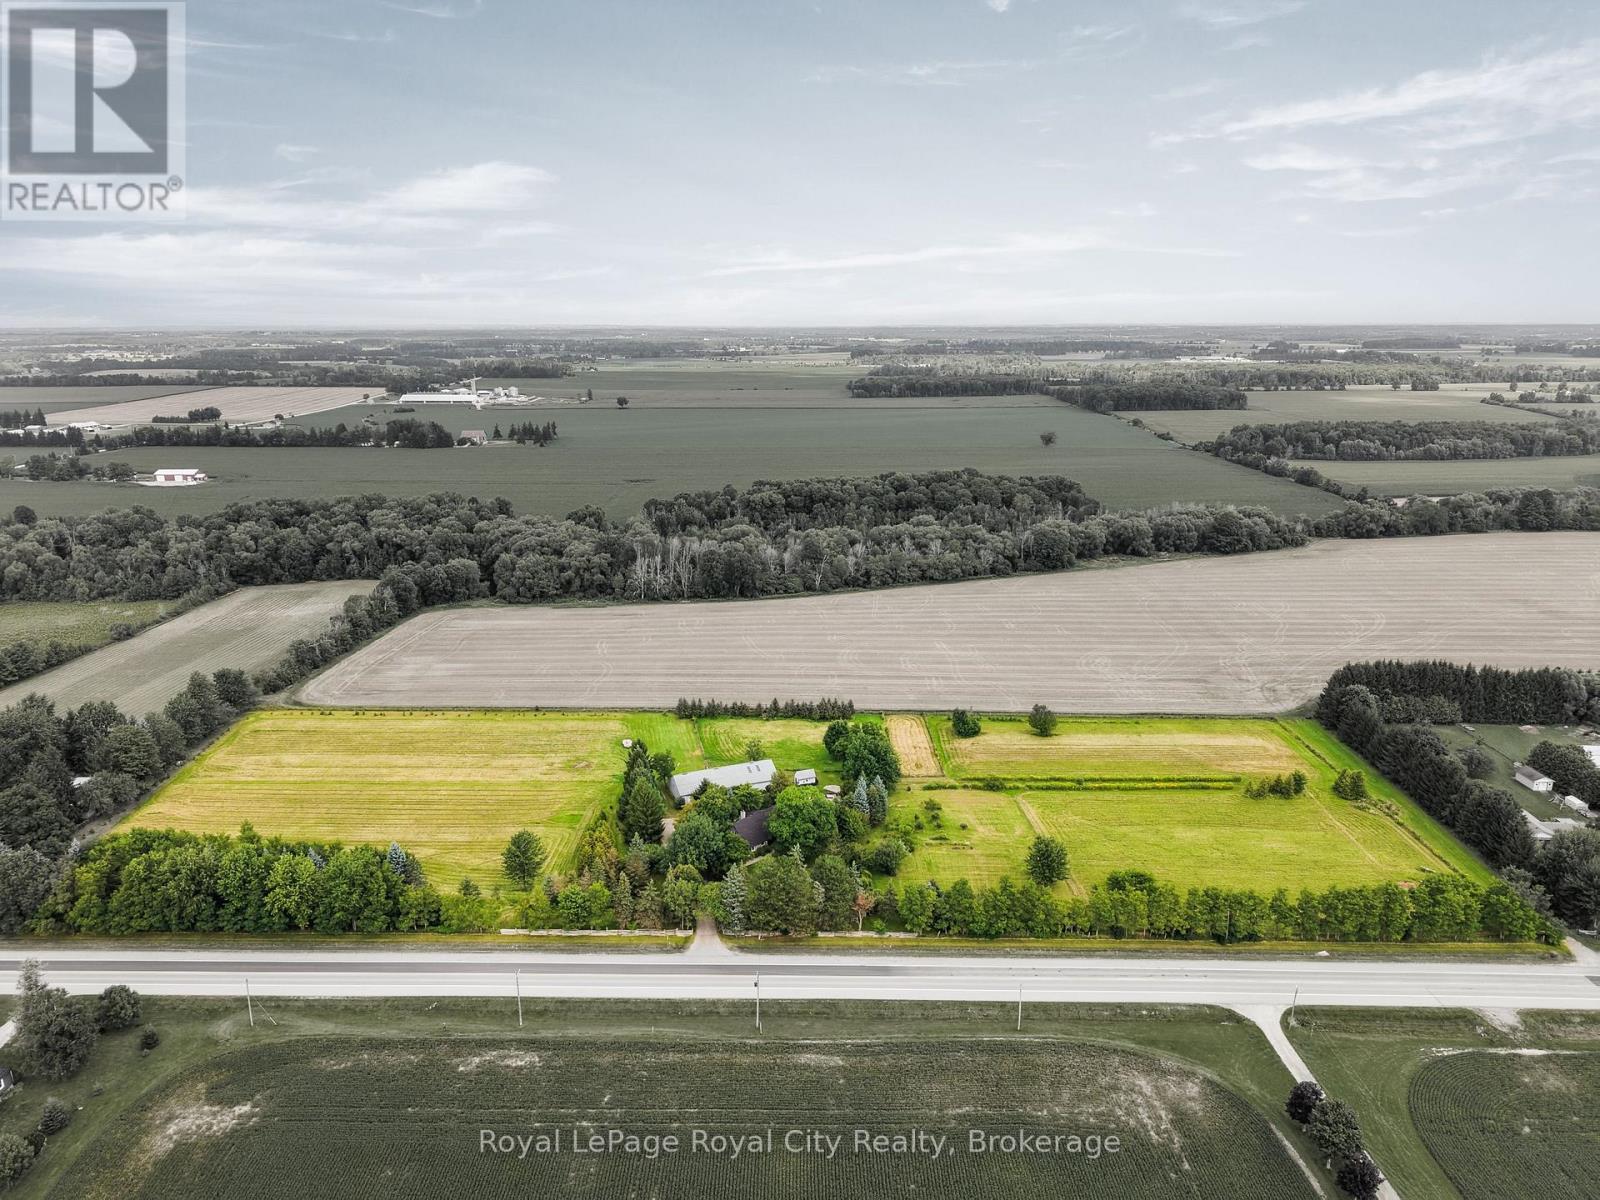
5837 Wellington Road 7
Guelph/eramosa, Ontario
Set on 10 ACRES, this beautifully maintained home offers an exceptional country lifestyle with space for animals, storage, recreation, and growing your own food. A paved circular driveway creates an inviting arrival to a property meticulously cared for over the years. There is a versatile outbuilding with one half dedicated to garage/workshop space and the other configured as a barn, making it ideal for horses, ponies, goats, storage or whatever your country lifestyle has in mind. The established orchard features plum, peach, Asian pear, apple and cherry trees, along with an impressive asparagus patch. No pesticides have been used on the agricultural land in over 20 years, offering a wonderful opportunity for those who value growing food from their own land. Inside, the home is filled with warmth and character, featuring hardwood floors and three fireplaces... all wood! At the heart of the home is the stunning Brazotti kitchen, renovated in 2021, with a commercial-inspired design, stainless steel appliances and a premium BlueStar gas range. The main-floor primary bedroom is connected to a luxurious bathroom with a soaker tub, glass shower, and marble floors, while overlooking the manicured backyard, pool, and hot tub area. Upstairs, two exceptionally large bedrooms and a 4-piece bathroom provide plenty of space for the family. The partially finished lower level offers even more living space with a 3-piece bathroom and a generous games and entertainment room, complete with a pool table that can stay. Whether your dream is horses in the barn, projects in the workshop, fresh fruit from your own orchard, summer afternoons by the pool or evenings beside a wood-burning fire, this remarkable 10-acre property brings together the space, character and lifestyle that make country living special. (id:56248)
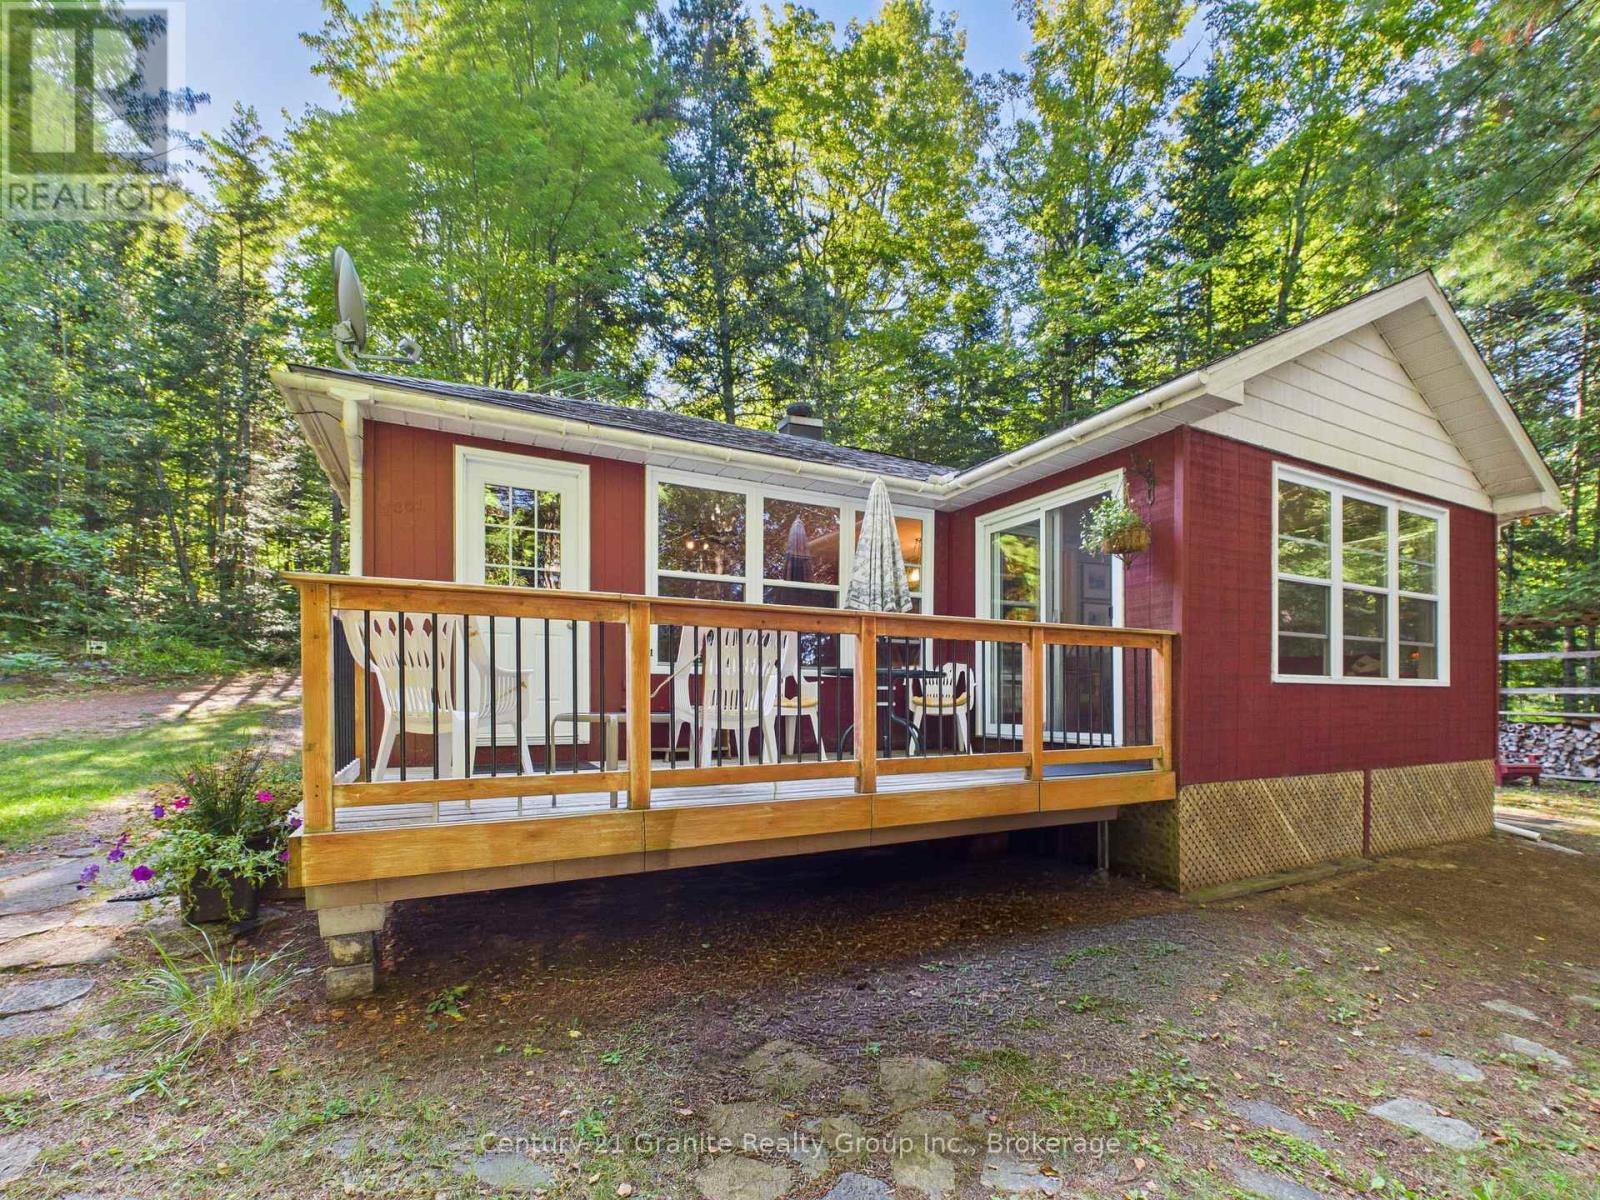
1045 Heritage Lane
Algonquin Highlands, Ontario
Remember when a cottage was just a cottage? Sand on the floor. Kids running in and out. Family game nights. One last swim before bed. Well... I found it. Tucked amongst the trees, it's private, peaceful and has the freshest country air. Begin your day coffee in hand, dockside, as the blue heron flies by, the kiddos cast a line, or head out for an early morning paddle as the mist rises. Then it's pancake breakfasts around the table as you share the day's plans. A day filled with swimming, boating or catching some sunshine. The sunroom beckons - curl up with your favourite book or sneak in an afternoon nap to the call of the loons. Step out to the deck for BBQ dinners and dining alfresco. Evenings bring spectacular sunsets off the dock, followed by campfires under the stars, storytelling and roasting marshmallows before everyone finally calls it a night. Three cozy bedrooms and a sweet guest bunkie are waiting for family or friends. All of this, plus a spacious boathouse. Keeping life simple with the people who matter most. That's what cottaging is all about. (id:56248)
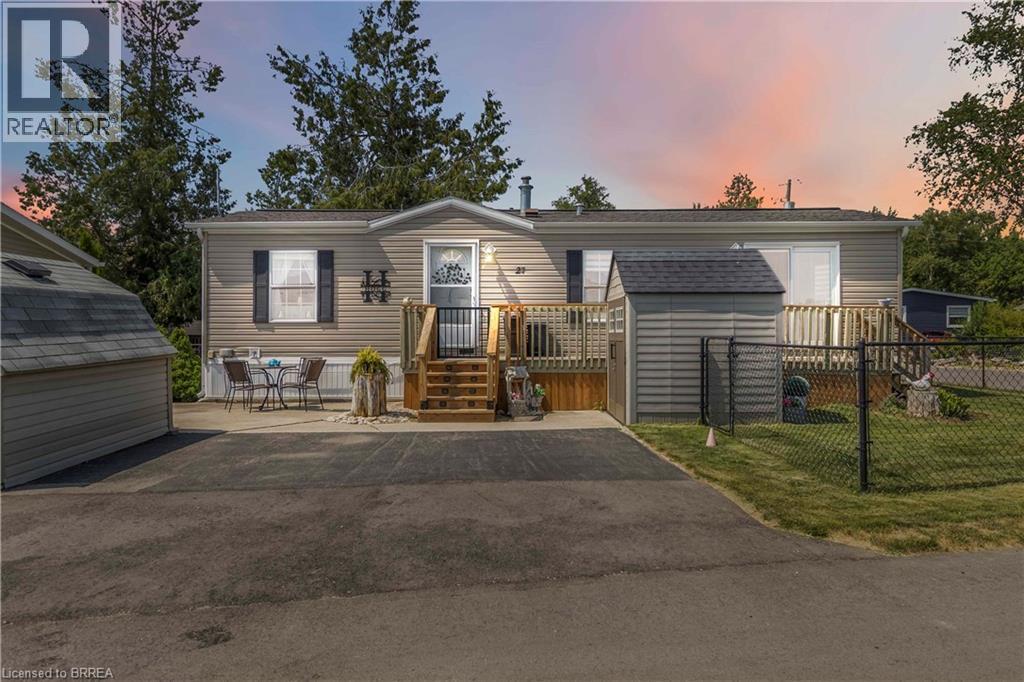
27 Elm Street
Puslinch, Ontario
Welcome to 27 Elm Street, a charming gem nestled in the highly desirable condominium community of Mini Lakes. This thoughtfully upgraded home offers the perfect blend of comfort, style, and low-maintenance living—an ideal retreat for empty nesters, snowbirds, or those looking to embrace a slower, more relaxed lifestyle. Boasting approximately $70,000 in tasteful updates over the past seven years, including a show-stopping kitchen that looks like it was pulled from the pages of a magazine, this home truly impresses at every turn. Set on a generous lot the property also features two sheds, parking for two vehicles, and all appliances included—just move in and start enjoying. Inside, the single-bedroom layout is cleverly designed to maximize space without sacrificing comfort or charm. From its tranquil setting to its unbeatable value, this home checks all the boxes. Located just 5 minutes from Guelph’s bustling south end and a quick 5-minute drive to the 401 at Hwy 6, Mini Lakes offers unmatched convenience in a peaceful, gated community. Residents here enjoy a unique lifestyle centered around nature, connection, and recreation—with access to spring-fed lakes, scenic canals, a heated pool, community gardens, walking trails, and a vibrant social calendar filled with bocce, darts, card nights, and more. Whether you’re looking to downsize, retire, or simply enjoy year-round living in a friendly, welcoming environment, 27 Elm Street is a rare opportunity you won’t want to miss. (id:56248)
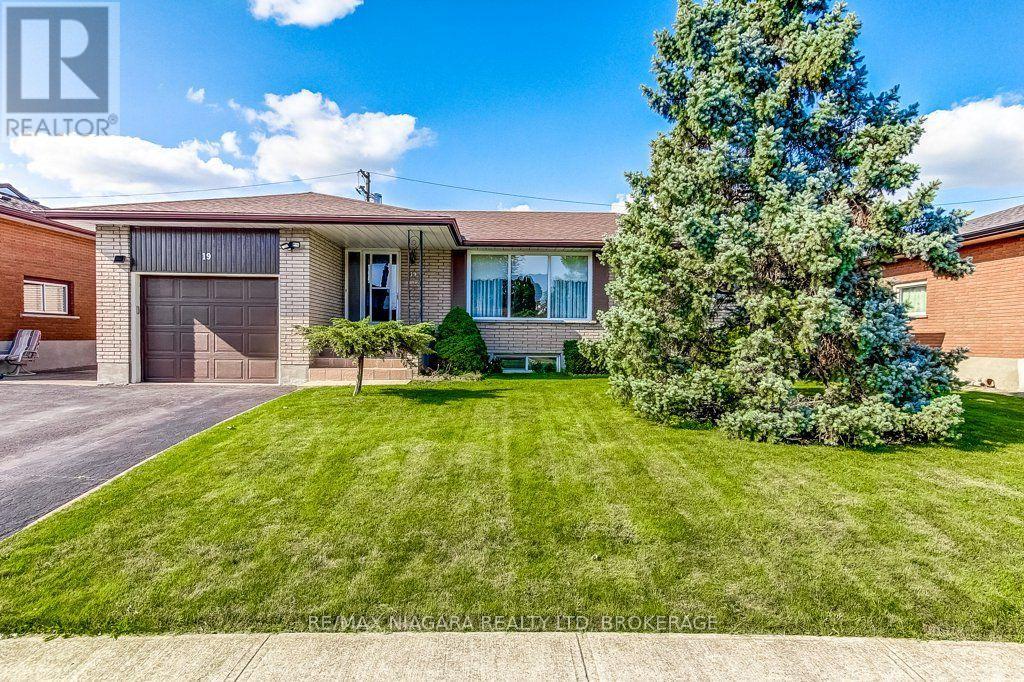
19 Eastdale Crescent
Welland, Ontario
Original Owners! Welcome to 19 Eastdale Crescent, a well-maintained 3-bedroom brick bungalow offering excellent in-law potential and versatile living space in an established Welland neighbourhood. With a separate entrance to the lower level, second kitchen and bathroom, and ample space to create additional bedrooms downstairs, this home provides an ideal setup for extended family living or those looking for added flexibility. The main floor offers a bright and inviting layout with large windows providing plenty of natural light throughout. The spacious living room features hardwood flooring. Three comfortable bedrooms and a full bathroom complete the main level.The finished lower level contains a large recreation/living area, second kitchen and full bathroom(updated in 2026) are already in place. Outside, enjoy a generous fully fenced backyard with a large patio, sheds, mature lawn and established garden and landscaping-perfect for children, pets, gardening and summer gatherings. Located close to schools, parks, shopping, recreation and everyday amenities, 19 Eastdale Crescent is a fantastic opportunity for families seeking a comfortable 3-bedroom bungalow with the added benefit of flexible lower-level living and in-law potential. Roof approximately 5 years old, Furnace 2022, Hot water heater 2026 (owned) (id:56248)

6275 Pine Grove Avenue
Niagara Falls, Ontario
A Unique Niagara Falls Opportunity on an Oversized Corner Lot! Welcome to a character-filled home set on an impressive 82' x 120' corner lot in one of Niagara Falls' charming, mature, tree-lined neighbourhoods. If you're looking for space, character and potential, this property deserves a closer look. Inside, original stained glass, French doors and classic architectural details showcase the home's character and offer a unique foundation for a thoughtful renovation. The existing layout, galley kitchen and finished attic provide plenty of flexibility for buyers looking to modernize, reconfigure and create a home that truly reflects their vision. NEWLY INSTALLED Furnace and AC (2026). The real opportunity continues outside. The fully fenced oversized yard and detached double garage provide valuable space that is increasingly difficult to find in established Niagara Falls neighbourhoods. The generous corner lot also offers exciting possibilities for an addition, expanded living space or potential detached ADU. Whether you're a homeowner looking to create your dream property, a renovator searching for your next project, or an investor seeking a property with future upside, this is an opportunity to unlock the potential of a rare piece of Niagara Falls real estate! (id:56248)
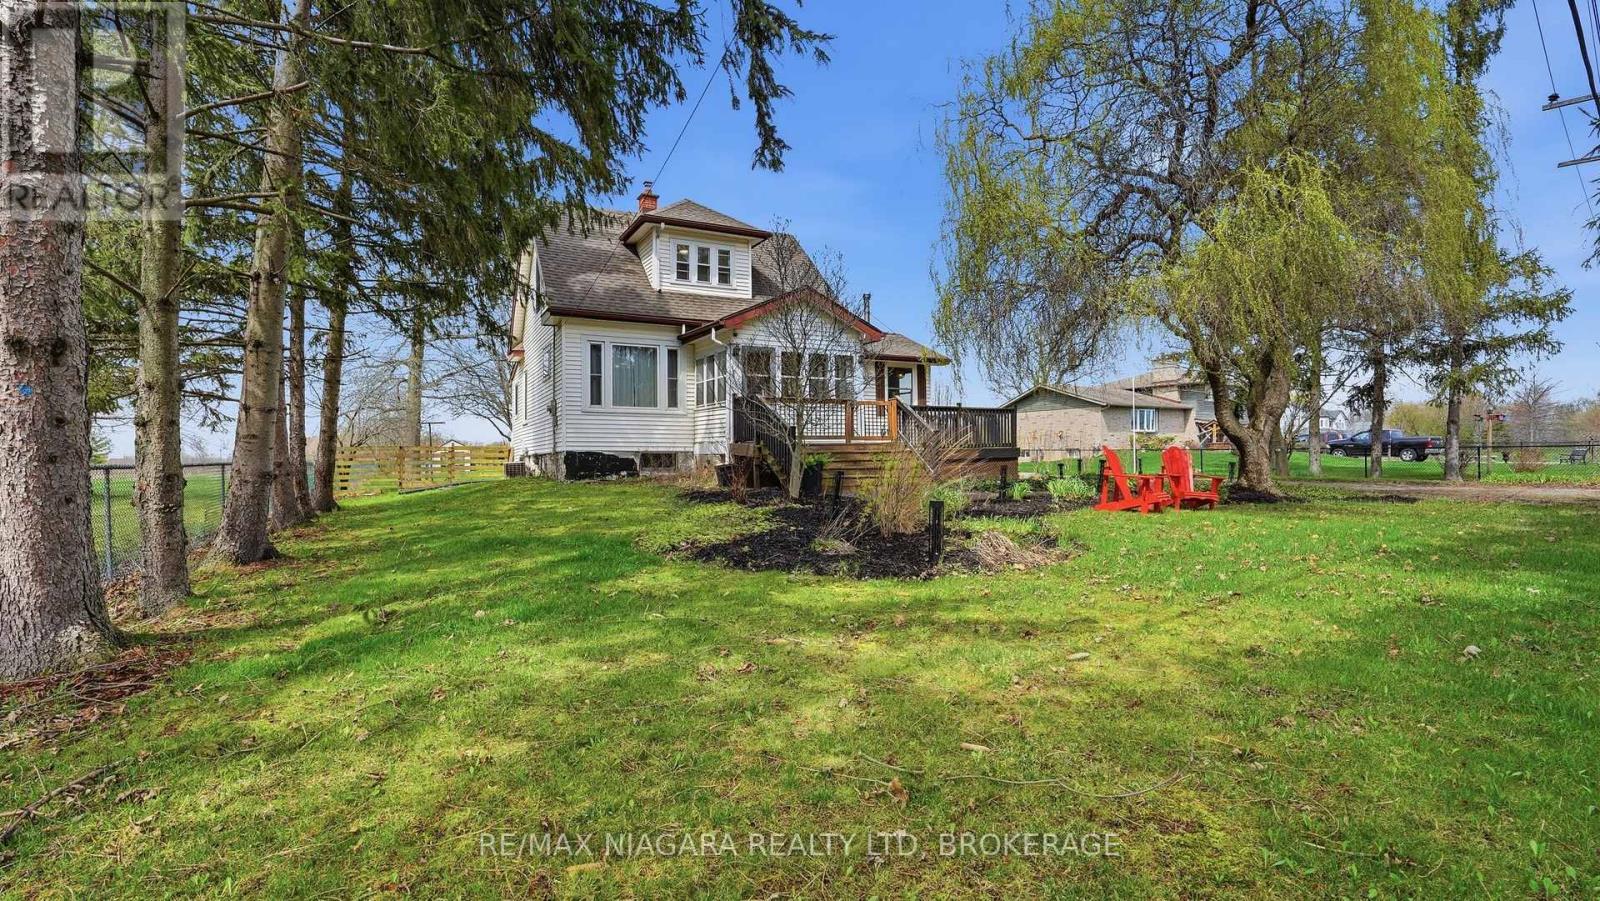
106 Colborne Street
Welland, Ontario
Welcome to 106 Colborne Street, where privacy, character, and lifestyle come together on a picturesque half-acre property. Enjoy peaceful water views, stunning sunsets, and direct access to the nearby canal trail-perfect for biking, walking, and outdoor enjoyment. This charming 3-bedroom, 2-bathroom home blends timeless character with elegant updates and thoughtful interior design. The main floor offers a balanced layout for both formal and relaxed living, featuring a central dining room with a show-stopping chandelier, a cozy den ideal for quiet moments, and an inviting living room highlighted by stained glass windows and a custom white oak mantle. A well-designed mudroom with custom built-ins adds everyday functionality, while the main floor bathroom with a standalone soaker tub brings a touch of luxury. The covered front porch with a fireplace provides the perfect place to unwind. The kitchen is open, bright, and impeccably designed, showcasing solid white oak cabinetry, new appliances, and a functional island that blends craftsmanship with modern convenience, while quality finishes and custom millwork create a cohesive, elevated feel throughout. Upstairs, the spacious primary suite offers a peaceful retreat complete with a custom walk-in closet and gas fireplace. Outdoors, enjoy mature trees including spruce, willow, magnolia, and fruit varieties, along with beautiful gardens, wraparound deck, pergola, fire pit, outbuilding with riding lawn mower and a shed for storage or hobby living. An invisible fence surrounds the property, offering added peace of mind for pets. Located just minutes from Welland and Port Colborne, with easy access to marinas, beaches, golf, and Niagara wineries. The full-height unfinished basement offers excellent storage, making this a rare opportunity to enjoy refined living, natural beauty, and timeless charm. This home is truly special. Please see attached updates list. (id:56248)
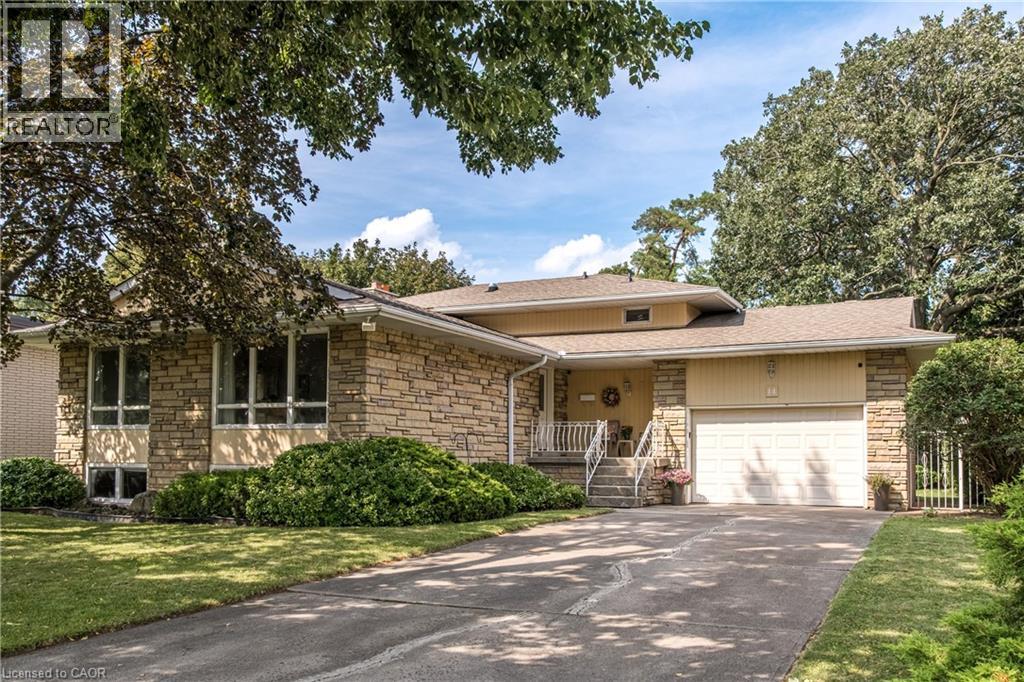
14 Woodside Drive
Hamilton, Ontario
Welcome to this fabulous East Mountain location! This area offers paved paths overlooking the brow to enjoy brisk walks or jogging. This sought after Sherwood area is close to arenas, baseball diamonds, pool and tennis courts as well as multiple schools, making this an ideal family friendly area. This home offers a private premium sized lot in an exclusive neighbourhood near amenities. The minute you enter this home, you will feel its spaciousness. The main level offers a more formal living area with it's L-shaped living and dining rooms with two large picture windows. The family sized kitchen is adjacent to the dining room which could make room for expansion. Lots of storage options and 2 updated windows offer much light in both the working area and seating area. 3 bedrms 2 of which have balconies overlooking back gardens. Master bedroom with a 2pc ensuite offers room for expansion if so desired. Ground level massive family room is a more relaxed room for a growing family with a wood burning fireplace and walk-out to lush and private backyard, great for BBQs and outdoor activities. Adjacent to the family room is a 4th bedroom or office with closet. Convenient 3pc bath and access to 1.5 car garage. Lower level rec room/games can be play area, gym or storage. There is a wet bar as well as laundry and storage room. The exterior of the home has angel stone features and professionally landscaped gardens. Whether you're looking to move right in or personalize the space to reflect your own style this home offers outstanding opportunities . Note: Fireplace is wood burning and has not been used in 13 years. (id:56248)
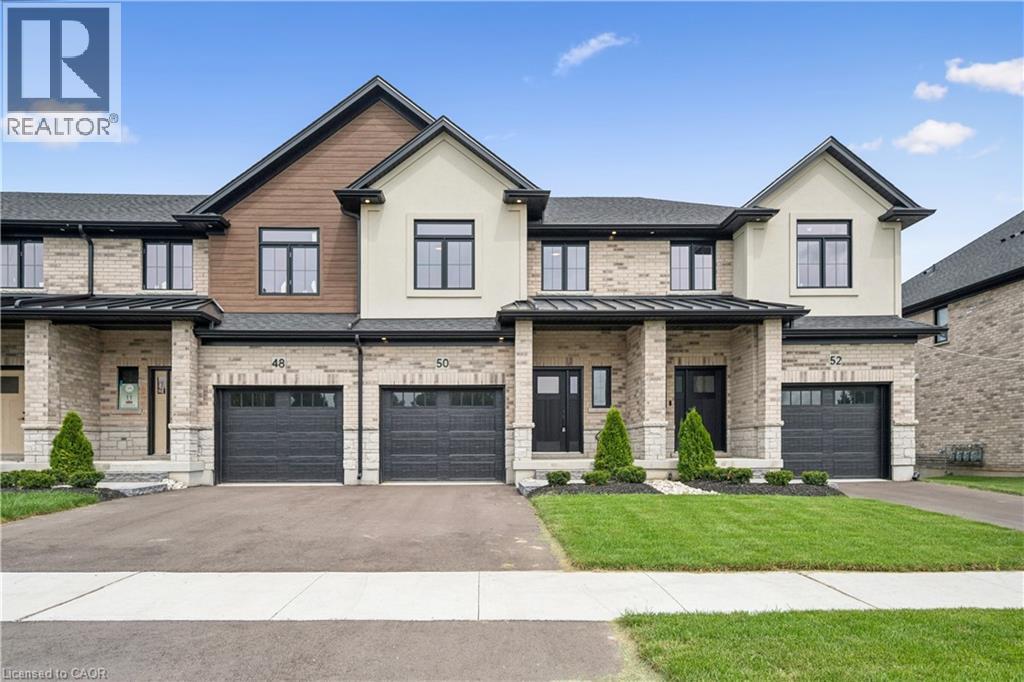
50 Walker Road
Ingersoll, Ontario
Welcome to Harvest Hills Freehold Towns in Ingersoll. This brand new beautifully designed two-storey, three-bedroom freehold townhome features a walkout basement and backs onto green space, offering both privacy and scenic views. The main floor offers a bright, open-concept layout with 9’ ceilings, engineered hardwood flooring, and a convenient 2-piece powder room. The modern kitchen includes quartz countertops, stainless steel appliances, and designer light fixtures, and flows seamlessly into the dinette with direct access to the upper deck. Finished with composite decking, glass and aluminum railings, and a privacy wall, this outdoor space is perfect for relaxing or entertaining. Upstairs, you’ll find three spacious bedrooms, including a comfortable primary suite with room for a king-sized bed, a walk-in closet, and a 3-piece ensuite with a fully tiled shower. A second-floor laundry room and a linen closet add everyday convenience. The unfinished walkout basement offers great potential for future living space—ideal for a family room, home office, or gym. Located in a family-friendly neighbourhood with green space and a playground just across the street, Harvest Hills offers a great balance of comfort and community. Enjoy Ingersoll’s local shops, dining, and smalltown charm, with easy access to Highway 401 for quick commutes to Woodstock and London. A great opportunity to own a brand new home in a growing community. (id:56248)
139 Attwood Drive
Cambridge, Ontario
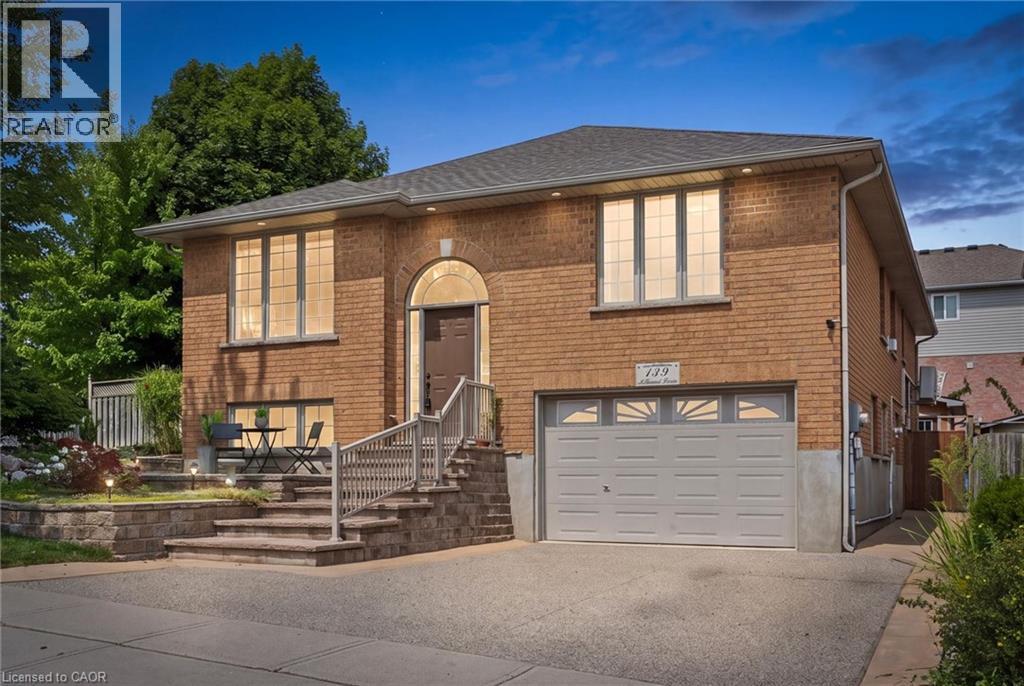
Welcome to 139 Attwood Drive, a one-owner custom-built Dunnink Homes raised bungalow offering over 3,000 sq. ft. of finished living space, exceptional craftsmanship, and remarkable versatility. Located in one of Cambridge's most desirable family neighbourhoods, just steps from Mother Teresa Catholic Elementary School and Saginaw Public School, this meticulously maintained home is ideal for families, multigenerational living, or buyers seeking additional rental income. The spacious main residence is designed for comfortable everyday living, featuring a bright eat-in kitchen with abundant cabinetry and a walkout to the rear deck, a sun-filled living room, and a generous primary suite complete with a private ensuite featuring a corner soaker tub and separate shower. A second spacious bedroom, a versatile den or home office, and a beautifully appointed main bathroom with double sinks complete the upper level. The lower level offers an additional bedroom, a large utility and storage room, direct access to the oversized single garage, and its own ensuite laundry. A true highlight is the fully legal self-contained secondary suite, professionally constructed in 2020 with City of Cambridge permits and its own civic address. Complete with a private entrance, separate driveway, dedicated heating and cooling system, separate water meter, owned hot water tank, ensuite laundry, a spacious bedroom, full bathroom, and an open-concept kitchen and living area, it offers outstanding flexibility for extended family or valuable rental income. The suite is currently occupied by a long-term month-to-month tenant. Additional updates include roof shingles (2021), updated furnaces and central air conditioning (2019/2022), two owned hot water tanks, and the quality craftsmanship Dunnink Homes has built its reputation on. Rarely does a home combine custom construction, exceptional flexibility, and a premium family location so seamlessly. 139 Attwood Drive is a rare opportunity. (id:56248)
87 Colbourne Street Unit# 2
Hamilton, Ontario
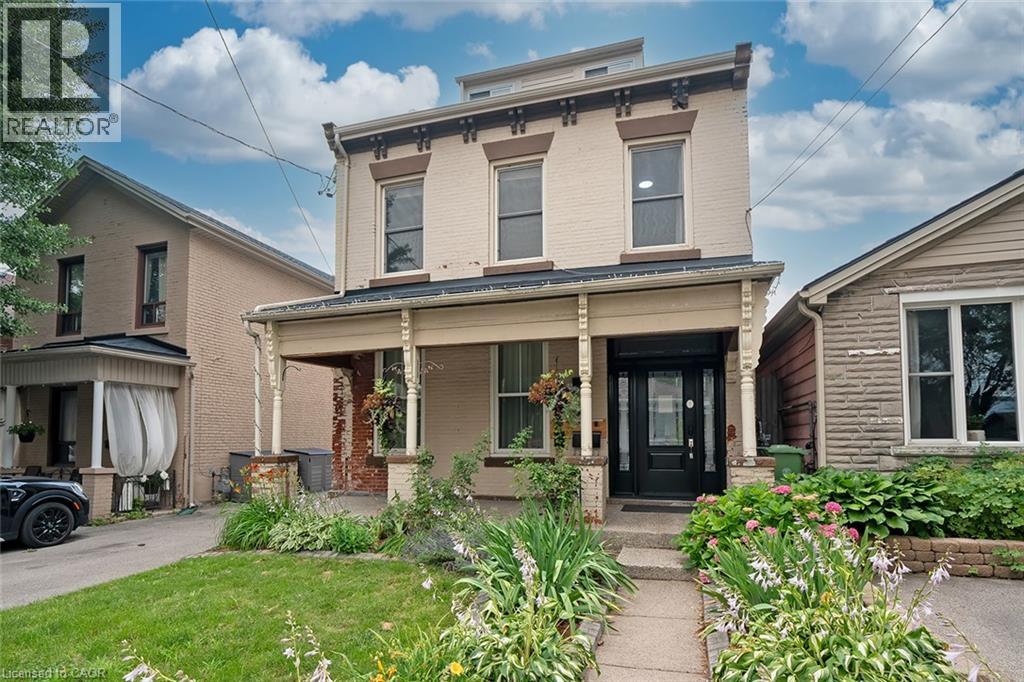
Live close to the action without living in the middle of the noise. This well-kept, 2-bedroom, second floor suite is located in a beautifully maintained triplex, just a few doors down from Bay Street and James Street North. Walk to West Harbour GO in approximately nine minutes, with Bayfront Park, the yacht and sailing clubs, shops, cafes, restaurants, and some of Hamilton’s best neighbourhood amenities all close by. It’s a genuinely walkable, bike-friendly, and transit-connected location, with easy GO access to Toronto and HSR routes at your door connecting to McMaster University, Mohawk College, and Hamilton Airport. The walk-up suite offers two full bedrooms, each with a closet, an eat-in kitchen, in-suite laundry, and a recently updated 4-piece bathroom. Some furniture may also be available for added convenience. The shared building foyer includes individual shoe cubbies, bench seating, mailboxes for all three units, and a dedicated video doorbell and camera system for each suite. Pet-friendly. No use of the front or rear yard and no driveway parking. Street permit parking is typically available through the City of Hamilton. (id:56248)
71 Margaret Avenue
Kitchener, Ontario
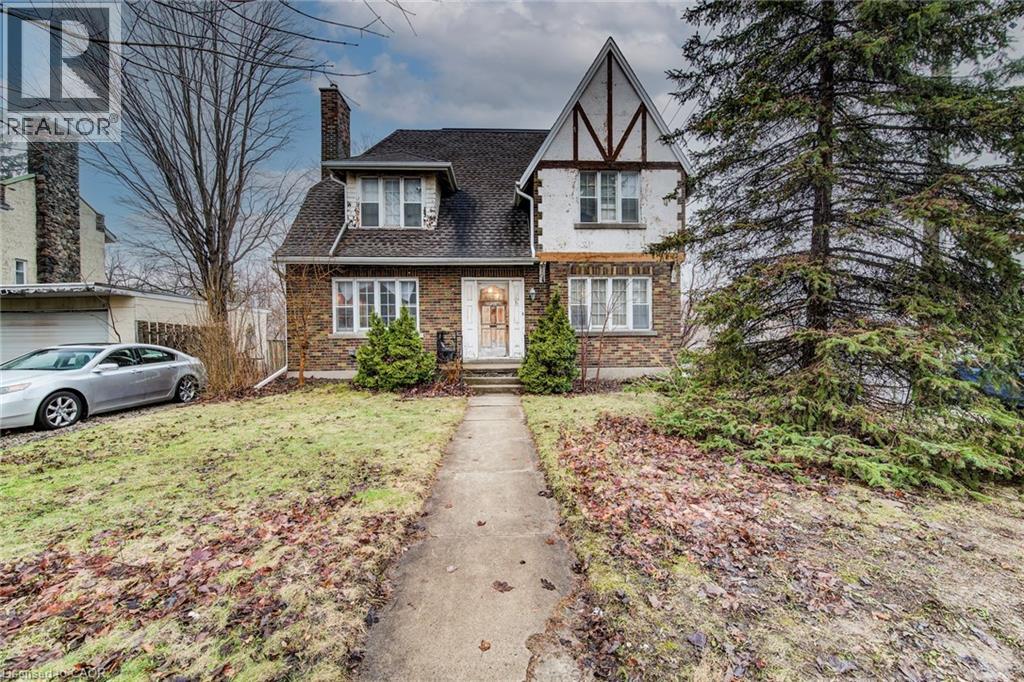
Walk to what matters. Come home to character. Welcome to 71 Margaret Avenue — a character home in a walkable Kitchener location, offering flexibility and the opportunity to make it your own over time. Just steps from the GO Station, Centre In The Square, the Kitchener Public Library, and local cafés and shops, this is a setting where daily life feels connected and convenient. Situated within Kitchener’s established Civic Centre neighbourhood, the streetscape reflects what this area is known for — mature trees, consistent setbacks, and enduring homes that give the neighbourhood a settled feel. The curb appeal draws you in, and the home offers rare parking for this central location, with driveways off both Margaret Avenue and Victoria Street, along with a detached garage. Inside, the traditional centre hall layout provides both structure and flexibility. The main floor features a spacious dining area with easy access to the kitchen, while the living room is anchored by a fireplace and opens onto a covered back porch — an inviting space to relax or entertain. A two-piece bath completes the main level. Upstairs, a bonus room or bedroom walks out to an upper deck — ideal for a home office, studio, or additional living space. The layout supports changing needs, including a primary suite with its own ensuite. The partially finished attic, accessed by a spiral staircase, adds a distinctive space ready for your ideas. The basement includes a Viessmann boiler, storage, and a small workshop area. A home with character, flexible space, and the opportunity to make it your own — in a location that’s hard to match. (id:56248)
3-5 Olive Street Unit# 3e
Grimsby, Ontario
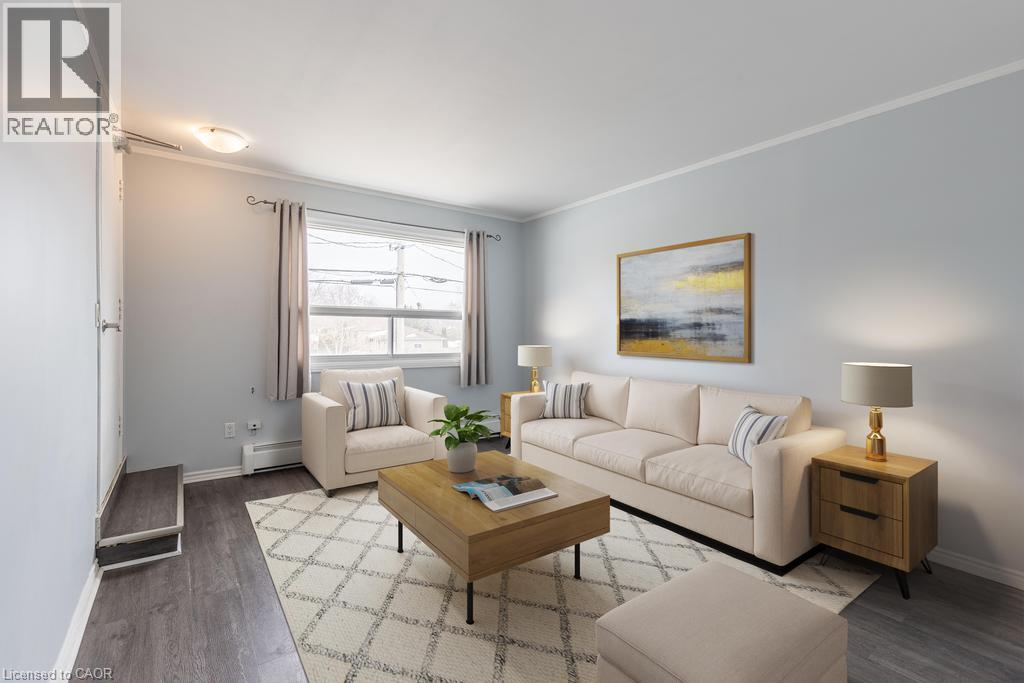
Sun-filled, stylish, and move-in ready, this stunning 1-bedroom apartment in Grimsby offers the perfect blend of comfort, functionality, and all-inclusive ease. Enjoy total peace of mind with heat, hydro, and water all included in your monthly rent, along with a dedicated parking spot. The spacious living area welcomes you in, featuring large windows that flood the entire home with warm natural light. Just off the living space, you'll find an eat-in kitchen that boasts generous cabinet and counter space, plus plenty of room to comfortably fit a dining table. The large bedroom offers space to unwind and is complimented by the updated 4-piece bathroom down the hall. A large bedroom closet and a massive in-suite storage space under the stairs make keeping things neat and tidy a breeze! Situated in a sought-after residential neighborhood, you're just minutes from beautiful local parks, the waterfront, and quick QEW access for easy travel toward Toronto or across the Niagara Region, making this an exceptional rental opportunity! (id:56248)
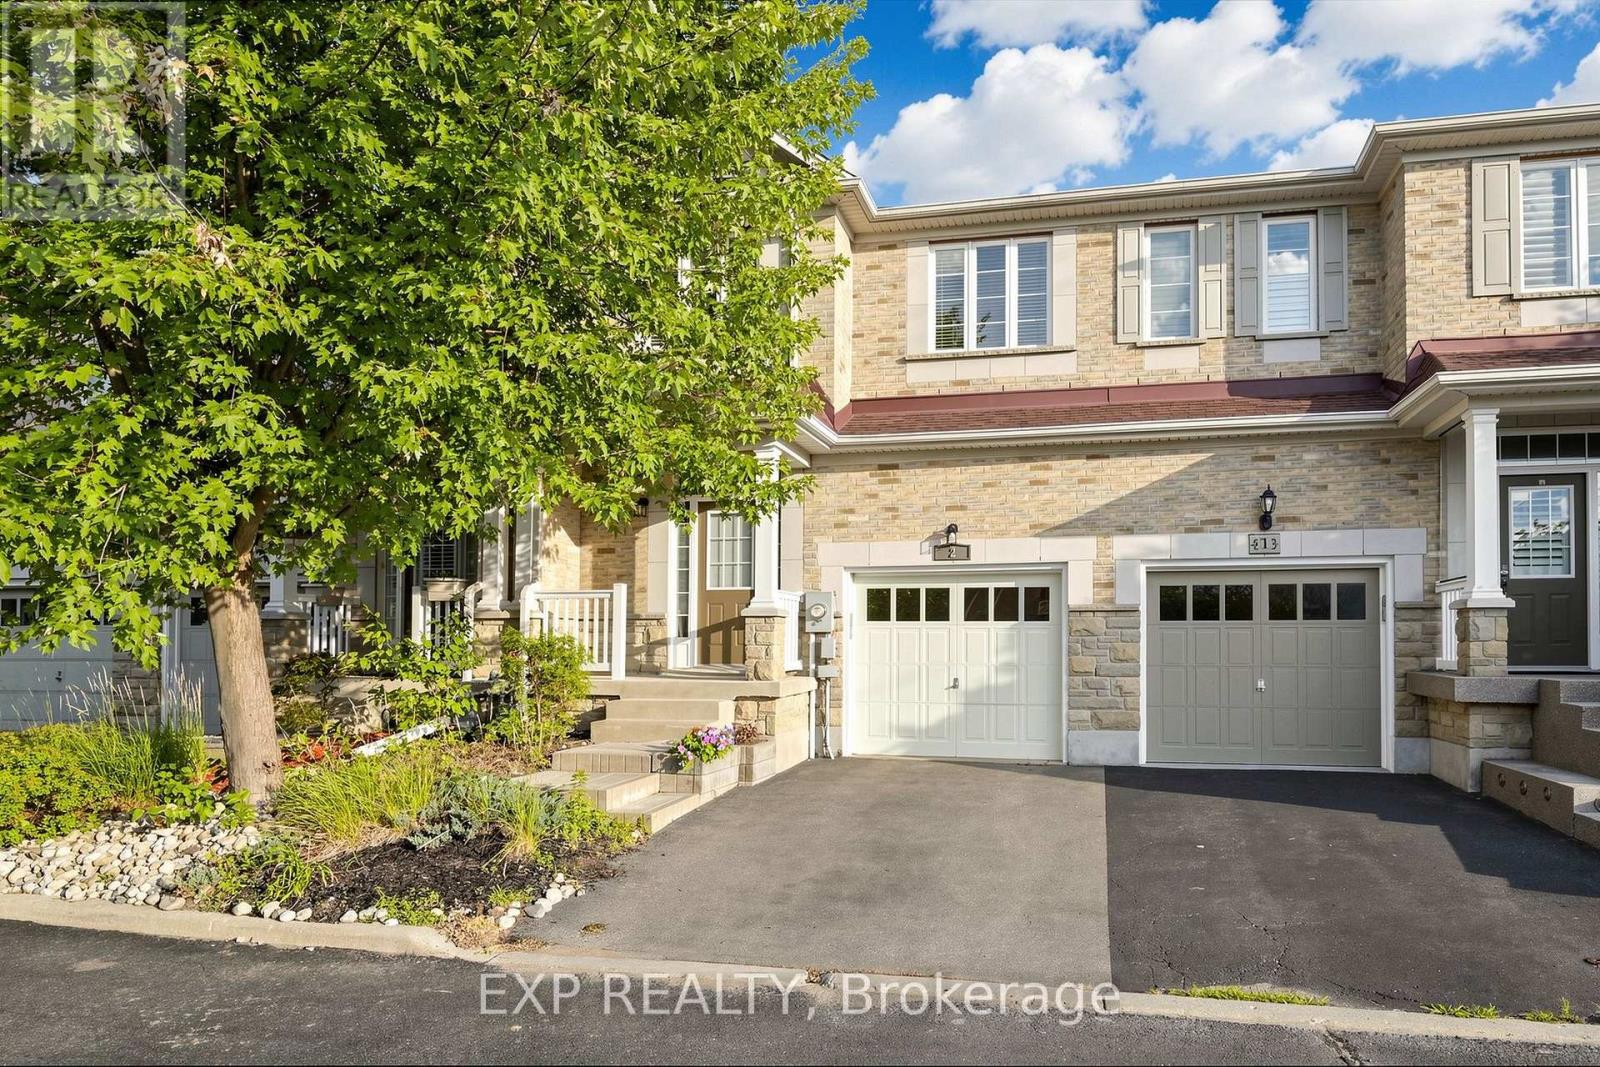
2-28 Doon Mills Drive
Kitchener, Ontario
Beautiful 3 Bedroom FREEHOLD TOWNHOME In Desirable DOON SOUTH * Bright OPEN CONCEPT Main Floor With 9 FT CEILINGS * NEWLY PAINTED * NO SIDEWALK * HARDWOOD FLOORING * POT LIGHTS * Spacious Living And Dining Areas Filled With Natural Light * Upgraded Kitchen With TILED BACKSPLASH * STAINLESS STEEL APPLIANCES * NEW DISHWASHER * PANTRY FOR EXTRA STORAGE * Large Primary Bedroom With WALK IN CLOSET * 5 PC ENSUITE With SOAKER TUB And Separate Standing Shower * 2 Additional Bedrooms * 2.5 BATHROOMS * UPSTAIRS LAUNDRY * ATTACHED GARAGE * LOW $180 MONTHLY COMMON ELEMENT FEE Includes Private Garbage And Snow Removal * PRIME LOCATION Minutes To HWY 401 * Schools * Conestoga College * Parks * Trails * Shopping And Transit * STATUS CERTIFICATE AVAILABLE UPON REQUEST * MUST SEE * Act fast...Book your showing now.... (id:56248)
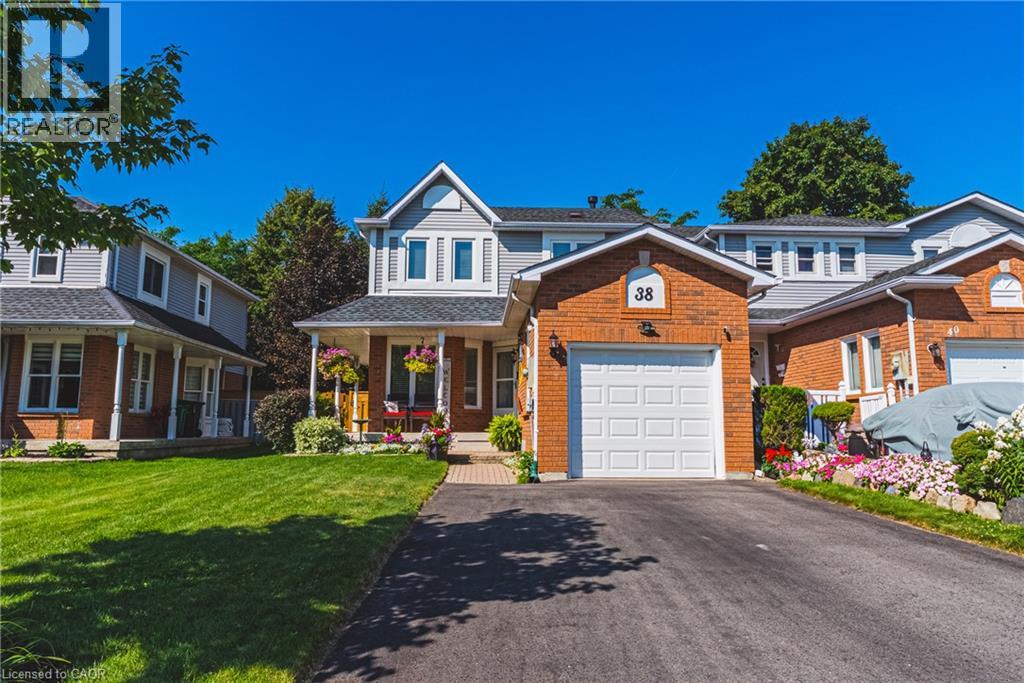
38 Fairgreen Close
Cambridge, Ontario
Put aside every preconceived notion you have about a townhouse. It doesn't look like one and doesn't feel like one. From the generous interior space to the incredible private outdoor setting, this 4-bedroom, 4-bathroom home feels anything but typical. The finished basement has so much potential, starting with the 4th bedroom, an office, a rec room, a full bathroom and still some space to get creative. A kitchenette, a hobby space. So many options. In addition to the garage the exceptional driveway has parking for up to 4 vehicles, there’s room here to truly live. Inside and out. But the backyard is where this home sets itself apart. Step outside to your own private retreat featuring a large deck, newly installed fencing (2026) and a custom-built gazebo/outdoor sunroom that creates an amazing extension of the living space. Perfect for morning coffee, summer dinners, entertaining or simply unwinding at the end of the day. It’s the kind of outdoor space you simply don’t expect to find with a townhouse. This home has been meticulously maintained and improved with triple-pane windows (2023), upgraded attic insulation, driveway (2024), roof oil treatment (2025), fresh interior paint (2025–2026) and a new water softener (2026). An impressive list of inclusions adds even more value, including two refrigerators, stand-up freezer, Samsung built-in microwave, LG gas stove, KitchenAid built-in dishwasher, Maytag washer and dryer, water softener, custom blinds and window coverings included, and custom-built gazebo. If you’ve been overlooking townhouses because you want space, privacy, parking and a backyard you’ll actually use, this is the one that may change your mind. Definitely worth a look. (id:56248)
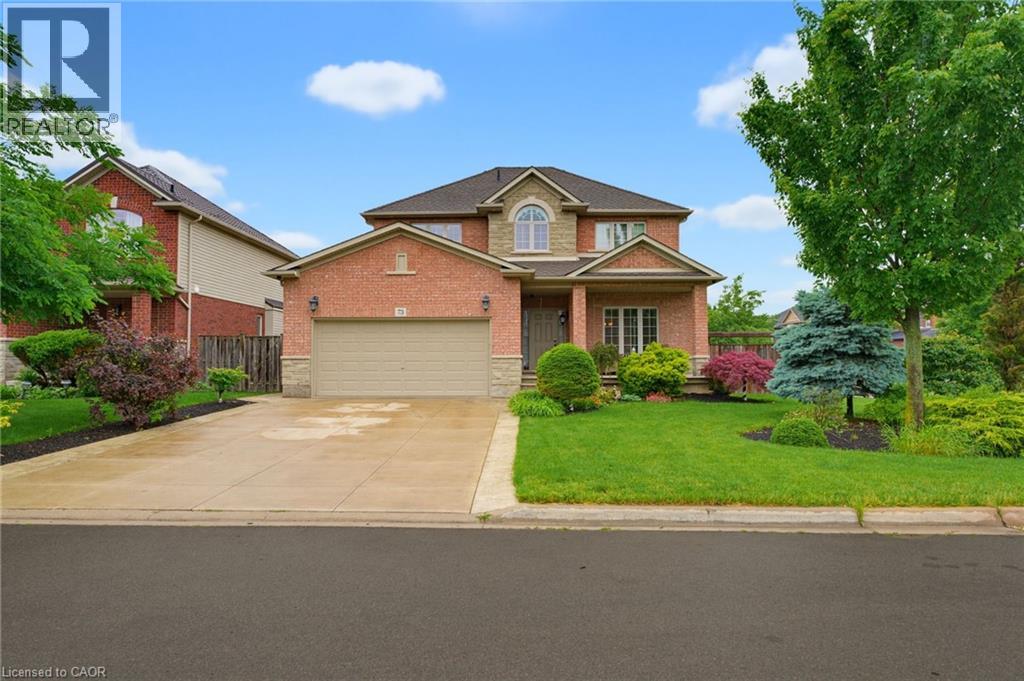
73 Degrow Crescent
Binbrook, Ontario
I AM PLEASED TO SHARE THE DETAILS OF THIS BEAUTIFUL WELL MAINTAINED 2 STORY HOME APPROX 2489 SQFT. LOCATED IN A QUIET SOUGHT-AFTER BINBROOK NEIGHBOURHOOD. ALL BRICK & STONE EXTERIOR. DOUBLE GARAGE, 4 CAR CONCRETE DRIVEWAY SITUATED ON A BEAUTIFULLY LANDSCAPED FRONT AND REAR YRD. THE INTERIOR BEGINS WITH A WELCOMING ENTRY WITH OAK STAIRS. OPEN CONCEPT MAIN LEVEL FLOOR PLAN WITH 9FT CEILING, LARGE EAT-IN KITCHEN WITH GRANITE COUNTER TOPS, AMPLE CABINETRY. SLIDING DOORS OFF DINETTE TO A FULLY FENCED IN LRG REAR YARD, LARGE FAMILY ROOM WITH FLOOR TO CEILING STONE GAS FIREPLACE WITH CUSTOM SHELVING. 4 BDRMS, 3.5 BATHS, BASEMENT PROVIDES ADDITIONAL LIVING SPACE WITH LRG REC ROOM, BATHROOM, PLENTY OF STORAGE AREA. THE HOME IS STEPS AWAY SHOPPING, PARKS, SCHOOLS AND PLENTY OF OPEN GREEN SPACES. THIS HOME OFFERS COMFORT, SPACE AND STYLE IN A GREAT FAMILY FRIENDLY COMMUNITY. (id:56248)
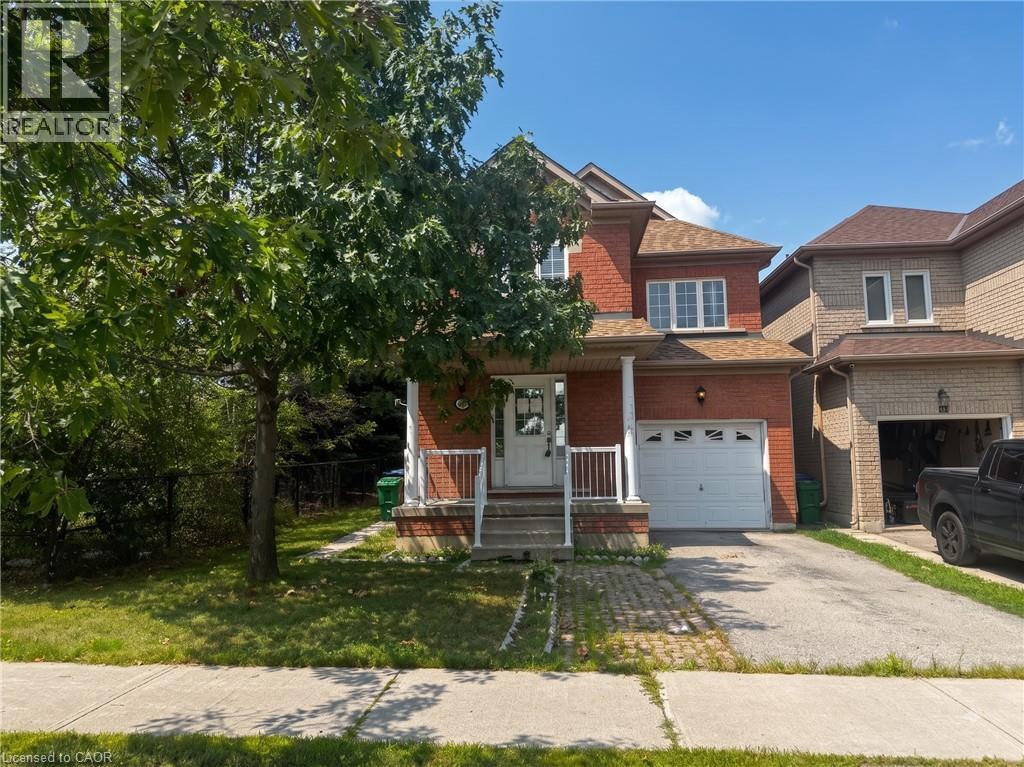
56 Peachleaf Crescent
Brampton, Ontario
Property being sold under Power of Sale and in AS IS condition. No representations or warranties are made of any kind by the Seller. Call LA if any questions. (id:56248)
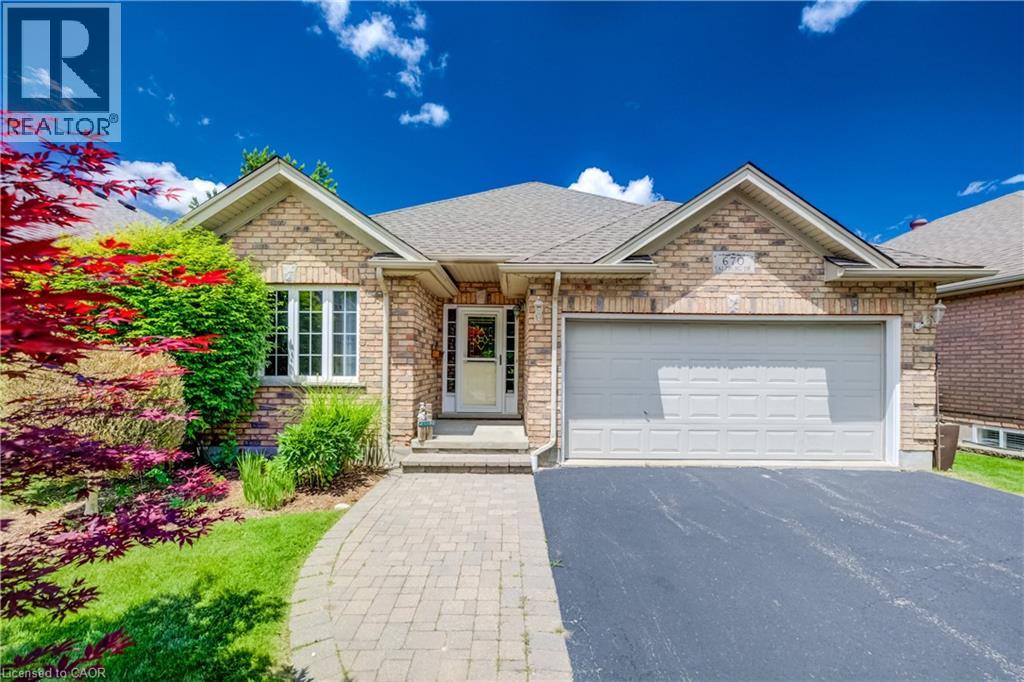
670 Salzburg Drive
Waterloo, Ontario
PRICELESS WATER VIEW! A rare opportunity to own a modern, freehold walkout bungalow with no condo fees, backing directly onto beautiful Rosewood Pond in Waterloo’s sought-after Clair Hills community. Freshly painted, updated with new carpet and completely move-in ready, this 2+1 bedroom, 3 bathroom home offers nearly 2,000 sq. ft. of finished living space designed for comfort, style and easy living. The bright, open-concept main floor features maple hardwood and ceramic tile, with large windows capturing peaceful pond views. Step outside to the raised deck with glass railings and enjoy a truly exceptional backdrop. The spacious primary bedroom overlooks the water and includes a walk-in closet and private 4-piece ensuite. A second main floor bedroom features a built-in Murphy bed, making it ideal as either a home office or guest room. The finished walkout lower level is equally impressive, with oversized windows, a gas fireplace and direct access to the yard and covered patio — perfect for entertaining, relaxing or enjoying quiet mornings by the pond. A third bedroom with ensuite privilege and a generous utility/storage room completes the lower level. Thoughtfully designed with accessibility in mind, the home features widened doorways, lowered light switches and convenient one-level living for everyday needs. Add a double garage, quiet low-traffic setting and one of the neighbourhood’s most desirable pond-side locations, and this is an outstanding option for anyone looking to right-size without compromising on space, quality or lifestyle. Homes combining a walkout bungalow, freehold ownership, accessibility features and a setting like this are seldom available. Welcome to Rosewood Estates — book your private showing today! (id:56248)
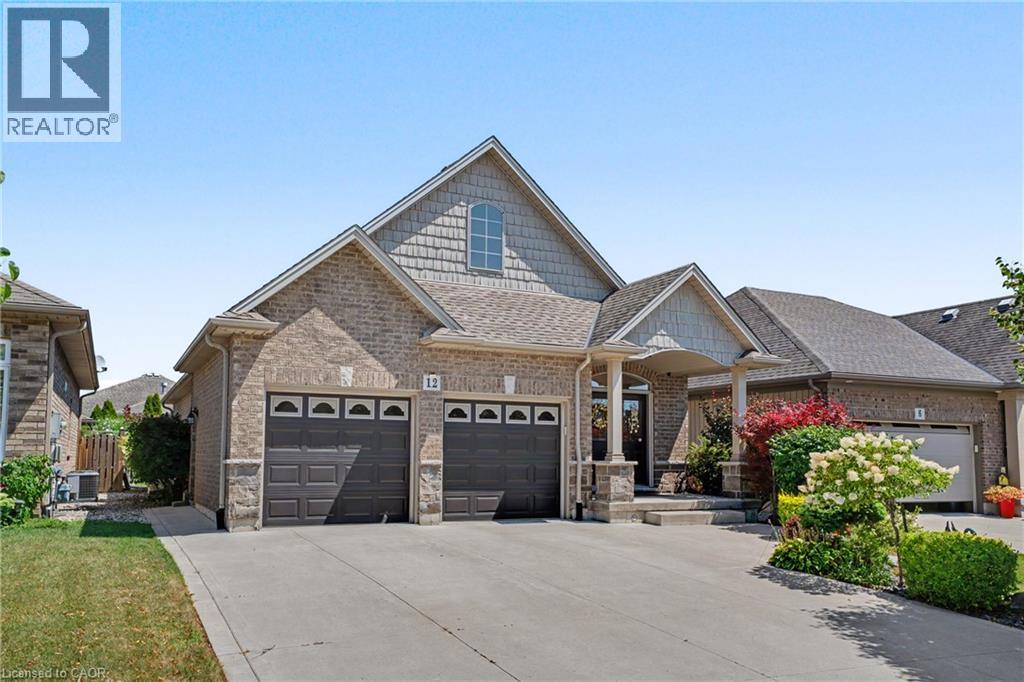
12 Silverwood Avenue
Welland, Ontario
Welcome to this stunning former model home - built in 2012 and nestled in the picturesque Coyle Creek community. A peaceful suburb surrounded by parks, scenic trails and nature at your doorstep. The charming exterior and inviting double door entrance featuring phantom screens create a warm welcome and allow fresh air to flow through the home. Inside, you’ll find tasteful, neutral décor and a beautiful open-concept layout featuring a vaulted kitchen, family room, and dining room, perfect for everyday living and entertaining. A walkout off the kitchen leads to a generous deck and gazebo, ideal for relaxing or hosting gatherings. The spacious primary suite includes a walk-in closet and an ensuite with a soothing jetted tub. Additional bedrooms offer double, lighted closets, and the home is finished with gorgeous maple wood floors and abundant storage throughout. Outside, enjoy a beautifully landscaped yard and a low maintenance property, a double concrete driveway that fits four cars, and a double garage with a convenient side entrance. With just a short drive to every other municipality within the Niagara Region, this location offers both tranquility and convenience. This home is truly turn key, just move in and enjoy! (id:56248)
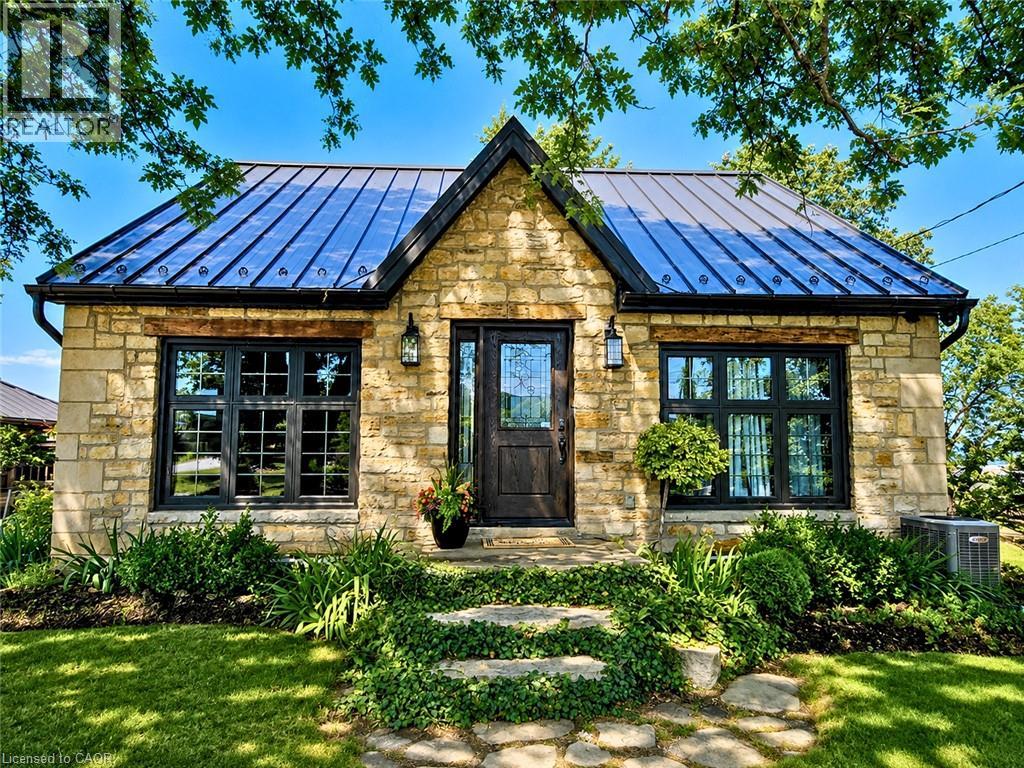
665 Ridge Road
Stoney Creek, Ontario
Perched atop the Niagara Escarpment on prestigious Ridge Road, this extraordinary 1848 stone home features a rare opportunity to own a piece of local history with breathtaking panoramic views of the Hamilton skyline and Lake Ontario. Set on nearly half an acre, this beautifully restored century home blends timeless craftsmanship with exceptional modern updates. Featuring 3 bedrooms, 2 bathrooms and a detached garage, the home showcases exposed stone walls, rich natural wood finishes, original architectural details, and an inviting warmth that simply cannot be recreated. Every renovation has been thoughtfully completed to preserve the home's historic charm while providing the comfort and efficiency of modern living. Extensive updates include electrical, plumbing, furnace, central air conditioning, windows, well, metal roof, siding, septic system, deck, beautifully renovated kitchen, heated bathroom floors, and a stunning primary suite with private ensuite. Wake up to spectacular sunrises over the city, enjoy your morning coffee overlooking Lake Ontario, or unwind in the peaceful backyard surrounded by nature. Whether entertaining guests or enjoying a quiet evening at home, the views are unforgettable from nearly every angle. Historic stone homes in locations like this are exceptionally rare. Combining nearly 180 years of character, extensive turnkey renovations, stunning escarpment views, and one of the area's ideal settings, this is far more than a home, it's a lifestyle. Experience Ridge Road living at its absolute finest. (id:56248)
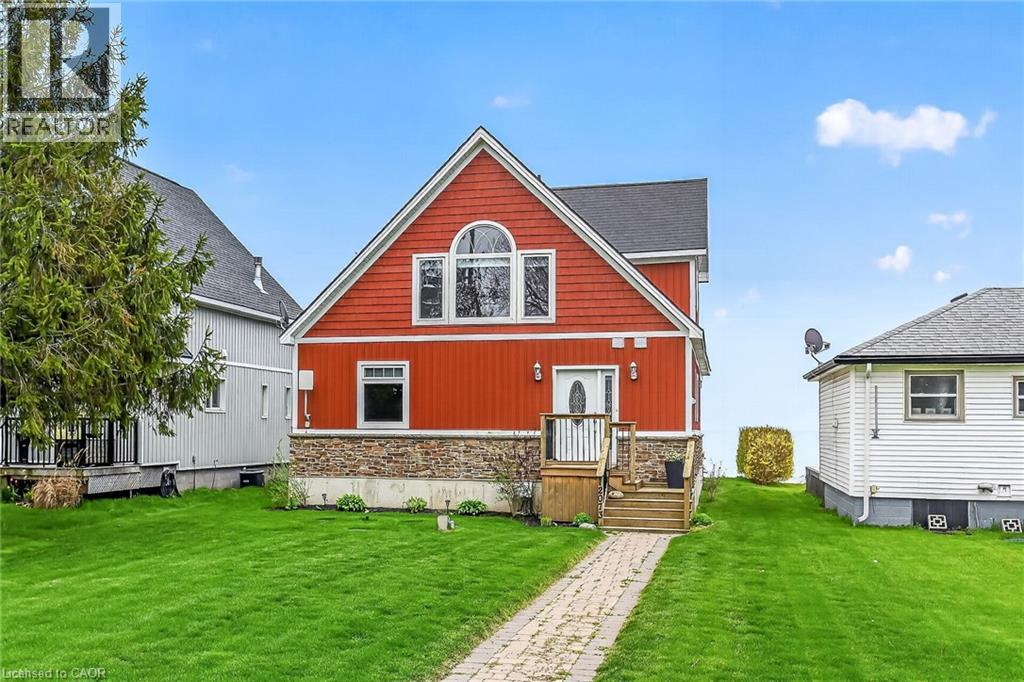
12073 Augustine Road
Wainfleet, Ontario
Welcome to 12073 Augustine Road—a custom-built Lake Erie waterfront retreat offering breathtaking views, exceptional privacy, and endless possibilities. Whether you're searching for a year-round residence or the perfect weekend escape, this turnkey home delivers the very best of waterfront living. Thoughtfully designed with soaring ceilings and an abundance of natural light, the home's inviting layout seamlessly blends comfort and coastal charm. Spacious principal rooms and generous bedrooms create the perfect setting for everyday living and entertaining, while the stunning lakefront backdrop provides unforgettable sunsets year-round. One of this home's most exciting features is the expansive lower level, complete with large above-grade windows and impressive ceiling heights, offering incredible potential to create additional living space. Imagine a family room, games room, guest suite, home gym, or in-law accommodations—the possibilities are endless and add tremendous value for future customization. Offered fully furnished and turnkey, the property includes all indoor and outdoor furniture, décor, kitchenware, and bathroom accessories, allowing you to step into luxury lakeside living from day one or offer a beautifully furnished home for long-term rental opportunities. Outdoor enthusiasts will appreciate the convenient storage space beneath the deck—perfect for kayaks, paddleboards, beach gear, and all your summer essentials, making waterfront living as practical as it is beautiful. Located just minutes from Long Beach, marinas, golf courses, wineries, and the shops and restaurants of Port Colborne, you'll enjoy the perfect blend of rural tranquility and convenient amenities. Experience boating, fishing, beaches, trails, and year-round recreation, all within easy reach of Niagara Falls and the QEW. Waterfront living, turnkey convenience, and untapped potential—all in one exceptional Lake Erie property. (id:56248)
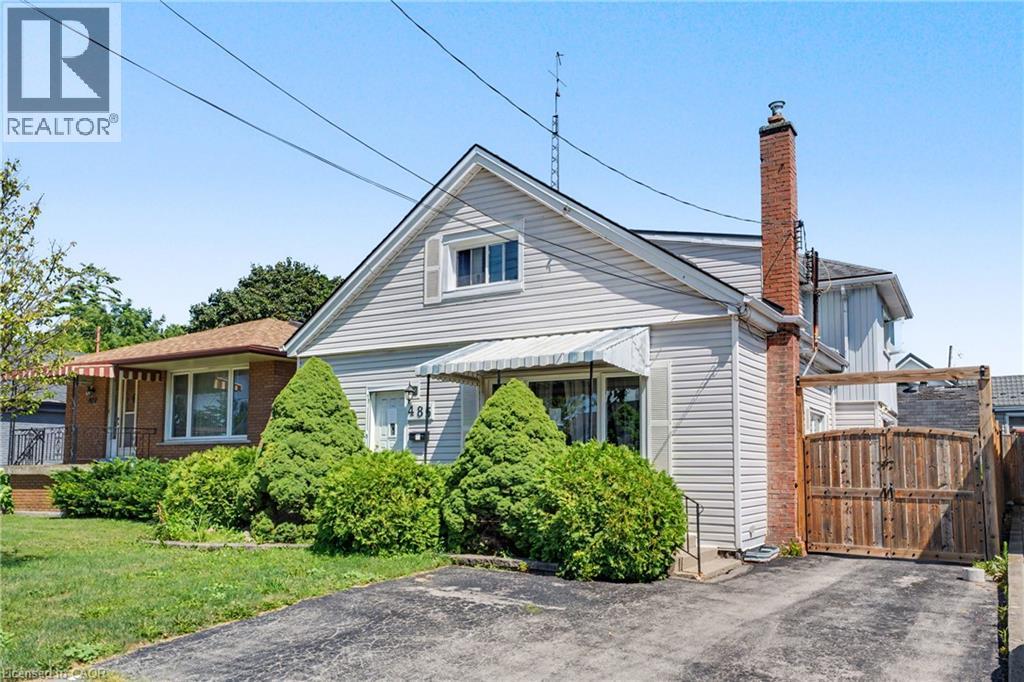
485 Cochrane Road
Hamilton, Ontario
485 Cochrane located in the heart of Rosedale just two minutes from Rosedale Arena, Kings Forest golf course and the Red Hill Valley Trails. This home is one of the largest homes in the neighbourhood, Featuring four above grade bedrooms, as well as a small office. The main floor is home to a living room as well as open concept, kitchen, dining room area, and a large separate family room. The home does require some updating however a little bit of elbow grease will allow you to turn this house to a large well laid out home in an excellent family neighbourhood. (id:56248)
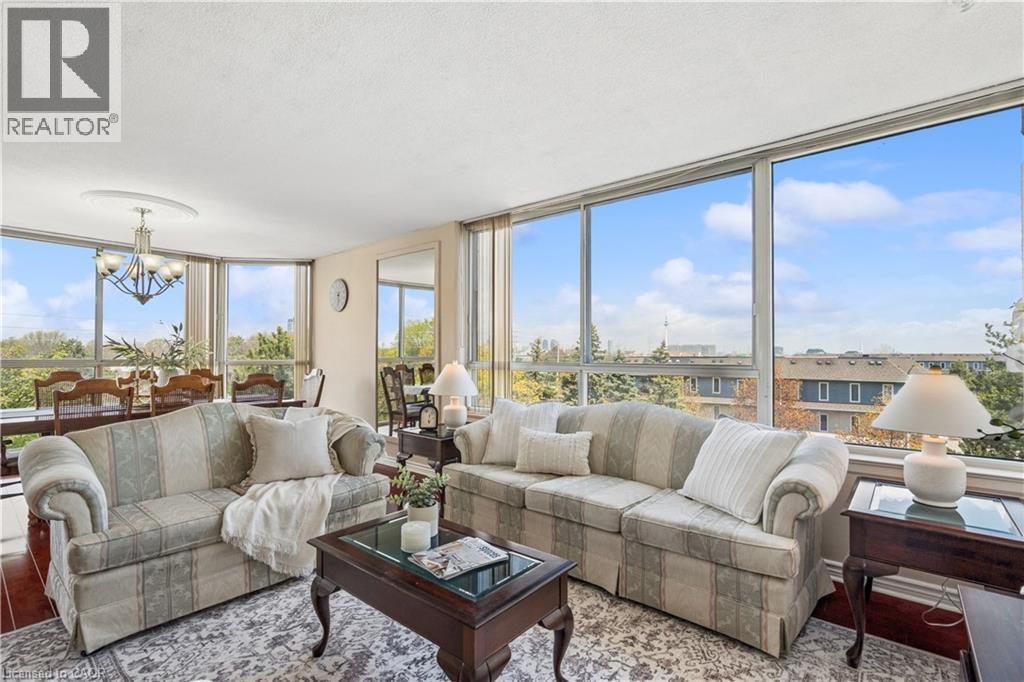
880 Dundas Street W Unit# 503
Mississauga, Ontario
PRICE REDUCED! A TWO-BEDROOM CONDO PRICED MORE LIKE A ONE-BEDROOM! This is an extraordinary opportunity to own one of the largest units at Kingsmere on the Park and get exceptional space and value for your money. Surrounded by beautiful parks and offering controlled entry for peace of mind, this spacious condo delivers both comfort and convenience. Enjoy premium amenities including an elevator, in-suite laundry, fully equipped gym, indoor pool, and a party room perfect for entertaining. You can always update the decor, but you can't add square footage, and this generously sized unit provides the space you need to truly feel at home. Ideally located between Highway 403 and Lake Ontario, you'll have easy access to shopping, restaurants, and public transit, making everyday life effortless. Golf enthusiasts will also appreciate being just minutes from Mississaugua Golf and Country Club. Above all else, this unit includes two owned underground parking spaces and a storage locker—a rare and valuable bonus. With its new price, generous floor plan, excellent amenities, and unbeatable extras, this is an opportunity you won't want to miss! (id:56248)
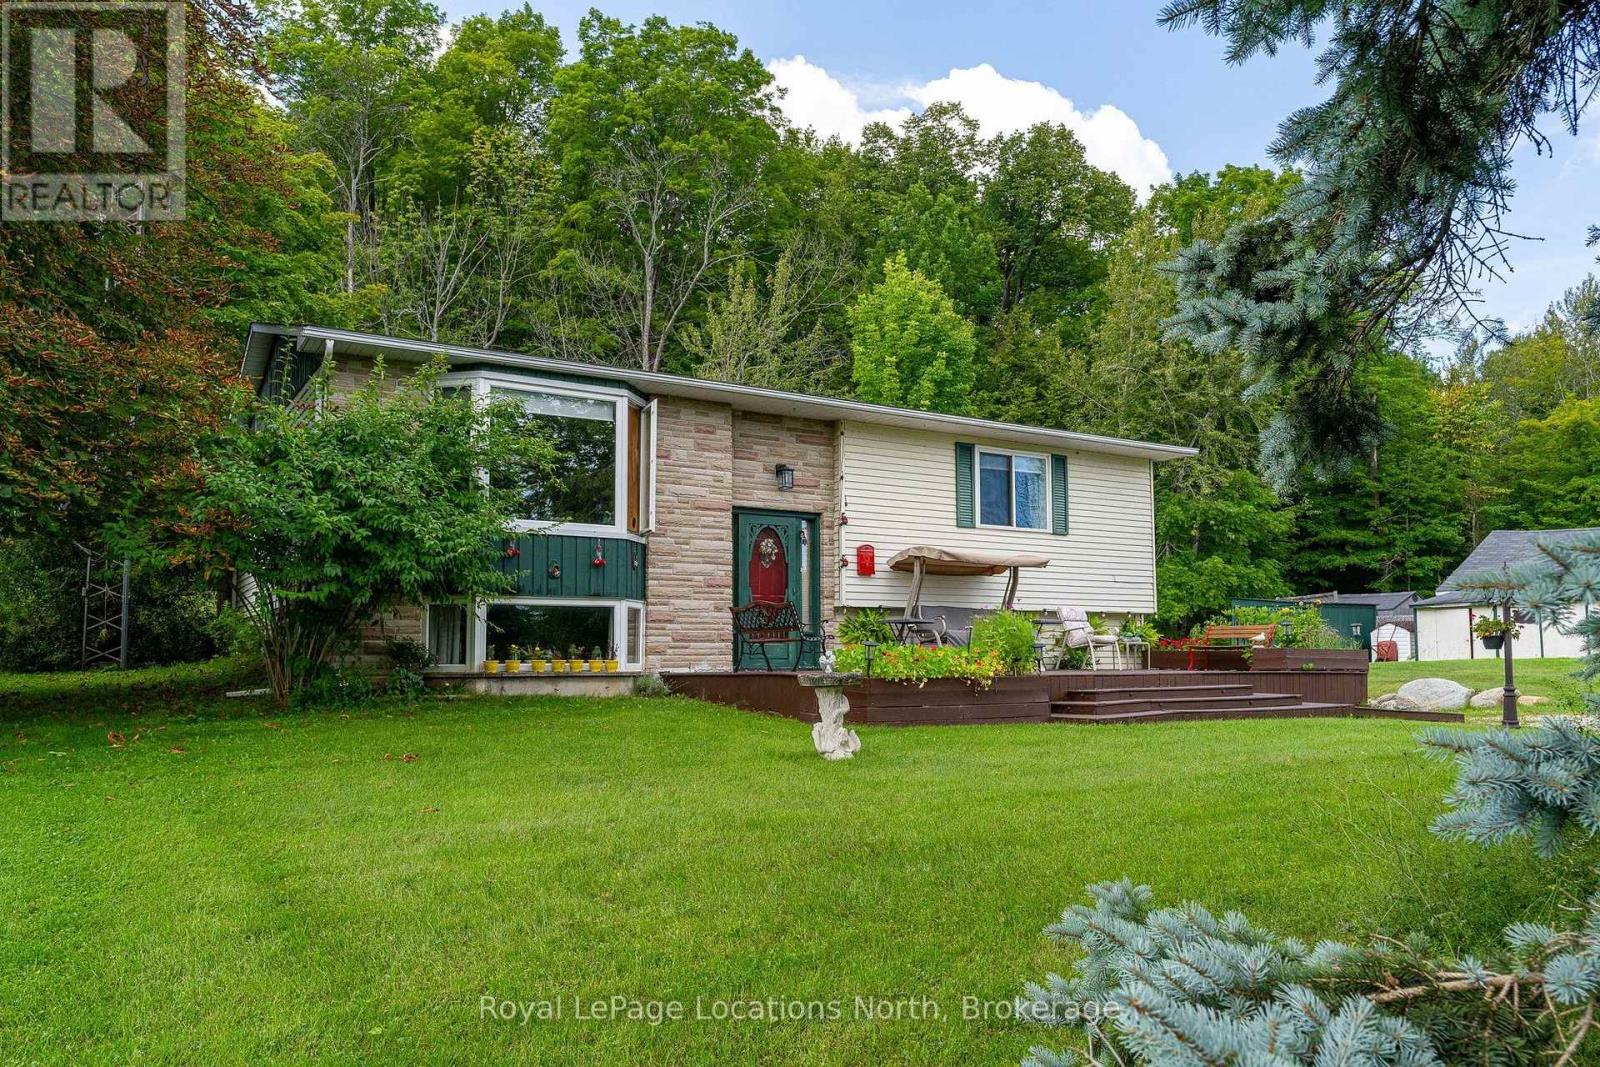
159028 7th Line
Meaford, Ontario
Welcome to this well-loved home in a beautiful country setting, offered for sale for the first time in more than 30 years. Set on approximately 1.2 acres, this inviting property offers a wonderful combination of space, privacy and proximity to Georgian Bay. Surrounded by mature trees, neighbouring country estates and orchards, the setting feels peaceful and rural while remaining an easy drive to downtown Meaford. The beautiful shores of Georgian Bay are just a short walk away, making it easy to enjoy everything this special area has to offer. The expansive property features an above-ground pool, generous outdoor space and plenty of room to enjoy country living. A covered back deck provides a wonderful place to relax with a morning coffee, enjoy a glass of wine at the end of the day, or simply visit with friends and take in the quiet surroundings. A workshop and substantial storage building offer excellent space for hobbyists, contractors, recreational equipment or additional storage. Lovingly maintained and enjoyed by the same owners for decades, this is a rare opportunity to make a long-held property your own. Quiet surroundings, great neighbours, mature landscaping and a generous lot create an inviting setting for those looking for more space and a relaxed Georgian Bay lifestyle. (id:56248)
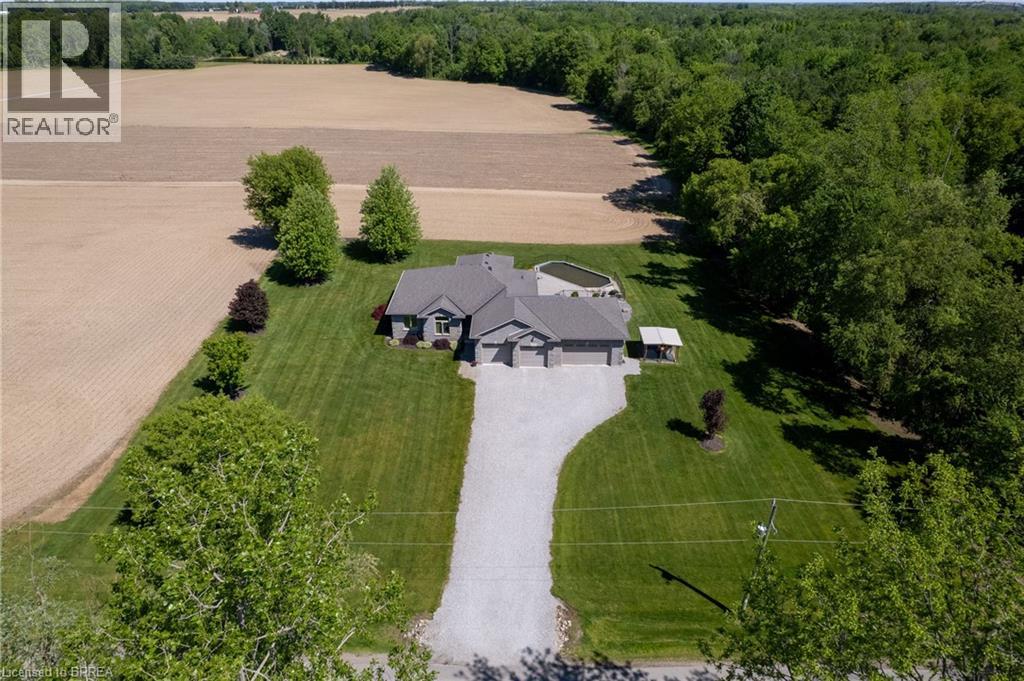
1827 Windham Road 3
Scotland, Ontario
Fantastic custom built all brick home with a four-car attached garage on a 0.92 acre country lot! Being offered for sale by the original owners and situated on a quiet paved road, around the corner from Hwy 24 access and with gorgeous farm fields and bush surrounding it. This bright and airy home provides complete main floor living with 3 good sized bedrooms, 2 full bathrooms, spacious principal rooms and a full basement awaiting your finishing touches. The immaculate, open concept custom eat-in kitchen offers plenty of cupboard and counter space and blends into the dining room and living room; perfect for entertaining! The master bedroom suite is enormous and overlooks the back and side yards and features an amazing private ensuite with jetted tub and walk in closet. Other highlights include cathedral ceilings, a beautiful propane fireplace in the living room, an inviting front foyer, main floor laundry room, and extraordinary dining room with trayed ceilings, which are all sure to impress. Outside there is a beautiful saltwater pool with brand new liner, gorgeous landscaping and hardscaping, full inground sprinkler system, covered back patio, and still plenty of space for the kids and dog to run around and play. The attached, four-car garage is heated and has inside access. Nothing to do here but move in and enjoy. Do not delay, book your private viewing today. (id:56248)
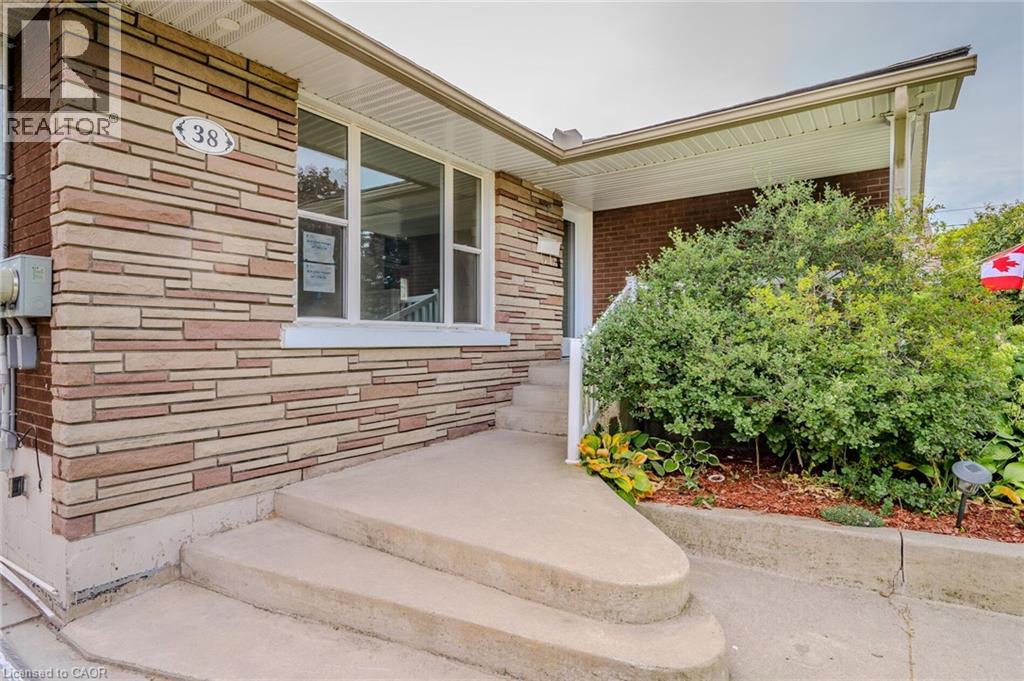
38 Endfield Avenue Unit# Main
Hamilton, Ontario
Welcome to this beautifully updated 3-bedroom, 1-bath upper-level in Hamilton Mountain's desirable Huntington neighbourhood. Featuring a brand-new kitchen, spacious living area, and two-car driveway parking, this home offers comfortable living in a convenient location close to parks, schools, shopping, transit, and easy highway access. Tenants are responsible for hydro, water, and 60% of gas. Available September 1st, 2026. (id:56248)
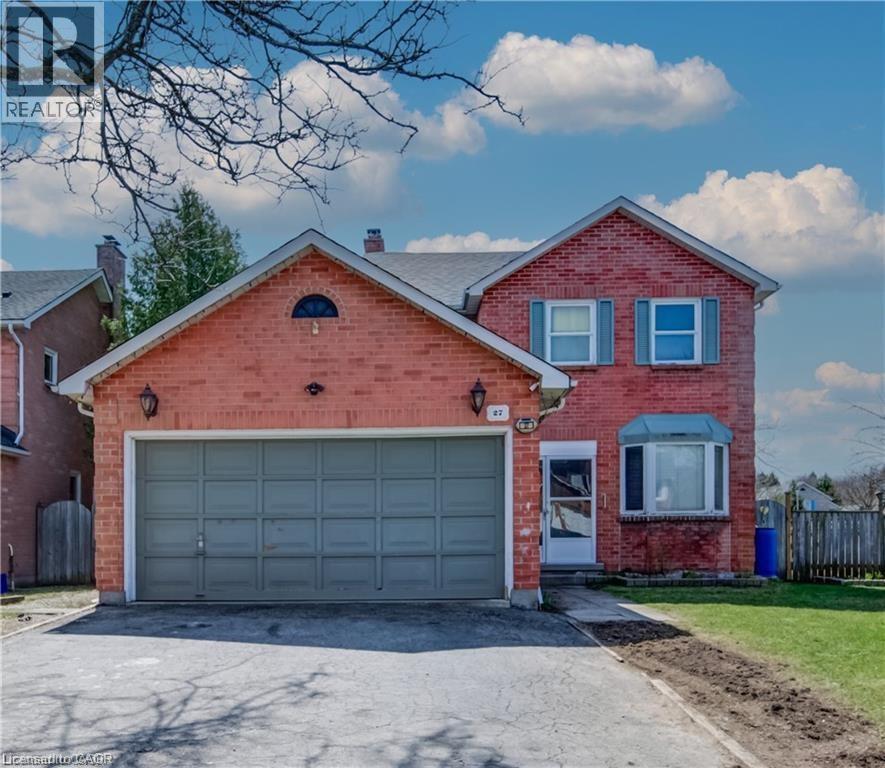
27 Tassie Lane
Cambridge, Ontario
NORTH GALT FIXER UPPER! This home is filled with endless potential. The home is awaiting your ideas – the perfect project to start this summer! Offering over 1500 sqft of living space, 3+2 bedrooms and 4 full bathroom. A fully finished lower level with a separate entrance. Large lot! Located in a mature neighborhood , minutes from Shade’s Mill Conservation Area, schools, Highway 401, and all major amenities. Book your showings today. (id:56248)
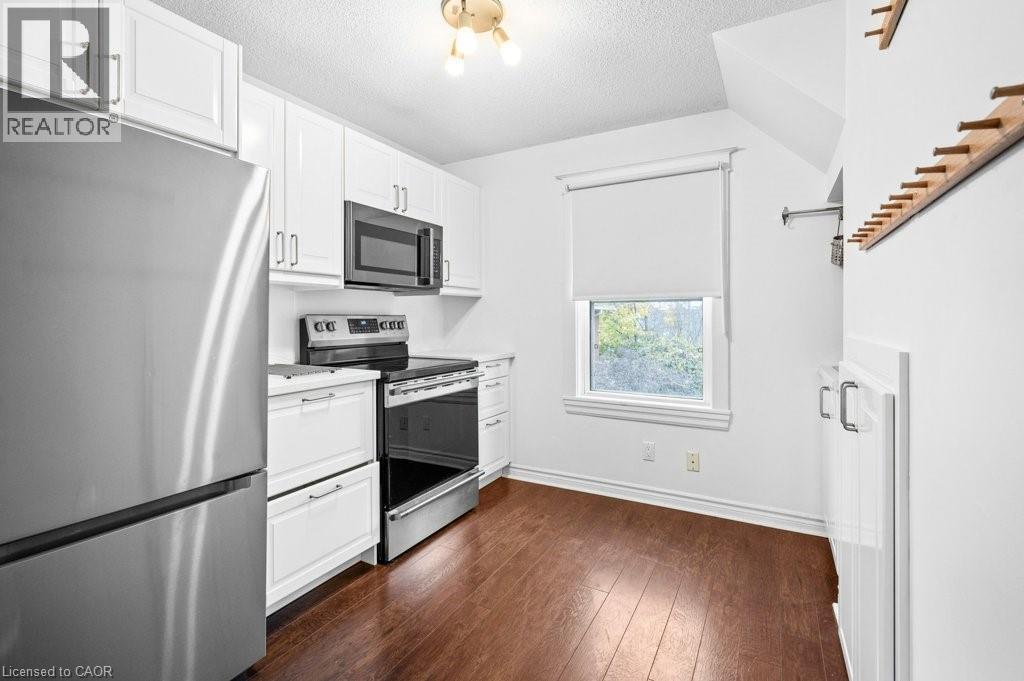
15 Melrose Avenue N Unit# Upper
Hamilton, Ontario
Step into this sunny, inviting apartment that offers the perfect blend of style and comfort. Featuring a versatile loft that can serve as a bedroom, living room, or home office, this space adapts to your needs. This unit contains 2 bedrooms and a modern kitchen that boasts stainless-steel appliances, while the in-unit laundry adds convenience to your lifestyle. Relax in the spacious 4-piece bathroom or enjoy the abundance of natural light streaming through windows in every room and hallway. Outside, take advantage of the beautiful backyard, perfect for unwinding or entertaining guests. One parking spot is included. Located steps away from Bernie Morelli Recreation Centre (featuring an ice rink and pool), Tim Hortons Field, and top-rated schools like Bernie Custis Secondary and Prince of Wales Elementary. Plus, you’re just a 5-minute drive to Centre Mall and other amenities. This is a fantastic opportunity to live in a vibrant, family-friendly community with everything you need right at your doorstep! (id:56248)
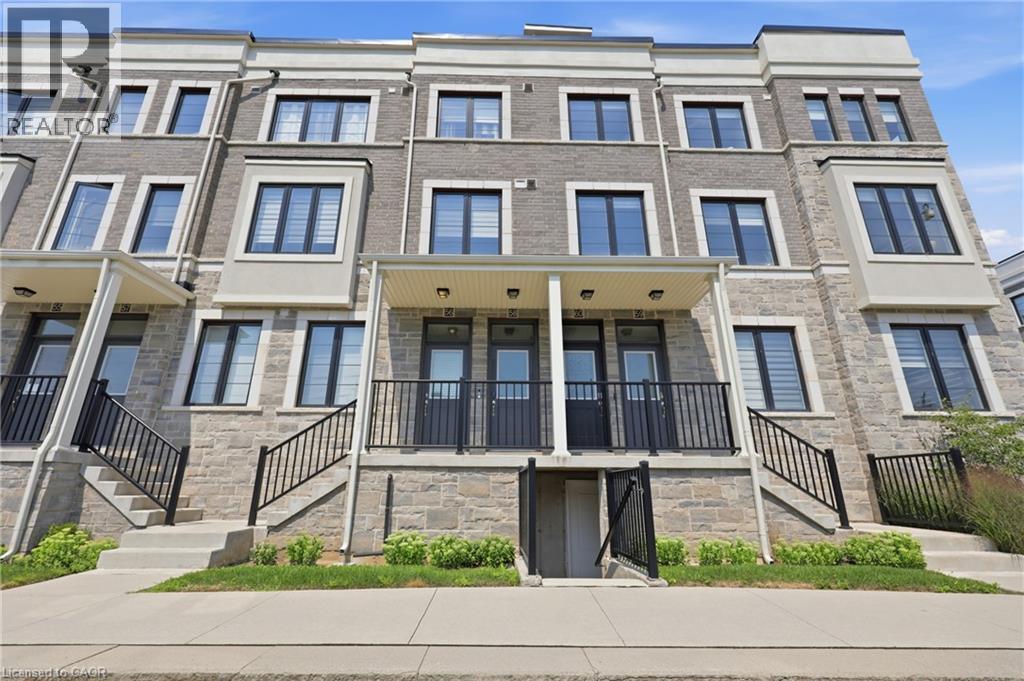
383 Dundas Street Unit# 58
Waterdown, Ontario
Welcome to this bright and modern townhouse in one of Waterdown’s most sought-after communities. Built in 2022, this stylish home offers a functional open-concept layout designed for comfortable everyday living and effortless entertaining. The main floor is filled with natural light and showcases upgraded pot lights throughout, creating a warm and inviting space to relax or host friends. The kitchen features sleek black stainless steel appliances, a smart upgraded stove, an integrated dishwasher with a matching cabinet panel for a seamless built-in look, and upgraded cabinetry for enhanced storage. Select automatic blinds add comfort and convenience. Thoughtfully designed for modern living, the home includes Ethernet wiring, a central vacuum rough-in, and upgraded laundry appliances. The carpet-free main floor adds style and ease of maintenance, while the convenient two-piece powder room features a full vanity. Upstairs, you’ll find two spacious bedrooms and two full bathrooms, including an upgraded ensuite with a beautifully finished shower, offering a practical layout ideal for professionals, couples, or anyone seeking a comfortable work-from-home setup. The true highlight of the home is the showstopping private rooftop terrace spanning approximately 435 sq ft. Complete with a natural gas BBQ hookup, it’s the ultimate outdoor retreat—perfect for hosting friends, enjoying charcuterie nights, or unwinding while taking in sunset views. Located in Waterdown’s walkable and family-friendly neighbourhood, you’re just minutes from everyday amenities including Fortinos, Shoppers Drug Mart, and more. Nature lovers will appreciate being close to the Waterdown Trail system and the Bruce Trail. With quick access to Dundas Street East, Highway 403, and Aldershot GO Station, commuting is effortless. A fantastic move-in-ready opportunity for first-time buyers, downsizers, or young professionals looking for modern living in a vibrant and connected community. (id:56248)
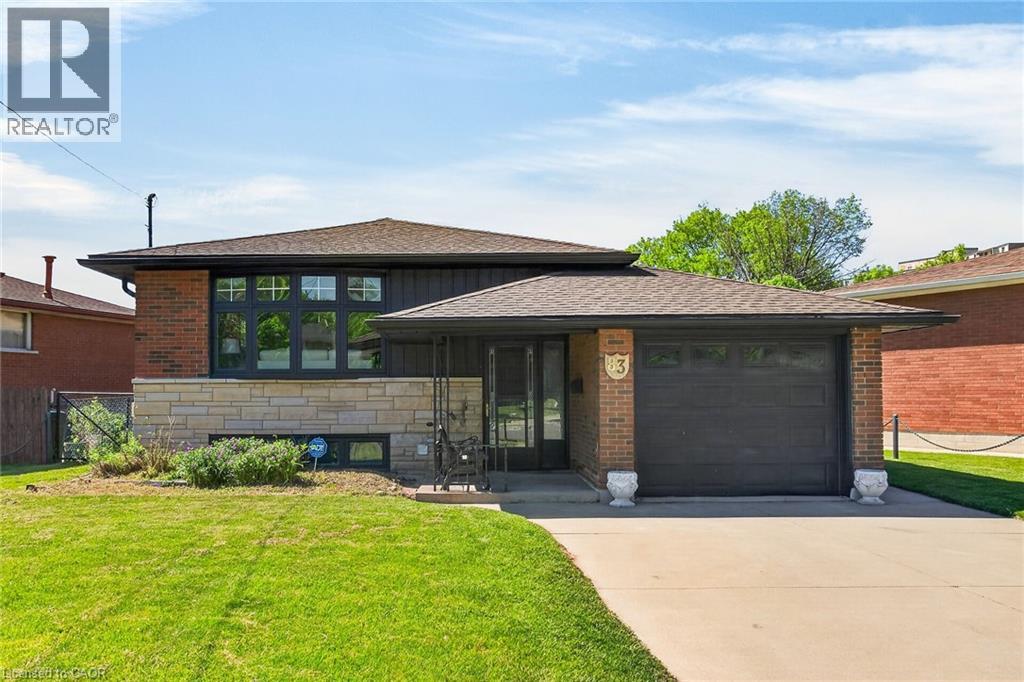
83 Riverdale Drive
Hamilton, Ontario
Move in & Enjoy, Single Family Home, In-Law Set Up, 3+1 Bedrooms, 2 Kitchens, 2 Full Bathrooms, Loaded with Upgrades, New Flooring, Interior Doors, Baseboards & Trims, No Carpet, 24 x 48 Tiles, Quartz Counter Top & Backsplash, Island with Quarts Counter Top, 2 Electric Fireplaces, Bar in the Basement, Breaker Panel, Inter Connected Carbon Monoxide & Smoke Detectors, Double Concrete Driveway & Patio, Shed, Very Convenient Location close to all Amenities, Must see inside, All Sizes Approx. (id:56248)
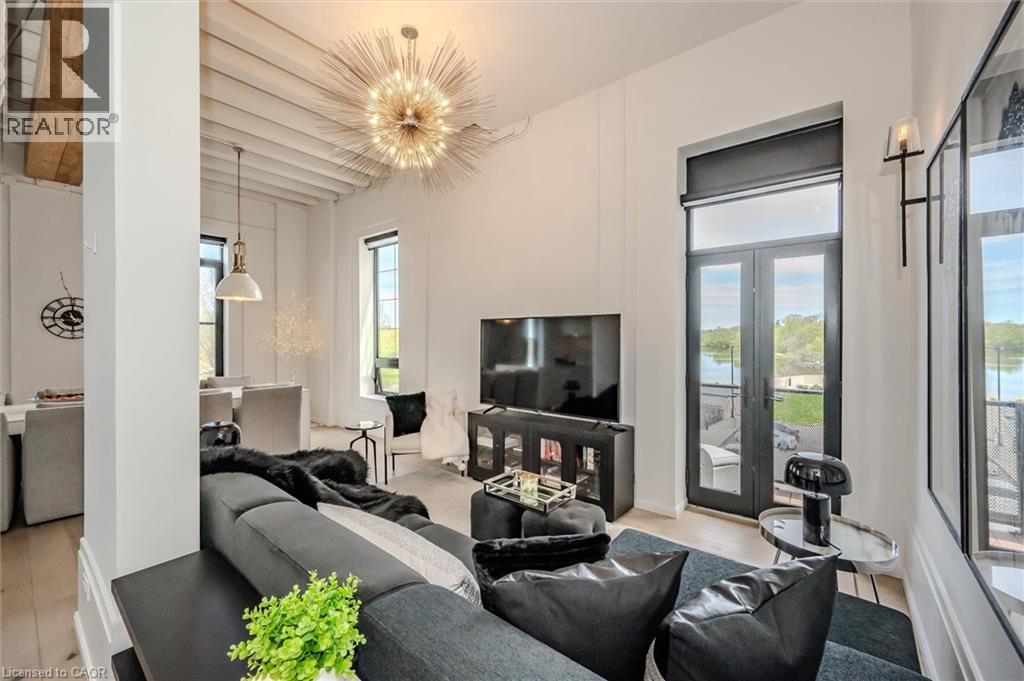
19 Guelph Avenue Unit# 308
Cambridge, Ontario
Welcome to Riverbank Lofts, a boutique historic stone conversion on the Speed River in the heart of Hespeler Village. This rare corner unit offers luxury with 12’ ceilings, exposed beams, and oversized windows showcasing river and waterfall views. Featuring 2 bedrooms with private ensuites, a powder room, and a show-stopping 18’ island kitchen with built-in appliances, servery, and pantry. High-end finishes include European white oak flooring, heated floors in baths and laundry, custom built-ins, automatic blinds, and designer lighting. One of only three units with a private river-view balcony and a 2-car garage. Enjoy amenities like a fitness centre, common lounges, bike storage, and direct access to trails and the river. Steps to shops, restaurants, and cafes, with easy access to Hwy 401—this is elevated loft living in one of Cambridge’s most desirable locations. (id:56248)
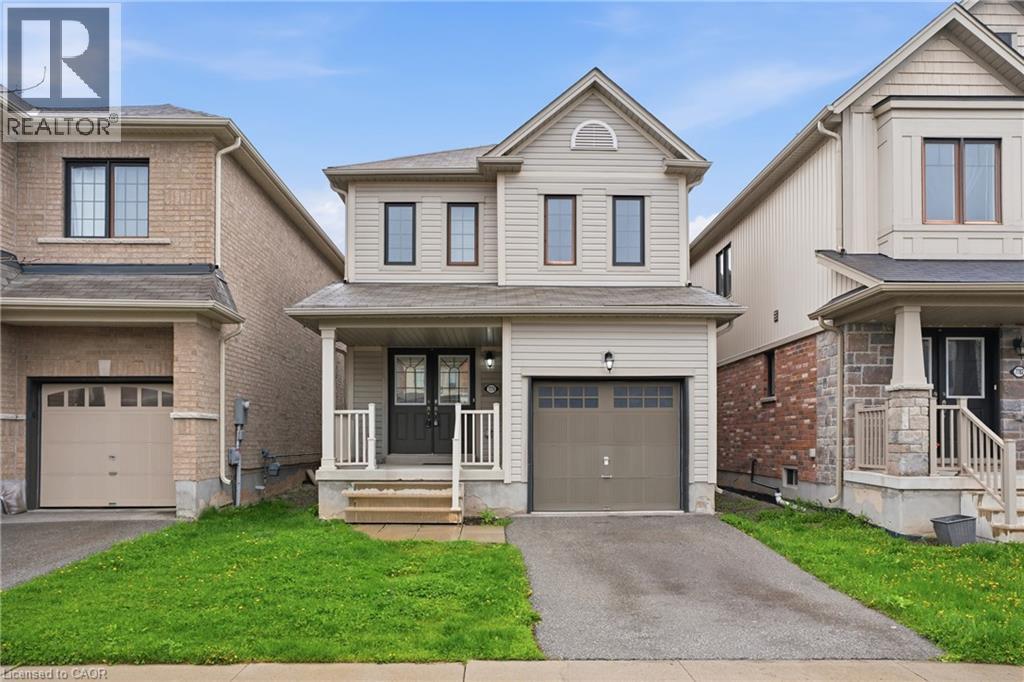
7774 Buckeye Crescent
Niagara Falls, Ontario
Property being sold under Power of Sale and in AS IS condition. No representations or warranties are made of any kind by the Seller. Call LA if any questions. RSA (id:56248)
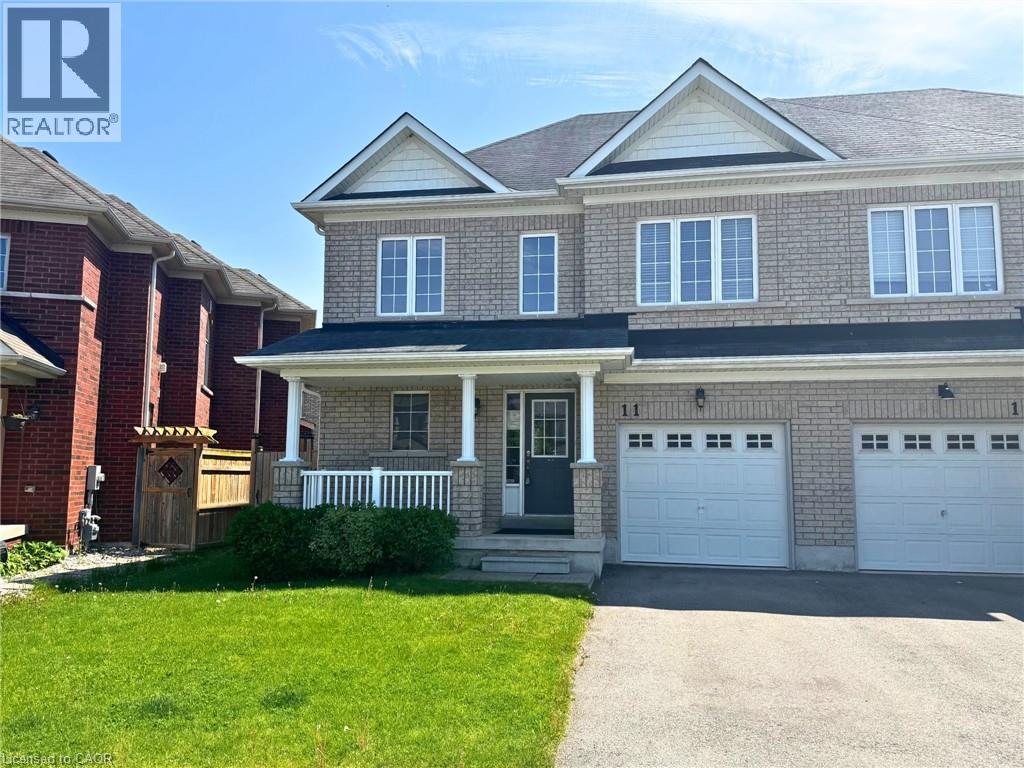
11 Keith Crescent
Niagara-On-The-Lake, Ontario
Property being sold under Power of Sale and in AS IS condition. No representations or warranties are made of any kind by the Seller. (id:56248)
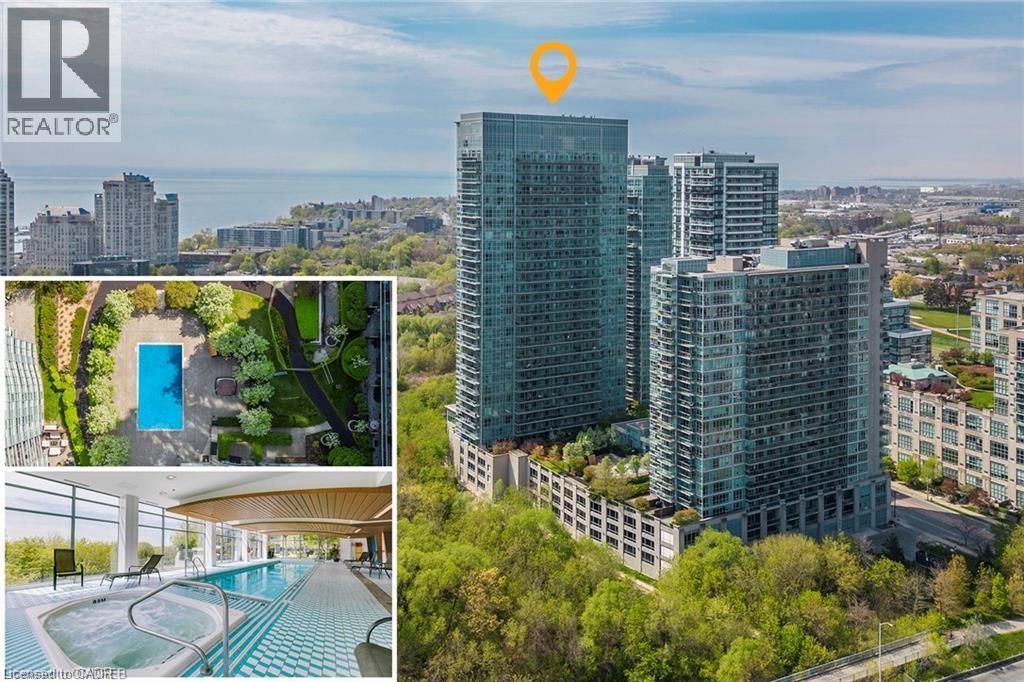
165 Legion Road N Unit# 933
Toronto, Ontario
FURNISHED SHORT TERM - MID TERM RENTAL AVAILABLE! Experience Toronto’s sought-after Mimico community steps from Humber Shores on Lake Ontario. This freshly painted 1-bedroom + den condo offers approximately 780 sq. ft. of living space, including a private balcony overlooking the outdoor pool and hot tub. The open-concept layout features 9 ft ceilings, laminate flooring, a modern kitchen with full size stainless steel appliances, quartz countertops, and a spacious center island. The versatile den is ideal as a home office, guest room, or second sleeping area. Enjoy access to premium building amenities including indoor and outdoor pools, hot tubs, saunas, fitness centres, theatre room, squash, volleyball, indoor soccer, and badminton courts. Plus a spectacular 31st-floor Sky Lounge with panoramic lake and city views. Conveniently located steps from Humber Bay Shores trails, parks, restaurants, shopping, public transit, Mimico GO Station, and major highways. Includes in-suite laundry, parking spot, and all utilities. Nice conveniences for a comfortable extended stay. Perfect for professionals, corporate relocations, remote workers, and extended visits to Toronto. Check it out! Minimum 28 day leases. (id:56248)
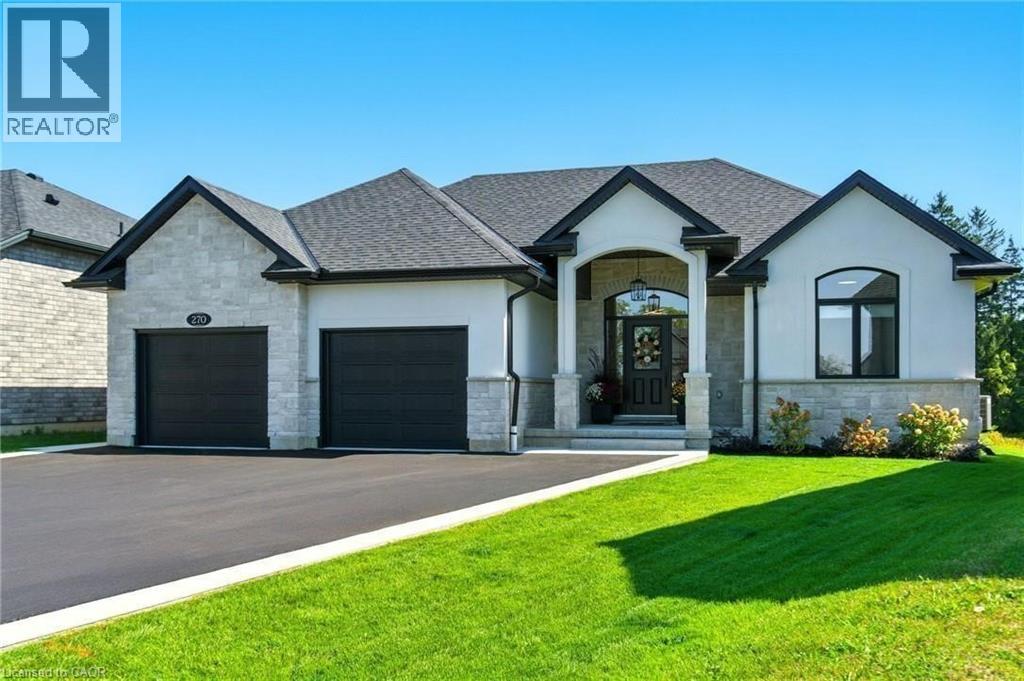
270 Charles Street
Waterford, Ontario
An absolute Stunner! 270 Charles St is a custom built bungalow in scenic Waterford, where modern elegance meets small-town soul. Boasting 4 Bedrooms, 3 baths and 2 Kitchens, this tailor-made residence was built in 2023 and is nestled in the brand-new Cedar Park community. Enjoy over 3,200 sq ft of luxe living from top to bottom, with the distinct advantage of a full In Law Suite. Step inside and immediately be captivated by the gourmet quartz kitchen with centre island opening up to a great room with exquisitely tiled gas fireplace. Remote controlled blinds cover gorgeous windows overlooking your rear covered patio and private backyard. Main floor primary Bedroom with elegant ensuite paired with convenient main floor laundry creates the ultimate in everyday ease. The lower level is just as exceptional! Another gorgeous kitchen, two bedrooms, family room and full bathroom along with a completely separate entrance leading out through the massive double garage. Minutes from Waterford Ponds, Heritage Trails, and downtown shops. This residence unites everything you've been longing for, refined in every exquisite detail. Don't wait to start living your best life in this beautiful community! (id:56248)
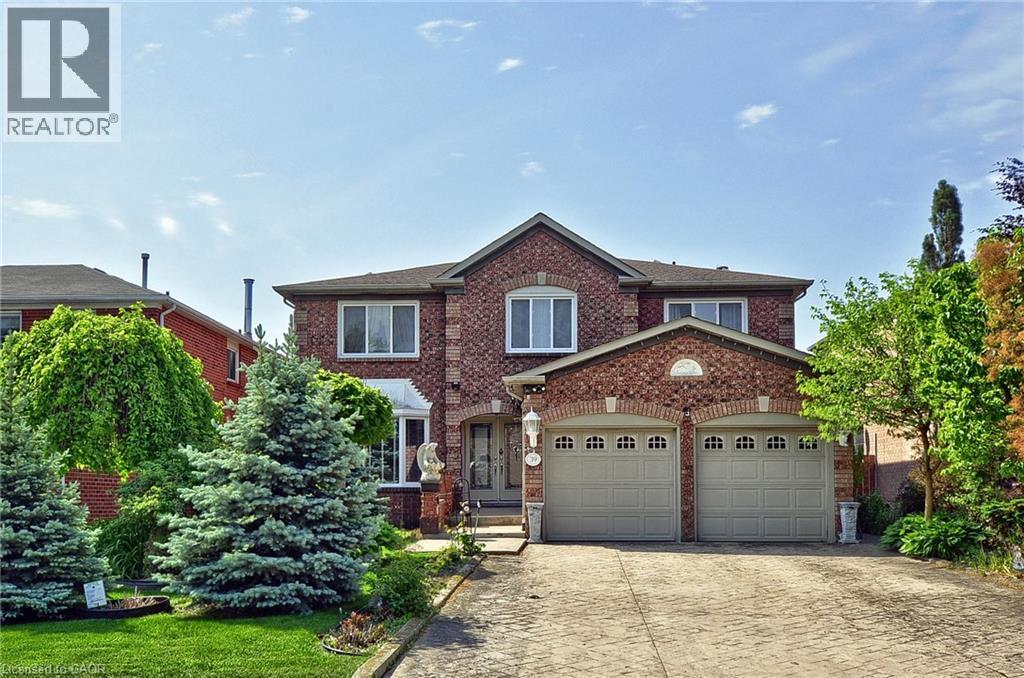
39 Peregrine Crescent
Cambridge, Ontario
Welcome to a home where space, comfort, and everyday living come together. Offering over 3,100 sq. ft. above grade, plus a fully finished basement, this impressive residence provides the flexibility today's families are looking for—whether you're accommodating a growing family, multi-generational living, or simply enjoying the luxury of extra space. From the moment you arrive, the attractive curb appeal, double-car garage, and expansive four-car concrete driveway make a lasting first impression. Inside, the thoughtfully designed main floor offers a balance of formal and casual living spaces. A private den creates the perfect home office, while the elegant dining room is ready for family gatherings and holiday celebrations. The inviting living room and cozy family room provide comfortable spaces to relax or entertain. The heart of the home is the spacious kitchen, featuring abundant cabinetry, generous prep space, and a large breakfast bar that flows effortlessly into the bright breakfast area. Sliding doors lead to the fully fenced backyard, creating an ideal setting for outdoor dining, family activities, and summer entertaining. Upstairs, you'll find four generously sized bedrooms, including a spacious primary suite designed as a private retreat. Complete with a walk-in closet and a well-appointed ensuite featuring a corner soaker tub, separate glass shower, double vanity, and ample storage, it's the perfect place to unwind at the end of the day. The fully finished basement adds exceptional versatility, offering endless possibilities for a recreation room, home theatre, fitness area, playroom, guest accommodations, or future in-law potential. Rarely does a home combine this level of space, functionality, and flexibility. With room to grow, gather, and create lasting memories, this is a home you'll enjoy for years to come. (id:56248)