
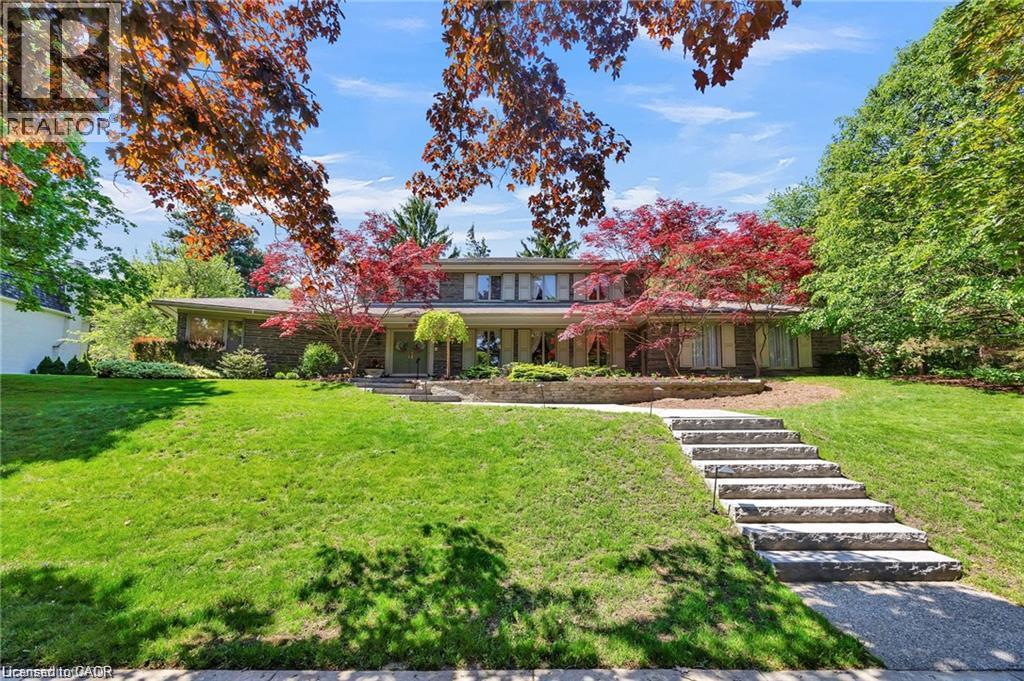
61 Huntley Crescent
Kitchener, Ontario
Welcome to 61 Huntley Crescent, a rare opportunity to own a truly exceptional, one-of-a-kind residence in the heart of Old Westmount—one of Kitchener's most prestigious and sought-after neighbourhoods. Backing onto the renowned Westmount Golf & Country Club, this remarkable property offers privacy, views, and an exceptional setting. Constructed by a highly respected master craftsman, the home showcases extraordinary quality and timeless design. Its distinctive exterior features over 112 tonnes of authentic Pennsylvania Bluestone, carefully transported from Pennsylvania, creating a striking architectural presence that is rarely found today. Professionally landscaped grounds with an irrigation system further enhance the property's beauty and ease of maintenance. From the moment you arrive, the charming front porch, impressive curb appeal, and triple-car garage make a lasting impression. Inside, a dramatic two-storey foyer and elegant curved staircase set the tone for the refined living spaces beyond. Offering 5 bedrooms and 3 bathrooms, the home is thoughtfully designed for both comfortable family living and sophisticated entertaining. The family room and kitchen feature old-growth cherry wood panelling, adding warmth and character throughout the heart of the home. Large windows flood the interior with natural light, while the sunroom provides a tranquil retreat overlooking the beautifully landscaped backyard and the 10th hole. A main-floor primary suite offers convenience and privacy, complete with its own ensuite bathroom. Old Westmount is known for its mature tree-lined streets, distinguished homes, excellent schools, and strong sense of community, close to parks, shopping, and dining. Combining exceptional craftsmanship, rare building materials, generous living space, and a coveted golf course setting, 61 Huntley Crescent presents a unique opportunity to own one of Old Westmount's most distinctive homes. (id:56248)
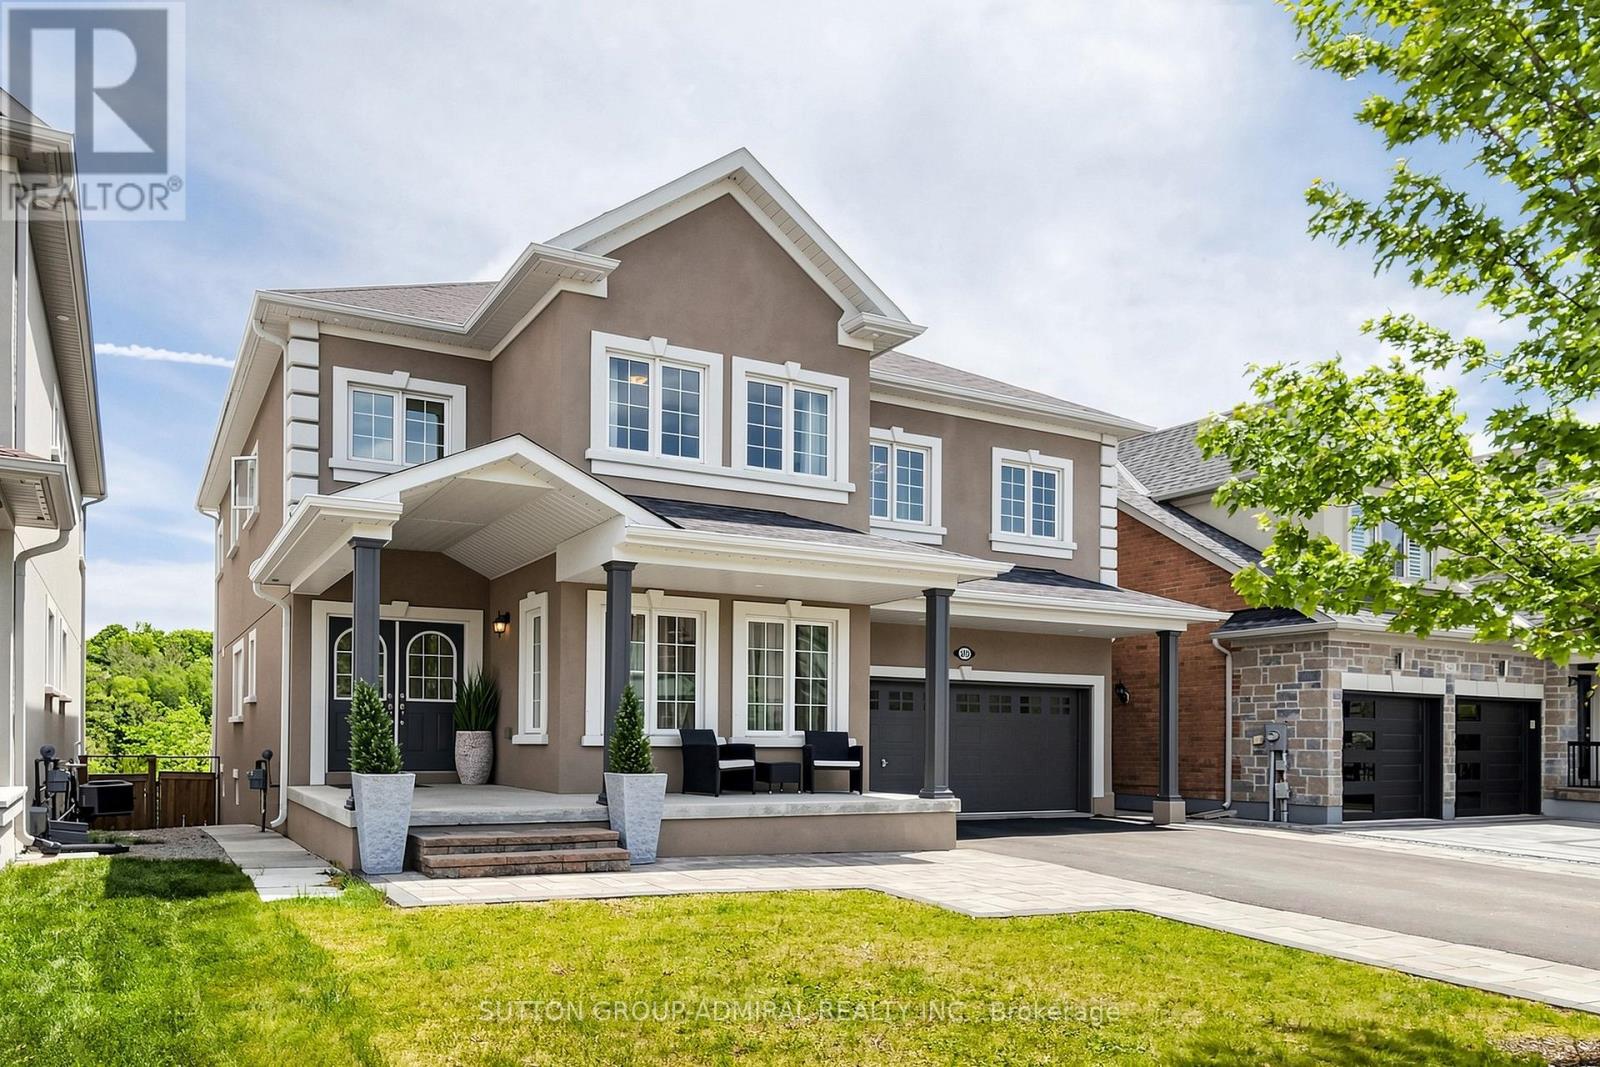
545 Clifford Perry Place
Newmarket, Ontario
EXCEPTIONAL RAVINE SETTING WITH BREATHTAKING CONSERVATION VIEWS! Discover this impressive 5+1 bedroom, 5-bathroom family home on a premium 45' x 136' south-facing lot, backing onto a picturesque forest-covered hill in Newmarket's desirable Woodland Hill community. Enjoy beautiful natural scenery, exceptional backyard privacy and the rare luxury of having no rear neighbours. This spacious residence offers superb architectural detals and upgrades: *Stucco exterior* interlocked patio*deck 25x15ft*covered L-shape front porch*showcasing elegant architectural ceiling details throughout the home* large principal rooms*abundant natural light throughout.9-foot ceilings on both the main and second floors, elegant hardwood flooring, a circular oak staircase with iron pickets, a main-floor office and a thoughtfully designed layout ideal for growing families. Five generously sized bedrooms upstairs provide comfortable living space, complemented by the convenience of second-floor laundry. The professionally finished walk-out basement features a recreation room, additional bedroom and full bathroom, offering excellent flexibility for extended family, guests or multigenerational living. Step outside to a deep, south-facing backyard with ample space for outdoor entertaining, relaxation and future possibilities. Complete with a double-car garage, 4-car driveway and conveniently located near schools, parks, shopping and major commuter routes. A RARE OPPORTUNITY TO ENJOY SPACIOUS FAMILY LIVING WITH THE BEAUTY AND TRANQUILITY OF A CONSERVATION BACKDROP! (id:56248)
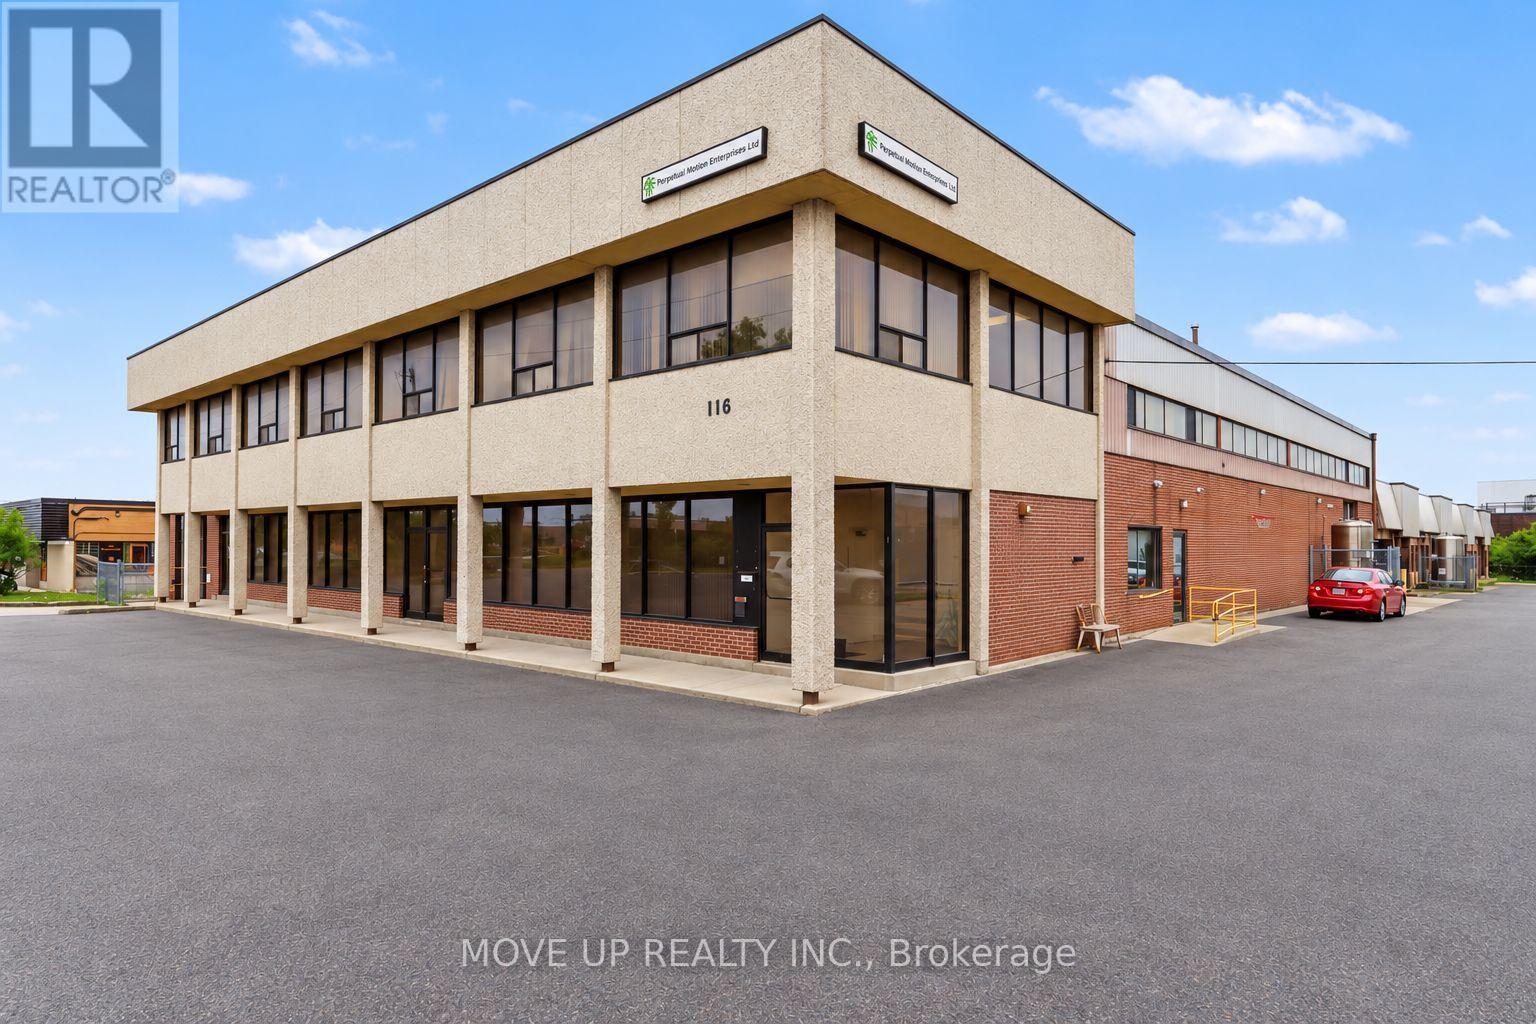
116 Rayette Road
Vaughan, Ontario
Excellent investment opportunity to acquire a sought-after freestanding M1-zoned industrial building in Vaughan. Situated on a substantial lot with approximately 201.43 ft. of frontage and 433.11 ft. of depth, the property offers 40,056 sq. ft. of total floor area, including approximately 34,500 sq. ft. of industrial space, 5,000 sq. ft. of office space, and an additional 1,000 sq. ft. basement area plus approximately 1000 sq.ft mezzanine. The warehouse features clear heights ranging from approximately 18 to 22 ft., including a portion with 20 ft. clear height. Shipping capabilities include seven truck-level doors and three drive-in doors. Additional features include 9 front entrances, 9 separate water and hydro meters, rear garage/loading doors, five separate office entrances, six washrooms, a change room, sprinklers, gas-forced-air heating, and more than 60 on-site parking spaces. Heavy electrical power includes 1,600 amps, 208 volts, three-phase, four-wire service. An Electrical Safety Authority Certificate of Inspection is available. The building's configuration offers the potential to divide the property into as many as 11 separate units, each with a front entrance and rear garage/loading door, subject to municipal approvals. Ideally suited to service, warehousing, manufacturing, and distribution businesses. The property is currently tenanted at a net rental rate of $18.00 per sq. ft., plus $4.50 per sq. ft. TMI. From March 1st, 2027 the Tenant will pay $19 per sq.ft plus $4.50 TMI. The tenancy expires March 1, 2028, presenting an attractive opportunity for investors or future owner-users. Conveniently located with quick access to Highways 7, 27, 407, and 427, and approximately 20 minutes from Toronto Pearson International Airport. The Roof has been replaced 10 years ago. The existing tenant may remain, subject to mutual agreement between the Buyer and the Tenant. (id:56248)
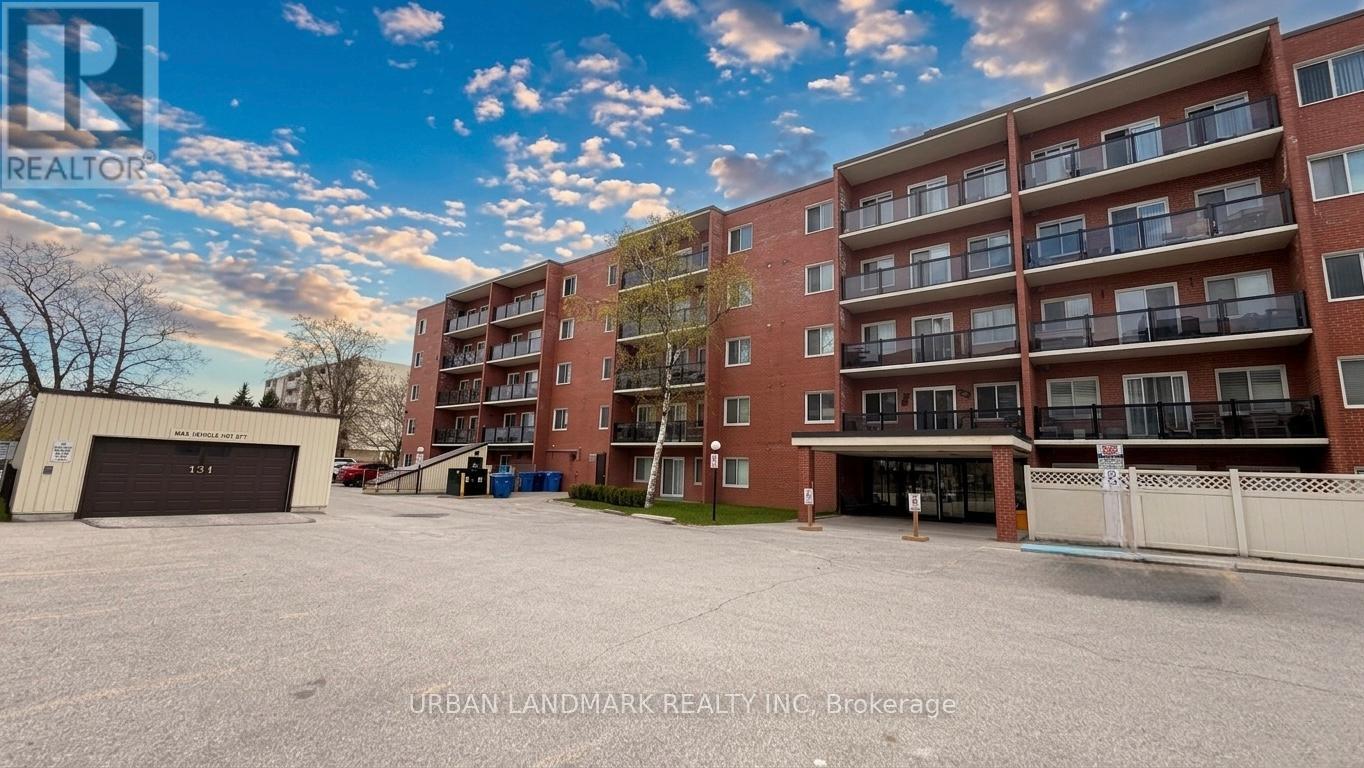
201 - 131 Taunton Road E
Oshawa, Ontario
Renovated and ready in Oshawa's north end. This condo pairs a well-kept building with a unit that's already had the work done: new vinyl flooring, fresh trim and paint, modern door hardware, an upgraded washroom vanity, and stylish window shutters throughout. The open-concept living space is bright, with plenty of natural light and a walkout to a private west-facing patio made for evening barbecues. You're steps from the elevator, and underground parking keeps things easy year-round. The building offers a party room, visitor parking, and pet-friendly living with certain restrictions. Everything else is on foot: transit, groceries, restaurants, parks, schools, and nearby colleges and universities. A smart fit for a first-time buyer or anyone ready to downsize without giving up space or light. (id:56248)
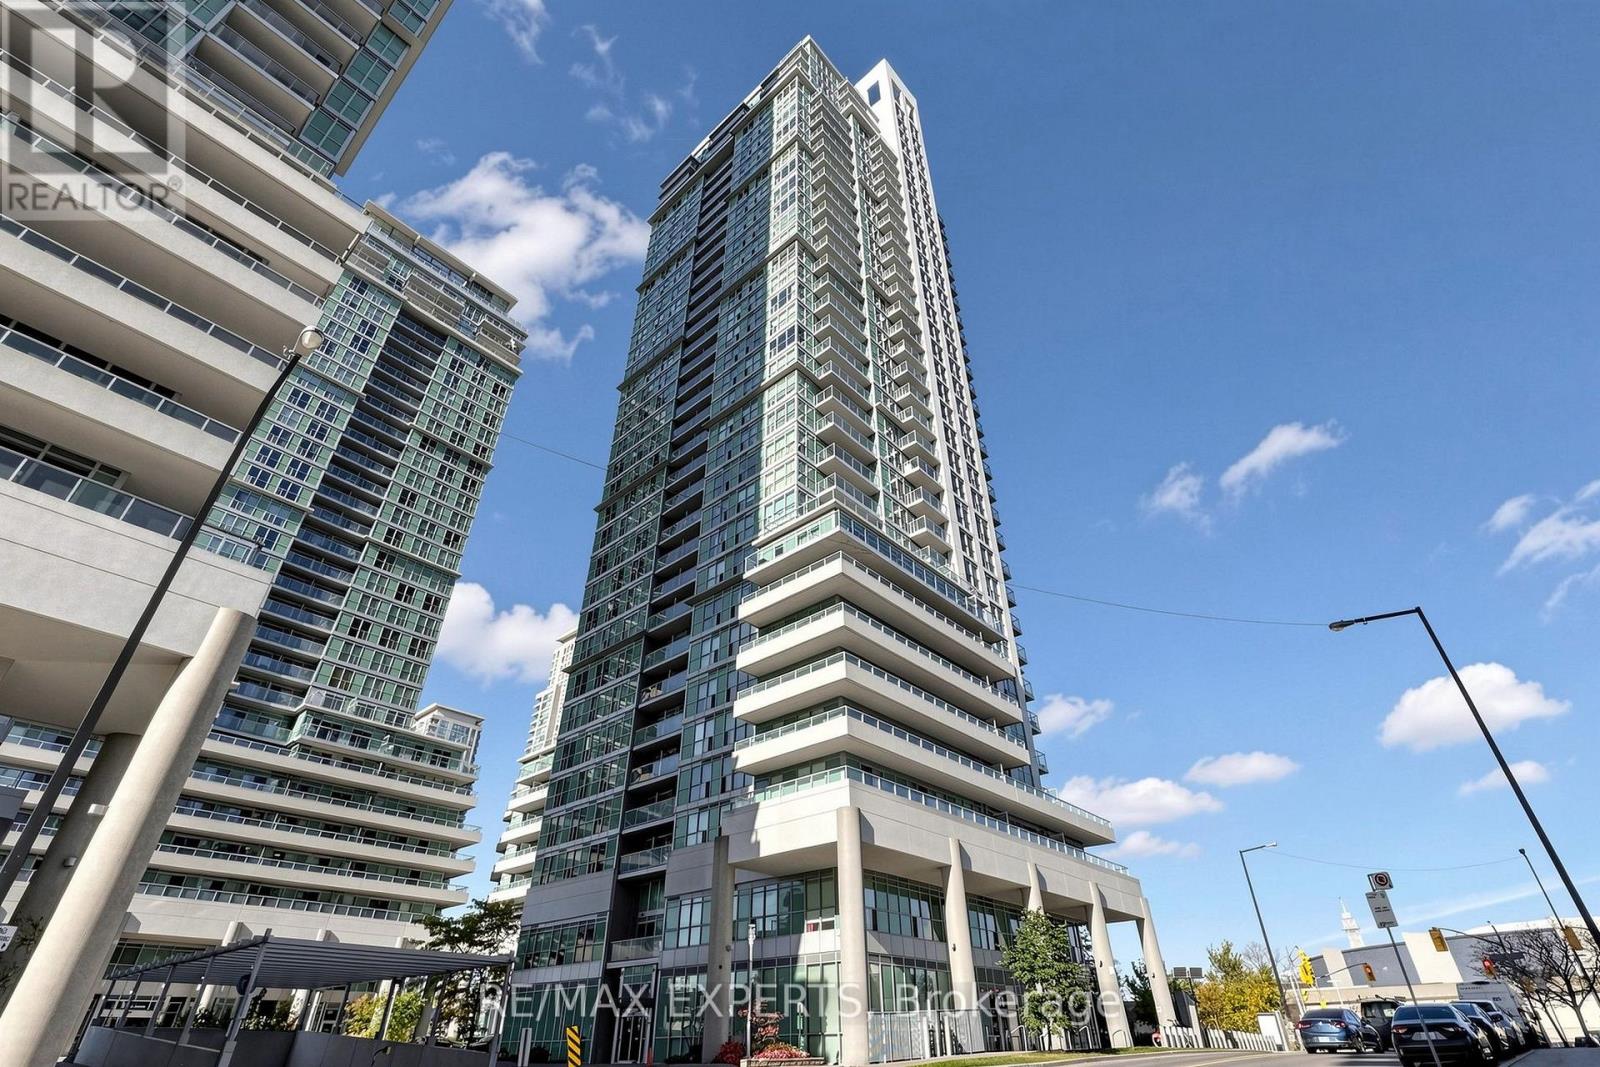
2906 - 70 Town Centre Court
Toronto, Ontario
Gorgeous Furnished 1 Bedroom Suite, Newly Updated Kitchen, Freshly Painted & New Light Fixtures Throughout . Spacious & Bright Layout In A Highly Desirable Location W/ Sunny South Facing. Large Balcony & A Great View. Located Steps To Subway, Go Bus Station, Scarborough Town Centre, Groceries, Restaurants, Cinema, Dog Park, Library & 401. Superb Rec Facilities In Building Including 24 Hr Concierge, Gym, Theater, Party Room And Much More. (id:56248)
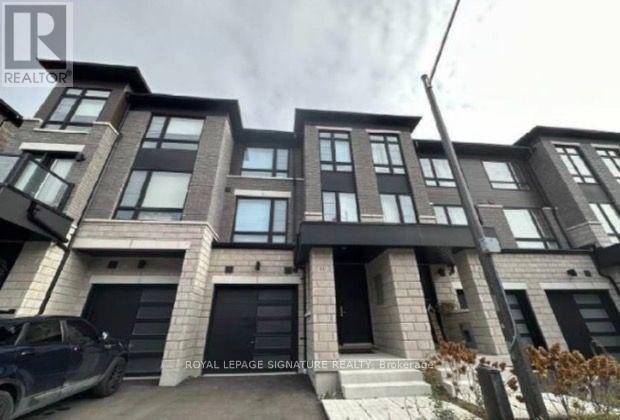
10 Lake Trail Way
Whitby, Ontario
Welcome To This Stunning Zancor-Built End-Unit Townhome In The Sought-After Brooklin Community Of North Whitby. Offering Approximately 2,350-2,400 Sq. Ft. Of Finished Living Space, This Home Features 3 Bedrooms, 4 Bathrooms, 3 Private Balconies And A Walkout To The Backyard. Enjoy 9-Ft Ceilings, Hardwood Flooring,Abundant Natural Light And Separate Living, Dining, Family And Recreation Areas. The Modern Kitchen Features Quartz Countertops,Centre Island, Stainless Steel Appliances And Ample Cabinetry.Spacious Primary Retreat With Private Balcony, Custom Walk-In Closet And 5-Piece Ensuite. Additional Features Include Main-Floor Laundry, Direct Garage Access, Unfinished Basement AndA Spacious Backyard Overlooking Open Green Space. Freshly Painted And Meticulously Maintained. Conveniently Located Near Top-Rated Schools, Parks, Walking Trails, Shopping, Transit, Highway 407,Ontario Tech University And Durham College. (id:56248)
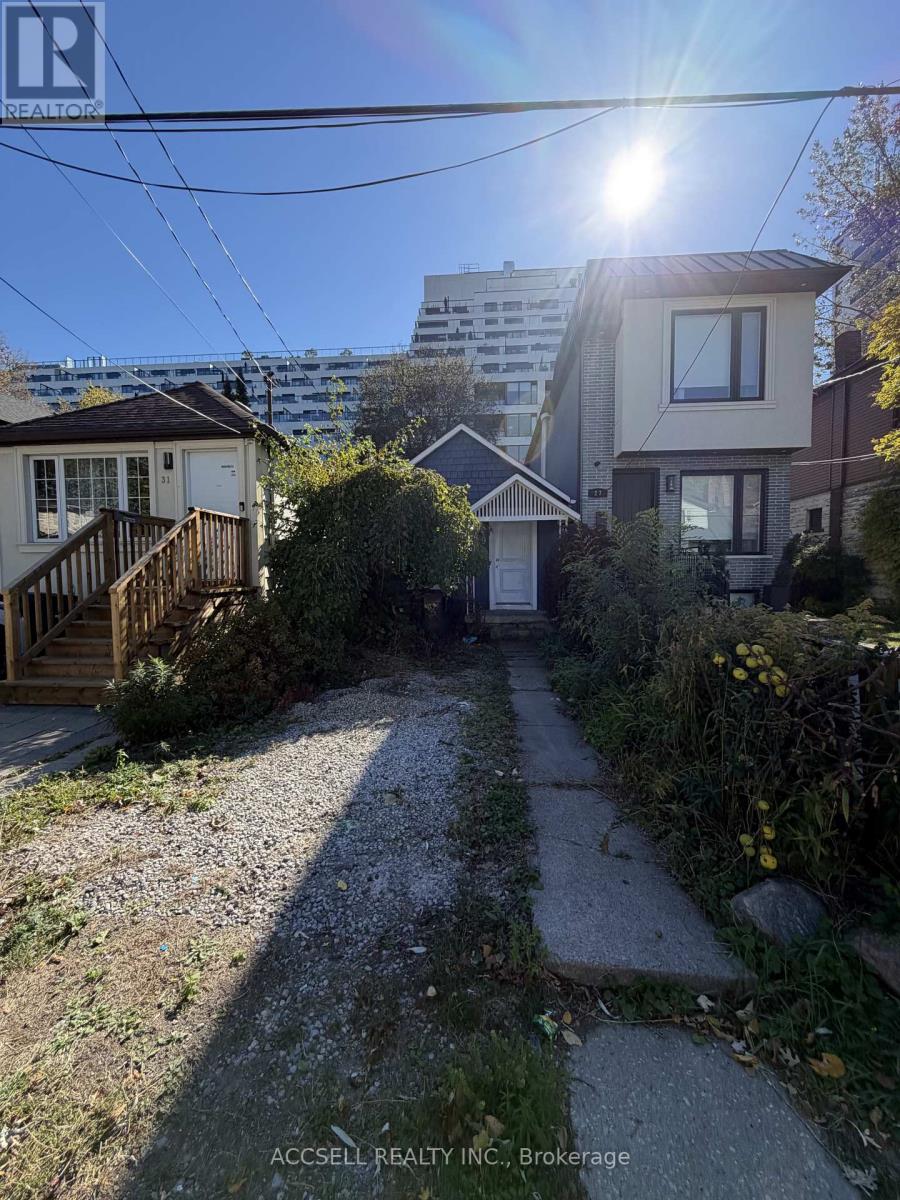
29 Meadow Avenue
Toronto, Ontario
Welcome to 29 Meadow Avenue! An excellent opportunity to own a charming detached home in a desirable Toronto neighbourhood! Perfect for first-time buyers, downsizers, investors, or anyone looking to create a home of their own. This cozy 1 storey home offers convenient single-level living with one bedroom, a functional layout, and plenty of potential to make it your own. The finished basement provides valuable additional living space, while the rear entrance offers added flexibility and potential for a separate living arrangement, subject to necessary approvals. Enjoy a private backyard with mature trees and greenery, offering an inviting outdoor retreat in the city. Ideally situated close to TTC transit, parks, schools, shopping, restaurants, and everyday amenities, with convenient access to Kingston Road and the Beaches. Whether you're looking to enter Toronto's housing market, downsize, or invest in a property with future possibilities, this home offers an exciting opportunity. Bring your vision and discover the potential of 29 Meadow Avenue! (id:56248)
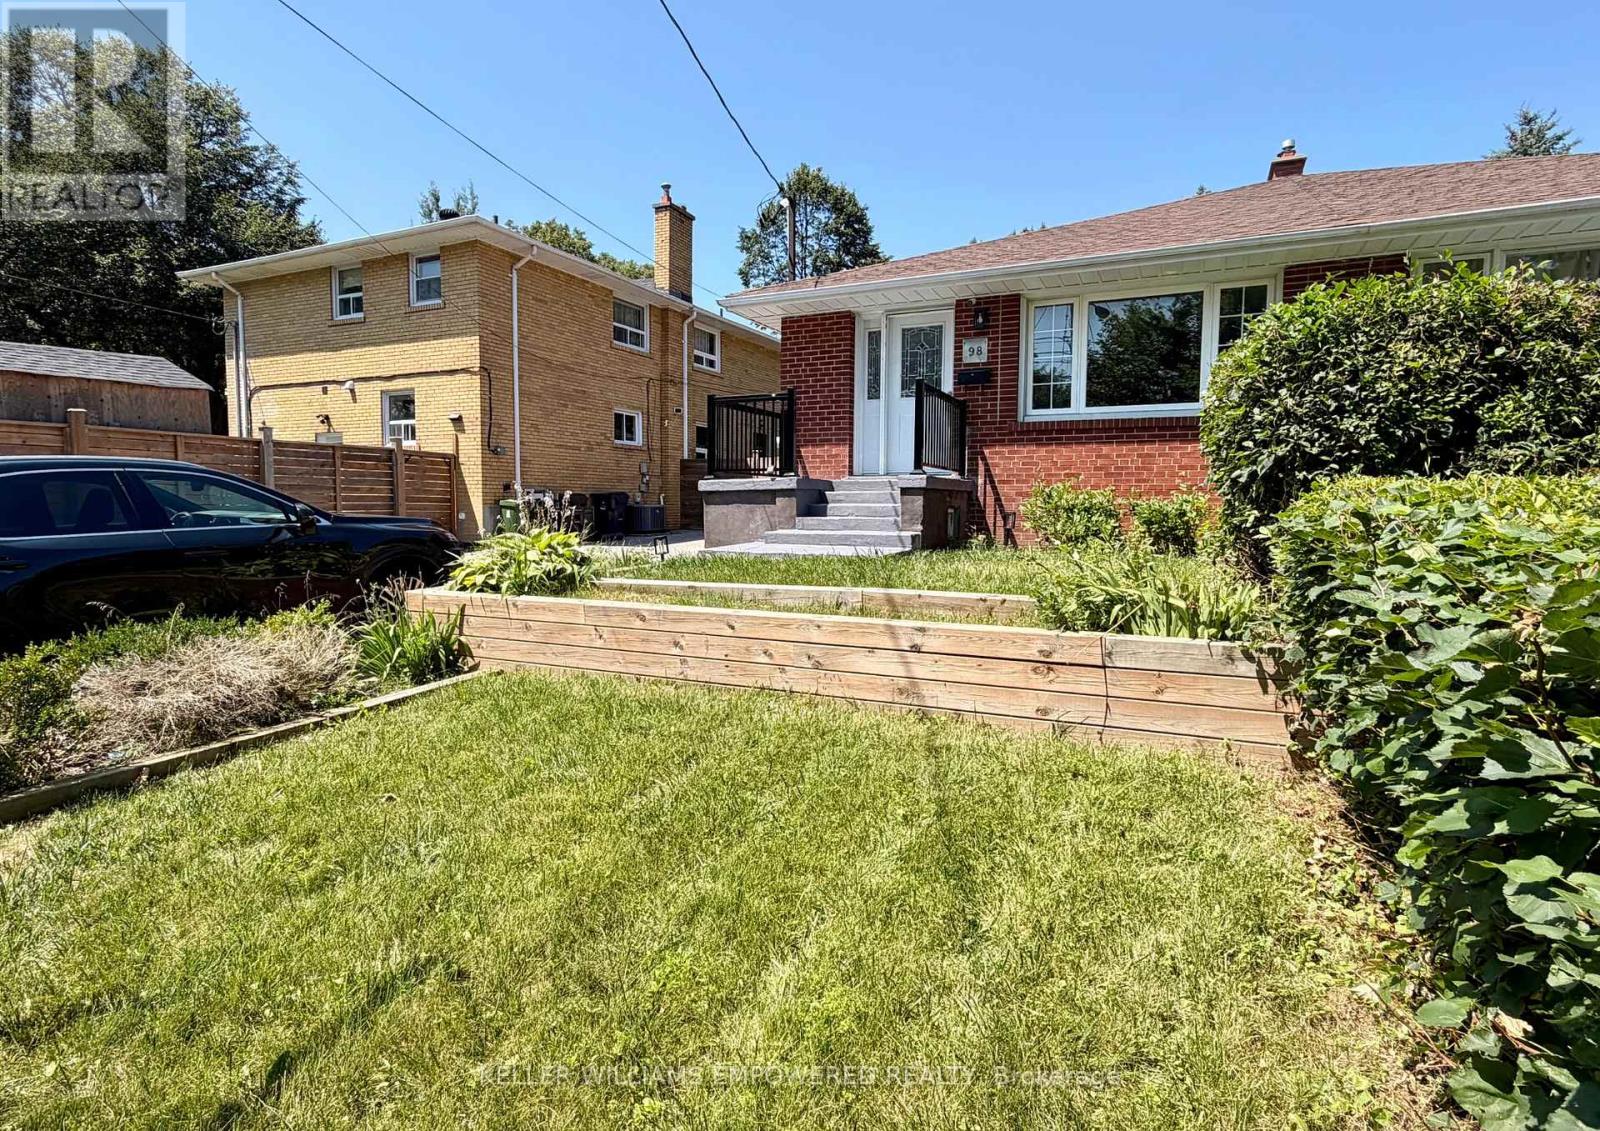
Main - 98 Painted Post Drive
Toronto, Ontario
Welcome to this bright, spacious, and self-contained three-bedroom main-floor apartment, ideally located near Bellamy Rd. N. & Lawrence Ave. E. in a quiet, family-friendly Scarborough neighbourhood. This well-maintained home features an open-concept living and dining area with laminate flooring throughout the principal rooms and bedrooms. The spacious eat-in kitchen offers ample cabinetry and counter space, an undermount sink, and room for a breakfast table. The four-piece bathroom includes a full tub and shower. Enjoy the convenience of a private entrance, one parking space on the private driveway, shared basement laundry with a laundry sink, and access to a large backyard perfect for relaxing or entertaining. The unit will be professionally cleaned prior to occupancy. An excellent opportunity for a quiet family seeking a comfortable home with easy access to TTC, schools, parks, shopping, and everyday amenities. Book your private showing today! (id:56248)
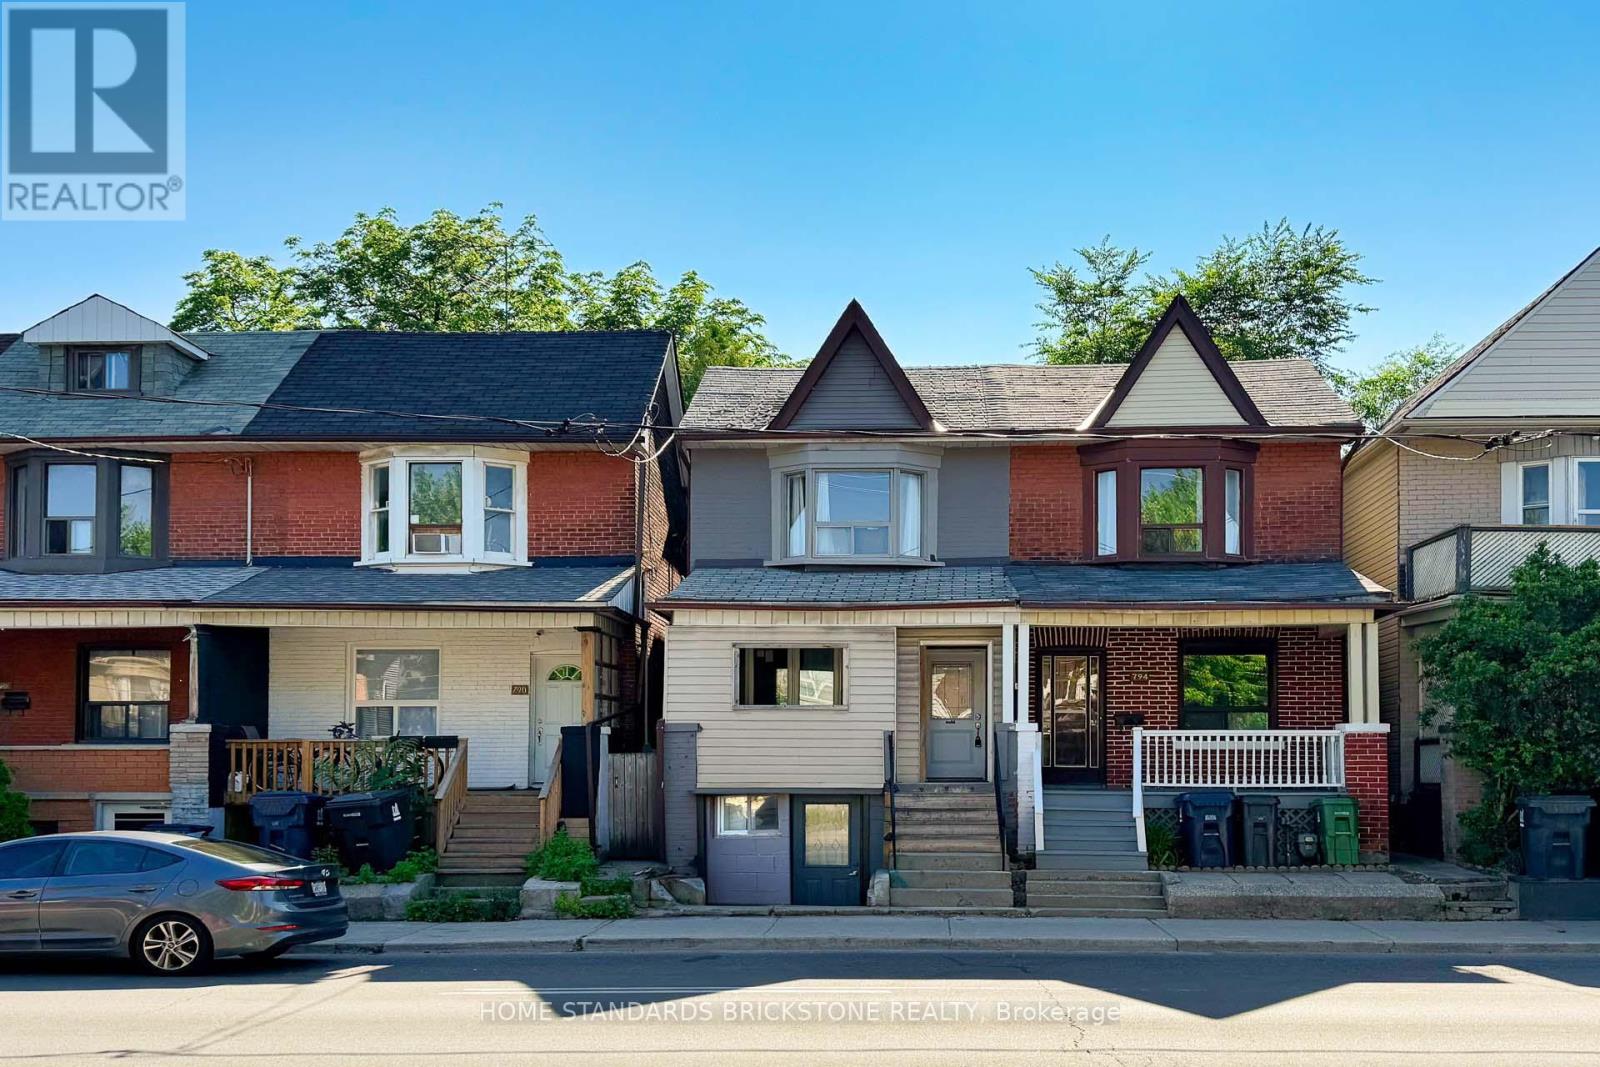
Lower - 792 Pape Avenue
Toronto, Ontario
Prime Location! Just a 4-minute walk to Pape Station and the lively Danforth Greektown. UTILITIES INCLUDED (gas, hydro, water). This spacious 1-bedroom, 1-bathroom BASEMENT unit is now available for lease. The unit has a separate entrance. Enjoy the convenience of city living in a friendly and walkable neighborhood with everything you need just outside your door - Easy access to shops, schools, libraries, parks, cafes, and dining options. Ideal for young professionals and students. *Please note the lower ceiling height.* (id:56248)
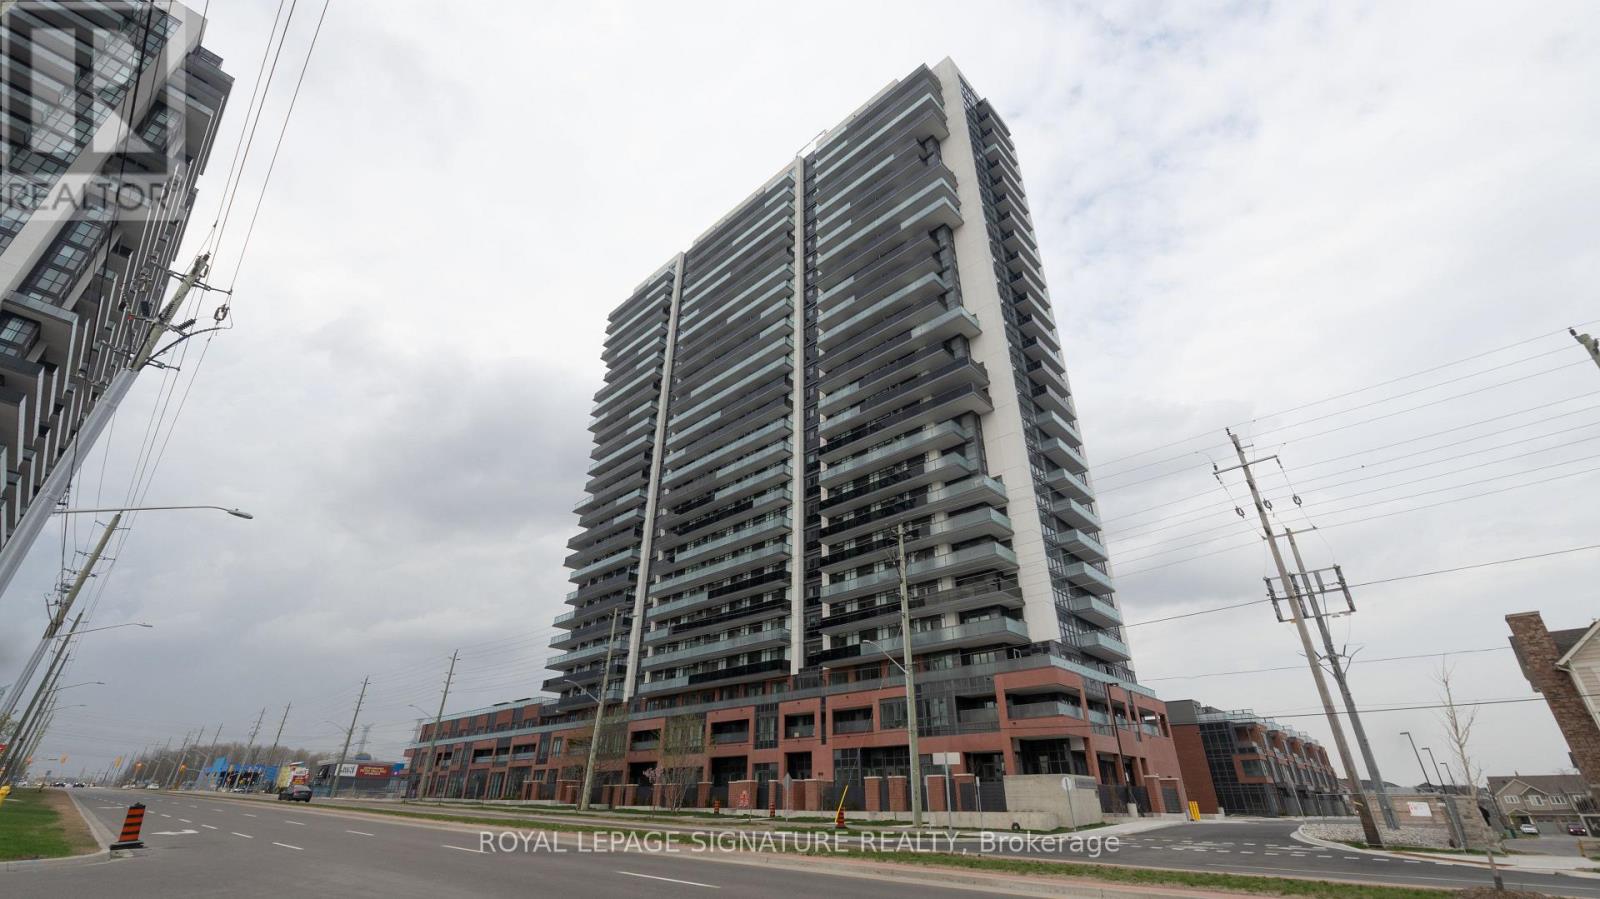
811 - 2545 Simcoe Street N
Oshawa, Ontario
Welcome home to this sun-drenched 1 bedroom plus den at 2545 Simcoe St N, in North Oshawa's vibrant Windfields community. West-facing floor-to-ceiling windows fill the suite with warm, golden natural light. The airy open-concept layout flows effortlessly from a sleek, functional kitchen into an inviting living and dining area, a space that's just as suited to quiet nights in as it is to entertaining friends.The versatile den makes an ideal home office, cozy guest retreat or peaceful reading nook. Two full bathrooms, a rare find at this size, bring added privacy and everyday ease. The serene bedroom is a calm, restful escape at the end of the day.High-speed internet is included in the rent, and the lease comes with one convenient surface parking spot, so you get great value with no extra hassle.Outside your door, everything you need is close at hand. Walking distance to Costco, restaurants, cafes groceries and everyday essentials. Ontario Tech University and Durham College are just minutes away. Commuters will love the quick access to Highway 407, seamless connections to Highway 401 and nearby Durham Region Transit. Lush parks, scenic trails and open green spaces invite you to unwind, stay active and enjoy the outdoors.Bright, stylish and perfectly positioned in one of Oshawa's most sought-after and fastest-growing neighbourhoods, this exceptional suite won't last long. Book your private showing today! (id:56248)
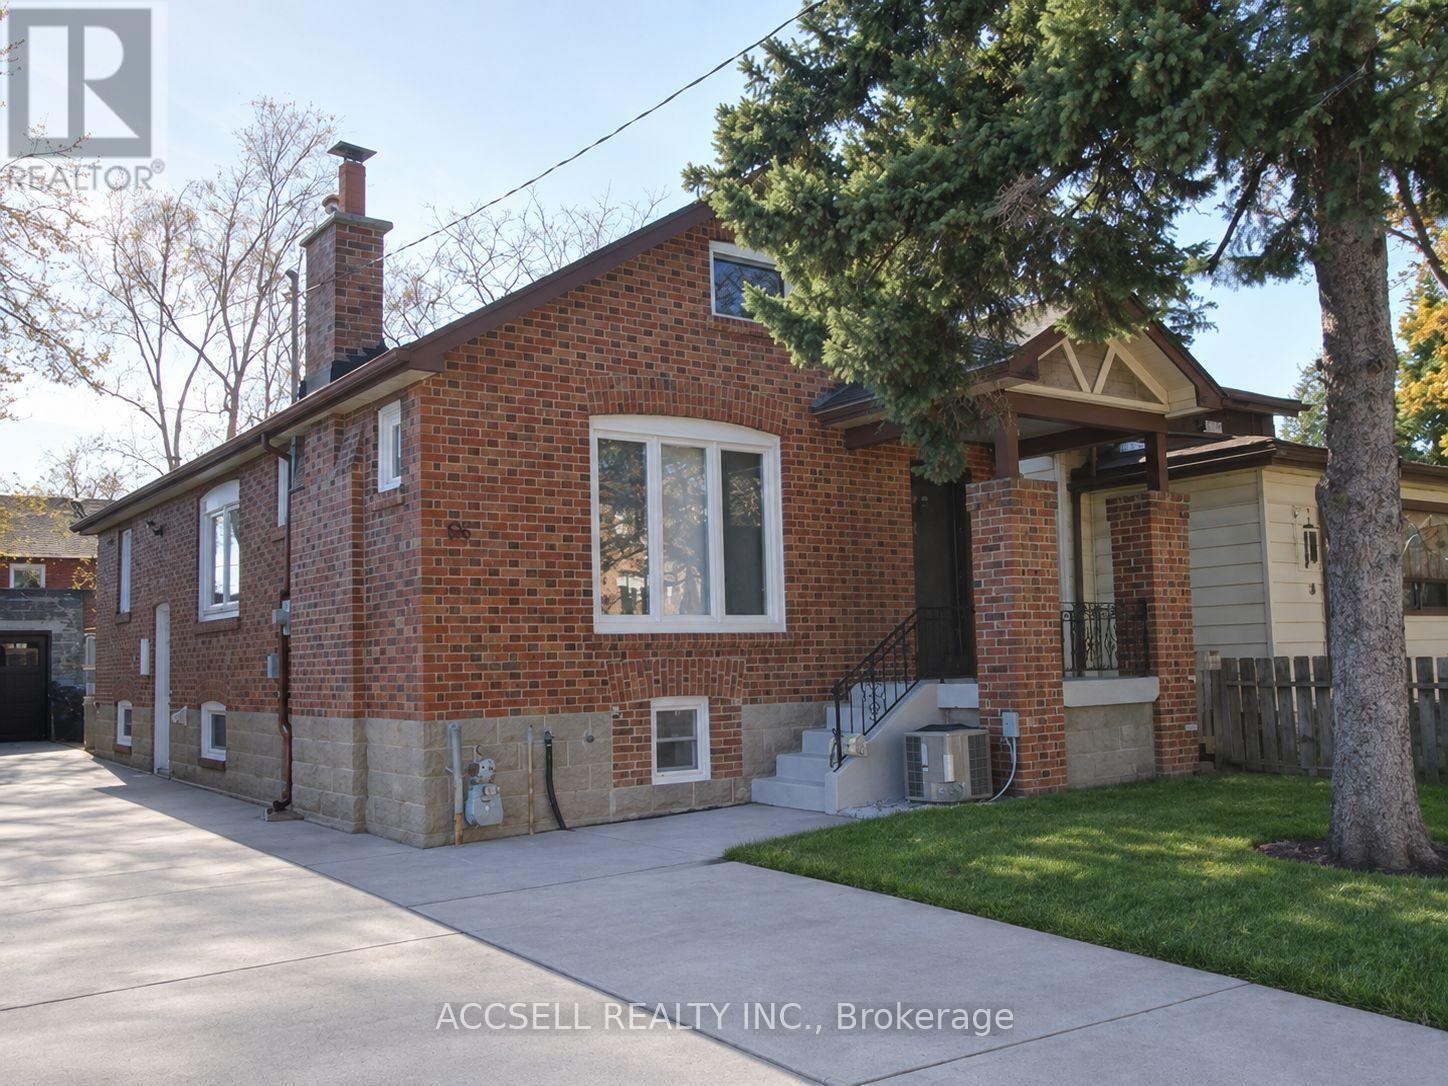
Bsmt - 66 Patterson Avenue
Toronto, Ontario
Bright, renovated 2-bedroom 800 sq ft raised basement apartment - halfway above ground so it's bright, fully up to code. All utilities and high-speed Wi-Fi included. Immediate occupancy available.. Brand-new eat-in kitchen with quartz countertops and new appliances, Cozy living space with 3-piece bathroom. Private in-suite laundry, closets in both bedrooms New AC + tankless hot water heater One parking spot included Exterior surveillance cameras, quiet family upstairs Steps to two subway stations, groceries, parks Pet-friendly, Non-Smoking. (id:56248)
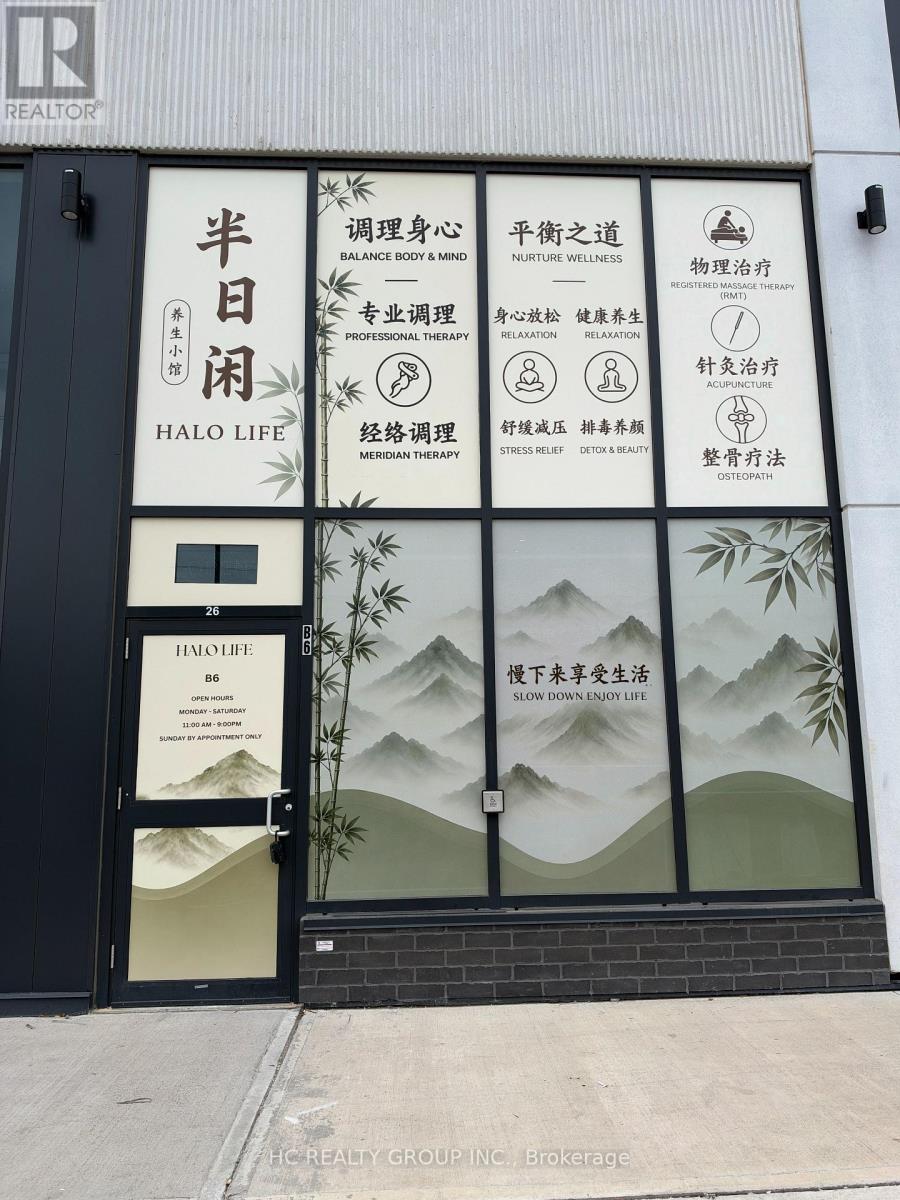
B6 - 3101 Kennedy Road E
Toronto, Ontario
Exceptional opportunity to own a Spa & Retail Business in a brand-new commercial plaza Gourmet City at a prime Scarborough location. This is currently the only fully renovated spa and retail unit within the entire development. Professionally finished with quality improvements, allowing immediate occupancy and operation while avoiding the time cost, and uncertainty of completing a new build-out. Strategically located at the high-traffic intersection of Kennedy Rd and McNicoll Ave, surrounded by established residential communities, schools, restaurants, shopping centres, and major transportation routes. This unit is ideal for a variety of uses including bakery, Catering/food processing, computer and electronic sale, dry cleaner with on site service, financial institution and more. (id:56248)