
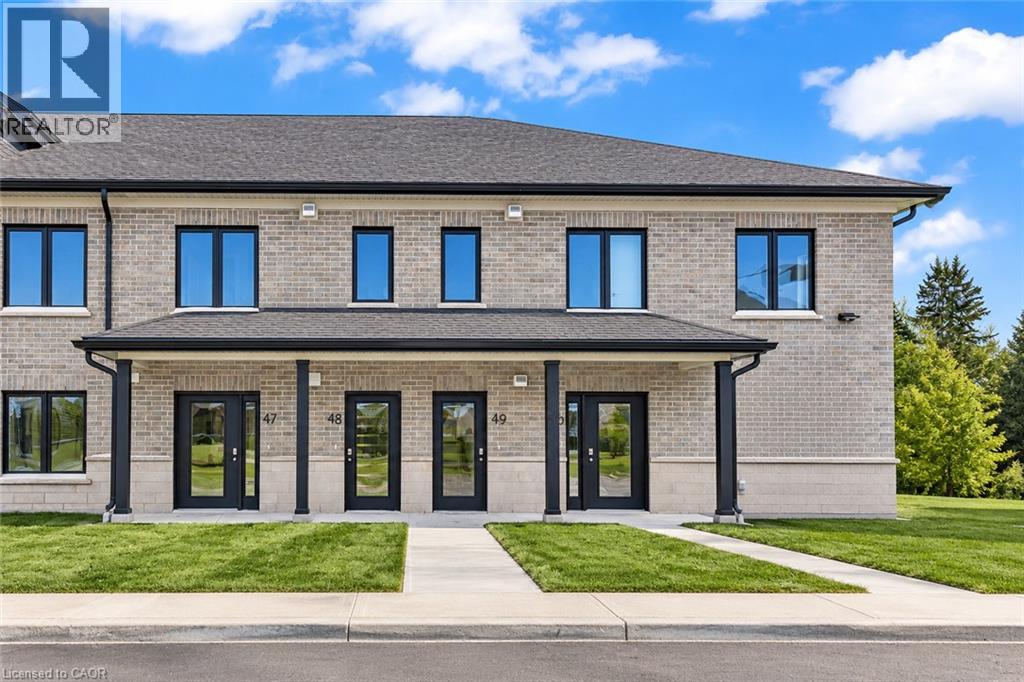
3202 Vivian Line Unit# 49
Stratford, Ontario
Welcome to Vivian Village-Unit #49 offers an impressive 967 sq. ft. one-bedroom plus large den layout, providing exceptional space and versatility rarely found in this category. The open concept design features a large kitchen that flows seamlessly into the spacious living and dining area, making it ideal for both everyday living and entertaining. The primary bedroom is generously sized and includes a walk-in closet, while the large den offers excellent flexibility - perfect for a home office, guest space, or creative studio. A well appointed full bathroom completes the layout, offering both comfort and functionality in a thoughtfully designed home. These are quality-built homes, and its something you truly appreciate the moment you walk through the door. This home comes complete with white cabinetry, quartz countertops in the kitchen and baths, vinyl plank flooring, stainless steel kitchen appliances, and a stacking washer and dryer. Additional features include central air conditioning, air exchanger, high-efficiency furnace, owned on-demand hot water heater, and water softener. One parking space and one designated locker included, along with the peace of mind of a 7-Year Tarion new Home Warranty. (id:56248)
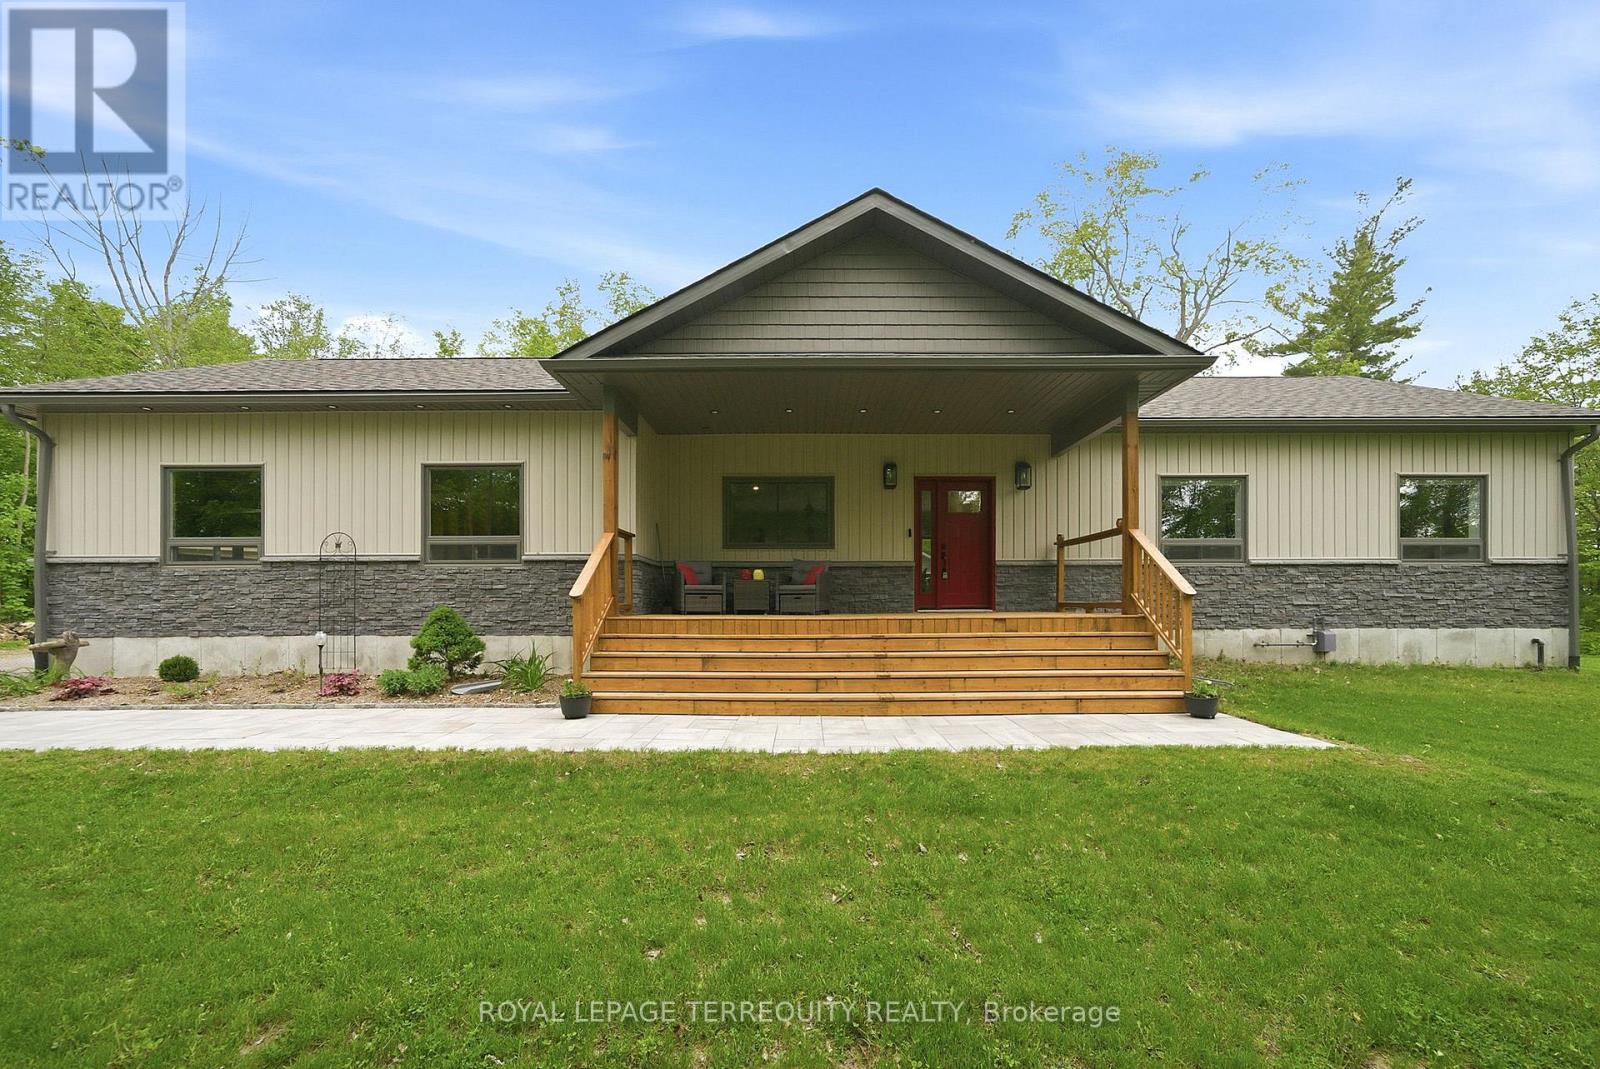
218 Campbell Road
Alnwick/haldimand, Ontario
Set on an impressive 1.6-acre lot, this exceptional property offers a rare combination of refined everyday living, effortless entertaining and a private resort-style outdoor retreat. At the heart of the home is a spectacular custom chef's kitchen, thoughtfully designed to blend luxury with function. Granite countertops, a six-burner gas range, double ovens, double dishwashers, an oversized island and an expansive pantry create an impressive space for both everyday family life and entertaining. The pantry features a convenient walkout to the dining room, adding to the home's exceptional flow. The open-concept dining area overlooks a stunning stone fireplace framed by custom built-in cabinetry and enjoys seamless access to the private backyard. Rich hardwood flooring flows throughout the main living spaces, complemented by an abundance of natural light and picturesque views from every window. The spacious primary bedroom offers a beautifully appointed four-piece ensuite with granite vanity and a generous walk-in closet. Step outside and discover your own resort-inspired oasis. Beautiful stonework surrounds the inviting inground pool, complemented by a dedicated pool house and ample storage space, creating an exceptional setting for entertaining and relaxed outdoor living. A convenient garage entry leads into a practical mudroom and laundry area, while the oversized front porch adds timeless charm and welcoming curb appeal. The large garage provides exceptional space for multiple vehicles, recreational equipment and all the extras that come with country-style living. Rarely does a turnkey property offer this combination of impressive indoor spaces, expansive grounds and thoughtfully designed outdoor amenities. A truly special opportunity for those seeking a sophisticated yet comfortable lifestyle, with plenty of room to gather, entertain and enjoy the privacy. (id:56248)
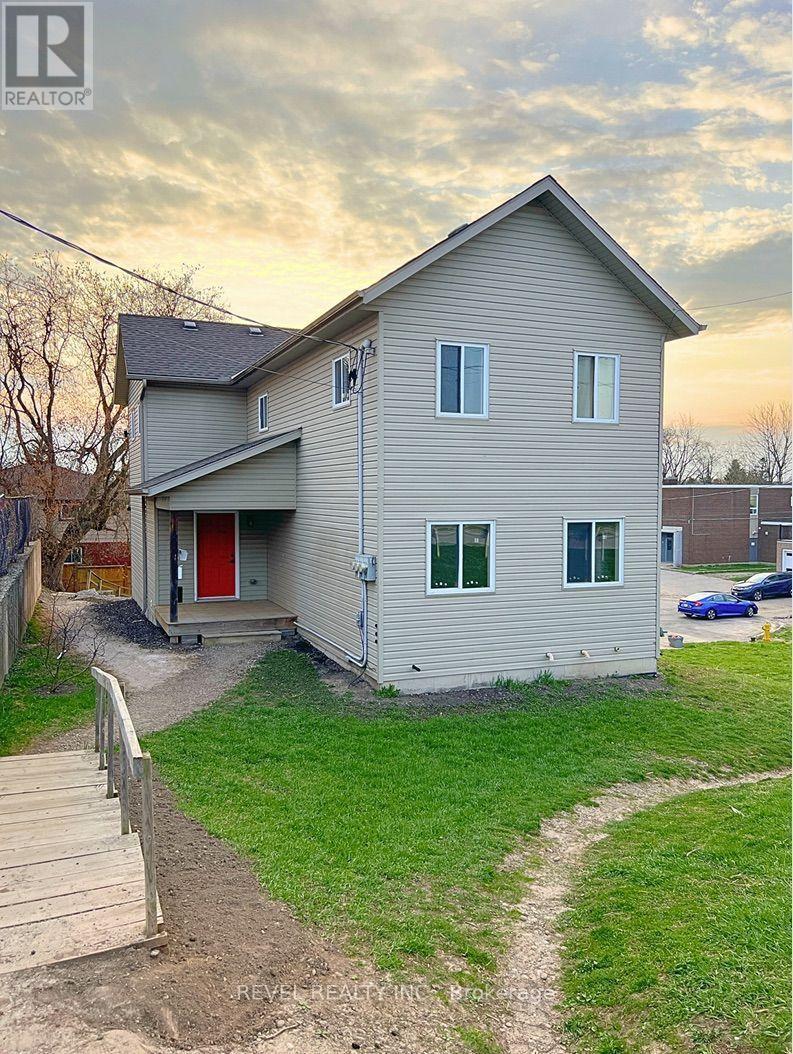
2 - 20 Puleston Street
Brantford, Ontario
This carpet free 3-bedroom, 1-bathroom unit is an incredible opportunity for anyone looking for a comfortable and convenient living experience. Perfectly situated near parks, schools, groceries and more, this unit offers the ultimate combination of accessibility and comfort. As you enter the main level, you'll be struck by the open concept floor plan that gives the entire space a bright and airy feel. With access right from the living room, you will love spending time on the balcony and taking in some fresh air, especially during the warmer months. The bedrooms are located on the upper level, providing privacy and separation from the living area. Each room is well sized and bright, with plenty of natural light streaming in through the windows. Don't miss out on this fantastic opportunity to live in this beautiful unit! (id:56248)
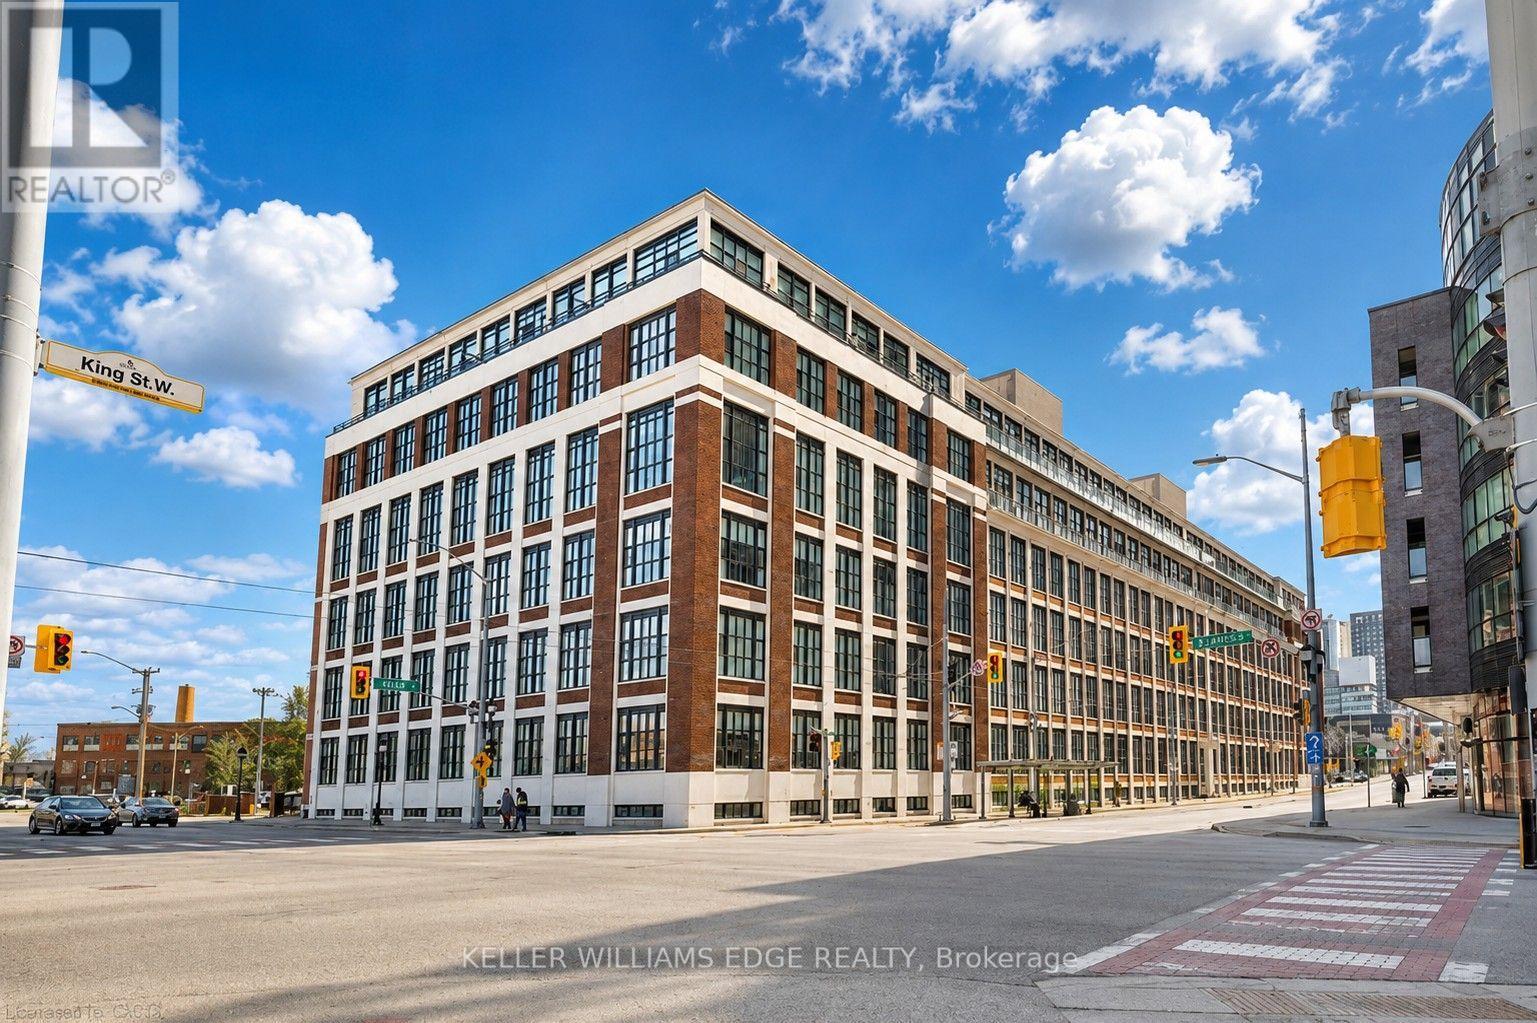
307 - 410 King Street W
Kitchener, Ontario
Welcome to Kaufman Lofts, a distinctive historic landmark in the heart of Downtown Kitchener, where character, style, and convenience come together. This spacious 1-bedroom, 1-bathroom loft features approximately 811 sq. ft. of open-concept living space, impressive 14-foot ceilings, polished concrete floors, oversized multi-pane windows, and exposed ductwork that beautifully showcase its unique industrial charm. The thoughtfully designed kitchen features granite countertops, a tiled backsplash, stainless steel appliances, and a large centre island with ample workspace and storage. Filled with natural light, the open-concept living and dining area creates a bright and inviting setting for everyday living, relaxing, and entertaining. The condo fee includes heat, water, high-speed Wi-Fi, water heater, parking, and other building services, with hydro separately metered. Residents also enjoy access to a rooftop terrace, party room, bike storage, visitor parking, and private storage lockers within a professionally managed building. Step outside and experience the energy of Downtown Kitchener, with cafes, restaurants, shopping, transit, the Innovation District, Google Headquarters, the University of Waterloo School of Pharmacy, and Kitchener GO Station all conveniently nearby. Combining striking architectural character with a spacious open-concept layout, impressive ceiling height, abundant natural light, and a convenient downtown location, this loft is a stylish place to call home in one of Kitchener's most recognizable buildings. Come see what makes Kaufman Lofts so special! (id:56248)
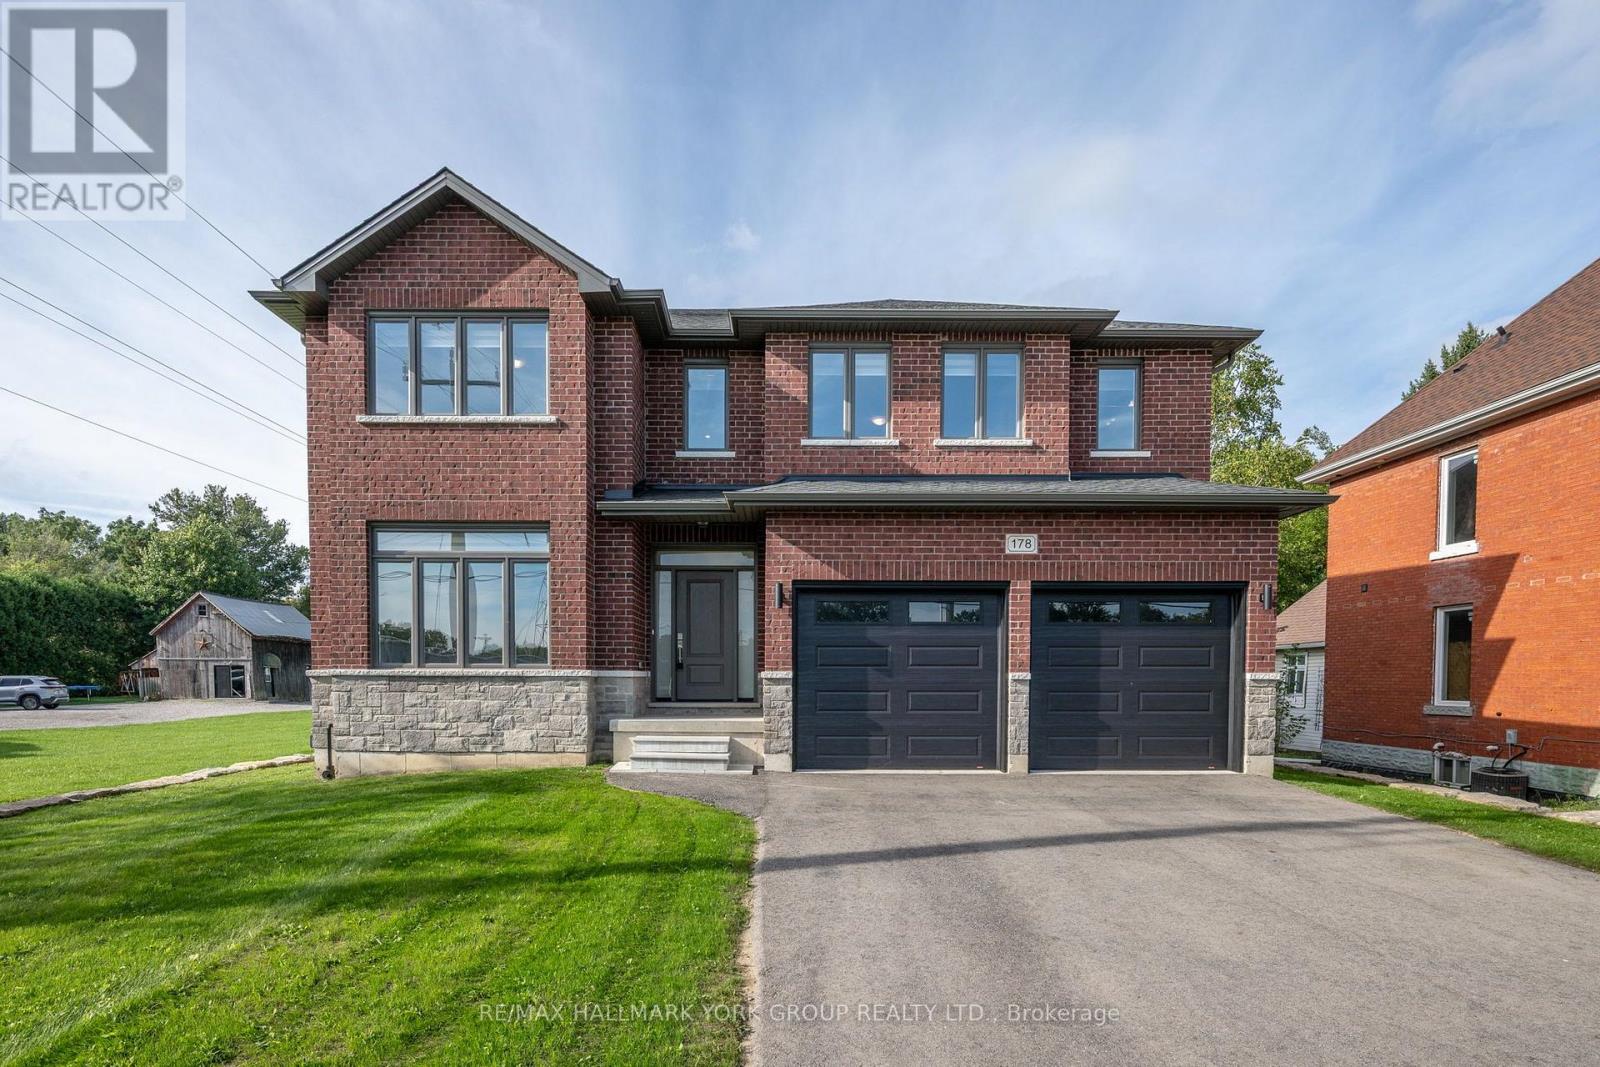
178 Graham Street
West Elgin, Ontario
Welcome to 178 Graham Street - a beautifully situated detached home set on an expansive 58.47 ft x 243.58 ft lot, offering the kind of space, privacy, and comfort families dream about. Nestled in the heart of West Lorne, within the Municipality of West Elgin, this property sits on a quiet, west-facing street surrounded by a warm, close-knit community and everyday conveniences that make family living effortless. The oversized lot is a standout feature, giving families room to grow, play, and create lasting memories. Whether it's a future pool, a garden oasis, or simply wide-open space for kids to explore, the possibilities are endless. The deep yard offers exceptional privacy and flexibility - a rare luxury in today's market . Inside and out, the home is designed for comfort and ease. All appliances, window blinds, a wood deck, and garage door openers are included, giving families a seamless move-in experience with thoughtful touches already in place. Inside and out, the home is designed for comfort and ease. This is a property that blends small-town charm with upscale potential - ideal for families seeking space, tranquility, and a welcoming community to call home. With its generous lot, quiet location, and valuable inclusions, 178 Graham Street offers a lifestyle that feels both elevated and inviting. A rare opportunity to secure a spacious family retreat in one of West Elgin's friendliest and fastest-growing communities. (id:56248)
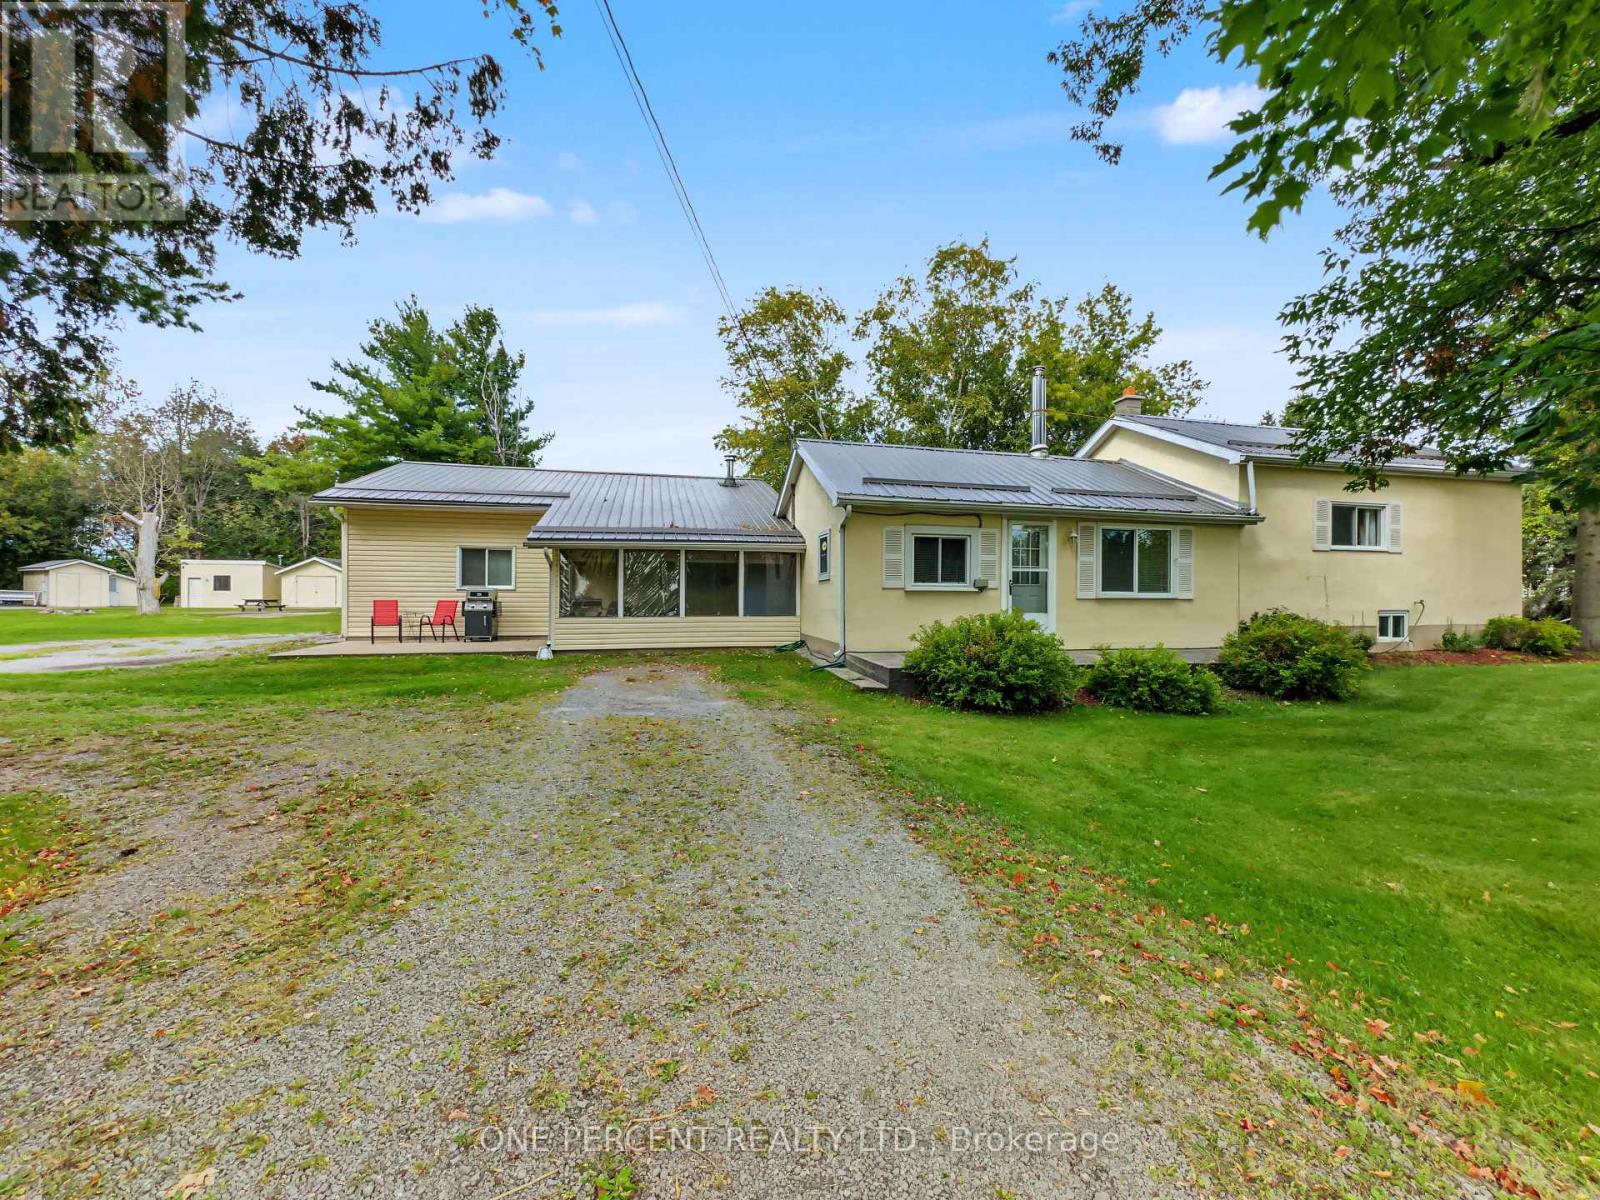
1619 Centreville Road
Stone Mills, Ontario
Welcome to 1619 Centreville Road, where this 1.25 acre property offers plenty of outdoor space, storage and room for your hobbies. The home features a practical layout with a living room, three bedrooms, a kitchen, two covered porch areas and a bathroom. Heating is provided by oil, with an owned hot water tank and water softener (quote to switch heating to heat pump available). Outside, the loop driveway offers convenient entry and exit while providing lots of parking. Enjoy your outdoor time with a firepit, plenty of space for games and a pad perfect for putting a camper on. The 32' x 32' heated and fully insulated garage/shop is a true gem and has been extremely well cared for. It provides plenty of room for vehicles, recreational equipment and storage. Additional storage includes a large shed for snowmobiles and other equipment, as well as a smaller warming shack with a wood stove. The home has a steel roof which remains in excellent condition. Enjoy country living while having Bell Fibe internet and the convenience of being just 15 minutes from the 401. This home might just be the one for you! (id:56248)
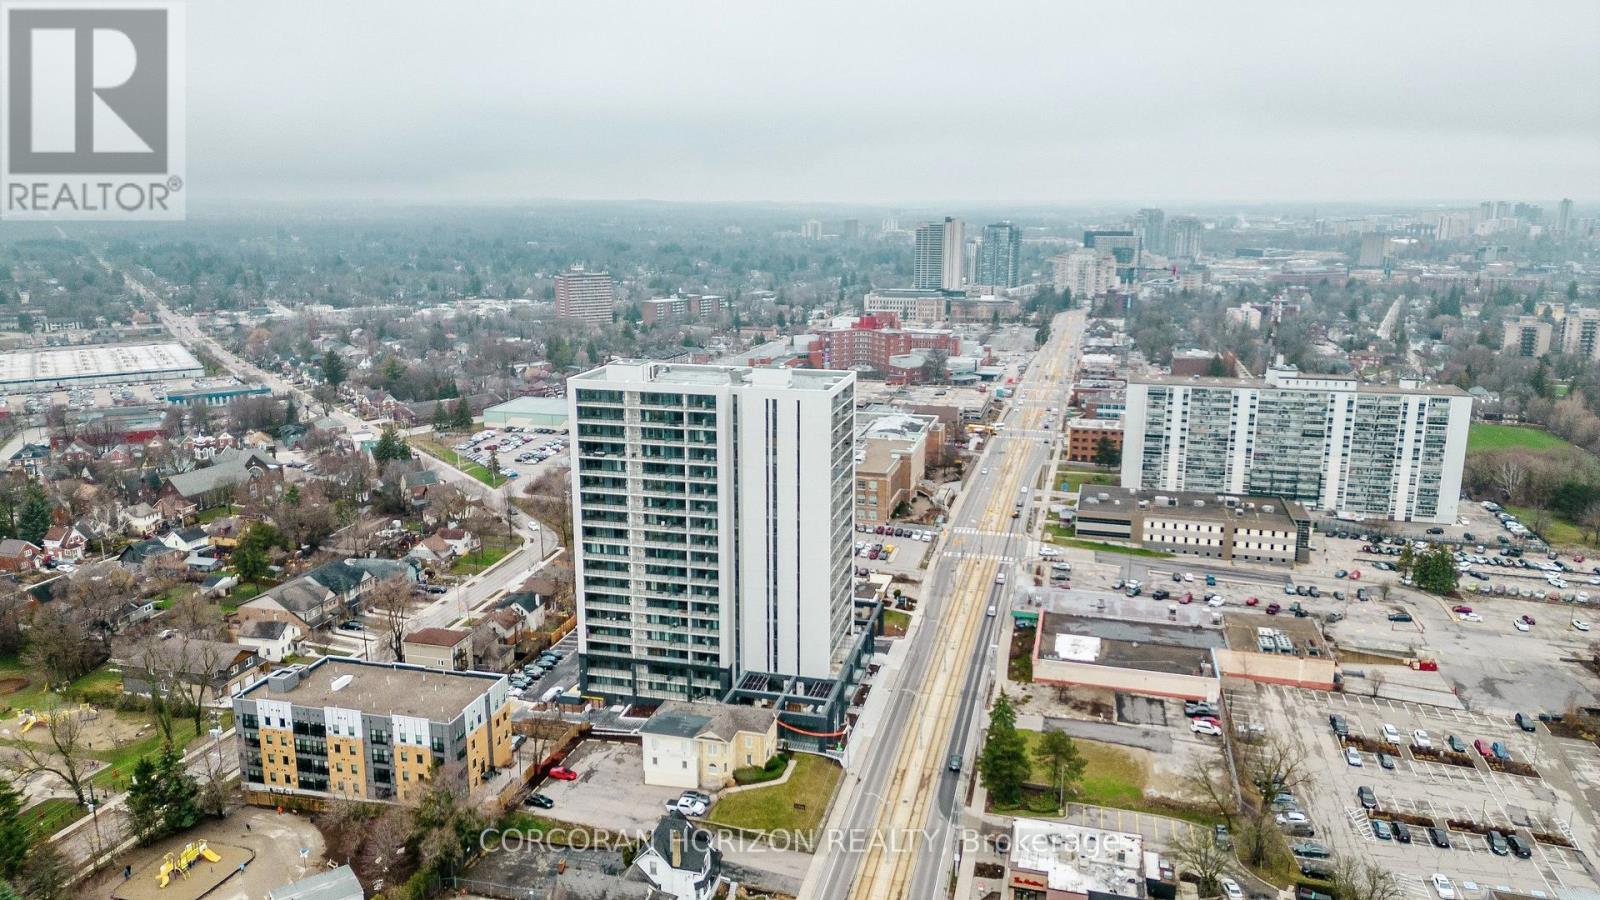
1412 - 741 King Street W
Kitchener, Ontario
Welcome to 1412-741 King Street West at the Bright Building, where contemporary design meets impressive indoor-outdoor living. This rarely offered corner suite features one of the building's most sought-after one-bedroom floor plans, offering an expansive interior, an abundance of natural light and an exceptional private terrace with sweeping city views. The modern kitchen is a standout, featuring sleek Scandinavian-inspired finishes and a large kitchen island that provides additional prep space and storage. The open-concept design flows seamlessly into the spacious living area and out to the impressive terrace; an extension of the living space that's perfect for relaxing, entertaining or simply enjoying the views. The bedroom offers a comfortable retreat, while the bathroom features the added luxury of heated floors. One garage parking space is included in the monthly rent. Residents of the Bright Building enjoy a unique collection of amenities, including the inviting Hygge Lounge with comfortable seating, fireplace and café-inspired spaces, along with an expansive outdoor terrace featuring saunas, lounge areas, communal dining and an outdoor kitchen/bar with bbq's. The building also incorporates modern technology through its InCHARGE platform and offers convenient access to transit, Downtown Kitchener, shopping, dining and major commuter routes with direct access to the ION. (id:56248)
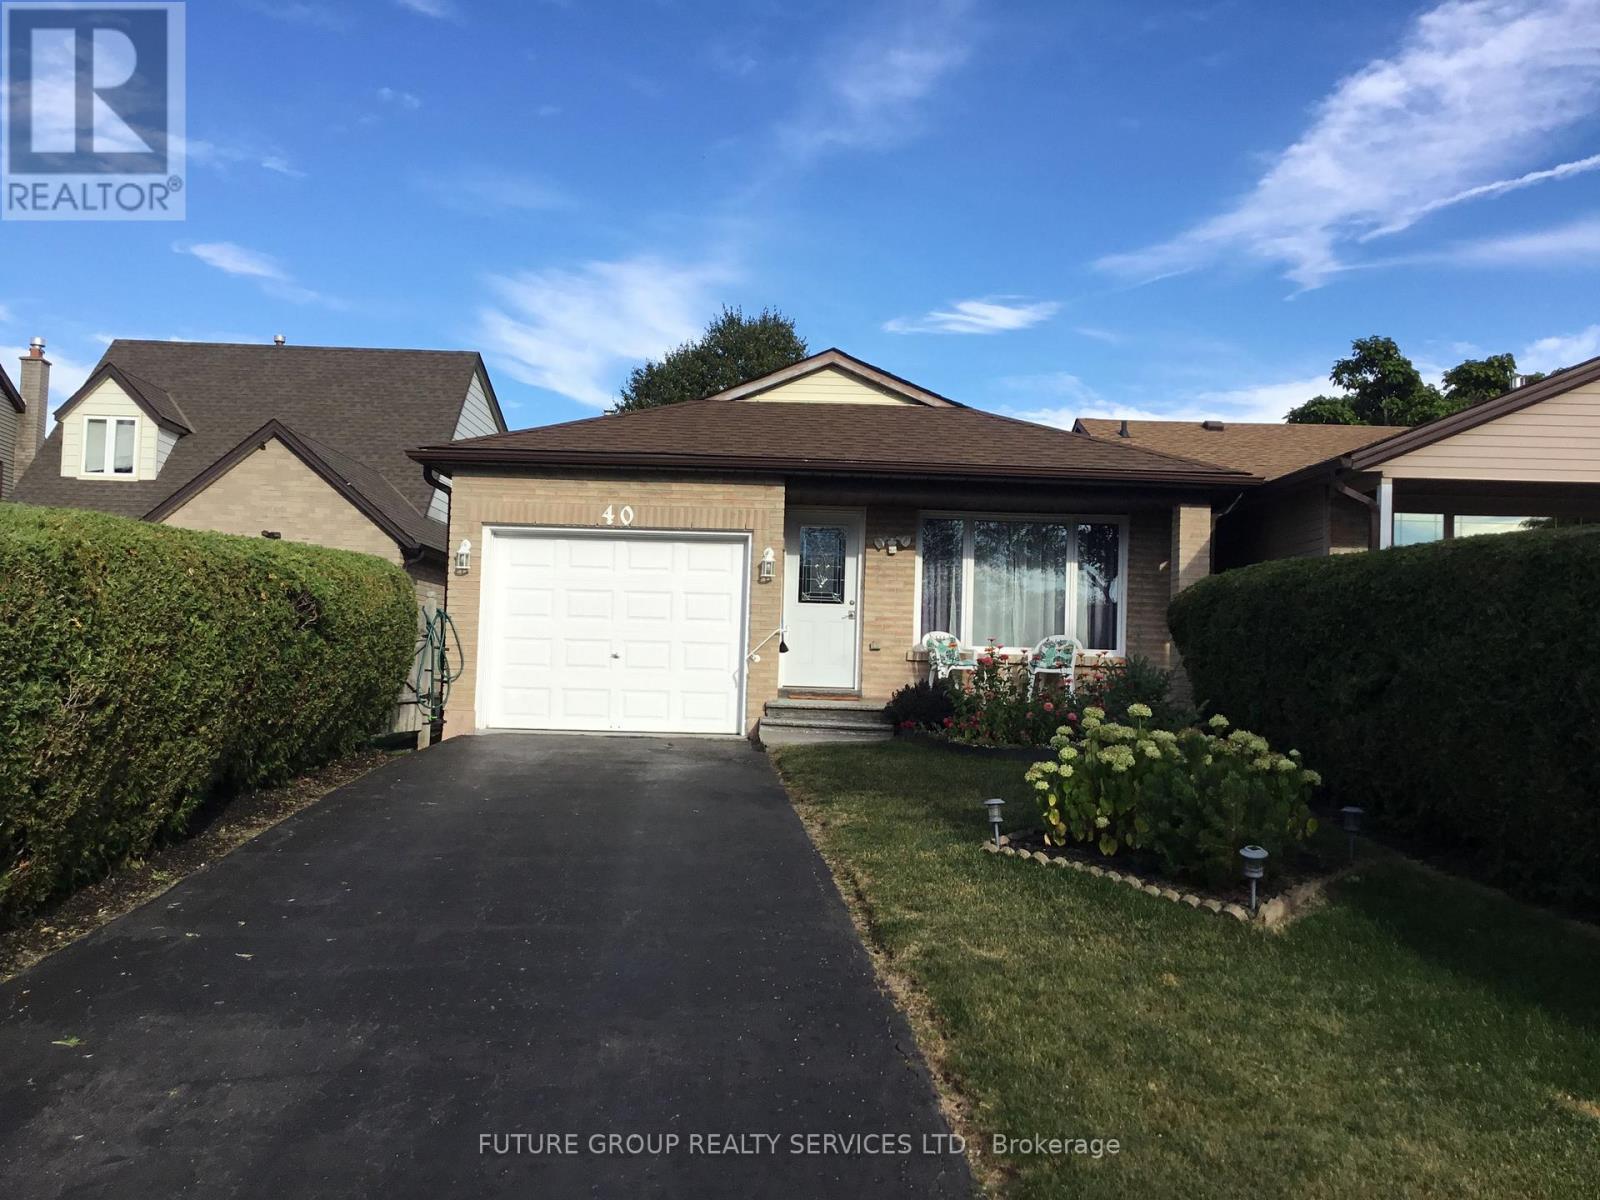
40 Lyton Crescent
Hamilton, Ontario
Welcome To This Beautifully Updated Spacious 4 Level Backsplit In The Heart Of Stoney Creek Mountain* Totally renovated, three (3) bedroom home is move-in ready*Plenty Of Finished Living Space*Perfect For Growing Families*Thoughtfully Designed With A Functional Floor Plan*The Main And Upper Levels Feature Hardwood Flooring And Contemporary Finishes Throughout*The Modern Kitchen Is Complete With Quartz Countertops, A Large Island And Plenty Of Cabinet Space*The Main Bathroom Is With Updated Double Vanity* The Lower Level With Its Own Walk Up Side Entrance Is Ideal For Guest Suite* Currently Used As A Fourth Bedroom, This Level Also Includes A Spacious Recreation Room With Updated Laminate Flooring And A Cozy Gas Fireplace, A Three Piece Bathroom With Glass Shower, Laundry Area, Cold Cellar And Storage Room*Step Outside To A Rare 175 Foot Deep Private Backyard*Large garage with automatic opener* Includes a fireplace and three parking in the driveway*No sidewalk*The community is well developed and provides easy access to all the best shopping, movie theaters and downtown Stoney Creek* ** This is a linked property.** (id:56248)
36 Sherman Avenue N
Hamilton, Ontario
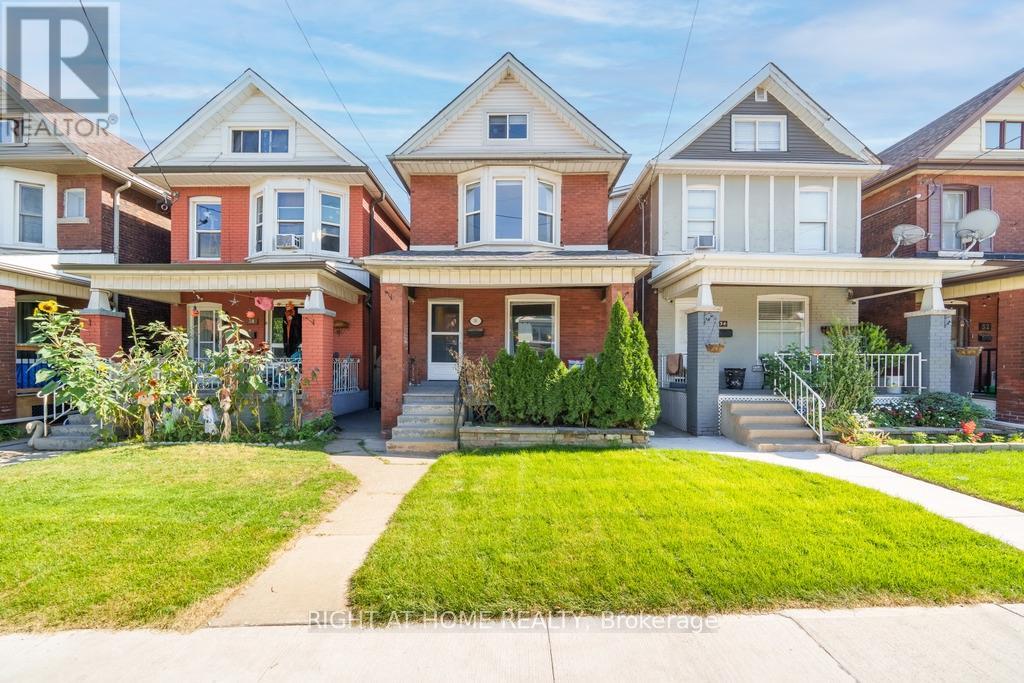
Welcome to 36 Sherman Ave N! This spacious 2.5 storey home offers a versatile layout with plenty of room for growing families, professionals or those looking for flexible work from home space. A welcoming front porch leads into the main floor foyer and bright open concept living and dining area, featuring hardwood floors and a large window that fills the space with natural light. The updated kitchen offers plenty of cabinetry, tile flooring and bar seating, making it a great space for everyday living and entertaining. Upstairs, the second level features a recently updated 4 piece bathroom, a generous primary bedroom and two additional bedrooms. Continue to the third floor where two large bonus rooms offer excellent flexibility as additional bedrooms, home offices, playrooms or hobby spaces. The unfinished basement provides additional storage, laundry and a 2 piece bathroom. Outside, enjoy a 21 x 106 ft lot with a tiered rear deck offering two separate entertaining areas, plus two car rear parking accessed from Garfield Ave N. Ideally located just steps from Tim Hortons Field and less than 10 minutes from the restaurants, shops and amenities of James St N and Ottawa St, with everyday conveniences close by. (id:56248)
14 Devonleigh Drive
Amaranth, Ontario
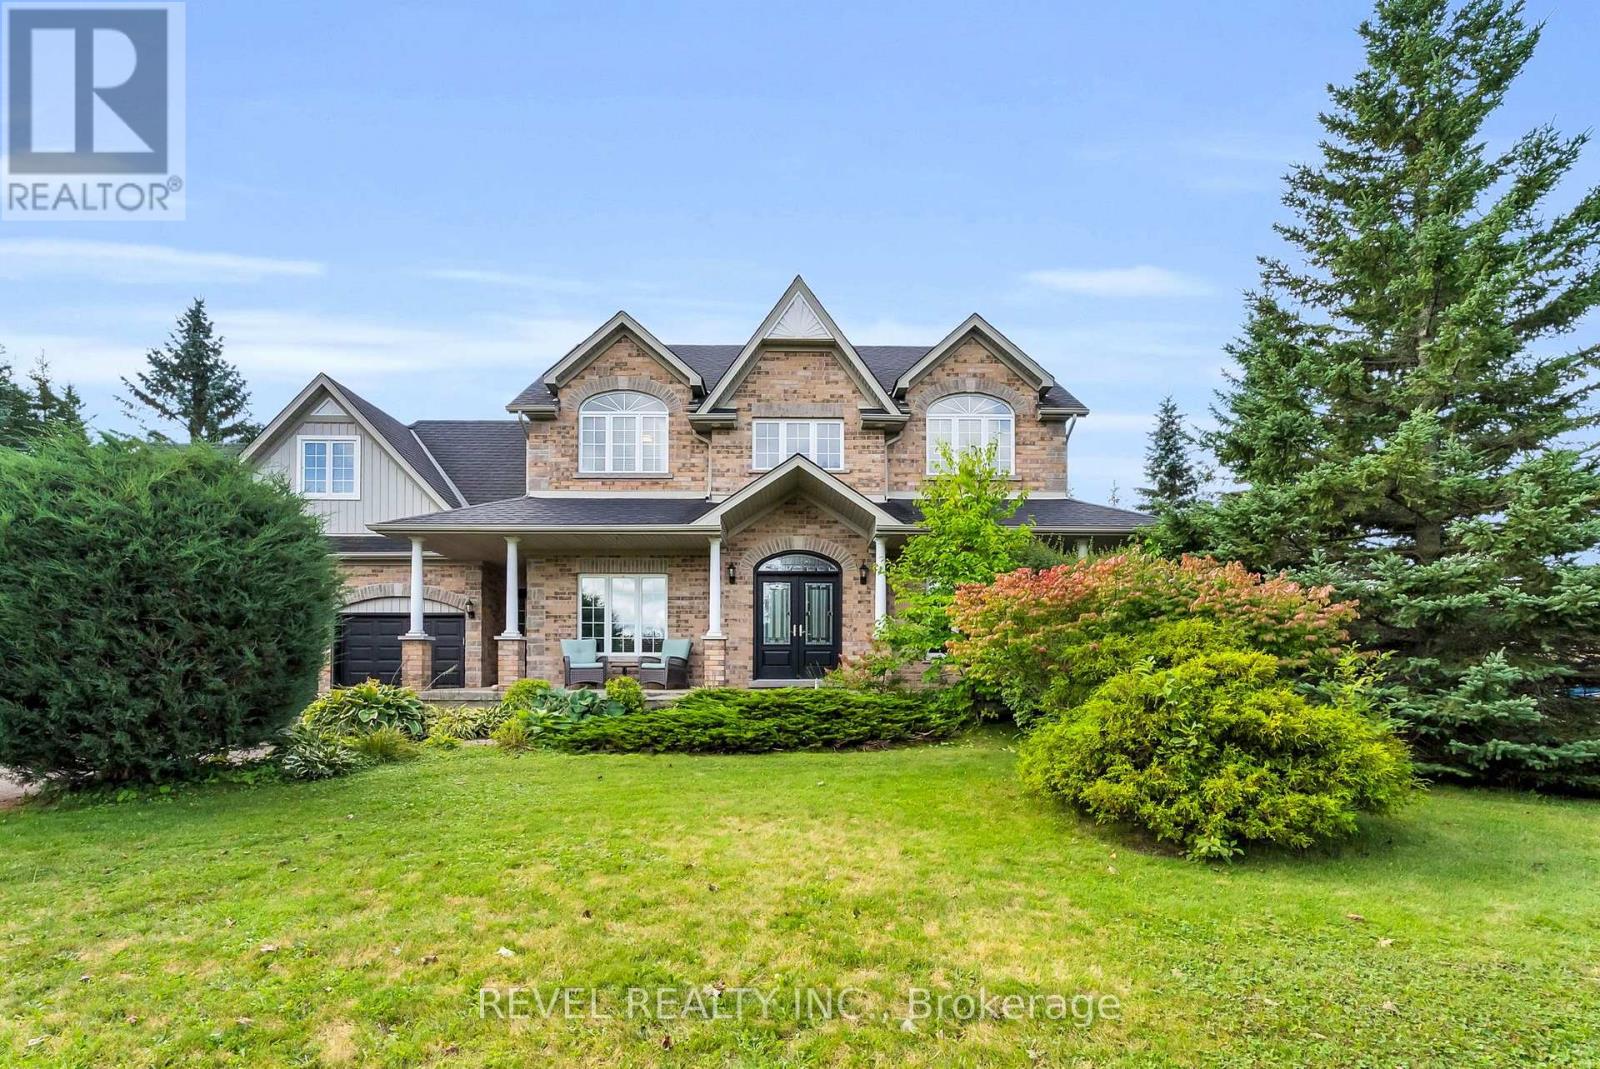
Welcome to 14 Devonleigh in Amaranth, where space, privacy, & thoughtful design come together on an impressive 1.6-acre property. With no neighbours directly in front, this beautiful home offers a peaceful setting surrounded by nature. Step through the double-door entry & discover a warm, inviting interior with stunning finishes throughout. The entire main floor & all bathrooms were beautifully redone in 2024, creating a fresh and modern feel from top to bottom.The inviting family room flows effortlessly into the beautifully appointed kitchen, featuring a custom backsplash, centre island, stainless steel appliances, porcelain flooring, & W/O to the composite deck that features a gas BBQ hookup - perfect for entertaining! Just steps away, the dining room is open to the living room, creating an ideal space for family gatherings & guests. The living room features a show-stopping stone feature fireplace wall with an electric fireplace that creates a stunning focal point. Make your way up the hardwood stairs to discover 4 spacious bedrooms, including a luxurious primary retreat complete with his/her closets & a beautifully finished 4pc ensuite featuring a relaxing soaker tub & glass-enclosed shower. A generous additional 5pc bathroom with double sinks & stylish tile flooring provides plenty of space & functionality for the whole family.The finished basement with laminate flooring & pot lights throughout extends your living space with a versatile recreation room, dedicated theatre room, & an additional bedroom-perfect for guests, older children, or a home office.Enjoy the best of Amaranth living, surrounded by the tranquility of nature while remaining just minutes from grocery stores, everyday amenities, and the exciting new developments in nearby Shelburne. With beautiful natural surroundings and trails throughout the back bush, there are endless opportunities to explore, walk, & enjoy the outdoors right in your own backyard (id:56248)
107 Nawautin Drive S
Alnwick/haldimand, Ontario
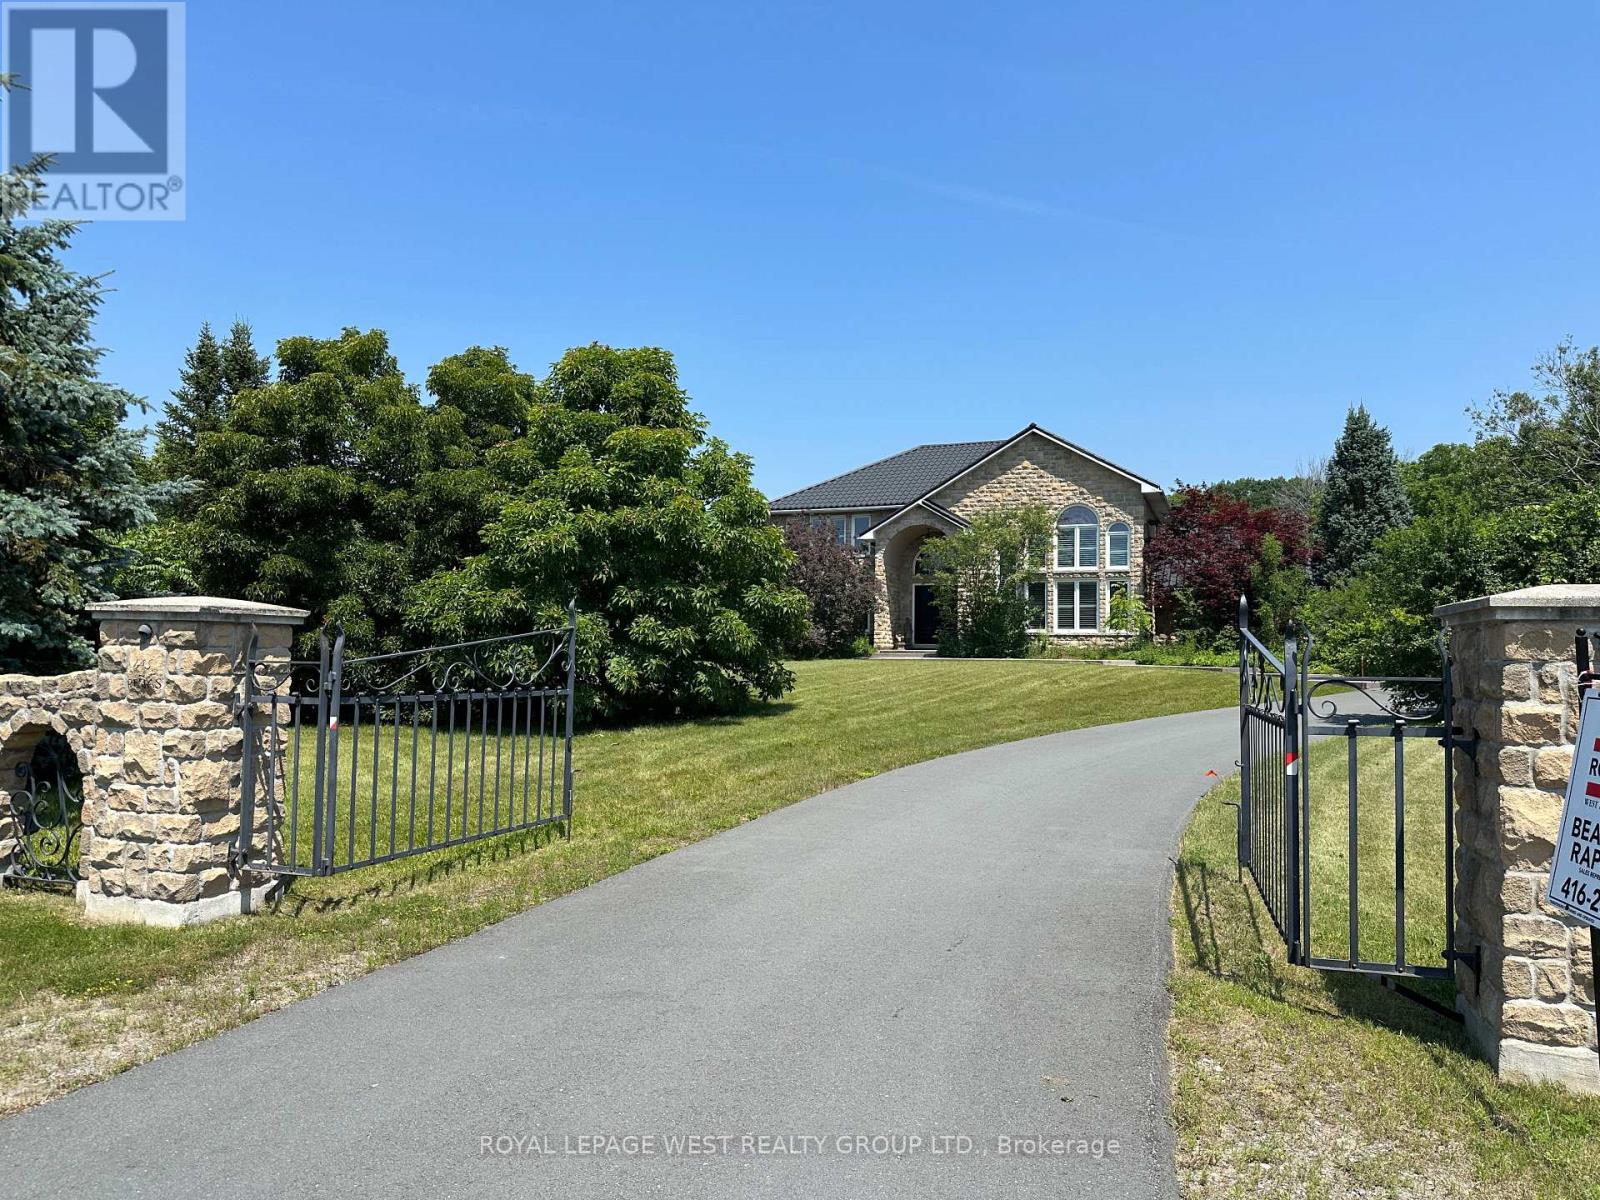
This Custom-Built Home, Was Made To Last With A Stone Exterior, Quality Windows, Metal Roof, & recently Paved S Shaped Driveway Leading to a Heated Triple Car Garage. Set in a Pie Shaped Lot of 325 Ft x 454 Ft with Over 3500 SqFt on Main Level and Second Floors, This Peaceful Retreat Has Lake Ontario Views & is Located Amongst Prestigious Estate Homes & Walking Distance to the Beloved Nawautin Nature Sanctuary. Enter the Grand 18 Ft Foyer Entrance that Leads to The Kitchen with 3 Walls of Custom Cabinetry, A Granite Island, S/S Built-in Ovens & Microwave, Stove Top, Double Door Fridge, B/I Dishwasher & Wine Fridge. The Walk in Pantry Has Shelving & A Freezer. The 2 Storey Floor to Ceiling Windows in Dining Rm Make a Remarkable Statement. Two Washrooms and Two Bedrooms On Main Level. A Third Bedroom option on the Main Level exists if you Convert the 2nd Living Rm to a Primary Bedroom by Adding Double Doors. The 27 Ft x 16 Ft Family Room Right Off the Kitchen with a Stone Walled Fireplace Warms You Up On a Cool Night or Walk Out from the Double Doors to the Concrete Patio with B/I Pergola Surrounded by Professionally Landscaped Gardens. The Second Floor 32 Ft x 23 Ft Primary Bedroom Has A Sitting Room Towards the Front Of the Home or Enclose That Wall for An Additional Bedroom (5). It Features Brazilian Hardwood, Window Views & a Double Sided Fireplace, 2 Walk-in Closets & an Ensuite-Oversized Jacuzzi Tub with a Window View, Separate Shower, Double Sink w/ a Sit-down Makeup Vanity. Custom Cabinets in the Office Overlooks the Dinning Room Below and Looks Out to the Lake via California Wood Shutters. Freshly Paved Concrete Driveway Takes You to the Side of the Home for Garage Entrance & the Interior Door Leads You Into the Laundry Rm with Closets & another Washroom. Enjoy the Sounds Of Nature & Lake Views On this Private 2.279 Acre Lot at the End of a Cul-De-Sac Only Minutes from Cobourg & 401. (id:56248)
15 - 310 Christopher Drive
Cambridge, Ontario
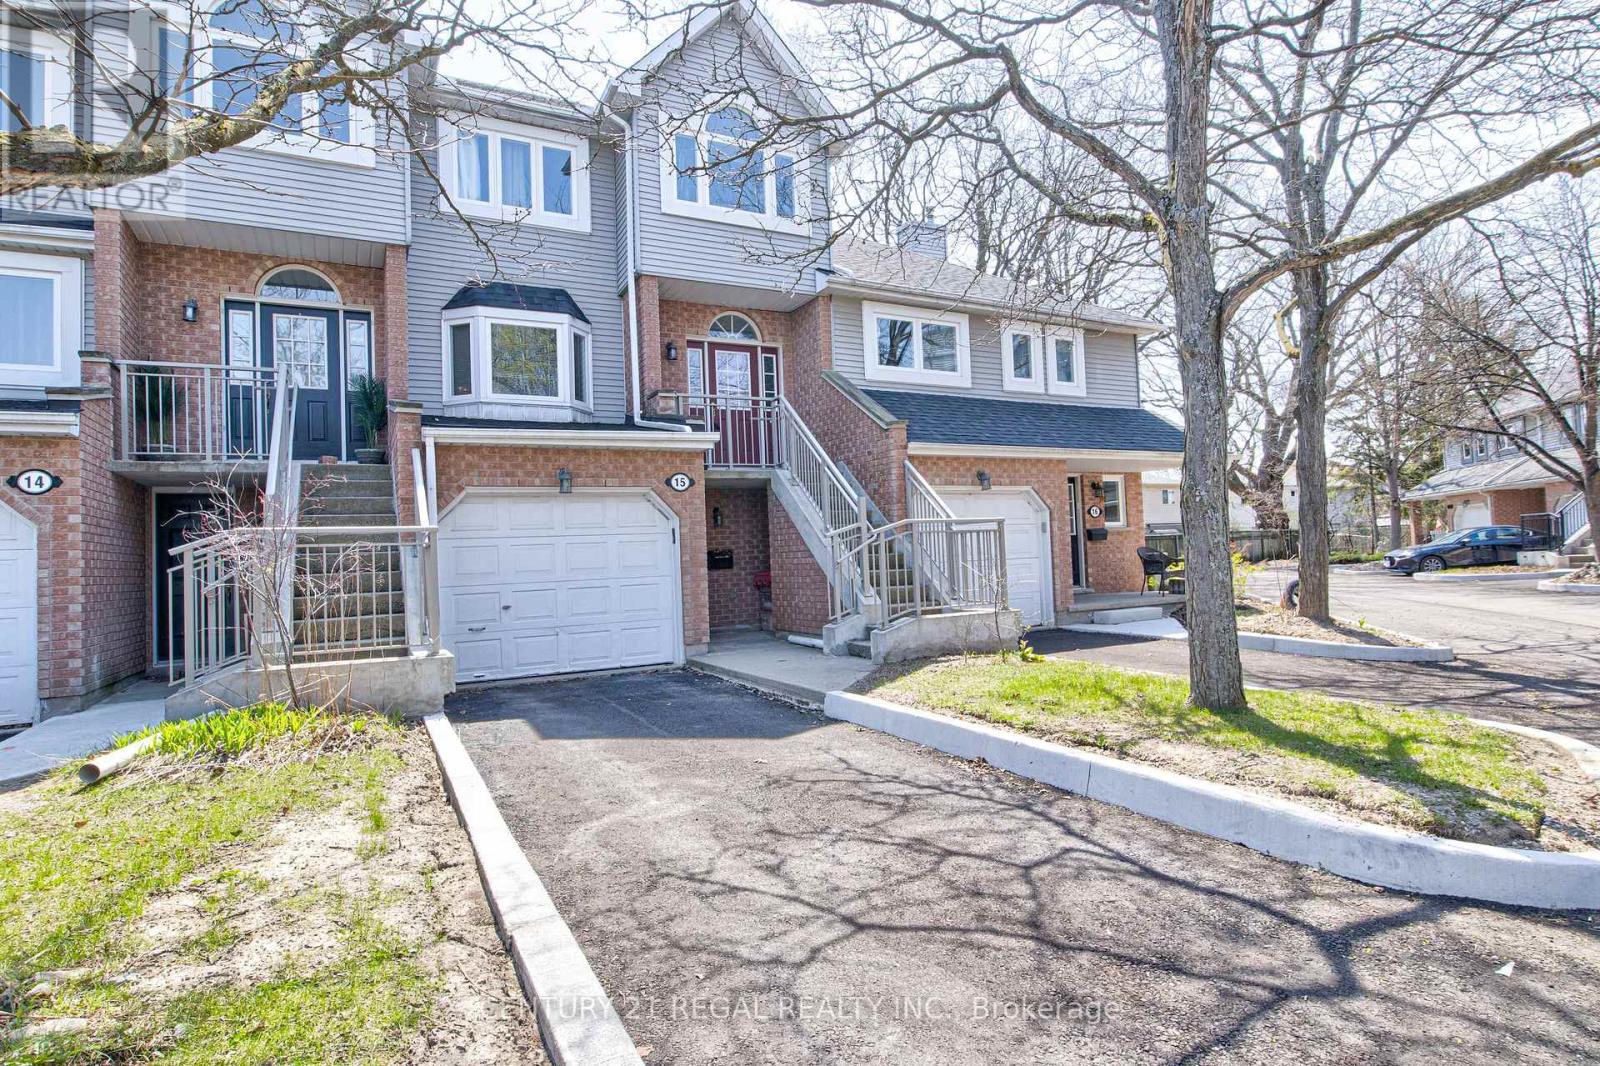
Spacious 3-storey townhouse in prime East Galt location offering approximately 1,842 sq ft of updated living space. Recently renovated throughout, this home features a generous primary bedroom with a 4-piece ensuite and convenient upper-level laundry. Eat-In kitchen with Skylights, Stainless Steel appliances & Quartz Countertop. The finished basement includes a walk-out to a fully fenced yard, plus an additional balcony for outdoor enjoyment. Ample parking and a spacious garage. Furnace and garage updated in 2025. Kitchen (2025) Windows and roof recently replaced. Close to Elementary & High Schools. (id:56248)
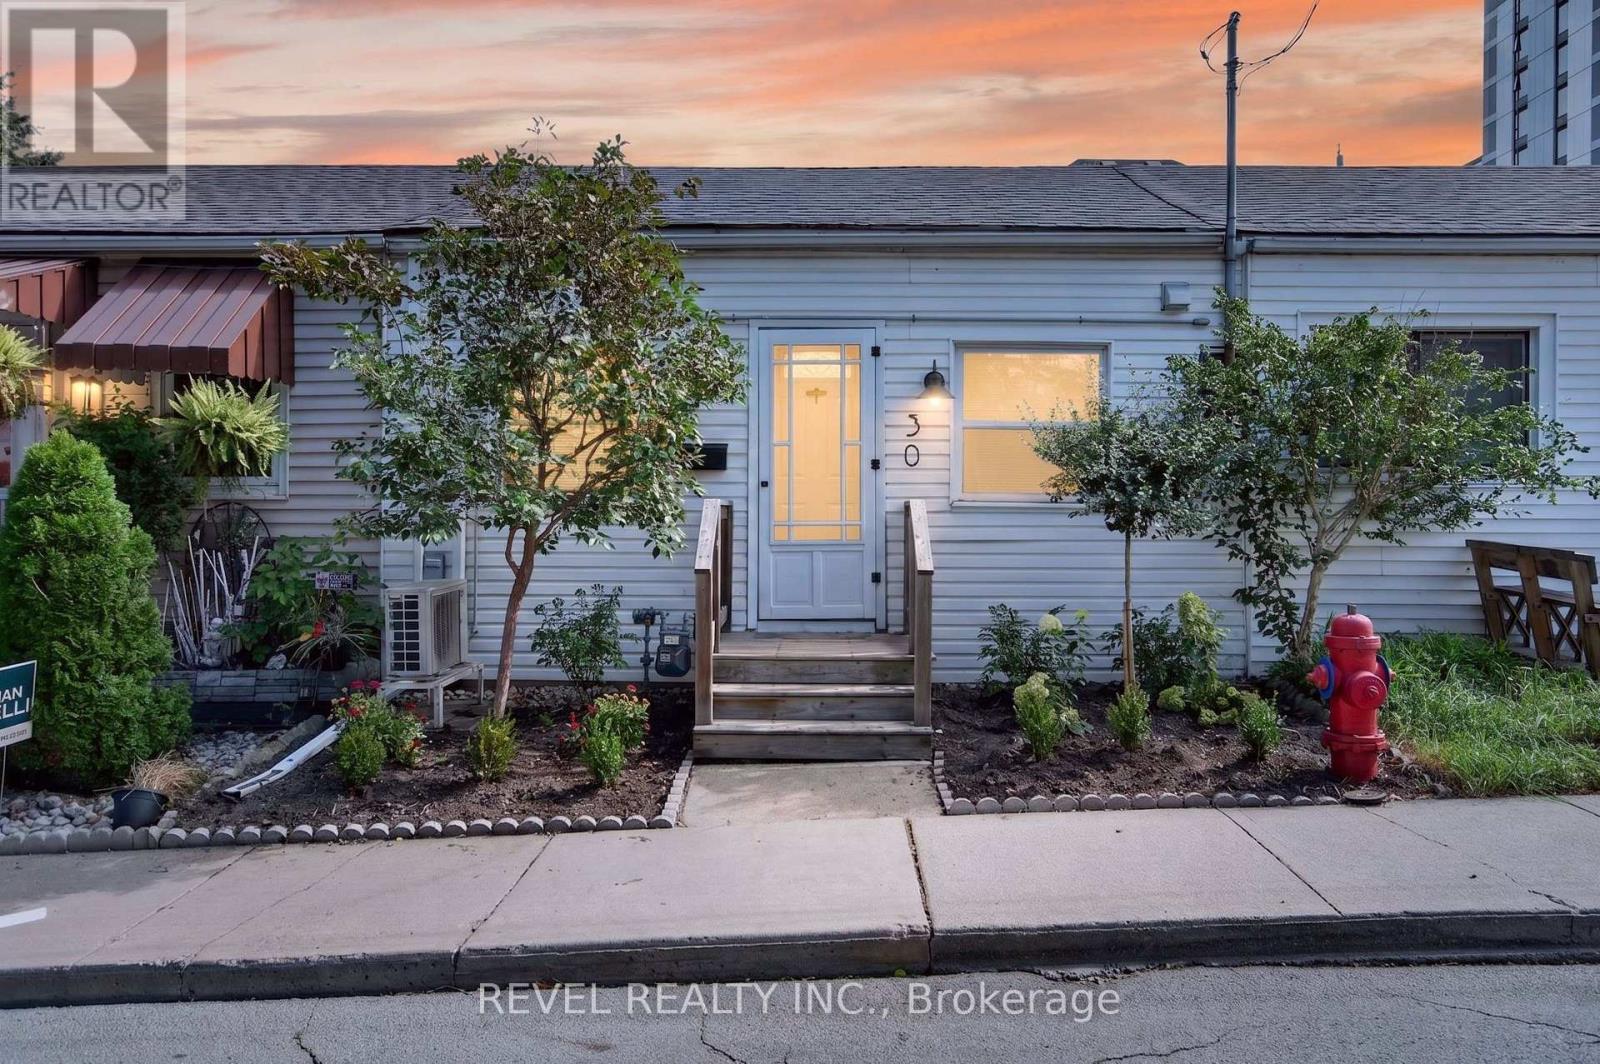
30 Ray Street N
Hamilton, Ontario
Welcome to 30 Ray Street North! This adorable row house is nestled in the middle of everything! An open concept living area with updated kitchen including granite counters, stainless steel appliances, spacious living room including vaulted ceilings and a skylight for additional natural lighting. The generous master bedroom includes a closet and the second bedroom boasts stackable laundry. A private backyard is fully enclosed and grass free for easy maintenance.Close to the highway, public transit, Locke Street and not far from downtown, this charming home is ready to go! Perfect for first time home buyers, or people looking for single floor living without condo fees and dealing with living in a highrise. Book your showing today, places like this don't often come up in this neighbourhood. (id:56248)
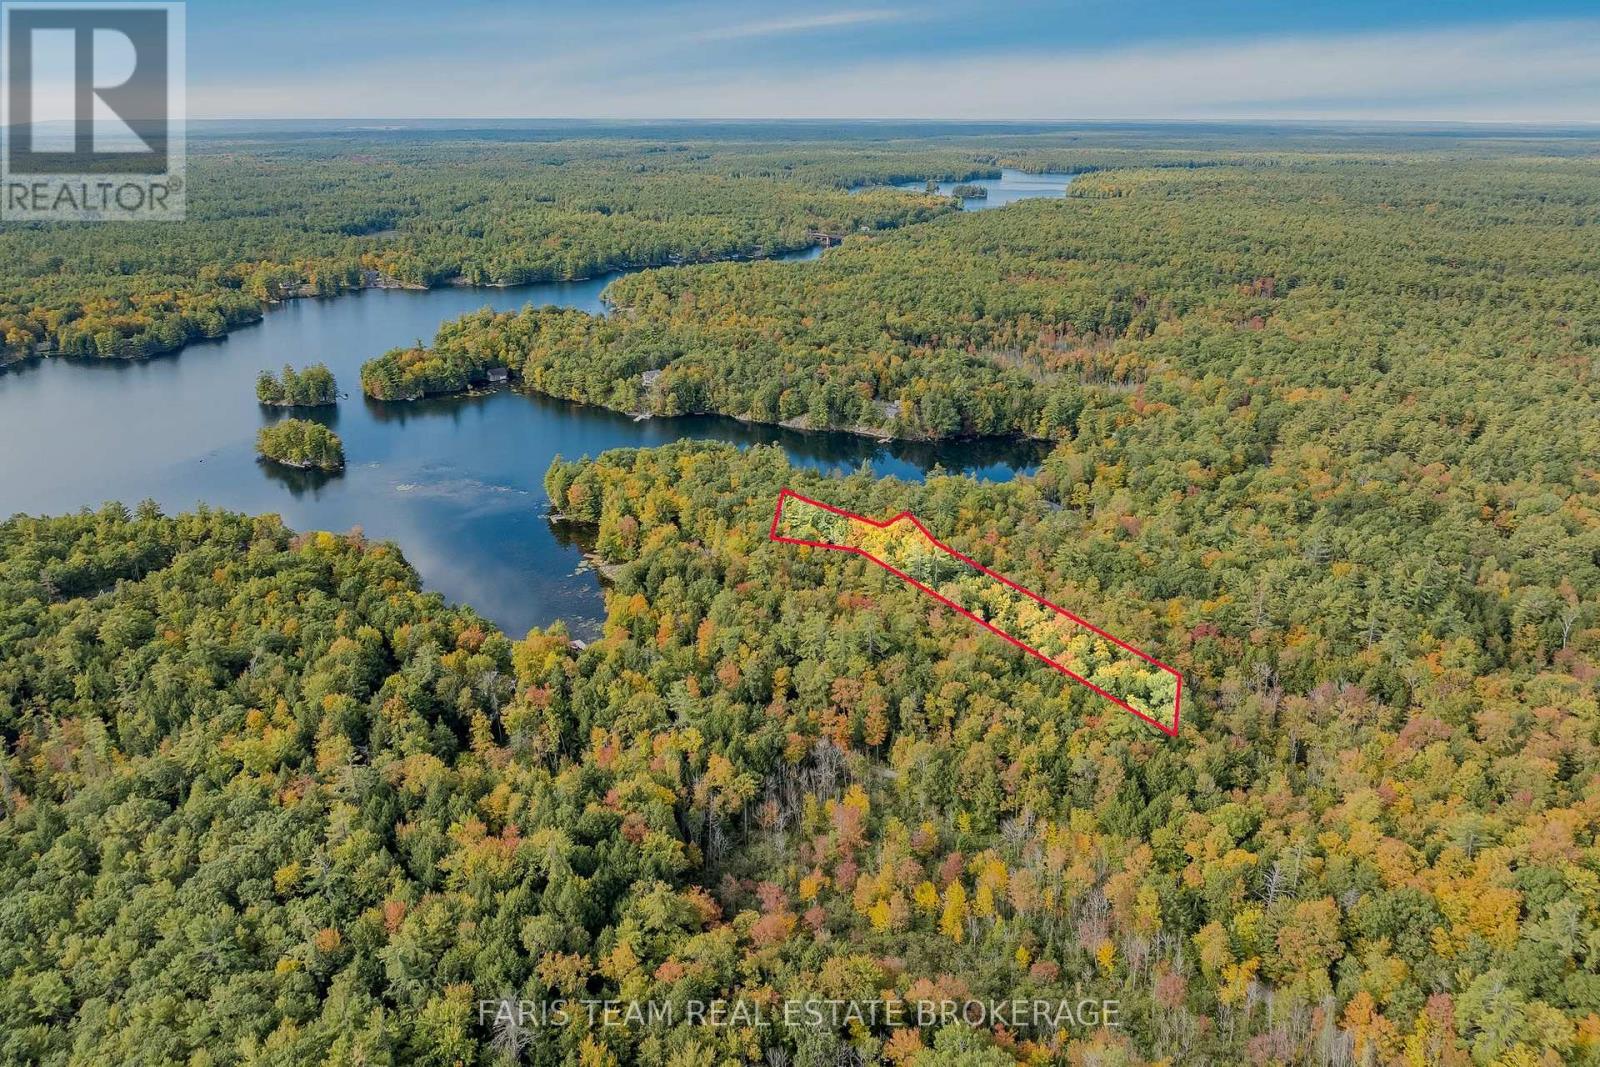
4 Wheel Drive
Gravenhurst, Ontario
Top 5 Reasons You Will Love This Property: 1) Set on approximately half an acre along the scenic Severn River, this vacant waterfront property offers an exciting opportunity to create a private retreat surrounded by nature 2) Embrace an incredible waterfront lifestyle with access to multiple lakes through the connected river system, opening the door to endless days of boating, fishing, paddling, and exploring 3) Untouched and ready for your vision, the property provides a blank canvas to design and create the perfect recreational getaway tailored to your lifestyle 4) Offering additional potential, an OSRA closure is available, providing an opportunity for buyers to explore expanding their waterfront property interests 5) With immediate possession available, you can begin planning your future retreat and making the most of this peaceful riverside setting right away. (id:56248)
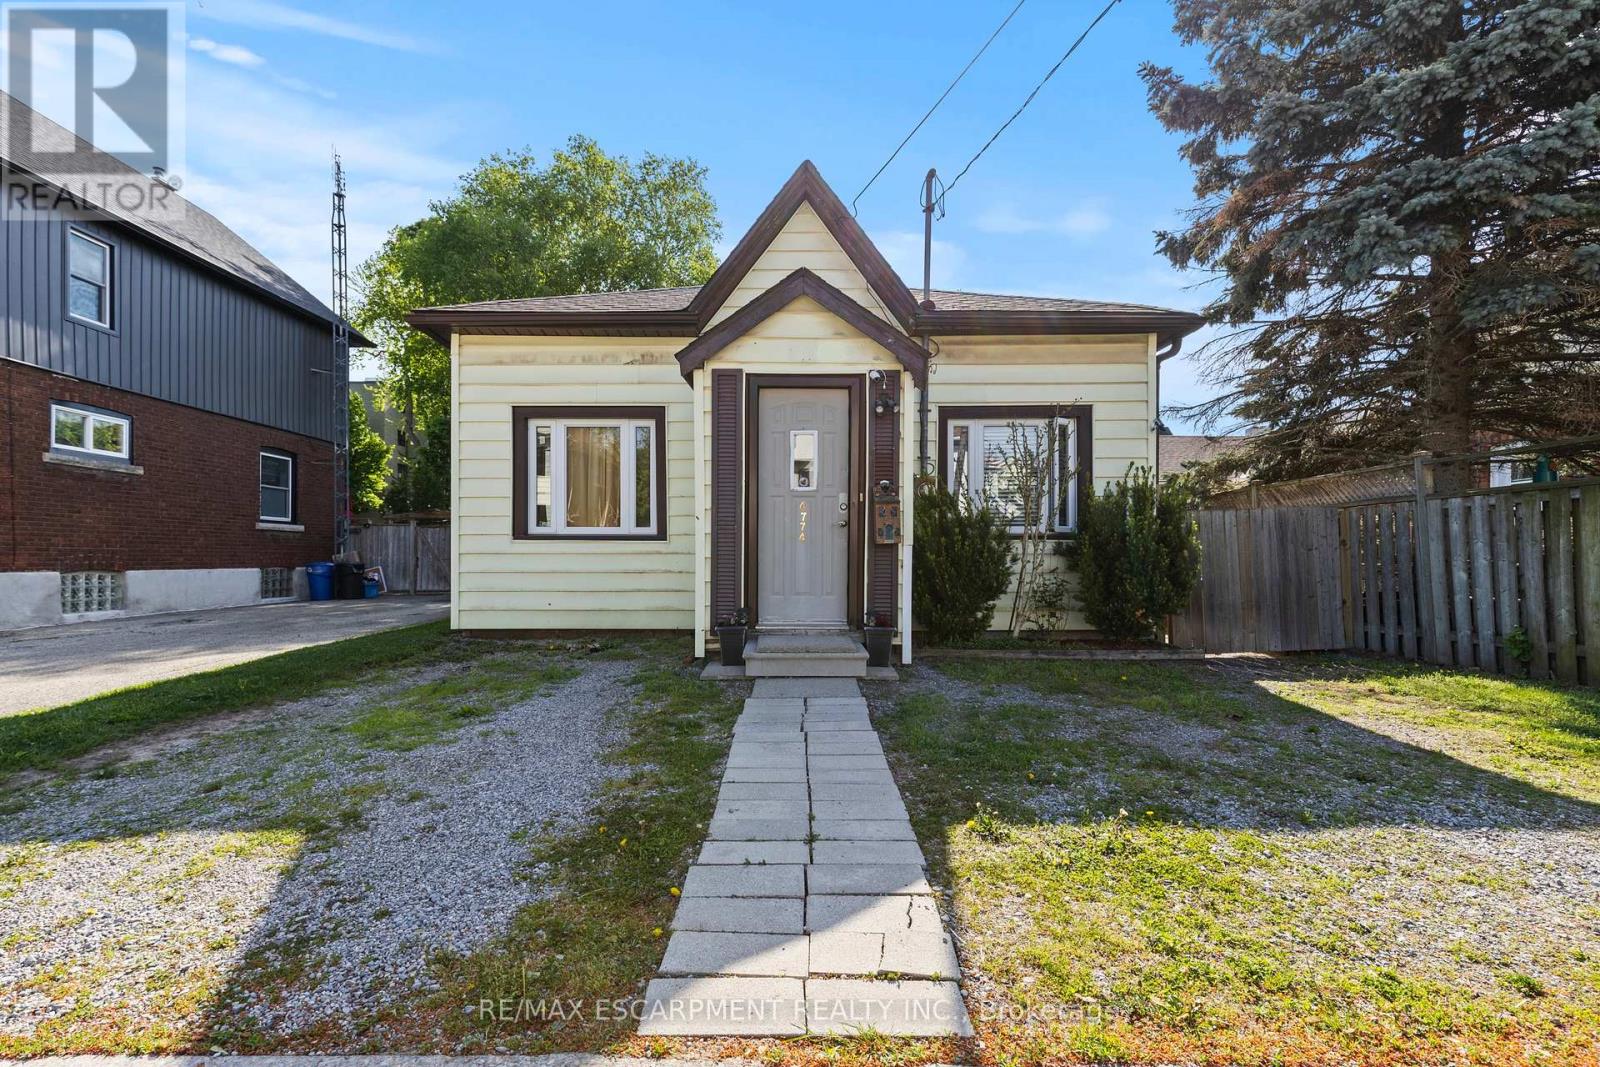
4774 Saint Clair Avenue
Niagara Falls, Ontario
Beautifully updated detached bungalow in the heart of Niagara Falls, offering the perfect combination of character, comfort, and modern upgrades. Ideal for first-time buyers, downsizers, or investors, this move-in ready home features soaring 10-foot ceilings, an open-concept layout, laminate flooring throughout, and large windows that fill the space with natural light.The modern kitchen is finished with custom cabinetry and stainless steel appliances, while the spacious primary bedroom offers updated pot lights and a private two-piece ensuite. Both bathrooms have been tastefully renovated with updated vanities, lighting, toilets, and ceilings, and the dedicated laundry room includes a brand-new washer and dryer.Enjoy peace of mind with major updates including a new furnace (2022), owned hot water boiler (2022), central air (2023), roof (2016), and city-upgraded water and sewer lines. Outside, the fully fenced backyard features a deck and newly landscaped garden, perfect for relaxing or entertaining. Complete with parking for three vehicles and conveniently located close to restaurants, shopping, transit, and everyday amenities, this is an excellent opportunity to own a move-in ready home in a central Niagara Falls location. (id:56248)
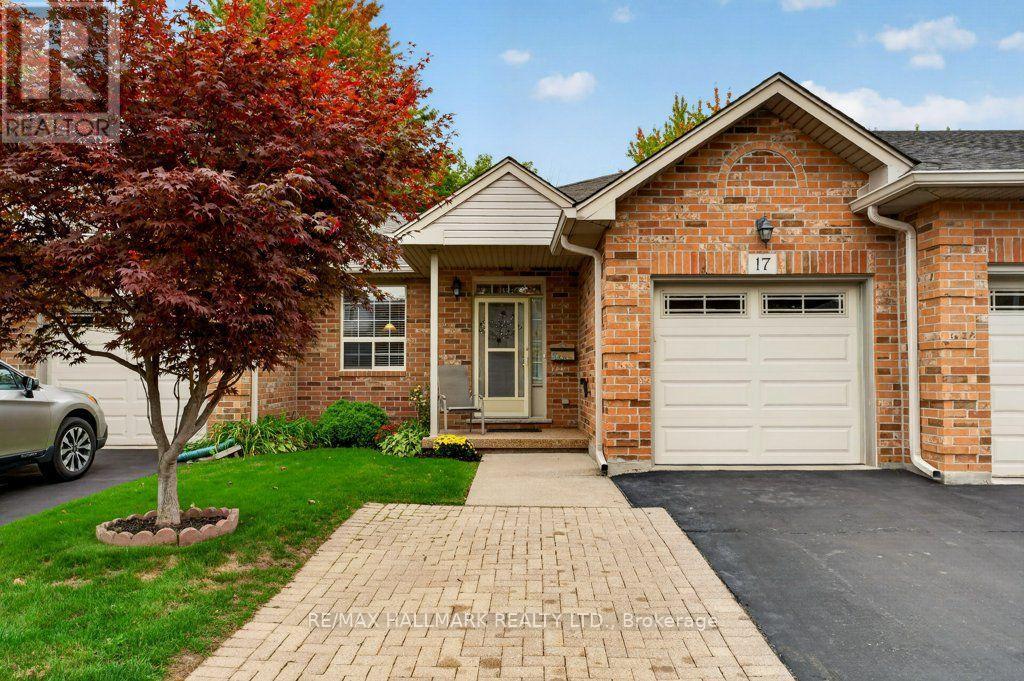
17 - 99 Linwell Road
St. Catharines, Ontario
Get into the Garden City and enjoy everything St. Catharines has to enjoy! Experience live theatre, concerts, hockey games and entertainment in the downtown core, while being surrounded by some of Niagara's best wineries, restaurants and seasonal festivals. Enjoy easy access to beautiful Lake Ontario beaches and spectacular sunsets, all while being just minutes from the QEW. When location is key and low-maintenance living is what you're looking for, this North End bungalow-style condo is worth a look. Designed for easy one-floor living, the home features an eat-in kitchen with a convenient pass-through window to the living room, creating an open and connected feel. Step through to your private back deck and enjoy outdoor space without the upkeep of a traditional home. The partially finished basement creates additional living space with recreation room, office and craft area where you only need to add paint, trim and flooring! Lock the door and enjoy the freedom of condo living in a convenient Garden City location! Common area Gazebo for all the residents to enjoy and make new friends as well as a close walk to Jaycee Park too! Updates includes Furnace 2018, Central Air 2021 and Rental Hot Water Heater 2024, Steel shutters on the back of the home full blackout and safety. (id:56248)
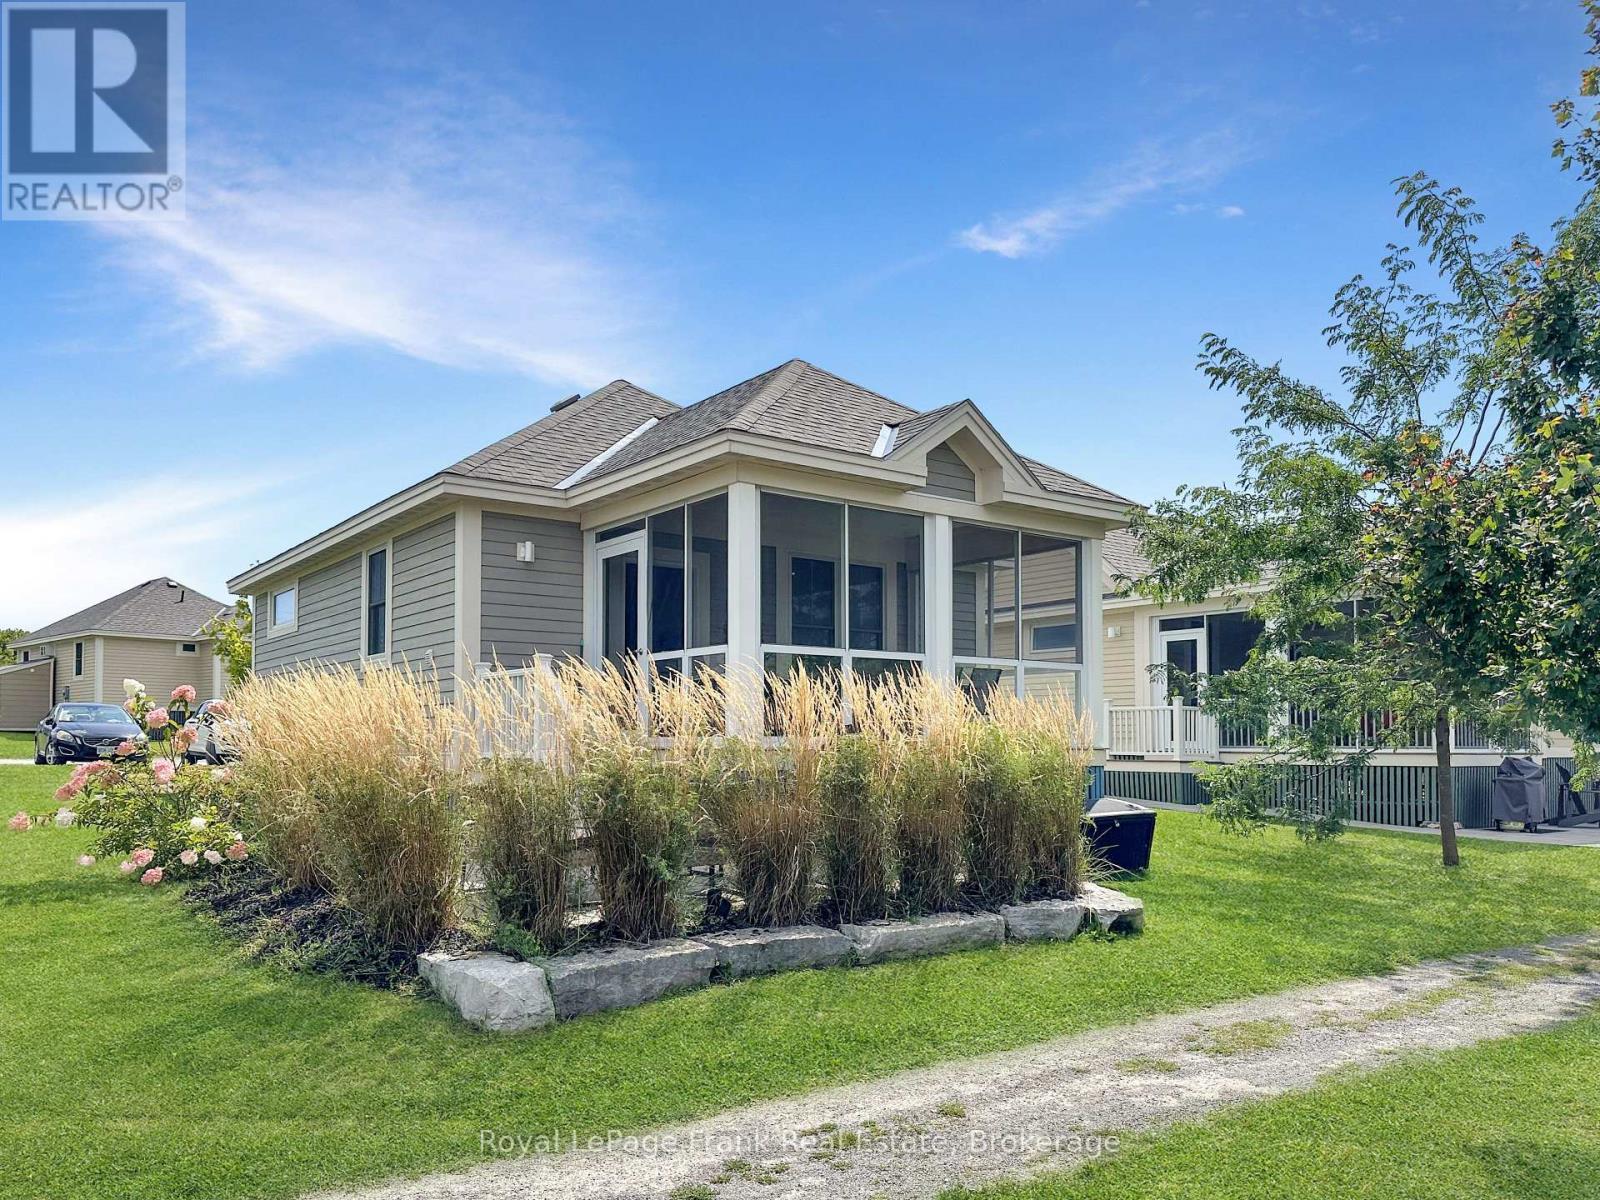
95 - 63 Butternut Lane
Prince Edward County, Ontario
BUYER BONUS! Close by December 31, 2026, and the Seller will pay the condo fees through March 2027. Enjoy the remainder of this season, then have your Prince Edward County cottage ready and waiting when East Lake Shores reopens in the spring - with no condo fees to pay until April 2027. Welcome to 63 Butternut Lane at East Lake Shores, a gated seasonal waterfront community (April-October) in Prince Edward County, just 9 km from Sandbanks Provincial Park. Fully furnished and move-in ready, this 2-bedroom, 2-bathroom cottage is ready for family getaways, summer escapes, or a combination of personal use and rental income. Located in The Meadows near the family pool, sports courts, and playground, the cottage offers an open-concept kitchen, dining, and living area, ensuite laundry, no neighbour on one side, and convenient parking directly behind. A screened-in porch adds extra living space, while the landscaped patio is ideal for outdoor dining and summer evenings. East Lake Shores spans 80 acres with 1,500 feet of waterfront on East Lake. Amenities include a beach and swim dock, family and adult pools, tennis, pickleball, and basketball courts, fitness facilities, Owner's Lodge, playground, dog park, trails, and complimentary canoes, kayaks, and paddleboards. Condo fees include water, sewer, high-speed internet, TV service, lawn and grounds maintenance and use of resort amenities. Owners may rent privately or participate in the on-site rental program if desired, with no municipal STA license required. Just minutes from Sandbanks, Picton, wineries, breweries, farm markets, restaurants and shopping, 63 Butternut offers a turnkey way to enjoy summers in Prince Edward County. (id:56248)
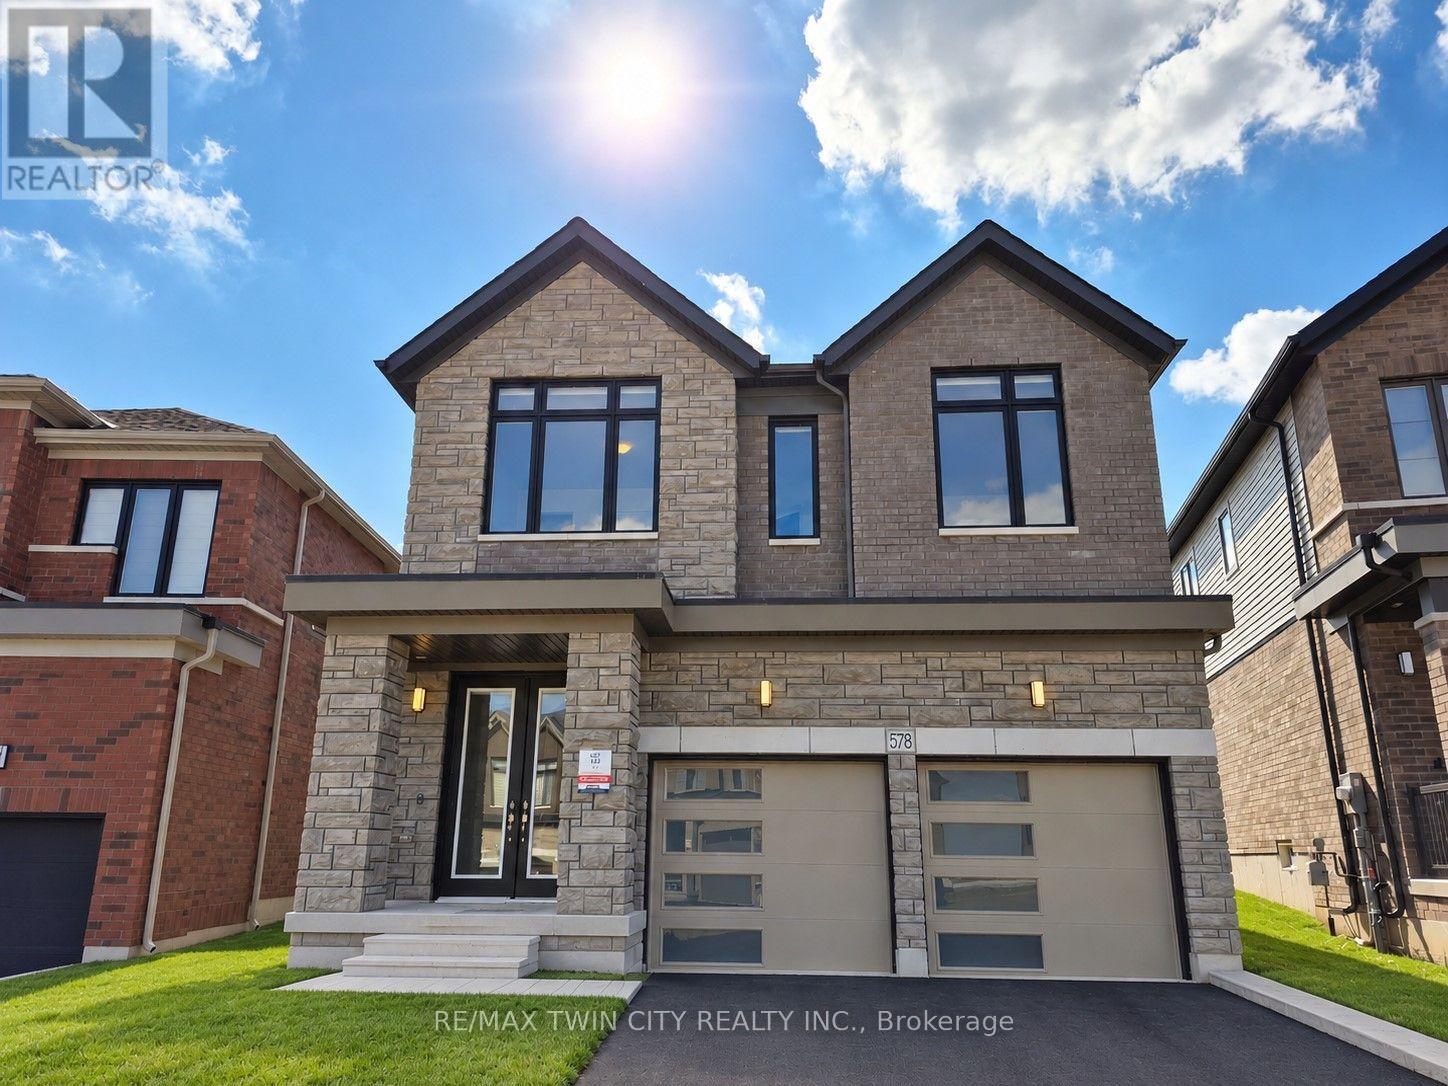
578 Telfer Street
Woodstock, Ontario
Welcome to this brand-new home in Woodstock! With almost 2,800 sq. ft. across two levels, this 4-bedroom, 4-bathroom home offers modern finishes and plenty of space for everyday family living. The open-concept main floor features a large kitchen with a gas range and oversized island, creating a great central gathering space. A stone fireplace with a practical electric insert anchors the living area, while a separate main-floor den provides flexible space for a home office, playroom, or quiet retreat. Upstairs, you'll find 4 oversized bedrooms and the convenience of upper-level laundry. The primary bedroom features double-door entry, an oversized dressing room, and a spacious 5-piece ensuite. There are 3 full bathrooms on this level, including the primary ensuite, a 5-piece Jack-and-Jill bathroom, and an additional 4-piece ensuite. With every bedroom having direct access to a bathroom, the layout works especially well for families and guests. With parking for up to 6 vehicles and convenient access to Highway 401, getting around is easy. A great opportunity to settle into a brand-new home, ready for move-in October 15th! (id:56248)

53 Peacock Boulevard
Port Hope, Ontario
Spacious 3-Bedroom Townhouse in a Desirable Family-Friendly Neighbourhood! This Freehold Home Features No Maintenance Fees, with Plenty of Room for the Whole Family. This Bright Home Offers a Functional Layout with a Separate Dining Room, a Dine-In Kitchen with Walkout to a Private Balcony. Recent Updates Include the Roof (April 2026), 2 year old paved driveway (sealed Aug, 2026), Freshly painted throughout, Powder room remodeled (new vanity and toilet), Upstairs bathroom (new vanity and trim), New flooring, New kitchen cupboards, some new baseboard heaters with controls, New windows in the living and laundry room, new outdoor carpet. Testing was done on electrical and Fireplace was cleaned and tested by professional. Enjoy a Private Fenced Yard, No Sidewalk, One-Car Garage, and Convenient Proximity to Schools, Parks, Shopping, Transit, and All Amenities. Bring your own style and unlock the full potential of this home! (id:56248)
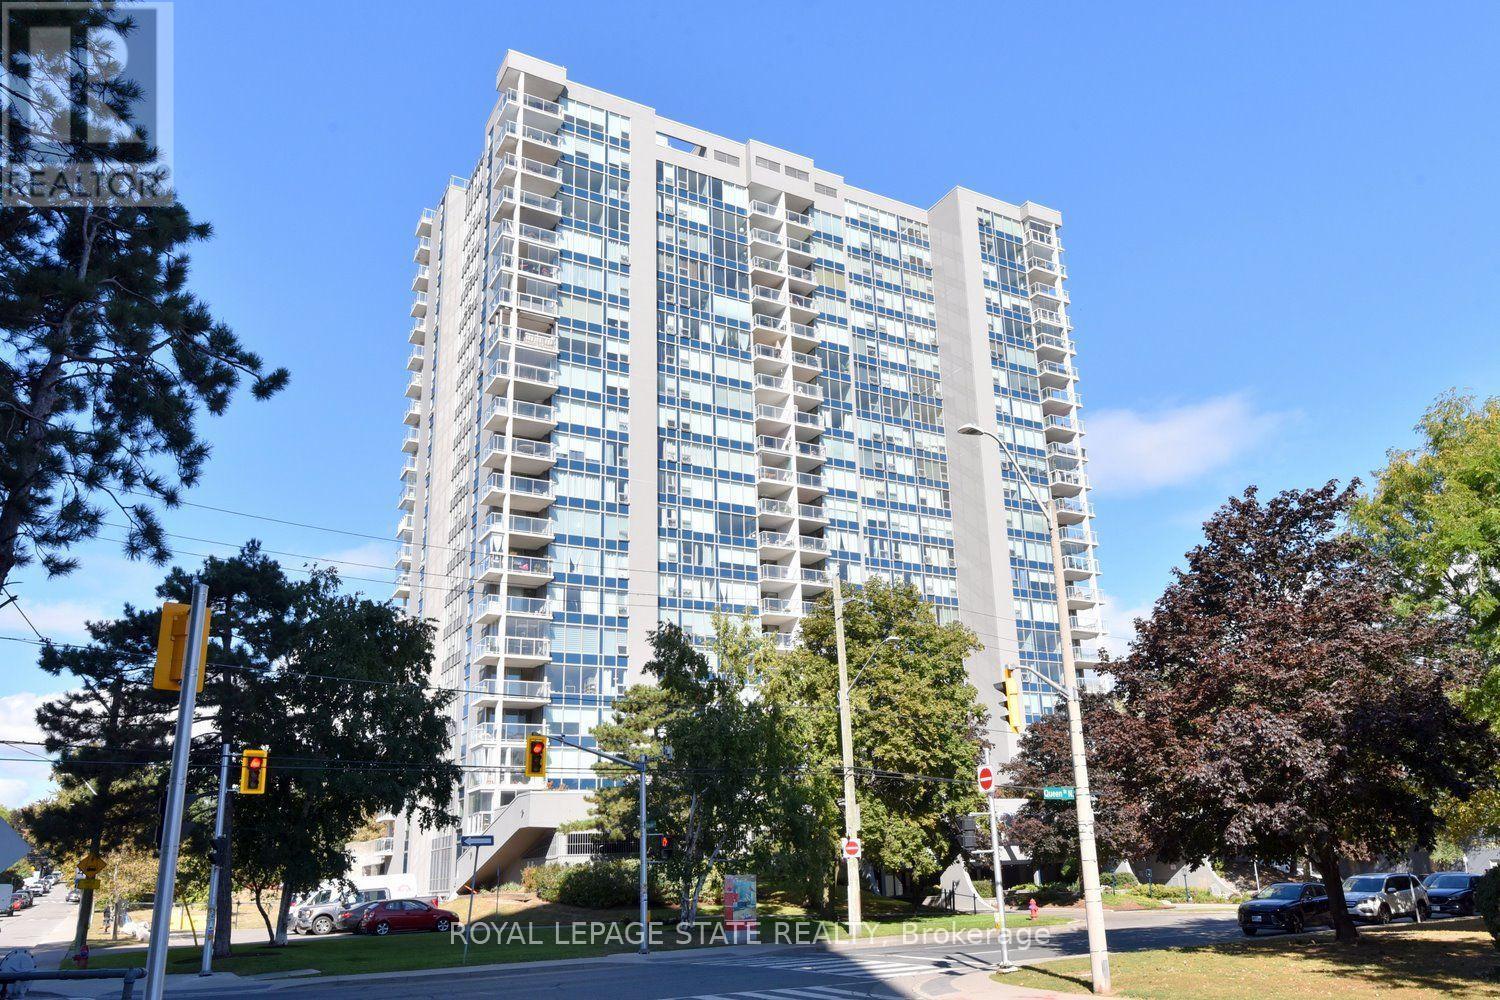
2007 - 75 Queen Street N
Hamilton, Ontario
Arguably one of the best-positioned units in the building! Welcome to 2007-75 Queen St N in Hamilton's desirable Strathcona neighborhood. This carpet-free suite features 3 spacious bedrooms (one currently used as a den), 2 full bathrooms, in-suite laundry, and generous living and dining areas. Enjoy spectacular north-west views of West Harbour and evening sunsets from your open balcony with retractable glass panels! All windows replaced 2026! Complete, with an underground parking spot and storage locker, this home offers incredible potential-bring your personal updates and design ideas to truly make it your own! Minutes to Bayfront Park, West Harbour GO, local shops, highway access and downtown! Don't miss this rare high-floor opportunity! (id:56248)
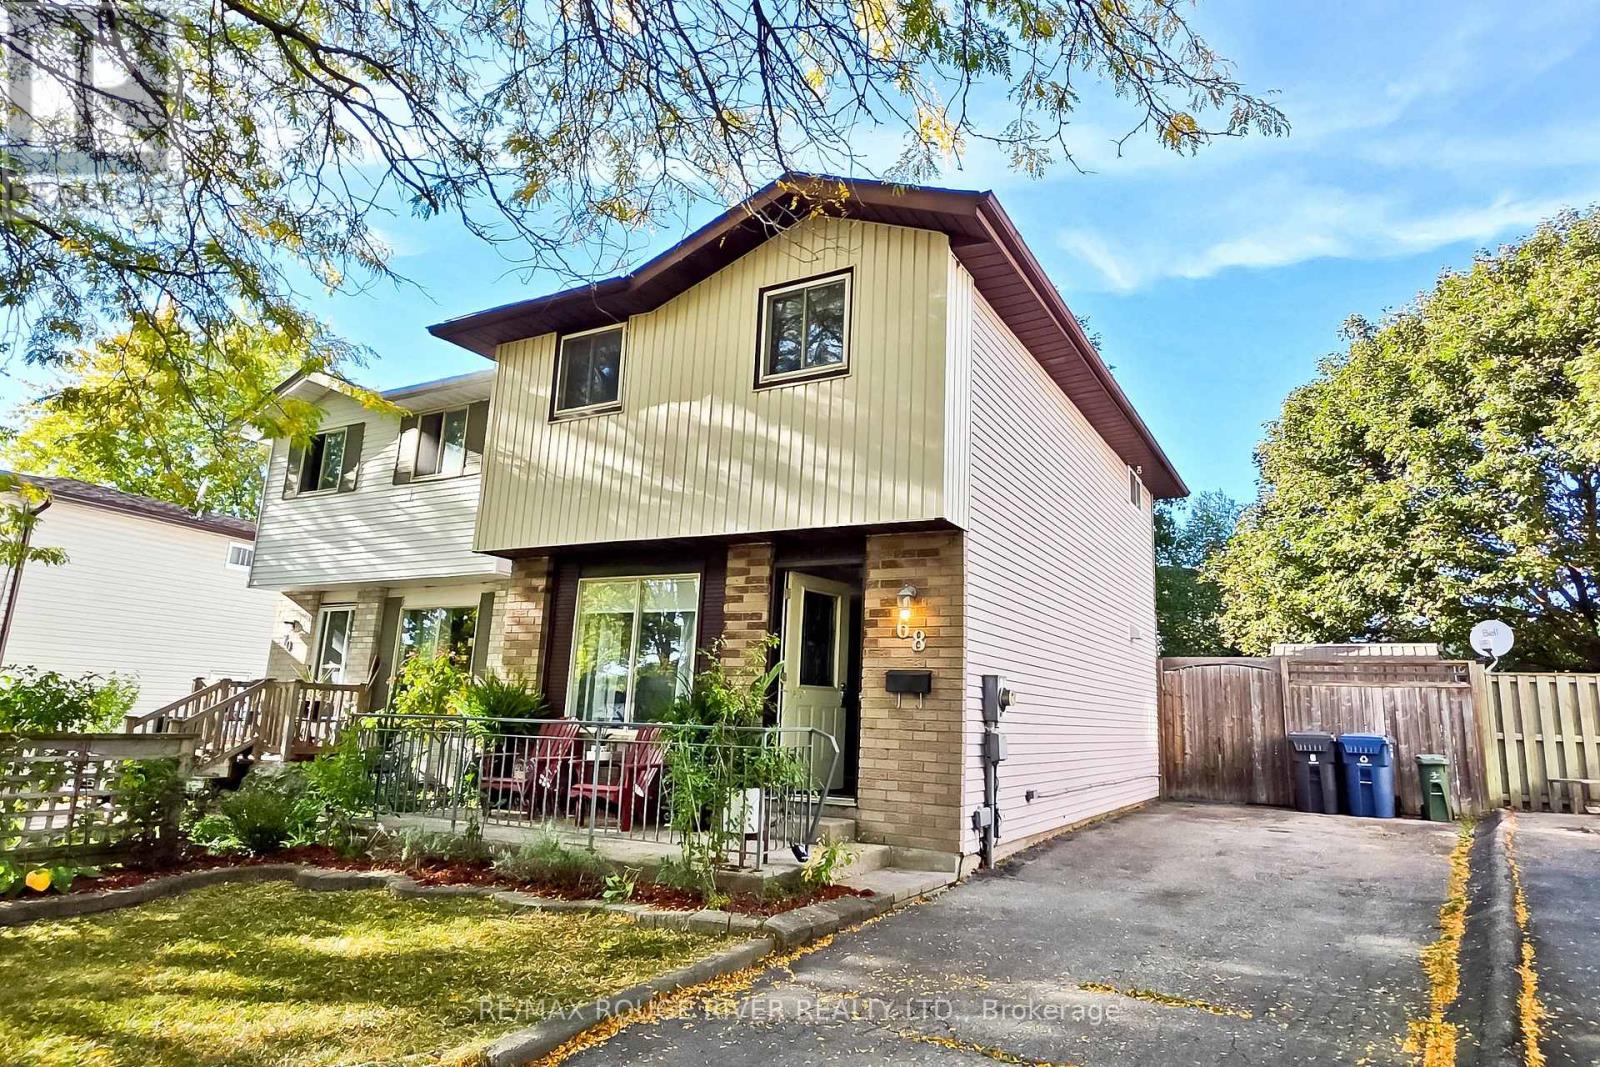
68 Upton Crescent
Guelph, Ontario
Welcome to this bright and well-maintained 2-storey detached home in Guelph's desirable Grange Road neighborhood. Nestled in a quiet, mature community, this inviting property is an excellent opportunity for first-time home-buyers, investors, or downsizers.Step inside to discover a naturally bright interior featuring sleek laminate flooring throughout the main living areas. The modern kitchen is thoughtfully updated with stainless steel appliances, quartz countertops, and a convenient island table-perfect for everyday living and entertaining.Upstairs, you'll find three well-appointed bedrooms, each offering comfortable living space and closet storage, along with an updated modern 4-piece bathroom.The finished basement provides additional flexible space for recreation, a home office, family activities, or relaxing evenings together.Step outside and enjoy the large backyard, complete with a modern deck and gazebo, an ideal setting for summer barbecues, outdoor entertaining, and family gatherings.Located in a quiet and established neighborhood, this home combines comfortable living, functional space, and outdoor enjoyment. A wonderful opportunity to make Guelph your new home at a great starting price. (id:56248)
553 Homeland Drive
Perry, Ontario
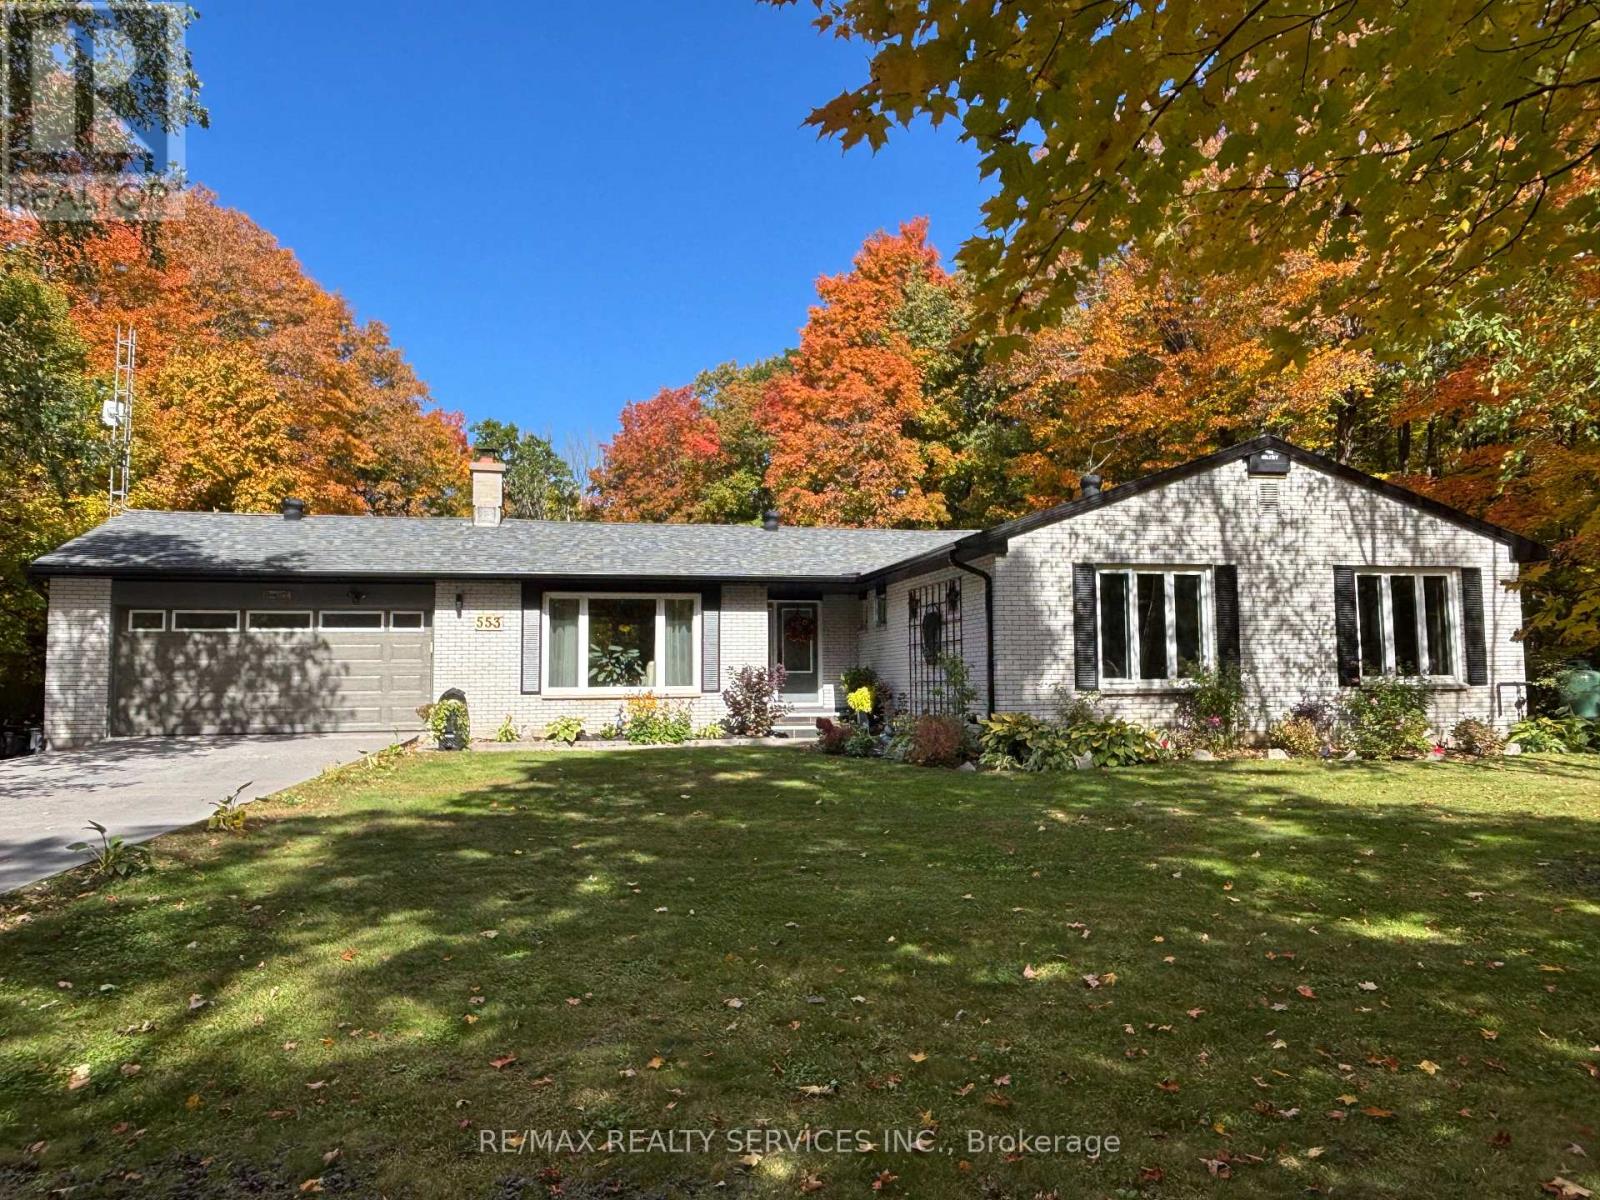
The Ultimate Muskoka-Gateway Retreat & Custom Homestead Adventure! Nestled on a breathtaking, level park-like lot framed by mature trees, this sprawling 1,800+ sq ft custom brick bungalow effortlessly combines rural tranquility with modern luxury. Step inside to an open-concept sun-drenched floor plan featuring a formal dining room, main-floor laundry, and a bright kitchen that walks out to an expansive entertainment deck with peaceful, panoramic nature views. Retreat to 3 large main-floor bedrooms, including a private primary oasis with a 3-pc ensuite. The incredible lower level features a walk-up basement-perfect for full in-law suite potential that can be used for multi-generational living and/or potential rental income-leading directly into a 2-car garage that connects to a massive bonus workshop that can convert into a private home office, art studio, or independent fitness space. Live out your sustainable dream with established gardens and a homestead setup, all while located just steps/minutes from the crystal-clear waters of Clear Lake public beach and under 20 minutes to Huntsville! Emsdale/Perry is the "true gateway to the Almaguin Highlands". It offers the exact same pristine Canadian Shield lifestyle as neighboring Huntsville, but with much lower municipal property taxes. (id:56248)
3 - 5 Yin Street
Norfolk, Ontario
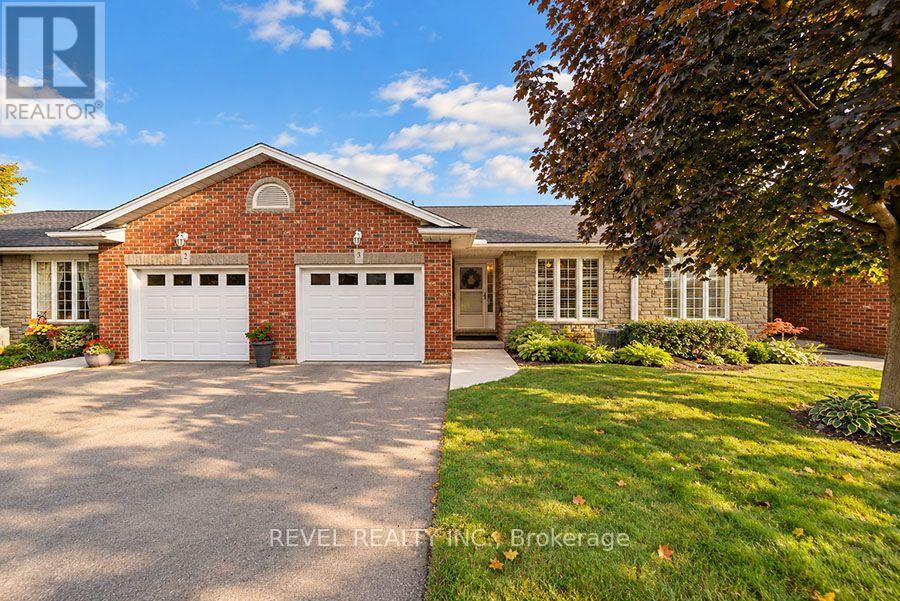
Welcome to 3-5 Yin Street in the charming community of Waterford! This well-maintained bungalow condo offers comfortable, low-maintenance living with 2+1 bedrooms and 2 full bathrooms. The bright, spacious main floor features an open-concept kitchen and living room, creating a welcoming space for everyday living and entertaining. The eat-in kitchen offers plenty of cabinetry and counter space, plus a convenient breakfast bar. The adjoining living room features a cozy electric fireplace and sliding doors leading to the back deck, extending the living space outdoors. The primary bedroom features double closets and ensuite privilege to the full main-floor bathroom, which also houses the laundry for added convenience. A second bedroom completes the main level. Downstairs, the finished lower level offers plenty of additional living space with a spacious recreation room featuring a natural gas fireplace, a third bedroom and second full bathroom, along with ample storage space. Outside, enjoy the private rear deck and the convenience of an attached garage. Located in a quiet condo community close to Waterford's parks, trails, shops and everyday amenities, this home offers a great combination of space, comfort and low-maintenance living. (id:56248)
Upper - 17 Eby Street S
Kitchener, Ontario
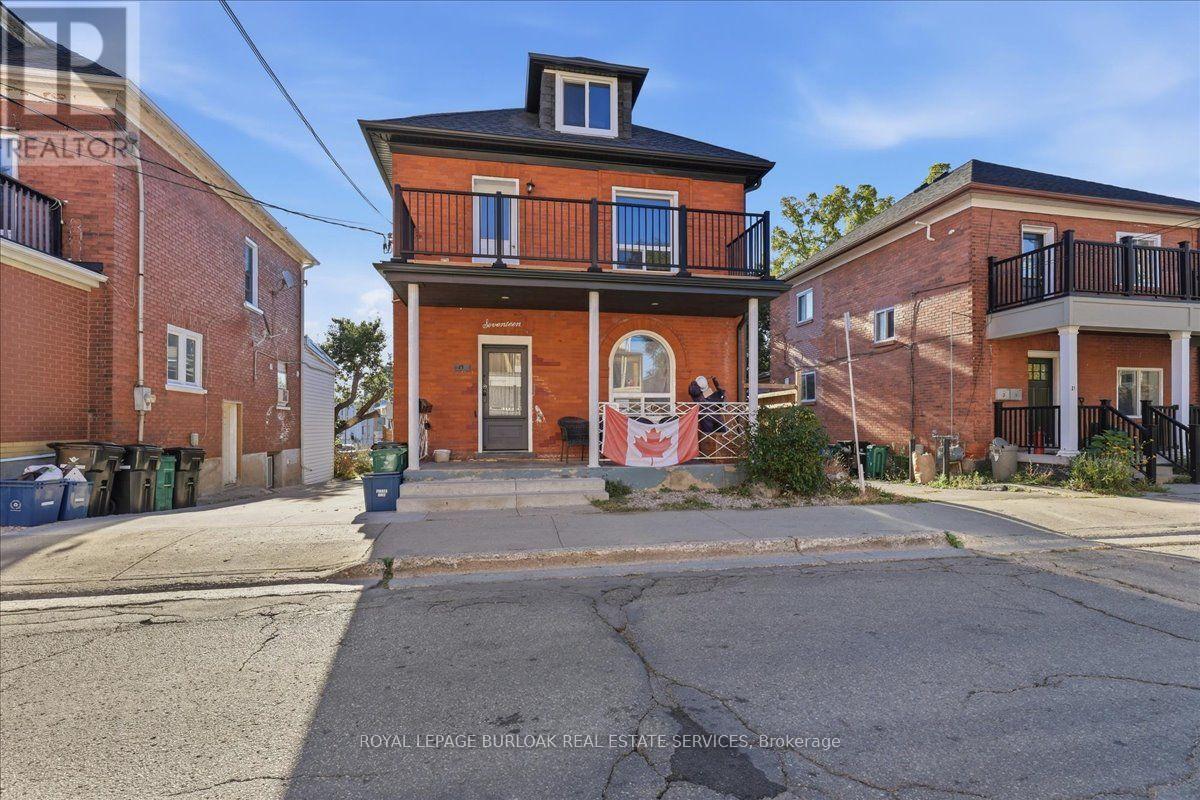
Spacious upper level unit with balcony, recently renovated and move in ready. 3 bedrooms, 1 parking spot available. Walk to the downtown core, shopping and the weekly market. Available for immediate possession. (id:56248)