
2343 Mountainside Drive
Burlington, Ontario
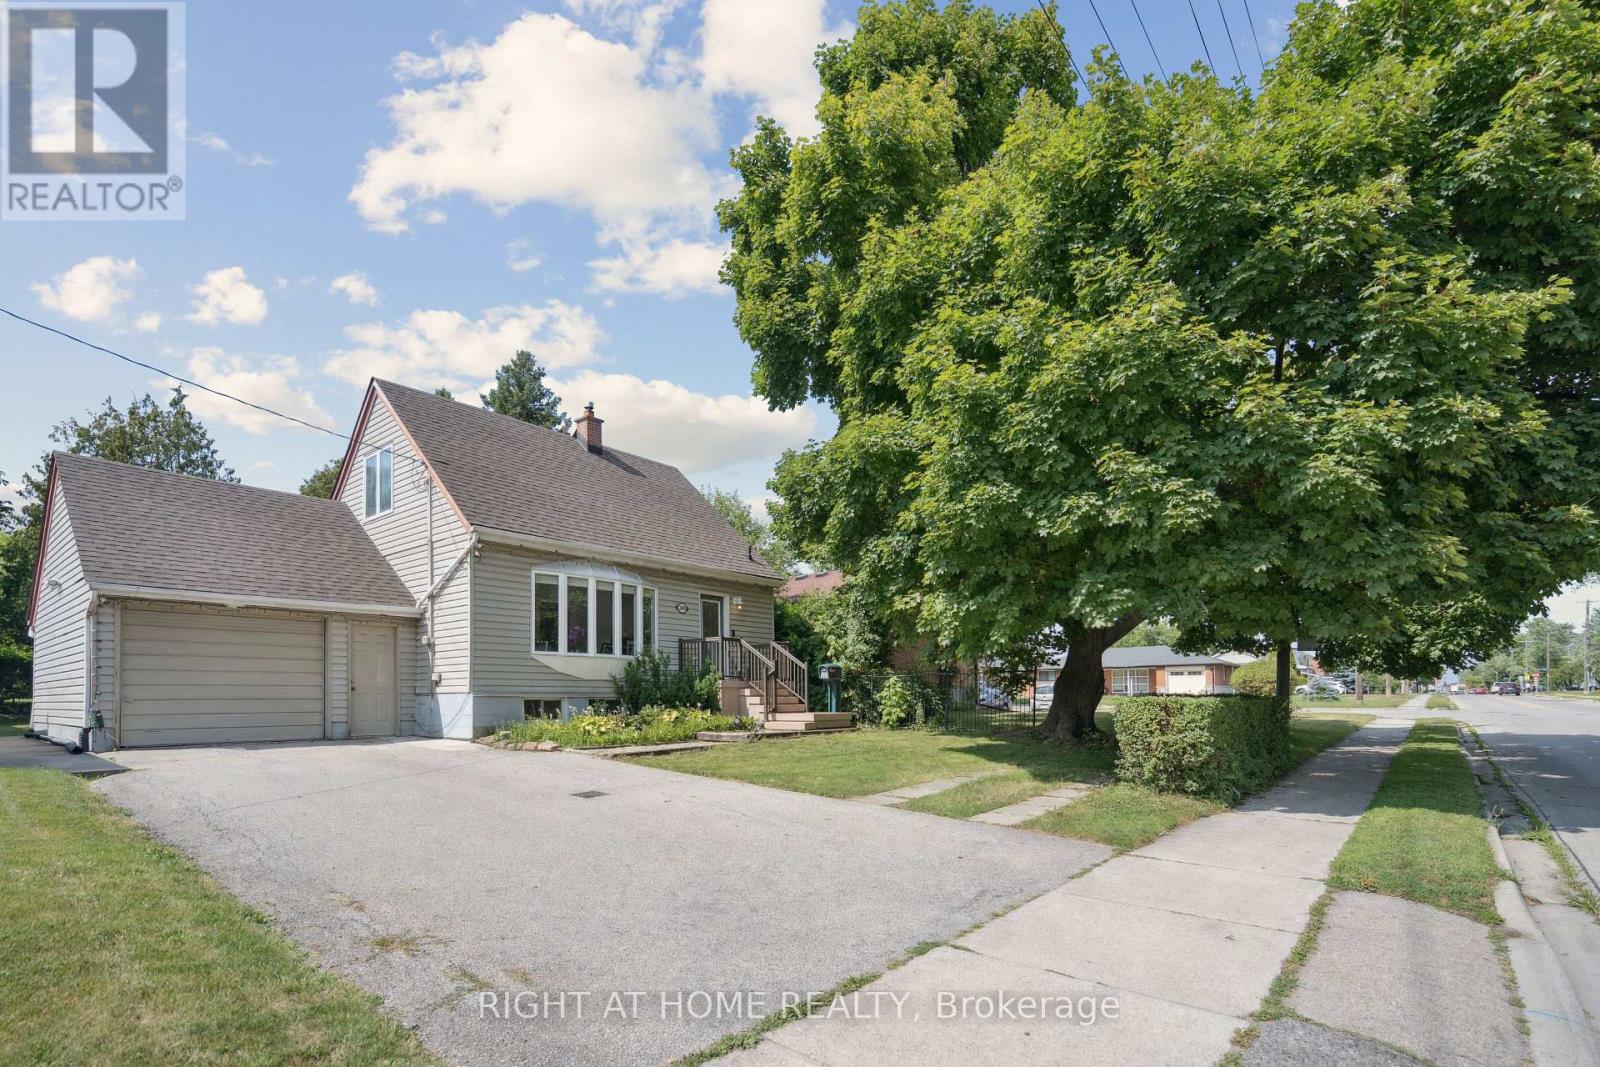
Welcome to your dream home! This beautifully renovated 1.5-storey detached house-on a quiet,tree-lined street in the heart of the sought-after Mountainside community.Perfect haven for families!Step into your private fully fenced & spacious backyard-mature trees offering plenty of shade,expansive interlock patio ideal for summer BBQs, entertaining, or simply relaxing in nature.Large storage shed-plenty of room for tools,bikes, & gardening gear.The oversized 1.5-car garage provides ample space for your vehicle & more.large & spacious driveway offering 5 car parking spots.Step inside to a beautifully updated open-concept main floor that blends modern design with everyday comfort. Stunning kitchen with sleek stainless steel appliances,striking quartz countertops & backsplash,stylish & elegant ceramic tile flooring.all illuminated by modern & bright pot lights.The kitchen flows effortlessly into a spacious living/dining area w/warm laminate flooring.perfect space for entertaining guests or relaxing with family.Main level features a spacious bedroom and a beautifully updated 4-pc bath w/quartz vanity and stylish ceramic tiles. Ideal for guests or main-floor living.Upstairs,you'll find two generously sized bedrooms with large closets,sunlit windows, & laminate flooring.Private rear entrance leads to the fully finished basement in-law suite-exceptional versatility for growing families or multigenerational living. This recently renovated space offers two generously sized bedrooms w/ large windows,full kitchen w/quartz countertop, beautifully renovated 3-piece bathroom with sleek tiled glass shower, & dedicated laundry room.Situated in Burlington-1 of Ontario's premier cities-Close to parks, shopping centres, schools, public transit options, hospital, among other amenities. A short drive to Burlington's beautiful waterfront w/sandy beaches, trails, parks & more. Embrace this opportunity to own a remarkable property that perfectly marries contemporary living & timeless appeal! (id:56248)
400 Patterson Drive
Milton, Ontario
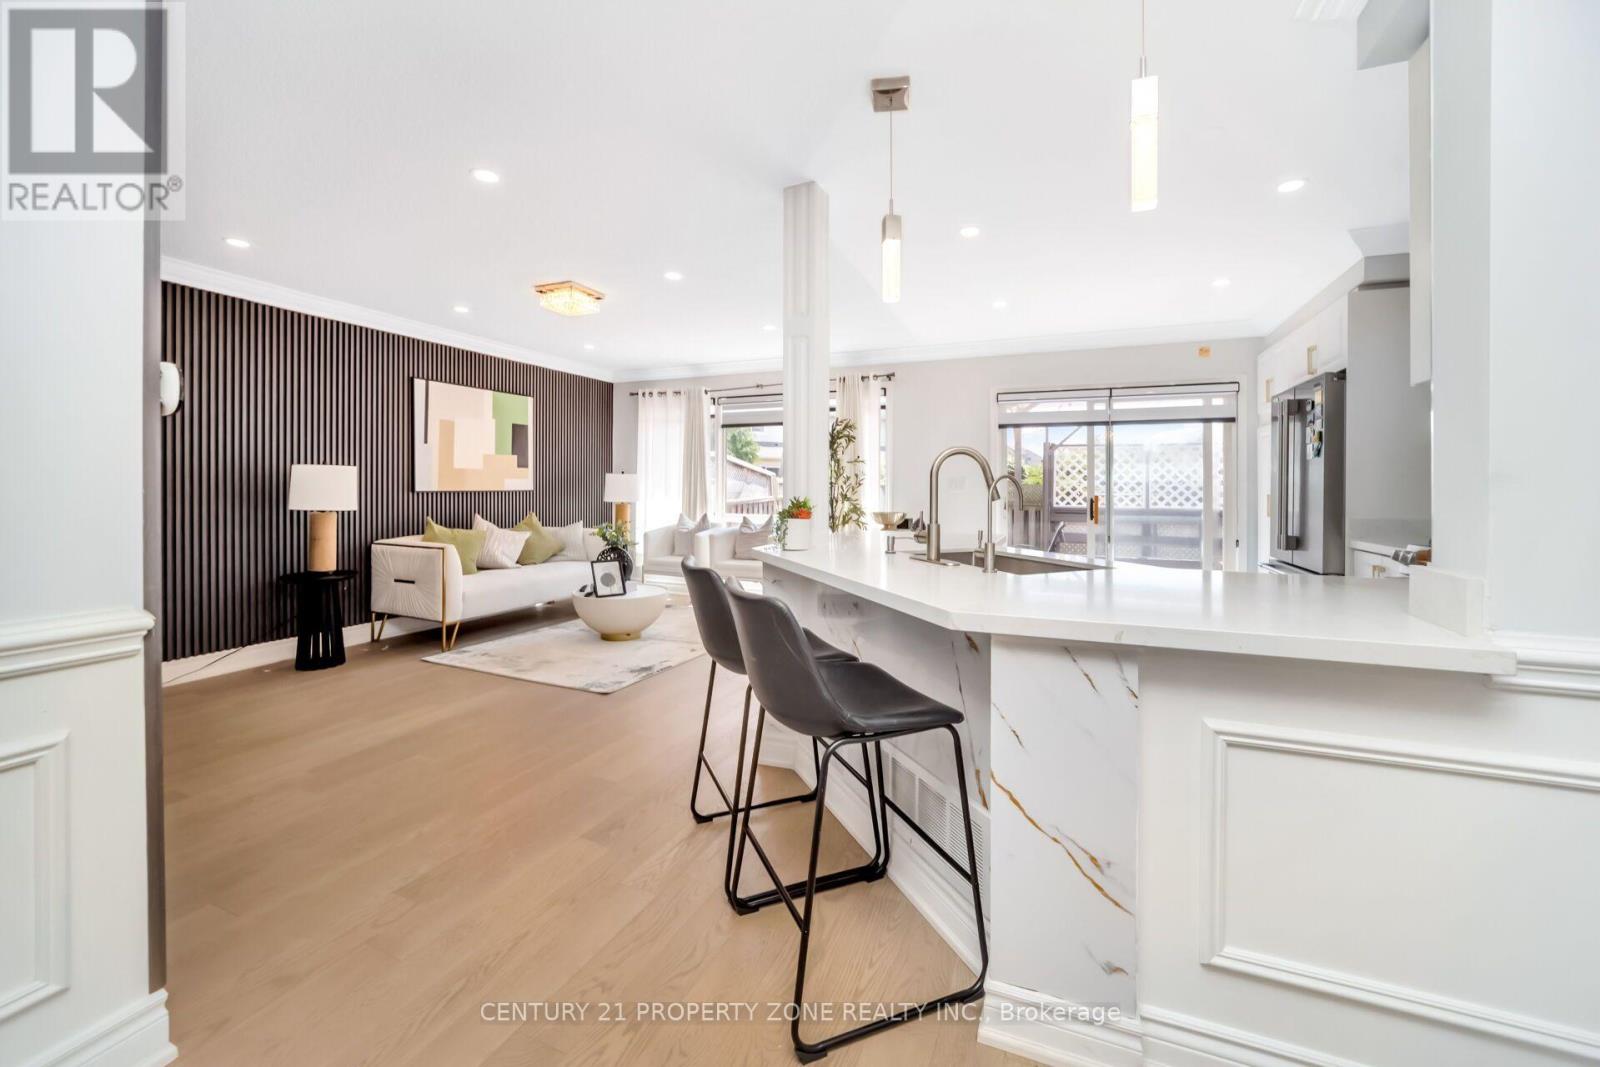
An Absolute Showstopper in Desirable Hawthorne Village! This beautifully renovated all-brick end unit offers the feel of a semi-detached home, set on a premium lot with 3 spacious bedrooms and 3.5 bathrooms with >2050 sq feet of living space. The bright, open-concept layout features a stunning modern kitchen, updated flooring, stylishly renovated bathrooms, and a walkout to an impressive oversized deck-perfect for entertaining and outdoor living. The finished basement provides valuable additional living space with potential for a side entrance and in-law suite/income potential. Extensive updates throughout, including approximately $50,000 invested in the home, make this property truly move-in ready. Ideally located just minutes from Highways 401 & 407, top-rated schools, parks, shopping, restaurants, and everyday amenities. (id:56248)
4 - 529 Speers Road
Oakville, Ontario
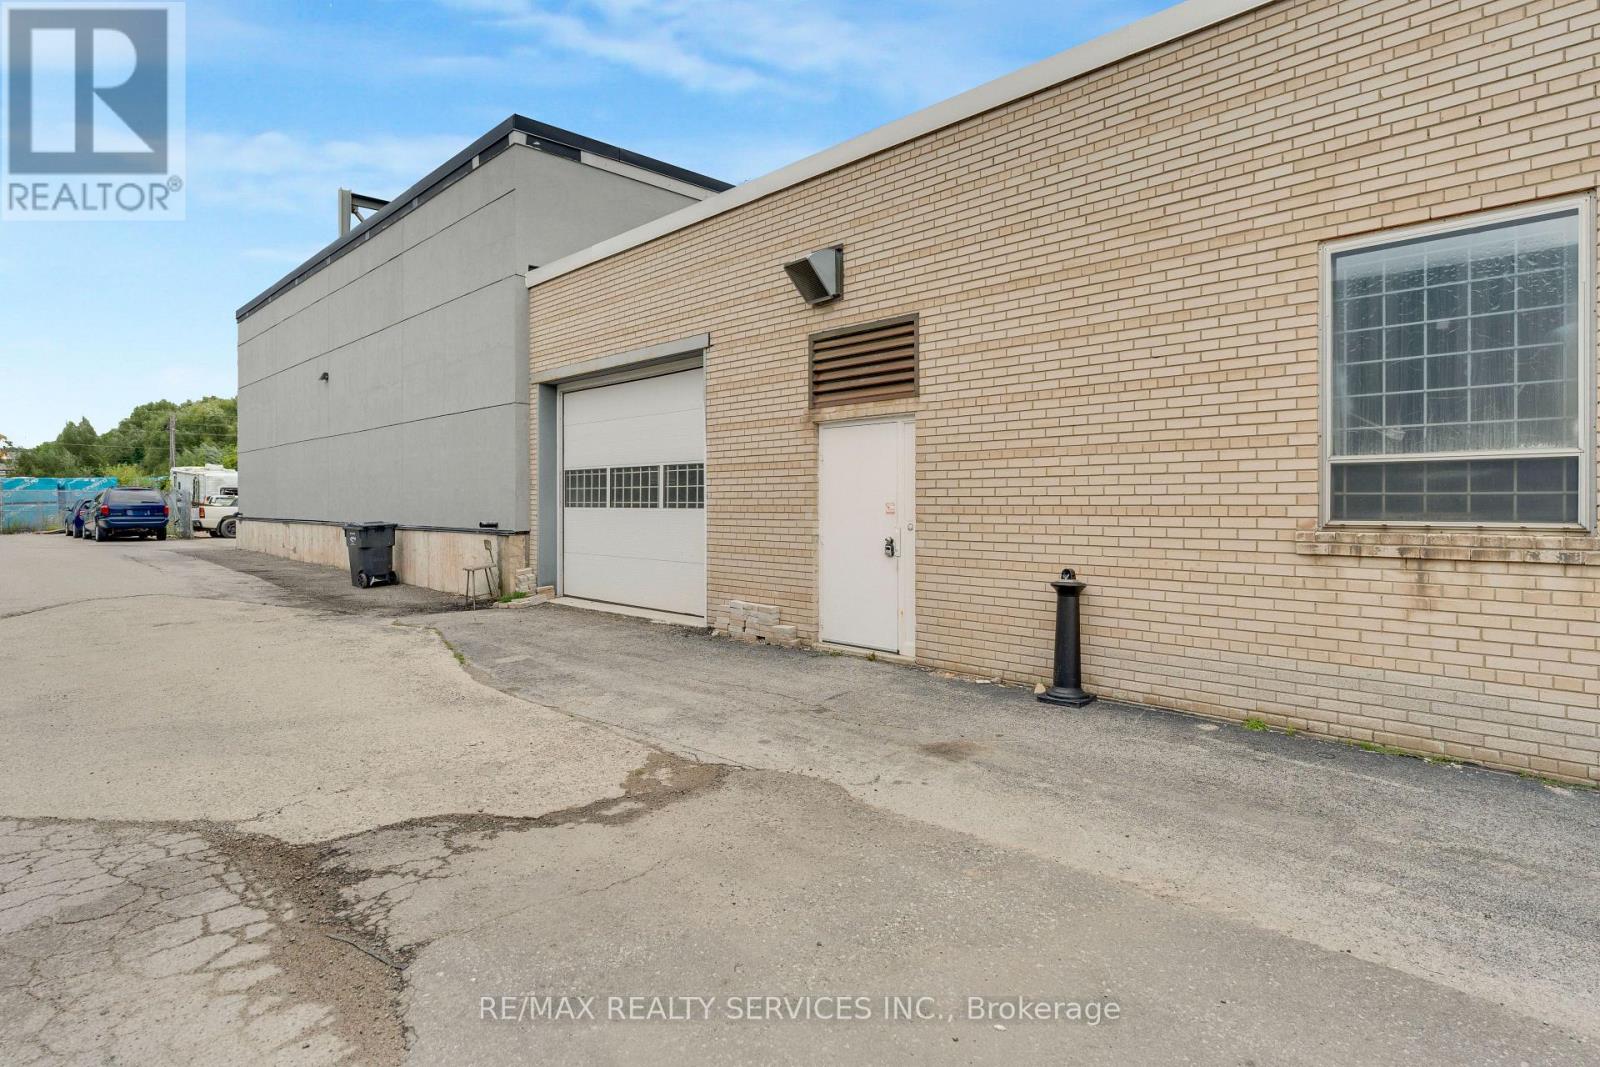
High traffic & exposure along Speers Rd. 2800 sqft warehouse space for lease with drive in door. (id:56248)
80 - 2555 Thomas Street
Mississauga, Ontario
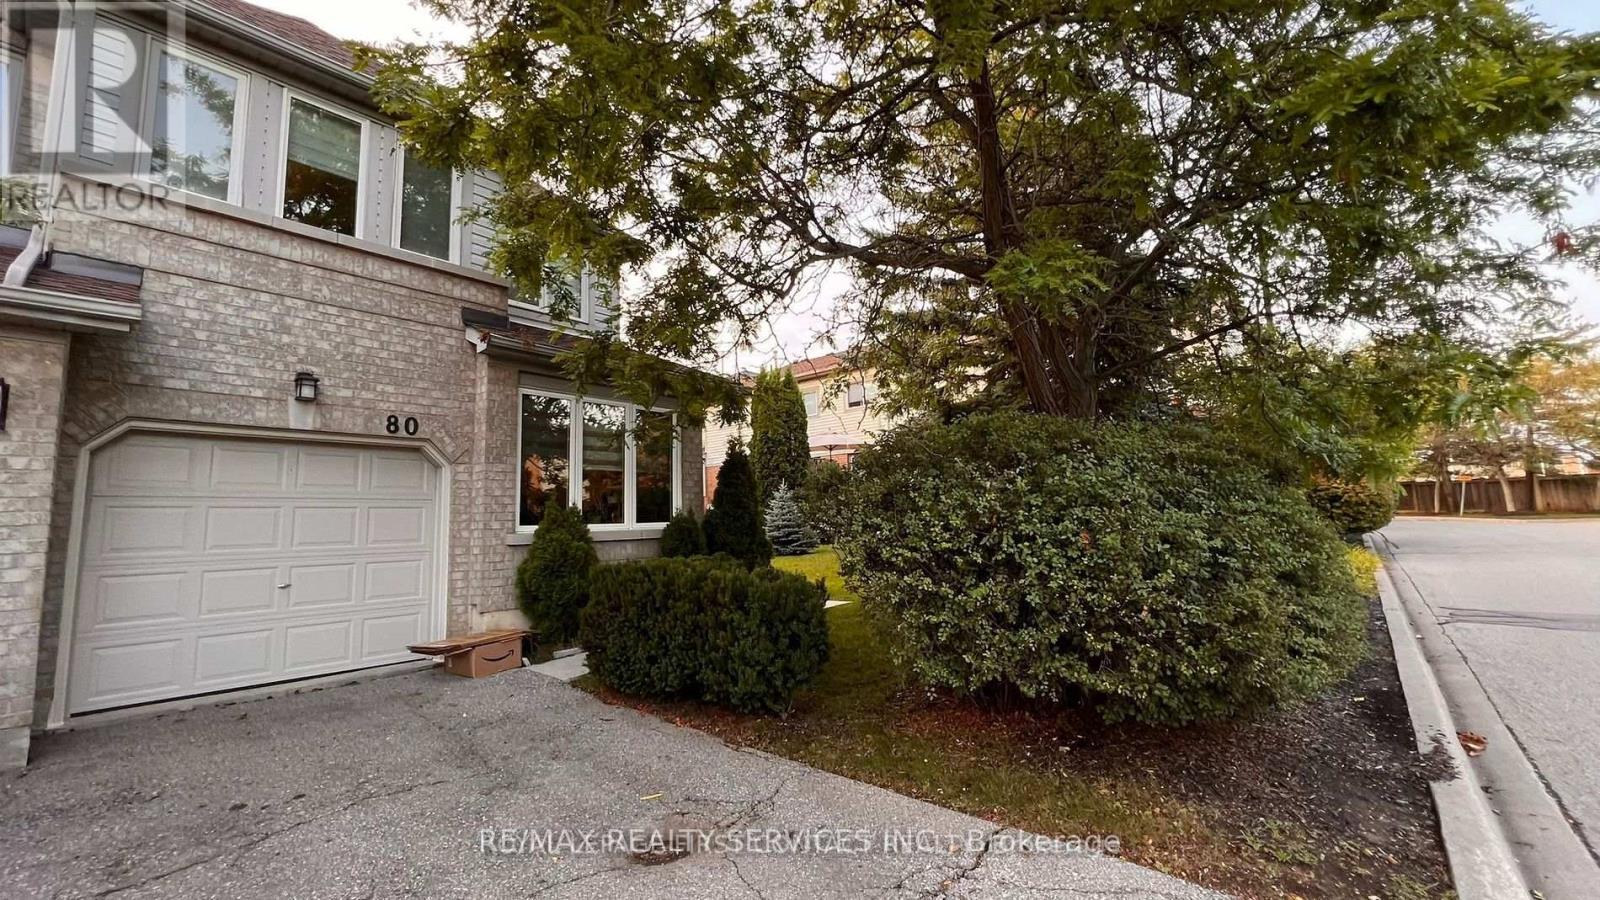
Rarely Offered END UNIT for Lease, 1808 Sq Ft Plus A Nicely Finished Basement, 4+1 Spacious Bedrooms, Huge Master Bedroom With A Large Walk In Closet And a 5 Piece Ensuite. Main Floor has powder room and second floor also has an additional 3 piece bathroom. Updated kitchen, walk-in shower bathroom, wide plank hardwood on main floor. Location, Location, Location, John Fraser And Gonzaga High Schools, Thomas Middle School. Walk To Public Transit And Go, Minutes To Highways 403 And 401. Utilities are extra - gas, hydro & water. Rental Items - Hot-Water Tank and A/C (id:56248)
5633 Cortina Crescent
Mississauga, Ontario
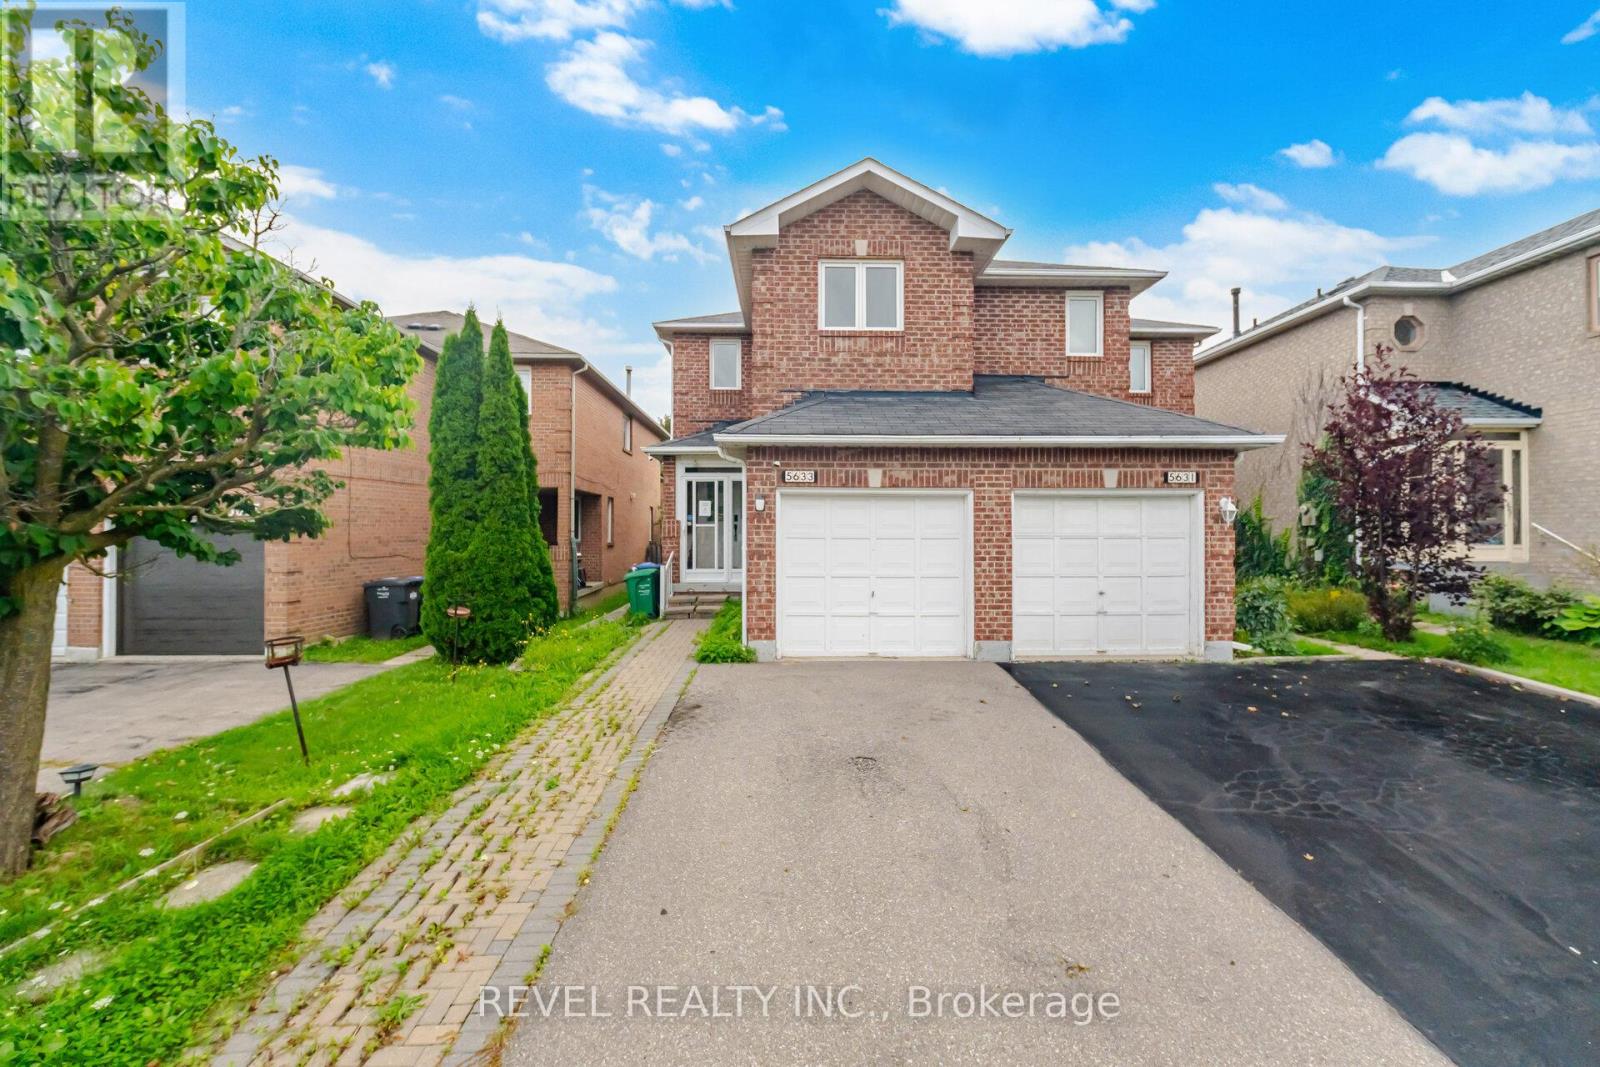
HUGE OPPORTUNITY in a great area - you don't need to be on a secret email list to find great power of sale or off market opportunities; we've got a great deal for you right here. ATTENTION INVESTORS & FIRST-TIME BUYERS! Welcome to 5633 Cortina Crescent, a rare opportunity nestled in a highly sought-after, family-friendly Hurontario community at an amazing price point. This 2-storey, 3-bedroom, 4-washroom semi-detached home is a blank canvas awaiting your creative personal touch.The property offers an exceptionally functional floor plan with a bright, sun-filled upper level. Remember: it is incredibly difficult and expensive ($$) to change a structural layout, but a whole lot easier and affordable to update the finishes to your exact taste! Maximizing its true value, the finished basement features a built-in future kitchen area and a dedicated washroom, providing amazing potential for an in-law suite or extended family setup. LOCATION CANNOT BE BEAT! You are seconds from major commuting networks, including direct access to the newly expanded Highway 401. Skip the traffic with the new Hurontario LRT line just seconds away, keeping you seamlessly connected to the entire GTA transit grid. Top-tier shopping is at your doorstep with the massive Heartland Town Centre just minutes down the road, along with Square One Shopping Centre. There are several excellent schools within easy walking distance, including San Lorenzo Ruiz Elementary School, Barondale Public School, and the highly-ranked St. Francis Xavier Secondary School. Enjoy the great outdoors at nearby Barondale Green Park and McKechnie Woods. Bring your contractor and tool belt - properties with this level of layout equity and premier central location do not last long! (id:56248)

25 Tamarack Circle
Toronto, Ontario
Welcome to Greencroft Estates, an exclusive townhouse community located in a desirable family friendly neighbourhood in Etobicoke! A very rare opportunity to own one of the few 3-bedroom townhouses in the complex. Over 2,000 sqft of combined living space and lots of natural light throughout, an open-concept living and dining area that's perfect for entertaining your guests. Engineered hardwood on the main floor and upgraded lighting throughout. A separate family room with fireplace offers a great flex space and walks out to a large deck overlooking the private backyard. Spacious eat-in kitchen with large bay window, lots of storage and stainless steel appliances. Three generous sized bedrooms including the primary bedroom with a walk-in closet, custom built-ins and a spa like ensuite with walk-in shower and glass enclosure. All bathrooms in the home have been professionally renovated. A true pride of ownership from top to bottom. Dedicated laundry room and lots of storage throughout. A finished basement with endless options to make it your own and direct access to the garage for easy access! Parking for up to 4 vehicles and lots of visitor parking. Condo fees include snow removal on your driveway! A very quiet and private community, close to Humber Creek, walking trails, parks, schools and Weston Golf & Country Club. Quick access to the GO Station, UP Express, Highways 401, 427 and 400 and Pearson Airport. All your daily needs are within minutes. This home truly has too many features and upgrades to mention, it's move-in ready and eagerly awaiting a new family to make it their own! (id:56248)
3083 Lakeshore Road
Burlington, Ontario
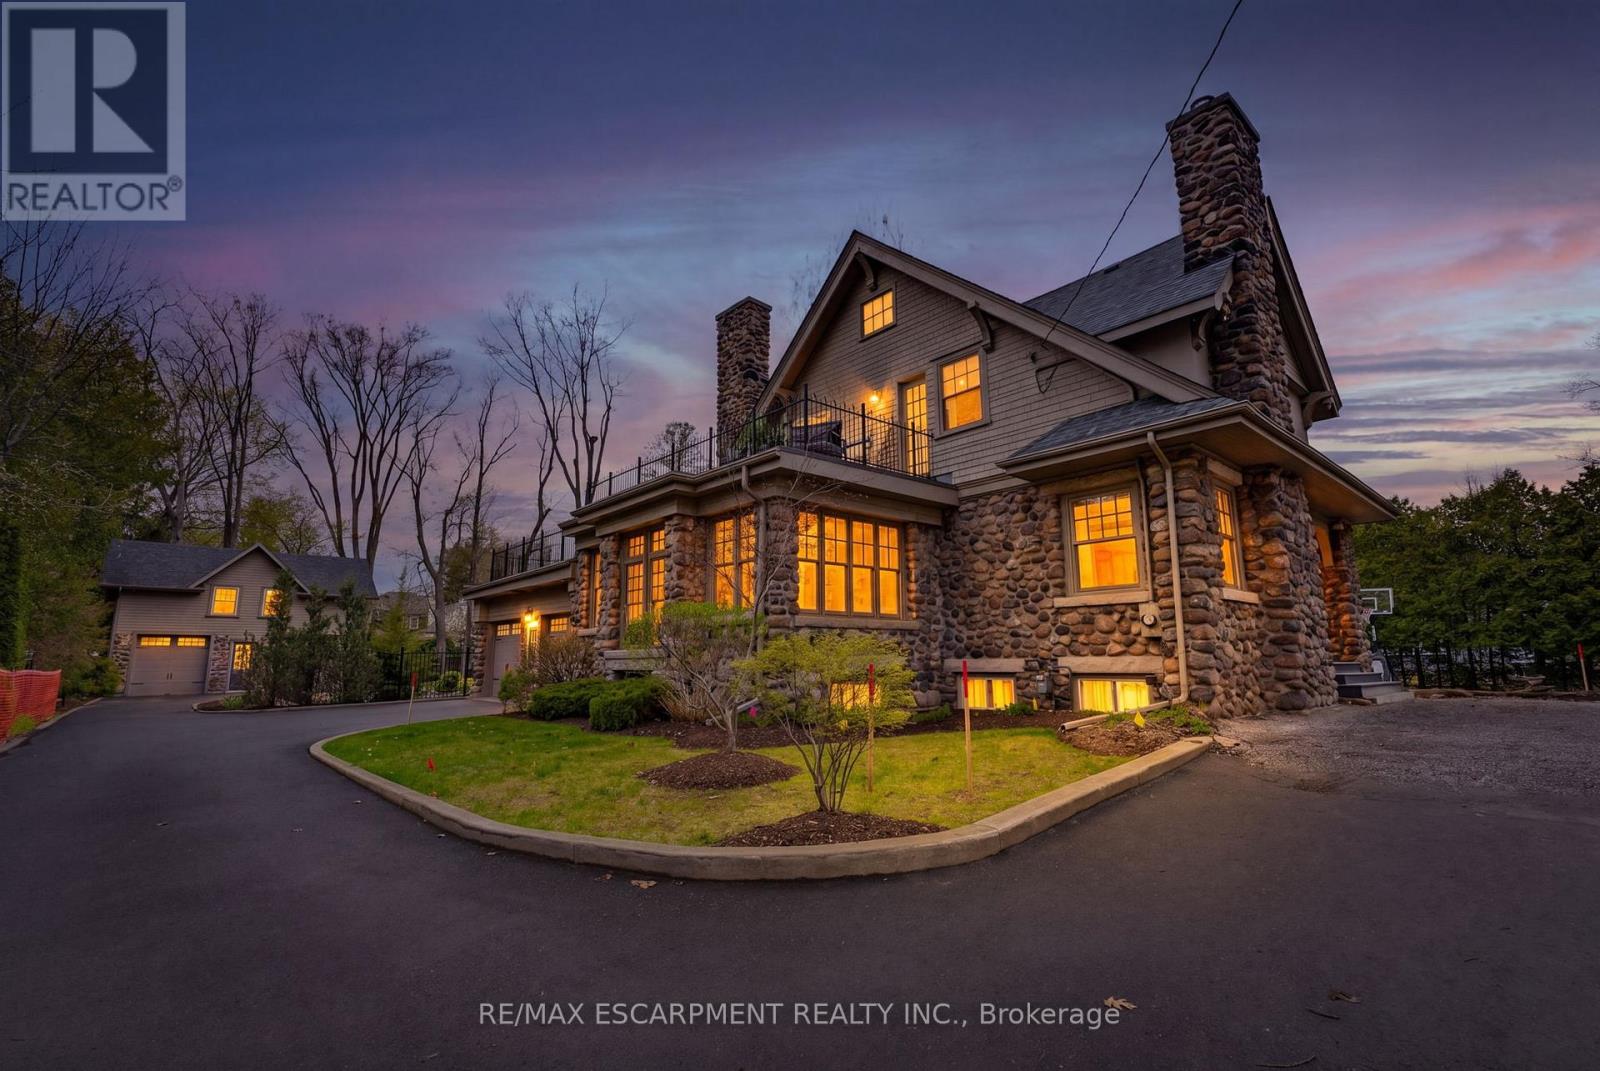
A rare offering where character, luxury, and lifestyle converge. Set on a coveted Lakeshore estate lot, this distinguished residence showcases a striking stone exterior and timeless curb appeal, complete with a welcoming covered front porch. Offering over 3,700 sq.ft. above grade, plus a fully finished 1,800+ sq.ft. lower level with separate entrance, the home blends character, scale, and versatility with ease. Inside, refined details take center stage - hardwood flooring, crown molding, 9' ceilings, and multiple gas fireplaces create a warm yet sophisticated atmosphere, while updated period-style windows preserve the home's charm. The gourmet kitchen flows seamlessly into the family room and opens to a private backyard retreat, featuring a heated in-ground pool and beautifully landscaped grounds. The primary suite is a true escape, complete with a spa-inspired ensuite and private sundeck. With 3+2 bedrooms, 4.5 bathrooms, and a rare, detached coach house offering a self-contained apartment with its own sun deck overlooking the pool, this property presents a unique opportunity for multi-generational living, guest accommodations, or added income potential. Luxury Certified. (id:56248)
9219 Guelph Line
Milton, Ontario
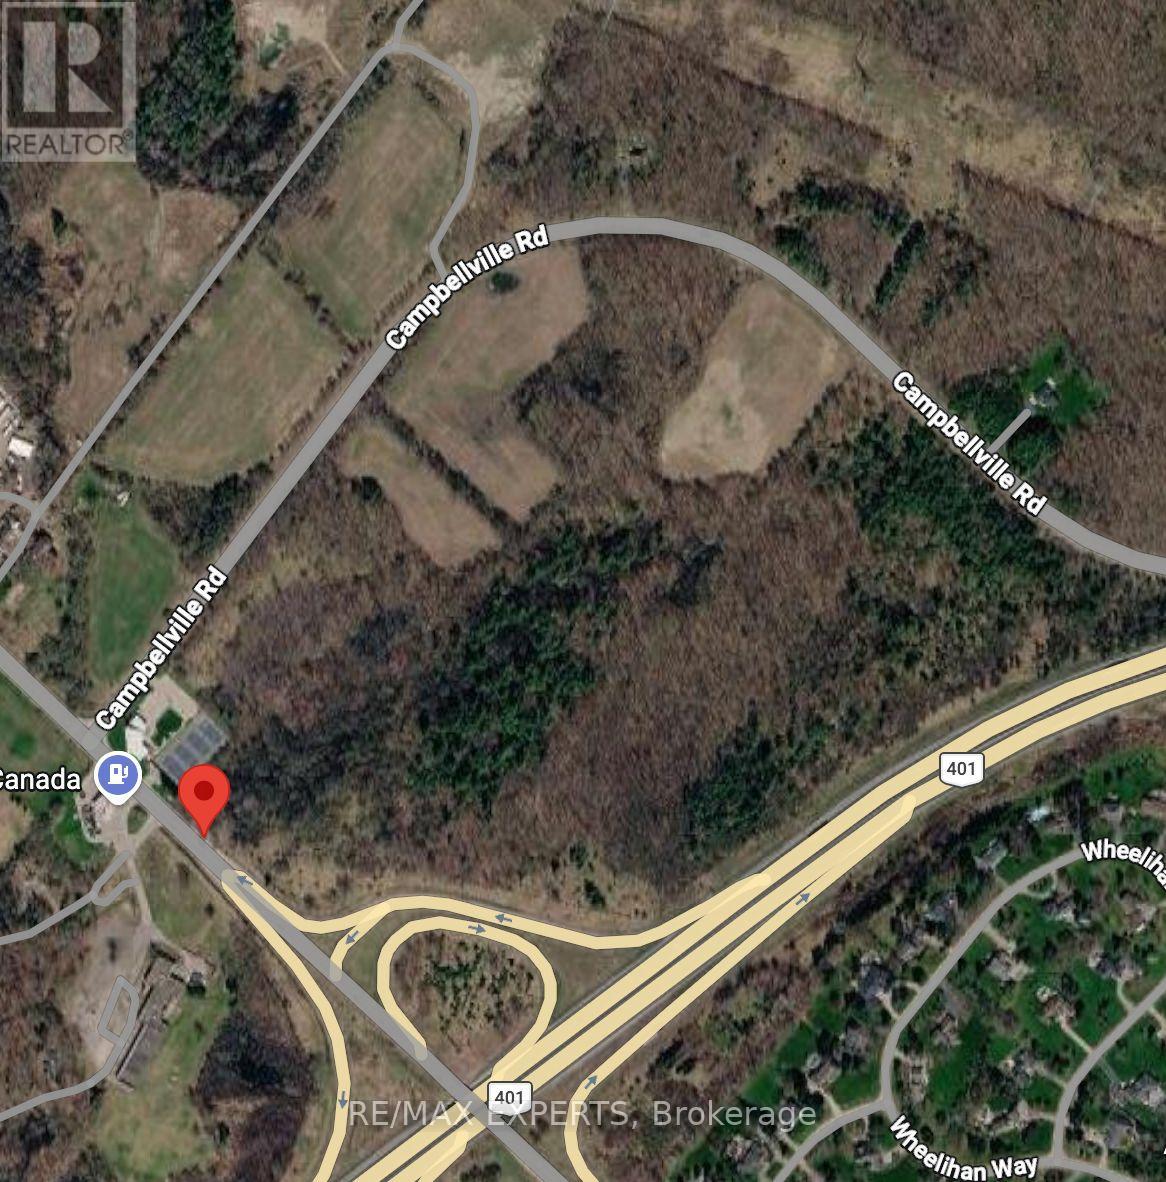
A rare opportunity to own an extraordinary 41.3-acre property in one of Milton's most strategic and sought-after locations. Ideally situated adjacent to Highway 401 and Guelph Line, and directly across from Mohawk Racetrack & Casino, this expansive parcel offers exceptional long-term potential. Set within the breathtaking Niagara Escarpment, the property features a stunning mix of mature hardwood forest and open, flat cultivable land, creating the perfect setting to build a private estate, luxury retreat, or hold as a future investment. Surrounded by natural beauty and just moments from Robert Edmondson Conservation Area, Kilbride Creek, Kelso Lake, and Campbellville, this unique property offers the perfect balance of privacy, accessibility, and future upside. With convenient access to Highways 401, 407, and the QEW, this is a prime land banking opportunity in a rapidly growing corridor. Rare irregular parcel with approximate lot lines of 380.82 ft x 72.47 ft x 165.26 ft x 244.00 ft x 1,864.48 ft x 8.39 ft x 176.90 ft x 1,307.61 ft x 1,149.35 ft x 280.61 ft x 250.05 ft x 72.63 ft. (id:56248)
608 Grey Street Unit# 18
Brantford, Ontario
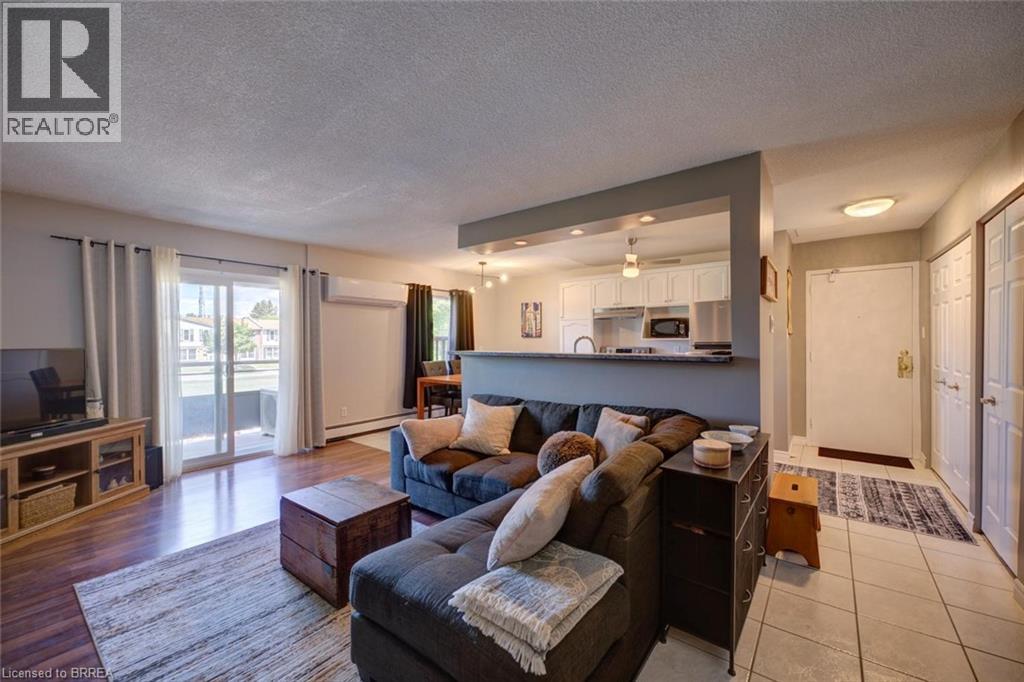
Welcome to carefree condominium living in this beautifully maintained, move-in-ready 2-bedroom home where comfort, style and convenience come together. Filled with natural light, the open-concept layout creates an inviting atmosphere ideal for everyday living and entertaining. The spacious living room flows seamlessly into the attractive galley kitchen featuring ample counter space, sleek cabinetry, generous pantry storage, stainless steel appliances, a nice breakfast bar with pot lighting and ample workspace. Bell Fibre Optic service provides exceptional connectivity for working from home or streaming your favourite entertainment. Sliding doors lead to a private balcony where you can savour peaceful sunsets, enjoy your morning coffee or simply relax after a long day. A French door opens to the private bedroom wing offering two spacious bedrooms with stylish vinyl flooring, ceiling fans and double closets. The 4-piece bathroom features ceramic tile backsplash and tub surround, while the in-suite laundry is conveniently tucked behind elegant double doors. A generous storage room provides excellent space for seasonal items and everyday organization. Additional highlights include a newer wall A/C unit (approx. 3 yrs), fridge, stove and washer (approx. 5 yrs), dryer (approx. 3 yrs), while all windows are scheduled for replacement in 2027. Designated parking space #37 is located directly outside the entrance for added convenience. A handy outdoor garbage enclosure and recently replaced building roof further reflect the care invested throughout this well-managed condominium community. Select furnishings are available to the Buyer. Ideally located just minutes to Hwy. 403, Mohawk Park, scenic trails, parks, schools, restaurants and shopping. Pride of ownership is evident throughout this exceptional home. A wonderful opportunity for first-time Buyers, downsizers or investors. A true pleasure to show! (id:56248)
88 October Drive
St. Catharines, Ontario
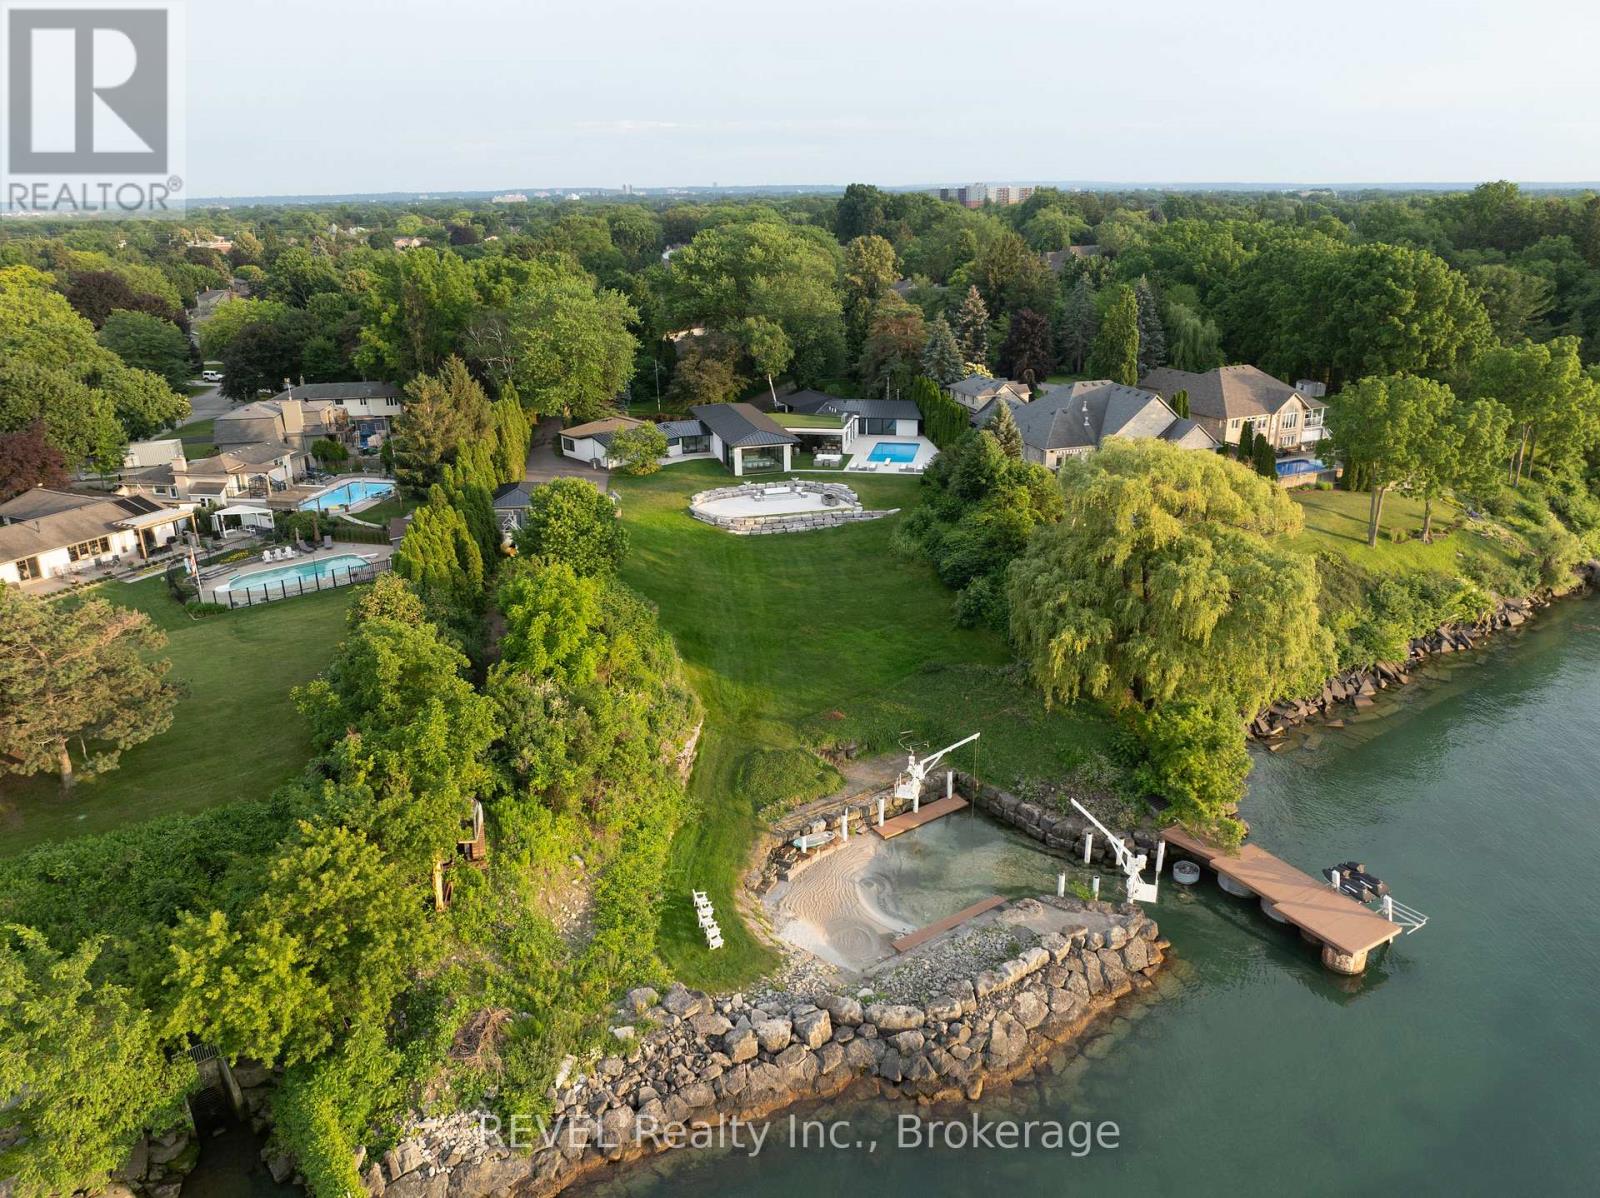
88 October Drive; The Crown Jewel of Niagara. Welcome to 88 October Drive a once-in-a-lifetime opportunity to own what is truly one of the most iconic and exclusive waterfront estates in the Niagara Region. This is the only property in the entire area offering a nearly two-acre gated estate with its own private marina and sandy beach, a rare and extraordinary combination. With the ability to dock boats and Sea-Doos right in your backyard, and with private beach access directly on Lake Ontario, this is lakefront living at its absolute peak. Nestled on a quiet street in a prestigious lakeside community, 88 October Drive is the kind of property that simply cannot be replicated. It is fully serviced with city water, sewer, and natural gas a true rarity for waterfront estates of this scale. Every inch of this property has been curated to offer the finest blend of luxury, functionality, and timeless design.The current residence is a sprawling custom bungalow, designed for refined living and effortless entertaining. The home spans nearly 6000 square feet across two thoughtfully planned wings one dedicated to daily living and private bedroom quarters, the other focused on wellness, leisure, and entertainment. Anchoring the layout is a chefs kitchen and grand open-concept living and dining area, designed to take full advantage of the panoramic lake views. (id:56248)
8 - 6 Tanner Circle
St. Catharines, Ontario
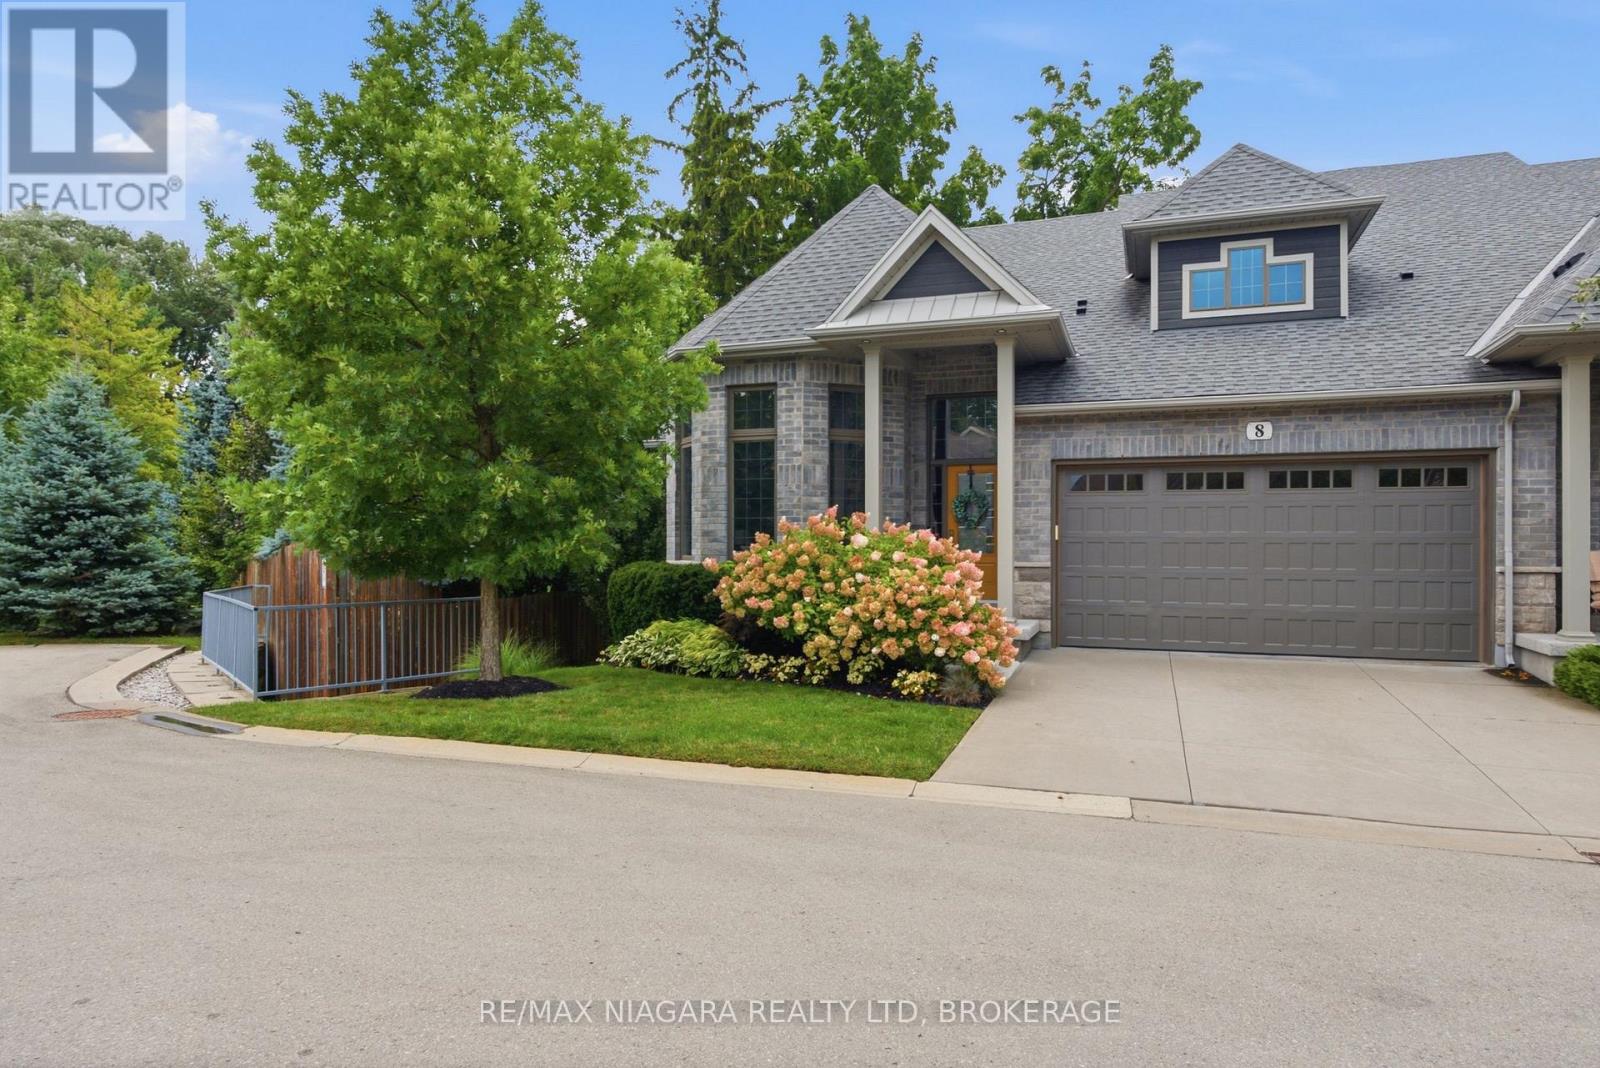
This exceptional luxury custom bungalow loft offers nearly 3,500 sq. ft. of finished living space, including more than 2,500 sq. ft. above grade. Built and finished using only the finest building materials, it offers the space, privacy and quality of a custom estate with the ease of a lock-and-leave lifestyle. Just steps from the lake and tucked into a quiet, secluded neighbourhood close to every amenity, the 3 bedroom, 4 bathroom home features soaring vaulted ceilings, gas fireplace, top notch appliances and a spectacular primary suite that feels like a private retreat. The finished lower level adds even more room to live, relax and entertain, with a beautiful recreation room and flexible space for family, guests or extended stays.Tucked away on a quiet cul-de-sac in an exclusive enclave you may not even know exists, this is the kind of neighbourhood where homes rarely become available - because once people move here, they tend to stay.Outside, the private backyard is surrounded by mature trees and designed for enjoying every season, with a covered terrace, multiple sitting areas and an outdoor fireplace. A double garage adds everyday convenience, while the lock-and-leave lifestyle makes it easy to head south for the winter without worrying about the house.The photos will give you a glimpse, but they cannot fully capture the scale, privacy, quality and feeling of this home. That is something you need to experience in person.Nearly 3,500 sq. ft. finished. More than 2,500 sq. ft. above grade. Just 9 years old. Offered for sale for the first time.If you have been waiting for a home that feels truly special, this may be the one. Luxury Certified. (id:56248)
134 Albany Street
Fort Erie, Ontario
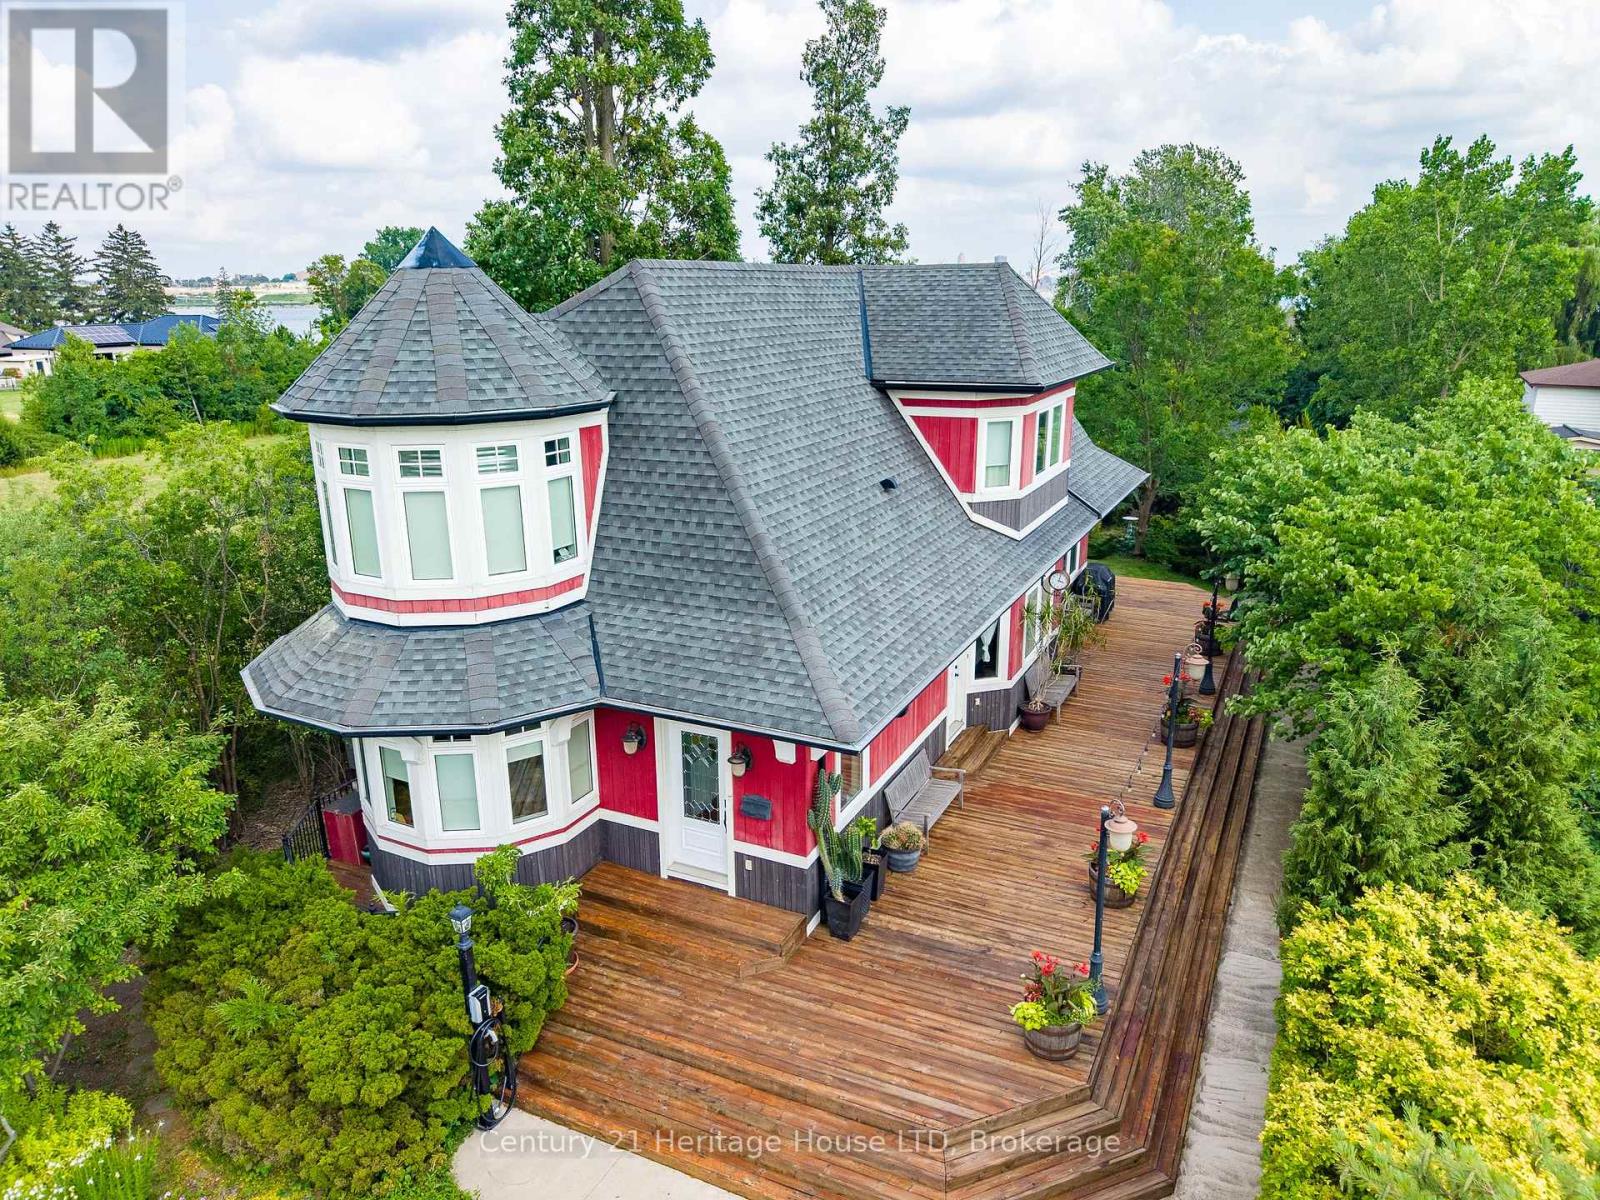
This truly distinctive 3-bedroom, 3-bathroom home blends architectural character with sophisticated modern living. Designed on the scale & style of a classic train station, the home showcases soaring windows, spacious principal rooms, 9' ceilings, exquisite millwork & beautiful Honduran pine flooring throughout. Set on a picturesque property with with Lake Erie/Niagara River peek-a-boo views, the beautifully landscaped grounds feature expansive perennial gardens and offer a peaceful, private setting. The stylish kitchen with high-end built-in appliances is a chef's delight with a centre island, apron-front sink, soft-close cabinetry and a large adjoining pantry. The spacious living room features a gas fireplace and walk-out to the wraparound porch, creating an exceptional space for entertaining, outdoor dining and enjoying the surrounding gardens. This level is complete with a bedroom at the front of the home that can double as an office or exercise space. A custom wrought-iron railing highlights the impressive upper-level stairwell, leading to the two further bedrooms. The private primary suite offers a truly unique retreat with his-and-hers sinks, extensive closet space, a cozy sitting room with its own fireplace and a balcony overlooking the beautifully landscaped grounds with views to the water. The bright and airy guest bedroom features multiple windows and abundant natural light. The finished basement adds valuable living space, with a workshop, family room with egress windows, full 3-piece bathroom and plenty of storage closets. Conscientious construction with exceptional attention to detail, craftsmanship and expressive architectural design make this a truly one-of-a-kind Niagara home. A gas generator and EV charging in the driveway are a bonus! This is a unique opportunity for buyers seeking character, privacy, distinctive architecture and stunning outdoor space. Book your private viewing today. (id:56248)