
10 Carpaccio Avenue
Vaughan, Ontario
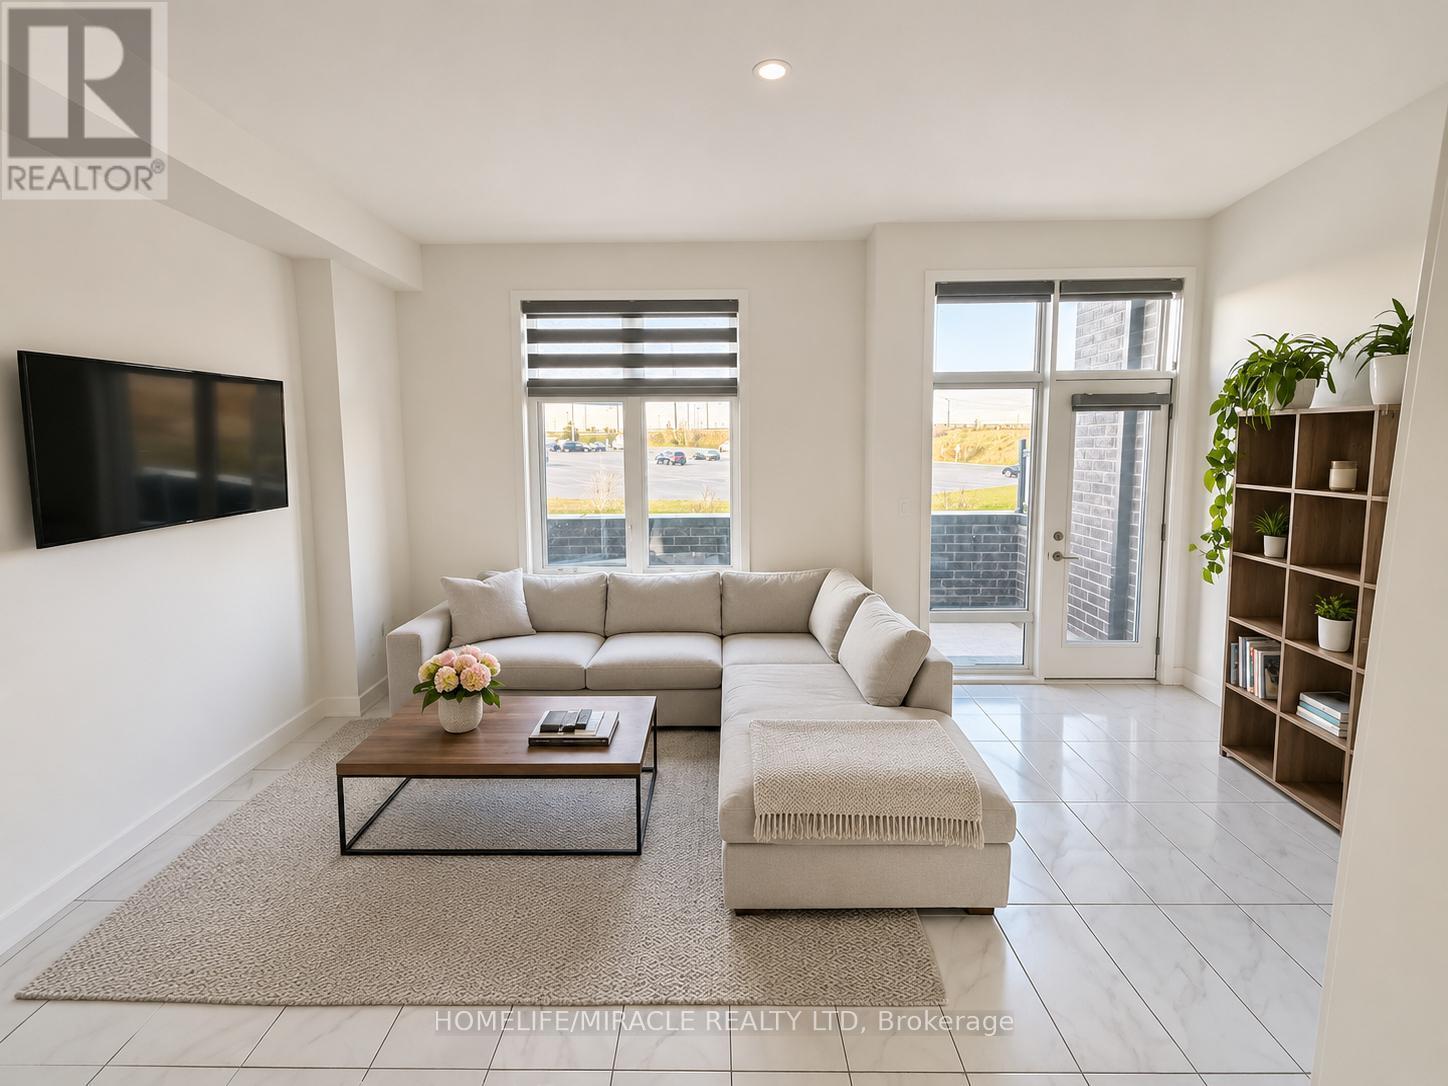
Upgraded Beautiful 3 storey open concept townhouse with 3 bedrooms/4 washrooms with 2 parkings spots in the garage. Featuring 10-foot ceilings on the main floor, a built in double-car garage and abundance of windows with lots of natural light, this residence combines luxury with functionality. Elegant finishes include hardwood flooring on the main level, oak staircase, quartz countertops, stainless steel appliances. Upper floor with 3 good size bedrooms with custom built closets.Great location and conveniently located next to the Highway 400. Vaughan Mills, Restaurants, Offices, Canada's Wonderland and more Close To Schools, Libraries, And Community CentersAvailable from Jan 1 2027, but flexibility for early move in is possible. Unit is currently tenanted, hence requires 24 hours notice for showing. (id:56248)
907 - 7890 Bathurst Street
Vaughan, Ontario
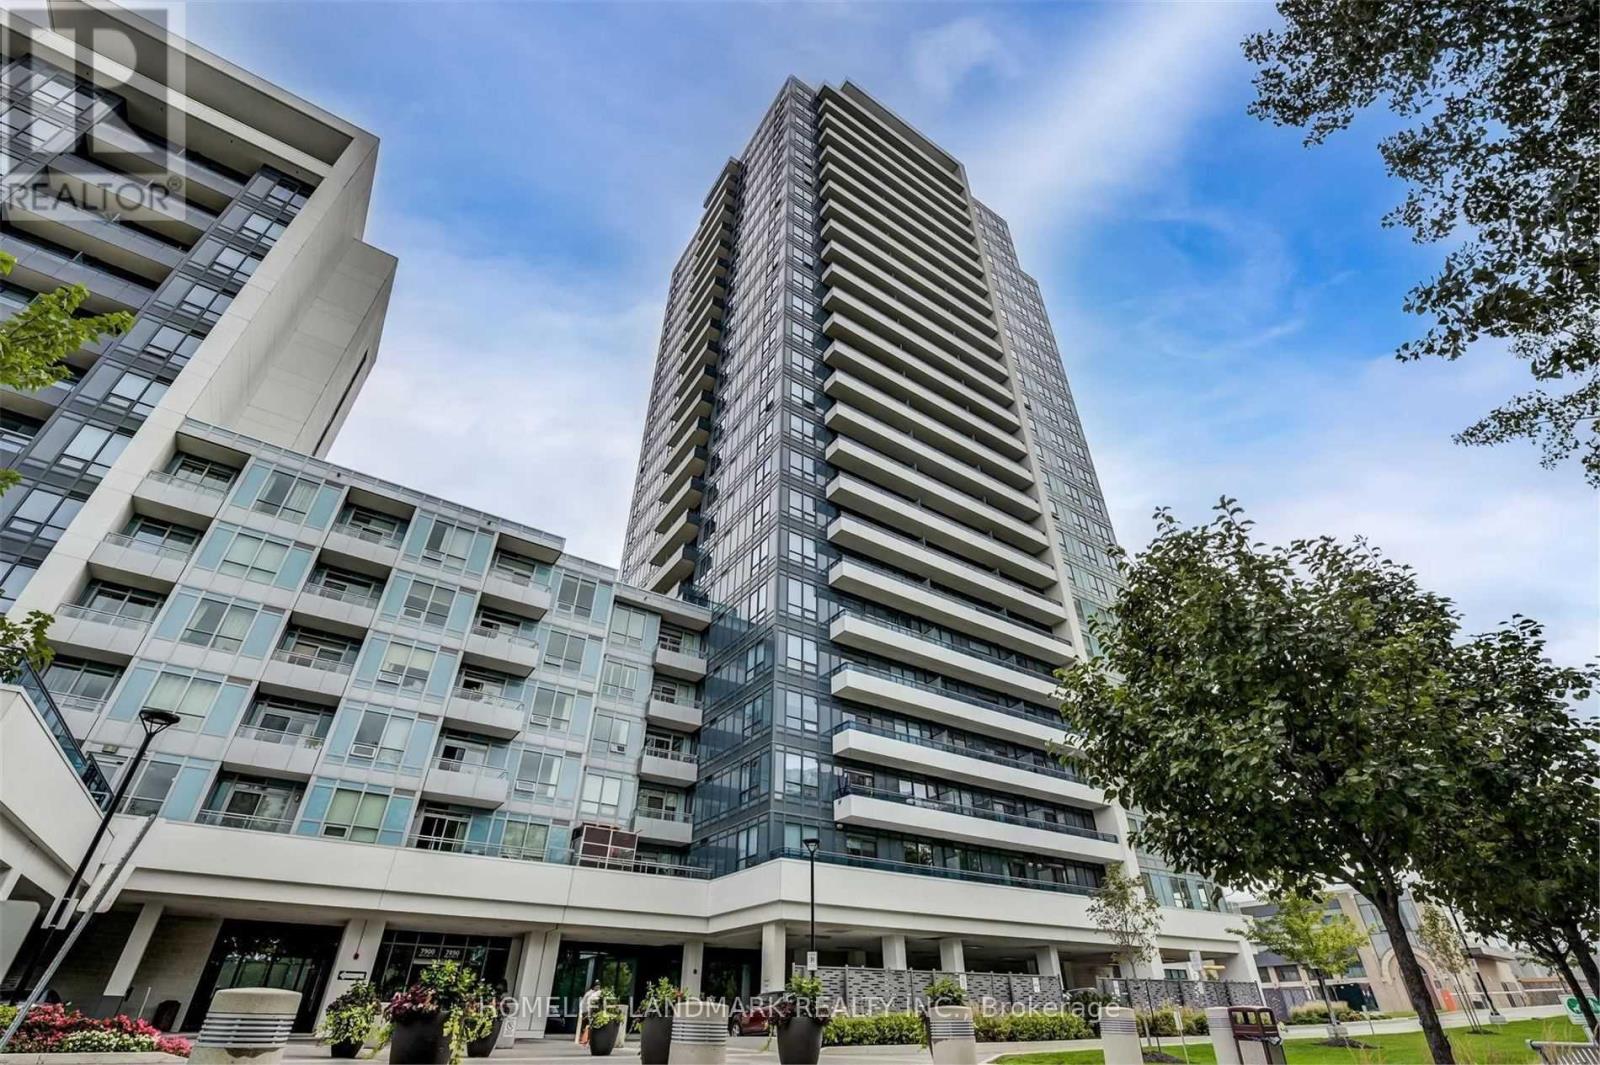
Welcome to Unit 907-7890 Bathurst St. A beautiful 2-bedroom condo offering 878 sq. ft. of bright, spacious and thoughtfully designed living space in a highly desirable location. Enjoy an exceptional southwest exposure with an unobstructed panoramic view, filling the suite with abundant natural light and spectacular sunsets.The open-concept living and dining area is enhanced by 9-ft ceilings, creating an airy and sophisticated sense of space. Step outside to an impressive 100 sq. ft. private balcony, the perfect setting for morning coffee, evening relaxation or entertaining while enjoying the expansive views.The well-proportioned layout features two comfortable bedrooms, offering excellent flexibility for a family, professionals, guests or a dedicated home office. The suite also includes one parking space for added convenience. (id:56248)
14 - 16925 Yonge Street
Newmarket, Ontario
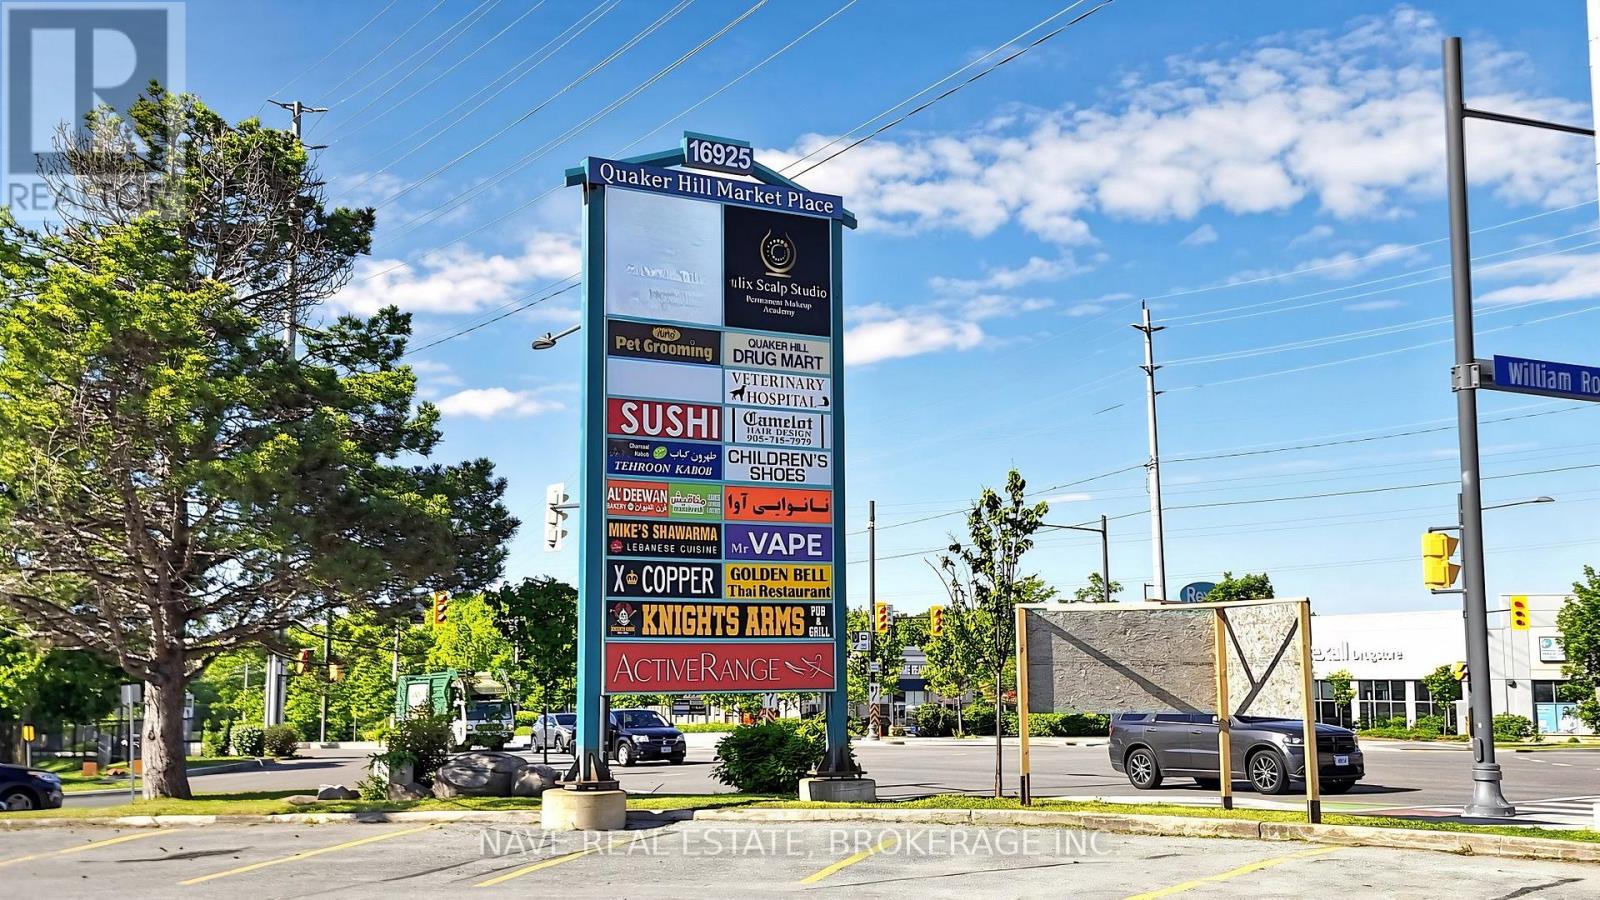
Outstanding commercial space in a vibrant plaza located near Yonge Street and William Roe Blvd. Well suited for a variety of uses includinggrocery, restaurant, medical office or florist. Positioned along one of Newmarket's most active commercial corridors. This unit benefitsfromstrong street visibility, consistent traffic flow, and convenient access for customers and employees. Surrounded by a mix of established retailersand dense residential communities, the location offers an excellent opportunity to grow a strong customer base andestablish a long termpresence in the area. (id:56248)
3101 - 195 Commerce Street
Vaughan, Ontario
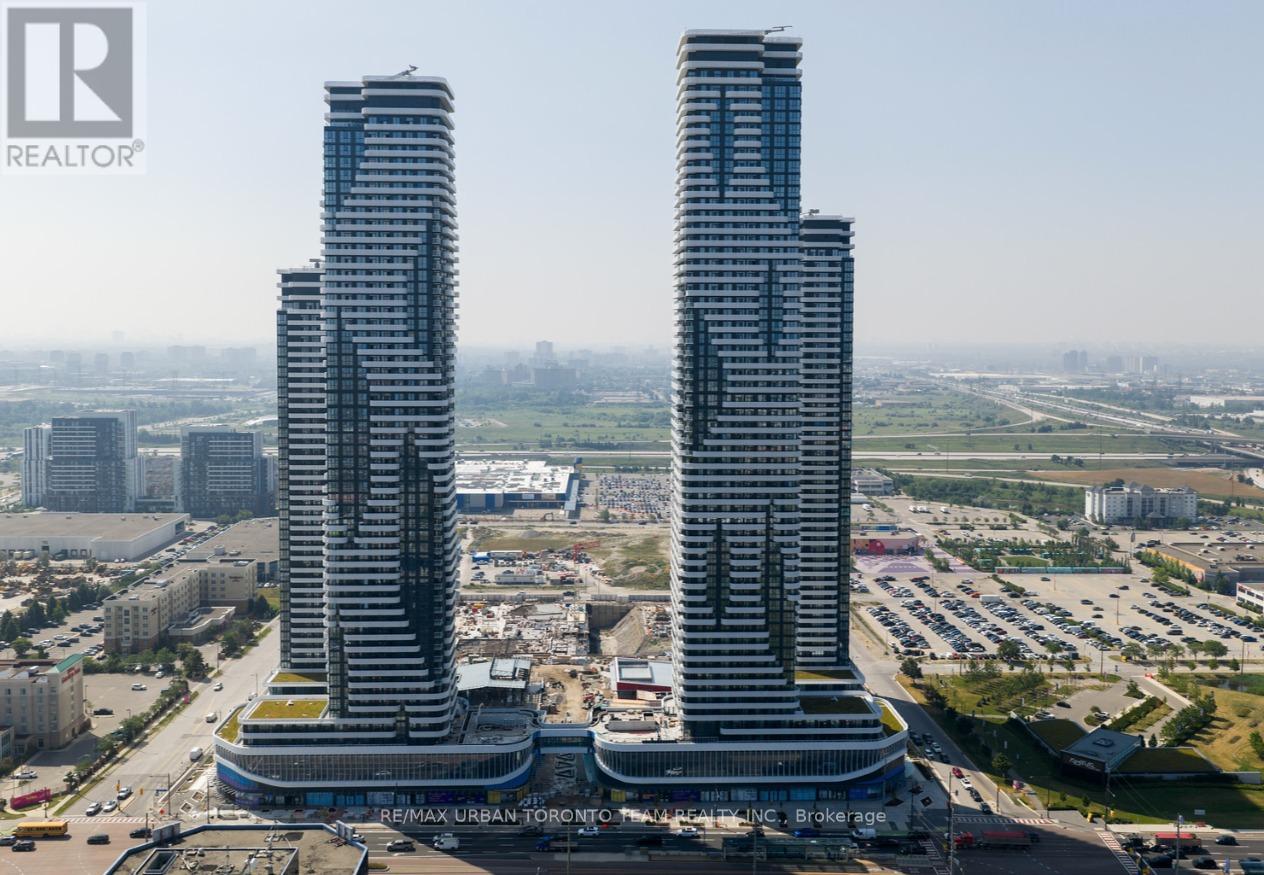
Available December 1st - Festival - 1 Bedroom 1 bathrooms, Open concept kitchen living room 498sq.ft., ensuite laundry, stainless steel kitchen appliances included. Amazing East-South views for balcony. Engineered hardwood floors, stone counter tops. 1 Locker included (id:56248)
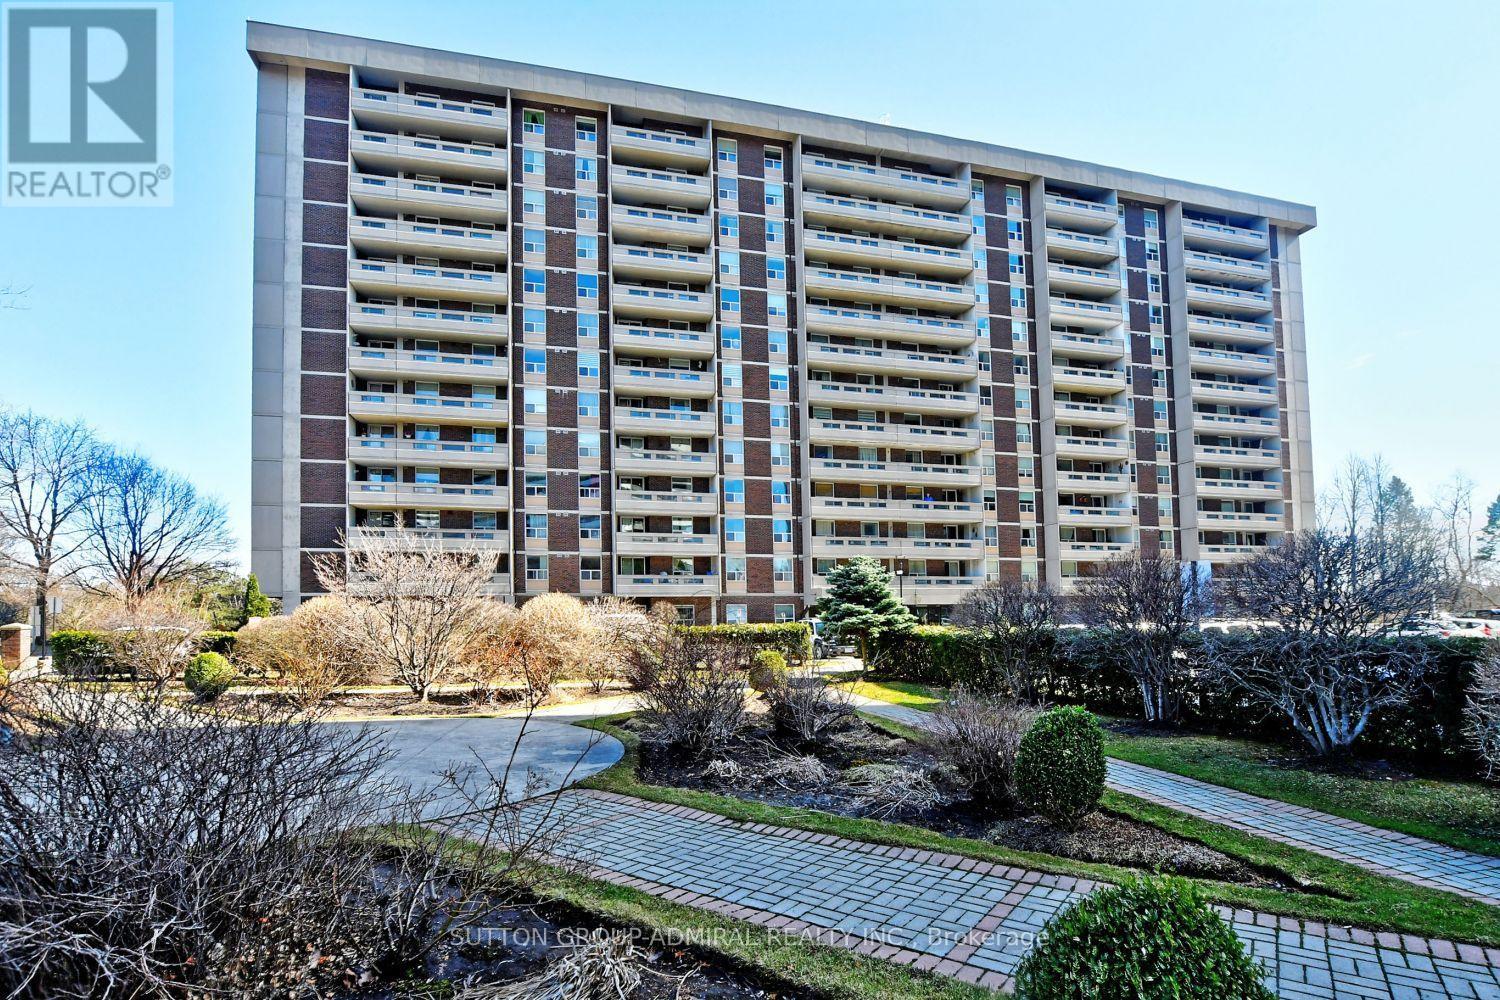
203 - 50 Inverlochy Boulevard
Markham, Ontario
Gorgeous Condo With Sunny South Espouse! Open-Concept, Recently Renovated, Bright And Spacious Unit! Spectacular Open-Concept Kitchen With Center Island, Newer S/S Appliances, Under Cabinets Lighting, Pot Lights. Large Balcony With Scenic Treed View Overlooking Golf Course. The Lease Include All Utilities, Vip Cable & Internet, Overnight Security, and Membership To The Royal Orchard Club (Indoor Swimming Pool, Basketball Court, Tennis Court, Gym, Ping-Pong Table, Billiard, etc). Prime Location With Great Schools, Steps To Public Transit, Grocery, Drugstore & Much More! (id:56248)
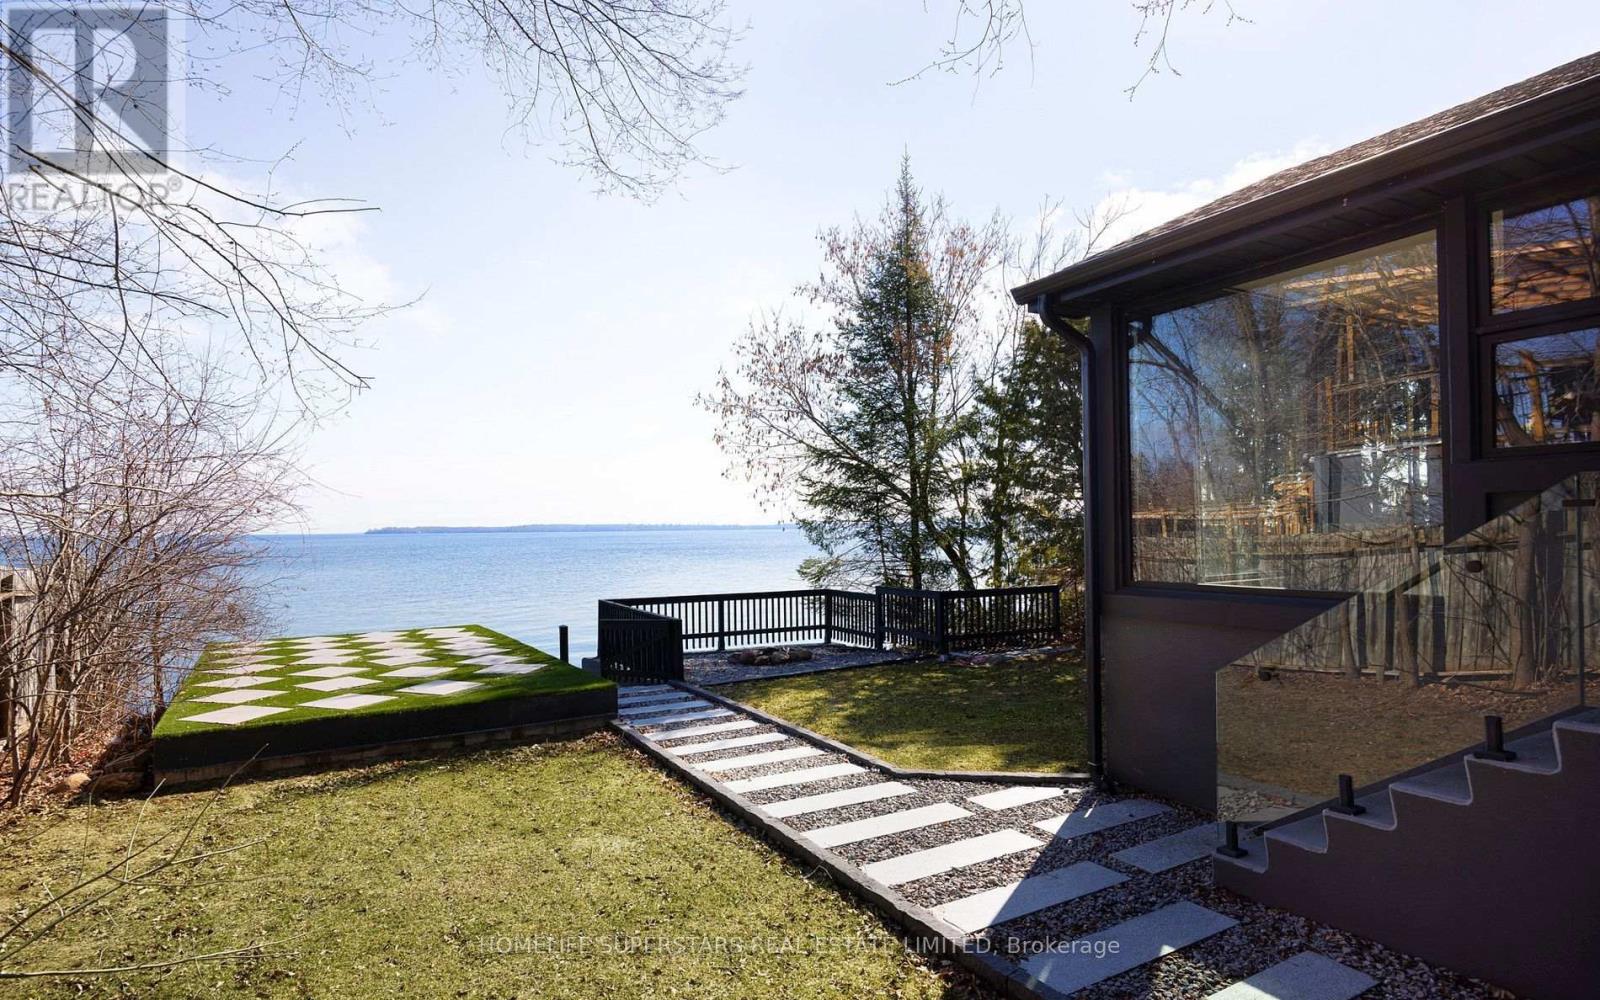
627 Lakelands Avenue
Innisfil, Ontario
Beautifully renovated waterfront home offering 50 feet of frontage on Lake Simcoe. Designed with a modern aesthetic, this property features an open-concept layout, expansive windows with stunning lake views, a chef-inspired kitchen, spa-like bathrooms, a sauna, wide-plank hardwood flooring, premium fixtures and hardware. The lower level includes a self-contained studio suite with a separate entrance and shared laundry. Outside, enjoy a large boathouse, movable dock, and private concrete dock/beach area w/ hot tub providing exceptional access to the water. Located within walking distance to Innisfil Beach Park and just minutes from shopping, dining, and everyday amenities. *Home is currently furnished. Photo's taken prior to furnishing* (id:56248)
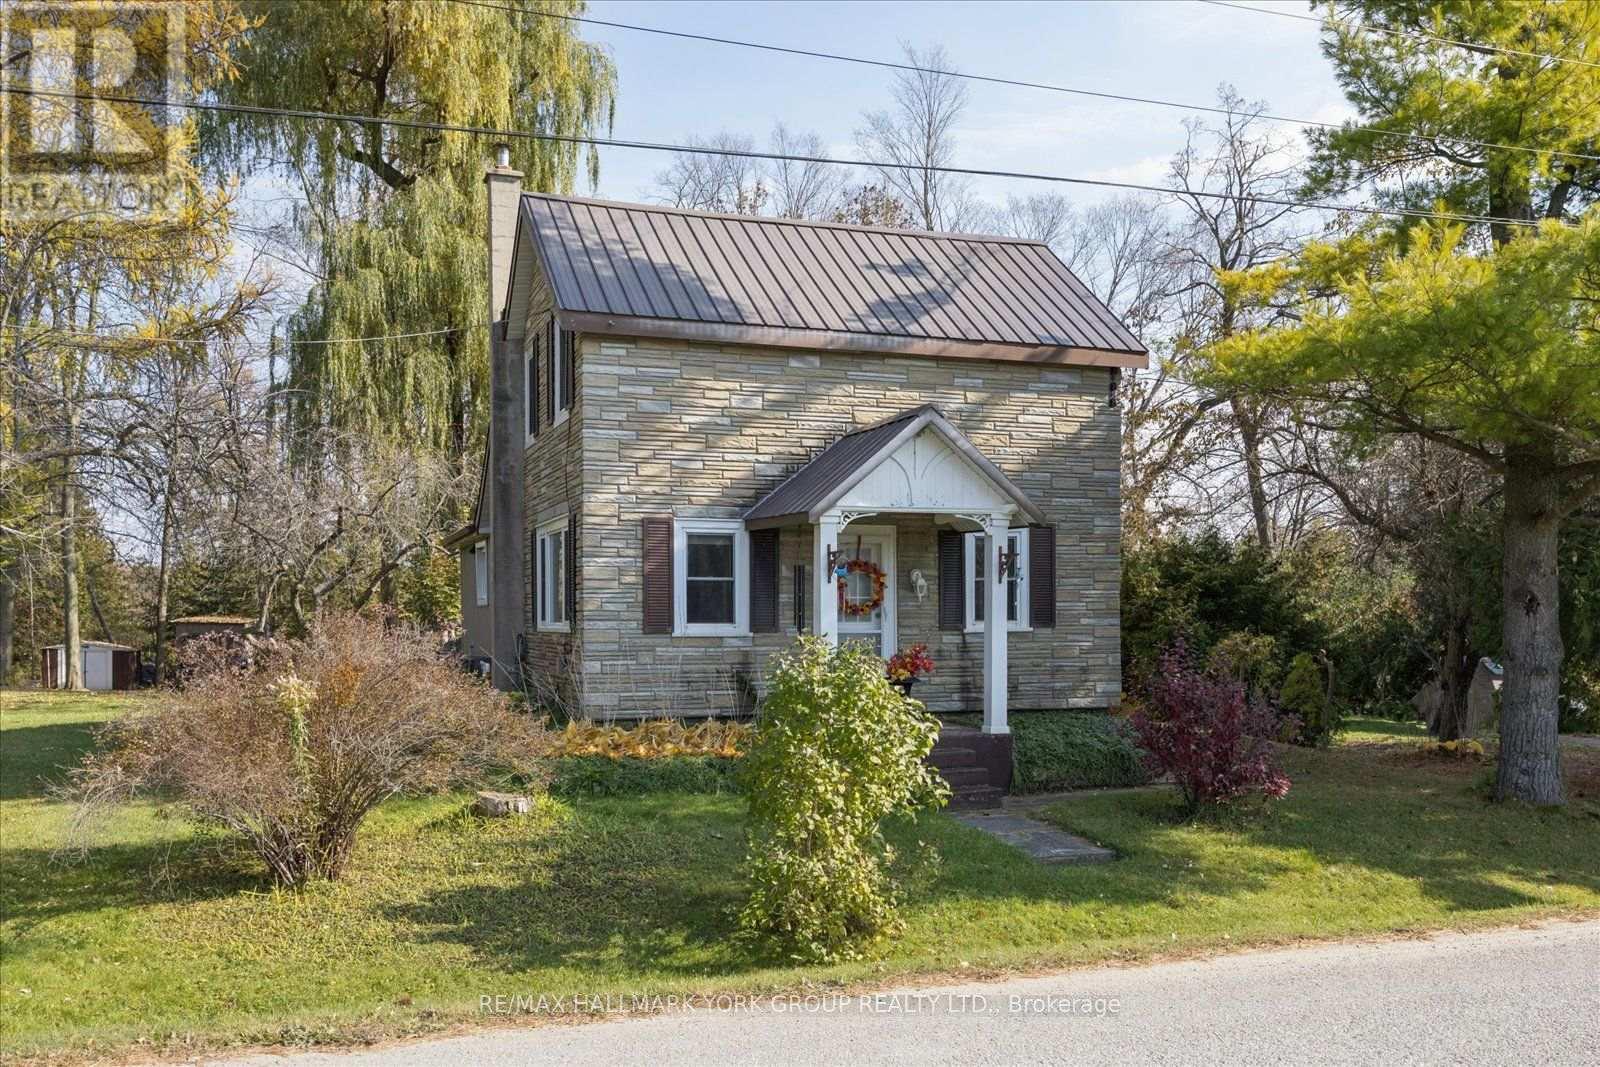
20805 Brock Road
Brock, Ontario
More space, more privacy, and room to enjoy the country lifestyle. Set on nearly an acre in the Hamlet of Wilfrid, this detached 1 1/2 -storey home offers a peaceful setting, a surprisingly spacious interior and the kind of outdoor space that's becoming harder to find. For those seeking even more space and possibilities, this property can also be purchased alongside 0 Brock Road (MLS N13866348), a separate 2.33-acre parcel featuring mature trees, open meadow and a babbling brook. Inside, natural light and thoughtful updates create an inviting place to call home. The renovated eat-in kitchen features generous workspace and backyard views, while the updated bathroom and distinctive herringbone-patterned ceramic flooring add character and practicality. A flexible main-floor family room offers options for a home office, additional living space or a potential bedroom to suit your needs. Major updates include a metal roof, gas furnace, central air and water filtration system. Outside, there's room to make the most of every season, whether you're relaxing on the deck, gathering around the fire pit, tending perennial gardens or planning a vegetable garden of your own. Mature trees provide privacy, the level yard offers plenty of usable space, and ample parking adds everyday convenience. Enjoy the quiet of country living just minutes from Cannington and Pefferlaw, with Highway 404 approximately 30 minutes away. If you've been looking for a property that offers breathing room without putting everyday conveniences out of reach, this one deserves your attention. (id:56248)
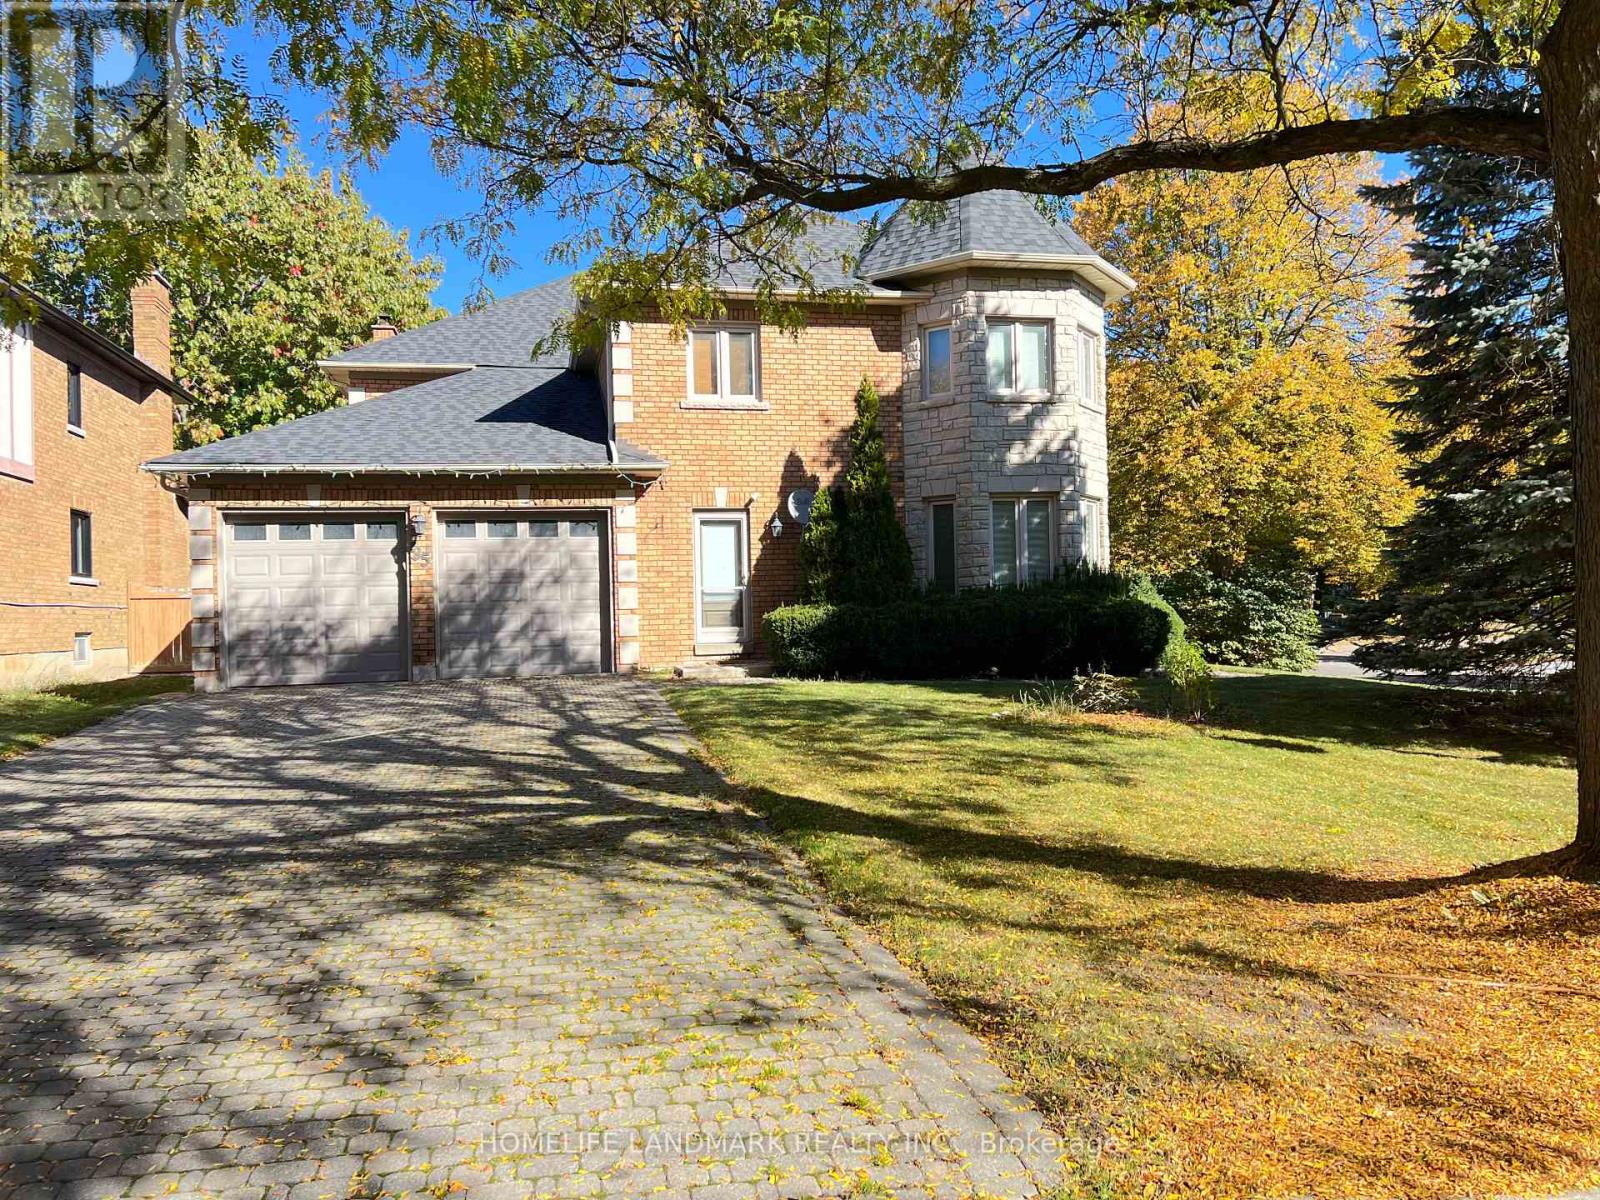
35 Montclair Road N
Richmond Hill, Ontario
Upgraded and Well Maintained Detached House in the Neighborhood located in the highly sought-after Bayview Hill Community in Richmond Hill. Kitchen with Island, Stainless Steel Appliances, and Quartz Countertops. Walking Distance to Bayview Secondary High, Parks and Public Transit. Close to 404 and Amenities such as Walmart, Food Basics, Costco. Welcom young couple or small family. (id:56248)
7 Ballanview Court
Whitchurch-Stouffville, Ontario
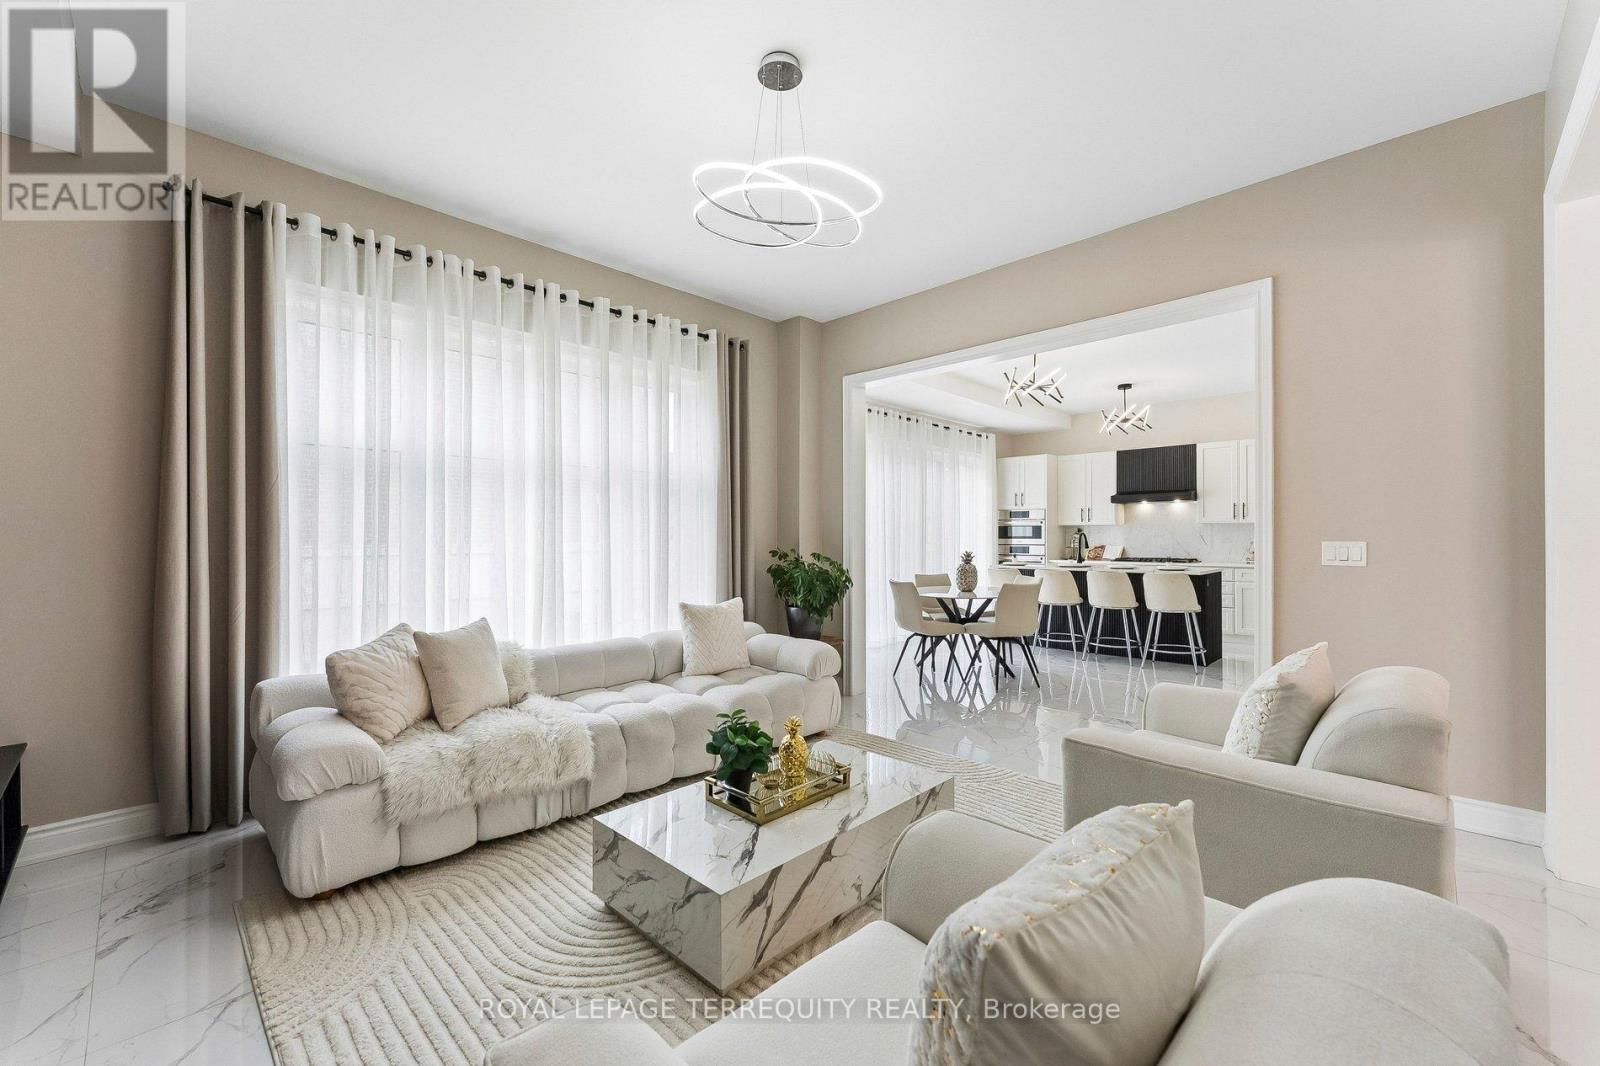
Welcome to Wedgewood in Ballantrae, ideally located near Ballantrae Golf Club. Built in 2023 by Ballymore Homes, this 2,639 sq ft (above grade) detached residence sits on a premium fully fenced corner lot in a quiet, no-through-traffic subdivision, offering privacy and an exceptional lifestyle setting.This extensively upgraded home features 4 bedrooms and 4bathrooms, highlighted by a dramatic19-ft foyer, 10-ft ceilings on the main floor, and 9-ftceilings on the second level,complemented by 8-ft doors throughout. The open-concept main level showcases 24"x24" porcelain tile flooring, a private office, and a refined family room with custom built-ins, wall paneling, and a gas fireplace with marble mantle.The designer two tone kitchen offers a four-tier layout with breakfast bar, centre island,stone counter tops,and premium Bosch appliances including built-in double ovens and cooktop. A dedicated wine &coffee bar and a 4x4 coffered ceiling in the dining area add to the upscale feel. A 4-paneloversized sliding door opens to a premium, pool-sized backyard.Upstairs, the primary suite features a tray ceiling, wall paneling, two walk-in closets, and a spa-inspired 5-pieceensuite. The second bedroom includes a private 3-piece ensuite, while bedrooms three and four share a Jack & Jill bath, each with direct access and double closets.Additional features include main floor laundry/mudroom, roughed-in central vacuum, 200-ampservice, tankless hot water system, and an unfinished basement with permit secured for a side entrance, offering excellent future potential. (id:56248)
173 Russell Jarvis Drive
Markham, Ontario
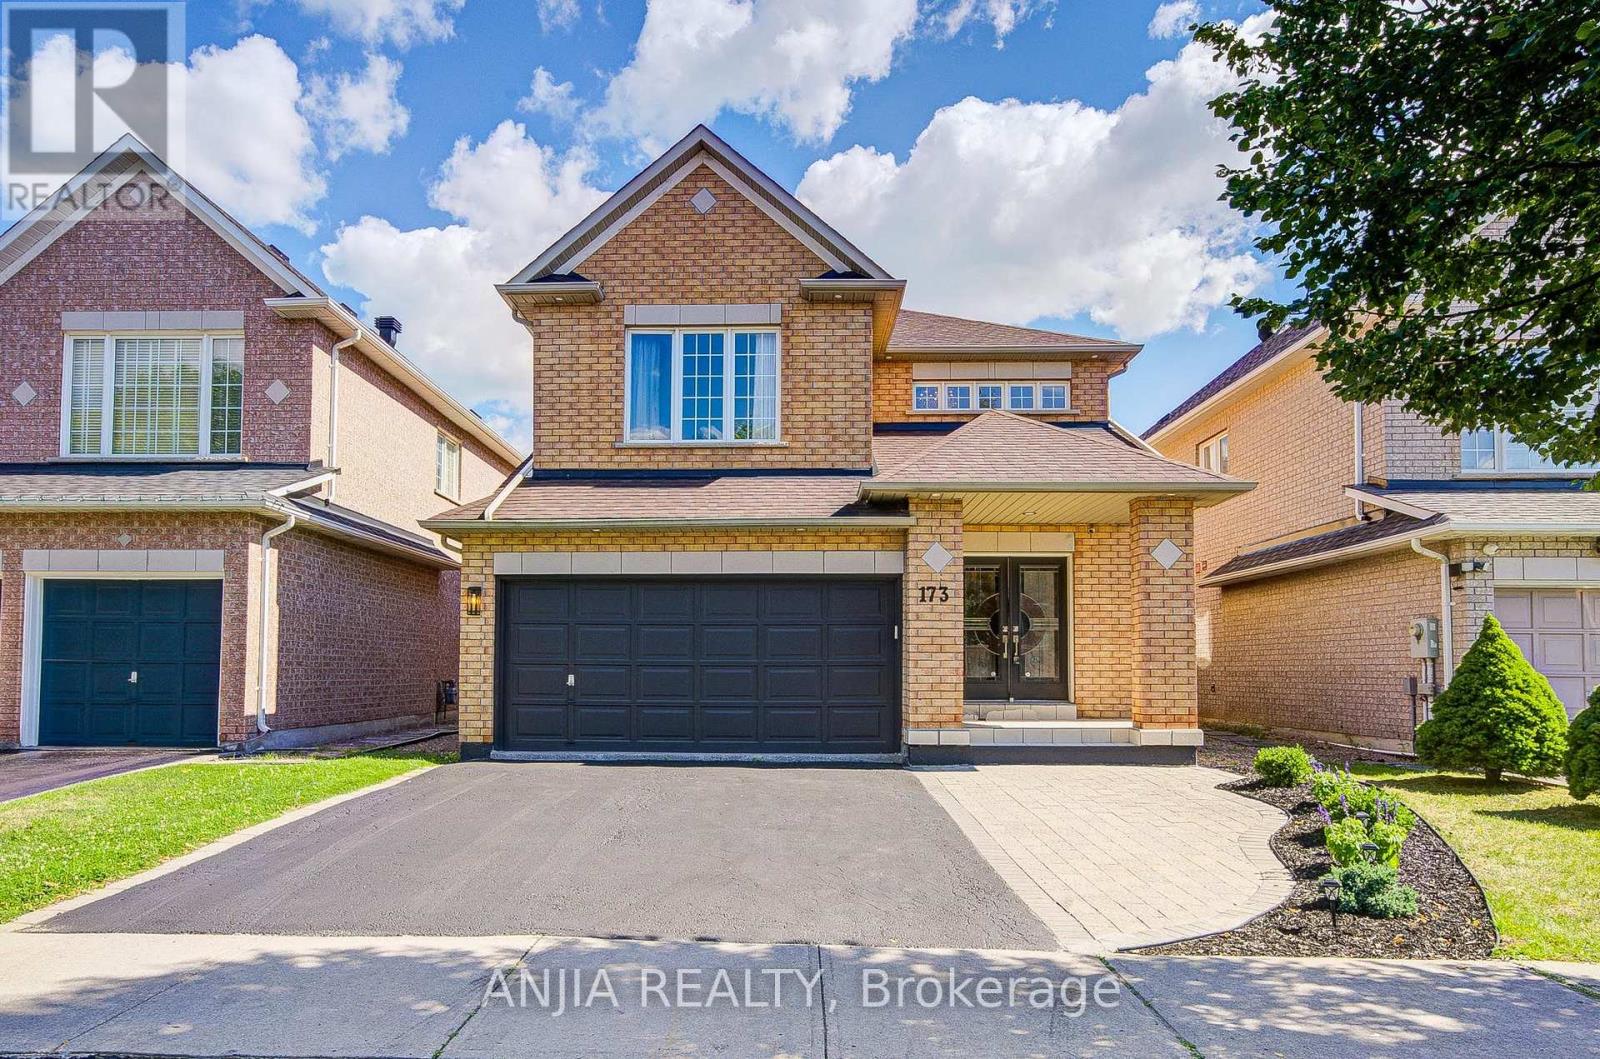
Welcome to 173 Russell Jarvis Drive, a beautifully updated home in the prestigious Legacy Golf Course community, offering the perfect blend of elegance, comfort, and functionality. Step through the impressive double-door entrance into a grand two-storey foyer highlighted by a stunning chandelier. The thoughtfully designed open-concept layout features spacious living, dining, and family rooms with oversized windows that fill the home with natural light. The main floor showcases smooth ceilings, pot lights, rich hardwood flooring, and a graceful circular staircase. The modern kitchen is designed for both everyday living and entertaining, featuring stainless steel appliances, a stylish backsplash, and ample workspace. Upstairs, you'll find four generously sized bedrooms, each offering excellent closet space. The spacious primary suite includes a luxurious upgraded ensuite with a Jacuzzi tub, while the upgraded second-floor bathroom features a quartz countertop for a refined finish. The professionally finished basement provides exceptional versatility with two additional bedrooms, a full bathroom, and a spacious recreation room-ideal for extended family, guests, a home office, or additional living space. Additional highlights include a professionally finished garage with durable epoxy flooring and fresh paint, newly landscaped front yard with elegant interlocking (2025), new furnace (2022), and new air conditioner (2025).Situated in one of the area's most desirable neighbourhoods, just moments from Legacy Golf Club, this exceptional home offers upscale living, outstanding convenience, and incredible pride of ownership-an outstanding opportunity for families seeking space, style, and a premier location. (id:56248)
57 Betty May Crescent
East Gwillimbury, Ontario
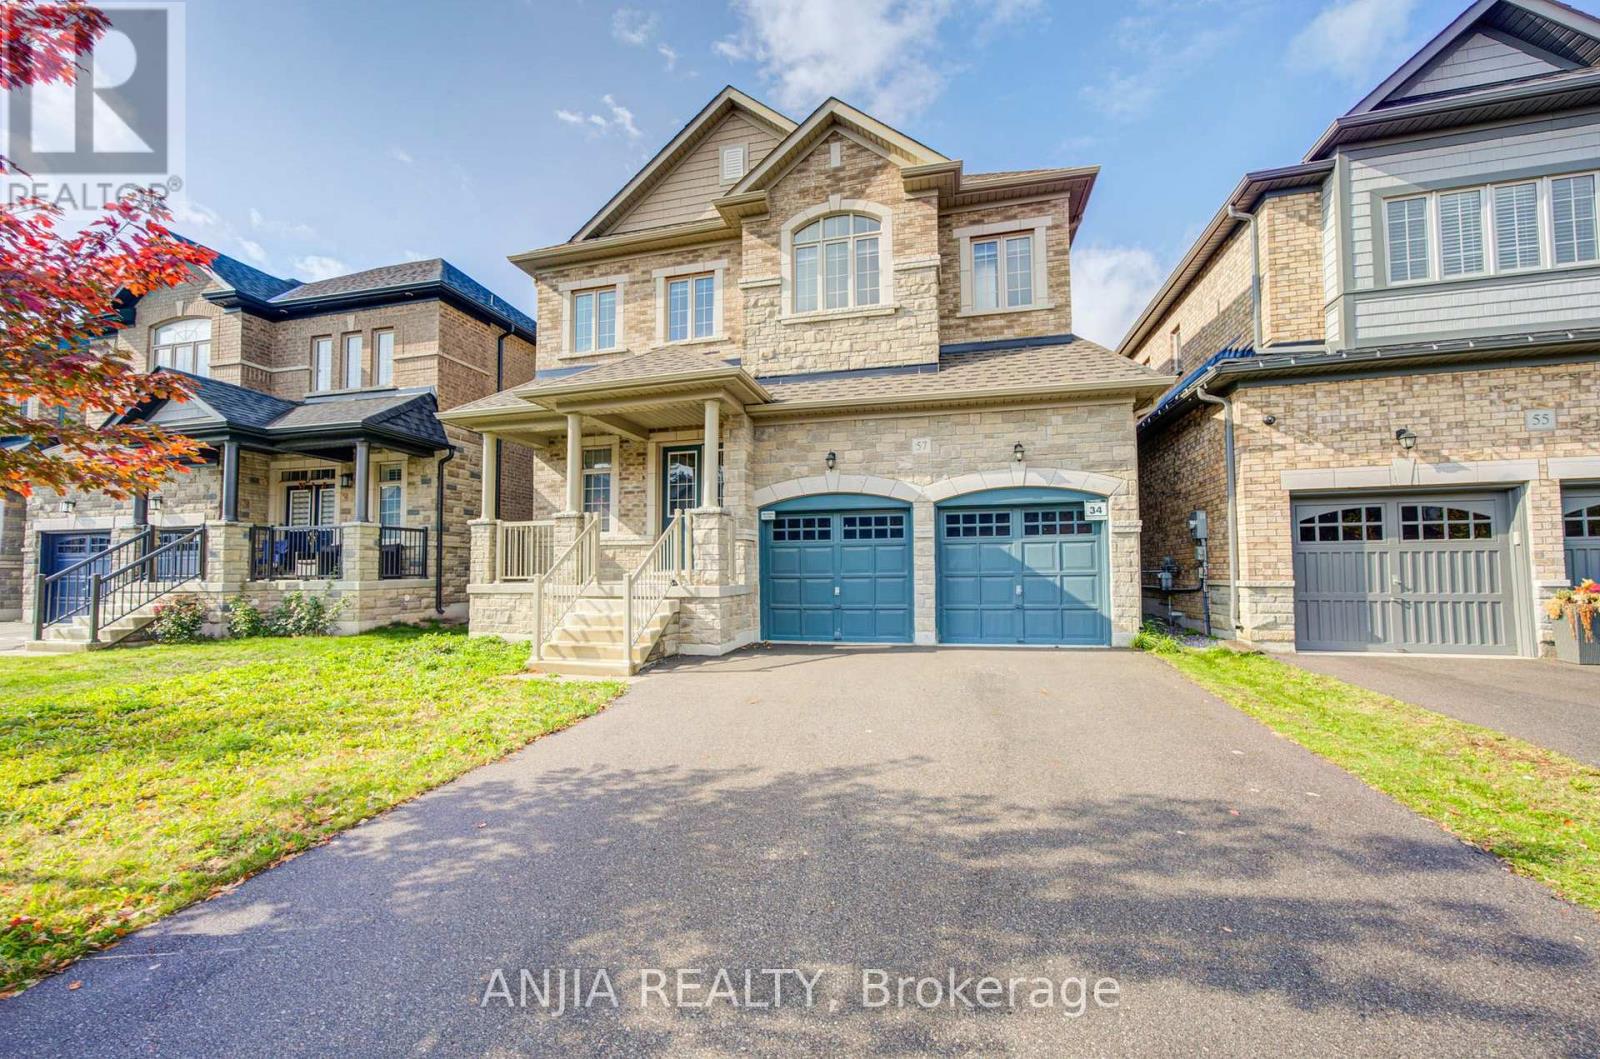
Stunning 4-year-new detached home featuring a no-sidewalk driveway and a double garage, offering 3,324 sq. ft. of luxurious living space in a peaceful East Gwillimbury setting. Featuring 5 bedrooms and 5 bathrooms (including 3 ensuites and 2 semi-ensuites), plus a main-floor office with glass doors. The sophisticated brick-and-stone exterior is complemented by refined interior finishes, including main-floor hardwood and tile flooring, smooth ceilings with pot lights, a butler's pantry, and upgraded light fixtures. Designed for ultimate family convenience, the upper level features three luxurious ensuite bedrooms, while the remaining two semi-ensuites ensure every single bedroom enjoys direct access to a private or semi-private bath. The modern open-concept kitchen boasts premium stainless steel appliances, a pantry, a custom backsplash, and a centre island overlooking the backyard. The inviting family room features a cozy fireplace, seamlessly blending comfort and elegance. Meticulous craftsmanship is showcased throughout, highlighted by exquisite wall paneling, custom wainscoting, and accent molding. The unspoiled basement includes two separate access points, a bathroom rough-in, and excellent potential for future living space. Additional highlights include a convenient main-floor laundry room and direct garage access. Enjoy the perfect balance of tranquil suburban living and modern convenience, with quick access to Highway 404, GO Transit, and Newmarket's extensive shopping and dining amenities. (id:56248)
707 - 15277 Yonge Street
Aurora, Ontario
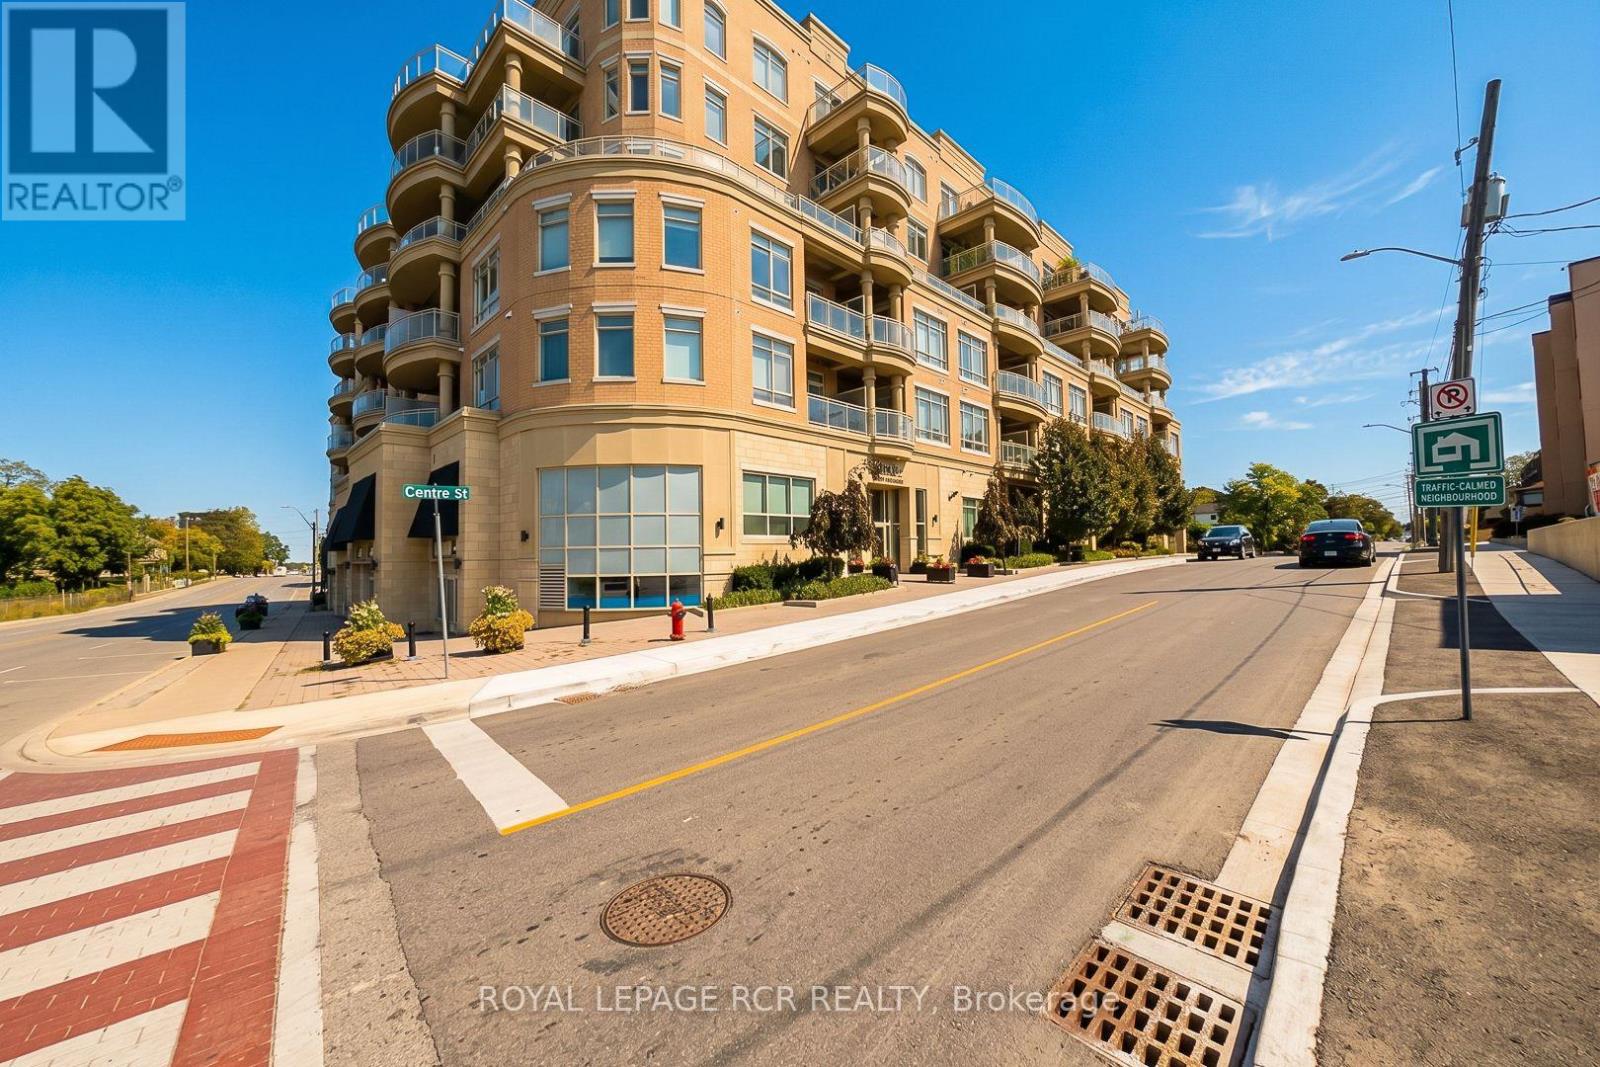
Wow! Spacious Penthouse 10ft ceiling, 1 large bedroom with walk-in closet, 2 baths, South facing huge 299sf balcony, and indoor parking with locker in downtown Aurora! This Spectacular sun-filled large and meticulously maintained 1187sf of living space (888sf and 299sf balcony features 8' interior doors, smooth ceilings, large open concept family room with fireplace open to the kitchen with island, in suite laundry facilities, oversized terrace with gas BBQ hookup, excellent parking spot near the elevator, oversized locker and amazing large terrace with breathtaking views overlooking old Aurora. Walk everywhere! Enjoy lovely building amenities of: Concierge, 24 hr security, party room, lounge, fireplace, expansive exercise rm, meeting rm, dog washing station, yoga studio, bicycle storage, underground & visitor parking and Individual monitored utilities. (id:56248)