
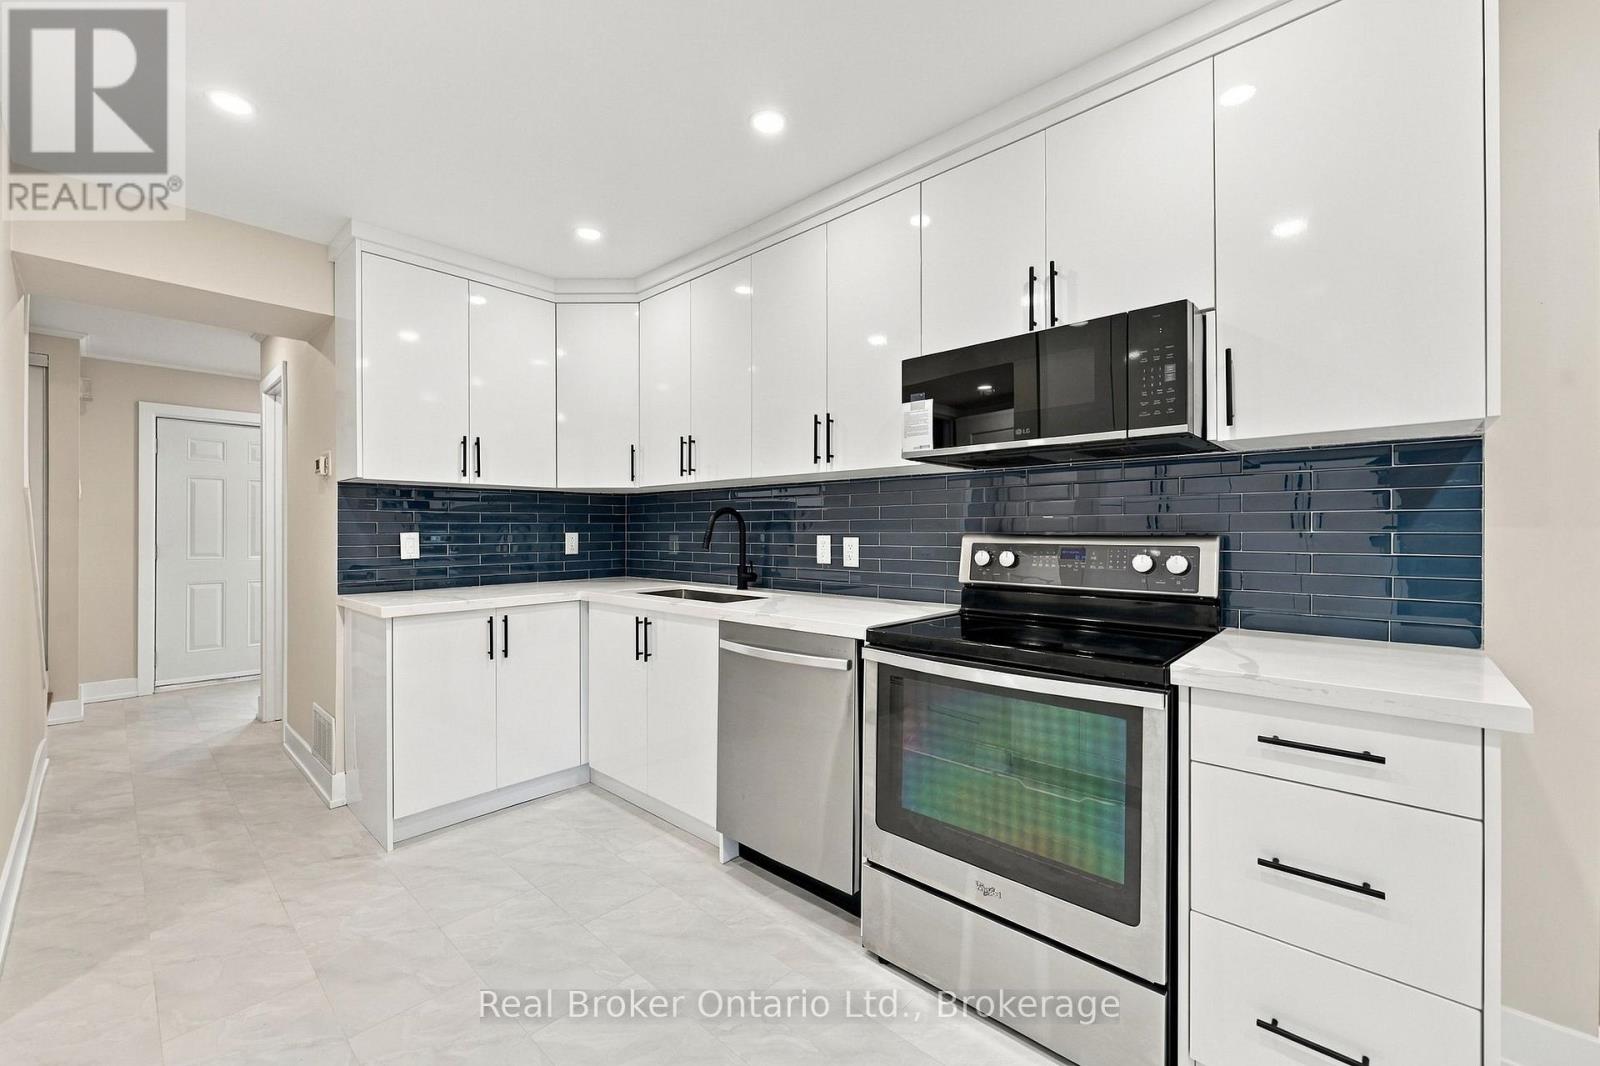
55 - 7030 Copenhagen Road
Mississauga, Ontario
Welcome to this beautifully updated 3-bedroom, 3.5-bath walk-out townhome in Mississauga's sought-after Meadowvale community. Set in a well-managed complex that backs onto a park and is surrounded by mature trees, this home offers space, privacy, and flexibility. The main level features a bright front-to-back living and dining area and a large eat-in kitchen with a walk-out to a private deck, ideal for everyday living and entertaining. The primary bedroom includes an ensuite bath and two closets. The lower level has its own separate entrance and a walk-out to a patio. Freshly painted in neutral tones with modern flooring throughout, this home is move-in ready. Steps to transit, schools, parks, walking trails, tennis courts, and the community centre, with Meadowvale GO Station minutes away and quick access to Highways 401 and 407. Shopping is close by, including Metro, No Frills, Superstore, Walmart, and Longo's, along with French Catholic schools, daycares, fitness centres, places of worship, and many popular restaurants. *Some photos are virtually staged* (id:56248)
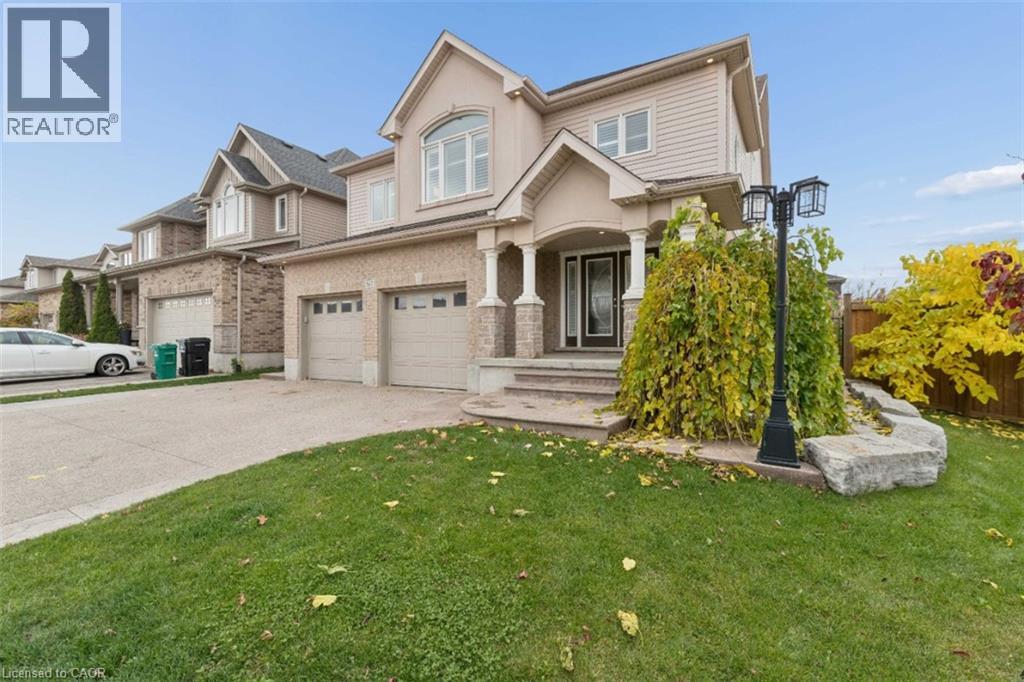
167 Westcliff Way
Cambridge, Ontario
LUXURY LIVING AT ITS FINEST. Set on on an oversized lot, this stunning multi-level detached residence boasts over 3000 square feet of beautifully appointed living space. Featuring five bedrooms & extensive upgrades throughout, this exceptional home delivers an impressive combination of space, sophistication & resort-inspired living. Designed to complement today's discerning lifestyle, modern open concept zones characterize the home. A grand foyer flows seamlessly to a relaxing living room with luxury stone fireplace. A few steps up finds a stunning gourmet kitchen adorned in lavish finishes & formal dining room for elevated gatherings. A few steps down discovers a recreation lounge complete with wet-bar (the perfect setting for laid-back indulgence!). The top level is true to form, vaunting a massive primary (with gorgeous fireplace, executive walk-in & opulent 5pc ensuite) + convenient upper laundry. 3 more generous more bedrooms up, yet another bedroom & ample finished space down make this home exceptionally flexible for family, guests & working from home. But wait...there's more! The true showpiece awaits outdoors, where an extraordinary backyard oasis transforms everyday living into a luxurious escape. Featuring a stunning swimming pool & relaxing hot tub, this private outdoor retreat is designed to impress. Picture sun-drenched summer afternoons poolside, elegant outdoor entertaining & peaceful evenings unwinding in the hot tub inside your private canopy. Whether hosting memorable gatherings or enjoying a quiet moment of relaxation, this exceptional backyard delivers the feeling of an exclusive resort without ever leaving home. Set on quiet family-friendly street offering easy access to parks, schools, trails, shopping, and the 401, this is a dream home in the perfect location. Give your family the ultimate gift - a spectacular place to call home, a private backyard paradise, and a lifetime of memories waiting to unfold. Don't delay - make it yours today! (id:56248)
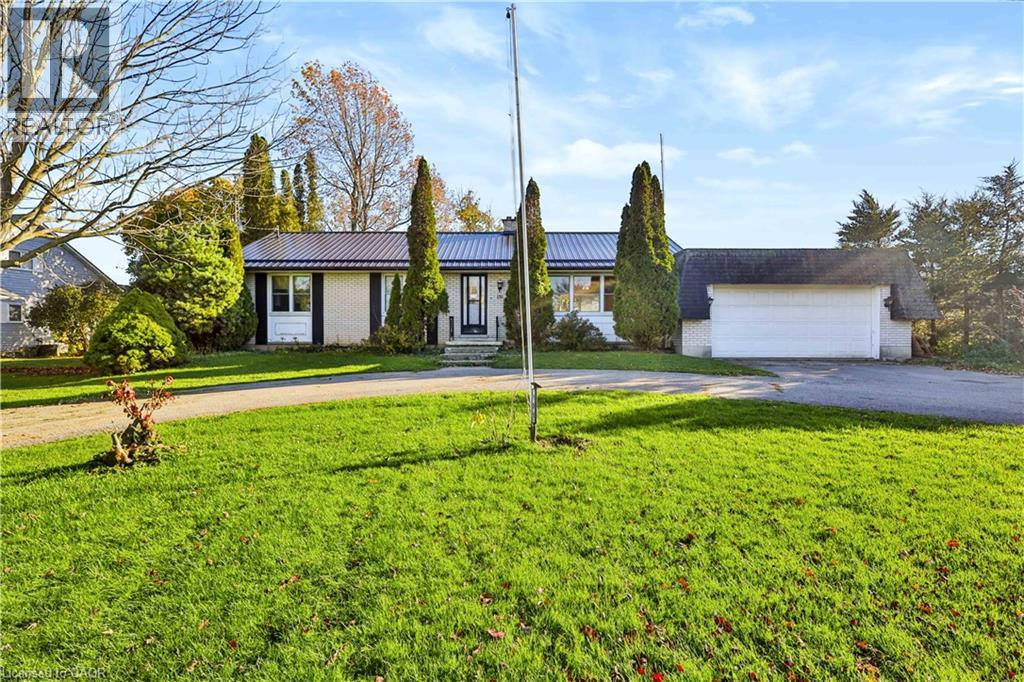
151 Front Road
Port Rowan, Ontario
Welcome to this inviting 3-bedroom, 2-bathroom brick bungalow, perfectly situated on the outskirts of the charming lakeside community of Port Rowan! Offering the ideal blend of peaceful country-style living and small-town convenience, this property is a fantastic opportunity for first-time buyers, down sizers, or anyone looking for a little extra breathing room. Set on a generous half-acre lot, this home features a spacious backyard with endless possibilities for gardening, entertaining, family gatherings, or simply relaxing and enjoying the outdoors. The attached two-car garage provides plenty of room for parking and storage, while the durable steel roof adds lasting value and peace of mind. Love golf ? With a golf course directly across the street, you can enjoy the convenience of having the fairways just steps from your front door! And when it's time to unwind, you're just a short drive from the beautiful beaches of Lake Erie, local marinas, shops, restaurants, and everything Port Rowan has to offer. Whether you're purchasing your first home, looking to simplify your lifestyle, or searching for a property with room to grow, this bungalow checks all the boxes. ( please note some pictures have been virtually staged for reference) . Baseboards are not currently in use. (id:56248)
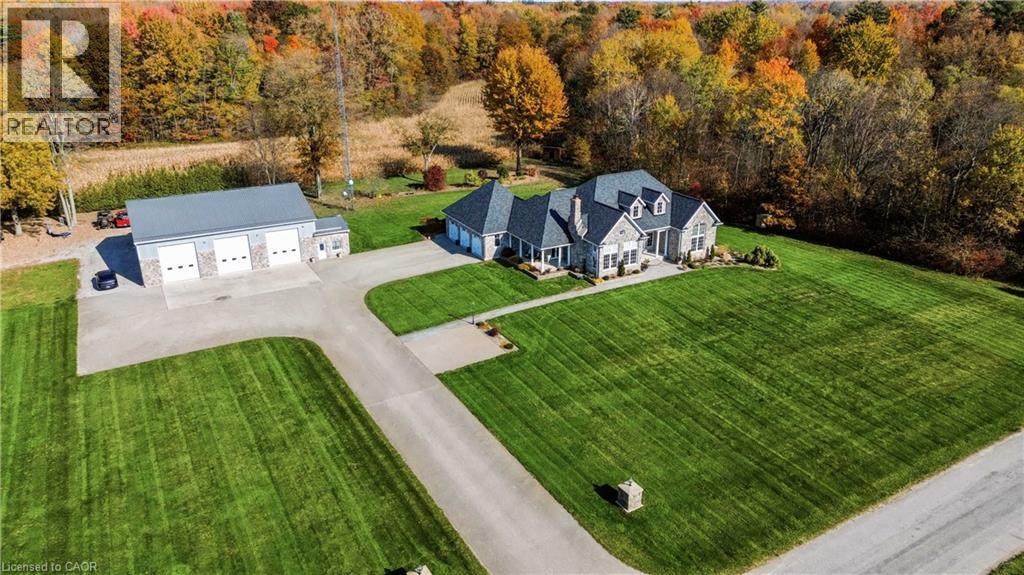
415 Barth Side Road
Langton, Ontario
Welcome to 415 Barth Side Road, Langton, where luxury, craftsmanship and country living come together on approximately 48 acres . This extraordinary private estate offers a custom residence, an impressive multi-bay barn/shop, irrigation and exceptional outdoor entertaining spaces, along with approximately $10,000 in annual cash crop income. From the moment you arrive along the paved asphalt driveway, the attention to detail is undeniable. Inside, soaring cathedral ceilings, beautiful hardwood and slate flooring, heated floors, custom woodwork and granite countertops throughout create a warm yet sophisticated atmosphere. The stunning custom-designed kitchen is a chef's dream, featuring premium built-in Wolf, Sub-Zero and Bosch appliances, quality cabinetry and beautiful finishes. Designed for both everyday comfort and entertaining, this home features a fully equipped wet bar complete with a keg fridge, wine fridge, bar fridge and dishwasher. A spacious private gym, thoughtfully designed living spaces add to the home's versatility and appeal. Step outside and discover your own private country retreat! Relax in the impressive 9-person hot tub, entertain on the low-maintenance composite deck or gather beneath the spectacular custom-built gazebo, showcasing intricate woodworking and exceptional craftsmanship. Beautiful stamped concrete surfaces and an irrigation system further enhance this remarkable property. For hobbyists, entrepreneurs, collectors or those seeking exceptional workspace, the substantial barn/shop is a standout feature. Complete with in-floor boiler heating individually controlled for each bay, a dedicated office and convenient 2-piece bathroom. Additional highlights include a whole-home backup generator, roof replacement in 2019 . Whether you're dreaming of a private country estate, a hobby farm, space to pursue your passions or simply room to live, work and play, an exceptional lifestyle that's increasingly hard to find. (id:56248)
742 Rogers Road
Listowel, Ontario
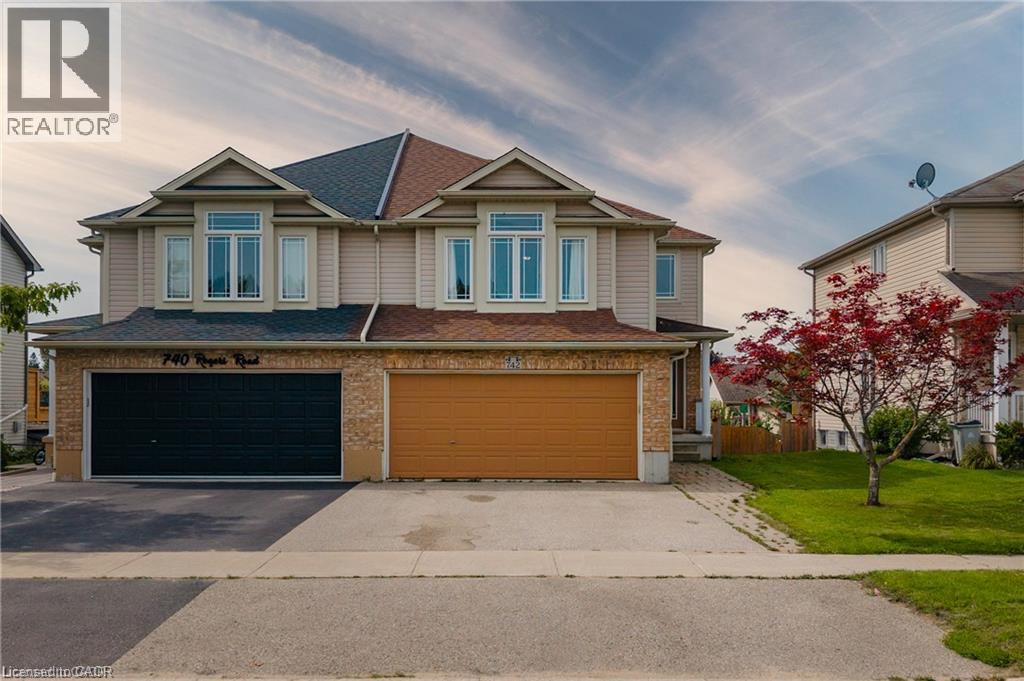
Welcome to a spacious semi-detached home in family-friendly Listowel. This move-in-ready home combines a practical layout with plenty of room for the whole family. The bright main level features an inviting open-concept design with a contemporary white kitchen complete with quartz countertops, subway tile backsplash, under-cabinet lighting, ample cabinetry, and a generous dining area. Large windows and sliding doors fill the space with natural light and provide easy access to the outdoor living areas. A versatile split-level family room creates additional space for relaxing, entertaining, or family gatherings. Upstairs, you’ll find three comfortable bedrooms, including a spacious primary bedroom with walk-in closet, along with a well-appointed full bathroom. An additional upper-level sitting area offers flexibility as a children’s playroom, homework space, or secondary lounge. The finished walkout basement adds impressive living space and features a bright recreation/lounge area, office space, a large bedroom, and a convenient 3-piece bathroom. The bedroom includes its own exterior access, making this level ideal for guests, extended family, a teenager’s retreat, or other uses. The walkout opens directly to the lower patio and fully fenced backyard. Outside, enjoy the elevated deck, lower patio, large yard, and fenced outdoor space, perfect for children, pets, and summer gatherings. A detached storage shed sits on a concrete pad and provides excellent storage or workshop potential. Situated close to parks, playgrounds, schools, shopping, Listowel Memorial Hospital, Listowel Golf Club, and Listowel Sports Complex, this home offers everyday convenience and exceptional space. A versatile, bright, and thoughtfully designed home with room to grow. (id:56248)
25 Meinzinger Avenue
Kitchener, Ontario
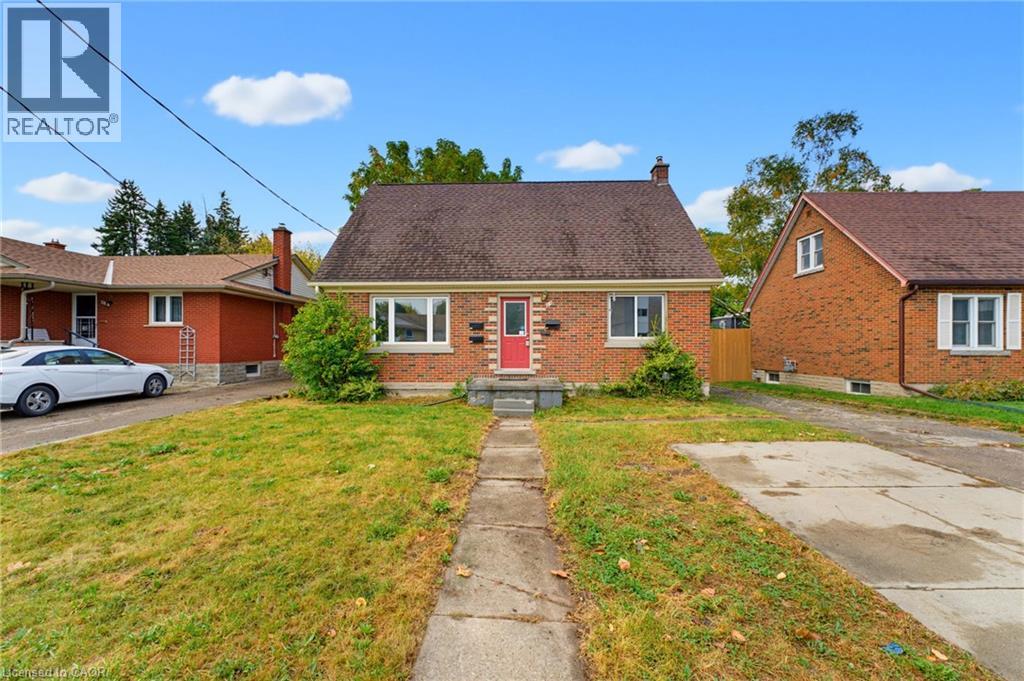
Investors and house hackers, take note! 25 Meinzinger Ave. is an updated duplex on a generous 51 x 131 ft lot, with the cities new flexible zoning (SGA-1) in Kitchener's established Southdale neighbourhood. Featuring two self-contained, income-ready suites, that previous generated almost $50,000.00 in gross annual rent, that provide the flexibility to live in one while the other pays down your mortgage, plus a separate entrance to the basement, offering potential for a future third suite and added income! Each suite features their own private entry, 2 bedrooms, a full bathroom, and separate living and dining areas, all finished with carpet-free flooring, a modern kitchen with generous cabinetry, and an updated bathroom. Dedicated parking for each unit, on-site laundry, and an expansive shared backyard round out a setup designed for easy management and long term tenant appeal. Minutes to Highway 8, local transit, Zehrs, Queen Elizabeth Public School, and neighbourhood parks, this is a turn-key, centrally located multi-family asset with strong fundamentals and real upside. (id:56248)
1064 Copper Leaf Crescent
Kitchener, Ontario
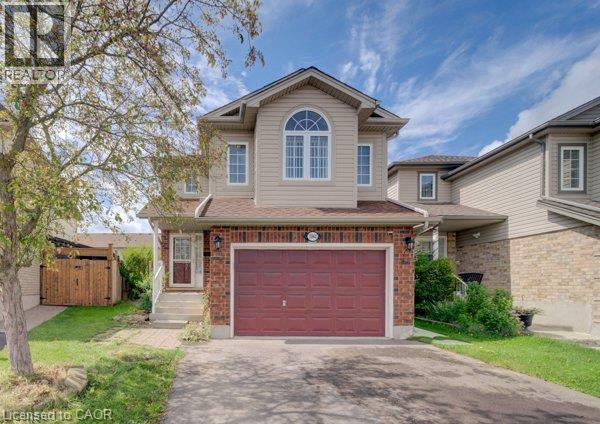
Welcome home to this well-kept 3-bedroom detached home featuring a separate-entrance, vacant one- bedroom legal apartment – an excellent mortgage helper and income opportunity. Ideally located near the expressway allowing for quick access to the 401. The double driveway and 1 ½ garage provide ample parking, while the separate side entrance to the lower-level apartment adds privacy and functionality. Step inside to a welcoming entrance leading to a recently painted, carpet-free main floor. The bright and spacious family room features newer flooring & offers plenty of room for family gatherings and entertaining. The kitchen provides ample cabinetry with newer stainless-steel appliances, including a fridge, stove and dishwasher. The adjoining dining area is spacious with lots of space to enjoy meals with family and friends. Sliders off the main living area lead to a fully fenced backyard, perfect for summer BBQ’s, family gatherings, and a great place for children to play. A 2-piece bathroom completes the main level. Upstairs, you will find a large upper floor family room and three generously sized bedrooms. The entire upper level has been recently painted. The spacious primary bedroom features a walk-in closet and a newer 3-piece ensuite, while the additional bedrooms offer excellent space for family members, guests, or a home office. The 4-piece bathroom has also been recently updated. The lower level features a legal one-bedroom apartment, completely renovated within the last two years, with its own separate entrance – providing an excellent mortgage helper or potential rental income opportunity. Additional updates include a newer furnace (2025) and central air conditioning. This home is situated in a desirable neighbourhood located close to trails, parks, schools, restaurants, shopping, transit & major routes, this home offers the perfect combination of comfort, convenience, and income potential. Book your showing today and discover everything this home has (id:56248)
1064 Copper Leaf Crescent
Kitchener, Ontario
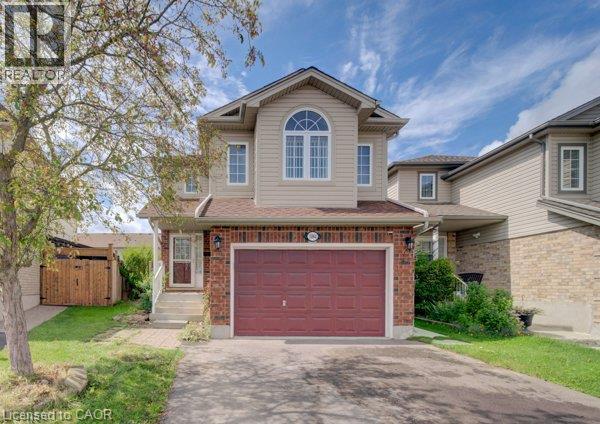
Welcome home to this well-kept 3-bedroom detached home featuring a separate-entrance, vacant one- bedroom legal apartment – an excellent mortgage helper and income opportunity. Ideally located near the expressway allowing for quick access to the 401. The double driveway and 1 ½ garage provide ample parking, while the separate side entrance to the lower-level apartment adds privacy & functionality. Step inside to a welcoming entrance leading to a recently painted, carpet-free main floor. The bright & spacious family room features newer flooring and offers plenty of room for family gatherings & entertaining. The kitchen provides ample cabinetry with newer stainless-steel appliances, including a fridge, stove and dishwasher. The adjoining dining area is spacious with lots of space to enjoy meals with family & friends. Sliders off the main living area lead to a fully fenced backyard, perfect for summer BBQ’s, family gatherings, and a great place for children to play. A 2-piece bathroom completes the main level. Upstairs, you will find a large upper floor family room and three generously sized bedrooms. The entire upper level has been recently painted. The spacious primary bedroom features a walk-in closet & a newer 3-piece ensuite, while the additional bedrooms offer excellent space for family members, guests, or a home office. The 4-piece bathroom has also been recently updated. The lower level features a legal one-bedroom apartment, completely renovated within the last two years, with its own separate entrance – providing an excellent mortgage helper or potential rental income opportunity. Additional updates include a newer furnace (2025) and central air conditioning. This home is situated in a desirable neighbourhood located close to trails, parks, schools, restaurants, shopping, transit & major routes, this home offers the perfect combination of comfort, convenience, & income potential. Book your showing today and discover everything this home has to offer! (id:56248)
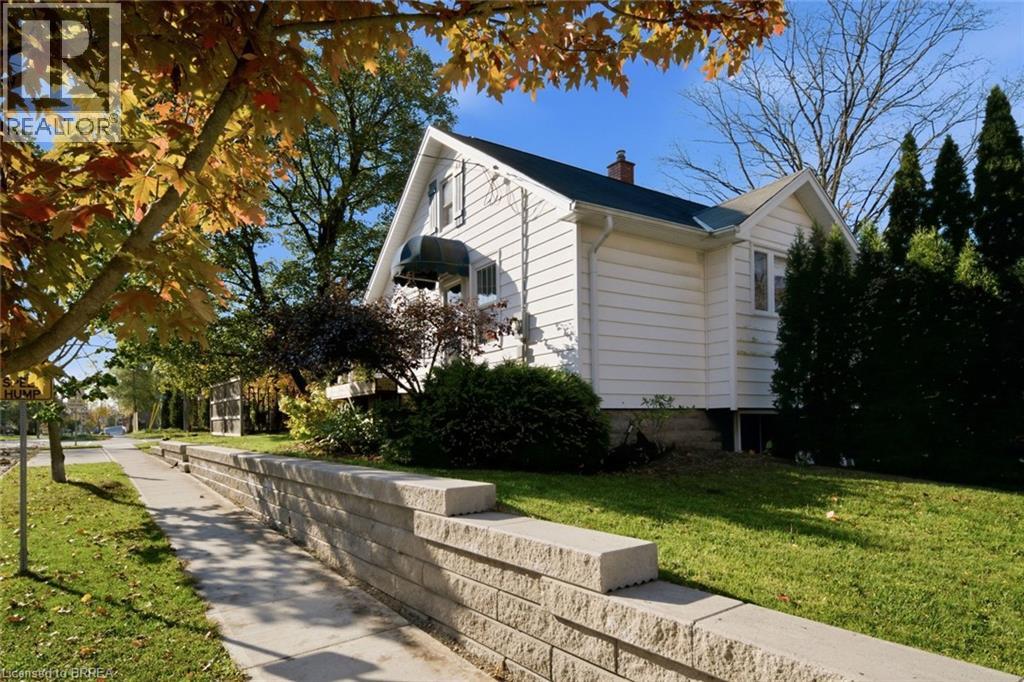
222 St George Street Unit# Lower
Brantford, Ontario
Your own front door in the Henderson Survey. This updated 2 bedroom lower unit has a private entrance and its own driveway, so you come and go on your own schedule. The unit was redone in 2019 and refreshed again in 2023 with new flooring, fresh paint, an updated washroom and kitchen touches. The second bedroom was added in 2023 with full egress. You have a full kitchen of your own and in-suite laundry, so there’s no sharing machines or hauling baskets down the street. Step outside to your own private terrace, a great spot for morning coffee or a quiet evening after work. The home sits on a corner lot in one of Brantford’s established neighbourhoods. The upstairs unit has its own driveway and its own doors, so everyone has their own space and privacy. A clean, updated place to call home without the shared hallways of an apartment building. Book your showing today. (id:56248)
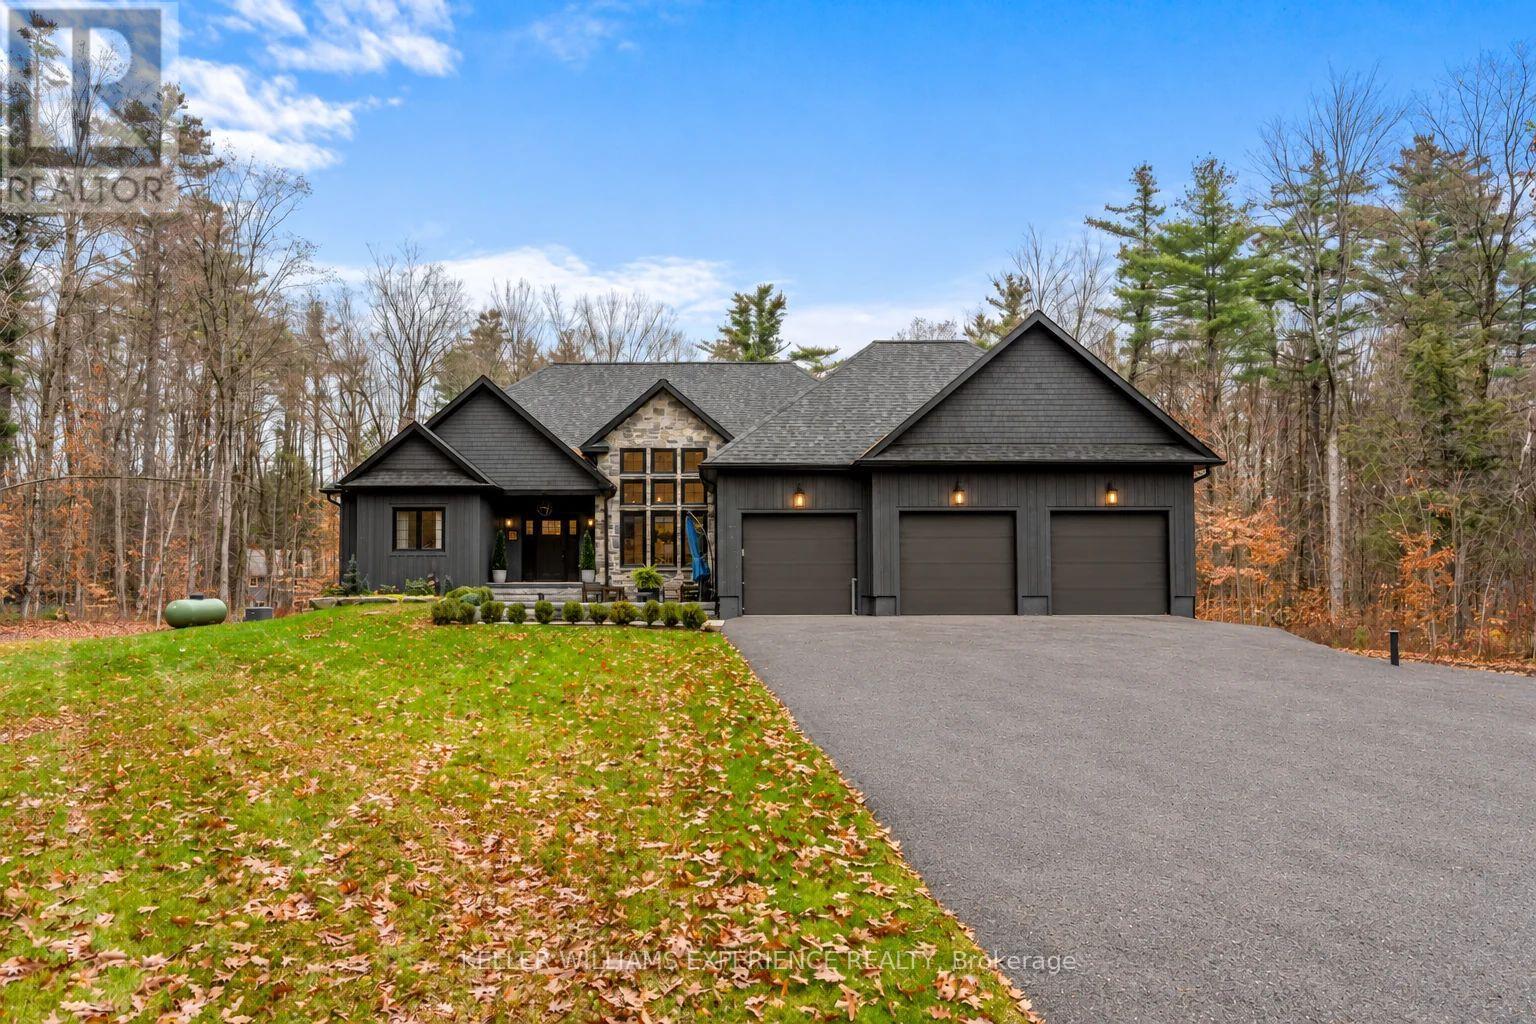
1044 Xavier Street
Gravenhurst, Ontario
A sense of arrival defines this exceptional 2020 custom Muskokan retreat. Set among mature trees on a private one-acre property, natural stone, rich dark siding and distinctive architectural details create a timeless yet contemporary exterior. An impressive stone patio and beautifully appointed outdoor lounge offer an inviting extension of the home, while the covered porch, crowned by a vaulted pine ceiling, welcomes you in.Inside, just over 2,100 sq. ft. of thoughtfully designed living space unfolds beneath soaring vaulted ceilings. A cozy fireplace anchors the living room, while the chef-inspired kitchen features an oversized island, gas range and elegant stone countertops, creating the perfect setting for everyday living and effortless entertaining.The primary suite is a private sanctuary, complete with a generous walk-in closet and spa-inspired five piece ensuite featuring a luxurious soaker tub and heated floors. A place to slip away, unwind and settle into a restful night's sleep. The main floor offers 2 additional bedrooms and beautifully finished bathroom providing comfort and flexibility for family and guests.The finished lower level offers an entirely separate living experience, with a spacious family room, additional bedroom and beautifully finished bathroom. Already plumbed for a wet bar or kitchenette, with a separate walkout to the garage, this level offers exceptional potential for extended family or multigenerational living.The oversized garage features an EV charging station, built-in pressure washer and built in vacuum. A new Generac generator provides added peace of mind, while the expansive paved driveway offers ample parking for vehicles and guests.Enjoy the privacy of this one-acre setting, just minutes from Kahshe Lake, Lake Muskoka, wonderful restaurants and shopping. Refined yet welcoming, this is Muskoka living at its finest. (id:56248)
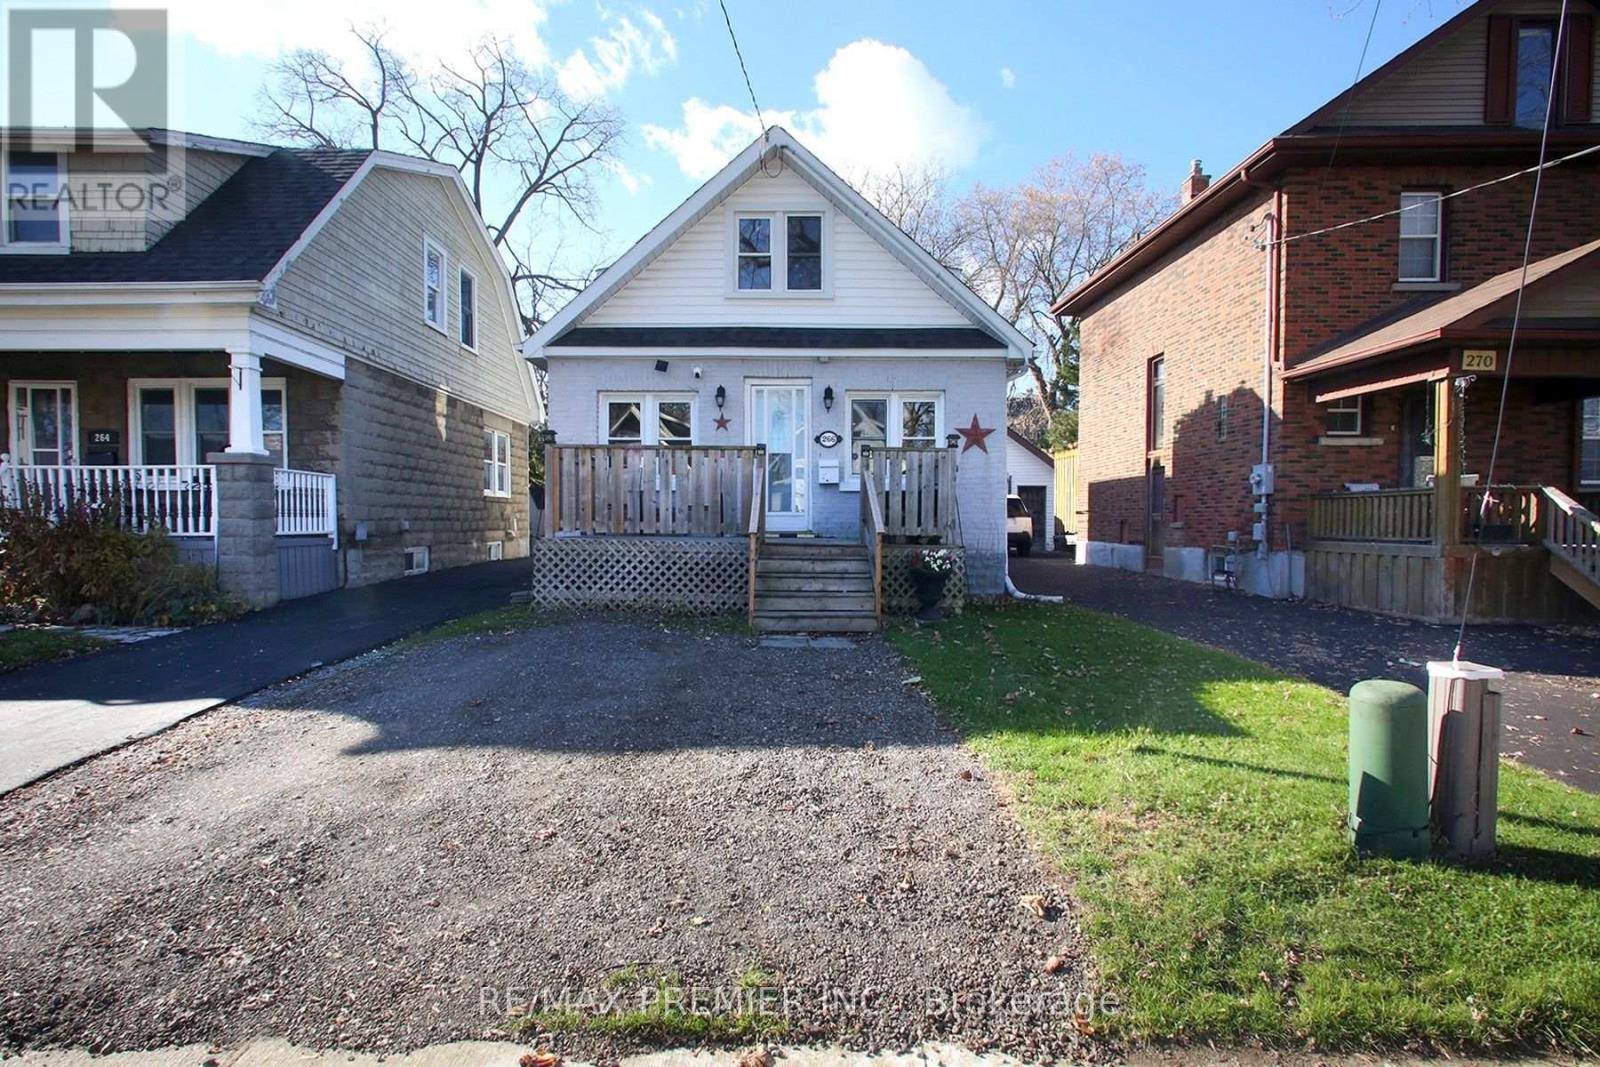
226 Division Street
Oshawa, Ontario
Location! Location! Location 5 minute walk to Costco 7 minute walk to YMCA 14 Nethers, 4 Schools, Hospital, Places of Worship, Parks. Plenty of amenities. Easy Access to Highway 401 friendly O'Neil neighbourhood. Roof (2017) Quartz countertops. Ideal for growing families or investors. As is. Great for Handy person. Minutes to Durham College, Oshawa Go Station. (id:56248)
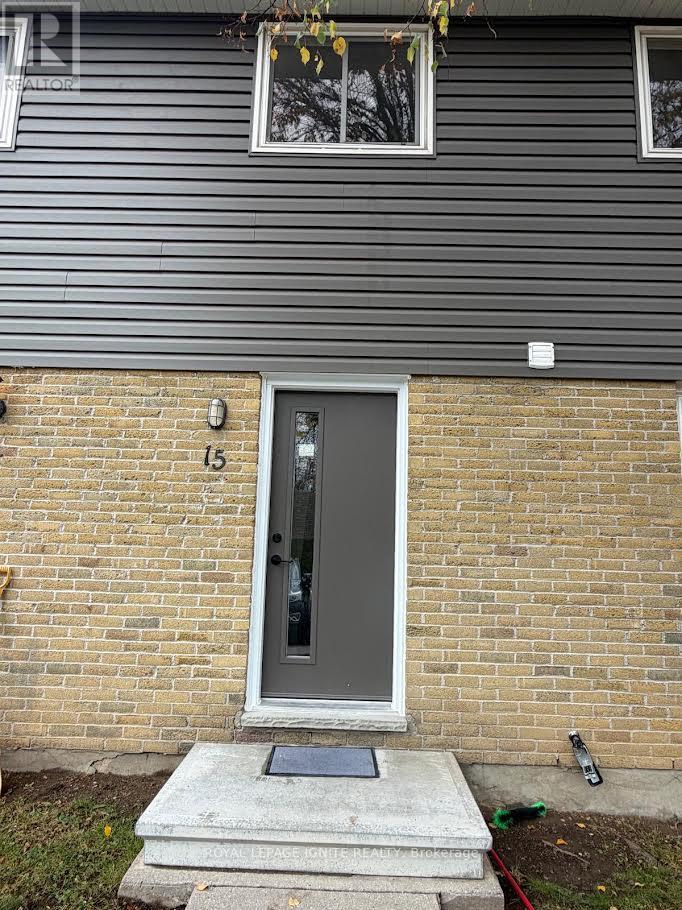
15 - 470 Second Street
London East, Ontario
Welcome to this beautifully refreshed and inviting 3+1 bedroom townhouse in a desirable East London location! Thoughtfully updated with upgraded flooring throughout, fresh paint, and modern light fixtures, this home offers a bright, welcoming atmosphere and a functional layout ideal for families, first-time buyers, or investors. The main floor features a well-appointed kitchen, separate dining area, and spacious living room with a walkout to a fully fenced private backyard - perfect for relaxing, entertaining, or enjoying outdoor family time. The upper level offers three generously sized bedrooms and a 3-piece bathroom. The partially finished basement provides valuable additional living space with a fourth bedroom, along with a spacious laundry and storage area. Enjoy the convenience of carpet-free living throughout and two assigned parking spaces. Ideally situated within walking distance to Forest City Public School and close to Fanshawe College, grocery stores, restaurants, shopping, parks, public transit, and everyday amenities. Easy access to major roads makes commuting convenient. A fantastic opportunity to own a move-in-ready home in a convenient location with excellent lifestyle and investment potential! (id:56248)