
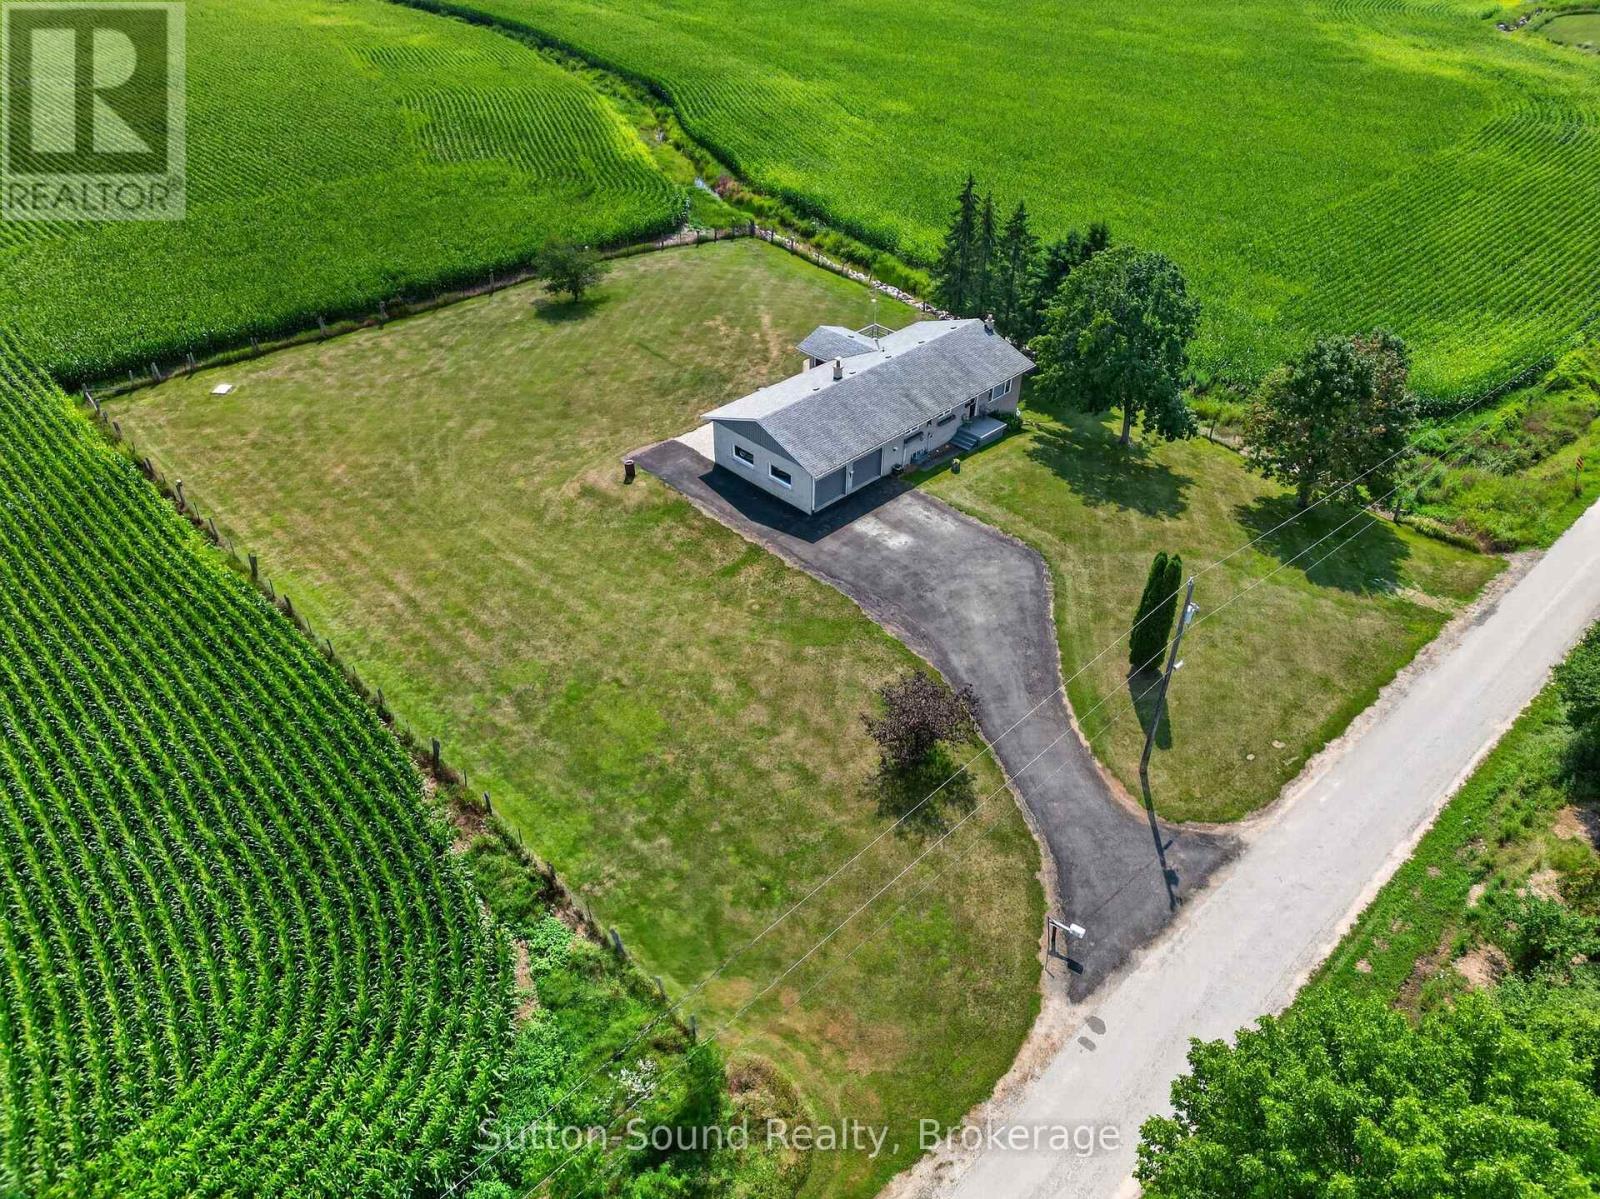
383256 Dawson Road
Georgian Bluffs, Ontario
Welcome to this beautifully maintained raised bungalow offering 2+1 bedrooms, 1 bathroom, and the convenience of main floor laundry, all set on a picturesque 0.98 acre lot. Located on a quiet dead-end road with the stunning Niagara Escarpment as your backdrop, this property offers peaceful country living while the Bruce Trail is just a short walk away at the end of the road. Inside, you'll appreciate the many updates throughout, including an updated kitchen featuring a versatile portable island. The main floor showcases solid plaster walls and ceilings with an exceptionally smooth finish, adding character and quality rarely found today. Most closets are equipped with automatic lighting for added convenience, while extra blown-in insulation and Herculite glass windows and sliding doors help improve comfort and energy efficiency. The attached two-car garage provides plenty of space for vehicles and storage, while the durable concrete deck is the perfect place to relax and enjoy the surrounding natural beauty. Enjoy bug free evenings while listening to the sounds of nature or soaking in the hot tub in the screened in 3 season sunroom. Fibre optic internet allows you to enjoy the tranquility of country living without sacrificing modern connectivity. Whether you're looking for a full-time residence or a peaceful retreat close to nature, this move-in-ready home offers the perfect combination of comfort, quality, and location. (id:56248)
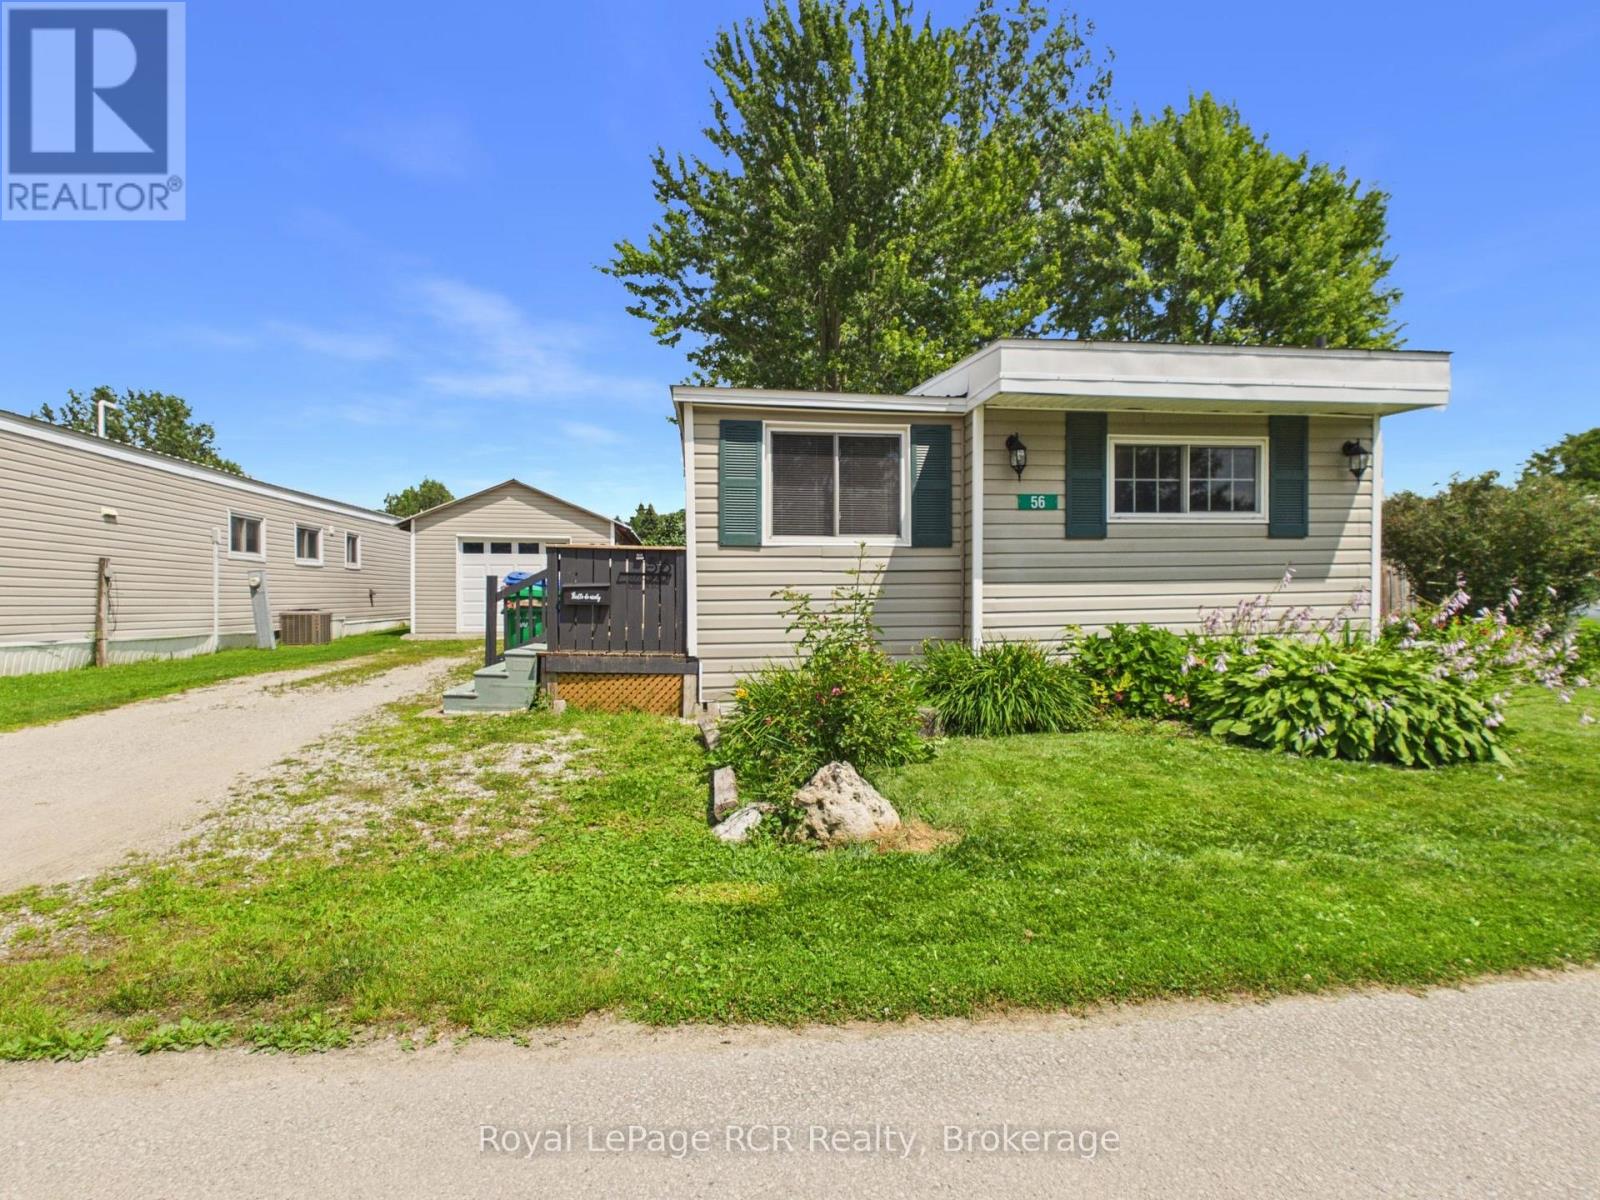
56 Sussex Square
Georgian Bluffs, Ontario
Welcome to this well-maintained 2 bedroom mobile home in the North Park Estates community. Offering a bright, functional layout and plenty of outdoor living space, this home is perfect for those looking to enjoy easy, low-maintenance living. Step inside through the spacious mudroom, providing plenty of room for coats, boots, and everyday storage. From there, you'll find a bright and inviting living room that flows seamlessly into the kitchen, creating an open and comfortable space for daily living. A walkout from the living room leads to the large deck, perfect for entertaining and relaxing. Down the hall, you'll find two bedrooms with a 4-piece bathroom conveniently located between them. The bathroom also includes a washer and dryer, making laundry day a breeze. Outside, the detached single-car garage provides excellent storage for your vehicle and tools. A wonderful opportunity to enjoy affordable living in a welcoming community. (id:56248)
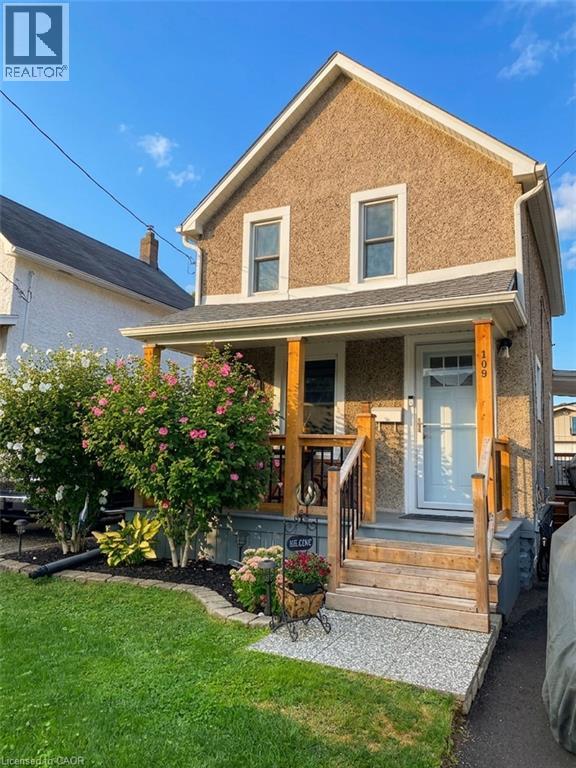
109 Wilton Avenue
Welland, Ontario
FIRST TIME BUYERS, EMPTY NESTERS, CAR ENTHUSIASTS, HOBBYISTS – this one is for you!! Featuring a 1.5 car heated garage with hydro and even comes with a ‘cute as a button’ home in a great central Welland location close to all amenities and bus route. Amazing value with tons of updates done, inside and out over the past 10+ years including kitchen ’18, some newer appliances ’24 & ’25, bath ’16, flooring on main floor ’24, windows in ’09 & ’24, breaker panel ’23, AC ’23, furnace ’13, house shingles ’11, rolled roof ’23, garage roof ’21 and much more! This home has been so lovingly maintained and updated over the years… you won’t be disappointed! (id:56248)
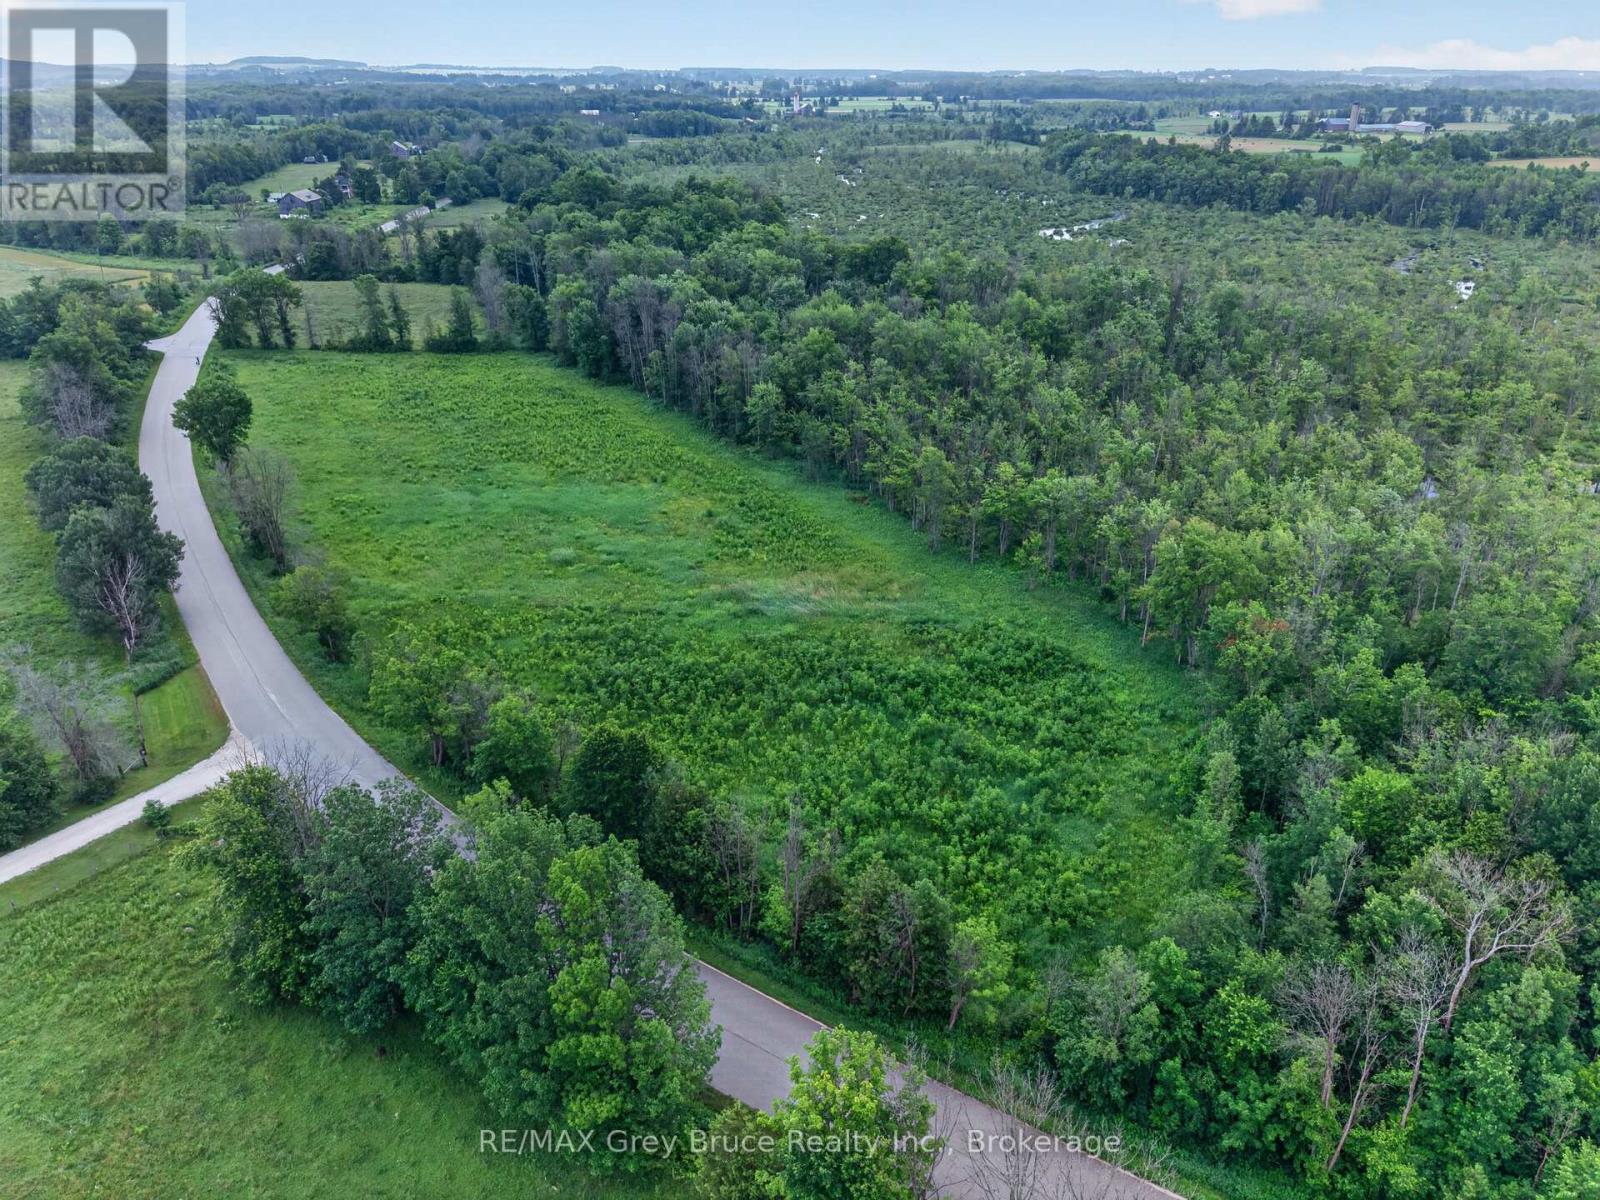
0 Concession Rd 20, Georgian Bluffs Concession
Georgian Bluffs, Ontario
17 Acres Backing onto BASS LAKE. With a farm zoning and lake access this property offers up, a great building potential. NEC verbal approval for 3 thosuand sqyuare foot home and 80 x 100 shop . culvert and laneway going in (id:56248)
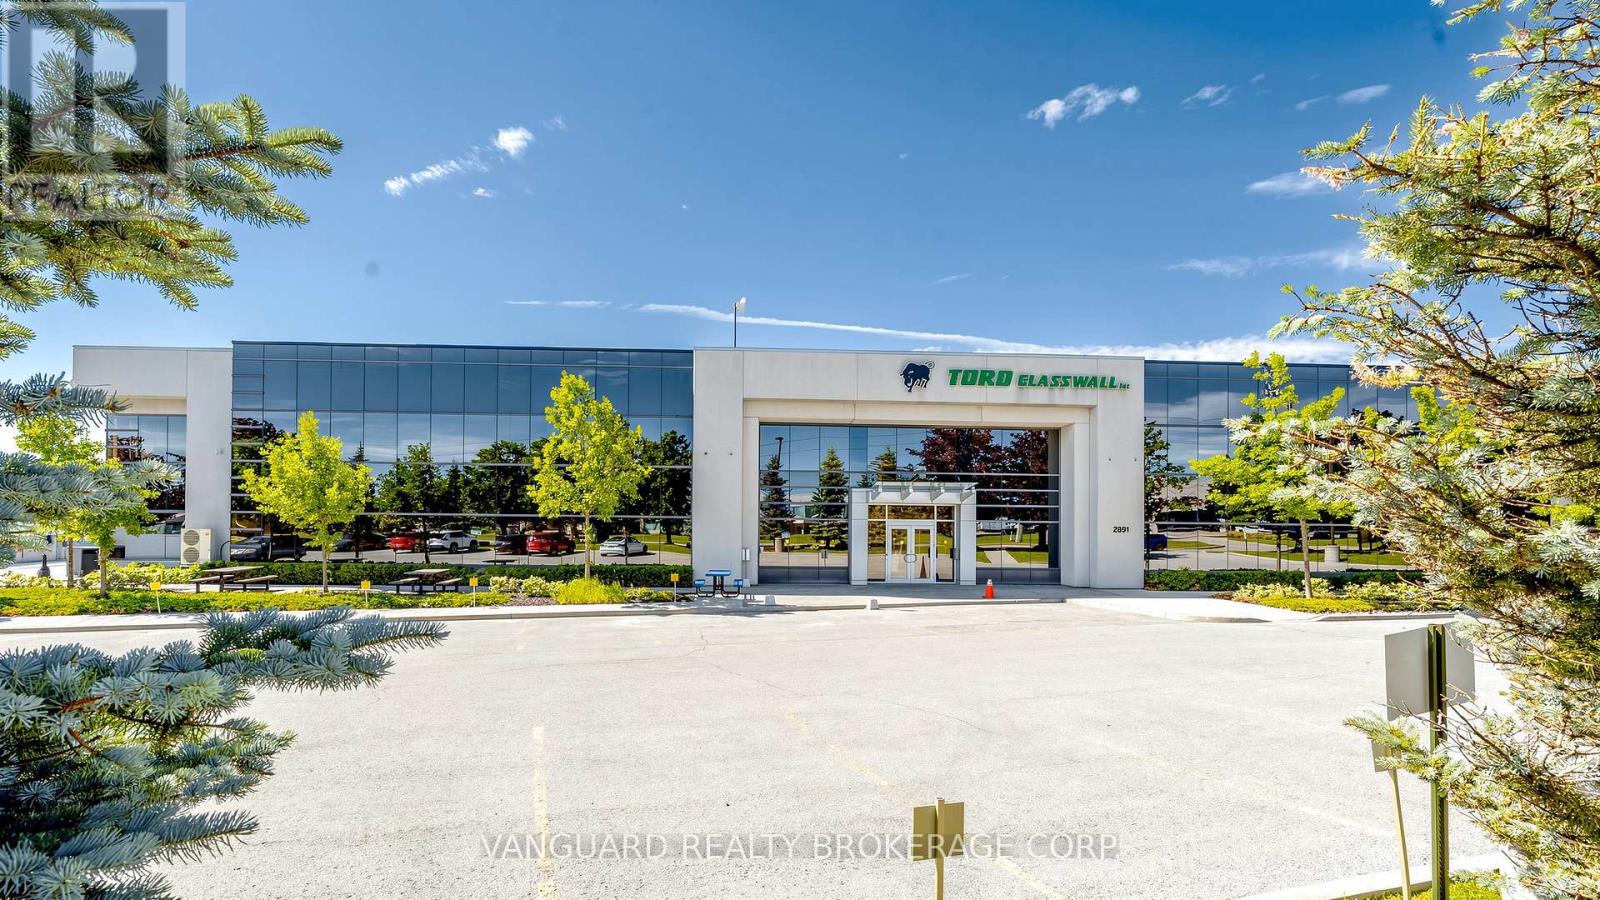
2891 Langstaff Road
Vaughan, Ontario
Exceptional freestanding industrial facility with well-appointed office space over two floors. Features 24' clear height,6 truck-level drive-in shipping doors, 1600 amps / 600 volts electrical service, and a secure fenced and gated shipping court with yard area. Ample on-site parking. Strategically located in Vaughan's premier employment corridor with immediate access to Highways 400, 407 and 7. Minutes from the Vaughan Metropolitan Centre and TTC Subway Station, offering exceptional connectivity for employees and business operations throughout the GTA. (id:56248)
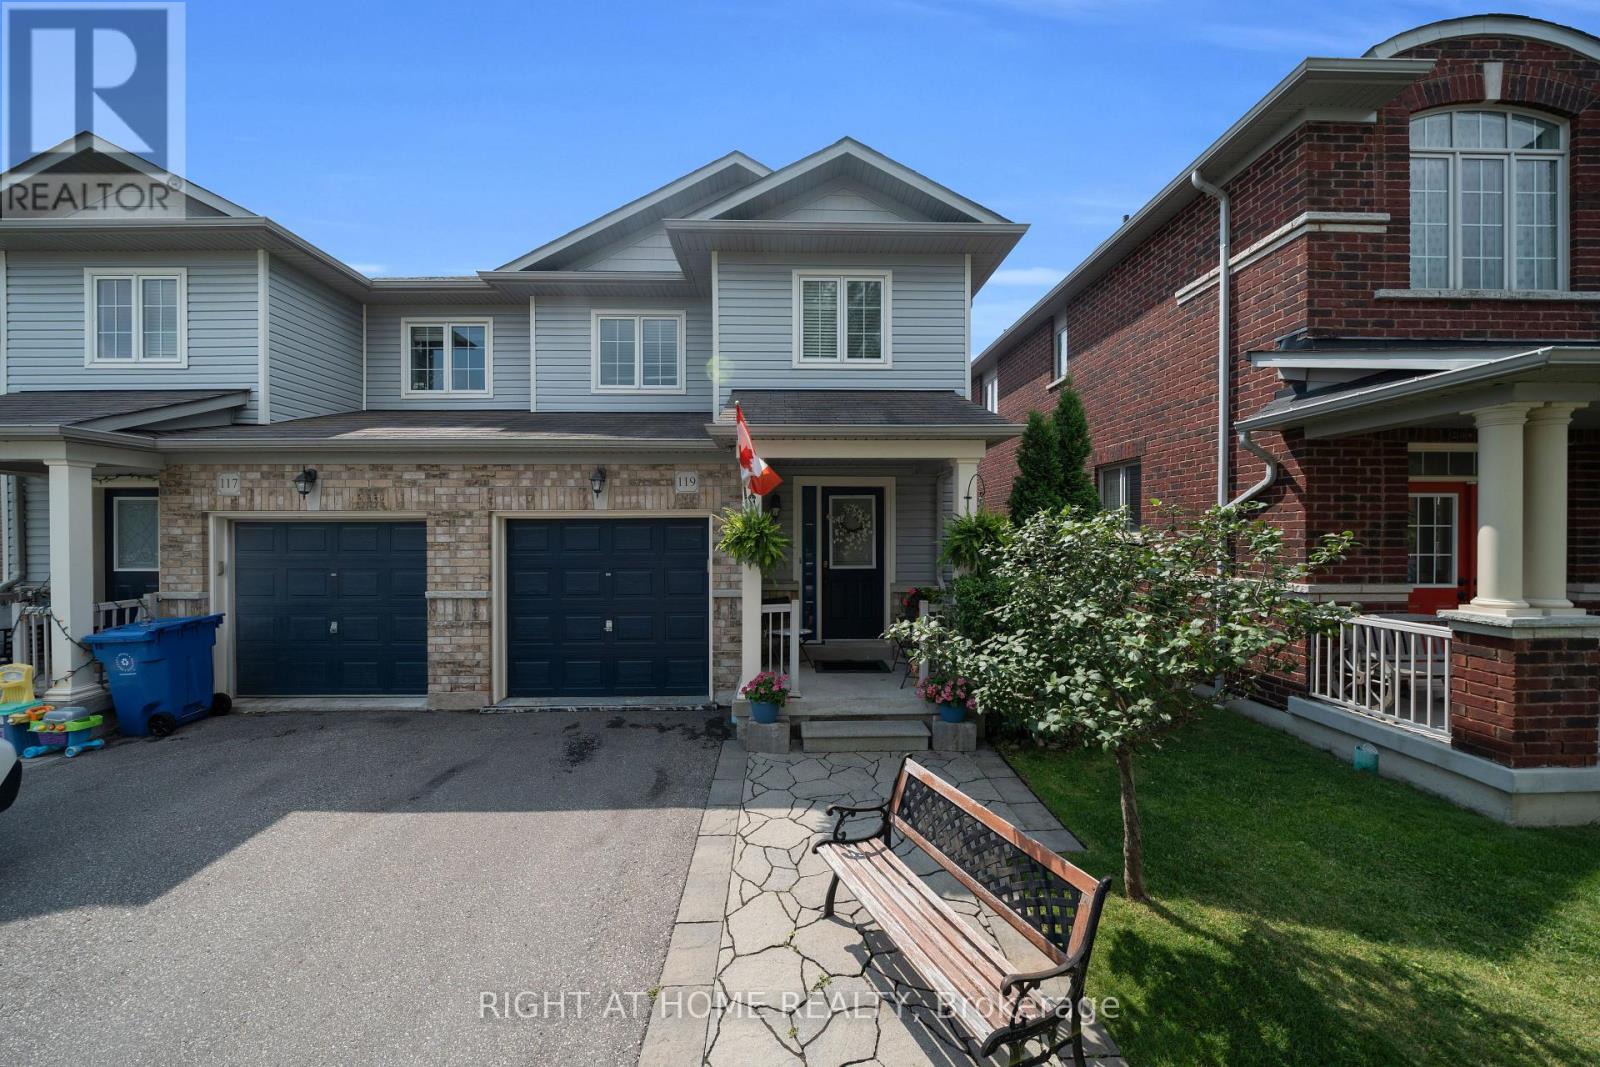
119 Vera Lynn Crescent
Whitchurch-Stouffville, Ontario
Welcome to 119 Vera Lynn Crescent, a meticulously maintained 3+1 bedroom, 3-bathroom semi-detached home nestled in one of Stouffville's most sought-after neighborhoods. From the moment you step inside, you're welcomed by a spacious front foyer, a convenient coat closet, and a powder room. The main floor features beautiful hardwood flooring throughout the living and dining areas, along with a generously sized kitchen complete with upgraded appliances purchased in July 2024. The open-concept layout is perfect for everyday living and effortless entertaining. Just off the living room, you'll find a walkout to your private deck and backyard-an ideal space for summer barbecues and relaxing with family and friends. Upstairs, plush, well-maintained carpeting creates a warm and inviting atmosphere. The spacious primary suite features a walk-in closet with built-in shelving and a private 4-piece ensuite. Two additional generously sized bedrooms are located nearby, making them perfect for young children, guests, or a home office. The finished basement provides even more living space with a large recreation room, an additional bedroom, a laundry room, and a storage room with rough-in potential for a future fourth bathroom. A cold room offers even more convenient storage. Ideally situated close to St. Brendan Catholic School, Stouffville District Secondary School, parks, restaurants, shopping, and just minutes from the Stouffville GO Station, this home offers both comfort and convenience. For added peace of mind, the property is equipped with exterior security cameras. Major updates include all kitchen appliances (July 2024), a new furnace (March 2026), and a new air conditioner (May 2026).This truly move-in-ready home has been exceptionally cared for-simply turn the key and enjoy. Don't miss your opportunity to make it yours! (id:56248)

28 - 9100 Jane Street
Vaughan, Ontario
Unlock the potential of your business in this versatile commercial unit, perfectly designed to accommodate a variety of uses. Located next to the bustling Vaughan Mills mall, this property offers unmatched visibility and foot traffic, making it an ideal spot for any enterprise. Benefit from the constant flow of shoppers and visitors from Vaughan Mills, ensuring your business is always in the spotlight. Enjoy the convenience of plenty of parking spaces, making it easy for customers to access your business. Surrounded By Other Traffic-Driving AAA Occupants Tim Hortons, Audi Car Dealership, Petro Canada. Buyer to assume tenant. (id:56248)
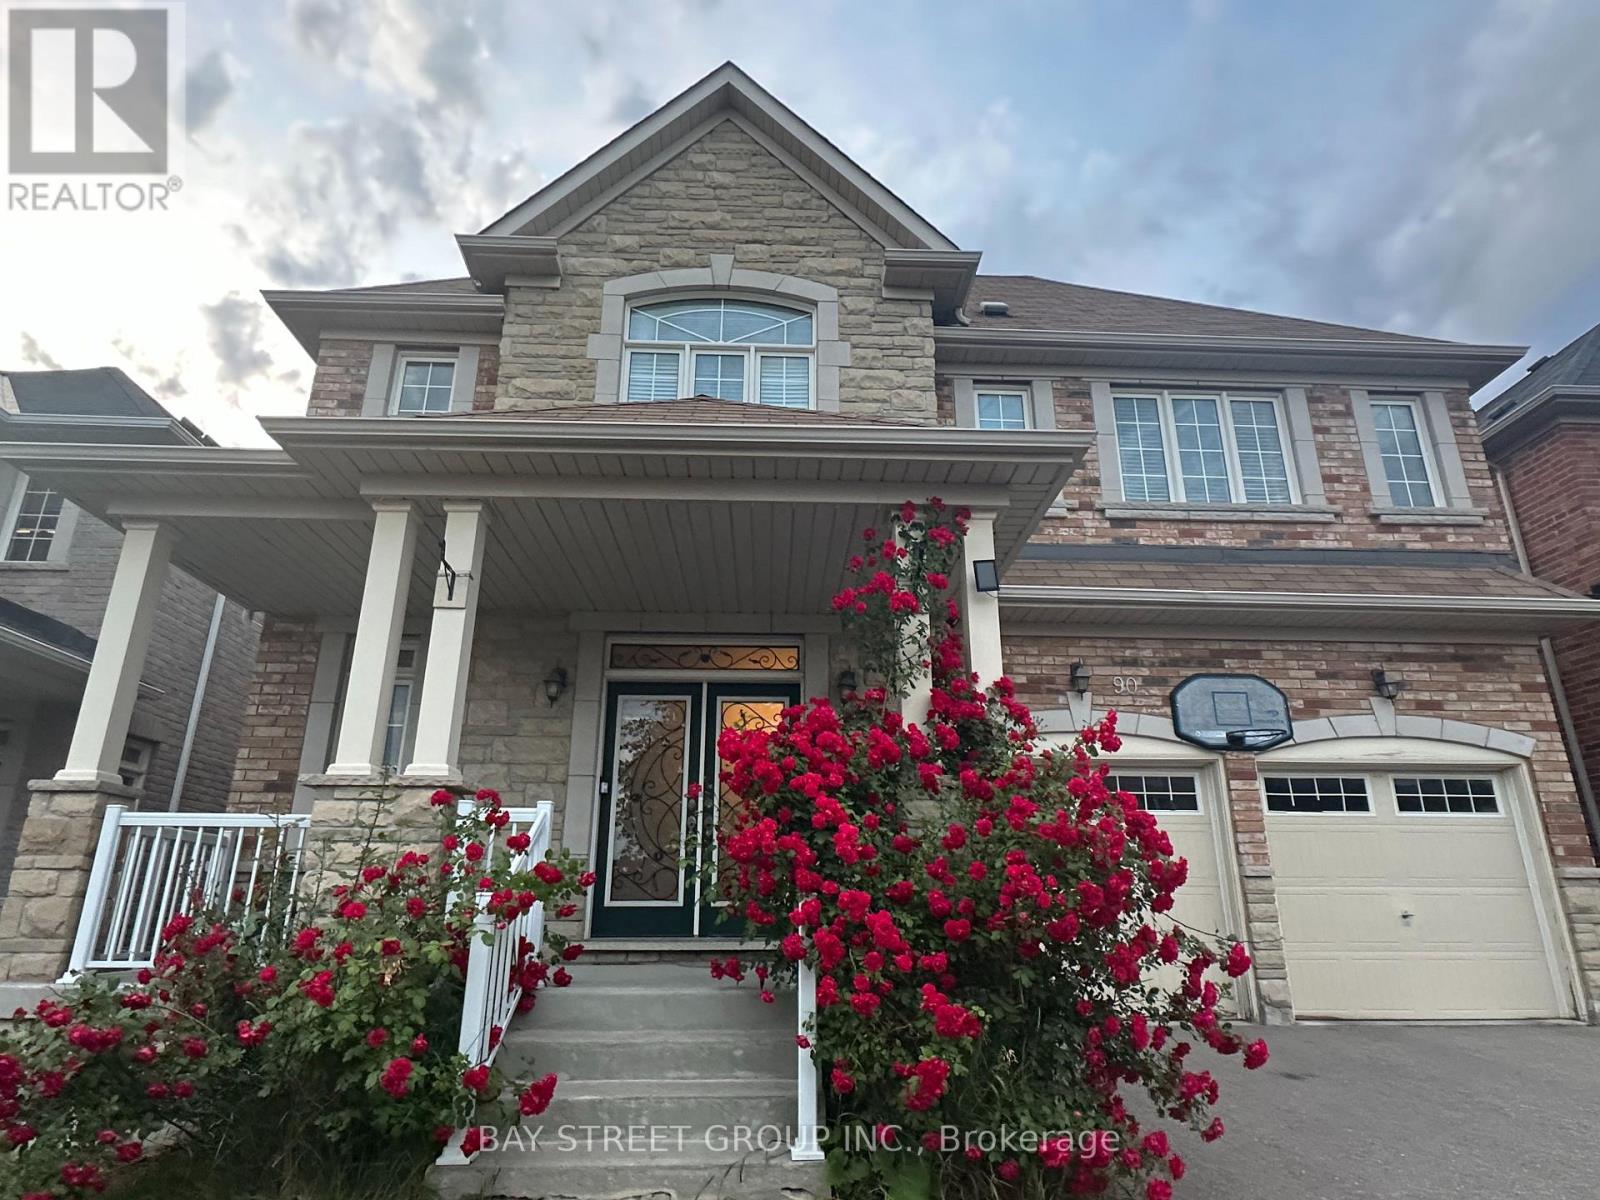
90 Gable Avenue
Markham, Ontario
A Must -See Stunning Spacious Detached Home Nestled in Berczy's Prestigious Community! Over 4500Sqft Living Space! 9 Ft Ceiling with crown moulding On Main. Fireplace In the Family Room. Formal Size Office with French Door, Hardwood Floor. Lots of Pot Lights. Modern upgraded Kitchen W/ Cntr Island, Granite Counter & S/S Appliances. Entire House With Upgrade Lights Fixtures, Finished Basement (2022) With One Bedroom W/ 3Pc Ensuite Bath, Large And Bright Entertainment Area. Walking Distance To Top Ranking School: Castlemore P.S & Pierre Elliott Trudeau H.S. Both Ranked As Top Best Schools In GTA. Close To Pacific Mall & Markville Mall, Park, Golf, Go Station, Grocery, Community Center and All Amenities. (id:56248)
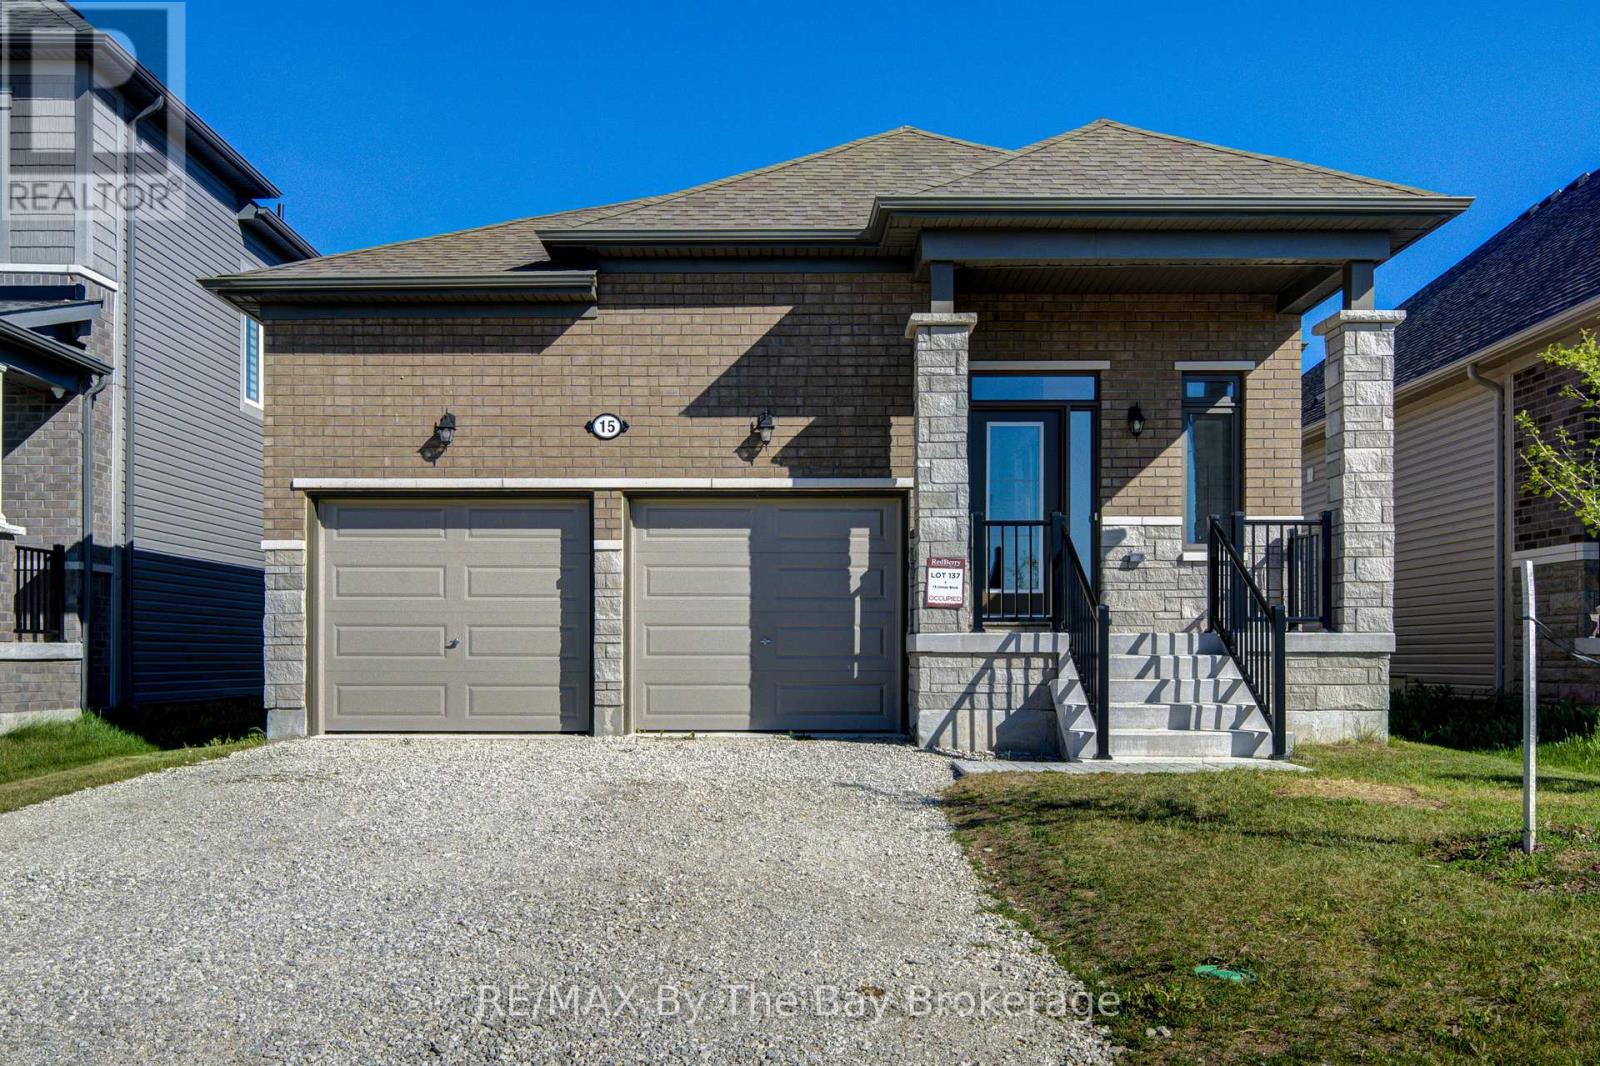
15 Union Boulevard
Wasaga Beach, Ontario
Welcome to 15 Union Blvd. Right-size your lifestyle without compromising on comfort. If you've been waiting for the perfect bungalow that offers the ease of main floor living without feeling like you're giving anything up, this is the one. Built just a few years ago and freshly painted, this move-in-ready home was designed for effortless everyday living. The bright, open-concept layout is both inviting and functional, featuring a modern kitchen with quartz countertops, stainless steel appliances, and seamless flow into the dining and living areas-perfect for entertaining family or simply enjoying a quiet evening at home. Offering 3 spacious bedrooms and 2 full bathrooms, including a generous primary suite with a walk-in closet and spa-inspired ensuite, this home delivers the comfort and privacy you deserve. Main floor laundry adds even more convenience, making daily living simple and accessible. What truly sets this property apart is the unfinished basement with multiple large windows. Located in one of Wasaga Beach's fastest-growing neighborhoods, you'll enjoy being just 5 minutes from the world's longest freshwater beach & upcoming new Costco, Less than 30 minutes to ski hills of Blue Mountain, and close to shopping, trails, golf, and everyday amenities. With a new high school planned for the area by 2029. This is a perfect place to call home. Seeking responsible tenants who will appreciate and care for this exceptional home. Rental application, credit report, employment verification, references, and proof of income required. (id:56248)
49 Kenilworth Crescent
Whitby, Ontario
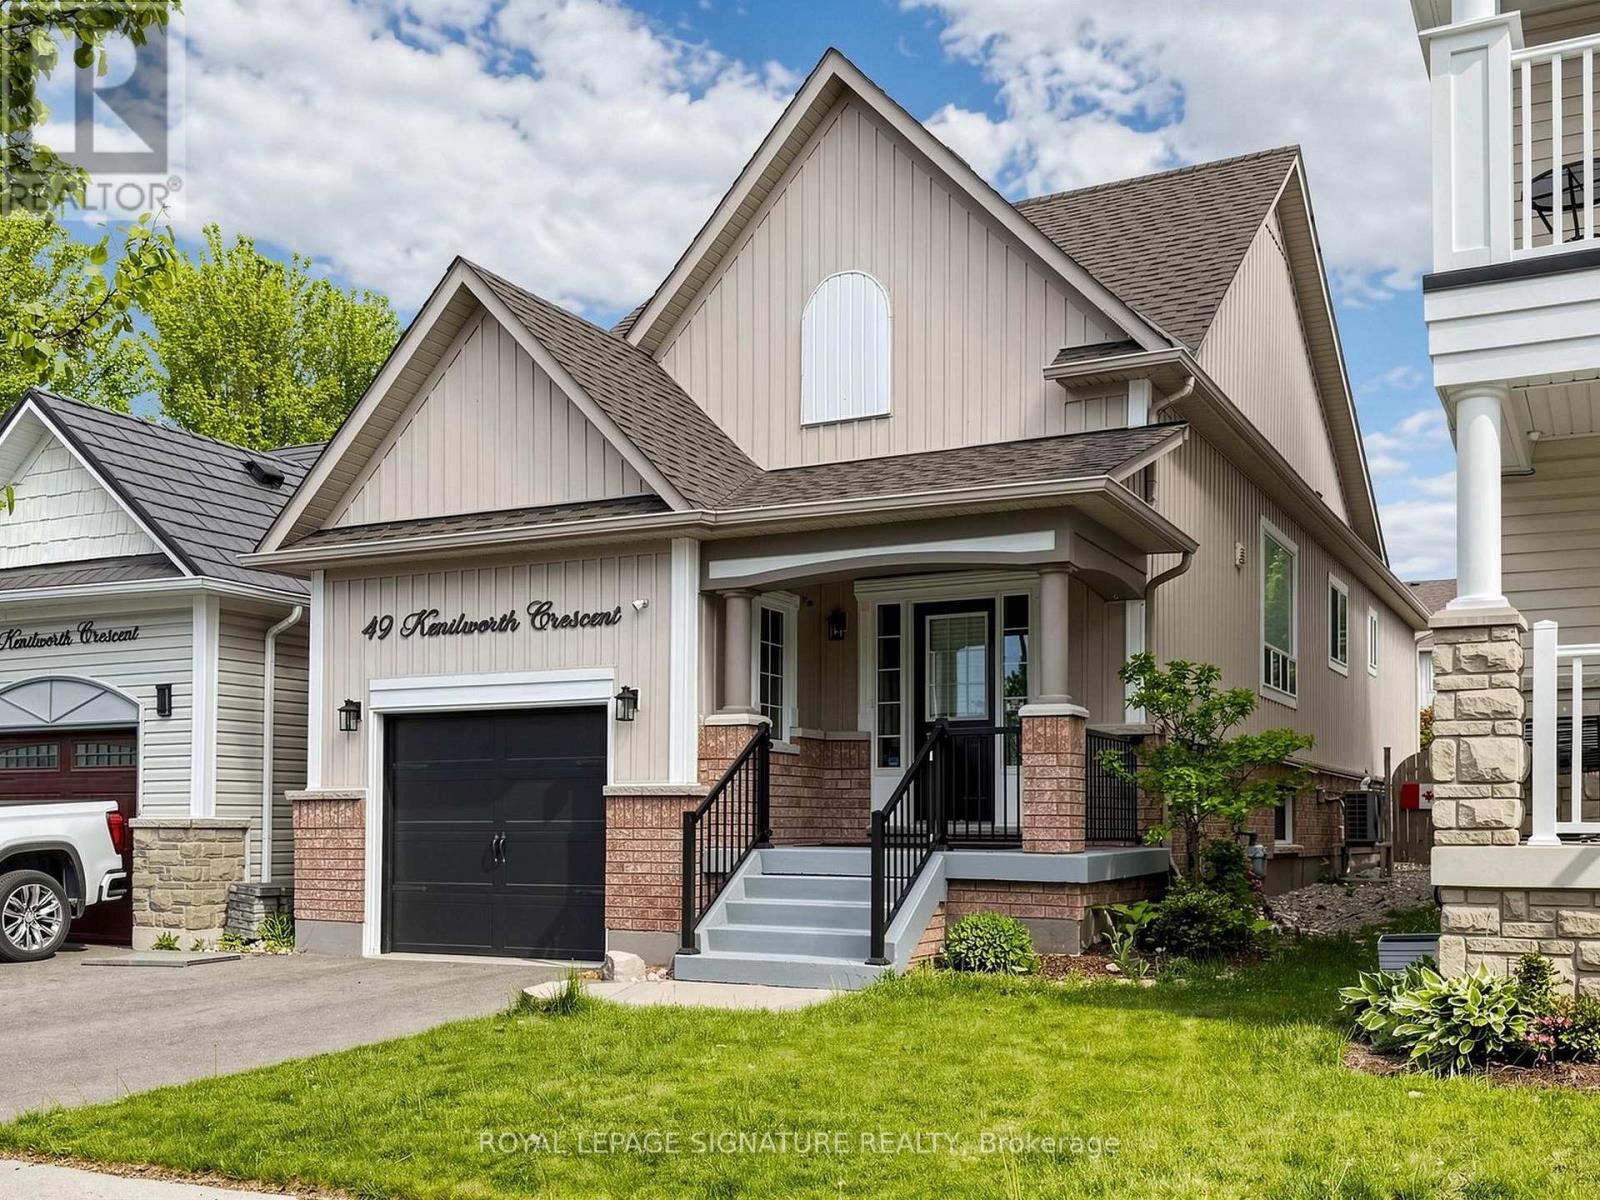
Renovated throughout in 2025, this house is in like-new condition. The kitchen was redesigned, with new cabinetry, Silestone counters and a porcelain backsplash. Appliances include an LG induction range, LG fridge with ice & water and a Bosch dishwasher. The functional layout maximizes the counter space and storage area as well as allowing for a separate eating area or family zone tucked to the rear of the kitchen. There is direct access to the back garden for outdoor entertaining on the wood deck with roofed dining area and adjacent shed. The kitchen is open to the living/dining area, which includes built-in shelving surrounding the electric fireplace. The living room overlooks the front entry area with its powder room, oversized closet and direct access to the garage. Glass sidelights flood the entry with light. The primary bedroom overlooks the back garden through a bay window, has a walk-in closet and a 3-piece ensuite bathroom. The second bedroom is adjacent, with its own large closet. The basement recreation room is huge and is open to the kitchen via the light-filled rear stairway (potentially allowing for in-law suite in future). Also on the lower level is the Third Bedroom, Office (currently used as a gym), Laundry Room and Furnace Room as well as a storage closet and crawl space storage area. 2025 updates include: hardwood flooring throughout the ground floor, vinyl plank flooring on the lower level; plumbing and electrical connections in Kitchen; handrails & balustrade to front and rear stairs; 3 toilets; 2 vanities; deck with roof & shed; pot lights; furnace, air conditioner & Ecobee thermostat; gas water heater; gas line for bbq; interior door hardware; exterior caulking, feature wall in Primary Bedroom. ** This is a linked property.** (id:56248)
810 - 2460 Eglinton Avenue E
Toronto, Ontario
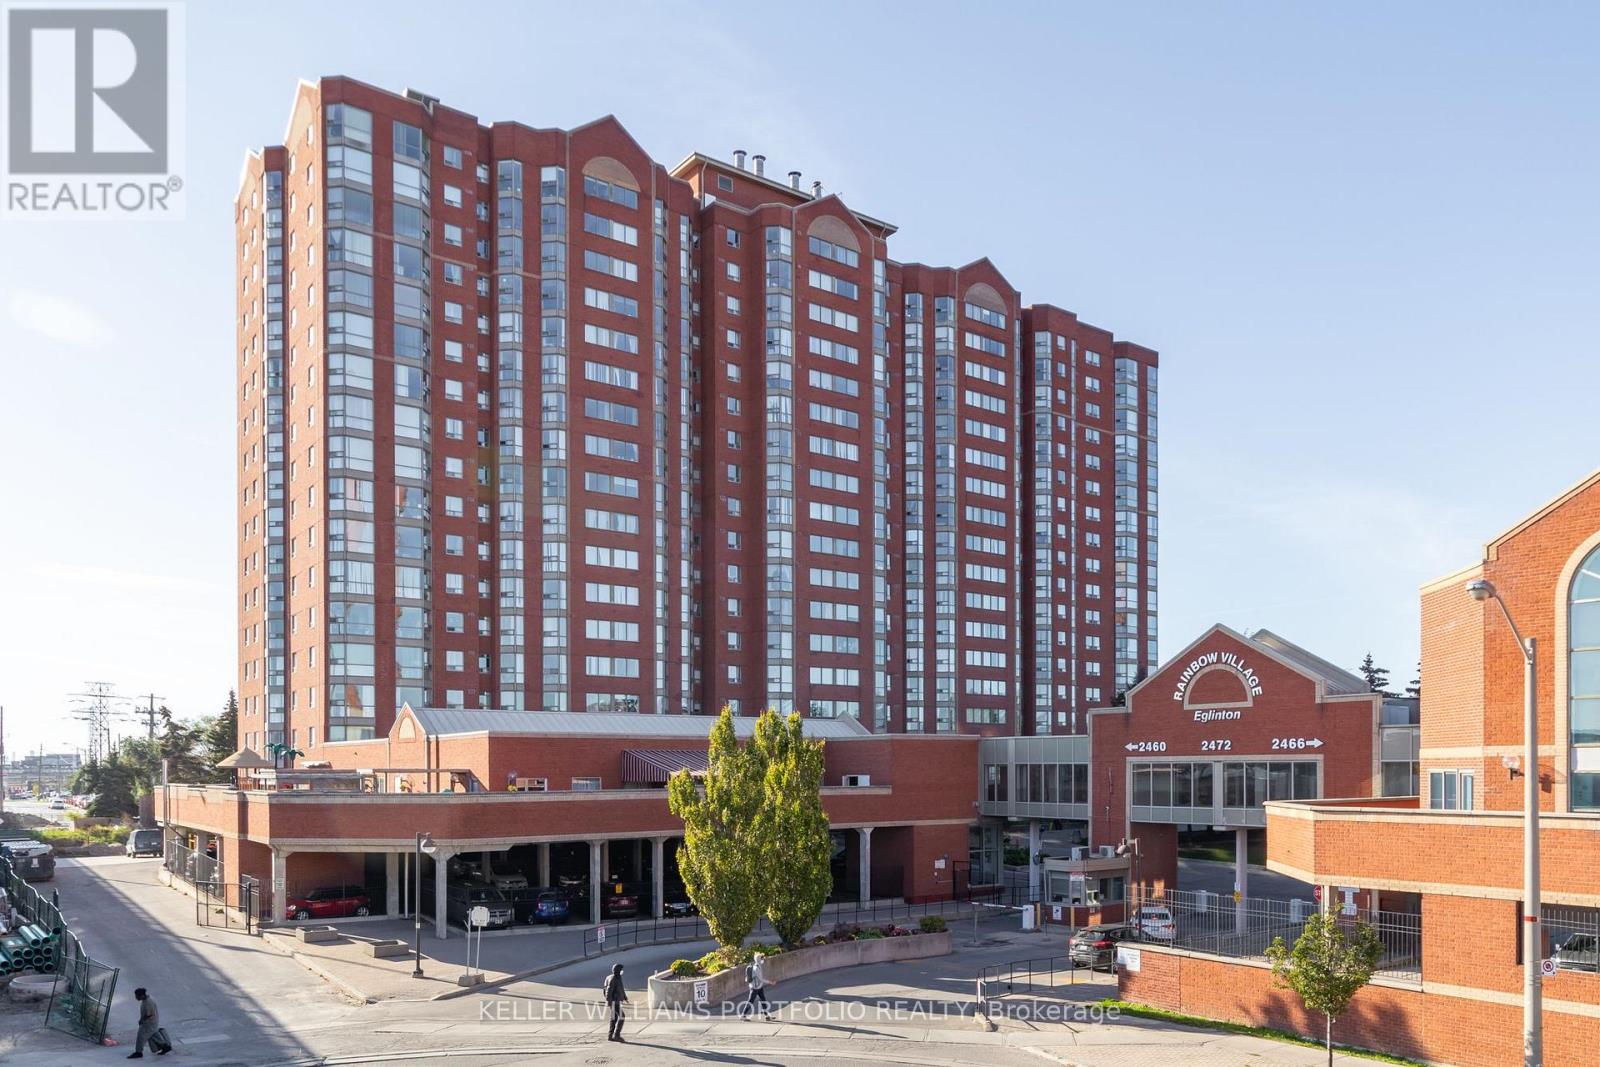
This larger 2+den unit in "Rainbow Village" offers a bright and spacious open-concept living space. The unit includes generous-sized rooms, two full bathrooms, and ensuite laundry. Residents will enjoy an excellent east view and a wide array of building amenities, including an indoor pool, gym, sauna, recreation room, daycare facility, and gatehouse security. The location is highly convenient, situated just steps from the Kennedy Subway and GO Station, across from a community center, and within walking distance of schools and shopping. (id:56248)
407 - 2789 Eglinton Avenue E
Toronto, Ontario
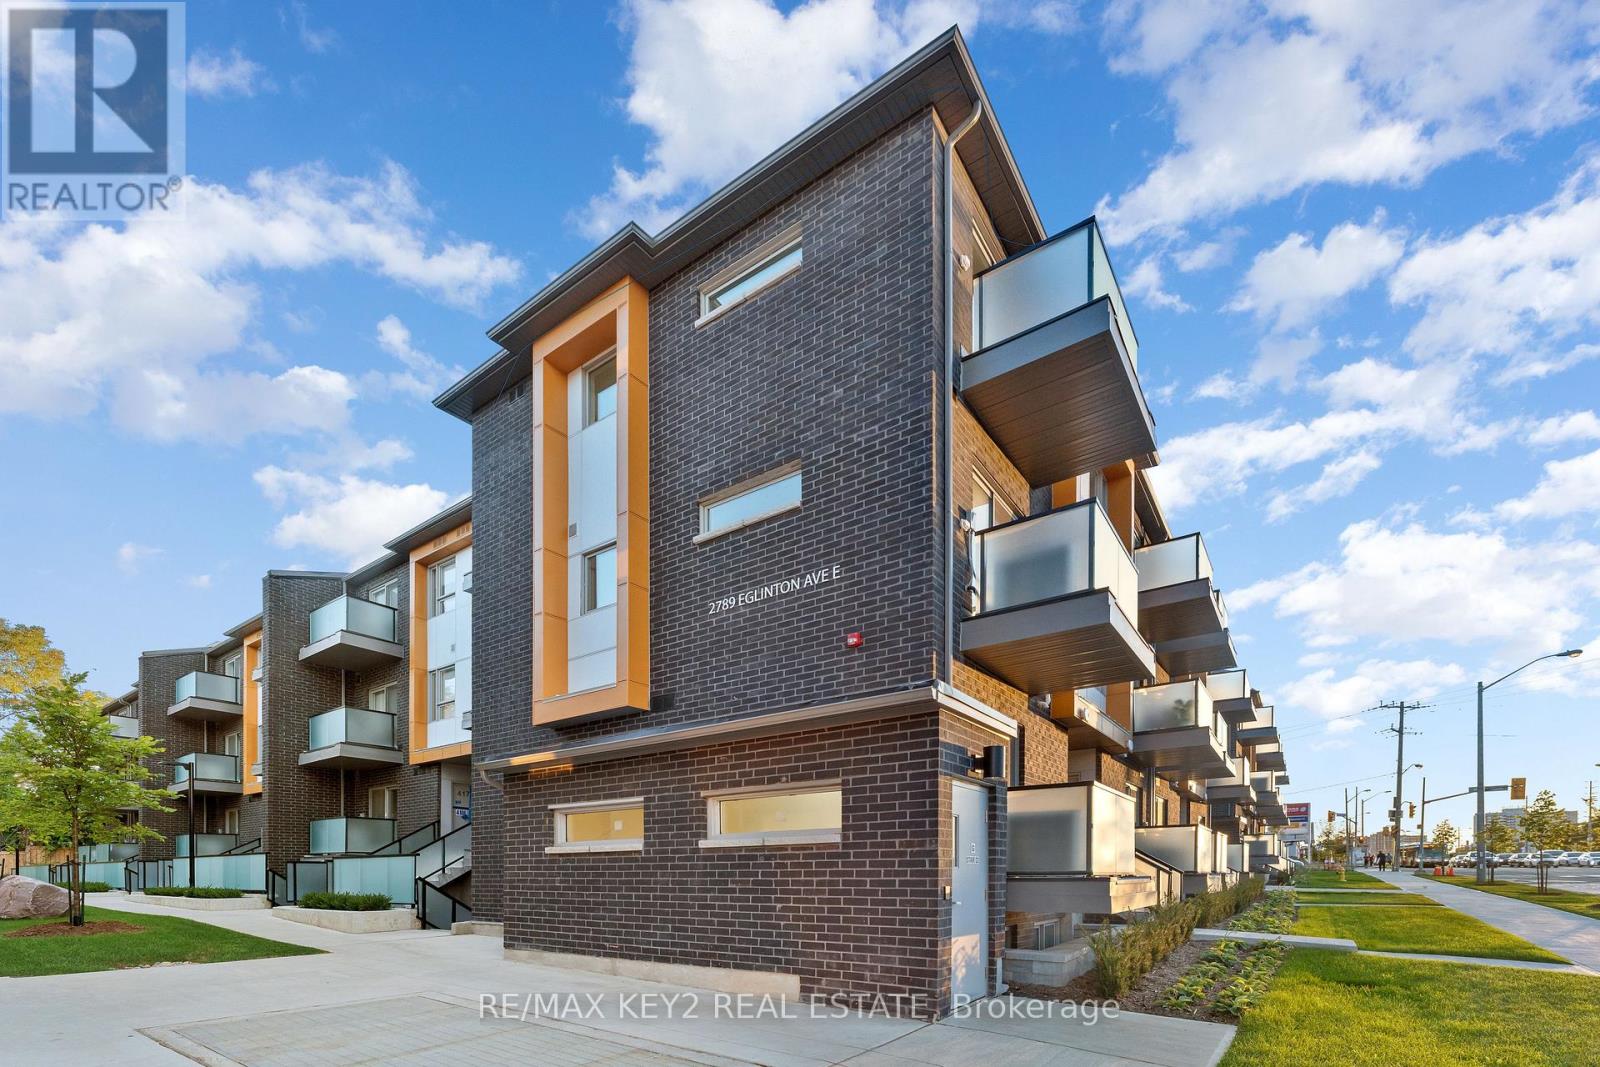
Discover The Perfect Blend Of Modern Living, Convenience, And Affordability In This Charming 1-Bedroom, 1-Bathroom Stacked Condo Townhouse, Ideal For Young Professionals. The Functional Kitchen Boasts Stainless Steel Appliances, Ample Cabinetry, And Sleek Countertops. Enjoy Your Morning Coffee Or Relax In The Evenings On The Front Patio. This Condo Townhouse Is Ideally Located Close To All Essential Amenities, Offering Easy Access To Shopping Centers, Dining Options, Parks, Schools, And Public Transit For A Hassle-Free Commute. (id:56248)