
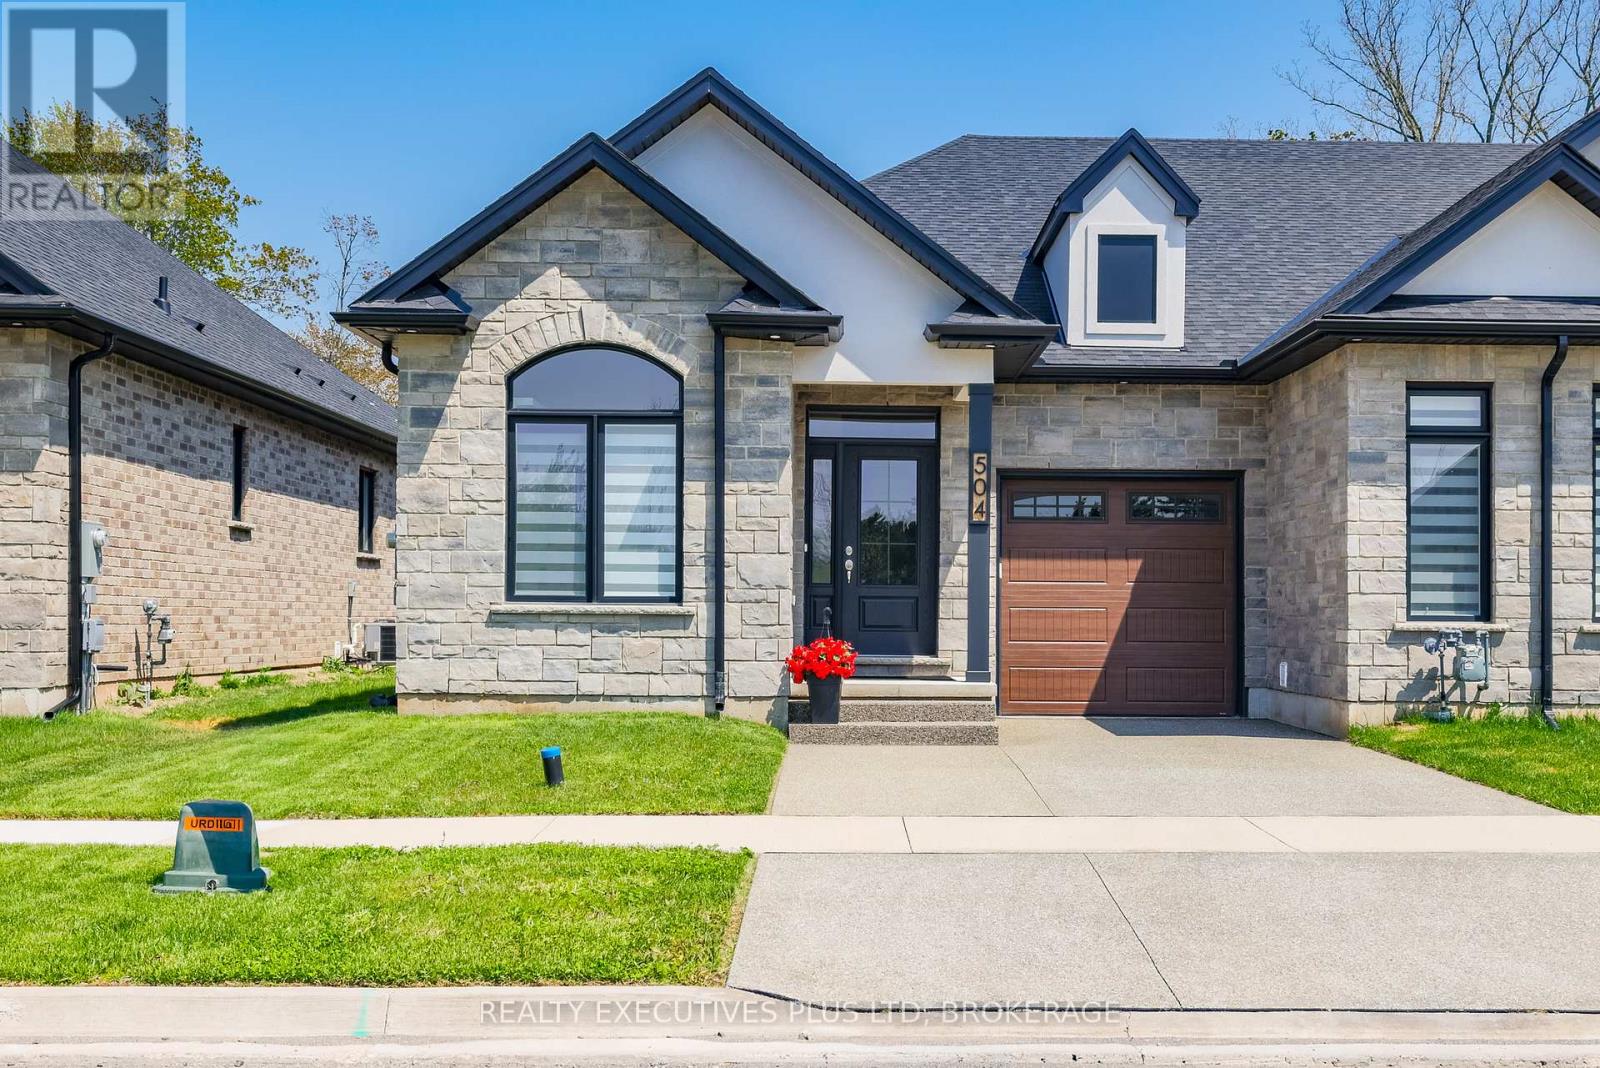
504 Royal Ridge Drive
Fort Erie, Ontario
3 year old Freehold Townhouse with lots of upgrades! Approximately over 2200sqft of finished living space allows you to spread out and enjoy both levels of this home. From the double wide parking pad to the quartz counters, engineered hardwood floors and stunning tray ceiling with double wide patio doors you will want to call it home! Primary bedroom features plush carpet, a walk in closet and 5pc bathroom complete with a soaker tub. Covered private deck is large enough for a dining table and a couple extra chairs. Basement features a large rec room and 3rd bedroom complete with egress window. Take advantage of this sale and not have to worry about appliances as they are all included Fridge, Stove, Dishwasher, Washer, Dryer, Garage door opener and remotes (worth approximately $11,000) and they are still under warranty. As this is a newer home Tarion Home Owner warranty still applies. Come to Ridgeway for the quiet lifestyle and small town appeal! (id:56248)
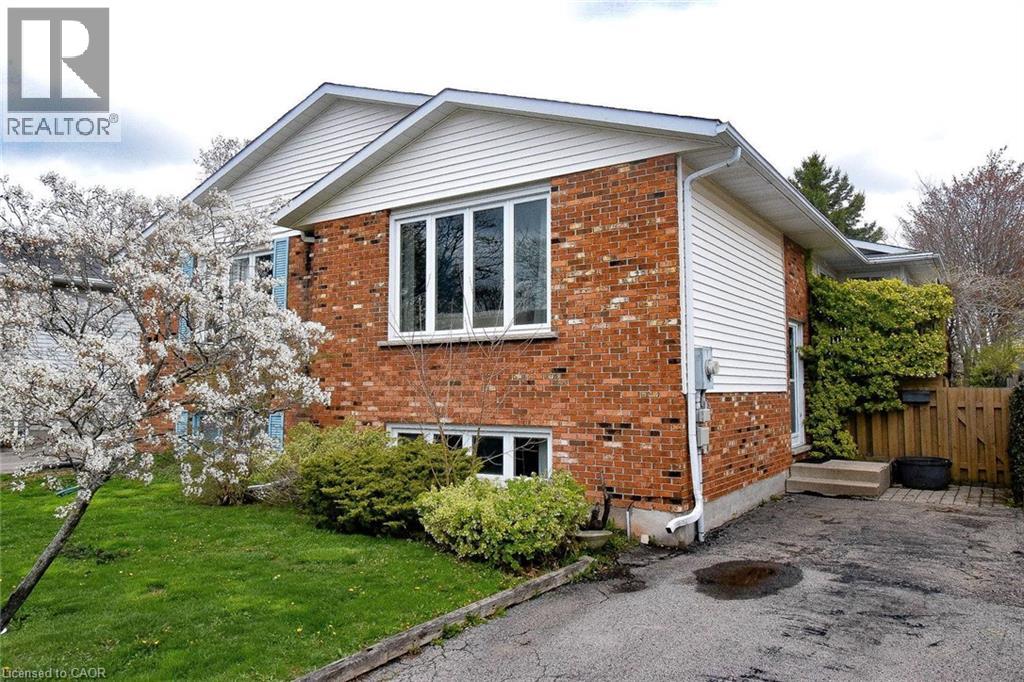
87 Chapel Hill Crescent Unit# Main
Welland, Ontario
FOR LEASE! Beautifully updated main floor unit with 2 bedrooms and 1 bath in North Welland. With a generously sized living room, dining room, spacious eat-in kitchen with access to a patio, and 2 spacious bedrooms. This home backs onto Steve Bauer Trail with no rear neighbours. Additional features include in suite laundry, backyard with patio and 1 driveway Parking. Conveniently located close to shopping, schools, parks & Highway 406. (id:56248)
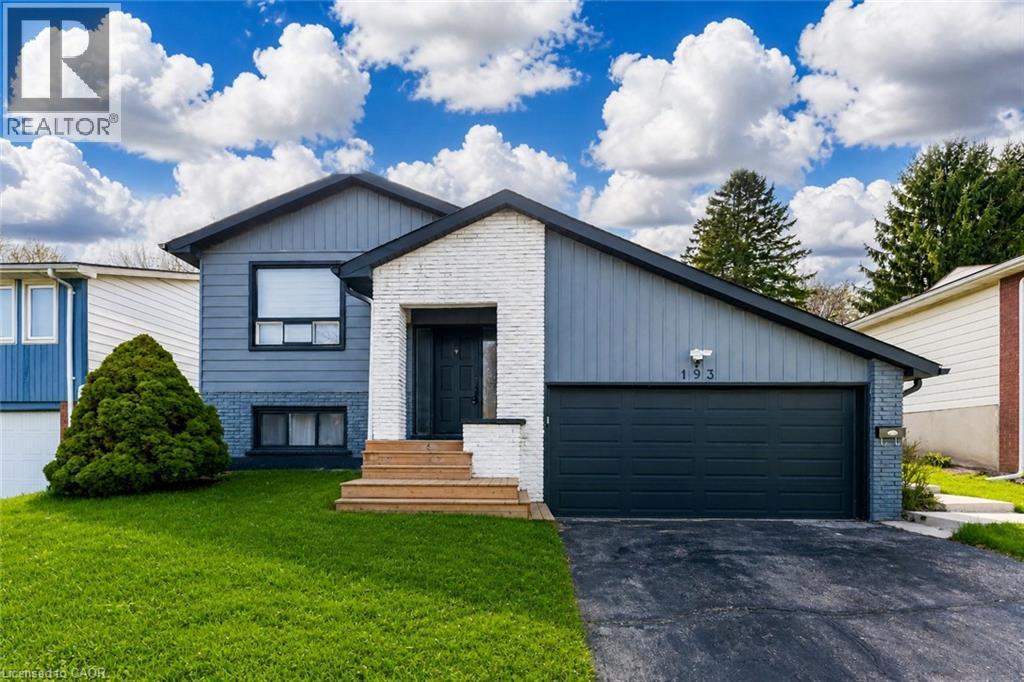
193 Westheights Drive
Kitchener, Ontario
Welcome to 193 Westheights Drive in Kitchener: an exceptional legal duplex nestled in the heart of the highly desirable Forest Hills neighbourhood, where mature trees, established homes, and a true sense of community come together. Situated on a generous 50 x 108 ft lot, this raised bungalow offers investment potential. The upper level welcomes you with a bright and airy living room, where large windows invite in streams of natural sunlight, creating a warm and inviting atmosphere. The kitchen is well-appointed and designed with practicality in mind, featuring a full suite of appliances, ample cabinetry for storage and plenty of counter space to make meal preparation a pleasure. The upper unit includes three generously sized bedrooms, each offering comfortable living space, natural light, and flexibility for families, guests, or even a home office. A spacious 4-piece bathroom completes the level. The lower unit has been thoughtfully updated and converted into a bright and welcoming two-bedroom suite. It features its own well-equipped kitchen, a cozy yet spacious living and dining area, and a beautifully renovated bathroom, offering a modern and comfortable living space. Throughout the home, you’ll find consistent, carpet-free flooring, adding a clean, modern touch while making maintenance easy. Both units are equipped with their own laundry facilities. Additional features include a double attached garage, a private driveway with parking for up to four vehicles and abundant storage space throughout the home. Key mechanical updates provide peace of mind, including a new AC (2022), furnace (2025) and humidifier (2025). Perfectly located just minutes from major highways, Sunrise Shopping Centre, parks, schools and public transit. Whether you’re an investor seeking strong rental potential or a homeowner looking for a mortgage helper, This Home is a rare and valuable opportunity in one of Kitchener’s most established communities. (id:56248)
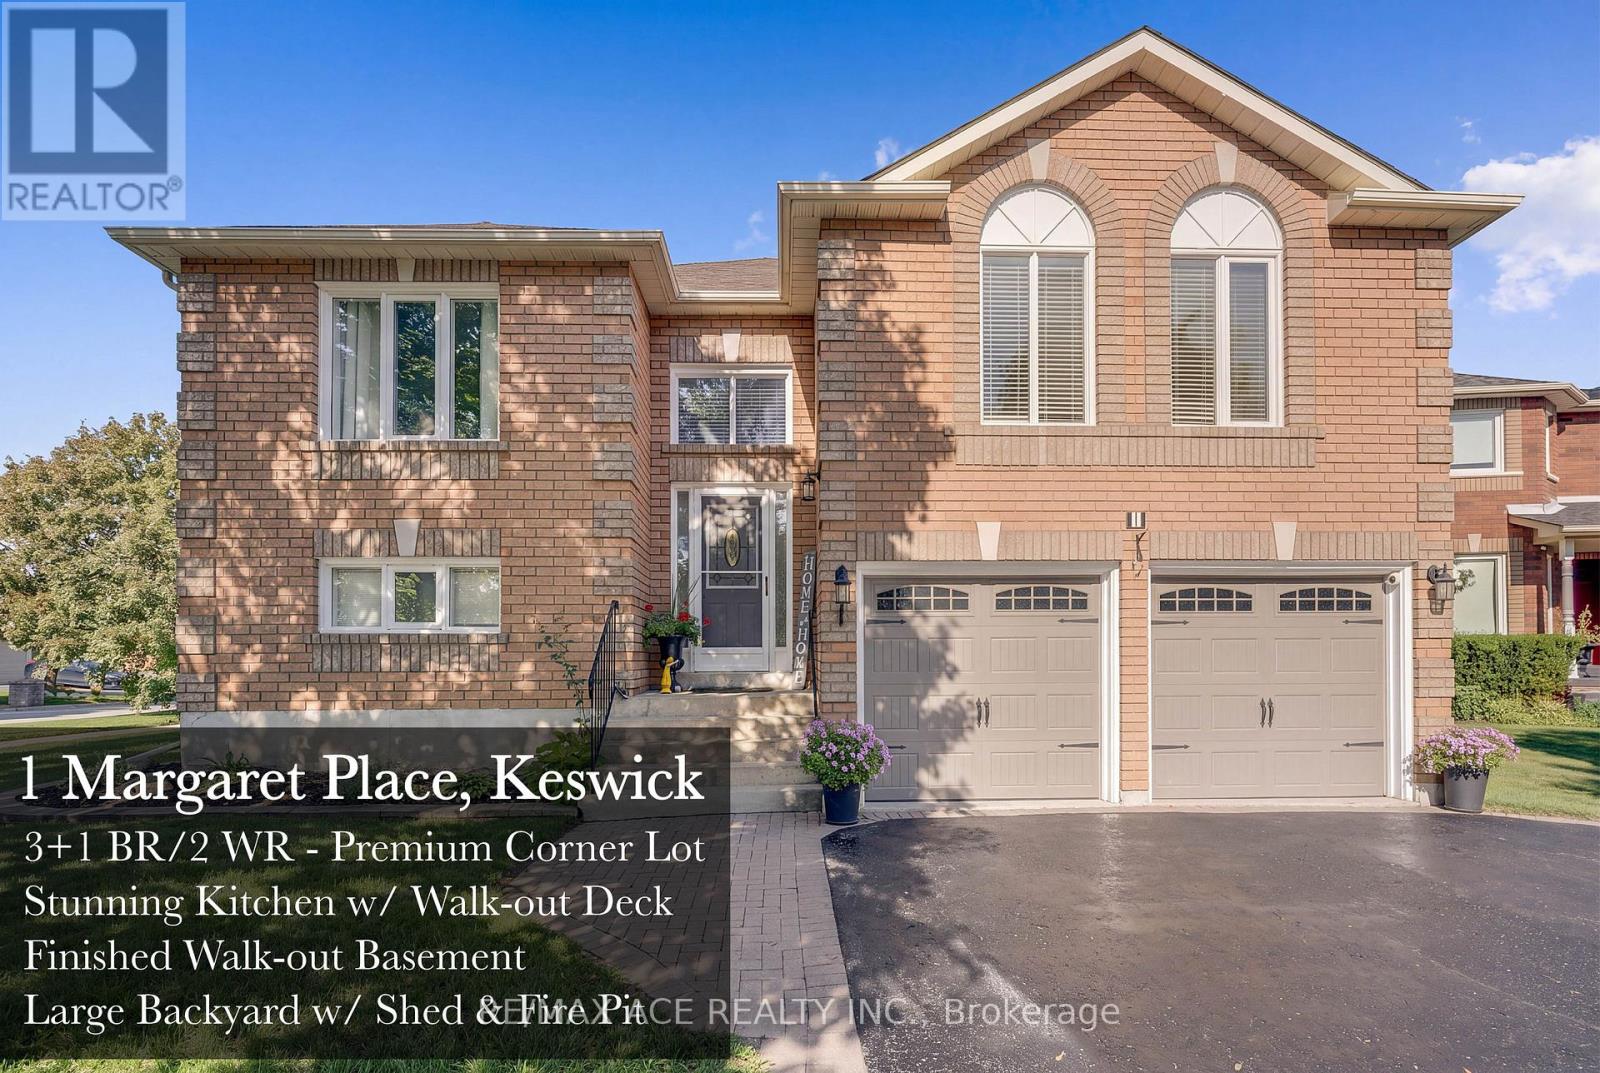
1 Margaret Place
Georgina, Ontario
Some homes impress. Others simply feel right. 1 Margaret Place does both...On the corner lot of a quiet dead-end street, 1 Margaret Place is one of those rare homes that leaves a lasting first impression. Set proudly on a premium 142 ft deep lot, its timeless brick exterior, mature tree, manicured landscaping, elevated entry, double car garage, and inviting curb appeal set the tone before you even step inside.Step inside, and the home begins to tell its story.At the centre of it all is a beautifully renovated kitchen designed to bring people together. Anchored by an oversized island with seating for five, it's where mornings begin with coffee, family dinners linger a little longer, and friends naturally gather. Quartz countertops, white shaker cabinetry, stainless steel appliances, a custom backsplash, and an open layout flowing effortlessly into the sun-filled living room and out to the raised deck create a space that's as functional as it is beautiful. The thoughtful 3+1 bedroom, 2 bathroom layout adapts as life changes. Three bright bedrooms complete the main level, while the fully finished walkout lower level feels less like a basement and more like a true extension of the home. An expansive recreation room, fourth bedroom with large windows, full bathroom, and direct walkout to the backyard make it ideal for multigenerational living, growing families, or simply having the extra space you've always wanted. Outside, enjoy two levels of outdoor living with an upper deck, lower patio, fully fenced backyard, fire pit, and storage shed, creating the perfect setting to unwind or entertain all season long. Just minutes from Lake Simcoe, schools, shopping, and Highway 404, this is more than a beautifully updated home. It's a place where everyday moments become lasting memories. (id:56248)
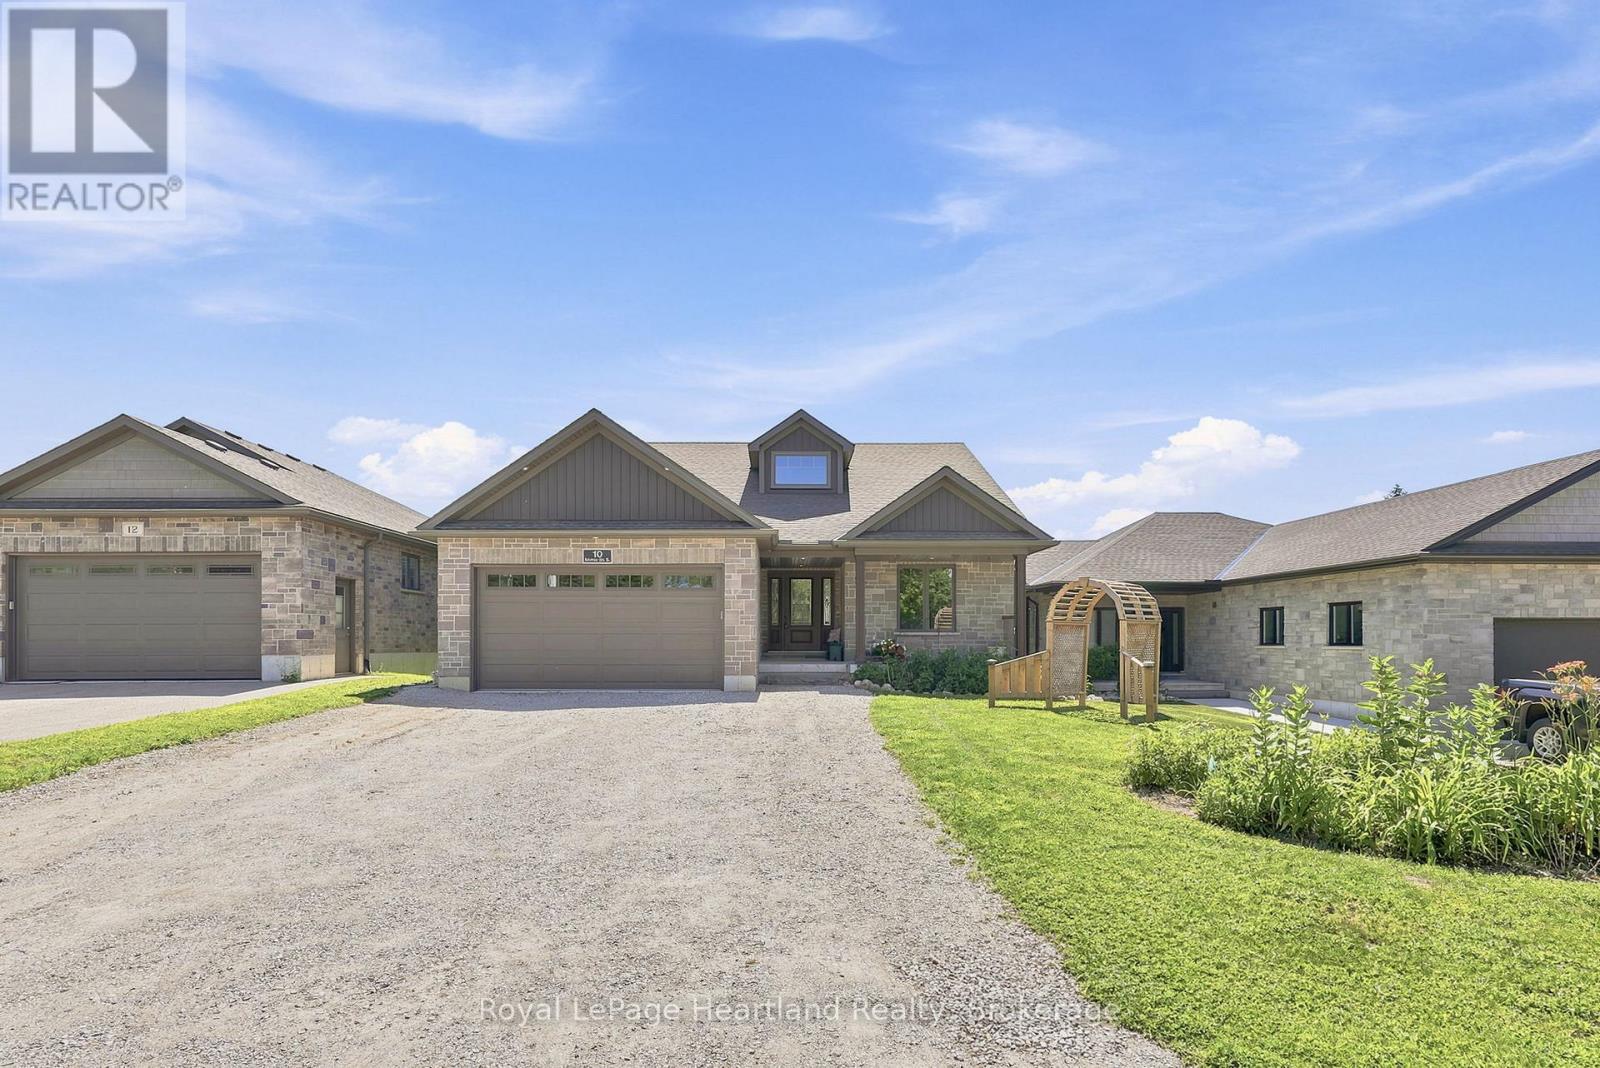
10 Minto Street S
Minto, Ontario
10 Minto St S = Space for the WHOLE Family. Located on a quiet dead end street backing onto green space and farmer's field, this 5 bedroom, 3 1/2 bath Candue Custom Built Home is perfect for anyone looking to enjoy quiet, small town living with peace of mind. Completed in 2021, you can enjoy not only the benefits of having an in-law suite in your basement that includes a separate walk-out basement patio and garage access, and have peace of mind knowing local, reputable contractors have completed your 5 year new home. The main floor pours with natural light and everyday convenience with an open-concept design and upgrades including a walk-in pantry, beautiful gas fireplace, massive glass sliders out to your back deck off the main hub of the home and from your primary bedroom, as well as main-floor laundry, 2 additional bedrooms, 4 pc main bath and a spa-like en-suite. The finished basement (of the main hub of the home) and attached heated garage allow space to escape to tinker, store your toys or simply park. To sum it all up, this home was designed with functionality, family and flow in mind. Call Your REALTOR Today To View Your New Home at 10 Minto St S, Clifford. (id:56248)
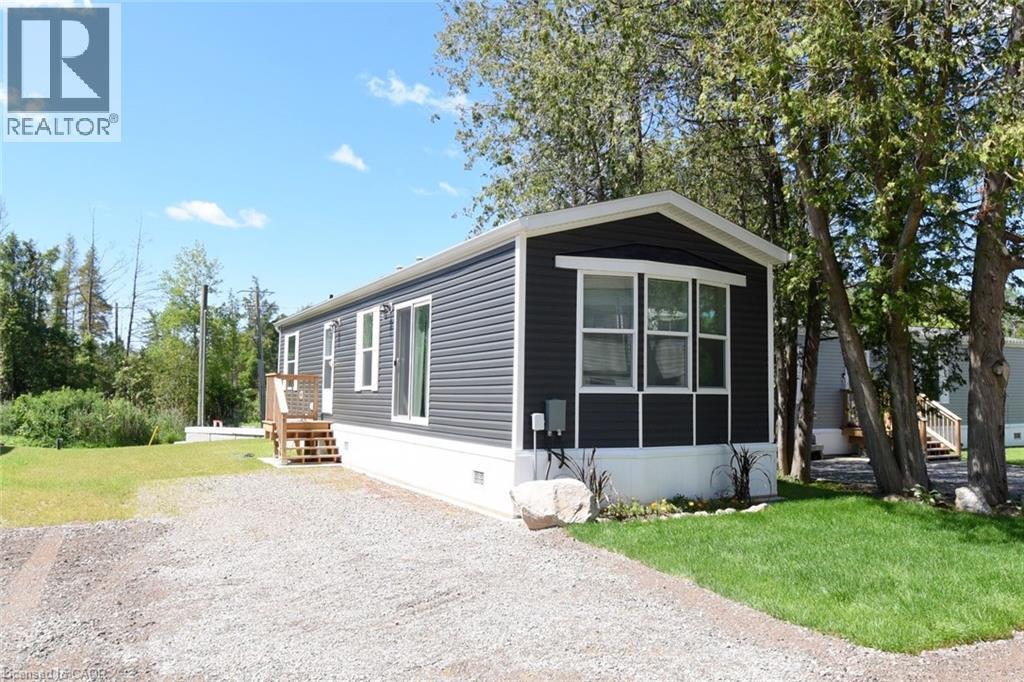
1085 Concession 10 Road W Unit# 23
Flamborough, Ontario
Enjoy country living in the natural setting of Rocky Ridge Estates. This brand new two bedroom home permanently installed on a concrete pad is nestled on a beautiful wide lot with double drive and garden shed. Year round living for all ages in this ideally located park close to shops, entertainment centers and highway accesses. Along the west side of the park is the LaFarge trail - great for hiking, jogging and dog walking. Bonuses are 100 Amp service, central air, fridge, stove, hood fan, dishwasher, microwave, washer and dryer. Possession can also be immediate. Appointment times - flexible. (id:56248)
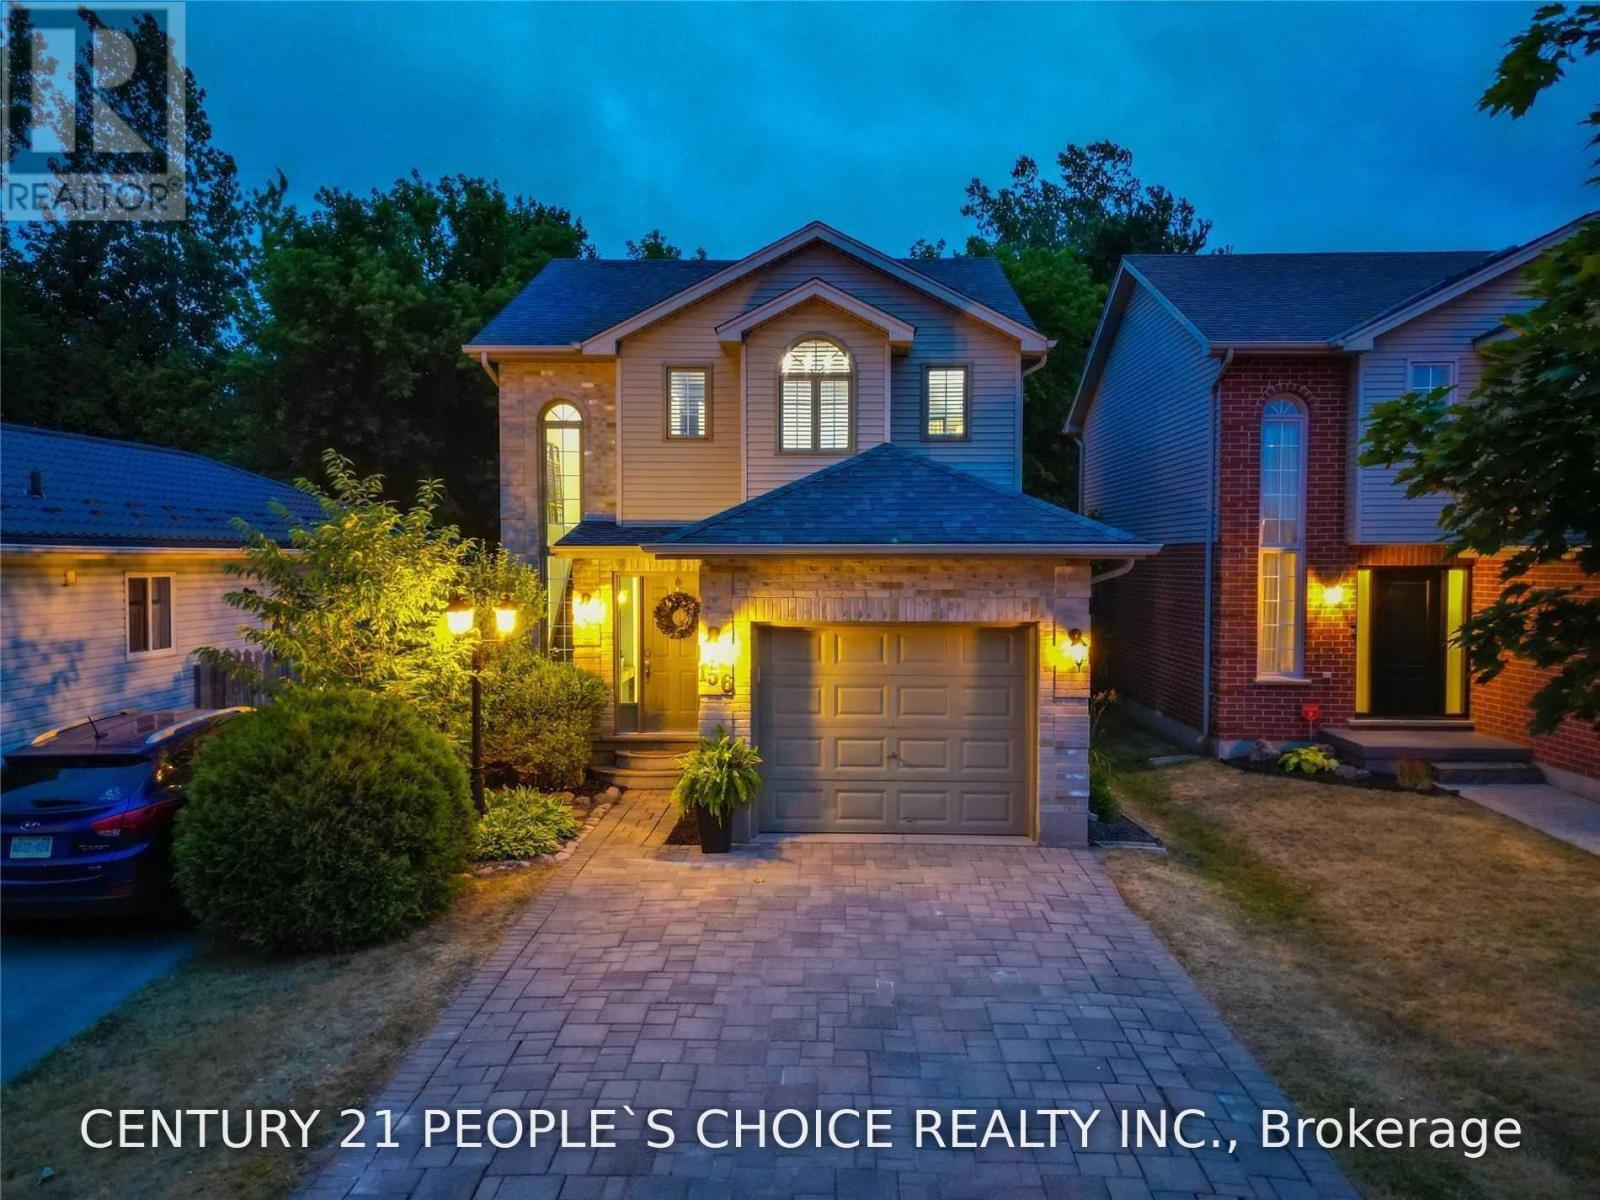
156 Pochard Lane
London East, Ontario
This 3-Bedroom Family House Is Perfect For A Growing Family. Beautiful Home Offers A Wonderful Layout With Large Kitchen And Is Close To School, East Park Water & Amusement Park For Those Who Love To Do Summer Fun Outside. Great Lot Size And Extra Large Driveway. The 2nd Level Offers 3 Good Size Bedrooms. No Carpet In Whole House. House Backs Onto Green Space, It Is Also Enclosed With Beautiful Mature Trees That Offer You Lots Of Privacy. Entire house finished basement completes the house and is for Tenants use. (id:56248)
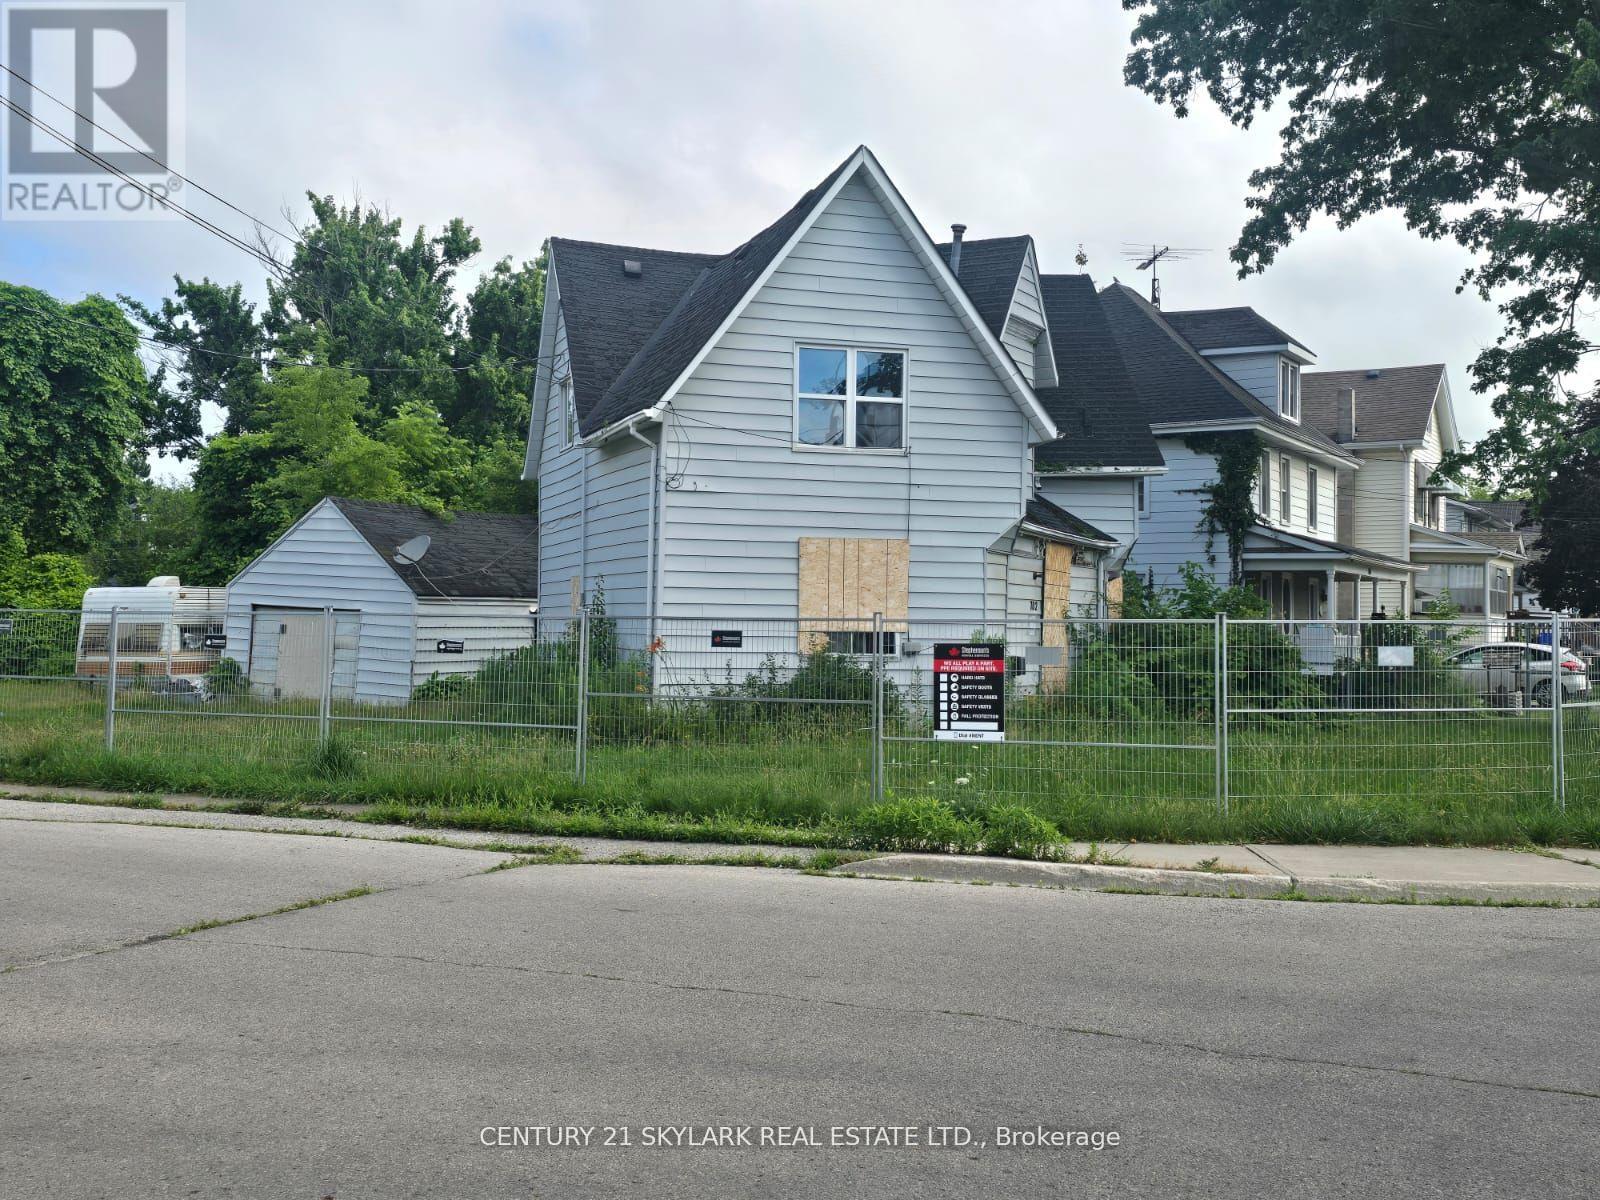
702 Cedar Street
Haldimand, Ontario
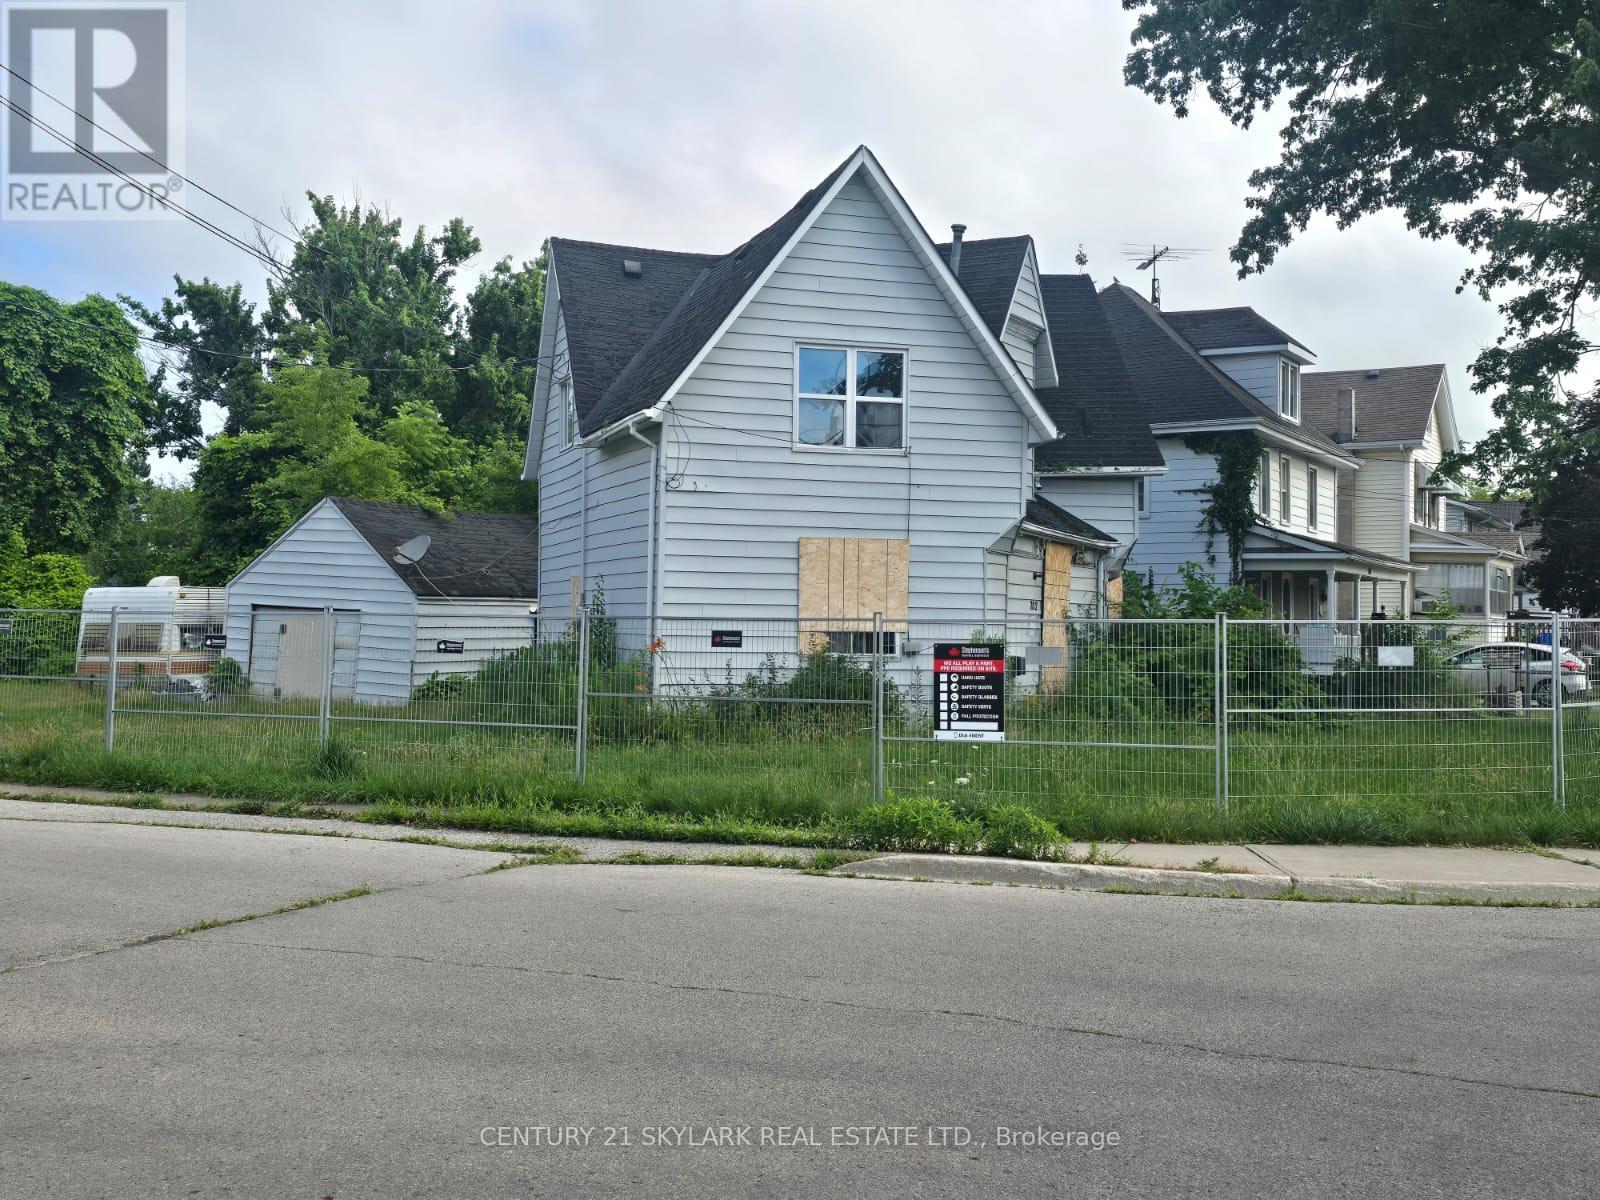
**This Property is an Excellent Opportunity for Builders, Developers, Investors, or Handy Buyers looking for their next Project. Whether you choose to build a New Home or Renovate the Existing One, the Possibilities are Significant. The Current House requires Substantial Work and is being Sold in its Present Condition, making it ideal for someone with the Vision and Expertise to Transform it into Something Special. A Fantastic opportunity to add value in a Desirable Location** (id:56248)
702 Cedar Street
Haldimand, Ontario
**This Property is an Excellent Opportunity for Builders, Developers, Investors, or Handy Buyers looking for their next Project. Whether you choose to build a New Home or Renovate the Existing One, the Possibilities are Significant. The Current House requires Substantial Work and is being Sold in its Present Condition, making it ideal for someone with the Vision and Expertise to Transform it into Something Special. A Fantastic opportunity to add value in a Desirable Location** (id:56248)
1021 Marina Road
Lake Of Bays, Ontario
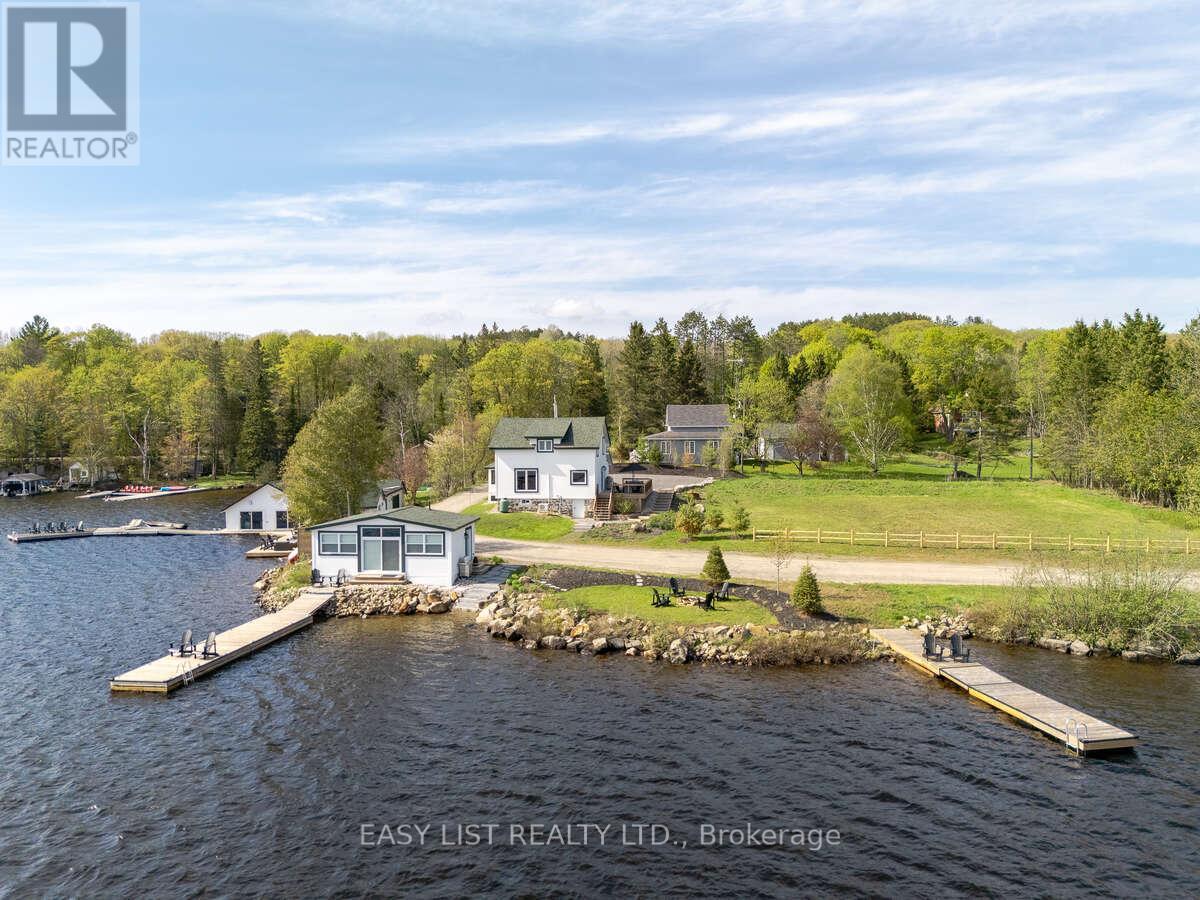
Visit the REALTOR website for further information about this Listing. Situated on Lake of Bays, 447 ft of southwest shoreline, 4,800 sqft of usable space, fully renovated Lakehouse (1800 sq. ft), new shoreline guest cabin (500 sq ft) and fully renovated shoreline building with entertainment room, workshop and den (2500 sq. ft), great docking and decks, spectacular views, sunrises and sunsets. Nestled on a quiet, municipality maintained road with private boat launch. This property presents a unique opportunity zoned Waterfront Resort Commercial (WRC) for year round living, cottage or commercial use such as B&B, resort accommodations, boat and dock rentals, etc. Also, flat waterfront space for further development of a custom home or resort cabins/duplexes with township approval. (id:56248)
95 Whitcomb Crescent E
Smiths Falls, Ontario
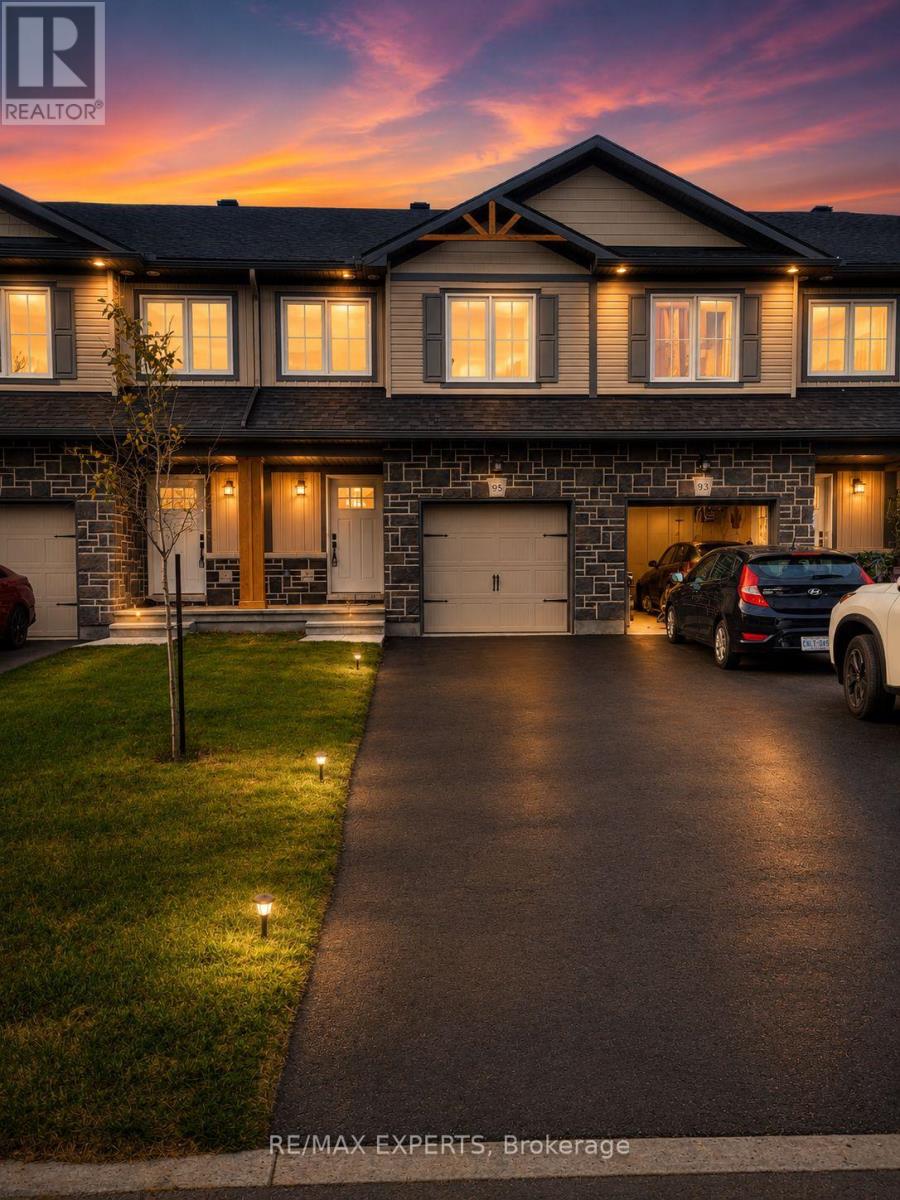
Stunning freehold townhome in the highly desirable Bellamy Farm community! Built in 2024 by Park View Homes, this popular Etson Model offers approximately 1,750 sq. ft. of thoughtfully designed living space featuring 3 bedrooms, 3 bathrooms, a finished basement, and an attached garage.The bright open-concept main floor showcases laminate flooring, large windows, spacious living and dining areas, and a stylish kitchen complete with high-end cabinetry, four stainless steel appliances, backsplash, and patio door access to the deck and backyard-perfect for entertaining and everyday living.The unique split-level layout offers enhanced privacy, with two generously sized bedrooms on the mid-level, each featuring spacious closets and access to a full 4-piece bathroom. The upper level is dedicated to the private primary retreat, featuring a large window, walk-in closet, 4-piece ensuite, and convenient upper-level laundry.The fully finished lower level with high ceilings provides a spacious recreation room ideal for family movie nights, a home office, or play area, complemented by large windows that fill the space with natural light and ample storage space.Additional highlights include ceramic tile flooring, parking for 3 vehicles, and remaining Tarion Warranty coverage. Conveniently located close to shopping, schools, parks, hospital, downtown Smiths Falls, the Rideau Canal, and the Cataraqui Trail. Rental items include Hot Water Tank, Furnace, Air Conditioner, and HRV. (id:56248)
237 Goodwin Drive
Guelph, Ontario
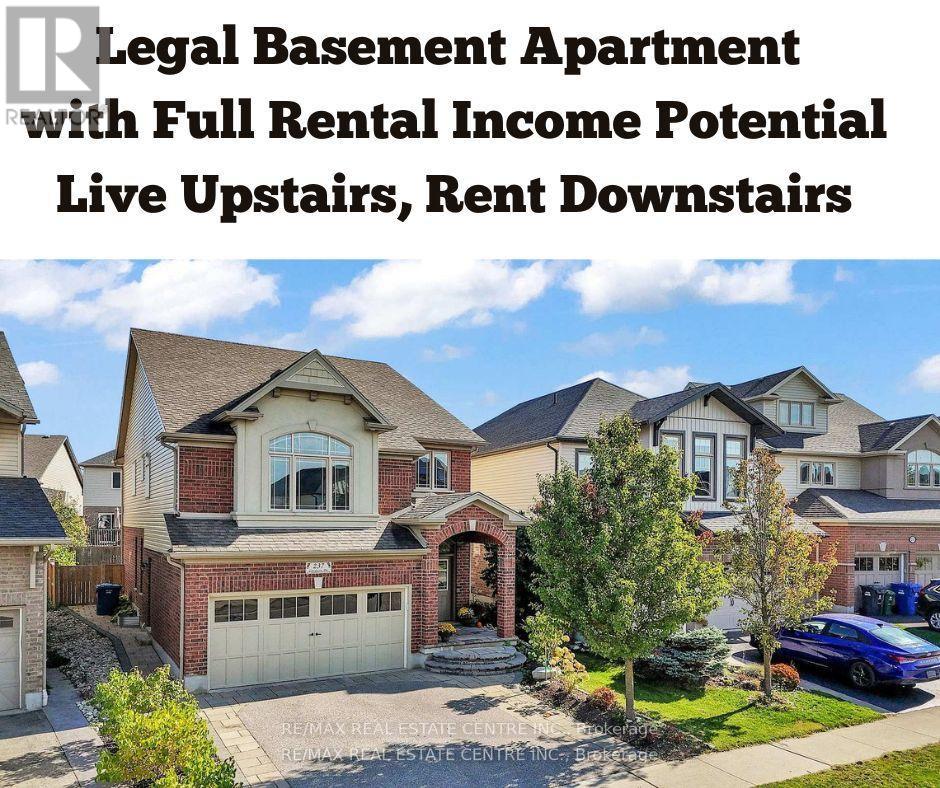
***LIVE UPSTAIRS & LET THE LEGAL BASEMENT HELP PAY YOUR MORTGAGE - POTENTIAL TO GENERATE $2,100+ PER MONTH!*** Welcome to this stunning 4-bedroom, 4-bathroom home in the highly sought-after Westminster Woods community of Guelph. Offering the perfect blend of modern comfort, functional design, and outstanding income potential, this home is ideal for families and investors alike. Step through the elegant double doors into a bright, open-concept main floor featuring hardwood floors, large windows, and seamless flow between the living, dining, and kitchen areas. The kitchen truly stands out with a built-in pantry, granite countertops, a stainless steel gas stove, and other sleek stainless steel appliances. A spacious centre island adds extra prep space and is perfect for casual meals or entertaining guests. Upstairs, you'll find a large family room, a spacious primary suite with a walk-in closet and private ensuite, plus three additional bedrooms. The fully finished basement is a major highlight, featuring a separate side entrance, full bathroom, and a generous recreation area. Already registered as a legal accessory apartment, it offers the potential to generate **$2,100+ per month** in rental income (buyer to verify), making it ideal for mortgage assistance or multi-generational living. Outside, enjoy the beautifully landscaped front and backyard with an interlock patio, perfect for summer barbecues or relaxing evenings. Located steps to Westminster Woods Public School, parks, trails, shopping, and the University of Guelph, plus the brand-new **Two Rivers Secondary School** opening for the **2026-2027 school year**, this home offers exceptional value in one of Guelph's most desirable communities. (id:56248)