
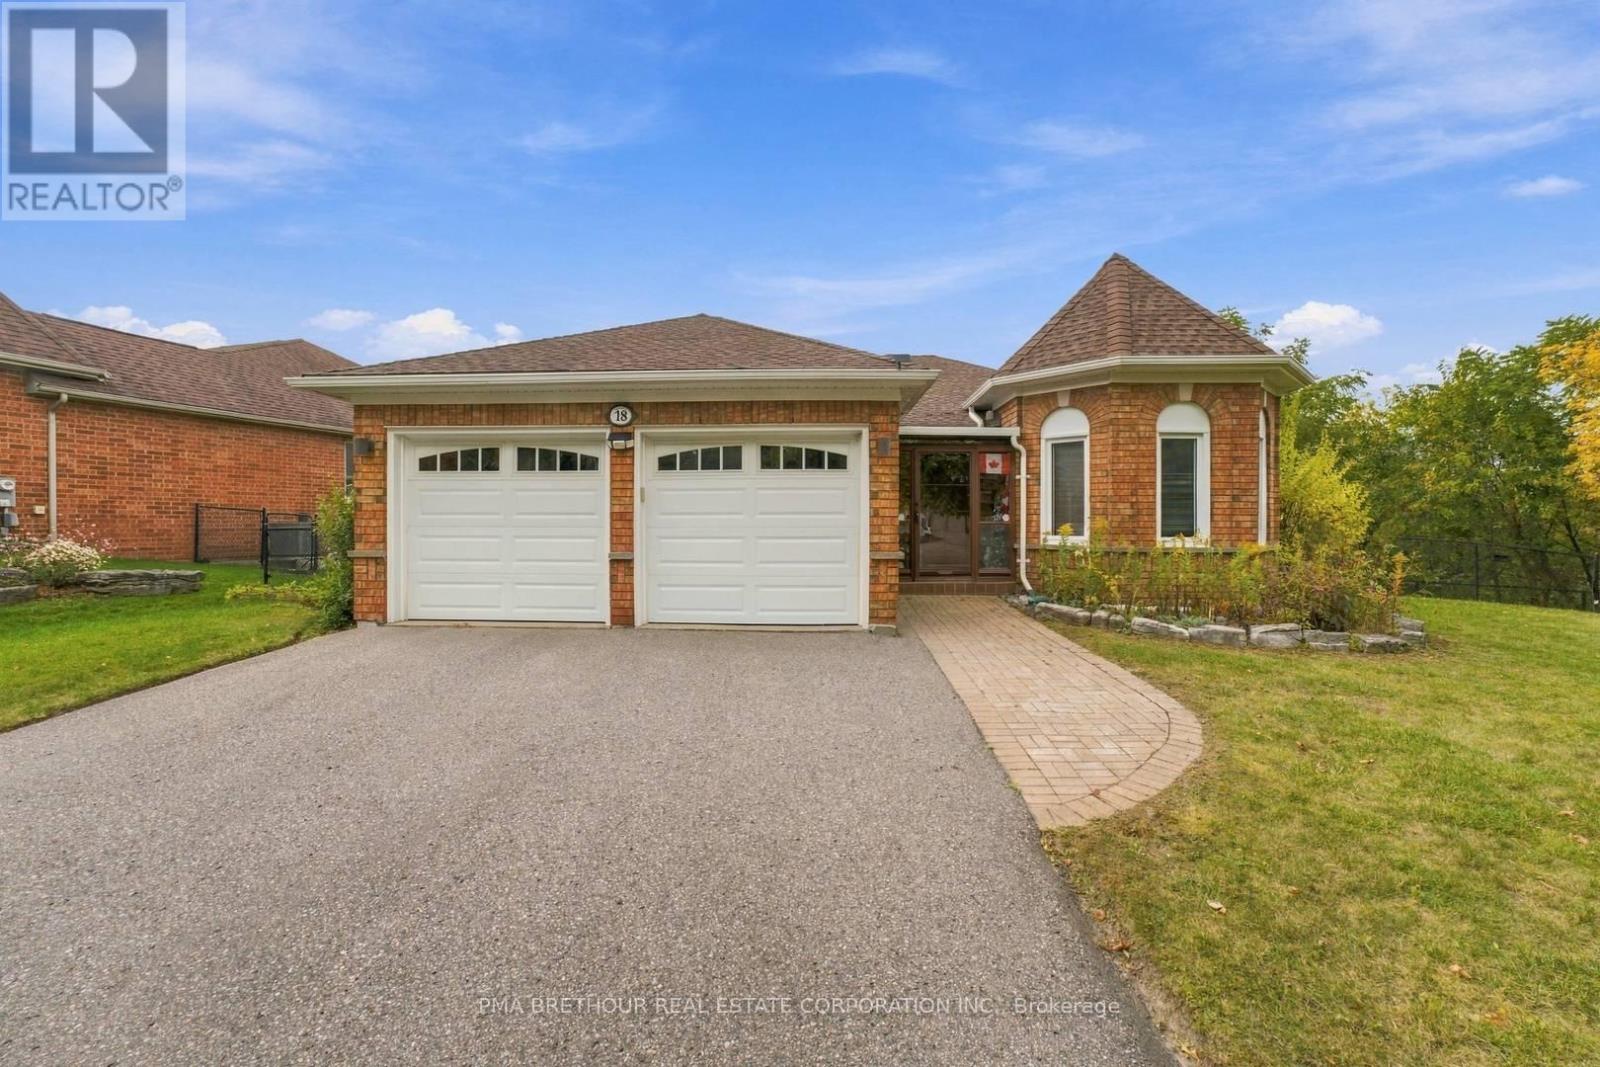
18 Deerglen Terrace
Aurora, Ontario
Rarely does a bungalow combine this much space, privacy and natural beauty in such a desirable Aurora setting. Tucked away at the end of a quiet court, 18 Deerglen Terrace is a detached 3+1 bedroom, 3-bathroom home situated on an exceptional 97x137ft lot backing onto conservation/ravine, offering a private yard perfect for entertaining or relaxing! The main level offers approximately 1,719sqft of comfortable living space with 3 bedrooms and 2 bathrooms, making it ideal for families and downsizers seeking the convenience of bungalow living. Downstairs, the finished 1,719sqft basement extends the home to approximately 3,438sqft of total living space and features an additional bedroom, 3-piece bathroom and recreation area-perfect for extended family, guests, a home office, gym or movie nights. Step outside and enjoy a backyard surrounded by nature, with an oversized lot offering incredible space for entertaining, children to play, gardening or simply relaxing. A double-car garage plus a large driveway accommodating 4 additional vehicles provides parking for up to 6. Ideally located near Aurora GO Station, Hwy 404, YRT, parks and scenic trails, with shopping, restaurants, schools, everyday conveniences and Magna Golf Club all nearby. Whether you're a growing family looking for room to put down roots, a downsizer who refuses to compromise on space, or a buyer seeking privacy and a rare ravine setting, this is an exceptional opportunity to own a bungalow on one of Aurora's most impressive lots! (id:56248)
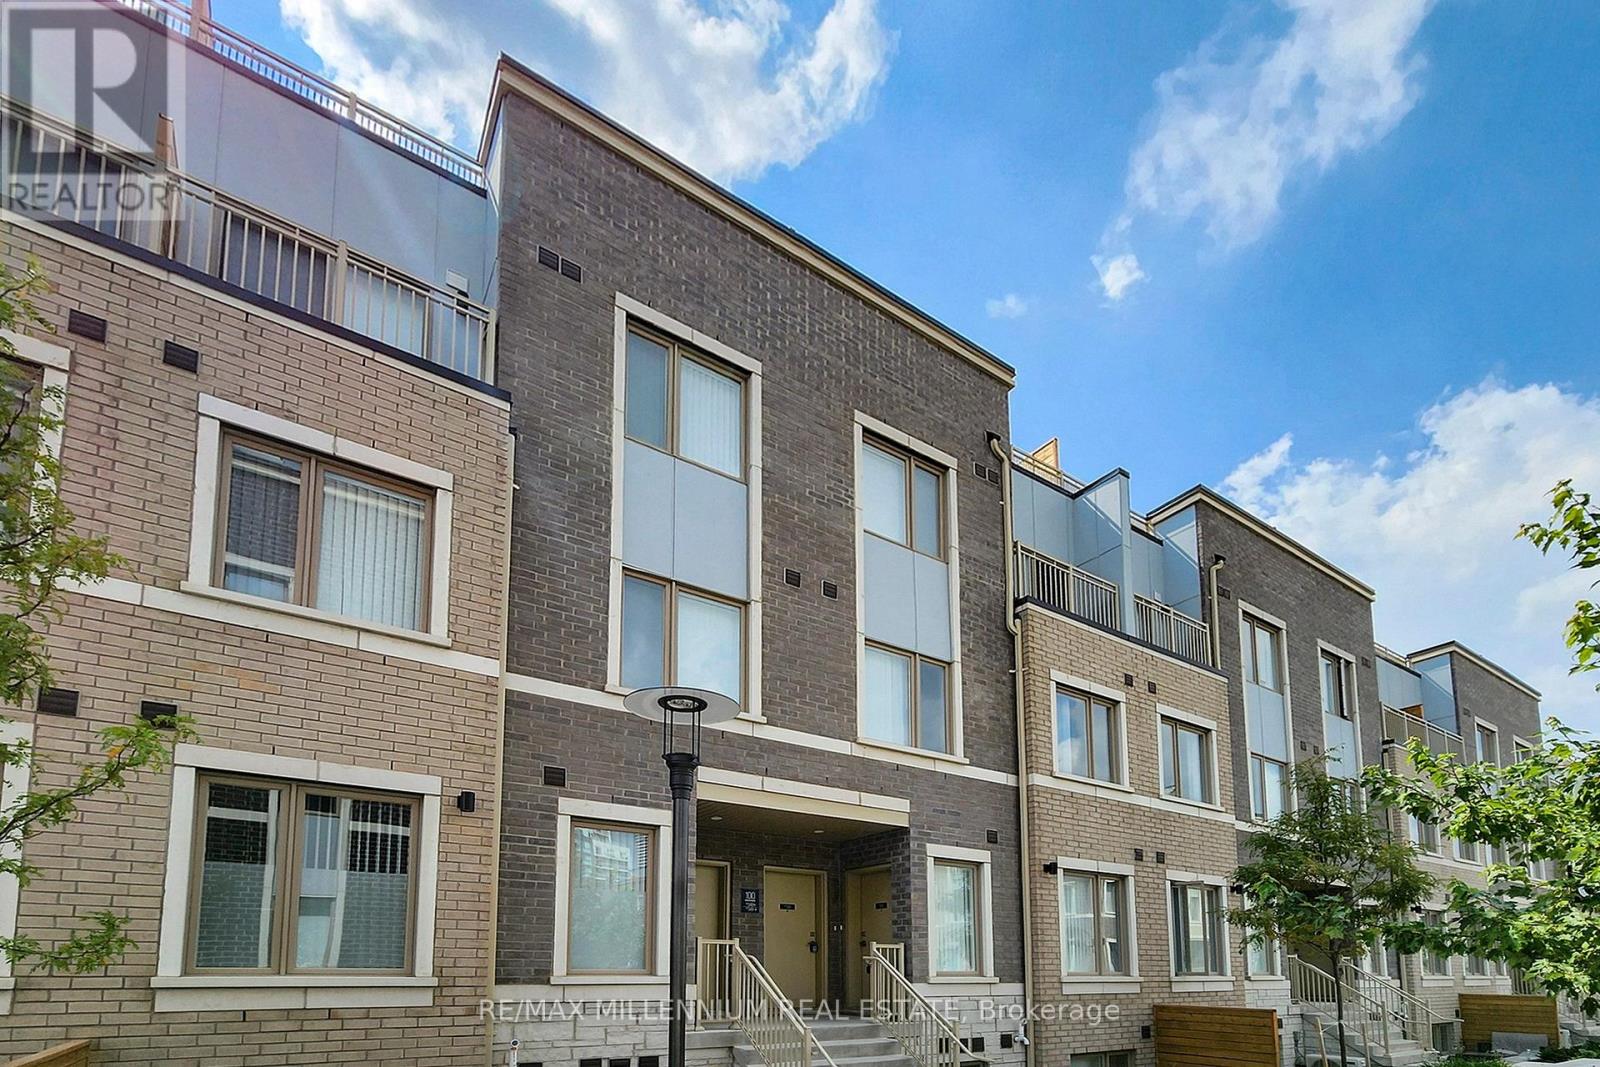
Th 350 - 100 Honeycrisp Crescent
Vaughan, Ontario
Discover this 2-bedroom, 2.5-bathroom townhome in the master-planned M2 Towns community by Menkes, perfectly situated in the heart of South Vaughan Metropolitan Centre. The "Haven End"model offers an open-concept main floor with 9-foot ceilings, a modern kitchen featuring quartz countertops and stainless steel appliances, and a patio equipped with a BBQ gas line. Enjoy exceptional convenience with a short walk to the TTC subway station and Viva bus stop, as well as quick access to Hwy 400 and Hwy 407. Surrounded by major retailers such as Costco, IKEA,Walmart, and Vaughan Mills Shopping Mall, and just two subway stops from York University.Includes one parking space. (id:56248)
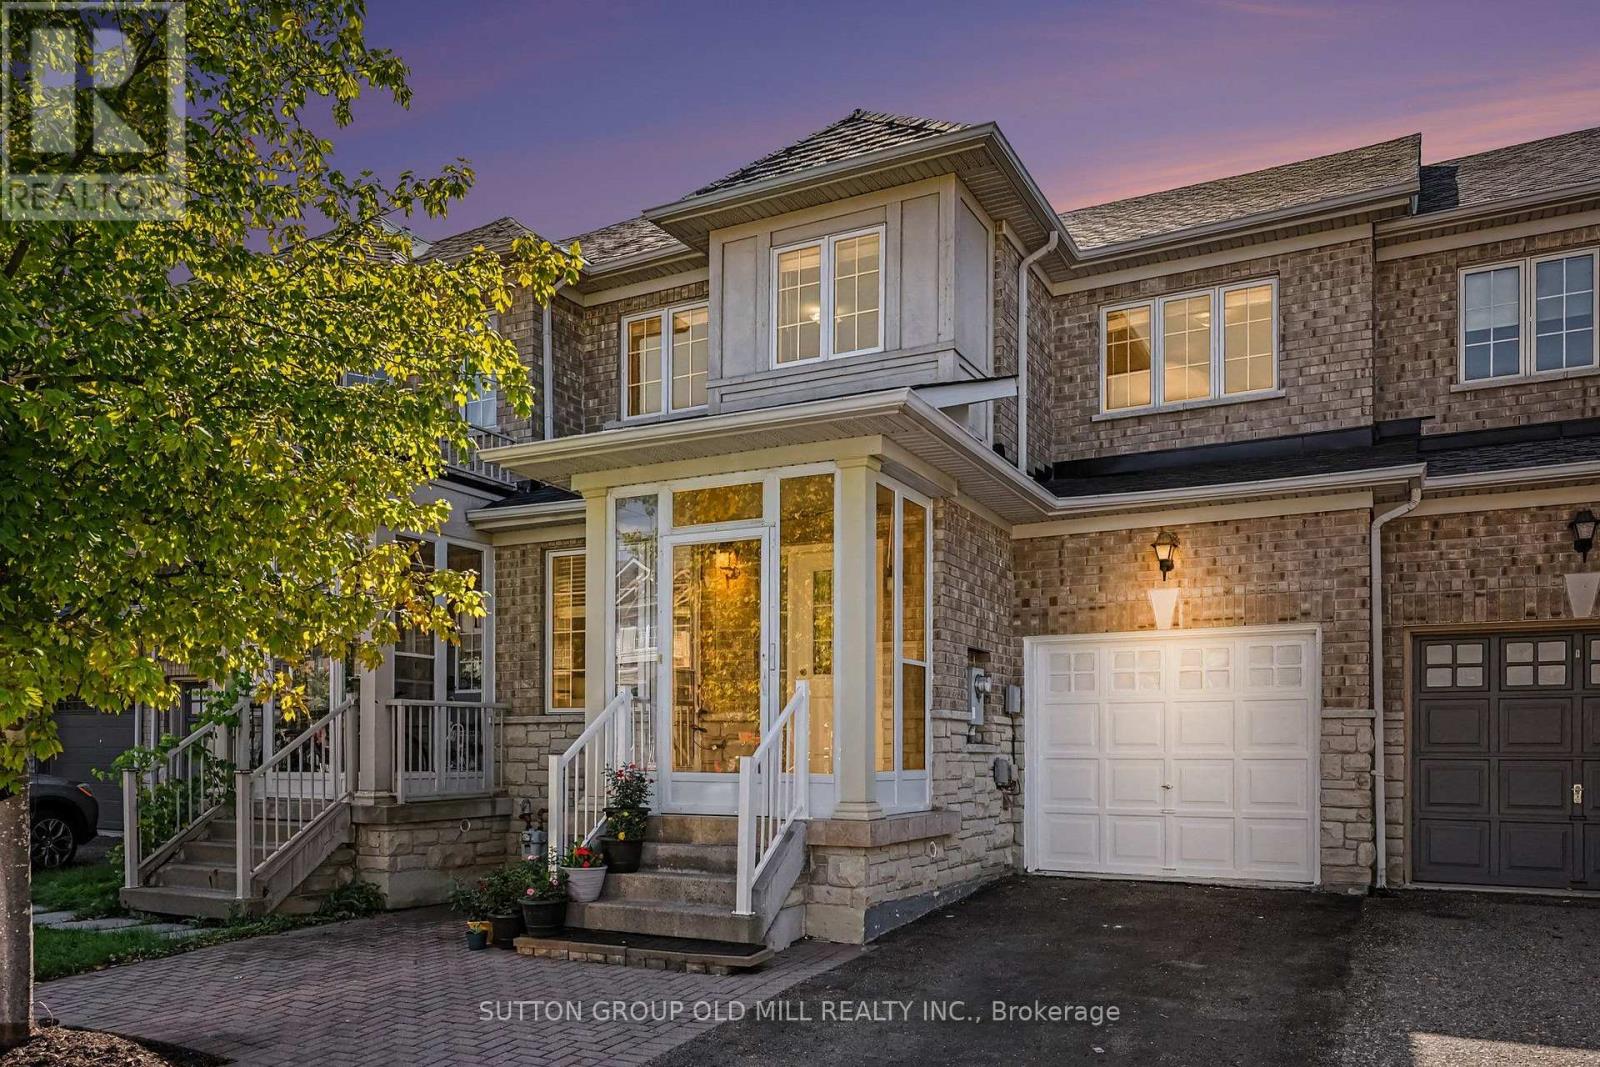
30 Hartmoor Street
Markham, Ontario
Welcome to 30 Hartmoor Street, a bright, spacious and beautifully updated 3-bedroom freehold townhouse in Markham's highly sought-after Wismer community. An exceptional location for families, the home is in the Donald Cousens Public School and Bur Oak Secondary School districts both known for strong academic performance and is just minutes from Mount Joy GO. The thoughtfully designed main floor is filled with natural light and features a generous, versatile front room that can be enjoyed as a spacious living room or easily configured as a formal dining room to suit your needs. At the rear of the home, you'll find a separate family room, kitchen and dining area with a walkout to the backyard. Upstairs, all three bedrooms are impressively proportioned. The large primary suite features a walk-in closet and private 4-piece ensuite, with a second full bathroom serving the additional bedrooms. A convenient powder room is located on the main floor. The home was freshly painted in 2026, and new laminate flooring (with a 33 year warranty) was also installed throughout in August 2026. Significant recent updates include shingles (2023), an owned furnace (late 2025) and new air conditioning (2026). Additional improvements include the enclosed front porch and interlocking front walkway.Outside, enjoy a backyard oasis highlighted by a beautiful cut-leaf maple tree, offering a peaceful setting for morning coffee, summer dinners, gardening or simply relaxing.The large unfinished basement offers tremendous potential for additional living space, whether you envision a recreation room, home office, gym or playroom. A single-car garage plus double driveway provides parking for three vehicles.Walk to Donald Cousens Public School, everyday shopping and neighbourhood amenities, with Bur Oak Secondary School and Mount Joy GO close by. Parks, restaurants and transit are all within easy reach, an outstanding opportunity in one of Markham's established family communities. (id:56248)
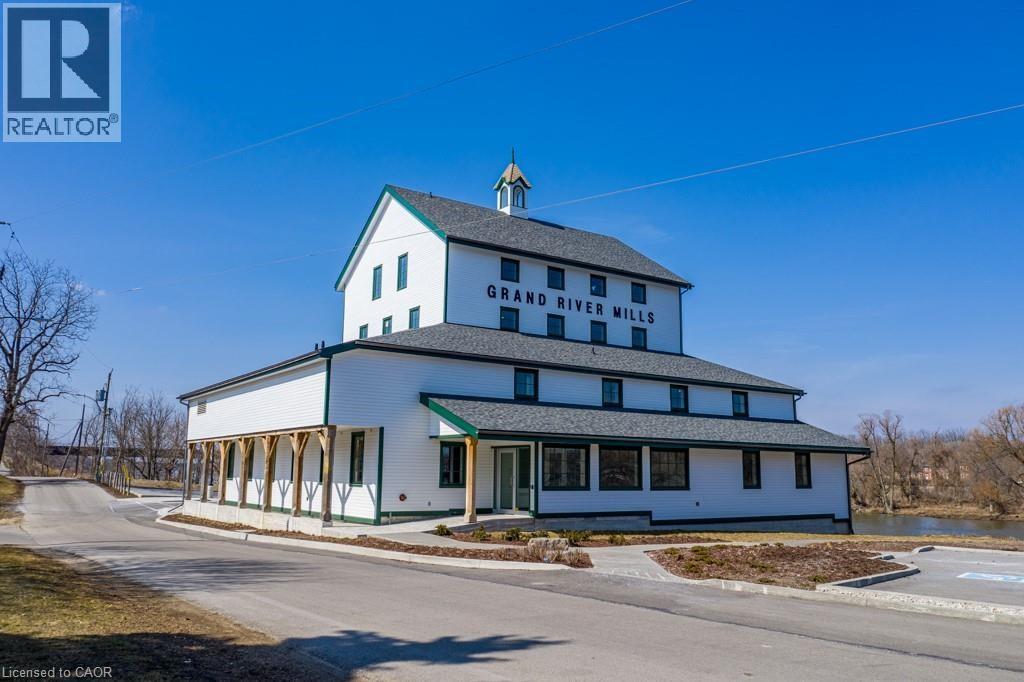
146 Forfar Street W Unit# 101
Caledonia, Ontario
Versatile commercial space available for lease. This unit is approximately 629 sq ft and ideal for a wide variety of uses including professional offices as well as service-based businesses. Tenant to pay utilities. (id:56248)
67 Scarborough Heights Boulevard
Toronto, Ontario
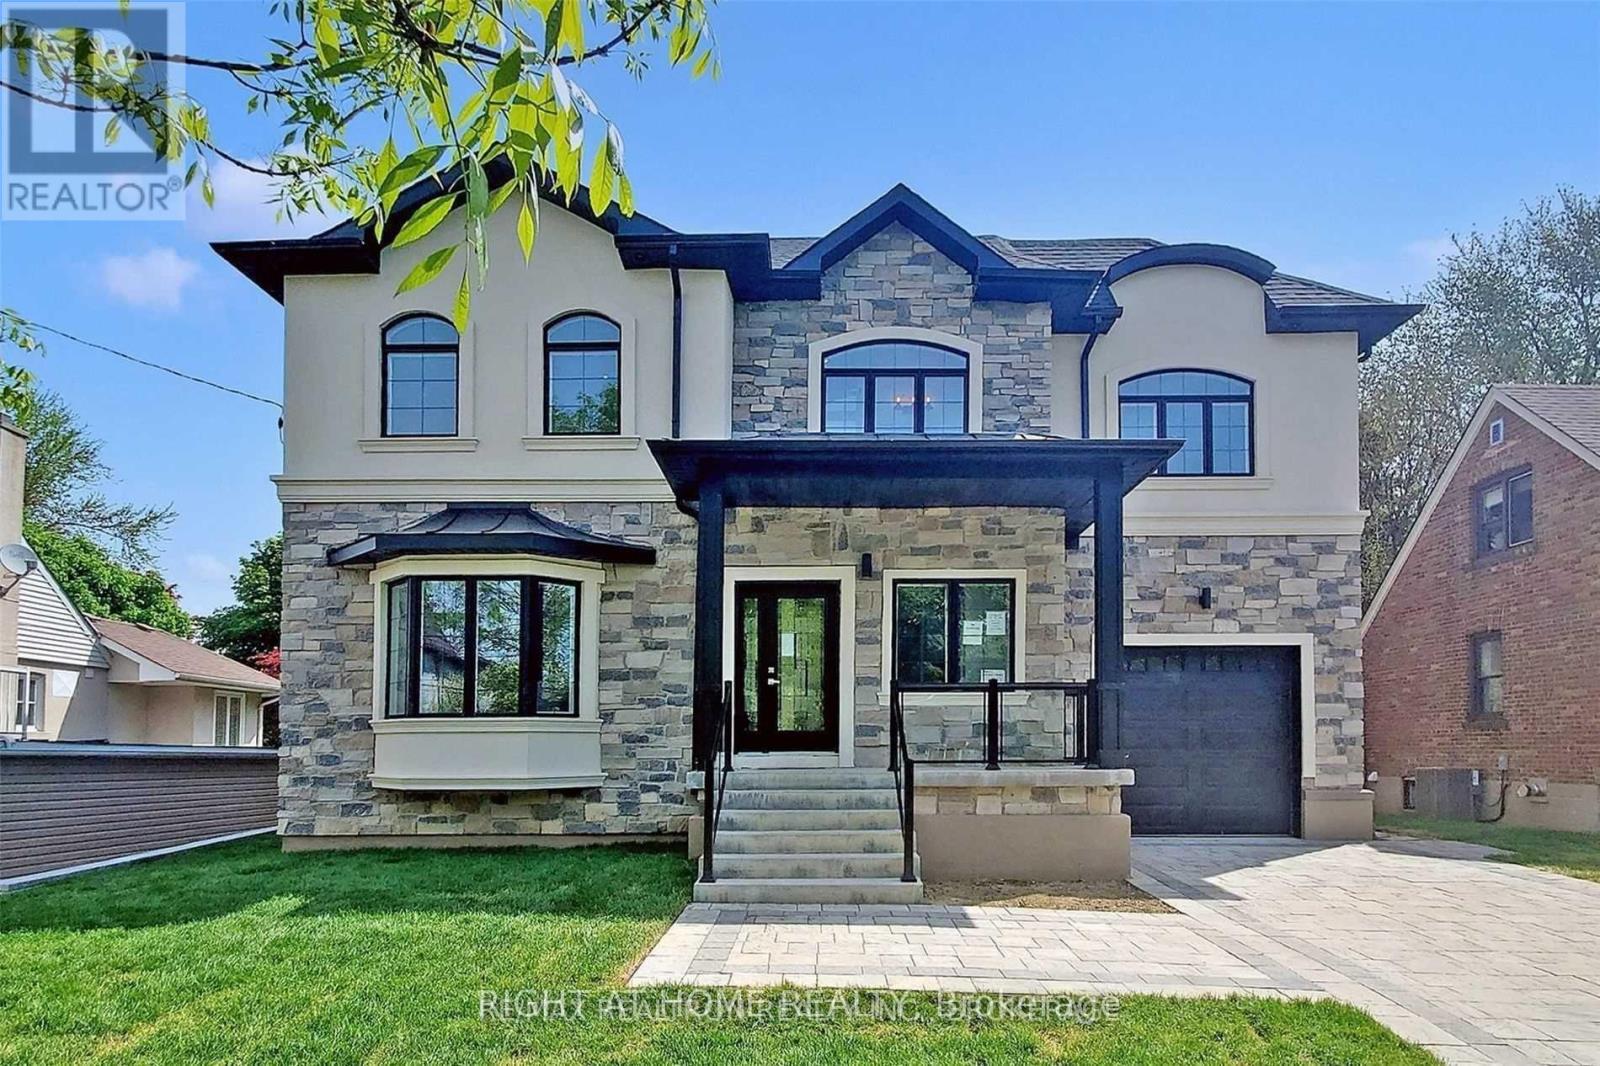
Welcome to 67 Scarborough Heights Blvd!An exceptional custom-built, two-storey home situated on a premium 55 x 137 ft lot in one of Scarborough's most desirable neighbourhoods Thoughtfully designed with luxurious finishes and functional living spaces, this move-in-ready residence features 4 spacious bedrooms, 5 bathrooms, and a professionally finished 2-bedroom basement apartment with a separate entrance, offering excellent flexibility for extended family or potential rental income.The bright, open-concept main floor boasts impressive 10-ft ceilings, oversized windows, elegant living and dining areas, and a stylish powder room. The stunning modern kitchen features beautiful marble countertops, a large centre island, premium stainless steel appliances, and custom white cabinetry.The upper level offers four generously sized bedrooms, each with ensuite or semi-ensuite access, including a convenient Jack-and-Jill bathroom. Second-floor laundry adds extra everyday convenience.The fully finished basement features a separate entrance, two bedrooms, a full kitchen, a spacious living area, a full bathroom, and private laundry-ideal for an in-law suite or potential income-generating apartment.Step outside to a beautifully landscaped backyard with a spacious deck, perfect for family gatherings and entertaining. The attached garage offers direct interior access, while the interlocking driveway provides parking for up to 7 vehicles.Prime Location! Walking distance to highly rated schools, parks, shopping, restaurants, grocery stores, banks, and TTC transit. Just minutes from the beautiful Scarborough Bluffs, Bluffer's Park Beach, GO Transit, and major commuter routes.An outstanding opportunity to own a luxurious family home offering exceptional space, versatility, and income potential in a highly sought-after Scarborough neighbourhood! (id:56248)
3 Wiley Avenue
Toronto, Ontario
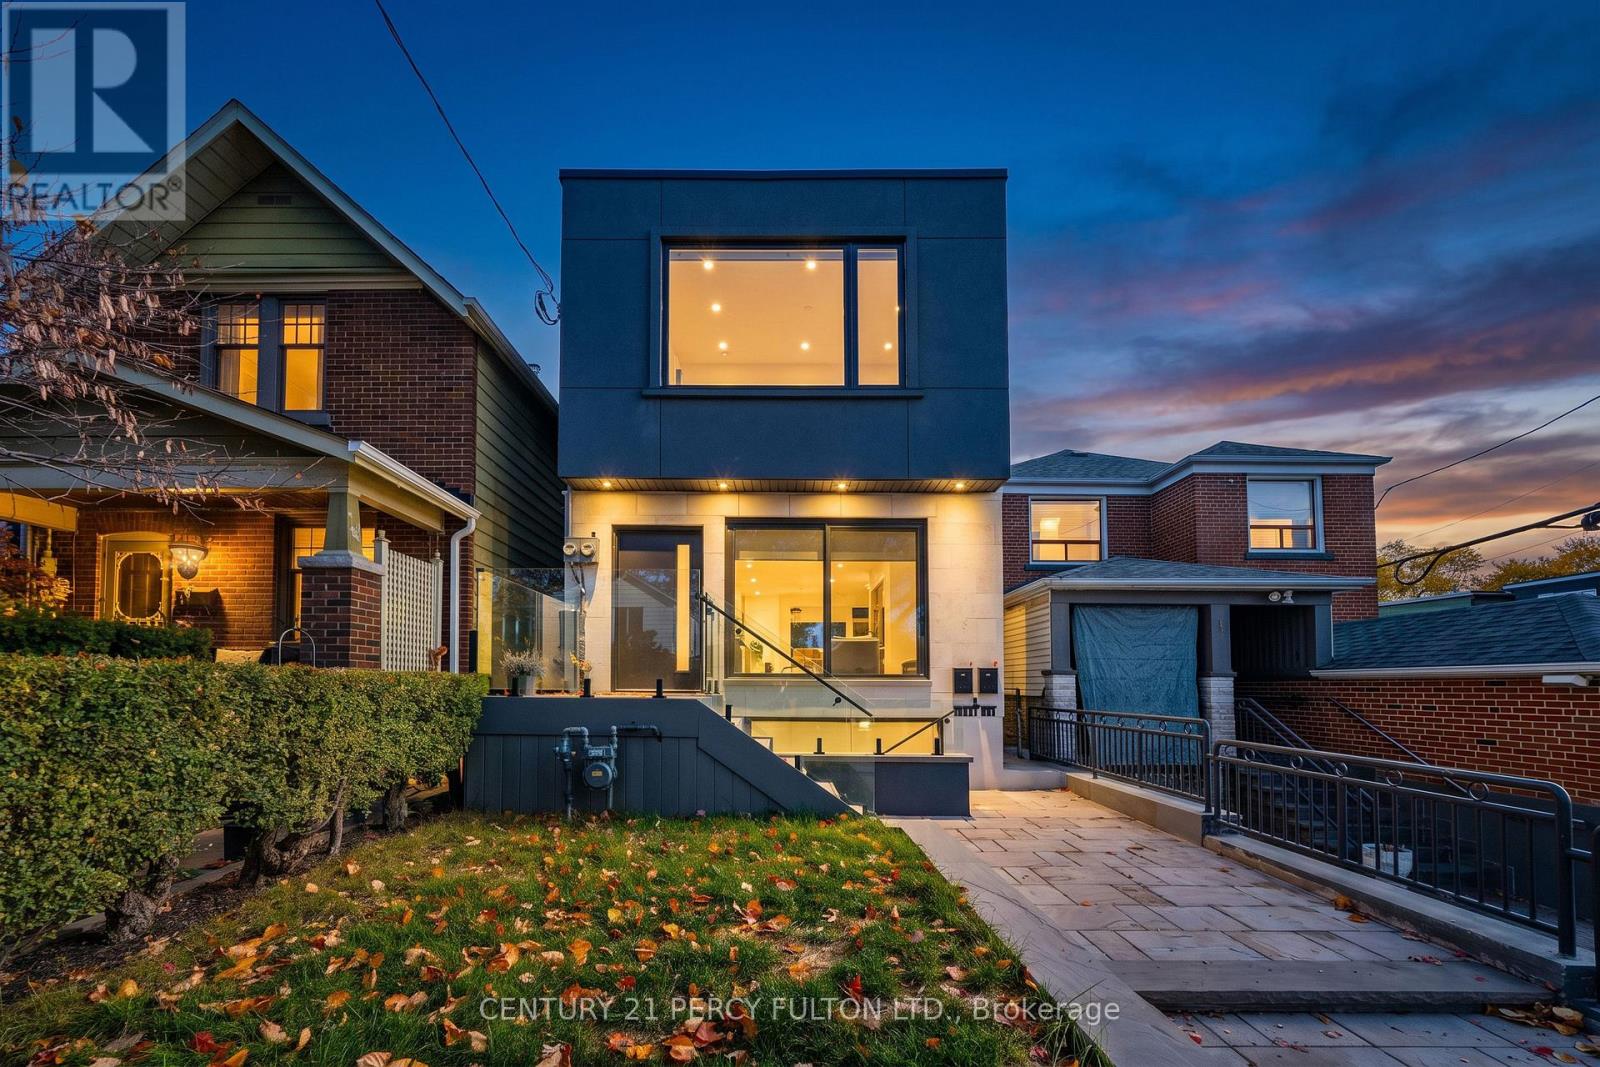
3 WILEY AVE - A SHOWSTOPPING TRANSFORMATION IN EAST YORK! Rebuilt from the ground up, this exceptional detached 3+1 bedroom, 3 bathroom home features striking contemporary architecture, clean geometric lines and a flat roof. The stunning stucco and limestone, complemented by extensive professional landscaping, a custom retaining wall and an all-stone front entrance. Inside, find a newly added second storey, rear extension and underpinned basement with separate entrance for a LEGAL basement apartment! Impressive high ceilings on both main and upper levels with oversized door frames, solid doors and custom cabinetry and closets throughout, maximizing every inch of space and storage without compromising style. The beautifully appointed kitchen features a skylight, built-in oven, and an incredible 11-foot quartz island with breakfast bar, perfect for everyday dining. A spacious family room offers wide patio doors and a w/o to the deck, perfect for seamless indoor-outdoor entertaining. Seven skylights and floor-to-ceiling picture windows flood the home with natural light and the spectacular, modern mono-stringer, glass-enclosed floating staircase is a true architectural showpiece! Luxurious main bathroom boasts a skylight, freestanding tub and stone floors and walls. Two dedicated laundry areas serve the upper level and basement, with separate electricity metering for each unit. Thoughtful lighting throughout, including pot lights, task lighting and suspended bedroom fixtures. Enjoy a spacious backyard with low-maintenance PVC decking, glass-railed porch and deck, plus CN Tower views out front! Unbeatable location, steps to shops, restaurants, parks and excellent schools, including McGregor Public School. Close to Donlands subway and DVP. A truly distinctive home offering exceptional design, functionality, and income potential. This is a home that truly needs to be experienced in person. Come see the difference for yourself!! (id:56248)
51 - 1430 Gord Vinson Avenue
Clarington, Ontario
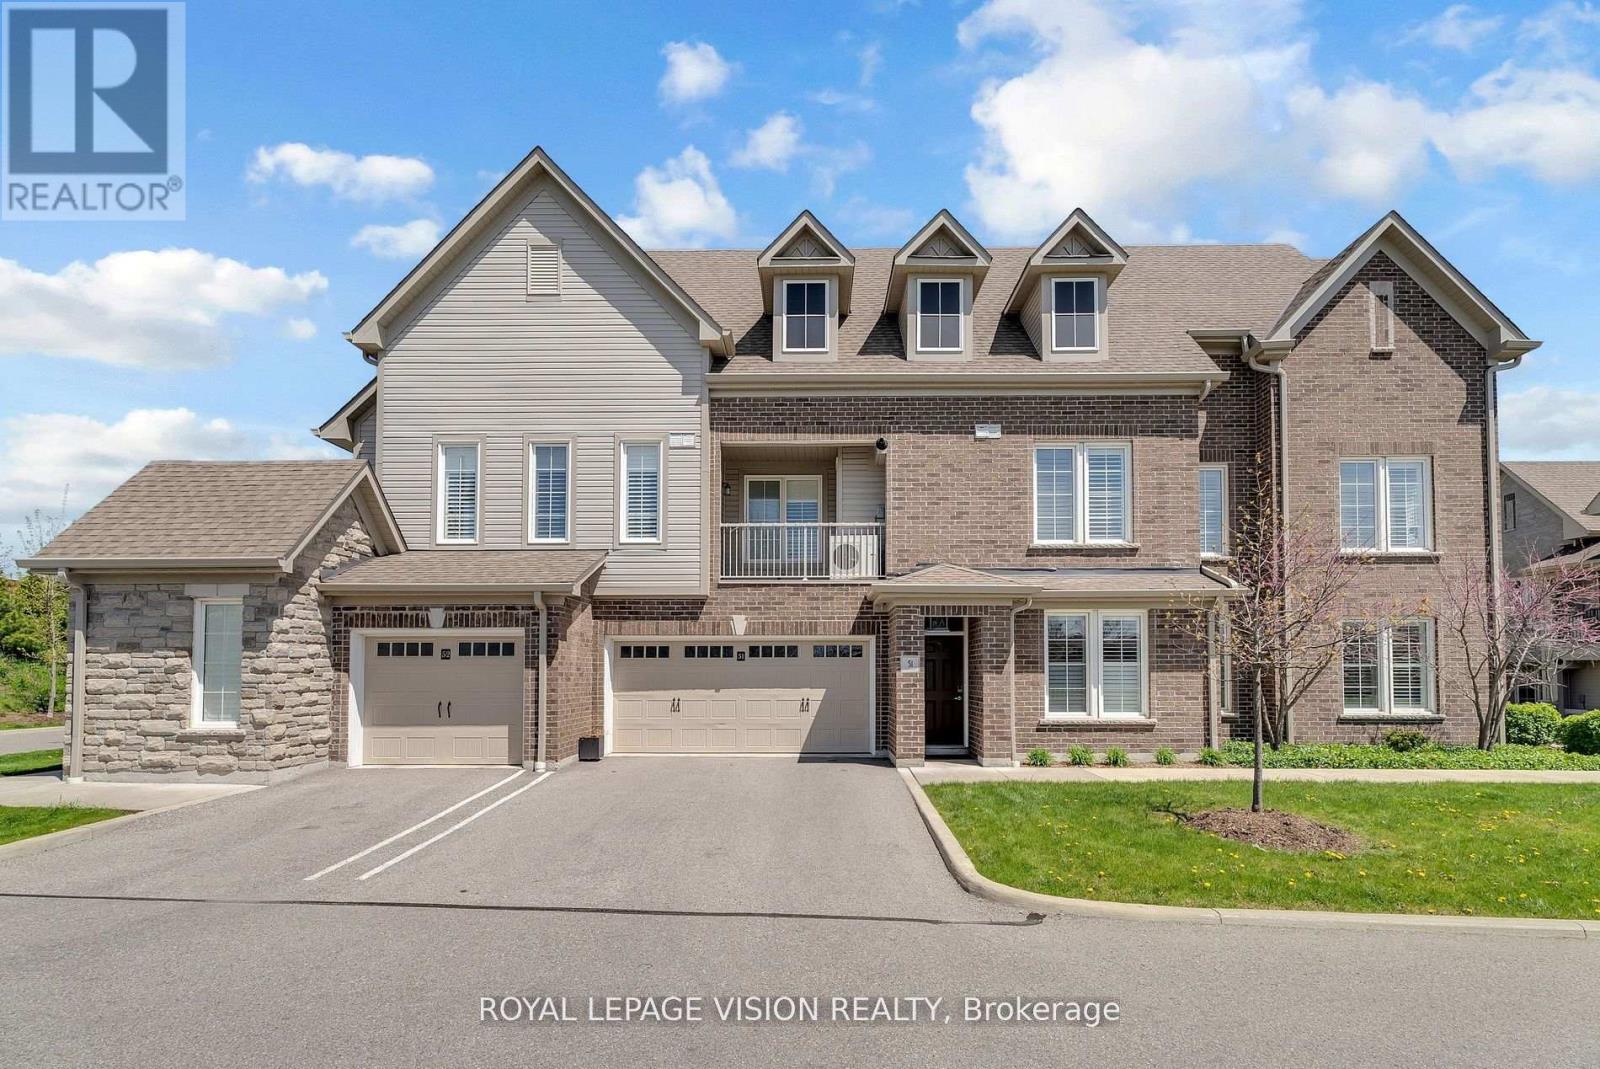
Prestigious South Courtice Bungalow style living with double car garage.Beautiful1508 sq ft 2nd floor with 3 bdrms and 2 full baths and ensuite laundry .Quartz counters throughout along with California shutters in all rooms. Kitchen features a spacious pantry and breakfast bar with an open concept to Living/ Dining area. Primary bdrm has a large ensuite bathroom and a walk-in closet with custom built-ins.2nd bdrm features large walk-in closet. Central air, Stainless Steel appliances . This unit features a stunning sunset view seen from all around. Beautiful common areas. Gym and Party room .5 minutes to Hwy 401 and close proximity to schools.Property must be seen to appreciate the beauty of the area. (id:56248)
520 Fralicks Beach Road
Scugog, Ontario
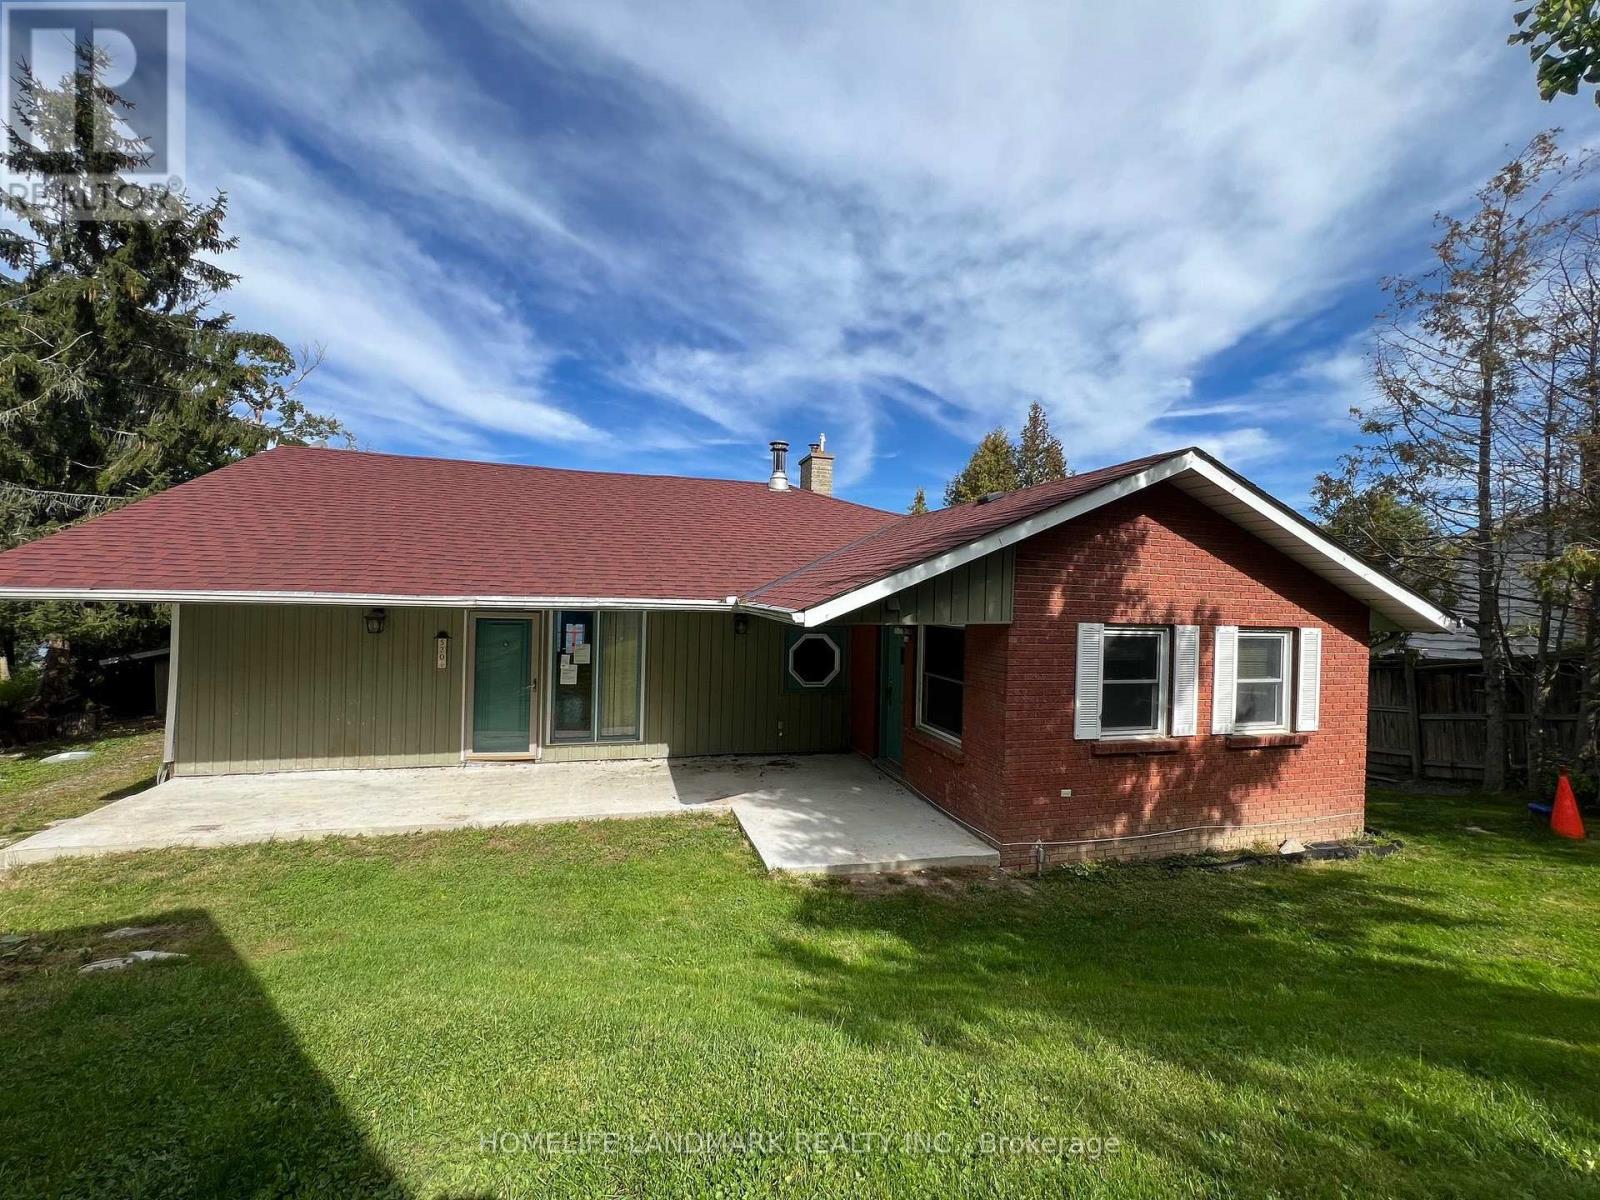
Welcome to elevated waterfront living on beautiful Scugog Lake. This Walk-Out Bungalow offers year-round enjoyment with direct waterfront and stunning lake views from the main living spaces. Sitting on a generous lot, features a bright main floor with a well-laid-out kitchen, open living and dining area, and bedrooms overlooking the lake. The finished walk-out basement adds valuable additional living space with multiple rooms ideal for guests, hobbies, or extended family. Large windows throughout capture beautiful sunsets over the water, while the expansive beautifully designed outdoor spaces ideal for relaxing or hosting family and friends. Located just minutes from Port Perry, this property combines the serenity of rural waterfront living with convenient access to town amenities. (id:56248)
362 Harmony Hall Drive
Ancaster, Ontario
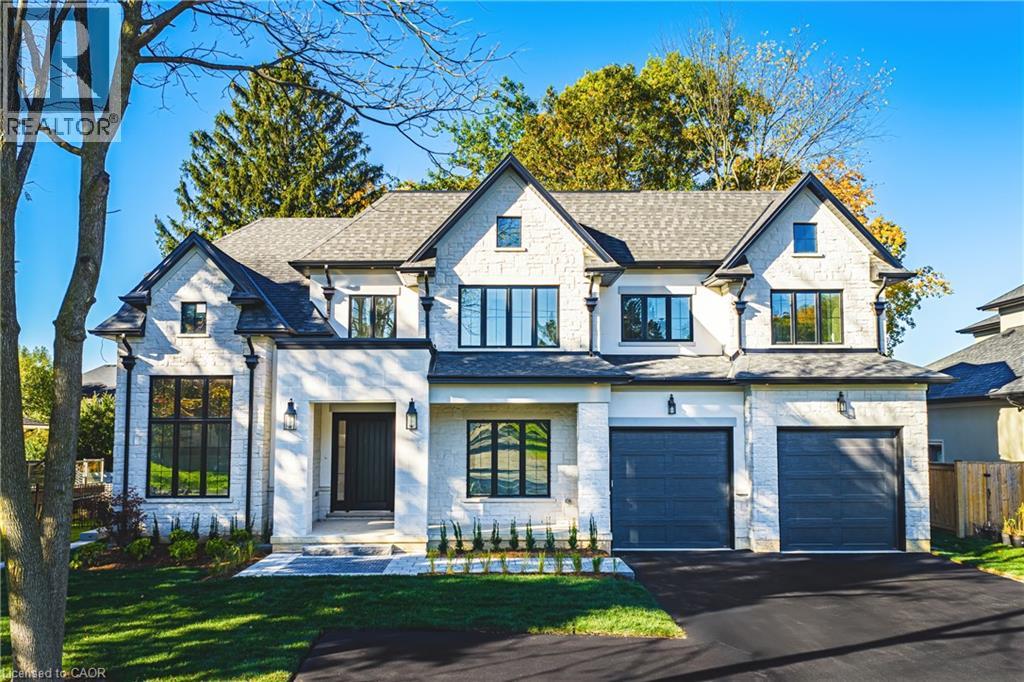
Experience luxury living at its finest in this brand new, custom-built home offering nearly 4,400 sq. ft. of refined craftsmanship on a massive 75Ft x 211Ft lot. Every detail of this residence has been meticulously designed and built by an award-winning designer and builder, combining timeless elegance with modern innovation. Step inside and be welcomed by 10 ft ceilings on the main floor, 9 ft ceilings in the basement, and 9 ft ceilings on the second level, creating a grand sense of space throughout. The home showcases custom millwork and moldings, state-of-the-art built in appliances, and a stunning formal dining room with custom wine enclosure perfect for entertaining. Enjoy all hardwood flooring and imported Italian ceramics throughout, with custom glass shower enclosures in every bath. The gorgeous covered rear porch extends your living space outdoors, ideal for relaxing or hosting gatherings. Car enthusiasts will appreciate the oversized 4-car garage plus driveway parking for up to 10 vehicles. The home is Smart Home ready, featuring modern wiring and controls for your final customization. A reverse osmosis water system adds to the thoughtful list of features. Conveniently located near highway access, parks, top schools, and major shopping, this exceptional property delivers both luxury and lifestyle. Too many features to list — a must-see for the discerning buyer. NOTE: Backyard rendering pix show potential layout. (id:56248)
3411 - 20 Richardson Street
Toronto, Ontario
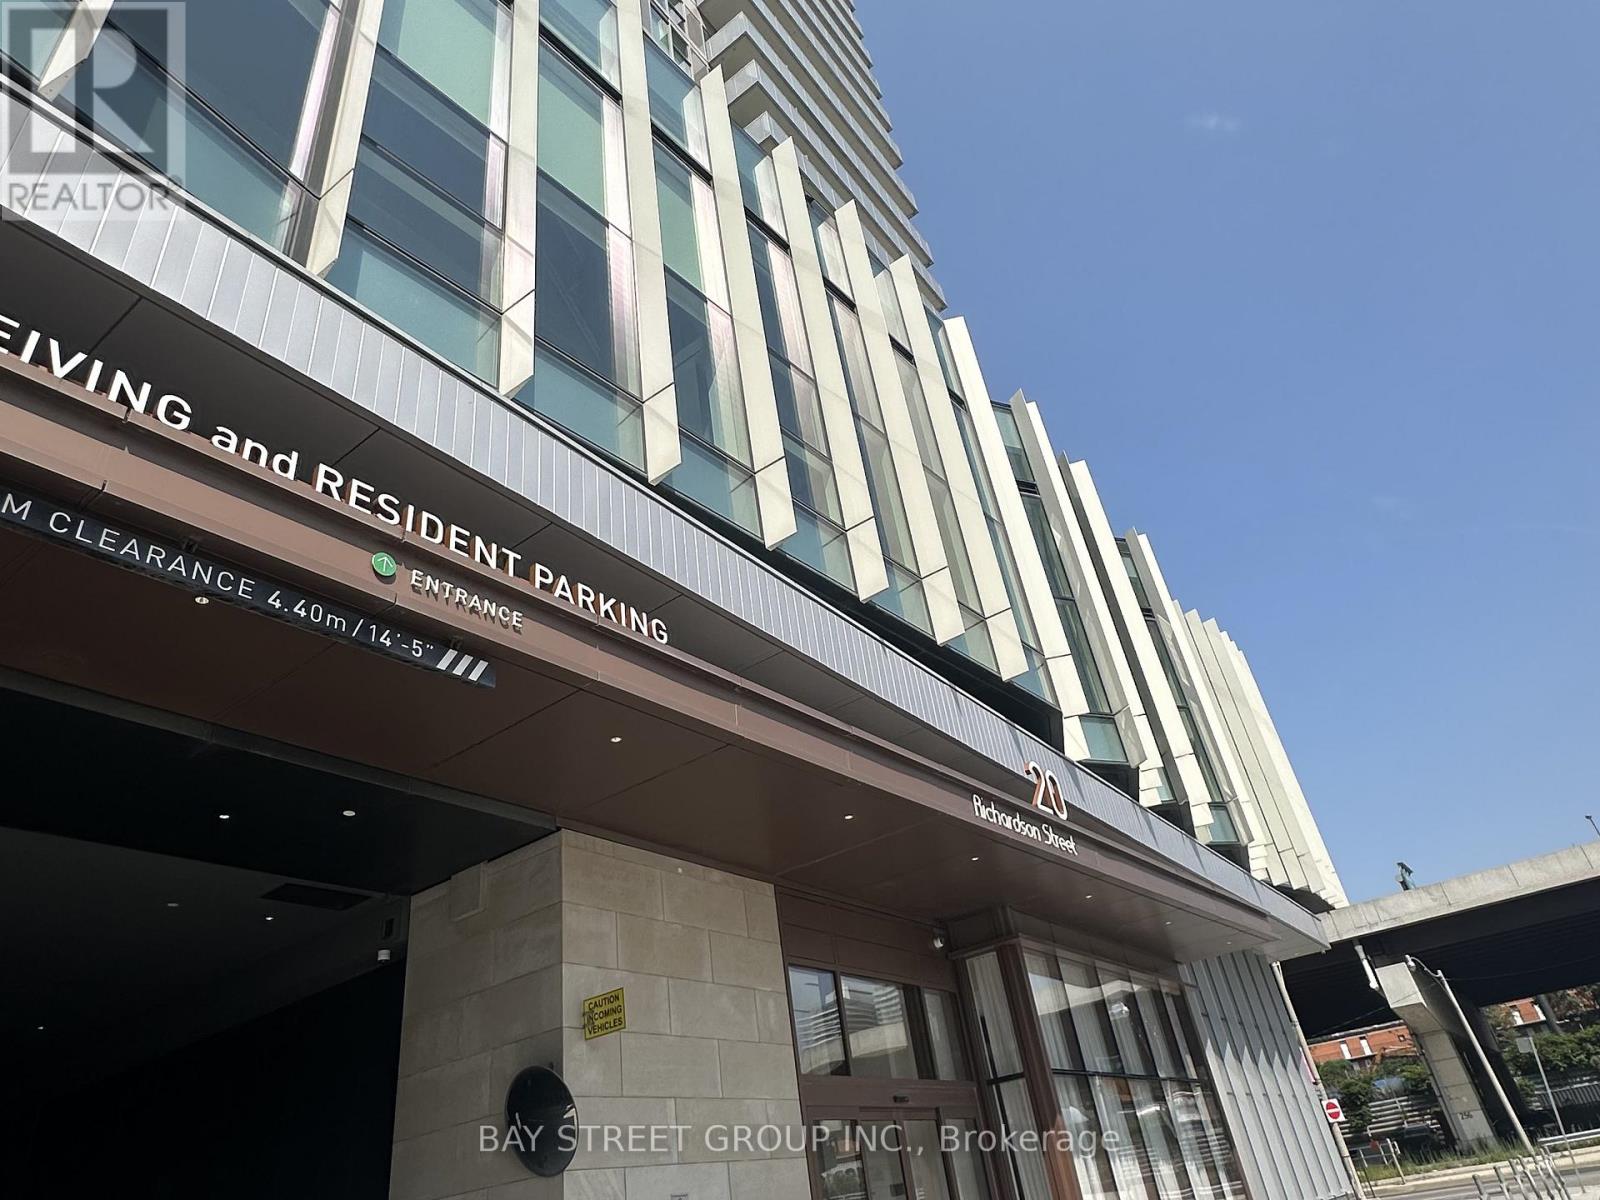
Welcome To Lighthouse East Tower! Steps To The Lake! Perfectly Laid Out 1+Den Suite W/ East-Facing Balcony. A Bright & Open Concept Layout, As Well As 9 Ft Ceilings. Enjoy Unobstructed Views Of Lake Ontario From Your Living Rm & Private Balcony. Luxurious Finishes Includes Quartz Counter Top, Miele Built-In Appliances, Laminate Flr, Roller Shade Window Coverings. Tons Of Natural Light, 9' Ceilings, And The Den Can Fit In A Single Bed! Step to Loblows, shoppers, and public transit. (id:56248)
1311 - 65 East Liberty Street
Toronto, Ontario
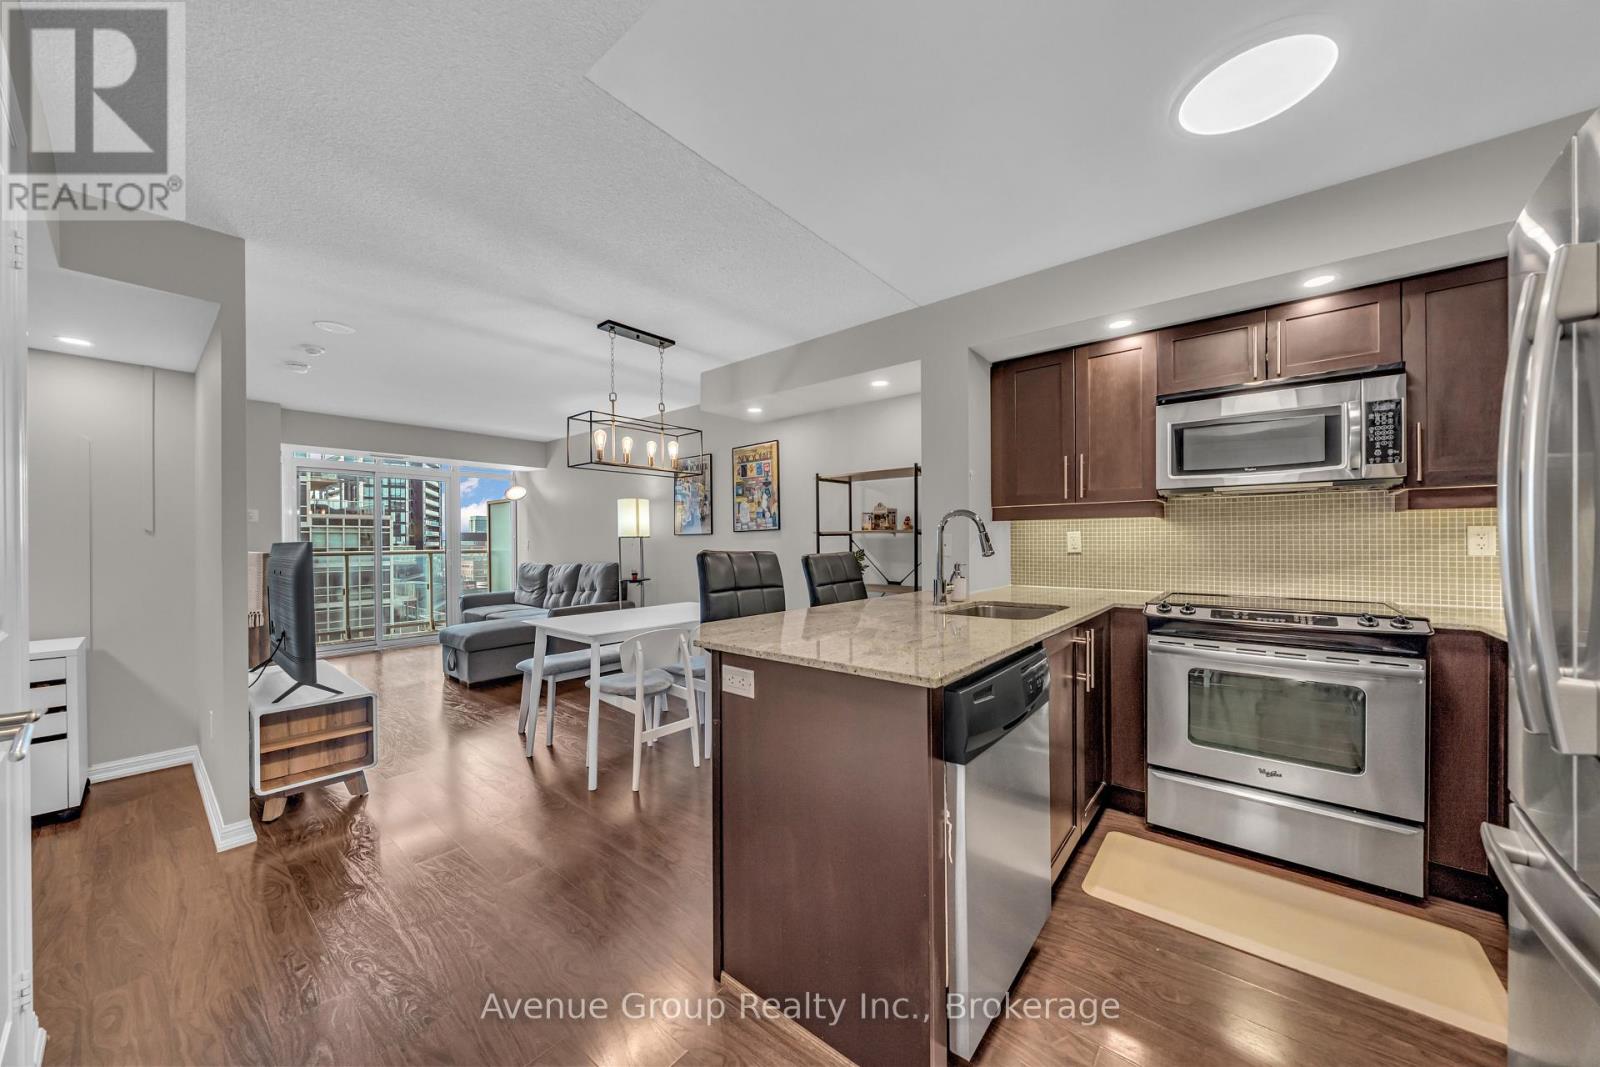
Experience the best of Liberty Village! Perfectly tucked away in a quiet neighbourhood pocket while keeping you connected to the vibrant energy of the city, this one-bedroom plus den condo offers the perfect balance of functionality and convenience. Step inside to a bright, west-facing open-concept living space with a practical layout designed for everyday comfort. The thoughtfully designed kitchen features generous counter space, ample cabinetry, and a functional breakfast peninsula perfect for casual dining or working from home. The versatile den offers an ideal work-from-home setup. Beyond your front door, enjoy an incredible collection of amenities for work, relaxation, and entertainment, including a large gym, indoor pool, hot tub, sauna, steam room, bowling alley, golf simulator, games room, children's playroom, dedicated workspace, outdoor courtyard with BBQs, and a spectacular rooftop terrace. Complete with 24-hour concierge, visitor parking, and guest suites for visiting friends and family. Surrounded by trendy cafés, restaurants, shops, and parks, with Exhibition GO Station within walking distance, this is your opportunity to enjoy the best of city living without sacrificing the peace and comfort of home. (id:56248)
3808 - 87 Peter Street
Toronto, Ontario
Welcome to 87 Peter St, right in the heart of the Entertainment District at Peter & Adelaide. This fresh suite for lease, quality built by Menkes, offers a view of the CN Tower and an open balcony. Features include hardwood flooring throughout, quartz countertops, seamless built-in appliances (including microwave), cascading and blackout roller shades, and a Wi-Fi enabled thermostat. Book your showing today! (id:56248)