
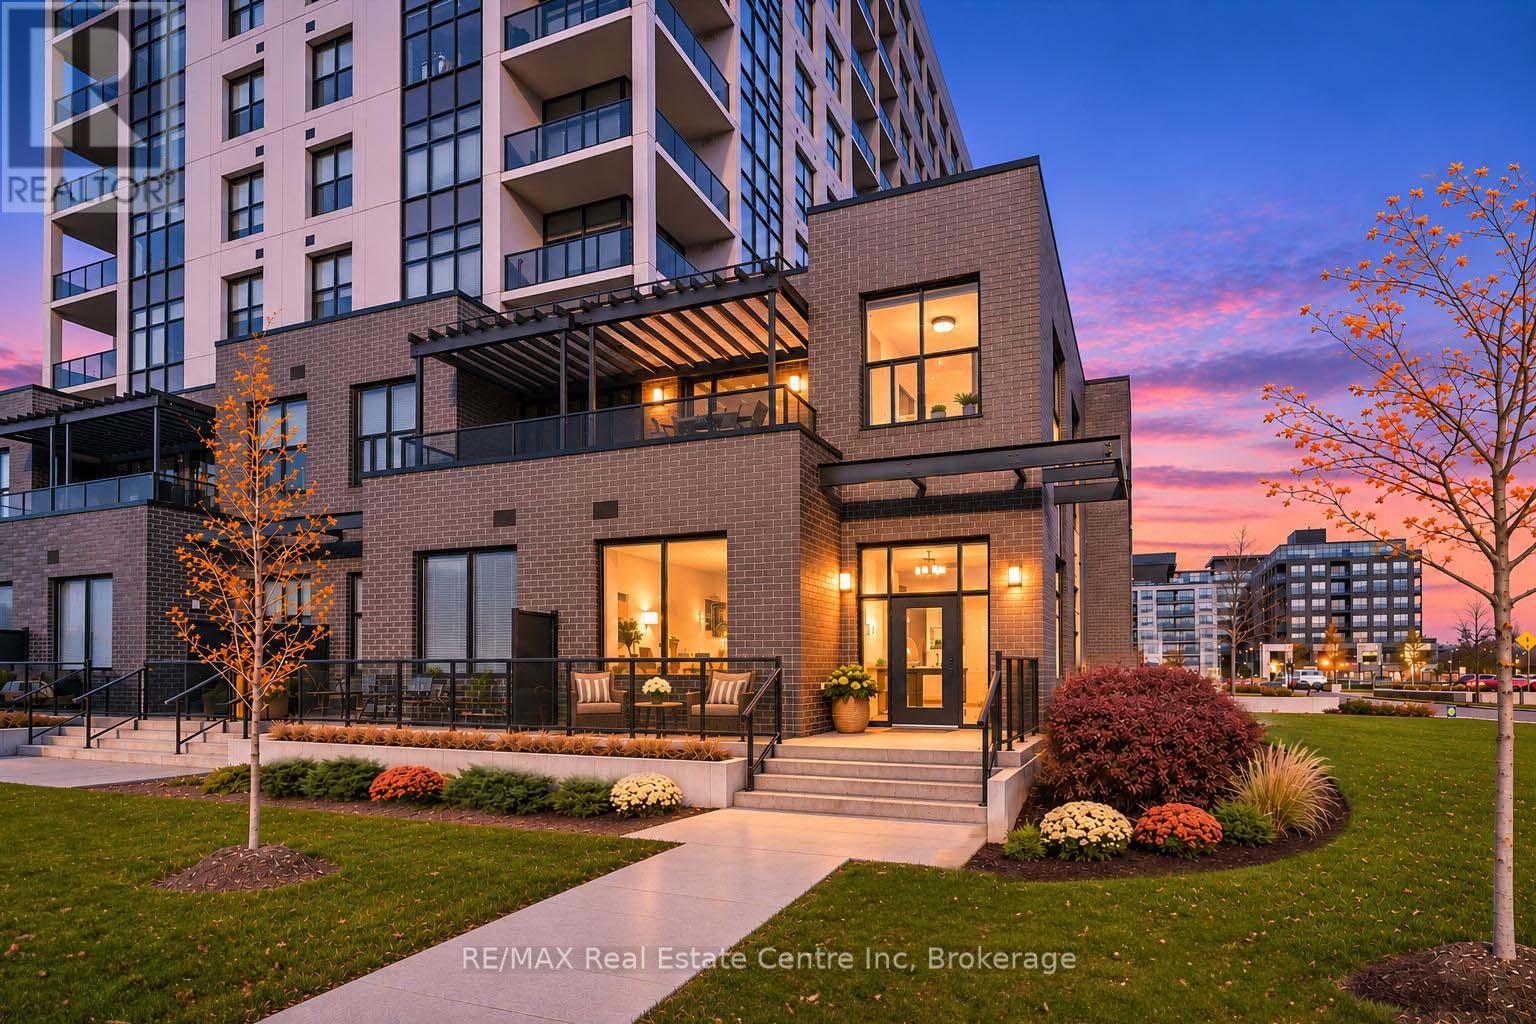
103 - 1878 Gordon Street
Guelph, Ontario
103-1878 Gordon St is a rare opportunity to own one of the few executive townhomes in Guelph's prestigious Gordon Square! This 2-storey home offers 1831sqft of living space, 3 bdrms, 2 full bathrooms, private front entrance & generous outdoor space. It pairs privacy & generous proportions of a townhome W/the ease & amenities of luxury condo living. Inside high ceilings on both levels, expansive windows & upscale finishes create a refined interior. Step inside to light-filled open-concept main floor designed to entertain. Kitchen offers modern cabinetry, quartz counters, S/S appliances & breakfast bar W/wraparound seating where guests can gather while you cook. Adjoining dining area accommodates a full-size table for dinner parties, while an oversized window floods living room W/natural light & sleek linear fireplace makes it an inviting place to linger. Main-floor bdrm W/large window & dbl closet sits near a beautiful 4pc bath W/tiled tub/shower & quartz-topped vanity. Contemporary wood staircase W/glass railing leads to upper level where generous primary bdrm offers W/I closet & wall of windows opening to private balcony. With an overhead pergola & glass railings that keep the view open, it's a lovely spot to watch the sunset. Ensuite pairs a glass-enclosed W/I shower W/striking tilework & sep soaker tub. A 3rd bdrm W/oversized window, a tucked-away nook for desk or reading chair & 2nd-floor laundry complete this level. A 2nd main floor entrance connects directly to the building putting amenities at easy reach. Your underground parking spot is across from garage access door & equip W/EV charger. Residents enjoy fitness centre, golf simulator & guest suite for visitors. Residents lounge has fireside seating, bar & billiards W/doors opening to shared terrace W/panoramic views. W/south-end dining, shops & entertainment close by plus access to Hwy 401, UofG & GO Transit, this is a rare chance to own a private-entry townhome in one of Guelph's premier condo communities (id:56248)
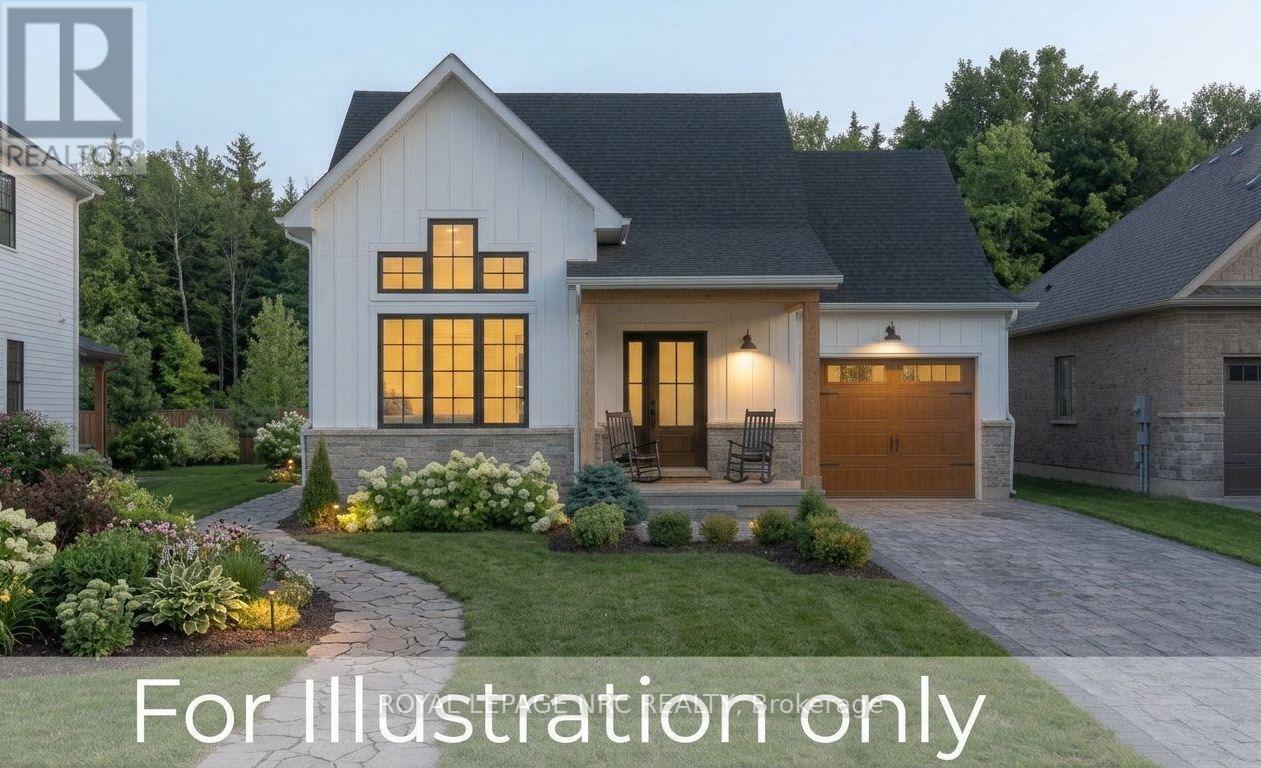
766 Canboro Road
Pelham, Ontario
Build Your Dream in the Heart of Fenwick!Discover the charm of country living in one of Niagara's most coveted locations! Nestled in the picturesque community of Fenwick, this exceptional, build-ready lot offers a rare opportunity to create the home you've always envisioned, with the potential option for a secondary dwelling unit (subject to municipal approvals).Set on a generous lot, the outdoor possibilities are endless. Imagine creating your own private backyard sanctuary, planting a beautiful garden, growing your own fresh produce, or simply enjoying the peace and tranquility of small-town living. Take a leisurely stroll to a nearby local fruit stand and experience the simple pleasures of country life.Enjoy the best of both worlds with quaint boutique shops, local dining, parks, and everyday conveniences close by. Just a short drive to the amenities, schools, and community centres of Pelham, with convenient access to Niagara hubs and the QEW for an easy commute.Whether you're looking to build your forever home, embrace a quieter lifestyle, or explore an exciting investment opportunity, this rare offering is full of potential.Opportunities like this rarely come along. Experience Fenwick and Niagara living at its finest! (id:56248)
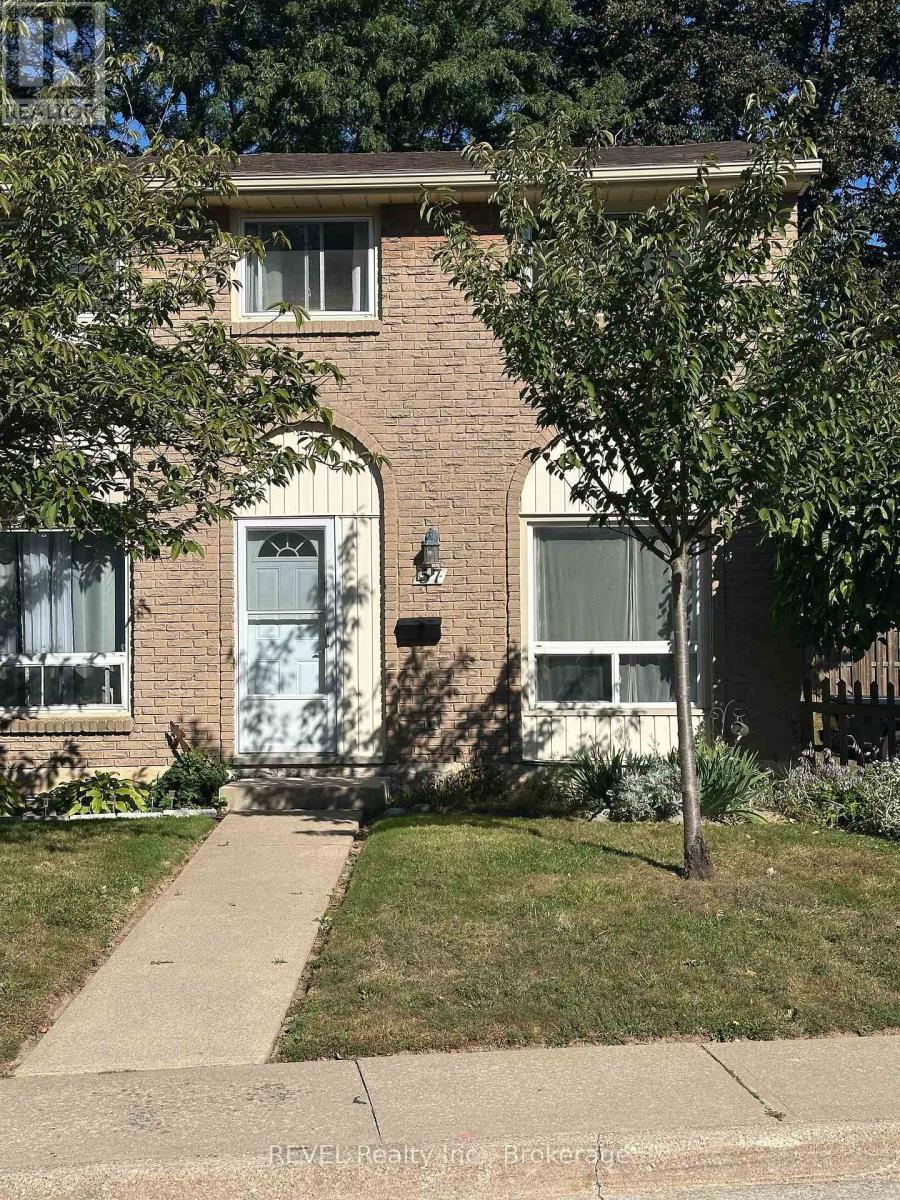
57 - 25 Linfield Drive
St. Catharines, Ontario
Welcome to Linfield Village located near Lake St. and Linwell Rd., close to schools, shopping and transportation routes. At $363 per month, these condo fees are the lowest in the area. This condo includes 3 bedrooms on the second floor with a bathroom and partially finished lower level with a bathroom. There is a large living room and separate kitchen with eating area on the main floor. The lower level includes the laundry and mechanical room. The location of unit 57 is a most desirable end unit. There is a dedicated parking spot behind the condo with easy access leading to a private fenced rear yard. The complex has visitor parking and Linfield Drive has additional free street parking available. (id:56248)
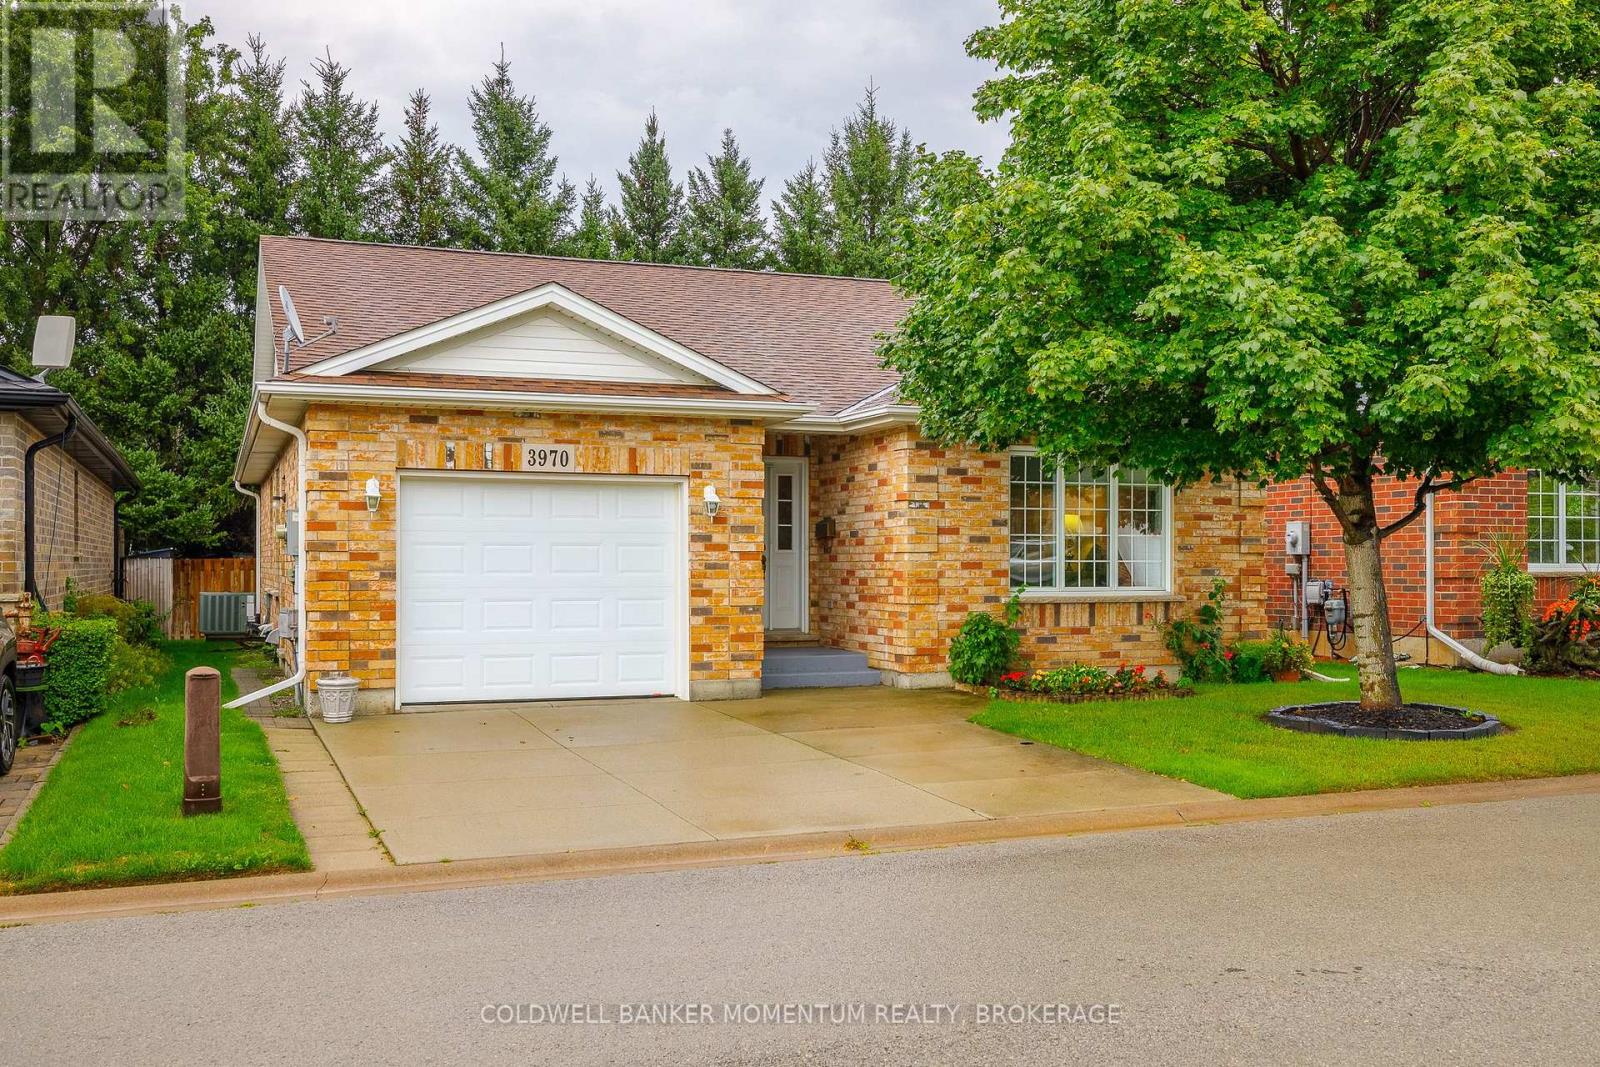
3970 Durban Lane
Lincoln, Ontario
WELCOME TO CHERRY HILL - THE SOUGHT-AFTER VIDAL MODEL! COMFORT, ELEGANCE & EXCEPTIONAL LIFESTYLE LIVING! Discover the charm and convenience of the ever-popular Vidal floor plan, nestled in the beautifully maintained Cherry Hill lifestyle community in the heart of Vineland. Thoughtfully designed for easy living, this inviting bungalow offers two bedrooms, two full bathrooms and everything you need on one level. Step inside the spacious foyer and discover a bright, open living room enhanced by an elegant coffered ceiling, creating an inviting atmosphere for relaxing and entertaining. The well-appointed kitchen offers generous cabinetry, abundant counter space and a functional layout that will delight anyone who enjoys cooking. The adjoining dining room features doors leading to a refinished, private deck overlooking a peaceful backdrop of mature trees, ideal for morning coffee or summer gatherings. The spacious primary bedroom is a comfortable retreat with a walk-in closet and an impressive ensuite featuring a glass-enclosed shower with a soft stone base. A dedicated laundry room with stackable washer and dryer makes everyday living easier. Thoughtful accessibility enhancements set this home apart, including supportive handrails at the front exterior steps, in the garage and along the staircase to the basement, providing added stability and peace of mind. Enjoy the exceptional lifestyle Cherry Hill has to offer! This 55+ community features a spacious clubhouse with social activities, an outdoor saltwater pool and three charming parkettes. Ideally situated in the heart of Niagara's wine country, Vineland offers convenient access to major highways, renowned wineries, golf, grocery shopping, churches, a library, pharmacy and boutique shops. Combining main-floor living, inviting indoor and outdoor spaces and a welcoming community, this Vidal bungalow is an exceptional opportunity to enjoy your next chapter in comfort and style. RETIRE IN STYLE-WELCOME HOME TO CHERRY HILL! (id:56248)
167 Connaught Avenue N
Hamilton, Ontario
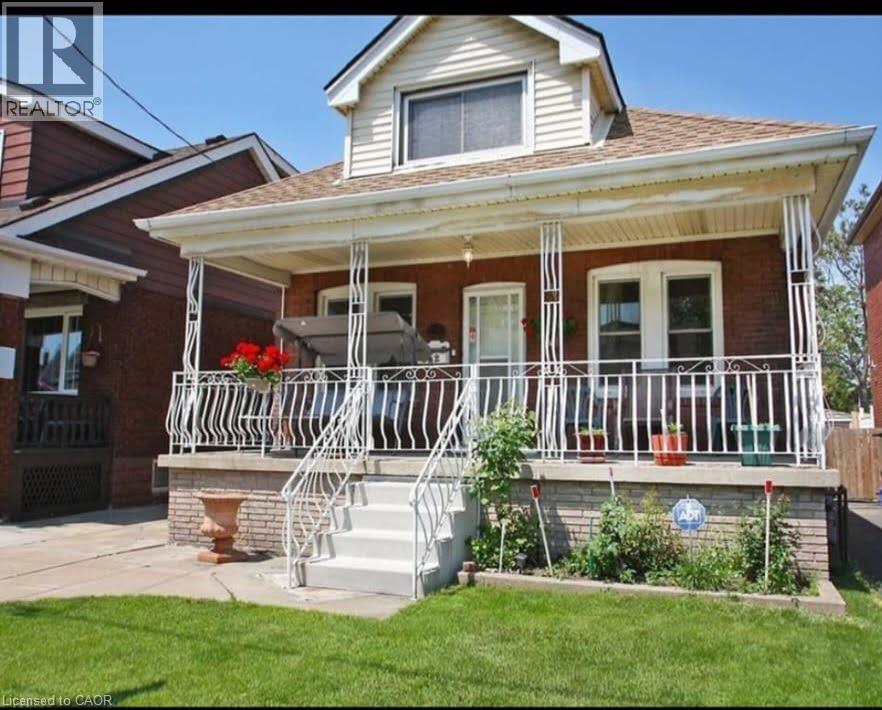
Welcome to 167 Connaught Ave N! This 3 Bedroom / 1 Full Bathroom Home (including 1 parking space!) located in the Stipley neighbourhood of Central Hamilton. This A+ location is conveniently located near everything with a walk score of 88 - Close proximity to The Centre on Barton amenities, parks (including Gage park!), schools, the amazing Ottawa street which has fabulous restaurants, antique shops , home décor, bakeries, cafes and more. Also steps from main transit lines, and Tim Horton’s Field. This house offers the following: 2 main floor bedrooms, main floor laundry (no hauling dirty laundry down stairs!), separate living/dining rooms, eat in kitchen. Upstairs is the main 4 piece bath and primary bedroom. The unfinished full basement is perfect for storage. The front porch is a great place to sit for your morning coffee. Central heating and central air. Available immediately. (id:56248)
1357 Lakeshore Road
Selkirk, Ontario
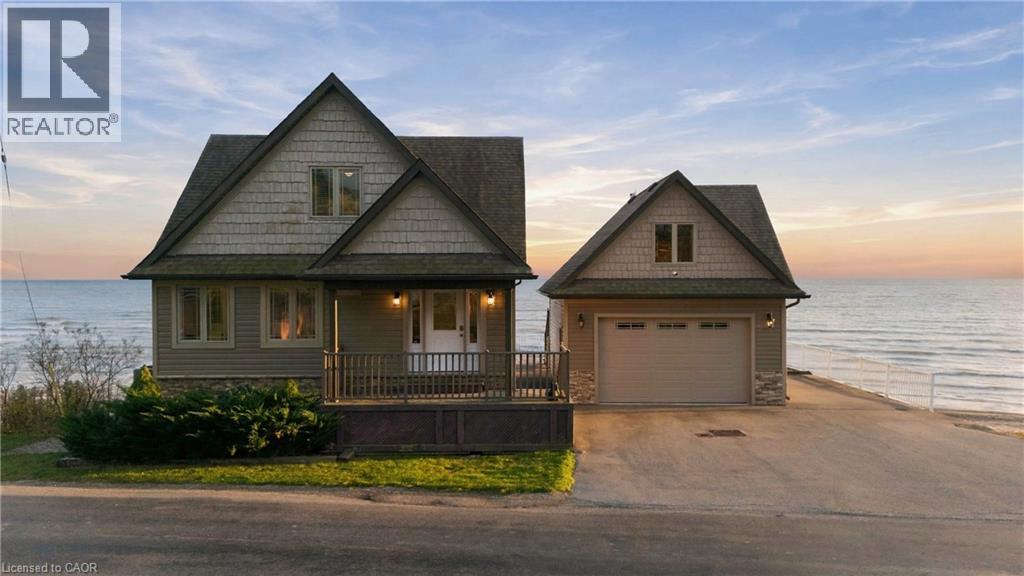
Exceptional Custom-Built Cape Cod Residence on a Private Lake Erie Peninsula An extraordinary Lake Erie waterfront property offering breathtaking panoramic views, exceptional privacy, and a rare peninsula setting. Custom-built in 2014, this Cape Cod residence blends timeless architectural charm, quality craftsmanship, and year-round comfort. With no immediate neighbours on either side, it offers a peaceful, secluded setting. Expansive windows frame spectacular lake views and fill the home with natural light. The open-concept layout features a custom kitchen with quartz countertops, spacious living and entertaining areas, four bedrooms, and three bathrooms. The upper-level primary retreat includes custom cabinetry, a wet bar, built-in wine cooler, and private access to an elevated lakefront balcony. The finished basement offers large windows, a spacious recreation room, an additional bedroom, and a two-piece bathroom, ideal for family and guests. Outdoor living features three elevated decks with panoramic Lake Erie views, including one off the garage loft. An expansive stamped-concrete patio, waterfront walkway, and shoreline steps create inviting spaces for entertaining and relaxation. An engineered seawall and drainage system further enhance the shoreline infrastructure. Built in 2017, the detached two-car garage features concrete floors and a private exterior staircase to the unfinished loft. With electrical service and its own deck overlooking Lake Erie, the loft is a blank canvas with plenty of potential. A rare combination of peninsula privacy, panoramic views, three lake-view decks, custom construction, finished basement, engineered shoreline infrastructure, and a substantial detached garage with upper loft. A truly distinctive Lake Erie residence offering an exceptional waterfront lifestyle. (id:56248)
159 Phelps Road
Brantford, Ontario
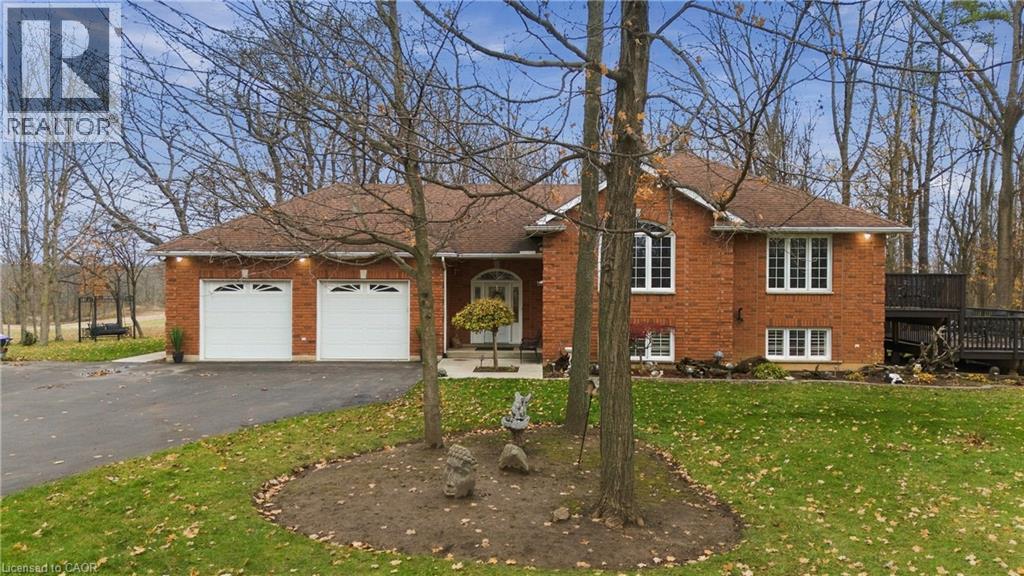
Exceptional Private Woodland Retreat in Sought-After Tutela Heights Nestled on 2.36 acres within a century-old hardwood forest, this custom-built residence offers natural beauty, remarkable privacy, and spacious country living in one of rural Brantford's most desirable neighbourhoods. Set well back from the road, the home is surrounded by towering trees, with expansive windows framing beautiful forest views through every season. Offering approximately 3,278 sq. ft. of finished living space, this thoughtfully designed raised bungalow features soaring vaulted ceilings, an inviting open-concept layout, a welcoming fireplace, and abundant natural light through energy-efficient Low-E argon windows. The main level includes three bedrooms, a spacious primary suite, and convenient main-floor laundry. Both the dining area and primary bedroom provide direct access to the expansive two-tier deck, connecting indoor living with the surrounding woodland. Fully finished walkout lower level adds additional living space - recreation room, stove fireplace, bar, additional bedroom, and full bathroom with direct access to outdoor patio, makes this space ideal for entertaining, accommodating guests, or extended family living. An impressive oversized four-car tandem garage and workshop, measuring approximately 26' x 40', offers ample room for vehicles, equipment, hobbies, and projects - a rare feature for automotive enthusiasts, craftspeople, or anyone needing dedicated workspace. Outdoor living is enhanced by the two-tier deck, stone patios, and charming gazebo, providing inviting spaces to relax and enjoy the sights and sounds of the mature forest. Additional features include 200-amp electrical service, a 6,000-gallon sealed potable-water cistern, quality finishes, and generous parking. A rare opportunity to experience the tranquility of a private woodland retreat in sought-after Tutela Heights, just minutes from the convenience of Brantford. (id:56248)
1878 Gordon Street Unit# 103
Guelph, Ontario
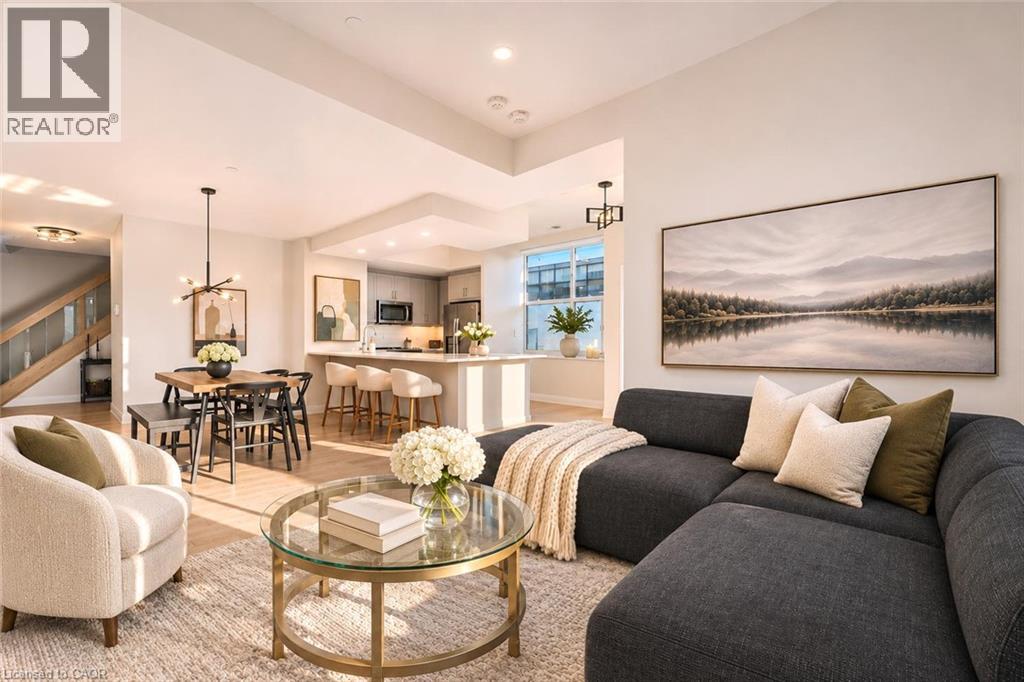
103–1878 Gordon St is a rare opportunity to own one of the few executive townhomes in Guelph’s prestigious Gordon Square! This 2-storey home offers 1831sqft of living space, 3 bdrms, 2 full bathrooms, private front entrance & generous outdoor space. It pairs privacy & generous proportions of a townhome W/the ease & amenities of luxury condo living. Inside high ceilings on both levels, expansive windows & upscale finishes create a refined interior. Step inside to light-filled open-concept main floor designed to entertain. Kitchen offers modern cabinetry, quartz counters, S/S appliances & breakfast bar W/wraparound seating where guests can gather while you cook. Adjoining dining area accommodates a full-size table for dinner parties, while an oversized window floods living room W/natural light & sleek linear fireplace makes it an inviting place to linger. Main-floor bdrm W/large window & dbl closet sits near a beautiful 4pc bath W/tiled tub/shower & quartz-topped vanity. Contemporary wood staircase W/glass railing leads to upper level where generous primary bdrm offers W/I closet & wall of windows opening to private balcony. With an overhead pergola & glass railings that keep the view open, it’s a lovely spot to watch the sunset. Ensuite pairs a glass-enclosed W/I shower W/striking tilework & sep soaker tub. A 3rd bdrm W/oversized window, a tucked-away nook for desk or reading chair & 2nd-floor laundry complete this level. A 2nd main floor entrance connects directly to the building putting amenities at easy reach. Your underground parking spot is across from garage access door & equip W/EV charger. Residents enjoy fitness centre, golf simulator & guest suite for visitors. Residents lounge has fireside seating, bar & billiards W/doors opening to shared terrace W/panoramic views. W/south-end dining, shops & entertainment close by plus access to Hwy 401, UofG & GO Transit, this is a rare chance to own a private-entry townhome in one of Guelph’s premier condo communities (id:56248)
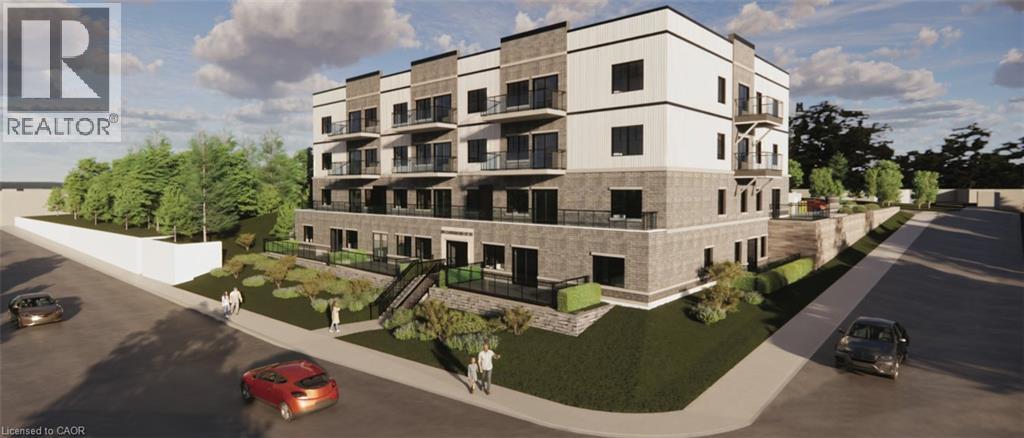
80 Caithness Street W Unit# 401
Caledonia, Ontario
Discover refined living at The Grandview, Caledonia’s premier upscale residence. The Parklane model offers 1,100 square feet of meticulously planned space, including two balconies with sought-after river views. This two-bedroom, two-bathroom unit is appointed with premium features such as a bespoke Winger kitchen outfitted with quartz countertops and backsplash, quartz surfaces in both the tub and shower areas, six superior appliances, premium window treatments, nine-foot ceilings, six-inch baseboards, a reserved parking spot with the option for an additional space, and elegant 7.5-inch luxury vinyl plank flooring. Condominium fees include heat, water, sewer, building and grounds maintenance, and insurance. Ideally located within walking distance of parks, retail establishments, restaurants, and churches, The Grandview sits on the south bank of the river and provides convenient access to major highways. Contact us for details or to reserve your unit. Condo fees and taxes to be assessed. (id:56248)
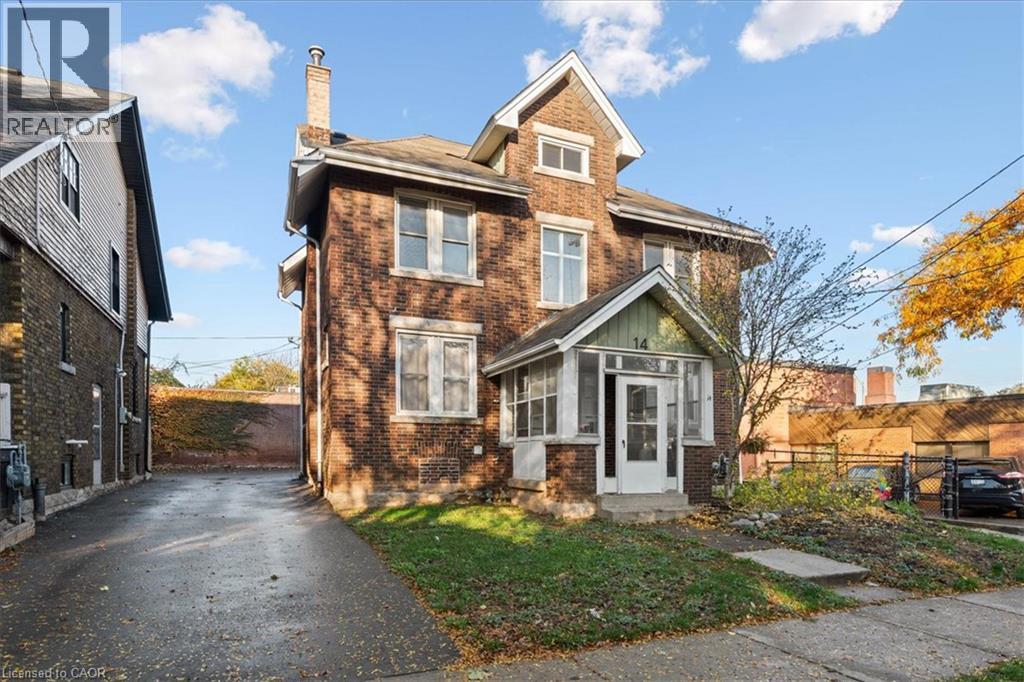
14 Burris Street
Hamilton, Ontario
Great Investment Opportunity worth checking out! Welcome to 14 Burris Street, Hamilton - a beautifully renovated legal triplex offering an outstanding blend of character, modern finishes, and income potential. This amazing 2.5 storey property underwent a complete transformation in 2023 thoughtfully combining timeless charm with updated modern living spaces. Featuring three self-contained residential units, this versatile property offers an ideal opportunity for investors seeking a multi-unit addition to their portfolio and/or buyers looking to offset their mortgage with rental income. Each unit features its own private entrance, washer, dryer, fridge, stove, dishwasher, and separate hydro metering for added convenience and utility efficiency. There's also parking for at least 3 vehicles. (id:56248)
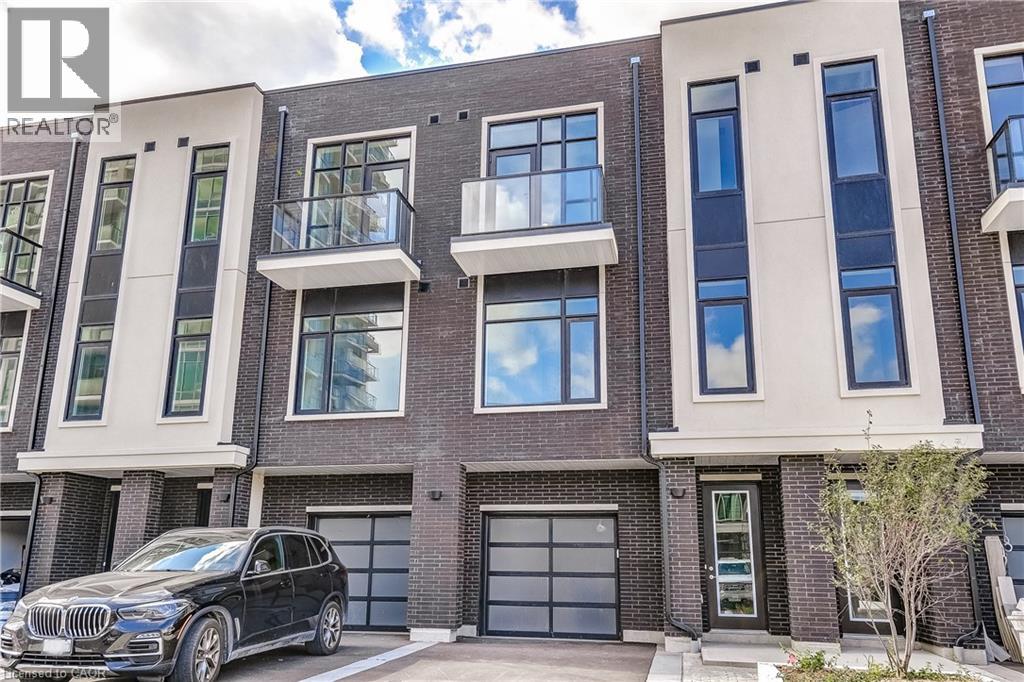
58 Windward Drive
Grimsby, Ontario
Opportunity knocks once in Grimsby-On-The-Lake. Enjoy waterside living at its finest, where Niagara's wine country meets this boutique urban village with shops, restaurants and a GO Station just footsteps from your door. This stunning condo town, part of the sold-out Odyssey development from 2023, is now available for resale by the original owner, making it the only townhome currently available in this highly sought-after community. Inside you'll find 3 beds, 2.5 baths and 2077 square feet of sun filled living space, plus a 70' balcony off the primary suite and a bonus 210' rooftop patio. With a built-in garage & driveway, you have parking for 2 and the best of both worlds with the privacy of your own home plus the added benefit of full access to the endless amenities of Odyssey Condos. Built by Rosehaven Homes, known for their excellence in design & quality construction for over 30 years, this development is jam packed with amenities from the high-rise rooftop patio with BBQs & outdoor dining, to the gym, yoga studio, party room, sky lounge, pet spa and so much more! A key highlight to this family-friendly community that appeals to young professionals alike, is your most convenient location just steps to the beach, waterfront parks, urban amenities and transit. Hop in the car and you are just 1 minute to the QEW for easy access towards Toronto or Niagara. (id:56248)
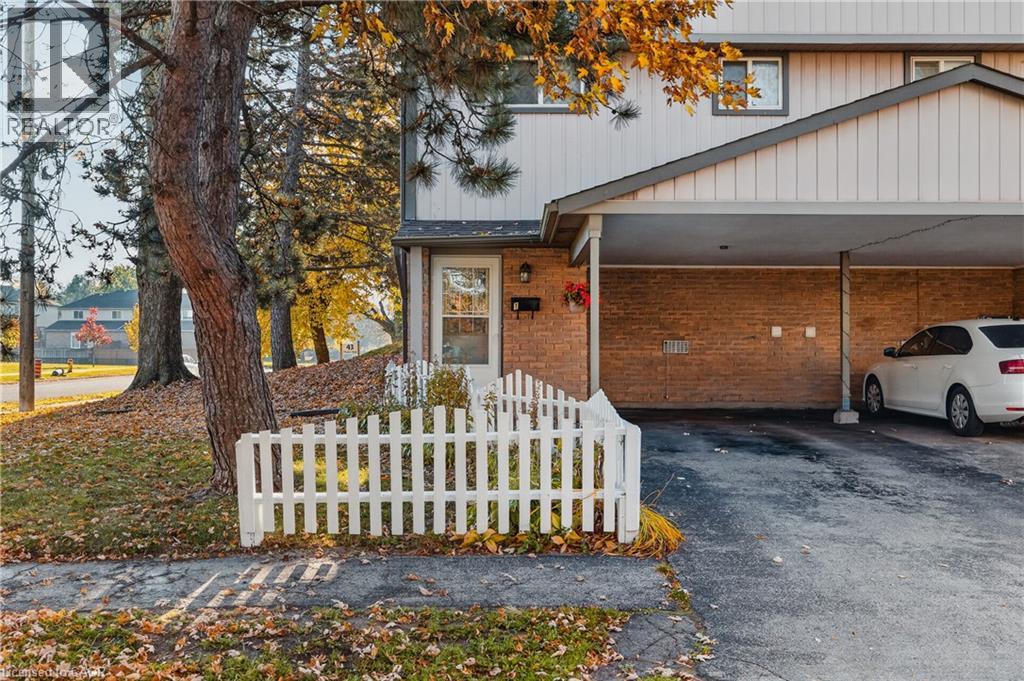
25 Thaler Avenue Unit# 1
Kitchener, Ontario
Welcome to 25 Thaler Avenue, Unit 1, Kitchener! This inviting 3-bedroom, 1-bathroom townhouse offers a comfortable and functional layout, perfect for families, first-time buyers, or investors. The spacious living and dining area features large sliding doors that bring in natural light and provide direct access to the outdoor space. The practical kitchen offers ample cabinetry and workspace for everyday cooking. Upstairs, you'll find three comfortable bedrooms and a full bathroom. Enjoy the added bonus of a fully fenced backyard, perfect for outdoor entertaining, gardening, or relaxing with family. Conveniently located close to schools, parks, shopping, public transit, and everyday amenities, with easy access to major routes. A wonderful opportunity to enjoy comfortable living in a convenient Kitchener location! (id:56248)
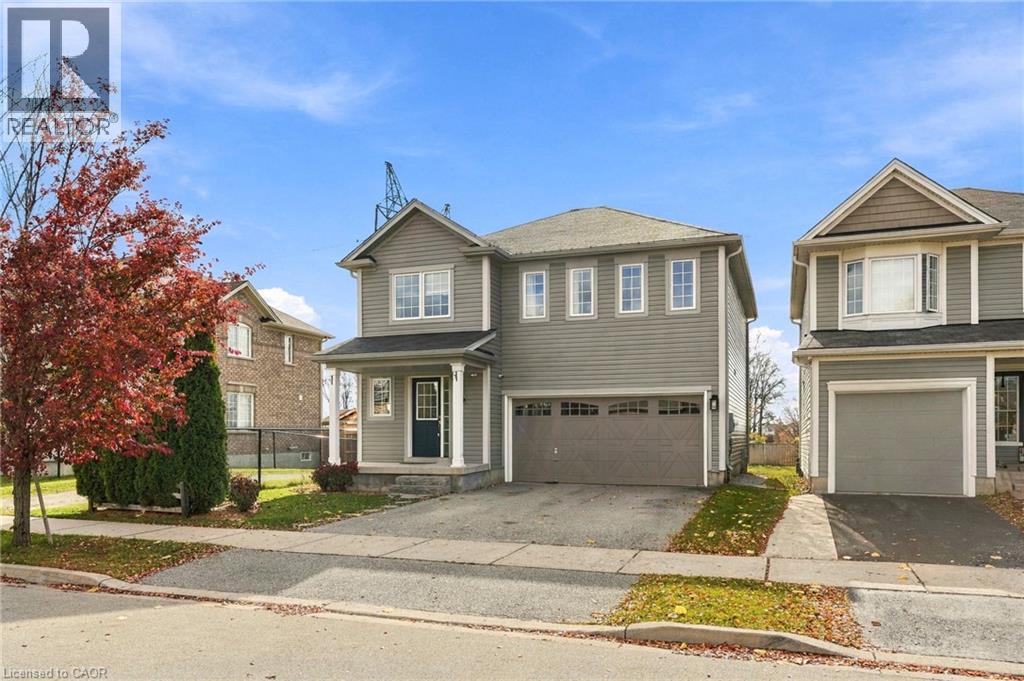
247 Voyager Pass
Binbrook, Ontario
Backing onto green space and a walking trail with open views, this 4-bedroom, 2.5-bath detached home offers over 1,800 sq ft above grade plus a finished lower level. The main floor features a bright living room, separate dining room and an updated stylish kitchen with two-tone cabinetry, gold hardware, and stone counters. The breakfast area adds a wall of built-in storage and a walkout to a deck with pergola and hot tub overlooking the fully fenced yard. Upstairs, the primary bedroom offers a walk-in closet, 3-pc ensuite and field views, joined by three more bedrooms, a new luxurious 4-pc bath with soaker tub, and convenient upper-level laundry. The lower level adds a spacious rec room, utility area, storage and a custom-built audio booth. Your podcast has been waiting for this! Double garage with wide driveway. Steps to trail access and close to Binbrook schools, parks, shops and amenities. (id:56248)
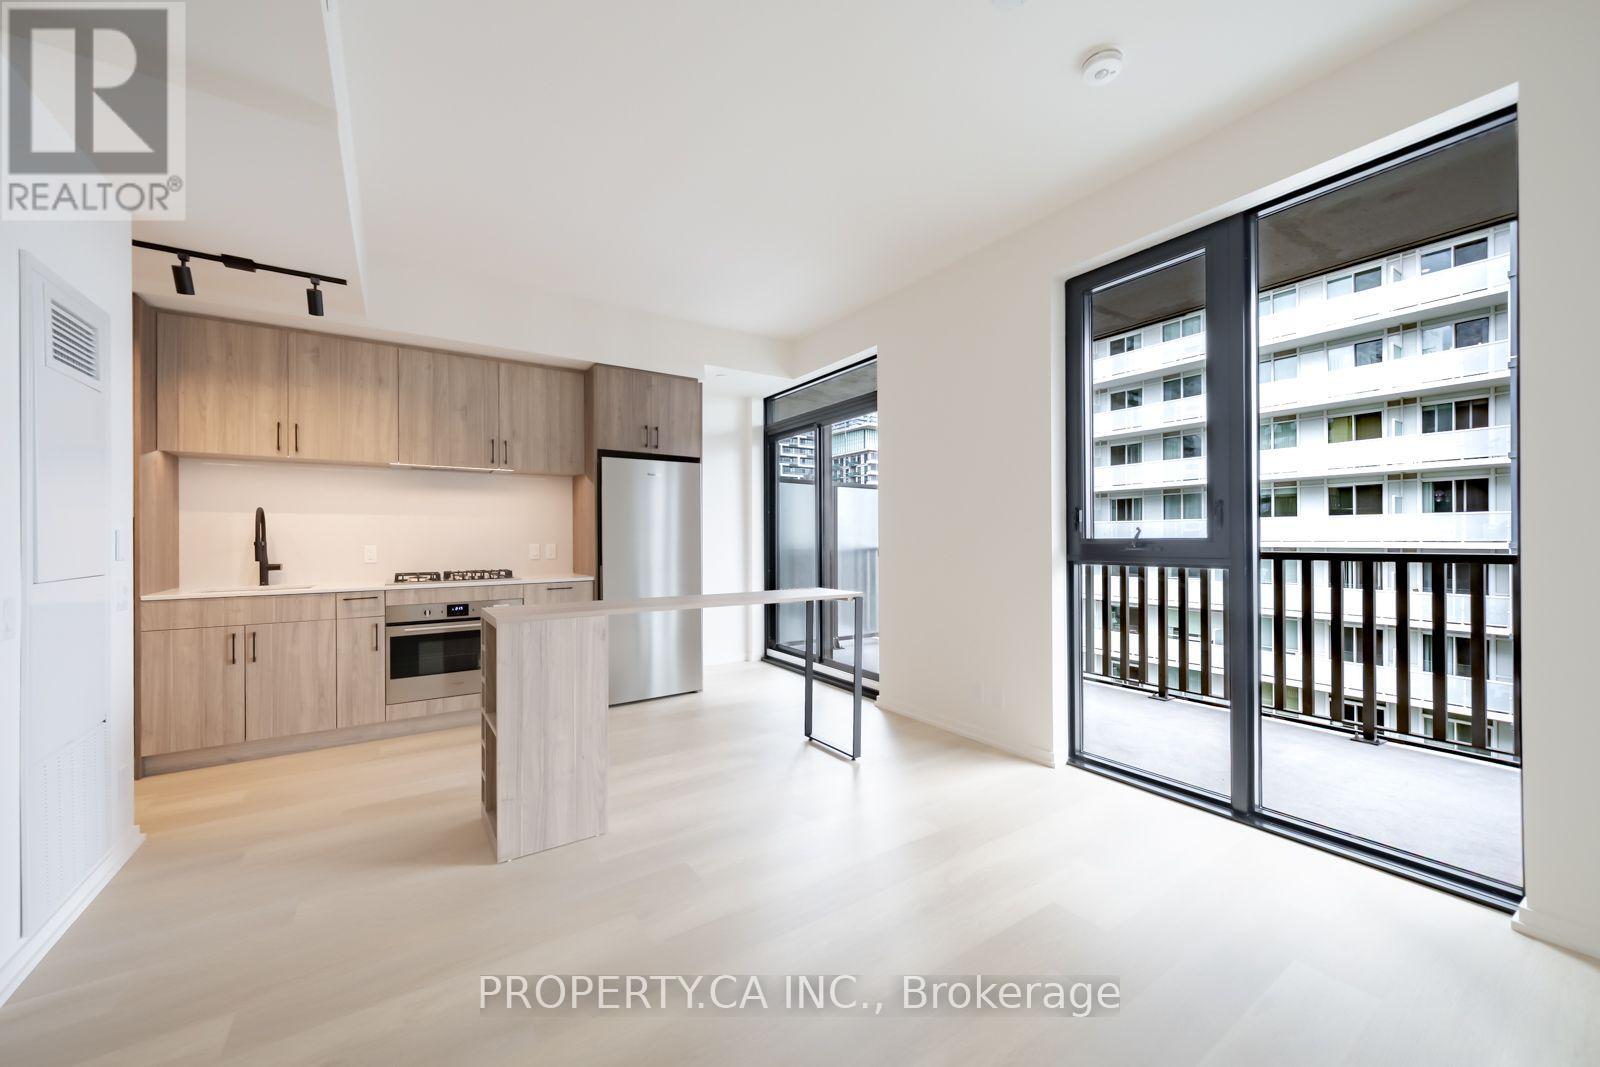
1908 - 109 Erskine Avenue
Toronto, Ontario
Welcome to AKRA at 109 Erskine Avenue, a brand-new, design-forward residence in the heart of Toronto's vibrant Yonge & Eglinton neighbourhood. This spacious 2+1 bedroom, 2-bathroom suite offers an impressive layout designed for both comfortable everyday living and entertaining. Enjoy an expansive private balcony complete with a gas line and brand-new gas BBQ, perfect for outdoor dining and entertaining! Floor-to-ceiling windows and approximately 9' ceilings fill the home with natural light, while modern finishes create a sleek and sophisticated feel throughout. At the heart of the suite is a large contemporary kitchen featuring premium stainless steel appliances and a generous center island, providing plenty of space for cooking, dining and gathering. The open-concept living area extends seamlessly to the expansive balcony, offering exceptional additional outdoor living space. Generously sized bedrooms, a versatile den ideal for a home office or additional living space, two beautifully finished bathrooms, smart home technology and convenient in-suite climate control complete this exceptional suite. One underground parking space and one locker are also included. Residents of AKRA enjoy an exceptional collection of wellness-focused amenities, including a full-service concierge, state-of-the-art fitness center and yoga studio, dedicated wellness center with sauna and hot/cold plunge pools, outdoor terrace, tranquil Zen garden, beautifully curated shared spaces and smart parcel delivery. Perfectly positioned in one of Midtown Toronto's most sought-after communities, just steps from Yonge & Eglinton transit and the Crosstown LRT, with parks, trails, shops, restaurants and everyday conveniences all within easy reach. Brand-new, spacious and exceptionally well-appointed, this is elevated Midtown living at its finest! (id:56248)
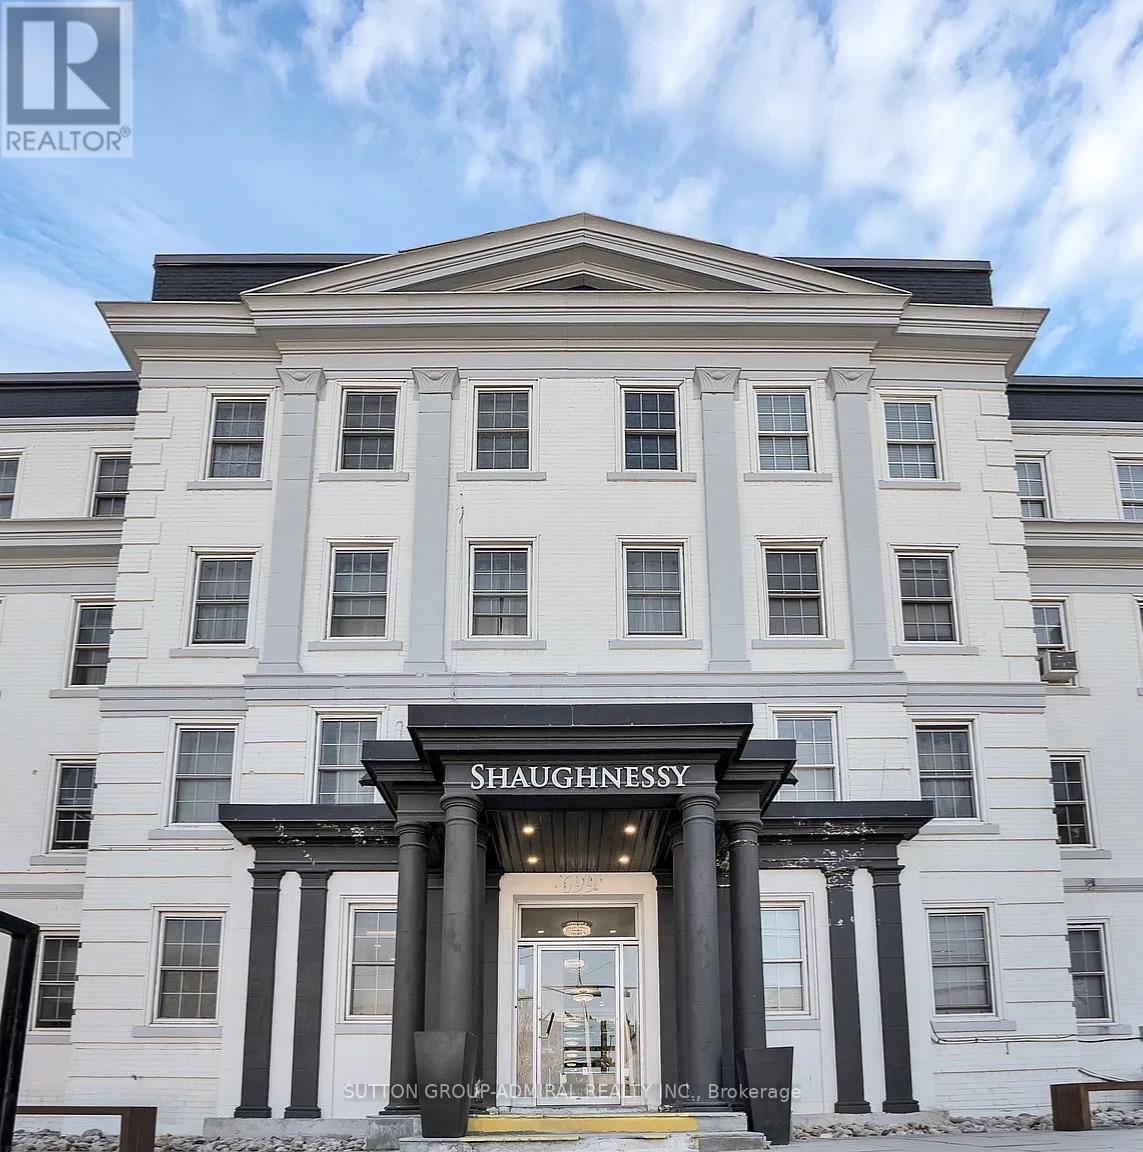
408 - 701 Eglinton Avenue W
Toronto, Ontario
3-Bedroom Apartment In The Heart Of Forest Hill. This Bright, Sun-Filled Southwest Corner Unit Features Abundant Natural Light and Clean Hardwood Flooring Throughout. Spacious Open-Concept Living And Dining Area Flows Into A Modern Kitchen With Stainless Steel Appliances. Prime Location Steps To Top-Rated Schools, TTC, Shops, Restaurants And The Library Right Across The Street! (id:56248)
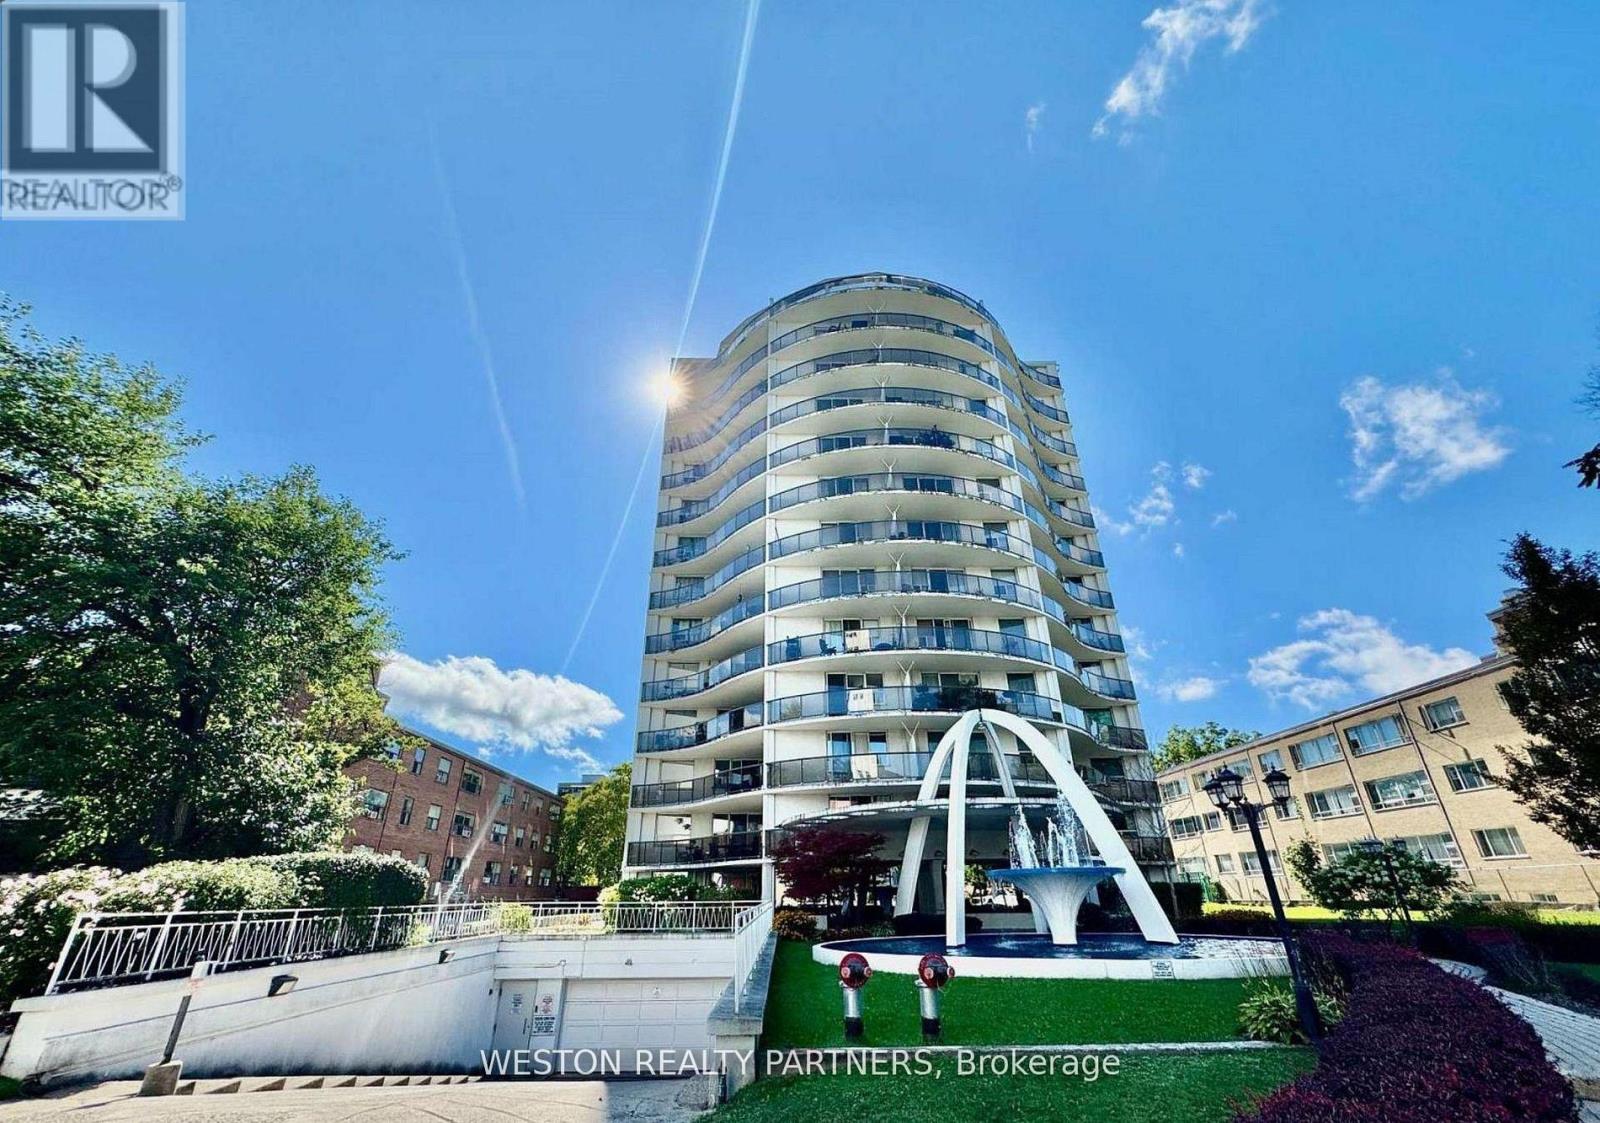
801 - 44 Walmer Road
Toronto, Ontario
Welcome to Unit 801 at 44 Walmer Rd, a beautifully fully renovated 2-bedroom, 1-bathroom apartment in the heart of Toronto's Annex, perfectly suited for University of Toronto students seeking both comfort and convenience. Located on the 9th floor, this bright and spacious unit features a brand-new kitchen and bathroom with modern finishes, a functional layout ideal for roommates, and a large private balcony offering impressive city views-perfect for relaxing or studying. Just a short walk to the University of Toronto and steps from Spadina Station, with access to both Line 1 and Line 2, commuting across the city is quick and easy. Surrounded by the vibrant Bloor Street corridor, you'll have immediate access to grocery stores, cafes, restaurants, libraries, and everyday essentials, along with nearby parks and study spaces. This is a rare opportunity to live in a newly upgraded unit in one of Toronto's most desirable and student-friendly neighbourhoods. (id:56248)
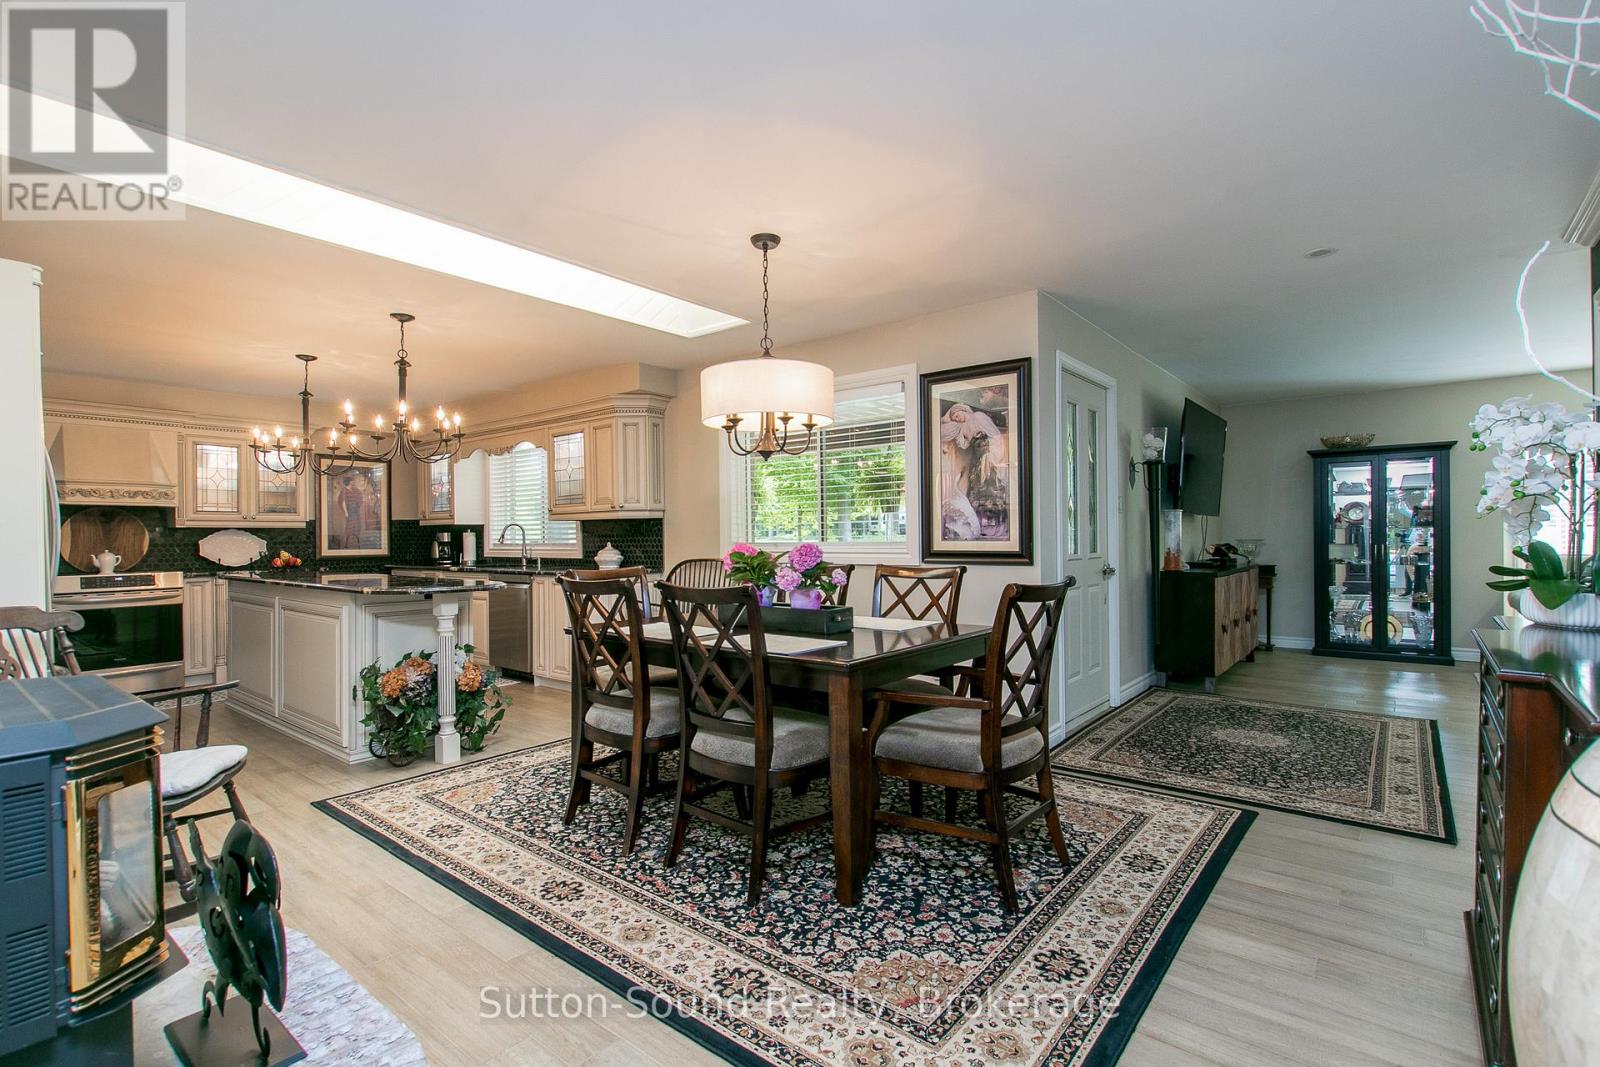
7 Sandy Pines Trail
South Bruce Peninsula, Ontario
Client RemarksWelcome to an exceptional offering close to Sauble Beach- a beautifully appointed bungalow set on and expansive 126 x 170 ft lot, where privacy, tranquility, and effortless living is at your finger tips. Surrounded by mature trees and a lush natural landscaping , this property offers a true sense of retreat. A paved circular driveway provides and impressive arrival and abundant parking for guests. The inviting covered front porch sets the tone for relaxed elegance, while the backyard is designed for both entertaining and quiet escape featuring a private patio, and expansive deck, and a thoughtfully positioned fire pit area. Perfectly located just a short stroll to Silver Lake, ideal for kayaking , paddle boarding, and peaceful waterfront moments. Only minutes away, the vibrant charm of downtown Sauble Beach awaits, along with the world-renowned sandy shoreline of Saugeen Beach on the shores of Lake Huron. Inside, the home offers a refined yet comfortable interior with three spacious bedrooms and two well appointed bathrooms. Rich floors flow throughout, complementing the bright, thoughtfully designed kitchen with abundant cabinetry and work space. The front living room exudes warmth and sophistication, anchored by a gas fireplace perfect for cozy evenings year round. Whether enjoyed as a luxurious full-time residence, an upscale cottage escape or a premium investment opportunity, this property captures the essence of elevated beachside living in one of Ontario's most sought after destinations. (id:56248)
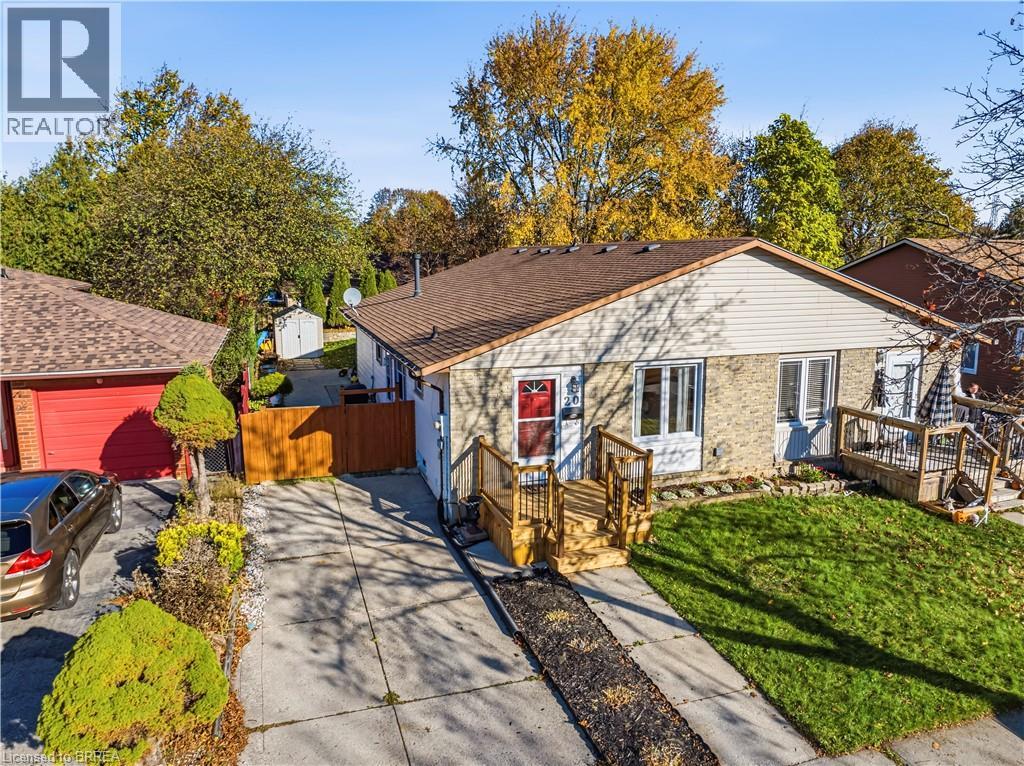
20 Palomino Drive
Brantford, Ontario
Welcome to 20 Palomino Drive! Bright, beautifully maintained, and move-in ready, this lovely 3-bedroom, 2-bathroom home is the perfect fit for downsizers, young families, or anyone looking for comfortable, stylish living. Featuring hardwood and vinyl flooring throughout, a modern kitchen, and fresh paint throughout, this home offers a warm and inviting feel with plenty of natural light. The spacious primary bedroom features a convenient walkout to the backyard, creating the perfect connection to your outdoor space. A side entrance provides direct access to both the backyard and basement, offering added flexibility and potential for a separate entrance. The basement is very large and provides amazing space for a recreation room, and play area for kids - or an additional bedroom if you choose. Spacious laundry and storage space gives you plenty of options. Step outside to enjoy the fully fenced backyard, complete with a beautiful stamped concrete patio, gas bbq hookup — perfect for entertaining, relaxing, or enjoying time with family. With parking for two vehicles and a functional layout throughout, this home offers the perfect blend of comfort, convenience, and versatility. Close to great schools, highway access, and many amenities. A bright, welcoming home in a great package — all that's left to do is move in and enjoy! (id:56248)
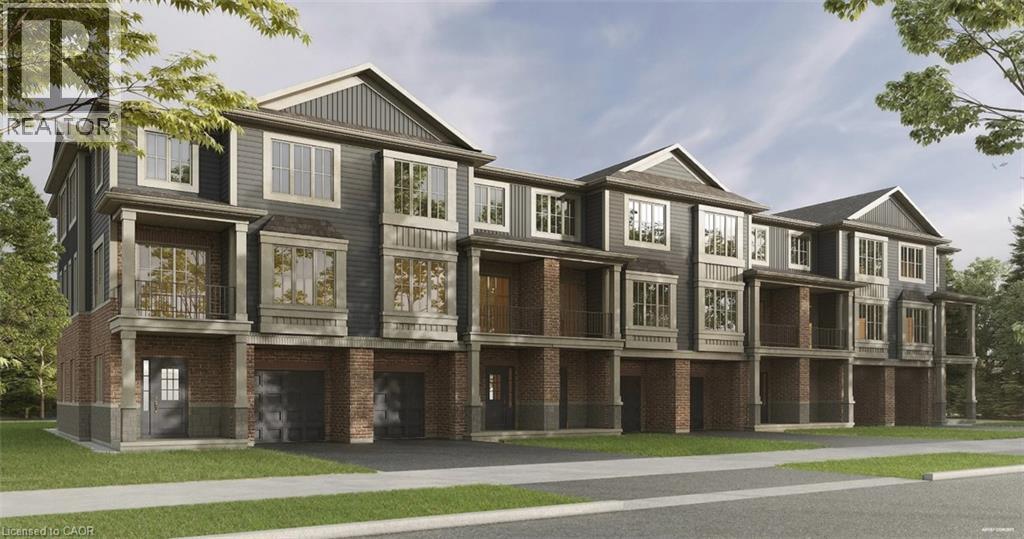
295 Tanglewood Drive
Hamilton, Ontario
Save the HST for a limited time only! This pre-construction, Robinson-built townhome, features 1,380 square feet of open concept living space, two bedrooms, 9-foot main and second floor ceilings and includes $10,000 in Decor Dollars to be used towards upgrades for your home, along with a six-piece kitchen/laundry appliance package. Closing dates available as early as November 2027 and there is still time to select all of your finishes, to truly customize your dream home! Price listed is exclusive of HST and photos are of our model home, since the home has not yet been constructed. Photos contain items that may be upgrades. Property taxes not yet assessed - assessed as vacant land. *For Additional Property Details Click The Brochure Icon Below* (id:56248)
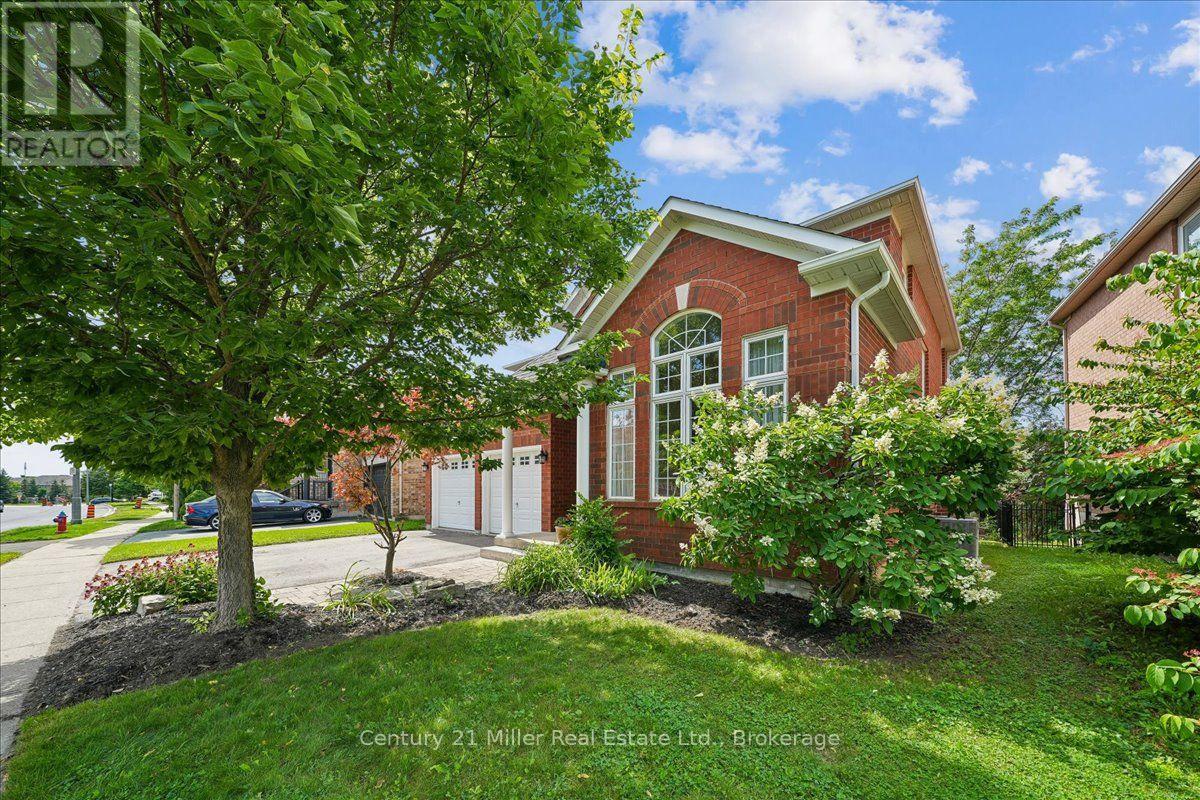
2350 Valleyridge Drive
Oakville, Ontario
Welcome to this beautifully upgraded 2-storey, 2,281 sq. ft. detached home in the highly sought-after, family-friendly community of Bronte Creek!This lovely 4-bedroom home offers a wonderful combination of comfort, style, and privacy, with a beautiful backyard backing onto a peaceful pond and protected Bronte Creek greenspace .The main floor features a bright, functional layout with hardwood and tile flooring throughout the living areas. The inviting family room, complete with a gas fireplace and pot lights, overlooks the pond and flows seamlessly into the eat-in kitchen. The kitchen offers maple cabinetry, stainless steel appliances, stone countertops, and a large centre island. A sunny breakfast area provides a walk-out to the private backyard-perfect for enjoying your morning coffee or relaxing with family and friends. The main level also includes convenient laundry and garage access, along with beautiful oak stairs featuring wrought-iron pickets. Upstairs, you'll find four spacious bedrooms, including a comfortable primary retreat with a walk-in closet and a renovated 4-piece ensuite featuring a relaxing soaker tub and glass-enclosed shower. The remaining three bedrooms share a well-appointed 3-piece bathroom. Updated Furnace, A/C, Roof, Second Floor bathrooms, Dishwasher and Patio door. Located close to top-rated schools, beautiful parks, public transit, major highways, and the new hospital, this move-in-ready home offers the perfect blend of privacy, comfort, and convenience in one of Oakville's most desirable neighbourhoods.A wonderful home in an exceptional setting-come see it for yourself! (id:56248)
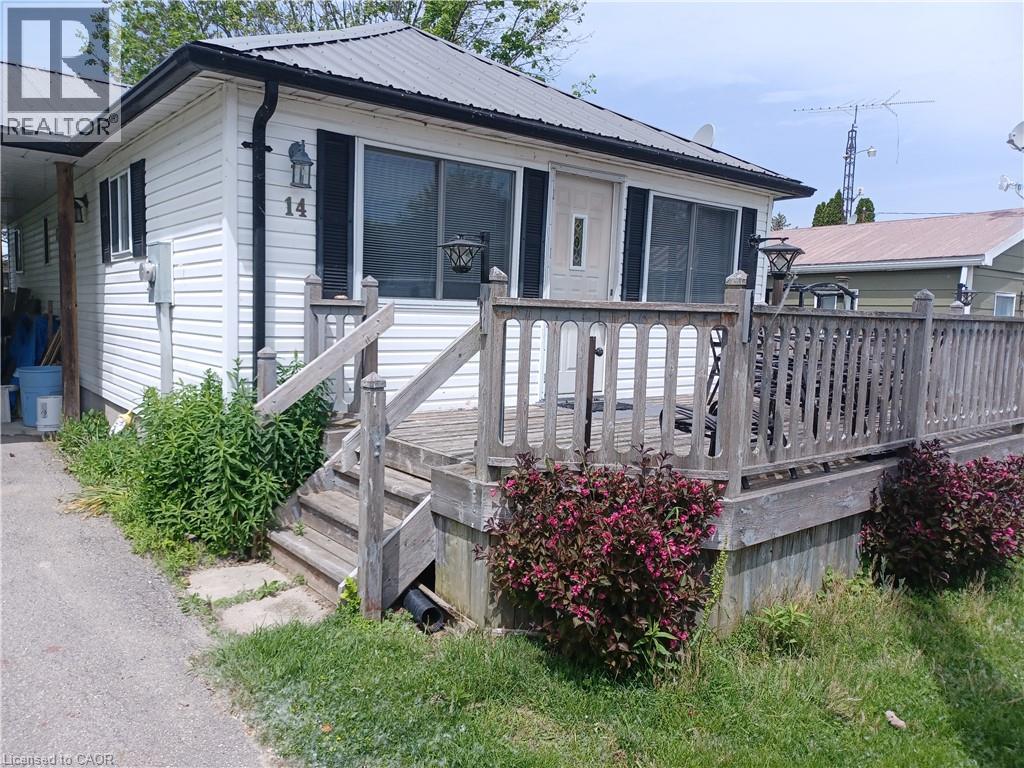
14 Bass Lane
Long Point, Ontario
This 2 bedroom vinyl sided cottage that is less than a 10 minute walk to the sandy beaches of Long Point. Step through your front door to your open concept kitchen-living room with vaulted ceiling. Here you will find there is lots of room for cooking, eating and relaxing in this spacious room that features laminate flooring, so it's easy to keep clean after those trips to the beach. In the laundry room there is a washer hook up with room for a dryer, the 100 amp breaker panel is also in this room. There are two bedrooms, with the master bedroom having a patio door leading to large back deck to enjoy those summer sunsets. Heating by baseboard electric heating and a Mitsubishi heat-pump, that heats in the winter and cools in the summer. Kitchen Fridge and Stove included, Just installed a new spacious front deck plus an end to end rear deck,, there to help you enjoy your days outside at the lake even more. You're just a short drive to the many shops, services and eateries that Port Rowan is known for, plus Long Point's many attractions including great fishing, boating, beaches and so much more. (id:56248)
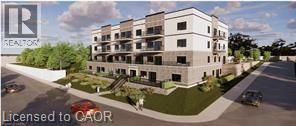
80 Caithness Street W Unit# 304
Caledonia, Ontario
Experience luxury living at The Grandview, Caledonia’s newest upscale residence. The Caithness model boasts 1,115 square feet and exceptional views of the Grand River. This expansive unit features two bedrooms and two bathrooms, offering high-end finishes such as a custom Winger kitchen with quartz countertops and backsplash, quartz surrounds in both the tub and shower, six appliances, premium window treatments, nine-foot ceilings, six-inch baseboards, a dedicated parking spot with an option for an additional space, and elegant 7.5-inch luxury vinyl plank flooring. Condo fees cover heat, water, sewer, building and grounds upkeep, and insurance. Ideally located, The Grandview is within walking distance of parks, shops, restaurants, and churches. Situated on the southern bank of the river, this location offers convenient access to major highways. Call today to secure your choice of unit. (id:56248)
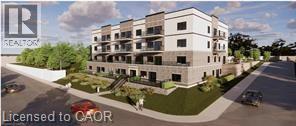
80 Caithness Street W Unit# 302
Caledonia, Ontario
Experience luxury living at The Grandview, Caledonia’s newest upscale residence. The Caithness model boasts 1,115 square feet and exceptional views of the Grand River. This expansive unit features two bedrooms and two bathrooms, offering high-end finishes such as a custom Winger kitchen with quartz countertops and backsplash, quartz surrounds in both the tub and shower, six appliances, premium window treatments, nine-foot ceilings, six-inch baseboards, a dedicated parking spot with an option for an additional space, and elegant 7.5-inch luxury vinyl plank flooring. Condo fees cover heat, water, sewer, building and grounds upkeep, and insurance. Ideally located, The Grandview is within walking distance of parks, shops, restaurants, and churches. Situated on the southern bank of the river, this location offers convenient access to major highways. Call today to secure your choice of unit. (id:56248)
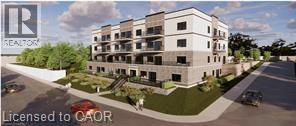
80 Caithness Street W Unit# 204
Caledonia, Ontario
Experience luxury living at The Grandview, Caledonia’s newest upscale residence. The Caithness model boasts 1,115 square feet and exceptional views of the Grand River. This expansive unit features two bedrooms and two bathrooms, offering high-end finishes such as a custom Winger kitchen with quartz countertops and backsplash, quartz surrounds in both the tub and shower, six appliances, premium window treatments, nine-foot ceilings, six-inch baseboards, a dedicated parking spot with an option for an additional space, and elegant 7.5-inch luxury vinyl plank flooring. Condo fees cover heat, water, sewer, building and grounds upkeep, and insurance. Ideally located, The Grandview is within walking distance of parks, shops, restaurants, and churches. Situated on the southern bank of the river, this location offers convenient access to major highways. Call today to secure your choice of unit. (id:56248)