
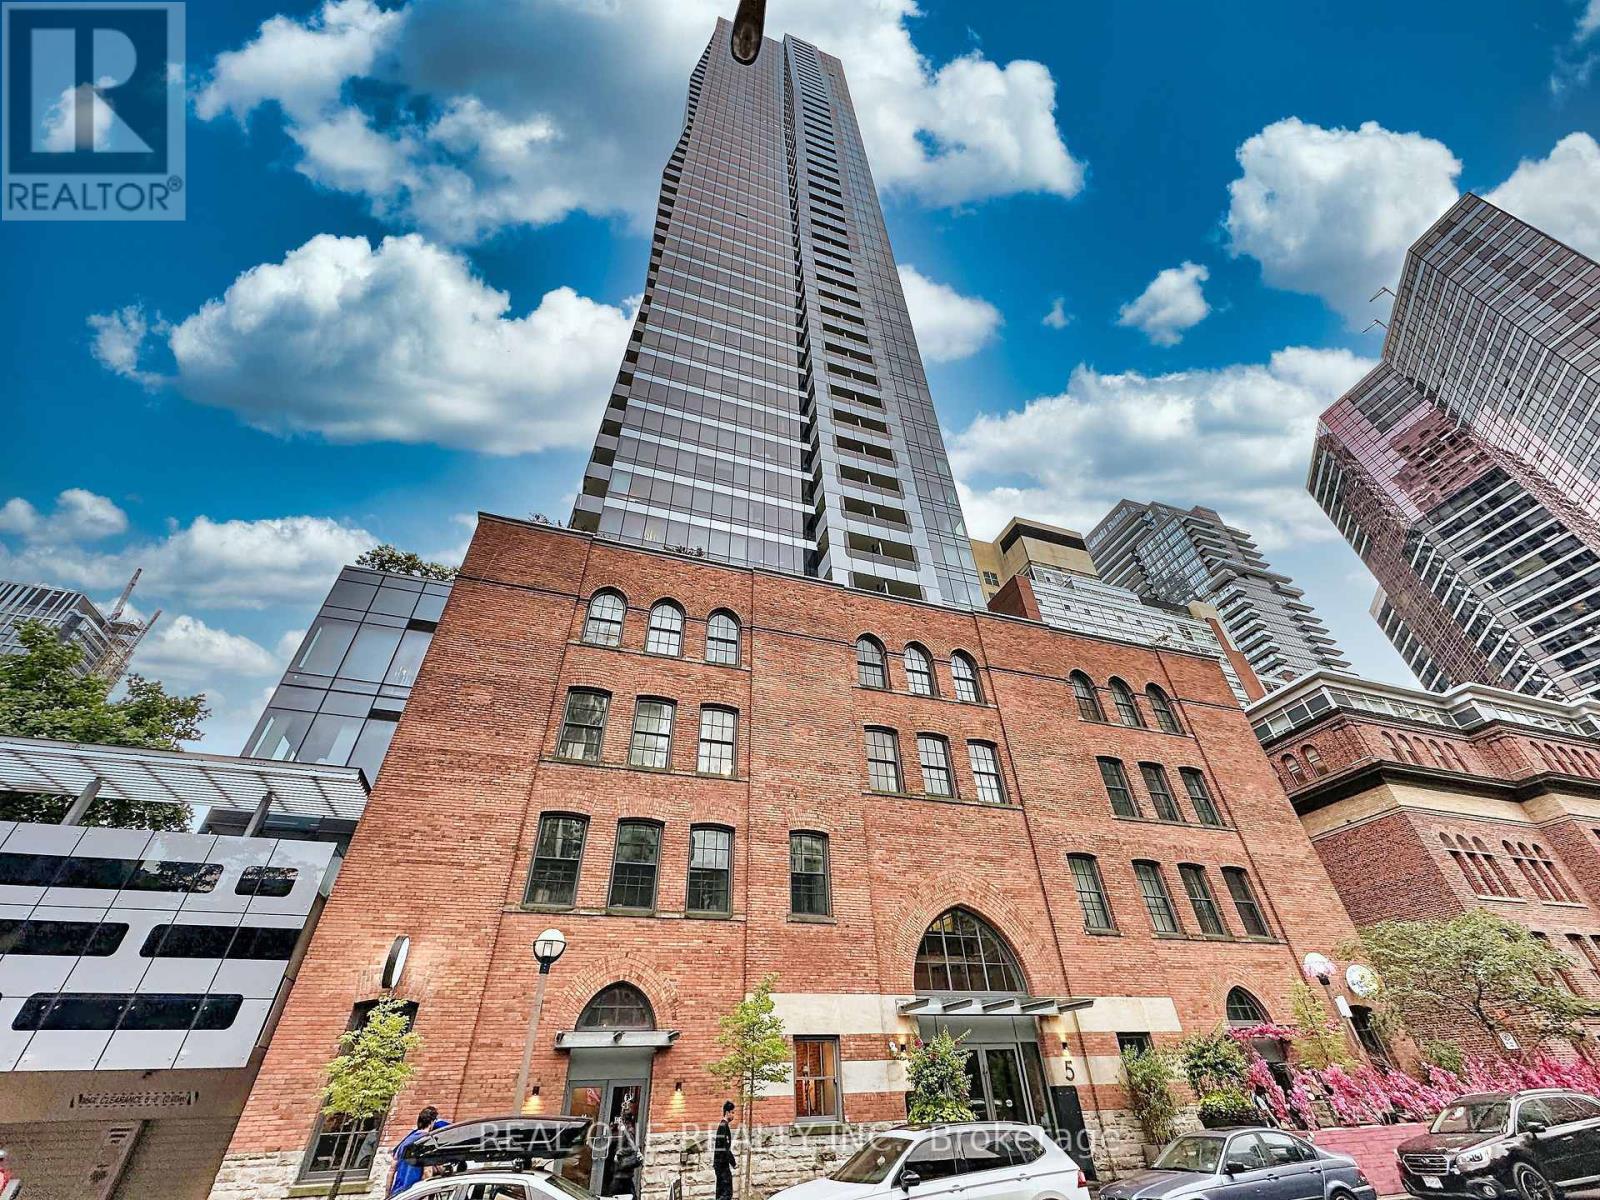
Lph4706 - 5 St. Joseph Street
Toronto, Ontario
Fully Furnished Luxury Modern1 Bedroom+Media Room Unit With 10 Ft Ceiling/ Lower Penthouse @5 St Joseph W/ Unobstructed Lake & City Views! Residence offering approximately 669Sqf +252 Sqf Huge Balcony! Functional Layout W/Tons Of Natural Lights. Floor To Ceiling Windows. Laminate Flr Throughout. Modern Kit With Centre Island+Dining Table, Backsplash& Miele Appl. Walk Score 99, 2 Mins Walk To Wellesley Subway. Walk To U Of T, Ryerson, Yorkville Shopping, Eaton Centre, Restaurants, Et. Move In Condition. Please Check Schedule C For Furniture List. (id:56248)
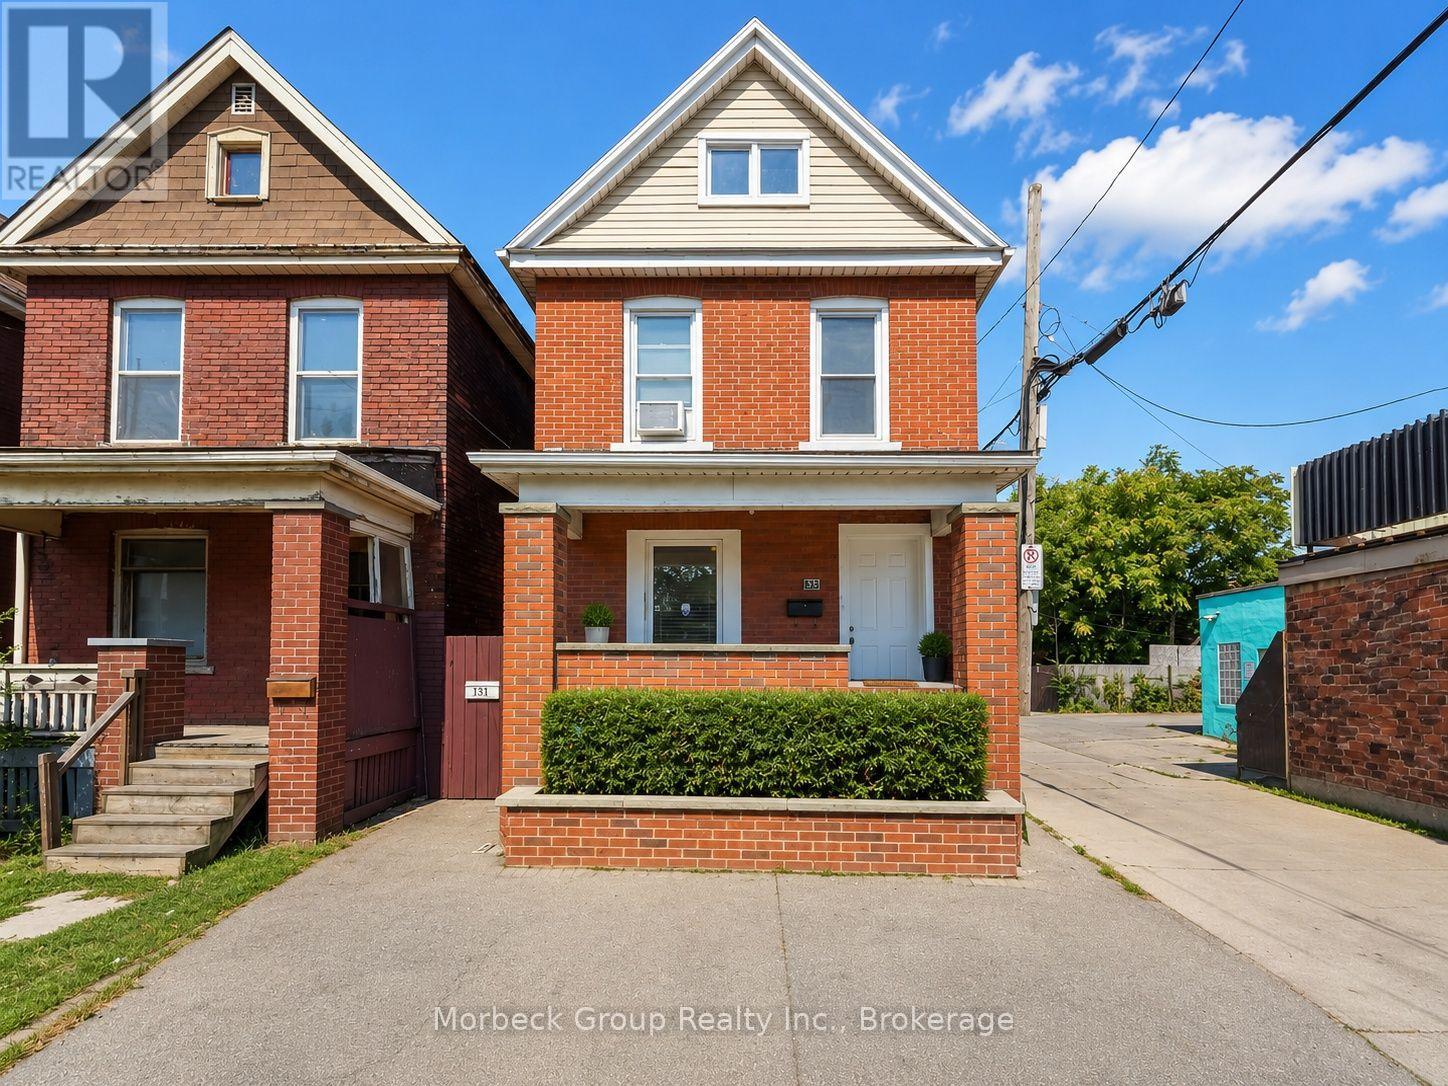
A - 151 Lottridge Street
Hamilton, Ontario
Home Offering 3 Bedrooms Plus A Fully Finished Loft That Can Be Used As A Fourth Bedroom, Home Office, Family Room Or Additional Living Space. This Bright Unit Features A Private Entrance, A Functional Main-Floor Kitchen, Three Generously Sized Bedrooms On The Second Level, A 4-Piece Bathroom And Convenient Ensuite Laundry. The Finished Third-Floor Loft Includes Air Conditioning For Added Comfort. One Parking Space Is Included. Ideally Located Close To Schools, Shopping, Restaurants, Public Transit, Downtown Hamilton, Tim Hortons Field And The Future LRT Route. A Great Opportunity For Families Or Professionals Seeking Space, Convenience And A Central Hamilton Location. (id:56248)

27 Driftwood Trail
Fort Erie, Ontario
Welcome to 27 Driftwood Trail, a meticulously maintained bungalow inside Ridgeway-by-the-Lake, one of Niagara's most sought-after communities, a short stroll from the shores of Lake Erie. Purchased new from the builder in 2011 and thoughtfully upgraded ever since, this is one-floor living done properly. An interlock drive, landscaped perennial beds with in-ground irrigation, and a covered porch set the tone. Inside, site-finished solid hardwood flows through a bright open-concept main level with soaring ceilings over the dining area, a custom layout that seats eight with room to spare. The kitchen features a built-in coffee bar, the main-floor primary sits beside a beautifully updated bath with custom stone vanity and heated floor, and a second bedroom makes an ideal office. Downstairs, nearly 1,000 sq ft of finished space delivers a massive L-shaped rec room, a third bedroom and 3-piece bath off their own hall, a hobby room, and clean workshop storage. The mechanicals impress: newer TempStar furnace, owned on-demand hot water, dual sump with water-powered backup and leak detection, EV-ready double garage with epoxy floor. Out back, unwind by the raised ornamental pond among mature cedar-mulched gardens. Rooftop solar array on the home (details through listing agent). And the residents-only privilege: exclusive optional membership in the Algonquin Club, the community's private 9,000 sq ft clubhouse with outdoor saltwater pool, fitness centre, sauna, library, billiards and a vibrant social calendar. Membership is reserved for Ridgeway-by-the-Lake homes, and many nearby properties, even newer ones, sit outside the community and cannot join. With Crystal Beach, golf, the Friendship Trail and quick border access minutes away, homes of this calibre rarely surface here. Algonquin Club maintenance and membership fee, $1,153/yr for 2026 (id:56248)
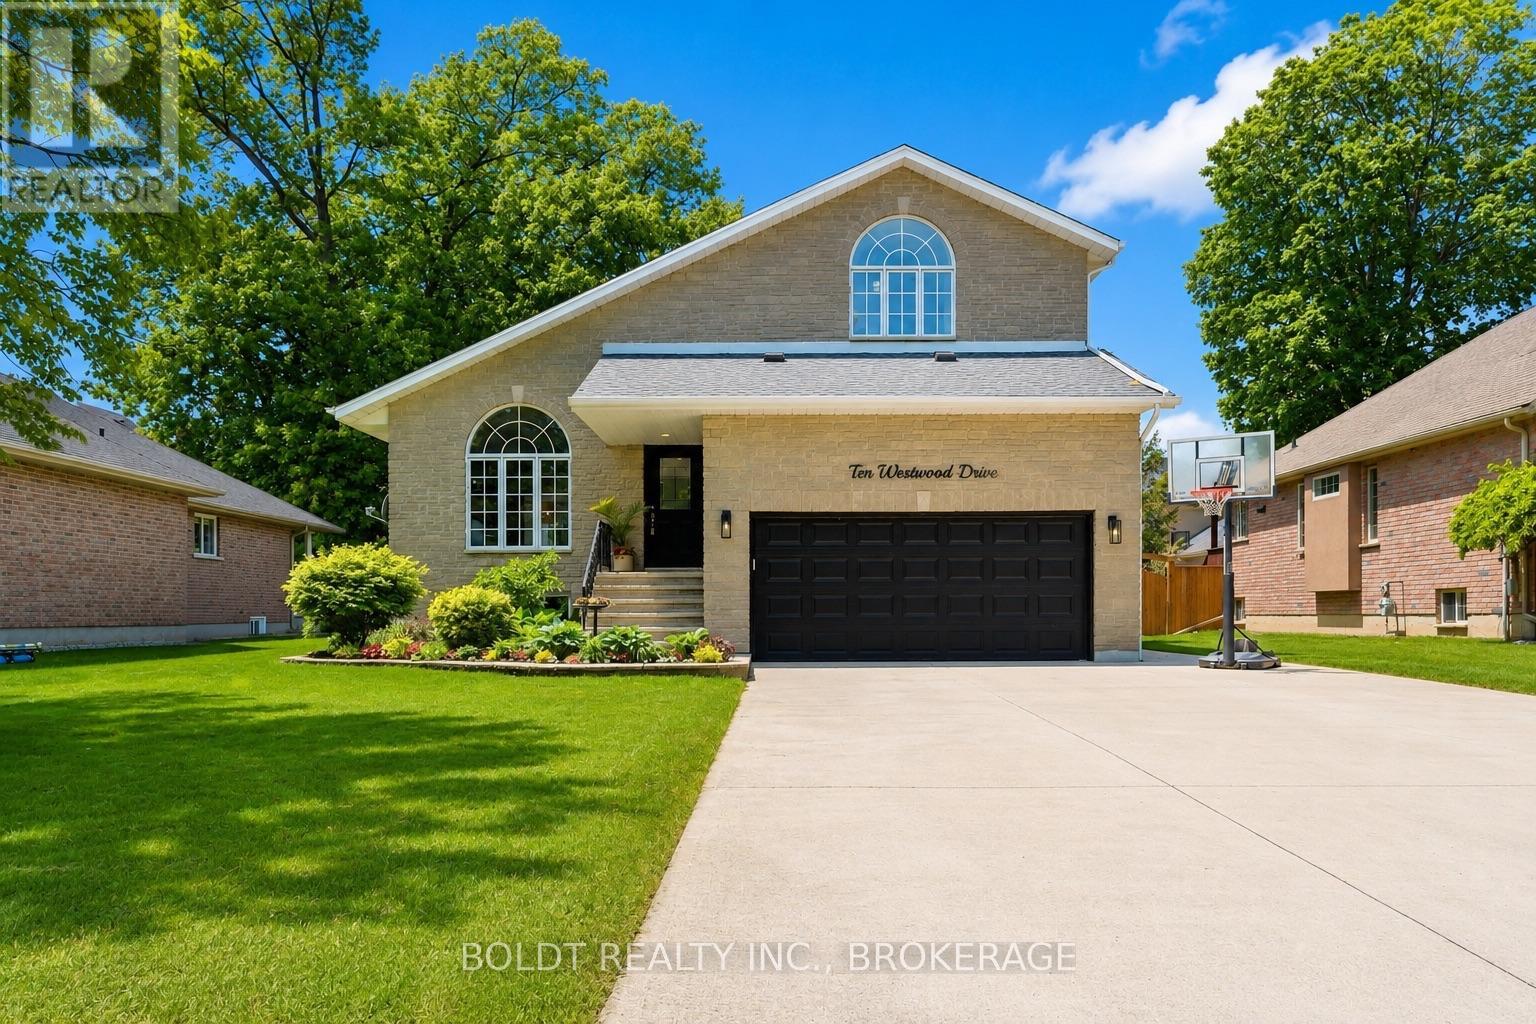
10 Westwood Drive
Port Colborne, Ontario
Welcome to 10 Westwood Drive, located in one of Port Colborne's most desirable neighbourhoods. Surrounded by mature trees, this property offers the perfect blend of space, comfort, and convenience, just minutes from Nickel Beach, Sugarloaf Marina, the Welland Canal, schools, parks, and Port Colborne's vibrant downtown. A large concrete driveway welcomes you to this impressive 3+1 bedroom, 4-bathroom home offering over 2,900 sq. ft. of finished living space. Inside, the Great Room features soaring cathedral ceilings, skylights, palladian windows, and a gas fireplace, creating a bright and inviting atmosphere. The formal dining room offers direct access to the backyard. The spacious kitchen is thoughtfully designed with stainless steel appliances and a large walk-in pantry. Flowing naturally from the kitchen is a spacious family room featuring a cozy wood-burning fireplace and its own patio door leading directly to the deck. A convenient powder room completes the main level. Step outside to an incredible outdoor retreat featuring a deluxe deck with a built-in hot tub, three seating areas and plenty of room to entertain. Upstairs, you'll find three generous bedrooms, including a spacious primary suite and a private ensuite. One secondary bedroom includes a bonus flex space ideal for a study area, reading nook, or play space. Both upper-level bathrooms have been beautifully updated with timeless black-and-white finishes. The fully finished lower level adds incredible versatility with a large recreation area, an additional bedroom, and a 3-piece bathroom, making it ideal for guests, extended family, or multigenerational living or a second primary suite. With all basement windows above grade, the lower level is filled with natural light. Offering exceptional space and an unbeatable location just minutes from the beach, waterfront trails, downtown shops, restaurants, and amenities, 10 Westwood Drive is a place you'll be proud to call home. (id:56248)
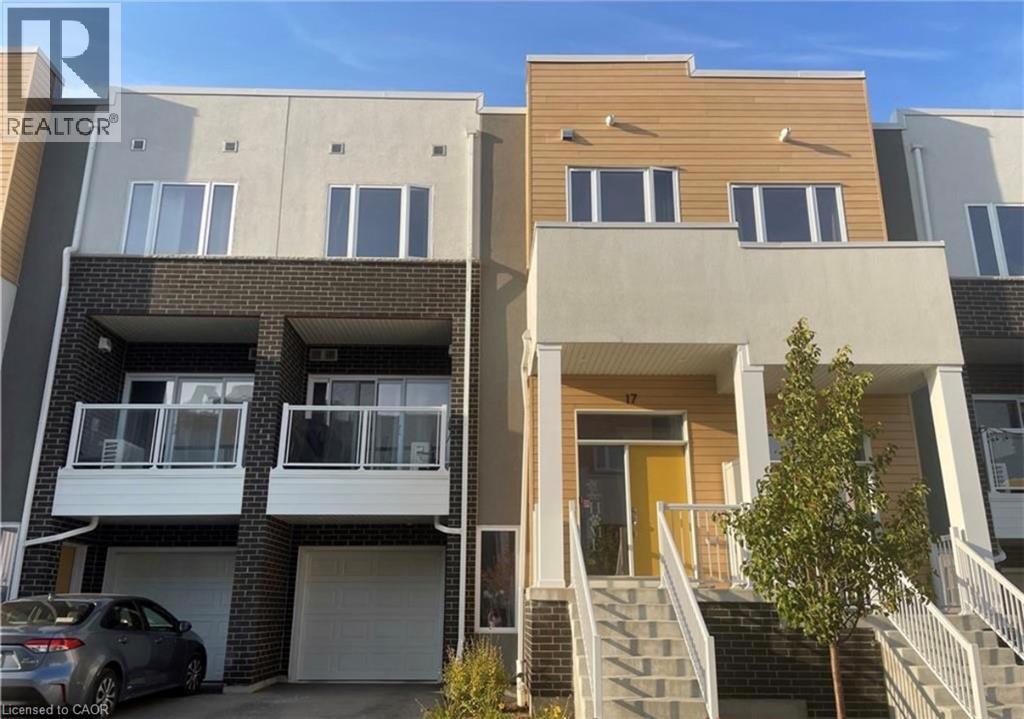
17 Visionary Avenue
Kitchener, Ontario
Welcome to 17 Visionary Ave. This beautiful Condo Townhome is situated in the desirable Huron Park neighborhood. Spacious and bright over 1800 sqft living space, boasts an open concept floor plan with a large living room and dinning area. The upgraded kitchen boasts high-end appliances, granite counters, backsplash. Features include 9’ ft Ceilings, 2nd floor Laundry, a separate entrance into the lower level. Premium location, close to shopping, schools, restaurants, and Huron Natural Centre, minutes to HWY. Perfect for small family and young professionals. Rent include Internet and Bell TV. Tenants pay Utilities and Insurance. Available from Oct 1st. (id:56248)
92 White Water Drive
Port Dover, Ontario
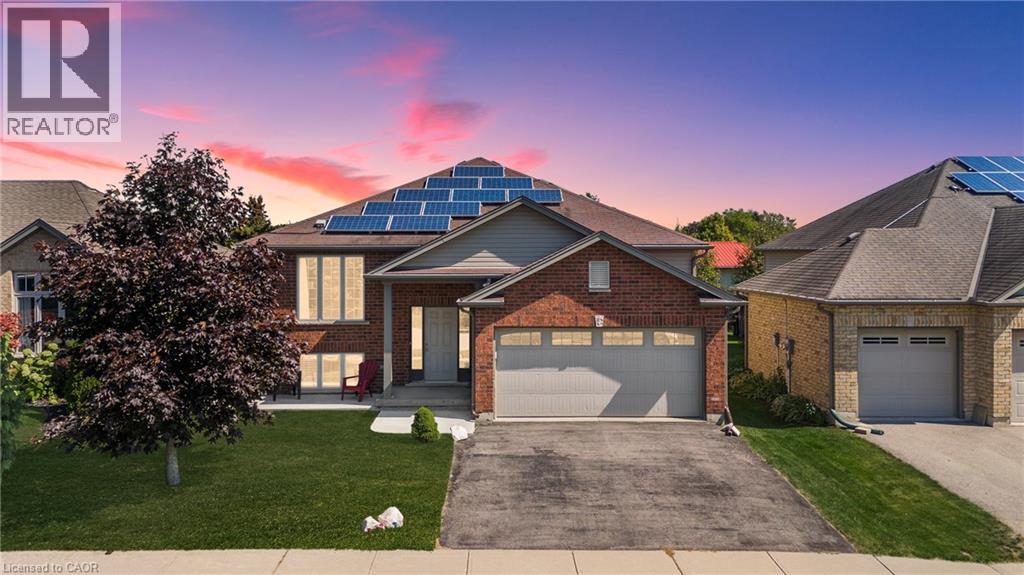
Welcome to this well-maintained 3+1 bedroom brick raised ranch in one of Port Dover’s desirable newer subdivisions. Perfectly suited for a growing family, this home offers a functional layout, modern updates, and plenty of space inside and out. Step into the open-concept main floor featuring a bright kitchen, dining, and living area with hardwood and ceramic flooring throughout. The primary bedroom includes ensuite privilege, while the fully finished lower level adds a spacious family room, additional bedroom, and full bath — ideal for guests or a teenager’s retreat. Outside, enjoy a partially fenced yard with hot tub, a two-car attached garage, and a paved driveway. The front yard is designed for low maintenance, leaving more time to relax and enjoy. A standout feature of this property is the solar panel contract, generating approximately $4,000 annually — providing both income and energy efficiency. With its thoughtful upgrades, family-friendly design, and prime location, this home is a must-see in Port Dover. Some photos have been virtually staged. (id:56248)
1889 Upper Wentworth Street Unit# 47
Hamilton, Ontario
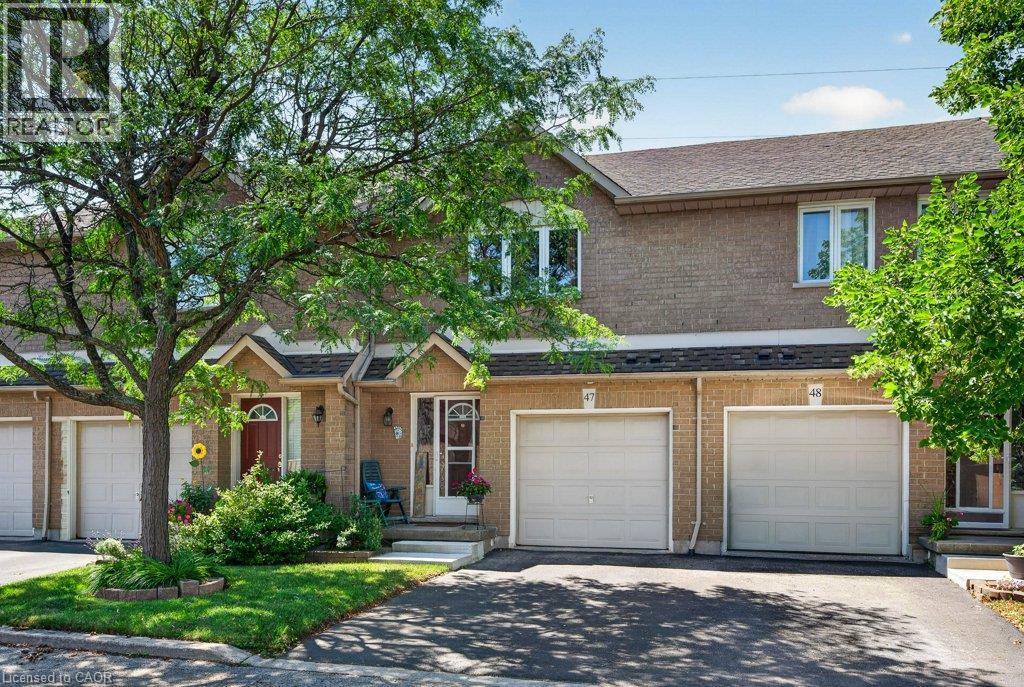
Welcome to this fabulous one-owner, 2-storey townhouse, proudly offered for sale by its original owner and lovingly maintained throughout! Move-in ready and presents as the perfect blend of comfort, style, and low-maintenance living. This exceptional home is ideally situated in the highly sought-after Allison neighbourhood on Hamilton Mountain, just south of Rymal Road. Featuring 3 spacious bedrooms and 2.5 bathrooms! The primary bedroom showcases a large, sun-filled window, a half-vaulted ceiling, and a beautifully appointed ensuite with an oversized glass shower. The bright main level offers a welcoming foyer with inside entry from the attached garage, a combination living and dining area, and a spacious kitchen complete with timeless oak cabinetry, a centre island with additional counter space and drawers, plus abundant storage. Garden door leads to an incredible private backyard featuring a patio, gas BBQ hookup, no rear neighbours, tranquil open green space, and breathtaking sunset views. The fully finished lower level offers a warm and inviting recreation room with a cozy gas fireplace, along with flexible space for a home office, gym, or children's play area. You will also find a sizable laundry room and convenient cold storage. Reasonable condo fees and ample visitor parking add to the appeal of this home. Ideally located close to schools, parks, recreation/community centre, shopping, restaurants, CF Lime Ridge, and everyday amenities, with quick access to the Lincoln M. Alexander Parkway and Red Hill Valley Parkway. A rare opportunity to own a beautifully cared-for home in one of Hamilton Mountain's most desirable communities. Don't miss your chance, book your private showing today! (id:56248)
3045 New Street Unit# 61
Burlington, Ontario
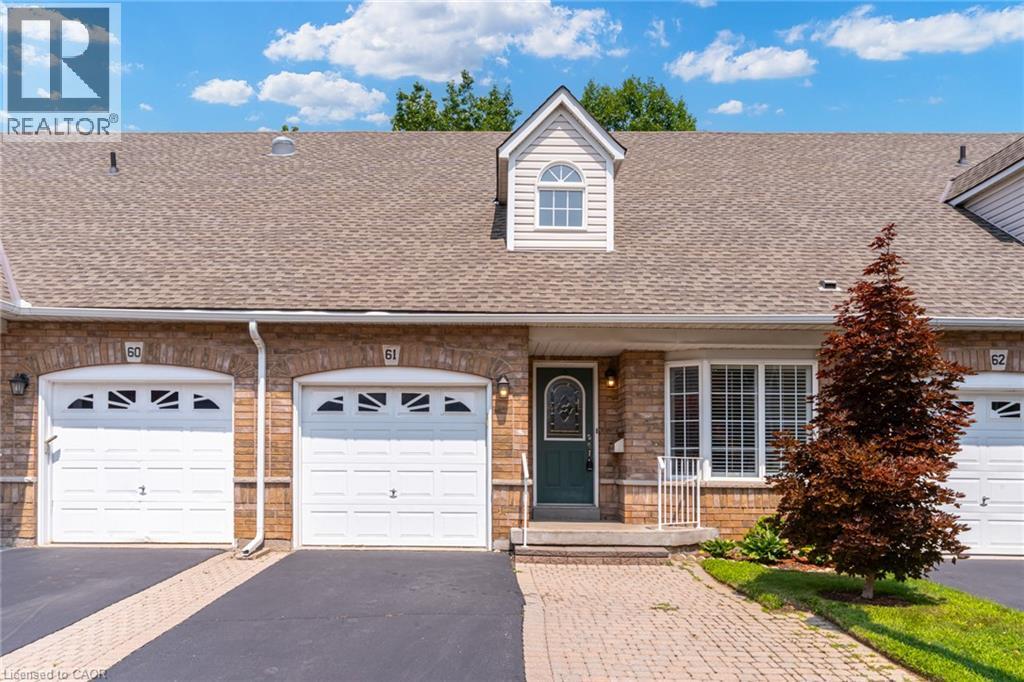
Main-floor living without giving up the space you still want. Set within Burlington’s established and well-maintained Barrington Square community, this spacious three-bedroom bungaloft is finished on all levels, an offers a private outdoor setting and the added advantage of low condominium fees. Soaring vaulted ceilings create an immediate sense of openness, bringing light, volume and character to the main floor. The open concept living and dining room features hardwood flooring, generous proportions and plenty of flexibility to arrange the space around the way you live. Sliding doors lead to a private patio and peaceful outdoor setting. The oversized eat-in kitchen provides abundant room for cooking, gathering and everyday meals, with ceramic tile flooring and a large window overlooking the front garden. A main-floor primary bedroom with hardwood flooring adds the convenience so many buyers are looking for. Upstairs, two large bedrooms provide comfortable space for family or guests, with hardwood continuing throughout the second level. A separate loft den with built-in cabinetry gives you a dedicated place to work, read, create or simply unwind. The finished lower level expands the possibilities with a large recreation room, bathroom and two additional rooms. One offers valuable bonus space, while the other includes a sink and cabinetry—perfect for crafts, hobbies or a practical workspace. Easy-care ceramic tile runs throughout the level. Furnace replaced in 2018, central air in 2022 and roof shingles in 2010. Shopping, services, transit, the library, seniors’ centre, parks and recreation facilities are all nearby, with many everyday amenities close enough to enjoy by foot. A home with room for the way you live now—and the flexibility to adapt to whatever comes next. (id:56248)
303 King Street N Unit# 4
Waterloo, Ontario
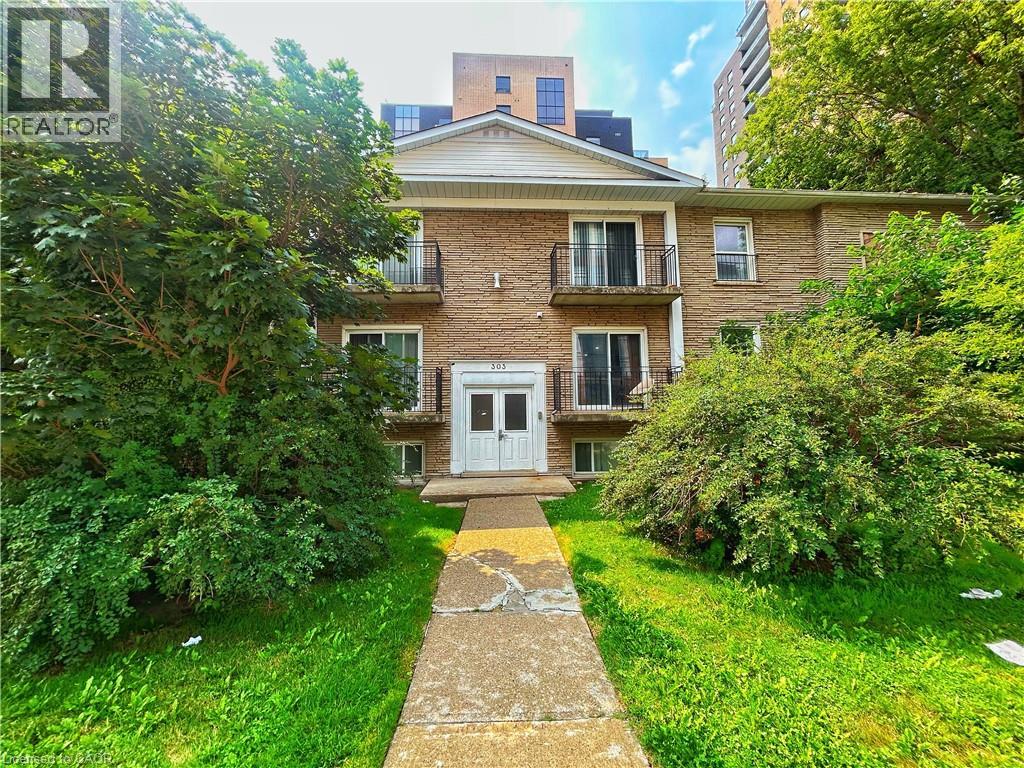
With utilities included for effortless living, this exceptional student accommodation is situated in a prime Waterloo location, just moments from the University of Waterloo, Wilfrid Laurier University, and Conestoga College. The move-in ready, fully furnished property ensures ultimate convenience, equipped with a bed, dedicated study desk, and personal Smart TV in every bedroom. Step outside to explore dynamic dining options, local retail shops, and essential everyday amenities nearby. Designed to seamlessly blend academic focus with modern urban living, this residence offers the ideal environment for a smooth and rewarding semester. (id:56248)
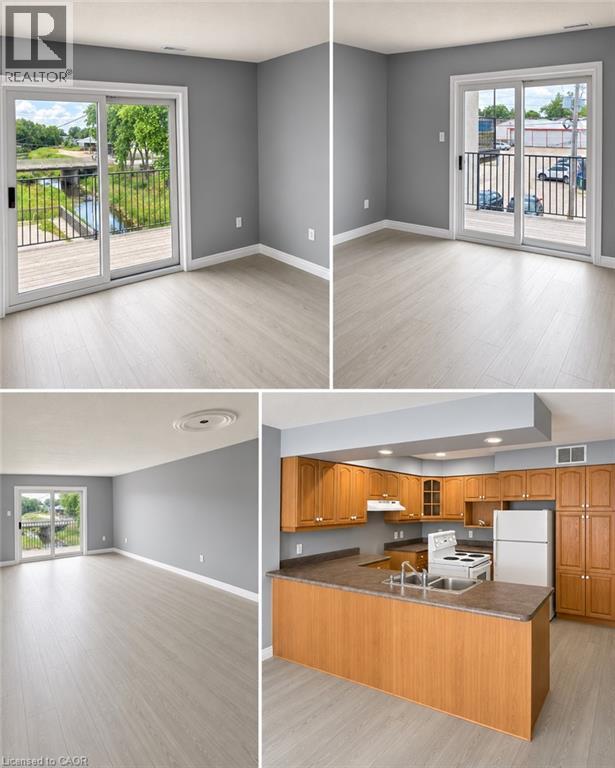
148 W Main Street Unit# 1
Listowel, Ontario
Spacious second-floor apartment offering approximately 1,800 sq. ft. of well-maintained living space. Features 2 generously sized bedrooms, 1 full bathroom, and a bright, functional layout. Conveniently located close to local amenities, shopping, schools, and public transit. Available August 1. Rent is $1,950/month plus all utilities. Seeking a quiet, respectful tenant who will take pride in the property. Absolutely no pets. Rental application, credit check, proof of income, employment verification, and references required. (id:56248)
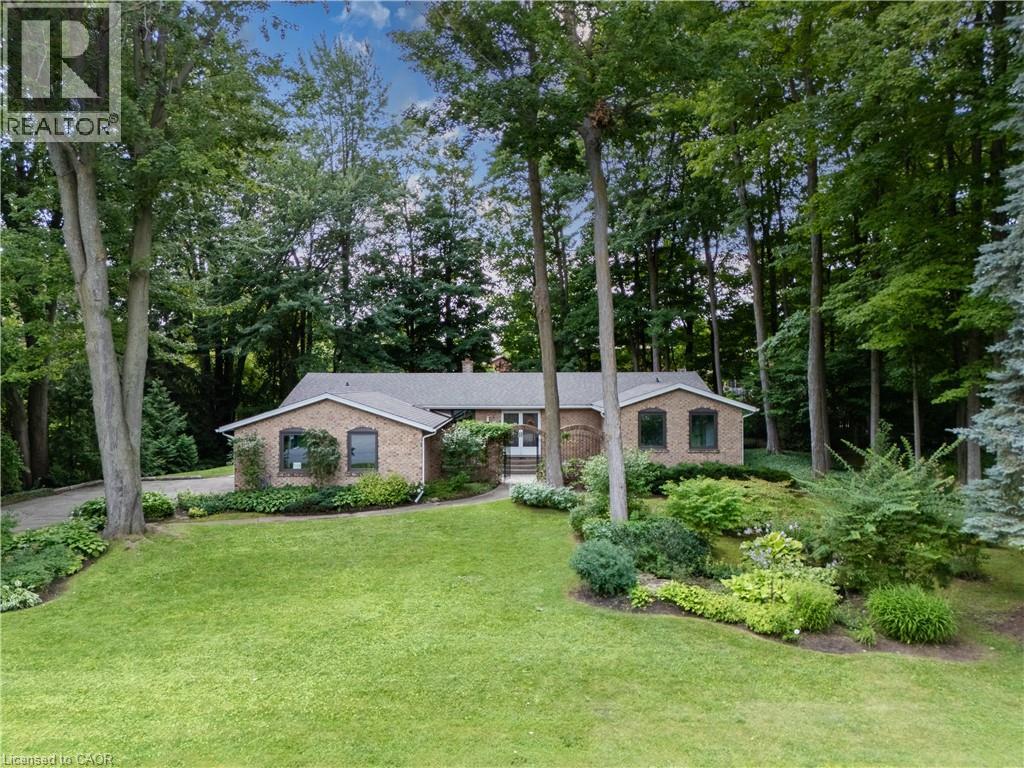
519 Oxbow Road
Waterloo, Ontario
Welcome to 519 Oxbow Road, a rare opportunity to own a beautifully maintained custom bungalow in Waterloo's prestigious Colonial Acres community. Tucked away on a quiet cul-de-sac with minimal traffic, this exceptional property sits on an oversized lot with a significantly larger setback than most homes in Waterloo (50' Approximately) , creating an unmatched sense of privacy, space, and curb appeal. Offering approximately 2,200 sq. ft. of above-grade living space, this thoughtfully designed home features an expanded primary bedroom, three bathrooms, spacious principal rooms, and an attached double garage. Large windows fill the home with natural light, while the functional layout provides comfortable living and effortless entertaining. Step outside to your private backyard retreat featuring an in-ground pool, perfect for relaxing or hosting family and friends all summer long. Pride of ownership is evident throughout, with numerous important updates including 200 Amp electrical service, windows (2018), roof and chimney (2016), pool liner (2022), pool heater (2022), and a septic tank replaced in 2005, professionally pumped with a new lid installed in July 2025. Ideally located just minutes from top-rated schools, parks, scenic trails, golf courses, shopping, universities, and major commuter routes, this home offers the perfect balance of peaceful suburban living and everyday convenience. Properties offering this combination of lot size, privacy, location, and long-term care rarely become available in Colonial Acres. Don't miss your opportunity to make this exceptional property your next home. (id:56248)
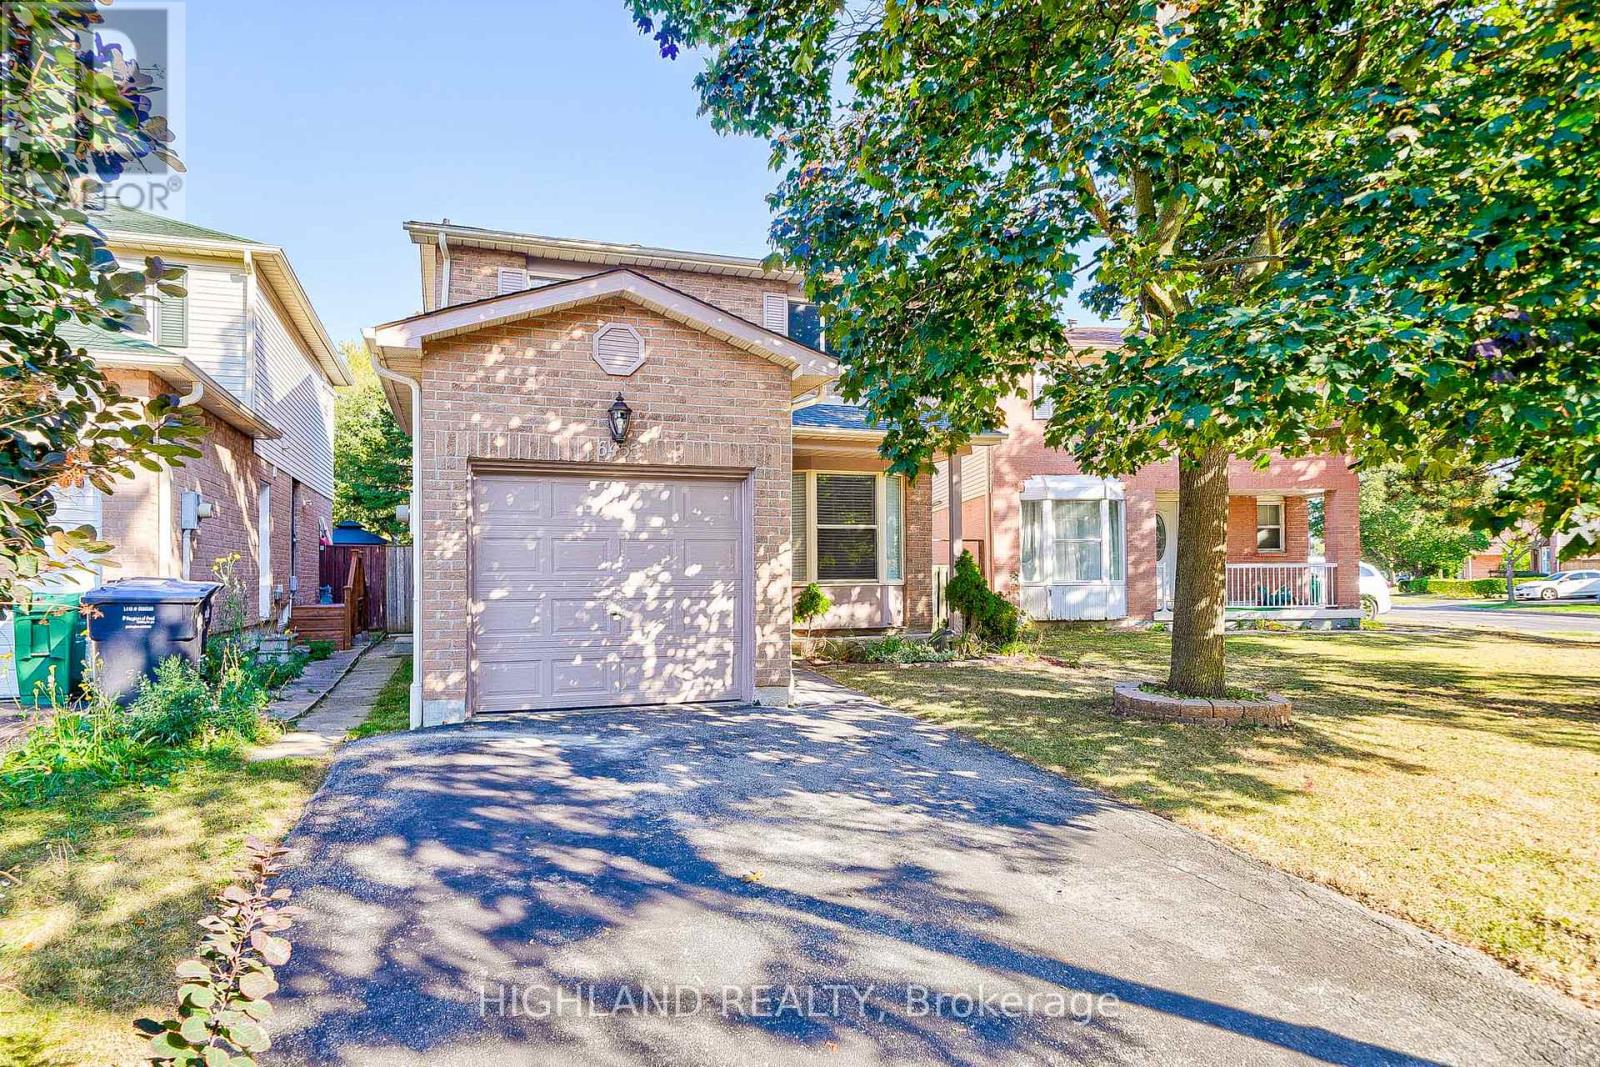
6455 Tisler Crescent
Mississauga, Ontario
Don't Miss This Incredible Opportunity To Own This Newly Updated 2 Storey Detached Home! This 3 Bedrms Home Boasts Over 1800 Sqft Of Total Living Space W/Sun Filled O/C Living, Dining Rm With W/O Backyard & Bright Cozy Kitchen. Upstairs Fts 3 Spacious Bedrms & 4Pc Bath & Bsmt W/Large Rec Rm With Wet Bar / Servery & Den. Amazing Location With Large Park Network With 2 Lakes, Walking / Biking Paths, Multiple Community Centers W/Pools & Libraries , 3 Local Go Train/Bus, Hospitals, Universities/Colleges & Easy Access To Airport. Walking Distance To Top Rated Schools, Malls & Transit Terminal. Updated New Garage Door Opener. (id:56248)
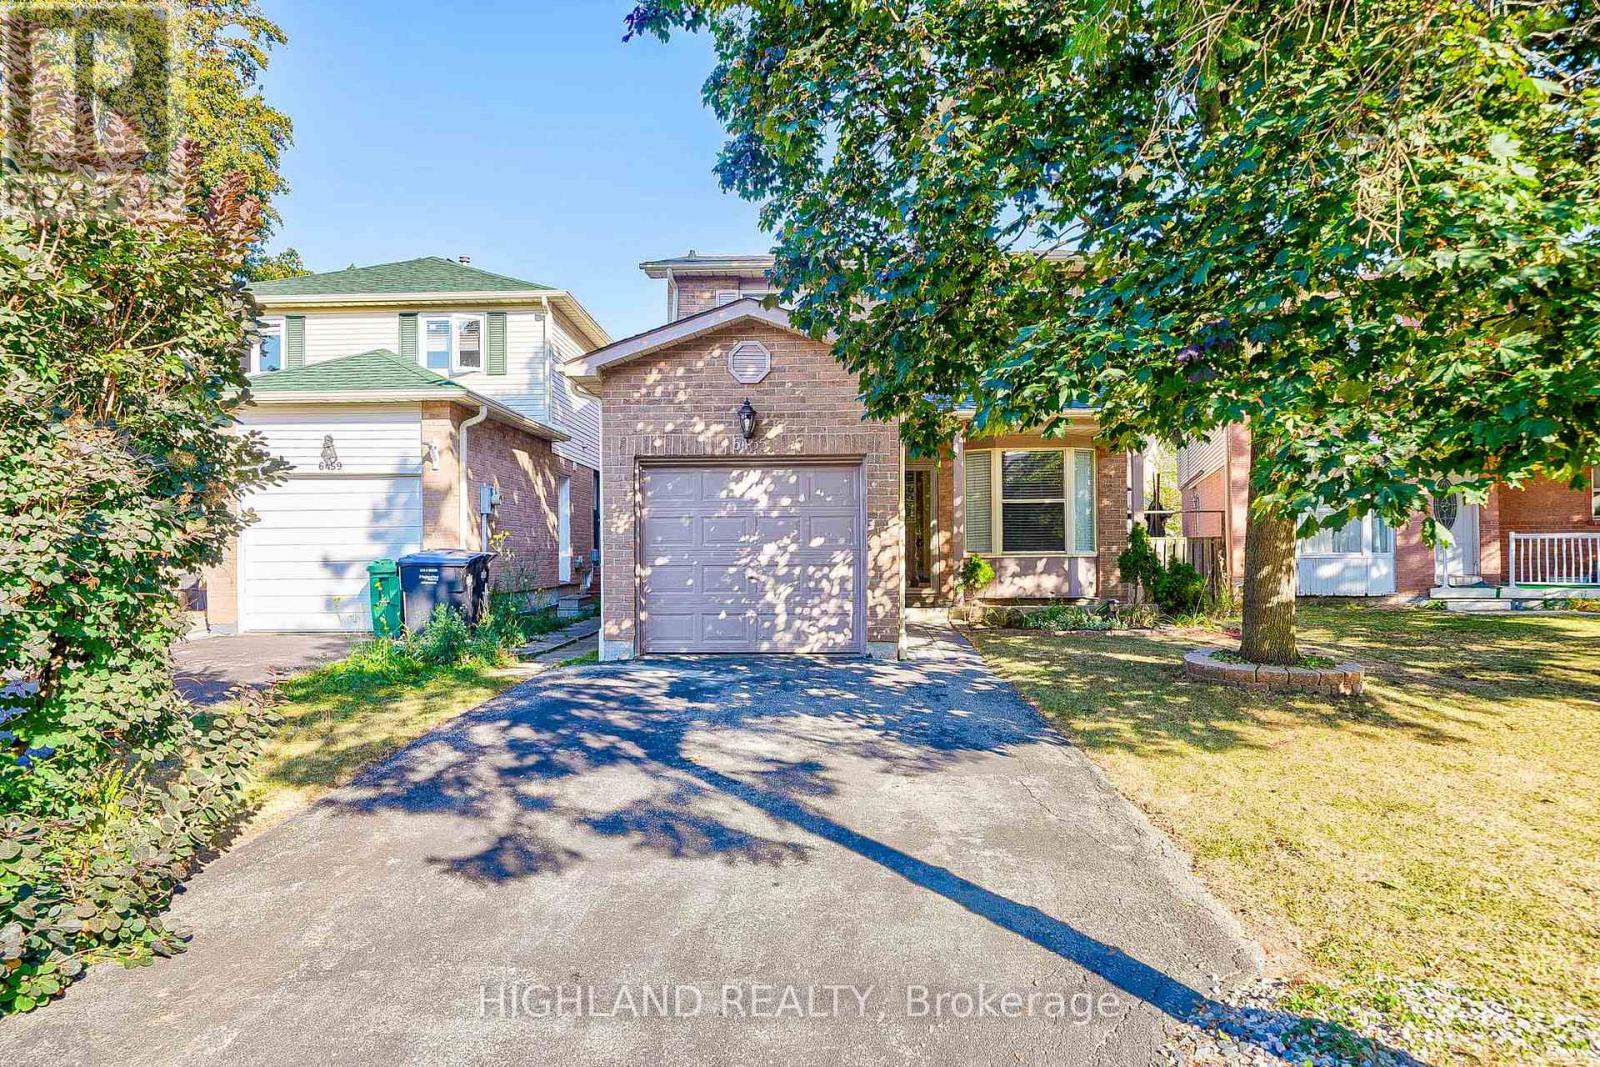
6455 Tisler Crescent
Mississauga, Ontario
Don't Miss This Incredible Opportunity To Lease This 2 Storey Detached Home! This Updated Home Boasts Over 1800 Sqft Of Total Living Space W/Sun Filled O/C Living, Dining Rm With W/O Backyard & Bright Cozy Kitchen. Upstairs Fts 3 Spacious Bedrms & 4Pc Bath & Bsmt W/Large Rec Rm With Wet Bar/Servery & Den. Amazing Location With Large Park Network With 2 Lakes, Walking/Biking Paths, Multiple Community Centers W/Pools &Libraries , 3 Local Go Train/Bus, Hospitals, Universities/Colleges&Easy Access To Airport. Walking Distance To Schools, Malls & Transit Terminal. Updated New Garage Door Opener. (id:56248)
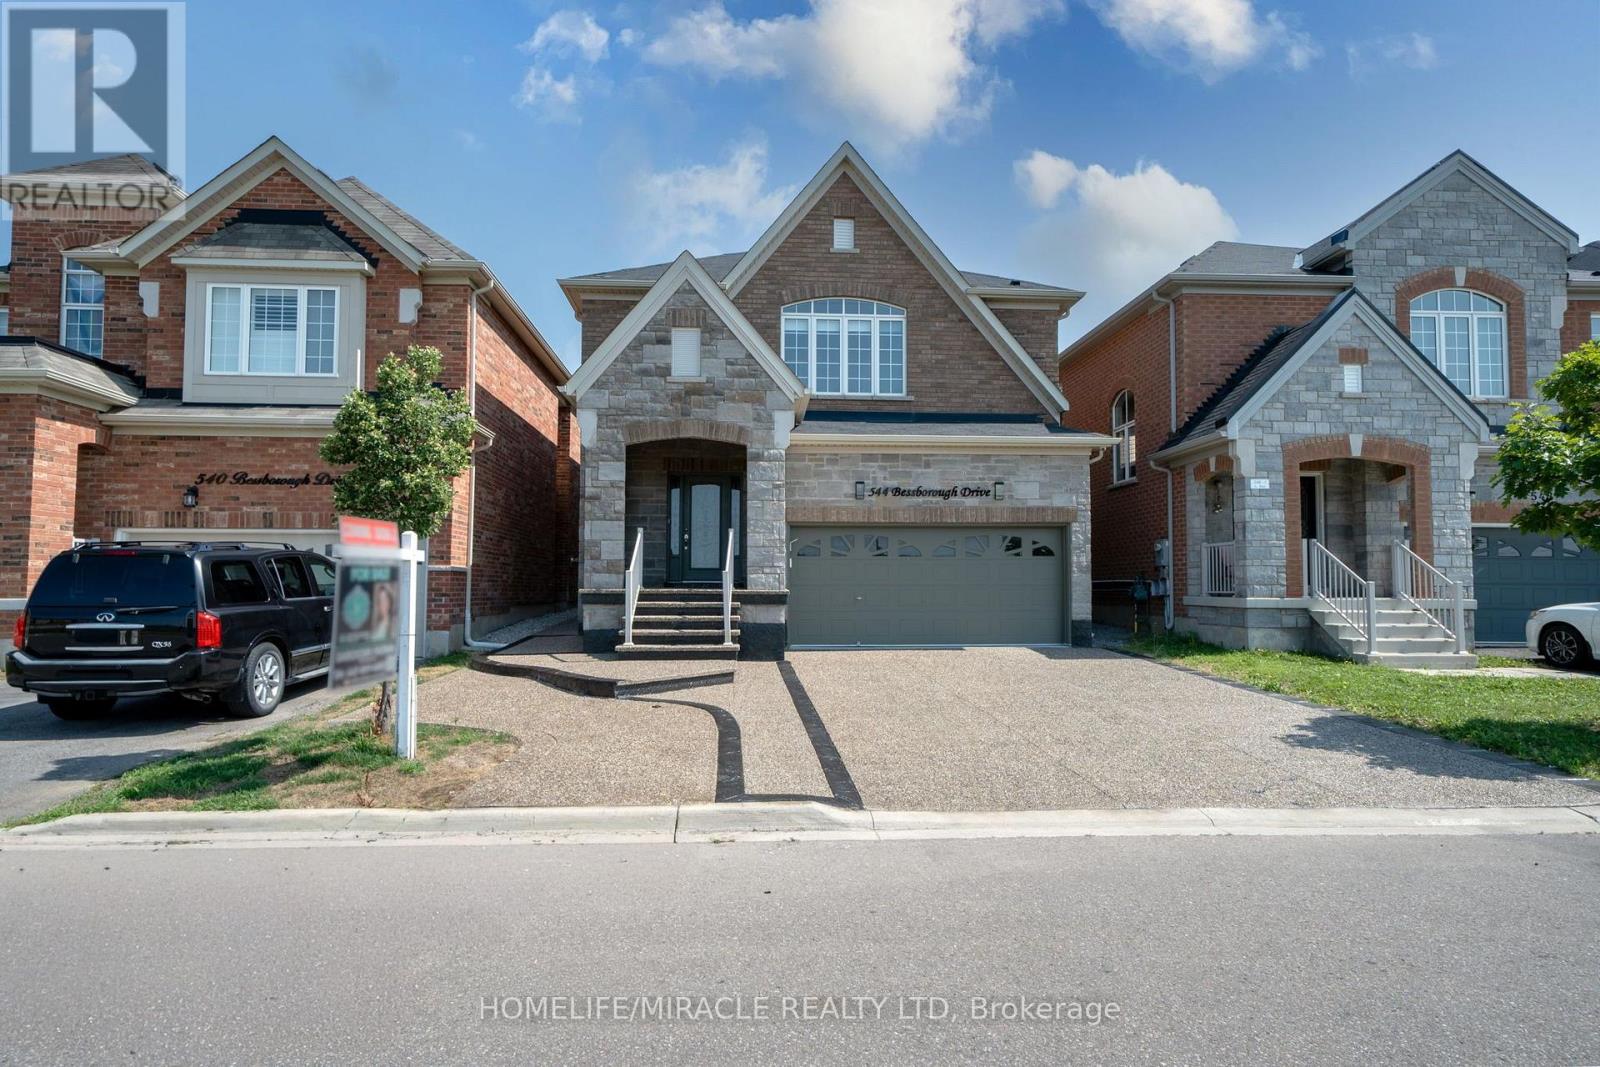
544 Bessborough Drive
Milton, Ontario
Exceptional detached home featuring 4+2 bedrooms and 6 bathrooms, with more 3400 sqft living space. This beautifully maintained home features hardwood flooring throughout, fresh paint, 3 full kitchens, 2 laundry areas, 200-AMP electrical service, EV charging, central vacuum, a backyard storage room, exposed aggregate driveway, and parking for up to 7 vehicles. A standout feature is the legal 2-bedroom basement apartment with 2 bathrooms, 2 kitchens, a separate side entrance, and private laundry, generating approximately $3,000/month in rental income-ideal for investors, extended families, or mortgage assistance. Perfectly located directly across from the Mattamy National Cycling Centre and just minutes from the upcoming Wilfrid Laurier University and Conestoga College Milton campuses, offering outstanding long-term growth potential. A rare opportunity combining luxury, space, income, and location. (id:56248)
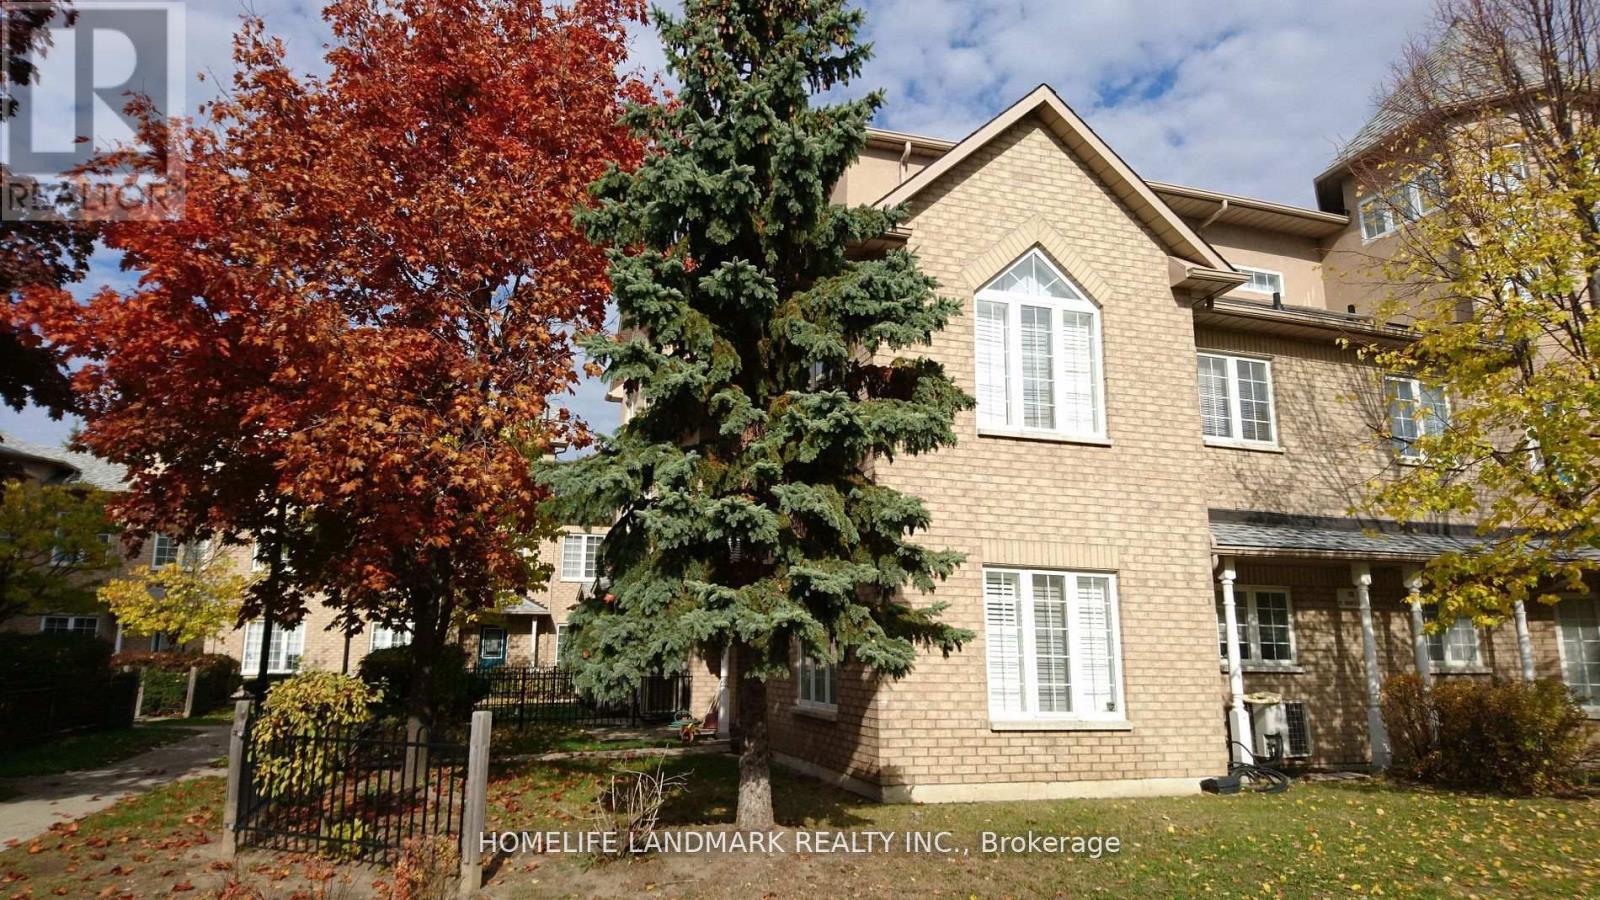
13a - 18 St. Moritz Way
Markham, Ontario
Large End Unit, Bright & Spacious & Quietness, 9' Ceiling In Main Floor, Great Layout. Large Master Bedroom, Big Walk-In Closet, Steps To Very Top-Ranked Unionville High School And Coledale Public School, Civic Center, Theater, Close To Shopping, Restaurants. 2 Parking & 1 Locker. Walk Out To Underground Side By Side Parking. (id:56248)
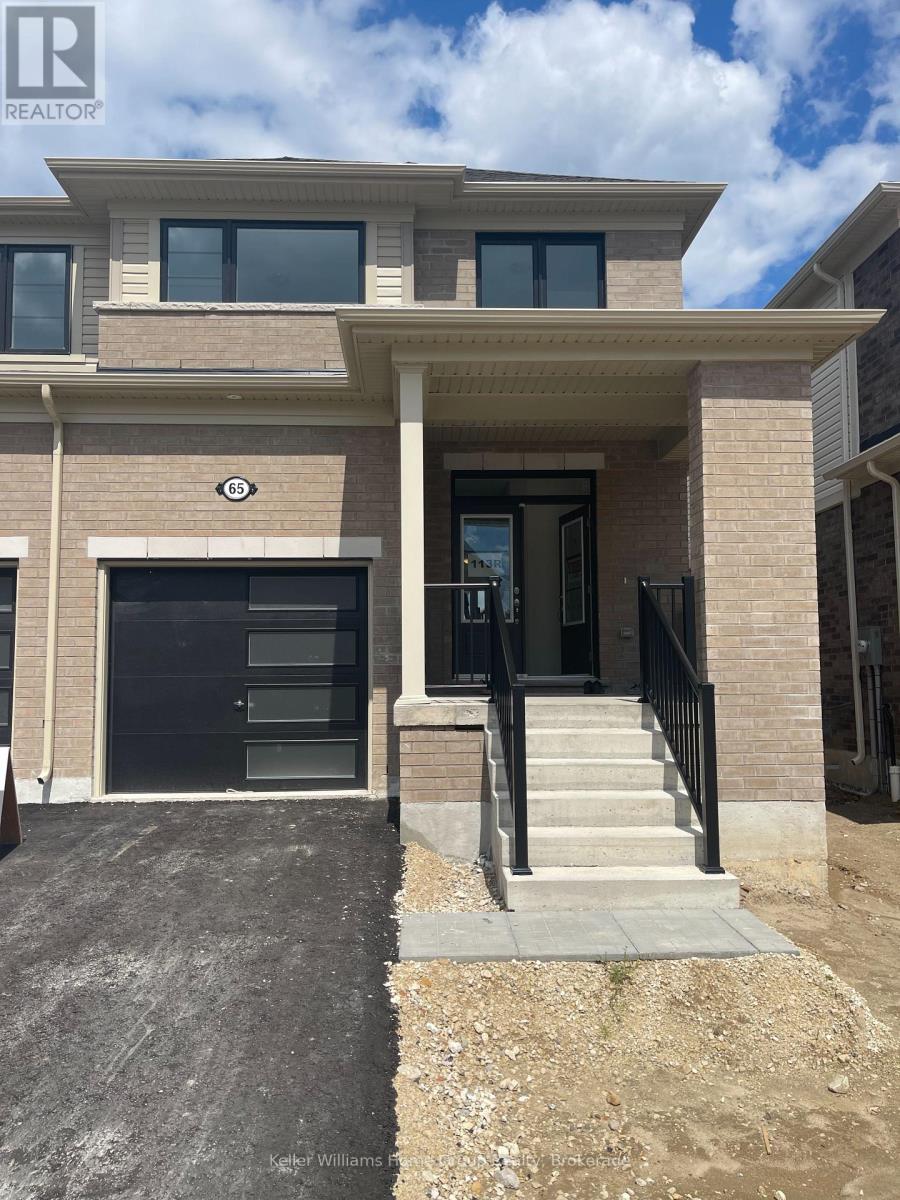
65 Gauley Drive
Centre Wellington, Ontario
Available for September 1st, this beautifully kept 2-year-old semi-detached home in the award-winning Storybrook community offers three bedrooms and three bathrooms across a bright, open-concept main floor with high ceilings and large windows. The kitchen flows into a welcoming great room with a cozy gas fireplace, ideal for relaxing or entertaining. Upstairs are three generous bedrooms, 2 full baths, and a convenient laundry room. An attached single-car garage and an unfinished lower level offer plenty of storage. Close to a brand new elementary school, parks, shopping, restaurants, and the Cataract Trail, and just a short walk to historic downtown Fergus, it's a perfect fit for families, professionals, or empty nesters. (id:56248)
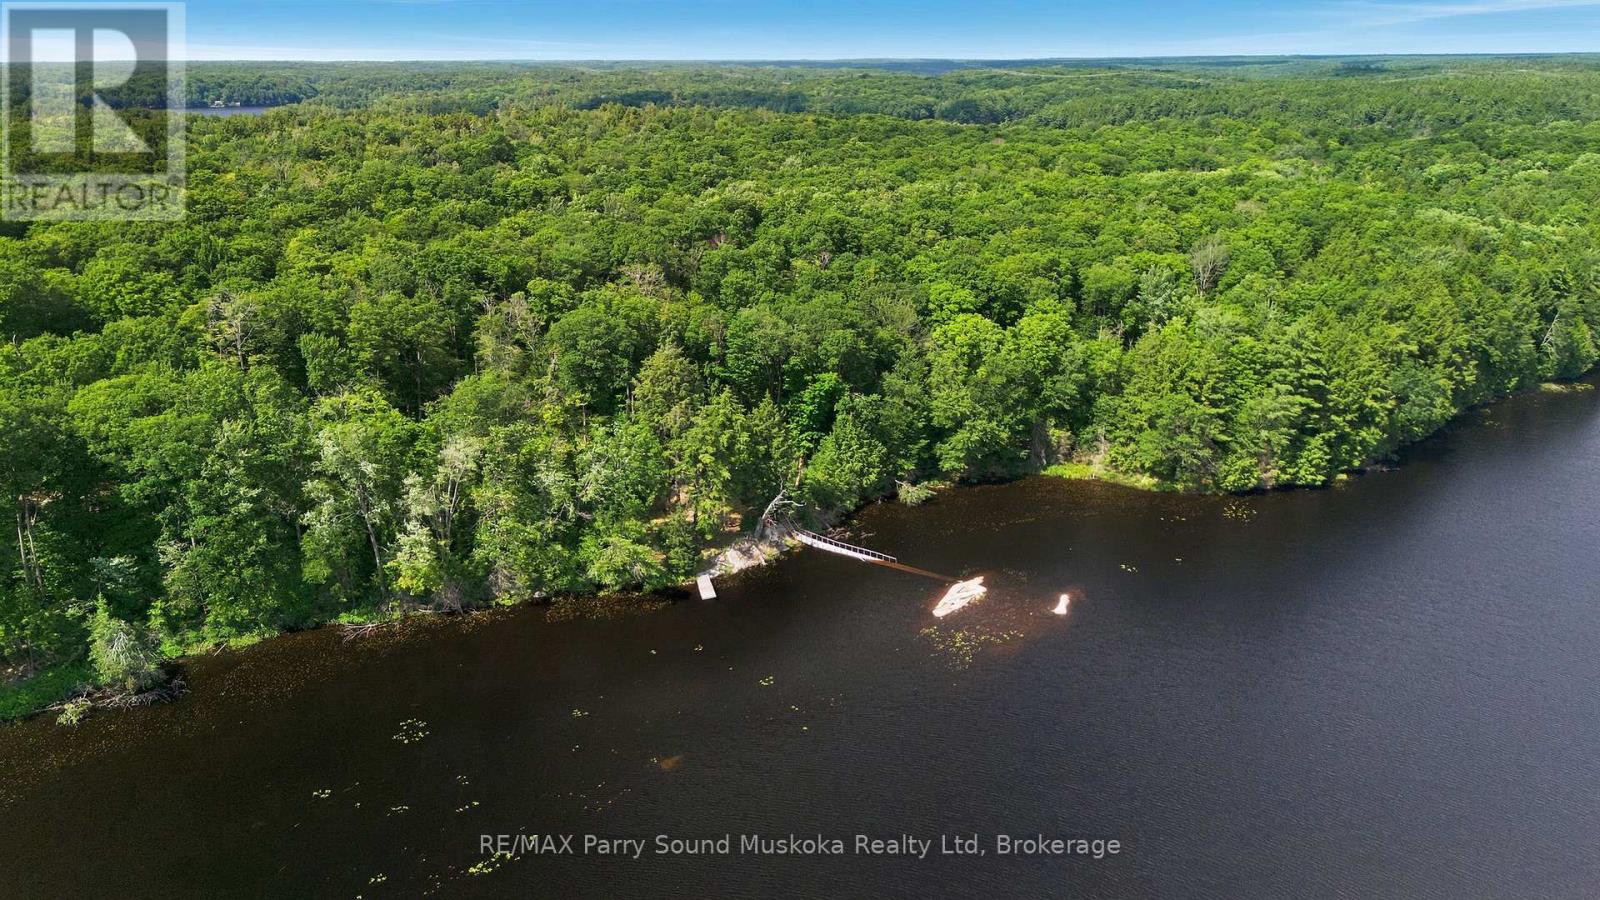
24 South Crane Lake Road
The Archipelago, Ontario
Rare opportunity to own an exceptional waterfront property on beautiful McQuillan Lake in The Archipelago,District of Parry Sound. Offering 4.4 acres of privacy,418 ft of shoreline & abutting Crown land, this off-grid property features an approximate 500 sq ft cabin, level land, gentle access to the waterfront & an incredible natural setting to enjoy cottage country at its finest.With only 4 cottages on the entire lake & most of the shoreline protected as Crown land, you'll enjoy an extraordinary level of privacy in an unspoiled wilderness setting. A bridge to the small island is included in as-is condition. A cleared area provides an excellent location to build a beautiful cottage.The calm waters are ideal for kayaking, canoeing, paddle-boarding, swimming & exceptional fishing. At the north end of the lake, a short portage beside a picturesque waterfall leads into Crane Lake, arriving in Patterson Bay where you'll find popular jumping rocks & easy access to the river into Blackstone Lake, creating endless opportunities to explore miles of scenic waterways.Towering trees,Canadian Shield rock outcroppings & spectacular waterfront views create a remarkable setting. Create your own trails, create lasting memories & enjoy outdoor recreation for all ages including hiking, cross-country skiing, ATVing & snowmobiling.Conveniently located within driving distance of Mactier for groceries, restaurants, fuel & everyday essentials, you'll enjoy the perfect balance of privacy & convenience. A perfect property to create a perfetc story for you and your family (id:56248)

106 Kapikog South Road
The Archipelago, Ontario
Turn-key! Rare opportunity on beautiful Kapikog Lake, where drive-to waterfront properties are seldom available for sale.Owned & lovingly cared for by the same family for 39 years,this charming 3-bedroom,1-bath cottage is perfectly positioned on solid Canadian Shield,built right into the landscape at the water's edge.Expansive picture windows fill the living room w/stunning lake views w/ plenty of natural light.Vaulted ceilings,custom kitchen features galvanized steel countertops, the primary bedroom includes a clawfoot tub.A screened-in living area lets you relax while listening to nature,& the large waterside deck offers both sun & shade throughout the day. Extra space for guests w/ bunkie & trailer (optional).Enjoy owned shoreline allowance, deep water docking approximately 10 ft at the end of the dock, built on rock cribs & large enough to accommodate 3 boats A floating swim raft completes the waterfront. Kapikog Lake is a full-service lake ideal for fishing, boating,paddling, skiing, tubing & swimming. You'll enjoy peaceful boating w/no large high-powered boats. Families will love the children's playhouse.A large detached garage & covered side storage provide plenty of room for boats,ATVs, snowmobiles & cottage equipment.The level parking area accommodates 5-6 vehicles. Recent updates include underground hydro,100-amp breaker panel, garage, newer asphalt shingles, metal roof over the sunroom,new owned hot water tank & electric baseboard heating.Turn-key & ready to enjoy, this offering includes almost all furnishings, a 14-ft aluminum boat w/9.9 Johnson motor, a 15-ft runabout w/55 hp Johnson motor & a 12-ft kayak. Surrounded by Crown land.Located minutes to Mactier for groceries,restaurants & the market,w/easy access to Hwy 400 & Parry Sound offering a hospital,shopping,events, community centre, marina & more.Just pack your bags & start enjoying everything cottage life has to offer this summer.Click the media arrow below for more info! (id:56248)
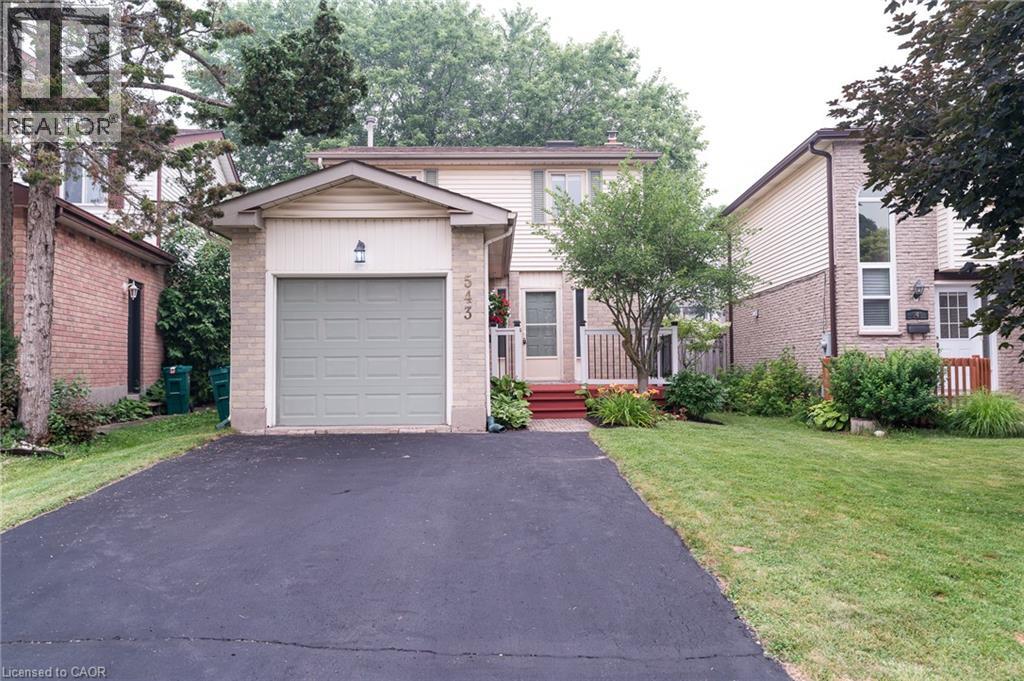
543 Drummerhill Crescent
Waterloo, Ontario
Great Location! Welcome to this beautiful detached home in the highly sought-after Westvale neighbourhood. Situated on a quiet, family-friendly crescent, this carpet-free home is conveniently located near top-rated schools, shopping, parks, trails, transit, and just minutes from Uptown Waterloo, the University of Waterloo, Costco, Walmart, medical centres, restaurants, and highway access. This well-maintained single-family home features 3 bedrooms, 2 bathrooms, a single-car garage, parking for three vehicles, and a finished recreation room. The bright main floor offers hardwood flooring, a 2-piece powder room, direct garage access, and sliding doors leading to a fully fenced backyard with a spacious deck—perfect for family gatherings and outdoor entertaining. Upstairs, you'll find three generous bedrooms and a beautifully renovated bathroom. The basement is nearly complete, featuring a finished rec room and a framed 3-piece bathroom rough-in, offering excellent potential for additional living space. Move-in ready and located in one of Waterloo's most desirable family communities, this is a fantastic opportunity you won't want to miss! (id:56248)
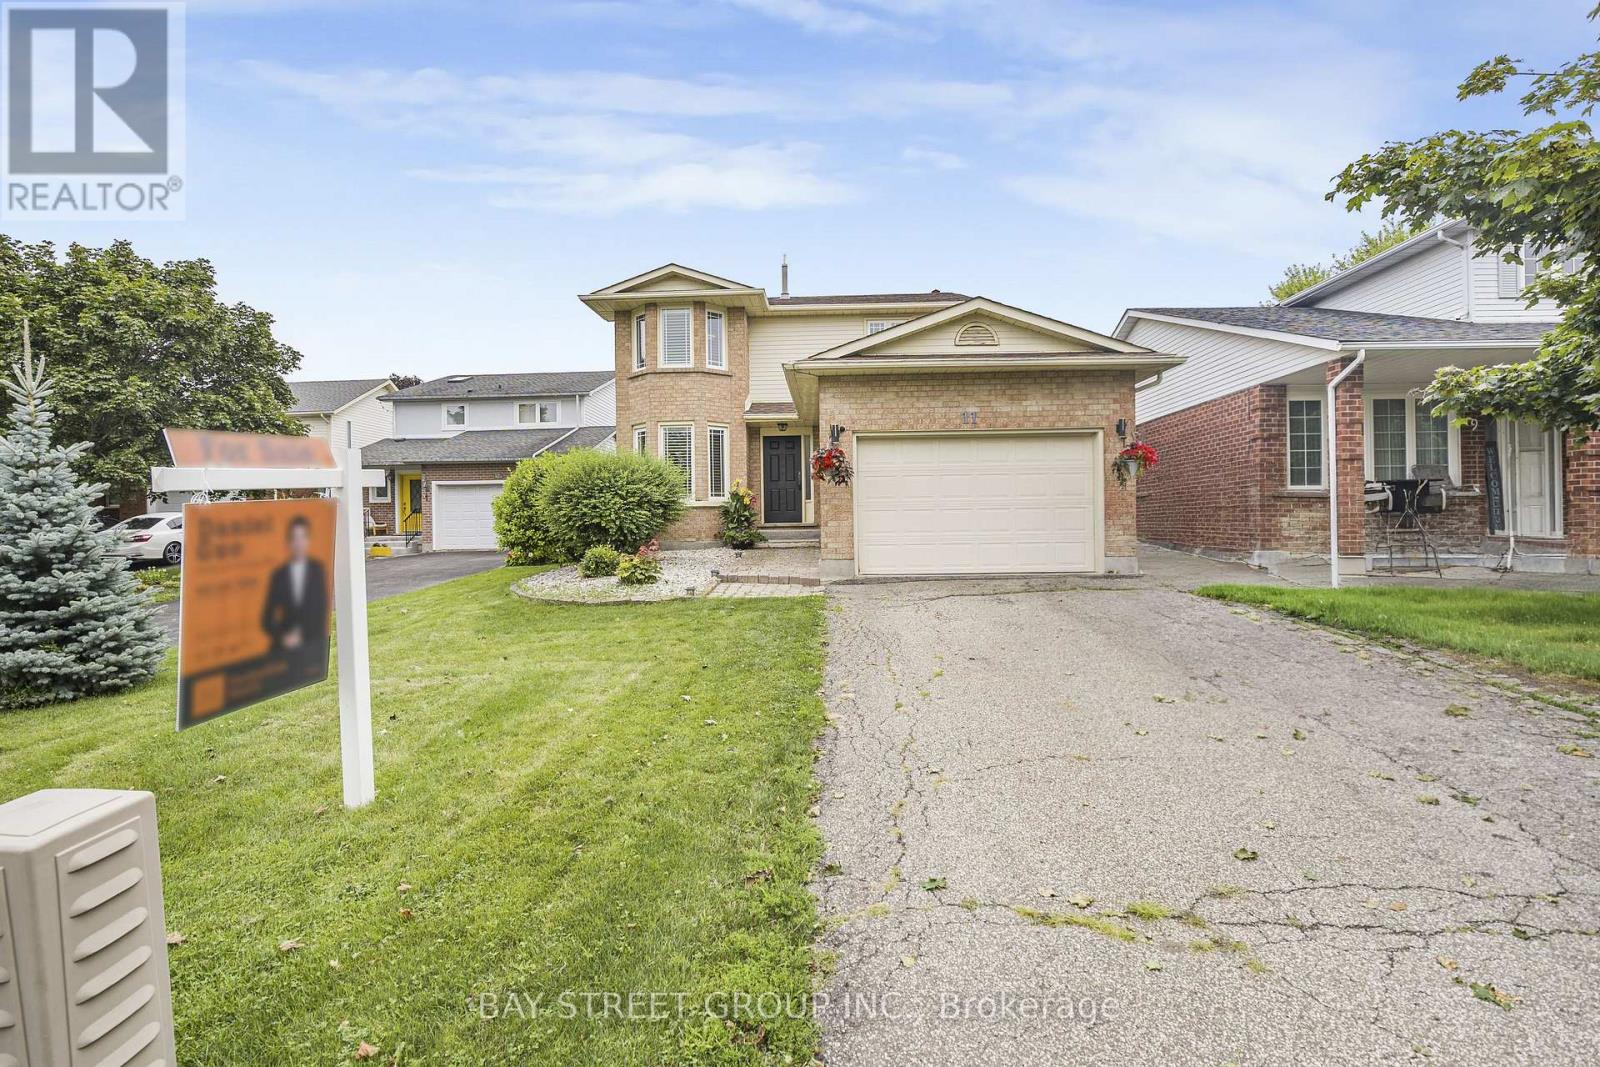
11 Coleman Court
Thorold, Ontario
Welcome to 11 Coleman Court, an exceptional custom two-storey home set in a prestigious Niagara Escarpment setting. Tucked away on a quiet, upscale cul-de-sac, this beautifully updated 3-bedroom, 3-bathroom residence offers a rare combination of refined comfort, privacy, and convenience. Thoughtfully renovated in 2023, the home features a stylish eat-in kitchen with granite countertops and stainless steel appliances, hardwood floors, updated windows, furnace and A/C, a cozy fireplace, and convenient main-floor laundry. A second full 4-piece bathroom on the lower level adds exceptional flexibility for family living and guests. Step outside and enjoy the peaceful surroundings from the impressive two-level deck, perfect for morning coffee, summer entertaining, or relaxing with family and friends. Additional updates include California shutters and window coverings, shingles (2019), and fencing (2022). Ideally located close to Brock University, parks, schools, shopping, amenities, and major highway access, this home offers an outstanding lifestyle in one of the area's most desirable settings. A rare opportunity to enjoy move-in-ready living surrounded by the natural beauty of the Niagara Escarpment. (id:56248)
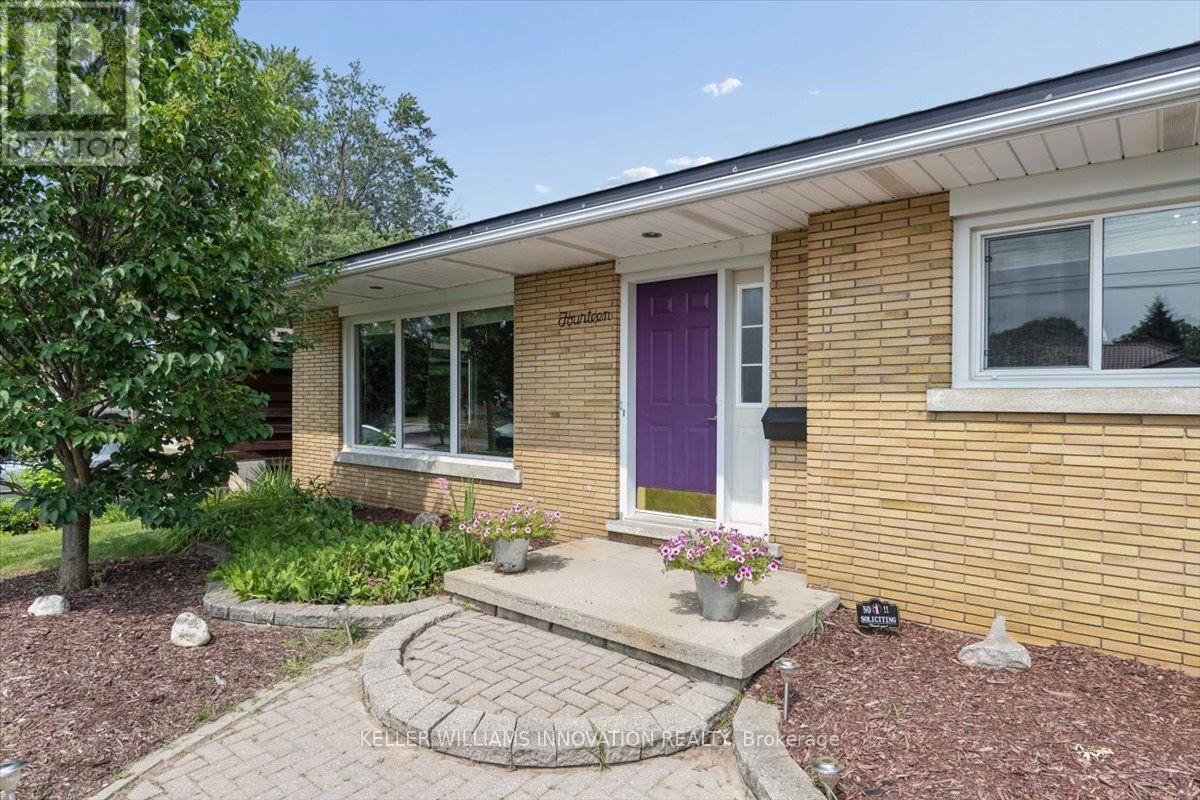
14 Cambridge Avenue
Kitchener, Ontario
Welcome to this well-maintained back split, perfectly designed for growing families and those who love functional living spaces. The bright, open-concept main floor seamlessly connects the kitchen and family room, creating the perfect setting for everyday life and entertaining.Upstairs, you'll find three comfortable bedrooms and a full bathroom, offering plenty of room for the whole family. The finished basement expands your living space with an additional full bathroom, making it ideal for a recreation room, home office, guest suite, or teenagers' retreat. A convenient crawl space provides ample storage to help keep your home organized.For hobbyists, tradespeople, or DIY enthusiasts, the attached garage has been professionally converted into a workshop, offering a dedicated space to create and work year-round. Outside, the double-wide driveway provides parking for up to four vehicles, while the fully fenced backyard offers a safe and private space for children and pets to play.This home also features valuable mechanical updates, including a new furnace (2026), an owned tankless water heater, and an owned water softener, providing peace of mind and long-term savings.Situated in a welcoming, family-oriented neighbourhood close to parks, schools, and everyday amenities, this home combines comfort, functionality, and convenience. Whether you're a first-time buyer, growing family, or someone looking for extra space to work and play, this property is ready to welcome you home. (id:56248)
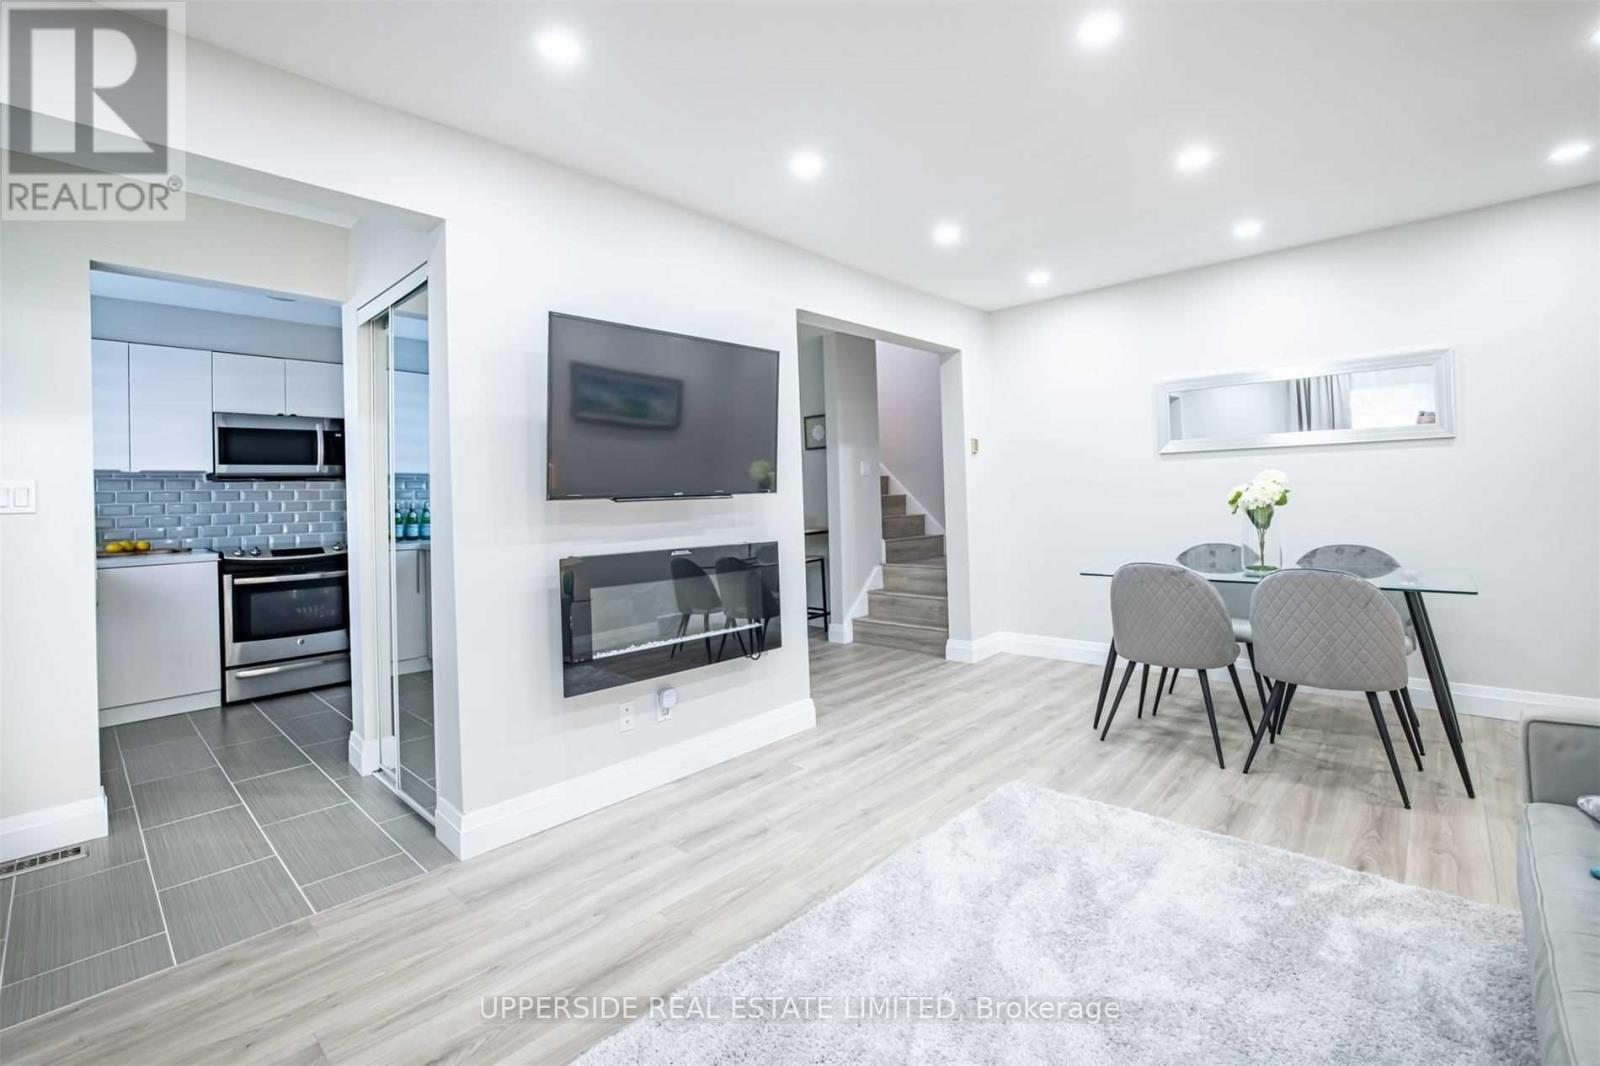
62 - 151 Parnell Road
St. Catharines, Ontario
Very Spacious, Renovated Corner Unit With Best Layout In The Complex* Generous Size Bedrooms , Two Full Size Washrooms, Huge Walk-In Storage On The Second Floor, Quartz Countertop In The Kitchen* Family Oriented Neighborhood With Playground And Walker's Trail Behind The Complex* Walking Distance To Catholic And Public Schools, The Canal And Proximity To Sunset Beach - Summer Paradise!* 20 Minutes To The World Famous Wine Route In Niagara-On-The Lake* Newcomers Are Welcome! (id:56248)
63 Melody Lane
East Luther Grand Valley, Ontario
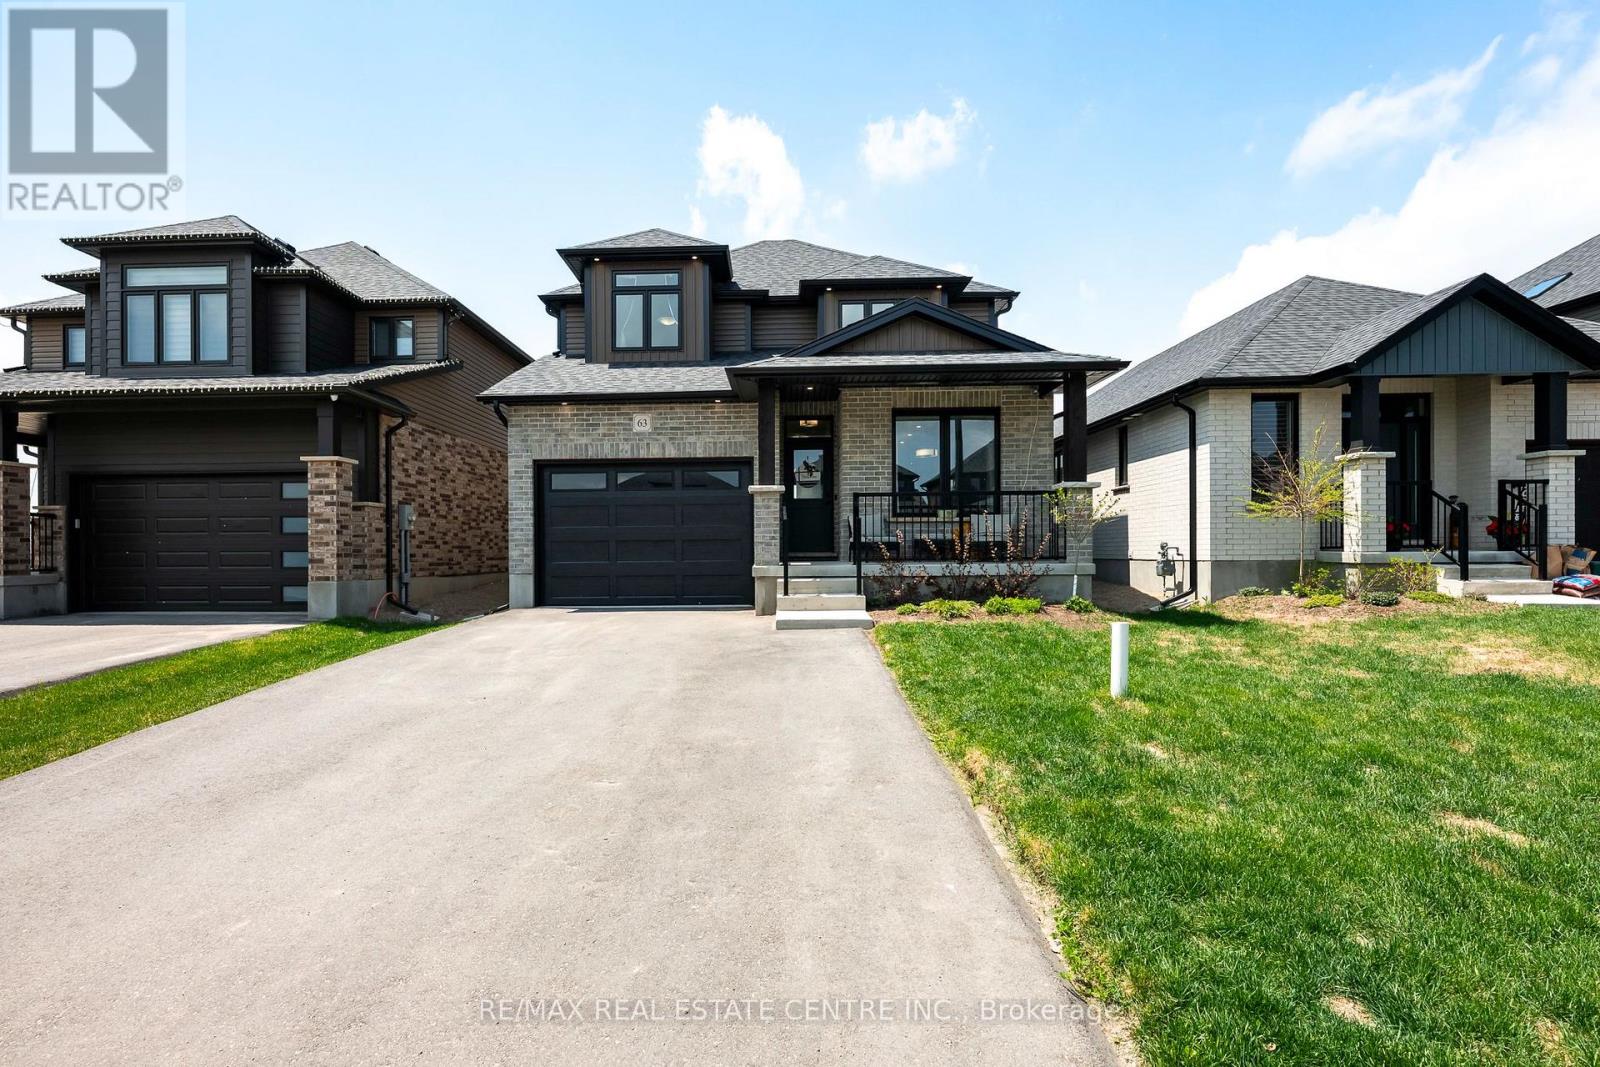
63 Melody Lane has a calm, comfortable feel from the start. Morning coffee on the covered front porch, dinner on the covered rear deck, and a main-floor primary suite that keeps daily life simple. Large windows pull natural light through the main floor, while modern finishes, warm wood tones, and light colours make the home feel bright, polished, and easy to live in. Built in 2024, this Abbey model bungaloft by Thomasfield Homes sits on a 38-foot lot in Mayberry Hill, one of Grand Valley's most welcoming communities. The layout gets the big things right. The kitchen sits at the centre of daily life with warm wood cabinetry, a large pantry, white quartz counters, a contrasting tile backsplash, and matching luxurious white GE Café appliances with brushed gold accents, including a gas range with double oven, over-range microwave, counter-depth French-door refrigerator, and ultra-quiet dishwasher. The main-floor primary suite is what makes this home especially practical. You have a spacious bedroom, walk-in closet, and private ensuite on the main level, giving you the option to live comfortably on one floor without giving up the space of a larger home. Upstairs, the bungaloft design adds flexibility with additional bedrooms and second-floor laundry, making the 4-bedroom, 3-bathroom layout work well for downsizers, first-time buyers, and growing families. The basement is large, open, and filled with big windows, ready for whatever comes next. A rec room, gym, guest space, or hobby area all make sense here. Beyond the home, Mayberry Hill puts you close to downtown Grand Valley shops and restaurants, trails, parks, and the elementary school, with Orangeville only about 12 minutes away. With its covered outdoor spaces, main-floor primary suite, bright modern interior, and functional bungaloft layout, 63 Melody Lane is a home that feels easy to picture yourself in and even harder to leave. (id:56248)
15 Lang Lane
East Luther Grand Valley, Ontario
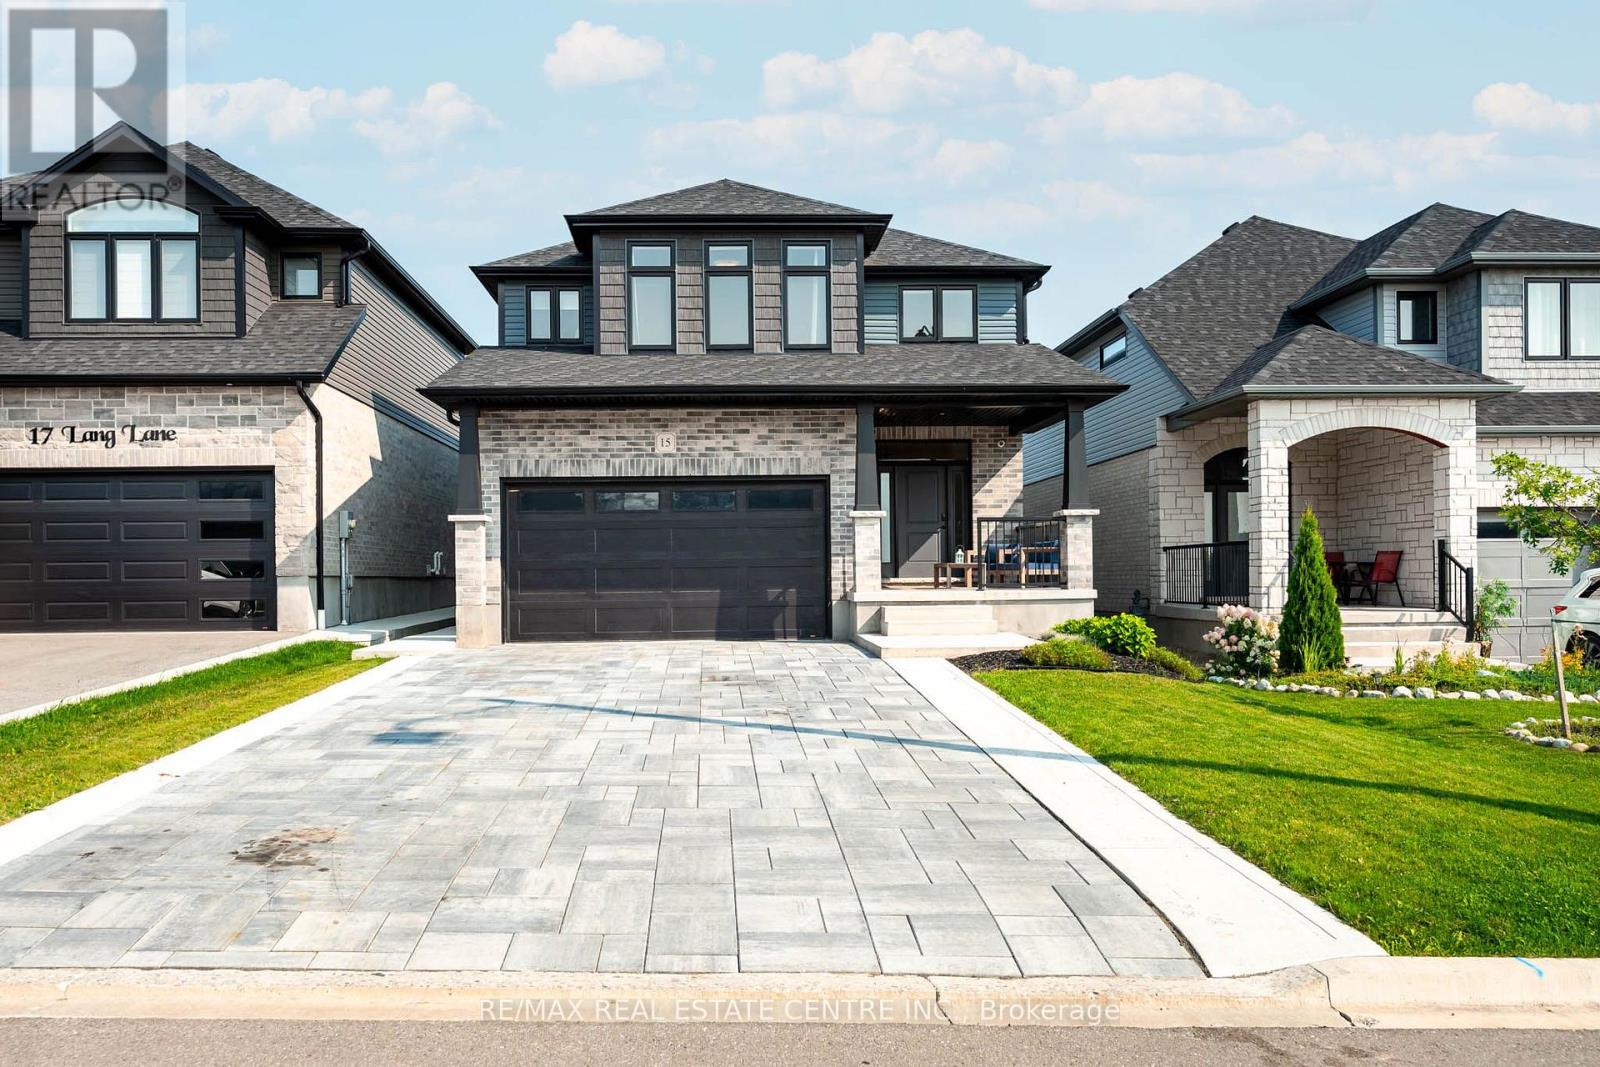
15 Lang Lane makes an impression before you reach the front door. A wide interlocking stone driveway, formed concrete curbs, a walkway to the front door, and an inviting covered porch create polished curb appeal. And it only gets better inside. The living room is the moment you remember. Open to the second floor above, soaring ceilings and large windows fill the room with natural light. A fireplace and statement light fixture give the space warmth and focus. It feels impressive without feeling formal, perfect for quiet mornings, family time, and evenings at home. The kitchen carries that contrast forward. Full height white cabinetry, quartz counters, and a white tiled backsplash keep it bright, while a black centre island, black fixtures, and warm wood accent on the black metal range hood add depth. Frigidaire Professional appliances, including a gas range, complete the space. Main floor laundry adds convenience. Upstairs, the primary suite gives you a place to slow down. A floor to ceiling feature wall with an electric fireplace sets the mood. A generous walk in closet and private ensuite with a large shower add comfort and function. Two more bedrooms and a second full bathroom complete this level. The finished basement is bright and open, with big windows, ample storage, and room for movie nights, a playroom, gym, or home office. The fully fenced backyard is ready for summer dinners and long evenings under the timber frame hardtop gazebo. A garden bed, large shed, patio, and finished walkway along the side of the home complete the yard. Built in 2022, this thoughtfully upgraded home offers 3 bedrooms, 3 bathrooms, and a double garage in Mayberry Hill, Grand Valley. You are a short walk from downtown shops and restaurants, close to trails, parks, and the elementary school, and about 12 minutes from Orangeville. Few homes offer this level of finish with so little left to do. All that is left is to move in. 15 Lang Lane is a must see. (id:56248)