
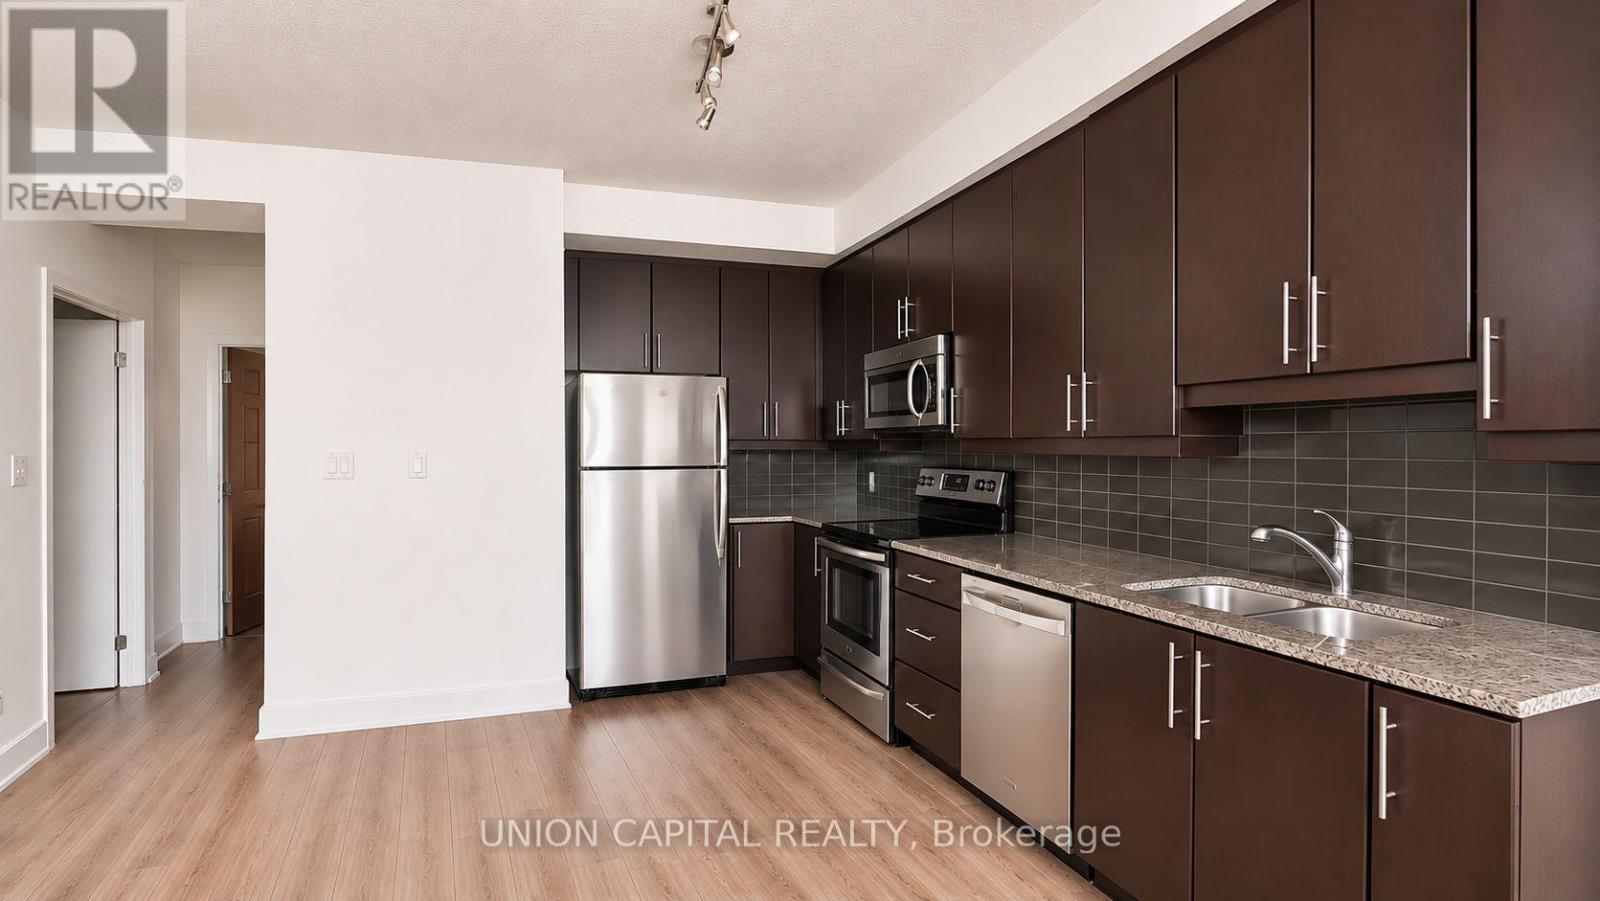
4006 - 33 Bay Street
Toronto, Ontario
Live in the heart of downtown at 33 Bay, with Union Station, the PATH and the Financial District just a short walk away. This approximately 575 sq ft suite offers 9-foot ceilings and a private balcony. Pick up groceries at Longo's or Loblaws, explore nearby restaurants, or catch a game at Scotiabank Arena or Rogers Centre. Easy access to the Gardiner makes getting out of the city convenient, too. Residents enjoy 24-hour concierge service, a 70-foot lap pool, fitness centre, putting green, tennis and squash courts, a business centre, lounge, party room, theatre and guest suites. (id:56248)
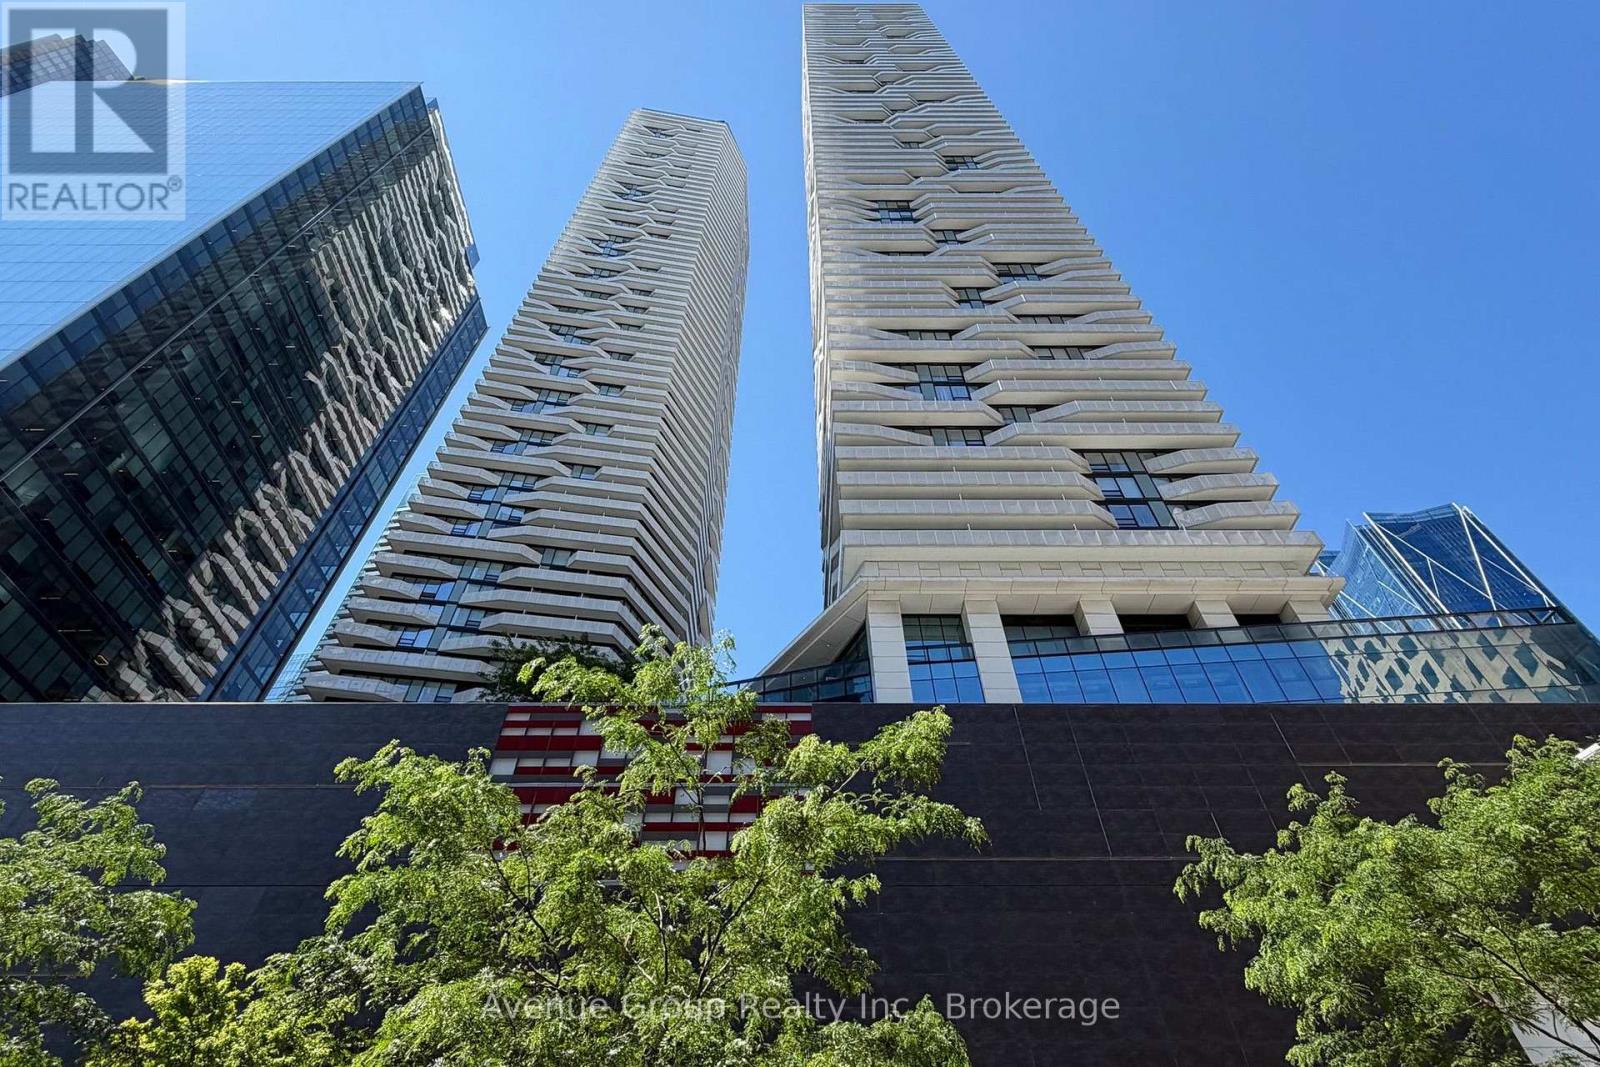
1705 - 100 Harbour Street
Toronto, Ontario
Luxurious 1-bedroom residence at Harbour Plaza, 100 Harbour Street, in the heart of downtown Toronto. Bright, sun-filled unit featuring gorgeous city views and partial lake views. Enjoy direct access to the underground PATH network and approximately a 10-minute walk to Union Station. Steps to TTC subway and bus routes, Financial and Entertainment Districts, Scotiabank Arena, CN Tower, Rogers Centre, Ripley's Aquarium, and Harbourfront. Exceptional building amenities include an indoor pool, fitness centre, steam room, outdoor BBQ area, tanning deck with lounge, guest suites, party room, meeting room, theatre, games room, and 24-hour concierge. Experience upscale downtown living with outstanding convenience, amenities, and access to Toronto's best attractions. (id:56248)
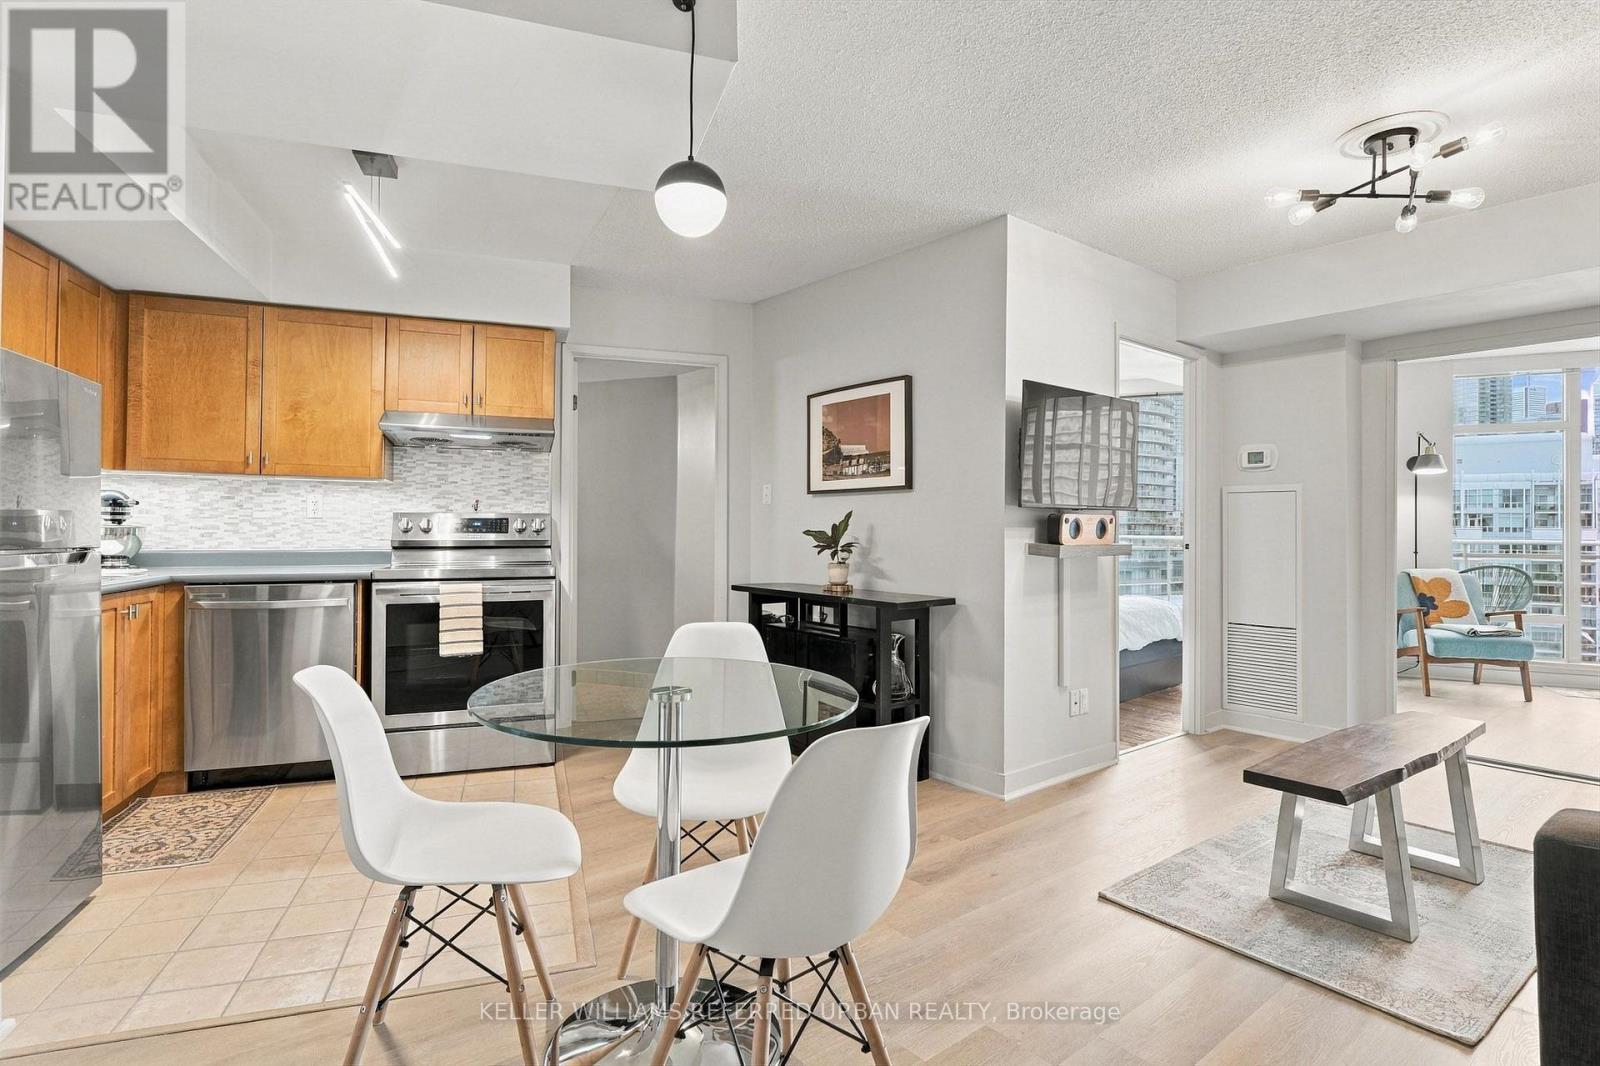
1102 - 650 Queens Quay W
Toronto, Ontario
Bright 1-bedroom + den suite featuring amazing lake AND city views, an open-concept layout, and a rare large private balcony. The den offers flexible space for a home office or additional living area. Parking (with a double bike rack included), locker, and all utilities included (excluding phone, cable, and internet). Excellent building amenities add to the convenience. Located steps from Loblaws, waterfront and trails, public transit, restaurants, shopping, and entertainment. Easy access to major highways, with the downtown core just minutes away. Enjoy convenient waterfront living in one of Toronto's most desirable locations! (id:56248)
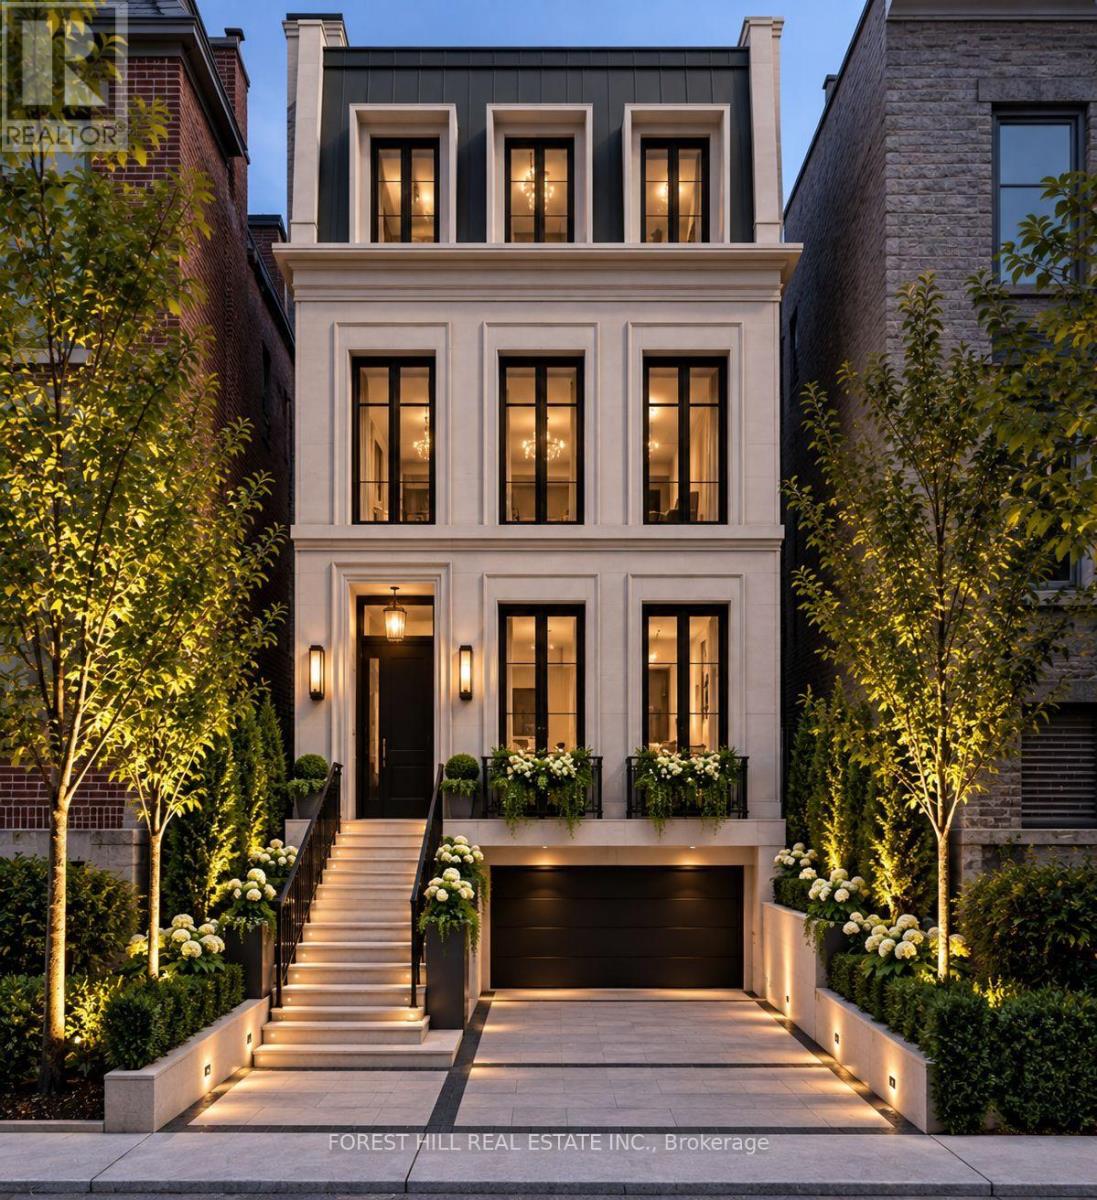
25 Boswell Avenue
Toronto, Ontario
Opportunity awaits on this prime location property on a dead end street! Build your dream home in Toronto's chicest area! According to the City of Toronto, up to 4 units can also be built here, (subject to Municipal approvals) Property being sold absolutely in as is condition with no exceptions as per Seller. Home has extensive fire damage. DO NOT ATTEMPT TO VIEW THE LOT DUE TO SAFETY REASONS. Main photo is a rendering for visual effect only and not a representation of what can be built. Any construction is subject to architects drawings and city approvals. Any information pertaining to the property was prior to any damage that occurred. No sign on property. (id:56248)
73 Harrington Crescent
Toronto, Ontario
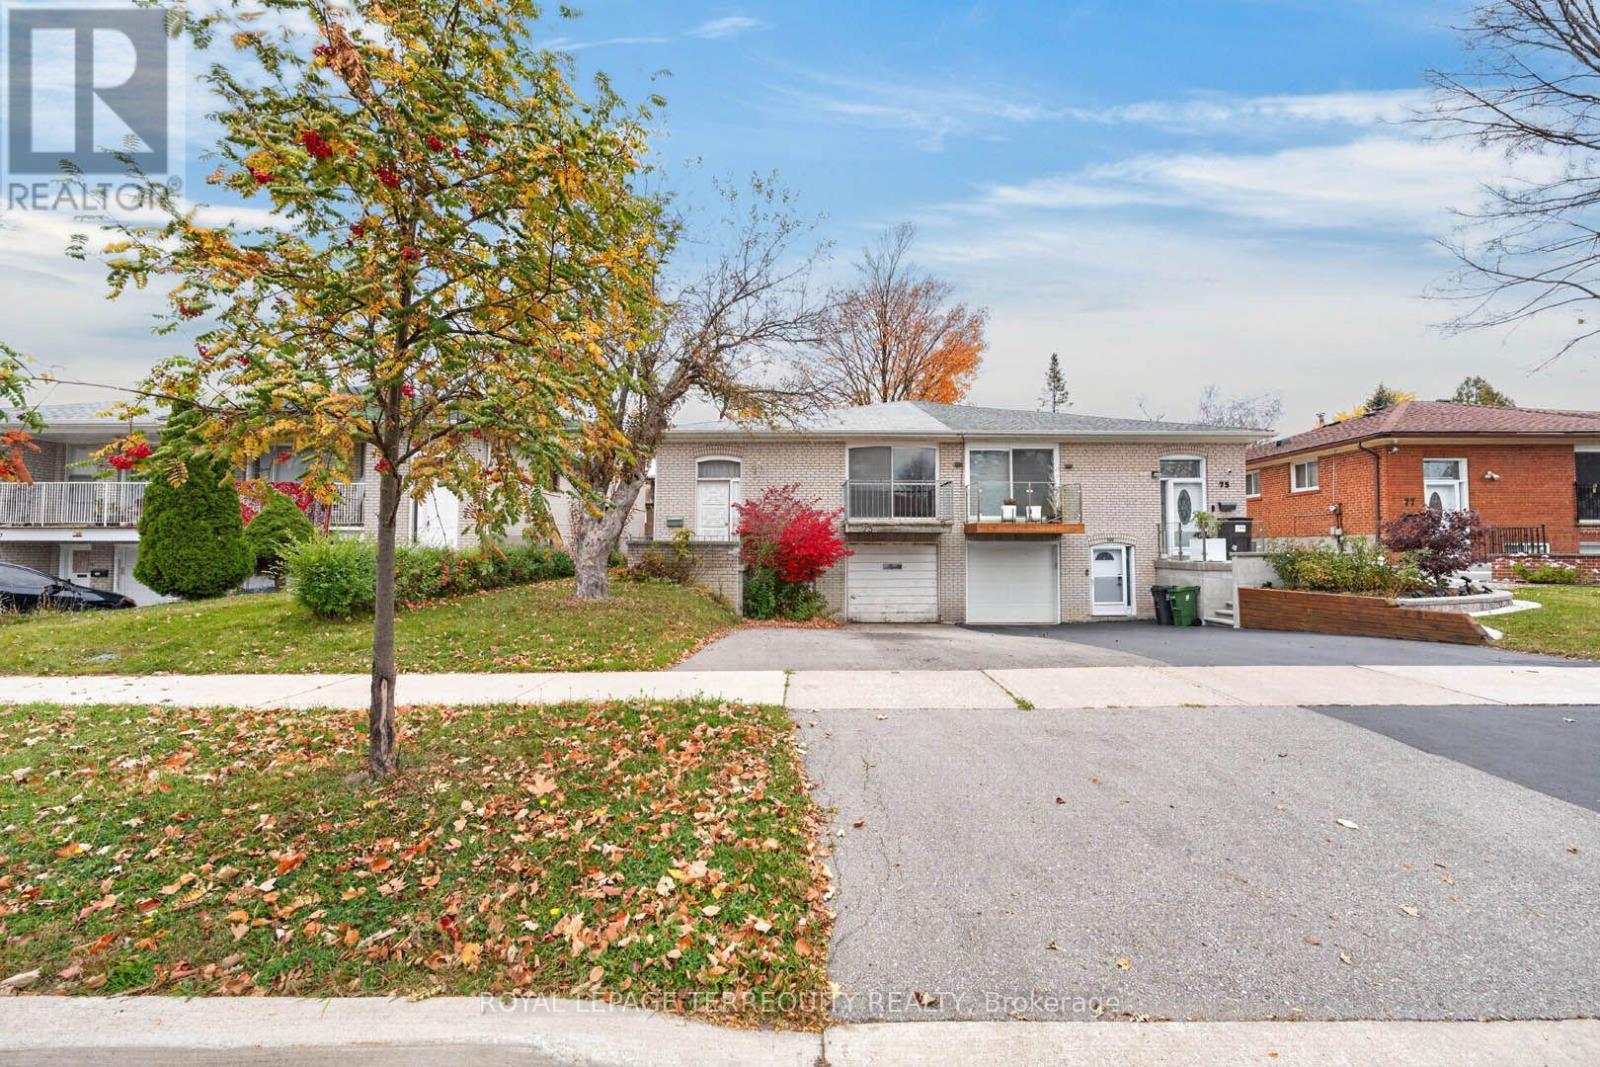
A blank canvas for renovators, investors and first-time buyers looking to make a home their own in North York's Bayview Woods-Steeles neighbourhood. This bright semi-detached raised bungalow sits on a generous lot and offers 1,259 sq. ft. on the main floor, three bedrooms on the main level and two bathrooms in total. The main floor features a spacious living and dining area with a walkout to the balcony, plus a large eat-in kitchen. The spacious basement has a separate entrance, a large rec room, Kitchenette, and an additional bedroom. Renovate it as a family home with room for multiple generations, or secondary suite for potential rental income. Three parking spaces include two on the widened driveway and one in the single-car garage. In the Steelesview Public School, Zion Heights Middle School and A.Y. Jackson Secondary School catchments. Near Bestview Park and the East Don Parklands, with a direct TTC bus to Finch Station and access to Highway 404 via Steeles Avenue East. (id:56248)
1410 - 28 Ted Rogers Way
Toronto, Ontario
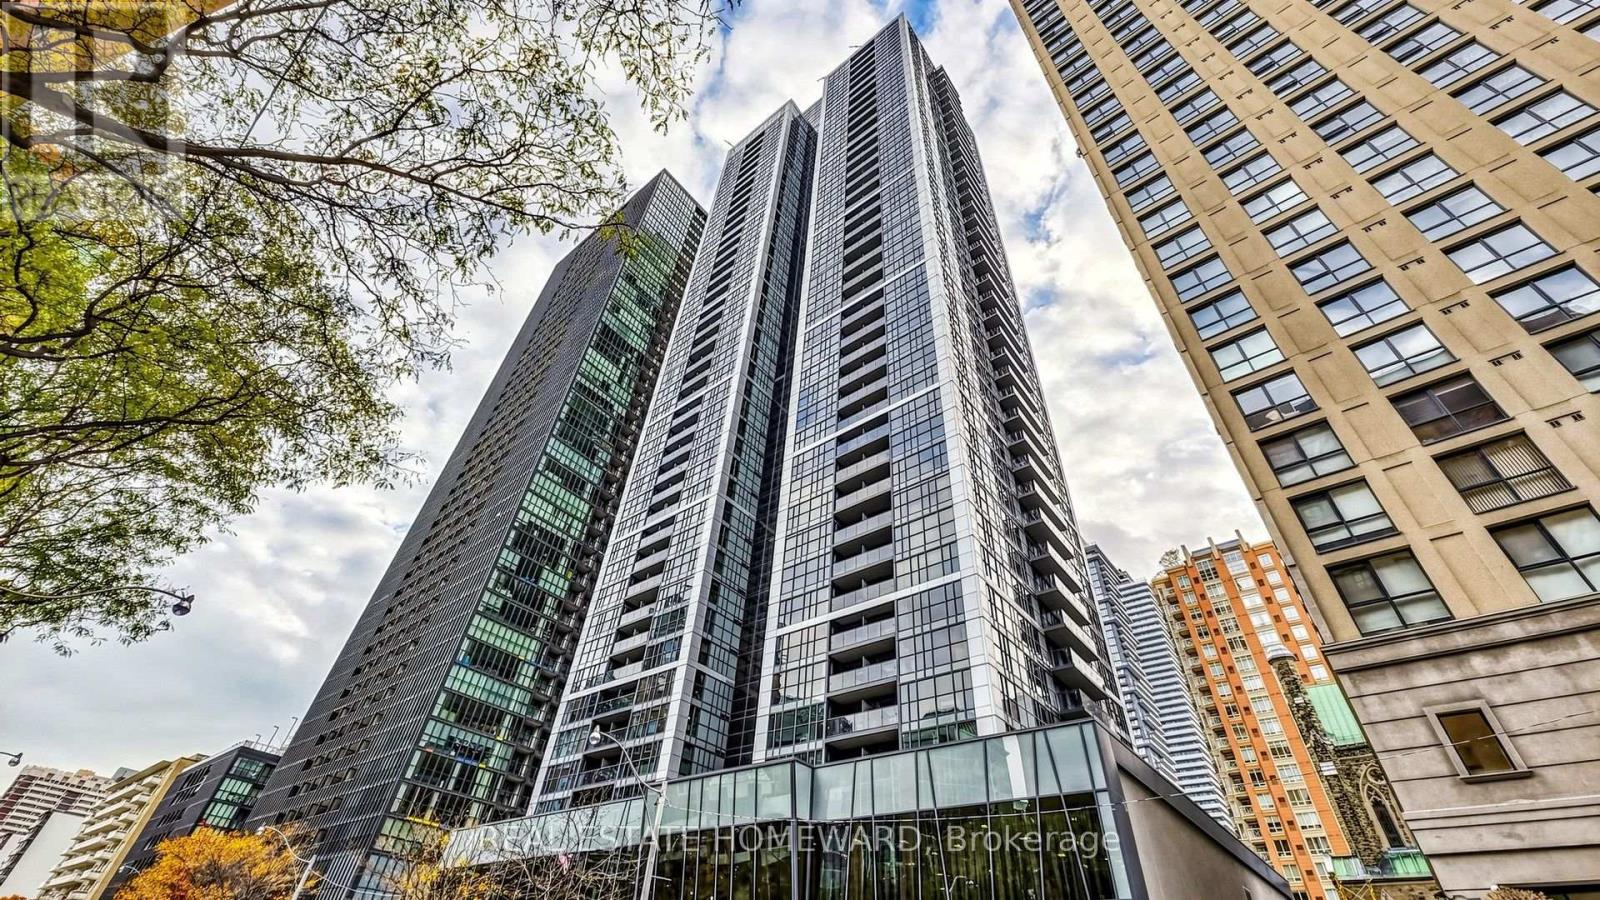
Recent Renovations in the building. Recent paint in the unit. Experience refined urban living in this Monarch-built luxury condo featuring an open-concept design and a highly functional layout. This bright, inviting unit features tasteful upgrades, including modern kitchen cabinetry with granite countertops and elegant engineered wood flooring throughout. Ideally located within walking distance to the Yonge & Bloor subway station and the vibrant Yorkville neighbourhood, with quick access to the University of Toronto and Toronto Metropolitan University (Ryerson). Enjoy unmatched convenience with shops, dining, and everyday amenities right at your doorstep. Note: Some Interior photos are virtually staged. (id:56248)
203 - 180 Vaughan Road
Toronto, Ontario
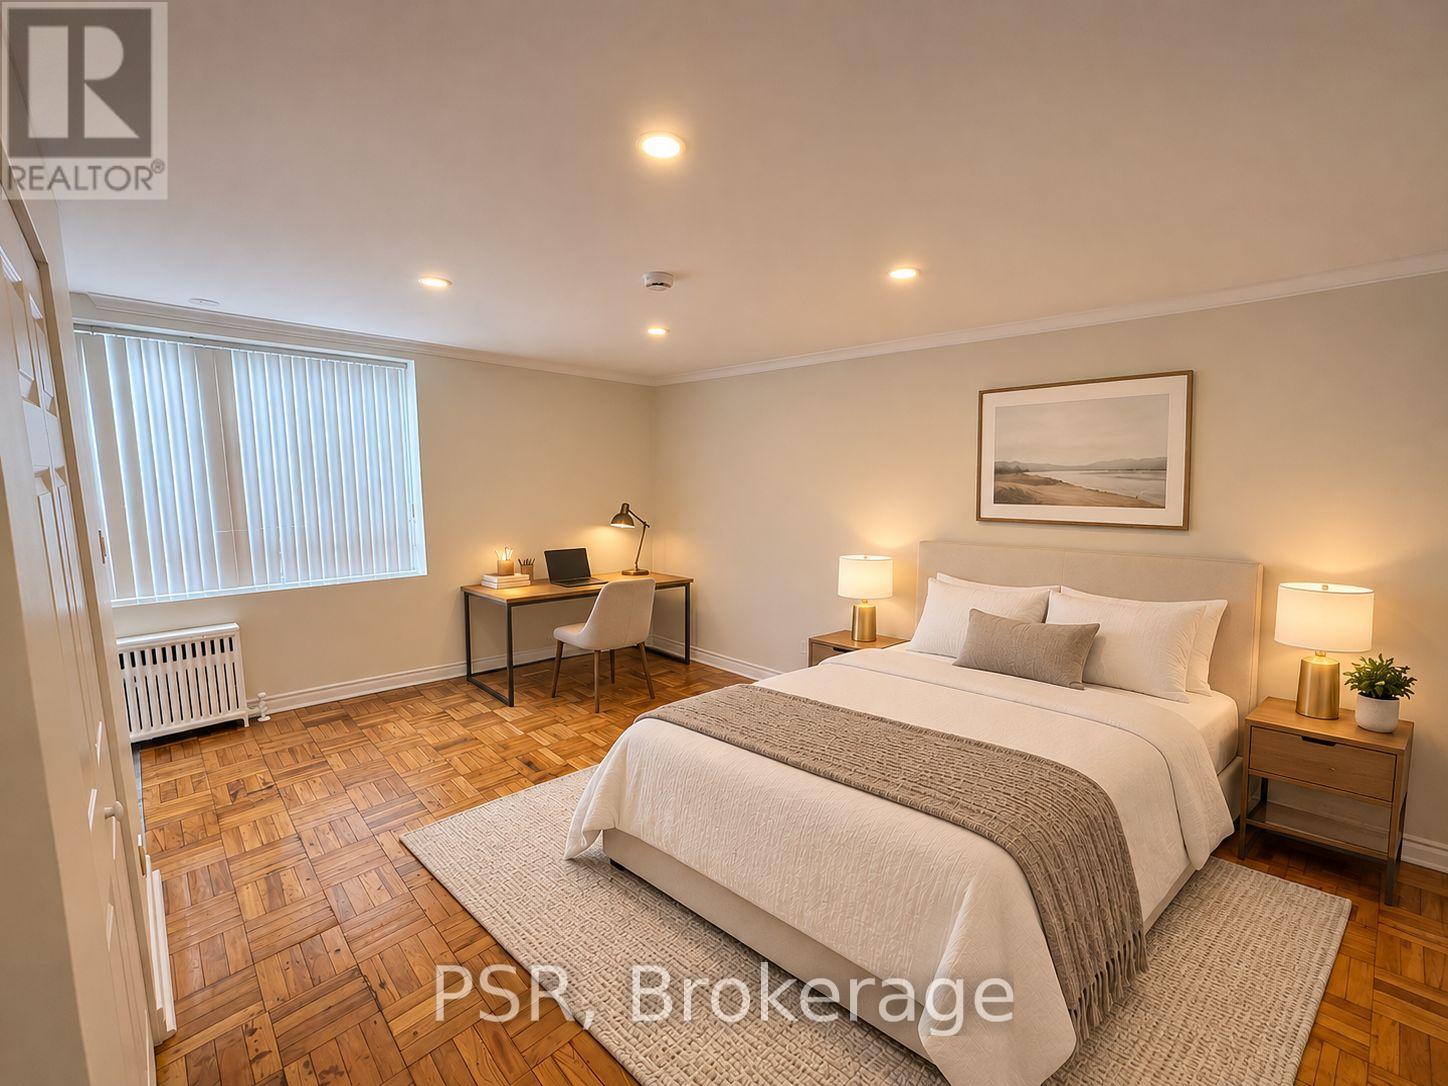
Beautifully renovated and exceptionally bright studio apartment in one of Toronto's most sought-after neighbourhoods! This thoughtfully updated unit offers approximately 350 sq. ft. of living space with a smart and functional layout. The modern kitchen features stainless steel appliances, while pot lights and a large window provide plenty of natural light throughout the space. The spacious 4-piece bathroom features a relaxing soaker tub. Heat and water are included in the monthly rent, with the tenant responsible for hydro. Coin laundry conveniently located next door at 178 Vaughan Road. Outdoor parking available behind the building for an additional $100/month or street parking available through City of Toronto permit. Ideally located just steps from TTC, parks, shops, restaurants, cafes and everyday amenities. Vacant, move-in ready and available immediately! Interior photos have been virtually staged for illustration purposes. (id:56248)
511 - 460 Adelaide Street E
Toronto, Ontario
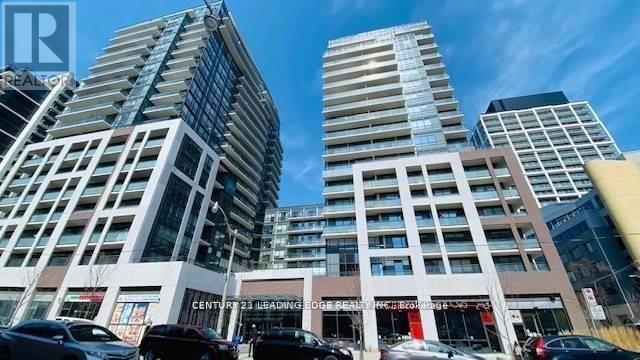
Bright and spacious 676 sq. ft. 1-bedroom plus large den suite. The generously sized den can be used as a second bedroom or home office and is equipped with a curtain and rod for added privacy. The spacious primary bedroom features a double closet and a 3-piece semi-ensuite bathroom. Both the bedroom and den have convenient access to the shared bathroom. Enjoy 9-ft floor-to-ceiling windows with roller shades, a European-style kitchen featuring quartz countertops and integrated stainless steel appliances, and a large living room with a walkout to the balcony. Unbeatable location just steps to St. Lawrence Market, the Distillery District, George Brown College, Sugar Beach, shopping, cafés, restaurants, and much more! Note: Photos are from the previous tenant and are for reference purposes only. (id:56248)
325 Mcpherson Street
Gravenhurst, Ontario
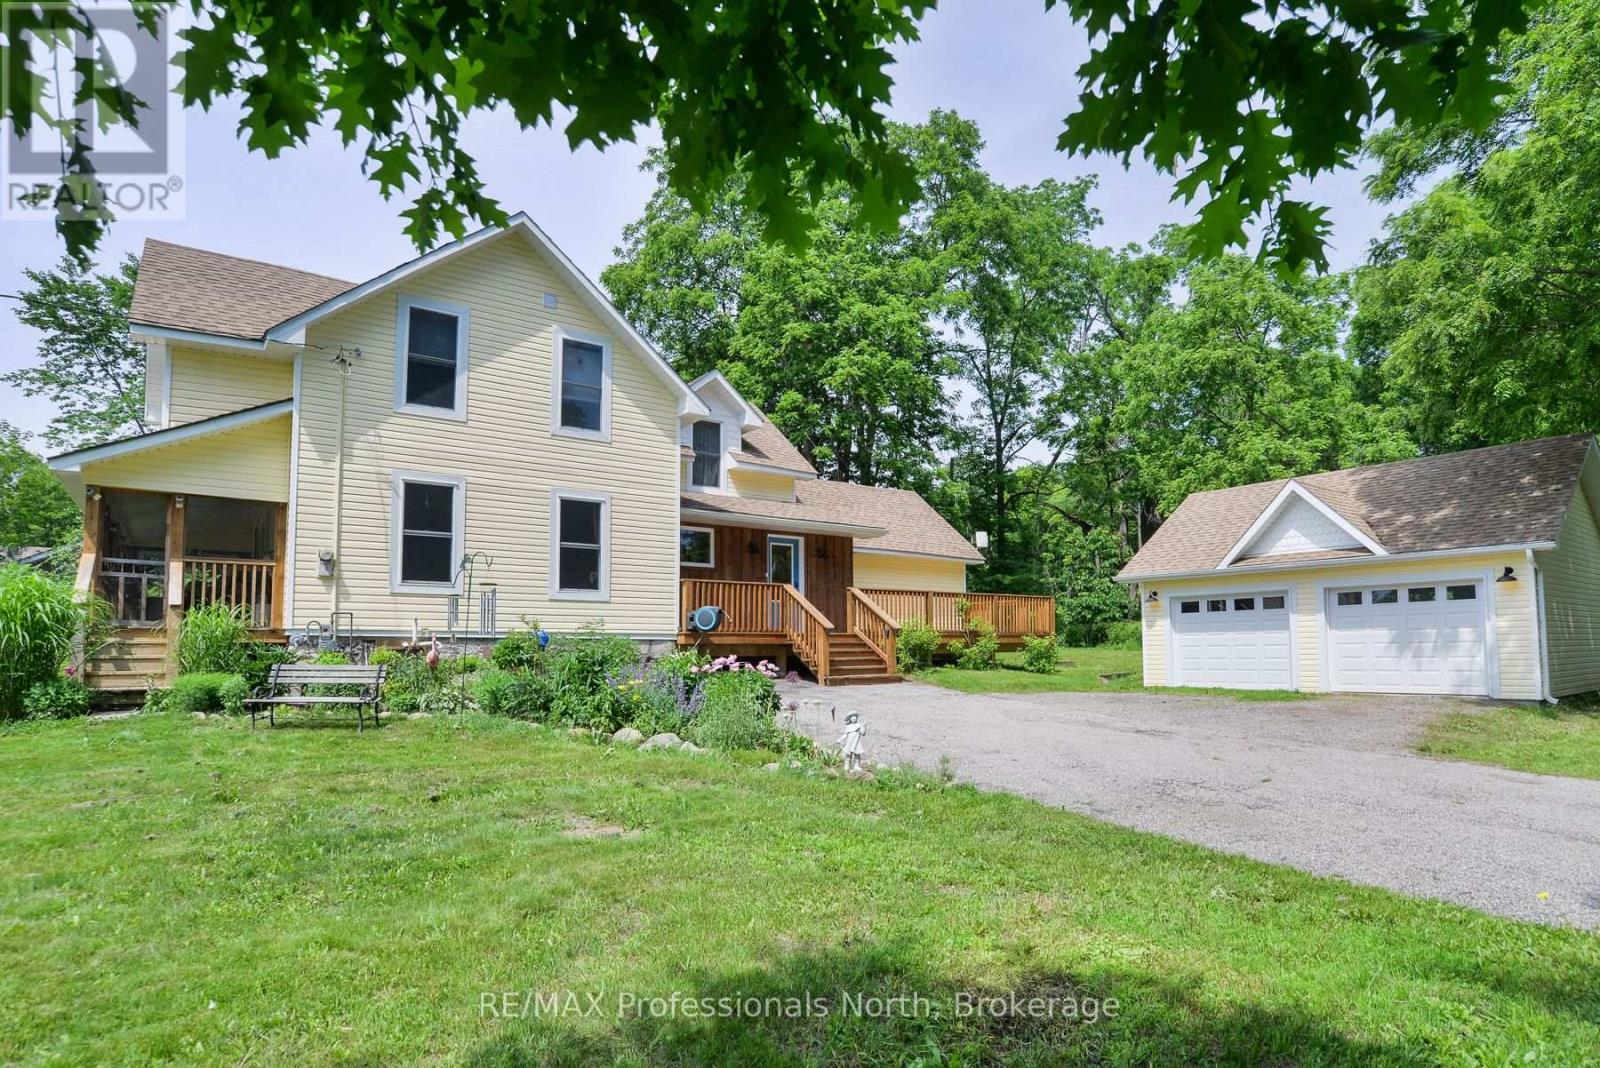
When a home with origins dating back to1899, is granted a new lease on life through a thorough and lovingly inspired renovation, the perfect union of country whimsical and modern comforts are realized. In fact, this resulted in the home being recognized with a Heritage Award by the Municipal Heritage Committee. The 0.86 acre property provides a wonderful country setting complete with perennial gardens and exposed granite outcroppings. The home renovation (2019-2022) included new plumbing, forced air heating, wiring, windows, doors and roof. The tasteful upgrades were thoughtful and well orchestrated to create an incredible living space which has to be witnessed to be truly appreciated. A 24' x 20' double car garage was also built to enhance this incredible property. The home, which offers 3 bedrooms, 2 1/2 baths and a main floor den/guest room is graced by a screened in Muskoka Room on each level, a beautiful primary ensuite bath, new central air and hot water tank in 2025. Your location is exceptional as you are steps away from Muskoka Bay Park which offers a beach on Lake Muskoka, tennis courts and a playground. This really is a unique and extraordinary offering. Come see it today! (id:56248)
50 Lovett Lane
Guelph, Ontario
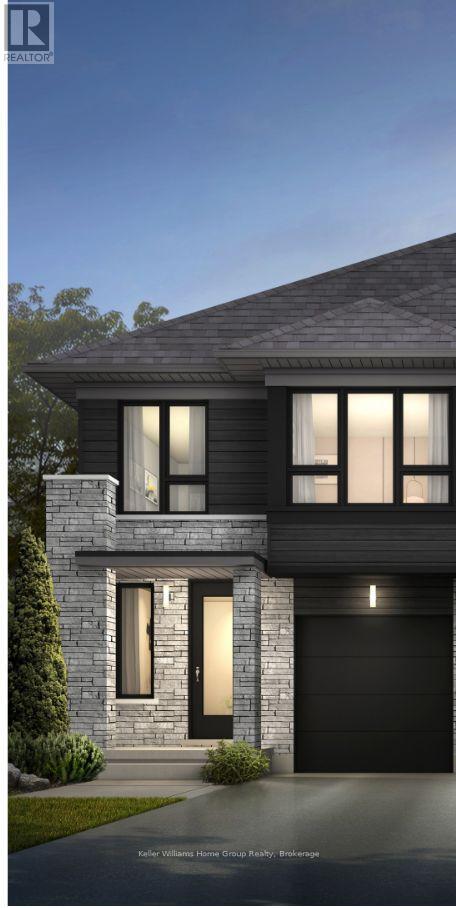
Welcome to The Willow, a semi-detached home by Terra View Custom Homes located in Hart Village, one of the most sought-after communities in Guelph's Kortright West neighbourhood. This is a pre-construction home, so you choose your interior finishes and upgrades directly with the builder to make it uniquely your own. LVP flooring across the main floor is standard. The Willow is built to Net Zero Ready standards: the building envelope and mechanicals are designed so the home could produce as much energy as it uses once solar is added. A high-performance air-to-air heat pump handles heating and cooling year-round, with a high efficiency gas furnace also providing heat. An ERV (Energy Recovery Ventilator) continually circulates fresh, filtered air throughout the home. Approx. 1,794 sq ft above grade with 3 bedrooms and 2.5 bathrooms. A covered porch leads into a foyer with an open-to-below staircase, a powder room, and direct access to the single-car garage. The kitchen has adequate pantry space and an optional breakfast bar, and it opens to the dining area and a 19' great room with a sliding patio door to the yard. Upstairs, the primary bedroom spans nearly 18' and includes a walk-in closet and a private ensuite with the option to upgrade to a custom shower and more. Two additional bedrooms, a full main bath, a linen closet, and second-floor laundry complete the level. The unfinished basement comes with a one-bedroom apartment rough-in, including a 3-piece bathroom drain rough-in, so it's ready for future income potential or extended family. Rickson Ridge Public School, one of Guelph's top-rated schools, is minutes away on foot or by car. Major amenities are close by, downtown Guelph is about ten minutes away, and the 401 is an easy drive via the Hanlon. (id:56248)
48 Lovett Lane
Guelph, Ontario
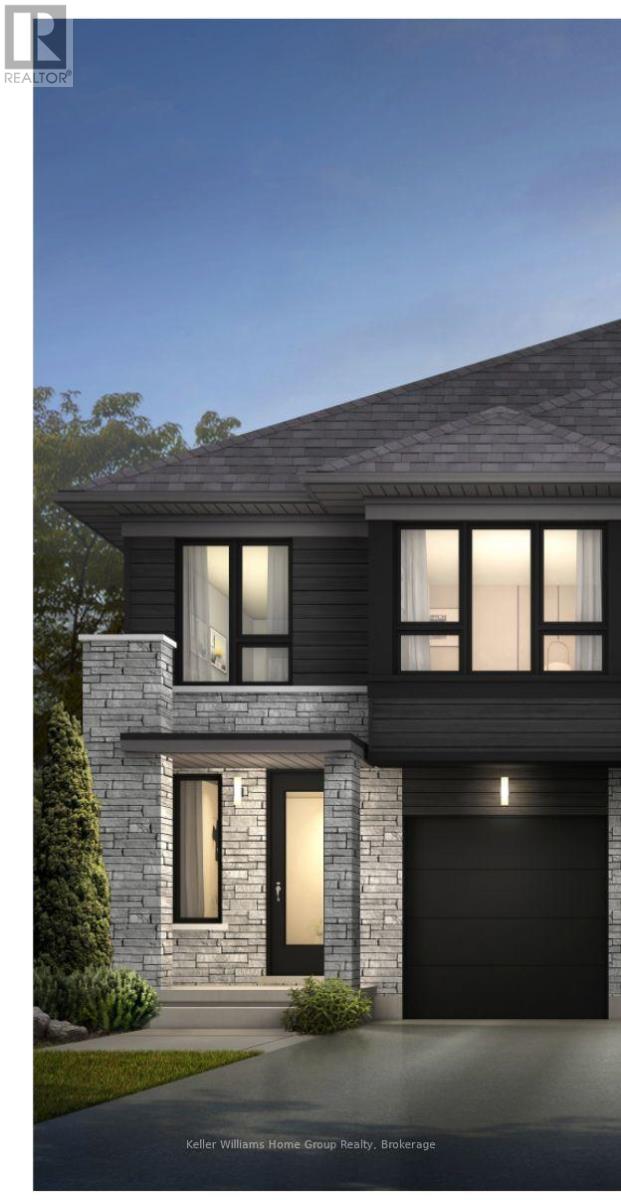
The Harmony is a 3-bedroom, 2.5-bathroom semi-detached home in Hart Village, located in Guelph's Kortright West neighbourhood and within walking distance of Rickson Ridge Public School, one of the city's top-rated schools. Built by Terra View Custom Homes and currently in pre-construction, it gives buyers the chance to make their own interior selections and upgrades with the builder. LVP flooring on the main floor is standard. The home is Net Zero Ready, built with an envelope and mechanical systems designed to reach net zero energy use with the addition of solar. It's heated and cooled by a high-performance air-to-air heat pump, with a high efficiency gas furnace also providing heat. An ERV (Energy Recovery Ventilator) keeps fresh air moving through the house. Approx. 1,780 sq ft above grade. From the covered porch, the foyer opens to the second floor above the staircase, with a powder room just off the entry. The kitchen includes a pantry and an optional breakfast bar, and it flows into the dining area and a 19' great room, where a sliding patio door leads out to the yard. Upstairs, the primary suite pairs its private terrace with a walk-in closet and an ensuite that includes a soaker tub, with an optional custom shower. Two generously sized secondary bedrooms, each 14' wide, share a full main bath with a linen closet, and laundry is on the second floor. The unfinished basement includes a one-bedroom apartment rough-in with a 3-piece bathroom drain rough-in, giving you a head start on a future rental suite or space for extended family. Major amenities are close by, downtown is roughly ten minutes away, and the Hanlon gives you quick access to the 401. (id:56248)
958 2nd Avenue E
Owen Sound, Ontario
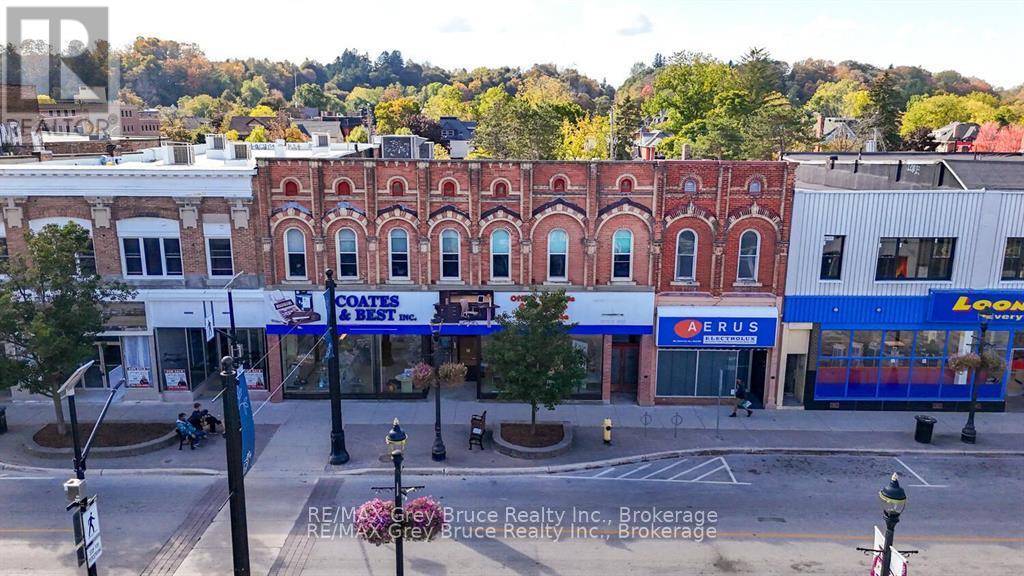
EXCEPTIONAL DOWNTOWN COMMERCIAL BUILDING FOR SALE! An incredible opportunity in the heart of Owen Sound's desirable River District! Located at 958 2nd Avenue East, this impressive property offers 51 feet of main street frontage, expansive display windows and excellent visibility.The spacious main floor features approximately 6,000 sq. ft. of open-concept retail space, along with a rear receiving area and basement access complete with a conveyor belt. The expansive lower level offers approximately 5,000 sq. ft. of storage, plus additional office and workspace. The building extends approximately 100 feet in length.A separately deeded riverside lot with five parking spaces is also included.The second floor features a private entrance accessed by a wide, solid staircase. Offering approximately 4,000 sq. ft. of bright, open space with impressive 11-foot ceilings, this level includes three windowed modular offices, a meeting room and a washroom.Previously home to Peoples, Big V and Shoppers, the building has been owned by the current owners since 2009. Extensive upgrades and renovations have been completed under the supervision of Steve Davis Contracting, including the roof, three rooftop HVAC units, insulation, electrical updates by Benedict, and improvements to both the first and second floors.The owners' business has simply outgrown the space, creating an excellent opportunity for a new owner to take advantage of this modernized commercial building.With generous square footage, a prime downtown location and access from both 2nd Avenue East (Main Street) and 1st Avenue East, this property offers outstanding potential in one of Owen Sound's most desirable commercial areas.Showings by appointment only. Contact your REALTOR for more information.Also includes PIN 370740537 and ARN 425904003001301. (id:56248)