
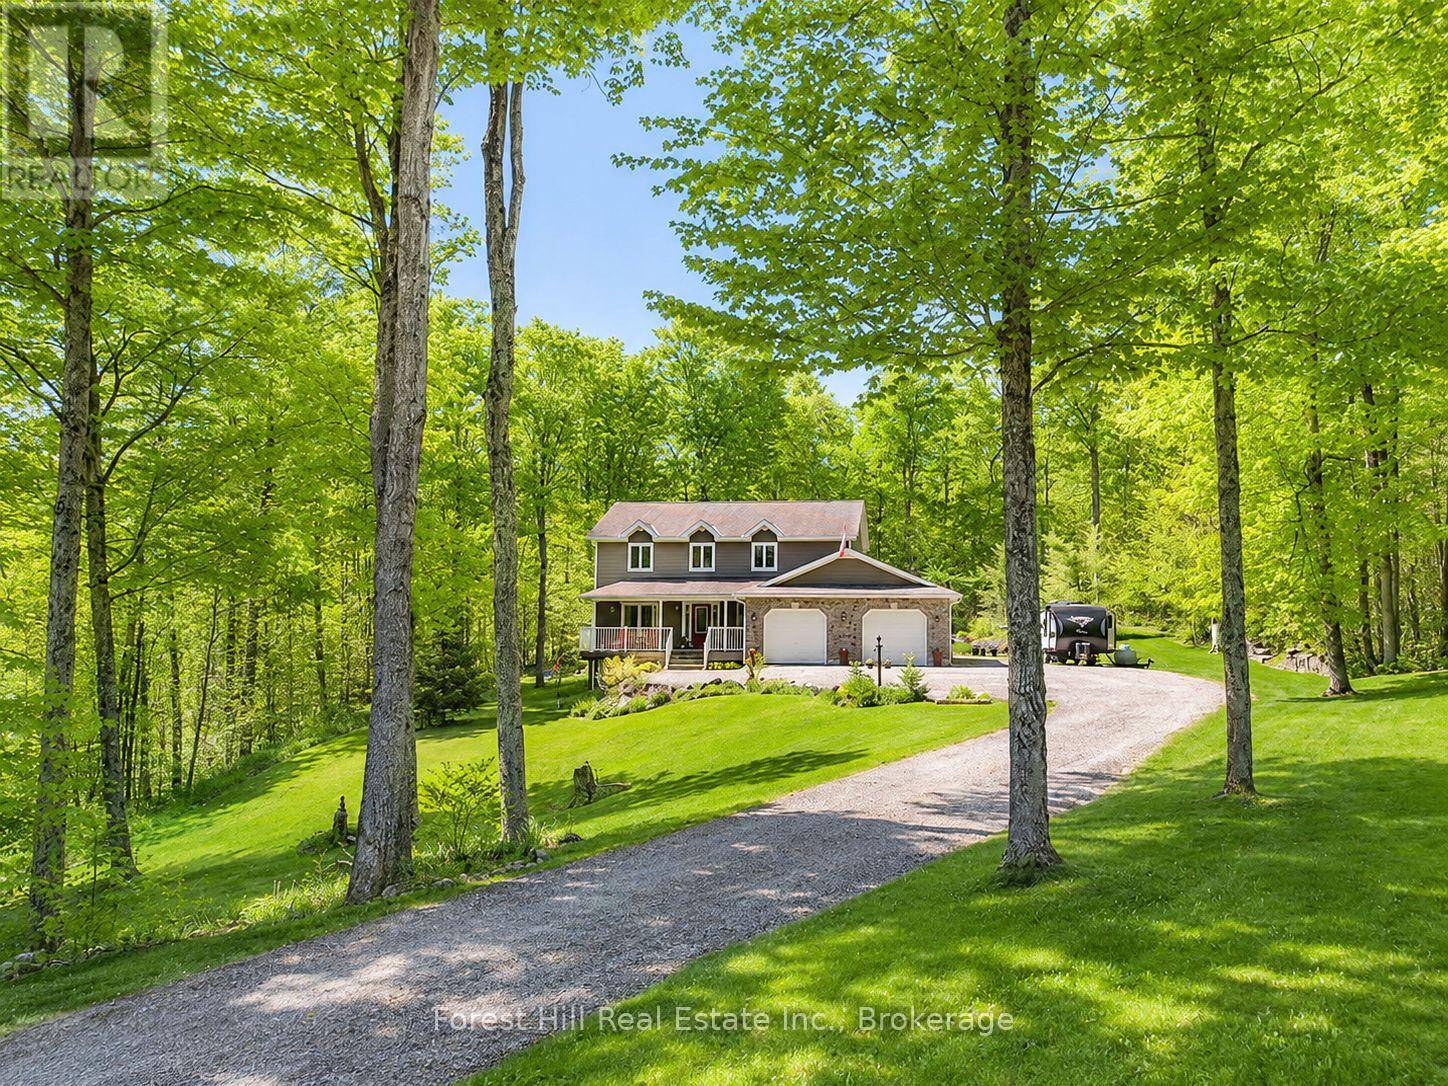
157 Glen Fiddish Road
West Grey, Ontario
Set on a beautifully landscaped full acre lot in Highland Estates, this meticulously maintained custom home offers over 2000 sq ft above grade plus an extensively finished 1100 sq ft walkout lower level, exceptional outdoor living spaces and an attached double garage with heated & insulated workshop area. Surrounded by mature trees and beautiful professionally-designed gardens, 157 Glen Fiddish offers the space and privacy of country living without the upkeep of a large acreage. Oversized windows fill the home with natural light and frame garden & woodland views. The generous main-floor layout offers plenty of room for everyday living and entertaining, with a maple kitchen, bright breakfast nook and large bay window overlooking the grounds. Multiple walkouts connect the home to outdoor living areas, while a covered porch, decks & screened gazebo provide inviting places to relax and enjoy the setting. Two propane fireplaces add warmth indoors. The professionally finished walkout lower level significantly expands the living space with a large recreation room, bathroom, office/studio with custom built-in cabinetry & flexible space for guests, hobbies, fitness or working from home. The garage features front and rear bay doors plus a heated rear section ideal for a workshop, recreational gear or storage. Notable improvements include a high-efficiency furnace (2024), central air, whole-home UV water treatment, water softener, Ecobee smart thermostat (2024), gutter guards, updated interior paint & professionally designed landscaping. Also featuring 200 amp service with generator pony panel & included portable diesel generator. Tucked along a quiet winding road within easy reach of Markdale & Flesherton, with Irish Lake, golf, the Bruce Trail, Beaver Valley, skiing, paddling & fishing nearby, this property makes a comfortable home base for enjoying the Grey County lifestyle in every season! (id:56248)
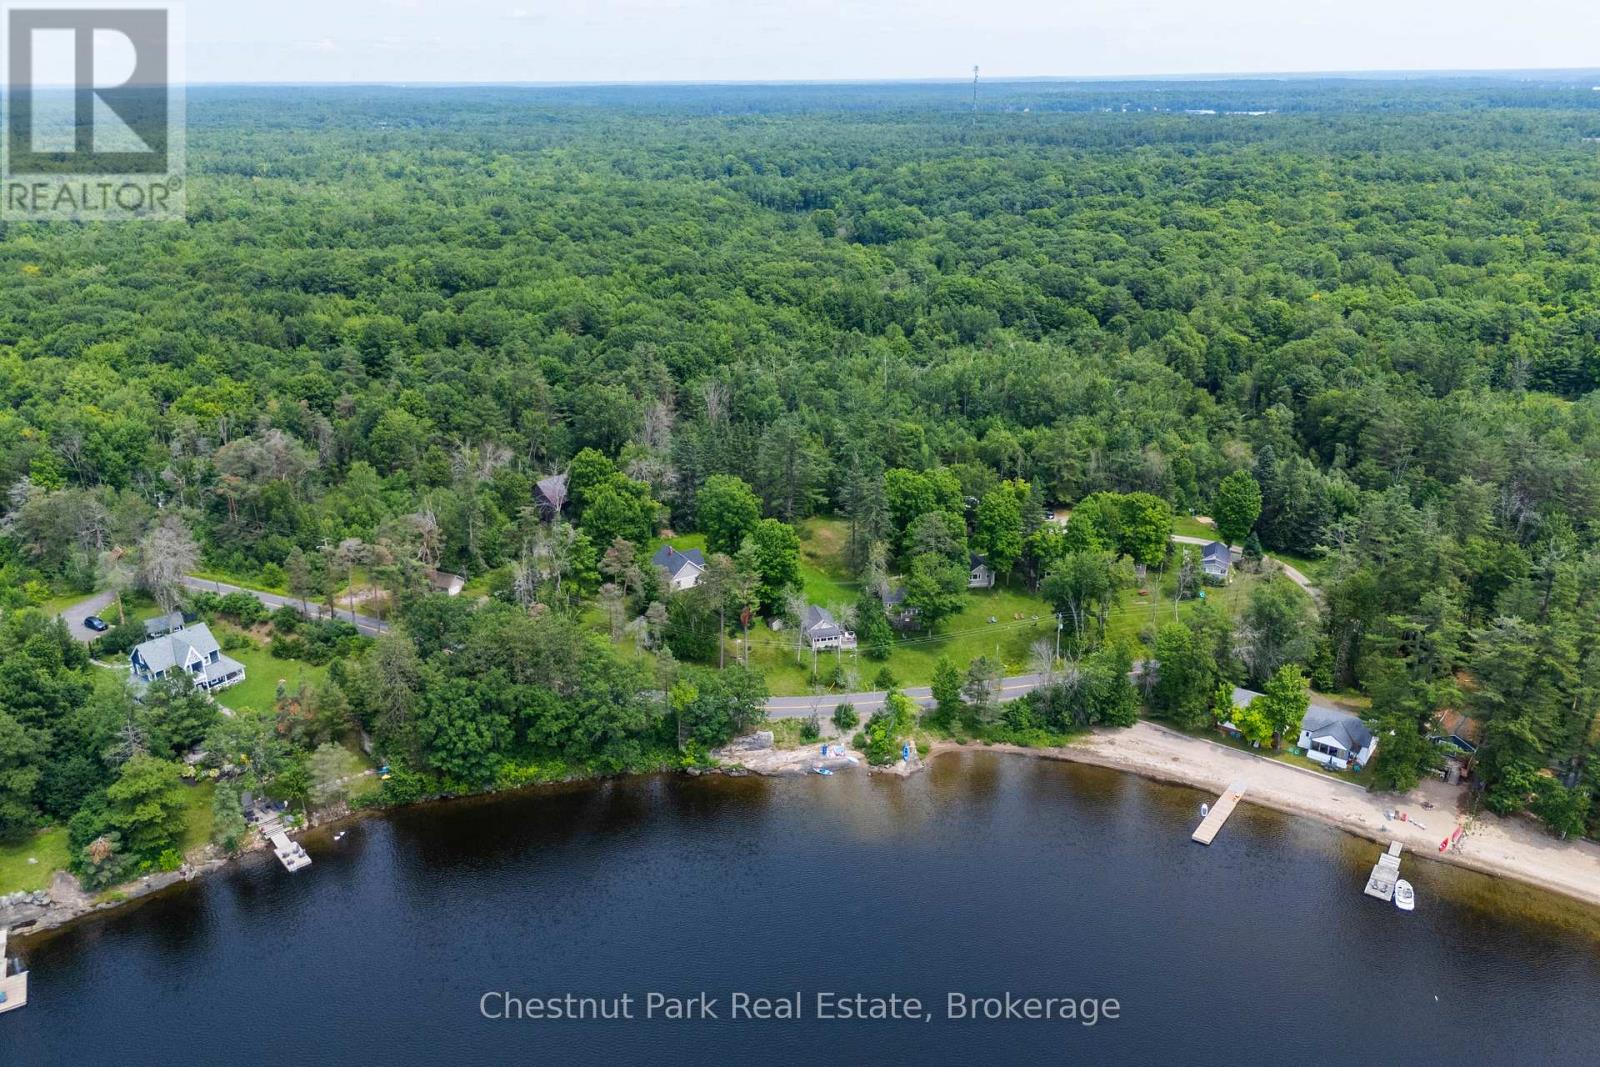
1168 Moon River Road
Muskoka Lakes, Ontario
An exceptional commercial investment opportunity in the heart of Muskoka, offering over 5.3 acres across two deeded parcels and zoned WC1 (Waterfront Commercial). Ideally positioned just five minutes from Bala and within 15 minutes of Port Carling and Port Sandfield, 1168 Moon River Road presents a rare opportunity to acquire an established cottage operation with significant income potential and future development possibilities.The main 3-acre parcel features a collection of eight well-maintained cottages, creating an attractive foundation for a boutique resort, short-term rental business, corporate retreat, or private family compound. The approximately 2,500 sq. ft. two-storey main cottage offers three bedrooms, each with its own ensuite, while seven additional year-round cottages provide one to two bedrooms, full kitchens, and private bathrooms. Together, the cottages offer flexible accommodation options and the potential for multiple revenue streams.Set among mature trees and open lawns, the property provides a private and peaceful Muskoka setting with western exposure and beautiful sunset views. Guests enjoy convenient access to Moon River and the surrounding lake system, with opportunities for swimming, fishing, boating, and paddling. The combination of recreational appeal, established accommodations, and commercial zoning creates a compelling investment proposition.A second deeded parcel of approximately 2.2 acres sits behind the main property, adding valuable land for future expansion, additional accommodations, or complementary development, subject to approvals.Whether continuing the existing cottage operation or repositioning the property for a higher-end hospitality concept, 1168 Moon River Road offers scale, flexibility, and a strong Muskoka location. With eight existing cottages, commercial zoning, lake access, and over 5.3 acres of land, this is a unique opportunity to acquire and grow a diversified Muskoka investment. (id:56248)
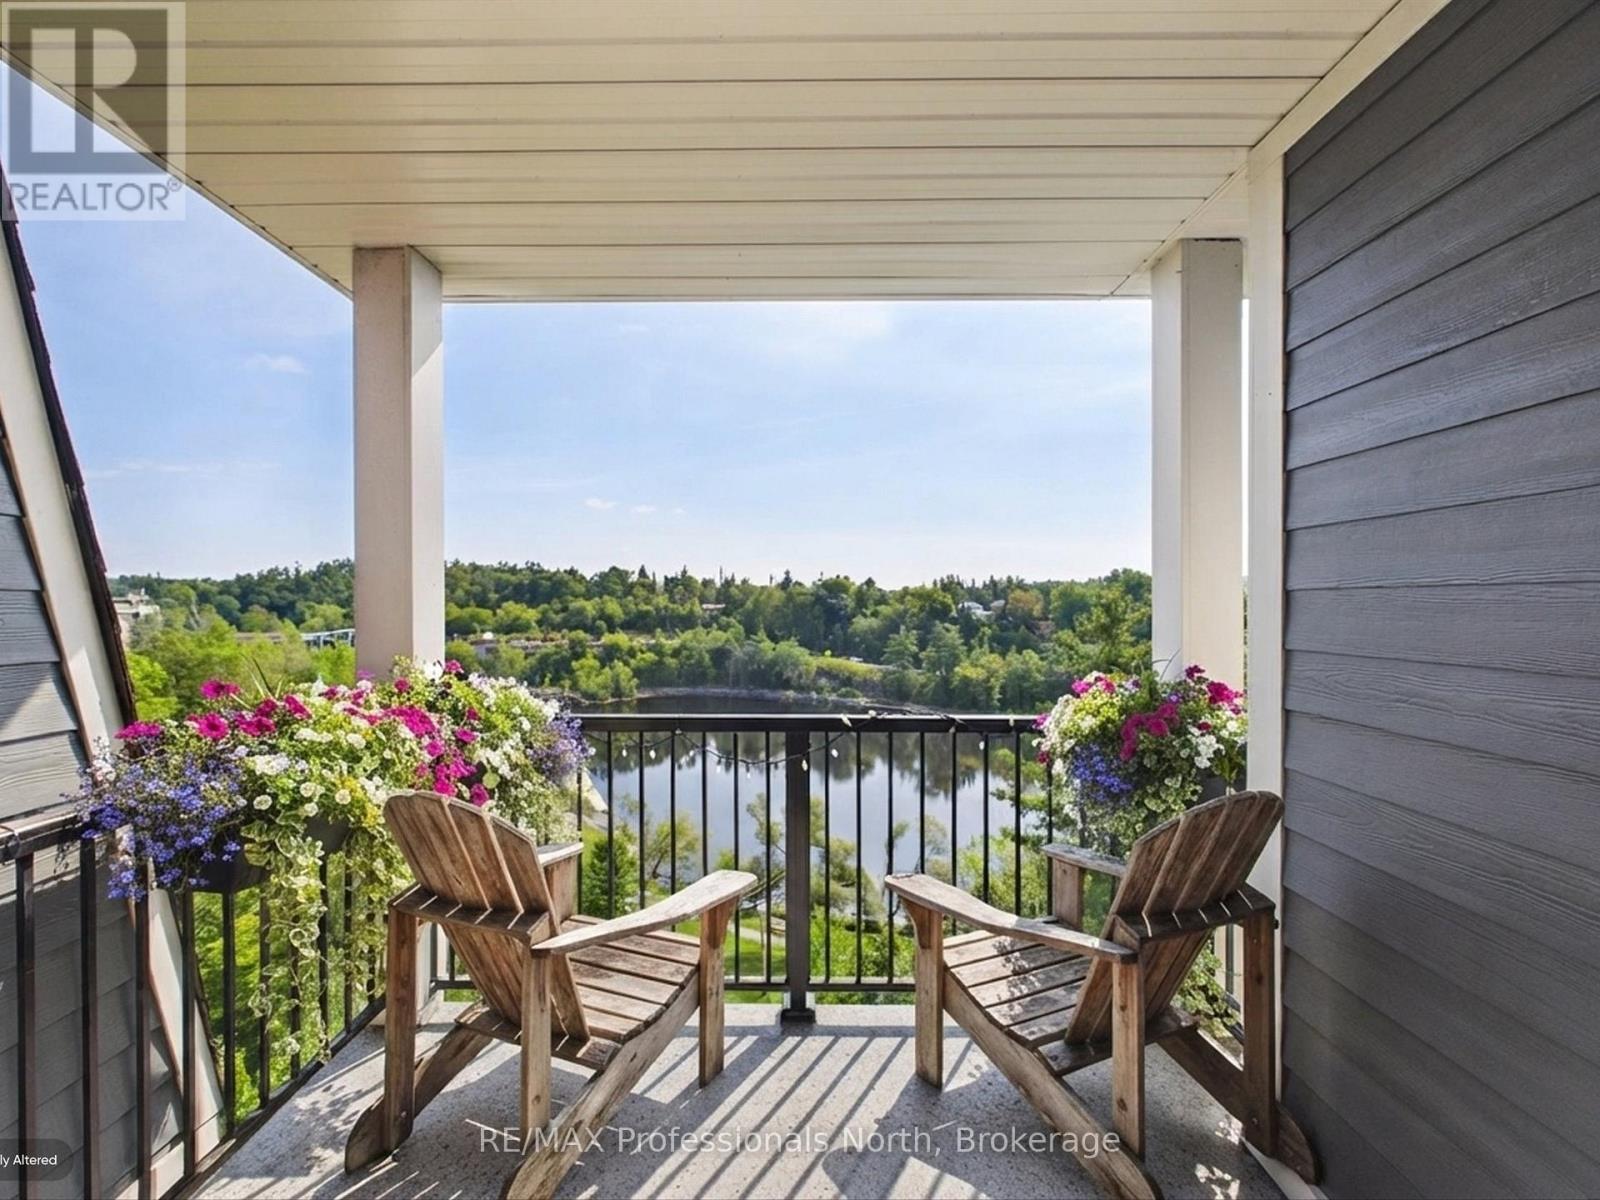
501 - 10a Kimberley Avenue
Bracebridge, Ontario
Welcome to exceptional riverfront living in the heart of Bracebridge at the beautiful Legends of the Falls, where comfort, elegance, and quintessential Muskoka charm come together. This impressive fifth-floor end-unit suite offers expansive banks of windows that fill the home with natural light throughout the day. With two private balconies and three separate walkouts, you'll enjoy spectacular bird's-eye views of the Muskoka River, Silver Bridge, and iconic Bracebridge Falls. Offering two bedrooms and two bathrooms, the thoughtfully designed open-concept layout features a spacious Great Room-an inviting space for entertaining family and friends or simply relaxing while taking in the ever-changing river views. The bright and airy primary suite is a true retreat, overlooking the tree-lined horizon and Bracebridge Falls, features a three-piece ensuite, ample closet space, creating a peaceful space to start and end your day. Second guest bedroom offers a separate walk out balcony giving guests a panoramic view like no other, Additional highlights include premium underground parking conveniently located just steps from the interior entrance, along with a private storage locker. Residents of Legends of the Falls enjoy exceptional amenities, including a well-equipped fitness centre and The Wooliver Room-a beautifully appointed common lounge featuring a full kitchen, billiards and card areas, fireside seating, and a spacious riverside patio complete with BBQs. Best of all, downtown Bracebridge is just an easy stroll away, with charming shops, restaurants, and scenic waterfront trails right at your doorstep. This is a rare opportunity to own one of the building's most desirable suites, offering an elevated Muskoka lifestyle with the river as your backdrop. Your Muskoka lifestyle awaits. (id:56248)
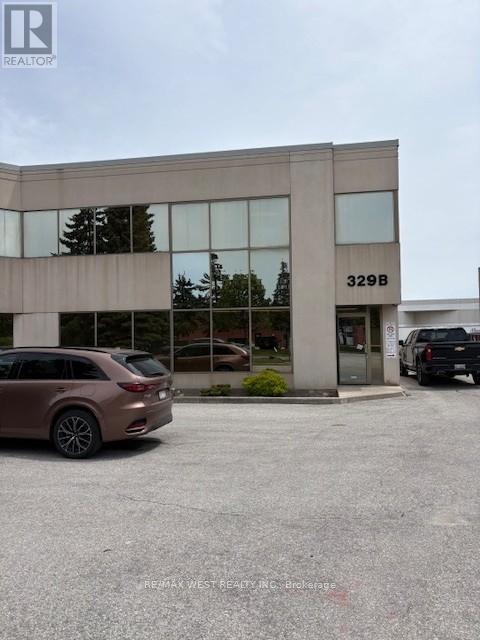
B - 329 Millway Avenue
Vaughan, Ontario
1/2 Freestanding building in a very desirable area, hwy 7/Jane/hwy400/hwy 407. 1 block north of the new subway!!! Offices on the second floor and an excellent showroom on the ground floor. warehouse with clear span with a 14"x14" DRIVE-IN DOOR and 1 TRUCK LEVEL. Clean space. (id:56248)
45 Main Street S
Bluewater, Ontario
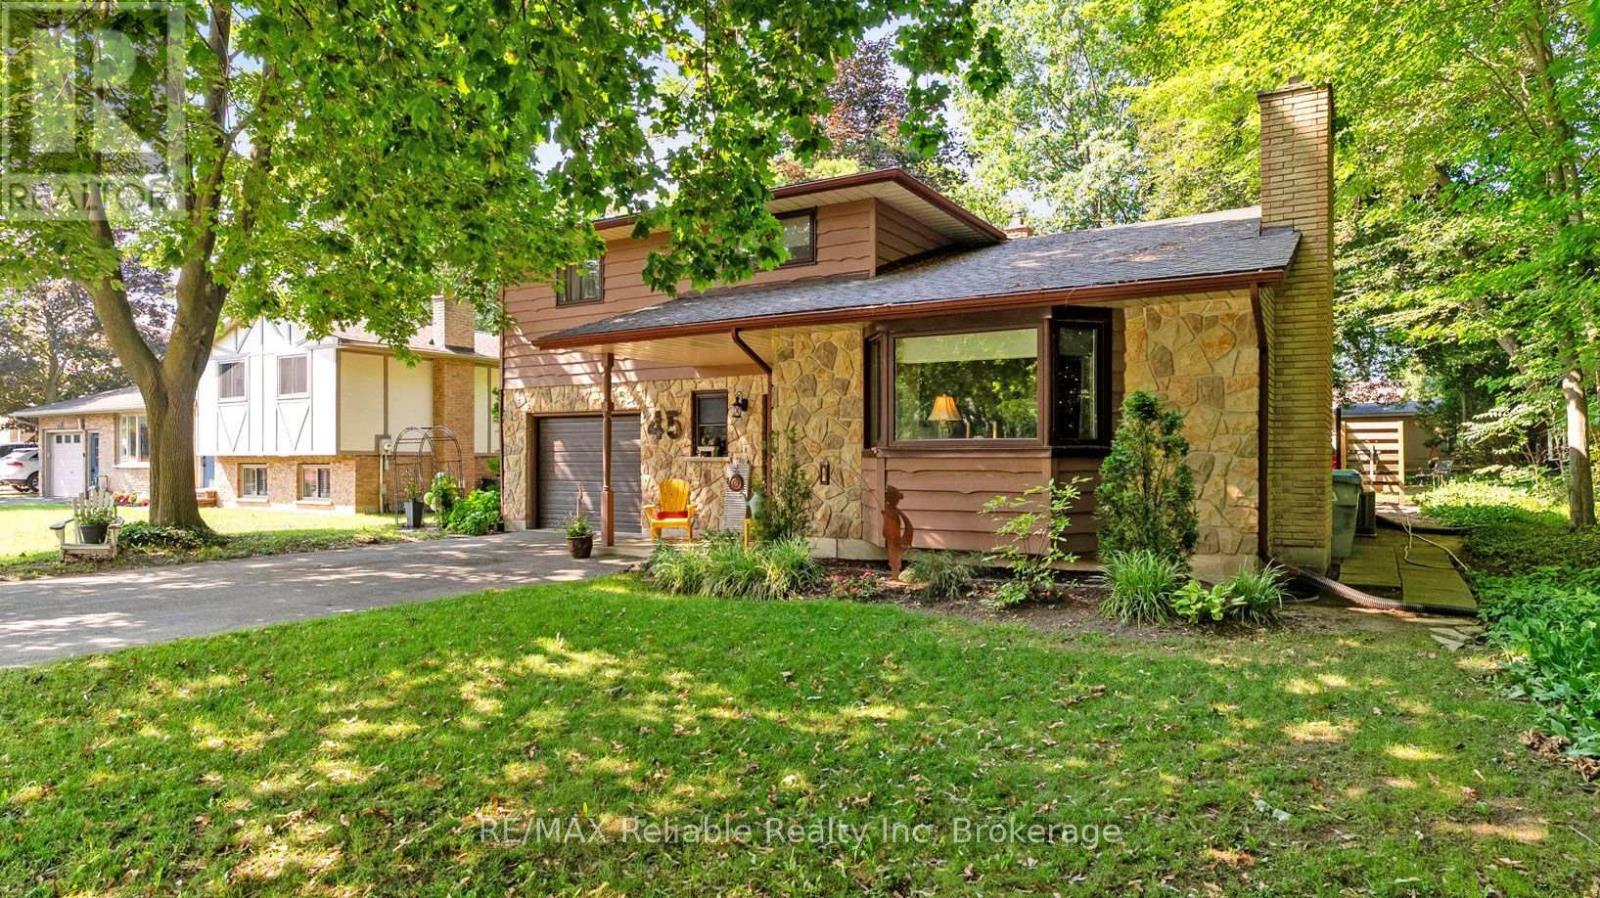
This distinctive split-level bungalow offers a warm and inviting layout with plenty of character throughout. The cozy main-level family room features sliding patio doors leading to the backyard, along with a convenient powder room. A half-level up, the impressive living room showcases a soaring ceiling and a beautiful floor-to-ceiling stone fireplace. The next level features a loft-style dining room overlooking the living room and fireplace, as well as a recently renovated kitchen with direct access to the spacious 16' x 18' deck. The upper level includes a primary bedroom with private access to the main bathroom, along with two additional bedrooms. The lower level provides a comfortable den, laundry area and generous storage space. Outside, the large, lush backyard is surrounded by mature trees and includes a 10' x 18' storage shed with a newer roof and cement floor. A striking stone and wood exterior and paved driveway complete this charming property. (id:56248)
101 Grindelwald Court
Blue Mountains, Ontario
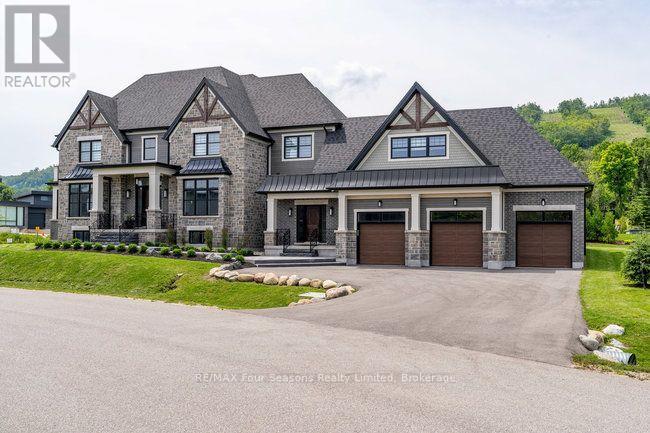
Executive luxury ANNUAL RENTAL available in the prestigious Nipissing Ridge III community. This exceptional fully furnished custom residence offers 5,678 sq. ft. of beautifully finished living space and is ideally located within walking distance to Alpine and Craigleith Ski Clubs and just minutes from Blue Mountain Village.Designed for luxurious four-season living, the home features 10-foot ceilings on the main level, a dramatic 26-foot great room with a floor-to-ceiling stone fireplace, oak hardwood and porcelain tile flooring, quartz countertops, custom Selba cabinetry, and a chef's kitchen complete with JennAir Noir appliances, a walk-in pantry, dining nook, and a remarkable 630-bottle wine room.The main floor also offers a formal dining room, private office with an onyx-faced gas fireplace, ski/mudroom, laundry room, and direct access to the oversized three-car garage.Upstairs, the primary suite features two walk-in closets, a Romeo and Juliet balcony, and a spa-inspired five-piece ensuite. Three additional bedrooms each enjoy private ensuites, while a separate guest suite above the garage offers its own entrance, kitchenette, and full bath.Relax or entertain on the rooftop terrace with a wood-burning Rumford fireplace and breathtaking views of the Niagara Escarpment and nearby ski hills.An extraordinary turnkey opportunity for those seeking an executive residence that combines luxury, privacy, and the very best of Blue Mountain living. (id:56248)
1770 Altona Road
Pickering, Ontario
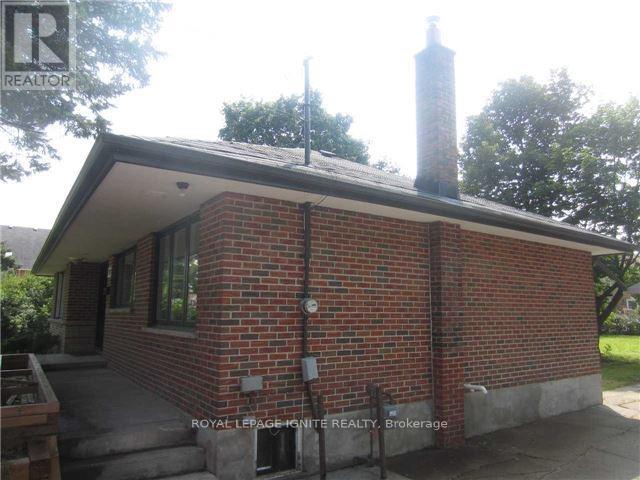
Rare Investment Opportunity On A Huge 75' x 180' Lot!** Located In A Desirable Pickering Neighborhood, This Spacious 3+2 Bedroom Home Offers Excellent Potential For Investors, Extended Families Or Those Looking For Additional Living Space. Features A Separate Rear Entrance To A 2-Bedroom Basement Apartment, Providing Added Flexibility And Potential Rental Income. The Main Floor Offers Generous Living Space With Hardwood And Ceramic Flooring, A Functional Kitchen, And Well-Maintained Bathrooms. Large Lot With Plenty Of Outdoor Space And Possibilities. A Great Opportunity In A Prime Pickering Location! (id:56248)
2623 - 68 Corporate Drive
Toronto, Ontario
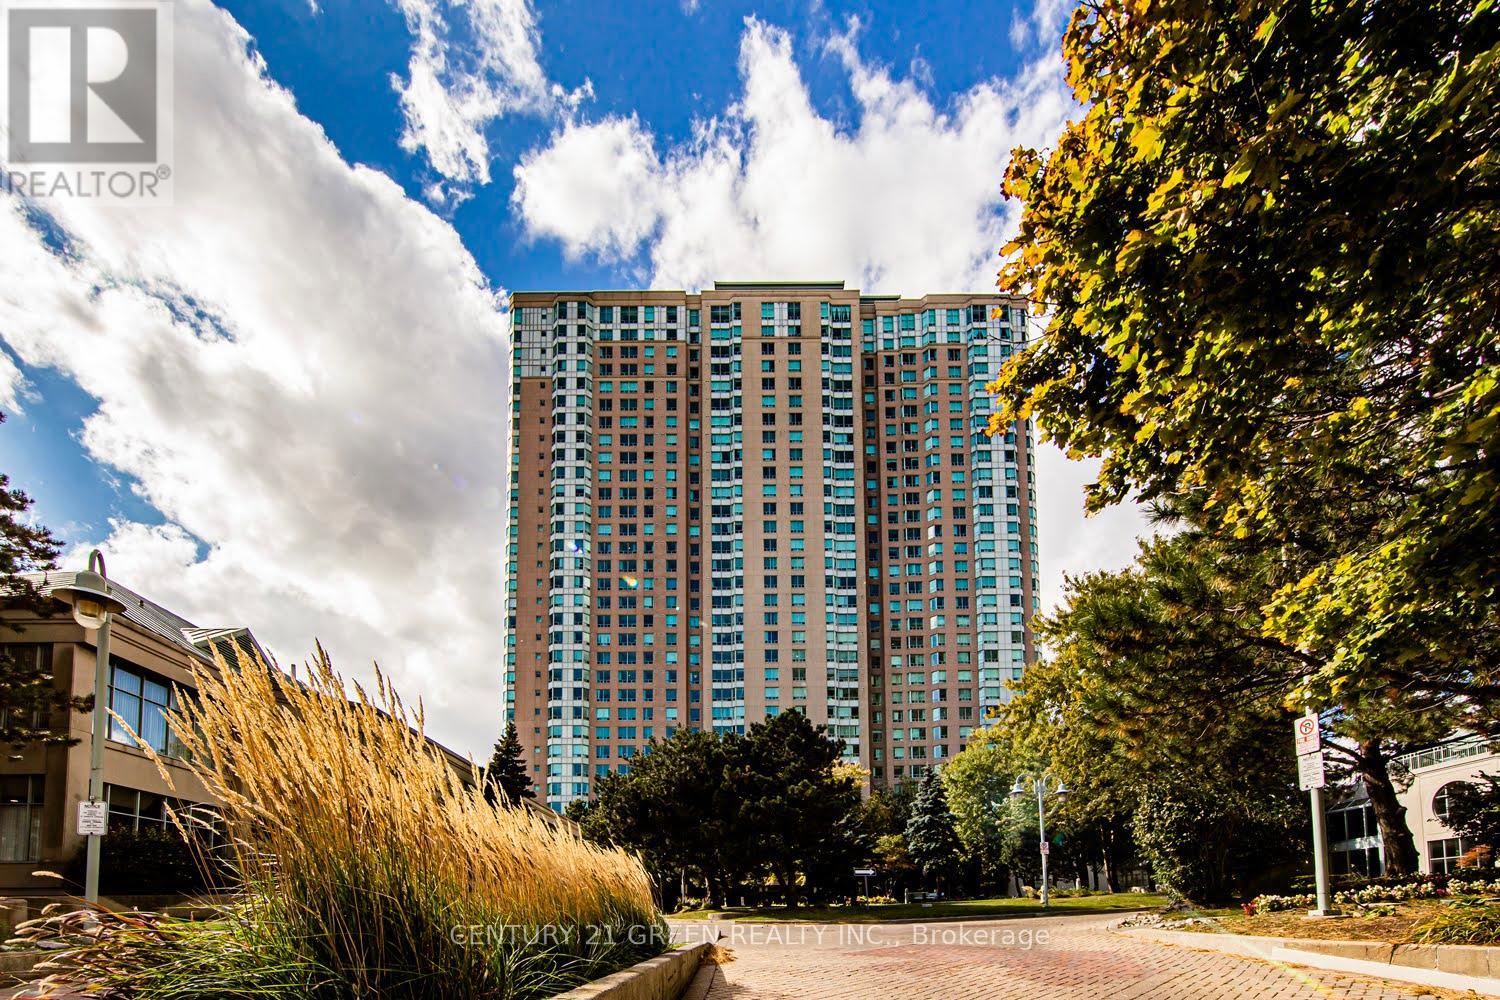
TOP 5 REASONS YOU'LL LOVE THIS HOME: 1. LOCATION! Unbeatable Central Scarborough Location. Minutes to Scarborough Town Centre, Hwy 401, Hwy 404, TTC, GO Transit, YMCA, Supermarkets, Schools, Parks, Shops, Services, Restaurants & Everything You Need! 2. PRICE! Affordable Living At Its Best! Why Pay Rent When You Can Own? Super Low Maintenance Fee Which Includes All Utilities (Heat, Hydro & Water) and Good Management! 3. BUILDING AMENITIES! Including Indoor/Outdoor Pool, Gym, Tennis, Badminton & Squash Courts, Ping Pong, Party Room, Bowling Alley, Sauna, BBQ & Picnic Area, Library, Billiards, Outdoor Parkette, Whirlpool, Movie Nights & Social Events, 24Hr Gated Security And More! 4. FUNCTIONALITY! Spacious 1 Bedroom, 1 Bath, 1 Parking. Enjoy Open Concept Living With A Generously Sized Bedroom Complete With Ample Closet Space. Super Practical Layout Featuring Modern Upgrades And Finishes. 5. FUTURE POTENTIAL/INVESTMENT! Prime & Compelling Opportunity For Buyers With Strong Resale Potential. Look Forward To Long-term Growth In Value And A Chance To Invest In Ever Thriving Toronto (id:56248)
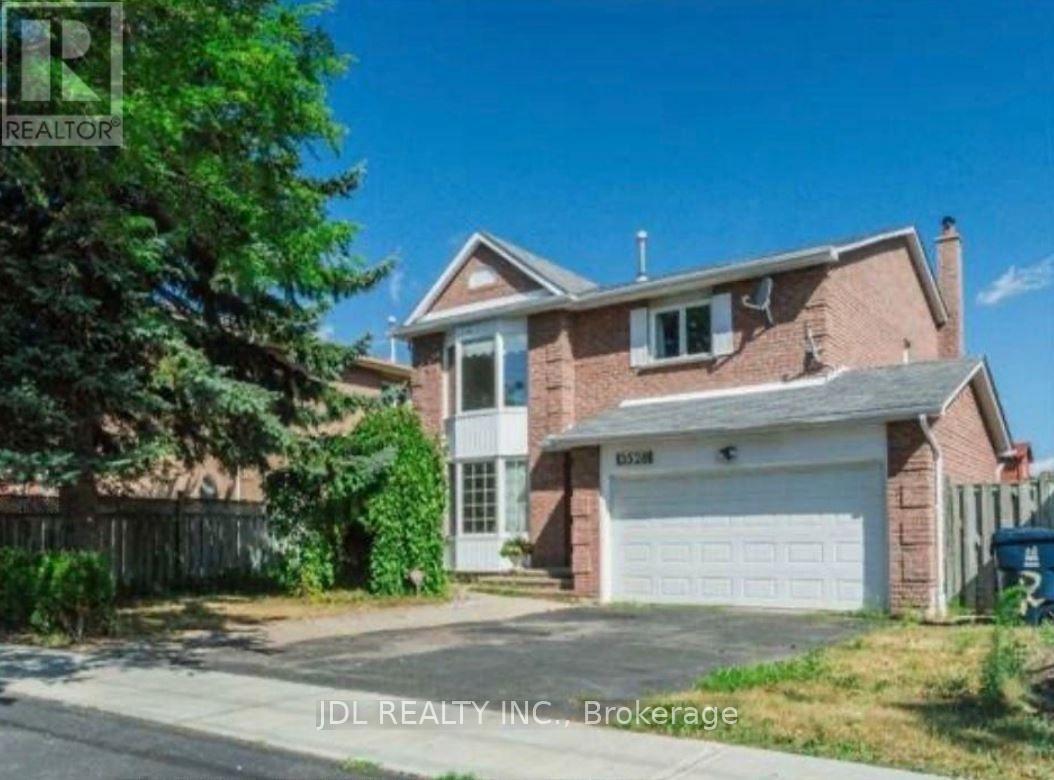
3528 Ellesmere Road
Toronto, Ontario
High Demand Location, Walking Distance To U Of T, TTC, And Just Minutes From Hwy 401, Top Schools, Centennial College, Parks, Shopping, A Library, A Hospital, Panam Sports Ctr And More! Perfect For UT students. Don't Miss This Opportunity To Live In This Beautiful Home. Immaculate, move in ready with immediate occupancy ONE BED ROOM available (id:56248)
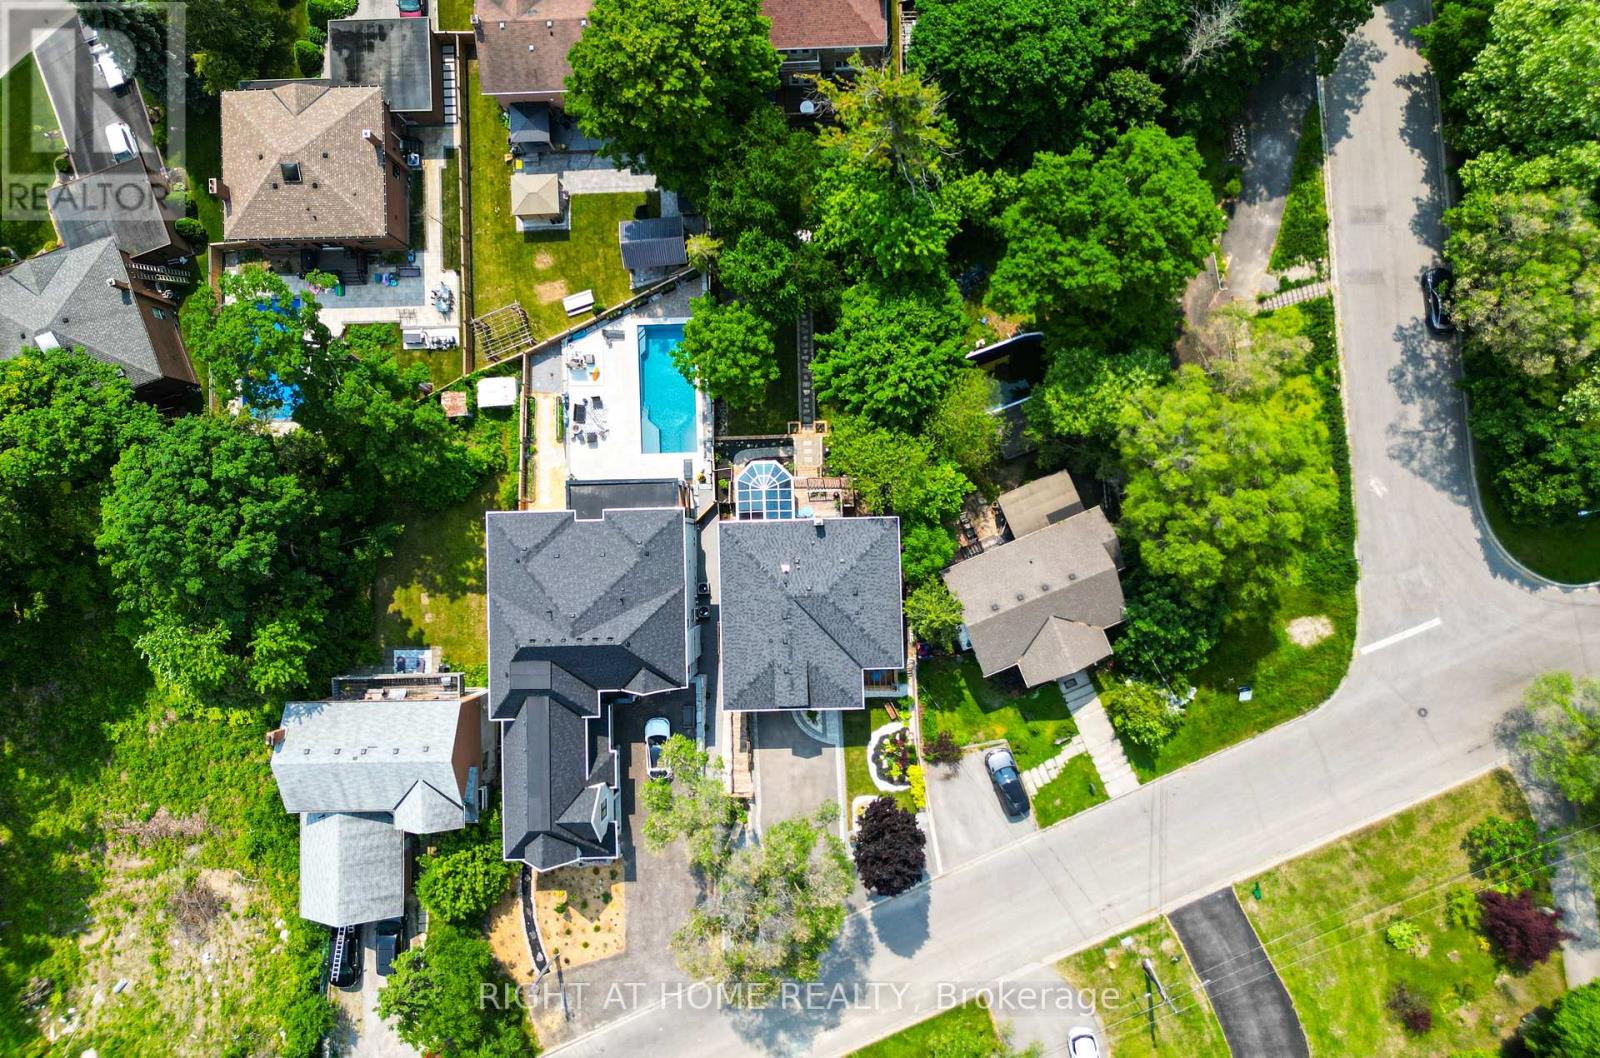
1482 Old Forest Road
Pickering, Ontario
Fully renovated, Newly Completed Home on a Premium approx. 55 x 150 Ft Lot, 4180 sqf of Livable Area ( for the three levels) in One of Pickering's Most Desirable Rouge River Communities, 10 minutes to GO Train, 3 minutes to Hwy 401, Located on a quiet upscale street backing onto a private forested setting. Offering full of sun and above grade legal tenanted apartment providing immediate steady income helping offset carrying cost and enhancing overall affordability (can be combined with the main home).Main floor features a spacious family room with gas fireplace, formal living/dining room, a chef's kitchen with premium appliances, designer cabinetry, quartz backsplash, oversized waterfall island with prep sink, plus a spectacular solarium, outstanding entertainer's all-seasons gem of a breakfast area, U.F. heating porcelain floors, walk-out to a scenic deck overlooking the highly sought-after Rouge Forest. Additional features include glass railings, accent walls, rough-in gas for BBQ and Garage heater. Upper level offers 4 spacious bedrooms, including a luxurious primary retreat with fireplace, walk-in closet and spa-inspired ensuite plus a second master bedroom, coffee station, upper-level laundry, and linen closet. Fully finished above-grade legal 2-bedroom apartment with separate entrance, private deck overlooking great views, in-suite laundry, generating $2,300/month + 40% utilities, excellent A+ one tenant and willing to stay. Minutes to top-rated schools, parks, shopping, transit, Library. *** WIFI (G.F.) windows shutters, fridge, doorbell and heat control. (id:56248)
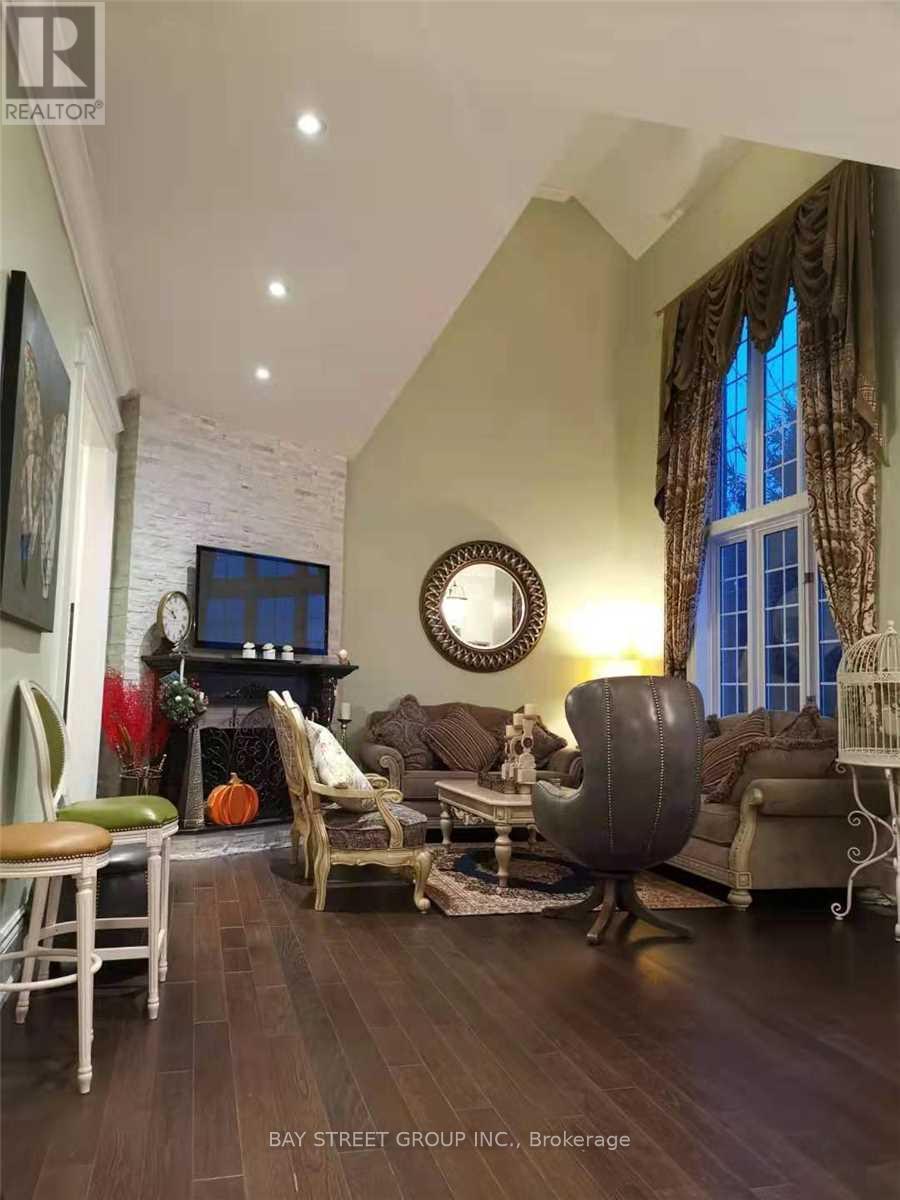
3255 Durham Regional Rd5 Road
Pickering, Ontario
Fabulous Victorian Reproduction Home For Lease In A Peaceful Country Setting! This Renovated & Furnished 4-Bedroom Home Features Soaring 10-Ft Ceilings, Hardwood Floors, Spacious Open-Concept Living Areas, And Breathtaking Scenic Views. Enjoy Your Own Private Lake And The Privacy Of A Unique Rural Retreat.The Completely Upgraded Kitchen Offers New Cabinetry, A Breakfast Bar, And Plenty Of Space For Everyday Living And Entertaining. Generously Sized Bedrooms And Bright Principal Rooms Provide Comfortable Living Throughout. Ample Parking Available For Multiple Vehicles.Conveniently Located Less Than 15 Minutes From Hwy 407 And Stouffville, Offering The Perfect Combination Of Country Living And Easy Access To Nearby Amenities And Commuter Routes.Property Is Leased Furnished. Basement Is Excluded From The Lease And Reserved For Landlord Storage. (id:56248)
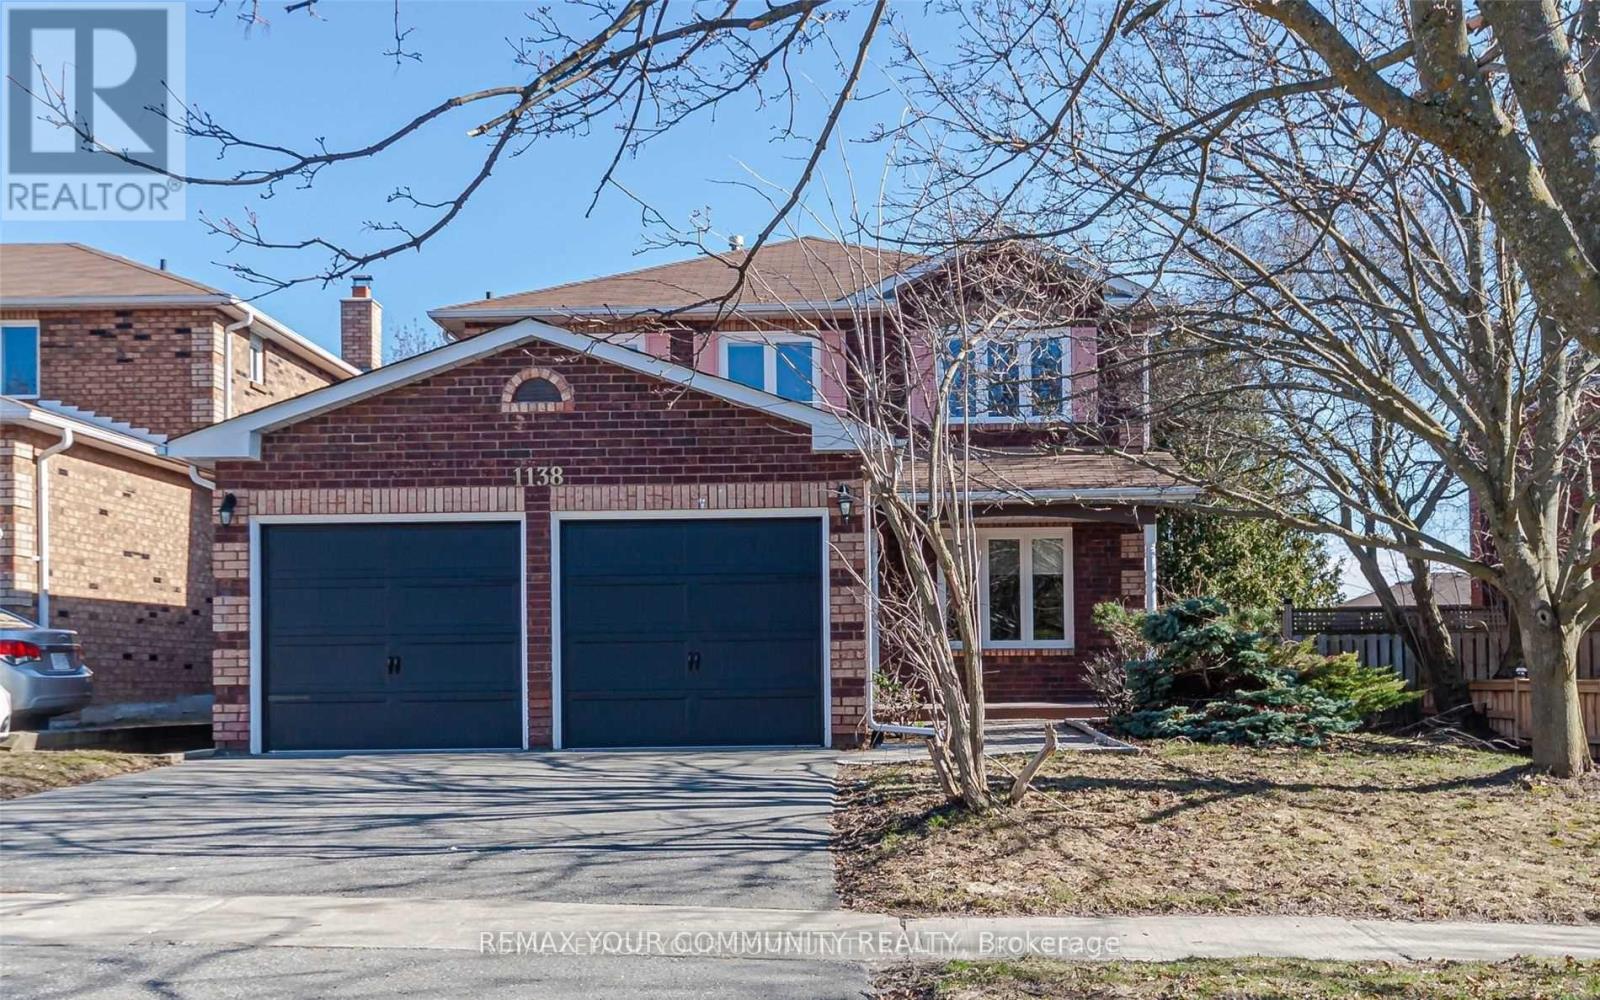
1138 Thimbleberry Circle
Oshawa, Ontario
**Move-In Ready Freshly Painted Whole Home** Features 4 Spacious Bedrooms + Additional Bedroom & Hobby Room In Basement With Full Washroom. Modern Kitchen With Stainless Steel Appliances & Walkout To Large Deck & Fenced Yard. Fresh Neutral Paint Thru-Out, Hardwood On Main & Second Floor. Principal Bedroom Features 4 Piece-Ensuite & Built-In Organized Walk-In Closet. Finished Basement With Recreation Room & Two Additional Rooms. Quiet Residential Neighborhood Near Schools, Parks, Shopping, Transit & Hwy 401 **Perfect Home For Any Family** (id:56248)