
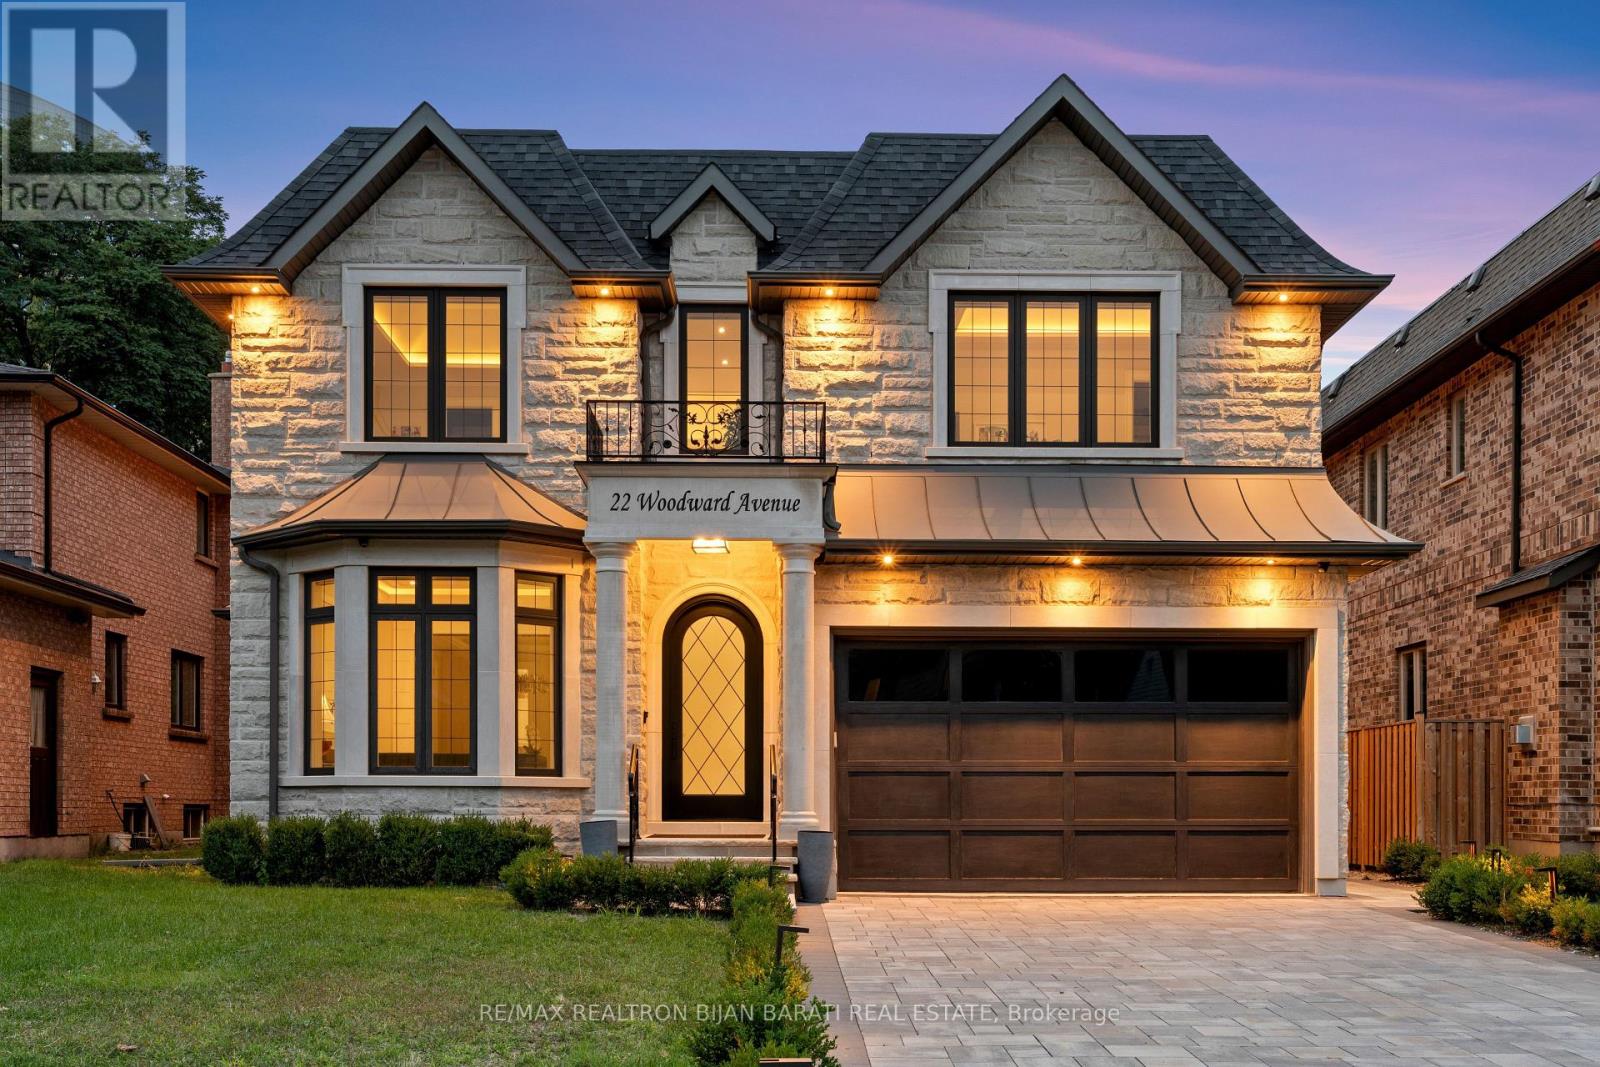
22 Woodward Avenue
Markham, Ontario
This Elegant and Truly Exceptional Custom Residence with All Bells & Whistles and A Rare Blend of Luxury, Comfort, and Contemporary Living Exceeds Every Expectation!! This Beauty Is Situated On A Premium Lot (50' x 140') In A Convenient and Coveted Location Steps Away From Vibrant Yonge St / Steeles Ave and Future Subway Station! It Features: Impeccable Contemporary Interior Design with Superior Craftsmanship, and a Striking Timeless Limestone Exterior Facade! Sleek Custom Millwork Throughout! High Ceiling: 10 Ft(in Main Flr), 10 Ft(in 2nd, includes Cof Cling), 13 Ft( in 2nd Floor Central Hallway), Creating an Airy & Grand Atmosphere! Premium Quality Engineered Hardwood Flooring (with Border in Living&Dining Rm), Extensive Use of Porcelain Slab Flooring & Accent, Elegant LED Pot Lights, Coffered Ceiling, 3 Gas Fireplaces, Custom-Crafted Designer Wall Units, Open Riser Staircase with Ambient Night Lights, Metal Railing and Skylight Above, Seamless & Functional Flowing Layout with Entry to the Living and Dining Room Featuring Gas Fireplace, Wall Sconces, Coffered Ceiling with Rope Lights, Wall Paneling, Layers of Moulding, and Wall Paper Accent! Chef Inspired Kitchen with Large Breakfast Area, Exquisite Countertop & Backsplash, Top-Of-The-Line State-Of-The-Art Appliances, W/O to A Spacious Family Sized Deck, and a Fully Fenced Backyard with Wrap around Trees for More Privacy. Large Open Concept Family Room with an Eye-Catching Artful Wall Unit. An Office with a Sophisticated & Refined Design! Stylish Powder Rm! Breathtaking Primary Bedroom Retreat, Luxurious Spa-Like 7-Pc Heated Floor Ensuite, and Opulent Boudoir Walk-In Closets with Skylight Above! Other 3 Bedrooms with Own Ensuite, A Den, Convenient 2nd Floor Laundry Rm! Professionally Finished Walk-Out Heated Floor Basement Includes Large Recreation Room, Gas Fireplace, Entertainer's Delight, Show-Stopping Wine Cellar, Fabulous Wet Bar, Large Storage with B/I Closet, 3-Pc Bath, Nanny Rm, and 2nd Laundry. (id:56248)
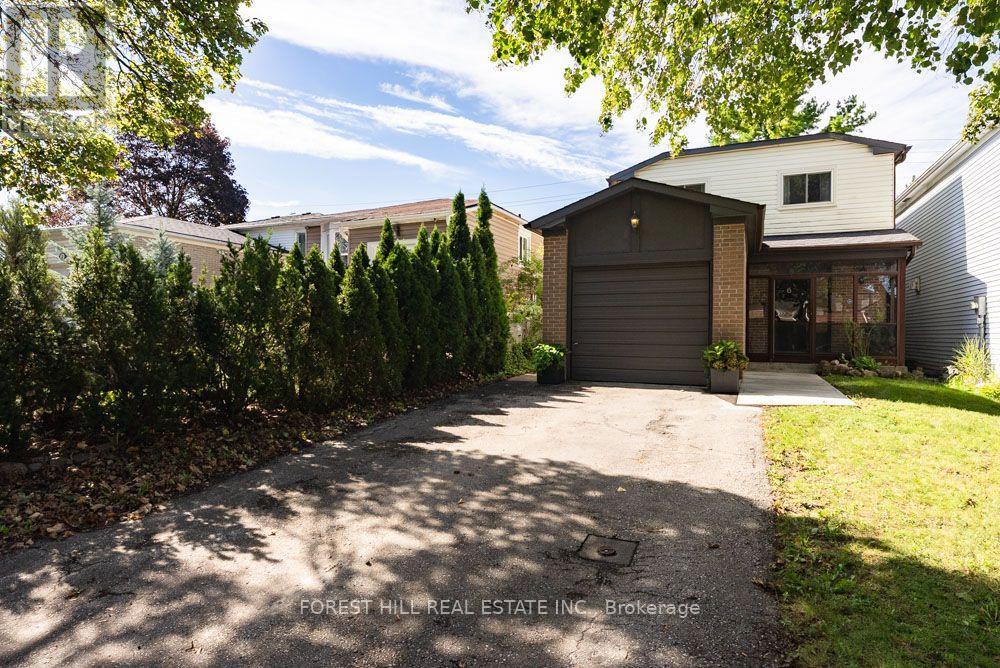
6 Snowshoe Crescent
Markham, Ontario
Tucked into the quiet, tree-lined streets of German Mills, 6 Snowshoe Crescent is a four-bedroom family home built for real family living. Step inside to a newly renovated kitchen with all new appliances, stone counters and new tile, made for real cooking and family gatherings. An enclosed front porch entry sets a warm tone, while the private driveway and garage park up to five cars.The main floor flows easily, with a family room for movie nights, refinished parquet floors throughout, and an open concept living and dining room that walks out to the backyard patio for easy summer dinners. A newly renovated powder room with new tile rounds out the main level.Upstairs, four well-proportioned bedrooms sit atop refinished parquet floors, sharing a newly renovated 4-piece bathroom finished with new tile.Downstairs, the half-finished basement offers flexible space for gear and play, plus a large laundry area with generous storage. An accessible plumbing stack makes adding a future bathroom straightforward, with great potential for a nanny suite, gym or extra living area.Outside, the backyard offers a private space for slow mornings, weekend barbecues or letting the kids run.German Mills is an established, well-kept community with quick access to Highways 401, 404 and 407, top-ranked schools, transit, shopping and restaurants nearby, plus Bayview Golf and Country Club minutes away. Move-in ready and freshly updated with a new kitchen, new bathrooms, refinished parquet floors, new tile and all new appliances, this home is ready for its next family. (id:56248)

76 Vines Place
Aurora, Ontario
Start living the dream on a Quiet Cul-de-Sac in an exclusive enclave of homes, this exceptional Executive residence sits on a beautifully landscaped 0.287-acre Pie-shaped, Premium Lot, (largest of the development) w no rear neighbours & stunning Ravine views. Offering 3,517 sq. ft. above grade, 4 bedrooms, 4 bathrooms & 3-car Tandem Garage, this impressive turnkey home delivers the space, style & functionality designed for the family lifestyle. The pool-sized backyard provides unparalleled privacy w mature landscaping, lush perennial gardens & a private patio retreat. Inside, the thoughtfully designed Open-Concept floorplan features upgraded 9' smooth ceilings & hardwood flooring, main/2nd, abundant natural light, impressive 8' interior doors, main flr & W/I Linen Closet. Gather in the chef-inspired kitchen & mingle around the Centre island w friends. Start your mornings in the bright breakfast area framed by floor-to-ceiling windows, or Walk-Out to the rear deck w a coffee to enjoy seamless indoor-outdoor living. An inviting Family rm w gas fireplace provides a peaceful retreat, complemented by formal living & dining rms for family celebrations & entertaining. A dedicated Main Flr Home Office overlooks the backyard, w W/O to the Deck. Upstairs, the grand Primary Suite features a Walk-in closet & luxurious 5-piece spa-inspired ensuite, while each of the three additional generously sized bedrooms enjoys its own ensuite bath, perfect for busy family mornings & guests. The bright Walk-Out basement offers an additional 1,653 sq. ft. w roughed-in plumbing, w potential to add a custom rec rm, 5th bedrm, home gym or in-law suite. Walk to Schools, Aurora HS & G W Williams SS (Ranked Top 6 & 7% in Ontario), Parks & trails. Recreation, shopping, Golf, Sheppard's Bush & convenient Hwy 404 & GO Transit access. With exceptional Curb Appeal & coveted Cul-de-Sac setting, this remarkable residence combines location, functionality & timeless design, ready for your next chapter! (id:56248)
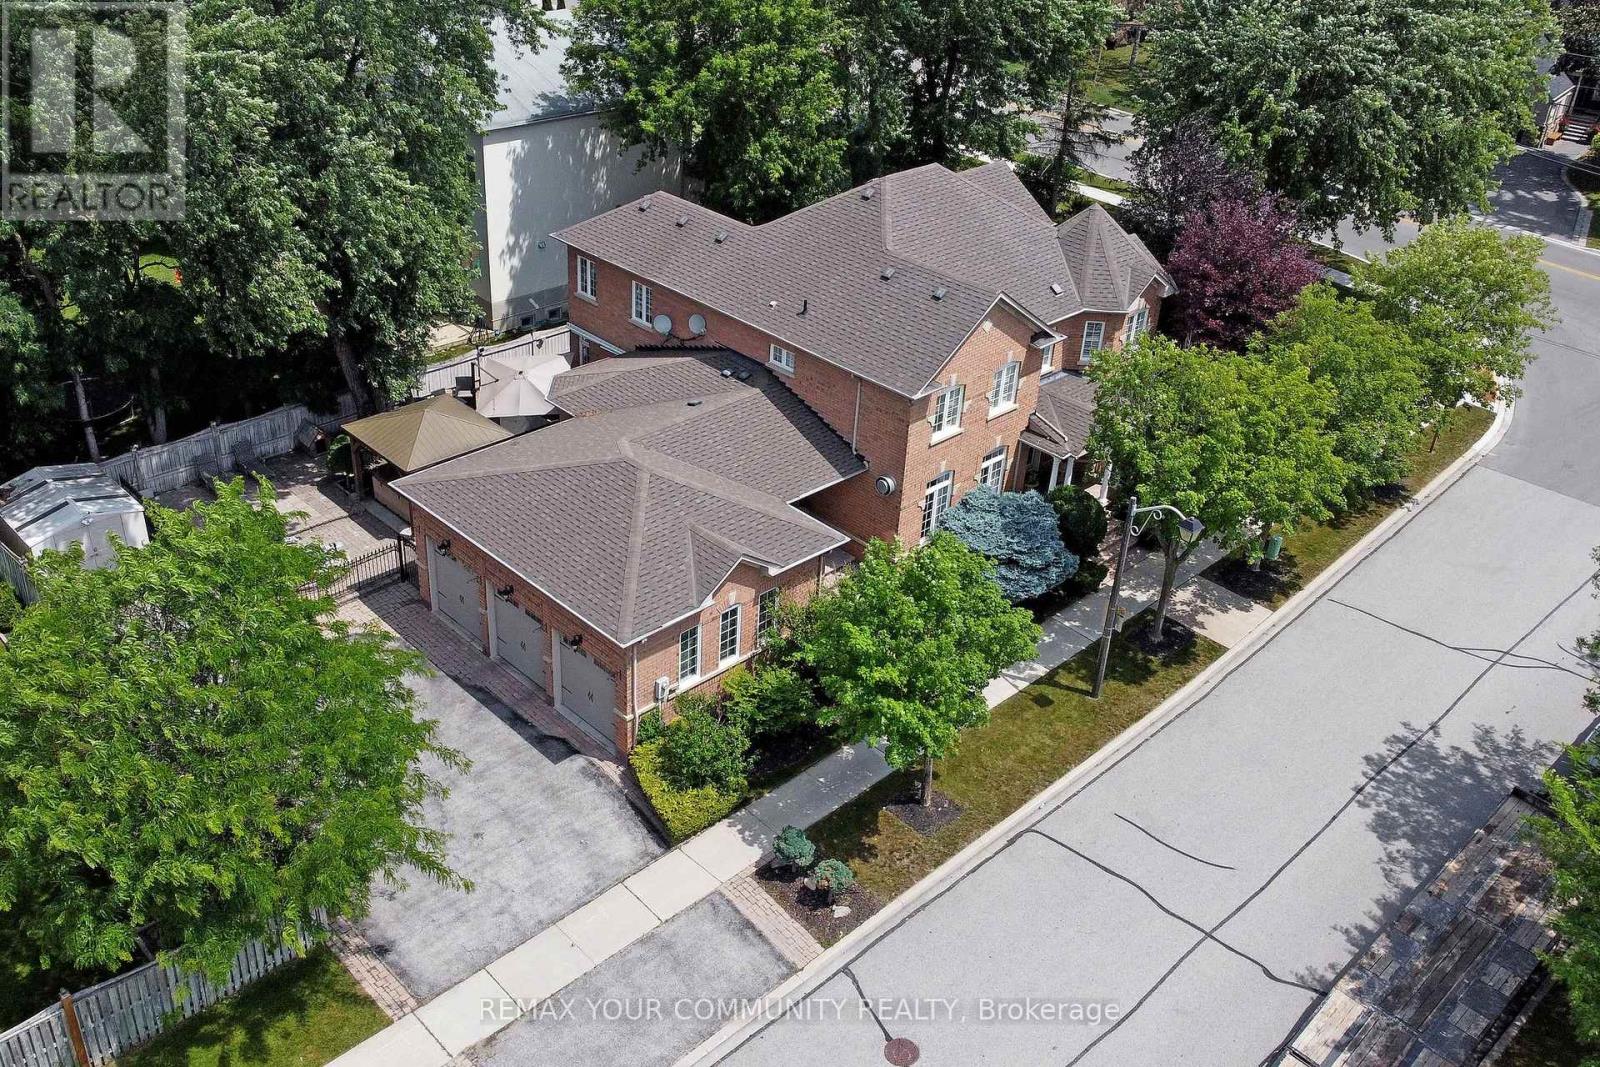
2 Winterberry Drive
Markham, Ontario
Welcome To An Exceptional Executive Residence Offering 3,400+ SqFt Of Curated Living Space,Where Timeless Elegance Meets Modern Refinement.Newly Renovated & Impeccably Maintained,Every Detail Reflects Quality Craftsmanship,Enduring Design & Effortless Sophistication.Rich Hardwood Flooring,Smooth Ceilings,Pot Lights,Crown Moulding & Designer-Inspired Interiors Create A Warm & Elevated Atmosphere Balancing Refined Living w/Everyday Comfort.A Prestigious Florentine Chef-Inspired Kitchen Is Expertly Crafted For Memorable Gatherings While Remaining Exceptionally Functional For Daily Living.The Expansive Quartz Centre Island Is Complemented By Custom Organizational Features Including B/In Wine Rack,Fine China Drawer Dividers,Deep Storage Solutions,U/Cab Lighting,W/In Pantry w/Automatic Lighting & A Curated Collection Of Premium High End Appliances.The Home's Commitment To Quality Continues In The Renovated Laundry Rm Featuring Custom Cabinetry,Quartz C/Top +Backsplash,U/Cab Lighting,Dedicated CVAC & Convenient Garage +Exterior Access.The Primary Suite Offers New Window Coverings,W/In Closet w/Organizer,R-In For Gas F/Place & An Elegant Reimagined Ensuite Appointed w/ New:Custom Florentine Vanities,Quartz C/Top,Updated Fixtures & Statement Lighting.Refined Enhancements Continue T/Out The Upper Level.Offering 1,800 SqFt+,The Unspoiled Lower Level Provides An Opportunity To Create A Living Space Tailored To Your Family's Lifestyle.Professionally Landscaped Grounds Enhanced By A 4 Zone Irrigation System Surround A Private Backyard Oasis Featuring A Tranquil Waterfall +Patio Dining & Lounge Space-An Inviting Setting For Relaxed Afternoons,Outdoor Entertaining & Memorable Evenings.Situated Within The Desired Legacy Community Of Markham,An Enclave Renowned For Its Mature Streetscape,Executive Homes And Dedicated Amenities Incl.Golf.This Distinguished Residence Presents A Rare Opportunity For Discerning Families To Enjoy A Lifestyle Defined By Comfort,Privacy & Timeless Elegance. (id:56248)
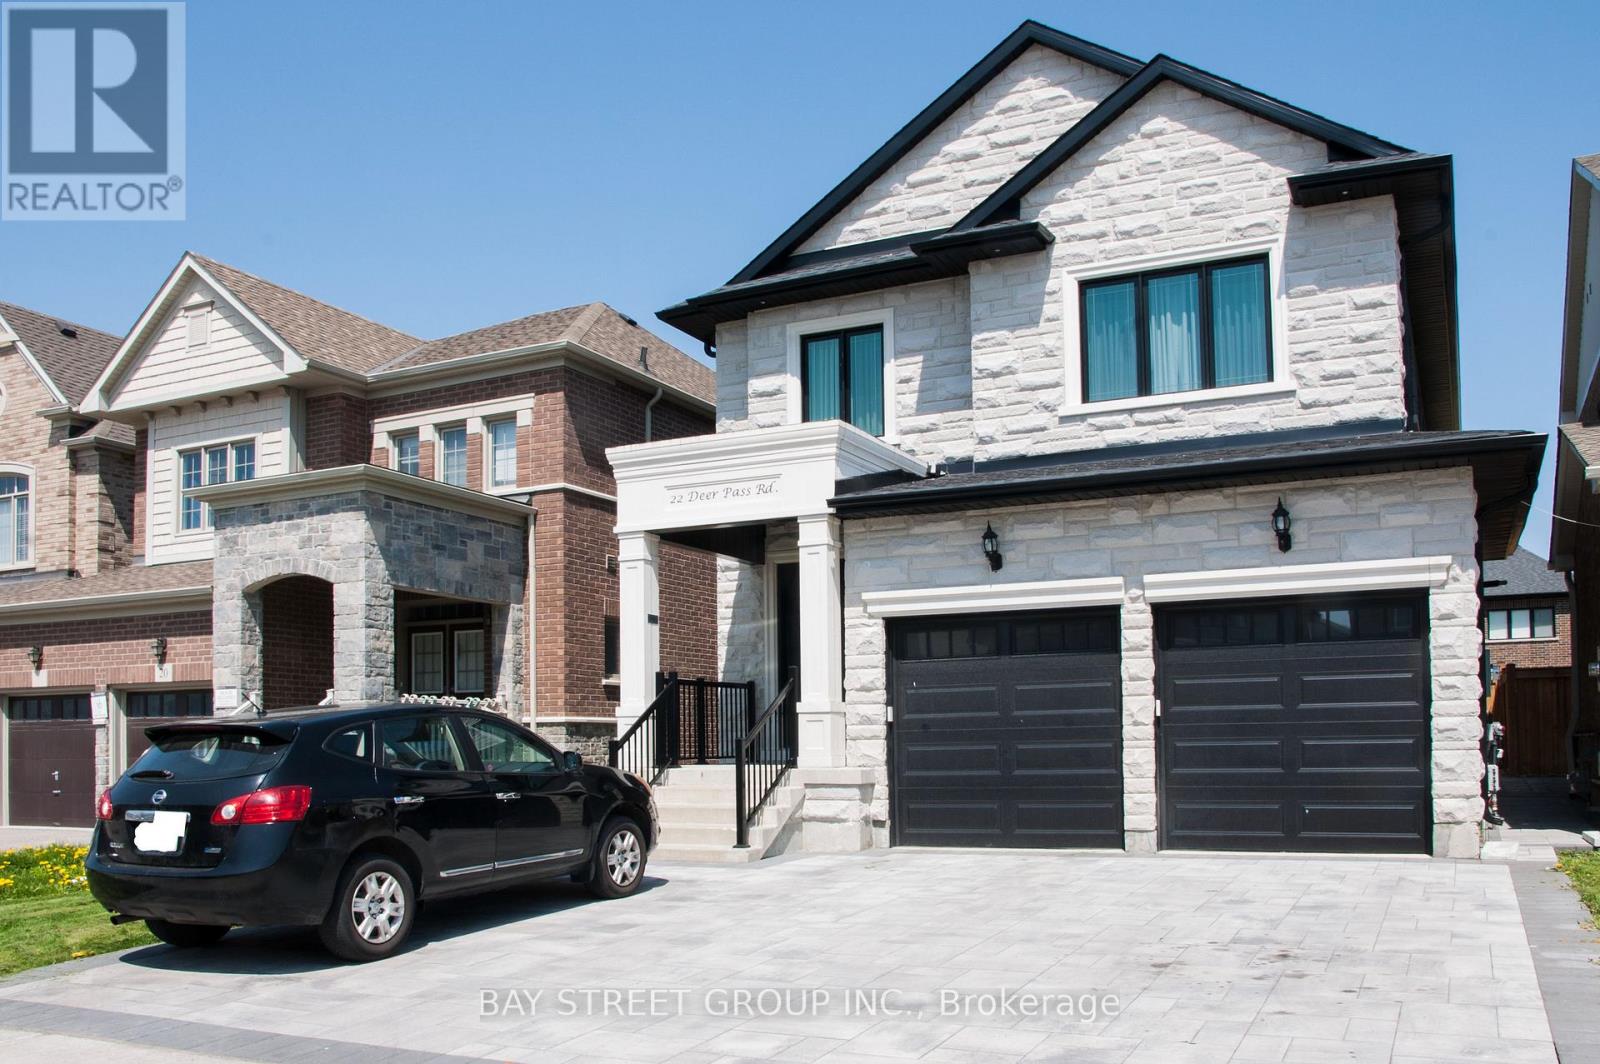
Unit 2 - 22 Deer Pass Road
East Gwillimbury, Ontario
2-Year-New Custom Build Home Legal Basement Apartment in Sharon Village - Approx. 1,000 sq. ft. with a separate side entrance, featuring 2 bedrooms, a 3-piece shared bathroom plus an additional powder room, and separate laundry. Modern kitchen with granite countertops, high-grade cabinetry, and brand-name stainless-steel appliances. Bright and comfortable living area with dimmable pot lights and top-quality subfloor. A cozy, stylish, and luxurious living space in a great location, within walking distance to schools and the community center, and only minutes to Highway 404, GO Train, Upper Canada Mall, Home Depot, and Walmart. Front parking available on an interlock driveway. Tenant pays 1/3 of utilities. (id:56248)
109 Vantage Loop
Newmarket, Ontario
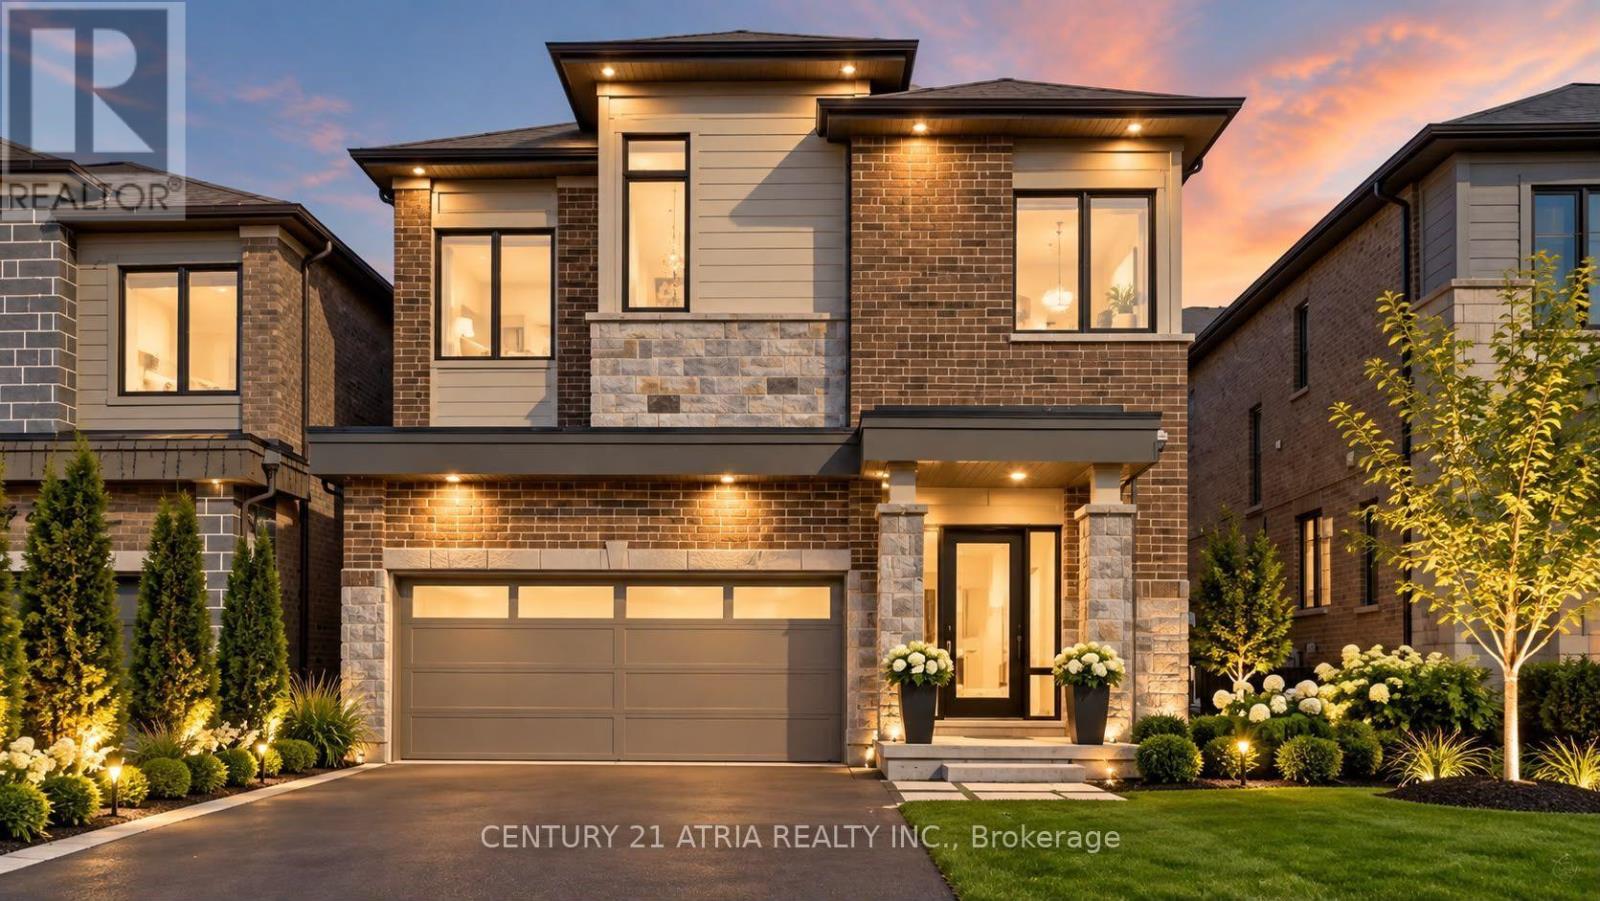
Complete showstopper loaded with builder upgrades! 1 minute walk to acres of green space and trails + Stunning executive detached home + Excellent location! + Showcasing quintessential finishes + Built in 2018 + 2769 sq ft of finished living + 10 ft smooth ceilings on the mainfloor + 9 ft smooth ceilings on the second floor + RARE 8 ft bedroom doors + 4+1 bedrooms + 4washrooms + Direct access to the double car garage + Total 6 parking spots (EV charger available) + NO sidewalk + Chic and modern light fixtures + Pot lights all throughout + Anti slip tiles in the kitchen and foyer + Bespoke kitchen complete with stainless steel appliances, enclosed pantry, quartz countertop, undermount cabinet lights with valence trim, kitchen island, ample storage, 50" upper kitchen cabinets with crown moulding and double undermount kitchen sink overlooking the backyard oasis + Roller shades + Newly fenced backyard + Smart Home features + 7" baseboards + Laundry room on the second floor with built in hanging rack, laundry sink and a large window perfect for air drying your laundry + Upgraded oak stair post with cast iron pickets + Hardwood floor on the main and upper level + Expansive primary bedroom featuring 2 XL walk in closets with built in shelves, spa inpired 5 pc ensuite, and a gorgeous view overlooking the backyard + Finished basement complete with a lavish 4 pc washroom + Embrace unforgettable memories in the breathtaking open family room with a cozy fireplace! Conveniently located just 1 min walk to the nearest park, 4 mins to Dave Kerwin Trail, 3 mins to Upper Canada Mall, 4km to Southlake Hospital, 10 mins to Newmarket GO station, 7 mins to Costco Business Centre, 8 mins to Terry Fox P.S., 13 mins to Sacred Heart H.S., and minutes to Hwy 404and Hwy 400 + 109 Vantage Loop Drive is the perfect blend of modern elegance and serene living! Must see shows 10/10! (id:56248)

525 Erinbrook Drive Unit# B039
Kitchener, Ontario
Property eligible for Ontario Enhanced HST Rebate for qualified purchasers. Welcome to the Aliya, a modern 1368 sq. ft. second and third floor unit in the Stacked Condo Townhomes at the Erinbrook Towns! This unit offers 2 bedrooms, 2.5 bathrooms, and a dedicated parking space. The second floor features an open-concept living room, a modern kitchen with a dinette, and a powder room. Enjoy the covered balcony for outdoor relaxation. The third floor features 9' ceilings and includes a spacious principal bedroom with a walk-in closet and ensuite, an additional bedroom, convenient laundry, and a main bathroom. Perfect for those who love a lock-and-go lifestyle — say goodbye to shoveling snow and mowing lawns, and spend more time doing what you enjoy most! Located close to shopping, restaurants, parks, and more, the Aliya combines comfort and convenience in an established, vibrant community. These ENERGY STAR certified homes also come with an appliance package and a Bell Internet Package included in your Condo Fees. Sales Centre is located at 49-525 Erinbrook Drive Kitchener and is open Monday-Wednesday from 4-7pm and Saturday and Sunday from 1-5pm, holidays excepted. Some images have been virtually staged. The builder is currently advertising an effective price after available HST rebates. Rebates are subject to purchaser eligibility, and assignment of rebates to the builder. (id:56248)
183 Munro Street
Toronto, Ontario
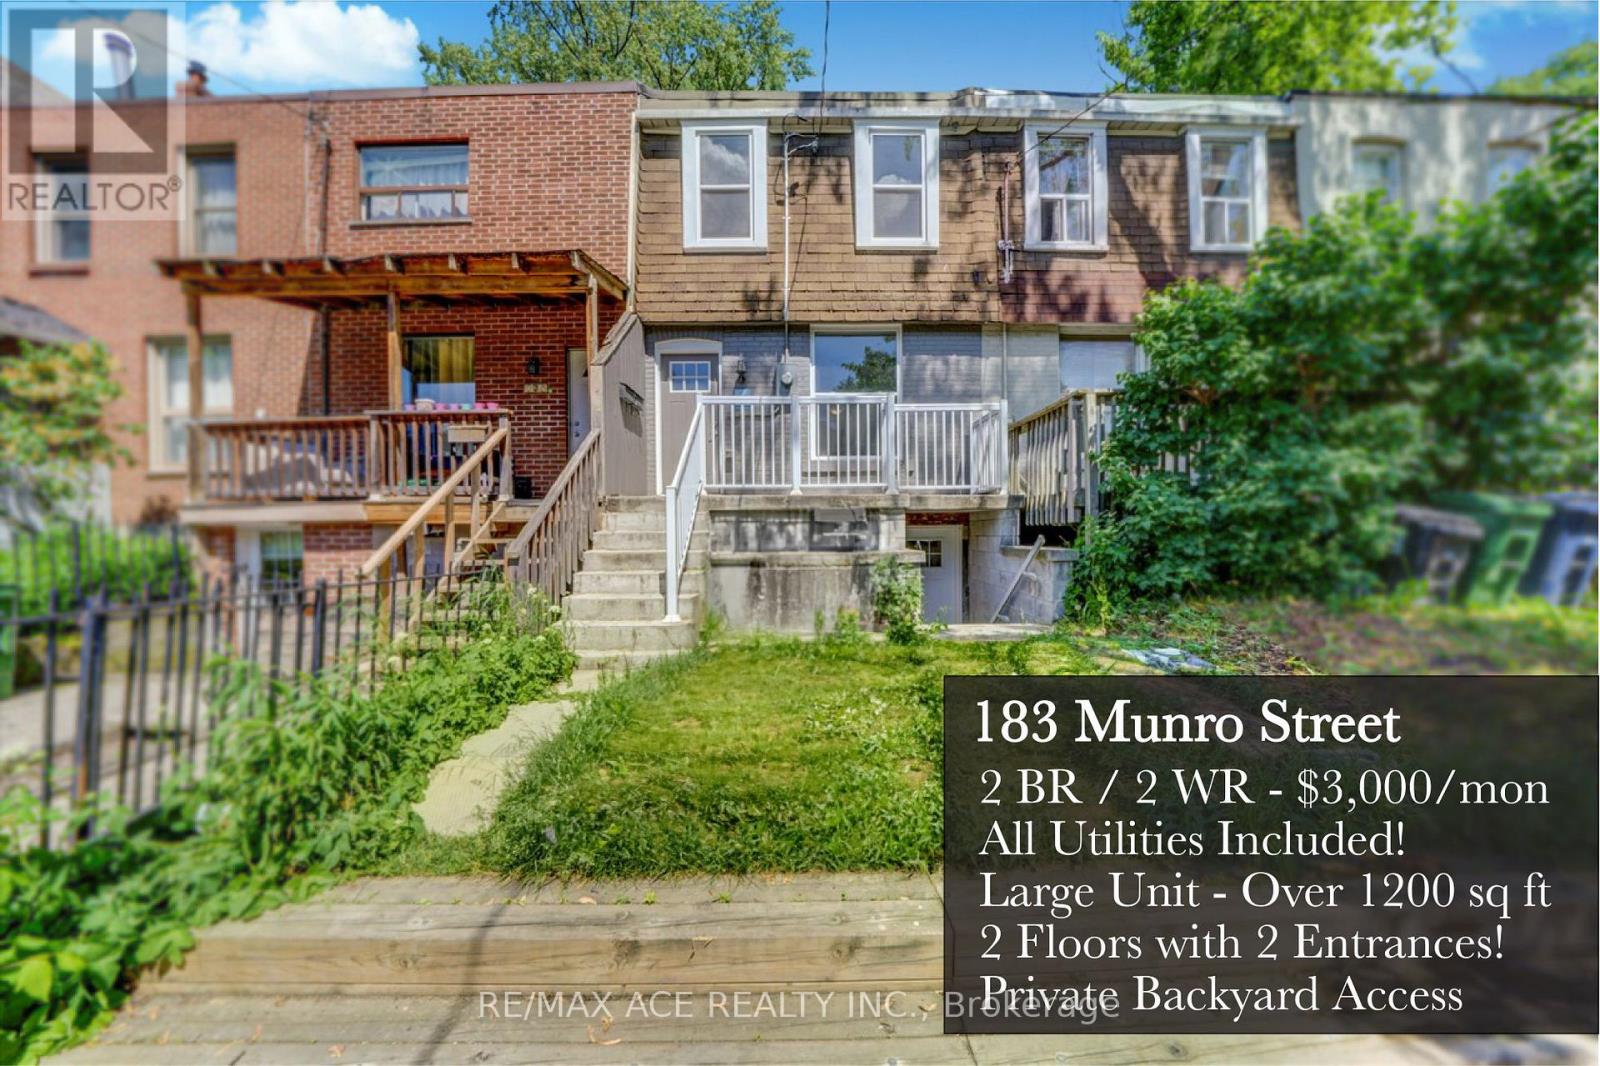
Welcome to your new home in the heart of South Riverdale! This beautifully renovated 2-bedroom,2-washroom rental offers a spacious 1200 sq ft of living space, with all utilities included for your convenience. Enjoy the vibrant neighborhood, just steps away from the Dundas streetcar, providing easy access to downtown Toronto and Ryerson University. The apartment features one bedroom with access to a lovely backyard, perfect for relaxation. Ample closet space throughout ensures you have plenty of room for personal and household items. The kitchen is a chef's dream, boasting abundant cabinet space. The large living area is ideal for hosting friends or creating a cozy retreat with your favorite furniture. Ensuite laundry and a versatile recreational space in the lower level, perfect for a home office or any other use you can imagine. With two entrances, you can access the unit from both the main andlower levels. Come take a look! (id:56248)
1124 Sepia Square
Pickering, Ontario
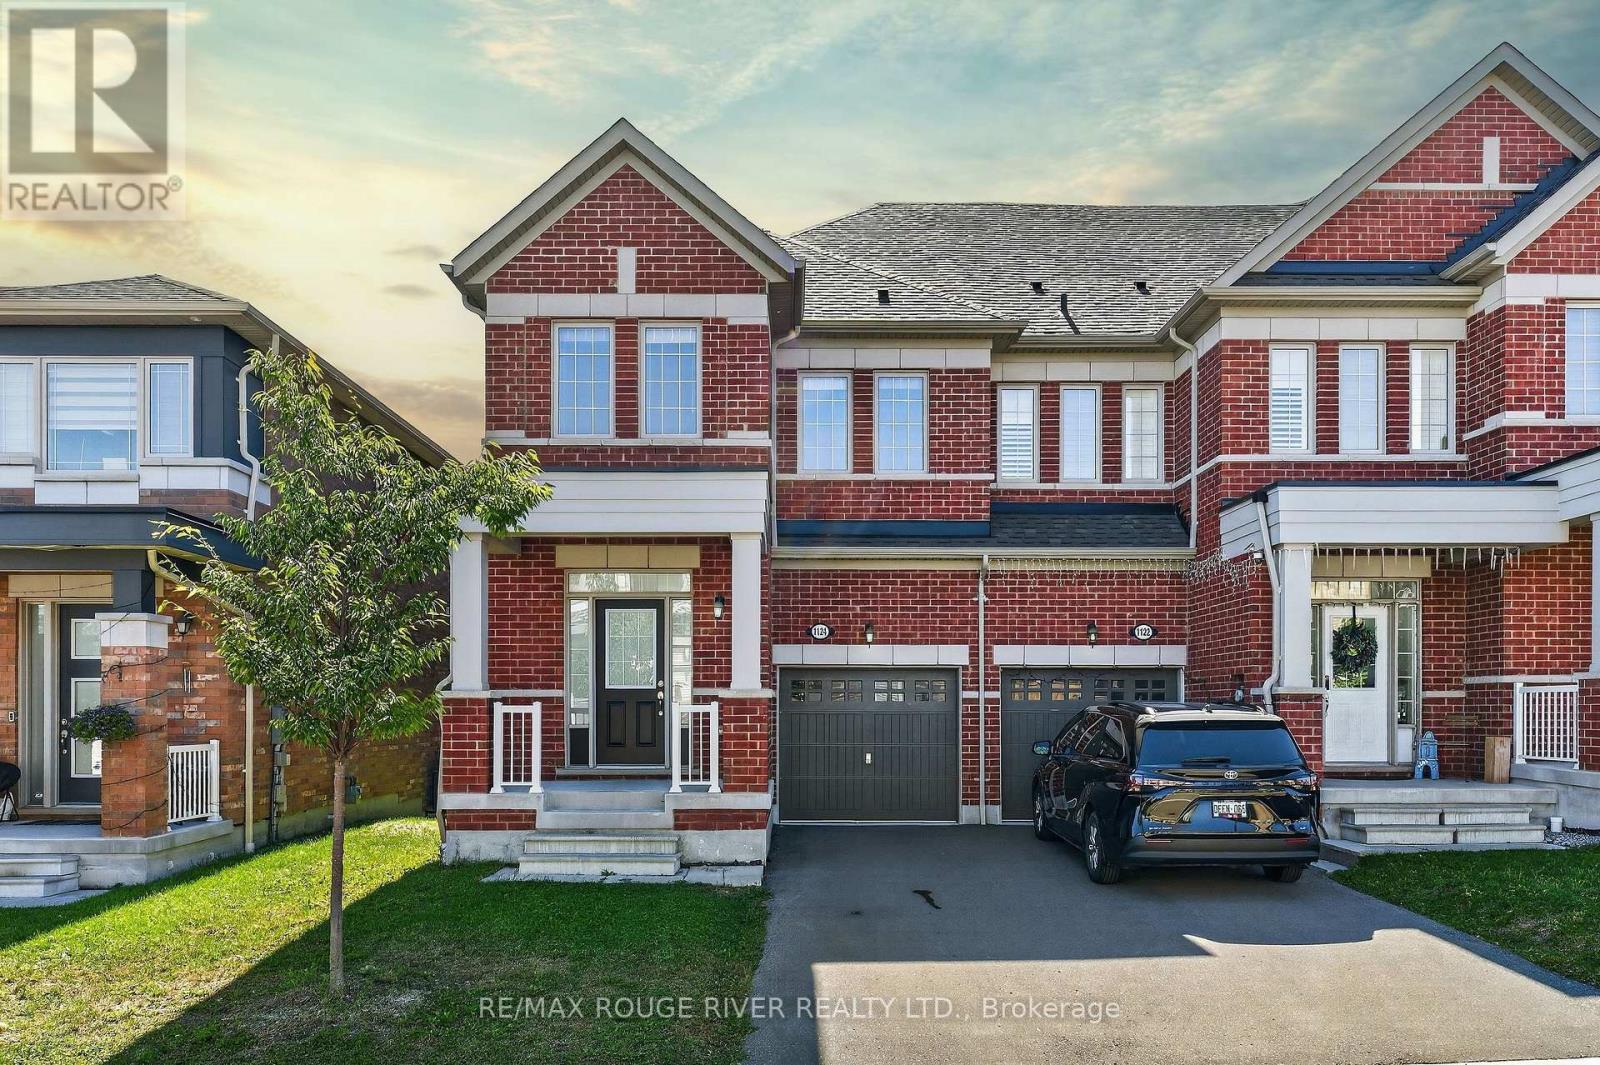
FREEHOLD + END-UNIT + NO SIDEWALK | Welcome to 1124 Sepia Square - a bright and spacious 3-bedroom, 3-bathroom townhome offering the perfect blend of style, space and everyday functionality | The open-concept main floor features hardwood flooring, a cozy fireplace and large windows that fill the home with natural light | The upgraded kitchen offers stainless steel appliances including counter depth fridge, generous cabinetry and an extended breakfast bar | The adjoining breakfast area walks out to a private deck and fenced backyard - ideal for morning coffee, summer BBQs or simply enjoying your own outdoor space | Spacious primary retreat with a walk-in closet and a 5-piece ensuite - room is huge | Two other well sized bedrooms and a full second bathroom | Convenience of second-floor laundry - no need to lug baskets into the basement | No sidewalk to maintain AND that opens up the possibility to park a third car | Freshly painted and updated light fixtures throughout | Located in Seaton, steps from trails and close to shopping, Pickering Town Centre and major routes, this is a home that checks all the boxes - Come see for yourself! (id:56248)
154 Holborne Avenue
Toronto, Ontario
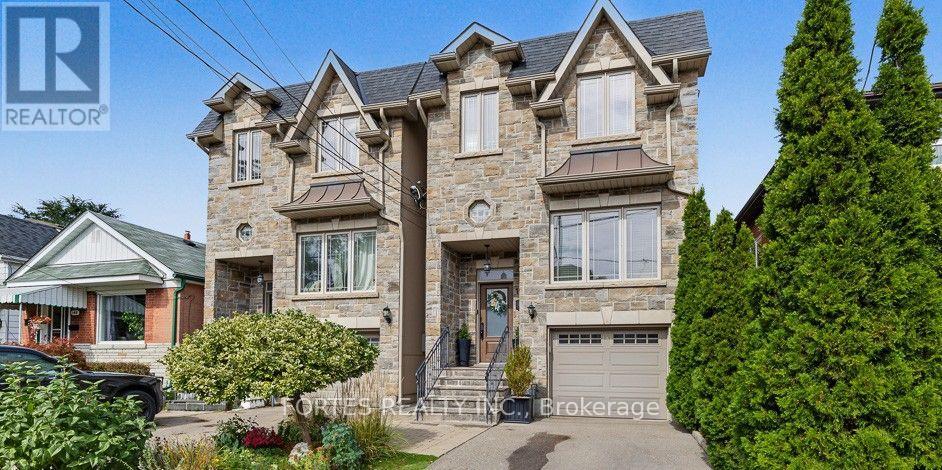
Fantastic, Custom Detached Home offering spacious interiors & exceptional indoor-outdoor living! Main floor features Large Open concept Living & Dining Rooms, High ceilings, modern light fixtures, hardwood floors, crown mouldings and Wainscoting. Oversized Windows & Skylight Provide a Bright, Airy, Laid-Back Aesthetic To this Open Concept Layout. Family Size Kitchen with S/S Appliances, Gas Stove, Double Sink, Hardwood Floors, Ceramic backsplash, Granite Counters & functional Island, Seating area w/ Fireplace, double door walkout to outdoor large dining Deck for living & entertainment. Primary Br. with Hardwood Floor, Large Window, Pot lights, His & Her Ensuite (with Shower ) and Walk-in Closet, 10Ft Ceilings On Main Floor. Spacious Lower Level with high Ceilings, Above Grade Windows & 13 Feet Of Closed Storage Wardrobes. (id:56248)
153 Watford Street
Whitby, Ontario
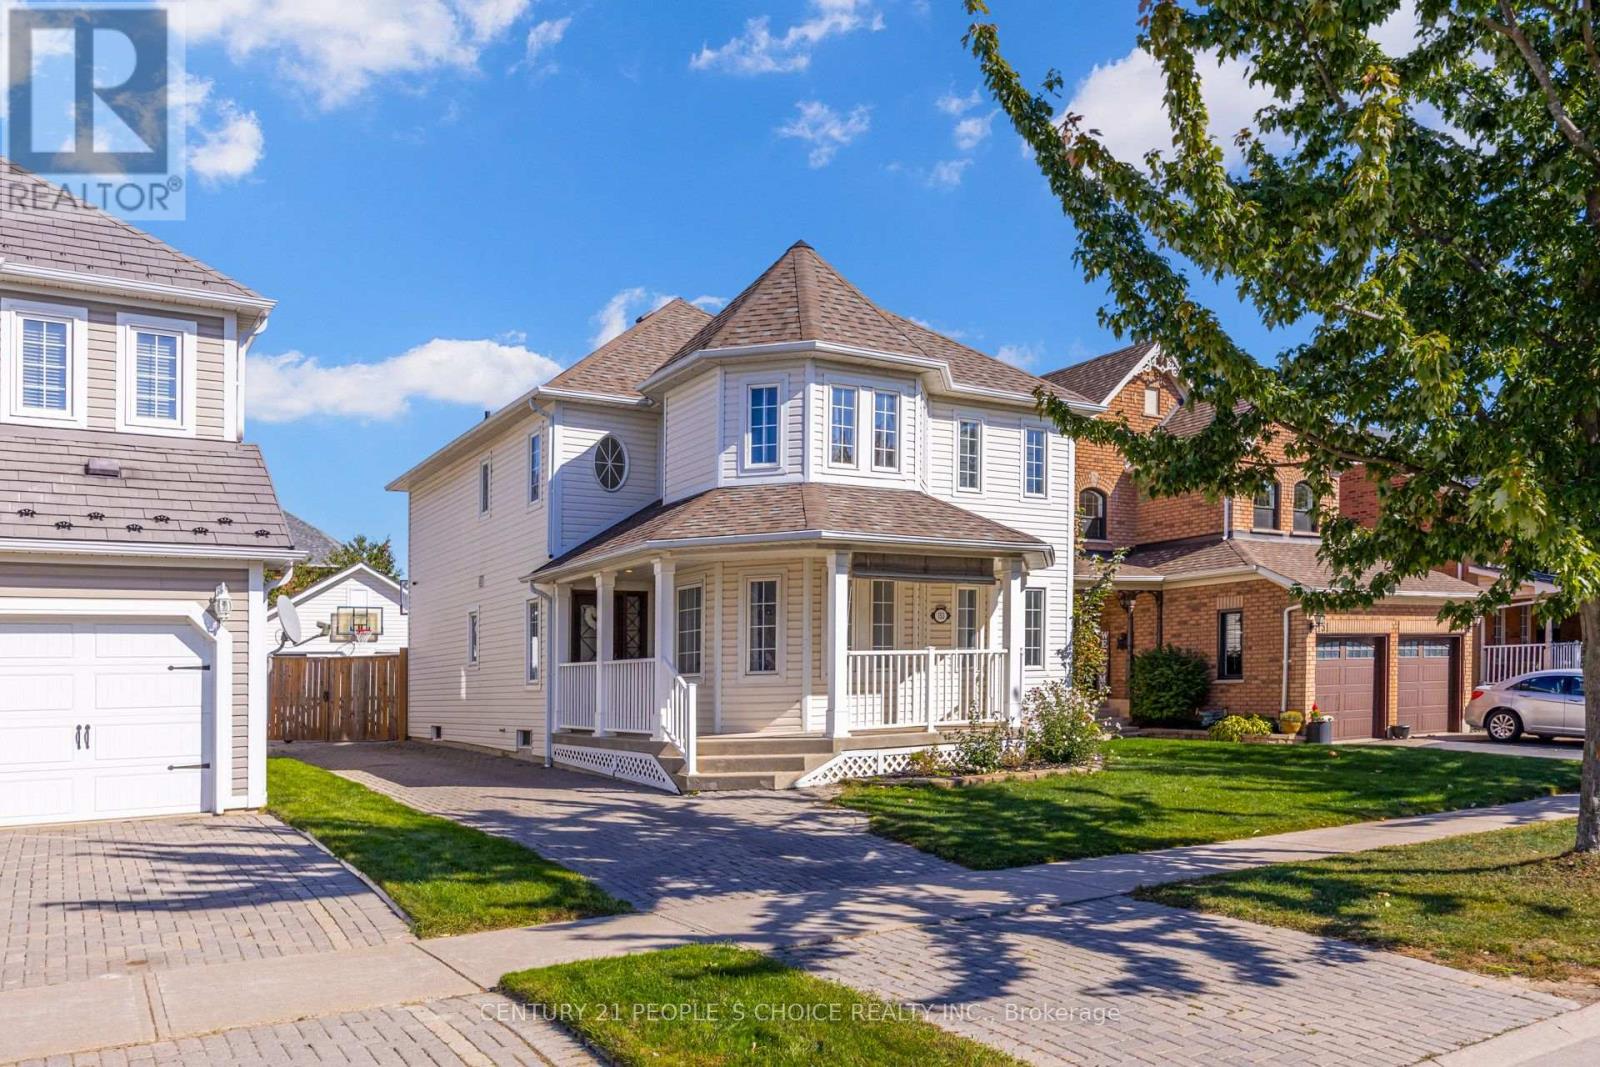
Welcome to 153 Watford Street - A Real Brooklin Beauty - This Stunning Detached 2 Storey Home Features 4 + 3 Bedrooms & 4 Baths - 2,162 Sq Ft Above Grade - 900 Sq Ft of Finished Area in the Basement - 2 Bed + 1 Bath Detached Garage Converted Unit - Including it's own Stacked Washer/Dryer - Appx 400 Sq Ft - This Property is Loaded With Potential for Cash Flow & Multi Generational Living - Hardwood Floors Throughout Main Floor - Features Large Front Covered Porch - Lots of Natural Sunlight - Freshly Painted - Newer Foyer Tiles - 9'f Ft Ceilings - Pot Lights Throughout - Smooth Ceilings - Great Functional Floor Plan for Families to Enjoy - Living Room - Dining Room with Cathedral Ceiling - Servery with Lots of Cabinet Space - Main Floor Spacious Laundry Room - Beautiful kitchen with Drop Down Pendant Lighting - Quartz Countertops with Subway Tile Backsplash - Large Pantry - Upgraded Faucets in Bathrooms & Kitchen - Oak Staircase with Custom Iron Wrought Pickets - Family Room Features Gas Fireplace Overlooking the Backyard - Spacious Breakfast Area - Laminate Floors Throughout 2nd Floor - 4 Spacious Bedrooms on the 2nd Level with 2 Full Bathrooms - Beautiful Open to Above Feature - Primary Bedroom features Walk in Closet & Renovated 5 Pc Ensuite Bath - Beautiful Sky Light in Ensuite Bath with Double Vanity - Beautiful Tiling Throughout Ensuite Bath - A Finished Basement with Laminate Floors - Rec Area & Another Room with French Doors - Beautiful Gas Fireplace - Easily Park up to 6 Vehicles - Privately Fenced Backyard - Beautiful Interlocking on Driveway & Backyard - Garden Shed - This Home Will Charm You The Moment You Step in - A Home with Beauty & Character - A Must View! (id:56248)
4275 Tooley Road
Clarington, Ontario
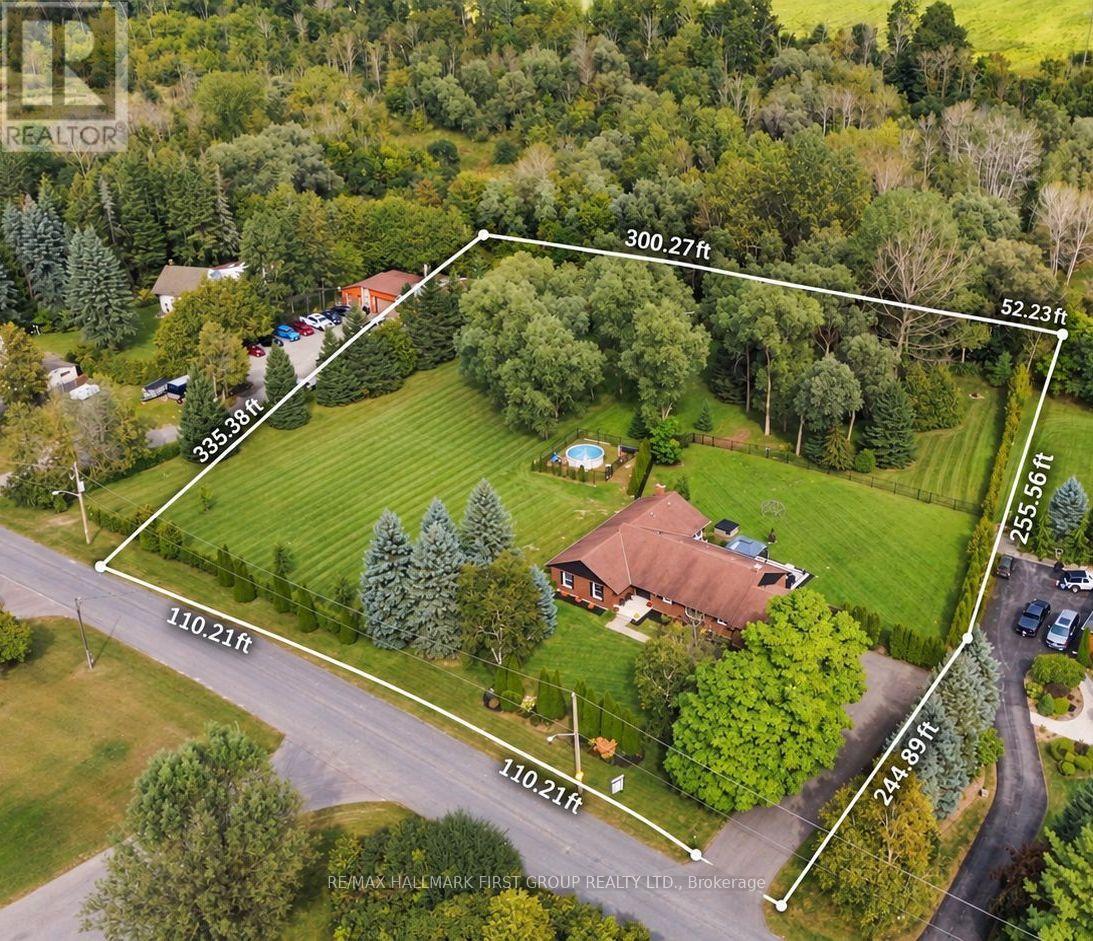
Your own private retreat, just minutes from it all. Set on 2.5 acres in Courtice, 4275 Tooley Road offers a rare combination of privacy, space and convenience. Surrounded by mature trees and extensive landscaping, this impressive bungalow offers the peaceful feel of country living while keeping everyday amenities and major routes close by. Inside, soaring vaulted ceilings, large windows, multiple fireplaces and French doors create a beautiful connection to the surrounding property. Generous principal rooms provide plenty of space to gather, entertain and enjoy the views. The primary suite is a retreat of its own, featuring a fireplace, walk-in closet, ensuite and French doors opening directly to the backyard. Three additional bedrooms, main-floor laundry and direct garage access complete the spacious main level. The finished lower level offers exceptional versatility with an additional bedroom, full bathroom, office, gym area, fireplace, extensive storage and a separate exterior entrance-ideal for extended family, guests, a private work-from-home setup or additional recreation space. Outside, the expansive and private backyard features an above-ground pool, hot tub, patio, mature trees and plenty of room to entertain, garden, play or simply enjoy the peaceful surroundings. With approximately 335 feet of frontage, a long paved driveway and ample parking, there is space to truly spread out. Private, peaceful and full of possibility, yet conveniently close to Courtice and Oshawa amenities, recreation and Highway 407. (id:56248)
246 Ellington Drive
Toronto, Ontario
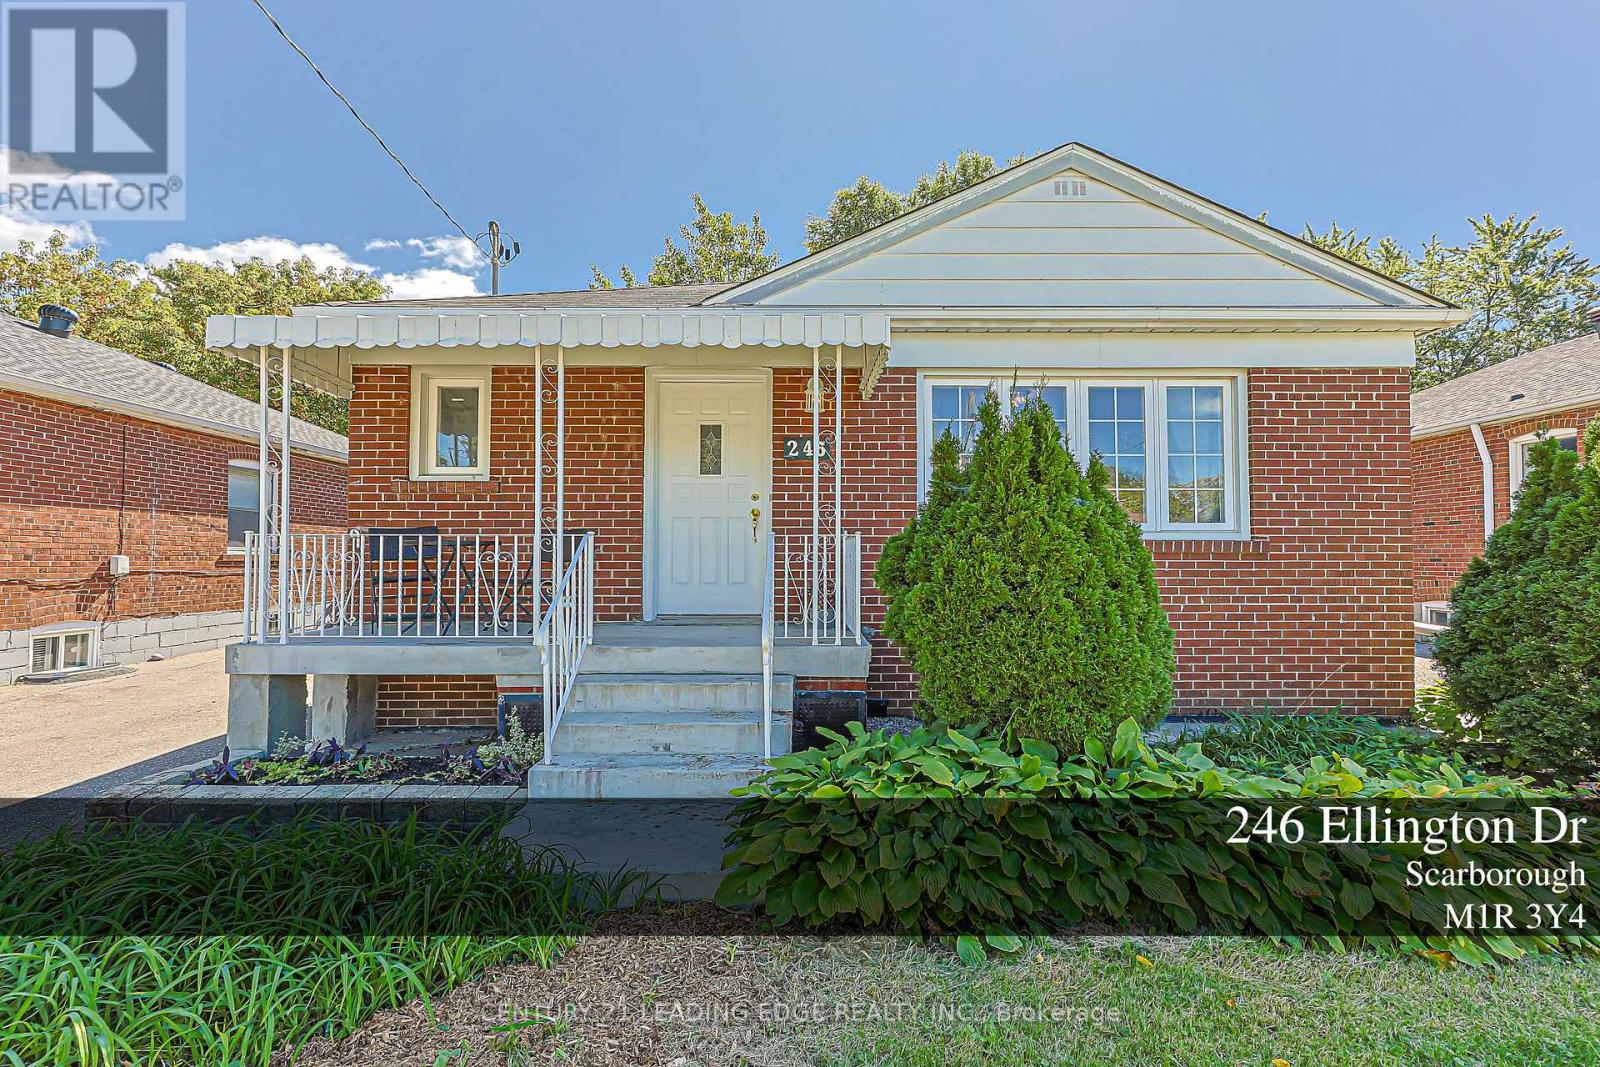
Location, location, location. Single level perfection in a coveted neighbourhood, this bungalow offers a blend of timeless charm and effortless single level living. Whether you're looking to generate rental income with the secondary basement apartment, create private in-law suite, or accommodate extended family setup, this property offers ultimate flexibility, privacy and long term financial opportunity. The backyard is a seamless extension of the charm this bungalow offers. (id:56248)

411 - 80 Aspen Springs Drive
Clarington, Ontario
Modern 1.5 - Bedroom, 2-Bathroom Condo in the Heart of Bowmanville. Welcome to Aspen Springs, a newer, modern building offering comfortable and affordable living in the heart of Bowmanville! This bright and spacious 1 bedroom + Den, 2-bathroom condo features soaring 9-foot ceilings and a thoughtfully designed open-concept layout. The unit includes laminate flooring throughout, ensuite laundry, and a north-facing balcony that provides plenty of natural light. Features & Highlights: Bedroom has an Ensuite Bathroom, Den has a door and can be utilized as a bedroom or home office, 2 bathrooms, 9-foot ceilings, Open-concept living and dining area, Laminate flooring throughout, Ensuite laundry, North-facing balcony, 2 parking spaces, conveniently located right outside the entrance. Building Amenities - Residents enjoy access to a variety of excellent amenities, including: Indoor gym, Party/meeting room, Hobby room, Library room and Elevators for added convenience. Prime Bowmanville Location: Enjoy everything Bowmanville has to offer, with parks, trails, recreational facilities, grocery stores, gyms, restaurants, shops, and major retailers all nearby. The condo is also conveniently located close to historic downtown Bowmanville, where you'll find charming boutiques, cafés, restaurants, and local services. For commuters, the location offers easy access to Highways 401, 407, and 418, as well as public transit and the future GO Station. Utilities: Tenant is responsible for hydro, gas, and cable/internet. (id:56248)

22 O'halloran Crescent
Toronto, Ontario
Absolute Gem! True Freehold Detached Lifestyle w/ 0 Maint Fee! NO shared walls, independent foundation & roof. Proudly owned by ORIGINAL OWNER with meticulous care, approximately 2,300 Sq.ft. of total living space and 3 parking spaces! Bright SOUTH-FACING, Open-Concept layout with an EXTRA-LARGE LIVING ROOM. Well-maintained condition with Updated Roof (2022), Furnace (2019), OWNED Water Heater (2019, zero rental fees!), CENTRAL VACUUM,, and GAS STOVE - attractively priced, offering incredible upside potential for buyers eager to customize & design their dream home! Professionally FINISHED WALK-OUT BASEMENT w/ huge Rec Room, extra storage & full Bath - ideal for practical Self-use or EXCELLENT High-Yield Rental Income with direct backyard access! Quiet, Safe, family-oriented community in Top-Ranking School zone. Steps to TTC, parks, walk-in clinic and local amenities; minutes to Go stations, Hwy 401/404, Groceries, Shopping malls, and endless dining options. Ultimate convenience for daily living & commuting. Unbeatable value for families or savvy investors. (id:56248)
3662 Old Scugog Road
Clarington, Ontario
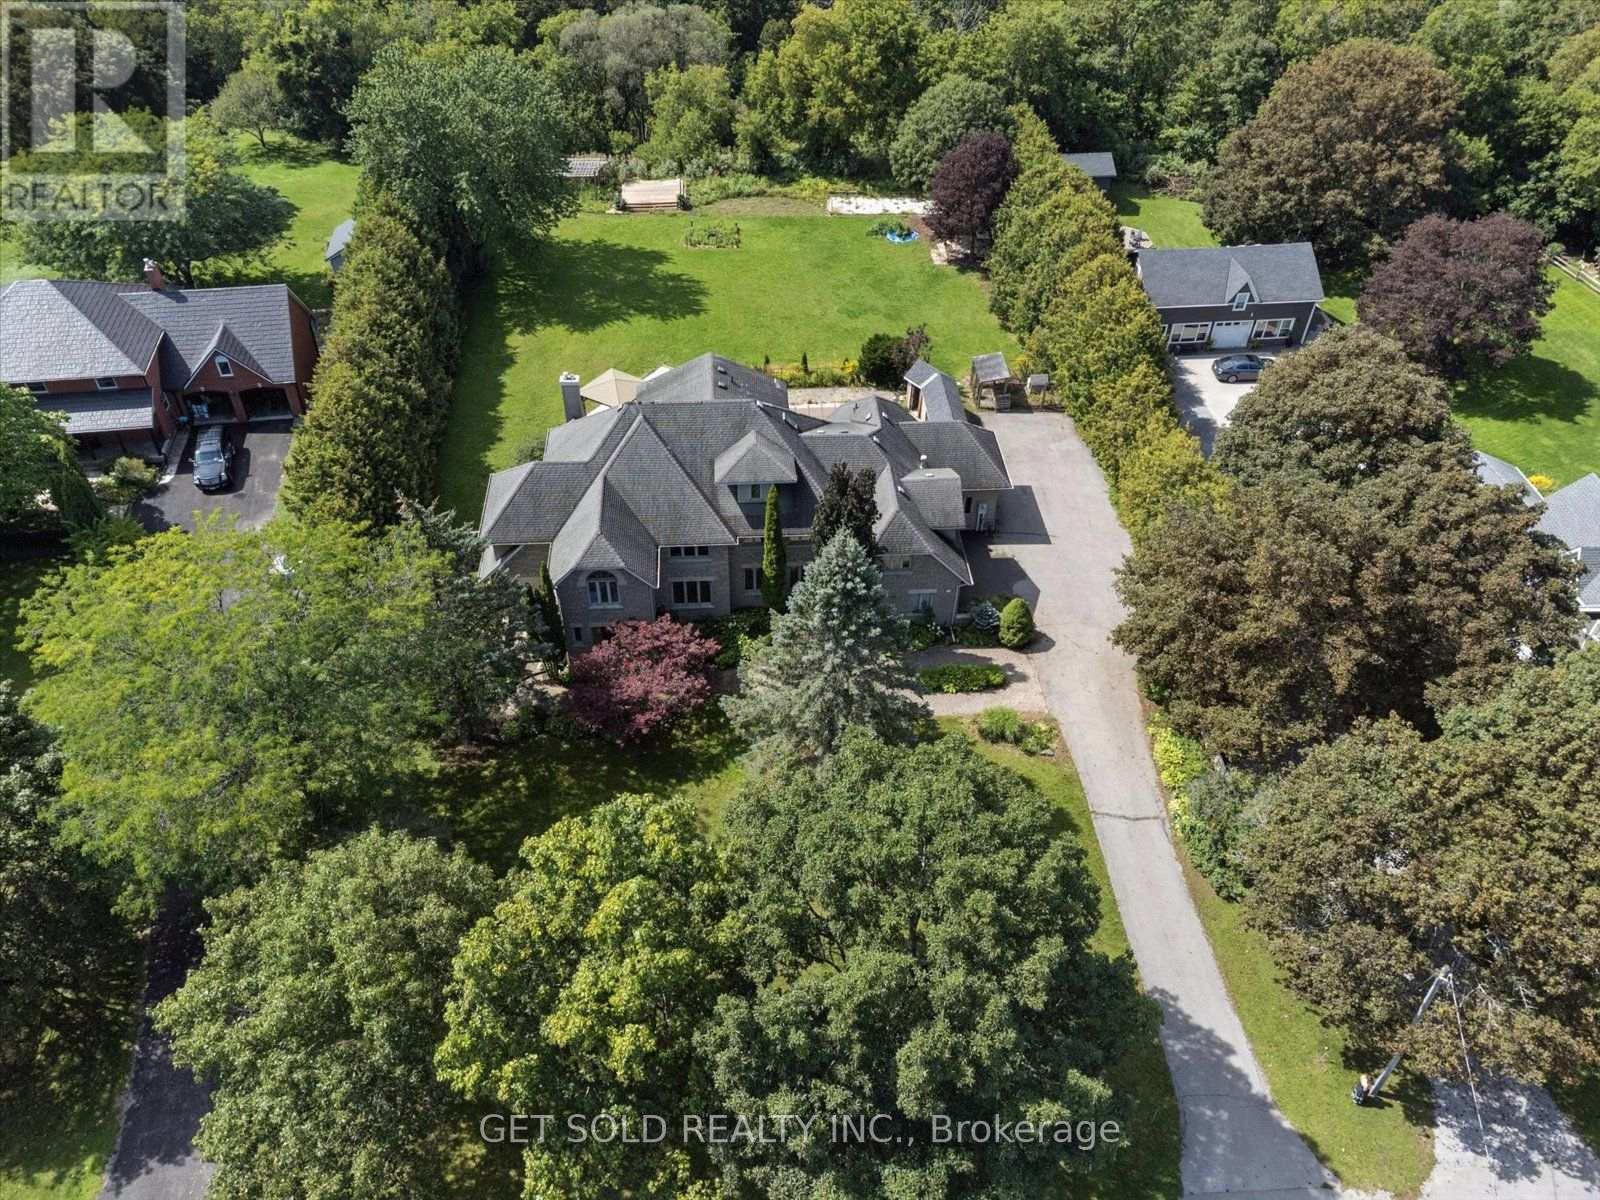
Stunning, Gorgeous, Executive Estate Home Located on a .72 Acre Secluded Lot With Lots of Trees. Renovated and Upgraded 5000 sq. ft. Home + over 2000 sq. ft. Finished Walk-out Basement. The Grand Entrance Leads to The Open Concept Floor Plan With A Stunning Eat-In Kitchen With Centre Island, Marble, Hardwood & Laminate Floors, Granite Countertops & Walk-out To The Private Pool Area . Main Floor Living & Family Room is Perfect for Entertaining & the Main Floor Office Has a Walk-out to the Patio. Lots of Windows, Very Bright. The Finished Walk-out Basement Has a Rec Room, Games Room, Fireplace, Washroom and Lots of Storage Space. The Spacious Primary Bedroom Has a 6 Piece En-Suite and Walk-in Closets. The Garden Has an Inground Pool, Hot Tub, Cabana's and a Dog Enclosure. A Truly Special Family Home In A Great Rural Location. Close to the 407, 418 and Bowmanville. *** A Great Opportunity Not To Be Missed.*** This Property is Being Sold Under Power Of Sale, "Where Is As Is". Attach Form 801 & Use Attached Documents & Sign Schedules B, C, & D WITHOUT CHANGES. Allow 48 Hours Irrevocable. (id:56248)
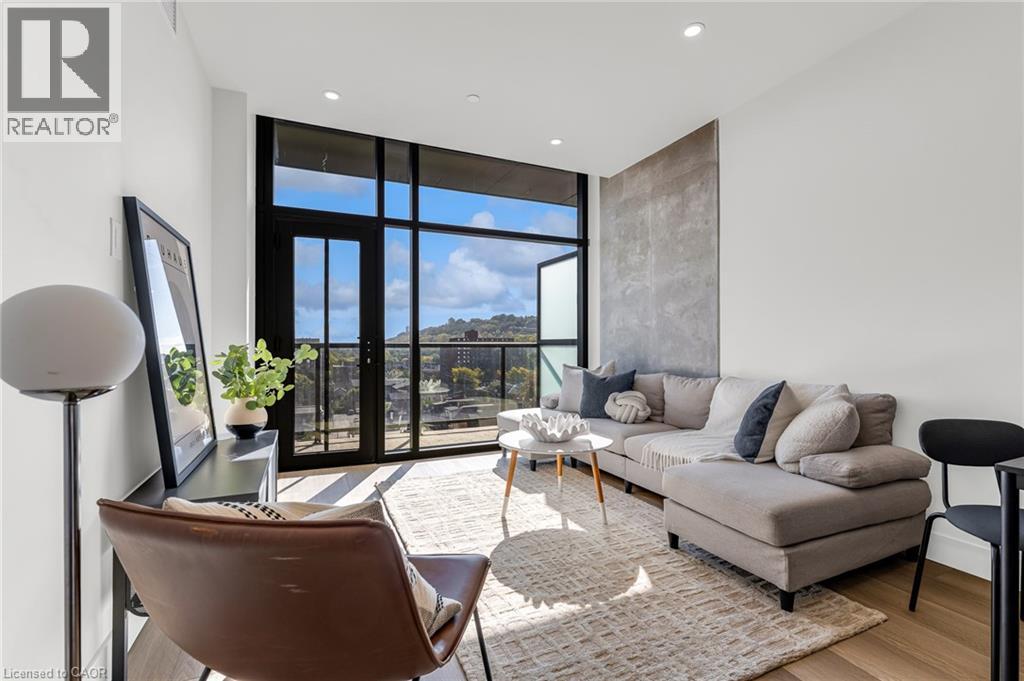
24 Augusta Street Unit# 808
Hamilton, Ontario
PENTHOUSE LIVING AT THE CHELSEA | Welcome to Unit 808 at 24 Augusta Street, a spacious 2-bedroom, 2-full-bathroom penthouse suite offering 869 sq. ft. of thoughtfully designed living space in the heart of Corktown. This east-facing residence features beautiful elevated views, an abundance of natural light and a generous floor plan that truly needs to be seen in person to appreciate. Freshly painted and professionally cleaned, this suite is move-in ready and available immediately. Enjoy the convenience of in-suite laundry and clean, quiet and secure living in a professionally managed building with on-site security, elevators with secure fob access and a secure parcel room. Water is included, with remaining utilities conveniently billed through WYSE on one monthly bill. The building is pre-wired for Bell, and underground parking is available at an additional monthly cost. Conveniently located near St. Joseph’s Healthcare, groceries, downtown amenities, Mountain accesses and Highway 403. A must-see penthouse opportunity at The Chelsea. ONE MONTH RENT FREE ON A 12-MONTH LEASE! Book your private showing today! (id:56248)
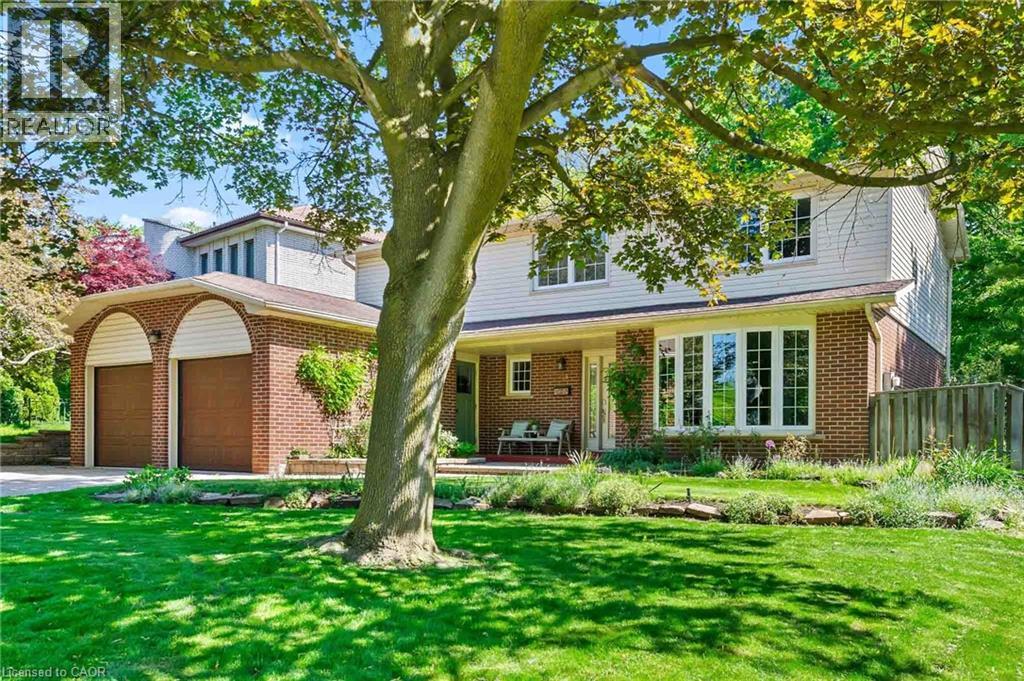
255 Spring Garden Road
Oakville, Ontario
Welcome to this exceptional Southwest Oakville family home, where space, privacy, and an unbeatable location come together. Nestled on a quiet street and set on a premium 79 x 146-foot lot, this 4-bedroom residence offers approximately 2,300 sq. ft. of living space in one of Oakville’s most sought-after neighbourhoods. Surrounded by mature trees, this home offers exceptional privacy while providing the convenience of being close to everything Oakville has to offer. The expansive backyard is a true private retreat, featuring a kidney-shaped in-ground pool and spacious patio—perfect for summer entertaining, family gatherings, or relaxing outdoors. The bright and functional main level is designed for everyday family living and entertaining. The well-equipped kitchen features abundant cabinetry, and a bright breakfast area with direct access to the backyard. The formal living and dining rooms offer excellent flow for hosting guests, while the inviting family room provides a cozy atmosphere with a fireplace and California shutters adding warmth and character. A convenient main floor laundry room and powder room complete the main level. Upstairs, you’ll find four spacious bedrooms, including a generous primary suite with a walk-in closet and private 4-piece ensuite. The unfinished lower level offers endless possibilities to create additional living space tailored to your family’s needs, whether it’s a recreation room, home gym, office, or entertainment area. Located in a highly sought-after Southwest Oakville neighbourhood, this home is surrounded by top-rated schools, including the prestigious Appleby College, along with excellent public and Catholic school options. Enjoy easy access to Lake Ontario, Coronation Park, trails, shopping, restaurants, libraries, and the GO Station. A wonderful opportunity to move in and enjoy this well-loved home or bring your vision and create your dream property in one of Oakville’s most established and coveted communities. (id:56248)
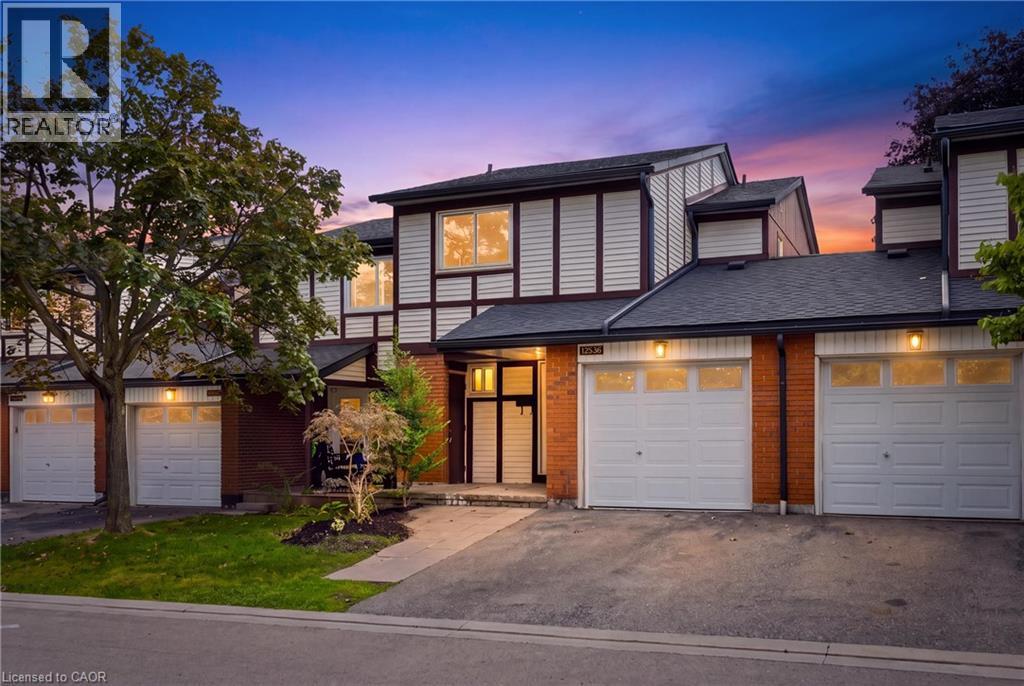
5095 Pinedale Avenue Unit# 106
Burlington, Ontario
Welcome to Unit 106 at 5905 Pinedale Avenue! This exceptional home has been renovated from top to bottom, and no detail has been overlooked. The stunning main level features a gorgeous, contemporary custom kitchen complete with a pot filler, stainless steel appliances, large island and open-concept design. The spacious living room showcases a stylish shiplap feature wall, with ample room for dining and sliding doors leading to your private patio. Additional main-level highlights include direct garage access and an oversized 2-piece powder room. Upstairs, the generous primary bedroom offers double closets, complemented by a beautifully updated 4-piece bathroom and two additional well-sized bedrooms. The lower level provides plenty of flexible living space, perfect for relaxing or catching the game, with the option to create a fourth bedroom if desired. A 3-piece bathroom and functional laundry room complete this level. Extensive upgrades include two new heat pumps, updated exterior landscaping, and a complete electrical upgrade with ESA certification. The location within the complex is truly ideal, situated on the quiet side with fewer neighbouring units, no homes directly in front, and plenty of visitor parking conveniently located right outside. A beautifully renovated home in a fantastic setting—this one is not to be missed! (id:56248)
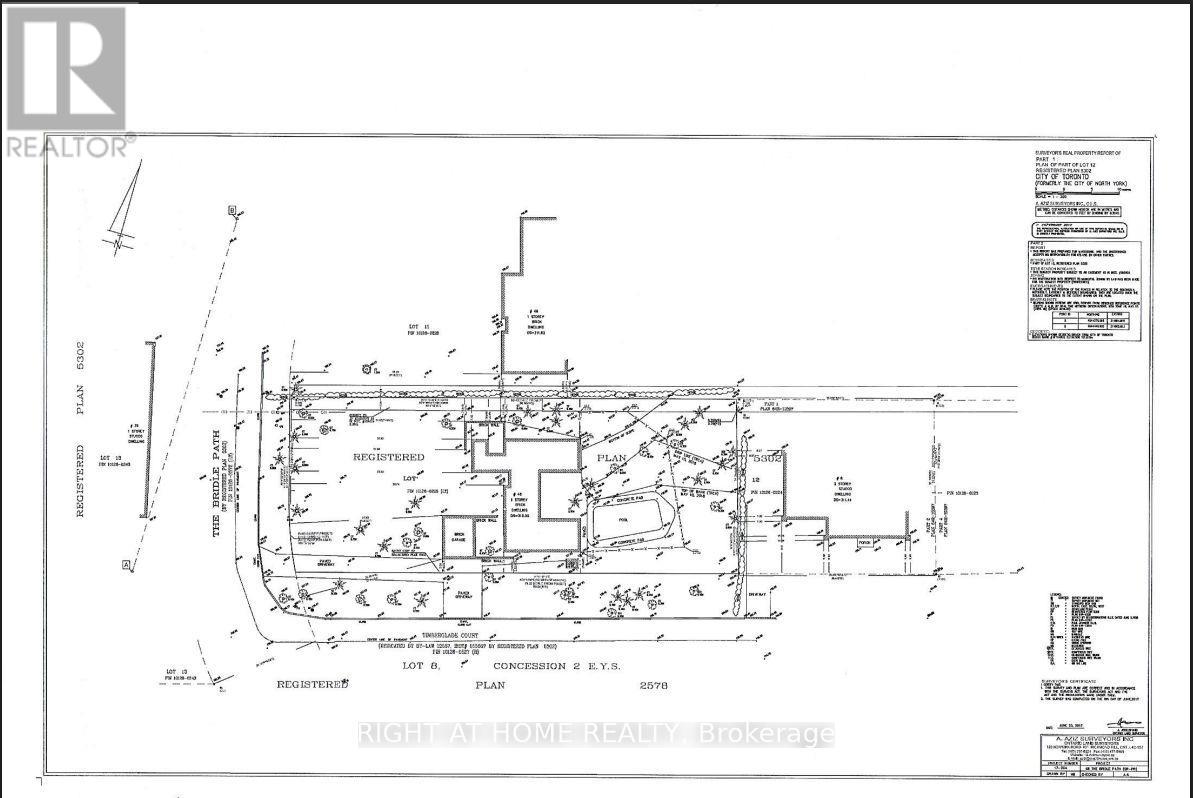
48 The Bridle Path
Toronto, Ontario
Build to suit! Situated in the heart of Millionaire's Row, 48 the Bridle Path offers a rare 103' x 260' rectangular lot, providing over 26,000 square feet of prime, sun-drenched land. Surrounded by lush greenery and the city's most significant architectural landmarks, this property is the ultimate stage for a custom built sanctuary of glass, stone and unparalleled privacy. Sold "As Is" "Where Is". (id:56248)
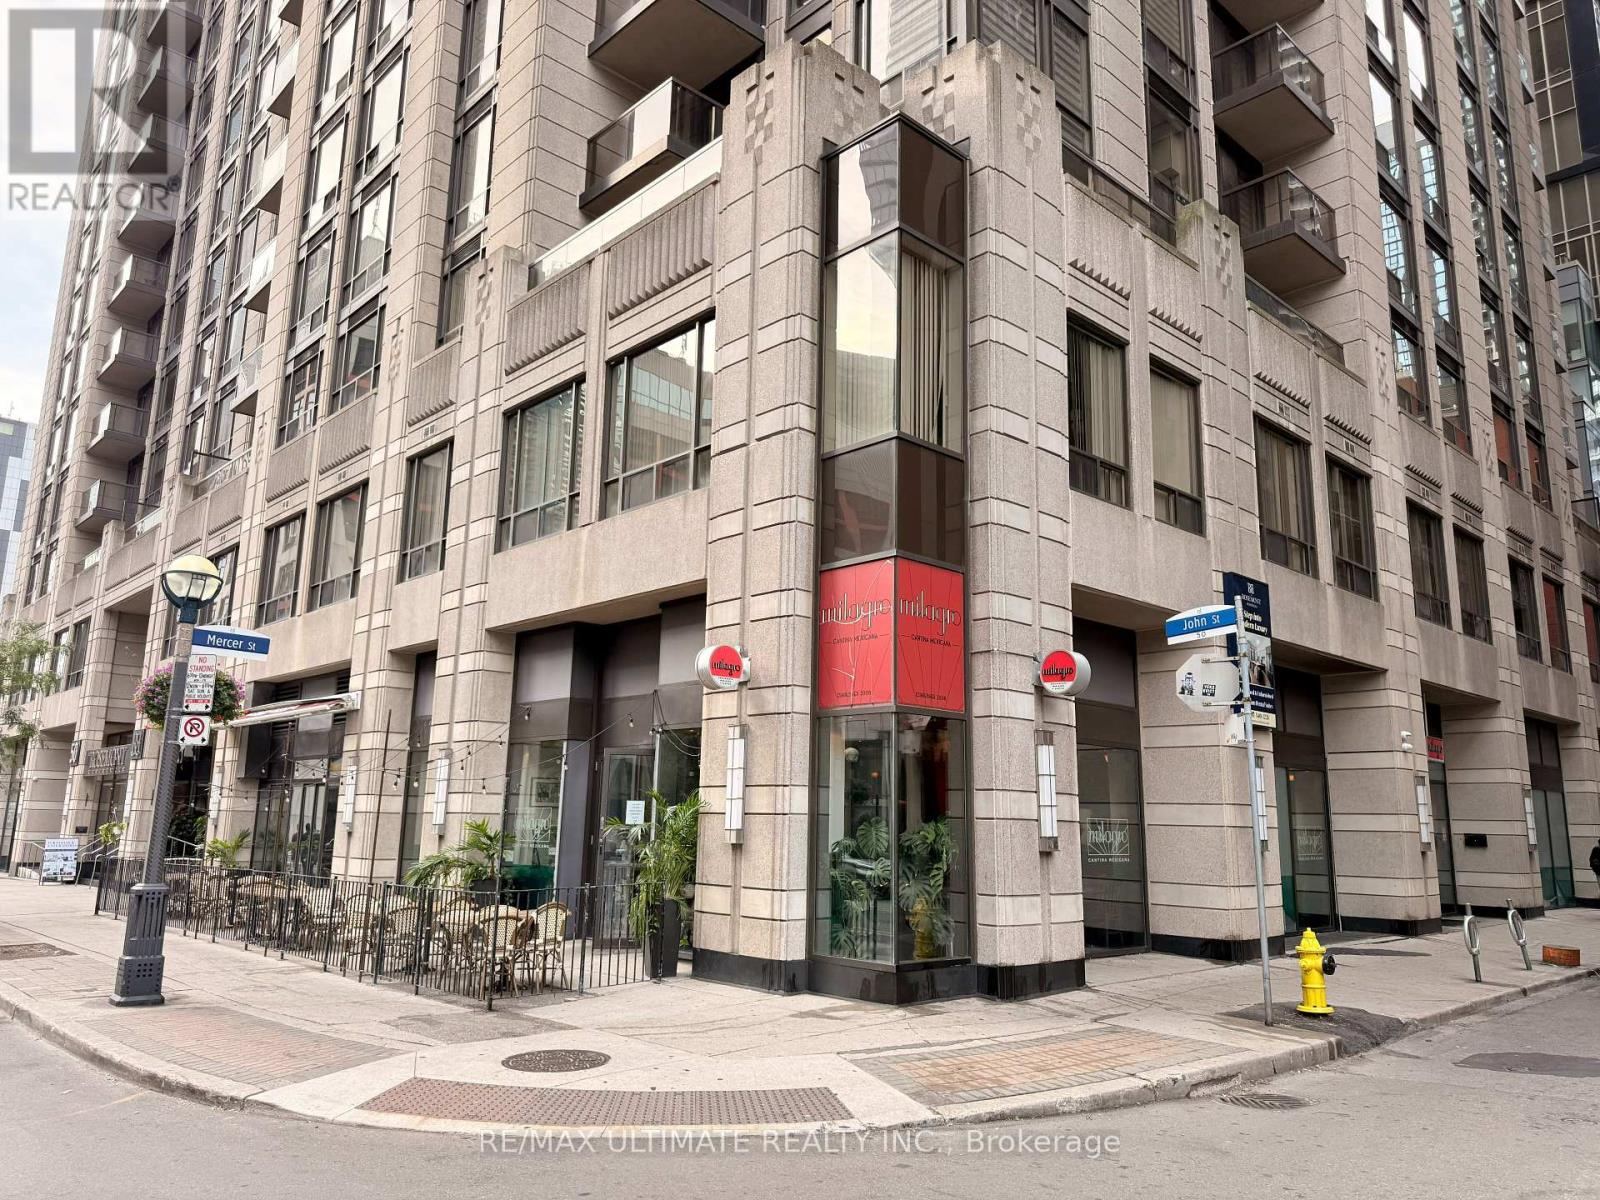
5 Mercer Street
Toronto, Ontario
Downtown Toronto Entertainment District Restaurant Opportunity At The Corner Of Mercer And John Streets. Ideally Positioned Near King Street West, Theatres, Sports Venues, Hotels, Offices And Residential Towers, With A Surrounding Mix Of Dining And Nightlife That Appeals To Residents, Professionals And Visitors Alike. Approximately 4,595 Sq. Ft. With A Tasteful Interior, Beautiful Bar And A Commercial Kitchen Featuring A Large Exhaust Hood And Walk-In Fridge. A Patio On John Street Extends The Dining Experience Outdoors. Licensed For 174 Patrons Inside And 24 Outside. The Existing Restaurant Infrastructure And Prominent Downtown Setting Provide An Excellent Foundation For An Experienced Operator To Bring A New Brand And Concept To The Space. (id:56248)
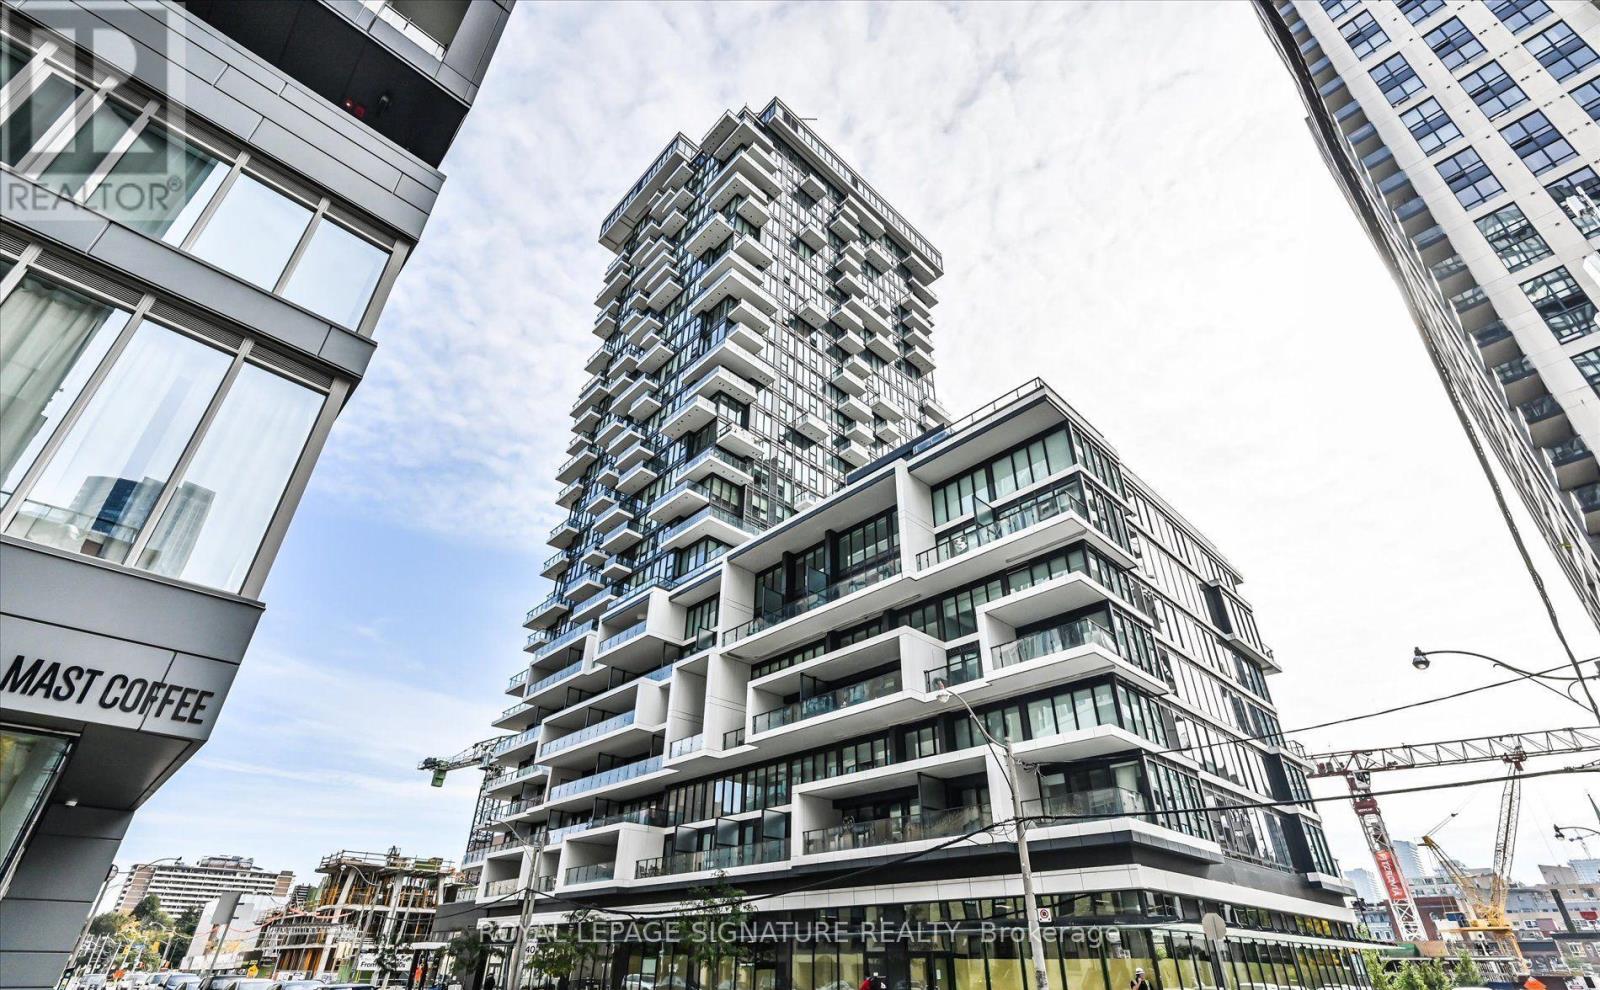
721 - 77 Shuter Street
Toronto, Ontario
Rarely Offered 2-Storey Corner Loft In The Heart Of Downtown Toronto, Offering Approximately 750 Sq. Ft. Of Total Living Space Plus A Private Balcony, Along With 1 EV Parking Space And A Locker. This Unique Multi-Level 1-Bedroom Residence Features 1.5 Bathrooms And A Bright, Dramatic Living Space With Soaring 18-Foot Ceilings And Expansive Floor-To-Ceiling Windows That Fill The Home With Natural Light.The Open-Concept Main Level Is Designed For Both Everyday Living And Entertaining, Featuring A Sleek Modern Kitchen With Built-In Appliances, Contemporary Cabinetry And A Centre Island With Additional Workspace And Seating. Automatic Roller Blinds Throughout Provide Added Privacy And Convenience.Upstairs, The Spacious Bedroom Retreat Offers Extended Living Space, A Generous Closet And A Modern Bathroom With Heated Floors. Ensuite Laundry Adds To The Comfort And Functionality Of This Well-Designed Urban Home.Ideally Located At 77 Shuter Street, Just Steps From Toronto Metropolitan University, The Eaton Centre, Queen And Dundas Subway Stations, Streetcar Routes, Restaurants, Cafés, Parks And Some Of Downtown Toronto's Best Shopping And Entertainment. A Rare Opportunity To Own A Distinctive Corner Loft Combining Dramatic Architecture, Modern Finishes And Exceptional Downtown Convenience. (id:56248)
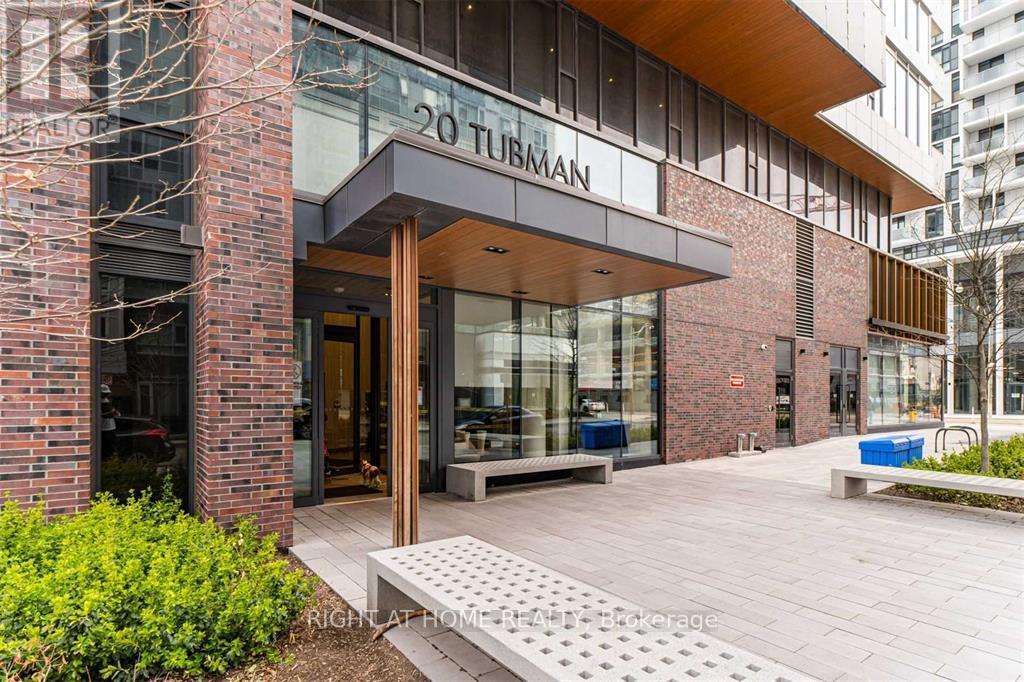
209 - 20 Tubman Avenue
Toronto, Ontario
Welcome to The Wyatt, urban living in the heart of Regent Park, one of Toronto's most dynamic and revitalized neighbourhoods. This bright, thoughtfully designed one-bedroom-plus-den condo puts downtown at your doorstep, with the Financial District and the core just a stone's throw away. The open-concept layout feels airy and modern, with 9-foot ceilings that amplify natural light and make every room feel bigger. The sleek kitchen features stainless steel appliances, ideal for weeknight dinners or weekend entertaining. The versatile den is a true bonus: set it up as a home office for hybrid workdays, a quiet study nook for finals season, or a guest space. One full washroom and convenient in-suite laundry complete this low-maintenance, move-in-ready home. Live like you're on a permanent staycation. The building offers a fully equipped fitness centre, a dedicated yoga studio, and a stylish party room for celebrations and gatherings, plus a spacious outdoor terrace with BBQ stations that's perfect for hosting friends under the sun. Regent Park is surrounded by community centres, green space, and sports facilities, so a morning run, pickup game, or park picnic is always minutes away. Public transit is right nearby, and the DVP is a quick hop for drivers heading north, east, or out of the city. Whether you're commuting to Bay Street, heading to campus, or exploring the city's restaurants and culture, everything is within easy reach. Ideal for young urban professionals seeking a walkable, connected lifestyle, and university and grad students who need a functional space to live and study. Space to work, room to unwind, and a community that's growing with you. (id:56248)
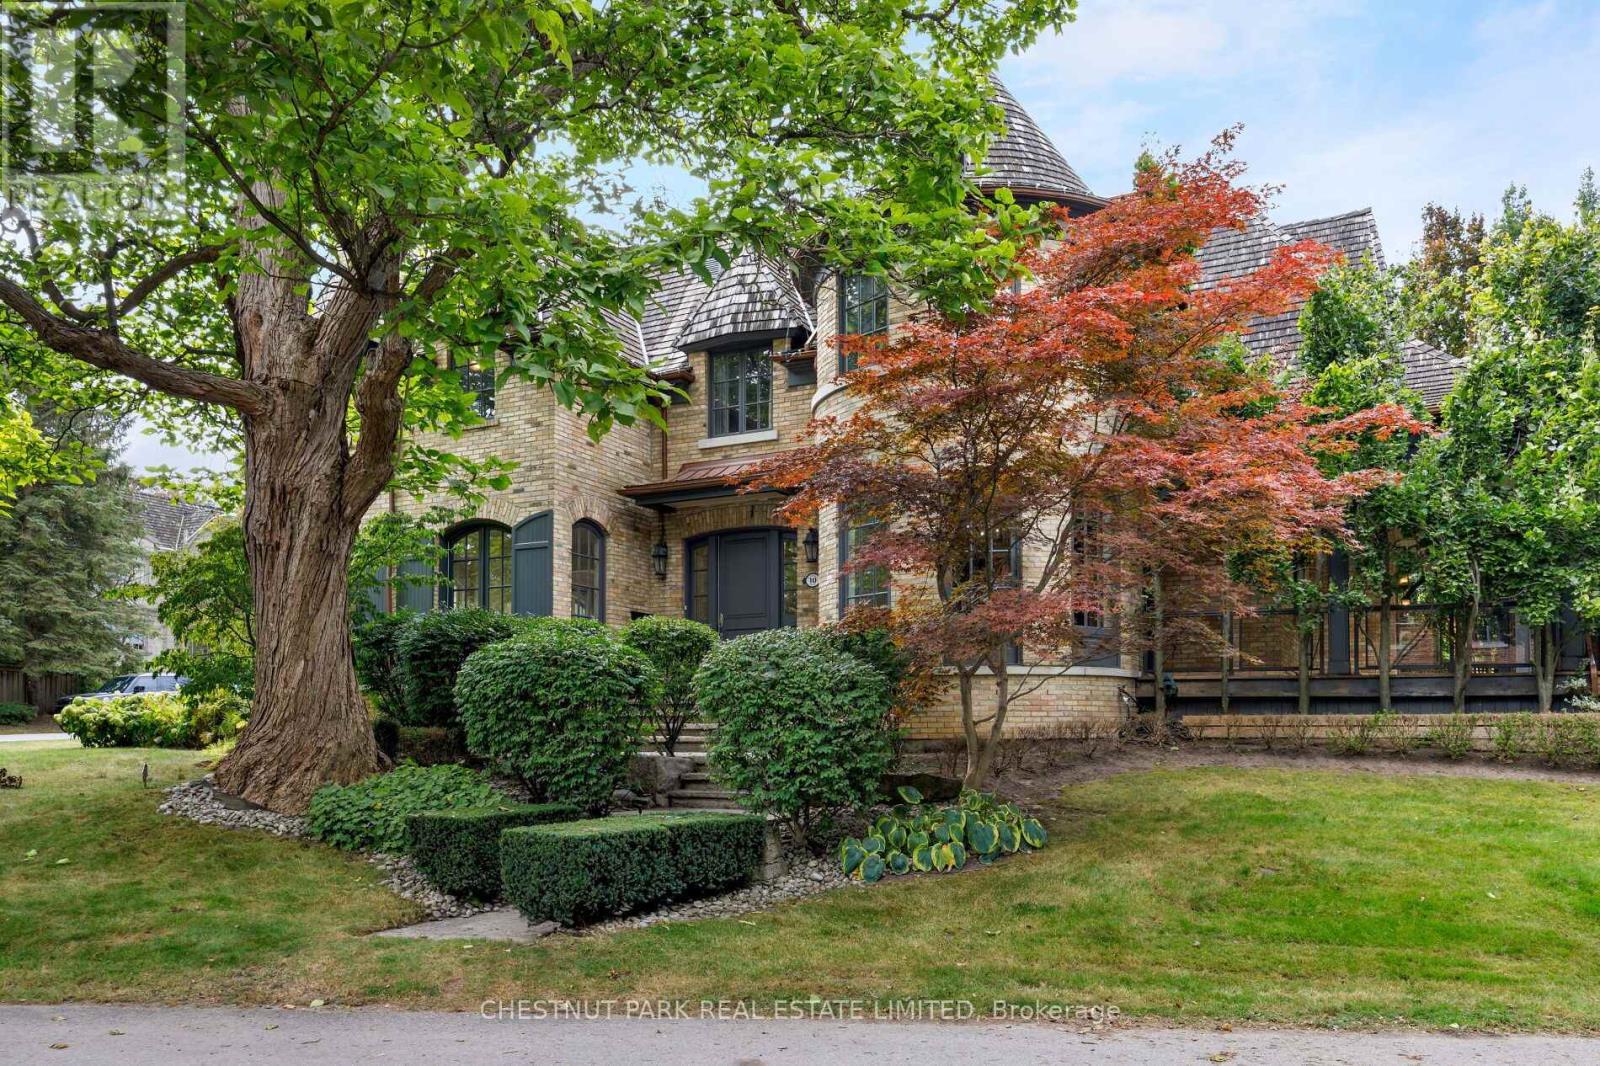
10 Blyth Dale Road
Toronto, Ontario
OPEN HOUSE Sat 2-4! Tucked into one of Lawrence Park's quietest and most coveted enclaves, 10 Blyth Dale Road offers a rare combination of privacy, space, and timeless architecture. Just three streets share this exclusive cul-de-sac south of Blythwood, surrounded on all sides by the mature green expanse of Sherwood Park. It is the kind of setting families wait years for. The French Norman-inspired residence commands a sprawling 90 x 144 ft lot, its classic façade framed by a gracious wraparound veranda. It is the perfect vantage point for quiet mornings, long summer evenings, and watching the seasons change. Inside, approximately 6,730 sq ft of living space unfolds with elegance and ease. A grand foyer and magnificent staircase set the tone from the moment you arrive, while soaring ceiling heights lend a light-filled sense of scale throughout. Five bedrooms and five bathrooms provide generous accommodation for growing families and visiting guests alike. The primary suite is a true private retreat, complete with a sitting room, two walk-in closets, and a spa-like ensuite designed for relaxation at the end of the day. With Sherwood Park's ravine trails at your doorstep and the best of Lawrence Park close at hand, this is a home that delivers both tranquility and prestige in equal measure. (id:56248)